

Description
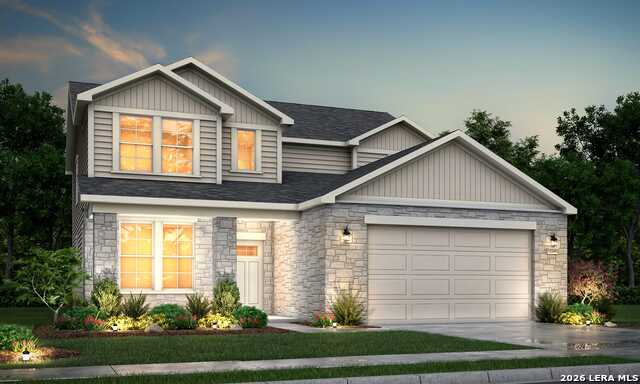
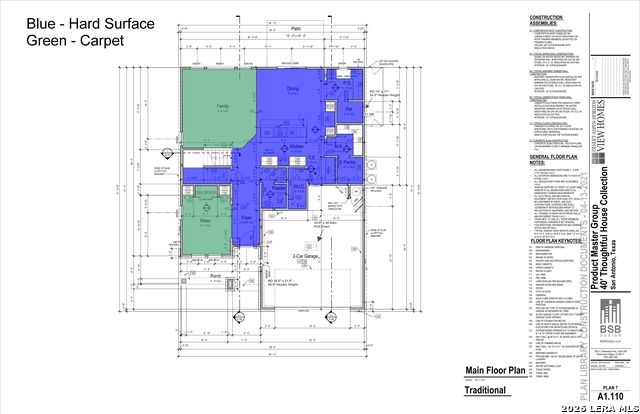
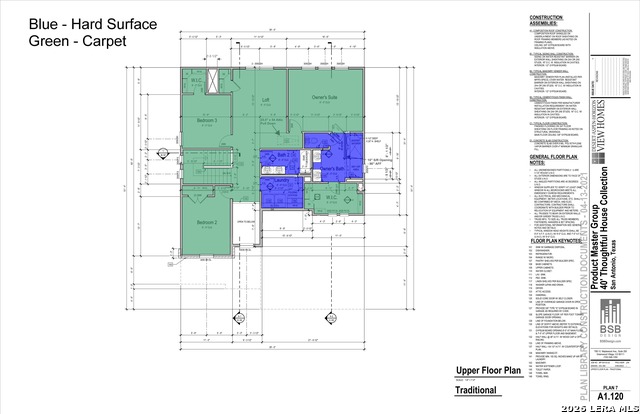
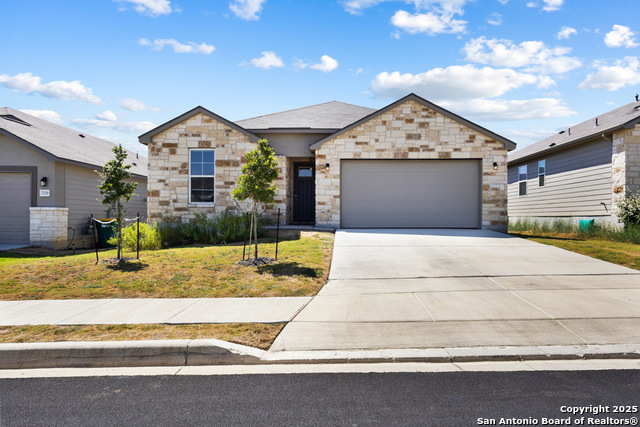
7313 Walkers Loop Modern Functionality Meets Elevated Design - Serenity Floor Plan | 2,487 Sq Ft | Corner Homesite | No Back Neighbors Discover modern living at its finest in this beautifully finished View Homes inventory property featuring the highly soughtafter Serenity floor plan-the same layout showcased in the model home. Thoughtfully designed with 3 bedrooms, 2.5 baths, and 2,487 sq ft, this twostory home offers exceptional flow, upgraded finishes, and rare lifestyleenhancing spaces you won't find anywhere else. Designed for Real Life All bedrooms are located upstairs, creating a private and peaceful retreat level that families love. The main floor features open, connected living spaces with a modern layout that blends style and everyday functionality. Unique Features That Set This Home Apart The Serenity floor plan is one of the most innovative designs in the San Antonio market, offering: Dedicated home office for remote work or study Pocket office + attached pet room with an electric pet door-perfect for pet owners Two oversized pantries, providing exceptional storage and organization Morning kitchen, ideal for a coffee bar or keeping countertop appliances tucked away These intentional spaces elevate daily living and support a wide range of lifestyles. Elevated Finishes Throughout Highend upgrades and modern design elements are found throughout the home, creating a polished, cohesive look from the moment you walk in. Premium Homesite Located on a .22acre corner homesite with no back neighbors, this property offers added privacy and an enhanced sense of space-an incredible advantage in this community. A MustSee Opportunity Beautifully finished, thoughtfully designed, and packed with features that go beyond the ordinary, this home stands out as a rare opportunity for buyers seeking style, function, and nextlevel convenience. Disclosure This is a newconstruction home. Exterior materials, colors, finishes, and architectural details are subject to change and may differ from renderings or photos provided. Buyers are encouraged to verify all information directly with the builder.
Details
| MLS # | 1940980 |
|---|---|
| Listing Type | For Sale |
| Style | House |
| Status | Pending |
| Year | 2026 |
| Days On Site | 196 |
| Listing Provided By | Move Up America | Ashisha Moran |
Features
| Bed(s) | 3 |
|---|---|
| Bath(s) | 3 Total |
| SQ Feet | 2,487 |
| Garage | 2 |
| Story(s) | 2 |
| Acreage | 0.14 |
Interior
| Interior | Two Living Area |
|---|---|
| Heating | Central |
| Heating Fuel | Natural Gas |
| Fireplace | Not Applicable |
| Number Of Fireplaces | 0 |
Exterior
| Exterior | 3 Sides Masonry, Stone/Rock |
|---|---|
| Exterior Features | Covered Patio, Privacy Fence, Sprinkler System |
| Roof | Composition |
| Foundation | Slab |
Parking
| Garage Parking | Two Car Garage |
|---|
Utilities
| Waterorsewer | City |
|---|
Taxes
| Tax Property Id | 050499150130 |
|---|---|
| Taxed By Mltpl Counties | No |
| Total Tax | 2.13 |
Area Information
| State | TX |
|---|---|
| County | Bexar |
| City | Live Oak |
| Zip Code | 78233 |
| Area | Bexar |
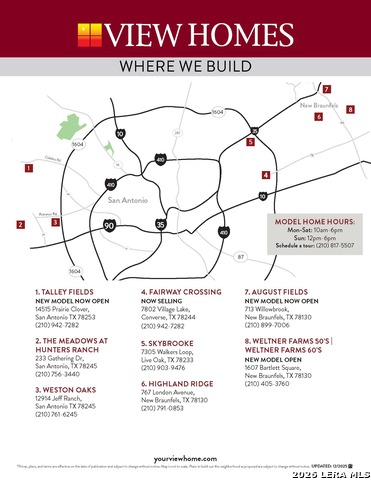
| Community Name | Skybrooke |
| School District | North East I.S.D. |
| Elementary School | Royal Ridge |
| High School | Roosevelt |
| Listing VS Median (in Skybrooke) | |
Price: $486,500 low | high Med: $436,330 sqft: 2,487 low | high Med: 2,060 $ / sqft: $196 low | high Med: $214 On site: 196 low | high Med: 154.5 | |
Market Activity 78233
Request a showing
Request a showing
Contact
Learn More About This Property

| State | TX |
|---|---|
| County | Bexar |
| City | Live Oak |
| Zip Code | 78233 |
| Area | Bexar |
| Community Name | Skybrooke |
| School District | North East I.S.D. |
| Elementary School | Royal Ridge |
| High School | Roosevelt |
| Listing VS Median (in Skybrooke) | |
Price: $486,500 low | high Med: $436,330 sqft: 2,487 low | high Med: 2,060 $ / sqft: $196 low | high Med: $214 On site: 196 low | high Med: 154.5 | |




.jpg)

Land & Ranch 210.483.7500 | Bandera 830.850.6700 | Global Luxury 210.483.5700 | Coldwell Banker Commercial Alamo City 210.483.6250
North Central San Antonio / Stone Oak 210.483.7070 | Harper Property Management 210.483.7040 | Relocation Services 210.483.7121
North West San Antonio 210.483.0000 | Laredo 956.722.4822 | Coldwell Banker Commercial International Gateway 956.937.2867
