
7306 Hidden Hills N,San Antonio, TX 78244
San Antonio, TX 78244







Description
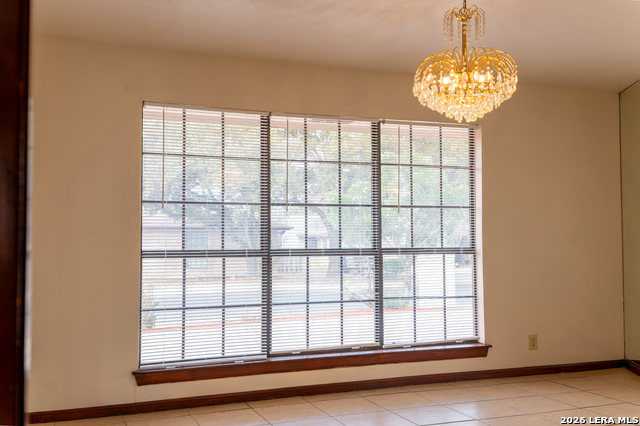
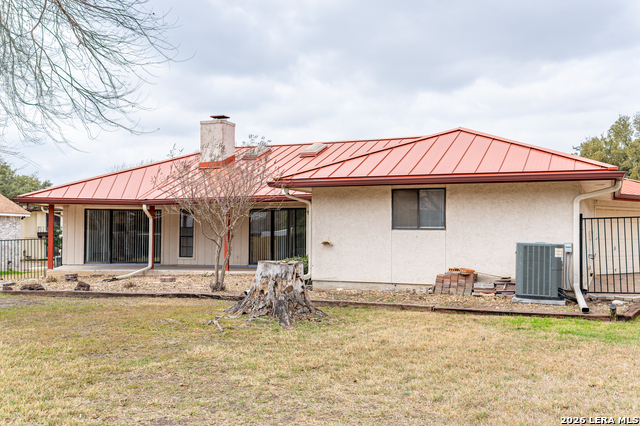
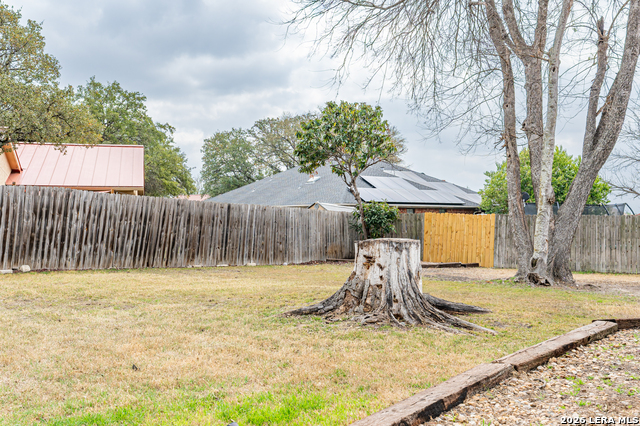
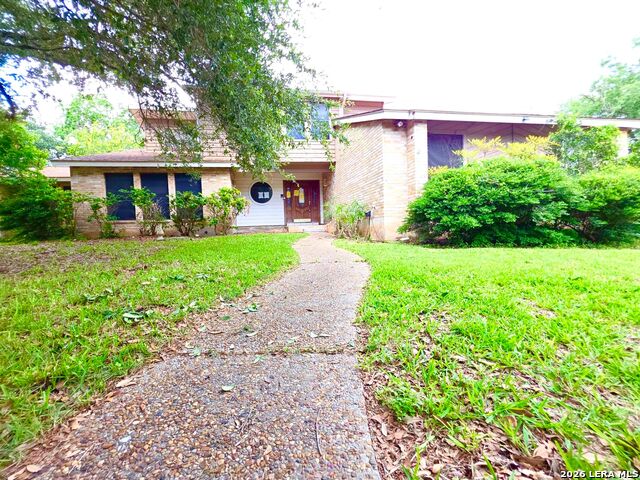
From the moment you pull into the horseshoe driveway, you'll notice the details that set this home apart. The stucco exterior gives it a clean, classic look that holds up beautifully in the San Antonio heat, and the metal roof means one less big-ticket item to worry about down the road. Inside, the vaulted ceilings make an immediate impression - the main living area feels open and airy without trying too hard. It's the kind of architectural touch that makes a home feel larger than its footprint suggests. The kitchen features stainless steel appliances that are functional and easy to maintain, flowing naturally into the living space for an easy, connected layout. Three bedrooms and two and a half baths give everyone room to breathe. The secondary suite has a private access door that opens directly to the backyard - convenient for guests, family members who keep different hours, or simply enjoying the outdoors without cutting through the whole house. The oversized backyard itself offers genuine space to make your own, whether that's a garden, a patio setup, or just room to let the kids run around. Location-wise, this home sits in a quiet, established neighborhood that's hard to beat for convenience. Randolph Air Force Base is just a short drive away, making this a practical choice for military families or those who work on base. Shopping and everyday errands are equally accessible, so you're never far from what you need while still coming home to a peaceful street. For buyers looking for comfort, practicality, and a location that genuinely works - 7306 Hidden Hills North deserves a visit.
Details
| MLS # | 1946773 |
|---|---|
| Listing Type | For Sale |
| Style | House |
| Status | Pending |
| Year | 1983 |
| Days On Site | 177 |
| Listing Provided By | Home Team of America | Tracy Lewis |
Features
| Bed(s) | 3 |
|---|---|
| Bath(s) | 3 Total |
| SQ Feet | 2,148 |
| Garage | 2 |
| Story(s) | 1 |
| Acreage | 0.25 |
Interior
| Interior | One Living Area, Separate Dining Room, Eat-In Kitchen, Island Kitchen, Utility Room Inside, 1st Floor Lvl/No Steps, High Ceilings, Walk in Closets |
|---|---|
| Heating | Central, Heat Pump |
| Heating Fuel | Electric |
| Fireplace | One |
| Number Of Fireplaces | 1 |
Exterior
| Exterior | Stucco, Cement Fiber |
|---|---|
| Exterior Features | Covered Patio, Privacy Fence |
| Roof | Metal |
| Foundation | Slab |
Parking
| Garage Parking | Two Car Garage |
|---|
Utilities
| Waterorsewer | Water System |
|---|
Taxes
| Tax Property Id | 050802230030 |
|---|---|
| Taxed By Mltpl Counties | No |
| Total Tax | 5163.55 |
Area Information
| State | TX |
|---|---|
| County | Bexar |
| City | San Antonio |
| Zip Code | 78244 |
| Area | Bexar |
| Community Name | WOODLAKE ESTATES |
| School District | Judson |
| Elementary School | Woodlake |
| High School | Wagner |
| Listing VS Median (in WOODLAKE ESTATES) | |
Price: $310,000 low | high Med: $310,000 sqft: 2,148 low | high Med: 2,148 $ / sqft: $144 low | high Med: $144 On site: 177 low | high Med: 177 | |
Market Activity 78244
Request a showing
Request a showing
Contact
Learn More About This Property

| State | TX |
|---|---|
| County | Bexar |
| City | San Antonio |
| Zip Code | 78244 |
| Area | Bexar |
| Community Name | WOODLAKE ESTATES |
| School District | Judson |
| Elementary School | Woodlake |
| High School | Wagner |
| Listing VS Median (in WOODLAKE ESTATES) | |
Price: $310,000 low | high Med: $310,000 sqft: 2,148 low | high Med: 2,148 $ / sqft: $144 low | high Med: $144 On site: 177 low | high Med: 177 | |


.jpg)

Land & Ranch 210.483.7500 | Bandera 830.850.6700 | Global Luxury 210.483.5700 | Coldwell Banker Commercial Alamo City 210.483.6250
North Central San Antonio / Stone Oak 210.483.7070 | Harper Property Management 210.483.7040 | Relocation Services 210.483.7121
North West San Antonio 210.483.0000 | Laredo 956.722.4822 | Coldwell Banker Commercial International Gateway 956.937.2867
