 In-Person: 08/29 12:00 PM - 2:00 PM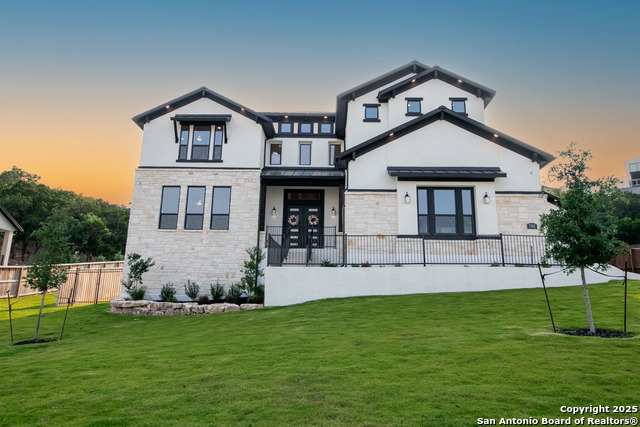
7302 Cresta Bulivar,San Antonio, TX 78256
San Antonio, TX 78256

Description
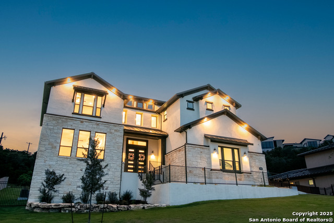
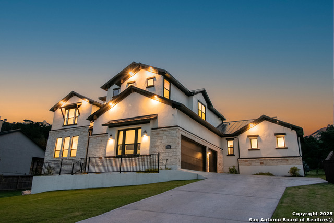
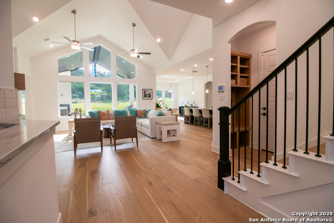
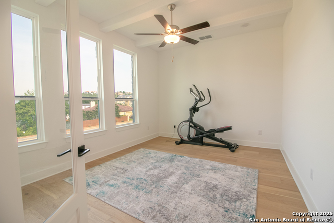
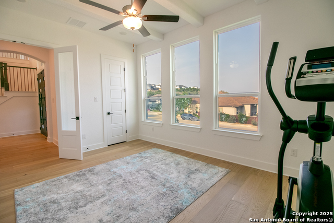
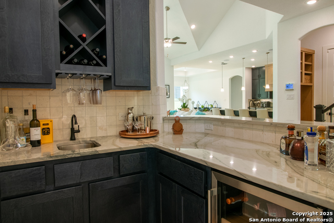
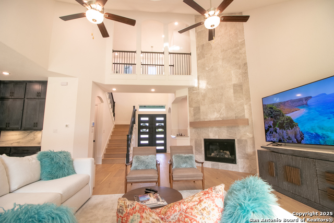
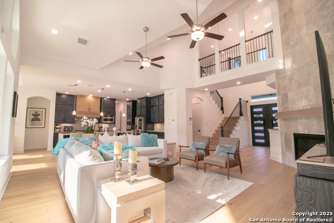
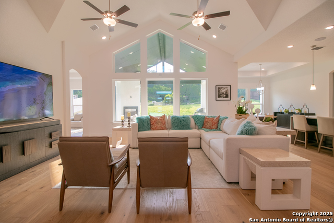
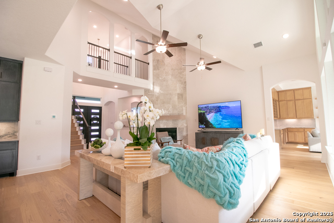
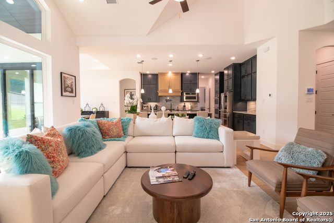
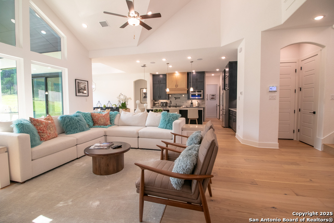
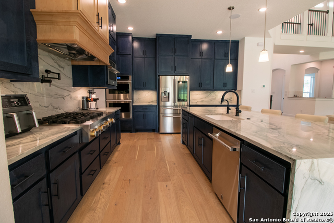
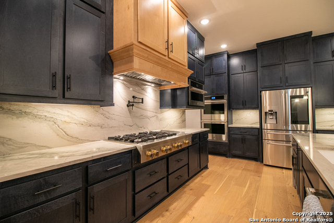
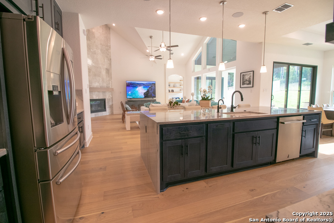
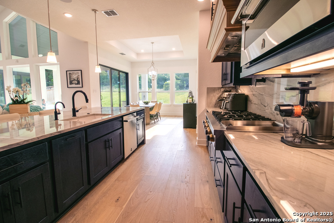
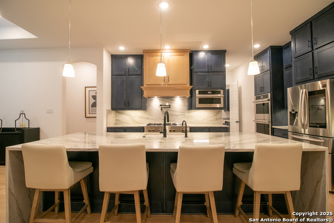
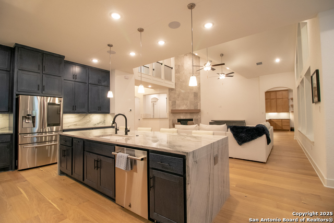
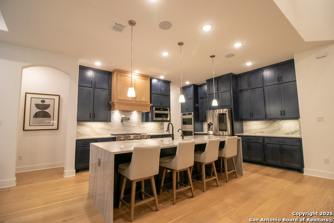
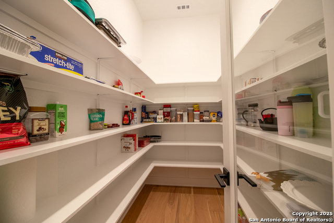
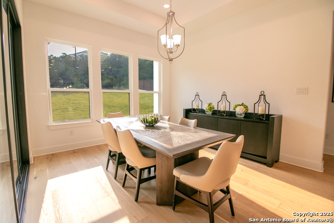
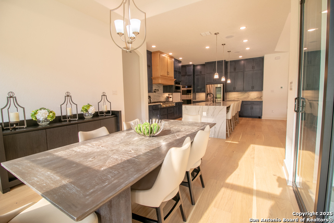
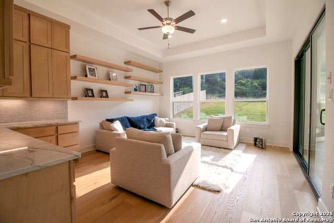
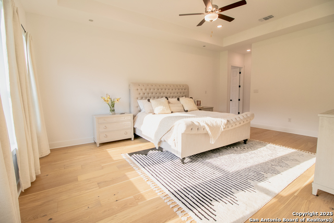
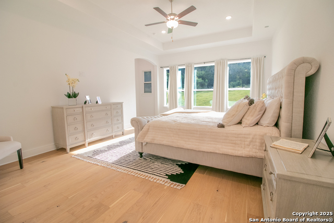
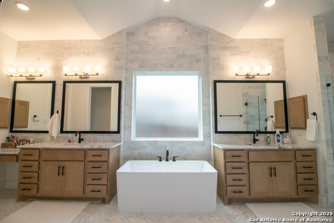
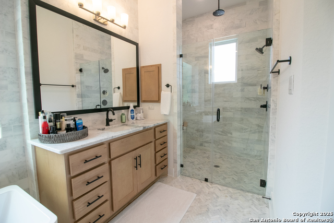
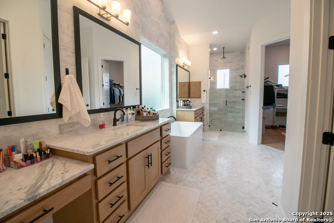
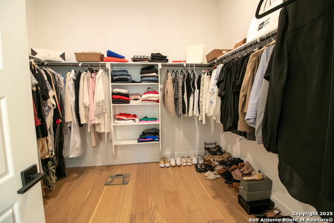
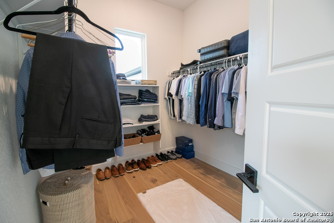
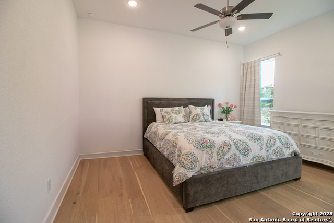
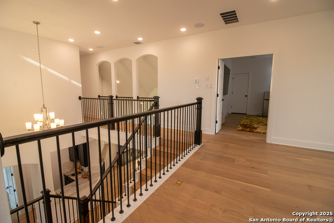
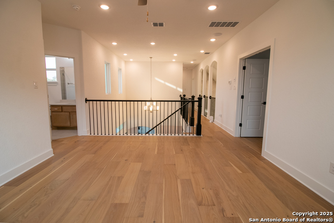
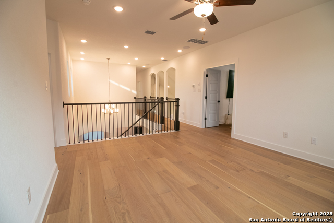
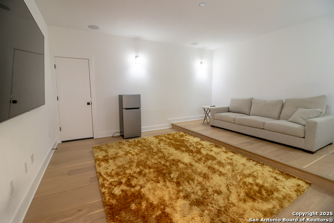
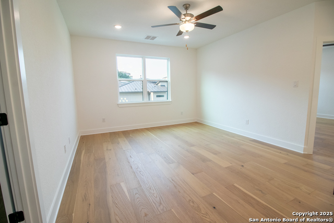
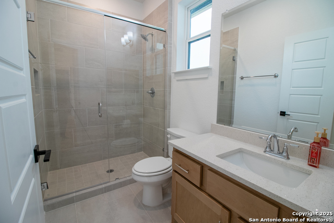
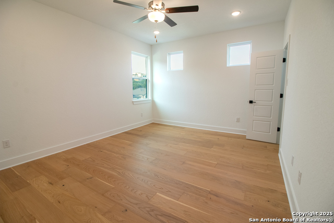
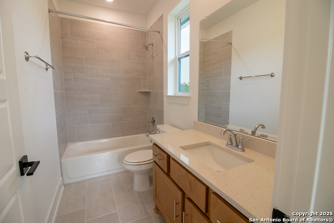
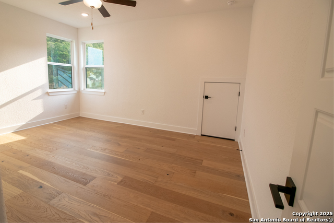
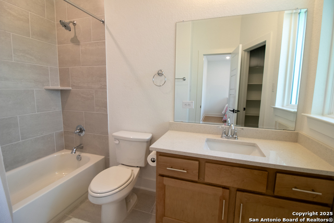
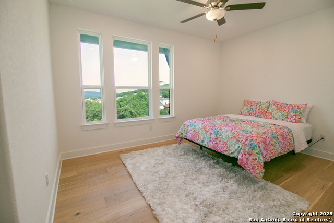
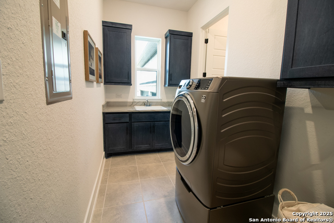
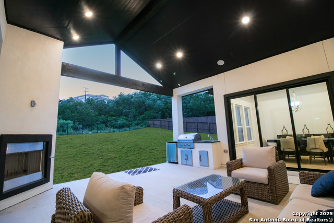
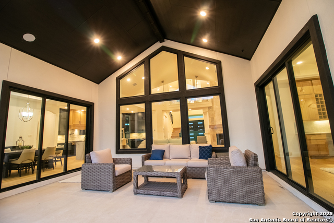
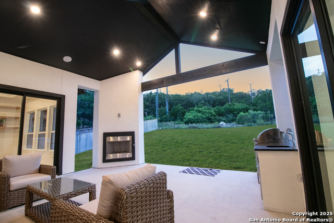
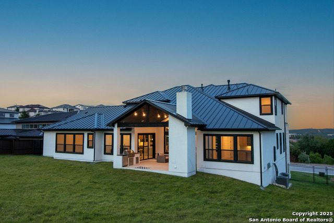
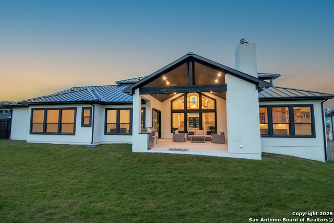
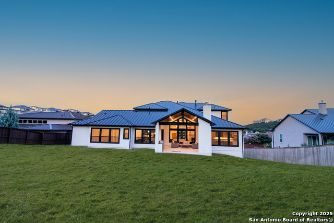
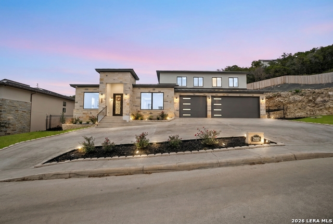
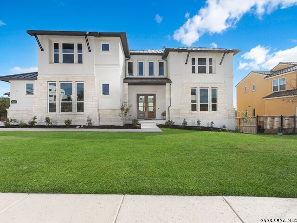
OPEN HOUSE Saturday, August 29th 12-2pm! Welcome home to this absolutely stunning home built 2024 in the highly desirable Cresta Bella subdivision! Sitting on .48 acres, this stone & stucco home boasts pristine landscaping. Pride of Ownership! 5 bedrooms, 5 full bathrooms & 2 half baths! You are greeted by a great open floor plan, high ceilings and stunning wood flooring in the living areas. The office features french doors & elevated views. The family room offers a ceiling-height, corner-set gas fireplace, two story vaulted ceilings, and magnificent ceiling-height windows w/views of the outdoor living. The gourmet chef's kitchen features deep blue custom cabinetry, 6-burner gas cooktop, pot filler, built-in double ovens, beautiful quartz countertops & backsplash, massive island w/seating and large walk-in pantry. Dining room w/outdoor access & natural lighting. Wine bar! First level game room w/beautiful cabinetry & outdoor access. The first level primary suite has tray ceilings, two walk-in closets, garden tub, separate vanities, over-sized walk-in shower. First floor guest suite w/full bath! The second level features a spacious loft, media room w/seating platform, 3 great sized secondary bedrooms each w/a full bath. The outdoor living is a dream! The covered patio has great vaulted ceilings w/can lighting, built-in kitchen w/solid counters and outdoor gas fireplace. The backyard has tons of space w/greenbelt views. Great location near the Rim, La Cantera, Six Flags, I-10 & 1604! Highly rated NISD school district!
Details
| MLS # | 1882607 |
|---|---|
| Listing Type | For Sale |
| Style | House |
| Status | Active |
| Year | 2024 |
| Days On Site | 412 |
| Listing Provided By | The Hesles Agency | Mario Hesles |
Features
| Bed(s) | 5 |
|---|---|
| Bath(s) | 7 Total |
| SQ Feet | 4,625 |
| Garage | 3 |
| Story(s) | 2 |
| Acreage | 0.48 |
Interior
| Interior | Three Living Area, Separate Dining Room, Eat-In Kitchen, Island Kitchen, Walk-In Pantry, Study/Library, Game Room, Media Room, Loft, Utility Room Inside, Secondary Bedroom Down, High Ceilings, Open Floor Plan, Laundry Main Level, Laundry Room, Walk in Closets |
|---|---|
| Heating | Central |
| Heating Fuel | Natural Gas |
| Fireplace | Two, Family Room |
| Number Of Fireplaces | 2 |
Exterior
| Exterior | Stone/Rock, Stucco |
|---|---|
| Exterior Features | Covered Patio |
| Roof | Metal |
| Foundation | Slab |
Parking
| Garage Parking | Three Car Garage, Side Entry |
|---|
Utilities
| Waterorsewer | Water System, Sewer System |
|---|
Taxes
| Tax Property Id | 183330230240 |
|---|---|
| Taxed By Mltpl Counties | No |
| Total Tax | 30488.4 |
Area Information
| State | TX |
|---|---|
| County | Bexar |
| City | San Antonio |
| Zip Code | 78256 |
| Area | Bexar |
| Community Name | CRESTA BELLA |
| School District | Northside |
| Elementary School | Bonnie Ellison |
| High School | Louis D Brandeis |
Request a showing
Request a showing
Contact
Learn More About This Property

| Open House |
|---|
| In-Person 08/29 12:00 PM - 2:00 PM |
| State | TX |
|---|---|
| County | Bexar |
| City | San Antonio |
| Zip Code | 78256 |
| Area | Bexar |
| Community Name | CRESTA BELLA |
| School District | Northside |
| Elementary School | Bonnie Ellison |
| High School | Louis D Brandeis |


.jpg)

Land & Ranch 210.483.7500 | Bandera 830.850.6700 | Global Luxury 210.483.5700 | Coldwell Banker Commercial Alamo City 210.483.6250
North Central San Antonio / Stone Oak 210.483.7070 | Harper Property Management 210.483.7040 | Relocation Services 210.483.7121
North West San Antonio 210.483.0000 | Laredo 956.722.4822 | Coldwell Banker Commercial International Gateway 956.937.2867
