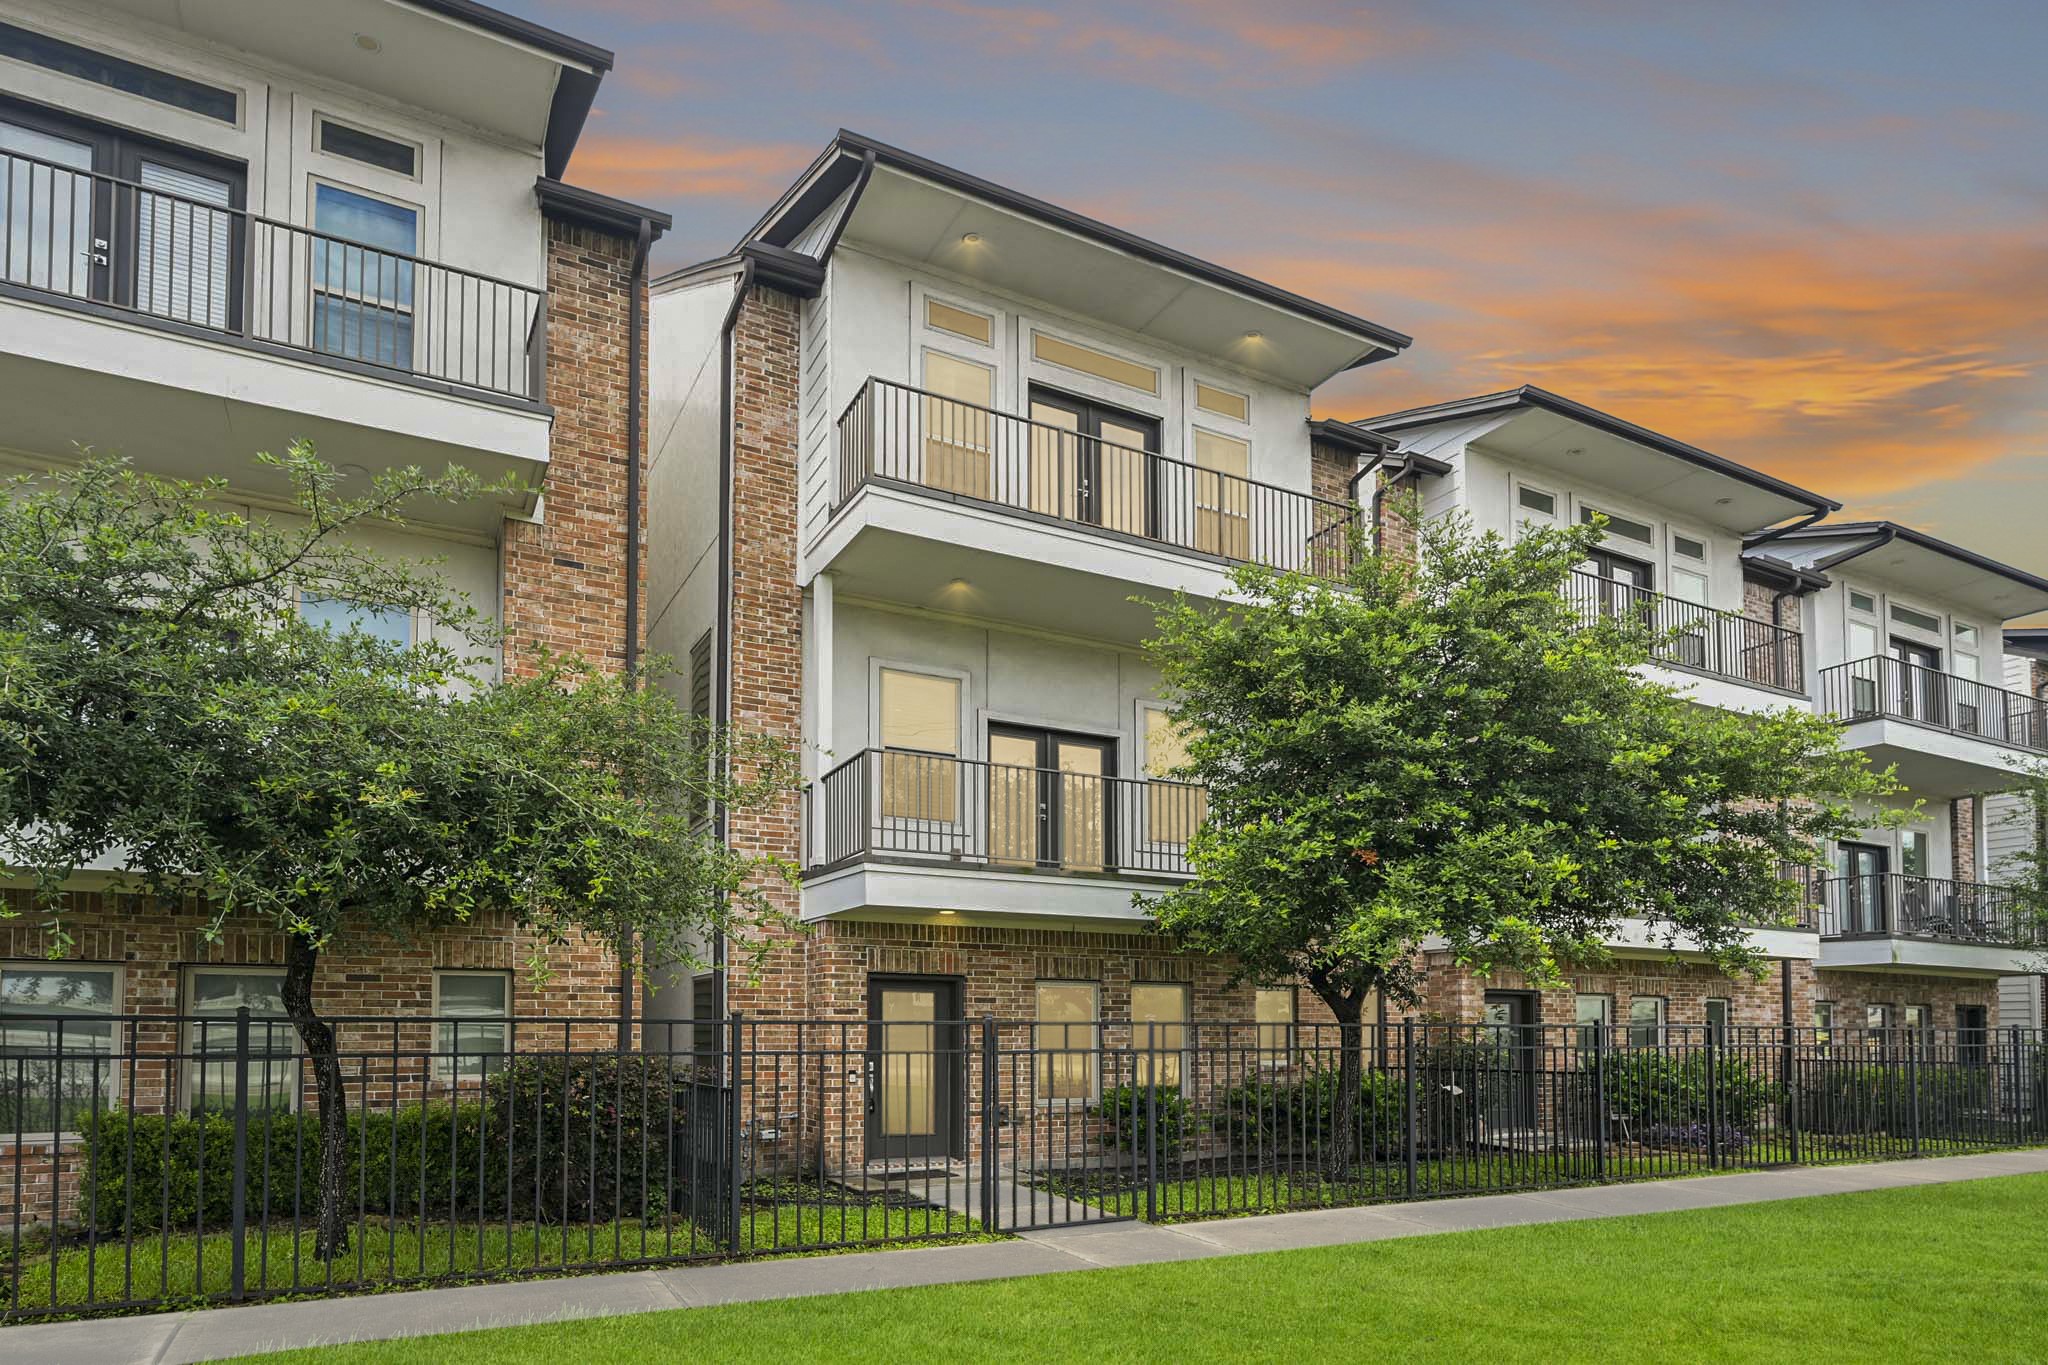
This stunning multi-story single-family home, offers the ultimate in modern luxury and low-maintenance living. The sophisticated exterior beautifully pairs classic red brick with crisp white paneling, creating standout curb appeal. Multiple private balconies with elegant French doors ensure sun-drenched interior.
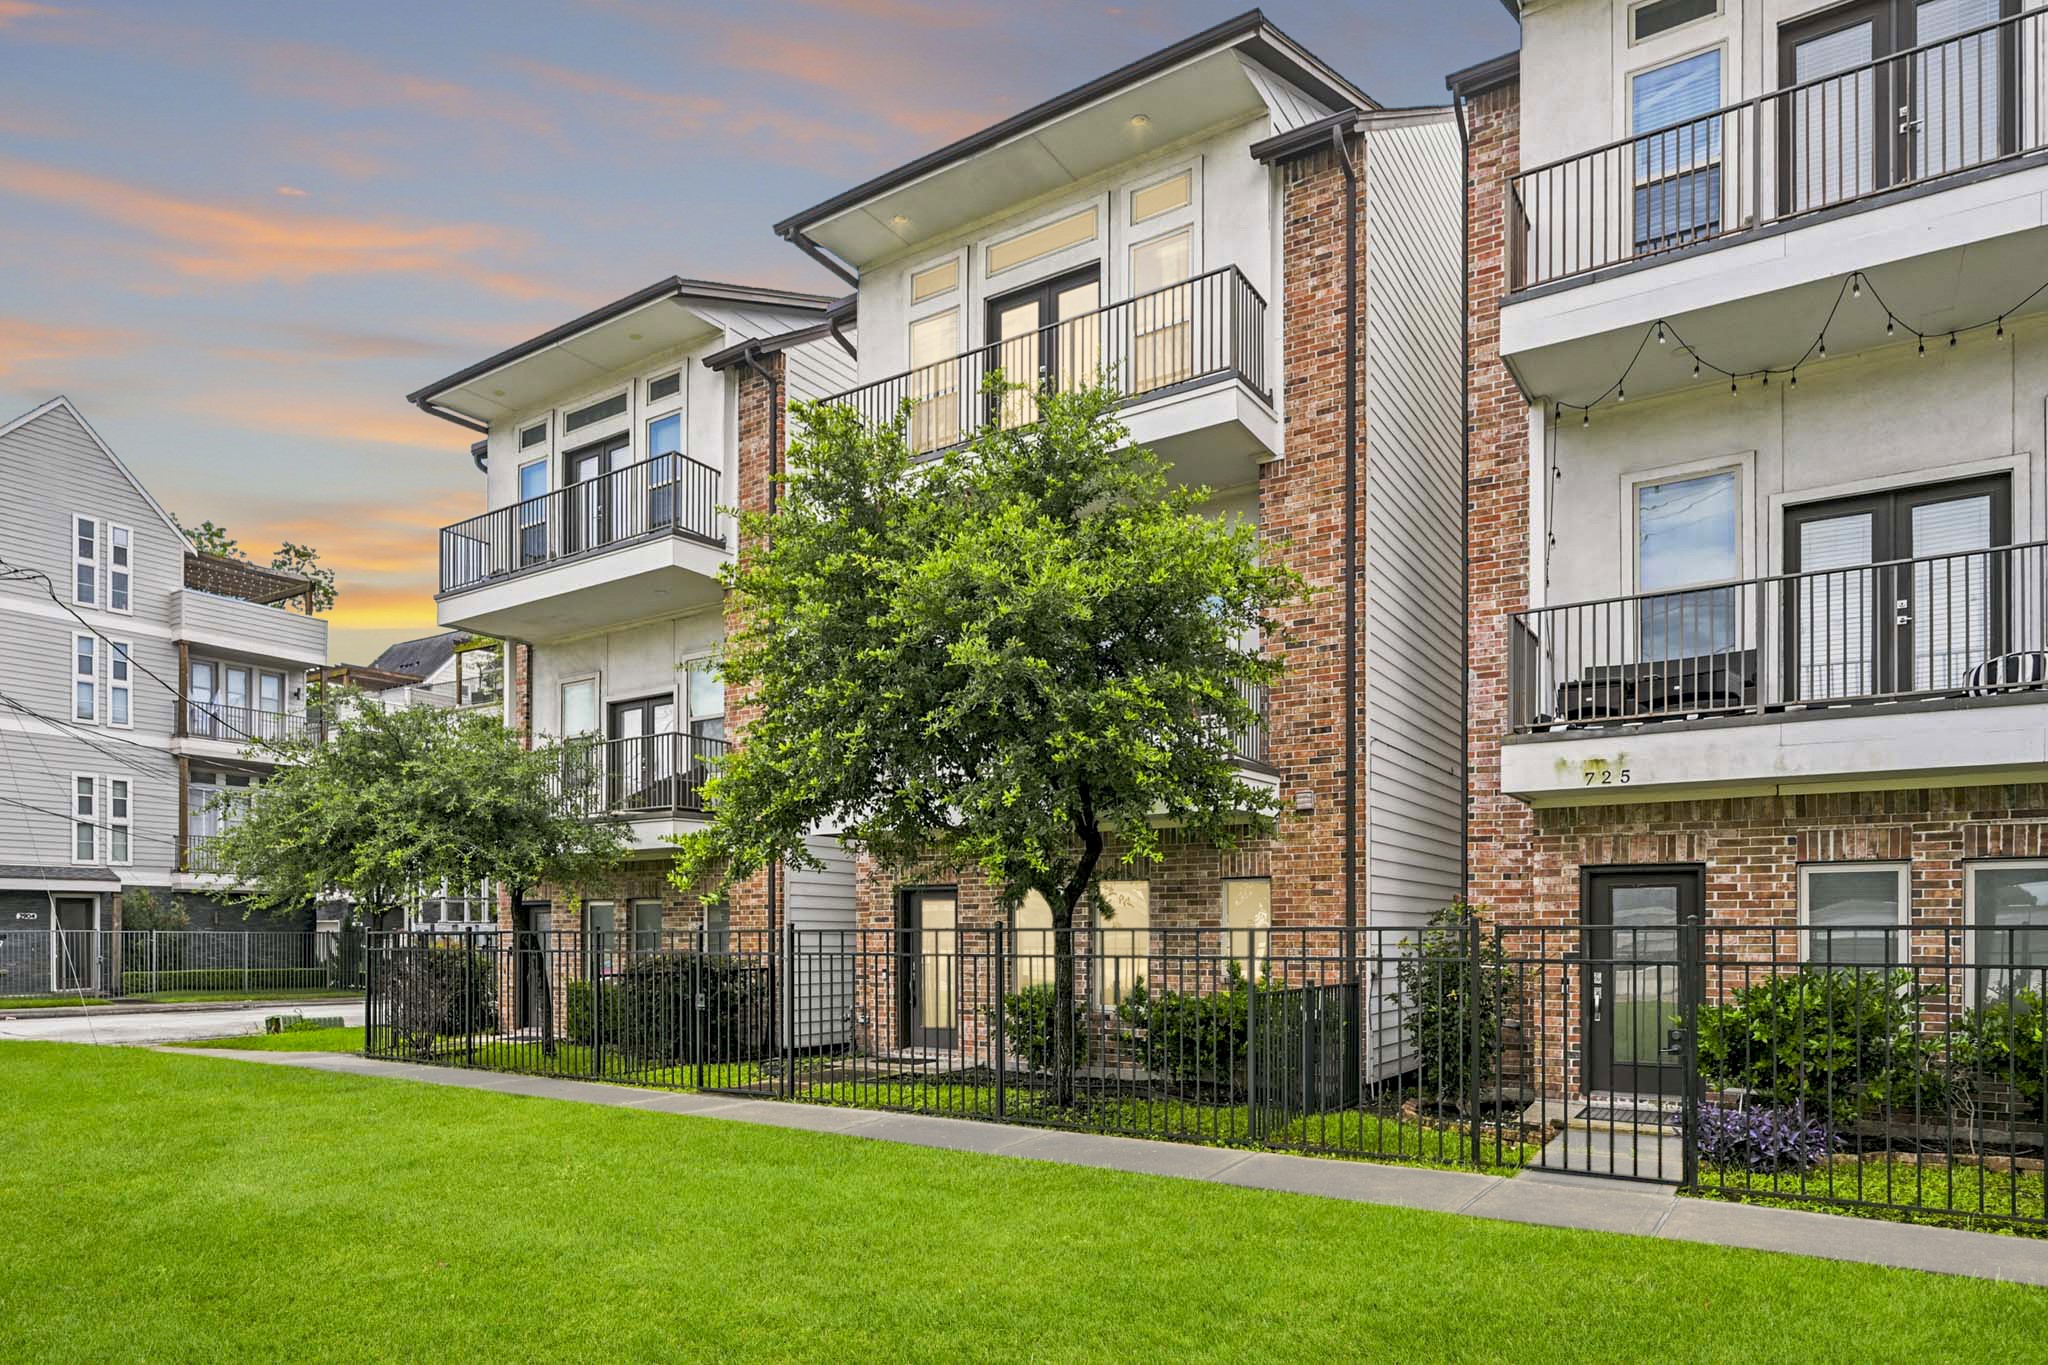
This contemporary single-family home is nestled in a vibrant neighborhood, delivering high-end curb appeal and sophisticated design. The multi-level layout features a premium brick and stucco facade, an elevated private terrace for outdoor relaxation, and large windows that invite bright, open energy indoors.
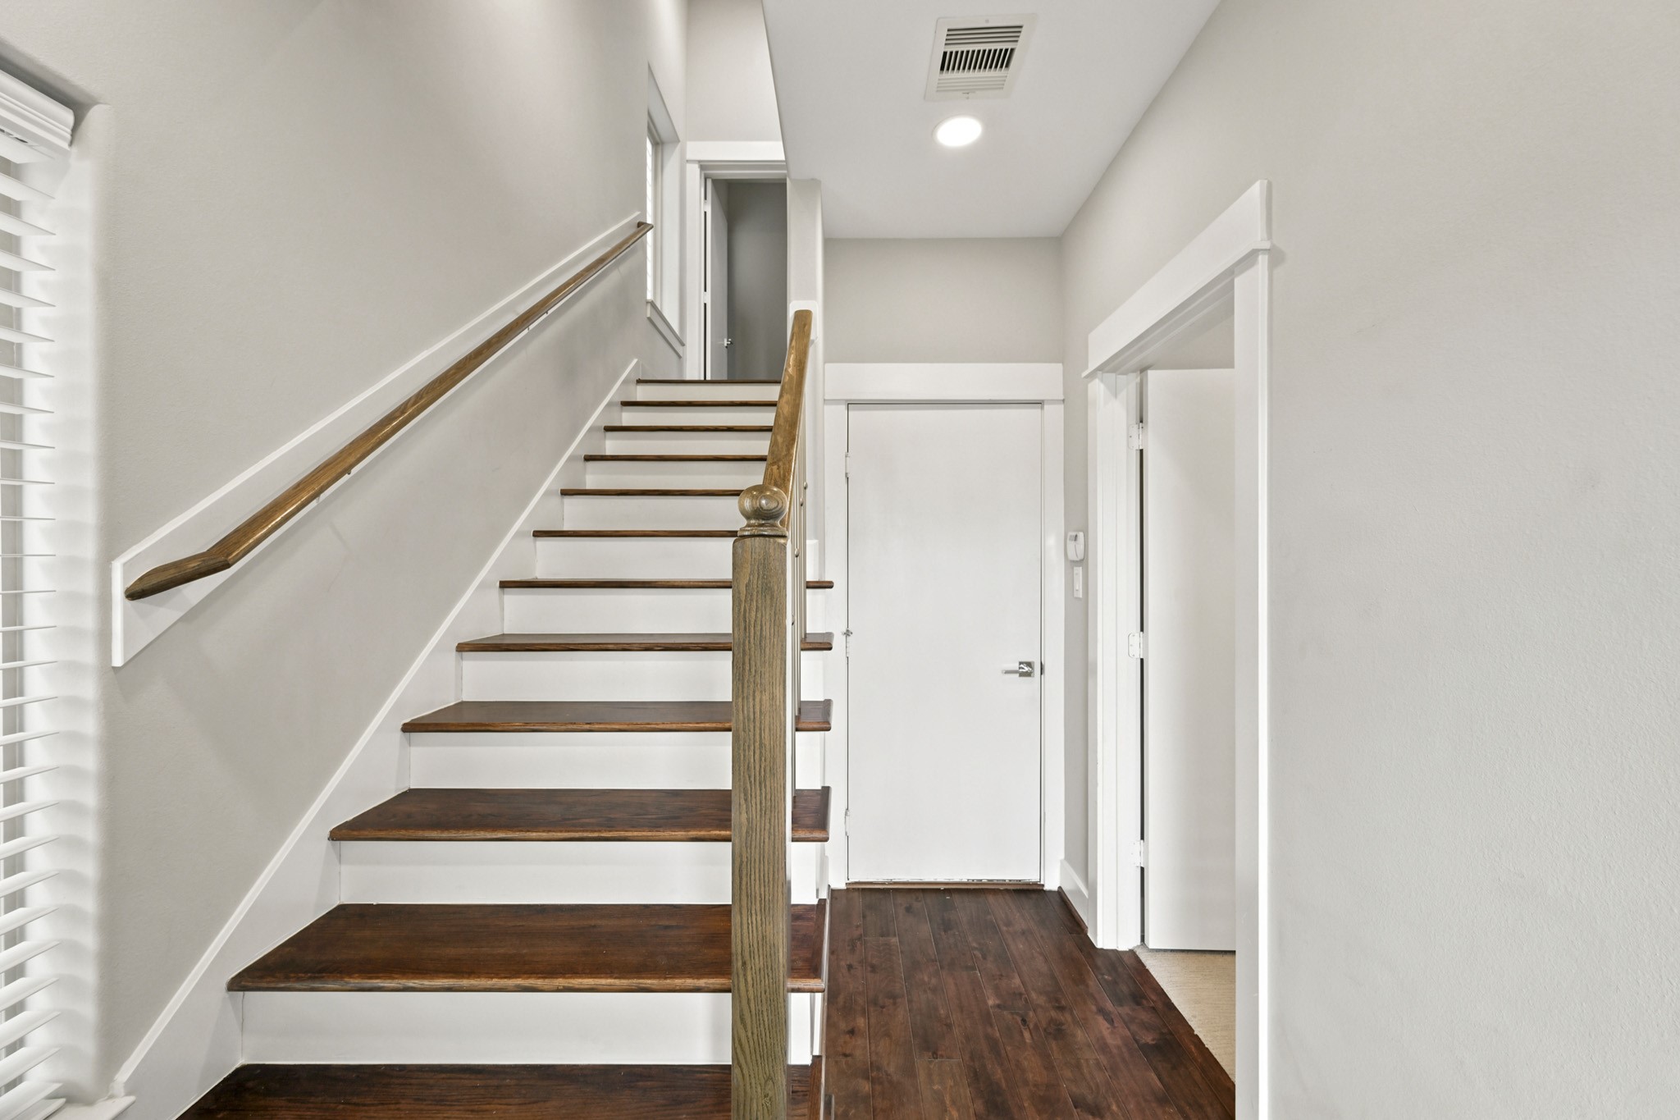
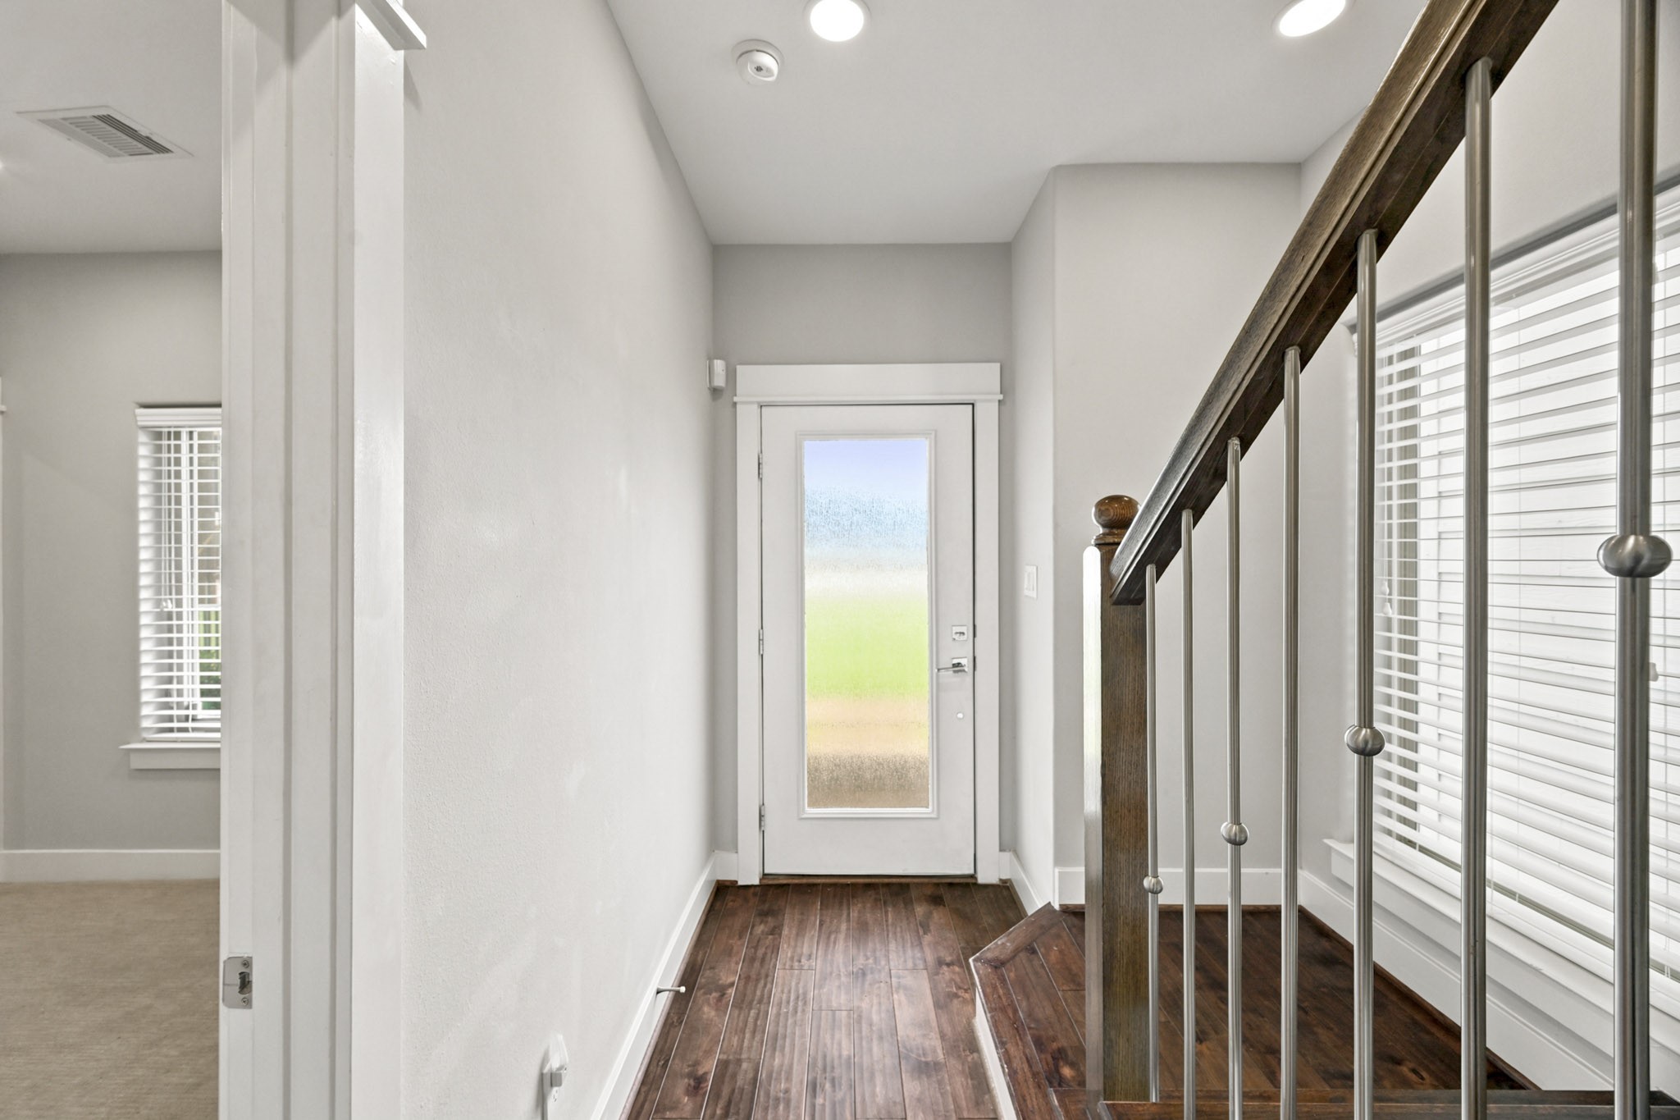
Step inside to a bright and welcoming entryway.The space features stunning dark hardwood flooring that contrasts flawlessly with the crisp white trim and doors. A stylish staircase with rich wood treads and white risers draws the eye upward, while a clean, modern layout guides you seamlessly deeper into the home.
This sophisticated foyer sets a polished, upscale tone for the entire home.
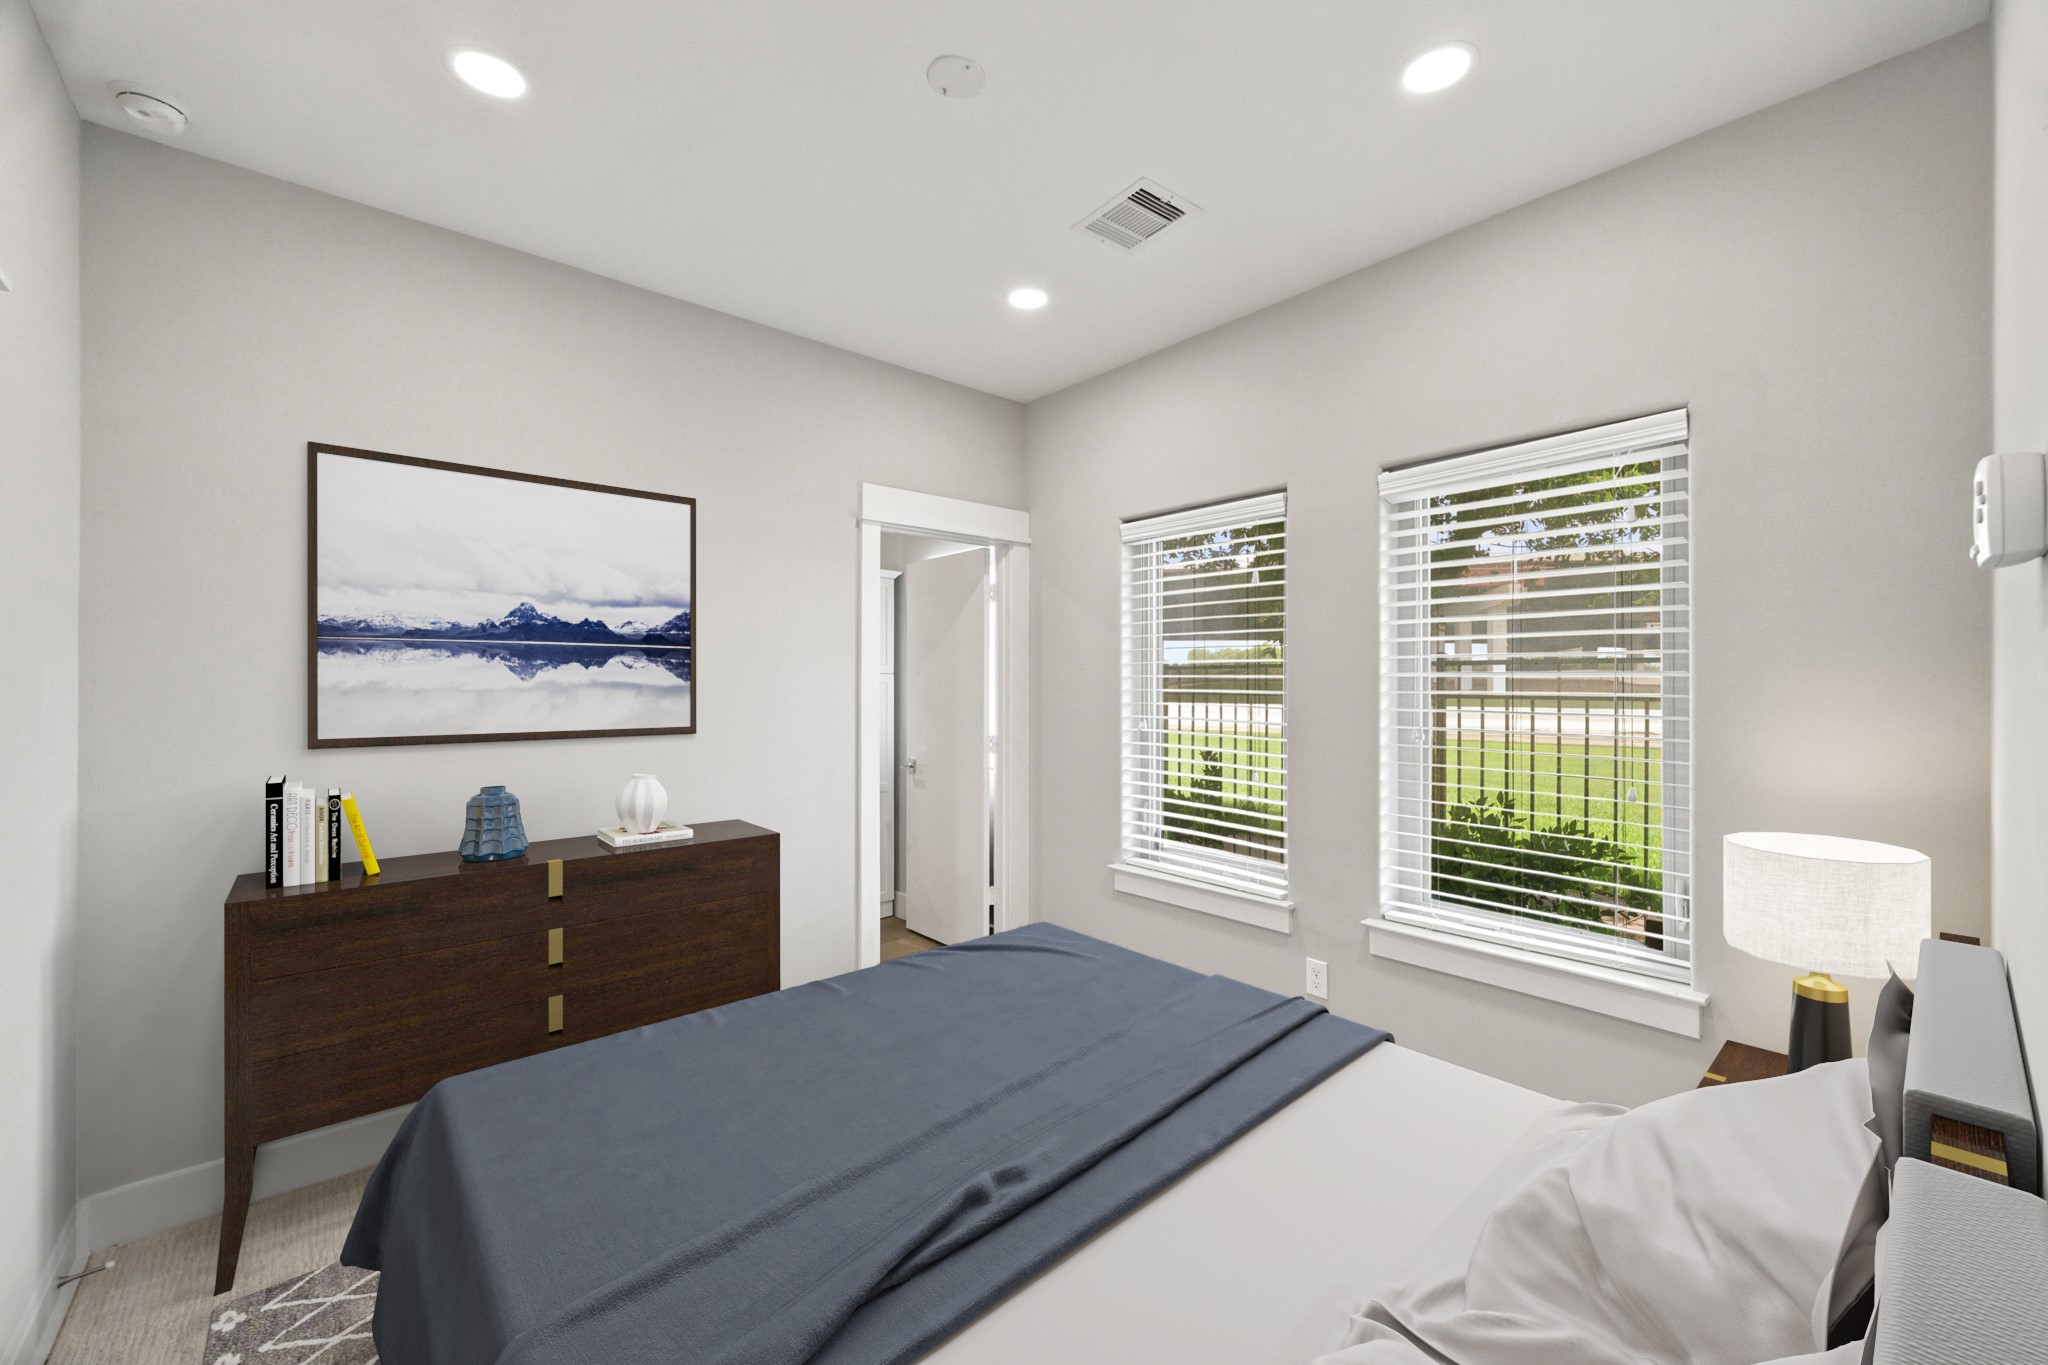
Virtually Staged: This bright secondary bedroom is located downstairs, and features two large windows that fill the space with natural light. The comfortable layout can easily accommodate a full bedroom set.

Perfectly accompanying the secondary bedroom, this full bathroom boasts sleek chrome fixtures, a wide mirror, and a contemporary single-sink vanity. The glass-enclosed shower is highlighted by pristine tile work and a modern tiled floor.
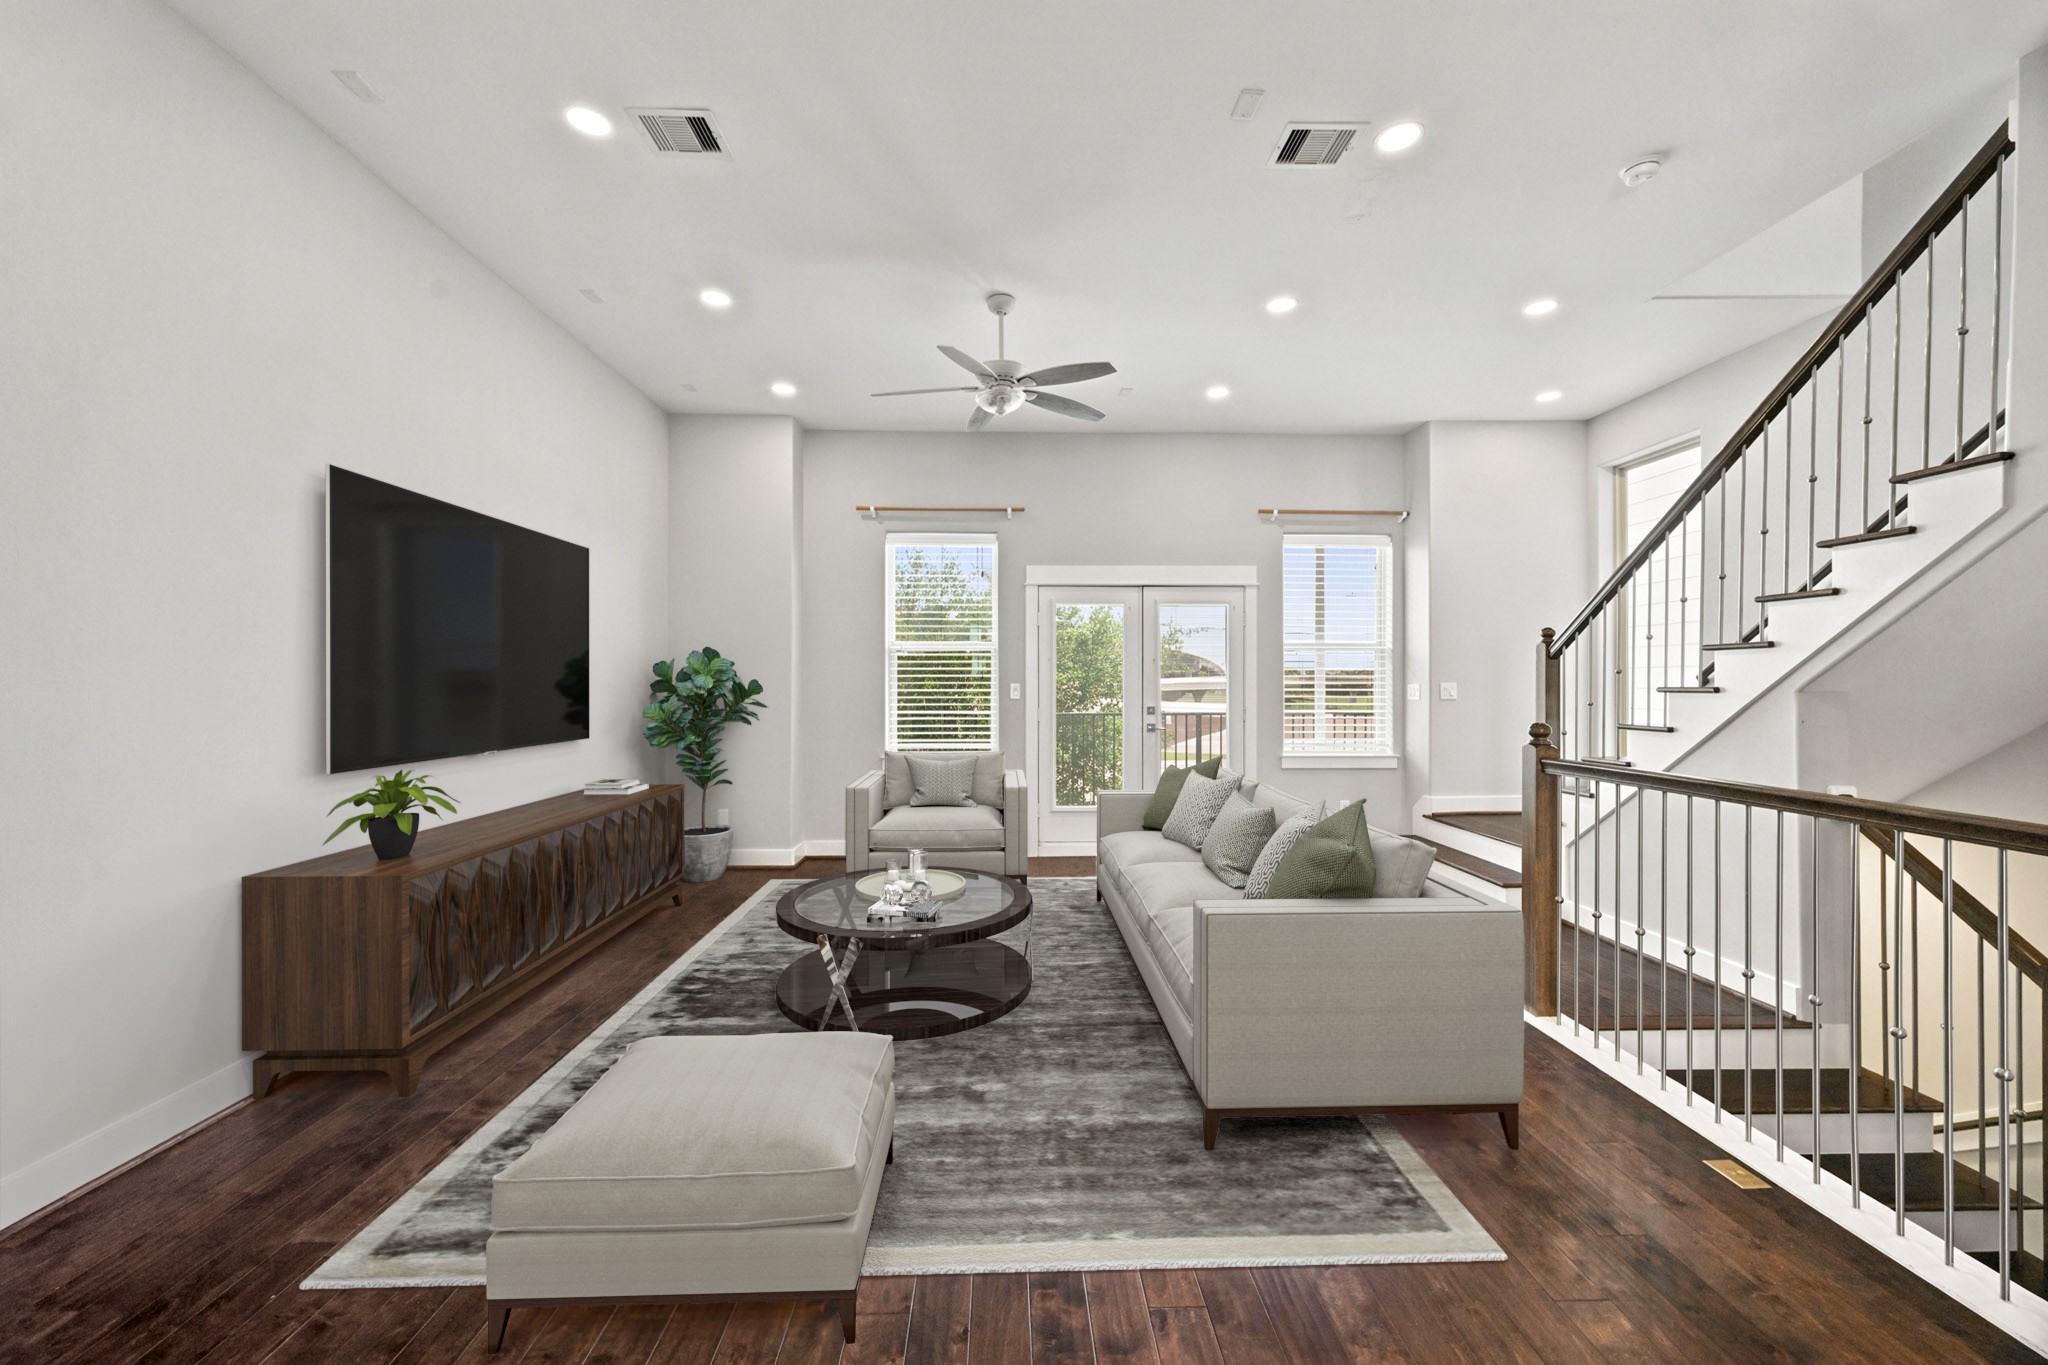
Virtually Staged: This spacious and inviting main living area features rich wood flooring, elegant stair railings, and ample recessed lighting. Glass French doors and flanking windows fill the open layout with natural light, providing a sophisticated and airy backdrop perfect for any furniture arrangement.
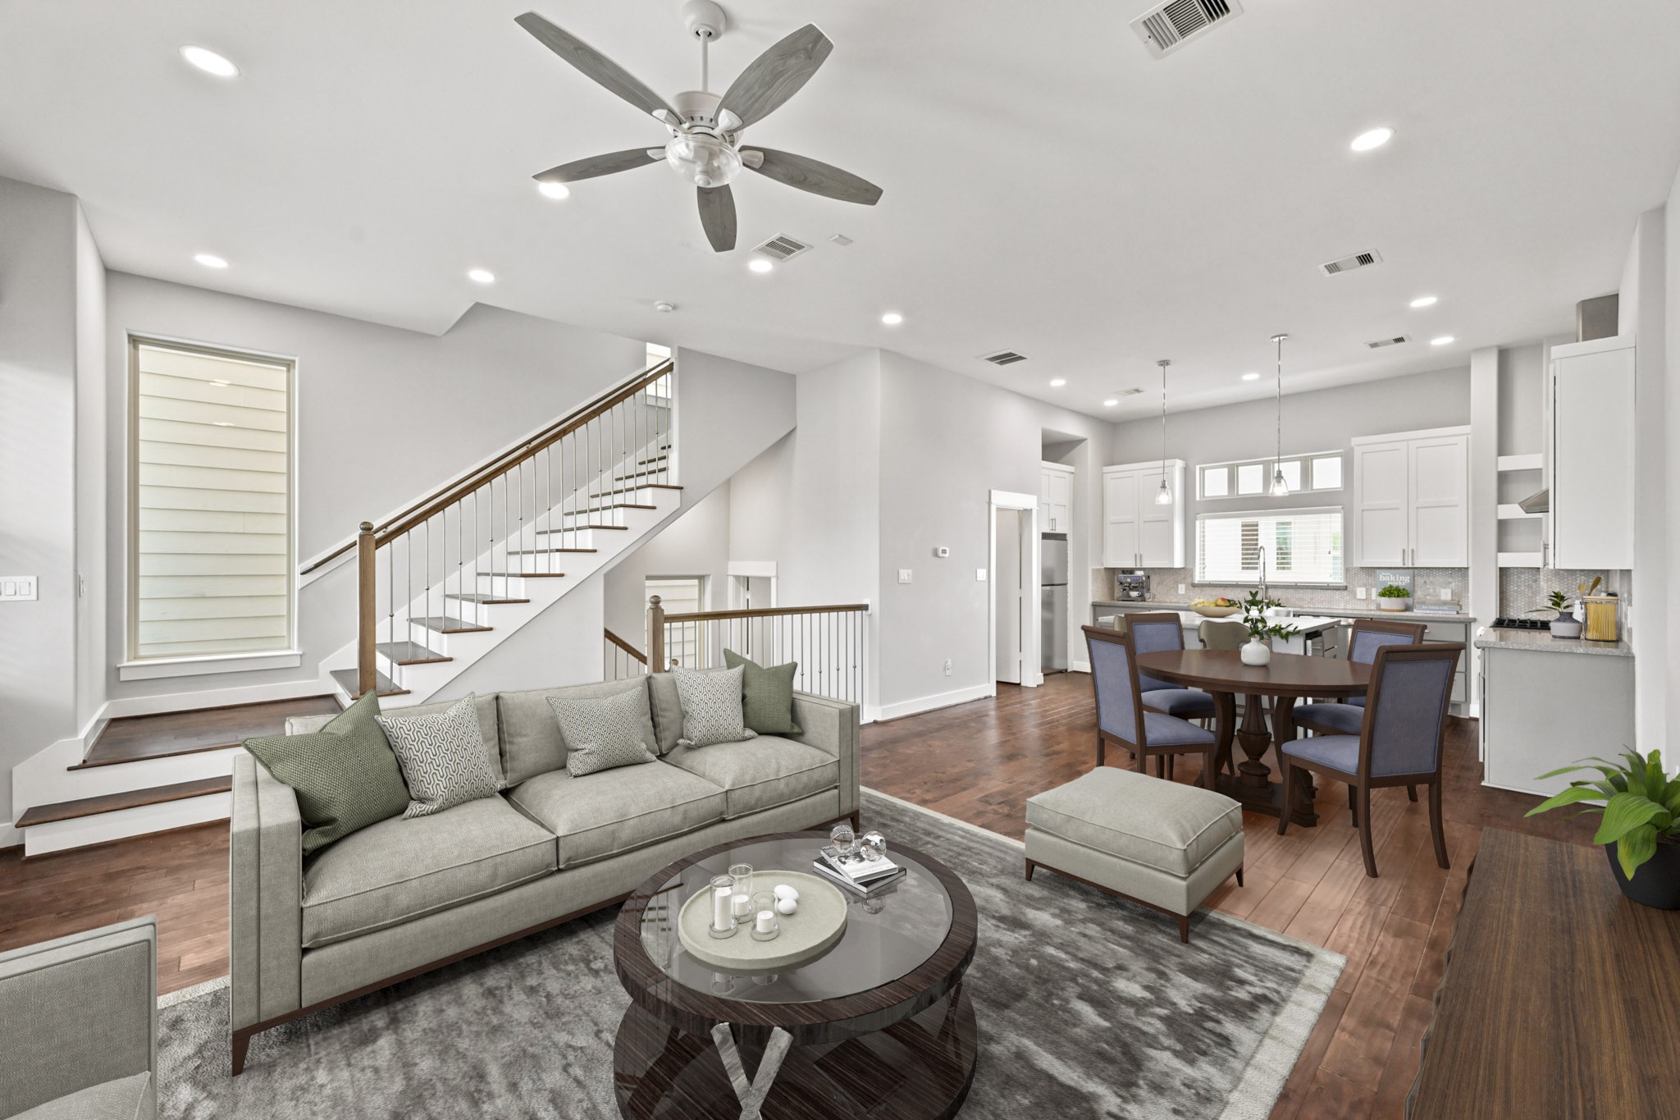
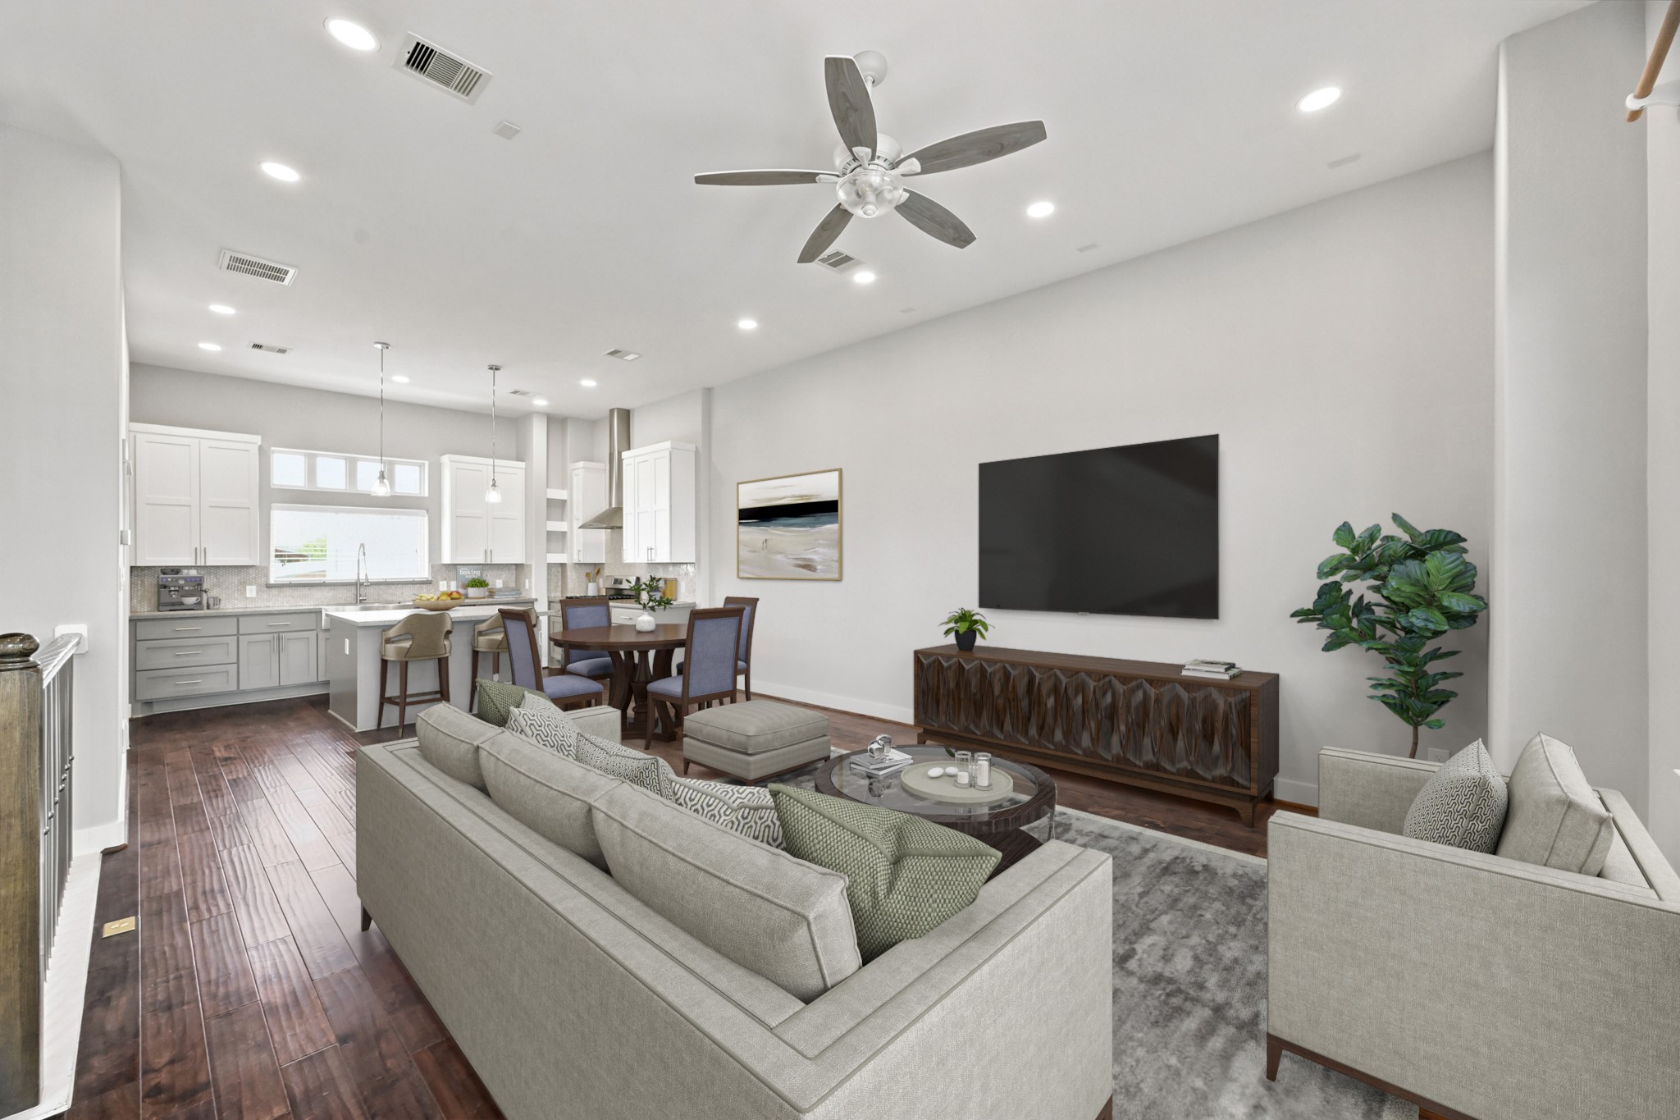
Virtually Staged: An entertainer’s dream, this spacious layout seamlessly connects a comfortable living area to an adjoining dining space and a modern kitchen with white cabinetry.
Virtually Staged: Rich wood floors, recessed lighting, and a contemporary ceiling fan tie the entire multi-functional level together perfectly.
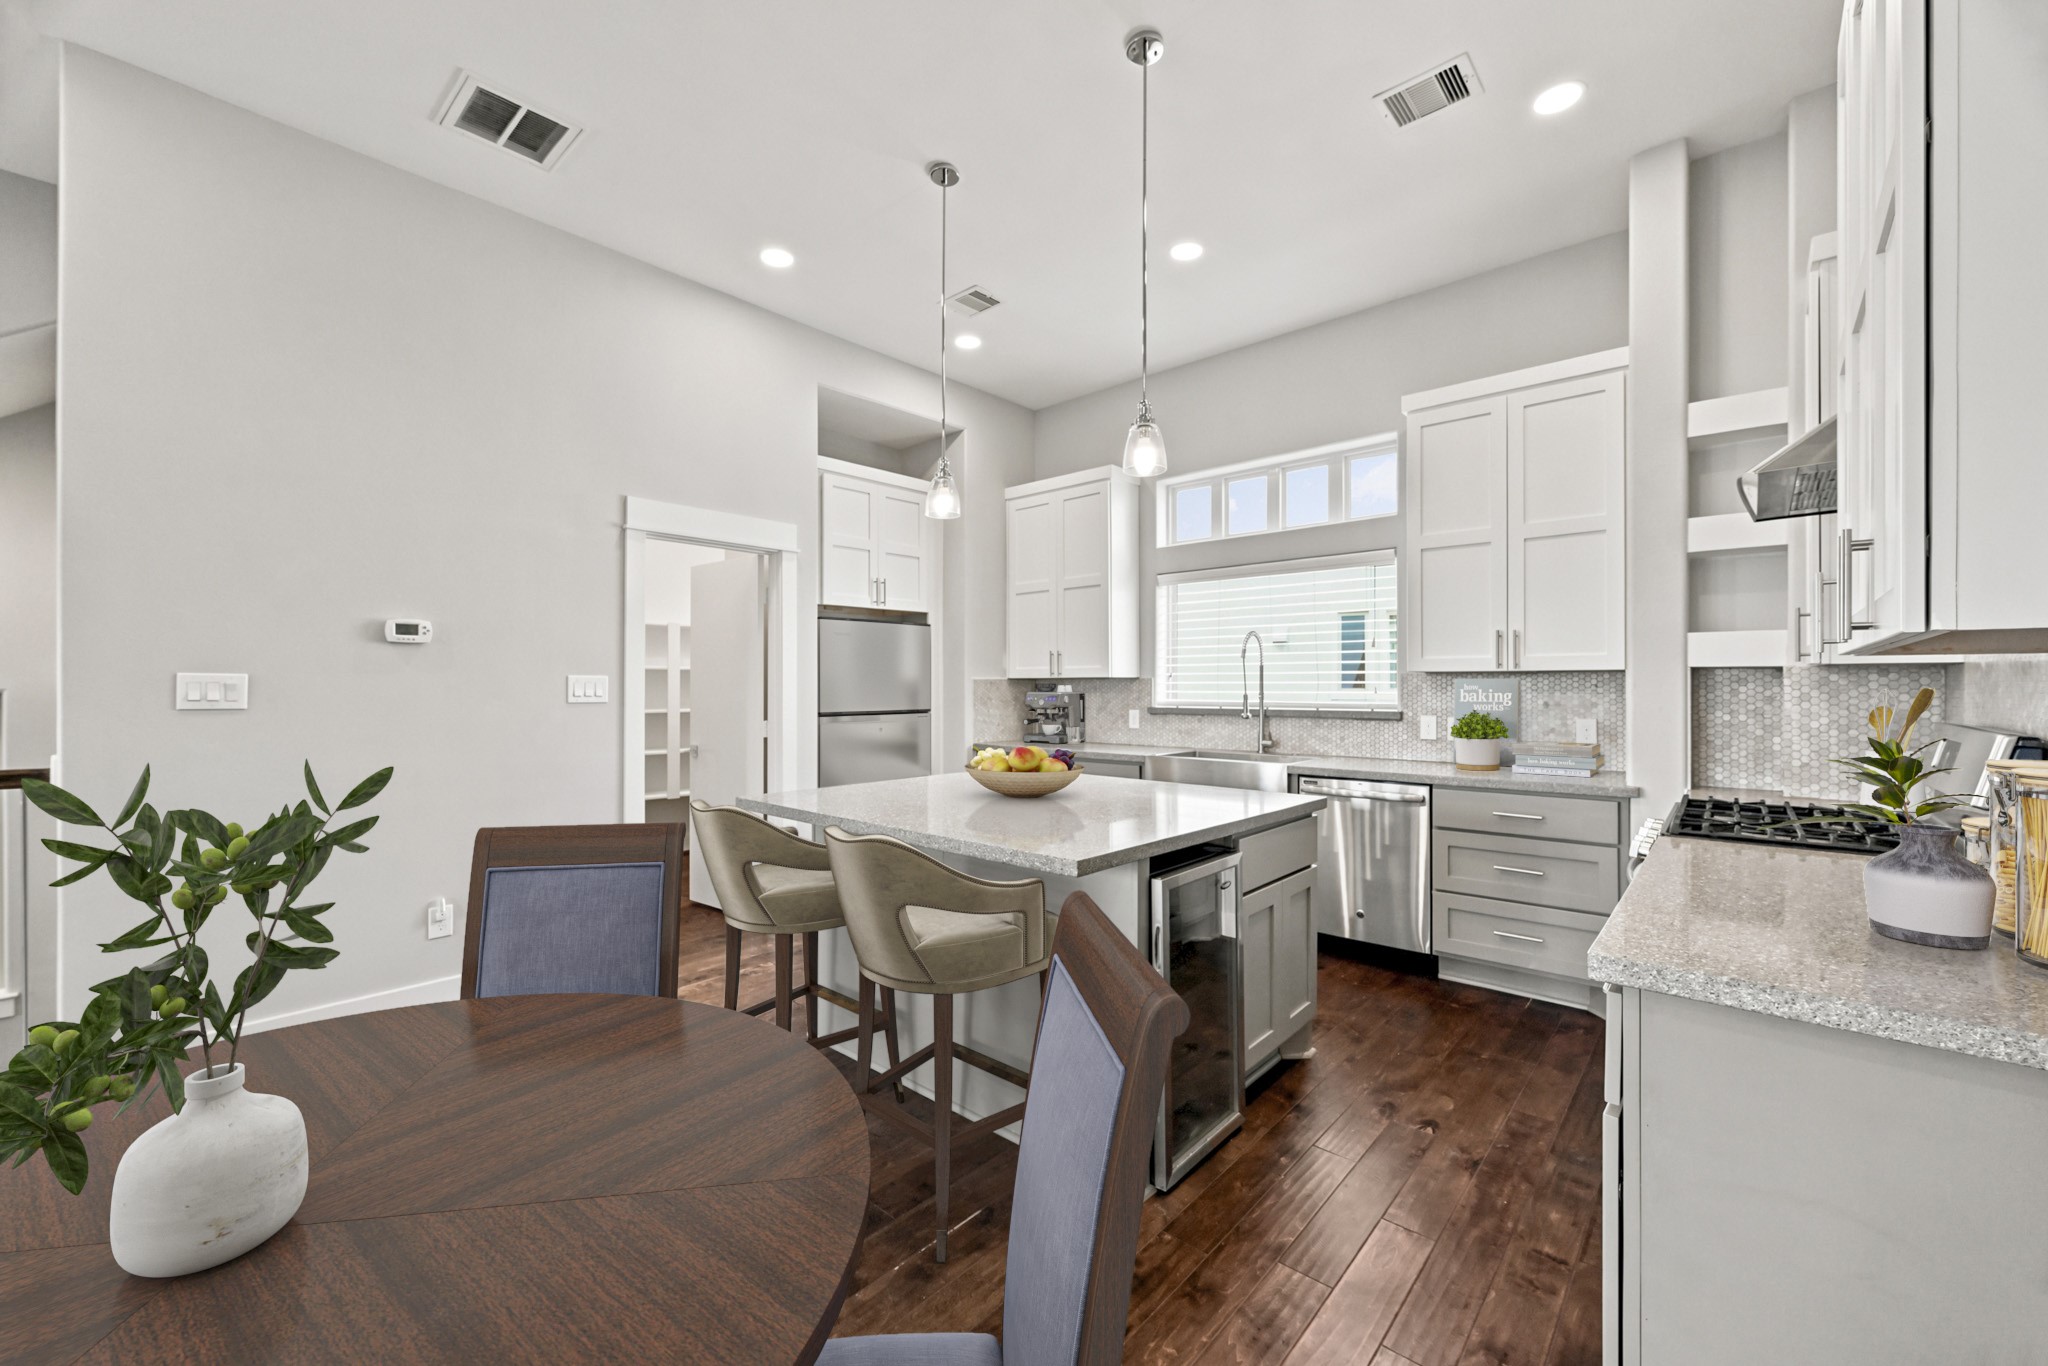
Virtually Staged: This modern culinary space combines style and functionality. It features premium countertops, and a large sink positioned beneath a bright window.
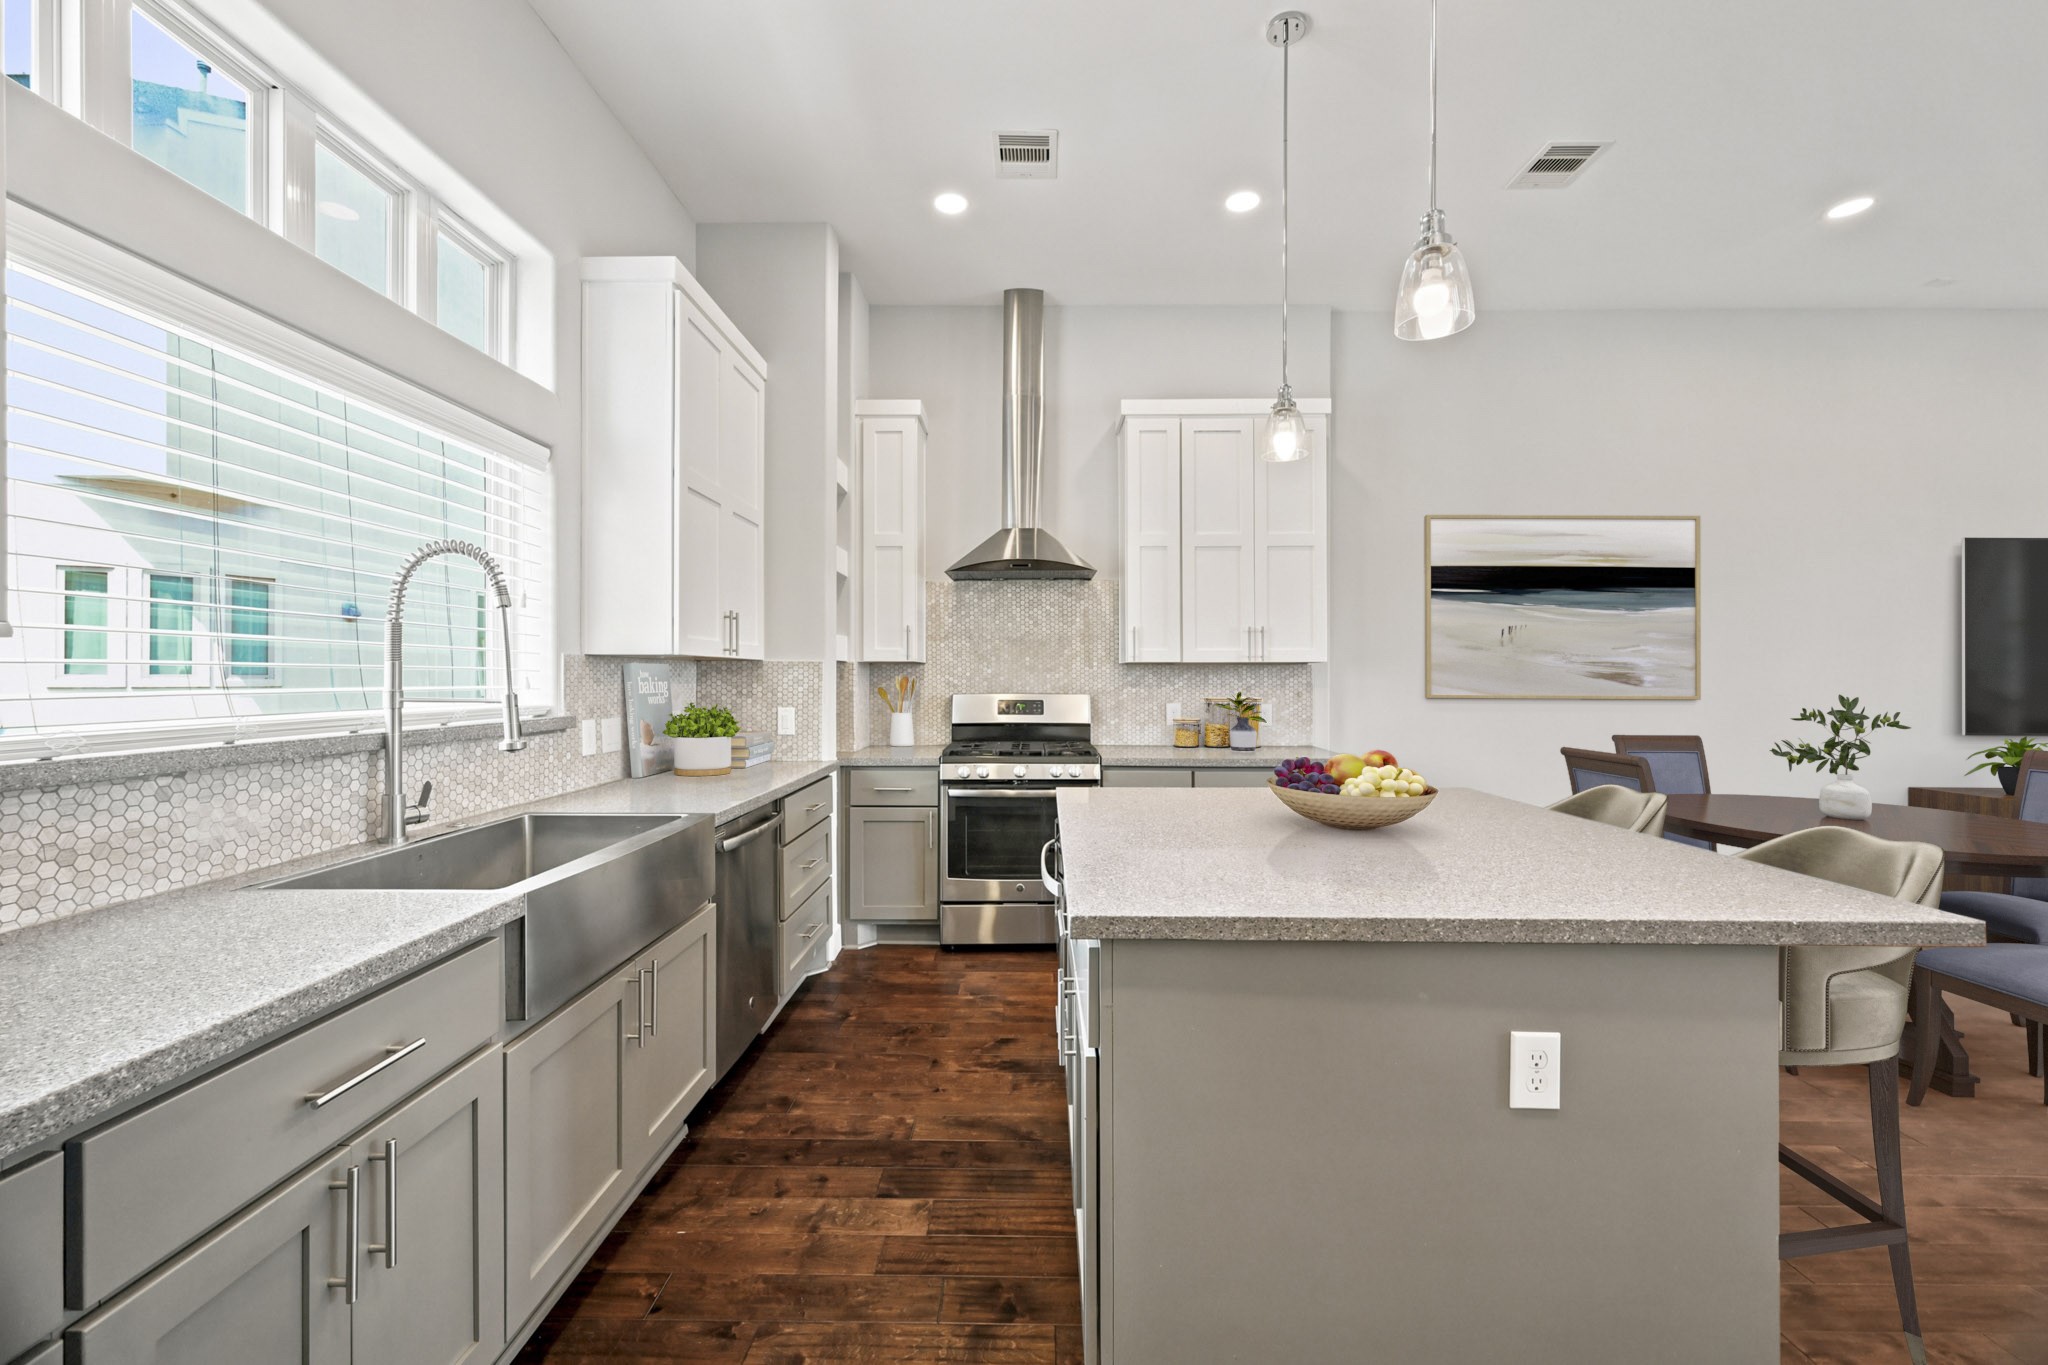
Virtually Staged: A closer look at the kitchen reveals premium gray lower cabinetry paired with a large stainless steel farmhouse sink. The modern culinary space is anchored by a generous island with seating, while a sleek stainless steel range and matching vent hood serve as a stylish focal point against a tiled???????????????????????????????? backsplash.
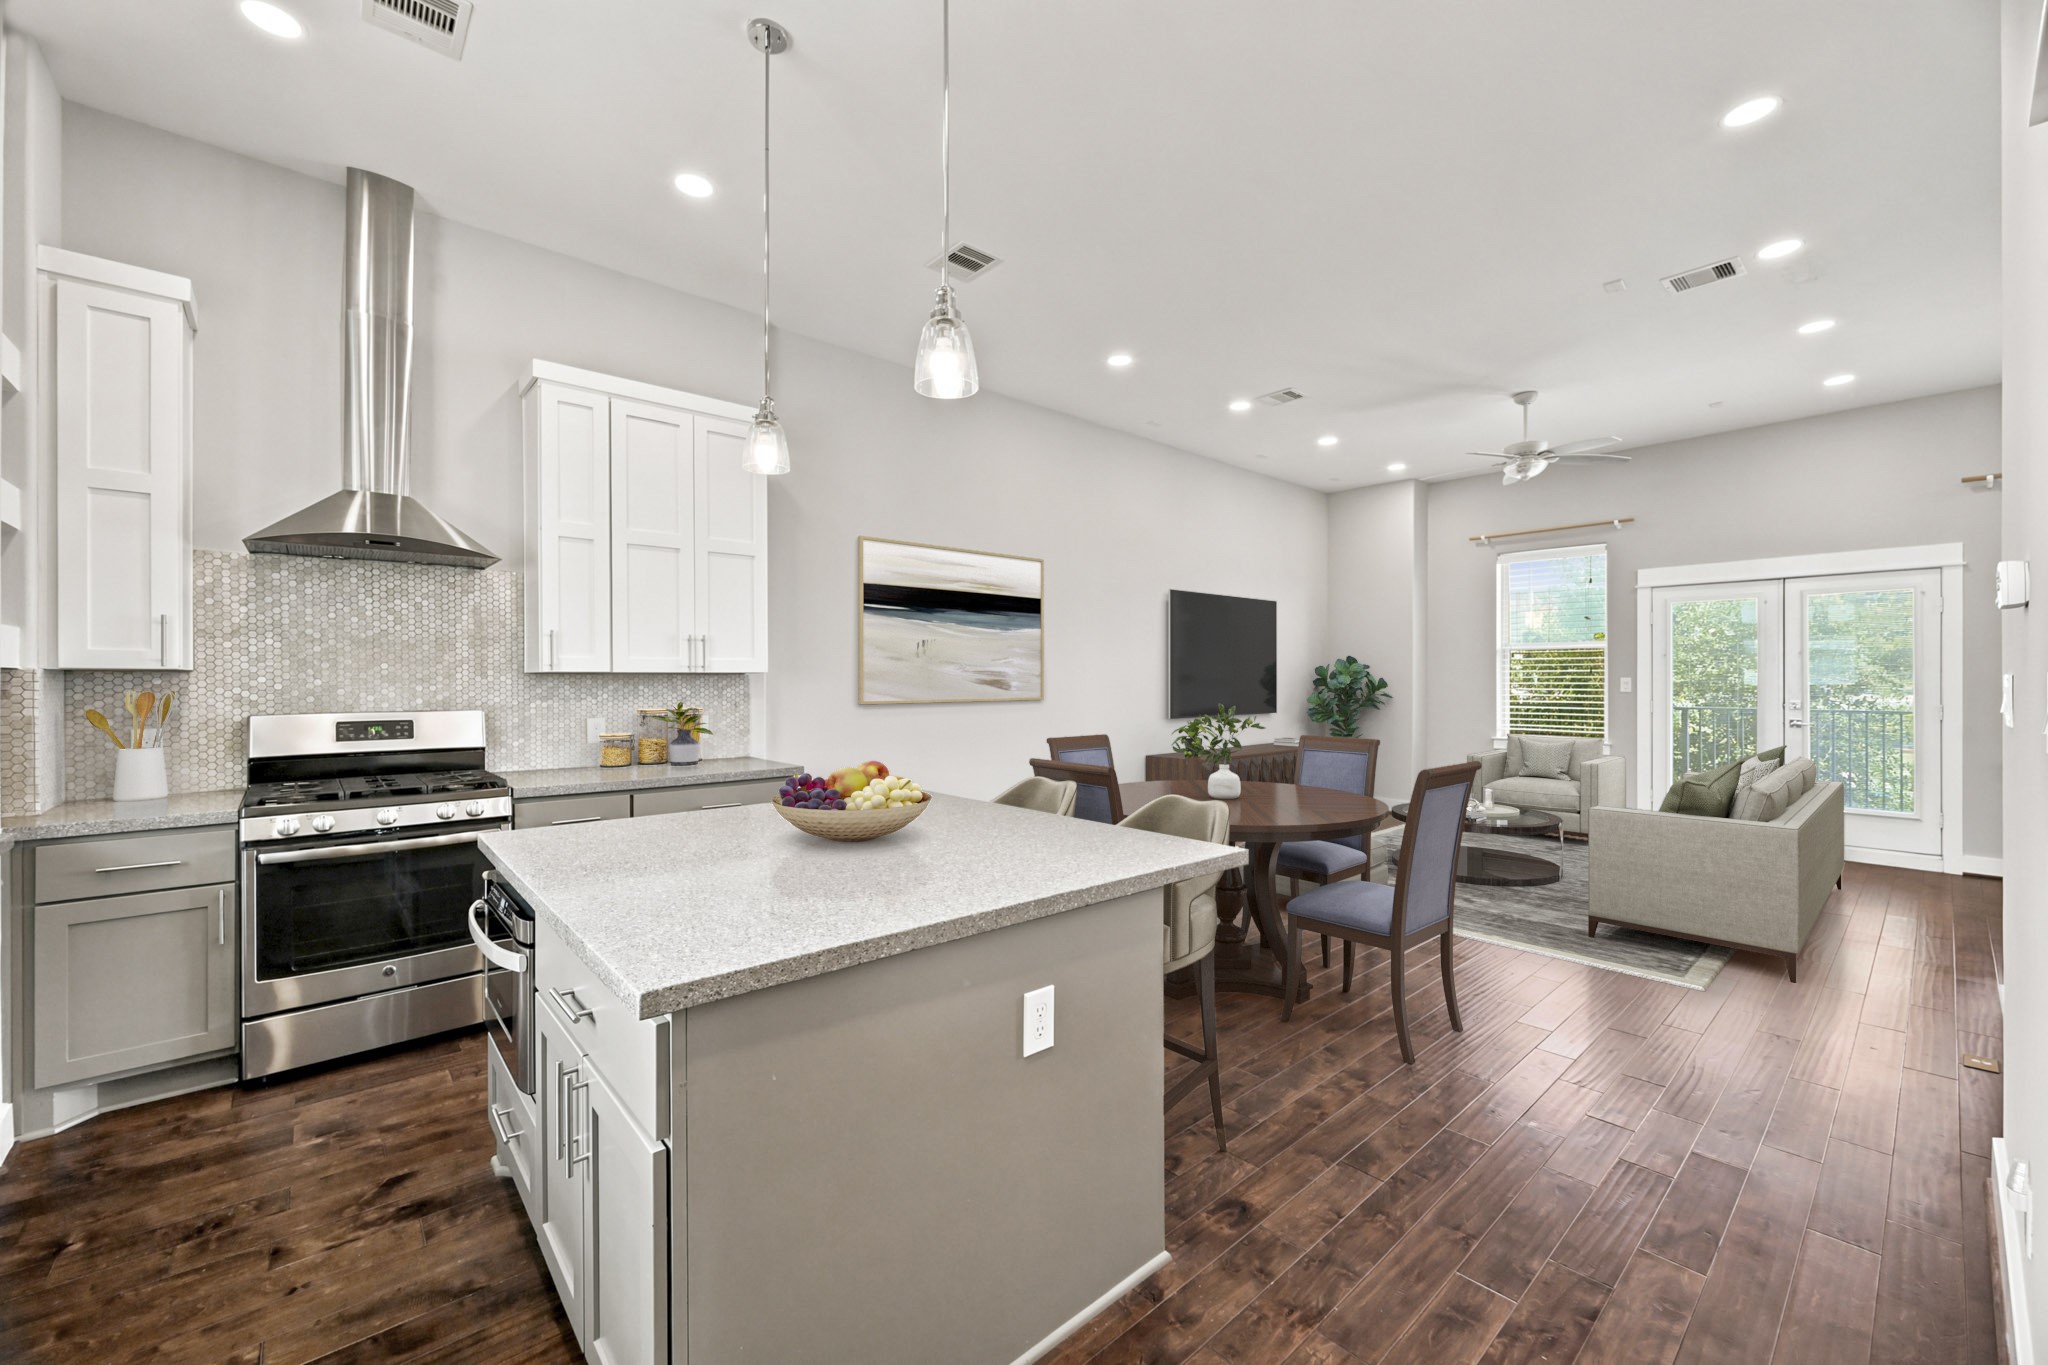
Virtually Staged: This perspective highlights the smooth connection between the modern kitchen and the adjoining living areas, where French doors offer a seamless transition to outdoor relaxation.
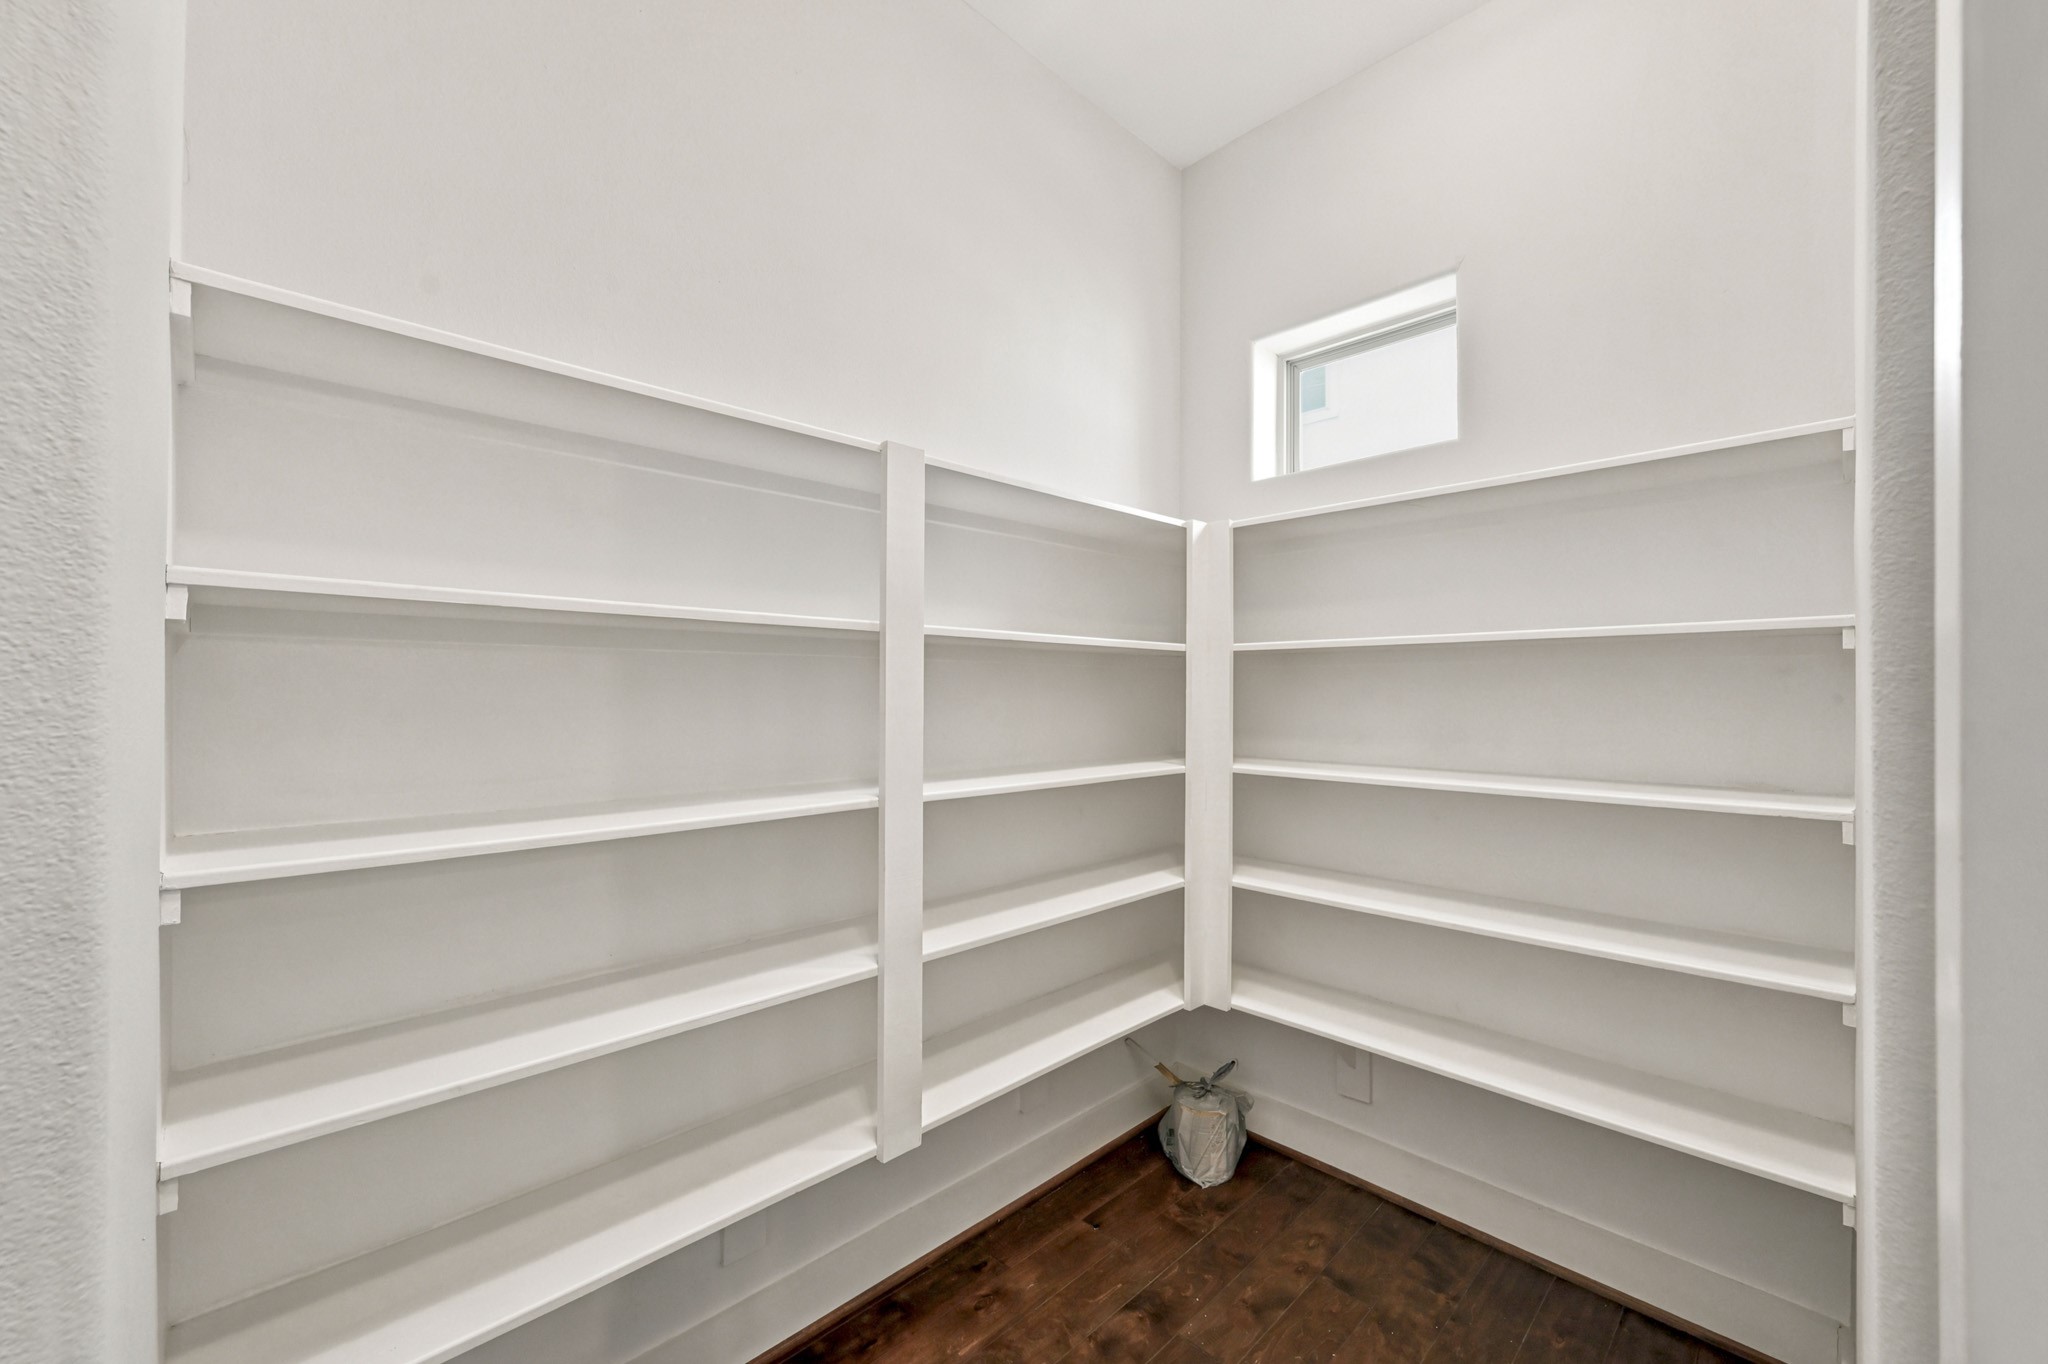
Organization is made effortless with this spacious, dedicated pantry area. The space features extensive wrap-around built-in shelving and rich wood flooring, complete with a small high-set window that introduces subtle natural light.
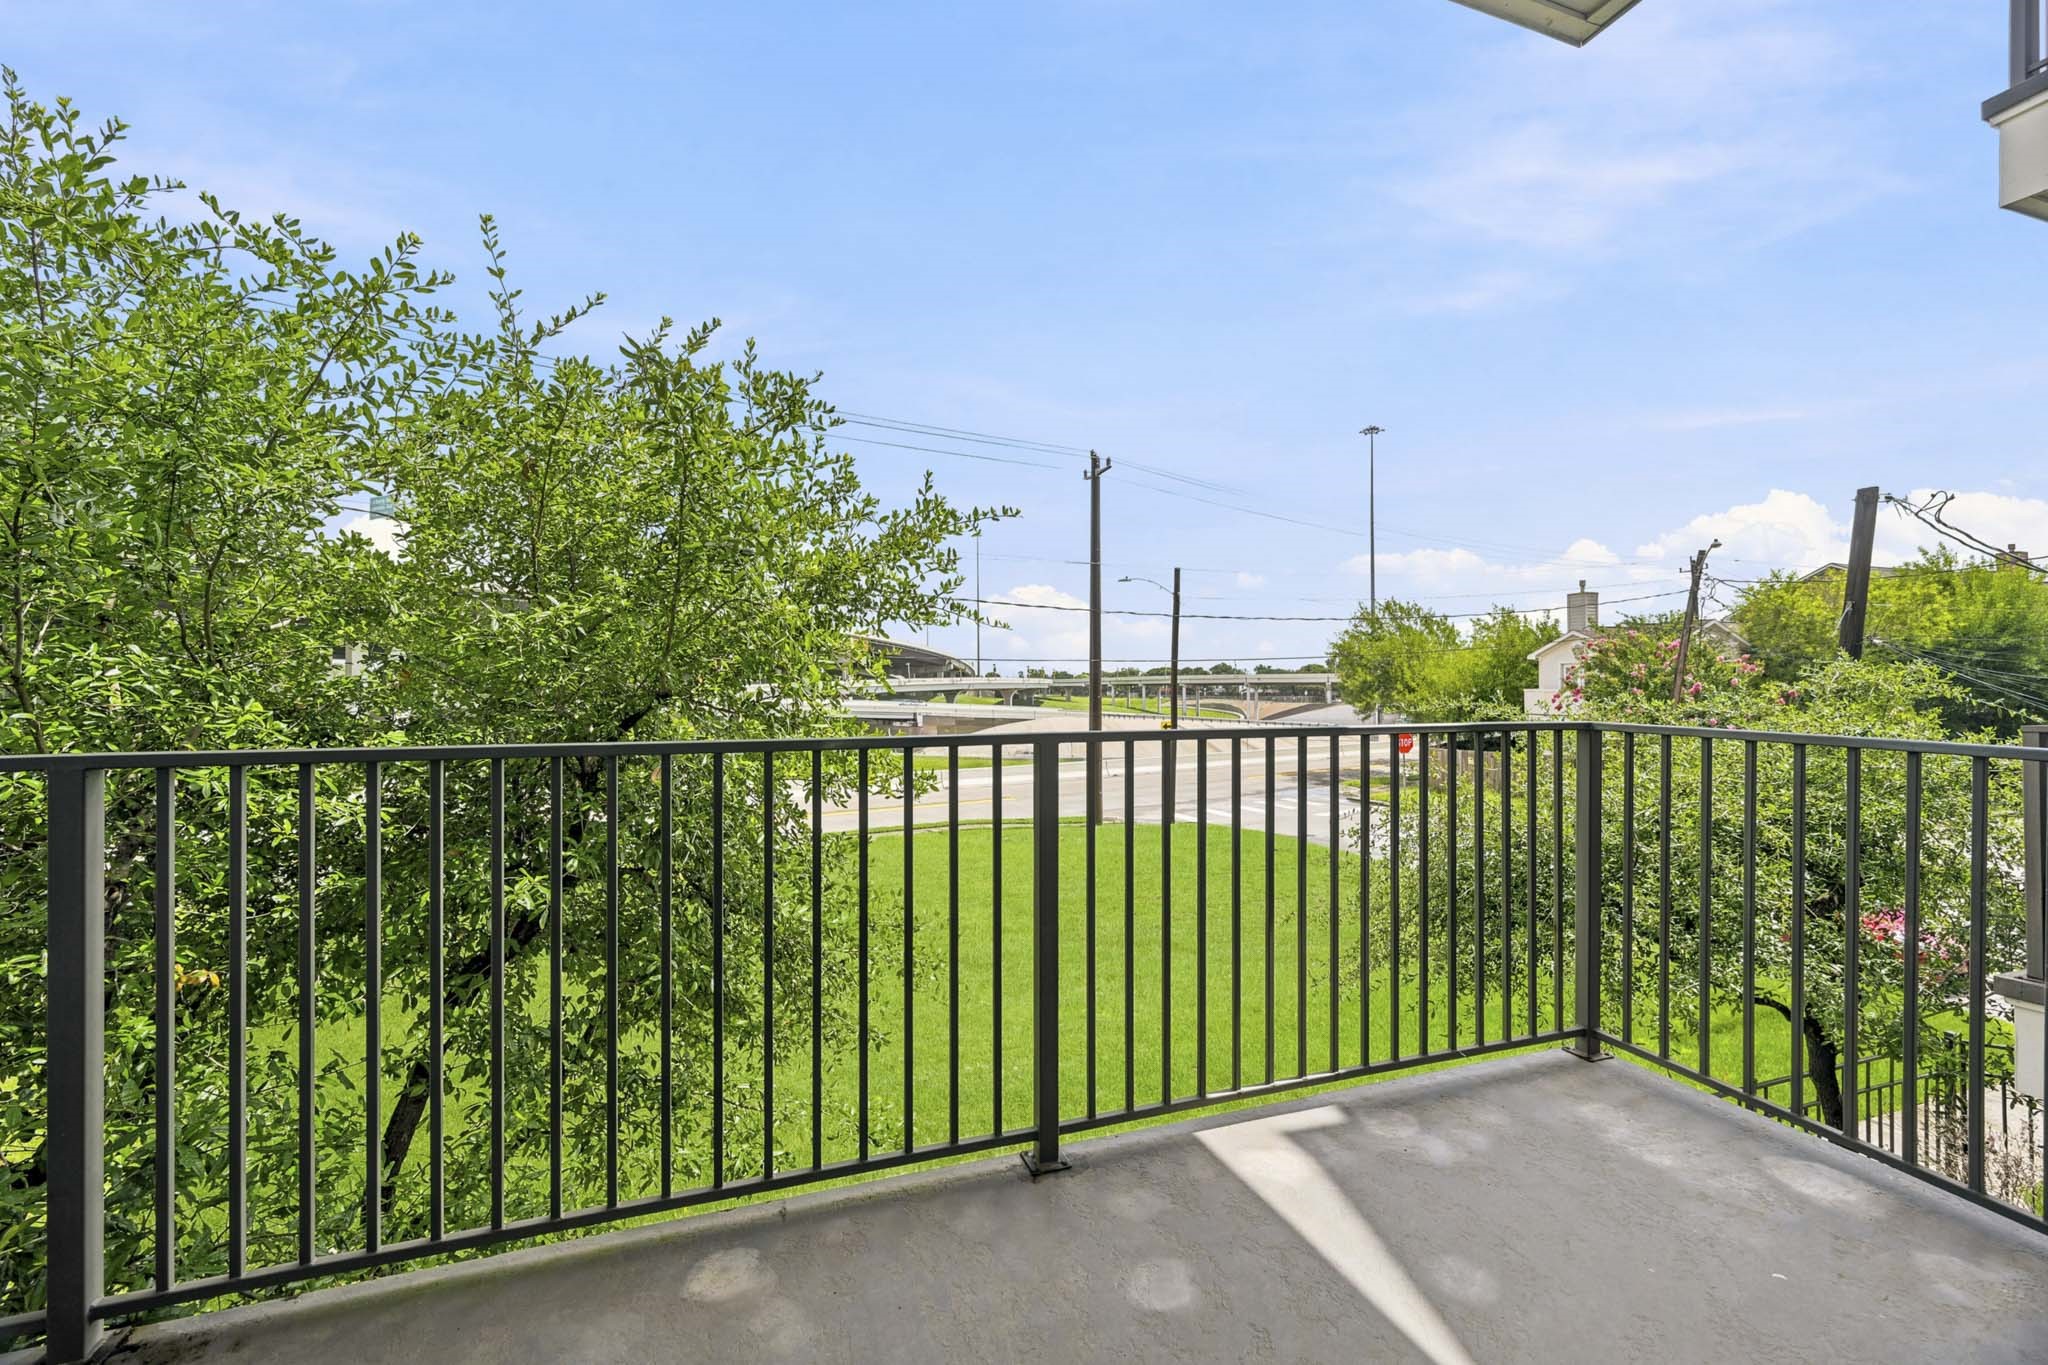
Step outside onto the private second-floor balcony, an ideal spot for morning coffee or evening relaxation.
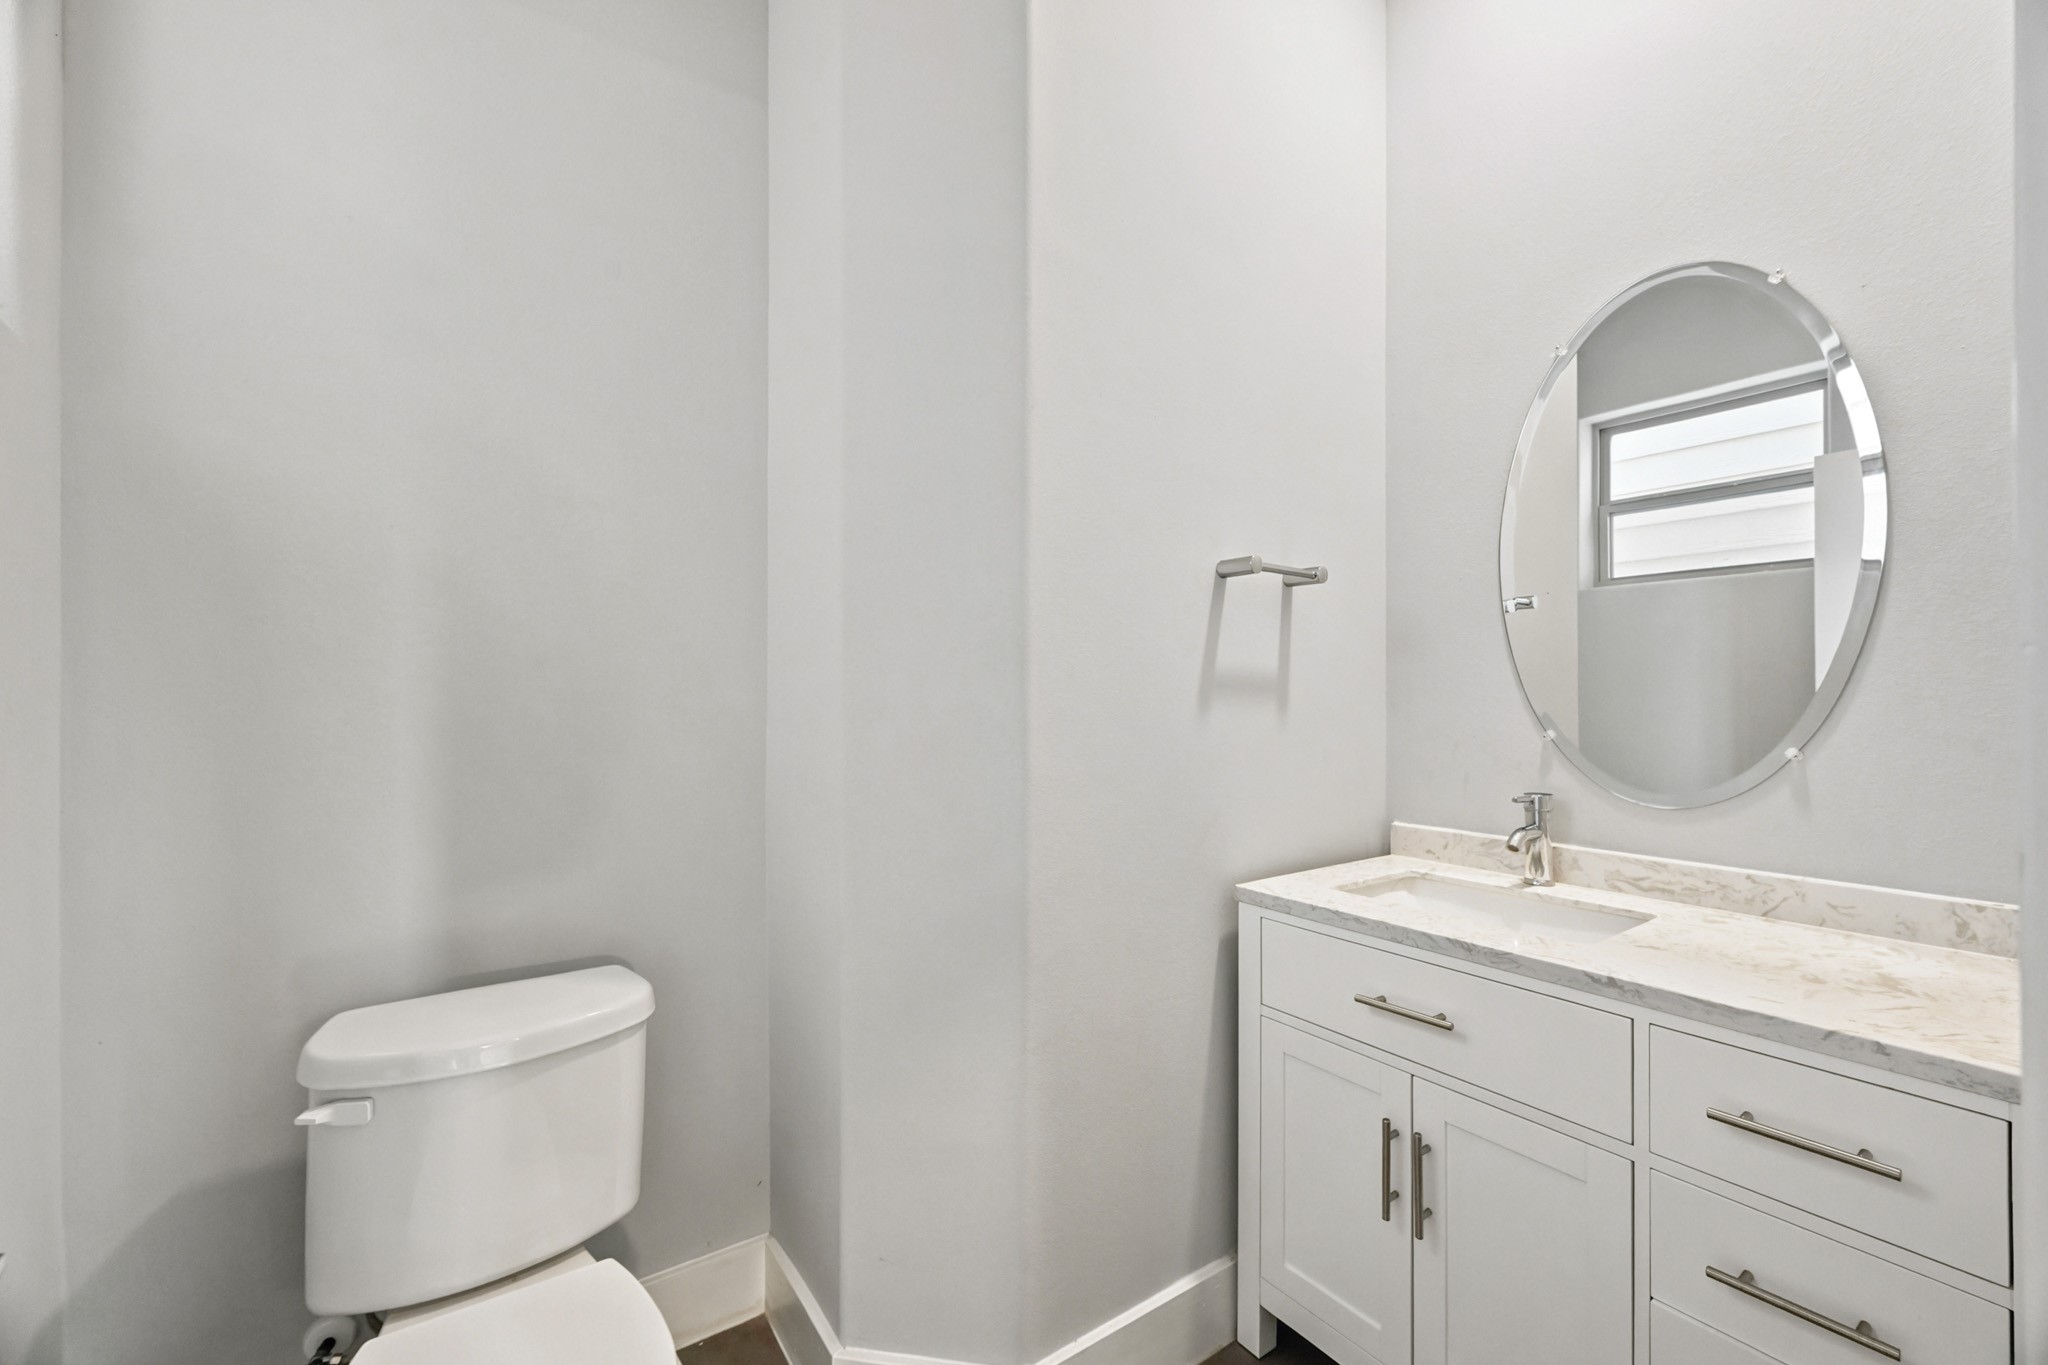
Conveniently located for guests, this elegant half bath combines style and function.
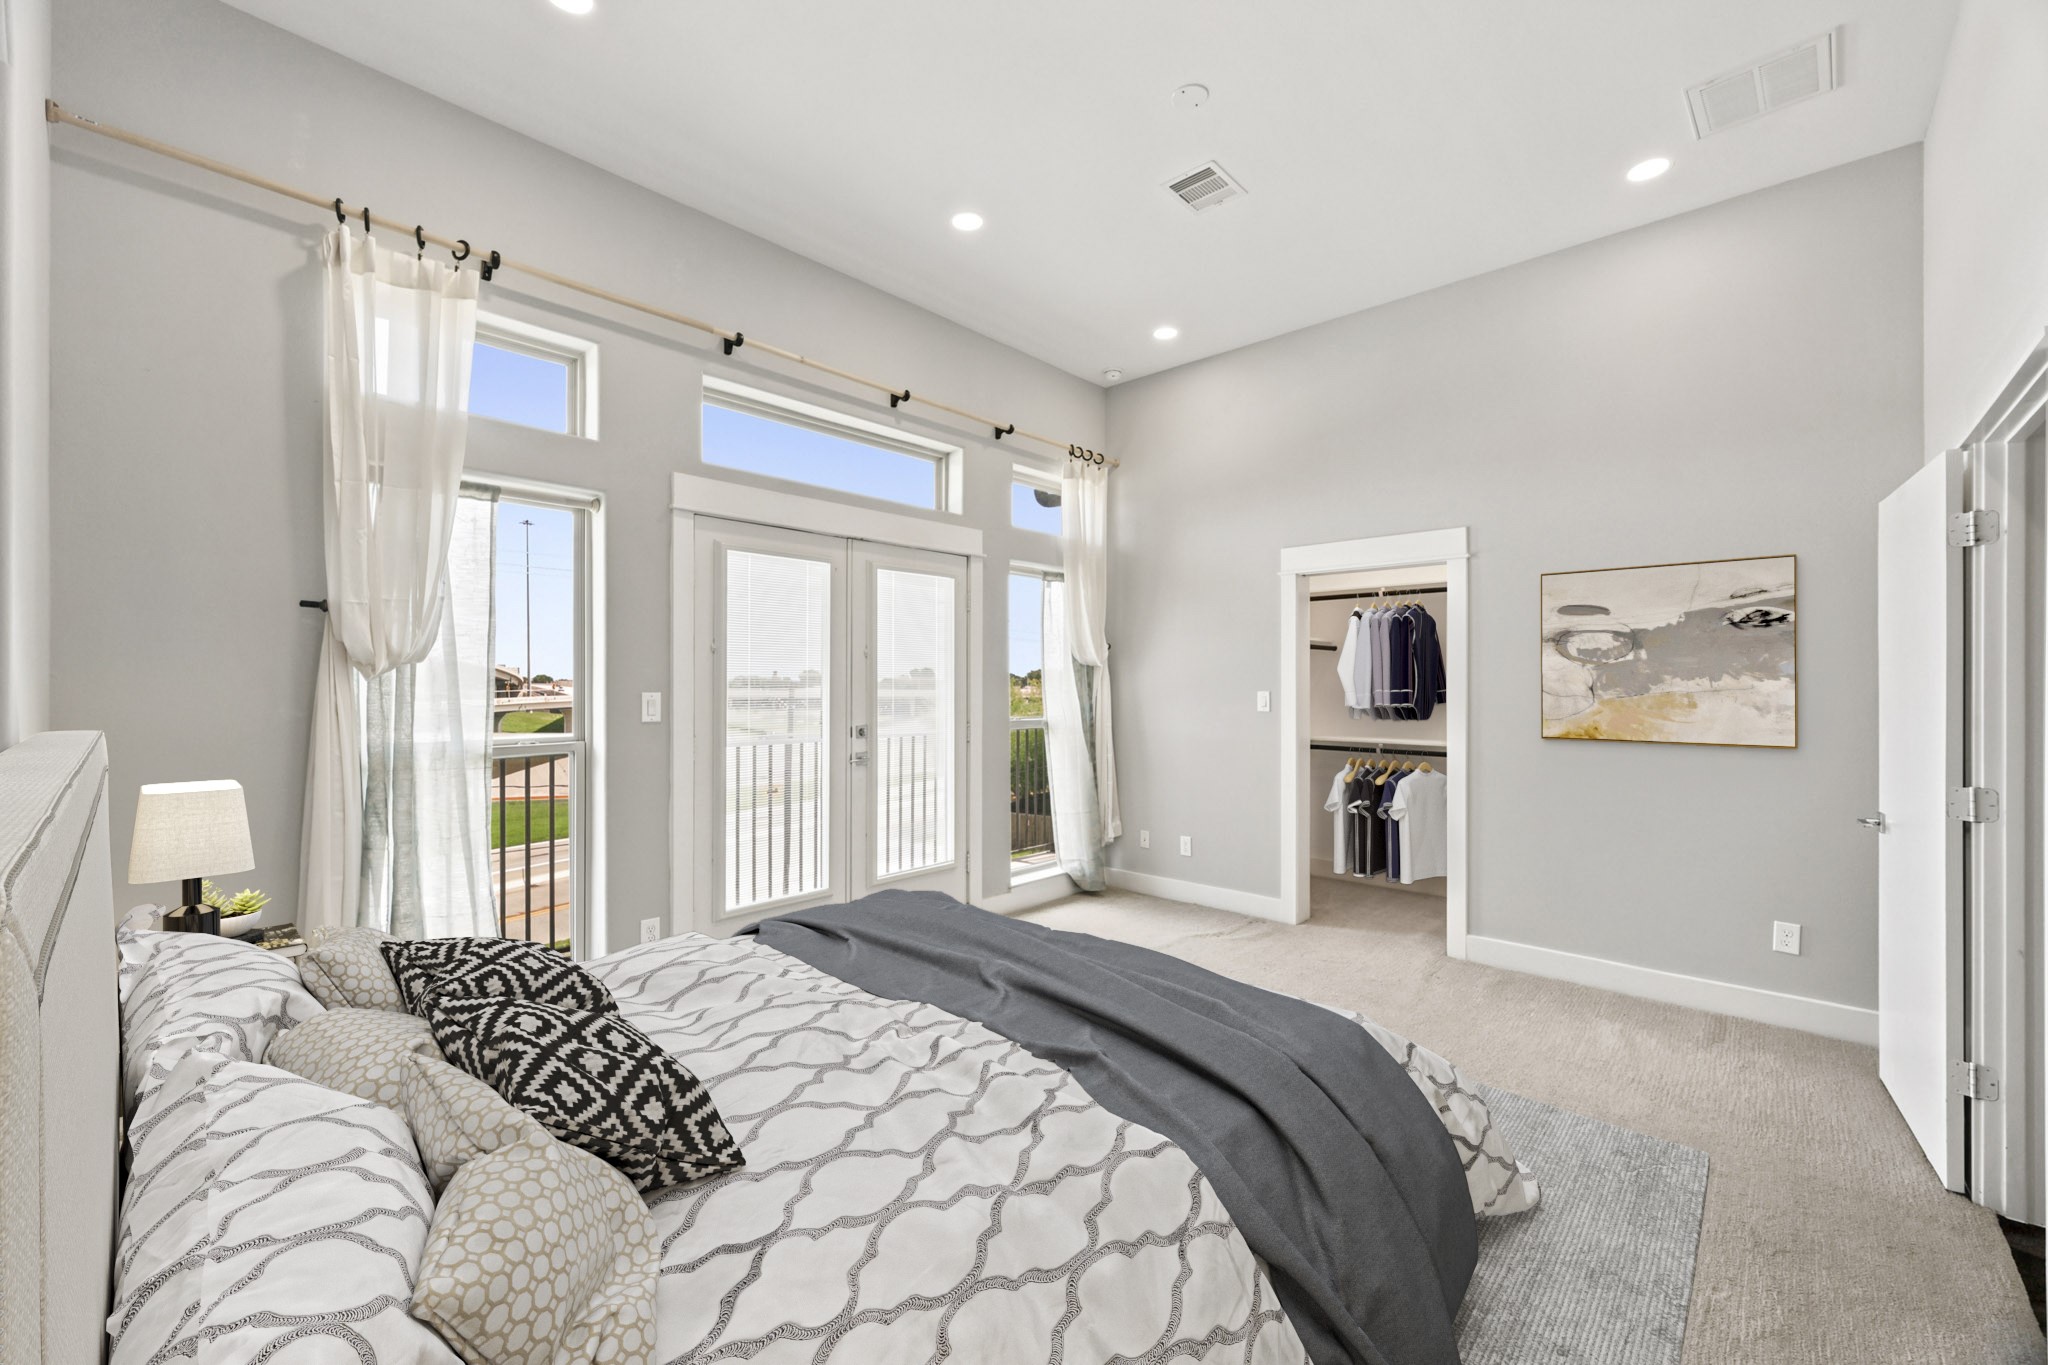
Virtually Staged: The expansive master bedroom serves as a bright and airy sanctuary, defined by soaring high ceilings, recessed lighting, and soft, plush carpeting. Towering windows and French doors flood the impressive space with natural light and open directly to a private balcony.
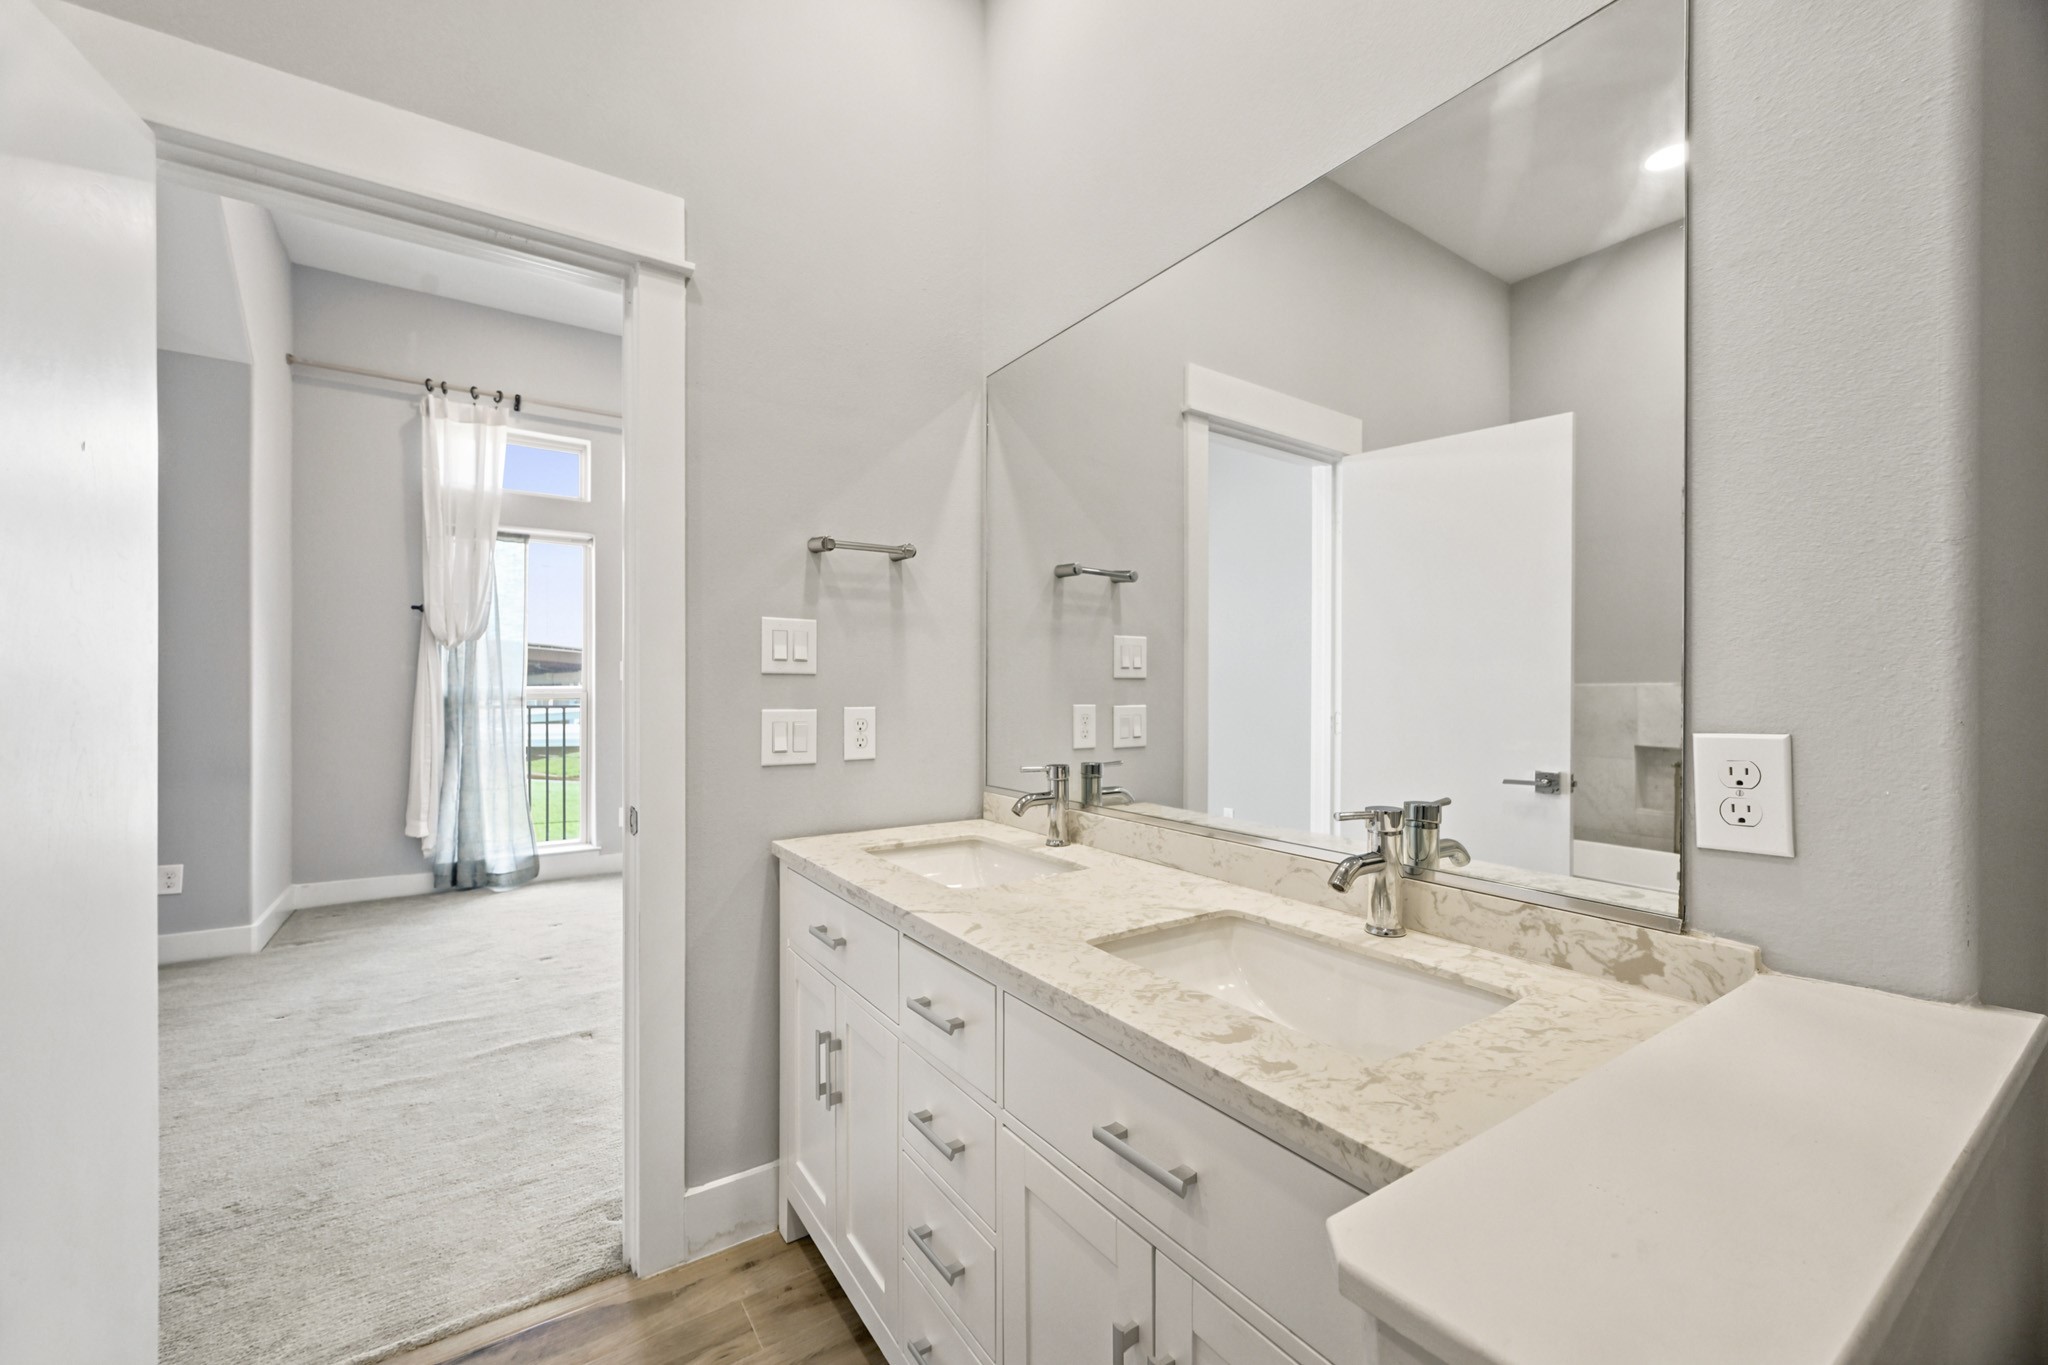
Step into luxury with this spa-like master bathroom, designed for both style and functionality. It features a generous double-sink vanity with elegant countertops, clean white cabinetry, and modern hardware, while a massive frameless mirror enhances the bright, open feel.
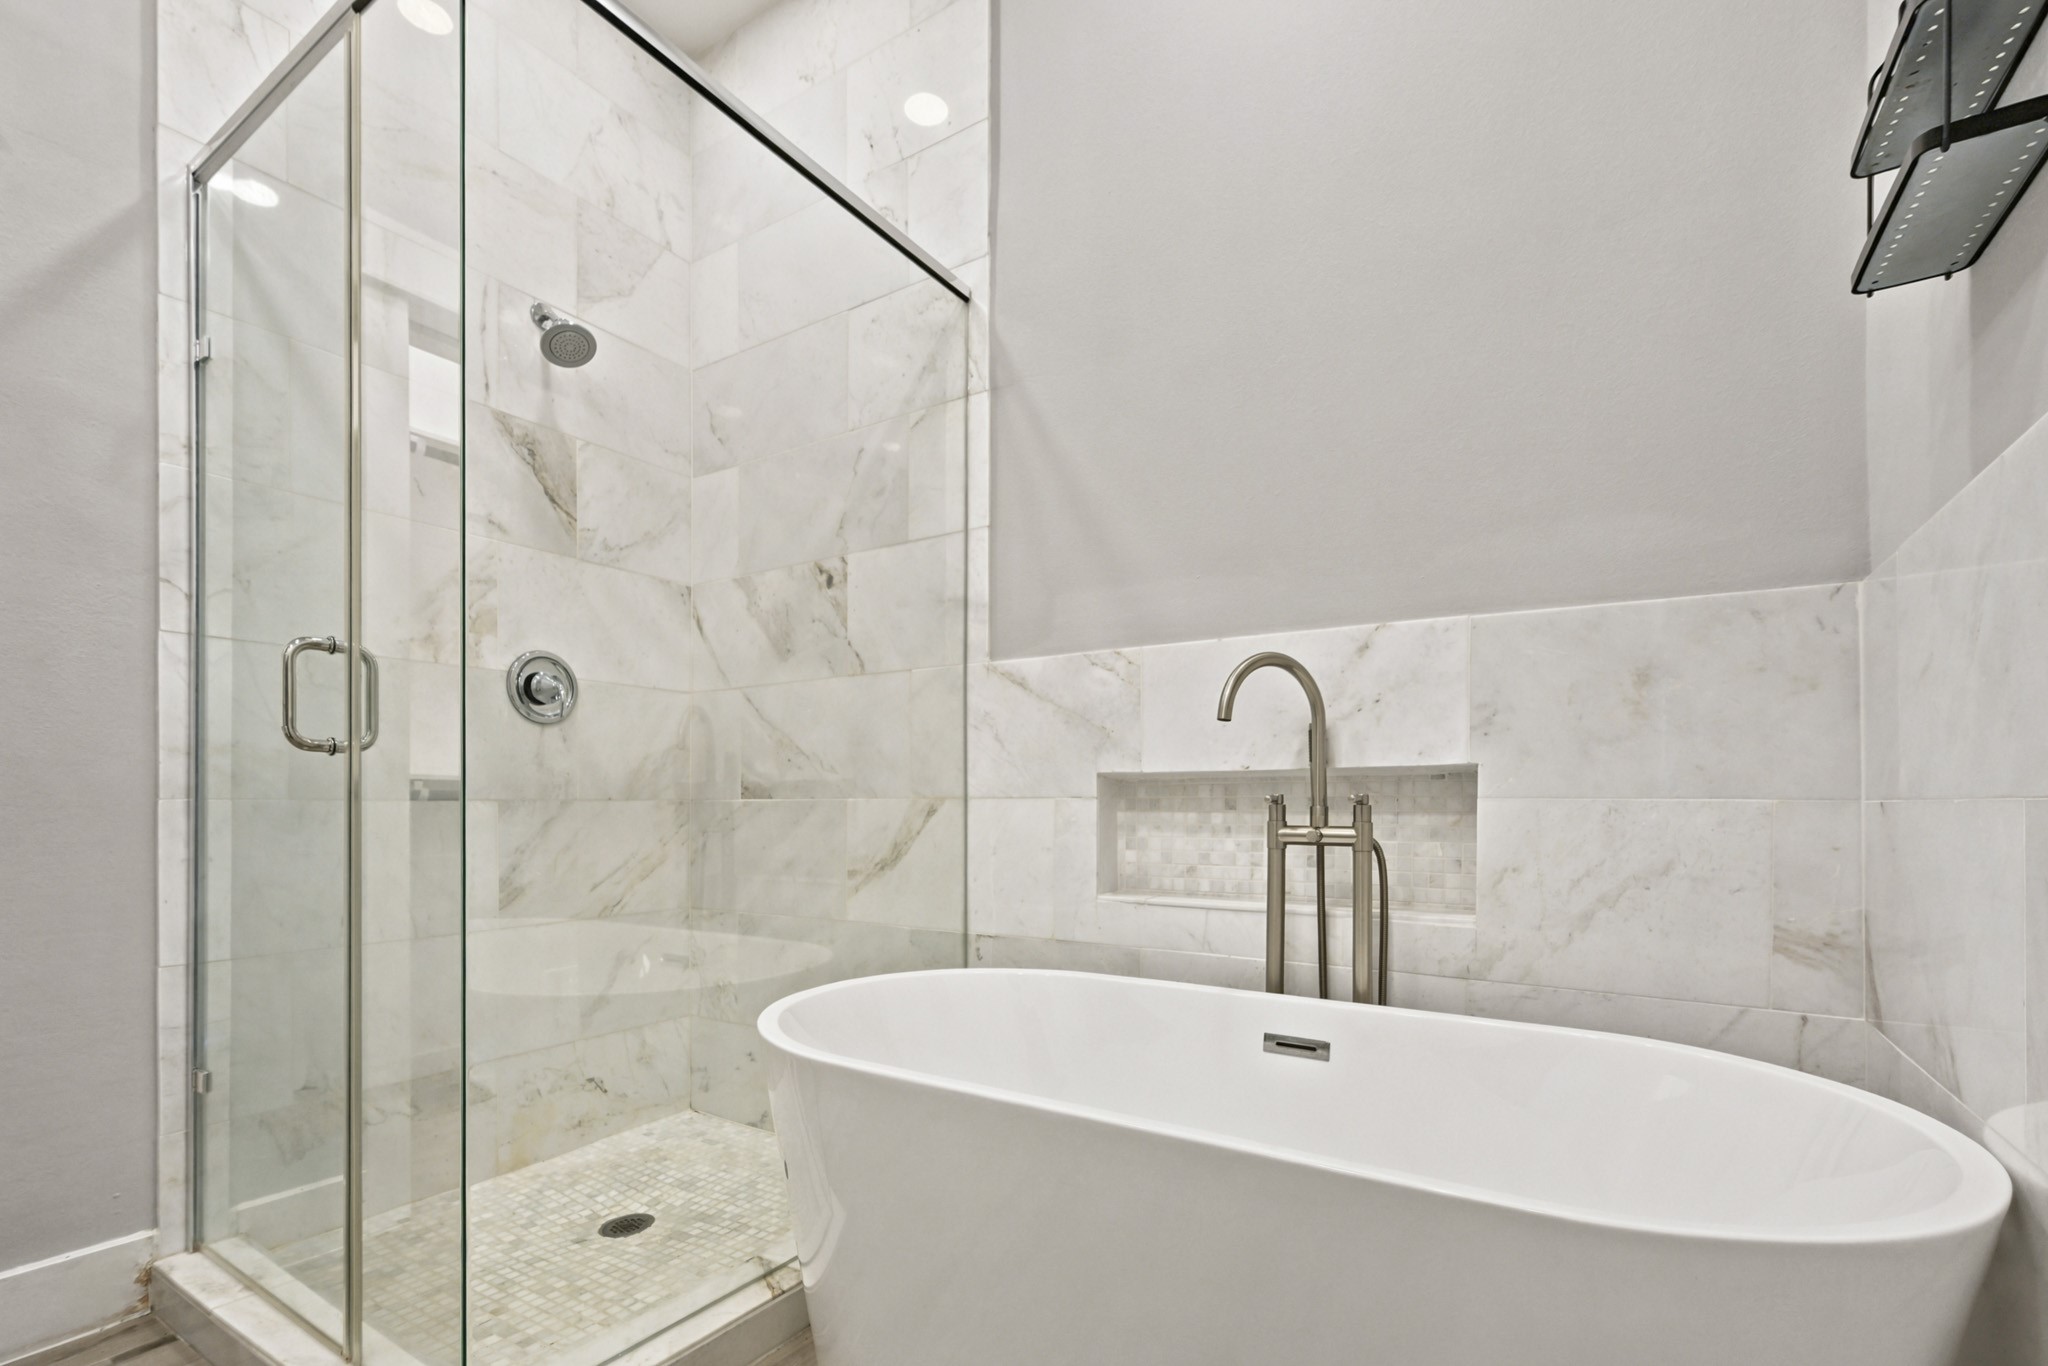
This stunning master bath retreat showcases a deep soaking tub paired with a sleek floor-mount filler, alongside a spacious glass-enclosed shower. The sophisticated tile surround and neutral palette deliver a clean, contemporary look.
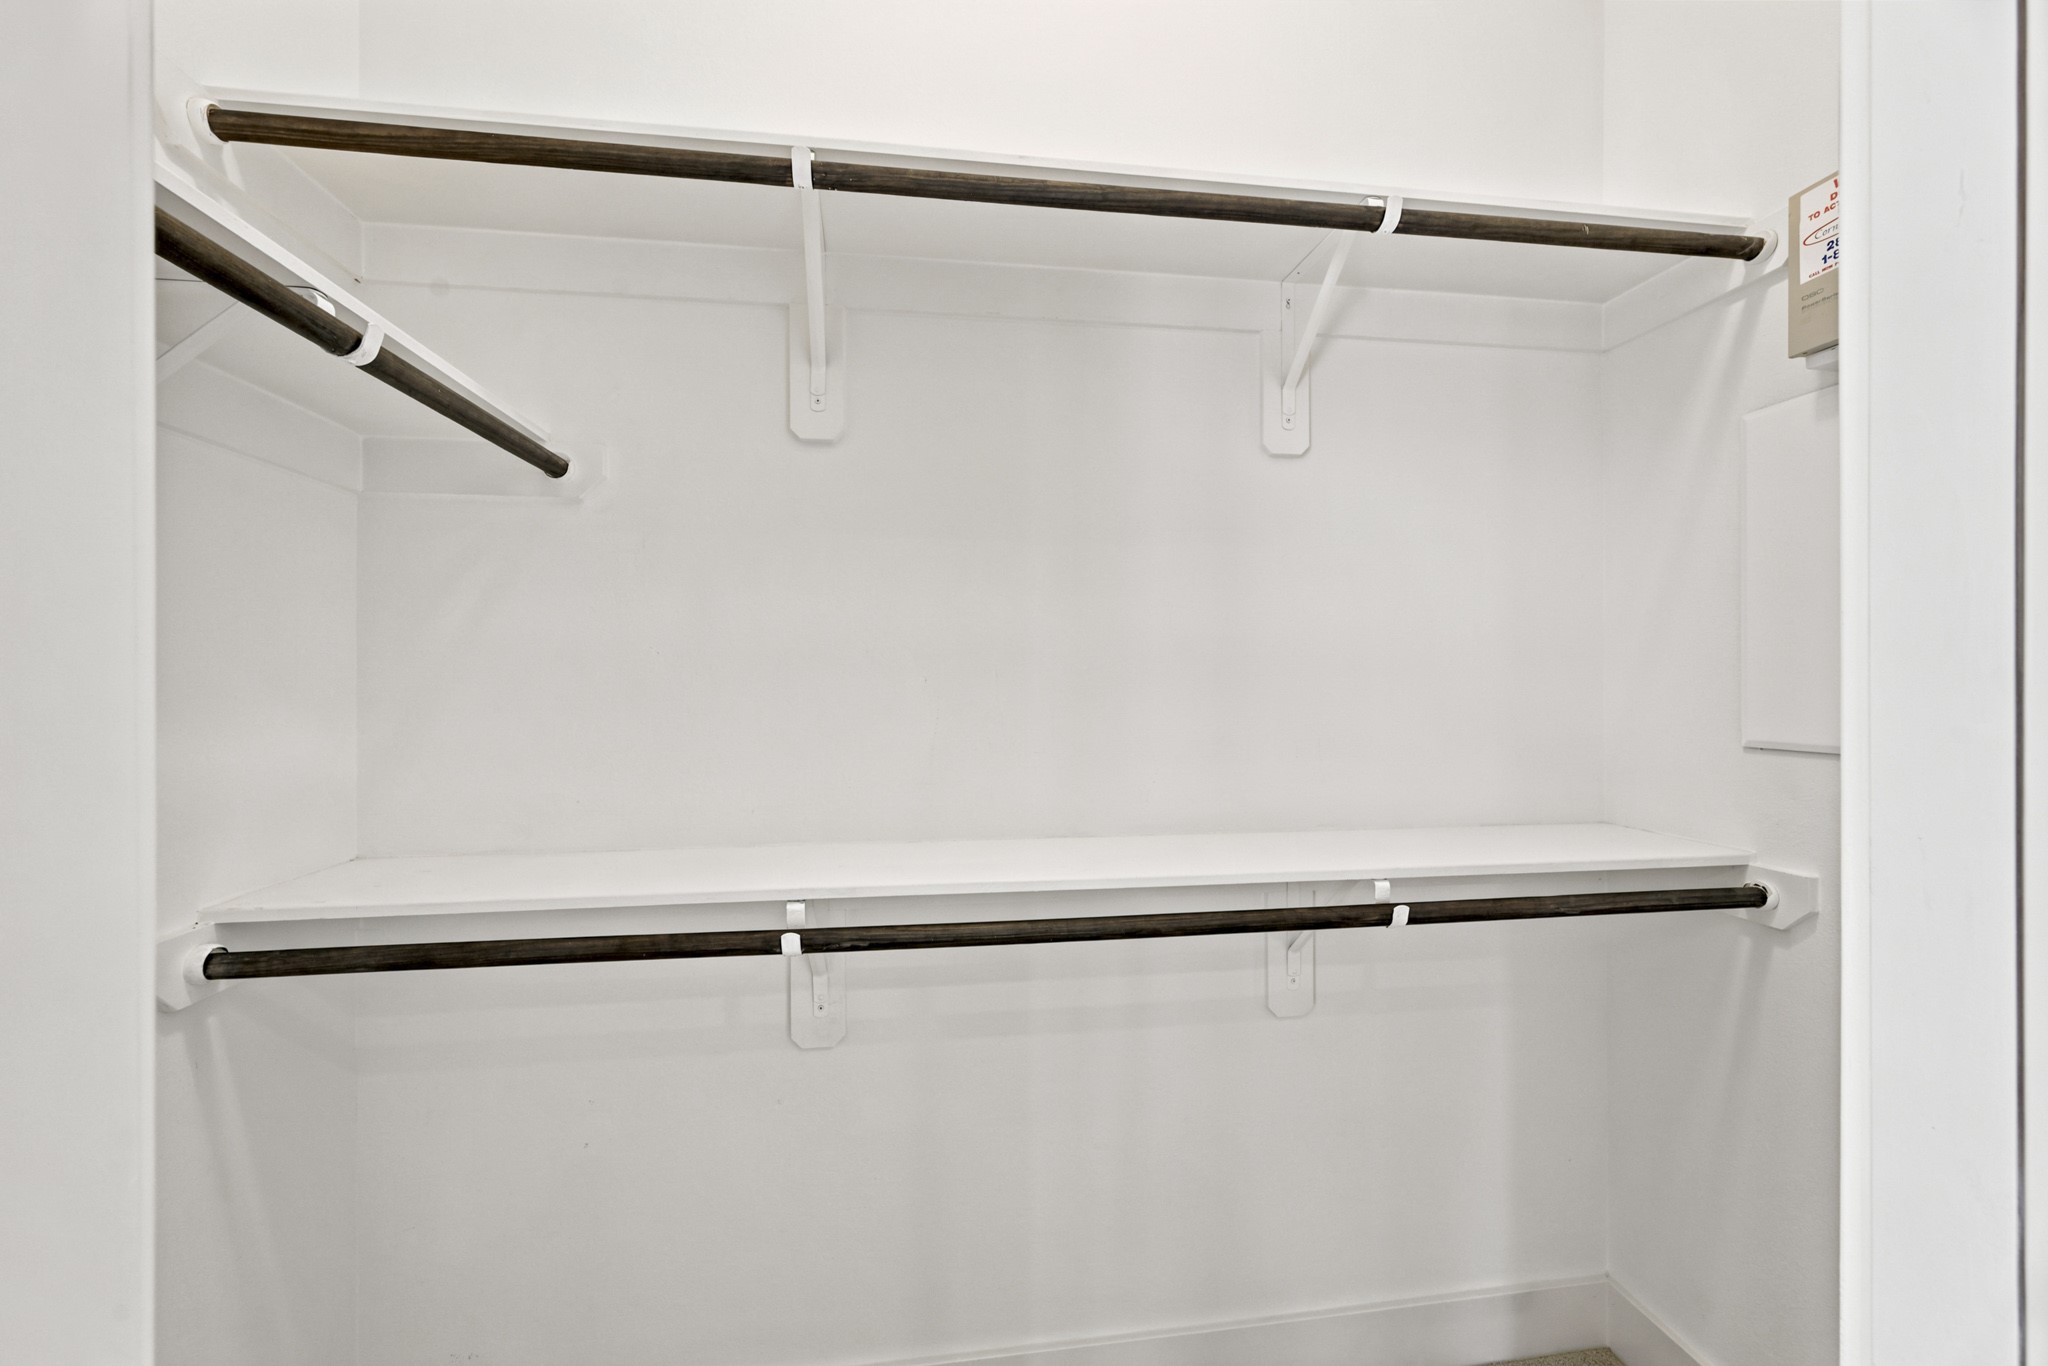
Maximize your organization with this spacious walk-in closet. Equipped with tiered built-in shelving and multiple dark wood hanging rods.
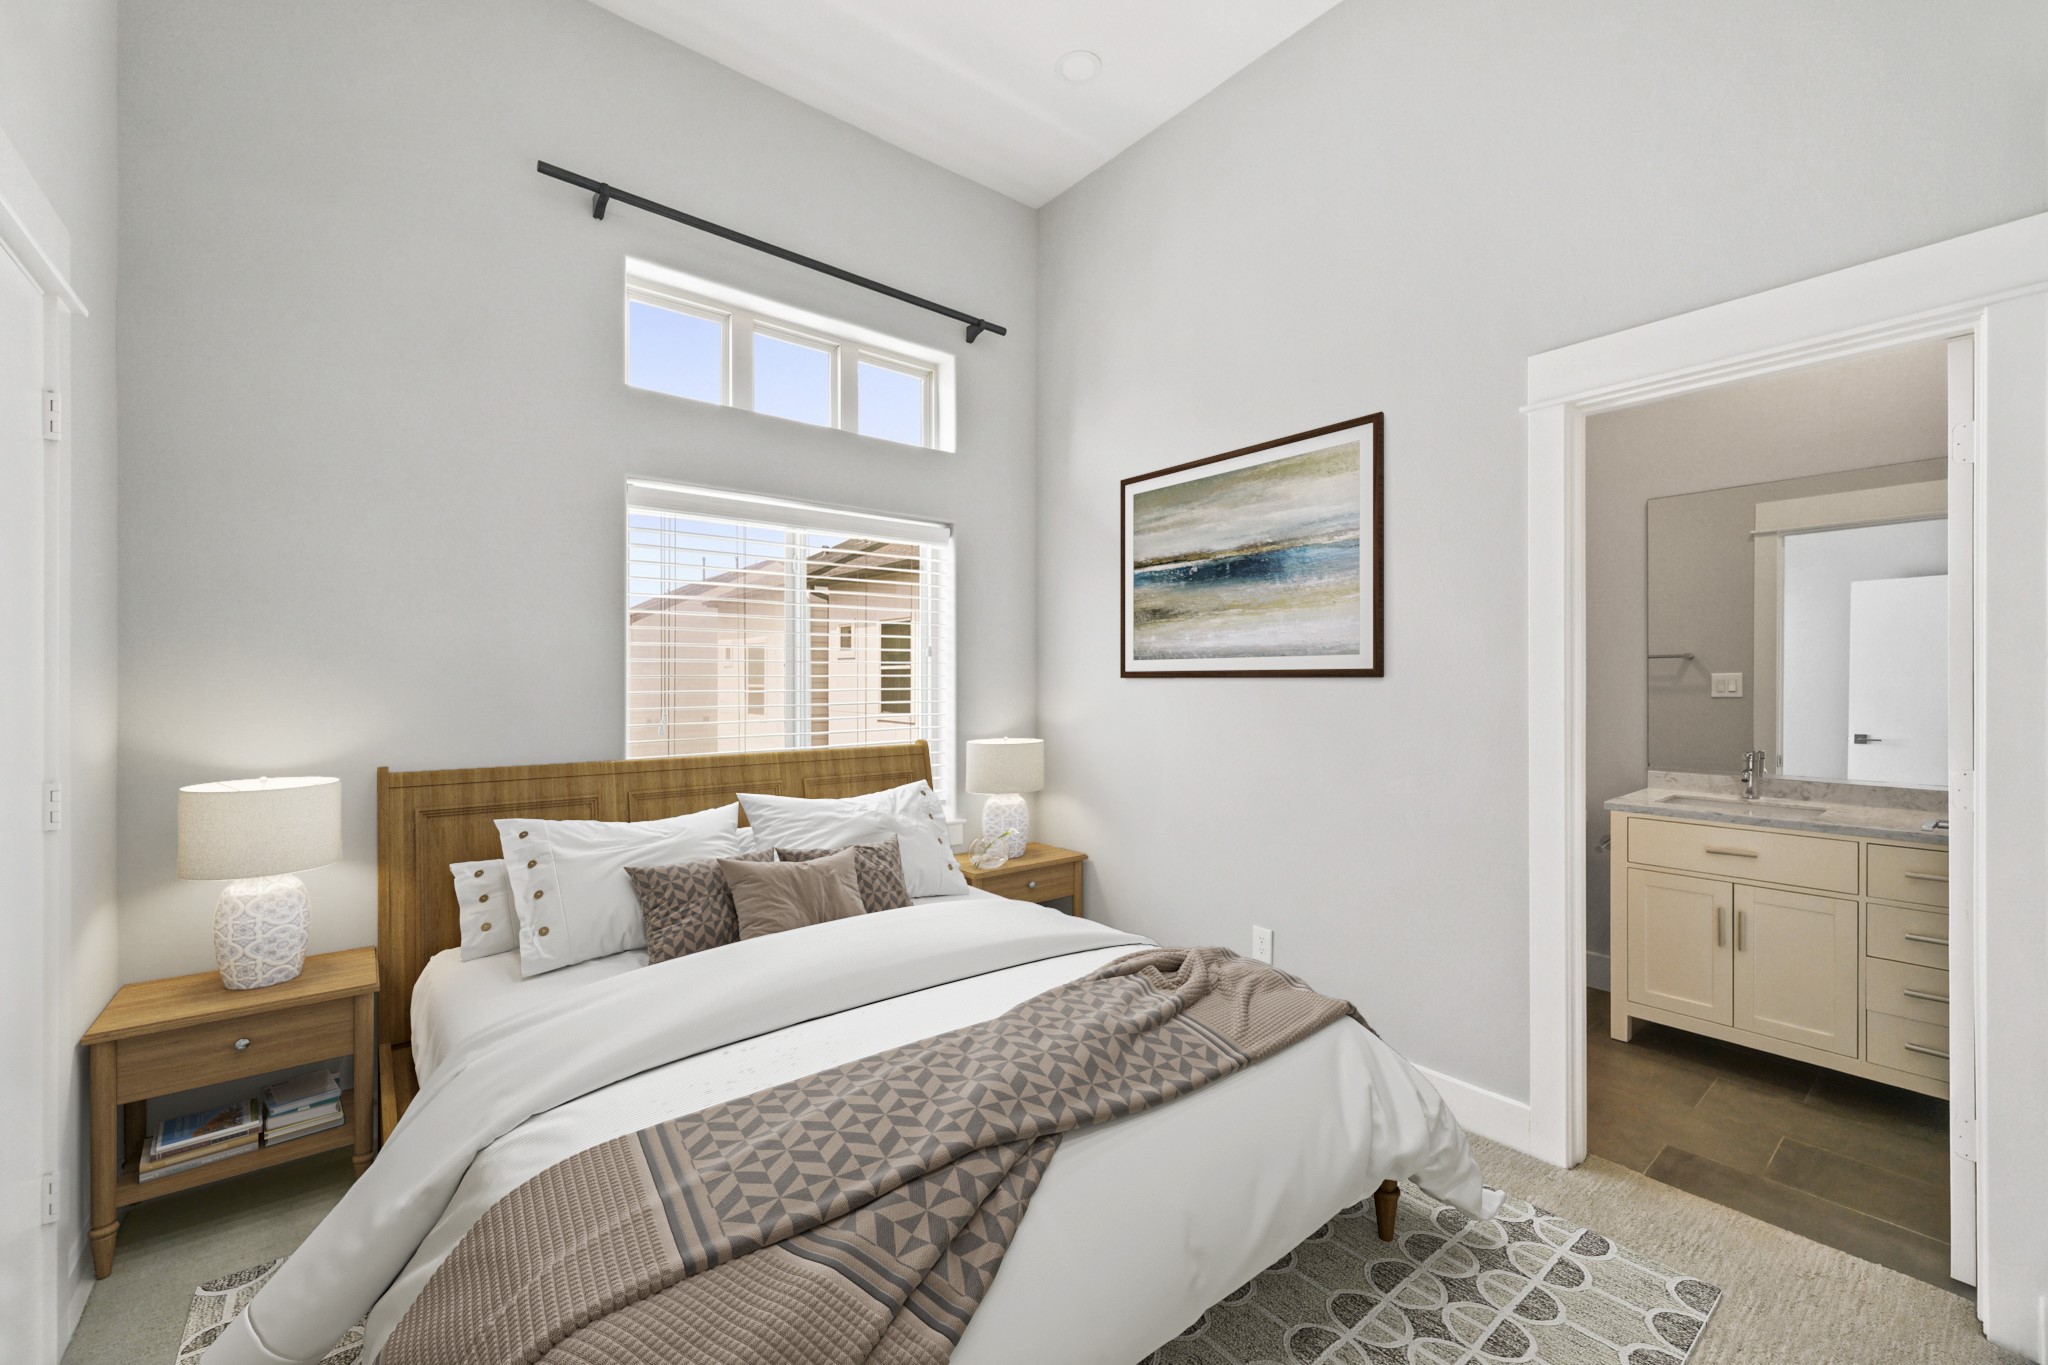
Virtually Staged: Enjoy the airy feel of this inviting secondary bedroom. The spacious layout easily accommodates a full bedroom set while providing the ultimate convenience of a private, attached bath.
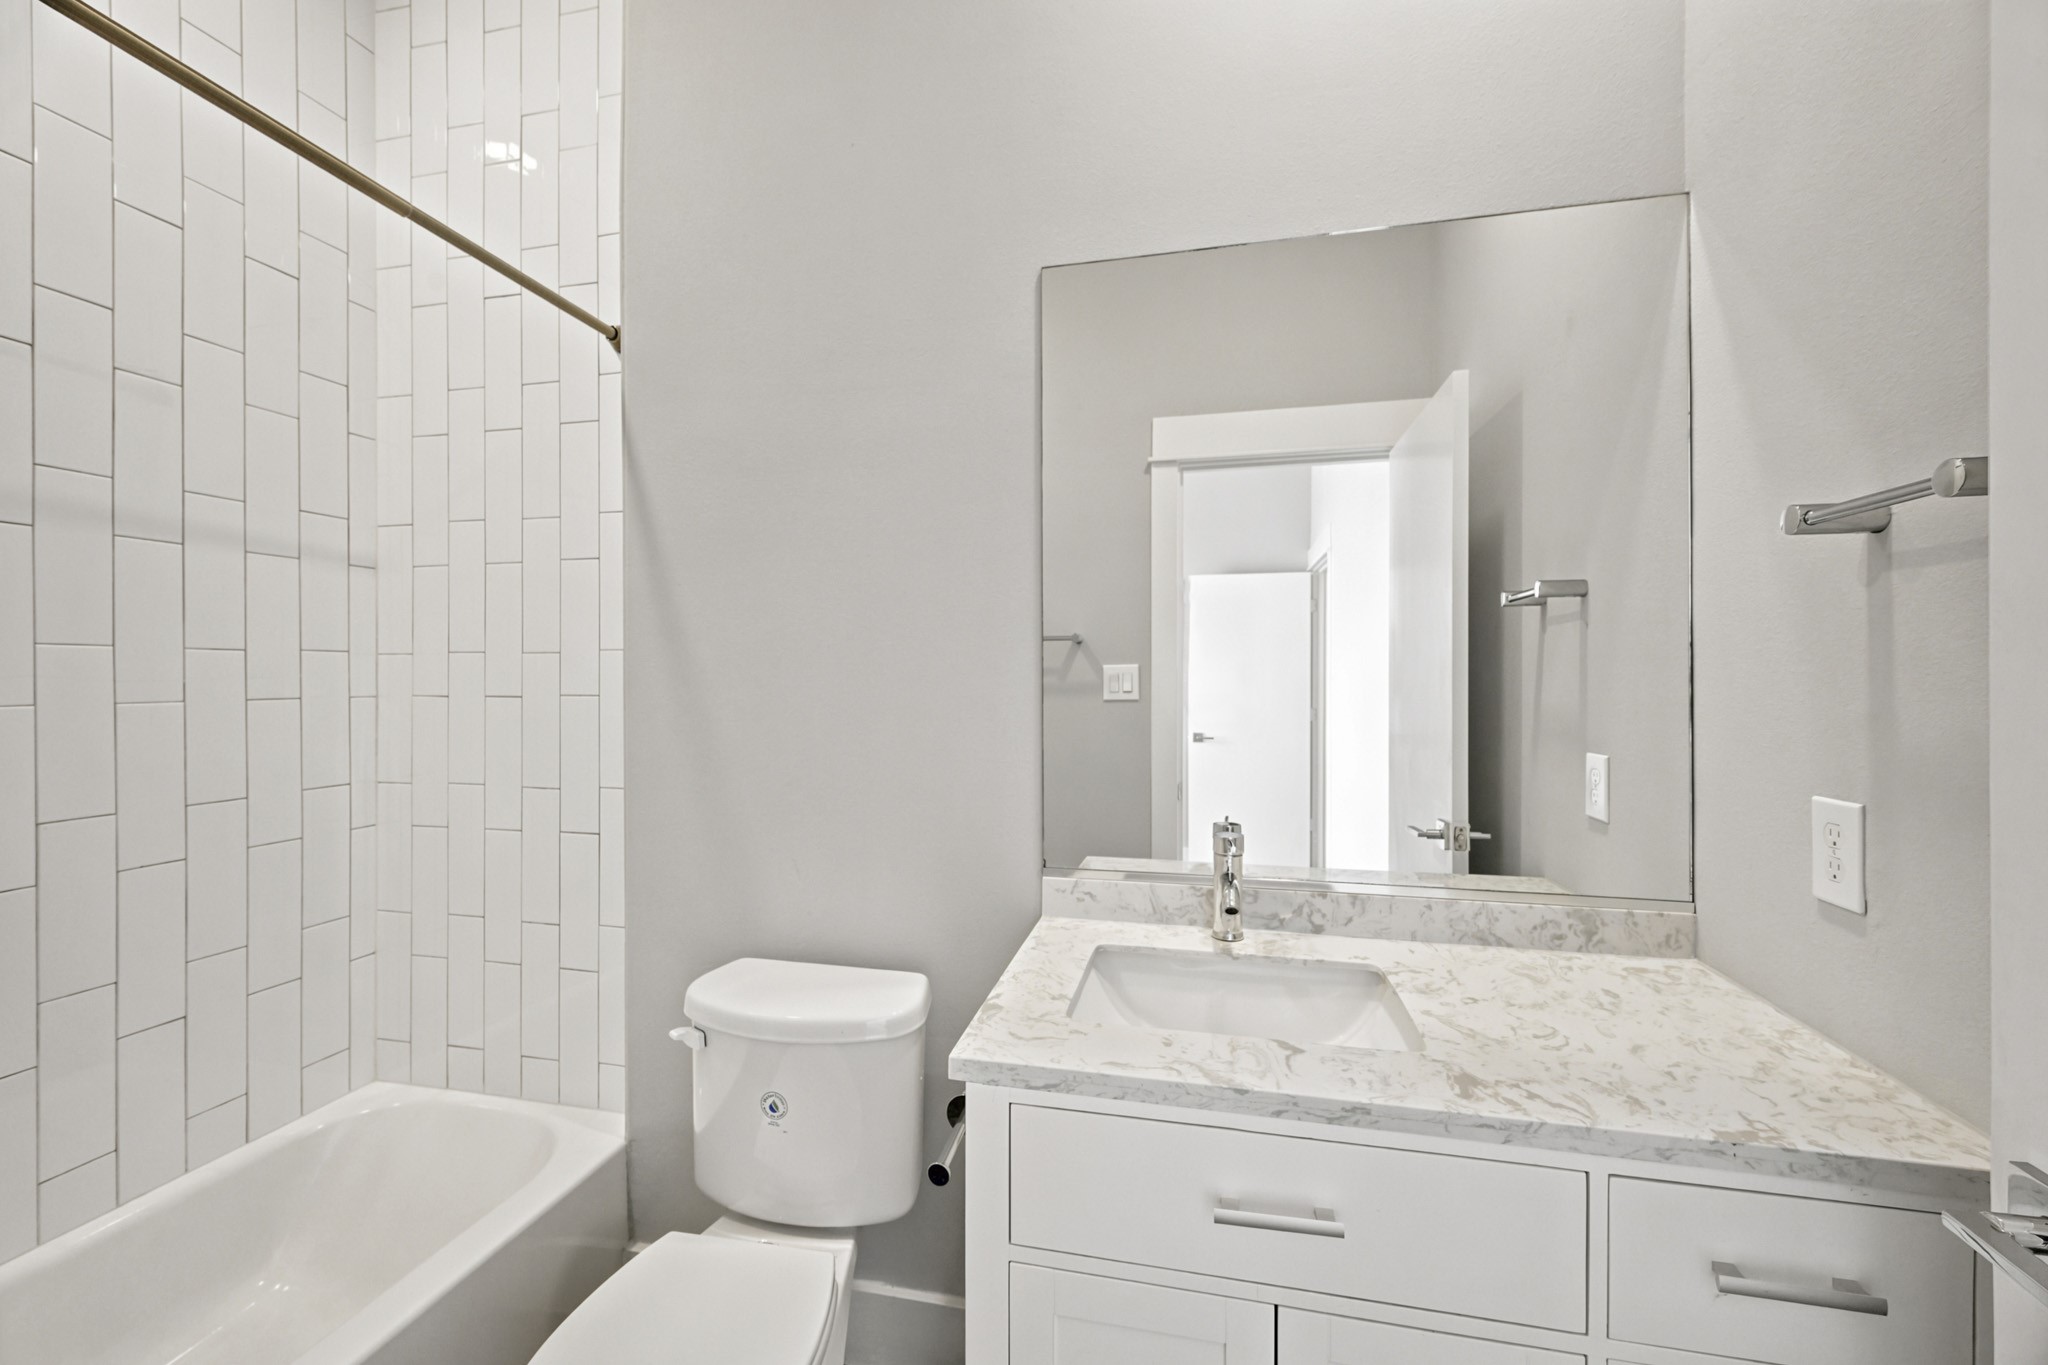
This full bath accompanying the secondary bedroom features a sleek white vanity with ample drawer storage, a matching neutral palette, and a classic tub/shower setup.
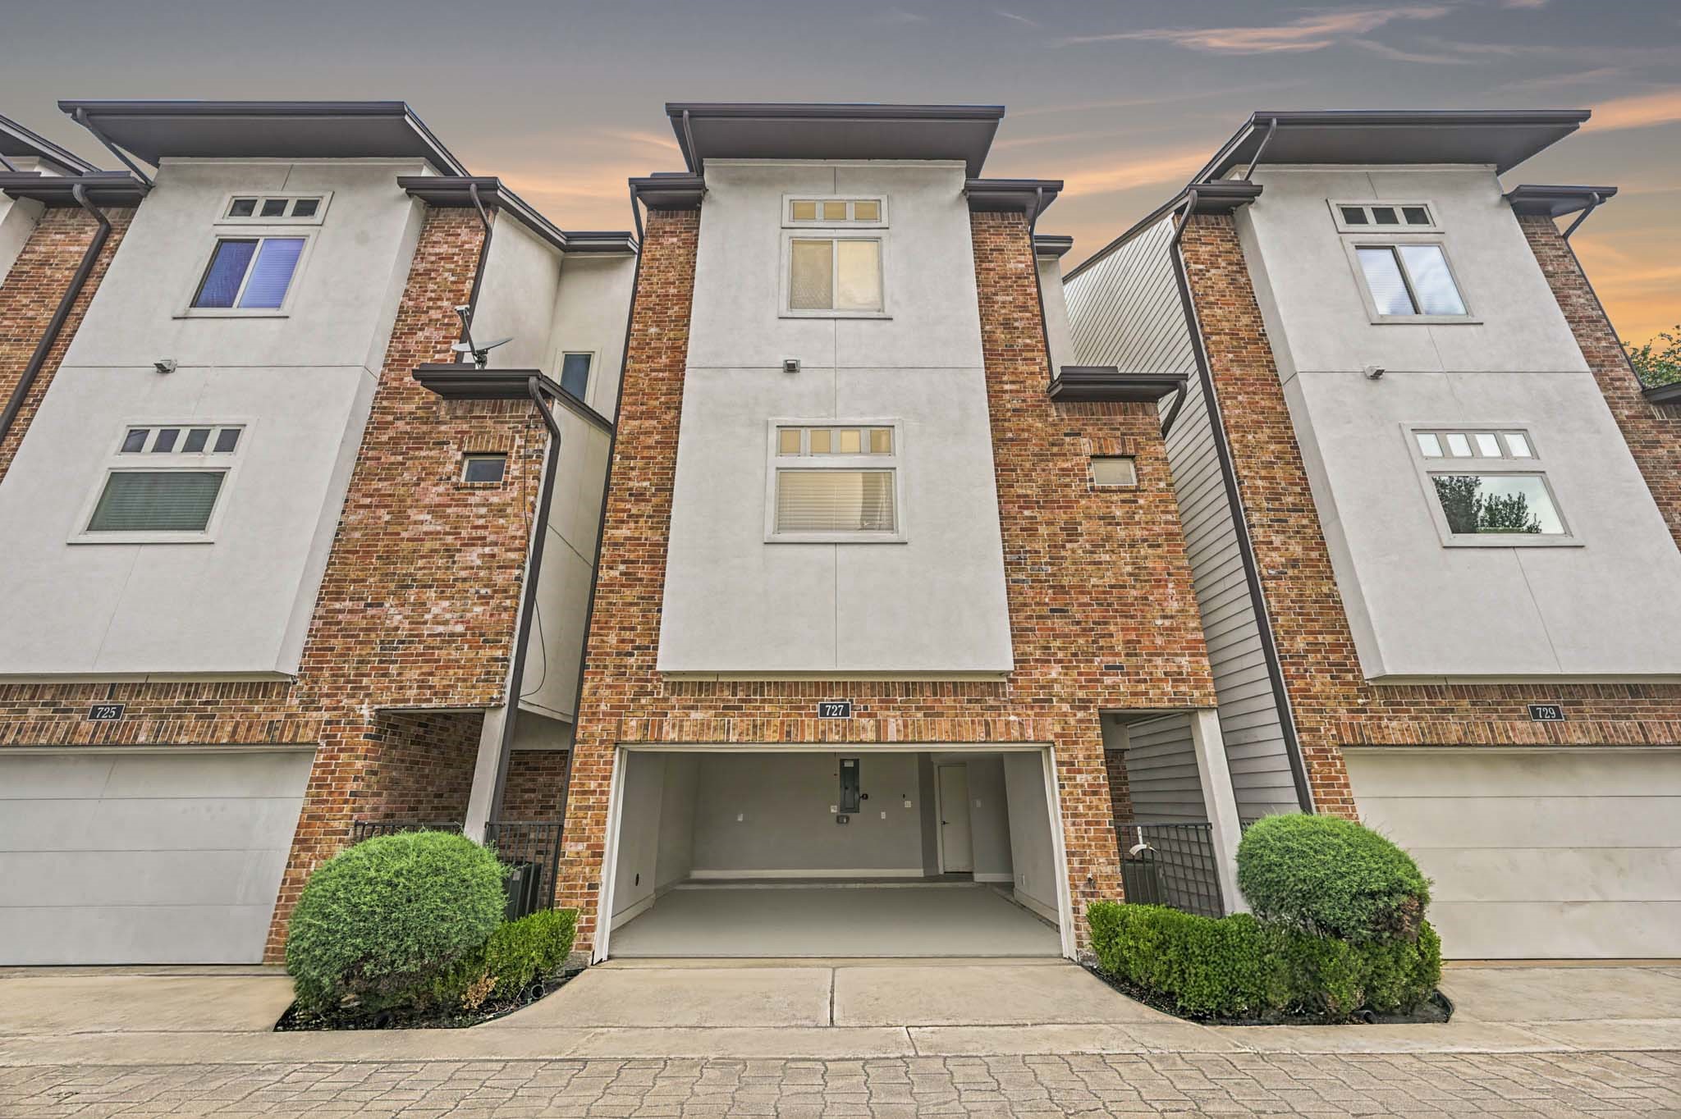
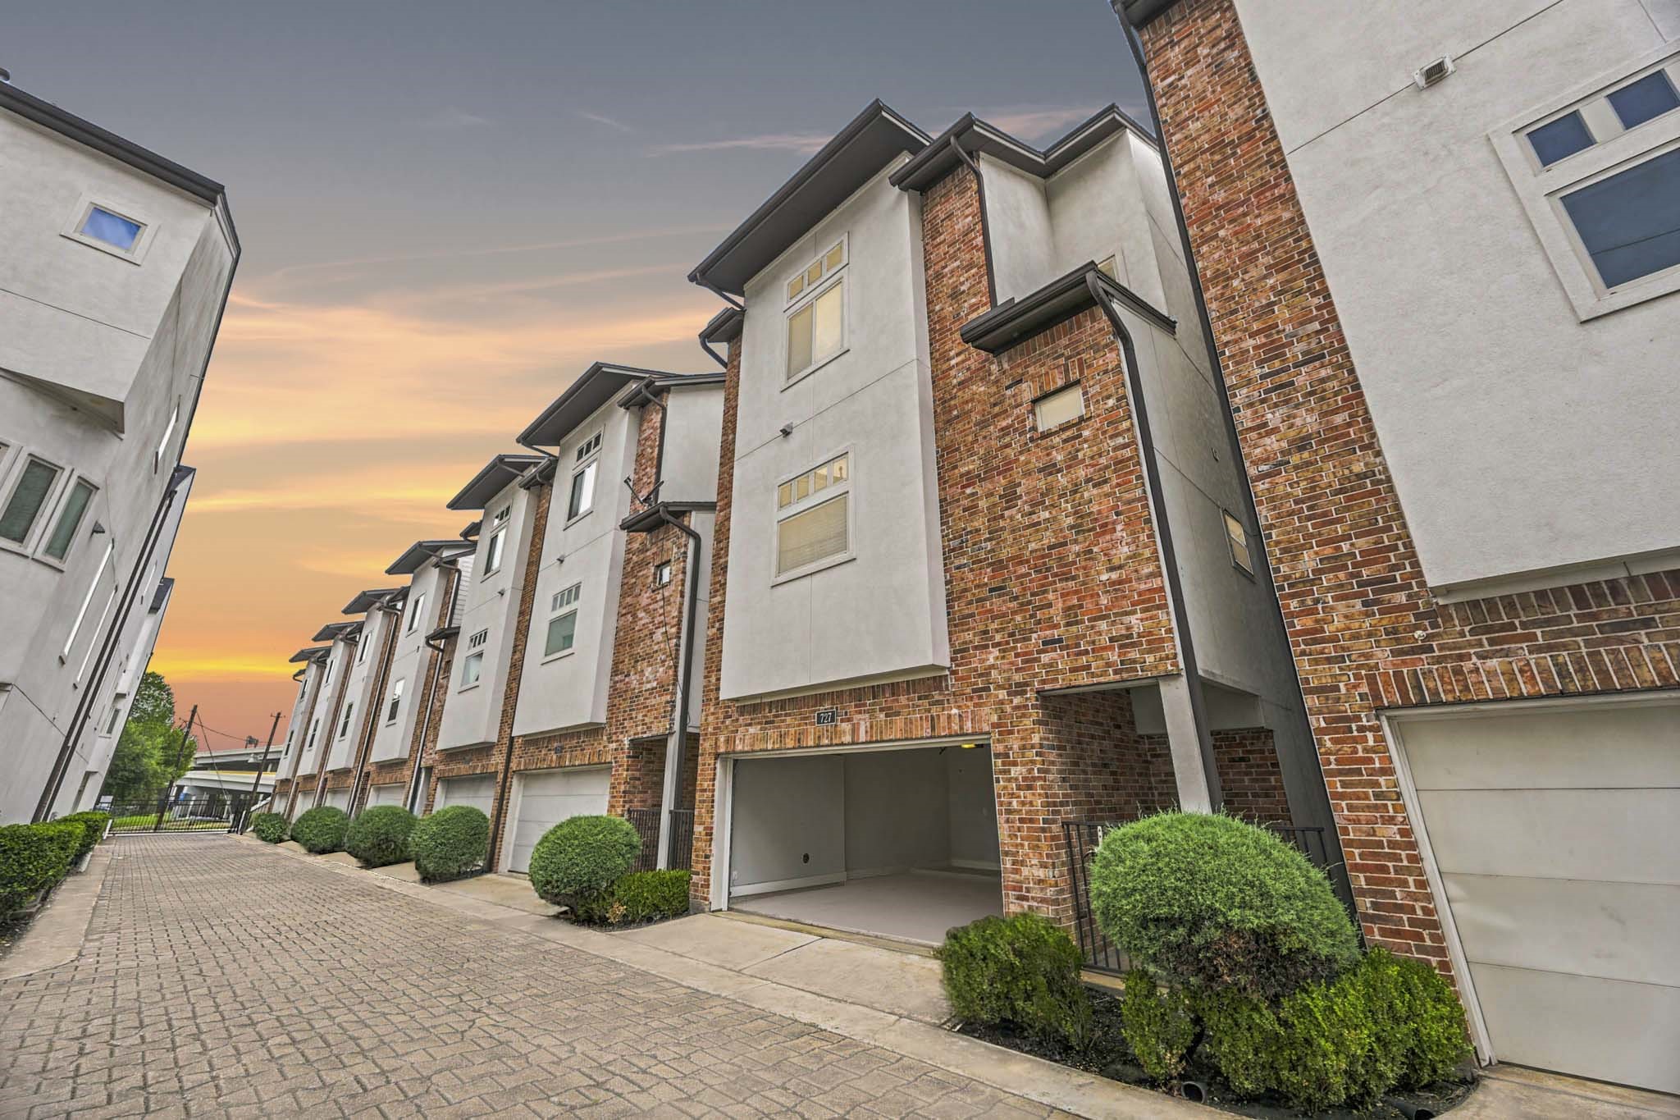
The back of the property highlights a stately three-story home architecture with clean geometric lines, dark trim, and an integrated garage. This functional layout ensures secure parking and seamless entry.
The ground level offers a spacious attached garage and a private entry, providing secure and convenient access to the property along the neatly paved, gated driveway.



.jpg)

