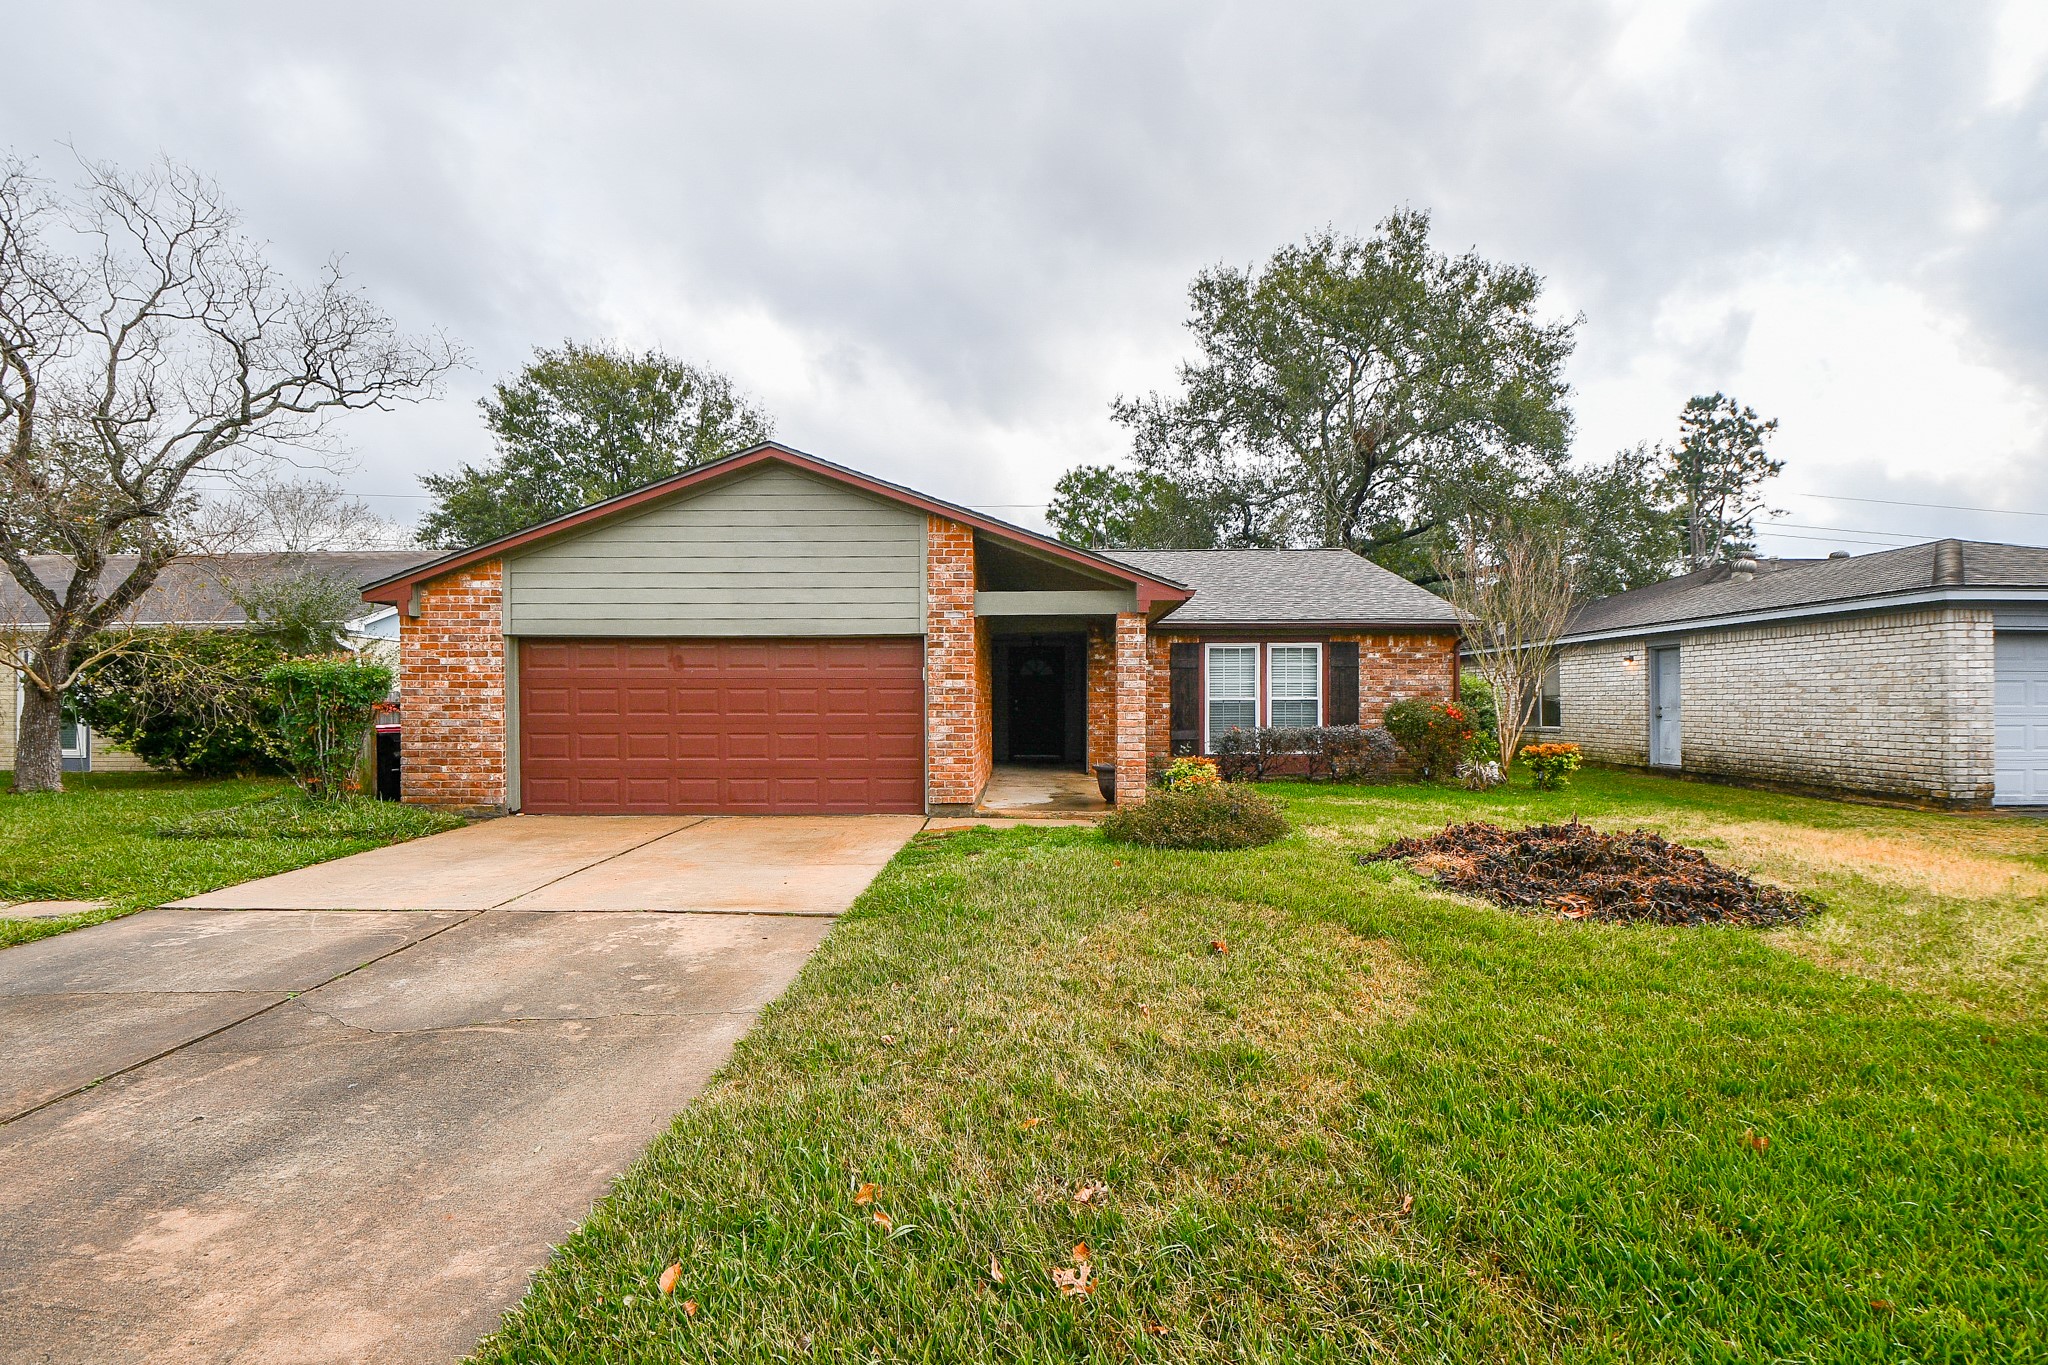
This lovely ranch/traditional, single family RENTAL is located at 727 Red Rock Canyon Drive, Katy, TX, in the highly desirable Cimarron community. Seen here is the long, roomy driveway and the dual-attached garage. Updates include a new roof (2021); double-paned windows and new wood/tile interior floors.

This is your bright, pristine front entrance from the inside! Pale neutral tones grace the walls with subtle tile flooring, completing your foyer entry.
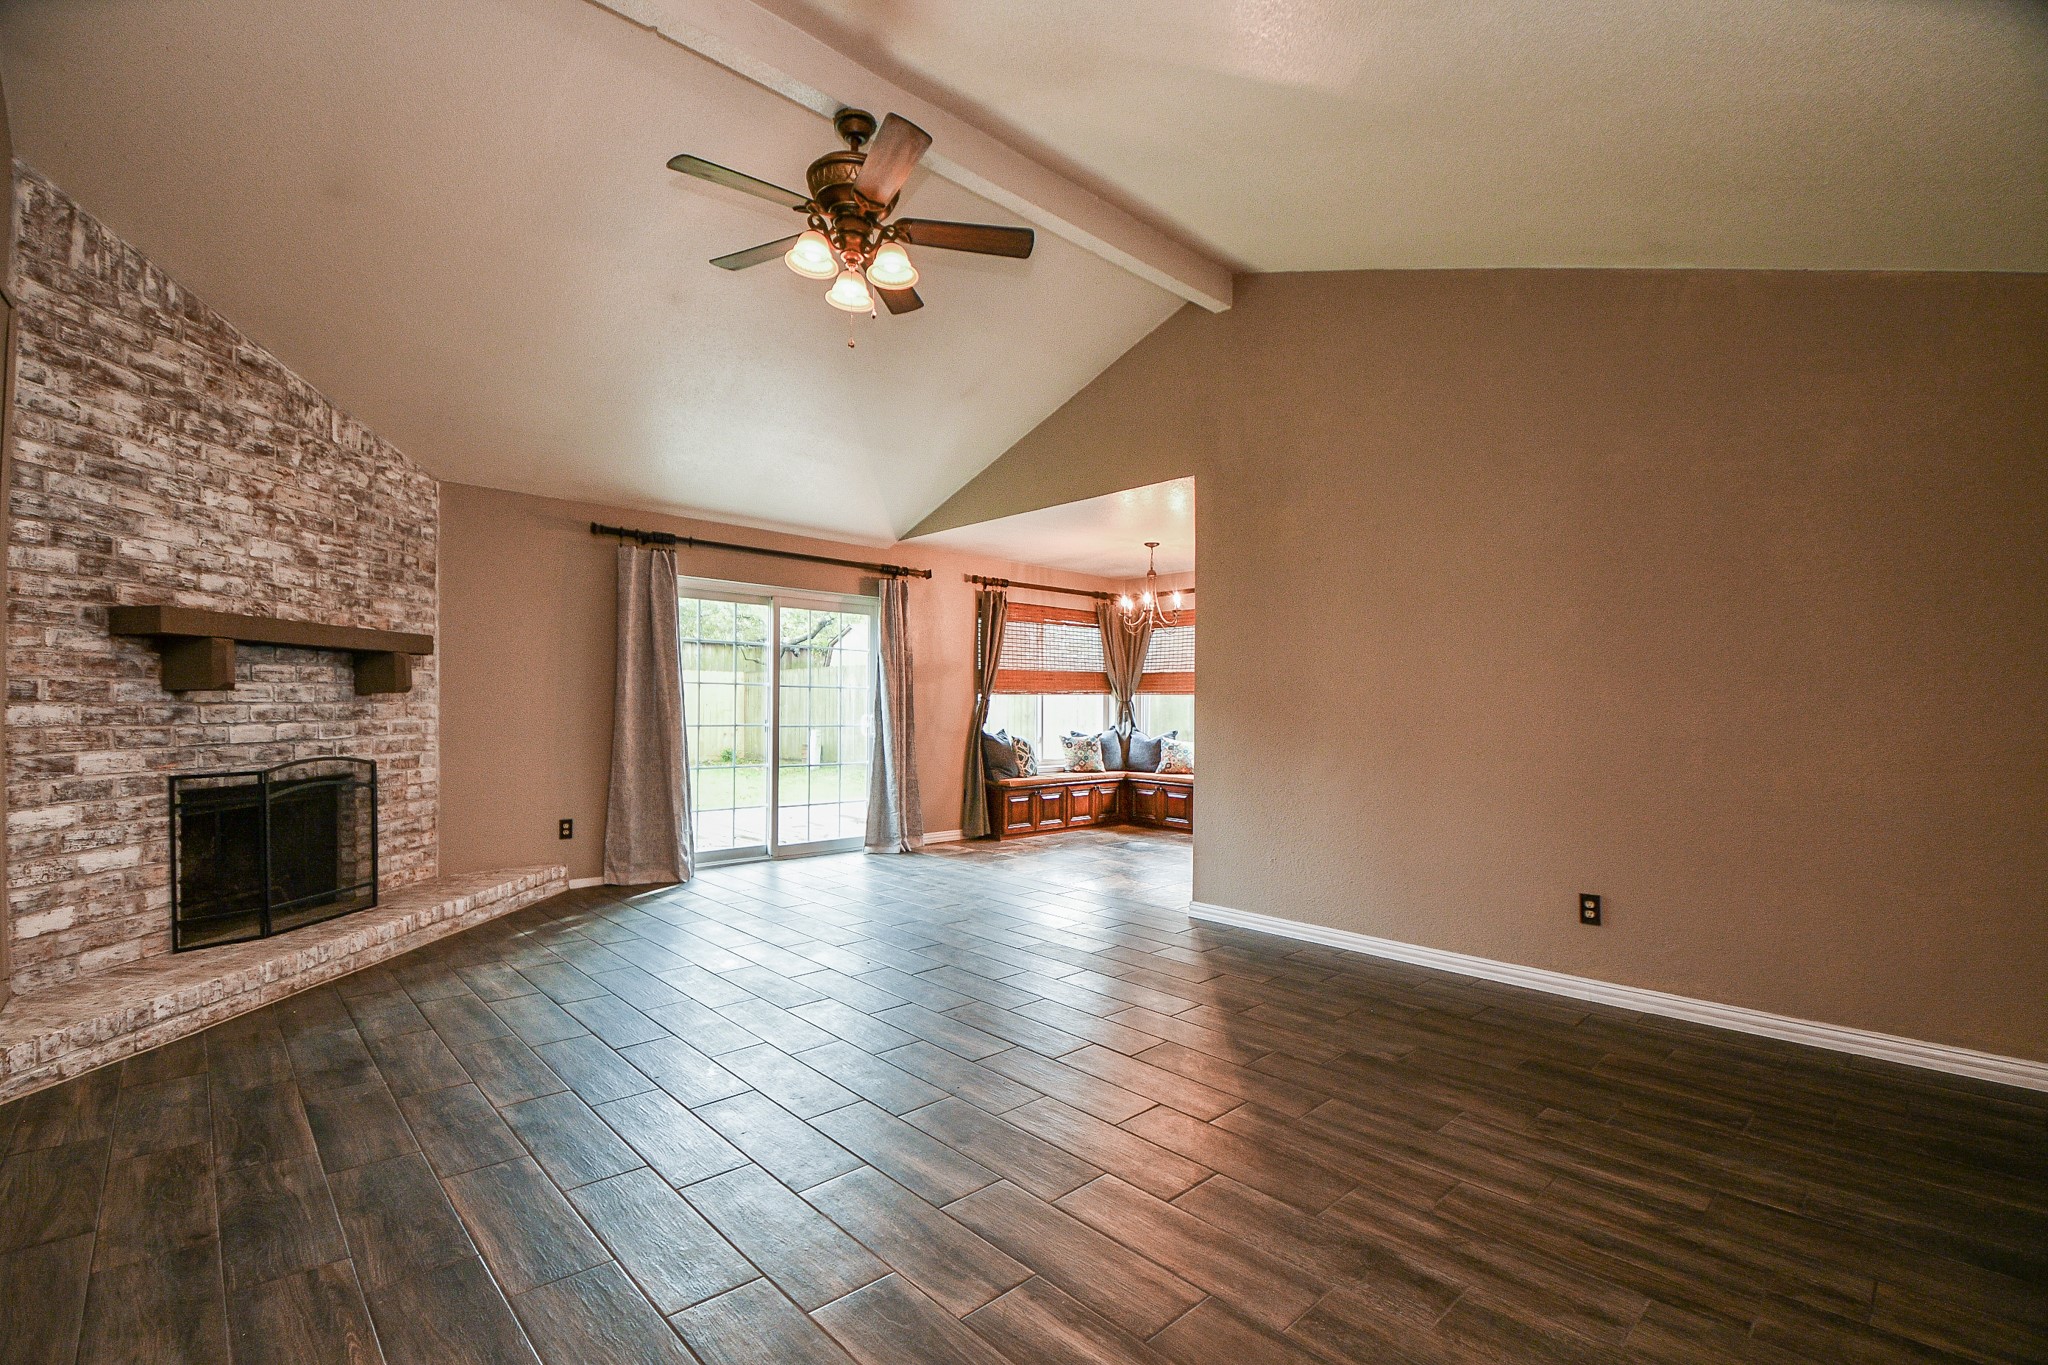
This vast expanse of vinyl plank, wood-look flooring plays canvas to the ambience of your magnificent living space, which hosts the floor-to-ceiling brick encased fireplace. Imagine a gentle, glowing fire on winter nights! The beauty of open floor plans is cleary appreciated here, where huge combined space naturally flows from living to dining areas, right.

Have no fear that your generously sized furnishings won't fit!! Become a decor "painter" and visually place your treasures in this huge space.
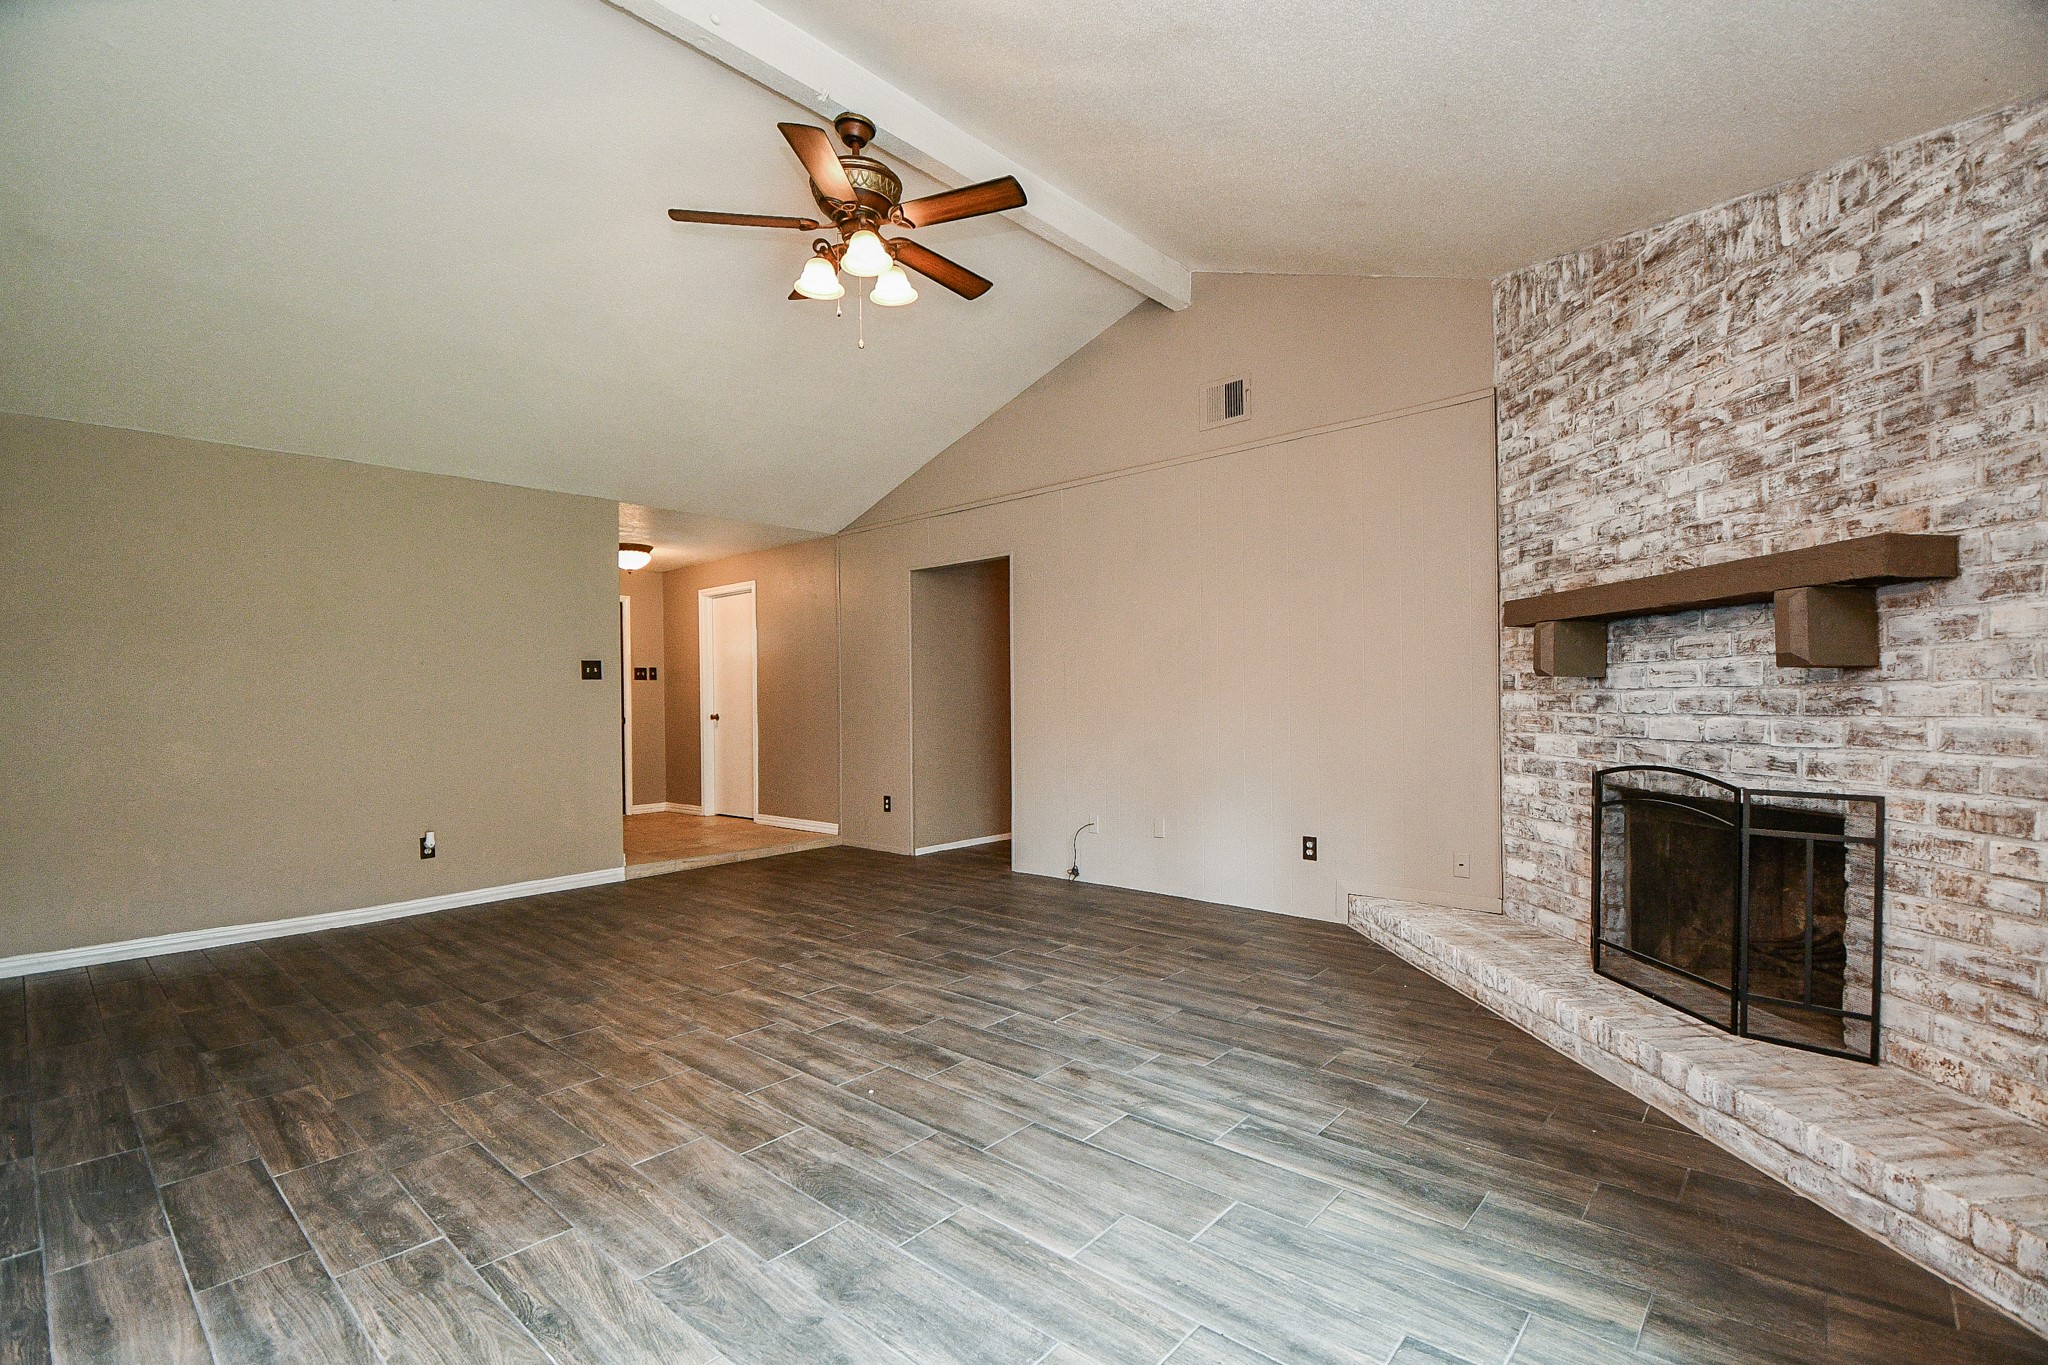
Airy, open common/family spaces are the hallmarks of open floor plan lay outs. This allows you to imprint your lifestyle needs/activities in a seamless enjoyment of given space!
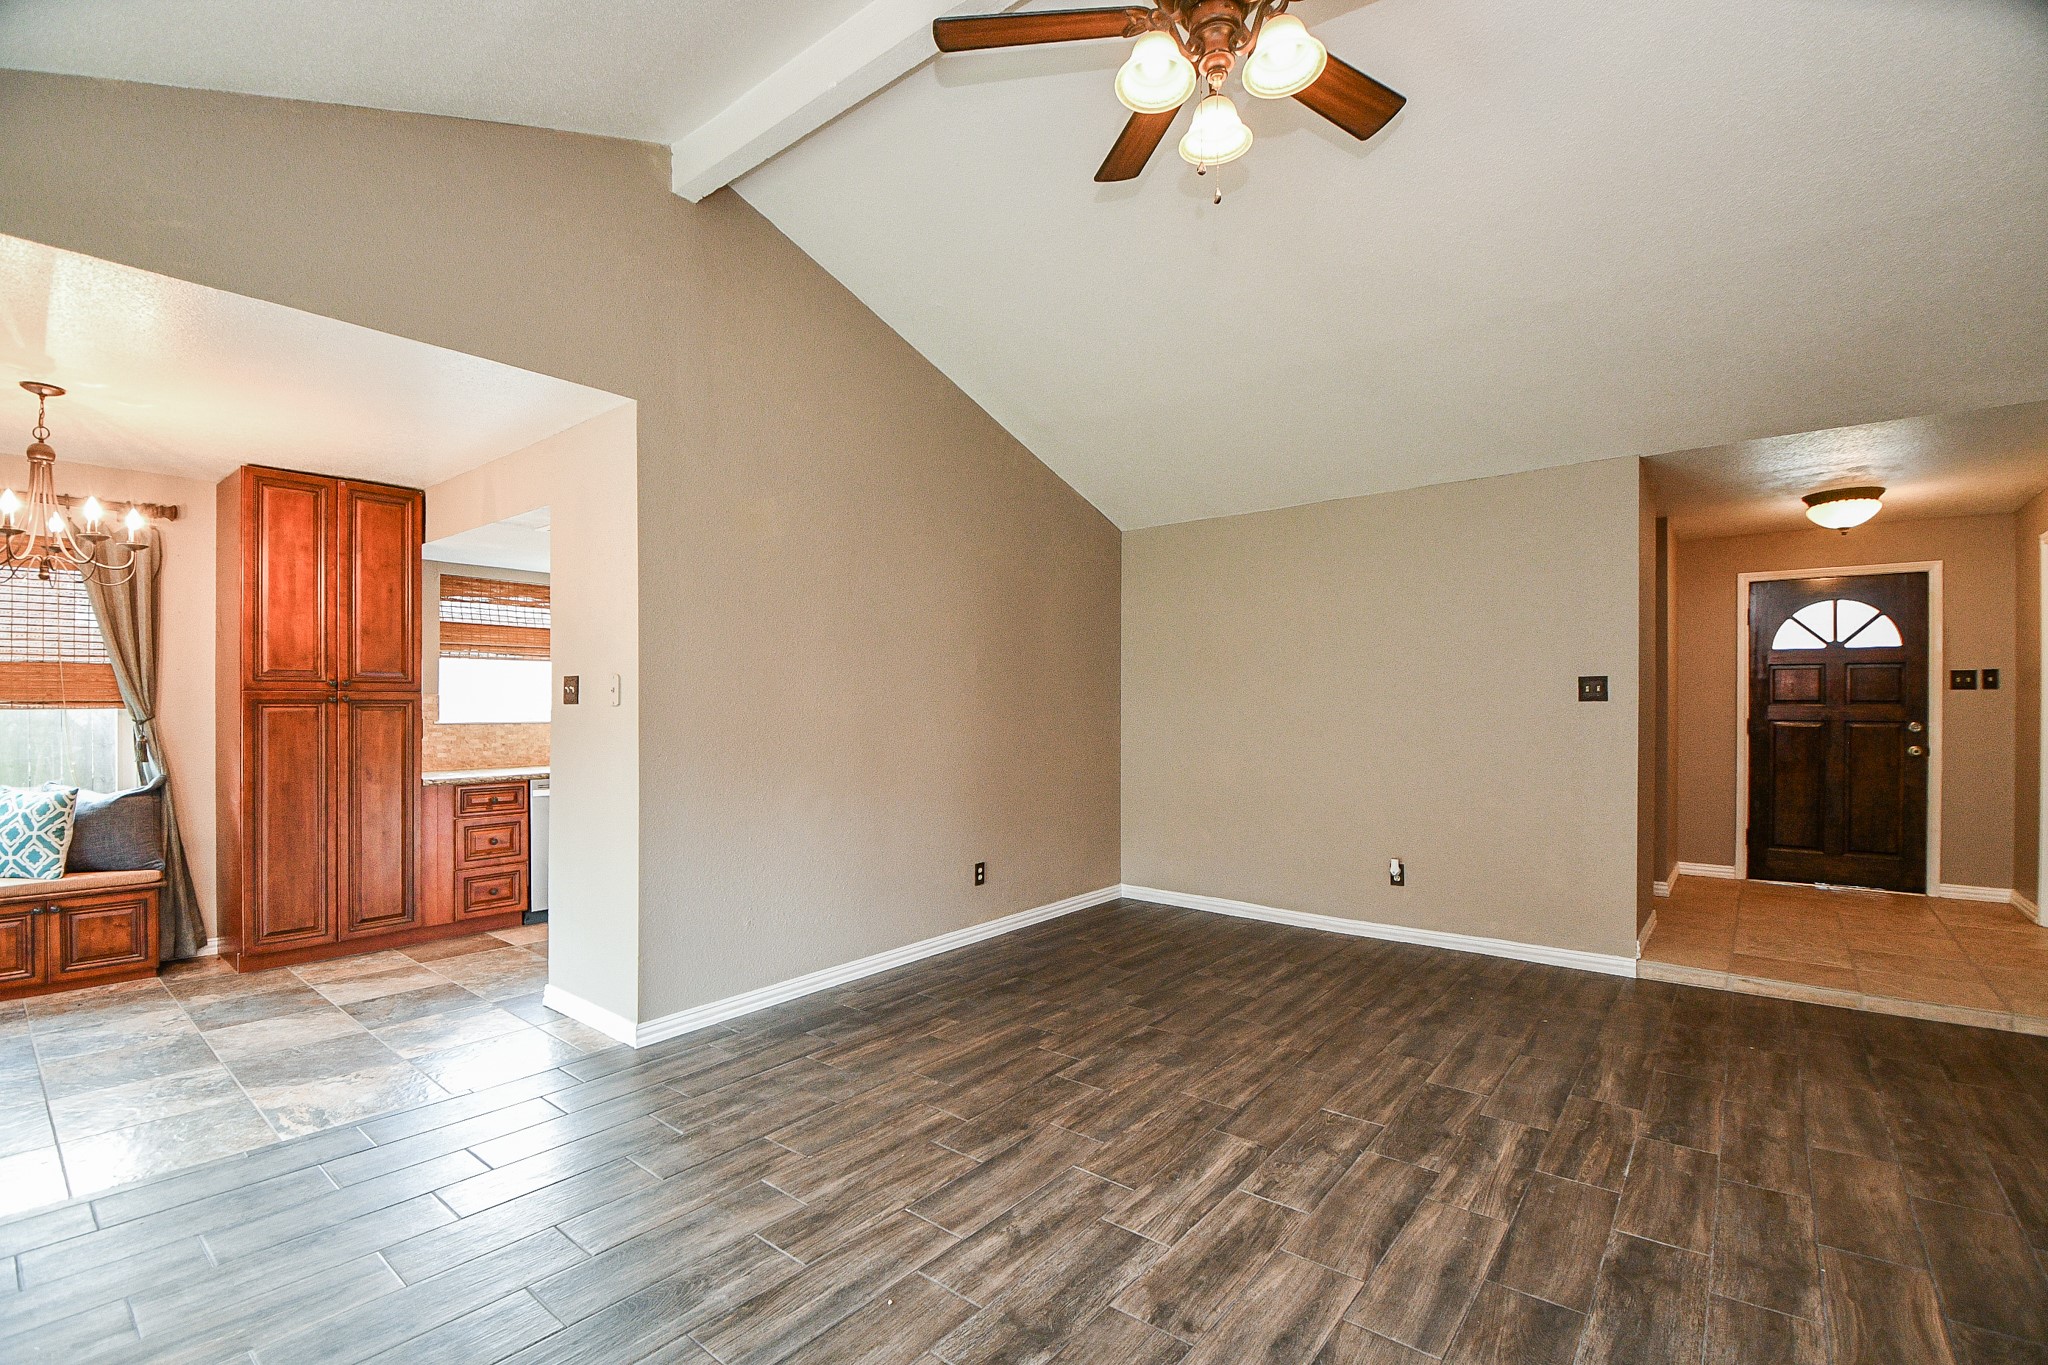
Wide open doorways invite common enjoyment of space. Seen here is the easy view from living area, to front door (right), and access to your breakfast nook/ kitchen, left.
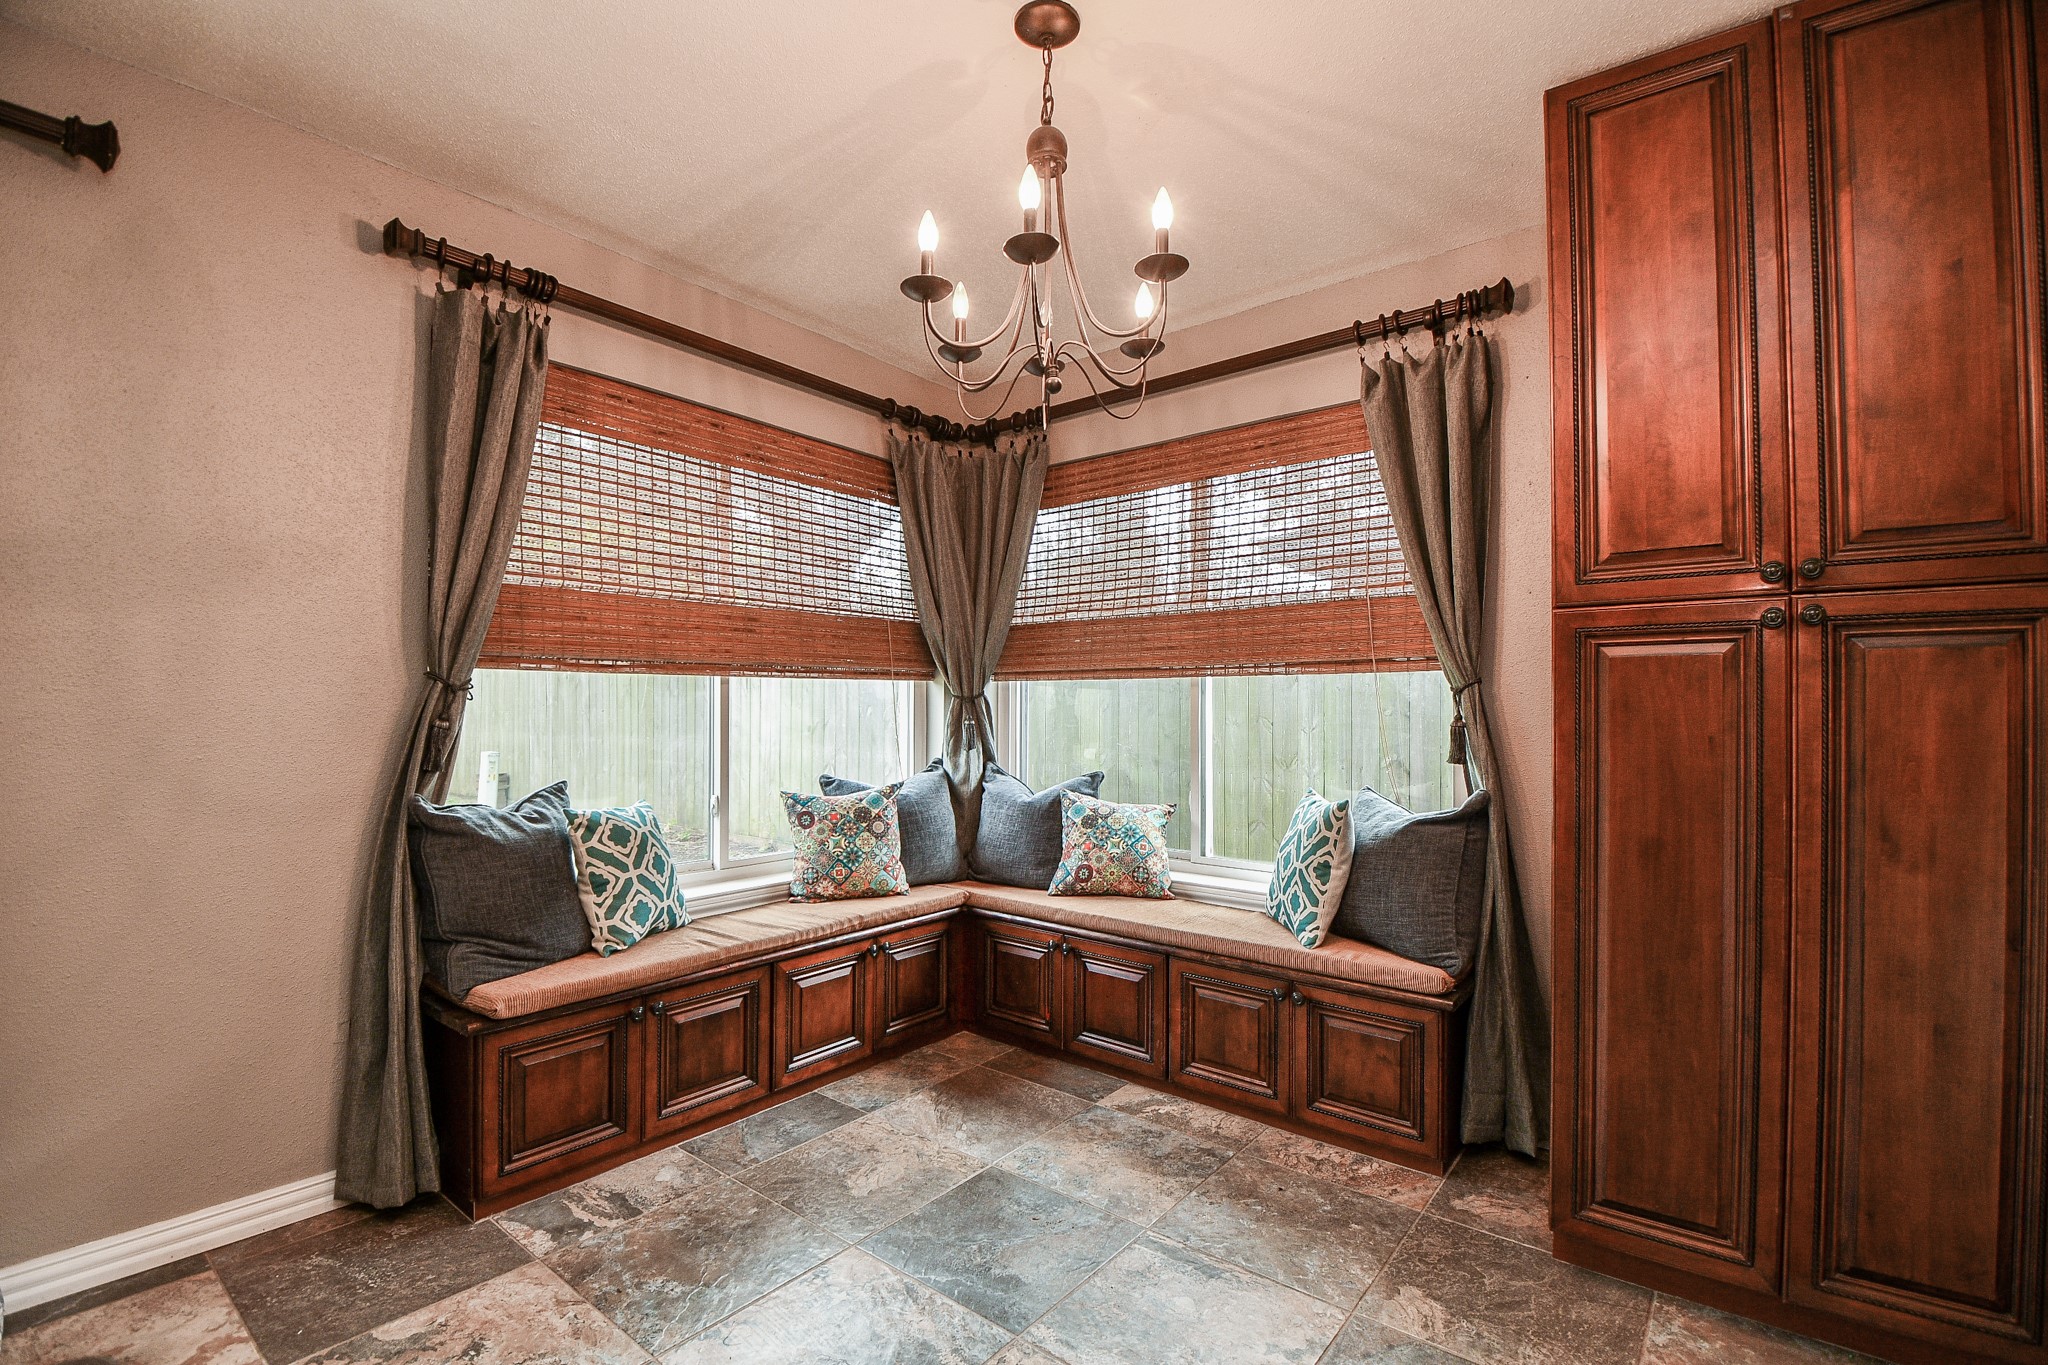
Whatever you do in this cozy space --- as a breakfast/casual dining nook --- or anything that welcomes your lifestyle gatherings, will be embraced by this special place.
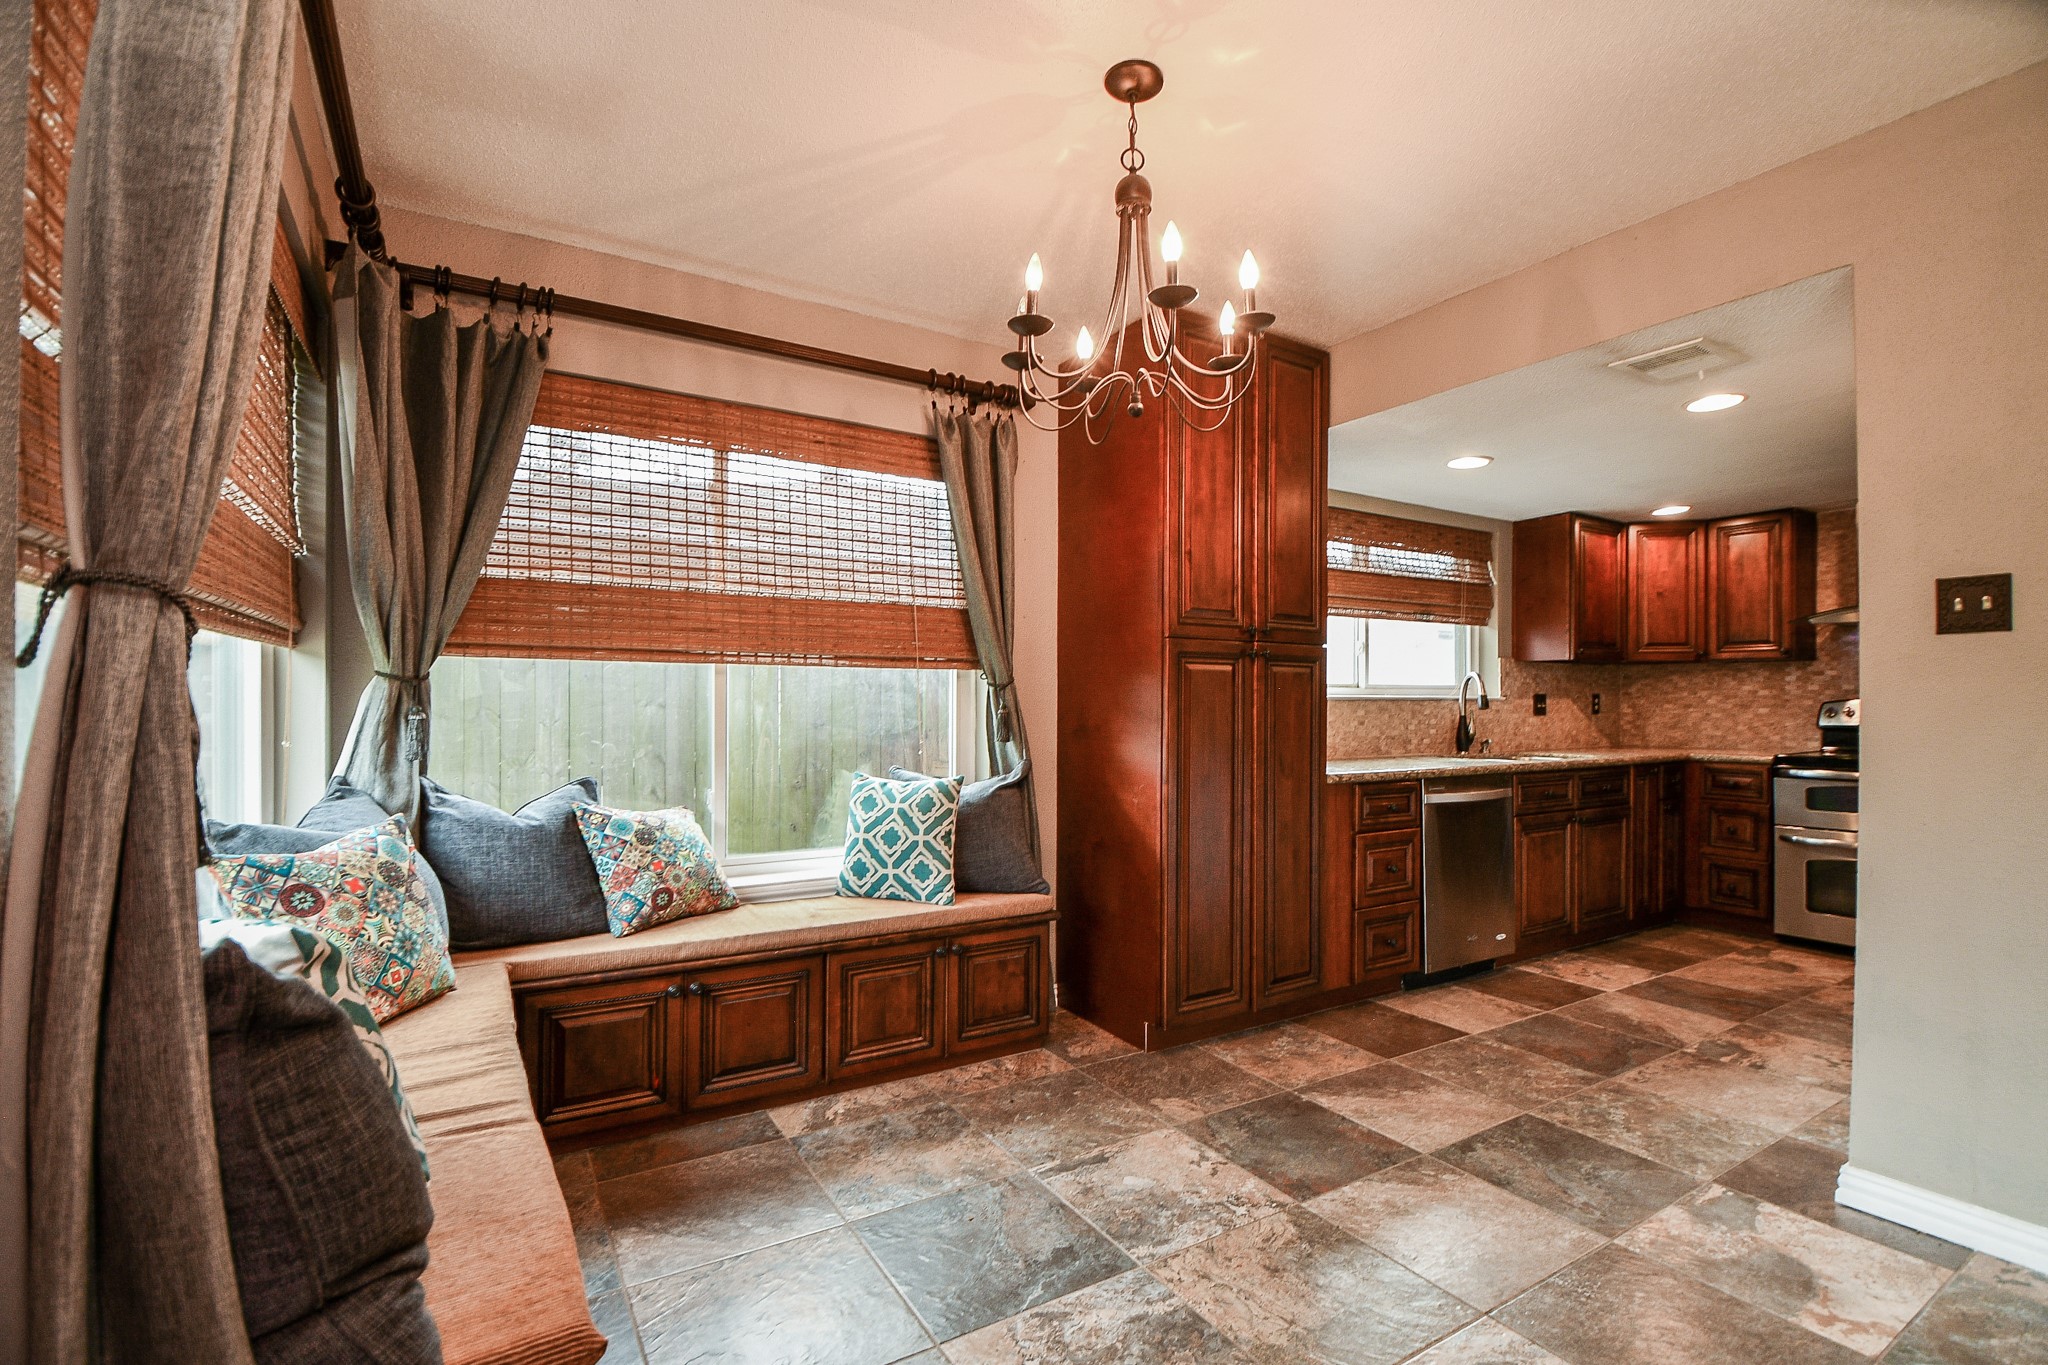
Comfort and convenience are demonstrated here in this sublime shared space between chef's kitchen and lovely breakfast nook. Deep amber colored cabinetry warms the area, with multi-colored tile squares gracing the floor.

Here is another example of open floor plan living, in this gorgeous combined space between kitchen and living areas.
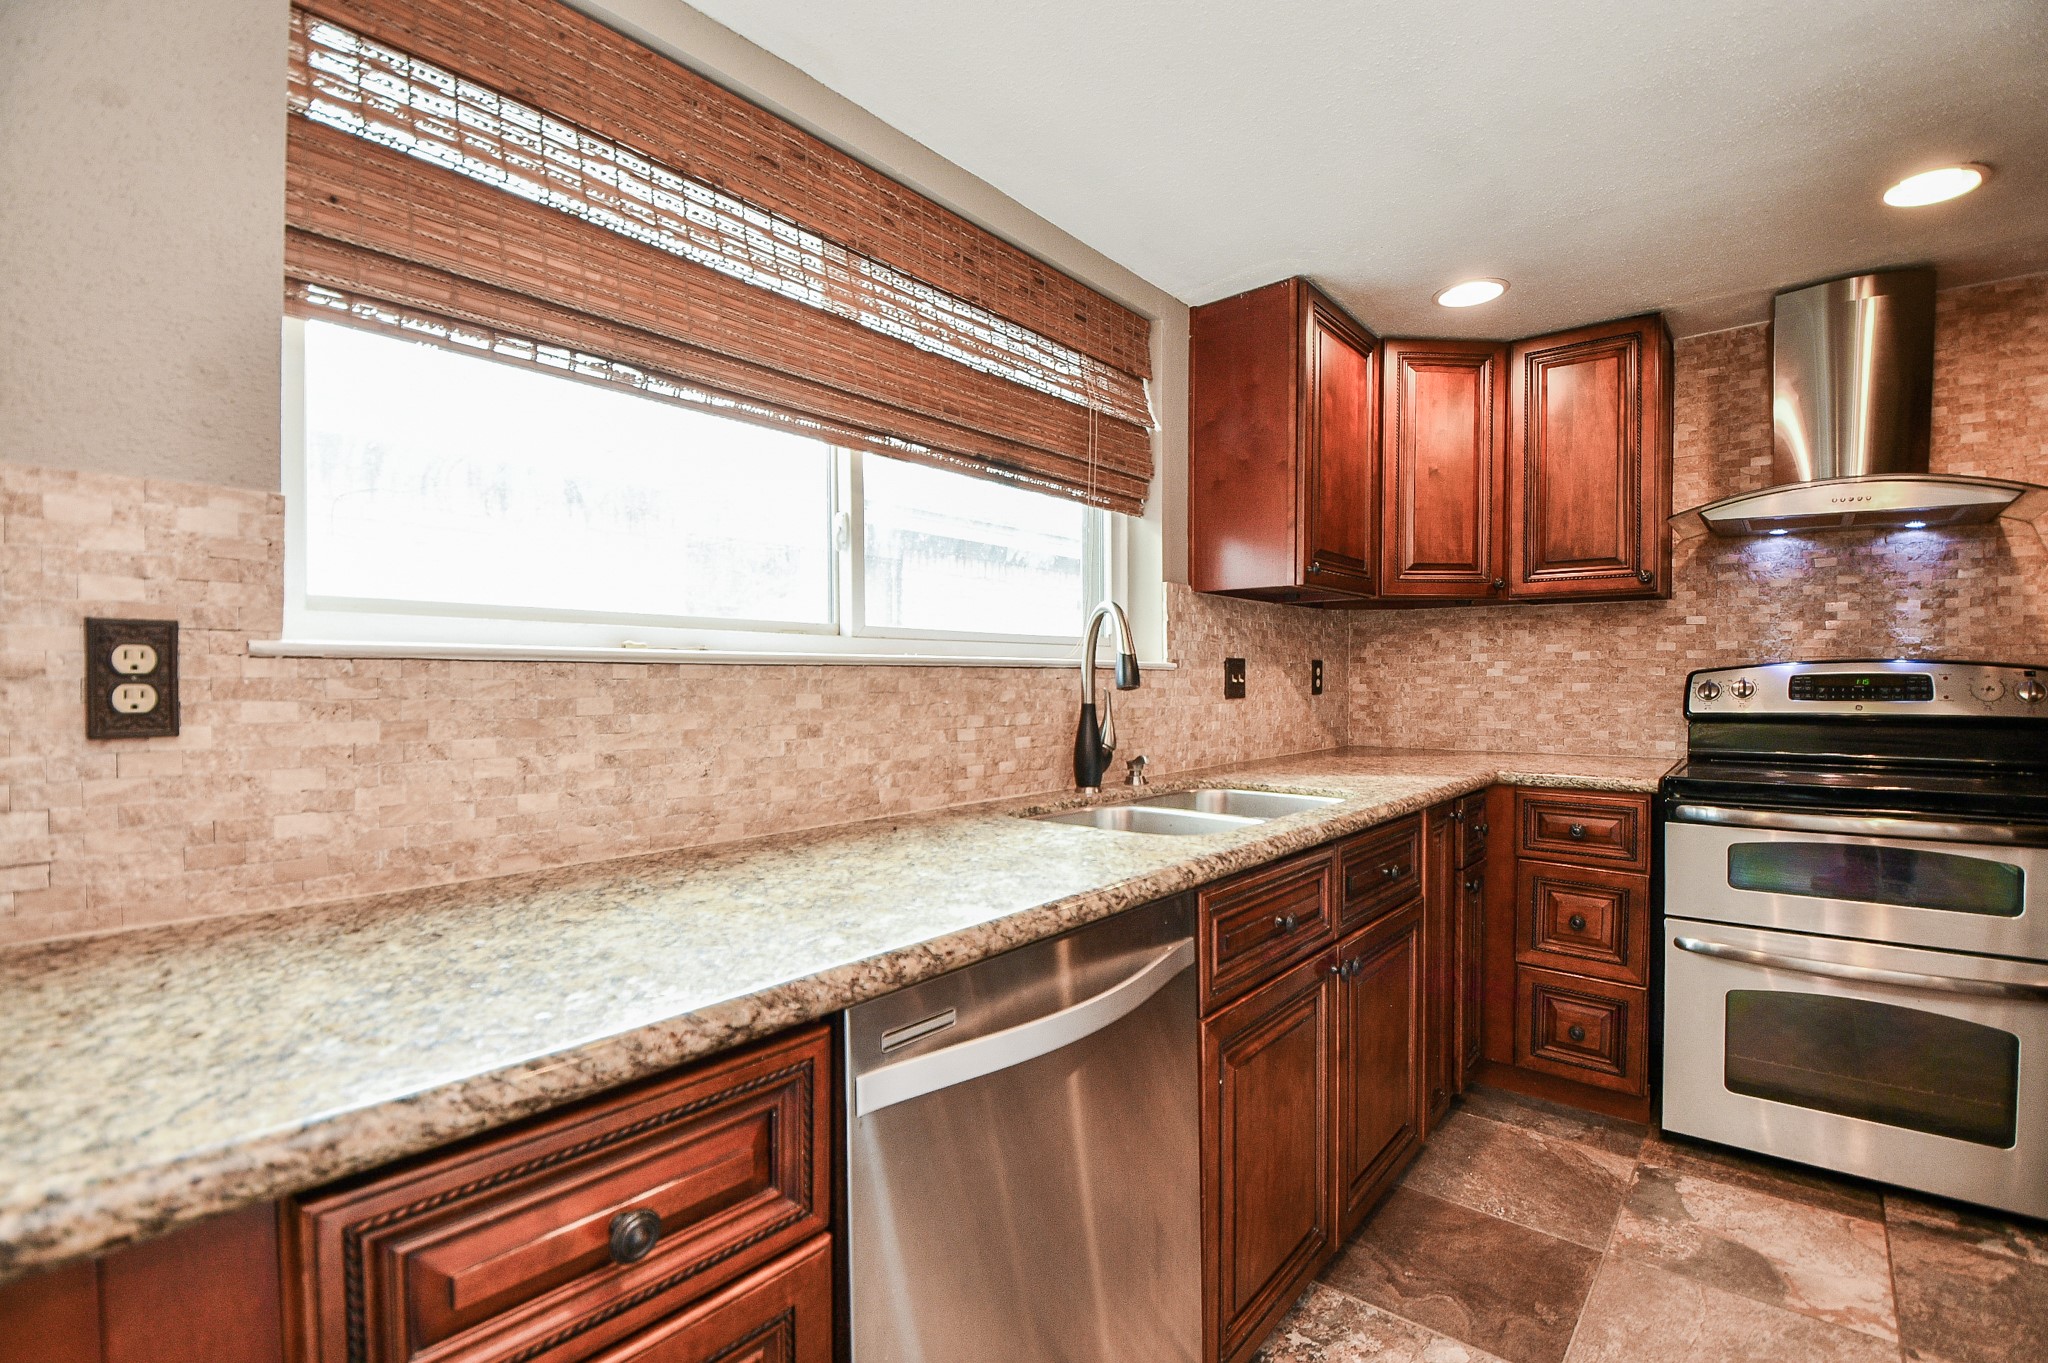
Your purely beautiful and workable chef's kitchen utilizes granite counter tops that seem to go on forever! The wide, double windows above the dual, stainless steel sinks is always a welcomed feature. The sleek exhaust feature over the stove looks like a piece of art, in itself!
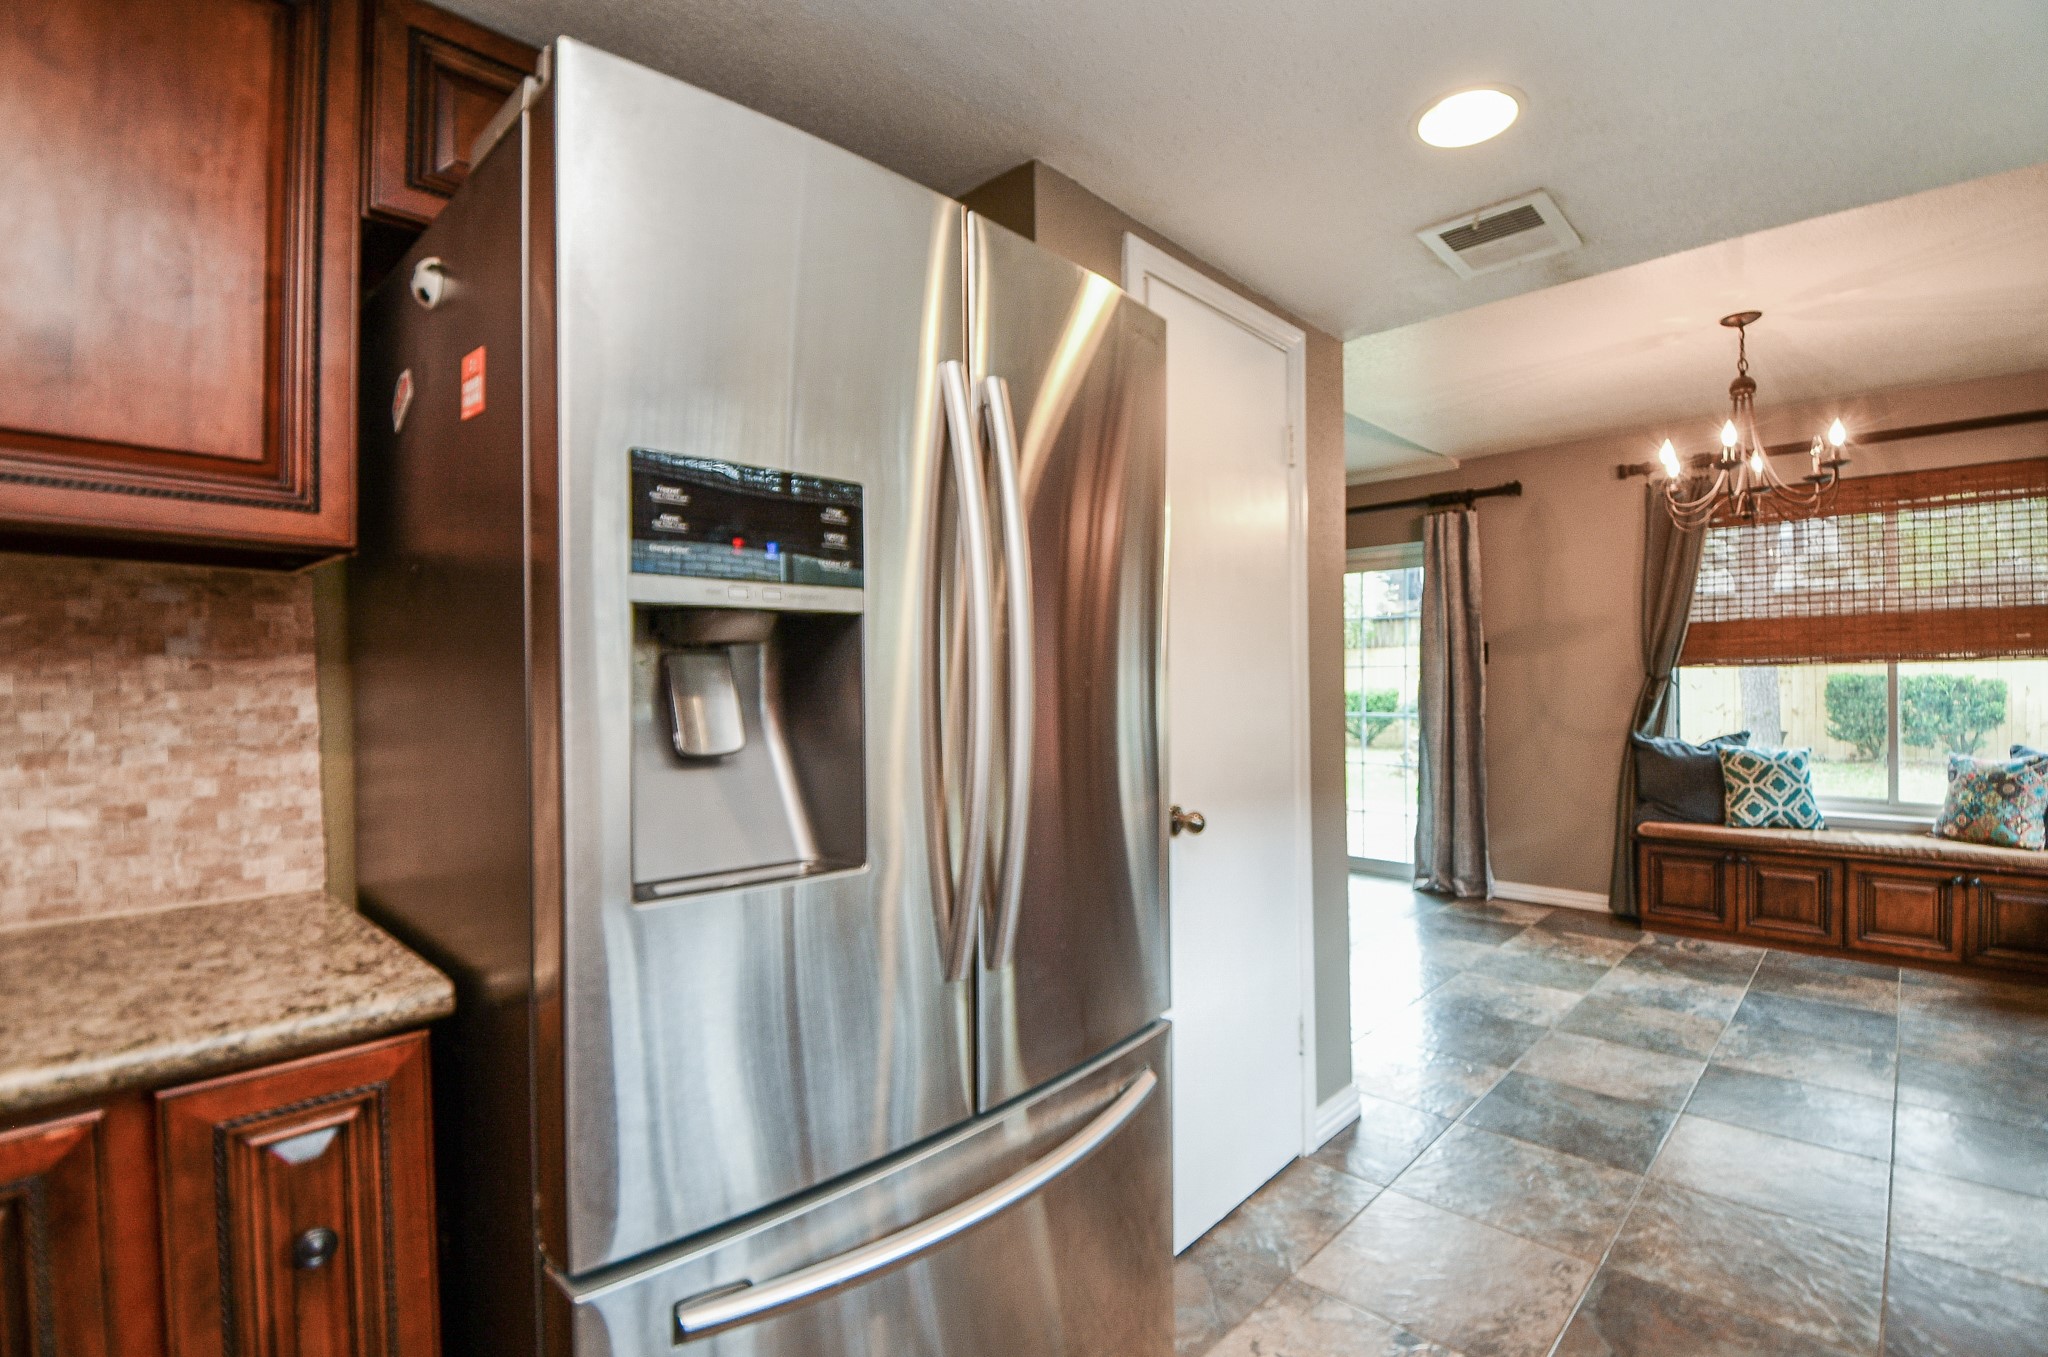
Gleaming stainless steel applinaces complement the natural brightness in this kitchen space. Chandelier, recessed lighting and bright natural light bathe this space.
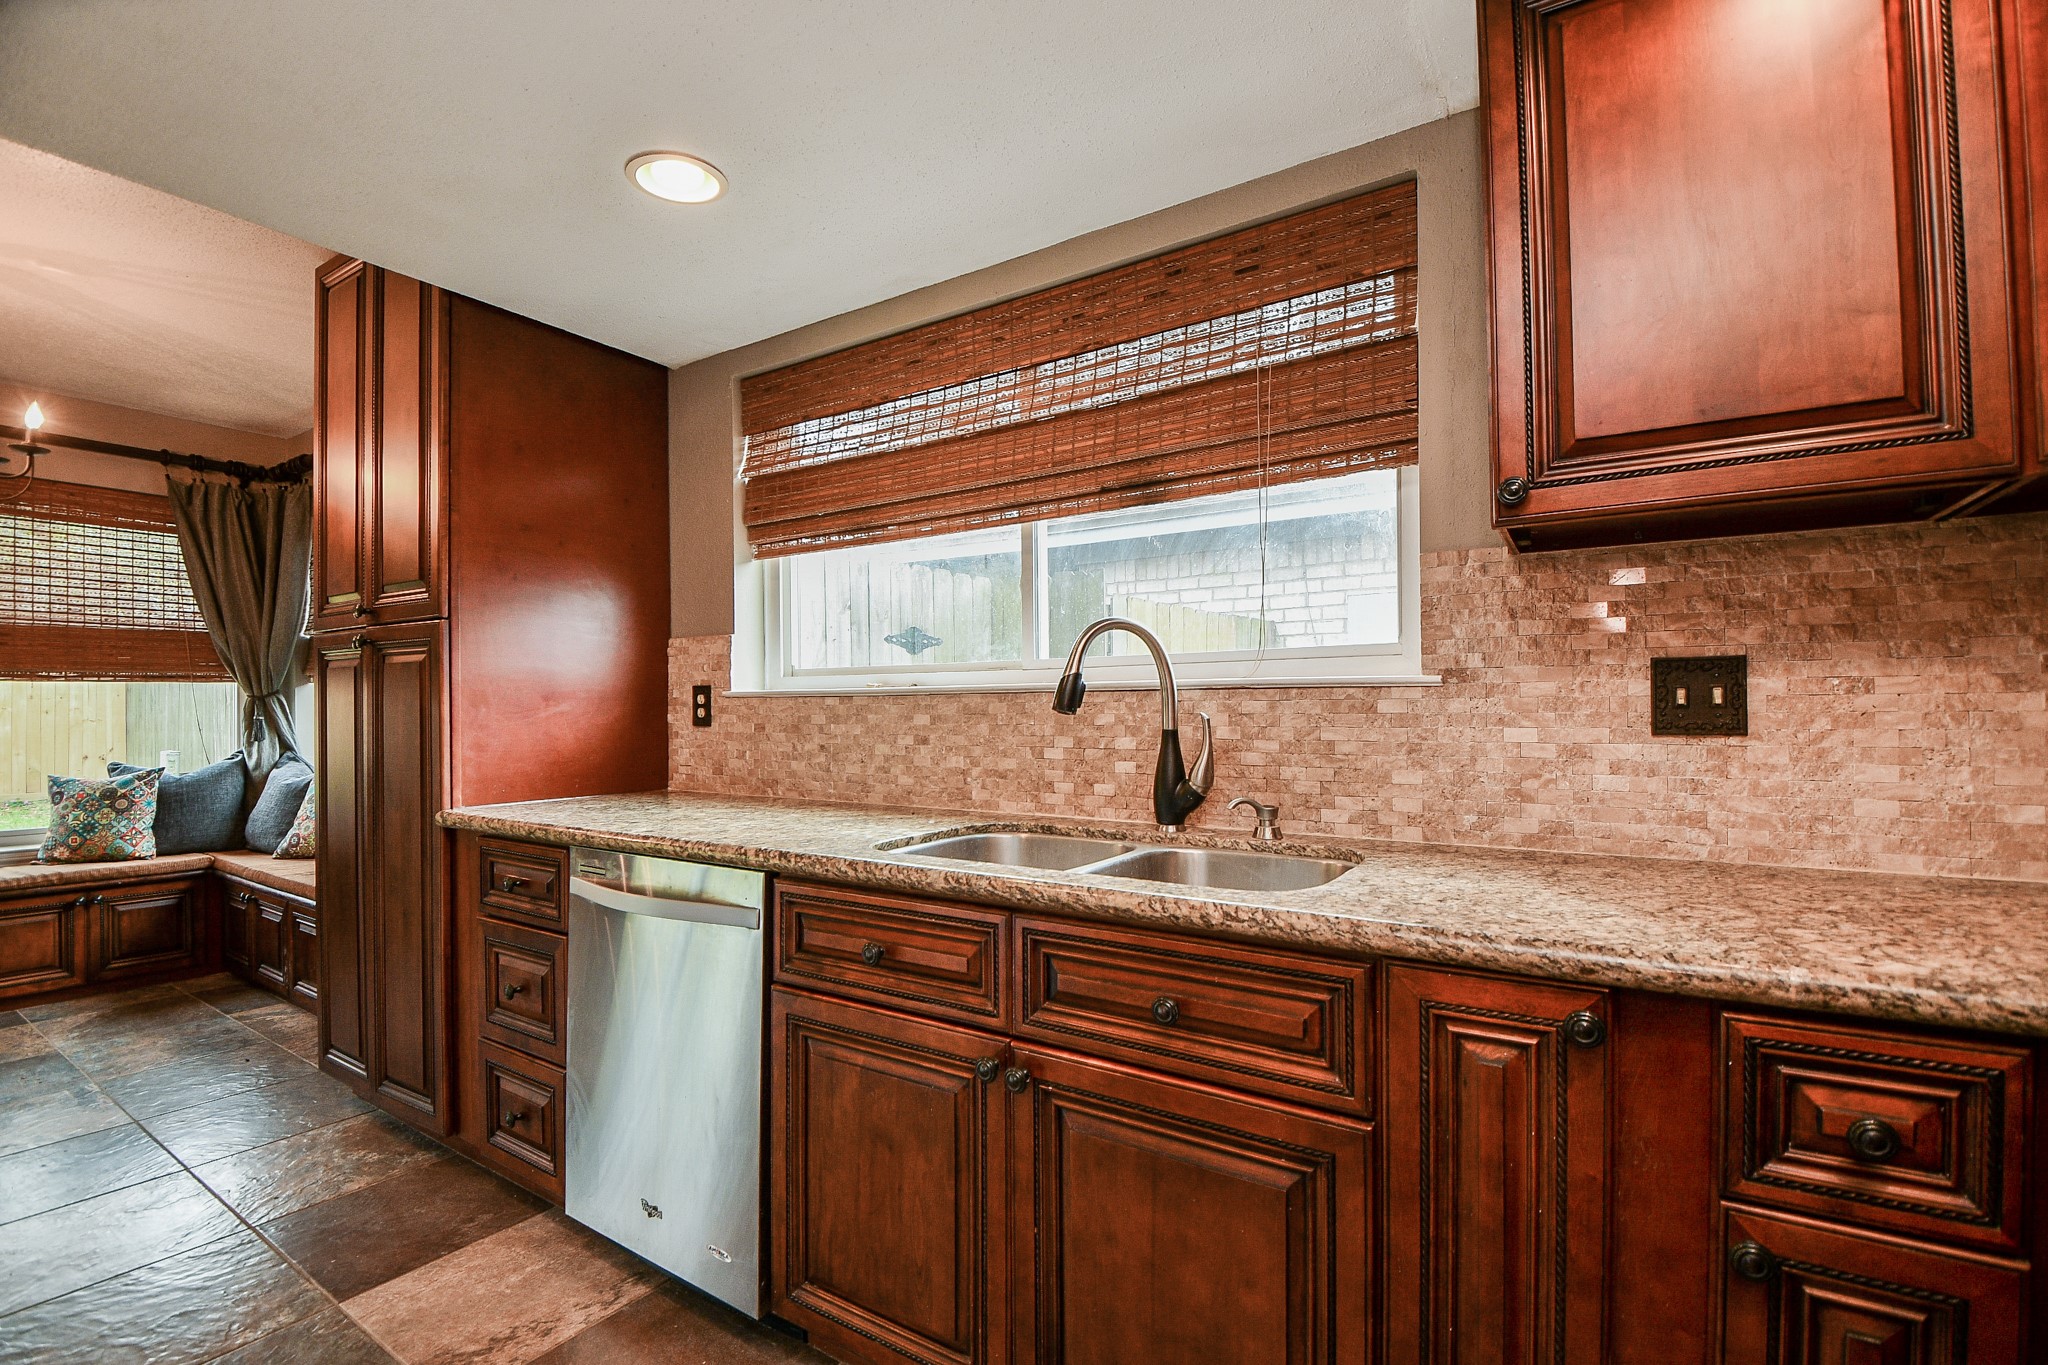
Warm, rustic tones in cabinetry are complemented by earth toned, tiled backsplashes and long counter tops of granite.
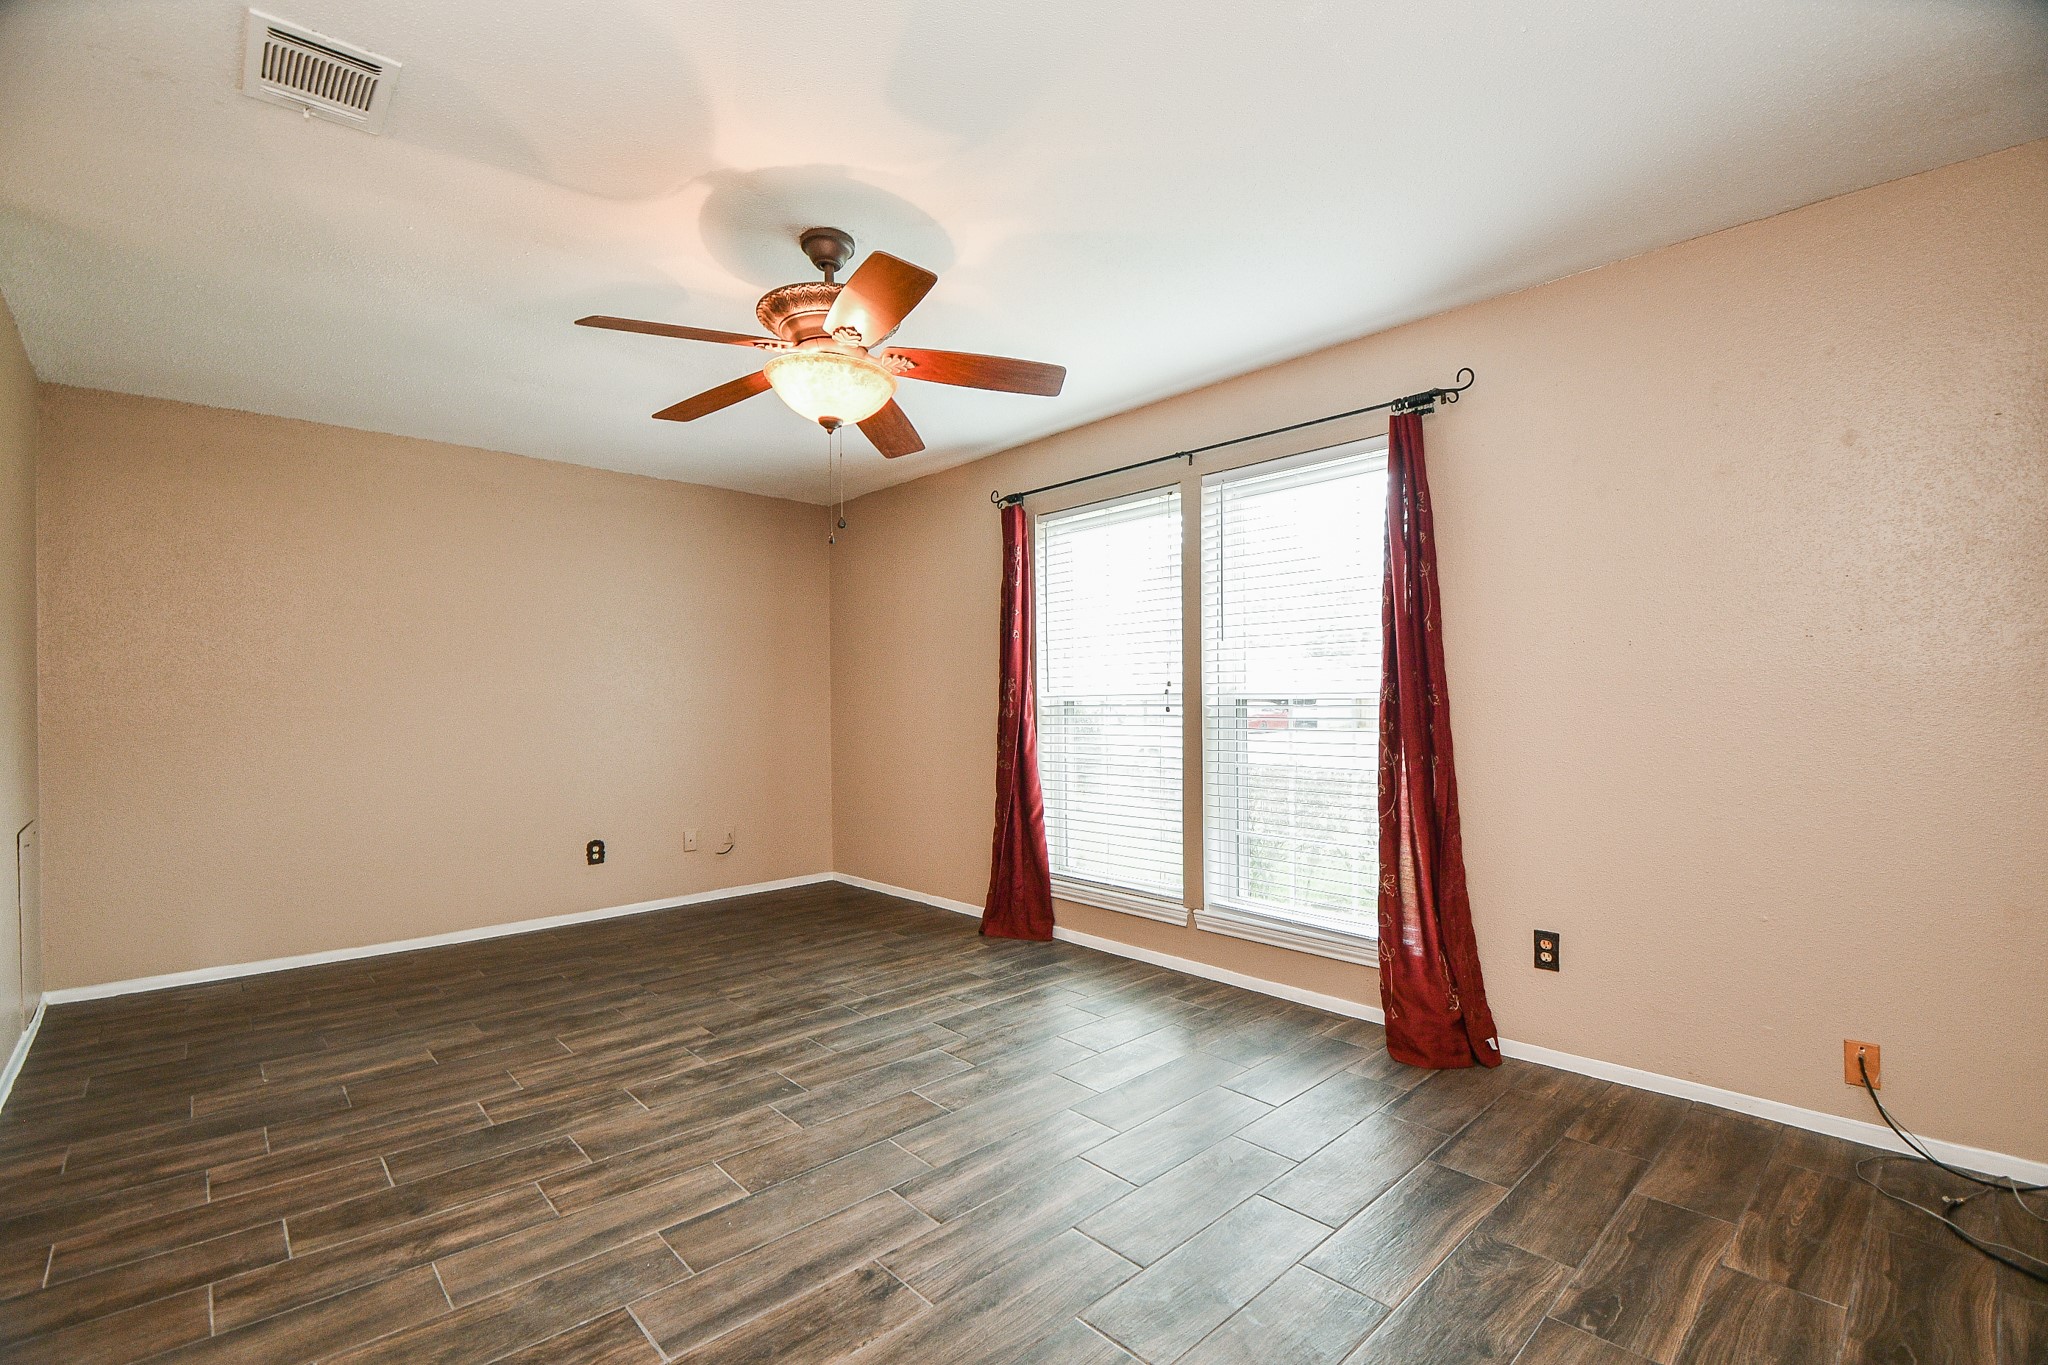
Floor-to-ceiling double windows bathe your precious, earth toned primary suite in natural light!

Generous floor and wall space in your primary suite invite your personal decor decisions!
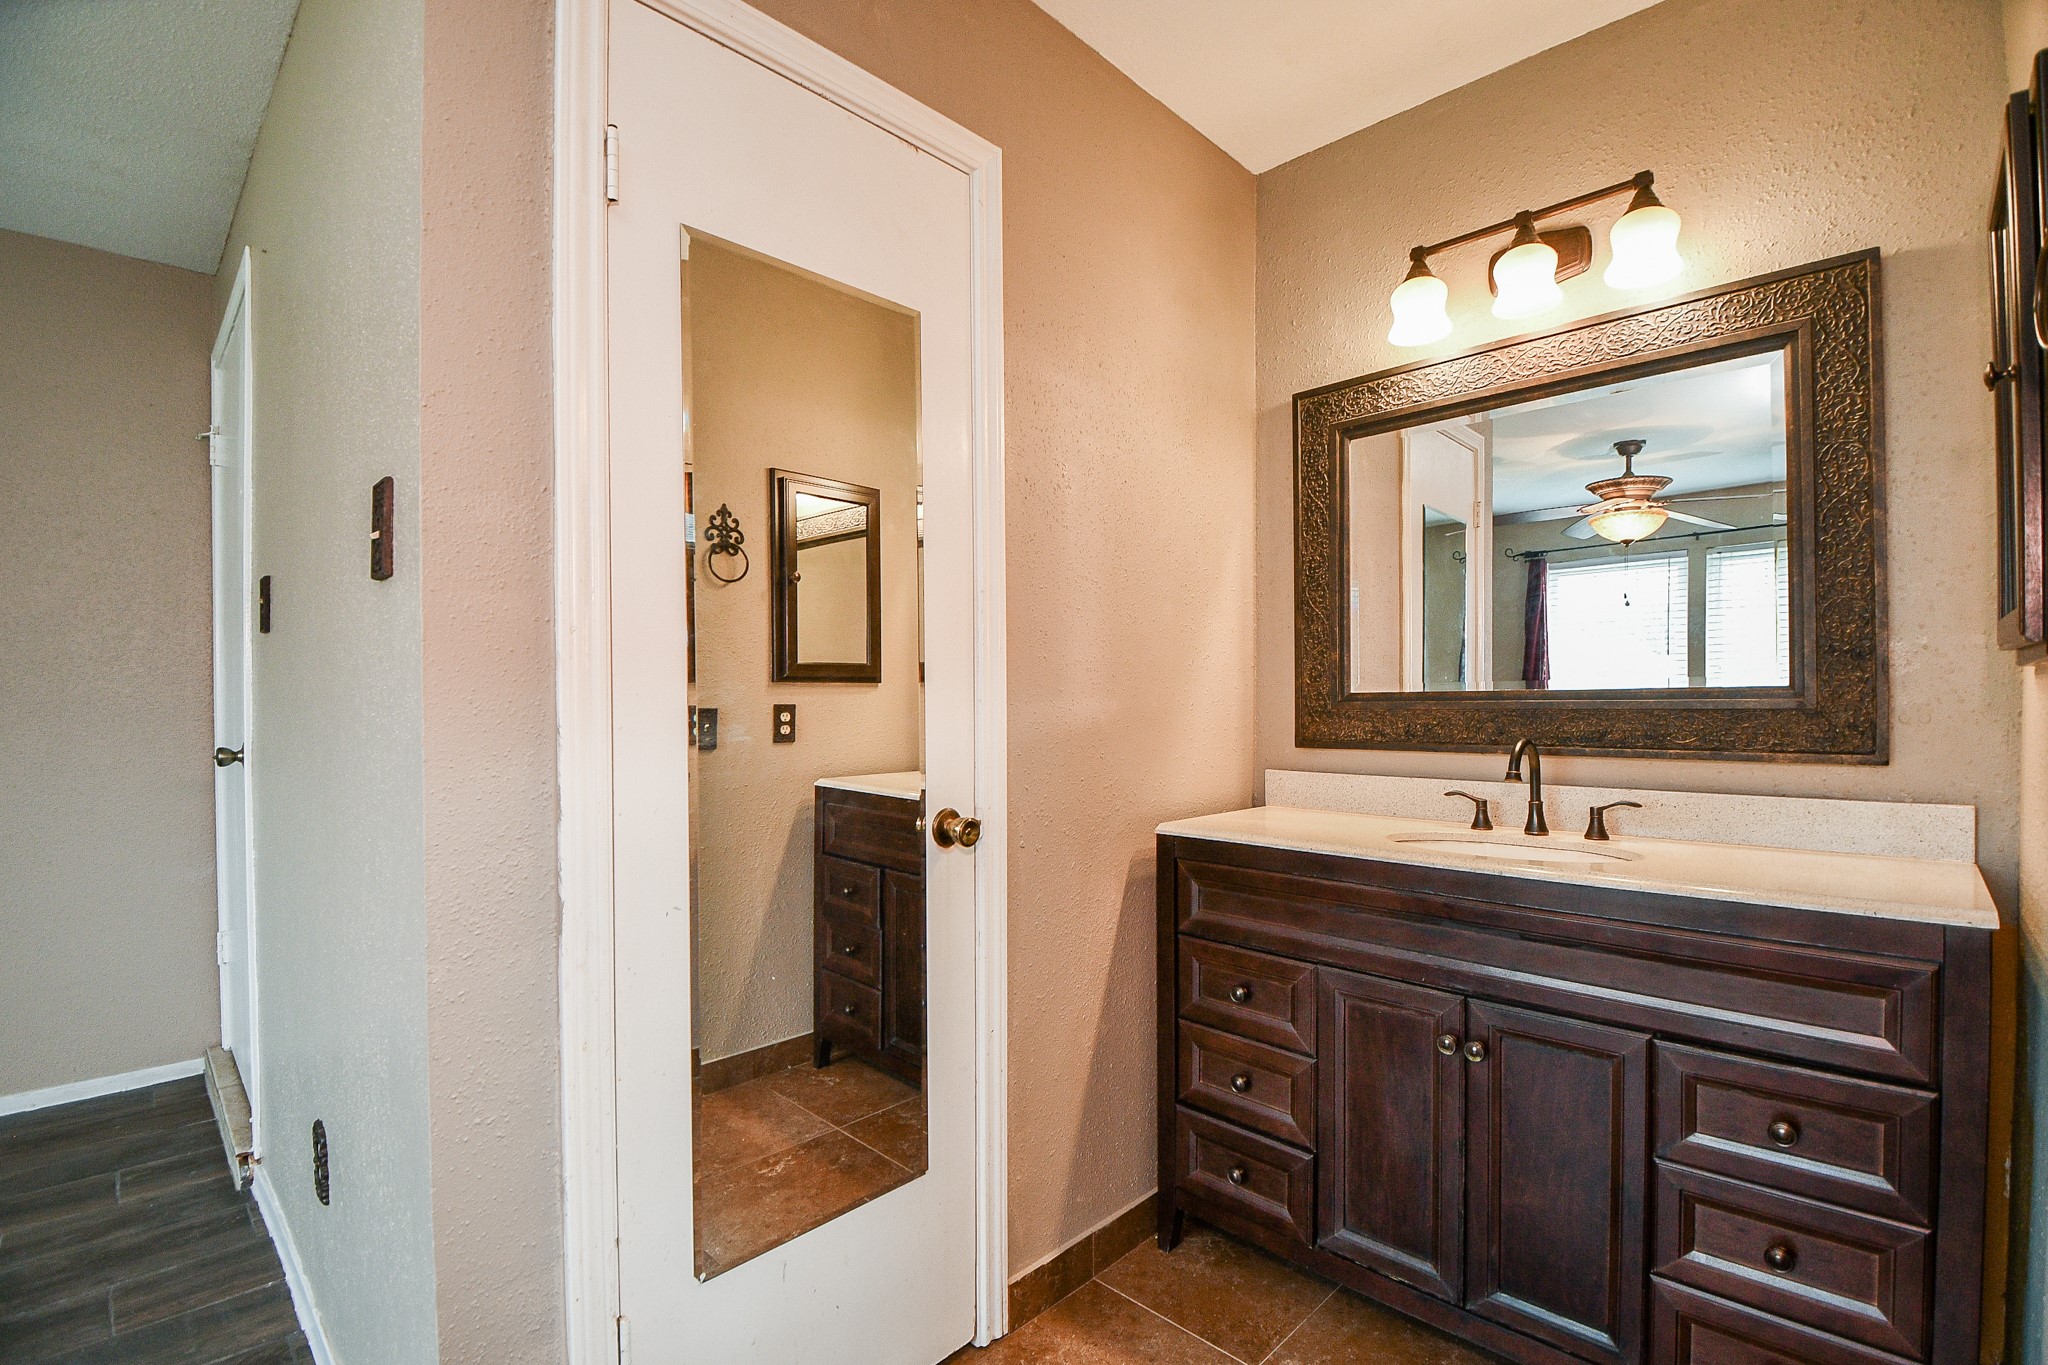
This compact, attractive sink and storage console is readily accessible. The glass, mirrored door, left, opens onto more space.

This huge, abundantly tiled shower, welcomes long luxurious refreshment and relaxation.
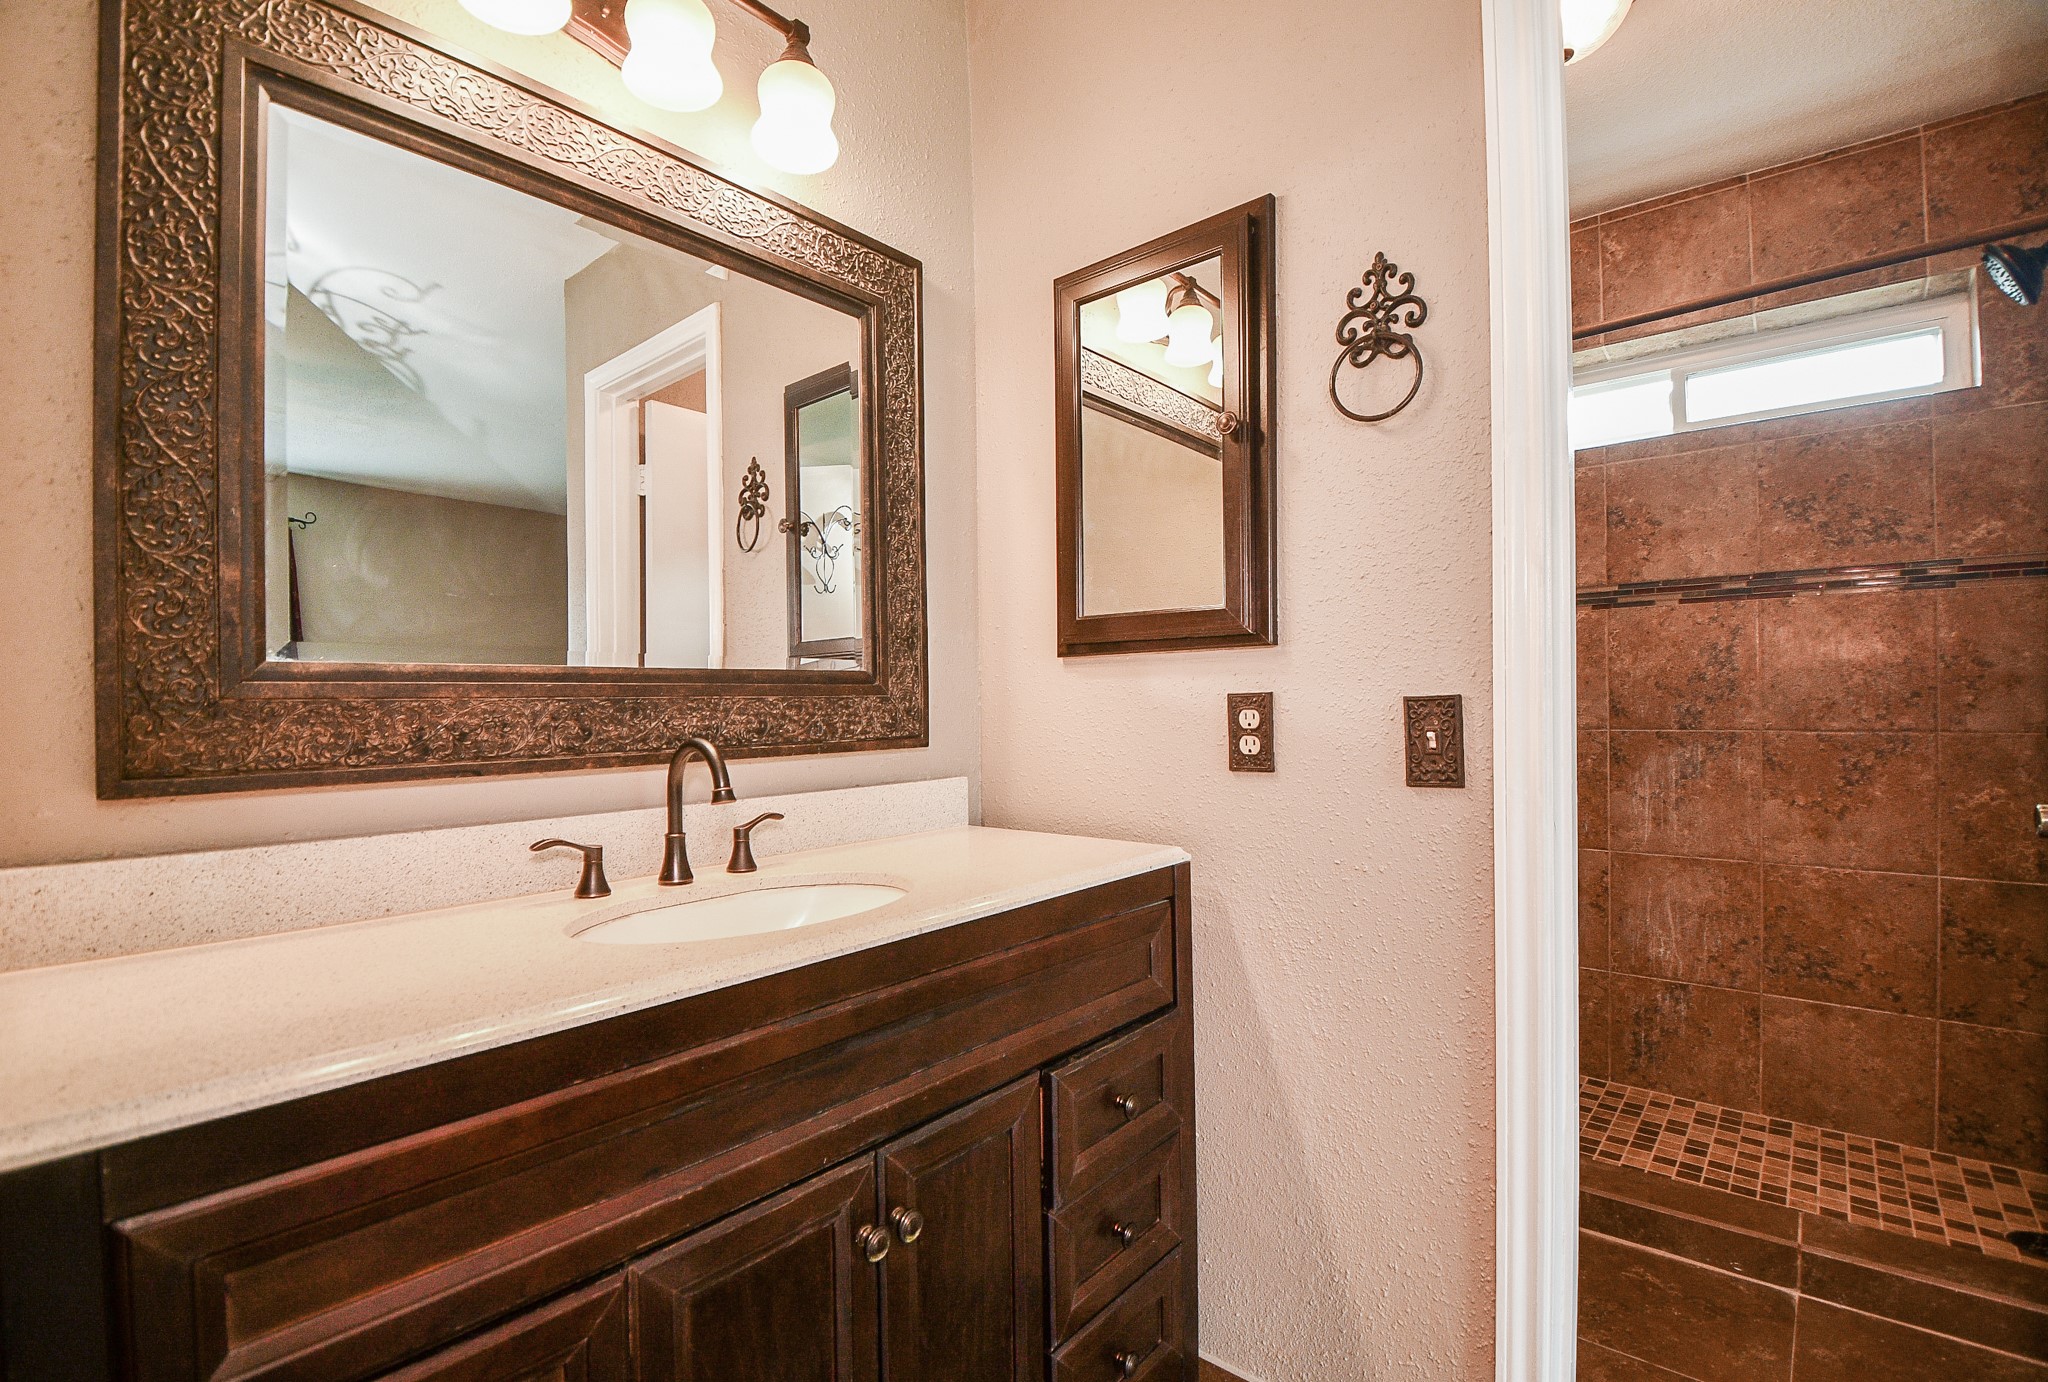
The lush shower, right, welcomes in natural tile style!
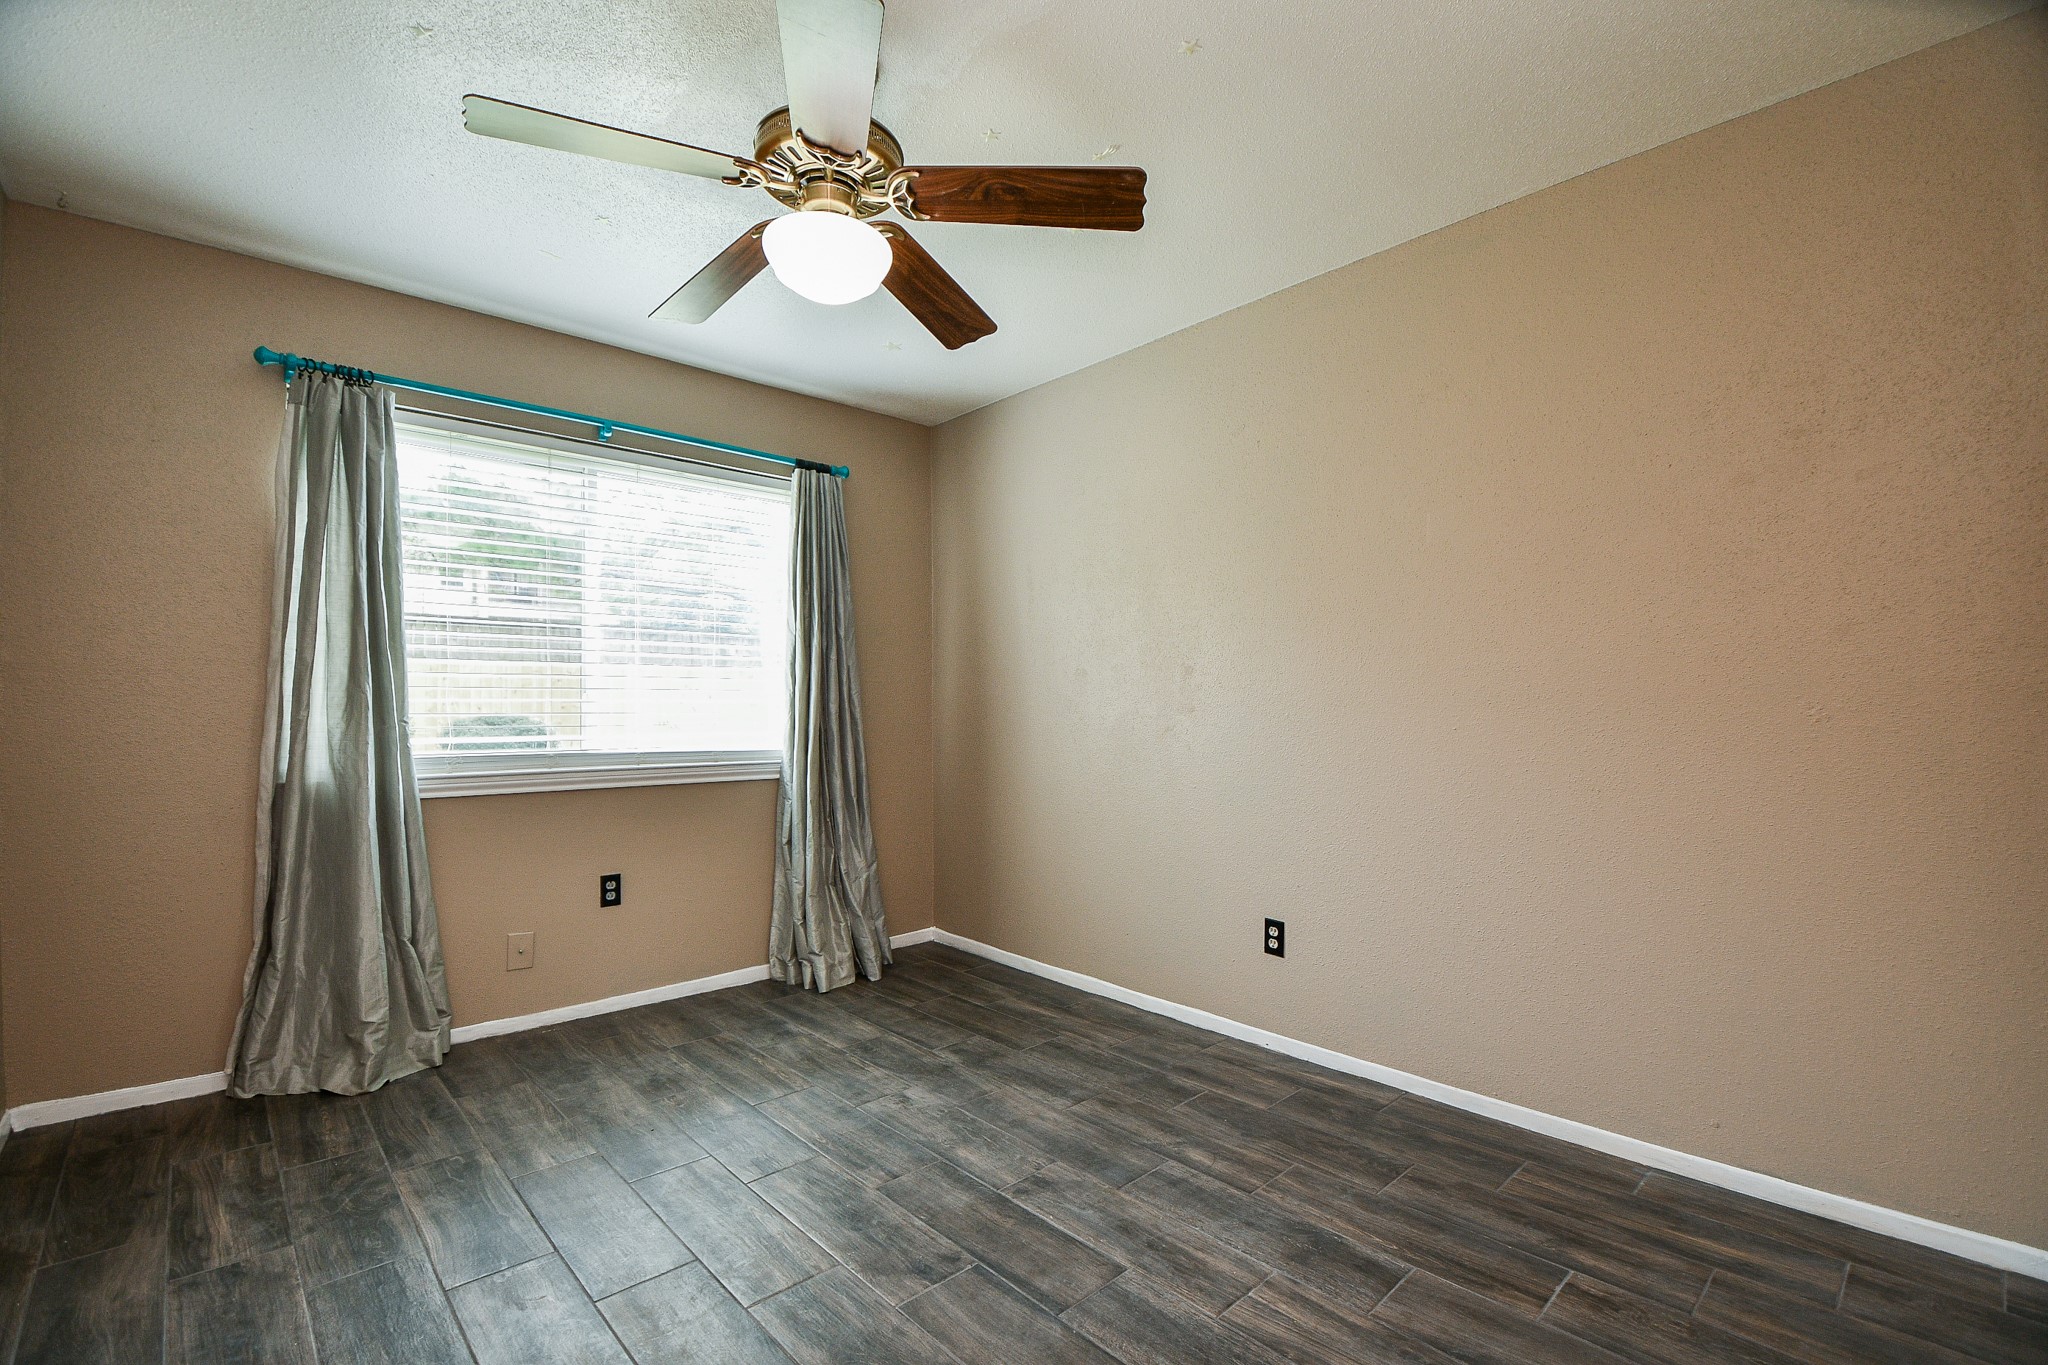
This soothing, mocha colored secondary bedroom, welcomes your treasured pieces and treasured family and/or guests!
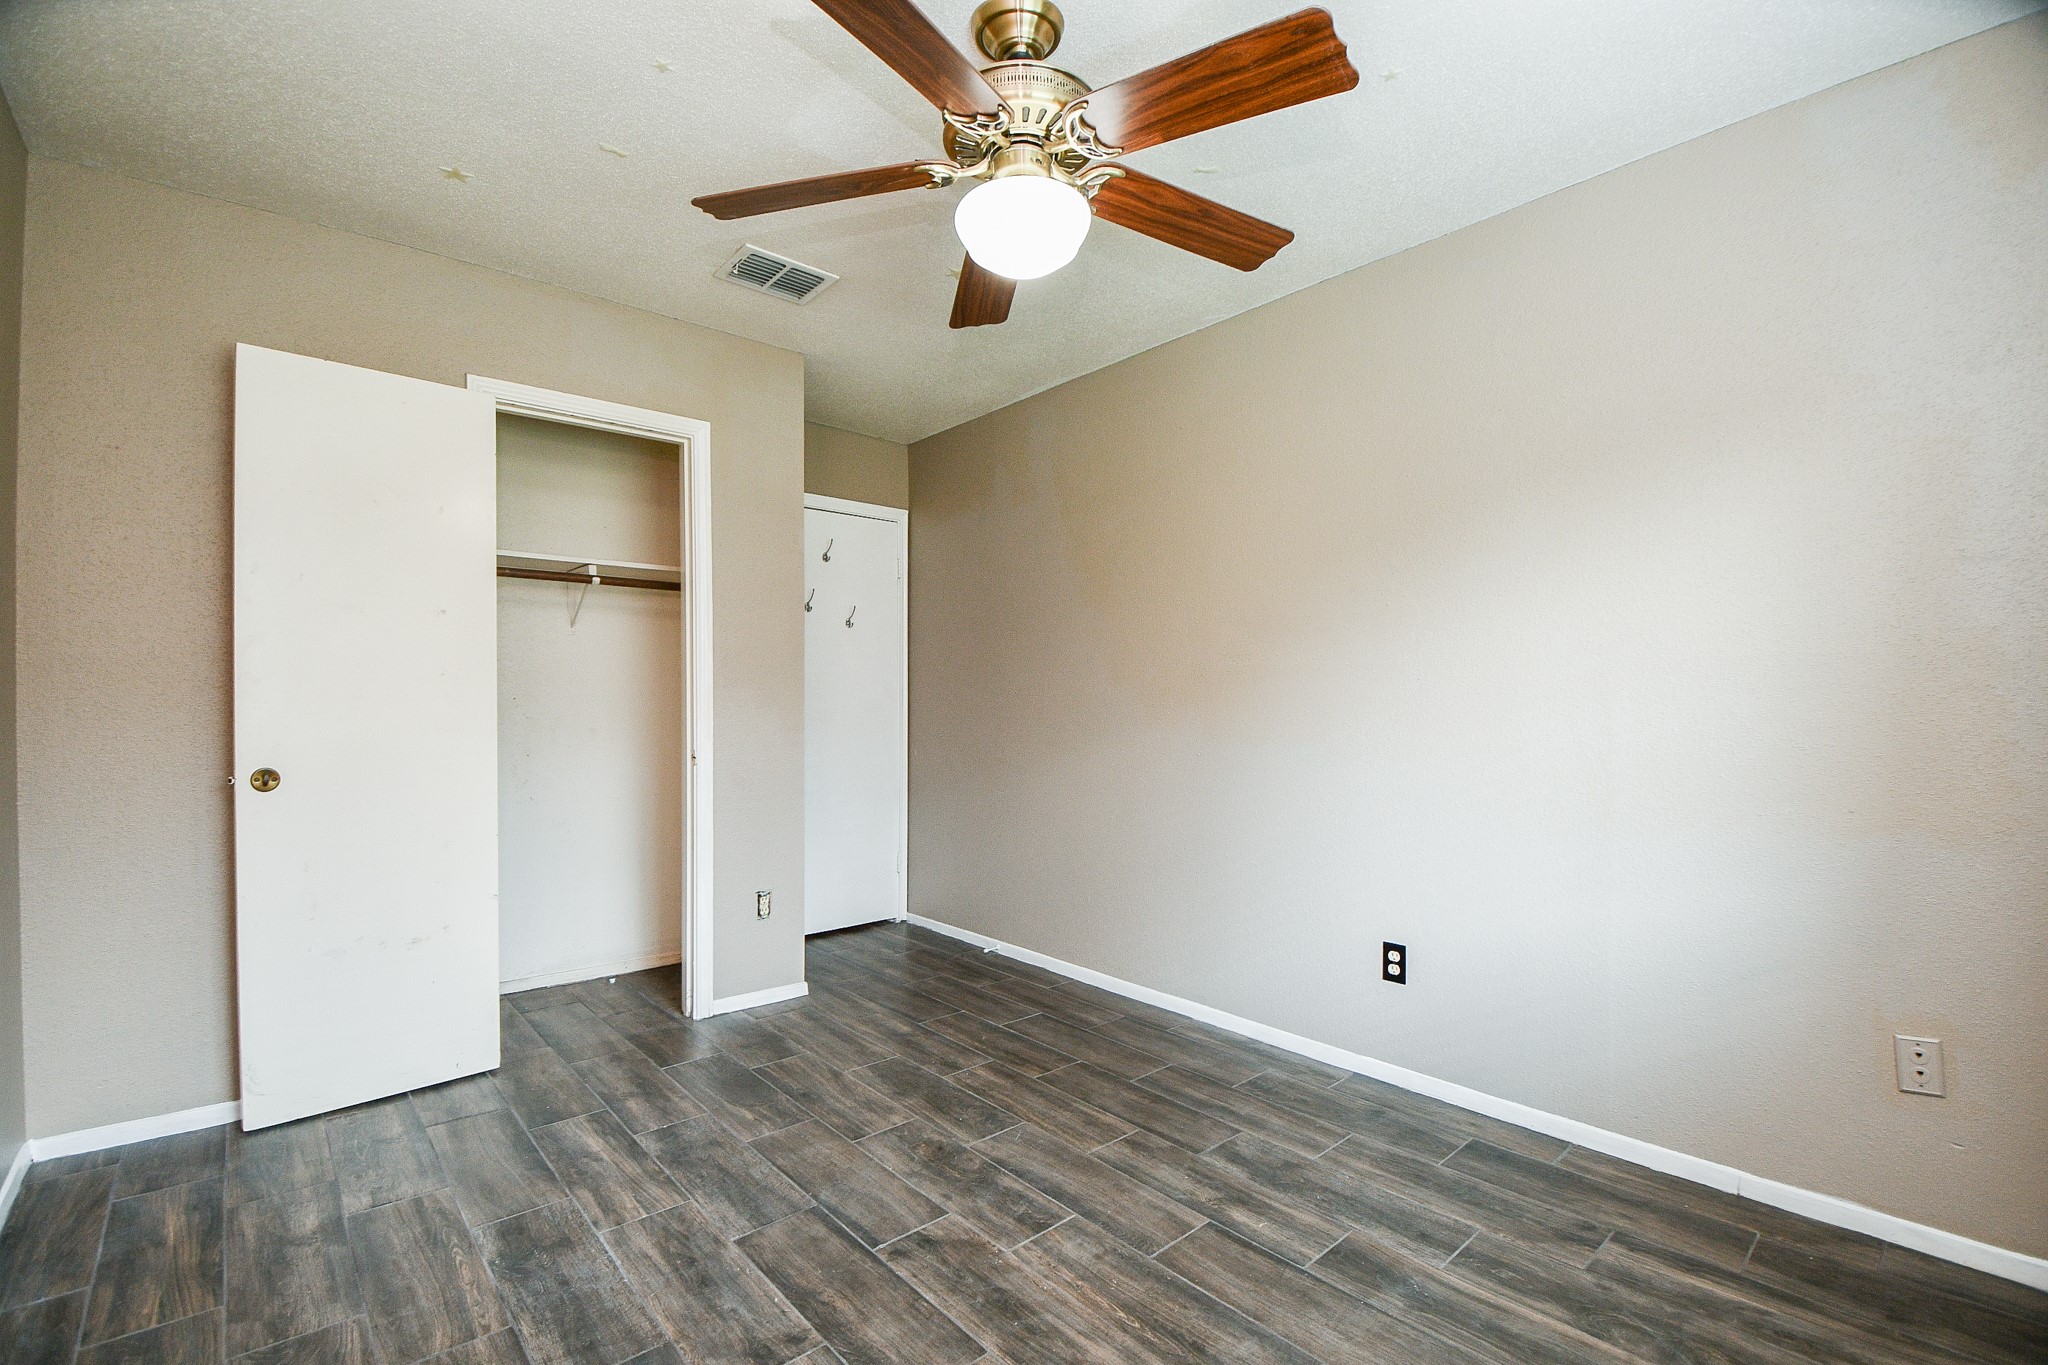
A large easily closeted space welcomes your possessions in this secondary bedroom.

One can never have too many closets! Enjoy!!
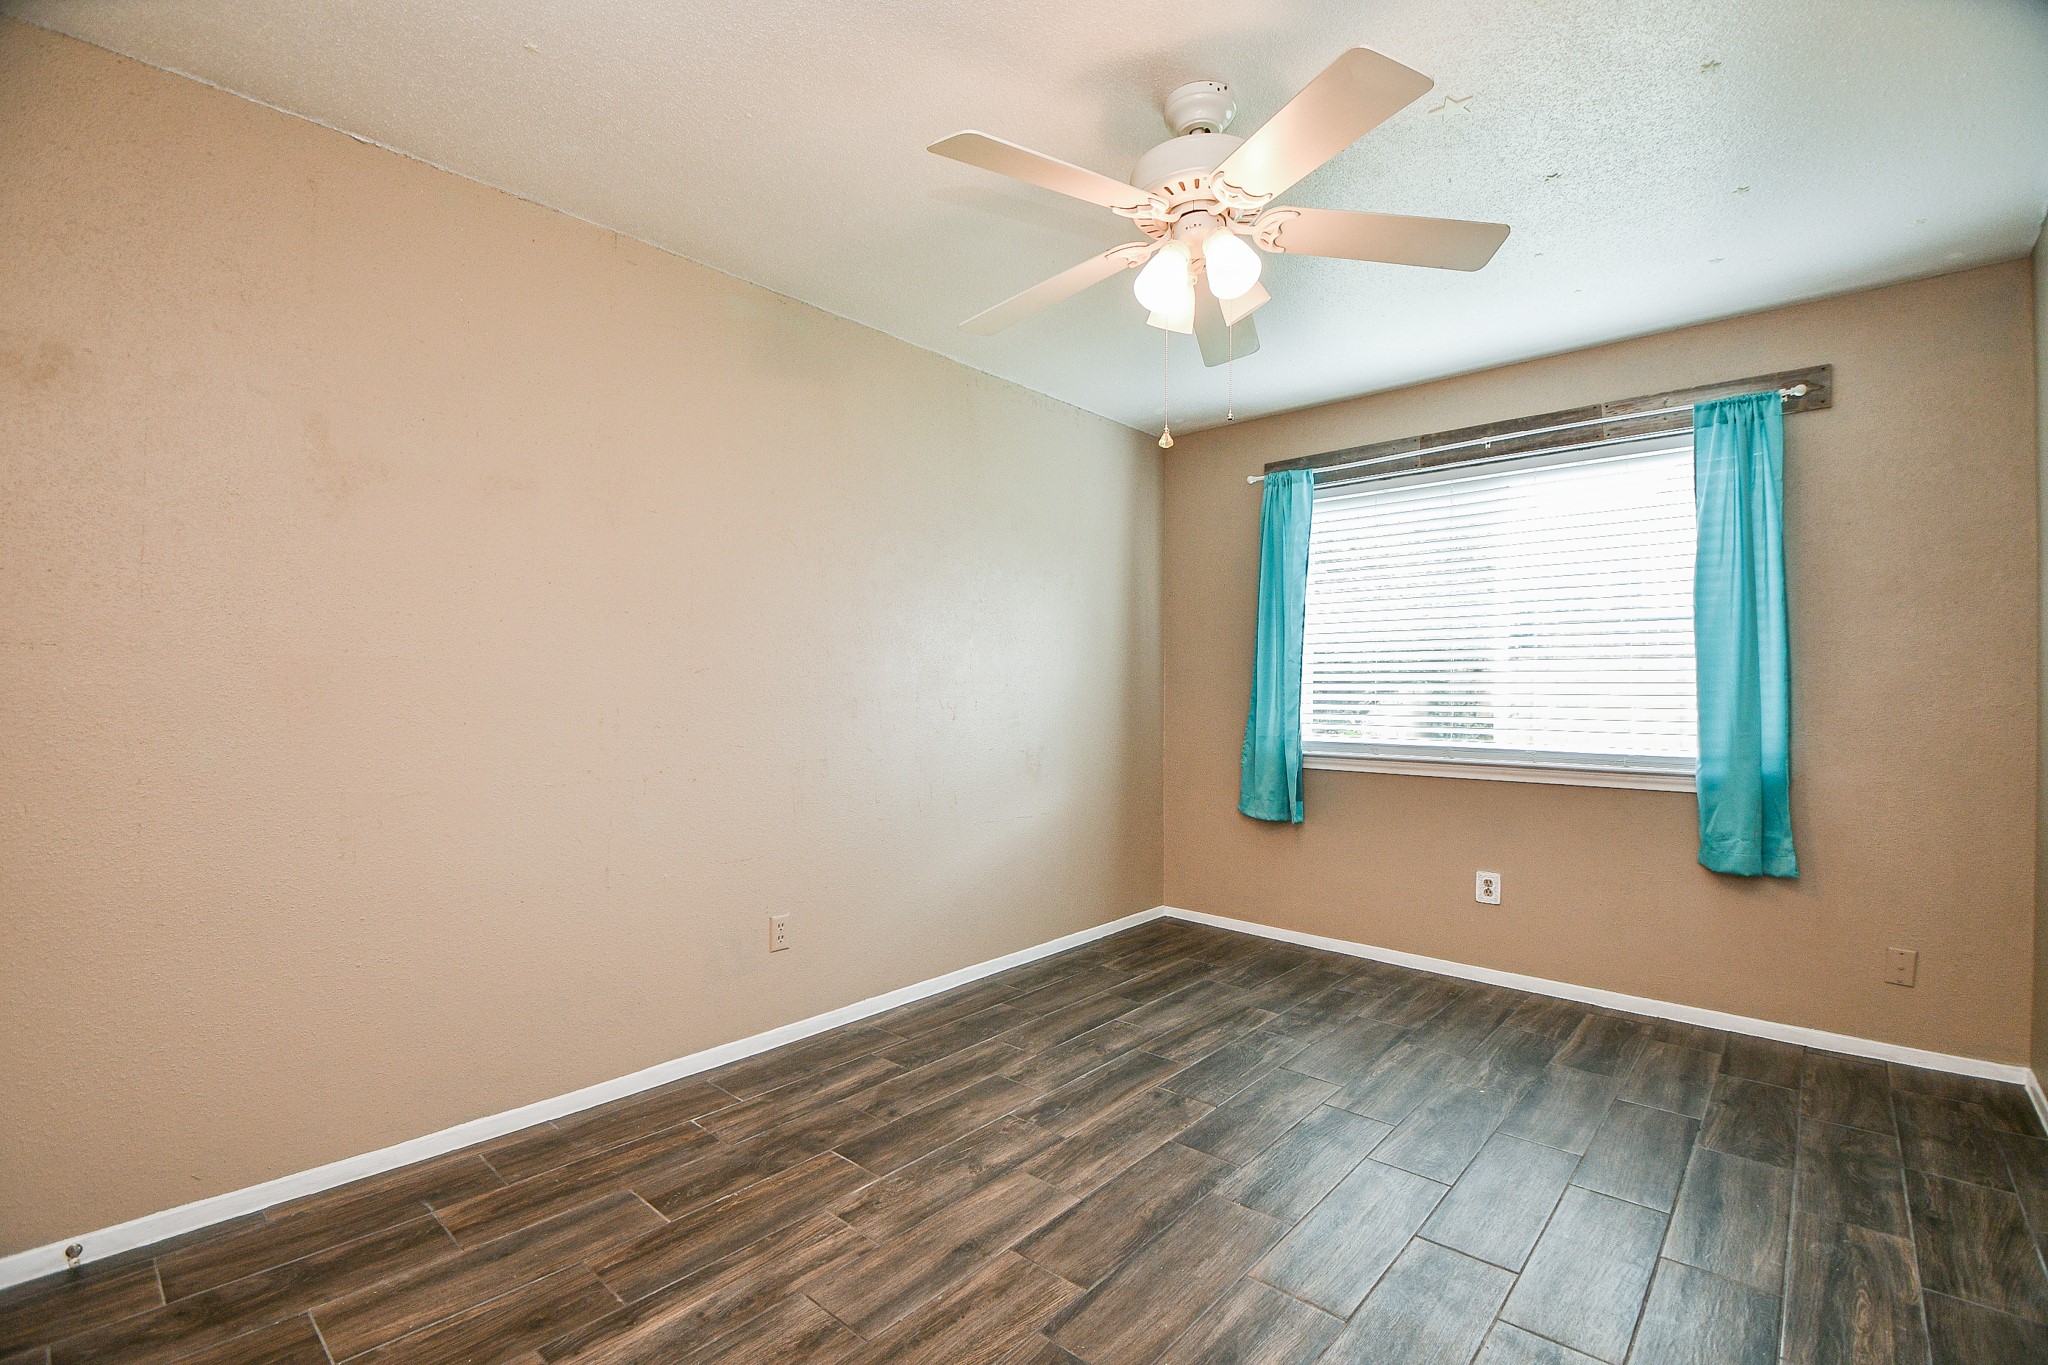
This spacious secondary bedroom welcomes family, friends and guests alike!
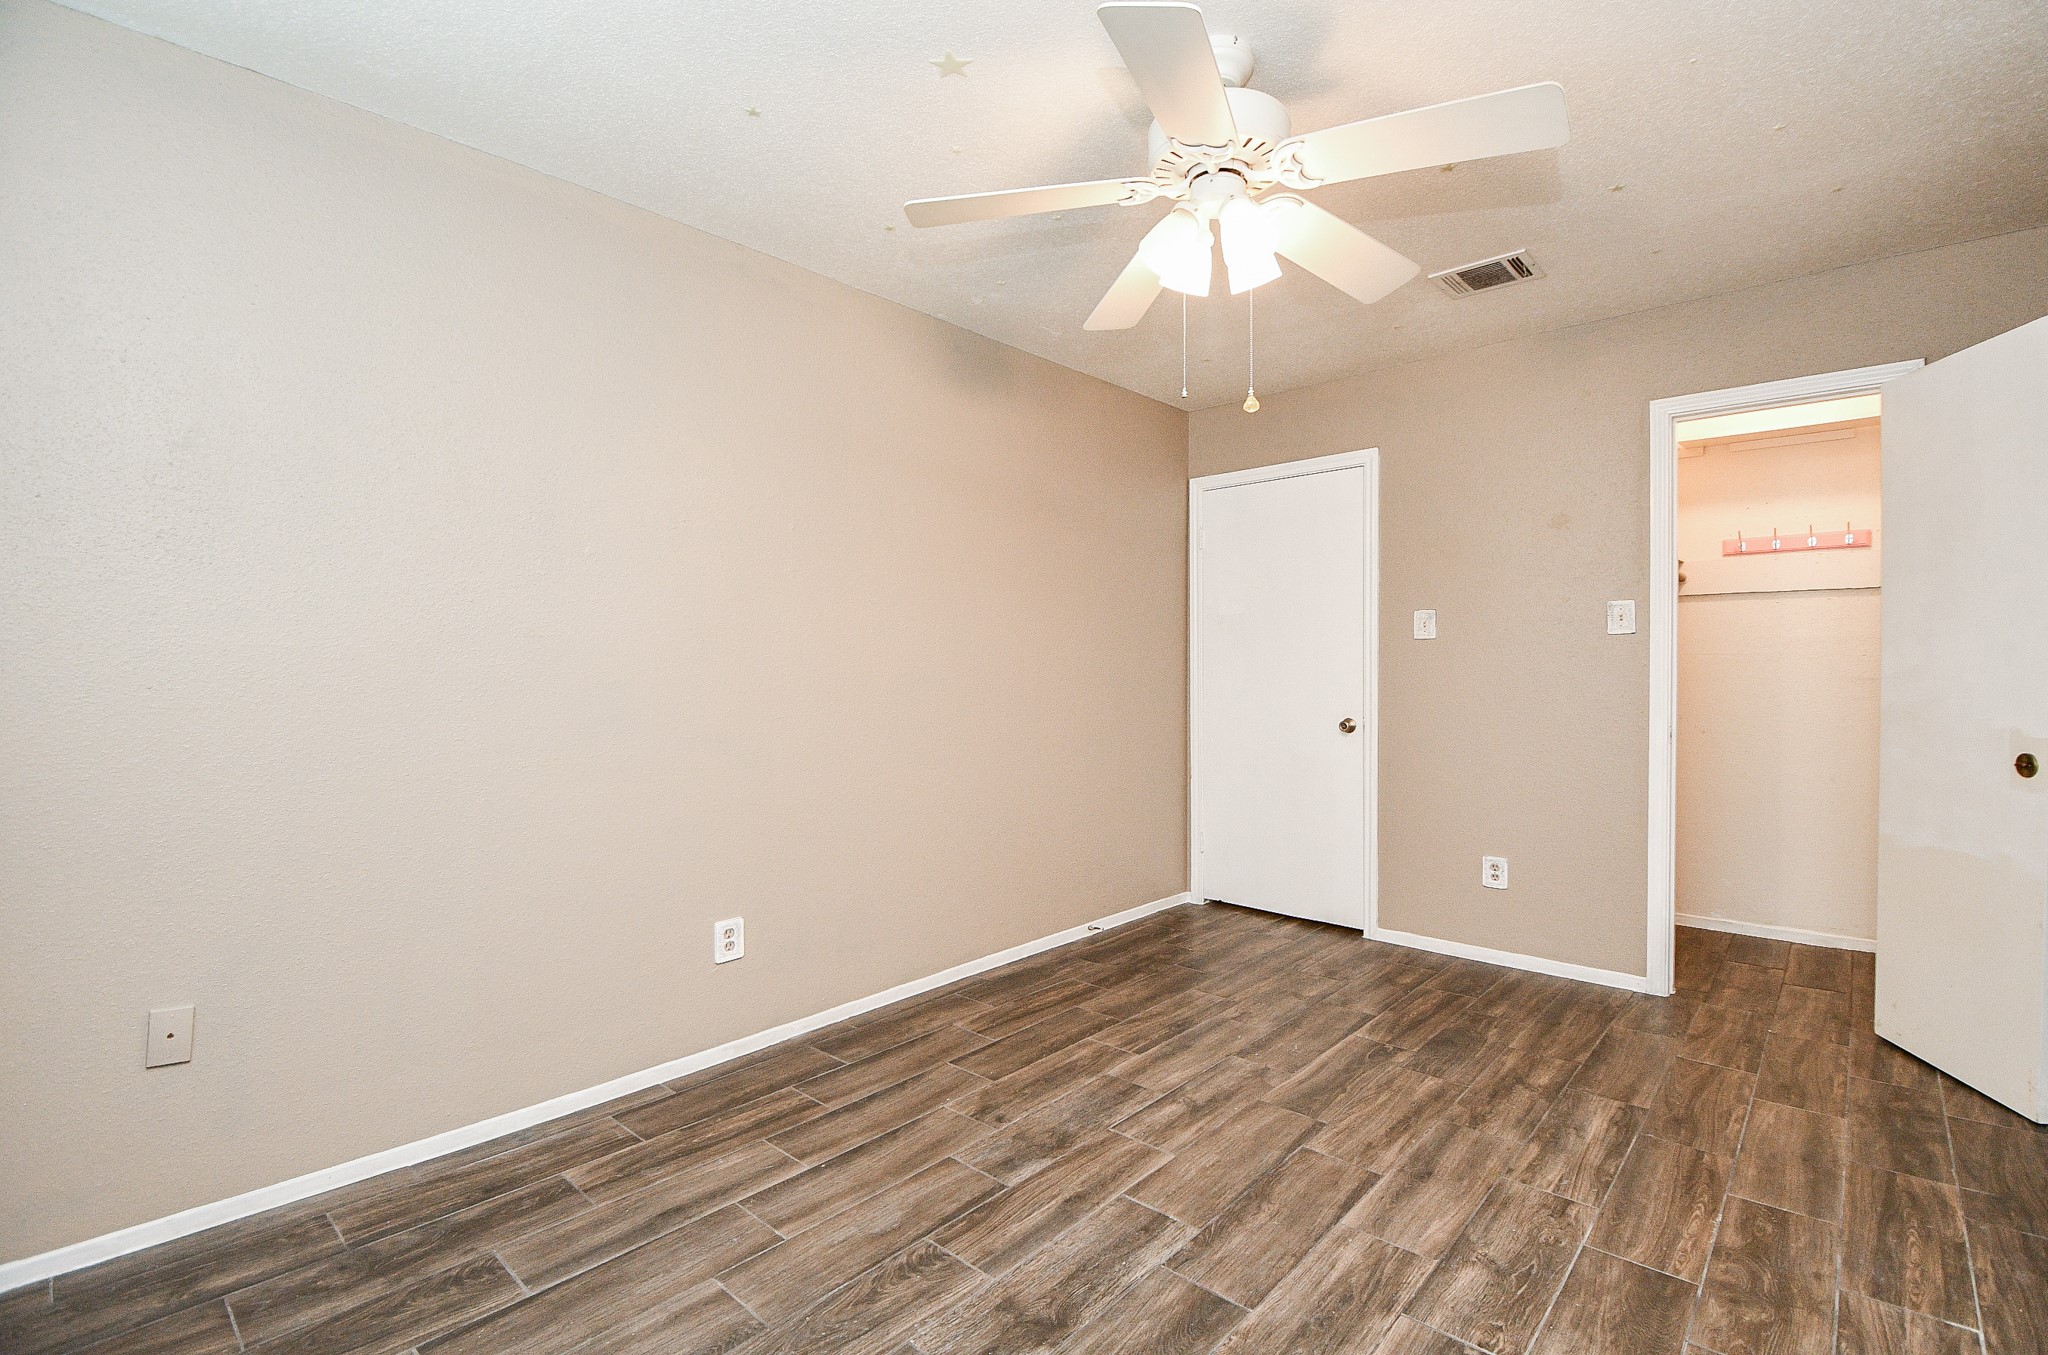
Ample closet space is welcomed in this secondary bedroom.
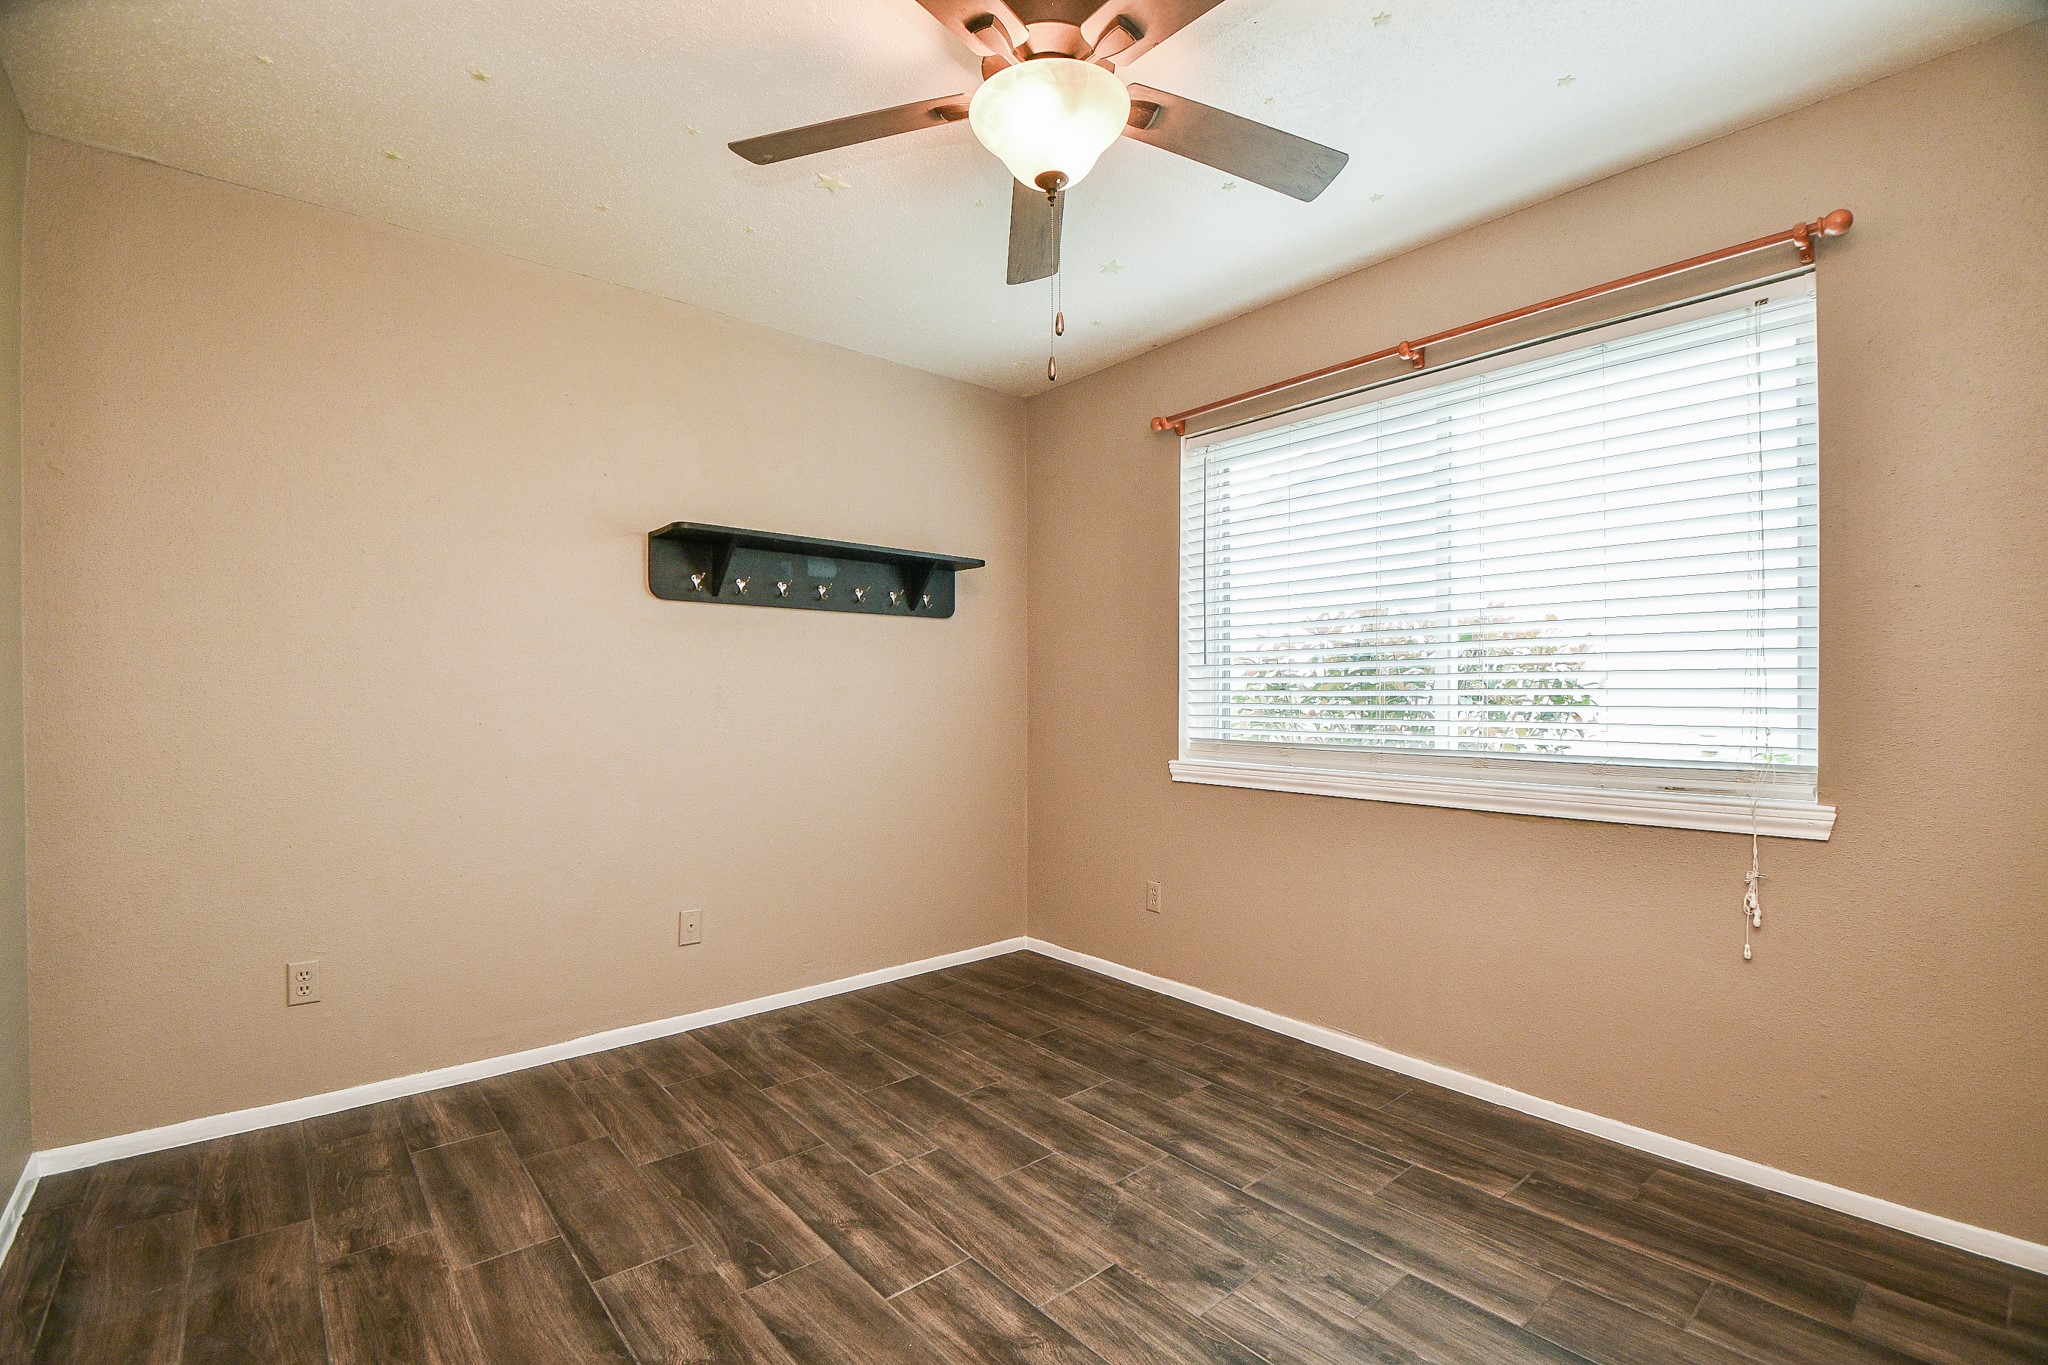
This wide, elevated double window provides maximum natural light and wall space below!

Picture your special furnishings in this cozy secondary bedroom.
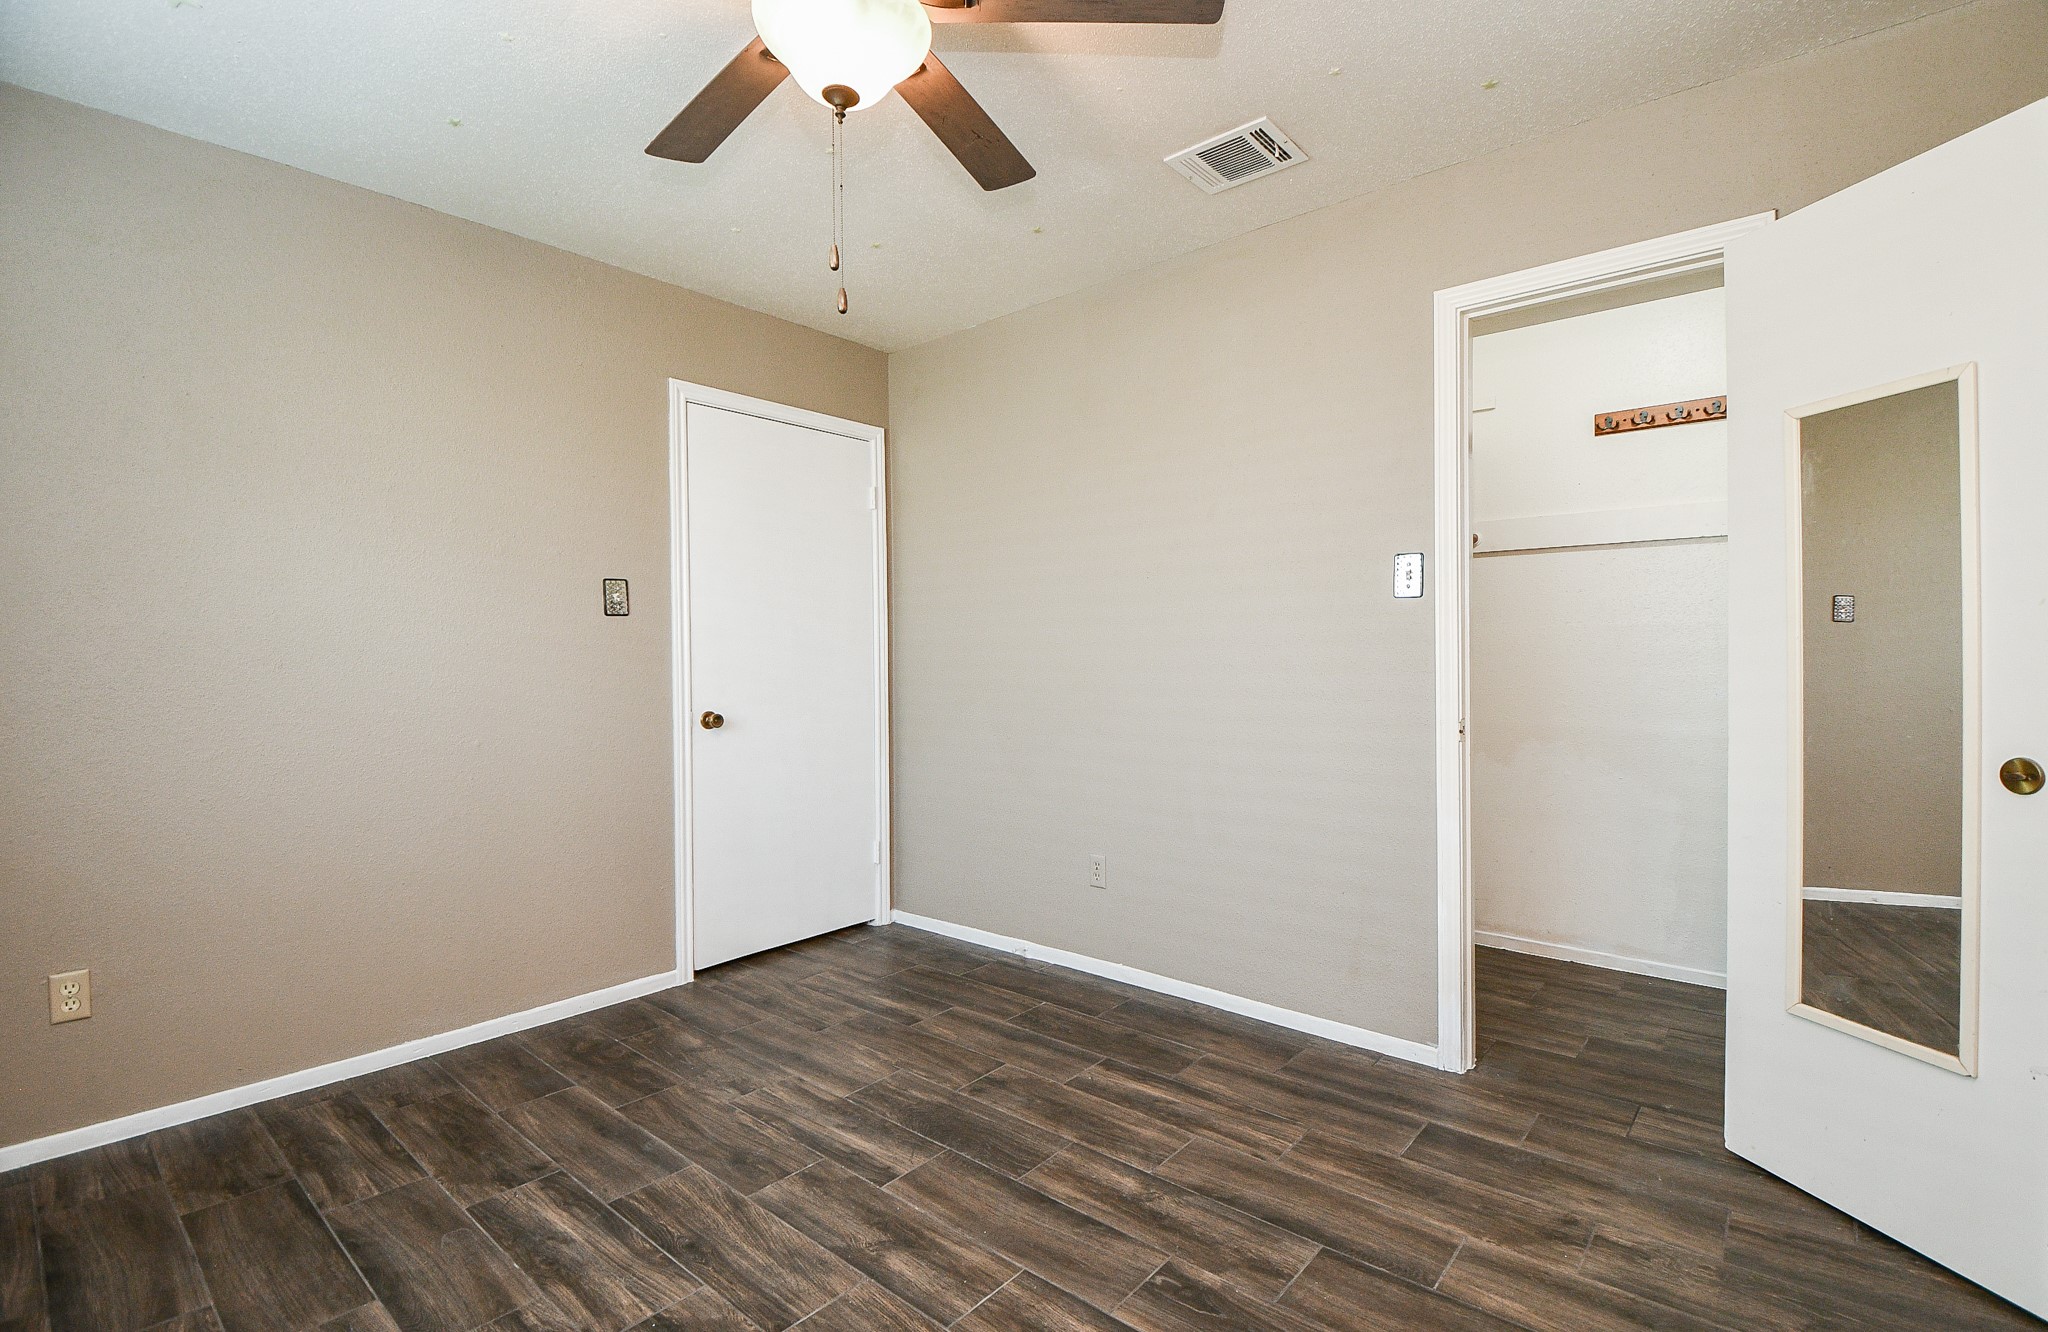
Closet space and convenient door mirrors are great in this secondary bedroom.
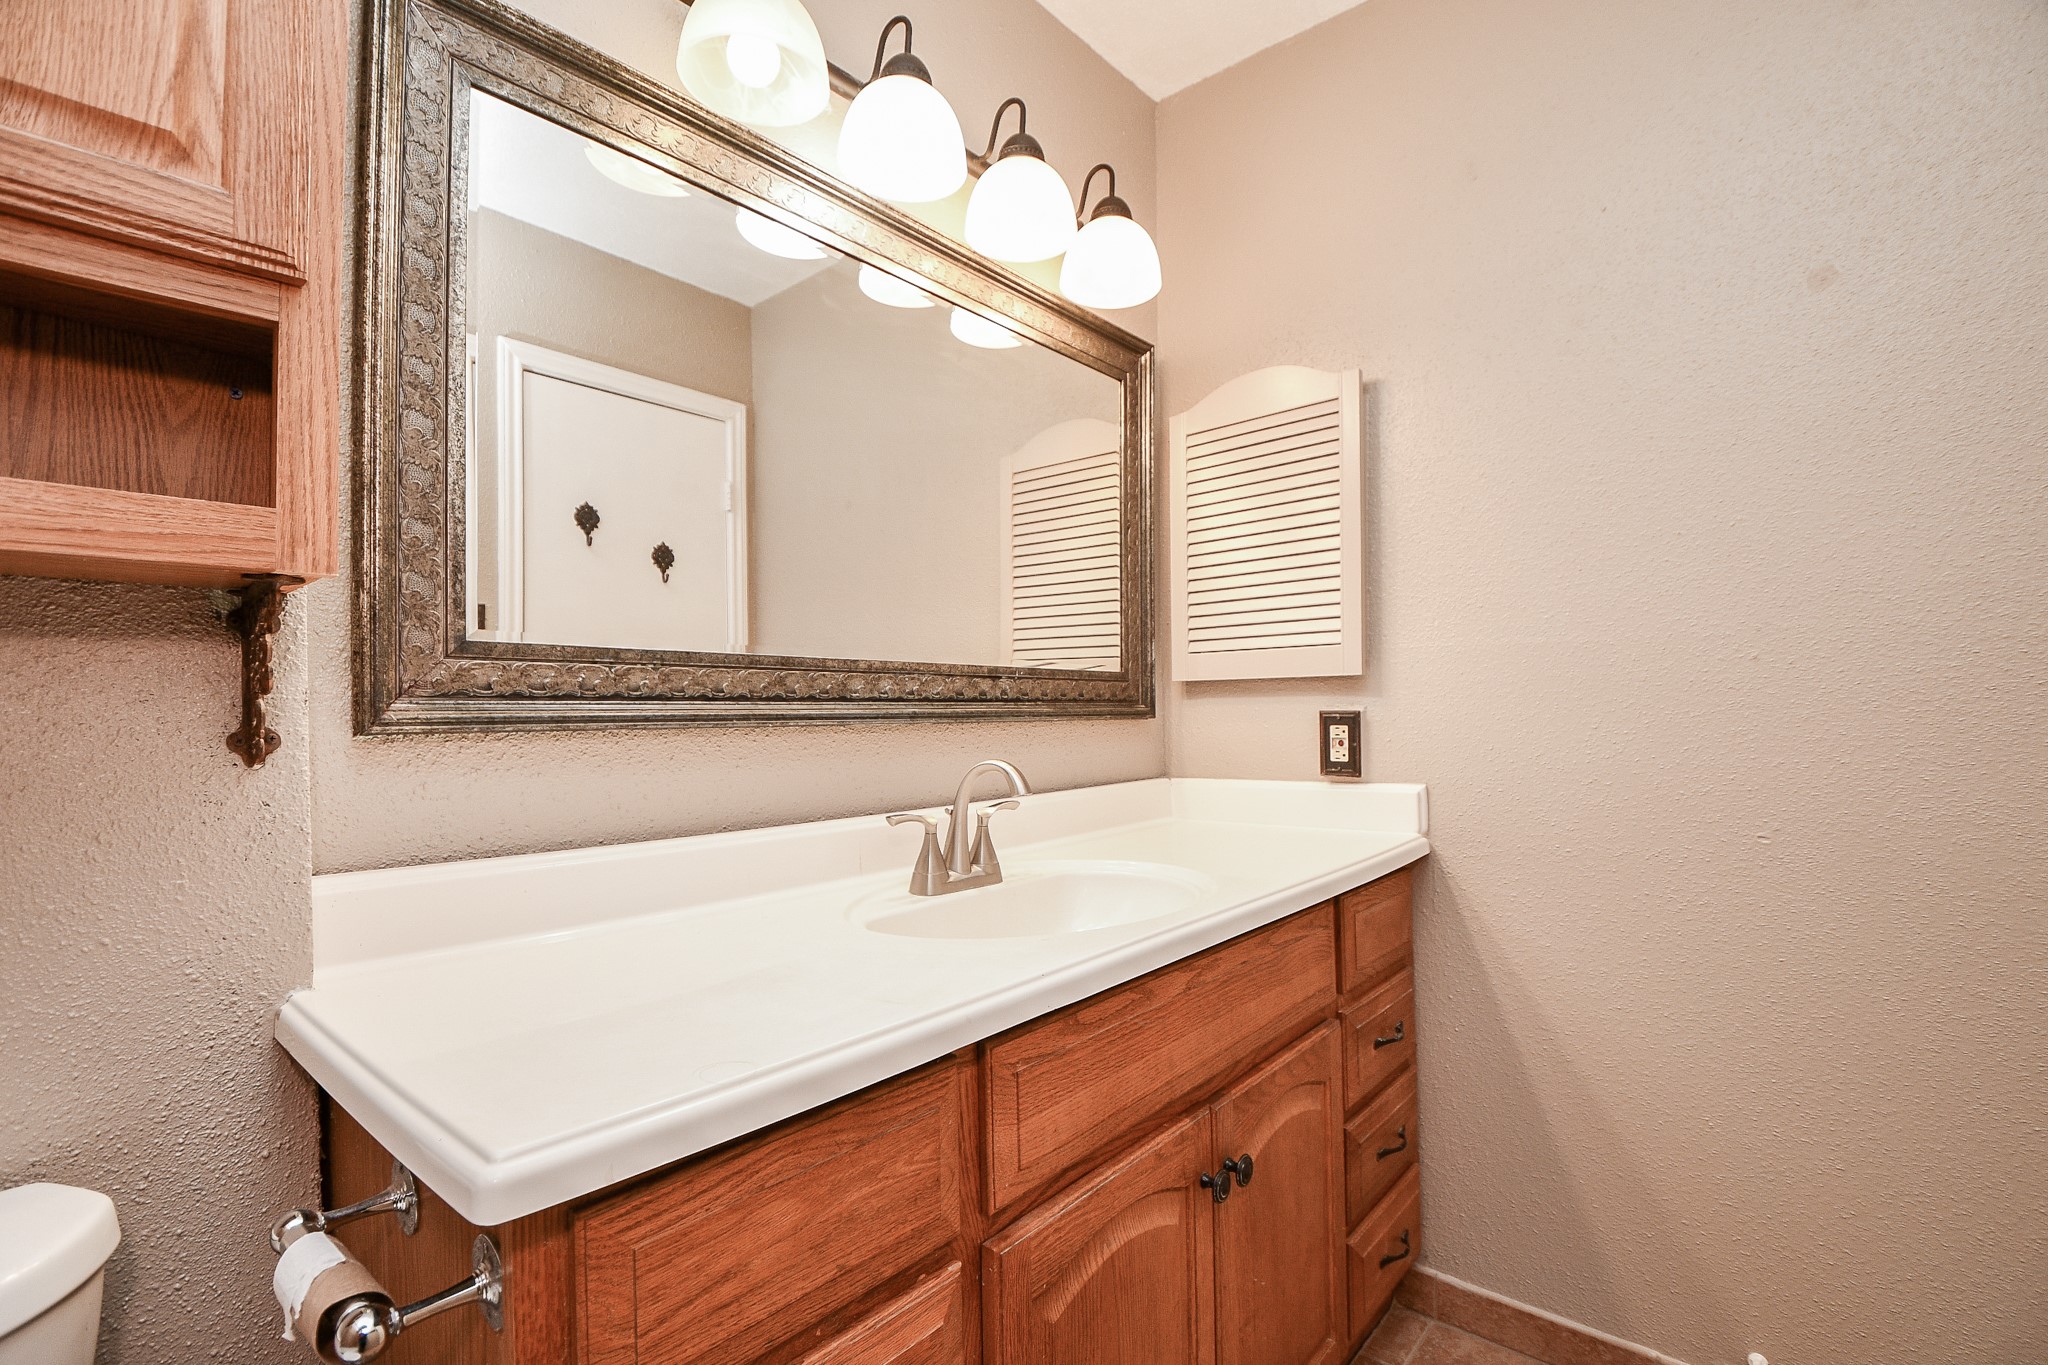
This warm, inviting bath is serviceable and completely charming!
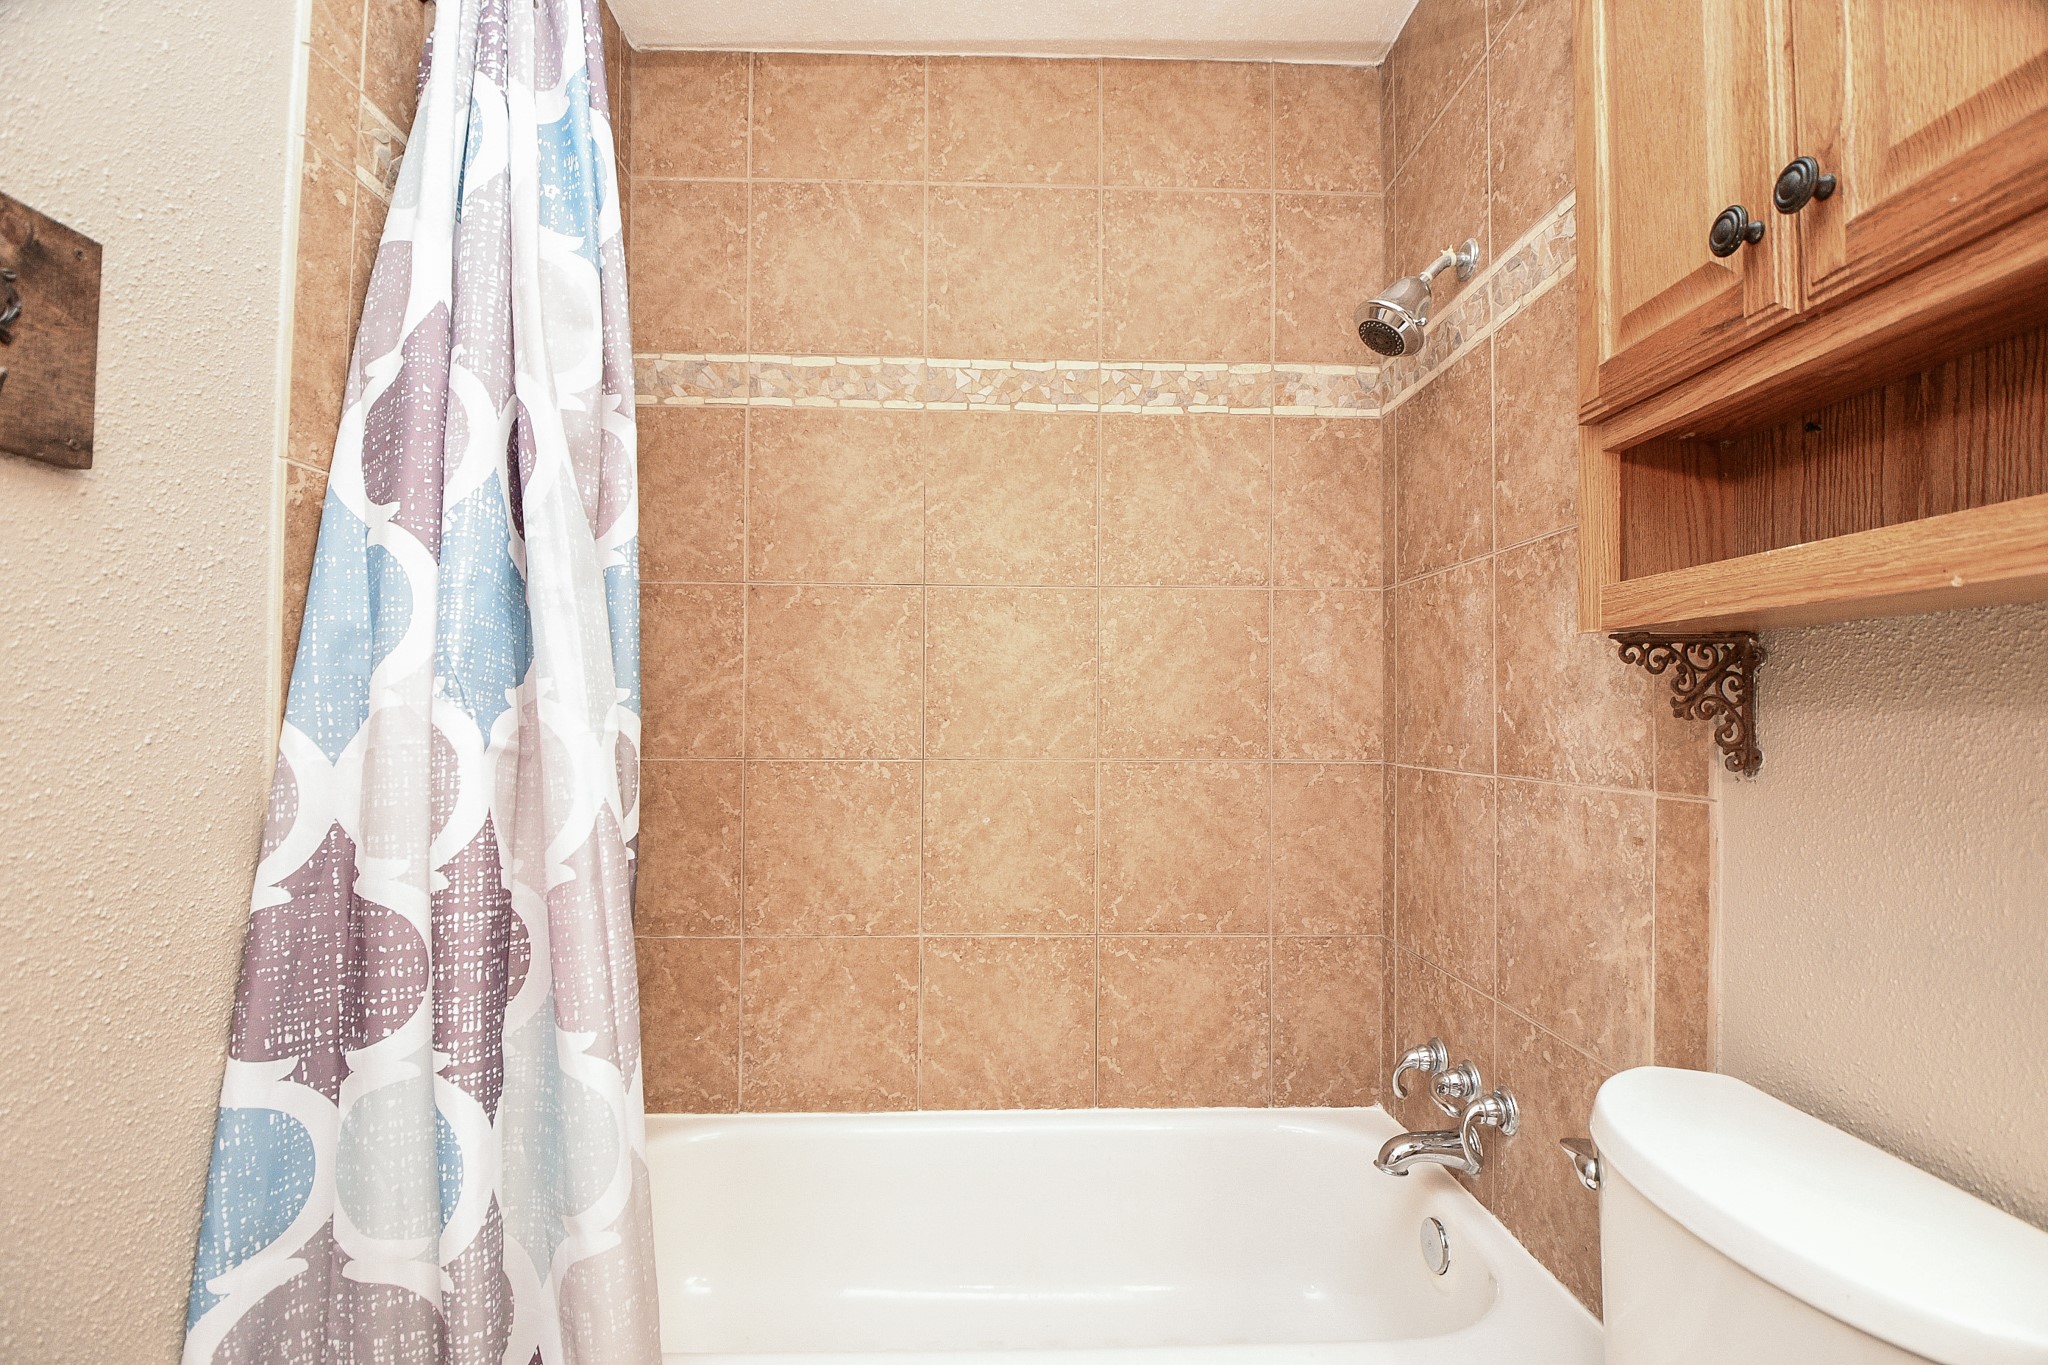
Rinse your cares away in this lush shower/tub combined place!

Every surface in this outstanding home is painted in a soothing, creamy beige shade --- even here in your roomy utility room, which is ready for your dual appliances.
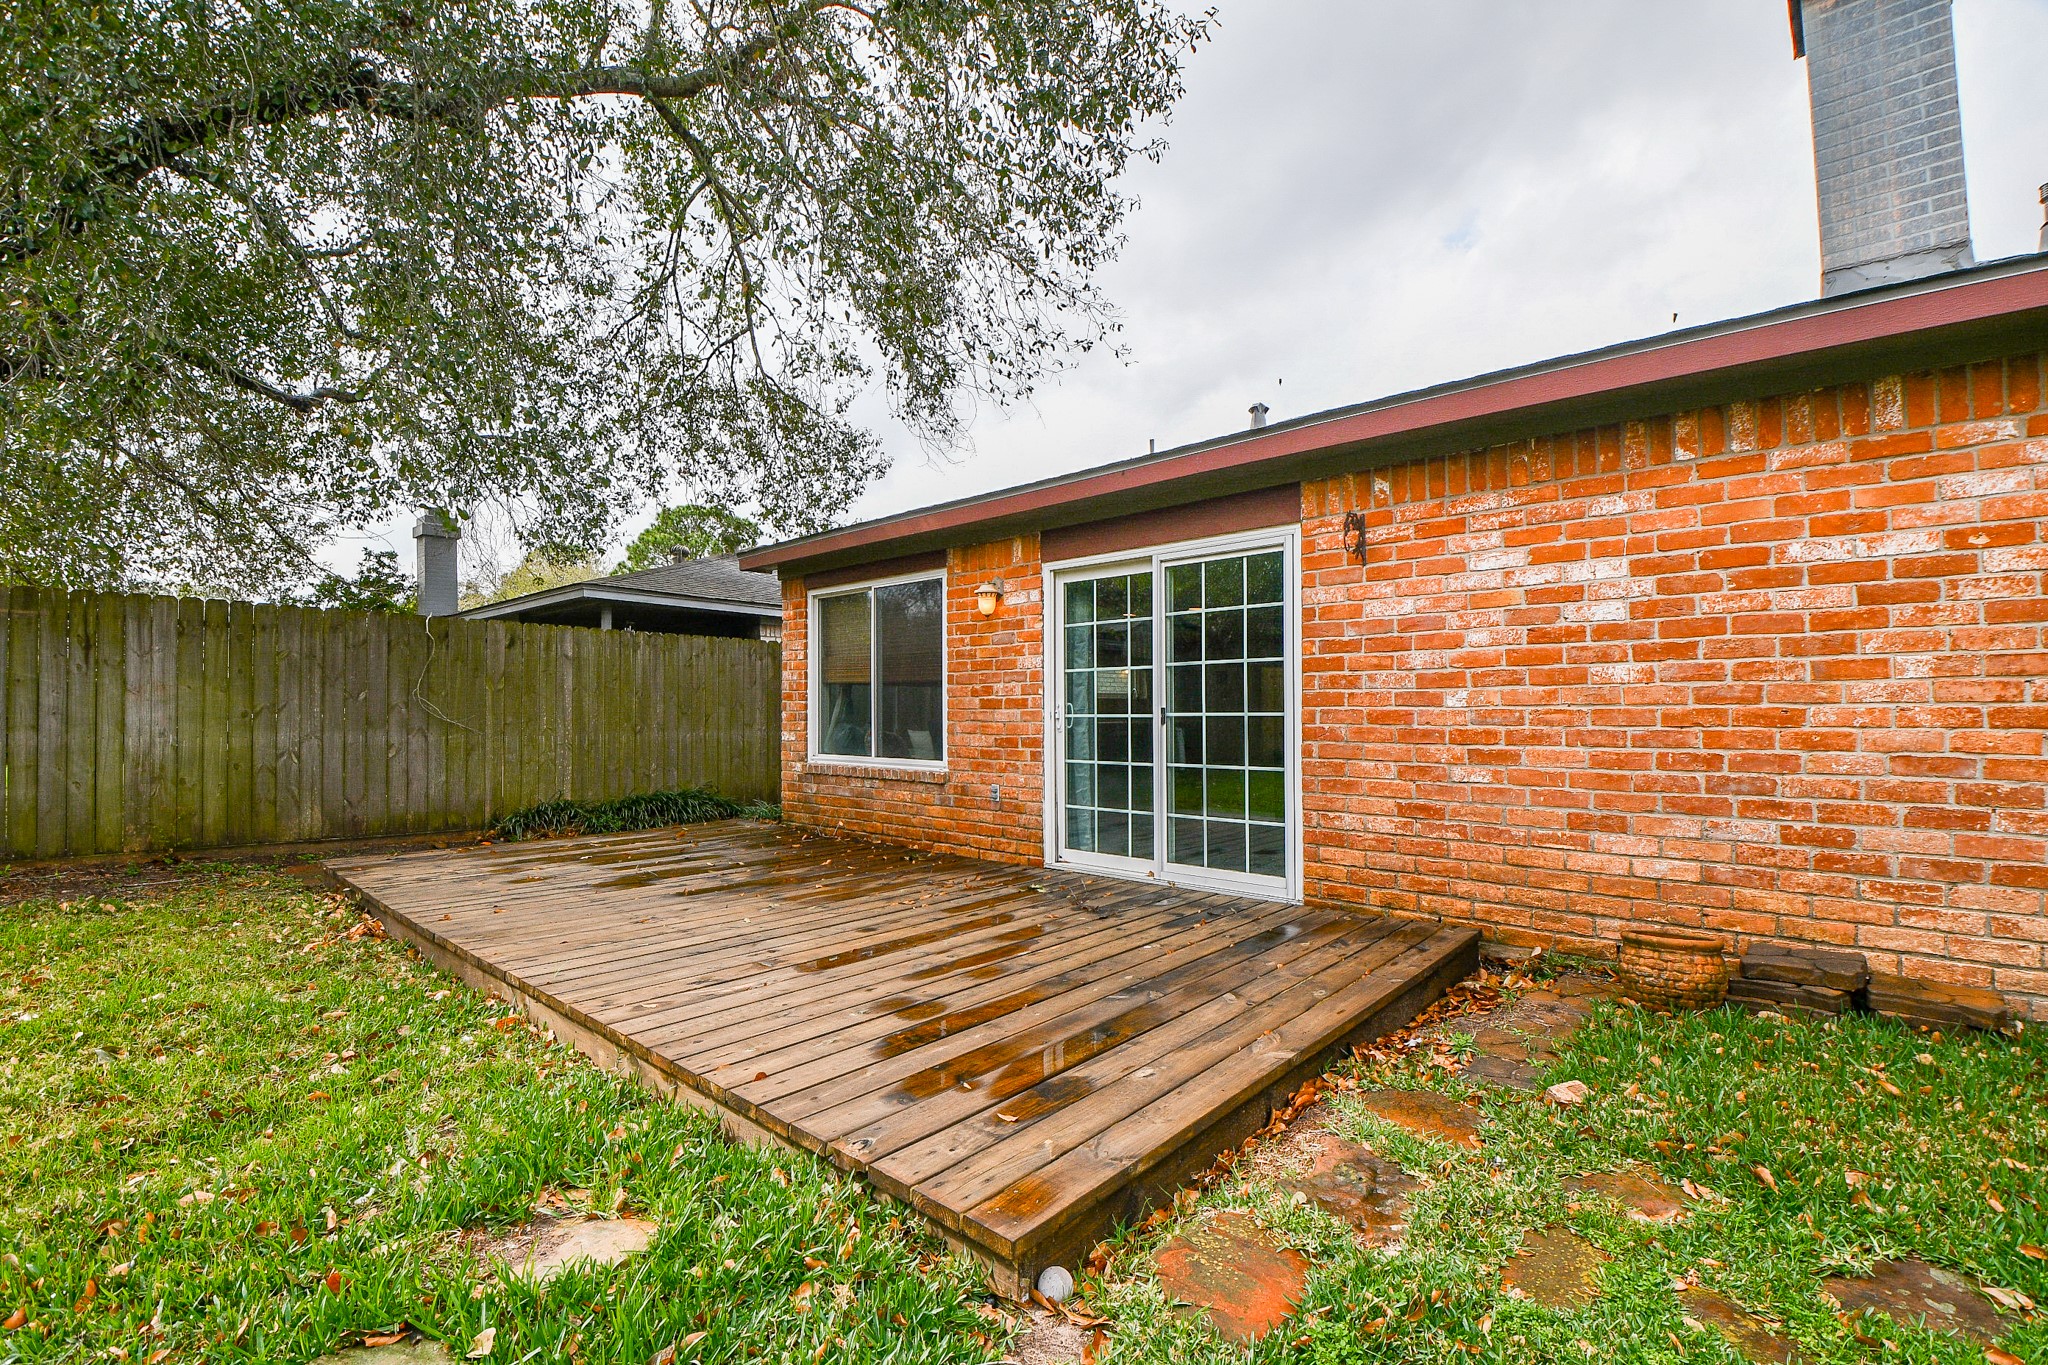
Your wooden, back deck is right off these delicate french doors of the living area!

Your huge back yard is enclosed by wooden fencing, for greater privacy and security.
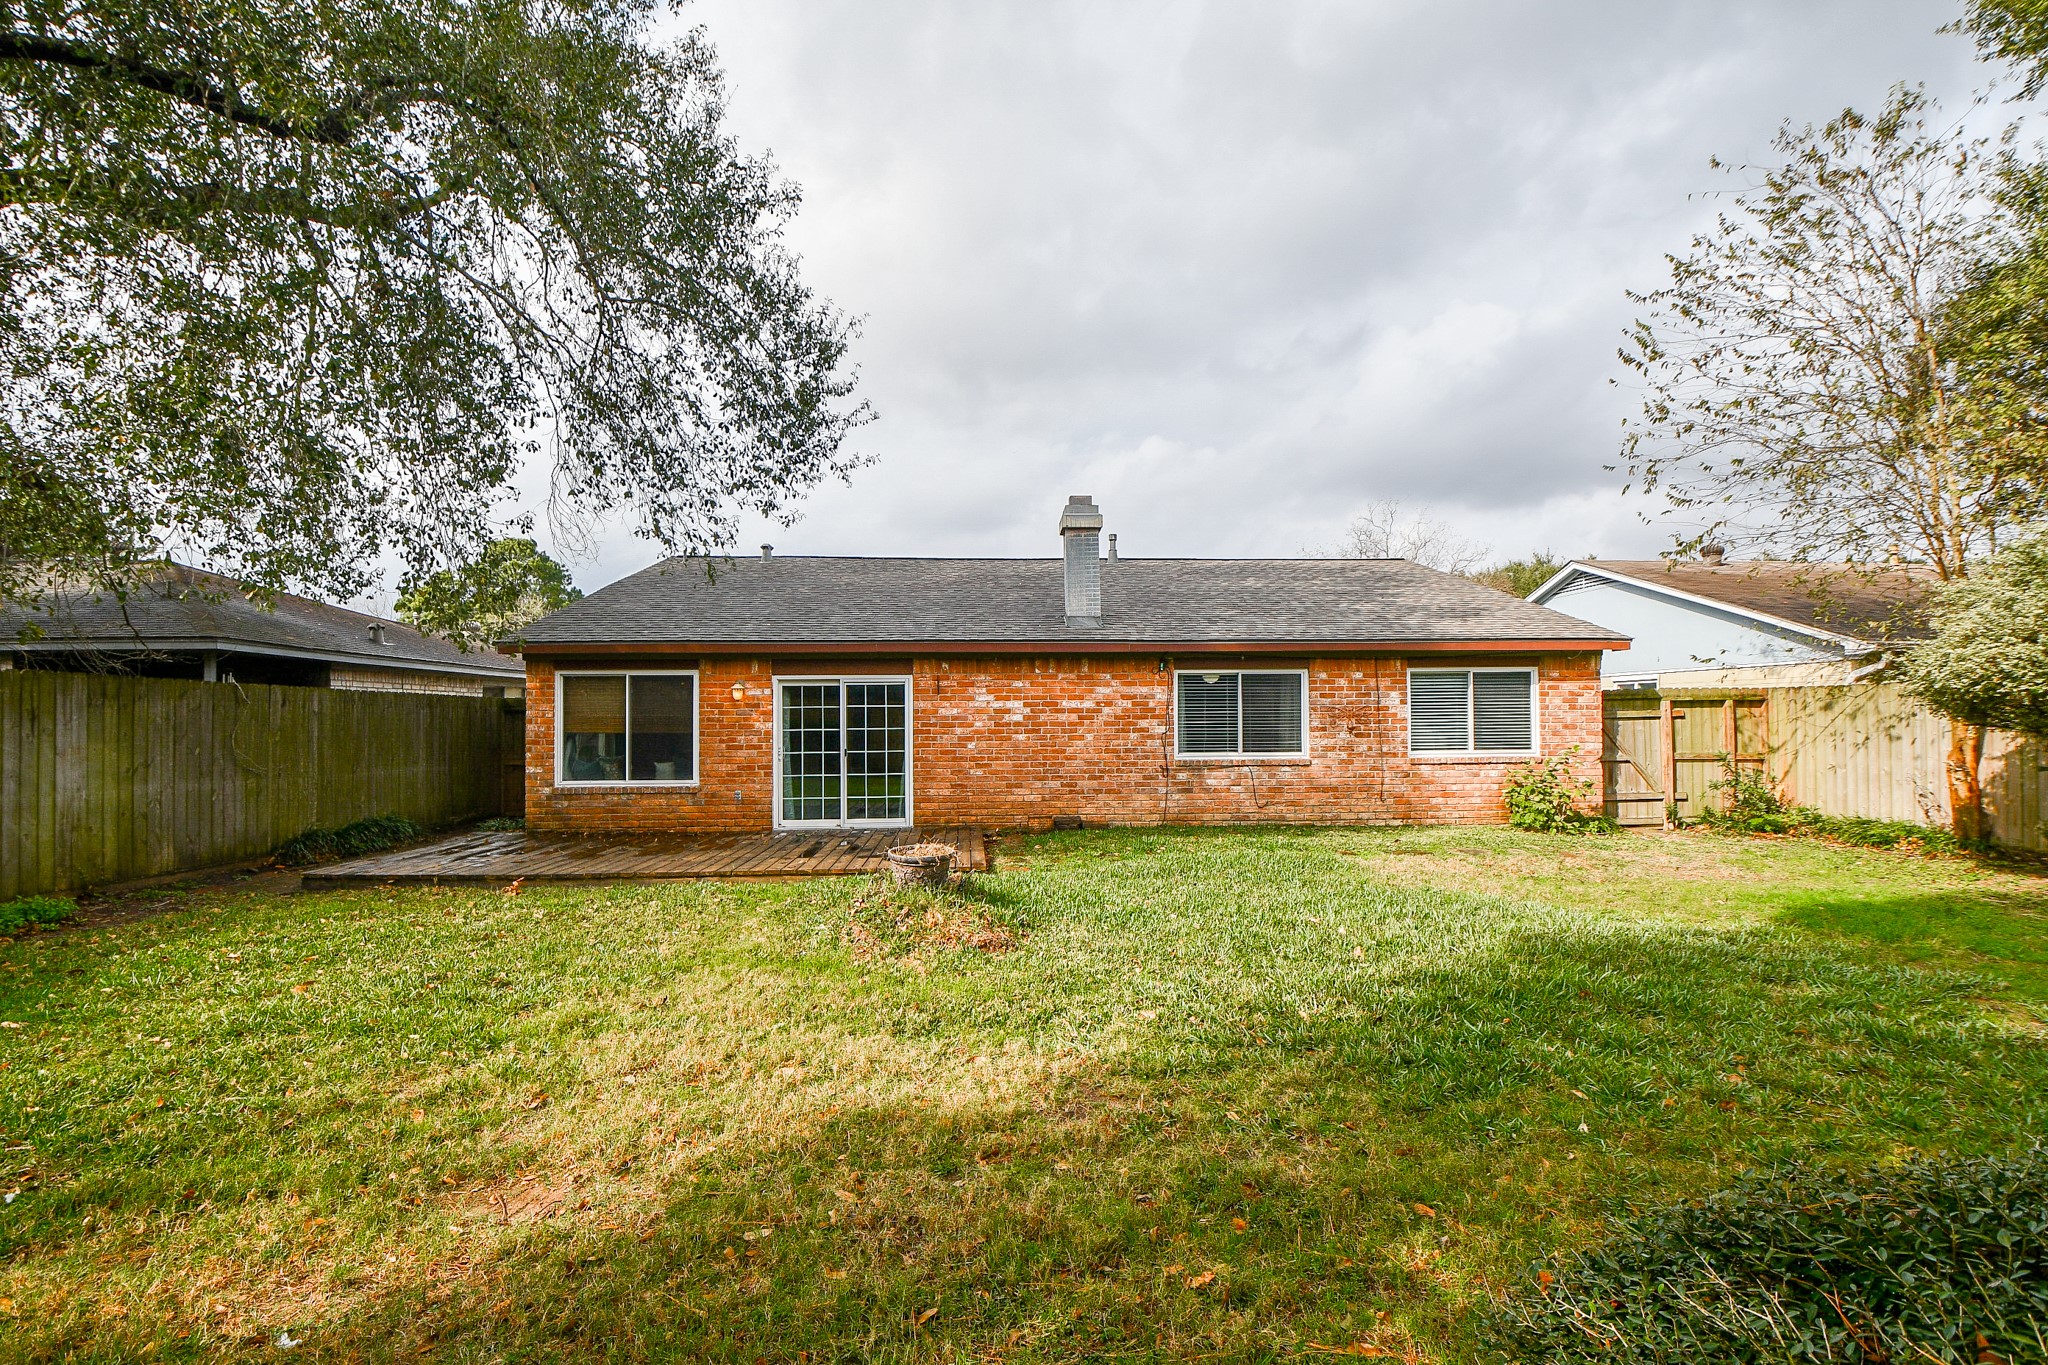
Maybe a pool? Trampoline? Play set?

Prepare an outdoor barbequed feast out here, in celebration of your new home!

Description
Priced to sell! Located in the heart of Katy's Cimarron community, this stunning 4-bedroom home is zoned to top-rated Katy ISD schools. Enjoy prime accessibility to I-10, shopping, and gourmet dining. The bright, open den features dual sliding doors that flood the space with natural light and a central wood-burning fireplace. With consistent, beautiful tile flooring throughout for effortless maintenance and a patio perfectly suited for outdoor entertaining, this move-in-ready home is a must-see!
Details
| MLS # | 71821248 |
|---|---|
| Listing Type | For Sale |
| Style | House |
| HOA Dues | $558 |
| Sub-Type | Resale |
| Status | Active |
| Year | 1975 |
| Days On Site | 9 |
| Listing Provided By | EW & Associates Realty, LLC | Edward Wang |
Features
| Bed(s) | 4 |
|---|---|
| Bath(s) | 2 Total |
| SQ Feet | 1,684 |
| Garage | 2 |
| Story(s) | 1 |
| Acreage | 0.17 |
Exterior
| Lot Features | Subdivision |
|---|
Parking
| Garage Yes / No | Yes |
|---|---|
| Parking Features | Attached, Driveway, Garage, Garage Door Opener, Workshop In Garage |
Location
| Community Features | Community Pool |
|---|
Area Information
| State | TX |
|---|---|
| County | Harris |
| City | Katy |
| Zip Code | 77450 |
| Area | 36 |
| Subarea | Katy Southeast |
| Community Name | Cimarron Sec 01 R/P |
| Listing VS Median (in Cimarron Sec 01 R/P) | |
Price: $275,000 low | high Med: $277,450 sqft: 1,684 low | high Med: 1,710 $ / sqft: $163 low | high Med: $162 On site: 9 low | high Med: 10.5 | |
Request a showing
Request a showing
Contact
Learn More About This Property

| State | TX |
|---|---|
| County | Harris |
| City | Katy |
| Zip Code | 77450 |
| Area | 36 |
| Subarea | Katy Southeast |
| Community Name | Cimarron Sec 01 R/P |
| Listing VS Median (in Cimarron Sec 01 R/P) | |
Price: $275,000 low | high Med: $277,450 sqft: 1,684 low | high Med: 1,710 $ / sqft: $163 low | high Med: $162 On site: 9 low | high Med: 10.5 | |
Listing Updated: August 27, 2026 at 9:49:27 PM PDT
Back to top of page 


.jpg)


18756 Stone Oak Parkway Ste 300
San Antonio, TX 78258
Email: [email protected]
San Marcos 512.214.6600 | New Braunfels 830.608.5400 | Spring Branch 830.224.8430 | Boerne 830.816.7200
Land & Ranch 210.483.7500 | Bandera 830.850.6700 | Global Luxury 210.483.5700 | Coldwell Banker Commercial Alamo City 210.483.6250
North Central San Antonio / Stone Oak 210.483.7070 | Harper Property Management 210.483.7040 | Relocation Services 210.483.7121
North West San Antonio 210.483.0000 | Laredo 956.722.4822 | Coldwell Banker Commercial International Gateway 956.937.2867
Land & Ranch 210.483.7500 | Bandera 830.850.6700 | Global Luxury 210.483.5700 | Coldwell Banker Commercial Alamo City 210.483.6250
North Central San Antonio / Stone Oak 210.483.7070 | Harper Property Management 210.483.7040 | Relocation Services 210.483.7121
North West San Antonio 210.483.0000 | Laredo 956.722.4822 | Coldwell Banker Commercial International Gateway 956.937.2867
POWERED BY