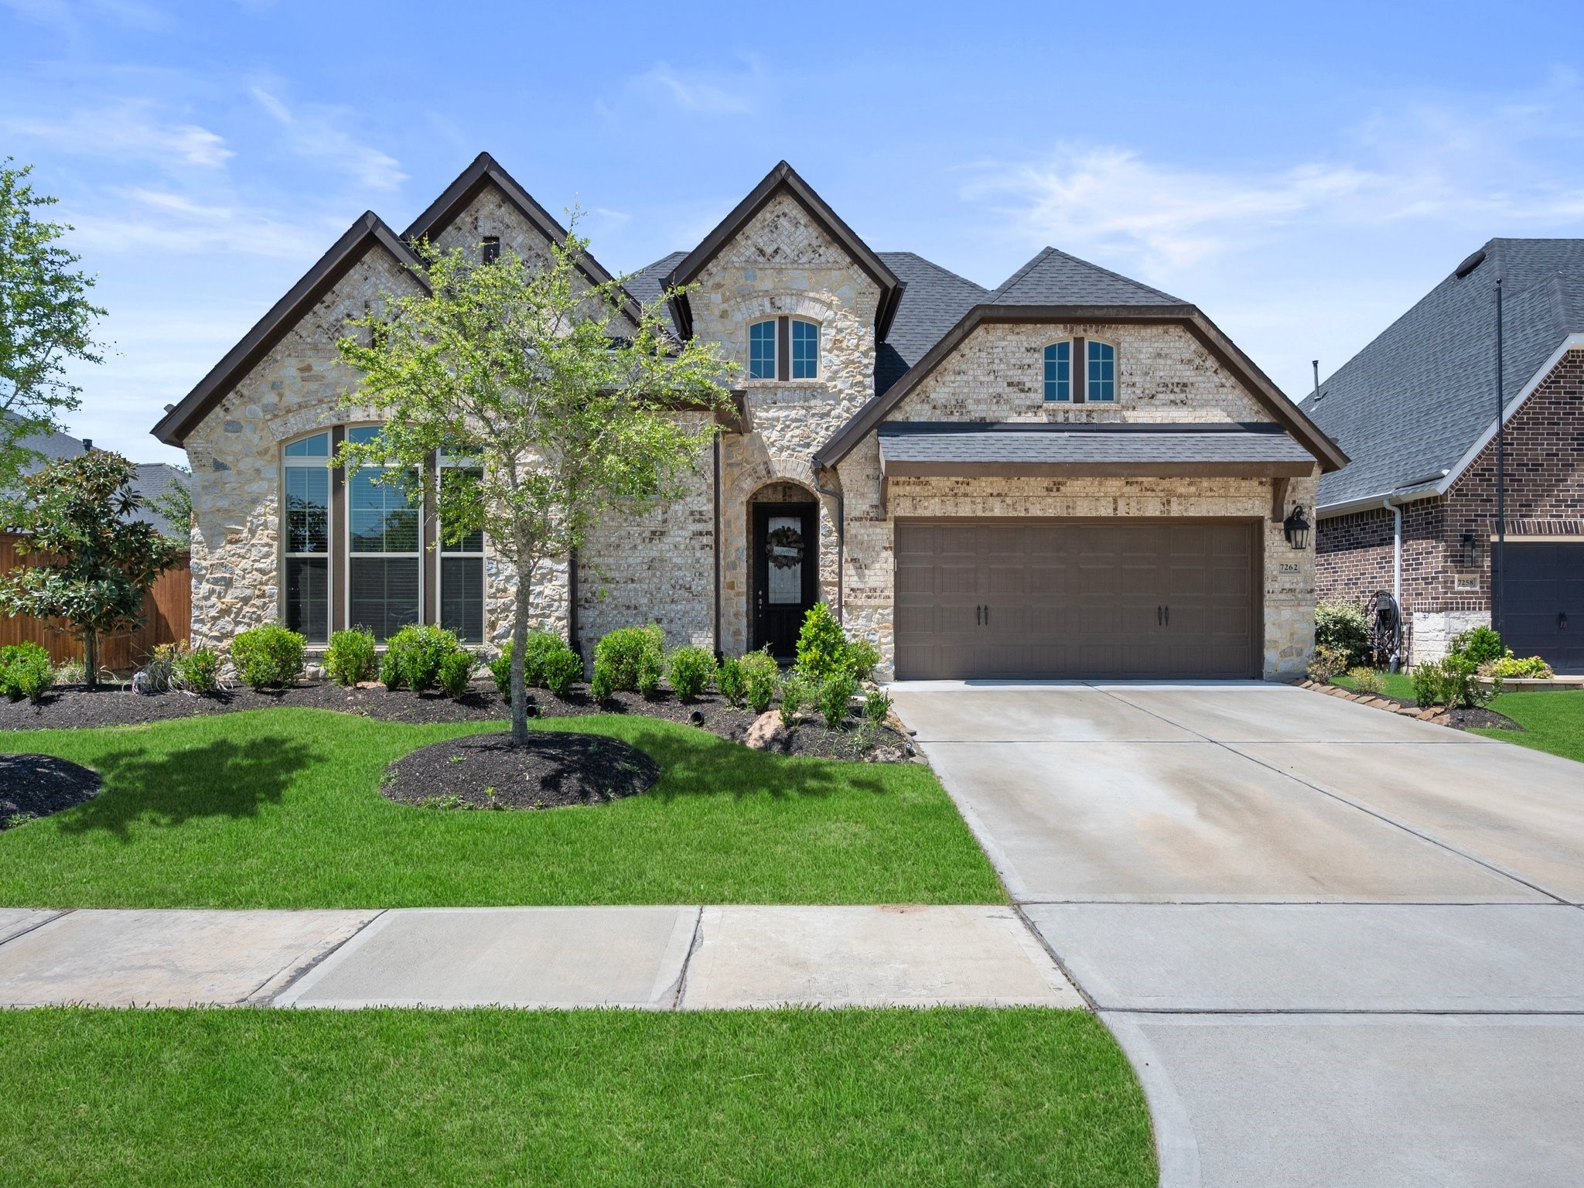
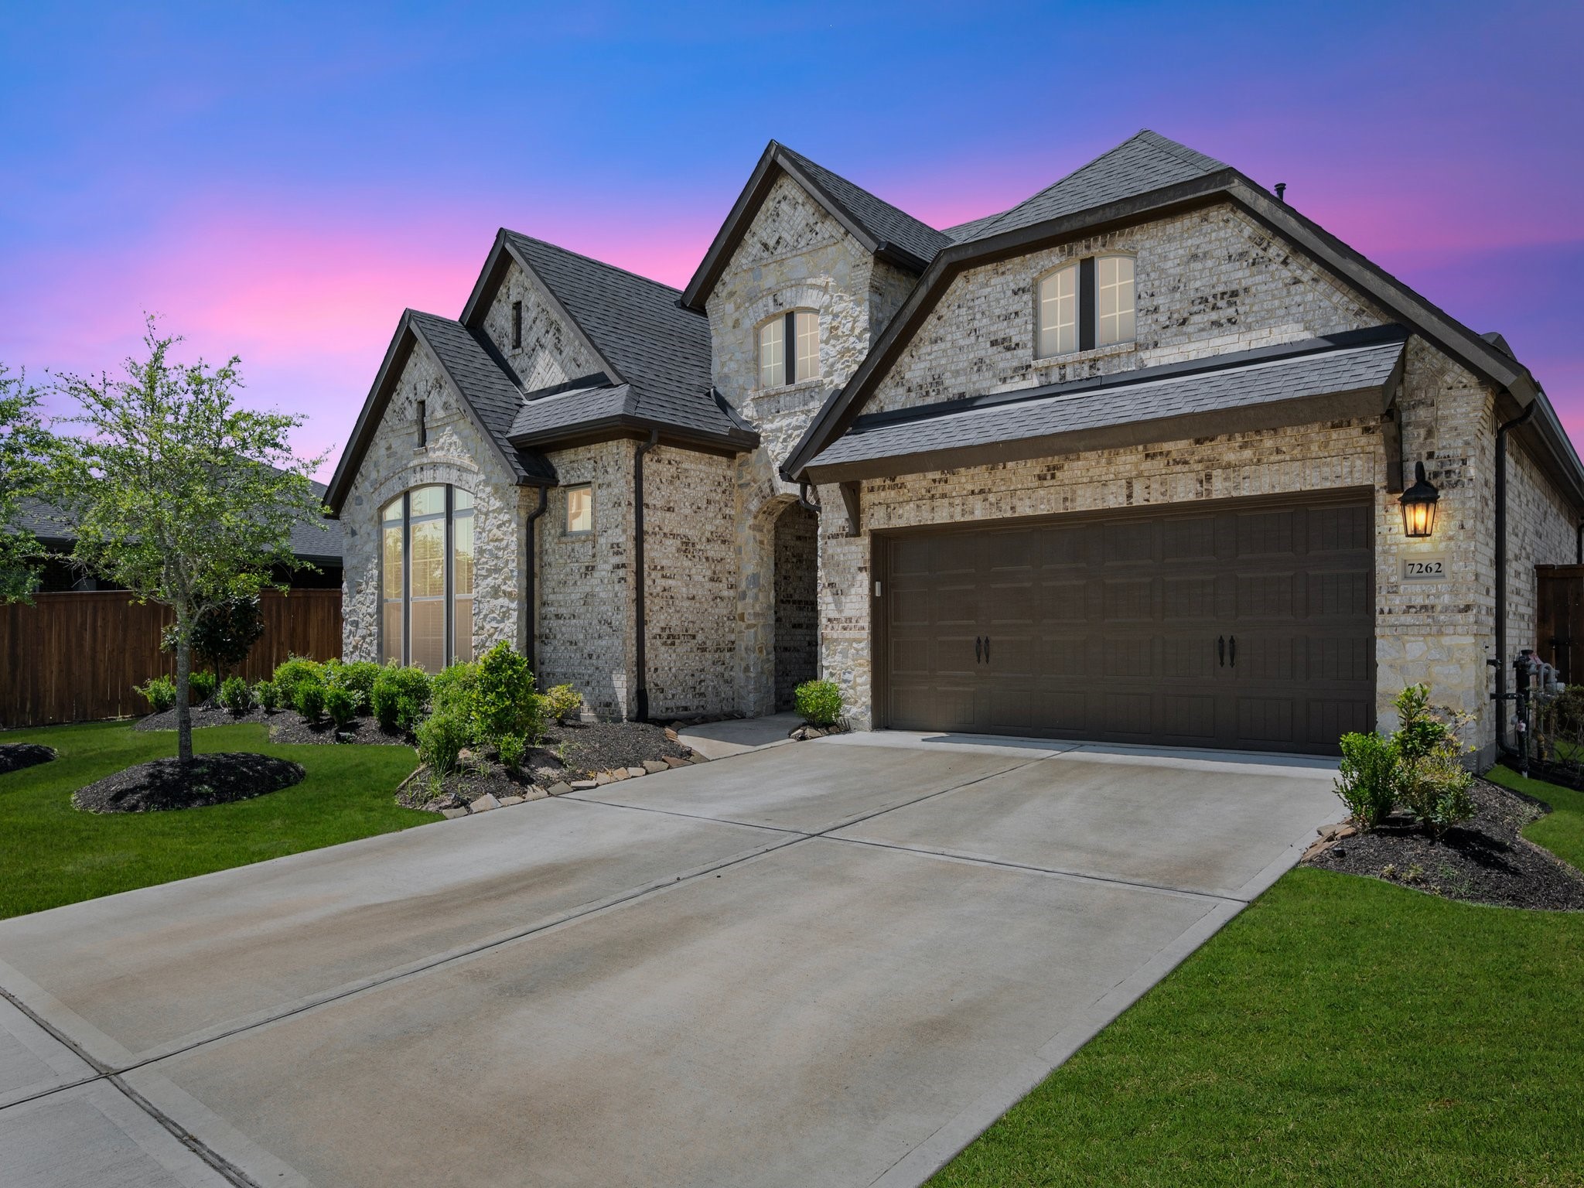
Welcome home to 7262 Monarch Drive in the fabulous master planned community of CANE ISLAND! This ONE story beauty feature 4 bedrooms, 3 full baths and a half bath.
This David Weekley home features an attached 3 car tandem garage, and brick and stone exterior.
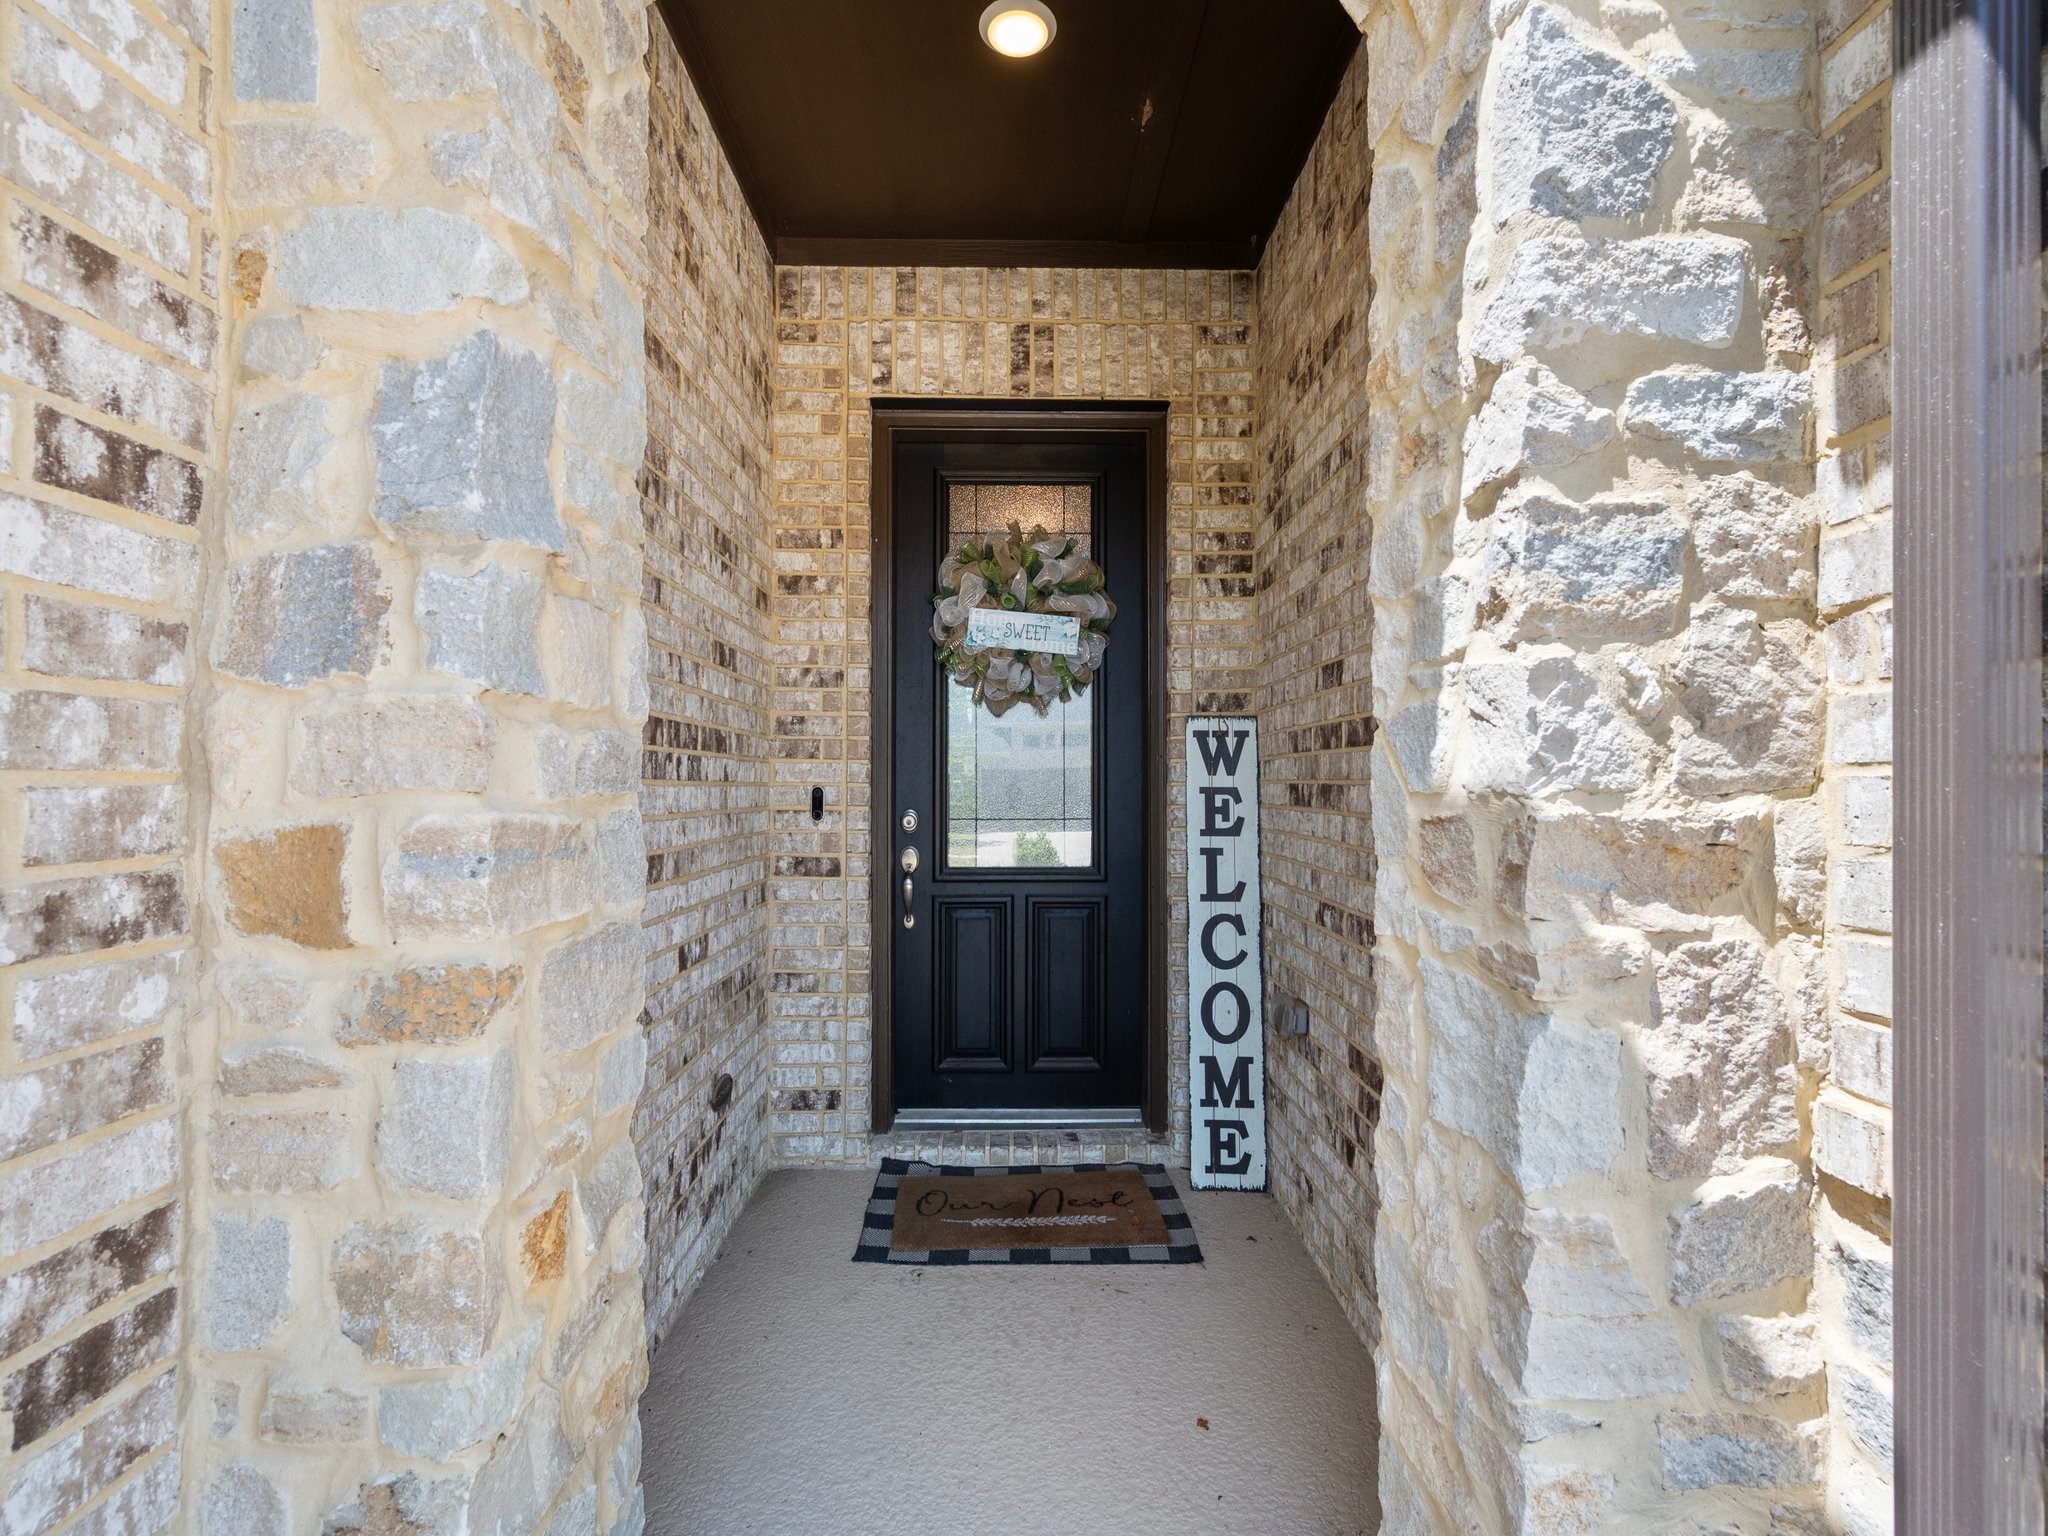
Your front door is solid wood with beveled glass to light nature light into the house. Nice covered entryway to keep people and boxes out of the rain!
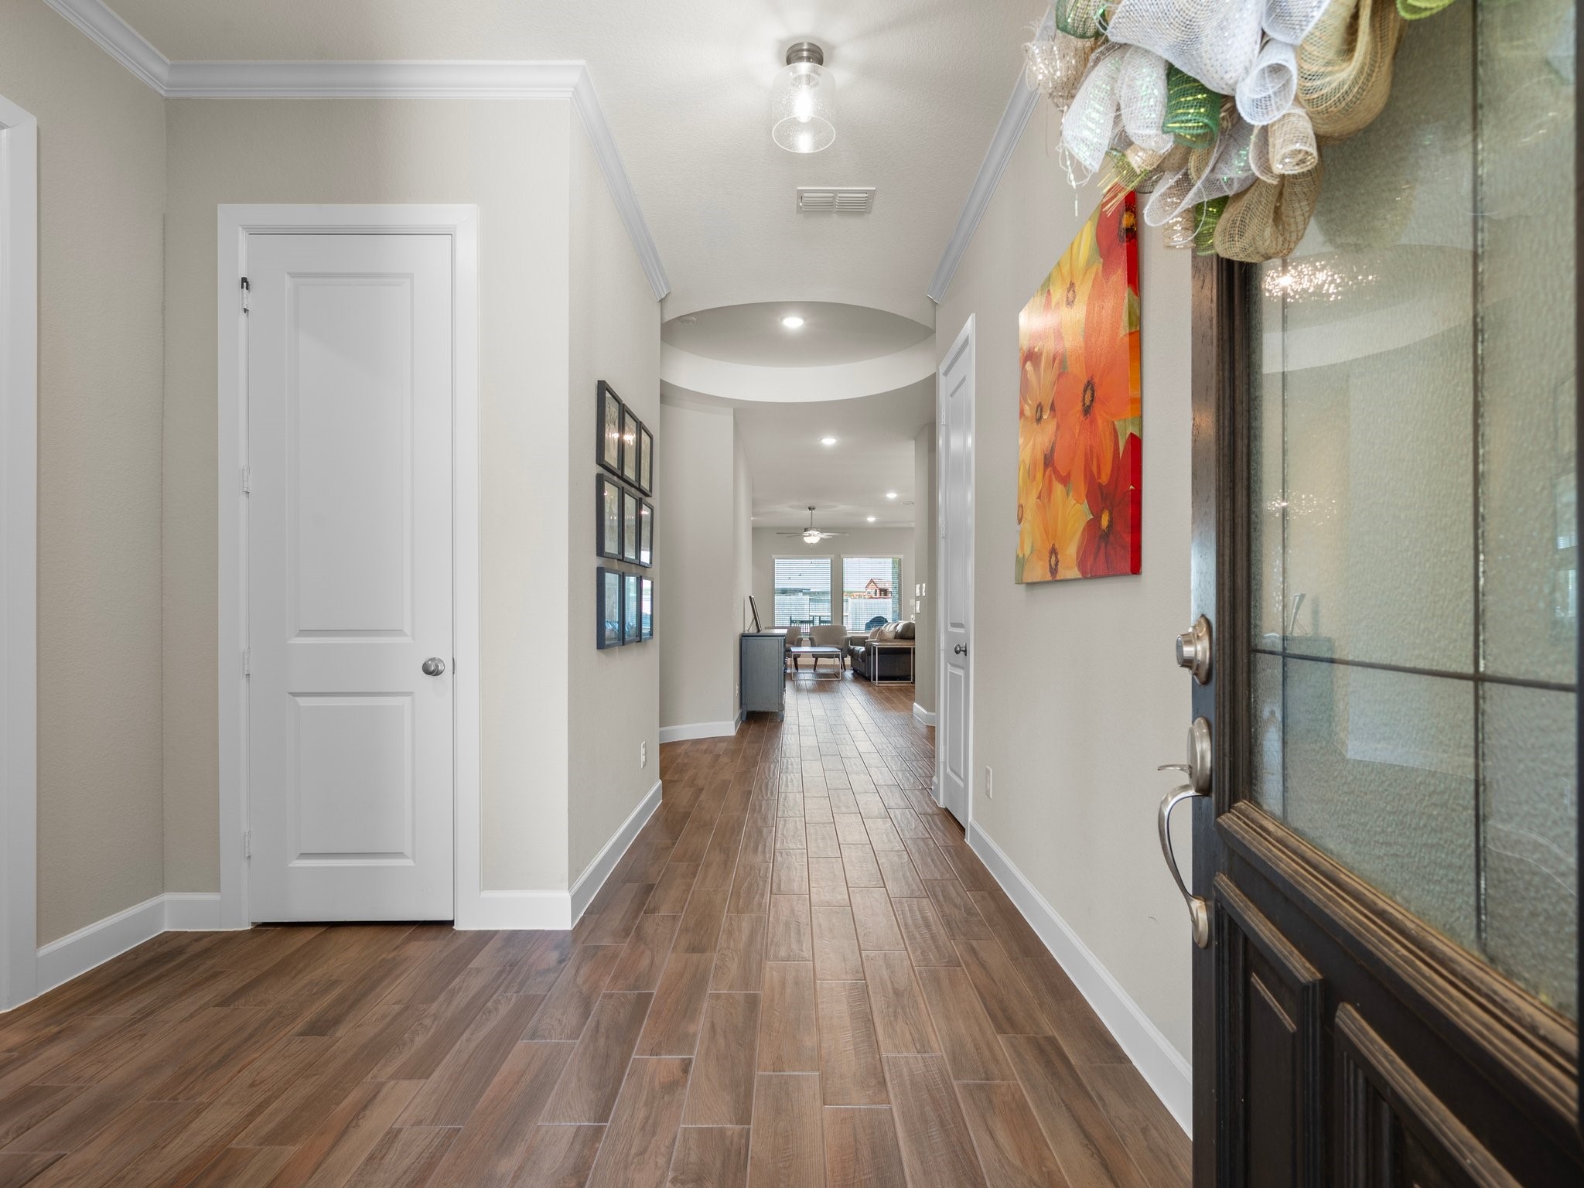
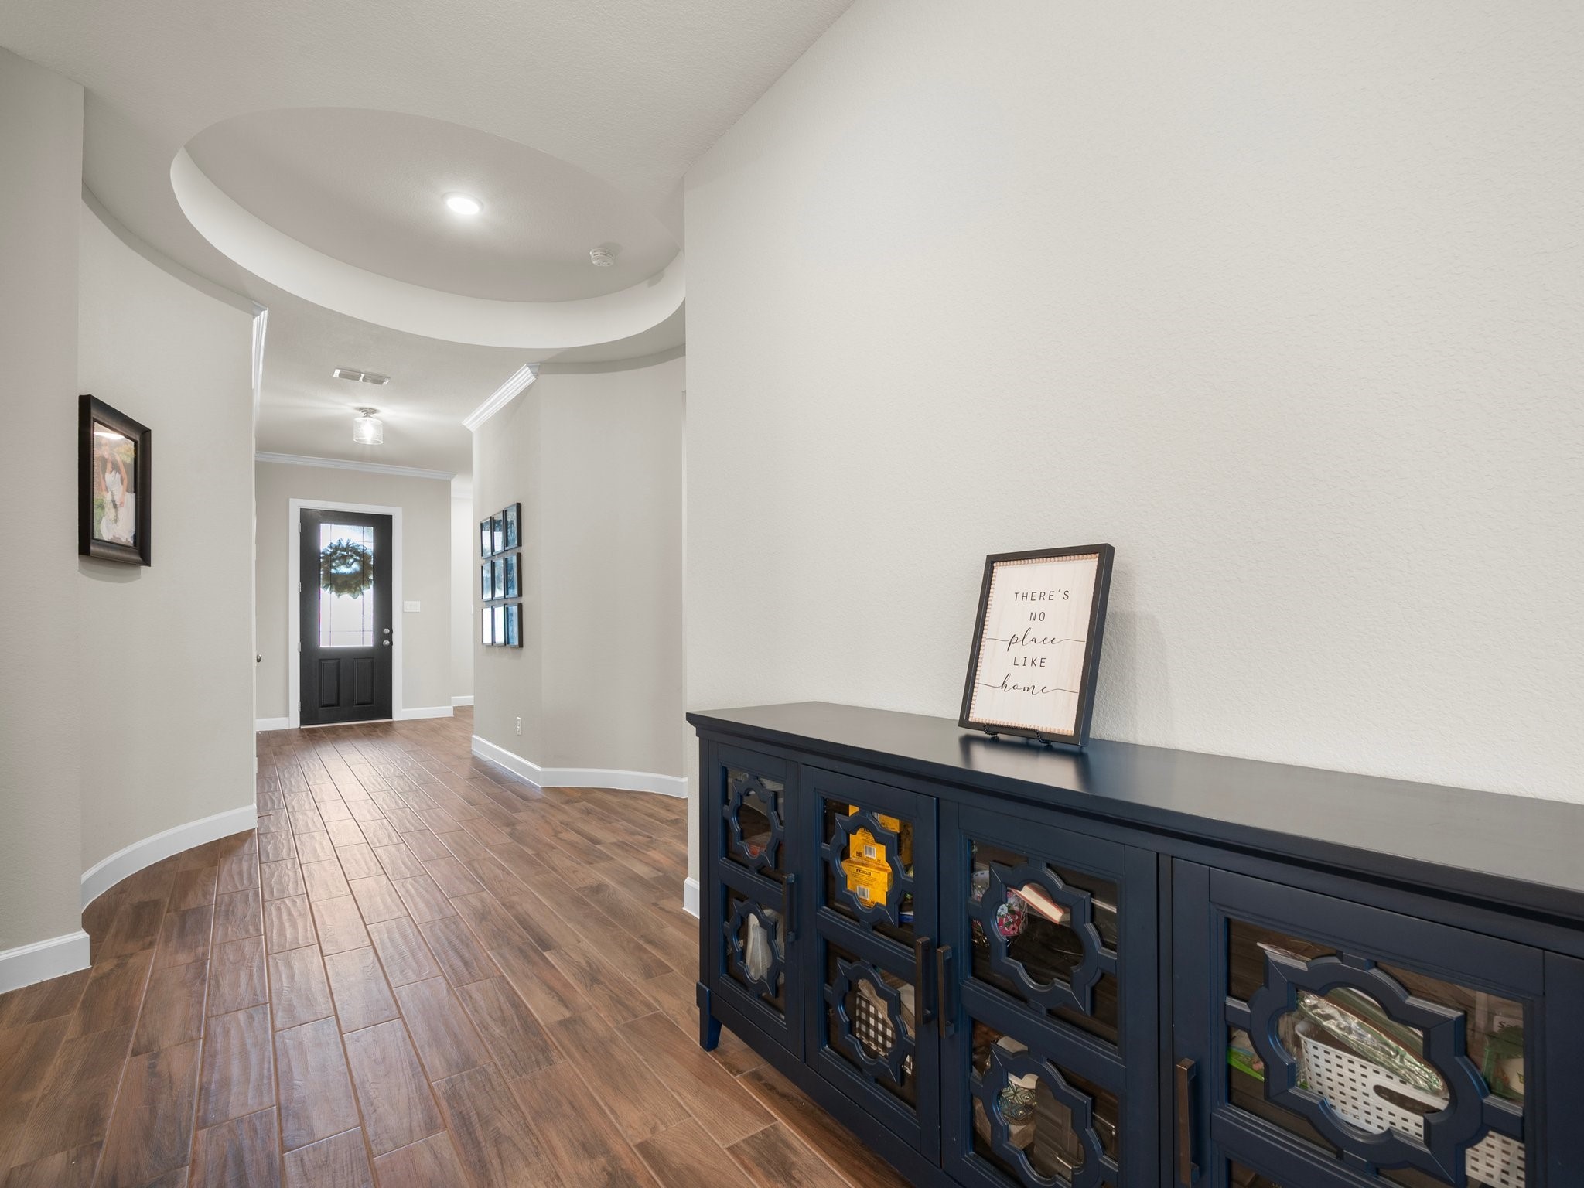
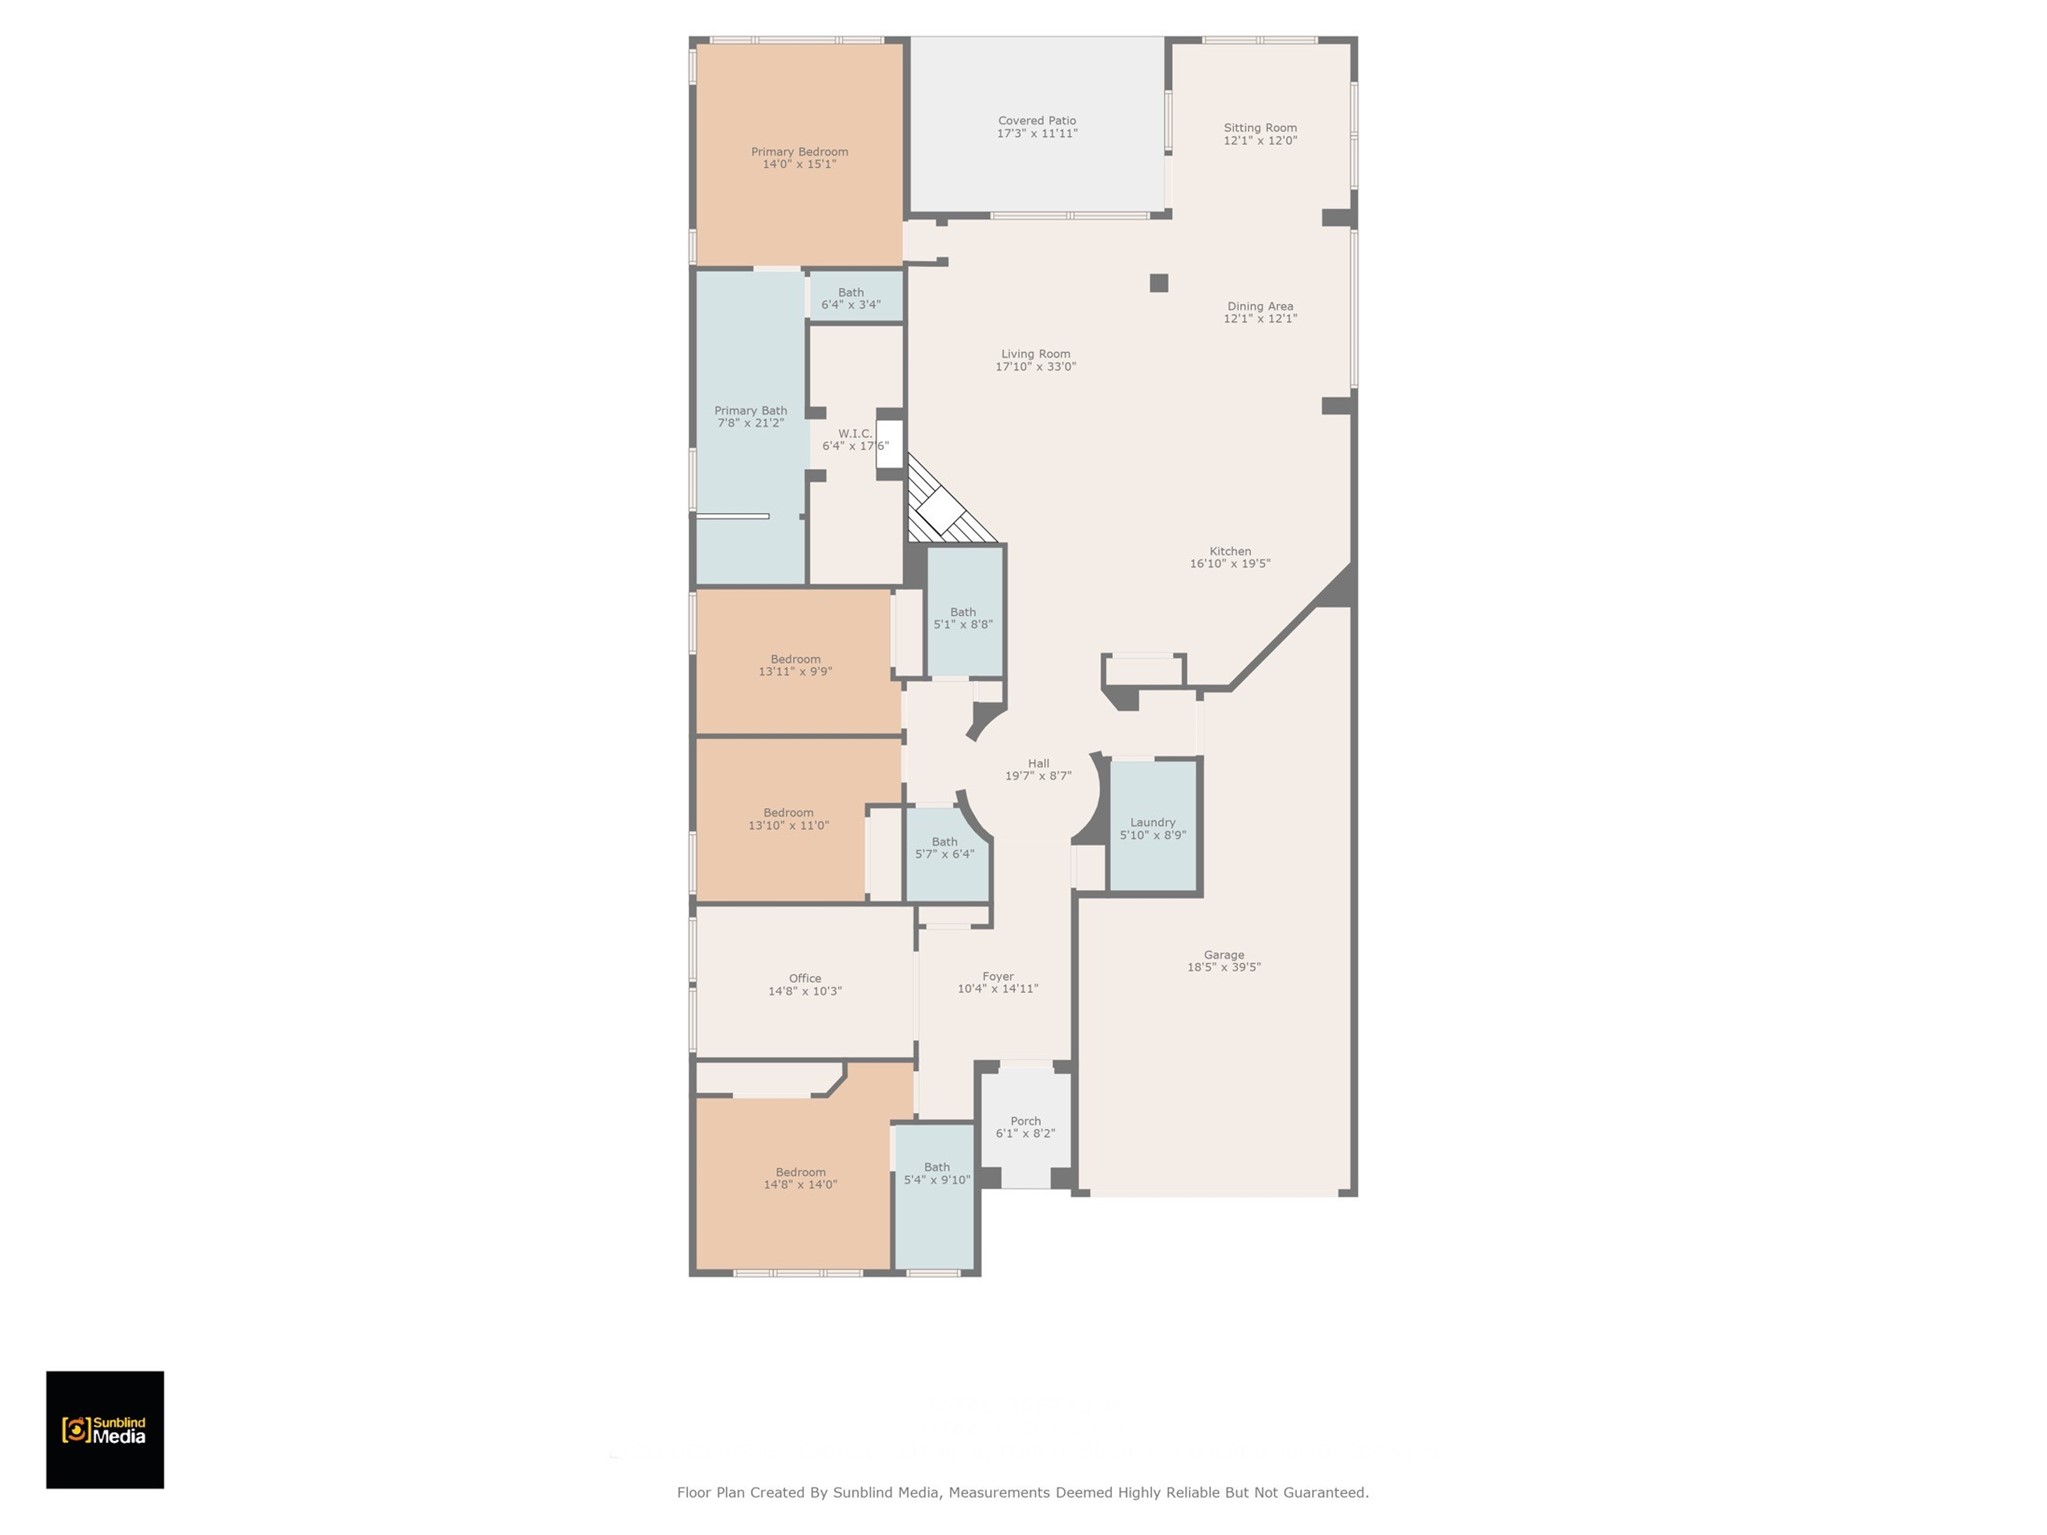
Upon entering the home, you will find the gorgeous wood like tile, neutral paint color and high ceilings. Beautiful round tray ceiling and recessed lighting throughout. To the left there is a bedroom in the front that has an ensuite full bathroom. Just past that (which you cannot see as well) is the office/flex room. You can see the coat closet, and straight ahead is the family room and more!
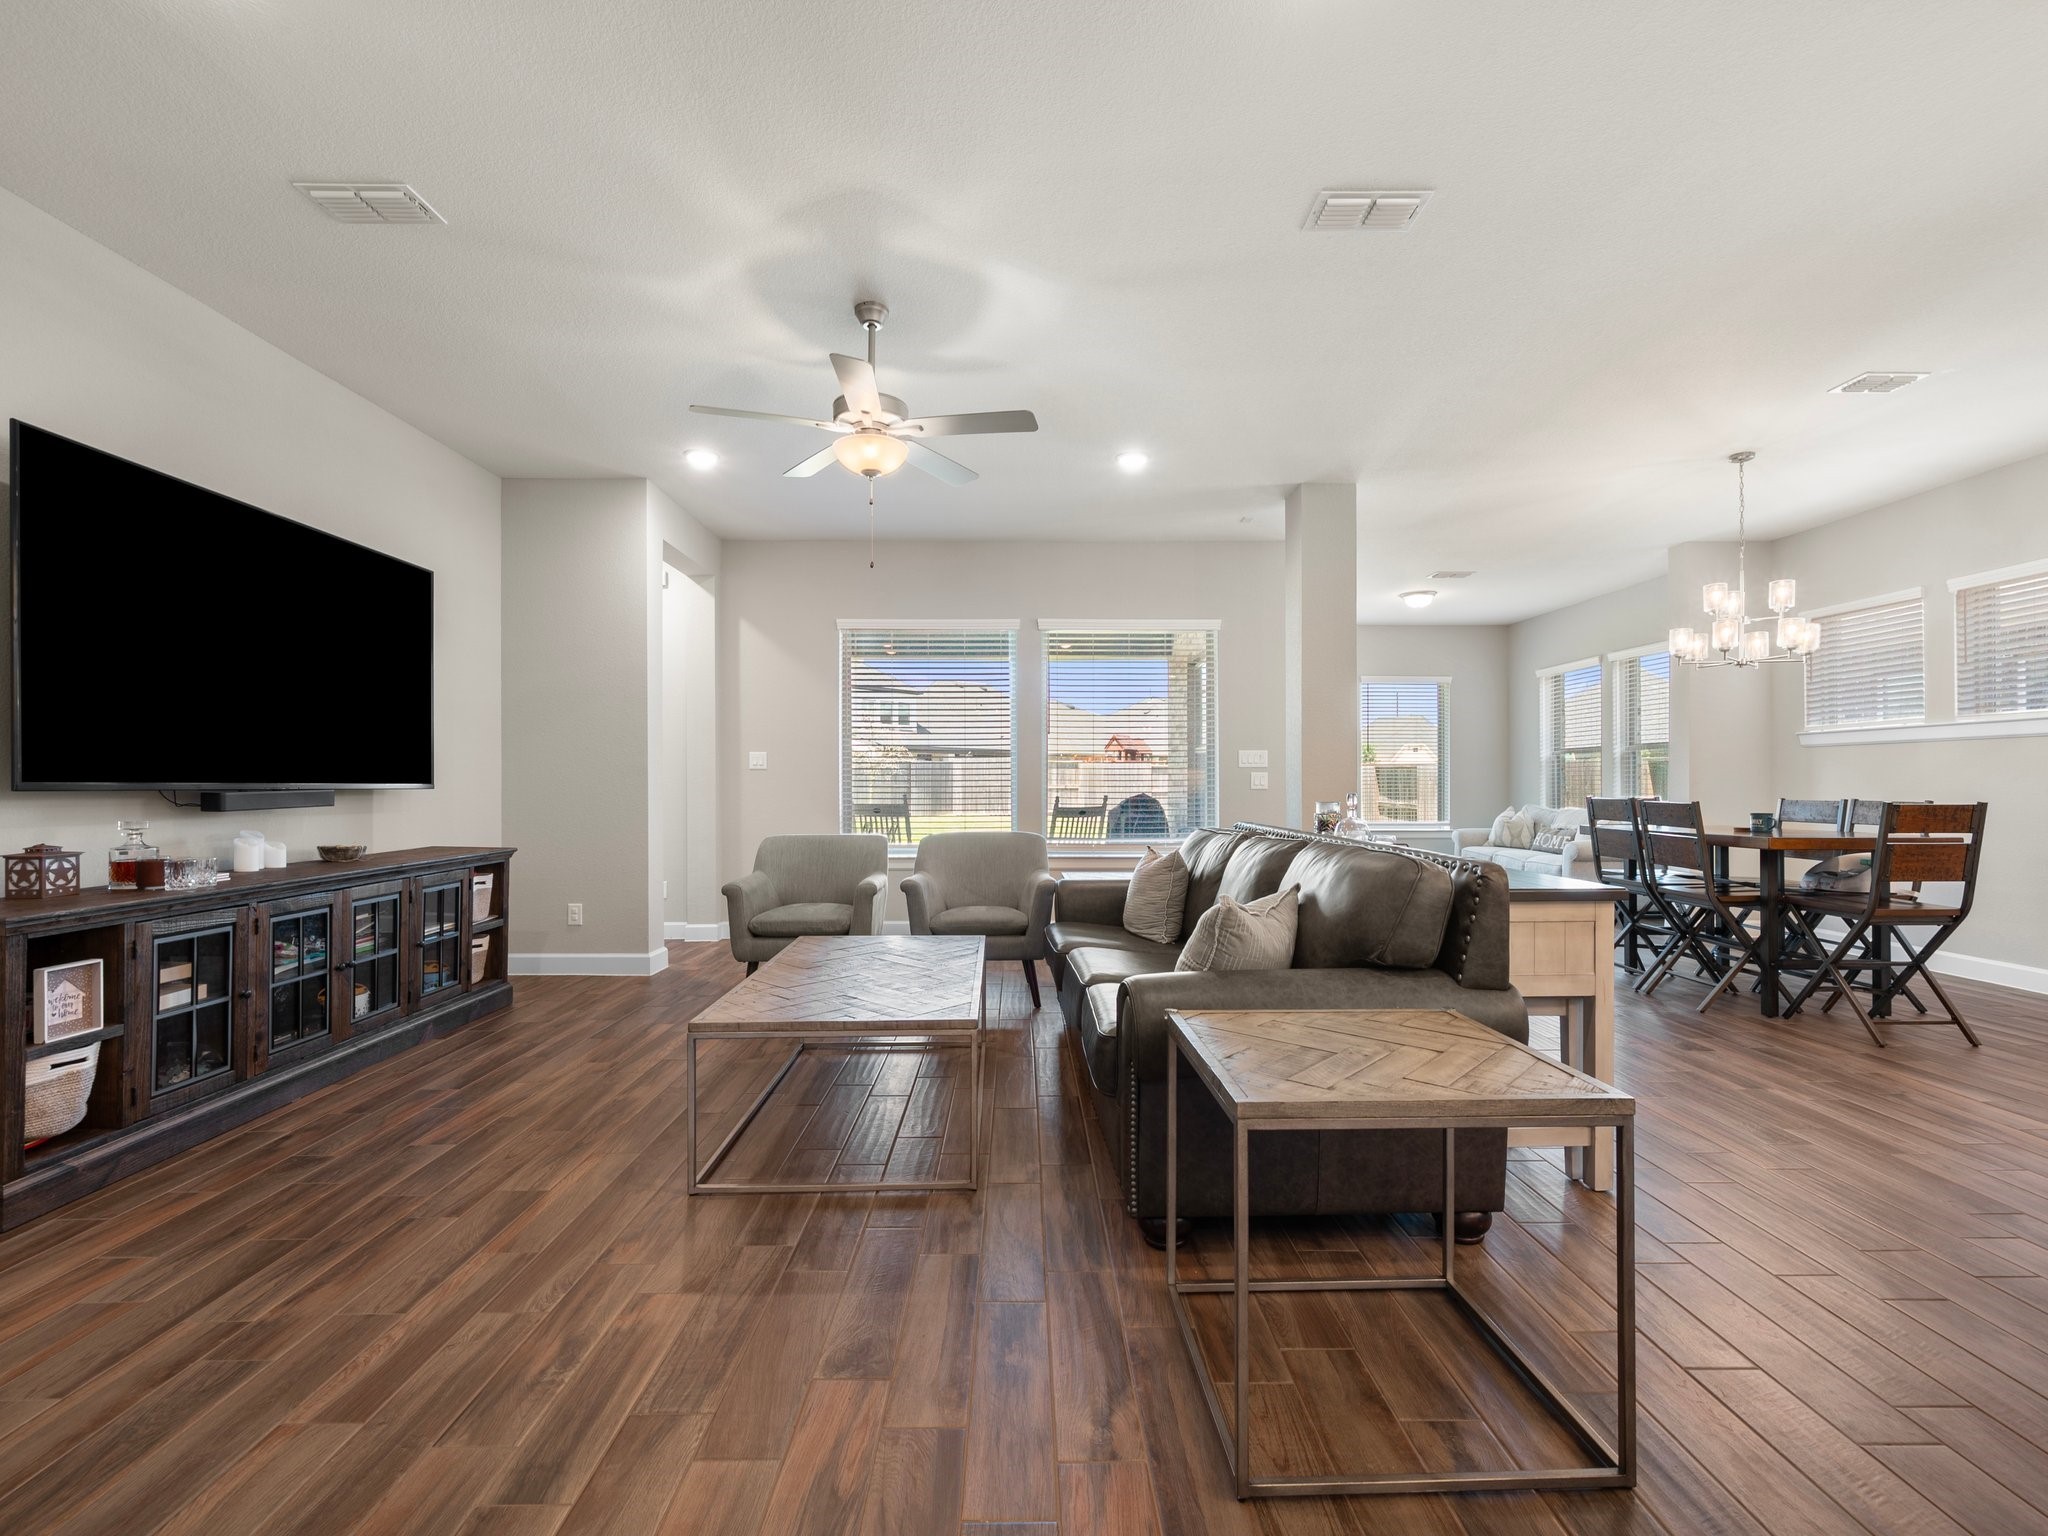
This is a view from the family room looking towards the front door. To the right past the furniture piece, you will find the 2nd and 3rd bedrooms, with a full bath and linen closet.
This is the family room, with the huge kitchen just to the right. And the dining room and then the sun room.
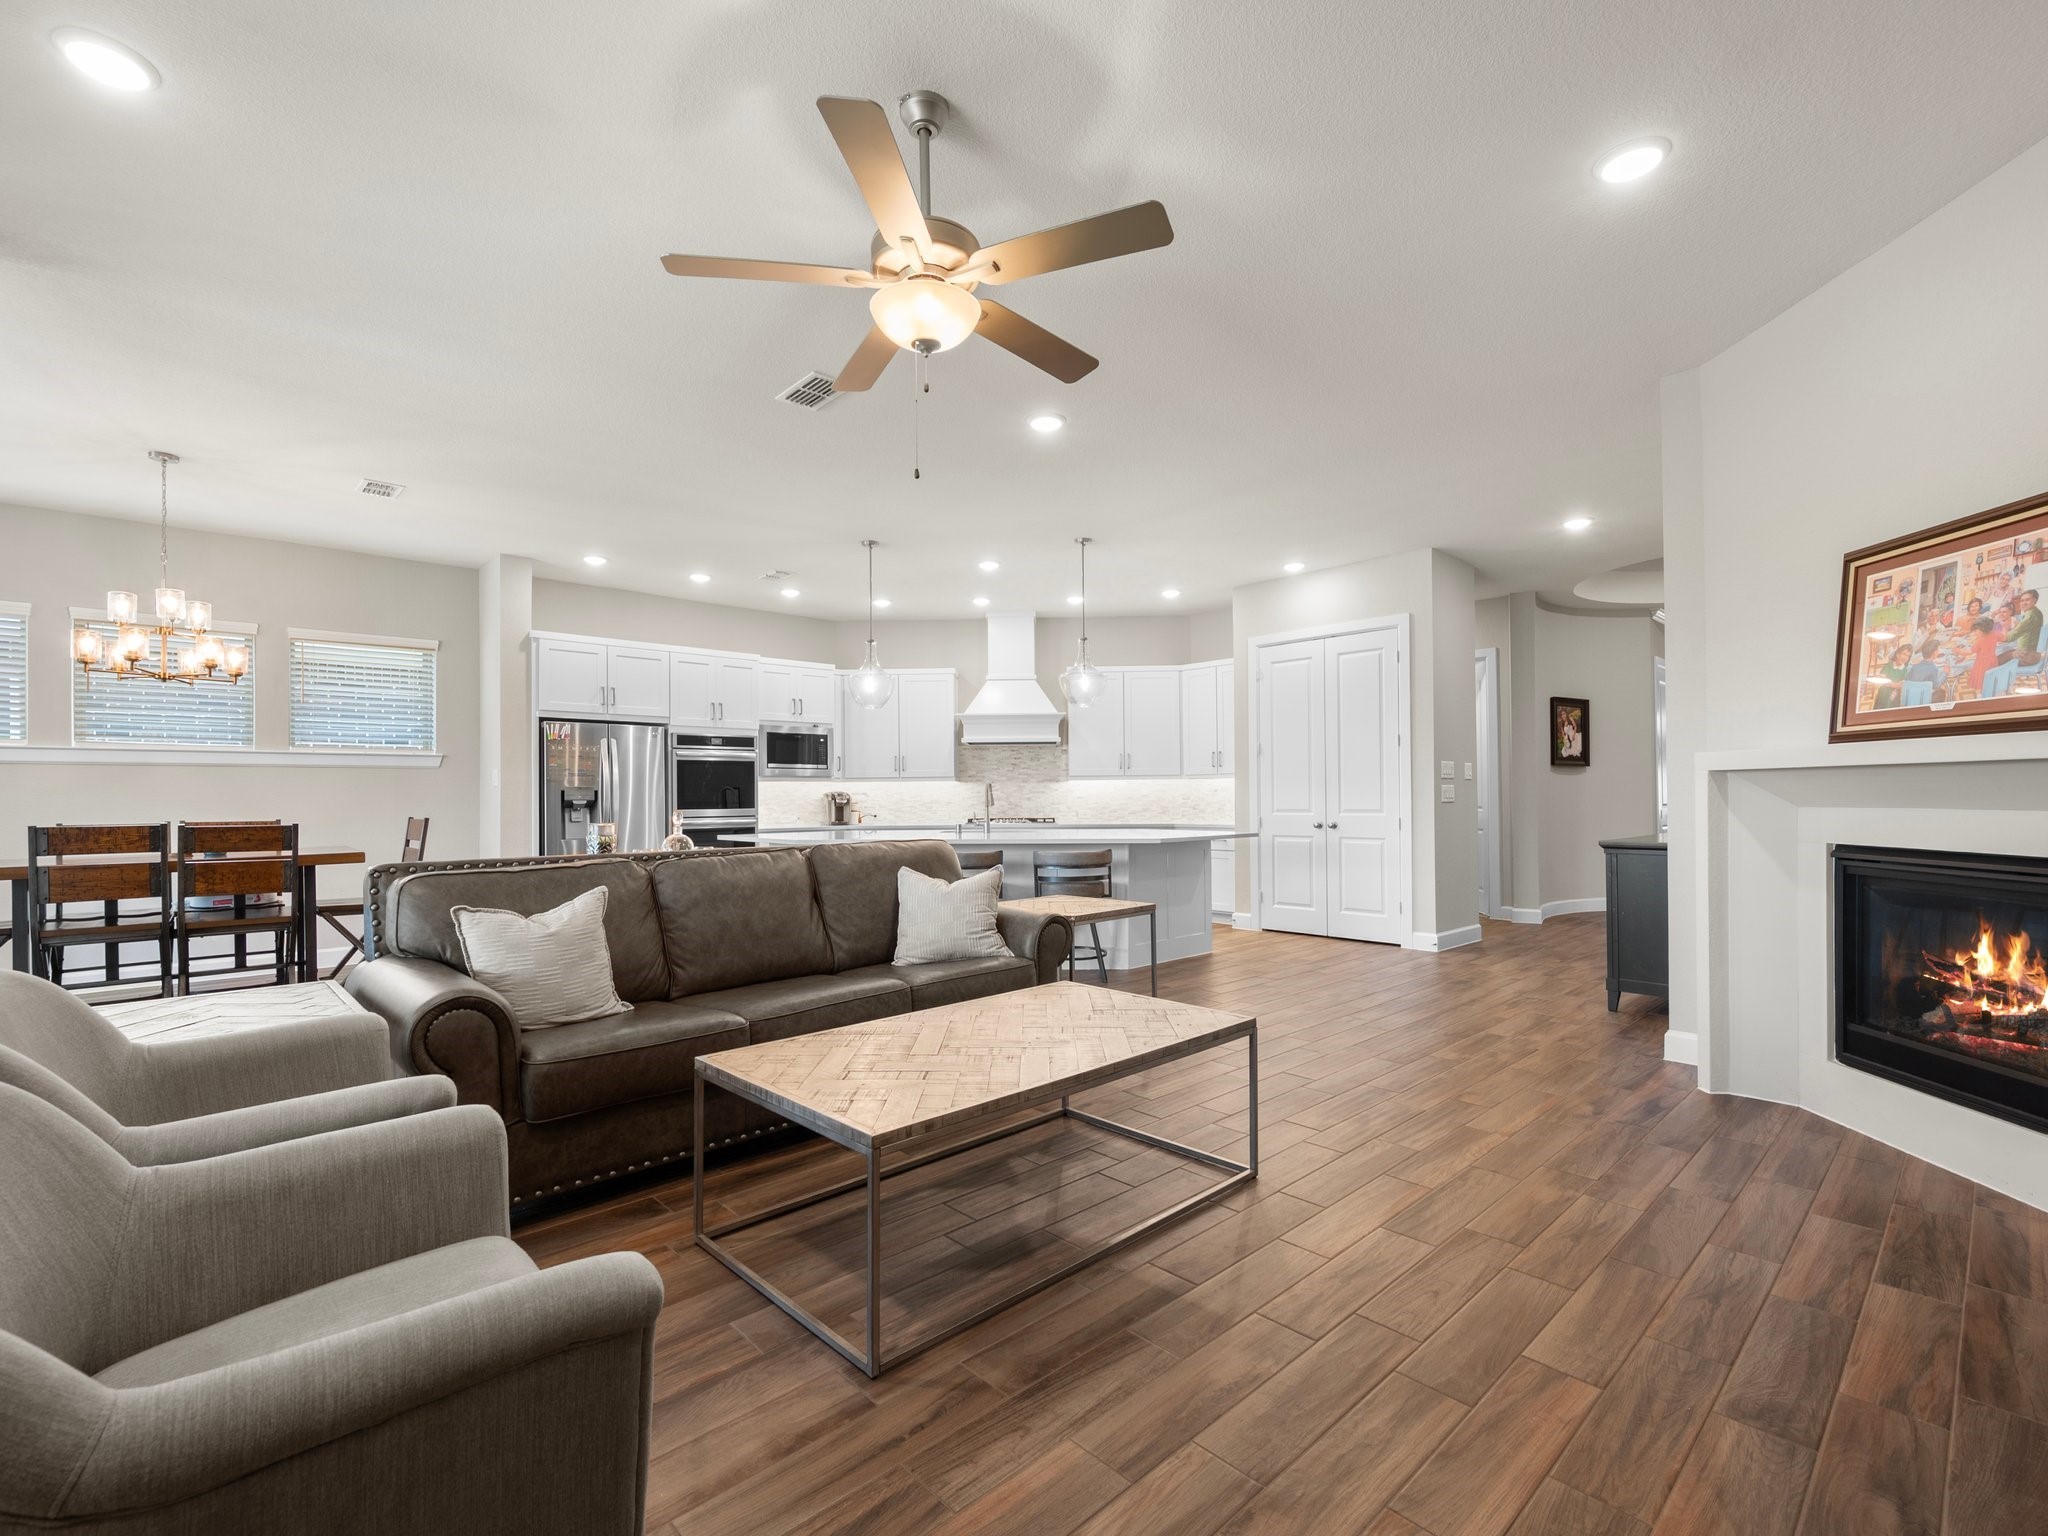
This is a view from just outside of the master retreat, showing you the gas log fireplace, family room, kitchen and dining room. The door to the right of the pantry (essentiallly behind it) leads to the mud room, utility room and then the 3 car garage.
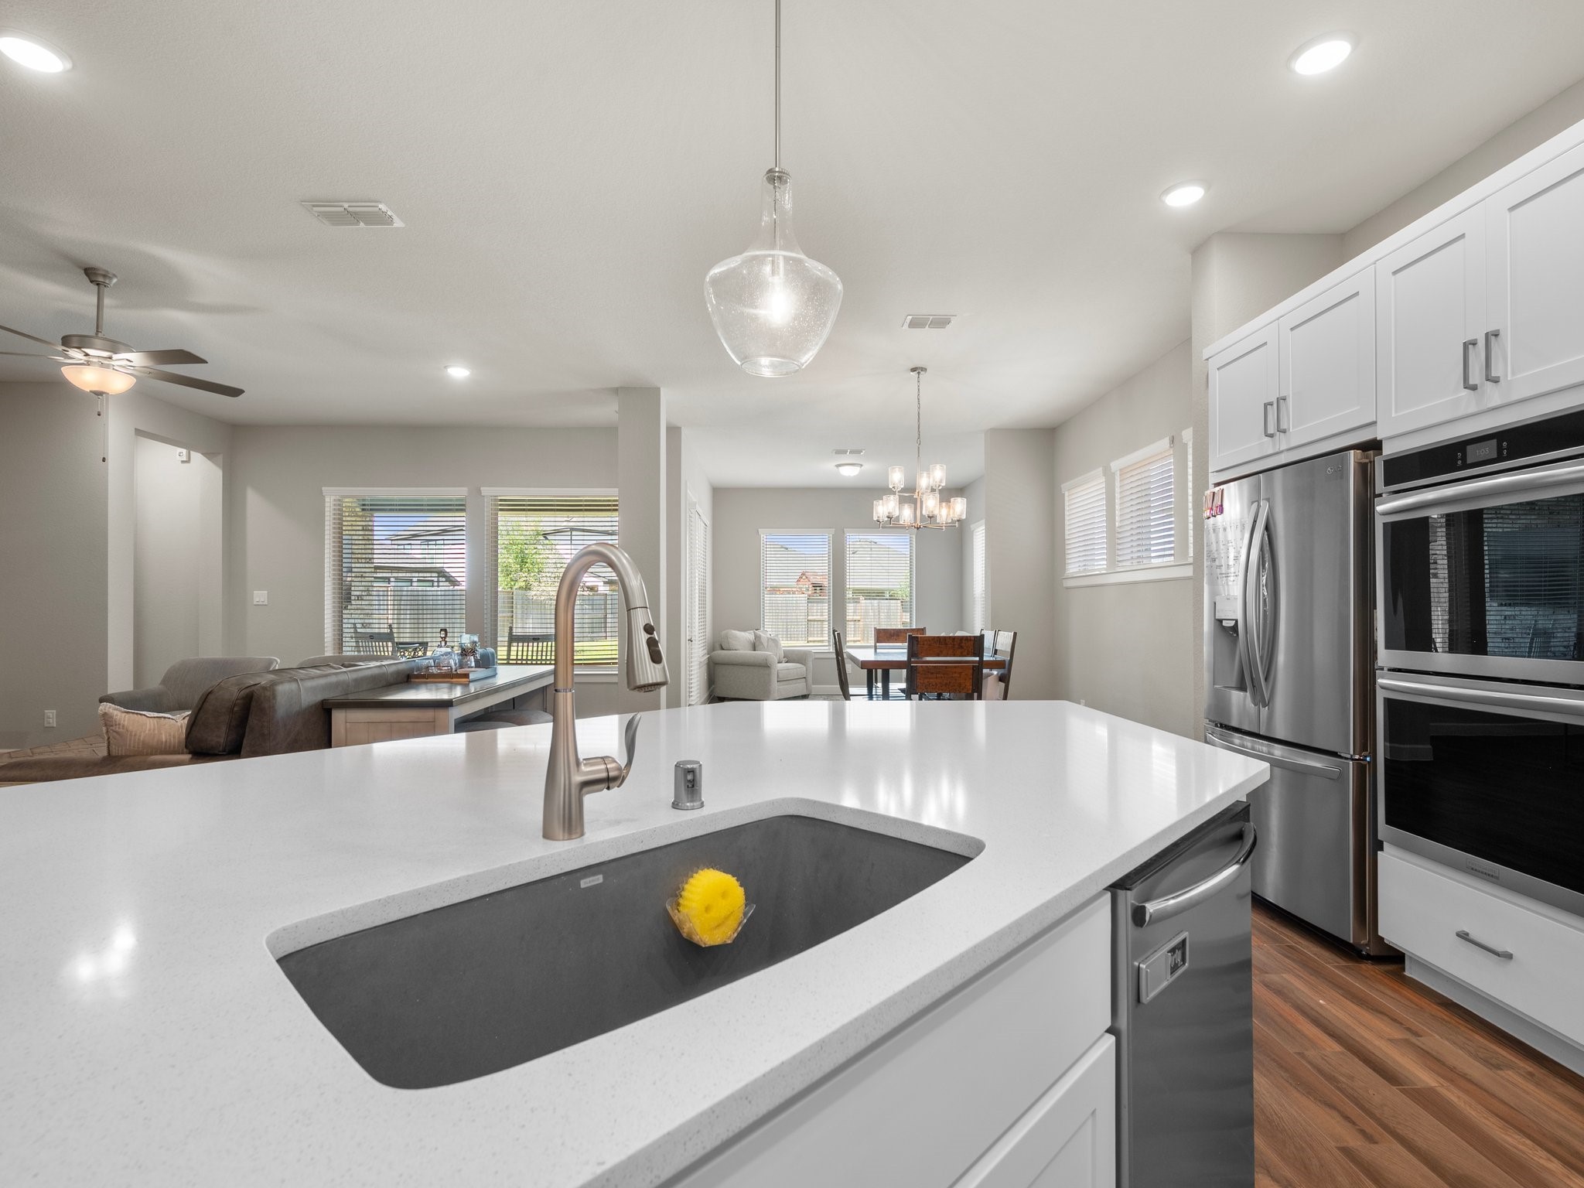
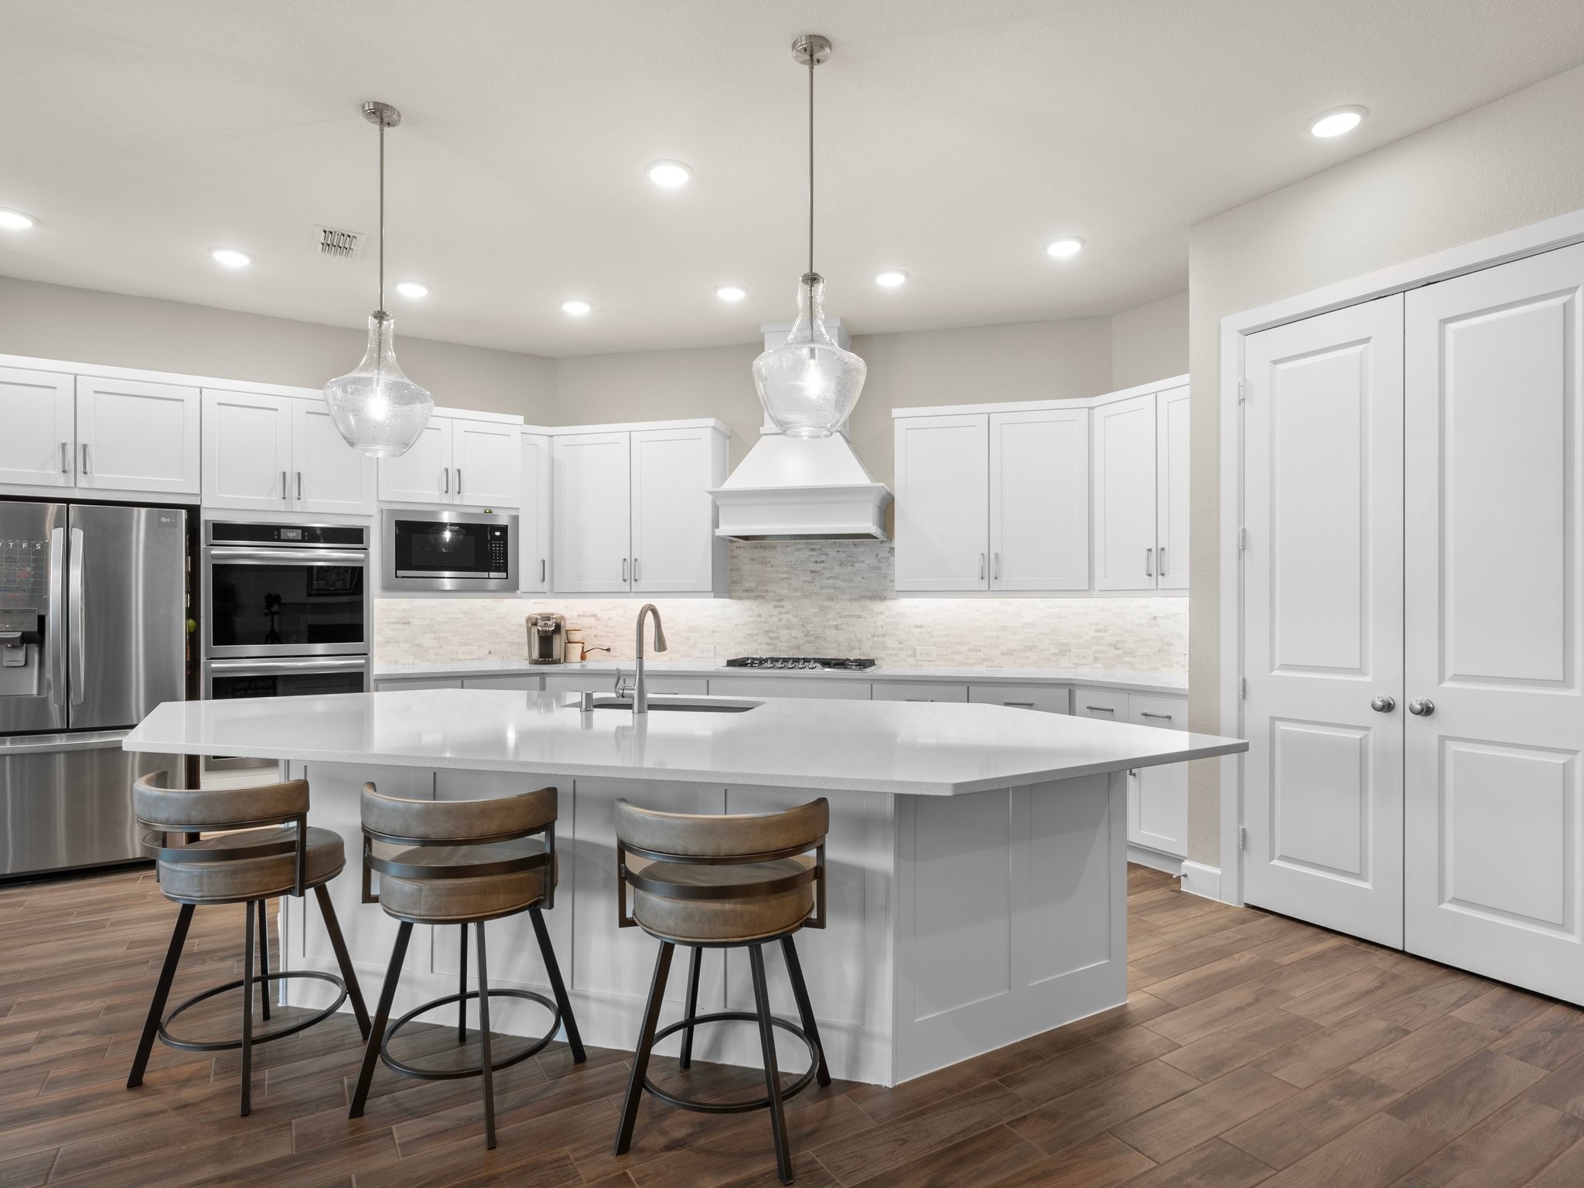
This is a MASSIVE island with QUARTZ countertops! Pendant lighting, stainless steel appliances, double convection oven.
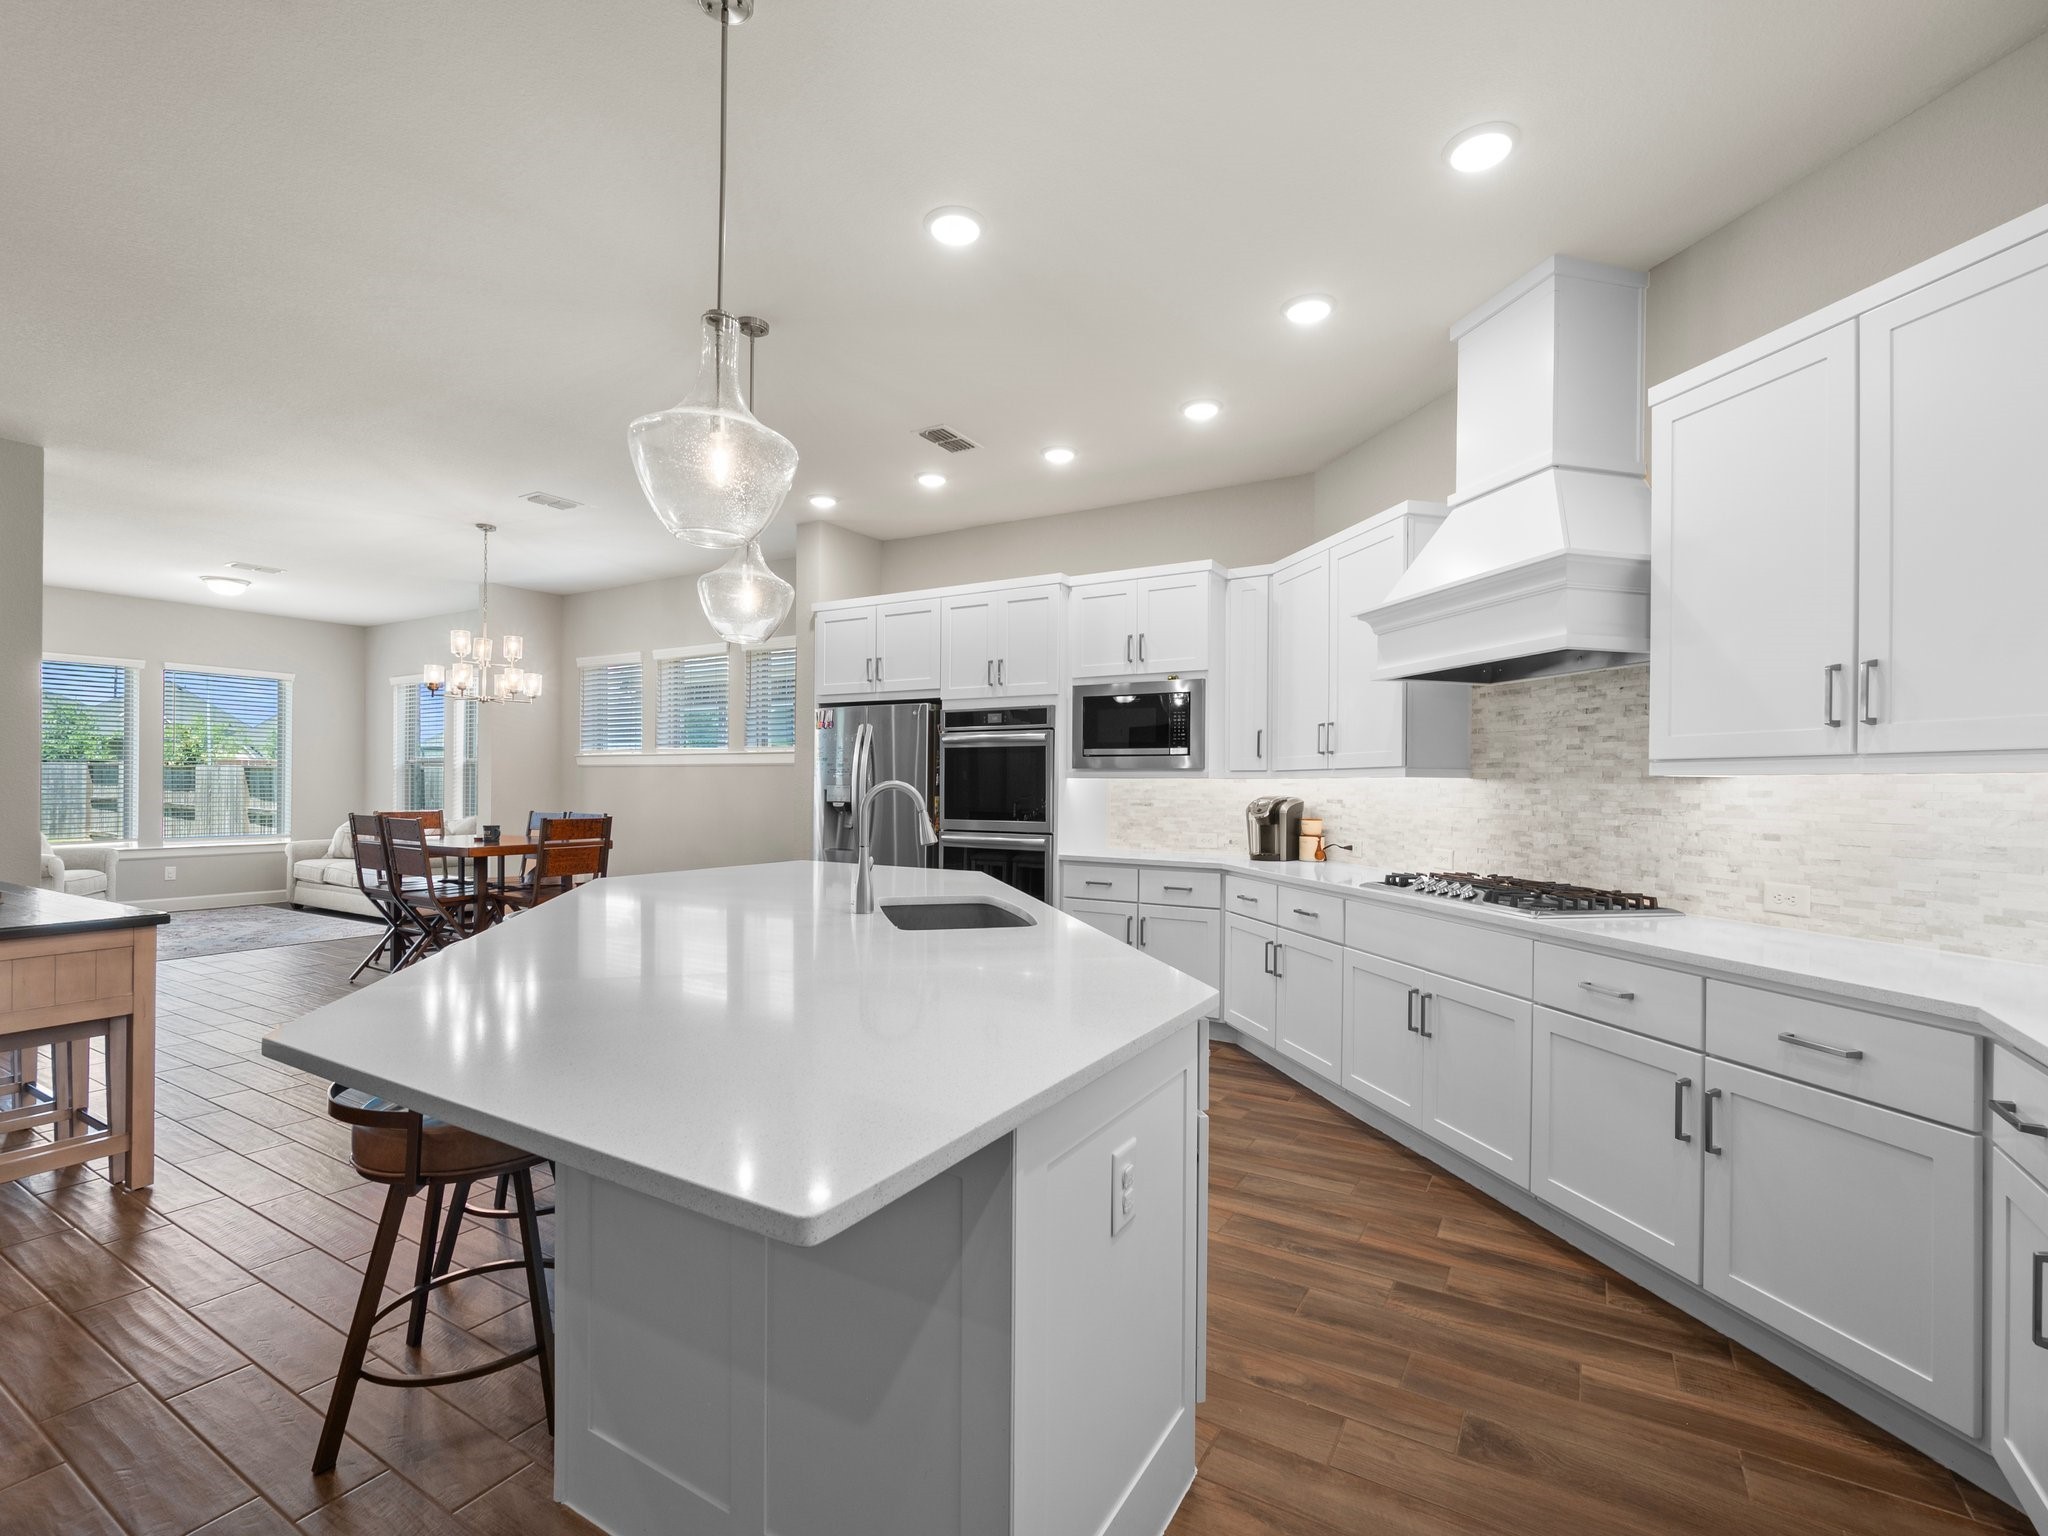
Another view of the kitchen showing the refrigerator, double ovens, and 5 burner gas cooktop. Tons of storage in this kitchen!
This living area is definitely the definition of OPEN CONCEPT! This house is definitely made for entertaining with all of the workspace and openess to stay connected with your family and friends.
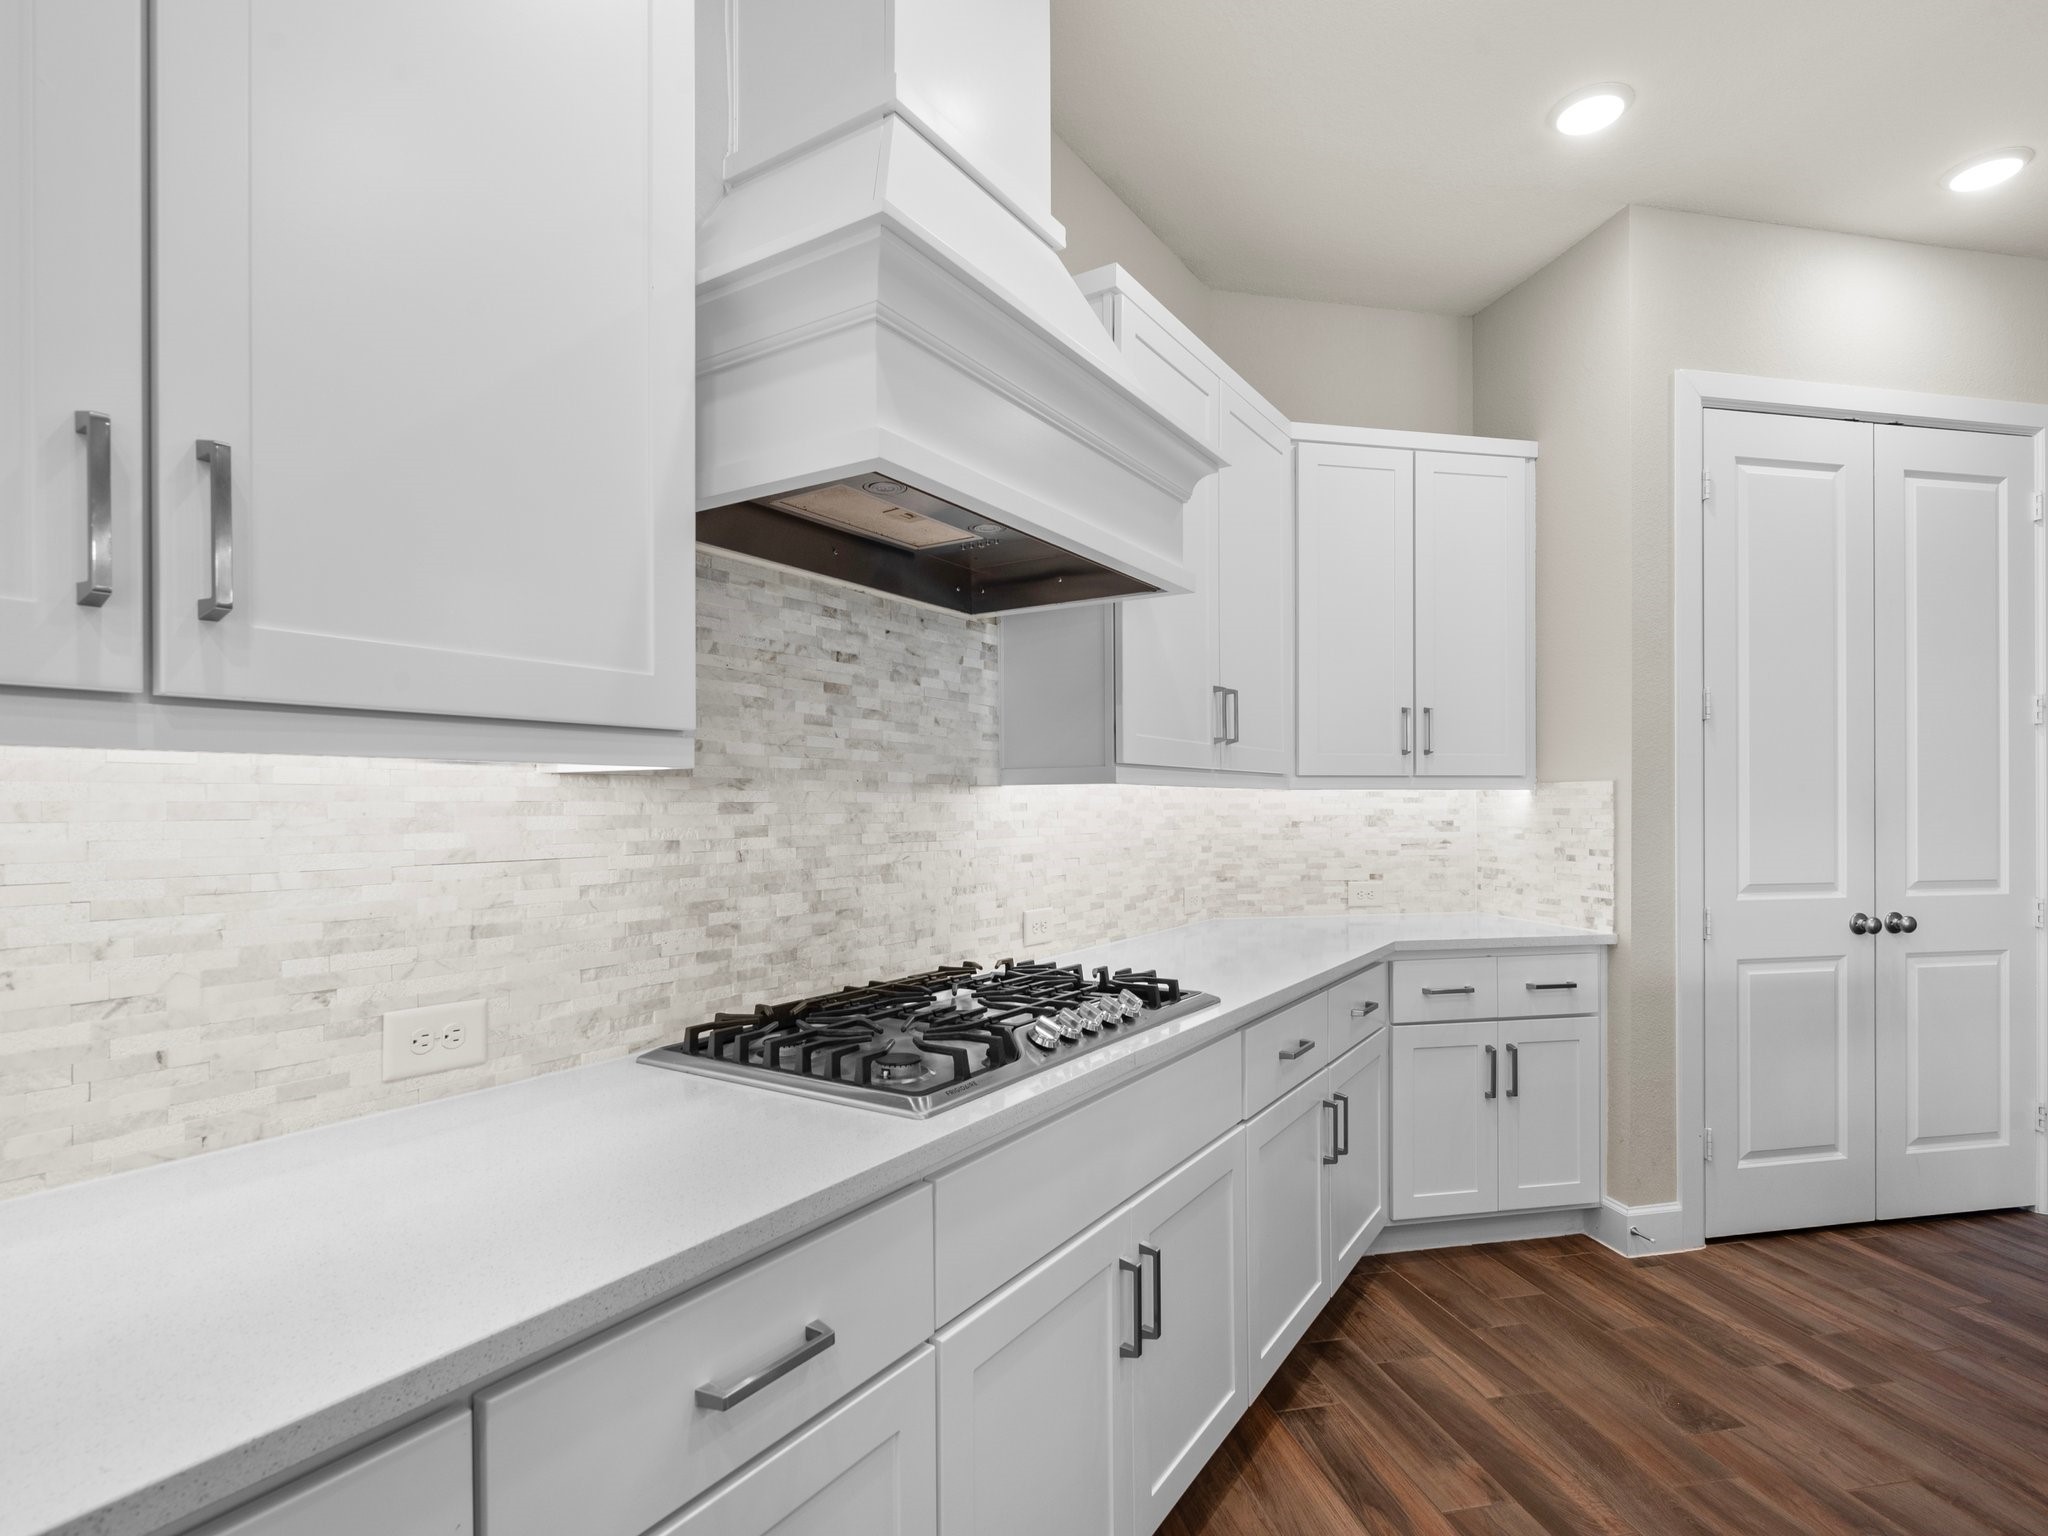
The 5 burner gas cooktop has a beautiful vent hood, and designer tile backsplash.
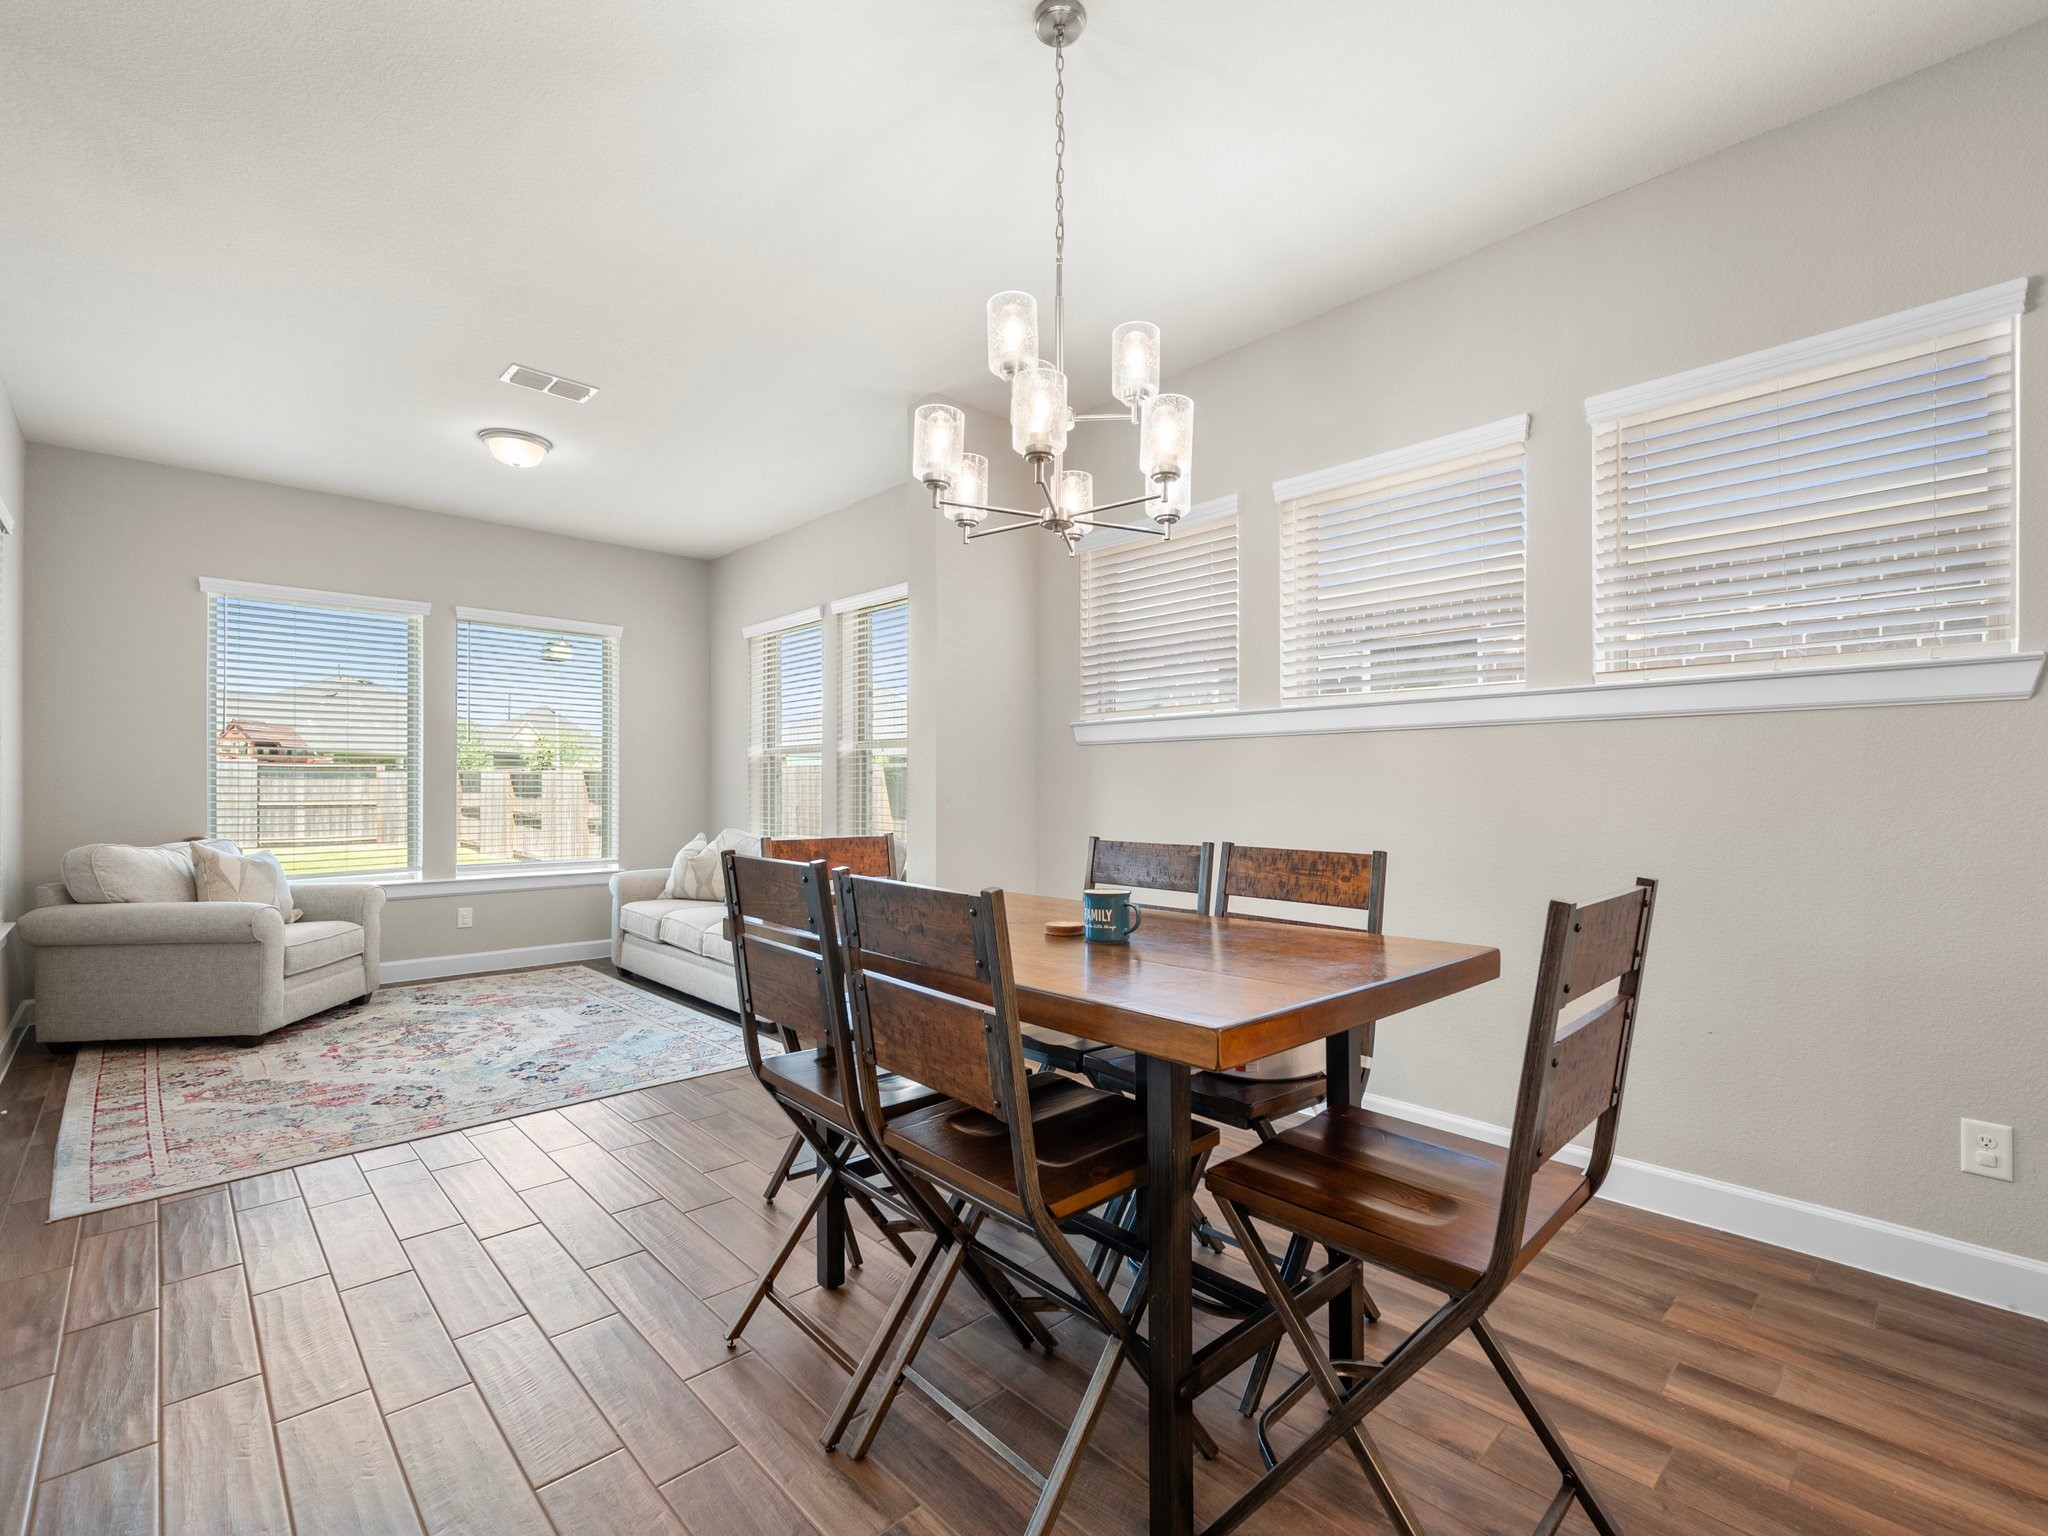
Here is the dining room which is open to the kitchen, with the family room to the left and the sunroom straight ahead. The windows straight ahead looks out to the HUGE backyard!
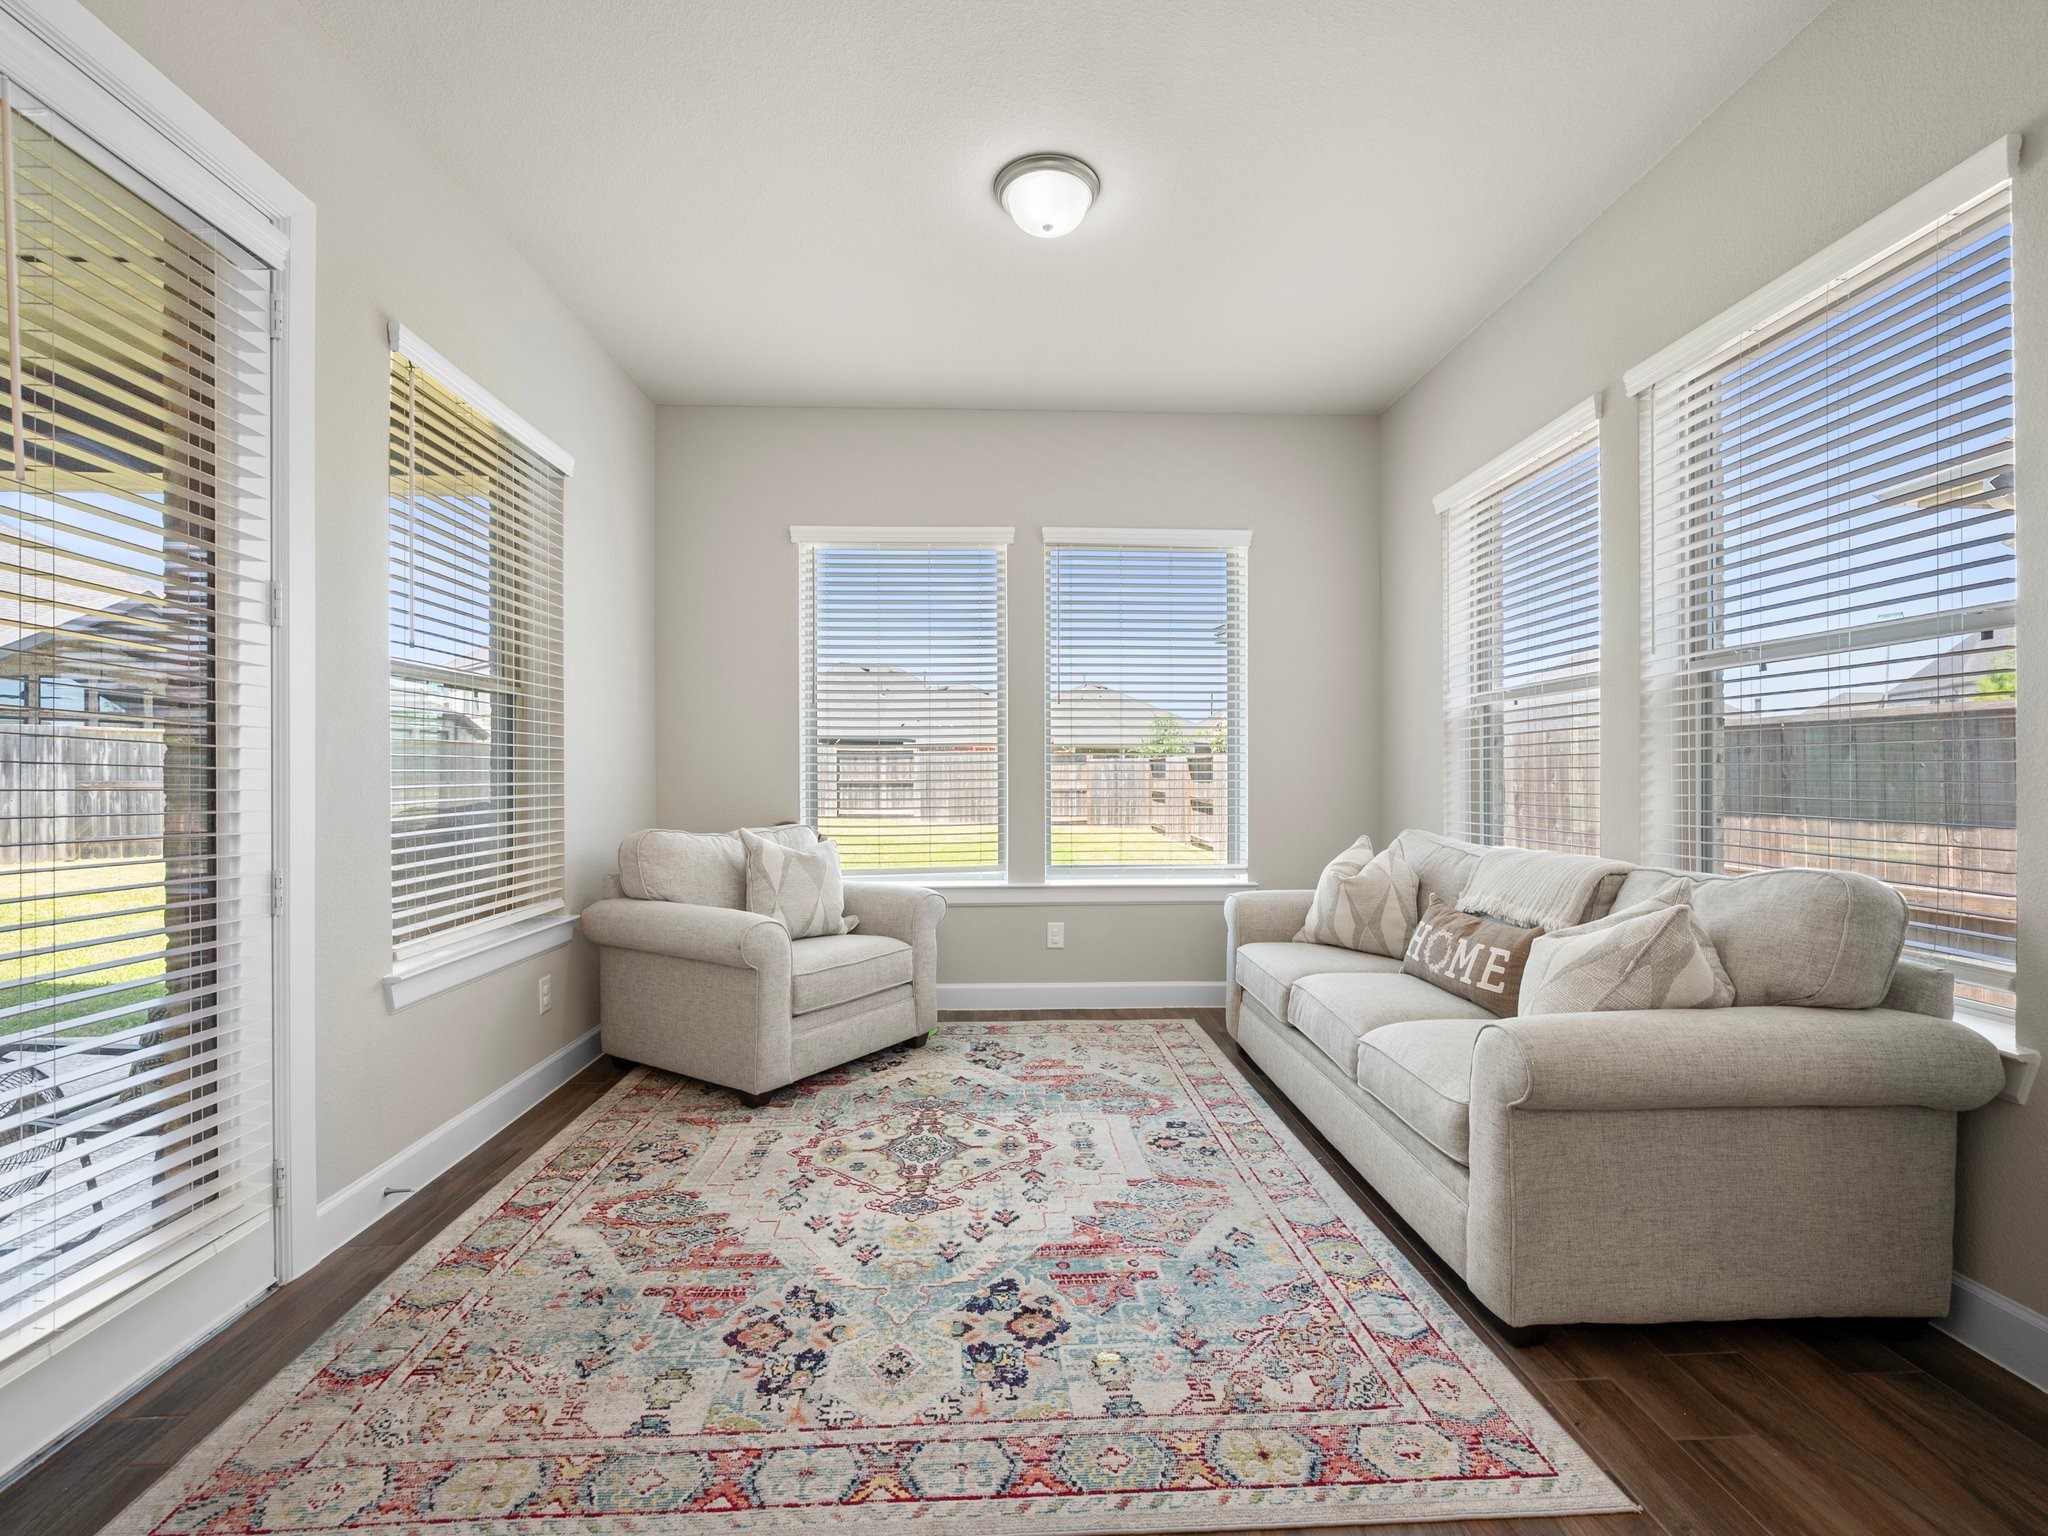
What an amazing sunroom! What would you do with this room? It's a great place to relax and read a book ... the kids can do their homework here, or even a playroom.
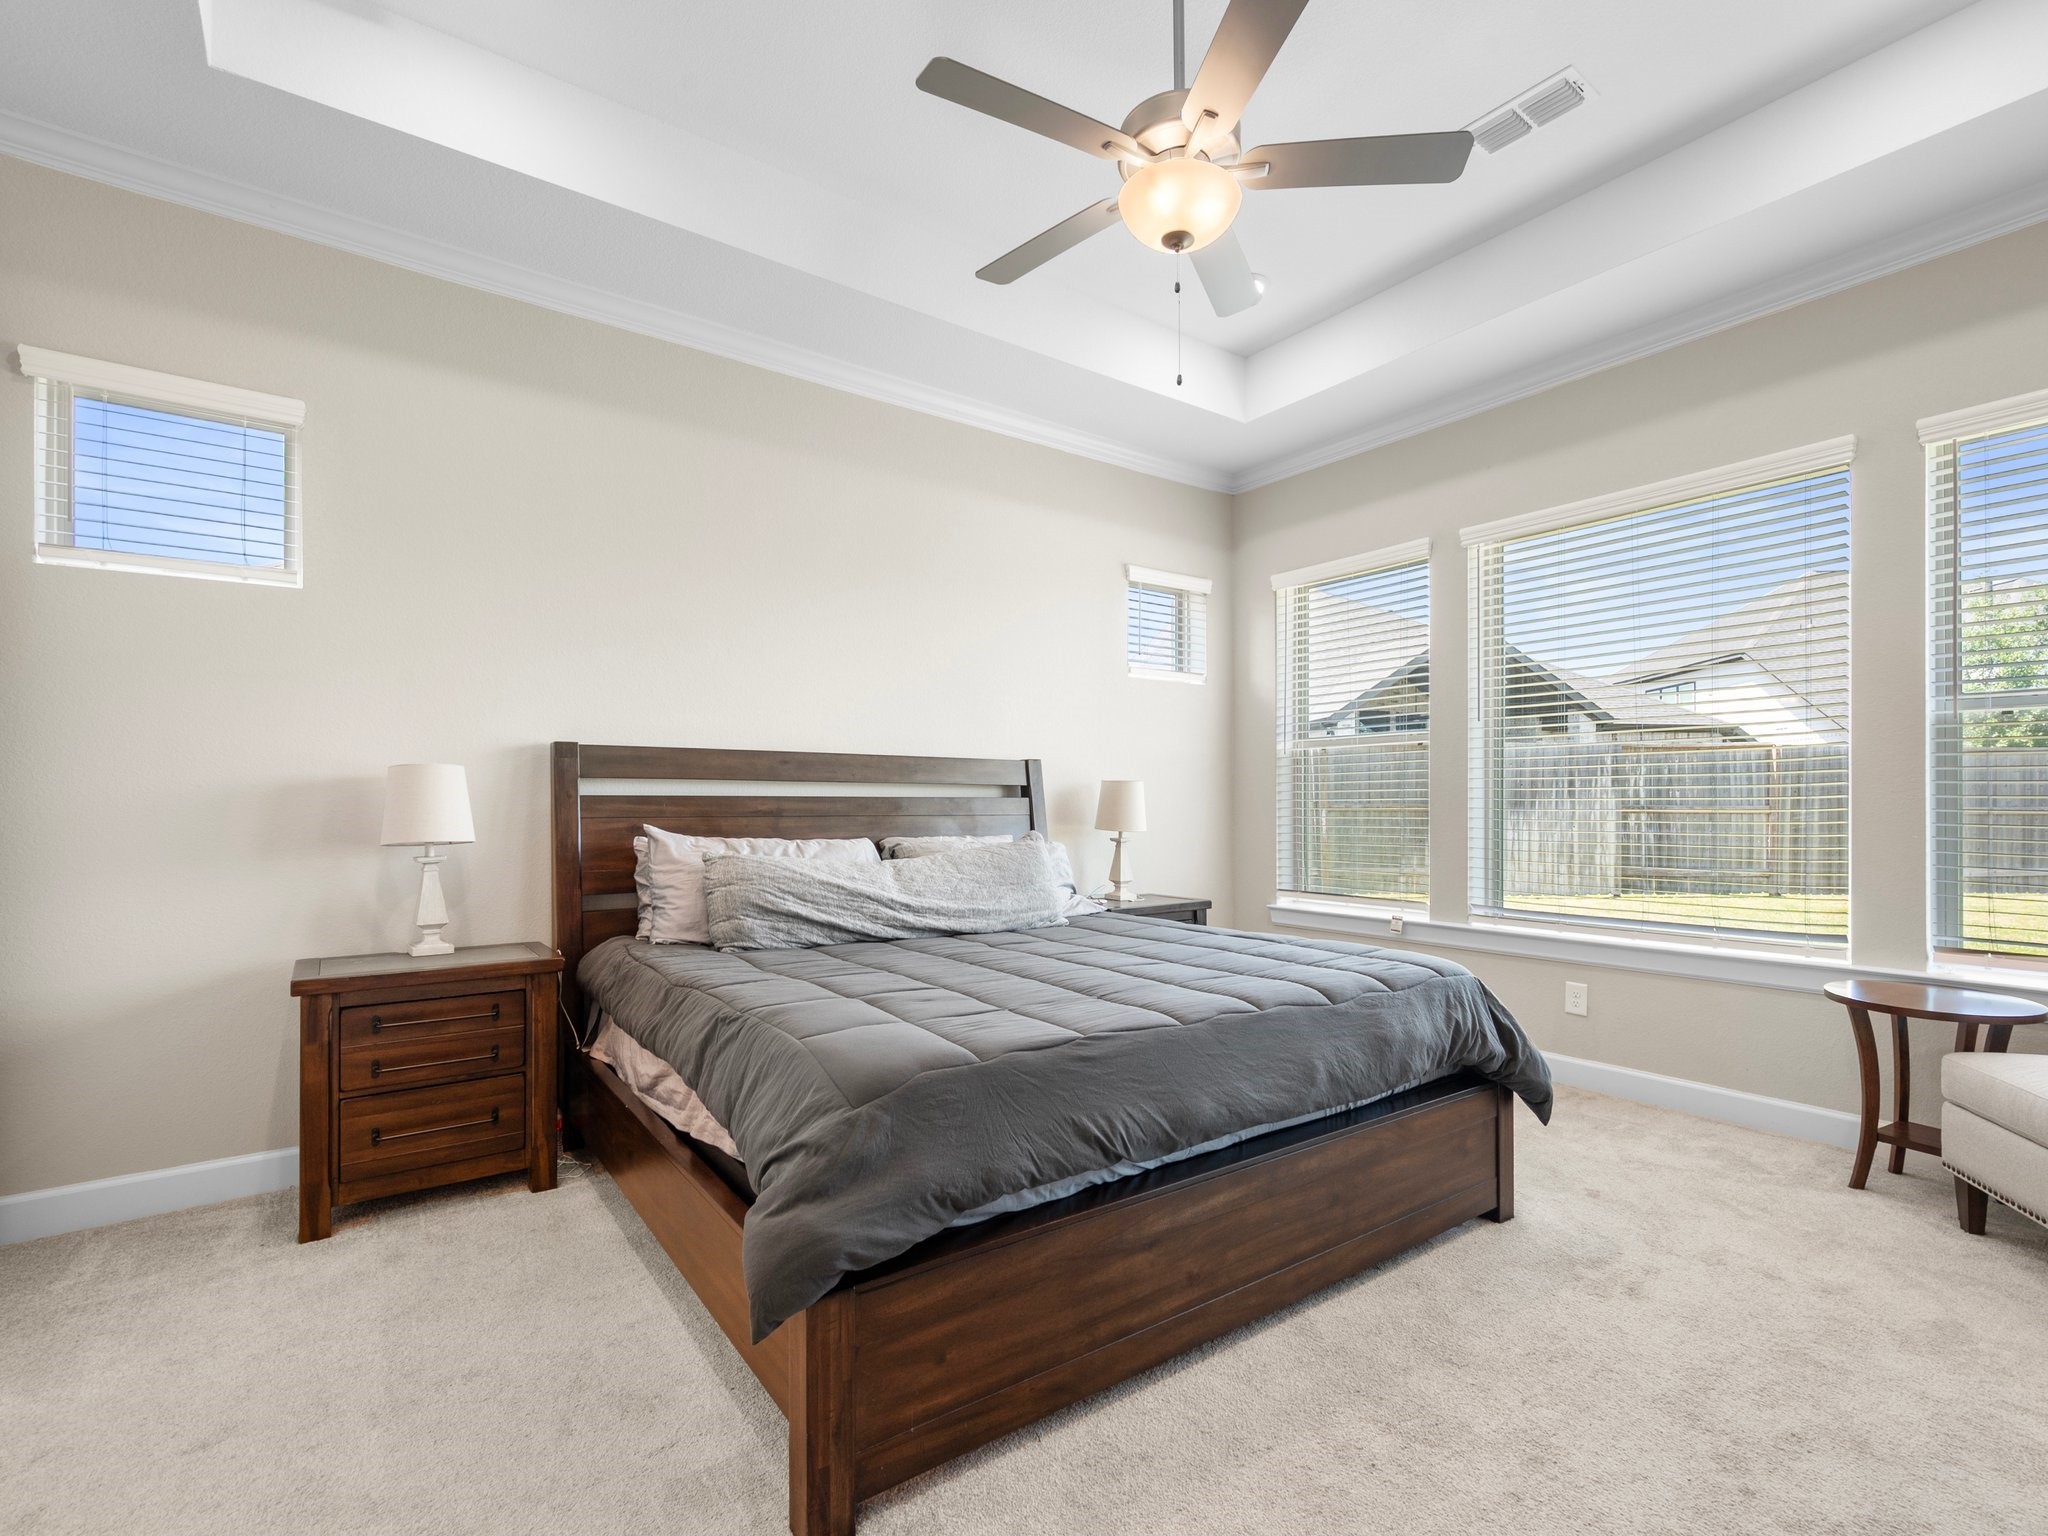
Now let's take a look at the master reatreat with an ensuite bathroom. It's tucked away in the back of the house, so the windows look out to the huge backyard.
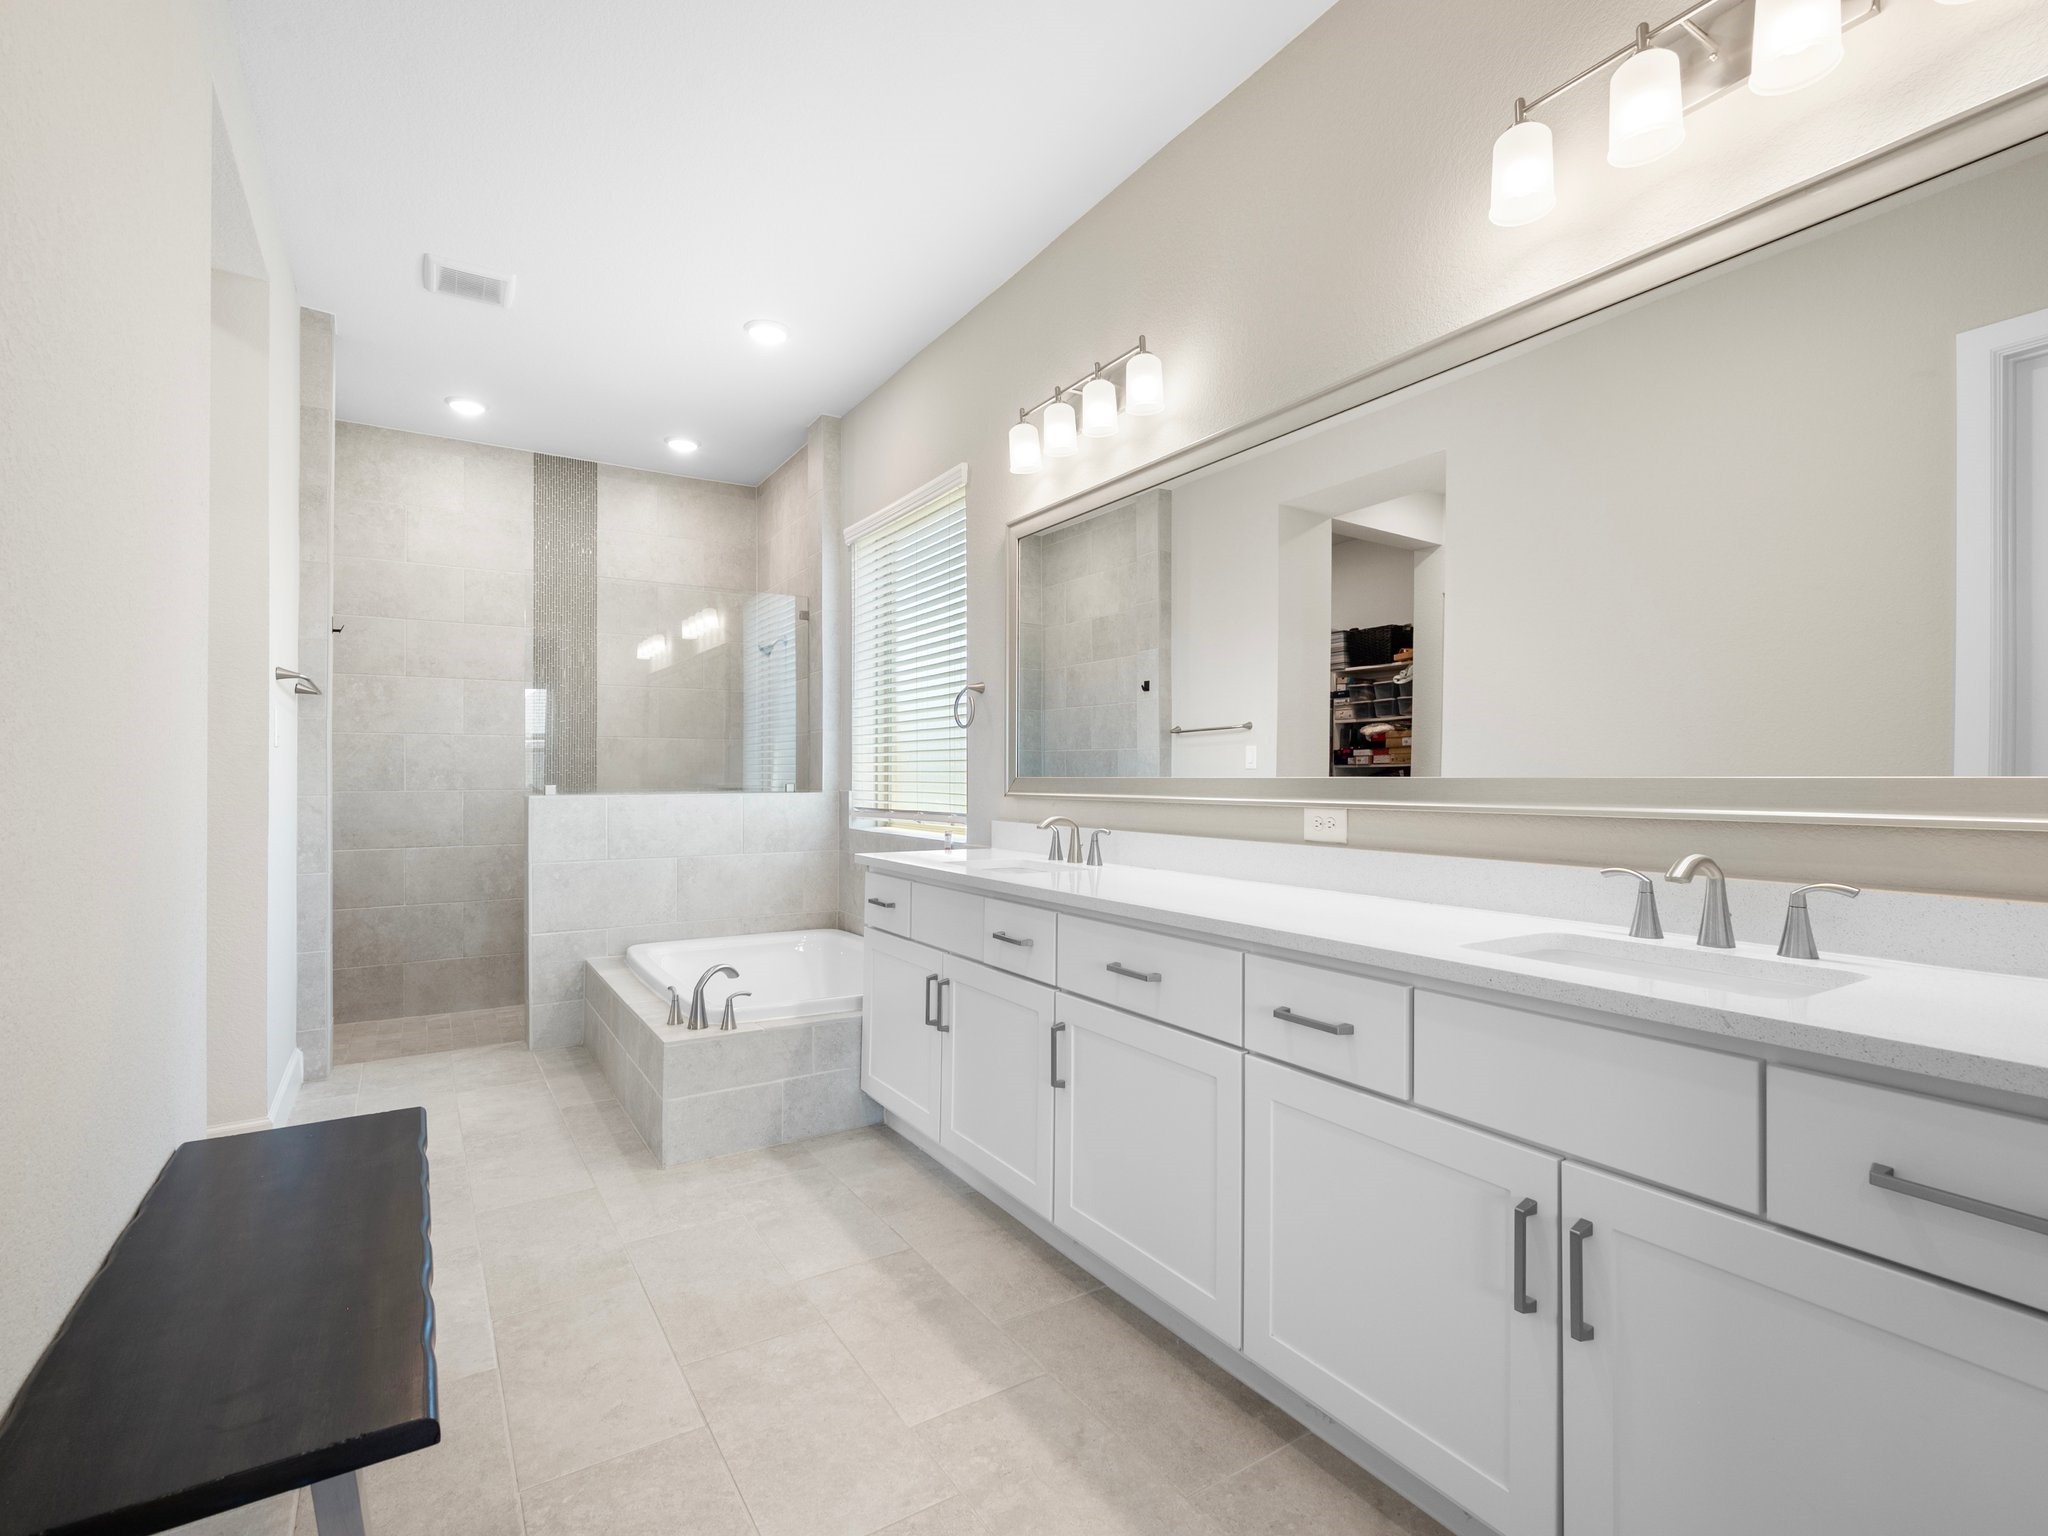
Upon entering the bathroom, you have the water closet to the left with a door, the dual vanities on the right, soaking tub and separate shower. The walk-in closet is back and to the left.
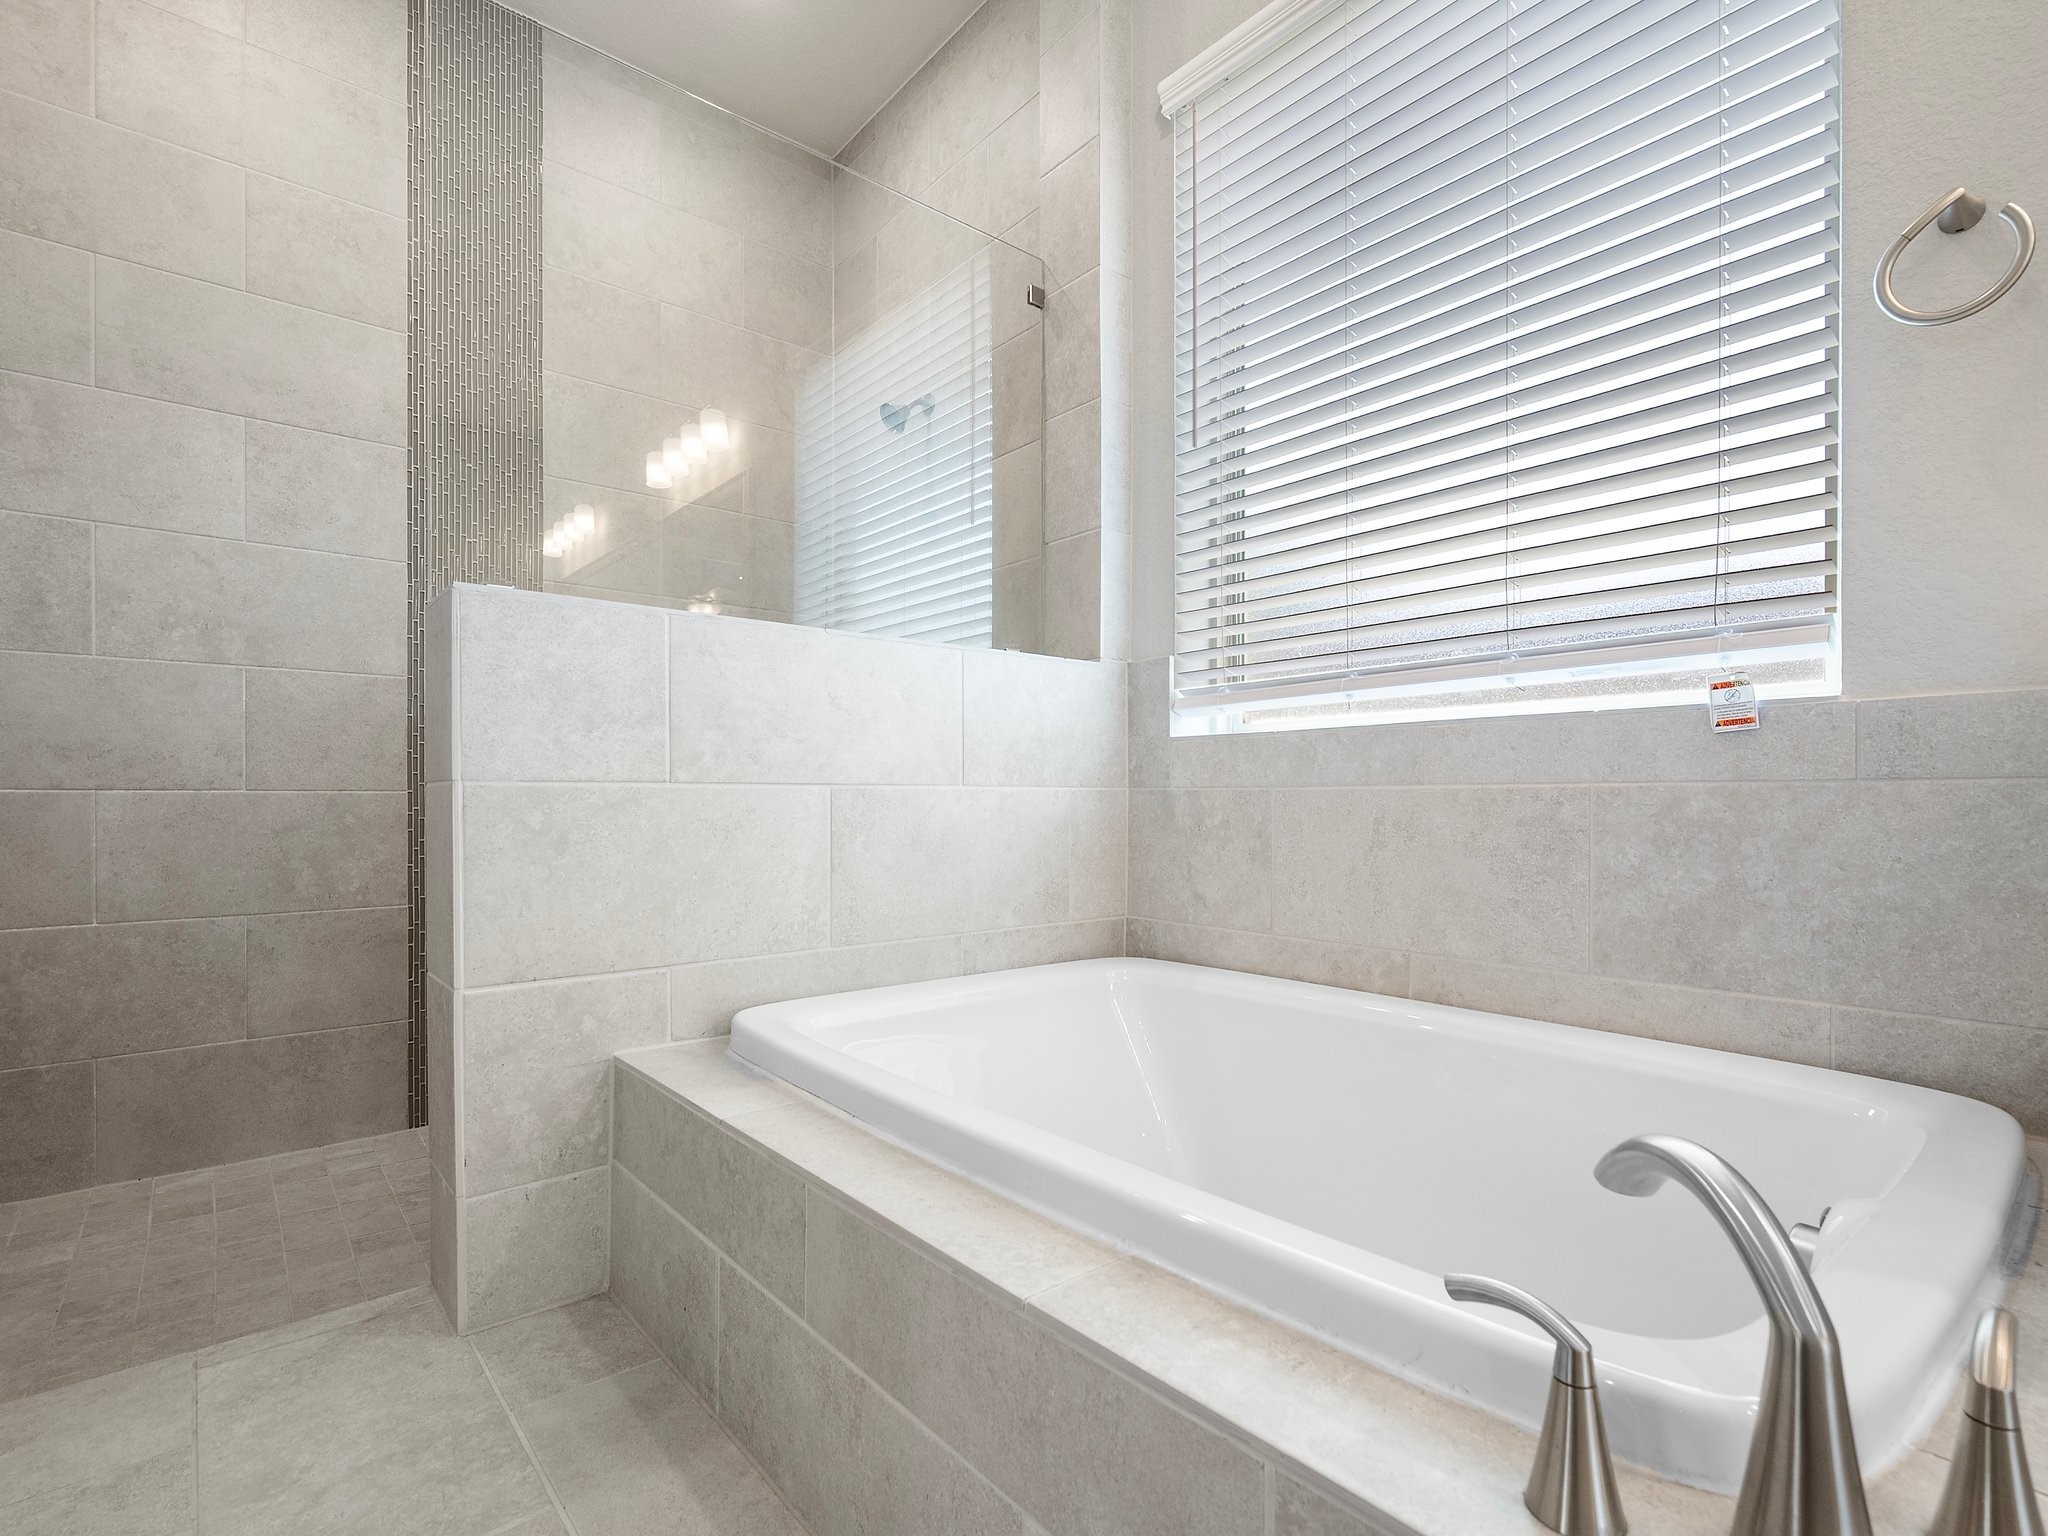
A close up of the soaking tub and large walk-in shower.
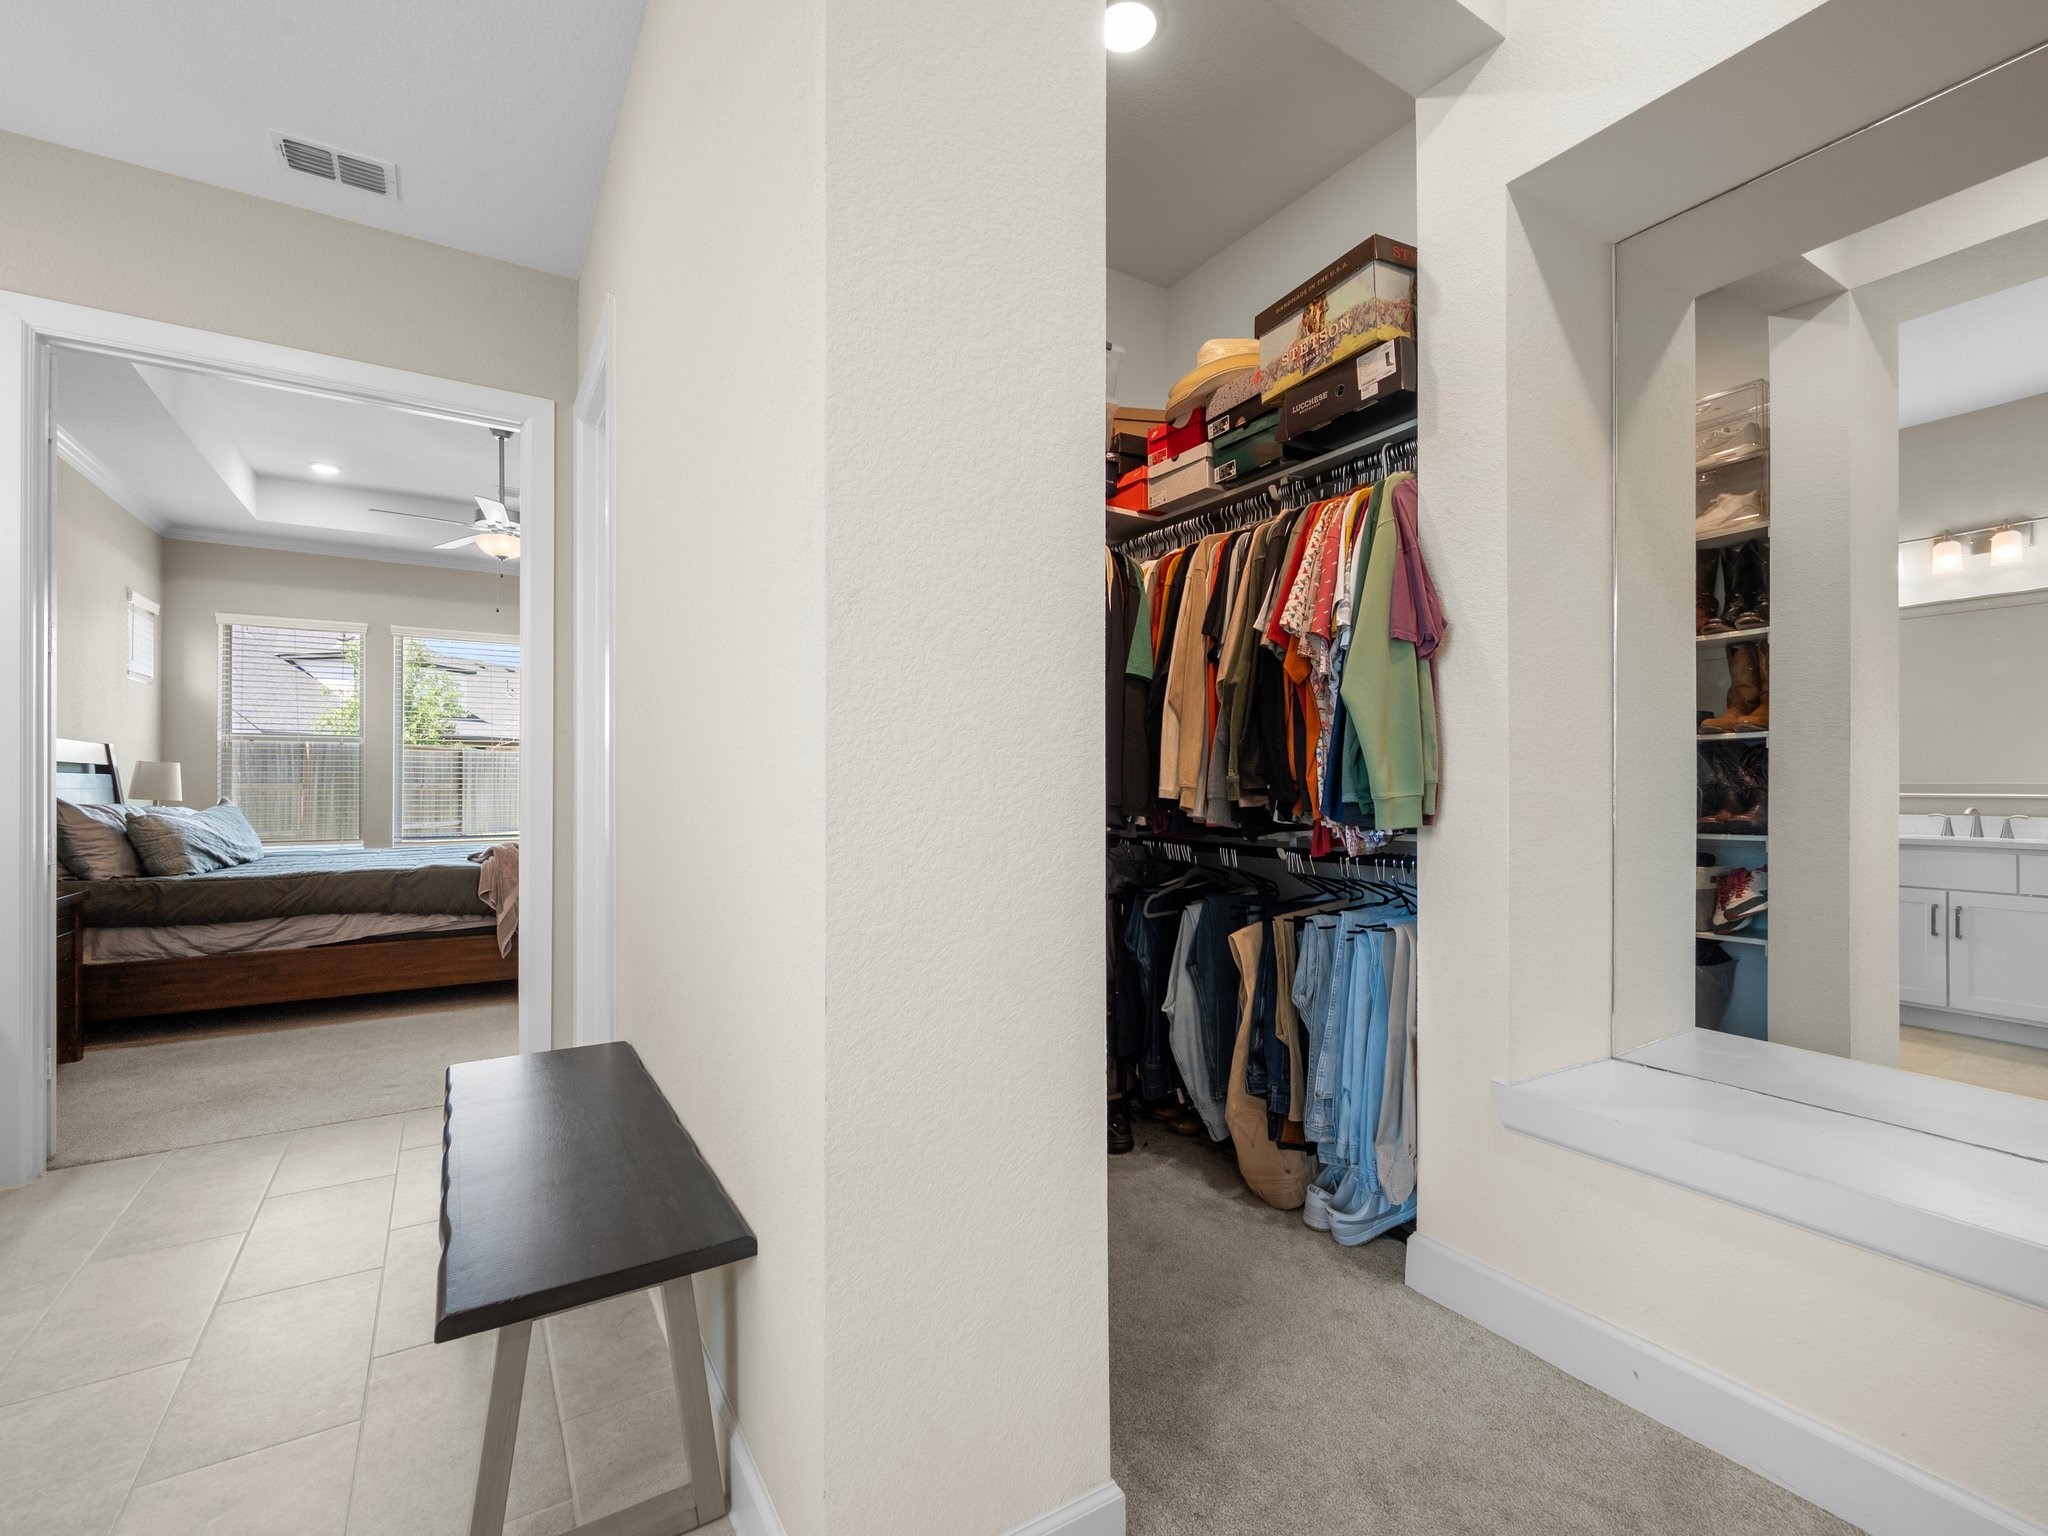
Here you can see one side of the closet. Upon entering this area to the right with the mirror, there are his and hers on each side.
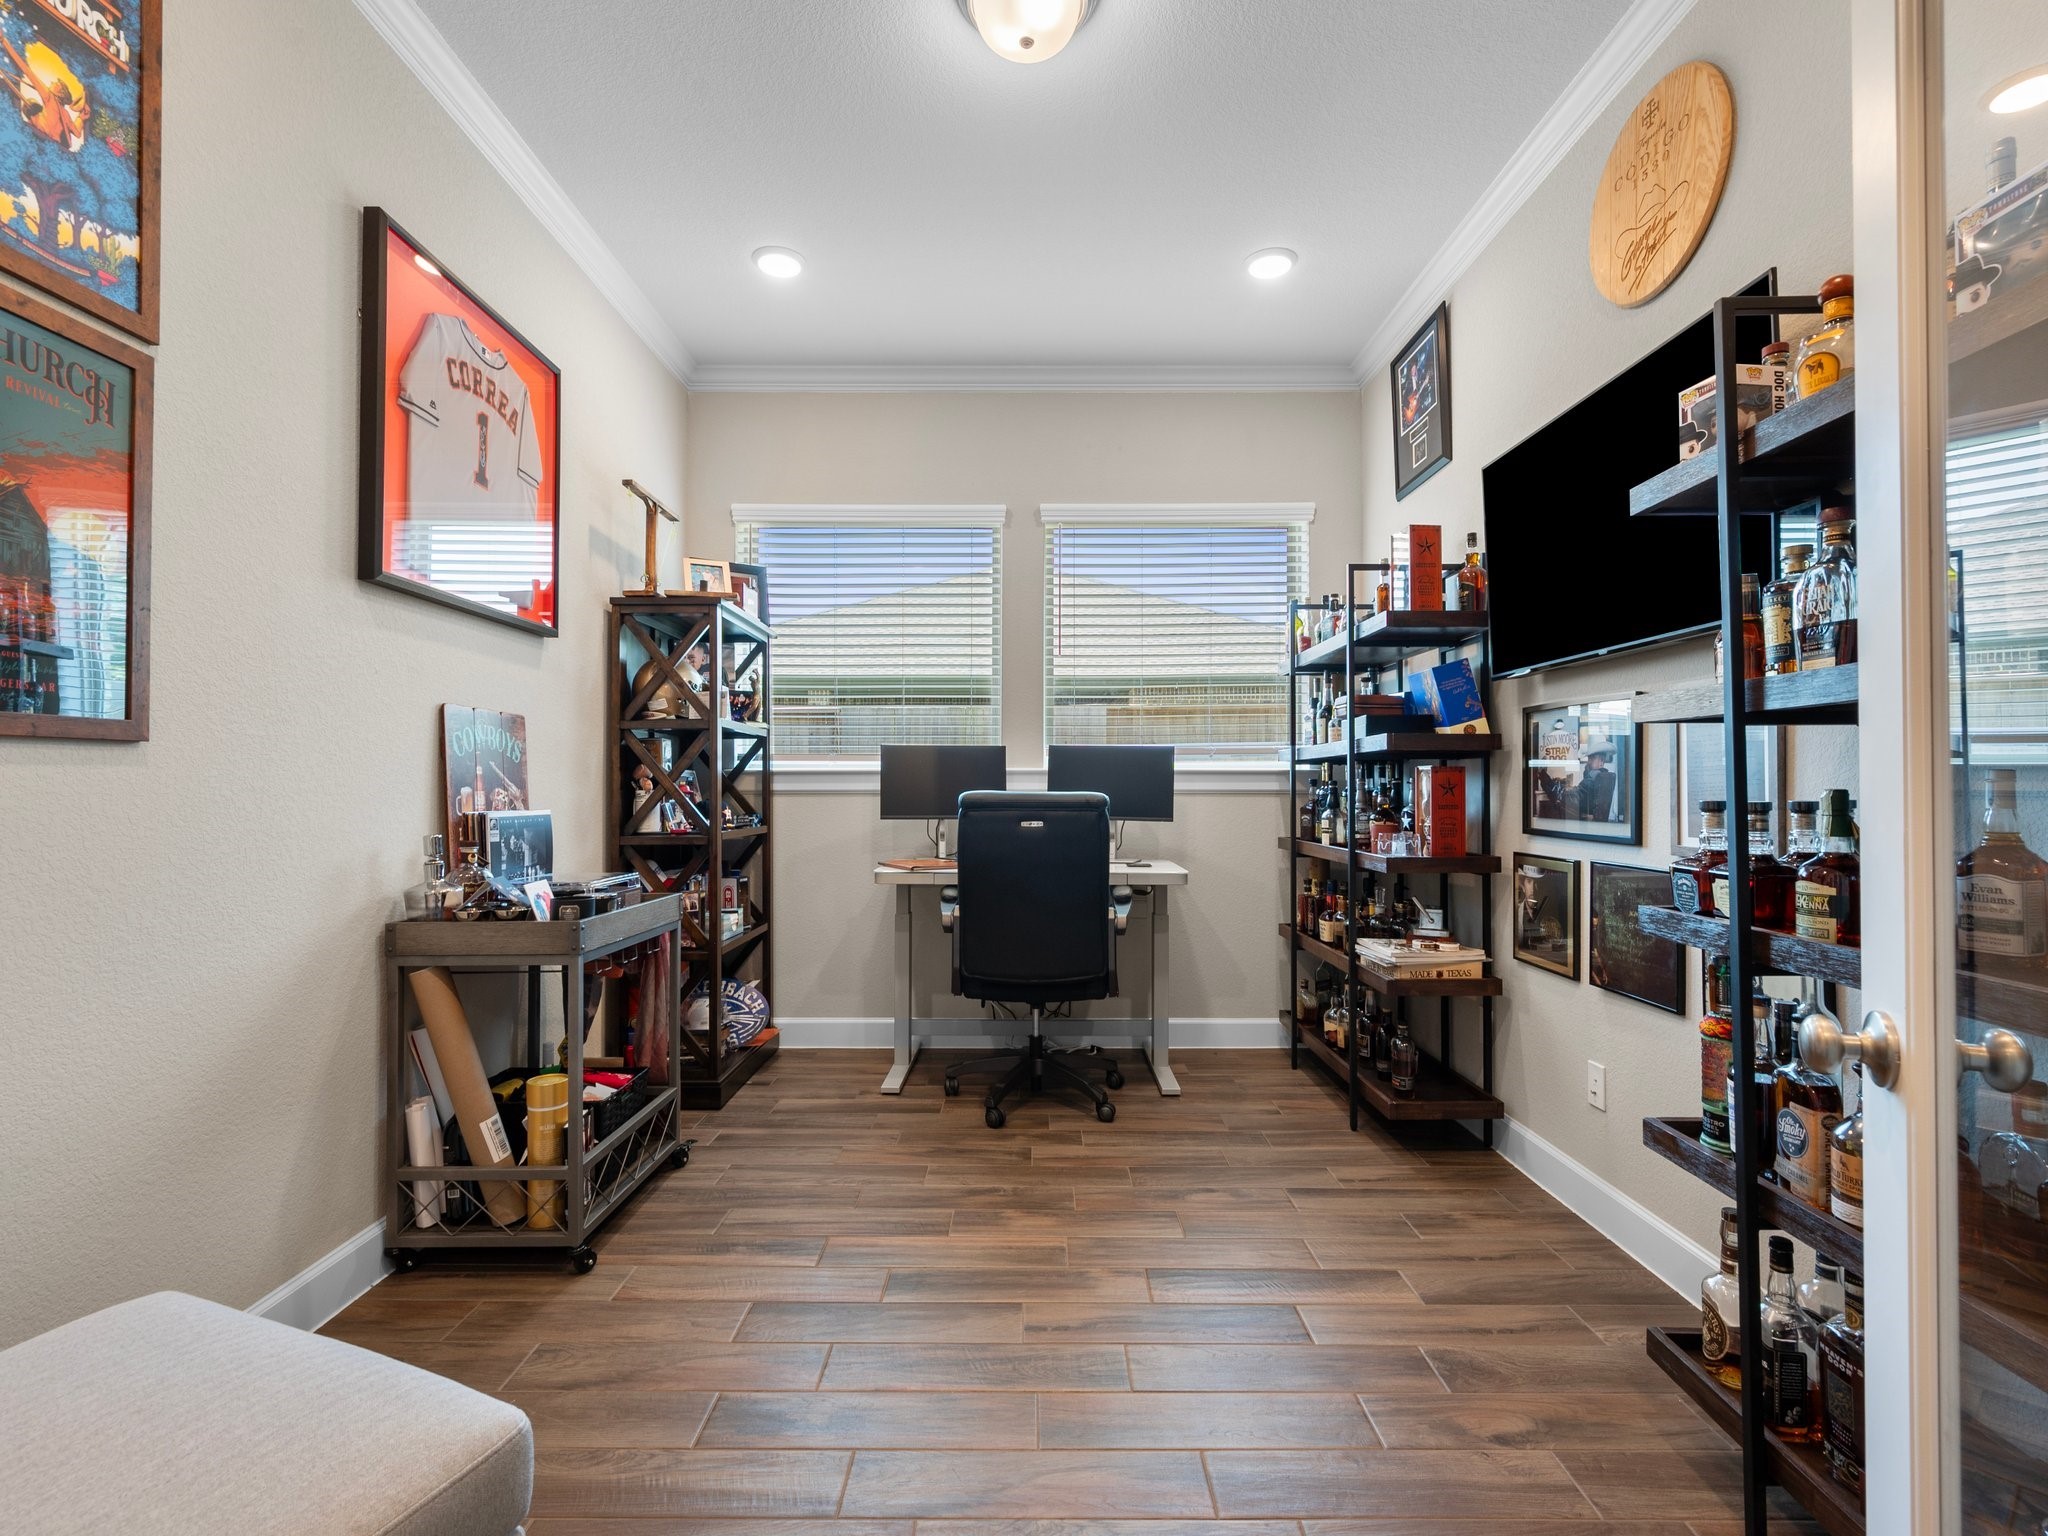
This is the study/flex room. It has 2 glass French doors.
This is the first of the 3 "secondary" bedrooms and is located at the front of the house. It features and ensuite full bathroom. The closet is to the right.
This is the ensuite bathroom to bedroom 1.
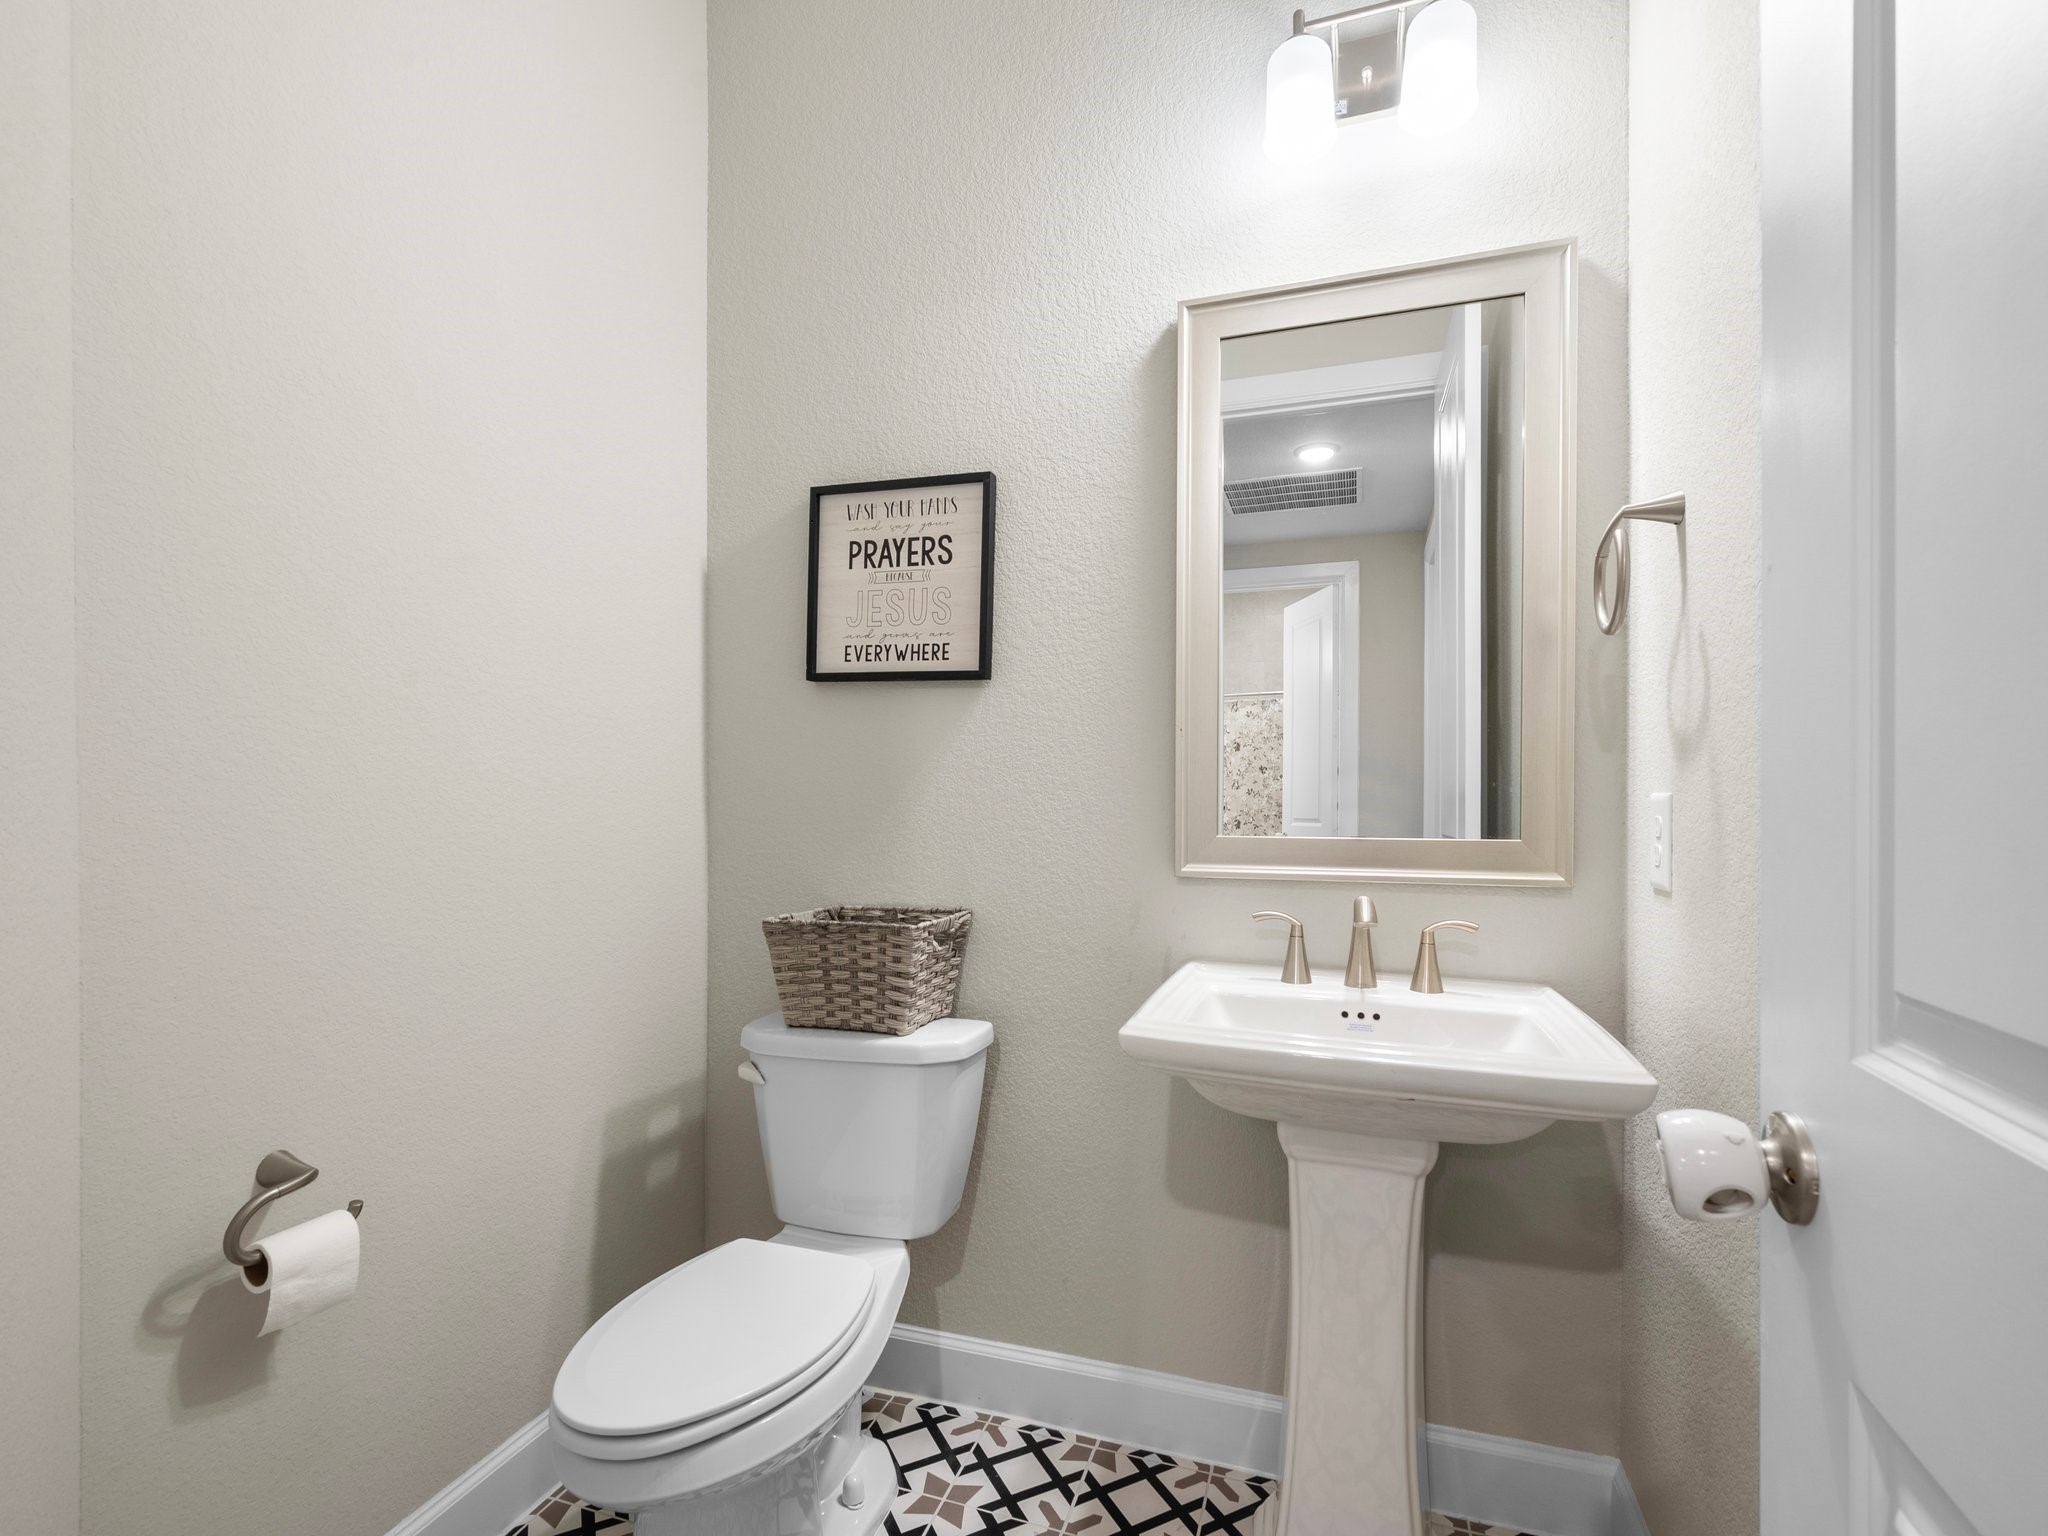
This is the half bath, conveniently located just past the study.
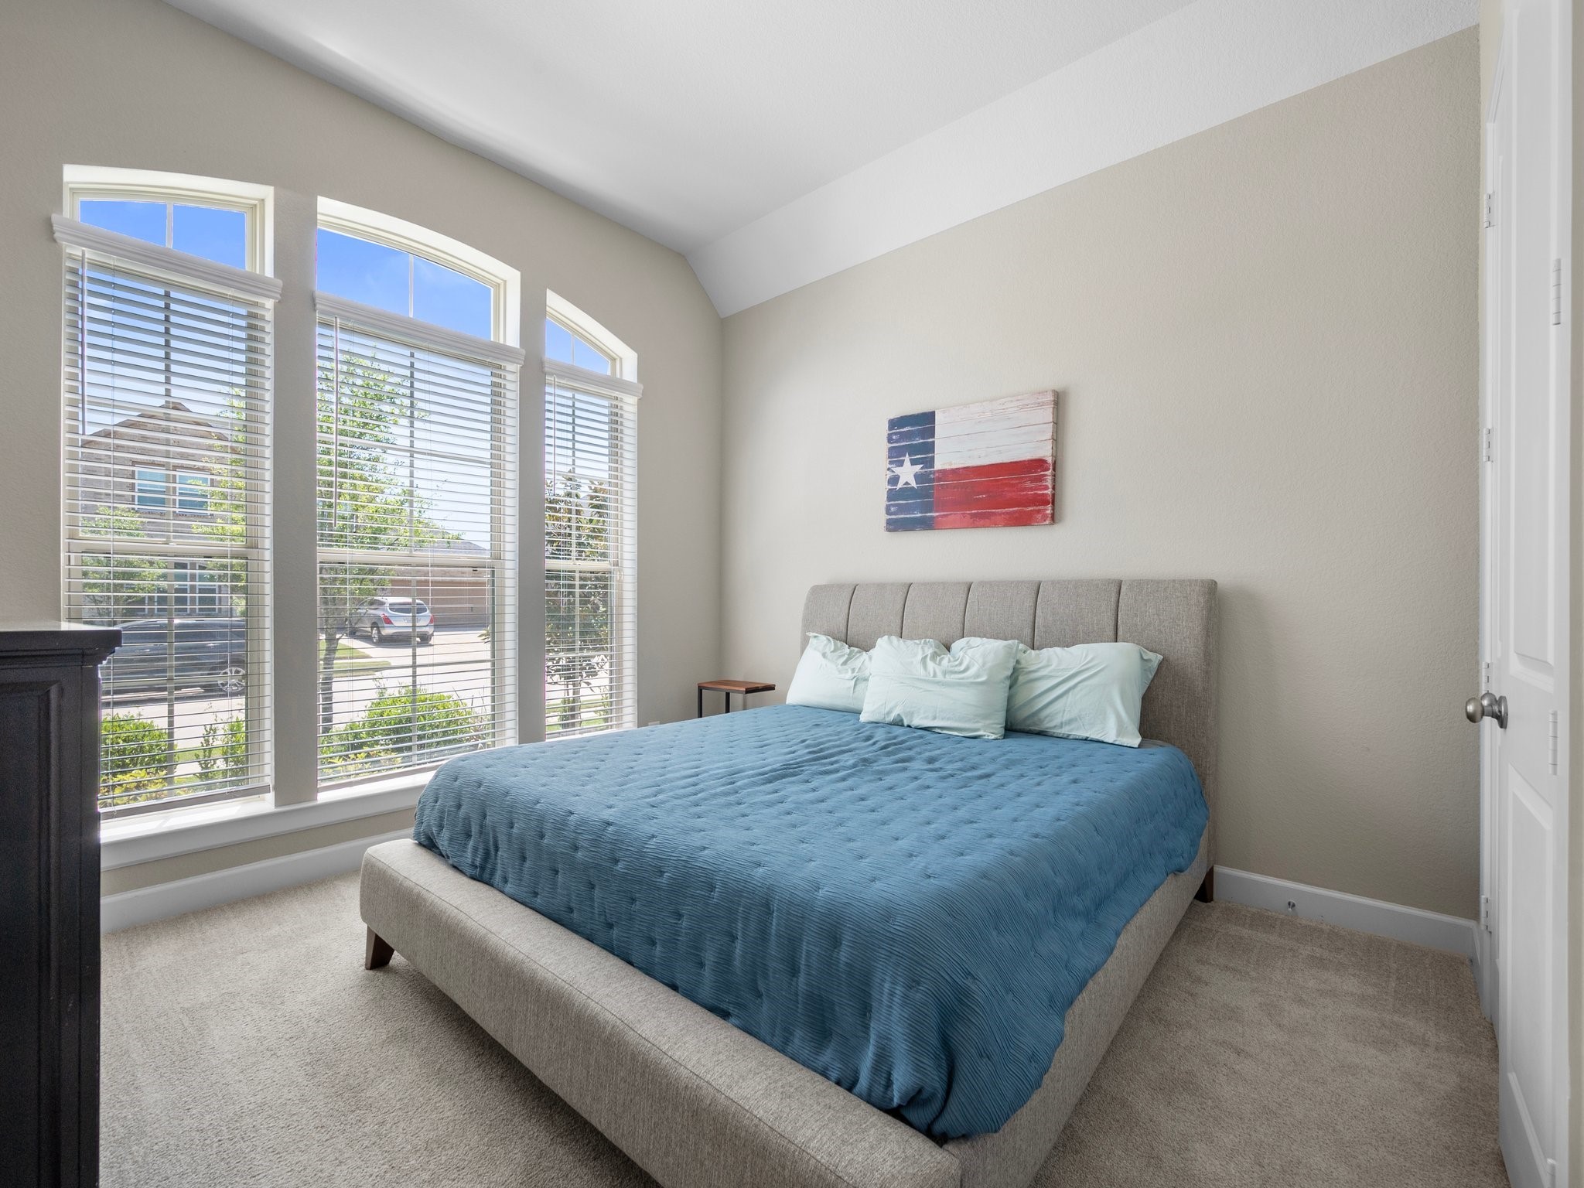
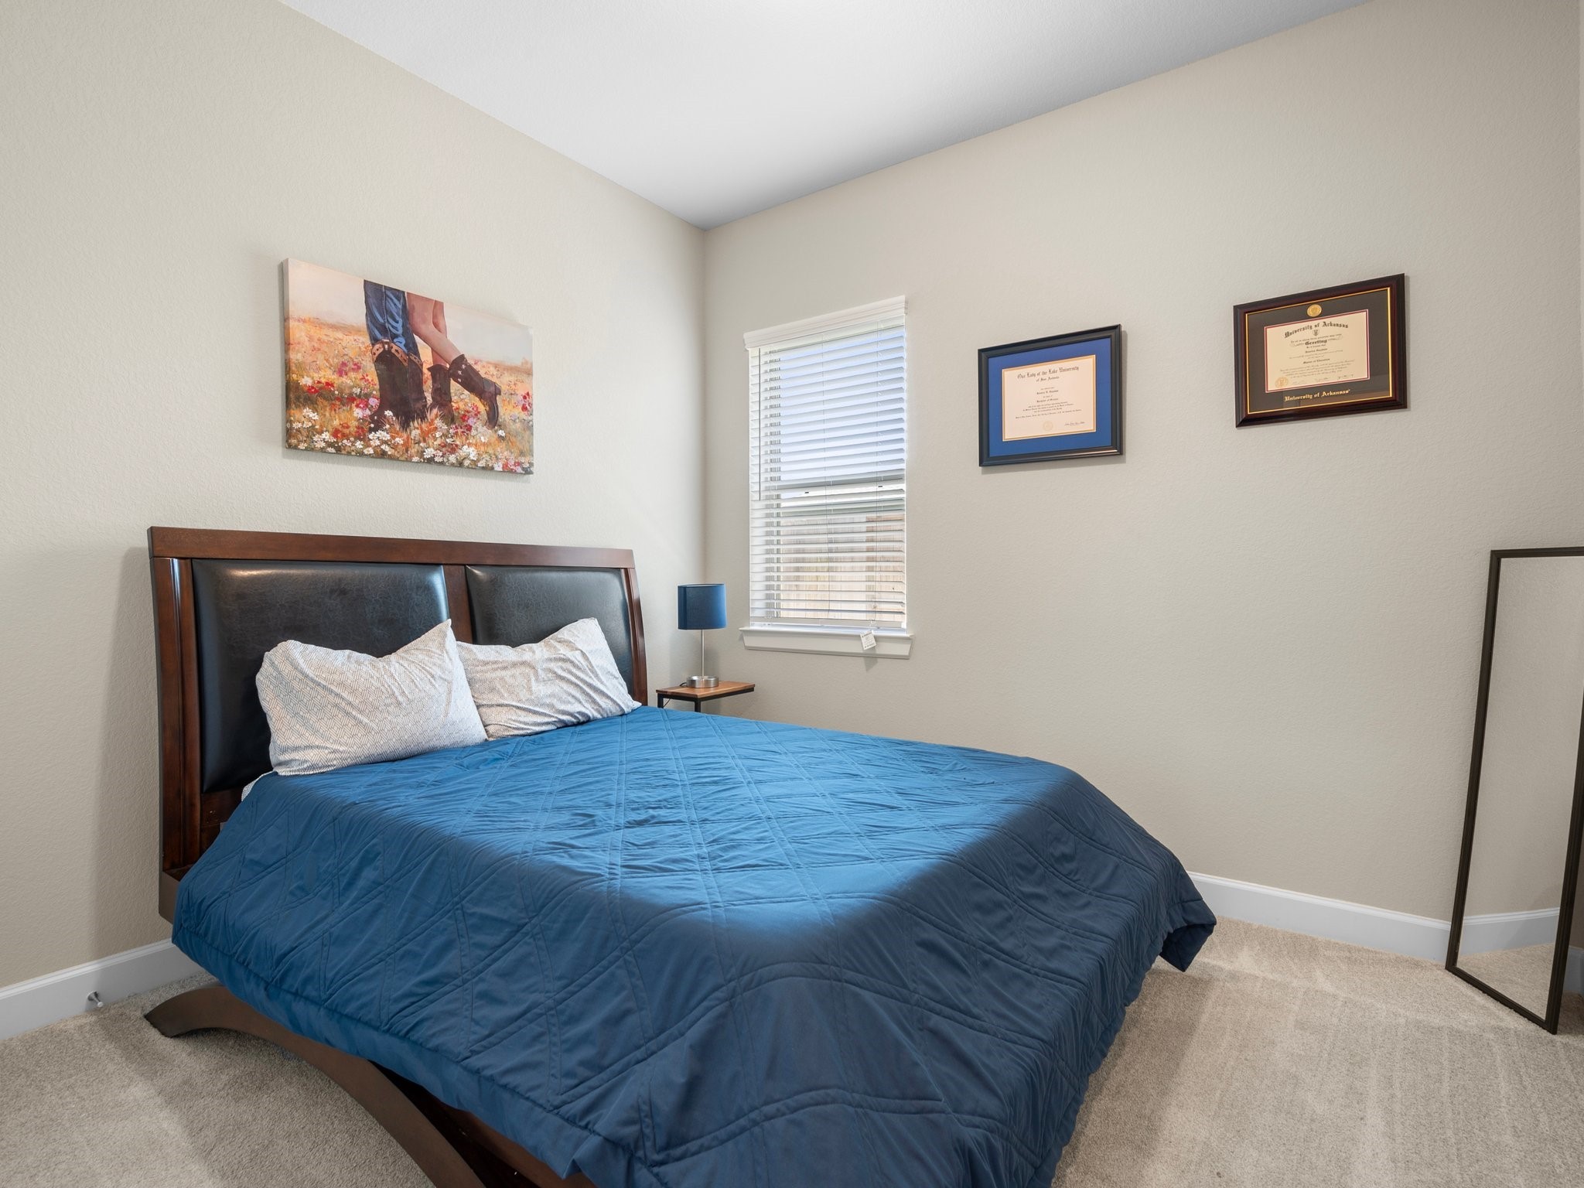
This is the 2nd "secondary" bedroom.
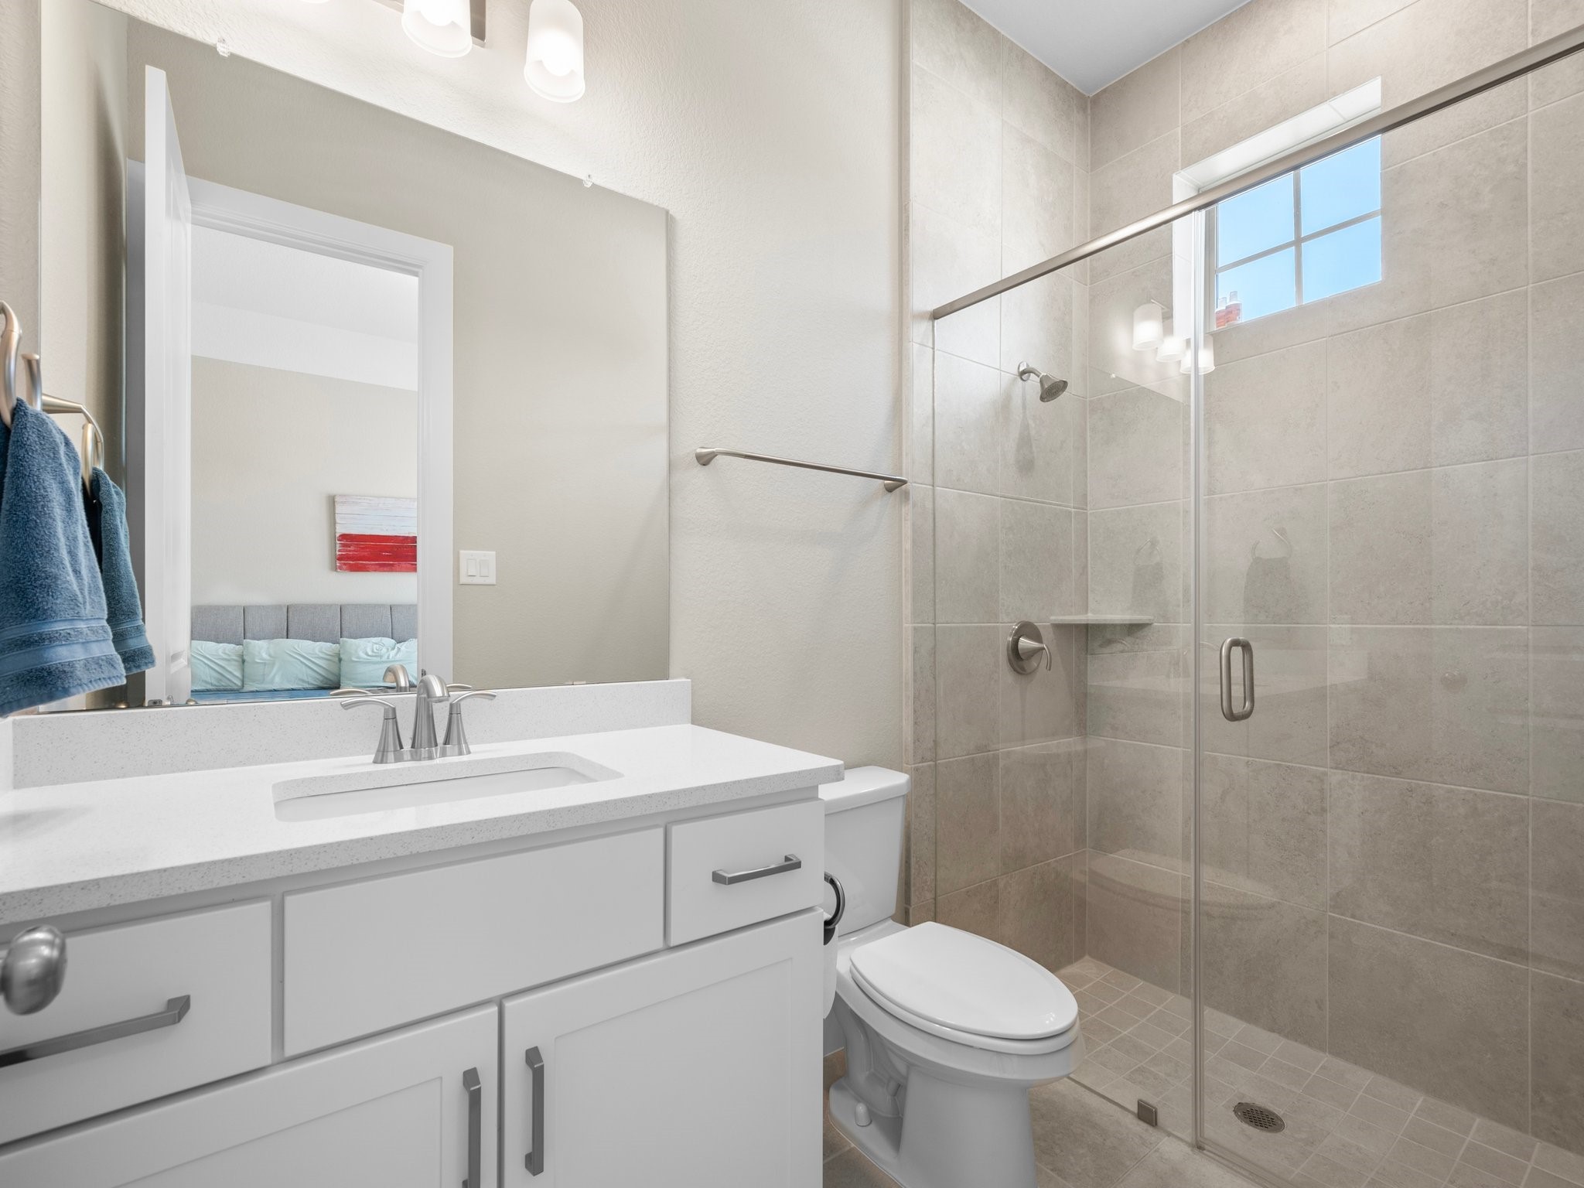
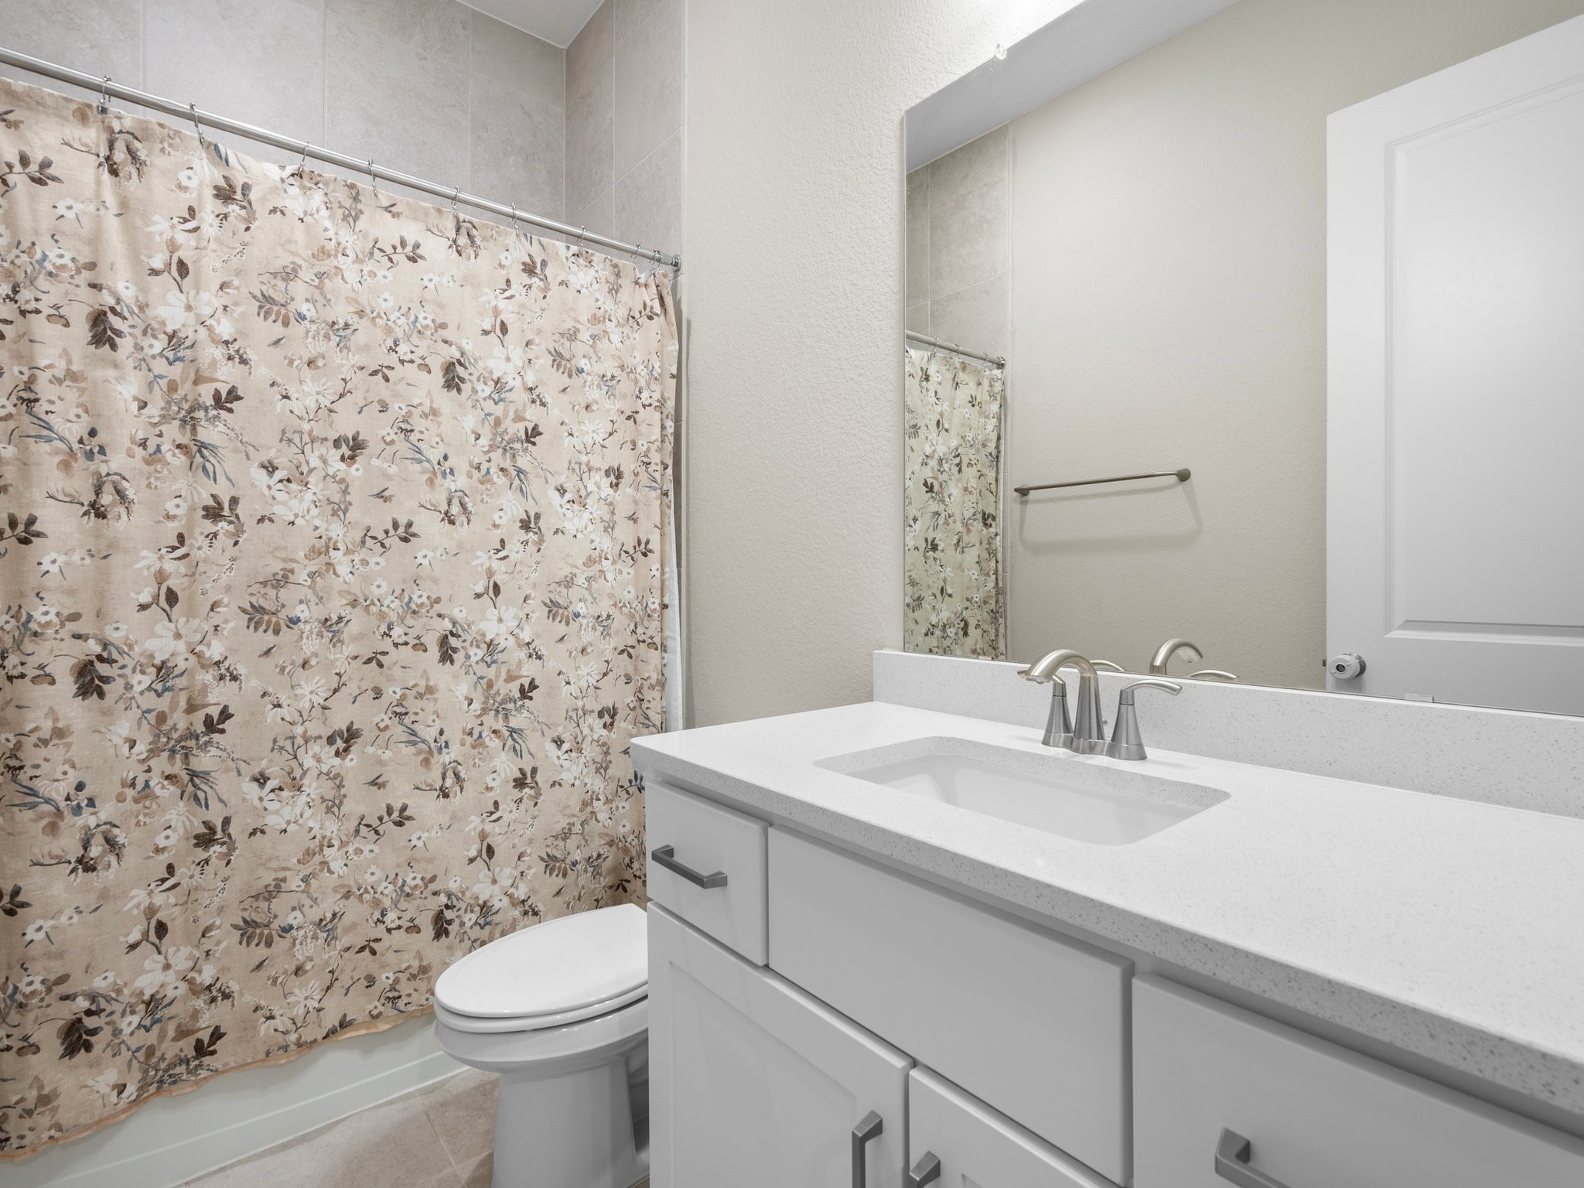
This is the full bath (tub with shower) that the 2nd and 3rd bedrooms share.
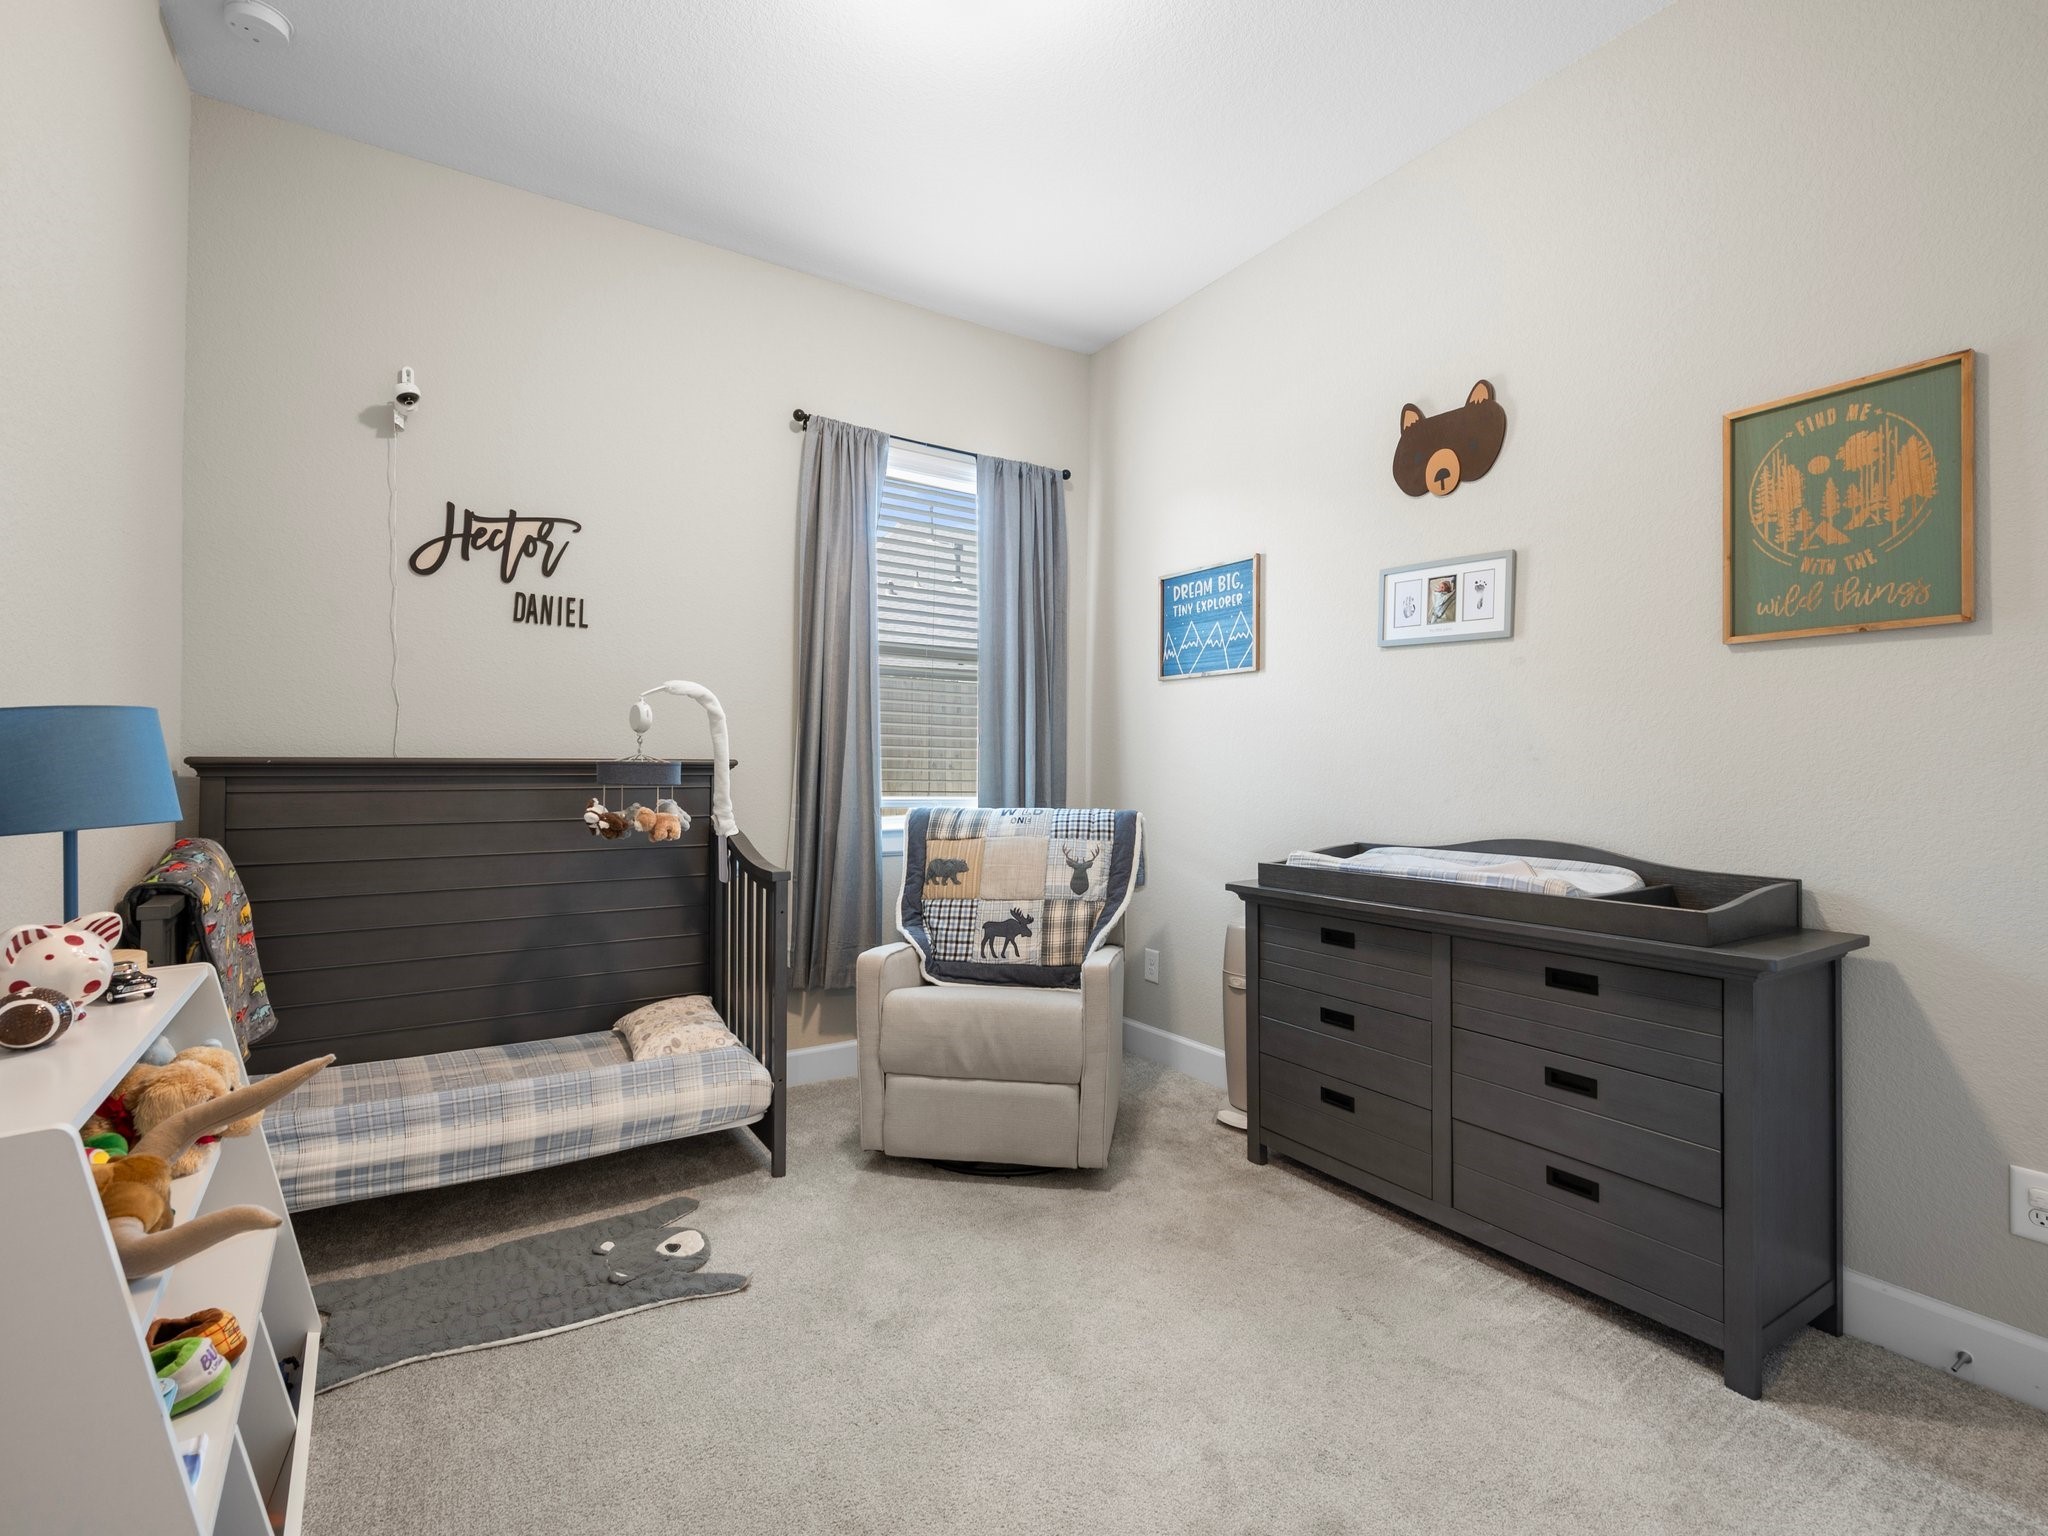
This is the 3rd "secondary" bedroom.
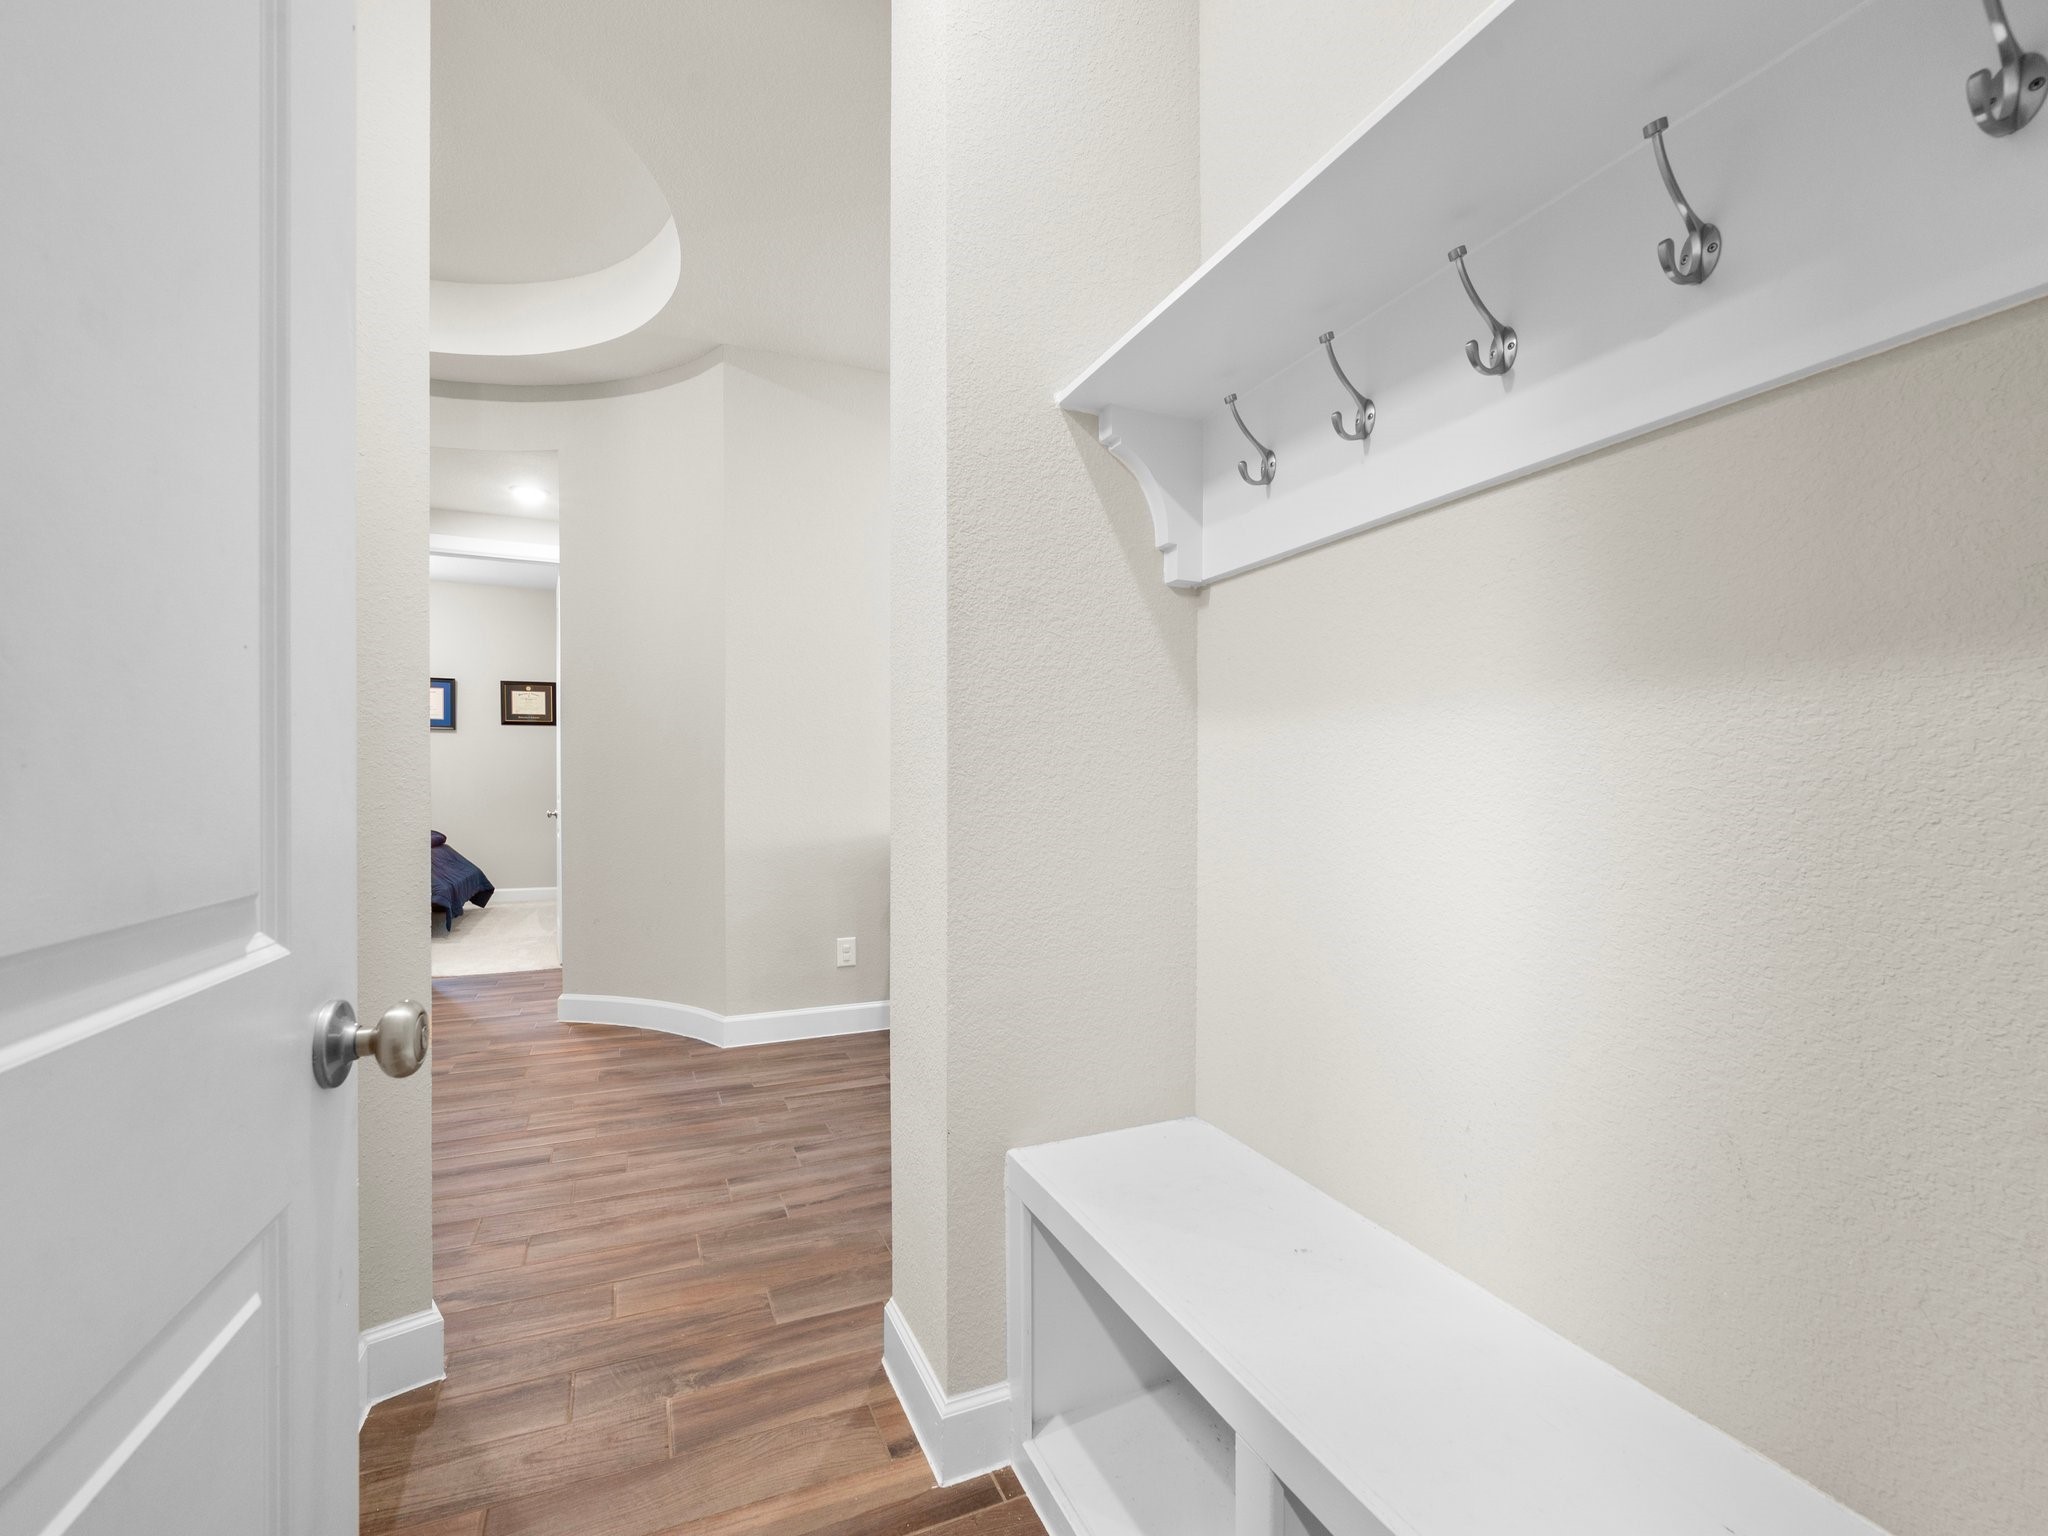
Upon entering the home from the 3 car garage, you enter the mud room. Just past the open door to the left is the utility room.
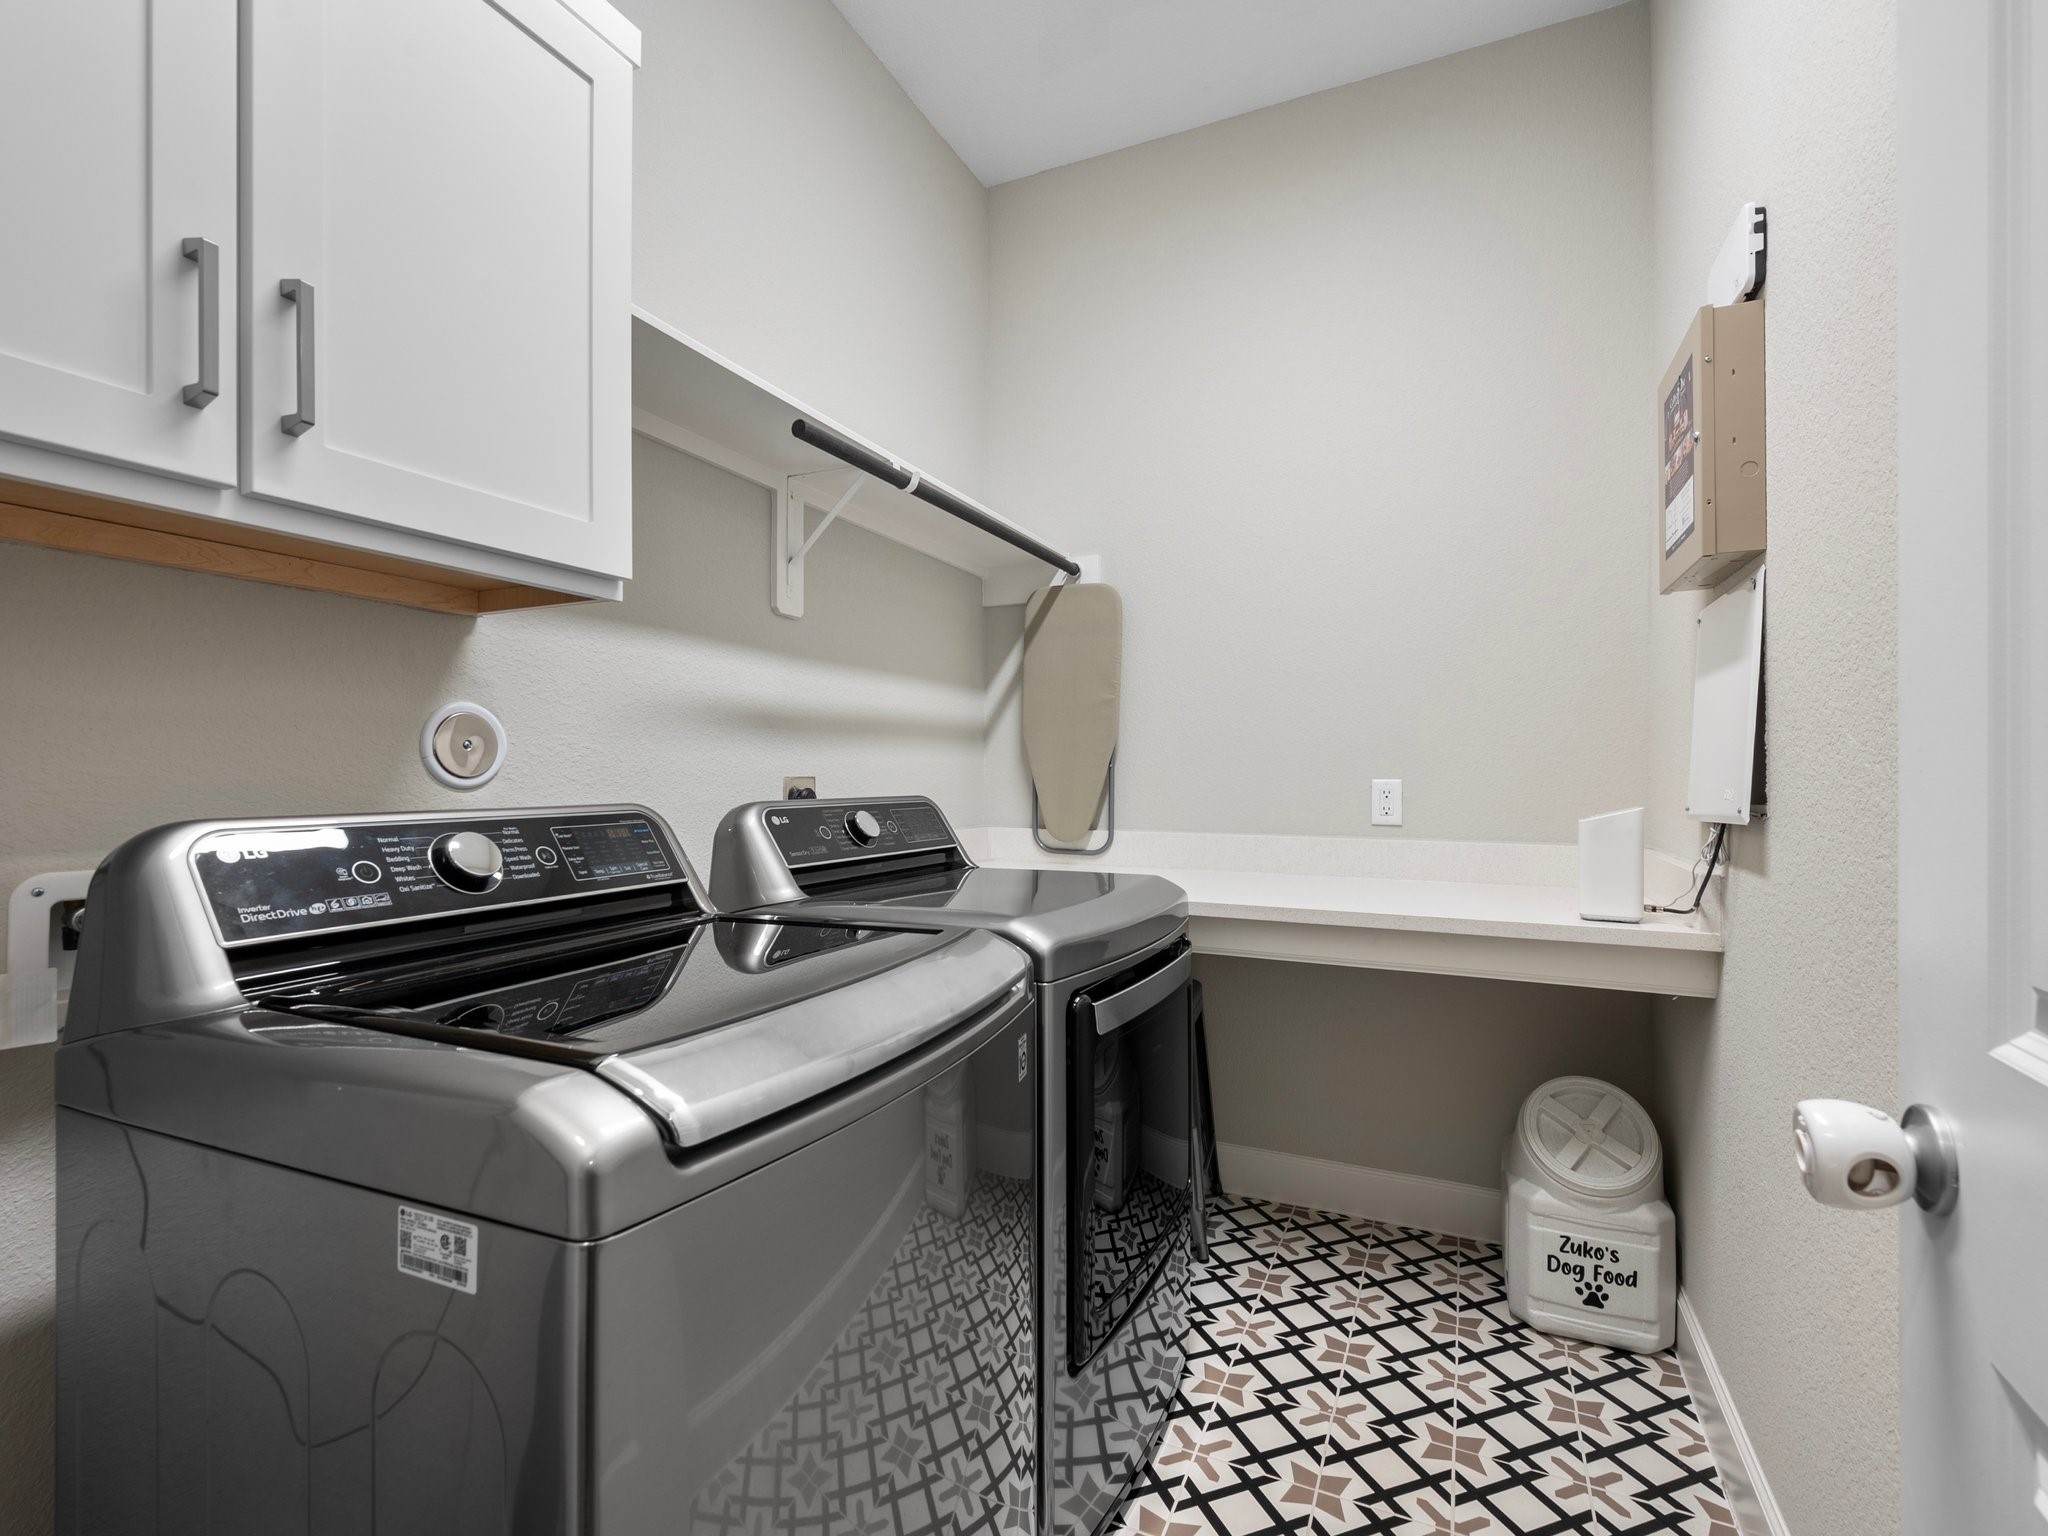
The utility room features designer tile flooring, cabinets, space to hang your clothes and an area to fold clothes.
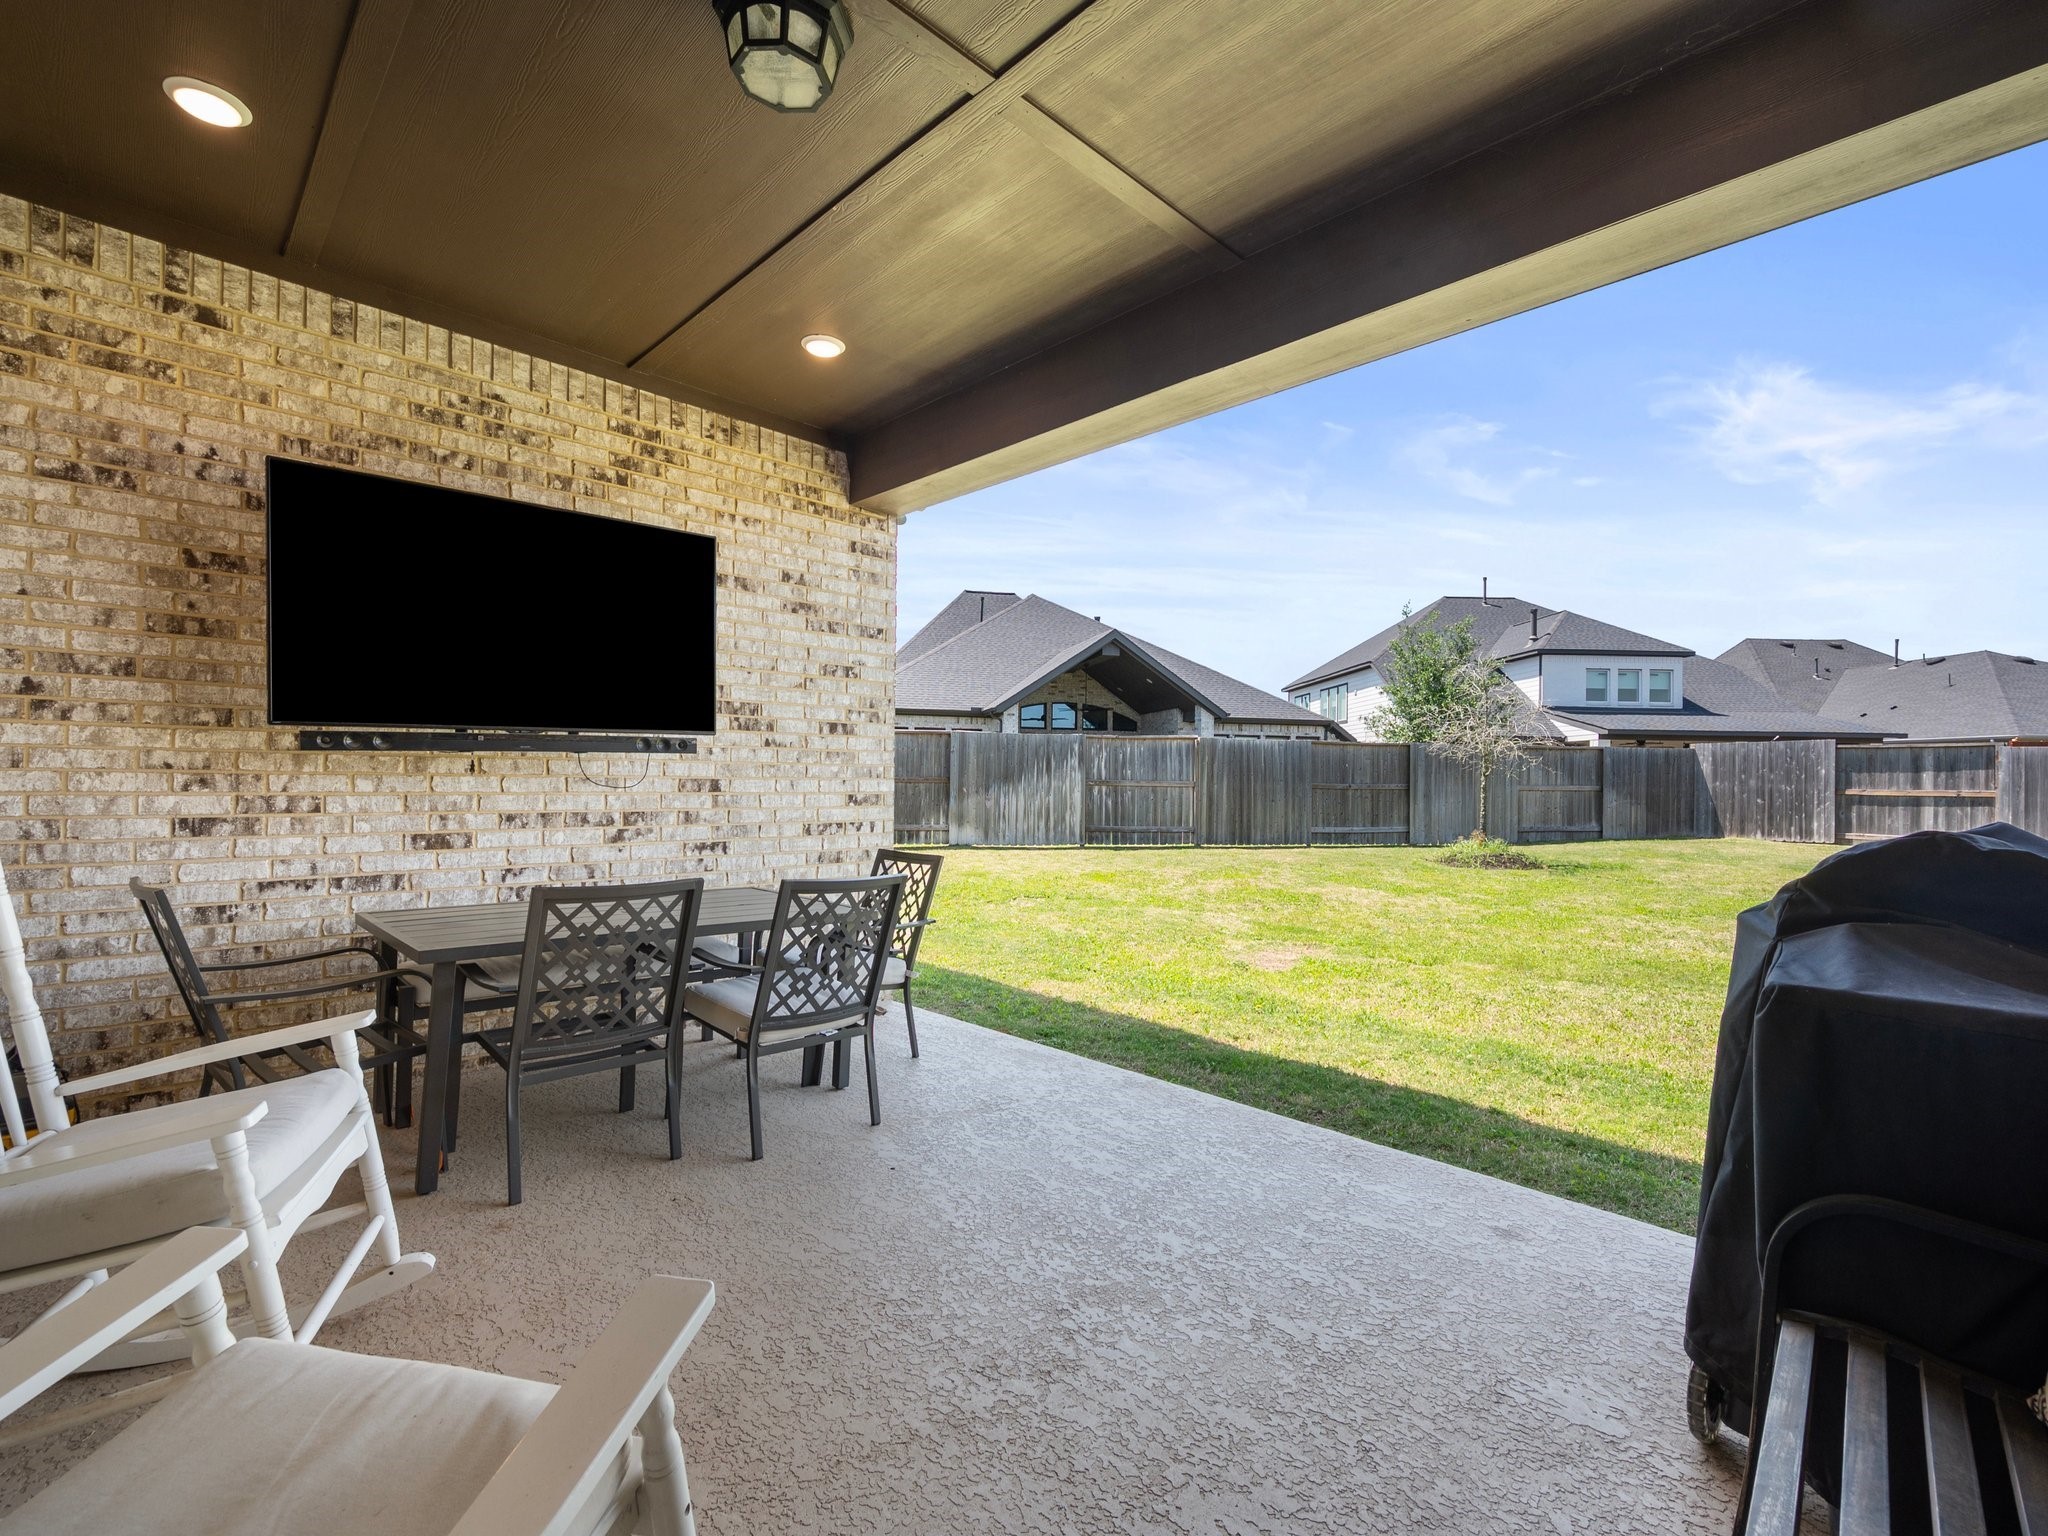
Now step outside to the HUGE backyard. The covered patio is fabulous, and you look out to the northwest. Great place for grilling and eating outdoors, while the children and pets run around.
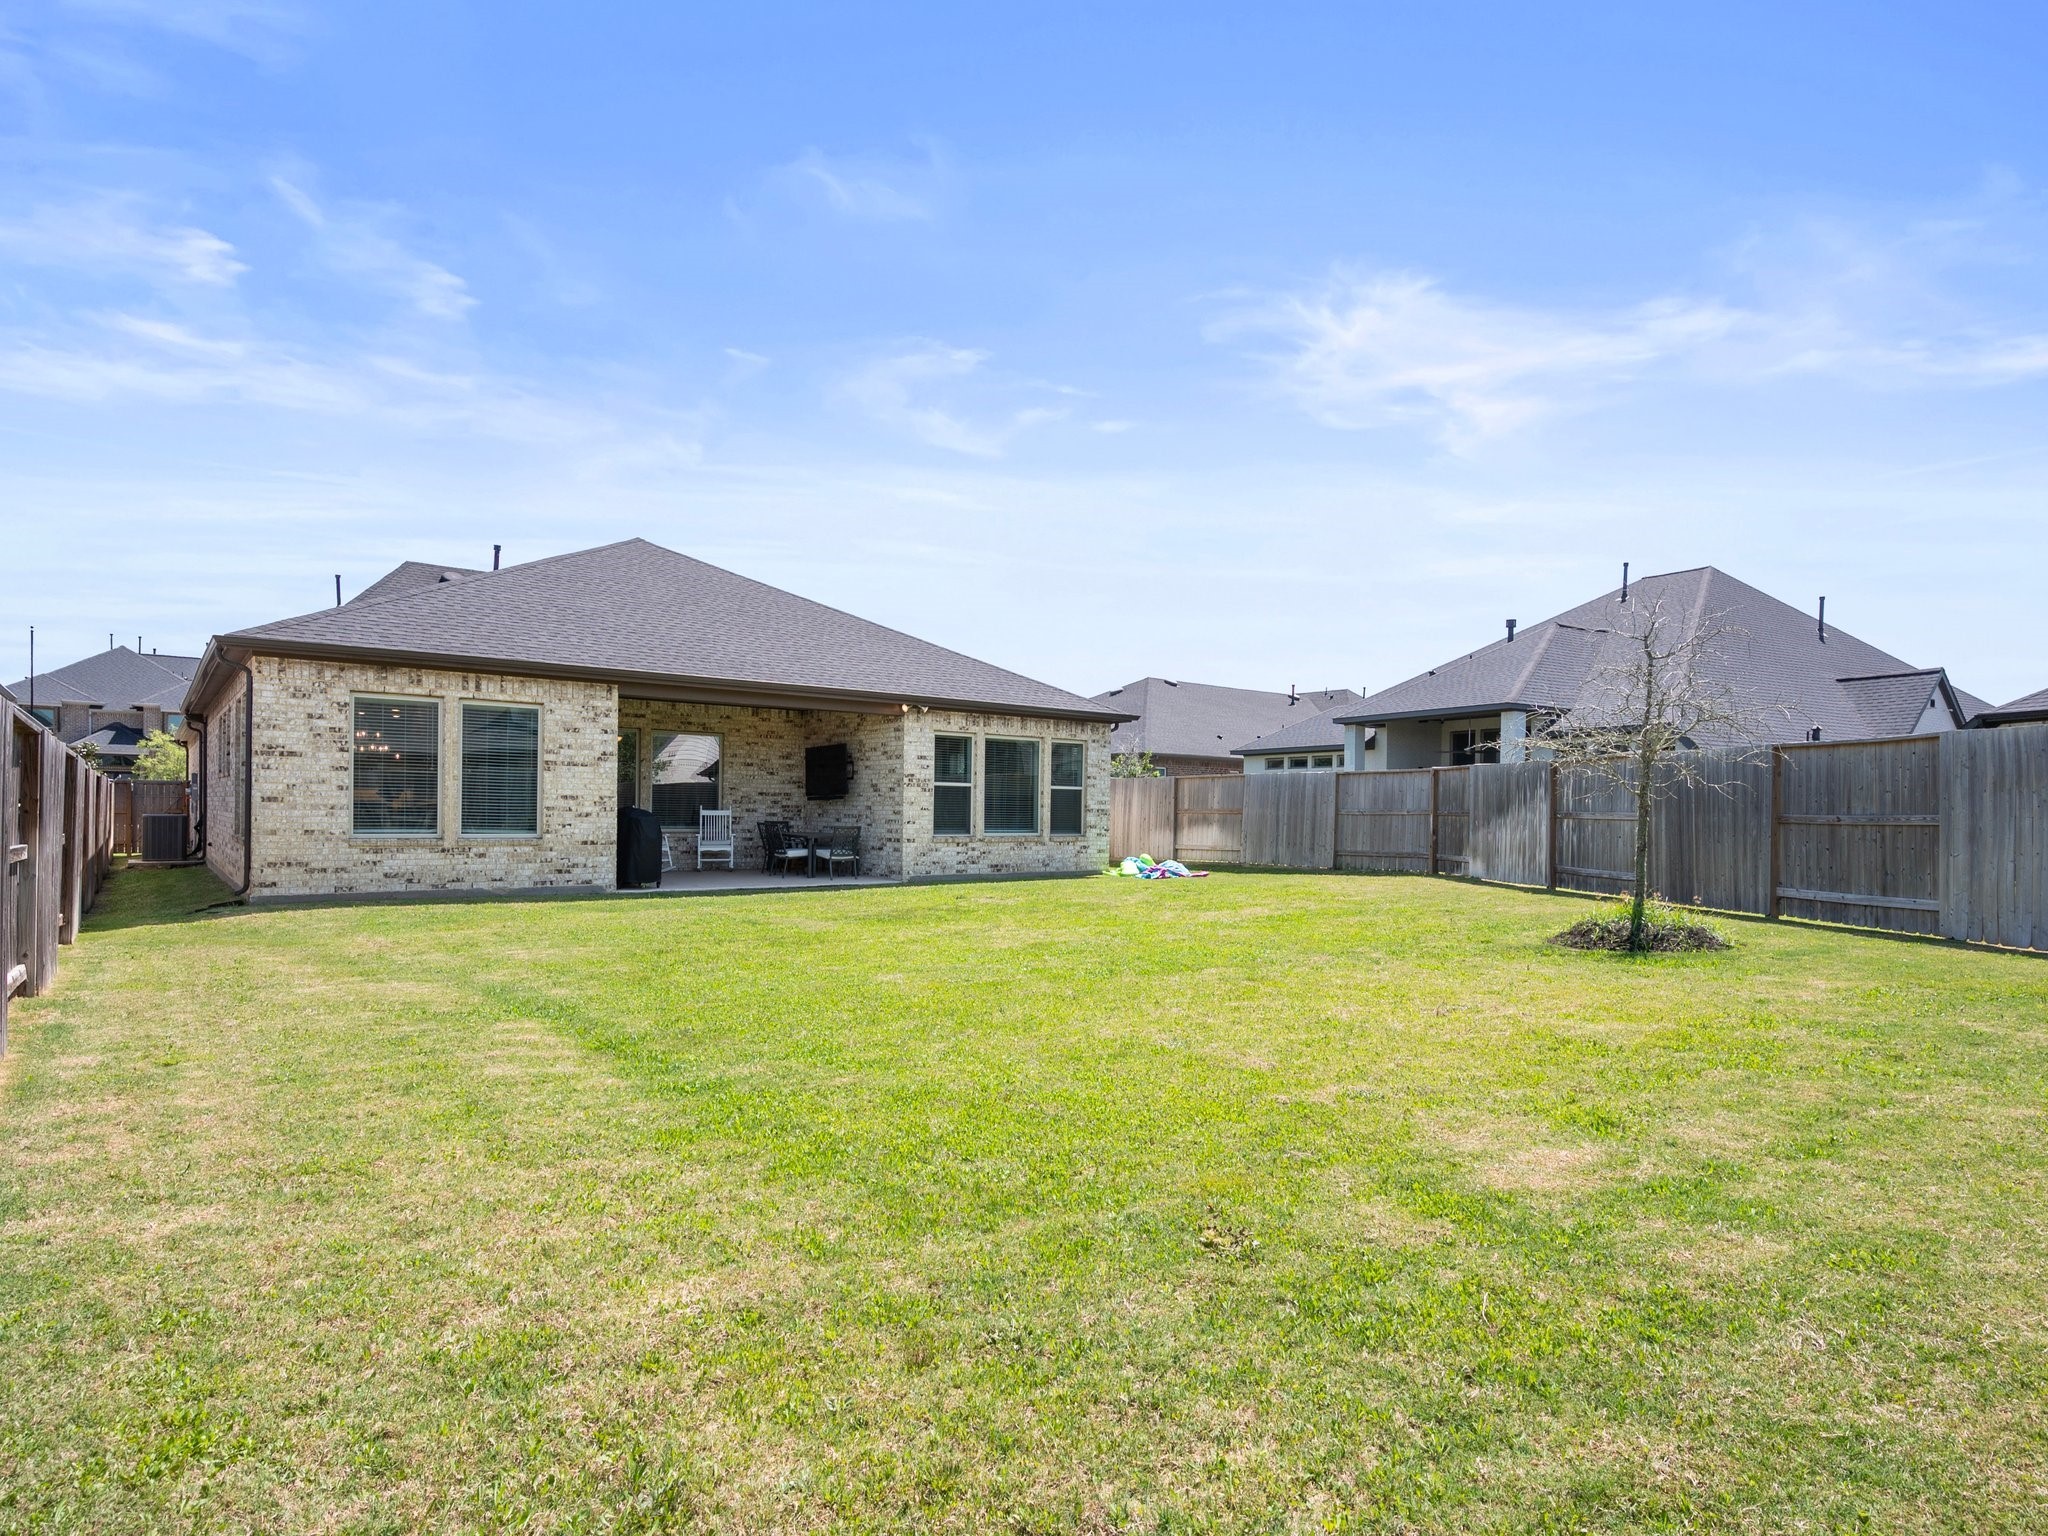
And a look towards the back of the house. The sunroom is there on the left and the primary bedroom is on the right. So much room for children and pets to run around!
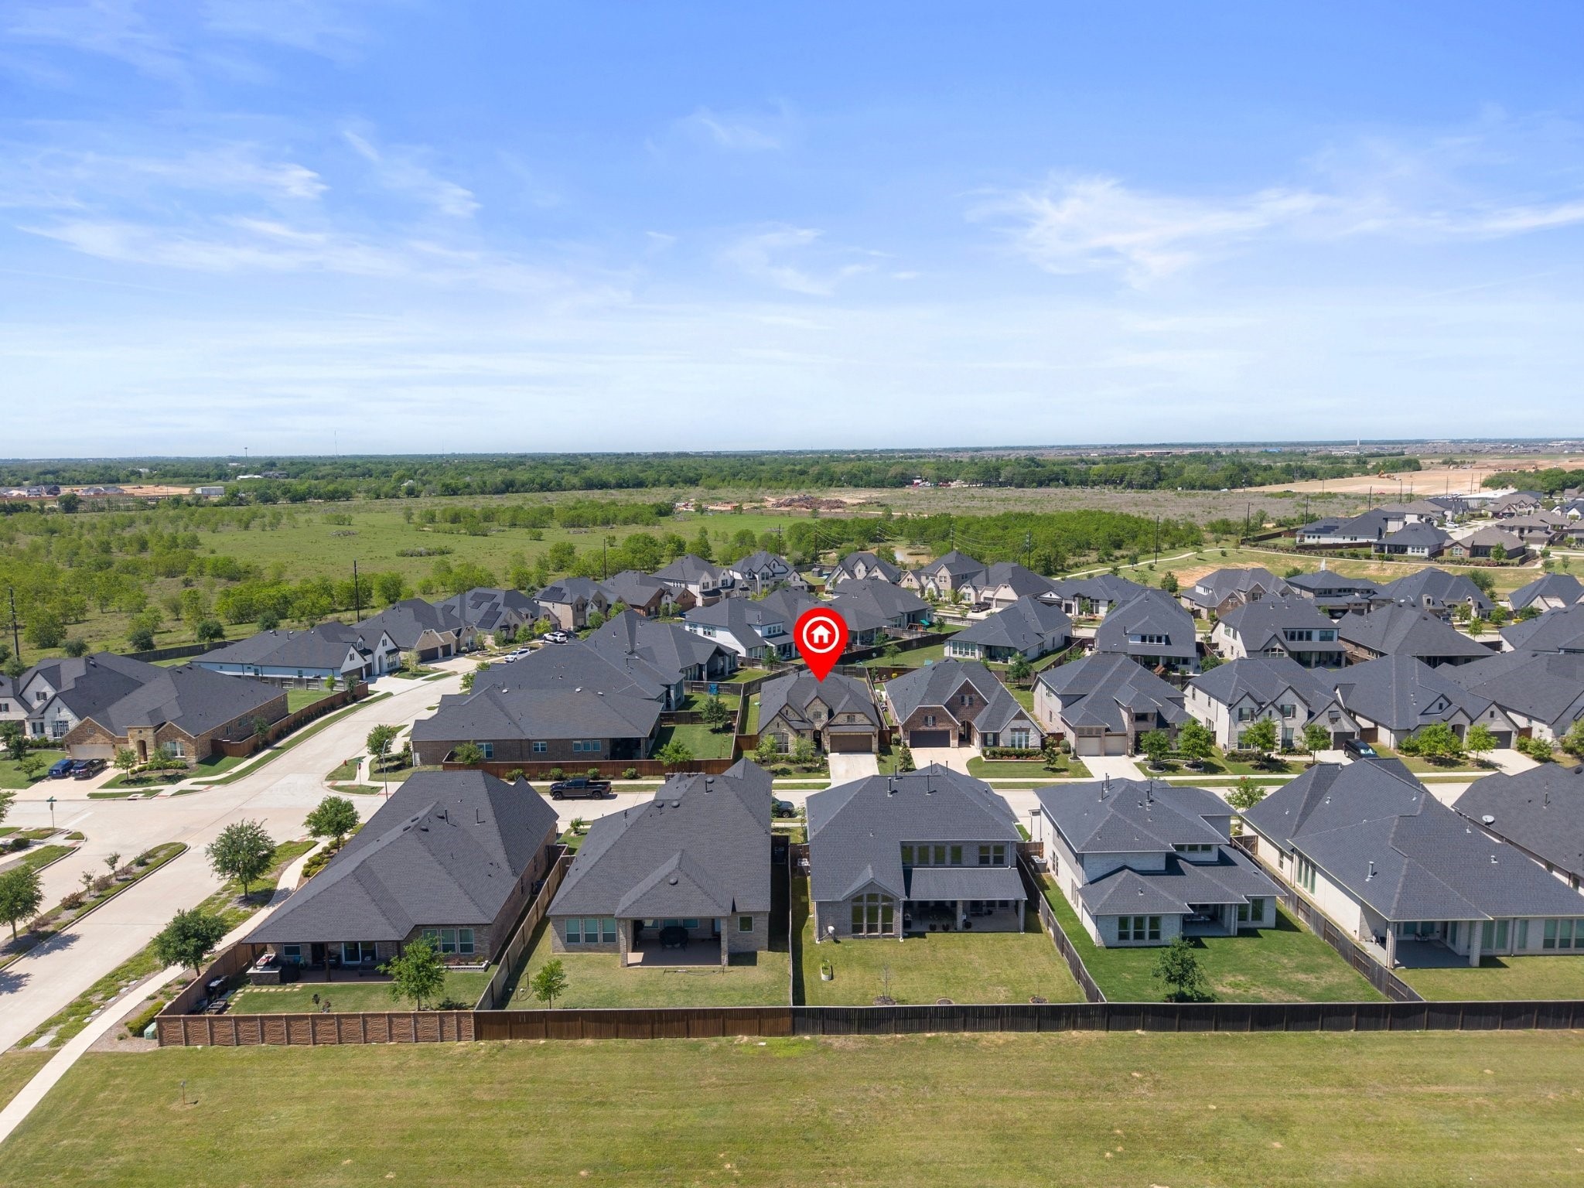
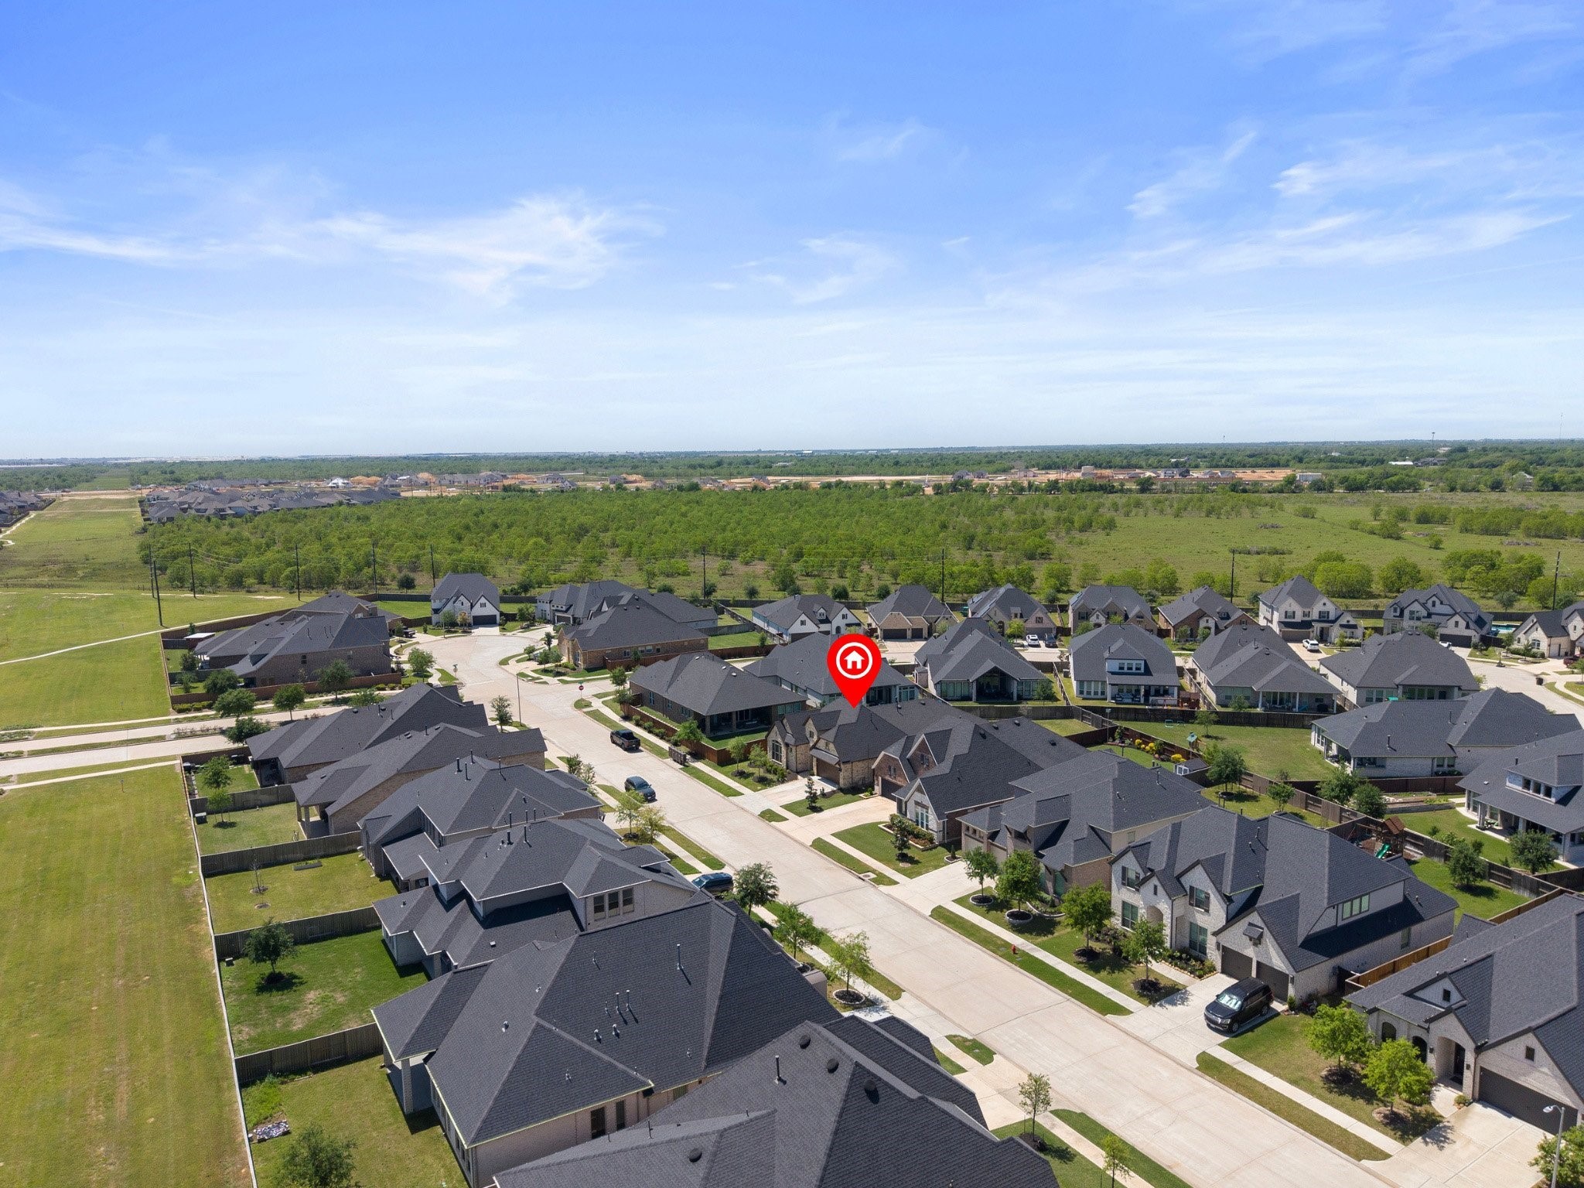
Aerial view of the house.
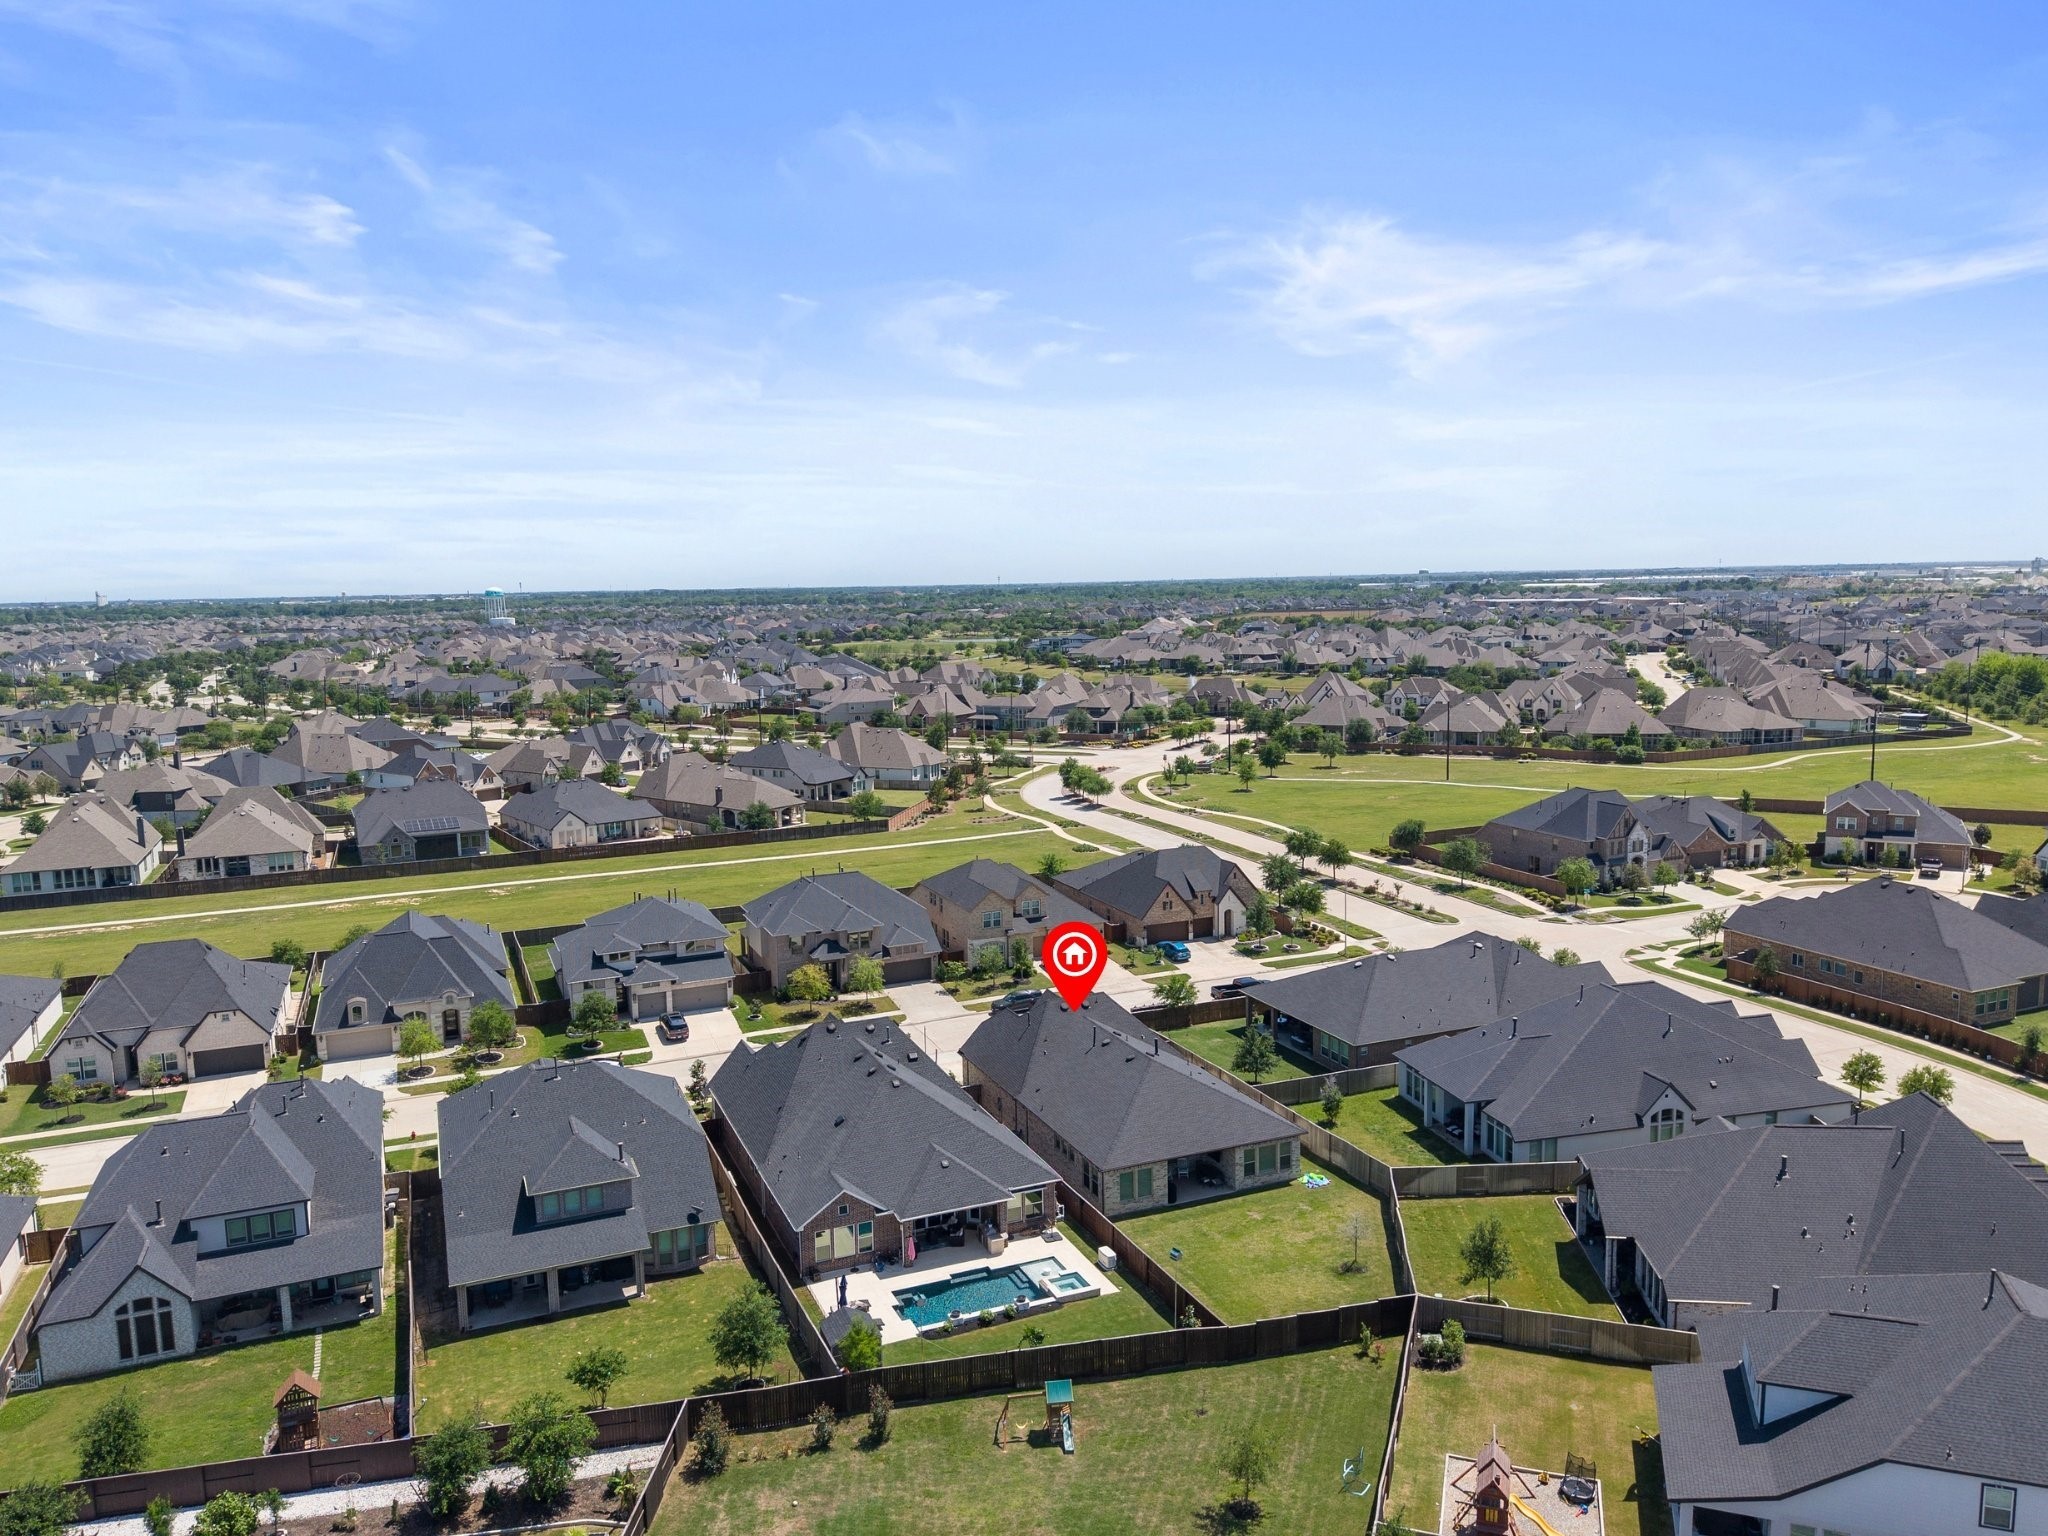
Aerial view showing the back of the house.
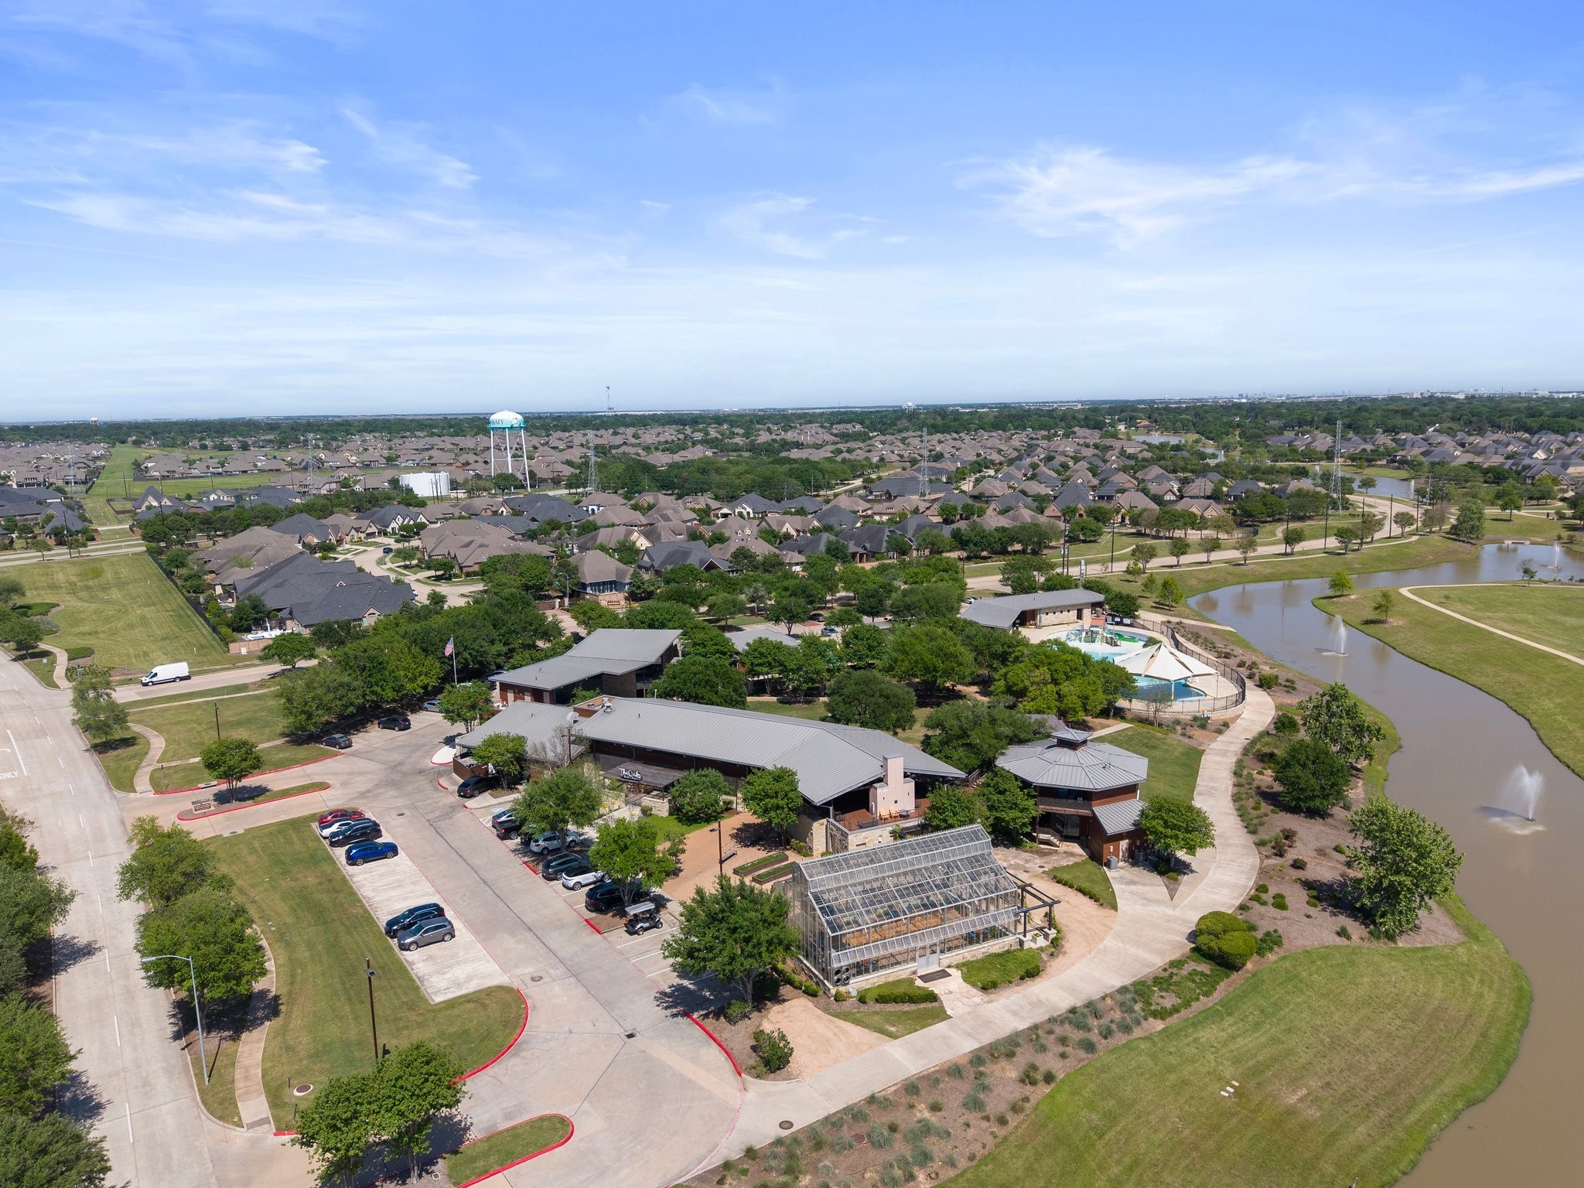
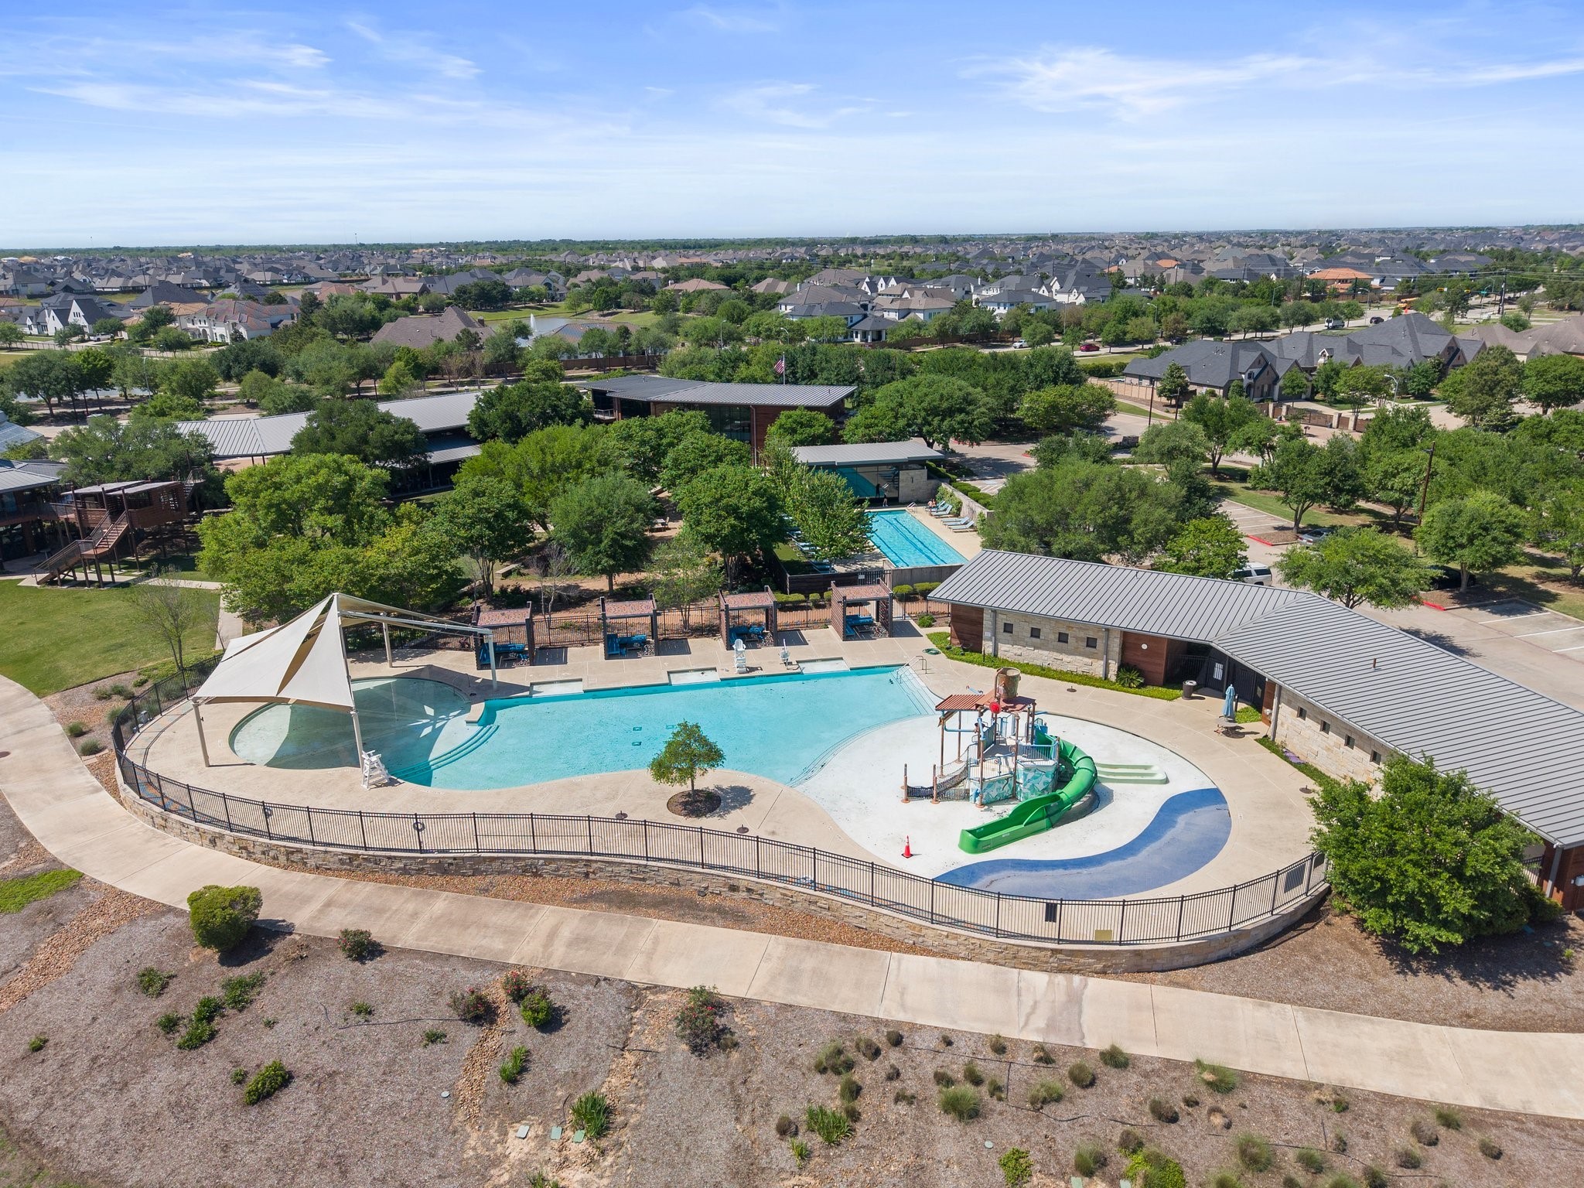
Cane Island has amenities galore!! Here you can see The Conservatory, restaurant, fitness center, pool and more!
There is so many fun things for your family and friends to do at Cane Island.
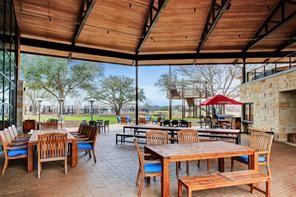
This is the outdoor area of the restaurant. The Oaks restaurant is now Texas Borders Bar & Grill.
Fabulous place to have fun with neighbors. The lap pool is there in the back.
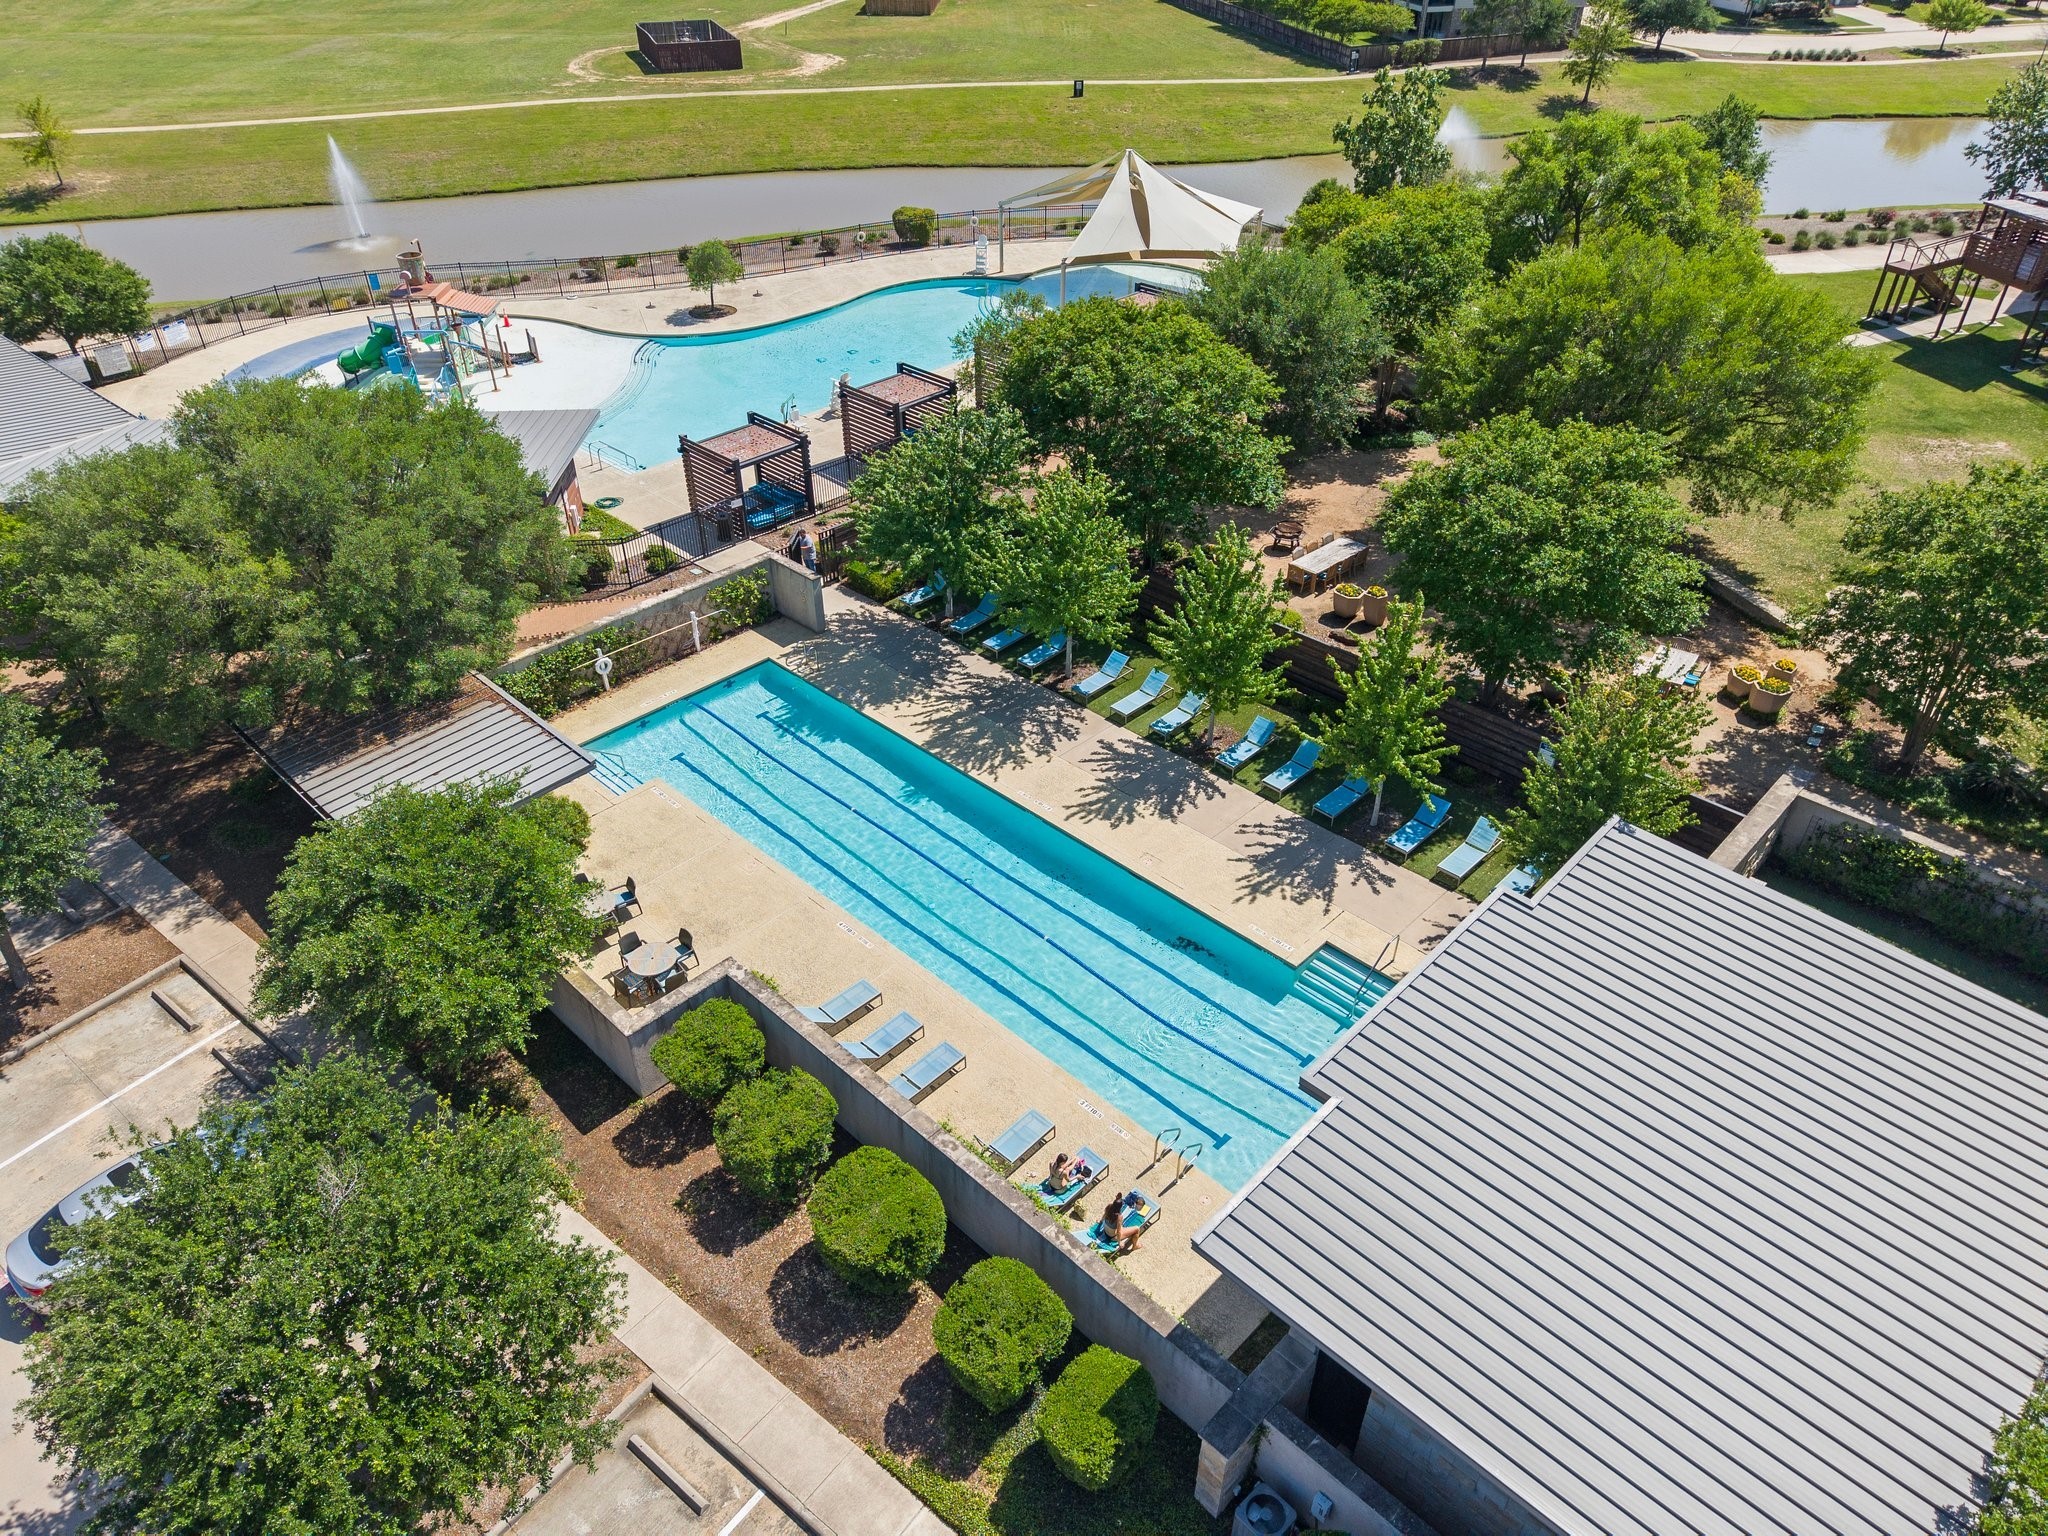
And a close up of the lap pool. The fitness center is there on the right - the silver roof.
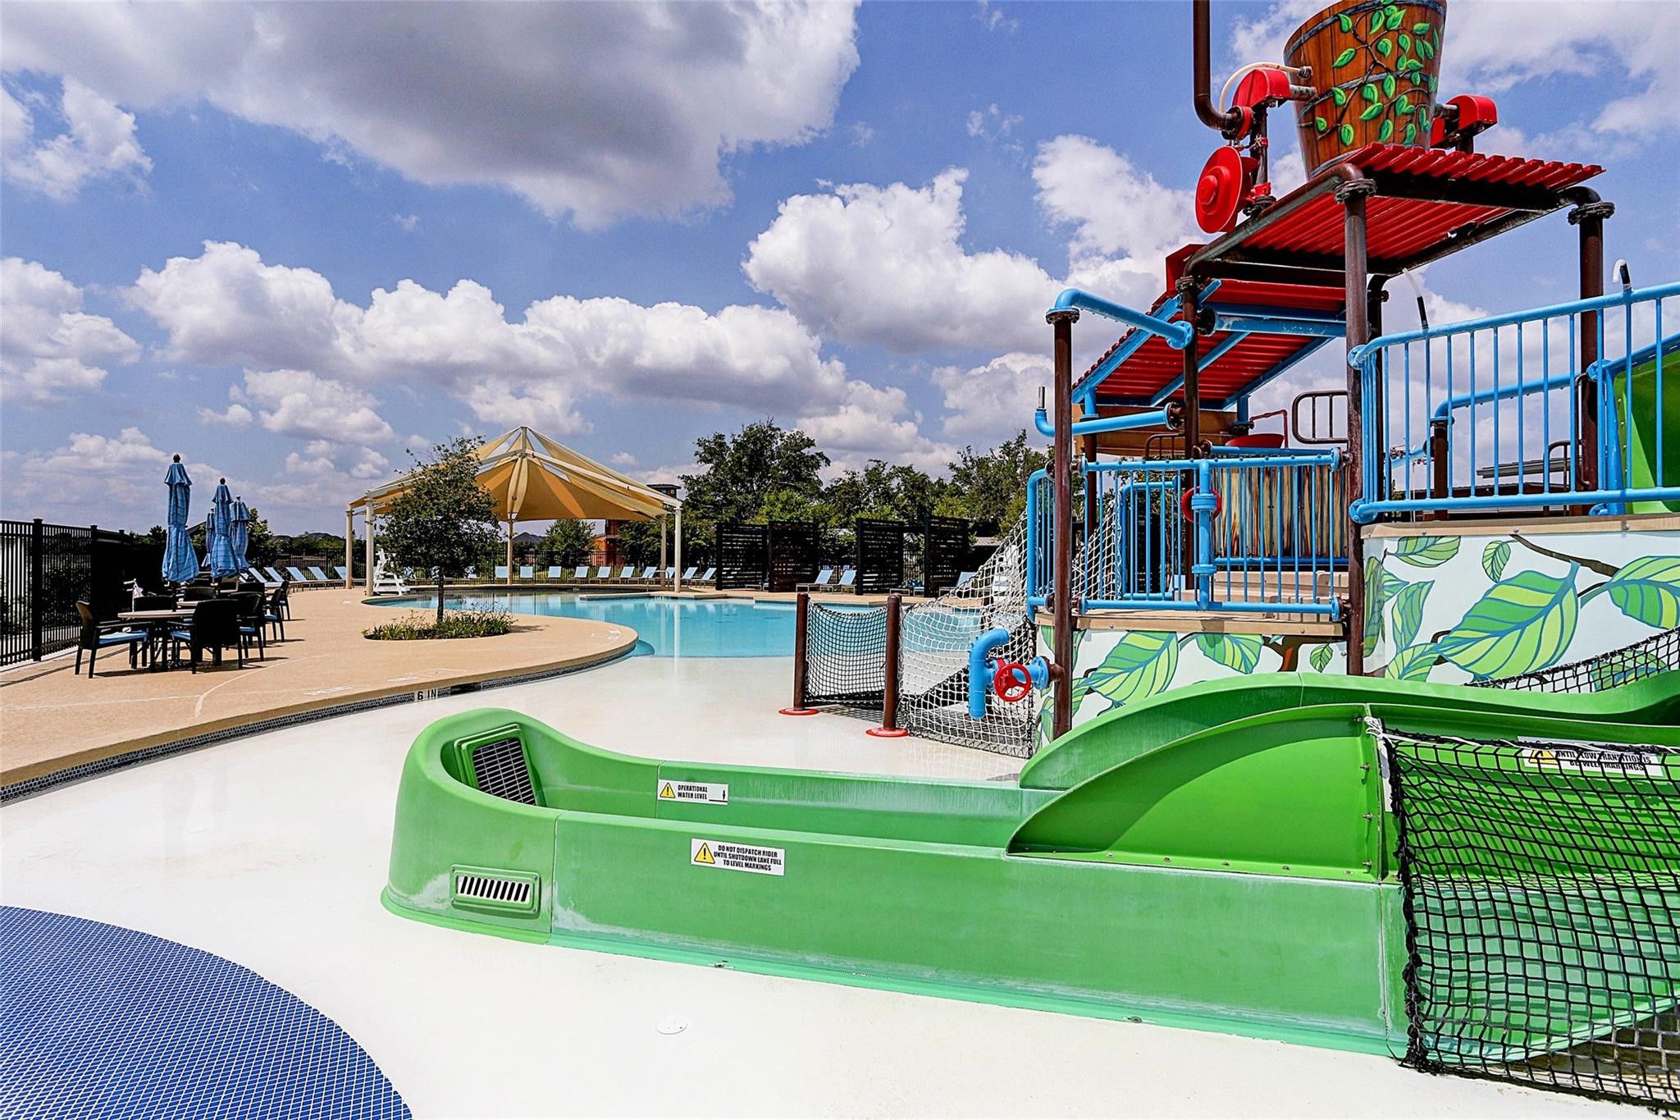
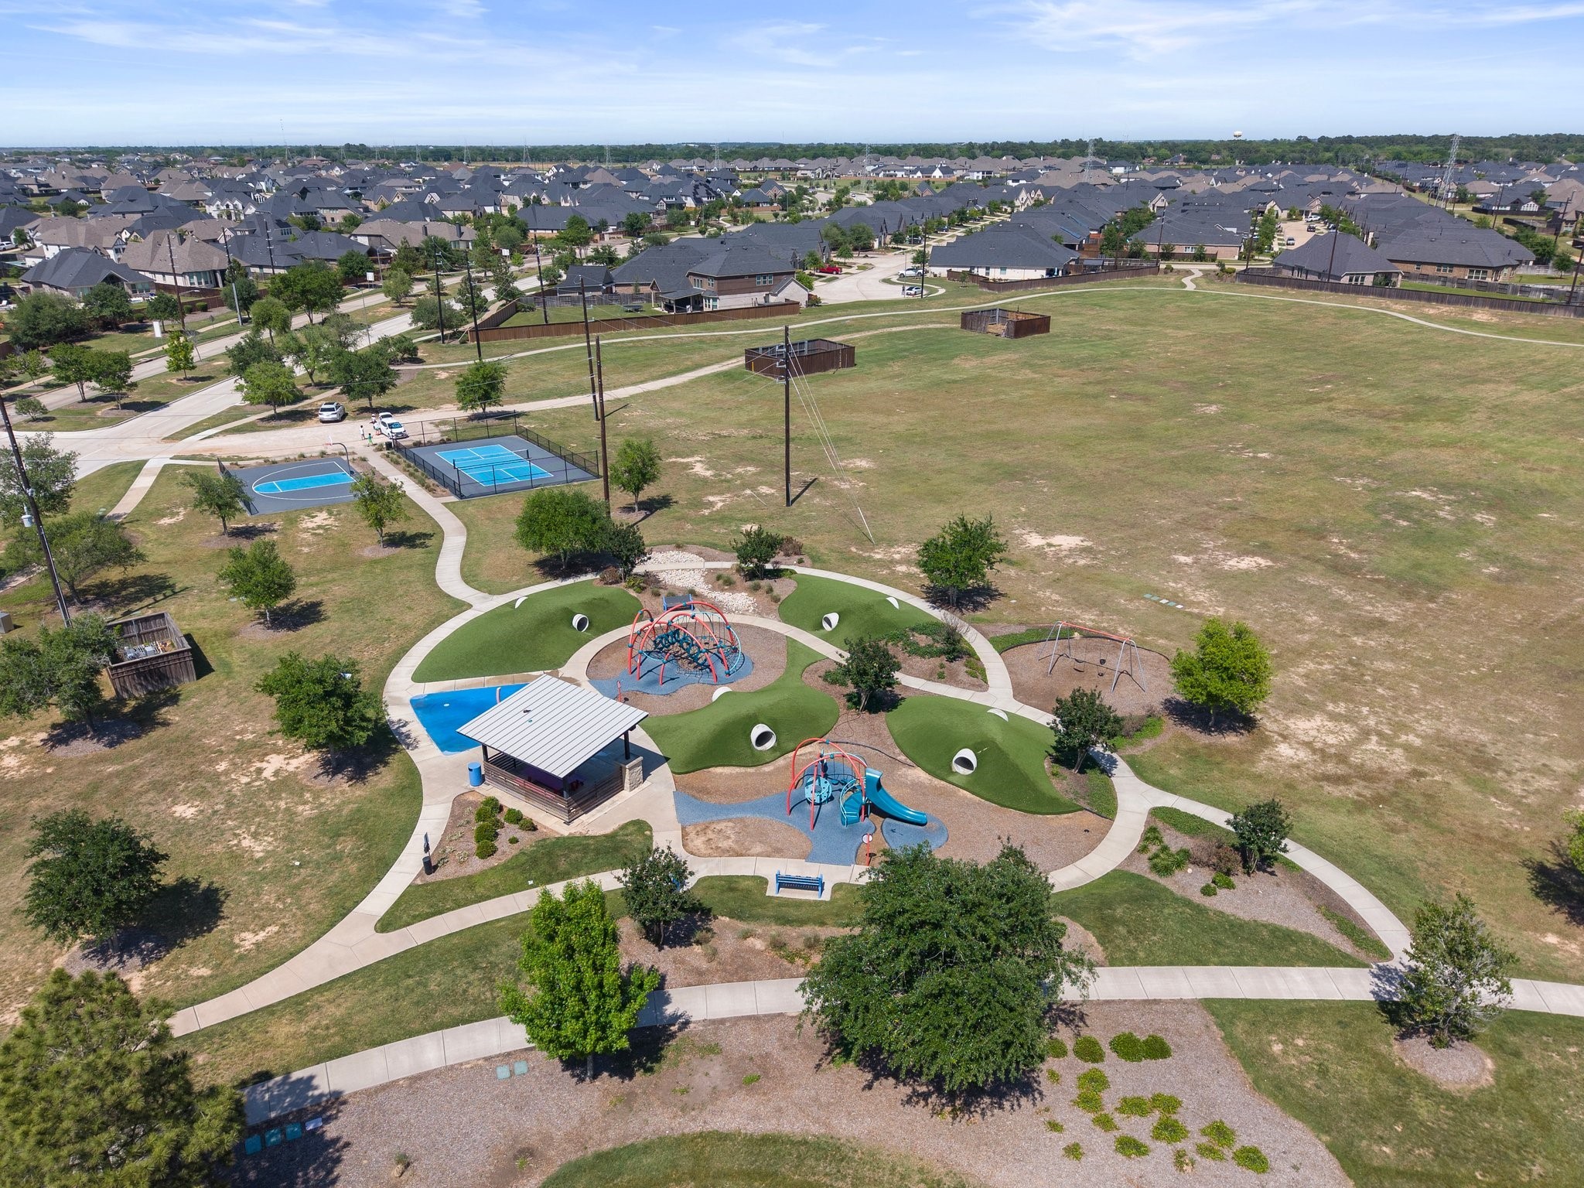
Cane island has walking/hiking trails, a basketball court, clubhouse, dog park, fitness center, pickelpall court, playground, pond, pool & spash pad.



.jpg)

