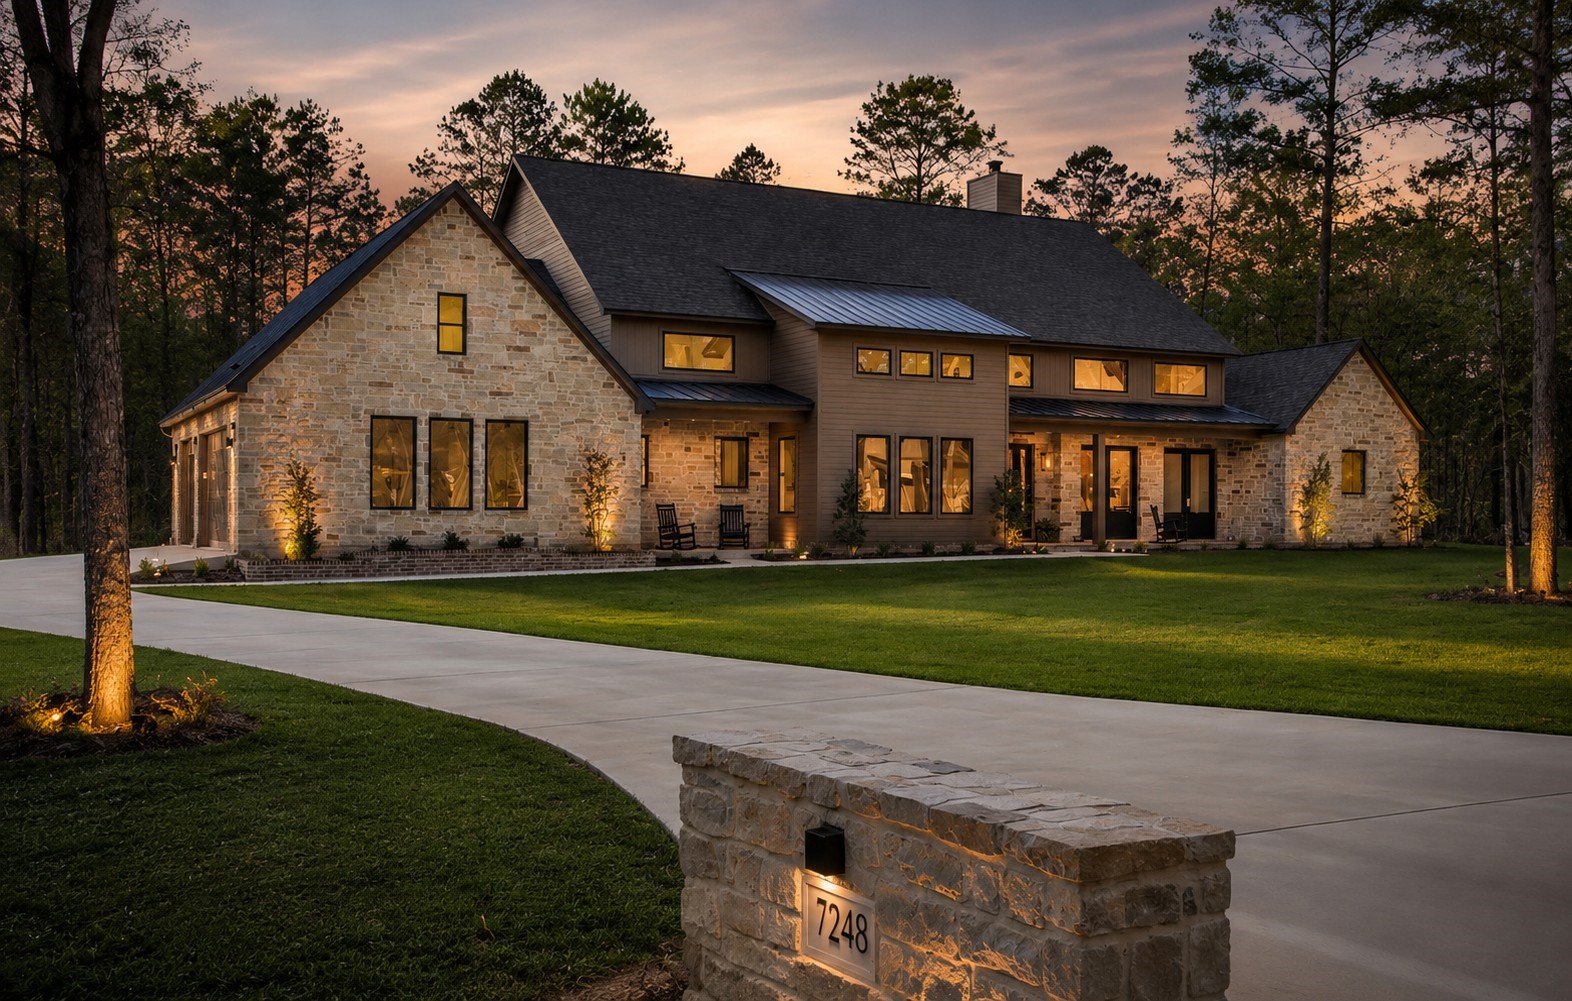
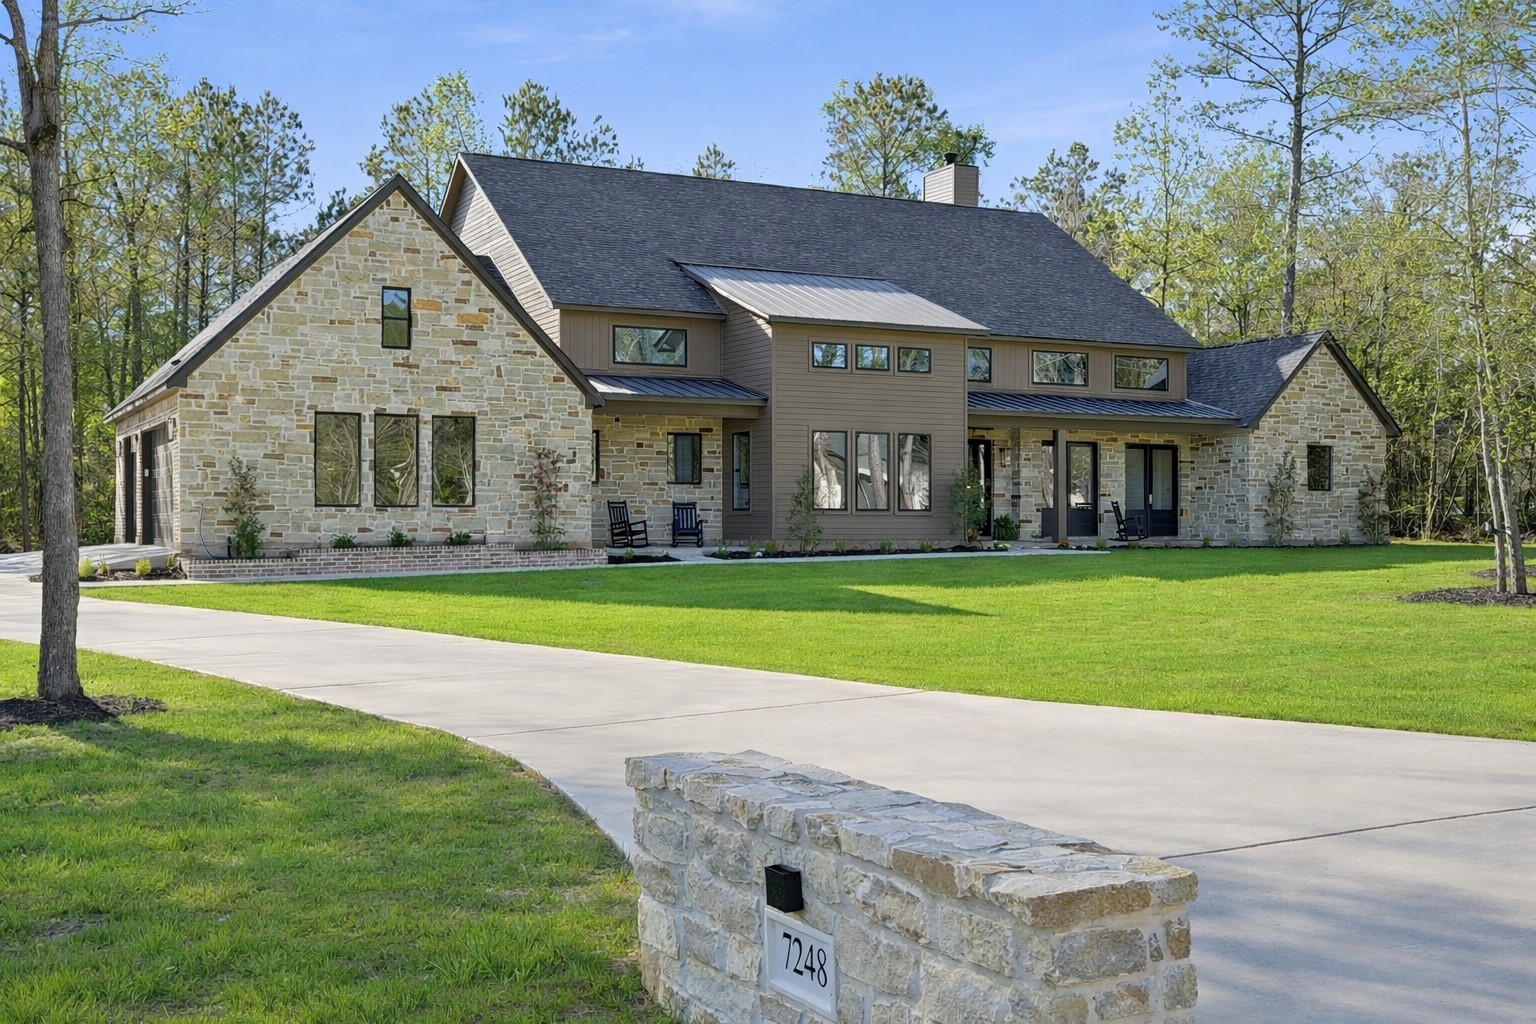
An impressive arrival welcomes you to this 5,269 SF home in thePremier gated section of High Meadow Estates, perfectly placed on 1.5 acres with a versatile 4–6 bedroom, 4.5 bath, 1.5-story layout showcasing high-end finishes throughout.
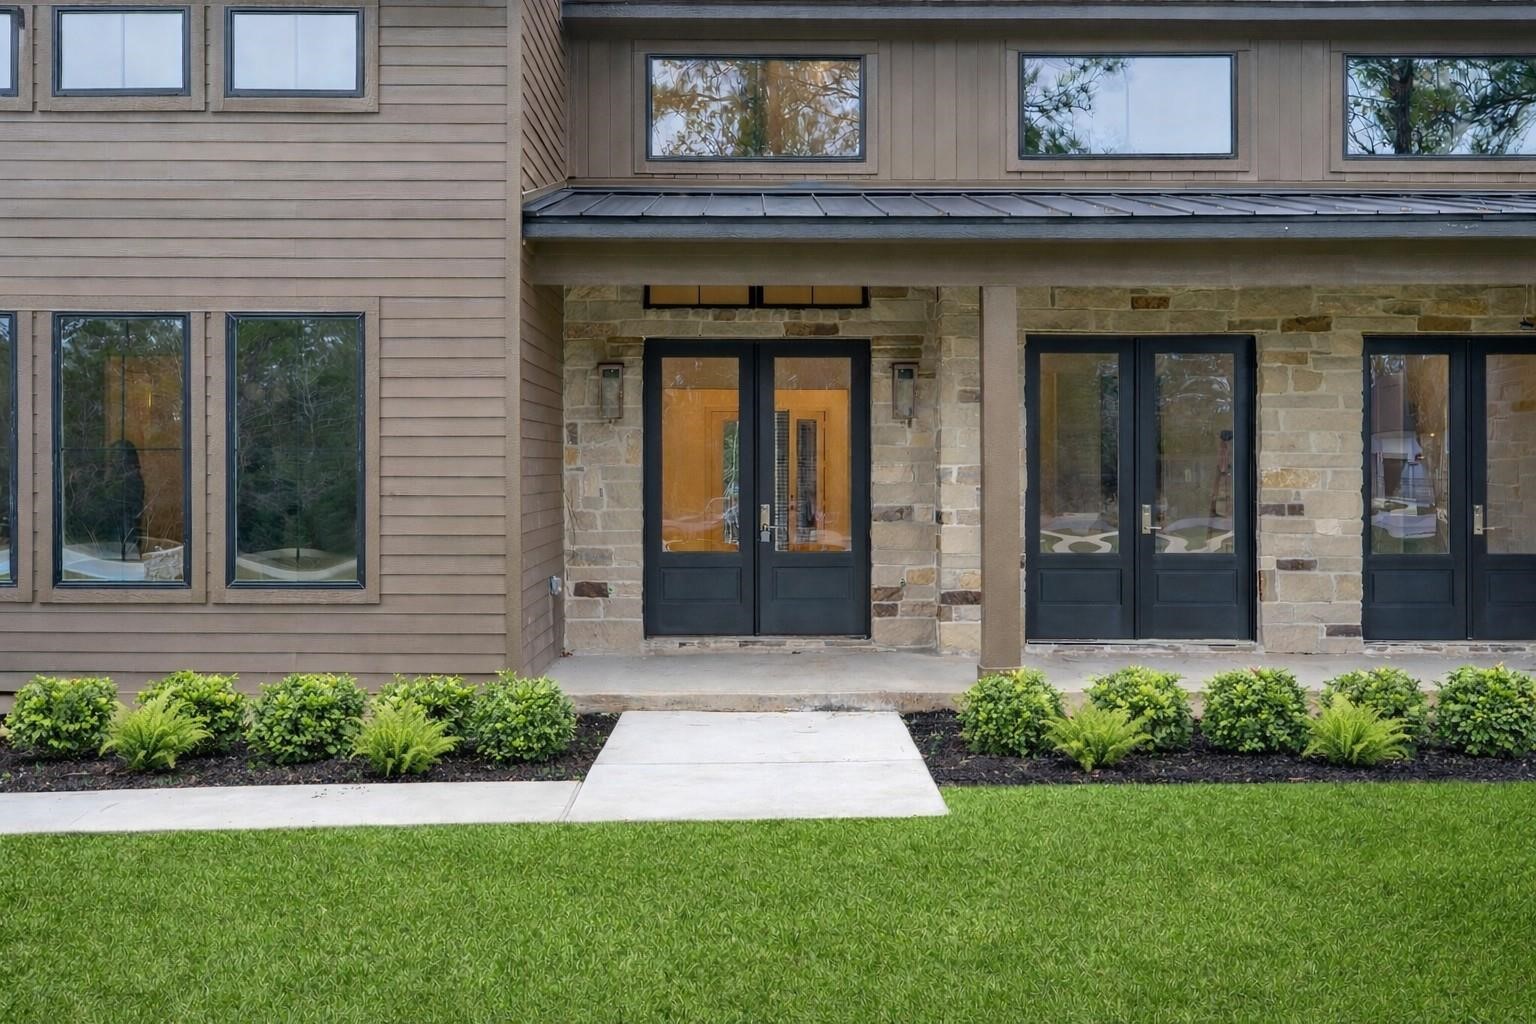
Striking double front doors make a memorable first impression, while 3 covered porches totaling 775 SF of covered outdoor space offers multiple areas to relax and entertain.
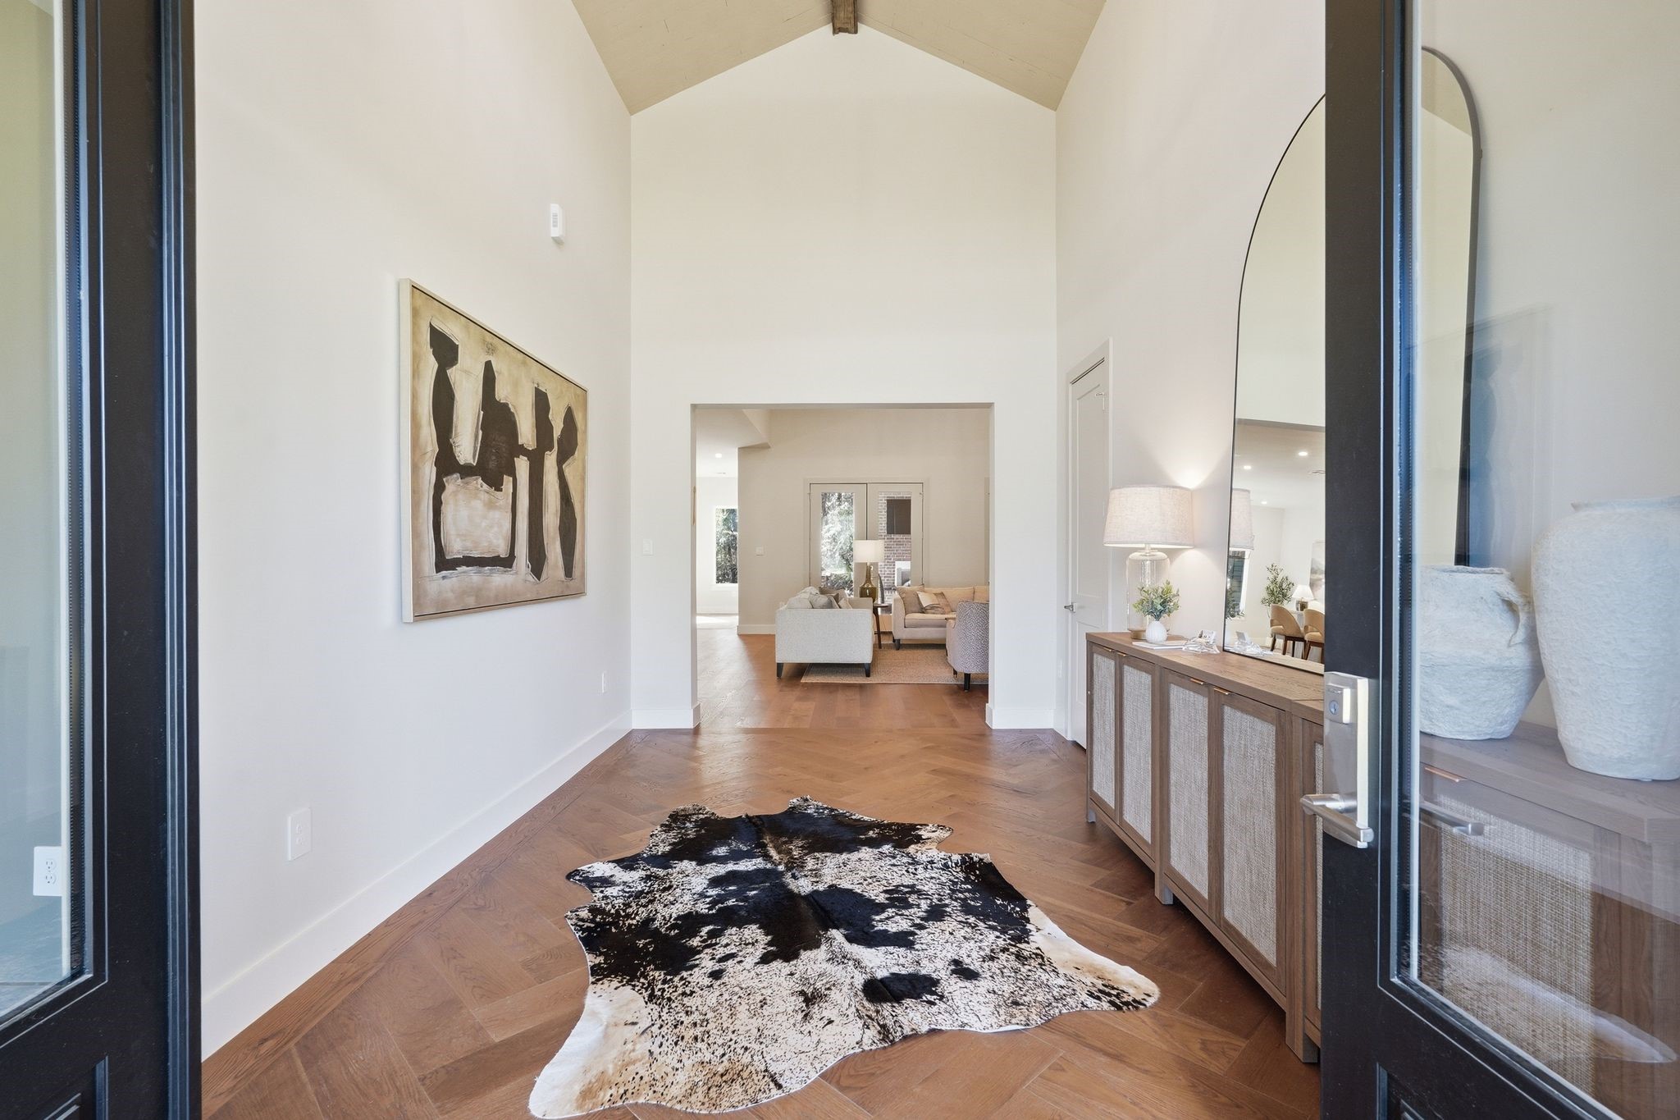
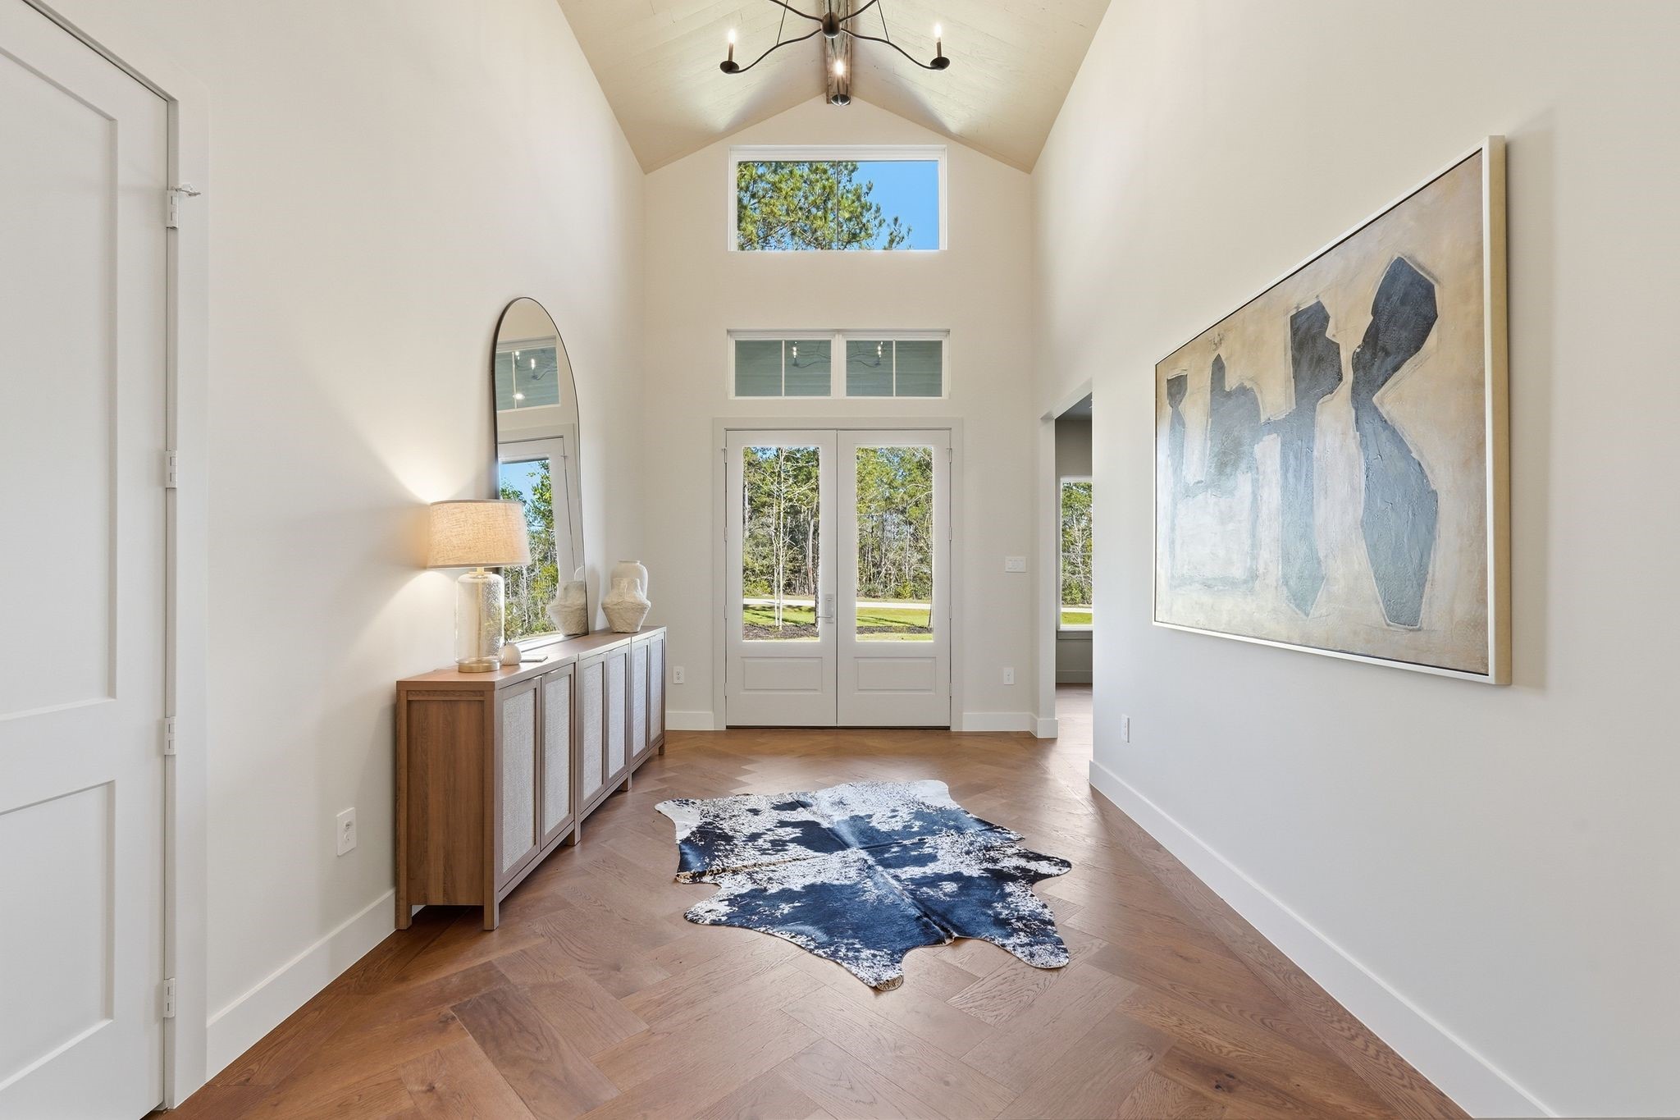
Stunning architectural entry showcasing soaring ceilings and custom 7” wood plank flooring woven seamlessly throughout the home.
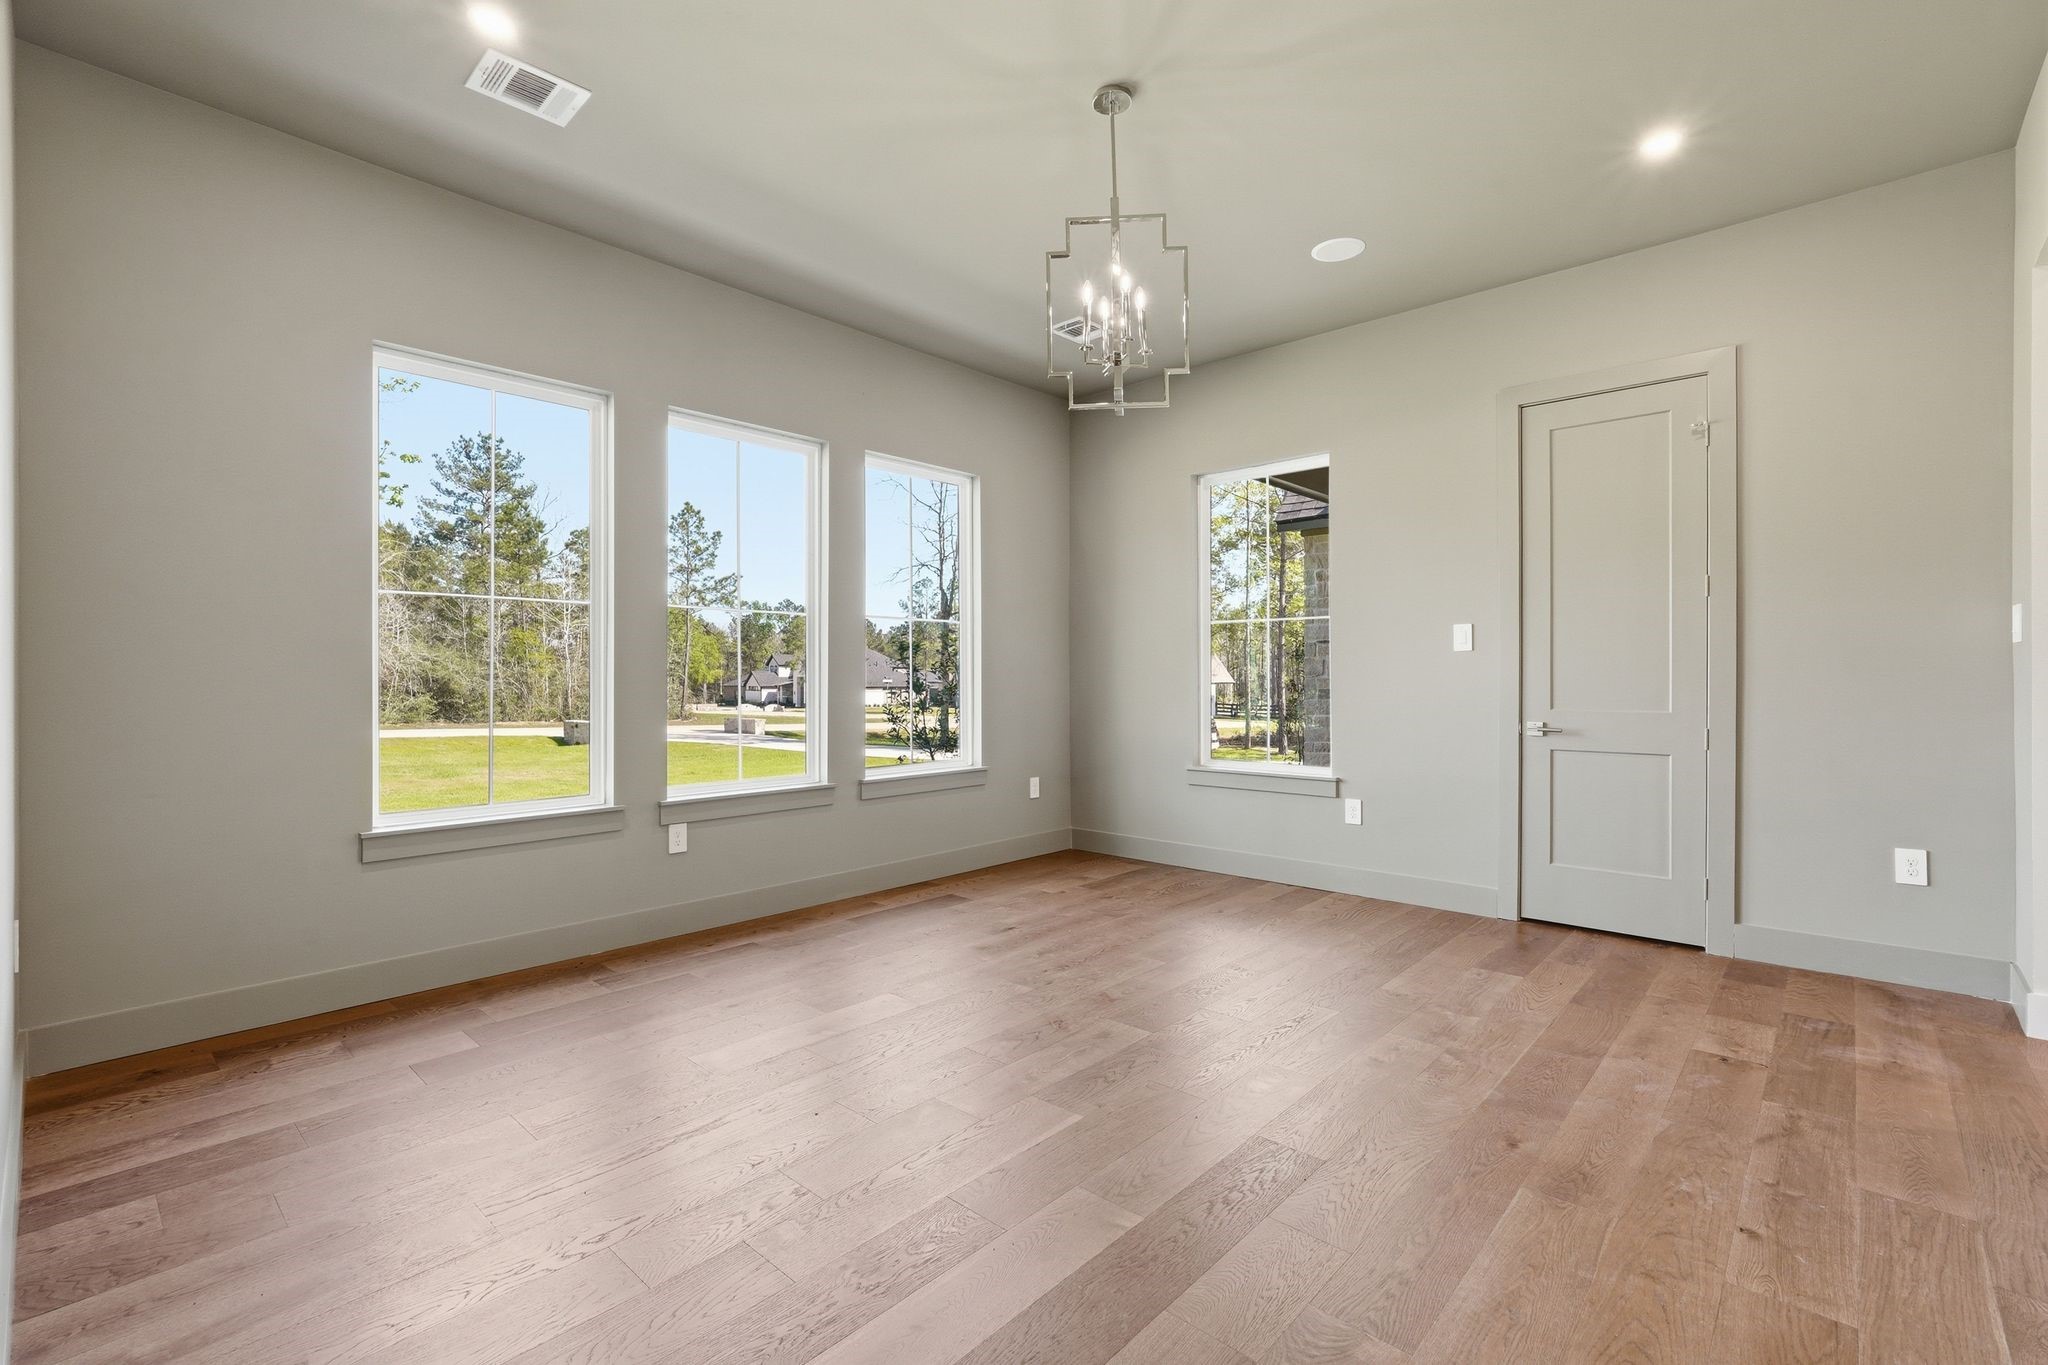
A refined formal dining room witha dramatic presence,thoughtfully staged to highlightscale and style.
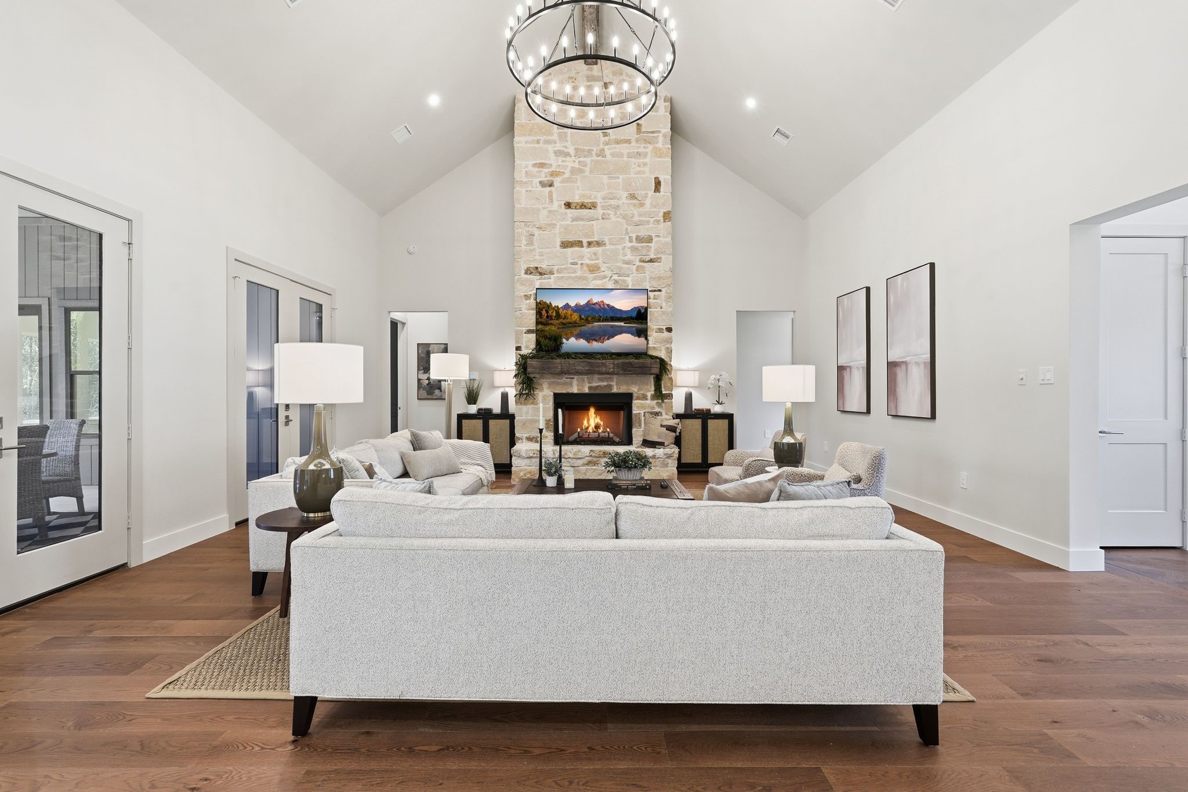
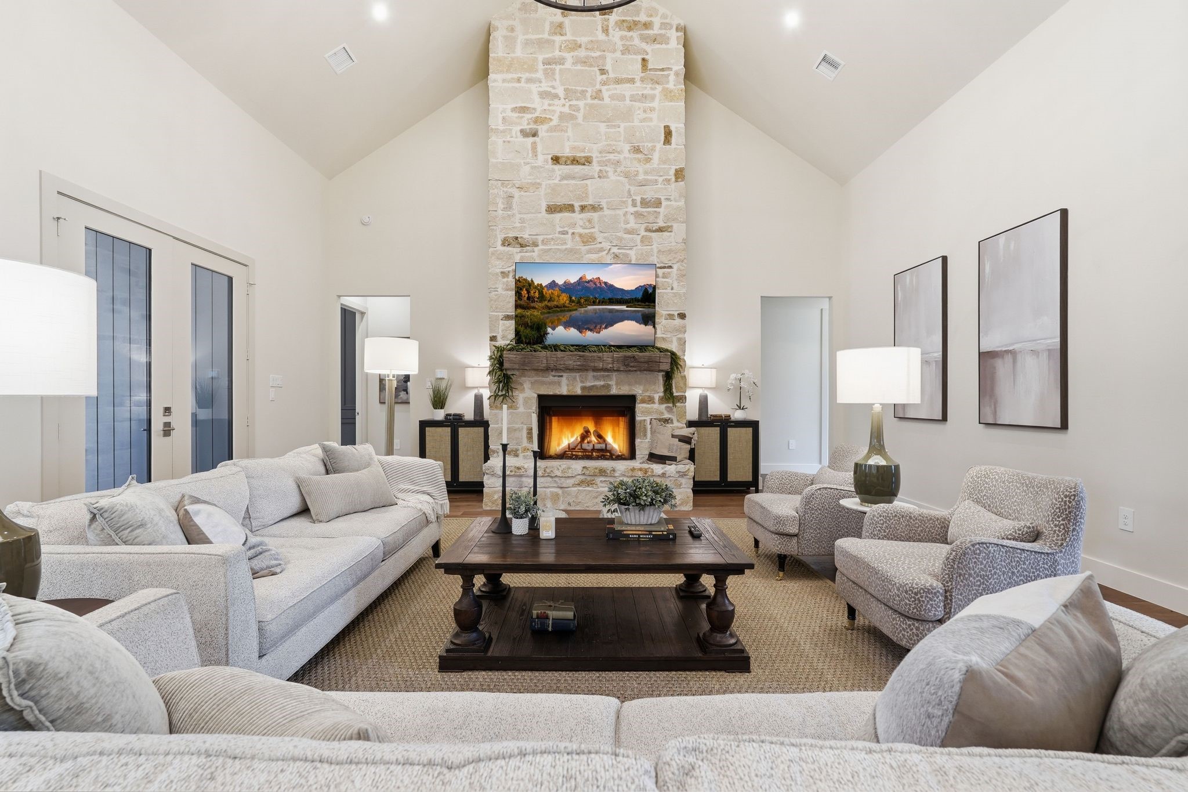
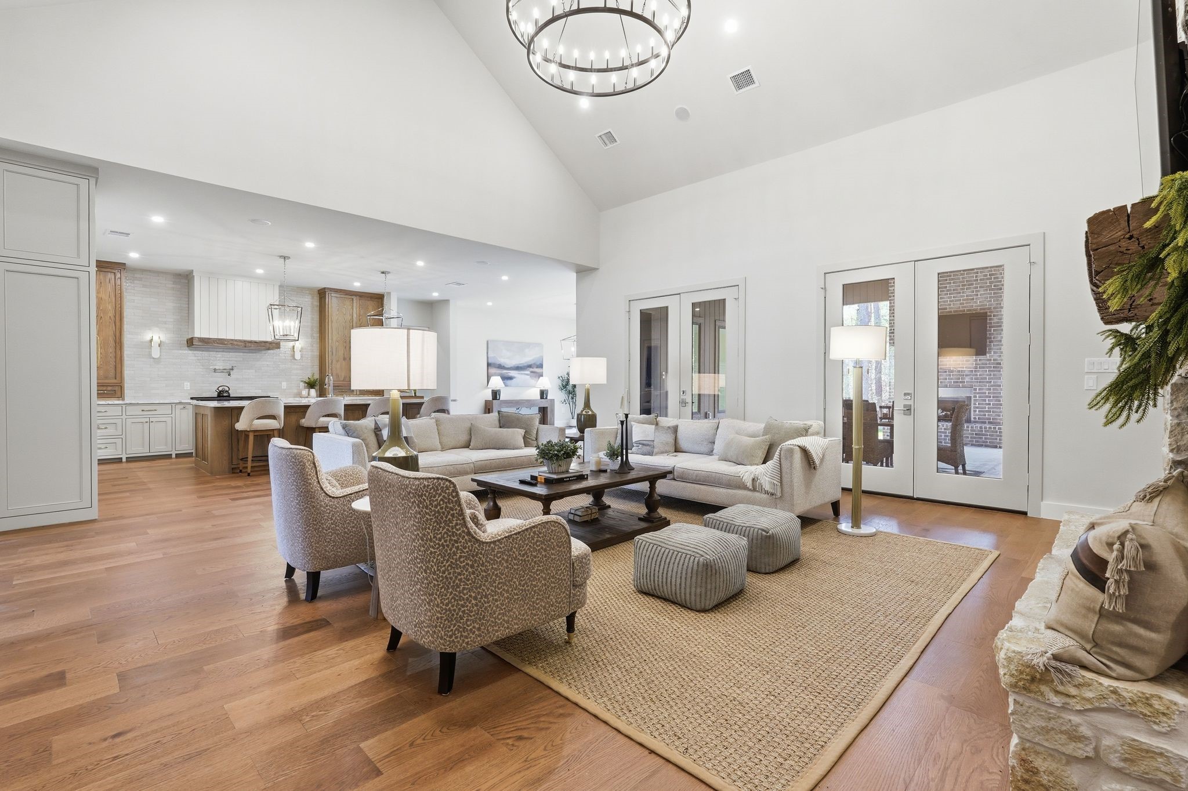
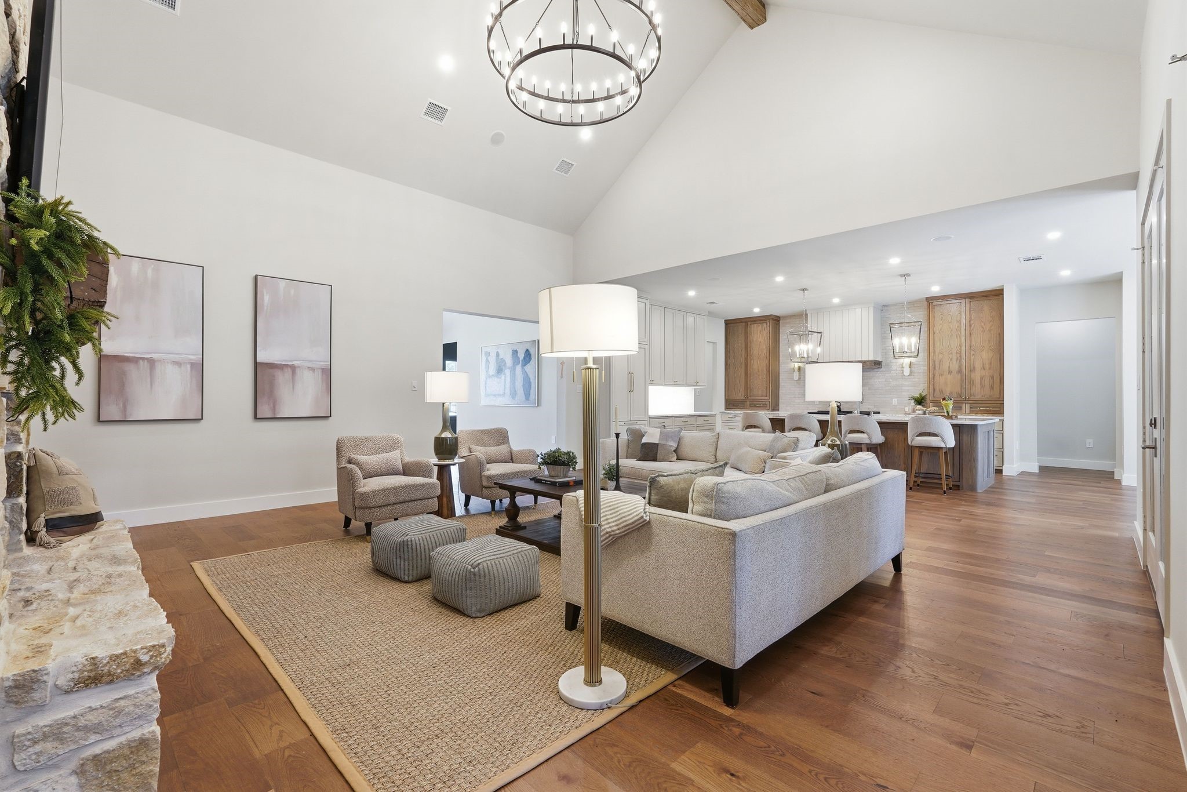
Dramatic vaulted living space with statement chandelier, exposed reclaimed barnwood beams and effortless connection to the heart of the home.
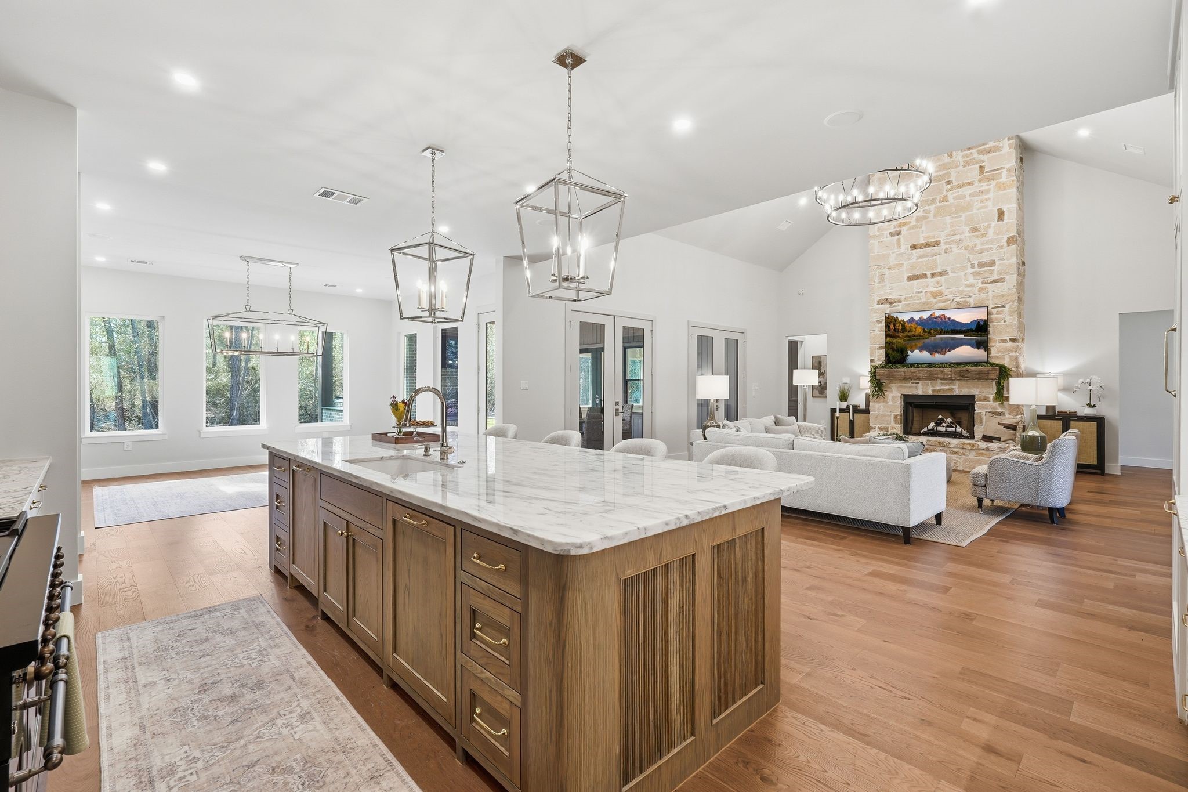
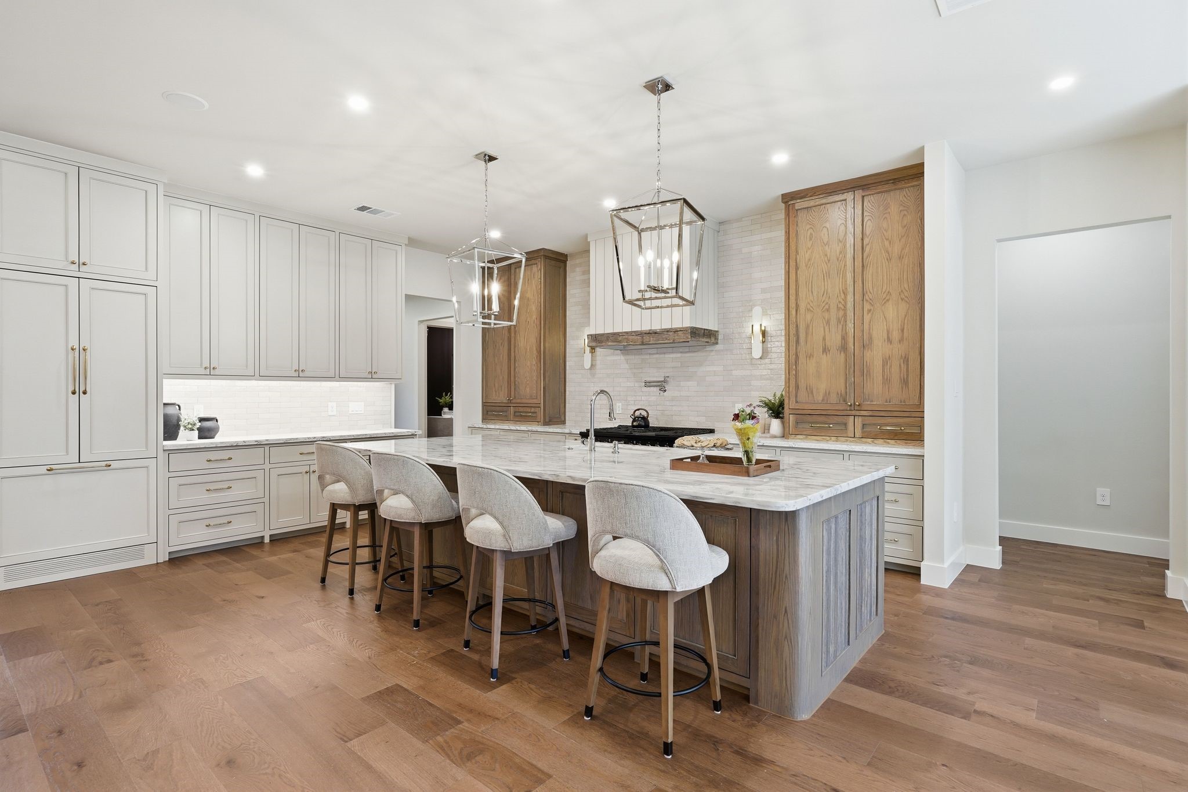
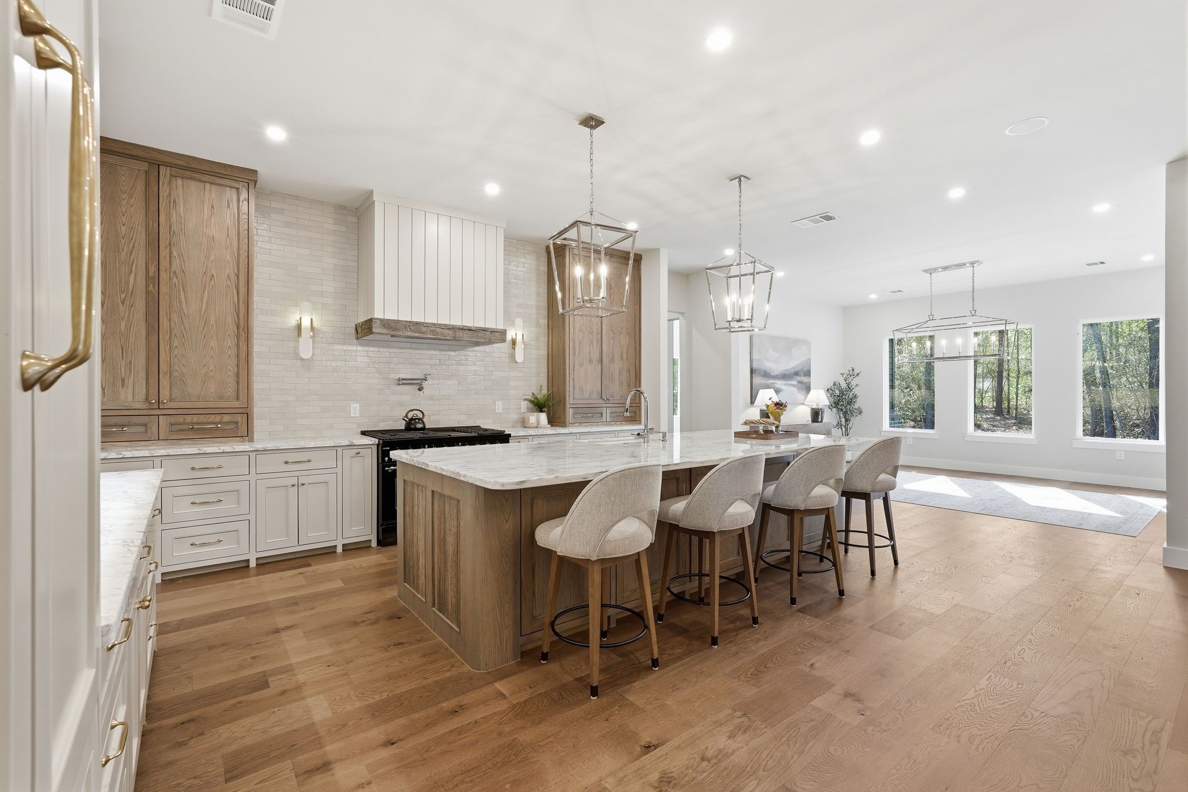
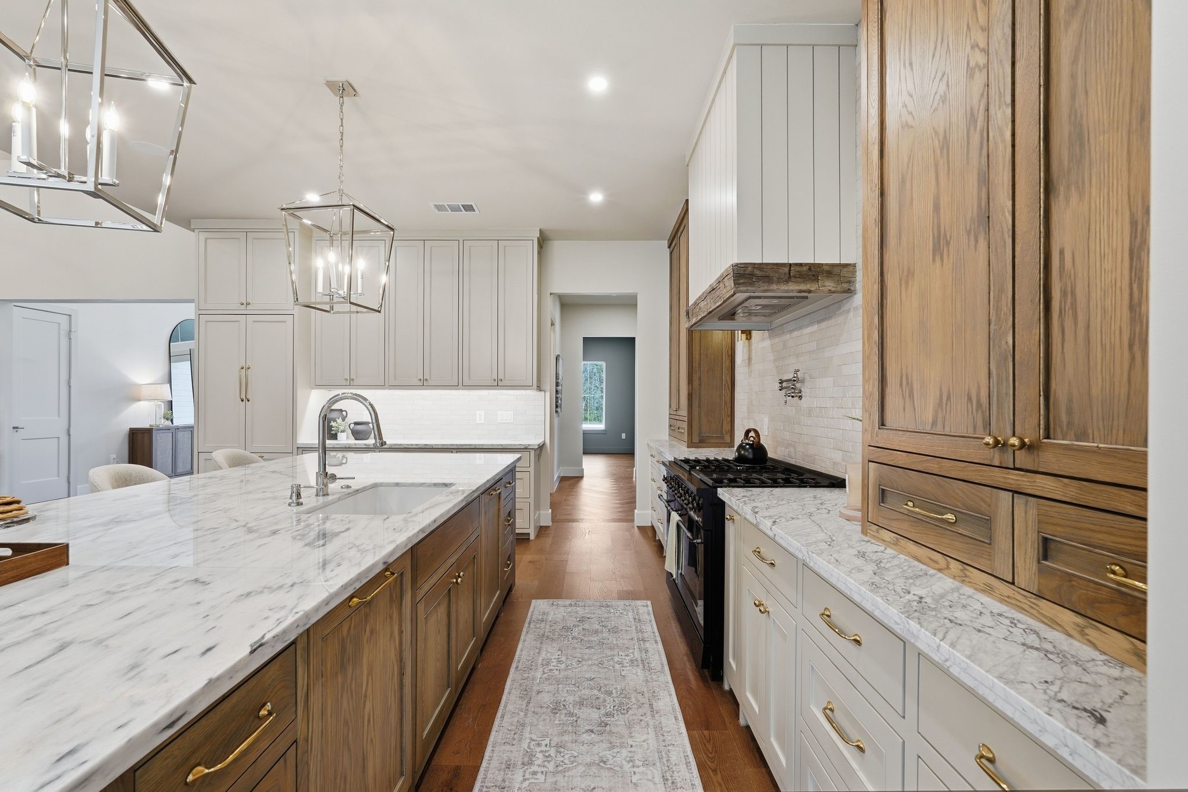
Jaw-dropping chef’s kitchen anchored by marble countertops, rich custom cabinetry, a commercial grade gas range, and a massive island that steals the show
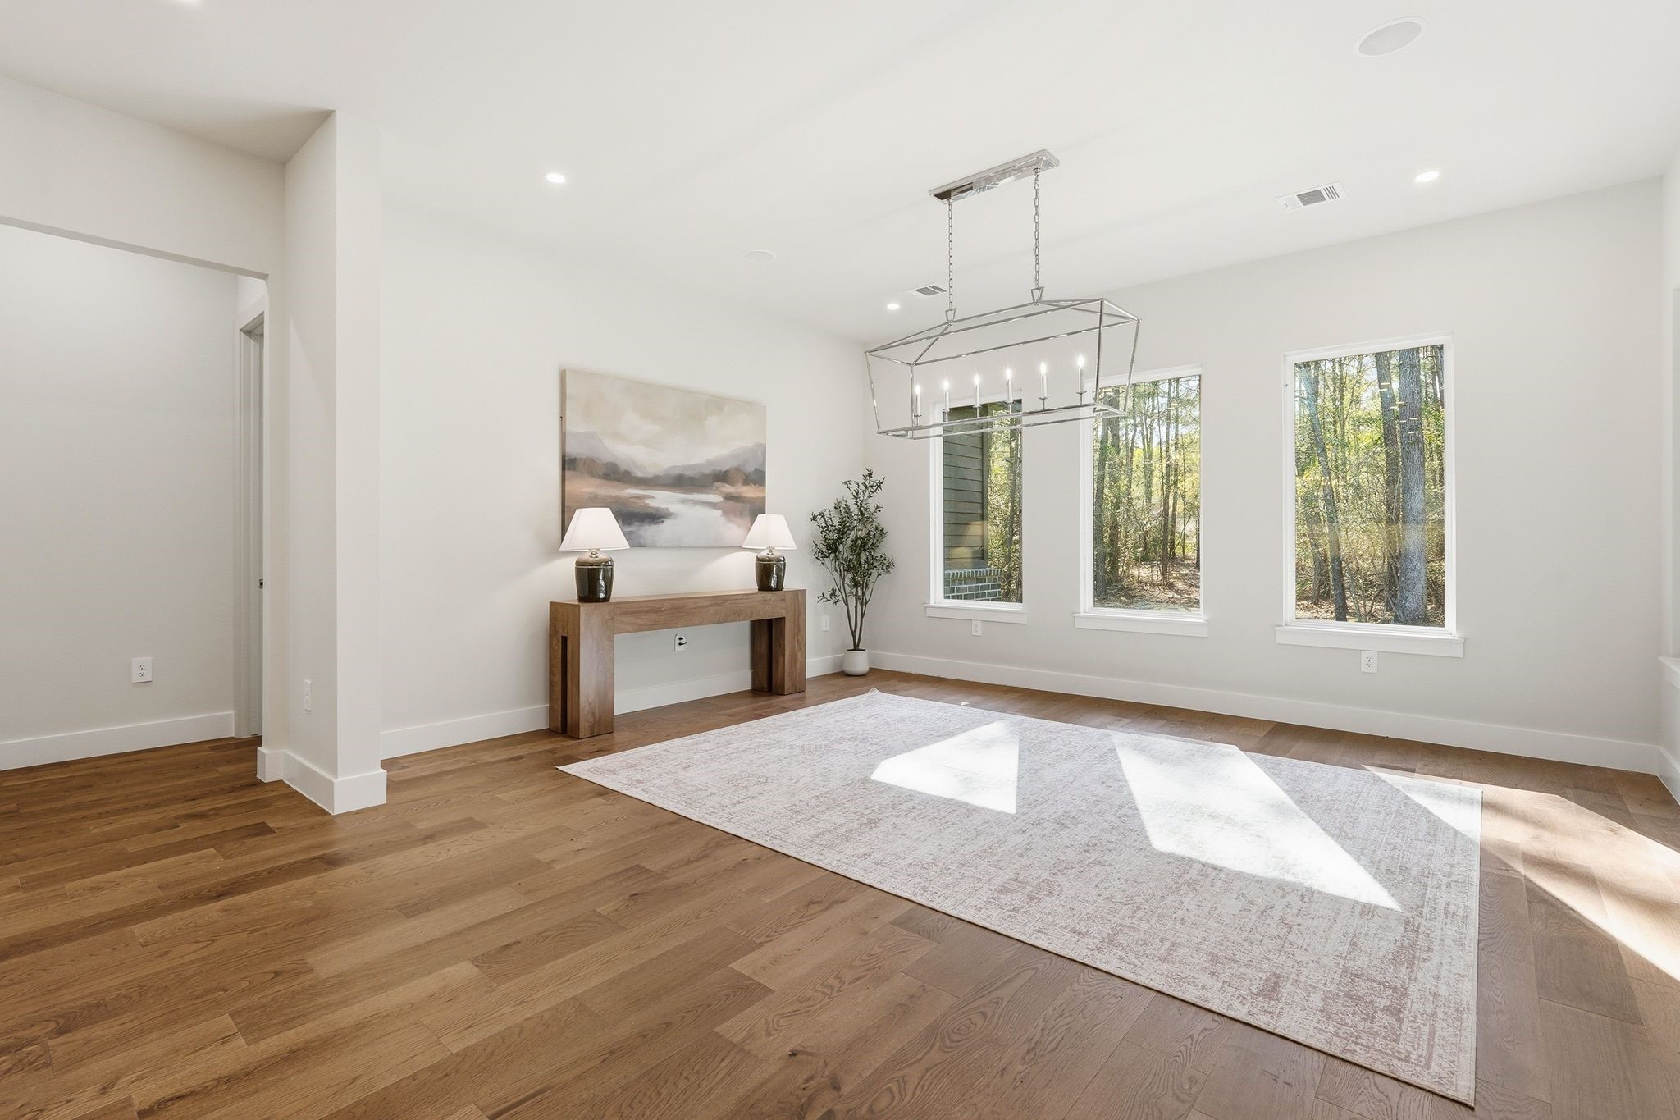
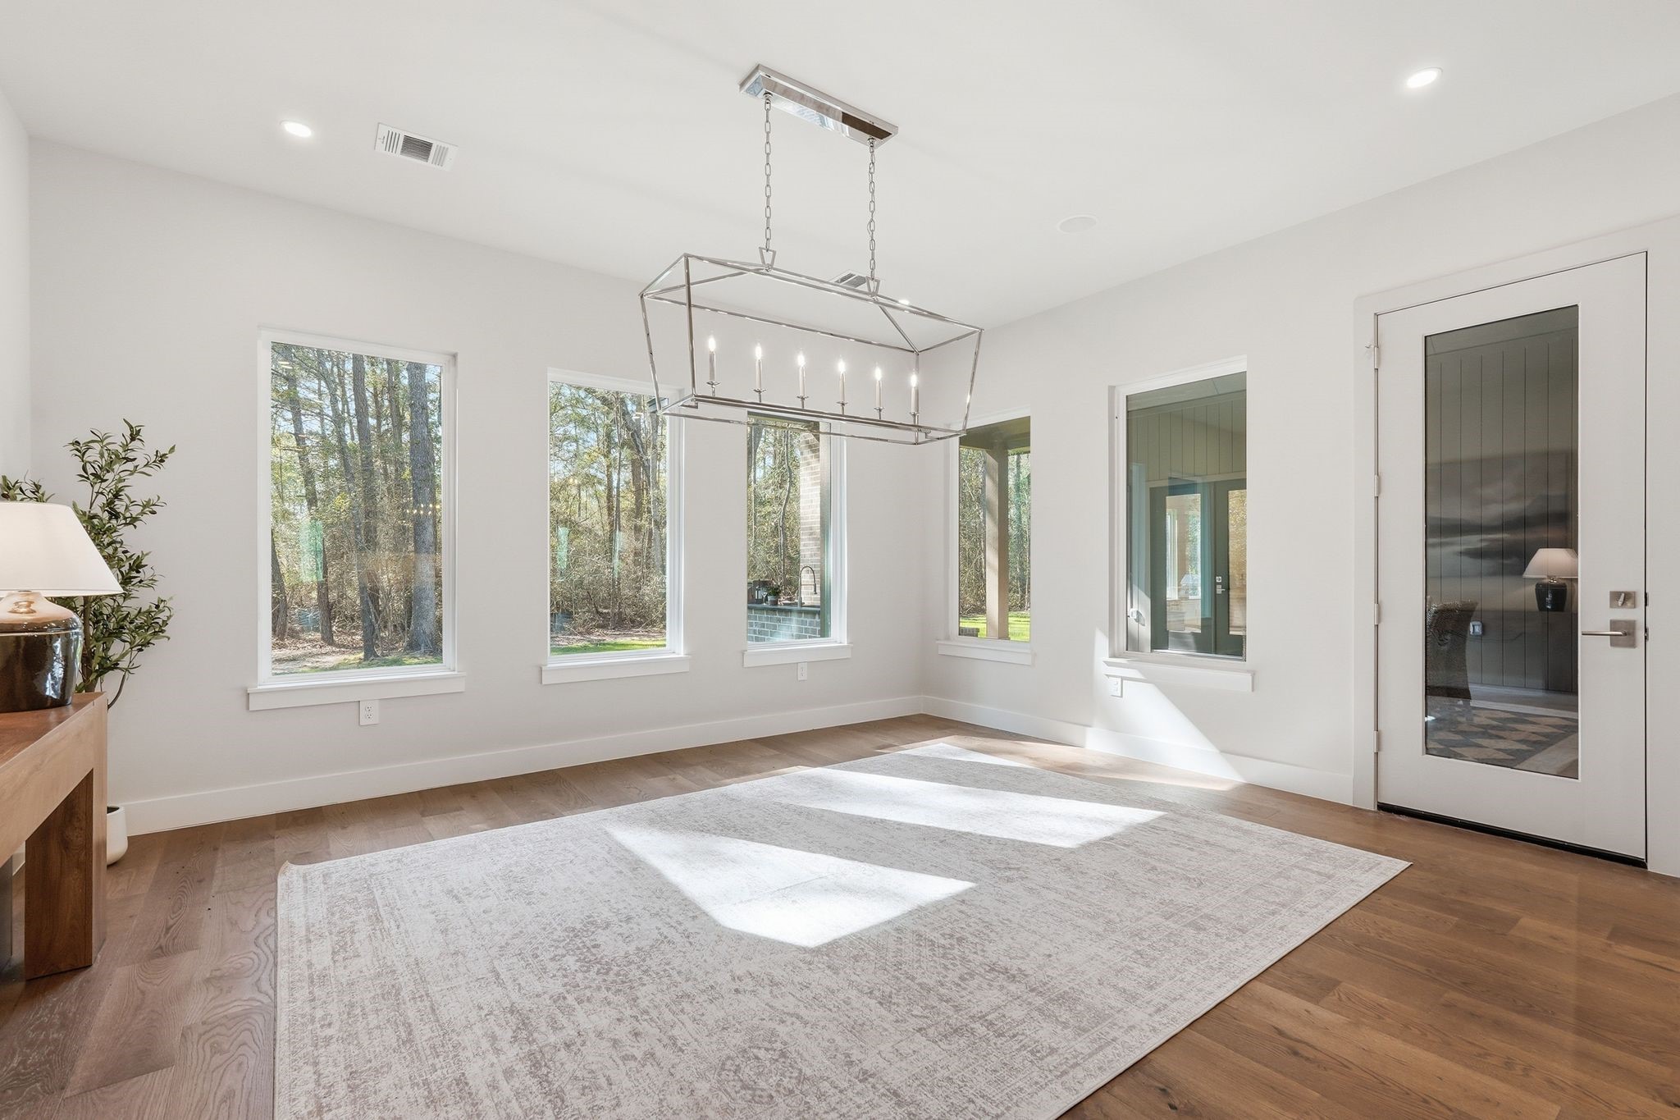
Anchored by a dramatic chandelier and surrounded by natural light, this dining space connects seamlessly to both the kitchen and living room. Glass doors extend the space outdoors to the covered back patio, creating an ideal setting for relaxed meals and entertaining alike
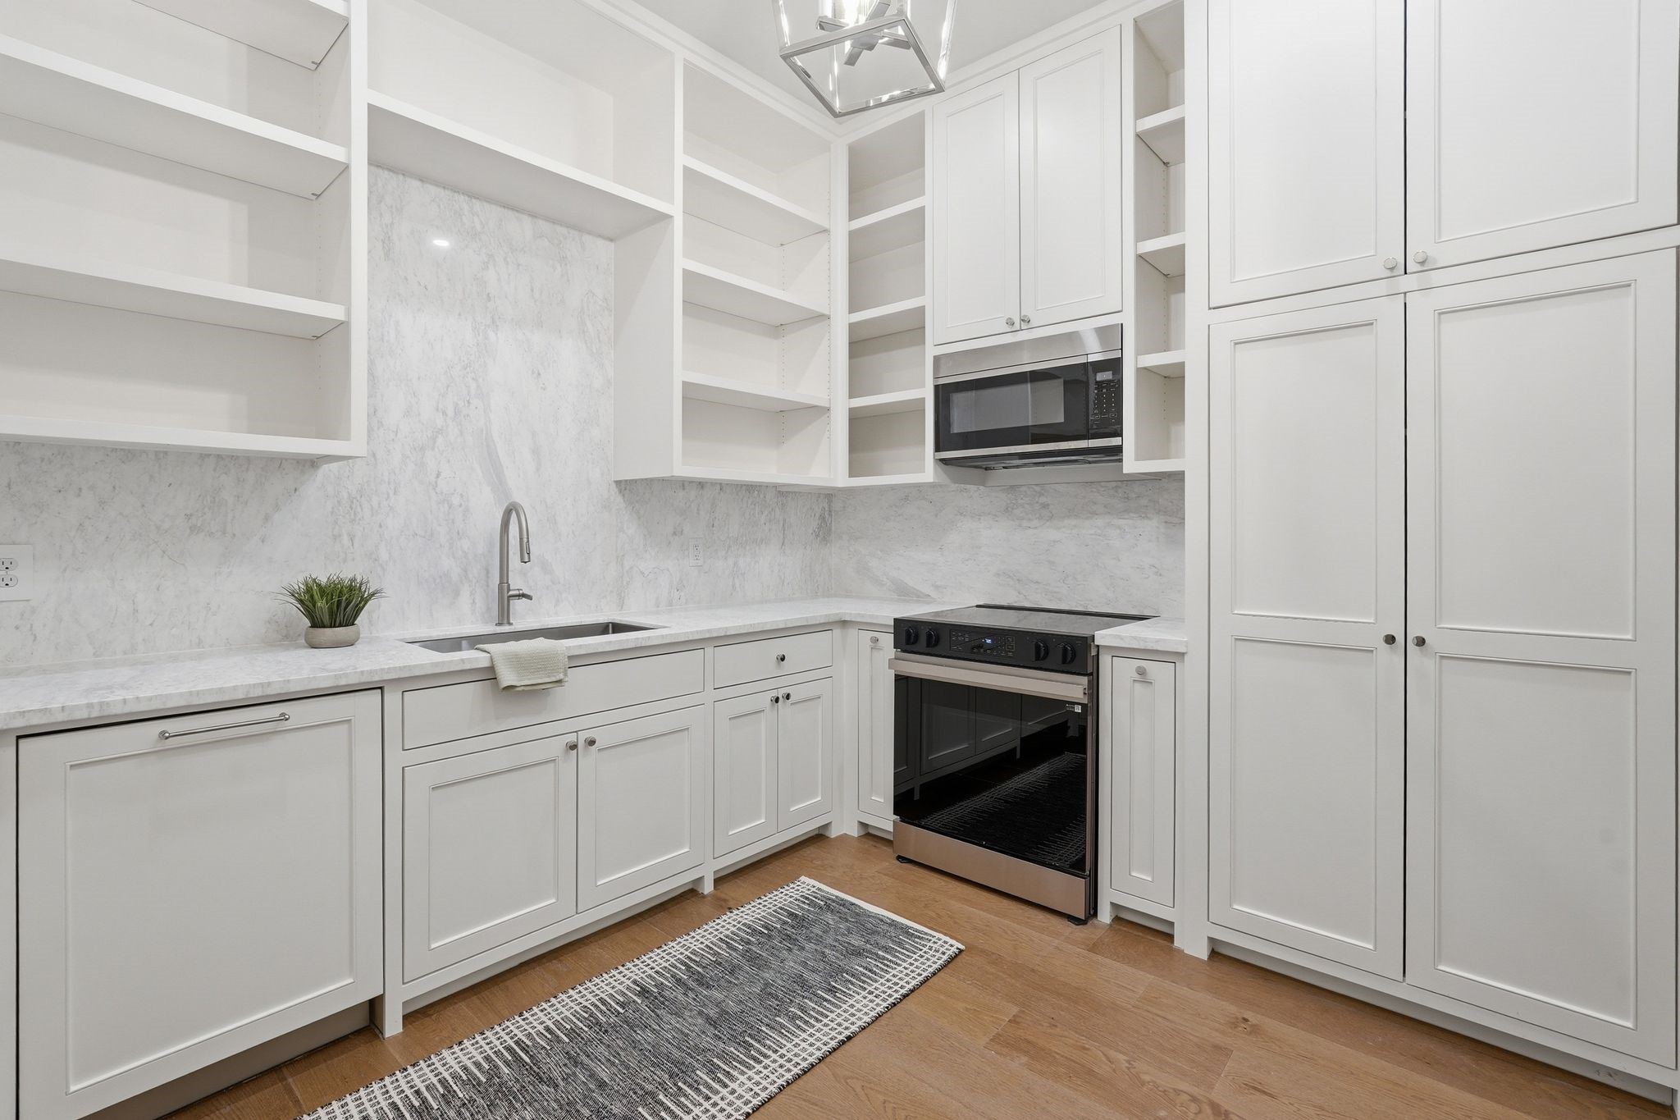
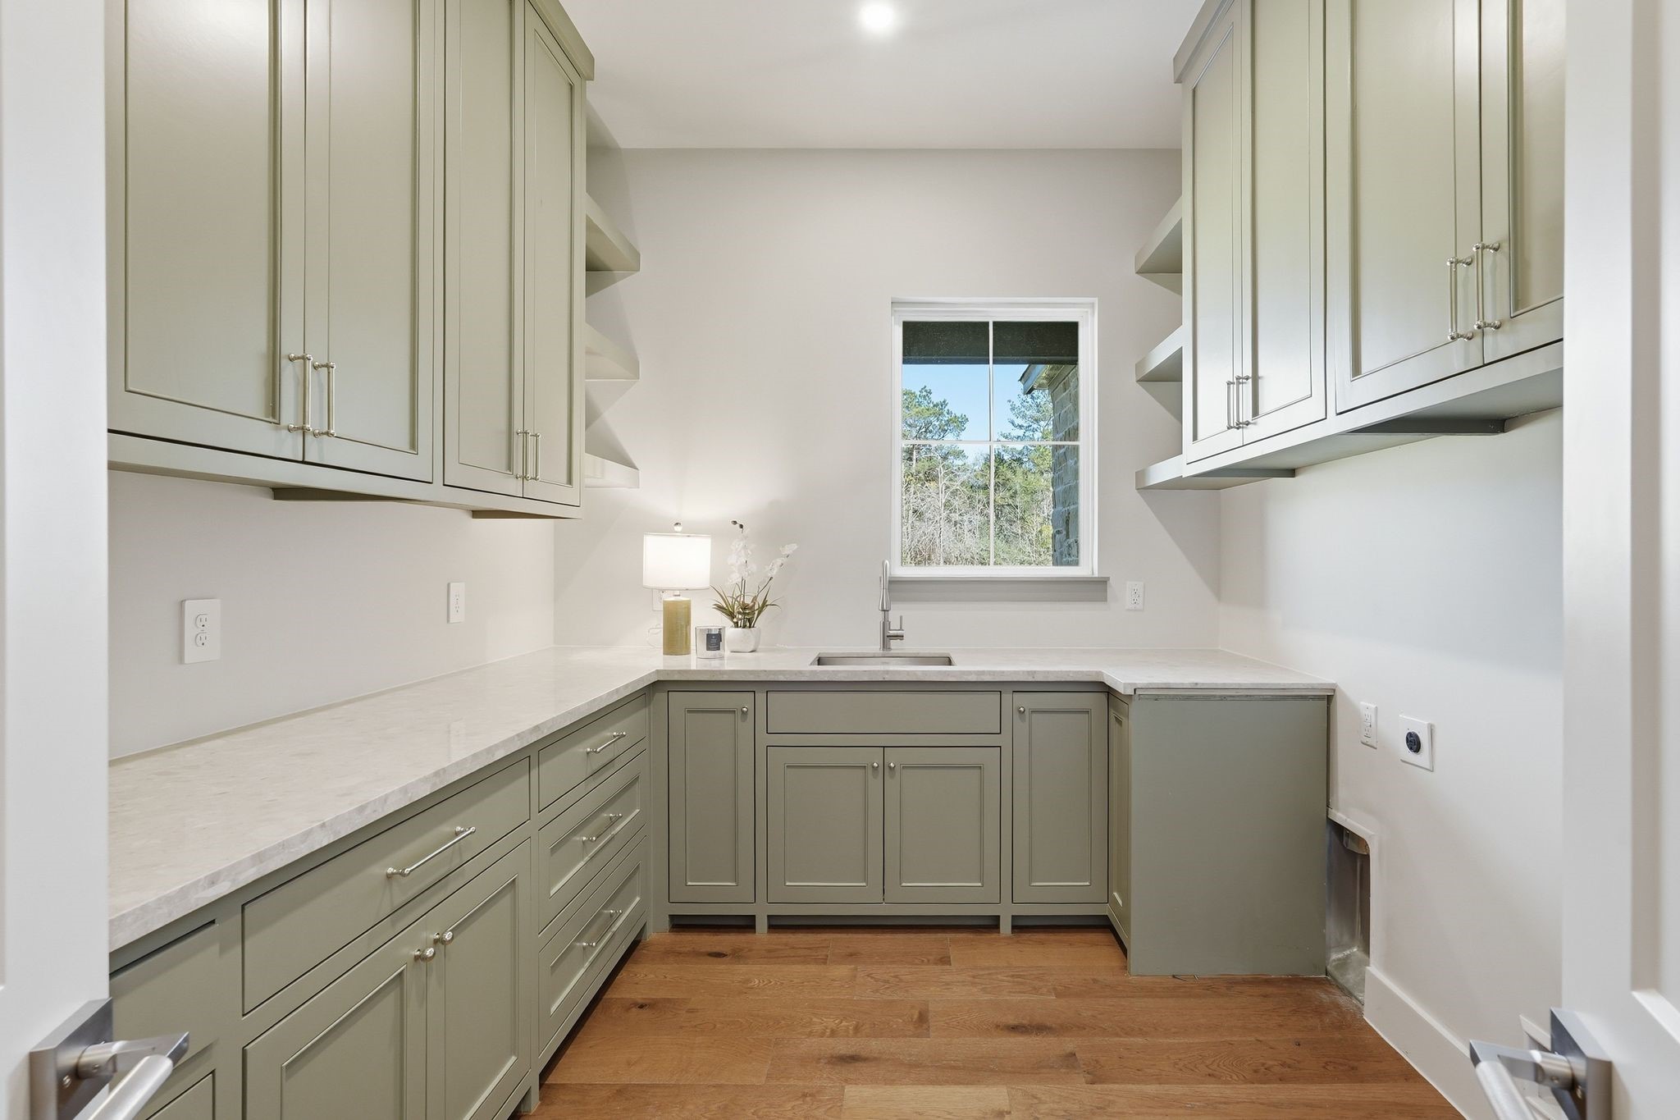
This show-stopping walk-in pantry goes far beyond storage, featuring floor-to-ceiling custom shelving, expansive prep counters, a dedicated sink, plus an electric range and built-in microwave—creating a fully functional secondary kitchen.
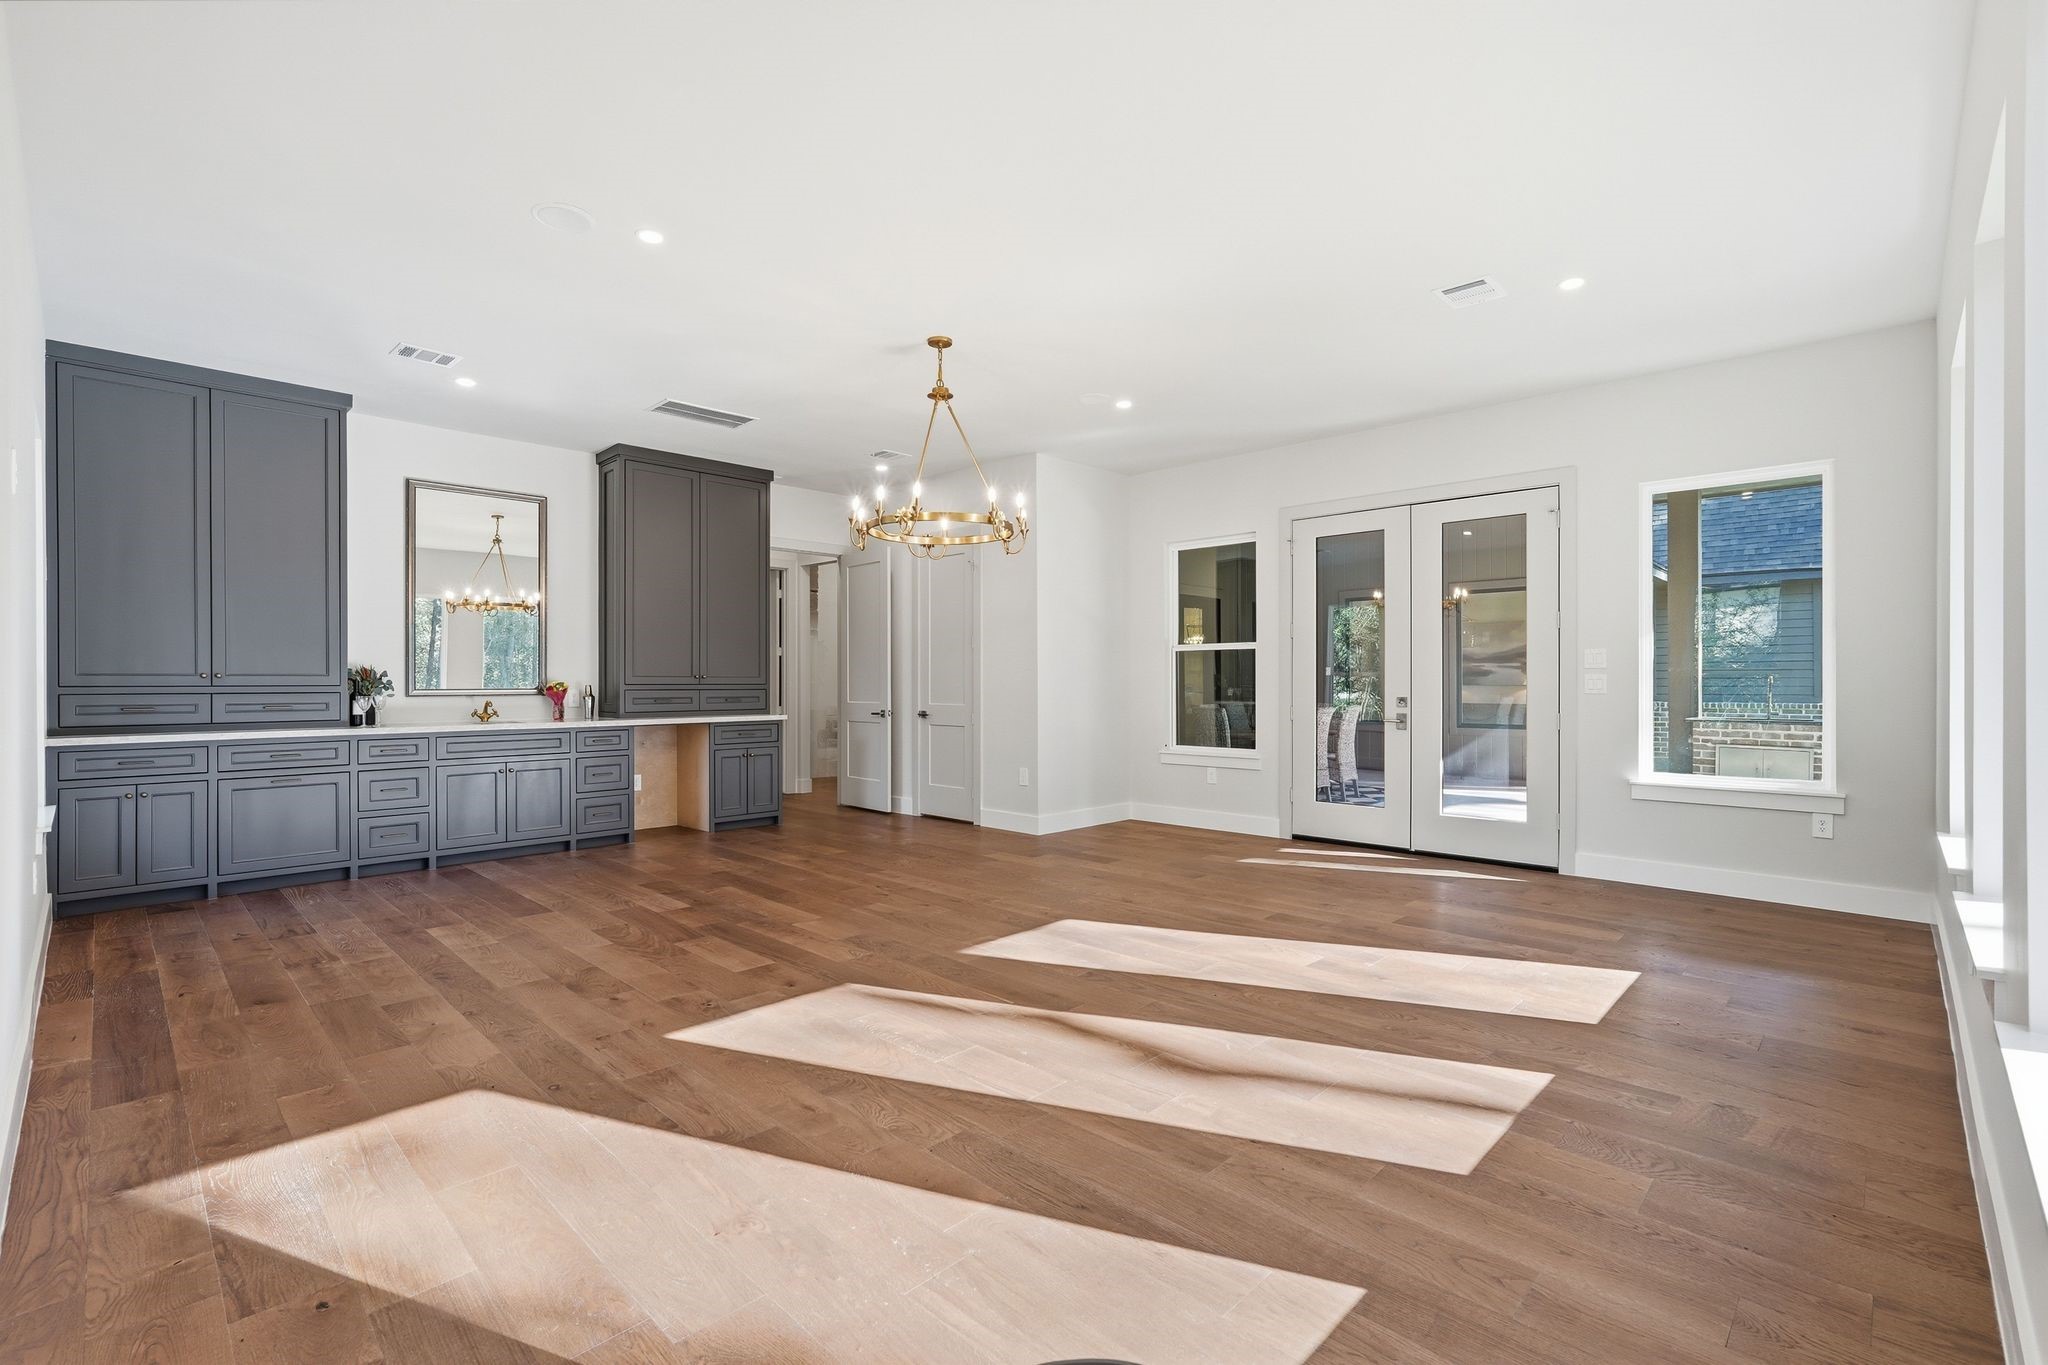
A spacious game room designed for hosting, featuring a stylish wet bar with custom cabinetry, prep counter, sink and built-in beverage fridge, all anchored by a statement chandelier and rich wood floors.
Oversized picture windows and double glass doors provide direct access to the covered back patio, creating a seamless indoor-outdoor flow that’s perfect for entertaining, game nights or relaxed gatherings with friends and family.
Next-level utility room featuring extensive custom cabinetry, oversized counters, and sink.
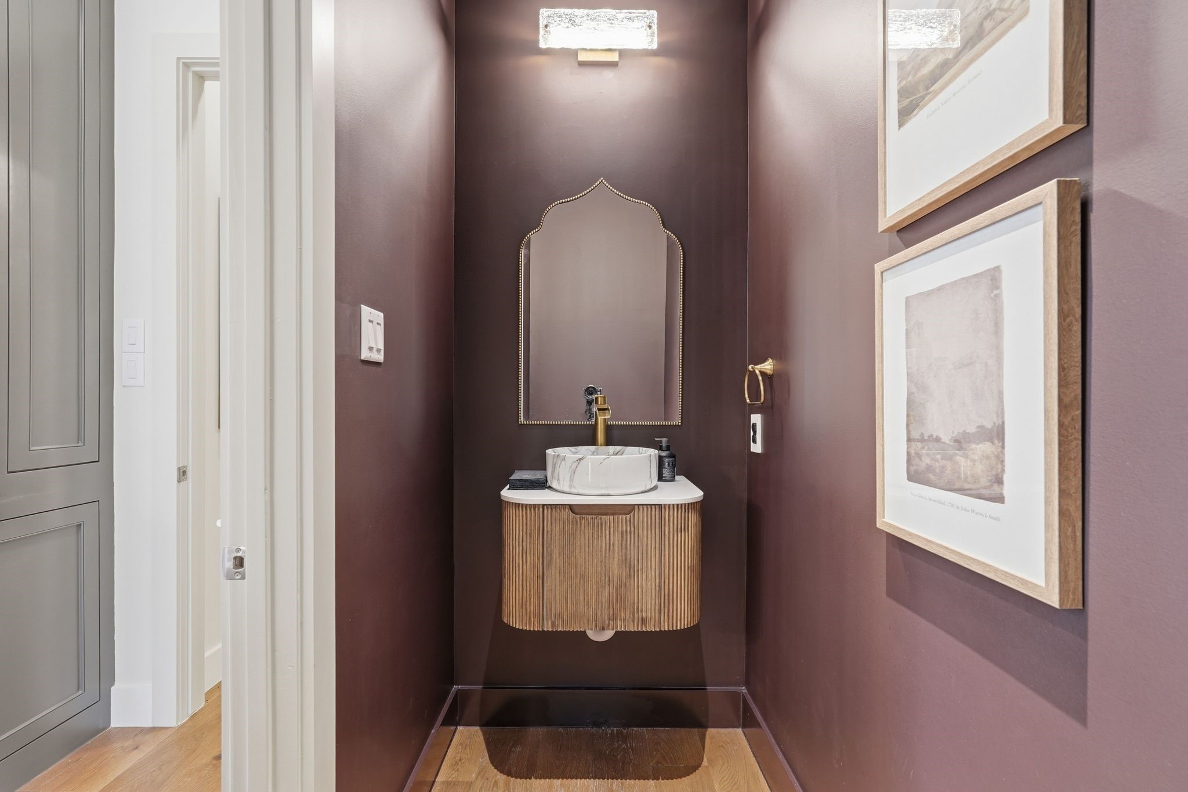
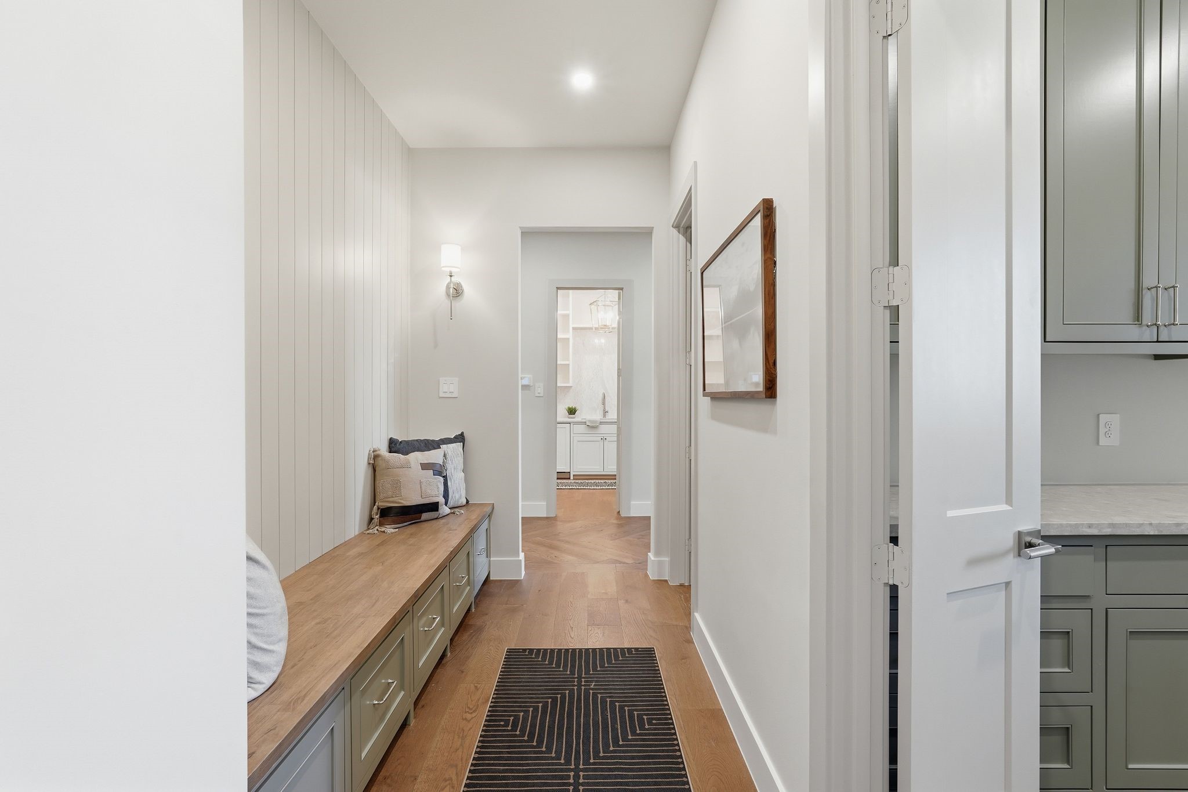
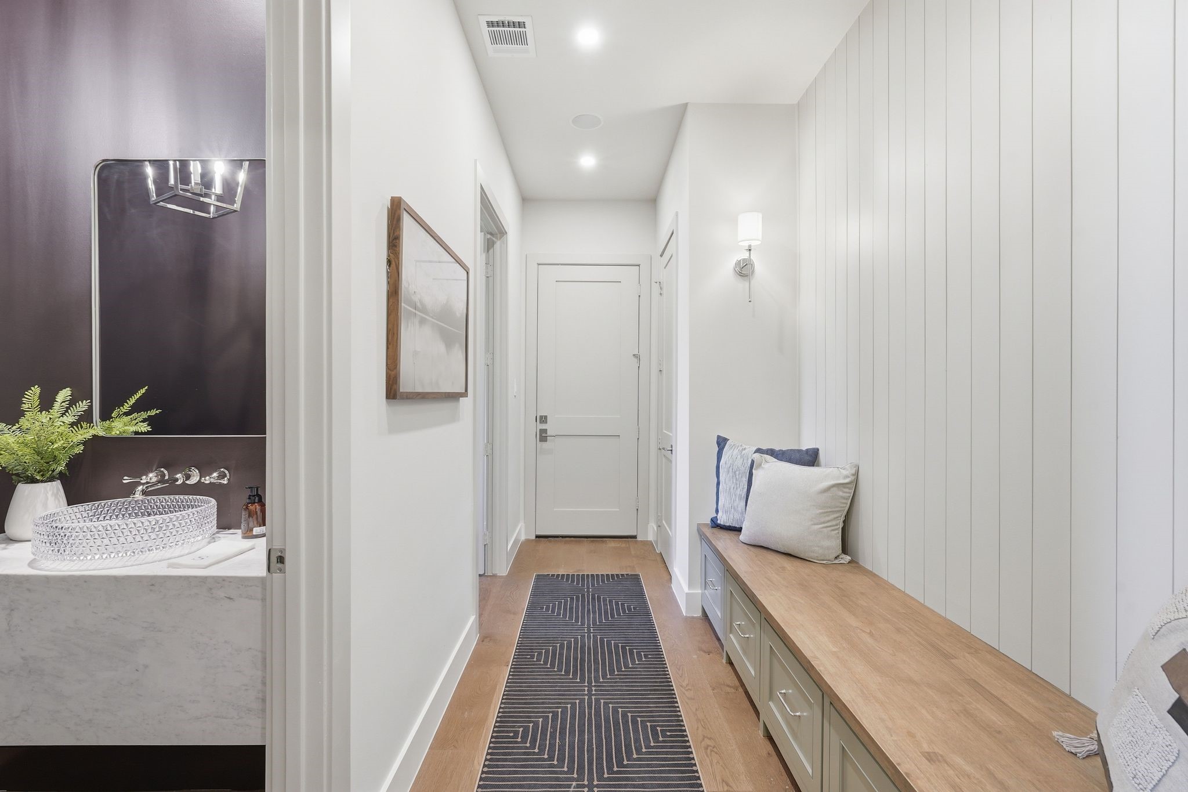
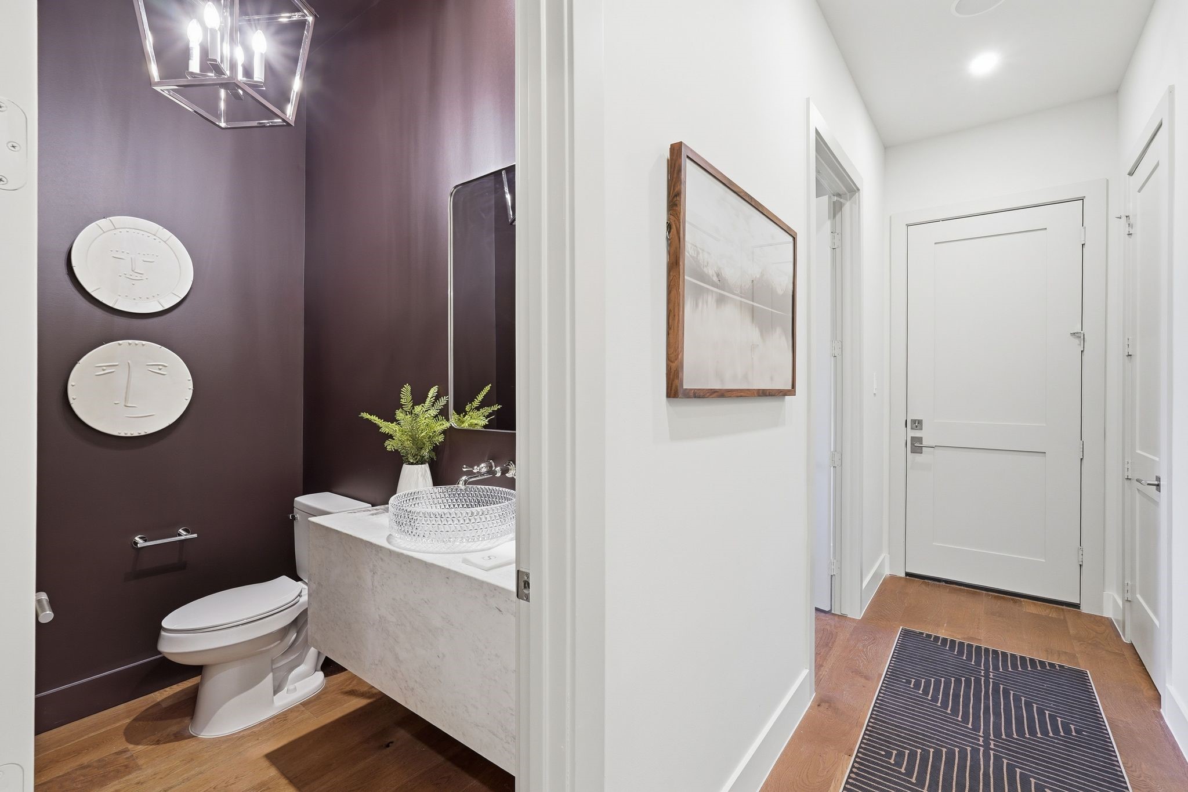
A custom built-in bench with storage sets the tone in this polished mud area, with a half bath just off to the left for effortless day-to-day convenience.
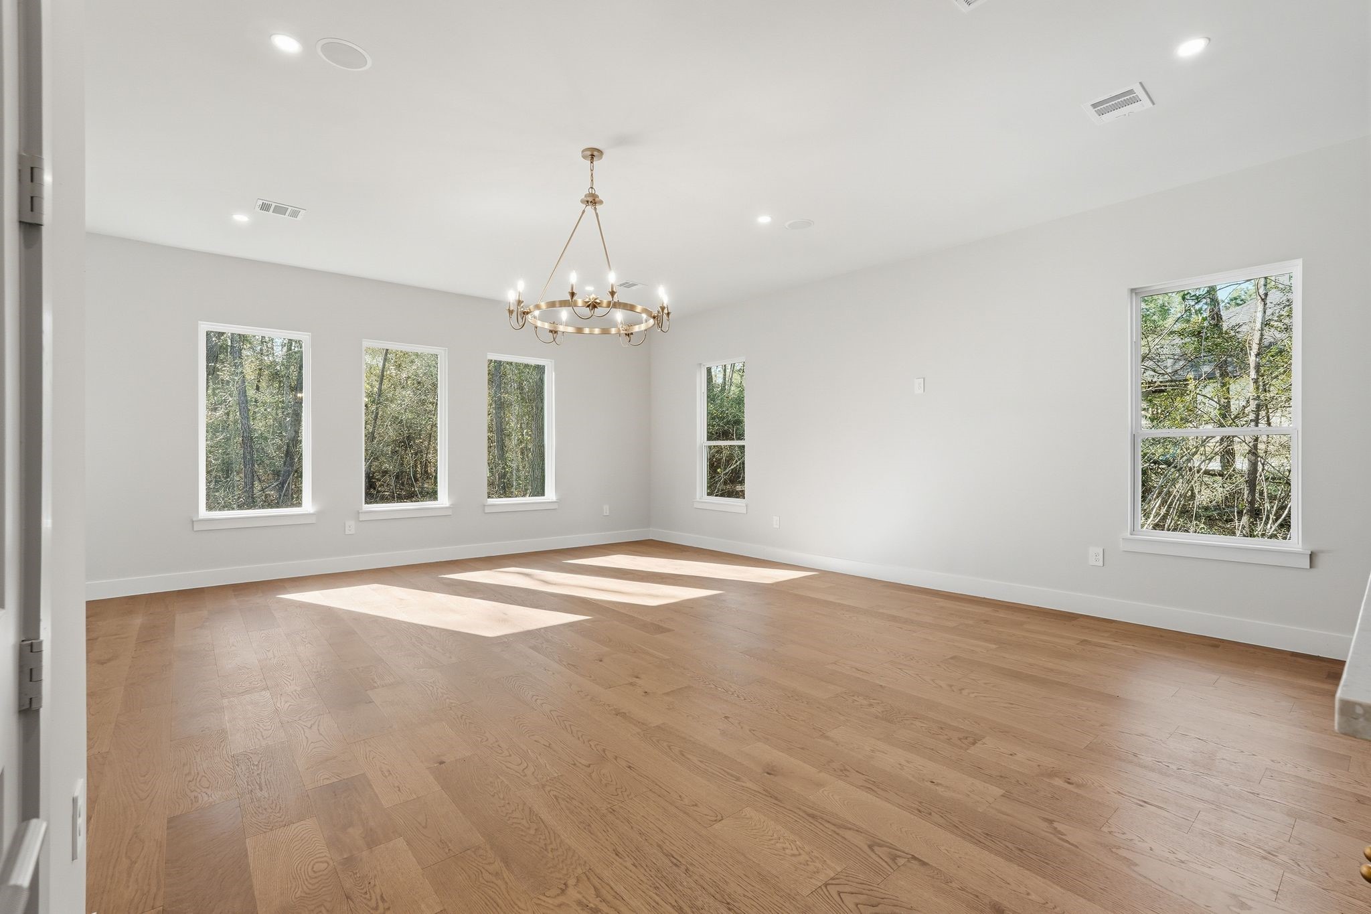
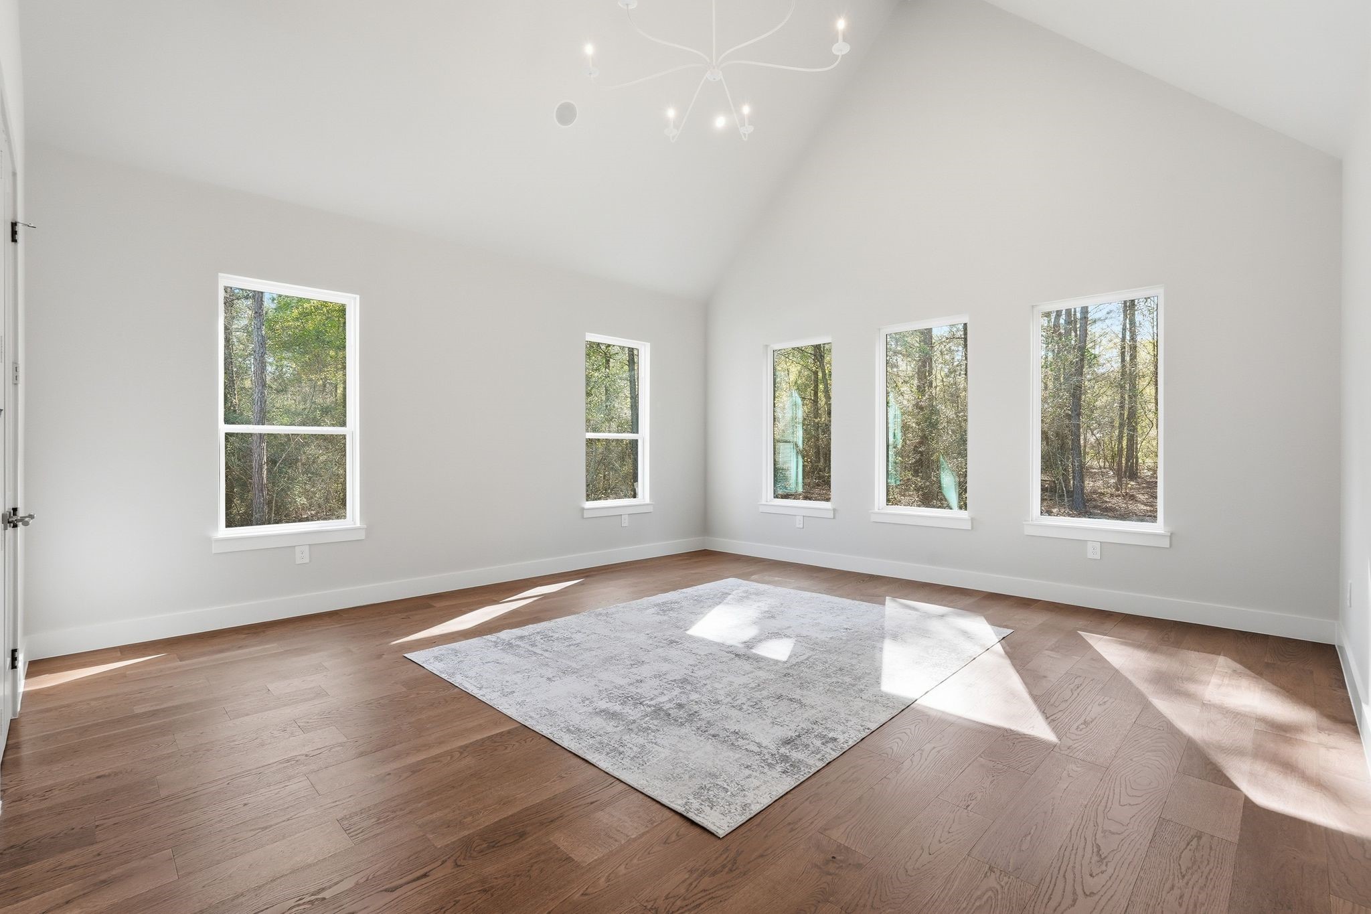
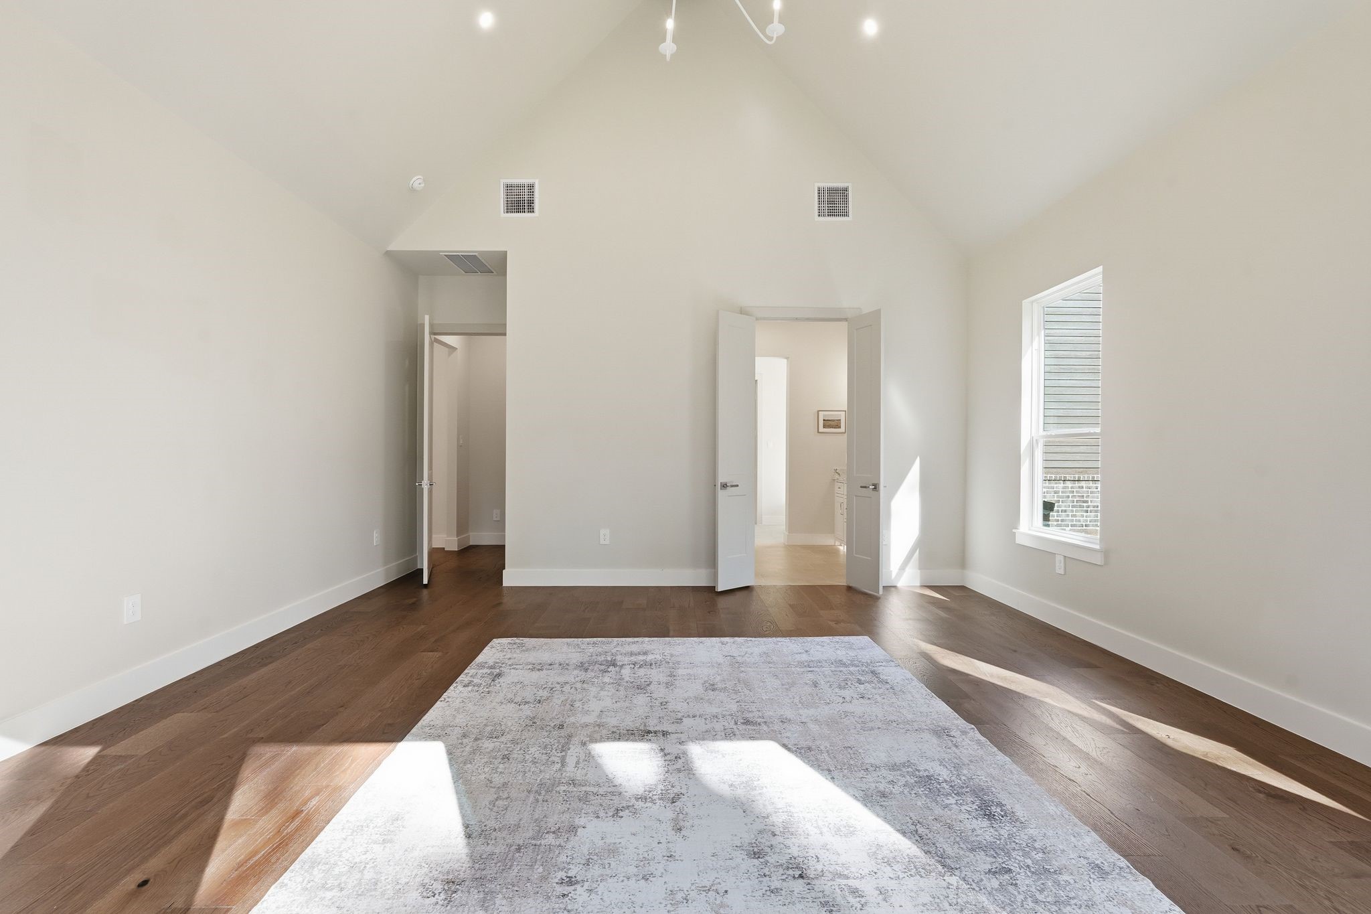
A true retreat with soaring vaulted ceilings with an exposed beam and a wall of oversized windows that frame peaceful wooded views. Flooded with natural light and finished with a striking modern chandelier, this expansive suite offers a calm, airy feel and plenty of room to unwind at the end of the day.
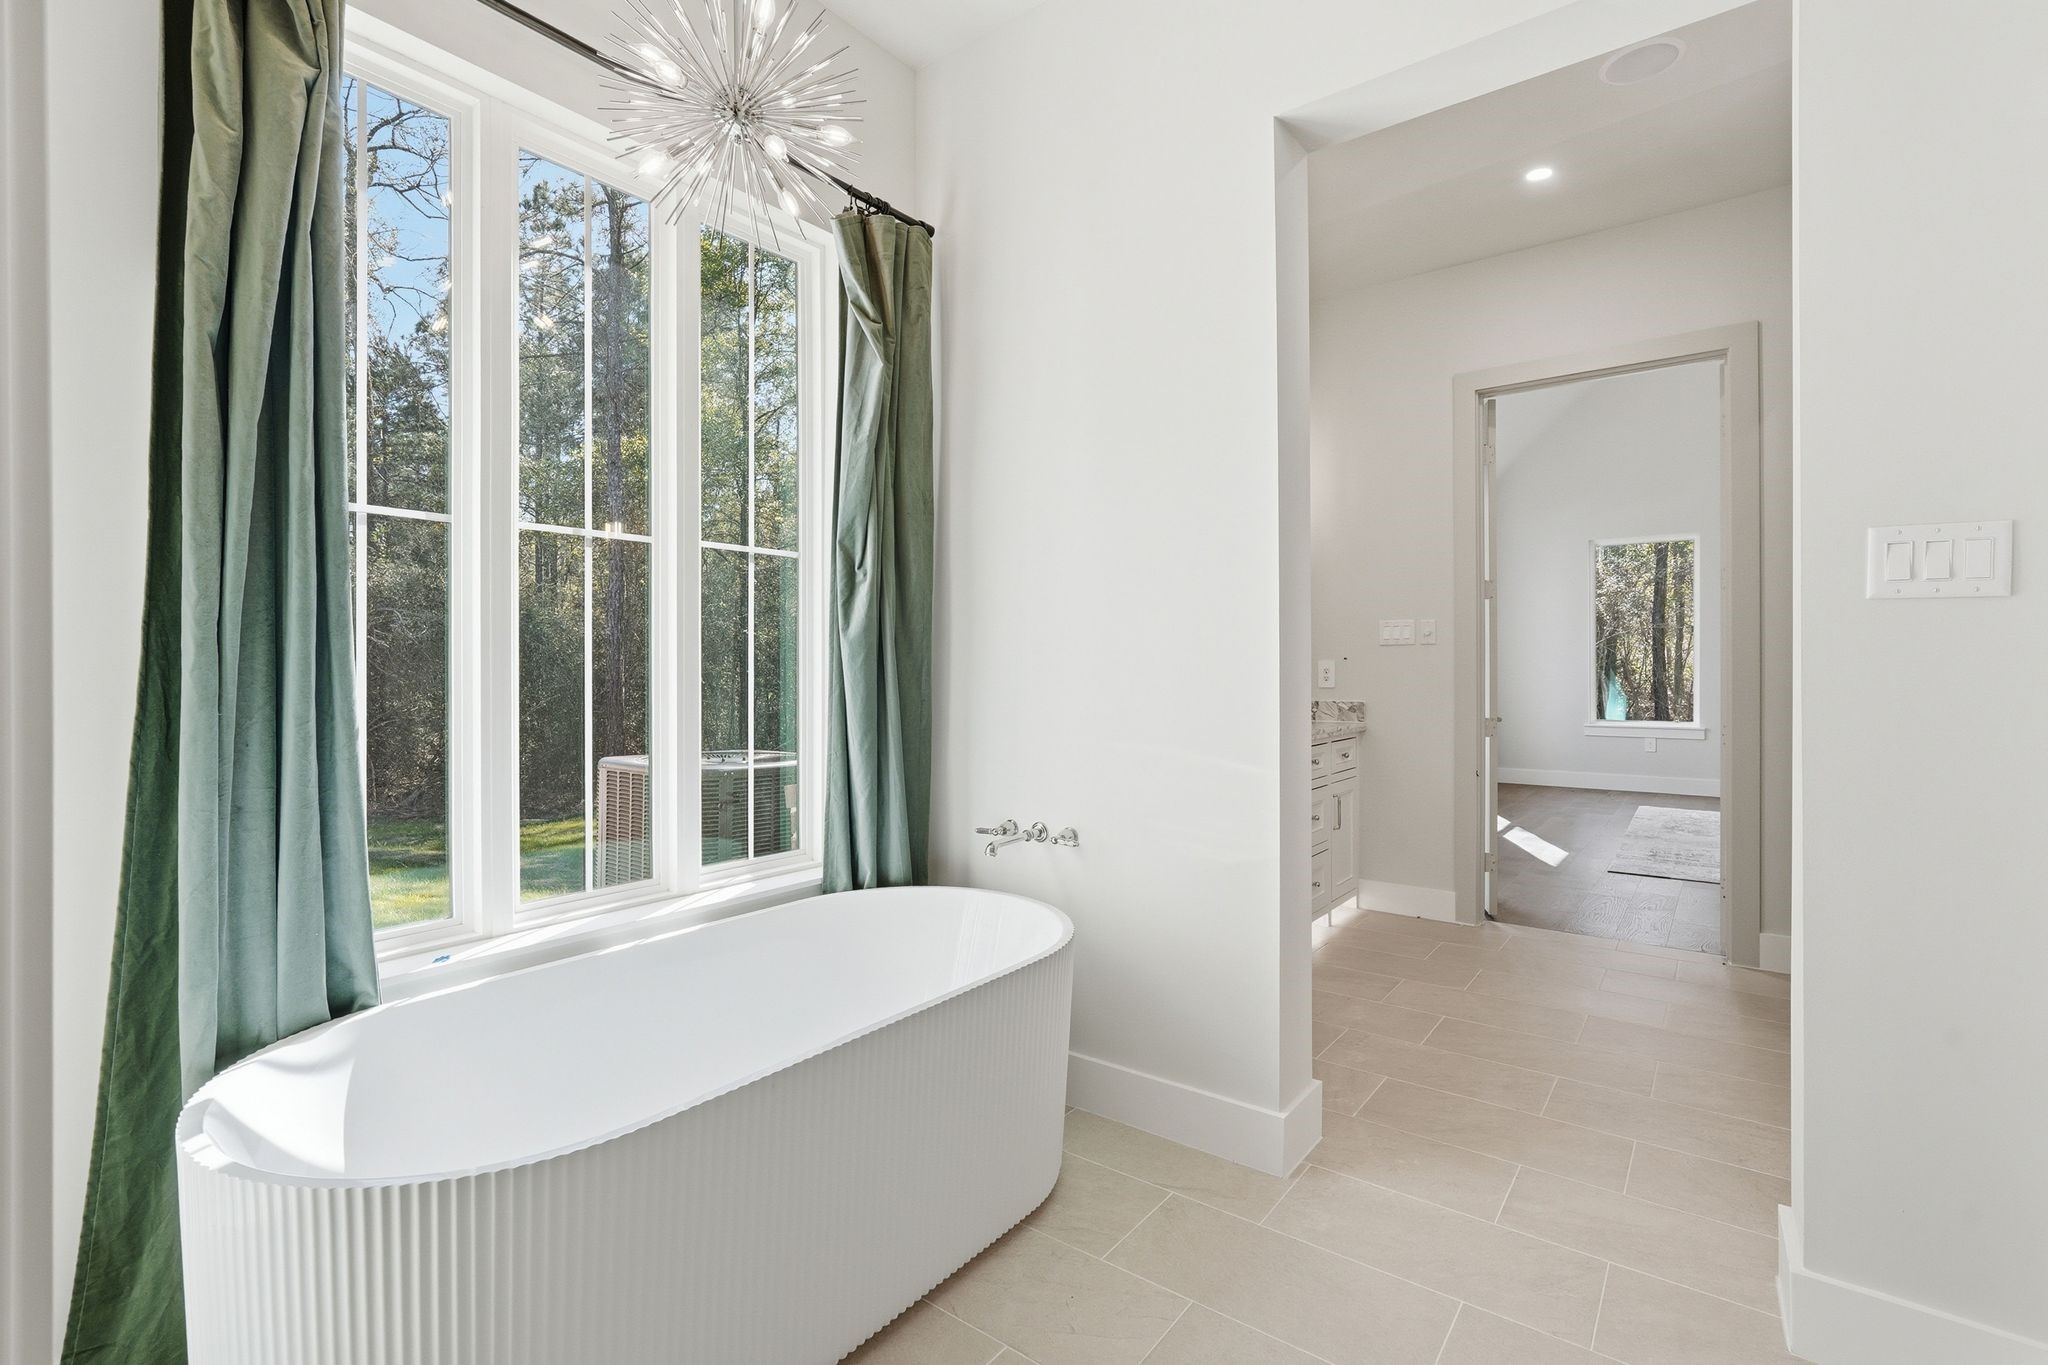
A spa-level escape featuring a sculptural freestanding soaking tub set beneath oversized picture windows, dramatic statement chandelier, and a serene view that turns everyday routines into a luxury experience.
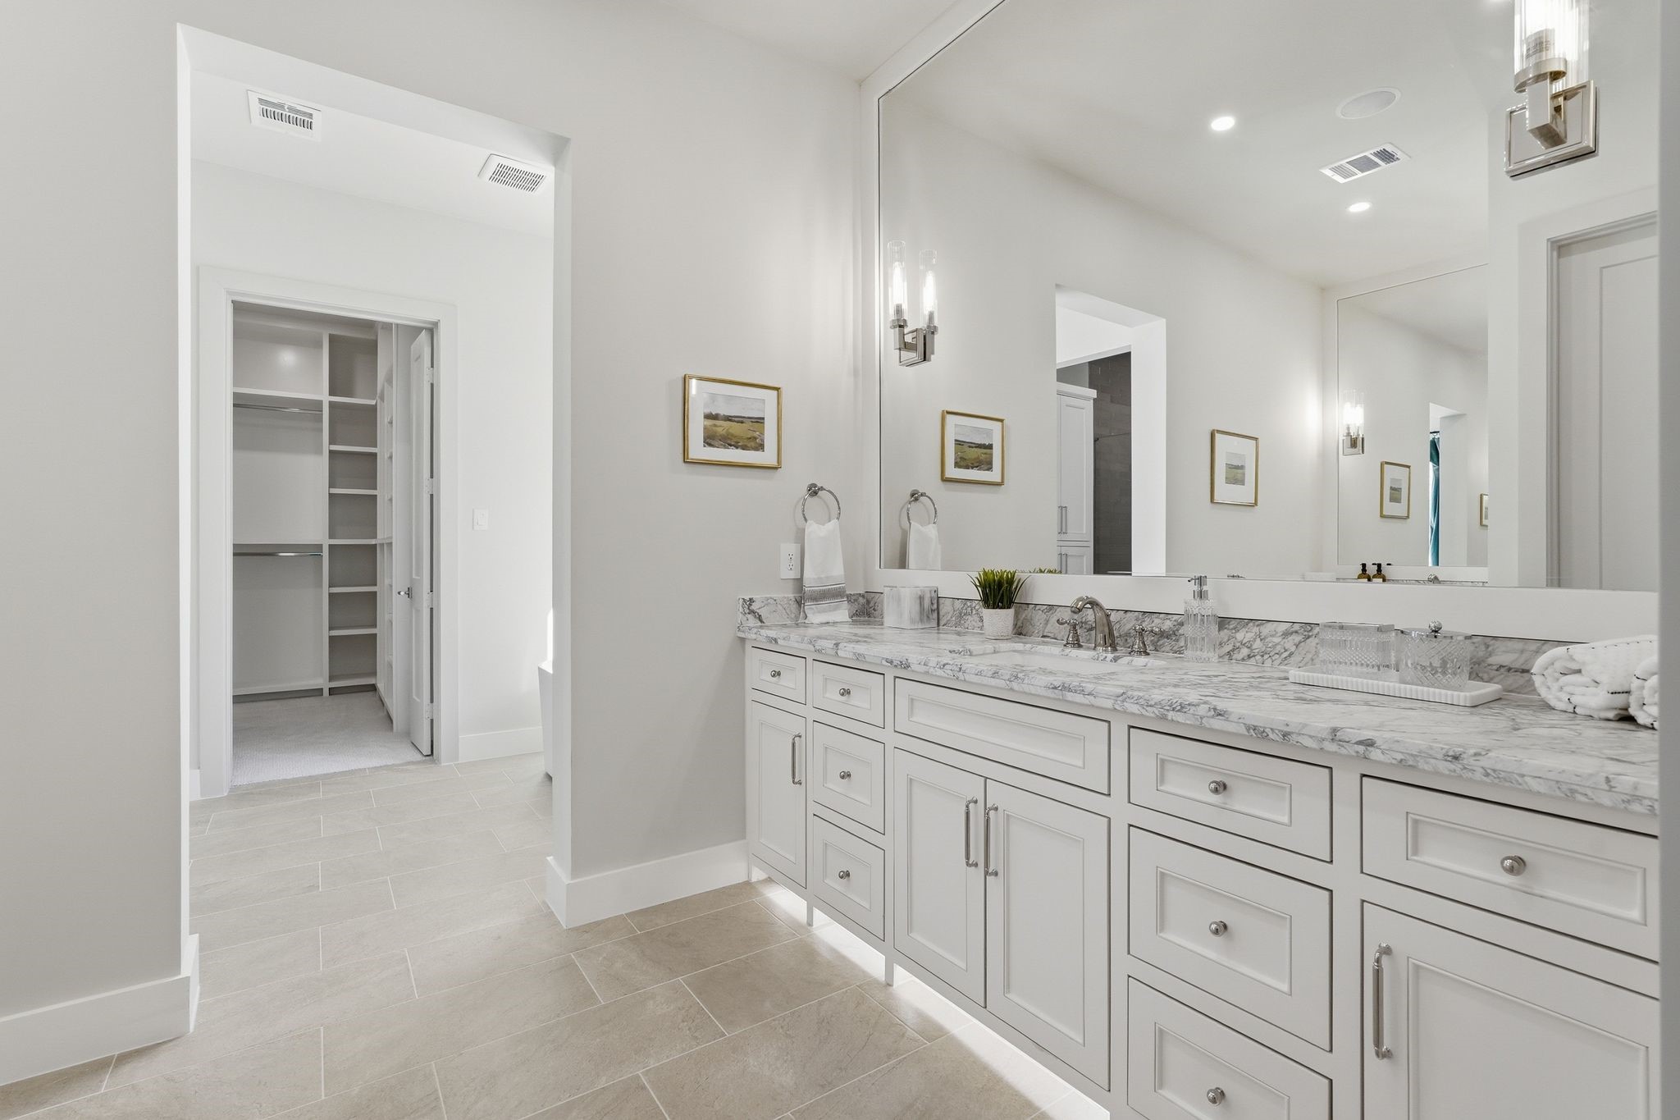
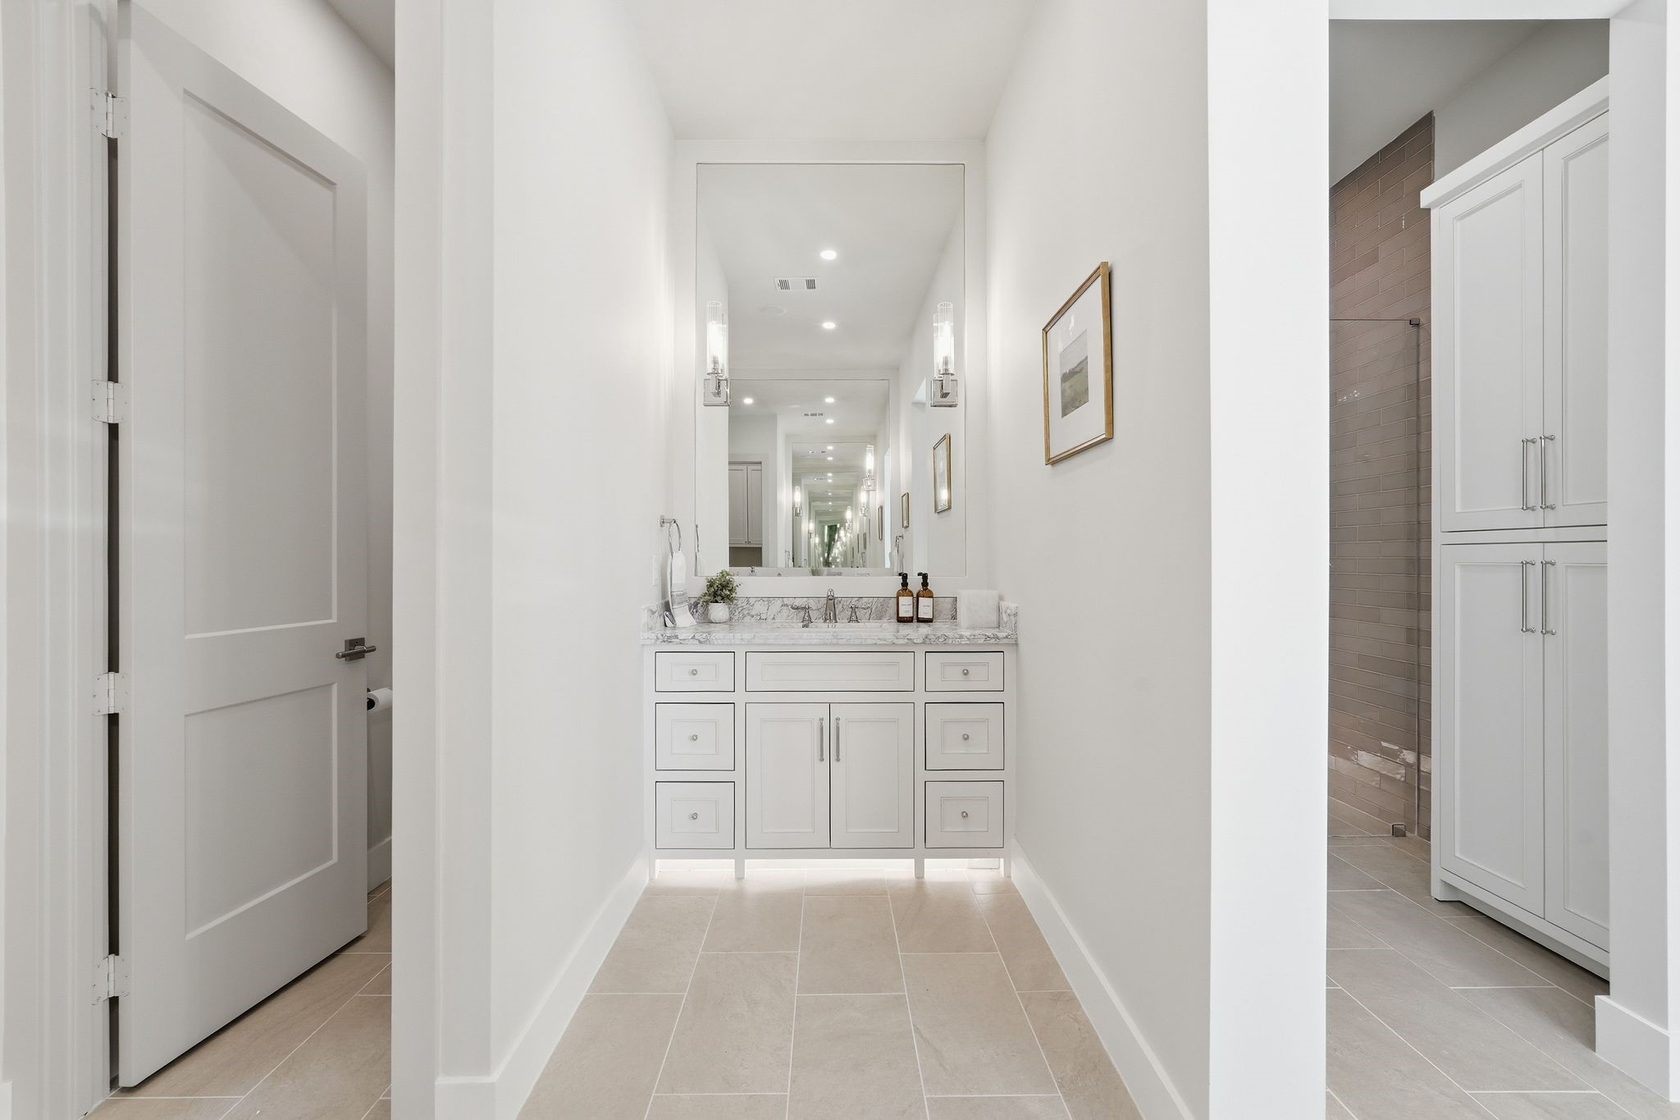
Designed like a private spa featuring Taj Mahal quartzite counters on top of the built-in vanities, dramatic mirror wall, ambient under-cabinet lighting and direct access to the incredible walk-in closet
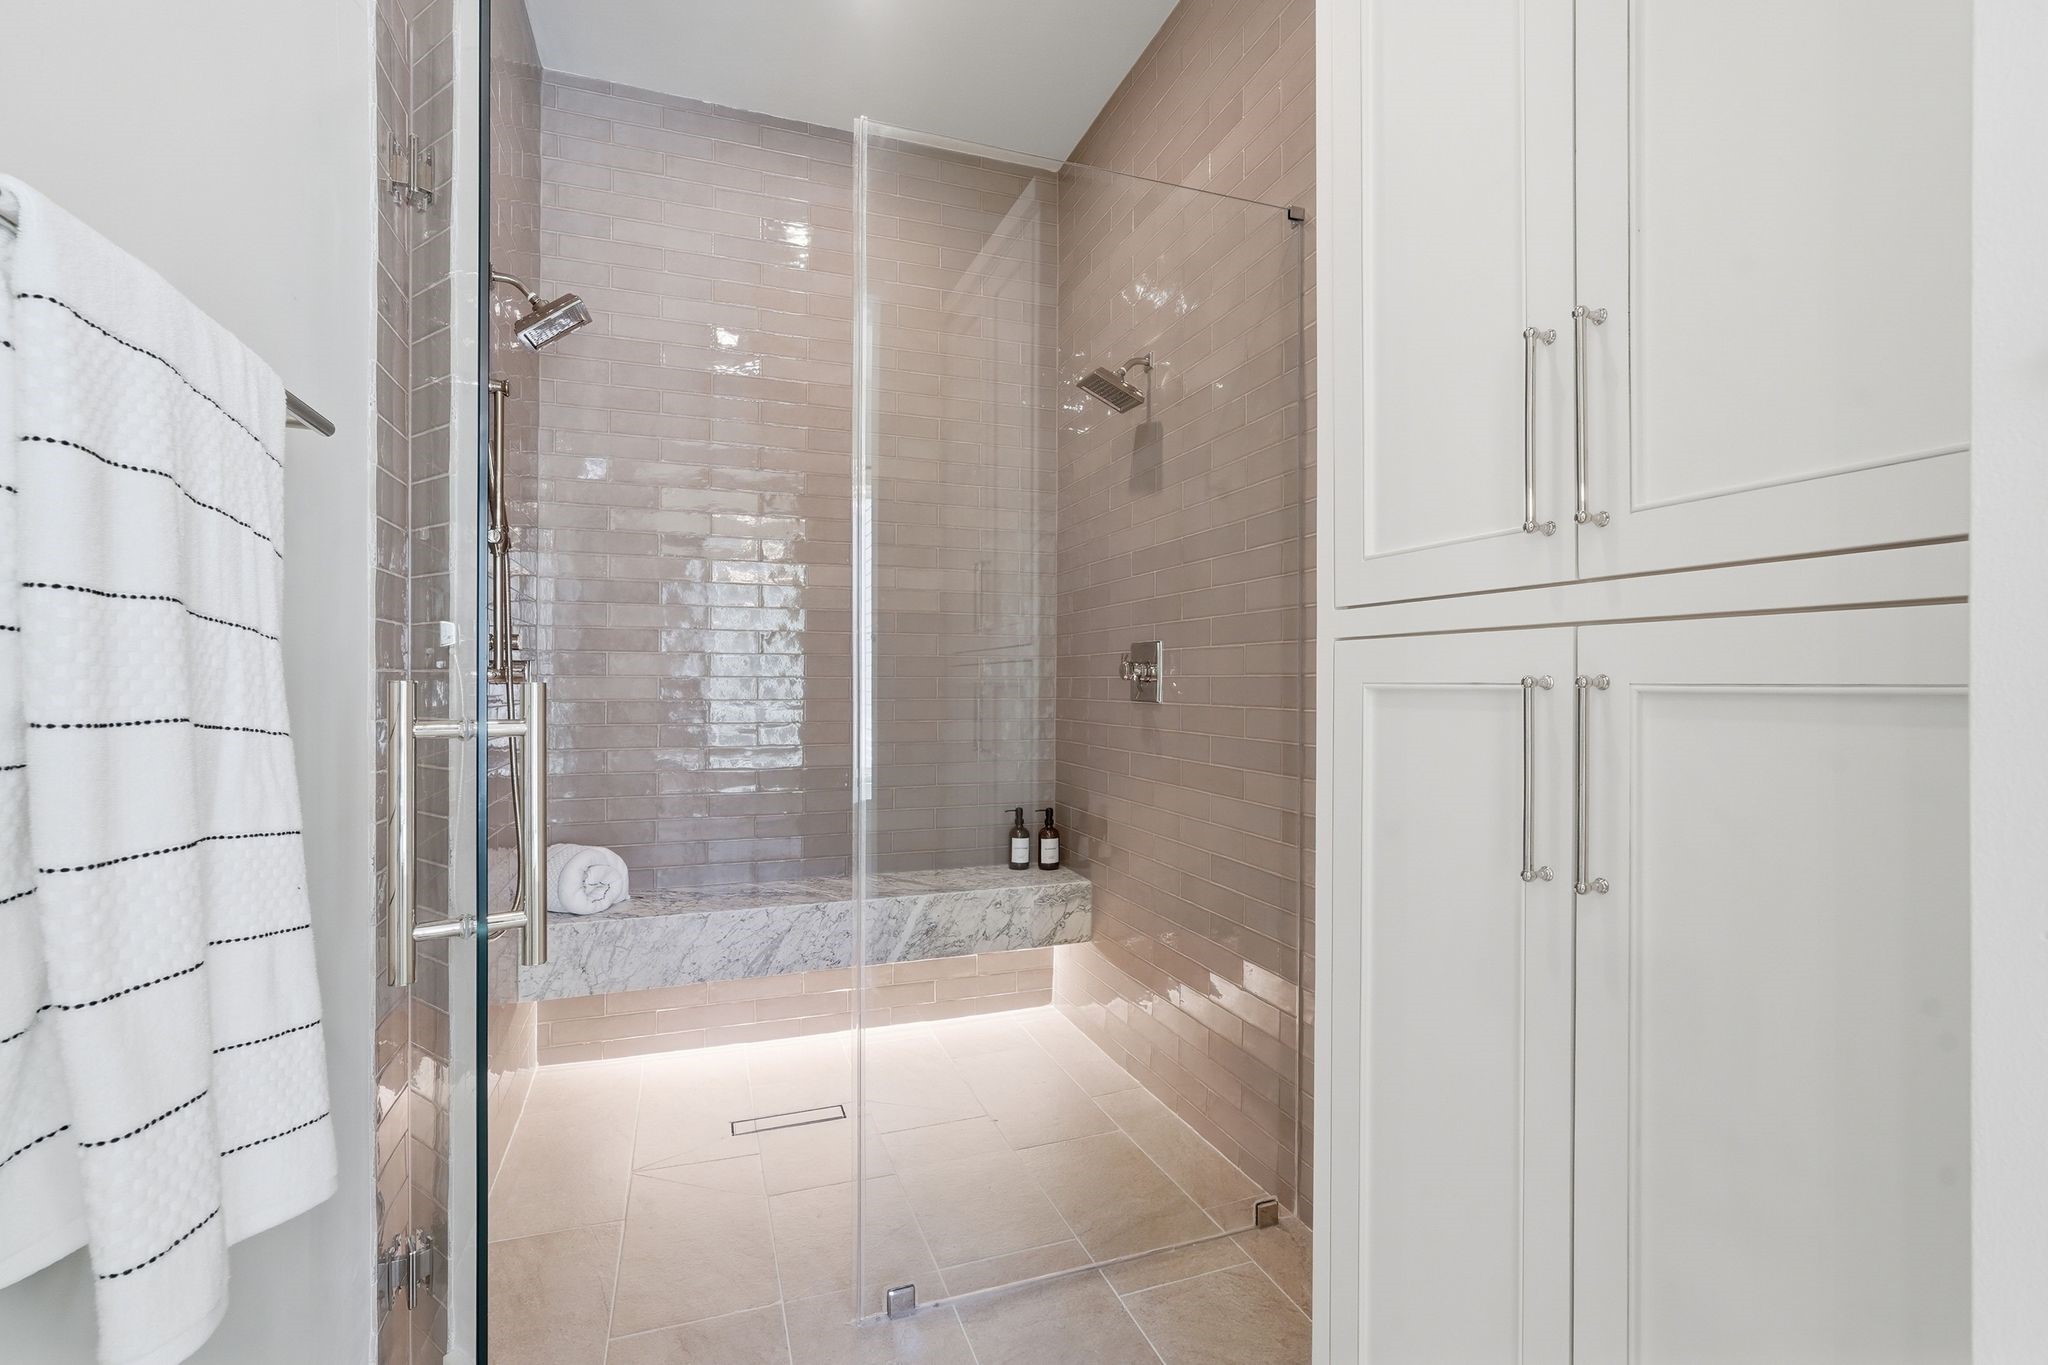
A showpiece walk-in shower wrapped in floor-to-ceiling tile, framed by seamless glass, and finished with a marble bench and soft accent lighting—clean, modern, and undeniably luxurious.
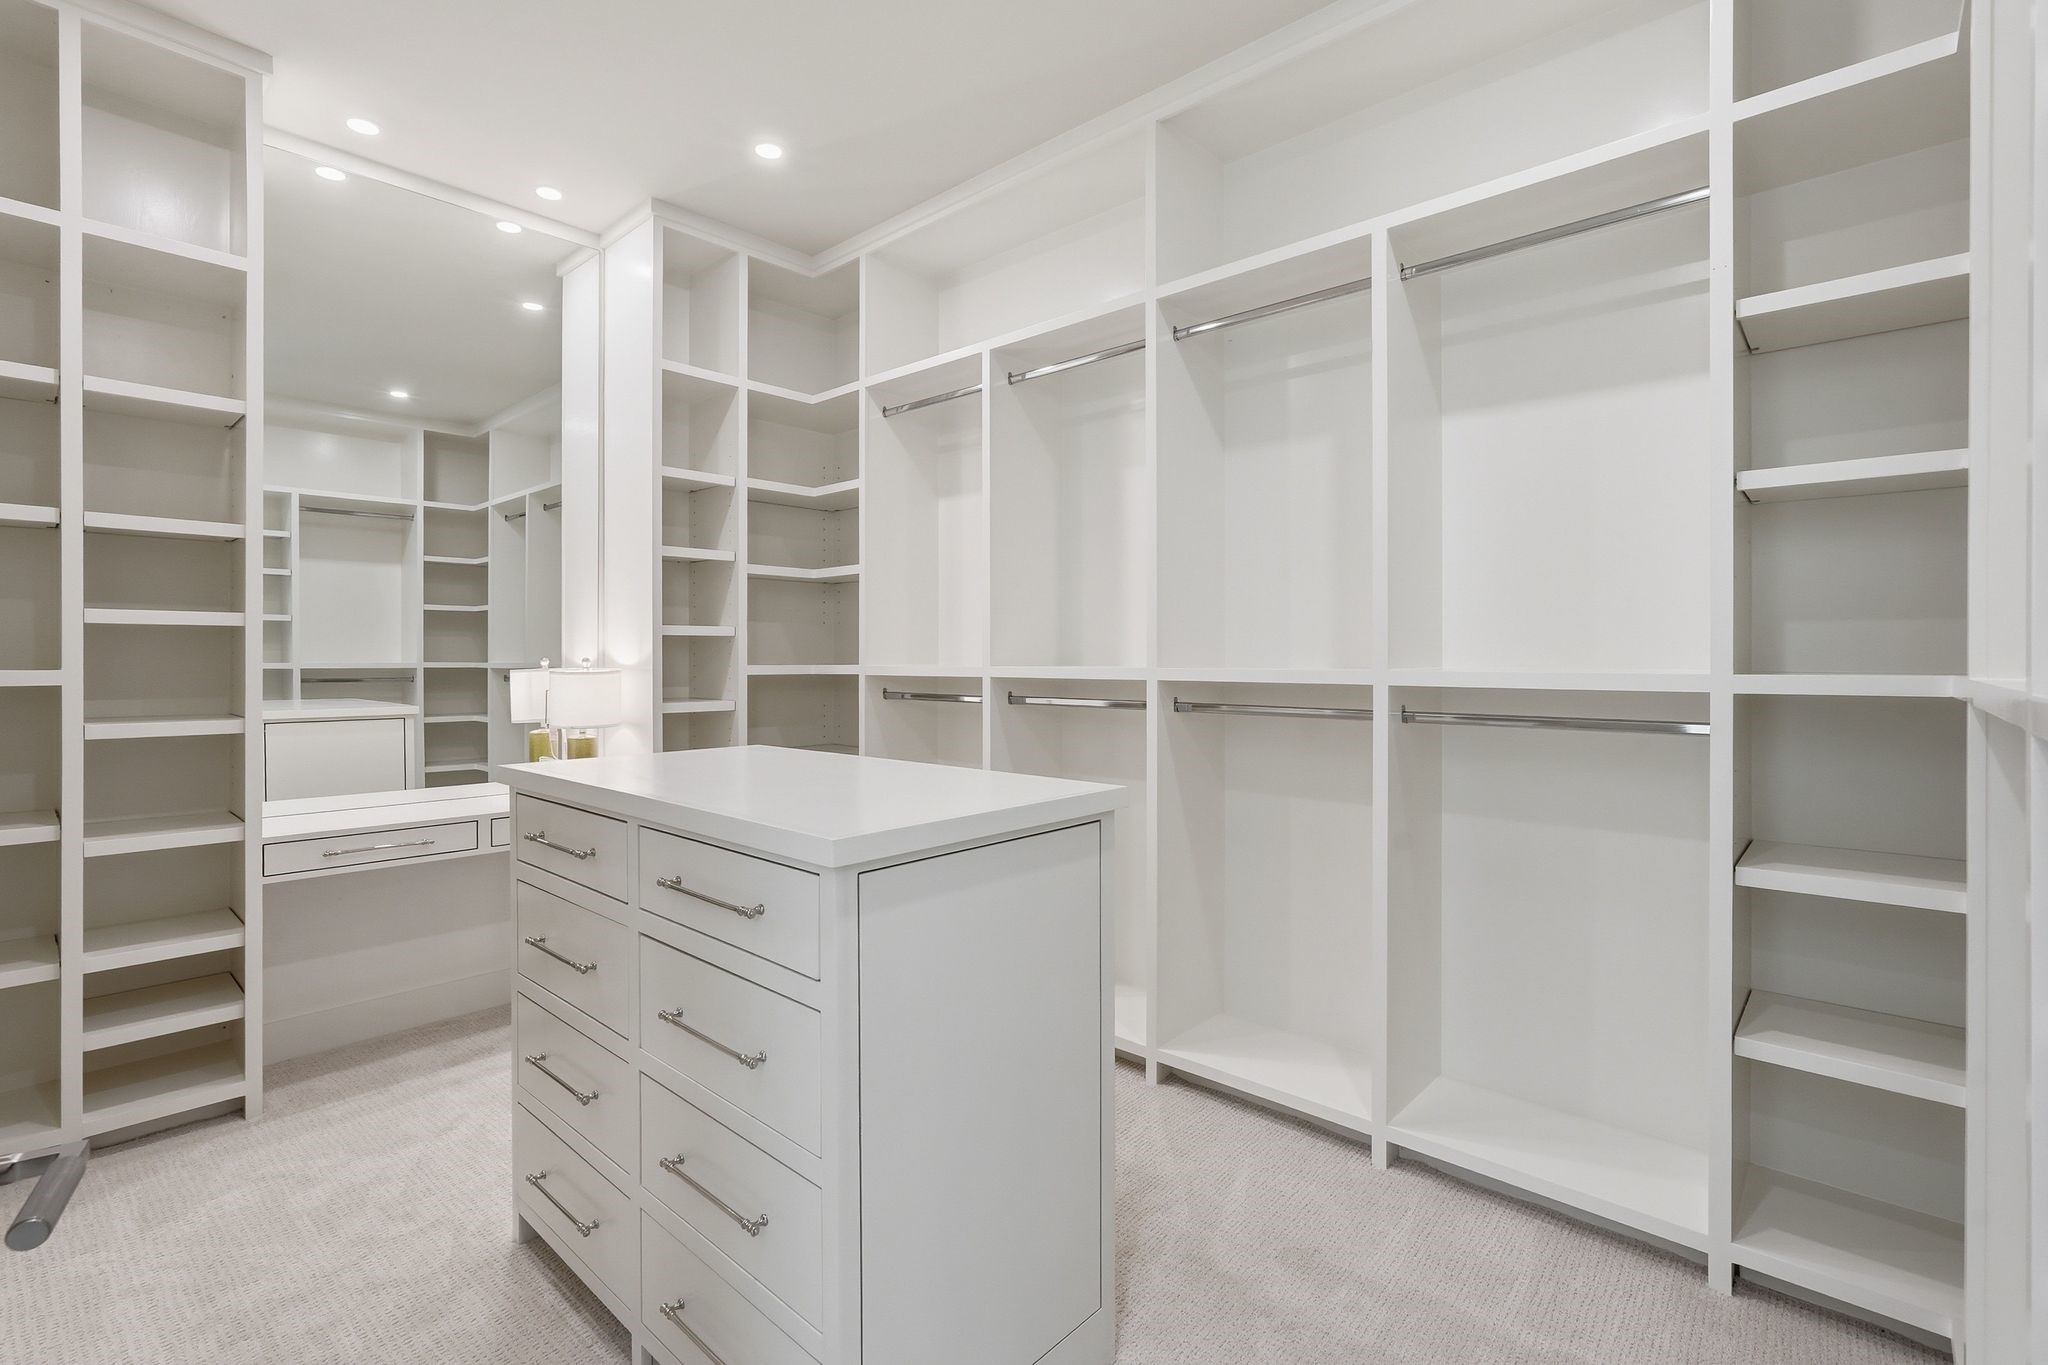
Dream-worthy primary closet featuring wall-to-wall custom shelving, dual hanging zones, a seated vanity area and a spacious island that elevates everyday organization.
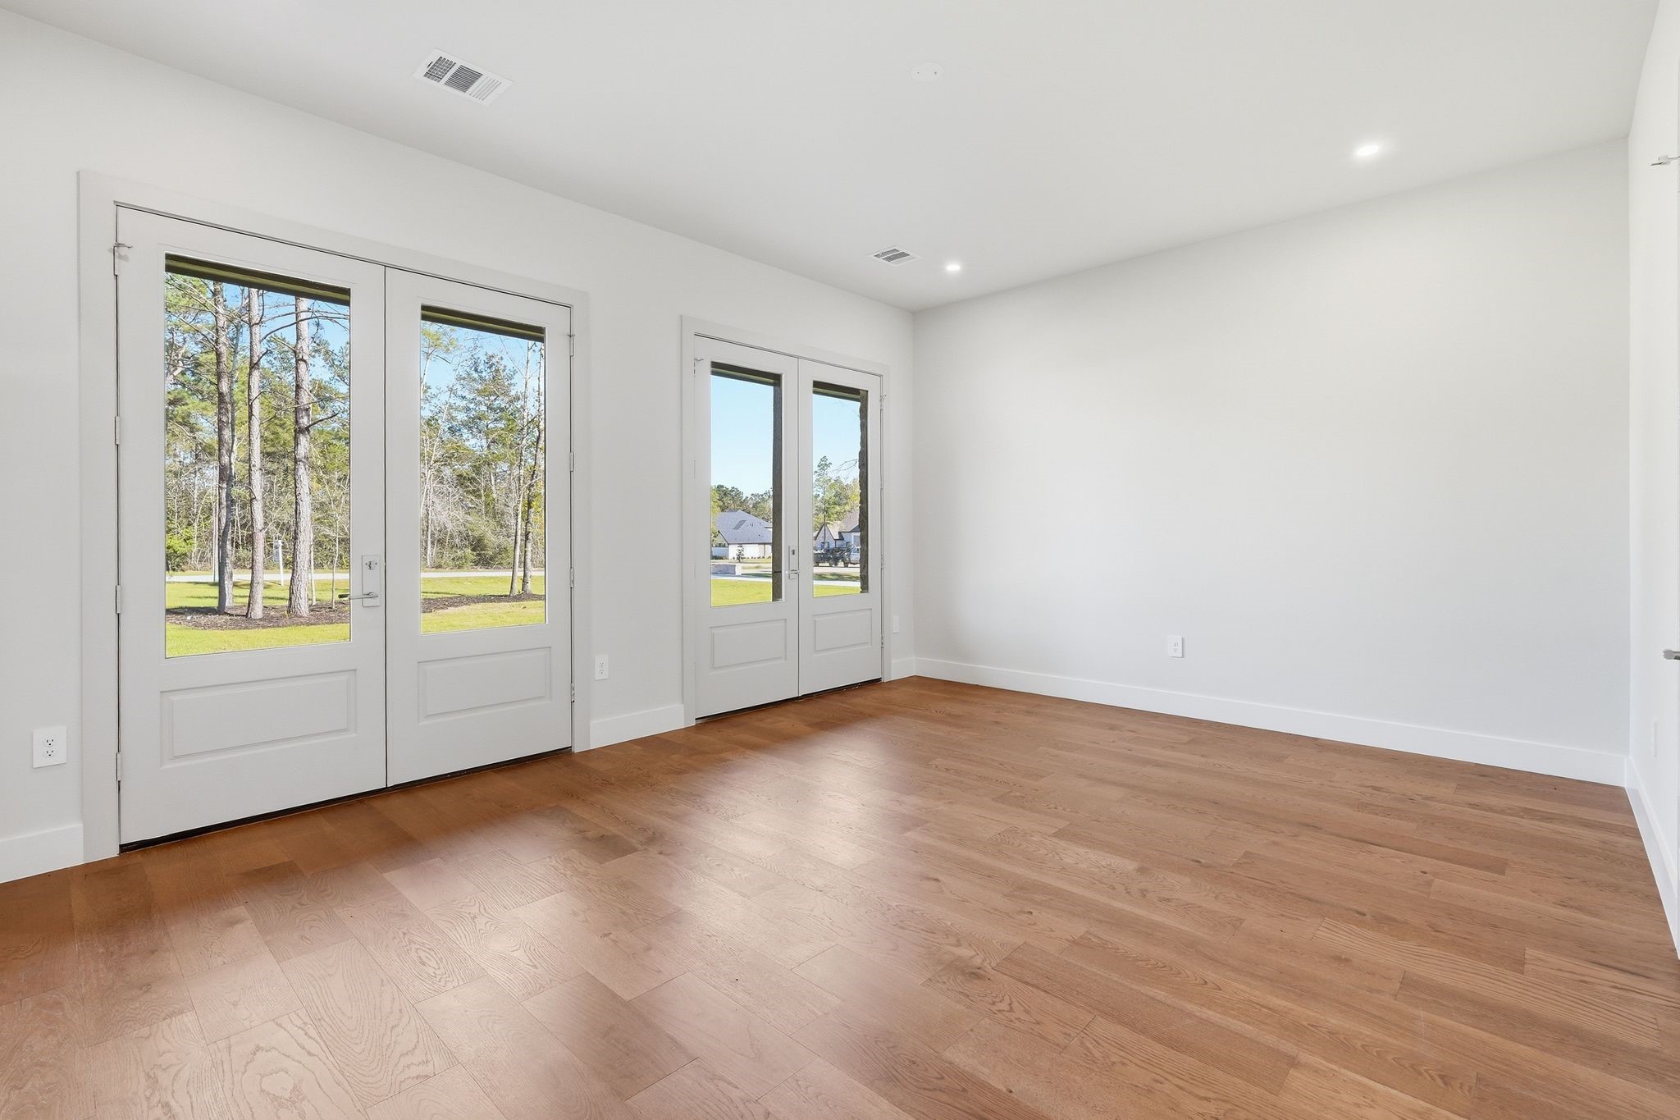
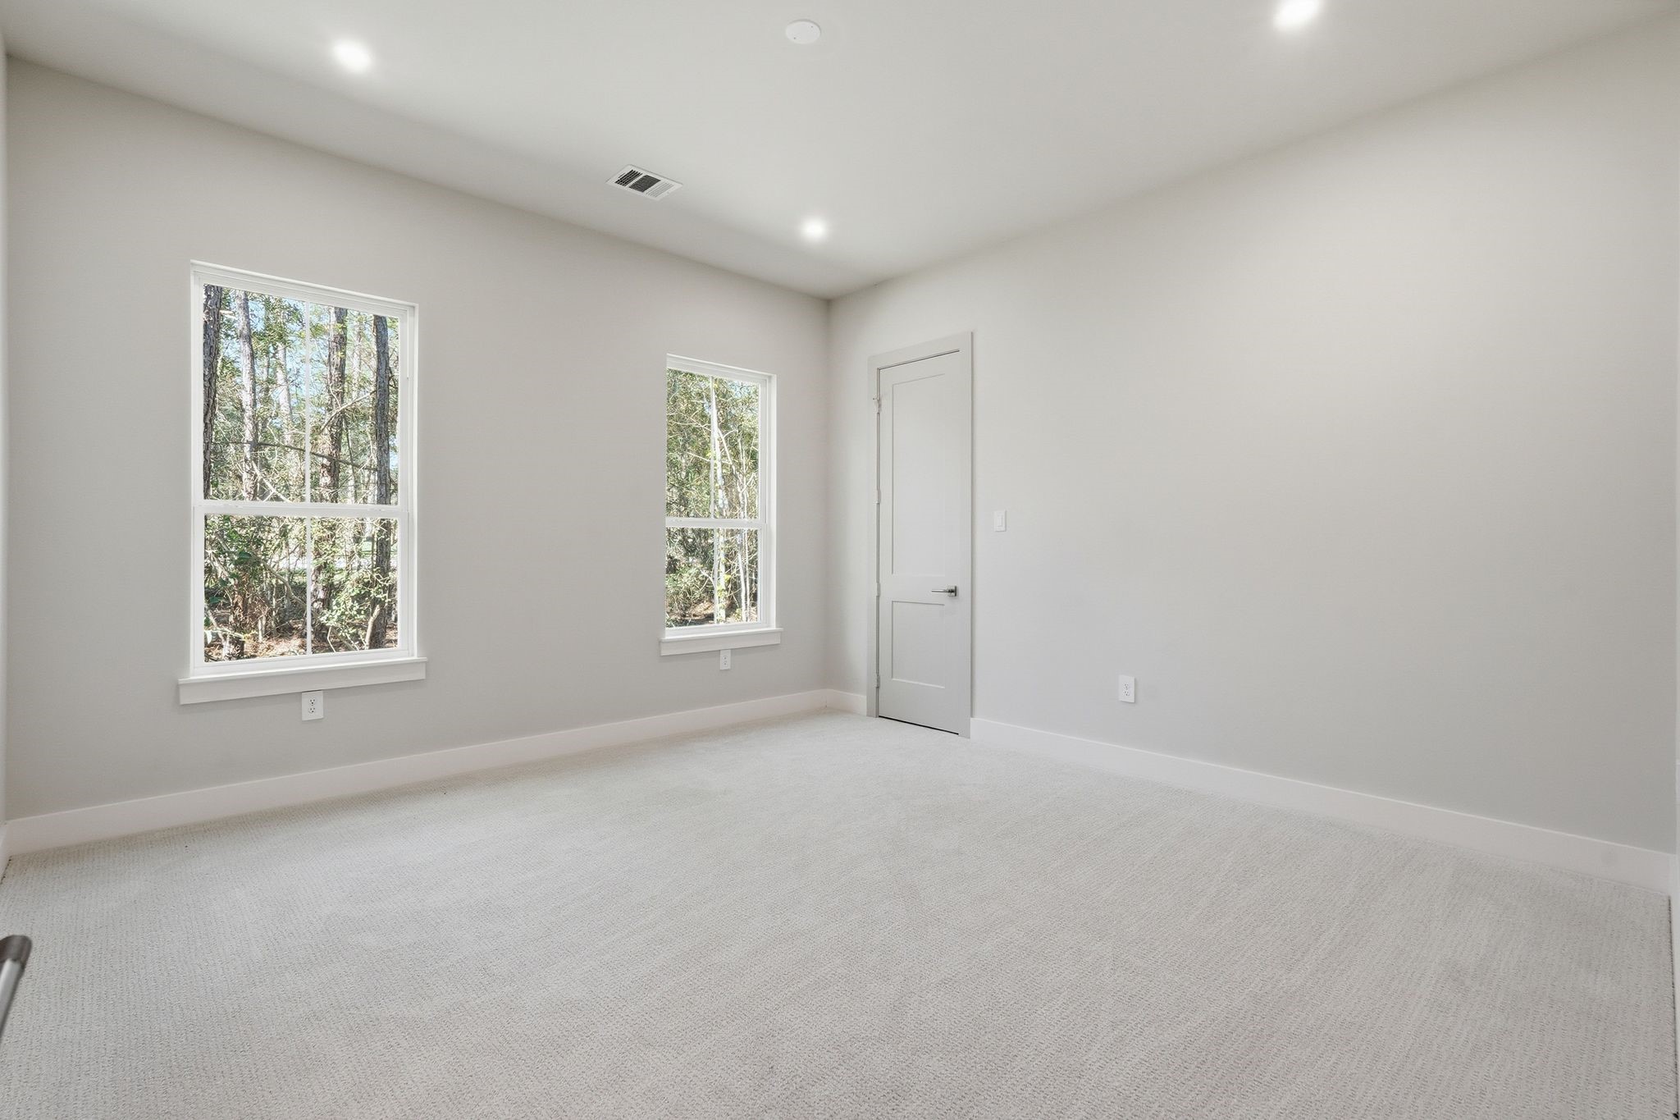
A spacious guest suite with its own private bath and double French doors that open directly to the covered front patio— perfect for visitors or a private home office.
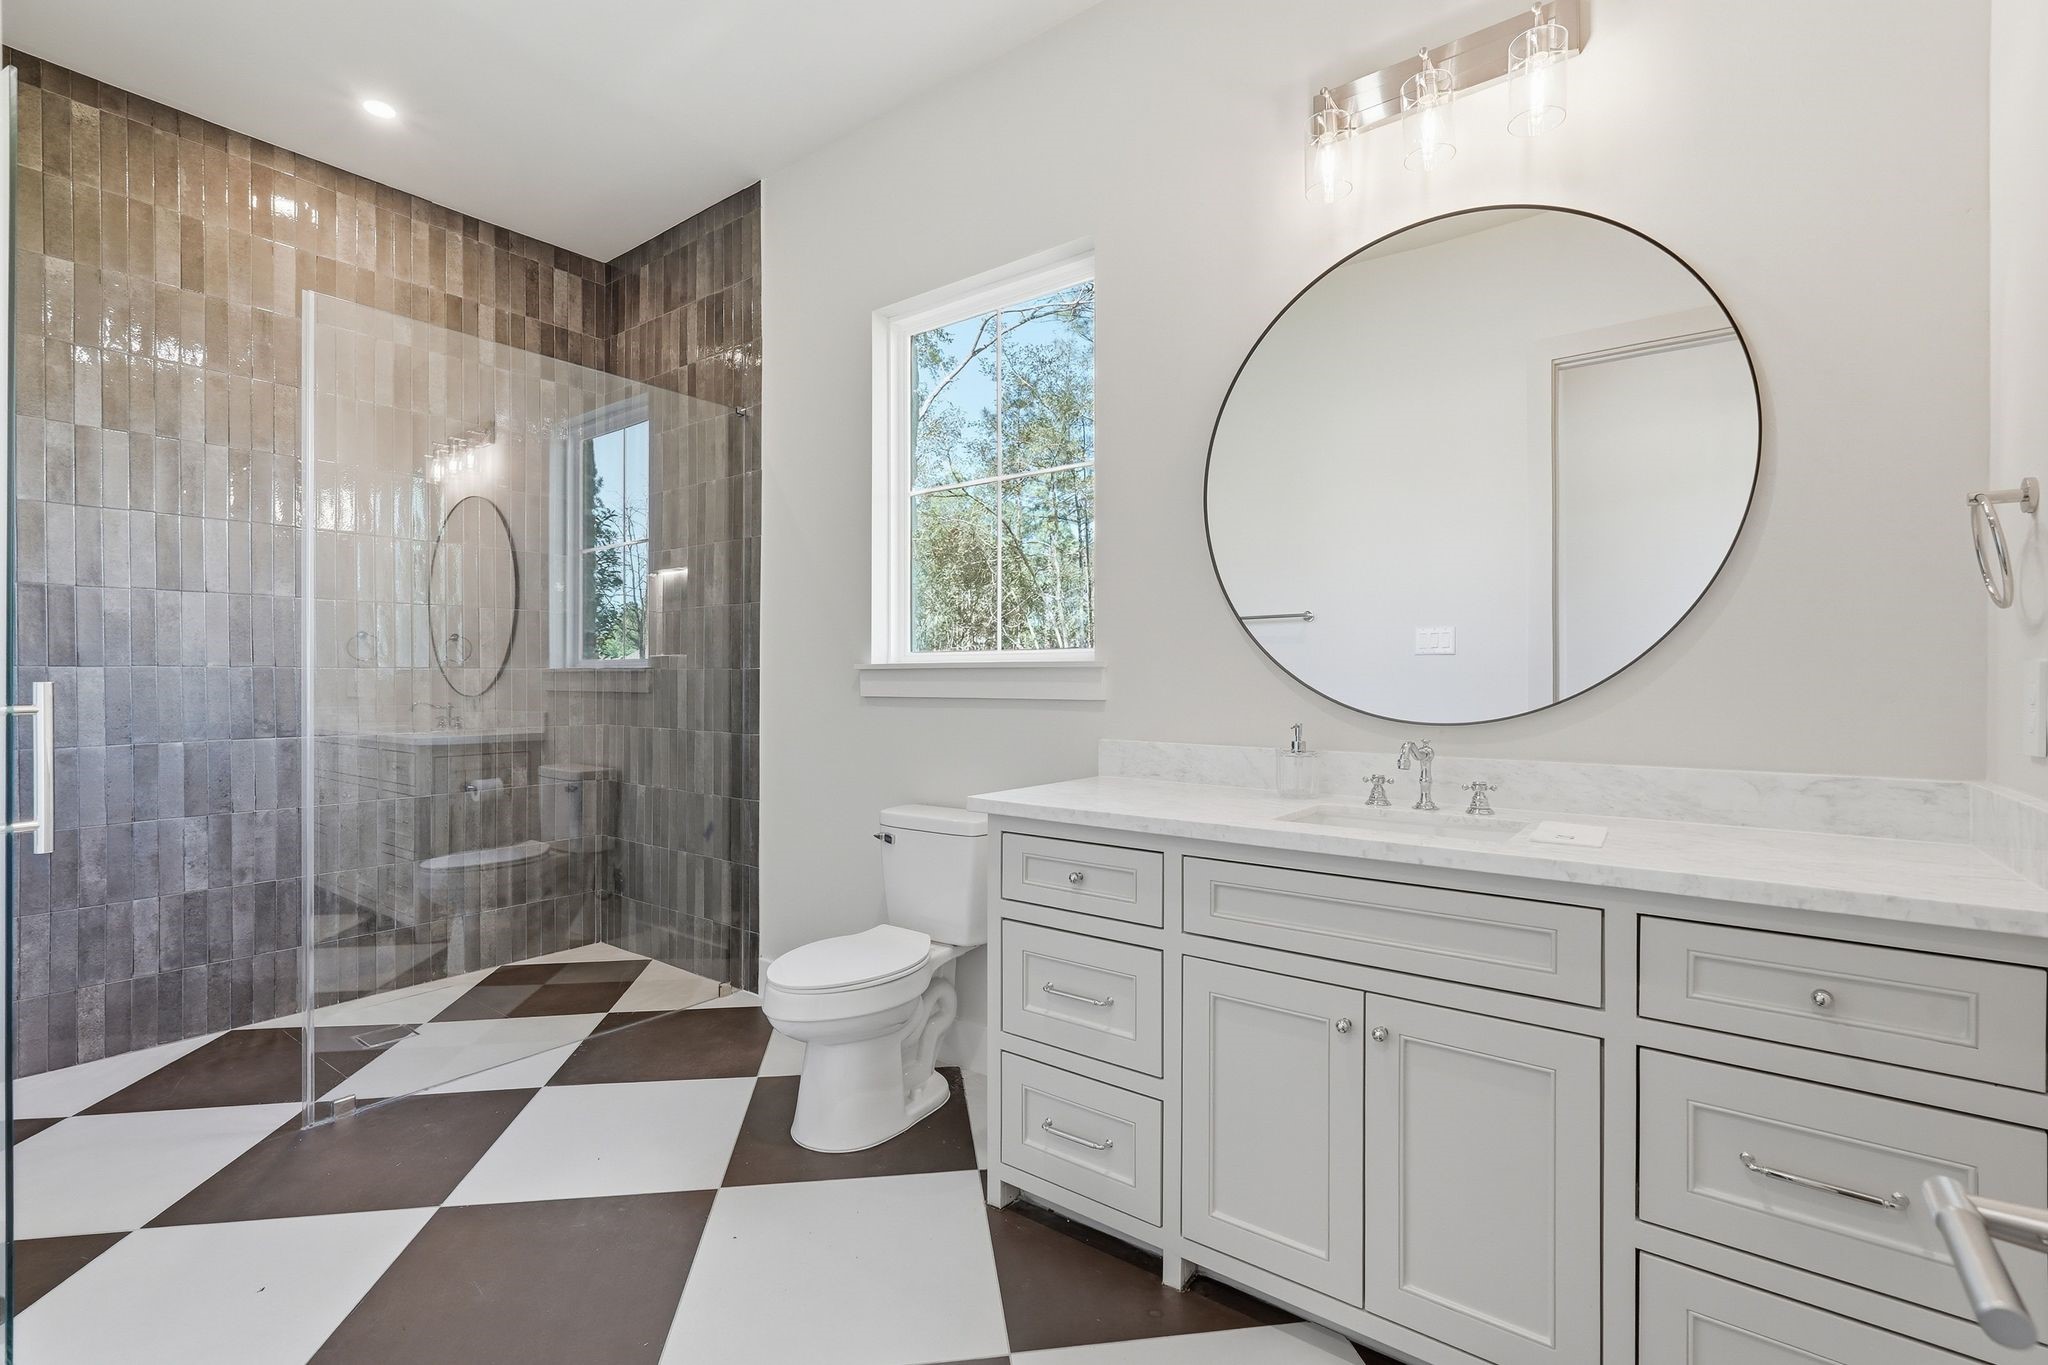
Designer guest bathroom with a glass-enclosed shower, dramatic tile floors and an oversized vanity topped in marble.
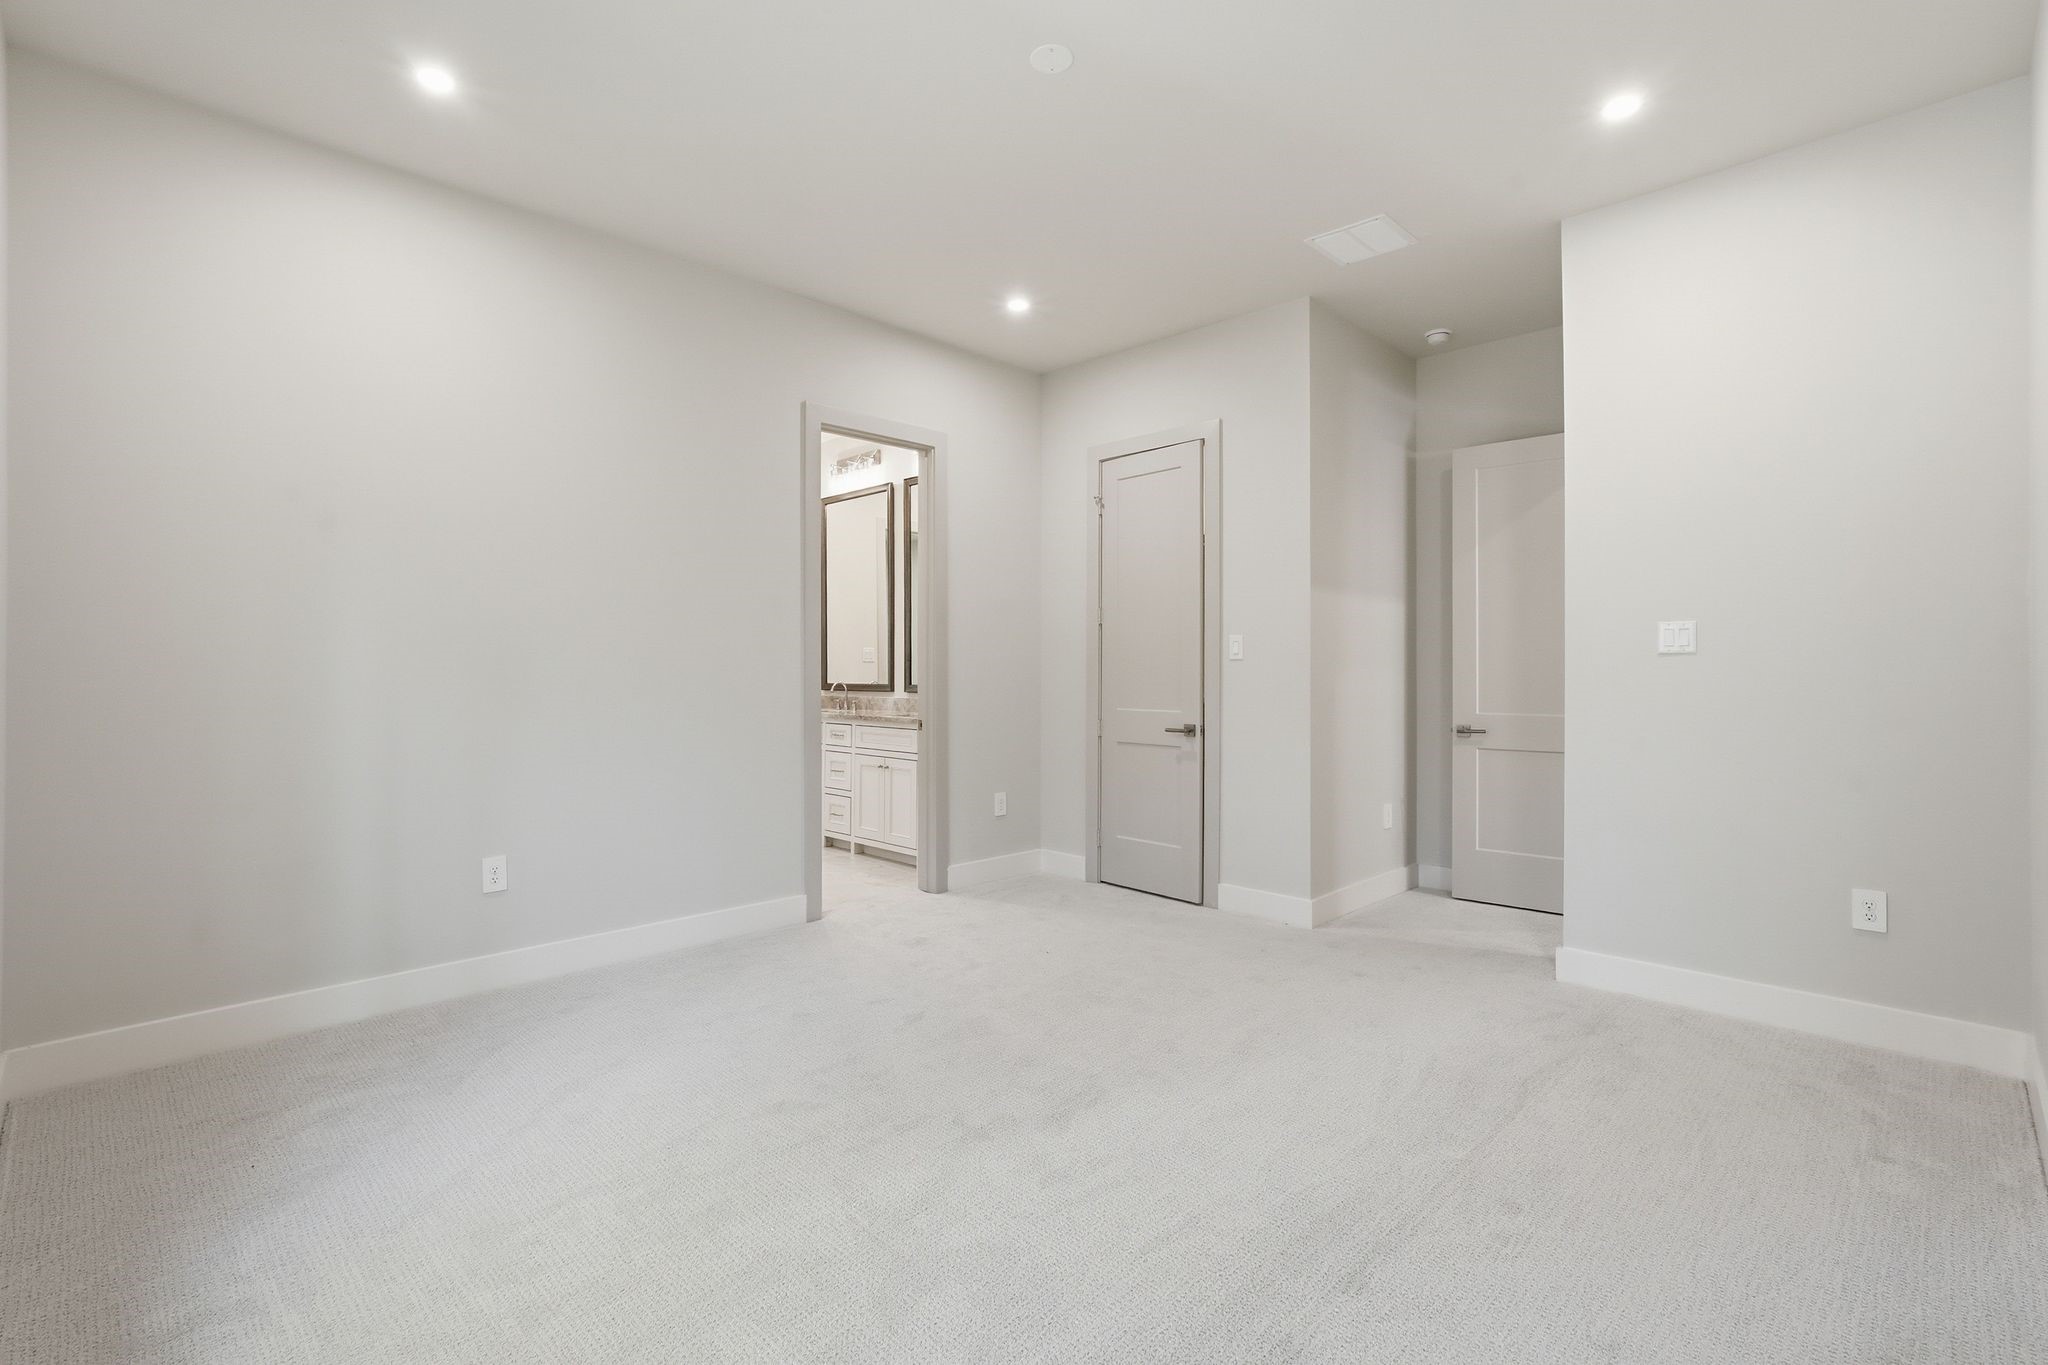
Elevated ceilings, generous walk-in closet space, and direct access to the Jack-and-Jill bath create a private, well-designed guest retreat.
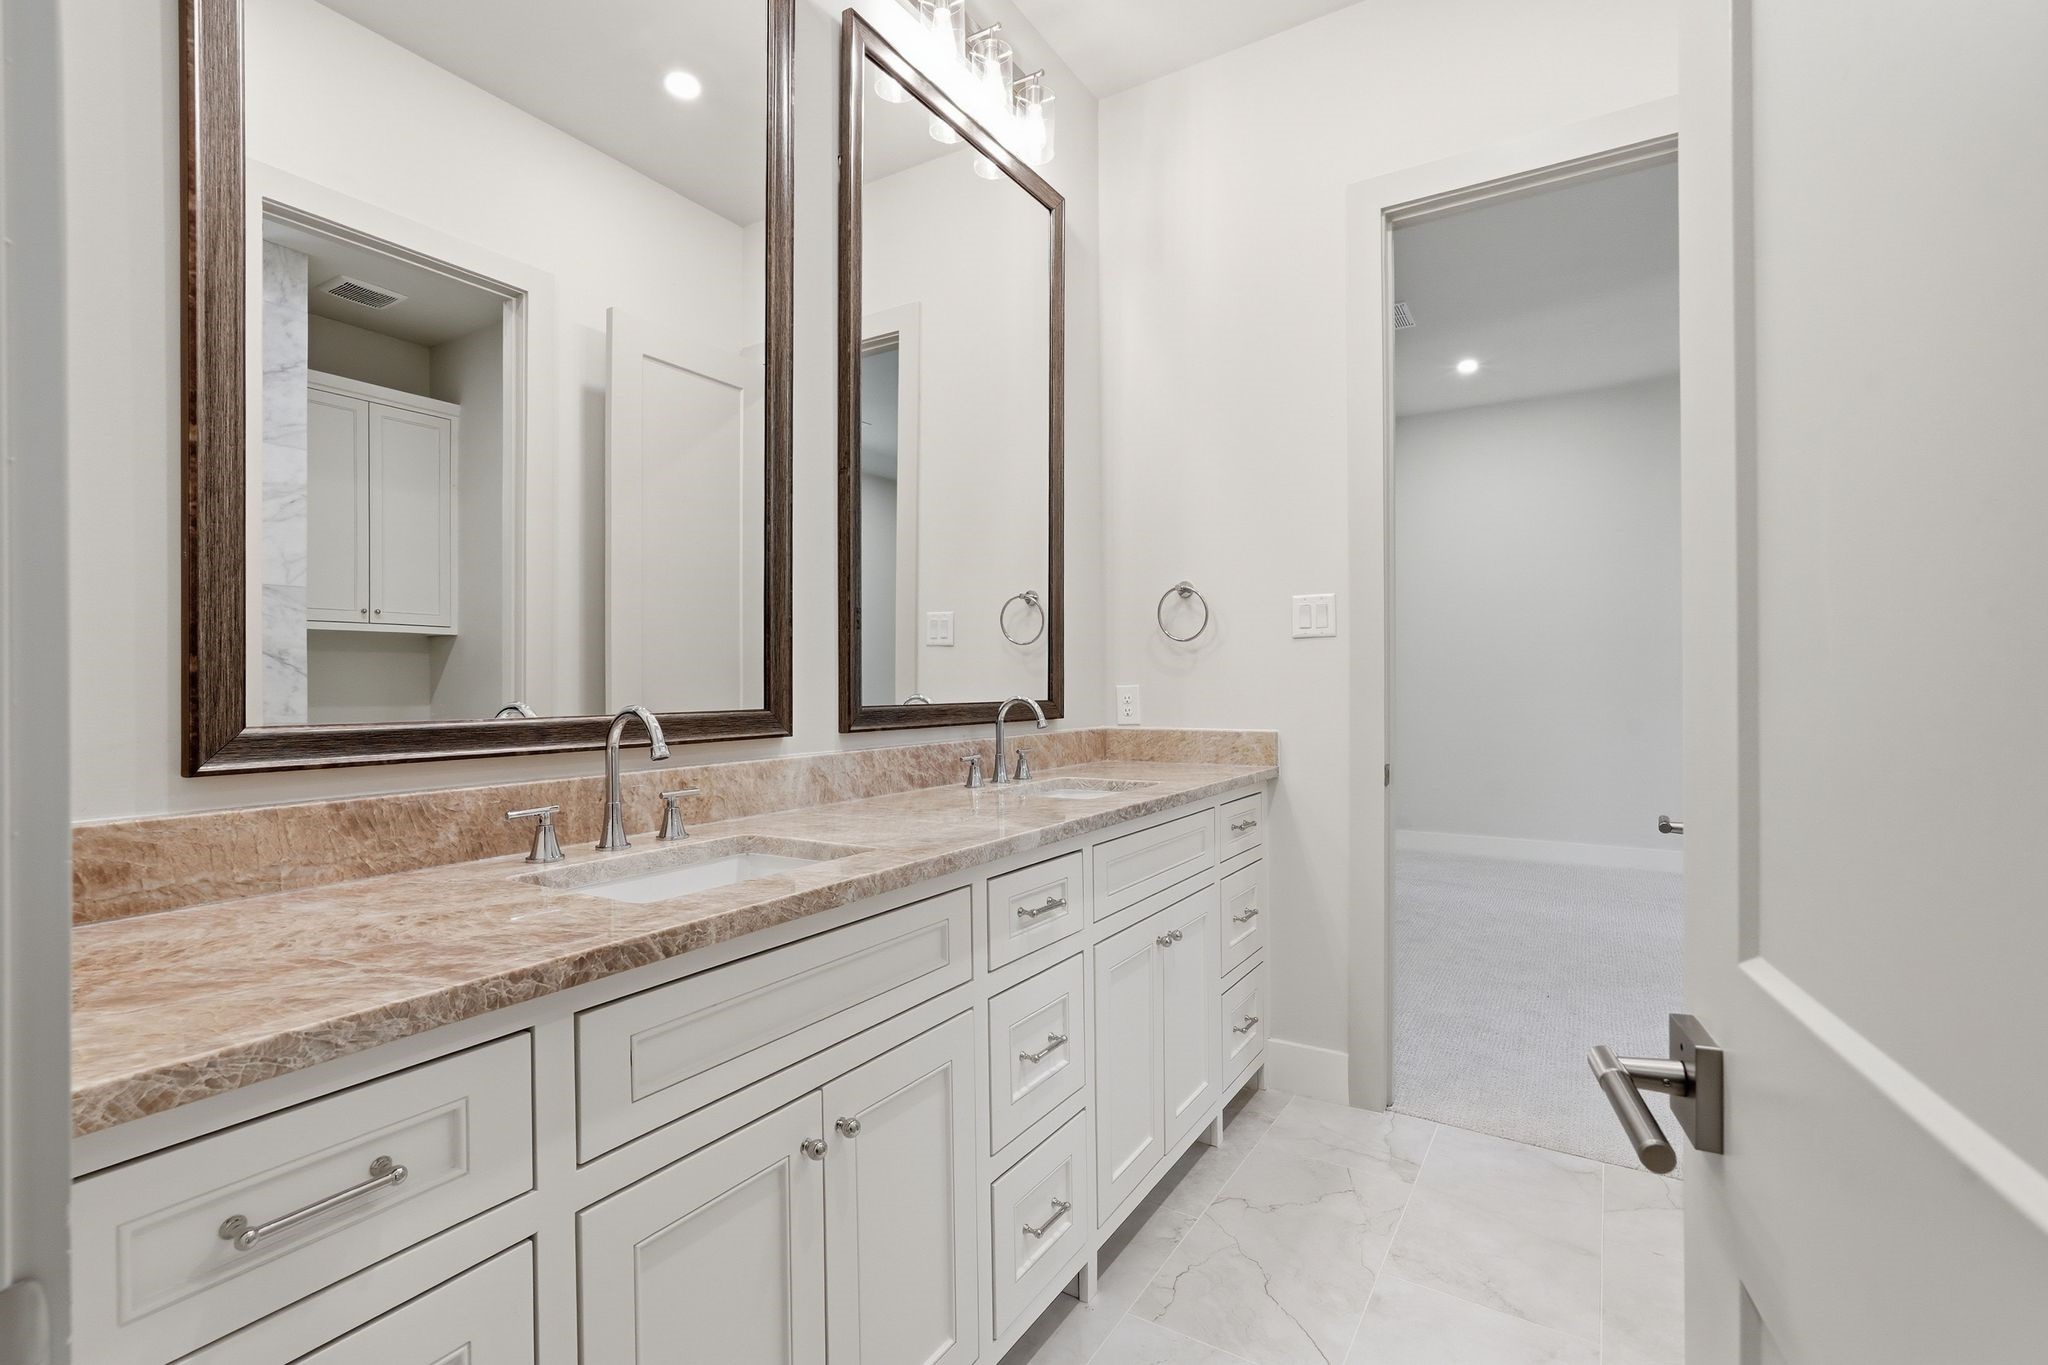
Clean, bright and thoughtfully laid out with a long dual-sink vanity, stone countertops and modern lighting. Designed for easy sharing without sacrificing style, this jack-and-jill bathroom offers smart separation, amplestorage and a polished, timeless finish that keeps mornings running smoothly.
Every room includes large windows creating an abundance of natural light throughout the entire home.
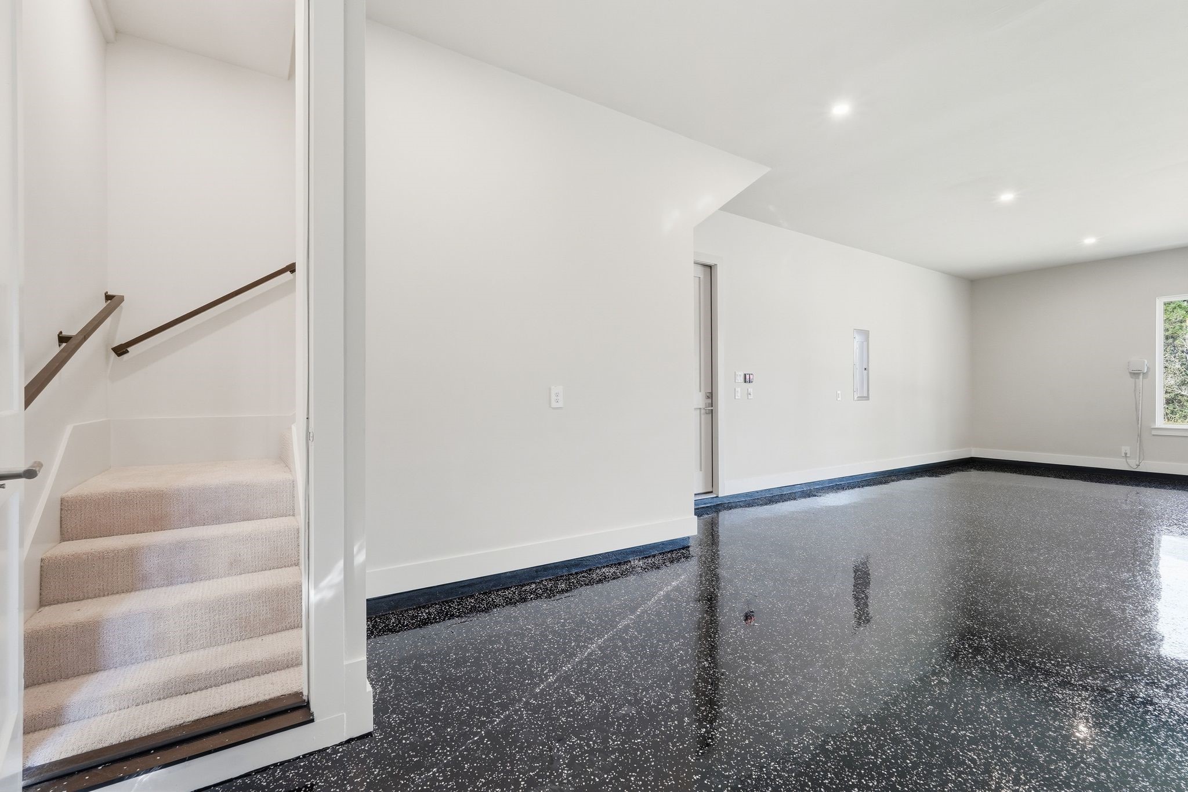
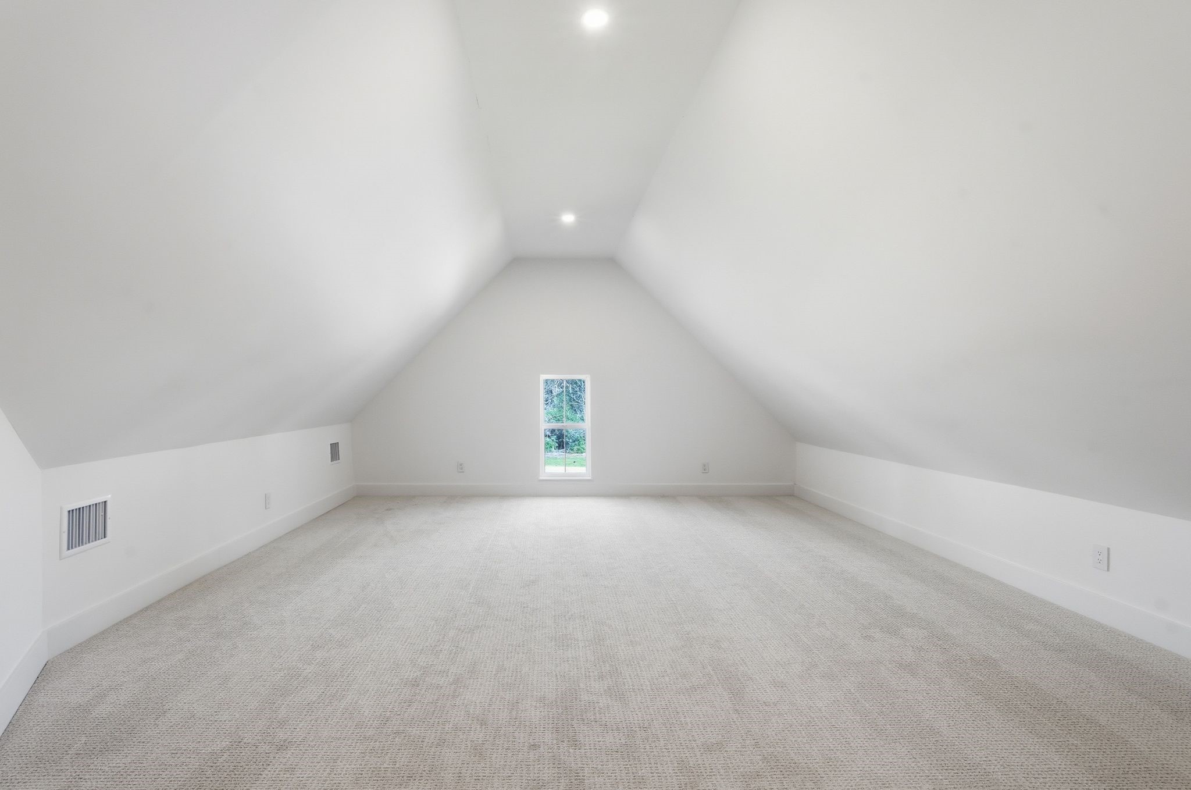
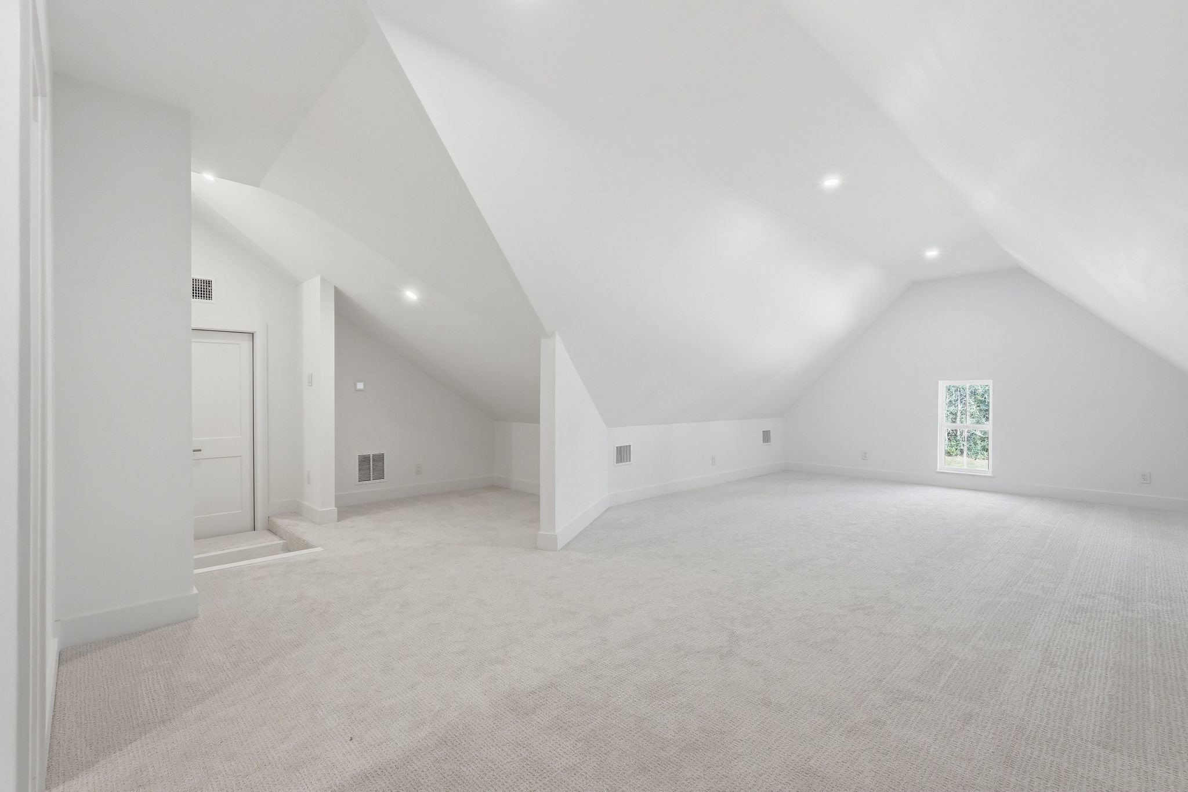
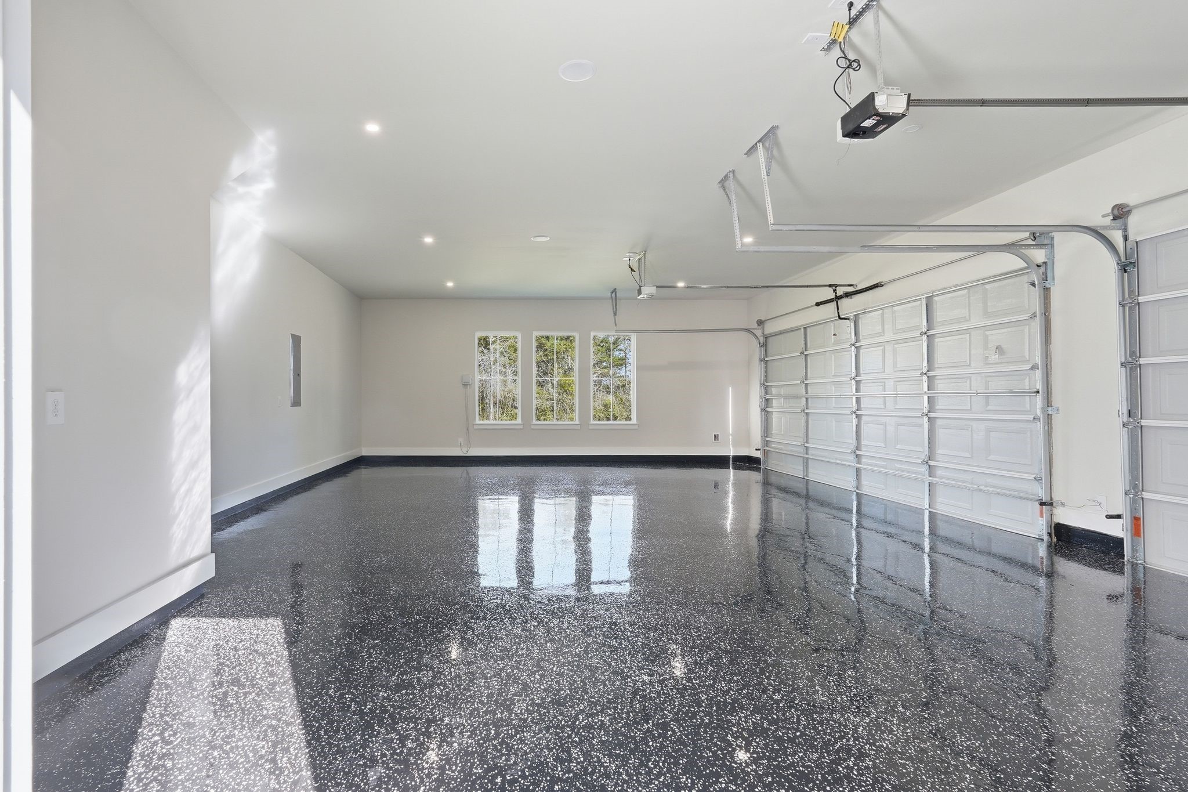
Stairs inside the Texas-size 3 car garage lead to another massive flex space. Would make an excellent long-term guest suite or "man cave."
This room allows for limitless opportunities!
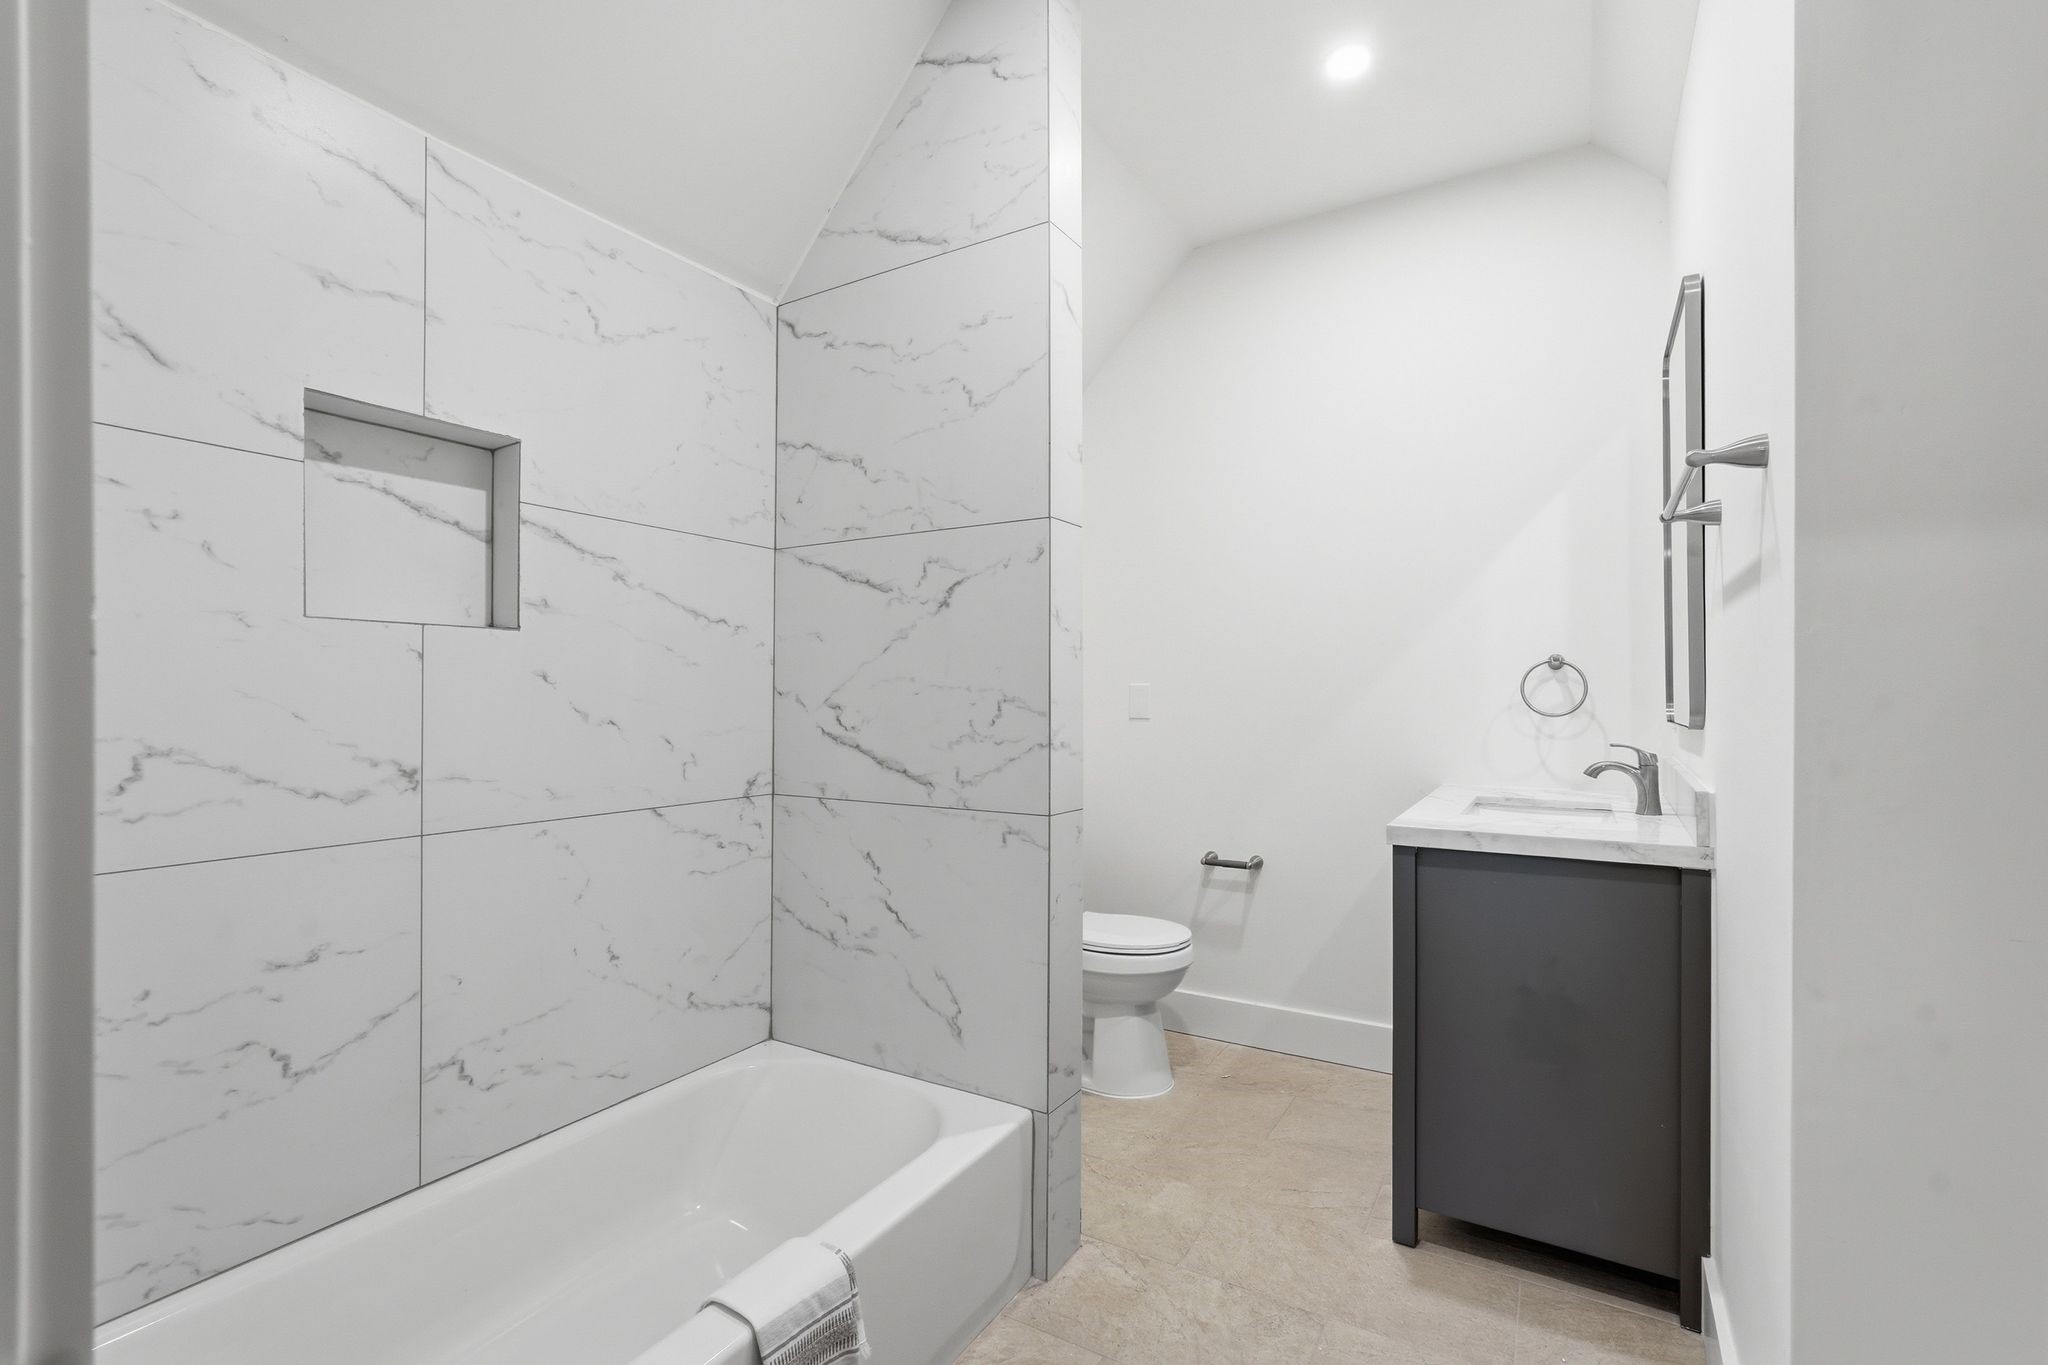
Another full-size bath is situated upstairs just off the flex space.
Unbelievable, professional epoxy flooring is found inside the garage for extremely easy maintenance.
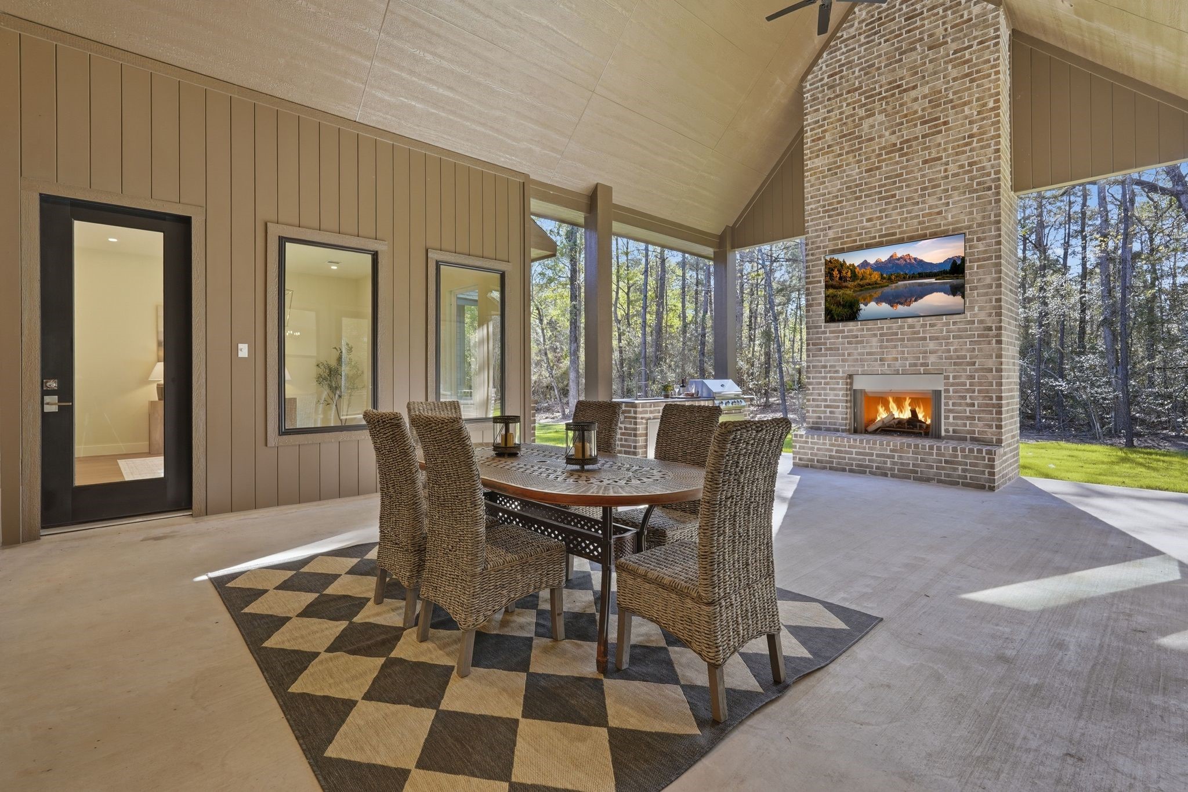
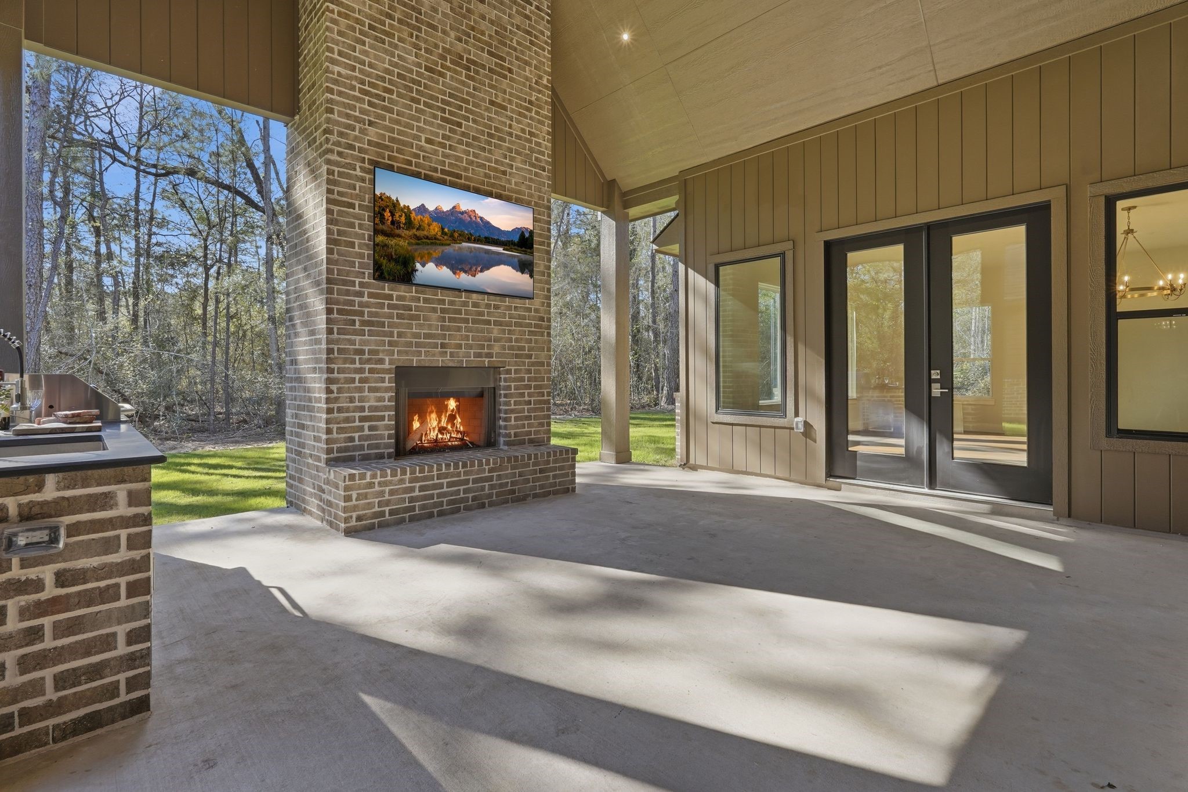
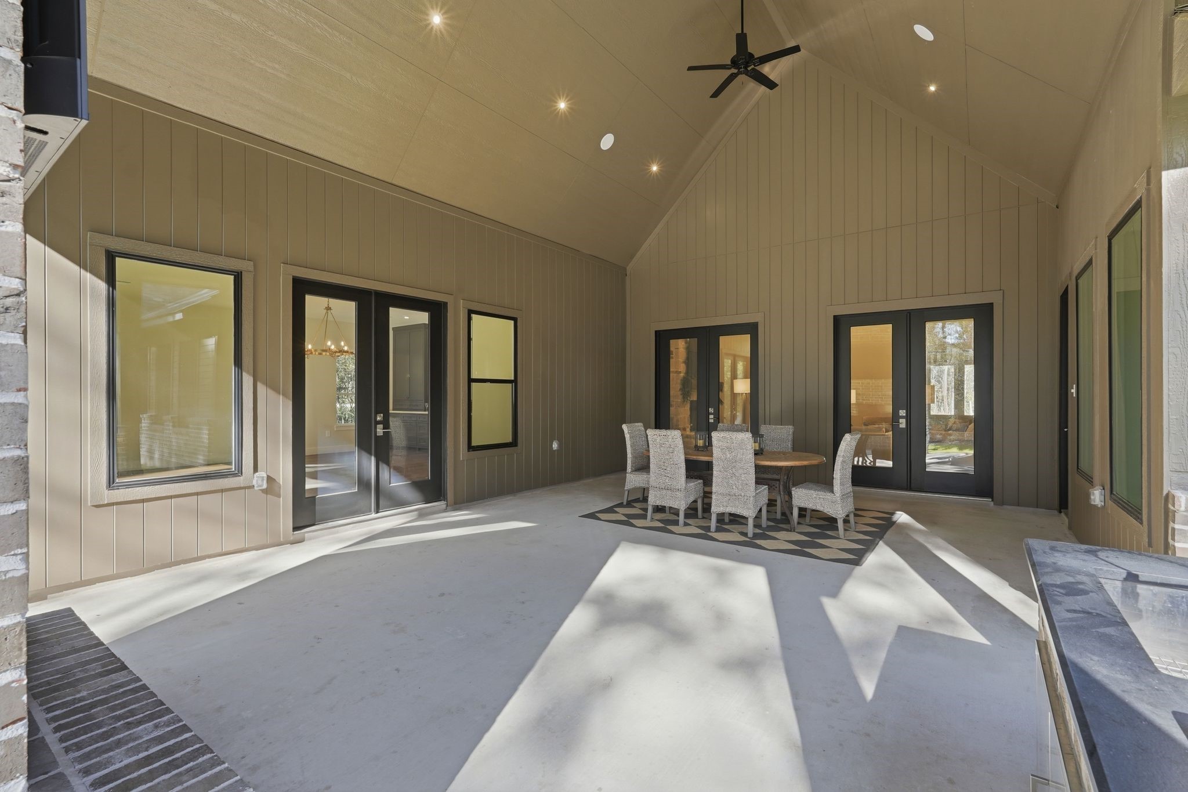
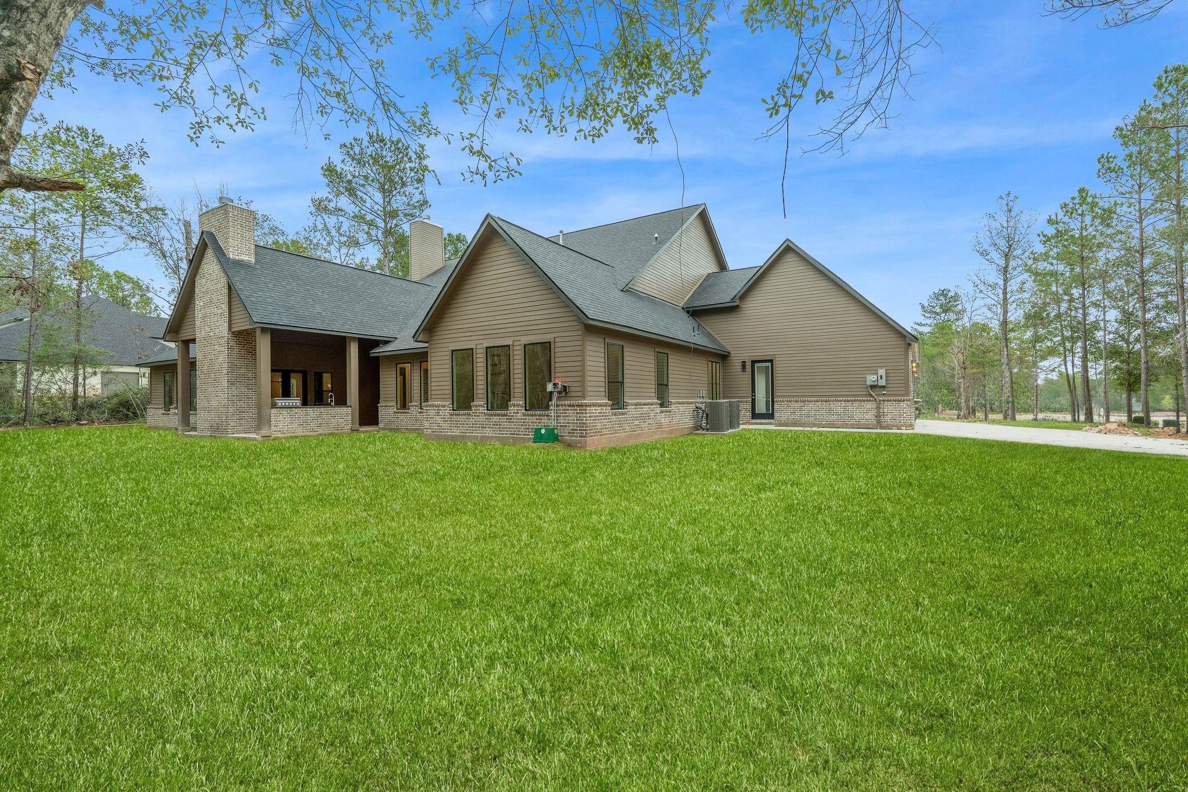
Resort-style covered back patio featuring a soaring brick fireplace, vaulted ceiling, built-in grill, sink and beverage refrigerator—an incredible outdoor living space made for year-round entertaining.
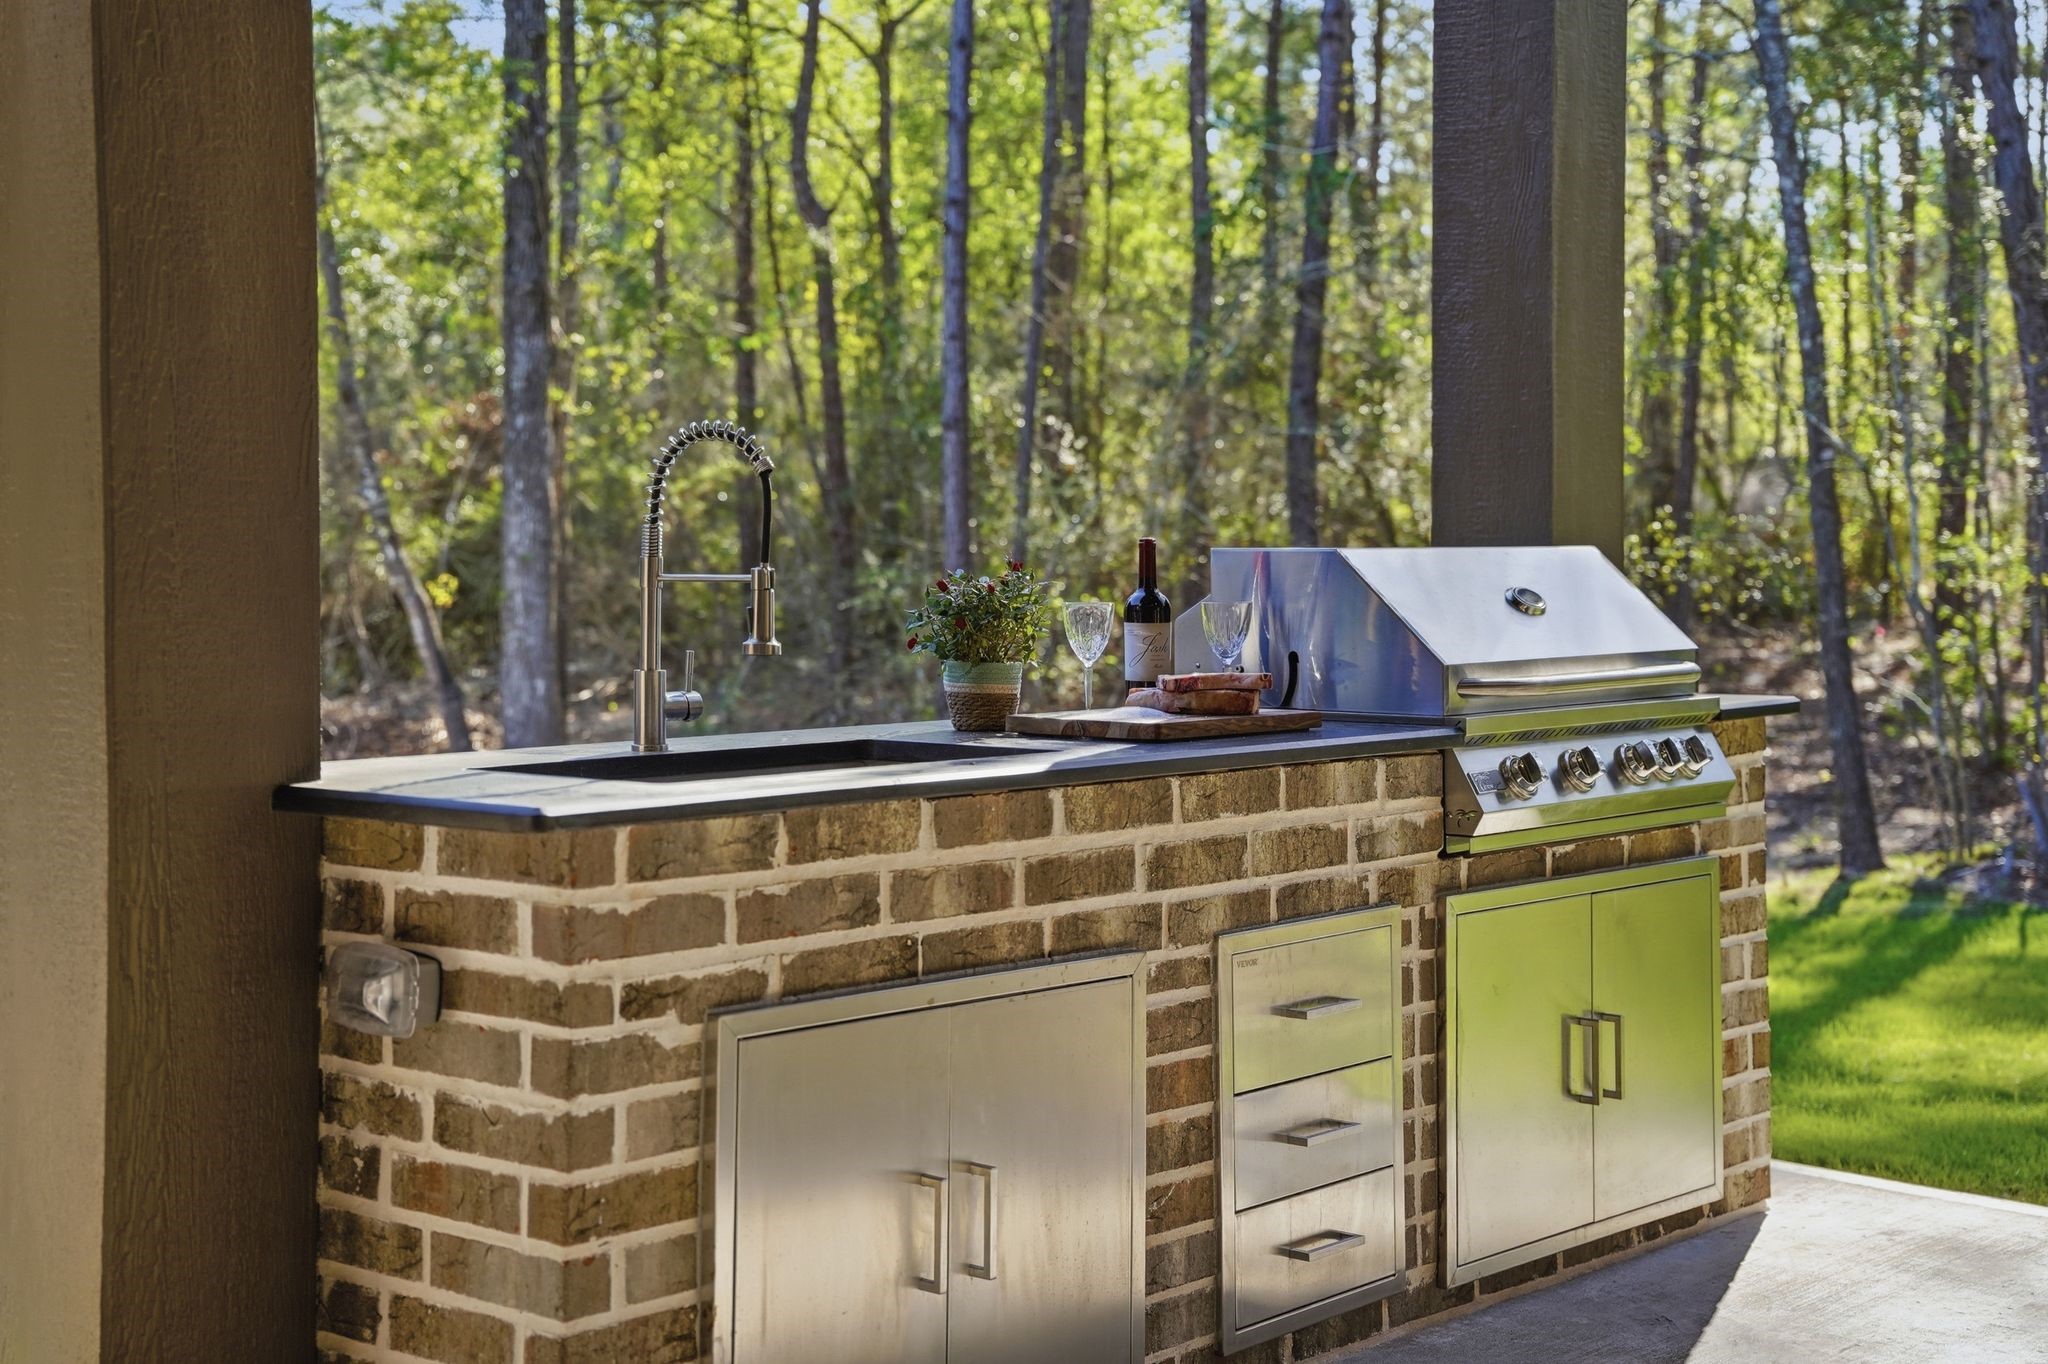
Football Sundays will be a hit with this built-in grill, sink and drawers for extra storage.
Perfectly positioned off the game room and eating area, the covered back patio creates a natural hub for hosting— blending interior comfort with open-air living in a way that feels intentional and inviting.
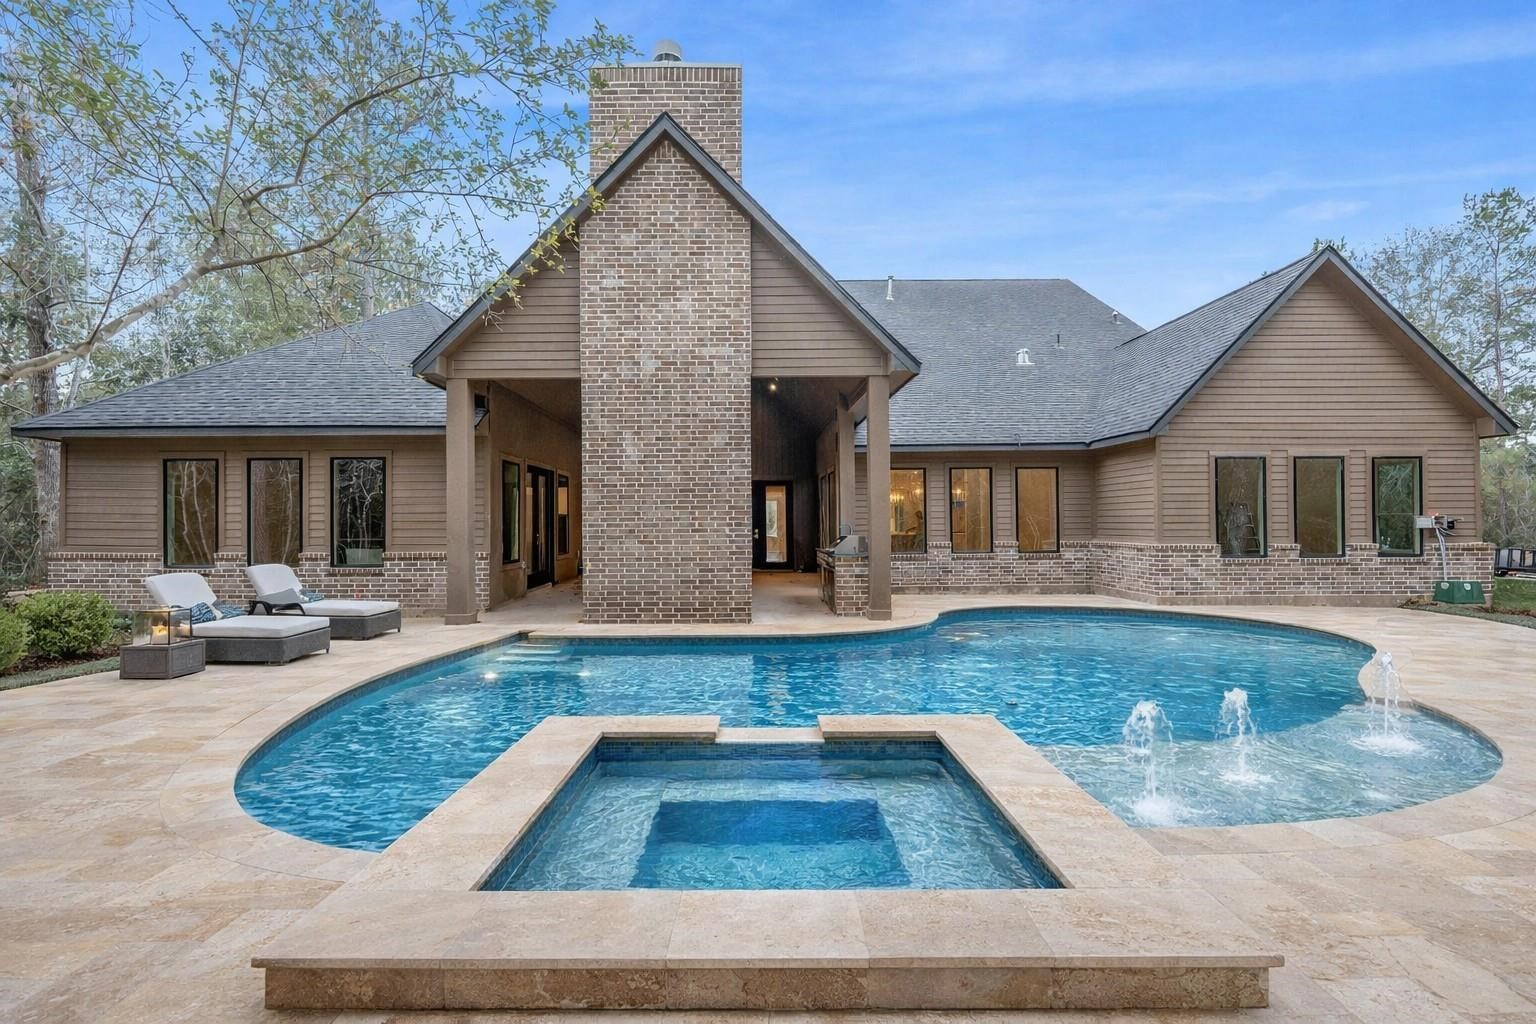
**Photo rendering of a possible pool placement** Envision the possibilities with this resort-inspired pool and spa concept, thoughtfully designed to complement the home’sarchitecture and outdoor livingareas. The rendering showcasesa luxurious layout with expansivedecking, a custom spa, andample space for lounging,entertaining, and relaxing in aprivate, retreat-like setting.Rendering shown for illustrativepurposes only
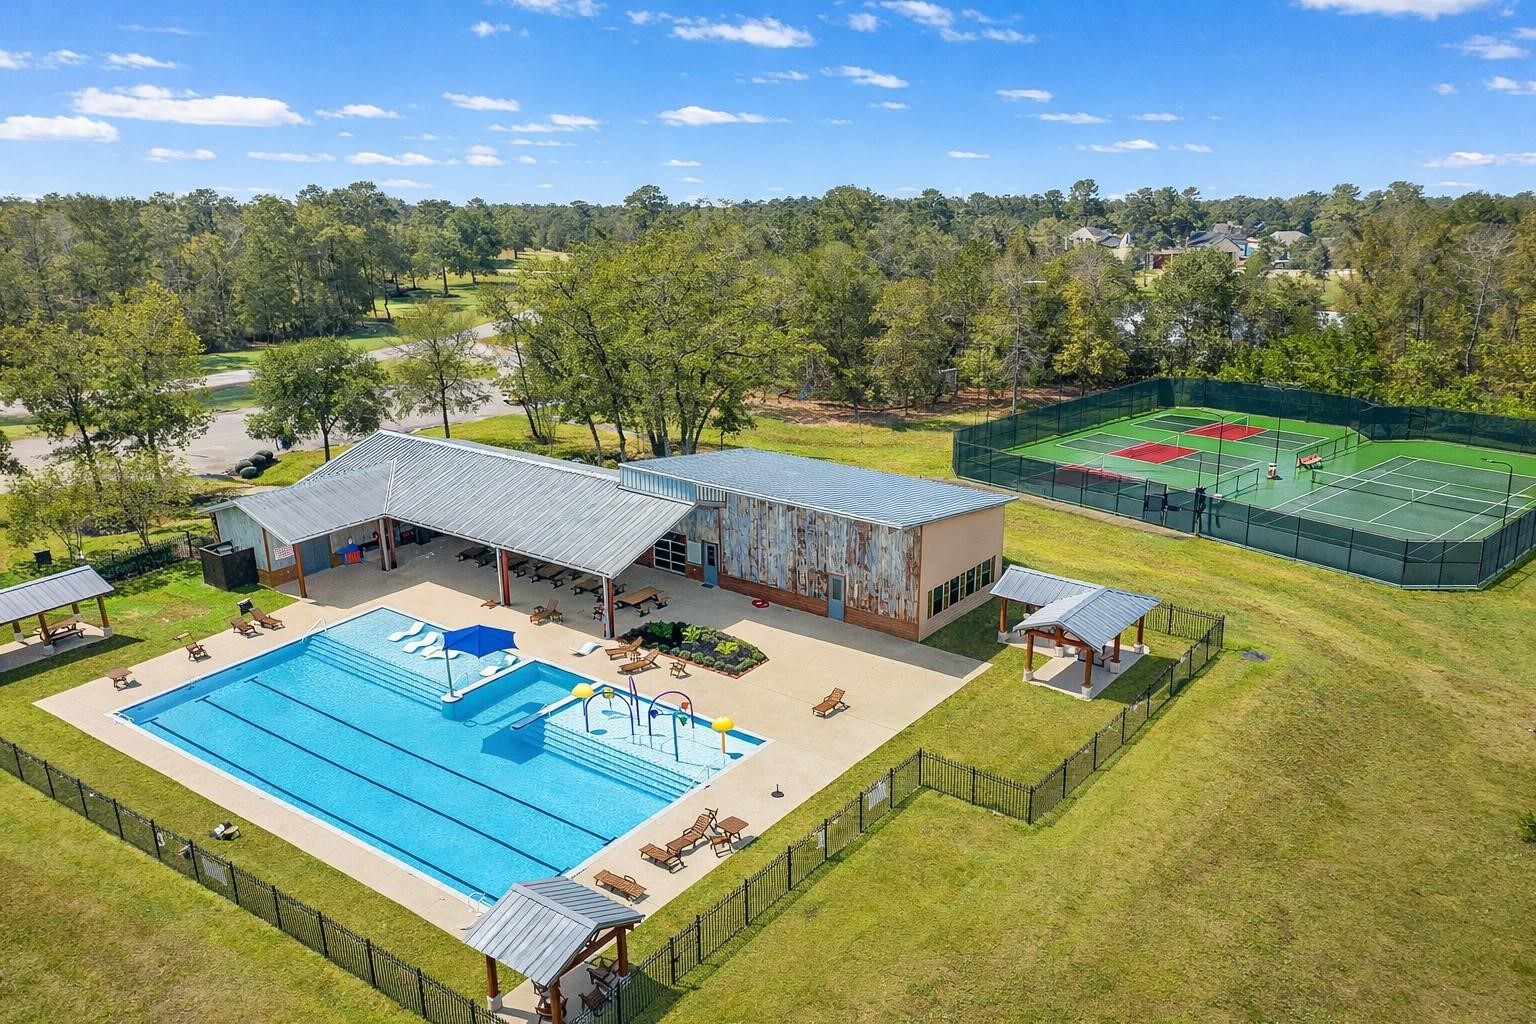
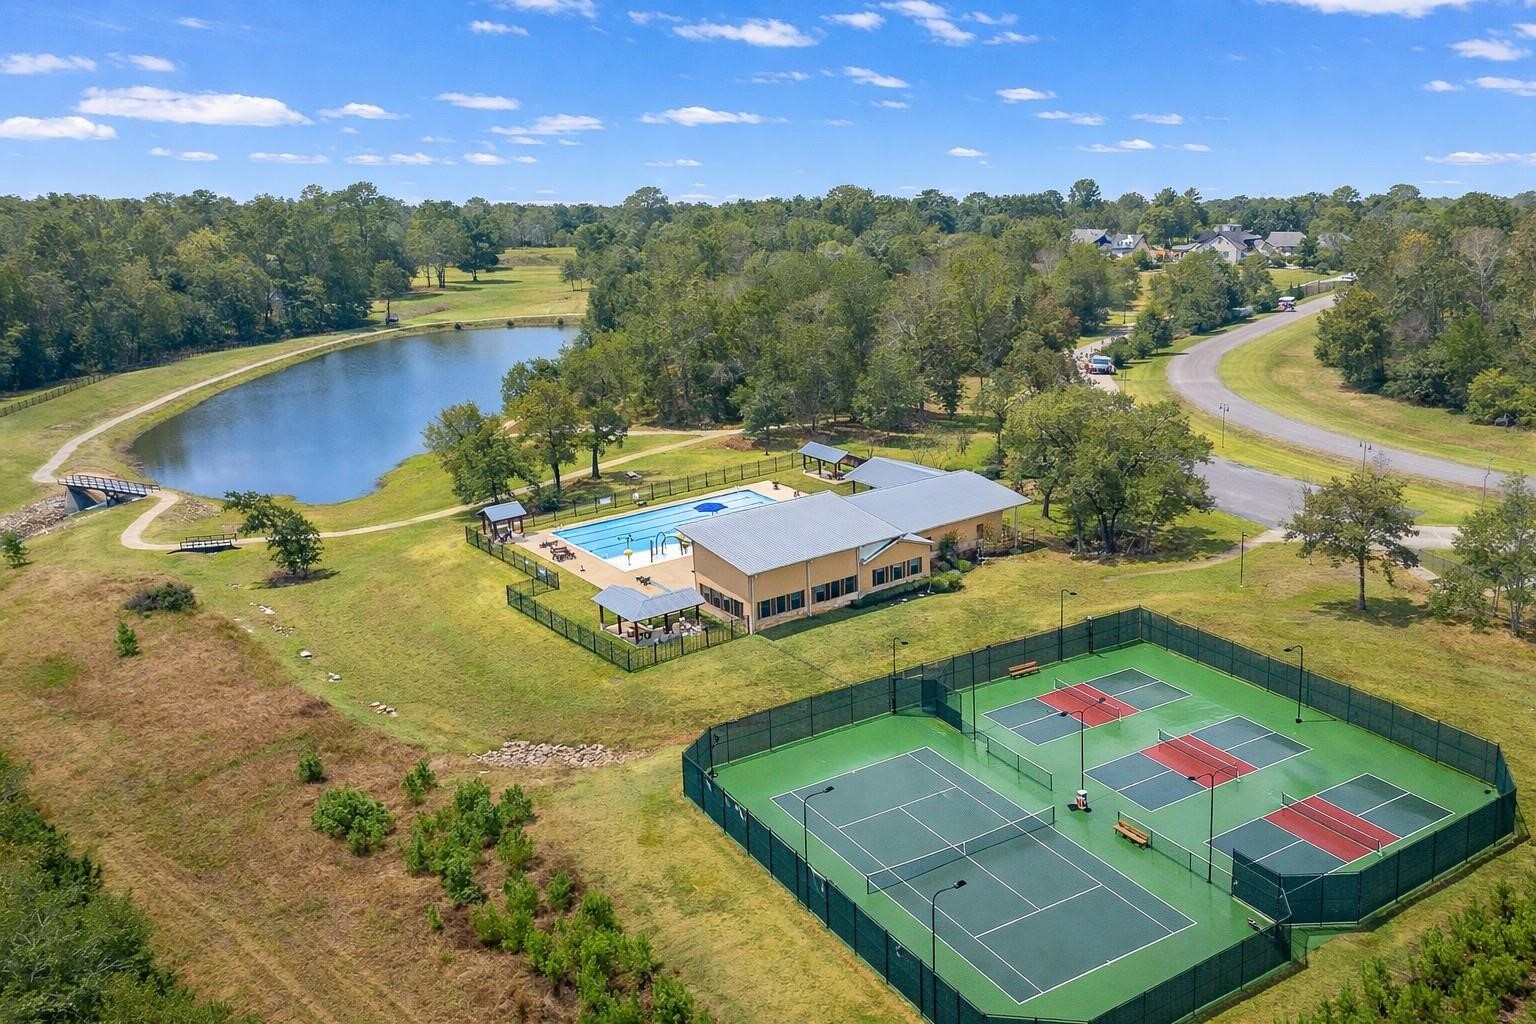
A highly sought-after community featuring a pool, splash pad, tennis courts, and picturesque common areas surrounded by rolling terrain and mature trees— offering a lifestyle that’s hard to match.




.jpg)

