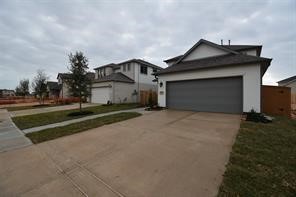
This photo shows a suburban neighborhood with a modern two-story home featuring a double garage. The driveway is spacious, and the property has a small front yard with minimal landscaping. The homes are situated closely together on a quiet street.
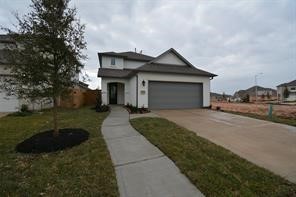
This is a modern two-story home with a clean facade and a two-car garage. The front features a simple walkway, a small lawn, and a young tree. The neighborhood appears to be developing with nearby open lots.
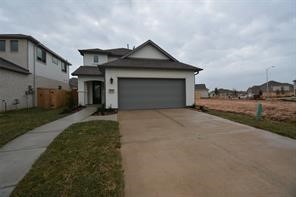
This photo shows a modern, two-story home with a grey facade and a two-car garage. The driveway and front walkway are concrete, with a small lawn area. The neighborhood appears to be under development, with adjacent lots visible.
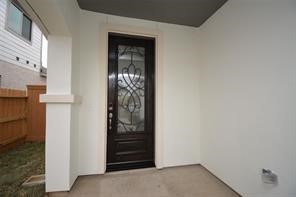
This image shows a welcoming entryway with a dark wood door featuring decorative glass. The area is covered, with white walls and a small adjacent yard space.
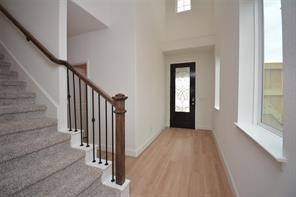
Bright entryway with high ceilings, featuring a staircase with wooden handrails and iron balusters. The space includes a window for natural light and a stylish front door.
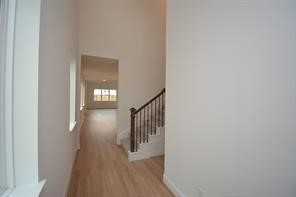
Bright and airy hallway with light wood flooring leads to an open living area. Features a staircase with a wooden railing and large windows for natural light.
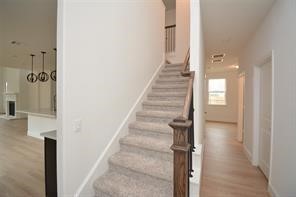
This photo shows a modern entryway with carpeted stairs leading to the upper level. The hallway features light wood flooring and opens into a bright room with large windows. Elegant lighting fixtures and a glimpse of a fireplace suggest a cozy living area nearby.
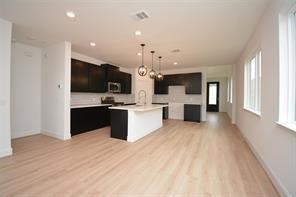
This photo showcases a modern, open-concept kitchen and living area with light wood flooring. The kitchen features dark cabinetry, a large island with pendant lighting, and stainless steel appliances. Ample natural light flows through multiple windows, creating a bright and inviting space.
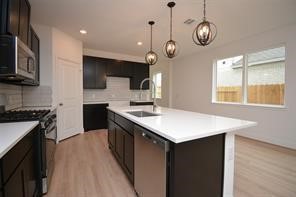
Modern kitchen with sleek, dark cabinetry and light countertops. Features stainless steel appliances, a central island with a sink, and stylish pendant lighting. Offers ample natural light from large windows and a spacious, open layout.
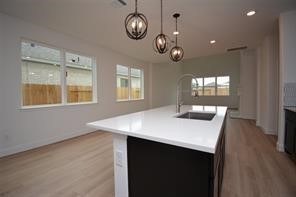
This photo showcases a modern kitchen with a large island featuring a sleek, white countertop and built-in sink. It has contemporary pendant lighting, ample natural light from multiple windows, and light wood flooring, creating an inviting and open space.
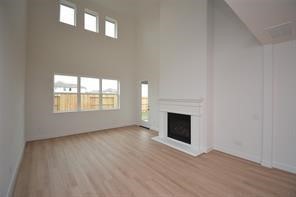
This room features high ceilings with large windows for natural light, a modern fireplace, and light wood flooring, creating a spacious and inviting atmosphere.
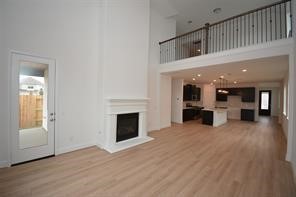
This spacious, open-concept home features high ceilings, a modern kitchen, and a cozy fireplace. The second-floor balcony overlooks the living area, adding an elegant touch. Natural light enhances the warm wood flooring throughout.
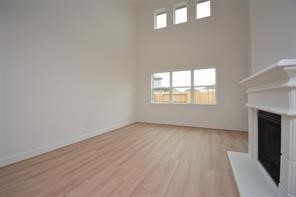
Bright, spacious living room with high ceilings, large windows, and a modern fireplace. Neutral colors and wood flooring create a warm, inviting atmosphere.
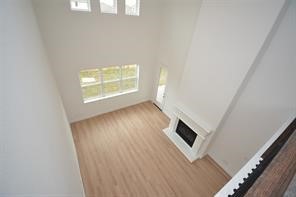
This photo shows a spacious, bright living room with high ceilings, large windows, and a fireplace. The room features light wood flooring and an open, airy feel.
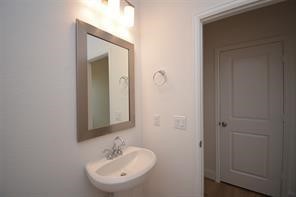
Compact bathroom with a modern sink, large mirror, and bright lighting. Neutral tones and a simple design create a clean look.
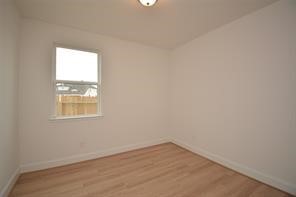
This photo shows a small, bright room with light wood flooring, white walls, and a single window. It's well-lit and could be ideal as a bedroom or office space.
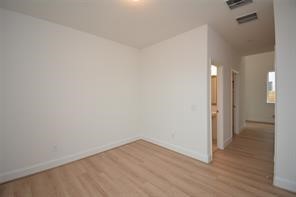
This is a simple, unfurnished room with light wood flooring and white walls. It has a hallway leading to another area of the house, with a visible doorway and natural light coming from a window.
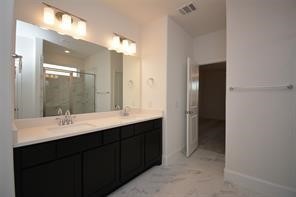
This bathroom features a spacious double vanity with dark cabinetry and modern lighting. It includes a large mirror, a glass-enclosed shower, and light-colored tile flooring for a clean, contemporary look.
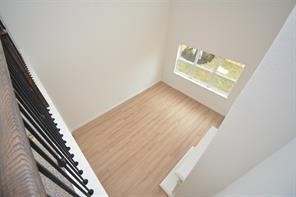
This photo shows a bright, open room with high ceilings, light wood flooring, and a large window that lets in plenty of natural light. The view from above captures the airy and spacious feel, ideal for a modern living area.
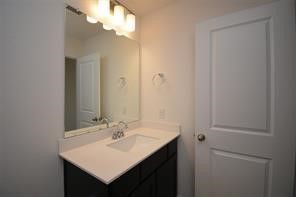
This bathroom features a sleek vanity with a large mirror and modern lighting. It has a clean, minimalist design with a neutral color scheme, complemented by a simple white door.
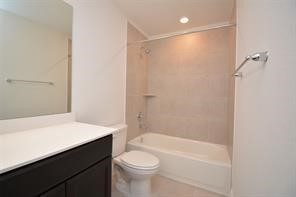
This bathroom features a clean, modern design with a white bathtub and shower combo, beige tile surround, and a sleek vanity with a dark cabinet.
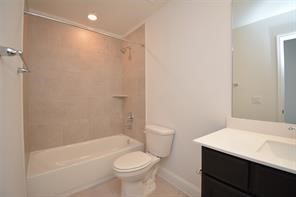
This is a modern bathroom featuring a bathtub with a shower, a toilet, and a sleek vanity with a large mirror. The design is clean and neutral, providing a fresh and inviting space.
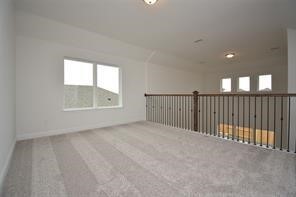
This photo shows a bright, carpeted loft area with neutral walls, featuring a window for natural light and a railing overlooking the space below, providing an open and airy feel.
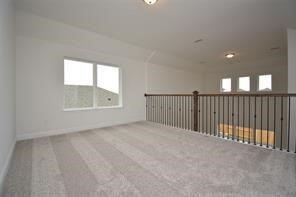
This photo shows a spacious, carpeted loft area with neutral walls, offering ample natural light through a large window. It features an elegant railing overlooking the floor below, making it ideal for a cozy seating area or home office.
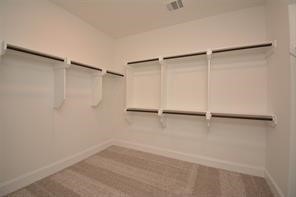
Spacious walk-in closet with multiple shelves and hanging rods, featuring neutral walls and carpet flooring. Ideal for organized storage.
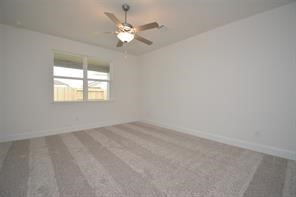
This photo shows a bright, spacious room with neutral carpeting, a ceiling fan, and a large window providing natural light. Perfect for a bedroom or office.
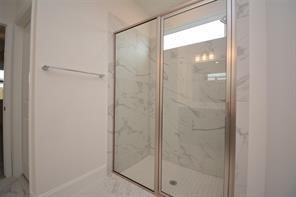
This bathroom features a modern glass-enclosed shower with elegant tile walls, a towel bar, and bright natural lighting.
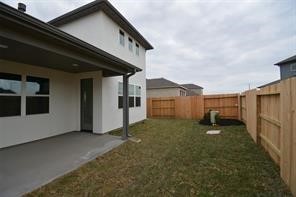
This photo shows a backyard with a covered patio area attached to a two-story house. The yard is enclosed by a wooden fence, offering privacy and a small lawn space for outdoor activities.
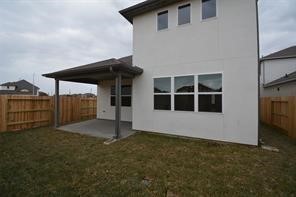
This photo shows the backyard of a two-story house with a covered patio area, fenced yard, and a grassy lawn. The exterior is modern with large windows.

Description
Nestled in the sought-after Sunterra Community, this stunning 4 bed, 3.5 bath home boasts modern upgrades. With a spacious living room, quartz countertops in the kitchen, and a first-floor master bedroom, this 2-story gem is perfect for family living. The second floor features a game-room and additional bedrooms, one with a private bathroom. Enjoy resort-style amenities including a pool, dog park, and fitness center. Conveniently located near I-10 and zoned to Katy ISD, this home is a true gem. Don't miss out on the opportunity to call this beautiful property yours. Contact us to schedule a viewing today!
Details
| MLS # | 84696288 |
|---|---|
| Listing Type | For Sale |
| Style | House |
| HOA Dues | $1,950 |
| Sub-Type | Resale |
| Status | Active |
| Year | 2022 |
| Days On Site | 59 |
| Listing Provided By | Keller Williams Signature | Teresita Enriquez |
Features
| Bed(s) | 4 |
|---|---|
| Bath(s) | 4 Total |
| SQ Feet | 2,617 |
| Garage | 2 |
| Story(s) | 2 |
Exterior
| Lot Features | Subdivision, Pond On Lot |
|---|
Parking
| Garage Yes / No | Yes |
|---|---|
| Parking Features | Attached, Garage |
Location
| Community Features | Community Pool, Master Planned Community |
|---|
Area Information
| State | TX |
|---|---|
| County | Harris |
| City | Katy |
| Zip Code | 77493 |
| Area | 25 |
| Subarea | Katy Old Towne |
| Community Name | Sunterra |
| Listing VS Median (in Sunterra) | |
Price: $420,000 low | high Med: $314,990 sqft: 2,617 low | high Med: 2,015 $ / sqft: $160 low | high Med: $156 On site: 59 low | high Med: 86 | |
Request a showing
Request a showing
Contact
Learn More About This Property

| State | TX |
|---|---|
| County | Harris |
| City | Katy |
| Zip Code | 77493 |
| Area | 25 |
| Subarea | Katy Old Towne |
| Community Name | Sunterra |
| Listing VS Median (in Sunterra) | |
Price: $420,000 low | high Med: $314,990 sqft: 2,617 low | high Med: 2,015 $ / sqft: $160 low | high Med: $156 On site: 59 low | high Med: 86 | |
Listing Updated: August 3, 2026 at 10:42:28 AM PDT
Back to top of page 


.jpg)


18756 Stone Oak Parkway Ste 300
San Antonio, TX 78258
Email: [email protected]
San Marcos 512.214.6600 | New Braunfels 830.608.5400 | Spring Branch 830.224.8430 | Boerne 830.816.7200
Land & Ranch 210.483.7500 | Bandera 830.850.6700 | Global Luxury 210.483.5700 | Coldwell Banker Commercial Alamo City 210.483.6250
North Central San Antonio / Stone Oak 210.483.7070 | Harper Property Management 210.483.7040 | Relocation Services 210.483.7121
North West San Antonio 210.483.0000 | Laredo 956.722.4822 | Coldwell Banker Commercial International Gateway 956.937.2867
Land & Ranch 210.483.7500 | Bandera 830.850.6700 | Global Luxury 210.483.5700 | Coldwell Banker Commercial Alamo City 210.483.6250
North Central San Antonio / Stone Oak 210.483.7070 | Harper Property Management 210.483.7040 | Relocation Services 210.483.7121
North West San Antonio 210.483.0000 | Laredo 956.722.4822 | Coldwell Banker Commercial International Gateway 956.937.2867
POWERED BY