 Price Reduced Listing
7239 Stillmeadow Grove Drive,Magnolia, TX 77354
Magnolia, TX 77354


Description
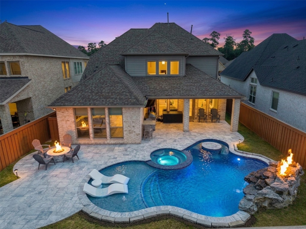
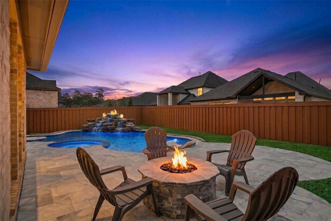
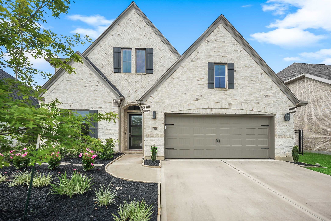
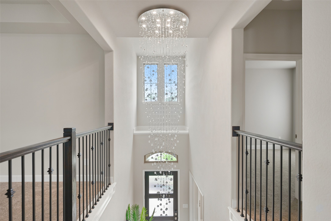
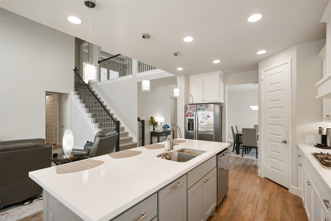
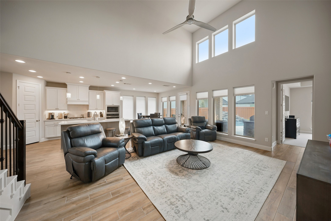
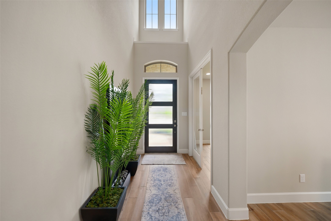
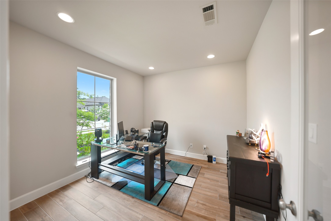
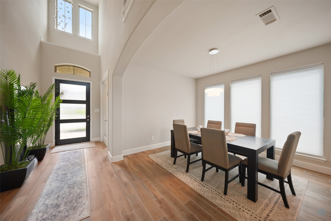
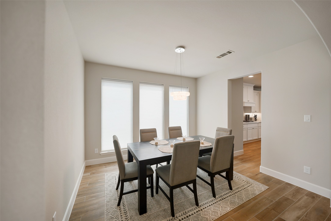
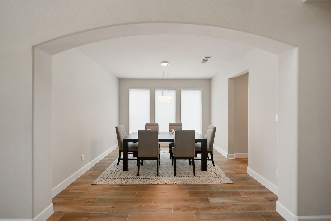
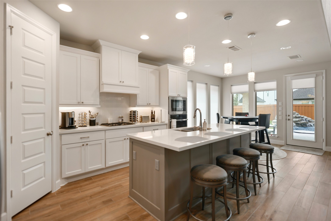
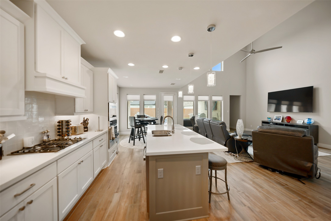
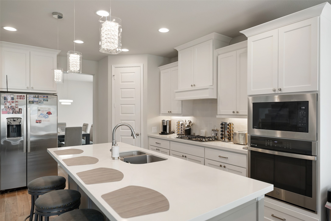
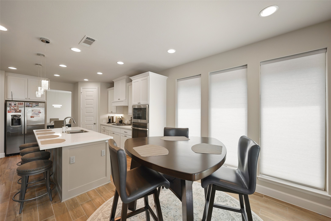
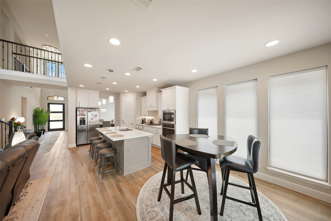
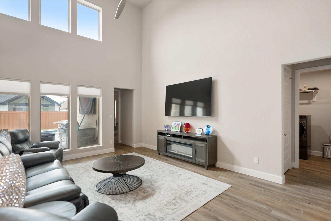
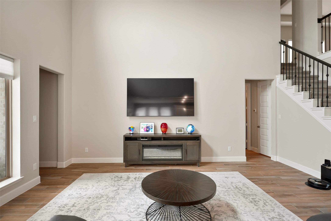
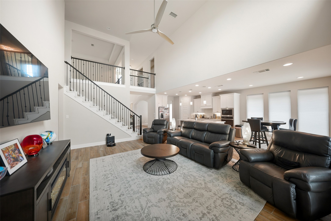
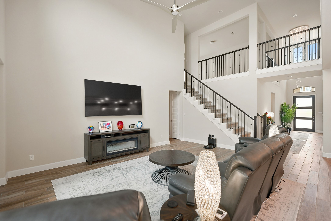
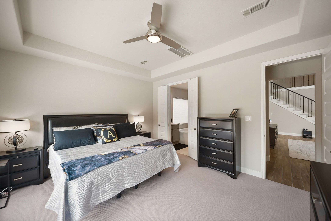
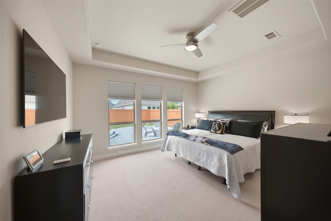
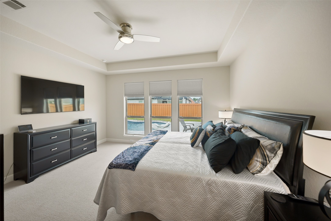
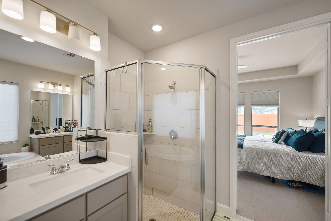
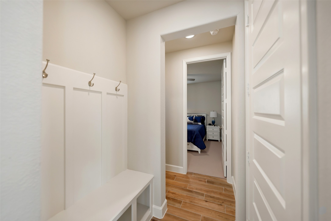
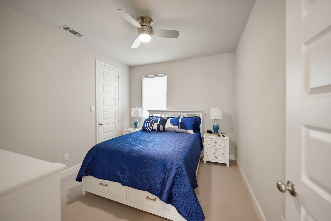
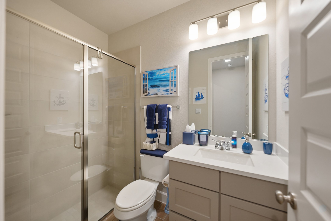
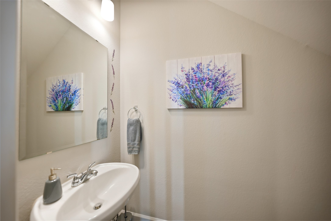
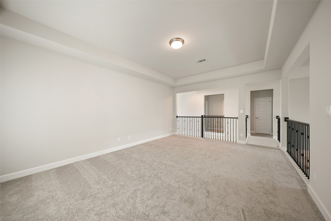
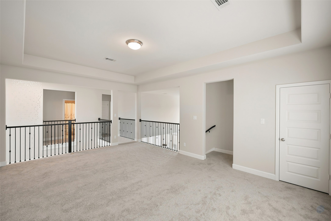
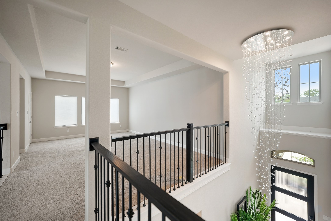
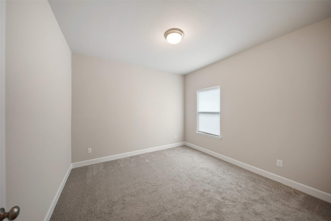
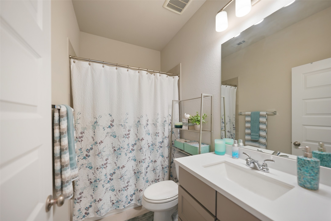
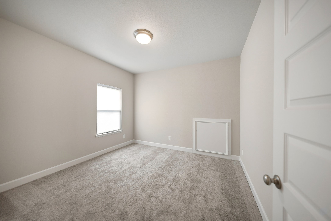
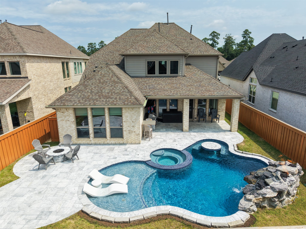
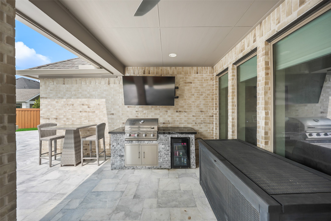
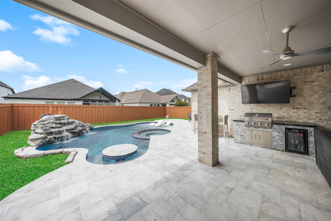
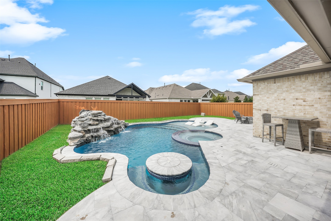
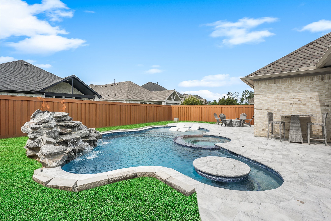
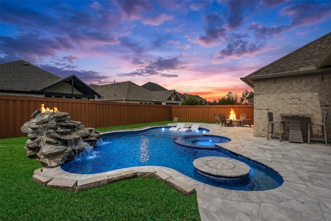
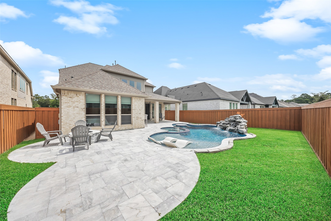
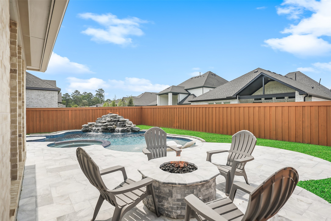
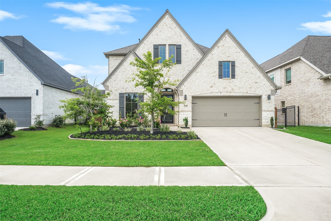
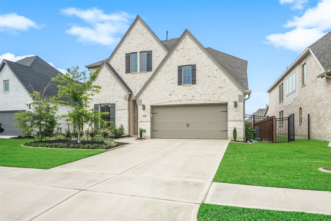
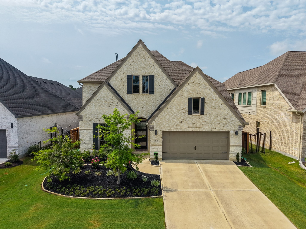
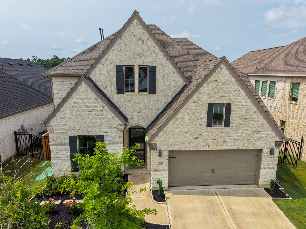
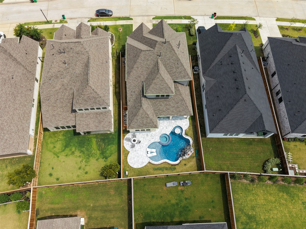
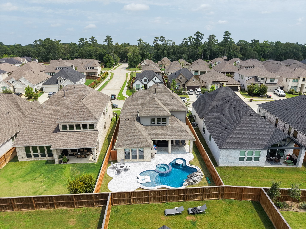
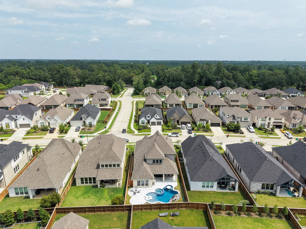
Experience luxury living in this beautifully appointed home featuring an incredible resort-style backyard designed for year-round enjoyment. Upon entry into the impressive two-story entry is an elegant crystal chandelier and study with French doors, beyond which you'll find an open-concept floor plan with spacious living areas, high ceilings, abundant natural light, and designer finishes throughout. The gourmet kitchen flows seamlessly into the living and dining spaces, making entertaining effortless. Step outside to your private oasis complete with a custom pool and spa, rock waterfall, tanning ledge, expansive travertine patio, fire pit, and a fully equipped outdoor kitchen with built-in grill, beverage refrigerator, bar seating, TV, and covered patio. The fully fenced backyard offers the perfect blend of relaxation and entertainment, creating a true staycation experience. This exceptional home combines comfort, style, and resort-inspired outdoor living in one stunning package.
Details
| MLS # | 73042248 |
|---|---|
| Listing Type | For Sale |
| Style | House |
| HOA Dues | $1,425 |
| Sub-Type | Resale |
| Status | Active |
| Year | 2023 |
| Days On Site | 29 |
| Listing Provided By | The Woodlands Realty | Steven Johns |
Features
| Bed(s) | 4 |
|---|---|
| Bath(s) | 4 Total |
| SQ Feet | 3,067 |
| Garage | 2 |
| Pool | Yes |
| Story(s) | 2 |
| Acreage | 0.15 |
Exterior
| Lot Features | Subdivision |
|---|
Parking
| Garage Yes / No | Yes |
|---|---|
| Parking Features | Attached, Garage |
Taxes
| Tax Annual Amount | 14723 |
|---|
Location
| Community Features | Community Pool, Master Planned Community |
|---|
Area Information
| State | TX |
|---|---|
| County | Montgomery |
| City | Magnolia |
| Zip Code | 77354 |
| Area | 15 |
| Subarea | Magnolia | 1488 East |
| Community Name | Northgrove |
| Listing VS Median (in Northgrove) | |
Price: $629,000 low | high Med: $462,500 sqft: 3,067 low | high Med: 2,599 $ / sqft: $205 low | high Med: $178 On site: 29 low | high Med: 37 | |
Request a showing
Request a showing
Contact
Learn More About This Property

| State | TX |
|---|---|
| County | Montgomery |
| City | Magnolia |
| Zip Code | 77354 |
| Area | 15 |
| Subarea | Magnolia | 1488 East |
| Community Name | Northgrove |
| Listing VS Median (in Northgrove) | |
Price: $629,000 low | high Med: $462,500 sqft: 3,067 low | high Med: 2,599 $ / sqft: $205 low | high Med: $178 On site: 29 low | high Med: 37 | |


.jpg)

Land & Ranch 210.483.7500 | Bandera 830.850.6700 | Global Luxury 210.483.5700 | Coldwell Banker Commercial Alamo City 210.483.6250
North Central San Antonio / Stone Oak 210.483.7070 | Harper Property Management 210.483.7040 | Relocation Services 210.483.7121
North West San Antonio 210.483.0000 | Laredo 956.722.4822 | Coldwell Banker Commercial International Gateway 956.937.2867
