Welcome to this beautifully updated one-story home, perfectly situated in a prime location with highly rated schools. This is just a glimpse of all this home has to offer. This one is a Must See!!
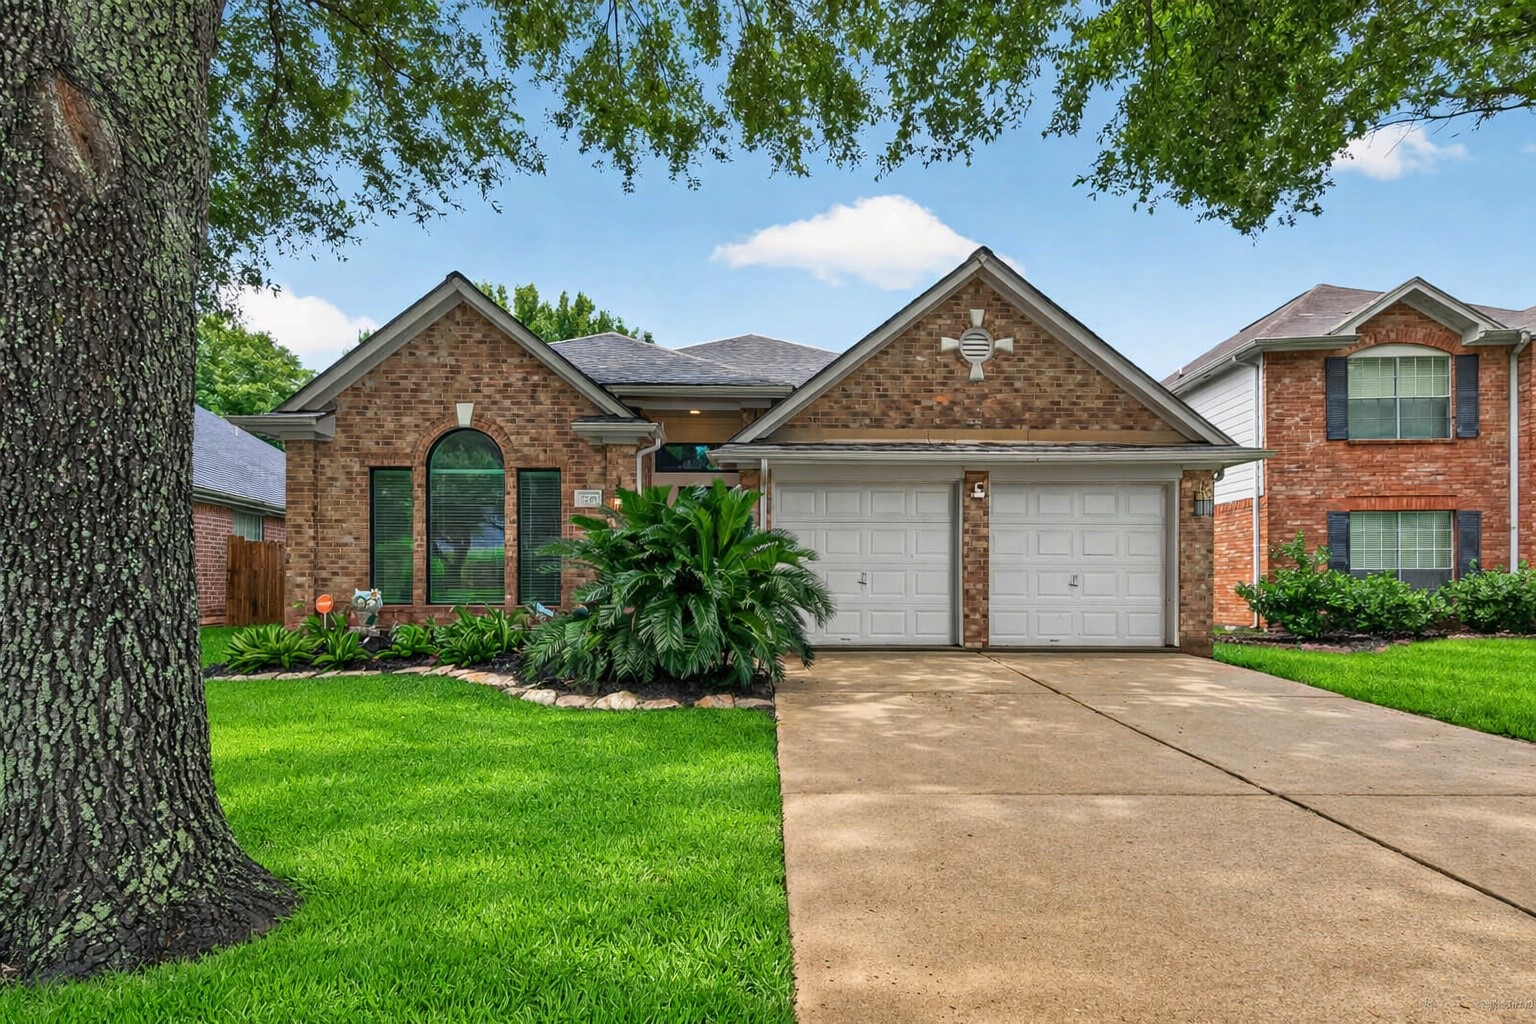
Located in a quiet neighborhood with easy access to major highways, this 3-bed, 2-bath home sits on a peaceful cul-de-sac with no thru traffic—ideal for kids to ride their bikes. The private backyard with no rear neighbors adds even more tranquility.
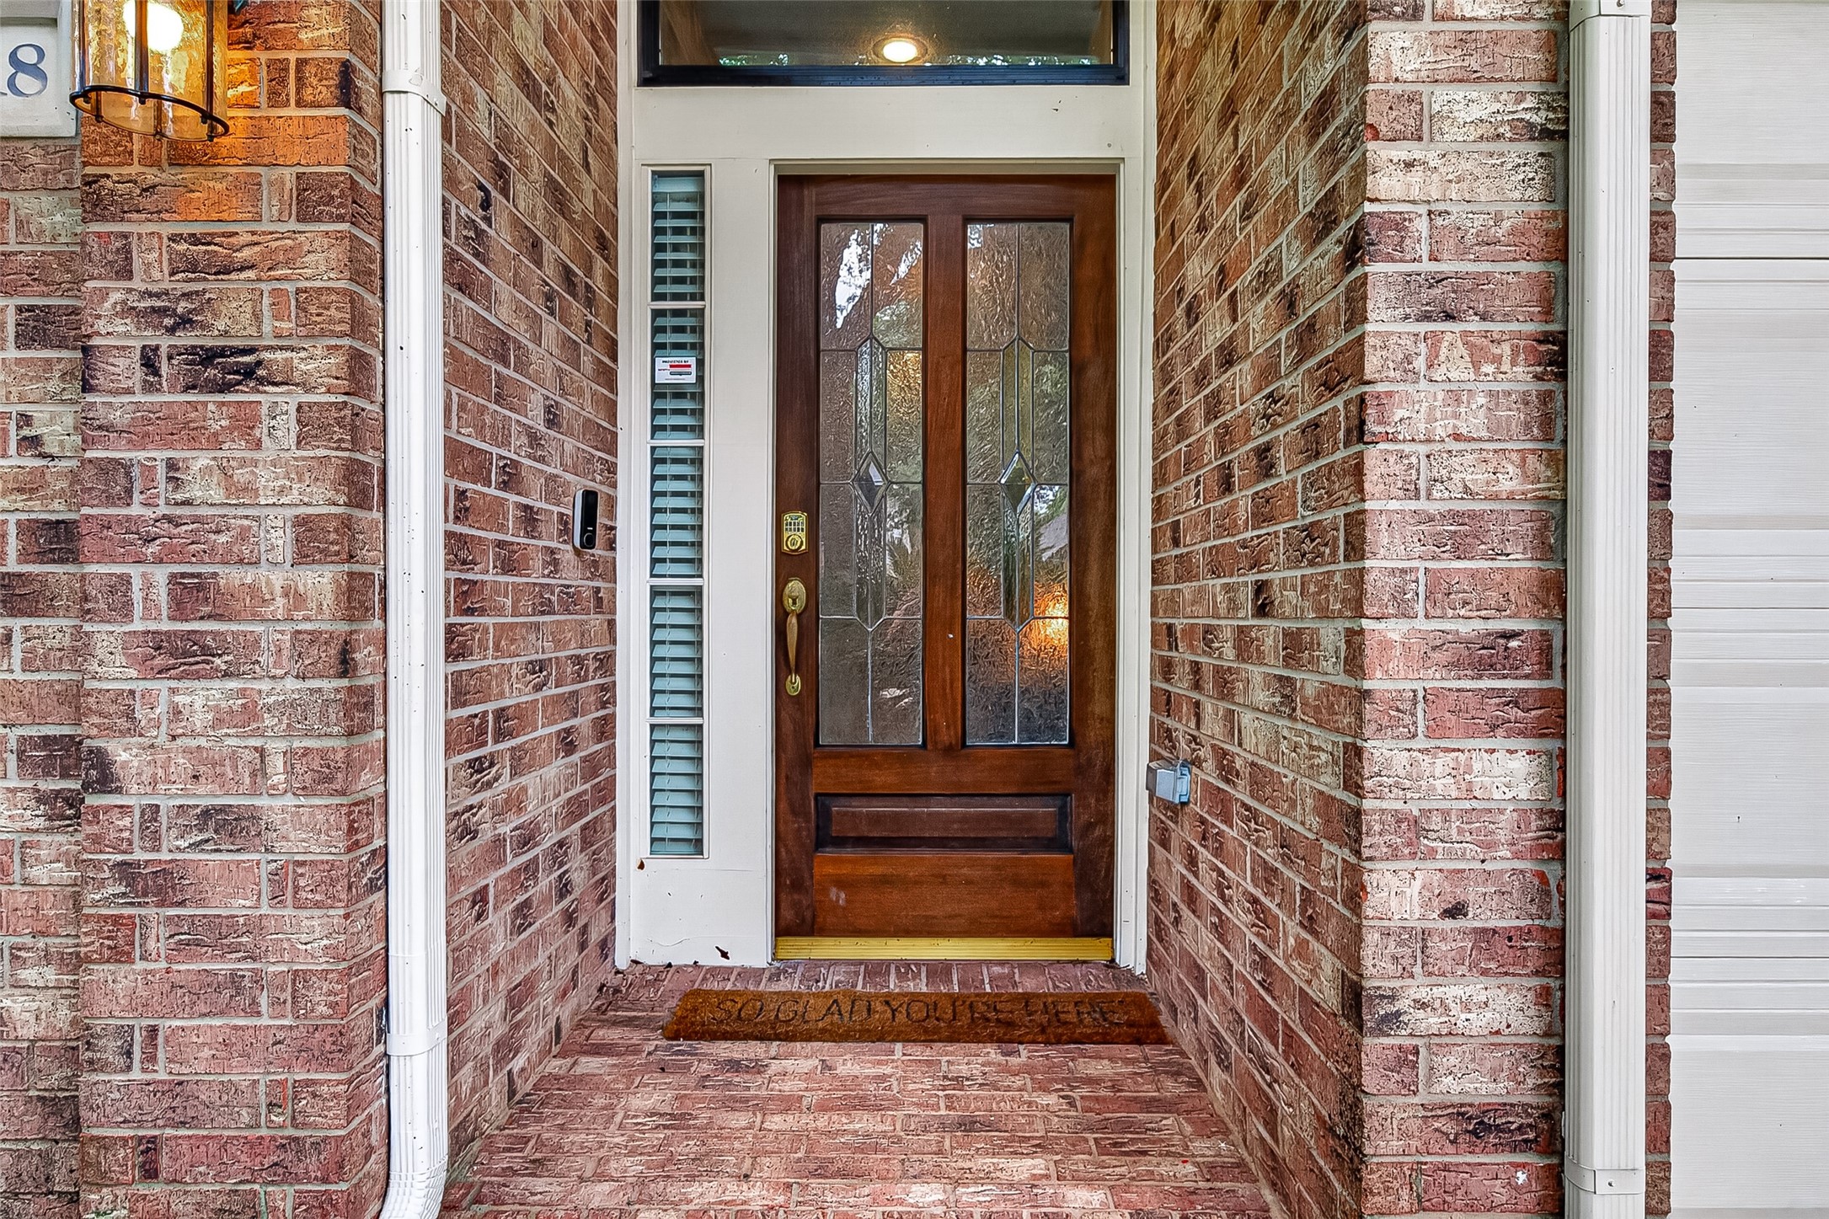
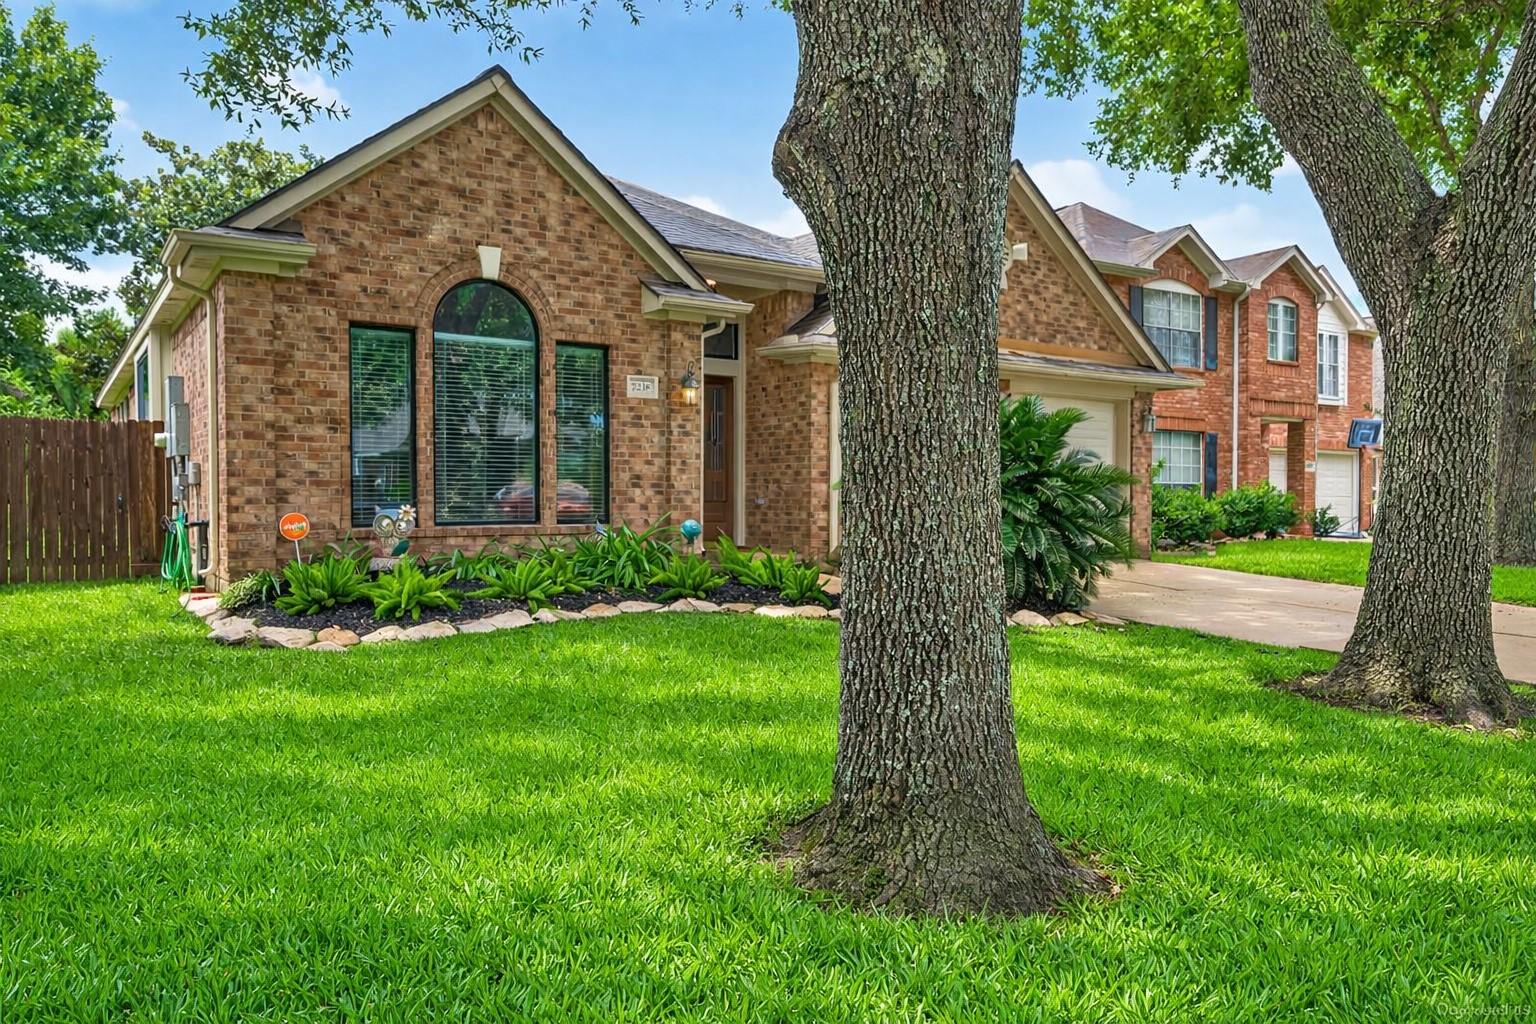
The bricked, covered front entry creates a welcoming first impression, while the stylish 3/4-glass front door provides both charm and visibility. A protected front entry means your Amazon packages stay dry and secure, even on rainy days.
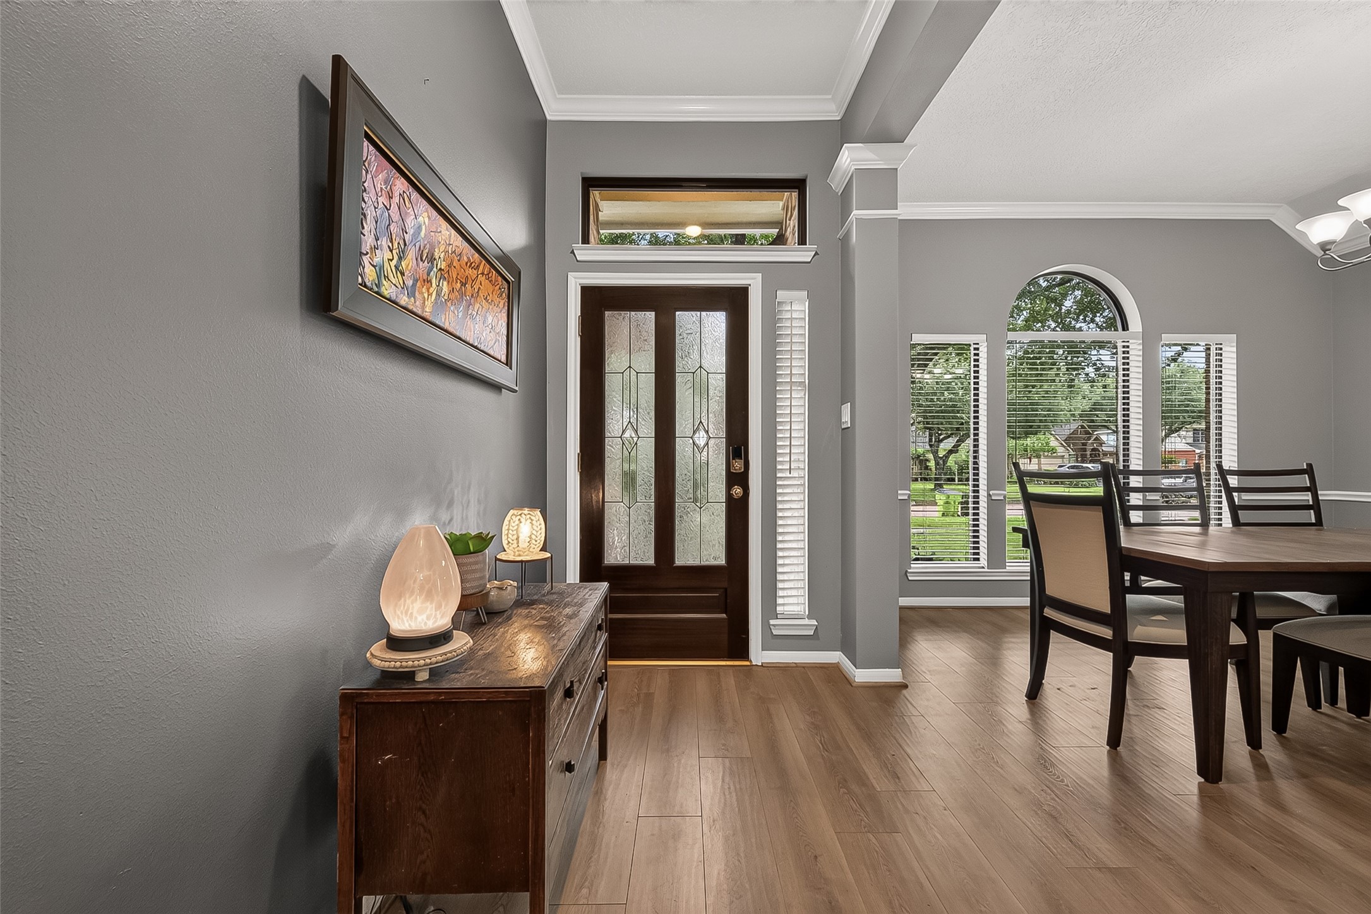
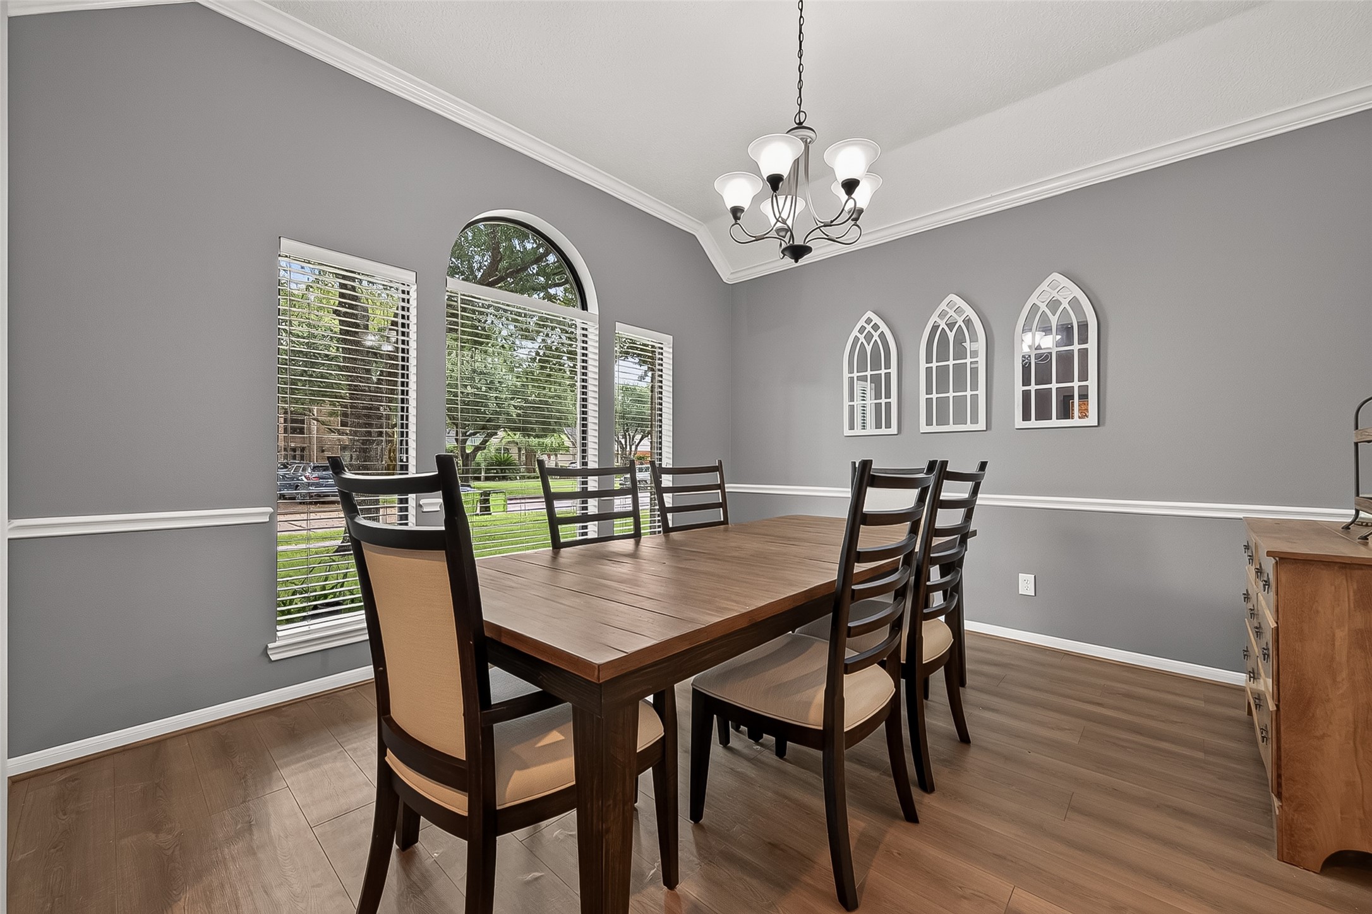
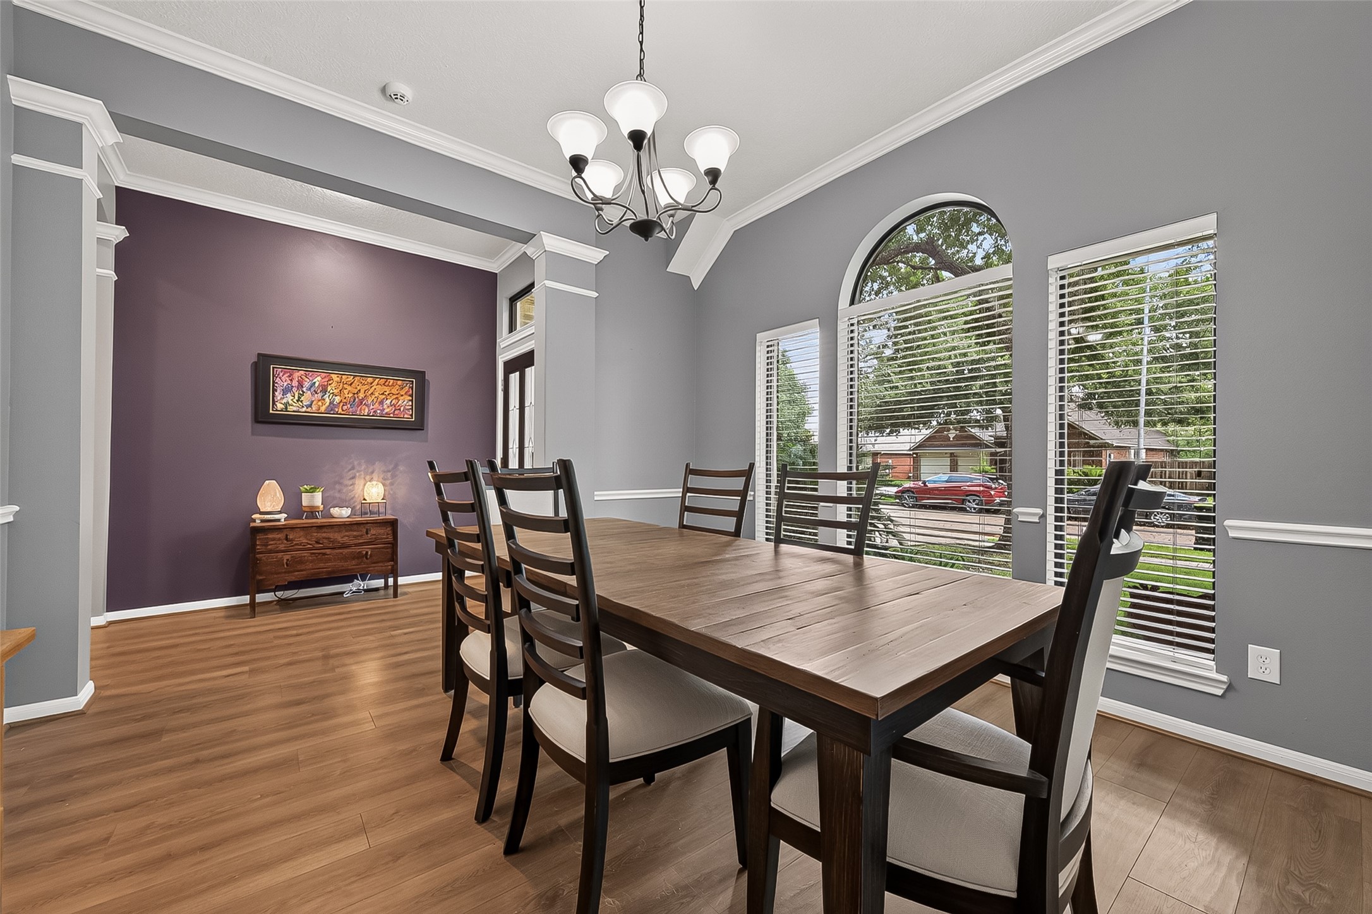
Sidelight and transom windows bring in abundant natural light, and the crisp white moldings with an arched dining room window elevate the home’s modern style.
With the recent engineered wood flooring, soft gray walls, and crisp white molding, this room feels both modern and inviting. The angled ceiling and warm wood tones balance perfectly with the contemporary gray palette.
Open to the foyer, the dining room feels airy and bright, while the foyer’s accent wall provides a stylish, designer detail.
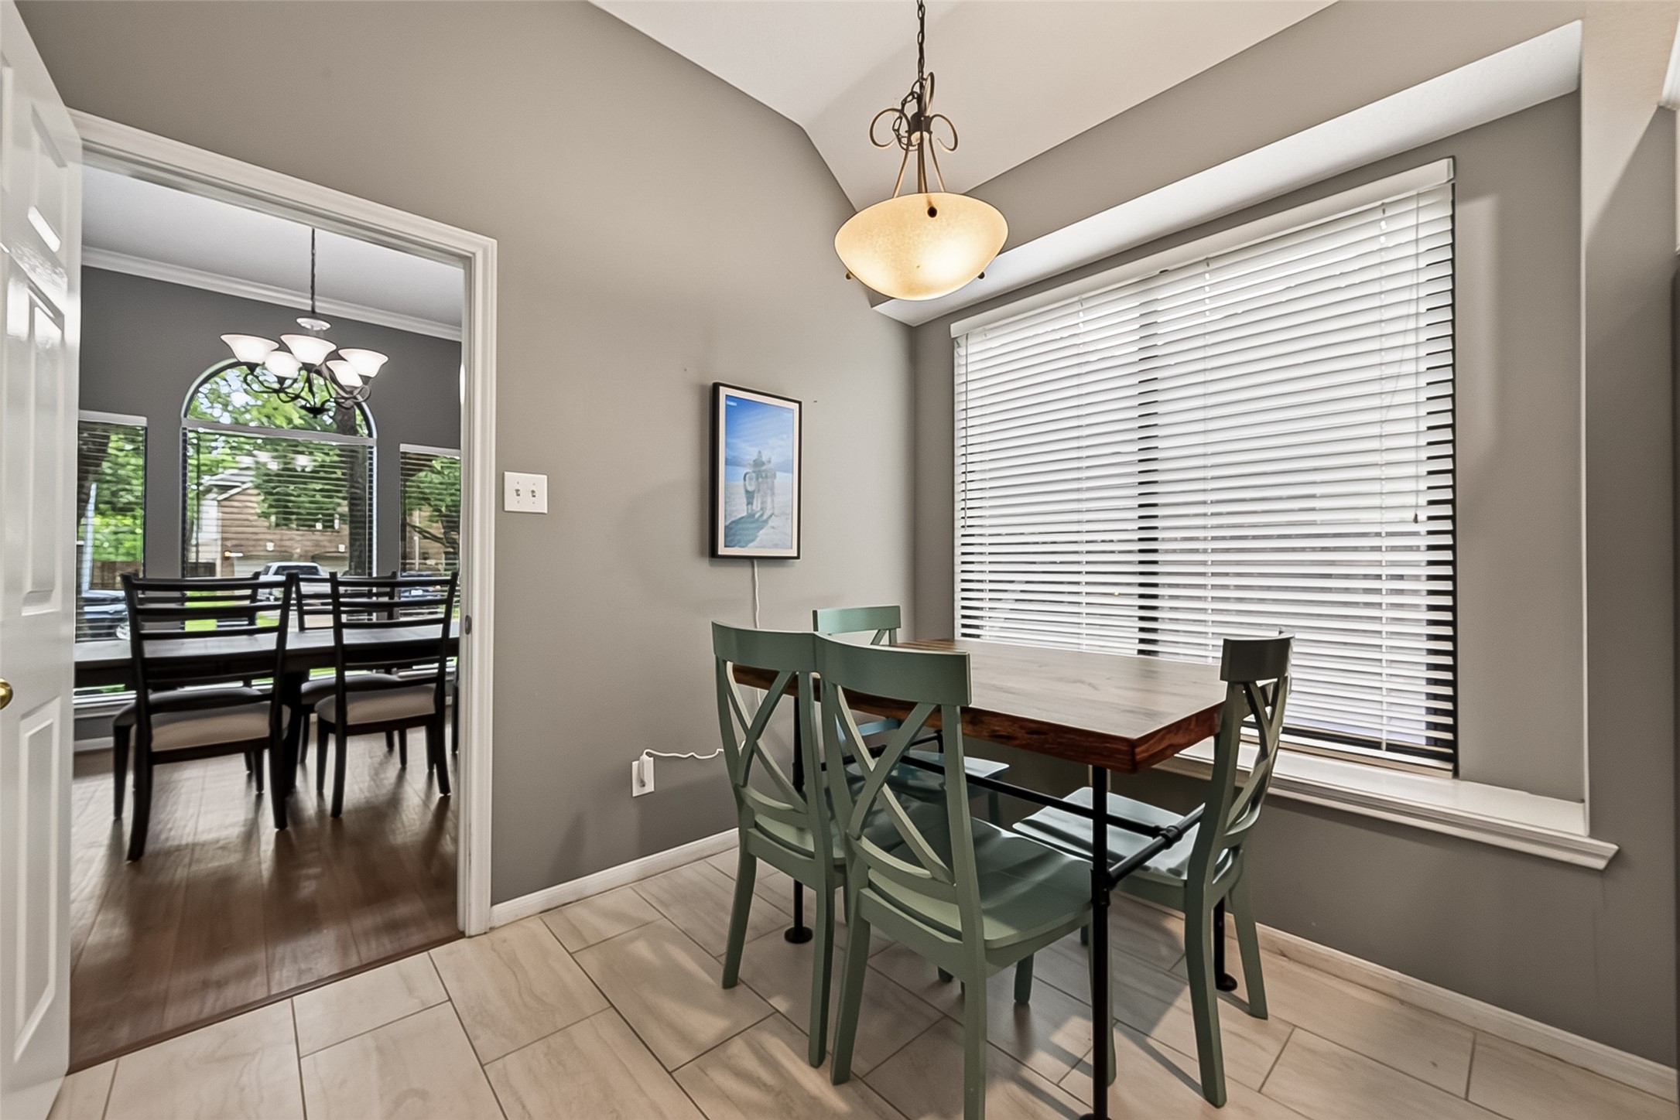
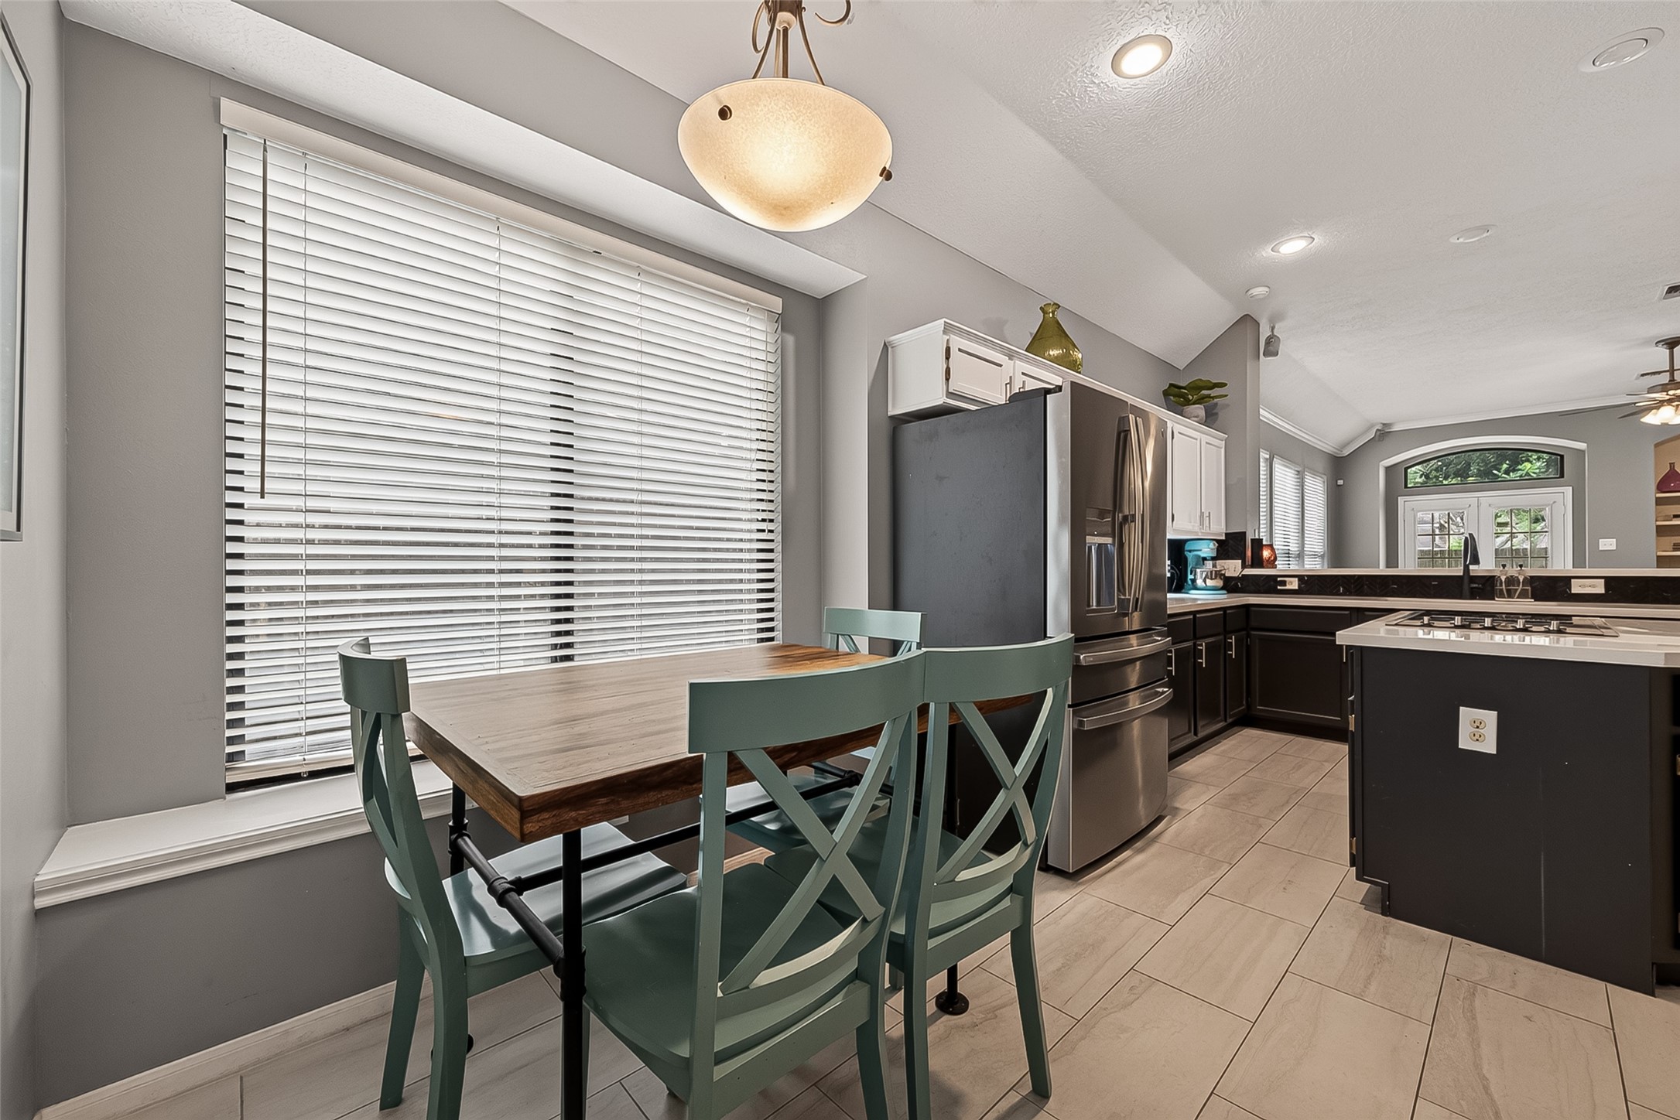
Just off the dining room is the cozy breakfast area, featuring recent lighter-tone wood-look tile flooring. A charming bay window with a ledge offers extra seating and brings in great natural light.
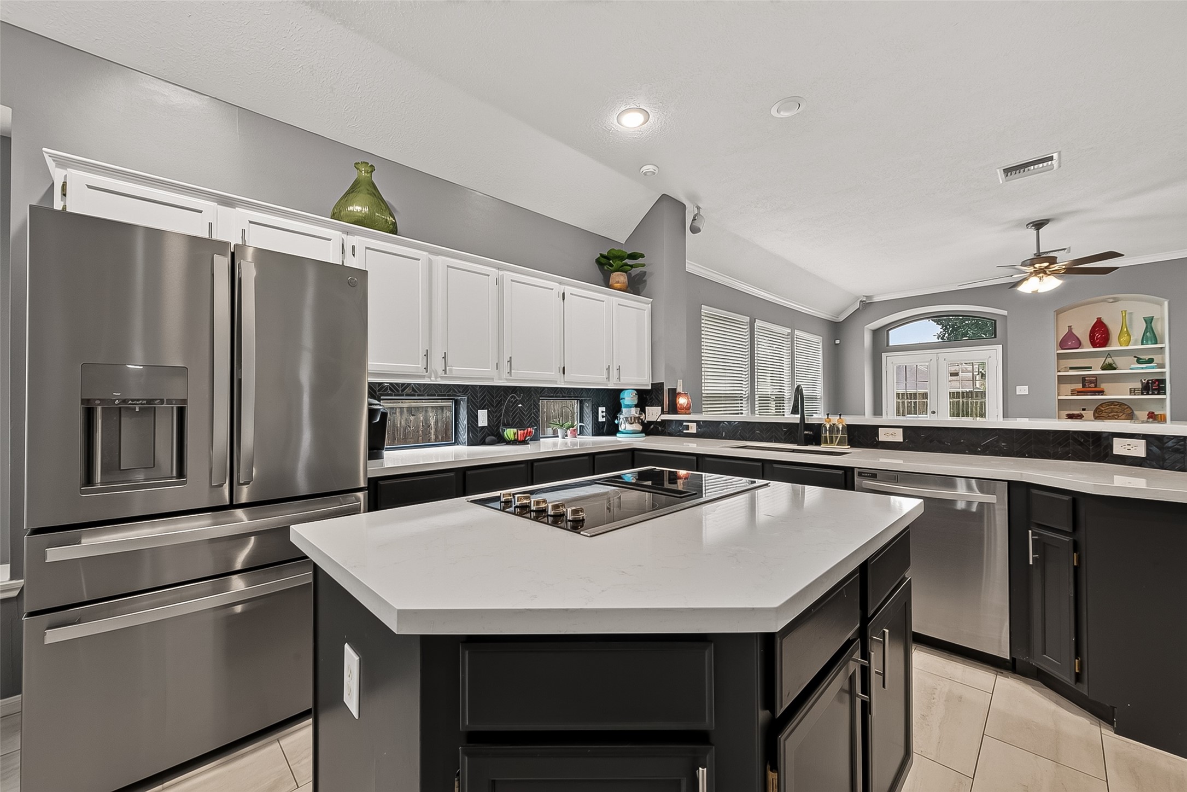
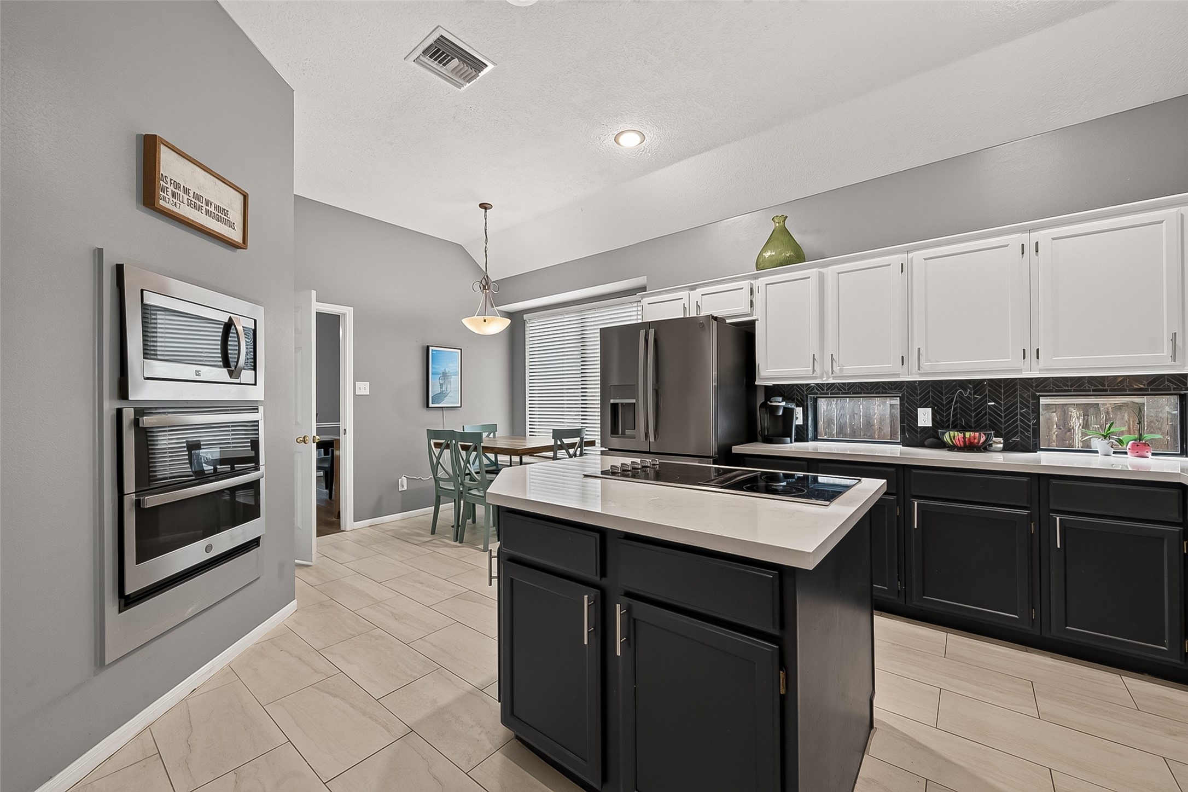
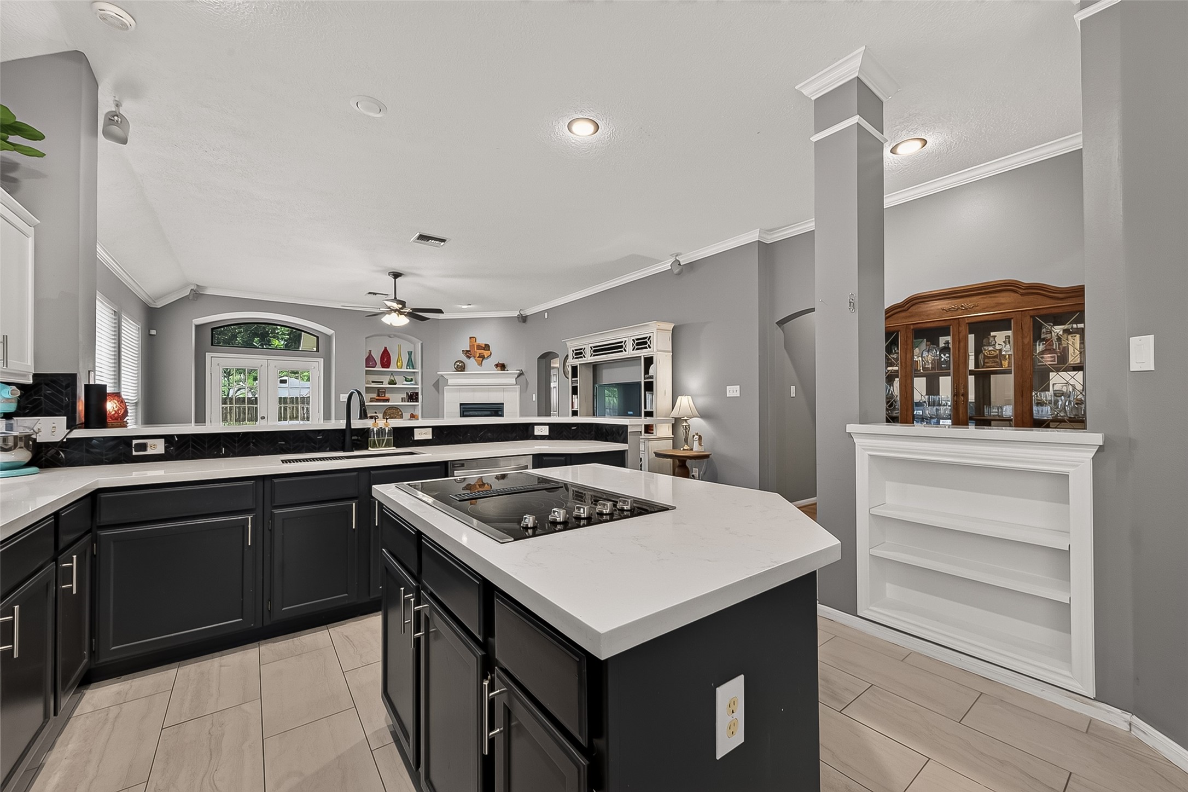
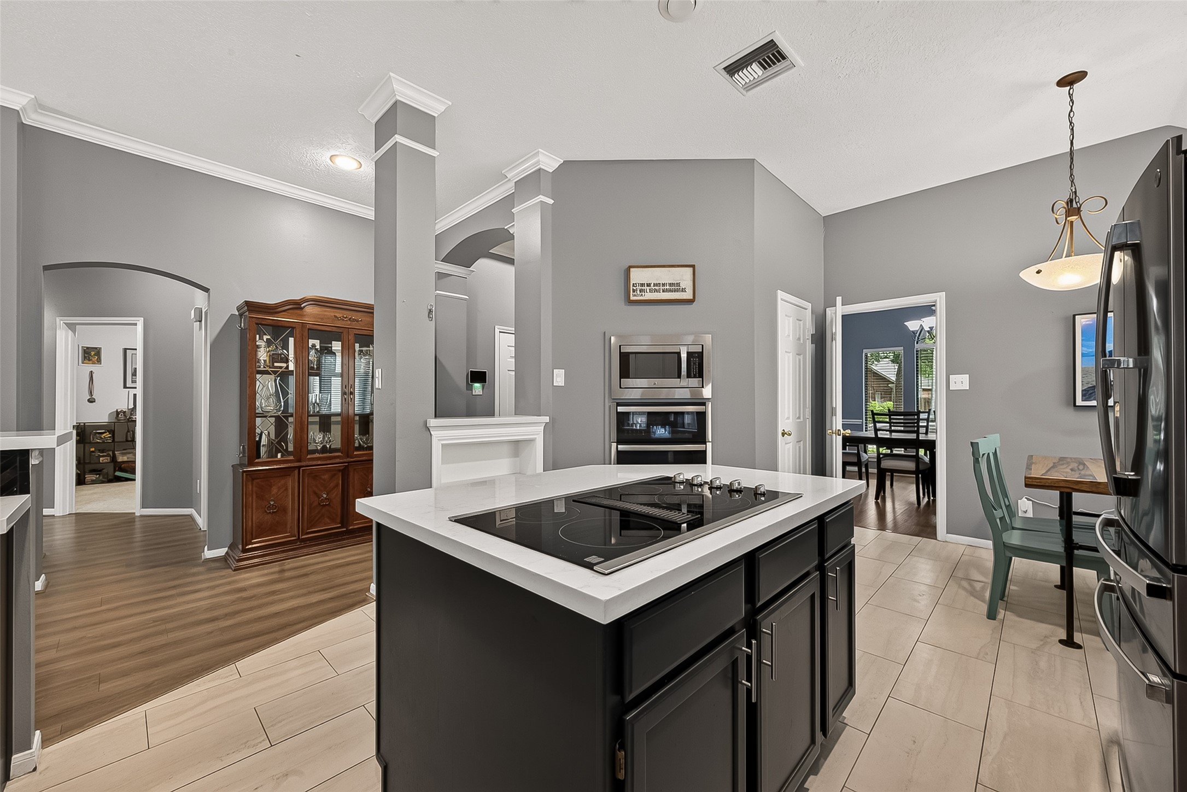
Flowing from the breakfast area, the spacious kitchen has been thoughtfully updated for the home chef, featuring stunning white quartz countertops, modern appliances, and stylish finishes.
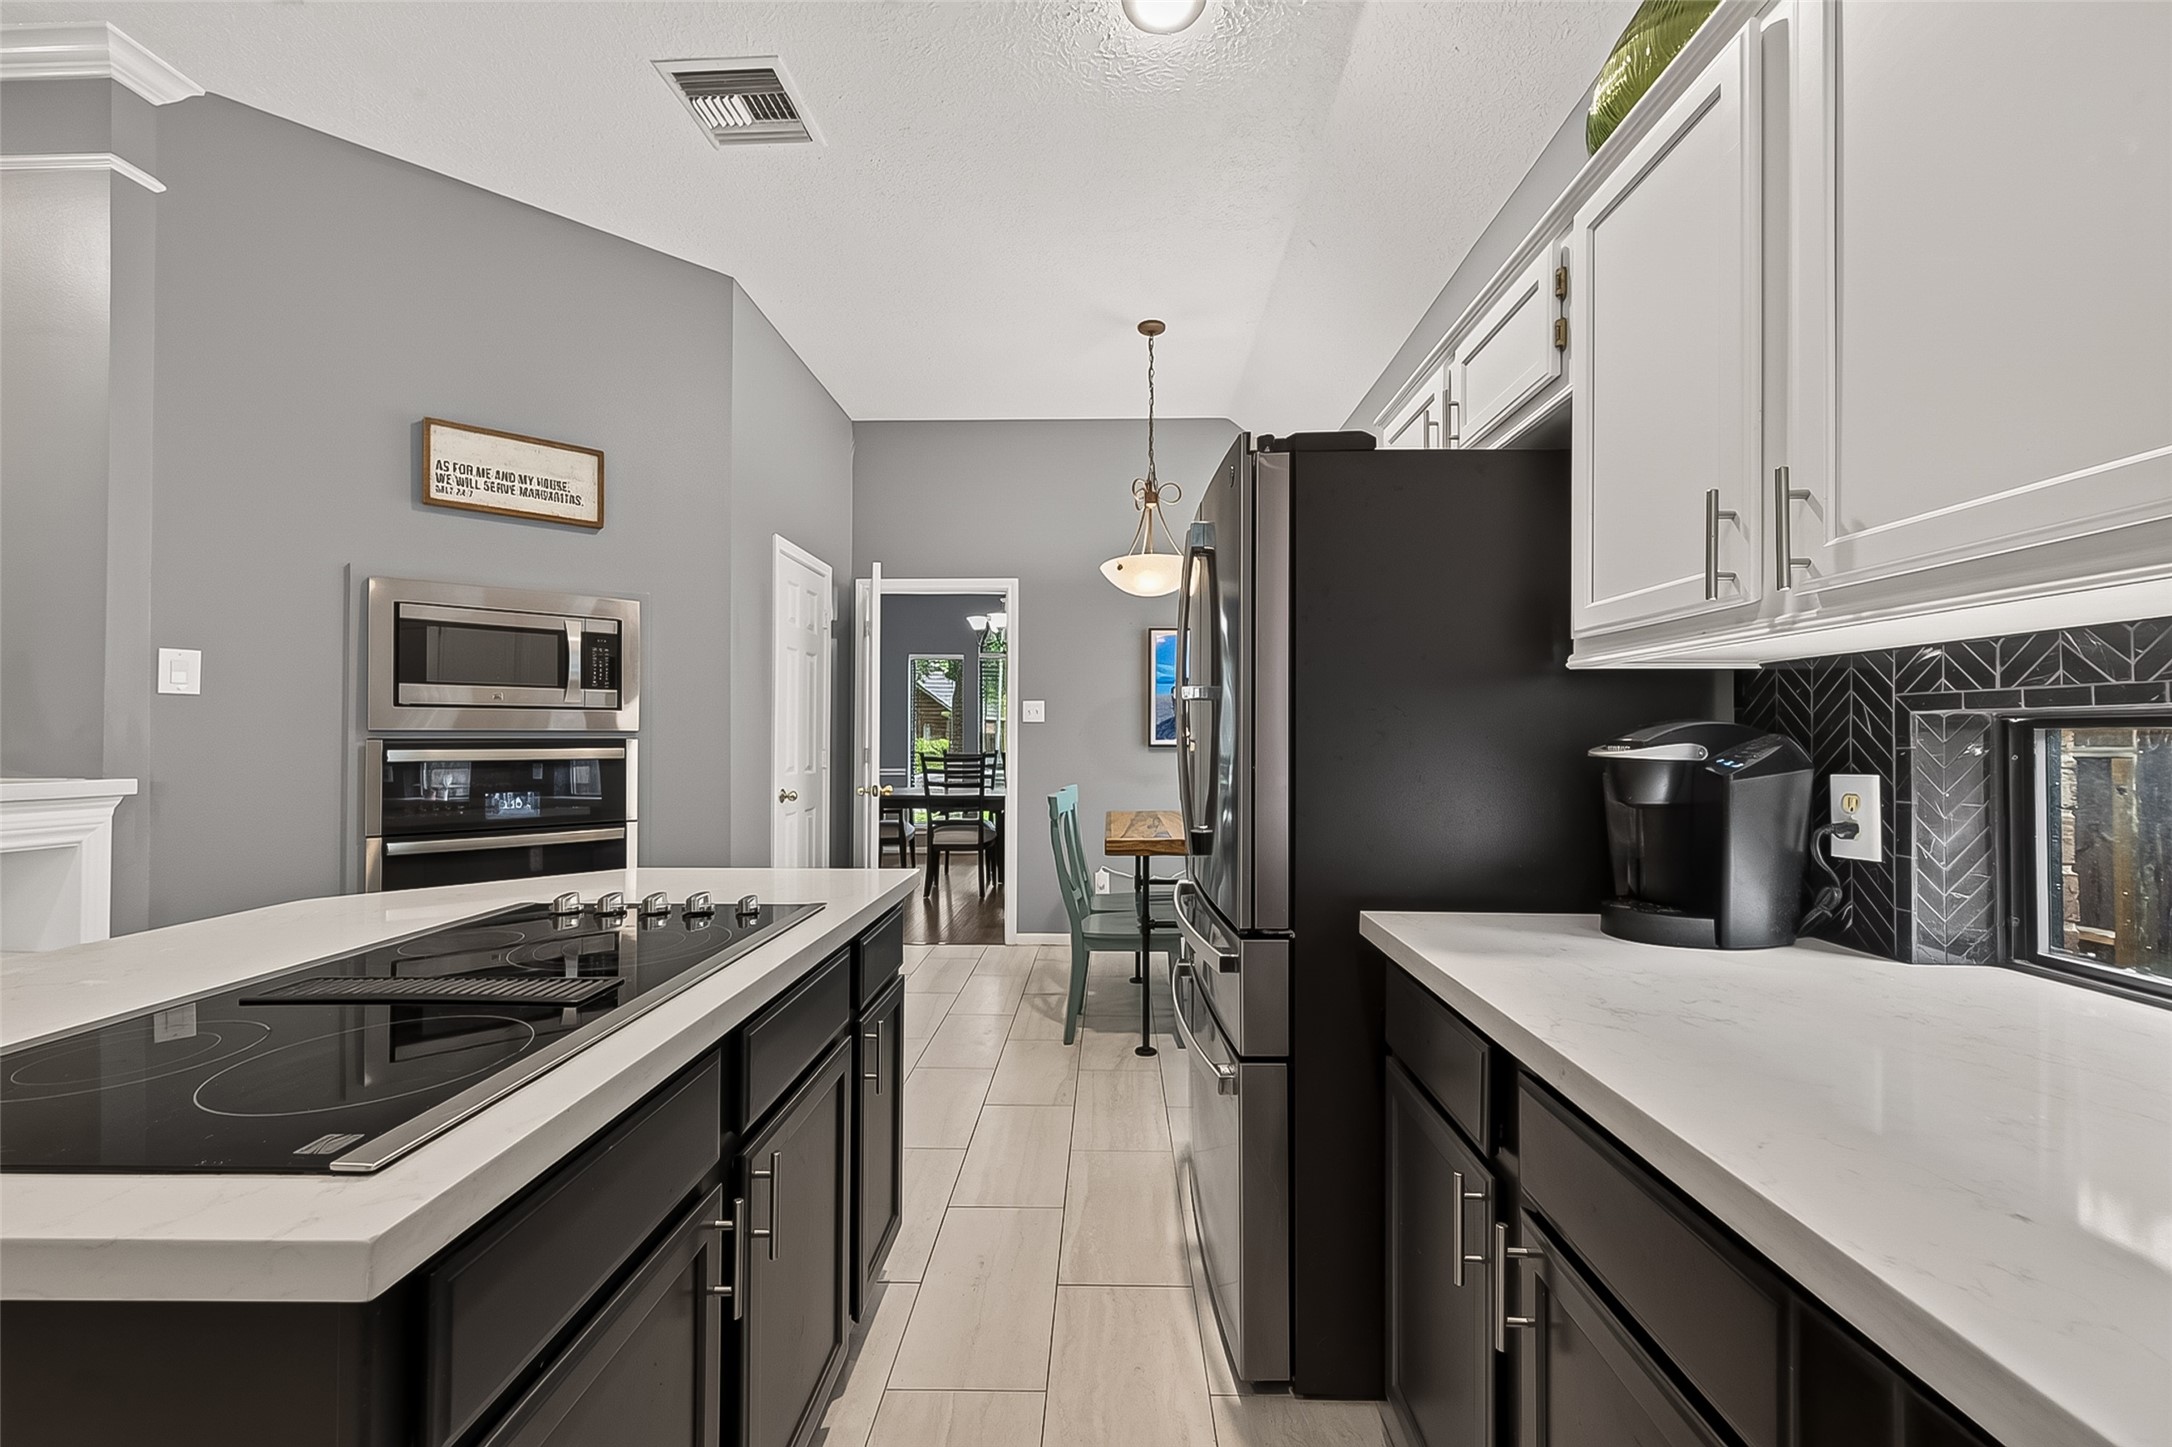
An electric cooktop anchors the island, and the wall offers a smart, chef-friendly setup with double ovens (including convection) and the microwave together for easy access. Island features extra cabinet space for convenient kitchen storage.
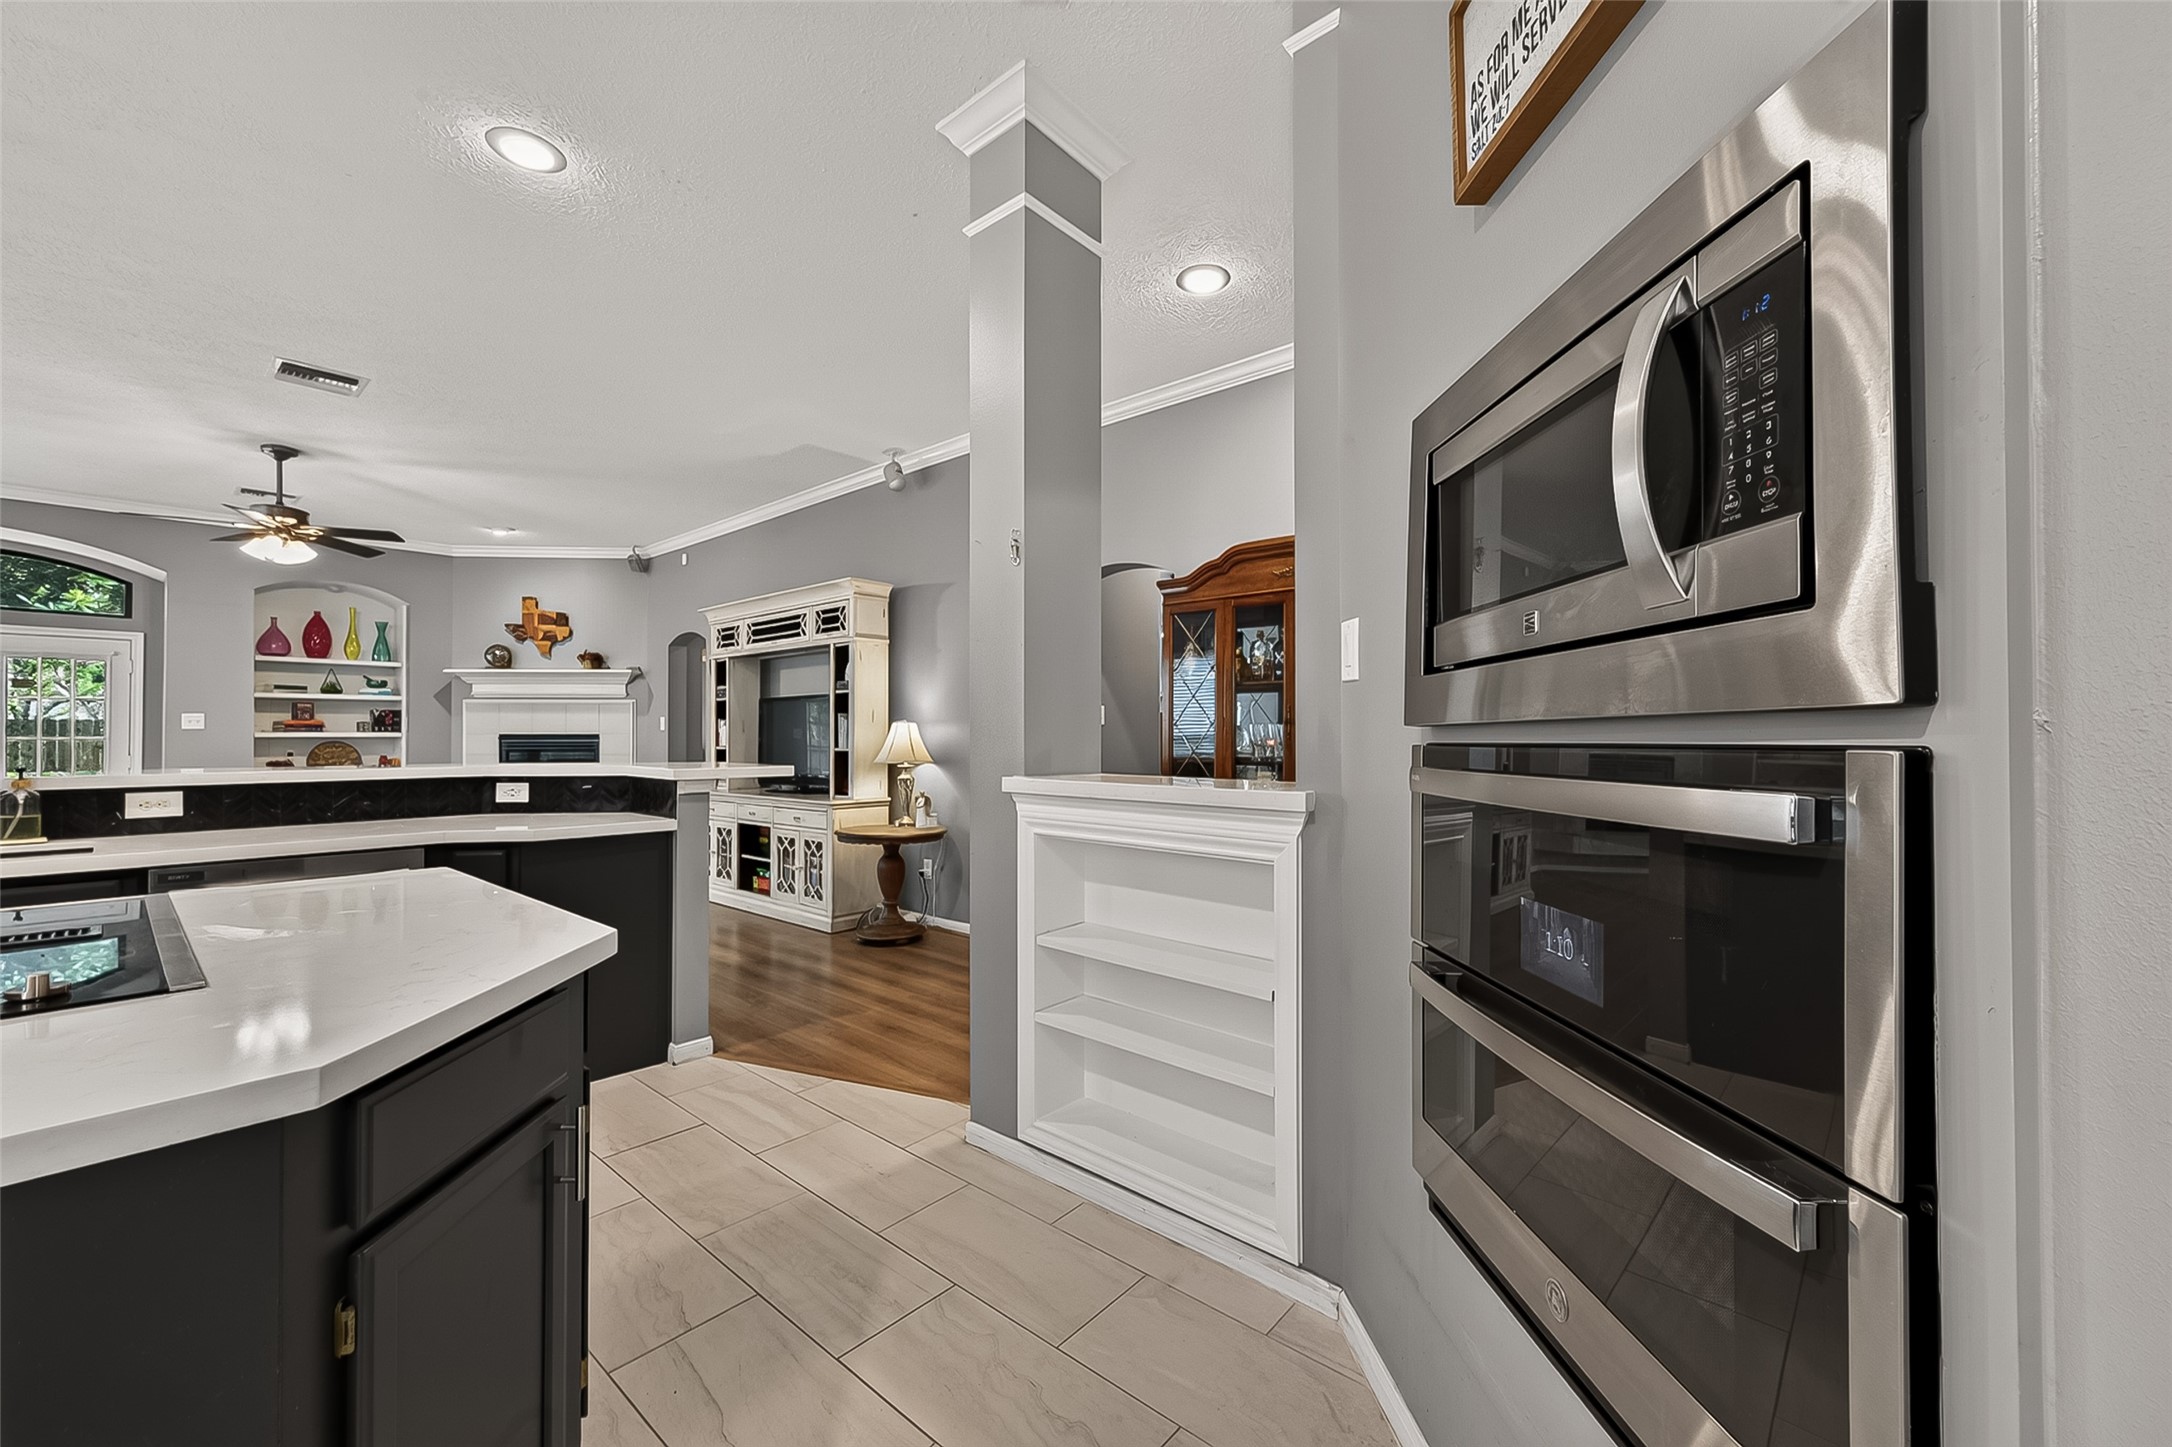
Elegant columns frame a half wall with a built-in bookshelf, great for storing all your favorite cookbooks. Recessed canned lighting fills the room with steady, efficient brightness, creating a warm and welcoming feel.
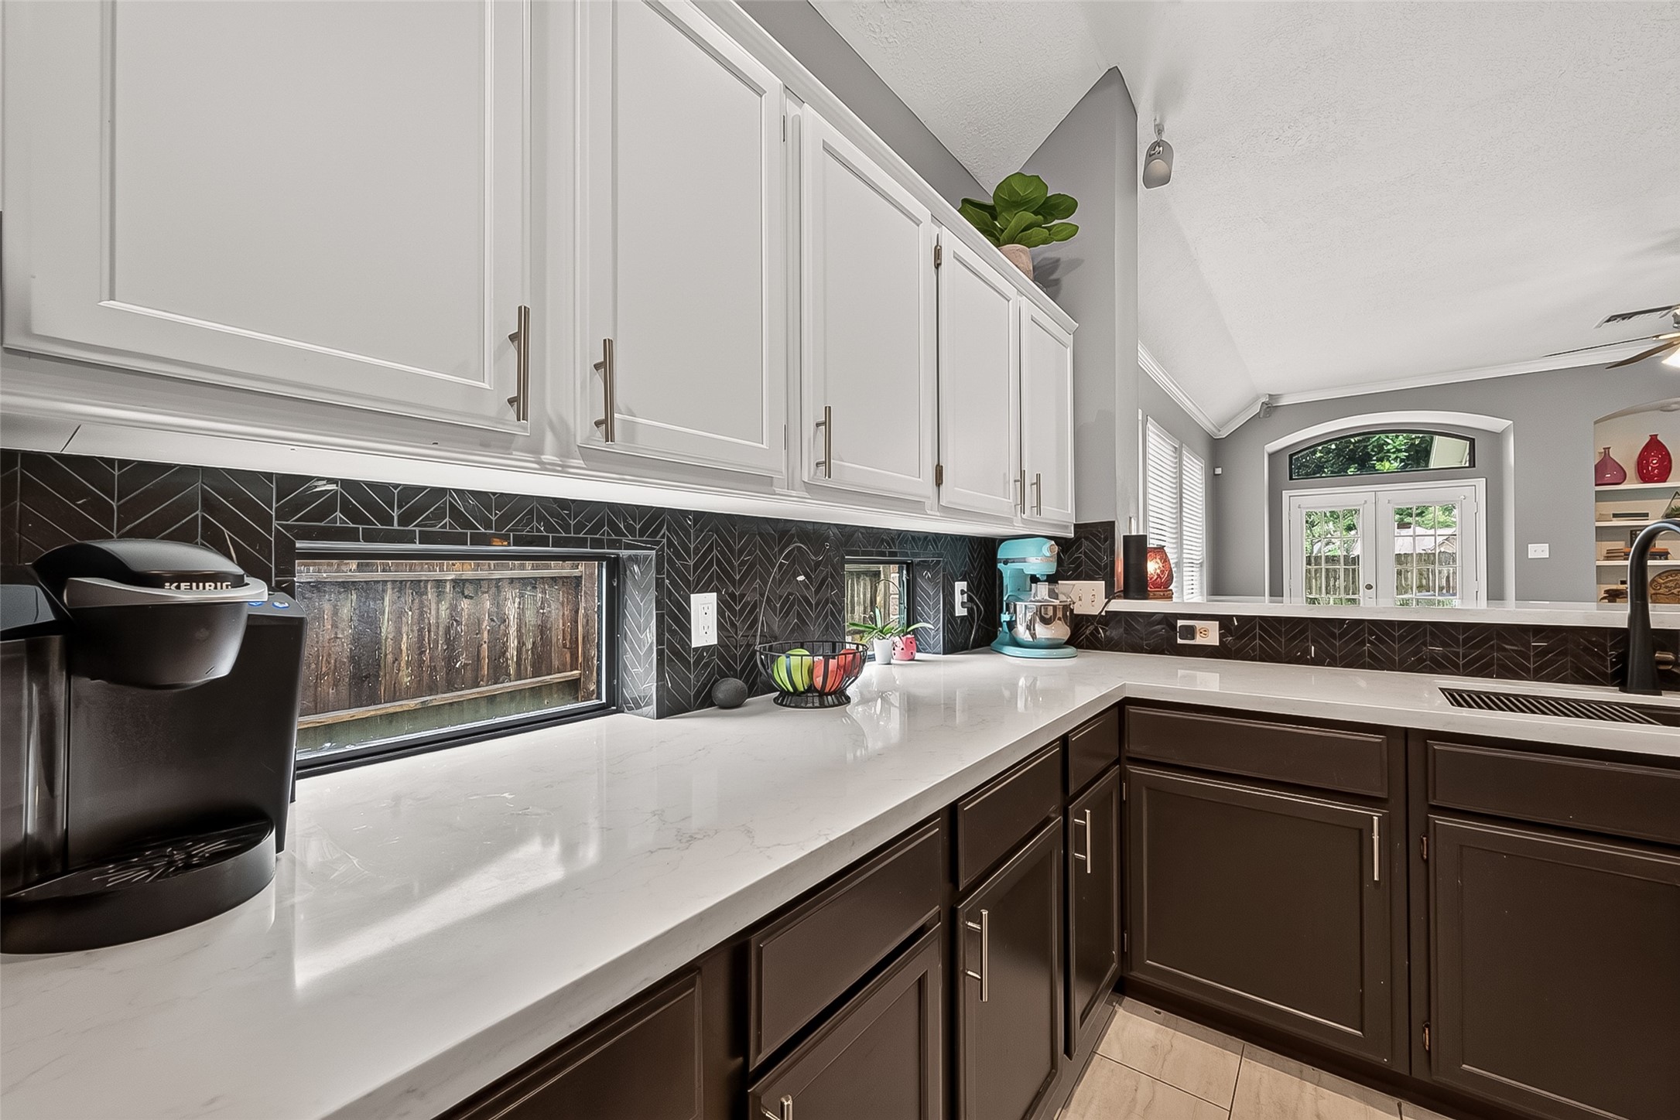
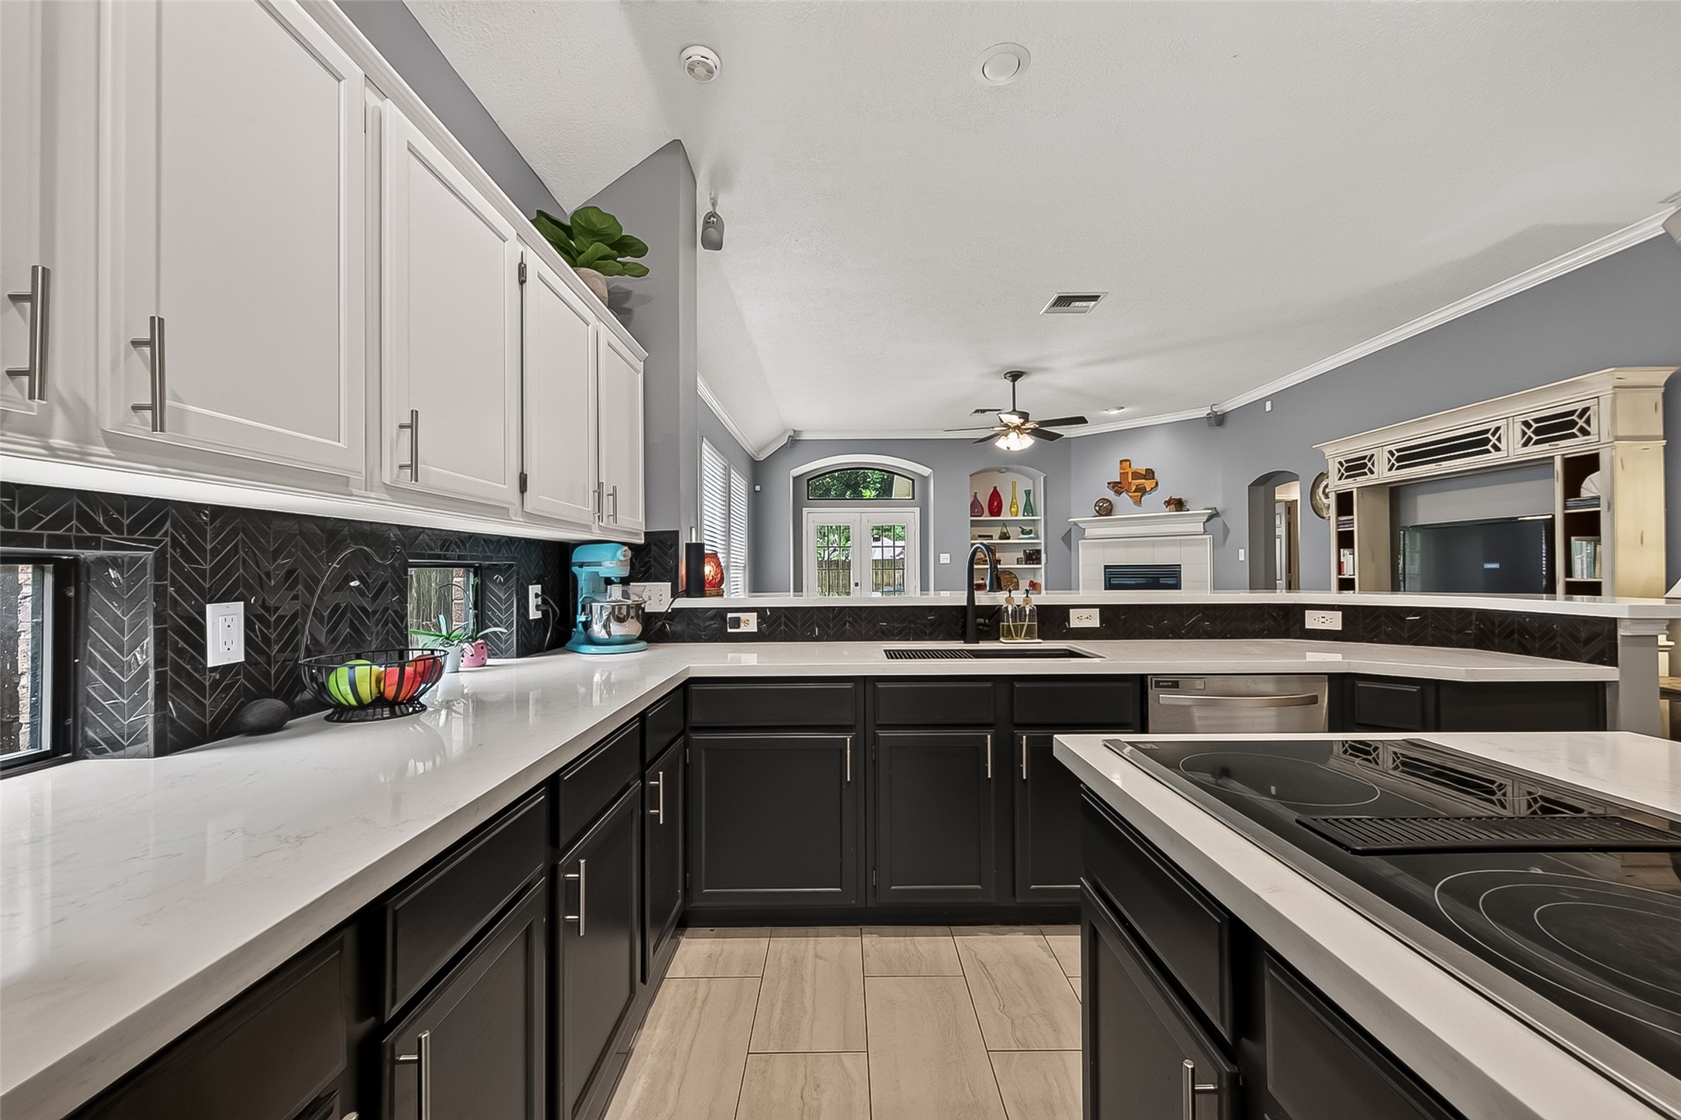
A detailed look at the quartz countertops and chevron-patterned tile backsplash, complemented by an under-cabinet window that adds natural light and a touch of garden charm. Plenty of counter space makes meal prep easy. The charcoal lower cabinets paired with crisp white uppers create an updated, designer finish.
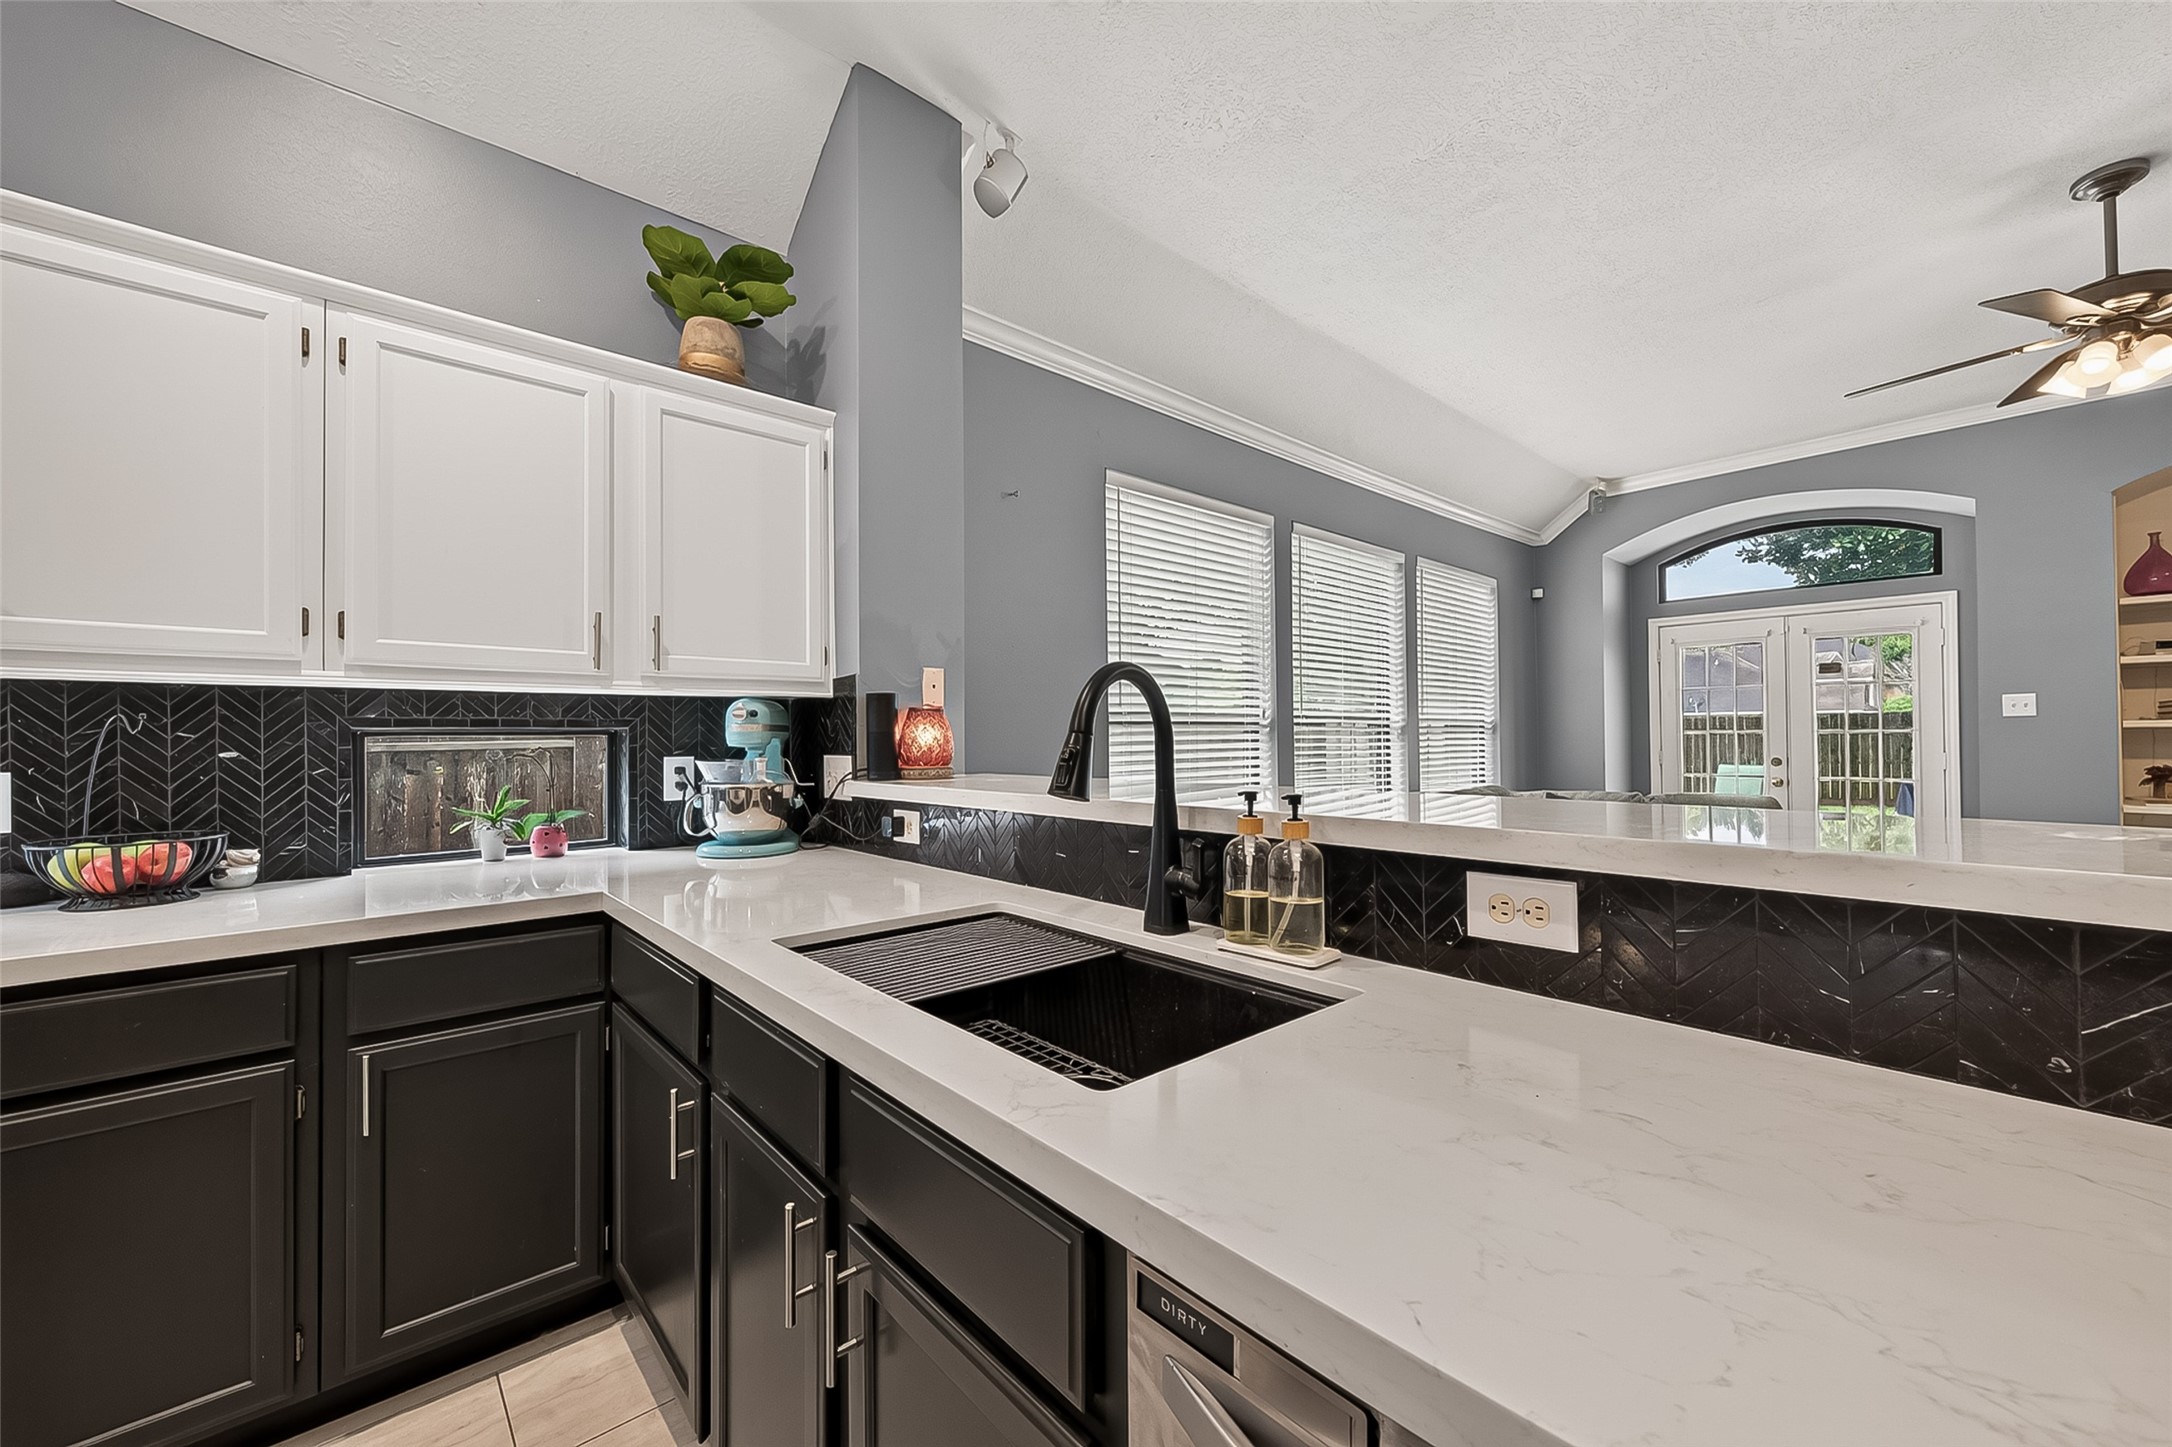
Undermount composite stone sink with a touch-activated faucet that keeps things cleaner, saves water, and honestly… is just fun to use!
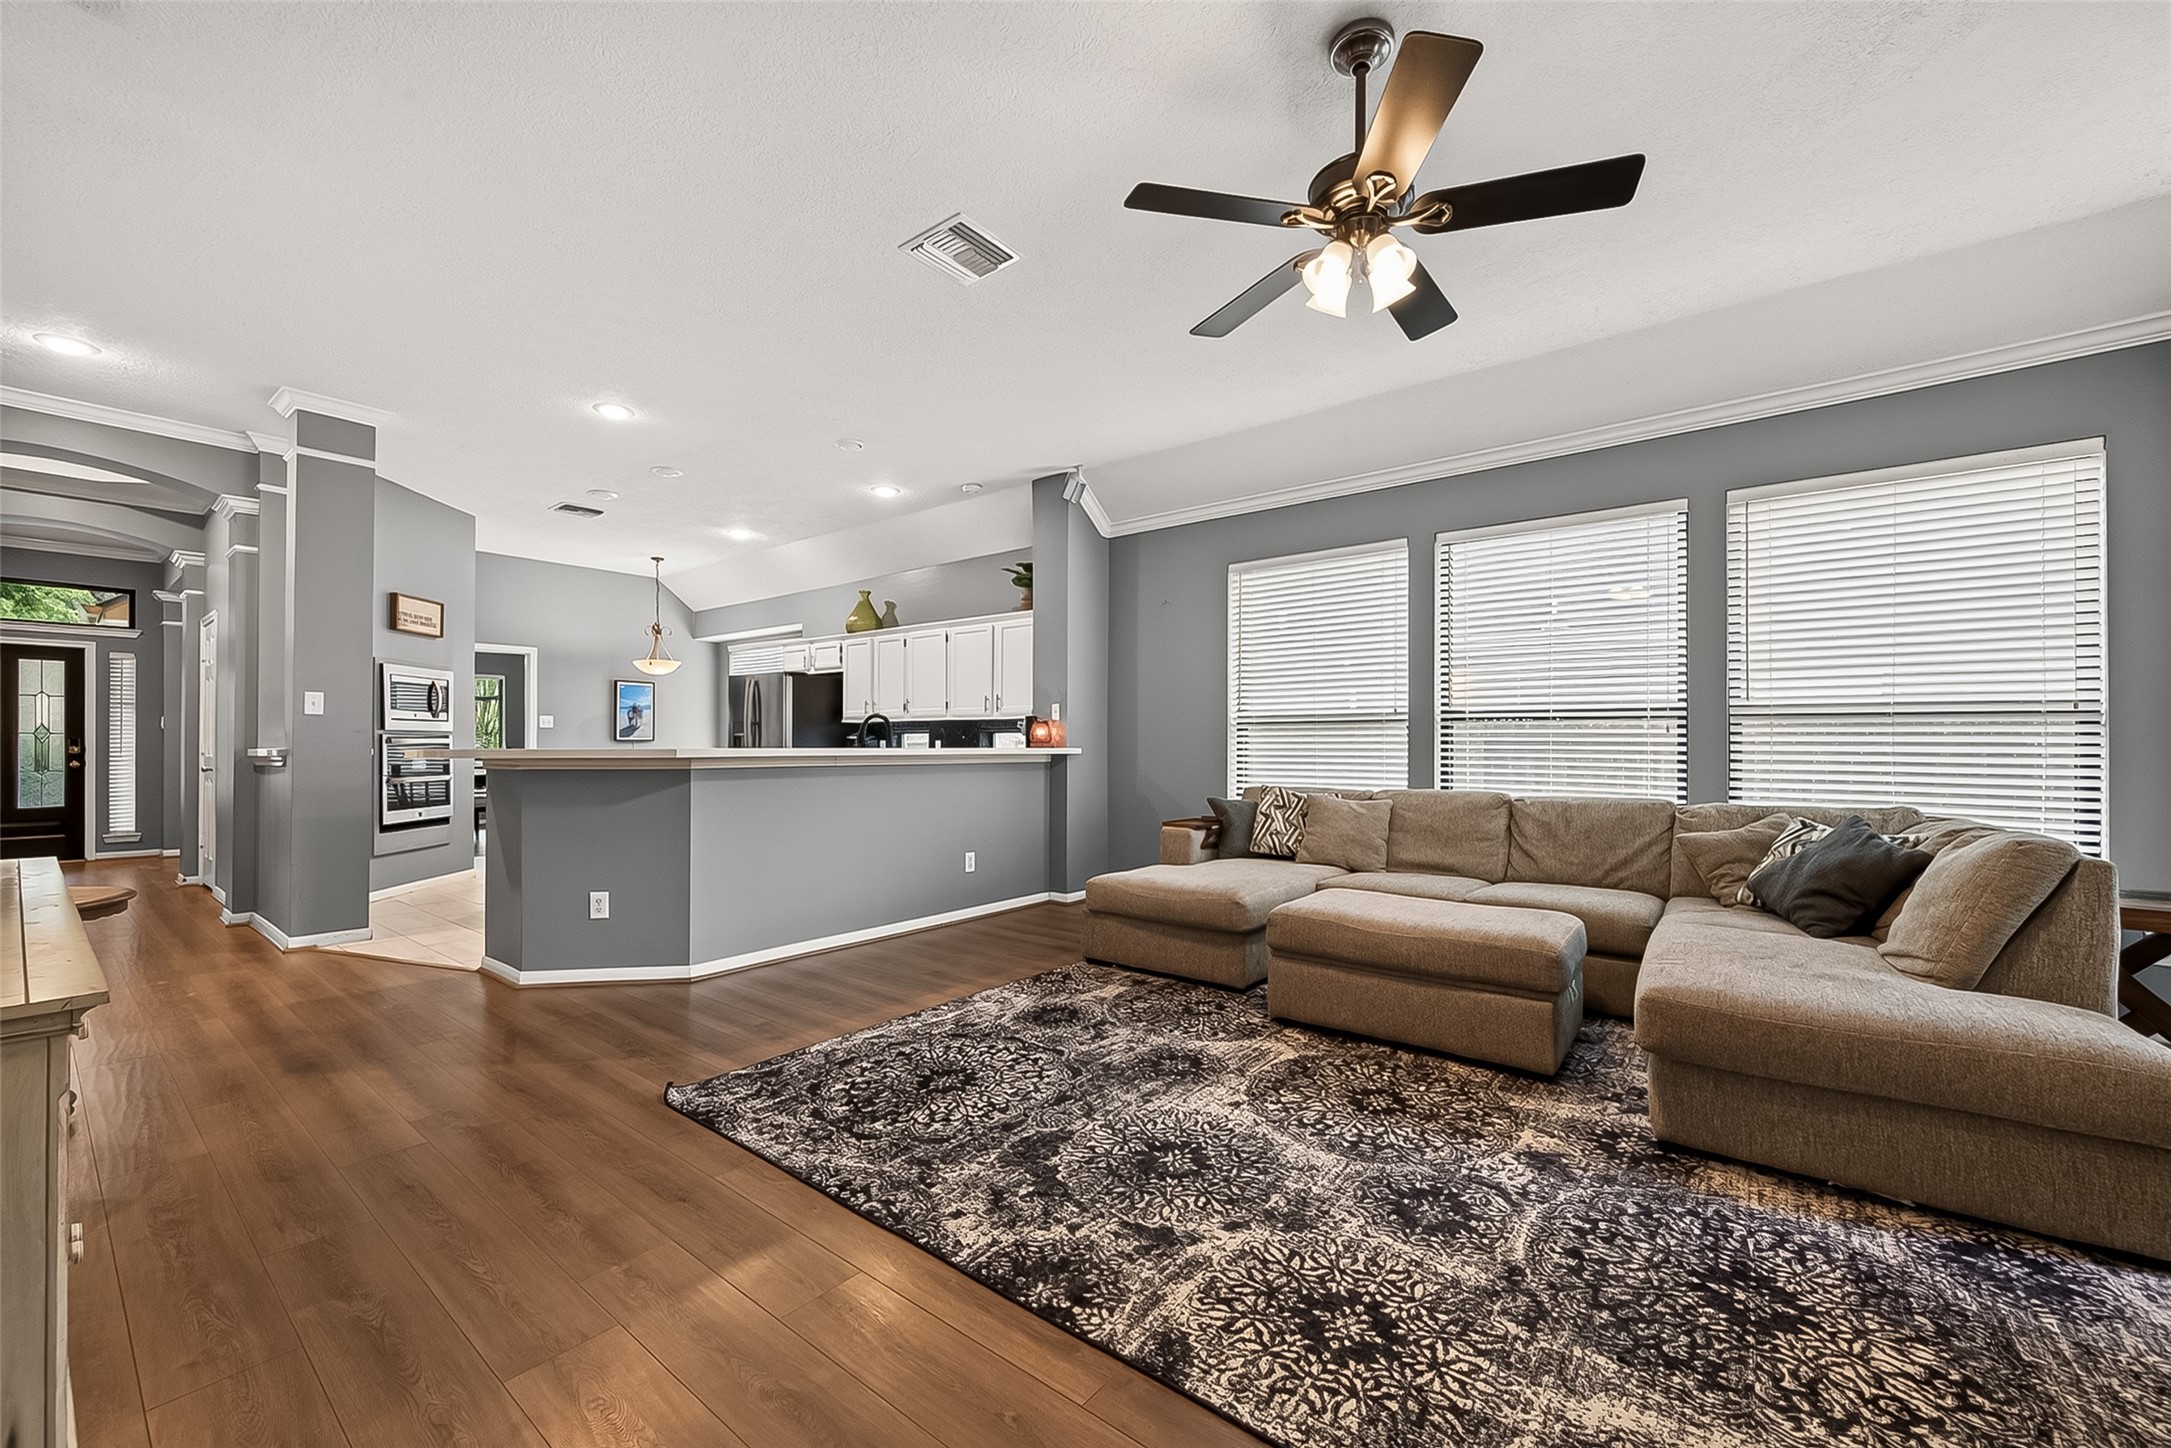
The kitchen flows smoothly to the dining area, entry hall, and—shown previously—the family room, reinforcing its role as the heart of the home.
Just look at the abundance of counter and cabinet space this kitchen provides, offering room for meal prep, easy organization, and plenty of storage for all your cookware and appliances. Truly a chef's delight!
This kitchen was thoughtfully laid out for everyday convenience—cooktop, fridge, sink, and prep space are all right where you need them.
Here’s a closer peek at the upgraded oven setup: a built-in microwave plus a double oven with convection, ready for everything from weeknight dinners to your favorite baking adventures.
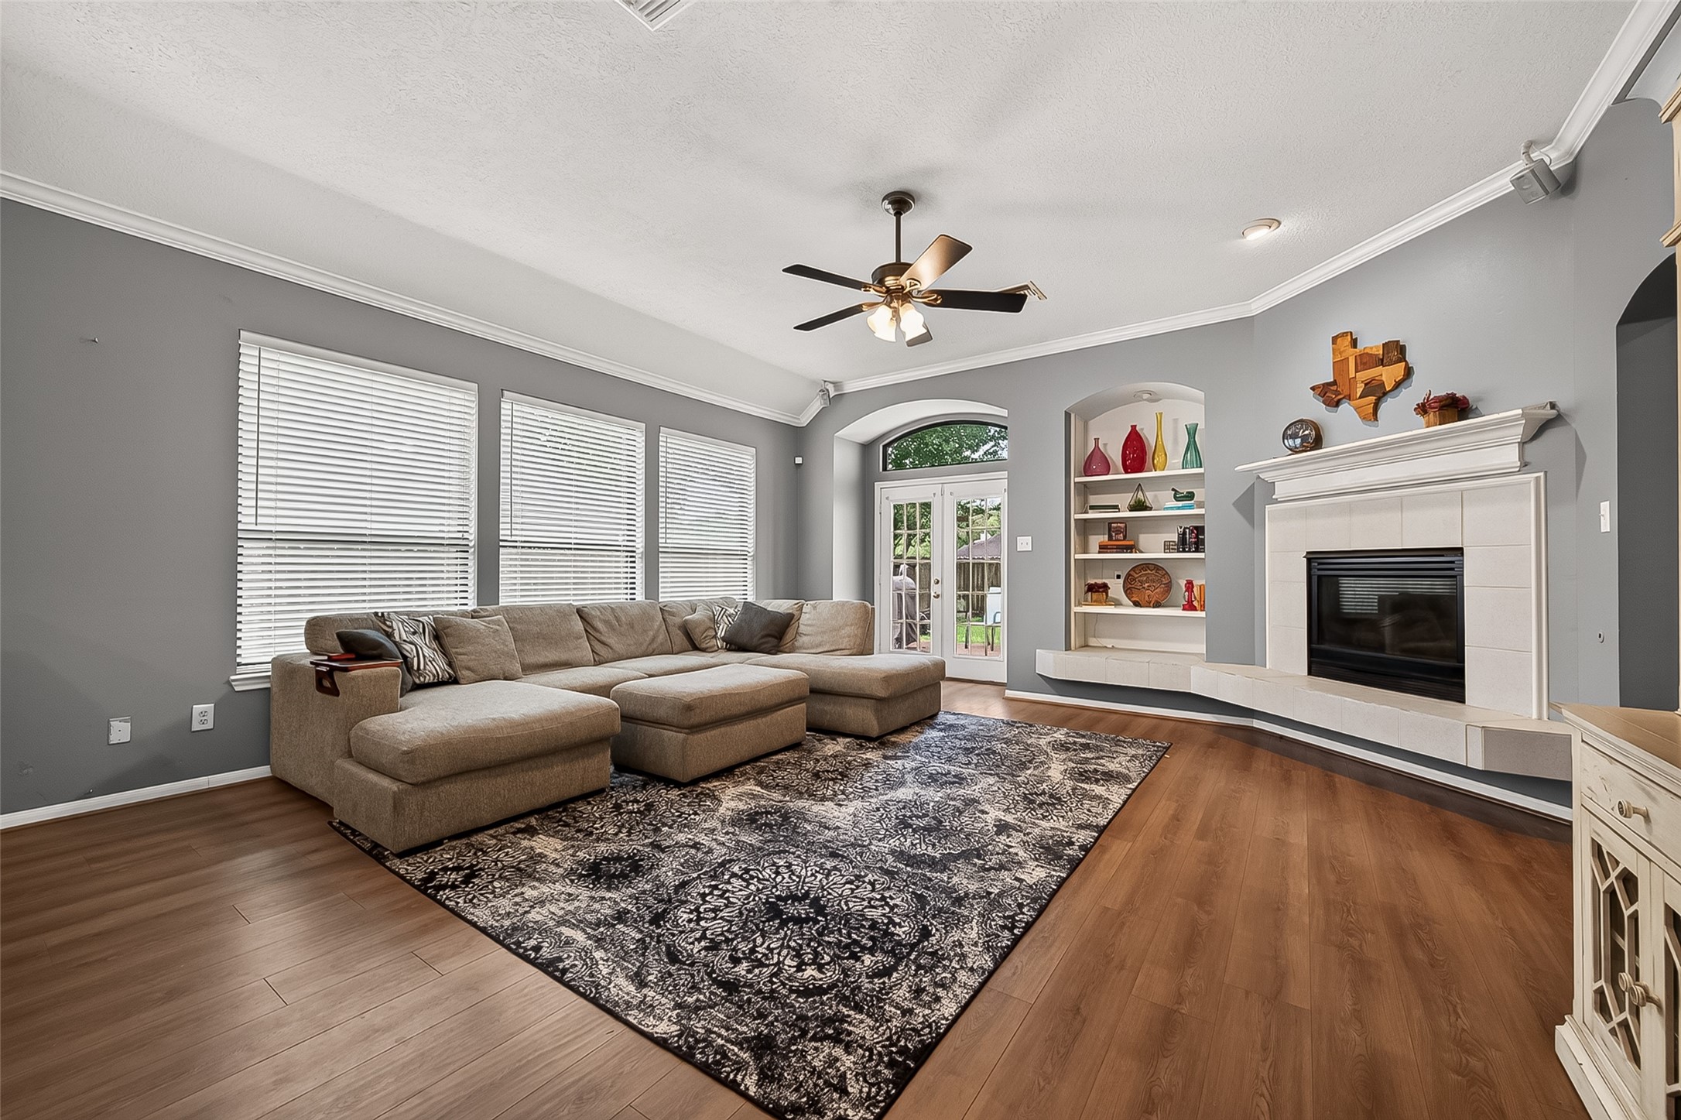
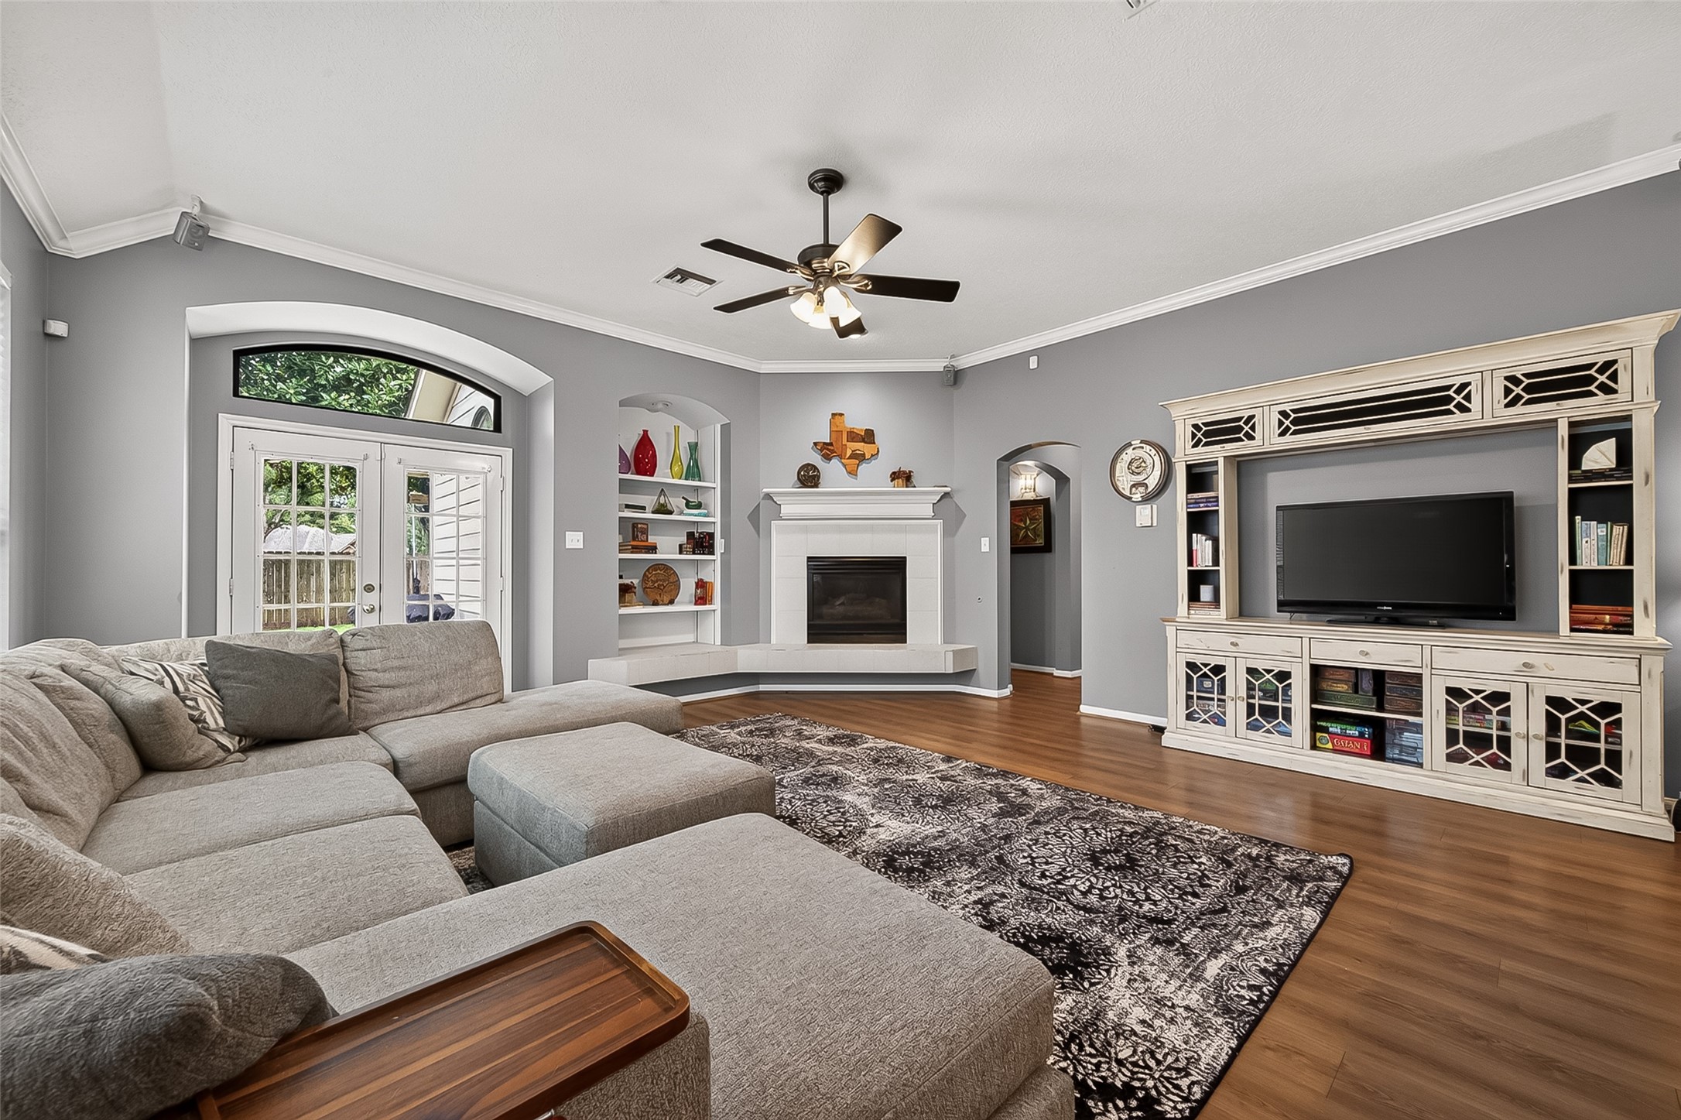
This spacious family room offers a wall of windows that flood the space with natural light, built-in bookshelves to keep everything tidy and beautifully displayed, and a cozy fireplace with a floating hearth that creates the perfect gathering spot. French doors lead right out to the back patio for effortless indoor-outdoor living.
Plenty of wall space for an entertainment center or oversized TV, giving you flexibility in how you set up the room.
A great look at how the space opens right into the kitchen, with wood flooring adding warmth throughout. Pop a few stools at the kitchen bar and you instantly have a cozy breakfast spot with bonus seating.
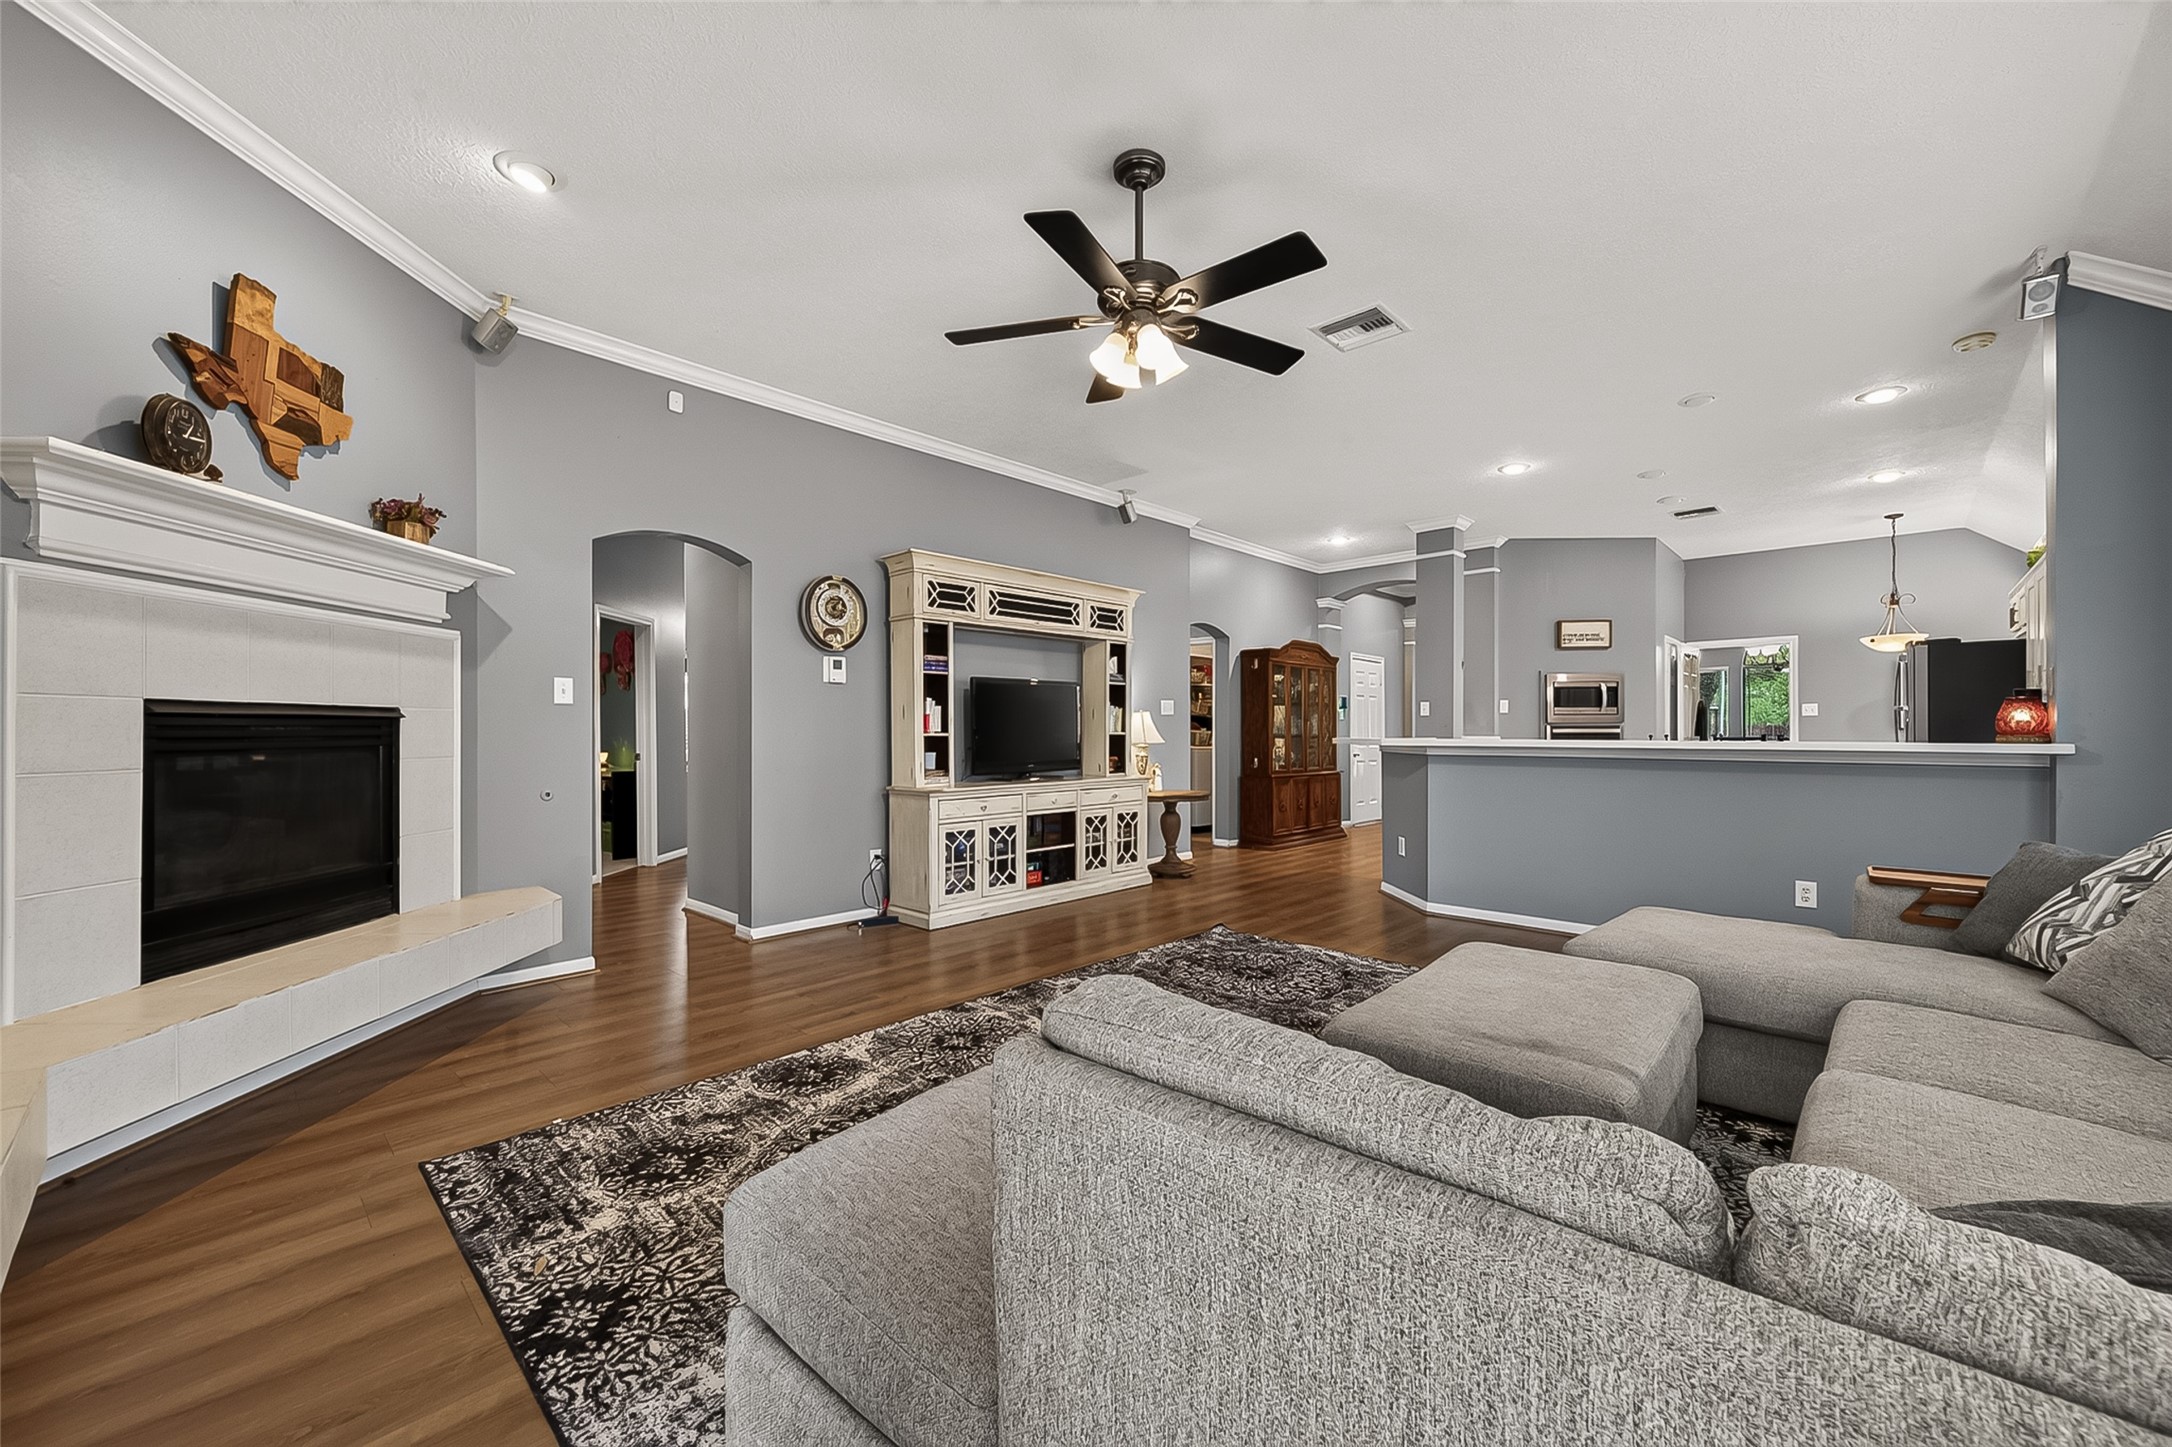
This photo shows how beautifully each space connects—everything flows naturally from one room to the next, making the home feel open and welcoming.
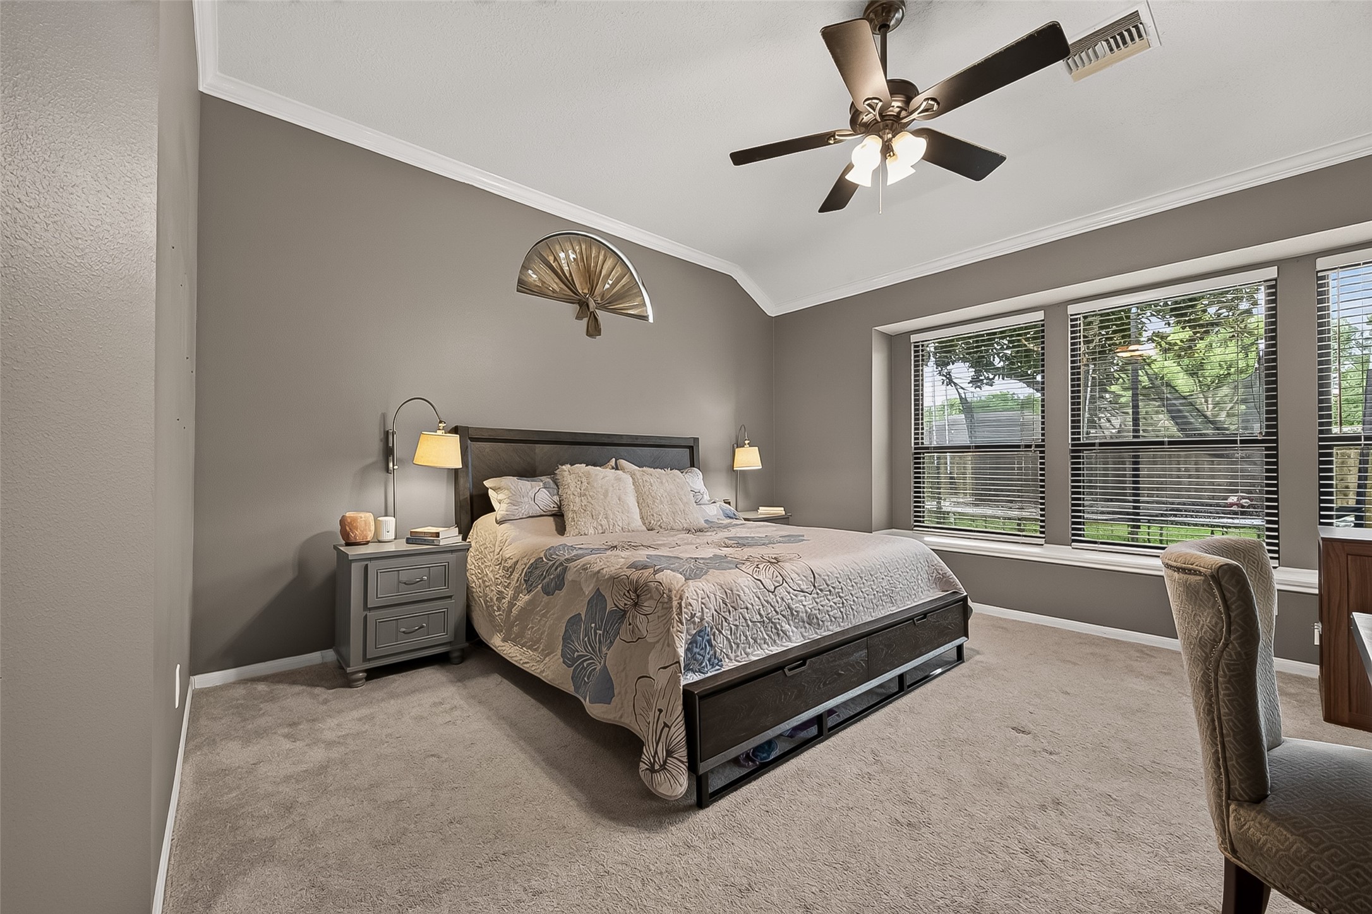
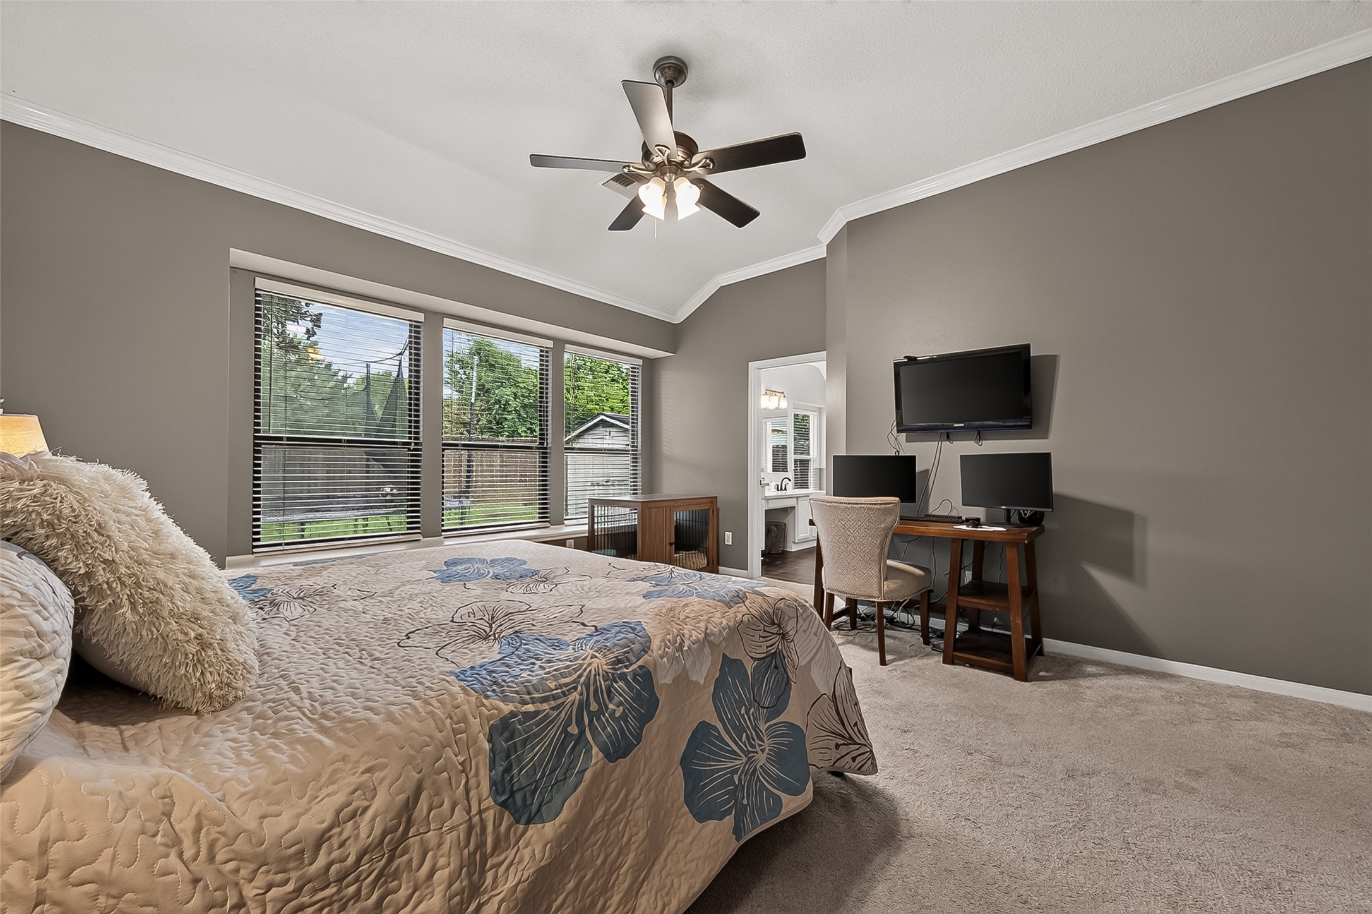
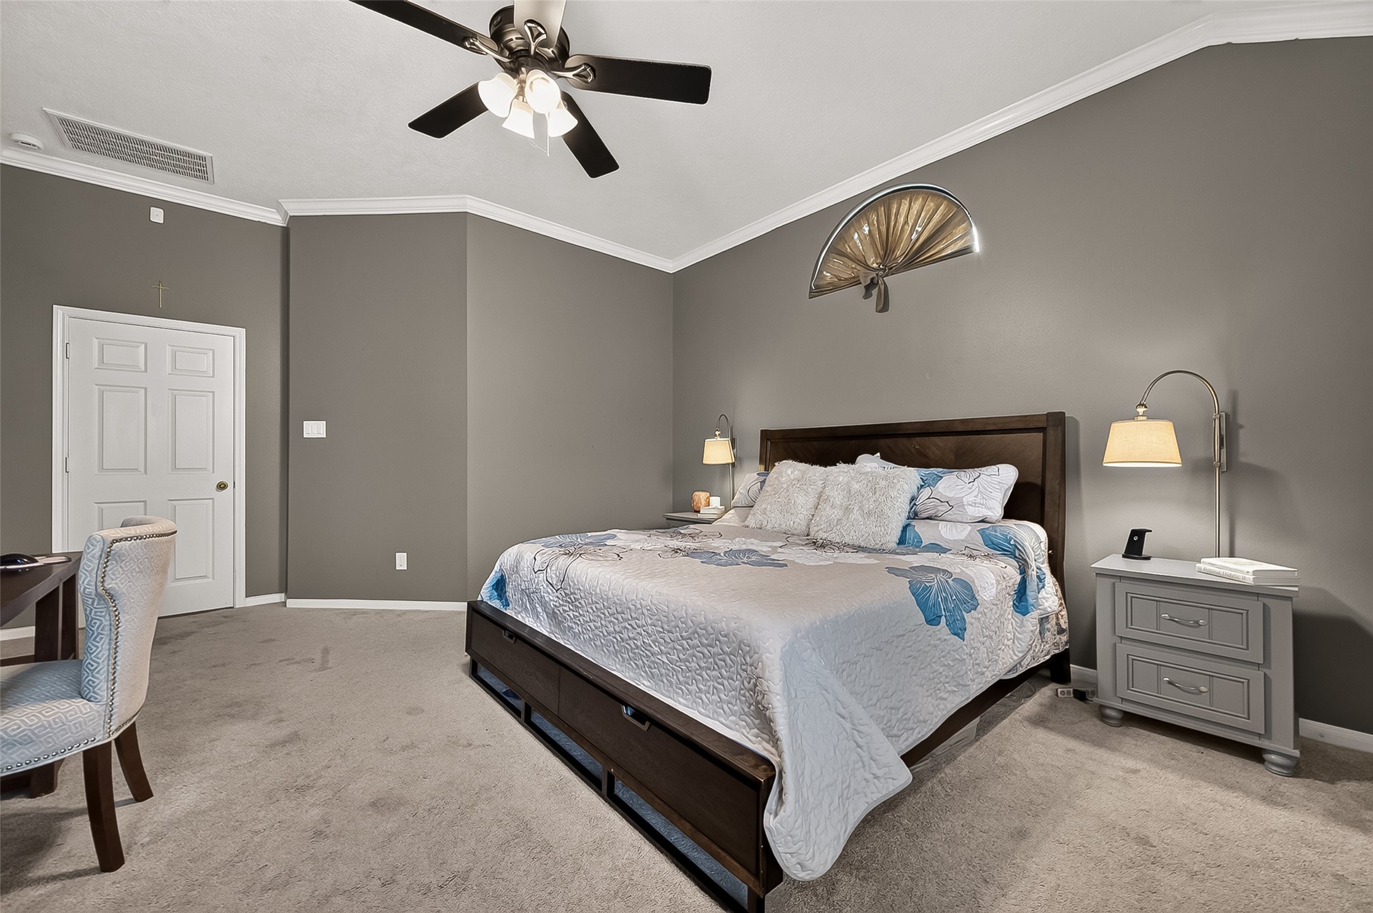
This spacious primary bedroom features a wall of windows with a cozy window seat overlooking the private backyard. The half-moon window above the bed adds just the right touch of elegance and lets in a gentle glow.
There’s truly plenty of room in this primary bedroom. The current owners even carved out a cozy second office area, showing just how versatile the space can be.
This bedroom easily fits a king bed and two nightstands—and still leaves lots of open space for dressers, seating, or whatever layout fits your lifestyle.
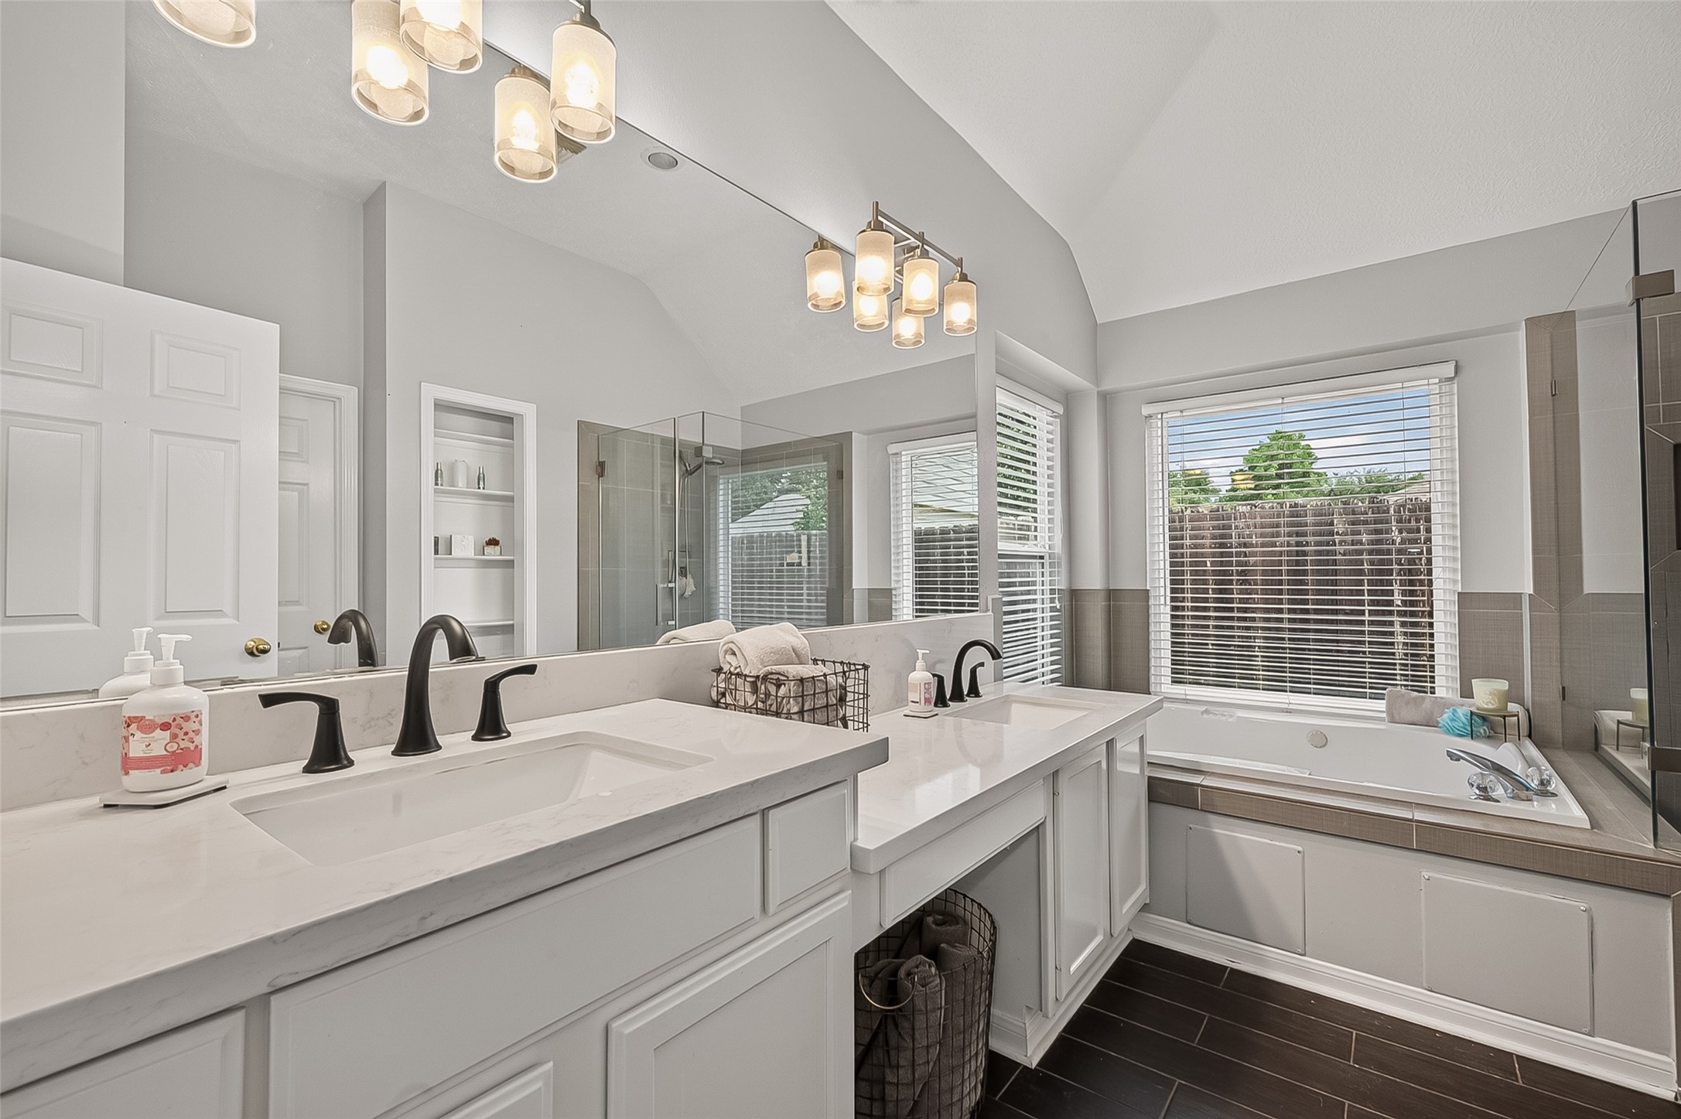
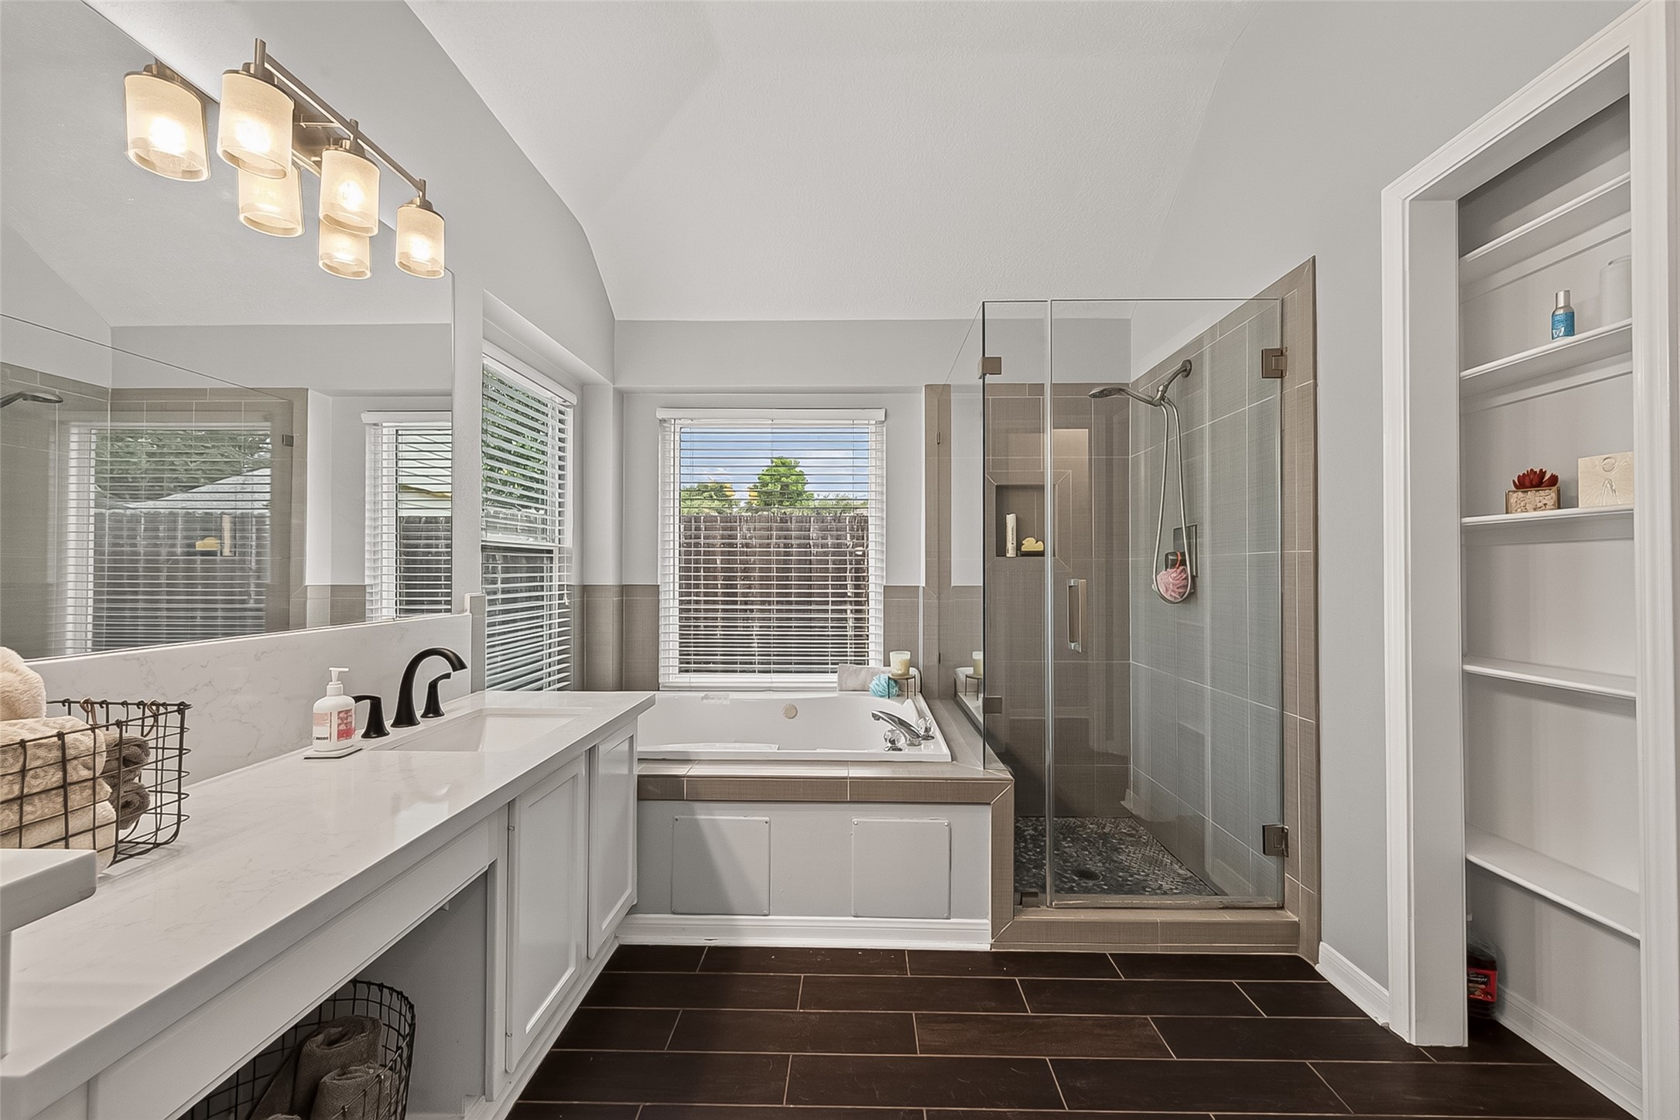
The primary bathroom features fresh updates including quartz countertops, bronze fixtures, modern lighting, and replaced mirrors. The split-level vanities offer comfortable, individualized space for both his and her daily routines.
Enjoy a relaxing jetted tub, a sleek frameless glass shower, and open shelving that’s ideal for showcasing your pretty towels, favorite perfumes, or everyday essentials.
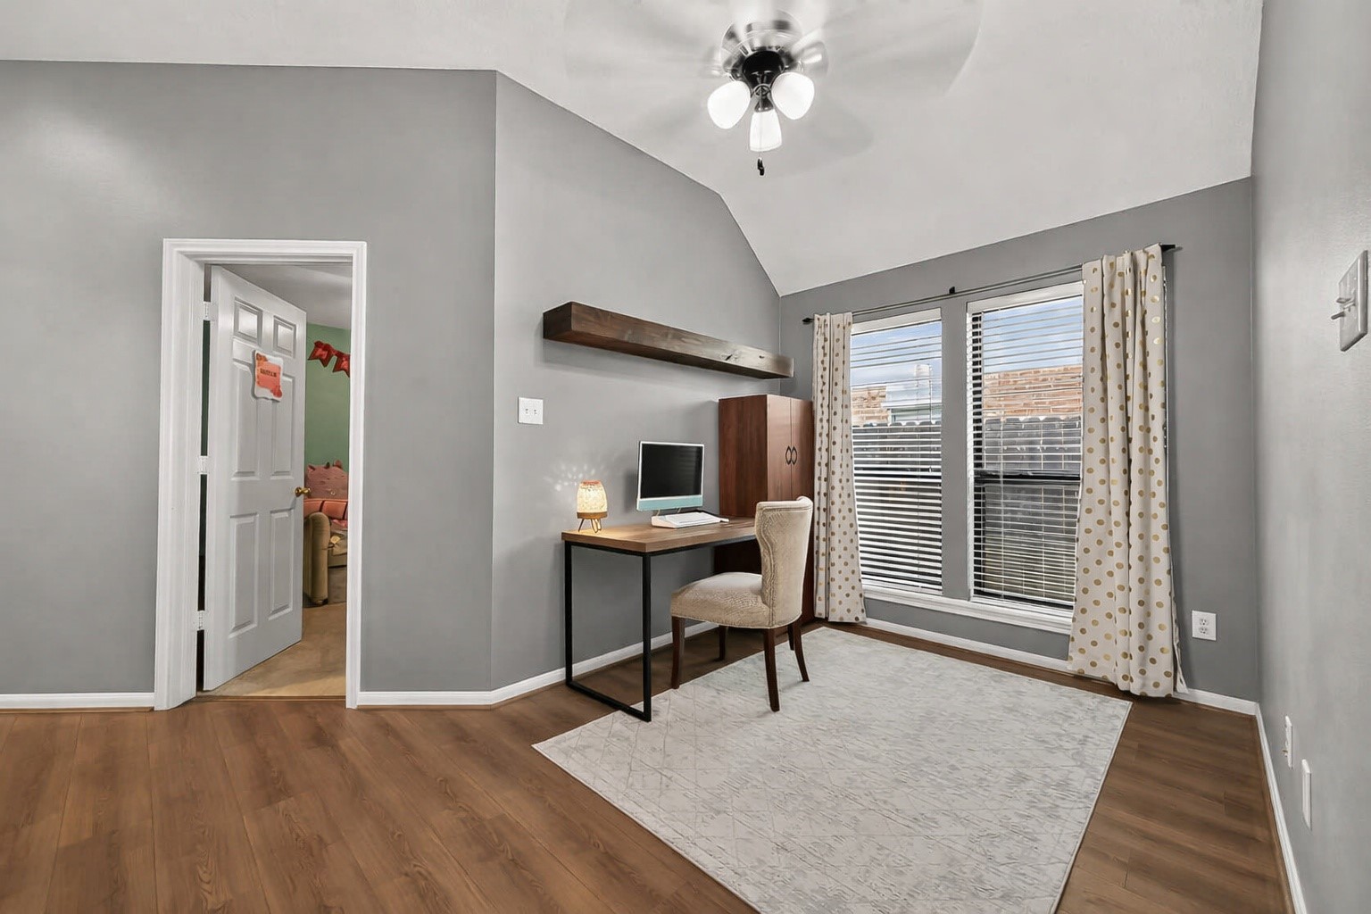
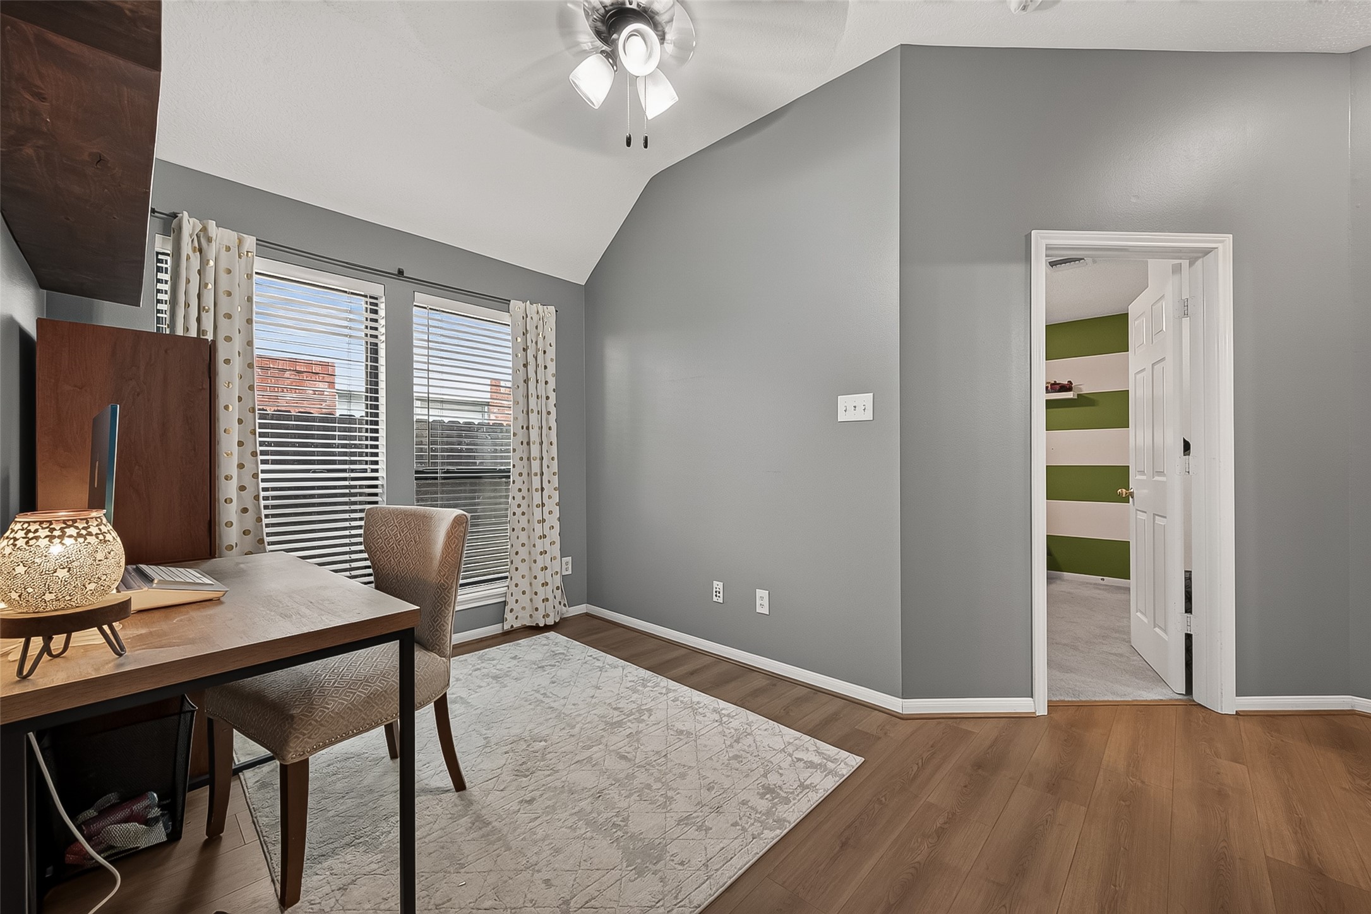
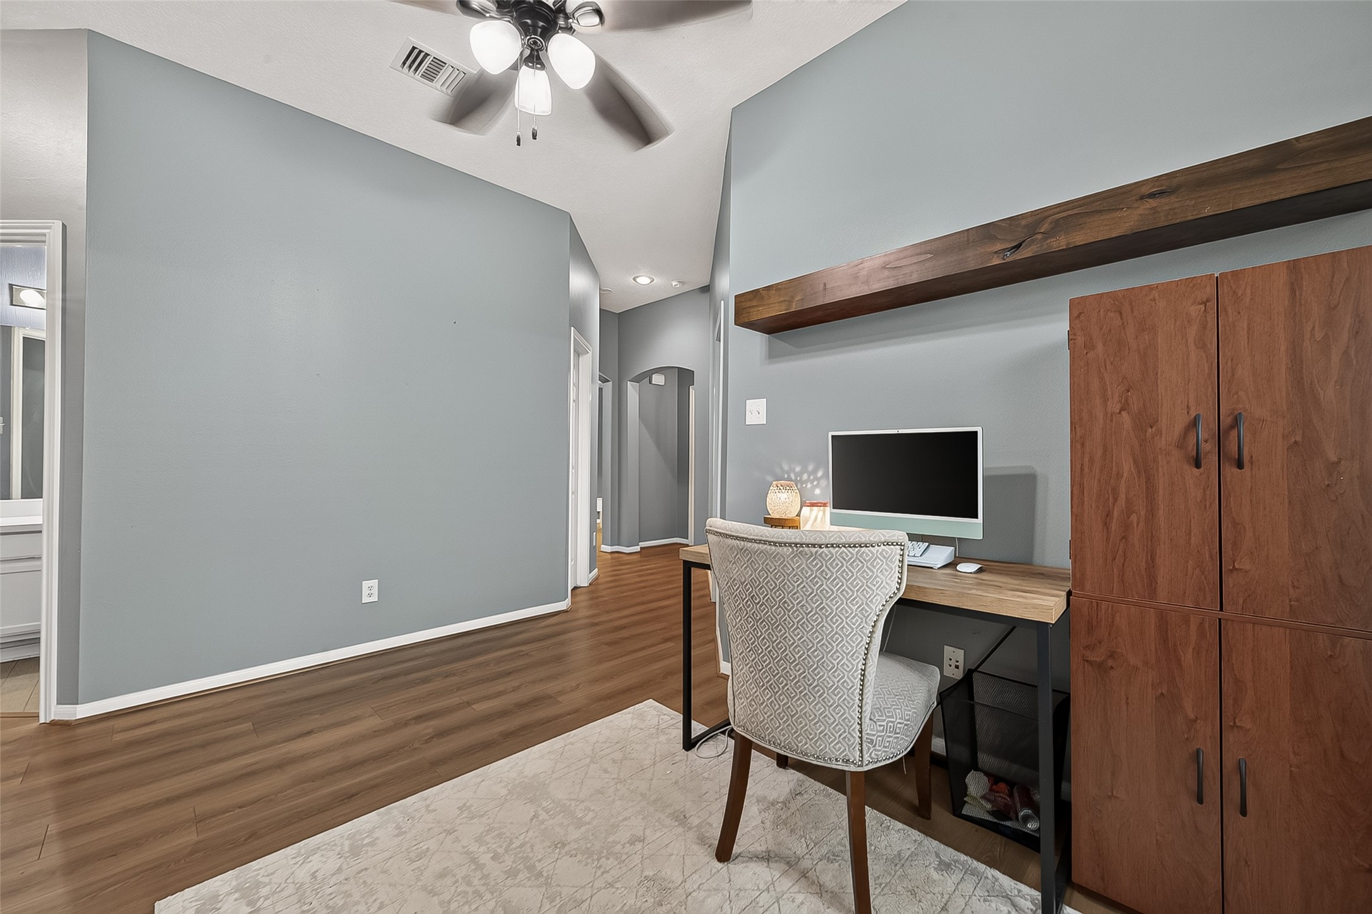
Tucked between the two secondary bedrooms is a versatile flex room—right now it serves as the primary home office, showing just how functional this space can be.
Its central location makes this flex room perfect for a kids’ play space, or even a study or gaming room for older kids who want their own spot.
This photo shows how the secondary bedrooms connect to the Hollywood bath, with the hallway continuing on to the primary bedroom—great visibility of the home’s layout.
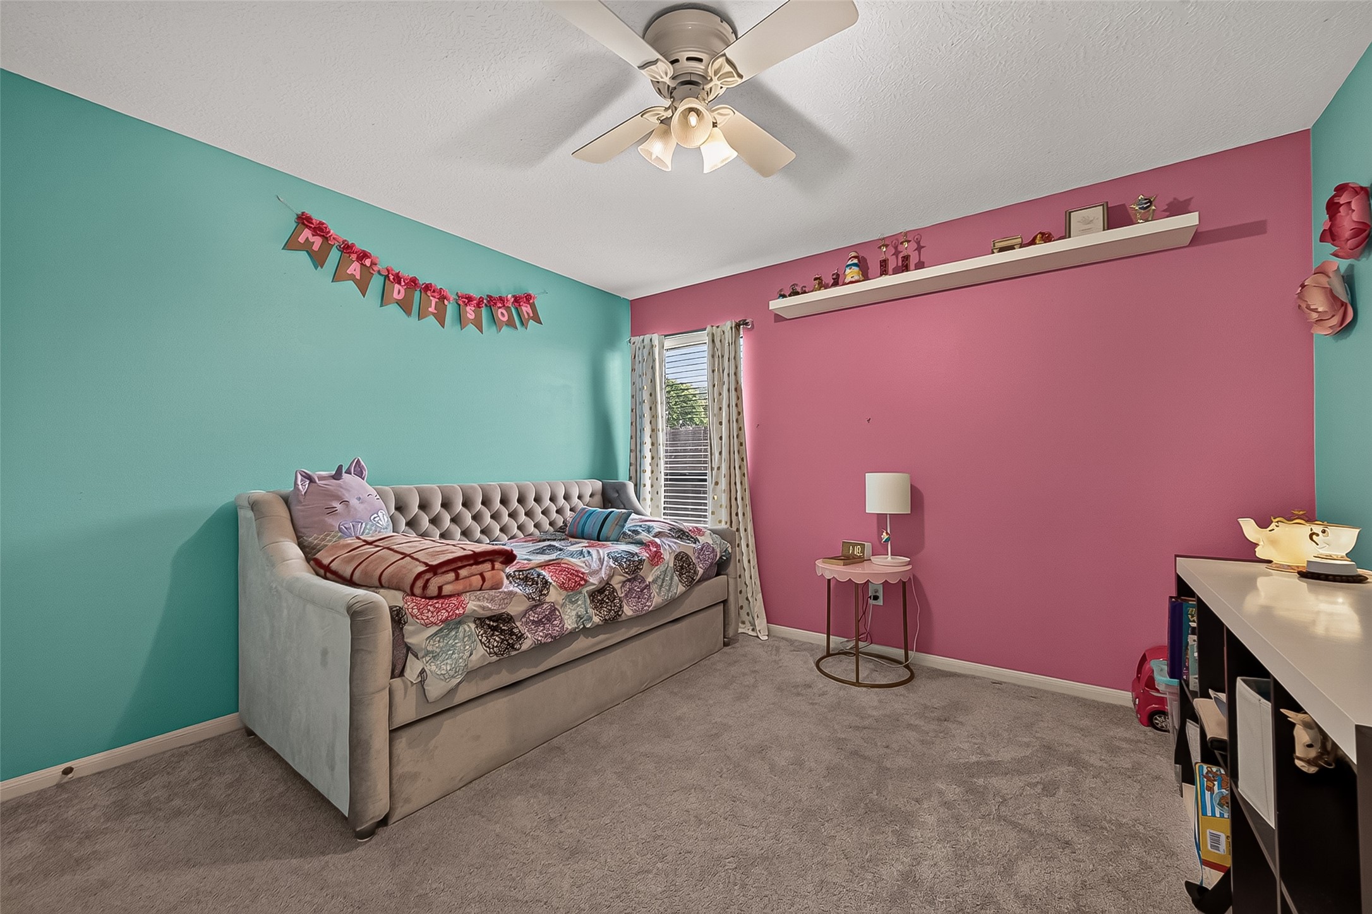
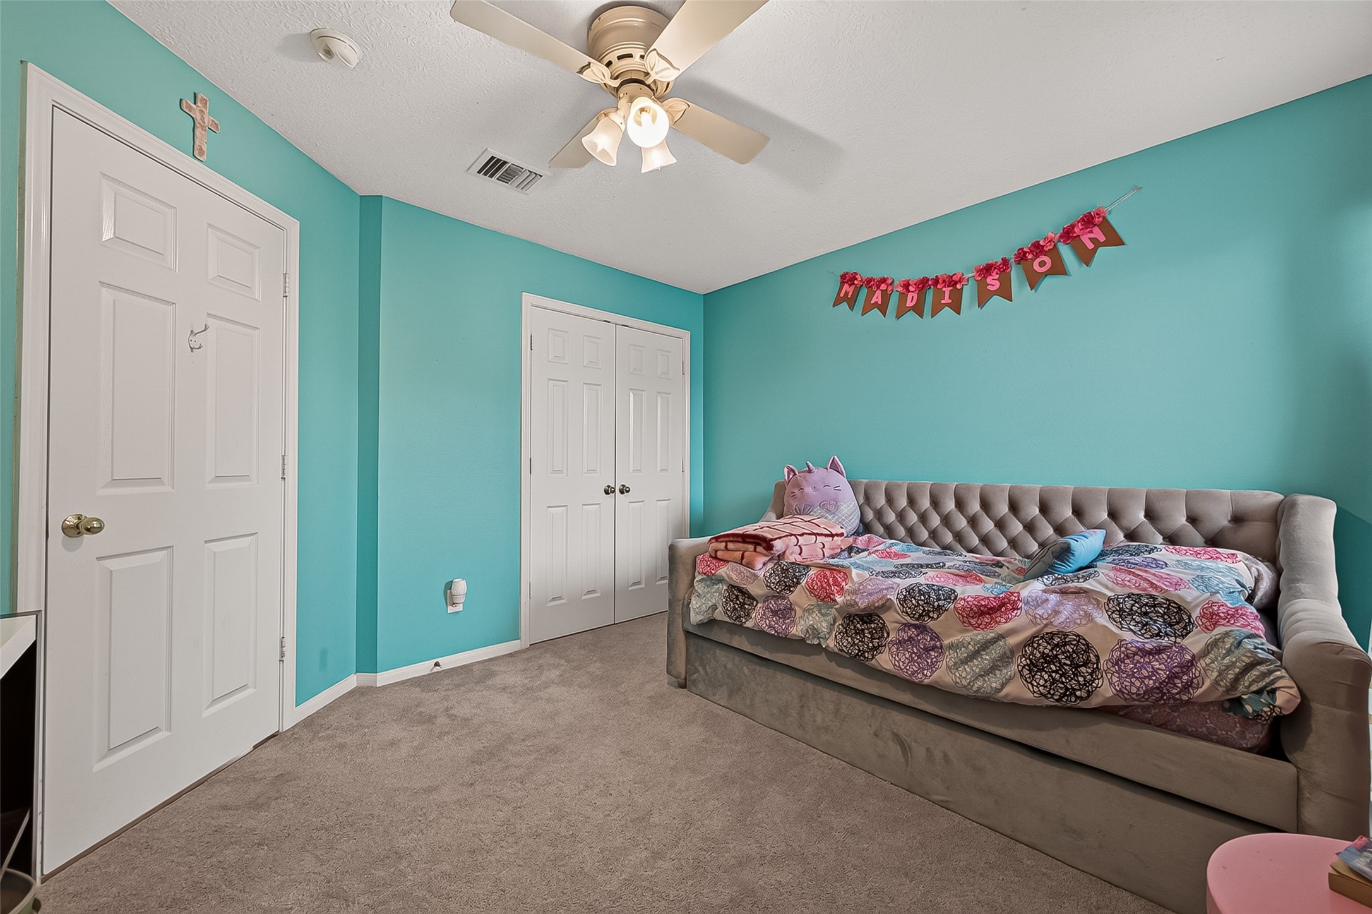
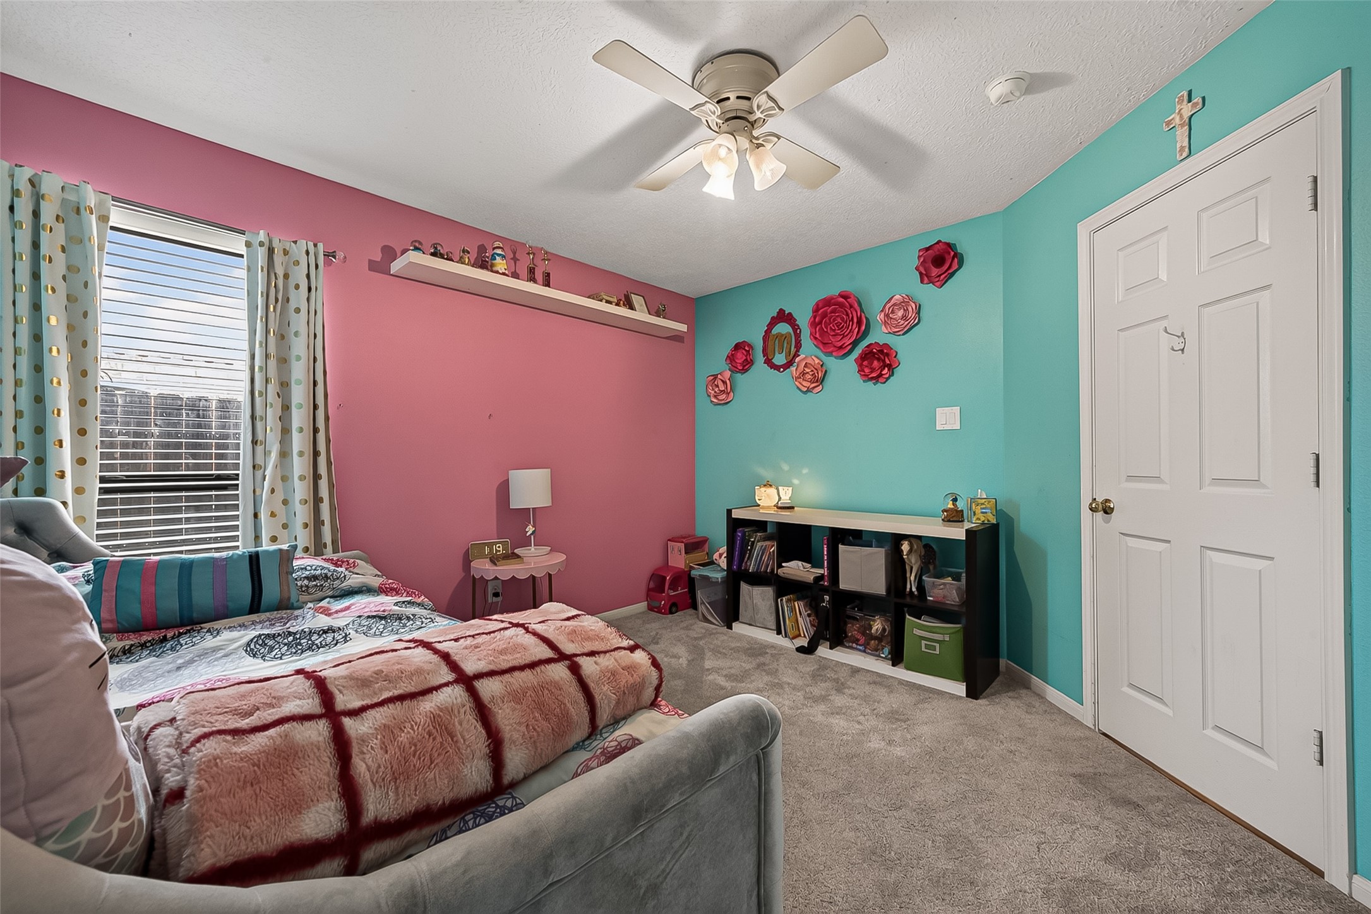
This charming room is perfect for the sweet young lady who calls it hers—a cozy daybed doubles as a sofa, the bright walls add happiness to the space, and there’s plenty of room for both rest and play.
And as all little girls know, plenty of closet space is a must—and this room delivers.
The colorful floral wall display adds a cheerful touch, while the bookshelf filled with books and toys makes the room feel warm, personal, and welcoming.
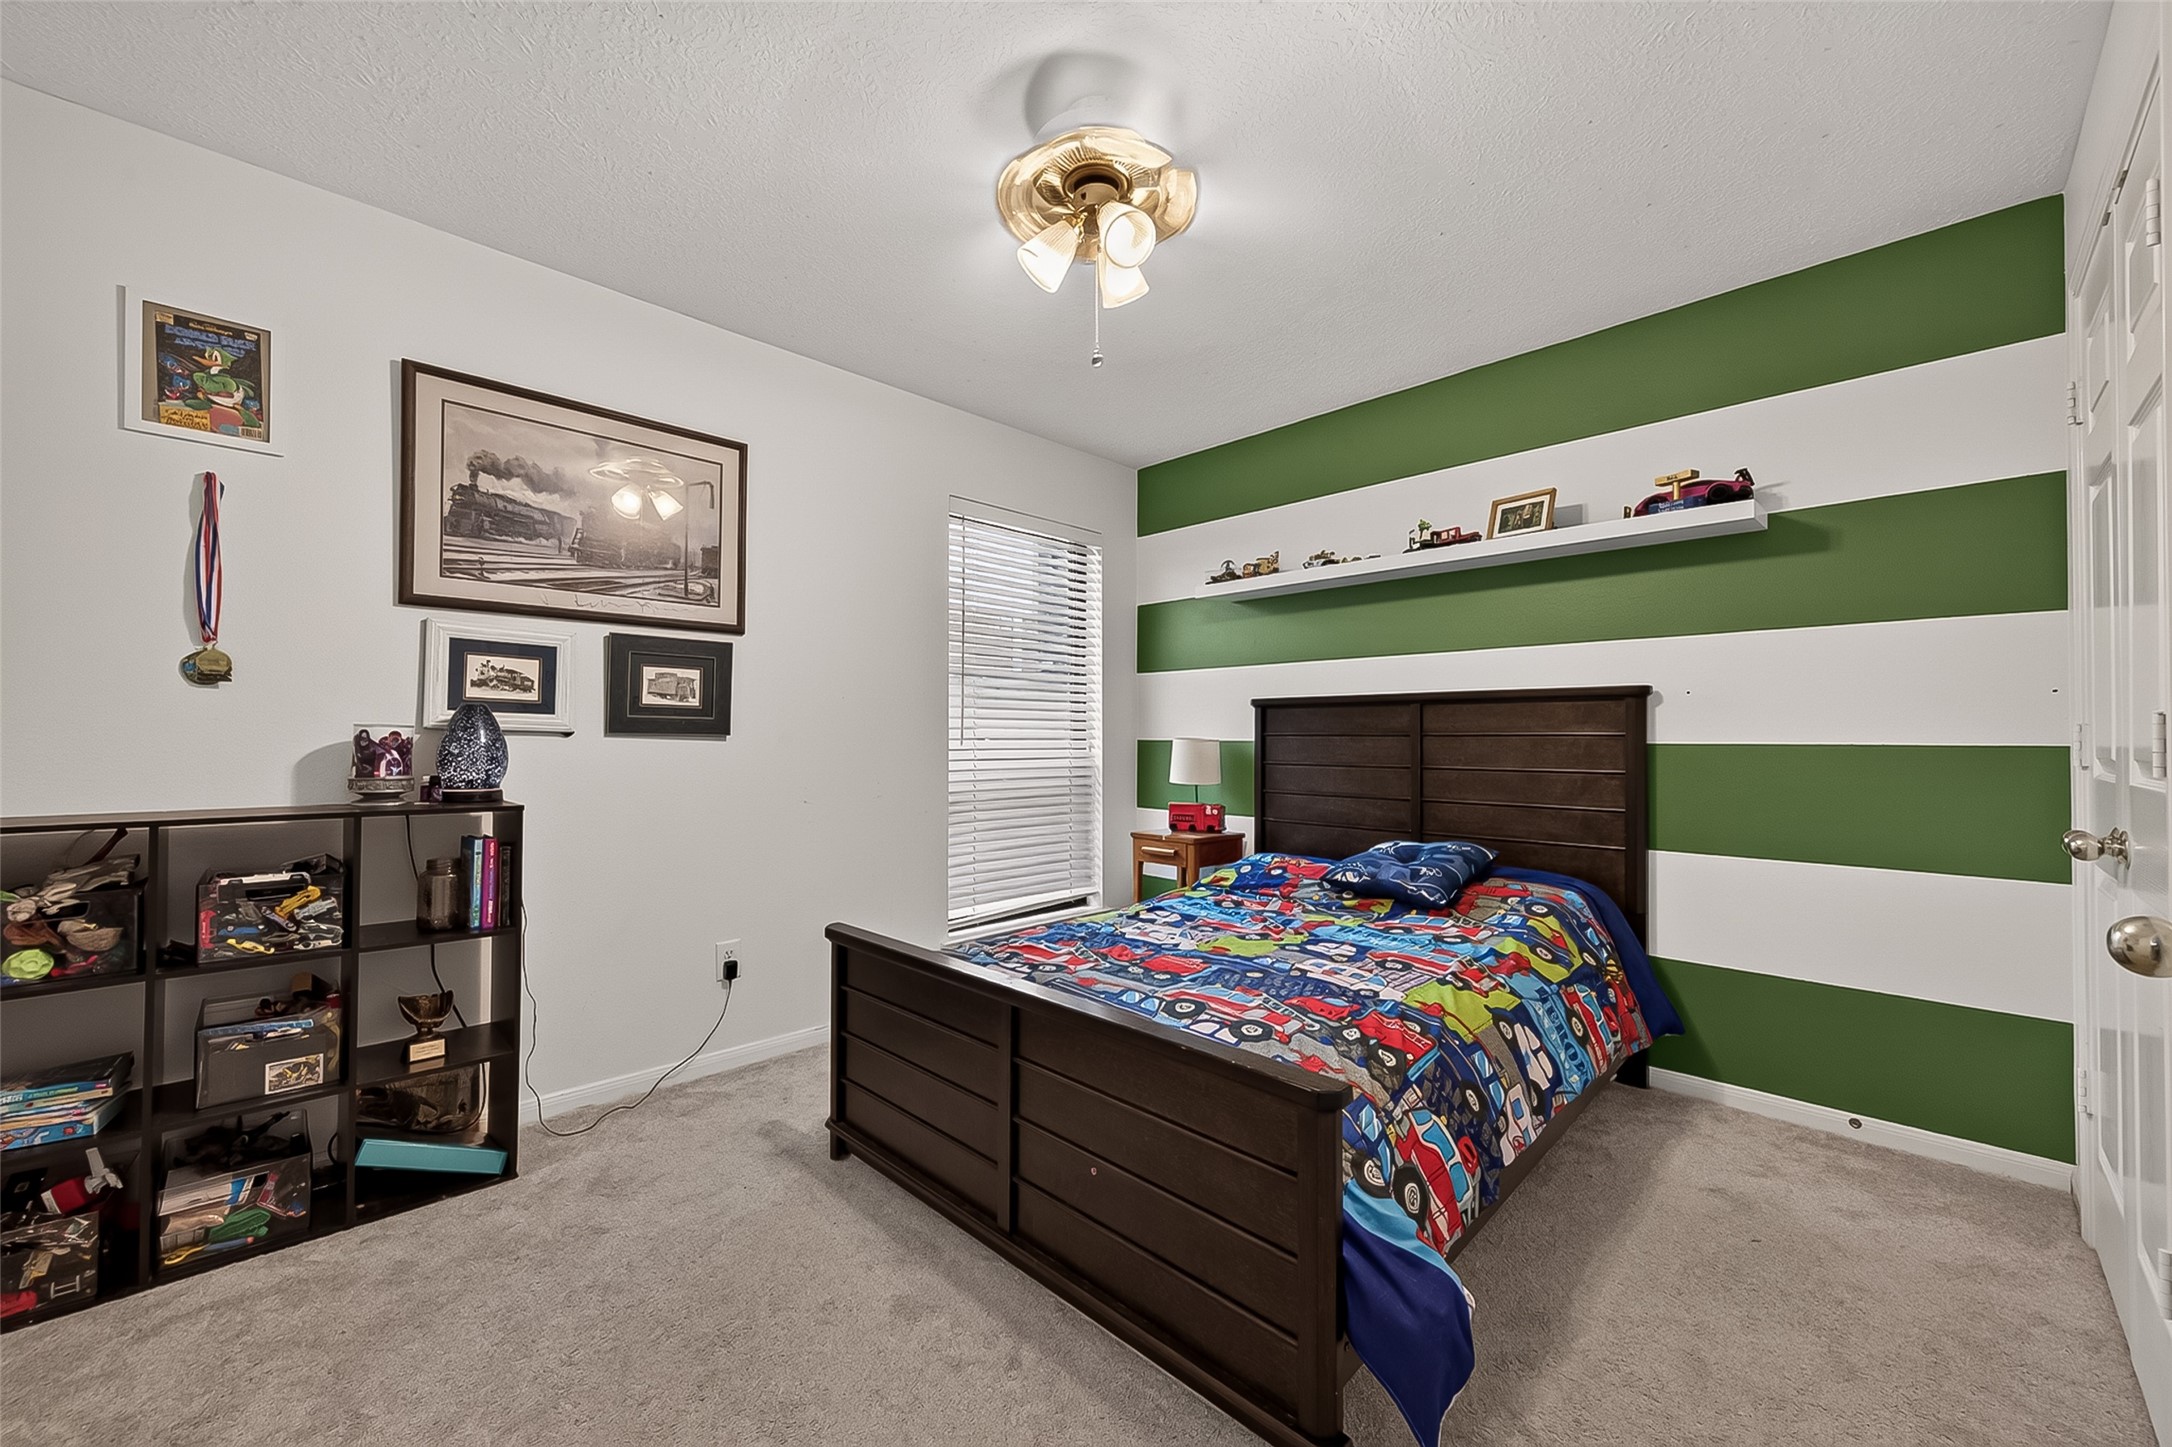
A bold green striped accent wall adds a fun, dramatic touch, beautifully contrasted by the neutral white walls that keep the space feeling fresh and bright.
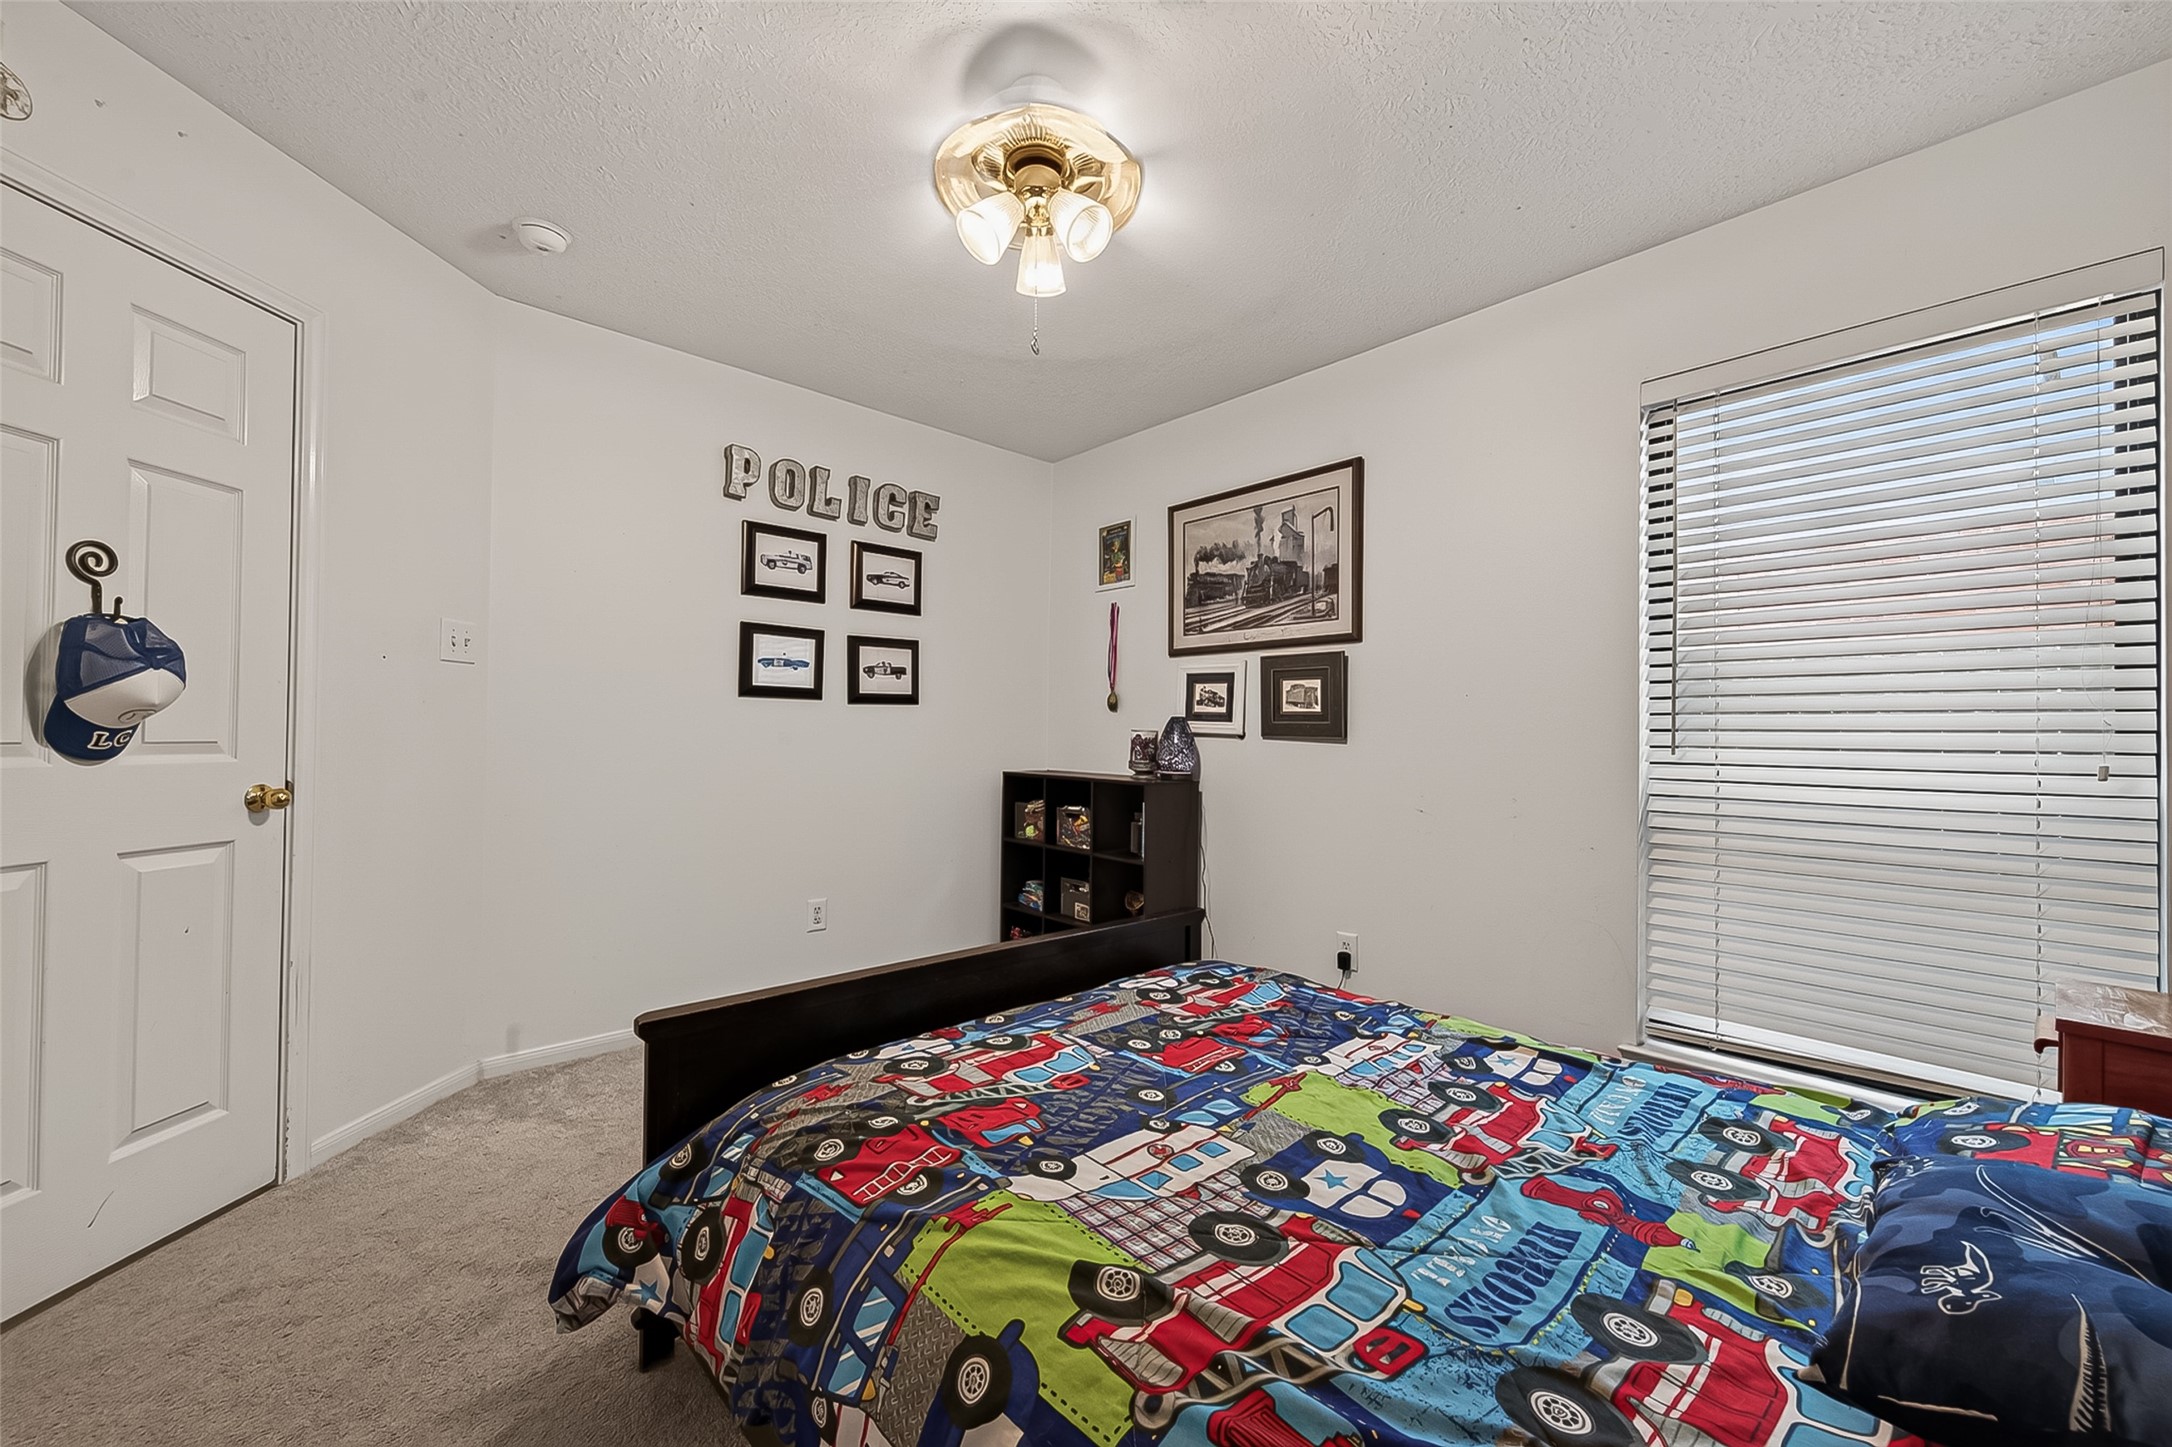
With generous wall space throughout, this room easily accommodates dressers, bookshelves, or any bedroom essentials you want to bring in.
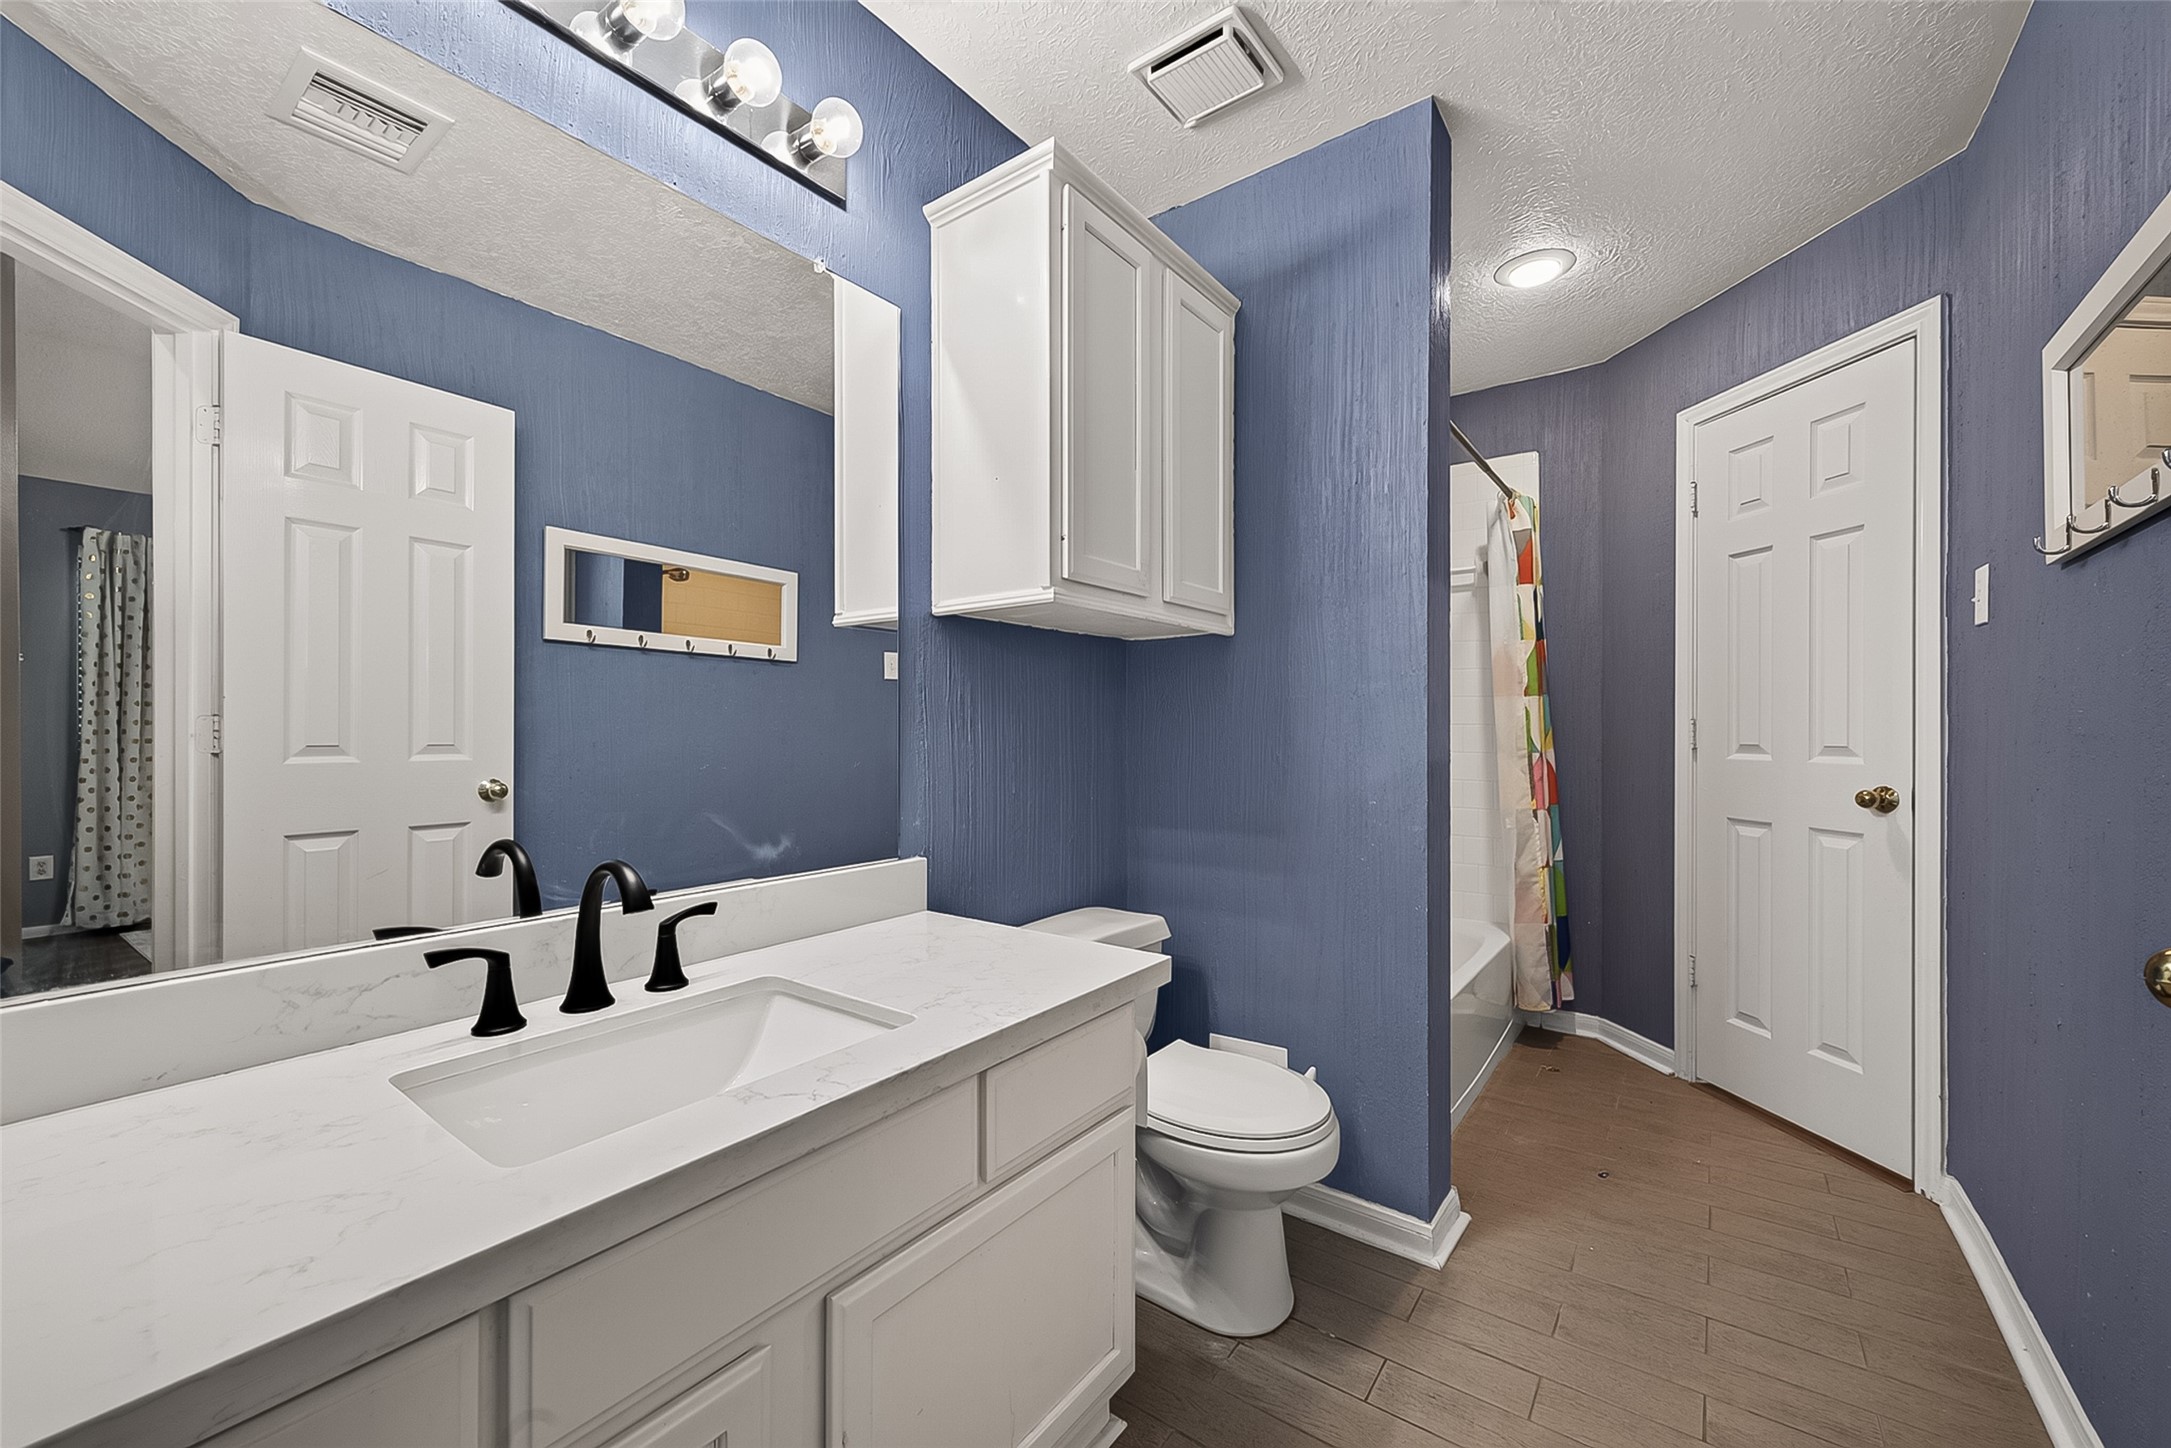
This shared second bath offers a fresh look with its quartz countertop, bronze fixtures, and a denim-blue color palette that feels both stylish and welcoming.
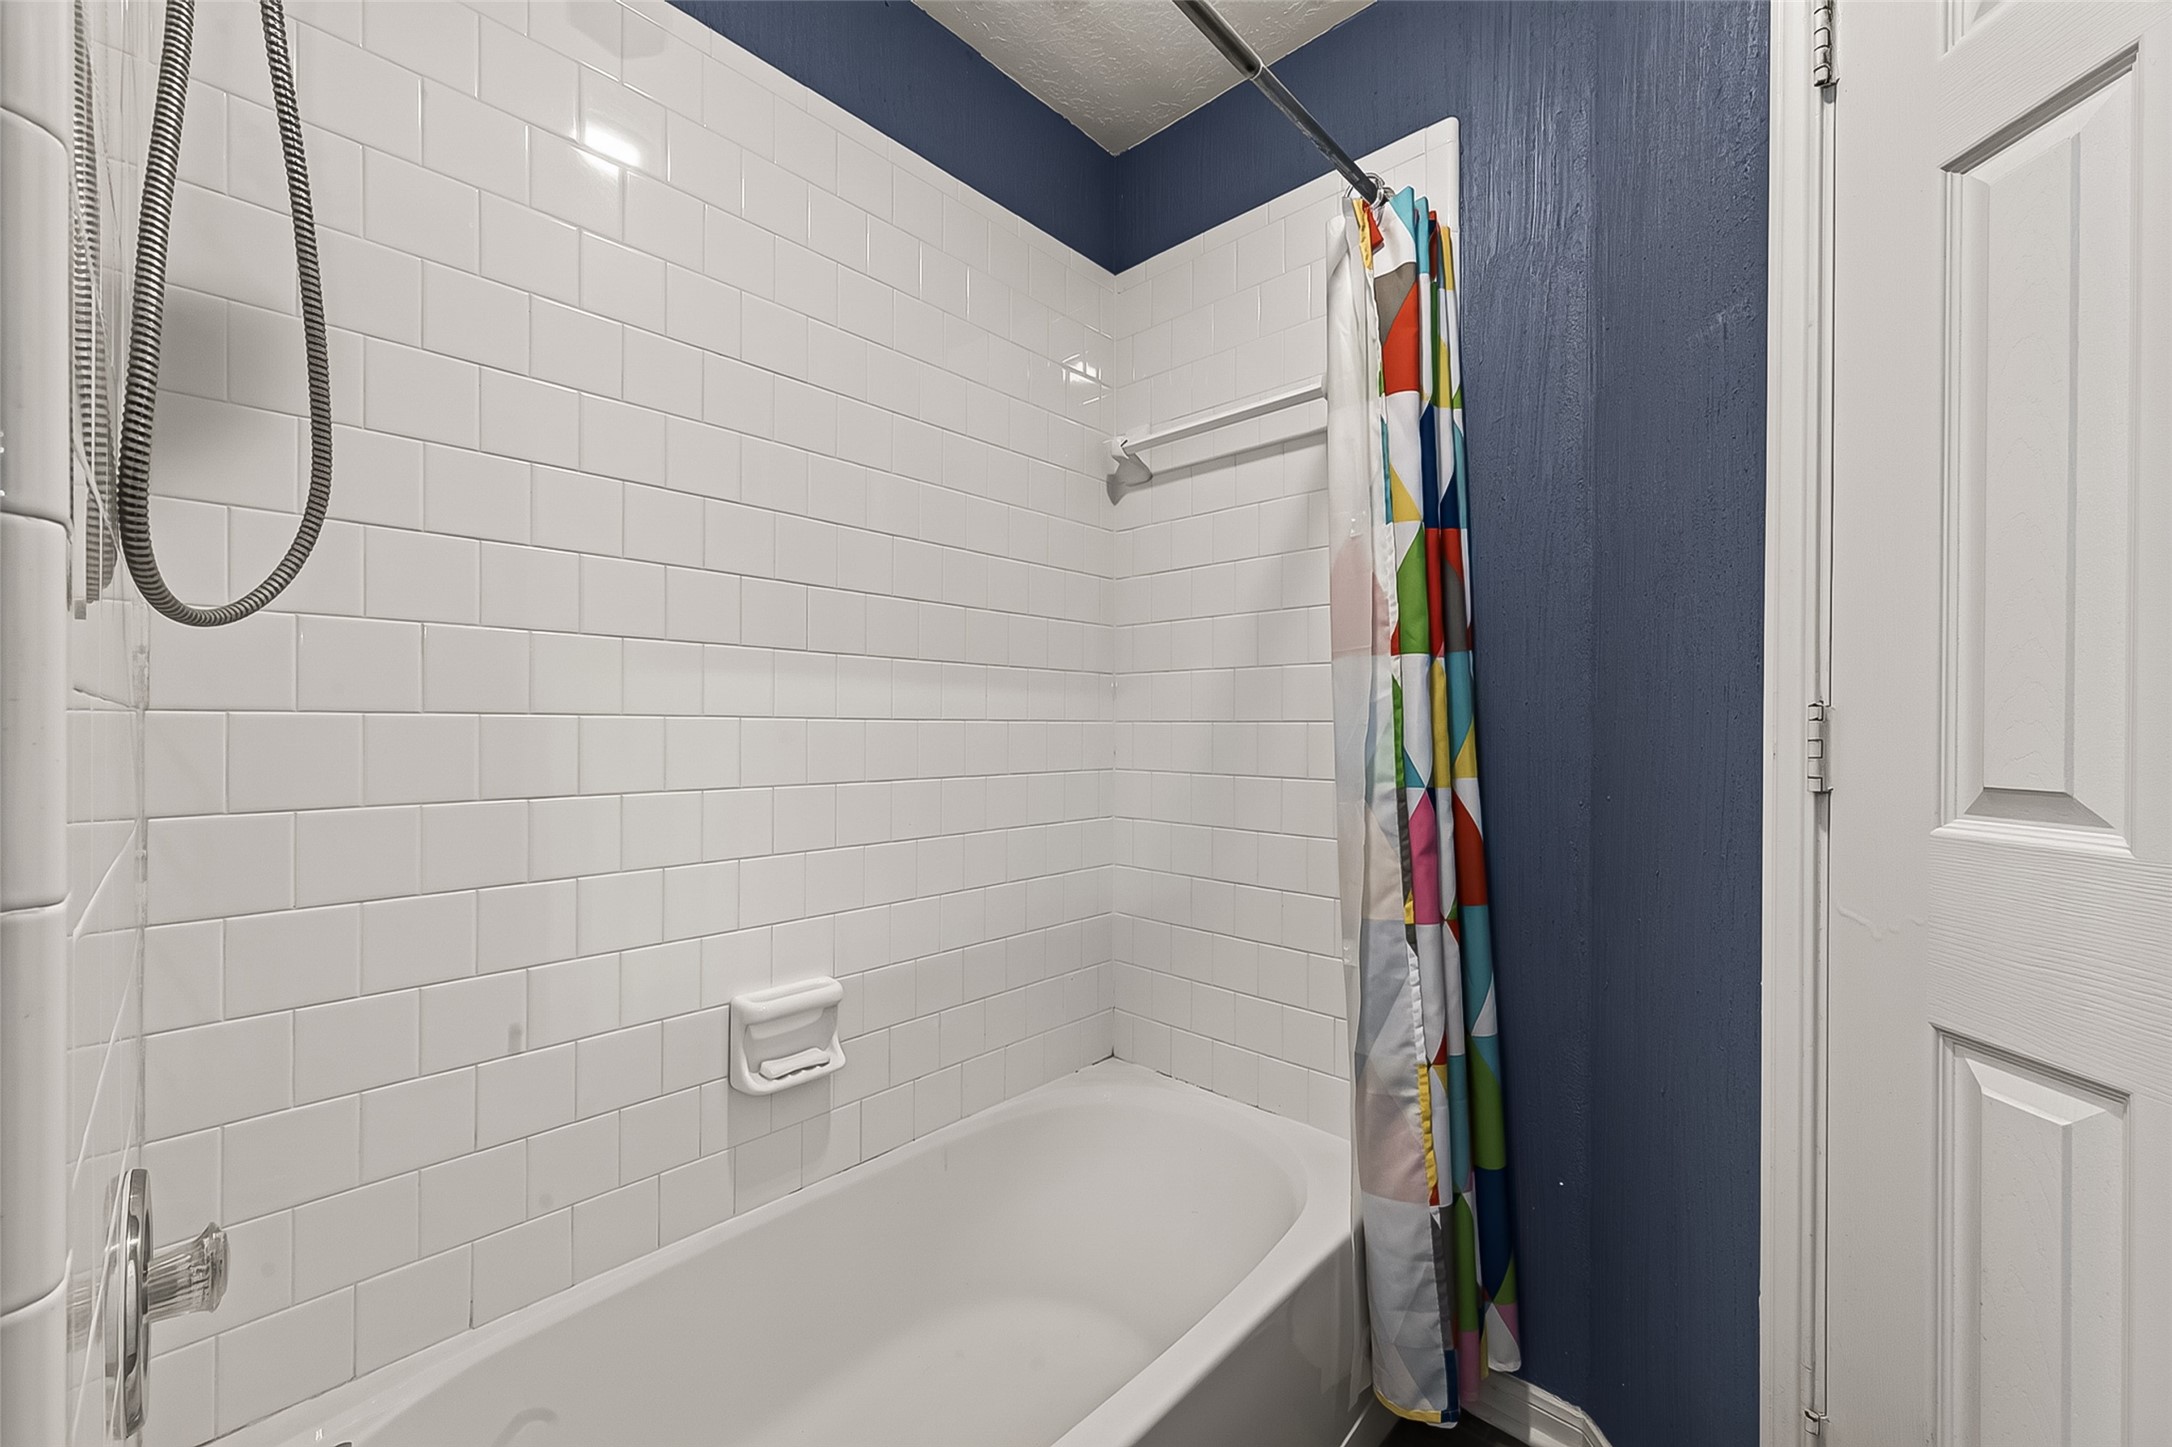
This shower-tub combo features crisp white tiled walls that keep the space feeling bright, clean, and welcoming.
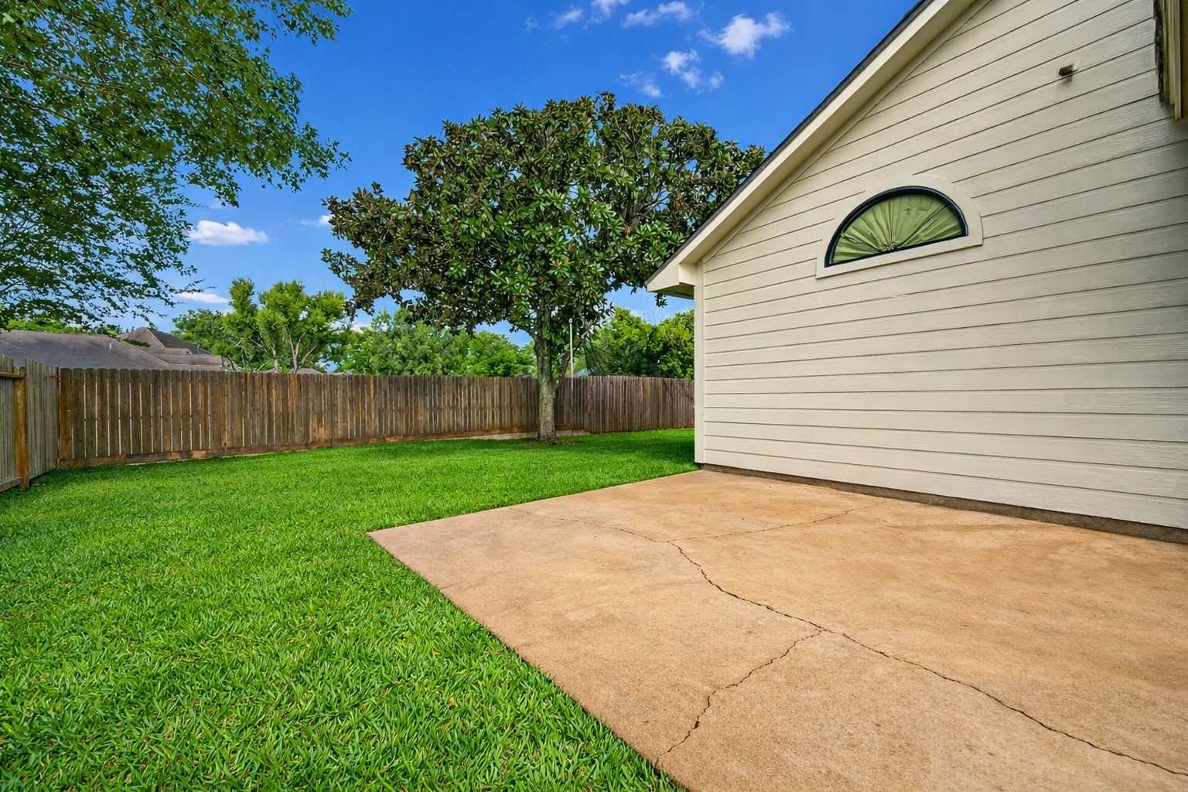
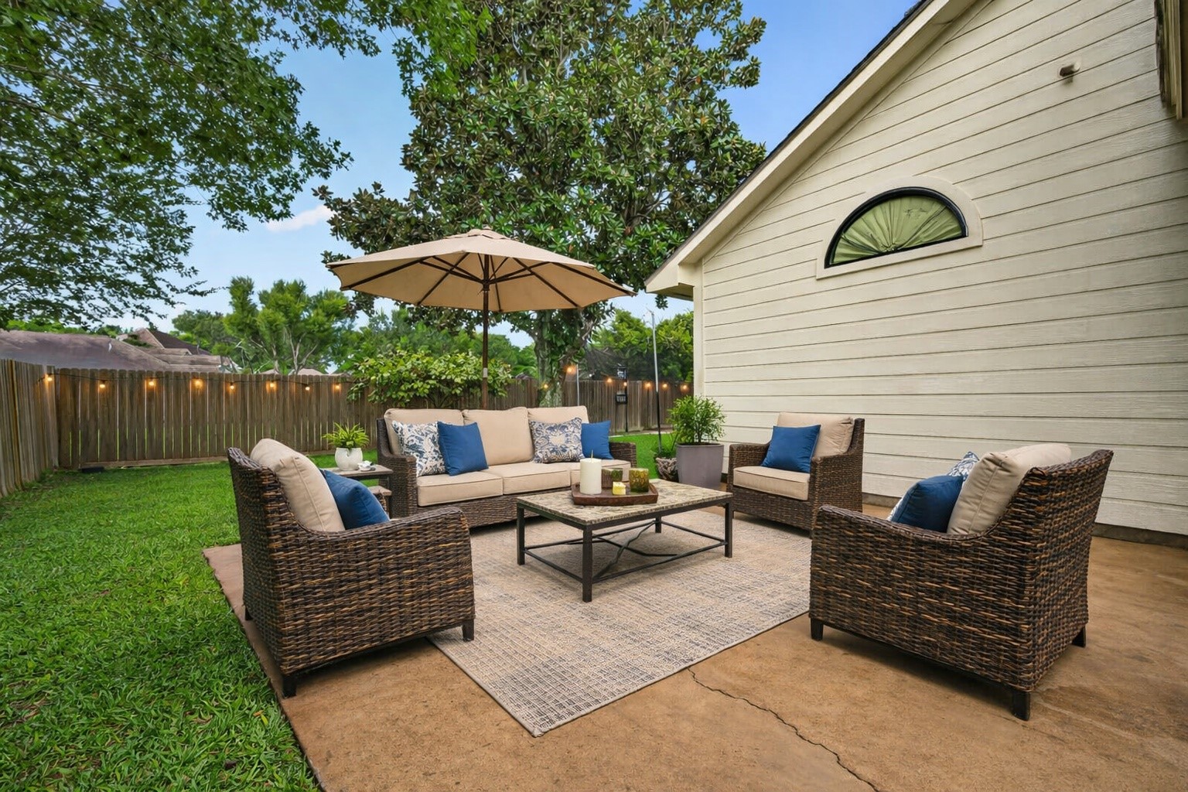
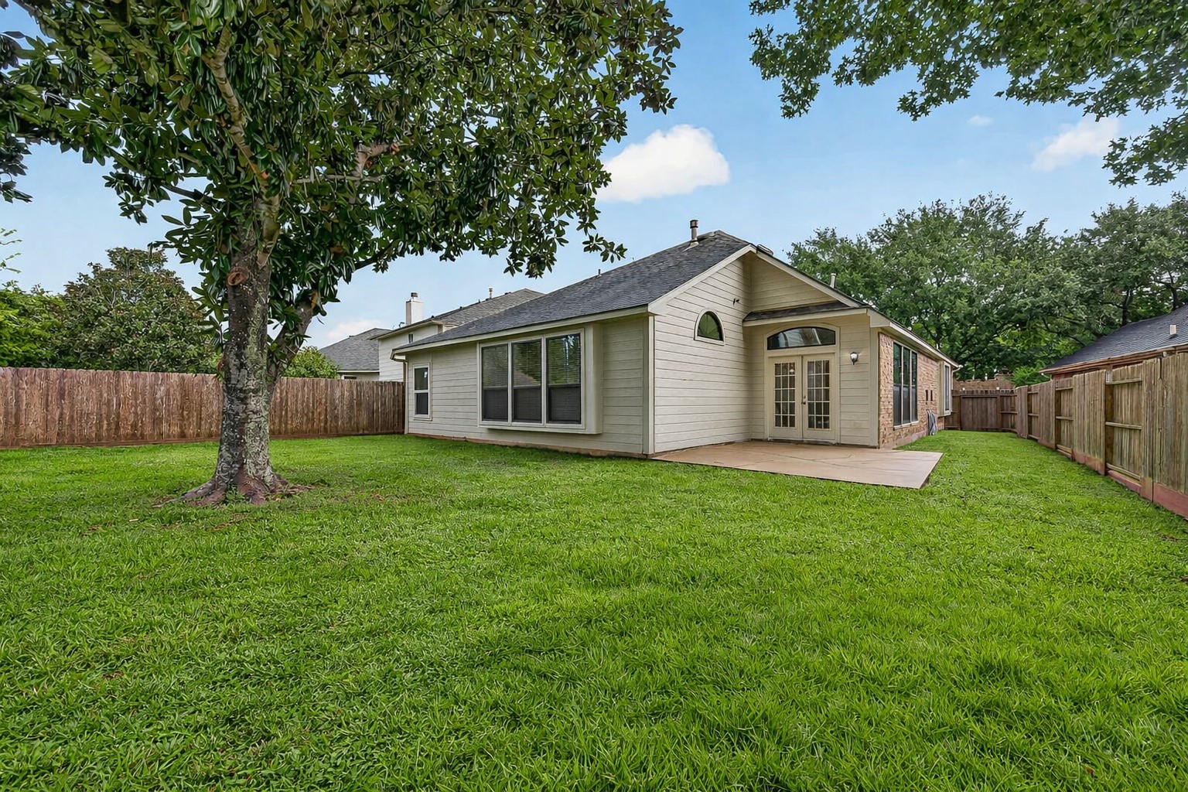
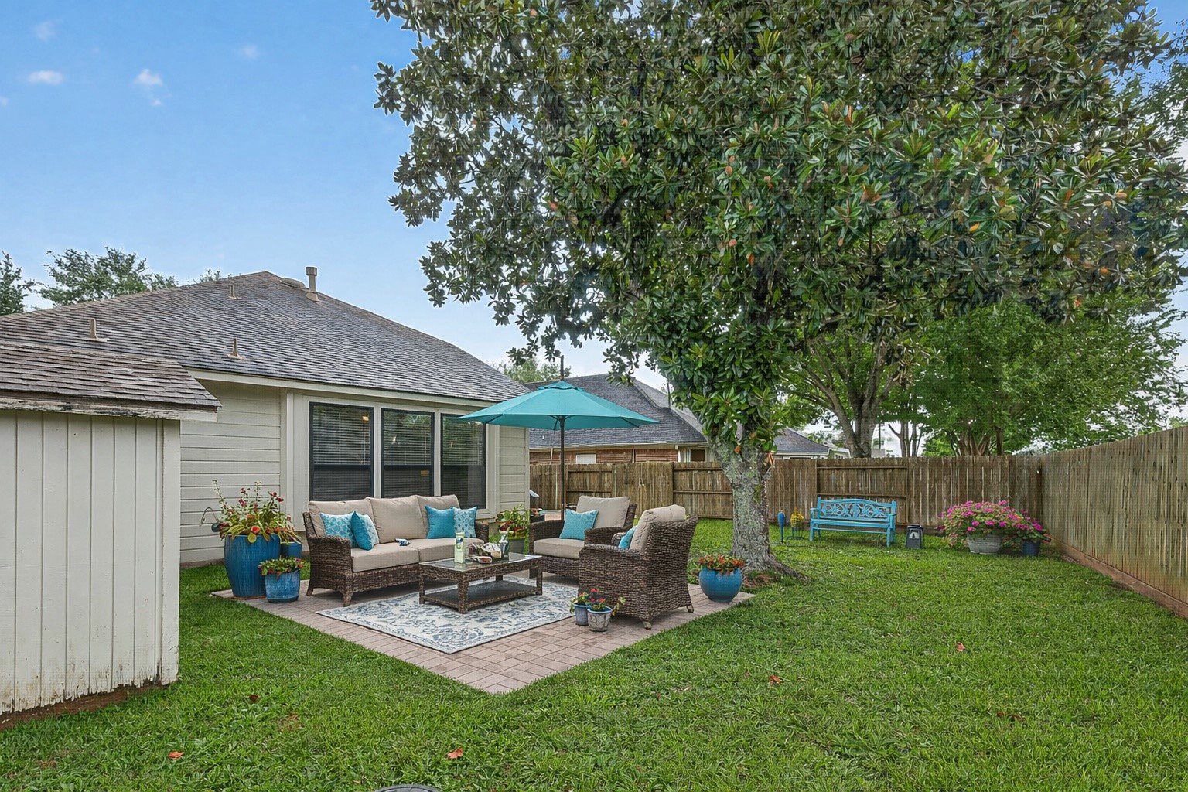
Step right outside the living area to an open patio that’s ideal for entertaining friends or giving kids a great spot to play.
Virtually staged to inspire, this photo highlights the patio as a cozy sitting area, enhanced by the gentle glow of patio lights strung along the fence.
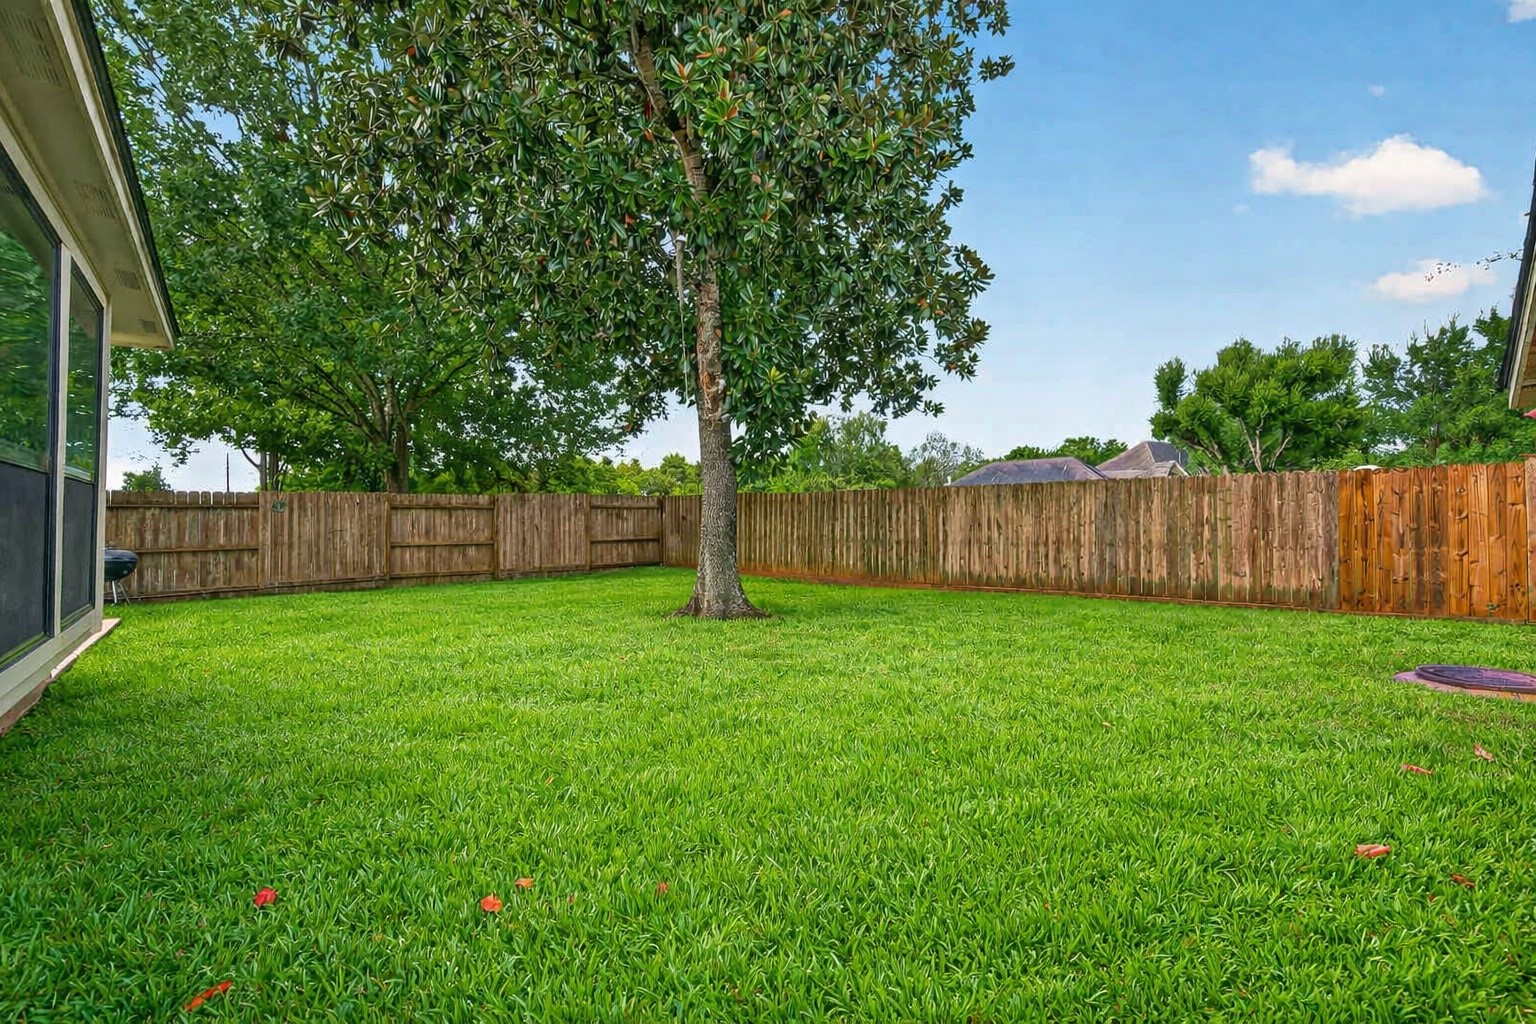
With lots of room for kids to run, adults to gather, or anyone to unwind beneath the charming shade tree, this backyard is as functional as it is inviting. The photo has been virtually staged to showcase a fresh, uncluttered look by removing toys, grills, and other outdoor items.
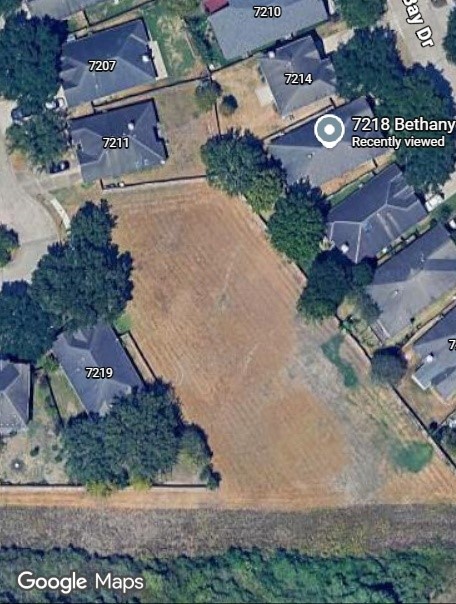
This backyard offers wonderful privacy with no rear neighbors. This photo has been virtually staged to remove the owners’ items and present a clean, uncluttered view of the space.
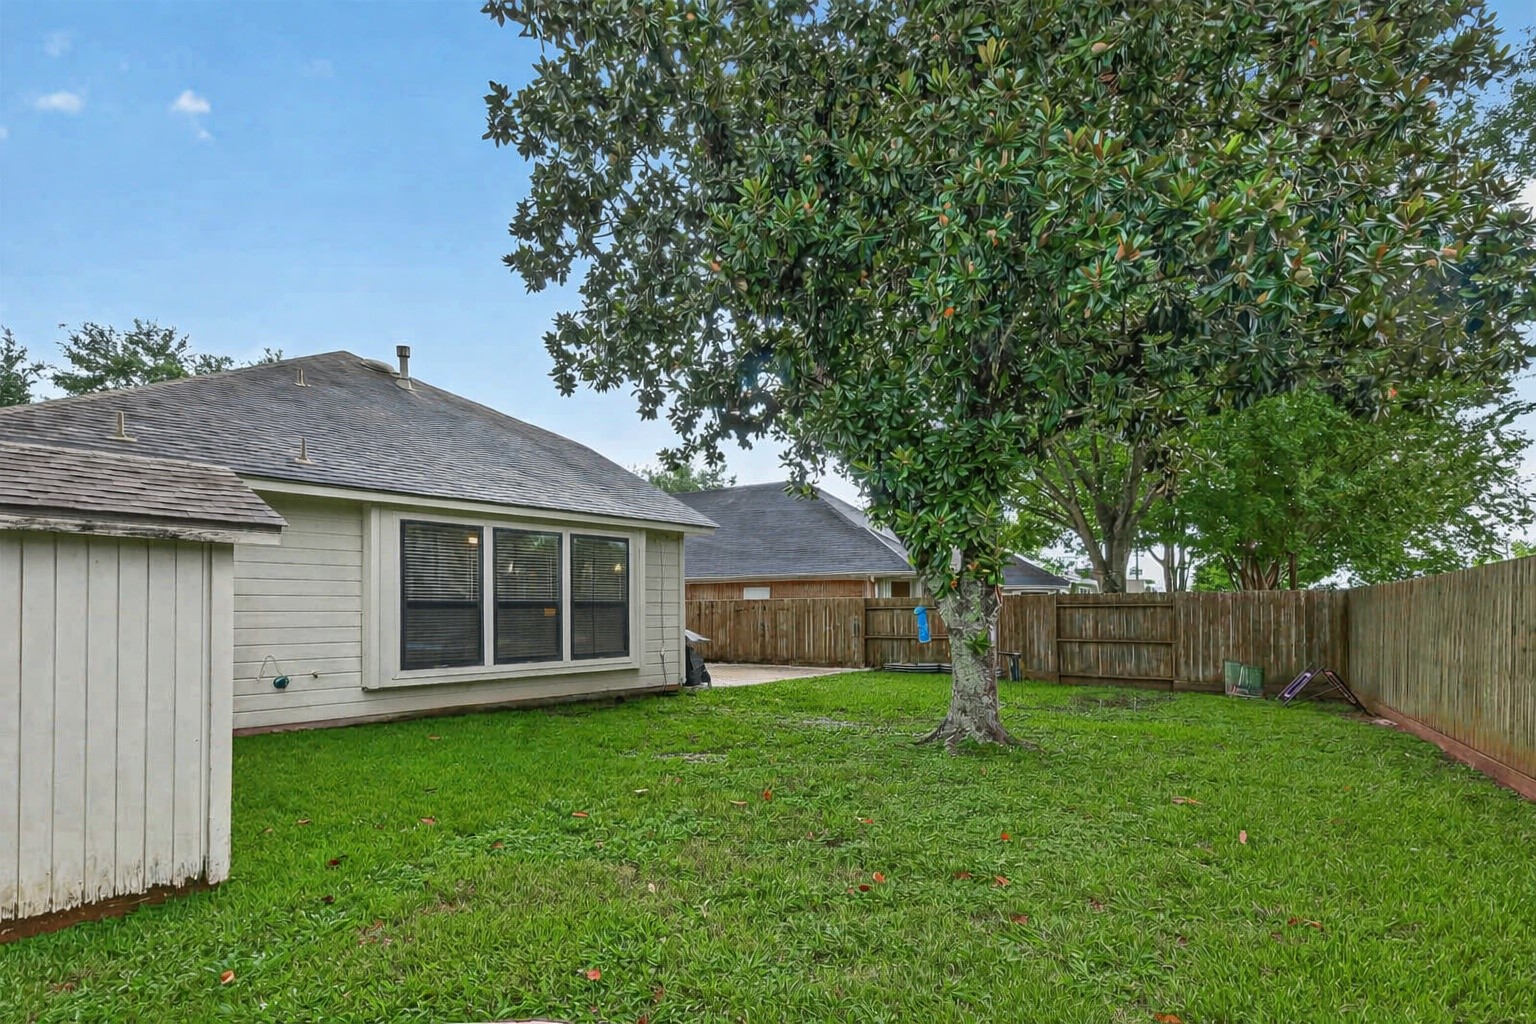
Tucked into the backyard is a little shed that provides extra storage for outdoor essentials.
This virtually staged patio layout is provided for inspiration, showing how a cozy seating area could be created right under the shade tree.
Shown here is a Google Maps screenshot highlighting the open space behind the homes on this street, with 7218 Bethany Bay identified on the right for easy reference.
Welcome home to this charming, beautifully updated space. It’s truly move-in ready and waiting to greet you and your family with comfort and style.



.jpg)

