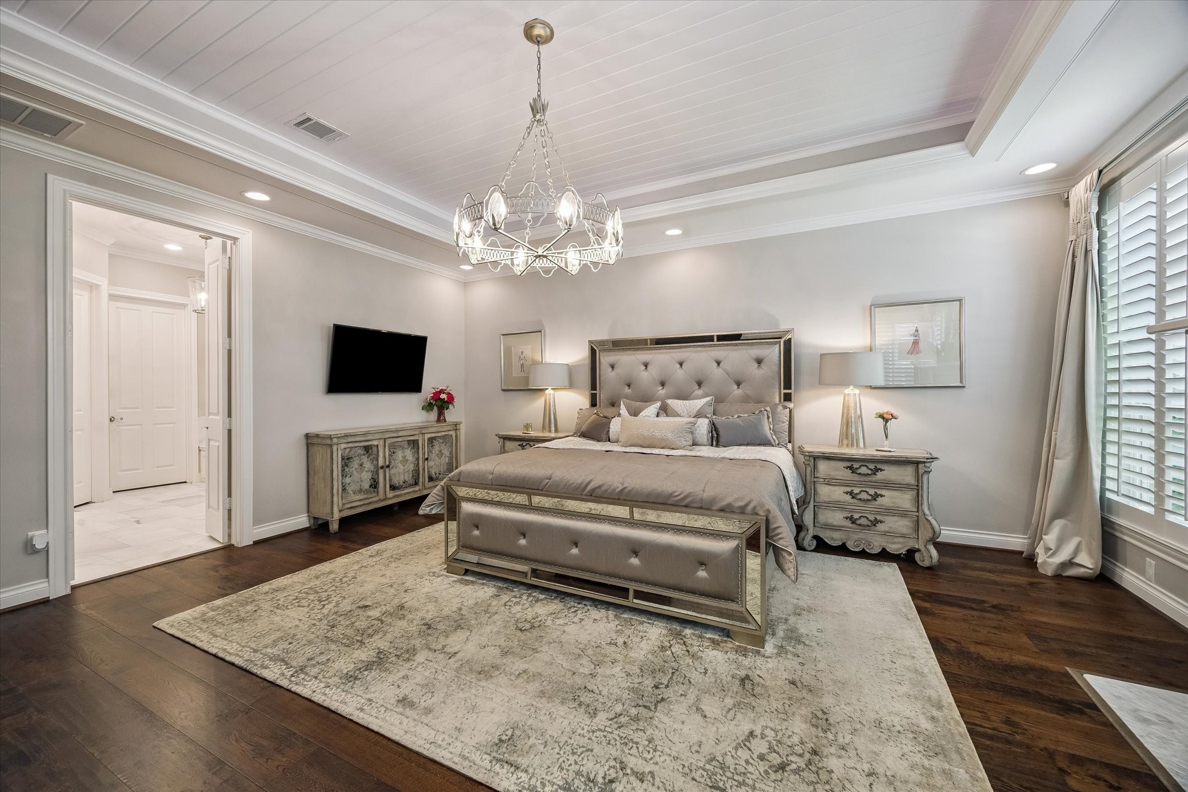
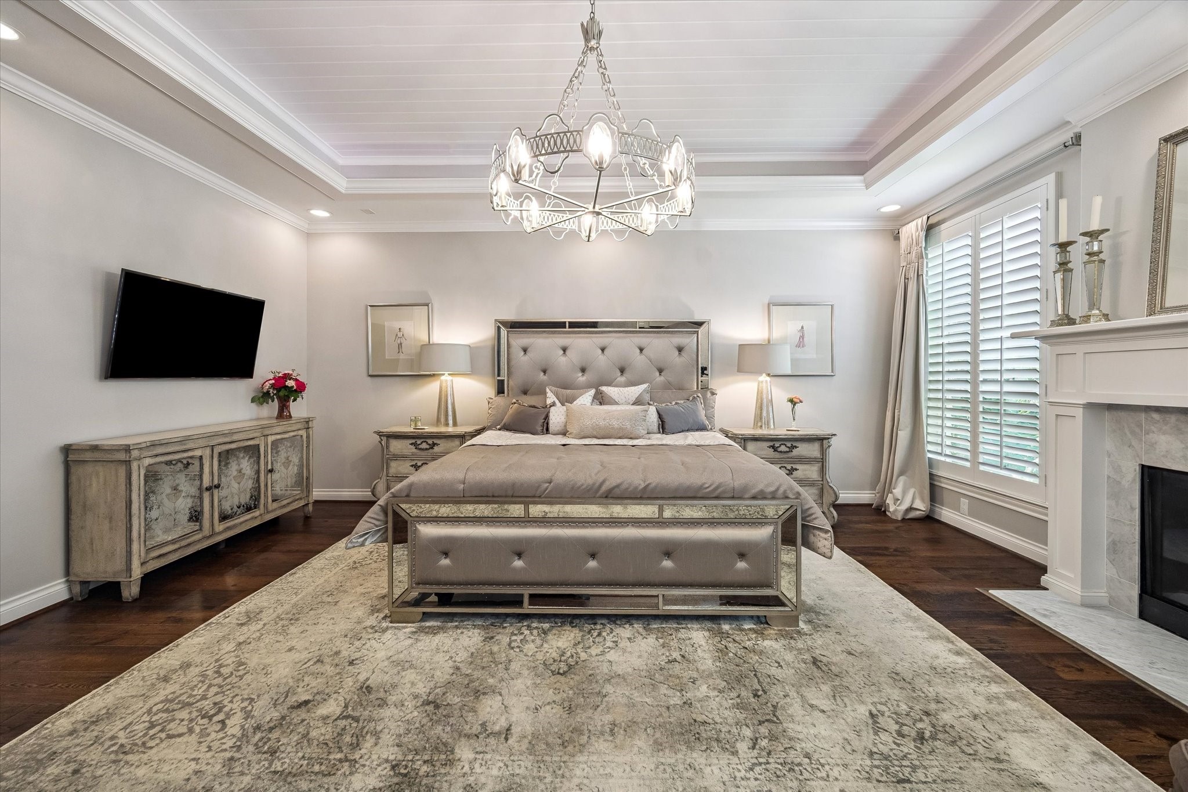
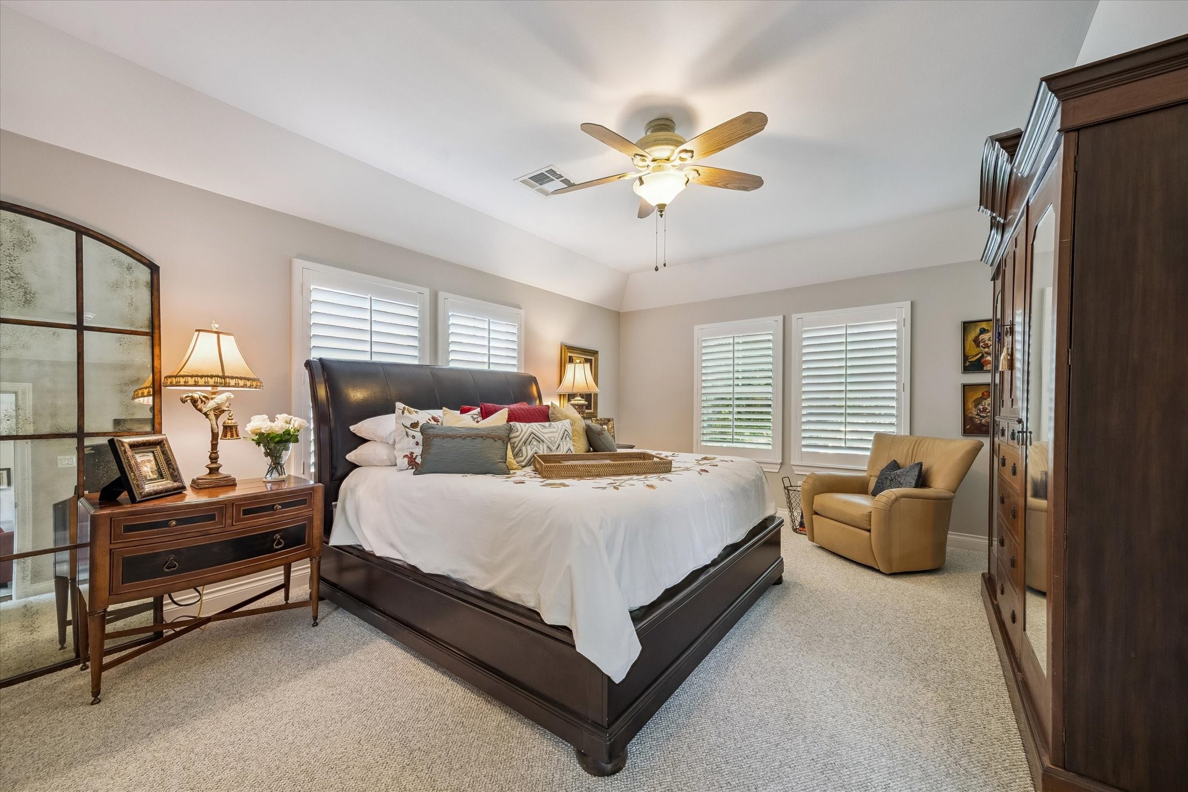
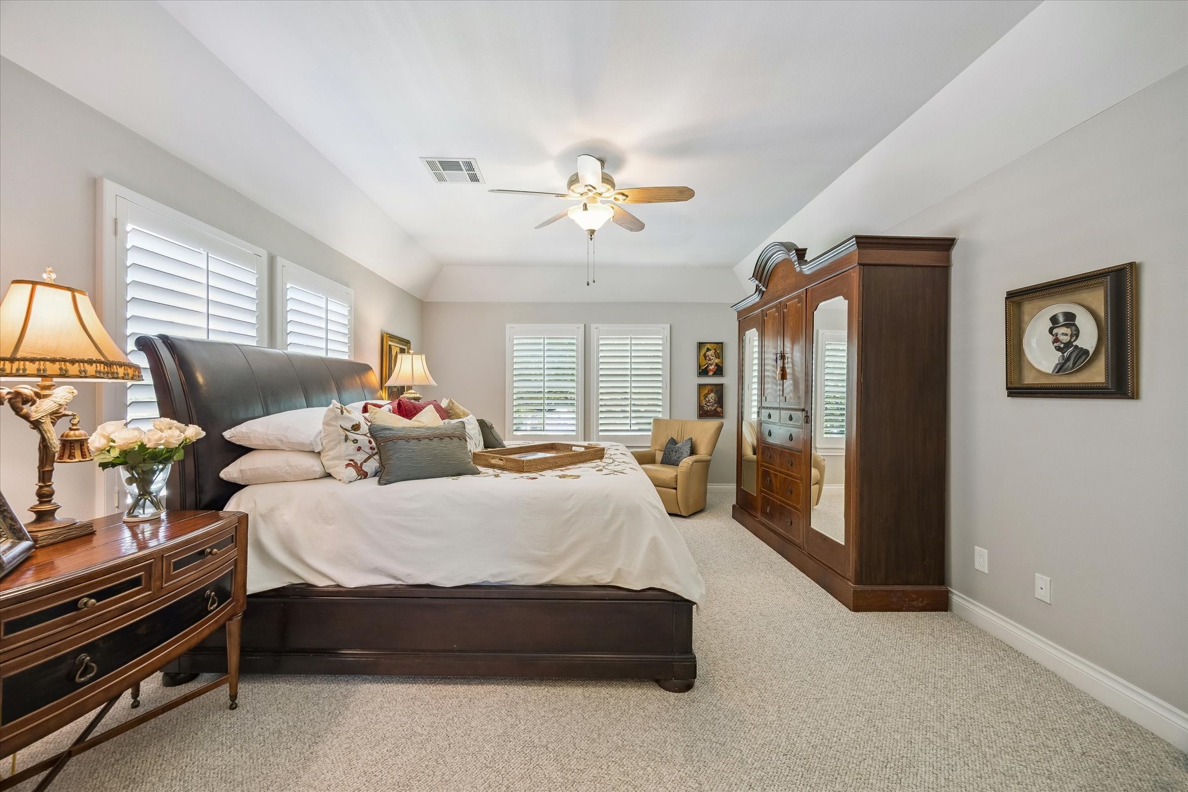
A true sanctuary, this elegant primary suite showcases a stunning tray ceiling with detailed millwork, and a cozy gas fireplace that adds warmth and sophistication
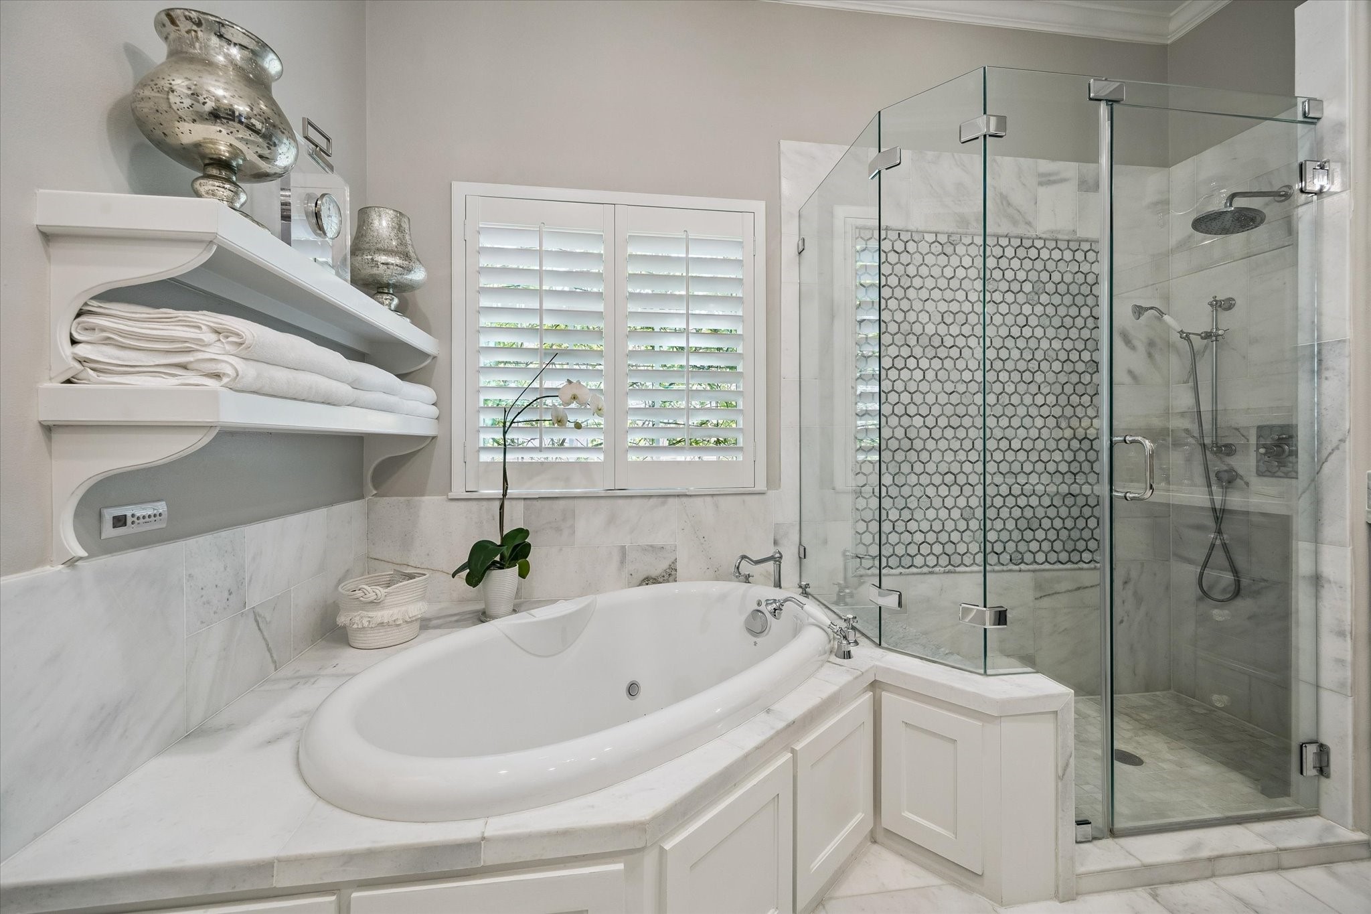
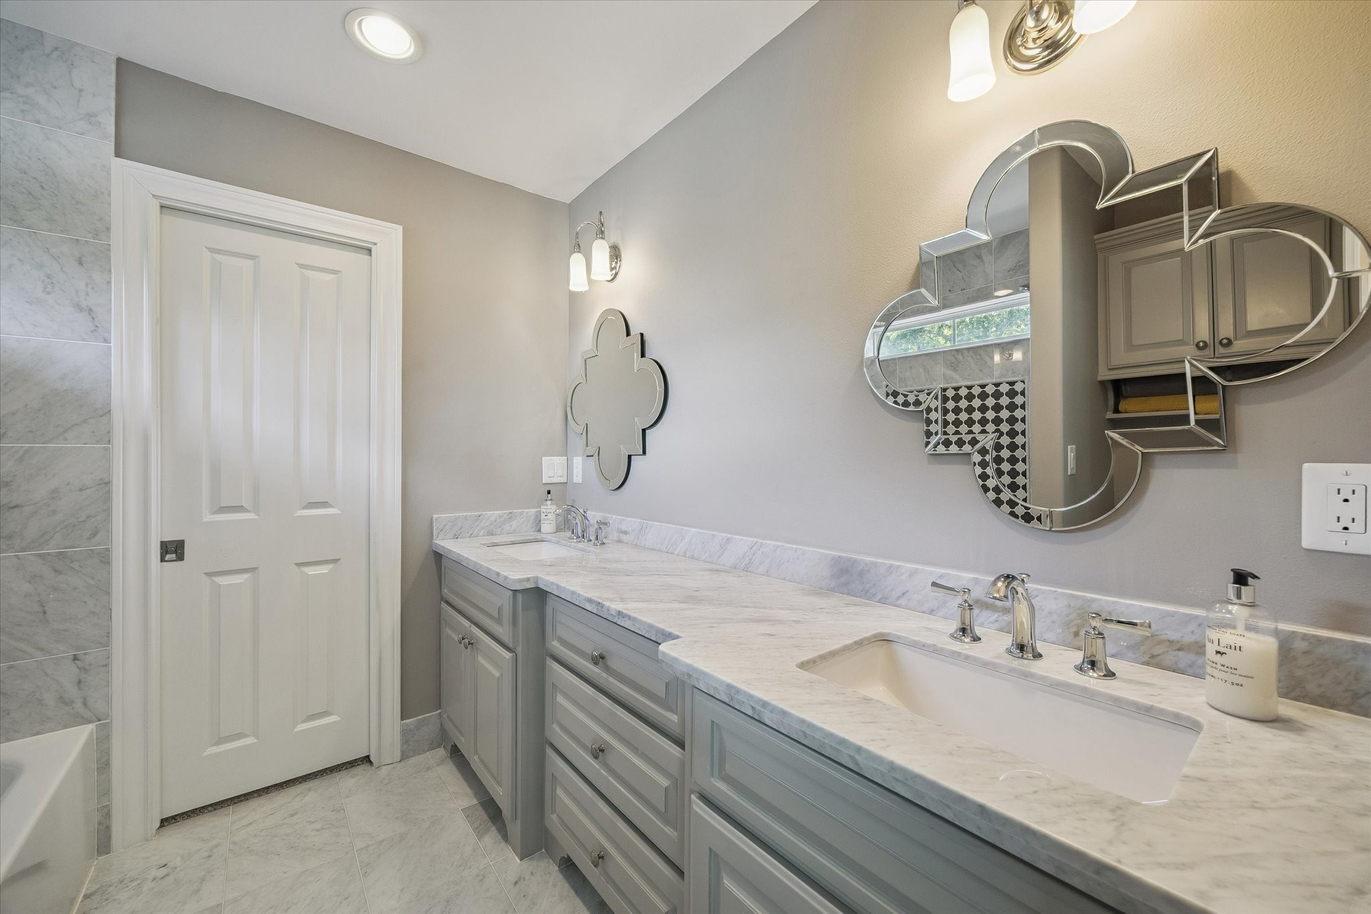
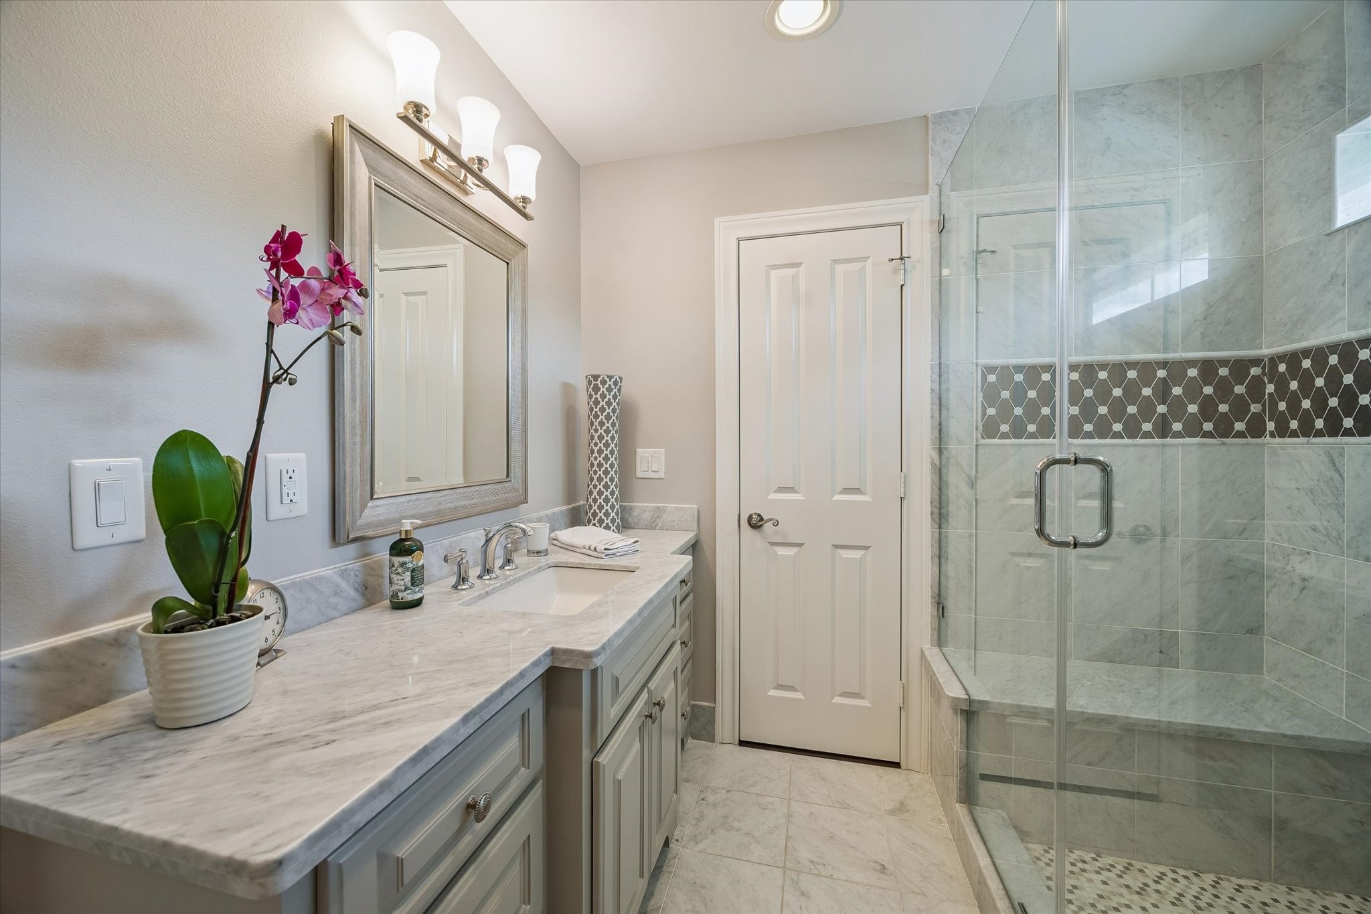
Designed to rival a luxury spa, this exquisite primary bath showcases marble flooring, elegant dual vanities with custom cabinetry, and designer mirrors that elevate the space with timeless sophistication.
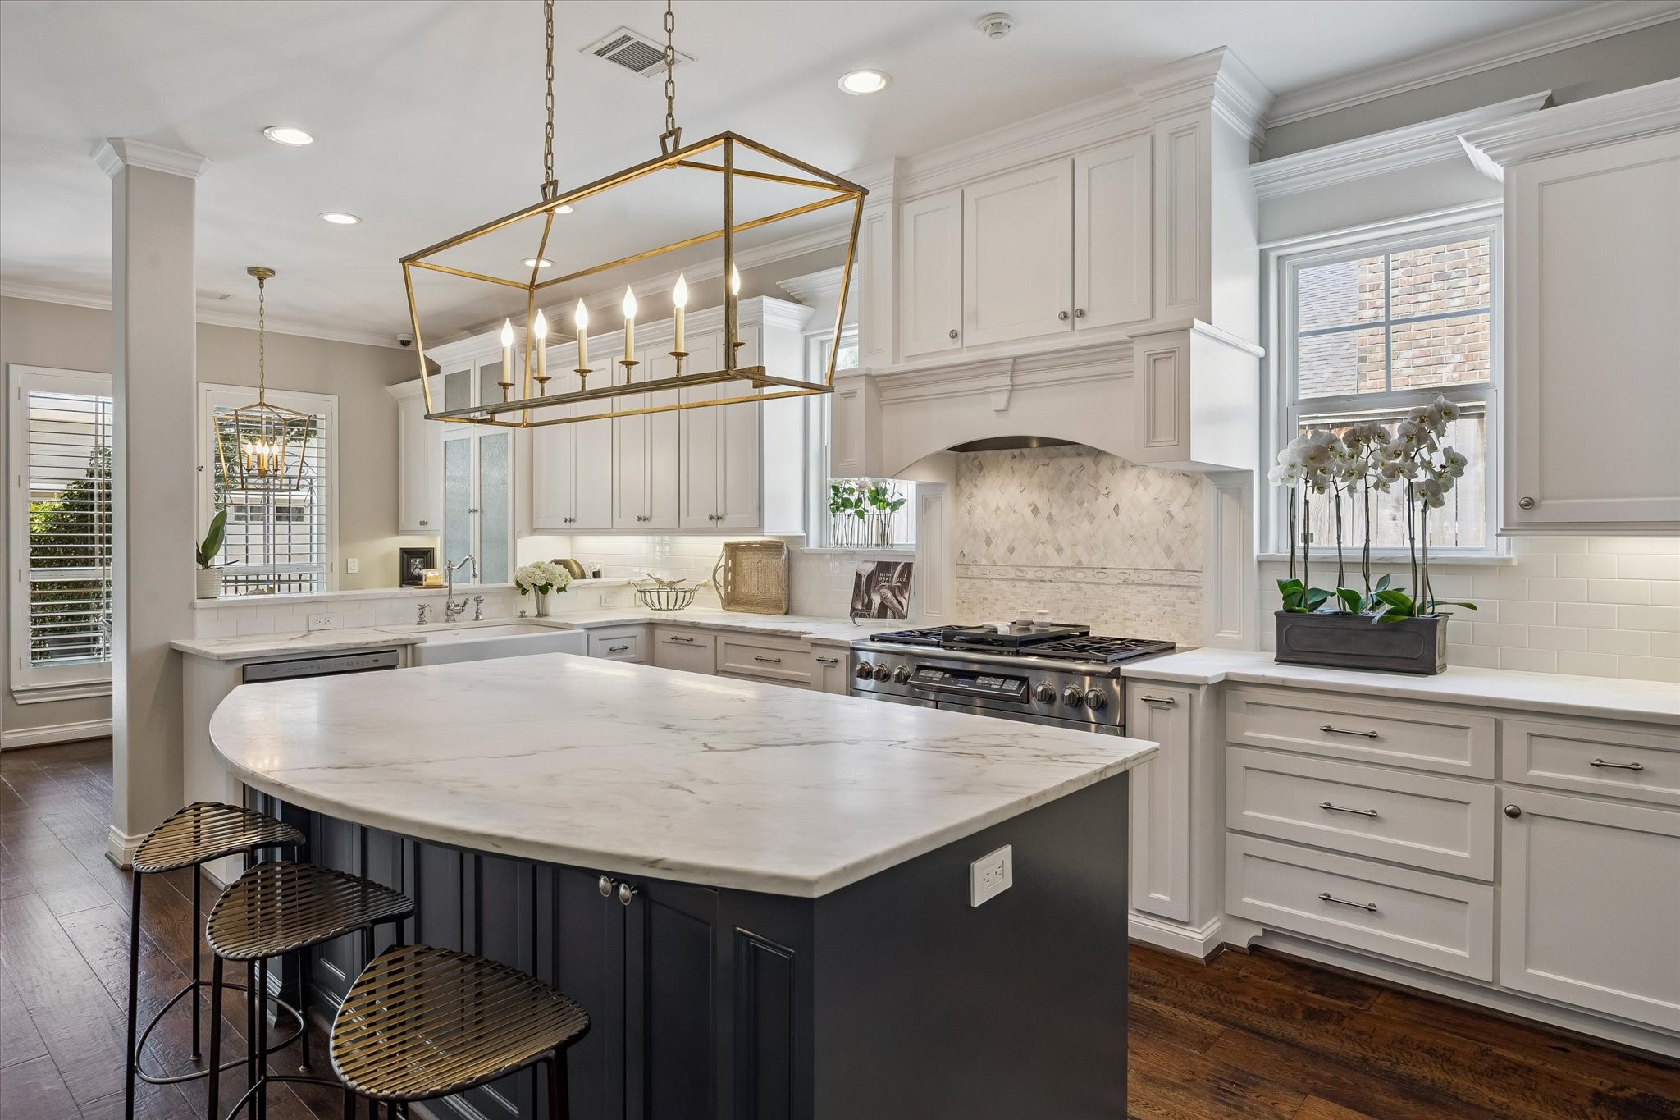
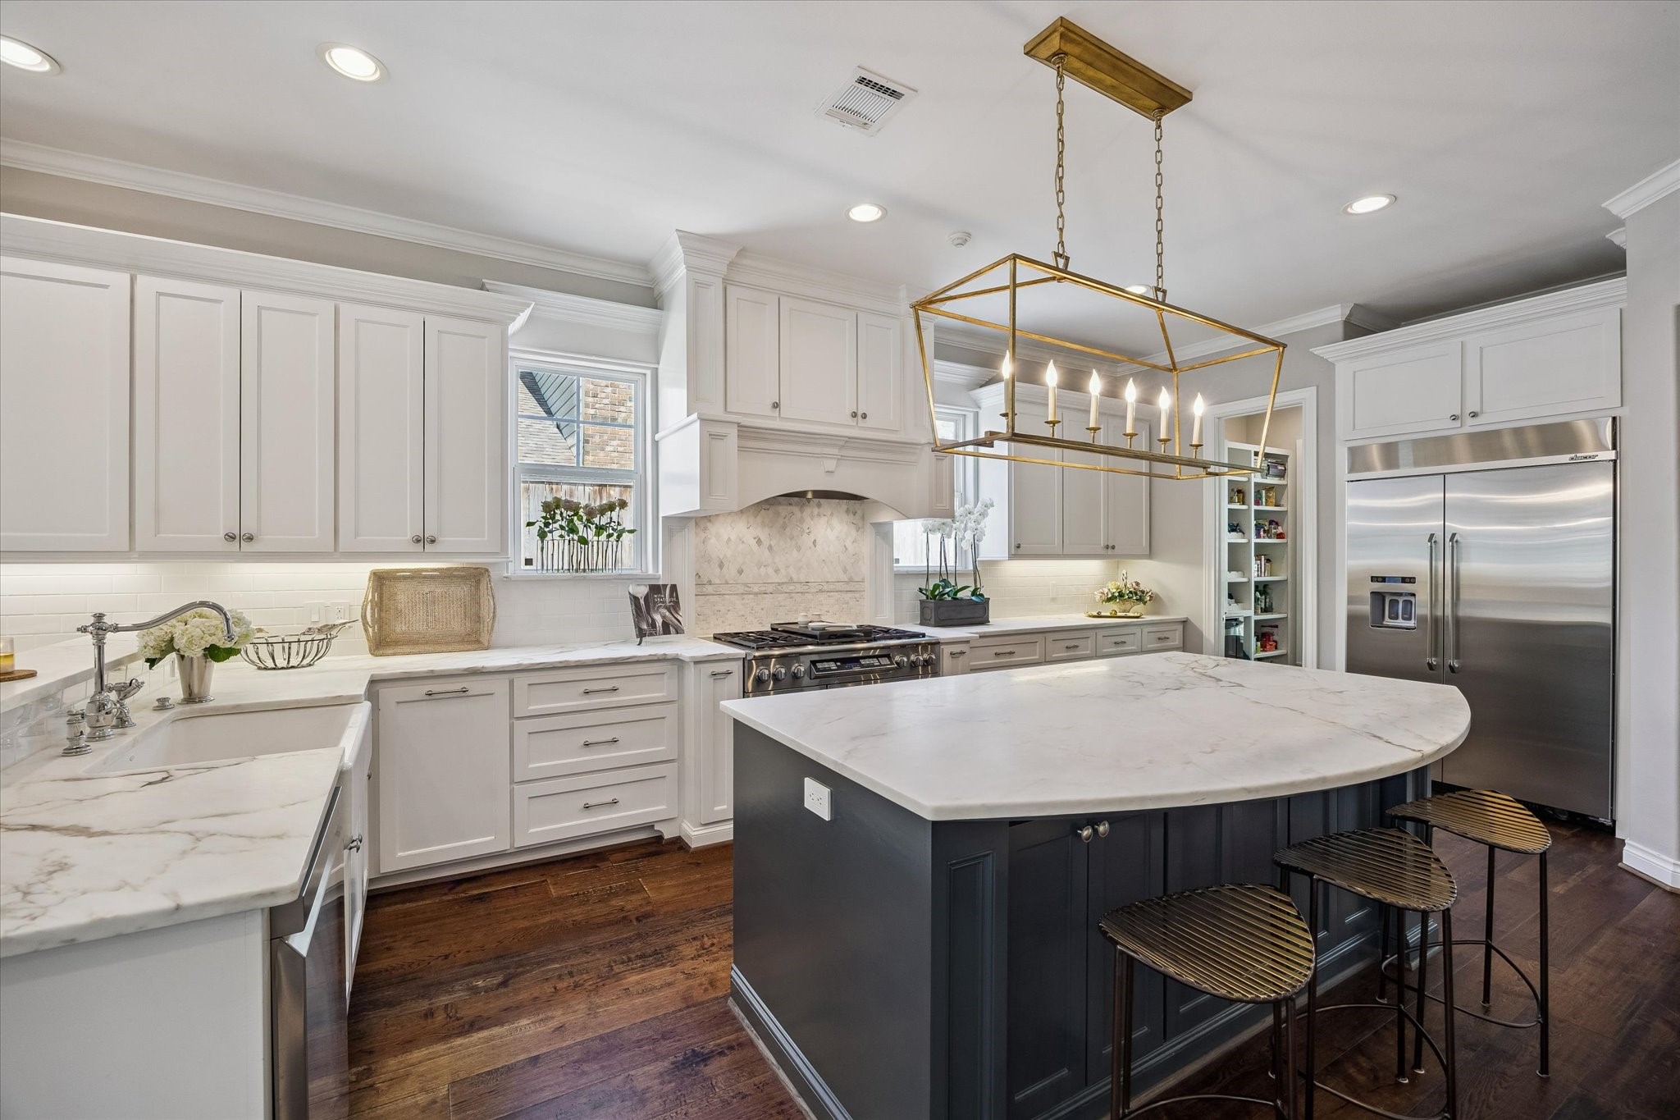
The expansive center island serves as both a striking focal point and a highly functional workspace. Wrapped in rich contrasting cabinetry, it offers abundant under-island storage with multiple cabinets, providing exceptional organization for cookware, small appliances, and everyday kitchen essentials while maintaining a clean, uncluttered aesthetic.
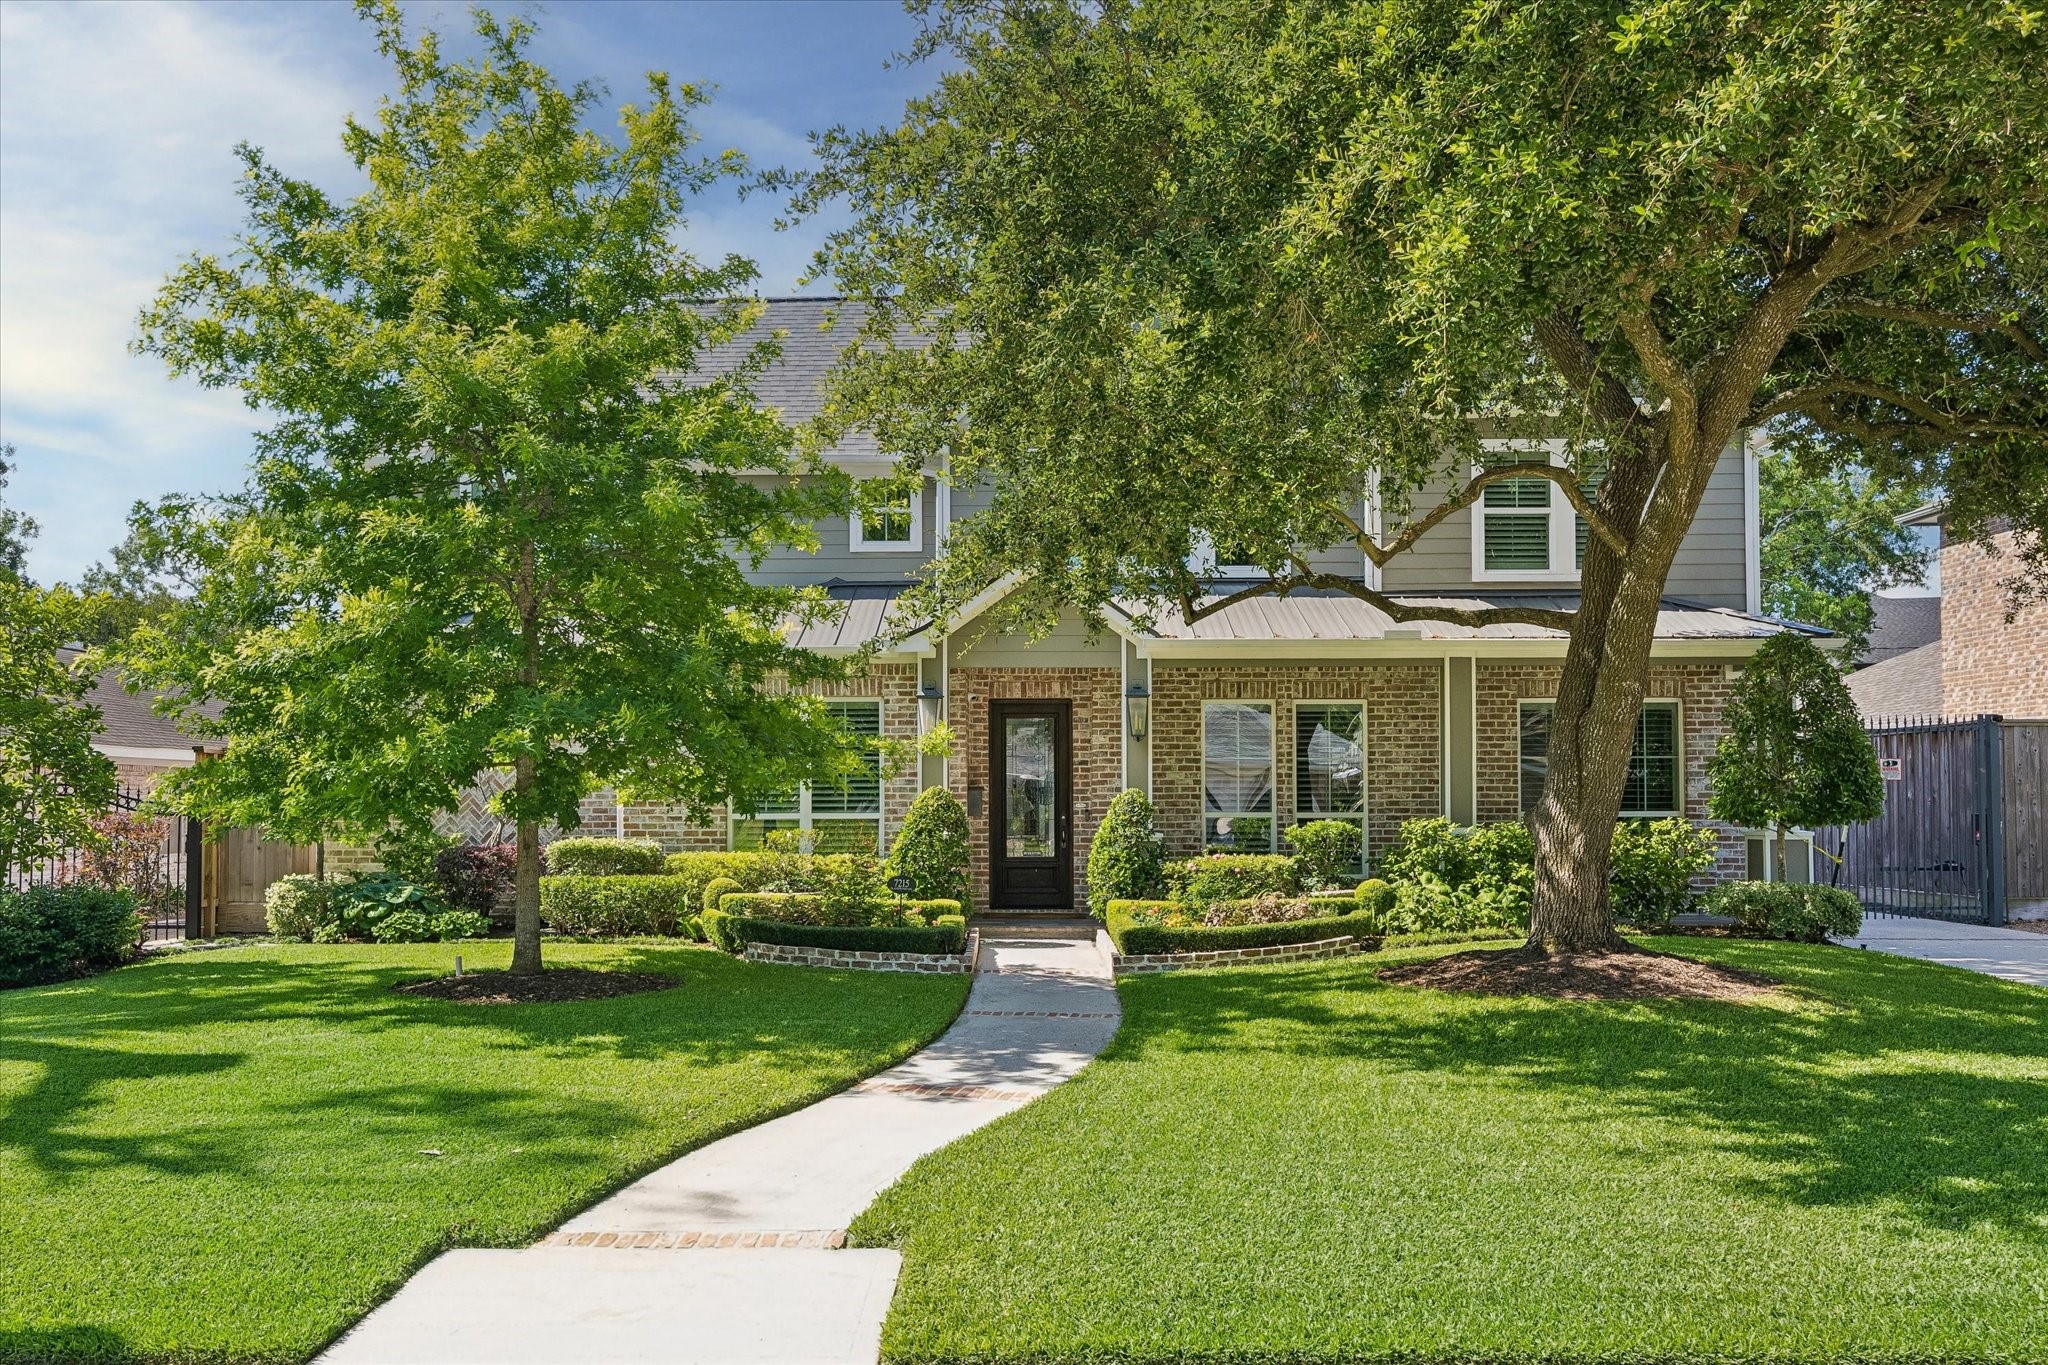
Meticulously maintained grounds showcase custom landscaping, mature shade trees, and a lush lawn enhanced by a full sprinkler system. A gently curved walkway with decorative brick inlay creates an elegant approach to the home, while the extended driveway features matching custom accents that complement the home's timeless architectural design.
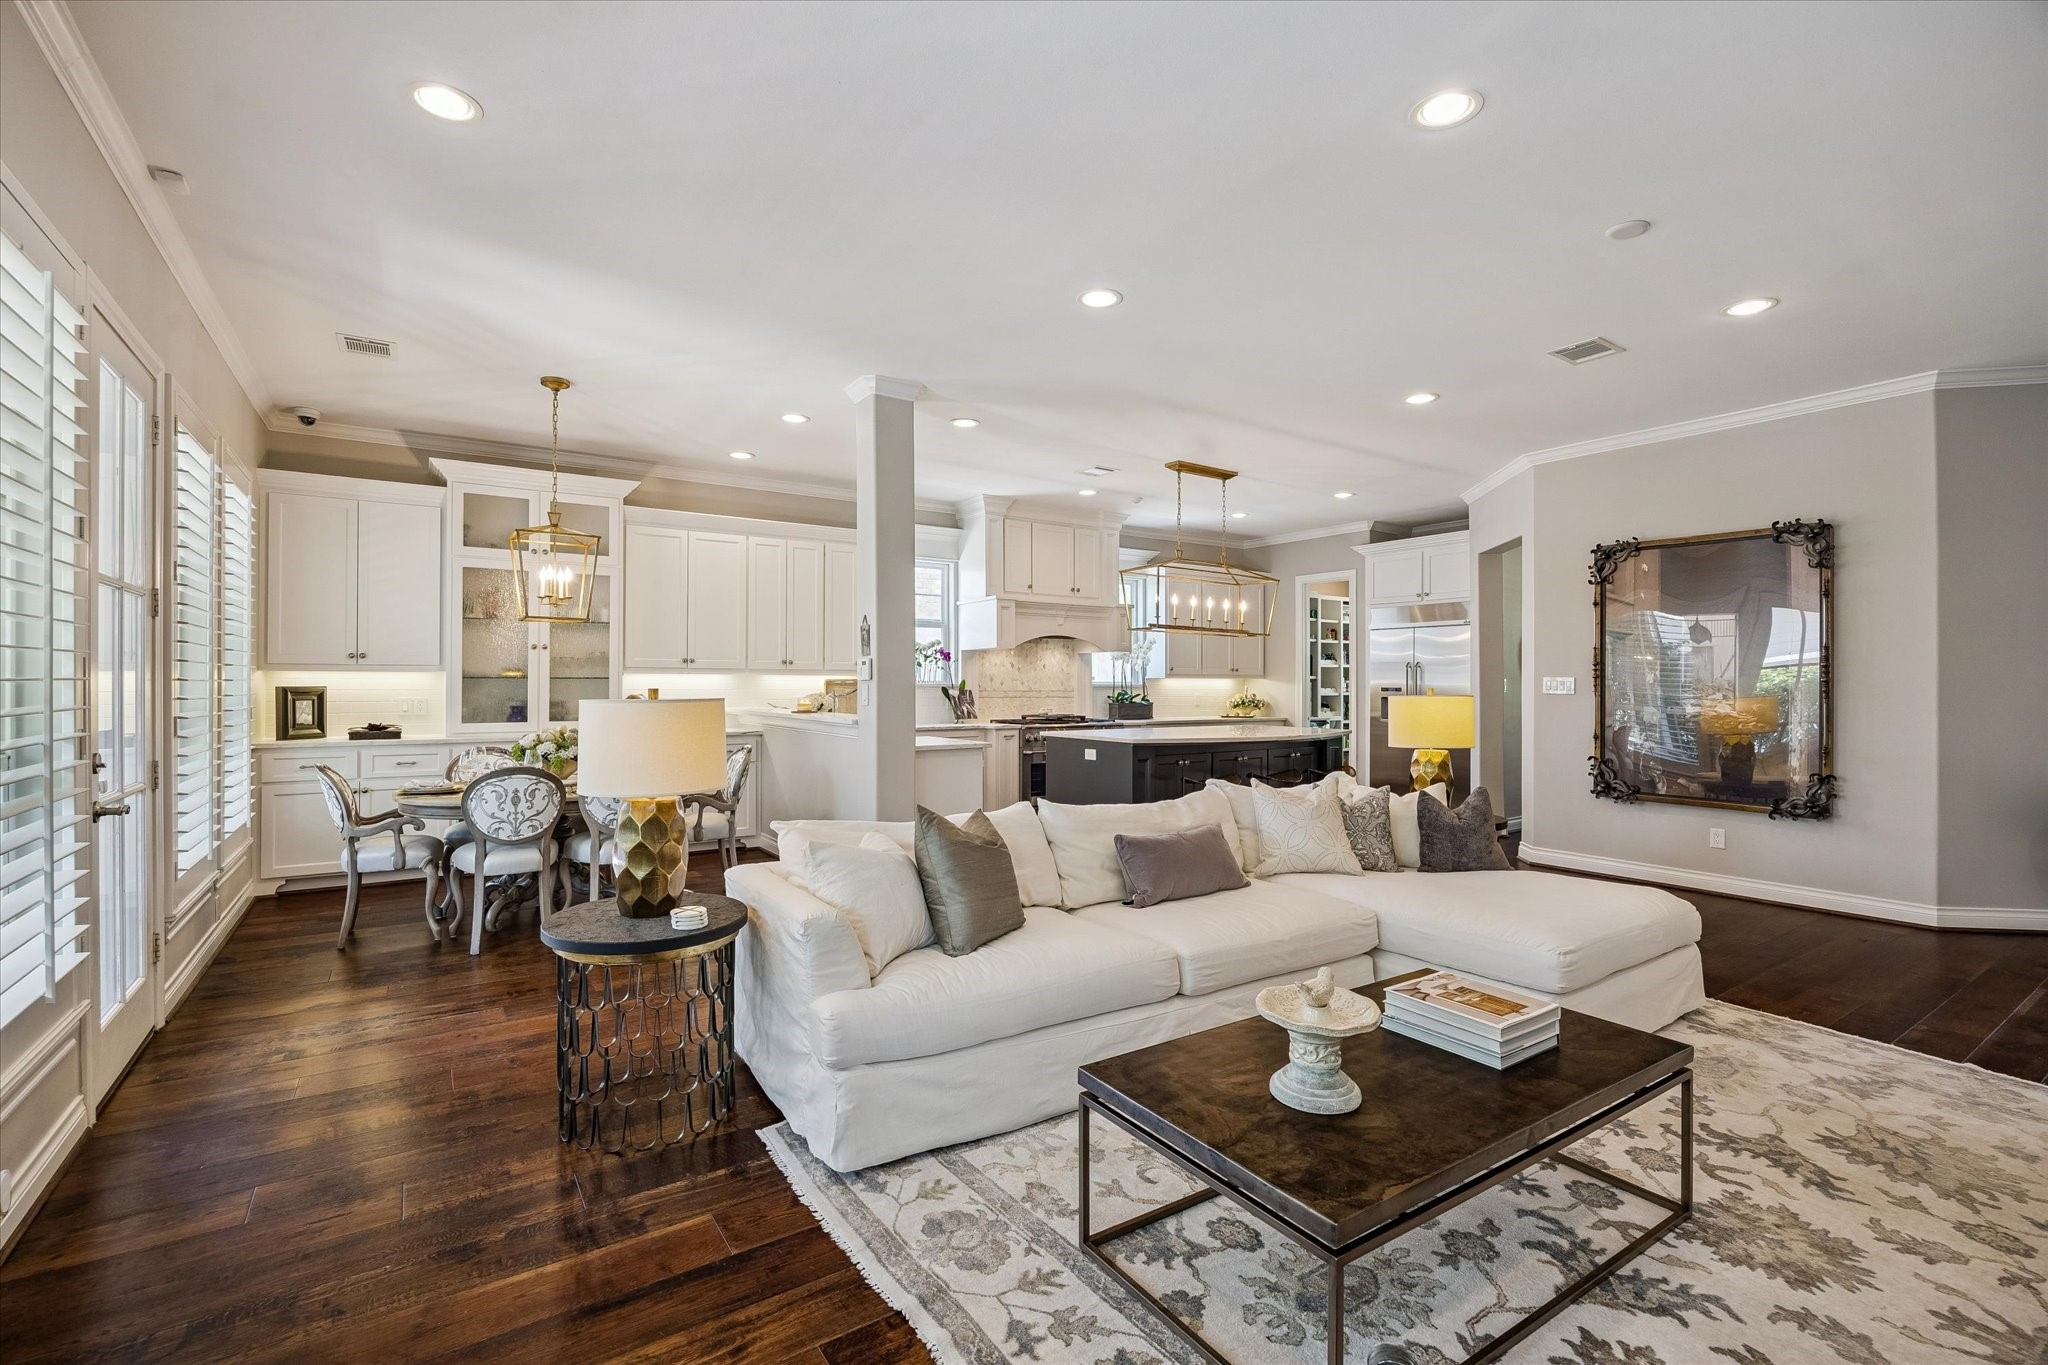
Designed for both everyday comfort and effortless entertaining, this light-filled living space showcases rich hardwood floors, expansive windows,a statement island kitchen, and seamless flow between the family room and dining areas. Sophisticated finishes and timeless design create an inviting atmosphere at the heart of the home.
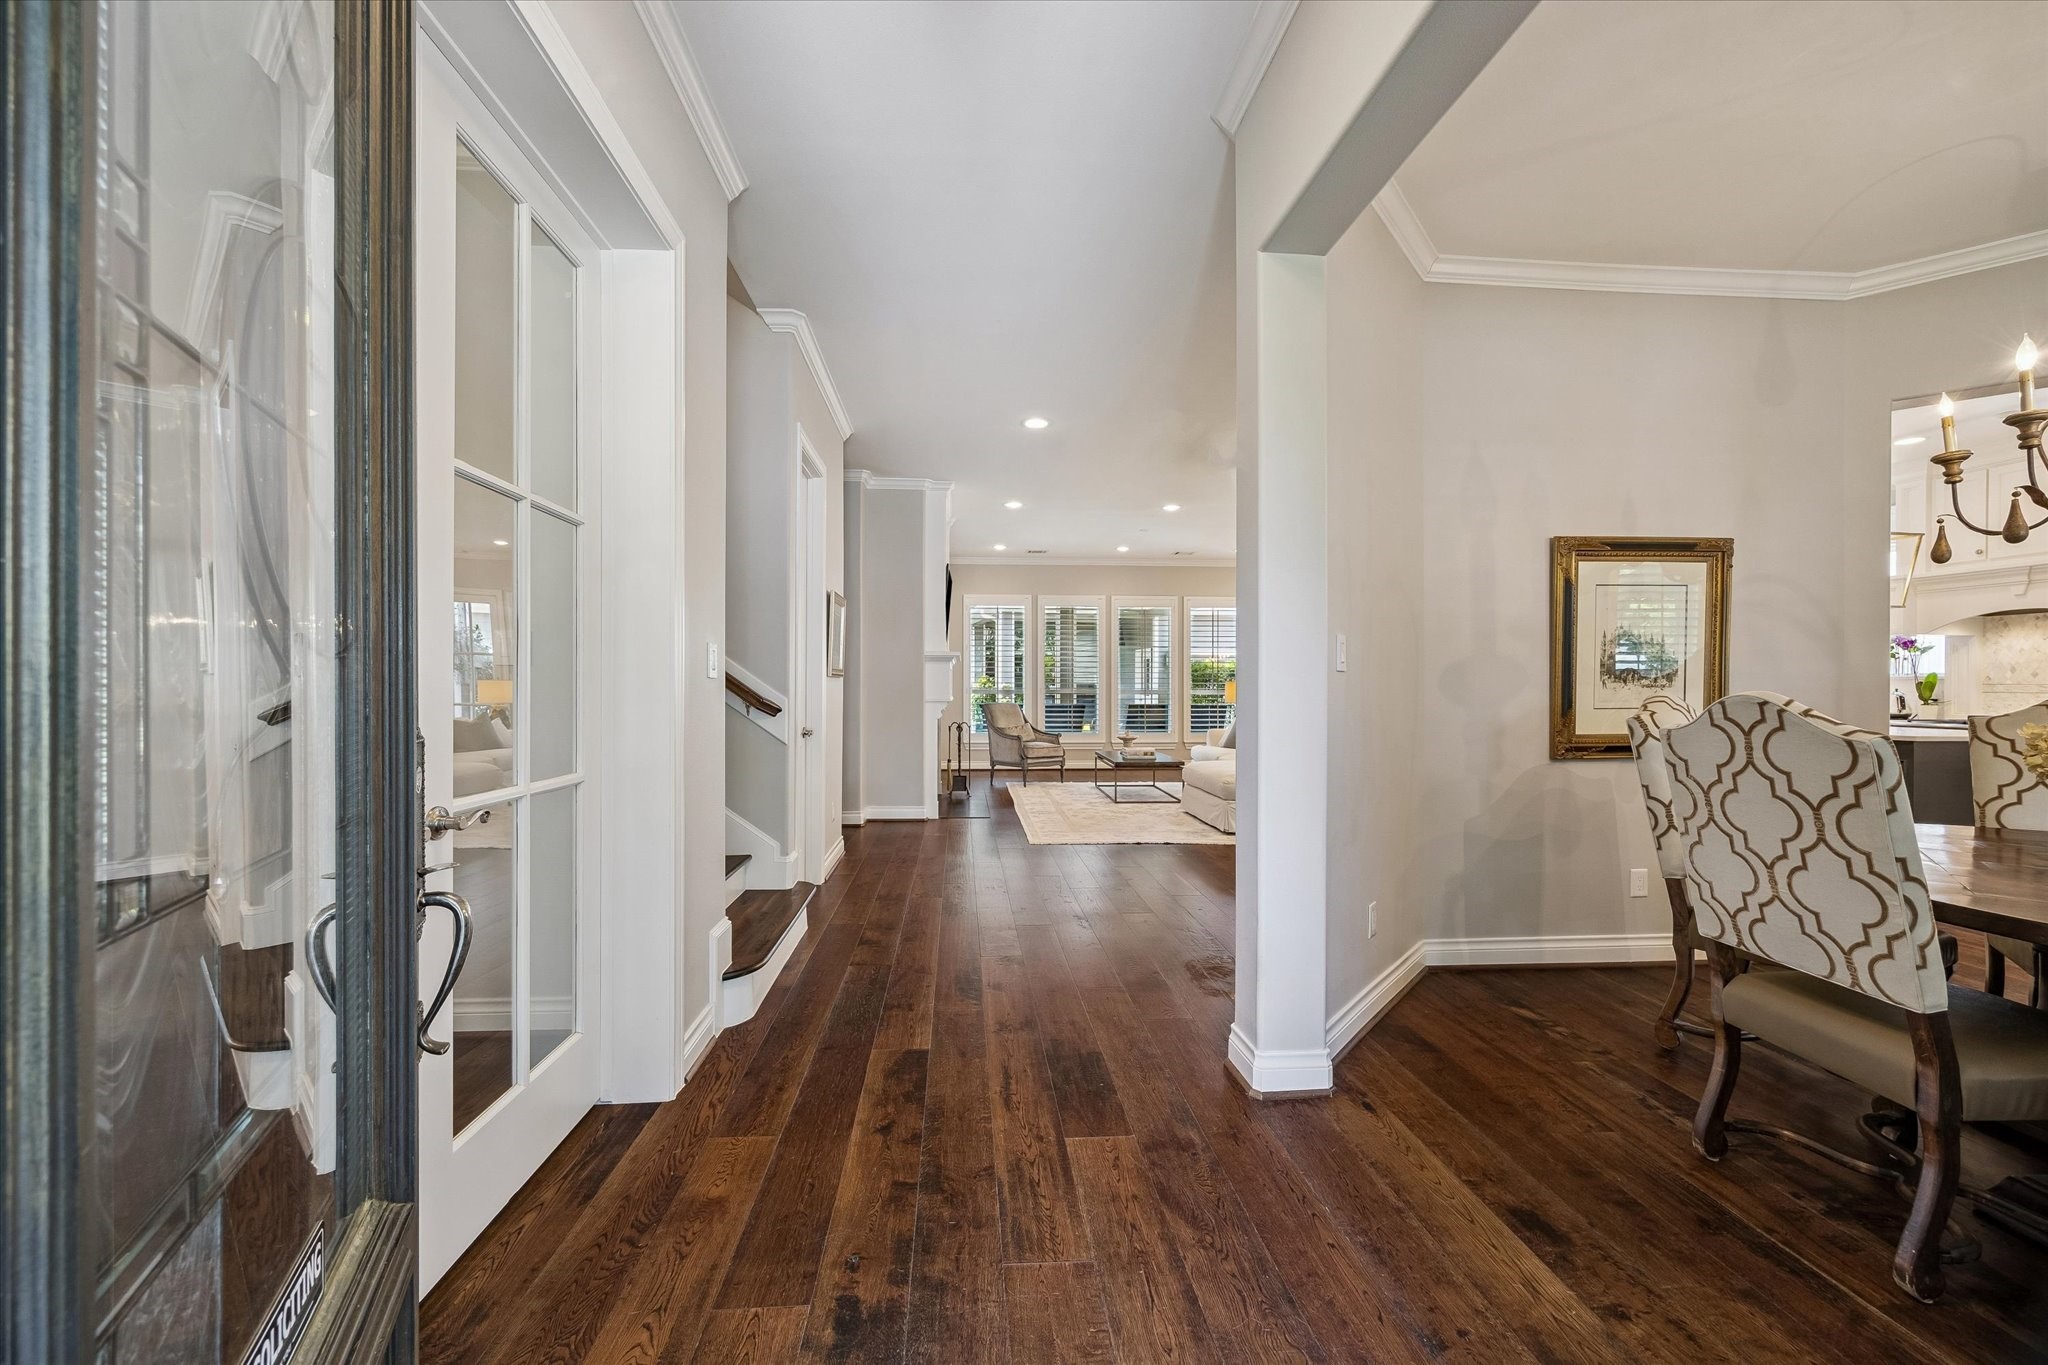
Step inside to rich hardwood floors, soaring ceilings, crown molding, and an inviting open-concept layout. The gracious foyer seamlessly connects the formal dining room, private study, and spacious living areas, creating a warm and sophisticated first impression.
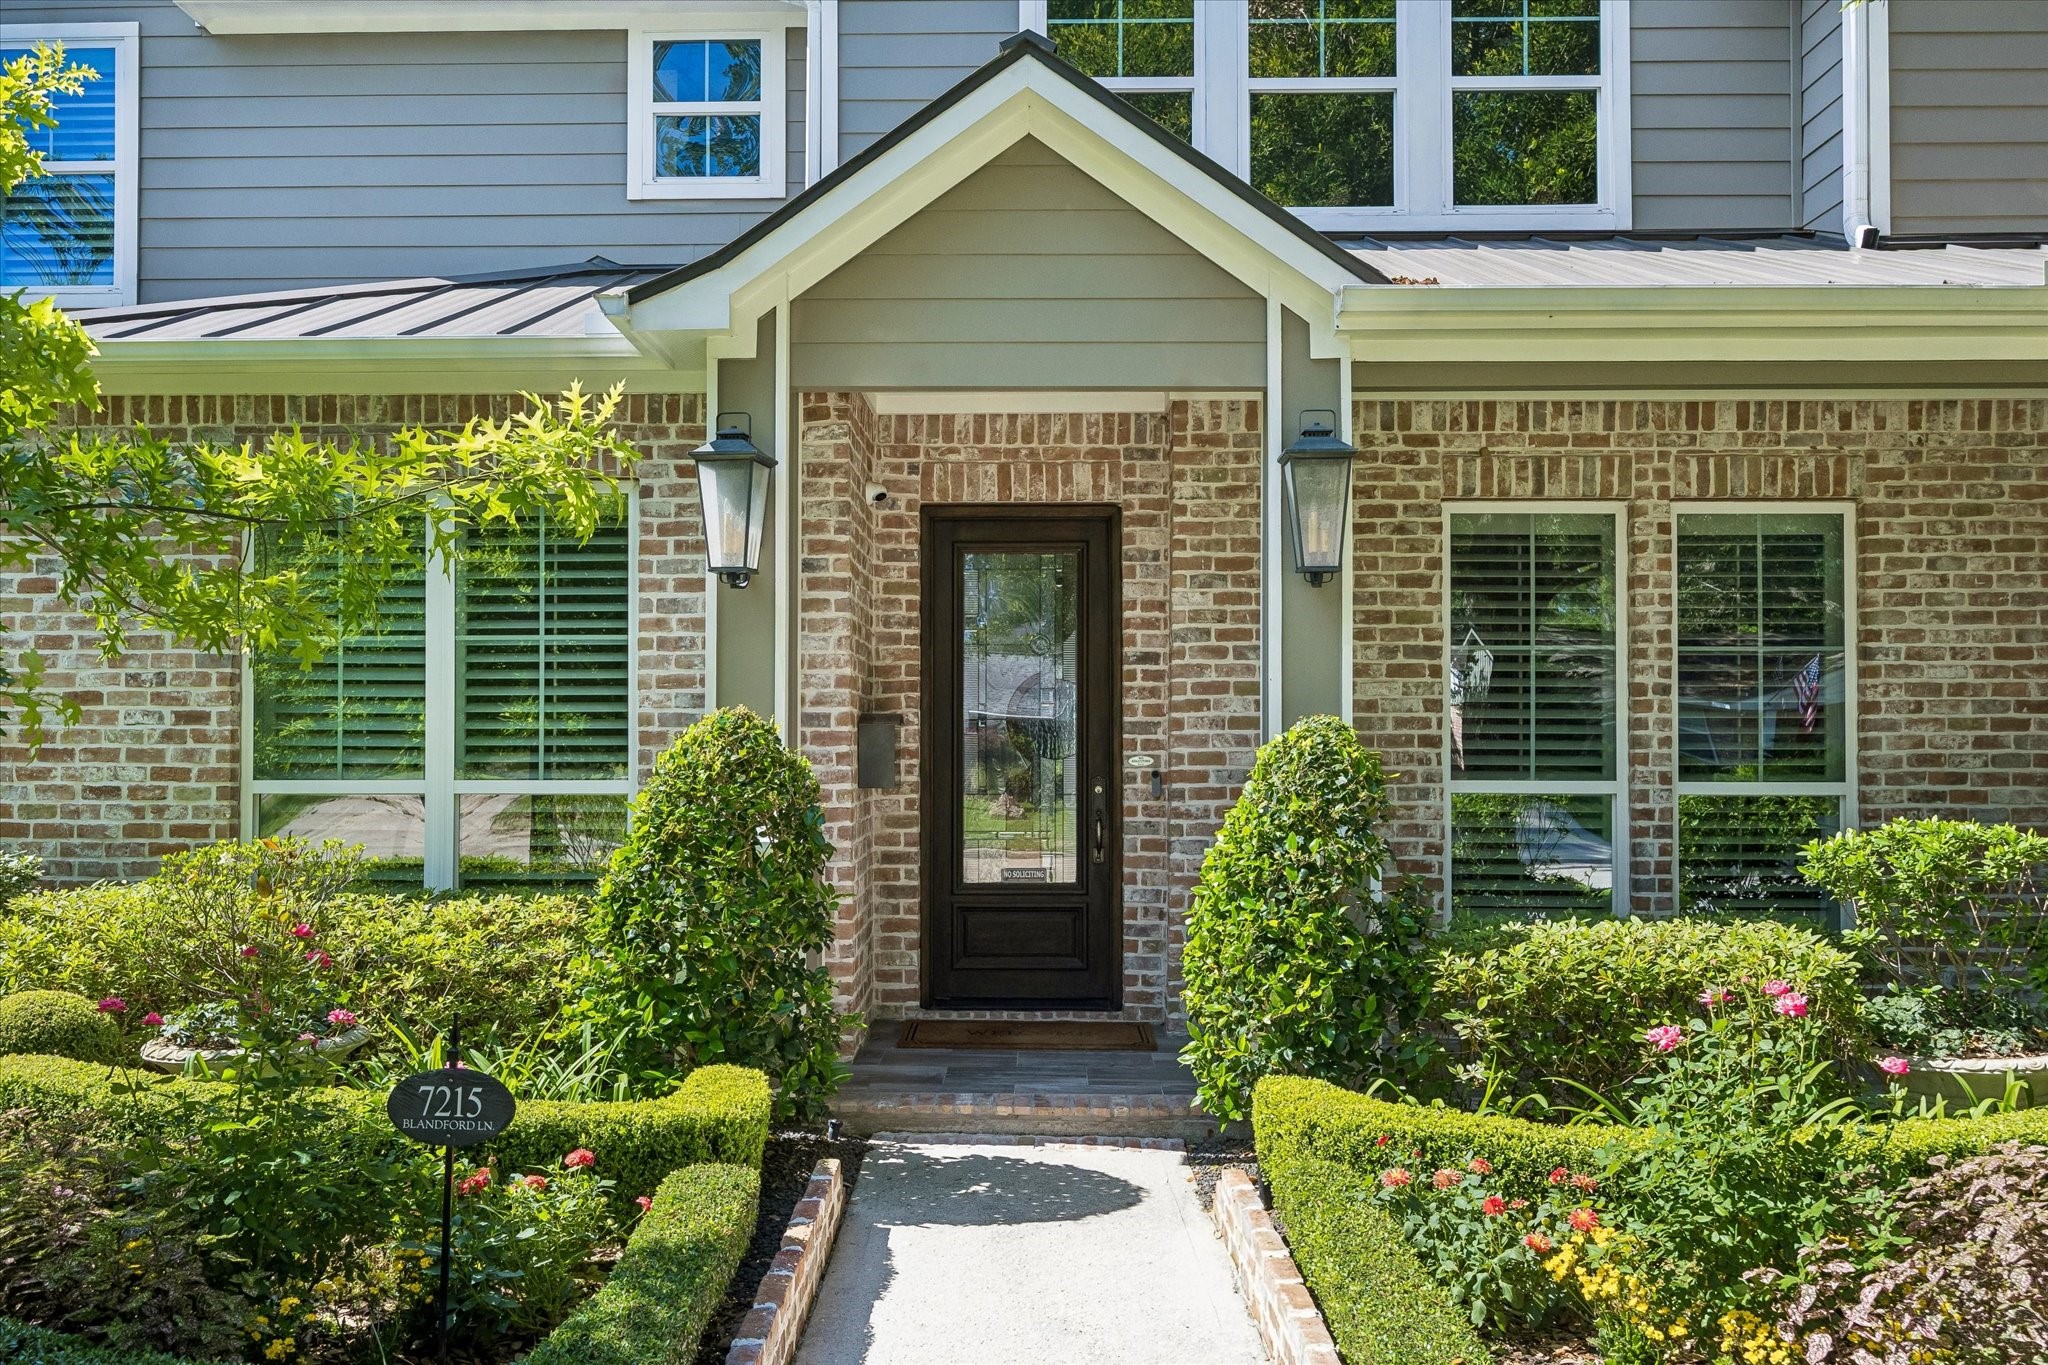
Welcome home. This picture-perfect residence where timeless architecture meets exceptional curb appeal. Nestled beneath a canopy of mature trees, this beautifully maintained home showcases professionally designed landscaping, manicured hedges, and a graceful curved walkway leading to the inviting front porch. Welcome to 7215 Blandford. The warm brick façade, architectural rooflines, and lush lawn create an elegant hoe that reflects pride of ownership and attention to detail. From the moment you walk in.
This picture-perfect residence where timeless architecture meets exceptional curb appeal. Nestled beneath a canopy of mature trees, this beautifully maintained home showcases professionally designed landscaping, manicured hedges, and a graceful curved walkway leading to the inviting front porch. Welcome to 7215 Blandford. The warm brick façade, architectural rooflines, and lush lawn create an elegant hoe that reflects pride of ownership and attention to detail. From the moment you walk in.
Designed for effortless entertaining and everyday comfort, the breakfast nook, family room, and chef’s kitchen flow seamlessly together in one expansive open-concept space, while creating a beautiful connection to the outdoor living areas, blending the beauty of the outdoors with the warmth and sophistication of the home's interior.
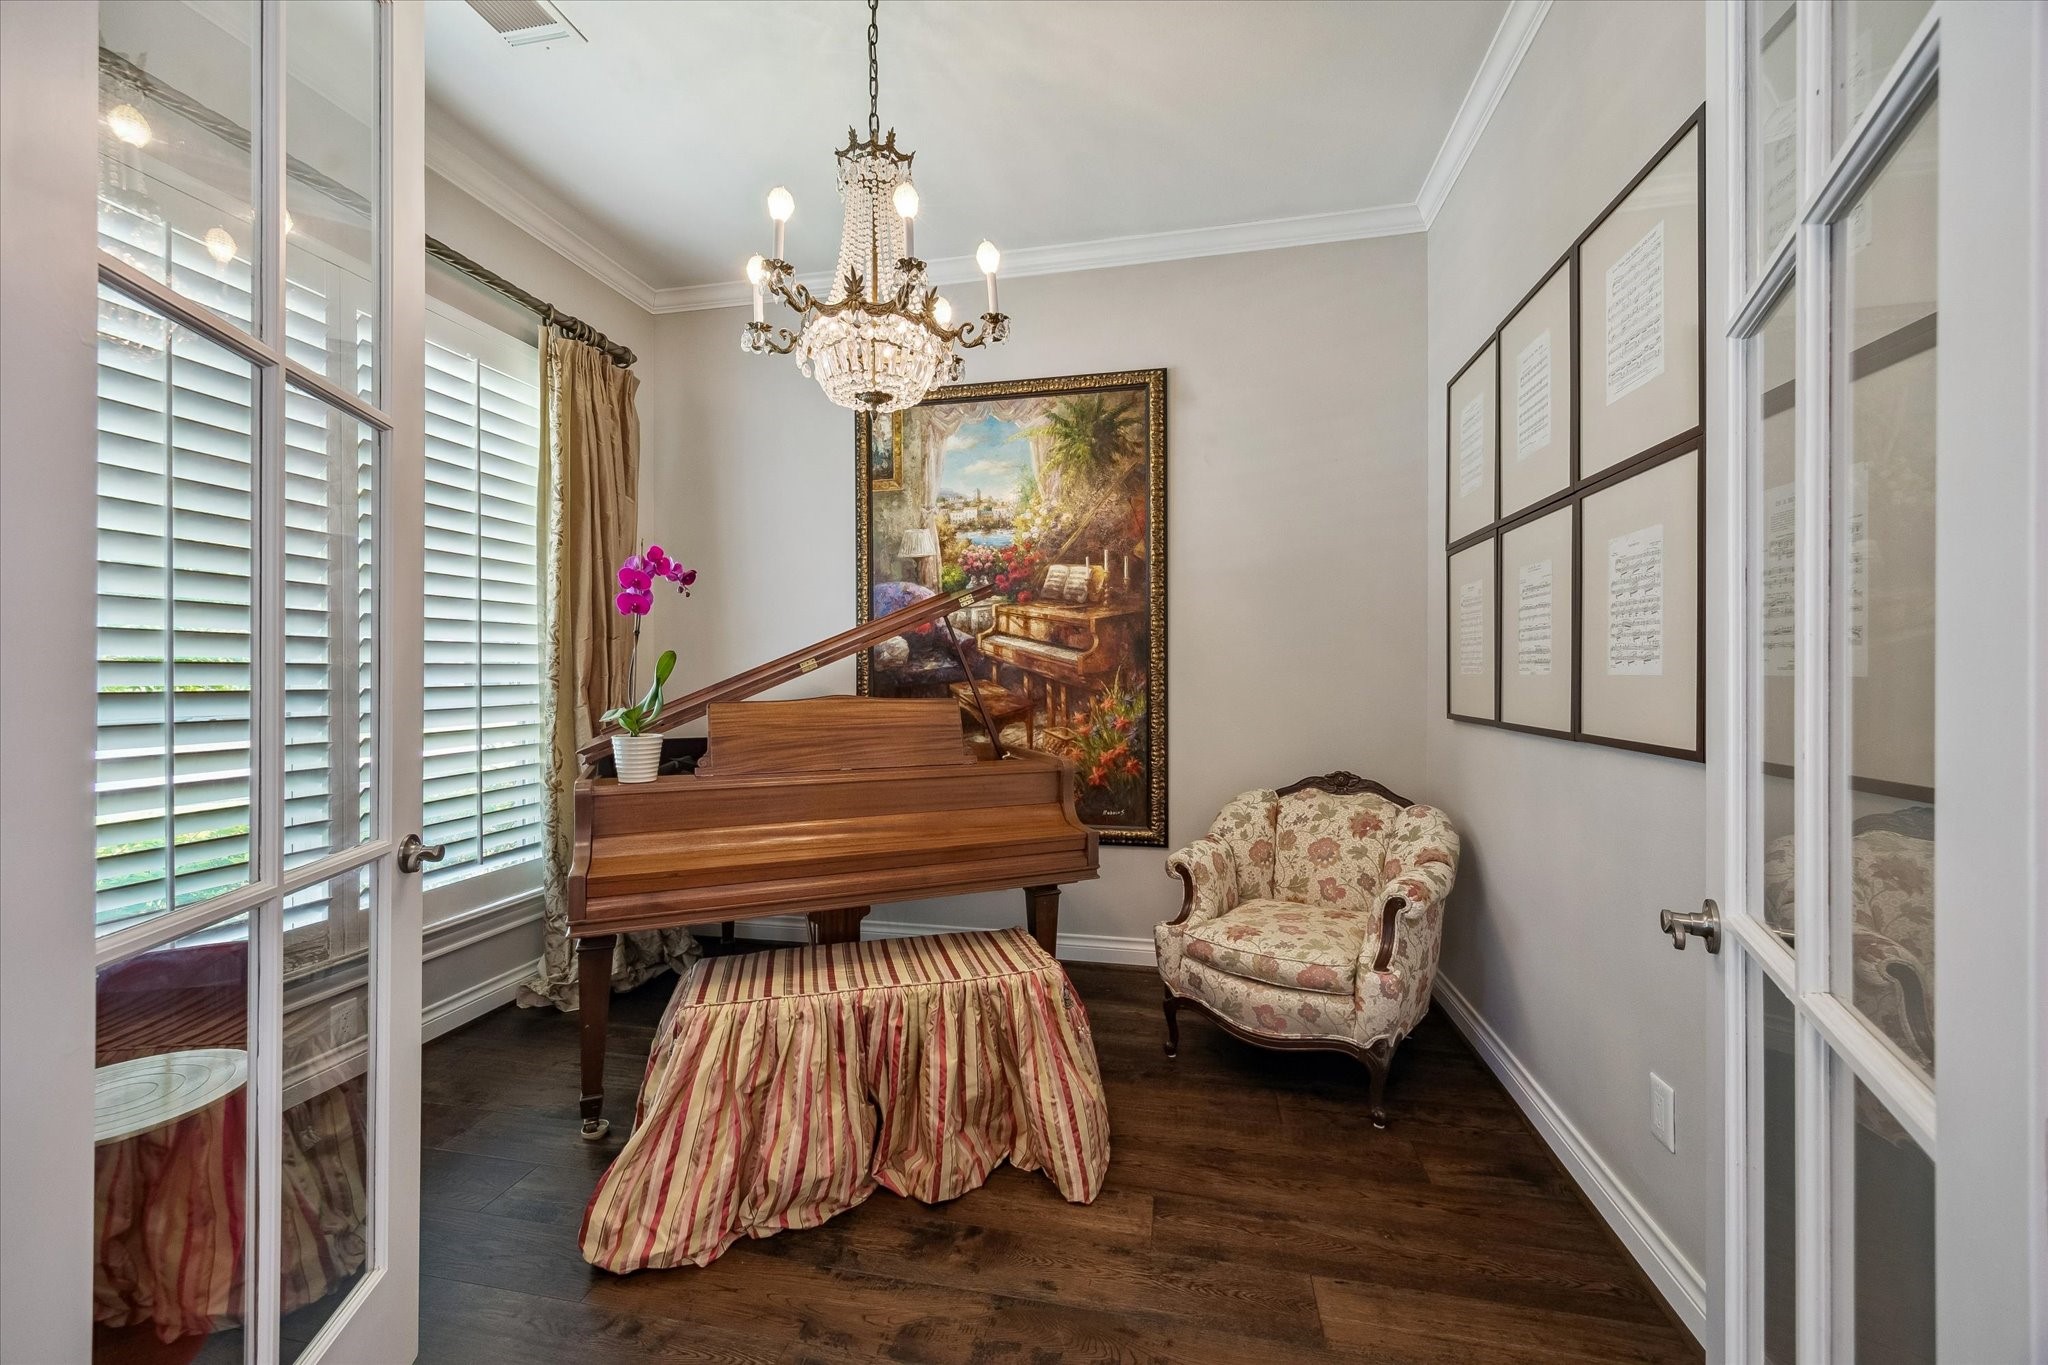
A refined retreat featuring plantation shutters, rich hardwoods, anchored by a baby grand piano, this versatile space offers the perfect setting for music, private study or a sophisticated sitting room.
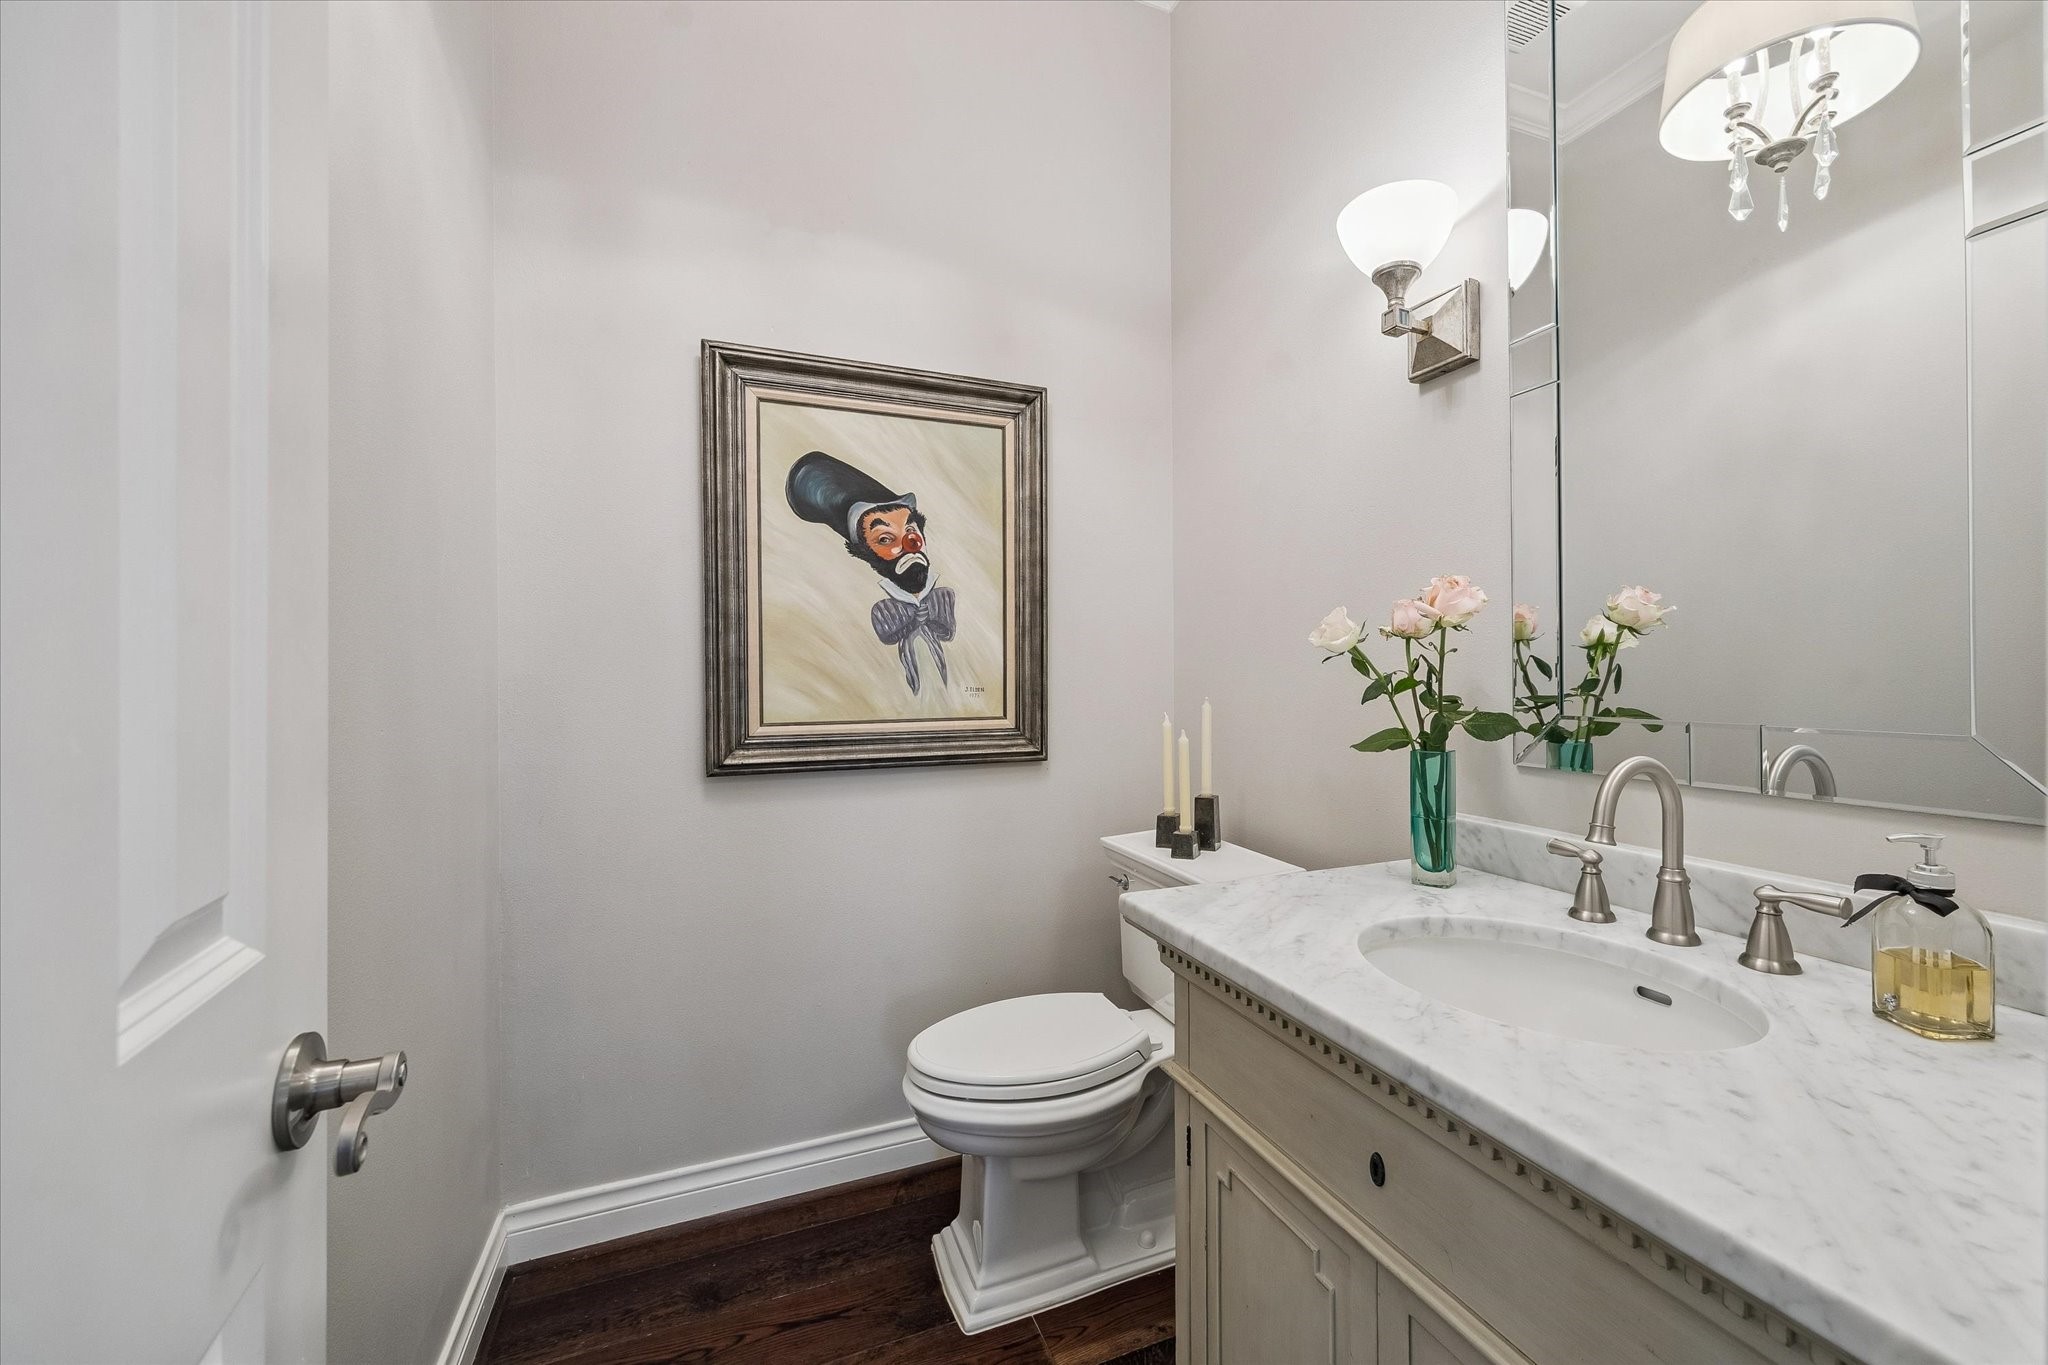
Elegant First-Floor Powder Bath features a marble counter top, custom vanity, designer lighting and sophisticated finishes. Thoughtfully tucked away for privacy, it offers both style and convenience for guests while complementing the home's timeless elegance.
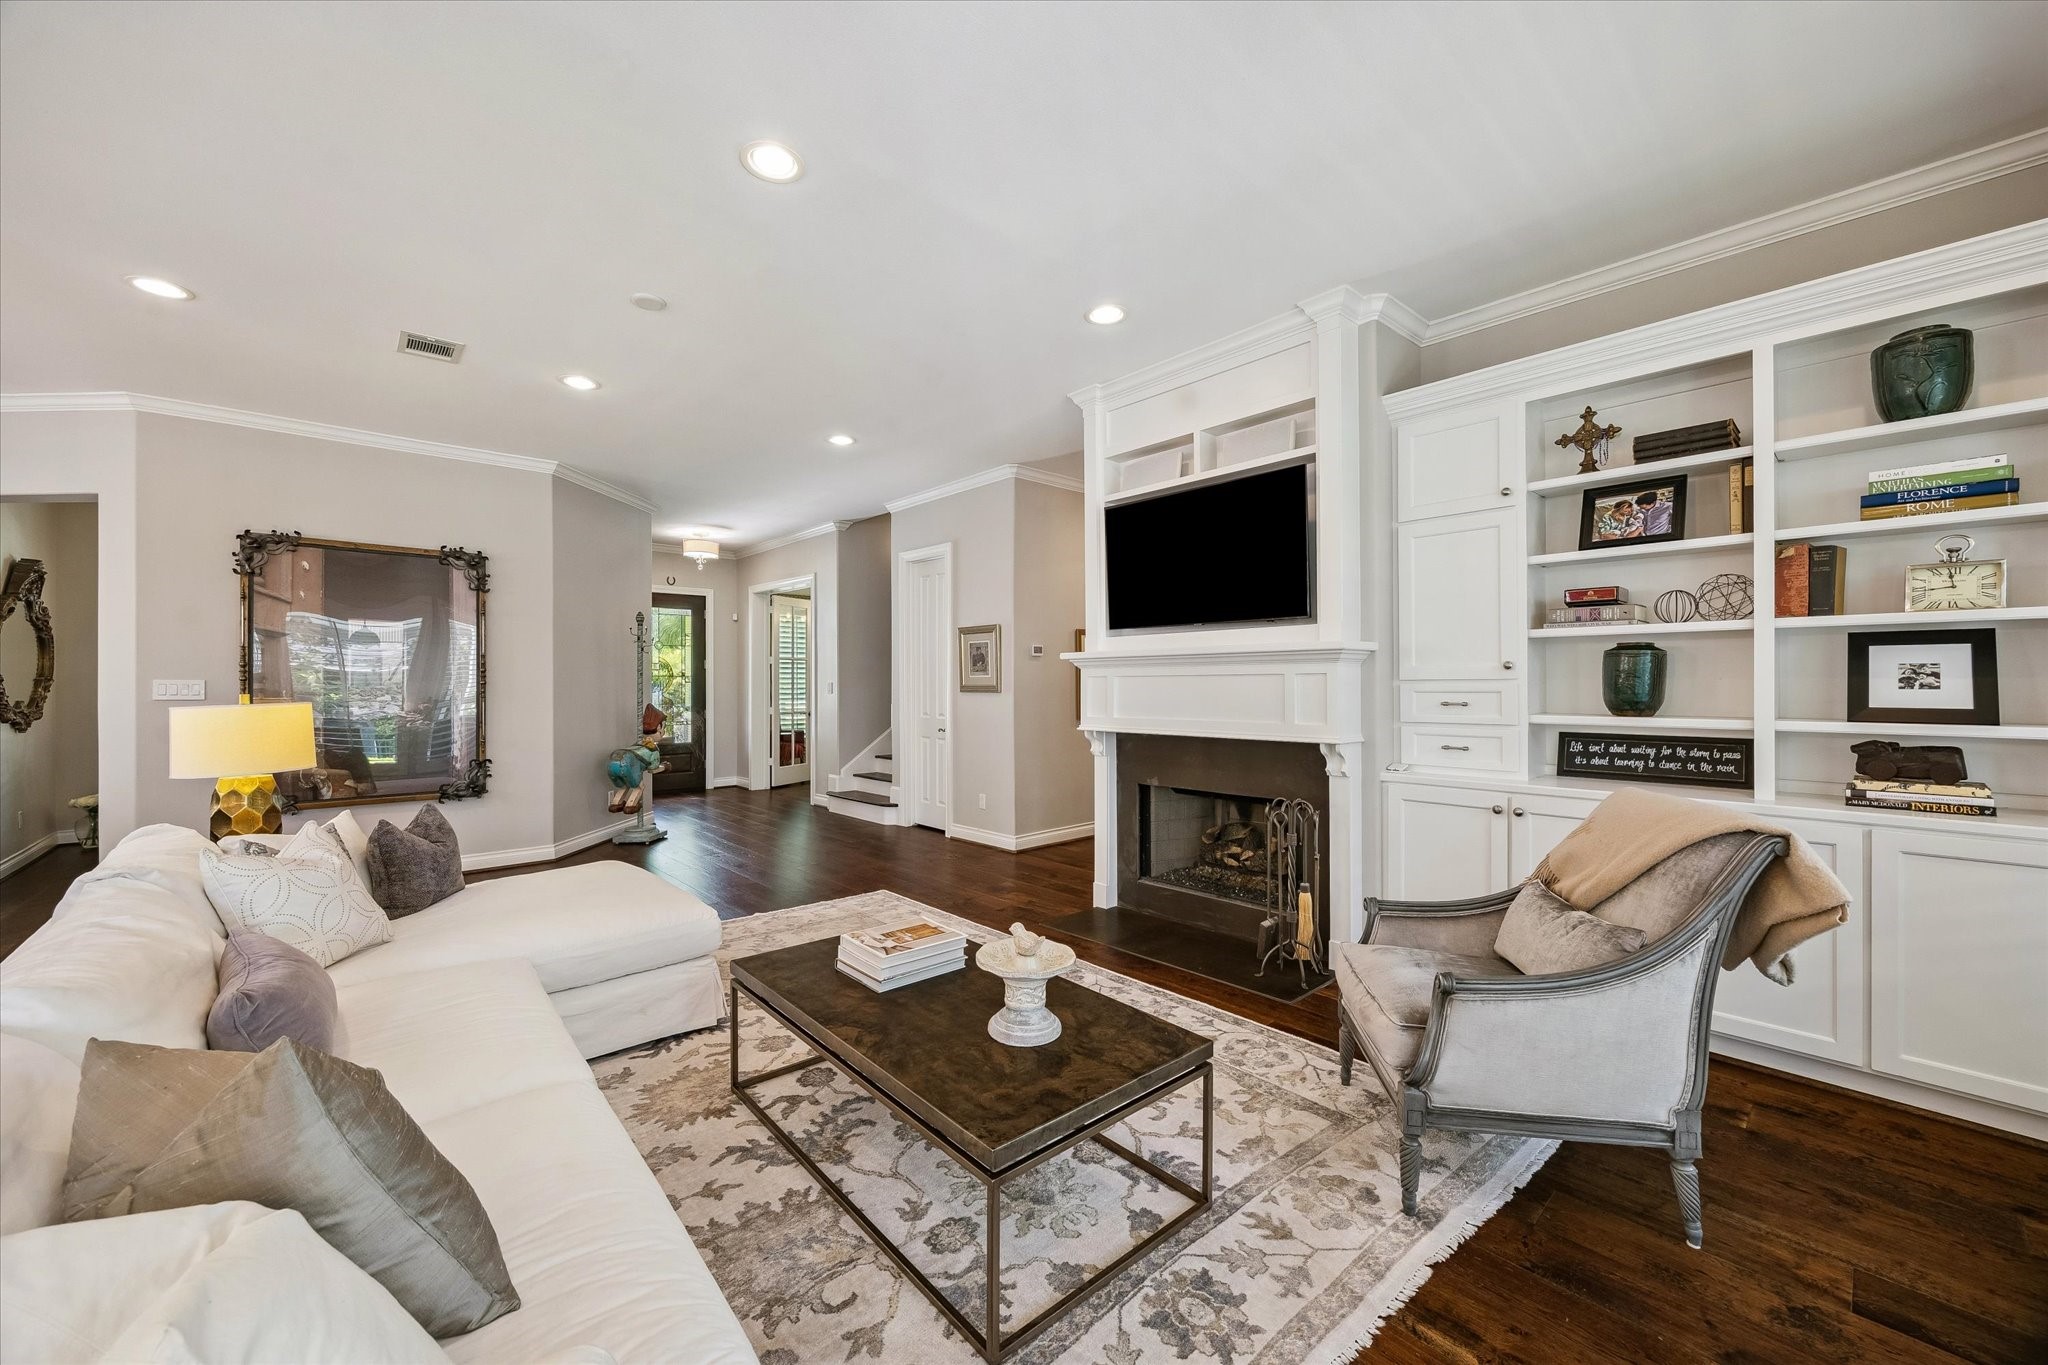
Two Fireplaces are located in this home. Two Gas fireplace are located in this room, one being in the primary bedroom and the other in this gorgeous family room that seamlessly flows into the breakfast nook, kitchen and outdoors. Great for entertaining.
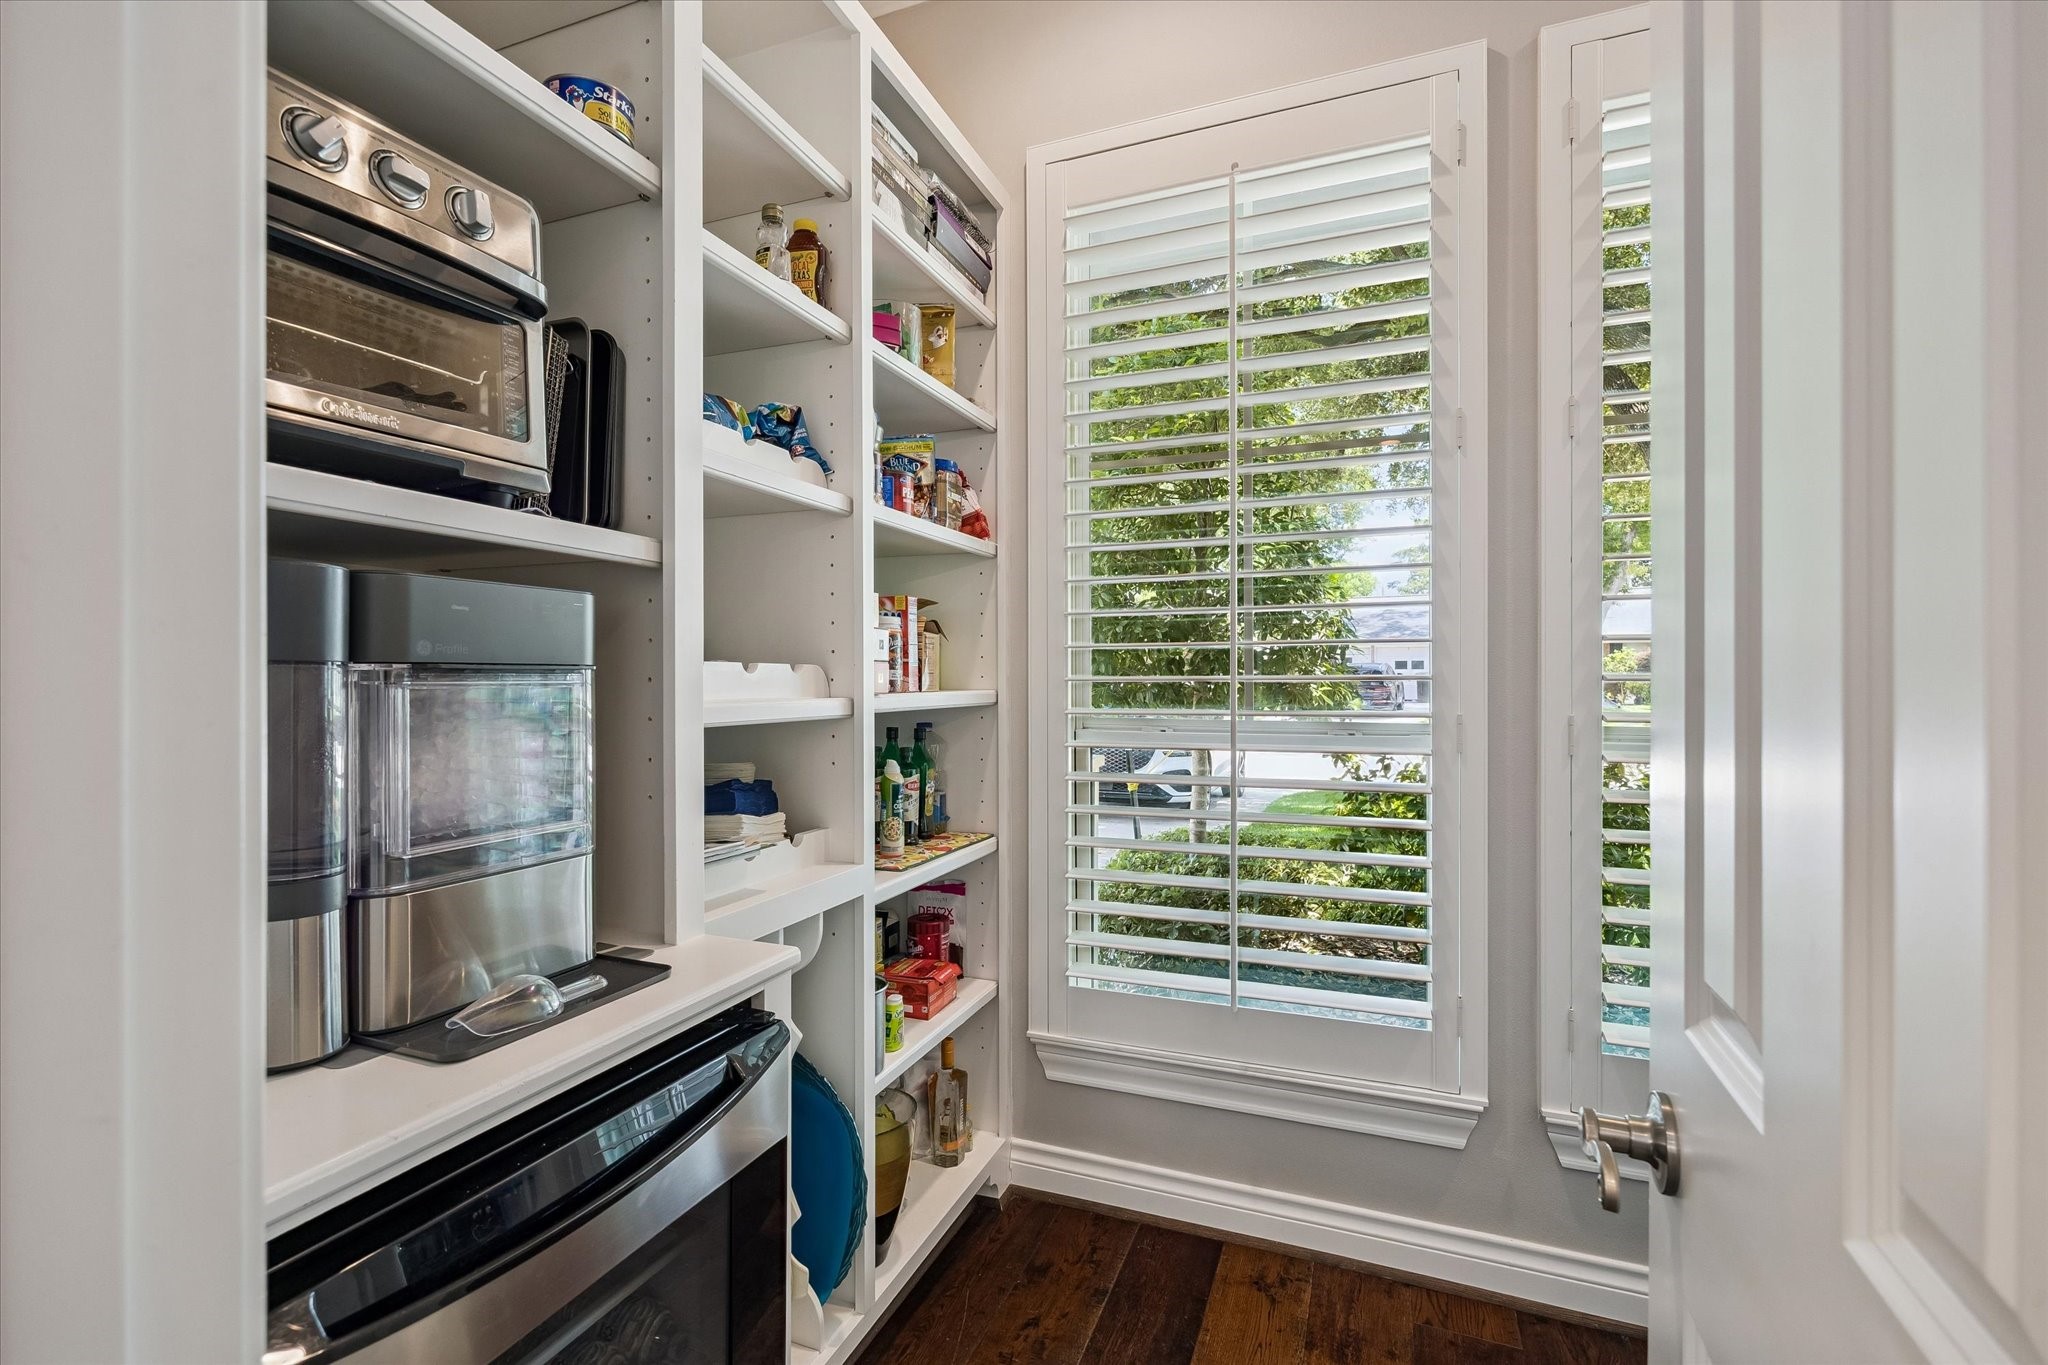
Both functional and attractive, this walk in pantry keeps everything neatly organized and within easy reach.
The inviting family room is thoughtfully designed for both relaxed everyday living and elegant entertaining. A beautiful gas fireplace with a classic custom mantel serves as the room's focal point, while a built-in media center with extensive custom cabinetry and open display shelving provides abundant storage for books, décor, and electronics. Rich hardwood floors, crown molding, recessed lighting and expansive windows with plantation shutters create a warm, light-filled atmosphere.
Designed for both culinary excellence and effortless entertaining, this stunning chef’s kitchen features an oversized island with seating, premium gas range, custom cabinetry, elegant marble countertops, and abundant prep space. Designer lighting and timeless finishes create a sophisticated centerpiece at the heart of the home.
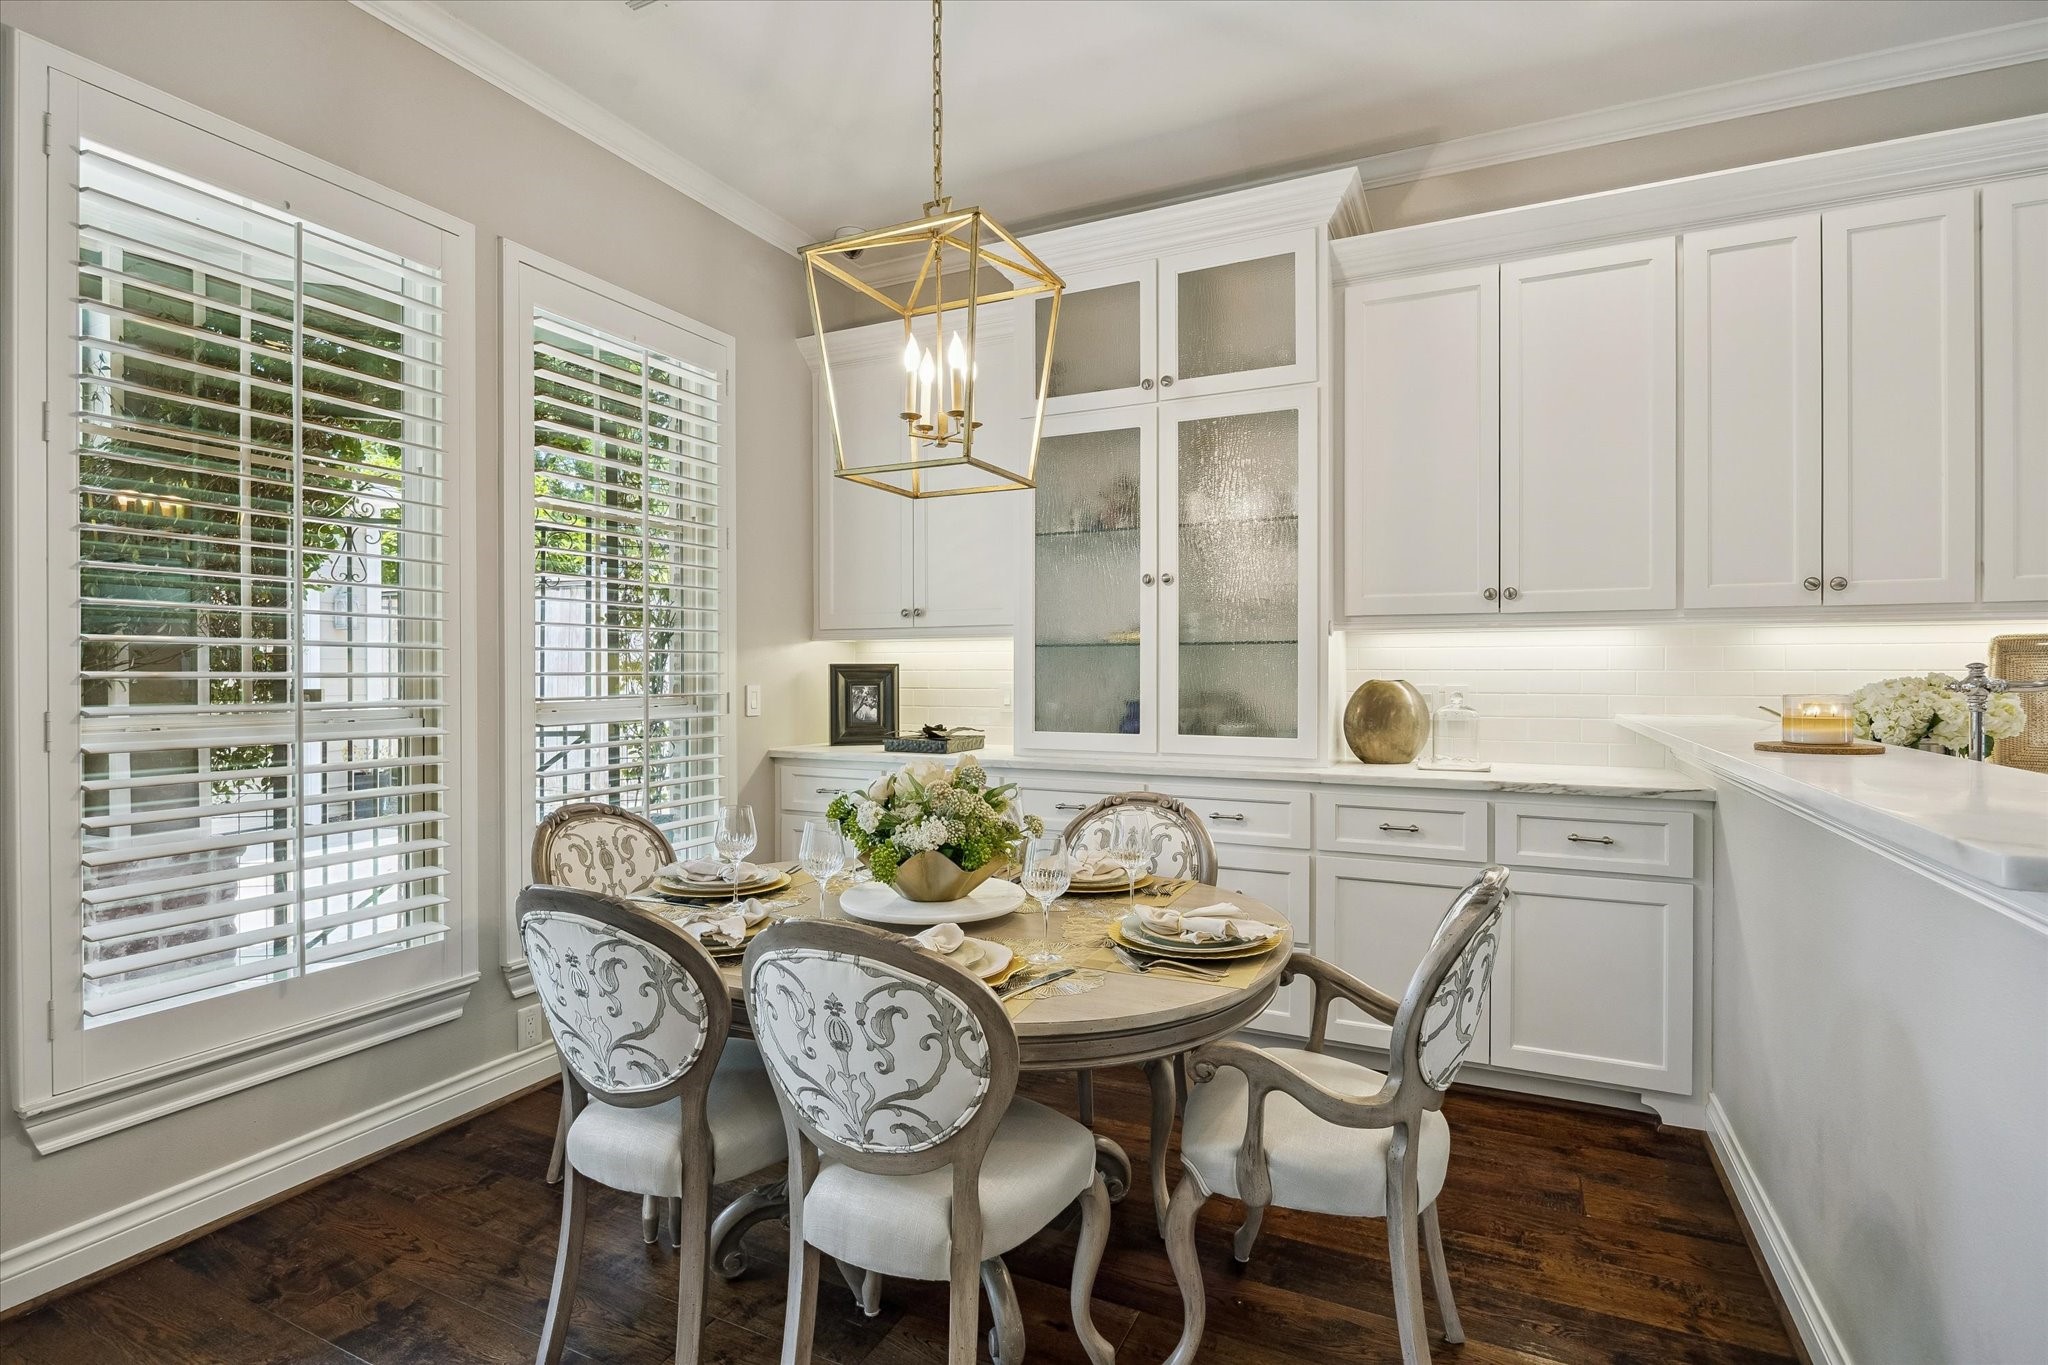
Bathed in natural light, this inviting breakfast nook features custom built-in cabinetry with glass-front display storage, elegant designer lighting, and picturesque views of the courtyard. Perfectly positioned adjacent to the kitchen, it offers a warm and intimate setting for casual dining, morning coffee, or gathering with family and friends.
A stunning apron-front sink, framed by marble countertops and abundant custom cabinetry, serves as both a sophisticated design element and a practical centerpiece for everyday living and entertaining.
A stunning chef’s kitchen centerpiece, this oversized marble island offers abundant prep space, custom storage, and built-in conveniences, all illuminated by a striking designer chandelier. Seamlessly connected to the living and dining areas, it creates an elegant gathering space perfect for everyday living and effortless entertaining.
Exceptional storage and organization come together in this thoughtfully designed walk-in pantry. Custom built-in shelving provides abundant space for small appliances, pantry essentials, serving pieces and household supplies, while a large window with plantation shutters fills the space with natural light
Ideally situated near the front entrance, this elegant formal dining room offers a warm and welcoming setting for intimate dinners and holiday gatherings, the space combines timeless sophistication with effortless functionality, creating a memorable first impression for guests.
Expansive windows with plantation shutters bathe the room in natural light, while the generous sitting area creates the perfect space to relax and unwind. Thoughtfully designed with timeless finishes and grand proportions, this private retreat offers both comfort and luxury.
The thoughtfully designed second-floor layout offers exceptional privacy & functionality. Two secondary bedrooms are conveniently located to the left of the stair landing and share a well-appointed Jack-and-Jill bathroom. A centrally positioned playroom creates a natural separation from the additional guest suite, providing an ideal space for recreation, study or media use. Beyond the playroom, a private guest bedroom enjoys its own en-suite bathroom, while an additional storage closet offers valuable space
Unwind in the luxurious Bain soaking tub, beautifully surrounded by marble finishes and bathed in natural light. This tranquil retreat offers the ideal setting for relaxation and rejuvenation, bringing a true spa-like experience to the comfort of home.
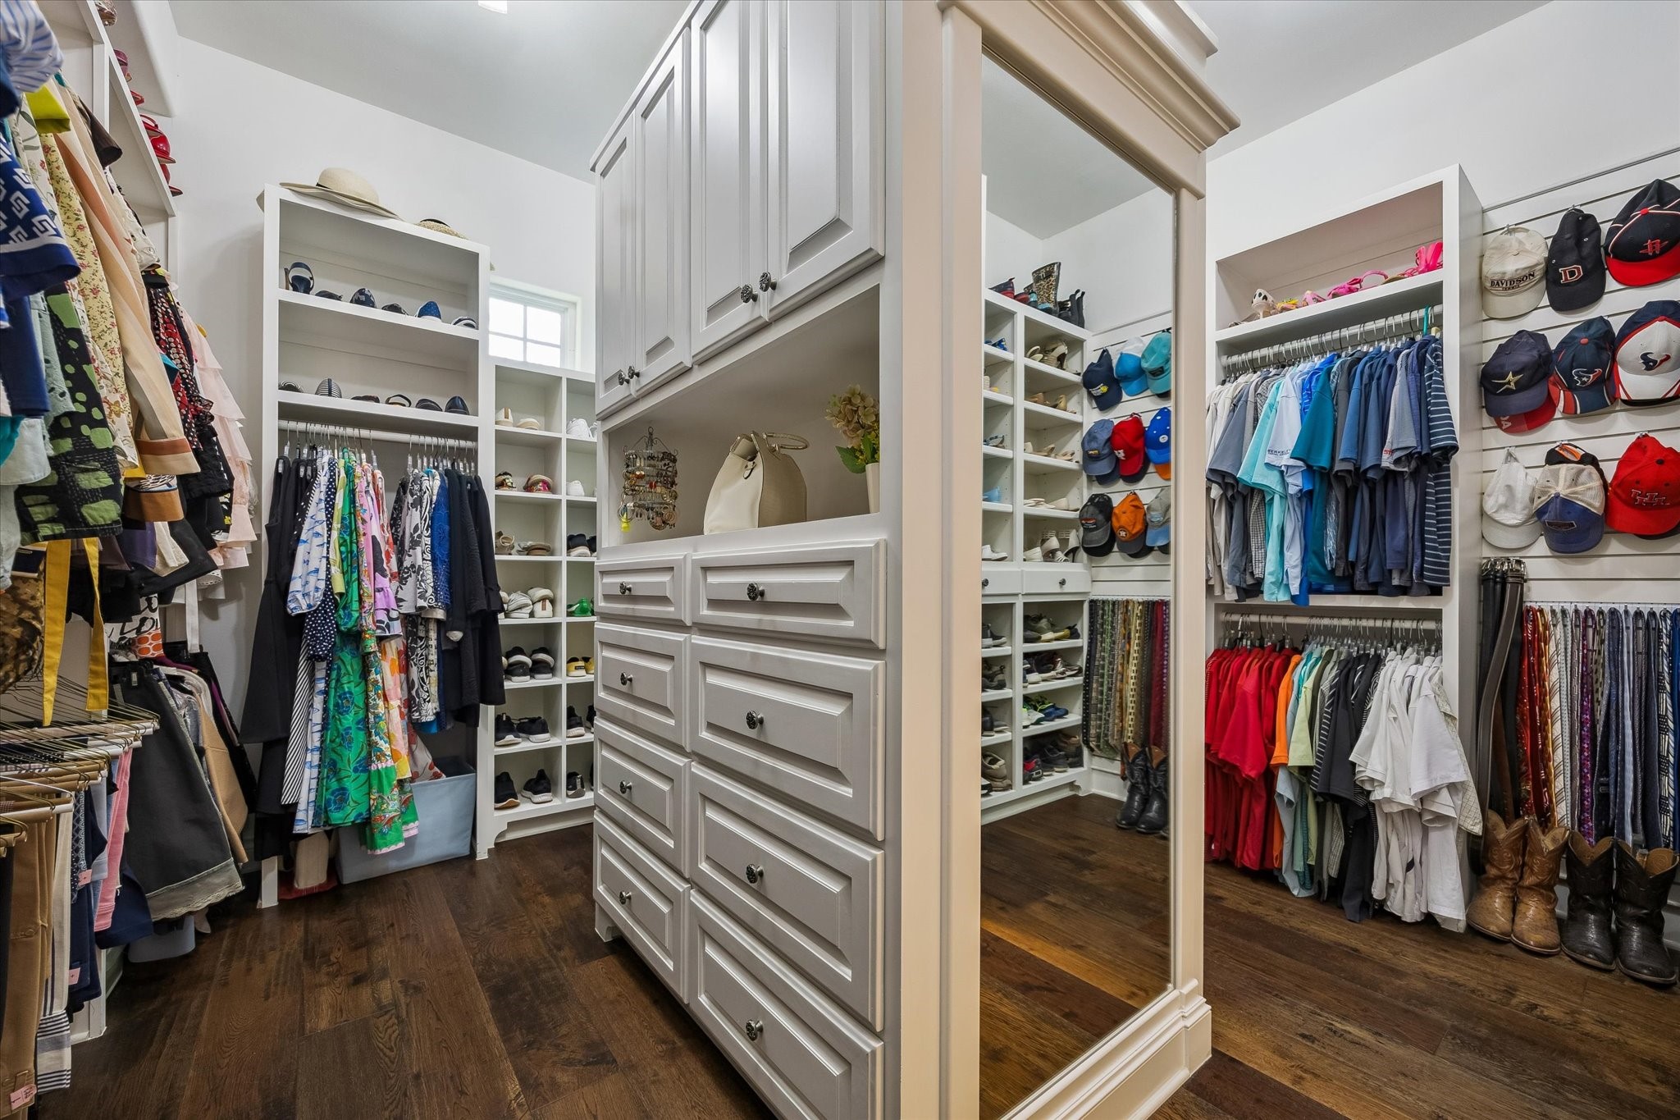
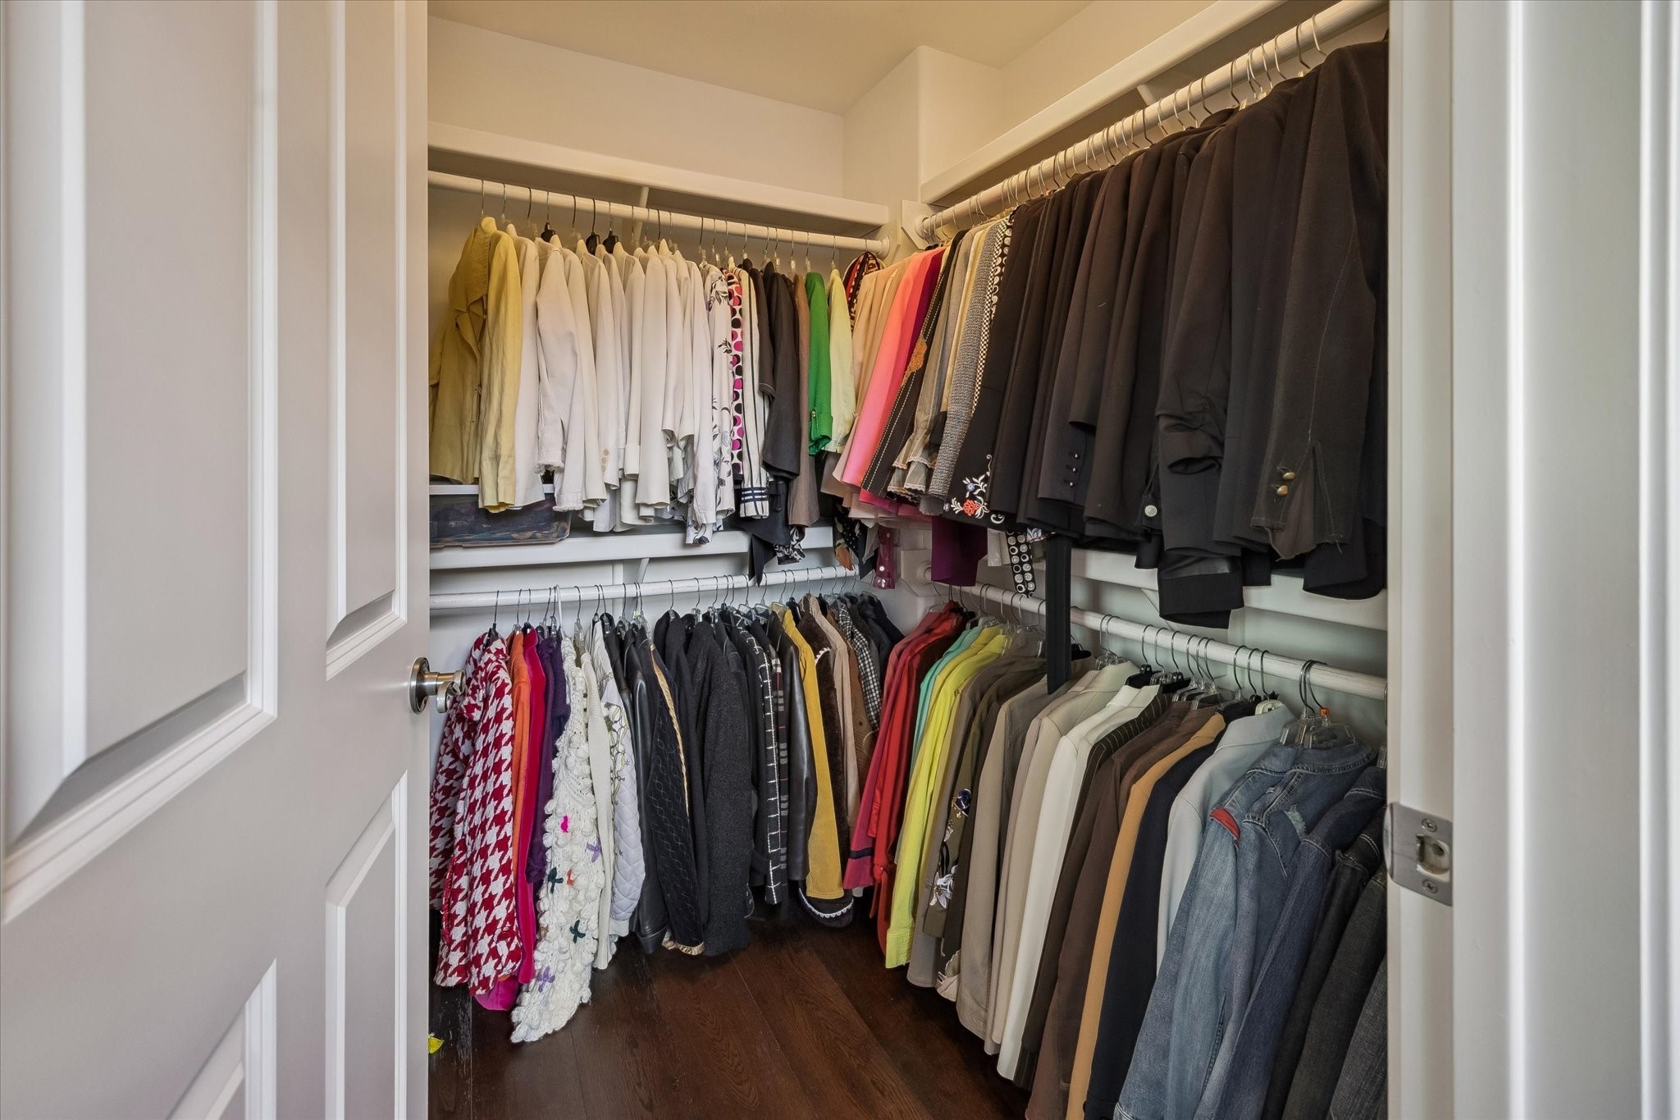
Exceptional storage and organization await in this expansive custom walk-in closet, featuring extensive built-ins, abundant shelving, dresser-style cabinetry, hanging space, and a full-length mirror. Thoughtfully designed to maximize functionality while keeping everything beautifully organized and within reach.
Ascend the beautifully crafted staircase to discover three additional bedrooms and a spacious playroom, thoughtfully designed to provide comfort, privacy and flexibility. Whether used as a media room, game room, study space, or children's retreat, the playroom serves as the perfect gathering space while the secondary bedrooms offer generous accommodations.
Located at the top of the staircase, this spacious secondary bedroom features plush Berber carpet, abundant natural light, and generous closet space. Connected by a well-appointed Jack-and-Jill bathroom, it offers both comfort and convenience, making it ideal for family members or overnight guests.
Bright and spacious, this secondary bedroom features plush Berber carpet, soaring ceilings, and abundant natural light. Connected by a convenient Jack-and-Jill bathroom, the room offers both comfort and functionality, making it ideal for family members or guests.
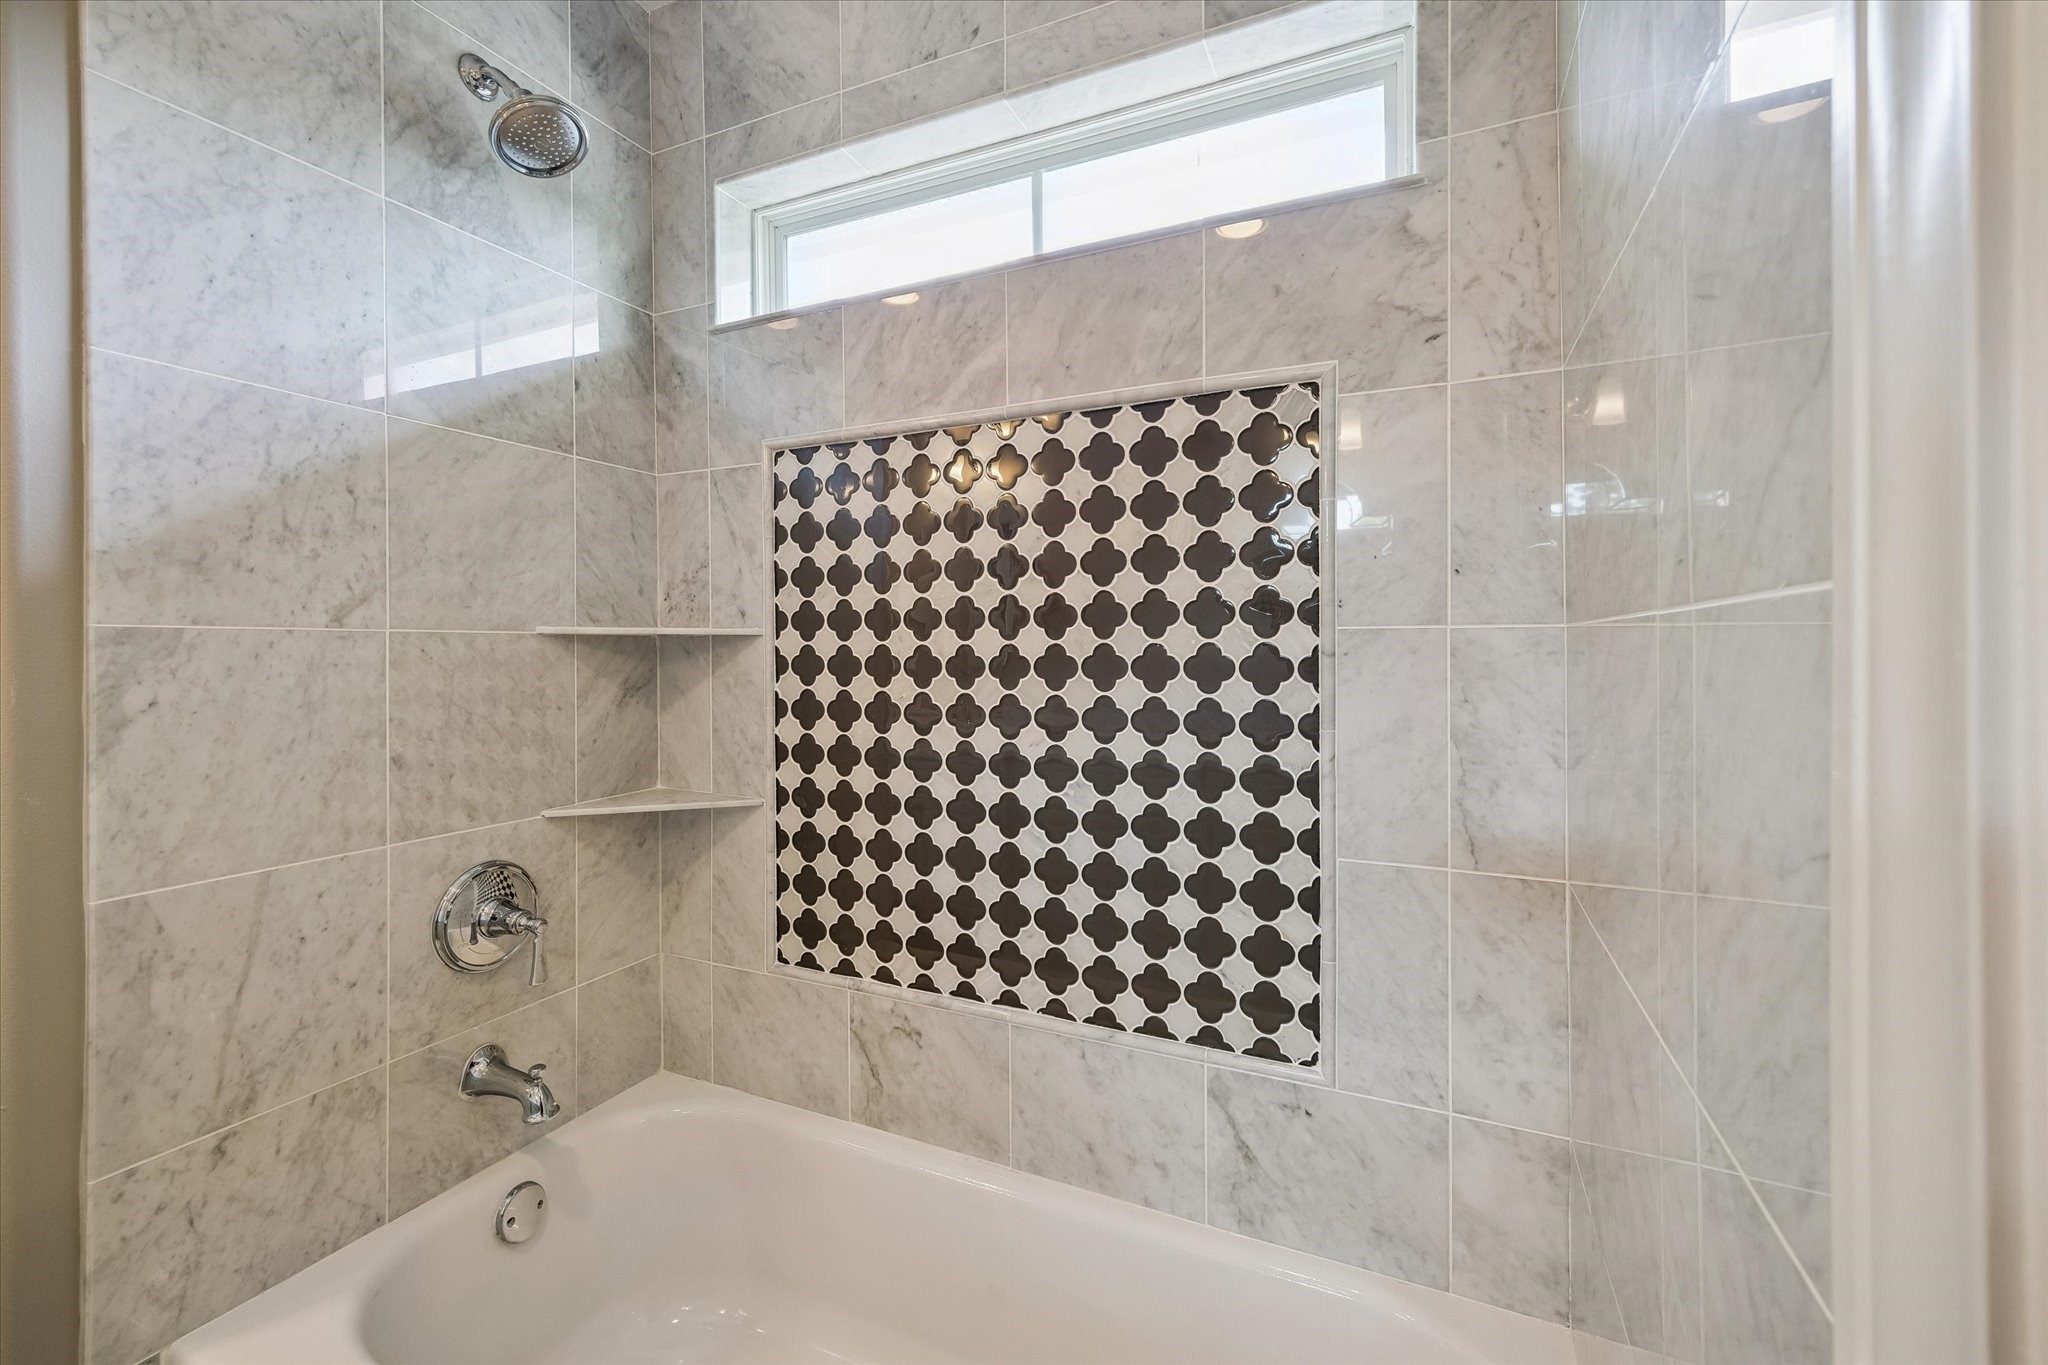
Elegantly appointed secondary bathroom featuring a tub/shower combination wrapped in floor-to-ceiling marble-look tile for a timeless, sophisticated finish. A designer accent tile inset creates a striking focal point, while the transom window fills the space with natural light while maintaining privacy. Built-in corner shelving provides convenient storage, completing this beautifully crafted bath that blends style, comfort, and everyday functionality.
Beautifully appointed with honed countertops, custom cabinetry and designer mirrors, this sophisticated bathroom blends timeless style with everyday functionality. Refined finishes, abundant storage and spa-inspired details create an inviting space for family and guests alike.
Designed with organization in mind, this spacious walk-in closet offers an abundance of storage with double hanging rods, extensive shelving, and ample room for seasonal wardrobes, shoes, accessories, and everyday essentials. Thoughtfully configured to maximize space and functionality, everything has its place while remaining easily accessible.
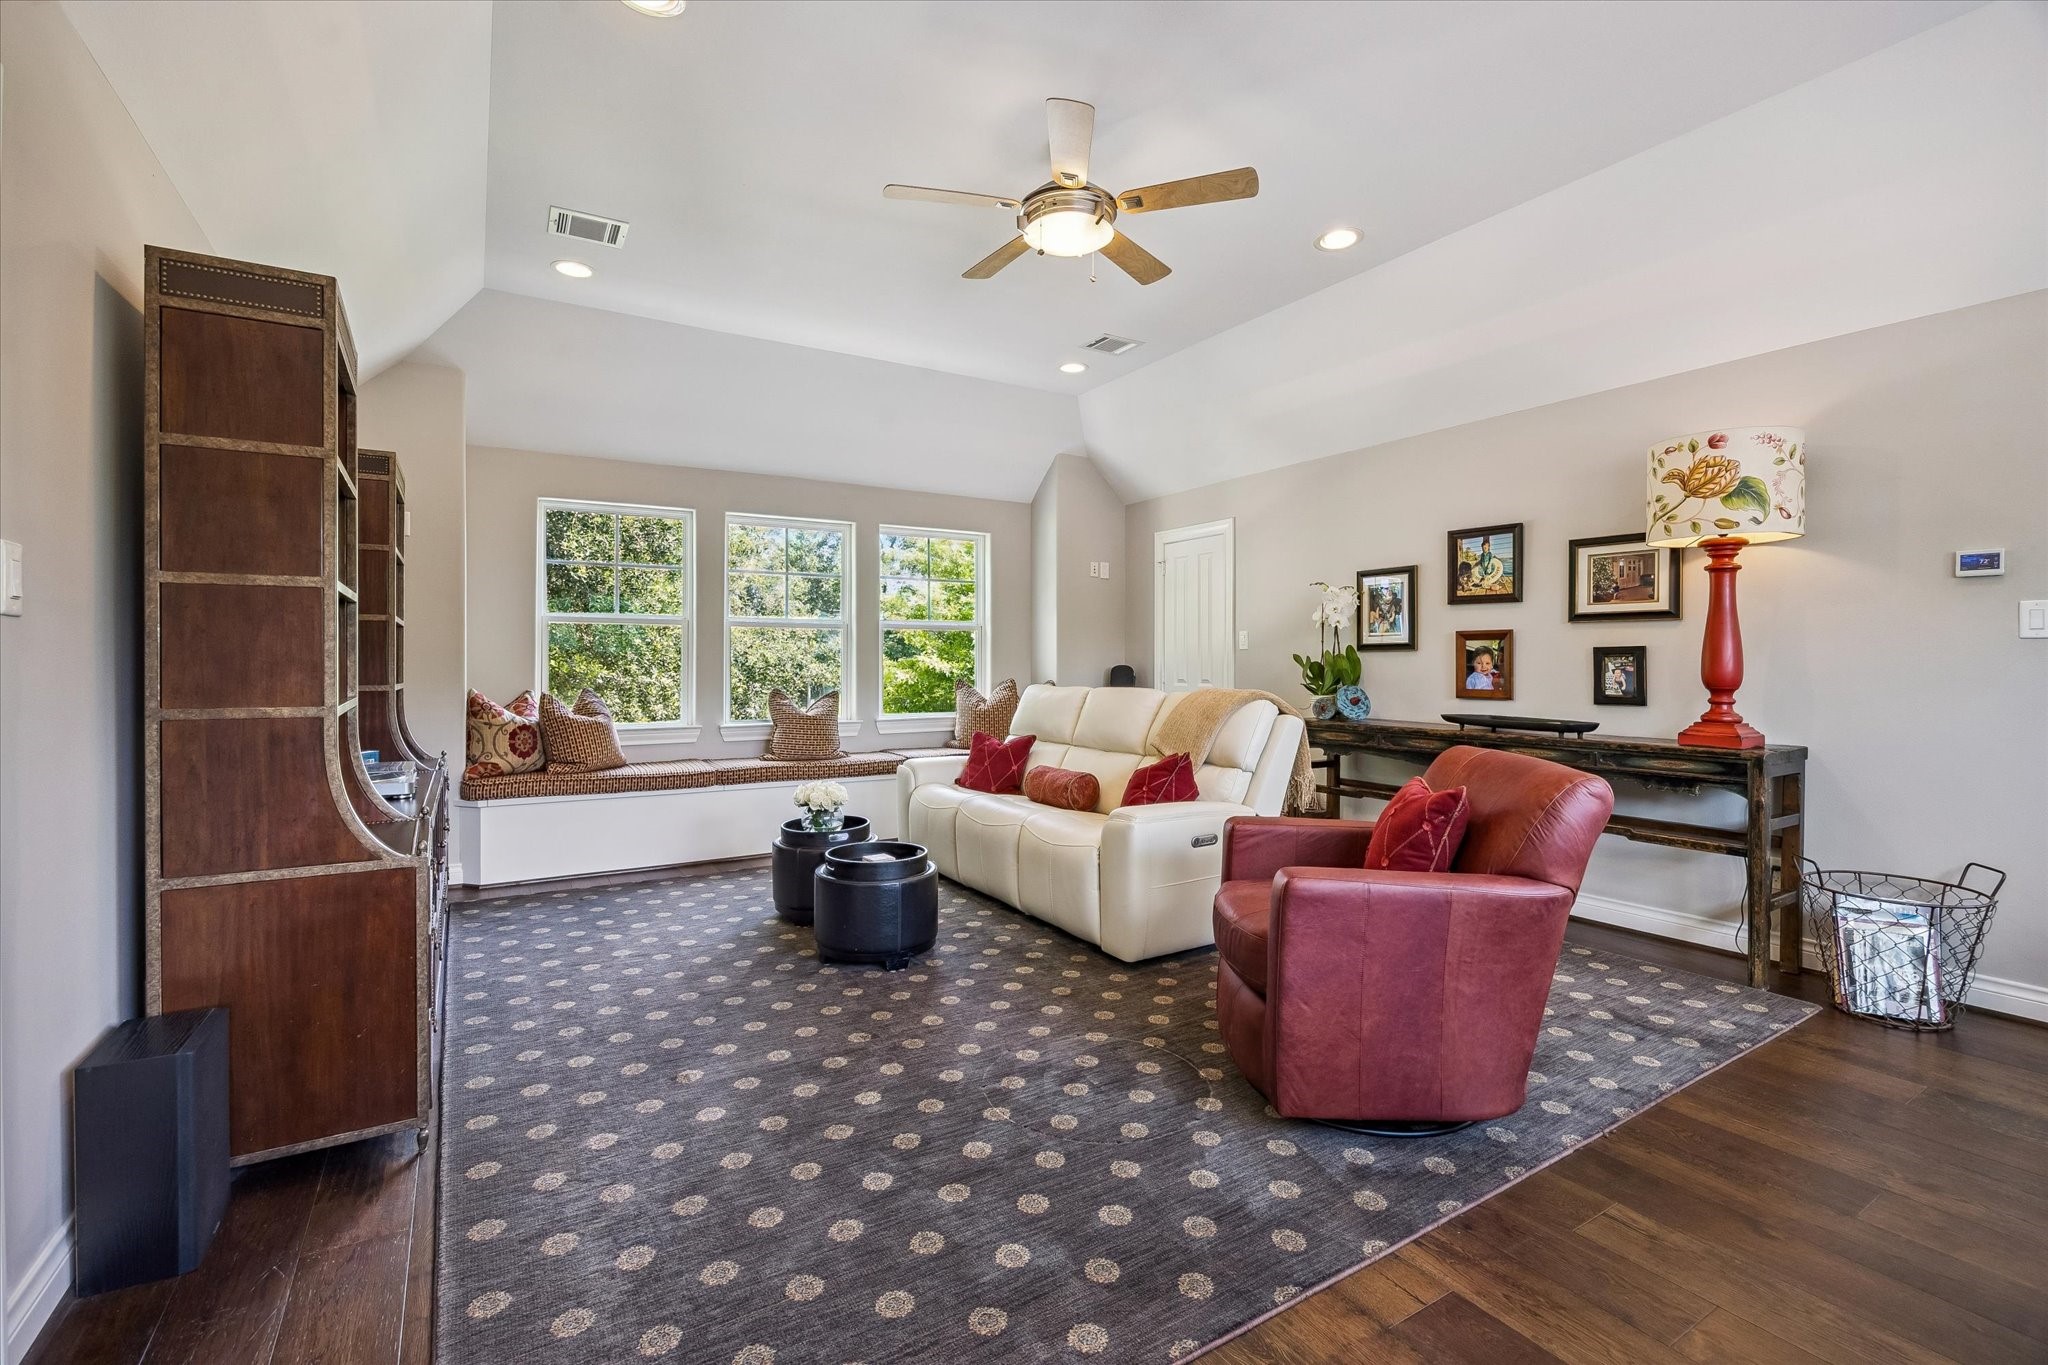
Large windows and a charming built-in window seat create an inviting atmosphere, while the open layout provides ample room for entertainment, hobbies, gaming, studying, or a private lounge area.
spacious and light-filled playroom, media room, music room or family retreat, thoughtfully designed to adapt to your lifestyle.
Thoughtfully appointed with granite countertops, custom cabinetry, and a frameless glass shower, this beautifully finished bathroom offers timeless elegance and everyday comfort. Bright, clean finishes create a serene and inviting retreat for family and guests alike.
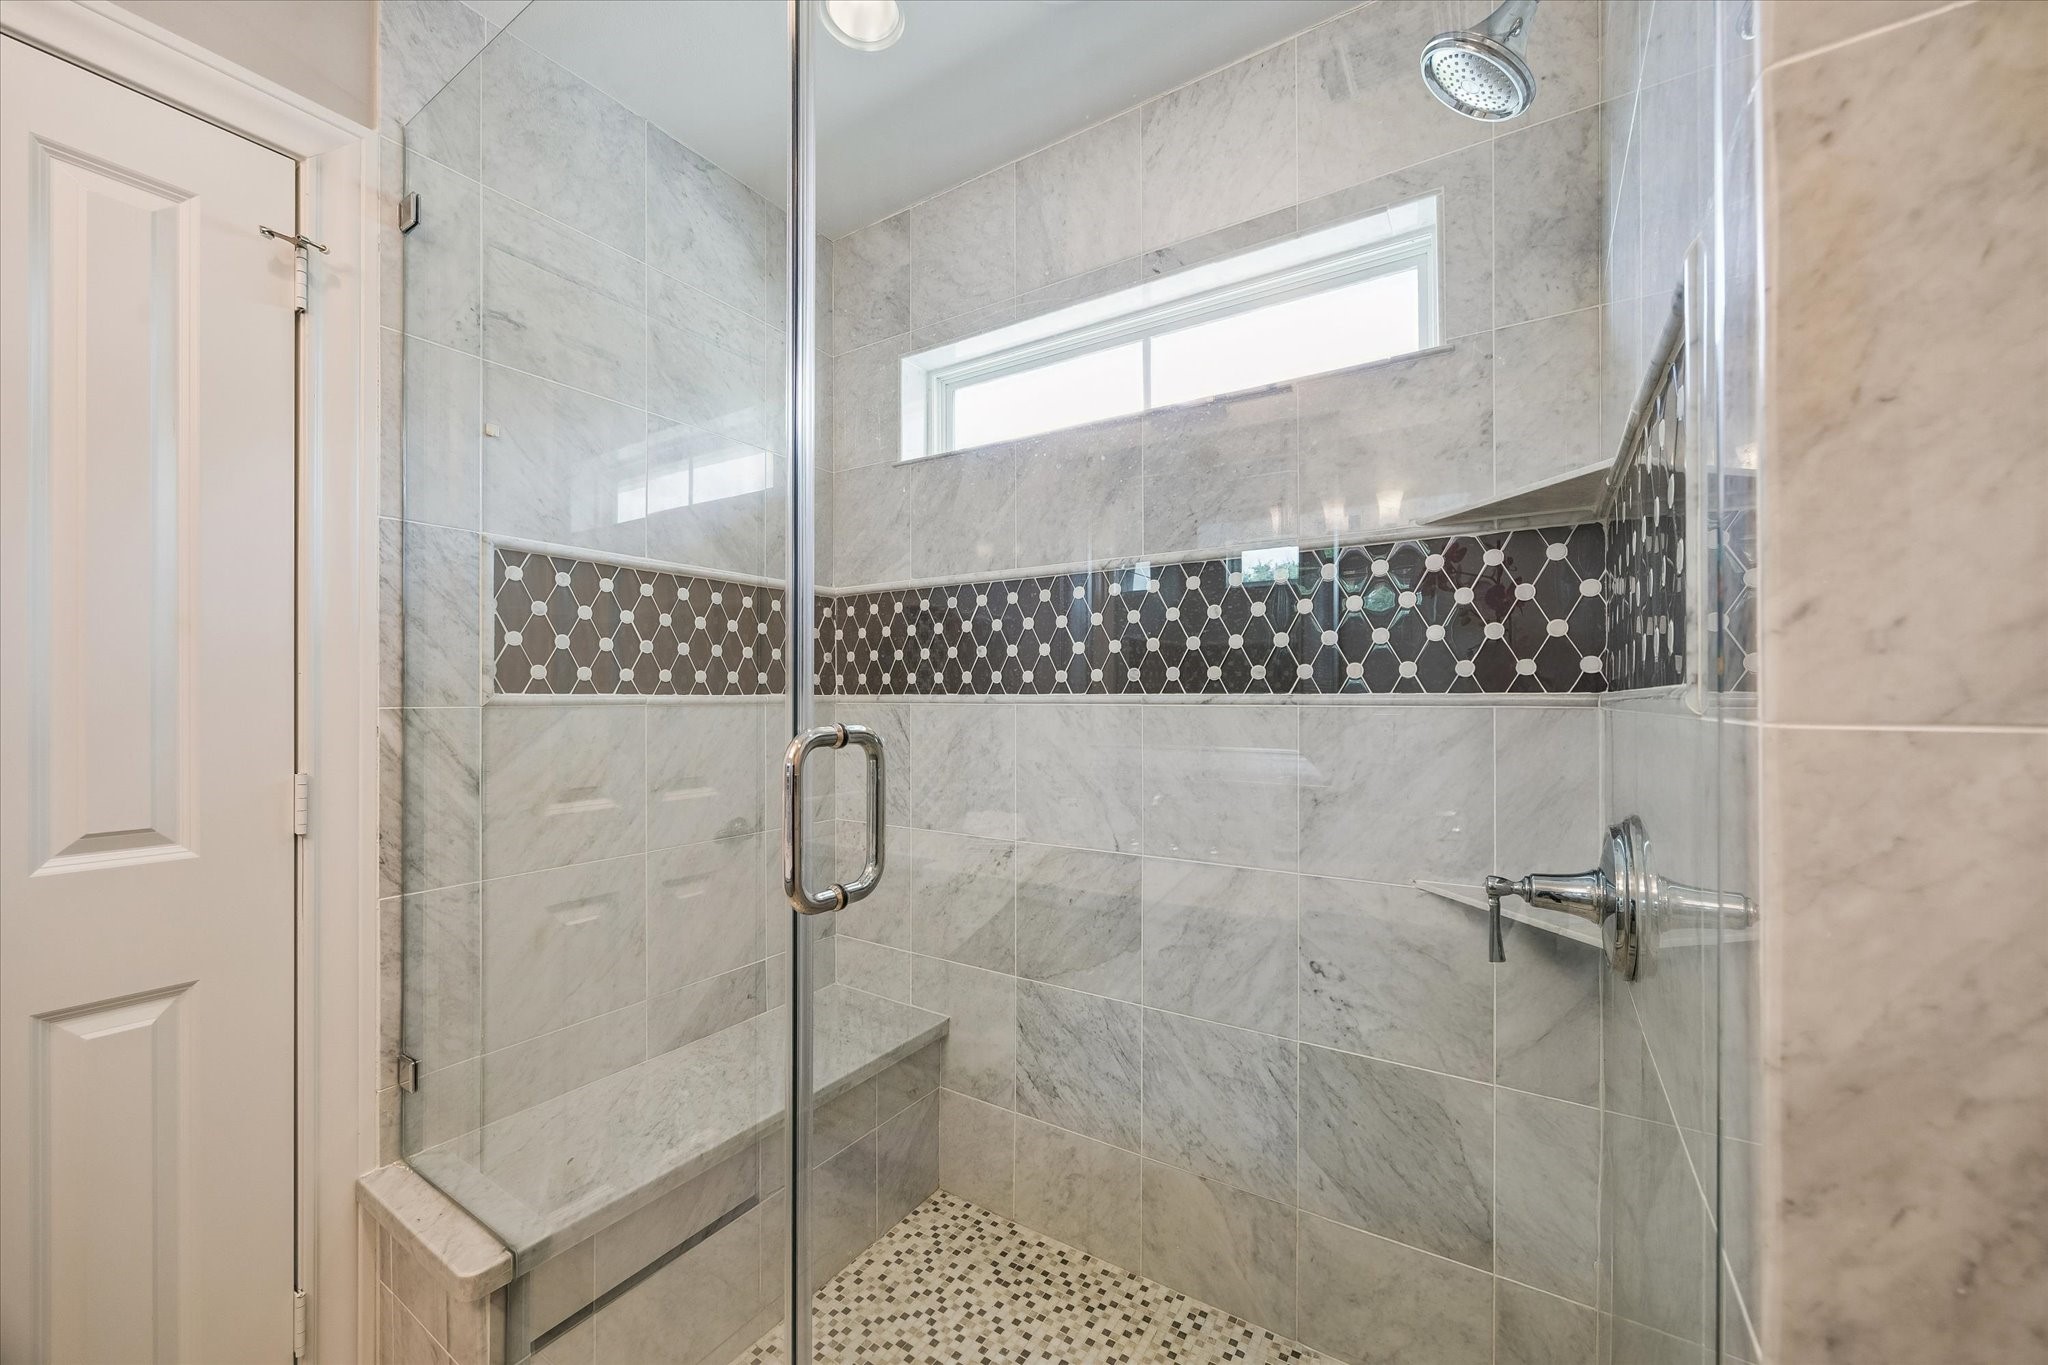
Beautifully appointed with floor-to-ceiling tile, window with a frame-less glass walk-in shower, decorative accent tile and a built-in bench, this elegant second-floor en-suite bath offers a spa-inspired retreat for guests. Timeless finishes and thoughtful design create both comfort and sophistication.
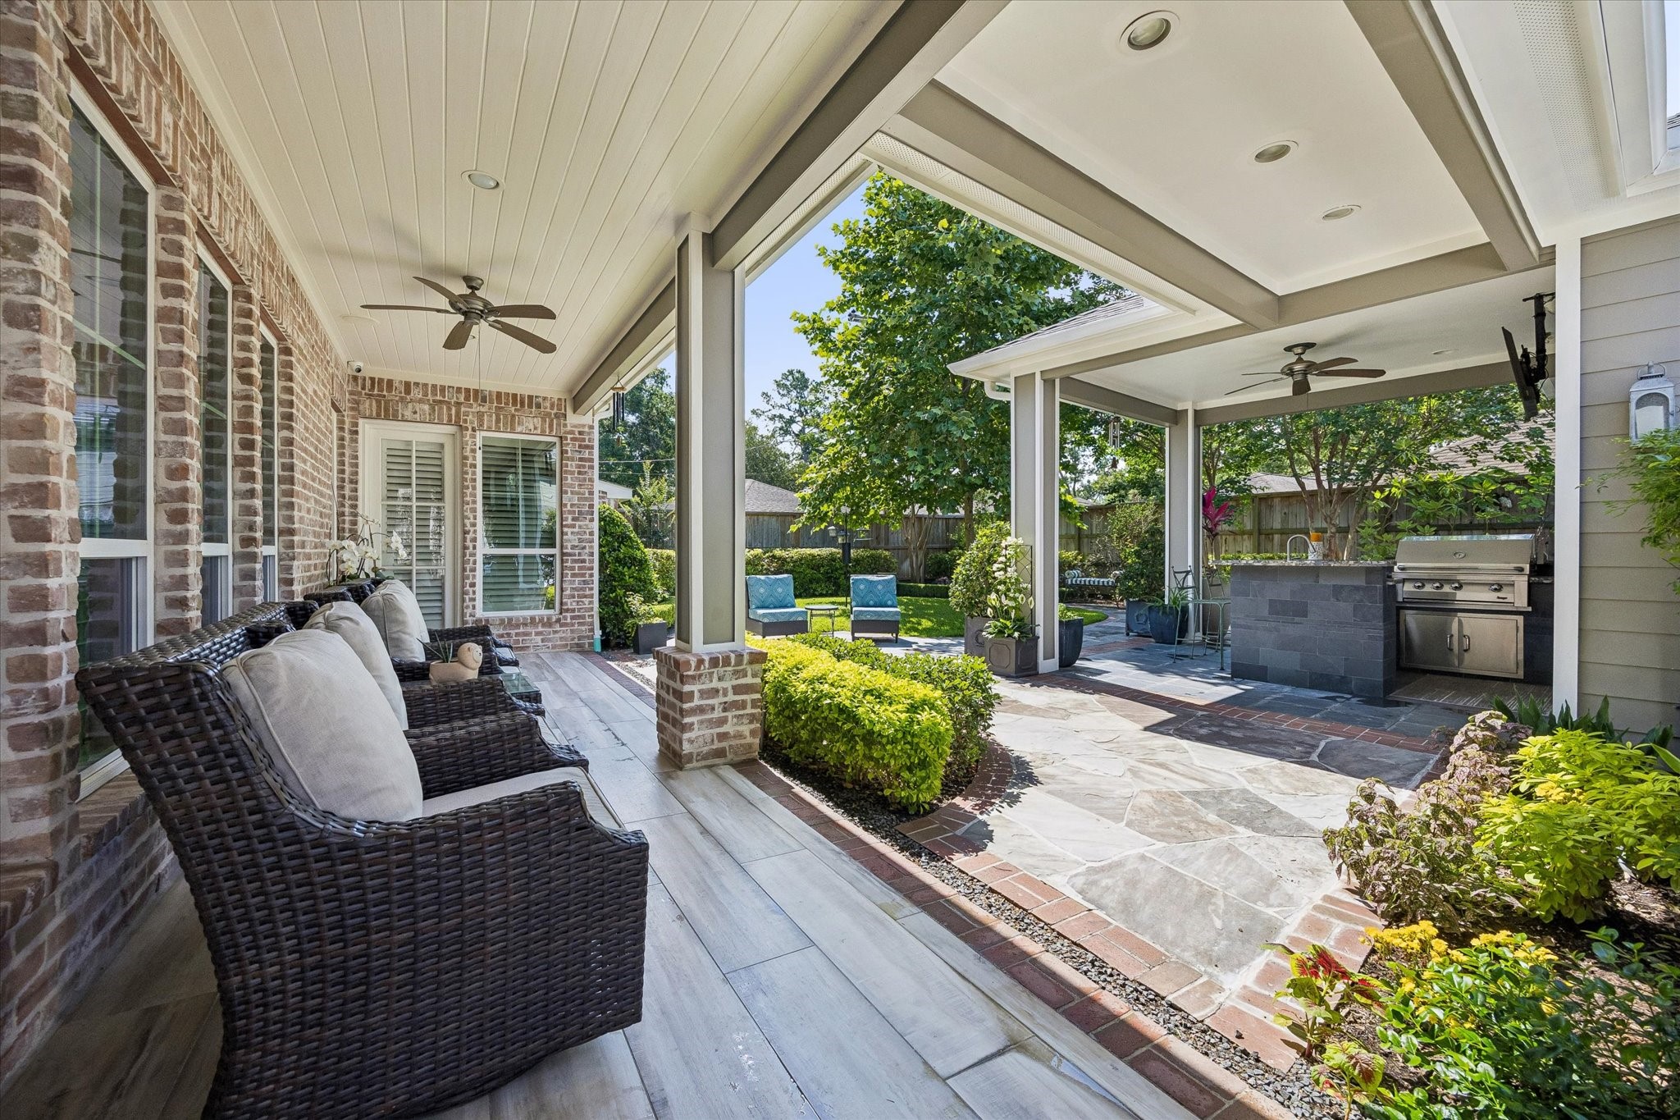
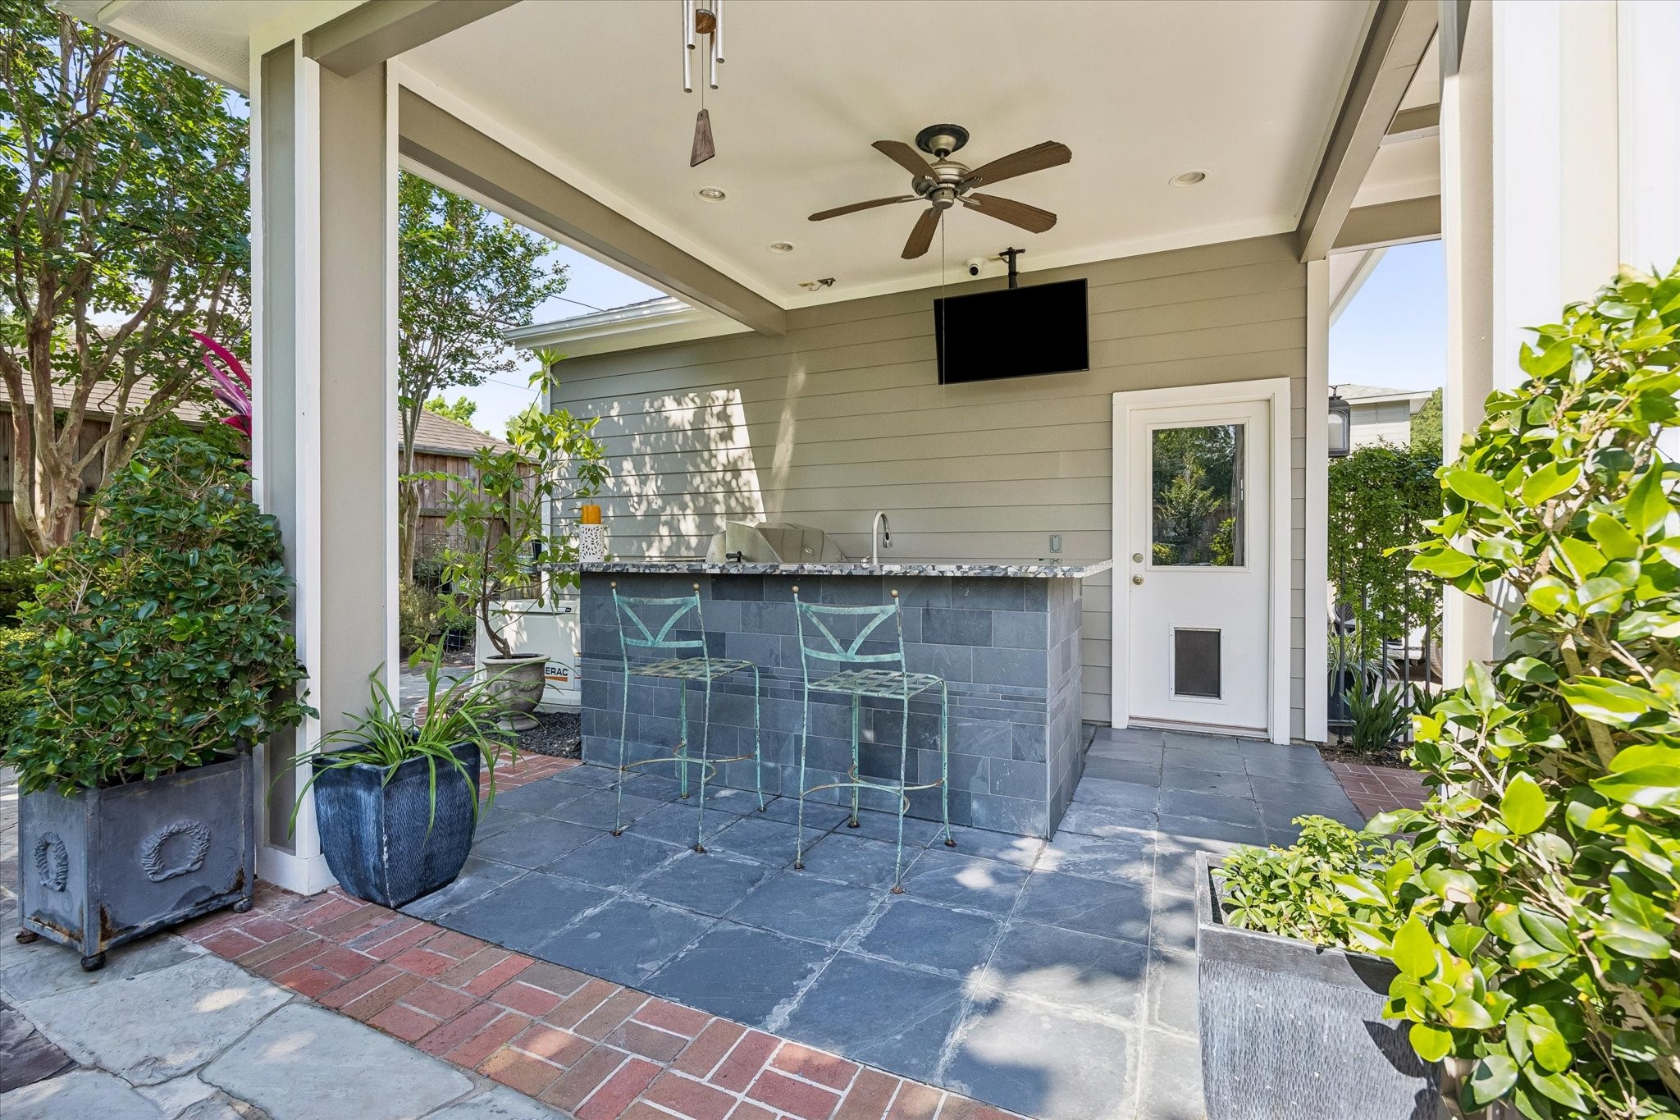
Luxury Outdoor Living at Its Finest. A spacious covered patio with covered patio, gourmet kitchen, recessed lighting, and ceiling fans creates a comfortable extension of the home's living space. The fully equipped outdoor kitchen features a built-in gas grill, two gas burners, generous prep space, and a mounted television, creating the perfect gathering place for family and guests. Multiple covered seating areas overlook the beautifully manicured backyard, offering a seamless indoor-outdoor lifestyle.
Covered outdoor entertaining pavilion featuring a custom outdoor kitchen, granite-topped bar seating, mounted television, recessed lighting, and ceiling fan. Surrounded by lush landscaping and elegant slate tile flooring, this inviting space offers the perfect setting for year-round dining, relaxing, and entertaining.
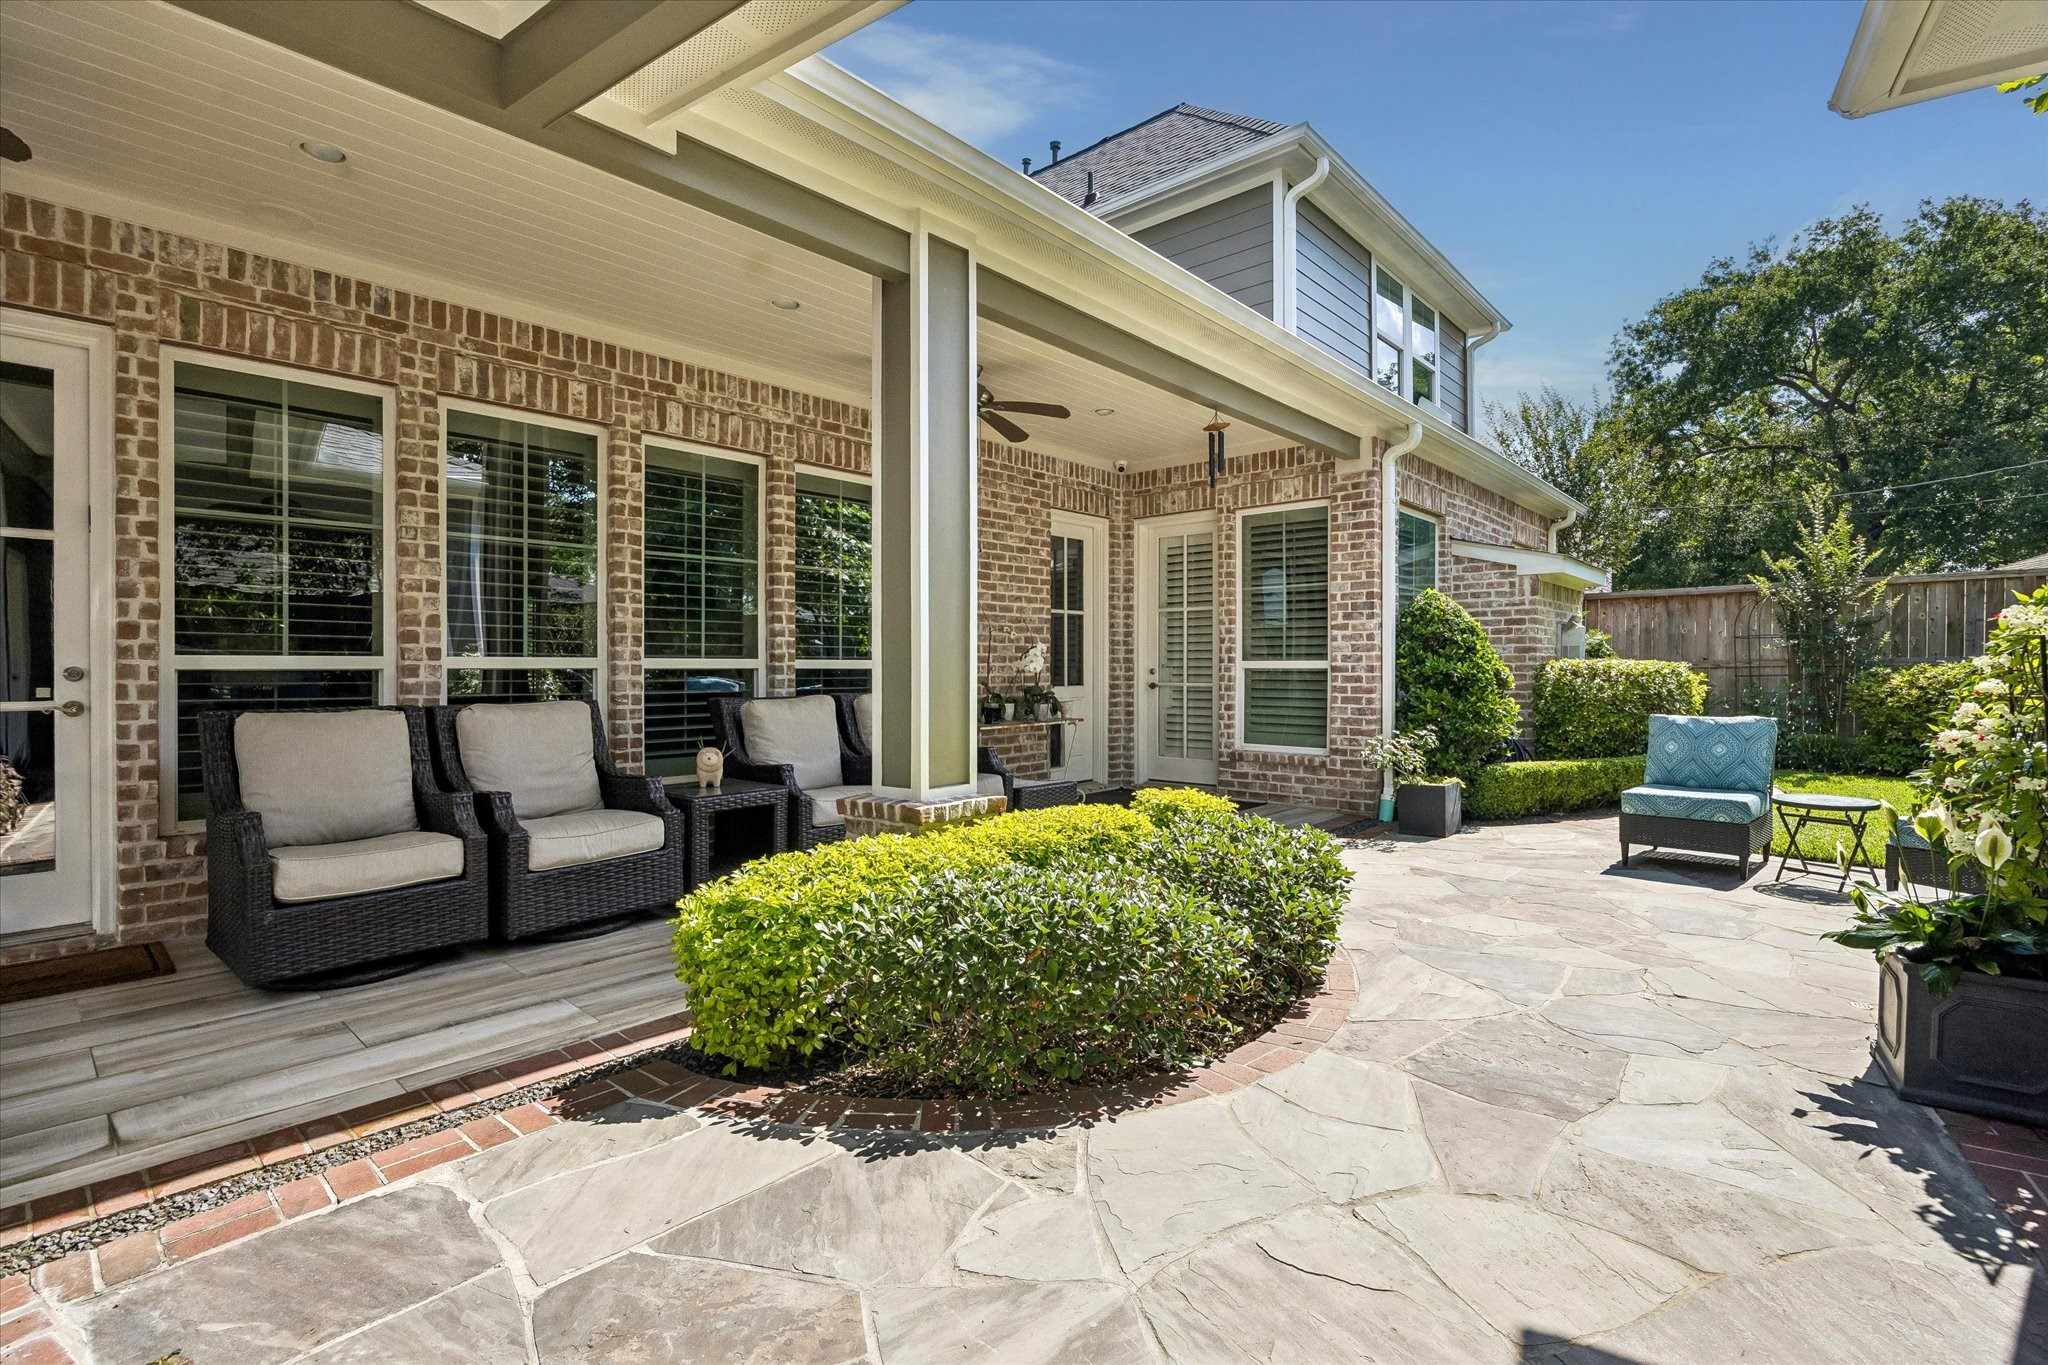
Resort-style outdoor living awaits with a spacious covered patio, architectural beams, and many seating areas designed for relaxation and entertaining. Complete with an outdoor kitchen, ceiling fans, and beautifully landscaped surroundings, this inviting retreat seamlessly blends indoor comfort with outdoor elegance.
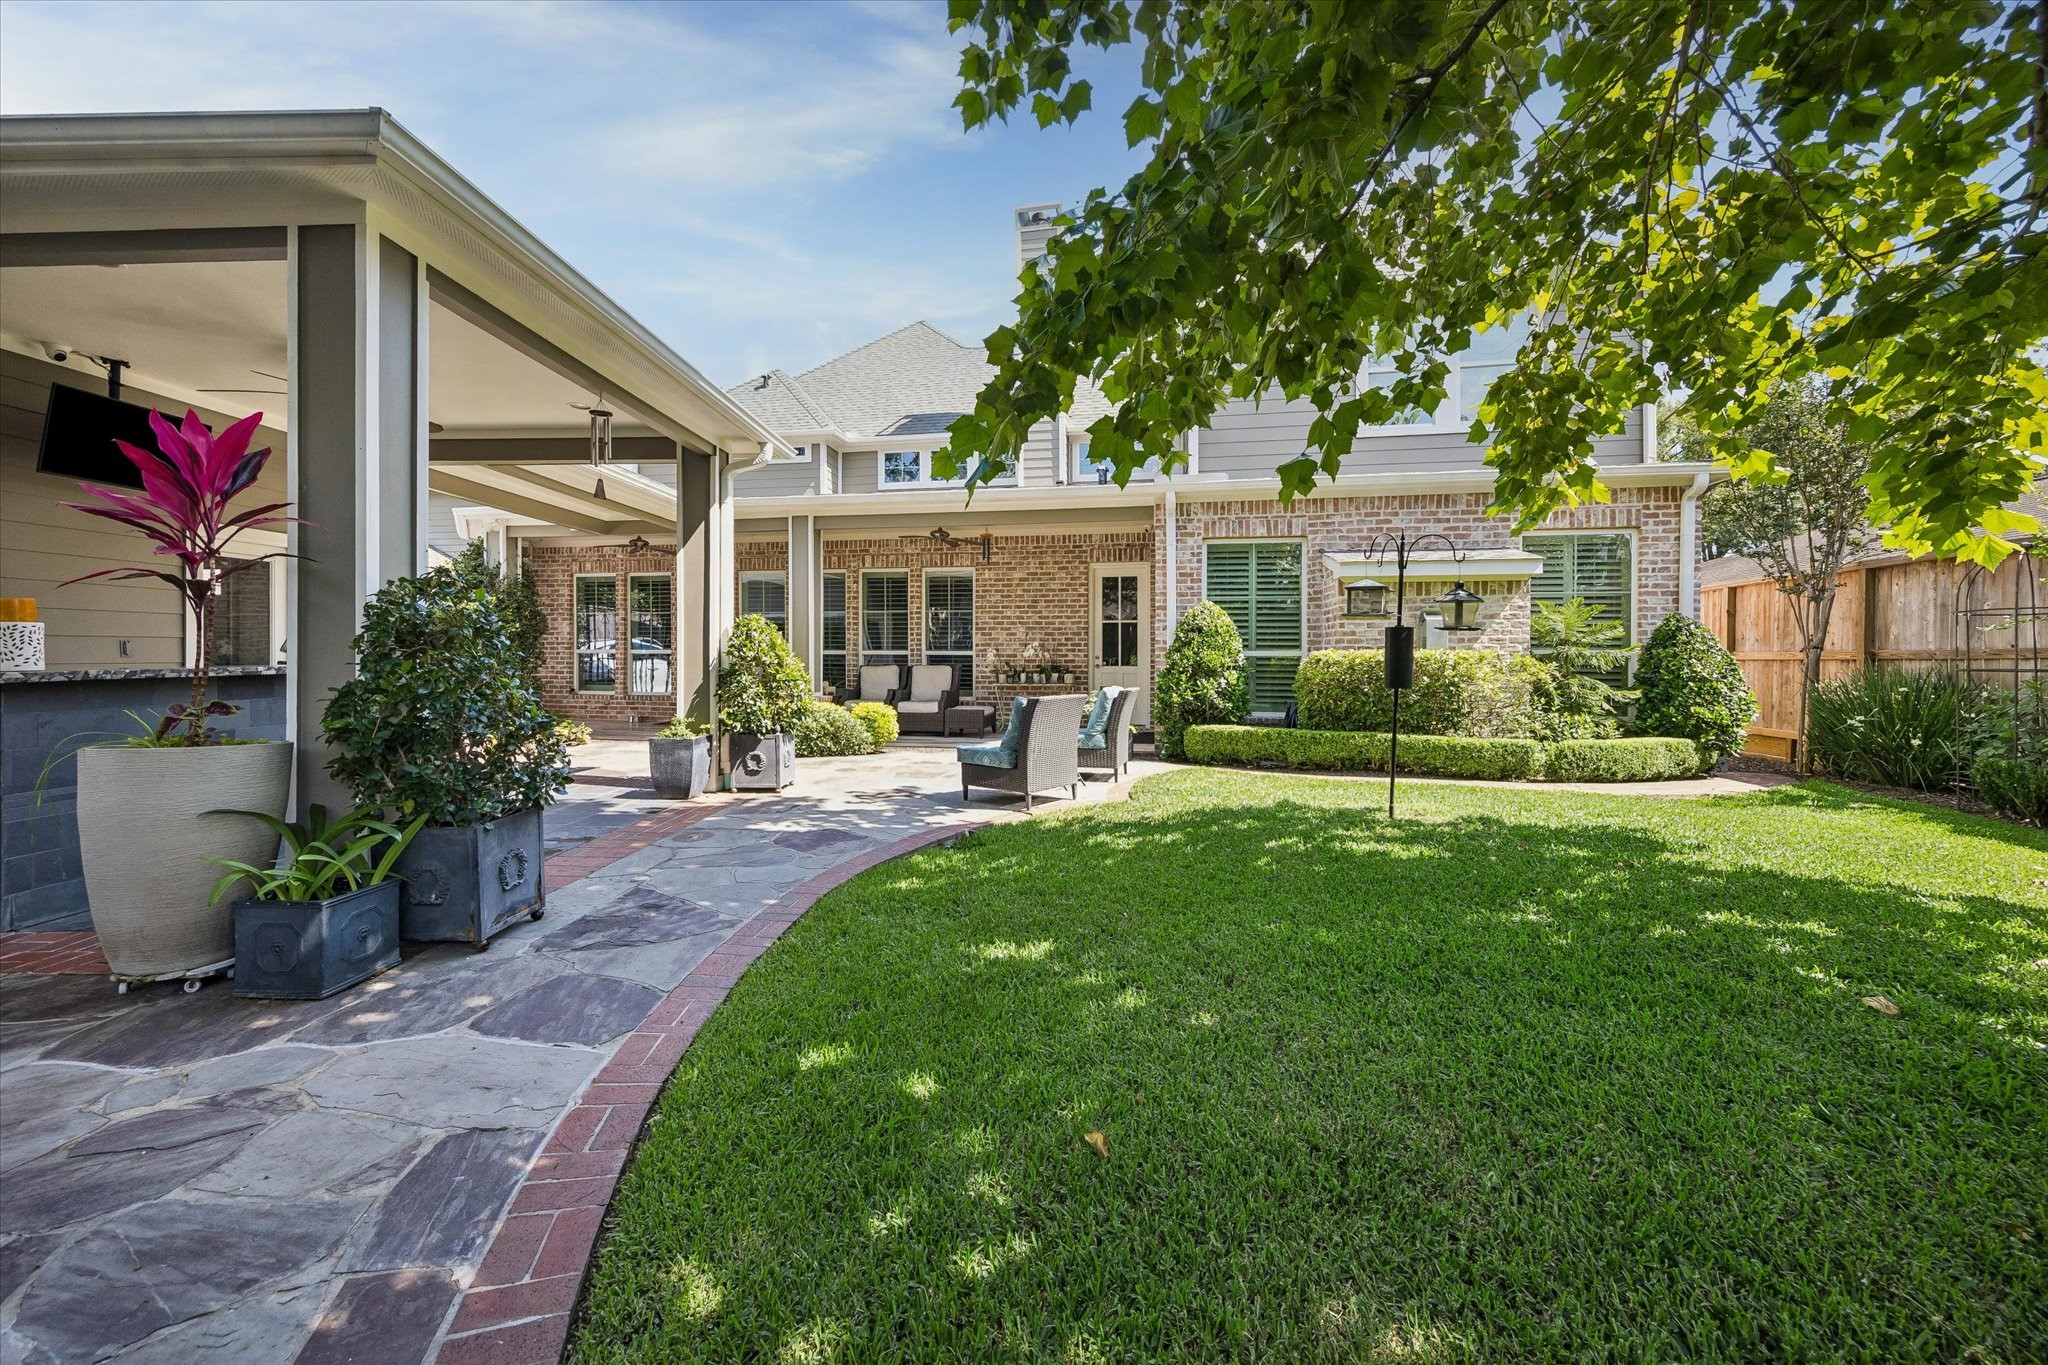
Beautifully landscaped backyard oasis featuring a covered outdoor living pavilion, outdoor kitchen, and expansive stone patio. Framed by mature shade trees, manicured gardens, and lush green lawn. Enough area for your pups to play!
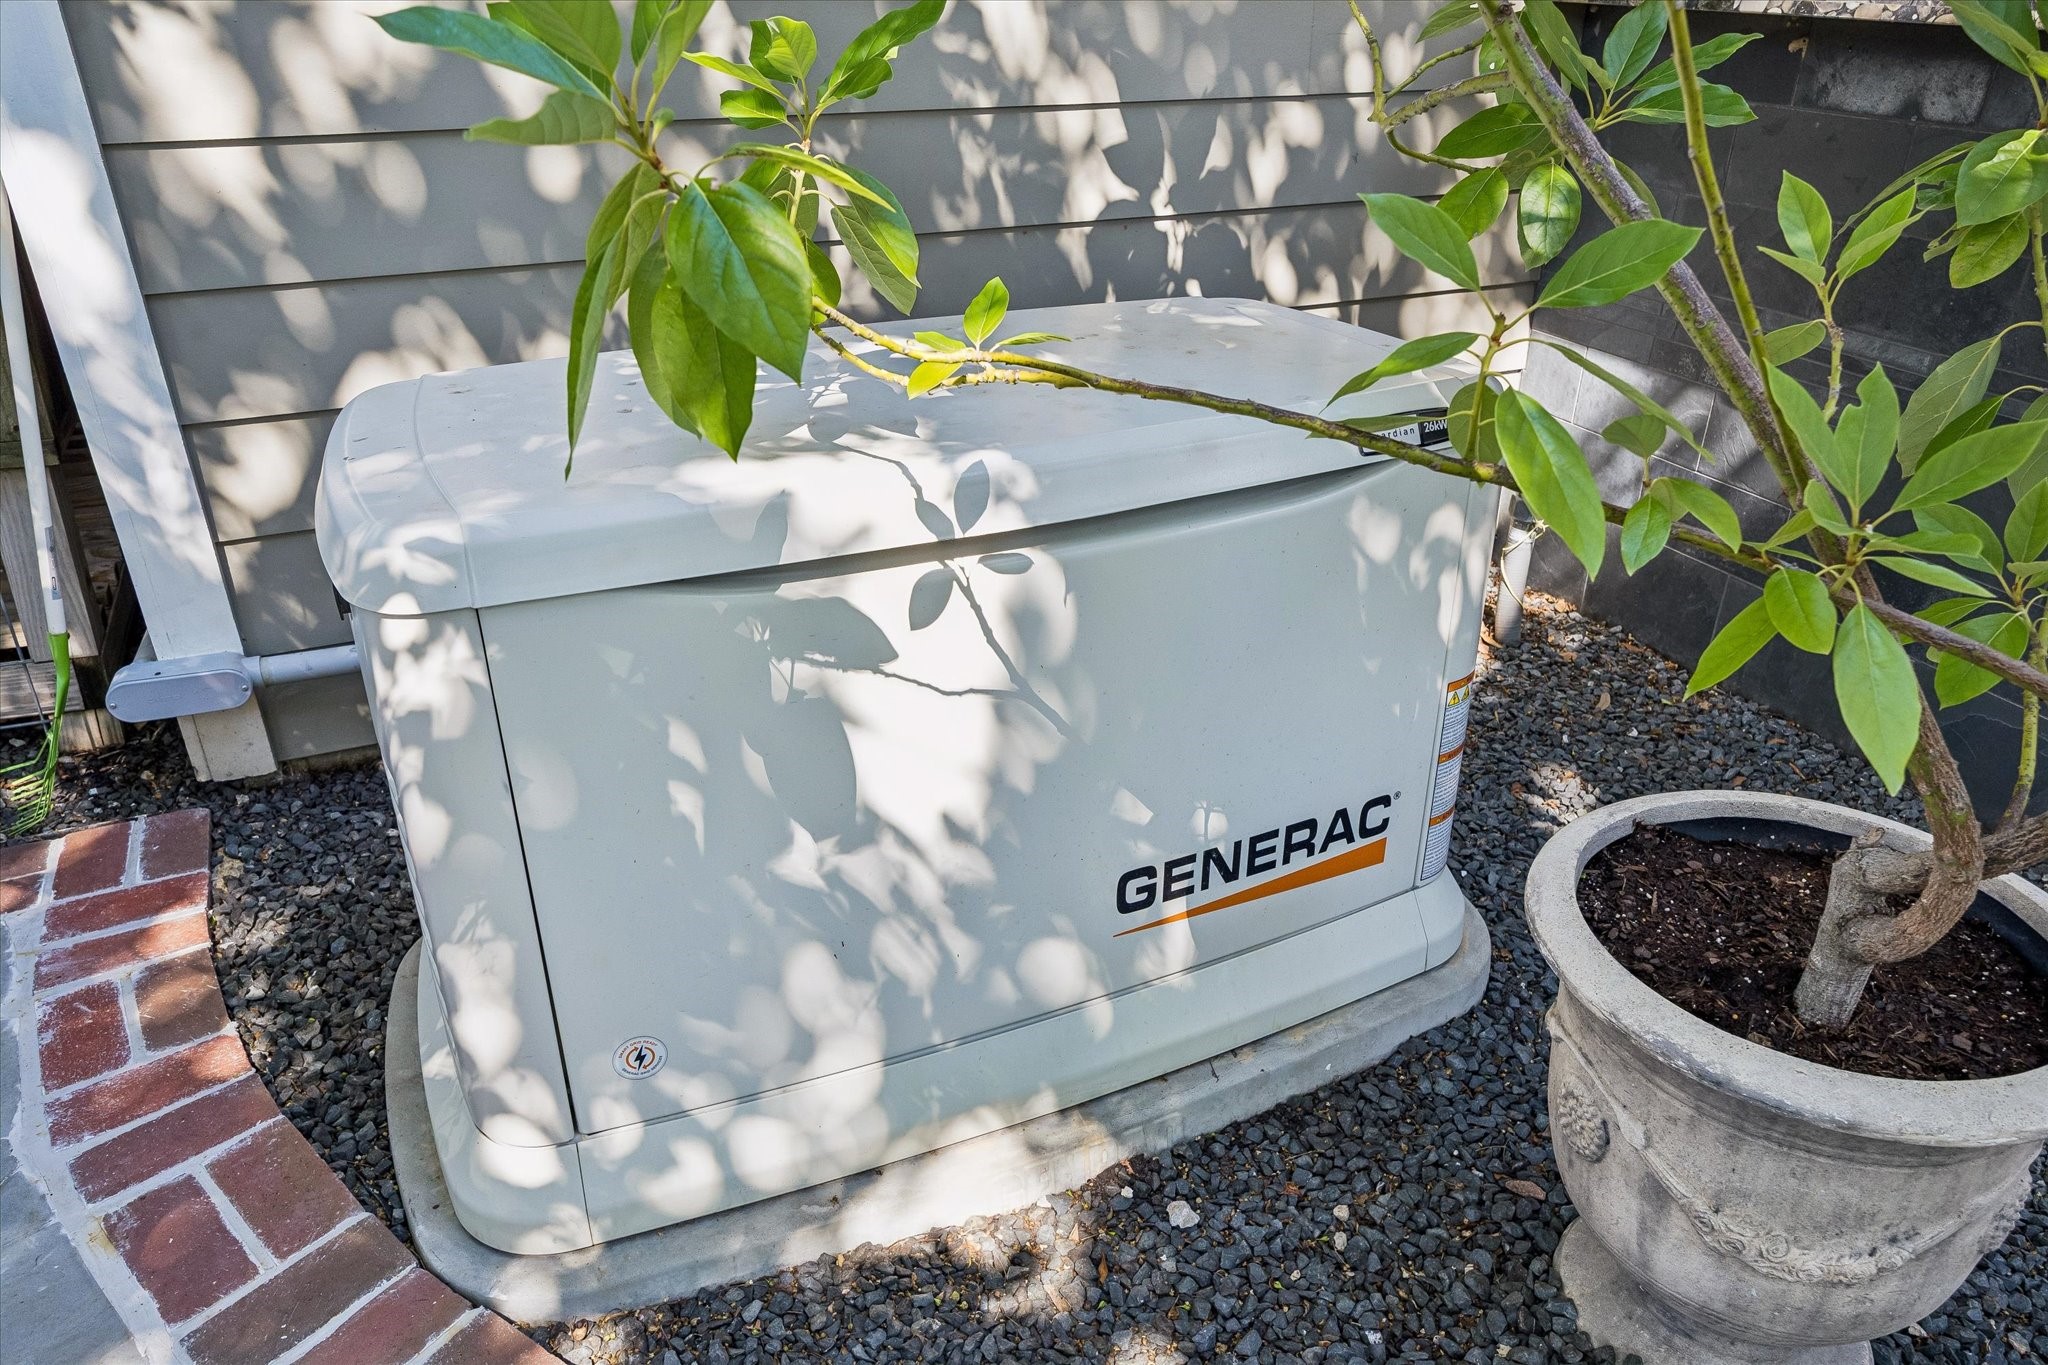
A truly invaluable upgrade, the whole-home Generac generator provides seamless backup power and peace of mind during outages. Automatically restoring electricity within seconds, it ensures uninterrupted comfort by keeping essential systems—including HVAC, lighting, appliances, security systems, and refrigeration fully operational. An exceptional feature that enhances both convenience and long-term property value.
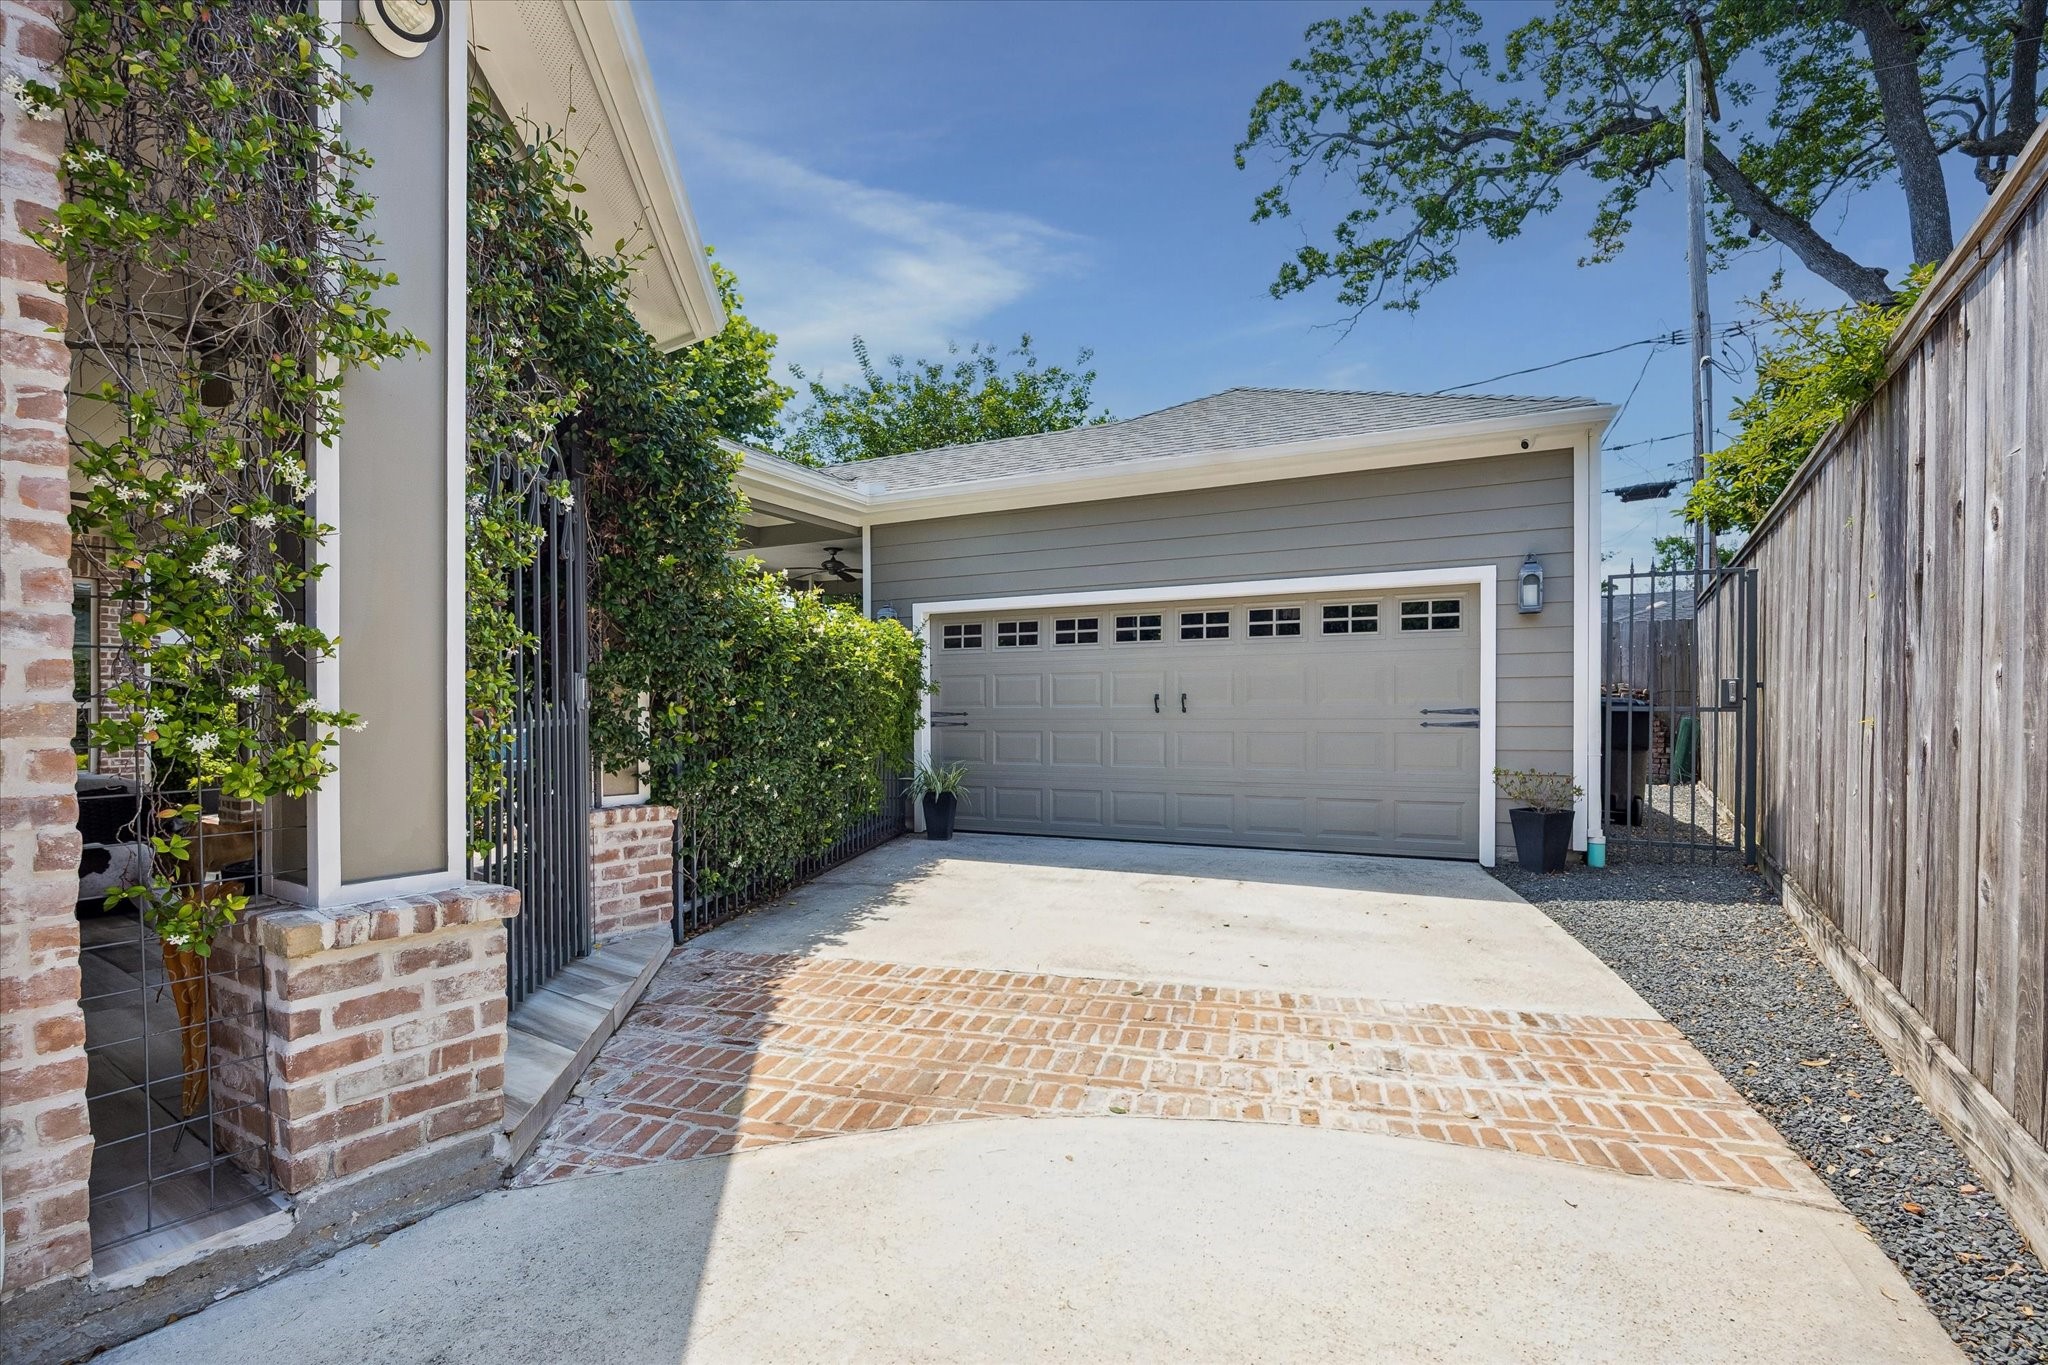
The extended gated driveway provides exceptional off-street parking and is spacious enough to comfortably accommodate full-size pickup trucks, oversized SUVs, or multiple vehicles. Leading to the detached garage, this private drive offers both convenience and security while maintaining the home's elegant curb appeal.
The oversized driveway is enhanced with custom brick inlay accents, creating a distinctive architectural touch that complements the home's timeless design. A gated entrance, detached garage and beautifully landscaped courtyard approach combine privacy, functionality, and exceptional curb appeal. Insulated garage features a split Mitsubishi cooling and heating unit.
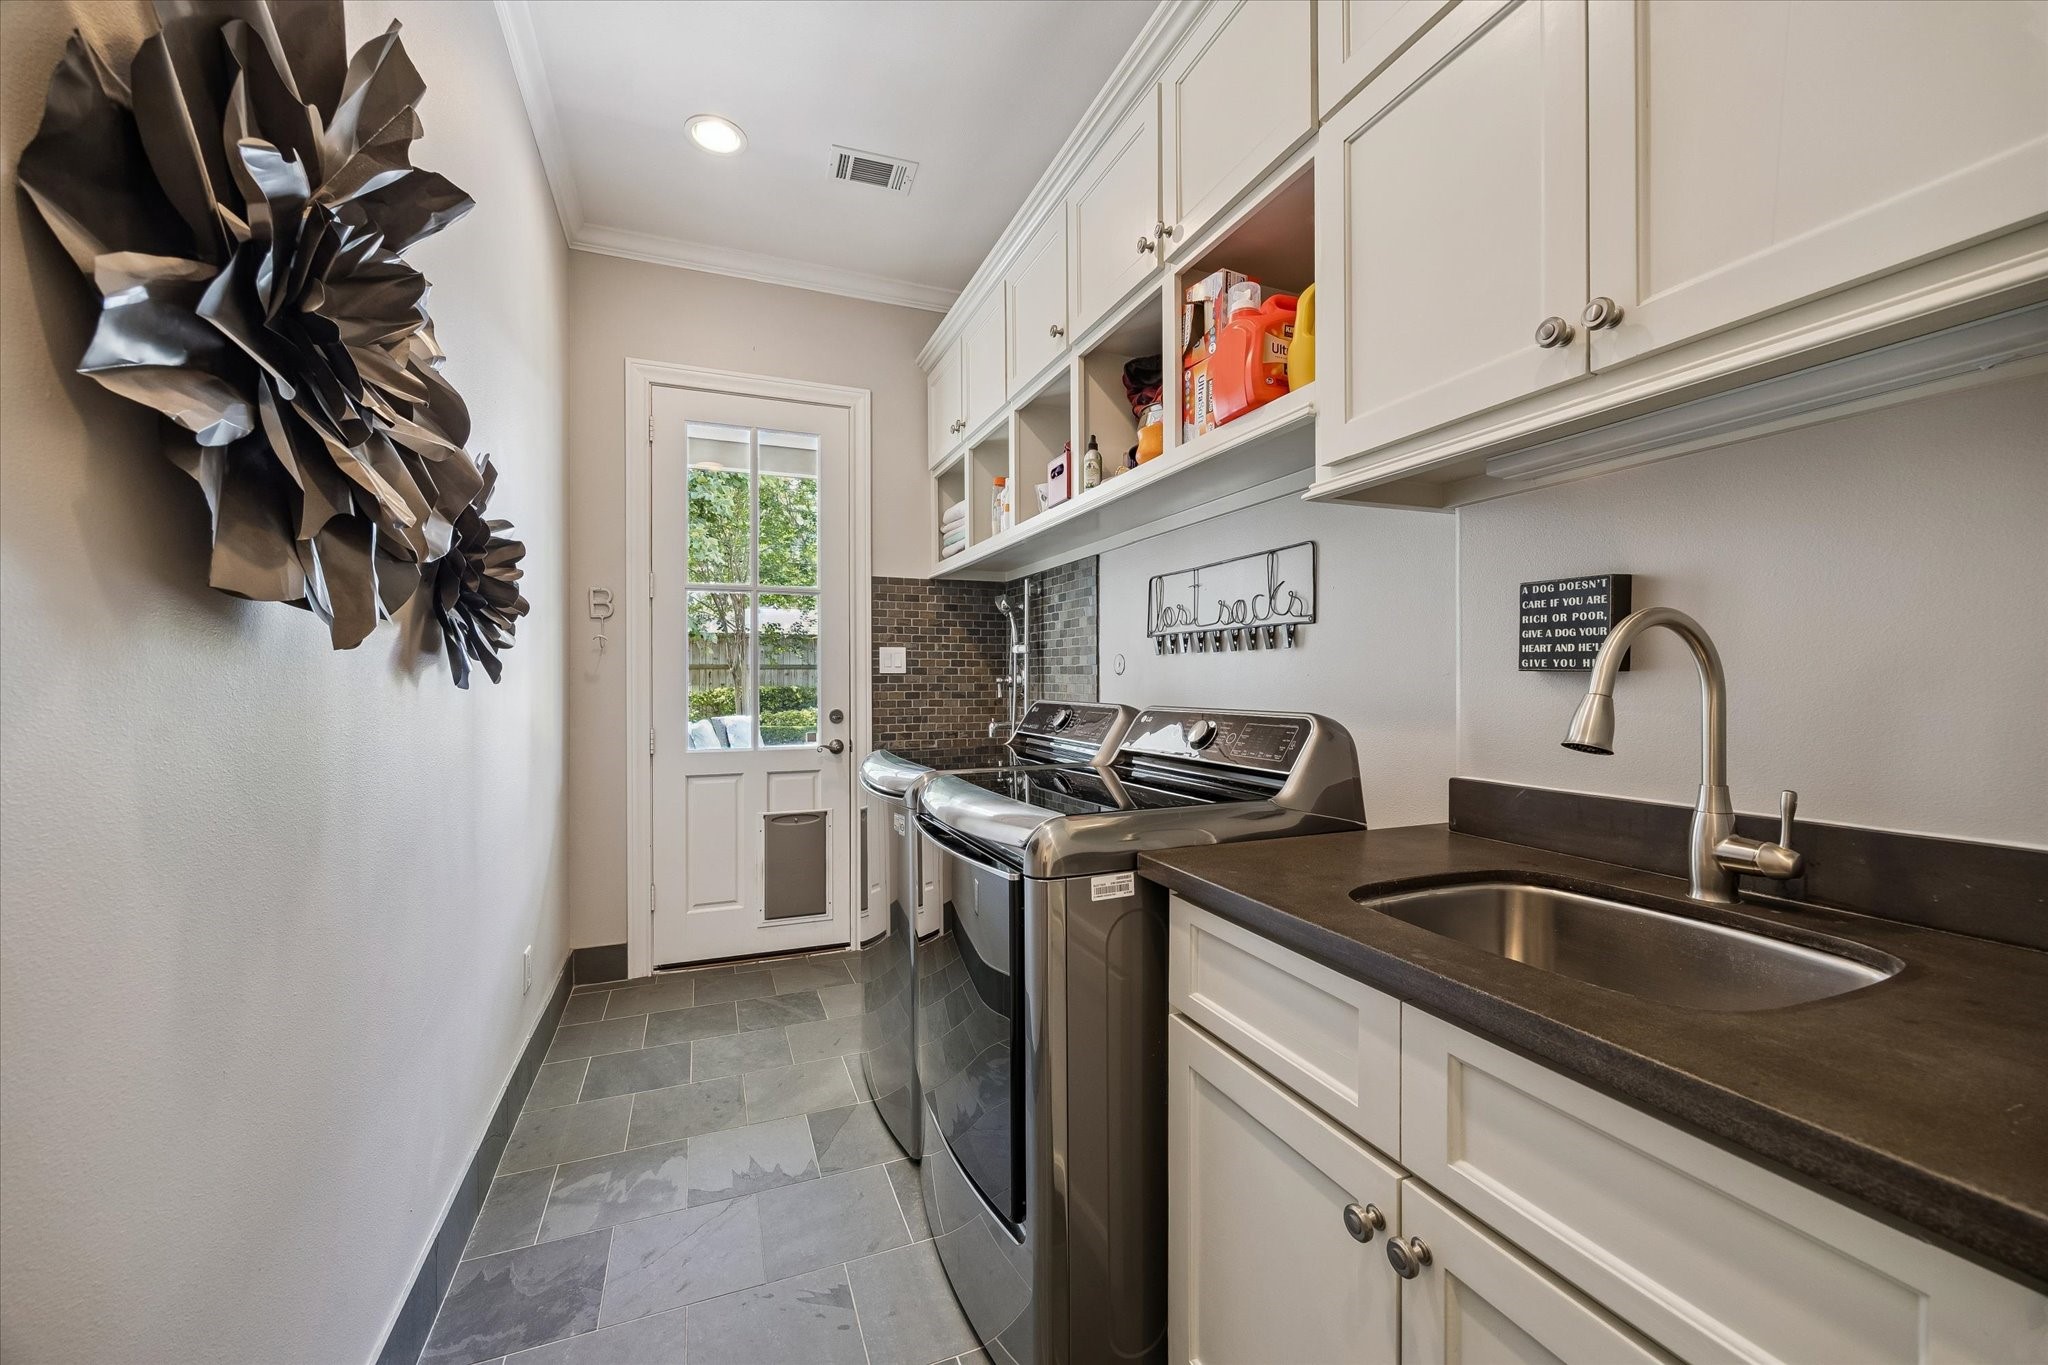
Designed with both convenience and functionality in mind, the spacious first-floor utility room features abundant custom cabinetry, generous counter space, and a utility sink. A standout feature is the custom designed dog washing station, thoughtfully incorporated to make grooming and cleanup effortless for your four-legged family members. With direct outdoor access, this well-appointed space is perfectly suited for busy households and pet lovers alike.
A thoughtful custom dog washing station is conveniently built into the utility room, offering direct access to the backyard for effortless cleanups after outdoor play. Beautifully finished with designer tile, a handheld sprayer, and integrated shelving for towels and supplies, this practical luxury feature keeps muddy paws contained while adding exceptional convenience for pet owners.



















.jpg)

