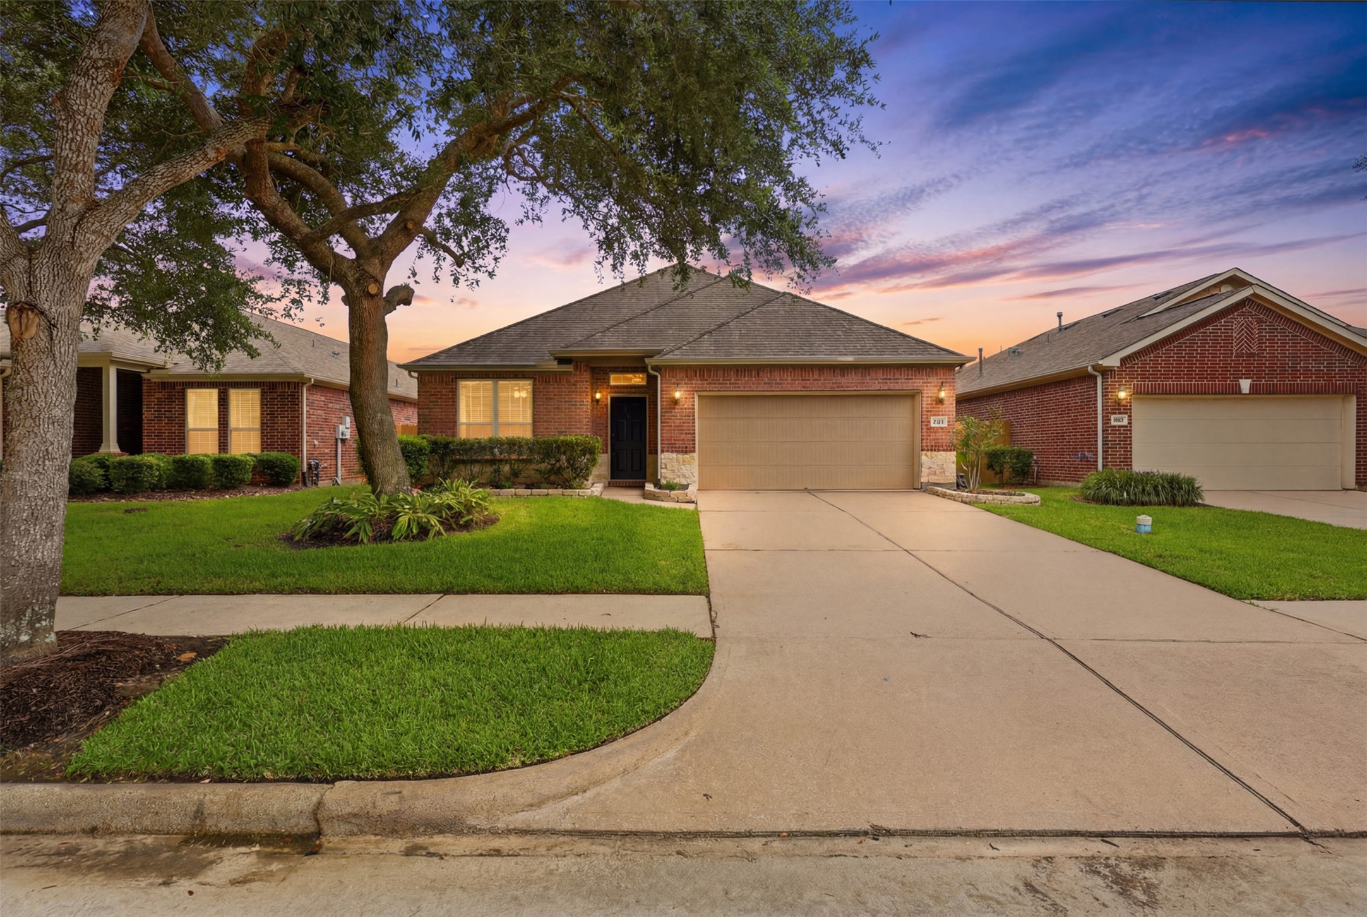
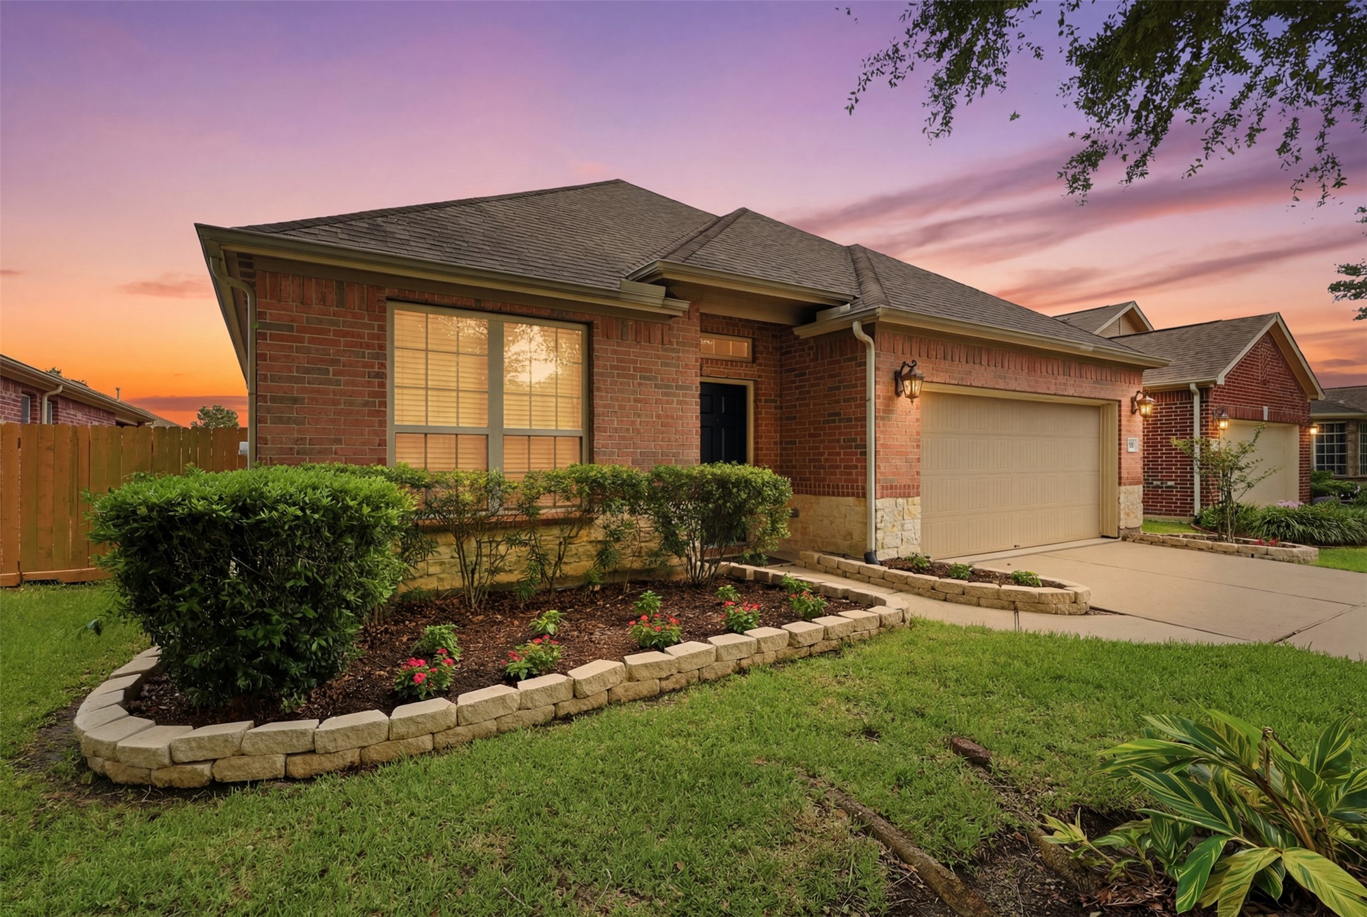
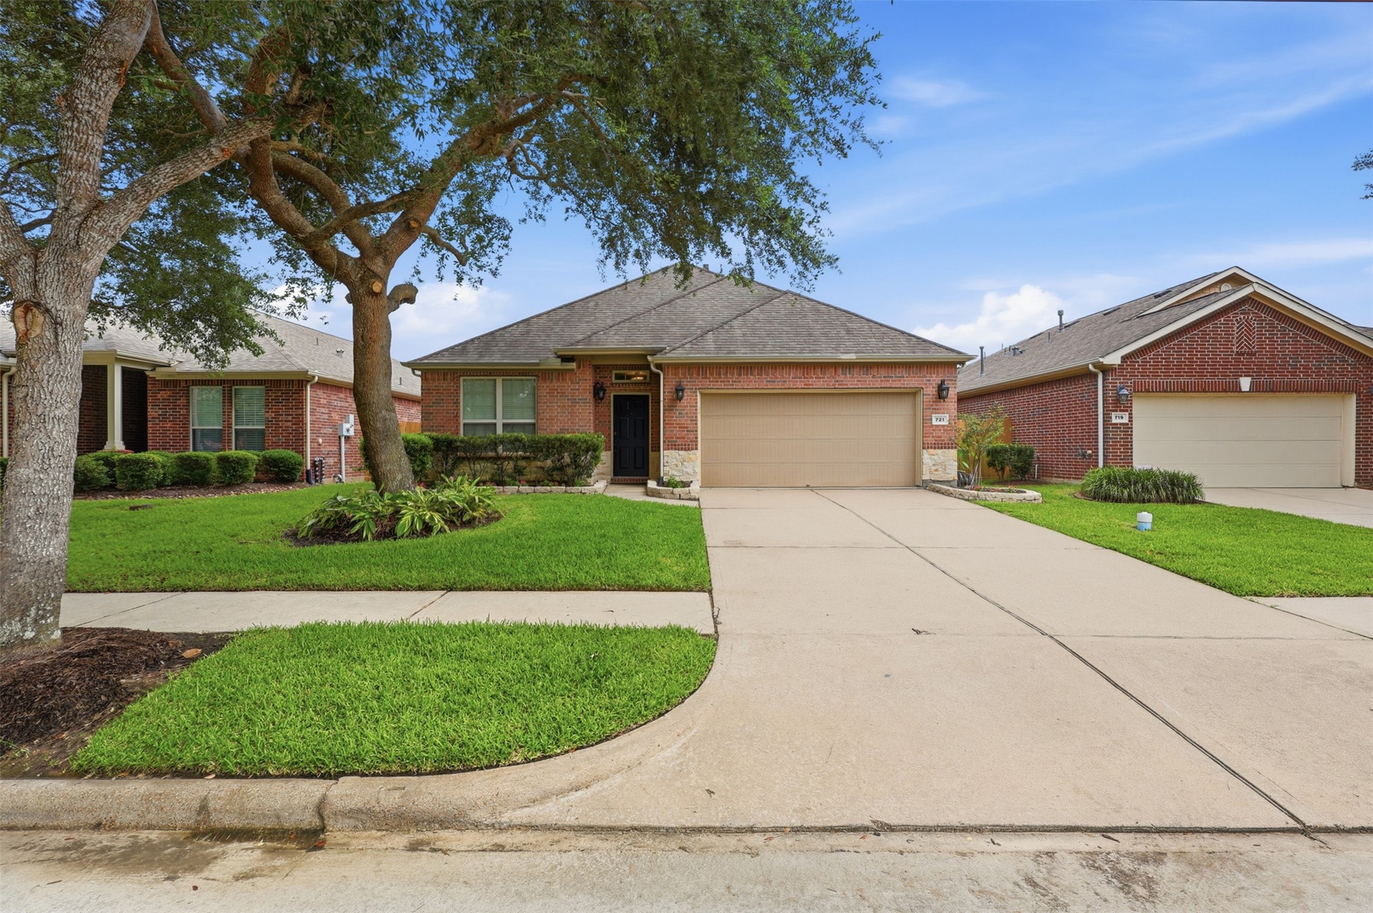
Welcome to this 3-bed, 2.5-bath home in the highly sought-after gated 55+ community of Village at Tuscan Lakes. This spacious residence offers an open-concept floor plan featuring formal living & dining rooms, a generous family room, & a versatile flex space.
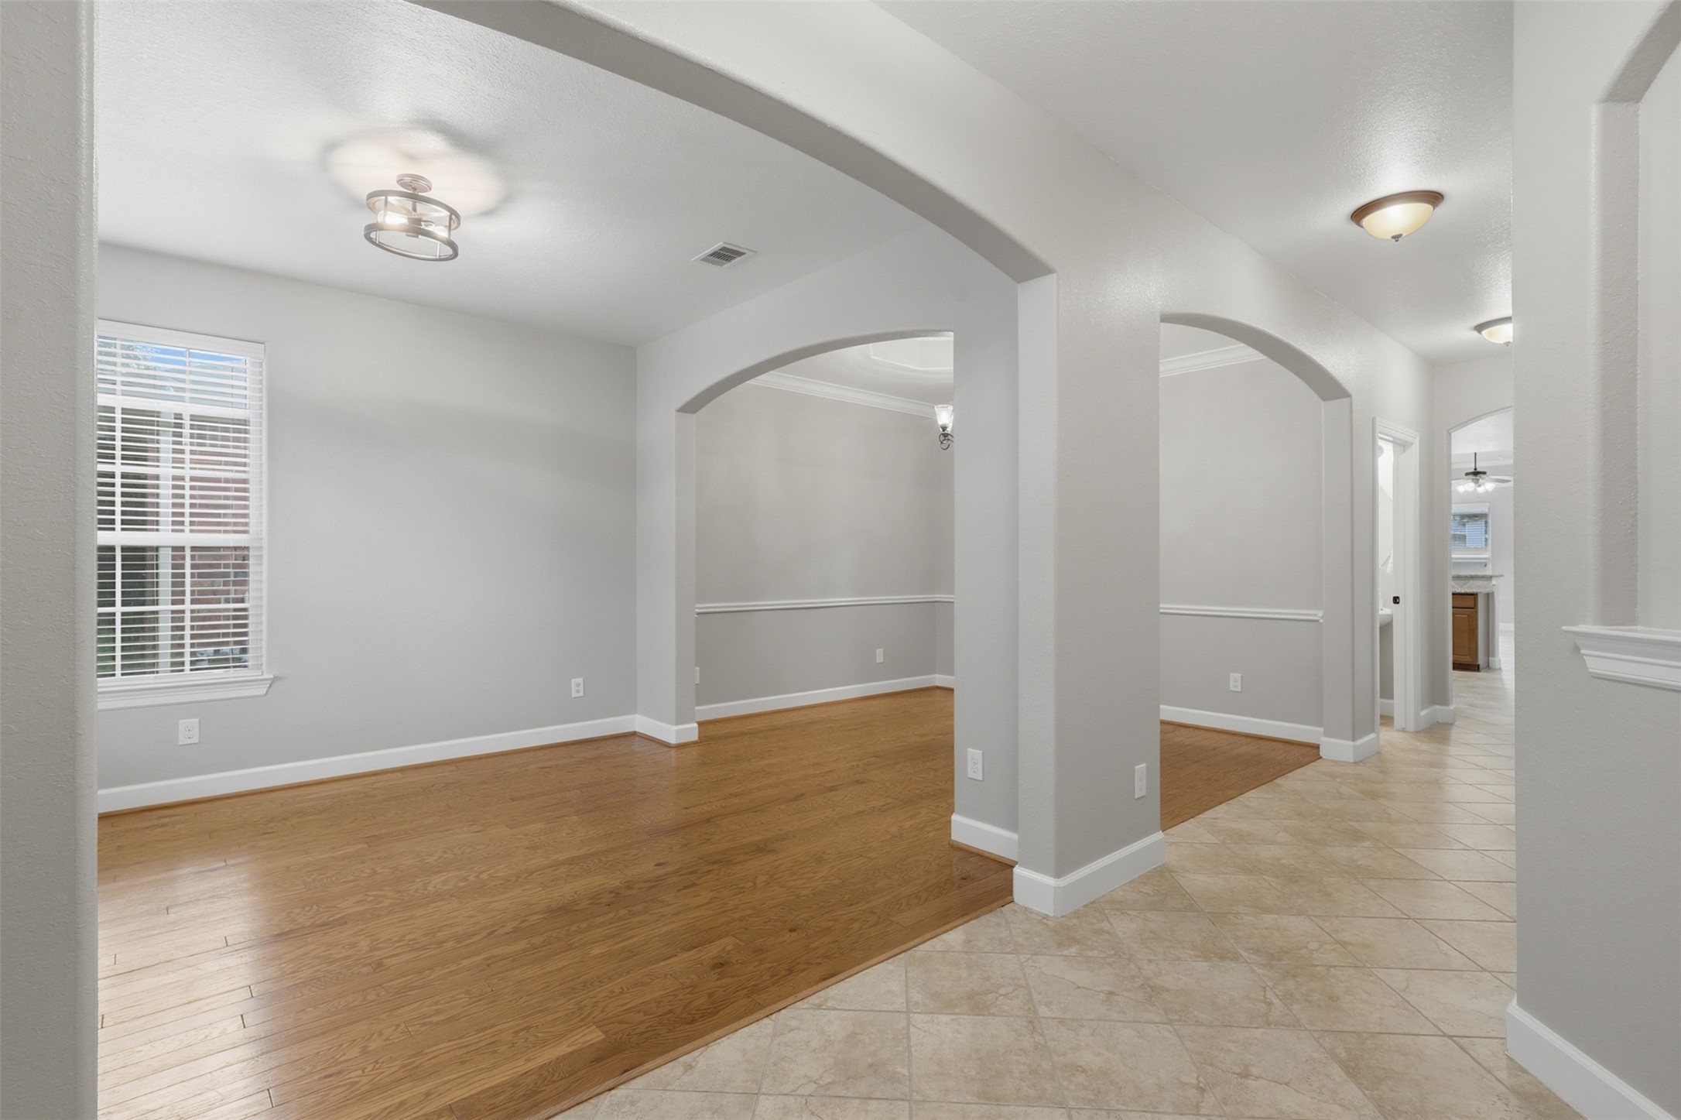
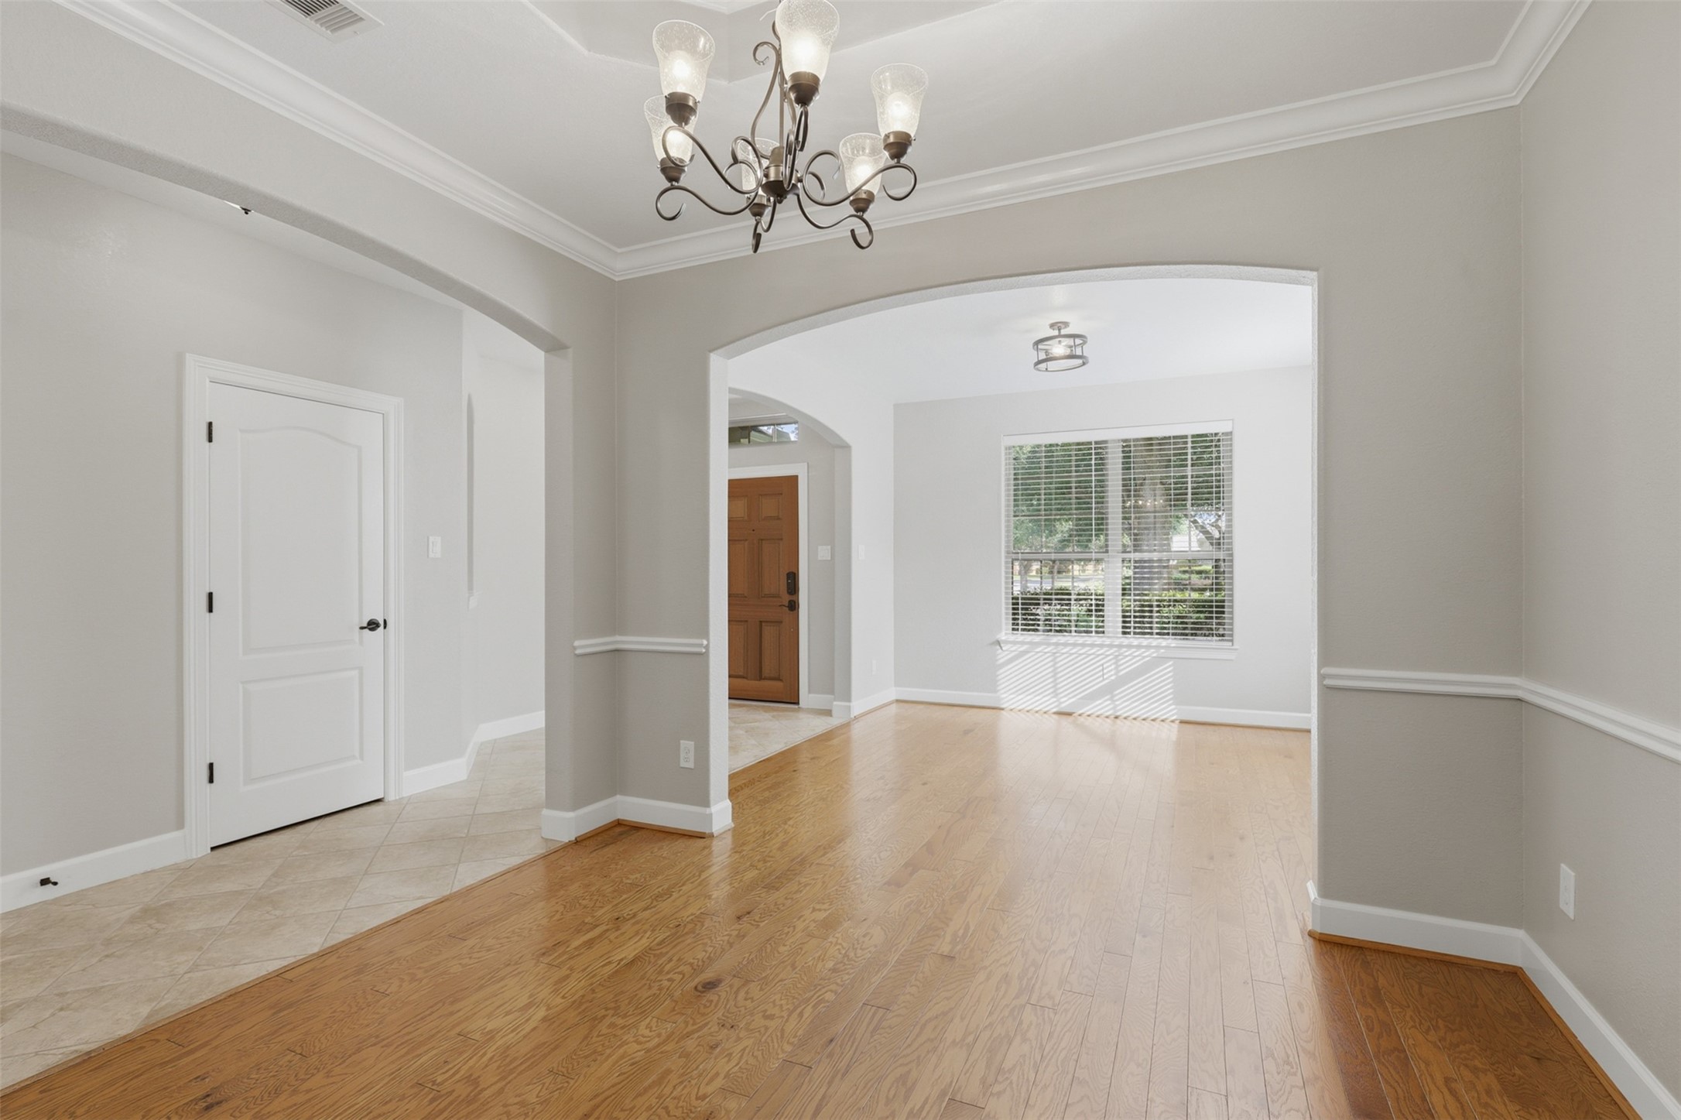
Step inside to discover elegant arched entryways leading to the formal living and dining rooms, where gleaming hardwood floors create a warm first impression. A decorative art niche enhances the foyer, while diagonally laid tile flooring draws you into the home's open living spaces.
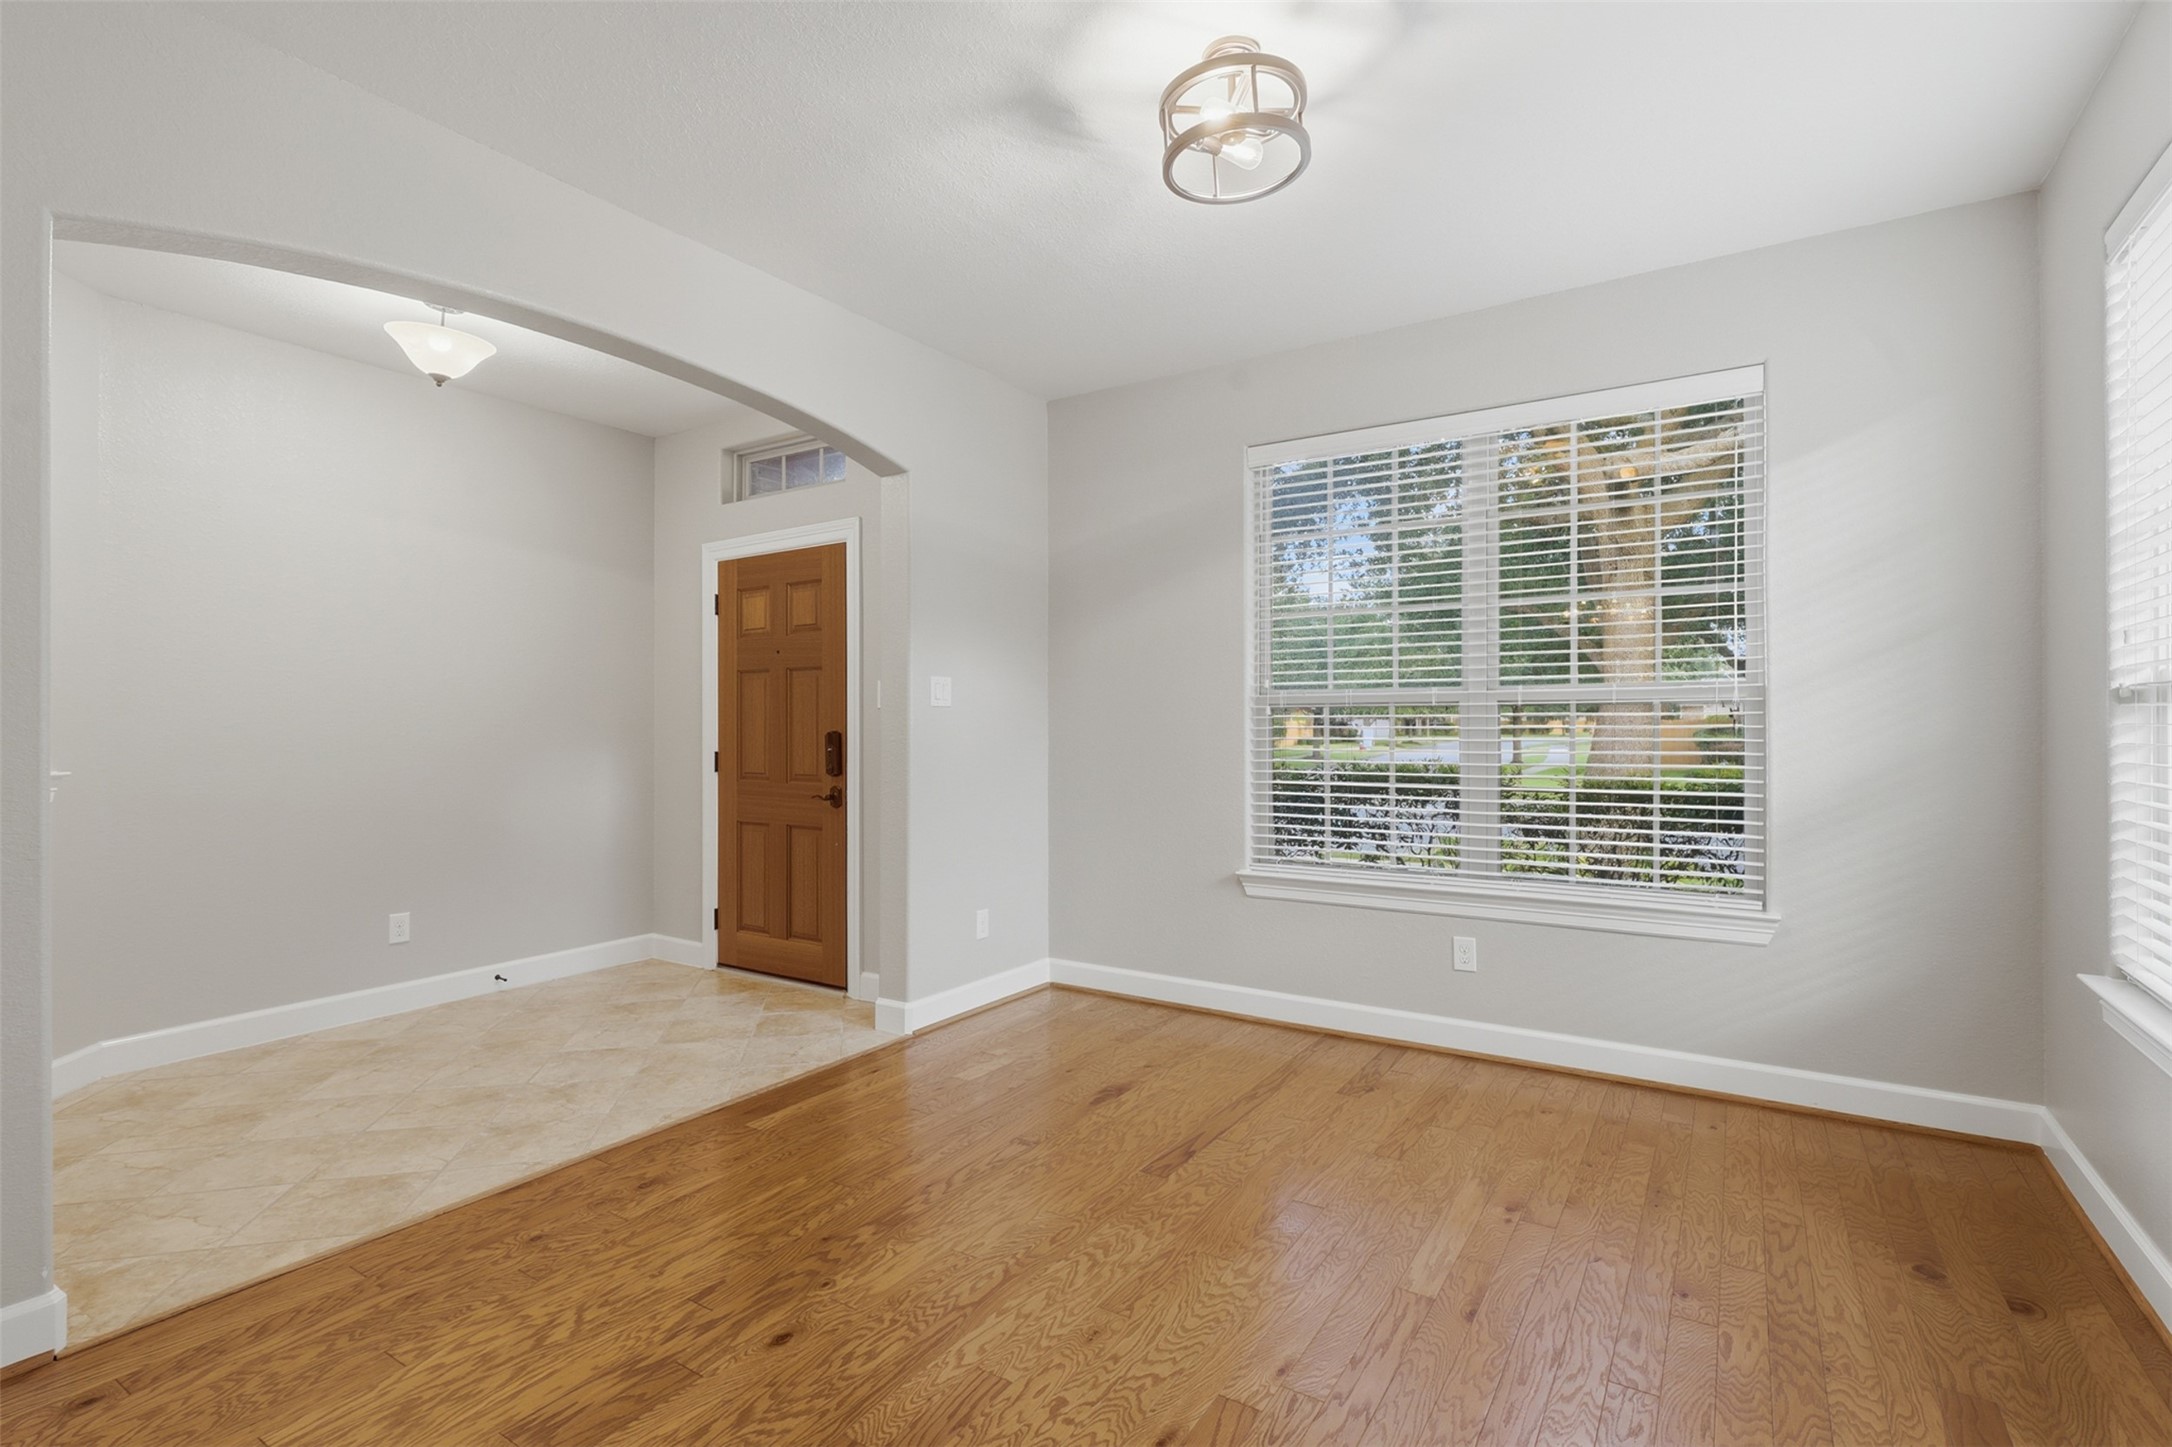
A gracious formal living room welcomes guests with rich hardwood flooring, oversized front-facing windows, and an abundance of natural light. Fresh designer paint, crisp white trim, and elegant arched openings create a sophisticated first impression
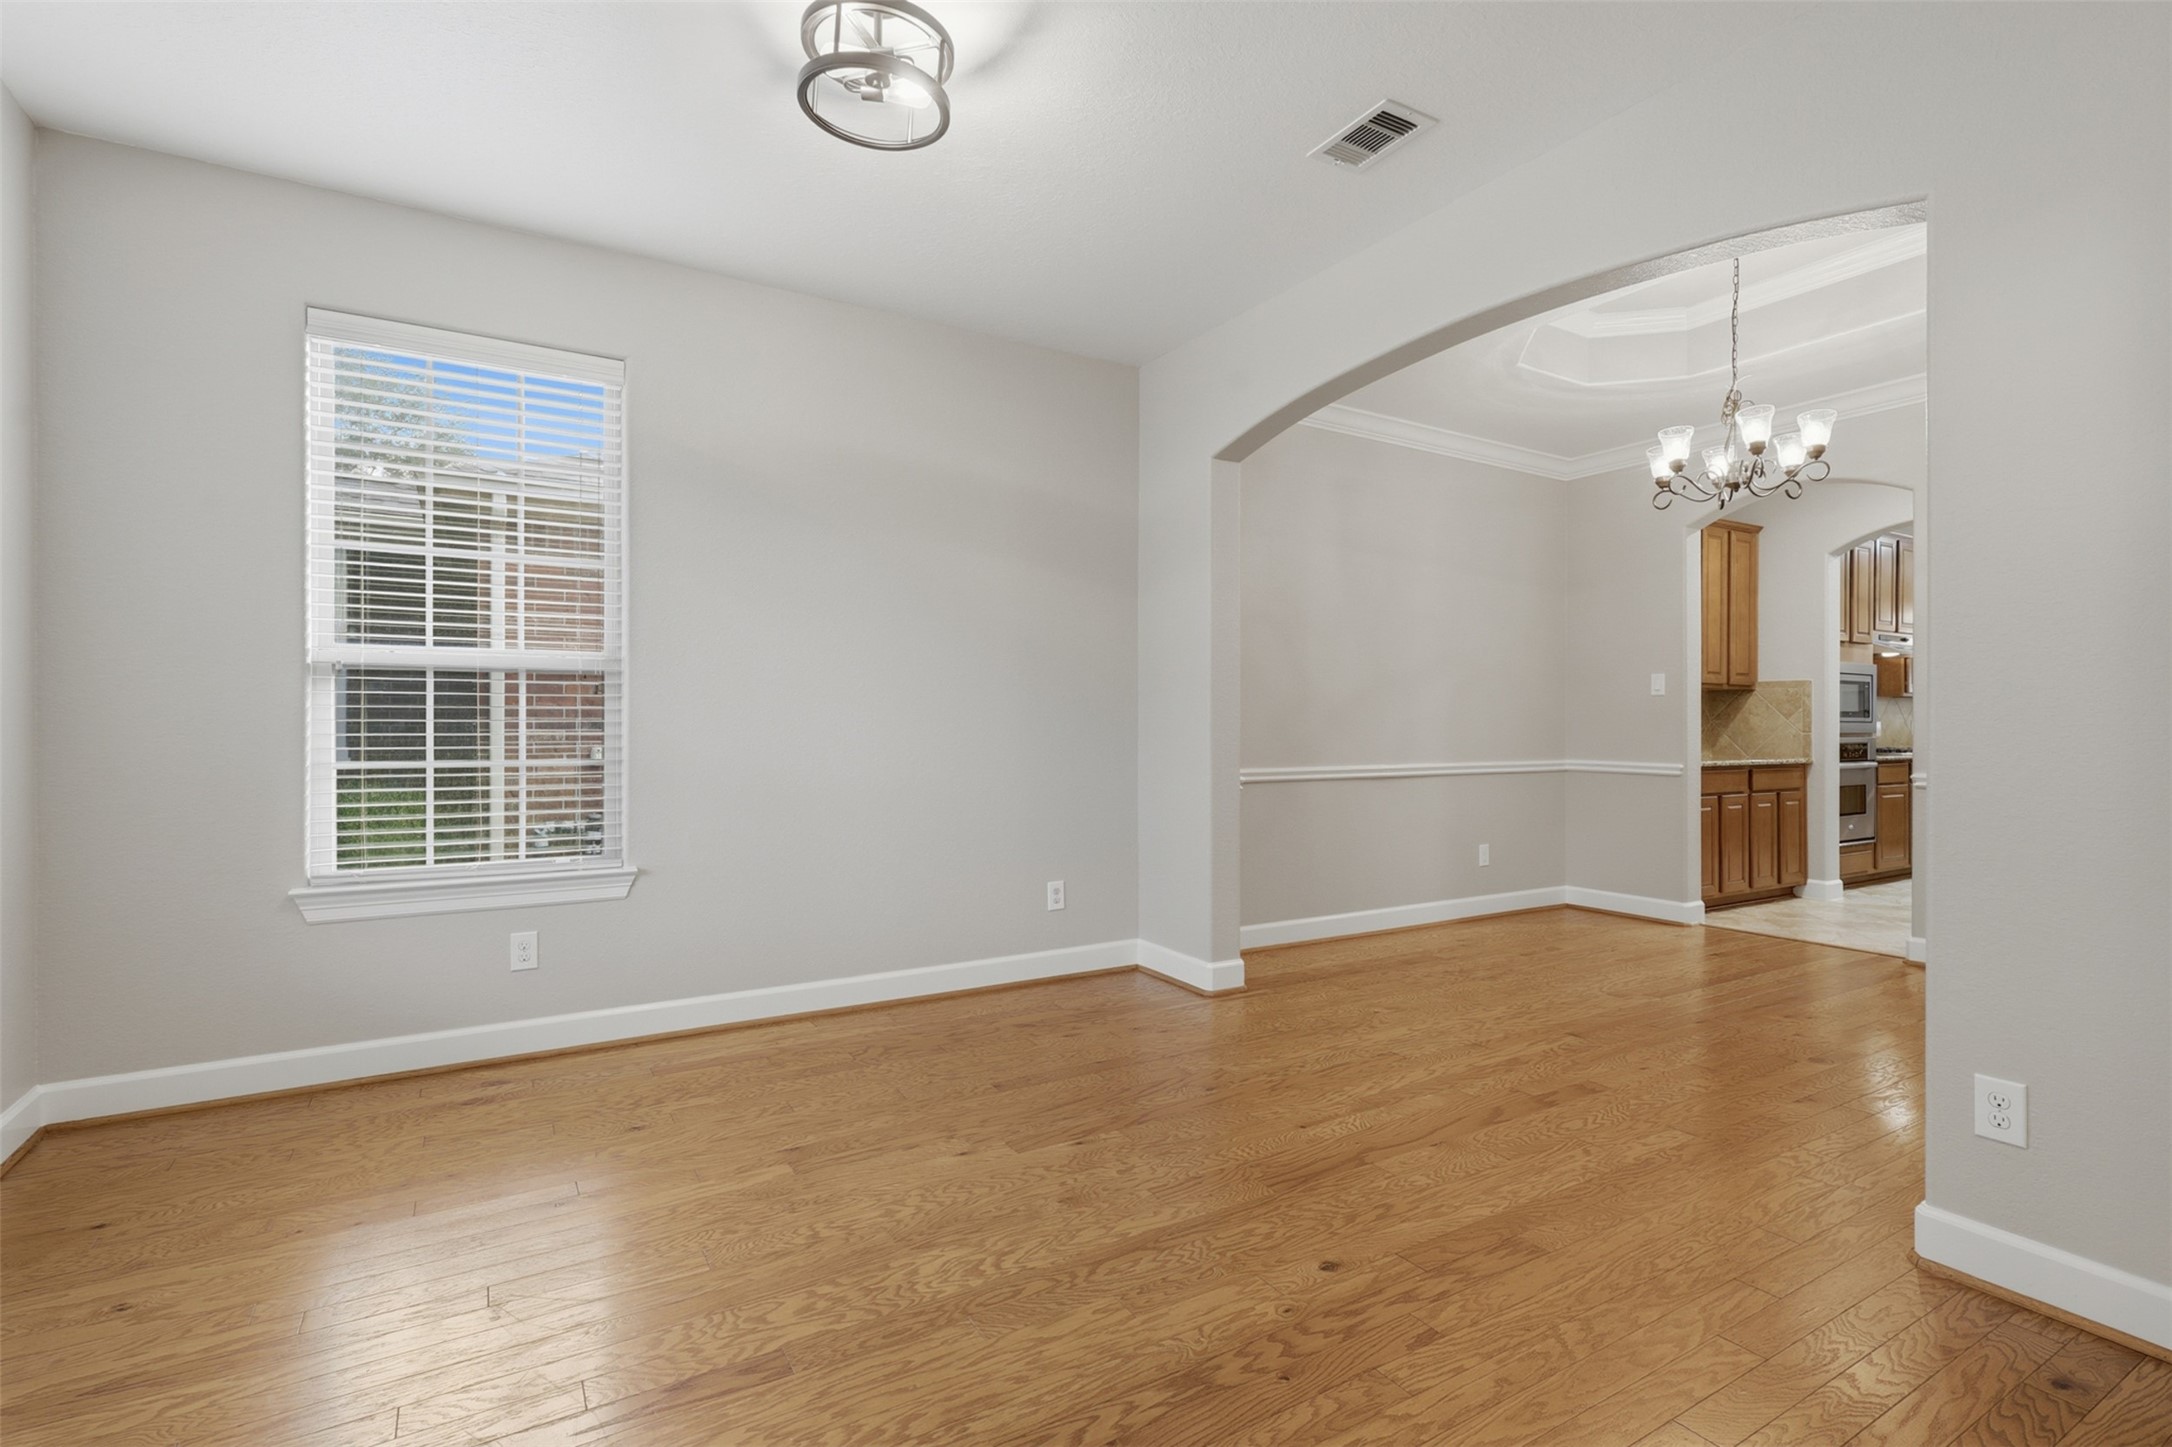
Designed with flexibility in mind, this spacious living room flows effortlessly into the formal dining area through a dramatic arched opening. Hardwood floors, updated lighting, and expansive windows provide a timeless backdrop for entertaining or everyday living.
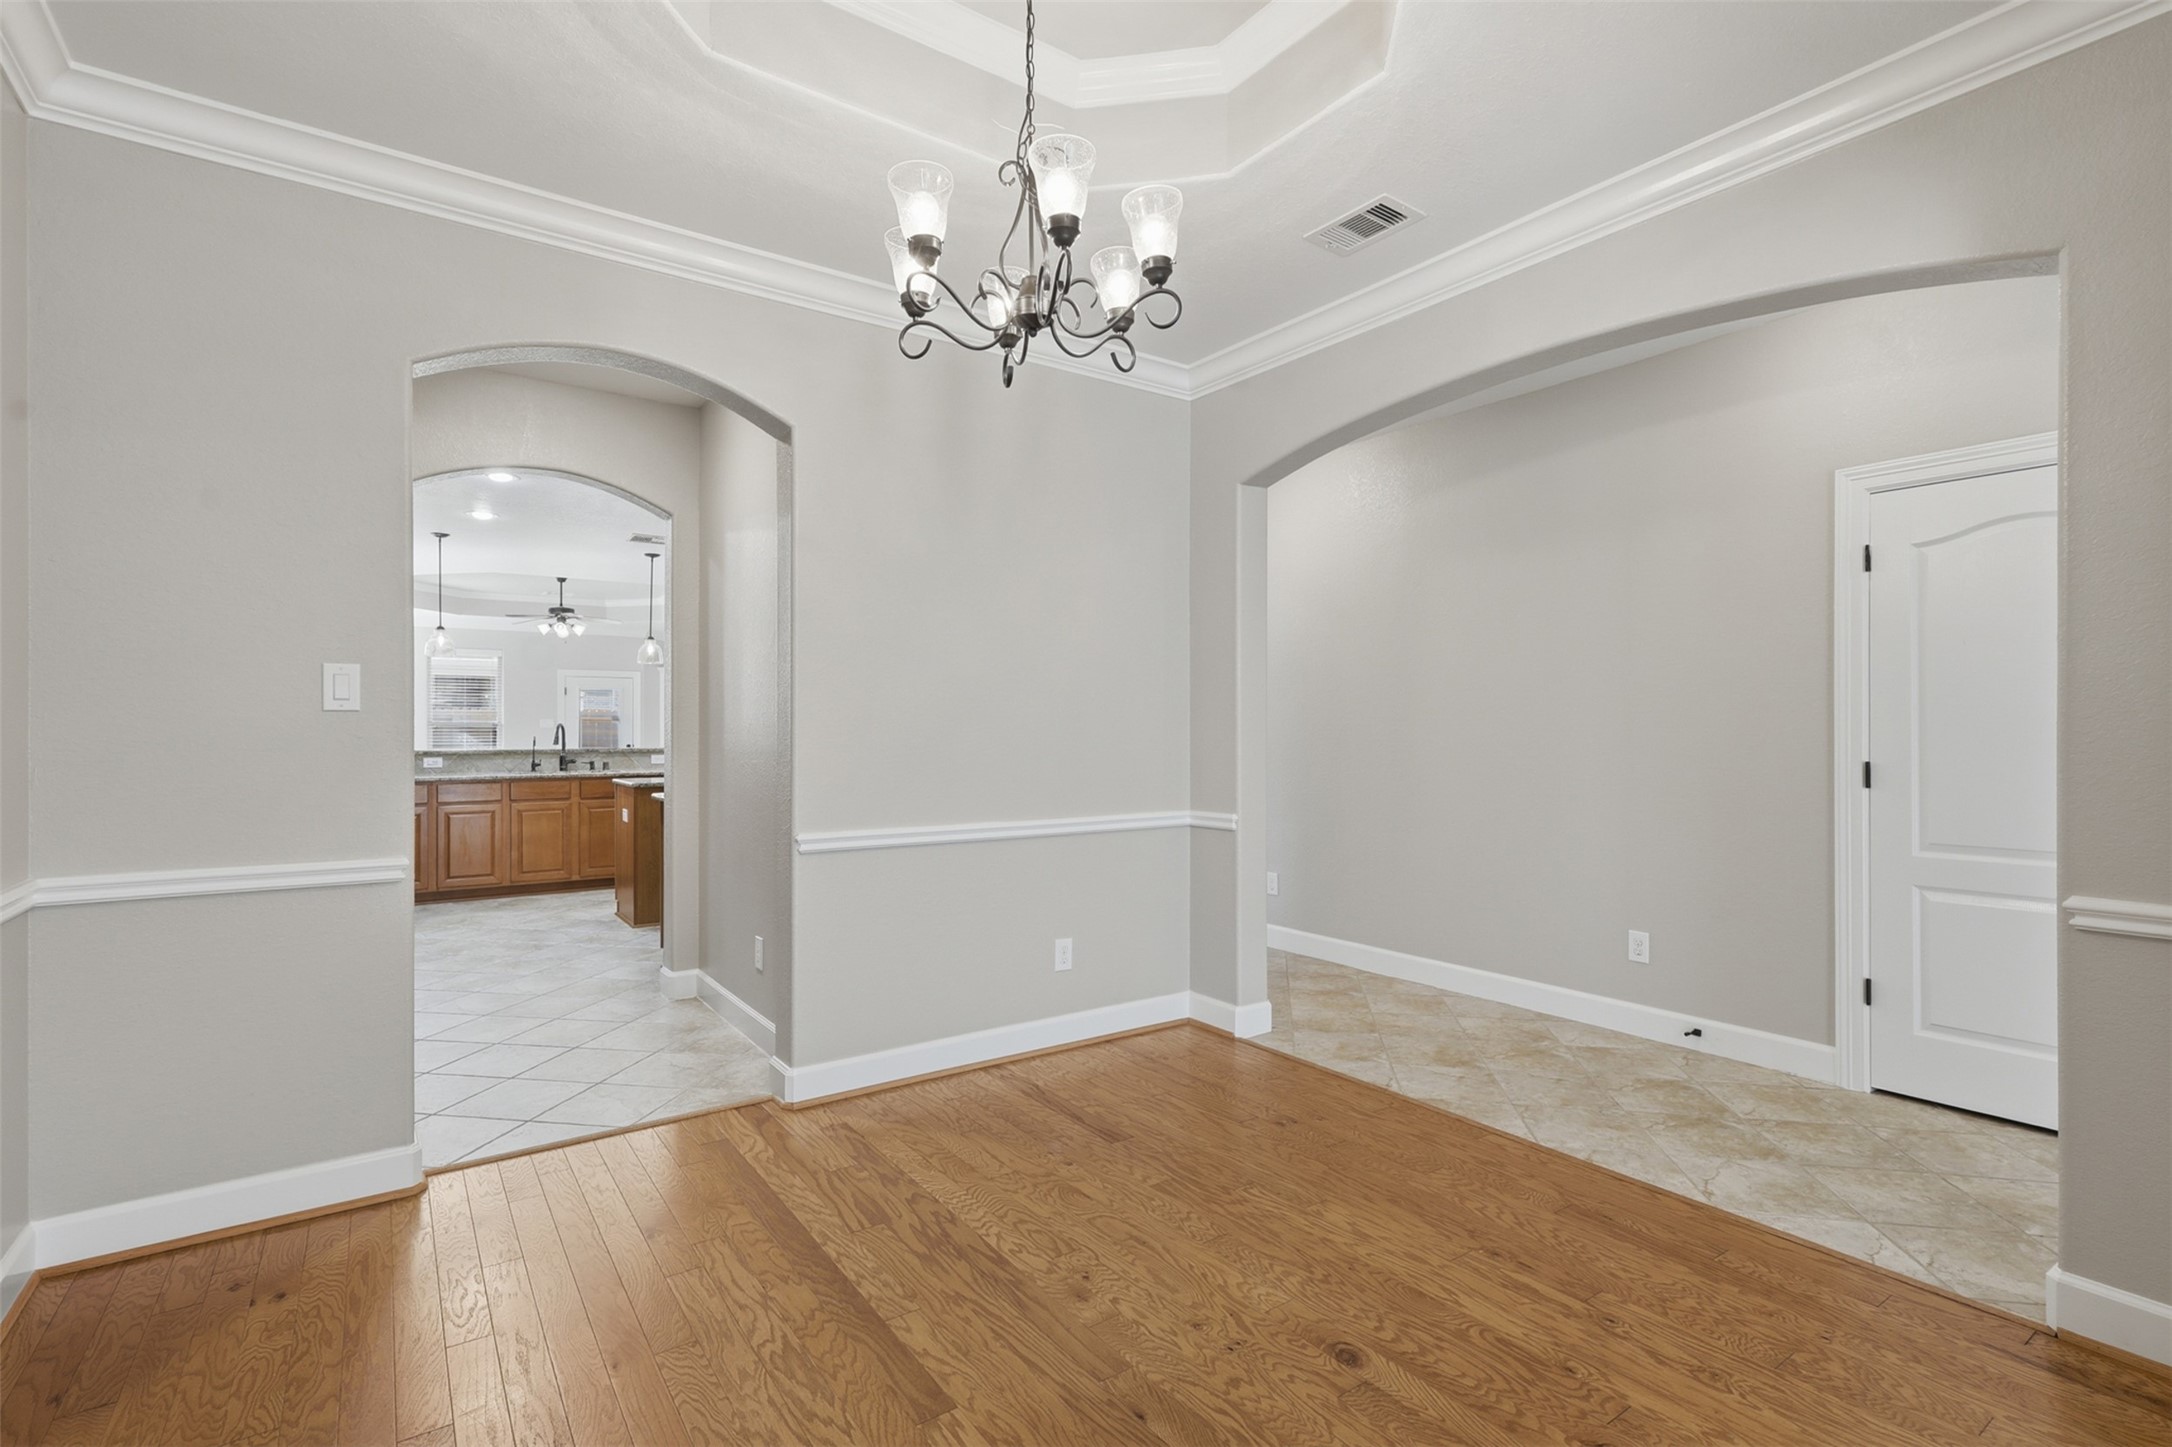
Framed by elegant archways and accented by crown molding, chair rail detailing, and a tray ceiling, the formal dining room offers a refined setting for memorable dinners and holiday celebrations. The statement chandelier adds warmth and elegance while maintaining an inviting atmosphere.
Another view showcases the dining room's impressive architectural details, including the tray ceiling, decorative molding, and seamless connection to both the foyer and kitchen. The open design enhances everyday convenience while preserving a sense of formal elegance.
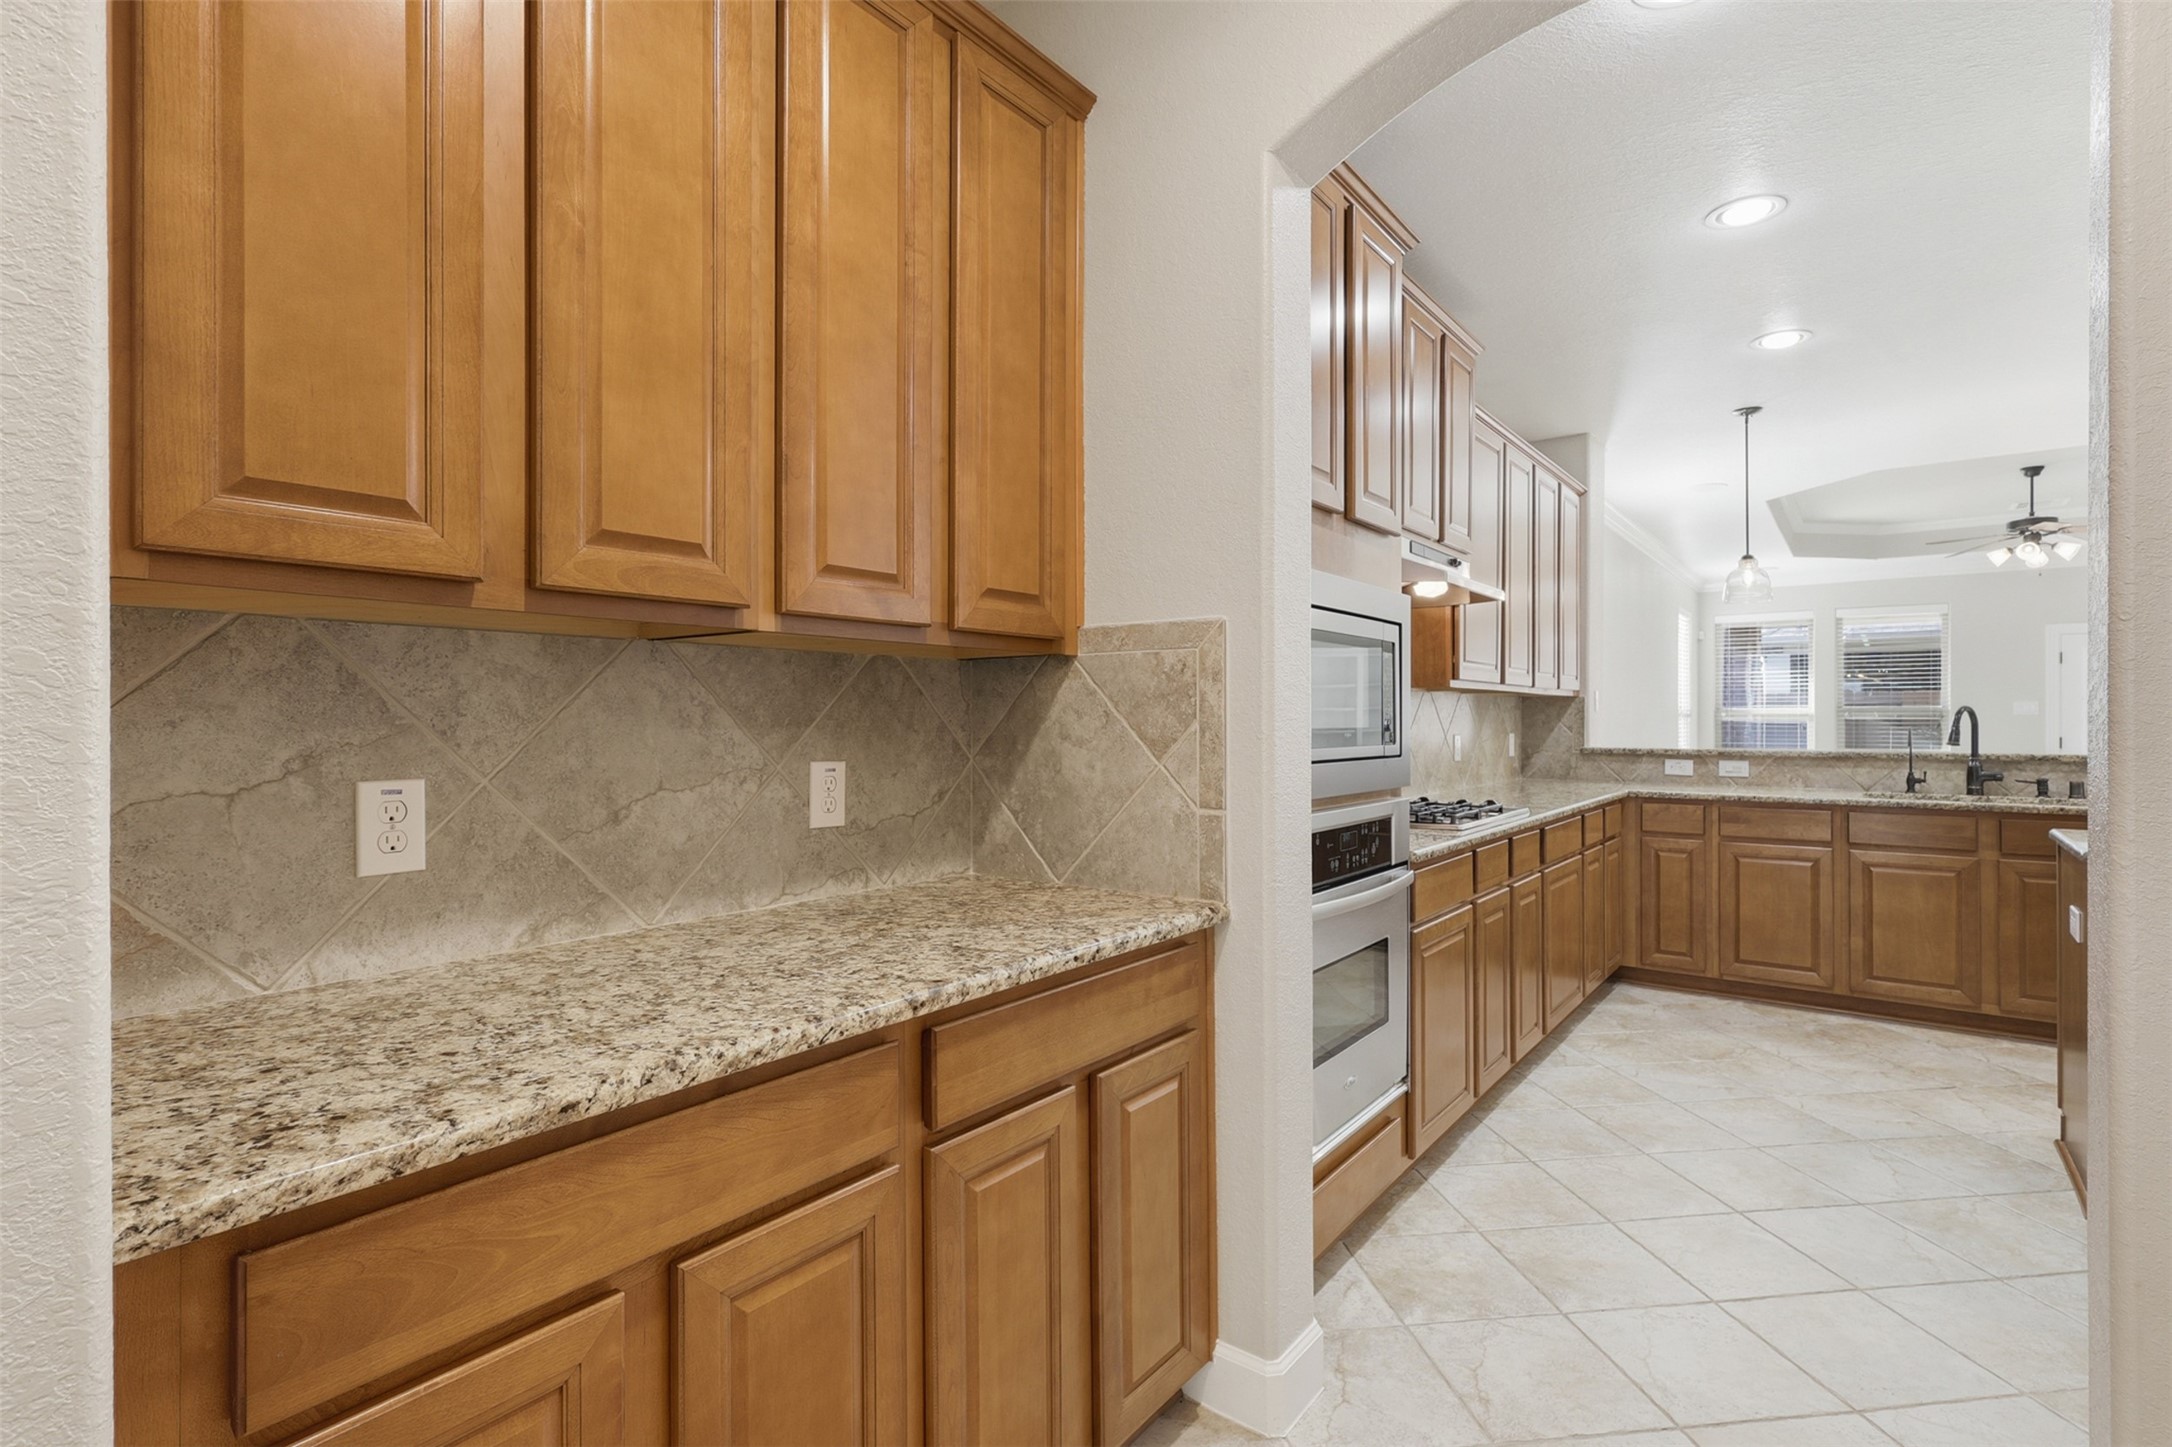
A thoughtfully designed butler's pantry adds both beauty and functionality, offering generous cabinetry, granite countertops, and additional prep and serving space. Conveniently positioned between the dining room and kitchen, it's ideal for entertaining with ease.
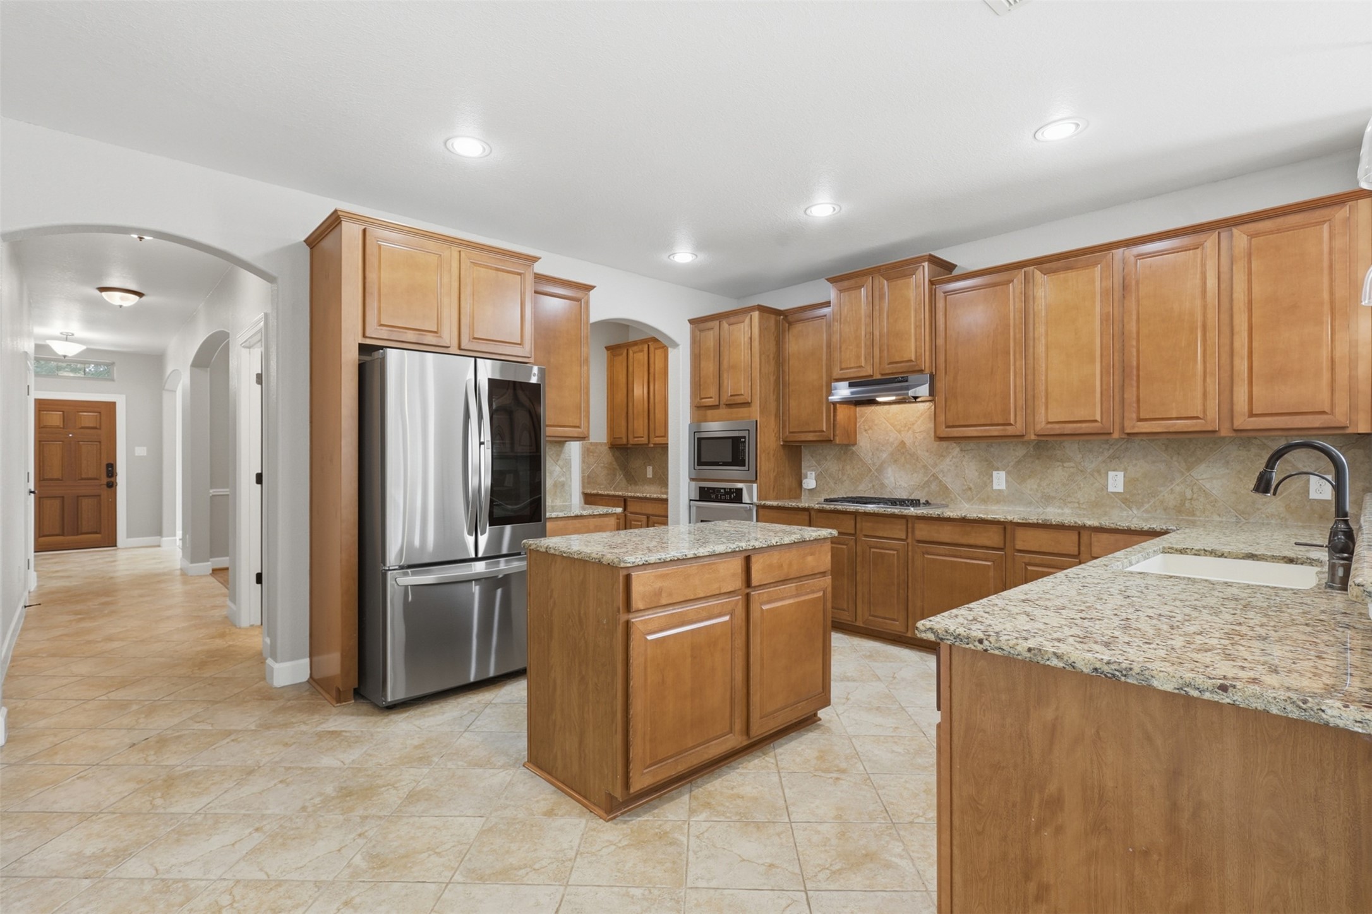
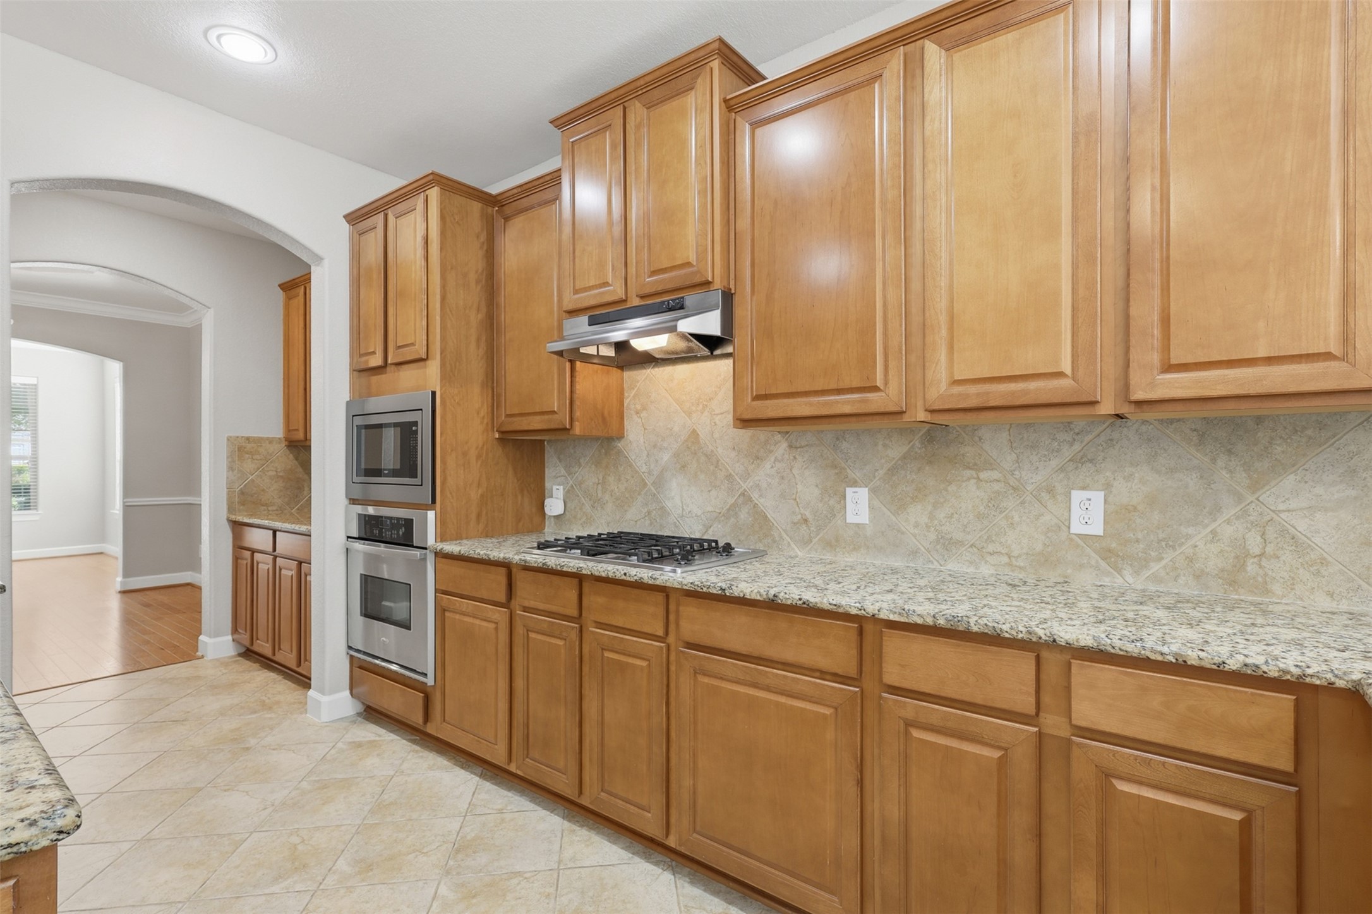
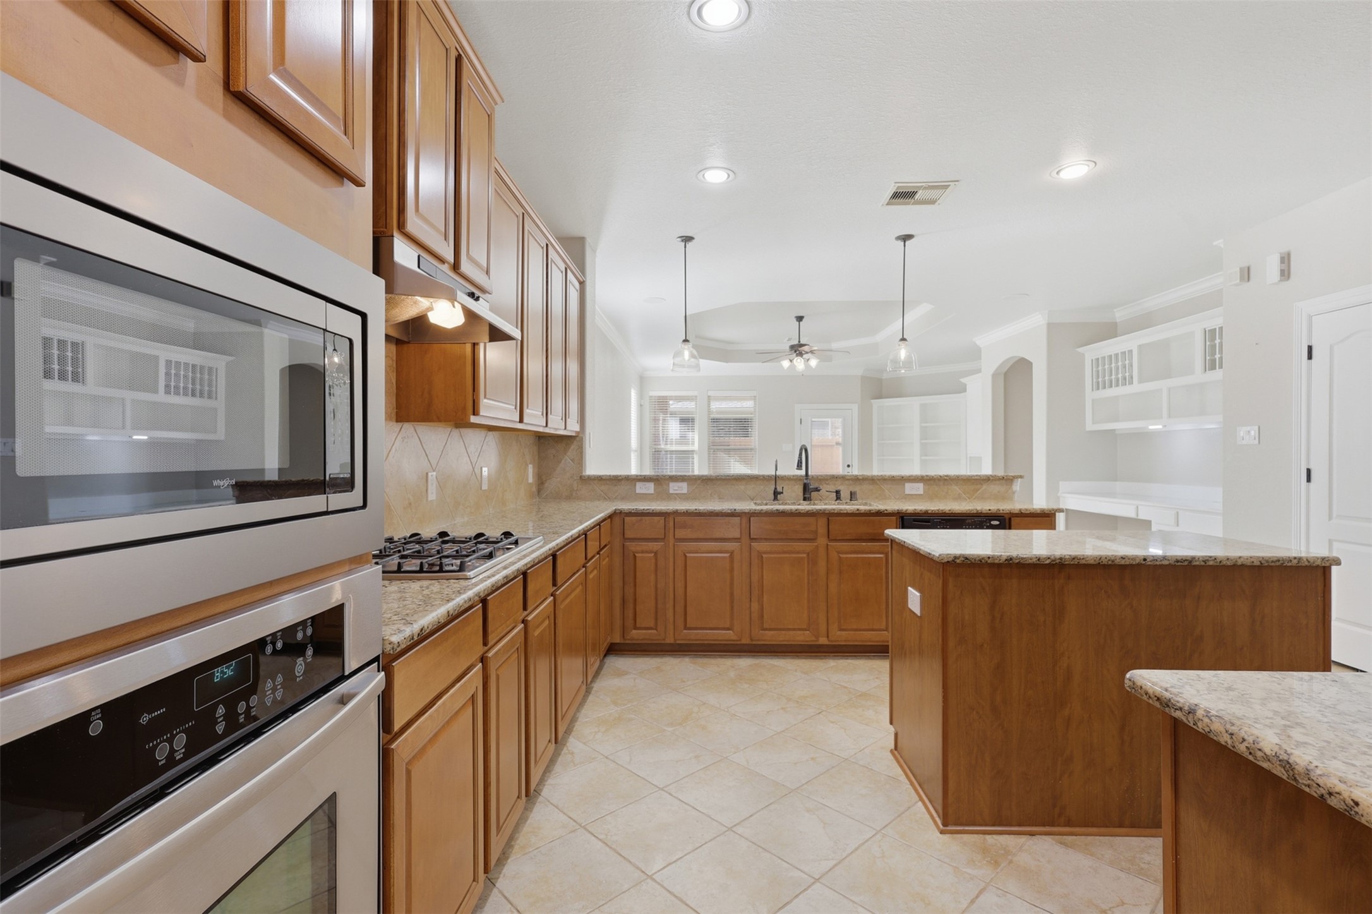
The heart of the home is a beautifully appointed gourmet kitchen showcasing rich 42-inch wood cabinetry, gleaming granite countertops, a spacious center island, stainless steel appliances, and a timeless tile backsplash.
Designed with the home chef in mind, the kitchen features a built-in oven and microwave, gas cooktop, abundant cabinetry, and generous prep space, all thoughtfully arranged to maximize efficiency without sacrificing style.
An oversized peninsula breakfast bar with elegant pendant lighting creates the perfect gathering place while seamlessly connecting the kitchen to the family room. Open sightlines keep everyone connected, whether entertaining or enjoying everyday life.
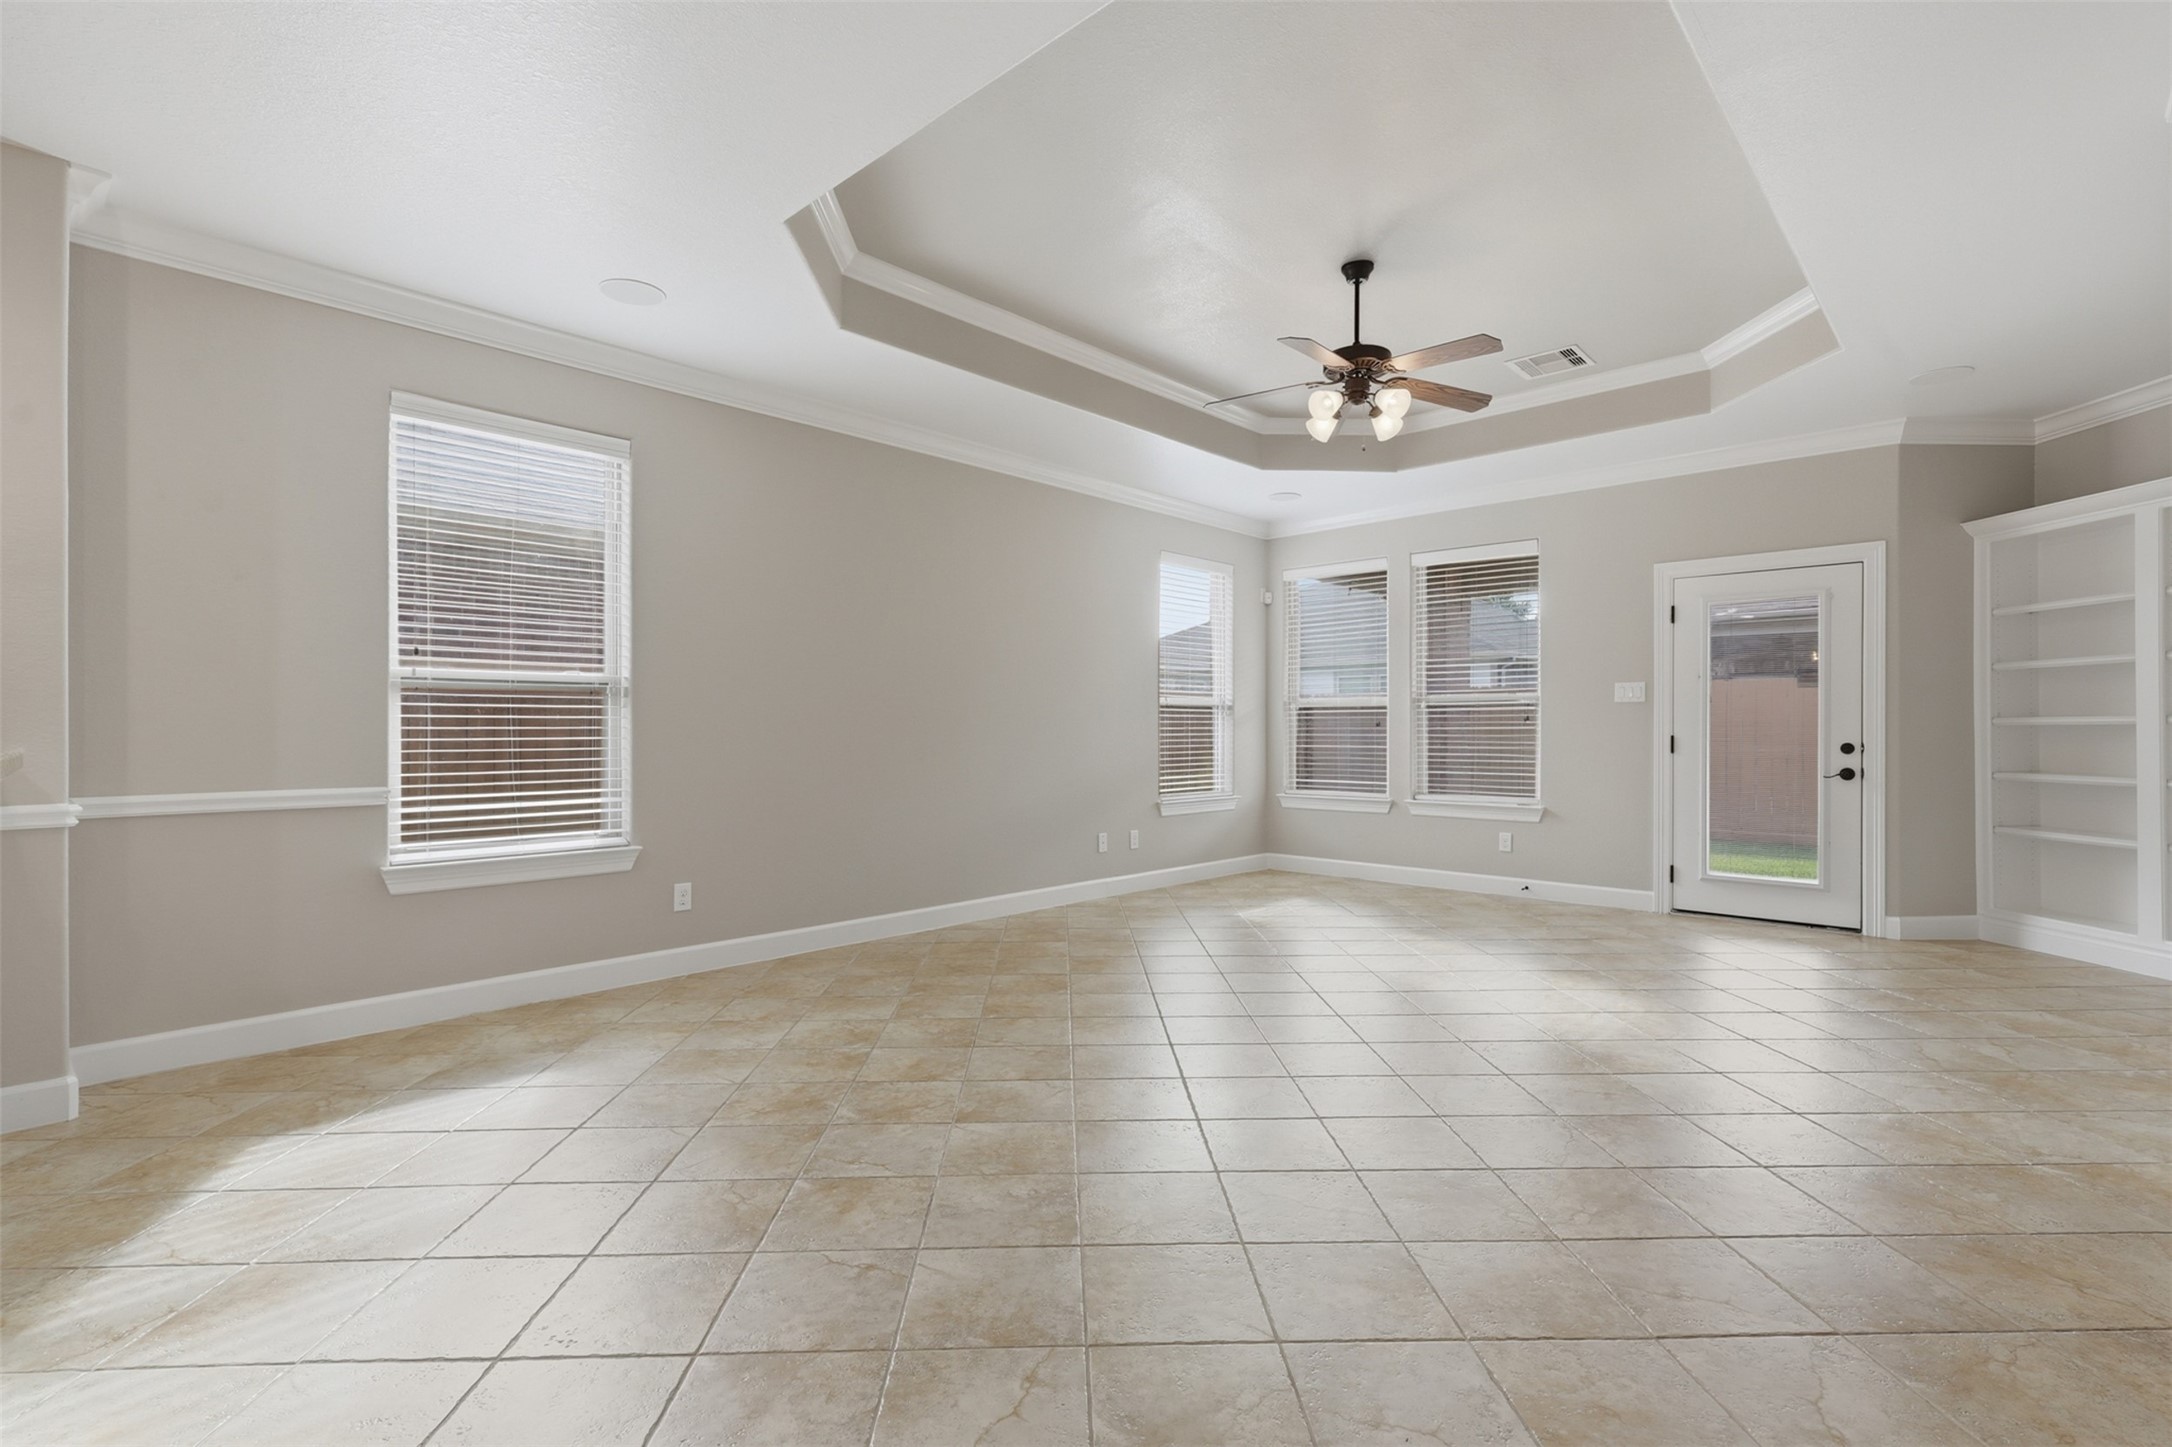
The spacious family room impresses with an elegant tray ceiling accented by crown molding, gleaming tile floors, and walls of windows that fill the space with natural light. A glass back door frames peaceful backyard views while providing effortless access to the covered patio.
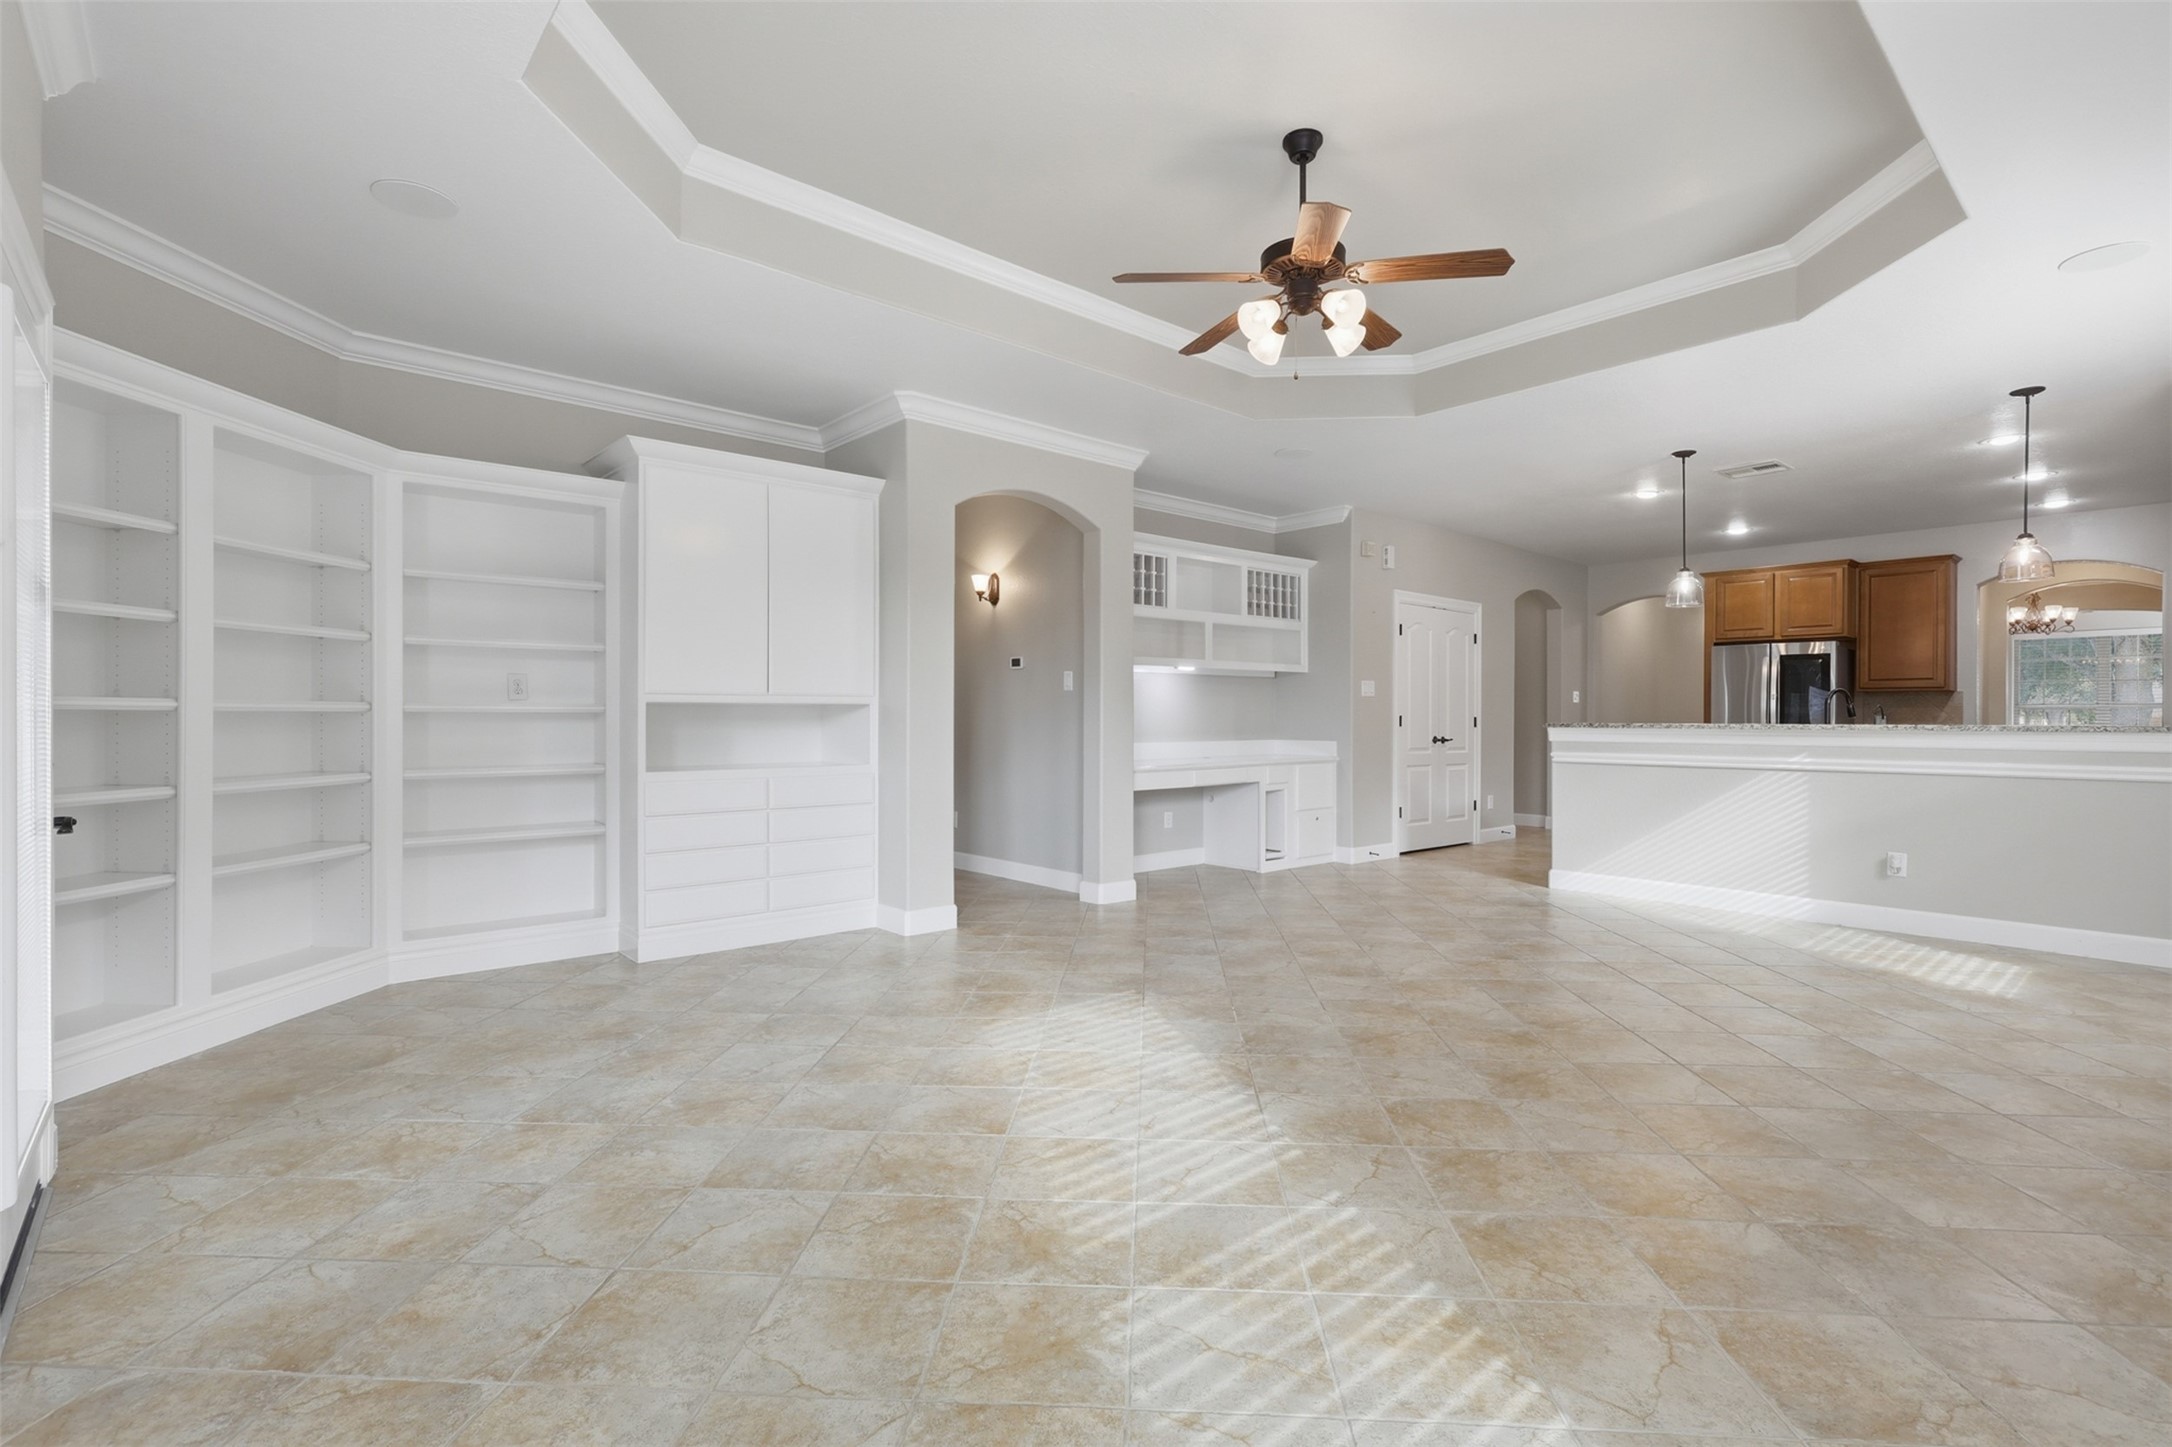
The expansive family room offers abundant space for relaxing or entertaining. Custom built-in cabinetry, open shelving, and an integrated workspace add both character and functionality, while the open-concept layout keeps the kitchen & living spaces beautifully connected.
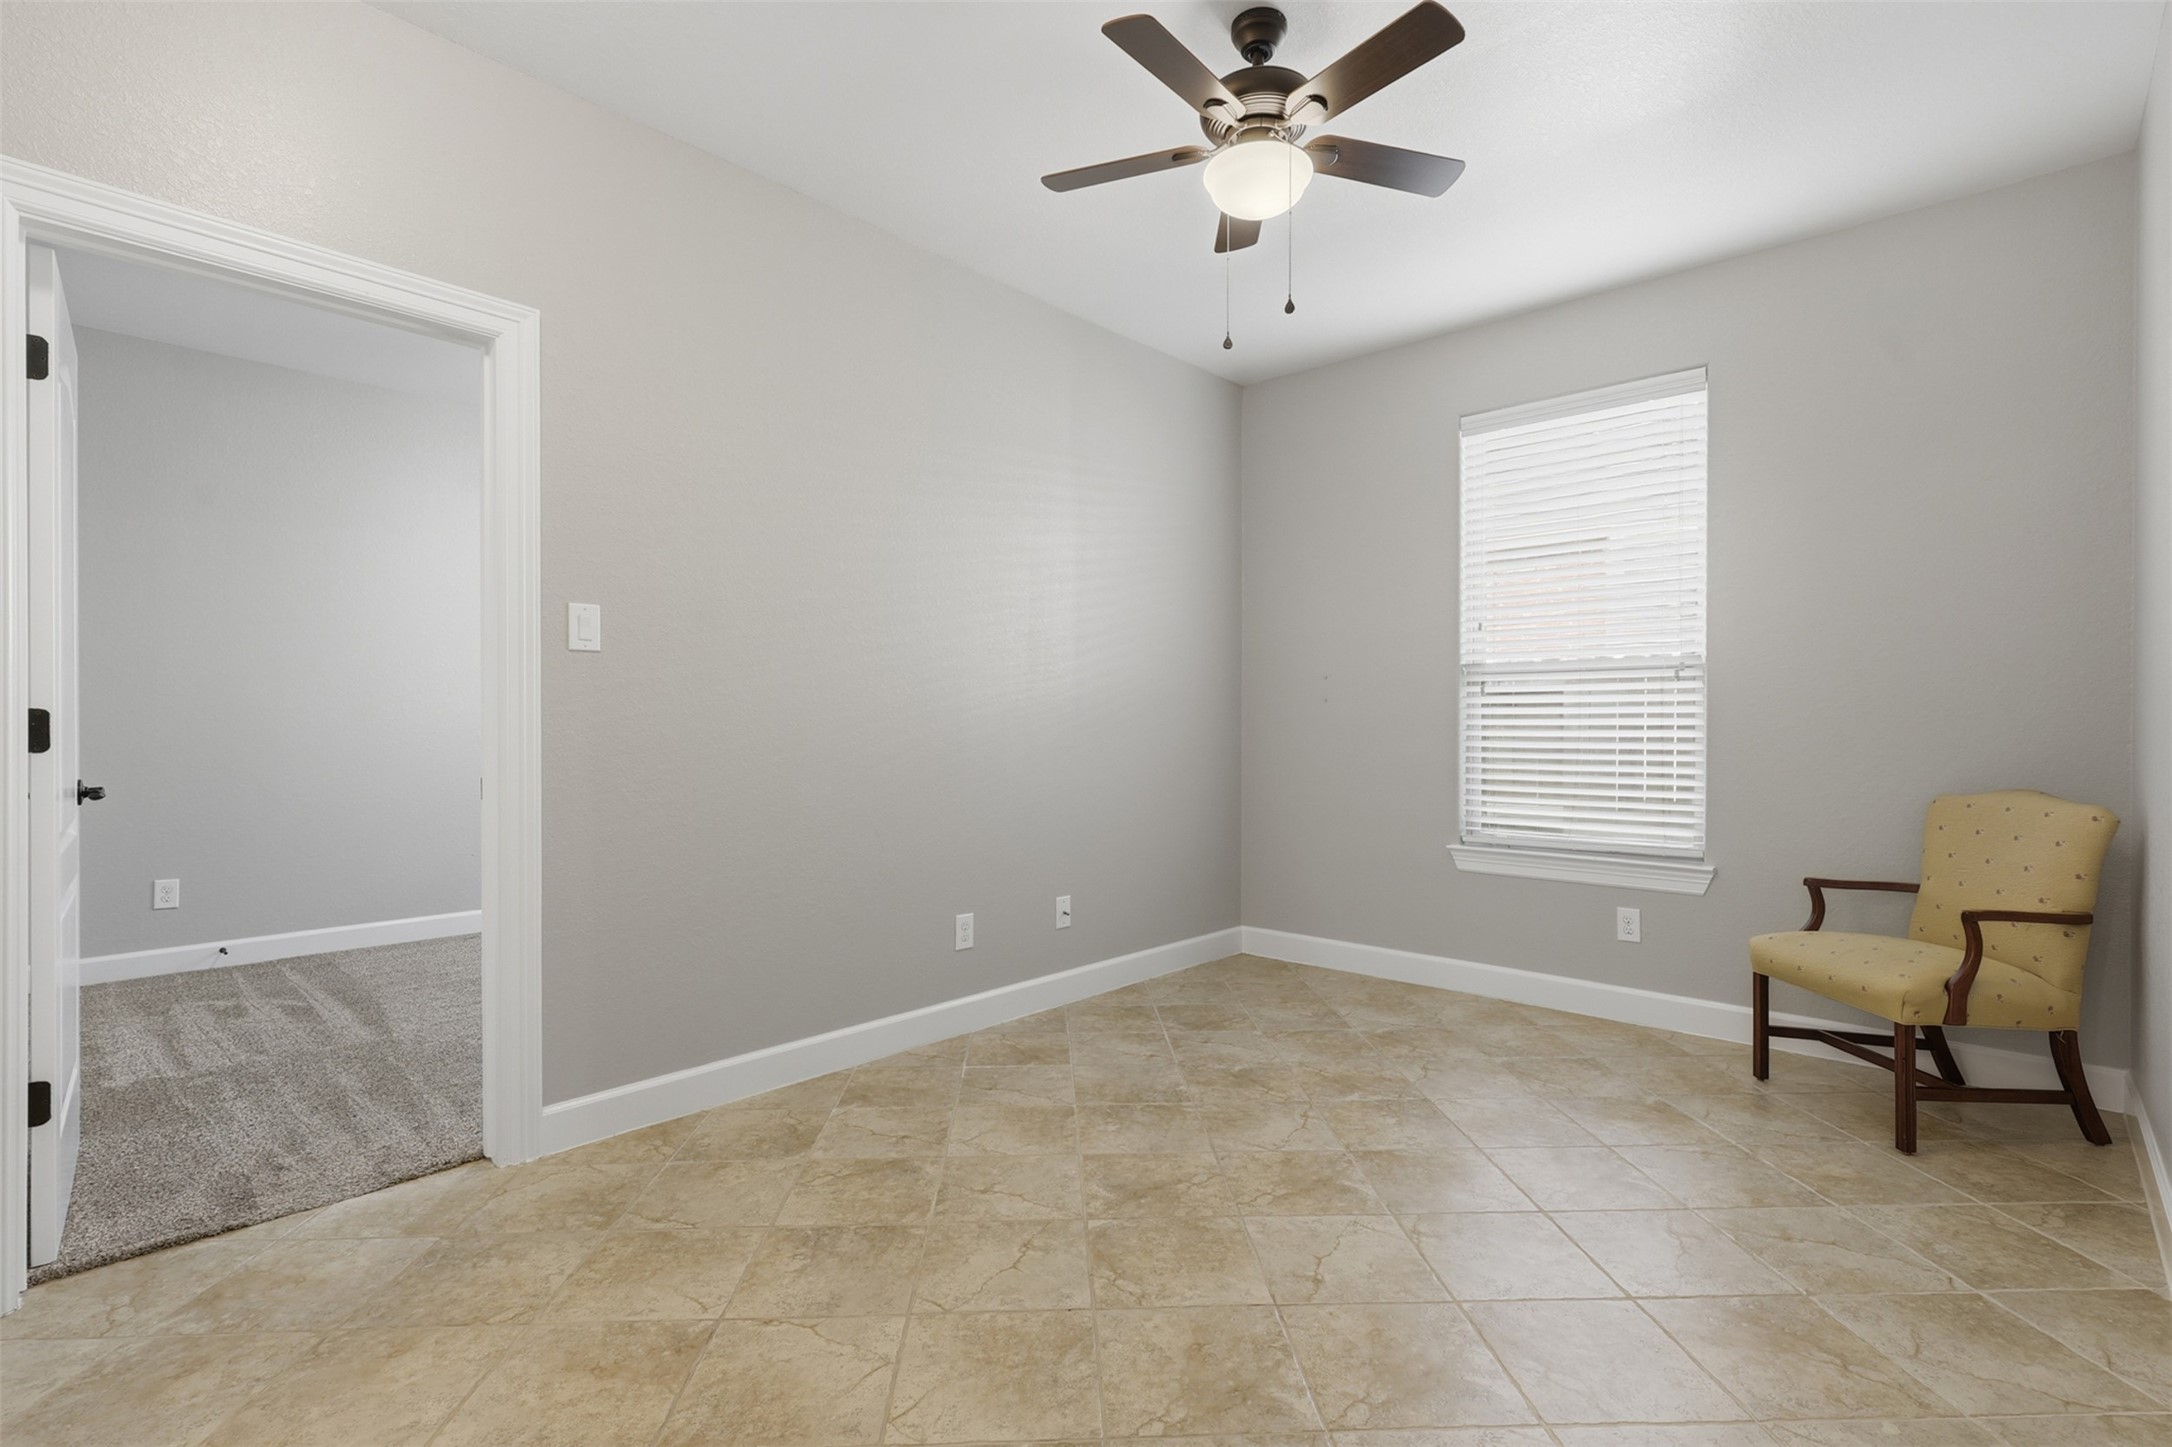
A rare bonus room offers exceptional flexibility to fit your lifestyle. Finished with durable tile flooring and a ceiling fan, this versatile space is ideal as a private study, hobby room, fitness area, craft room, media lounge, or additional living space.
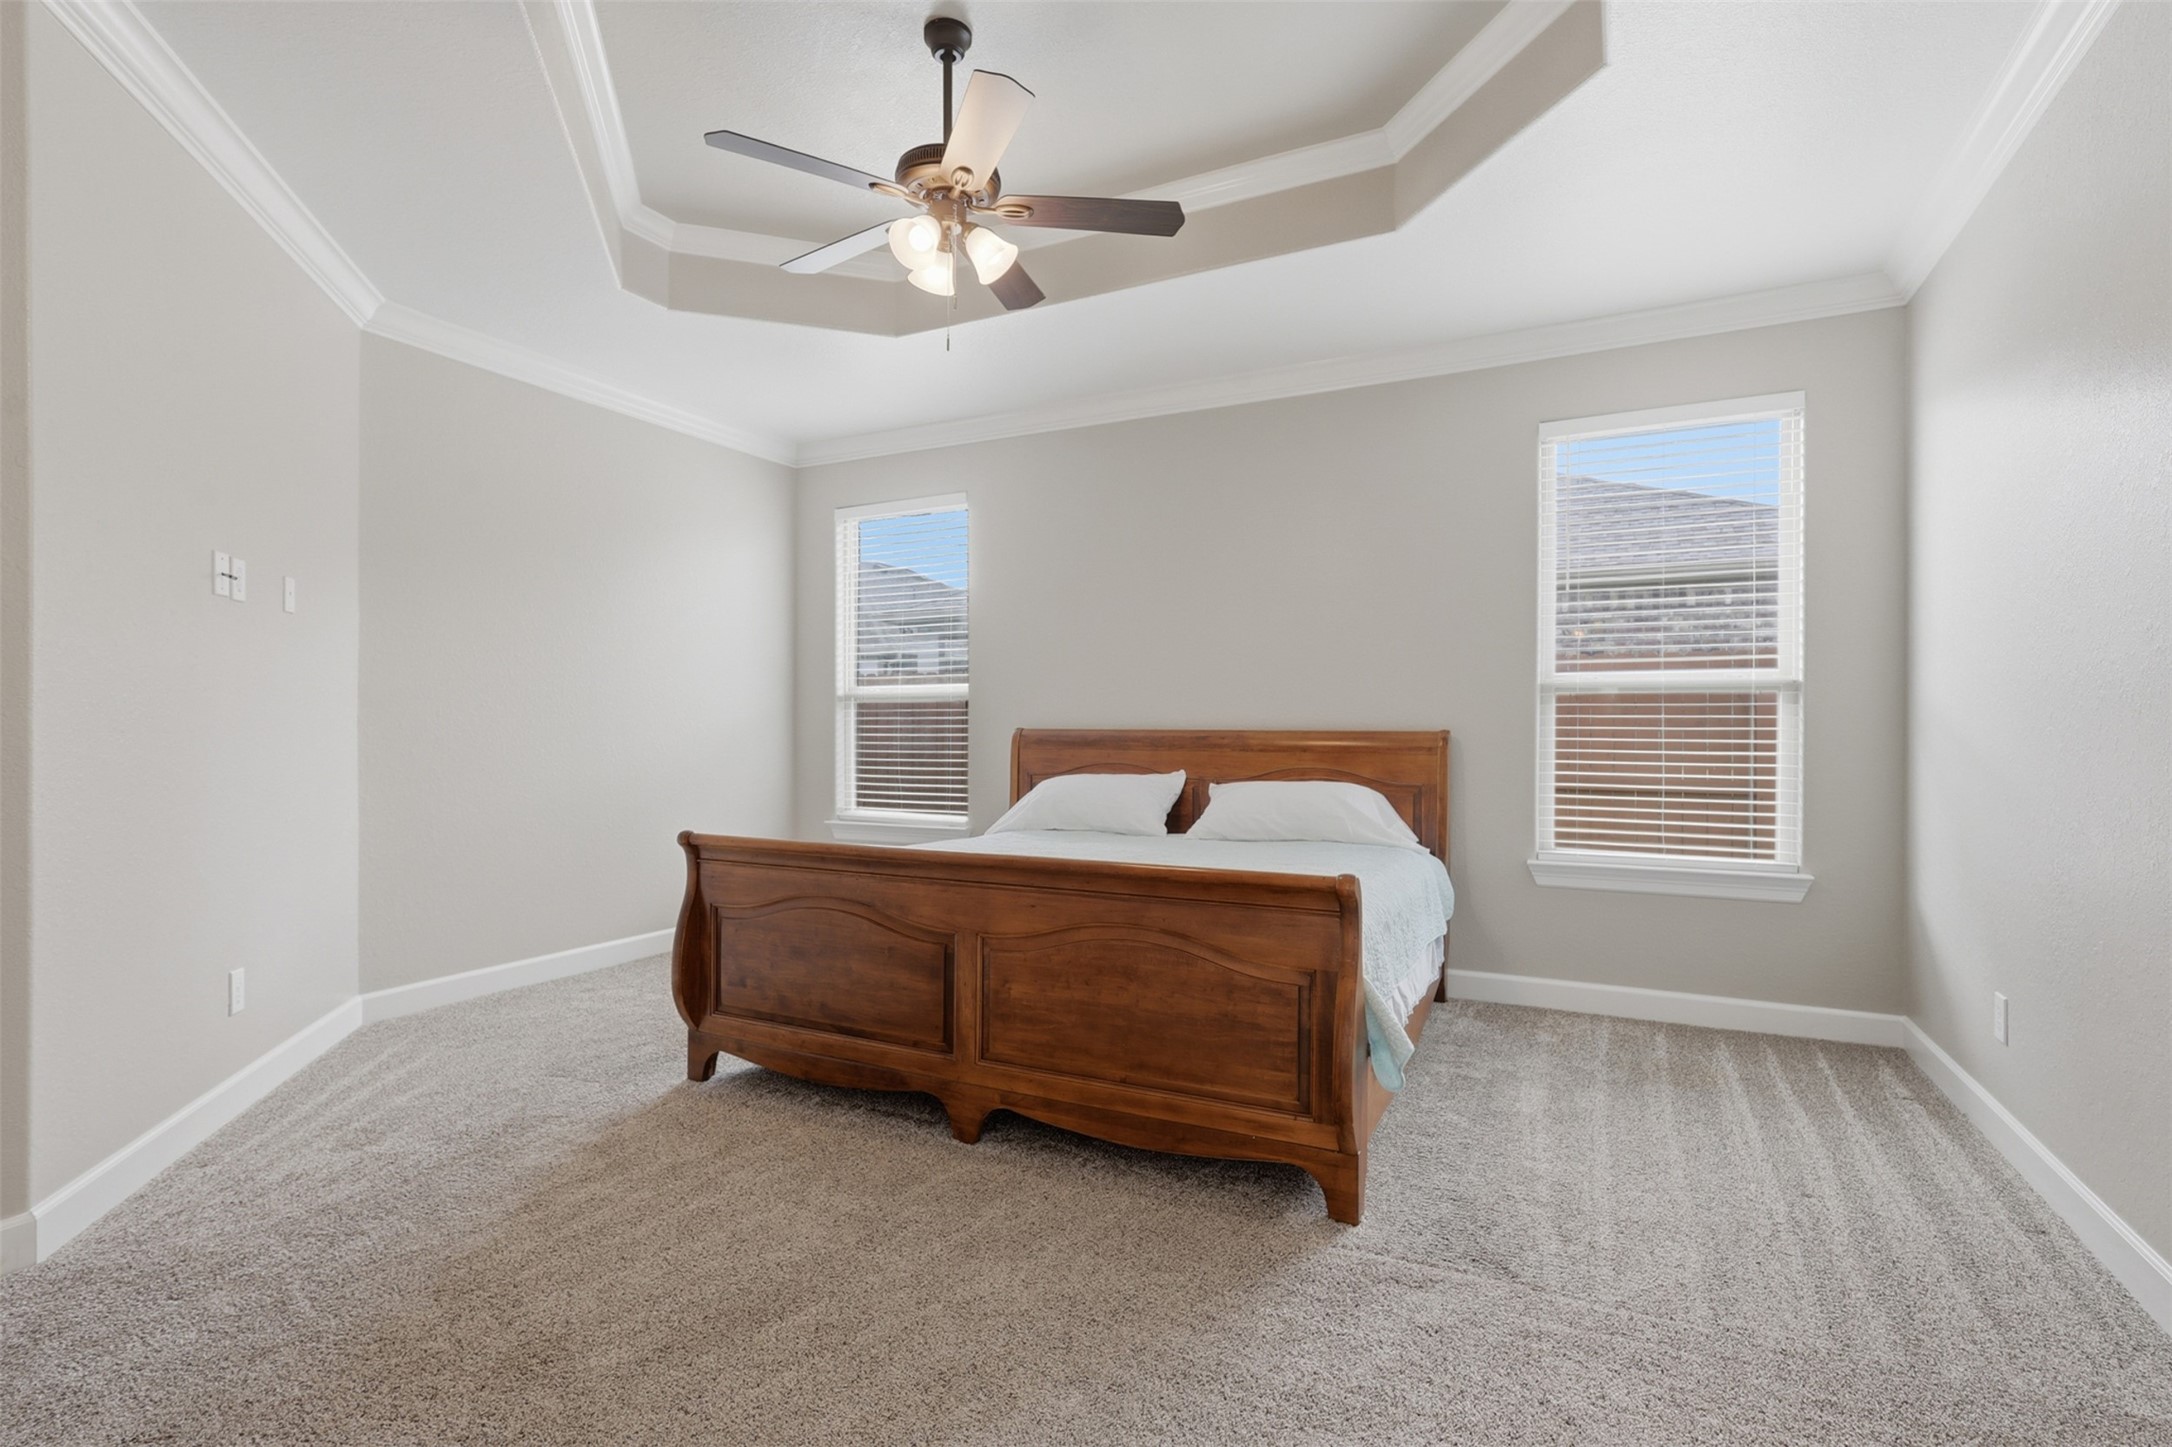
Retreat to a generously sized primary suite where plush new carpeting, an elegant tray ceiling with crown molding, and abundant natural light create a peaceful escape. The spacious layout easily accommodates large furnishings while maintaining an open, airy feel.
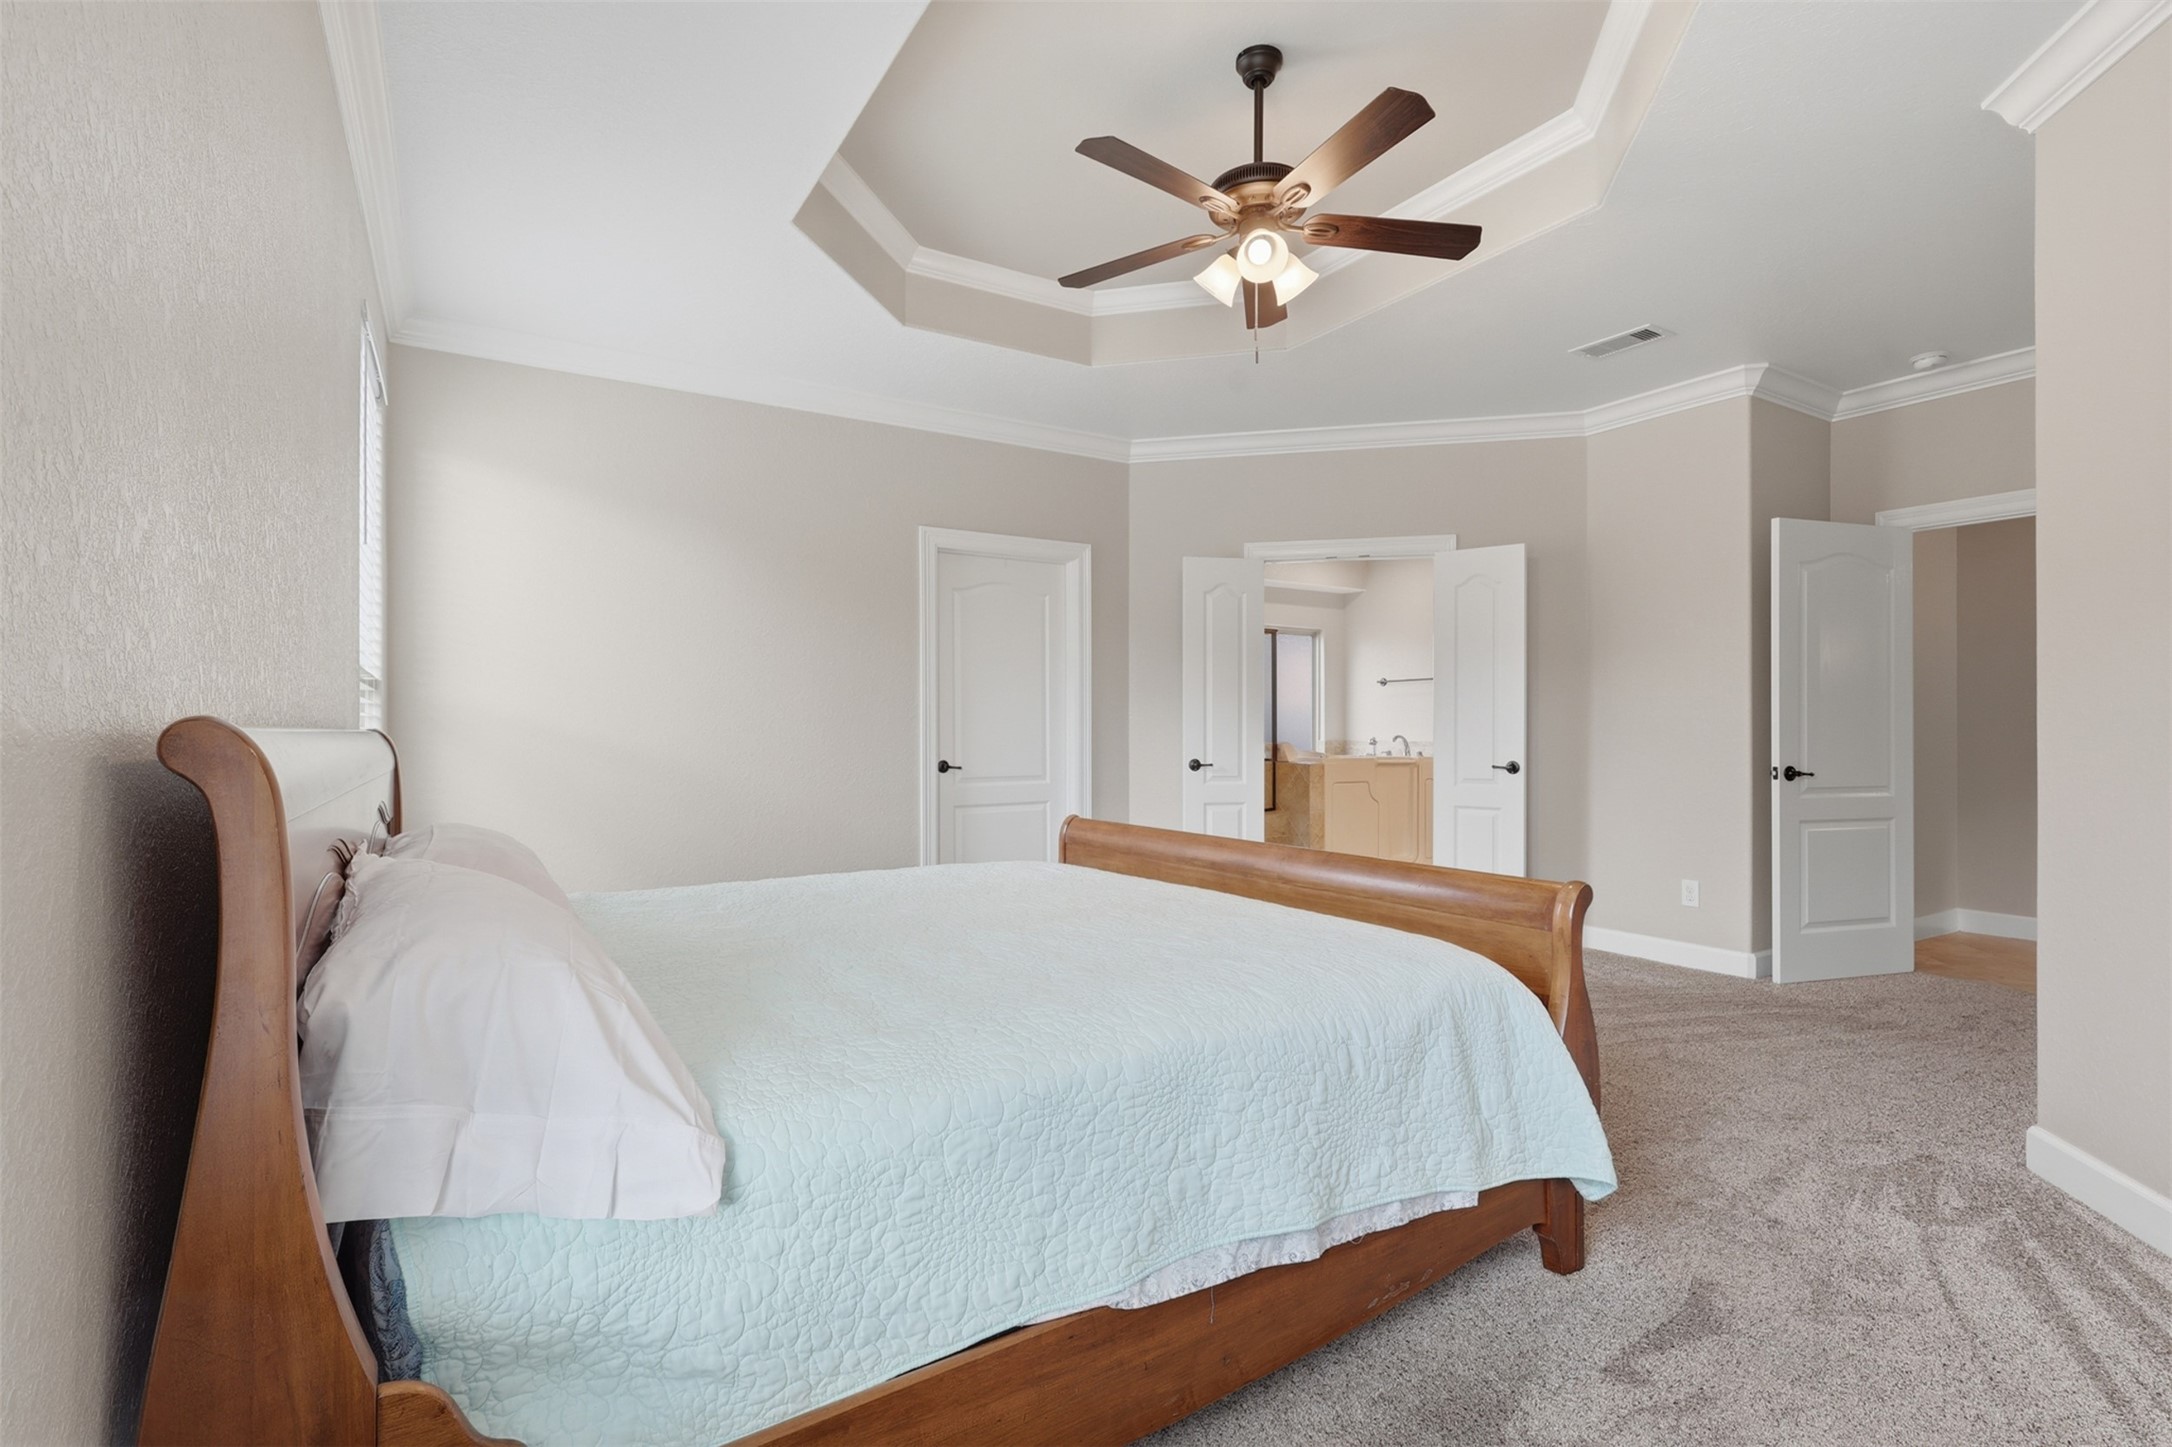
Another view highlights the impressive scale of the primary retreat, complete with a decorative tray ceiling, ceiling fan, and direct access to the luxurious ensuite bath. Soft neutral tones and fresh finishes provide a timeless backdrop ready for any design style.
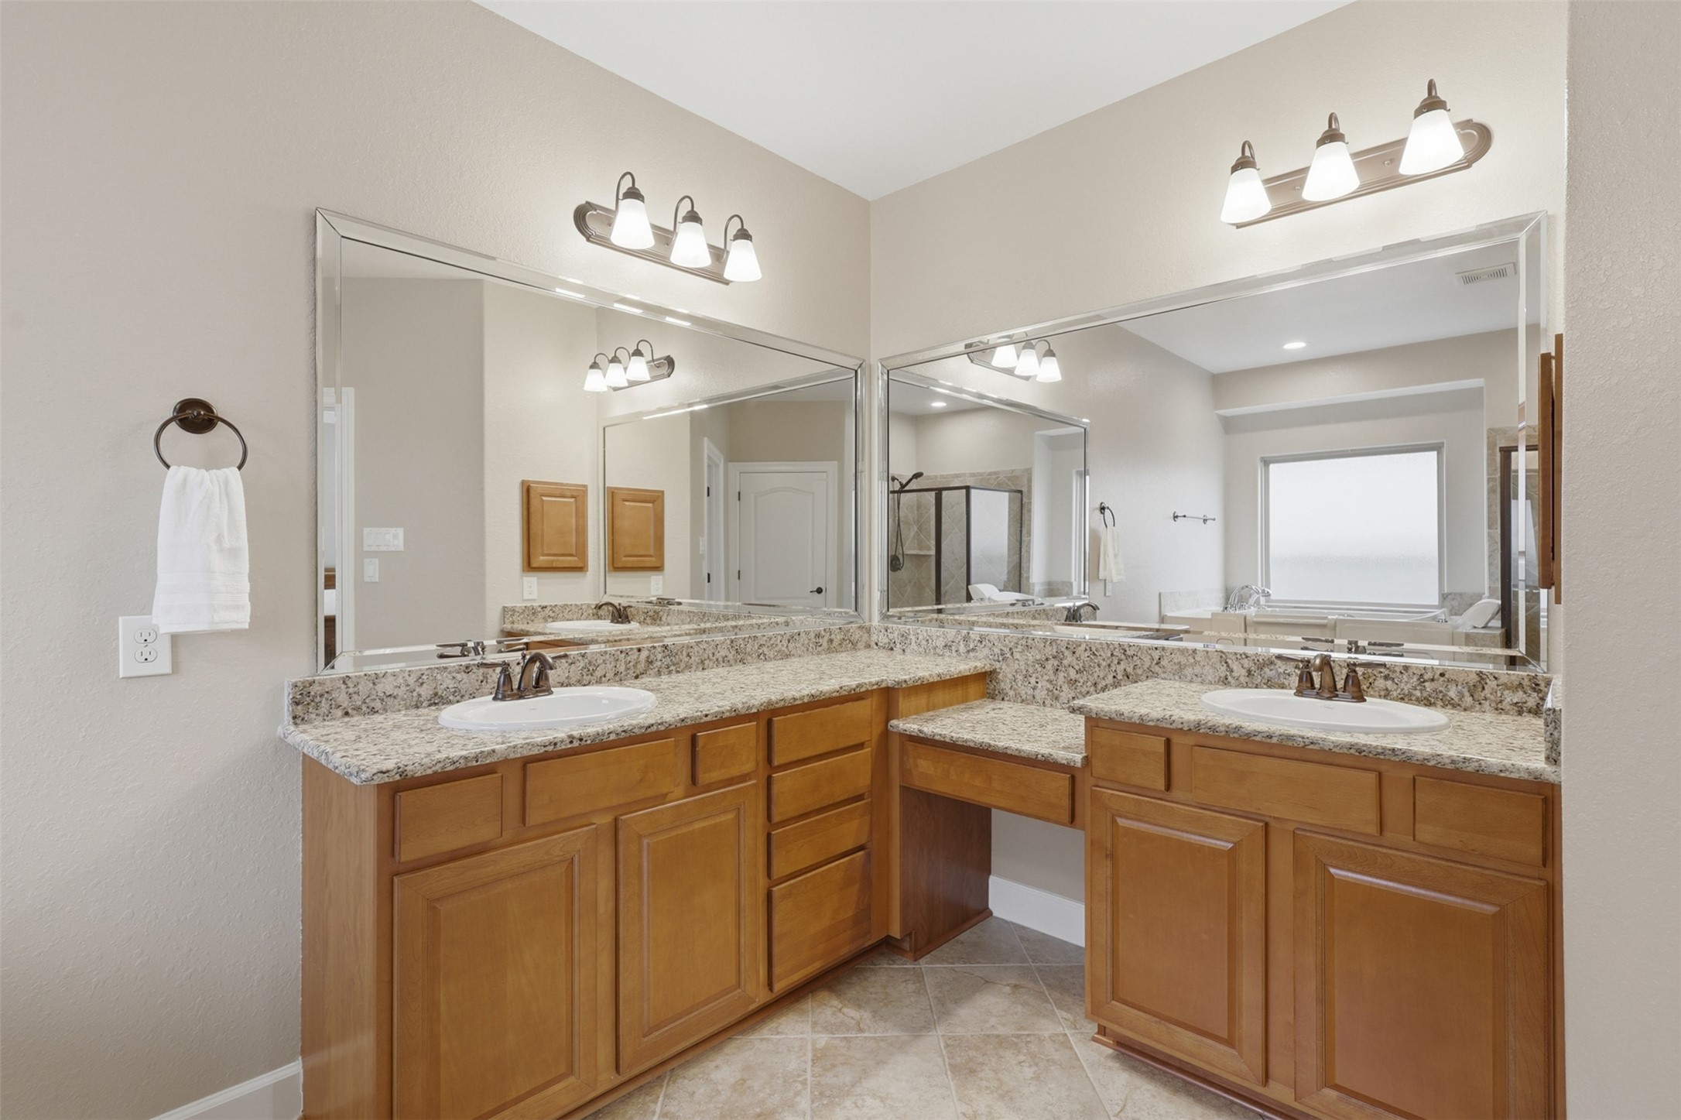
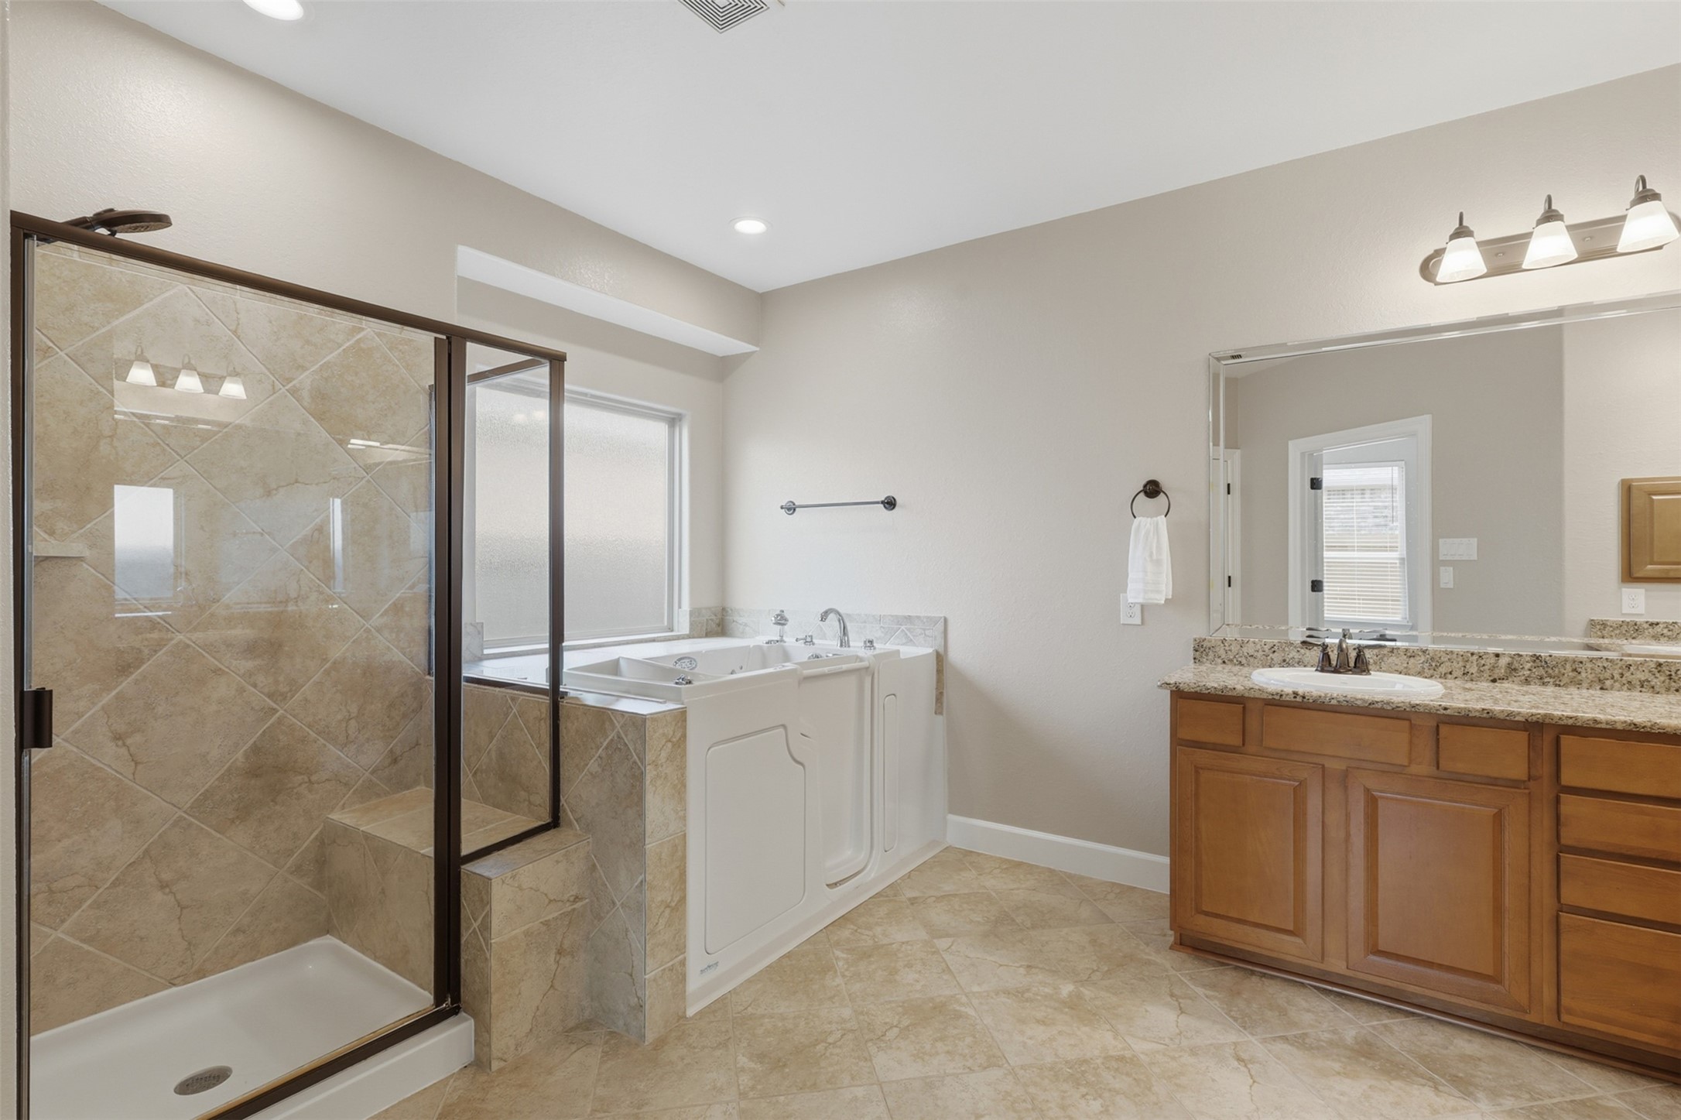
The spa-inspired ensuite bath offers exceptional functionality with dual granite-topped vanities, a dedicated sit-down station, large mirrors, and abundant cabinetry. Thoughtfully designed for everyday comfort, this elegant space provides generous storage and ample room to begin and end each day.
Designed for relaxation and accessibility, the spacious ensuite features a large walk-in shower with built-in bench and tiled surround alongside a premium walk-in soaking tub.
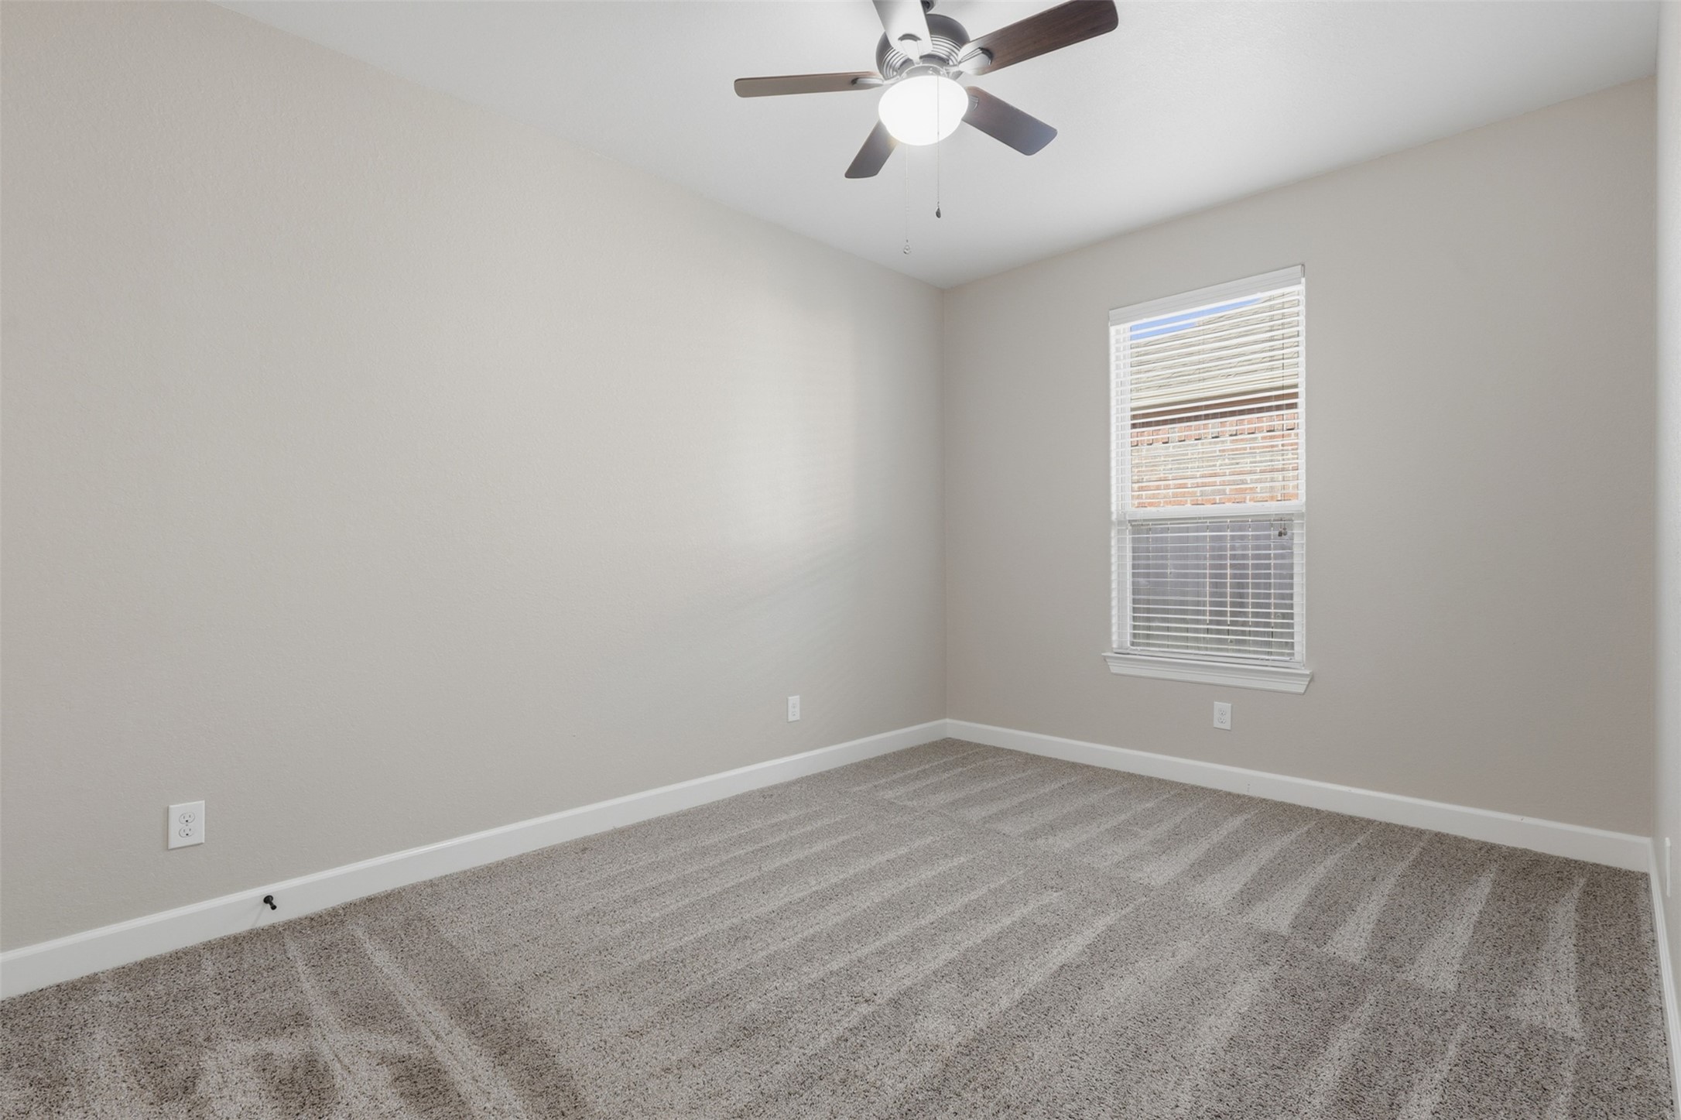
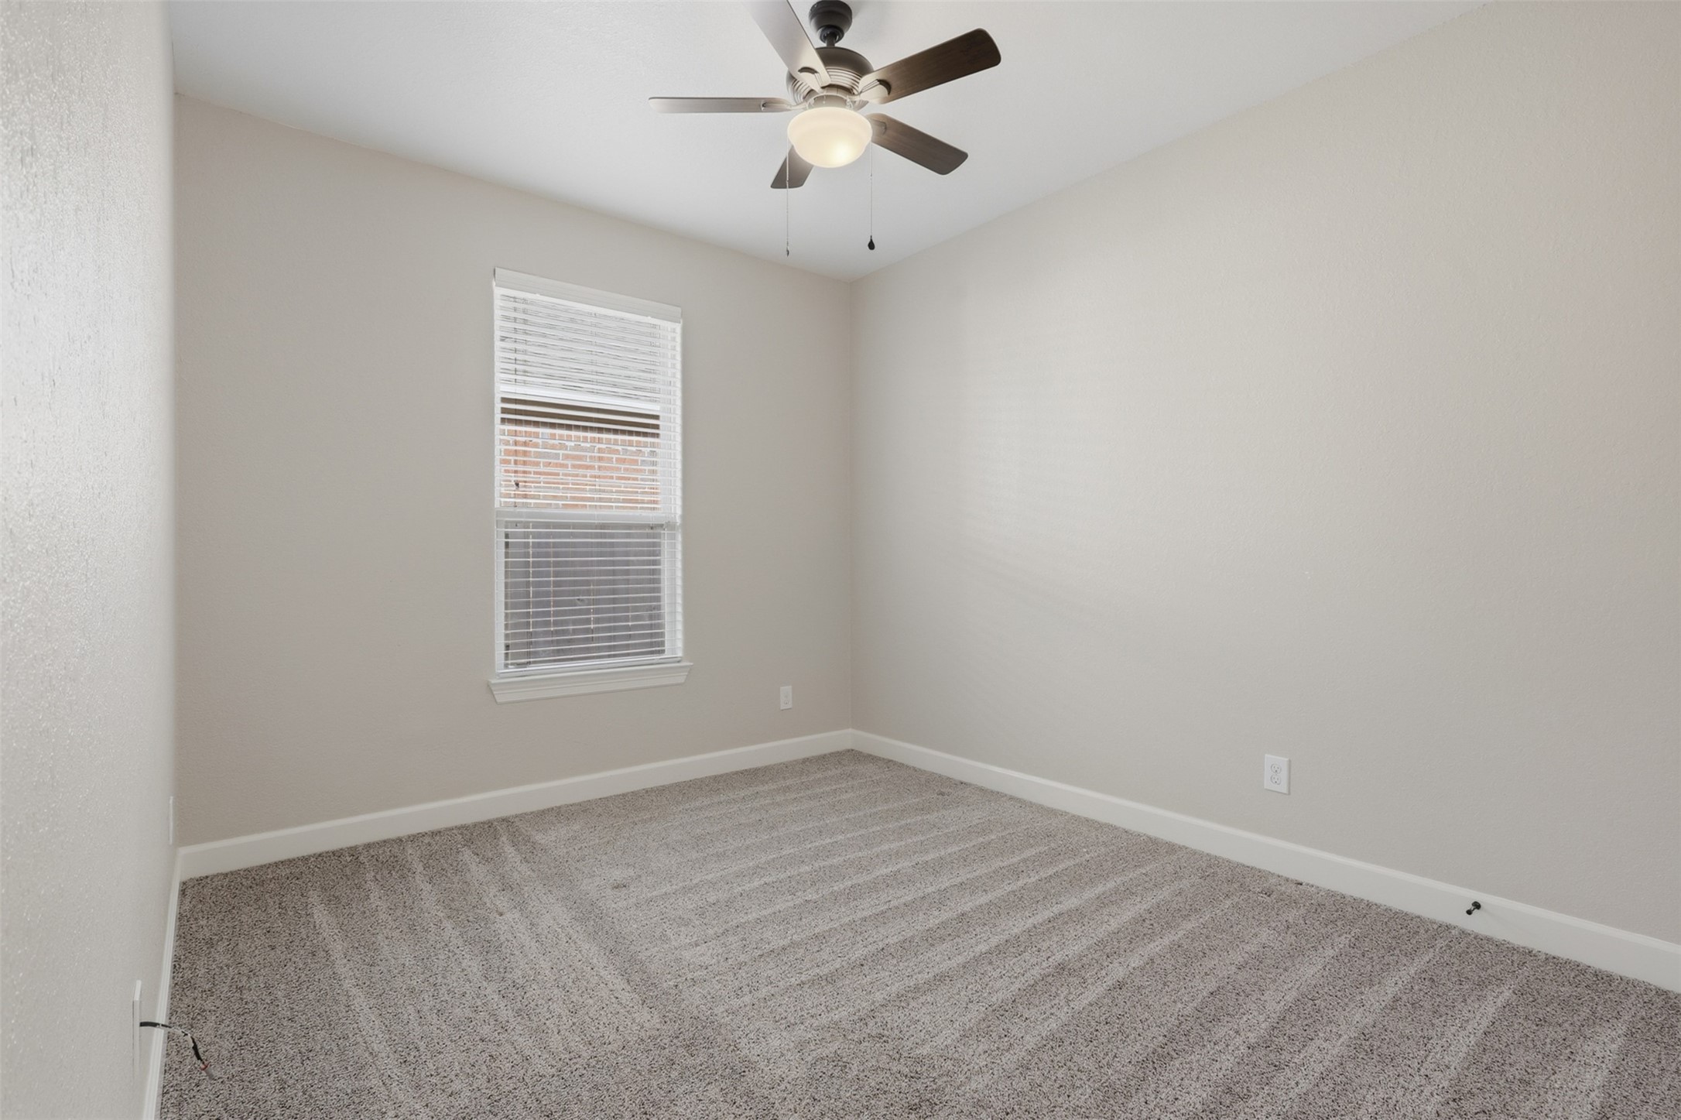
This inviting secondary bedroom offers plush new carpeting, a ceiling fan, and a bright window that fills the room with natural light. The comfortable layout provides an ideal setting for family, guests, or a quiet home office.
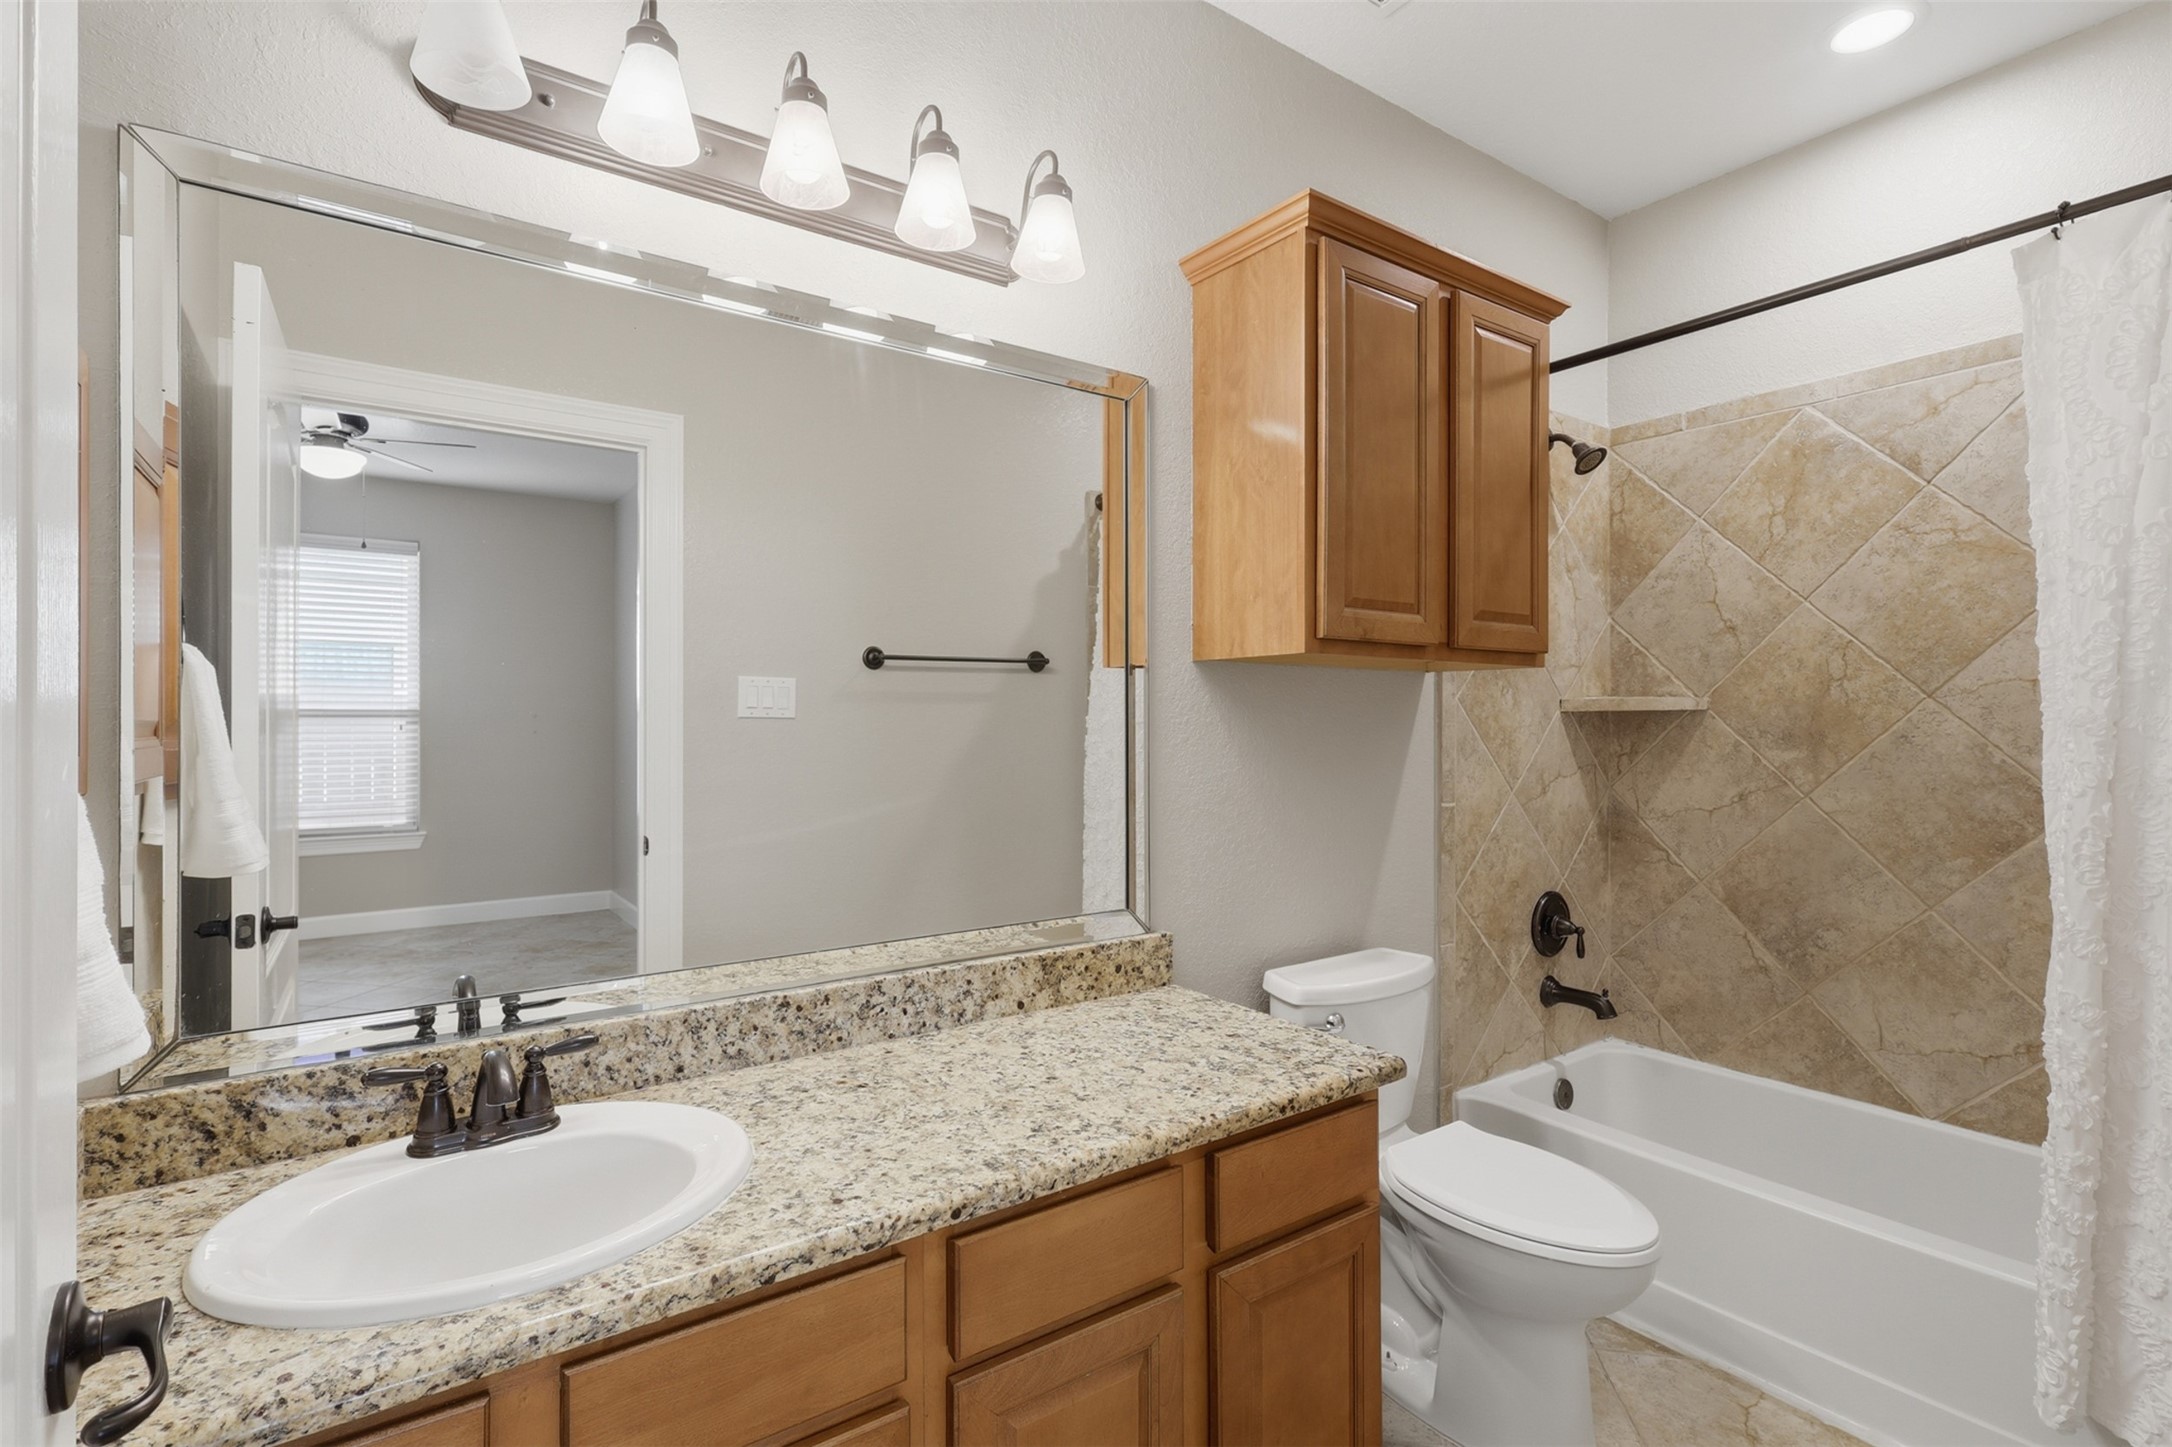
Beautifully appointed with granite countertops, warm wood cabinetry, updated fixtures, and a large mirror, the secondary bath offers both style and everyday functionality. The tiled tub and shower surround provides a timeless finish that's easy to maintain.
Another spacious secondary bedroom features fresh carpeting, neutral designer paint, and abundant natural light. Its versatile proportions make furnishing effortless while providing comfort and privacy for family or overnight guests.
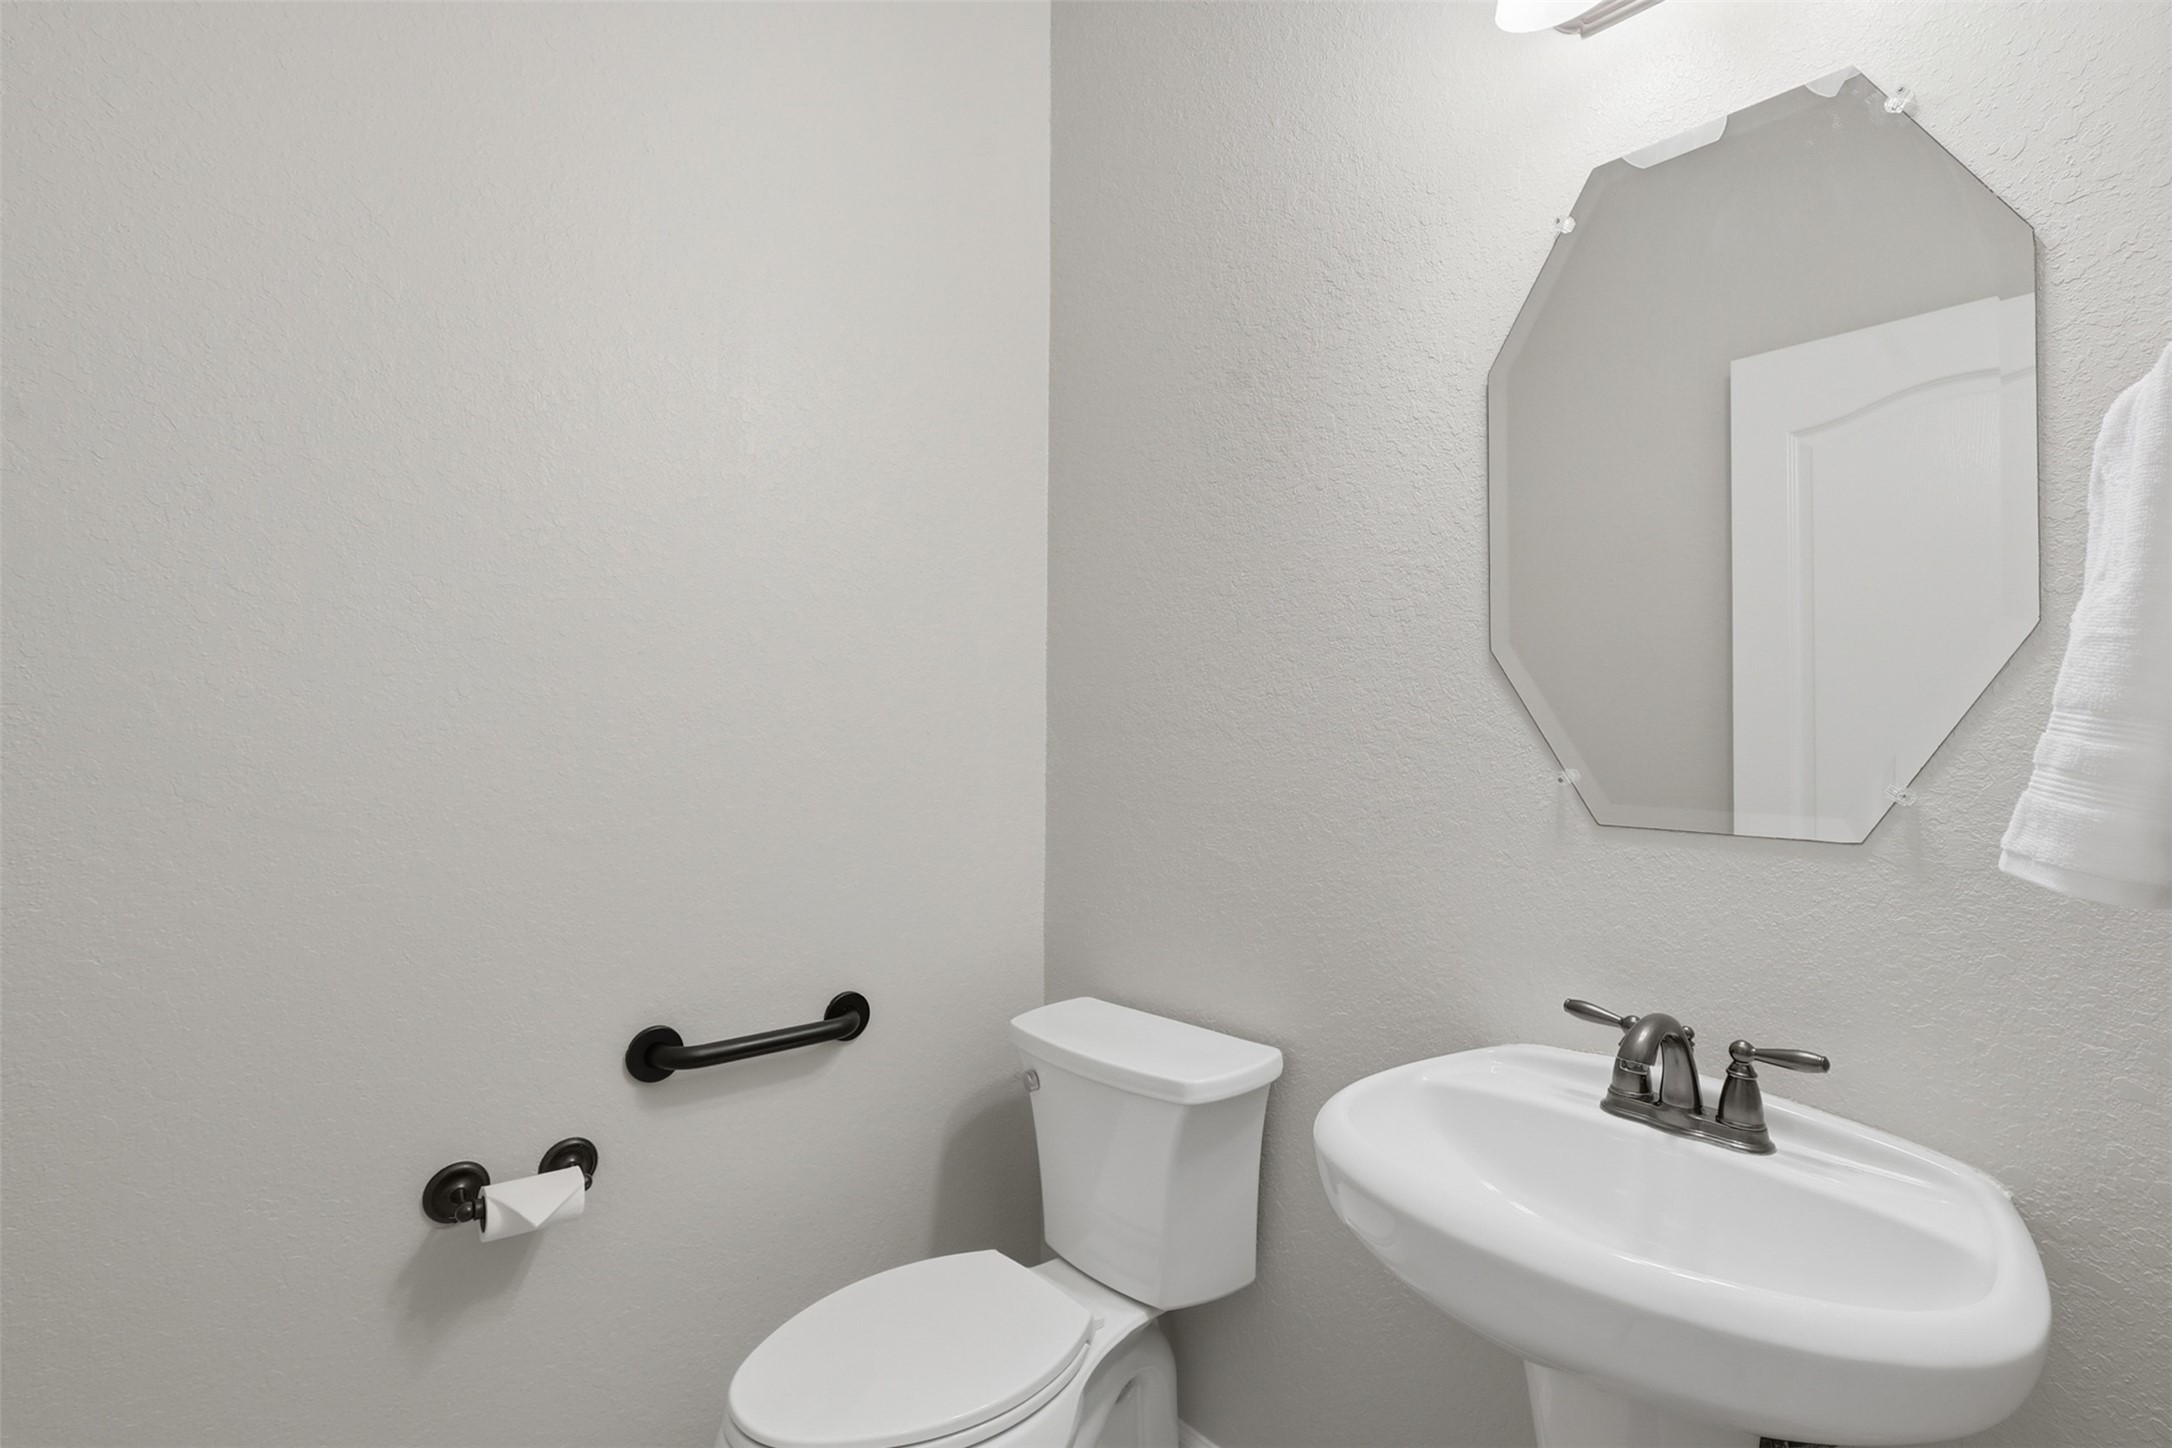
Conveniently located for guests, the powder bath showcases a pedestal sink, updated fixtures, and fresh neutral finishes.
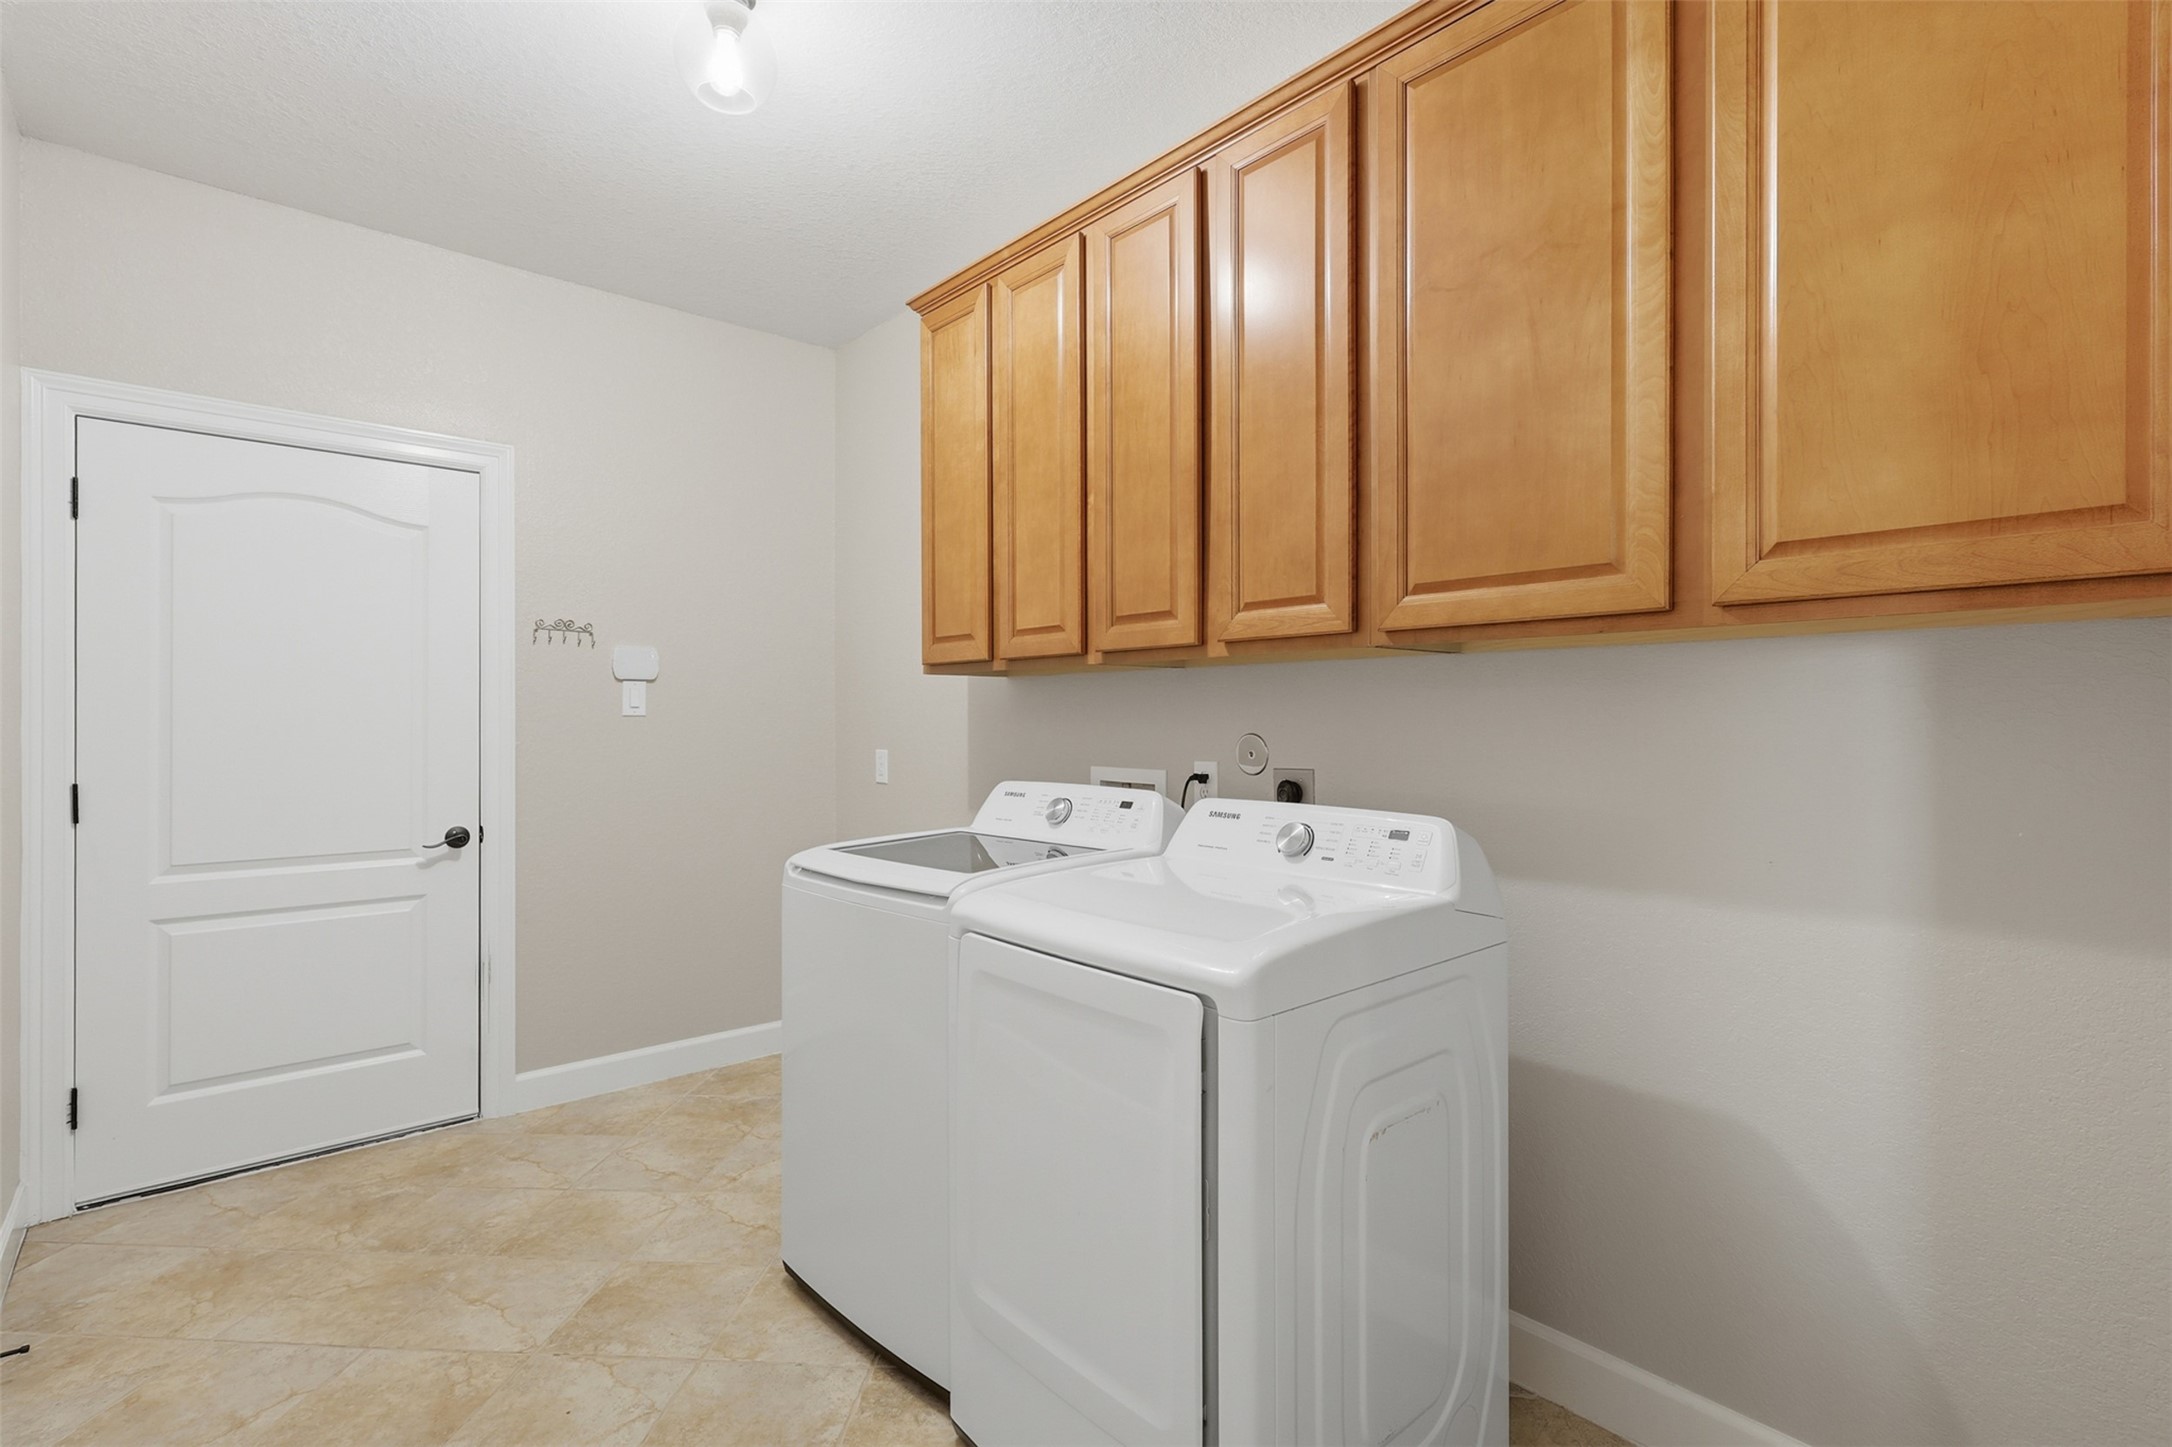
The spacious laundry room features abundant upper cabinetry for organized storage, durable tile flooring, and plenty of room for full-size appliances. Conveniently located, this well-appointed utility space keeps daily routines running smoothly.
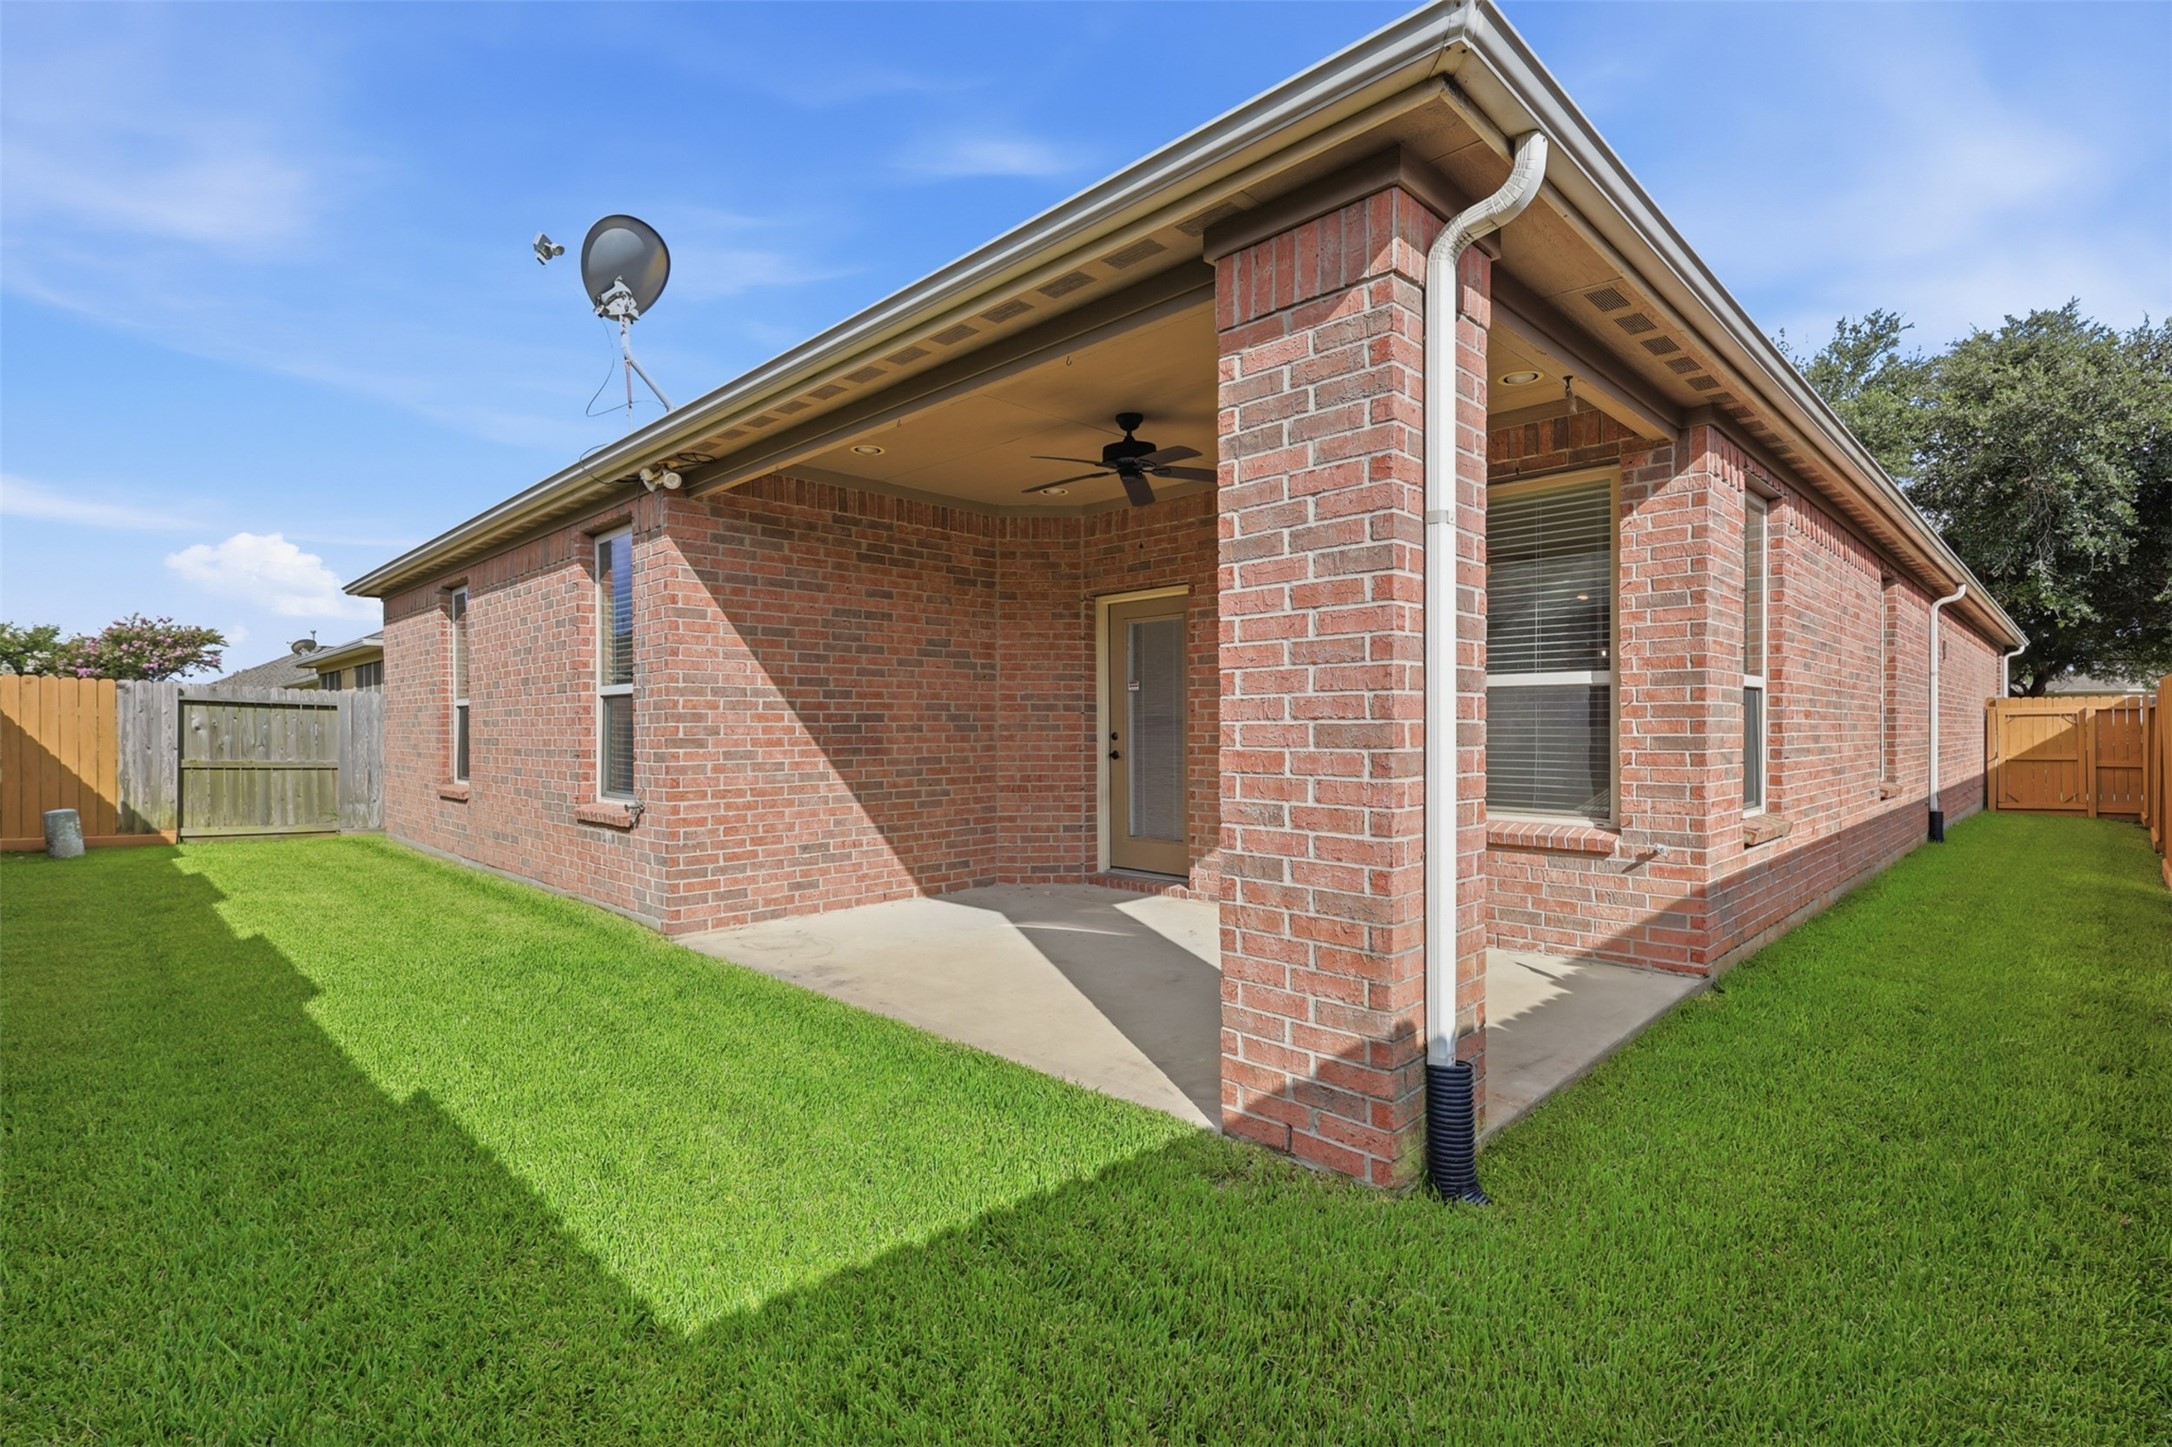
Step outside to a generously sized covered patio designed for year-round outdoor living. Complete with a ceiling fan and ample space for dining or relaxing, this comfortable retreat overlooks the fully fenced backyard.
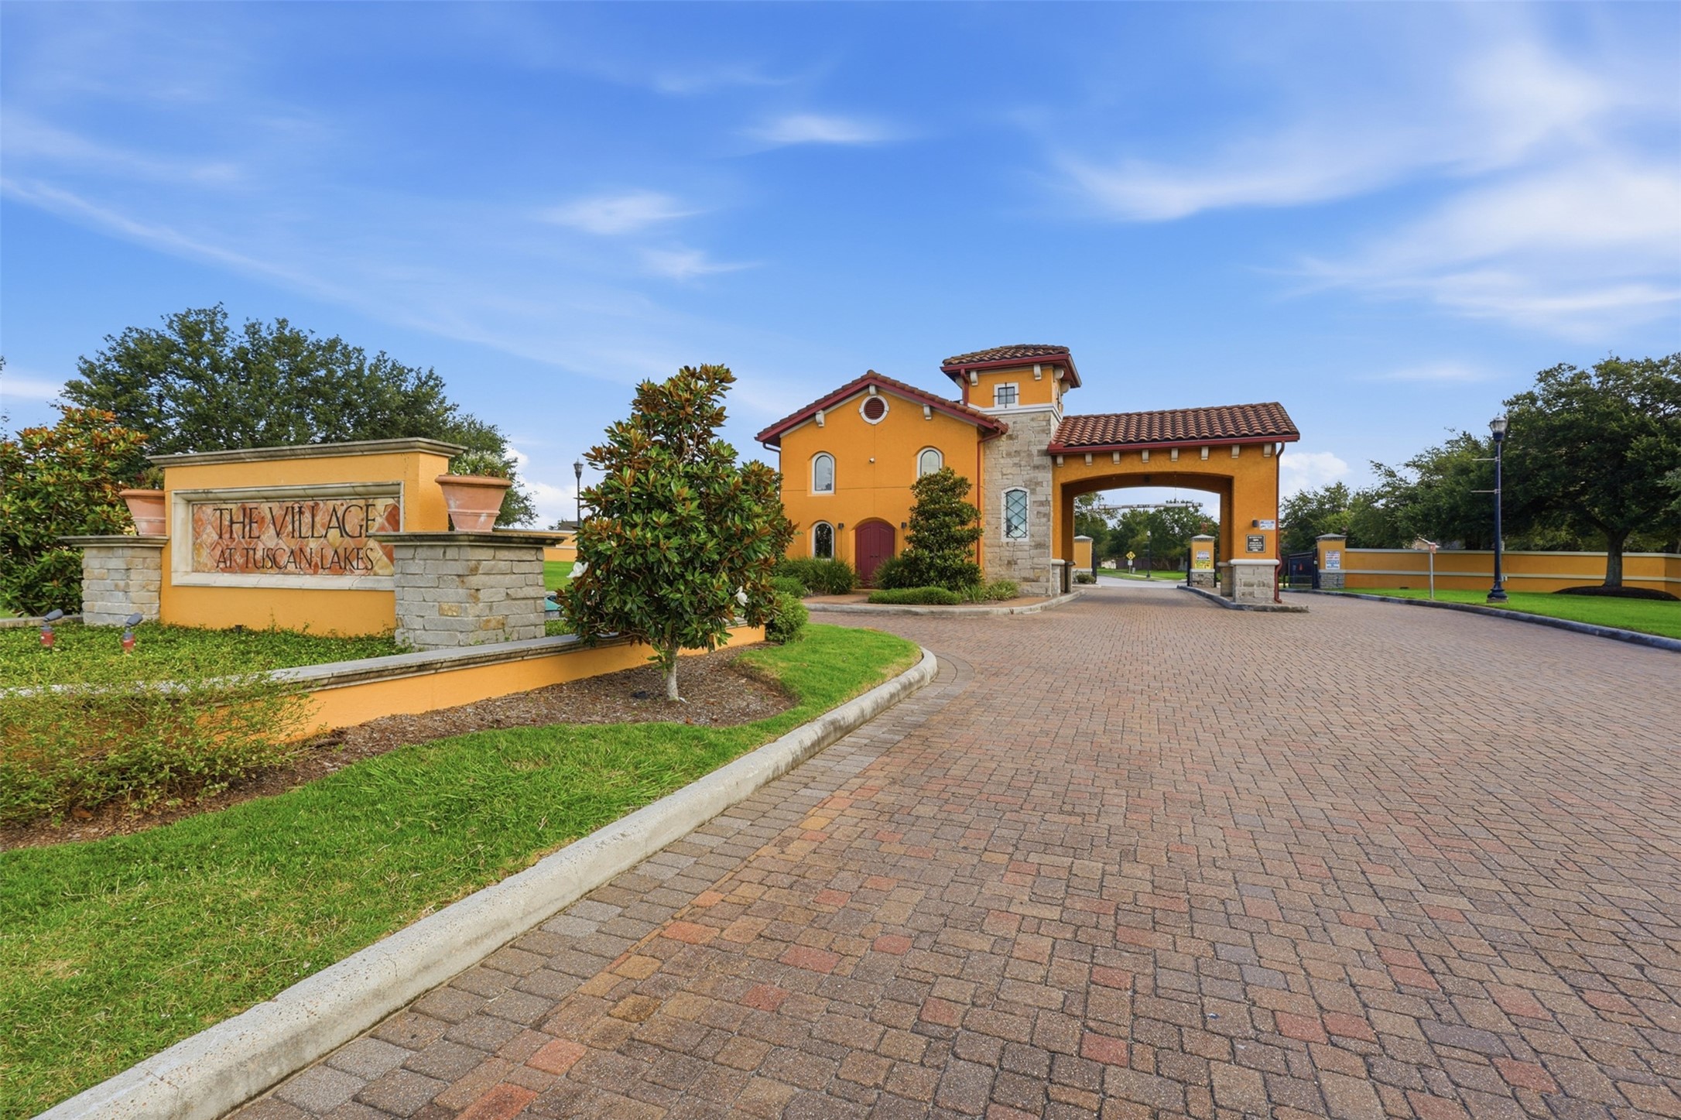
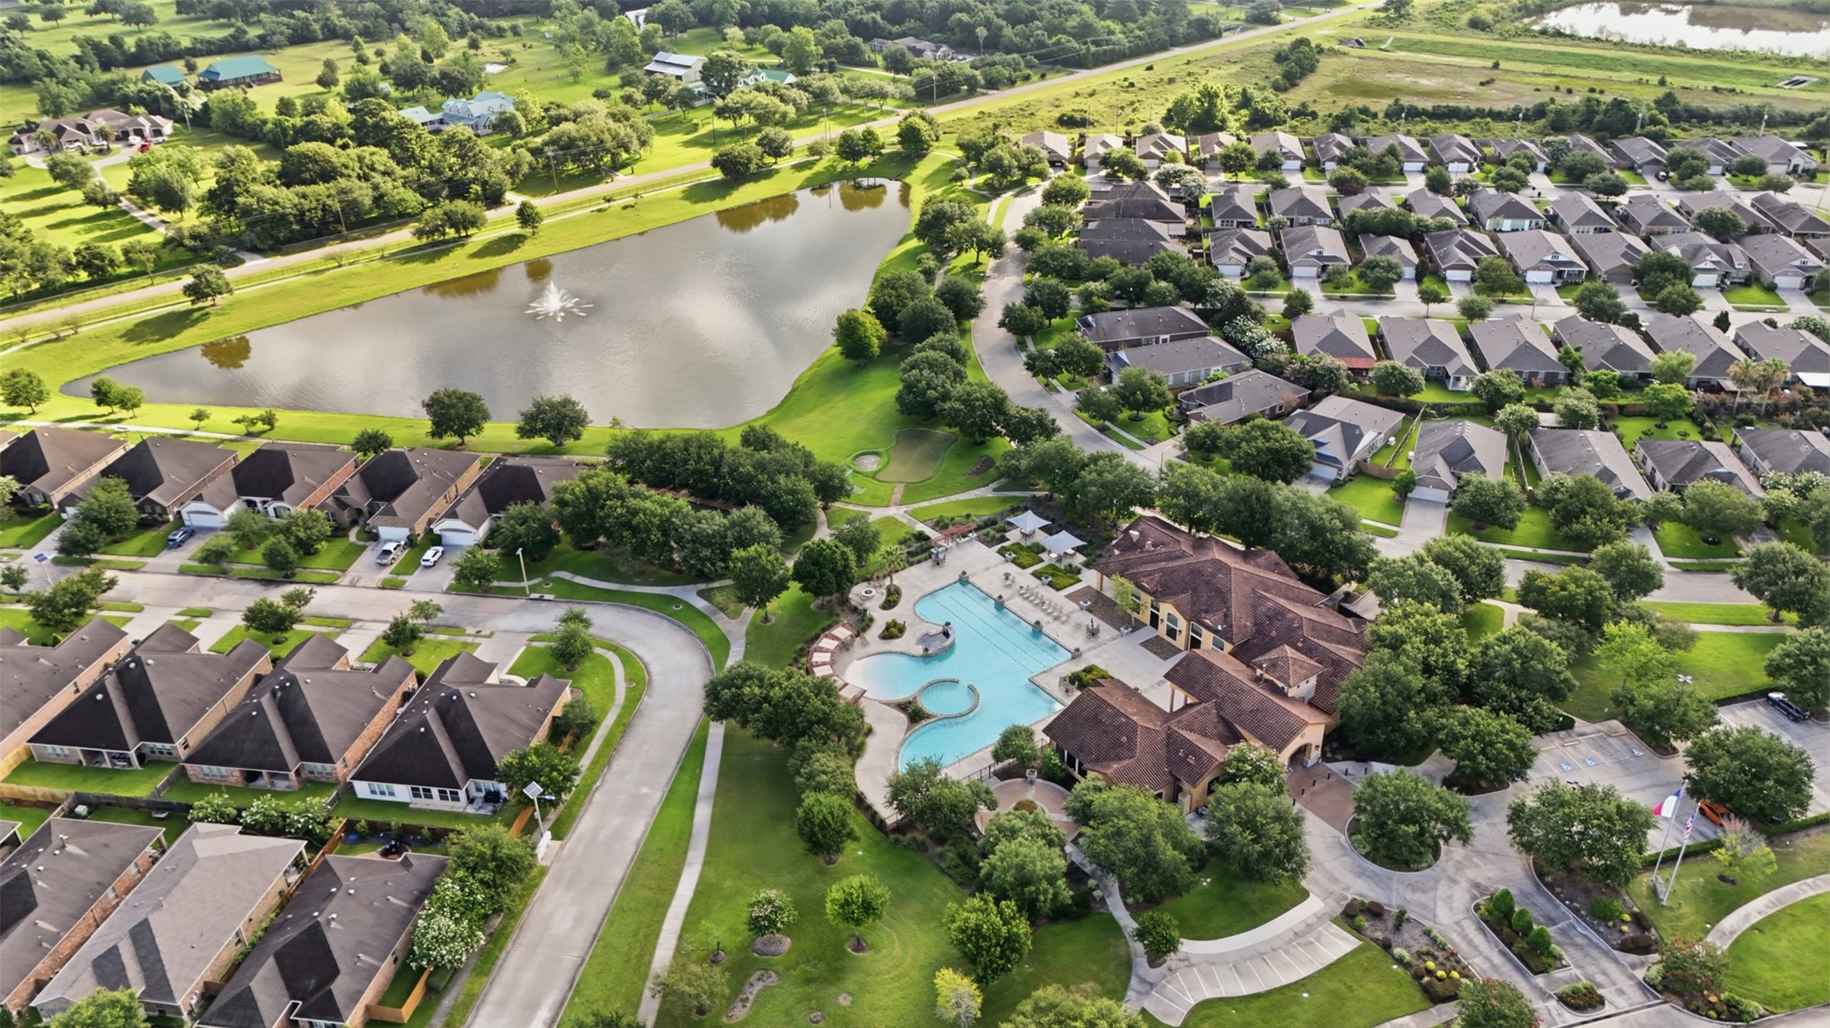
Welcome home to The Village at Tuscan Lakes, a gated 55+ community with beautifully maintained grounds and a grand Mediterranean-inspired entrance.
Residents enjoy exceptional resort-style amenities just moments from home. The beautifully landscaped recreation center features a sparkling resort-style pool, spa, fitness center, clubhouse, & scenic walking paths alongside the lake.
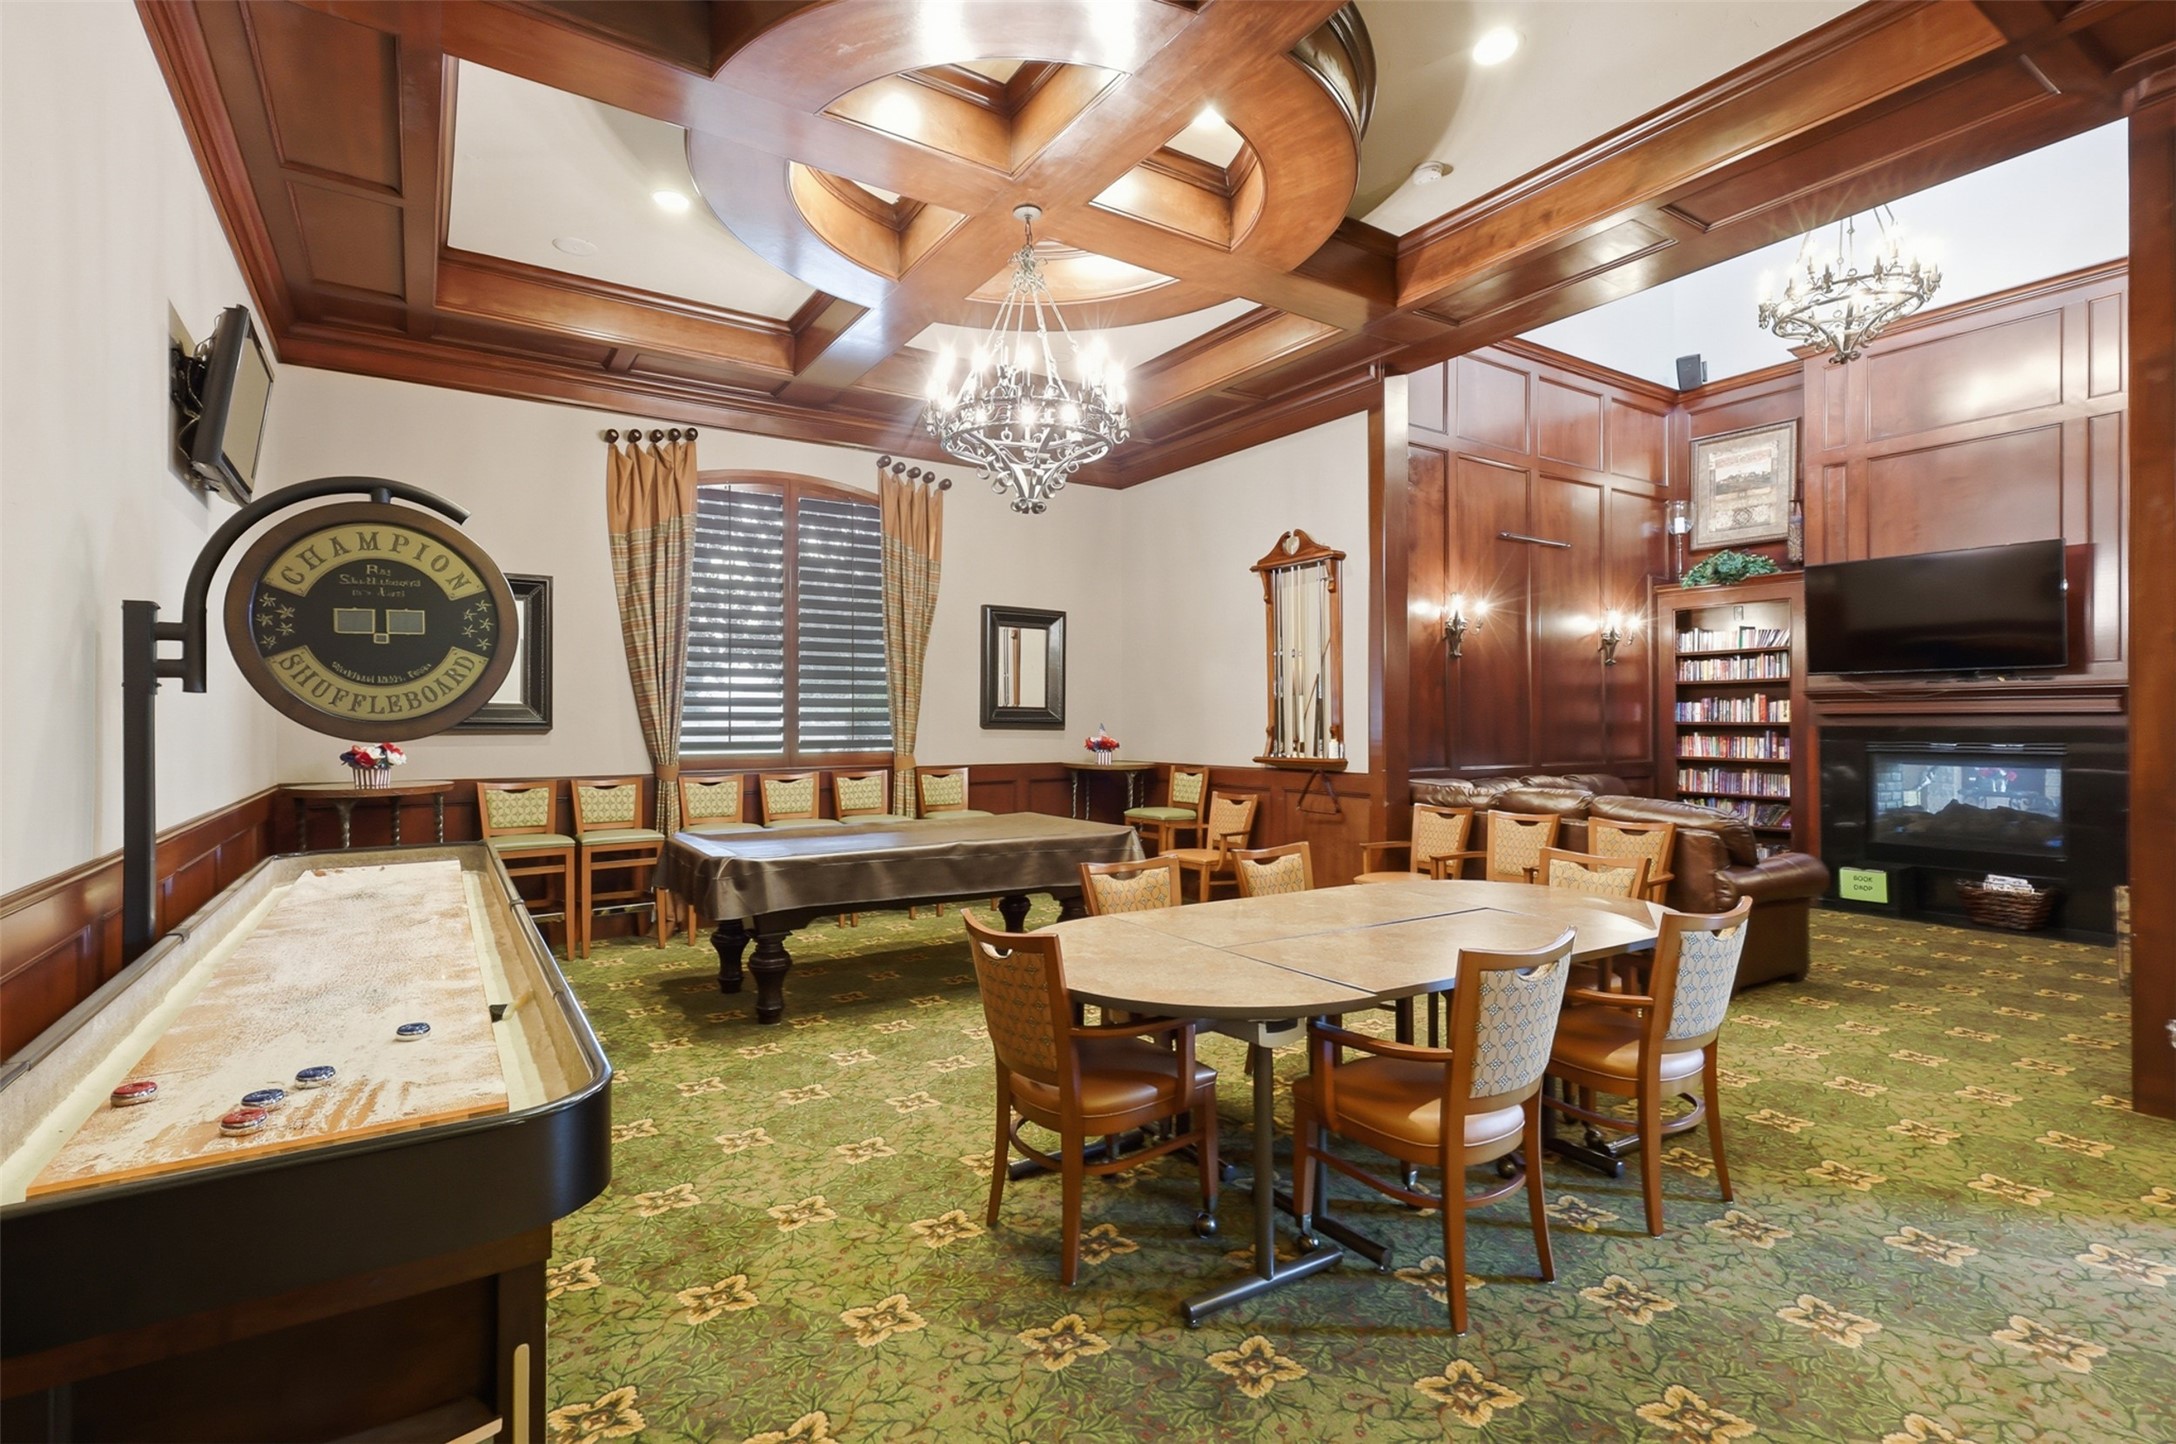
The elegant clubhouse serves as the social heart of The Village at Tuscan Lakes. Rich wood finishes, coffered ceilings, comfortable seating areas, a cozy fireplace, shuffleboard, billiards, and game tables provide the perfect setting for community events, game nights, or simply relaxing with neighbors.
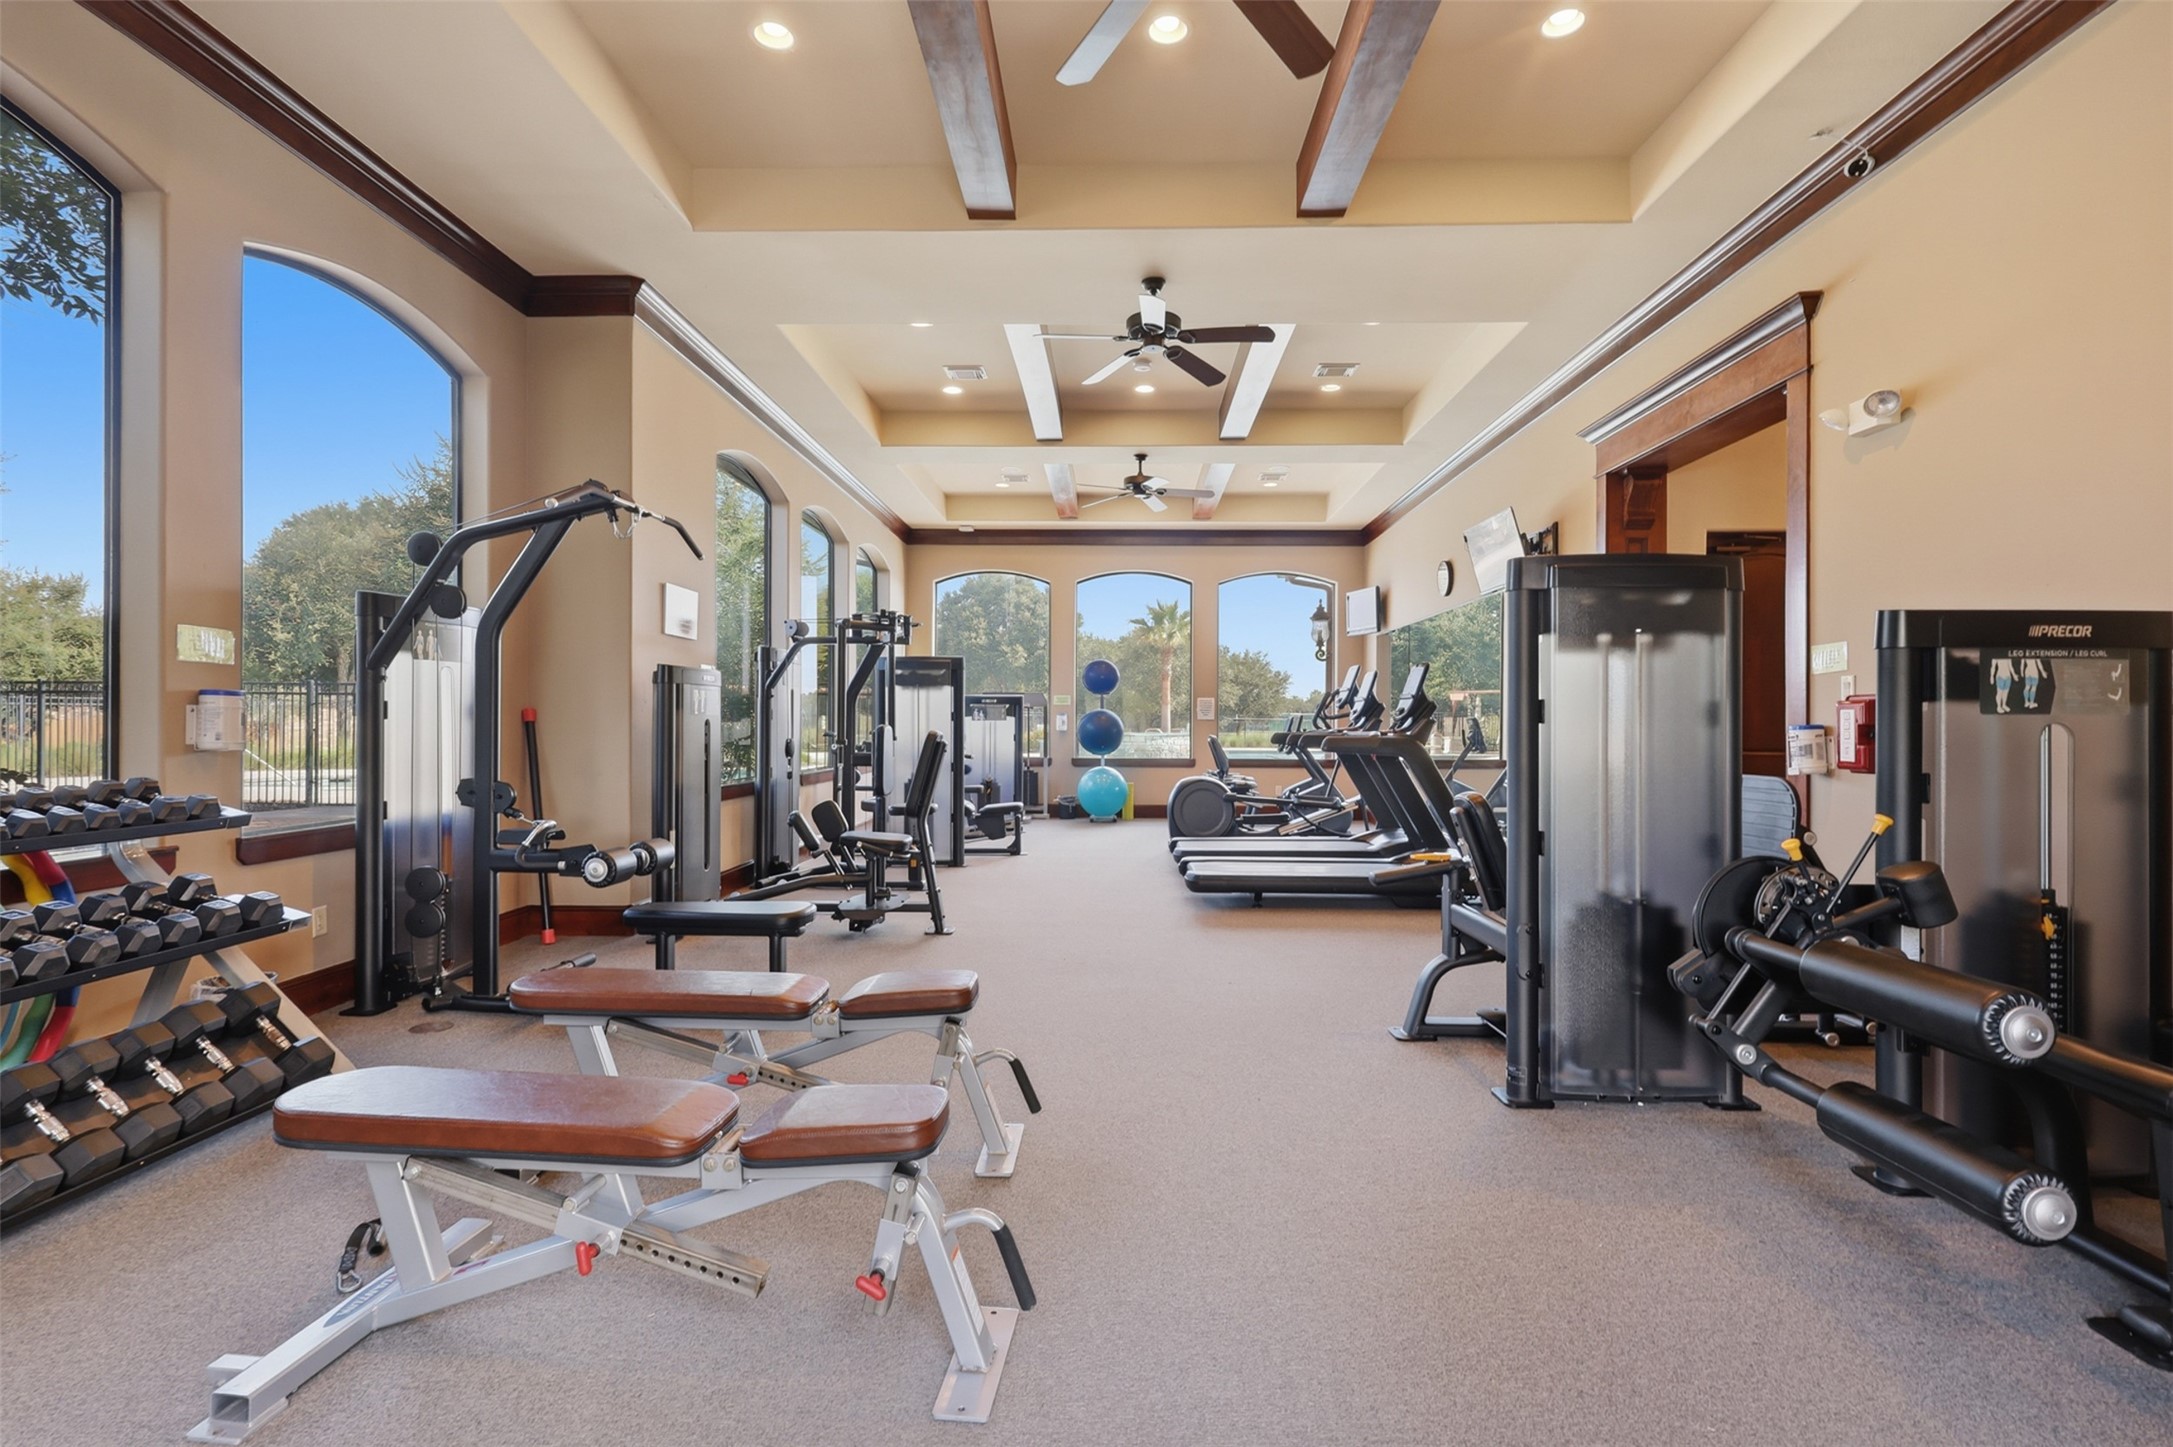
Stay active without leaving the neighborhood in The Village at Tuscan Lakes' beautifully appointed fitness center. Outfitted with a wide variety of strength-training equipment, free weights, resistance machines, and cardio equipment, this spacious facility offers everything needed for daily workouts.
Ideally situated, the neighborhood offers a peaceful residential setting with convenient access to shopping, dining, and major commuter routes.
Another aerial perspective highlights the home's location within this established community, emphasizing the surrounding mature trees and attractive neighborhood setting. The well-planned layout provides both privacy and easy access to nearby community amenities.
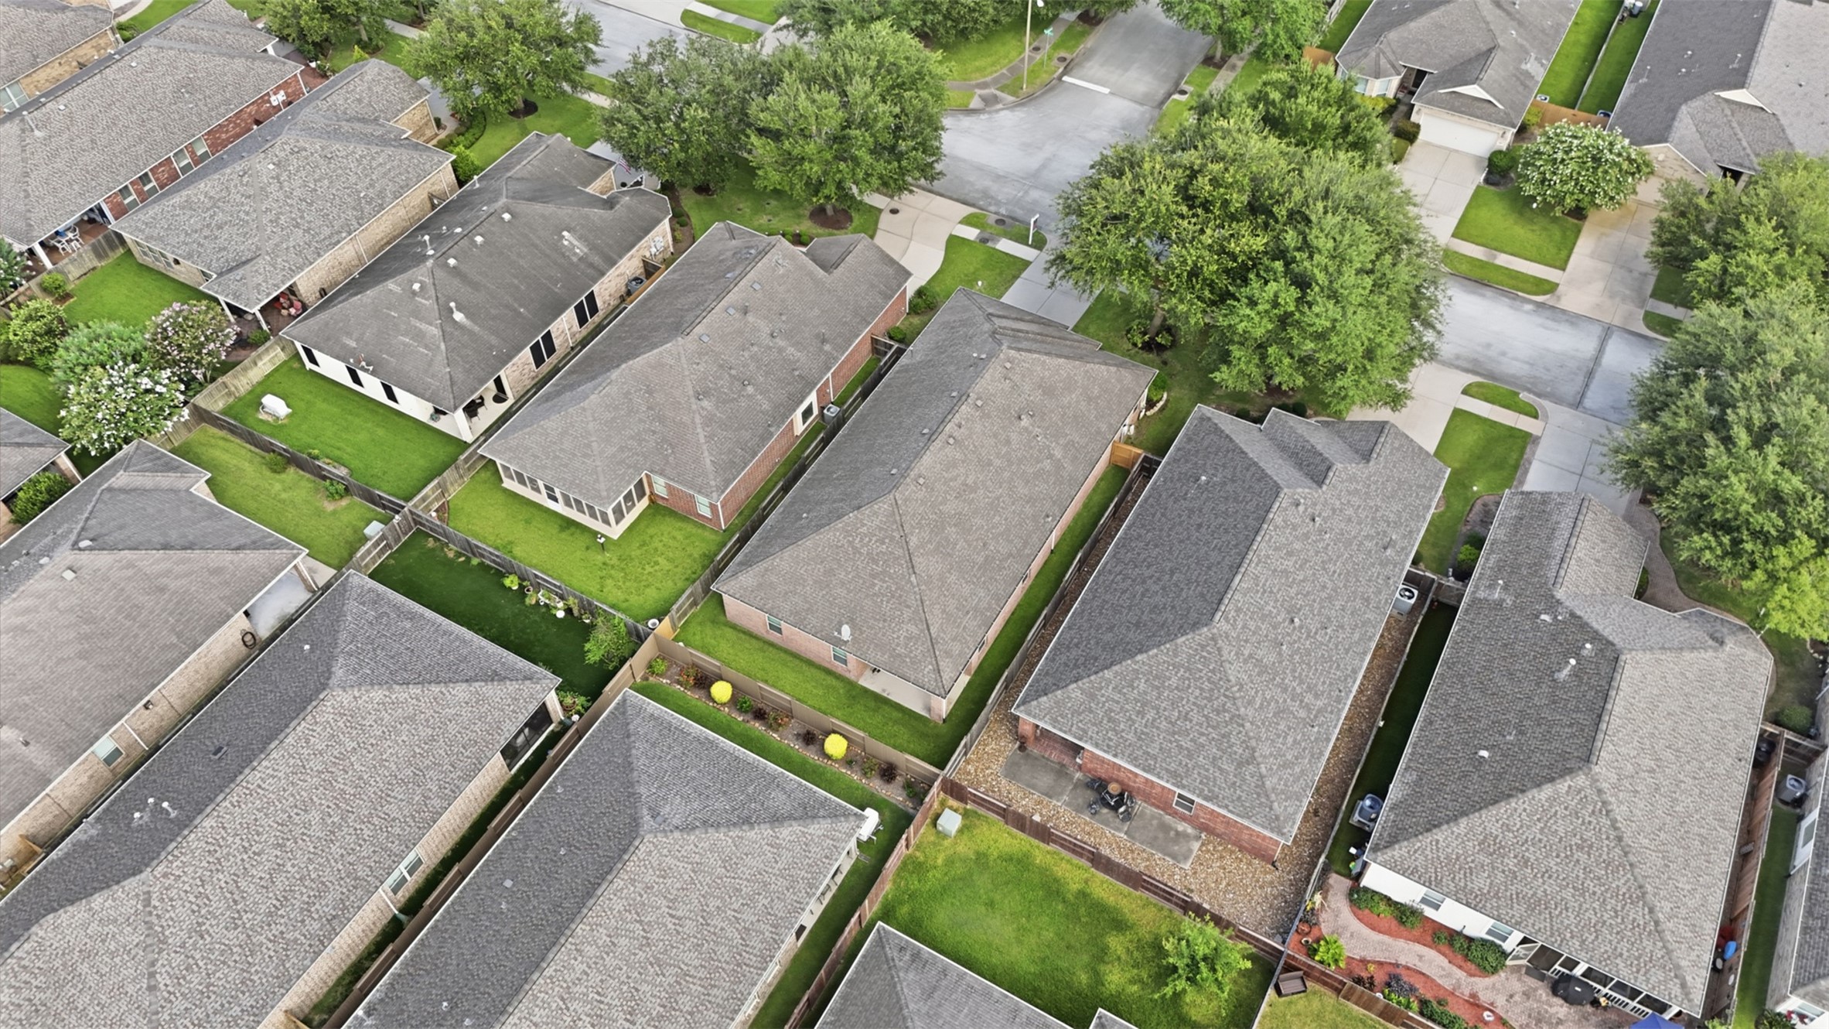
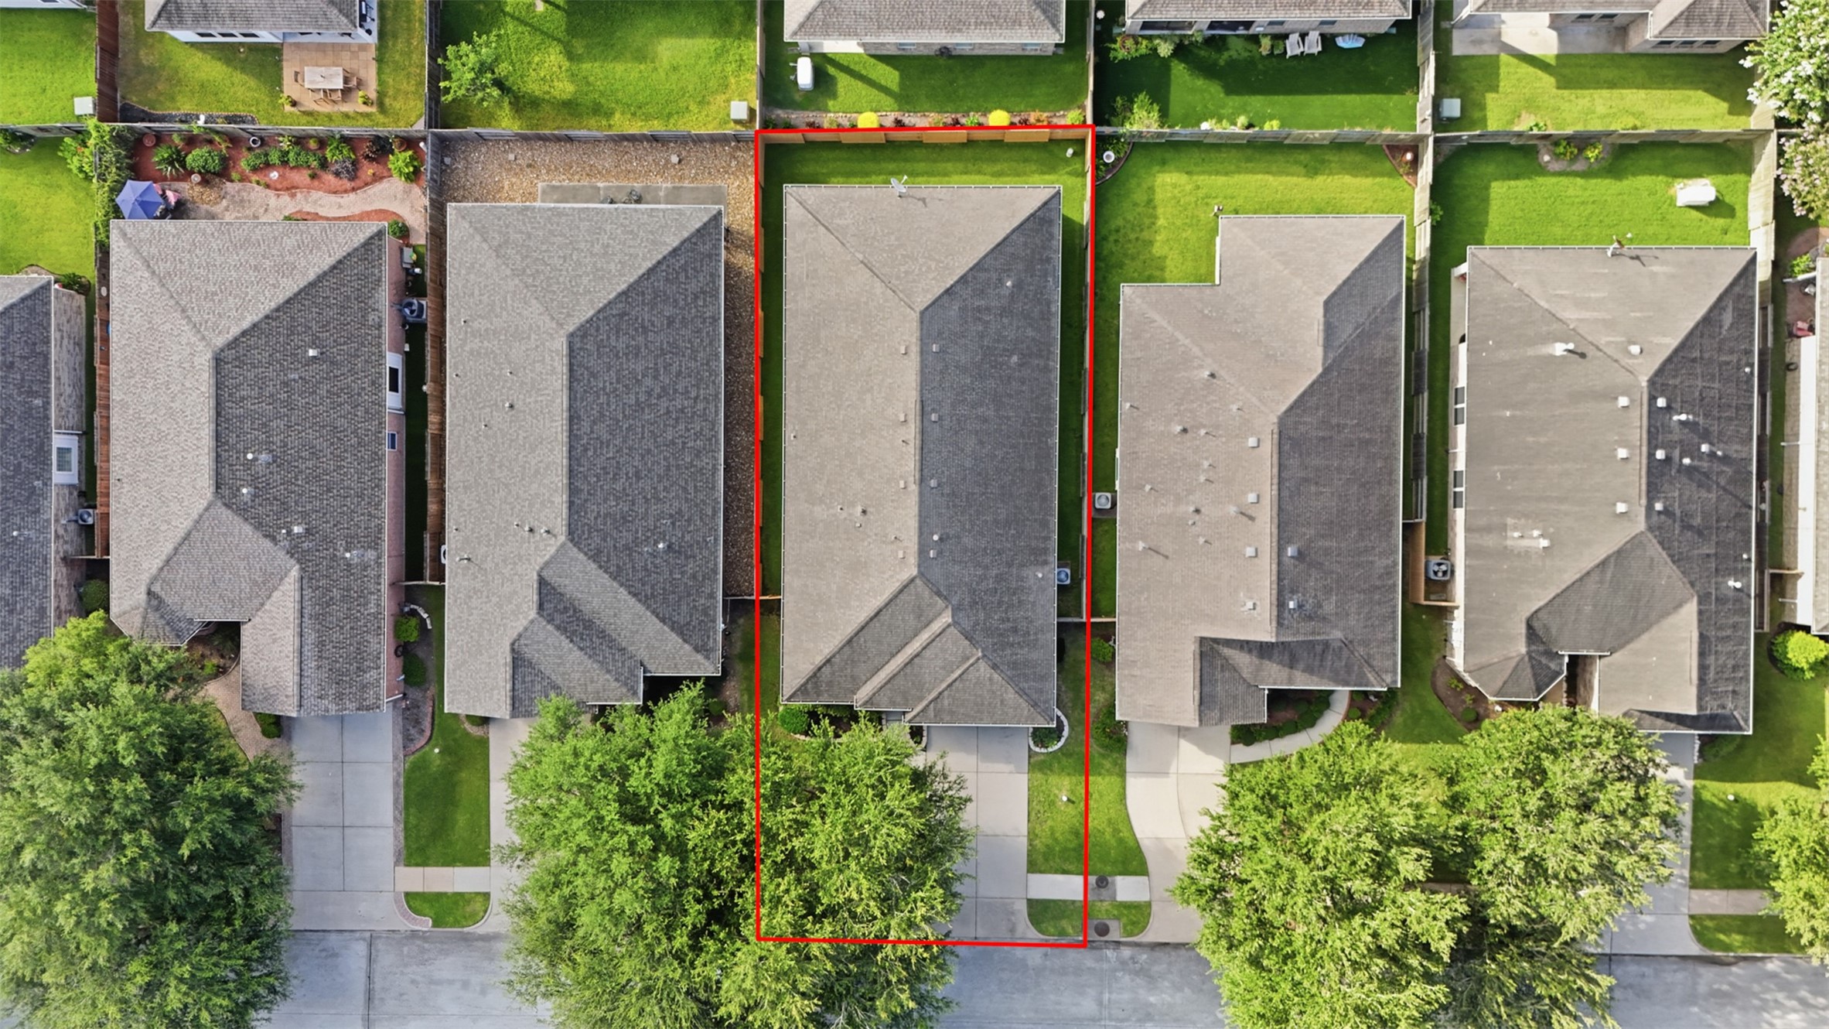
This overhead perspective highlights the home's well-positioned homesite, showing the estimated property boundaries.
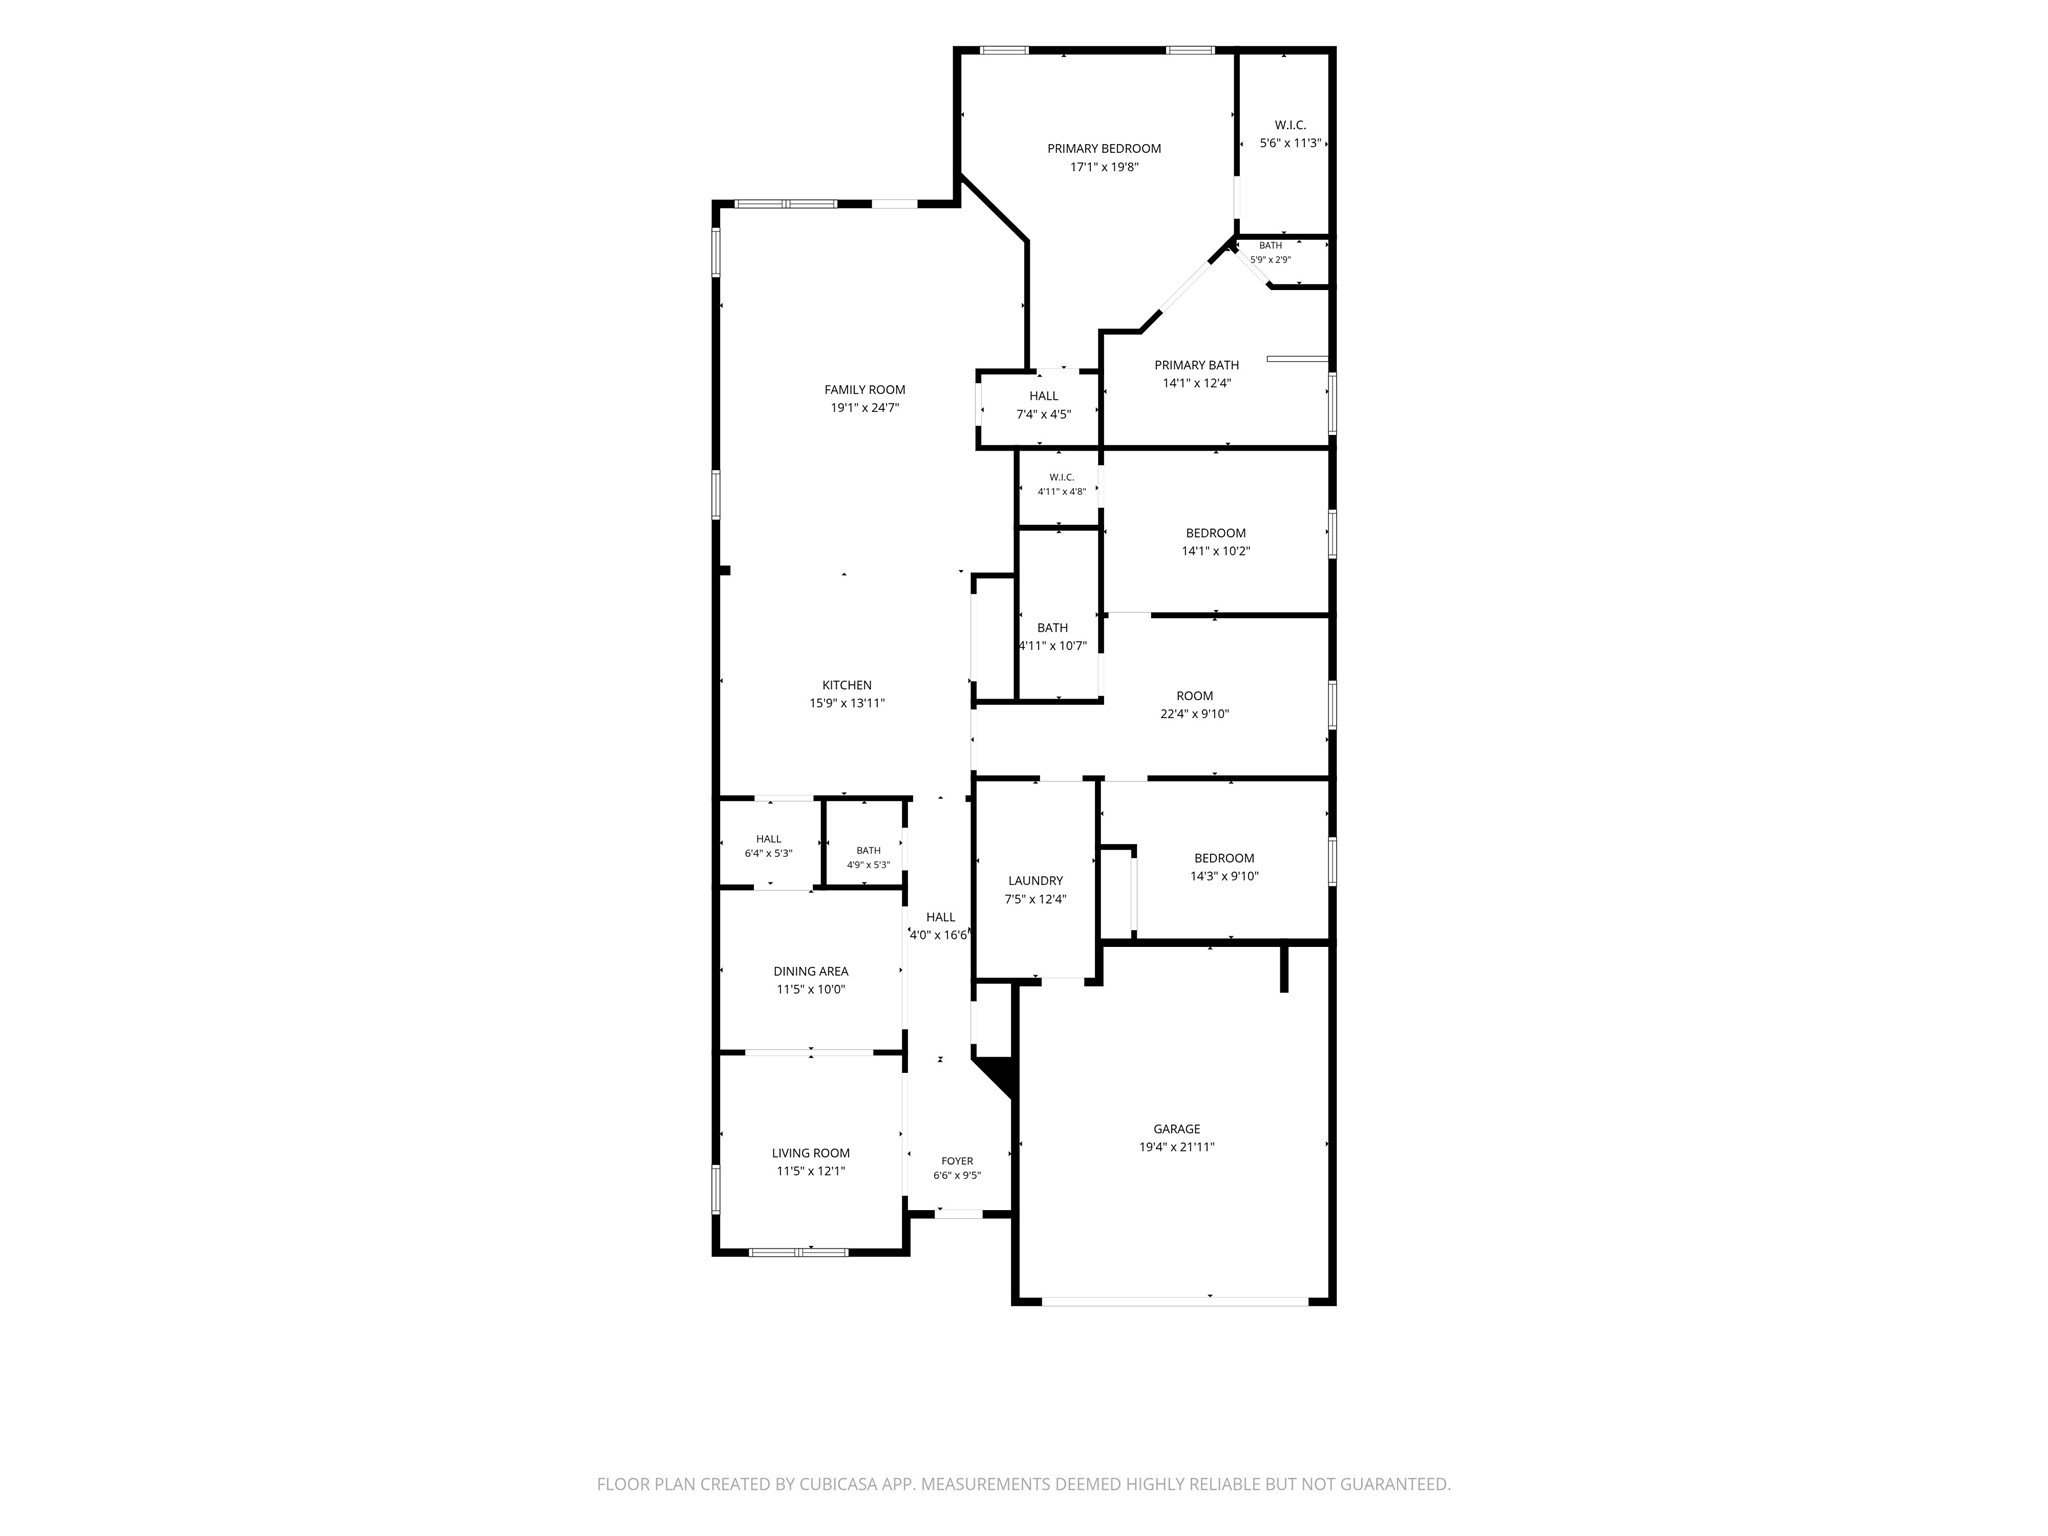
Floor plan is provided as a courtesy. Buyers are encouraged to independently verify all dimensions, measurements, room sizes, and layout.
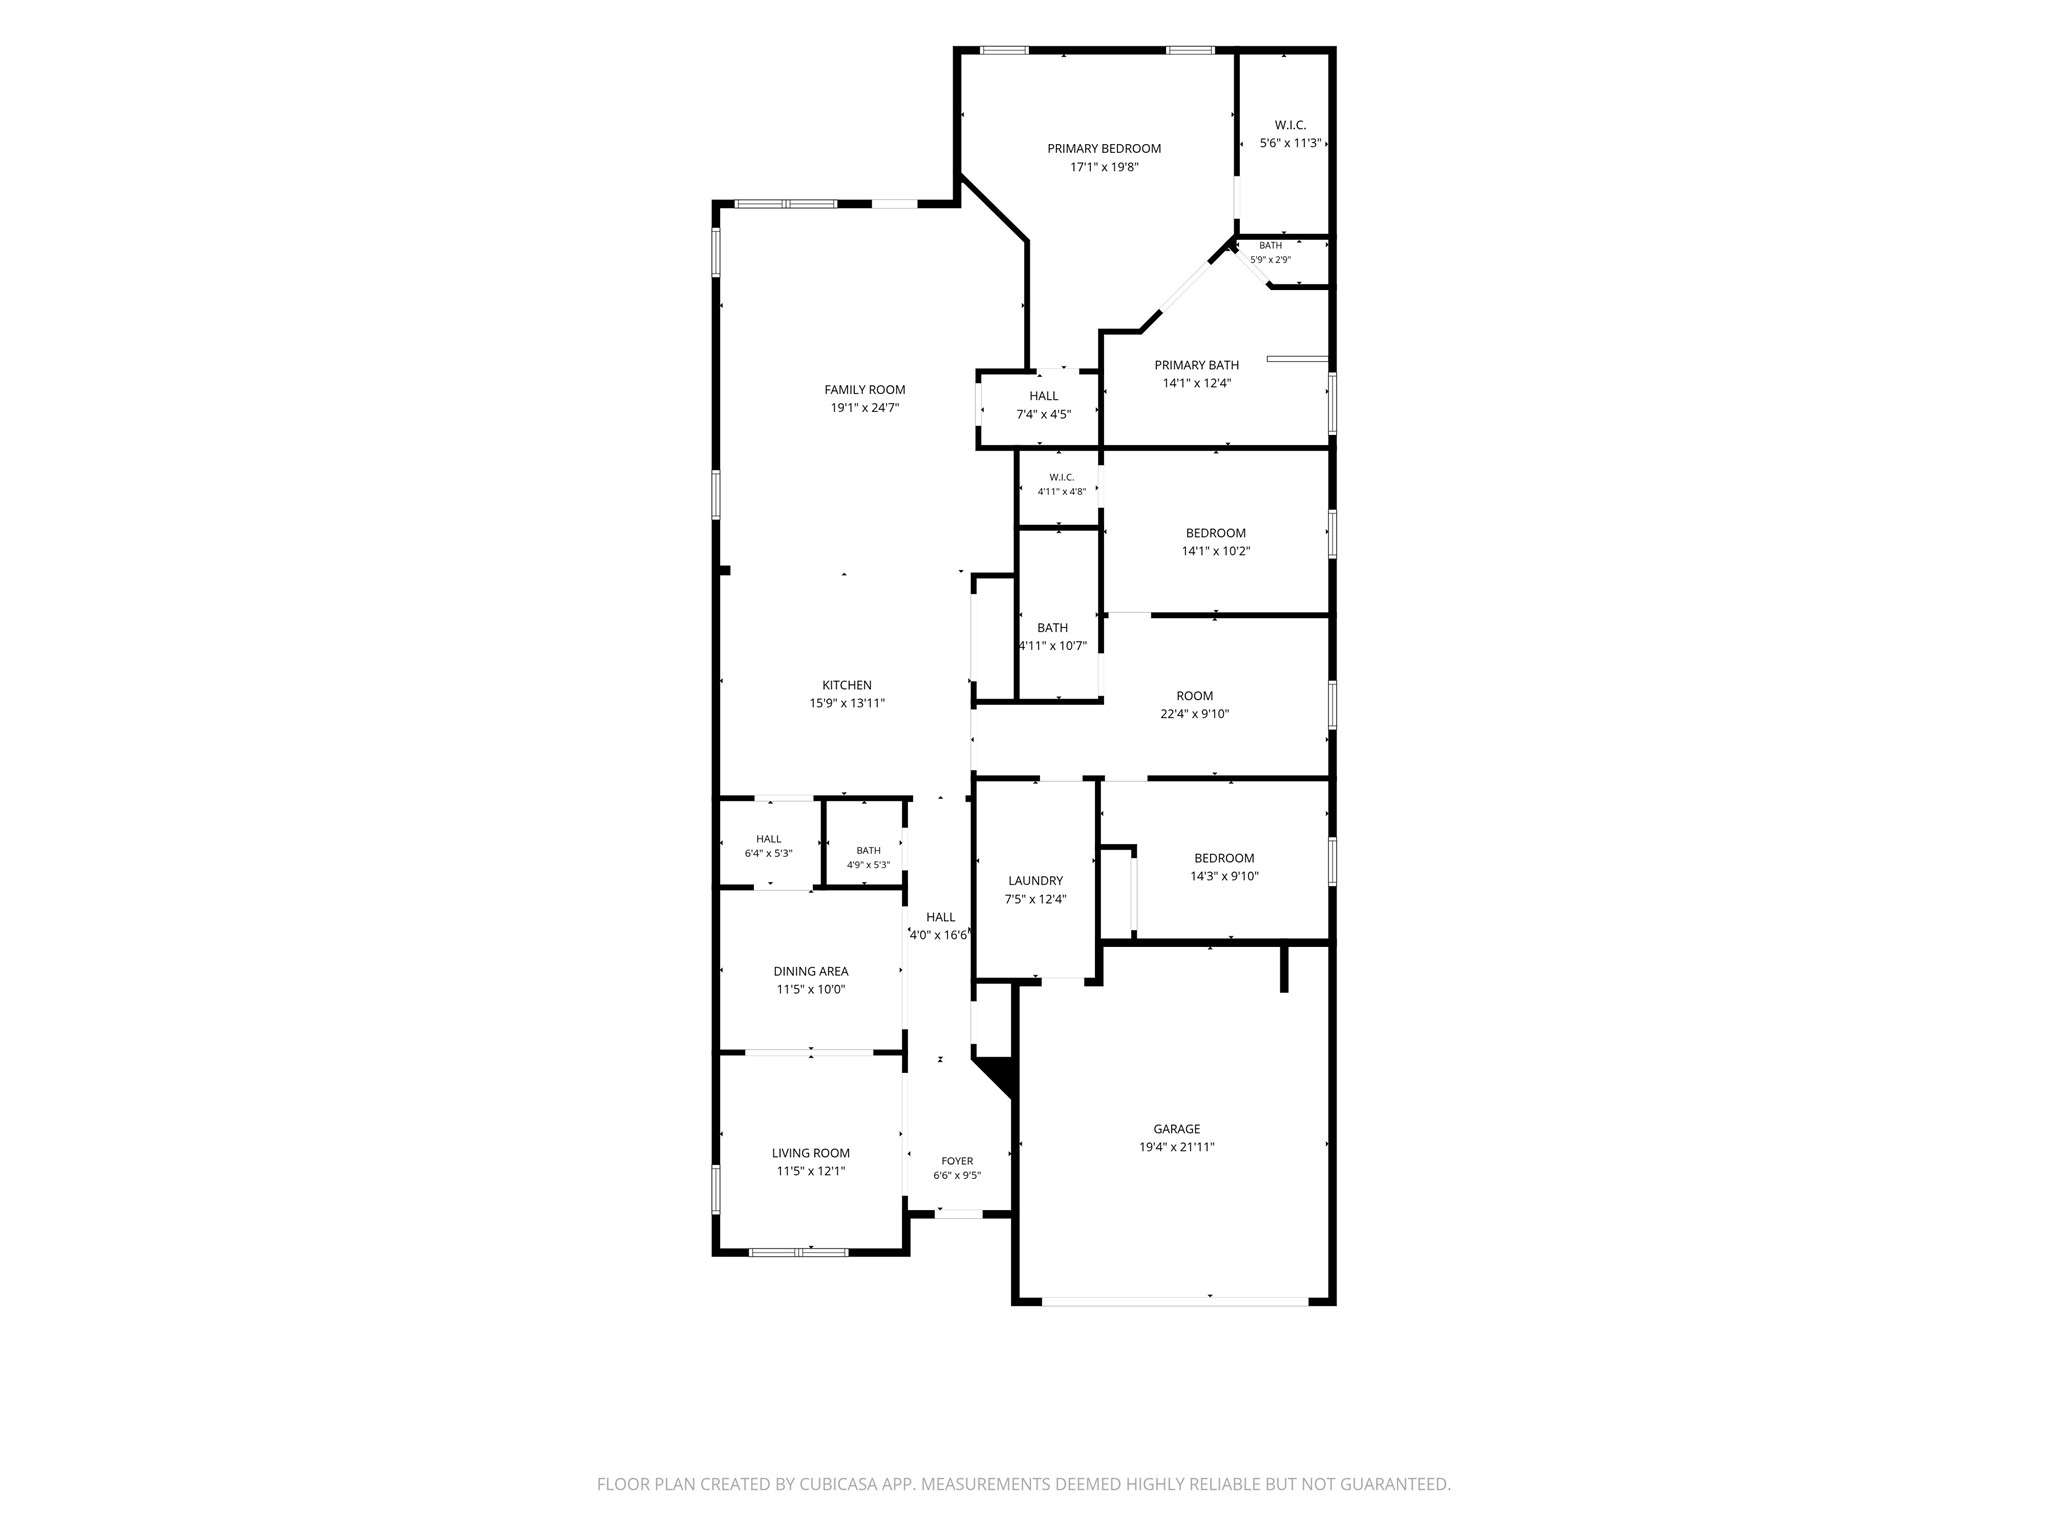
Floor plan is provided as a courtesy. Buyers are encouraged to independently verify all dimensions, measurements, room sizes, and layout.
Meticulously maintained and thoughtfully refreshed, this move-in-ready home showcases fresh interior paint, new carpet and padding, updated plumbing fixtures, new toilets, new drain covers, keyless entry, and a Ring doorbell.
Experience everything this exceptional home has to offer. Schedule your private showing today!




.jpg)

