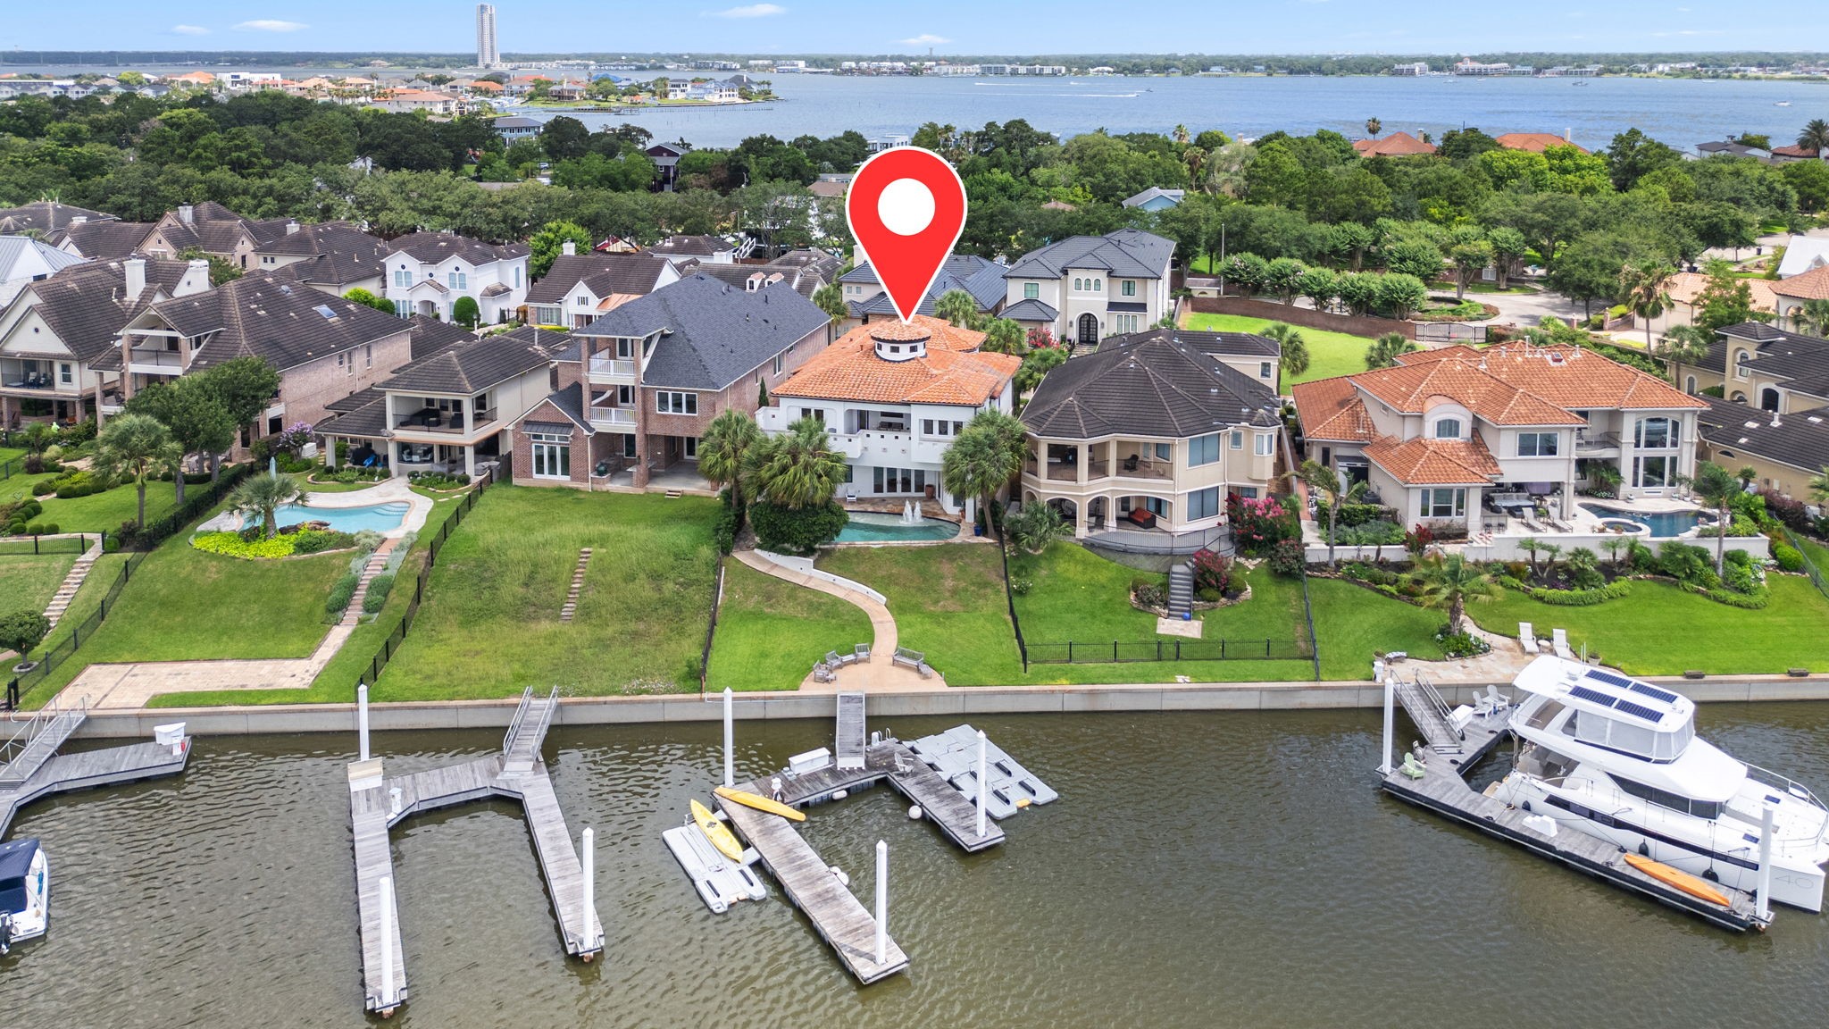
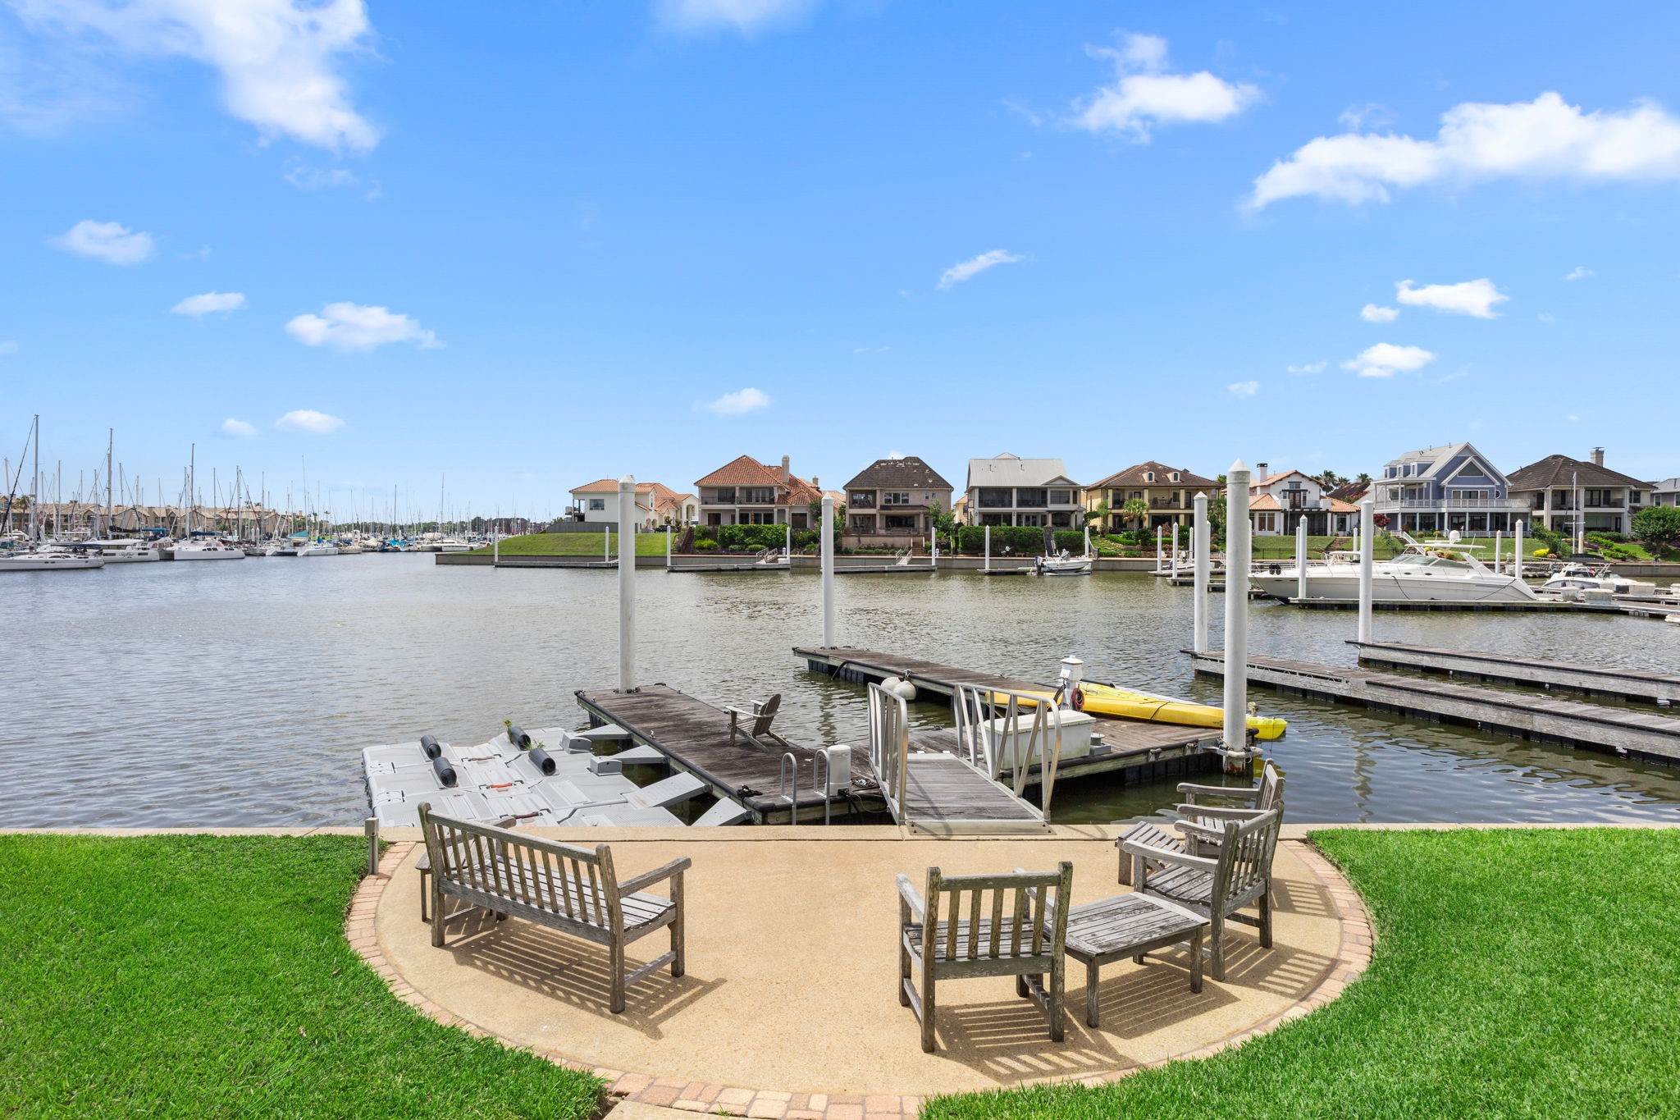
A spacious double dock complete with jet ski ramps awaits its next vessel, perfectly designed for an active waterfront lifestyle.
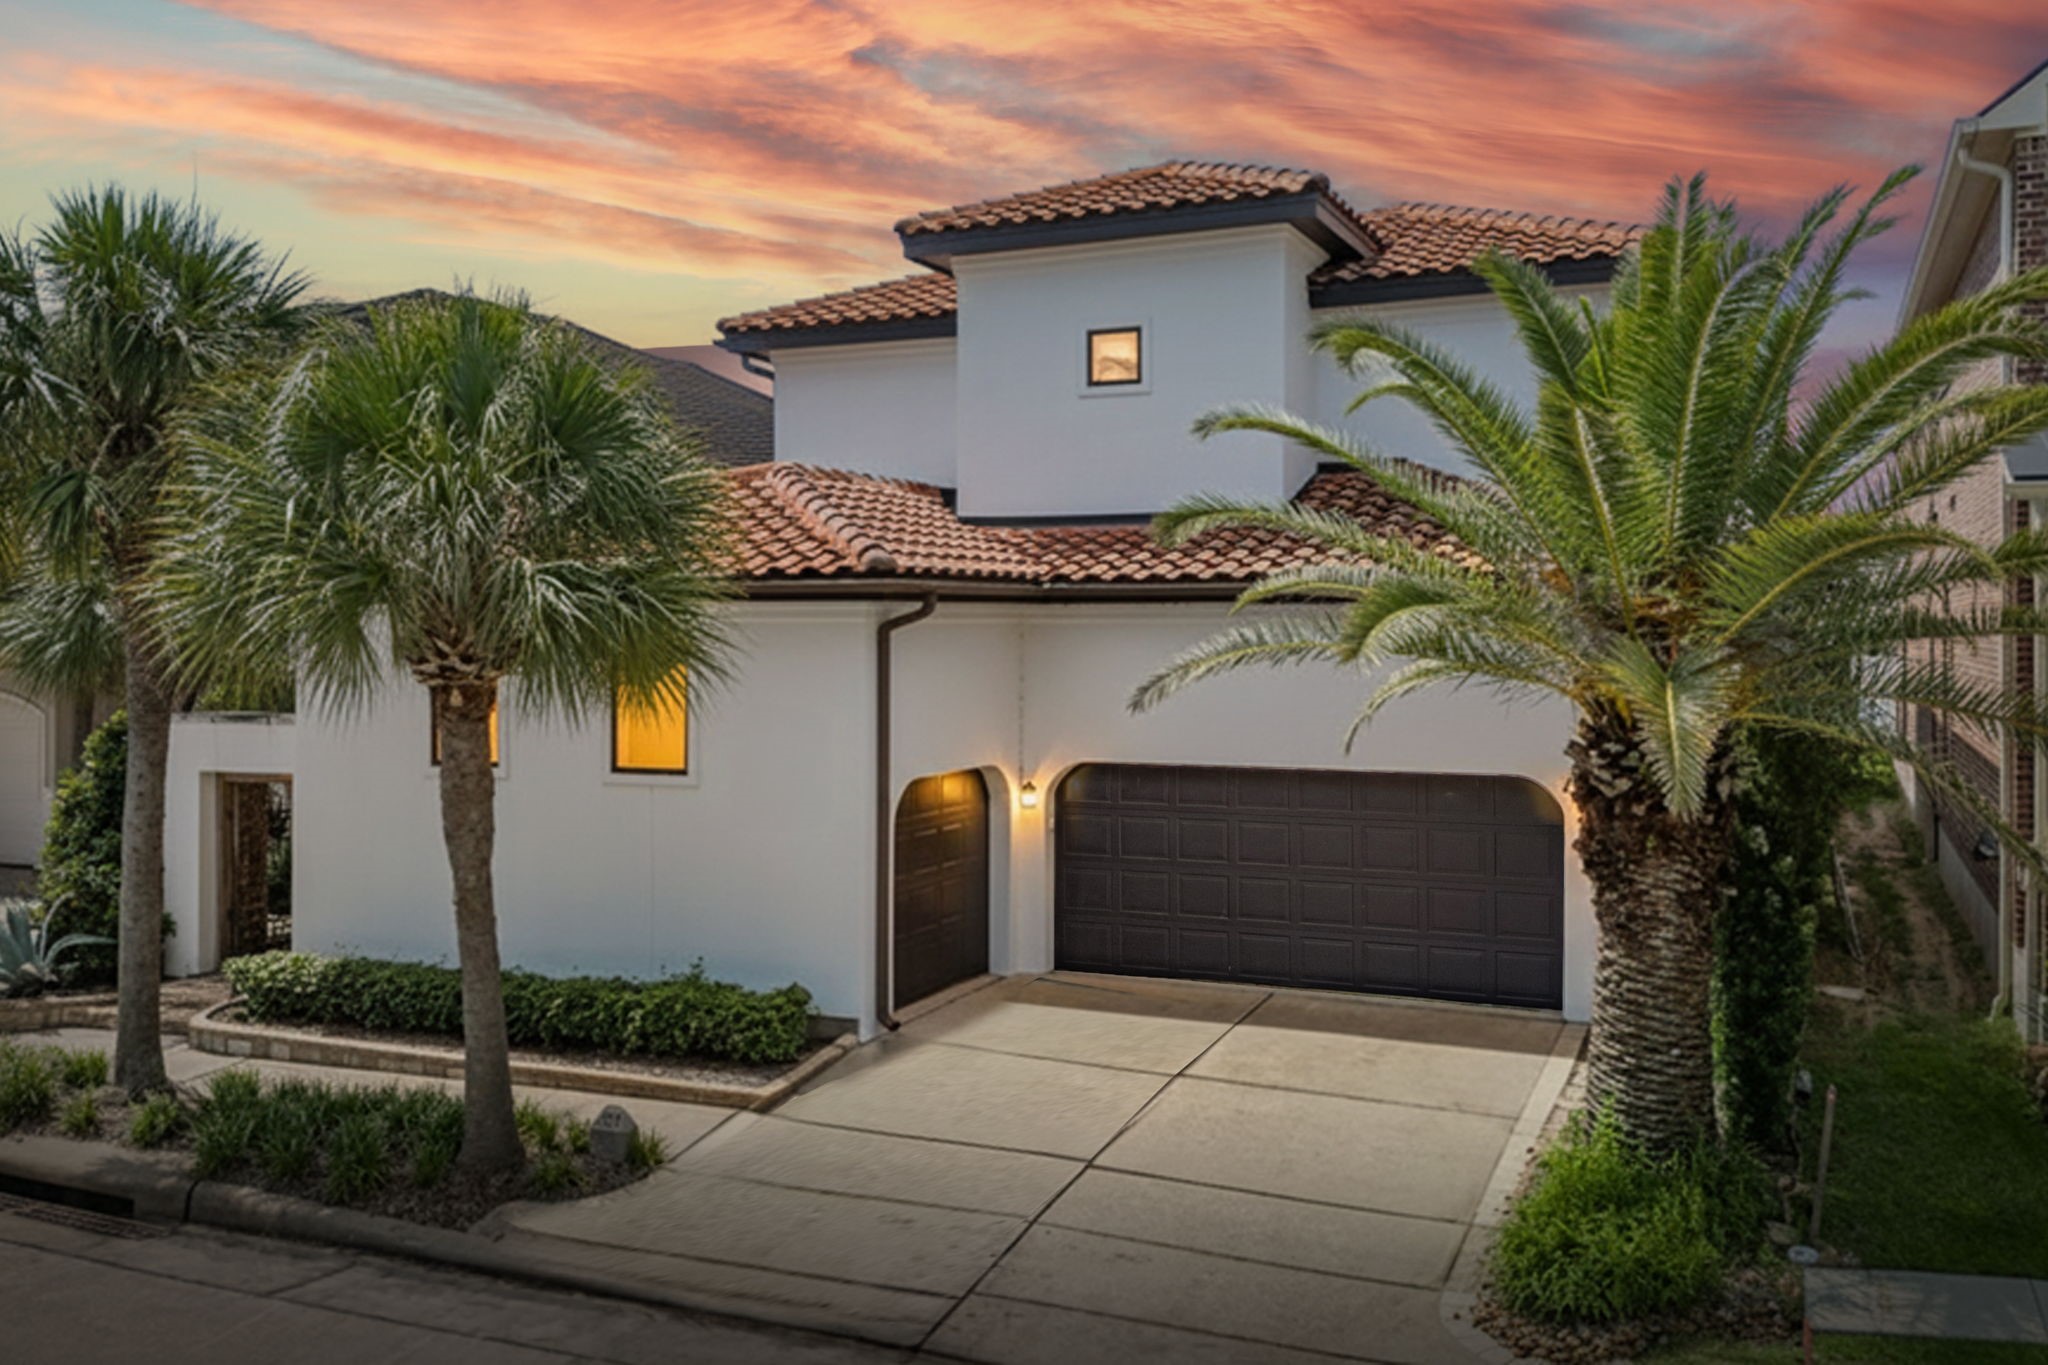
Mediterranean-style stucco home with a classic tile roof and a spacious three-car garage.
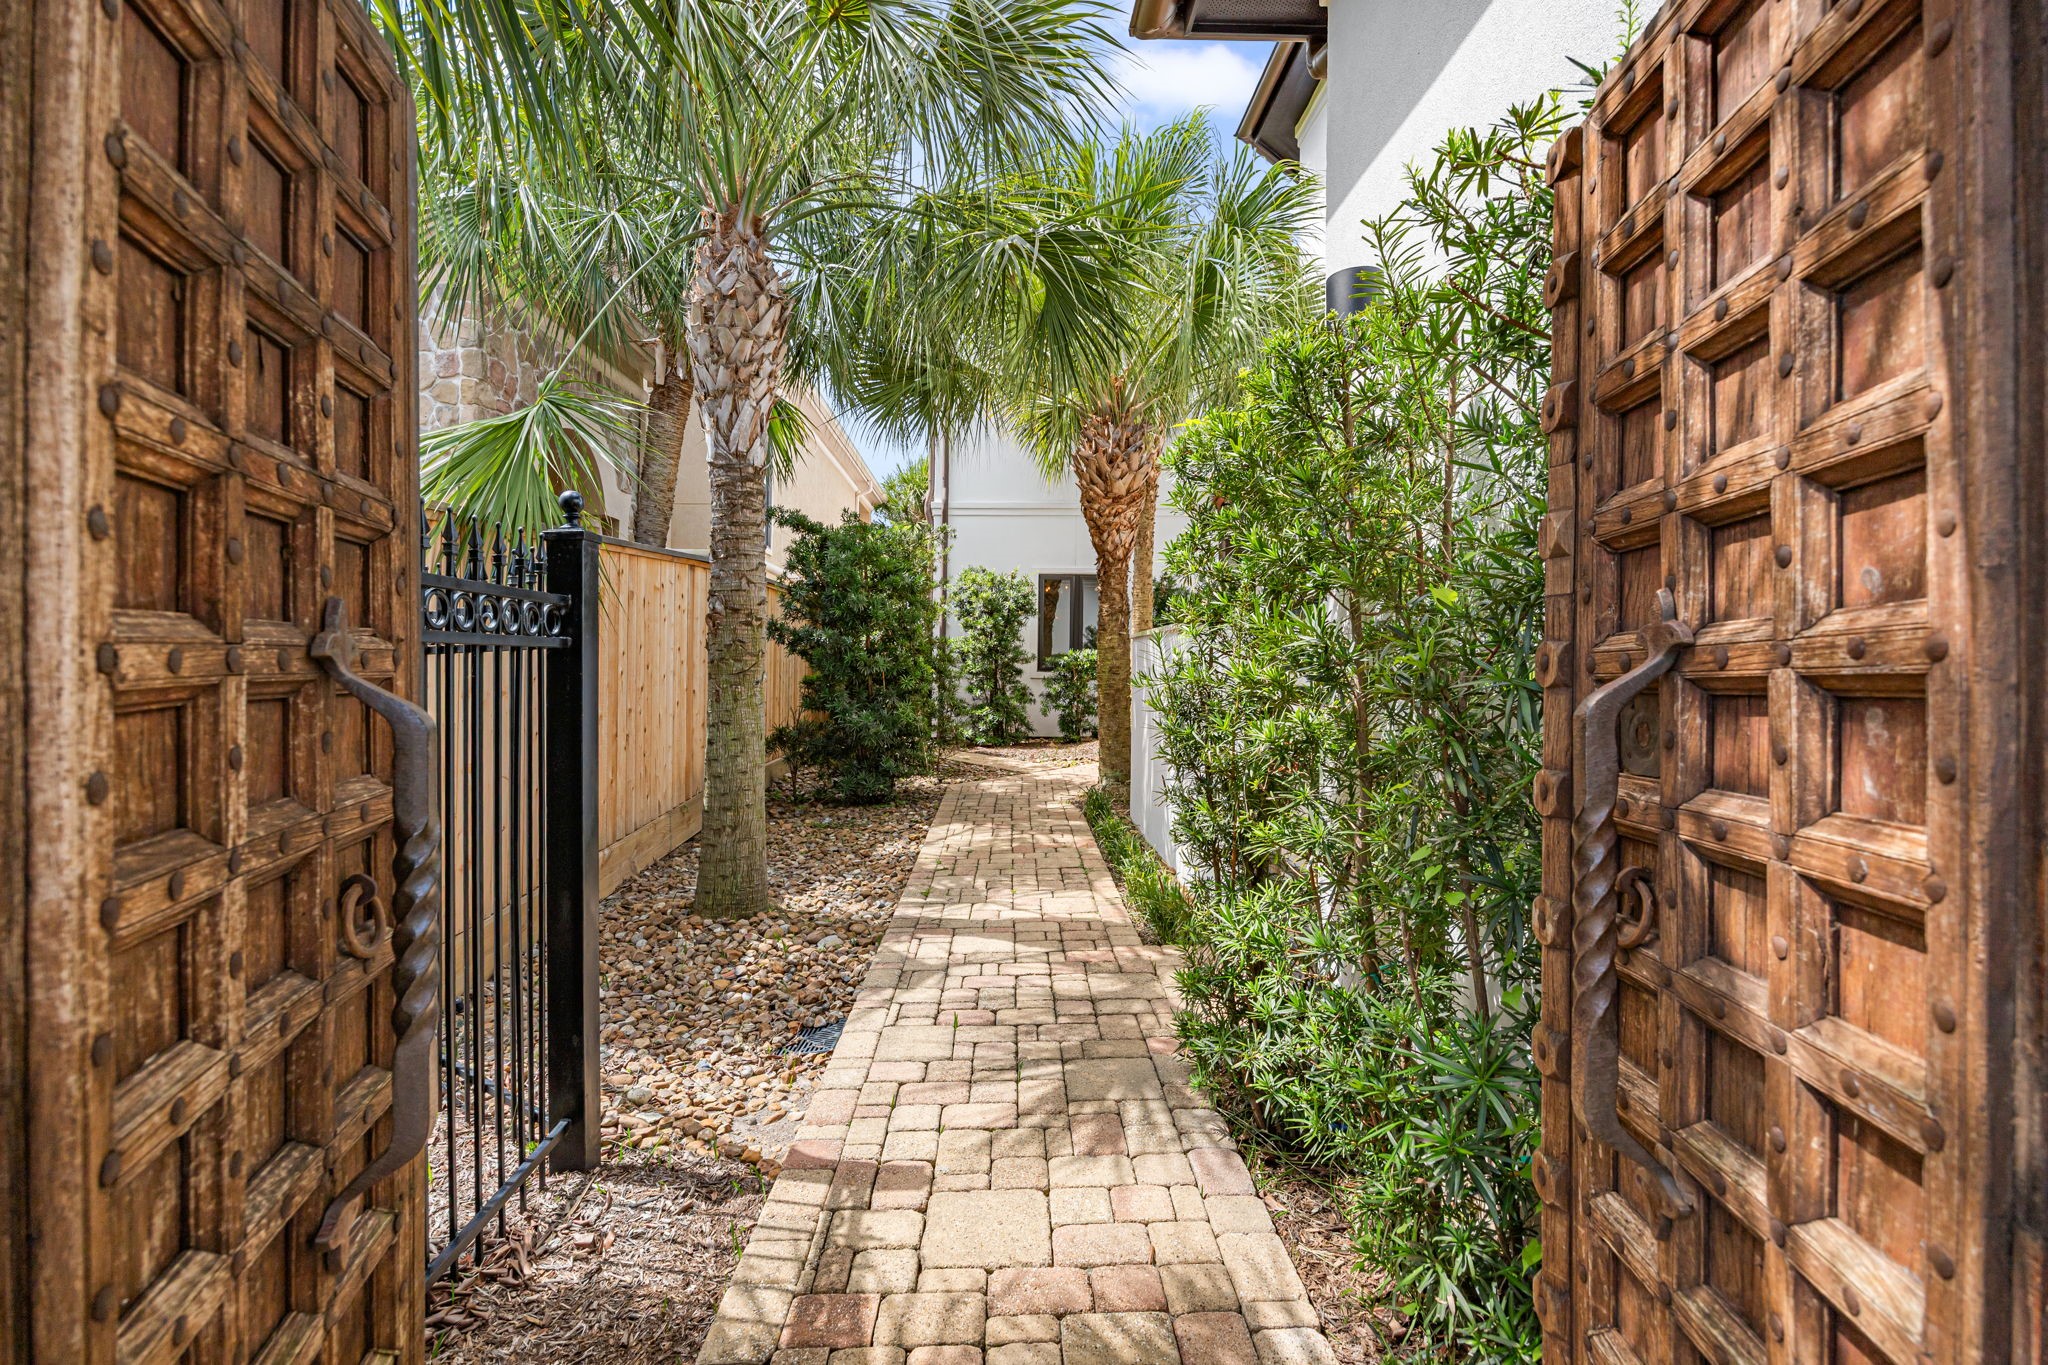
A resort-style entry welcomes you through stunning antique wood doors, setting the tone for the home’s timeless elegance.
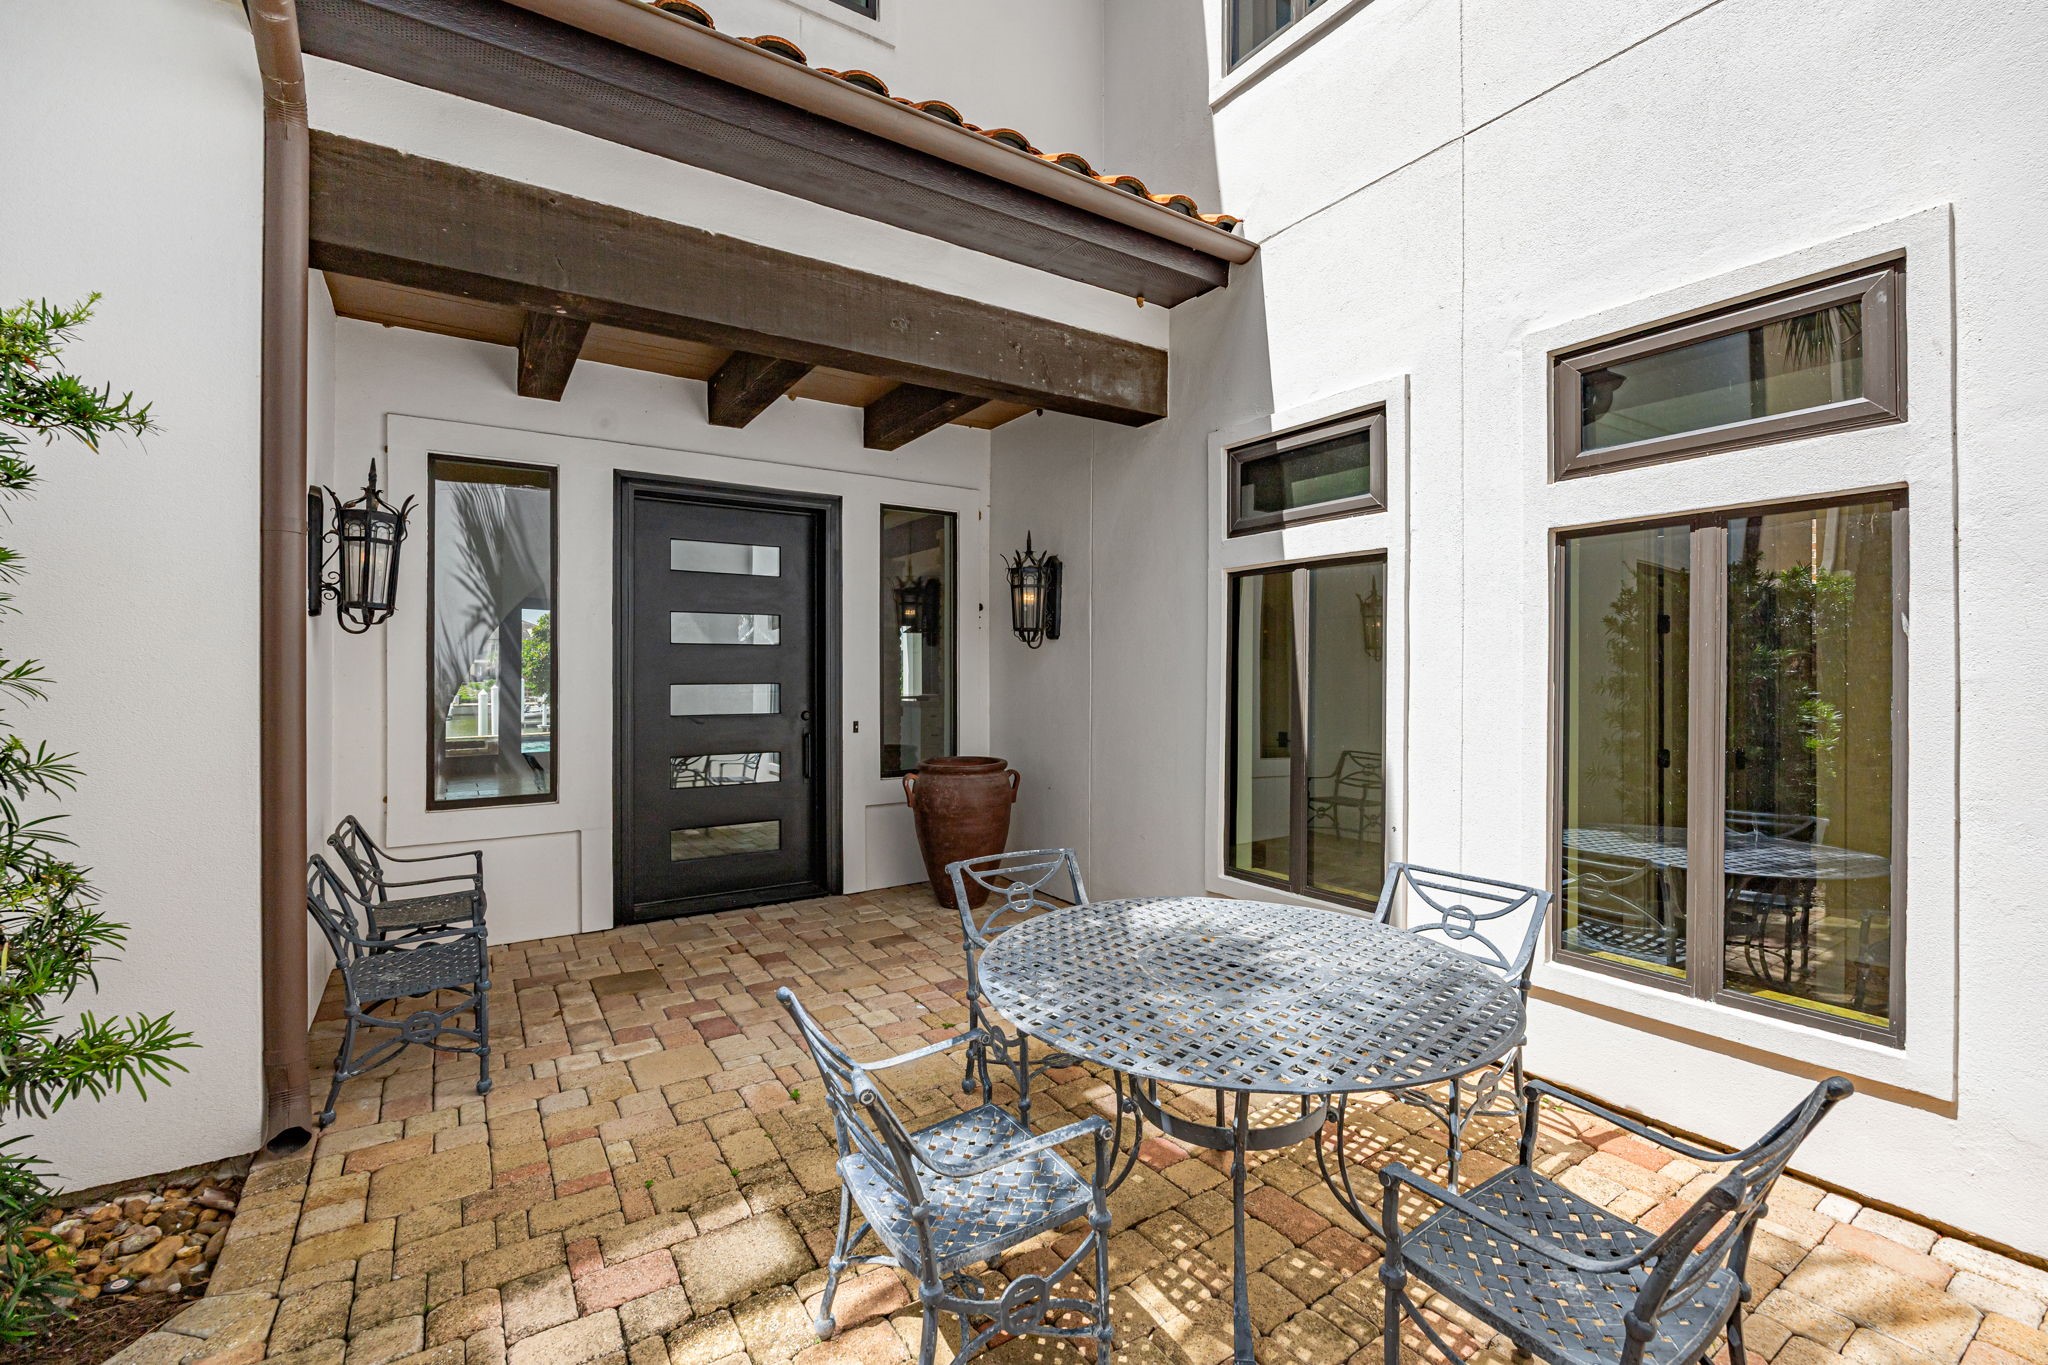
A secure steel entry door opens to a welcoming patio space at the entrance, blending durability with outdoor charm.
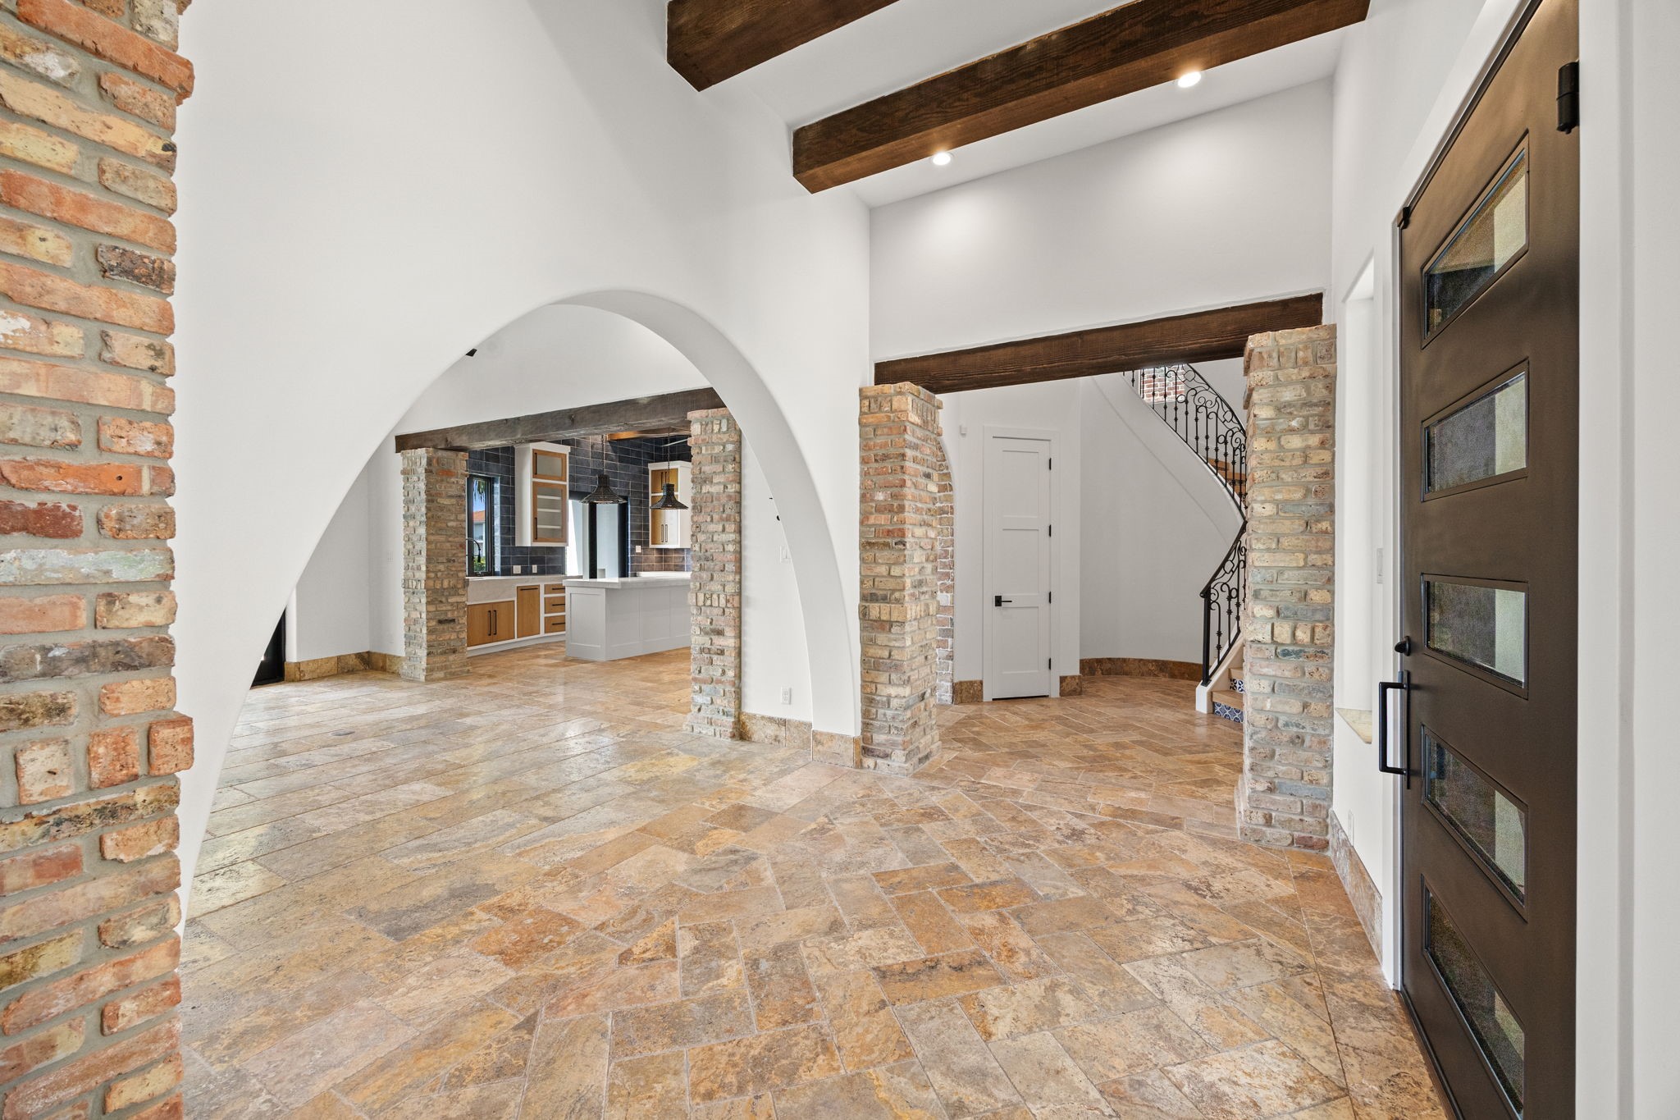
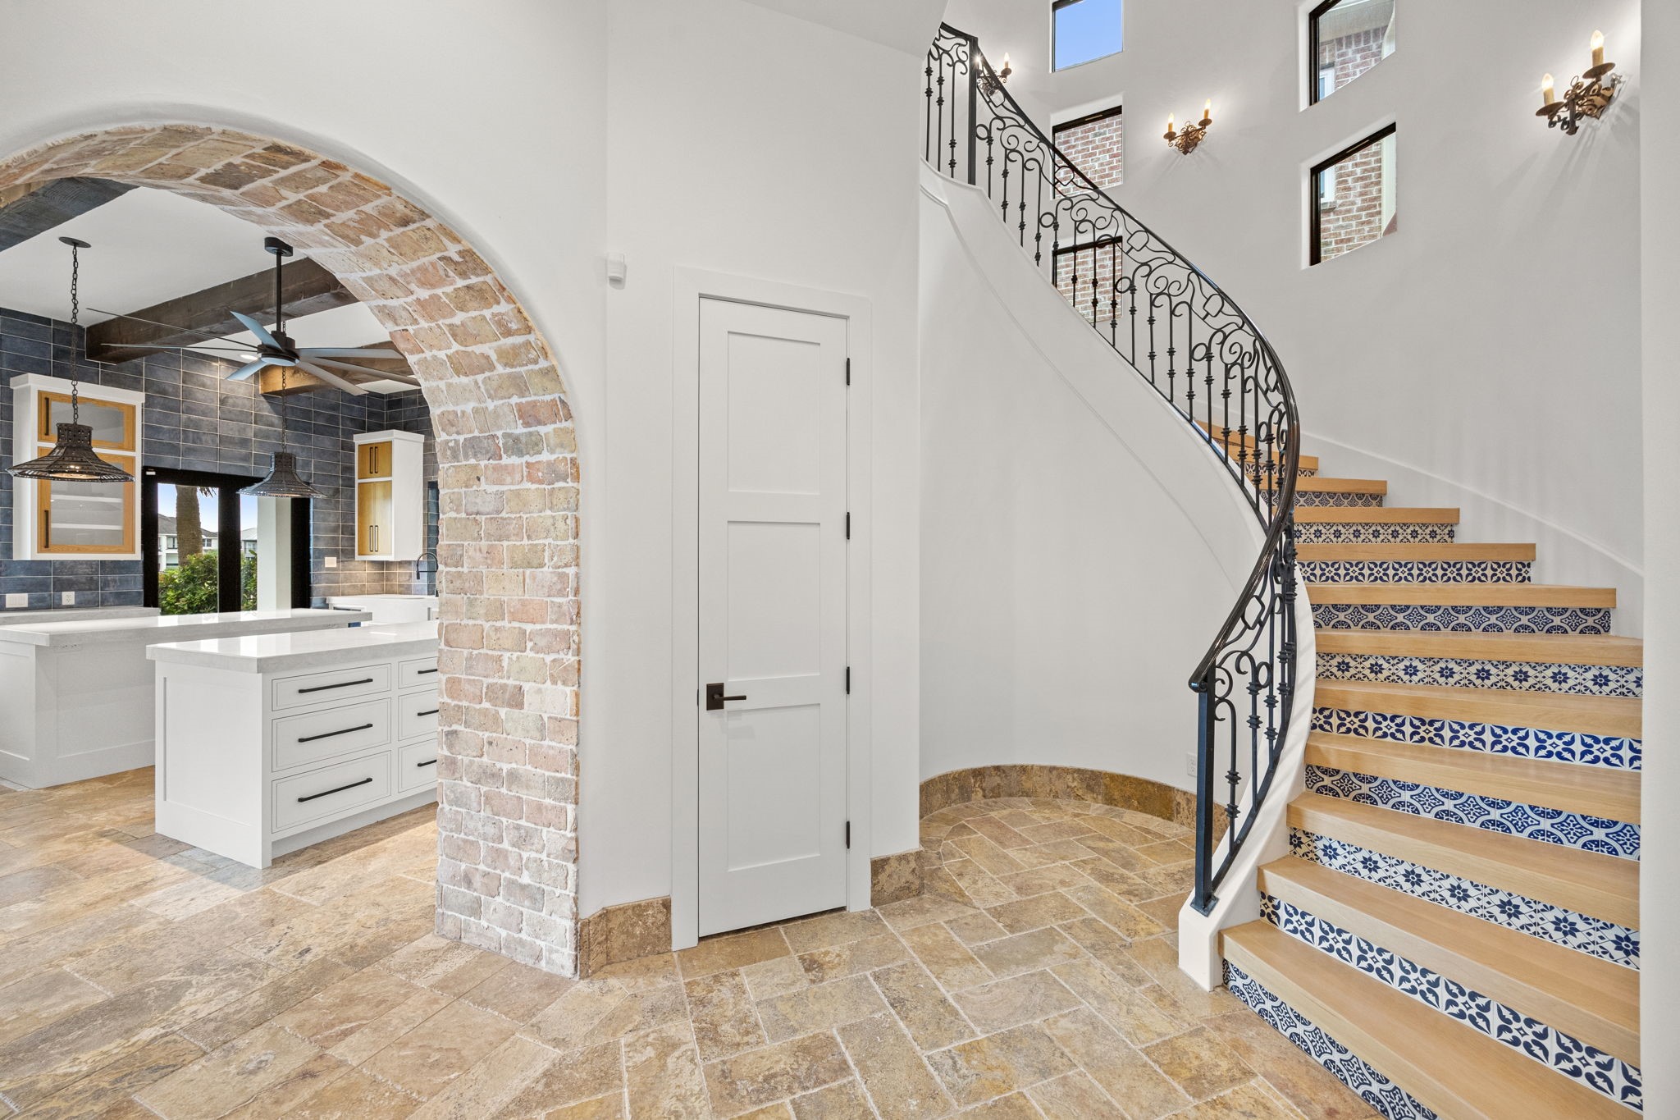
The formal entry is enhanced by rich brick accents and a soaring ceiling, offering stunning sightlines that extend through the home to the pool and marina beyond.
Another angle of the entryway highlights its grand scale and rich architectural detailing, offering a striking first impression from every perspective.
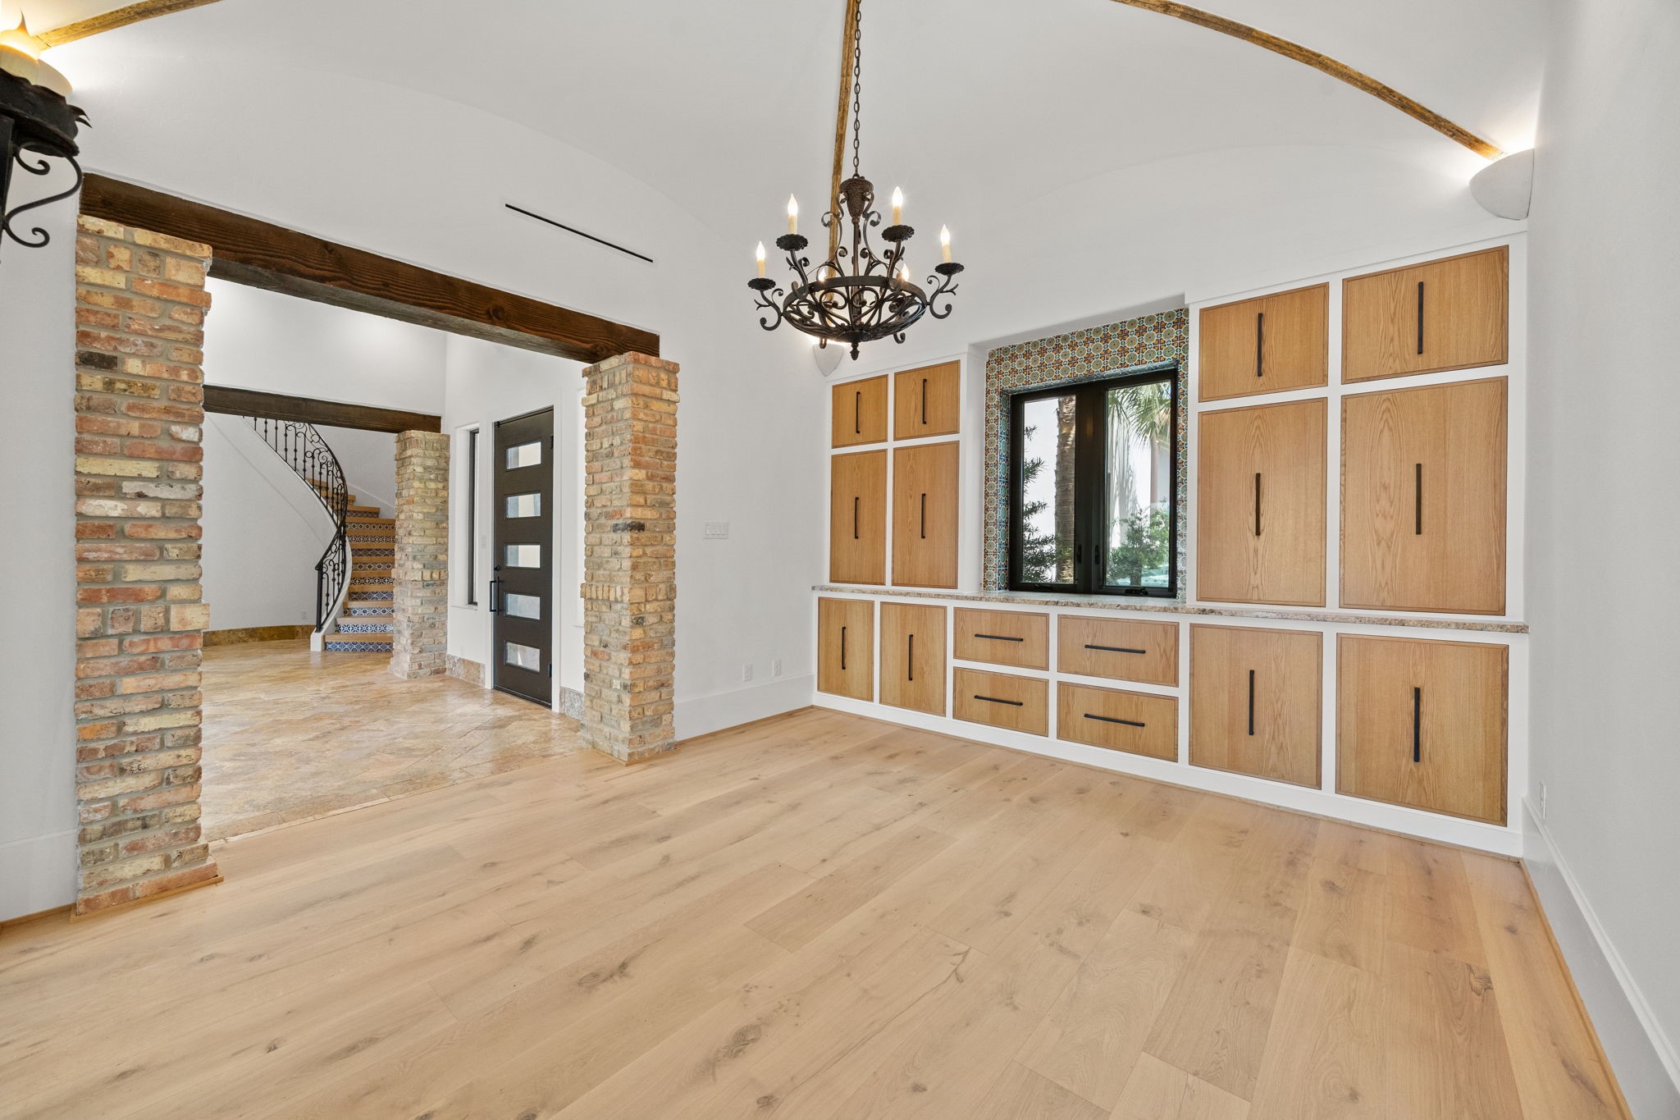
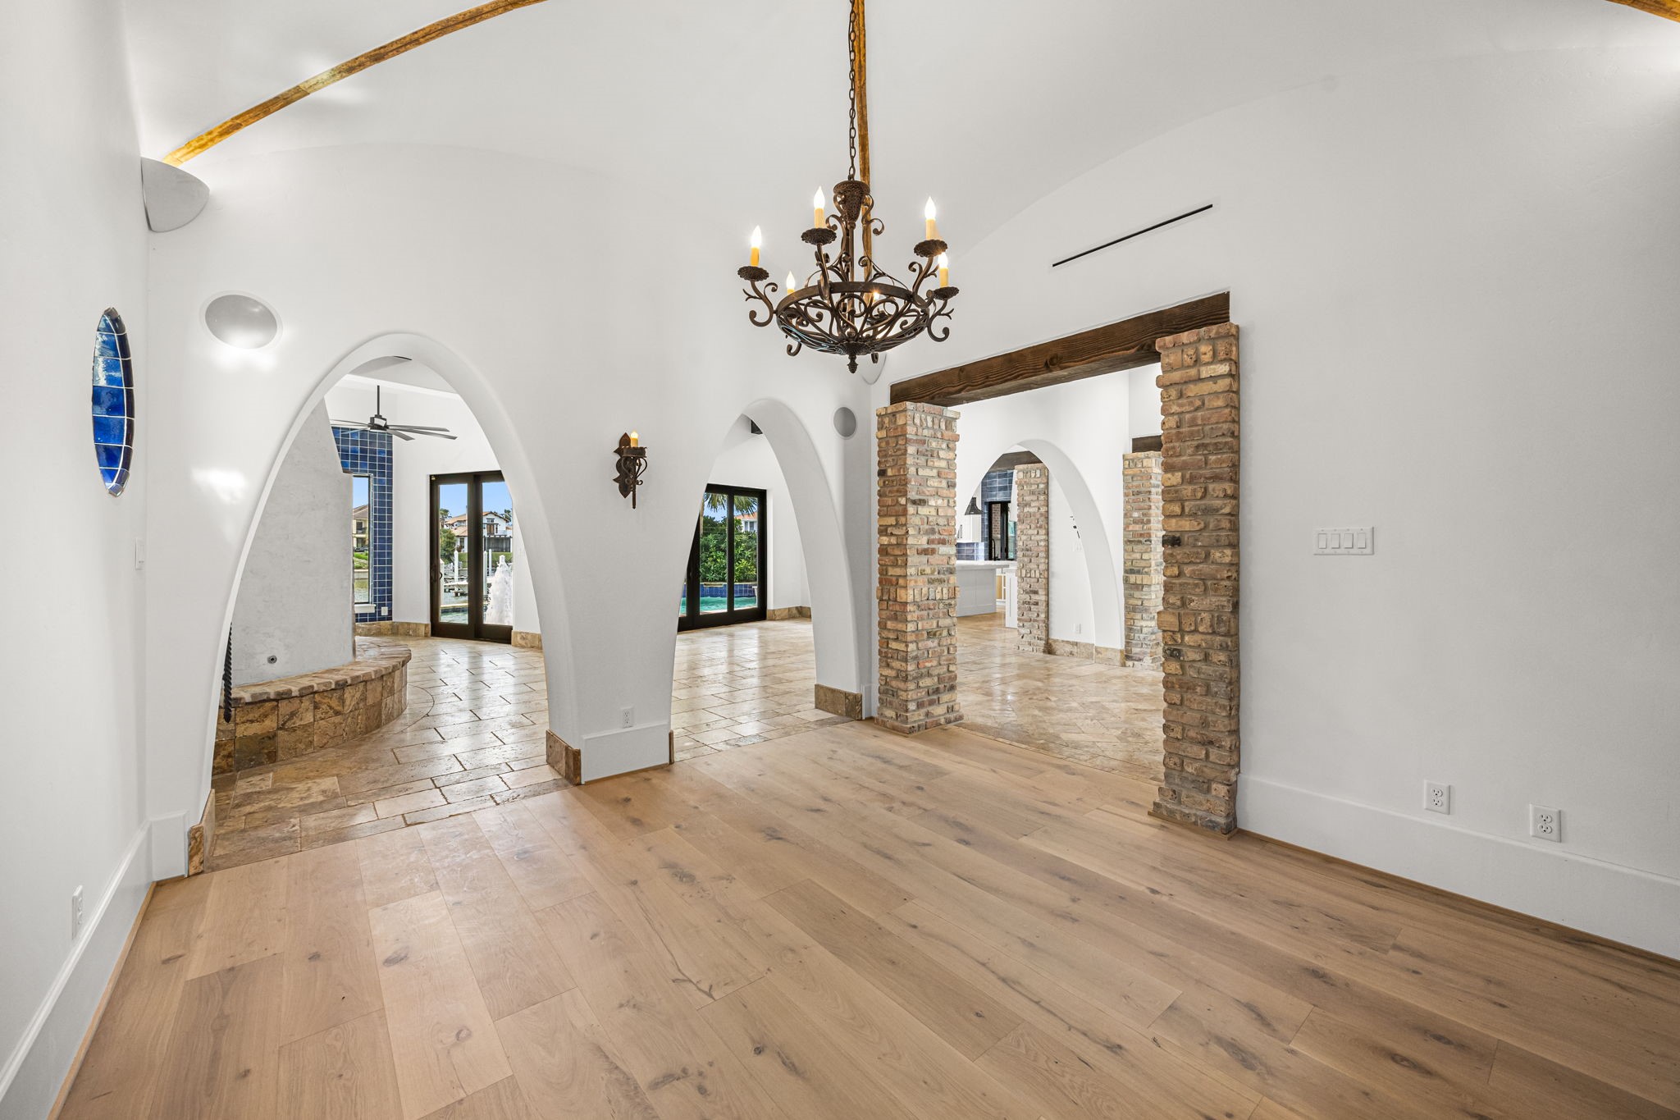
The elegant dining room showcases custom built-in cabinetry and a dramatic arched ceiling, creating a sophisticated setting for both intimate dinners and grand entertaining.
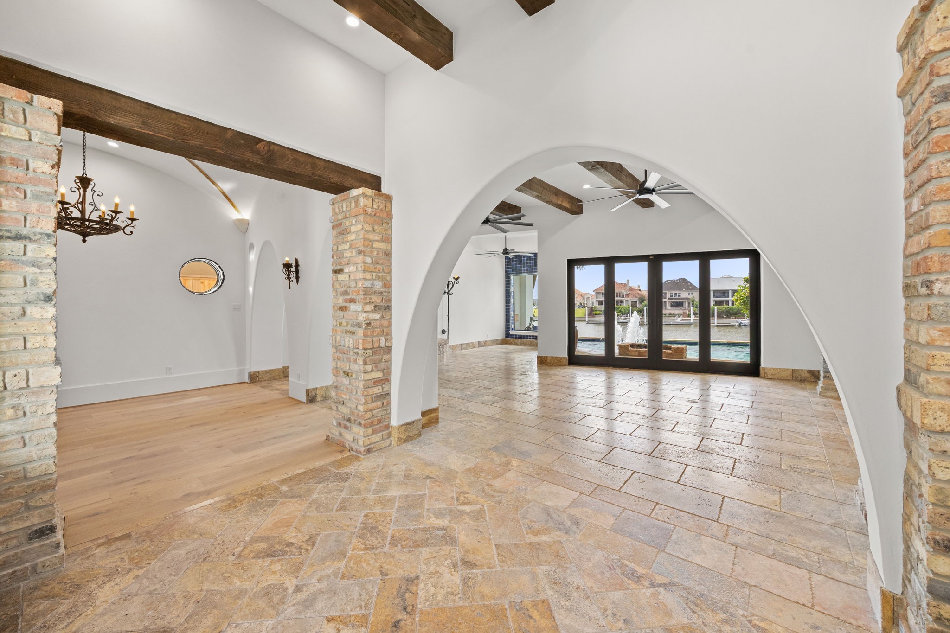
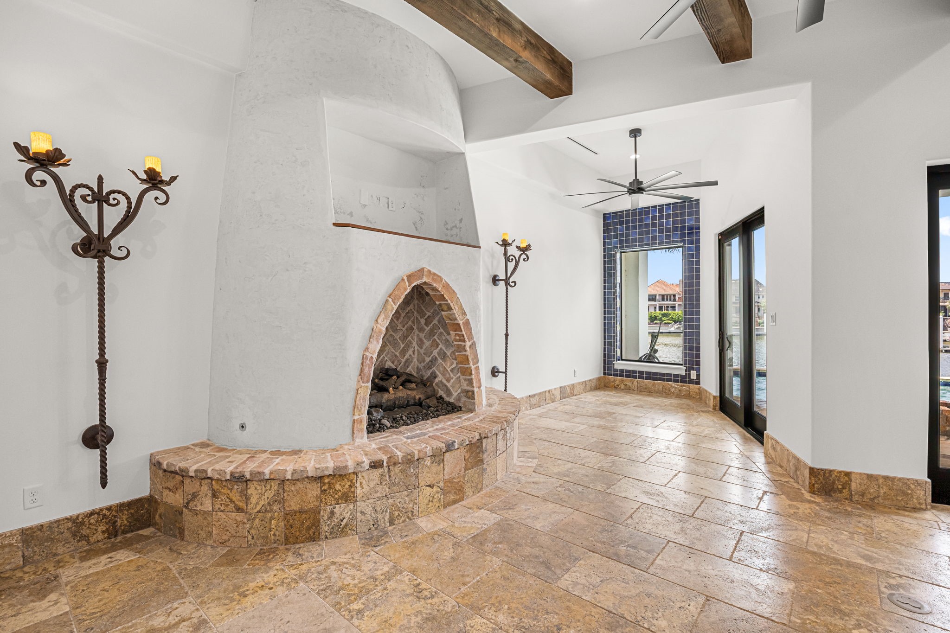
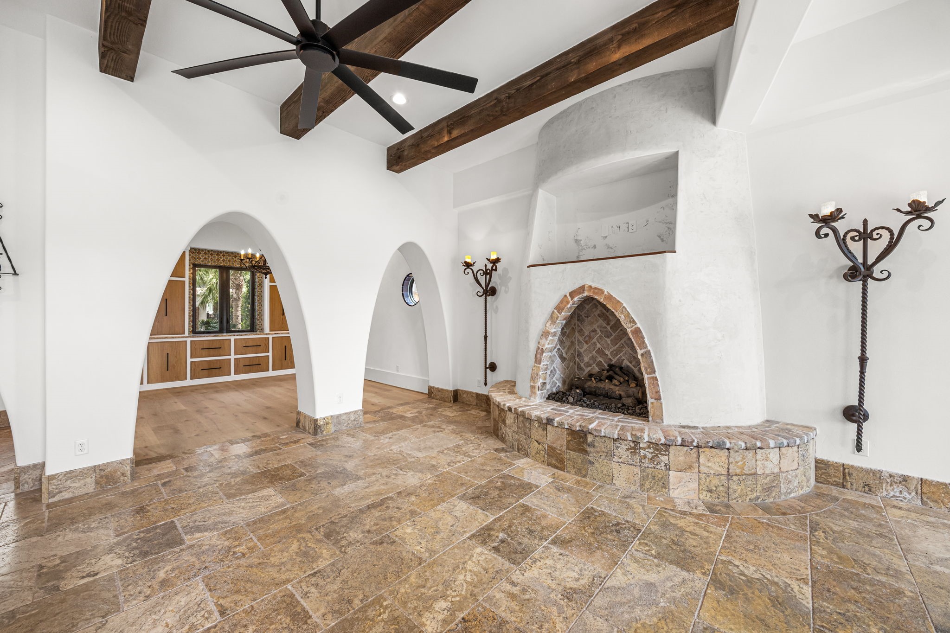
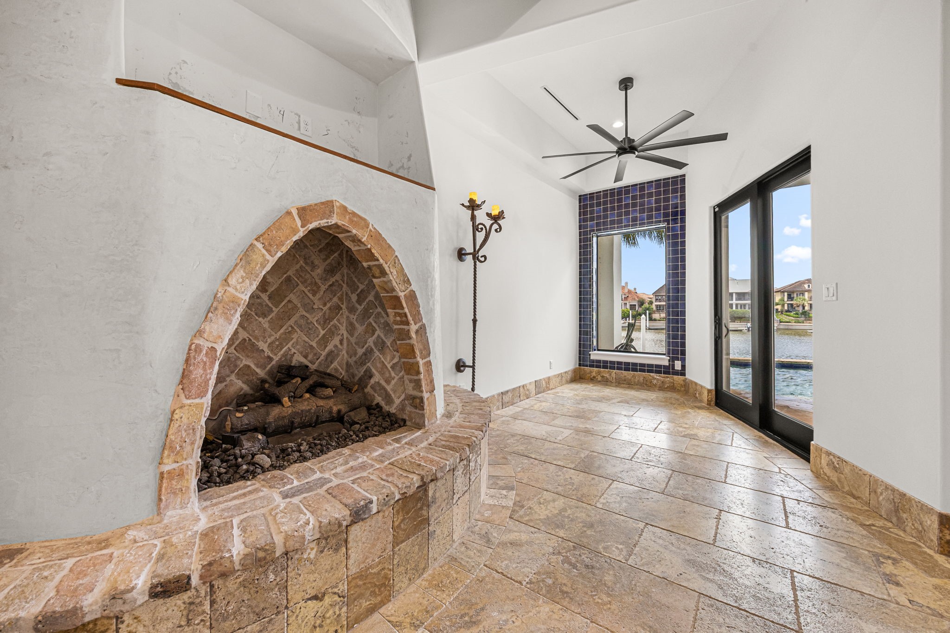
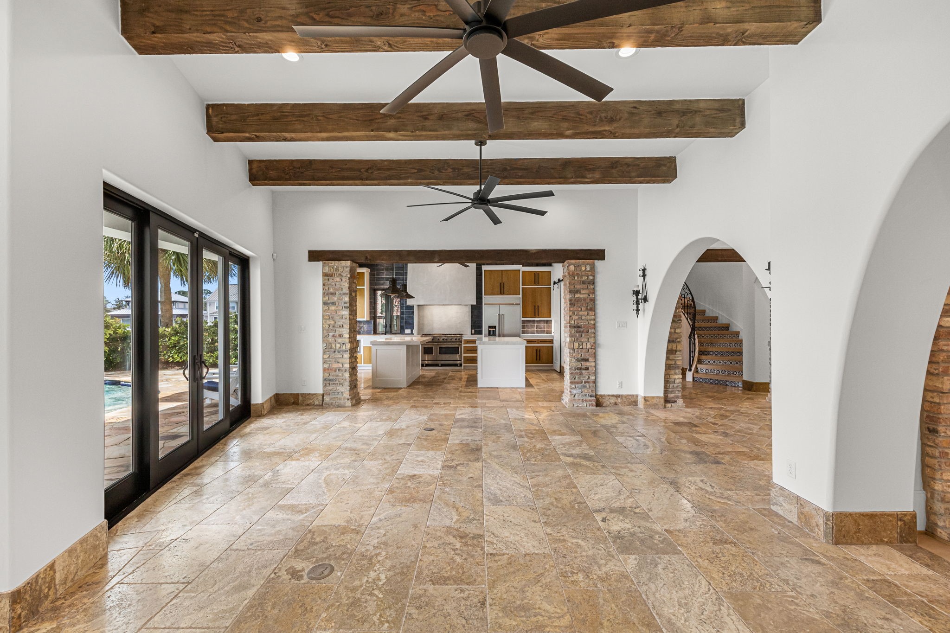
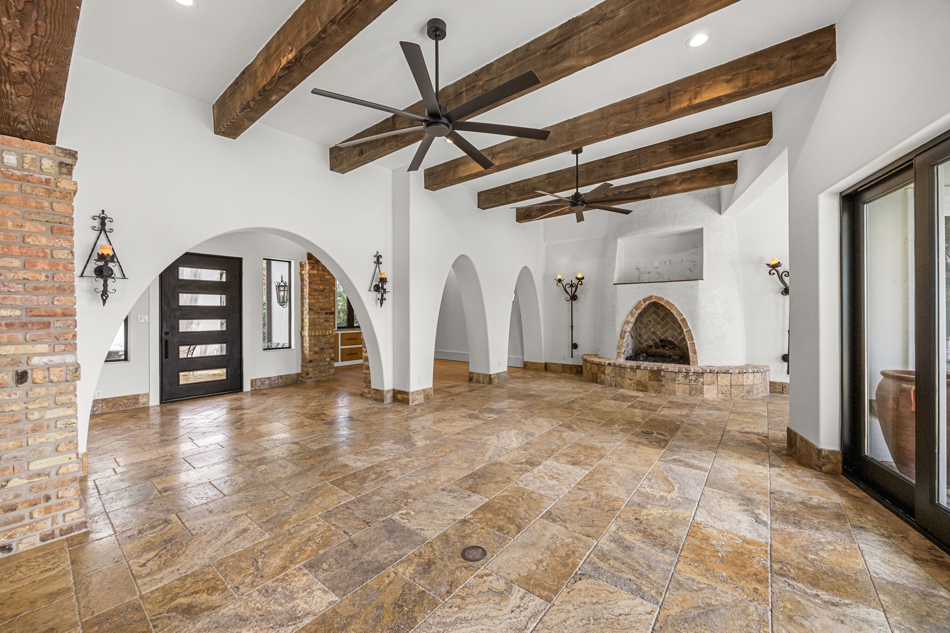
Rich travertine flooring flows throughout the living spaces, anchored by a custom-designed fireplace and complemented by views into the breakfast room, where Spanish tile accents add warmth and timeless Mediterranean charm.
The living room offers a stunning perspective through a series of arched openings leading to the formal dining room, creating a seamless blend of sophistication and architectural charm.
Another view of the breakfast with Spanish tile accents
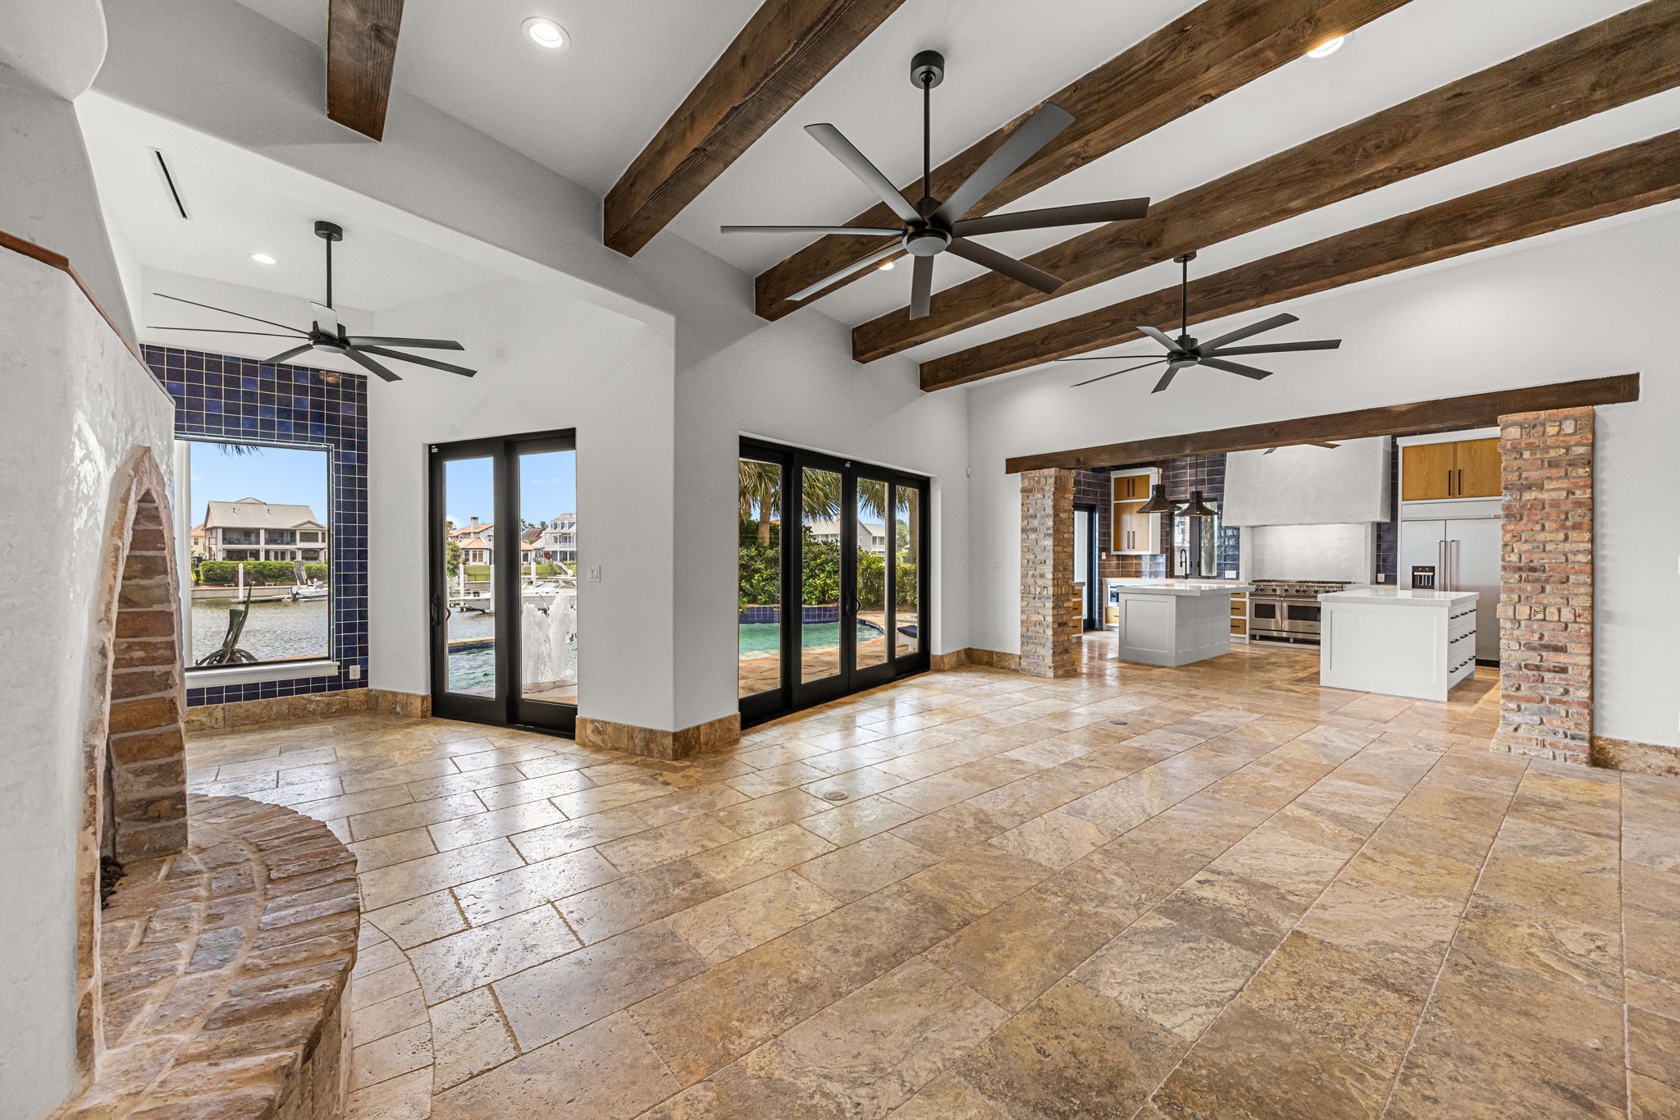
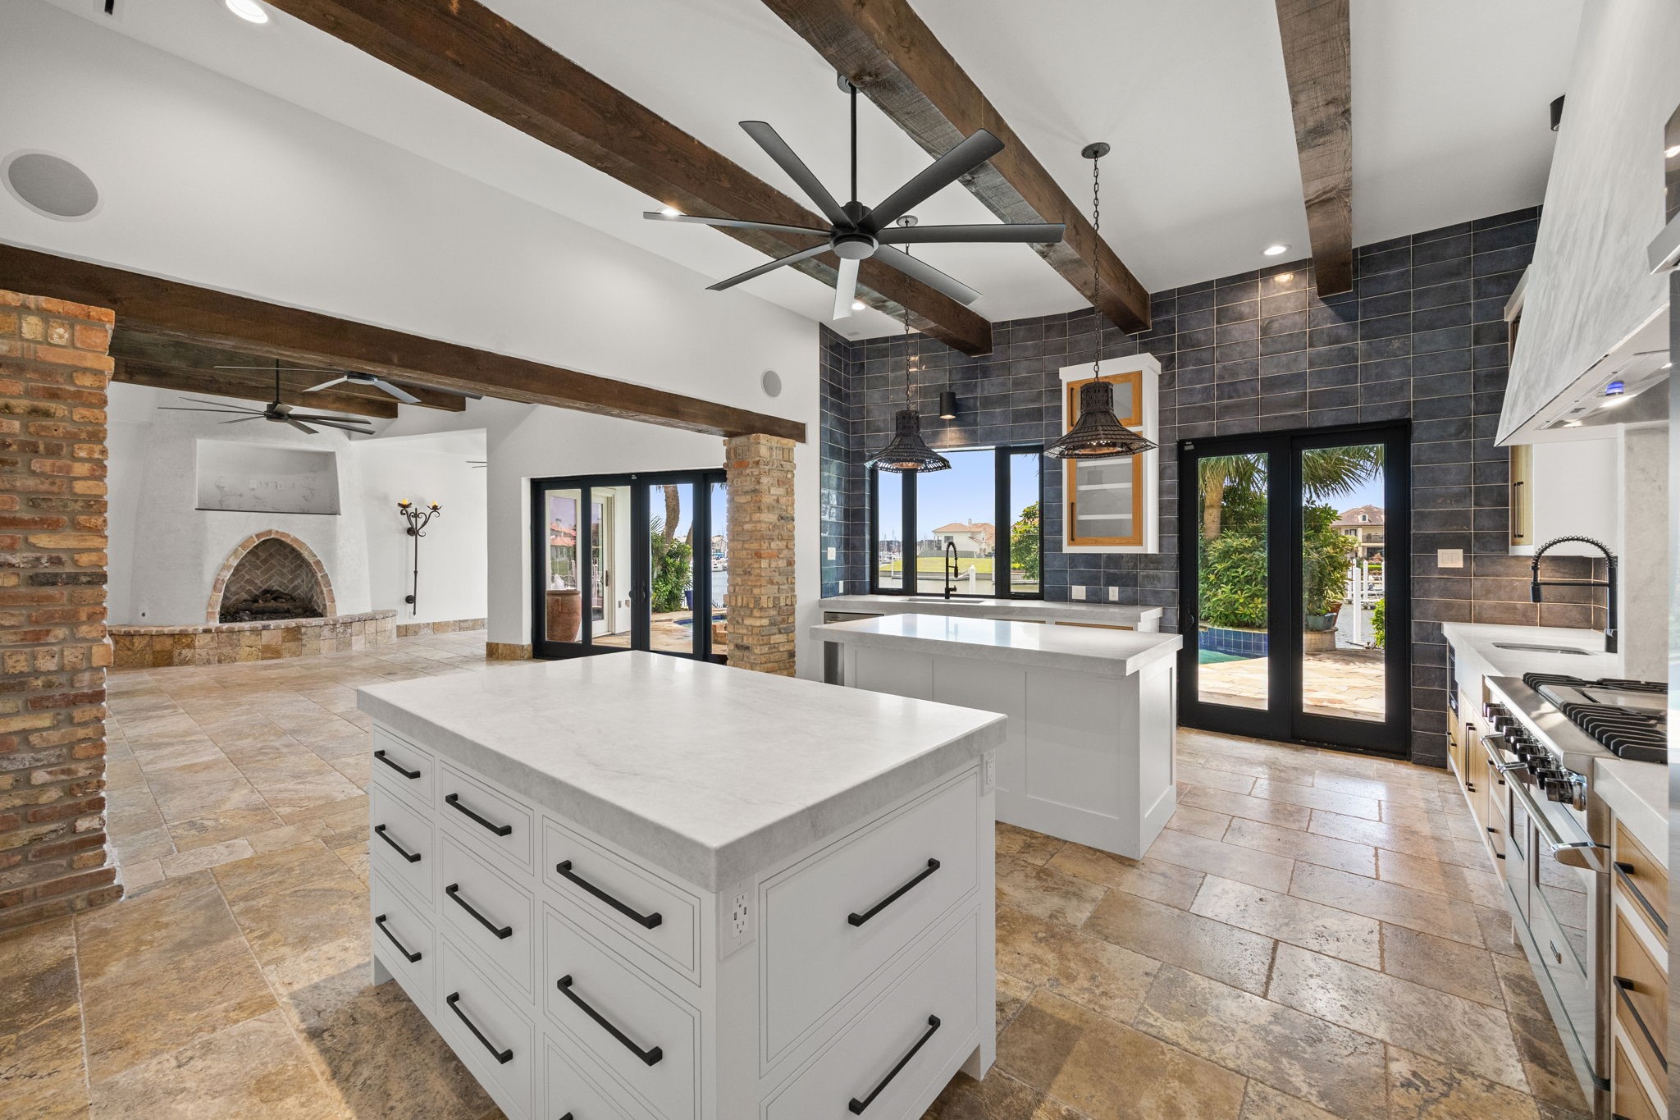
From the living room, the chef's kitchen takes center stage with its impressive double islands, custom finishes, and thoughtfully designed gathering spaces.
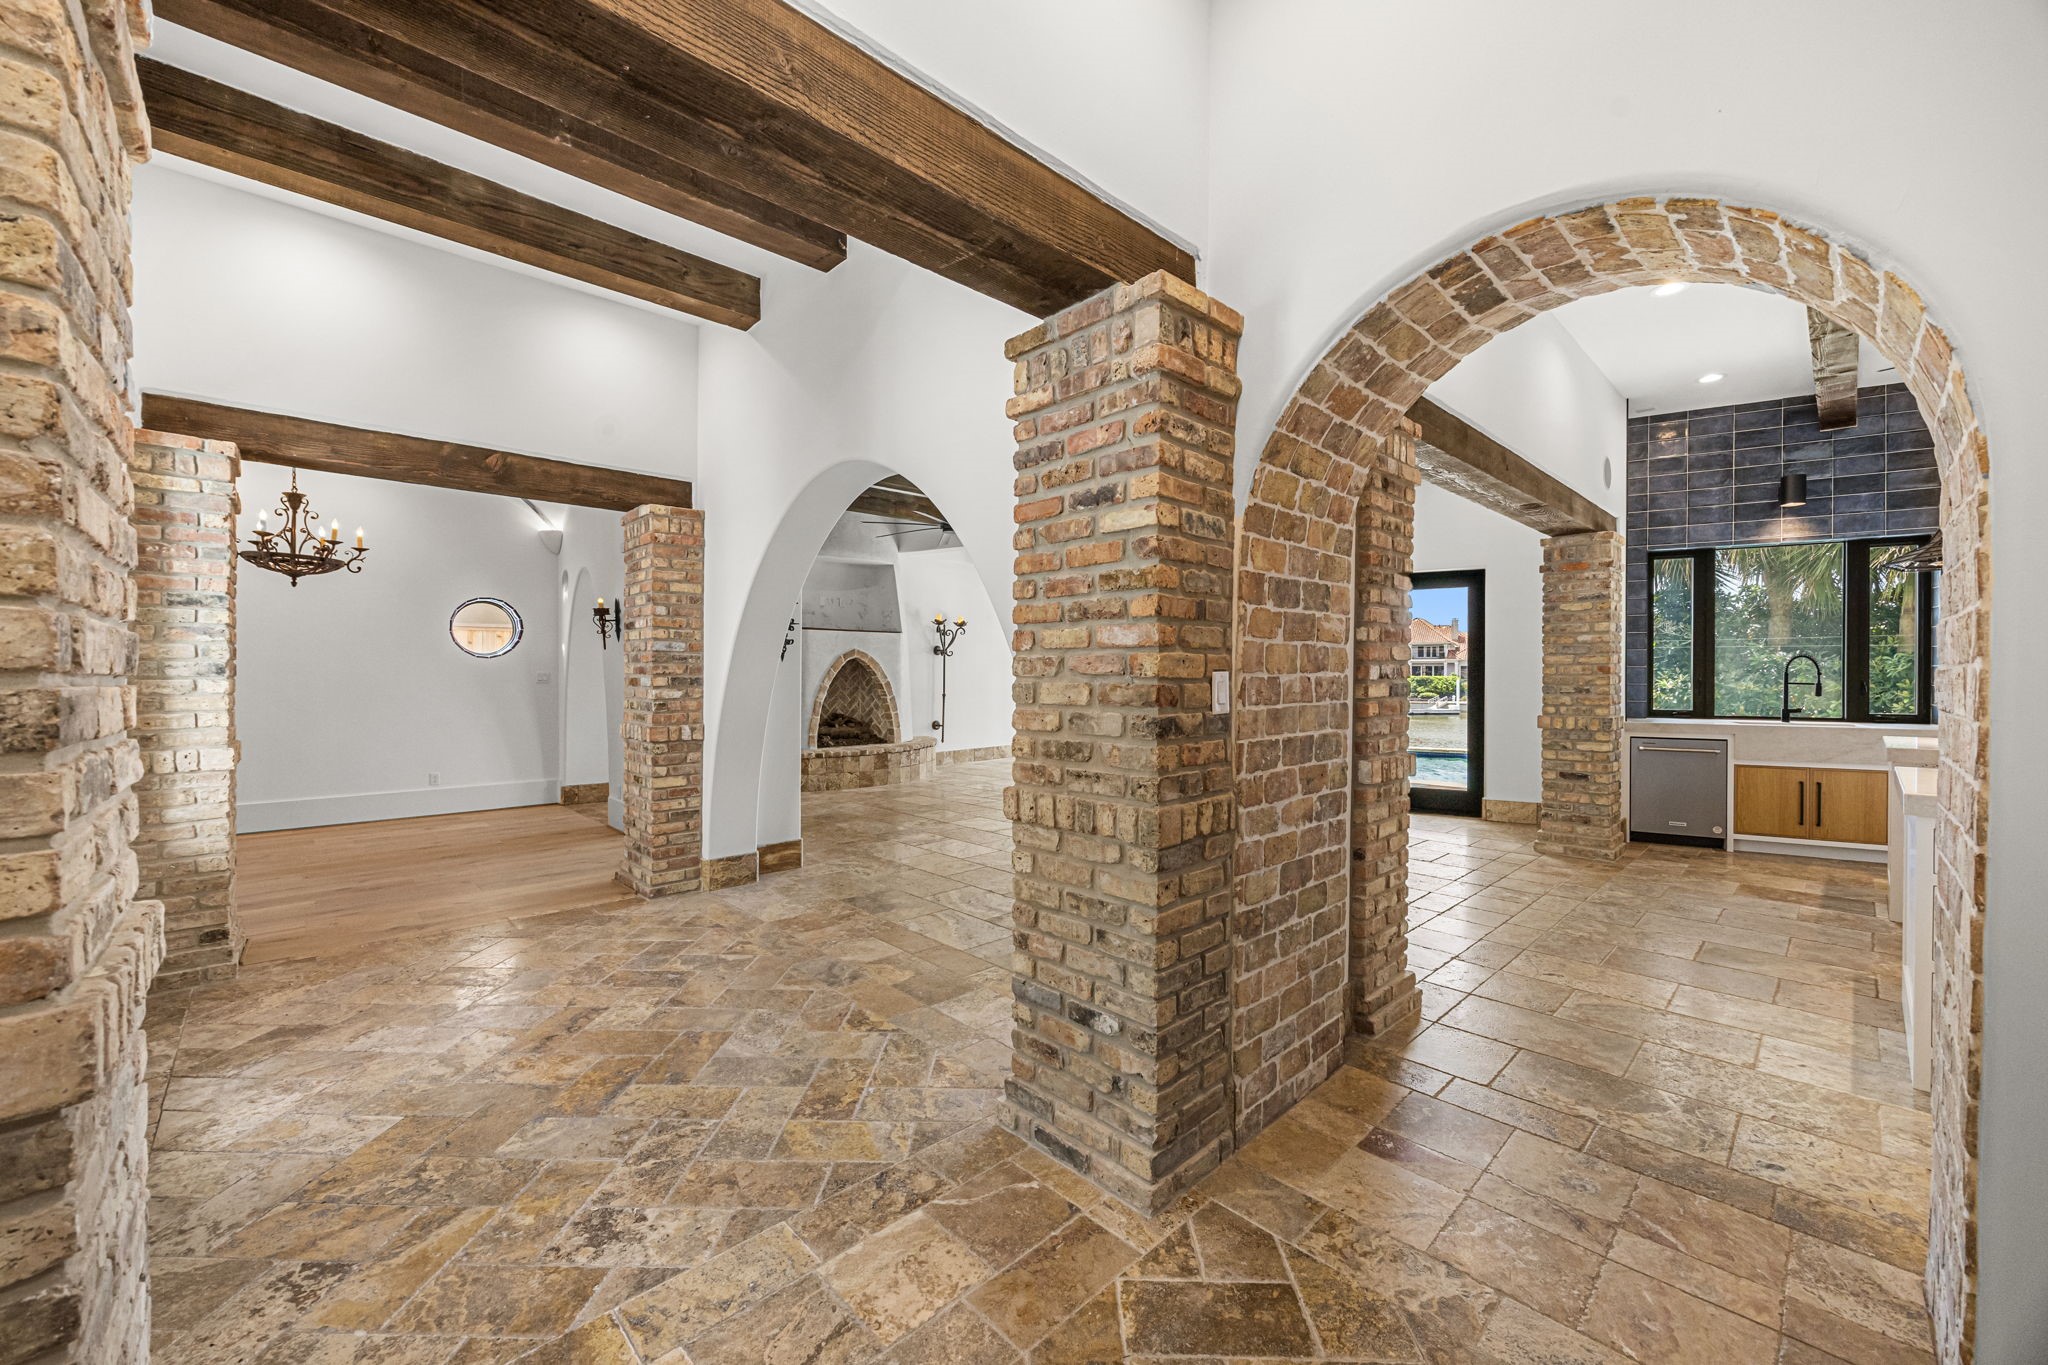
All decorative ceiling beams throughout the home are crafted from solid wood, adding warmth, authenticity, and exceptional character.
Looking toward the entry, the home's impressive scale is on full display, enhanced by soaring ceilings and thoughtfully curated finishes.
From the hallway, stunning brick details create a dramatic architectural statement, adding texture, character, and old-world charm.
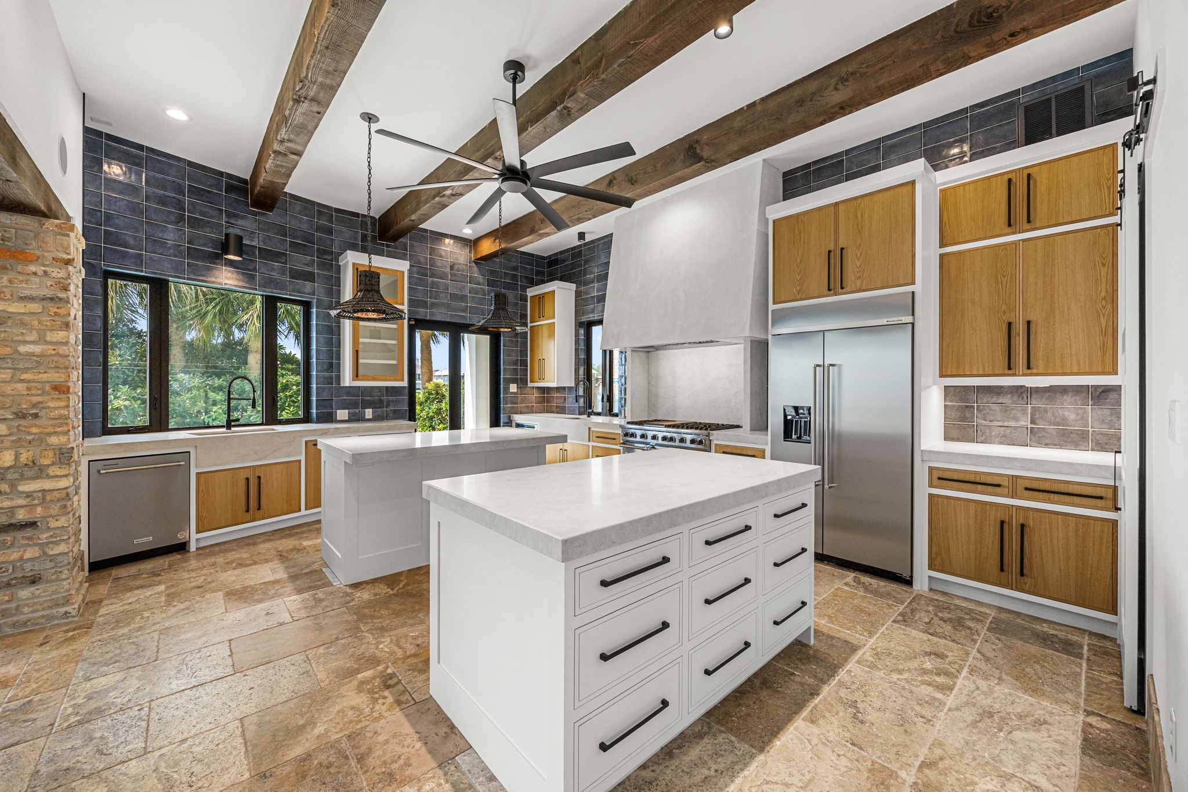
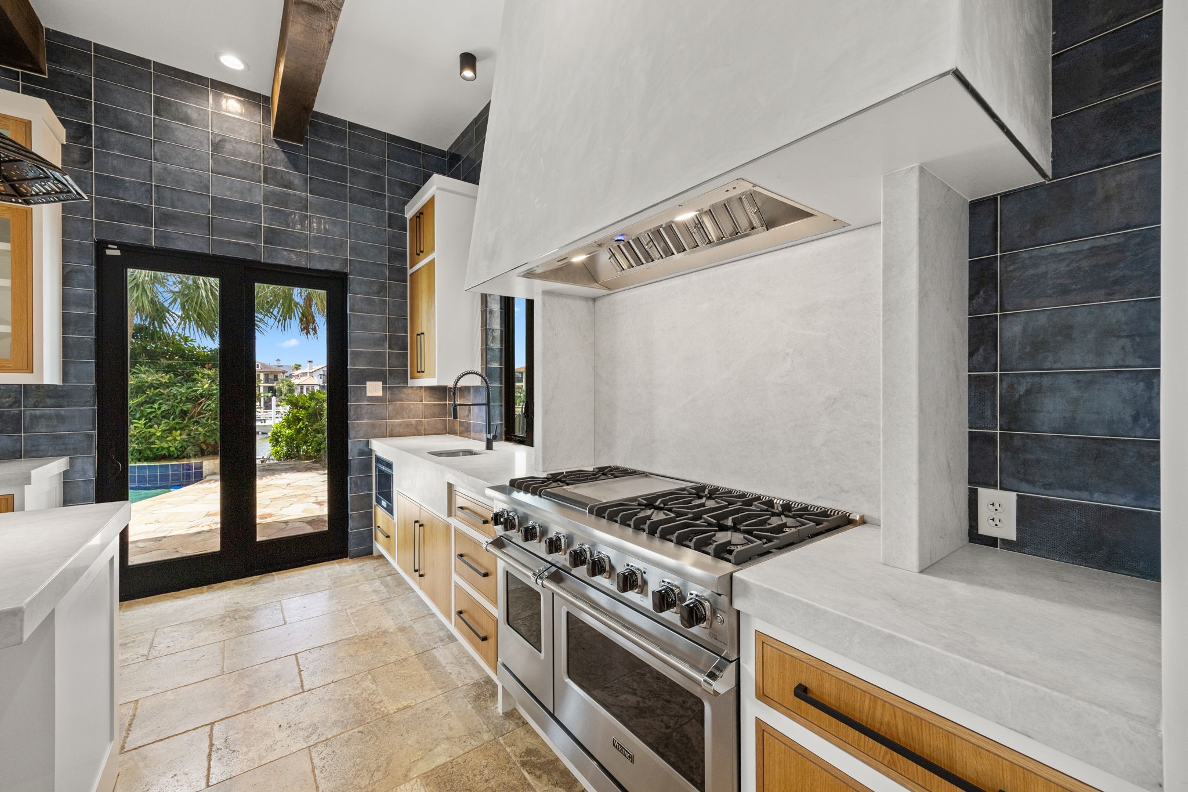
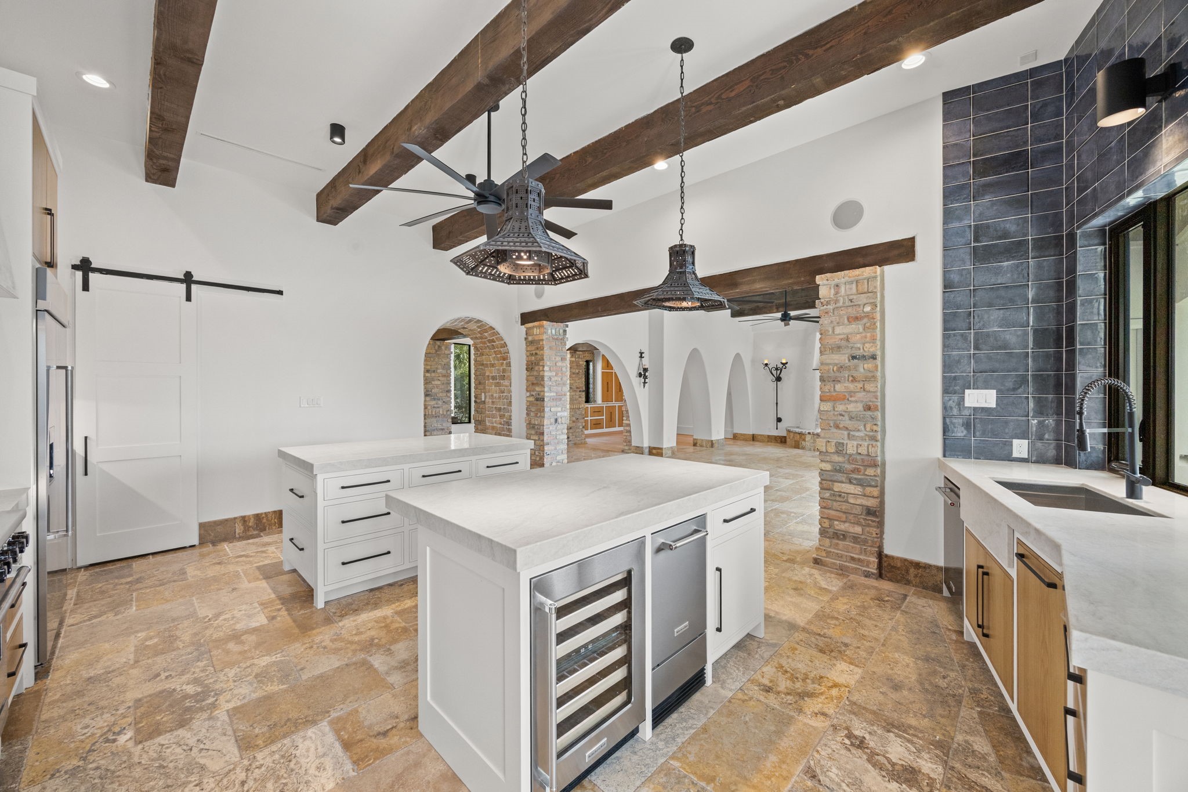
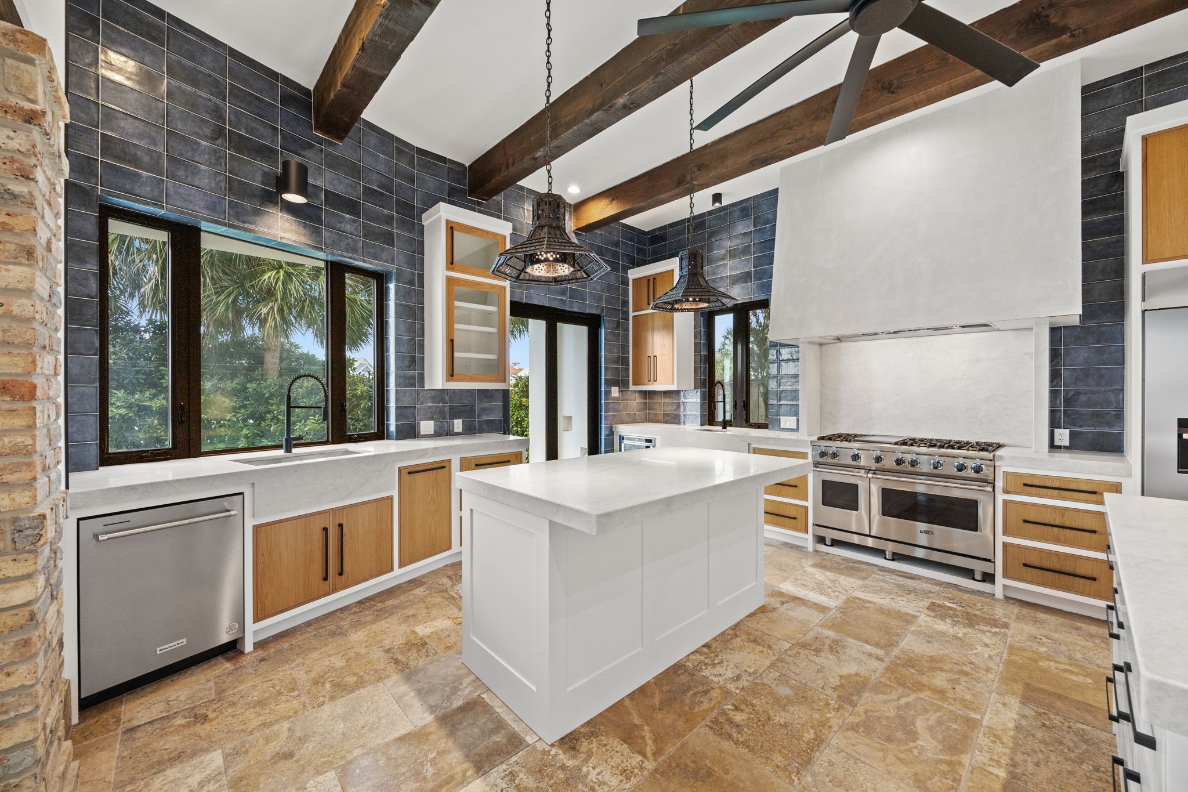
The chef's kitchen is a culinary masterpiece, anchored by a professional-grade Viking range featuring six burners, a griddle, and double ovens. Expansive double islands topped with marble countertops provide abundant prep and gathering space, while handcrafted Spanish tile accents add warmth and authentic Mediterranean character.
The dual kitchen islands are thoughtfully designed with soft-close drawers throughout, including oversized pot and pan drawers that provide exceptional organization and convenience.
An additional view of the professional Viking range highlights the richly detailed accent wall, showcasing layered textures and refined finishes that elevate the kitchen’s dramatic focal point.
The kitchen is further enhanced by a separate ice maker and beverage cooler, adding convenience and functionality for effortless entertaining.
The kitchen is richly layered with exceptional design accents, creating a visually stunning and highly detailed space.
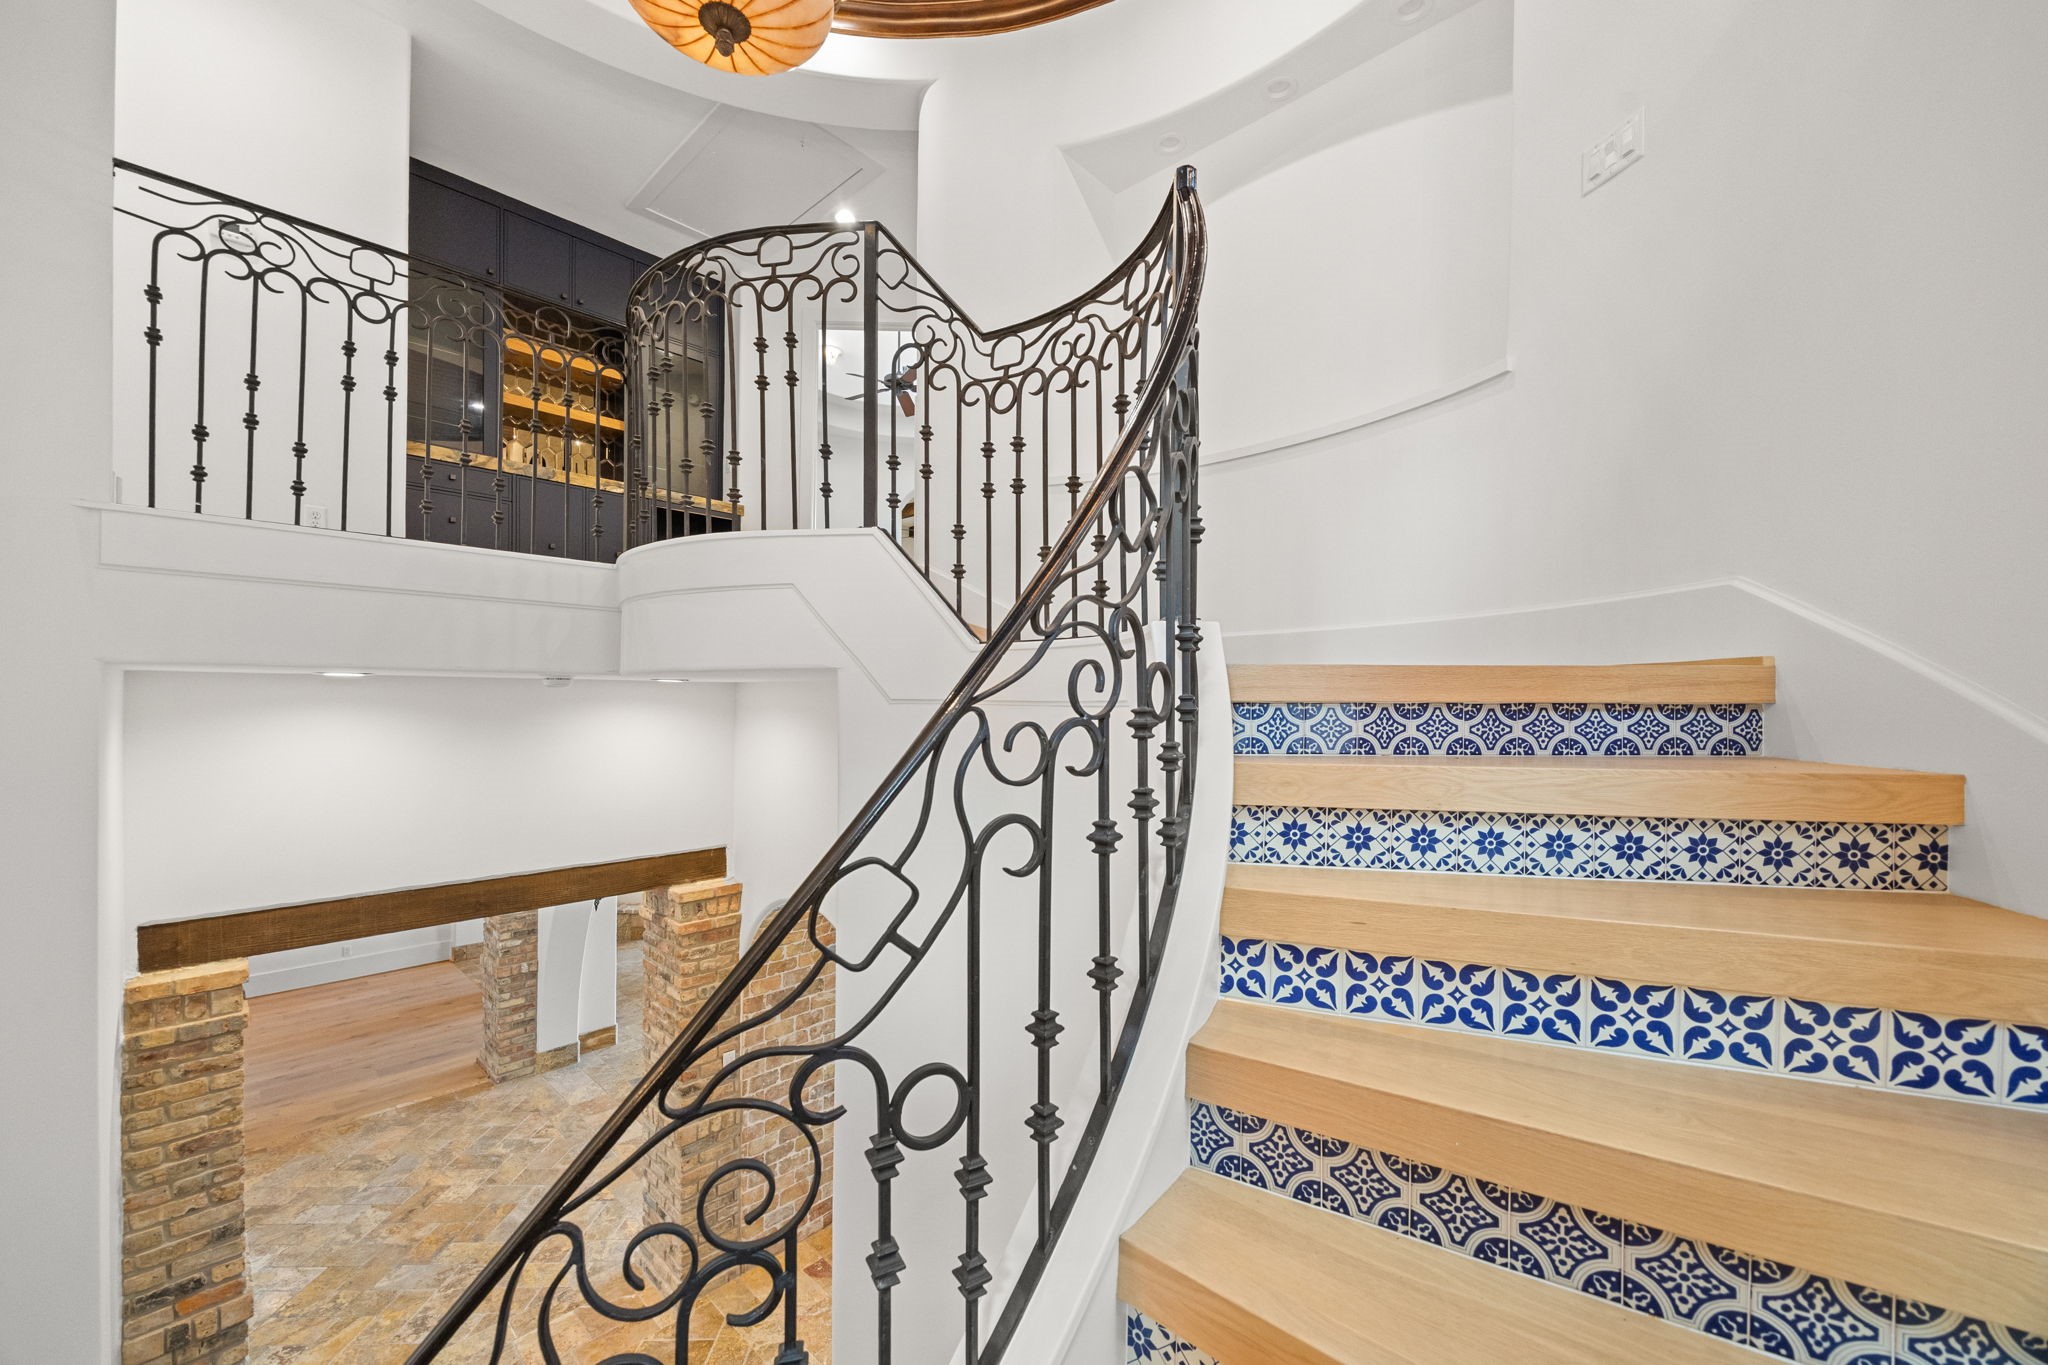
The grand staircase is a true architectural statement, featuring hand-painted Talavera tile accents and solid wood treads that showcase exceptional craftsmanship.
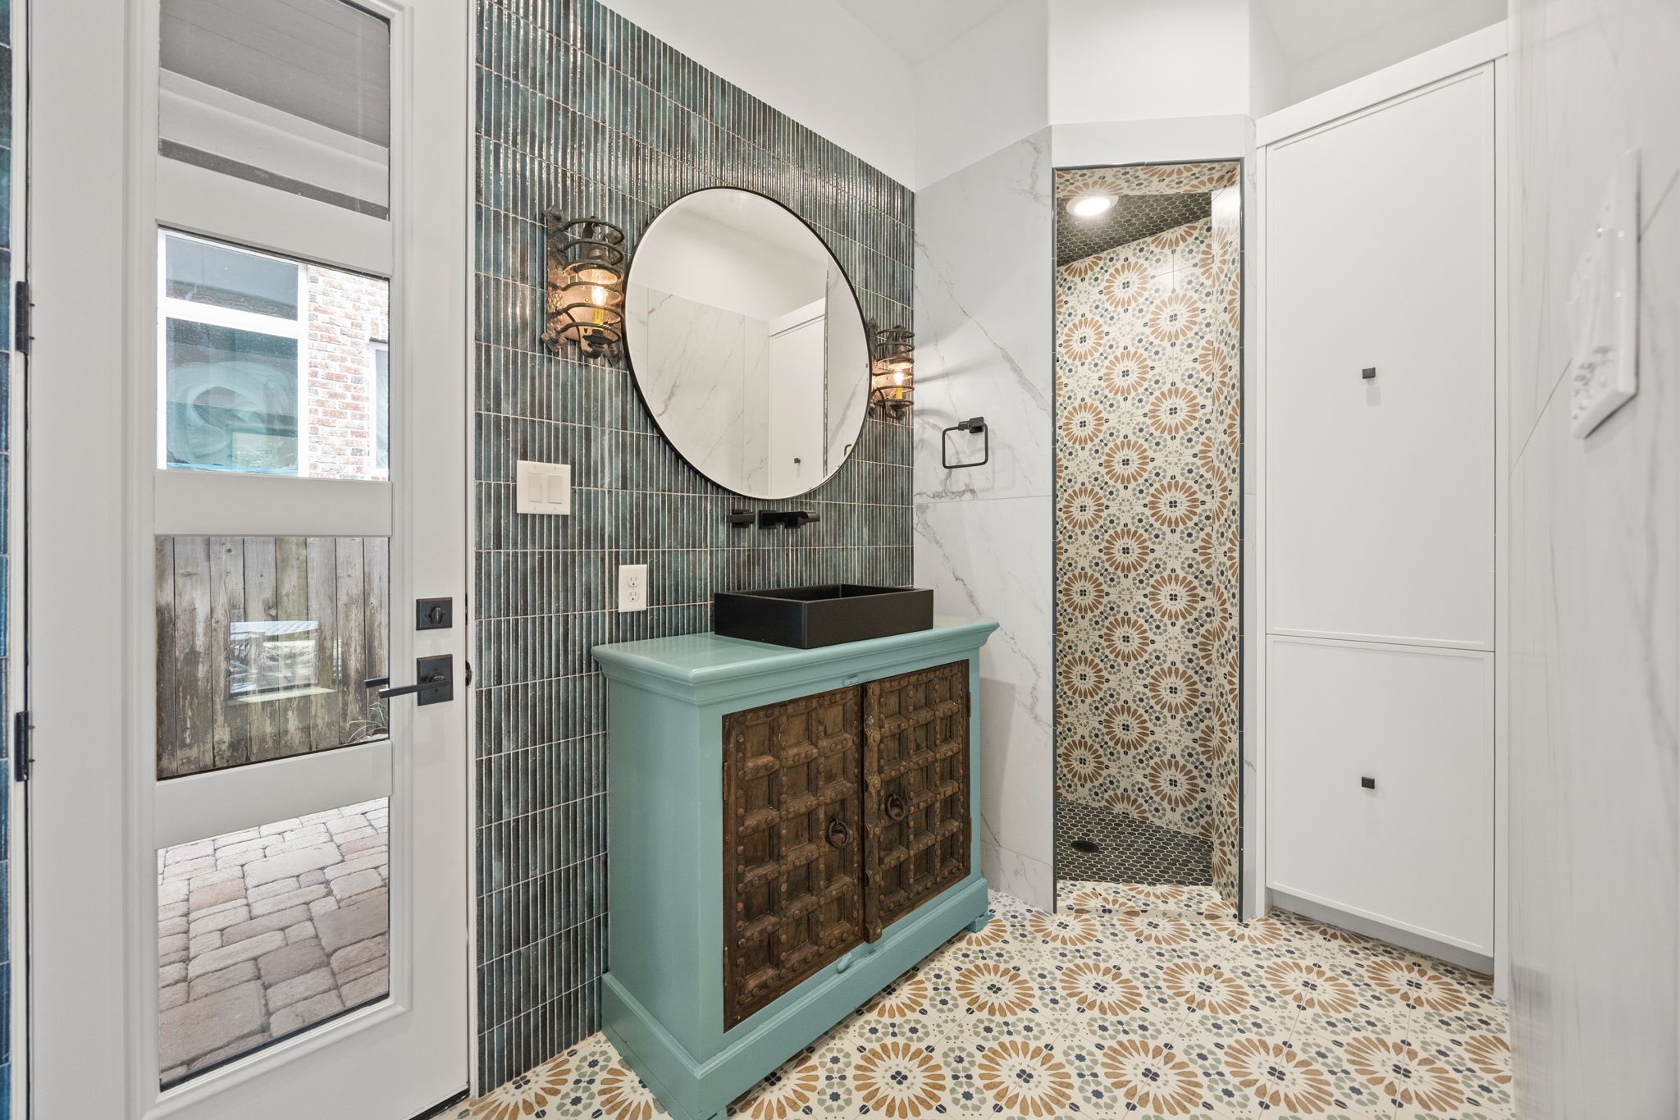
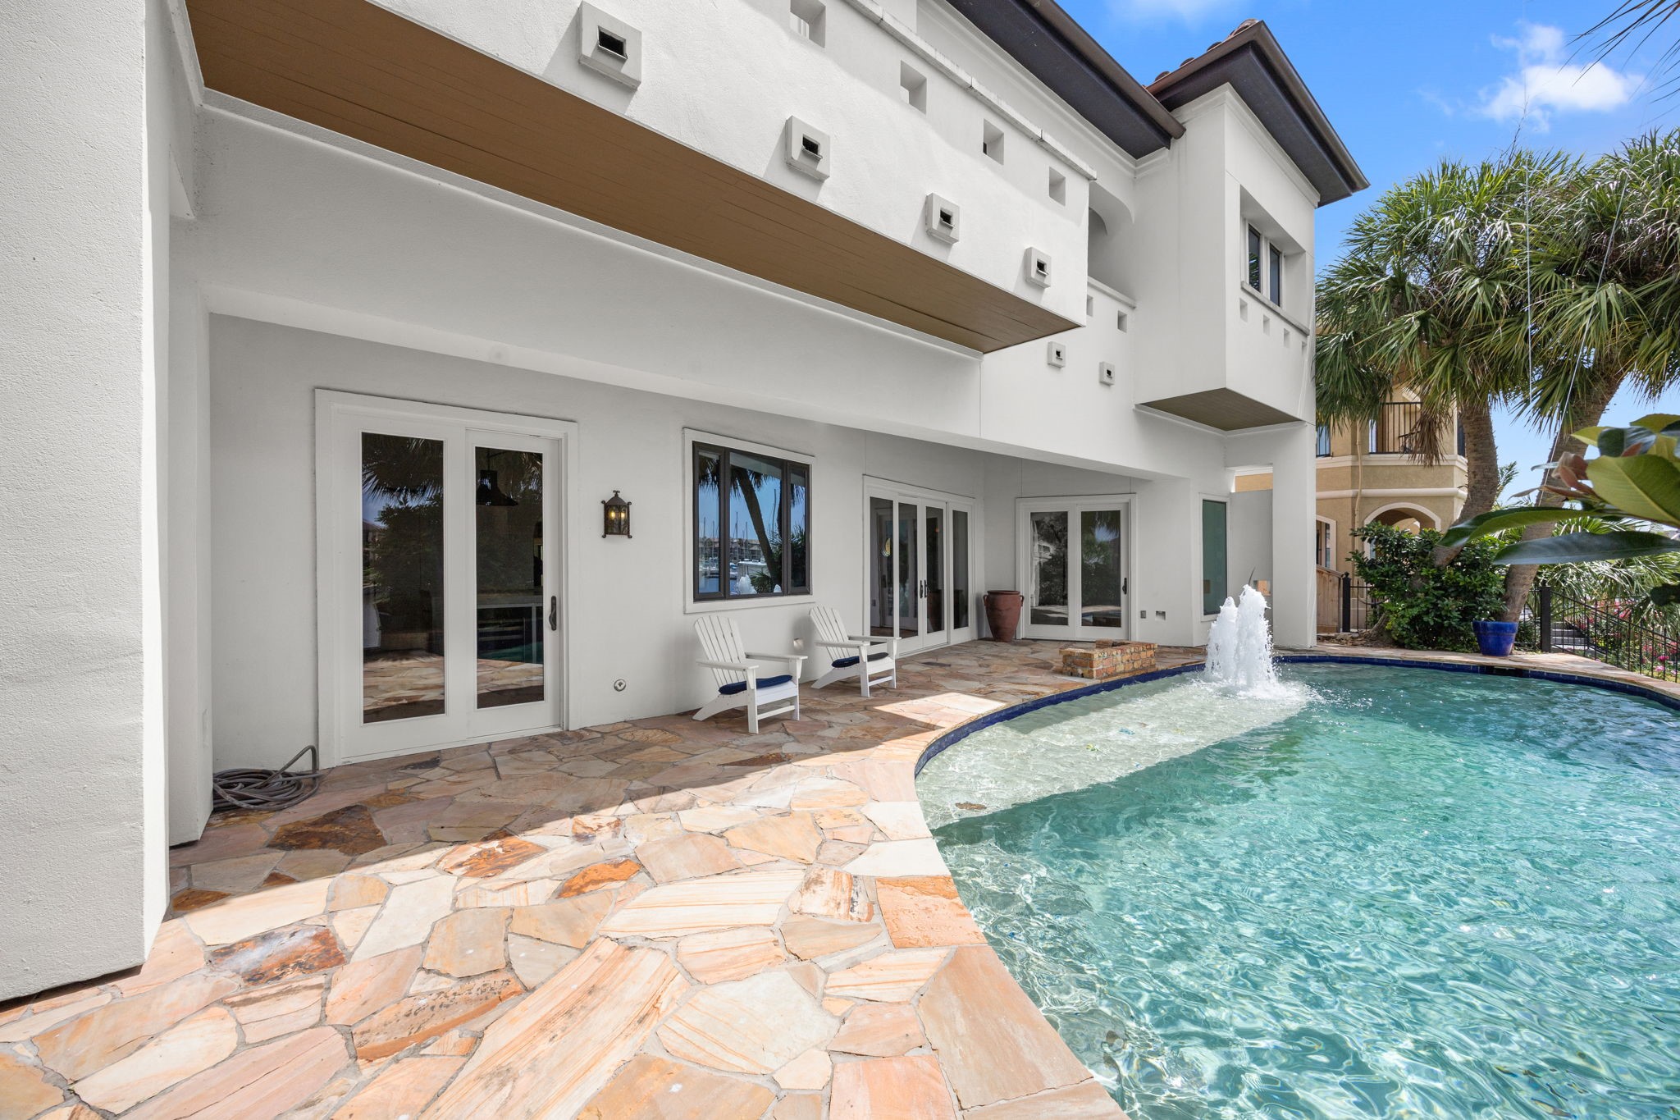
The full cabana bath is beautifully accented throughout and includes an exterior door with direct access to the pool, enhancing convenience for resort-style living.
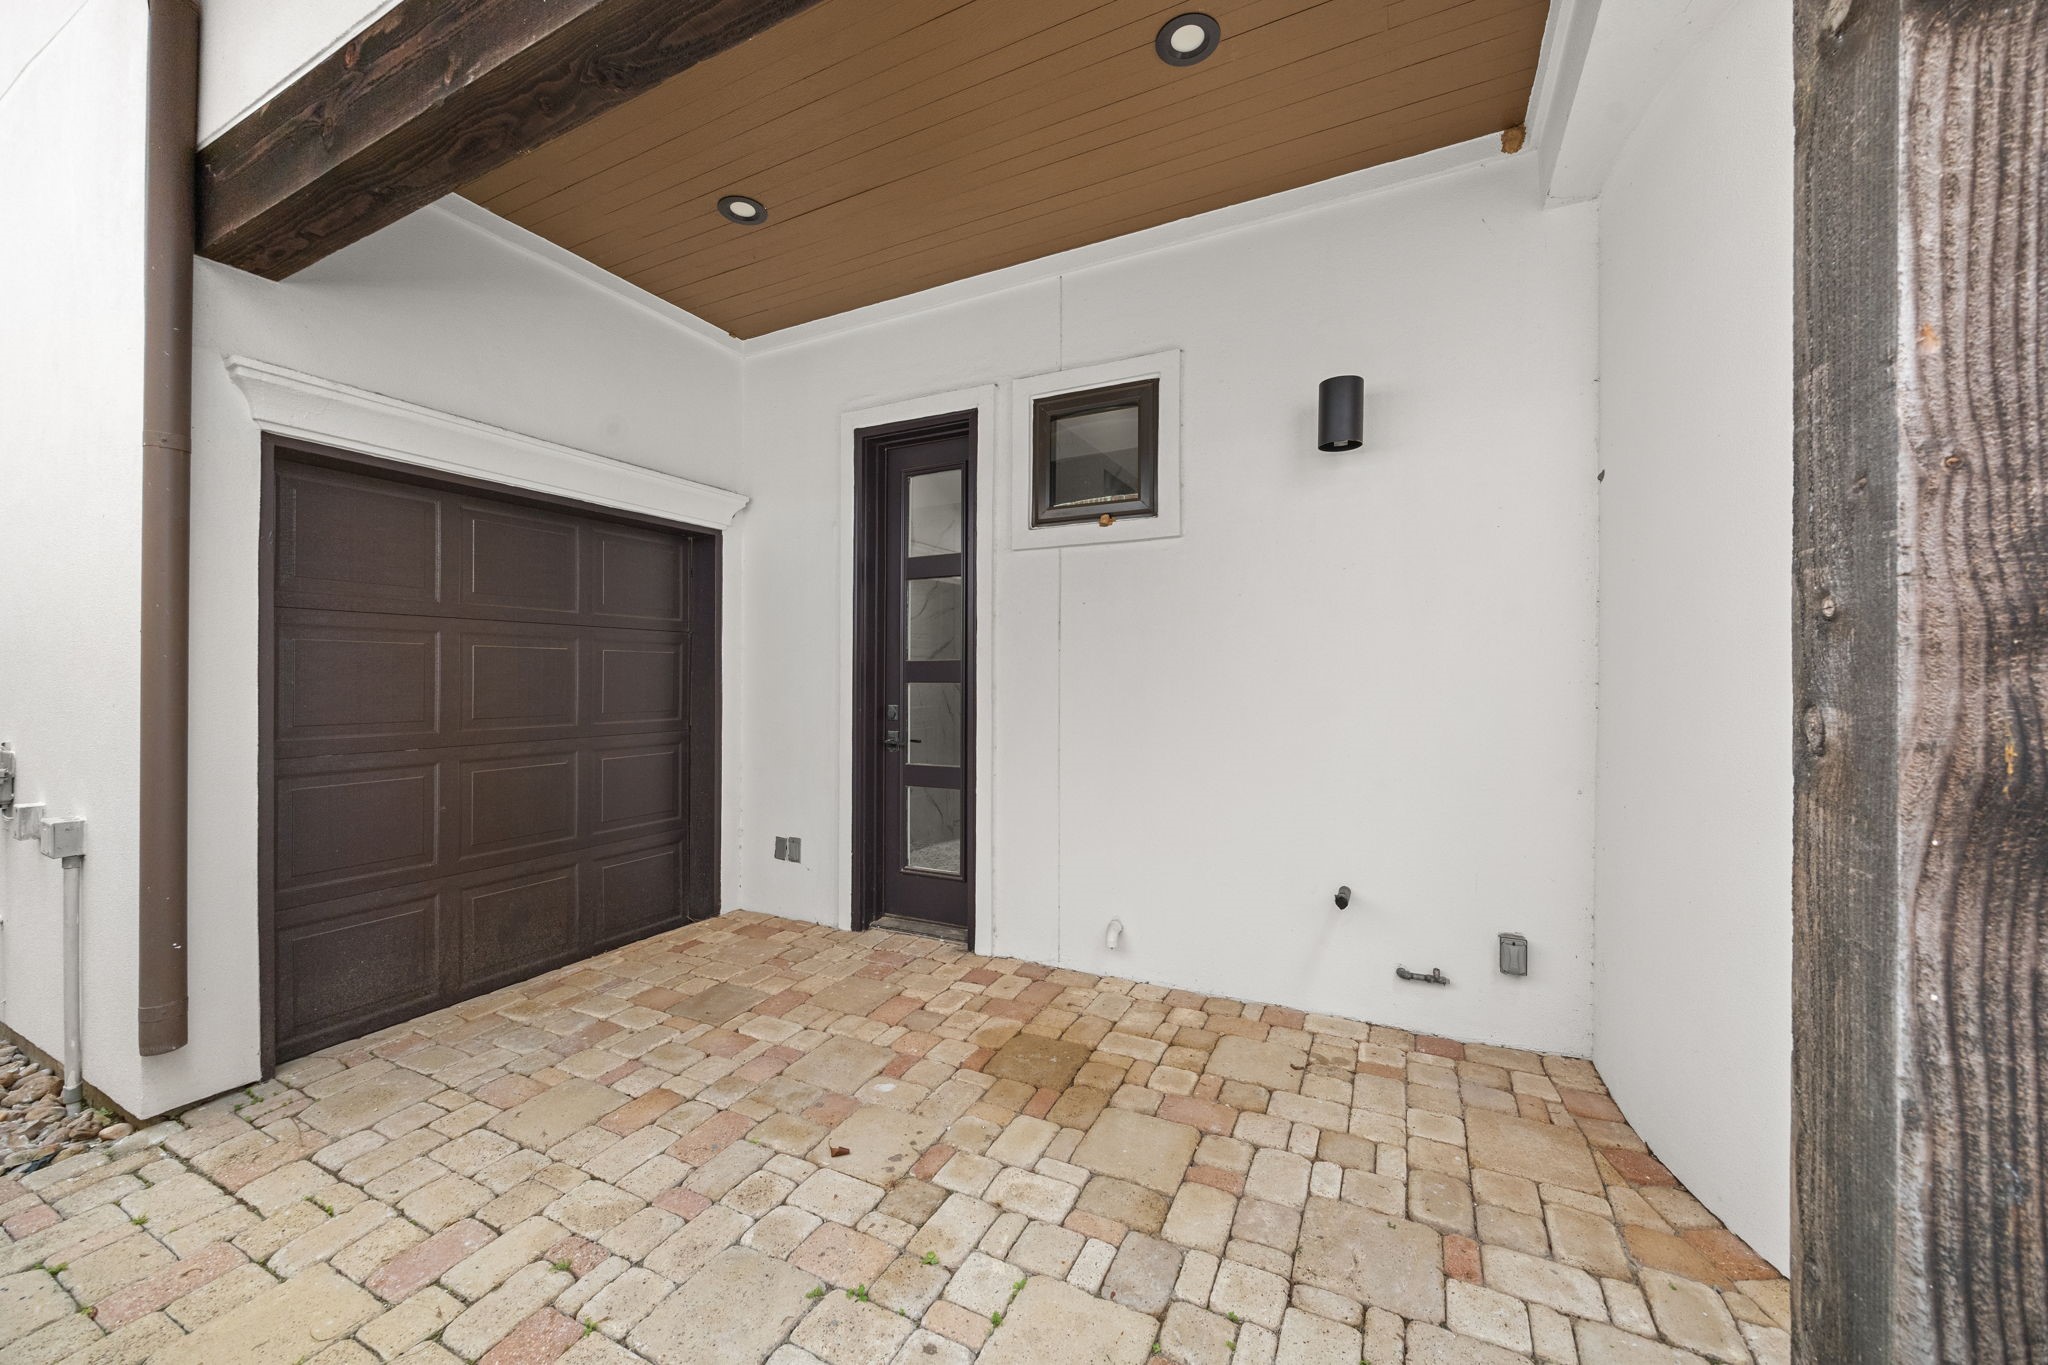
The three-car garage includes a golf cart door with direct access to the back of the home, adding both functionality and convenience.
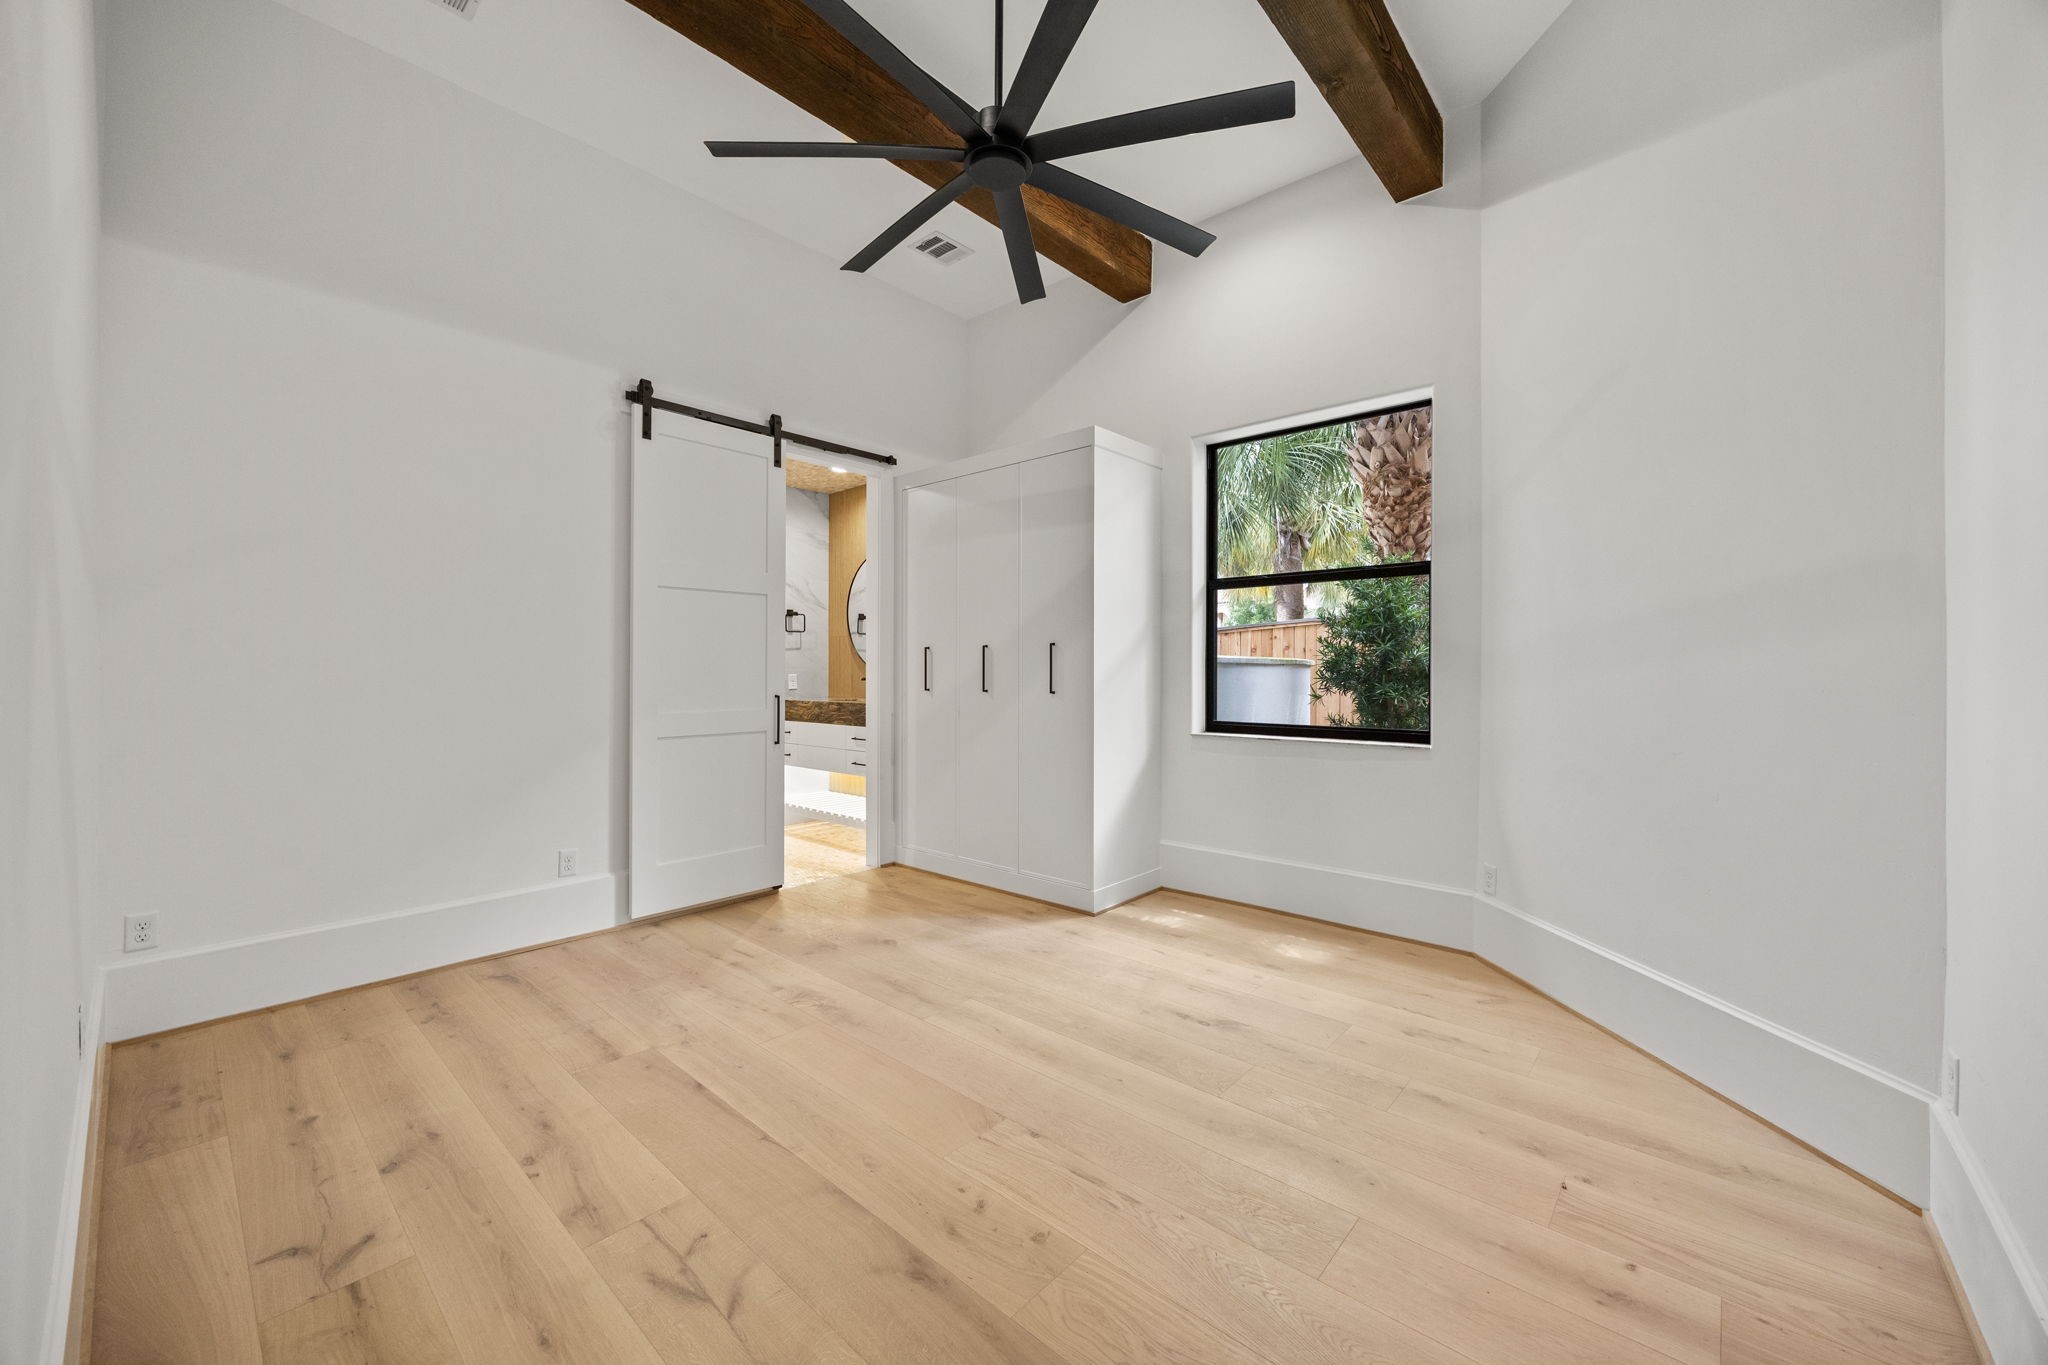
The downstairs primary suite features custom built-in wardrobe cabinetry, offering refined storage and elegant organization.
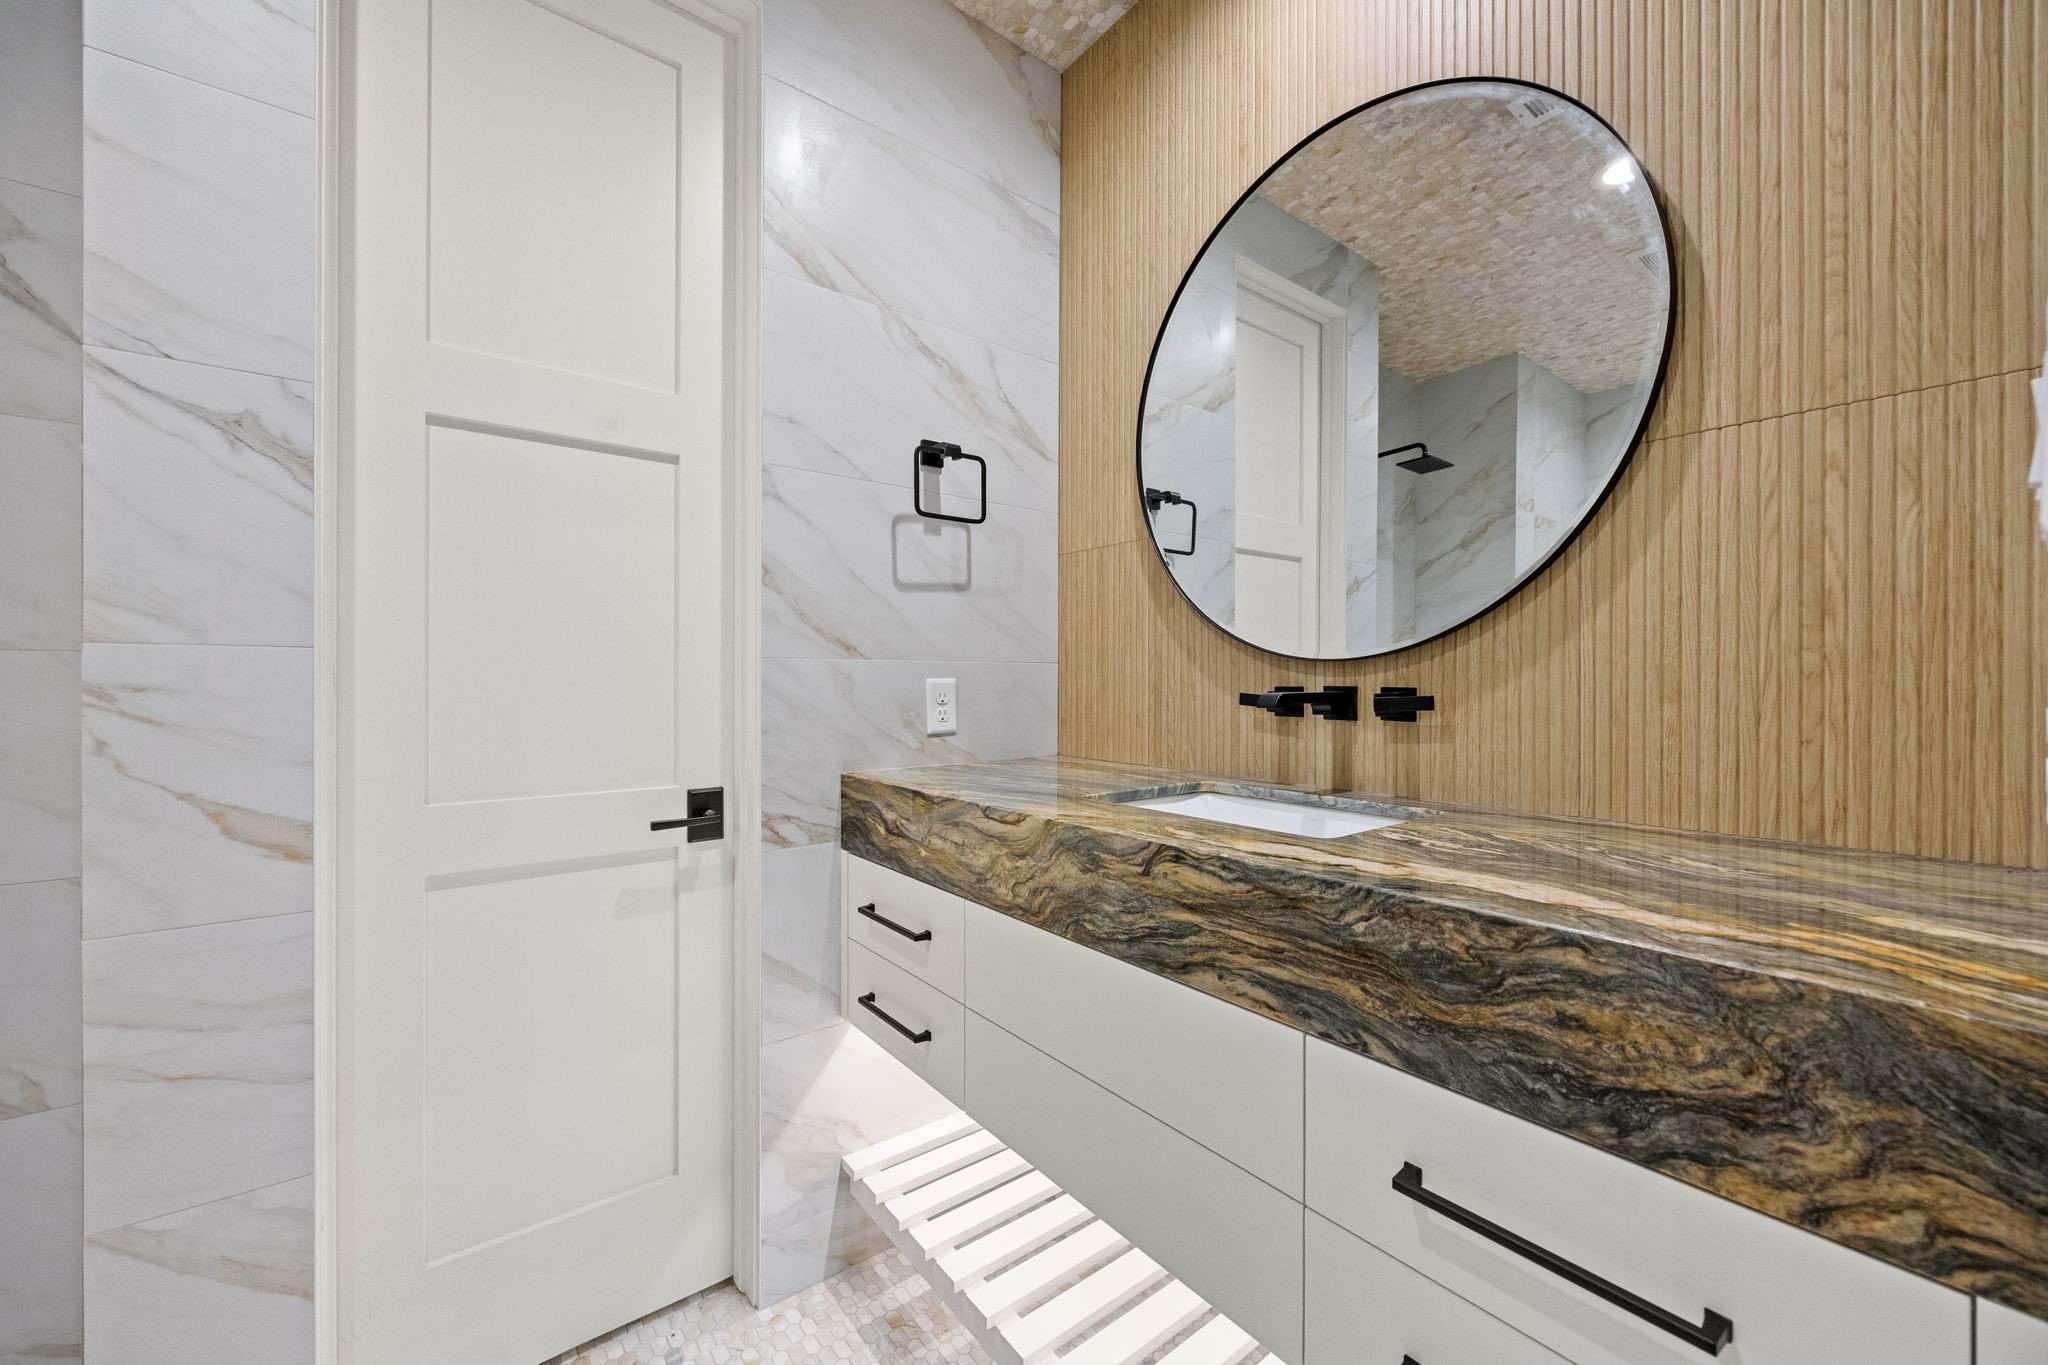
The downstairs primary bath features elegant floating countertops, creating a sleek, modern design with a light and airy feel.
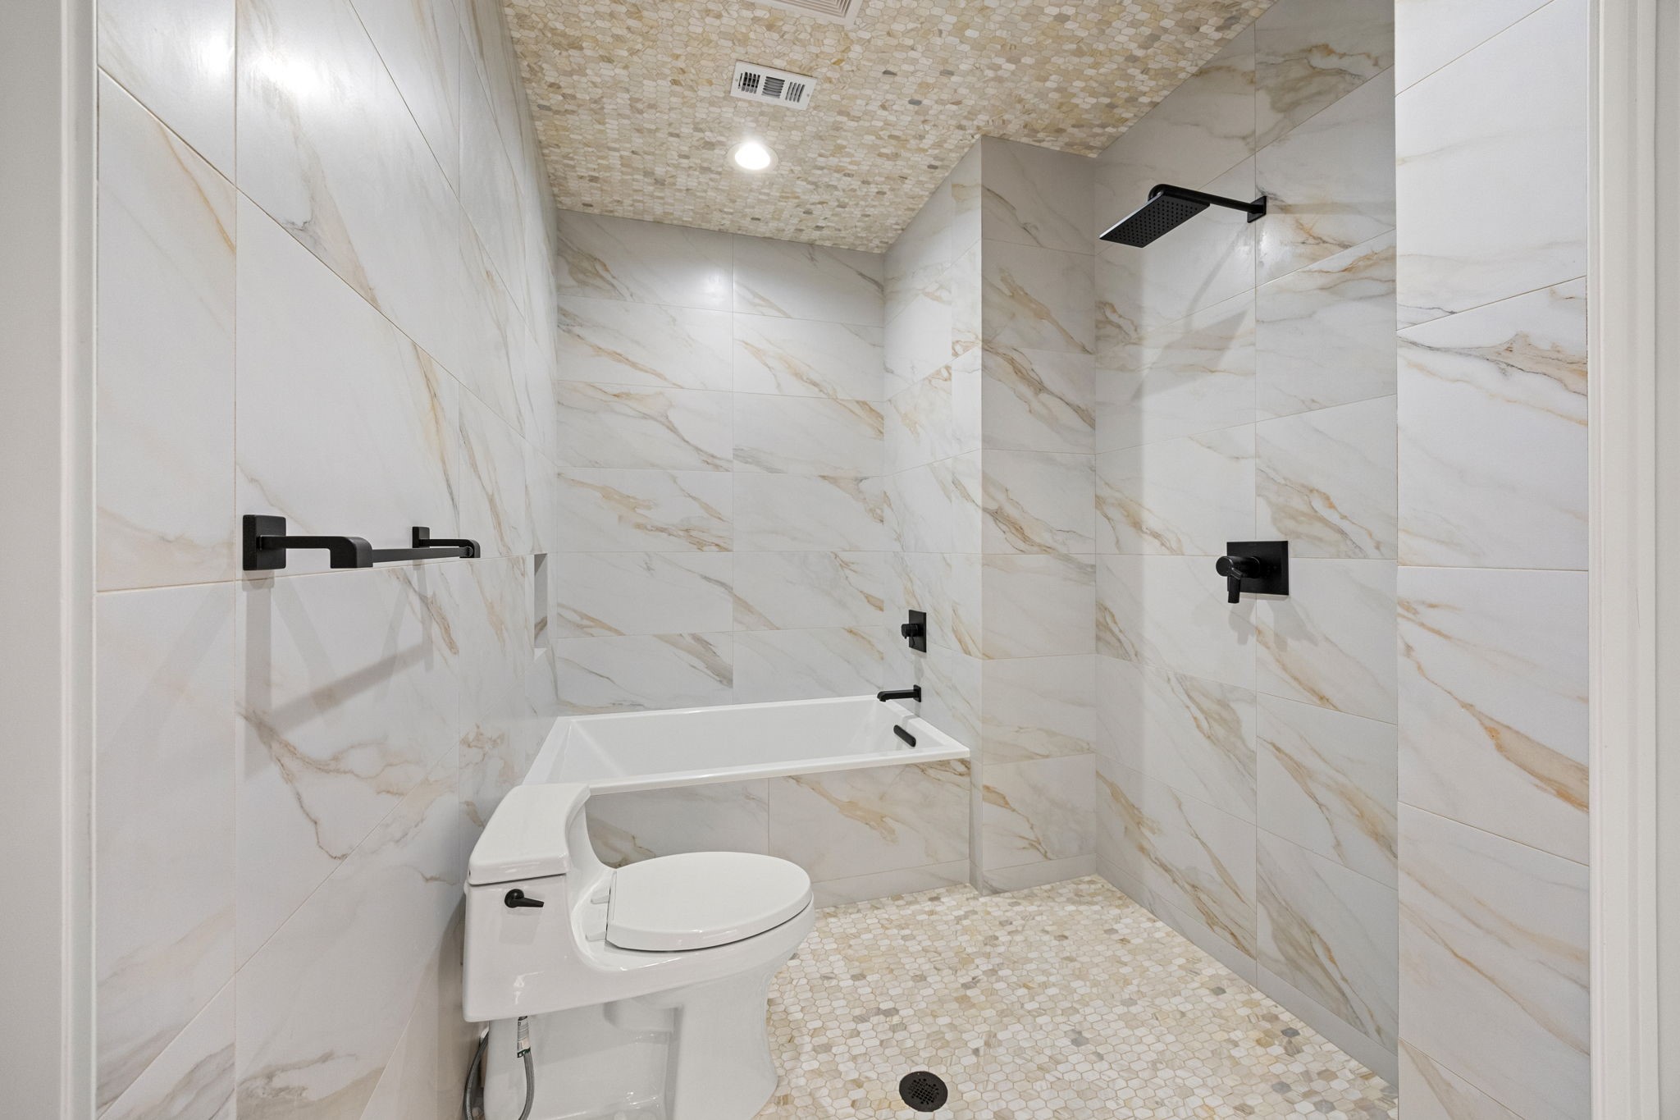
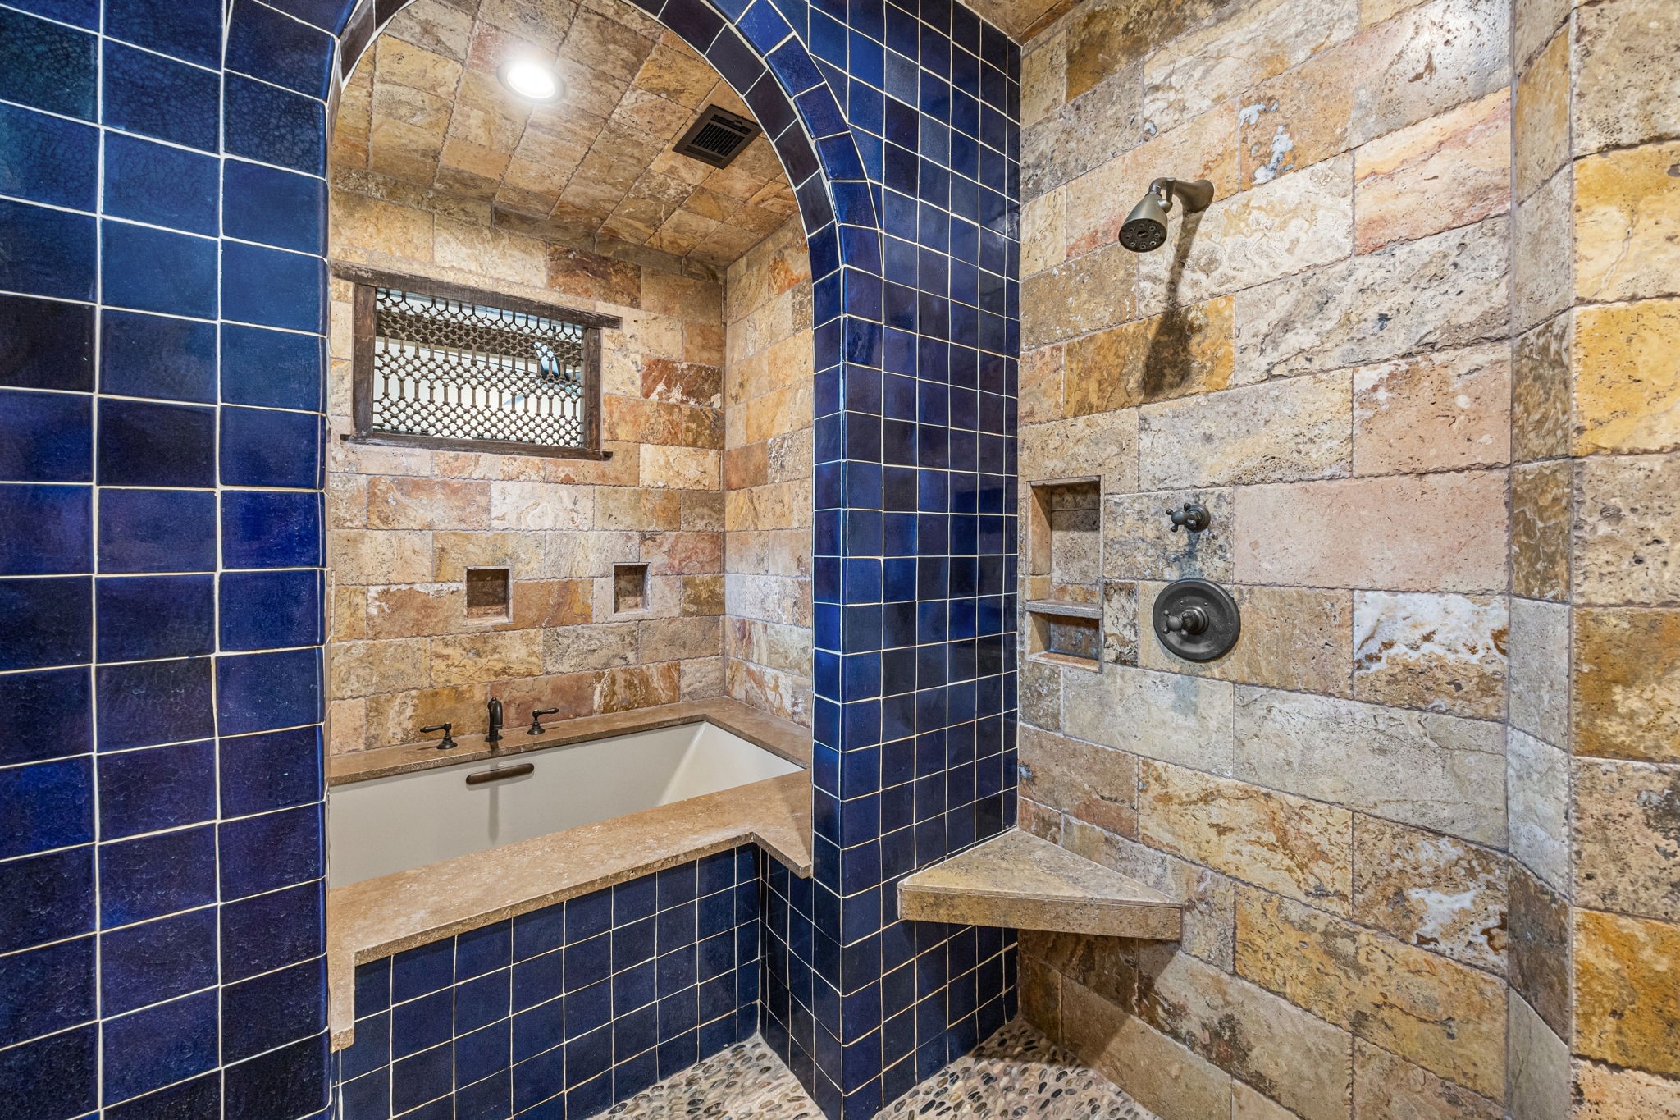
The downstairs primary bath features a modern wet room design, seamlessly integrating the shower, soaking tub, and toilet for a sleek, easy-to-maintain space.
Another view of the grand staircase reveals its elegant ascent to the second level, where a stylish wet bar enhances the home's entertaining spaces.
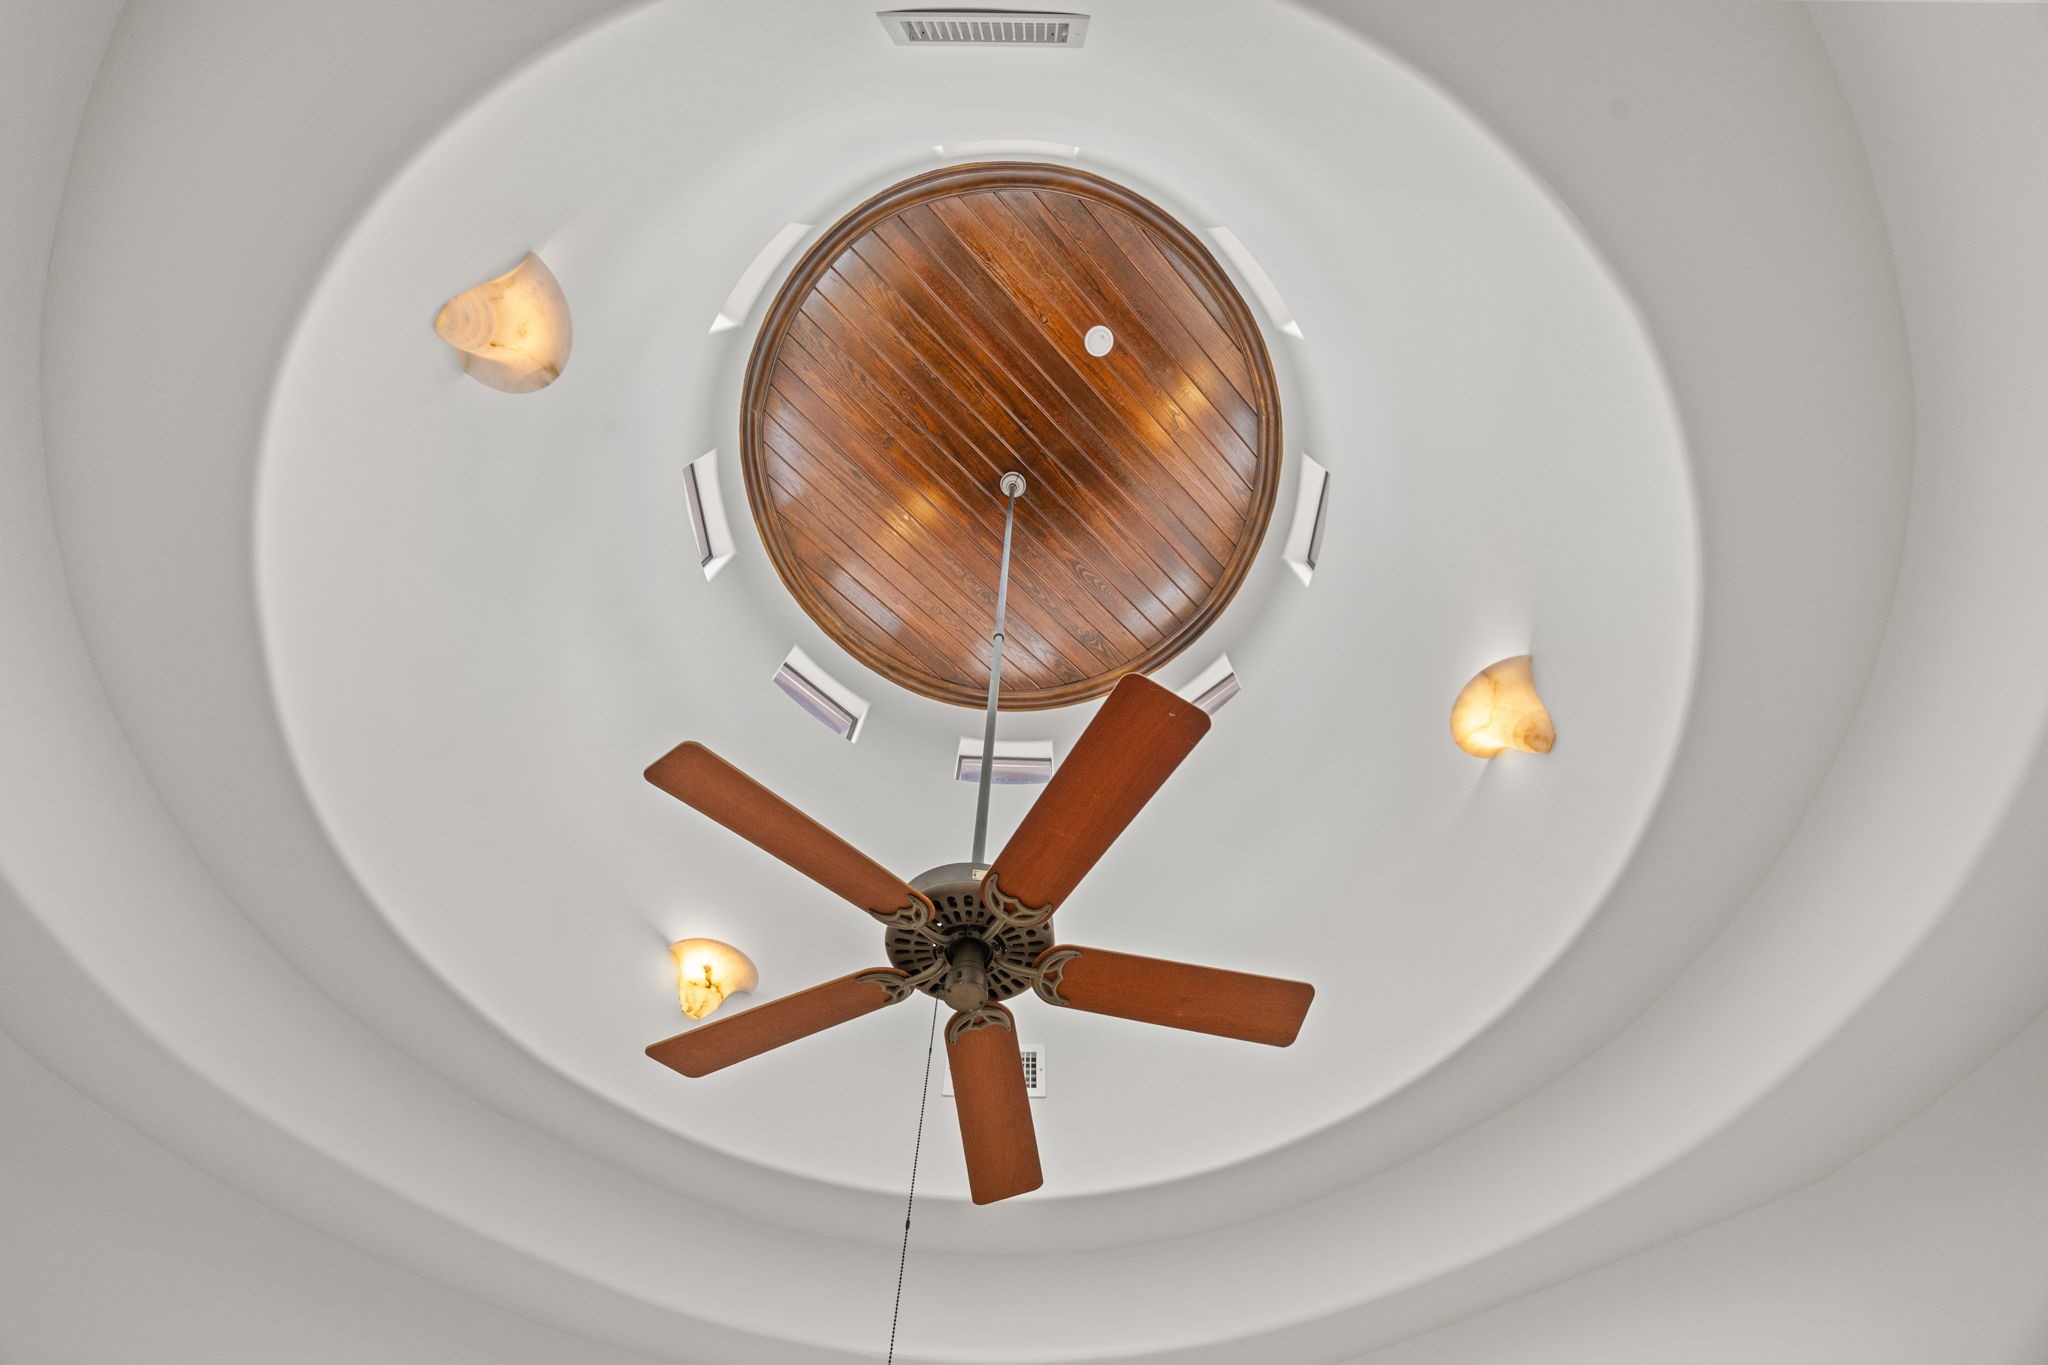
Above the staircase, a beautifully crafted rotunda ceiling adds height, drama, and timeless architectural elegance.
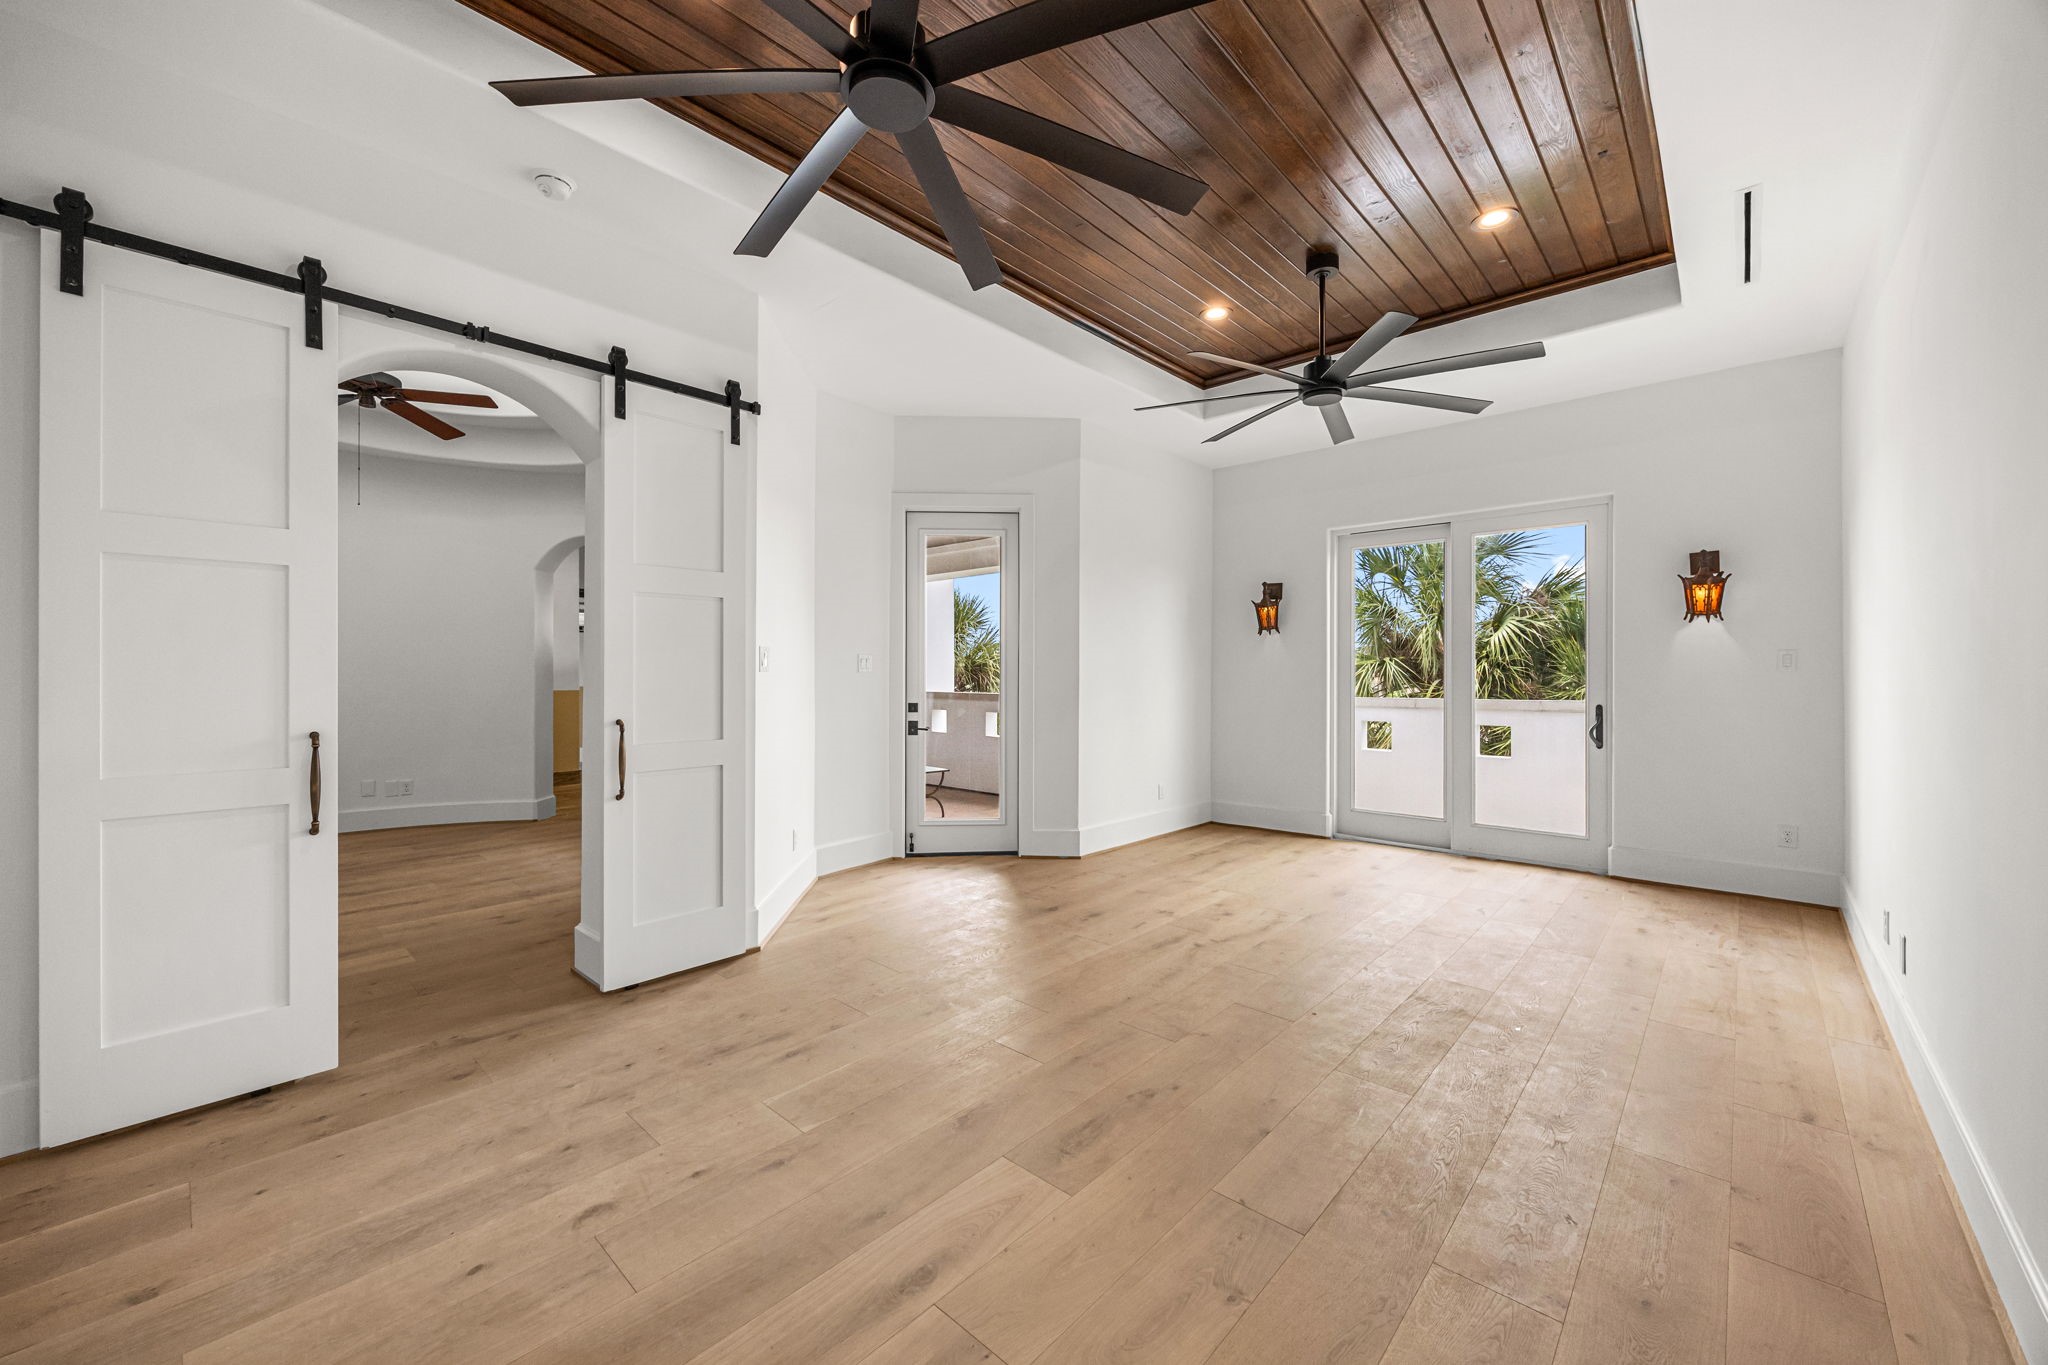
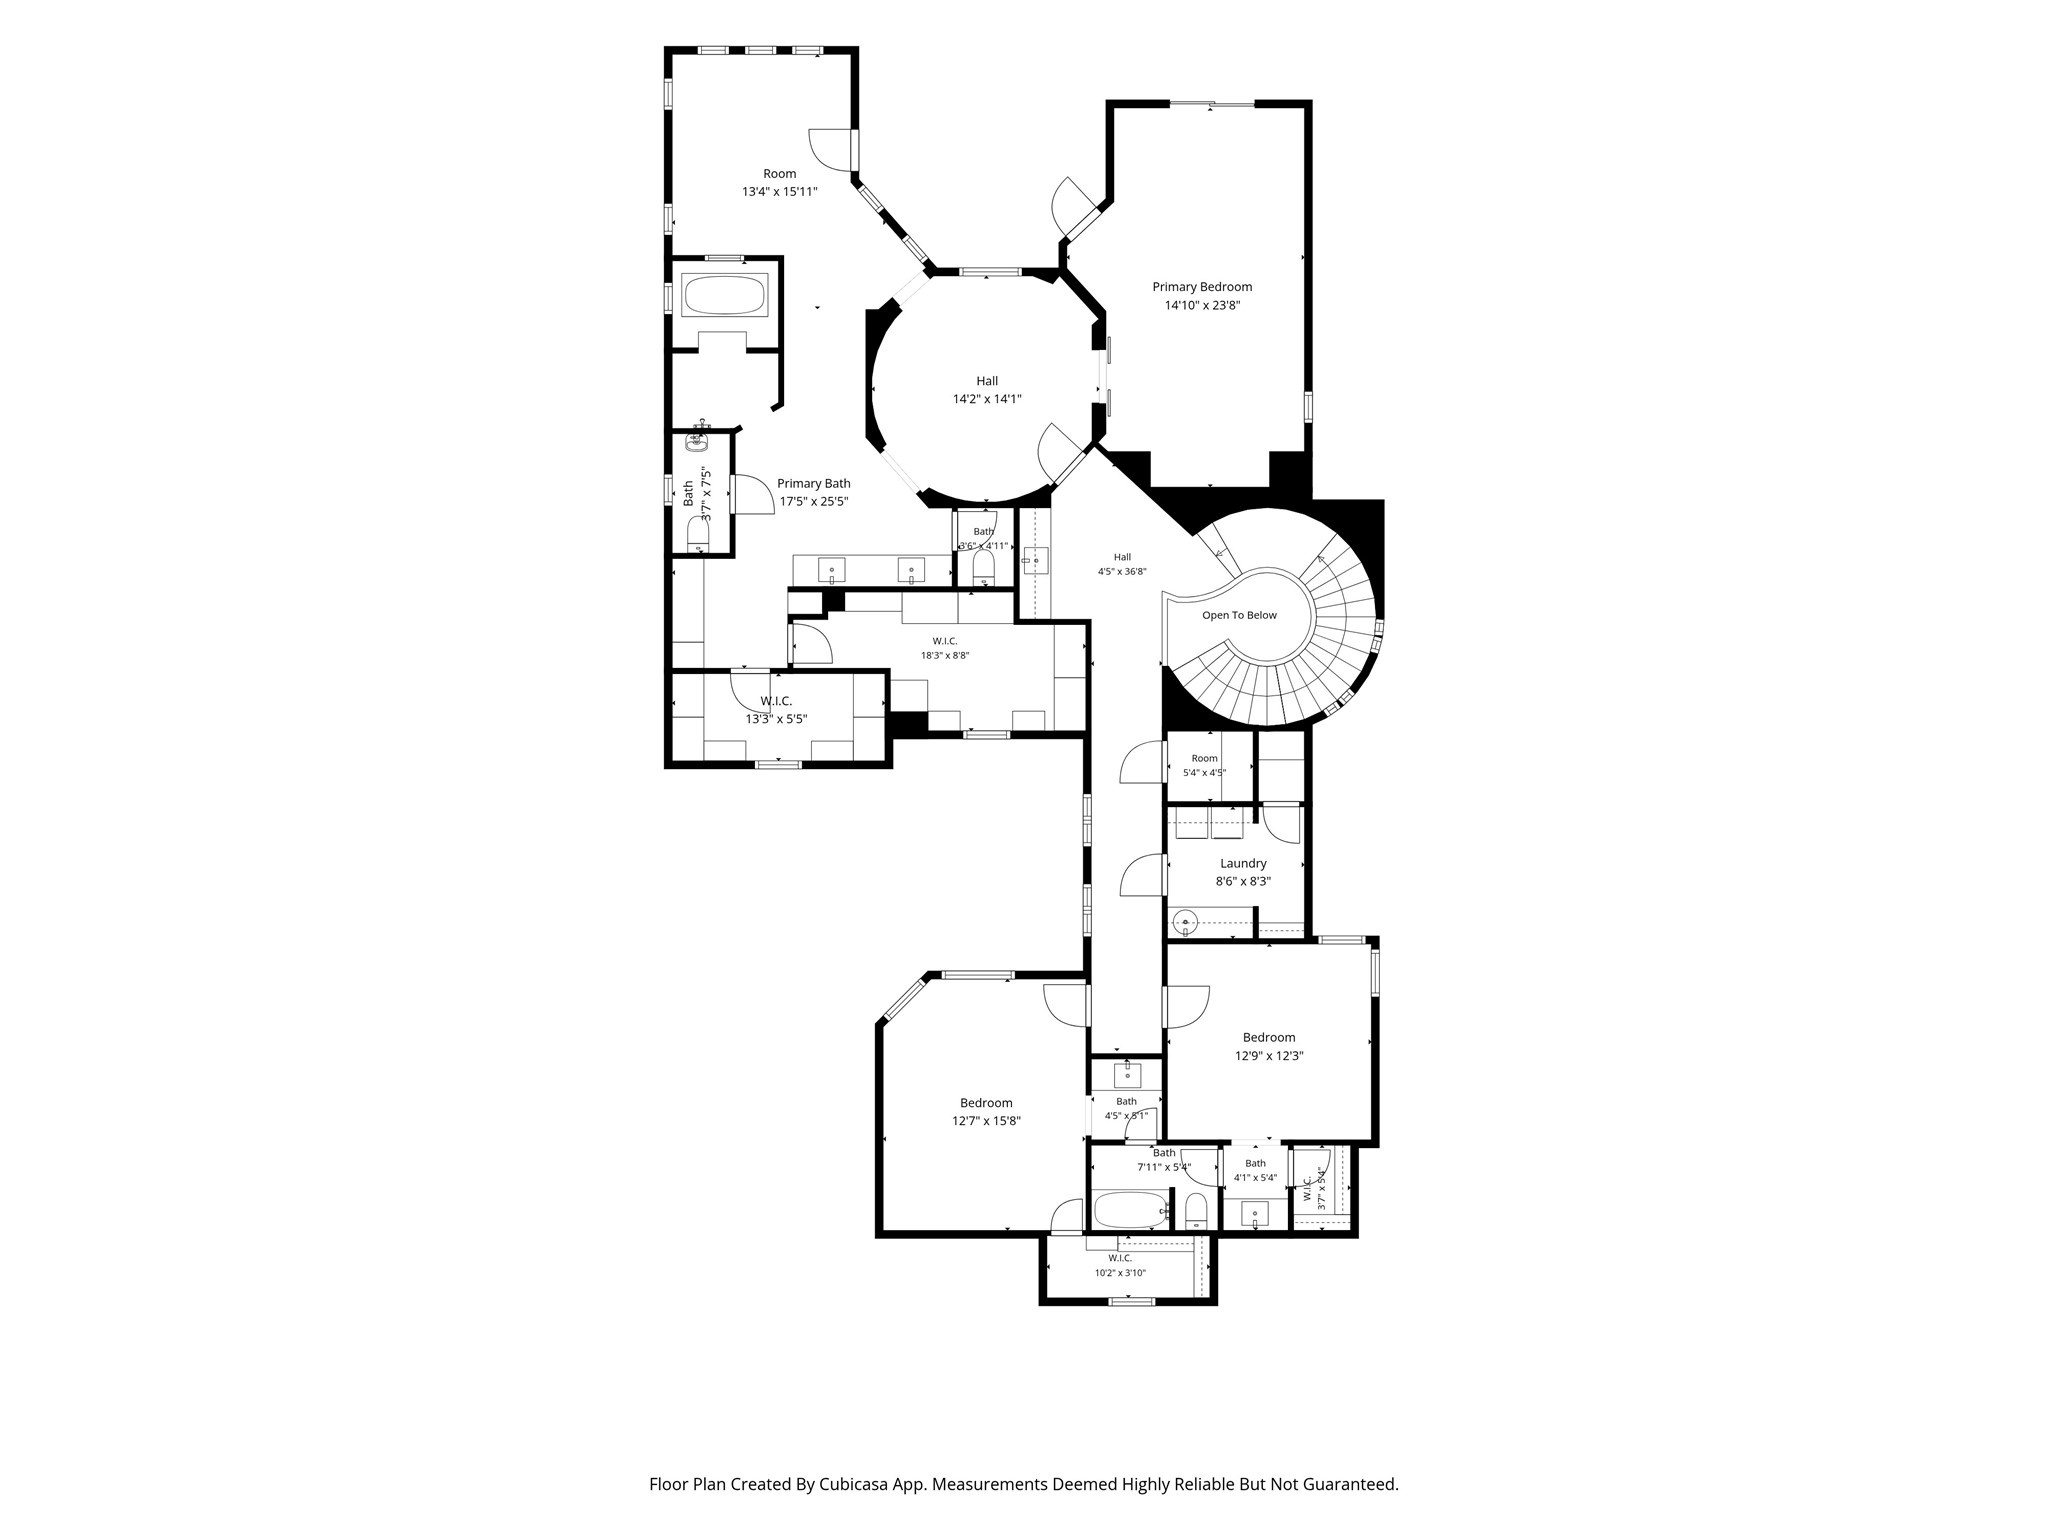
Upstairs, the primary suite is enhanced by a rich wood ceiling and two sets of doors that open to a balcony showcasing serene resort-style views.

Another view highlights the custom floating cabinetry with dedicated TV space, complemented by stylish barn doors leading into the room.
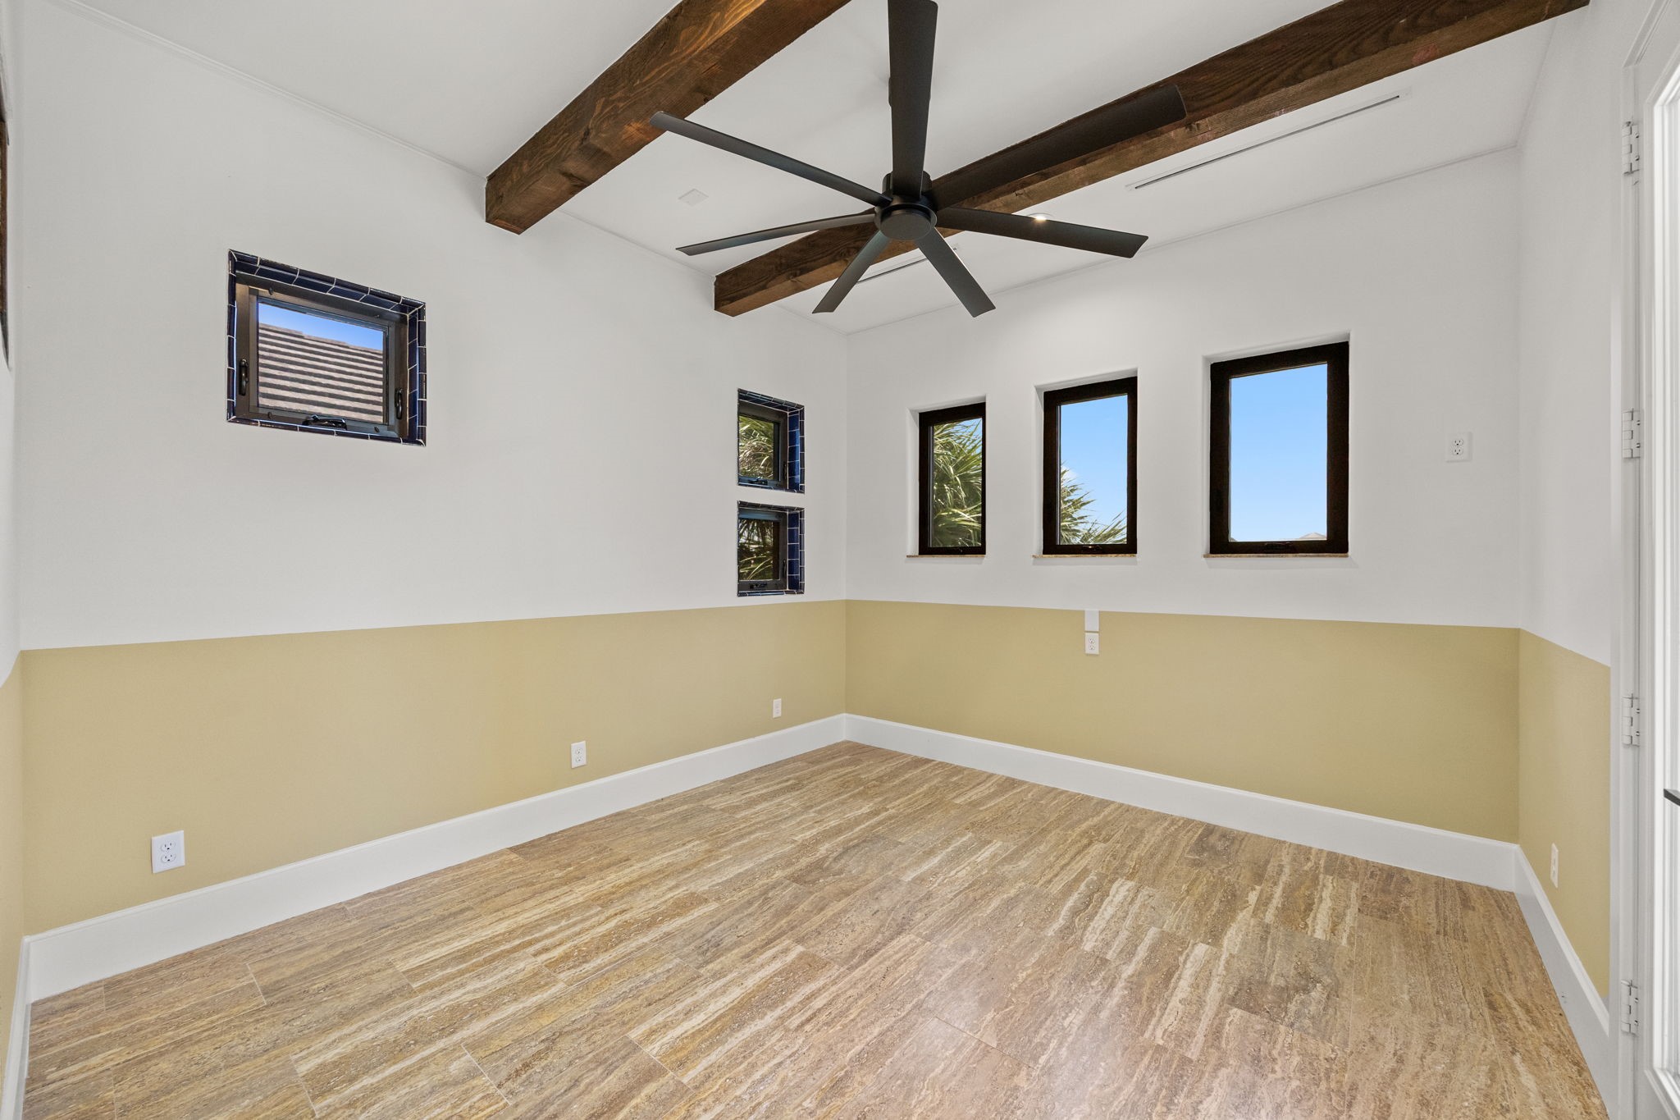
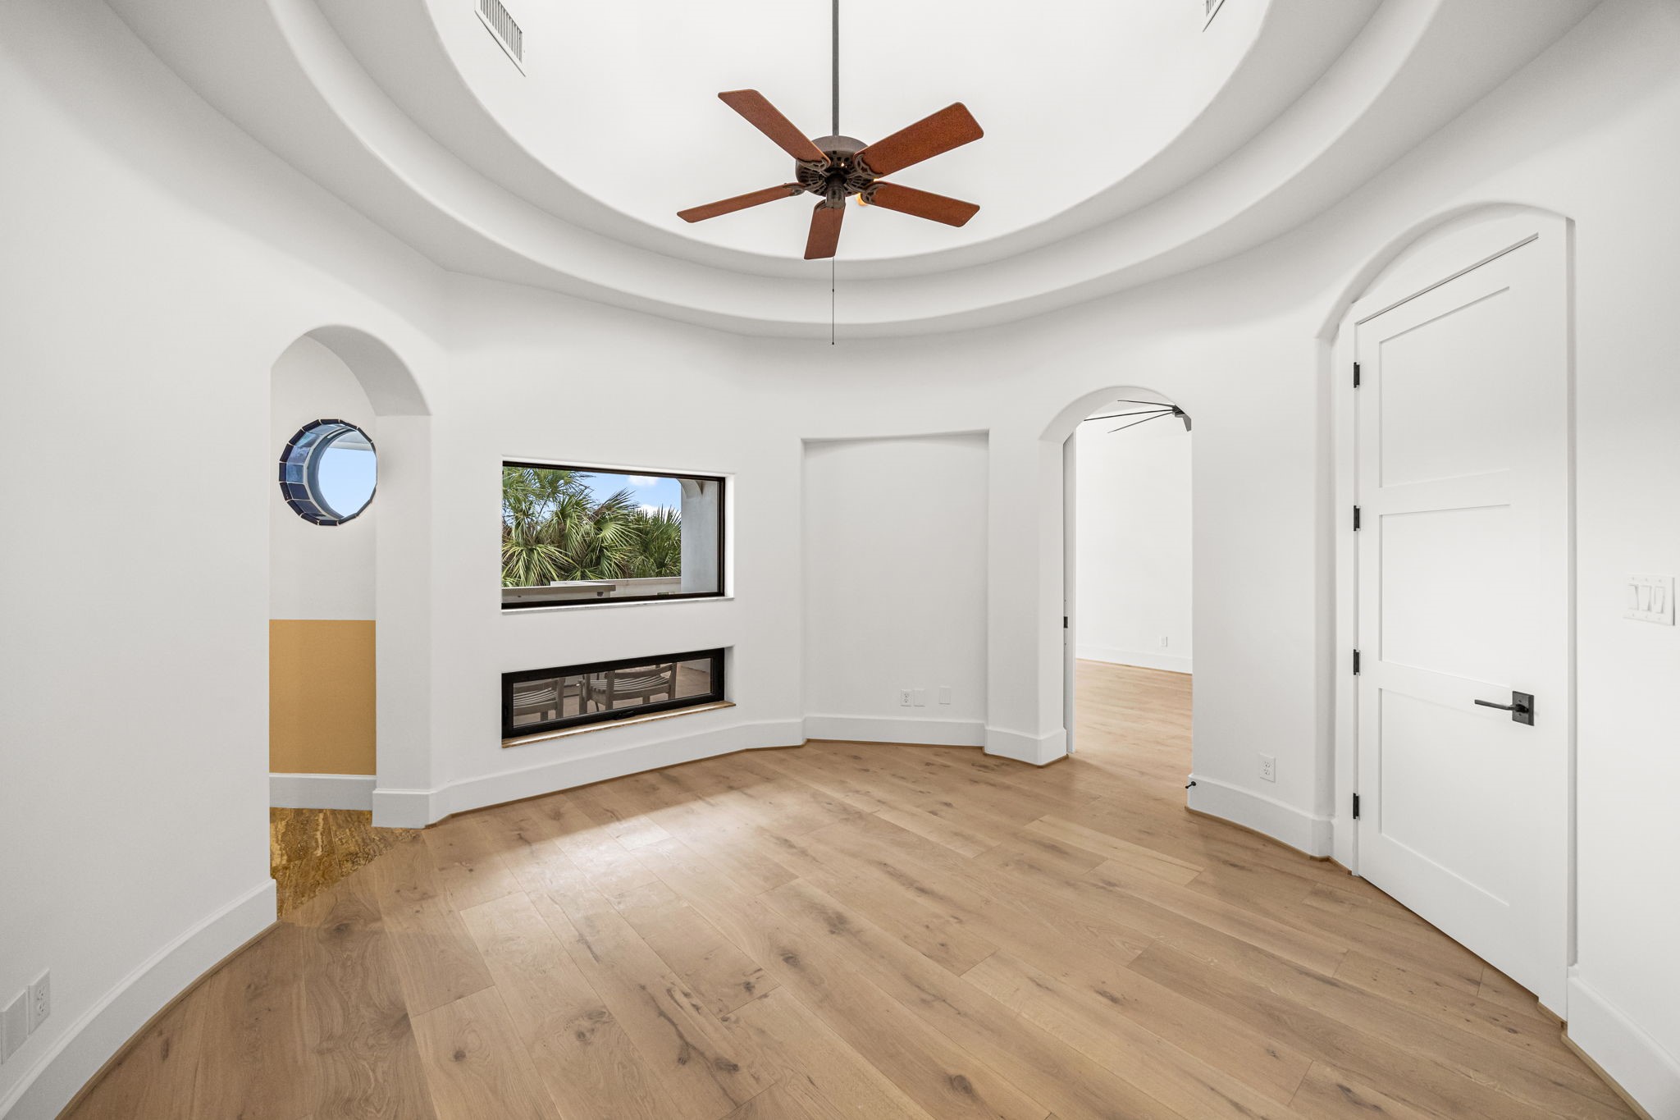
A versatile flex room connects the primary bedroom and bath and includes direct access to the balcony, enhancing the suite’s private retreat feel.


The upstairs primary closet offers abundant custom shelving and cabinetry, providing exceptional organization and storage.
The upstairs primary closet offers abundant custom shelving and cabinetry, providing exceptional organization and storage.
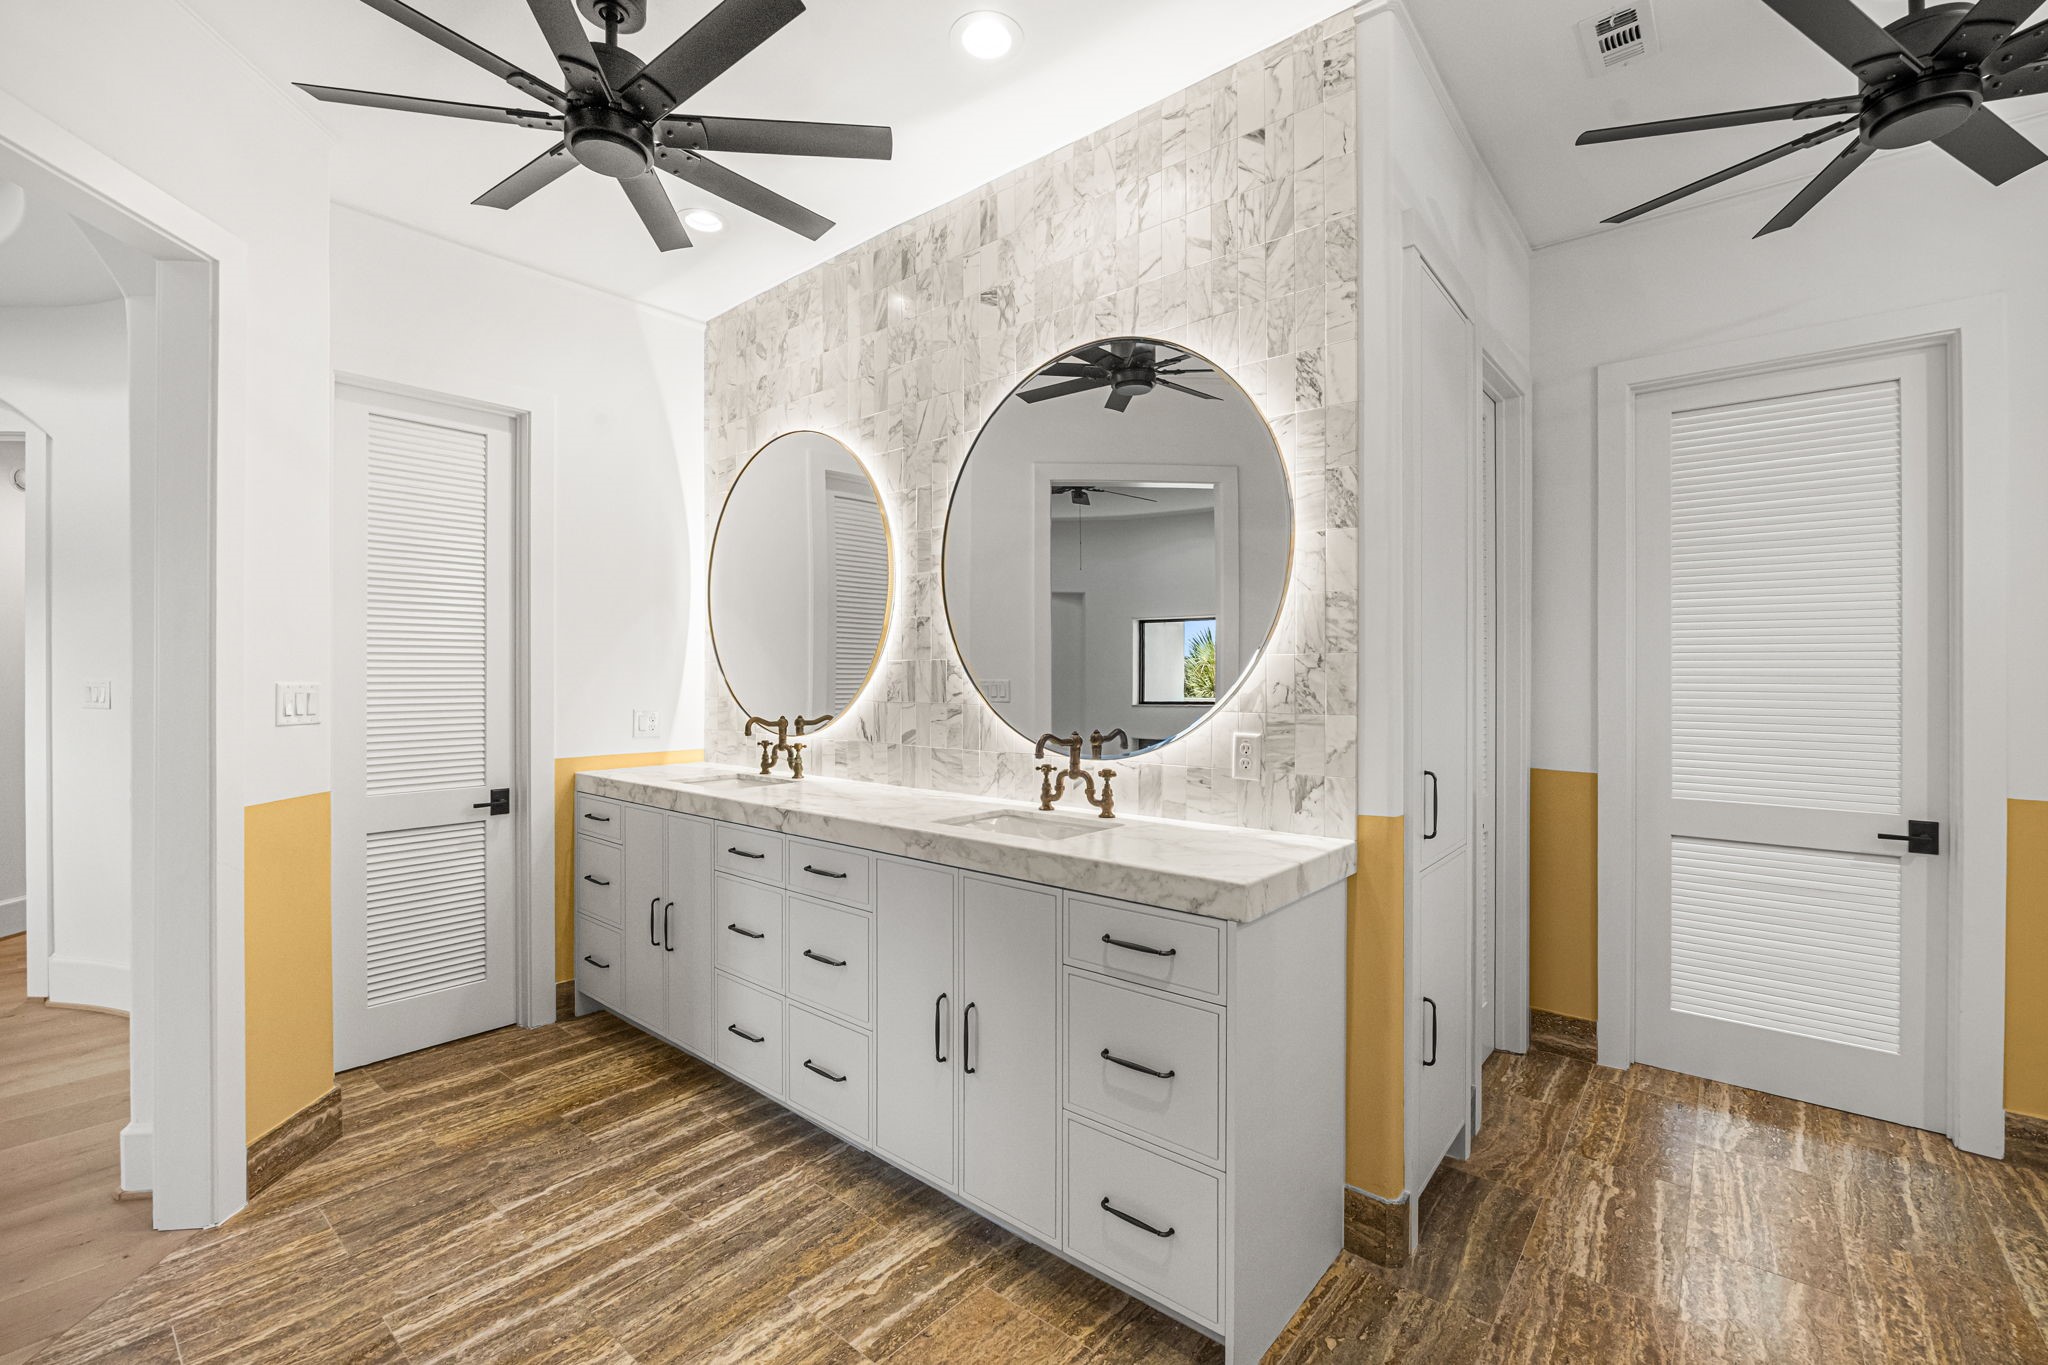
The upstairs primary bath features dual sinks and elegant backlit mirrors, creating a modern and sophisticated vanity space. The bathroom also includes two private water closets, one of which is thoughtfully equipped with a bidet for added comfort and convenience.
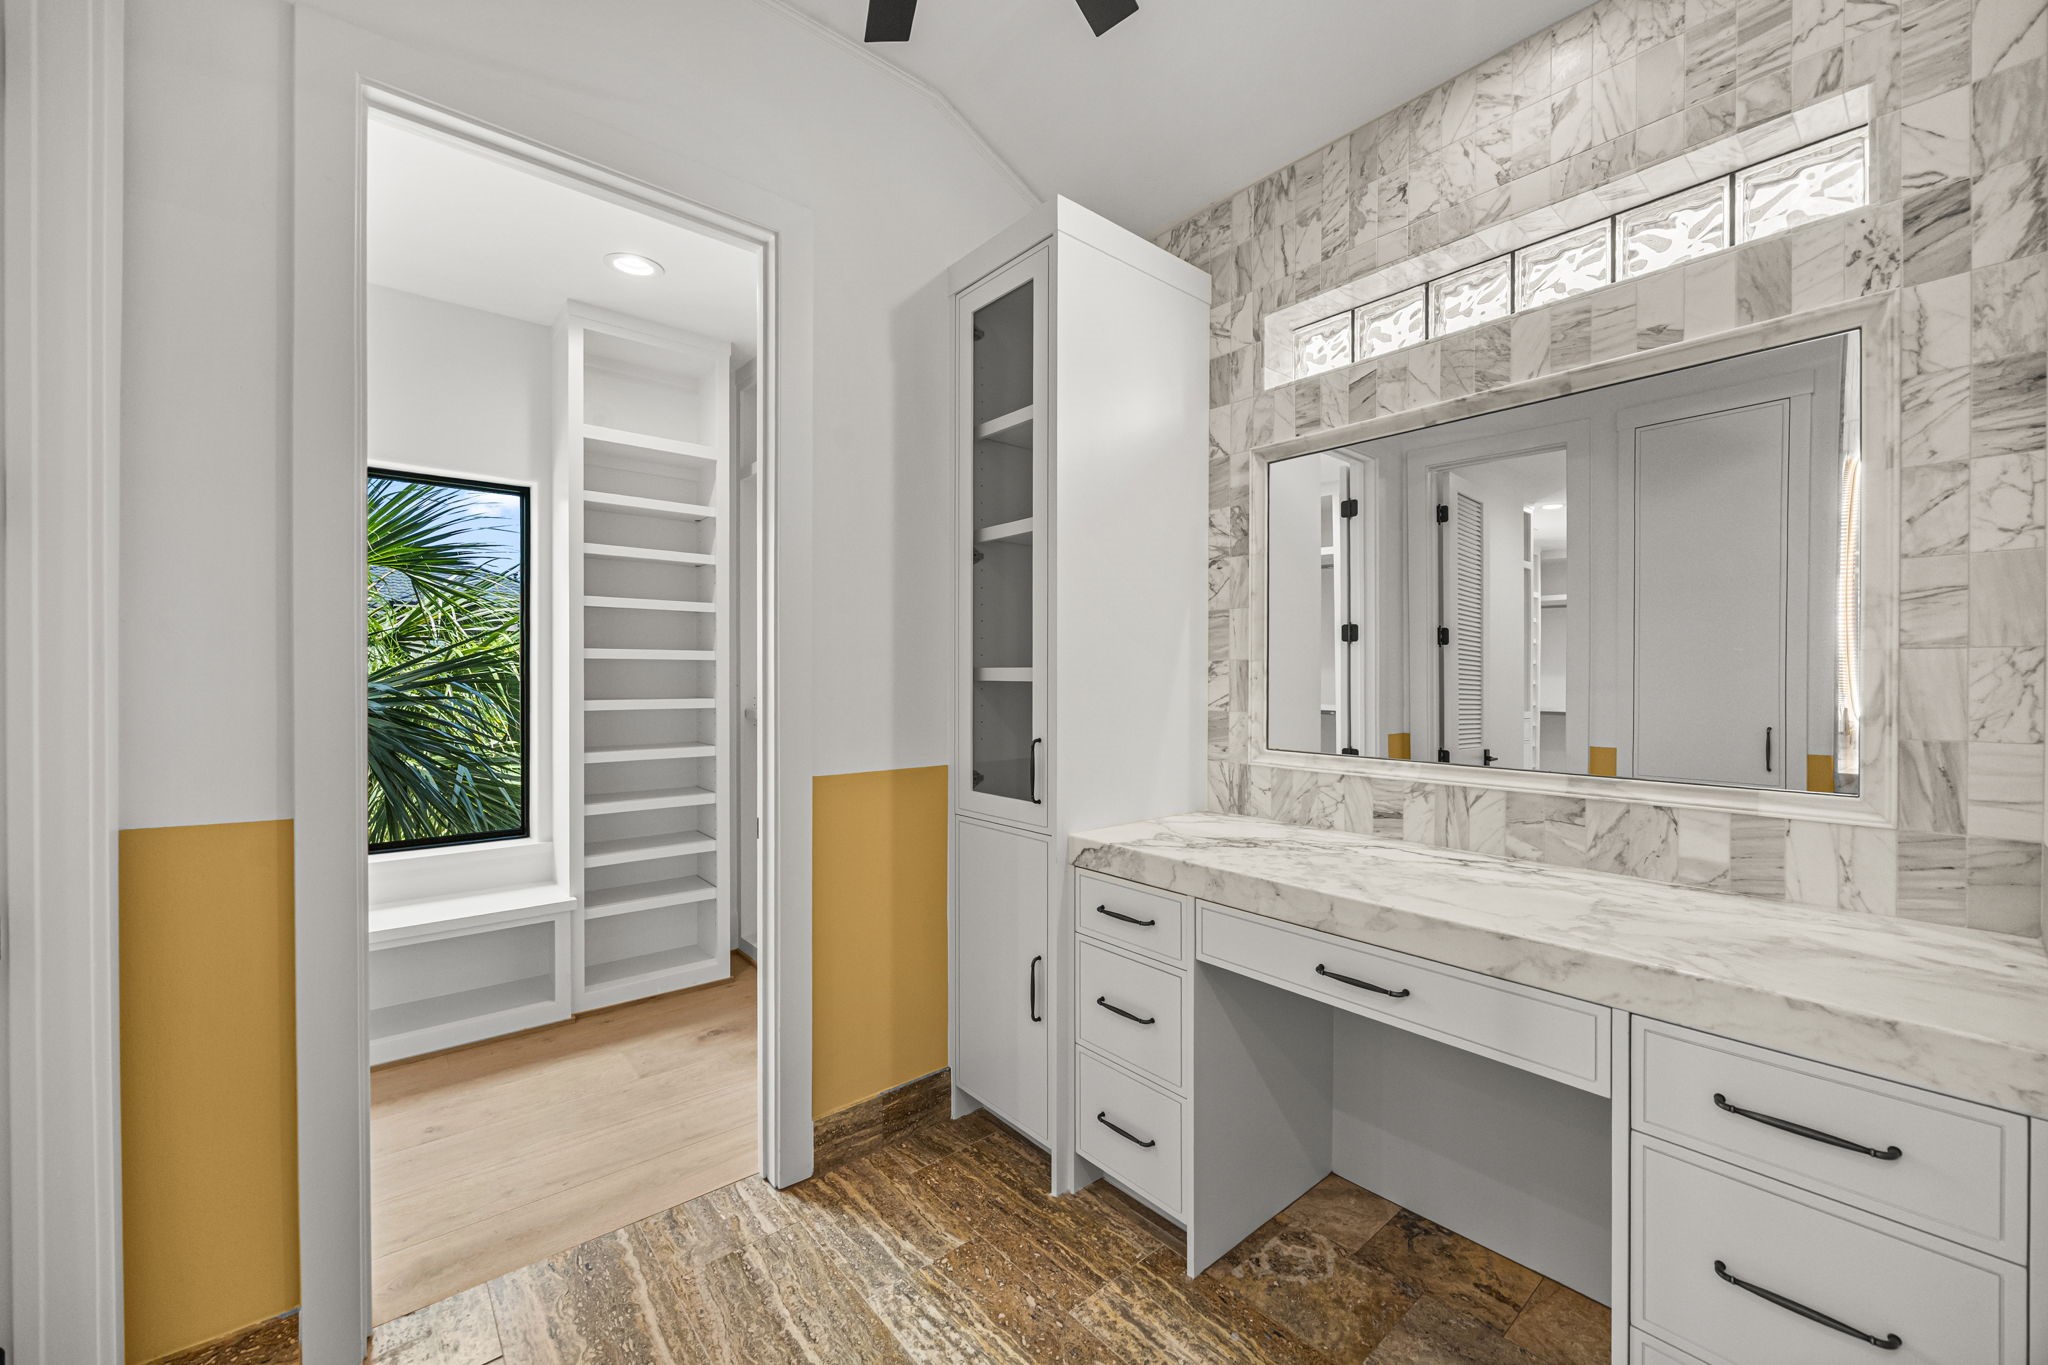
The upstairs primary bath vanity offers a thoughtfully designed layout with views into the second walk-in closet, enhancing convenience and flow.
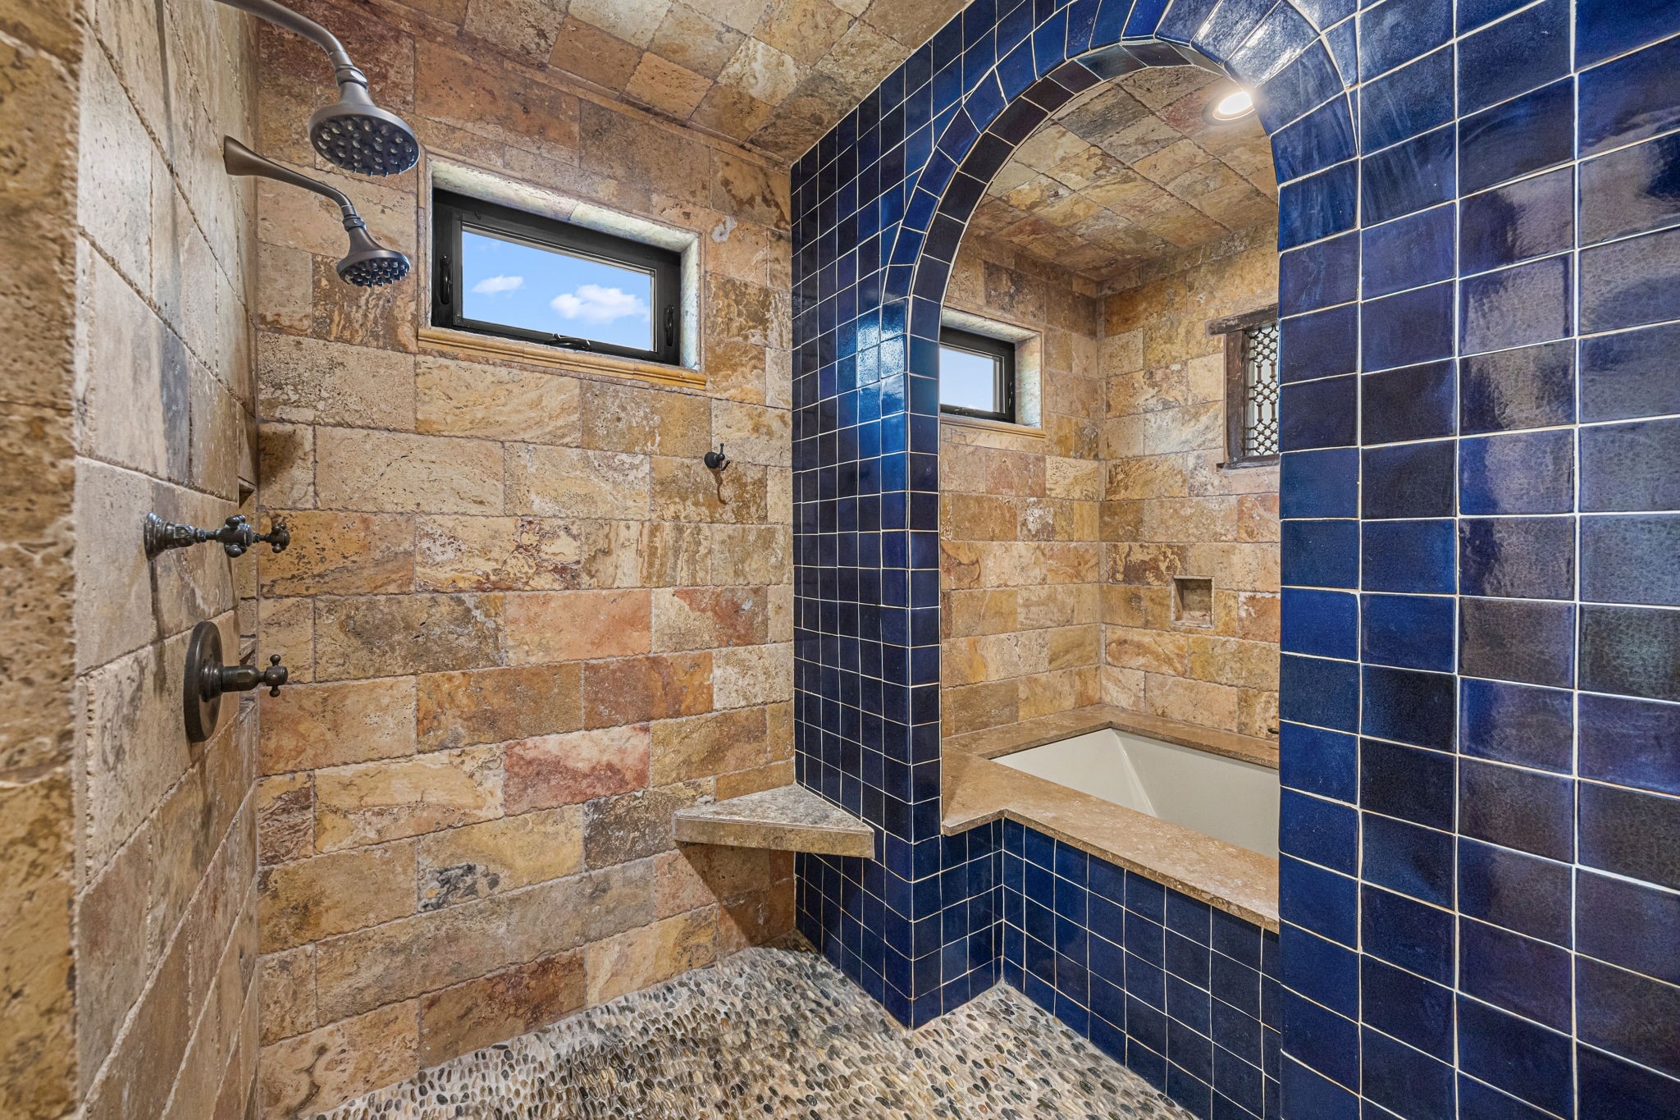
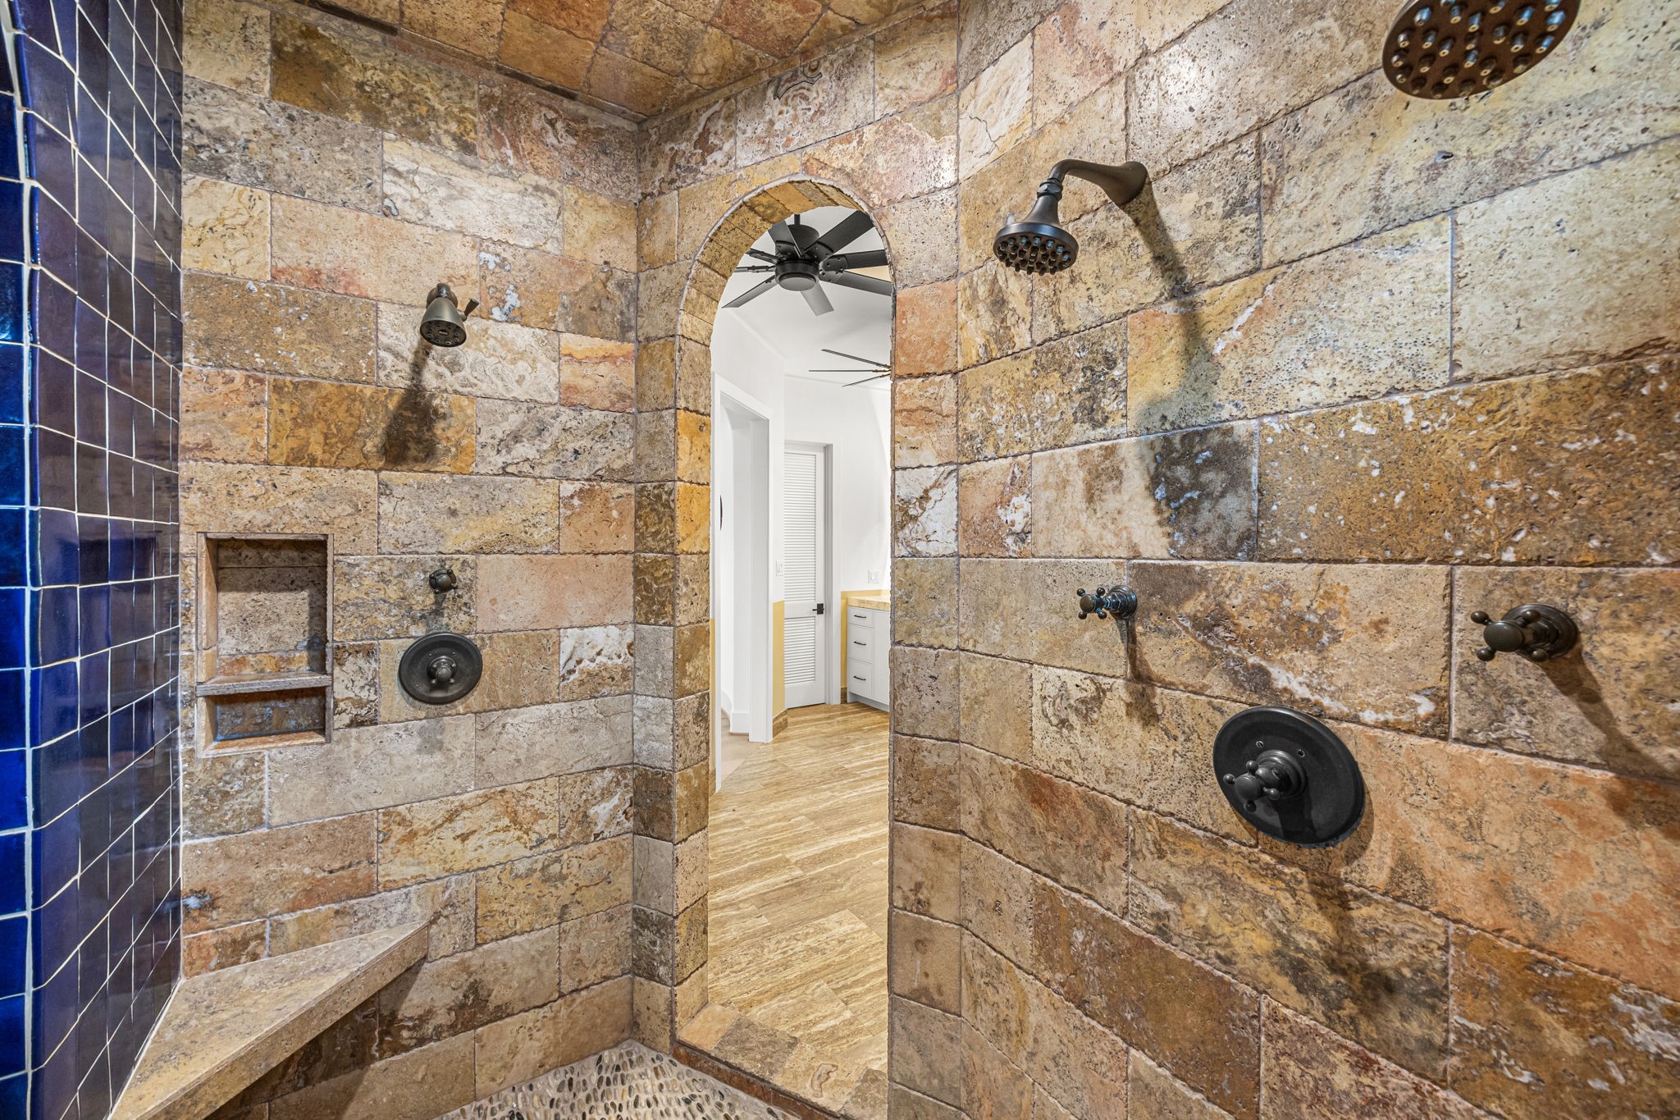
The upstairs primary bath features a spa-inspired wet area with three showers, complemented by travertine and Spanish tile finishes, and a separate soaking tub for ultimate relaxation.
The upstairs primary bath features a spa-inspired wet area with three showers, complemented by travertine and Spanish tile finishes, and a separate soaking tub for ultimate relaxation.
The upstairs primary bath features a spa-inspired wet area with three showers, complemented by travertine and Spanish tile finishes, and a separate soaking tub for ultimate relaxation.
A grand entry leads to the upstairs primary suite, introducing a thoughtful layout of interconnected spaces that could easily serve as a private study. The bedroom and bath are positioned on opposite sides for enhanced privacy.
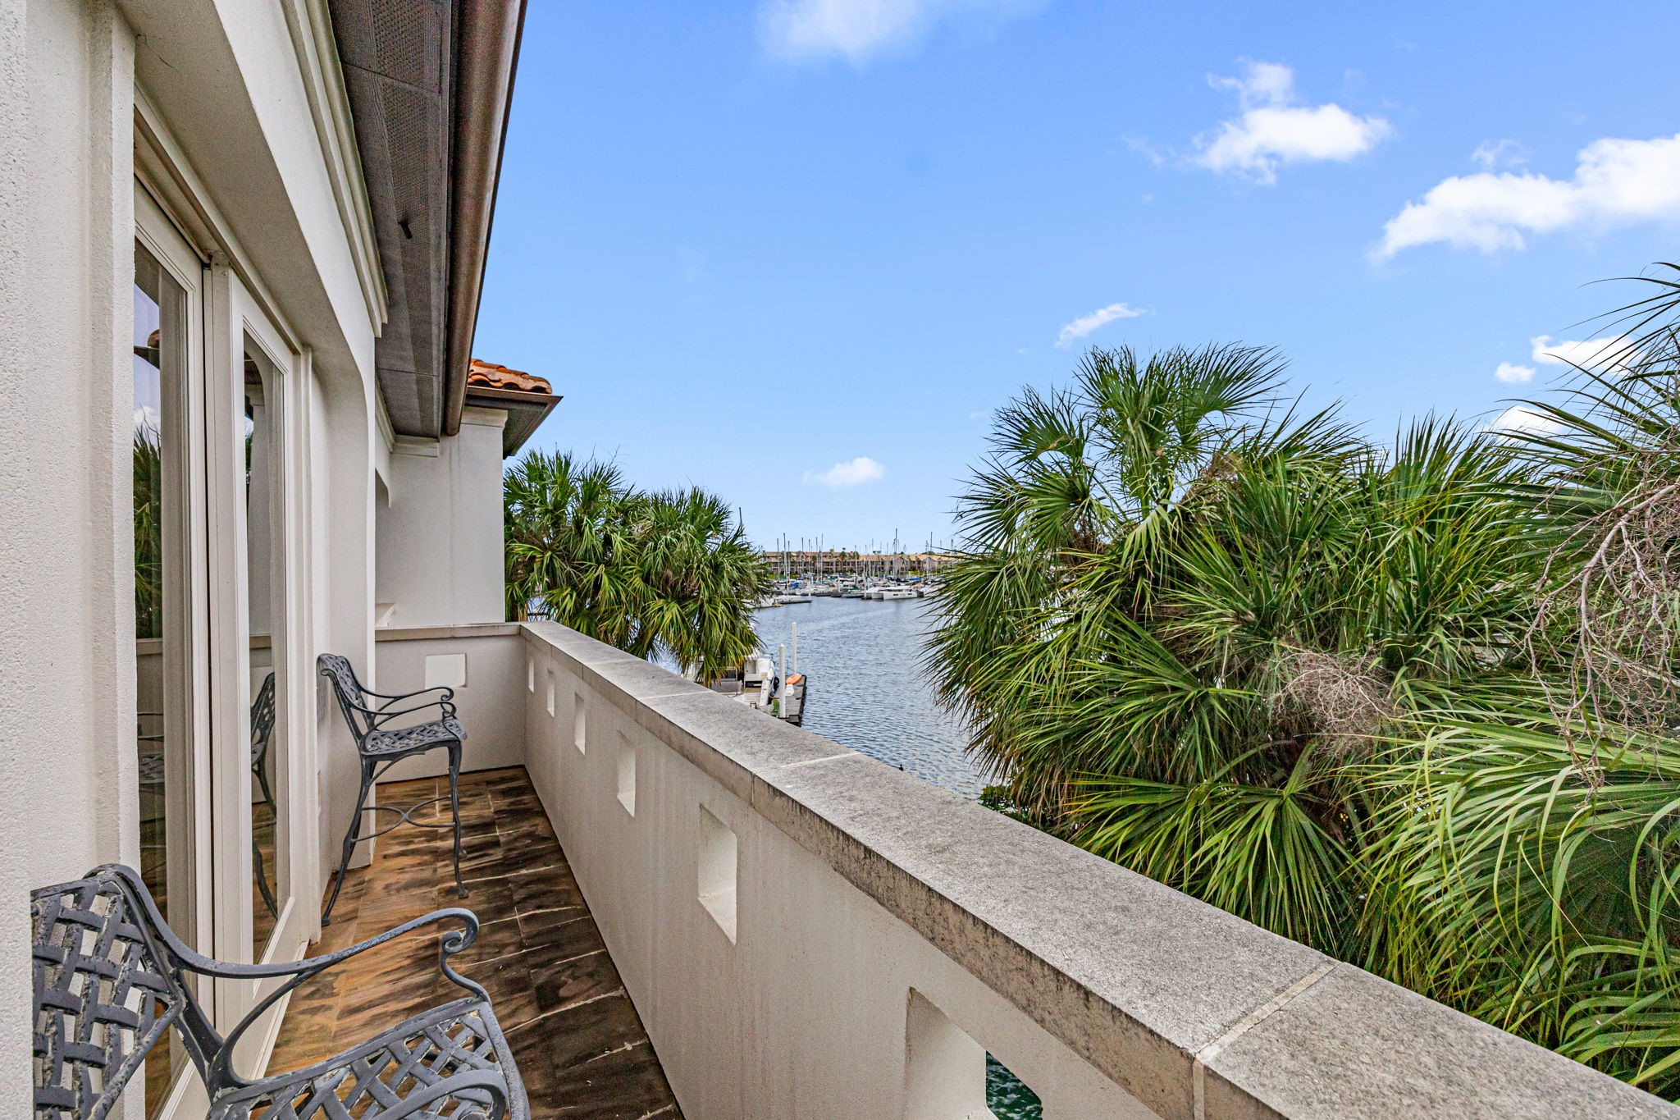
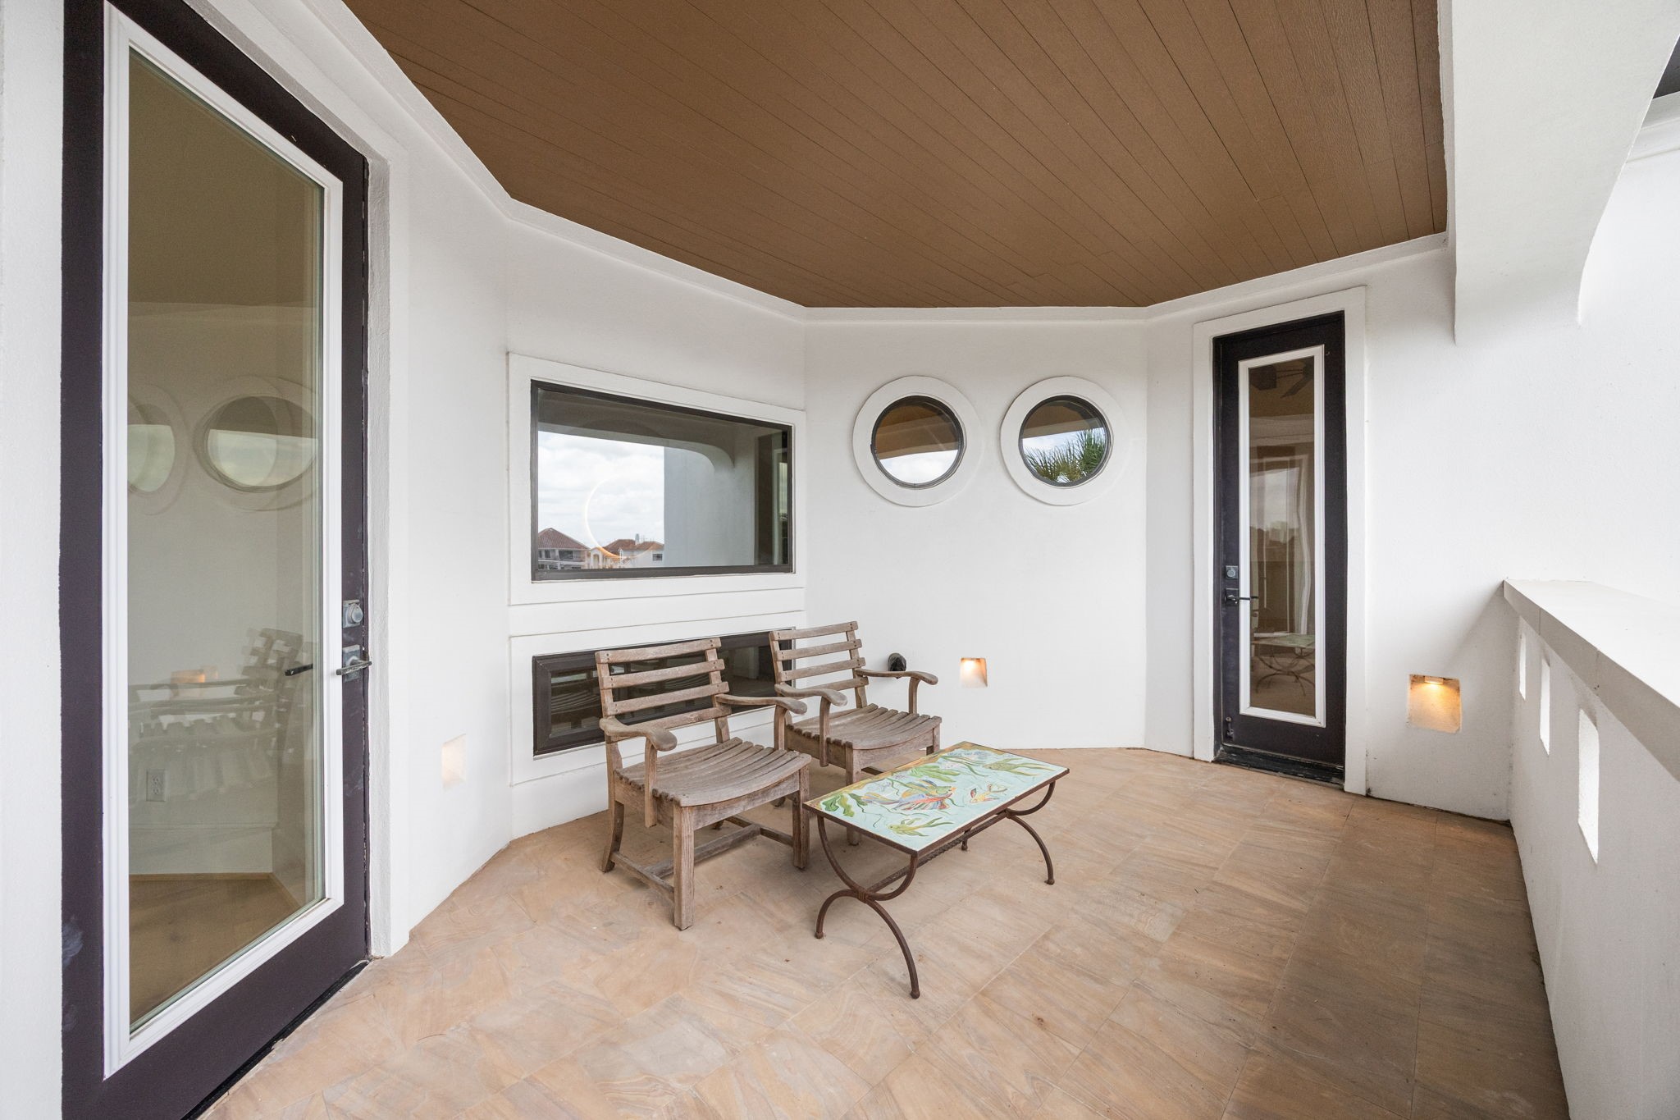
A private second-floor balcony extends from the primary bedroom, offering a peaceful outdoor retreat with elevated views.
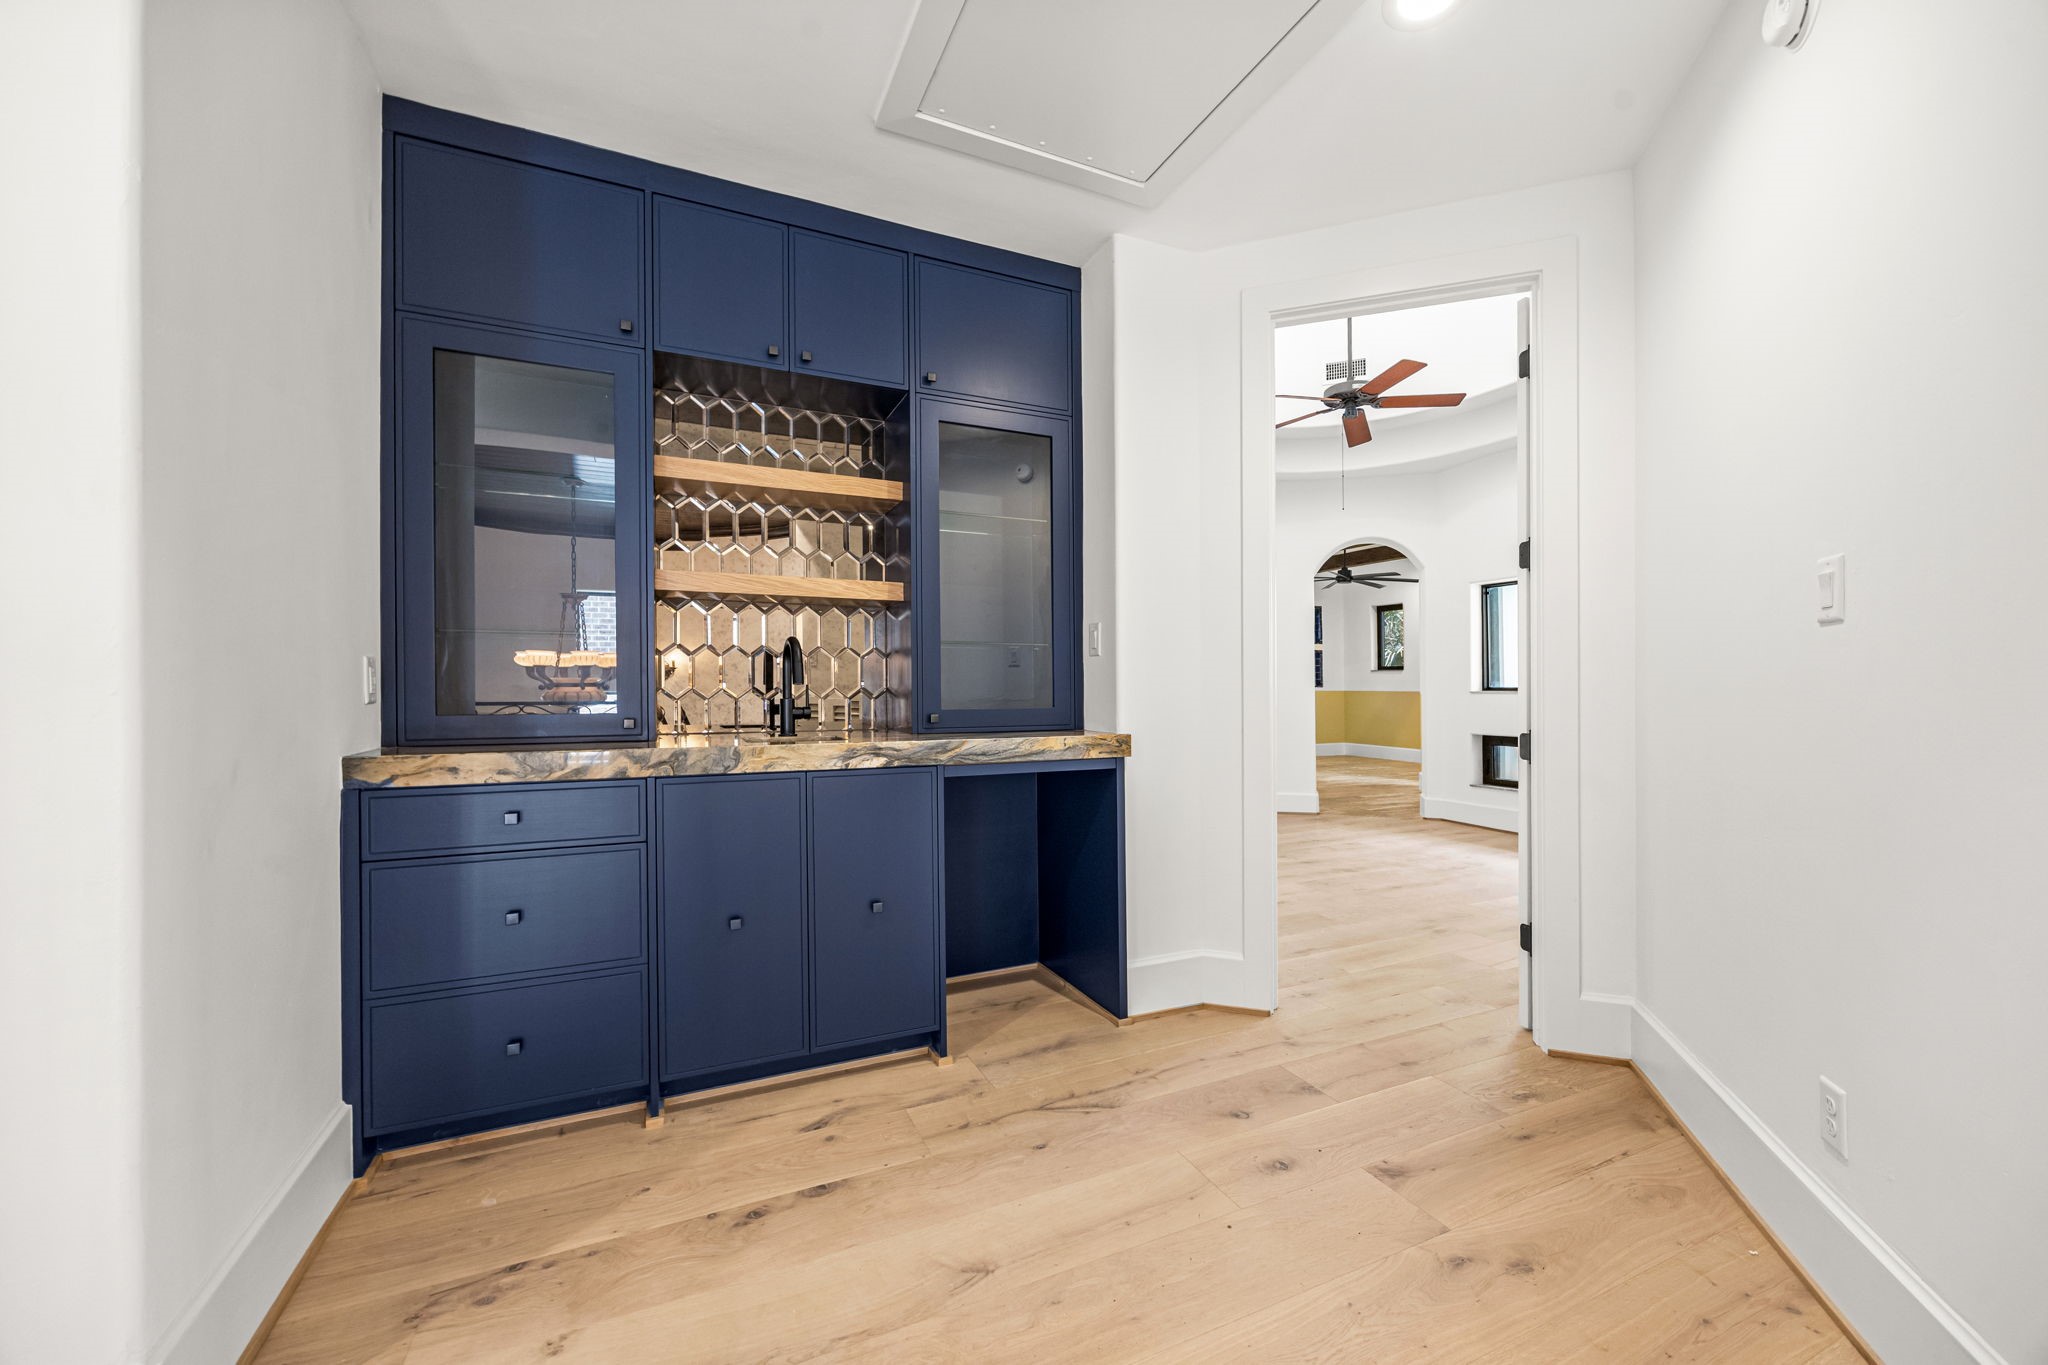
The upstairs primary suite features a convenient wet bar that can also serve as a coffee bar, perfect for morning routines or evening entertaining.
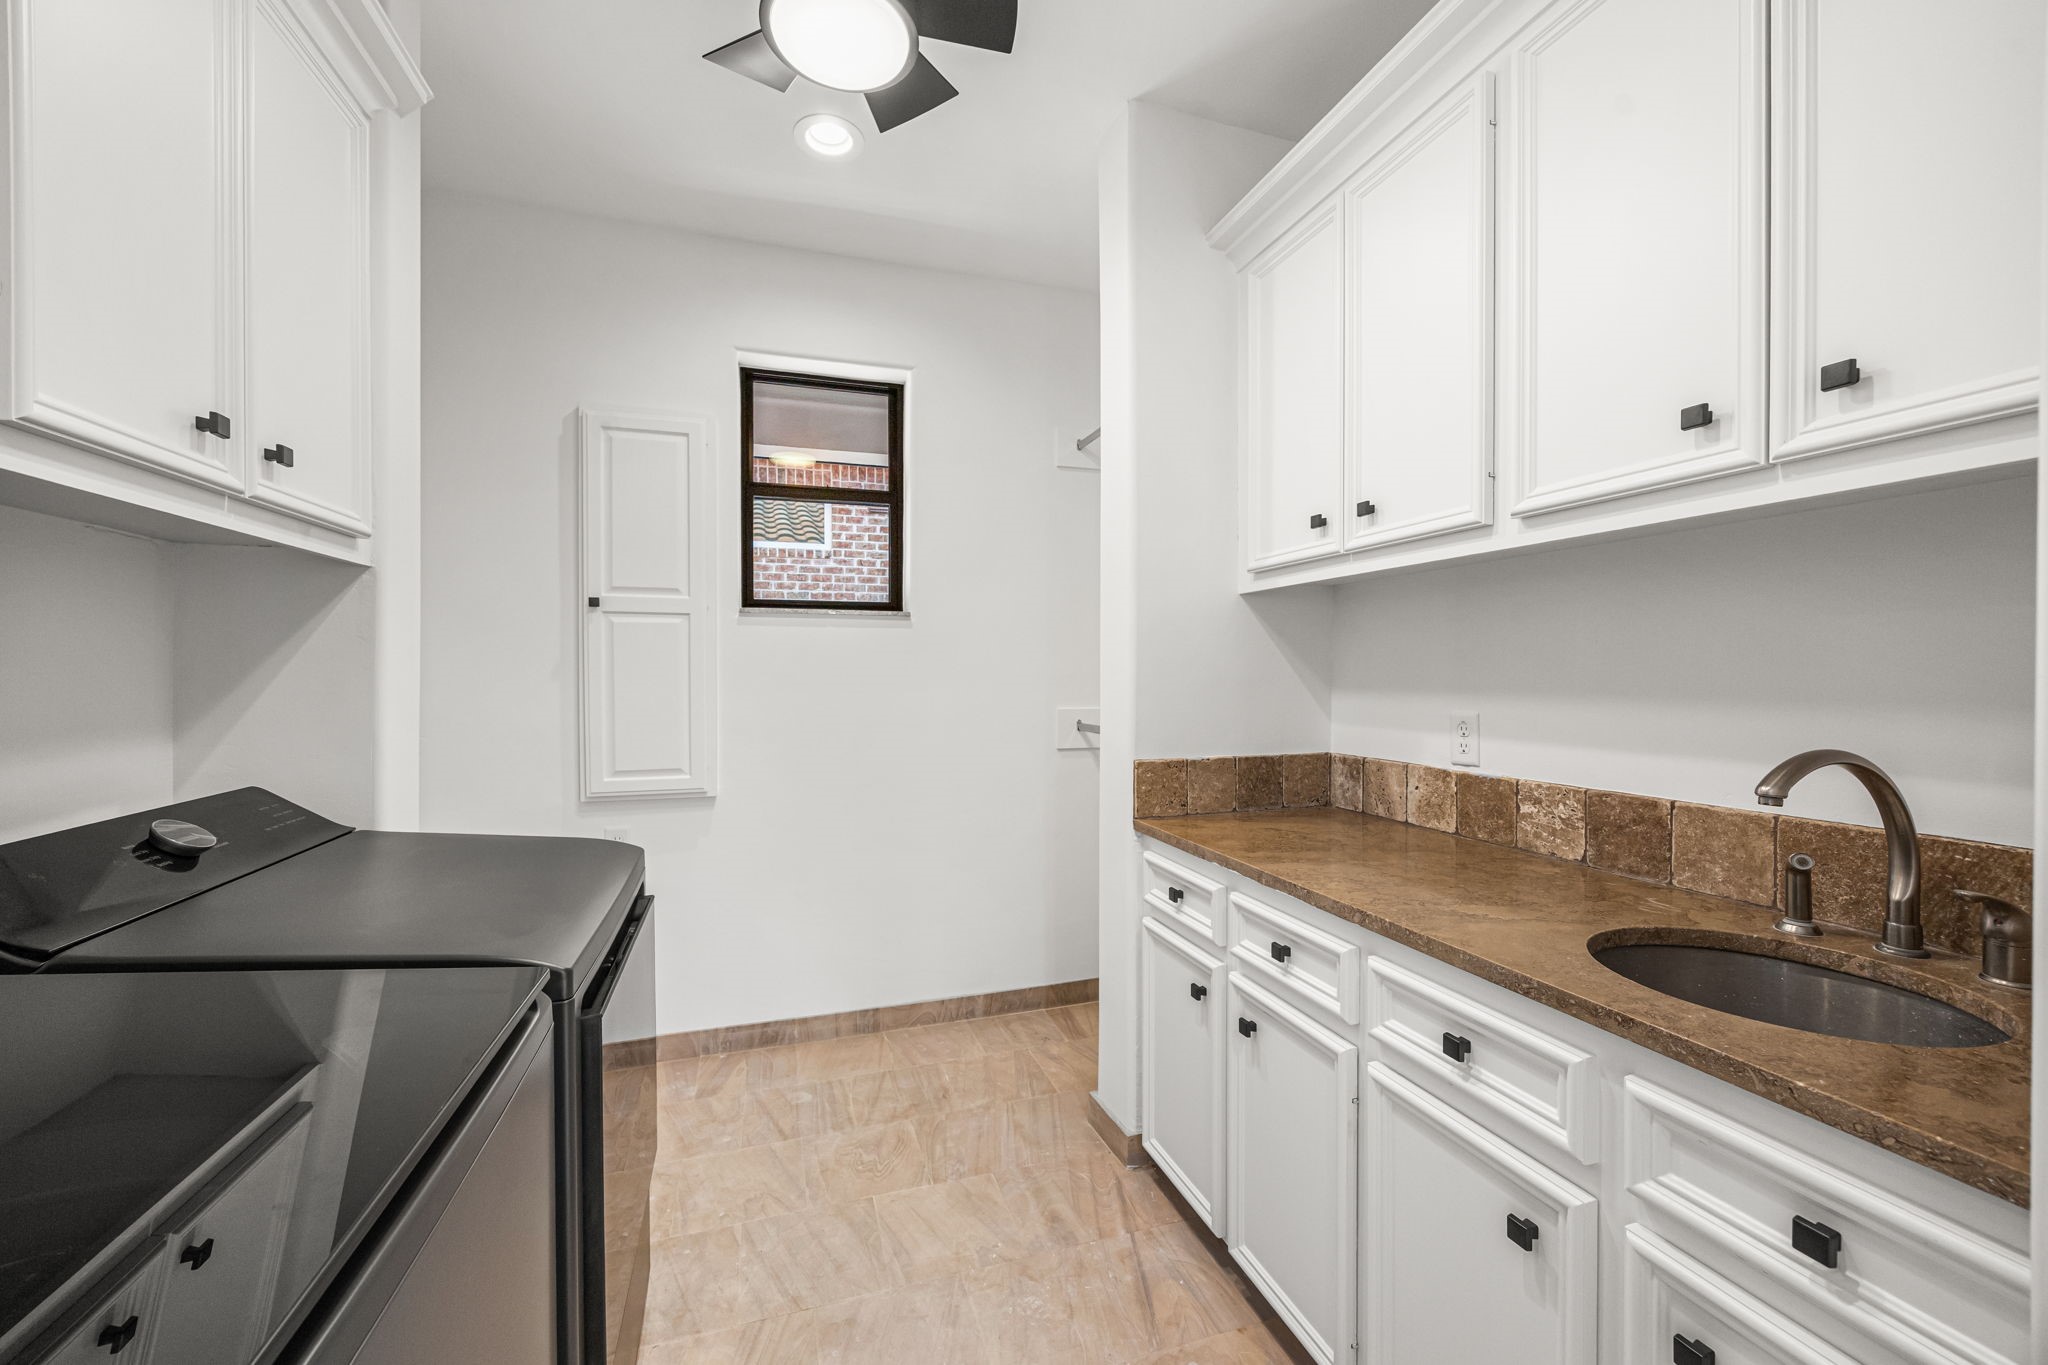
The upstairs laundry room is thoughtfully designed with custom cabinetry, clothing rods, and an extra-large closet for added convenience and storage.
A private balcony extends from both the primary bedroom and flex room, offering seamless indoor-outdoor living and elevated resort-style views.
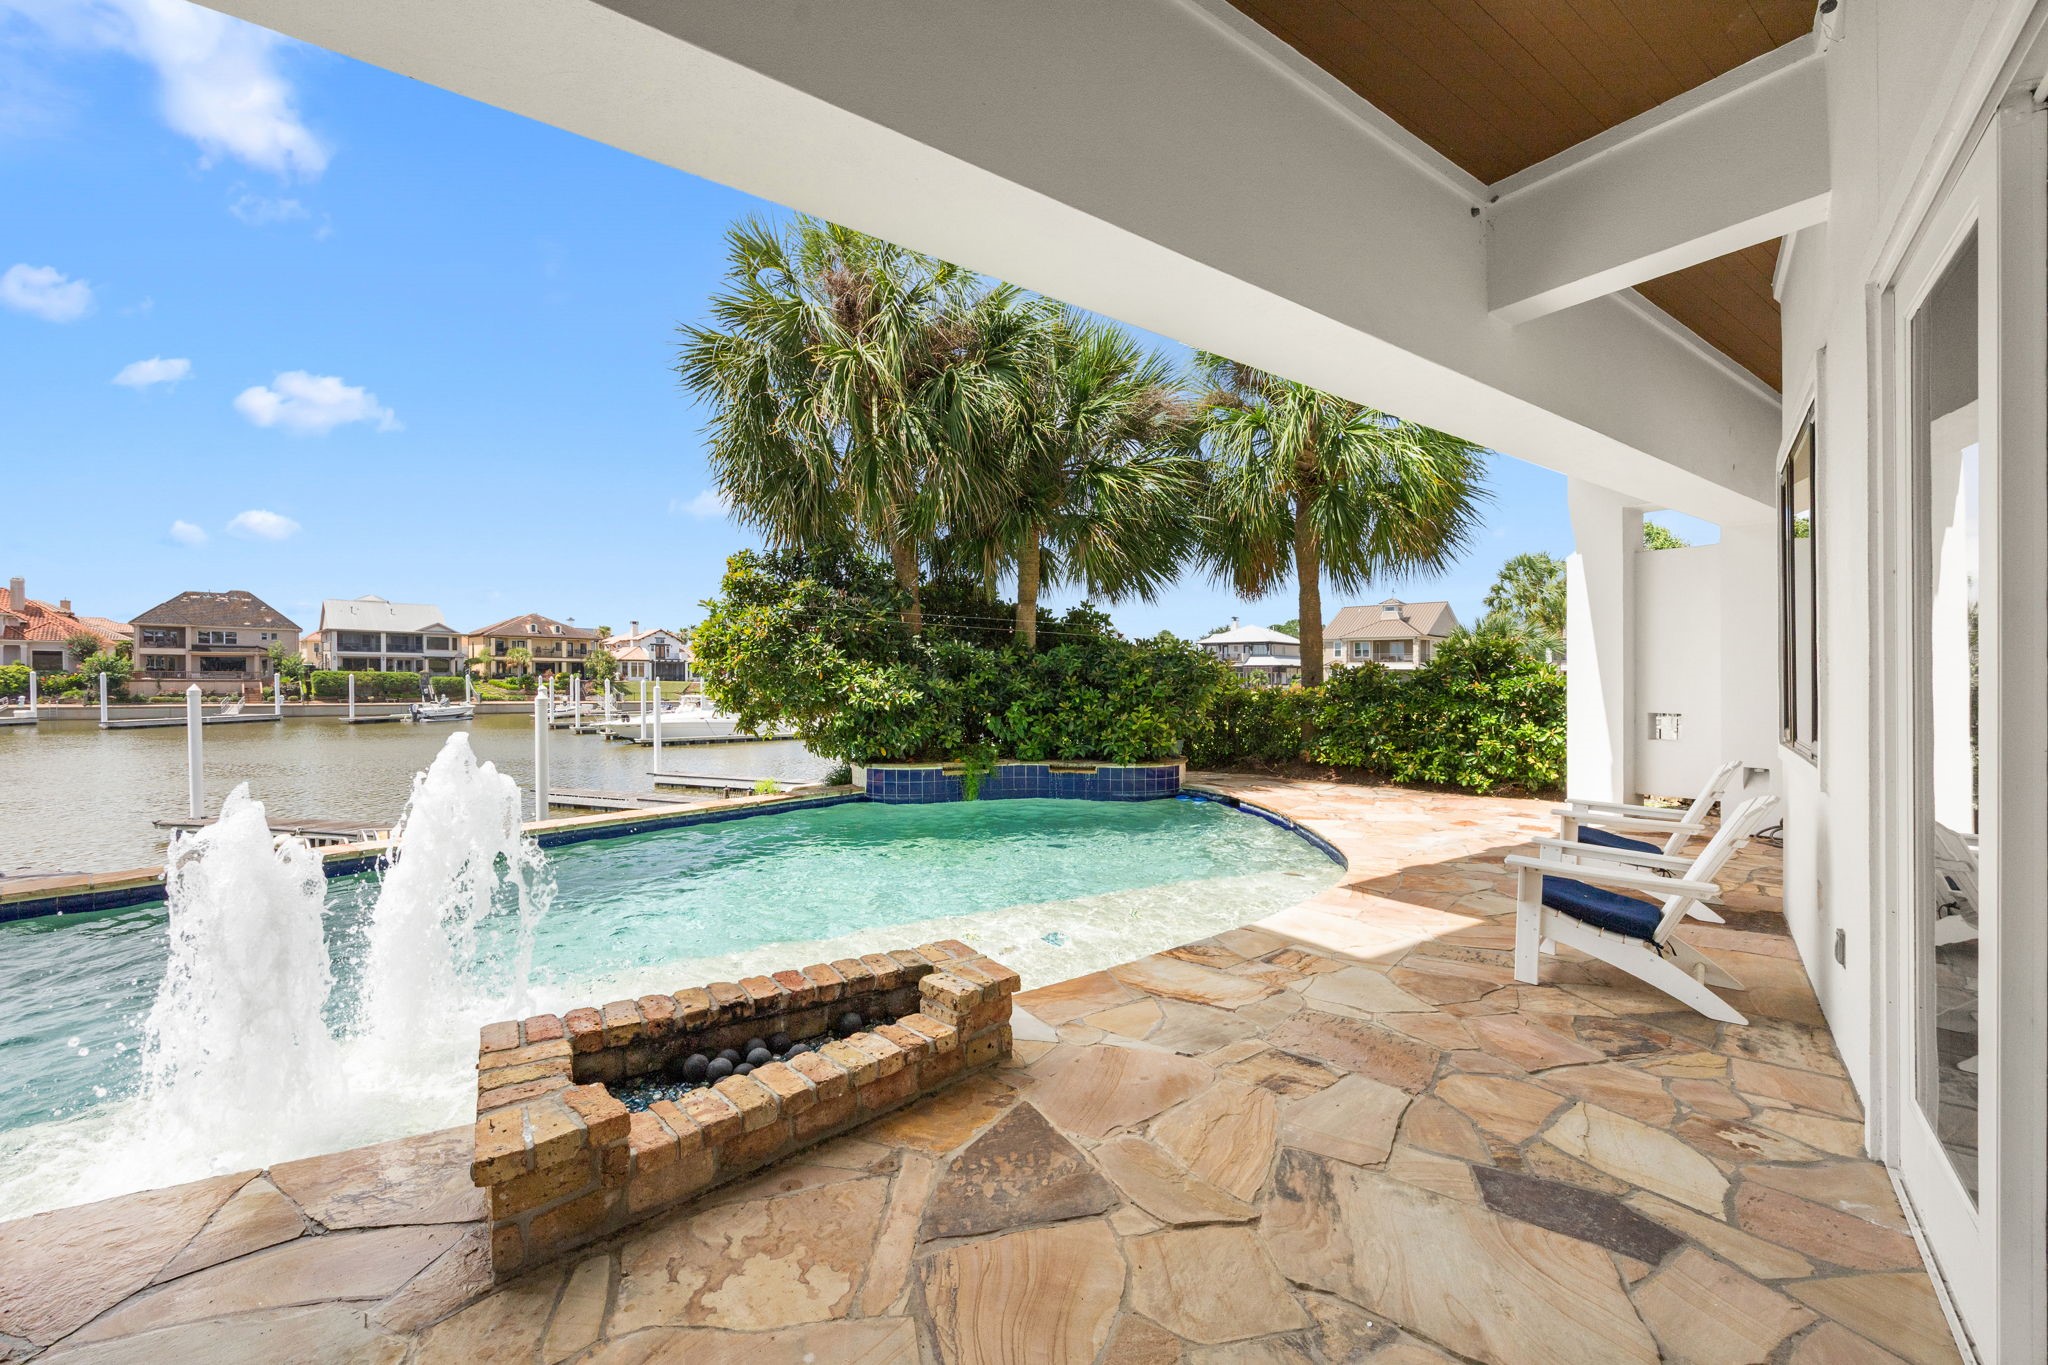
The resort-style pool is enhanced by grand fountains and a dramatic waterfall, creating a stunning backyard oasis.
The resort-style pool is enhanced by grand fountains and a dramatic waterfall, creating a stunning backyard oasis.
A relaxing sitting area just off the docks provides the perfect spot to enjoy peaceful waterfront views and coastal breezes.
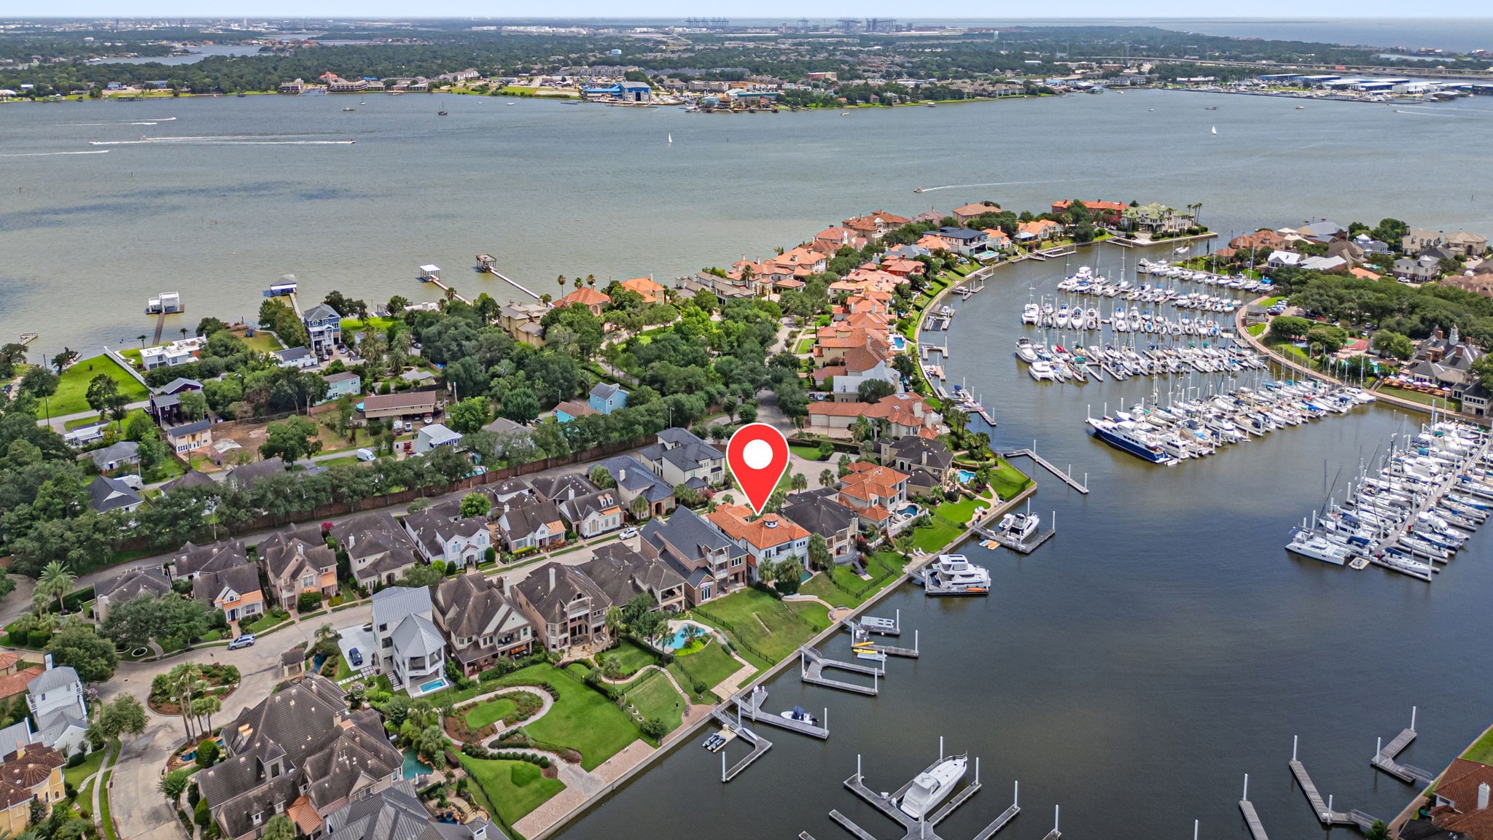
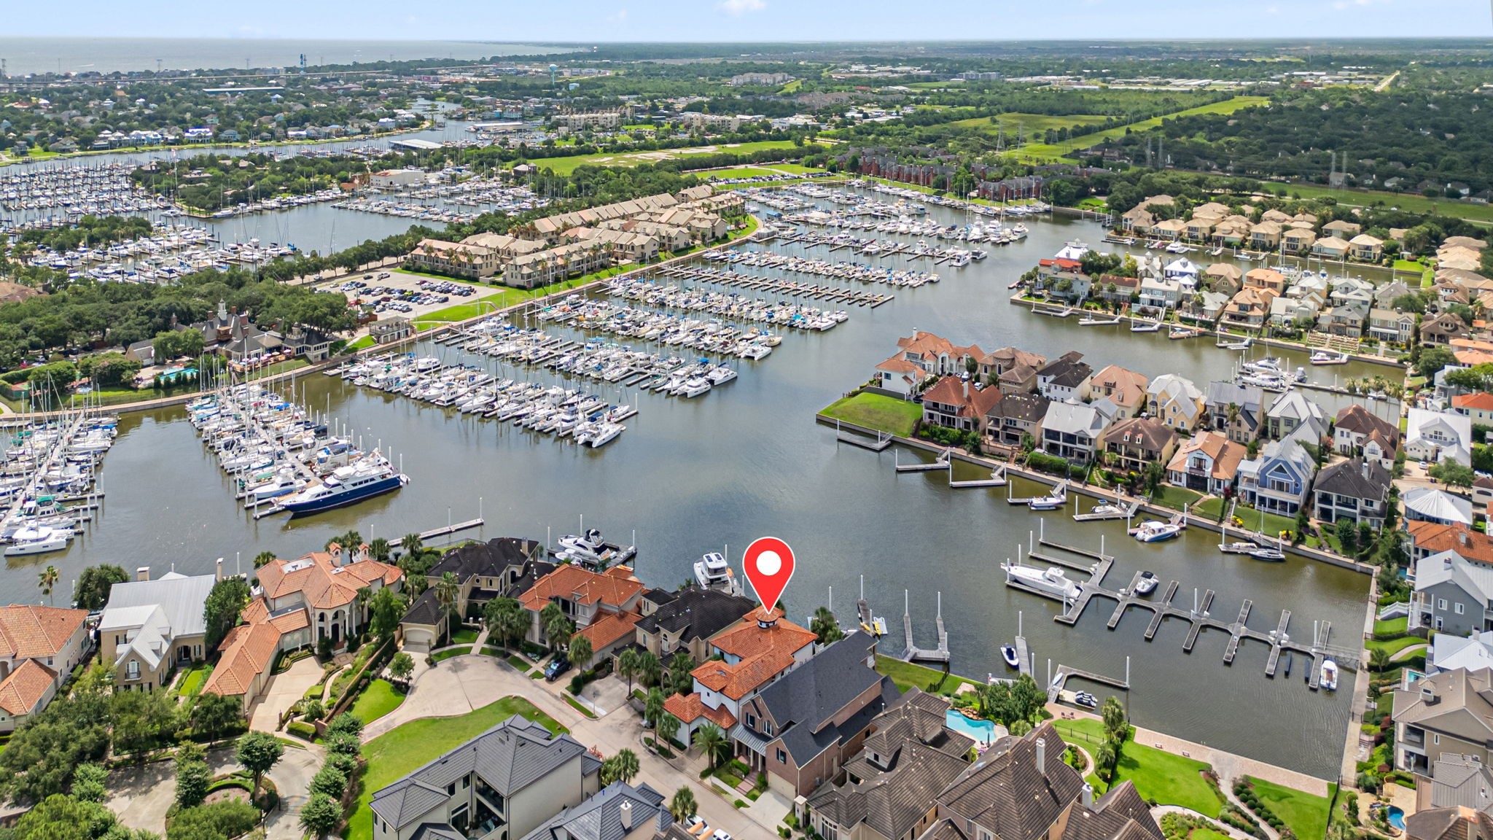
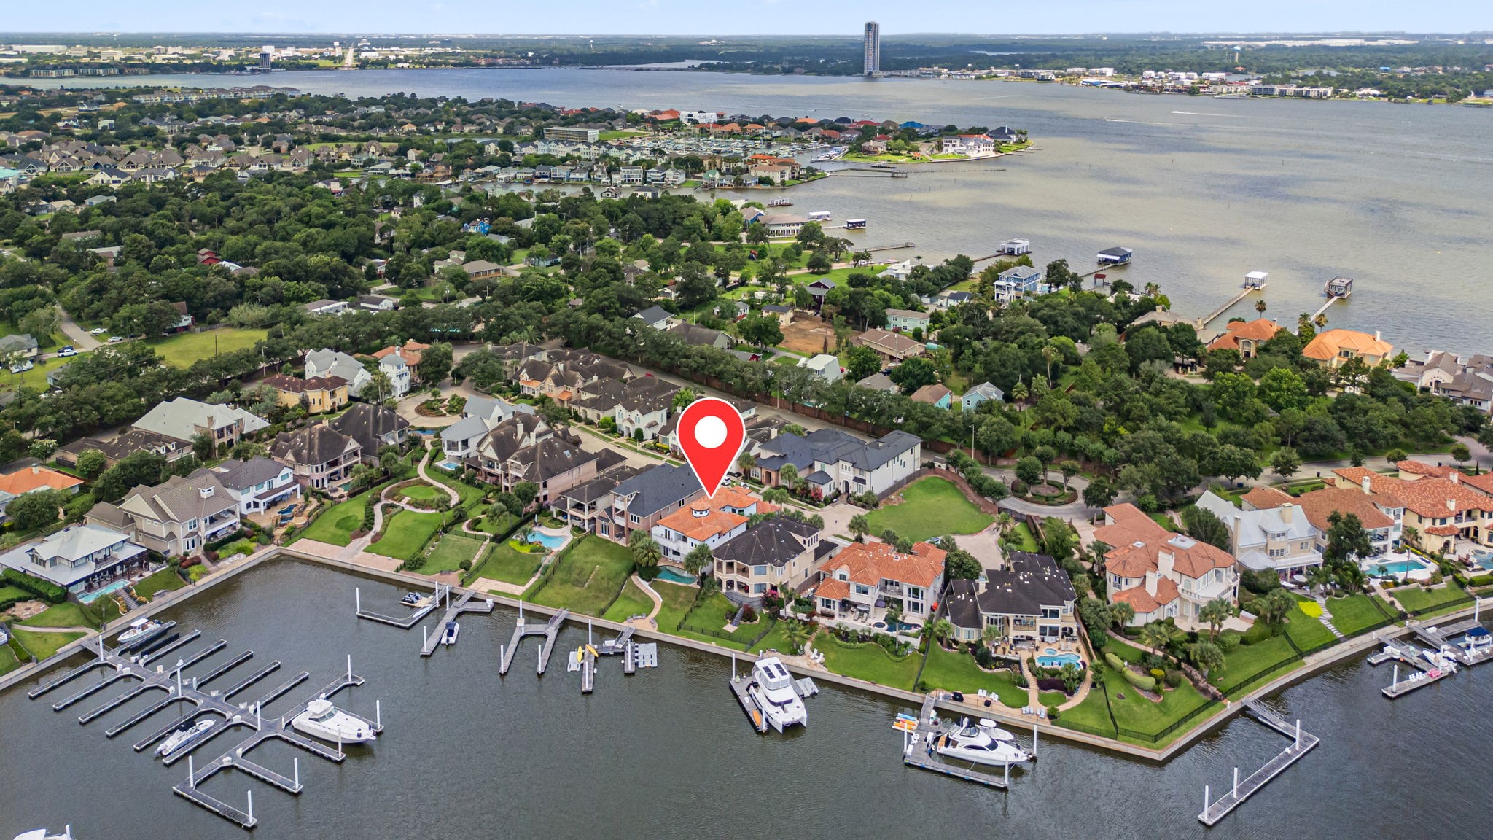
From above, the home and marina are beautifully framed by the surrounding waterways, including a narrow deep-water exit that offers controlled access and added protection from the bay.
Aerial view of the home and private marina showcasing its premier waterfront setting and exceptional location.
Aerial view of the home and marina highlights its exceptional waterfront setting, offering a more private and less congested location within the harbor.



.jpg)

