$449,990 $2,416 est/mo Sourced by Back At You
721 Cross Timbers Trace,Waller, TX 77484
Waller, TX 77484
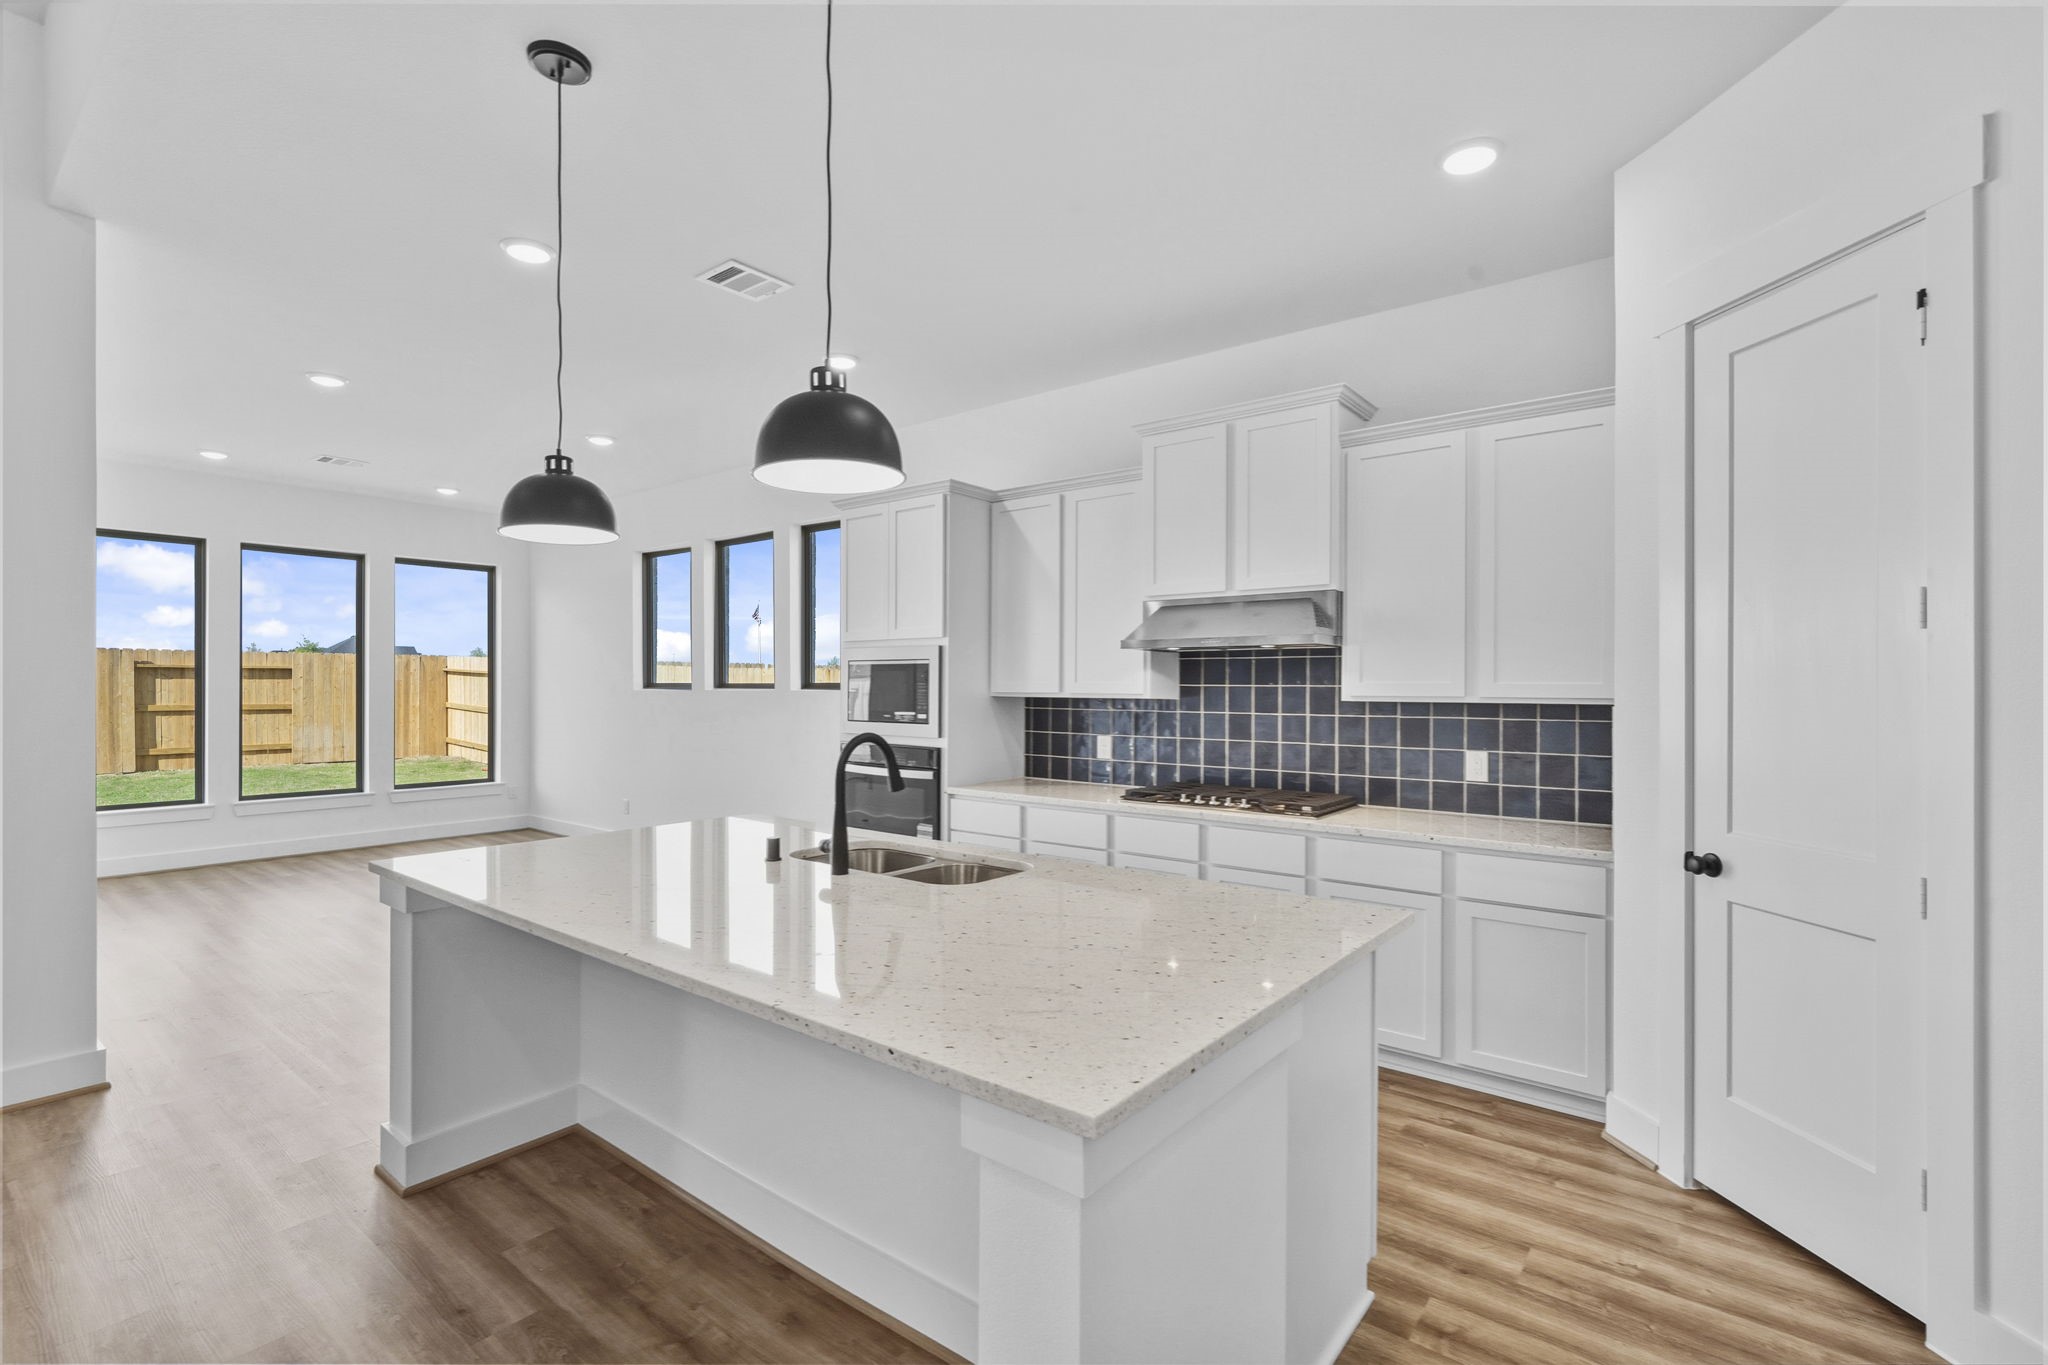
Natural light pours in through large windows, creating a bright and airy atmosphere that makes cooking feel less like a chore and more like a delightful experience.
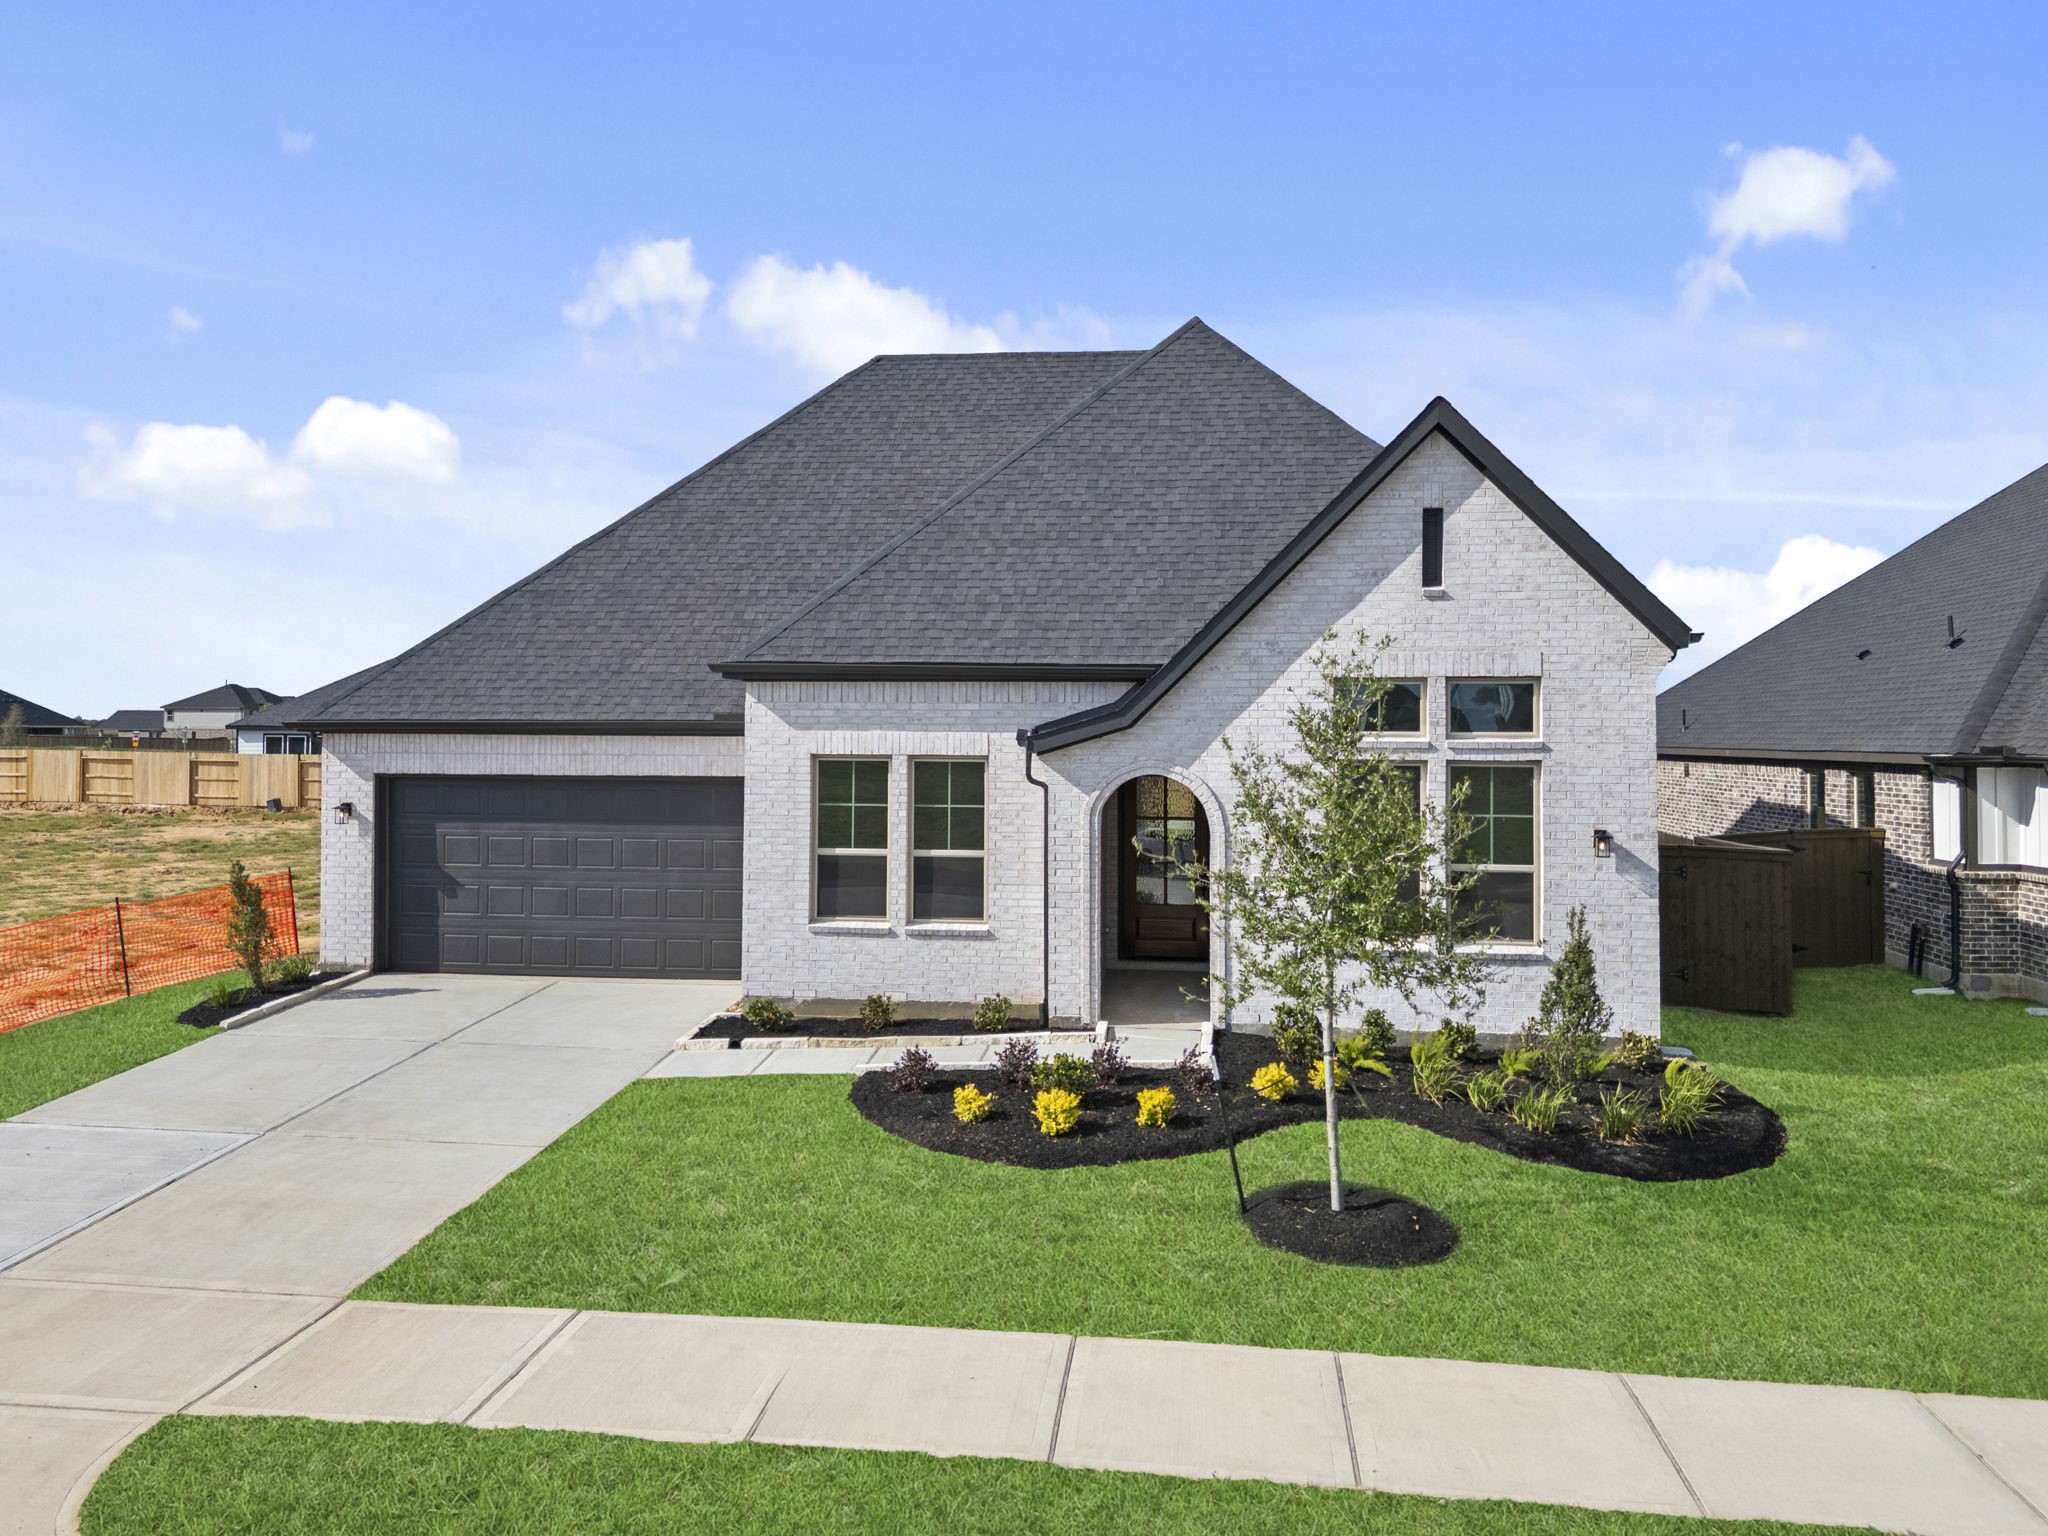
Welcome to the Riverwalk plan of Brohn Homes
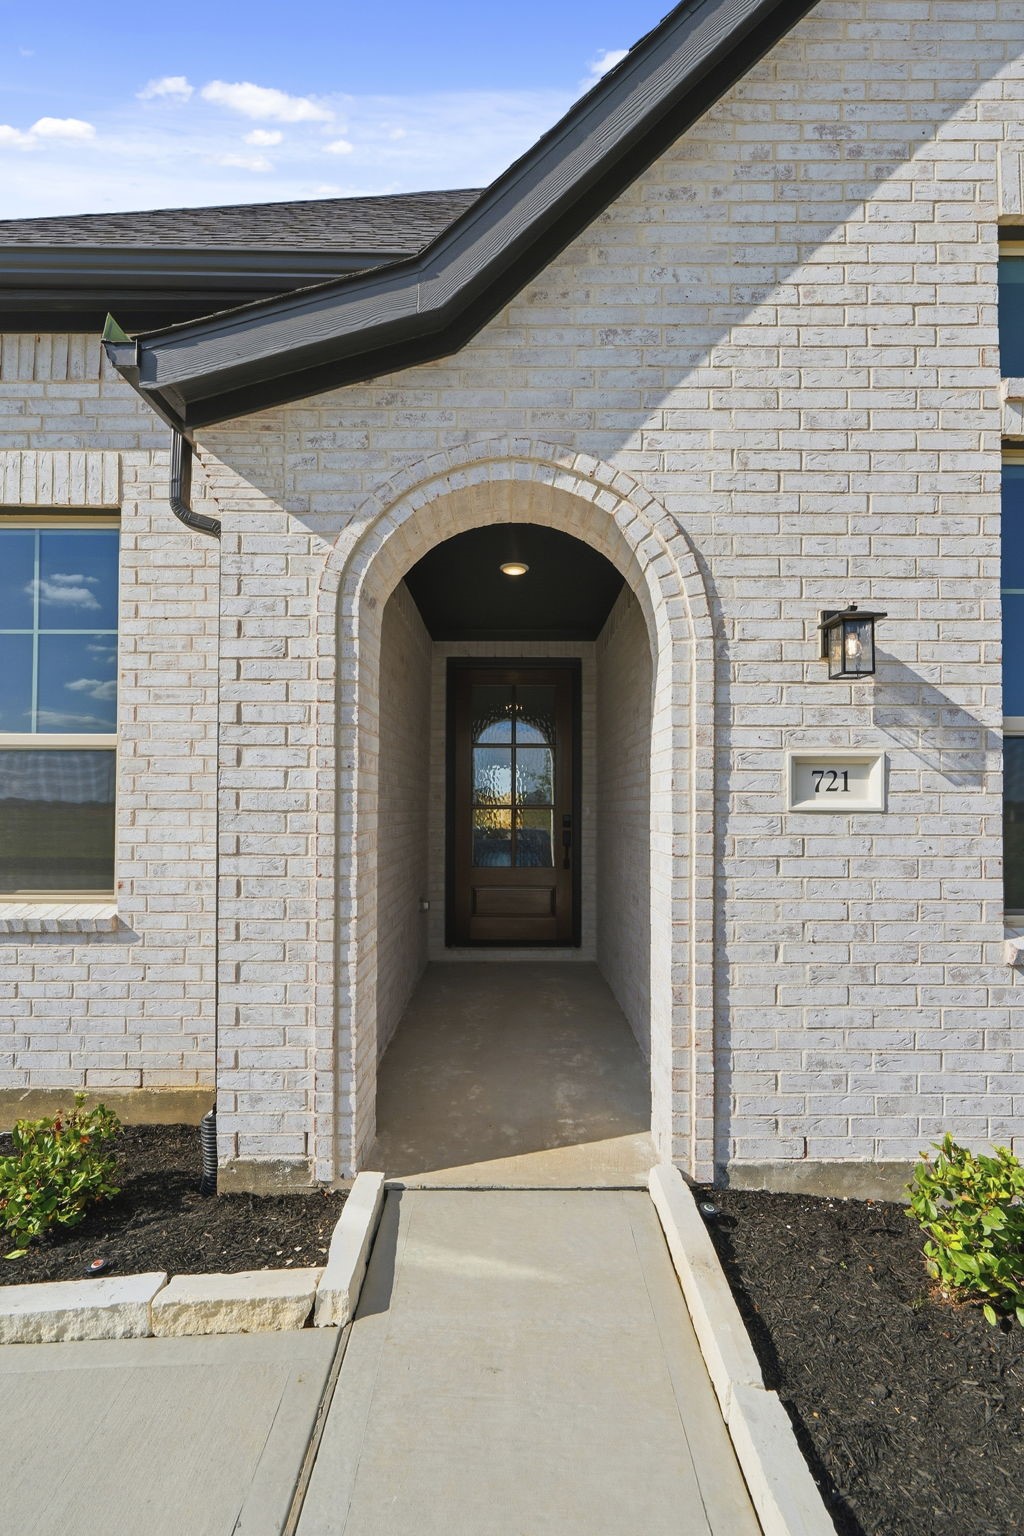
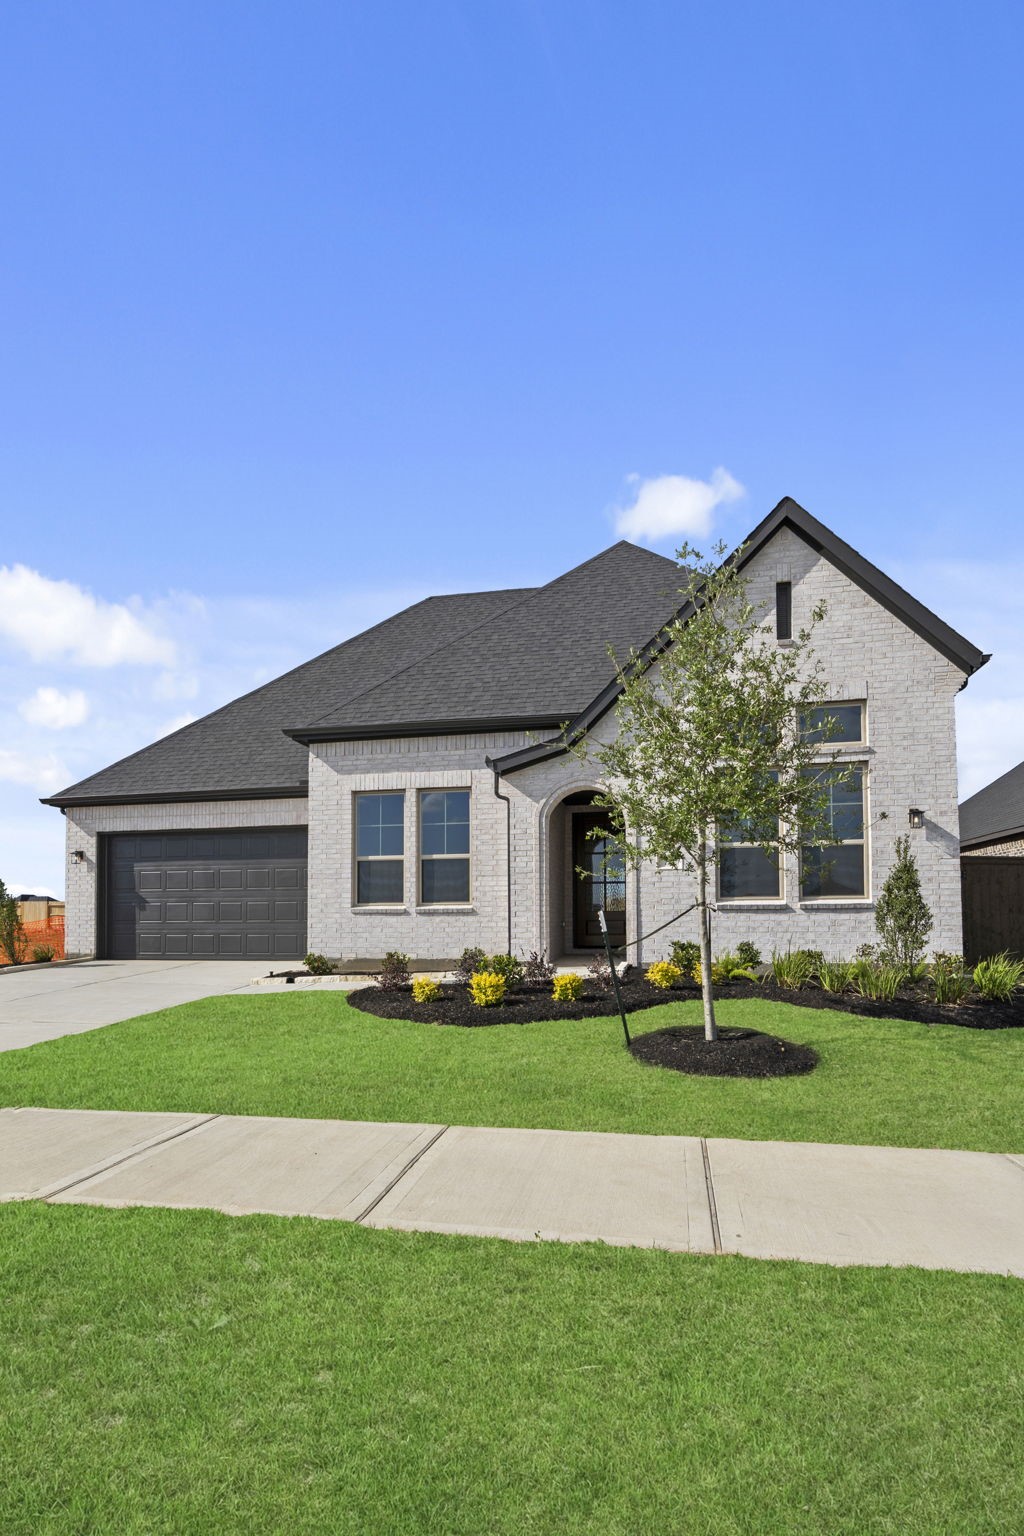
Can you imagine walking up to this beauty every day?
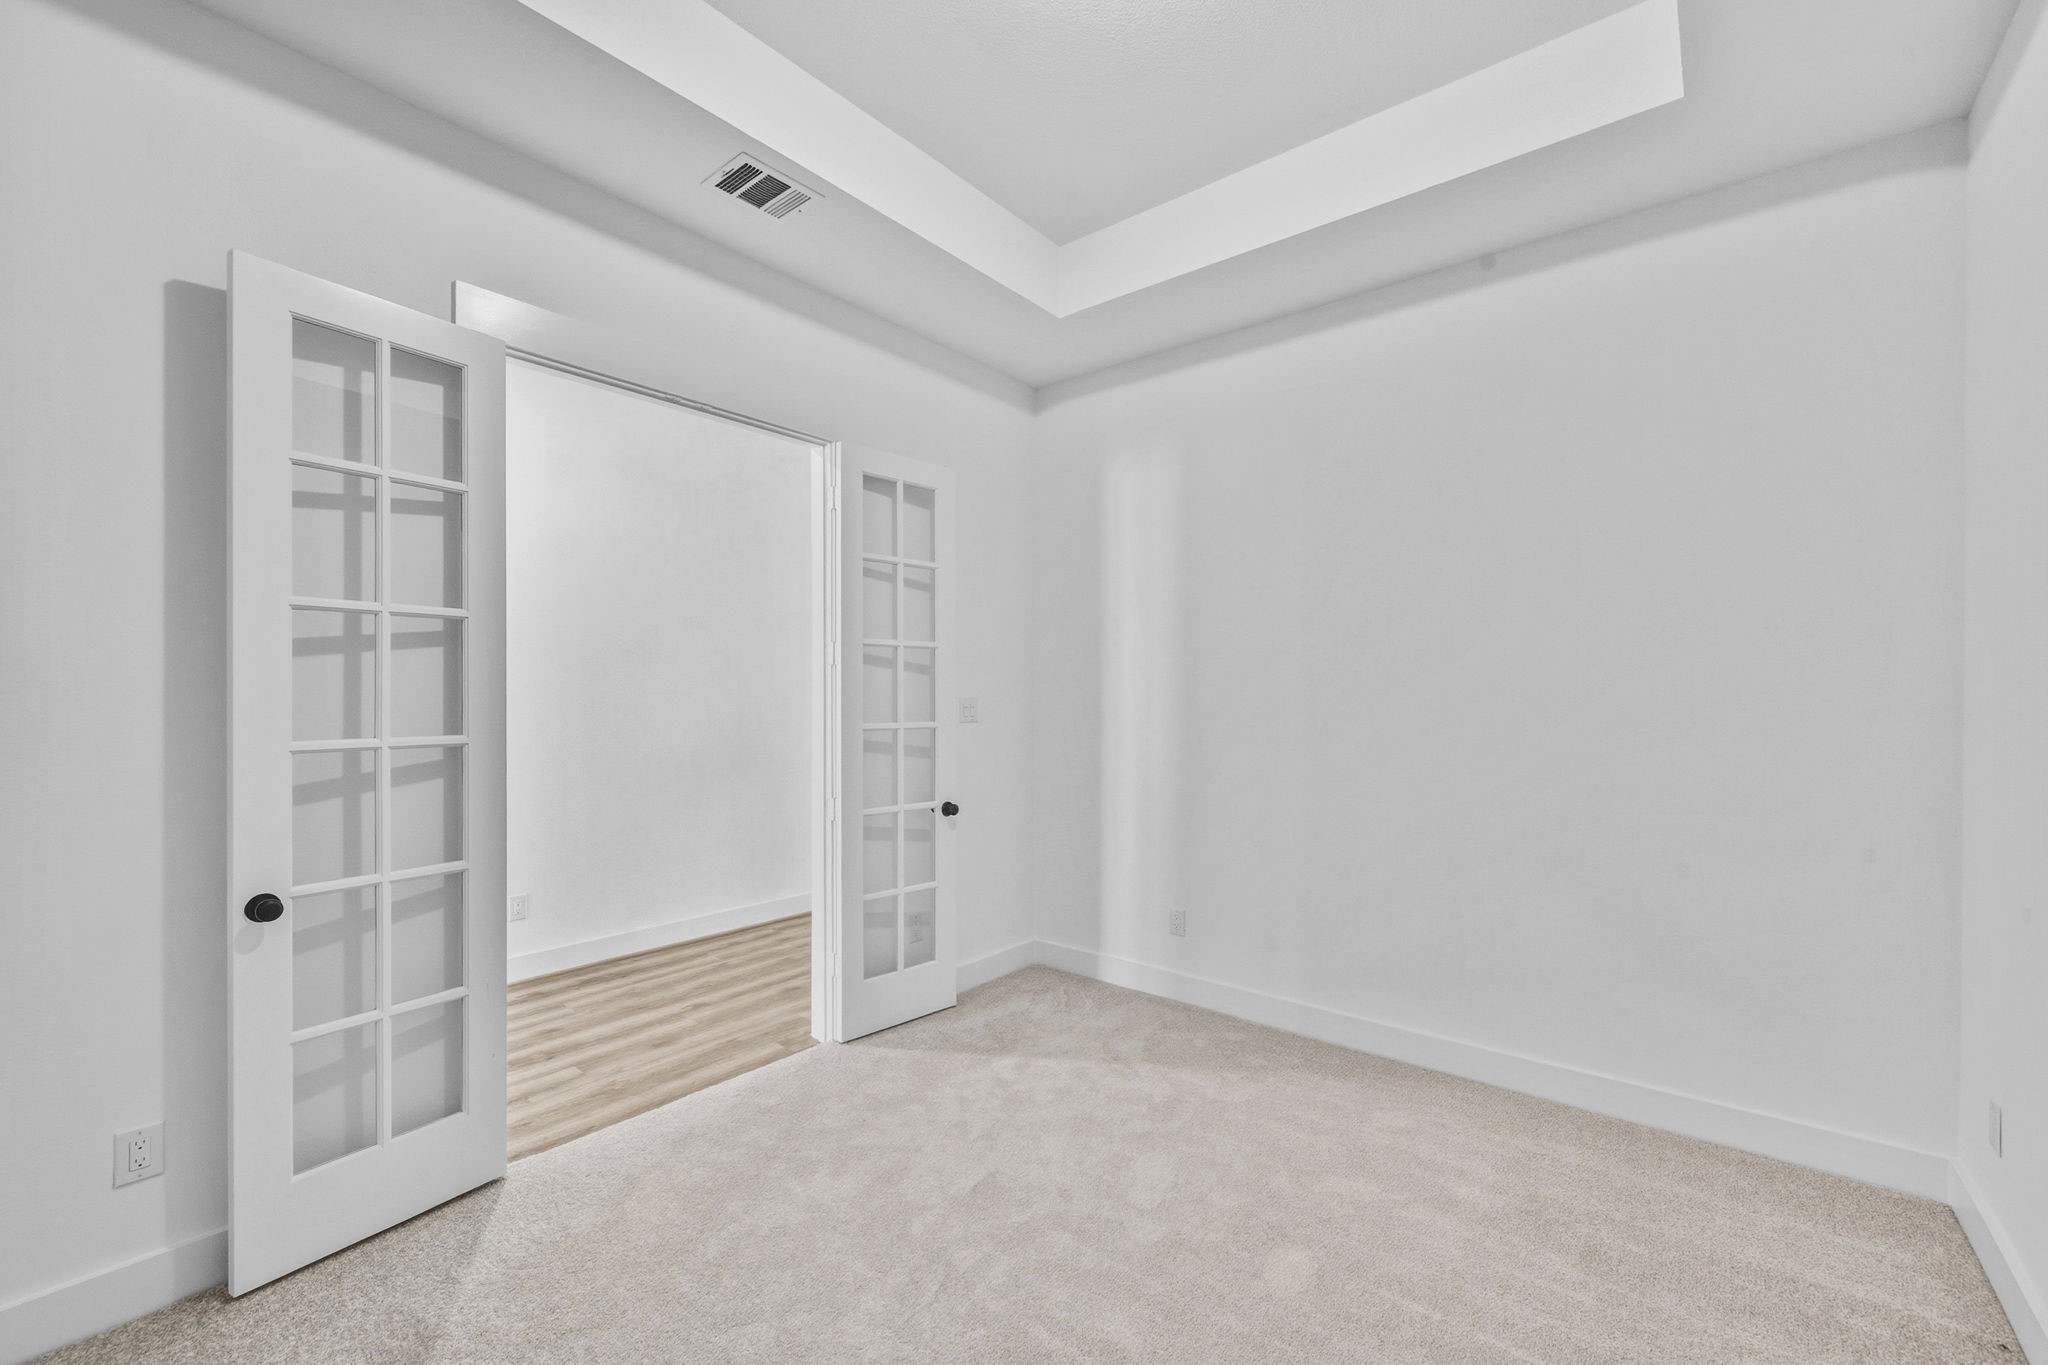
This isn’t just a study; it’s a haven where creativity flows and productivity thrives.
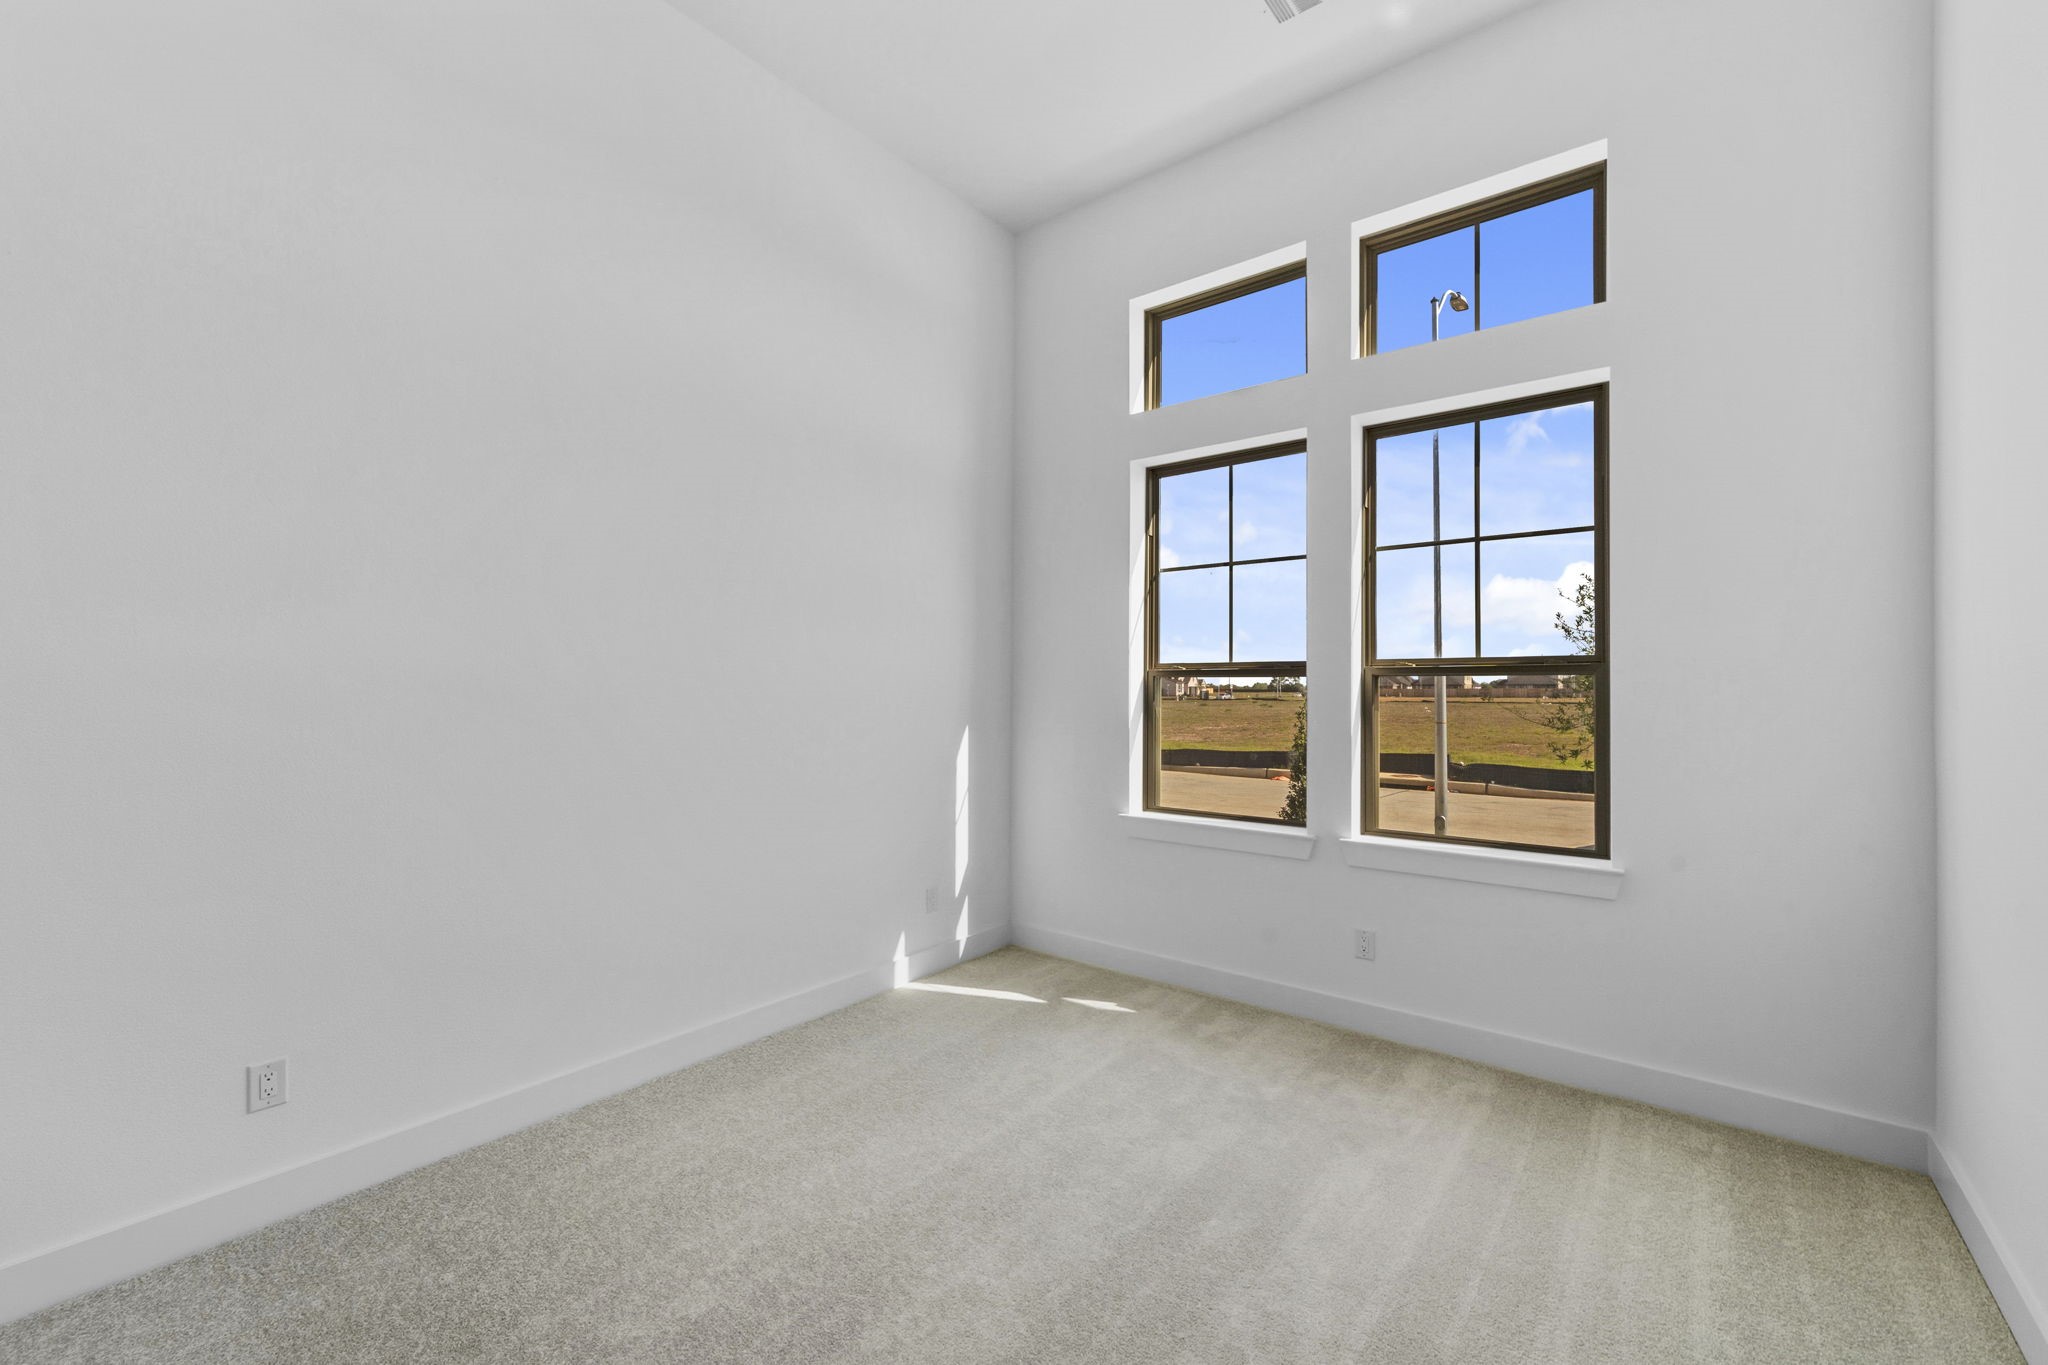
Located near the front of the home for added privacy, the study offers ample natural light, neutral finishes, and flexible layout options to suit your needs.
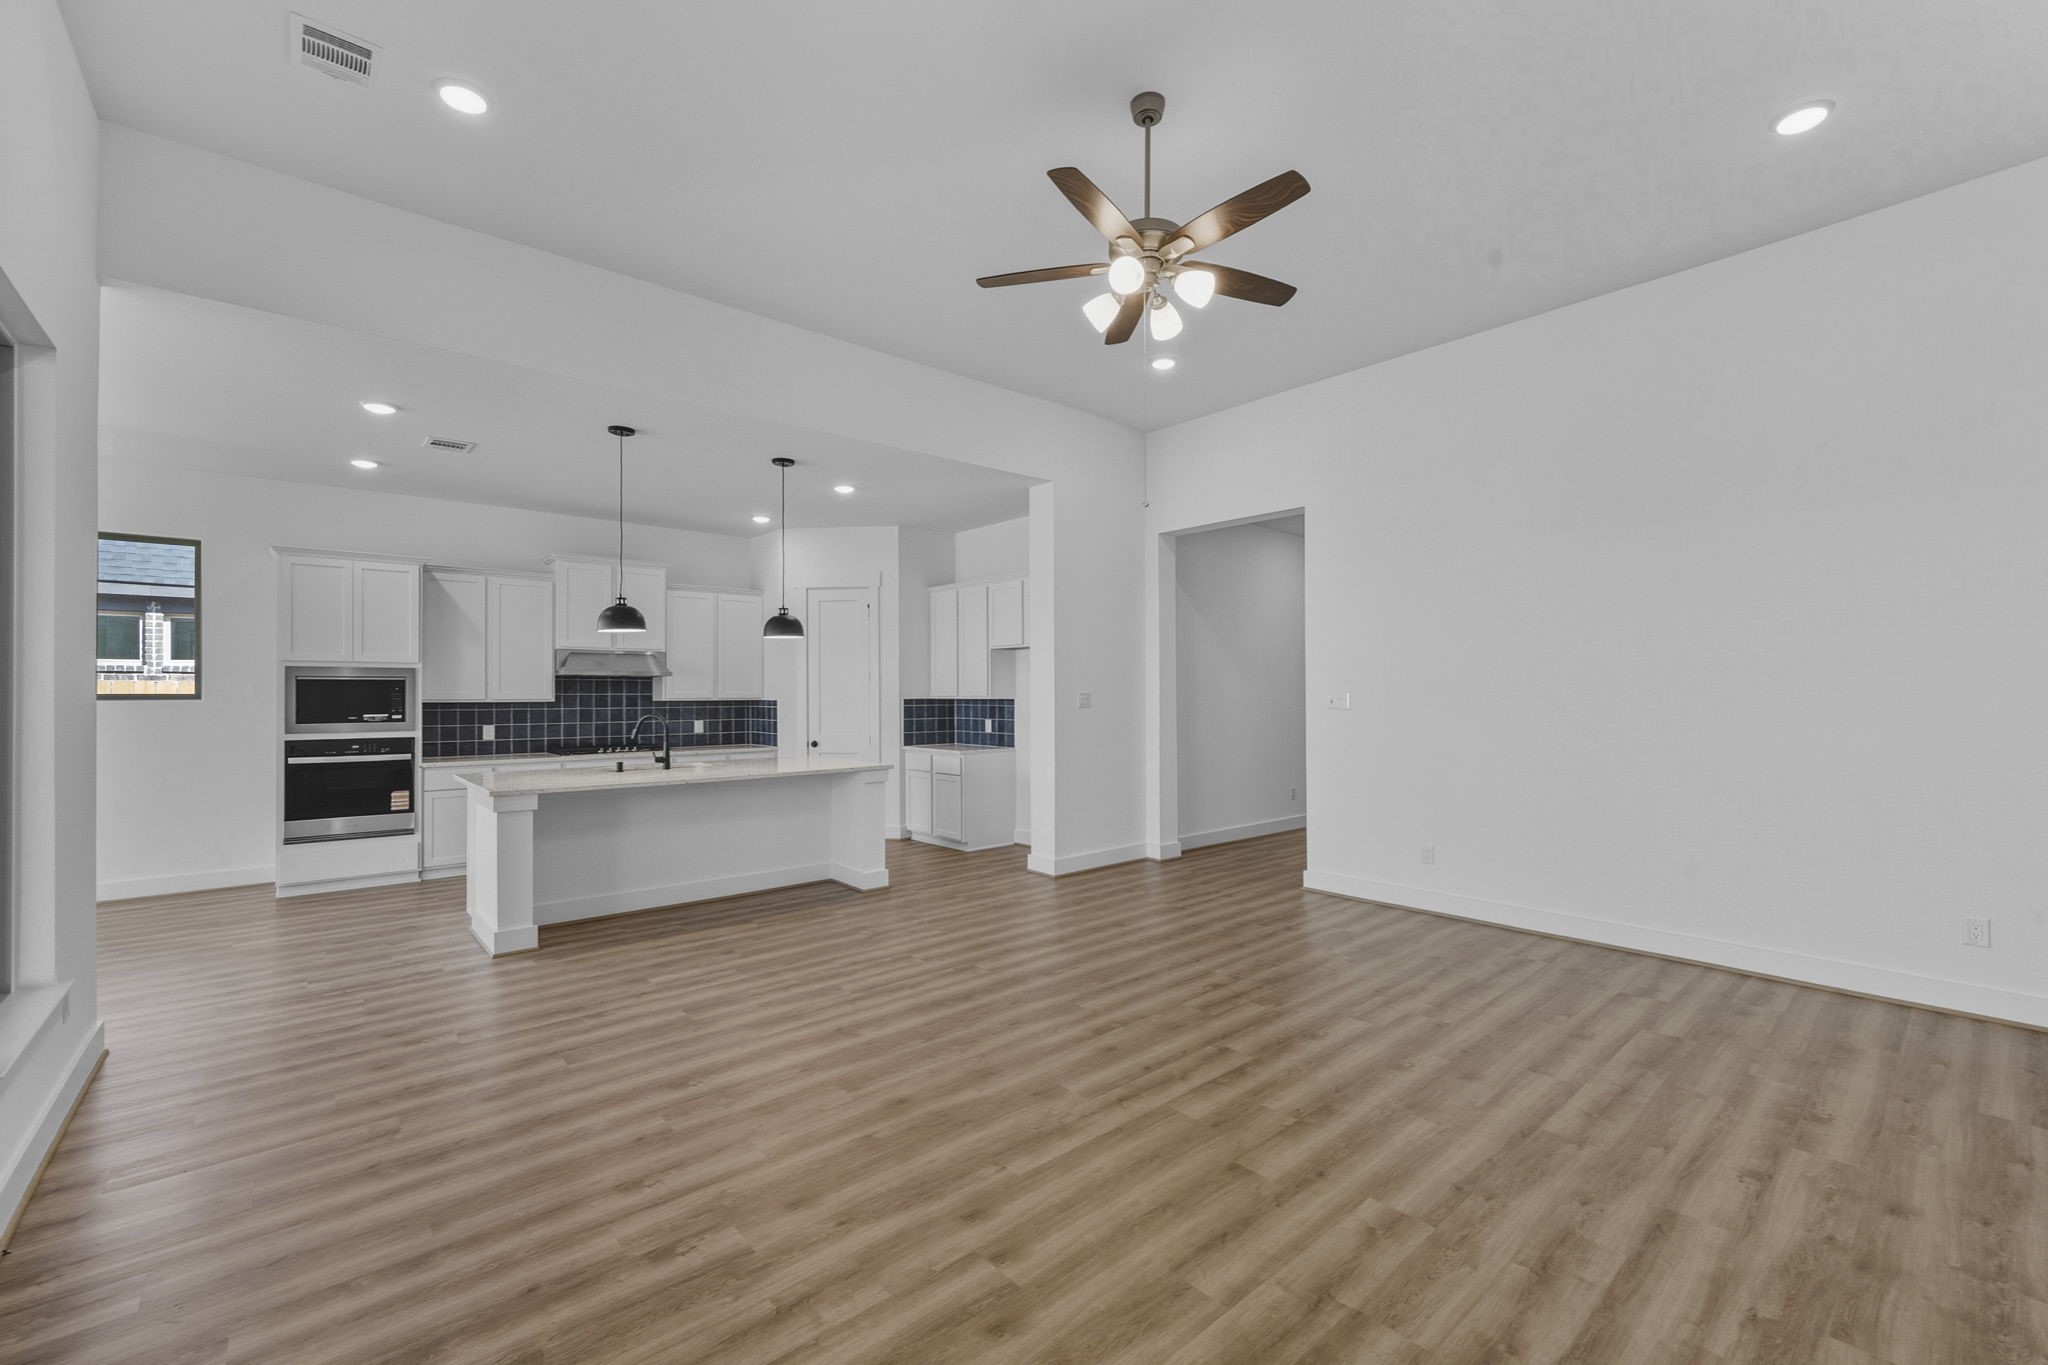
Large energy-efficient windows fill the room with natural light, while the open layout provides seamless flow to the kitchen and dining areas.
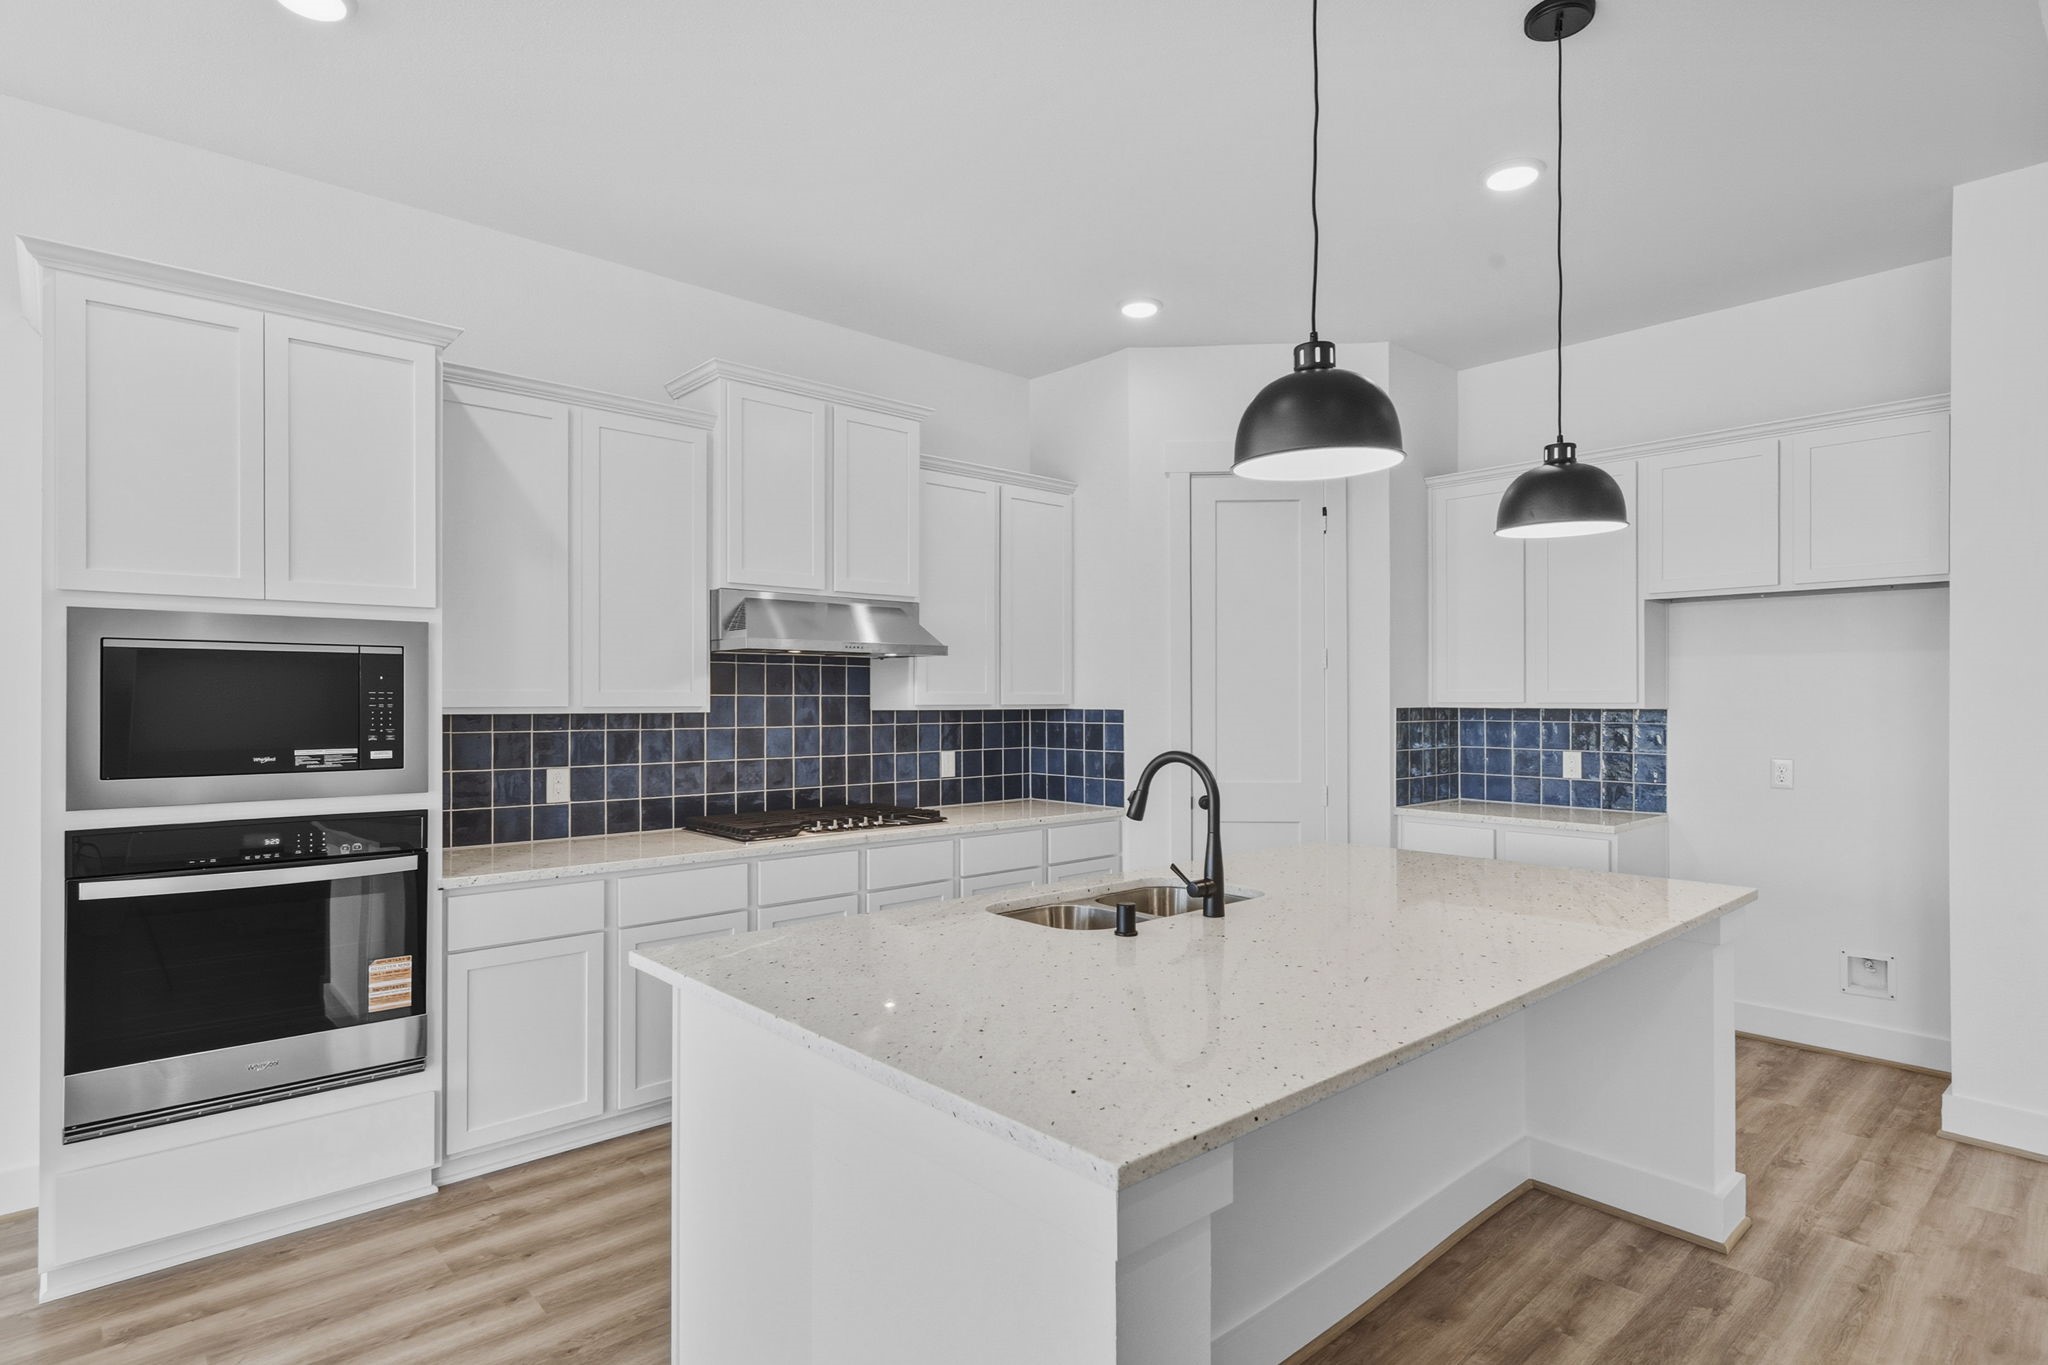
The open layout encourages conversation and connection, making it easy to cook, dine, and entertain at the same time.
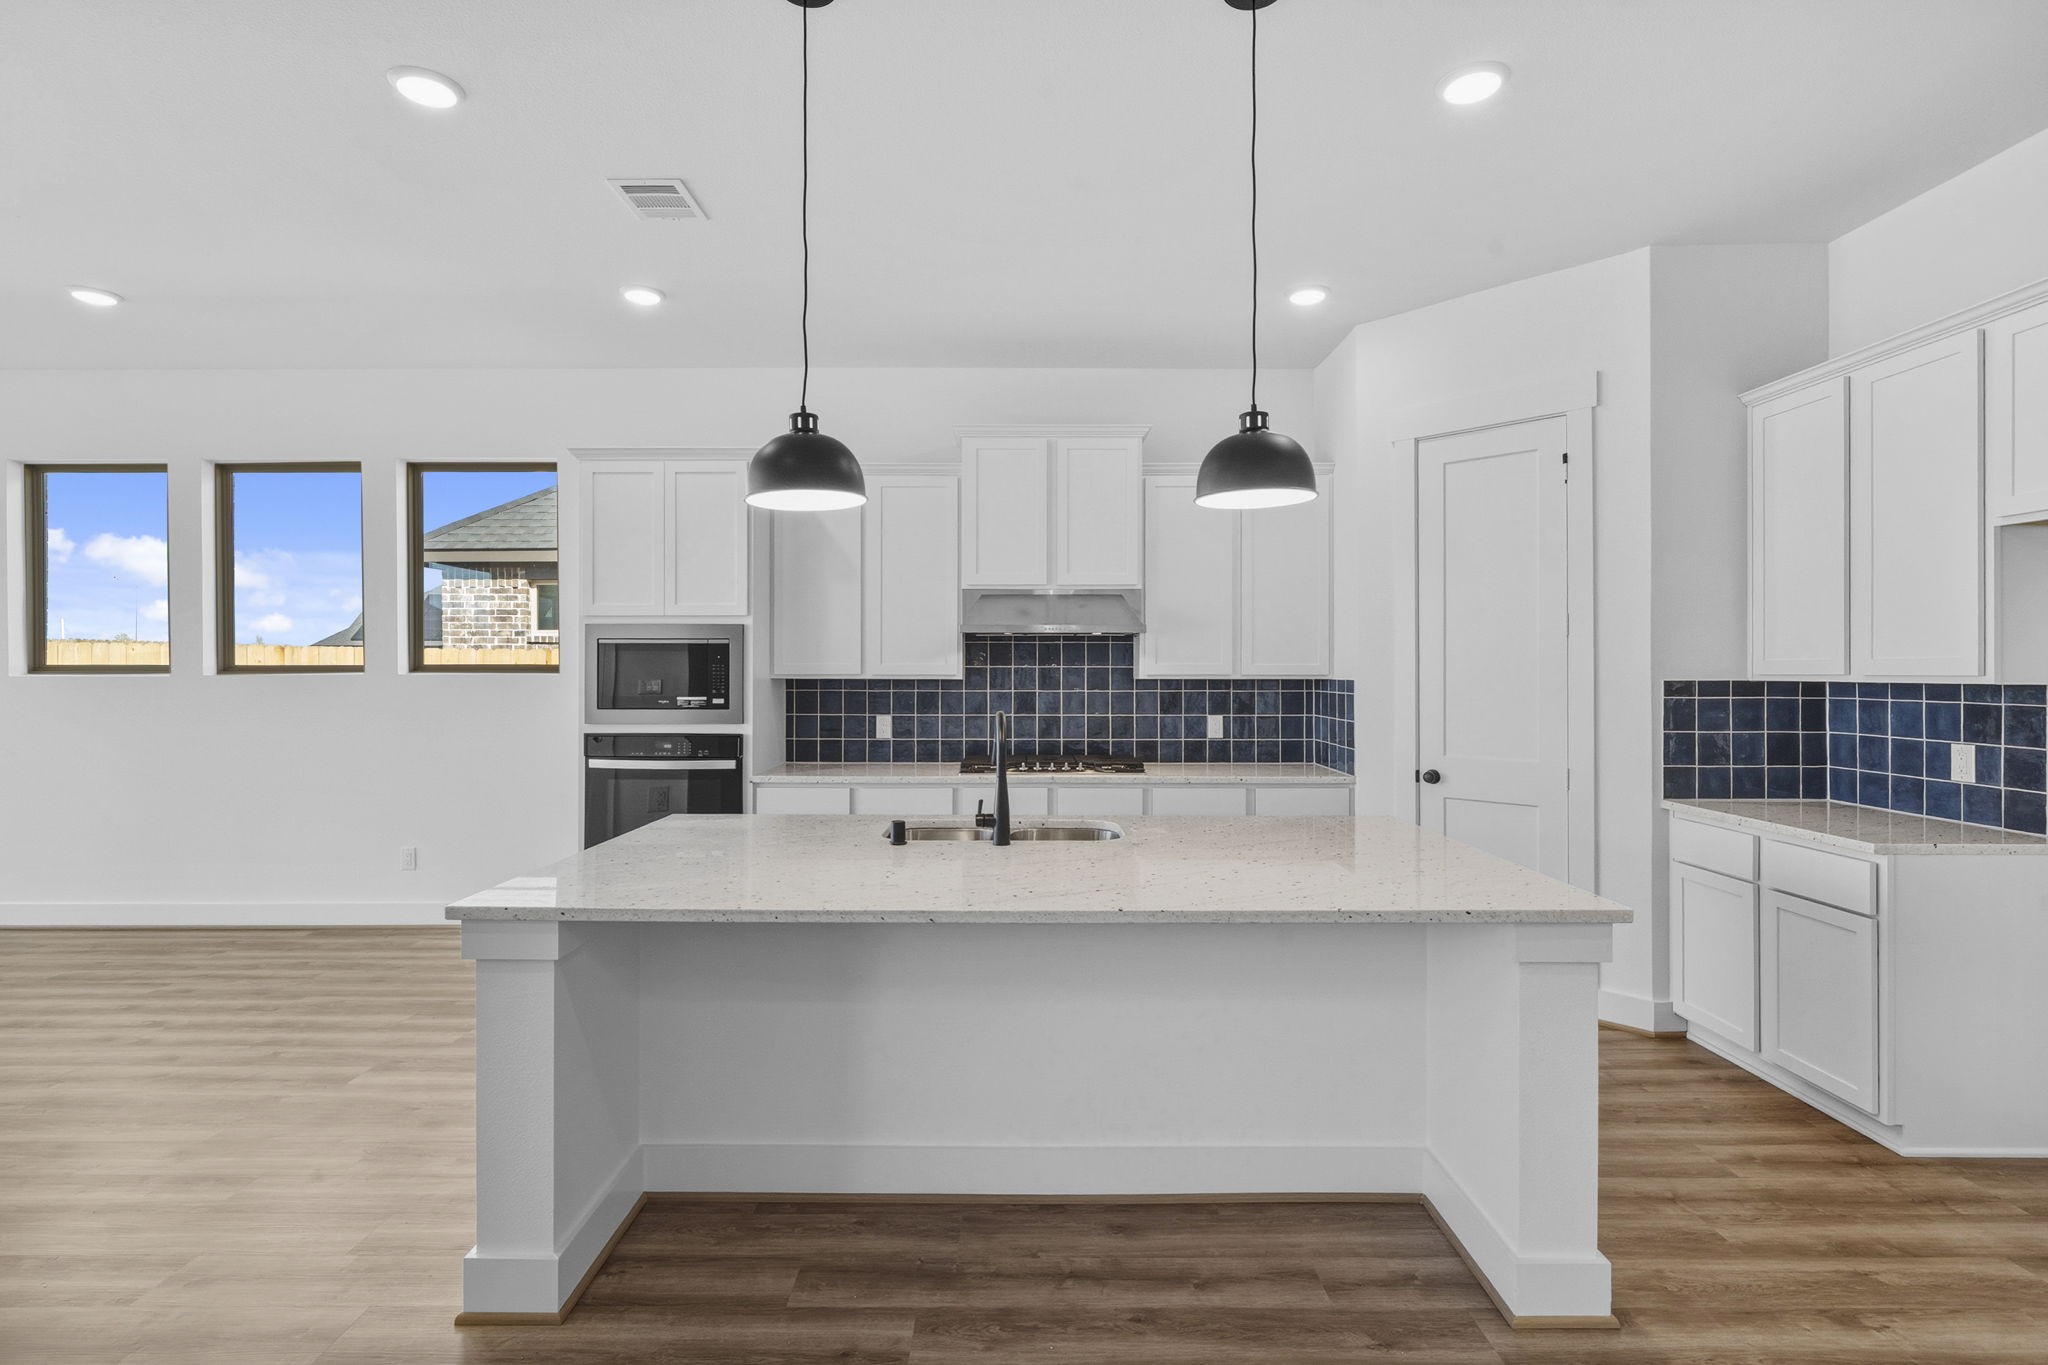
Step into this elegant kitchen, and you’ll find more than just a place to cook; you’ll discover a sanctuary that reflects your style and spirit.
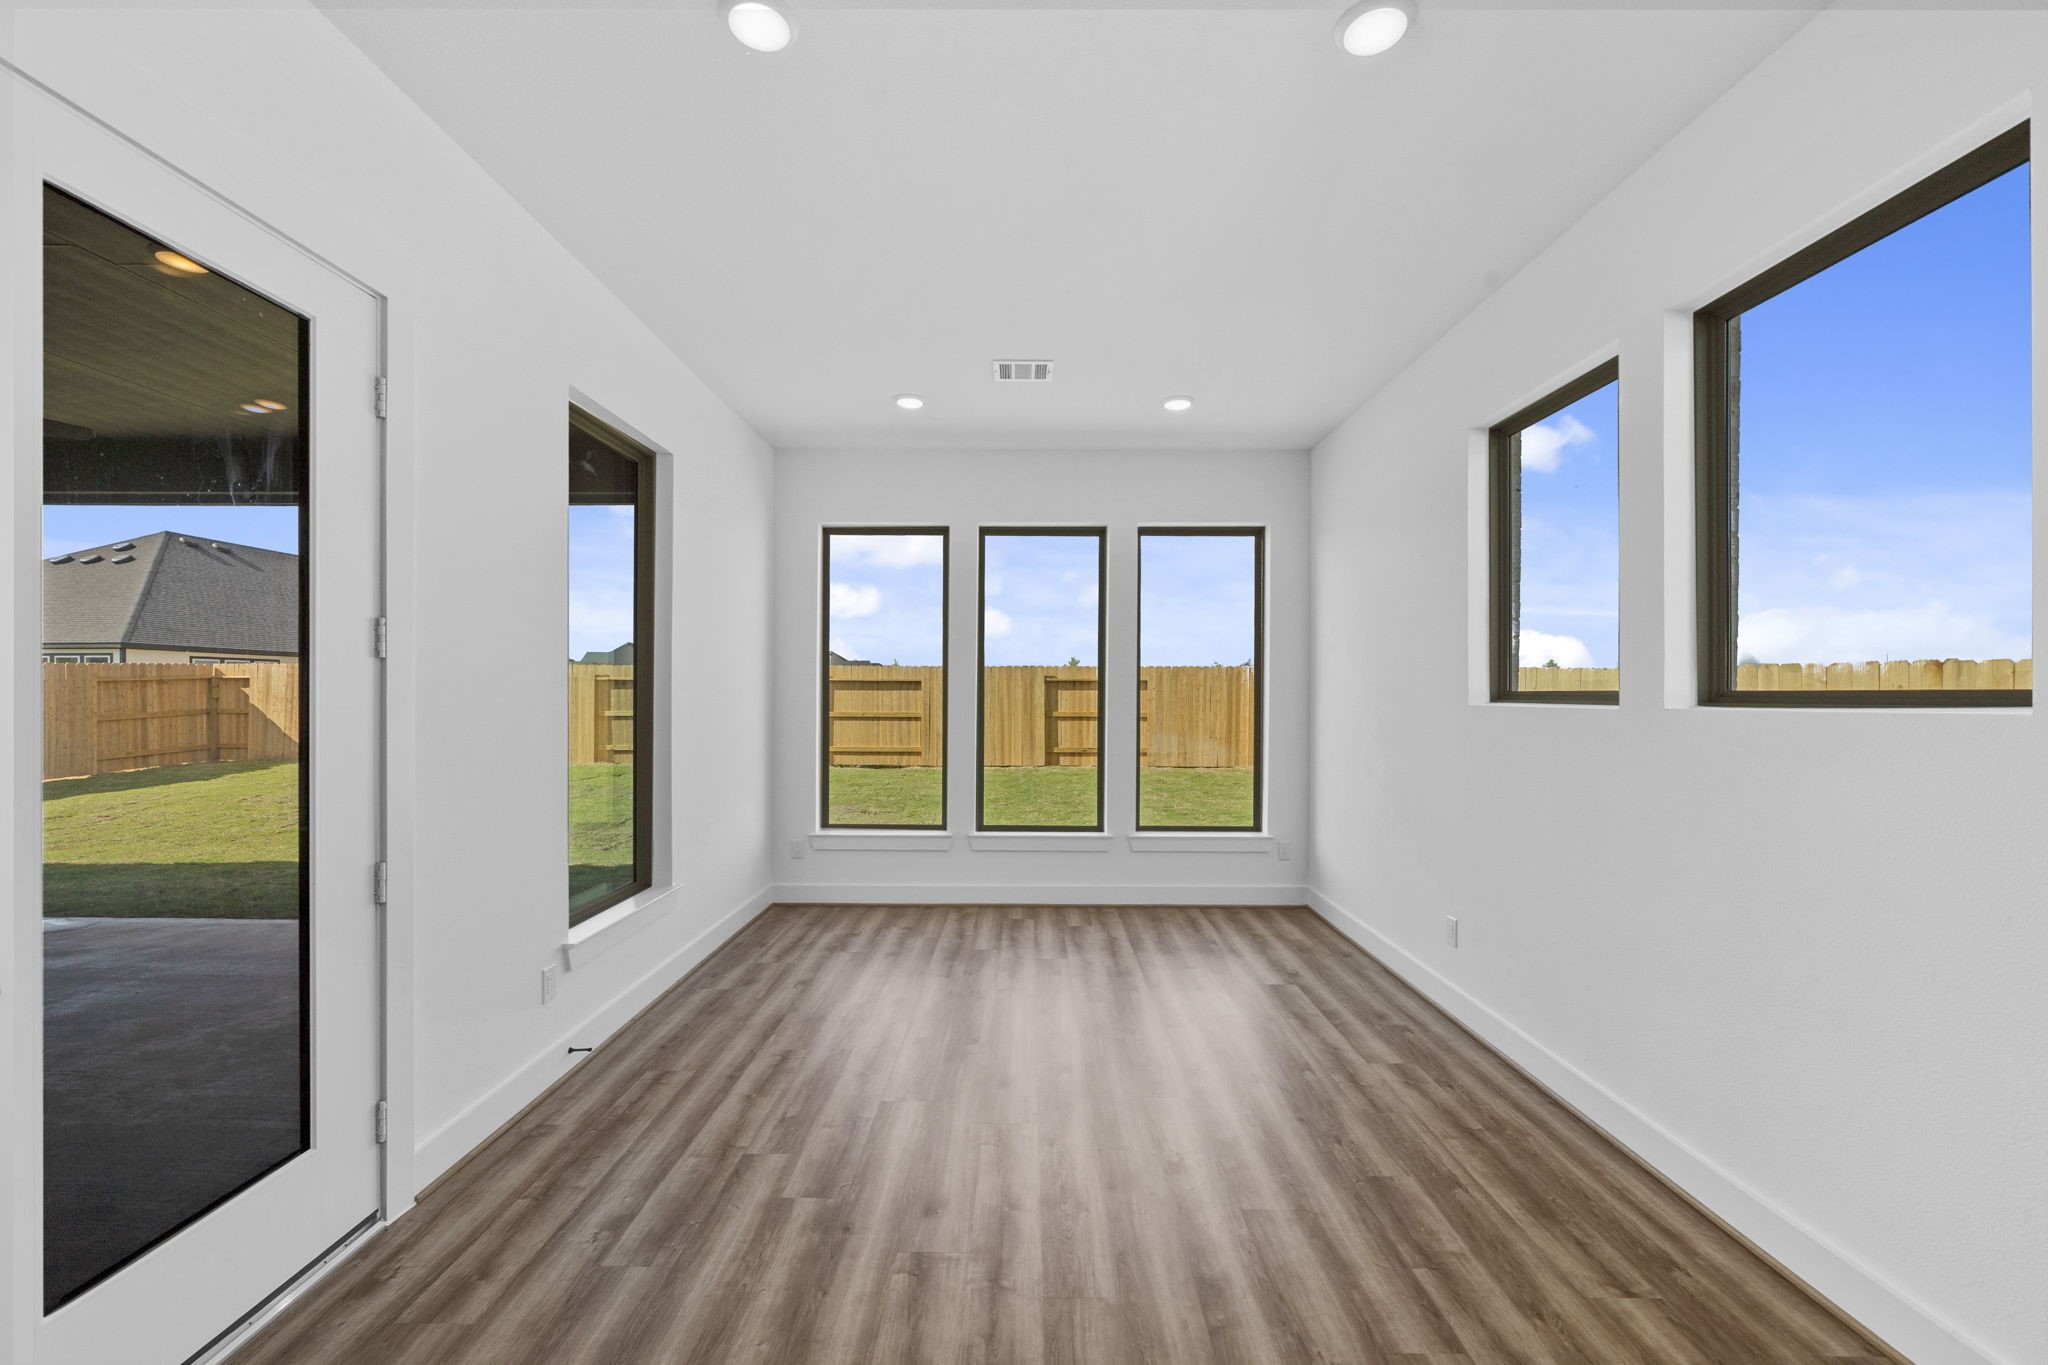
This dining area is bright and airy, seamlessly connecting to the kitchen and living spaces. Its neutral finishes and thoughtful layout make it perfect for both entertaining and daily family use.
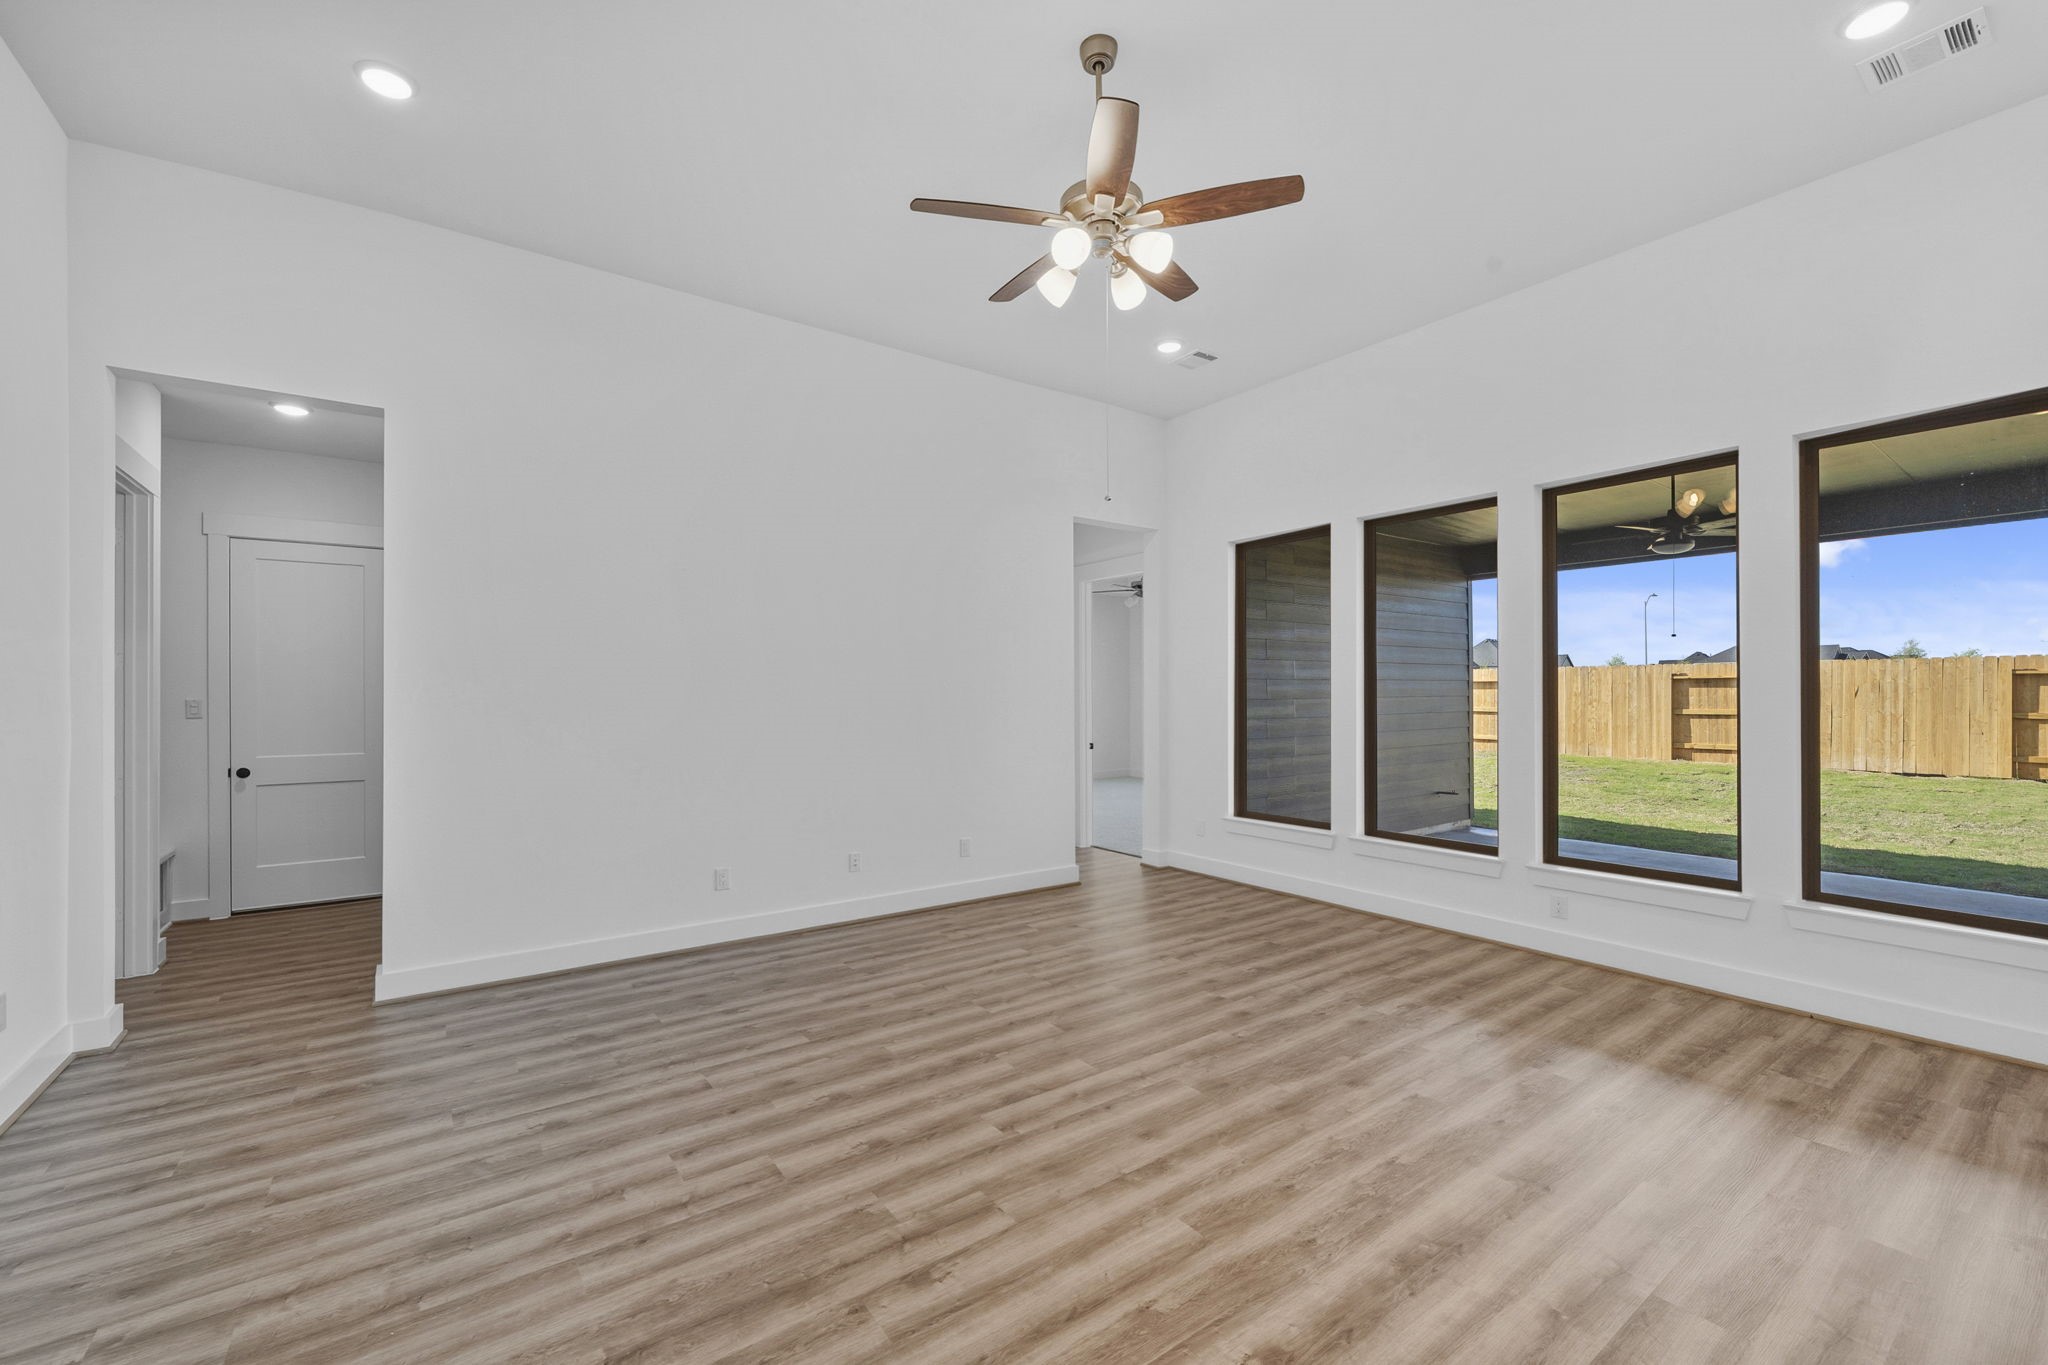
Picture cozy gatherings in a living area that encourages laughter, while the sleek kitchen—equipped with state-of-the-art appliances—beckons culinary adventures and family dinners.
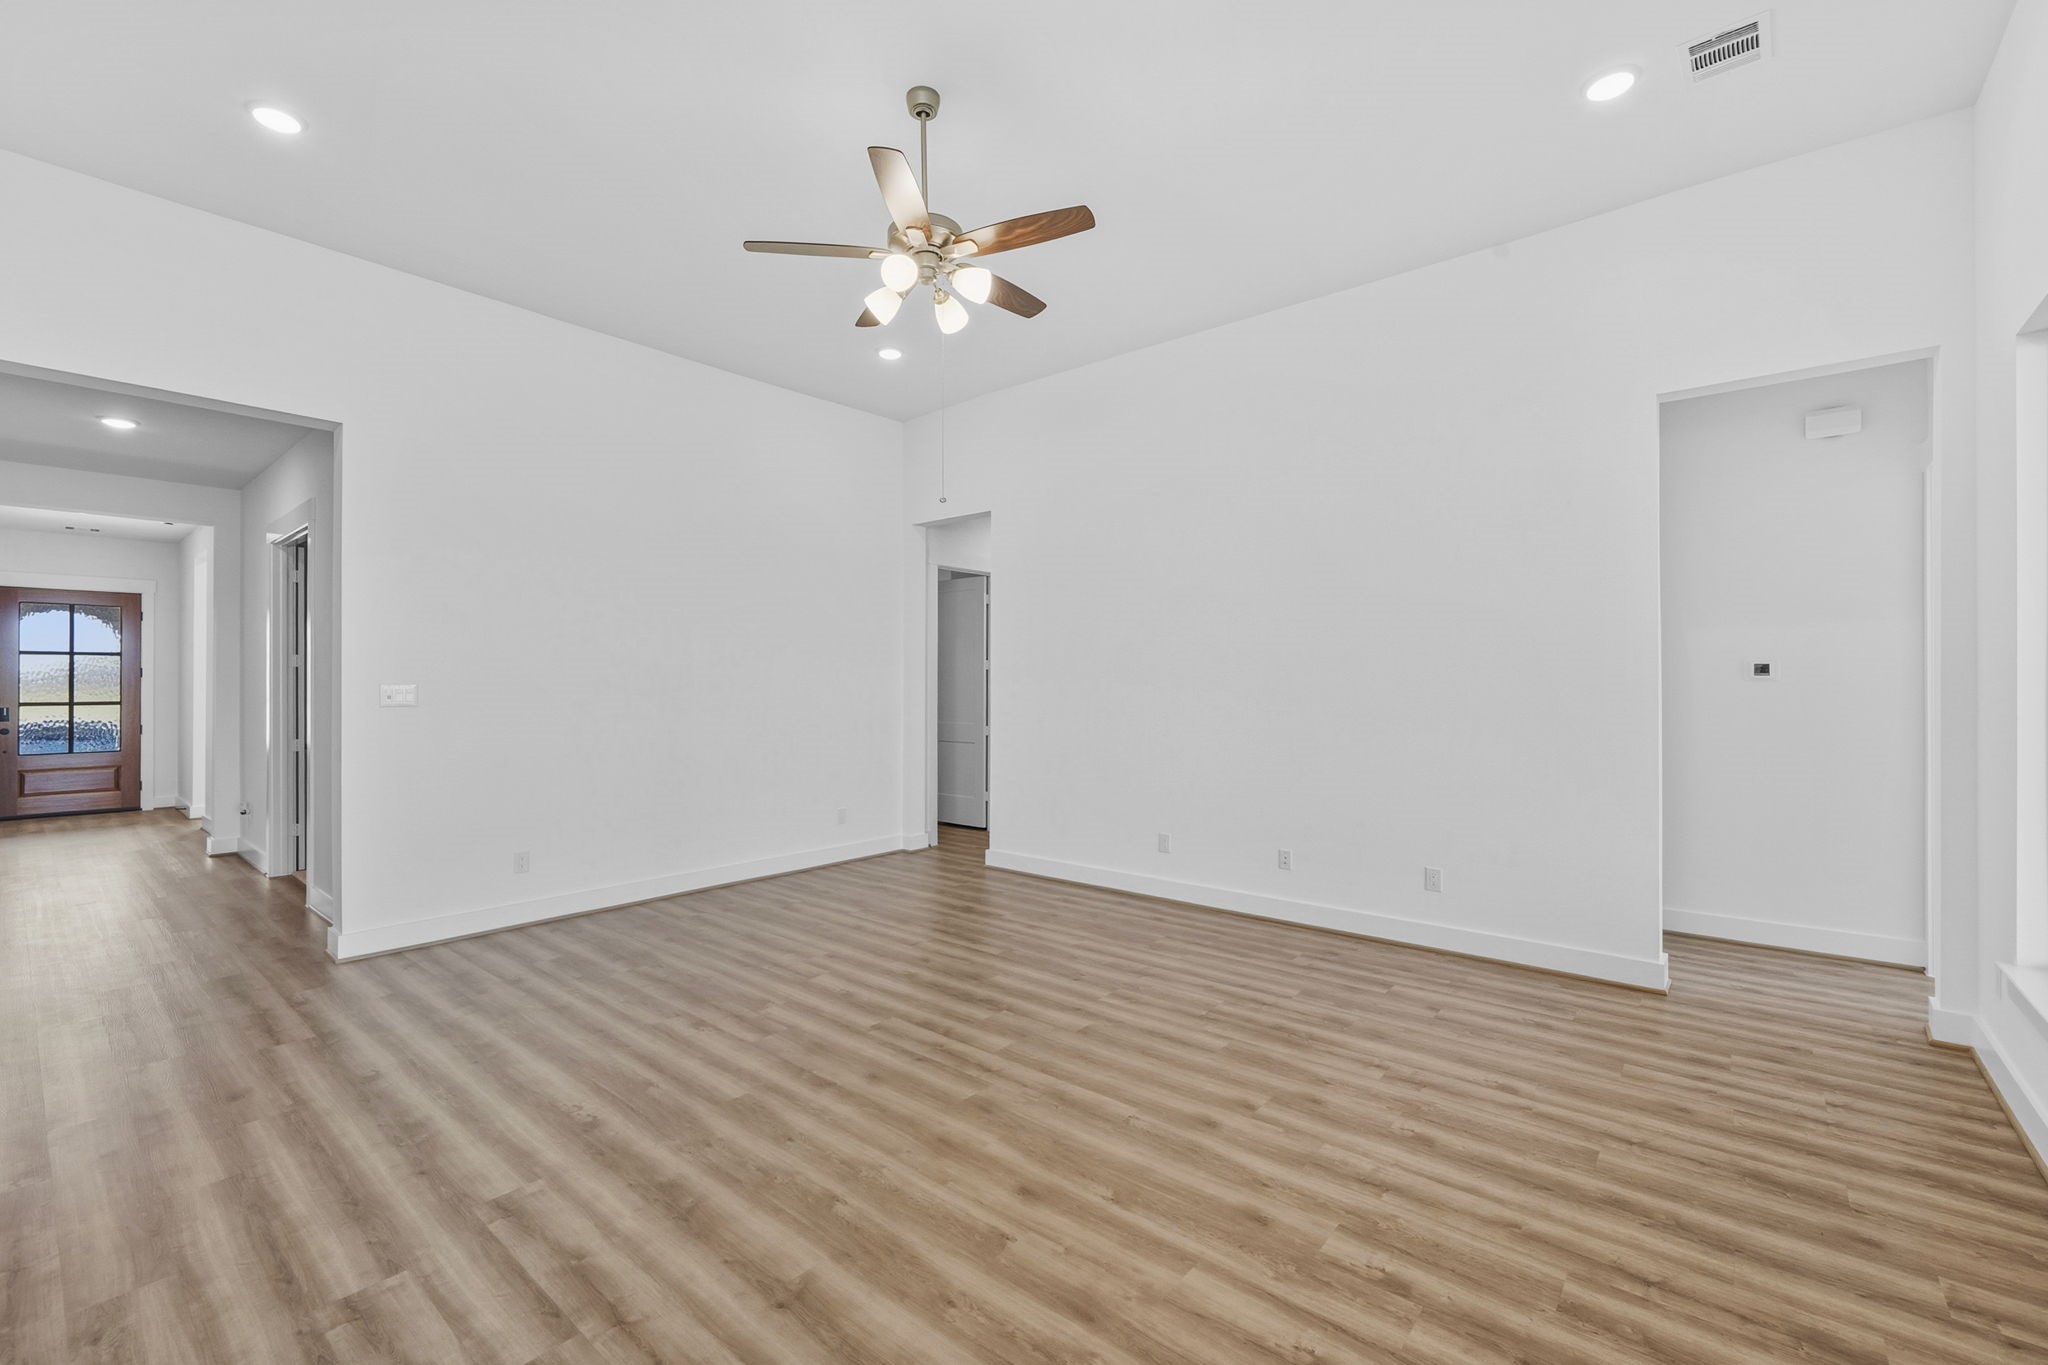
Filled with natural light from generous windows, the family room offers a bright and airy space for both relaxation and socializing. Neutral finishes and a flexible layout make it ideal for everyday living or hosting guests.
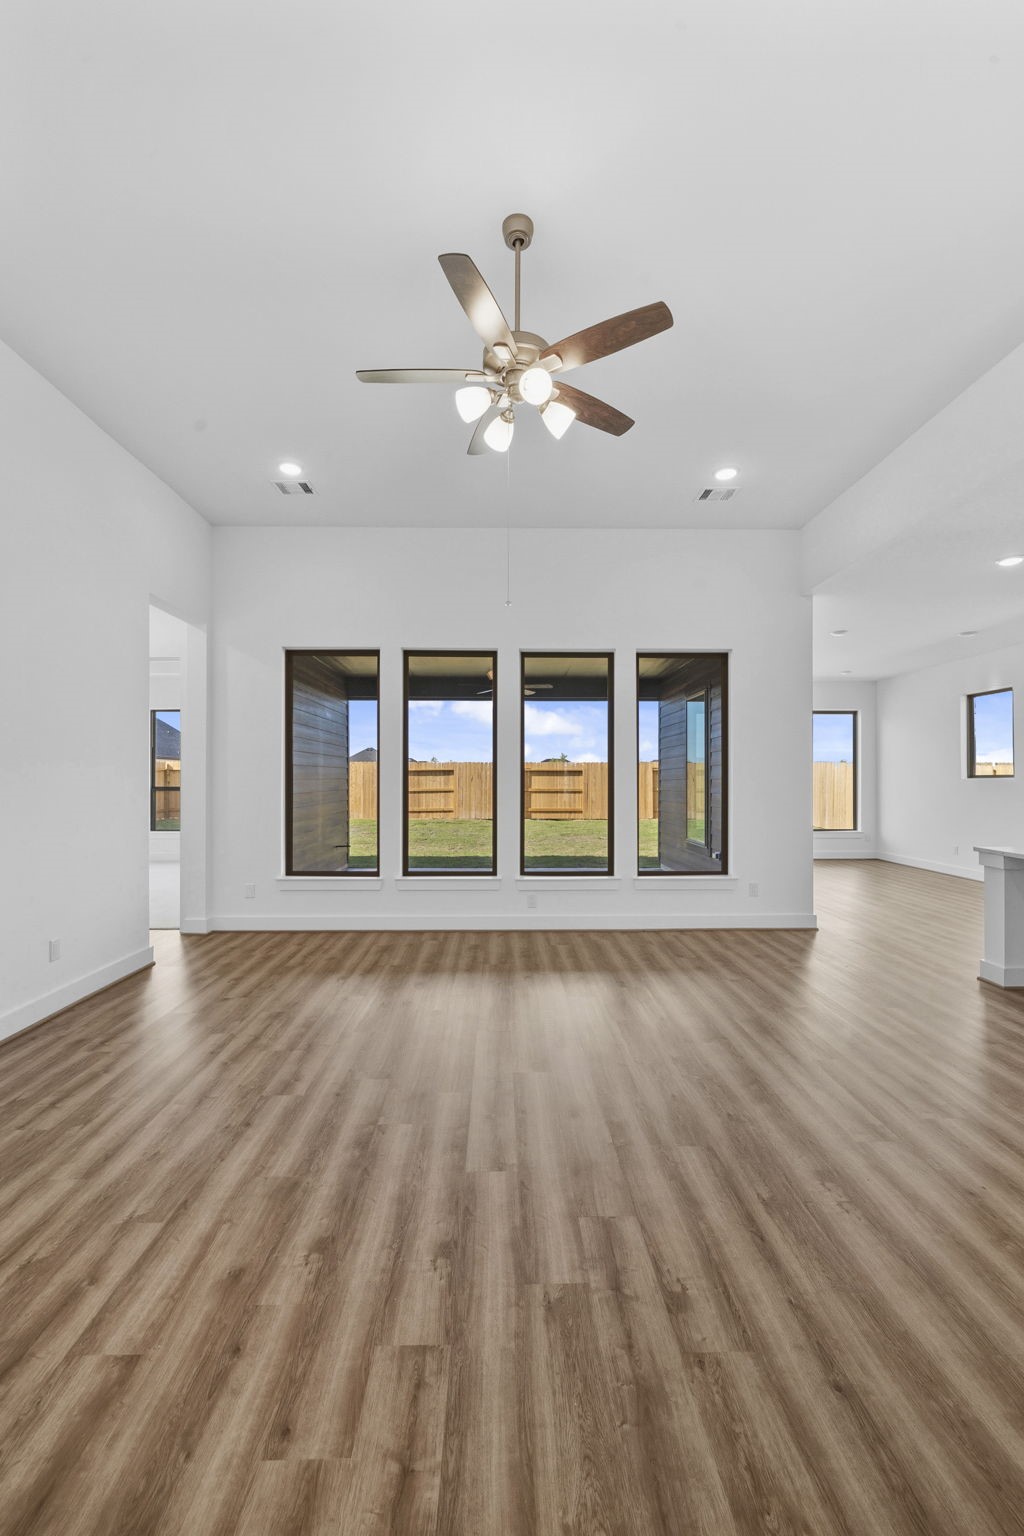
This family room serves as the heart of the home, perfect for entertaining, movie nights, or casual family time. Its open design flows seamlessly to the kitchen and dining areas, making it easy to connect with loved ones.
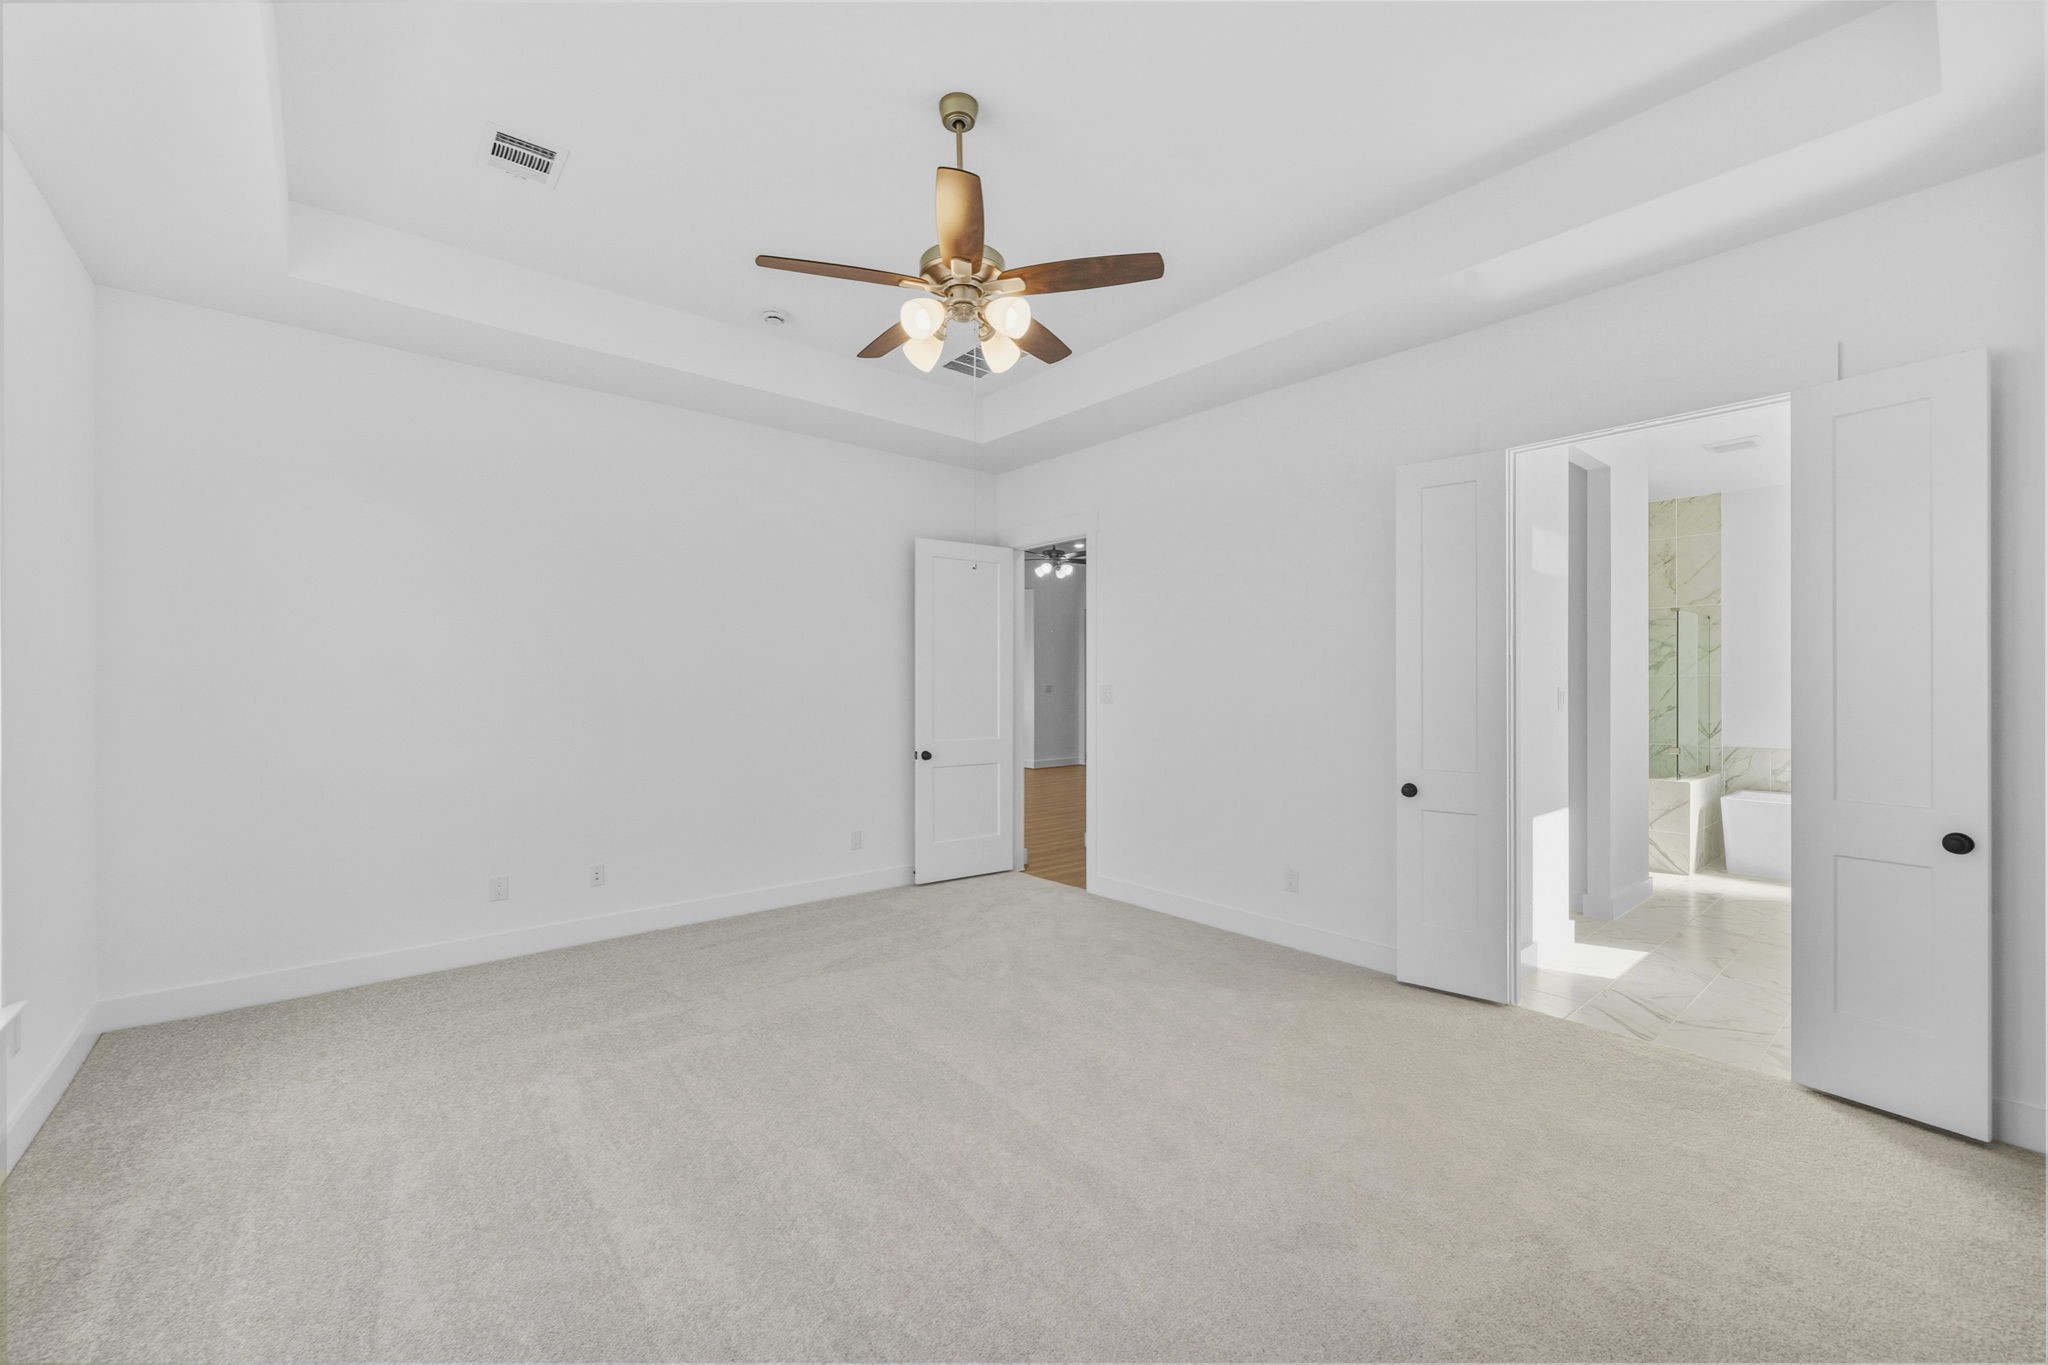
Retreat to an abundantly sized primary bedroom suite designed to be a true sanctuary within the home.
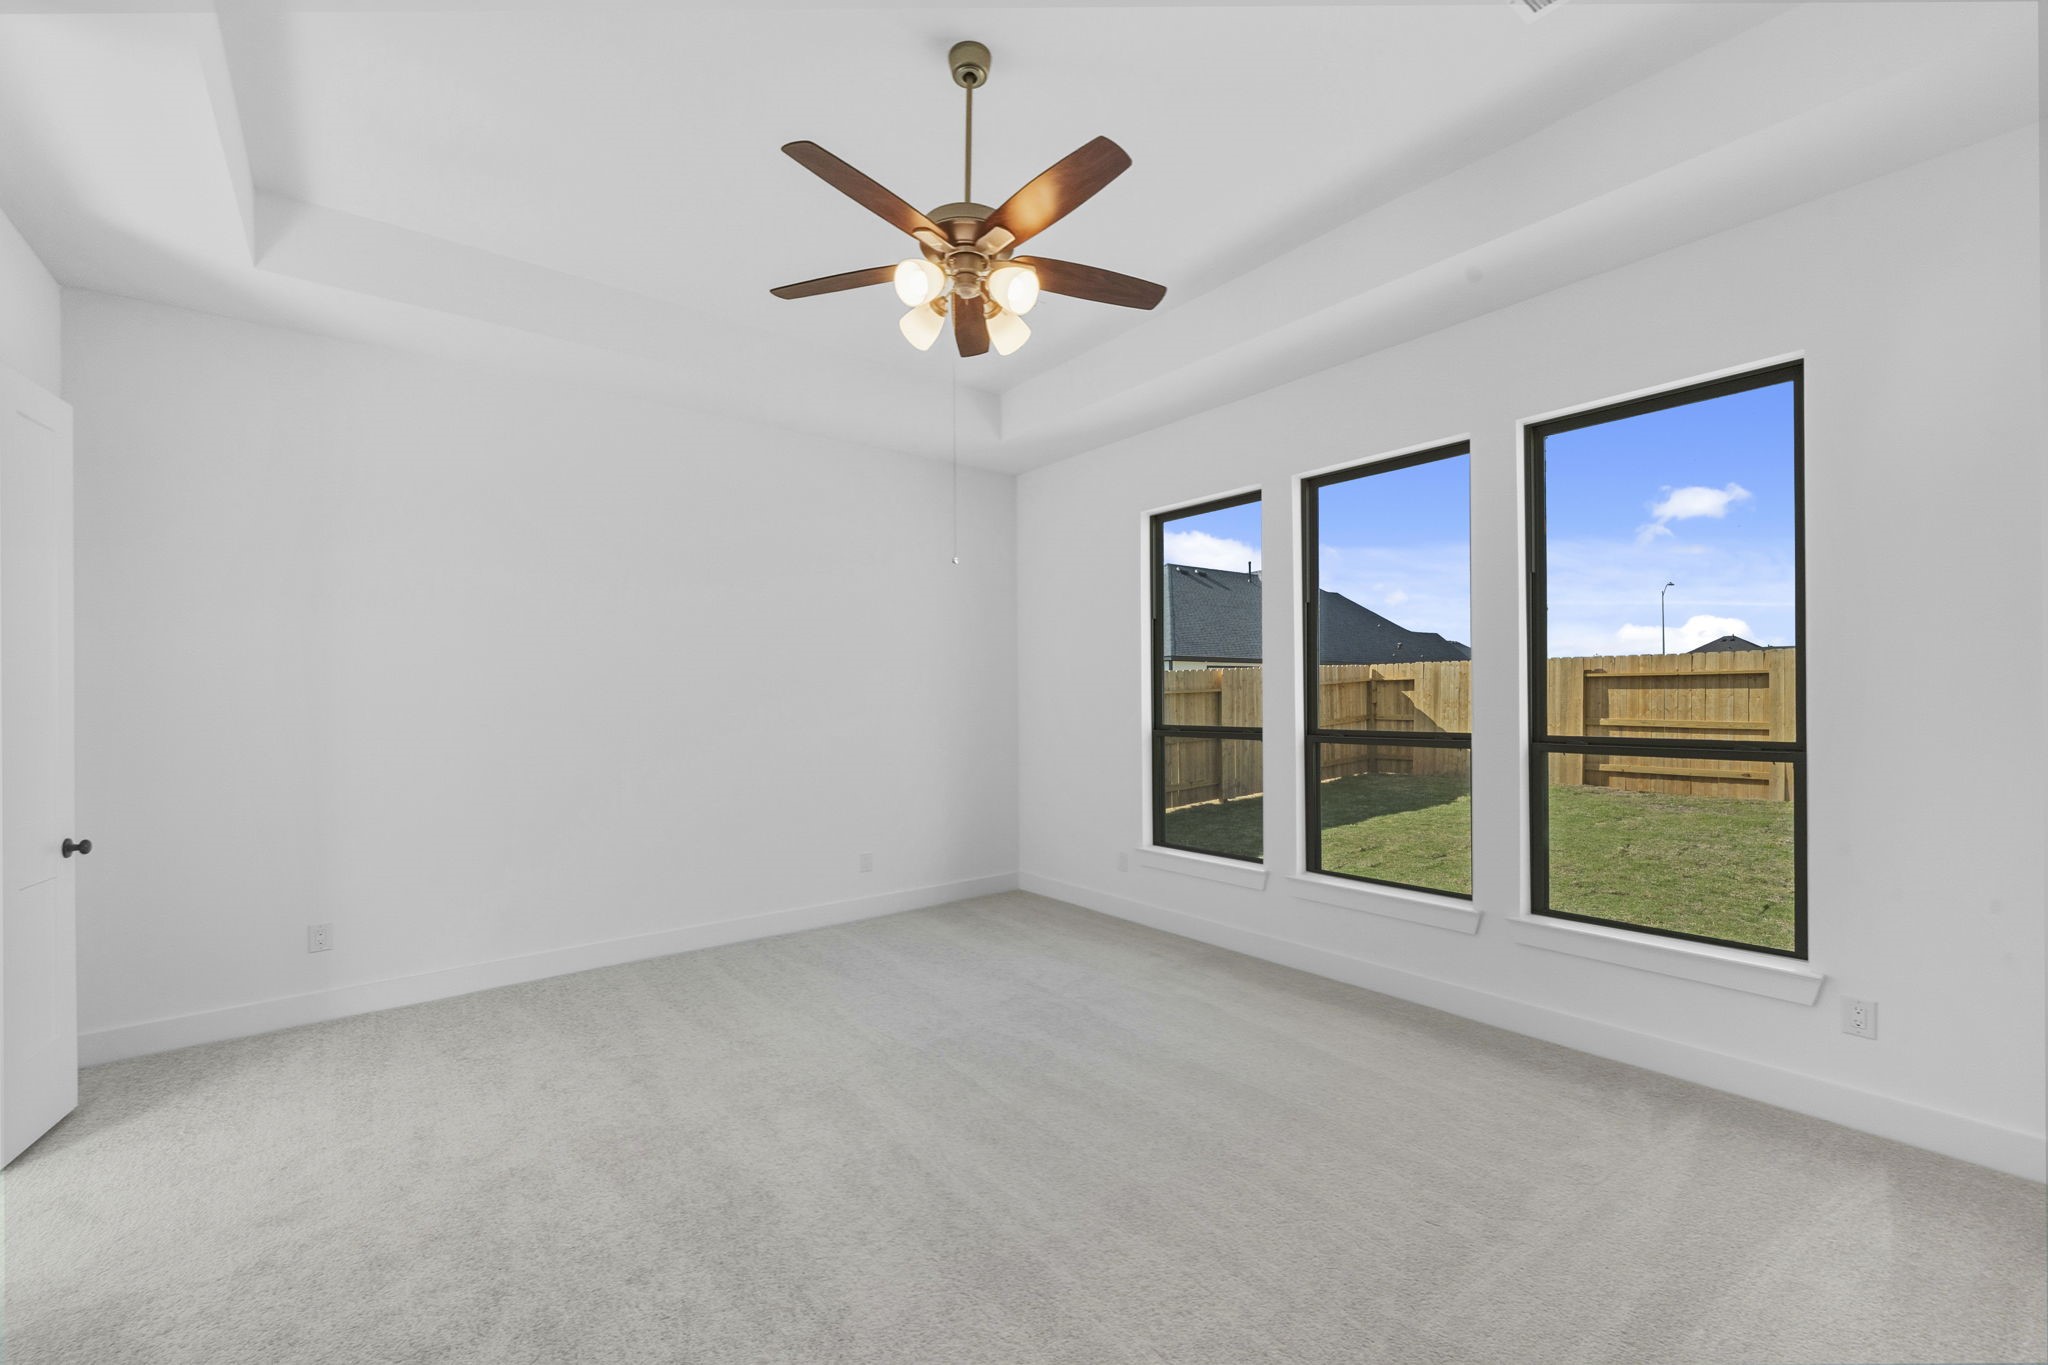
The spacious layout offers plenty of room for a plush king-sized bed, adorned with fluffy pillows and your favorite throws, inviting you to sink in and relax.
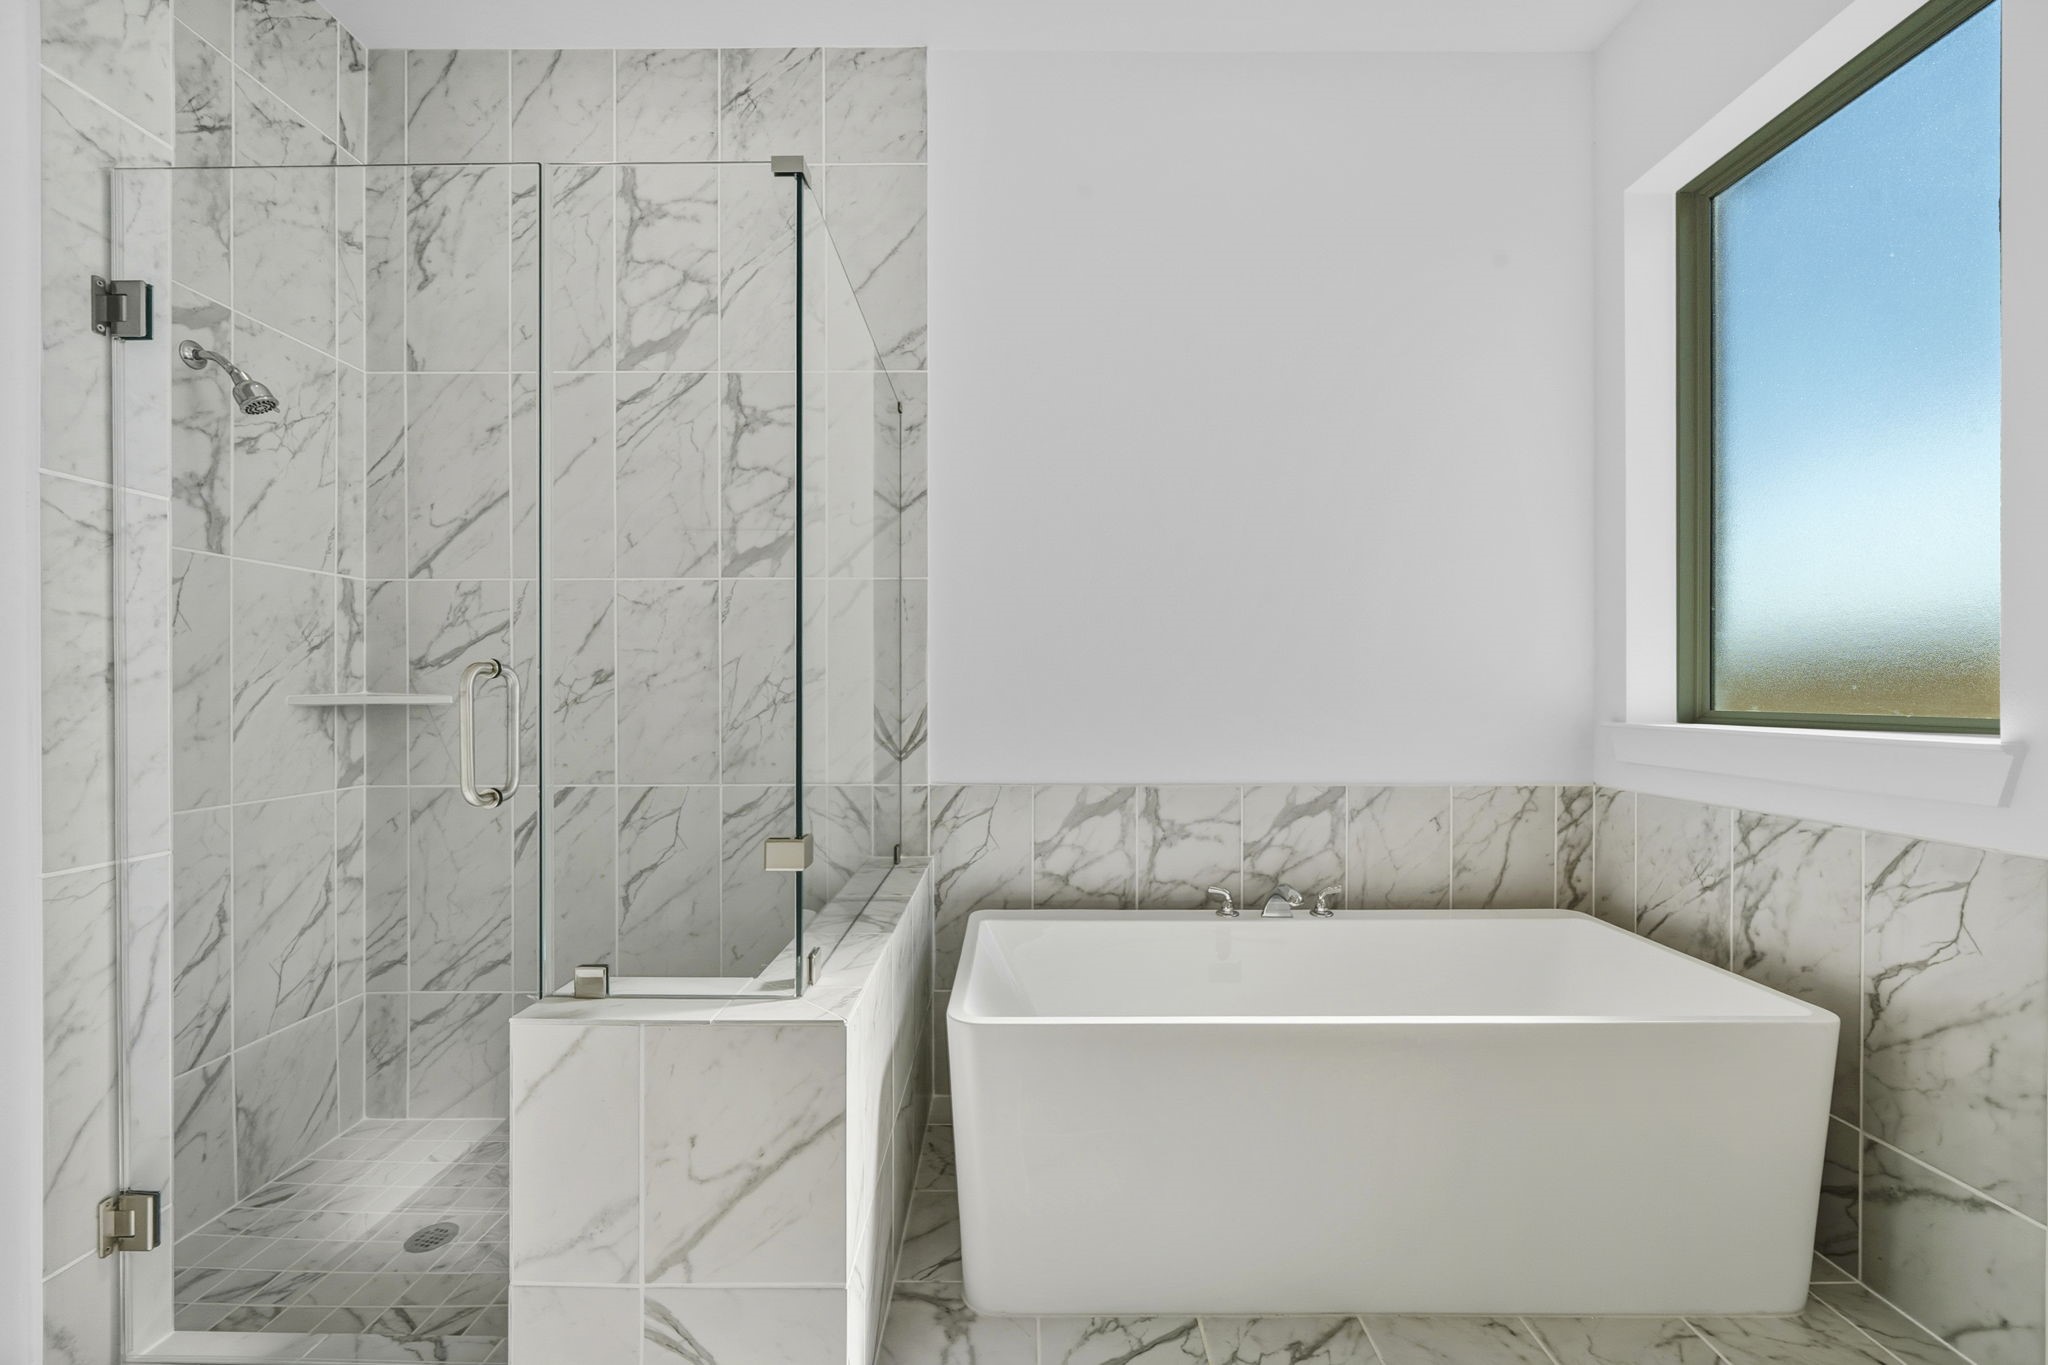
Rinse off the stresses of your day in this oversized shower.
Picture yourself soaking in a deep, freestanding tub, surrounded by calming hues and the gentle sound of water – it’s your own personal oasis.
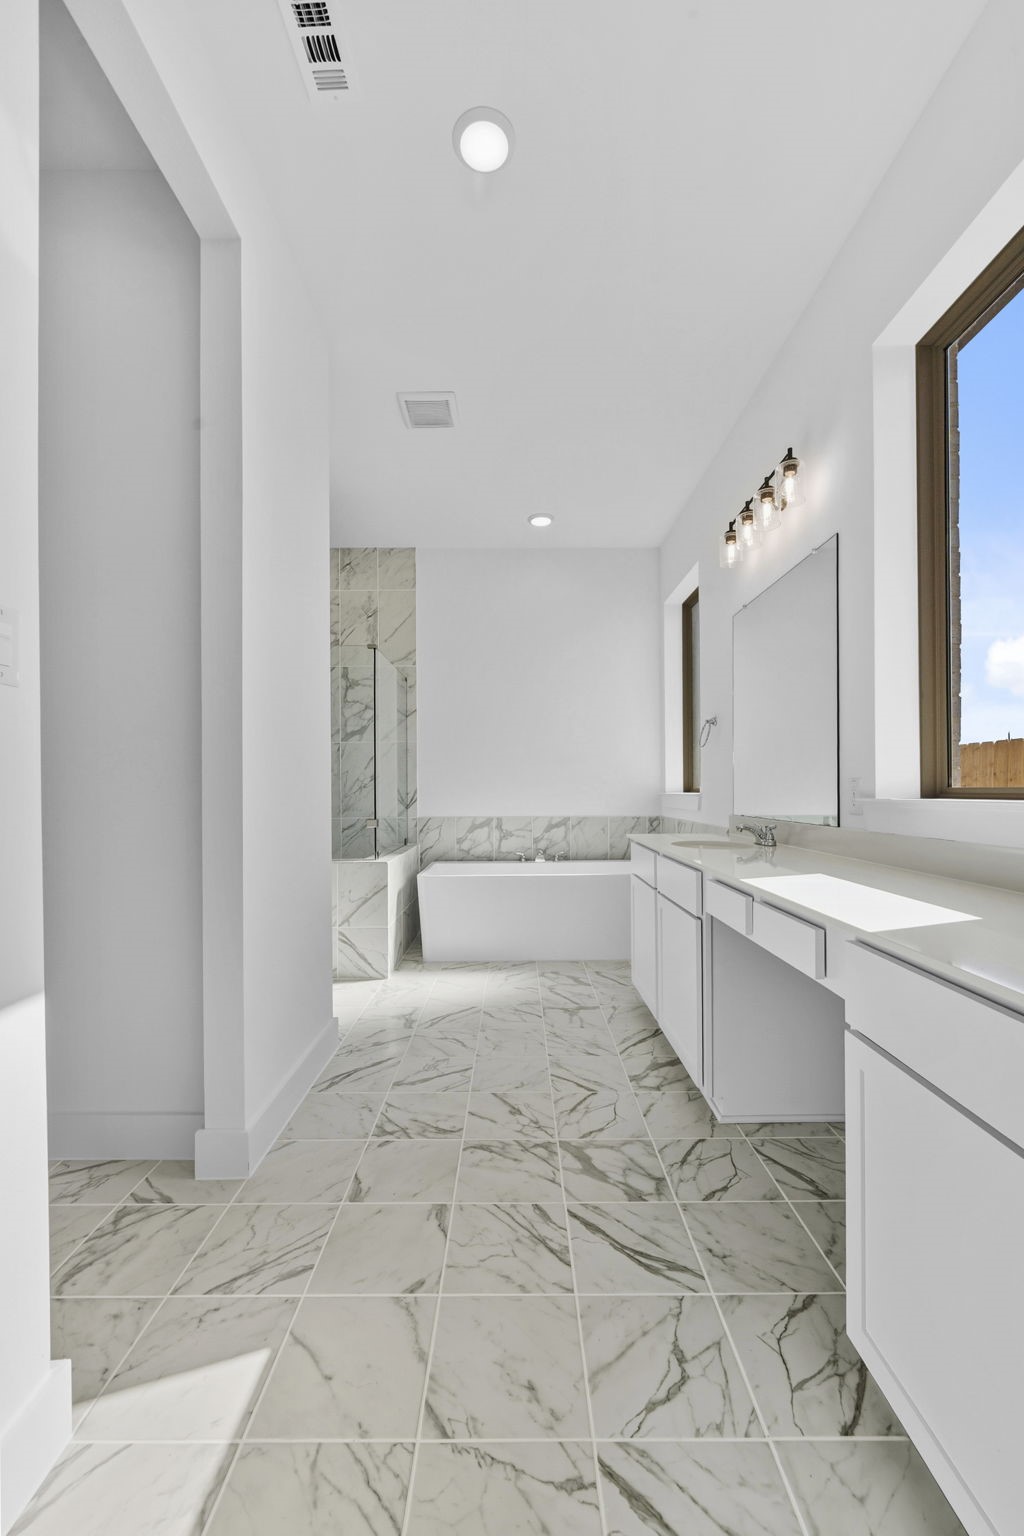
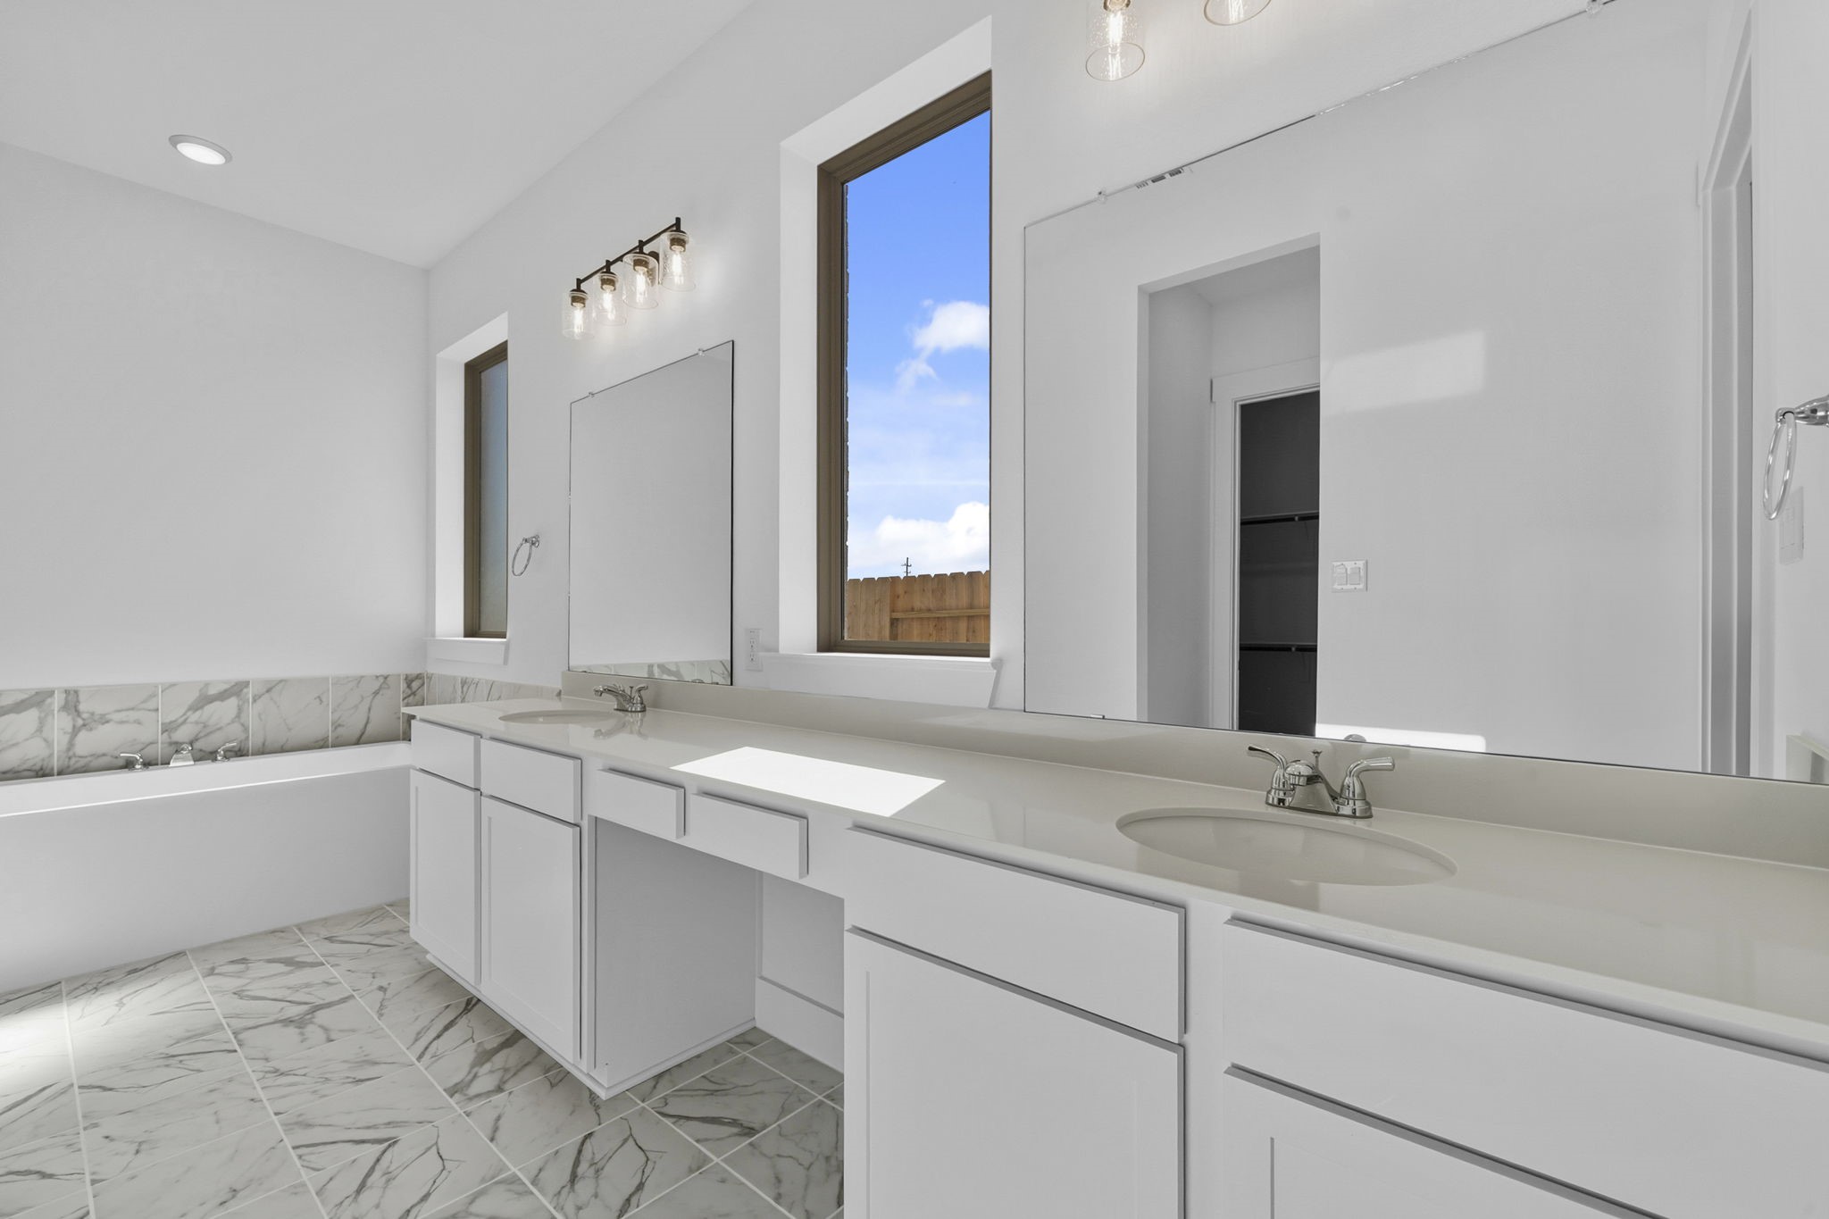
Designed as a peaceful escape within the home, this relaxing primary bath delivers the comfort, style, and everyday luxury today’s buyers love.
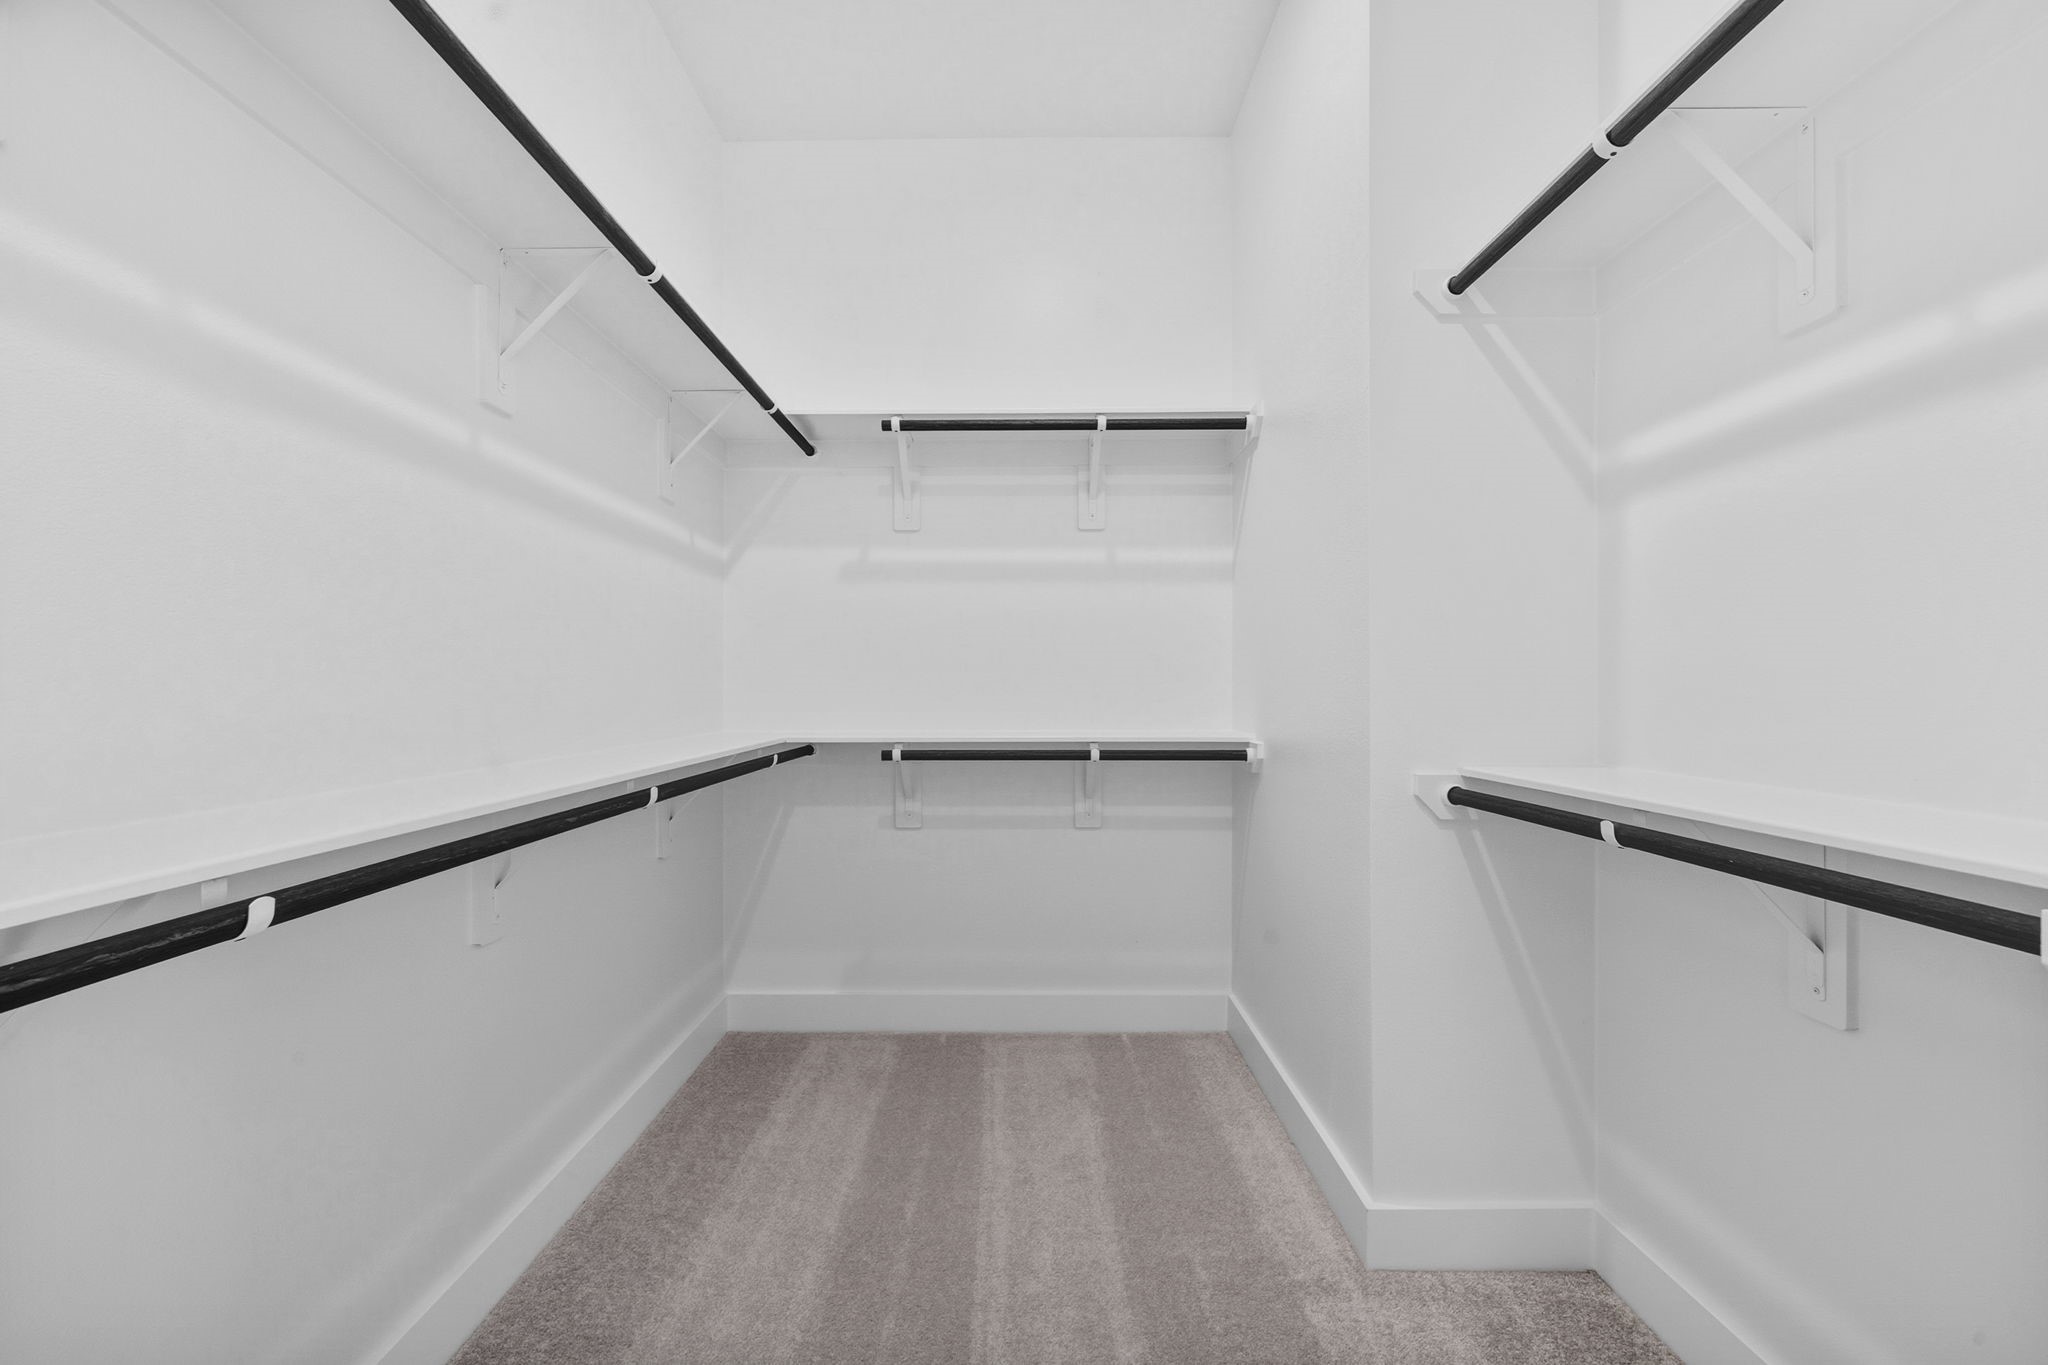
Thoughtfully laid out, the closet includes multiple hanging areas, built-in shelving, and ample storage options to keep clothing, shoes, and accessories neatly organized.
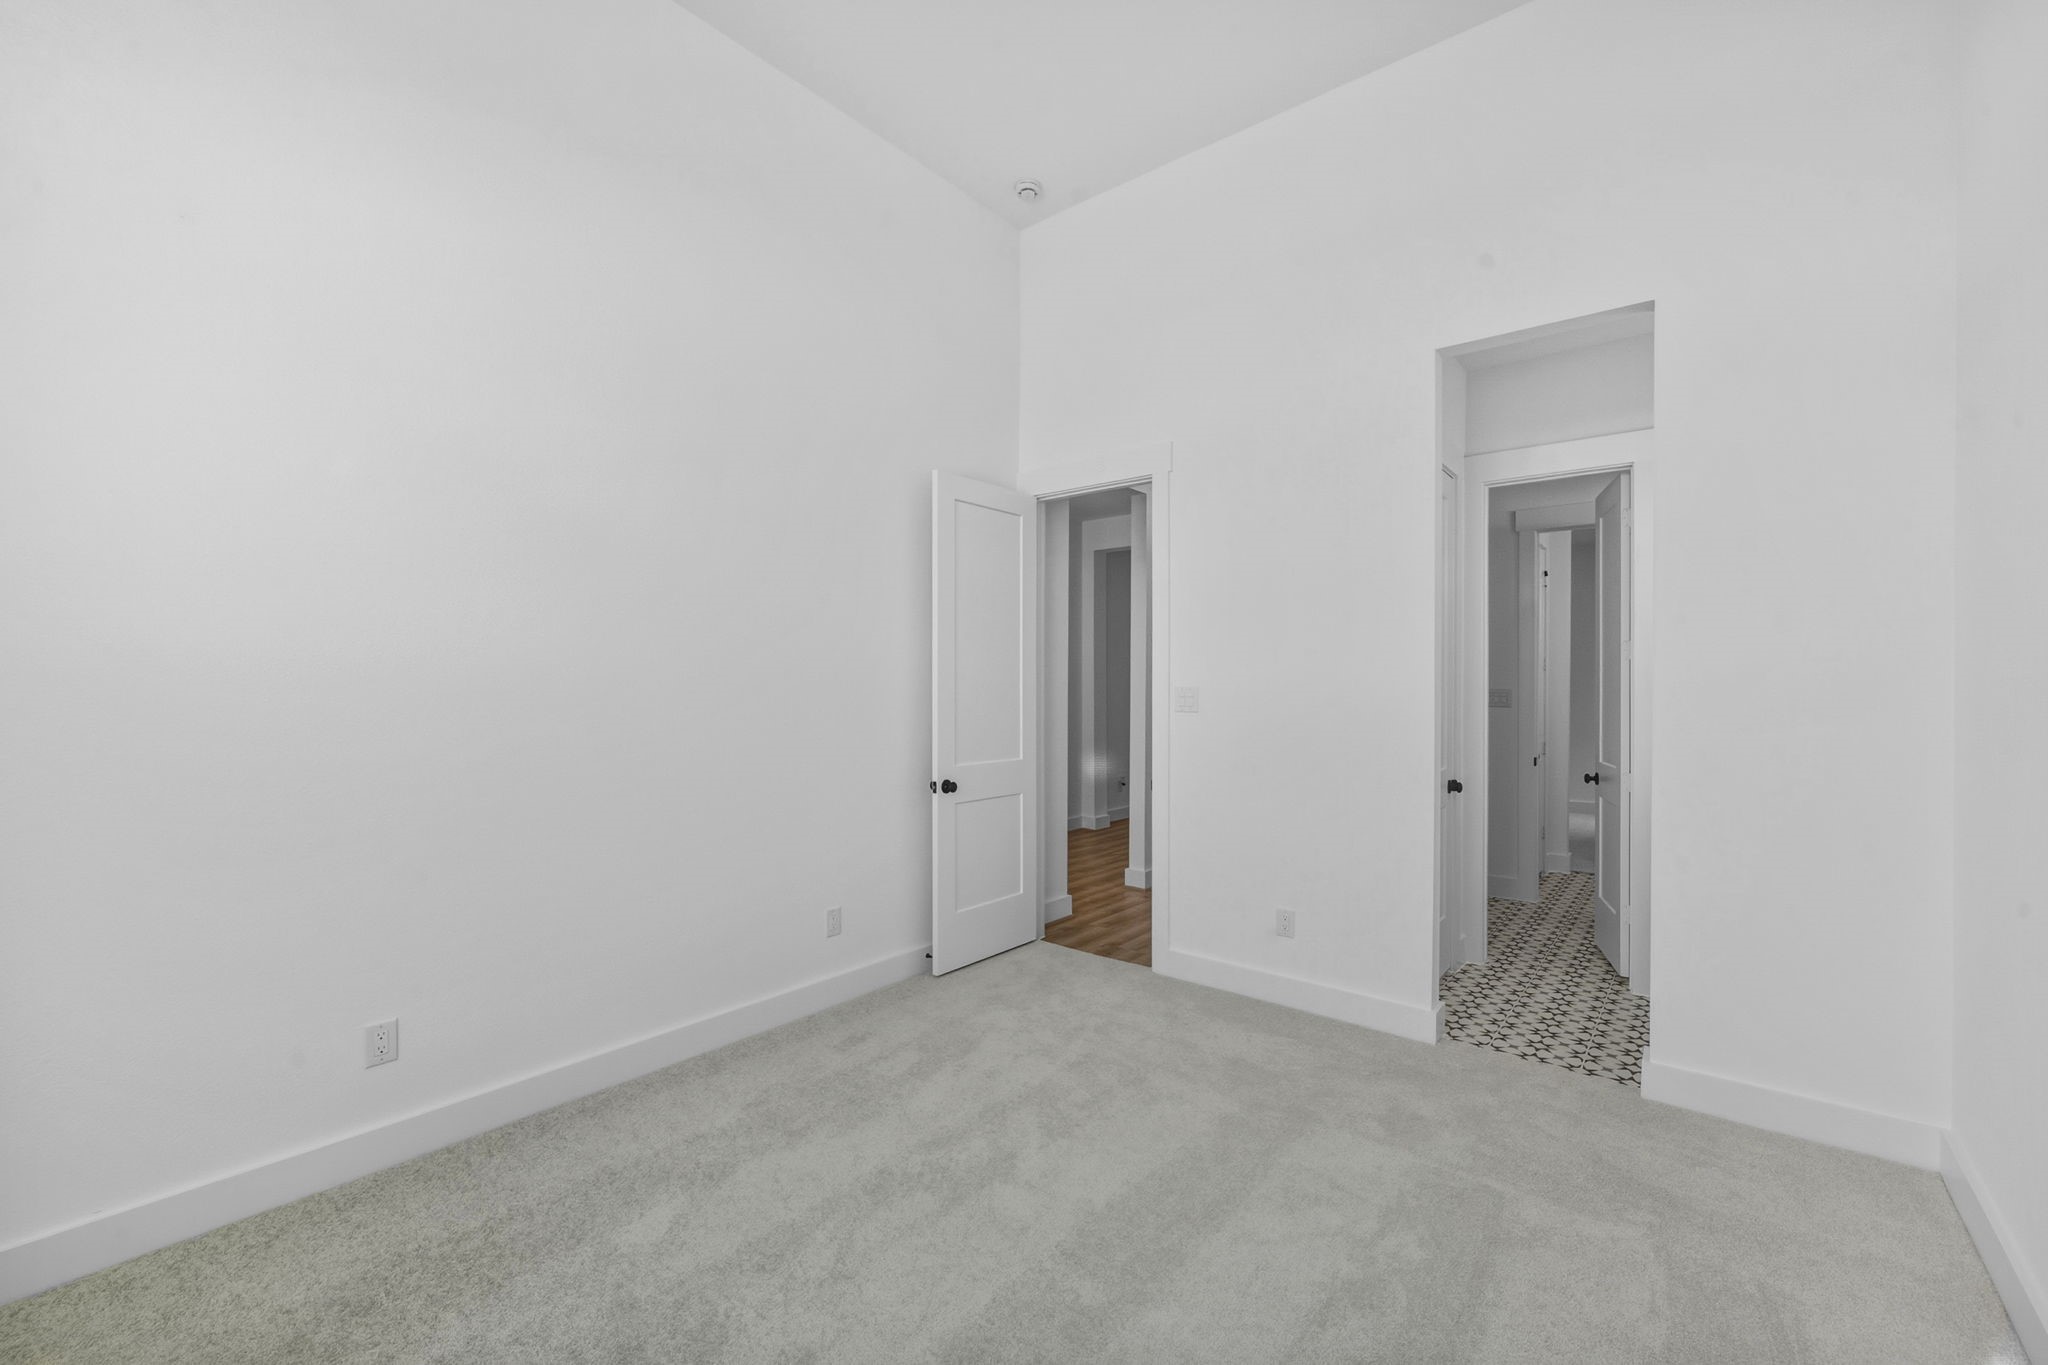
What a perfect space for a growing family, or even a parent to stay!
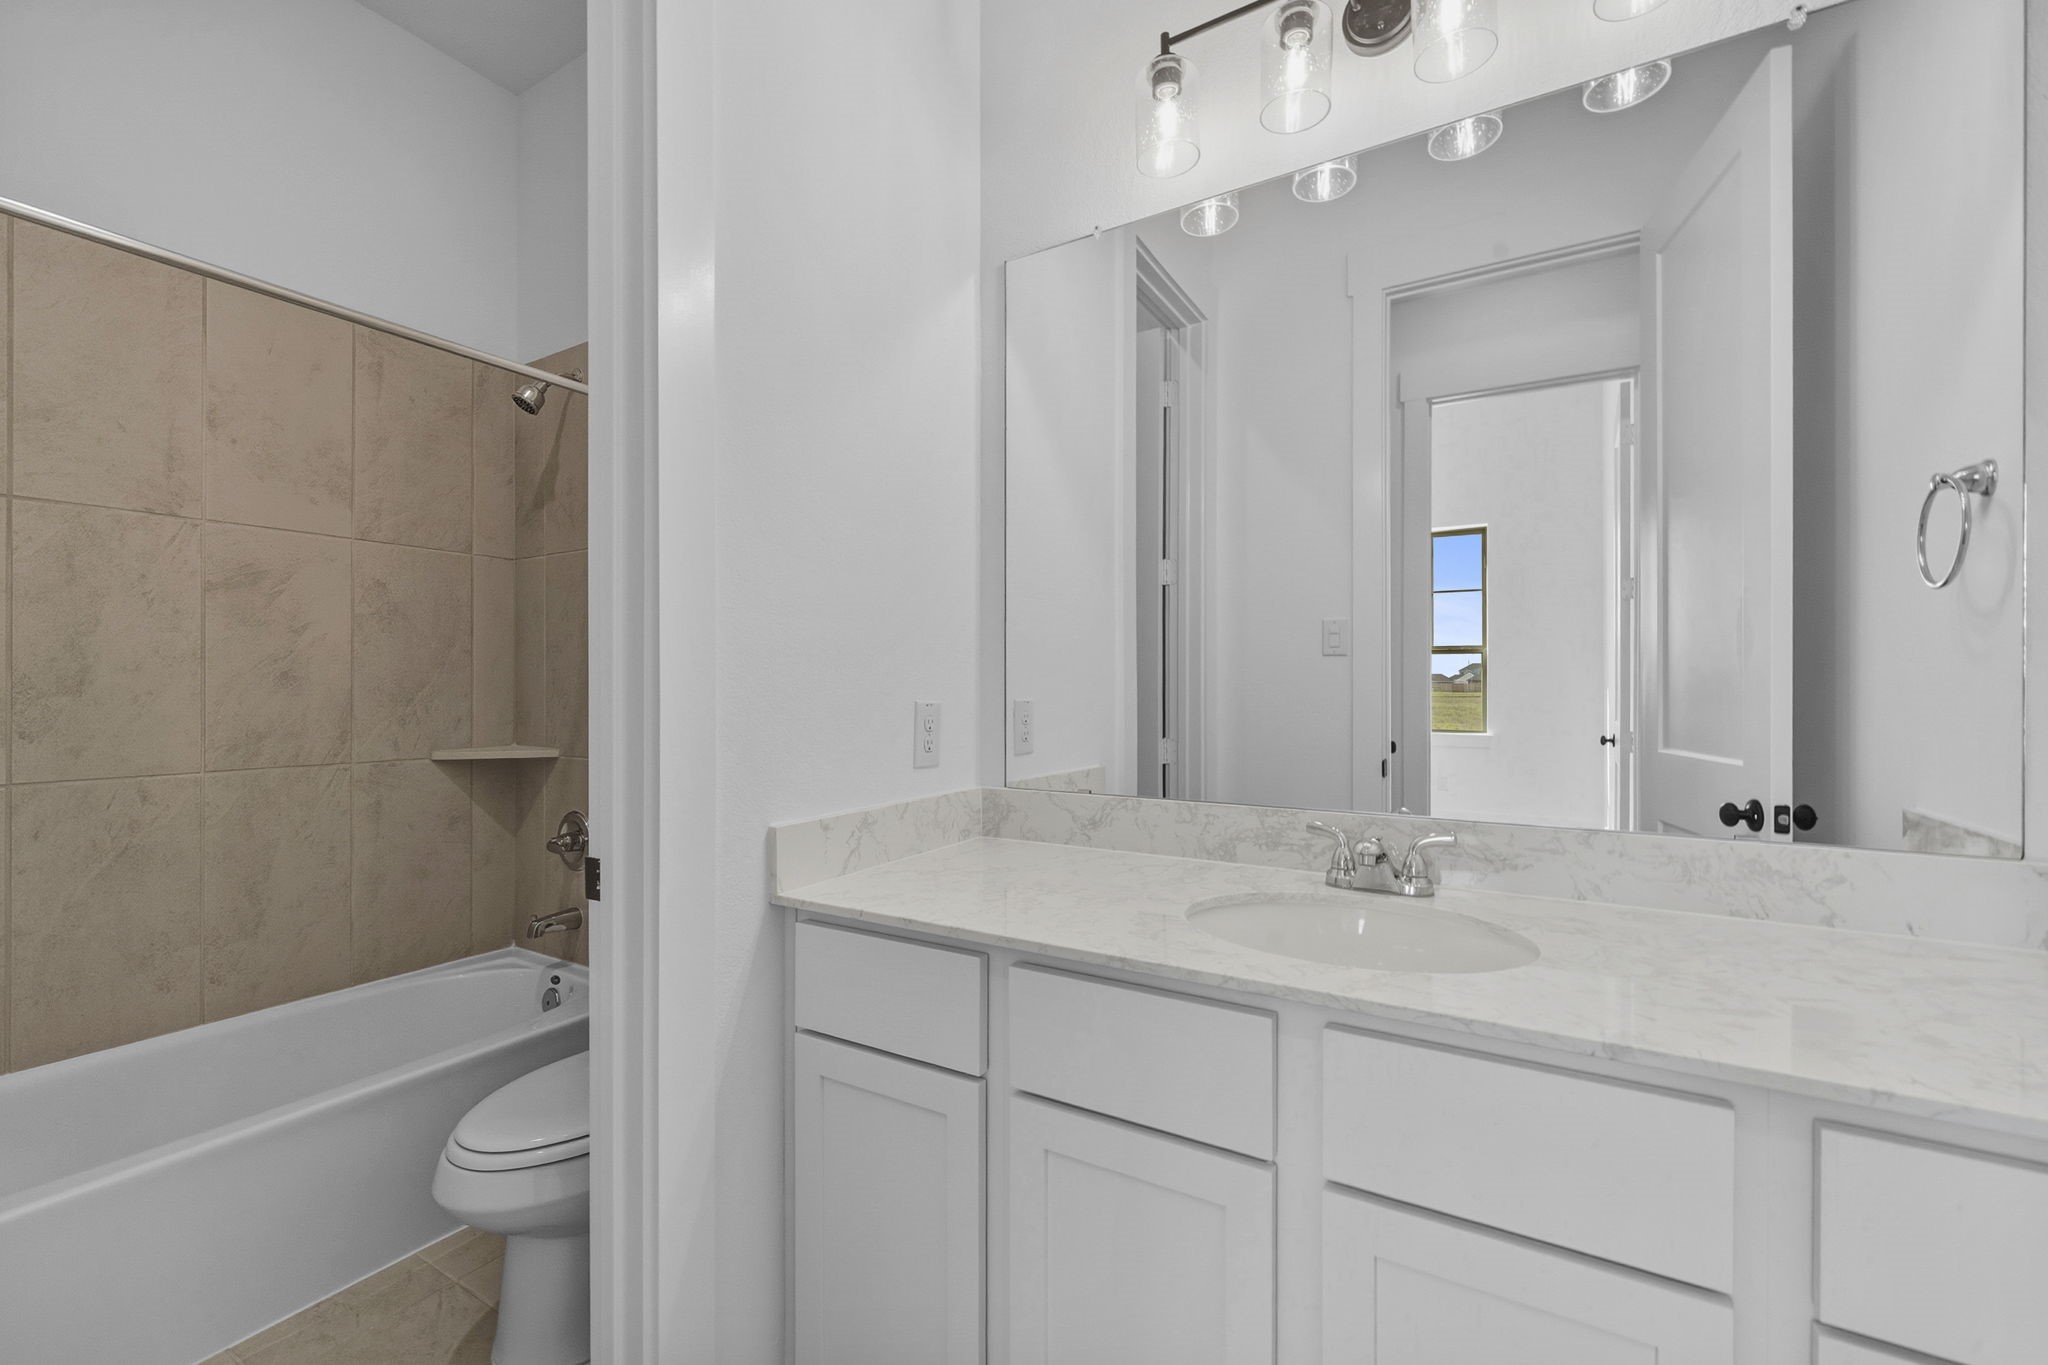
With plenty of storage to keep things tidy and organized, you’ll find that these secondary bathrooms are designed with real life in mind.
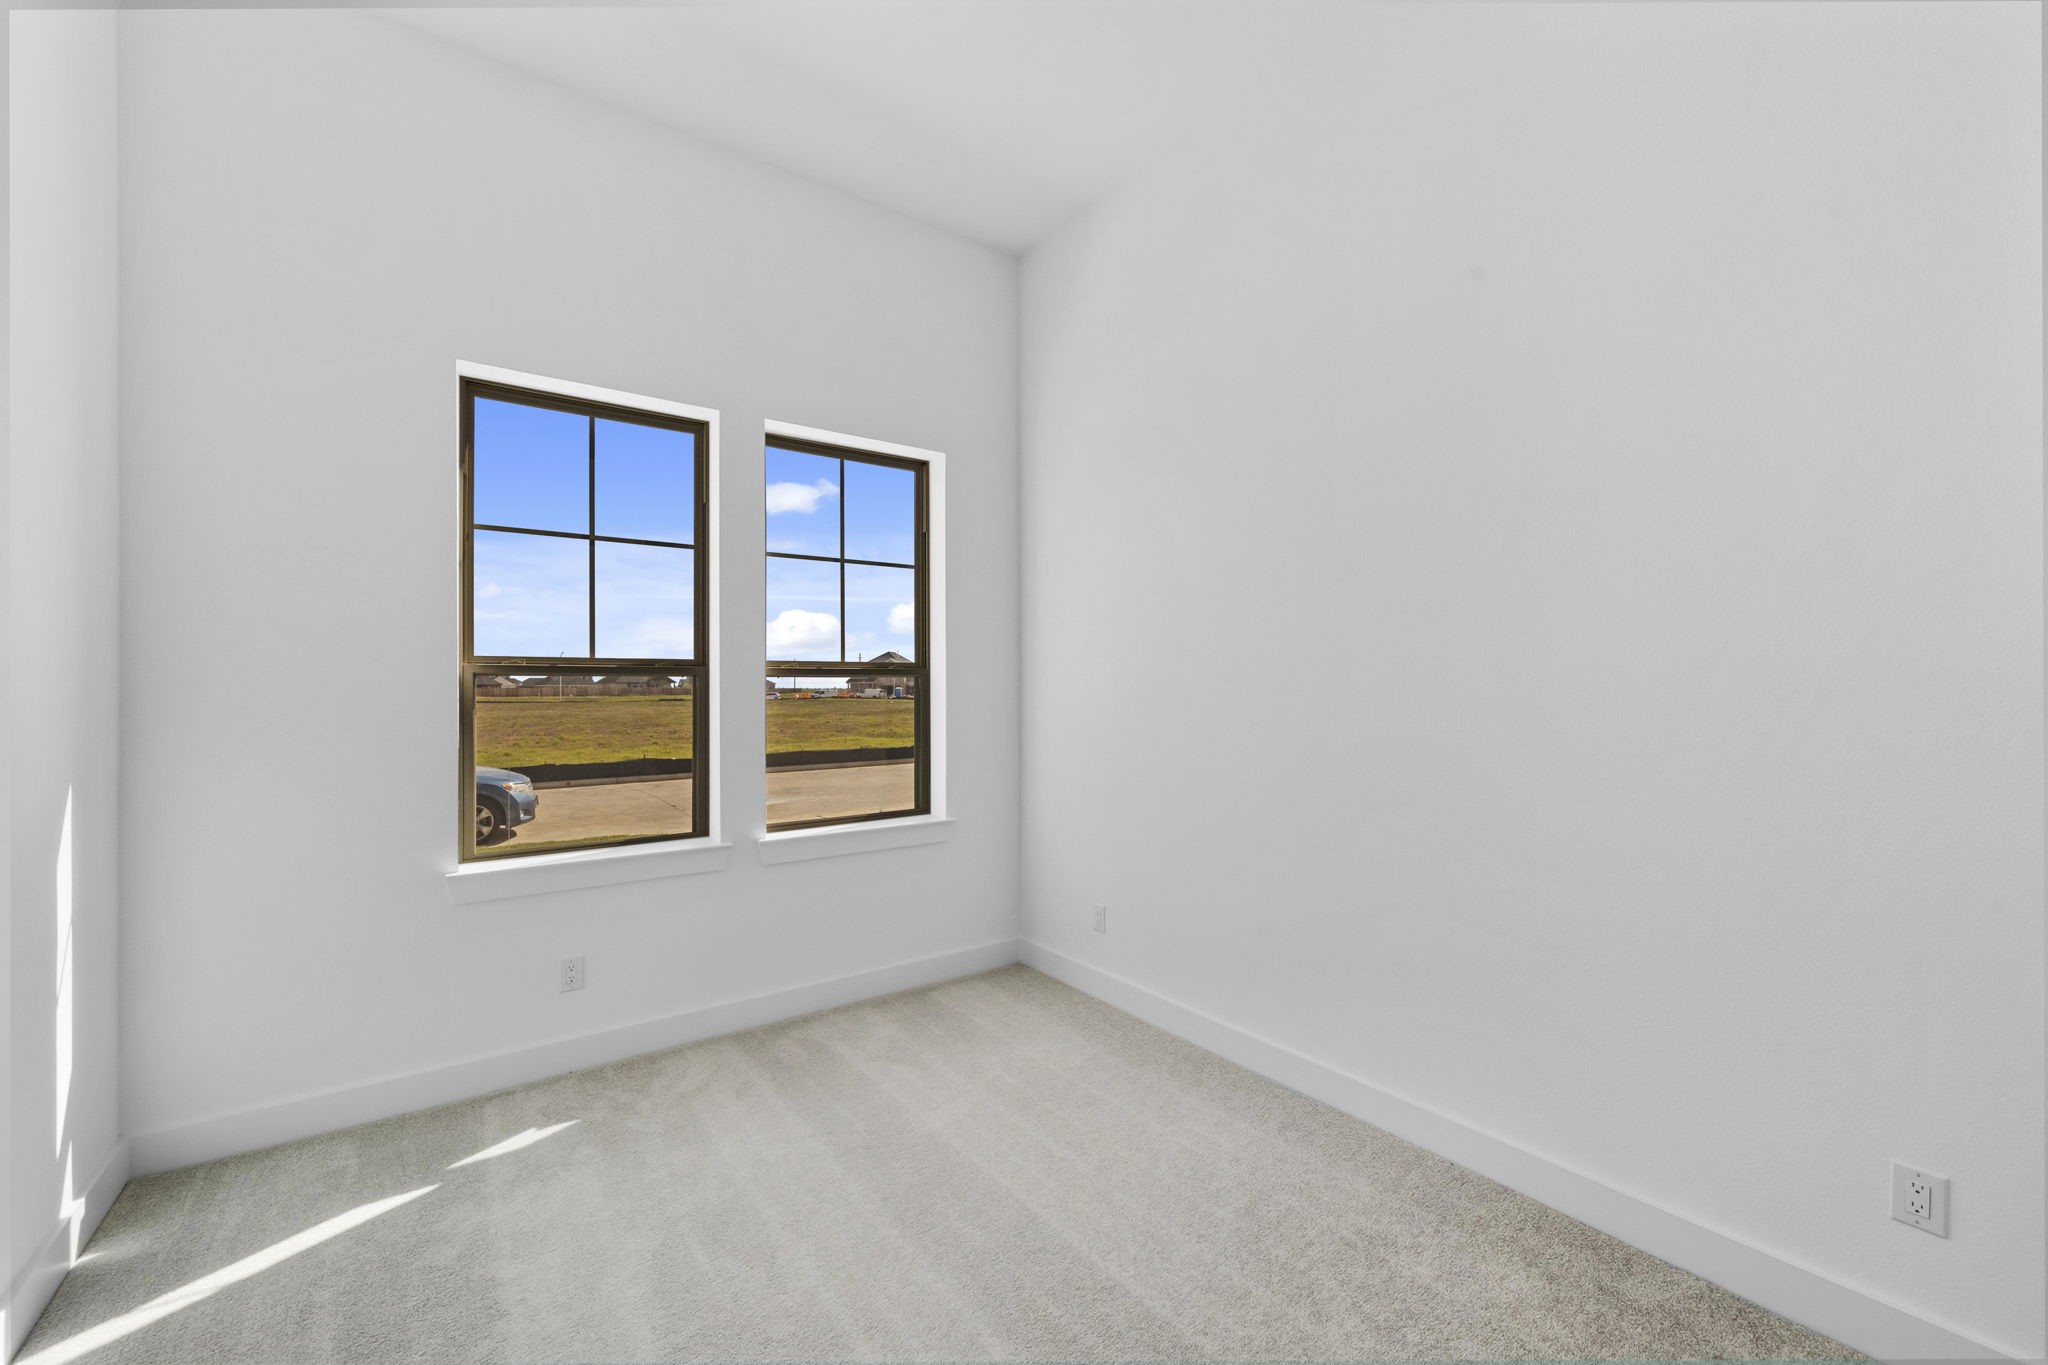
Each room can reflect your child's personality, from vibrant colors to unique themes that spark joy and inspiration.
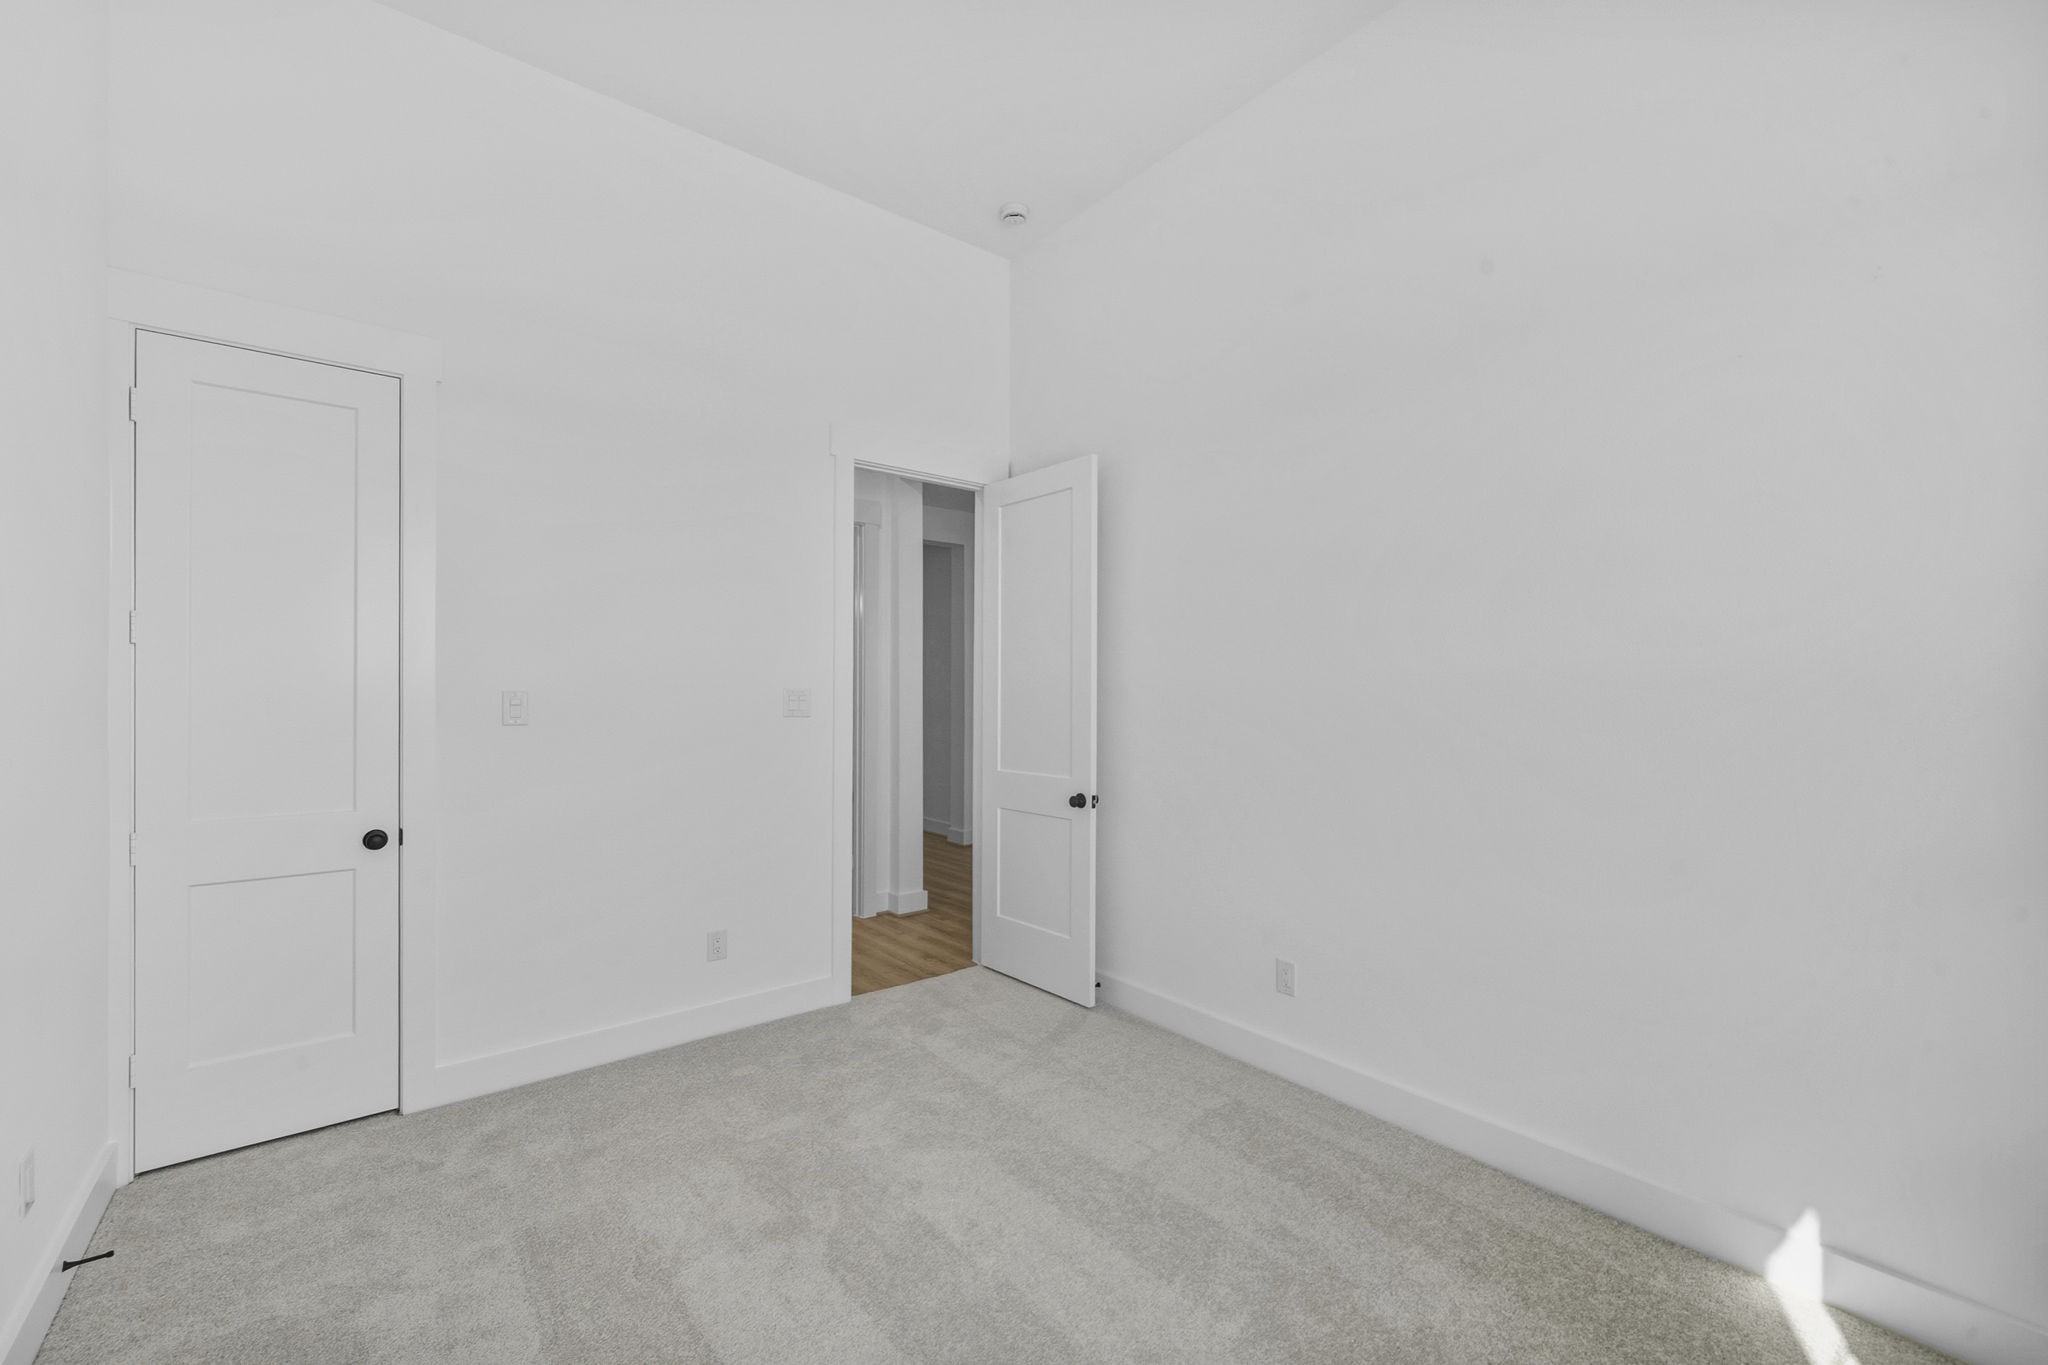
The secondary bedrooms are generously proportioned to accommodate even the large furniture you've been eyeing.
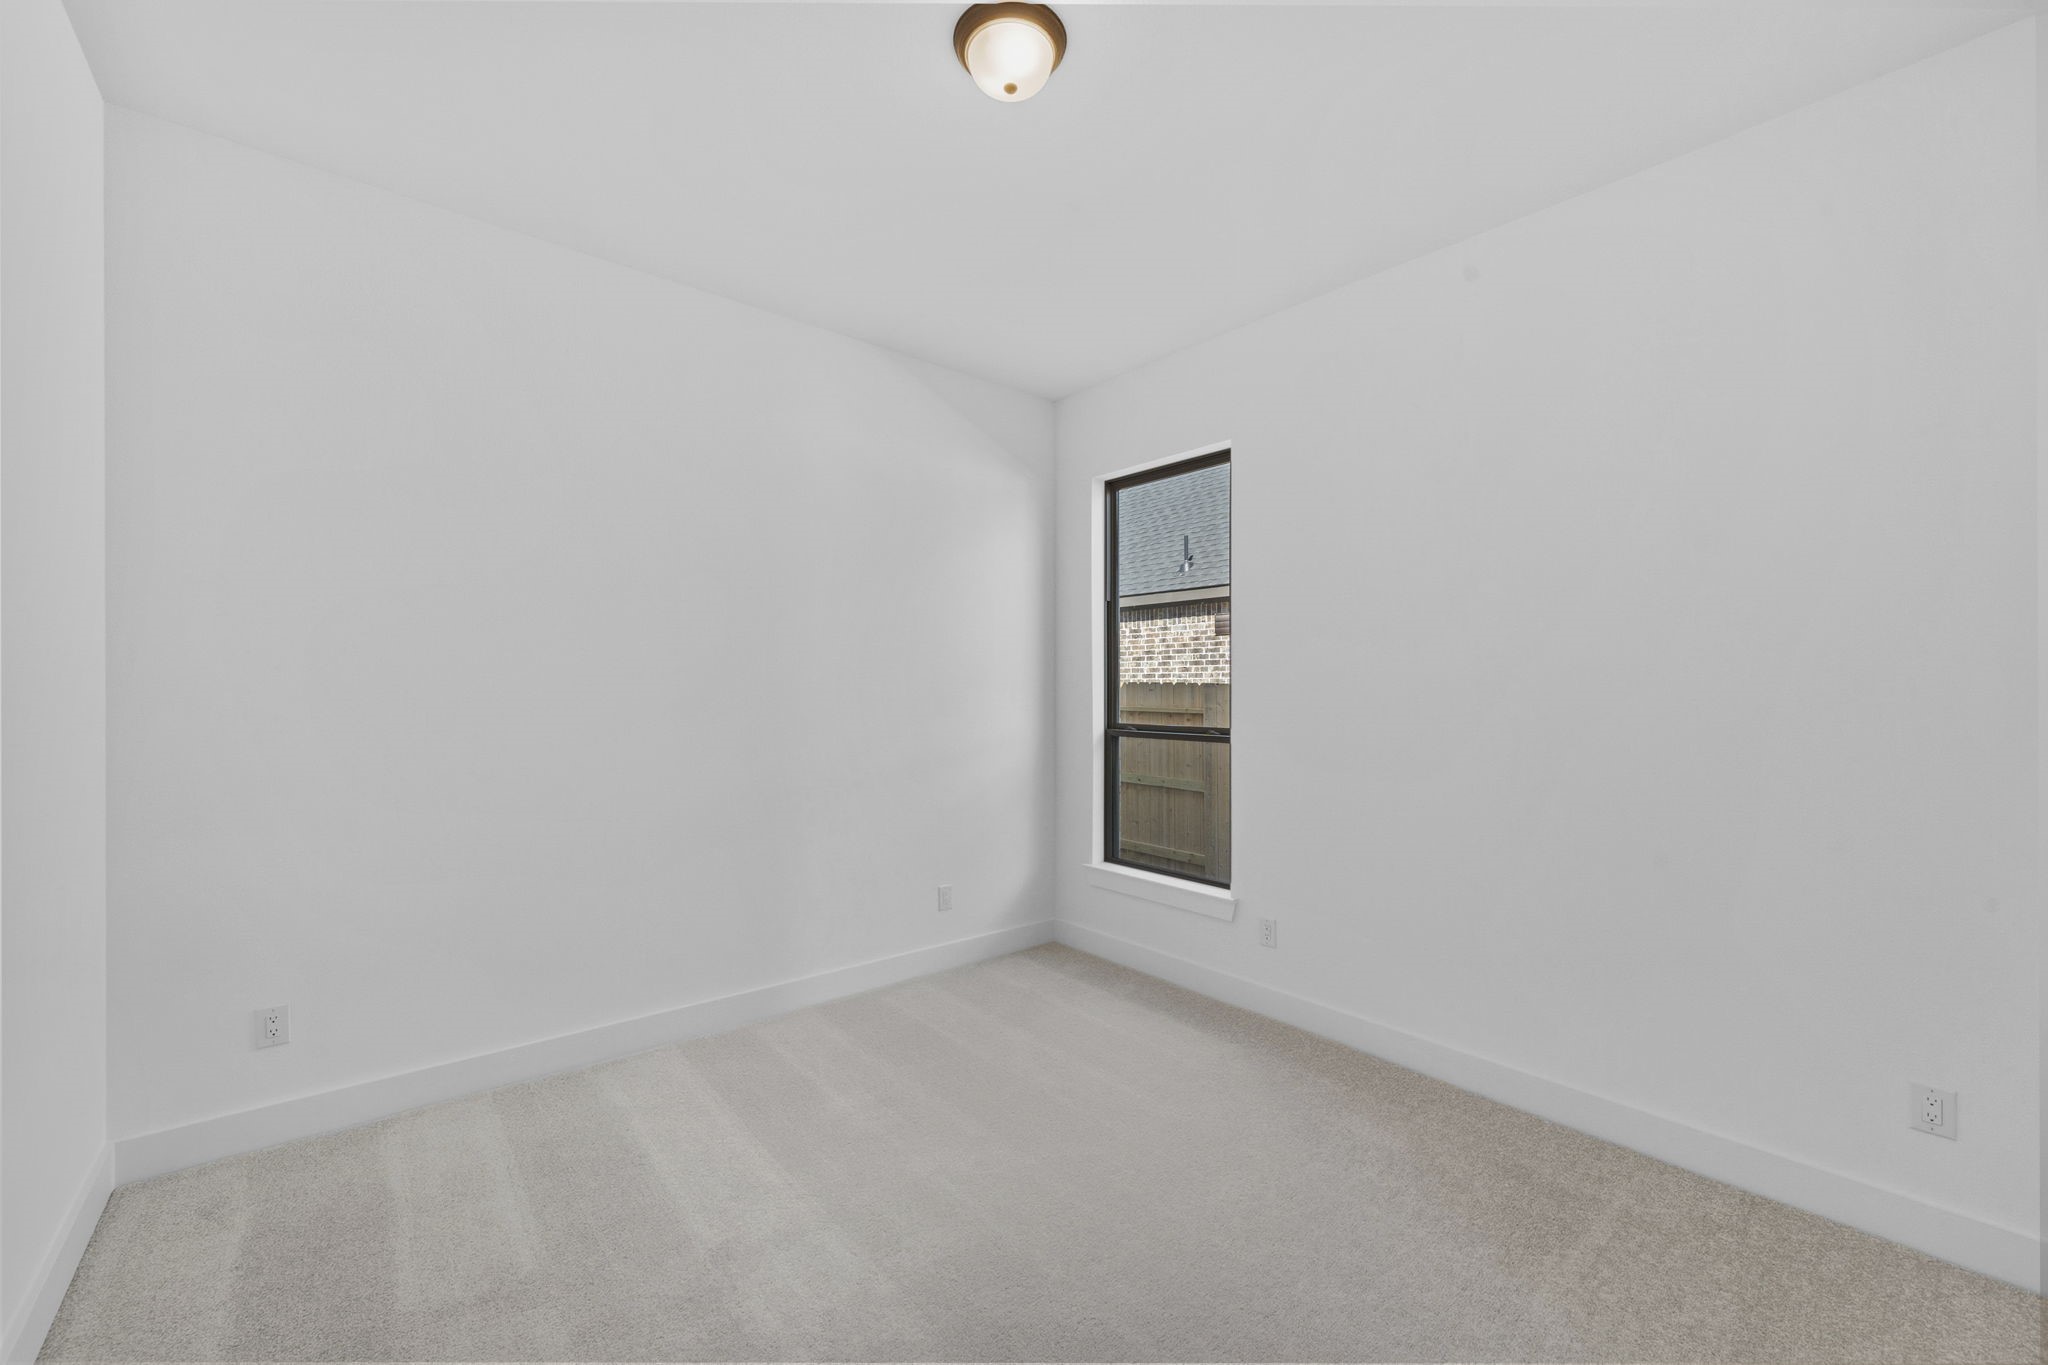
What a perfect space for a growing family, or even a parent to stay!
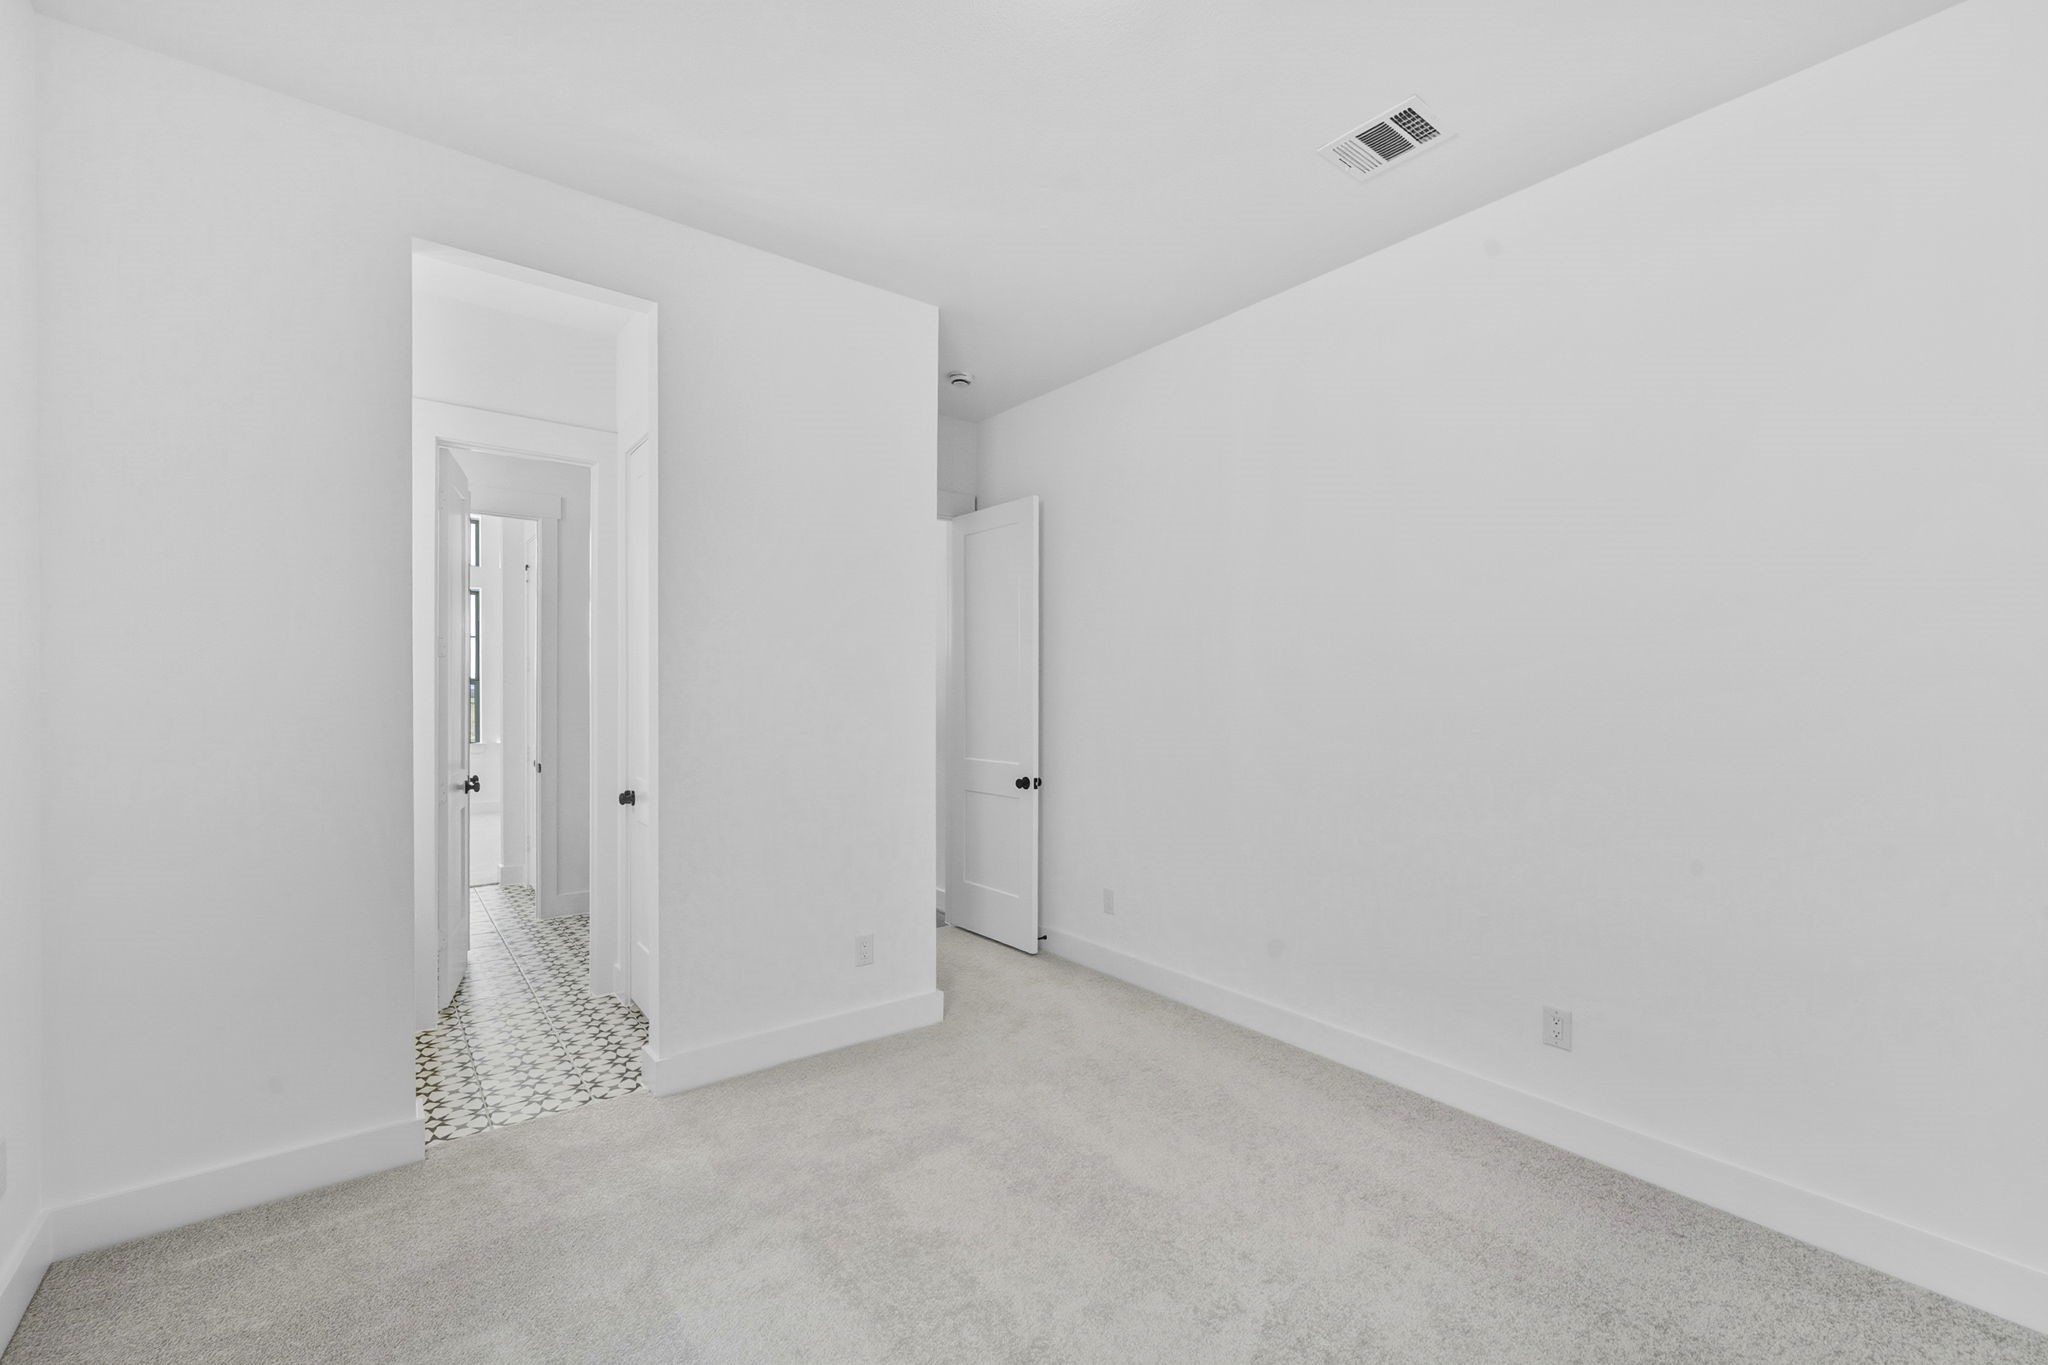
With contemporary designs and thoughtful layouts, these rooms provide both privacy and connection, making them ideal for growing families or hosting friends.
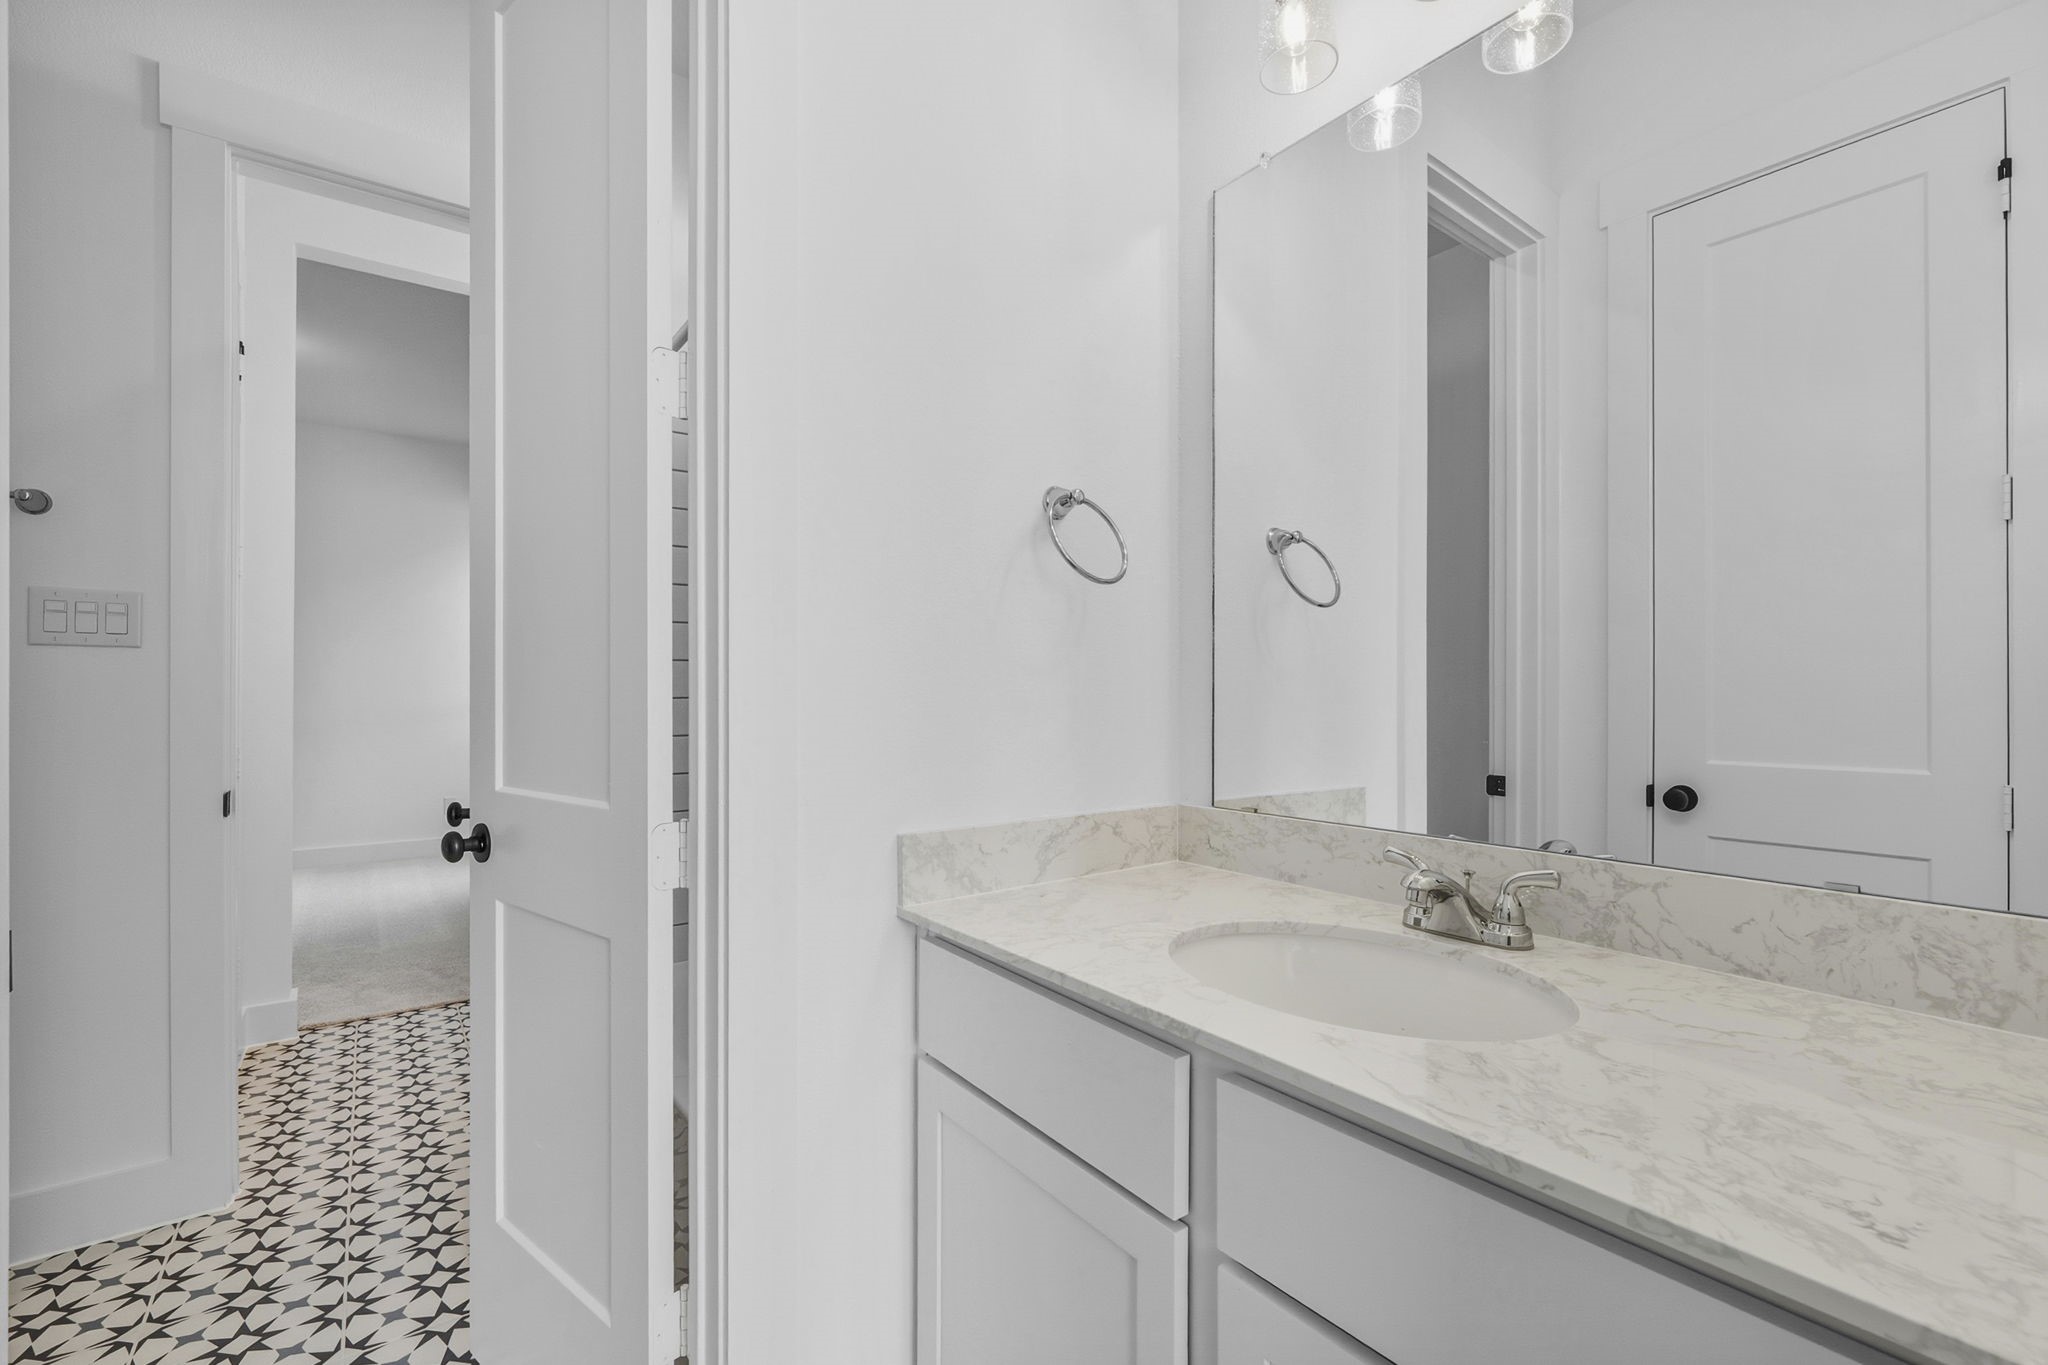
Each bathroom is a testament to thoughtful construction, featuring sleek fixtures that not only look fabulous but also make your family's daily routine a little more enjoyable.
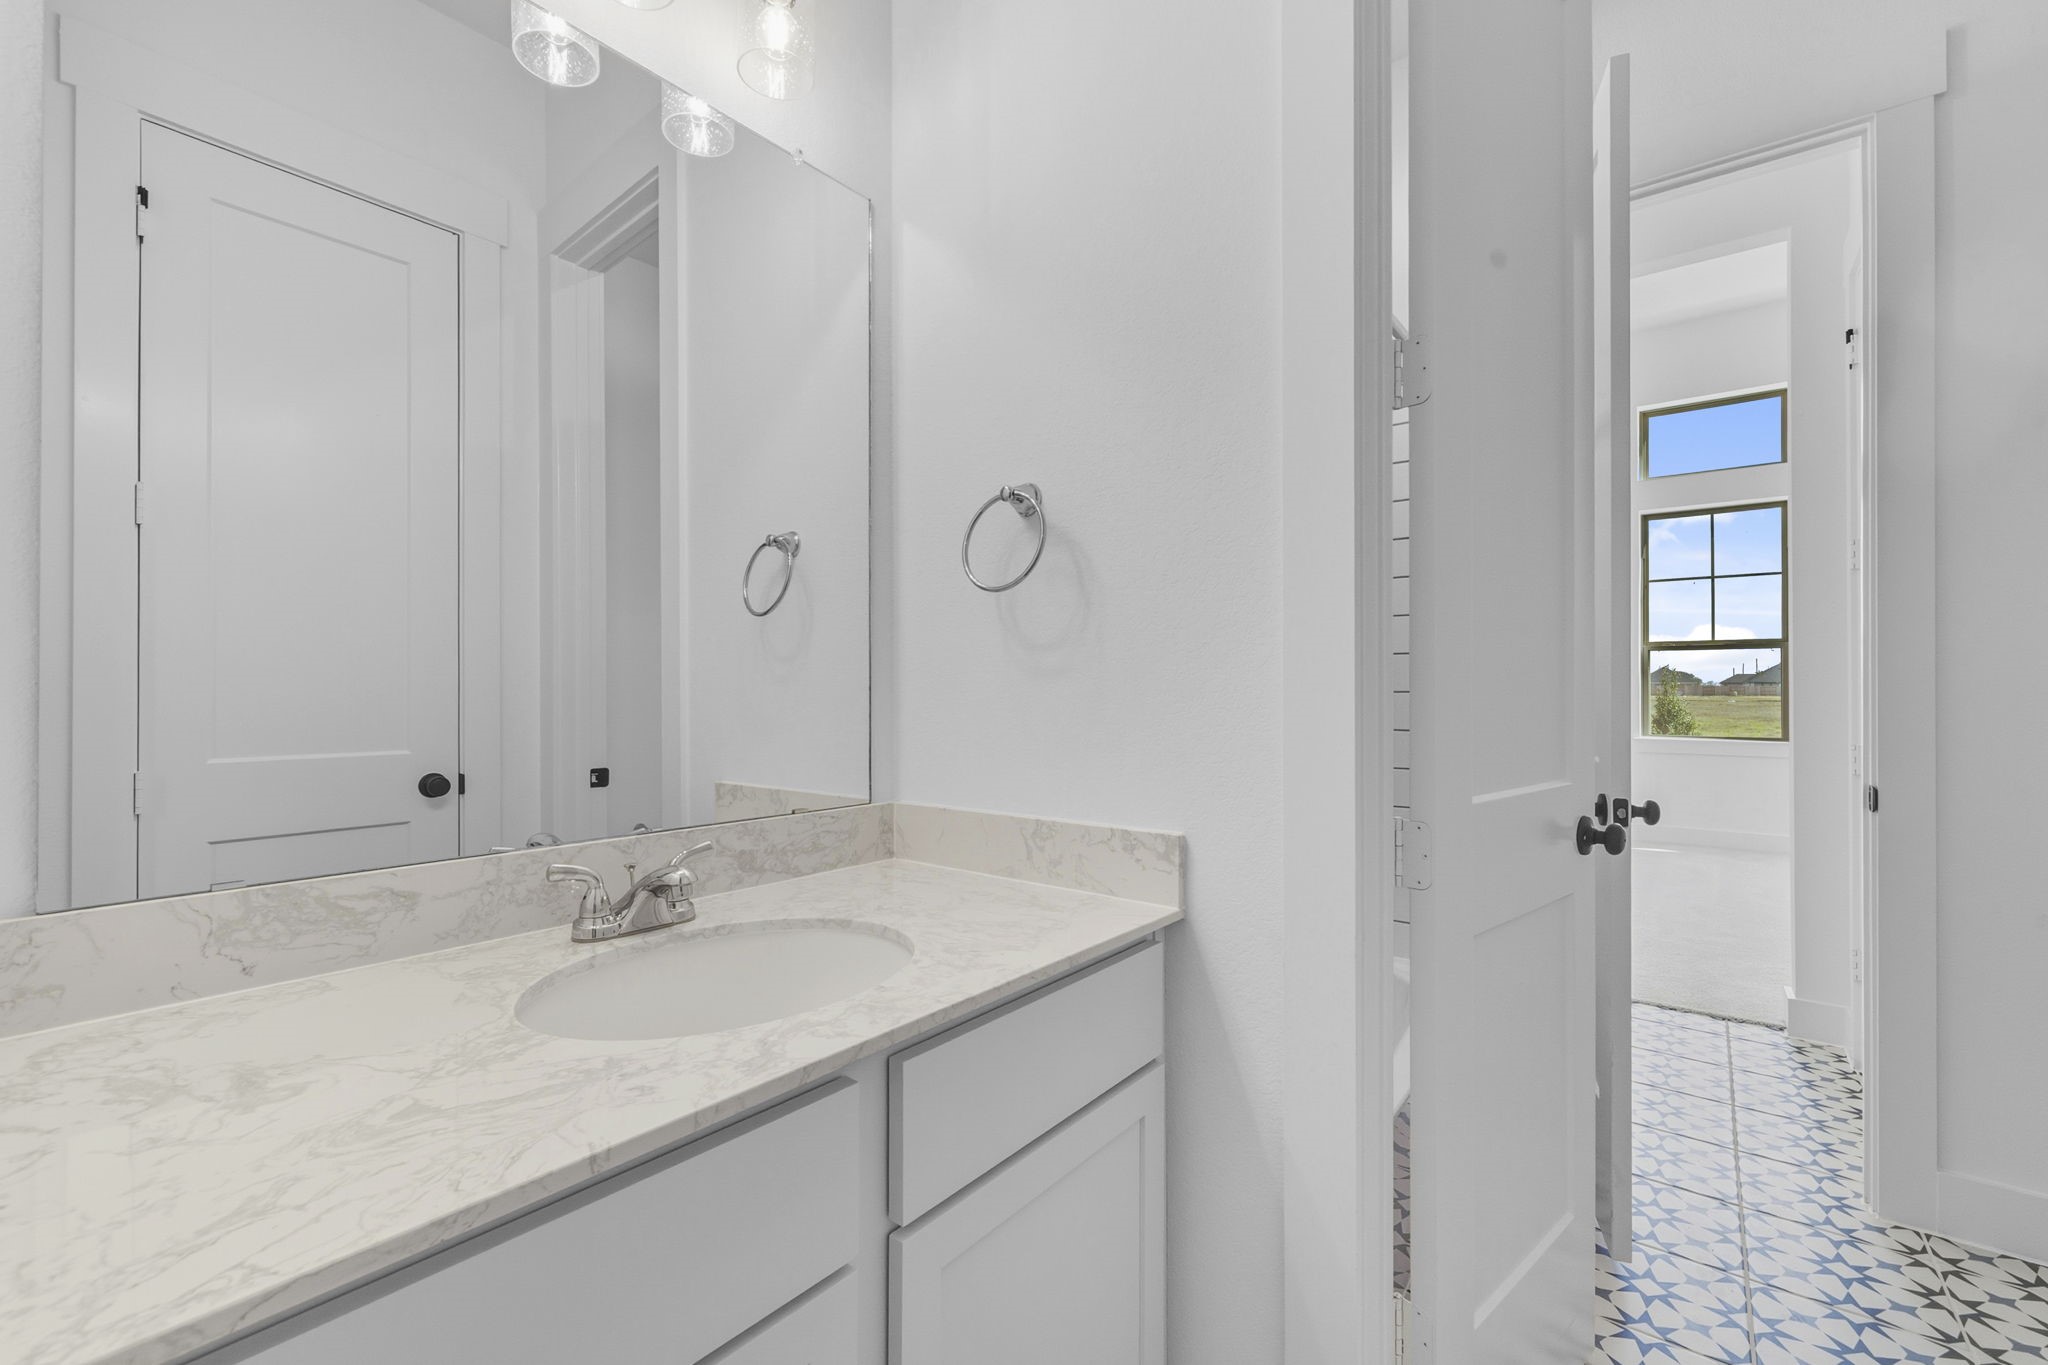
Whether you’re hosting family and friends or for the kiddos, our secondary bathrooms invite you to relax, refresh, and feel right at home.
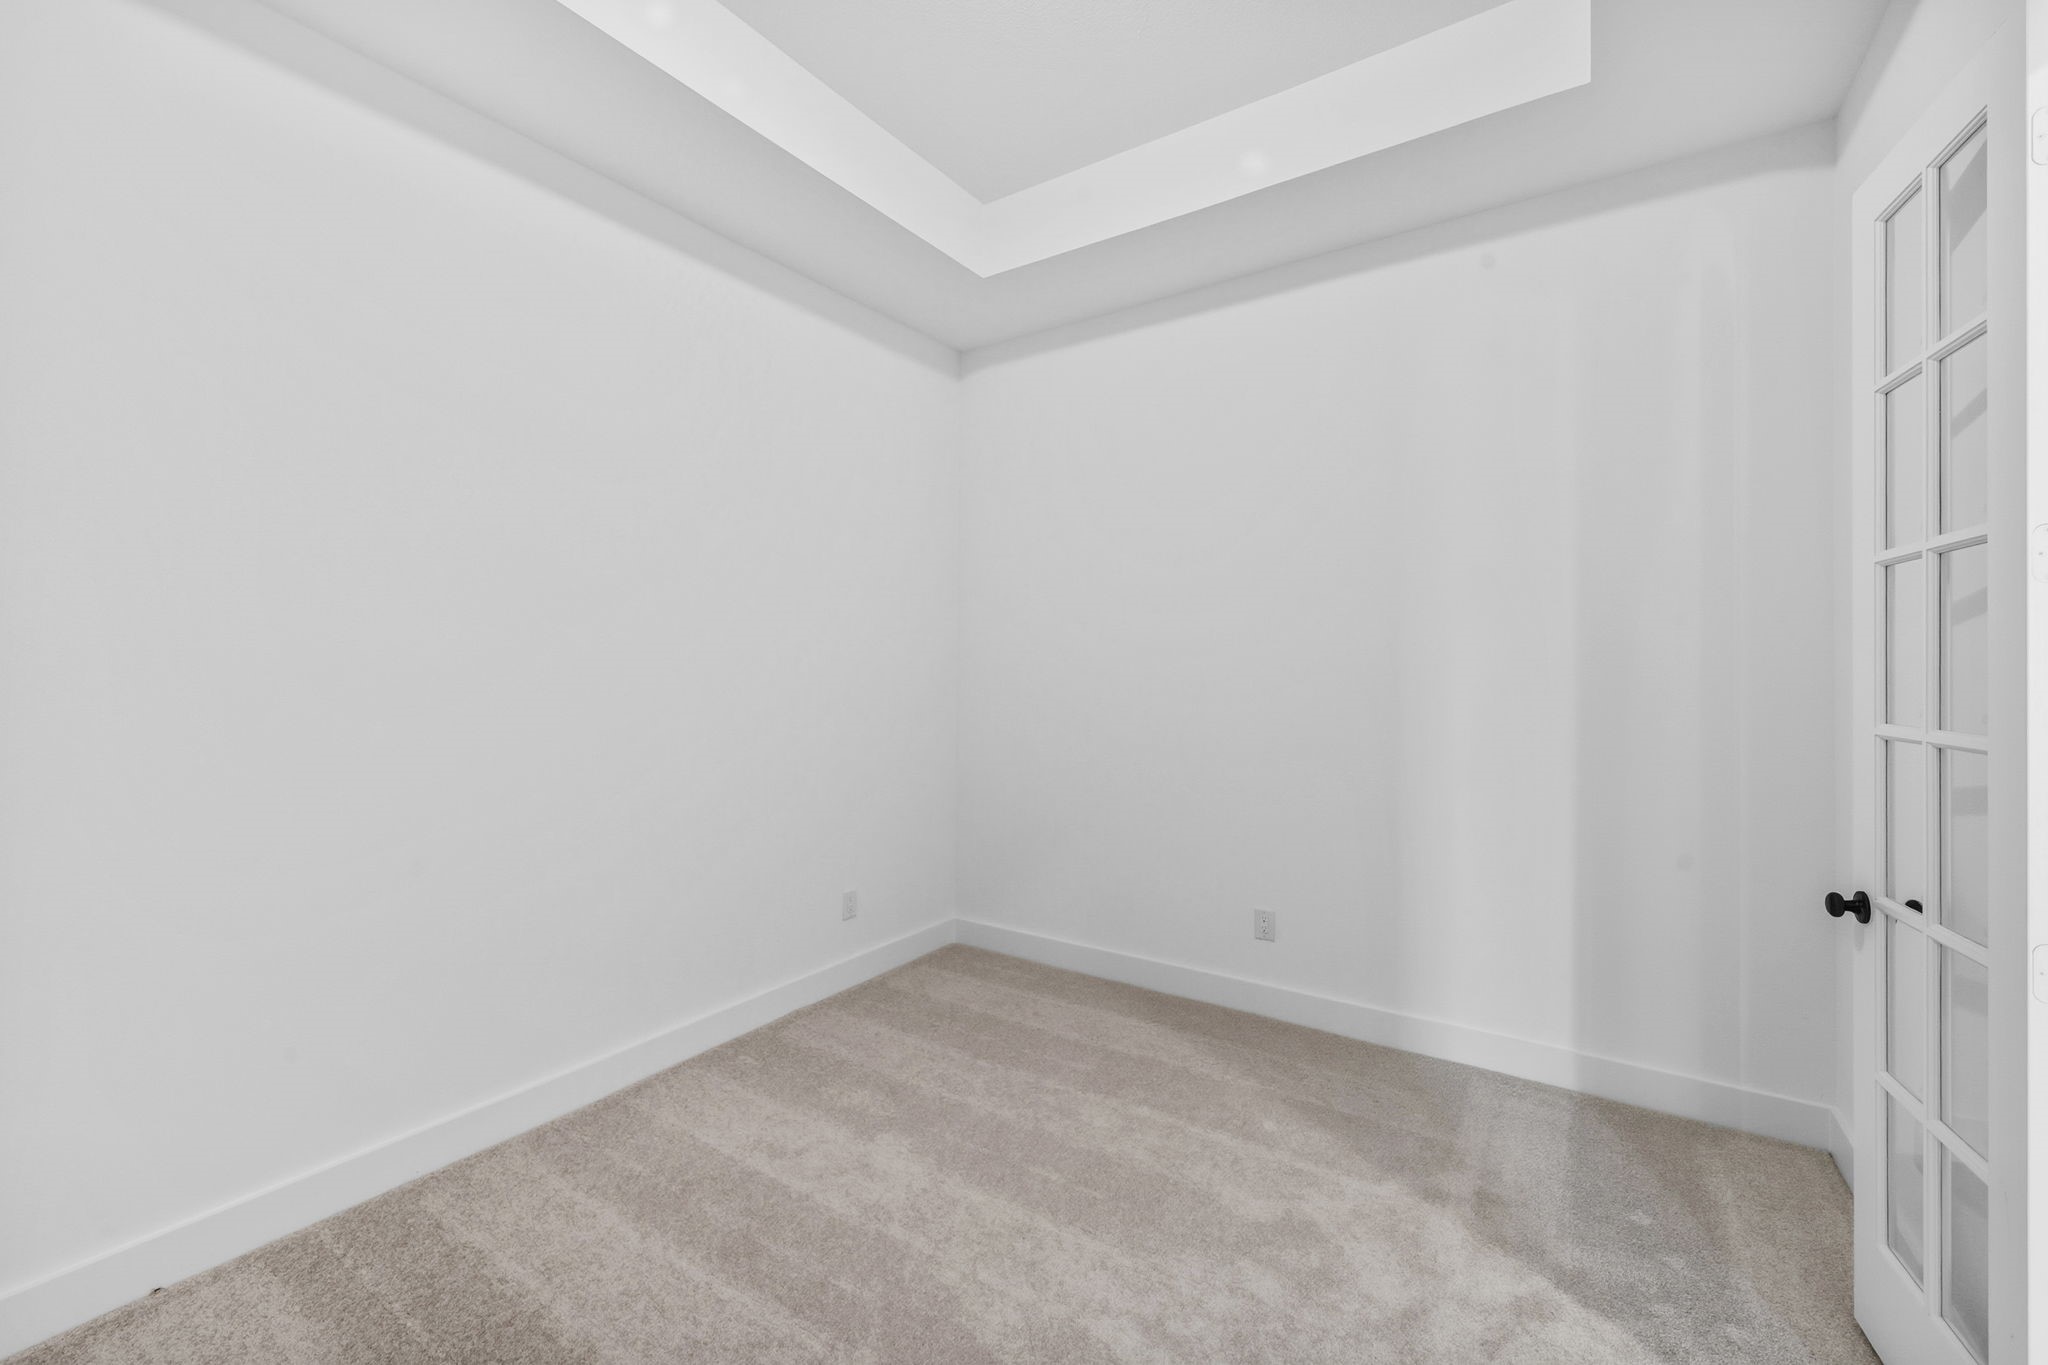
Picture this: a Friday night with friends, popcorn in hand, as you all gather to laugh, gasp, and cheer together. This media room was made for you!
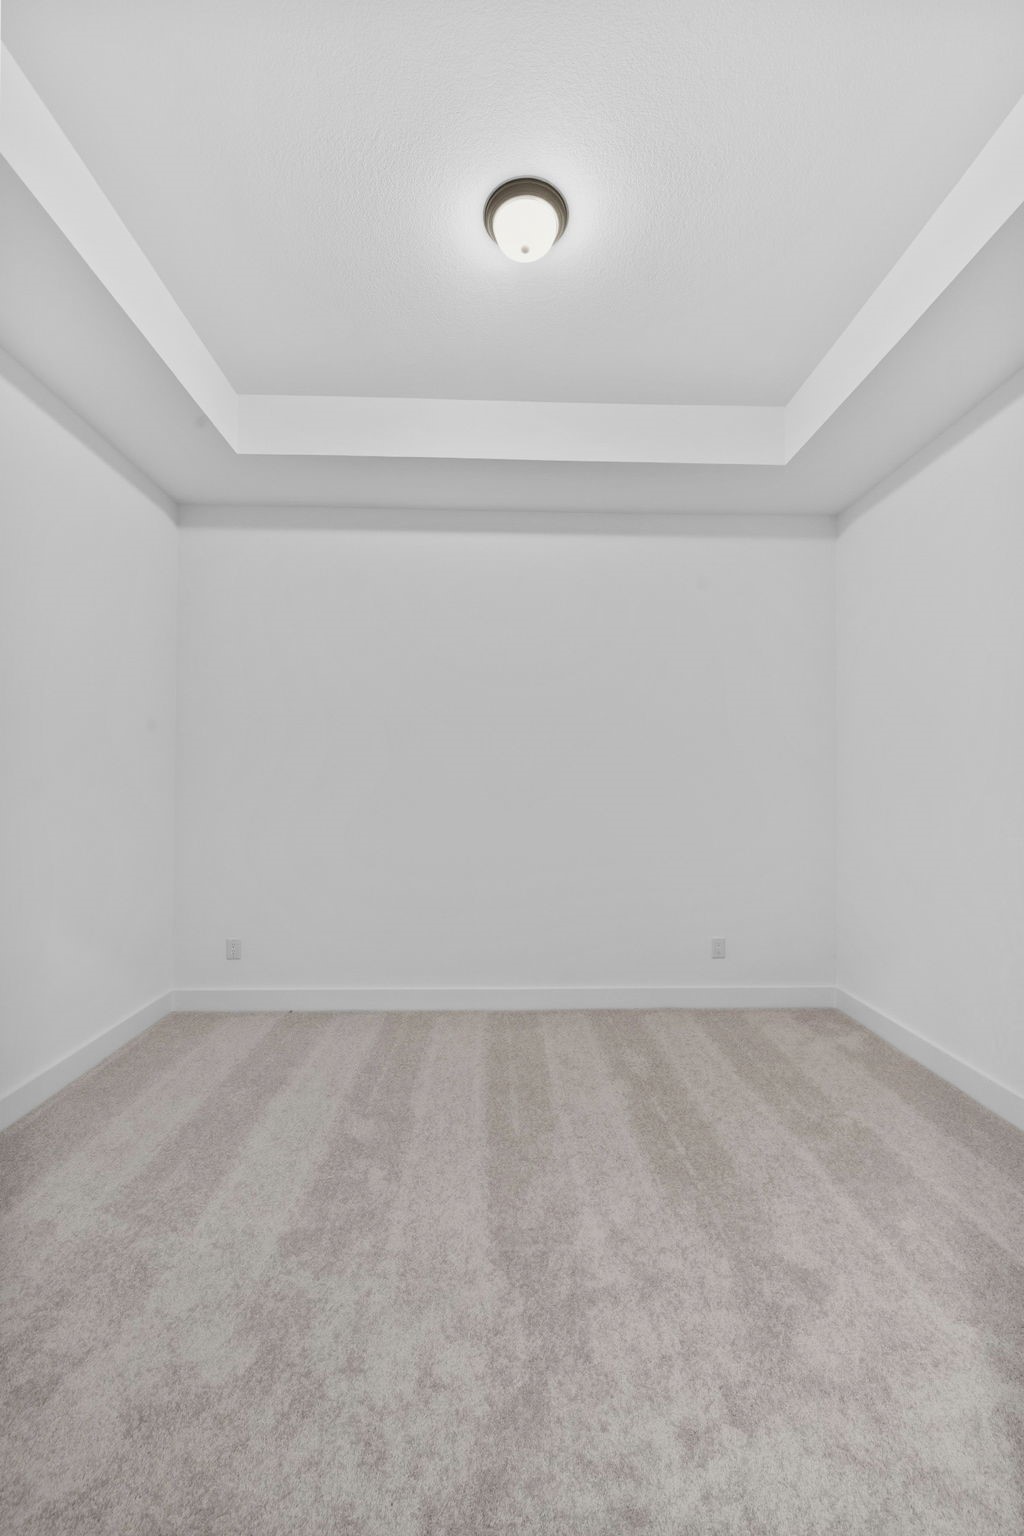
The media room is a versatile space designed for entertainment and relaxation.
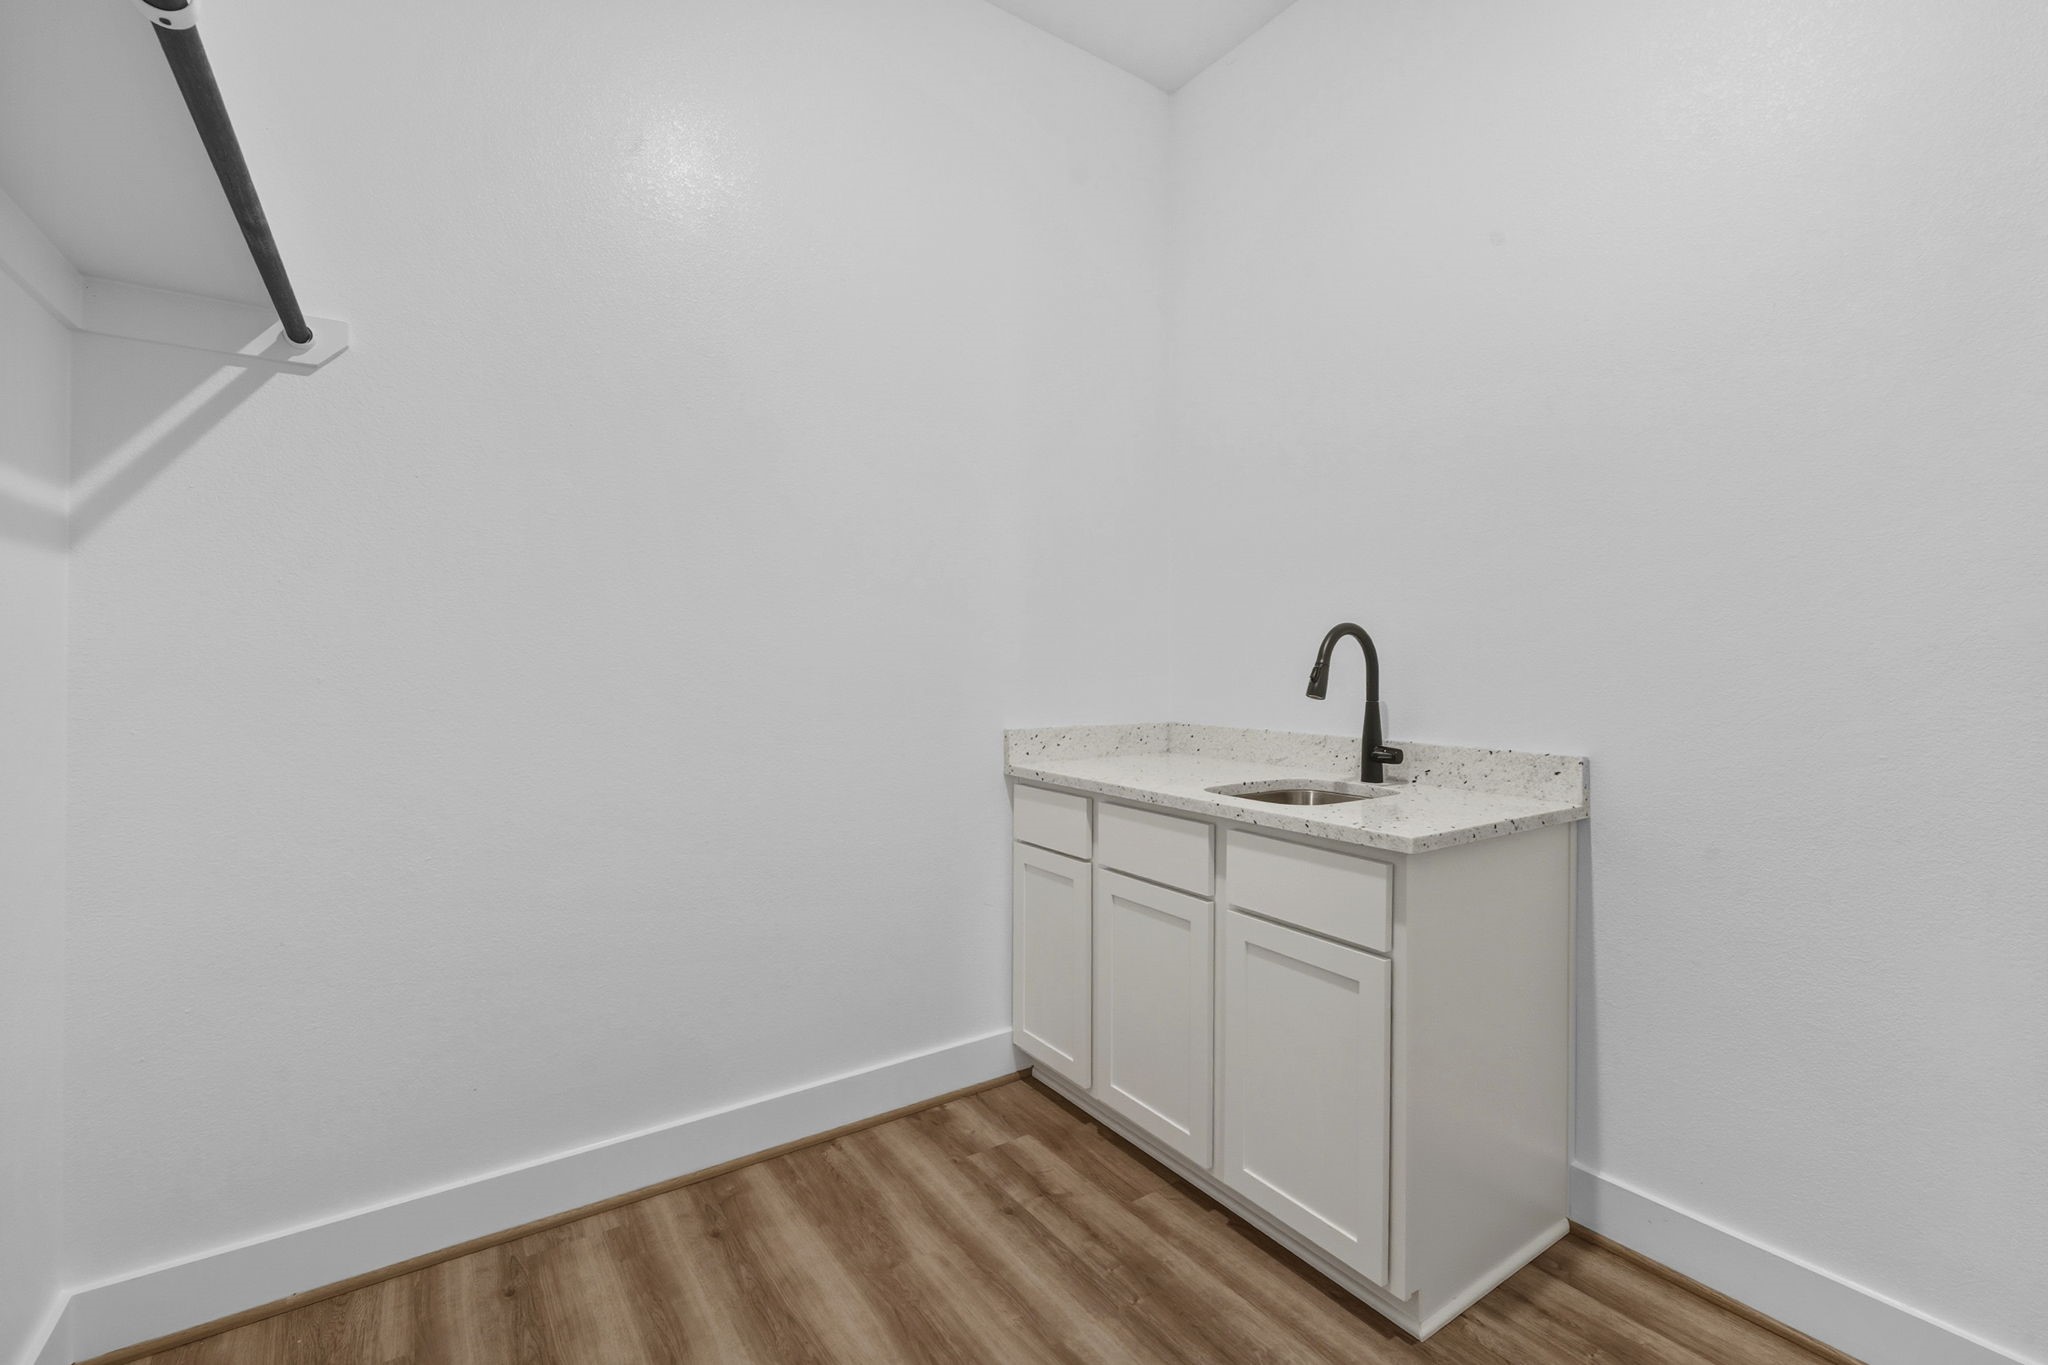
Whether used for laundry, storage, or household organization, this utility room is designed to keep your home running smoothly with modern efficiency.
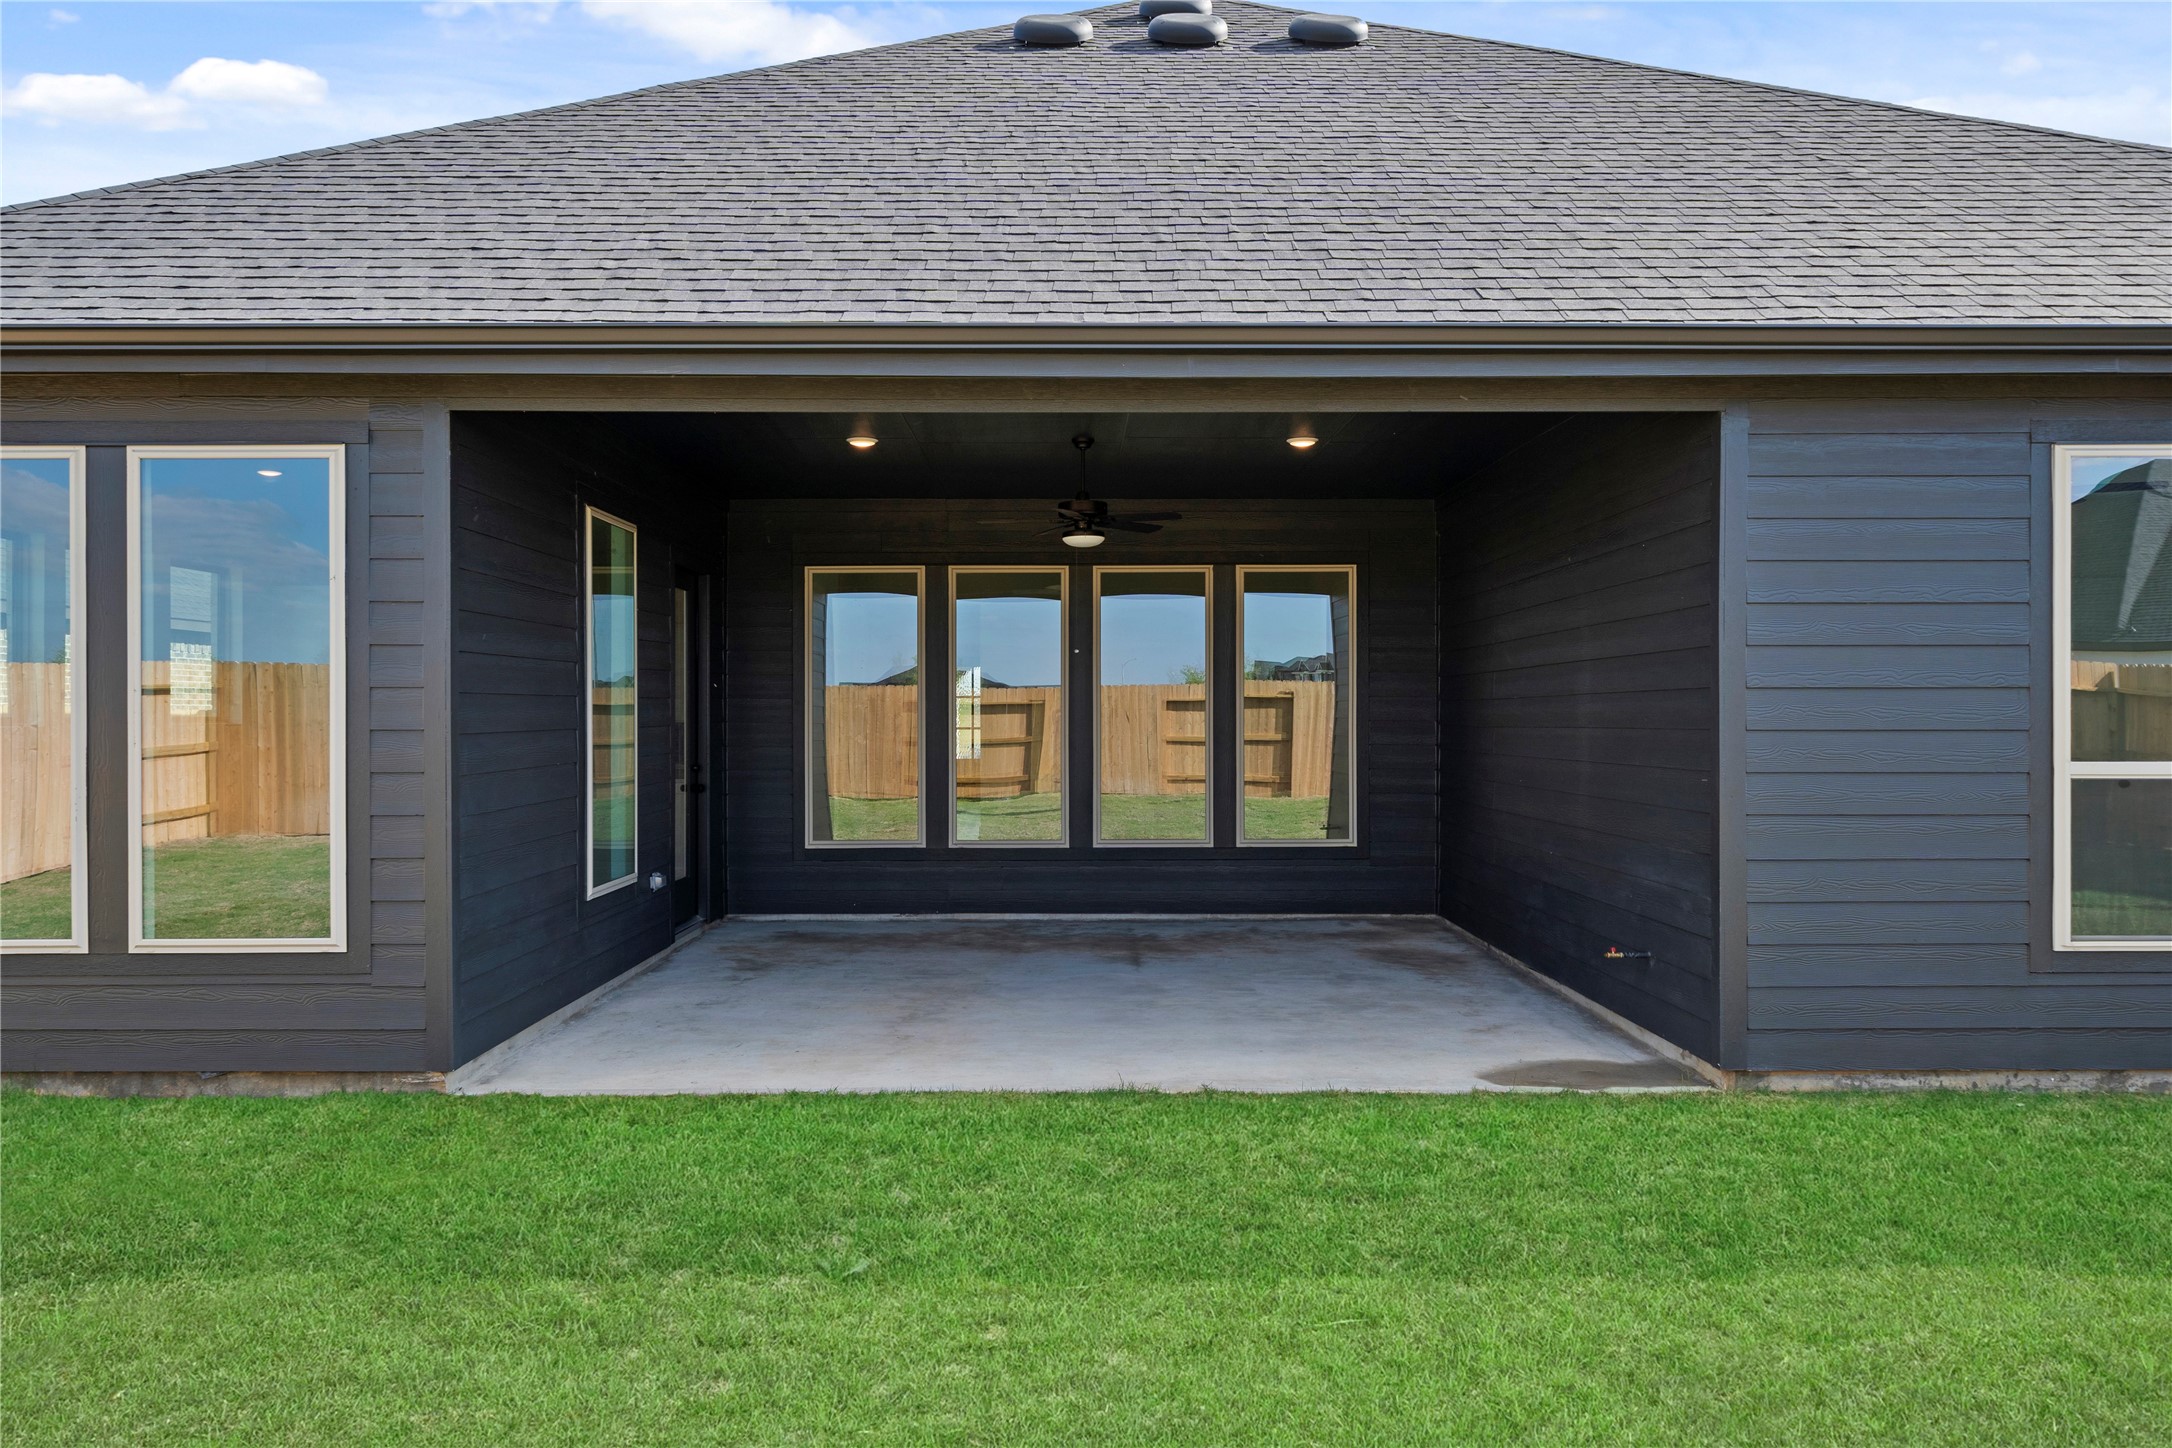
The covered back patio provides a comfortable spot for dining or relaxing, while low-maintenance landscaping ensures the space stays beautiful and easy to care for.
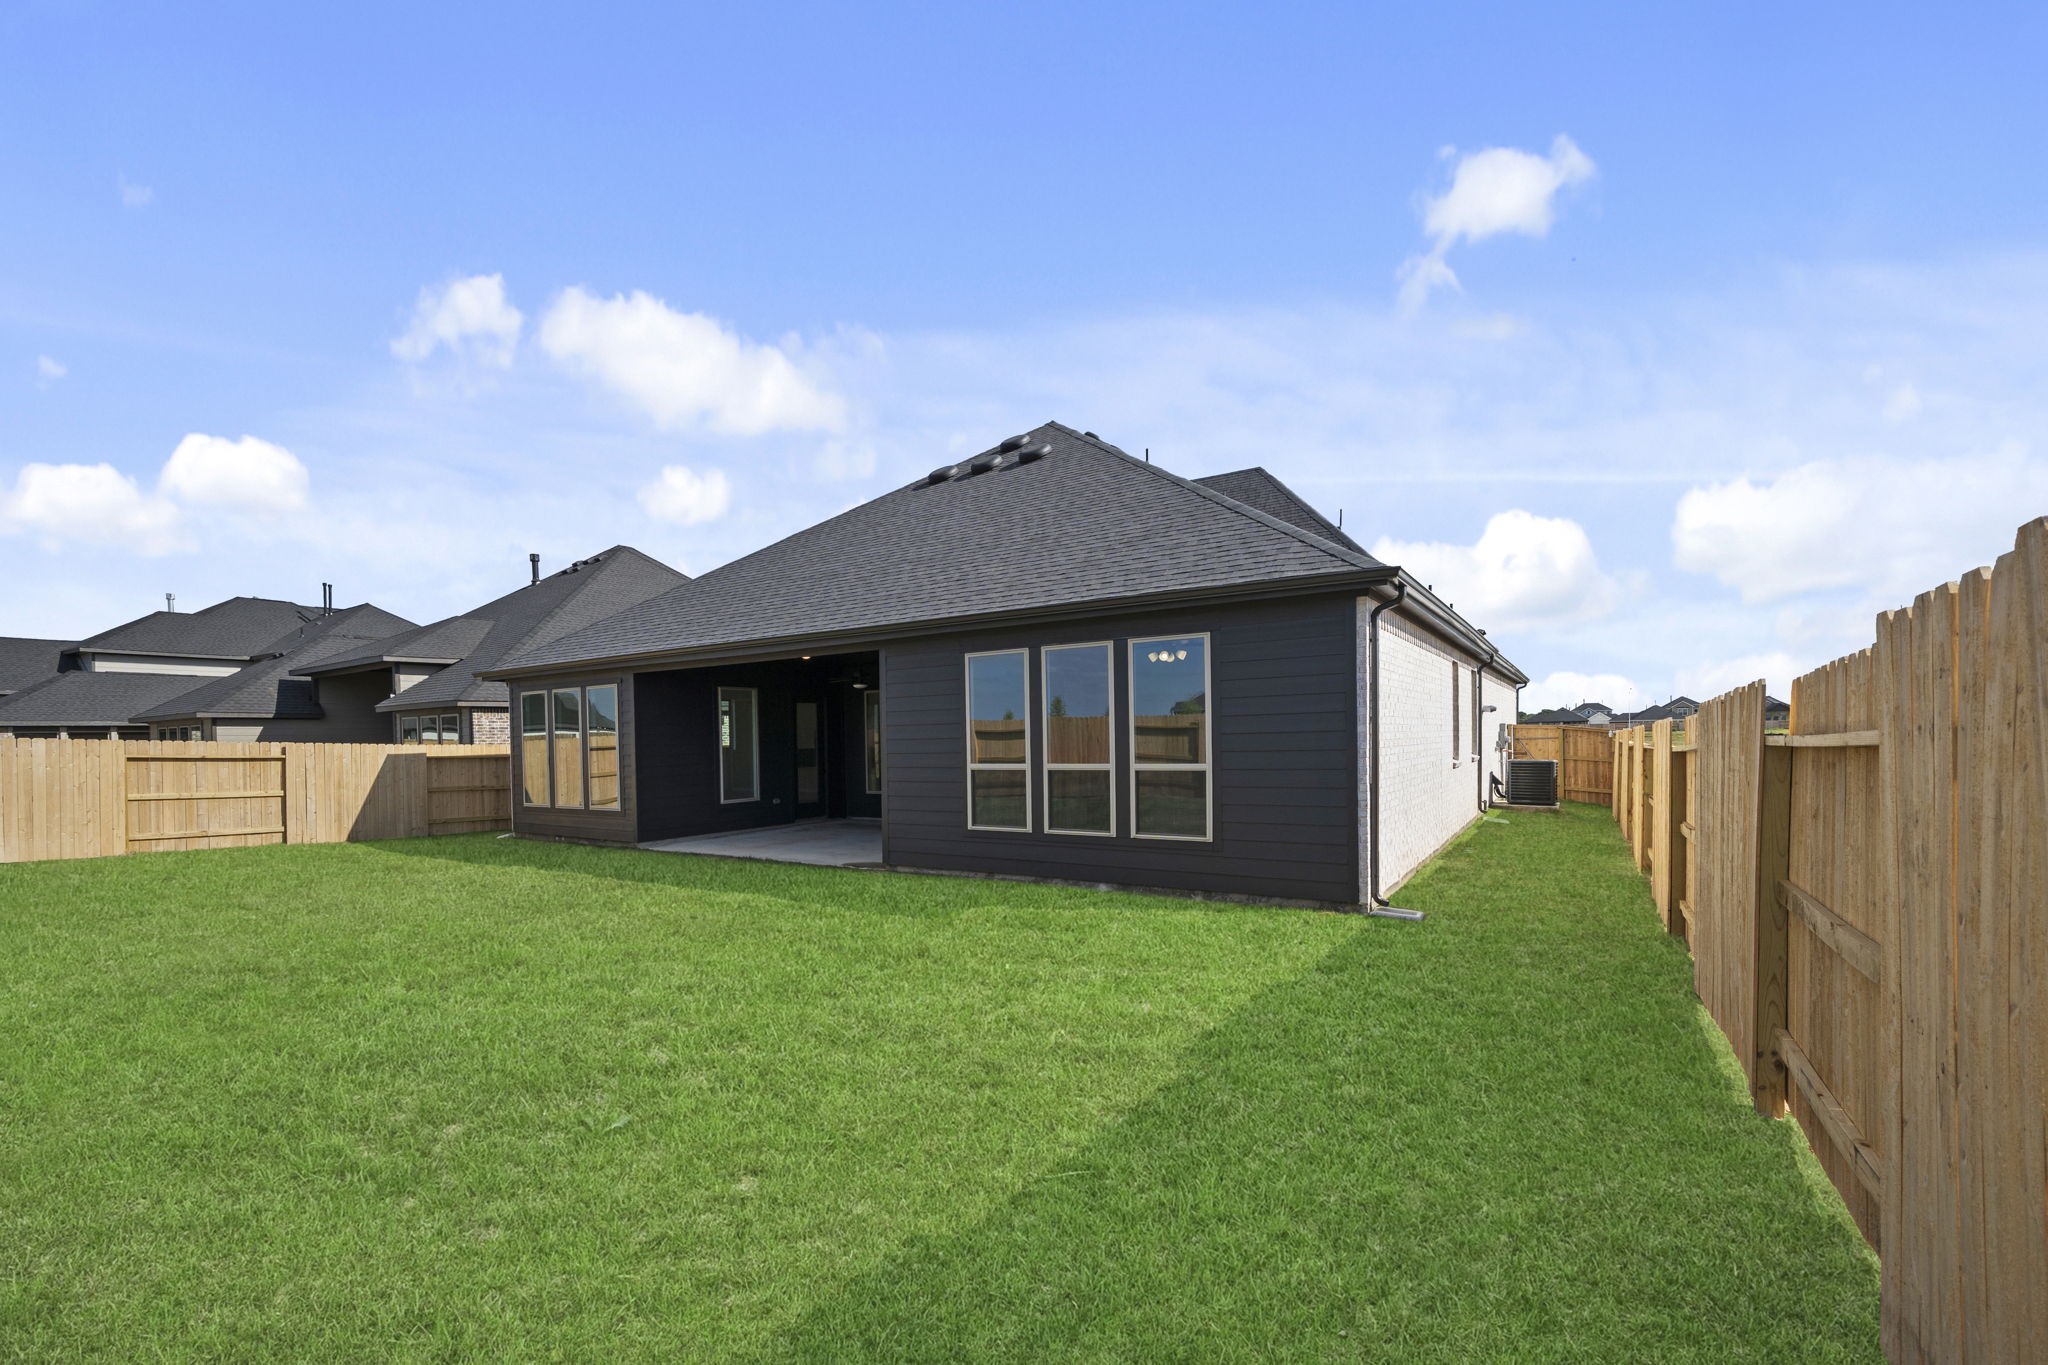
The backyard is designed for family living and outdoor enjoyment.
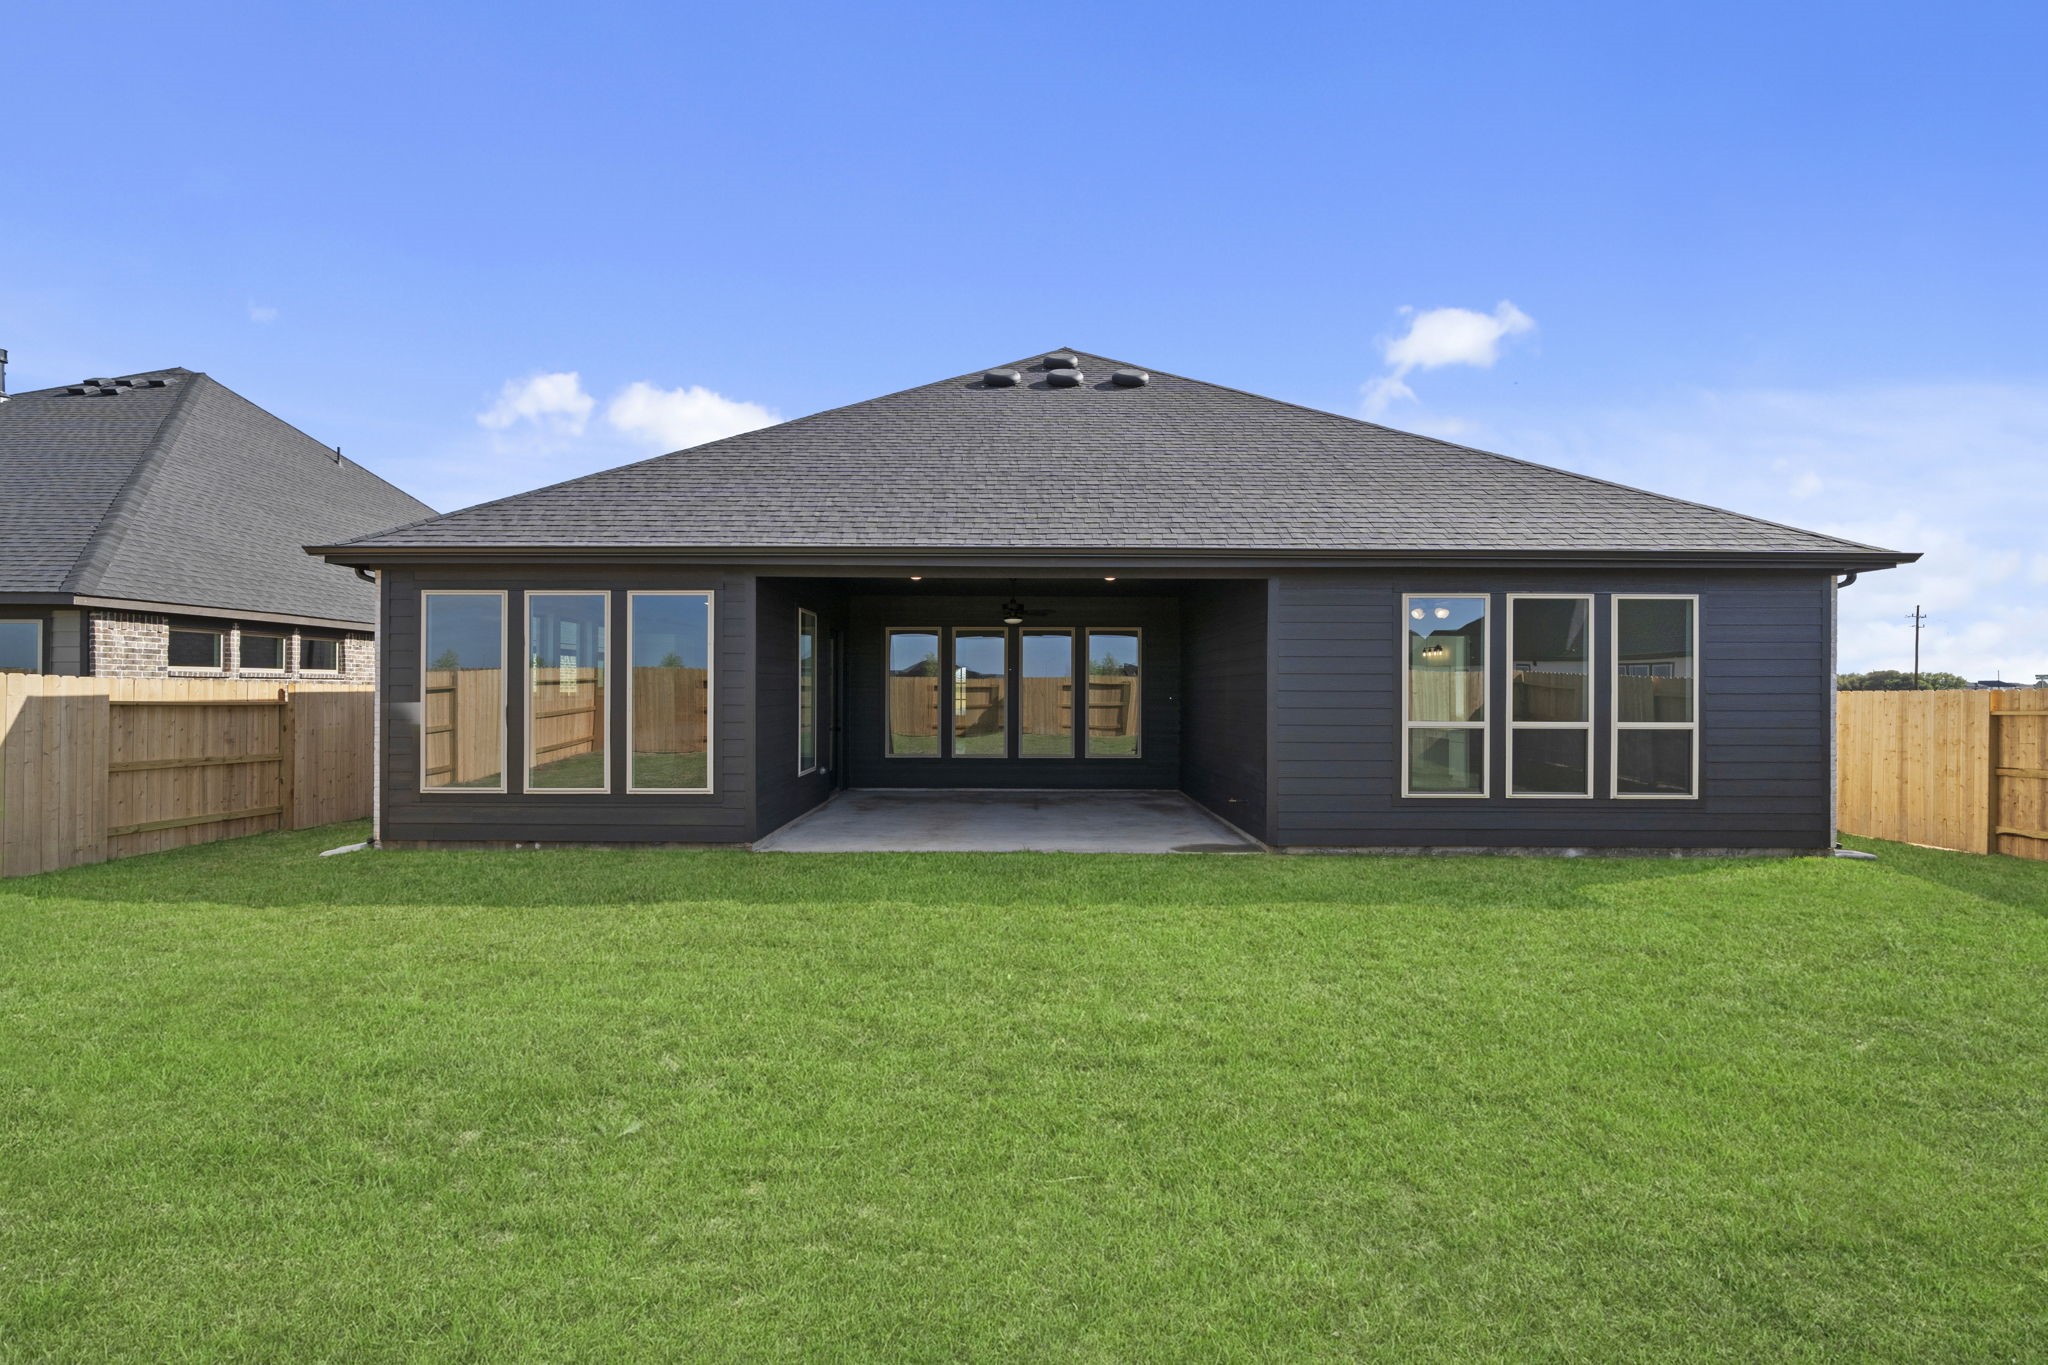
What a perfect spot for your dream pool! Dive into the future with a pool that reflects your lifestyle and dreams—because you deserve a space that feels like a vacation right in your backyard!
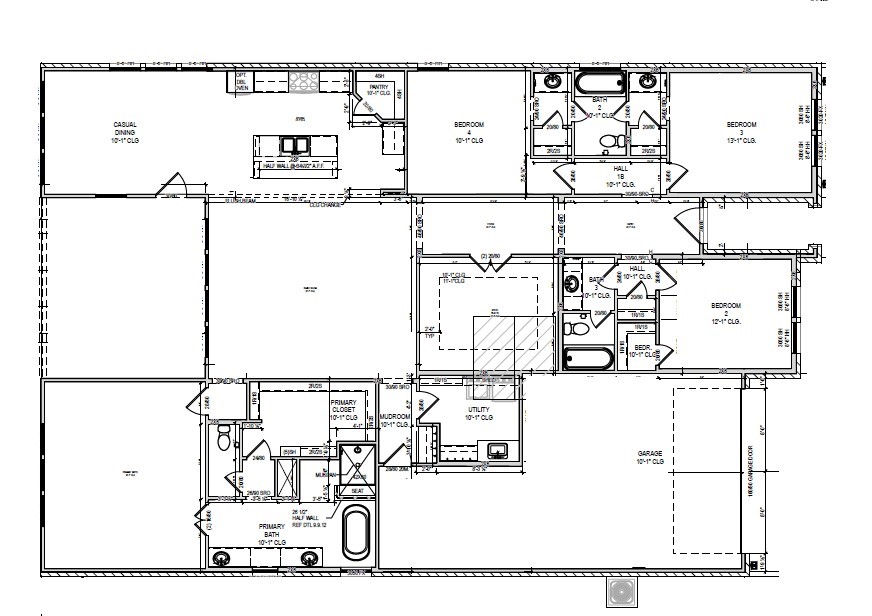
Floor plan
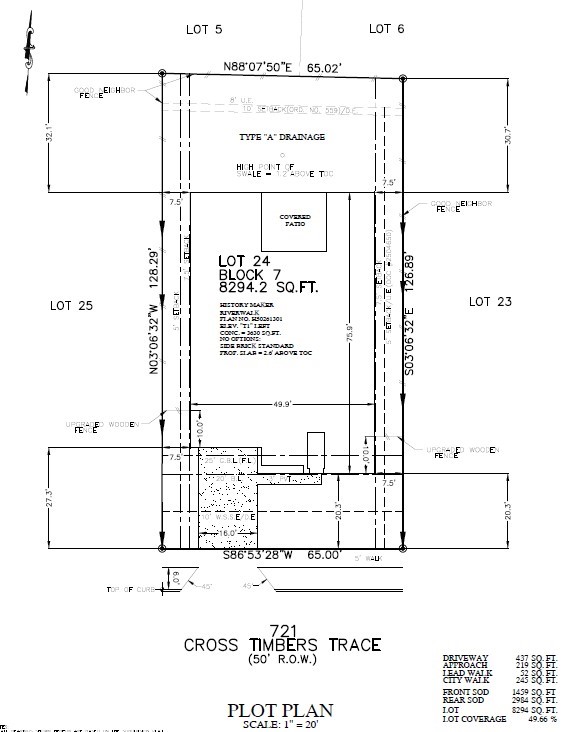
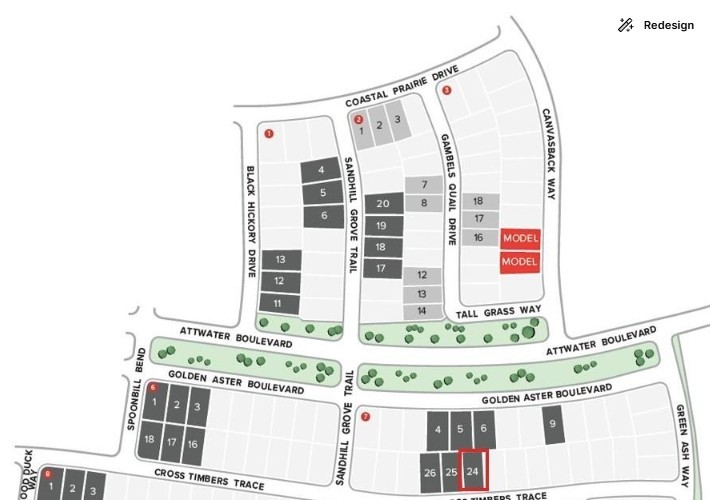
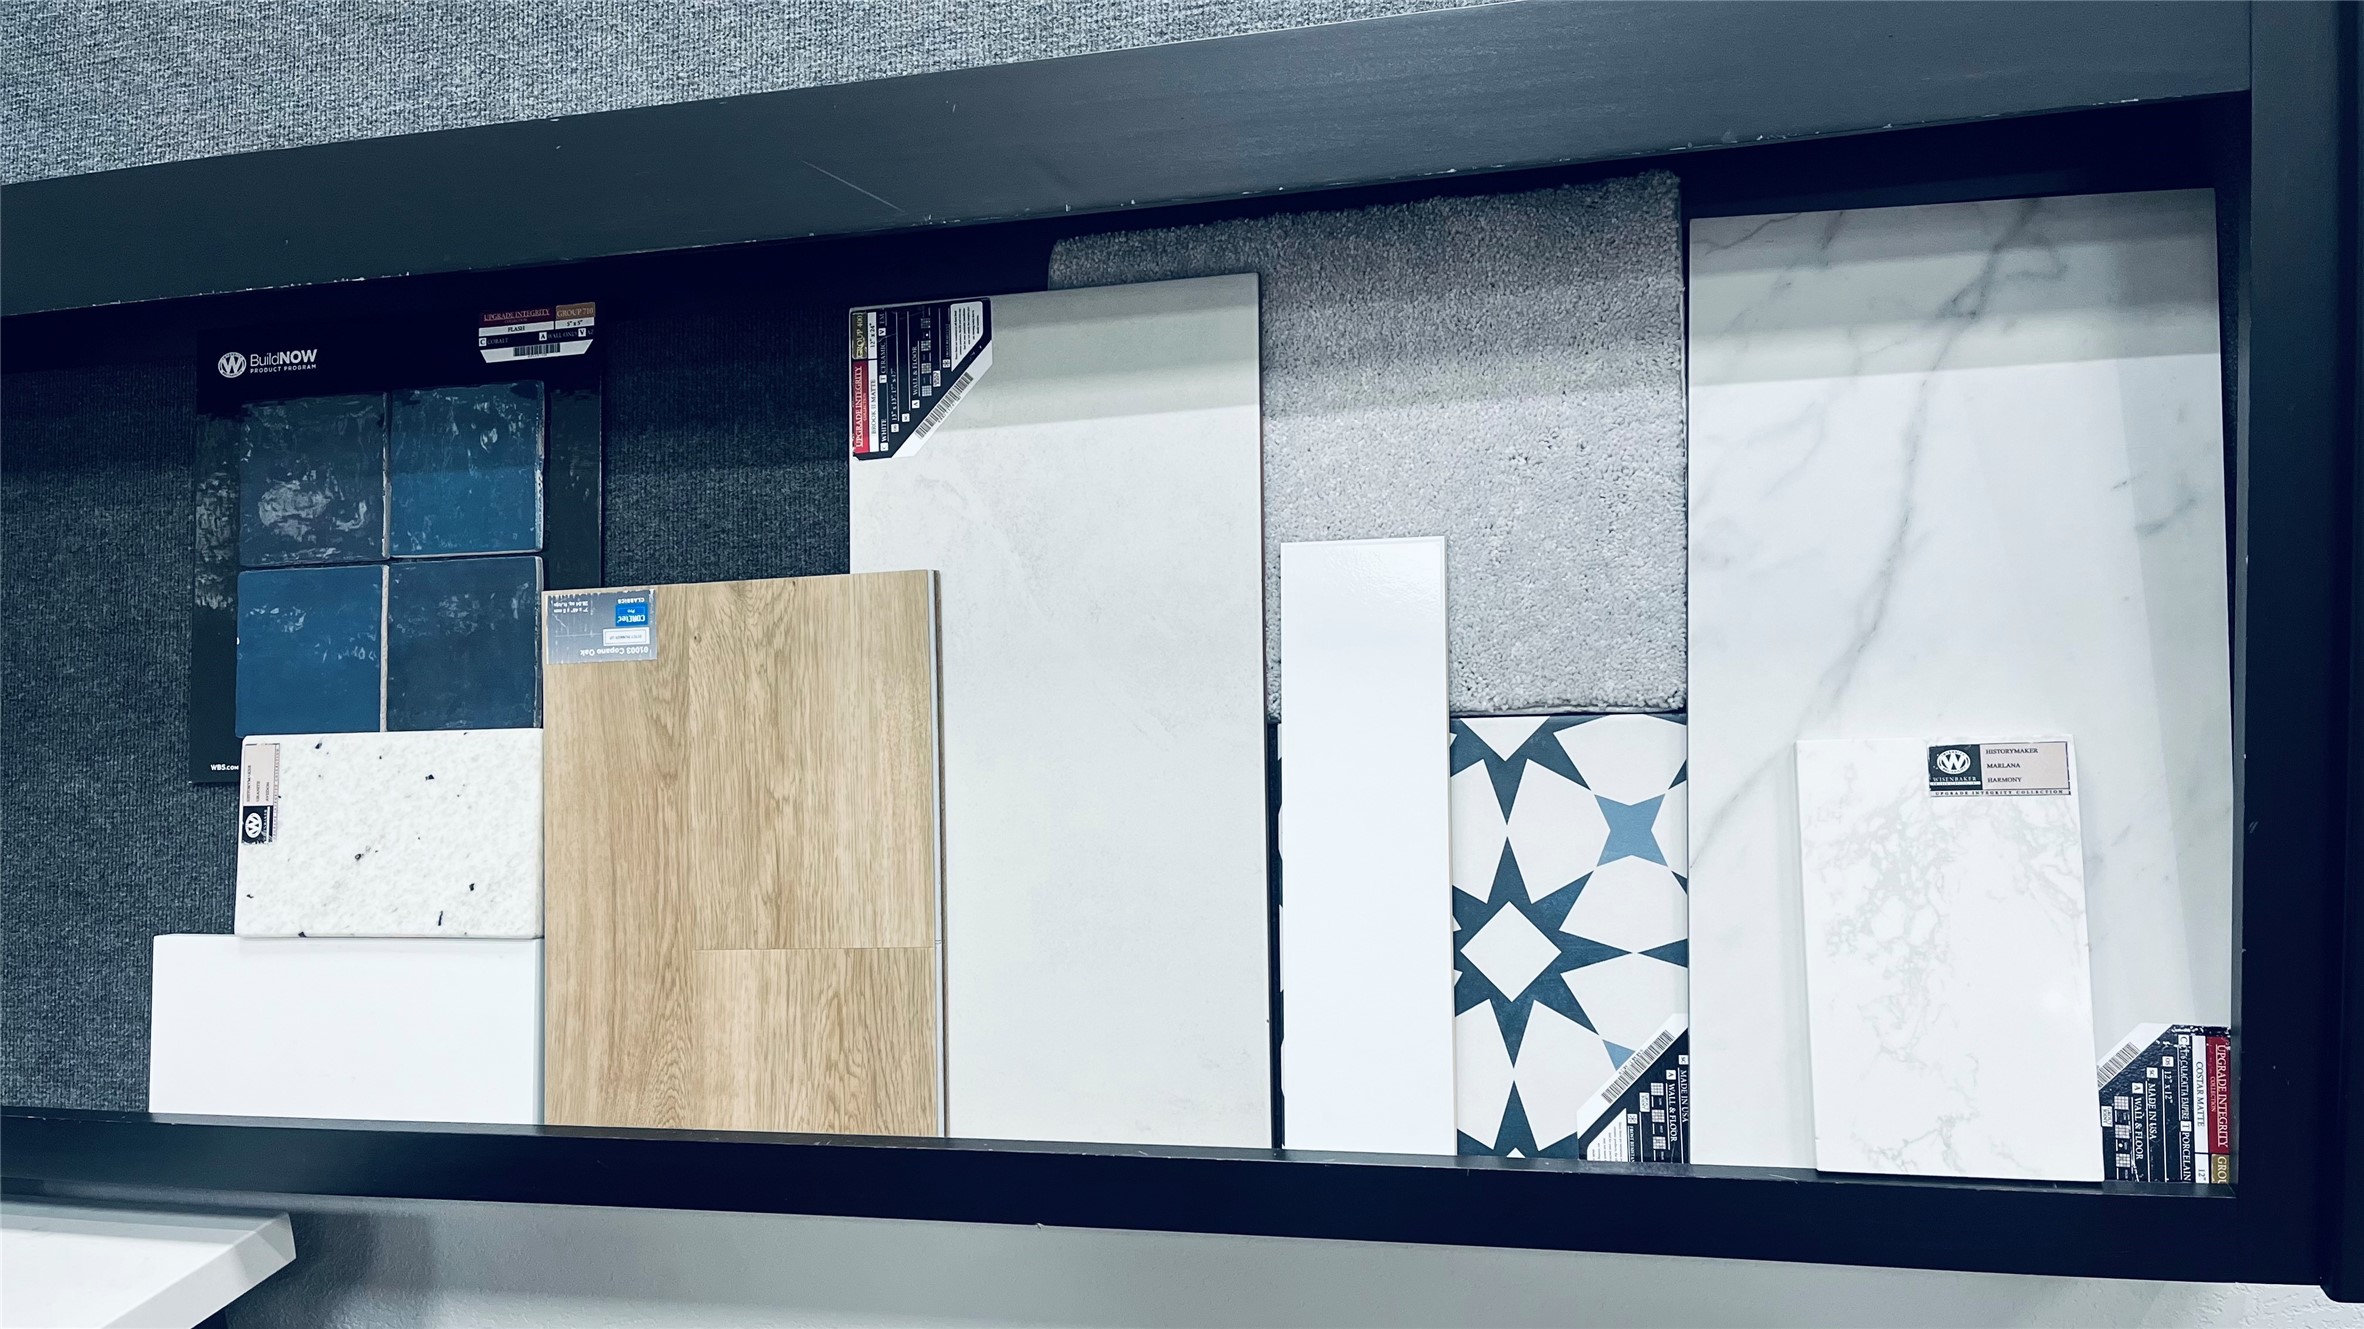
Design studio selections / Interior colors
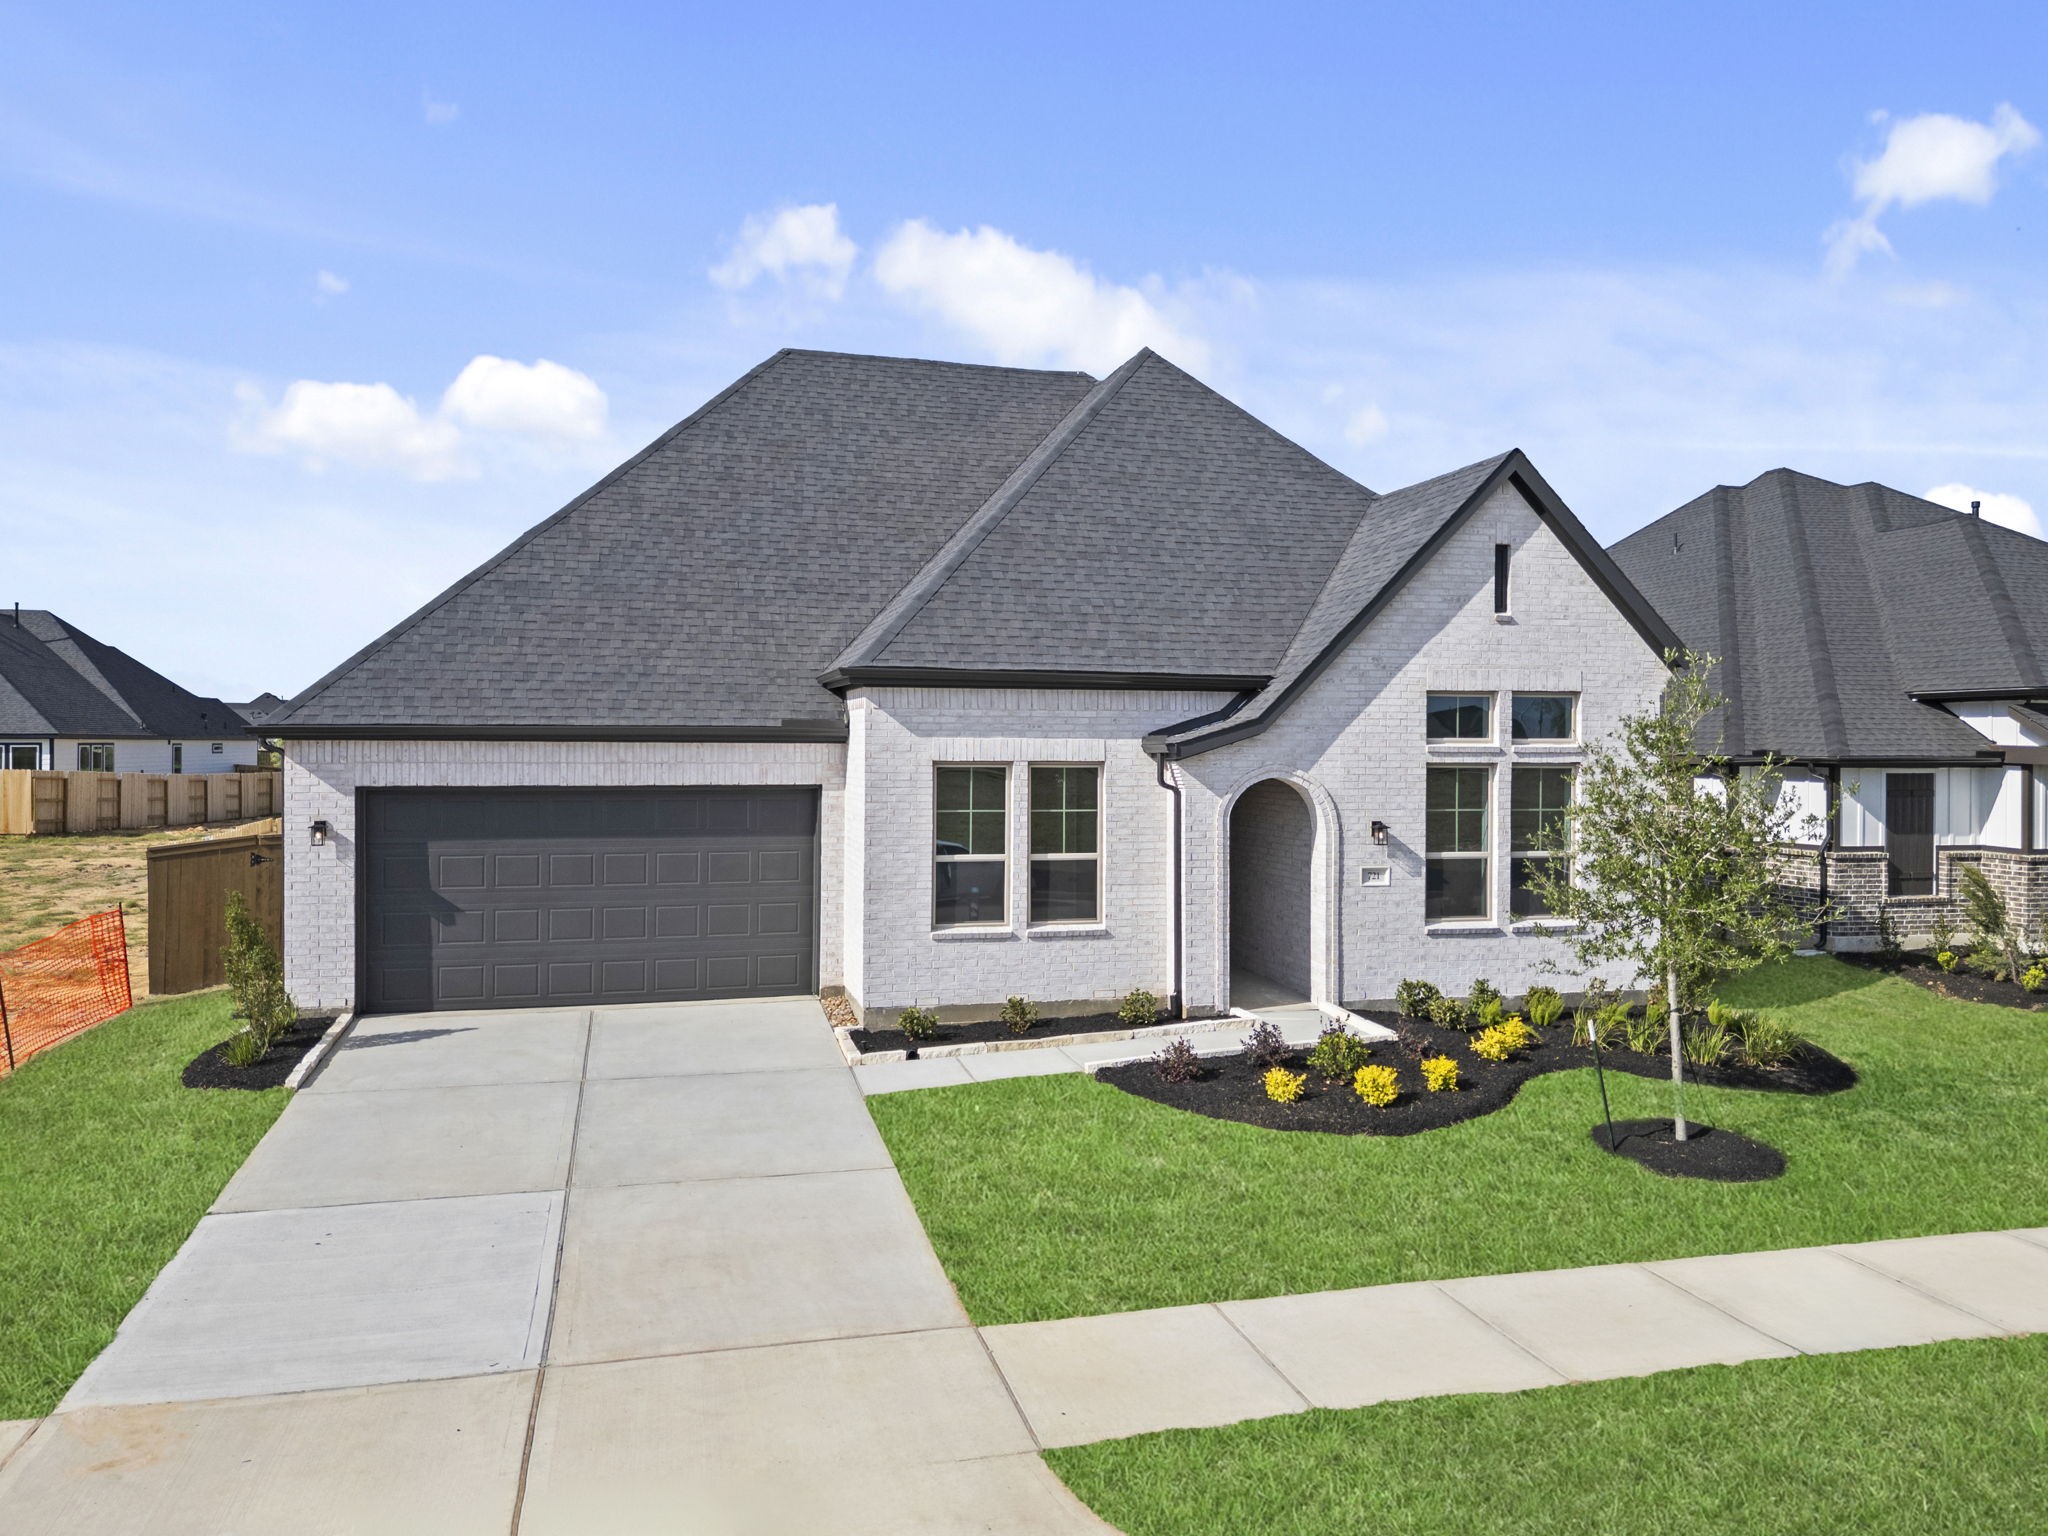
The front exterior showcases a striking combination of board-and-batten siding, warm natural wood accents, and contrasting framed windows that create a crisp, upscale presence from the moment you arrive.

Attwater amenities- coming soon
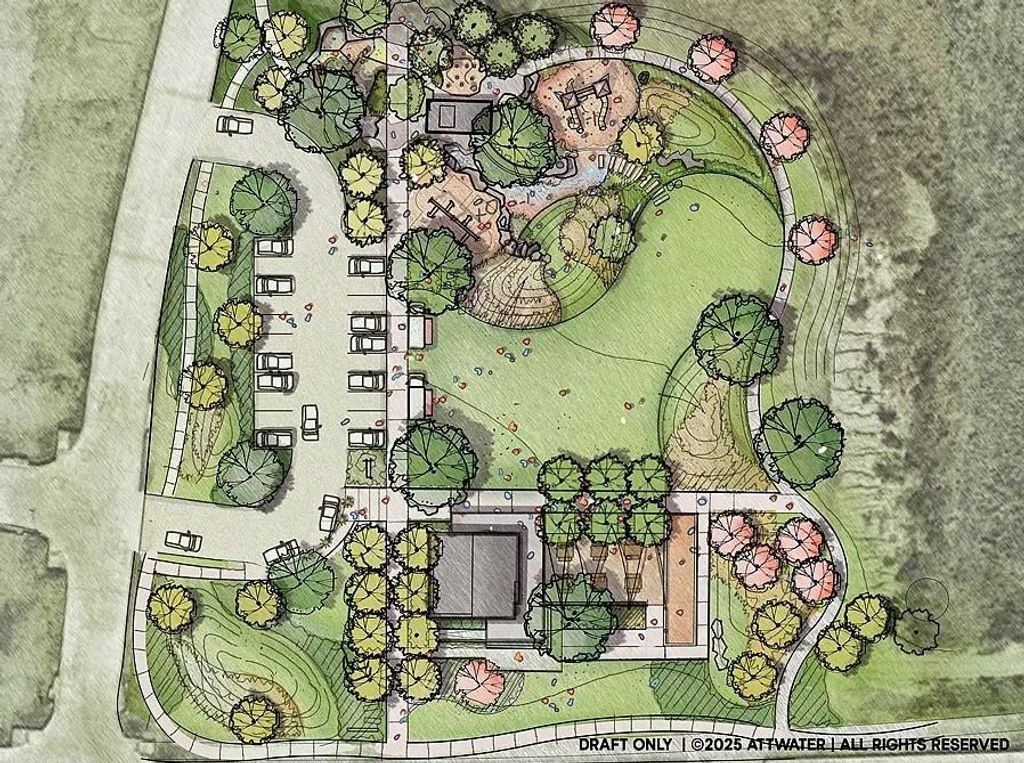
Attwater aerial view of amenity park

Description
Enjoy the perfect blend of elegance, comfort, and luxury living in this stunning Riverwalk plan by Brohn Homes, located in Attwater and within Waller ISD. Set on a spacious 8,294 sq. ft. lot. This 4 bedroom plus study one-story home, offers A generous covered patio that extends your living space outdoors, ideal for relaxing or hosting guests. Inside, soaring tray ceilings add style and space, with luxury vinyl plank flooring throughout main areas, the study. The large primary suite provides a private retreat. The gourmet kitchen is a true centerpiece complemented by an extended dining area perfect for entertaining.
Details
| MLS # | 22798422 |
|---|---|
| Listing Type | For Sale |
| Style | House |
| HOA Dues | $1,200 |
| Sub-Type | New Construction |
| Status | Active |
| Year | 2026 |
| Days On Site | 234 |
| Listing Provided By | Brohn Homes | Jimmy Franklin |
Features
| Bed(s) | 4 |
|---|---|
| Bath(s) | 3 Total |
| SQ Feet | 2,534 |
| Garage | 2 |
| Story(s) | 1 |
| Acreage | 8294.00 |
Exterior
| Lot Features | Subdivision |
|---|
Parking
| Garage Yes / No | Yes |
|---|---|
| Parking Features | Attached, Garage |
Area Information
| State | TX |
|---|---|
| County | Waller |
| City | Waller |
| Zip Code | 77484 |
| Area | 26 |
| Subarea | Waller |
| Community Name | Attwater |
| Listing VS Median (in Attwater) | |
Price: $449,990 low | high Med: $419,990 sqft: 2,534 low | high Med: 2,517 $ / sqft: $178 low | high Med: $167 On site: 234 low | high Med: 177.5 | |
Request a showing
Request a showing
Contact
Learn More About This Property

| State | TX |
|---|---|
| County | Waller |
| City | Waller |
| Zip Code | 77484 |
| Area | 26 |
| Subarea | Waller |
| Community Name | Attwater |
| Listing VS Median (in Attwater) | |
Price: $449,990 low | high Med: $419,990 sqft: 2,534 low | high Med: 2,517 $ / sqft: $178 low | high Med: $167 On site: 234 low | high Med: 177.5 | |
Listing Updated: August 17, 2026 at 12:59:09 AM PDT
Back to top of page 


.jpg)


18756 Stone Oak Parkway Ste 300
San Antonio, TX 78258
Email: [email protected]
San Marcos 512.214.6600 | New Braunfels 830.608.5400 | Spring Branch 830.224.8430 | Boerne 830.816.7200
Land & Ranch 210.483.7500 | Bandera 830.850.6700 | Global Luxury 210.483.5700 | Coldwell Banker Commercial Alamo City 210.483.6250
North Central San Antonio / Stone Oak 210.483.7070 | Harper Property Management 210.483.7040 | Relocation Services 210.483.7121
North West San Antonio 210.483.0000 | Laredo 956.722.4822 | Coldwell Banker Commercial International Gateway 956.937.2867
Land & Ranch 210.483.7500 | Bandera 830.850.6700 | Global Luxury 210.483.5700 | Coldwell Banker Commercial Alamo City 210.483.6250
North Central San Antonio / Stone Oak 210.483.7070 | Harper Property Management 210.483.7040 | Relocation Services 210.483.7121
North West San Antonio 210.483.0000 | Laredo 956.722.4822 | Coldwell Banker Commercial International Gateway 956.937.2867
POWERED BY