7207 Hillside Avenue,Mont Belvieu, TX 77523
Mont Belvieu, TX 77523

Description
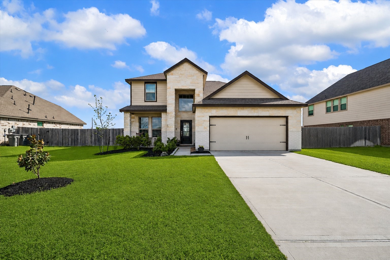
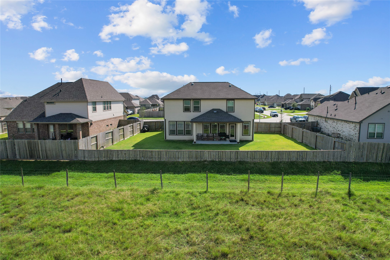
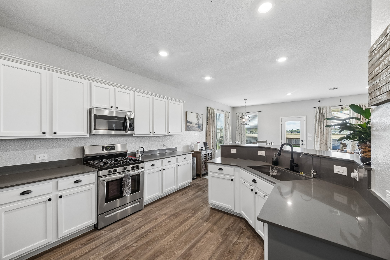
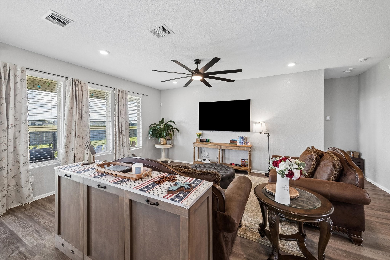
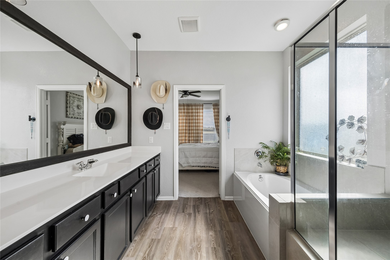
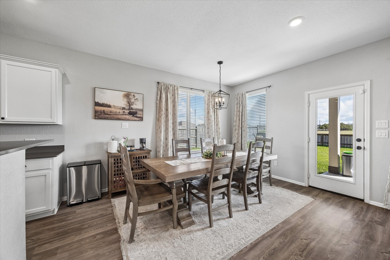
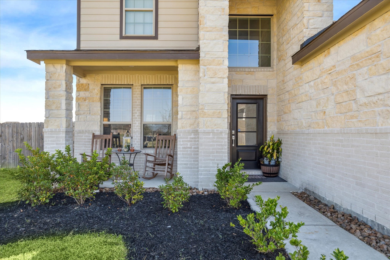
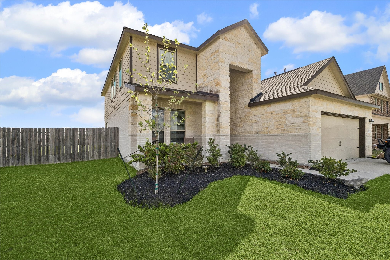
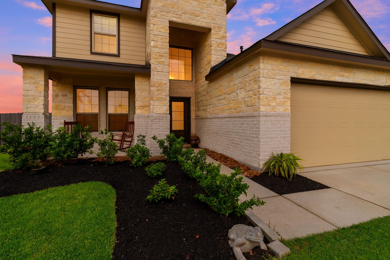
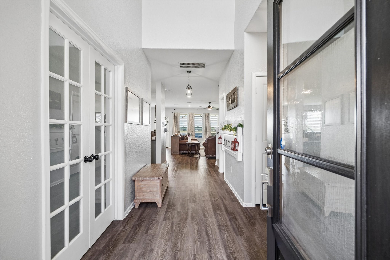
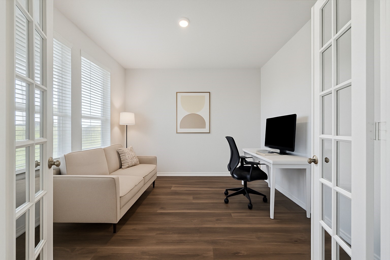
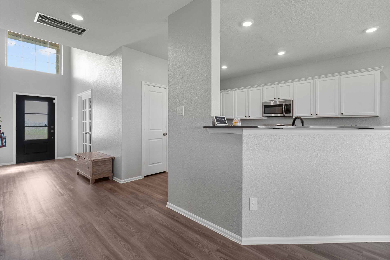
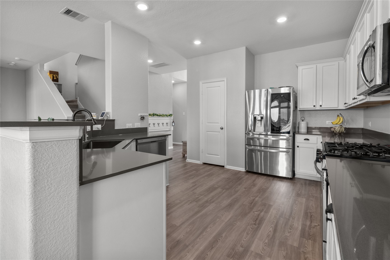
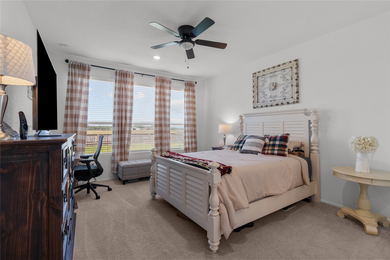
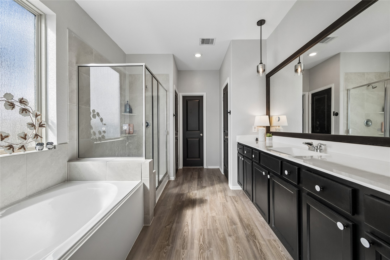
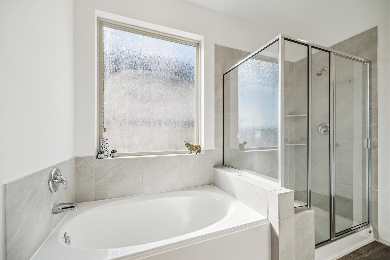
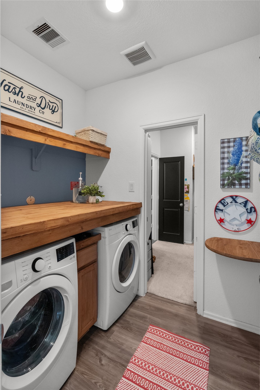
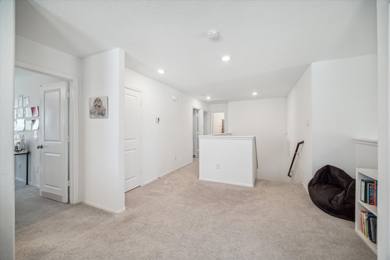
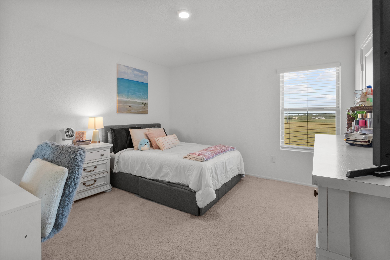
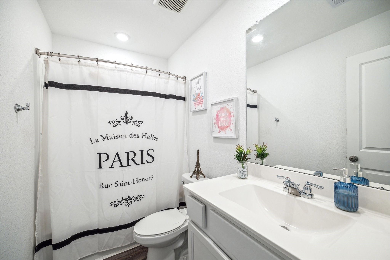
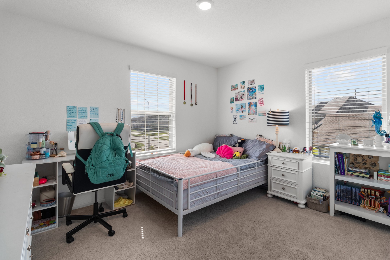
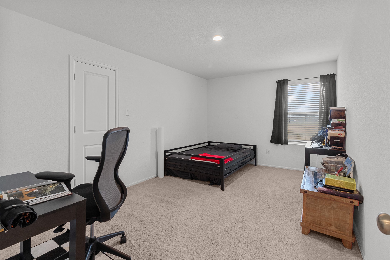
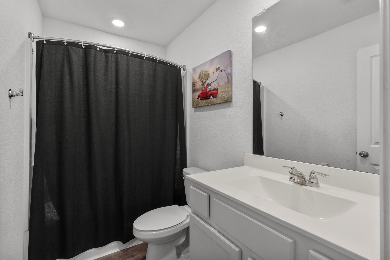
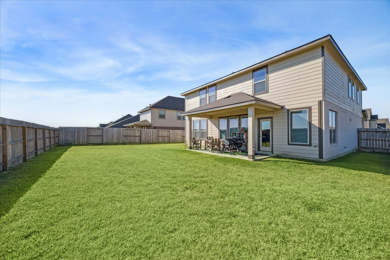
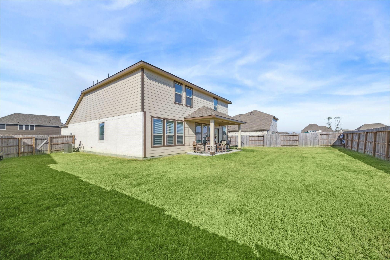
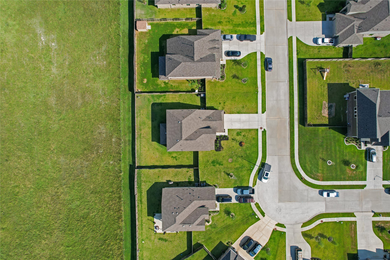
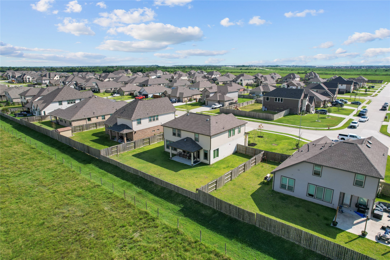
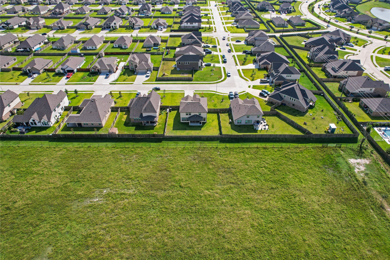
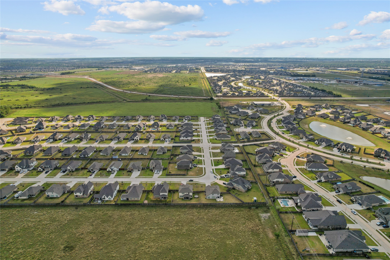
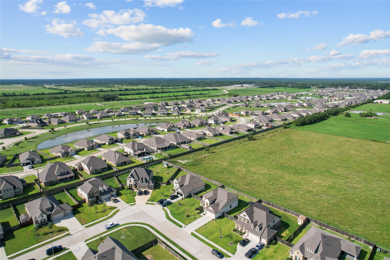
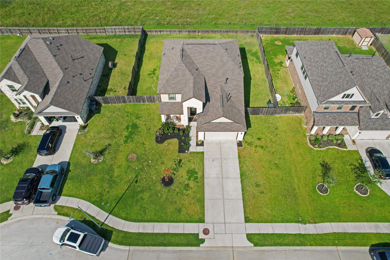
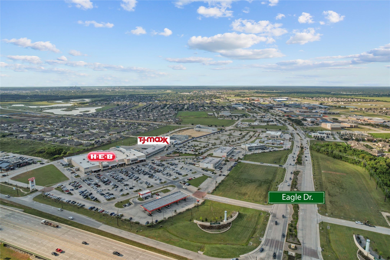
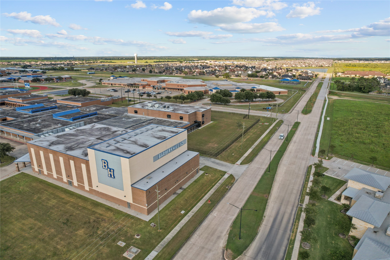
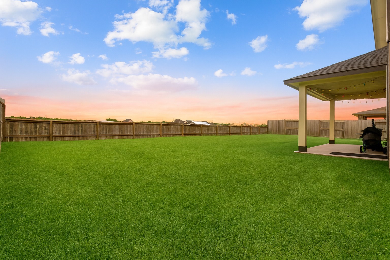
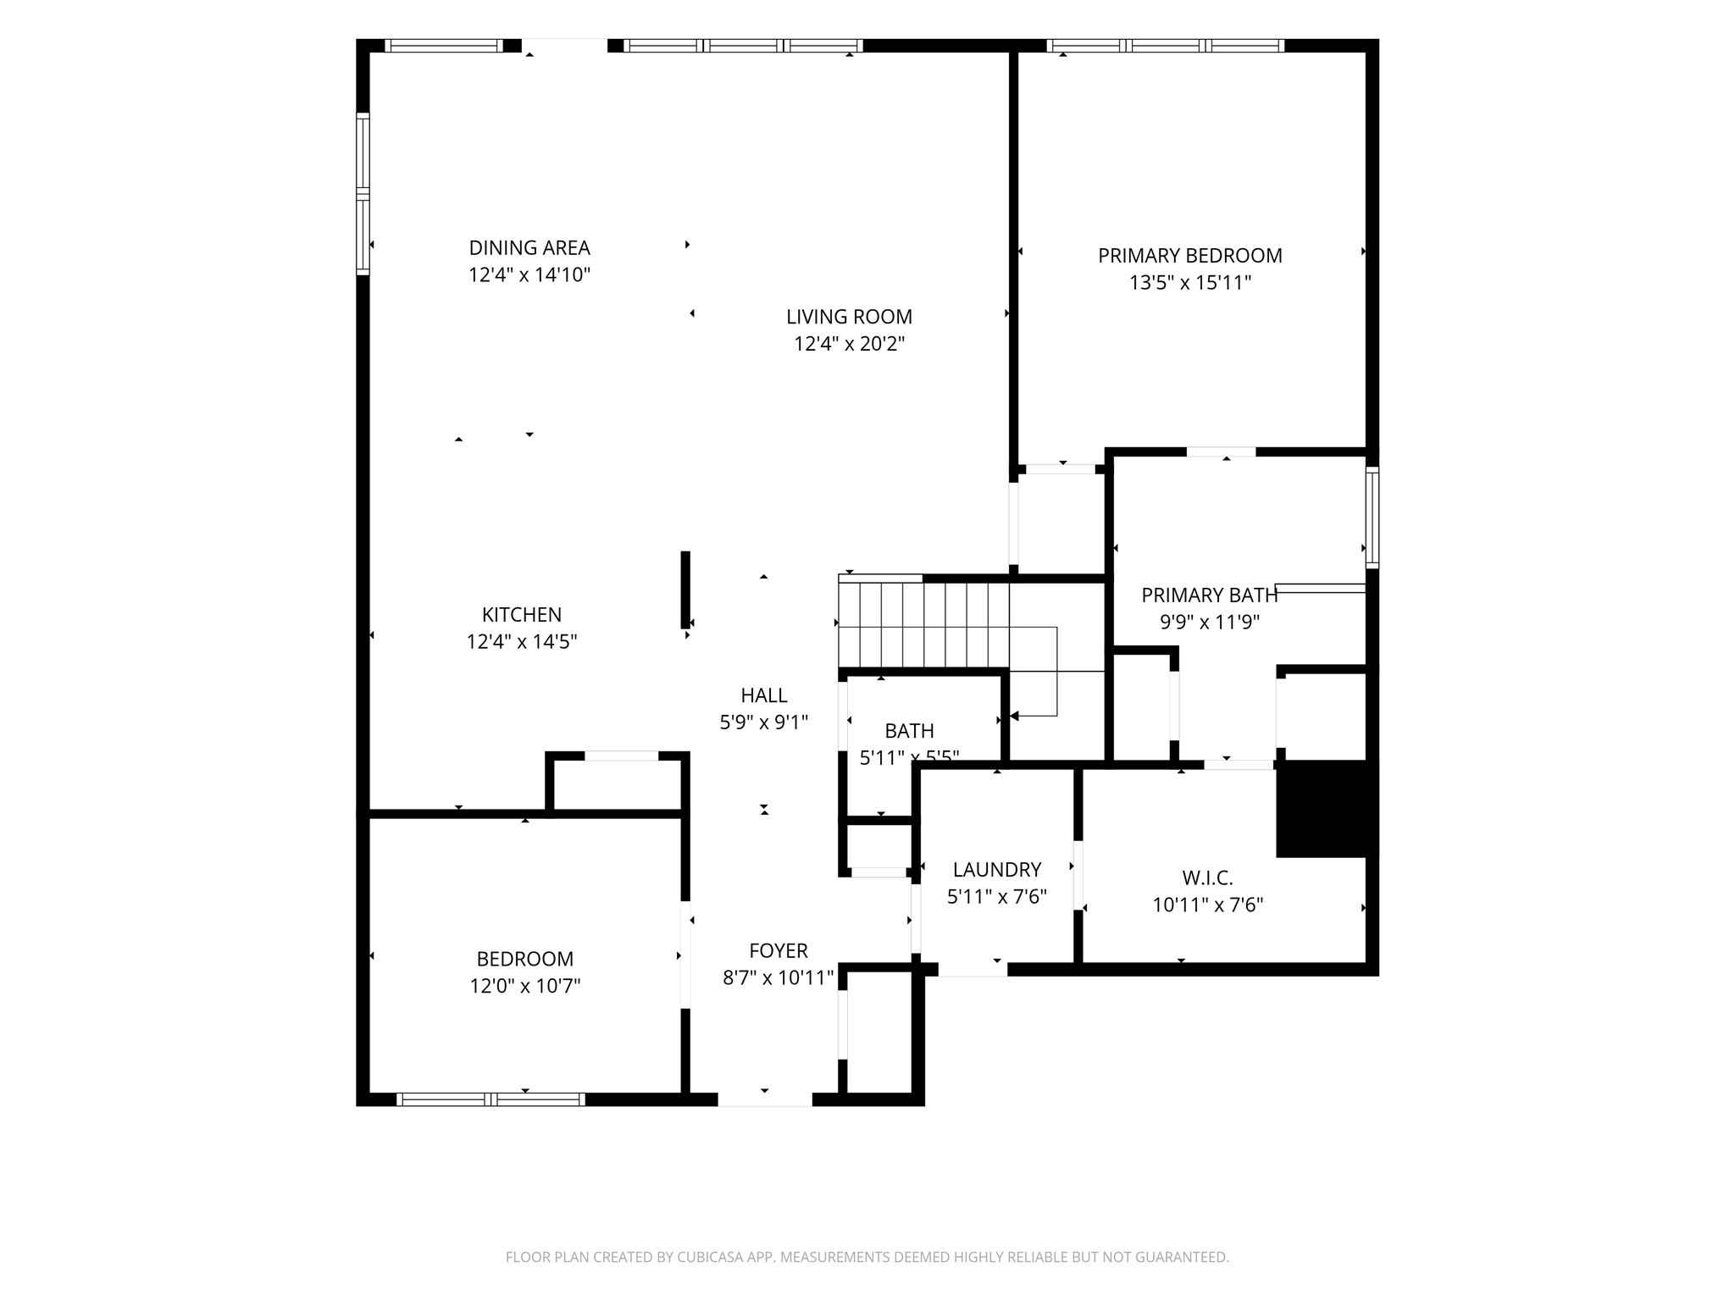
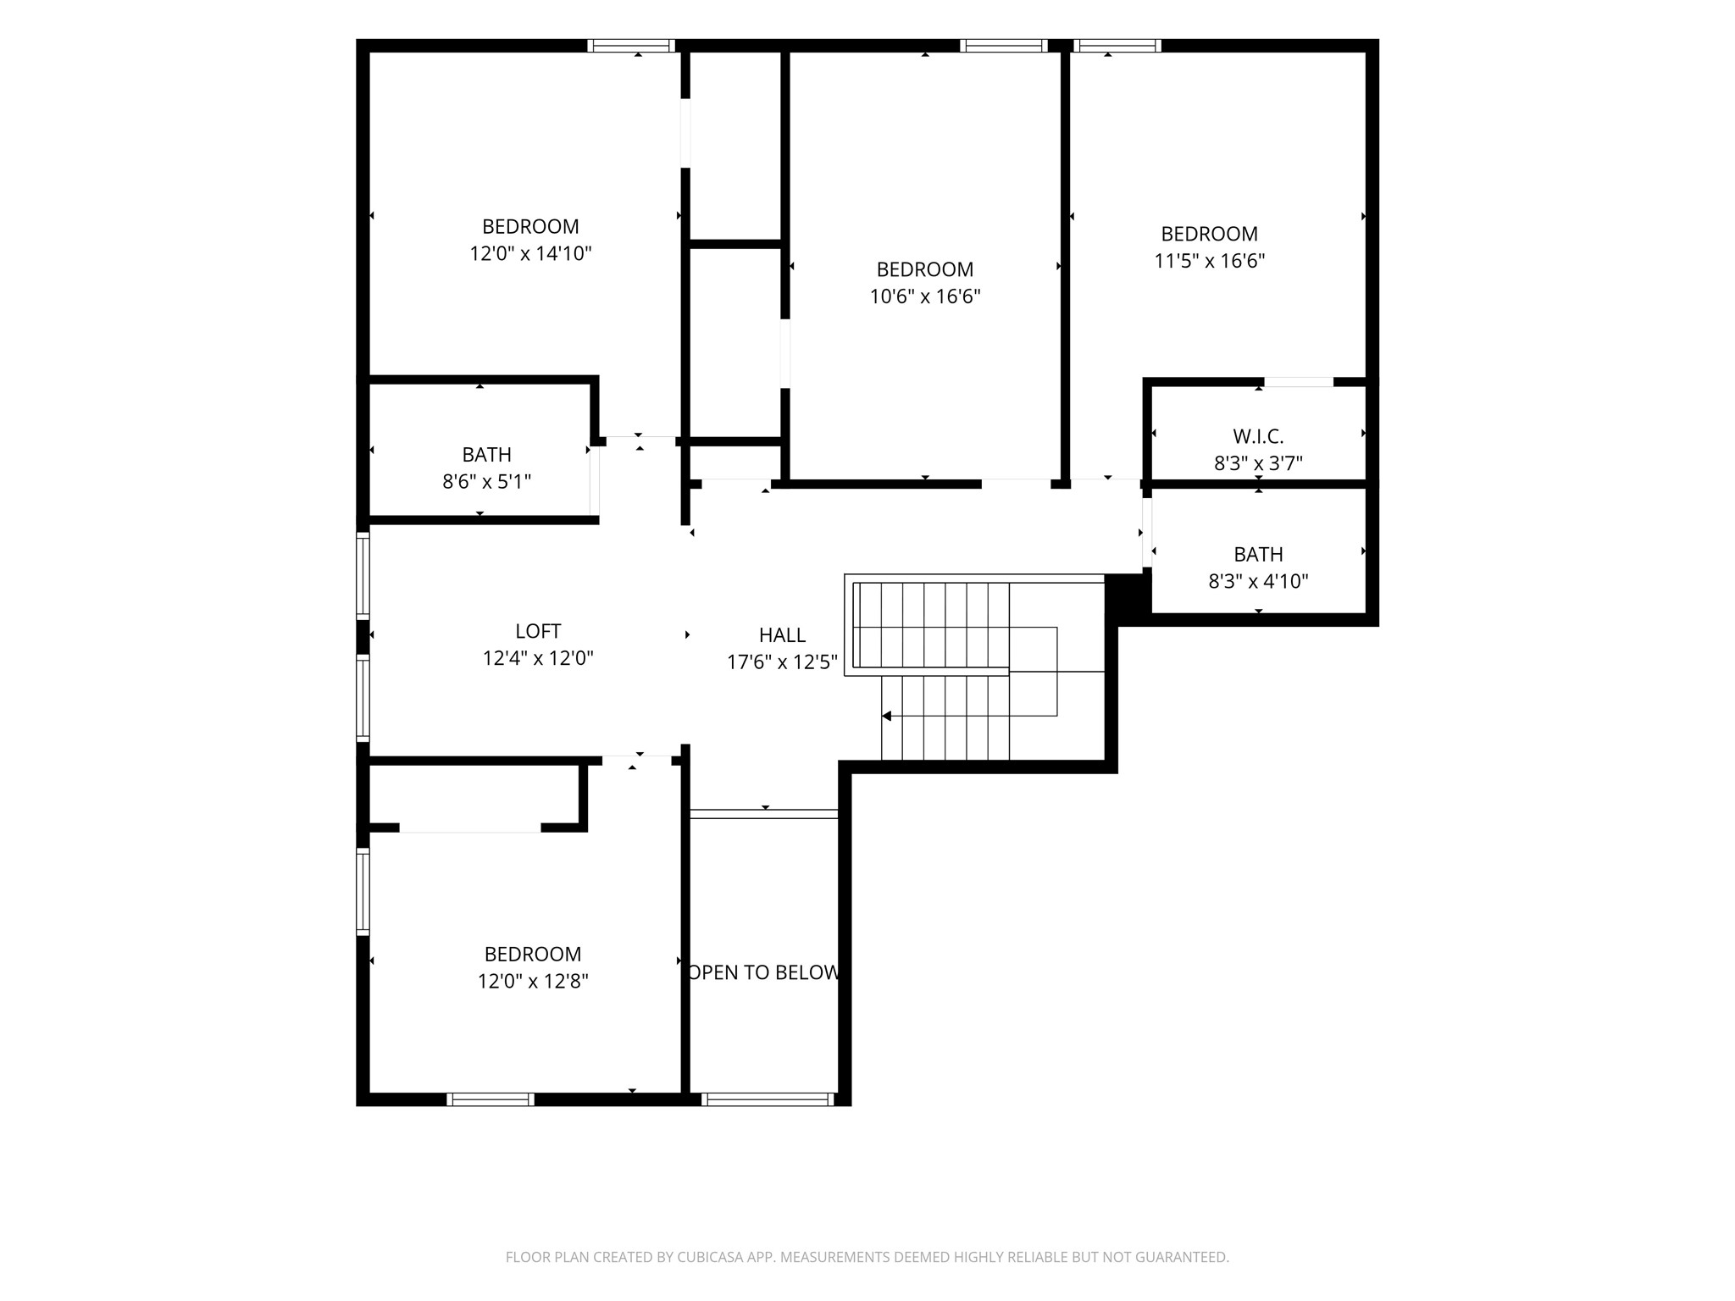
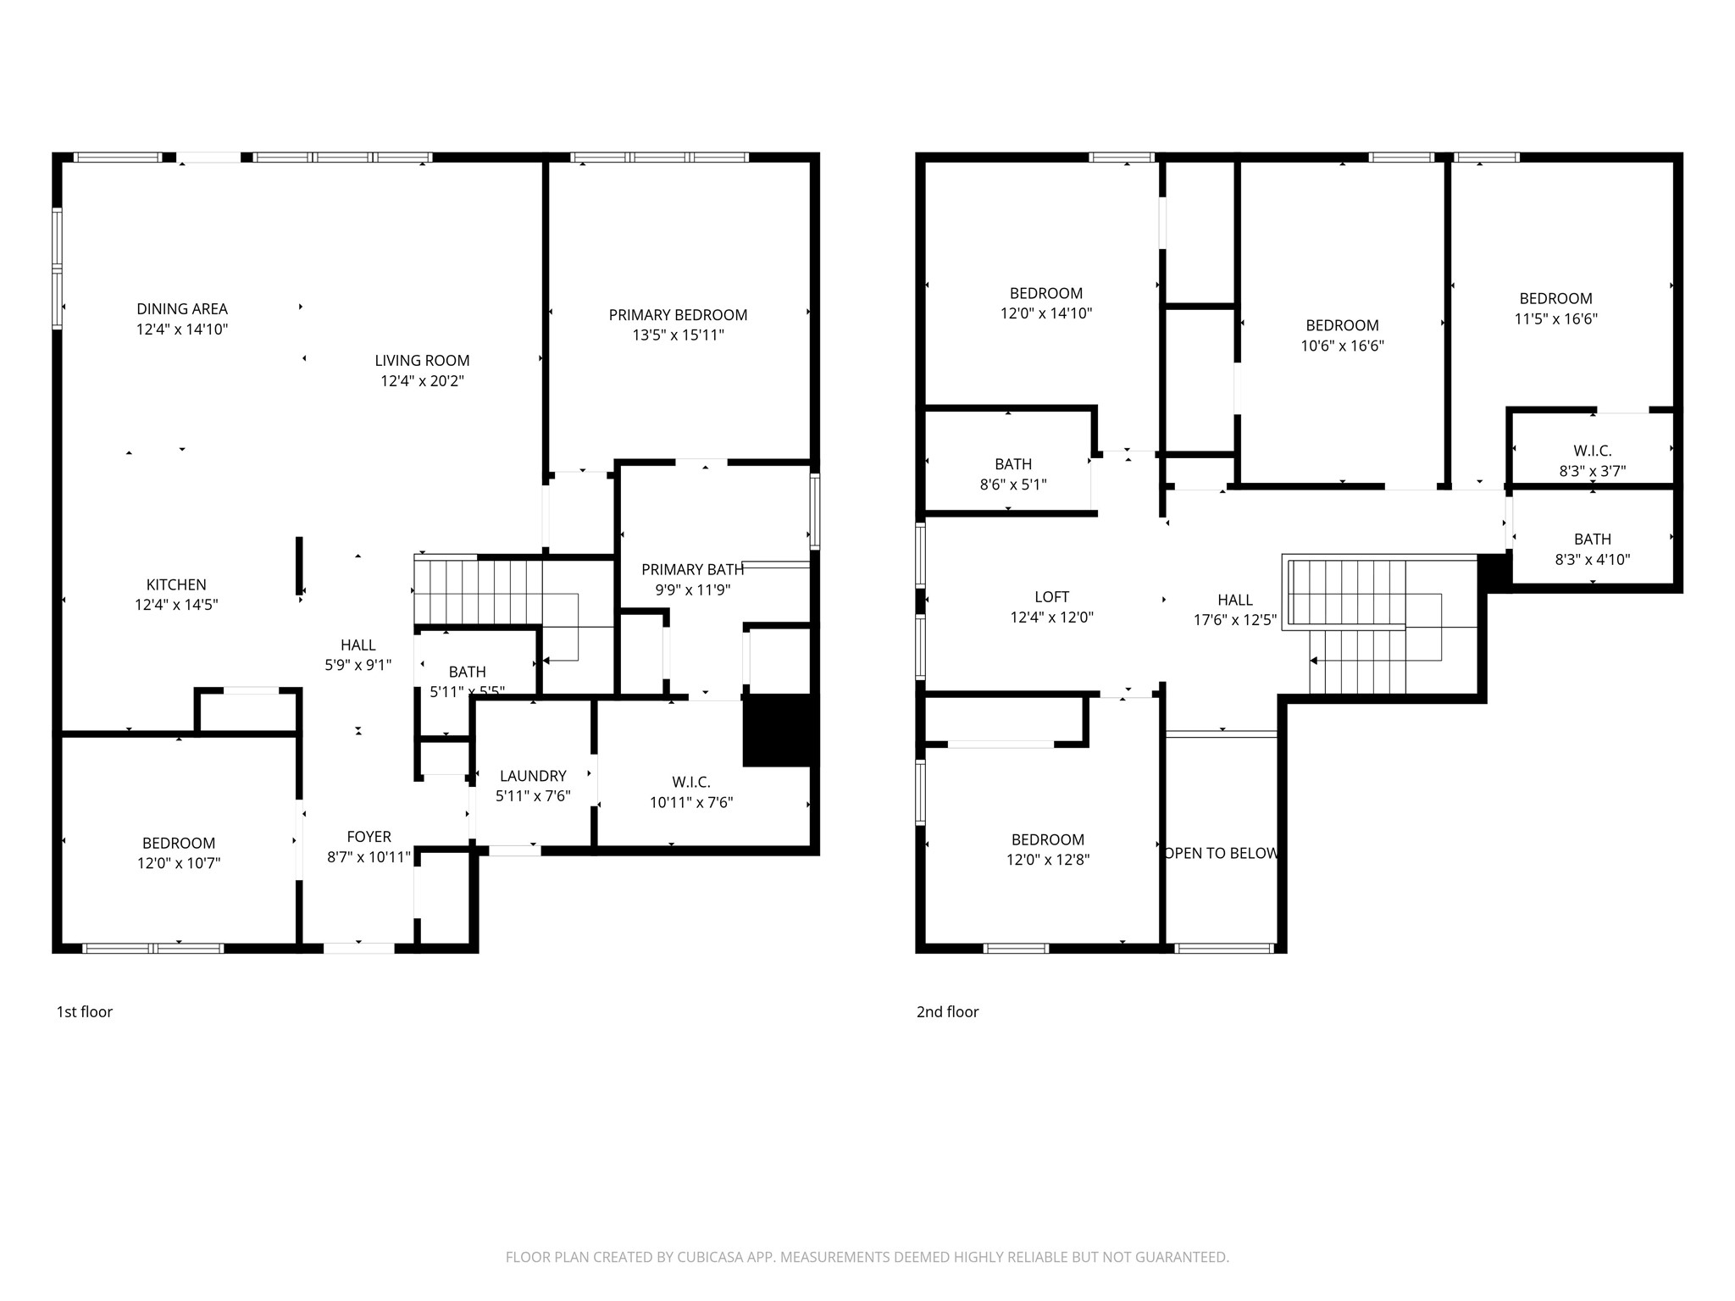
Imagine coming home after a long day's work to a like-new 2022 build, zoned to top-rated Barbers Hill ISD, where your backyard backs up to peaceful green space and cattle graze just beyond the fence. It's the kind of homecoming that makes the long days worth it. Step inside to 2,770 sq ft of open-concept living with 5 bedrooms and 3.5 baths on an oversized lot, room for the whole family to grow. The main-floor primary suite offers everyday ease, while a dedicated home office keeps work & life in balance. The chef-ready kitchen, with granite counters and a pantry, flows right into the heart of the home, perfect for gathering. Upstairs, extra bedrooms and baths are ready to become a game room, guest space, or playroom. Outside, a covered patio and fully fenced backyard invite you to slow down and enjoy the view. Low tax rate, easy I-10 access. This is more than a house, it's where your family's story begins. Large lot Primary suite on main level Nearby parks, dining, and I-10 access
Details
| MLS # | 22961073 |
|---|---|
| Listing Type | For Sale |
| Style | House |
| HOA Dues | $450 |
| Sub-Type | Resale |
| Status | Active |
| Year | 2022 |
| Days On Site | 76 |
| Listing Provided By | Realty Of America - Heights | Felicia Rosas |
Features
| Bed(s) | 5 |
|---|---|
| Bath(s) | 4 Total |
| SQ Feet | 2,770 |
| Garage | 2 |
| Story(s) | 2 |
| Acreage | 0.24 |
Exterior
| Lot Features | Subdivision, Pond On Lot |
|---|
Parking
| Garage Yes / No | Yes |
|---|---|
| Parking Features | Attached, Garage |
Taxes
| Tax Annual Amount | 8482 |
|---|
Area Information
| State | TX |
|---|---|
| County | Chambers |
| City | Mont Belvieu |
| Zip Code | 77523 |
| Area | 53 |
| Subarea | Chambers County West |
| Community Name | South Lake Estate |
| Listing VS Median (in South Lake Estate) | |
Price: $439,999 low | high Med: $414,500 sqft: 2,770 low | high Med: 2,326 $ / sqft: $159 low | high Med: $183 On site: 76 low | high Med: 99 | |
Market Activity 77523
Request a showing
Request a showing
Contact
Learn More About This Property

| State | TX |
|---|---|
| County | Chambers |
| City | Mont Belvieu |
| Zip Code | 77523 |
| Area | 53 |
| Subarea | Chambers County West |
| Community Name | South Lake Estate |
| Listing VS Median (in South Lake Estate) | |
Price: $439,999 low | high Med: $414,500 sqft: 2,770 low | high Med: 2,326 $ / sqft: $159 low | high Med: $183 On site: 76 low | high Med: 99 | |


.jpg)

Land & Ranch 210.483.7500 | Bandera 830.850.6700 | Global Luxury 210.483.5700 | Coldwell Banker Commercial Alamo City 210.483.6250
North Central San Antonio / Stone Oak 210.483.7070 | Harper Property Management 210.483.7040 | Relocation Services 210.483.7121
North West San Antonio 210.483.0000 | Laredo 956.722.4822 | Coldwell Banker Commercial International Gateway 956.937.2867
