The heart of the home, this beautifully appointed kitchen offers an oversized island with exceptional storage, abundant natural light, a charming coffee bar, and generous space for cooking, dining, and entertaining.
Charming two-story home blending timeless architecture with modern comfort, featuring an inviting front porch, 4–5 spacious bedrooms, a private guest suite, dedicated home office, and thoughtfully designed living spaces ideal for today's lifestyle.
Welcoming covered front porch with an inviting entry, creating timeless curb appeal.
The oversized covered front porch, accented by a rich stained wood ceiling, serves as an extension of the home's living space. Whether hosting dinner with friends, sipping your morning coffee, or visiting with neighbors, this inviting porch is sure to become your favorite place to unwind.
A stunning kitchen features an expansive island with seating, elegant pendant lighting, and sleek stainless steel appliances, perfectly complemented by rich wood flooring and ample cabinetry.
Elegant kitchen featuring a spacious island with seating, modern appliances, and chic two-tone cabinetry, all complemented by a sleek subway tile backsplash and warm hardwood floors.
Butler's pantry featuring custom cabinetry, built-in wine storage, a beverage refrigerator, and a secondary prep sink—an elegant and functional space designed to make entertaining effortless.
Sun-filled formal dining room ideally located just off the butler's pantry, creating a seamless flow for entertaining guests, hosting holiday celebrations, and enjoying memorable family dinners.
Gracious formal dining room adorned with timeless wainscoting and a striking box-beam coffered ceiling, offering an elegant backdrop for everything from everyday meals to memorable gatherings.
Beautifully appointed home office at the front of the home showcases a dramatic color-wash finish, plentiful natural light, an adjoining full bath, walk-in closet, and ample under-stair storage—offering exceptional flexibility for work or overnight guests.
First-floor full bath with tub/shower combination provides the perfect balance of convenience for guests and privacy for the adjoining office or fifth bedroom.
Expansive family room with cozy fireplace opens to the chef's kitchen, offering an ideal layout for gathering with family and friends.
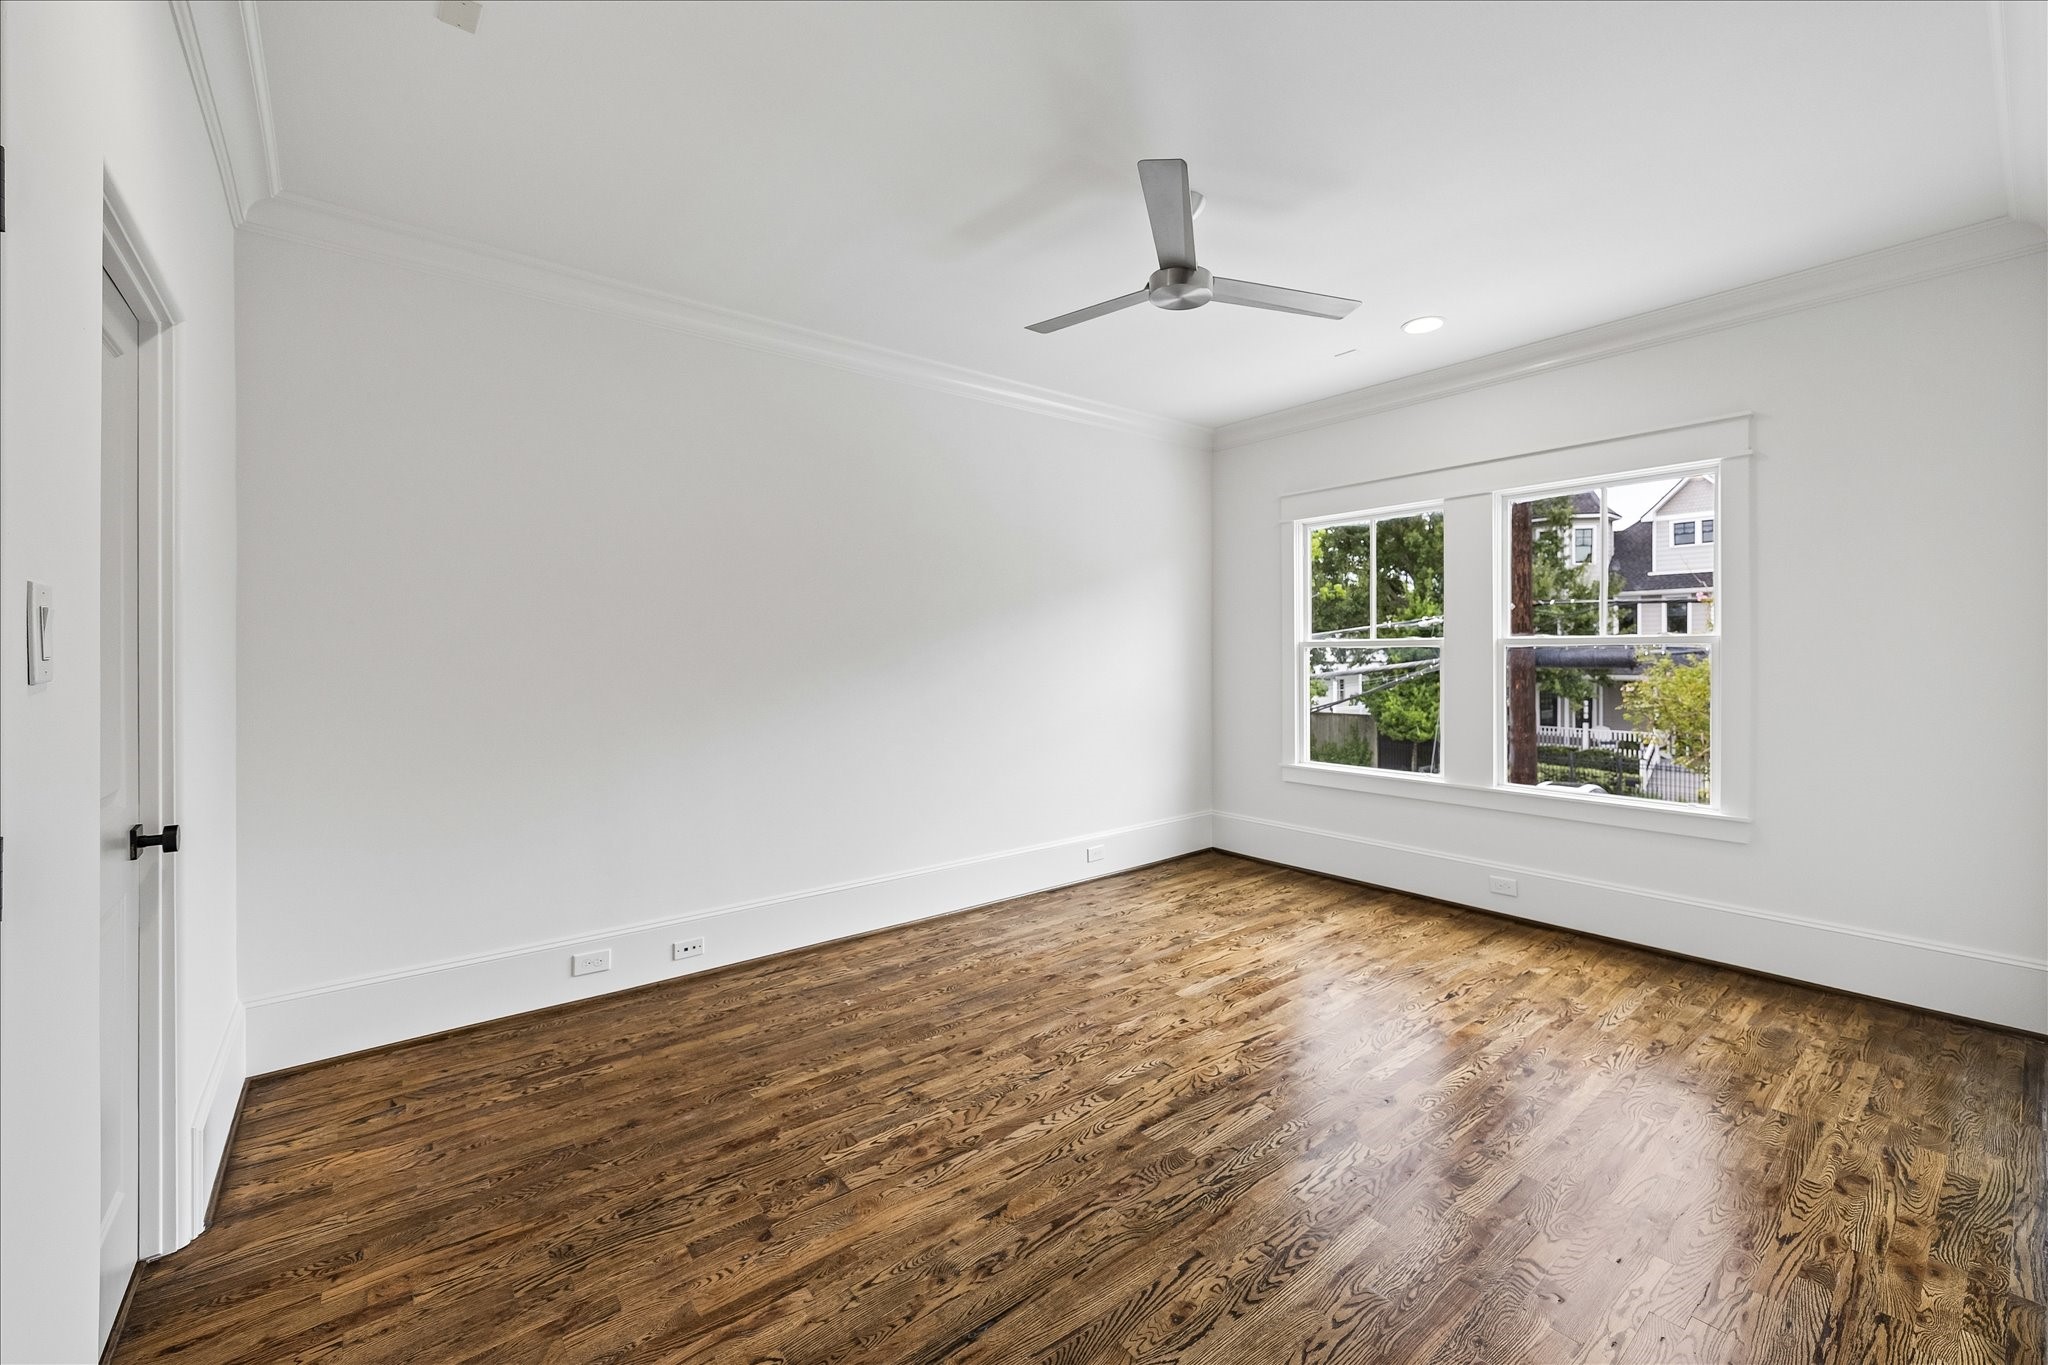
Bright and inviting living space with elegant hardwood floors, modern ceiling fan, and seamless flow into a stylish kitchen, perfect for entertaining.
A true owner's retreat, the expansive primary suite offers a private balcony, an impressive walk-in closet, and a serene, spa-like atmosphere.
Luxurious primary retreat featuring a stunning box-beam coffered ceiling, beautifully color-washed walls in a soft neutral palette, and abundant natural light—creating a timeless, tranquil sanctuary.
A private balcony extends the primary suite outdoors, creating a serene space to enjoy fresh air, peaceful mornings, and relaxing evenings.
Elegant spa-inspired primary bath showcasing a freestanding soaking tub, oversized walk-in shower, dual vanities, and timeless finishes, offering a peaceful retreat to relax and unwind.
Beautifully appointed, expansive walk-in closet featuring a custom California Closets® organization system with abundant drawer storage, built-in shelving, and exceptional functionality.
With its own private entrance, this spacious, light-filled guest suite offers exceptional versatility with a private bedroom, full bath, and convenient kitchenette—ideal for extended guests, multigenerational living, an au pair suite, a game room, or a private retreat.
Beautifully designed and filled with natural light, this versatile guest suite features a private bedroom, full bath, and kitchenette, providing an ideal space for extended guests, or a spacious game and media room.
Private guest bedroom offering a peaceful retreat with abundant natural light, and direct access to a full bath.
Private guest suite bathroom featuring a spacious vanity, tub/shower combination.
Covered back porch overlooking the backyard, offering the perfect place to enjoy your morning coffee, entertain guests, or relax at the end of the day.
Private covered balcony extending the primary suite, creating a peaceful outdoor sanctuary for quiet mornings and relaxing evenings.
Generously sized secondary bedroom with direct access to a thoughtfully designed Jack-and-Jill bathroom, complete with dual private vanities that provide each bedroom with its own personal space.
Filled with natural light, this thoughtfully designed Jack-and-Jill bathroom serves the adjoining secondary bedrooms with dual private vanities, creating a functional and stylish space for family or guests.
Bright and inviting secondary bedroom featuring beautiful hardwood floors, abundant natural light, and generous closet space.
Well-appointed utility room featuring a convenient utility sink, abundant cabinetry, generous storage, and ample workspace for everyday functionality.
TOTAL: 3972 sq. ft1st floor: 1520 sq. ft, 2nd floor: 2452 sq. ftEXCLUDED AREAS: GARAGE: 420 sq. ft, UNDEFINED: 31 sq. ft, ENTRY: 19 sq. ft,COVERED DECK: 128 sq. ft, PORCH: 306 sq. ft, PATIO: 163 sq. ft,BALCONY: 62 sq. ft








.jpg)

