7158 S Us Hwy 87,Fredericksburg, TX 78624
Fredericksburg, TX 78624















Description
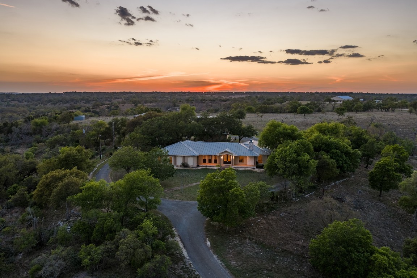
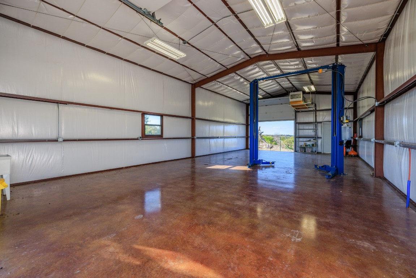
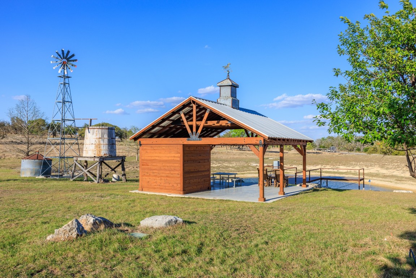
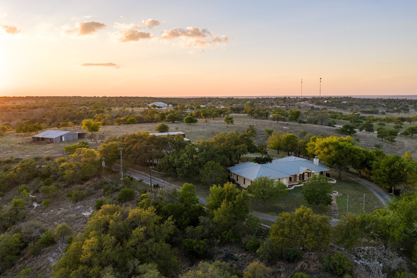
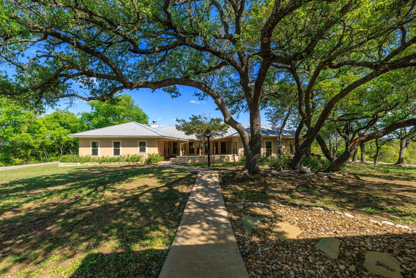
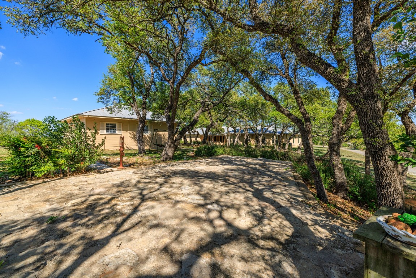
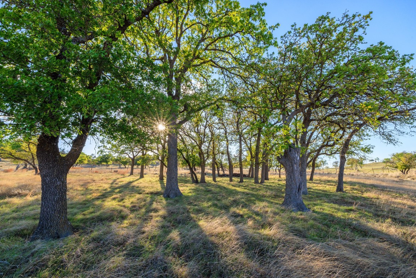
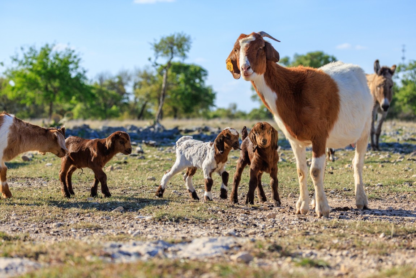
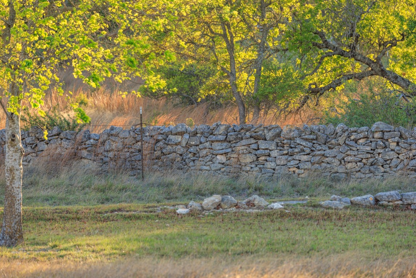
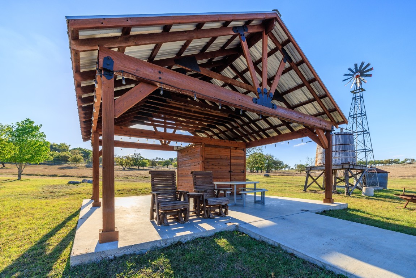
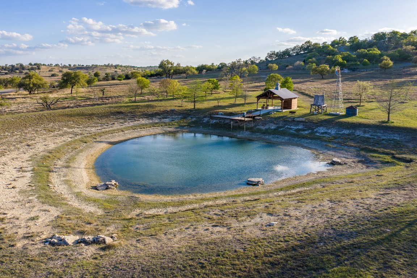
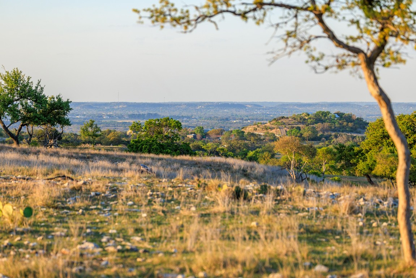
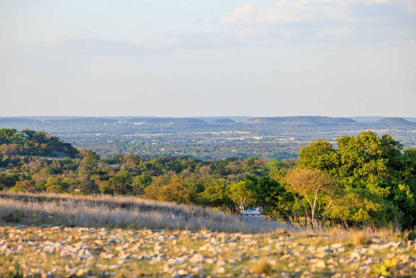
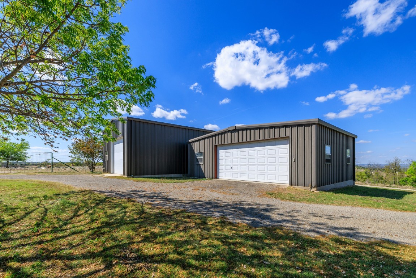
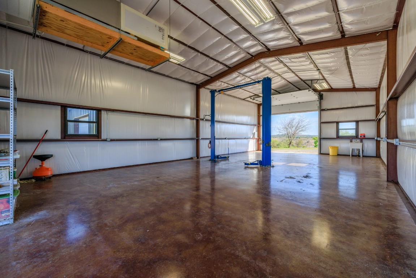
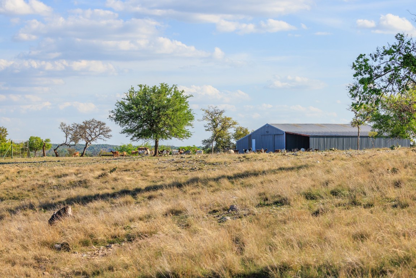
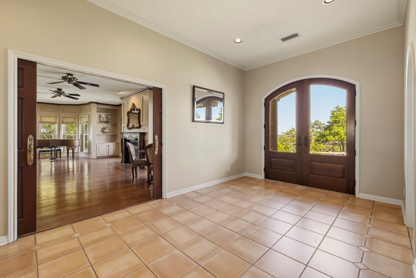
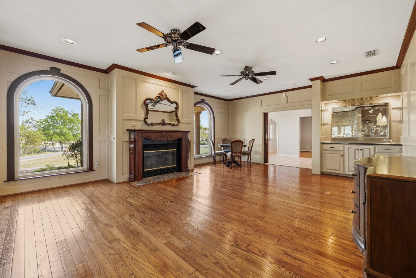
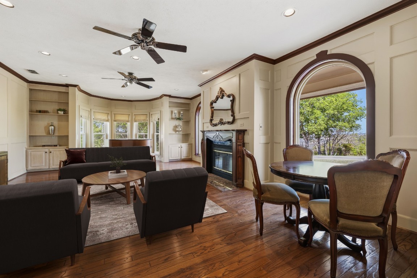
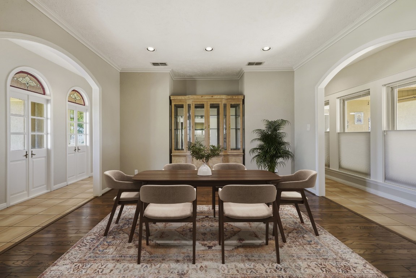
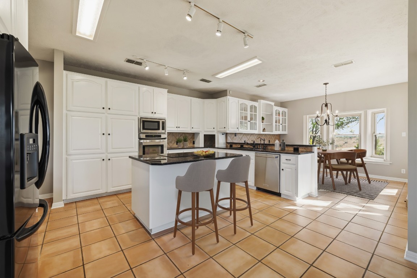
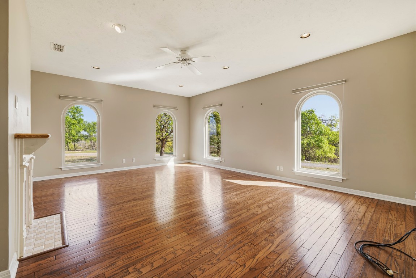
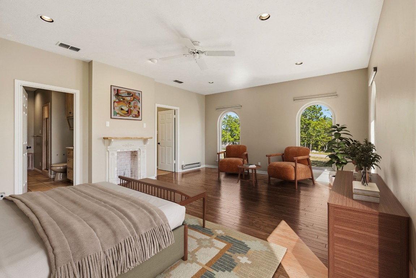
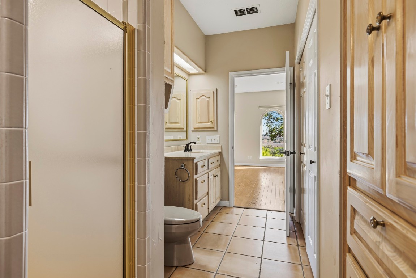
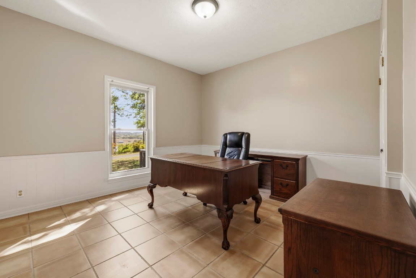
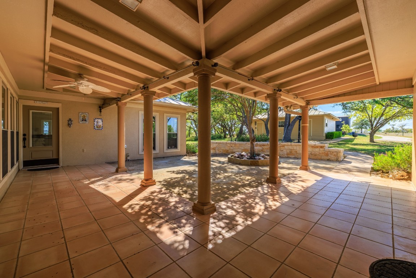
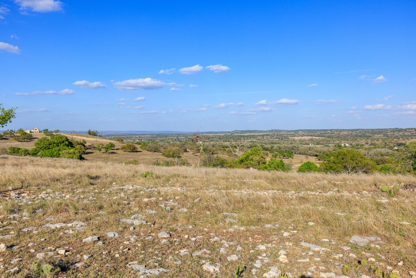
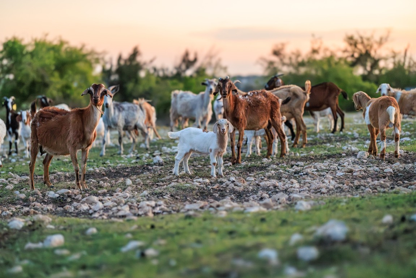
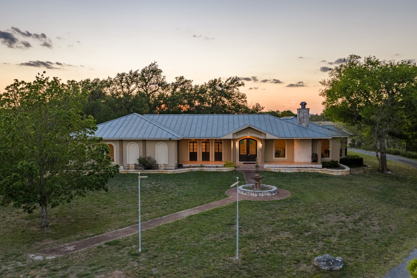
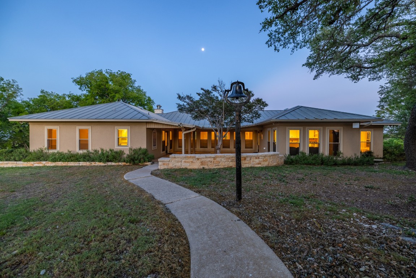
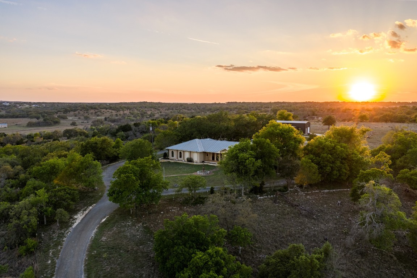
Experience the beauty of true Texas Hill Country living on this breathtaking 40+ acre estate, just 7 miles from downtown Fredericksburg. Surrounded by panoramic views, this property offers the perfect blend of privacy, functionality & refined country charm. The 4-bedroom, 4-bath home welcomes you with a formal entry, dining area & inviting great room, ideal for hosting. The kitchen opens to a cozy sunroom & breakfast area overlooking the peaceful landscape. The primary suite is a private retreat, featuring dual en suites, expansive closets, a walk-through shower & soaking tub. A split floor plan provides comfort & privacy for secondary bedrooms. Enjoy covered porches with sweeping views from sunrise to sunset, a cedar pavilion, stocked pond, shooting range & multiple outbuildings including an oversized A/C workshop with car lift & pole barn. With a transferable AG exemption, mineral rights & a setting that captures Hill Country serenity, this is more than a property, it’s a lifestyle.
Details
| MLS # | 57534116 |
|---|---|
| Listing Type | For Sale |
| Style | House |
| Sub-Type | Resale |
| Status | Active |
| Year | 1992 |
| Days On Site | 139 |
| Listing Provided By | Terri Mund & Associates, Inc | Ashley Guidry |
Features
| Bed(s) | 4 |
|---|---|
| Bath(s) | 4 Total |
| SQ Feet | 3,654 |
| Garage | 2 |
| Story(s) | 1 |
| Acreage | 40.92 |
| Water Front | Yes |
| Property View | Yes |
Exterior
| Lot Features | Mineral Rights, Views, Pasture, Rolling Slope, Steep Slope, Sloped, Trees |
|---|
Parking
| Garage Yes / No | Yes |
|---|---|
| Parking Features | Additional Parking, Detached, Electric Gate, Garage, Lift, Workshop In Garage |
Taxes
| Tax Annual Amount | 17519 |
|---|
Area Information
| State | TX |
|---|---|
| County | Gillespie |
| City | Fredericksburg |
| Zip Code | 78624 |
| Area | 83 |
| Listing VS Median (in 78624) | |
Price: $2,200,000 low | high Med: $749,500 sqft: 3,654 low | high Med: 1,770 $ / sqft: $602 low | high Med: $434 On site: 139 low | high Med: 194 | |
Request a showing
Request a showing
Contact
Learn More About This Property

| State | TX |
|---|---|
| County | Gillespie |
| City | Fredericksburg |
| Zip Code | 78624 |
| Area | 83 |
| Listing VS Median (in 78624) | |
Price: $2,200,000 low | high Med: $749,500 sqft: 3,654 low | high Med: 1,770 $ / sqft: $602 low | high Med: $434 On site: 139 low | high Med: 194 | |


.jpg)

Land & Ranch 210.483.7500 | Bandera 830.850.6700 | Global Luxury 210.483.5700 | Coldwell Banker Commercial Alamo City 210.483.6250
North Central San Antonio / Stone Oak 210.483.7070 | Harper Property Management 210.483.7040 | Relocation Services 210.483.7121
North West San Antonio 210.483.0000 | Laredo 956.722.4822 | Coldwell Banker Commercial International Gateway 956.937.2867
