







Description
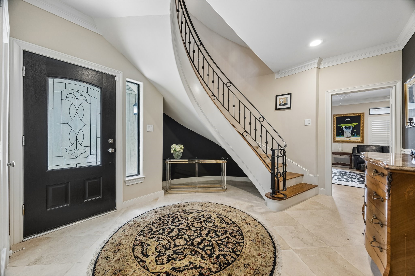
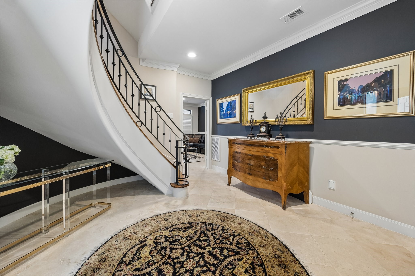
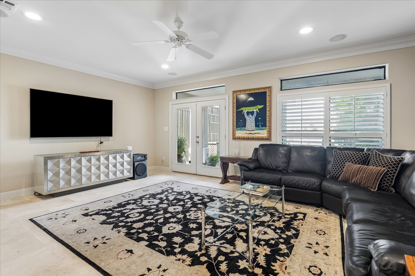
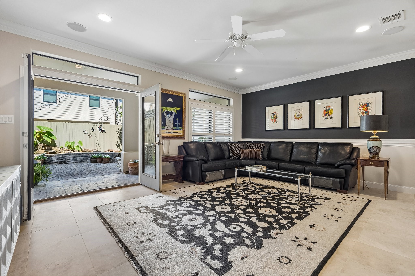
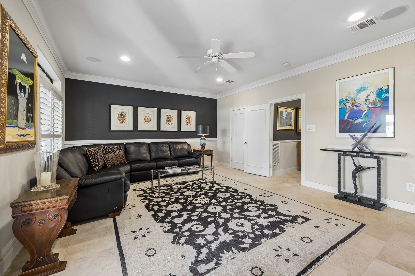
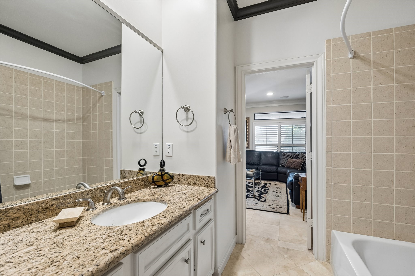
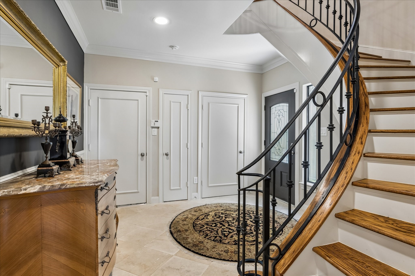
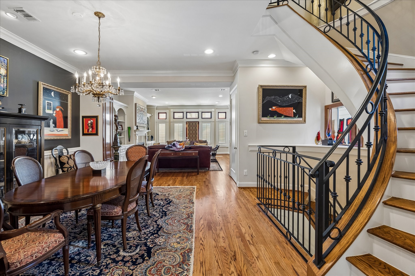
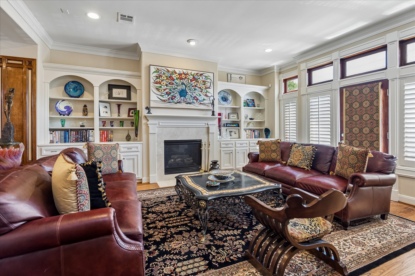
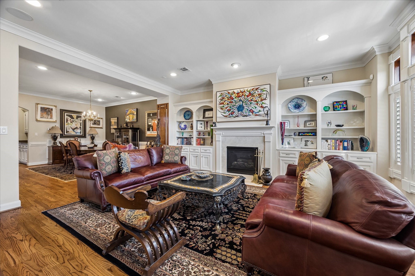
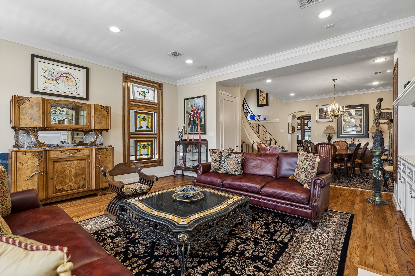
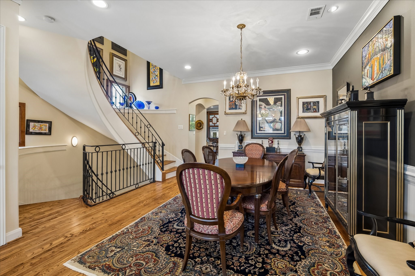
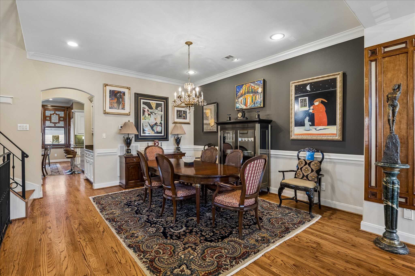
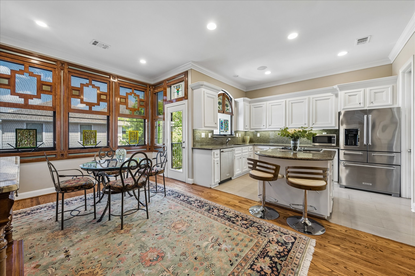
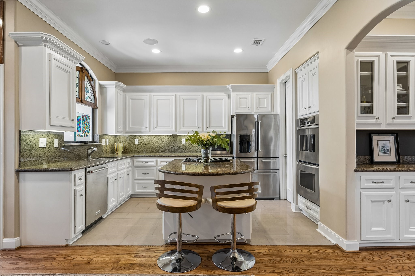
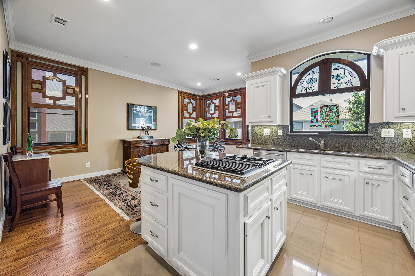
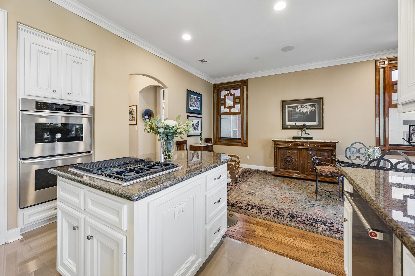
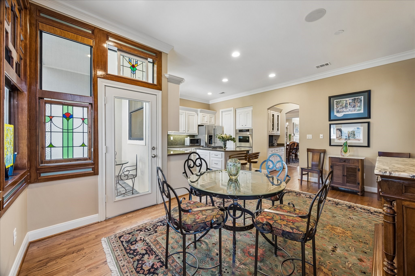
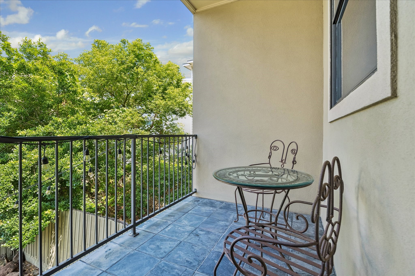
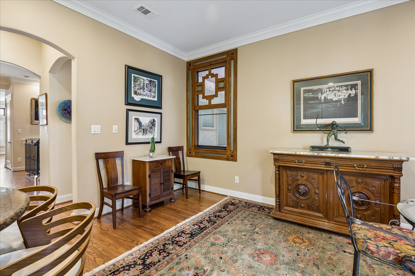
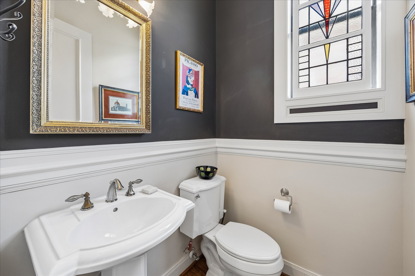
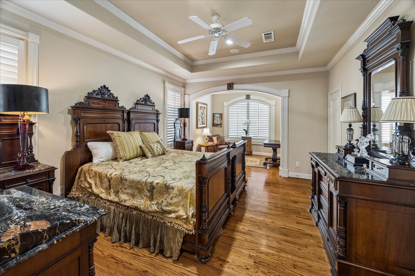
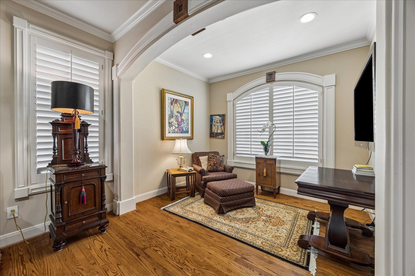
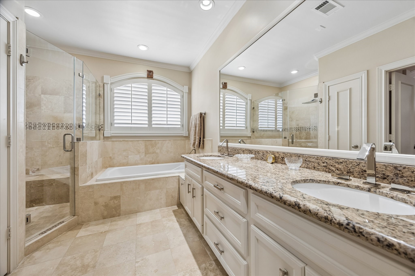
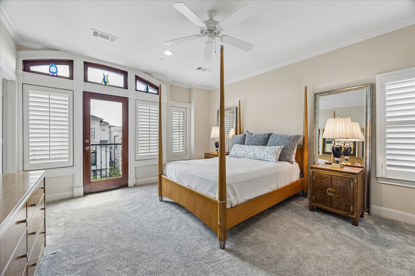
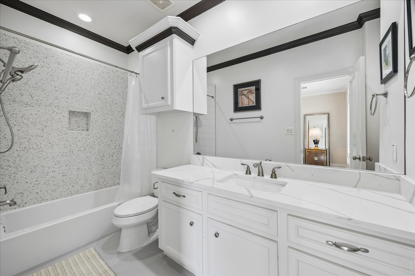
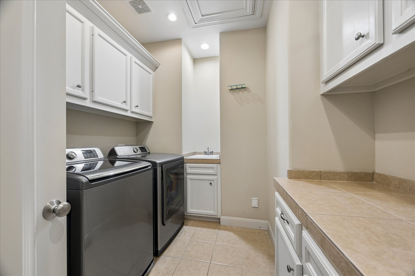
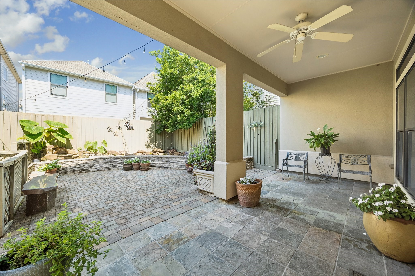
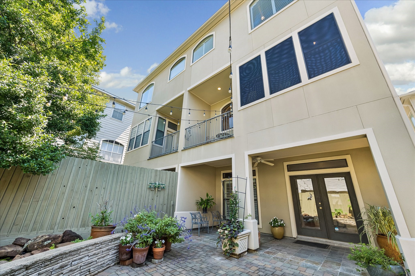
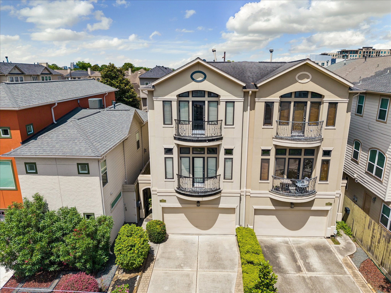
Set in Rice Military, 715 Birdsall St offers spacious townhome living with refined interiors, generous gathering spaces, and inviting outdoor areas designed for everyday comfort and easy entertaining. The first-floor includes a large secondary bedroom with full bath and French doors to the backyard, ideal for guests, an office, or flexible living. Upstairs, the living room is warm and welcoming with abundant natural light and built-ins, flowing easily into the formal dining room. The chef’s kitchen offers granite counters, stainless steel appliances, ample cabinetry, and a seamless connection to the adjoining den framed by distinctive wood-trimmed windows. On the third floor, the primary suite offers a sitting area, oversized closet, and luxurious bath. An additional secondary bedroom with full bath is also located on this level. Outdoors, enjoy a covered patio, paver courtyard, pond, and layered landscaping. Additional highlights include elevator capability and central vacuum system.
Details
| MLS # | 21532731 |
|---|---|
| Listing Type | For Sale |
| Style | Town House |
| Sub-Type | Resale |
| Status | Active |
| Year | 2005 |
| Days On Site | 93 |
| Listing Provided By | Martha Turner Sotheby's International Realty | Jay Monroe |
Features
| Bed(s) | 3 |
|---|---|
| Bath(s) | 4 Total |
| SQ Feet | 3,056 |
| Garage | 2 |
| Story(s) | 3 |
| Acreage | 2500.00 |
| Water Front | Yes |
Exterior
| Lot Features | Backs To Greenbelt Park |
|---|
Parking
| Garage Yes / No | Yes |
|---|---|
| Parking Features | Attached, Garage, Garage Door Opener |
Taxes
| Tax Annual Amount | 12433 |
|---|
Area Information
| State | TX |
|---|---|
| County | Harris |
| City | Houston |
| Zip Code | 77007 |
| Area | 16 |
| Subarea | Rice Military | Washington Corridor |
| Community Name | Rice Military Amd |
| Listing VS Median (in Rice Military Amd) | |
Price: $775,000 low | high Med: $388,898 sqft: 3,056 low | high Med: 2,698 $ / sqft: $254 low | high Med: $127 On site: 93 low | high Med: 73.5 | |
Request a showing
Request a showing
Contact
Learn More About This Property

| State | TX |
|---|---|
| County | Harris |
| City | Houston |
| Zip Code | 77007 |
| Area | 16 |
| Subarea | Rice Military | Washington Corridor |
| Community Name | Rice Military Amd |
| Listing VS Median (in Rice Military Amd) | |
Price: $775,000 low | high Med: $388,898 sqft: 3,056 low | high Med: 2,698 $ / sqft: $254 low | high Med: $127 On site: 93 low | high Med: 73.5 | |


.jpg)

Land & Ranch 210.483.7500 | Bandera 830.850.6700 | Global Luxury 210.483.5700 | Coldwell Banker Commercial Alamo City 210.483.6250
North Central San Antonio / Stone Oak 210.483.7070 | Harper Property Management 210.483.7040 | Relocation Services 210.483.7121
North West San Antonio 210.483.0000 | Laredo 956.722.4822 | Coldwell Banker Commercial International Gateway 956.937.2867
