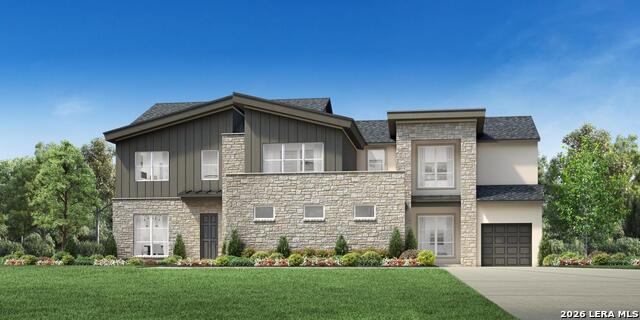
714 Rapidan Lane,Bulverde, TX 78163
Bulverde, TX 78163

Description
MLS# 1993475 - Built by Toll Brothers - Nov 2026 completion! ~ The Xander home design showcases spectacular gathering spaces and quiet retreats enhanced by stunning architectural details. The soaring two-story foyer featuring a tray ceiling flows past an elegant dining room with a tray ceiling into the striking two-story great room with a sophisticated fireplace. The kitchen, complete with a spacious island with breakfast bar and a walk-in pantry, seamlessly integrates into the open floor plan, connecting to a casual dining area with access to the beautiful covered patio. Just past a quiet office is a luxurious primary bedroom offering a cathedral ceiling, dual walk-in closets, and a spa-like bath with a tray ceiling, dual vanities, a serene soaking tub, an impressive shower, linen storage, and a private water closet. A secluded secondary bedroom suite offers privacy for guests or family. The second floor reveals views of the main living level below and features an airy loft and a media room perfect for movie nights. Two secondary bedrooms with walk-in closets share a full hall bath with a separate vanity area, and another secondary bedroom is conveniently located near a full hall bath. Additional highlights include a first-floor laundry room, a powder room, an everyday entry off the 2-car garage, and plentiful storage. Disclaimer: Photos are images only and should not be relied upon to confirm applicable features.
Details
| MLS # | 1993475 |
|---|---|
| Listing Type | For Sale |
| Style | House |
| Status | Active |
| Year | 2026 |
| Days On Site | 70 |
| Listing Provided By | HomesUSA.com | Ben Caballero |
Features
| Bed(s) | 5 |
|---|---|
| Bath(s) | 6 Total |
| SQ Feet | 4,558 |
| Garage | 2 |
| Story(s) | 2 |
| Acreage | 1.03 |
Interior
| Interior | Attic - Pull Down Stairs, Eat-In Kitchen, High Ceilings, Island Kitchen, Study/Library, Utility Room Inside, Walk in Closets, Walk-In Pantry |
|---|---|
| Heating | Zoned |
| Heating Fuel | Natural Gas |
| Fireplace | Gas Starter |
| Number Of Fireplaces | 1 |
Exterior
| Exterior | Stucco |
|---|---|
| Exterior Features | Covered Patio, Mature Trees, Patio Slab |
| Roof | Composition |
| Foundation | Slab |
Parking
| Garage Parking | Two Car Garage |
|---|
Utilities
| Waterorsewer | City |
|---|
Taxes
| Taxed By Mltpl Counties | No |
|---|---|
| Total Tax | 1.75 |
Area Information
| State | TX |
|---|---|
| County | Comal |
| City | Bulverde |
| Zip Code | 78163 |
| Area | Comal |
| Community Name | Toll Brothers at Thornebrook |
| School District | Comal |
| Elementary School | Rahe Bulverde Elementary |
| High School | Smithson Valley |
| Listing VS Median (in Toll Brothers at Thornebrook) | |
Price: $1,355,000 low | high Med: $1,207,000 sqft: 4,558 low | high Med: 3,997 $ / sqft: $297 low | high Med: $302 On site: 70 low | high Med: 120 | |
Market Activity 78163
Request a showing
Request a showing
Contact
Learn More About This Property

| State | TX |
|---|---|
| County | Comal |
| City | Bulverde |
| Zip Code | 78163 |
| Area | Comal |
| Community Name | Toll Brothers at Thornebrook |
| School District | Comal |
| Elementary School | Rahe Bulverde Elementary |
| High School | Smithson Valley |
| Listing VS Median (in Toll Brothers at Thornebrook) | |
Price: $1,355,000 low | high Med: $1,207,000 sqft: 4,558 low | high Med: 3,997 $ / sqft: $297 low | high Med: $302 On site: 70 low | high Med: 120 | |


.jpg)

Land & Ranch 210.483.7500 | Bandera 830.850.6700 | Global Luxury 210.483.5700 | Coldwell Banker Commercial Alamo City 210.483.6250
North Central San Antonio / Stone Oak 210.483.7070 | Harper Property Management 210.483.7040 | Relocation Services 210.483.7121
North West San Antonio 210.483.0000 | Laredo 956.722.4822 | Coldwell Banker Commercial International Gateway 956.937.2867
