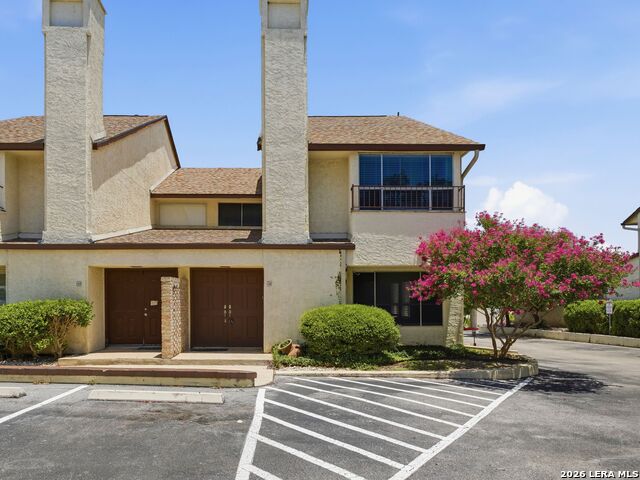
7123 Thrush View Lane,San Antonio, TX 78209
San Antonio, TX 78209

Description
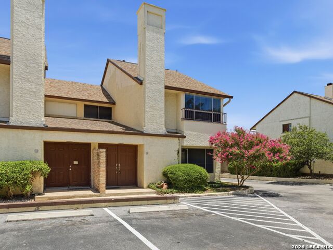
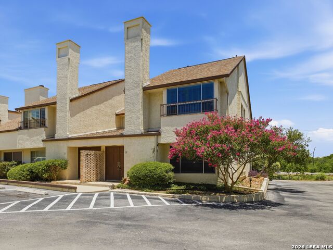
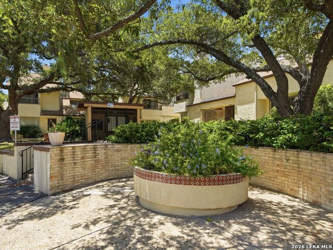
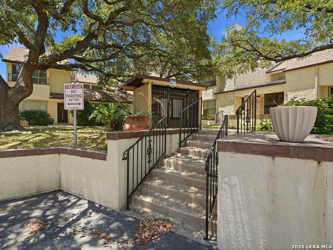
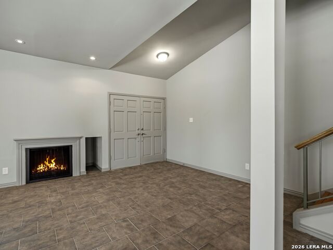
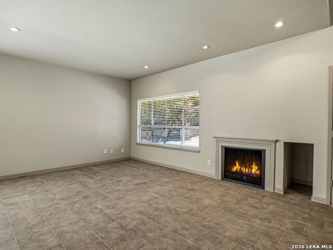
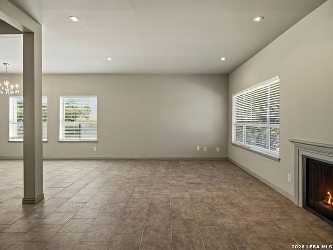
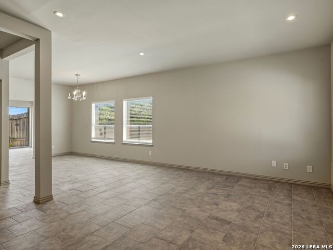
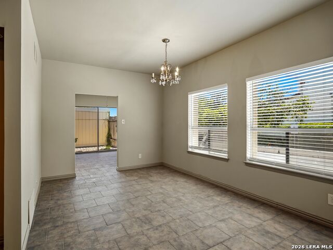
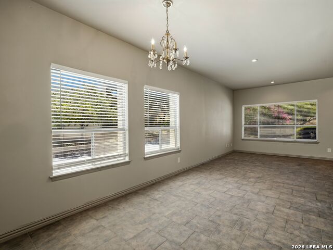
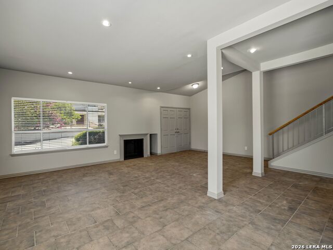
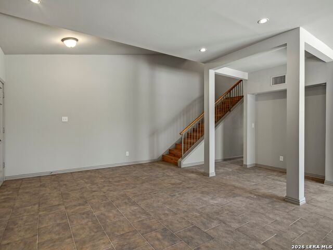
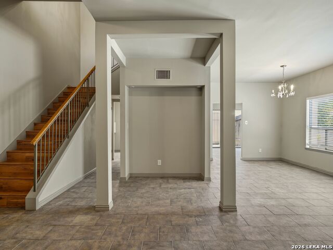
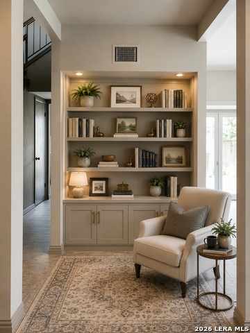
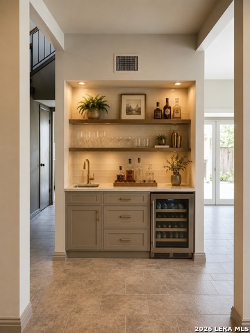
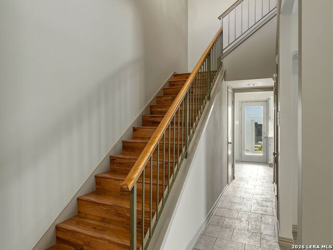
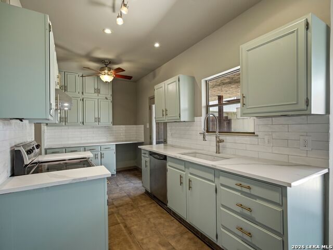
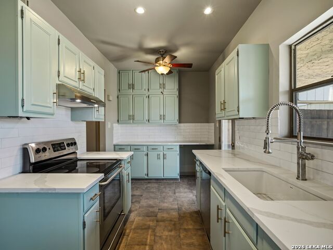
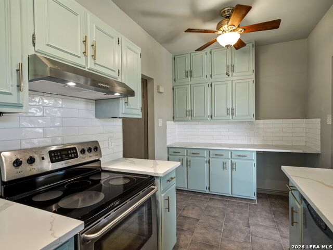
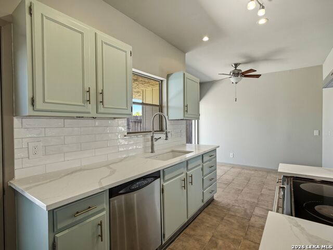
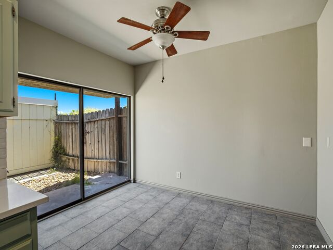
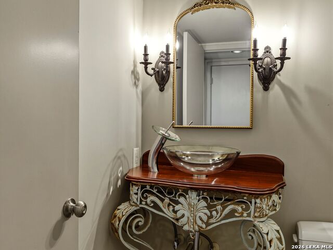
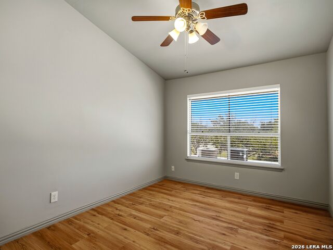
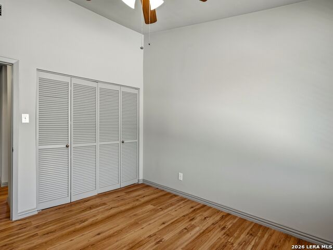
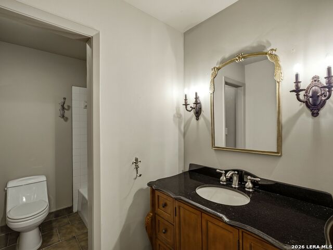
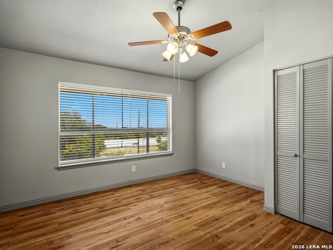
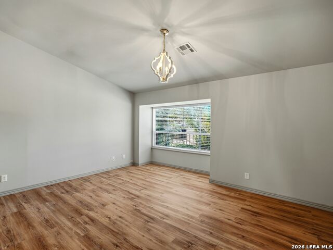
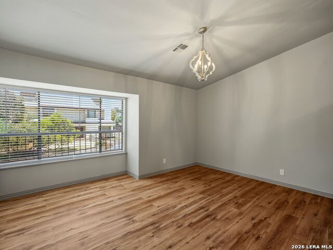
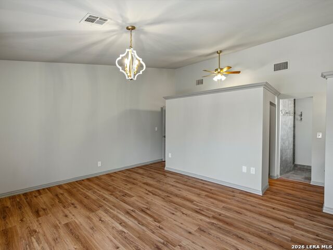
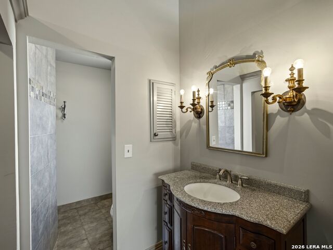
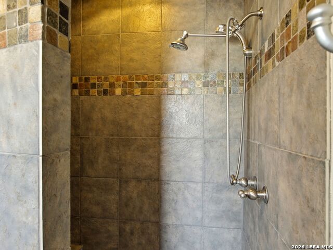
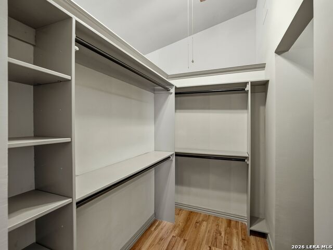
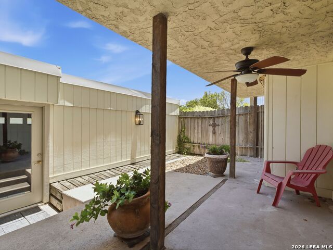
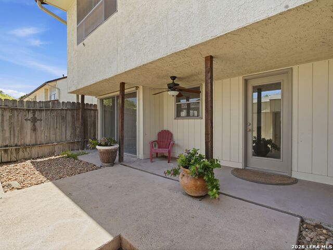
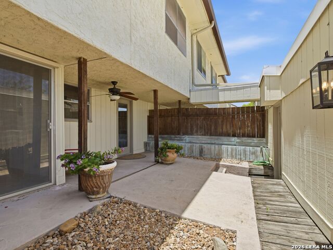
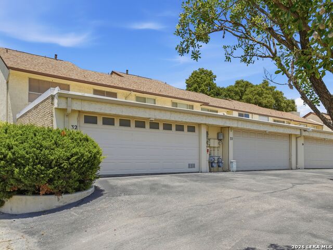
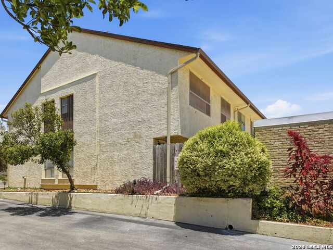
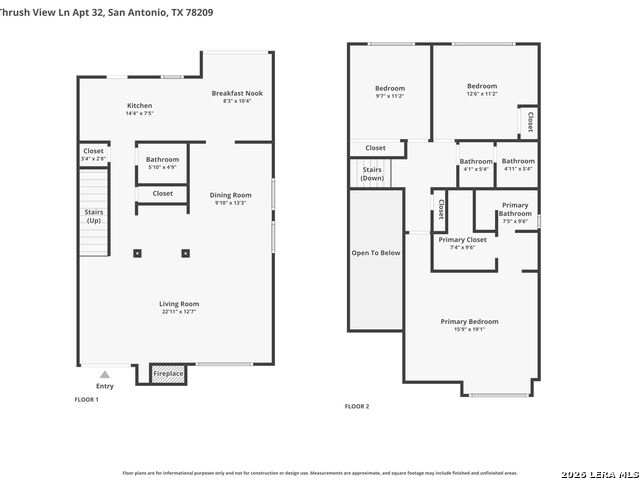
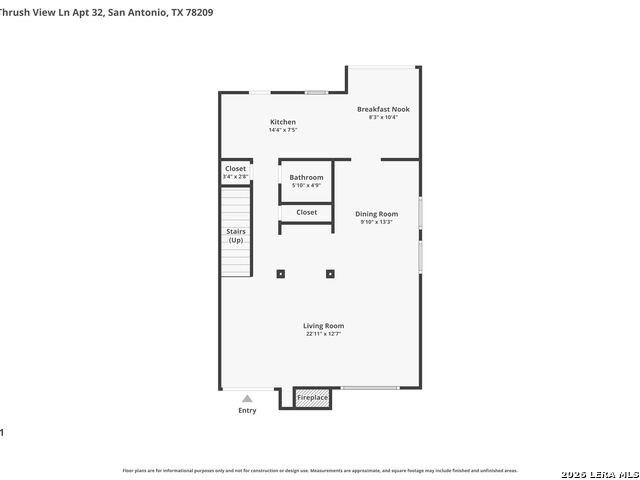
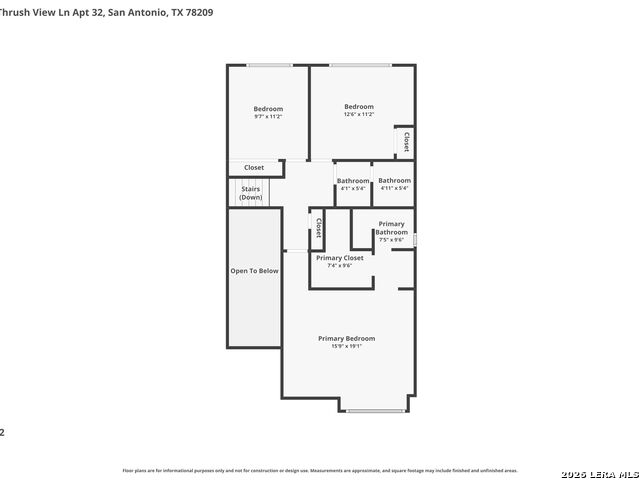
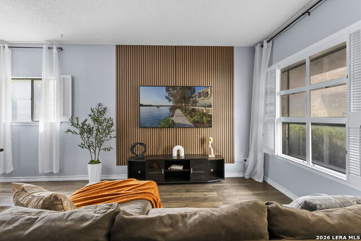
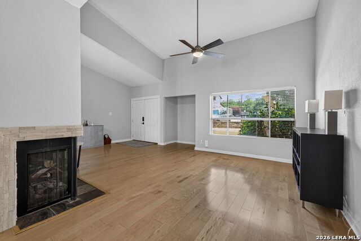
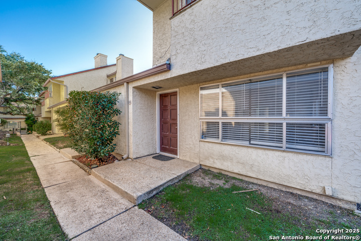
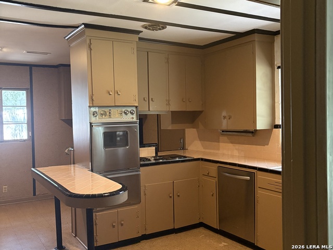
Welcome to 7123 Thrush View Lane, a beautifully updated first-floor end (corner) unit condominium offering style, comfort, and a thoughtfully designed floor plan. Enter inside to a welcoming living room featuring tile flooring, recessed lighting, a cozy wood-burning fireplace, and a charming log cubby for added character. The open-concept layout flows seamlessly into the dining area, highlighted by a sparkling crystal chandelier and a versatile niche that can be used as a library, dry bar, or display space. The inviting kitchen showcases quartz countertops, classic white subway tile, striking blue cabinetry, stainless steel appliances, and a window above the sink overlooking the private covered patio. A convenient built-in desk nook provides the perfect spot for organizing daily tasks, while the breakfast area features vaulted ceilings, a ceiling fan, and sliding glass doors leading to the covered outdoor patio ideal for relaxing or entertaining. A stylish powder room completes the main level. Upstairs, the spacious primary suite offers an elegant chandelier, walk-in closet, and an updated bath with a granite-topped vanity, French-style mirror, decorative sconces, and a fully tiled shower with a convenient temperature toe tester. Two additional bedrooms feature ceiling fans and share a well-appointed full bath with black granite countertops, sconce lighting, and a tub/shower combination. Additional highlights that are not always found in condos is the two-car garage. HOA fees include insurance, water, trash, and ground/pool maintenance. An excellent location with convenient access to Alamo Heights, Fort Sam Houston, major highways, shopping, dining, and everyday conveniences. Move-in ready and full of thoughtful updates, this charming condominium is ready to welcome you home.
Details
| MLS # | 2000121 |
|---|---|
| Listing Type | For Sale |
| Style | Duplex |
| Status | Active |
| Year | 1974 |
| Days On Site | 46 |
| Listing Provided By | Kuper Sotheby's Int'l Realty | Gina Candelario |
Features
| Bed(s) | 3 |
|---|---|
| Bath(s) | 3 Total |
| SQ Feet | 1,860 |
| Garage | 2 |
| Story(s) | 2 |
| Units | 50 |
Interior
| Interior Features | One Living Area, Living/Dining Combo, Eat-In Kitchen, Two Eating Areas, Study/Library, Utility Area in Garage, All Bedrooms Upstairs, High Ceilings, Open Floor Plan, Cable TV Available, Laundry Main Level, Laundry in Garage, Walk In Closets |
|---|---|
| Heating | Central, 1 Unit |
| Heating Fuel | Natural Gas |
| Fireplace | One, Living Room, Wood Burning |
Exterior
| Exterior | Stucco, 3 Sides Masonry, 4 Sides Masonry |
|---|---|
| Roof | Composition |
| Foundation | Slab |
Parking
| Garage Parking | Two Car Garage |
|---|
Taxes
| Tax Property Id | 118480000320 |
|---|---|
| Taxed By Mltpl Counties | No |
| Total Tax | 5269 |
Area Information
| State | TX |
|---|---|
| County | Bexar |
| City | San Antonio |
| Zip Code | 78209 |
| Area | Bexar |
| Community Name | Northwood |
| School District | North East I.S.D. |
| Elementary School | Northwood |
| High School | Macarthur |
| Listing VS Median (in Northwood) | |
Price: $199,000 low | high Med: $404,500 sqft: 1,860 low | high Med: 2,141 $ / sqft: $107 low | high Med: $189 On site: 46 low | high Med: 122 | |
Market Activity 78209
Request a showing
Request a showing
Contact
Learn More About This Property

| State | TX |
|---|---|
| County | Bexar |
| City | San Antonio |
| Zip Code | 78209 |
| Area | Bexar |
| Community Name | Northwood |
| School District | North East I.S.D. |
| Elementary School | Northwood |
| High School | Macarthur |
| Listing VS Median (in Northwood) | |
Price: $199,000 low | high Med: $404,500 sqft: 1,860 low | high Med: 2,141 $ / sqft: $107 low | high Med: $189 On site: 46 low | high Med: 122 | |


.jpg)

Land & Ranch 210.483.7500 | Bandera 830.850.6700 | Global Luxury 210.483.5700 | Coldwell Banker Commercial Alamo City 210.483.6250
North Central San Antonio / Stone Oak 210.483.7070 | Harper Property Management 210.483.7040 | Relocation Services 210.483.7121
North West San Antonio 210.483.0000 | Laredo 956.722.4822 | Coldwell Banker Commercial International Gateway 956.937.2867
