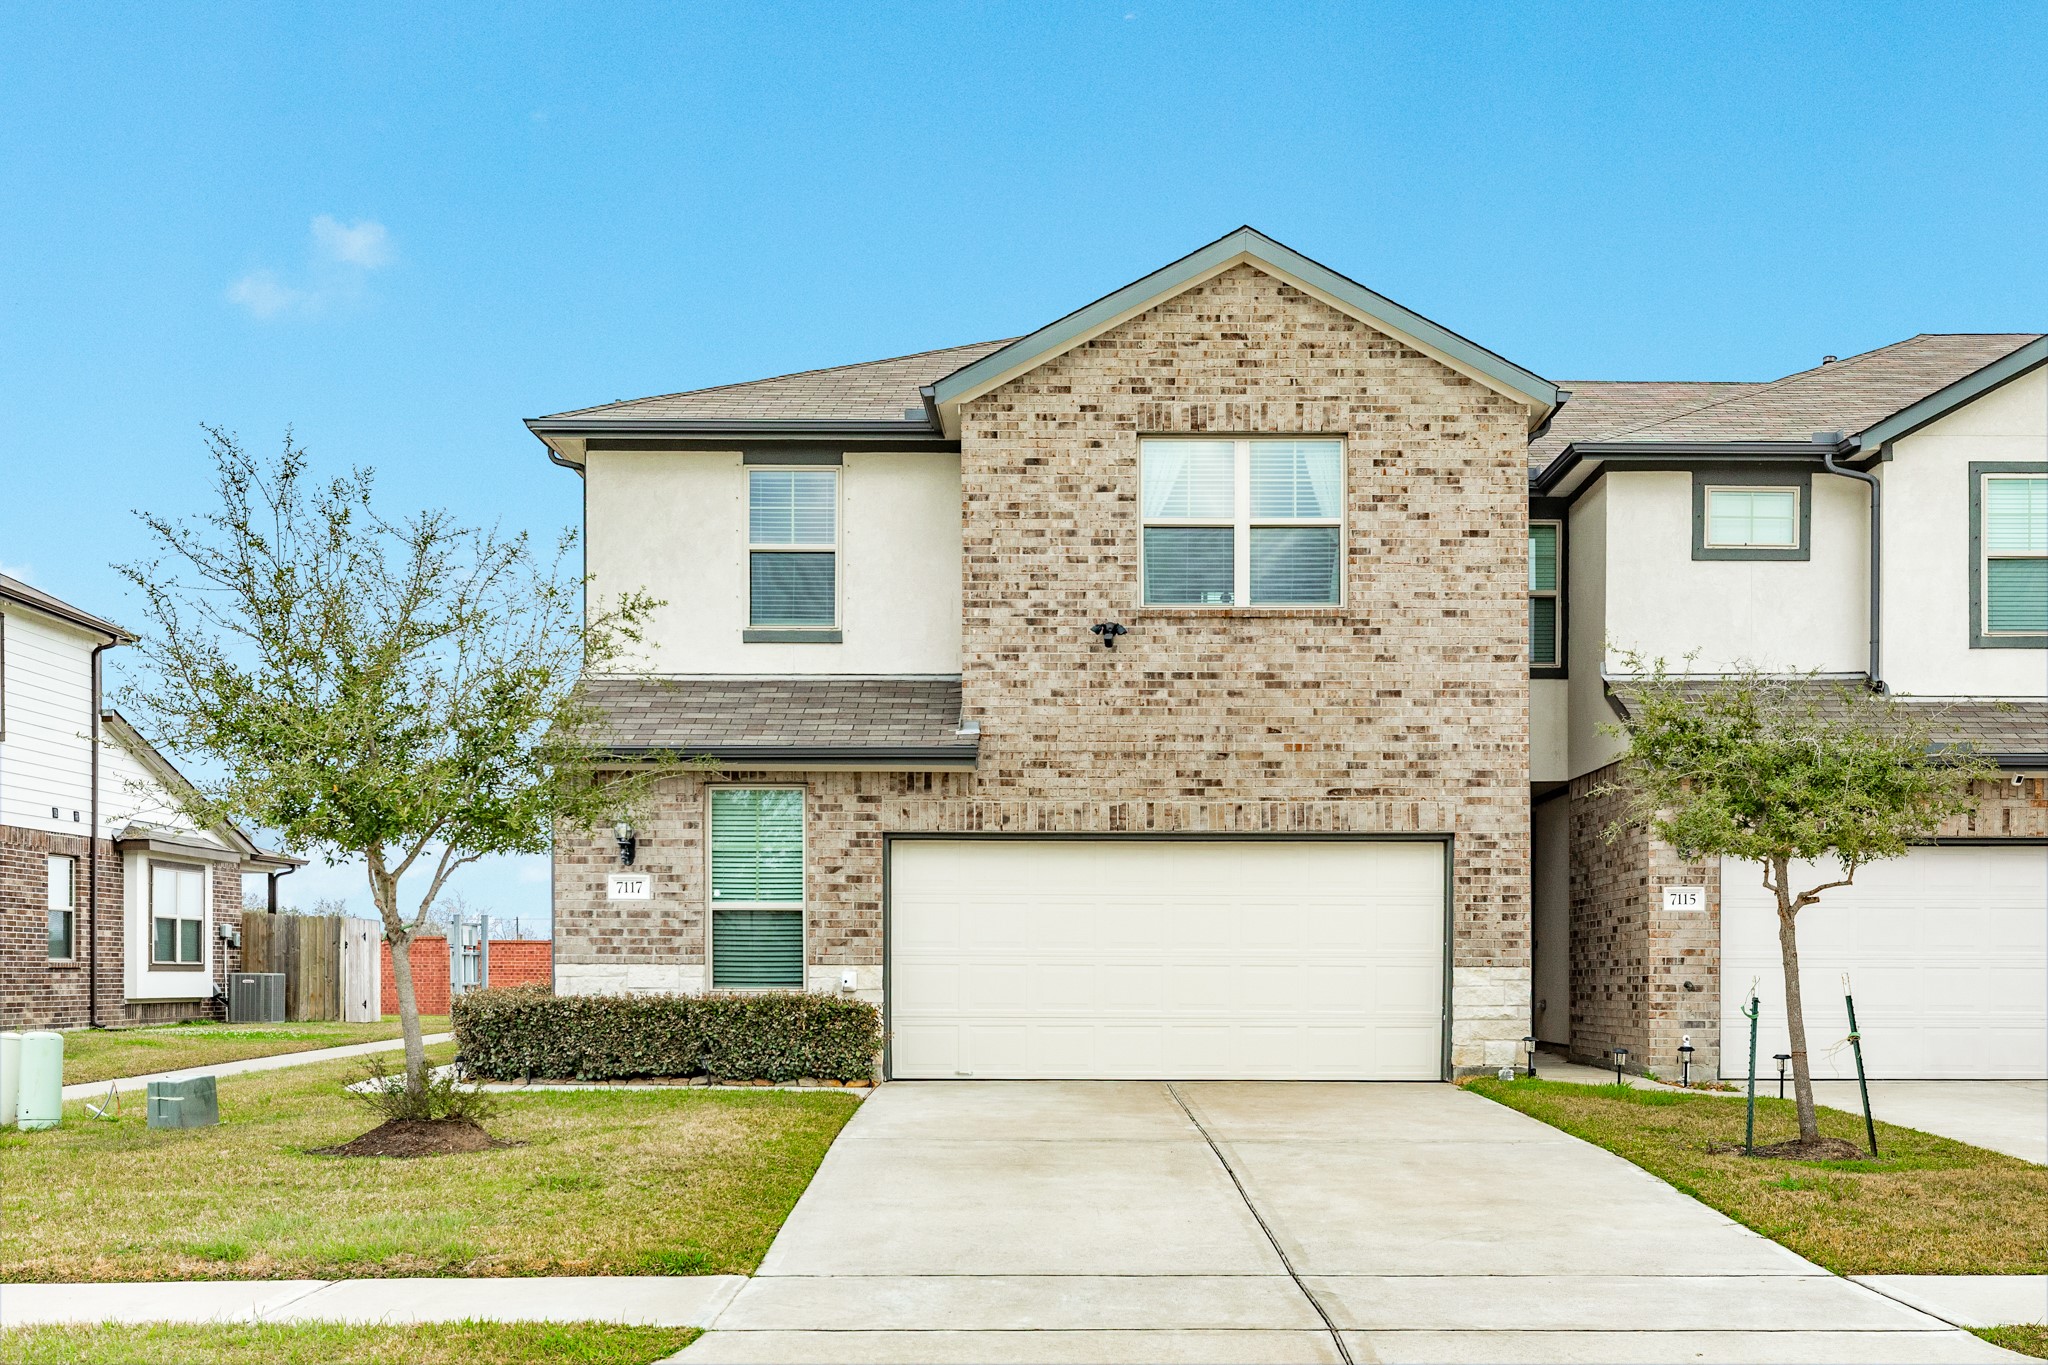
Charming two-story home with a timeless brick and stone elevation, complemented by neutral siding and clean architectural lines. The inviting curb appeal is enhanced by manicured landscaping, neatly trimmed hedges, and a welcoming covered entry. A double-wide driveway leads to the spacious two-car garage, offering ample parking and convenience.
Beautiful brick and stoneexterior with excellent curbappeal, manicuredlandscaping, and a double-widedriveway leading to a two-cargarage.
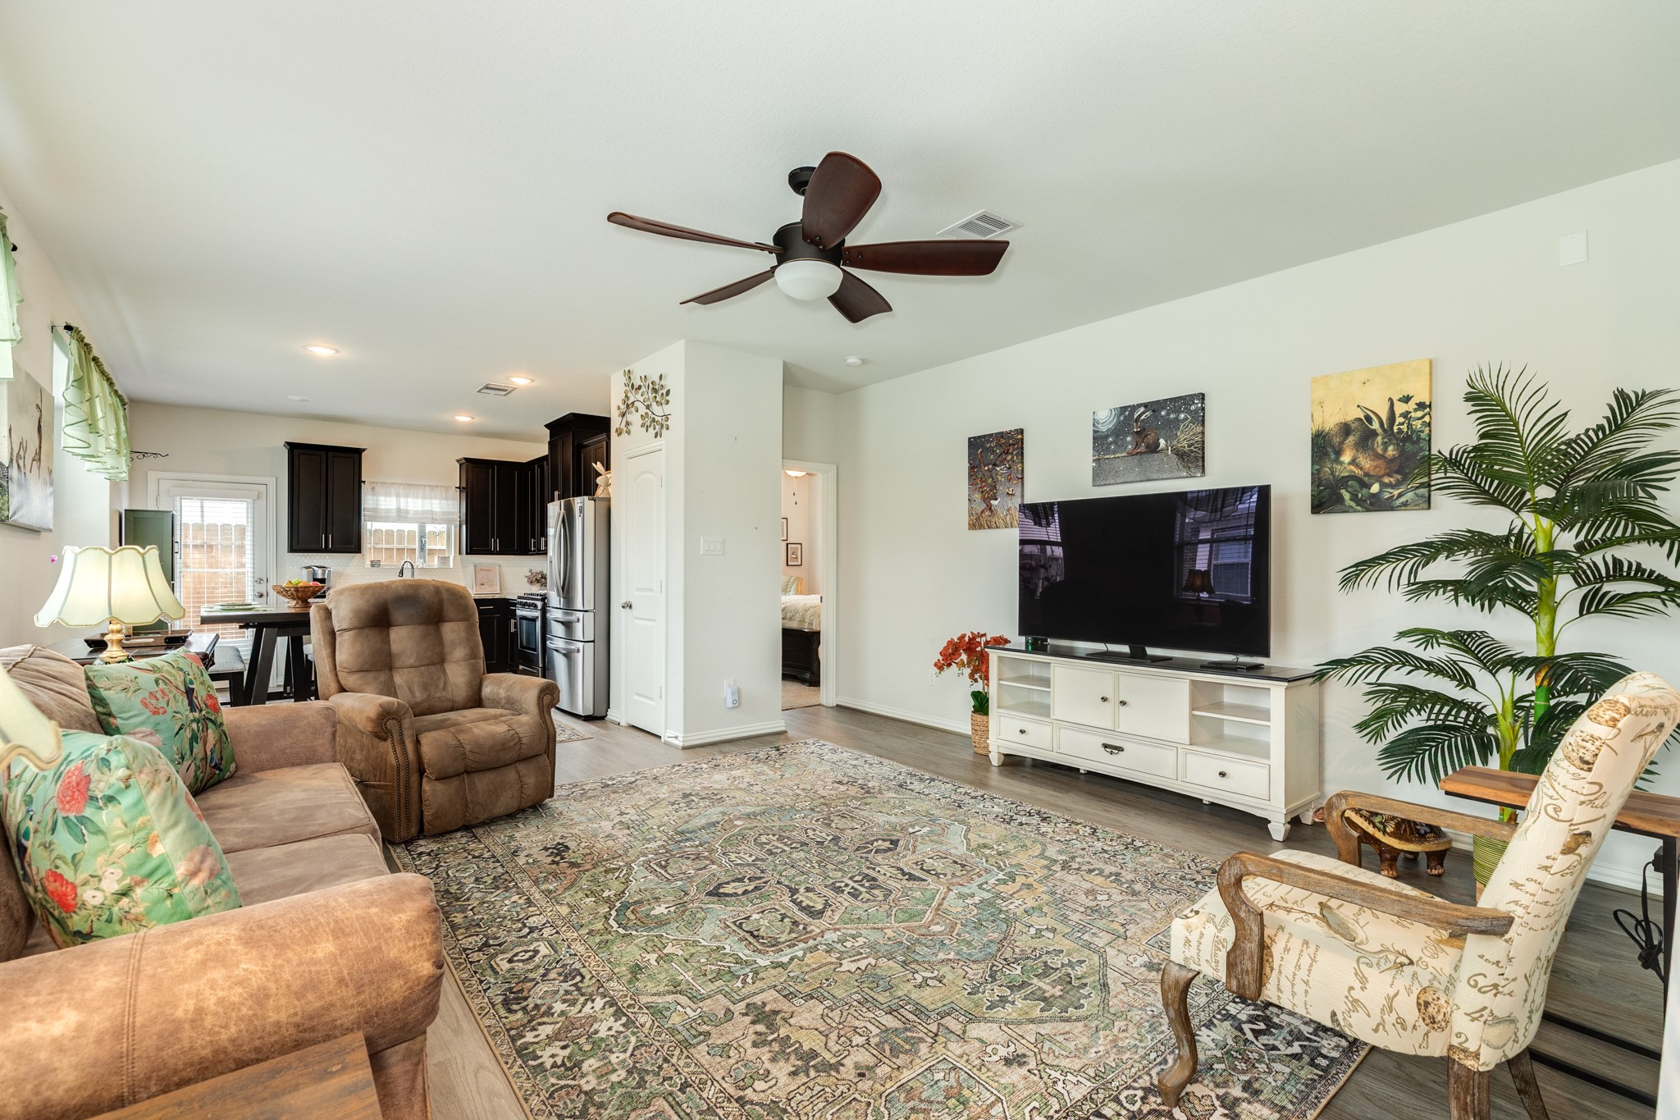
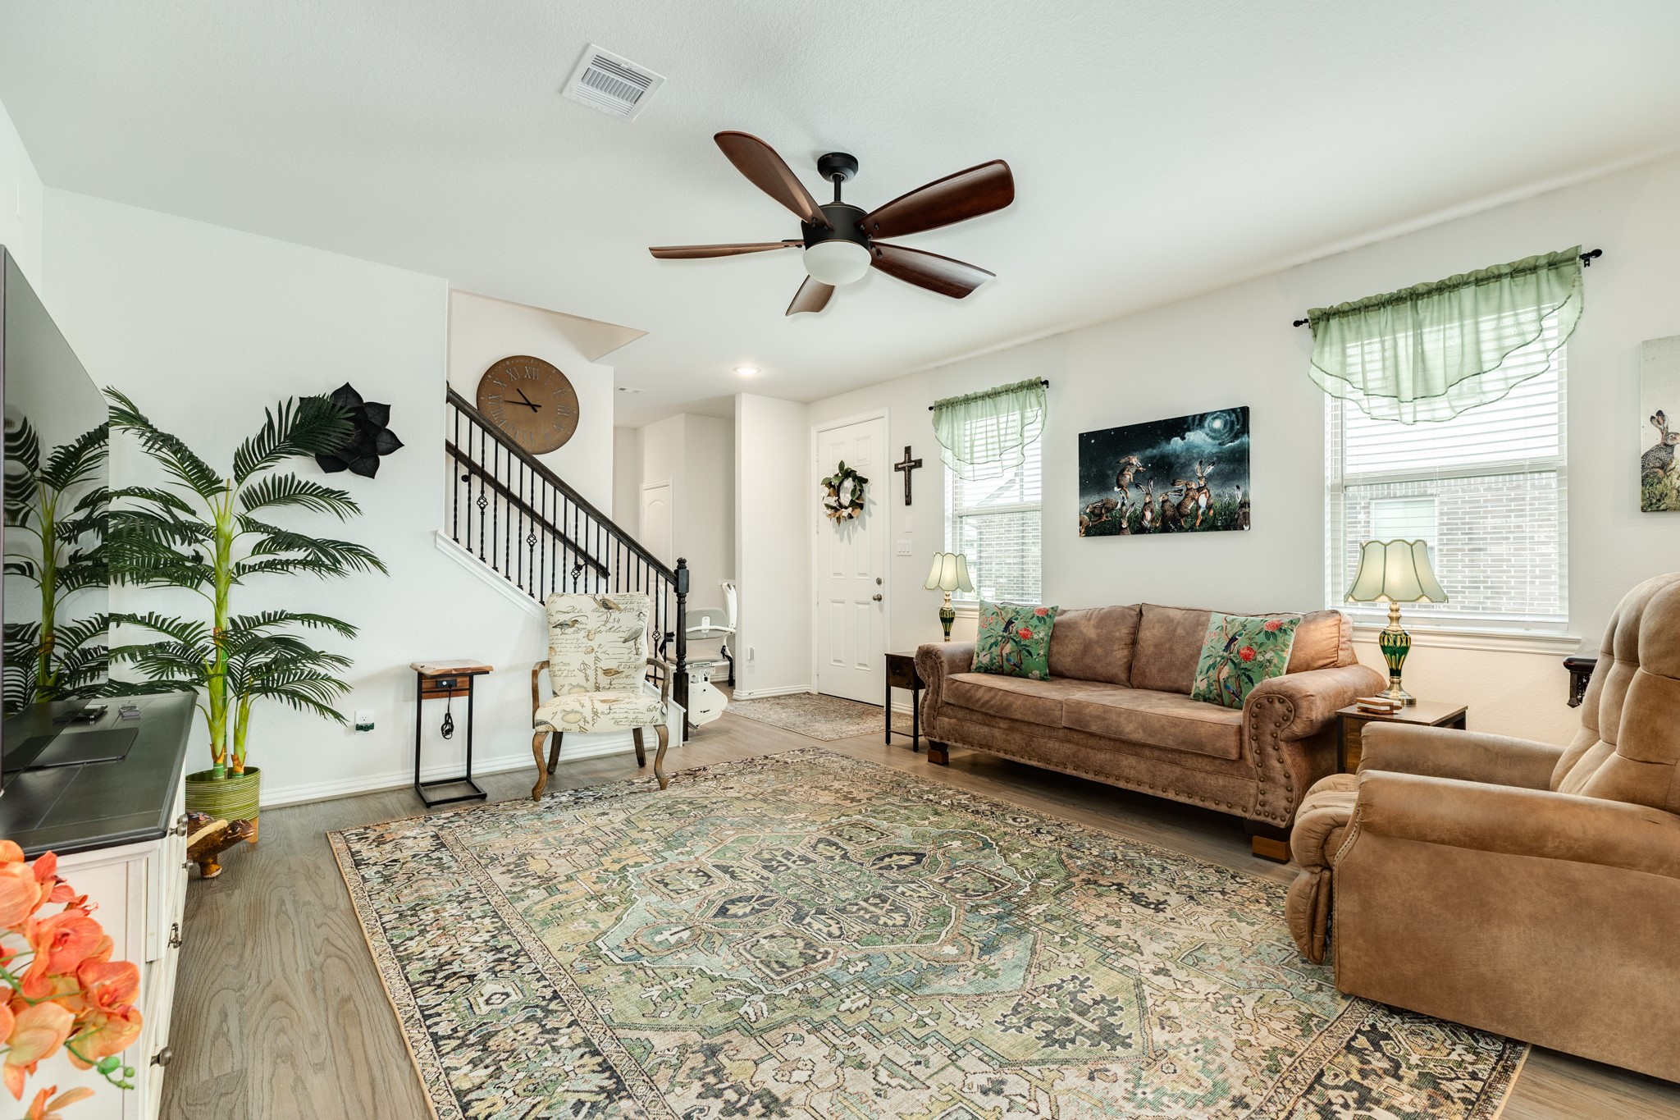
The open-concept family room offers a warm and inviting space designed for everyday living and entertaining. Wood-look flooring flows throughout the main level, creating a cohesive and modern feel. Abundant natural light fills the room through multiple windows, while a stylish ceiling fan adds comfort and charm. The layout provides ample space for seating and flows seamlessly into the kitchen and dining area—perfect for gathering with family and friends.
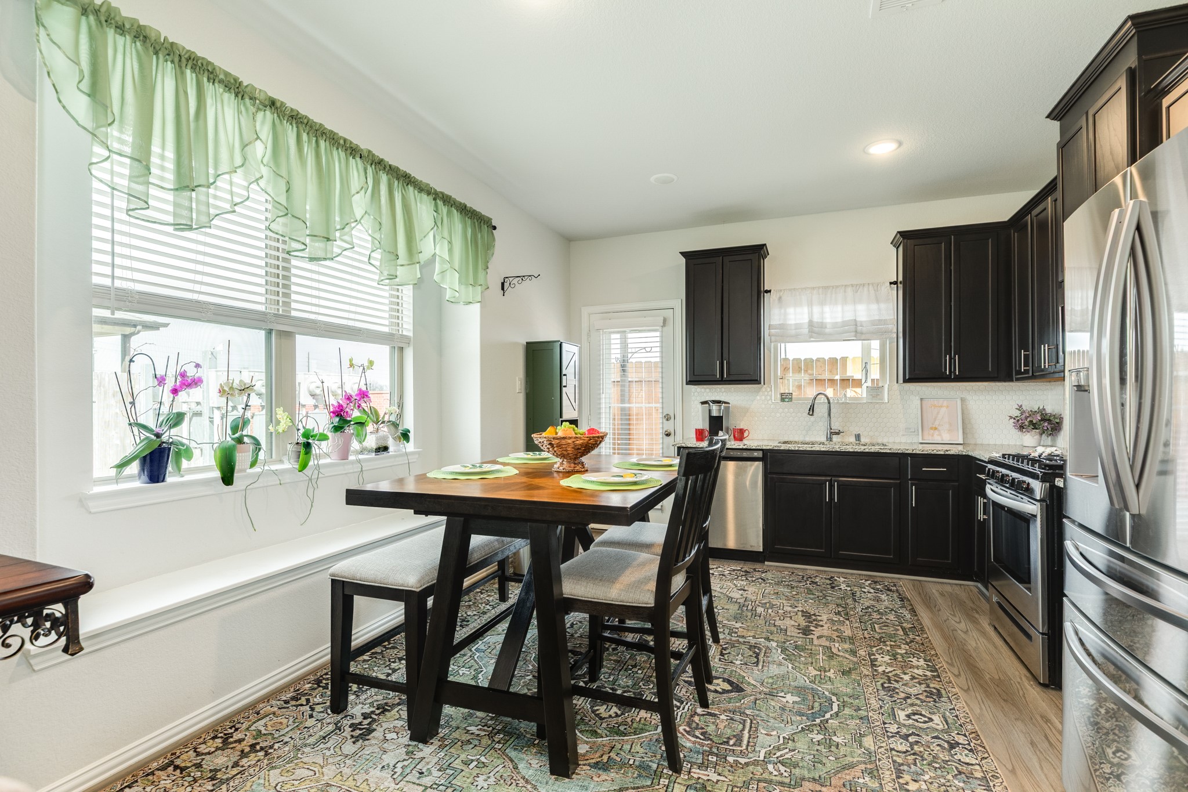
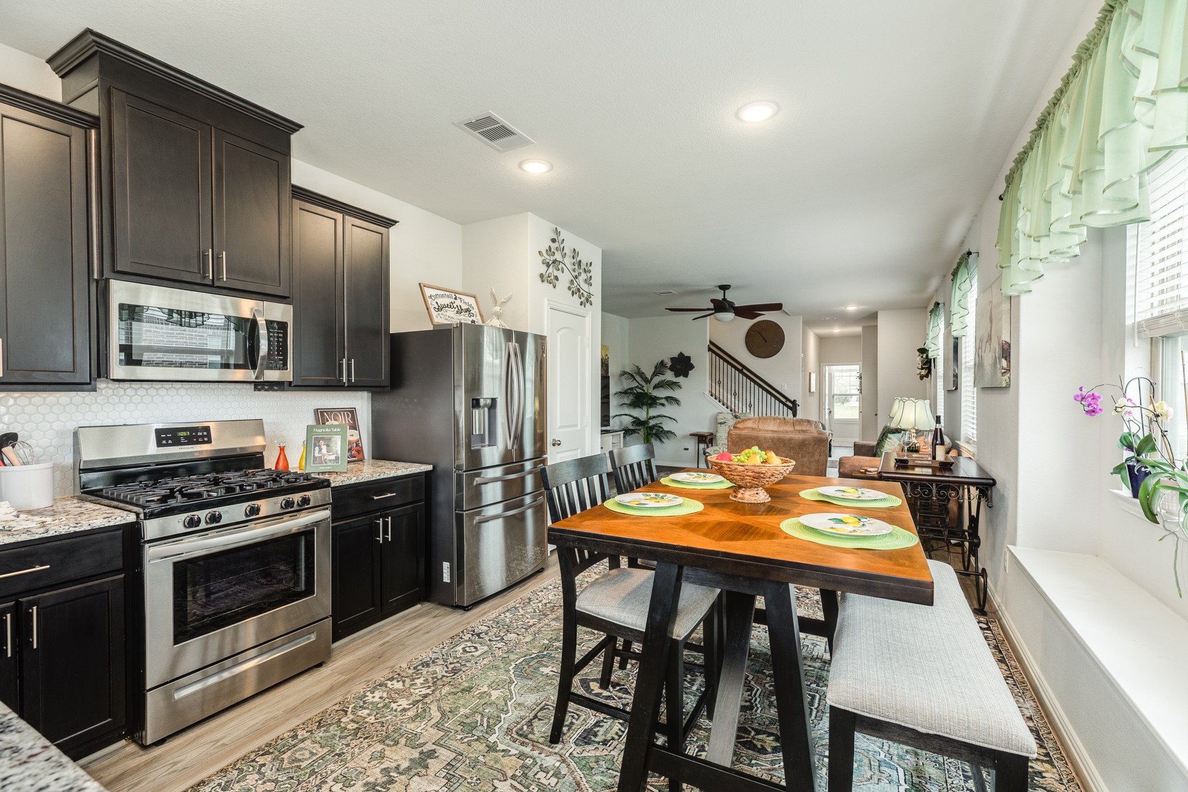
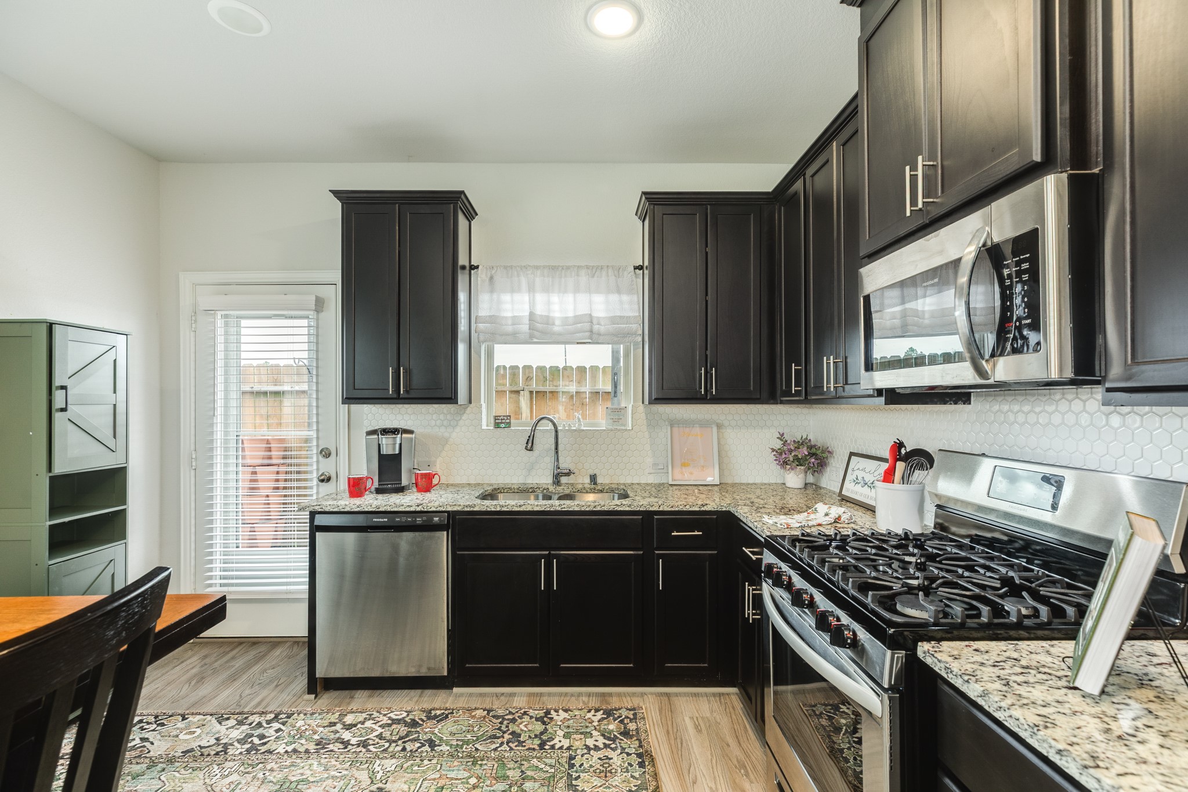
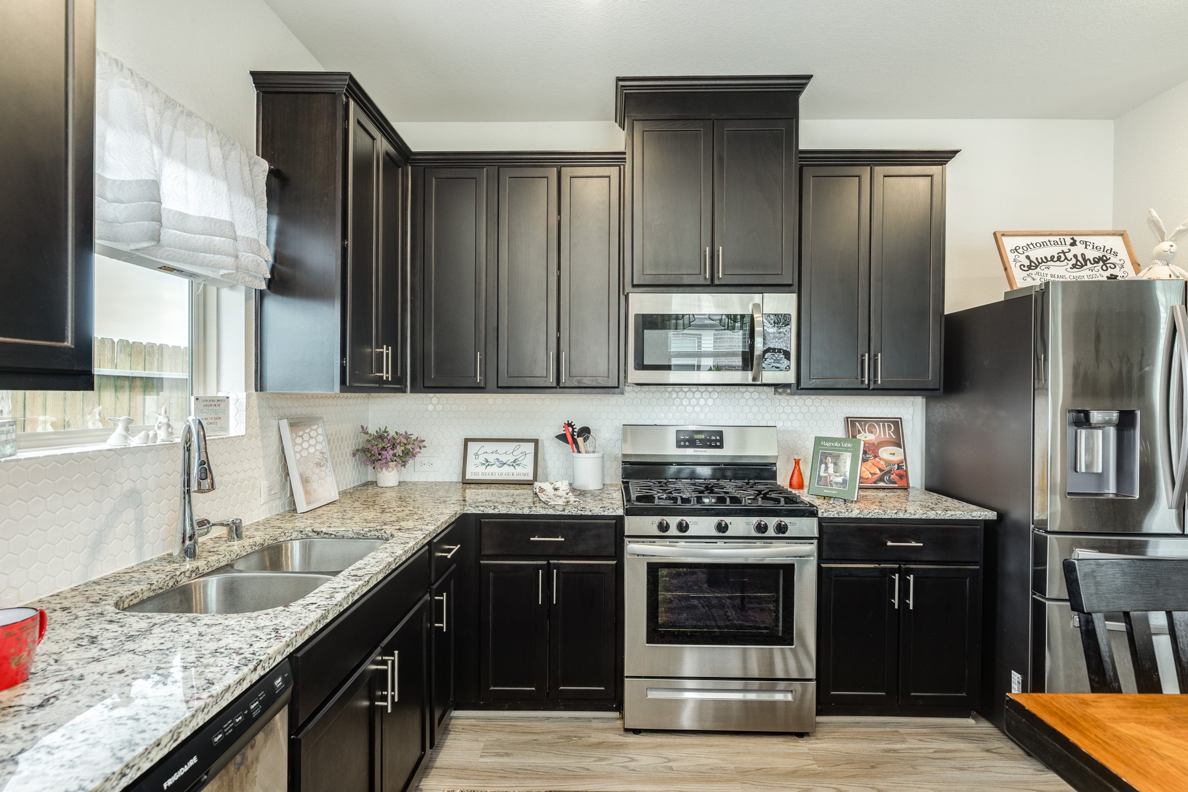
The kitchen features rich dark cabinetry, granite counter tops, and a timeless tile backsplash. Stainless steel appliances, including a gas range and built-in microwave, provide both style and functionality. A double-basin sink overlooks the backyard, and recessed lighting keeps the space bright and welcoming. The adjoining dining area sits beneath large windows, creating a cheerful spot for meals with beautiful natural light.
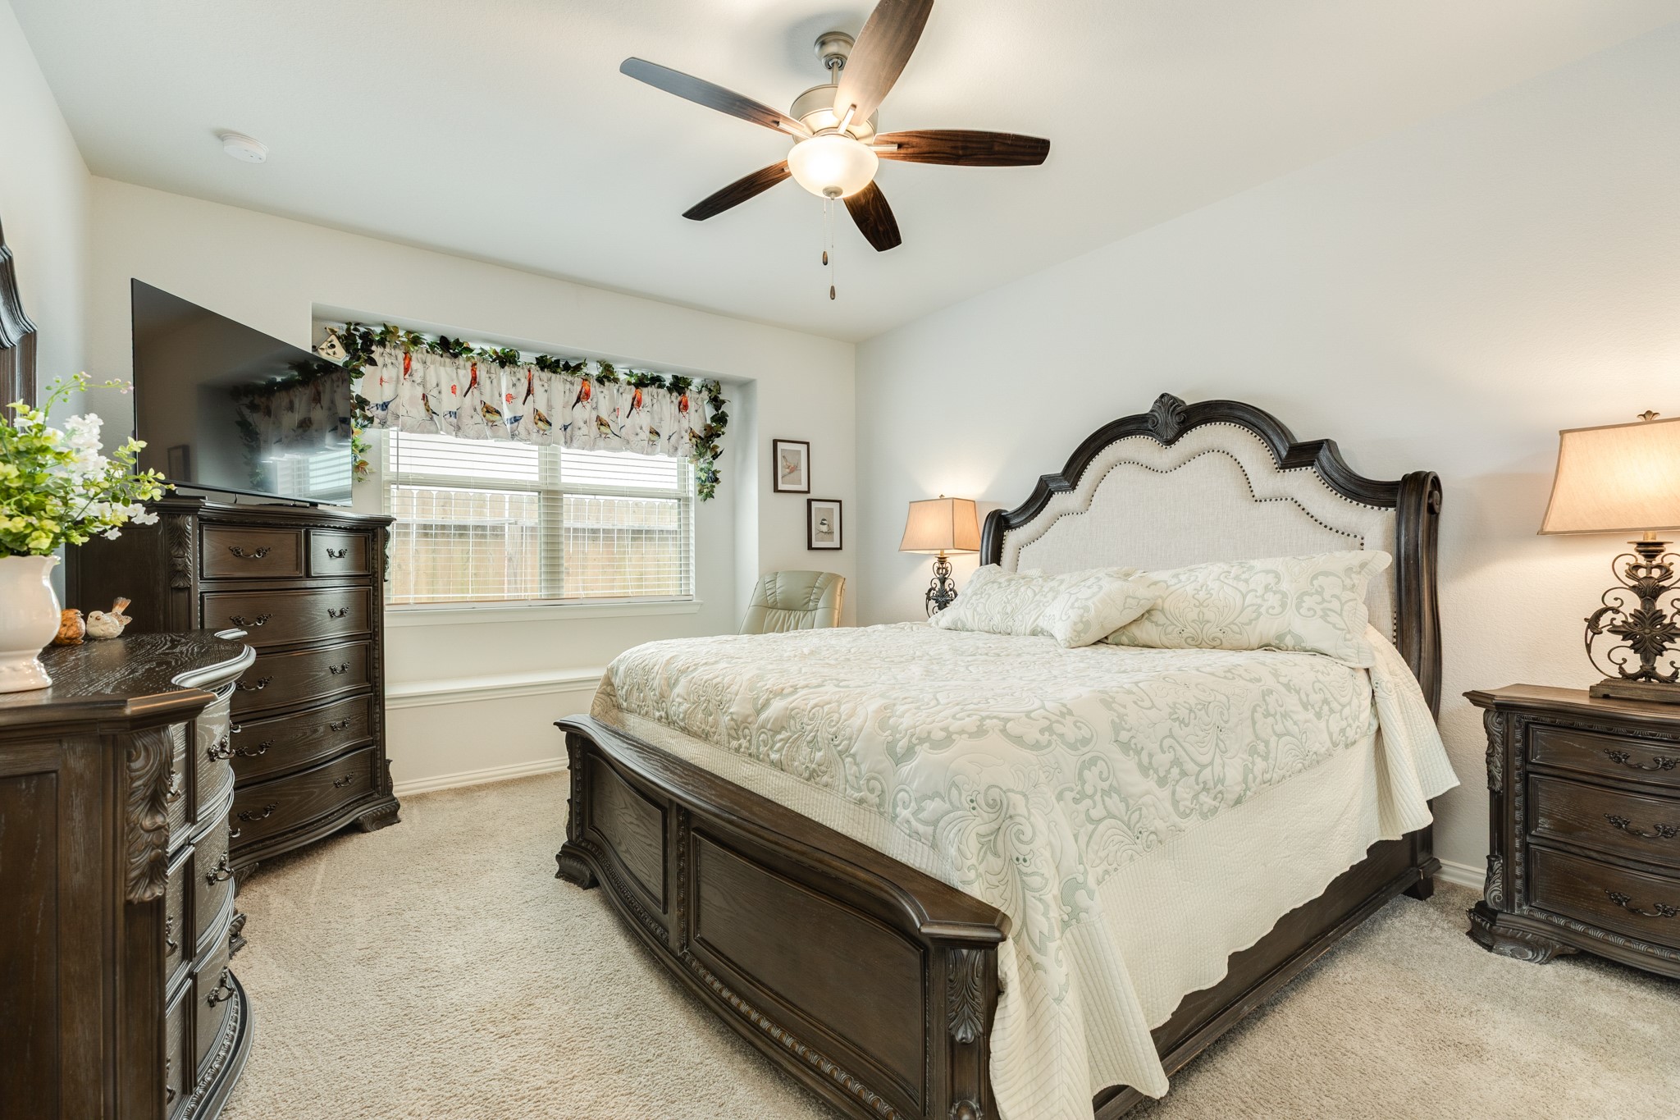
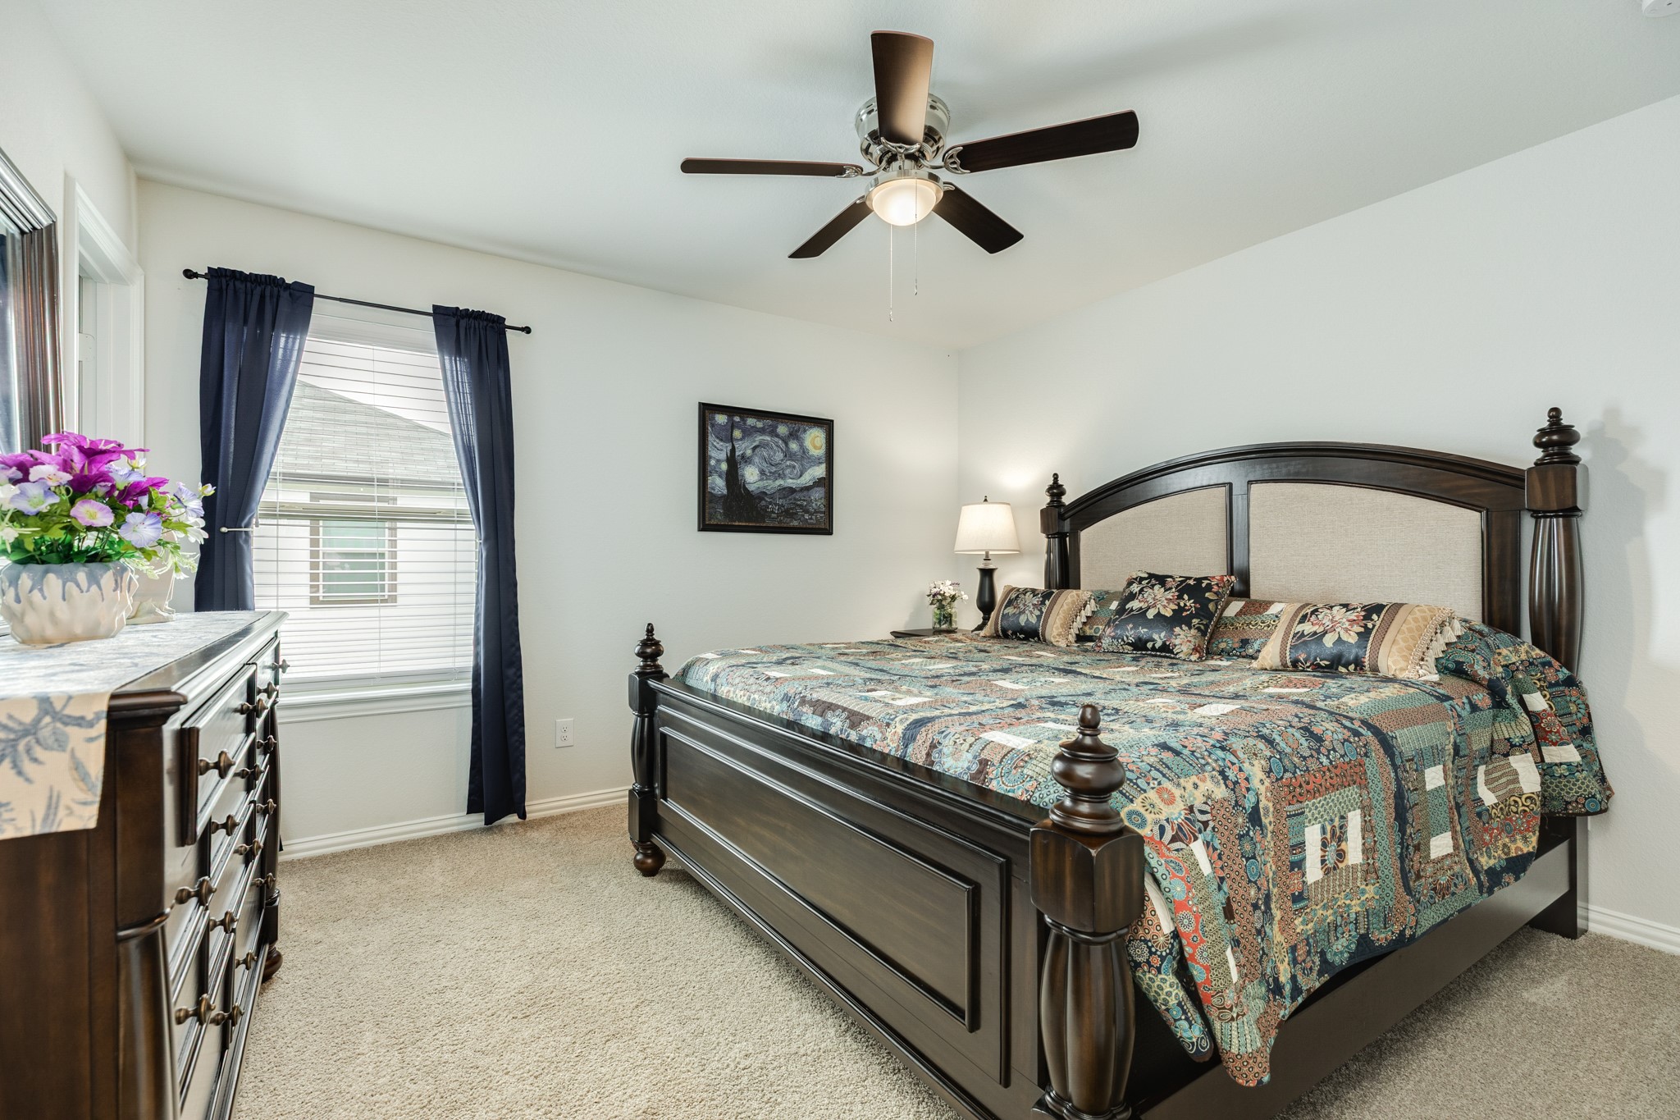
The spacious primary suite offers a peaceful retreat with plush carpeting, soft neutral tones, and abundant natural light from a large window. A ceiling fan provides year-round comfort, while the elegant bed wall creates a refined focal point. The layout easily accommodates a full furniture set with room to spare, creating a comfortable and private sanctuary at the end of the day.
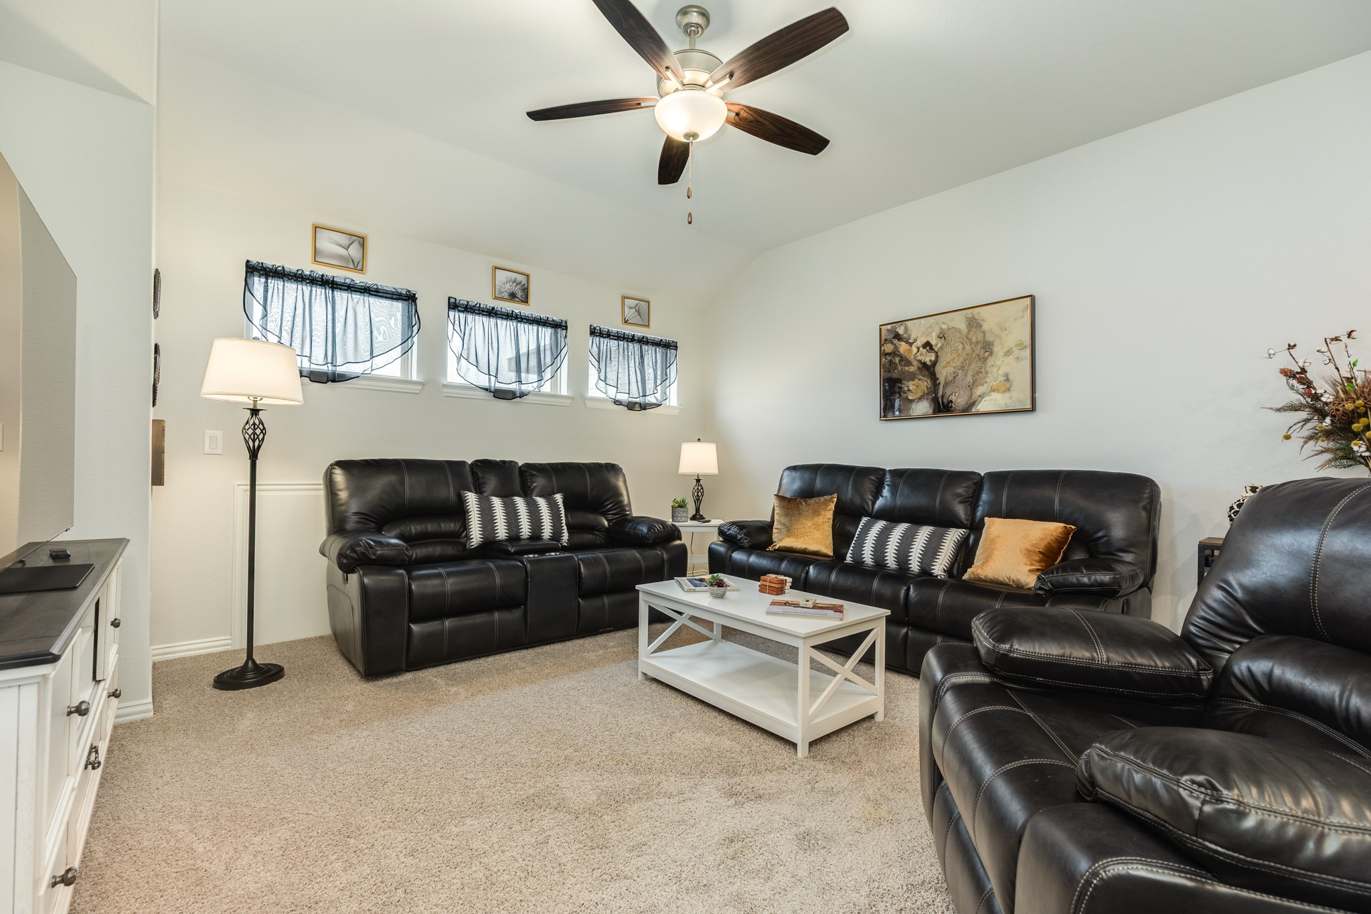
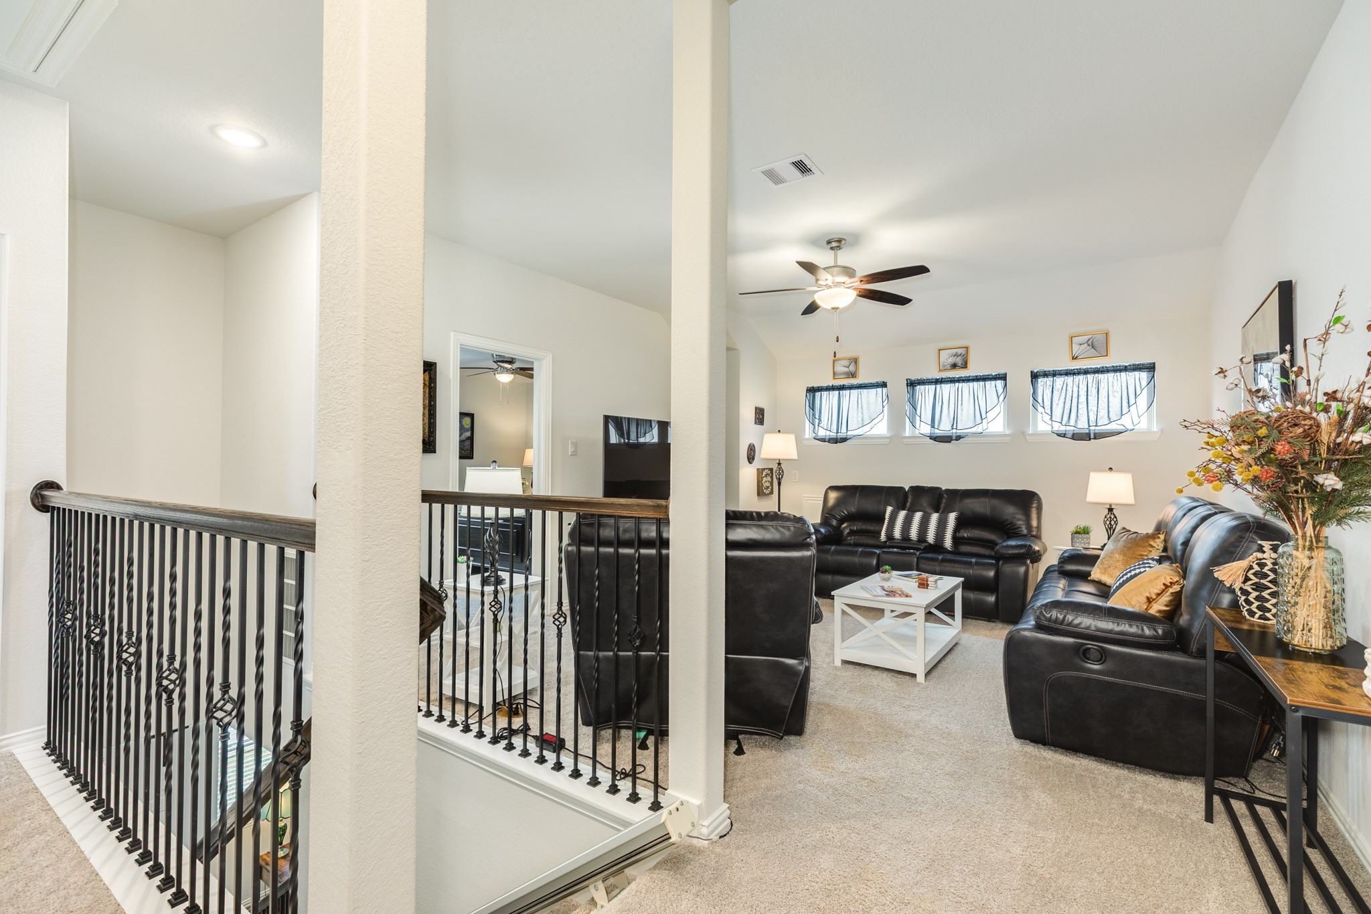
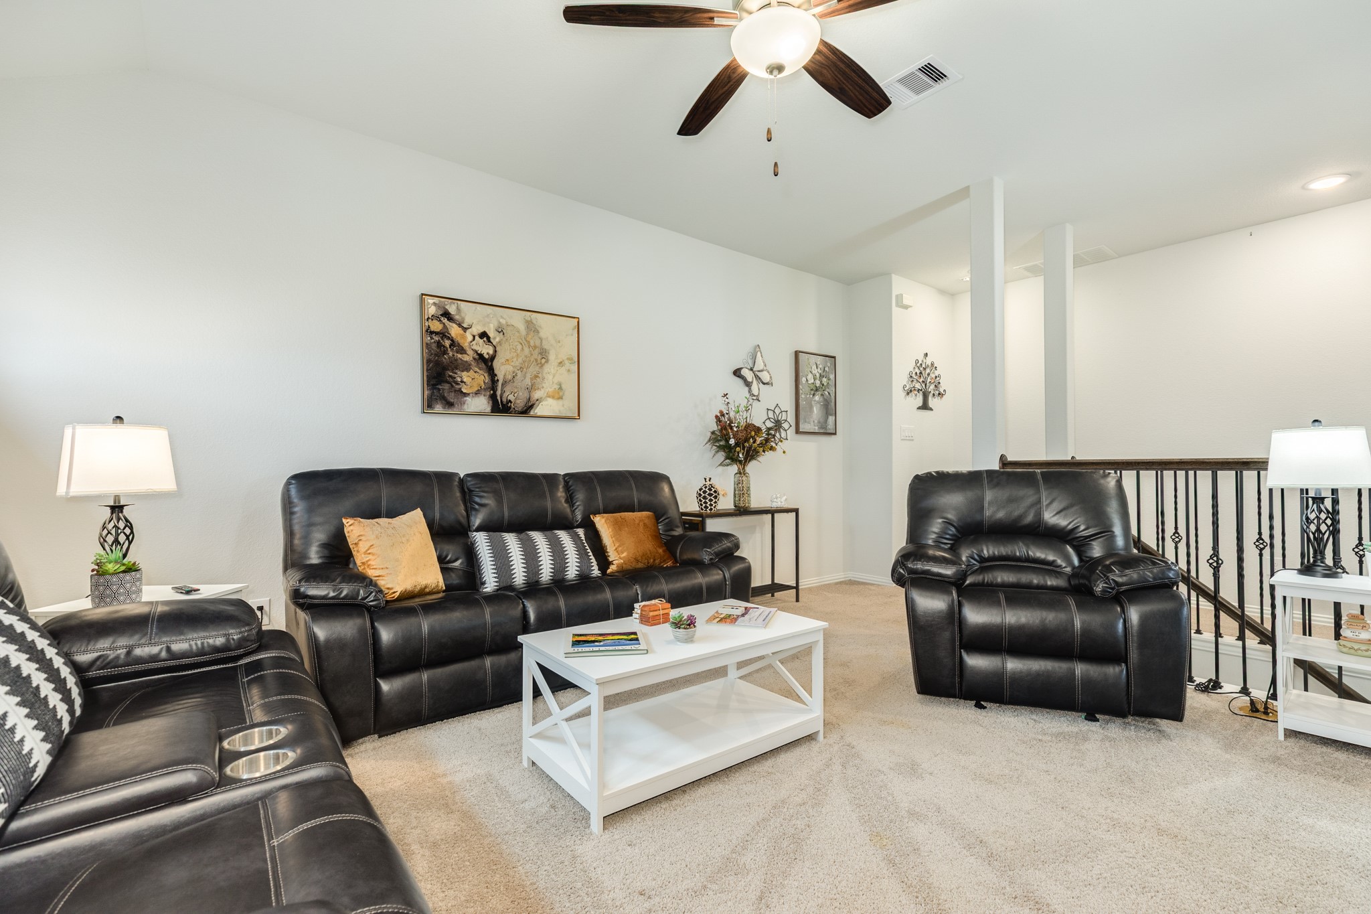
Upstairs, you’ll find a versatile game room or additional living area, offering flexible space to fit your lifestyle. The open loft area provides the perfect spot for a media room, playroom, home office, or secondary family lounge. Plush carpeting and neutral tones create a comfortable an inviting atmosphere throughout the upper level.
The open-concept family room offers a warm and inviting space designed for everyday living and entertaining. Wood-look flooring flows throughout the main level, creating a cohesive and modern feel. Abundant natural light fills the room through multiple windows, while a stylish ceiling fan adds comfort and charm. The layout provides ample space for seating and flows seamlessly into the kitchen and dining area—perfect for gathering with family and friends.
The kitchen features rich dark cabinetry, granite counter tops, and a timeless tile backsplash. Stainless steel appliances, including a gas range and built-in microwave, provide both style and functionality. A double-basin sink overlooks the backyard, and recessed lighting keeps the space bright and welcoming. The adjoining dining area sits beneath large windows, creating a cheerful spot for meals with beautiful natural light.
The kitchen features rich dark cabinetry, granite counter tops, and a timeless tile backsplash. Stainless steel appliances, including a gas range and built-in microwave, provide both style and functionality. A double-basin sink overlooks the backyard, and recessed lighting keeps the space bright and welcoming. The adjoining dining area sits beneath large windows, creating a cheerful spot for meals with beautiful natural light.
The kitchen features rich dark cabinetry, granite counter tops, and a timeless tile backsplash. Stainless steel appliances, including a gas range and built-in microwave, provide both style and functionality. A double-basin sink overlooks the backyard, and recessed lighting keeps the space bright and welcoming. The adjoining dining area sits beneath large windows, creating a cheerful spot for meals with beautiful natural light.
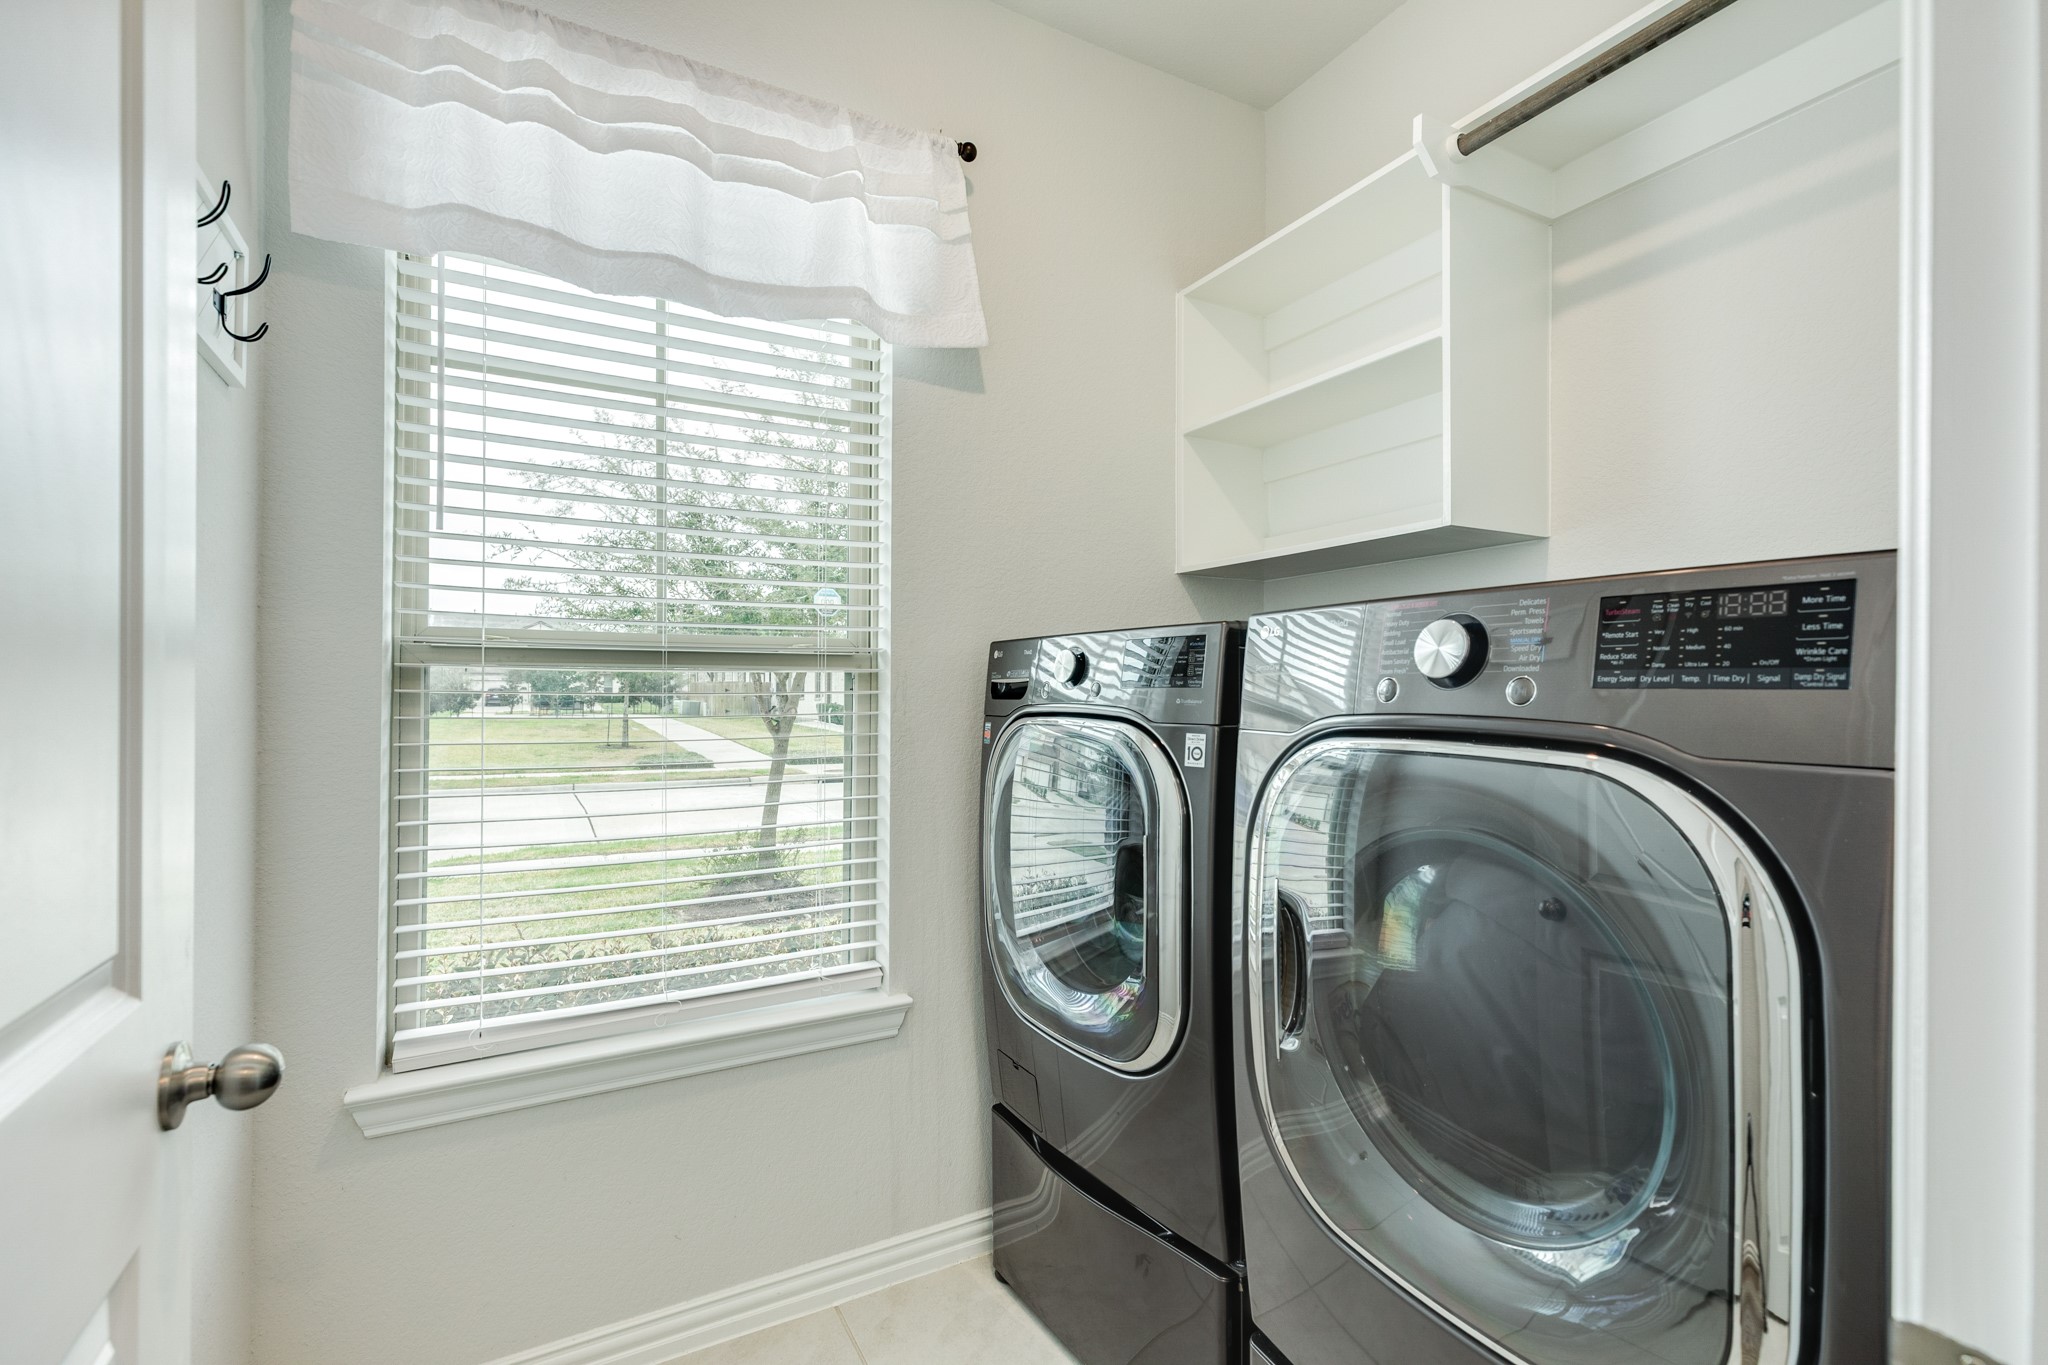
Dedicated laundry room with the ability to have a full size washer & dryer.
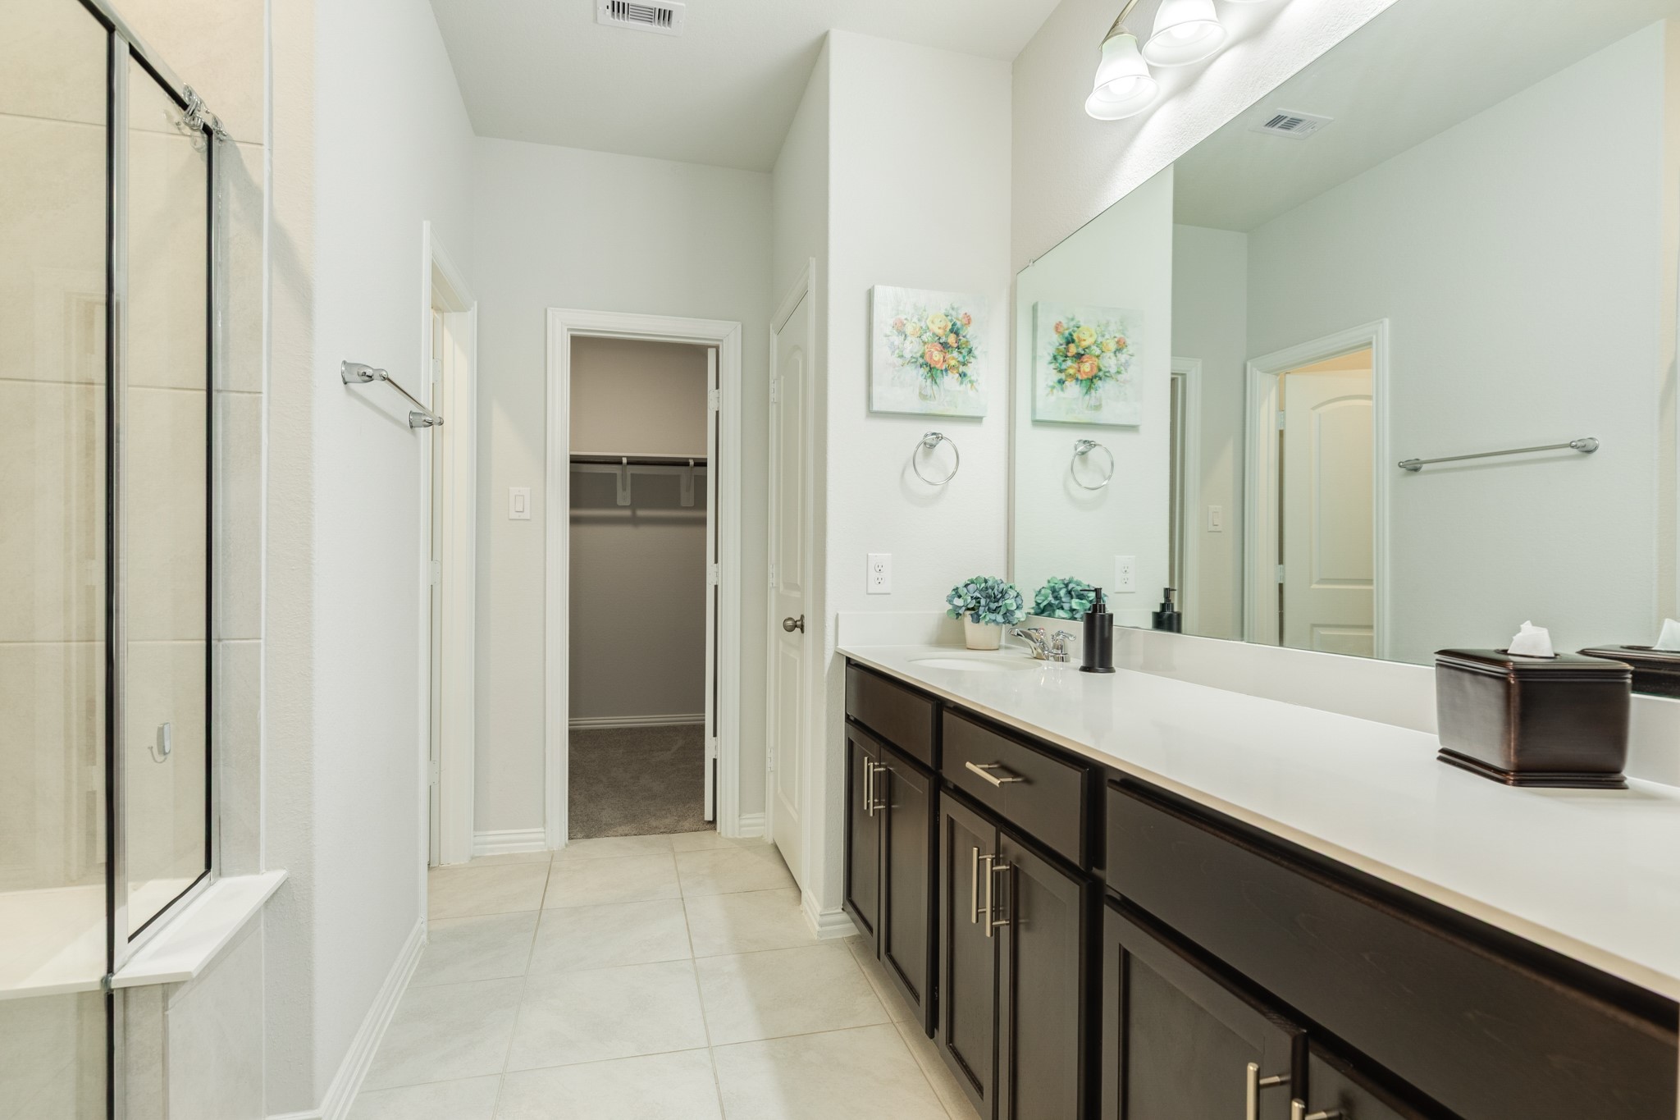
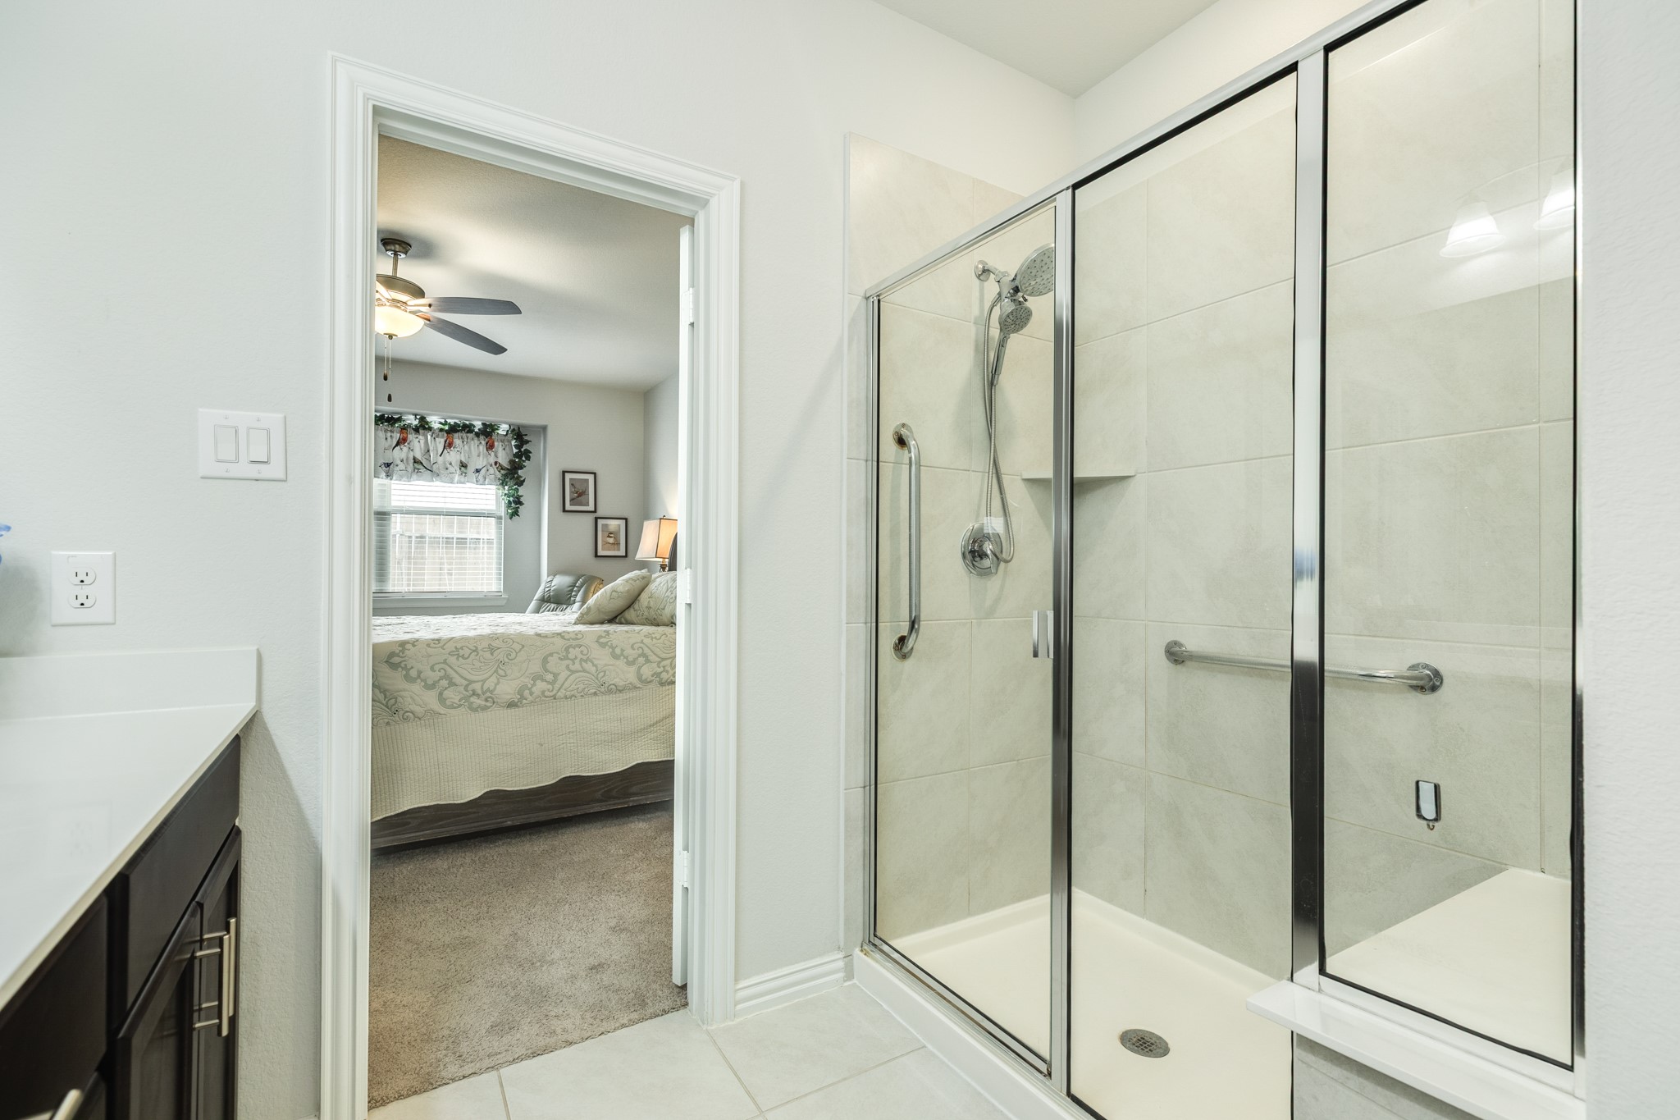
The en-suite bath features an extended vanity with ample counter space and rich dark cabinetry for generous storage. A large framed mirror enhances the brightness of the space, while tile flooring adds durability and style. The oversized walk-in shower with glass enclosure offers a clean, modern look and easy maintenance. A walk-in closet provides abundant storage and organization, completing this well-appointed primary retreat.
The en-suite bath features an extended vanity with ample counter space and rich dark cabinetry for generous storage. A large framed mirror enhances the brightness of the space, while tile flooring adds durability and style. The oversized walk-in shower with glass enclosure offers a clean, modern look and easy maintenance. A walk-in closet provides abundant storage and organization, completing this well-appointed primary retreat.
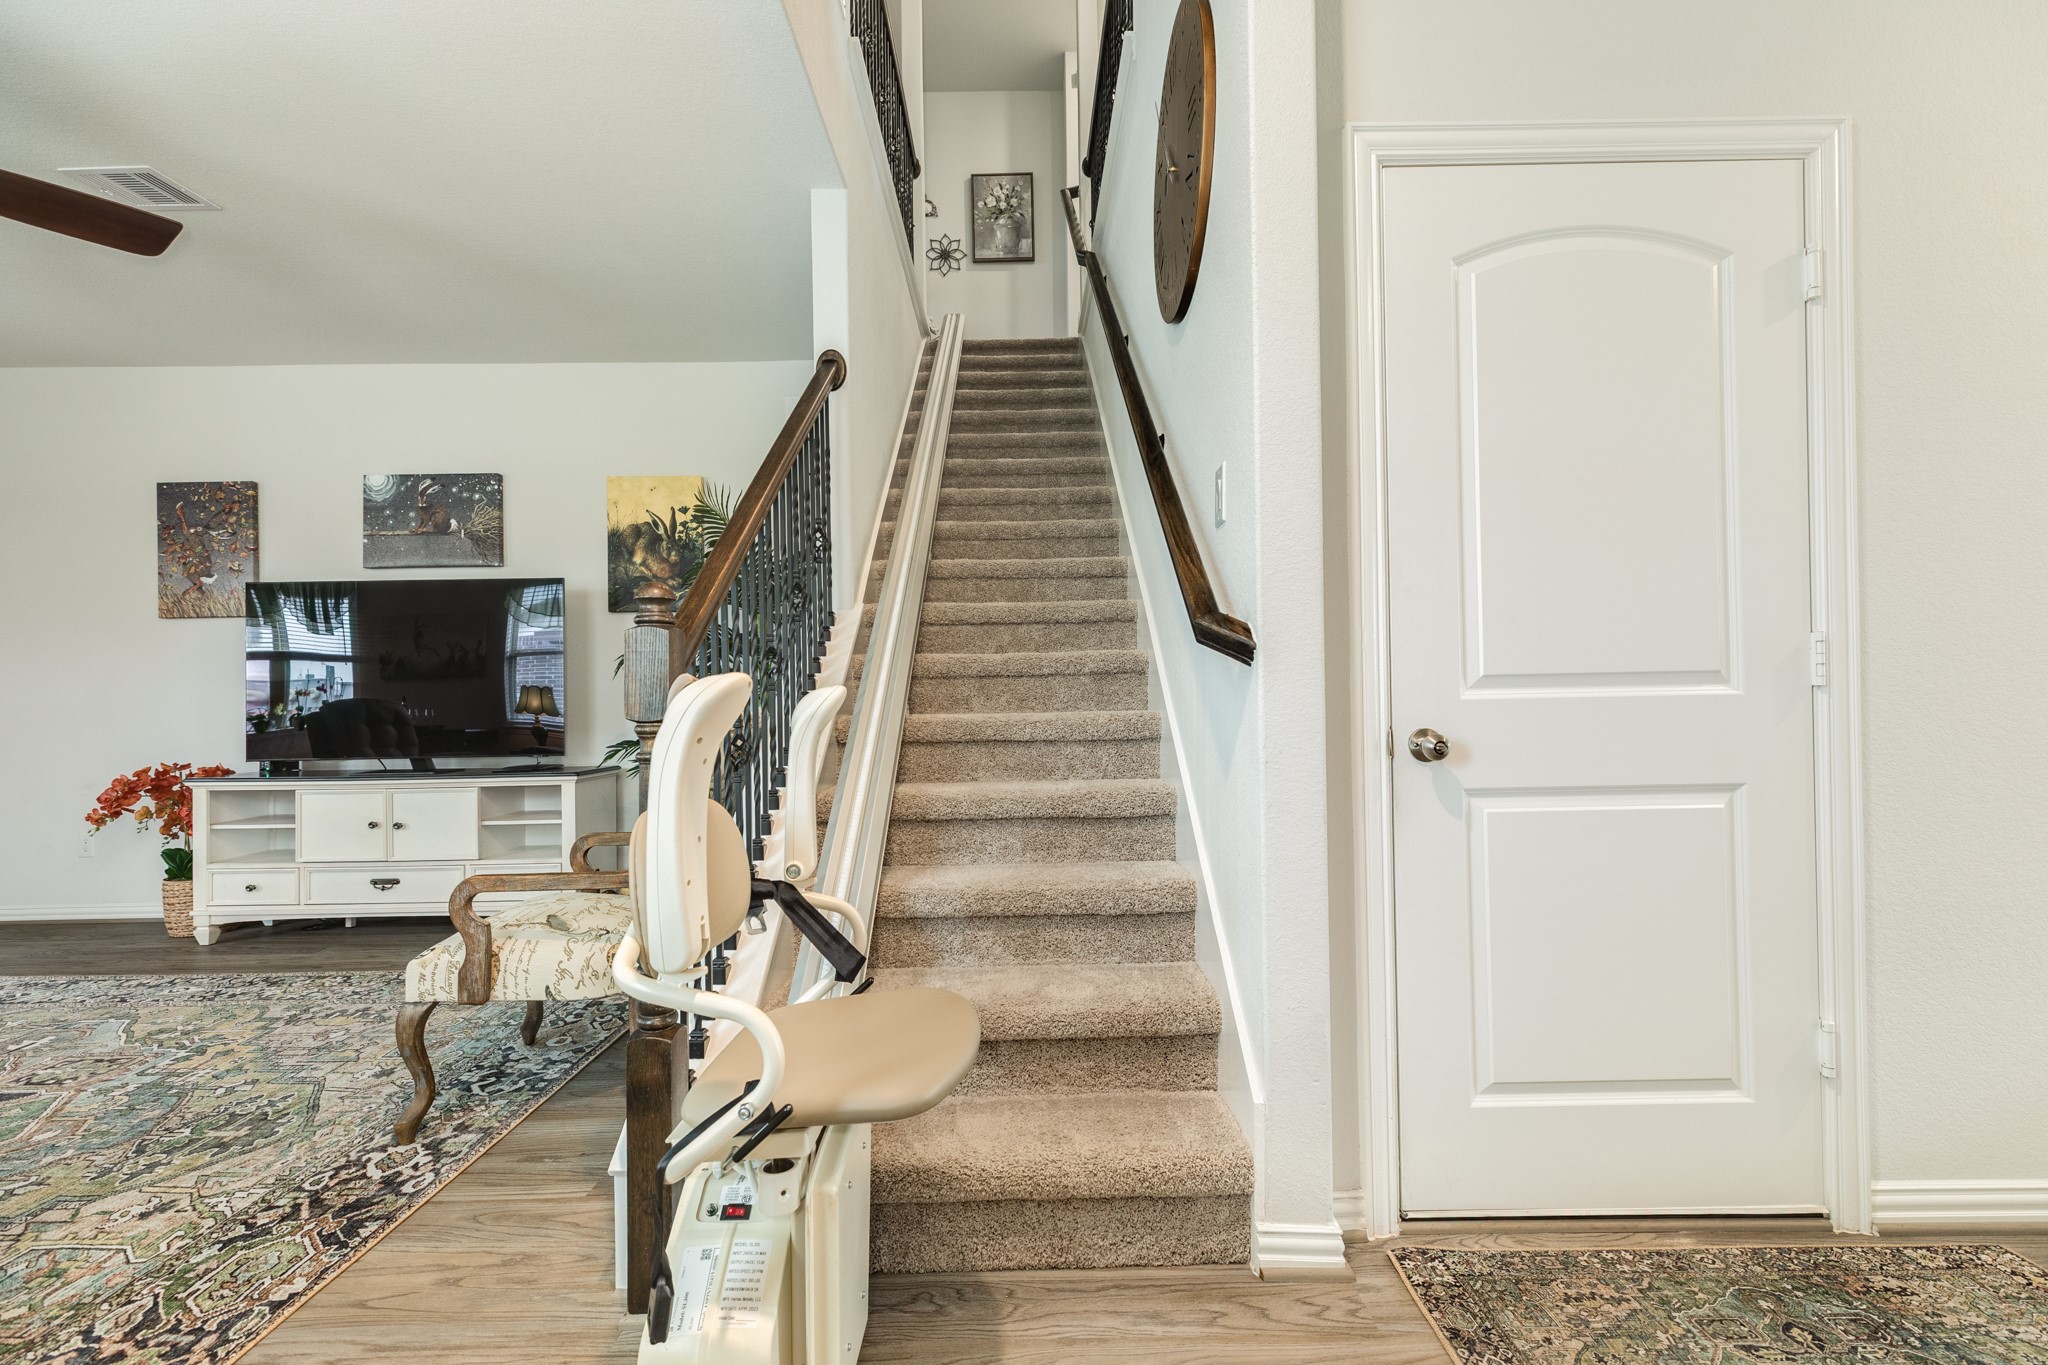
The home features a beautifully maintained staircase with classic architectural detailing and sturdy handrails, creating both style and function. Installed along the stairway is a professionally designed stair lift system, providing safe, smooth, and convenient access between levels. Ideal for multi-generational living or buyers seeking enhanced accessibility, this feature offers long-term flexibility and added peace of mind. The stairlift can remain for the new owner’s benefit or be removed if preferred.
Upstairs, you’ll find a versatile game room or additional living area, offering flexible space to fit your lifestyle. The open loft area provides the perfect spot for a media room, playroom, home office, or secondary family lounge. Plush carpeting and neutral tones create a comfortable an inviting atmosphere throughout the upper level.
Upstairs, you’ll find a versatile game room or additional living area, offering flexible space to fit your lifestyle. The open loft area provides the perfect spot for a media room, playroom, home office, or secondary family lounge. Plush carpeting and neutral tones create a comfortable an inviting atmosphere throughout the upper level.
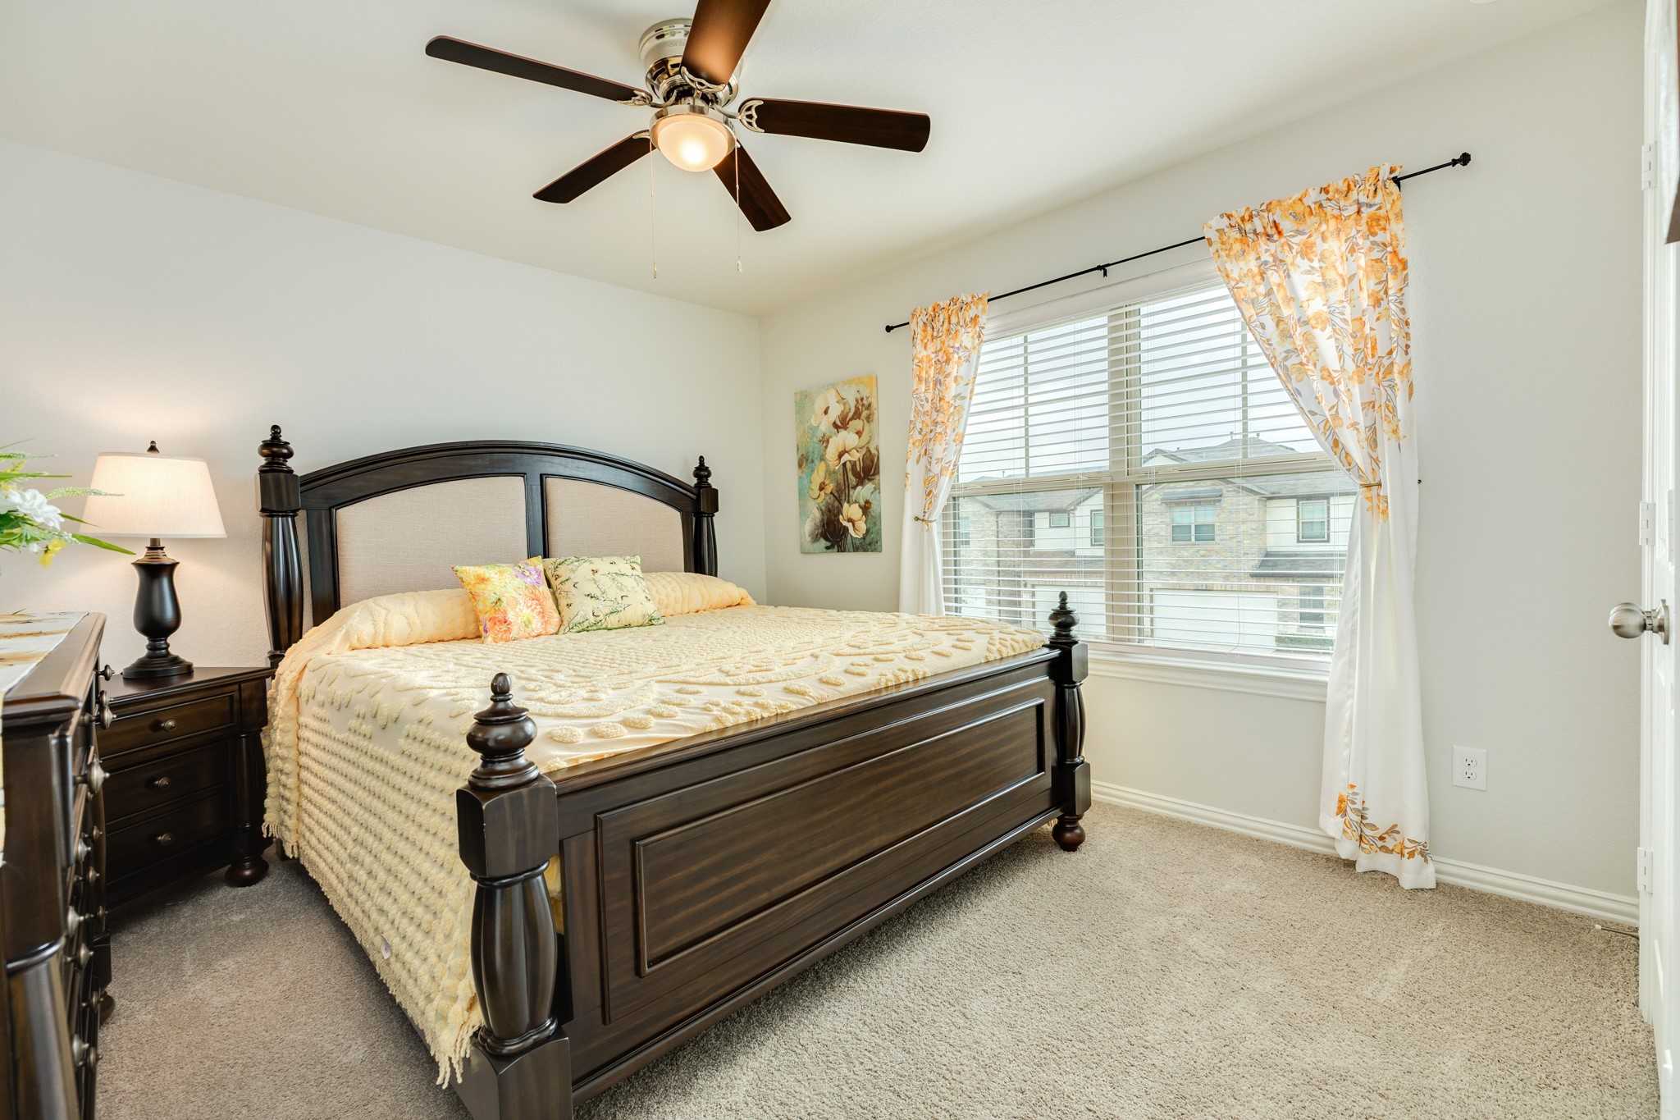
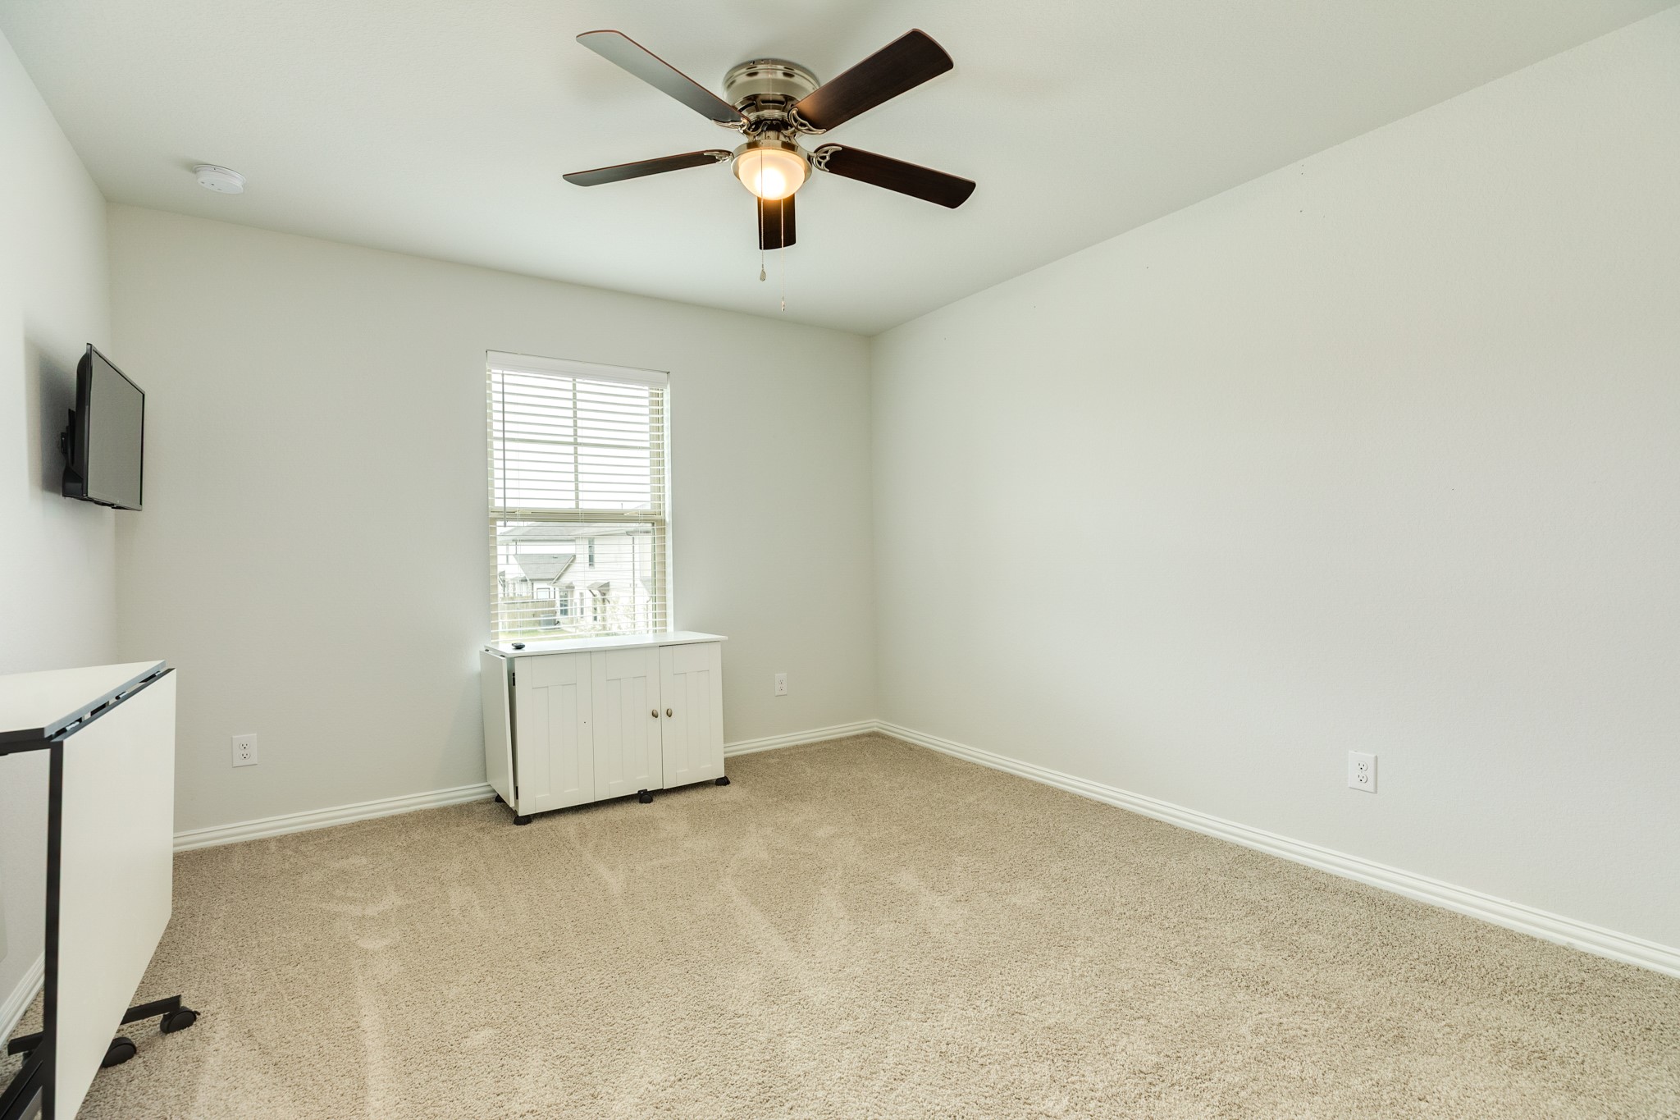
Upstairs you'll find 3 spacious bedrooms with an abundance of natural light. Bedroom boasts a walk-in closet and ceiling fan.
Upstairs you'll find 3 spacious bedrooms with an abundance of natural light. Bedroom boasts a walk-in closet and ceiling fan.
Upstairs you'll find 3 spacious bedrooms with an abundance of natural light. Bedroom boasts a walk-in closet and ceiling fan.
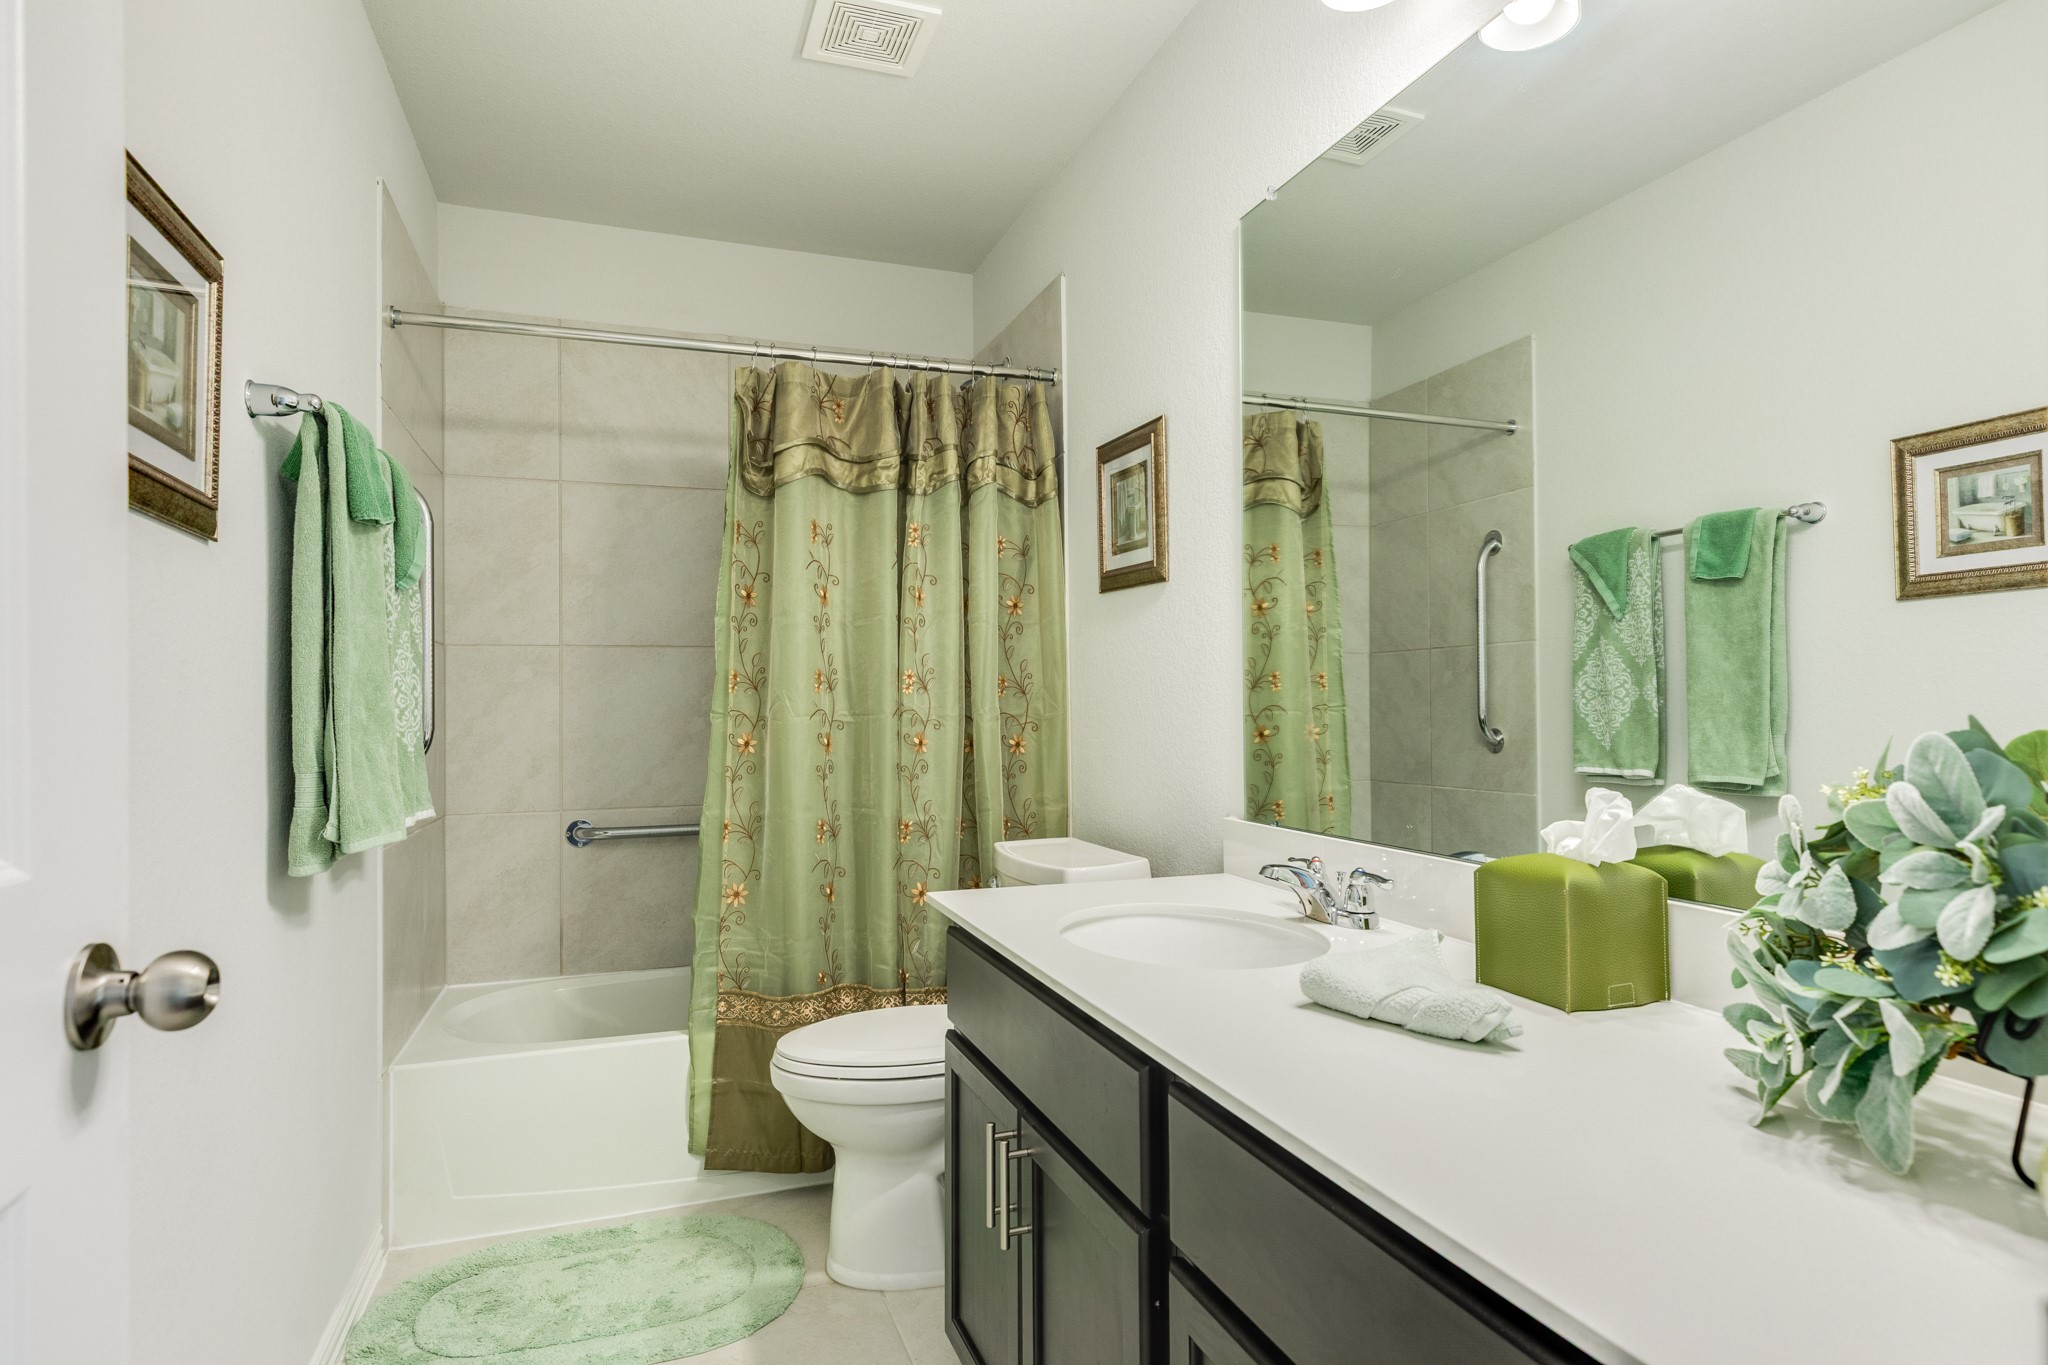
The upstairs full bath includes an extended vanity with dark cabinetry, abundant counterspace, and a tub/shower combination with tile surround. Bright, clean finishes and modern fixtures complete the space, making it both stylishand practical for daily use.
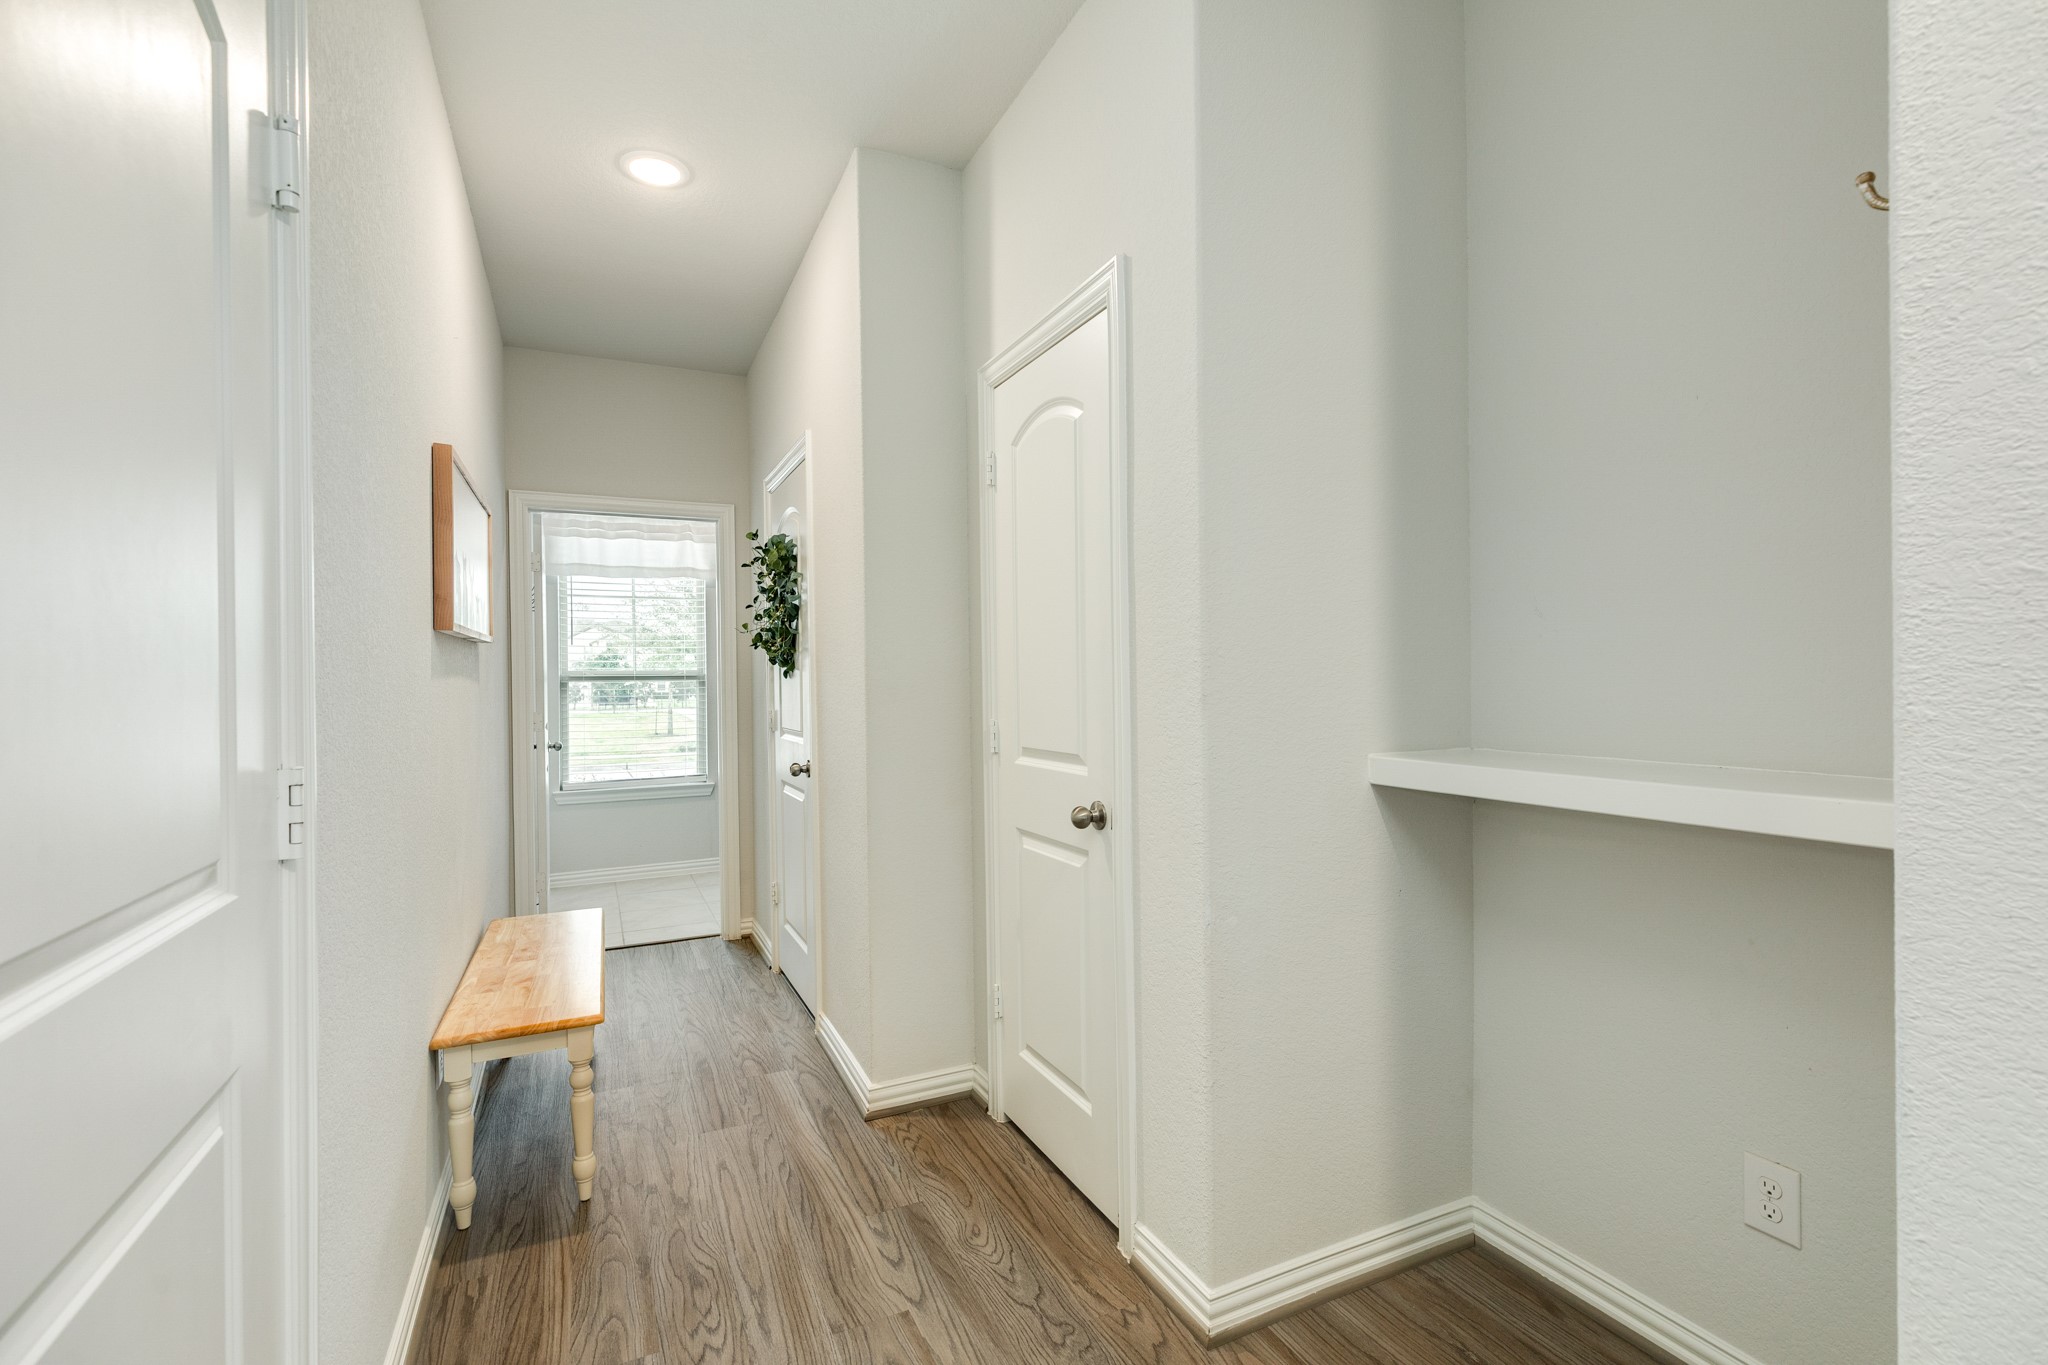
Hallway joins the living space with the conveniently placed half bath for guests. Hallway ends at the dedicated laundry room with the ability to have a full size washer & dryer.
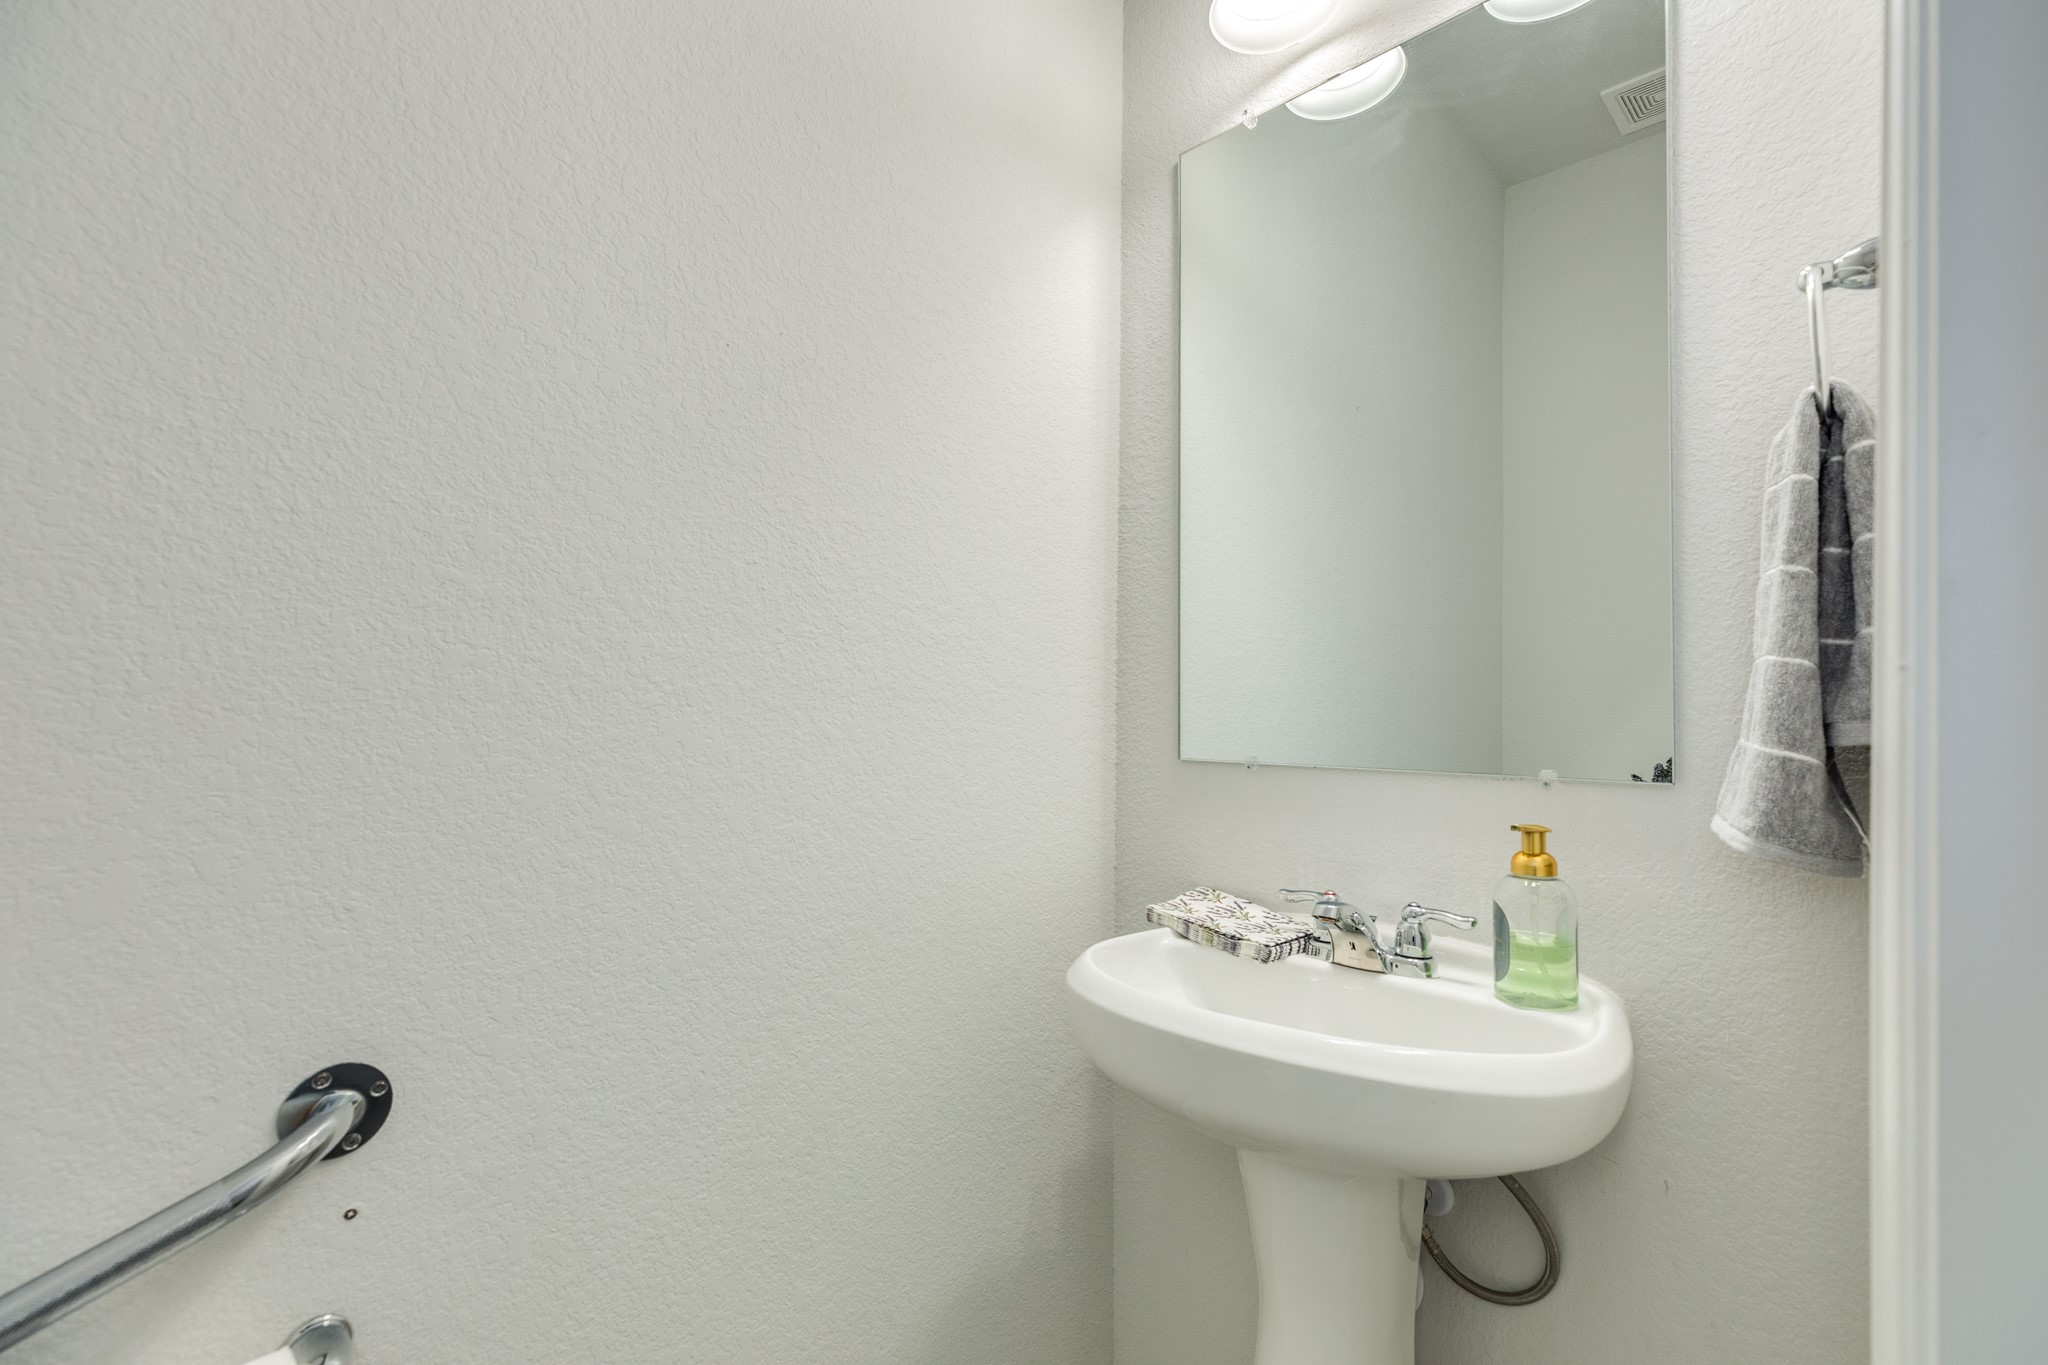
Convenient main-level powder room with pedestal sink, mirror, and neutral finishes—perfect for guests.
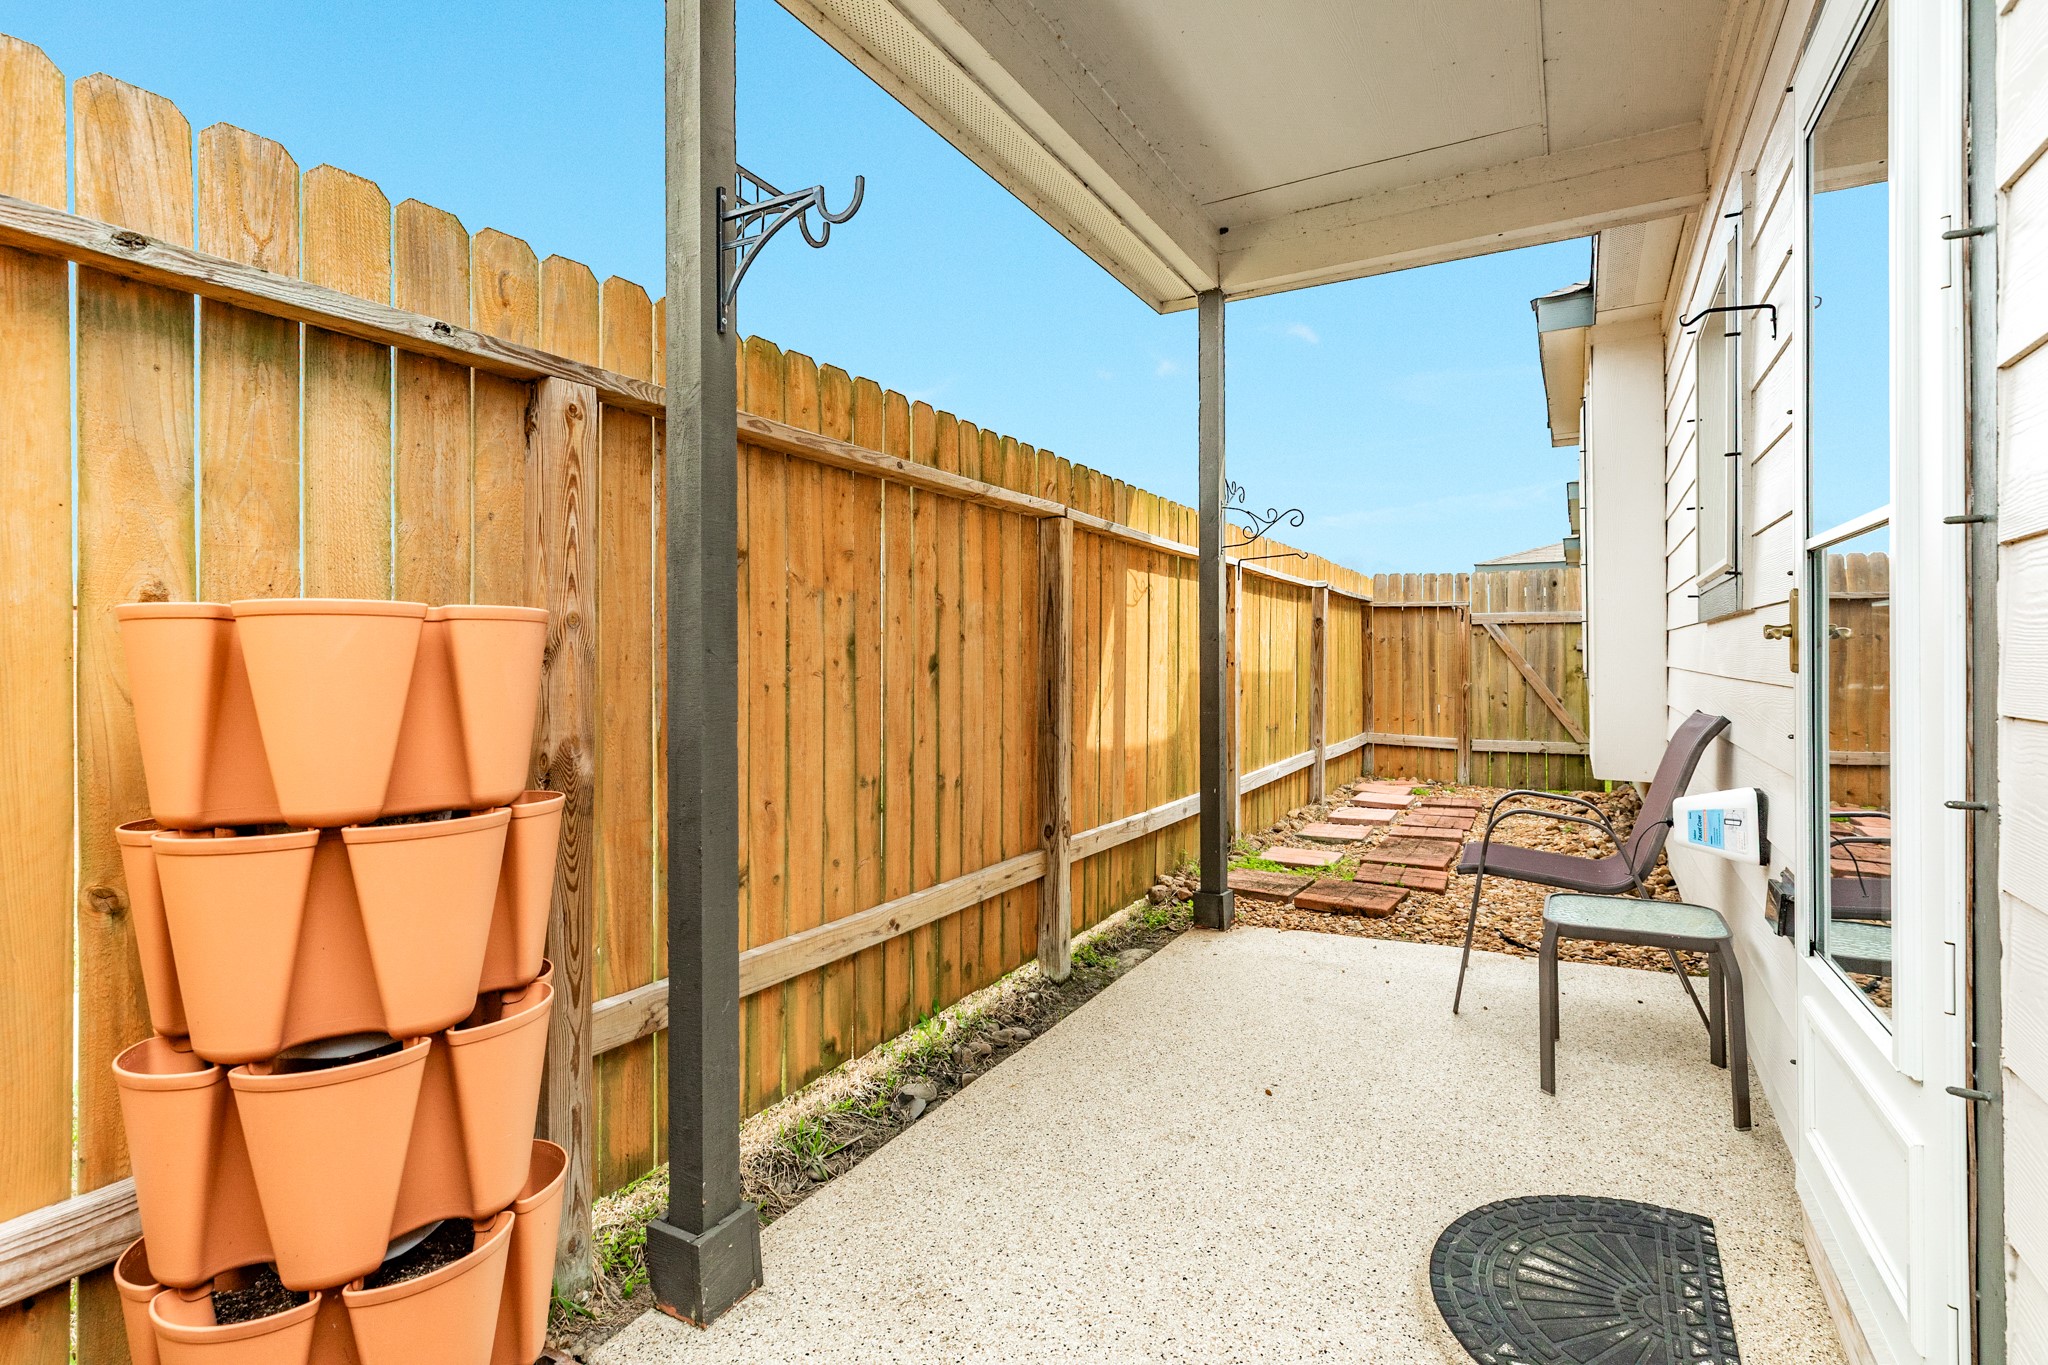
Enjoy outdoor relaxation on the covered back patio—perfect for morning coffee or evening unwinding. The private yard features low-maintenance landscaping and a defined pathway area, creating afunctional and cozy outdoor retreat.
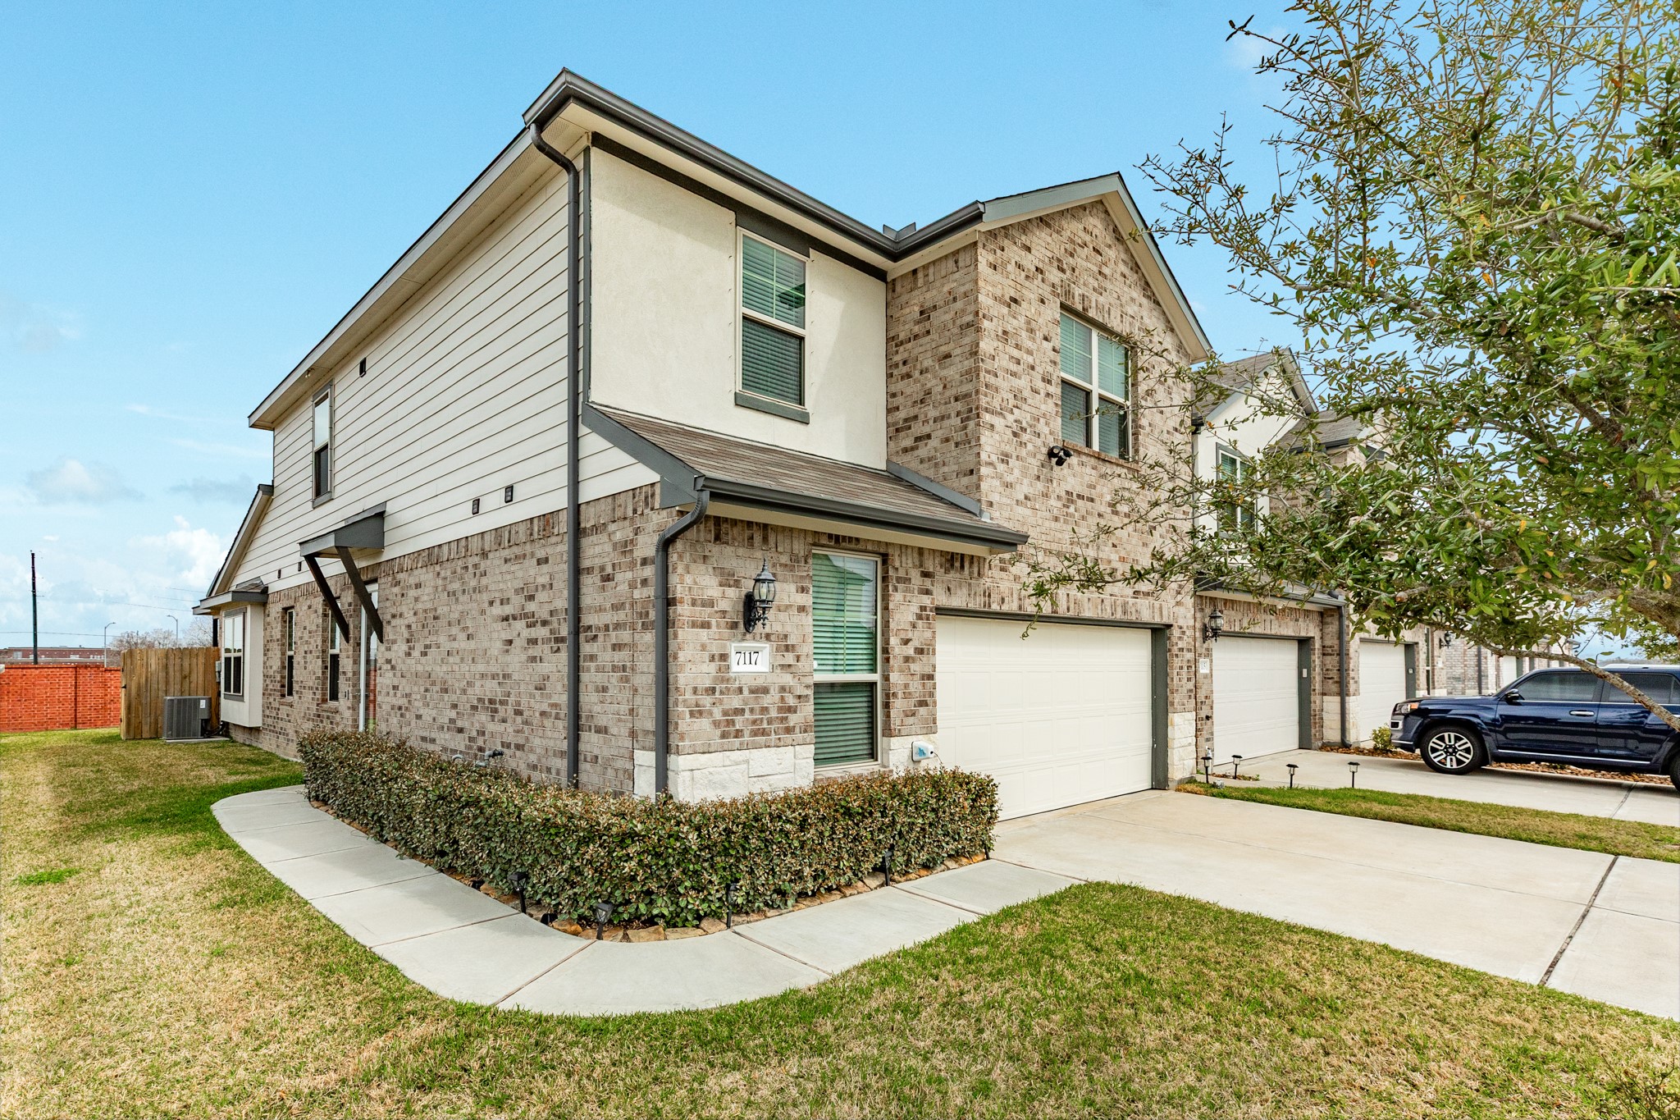
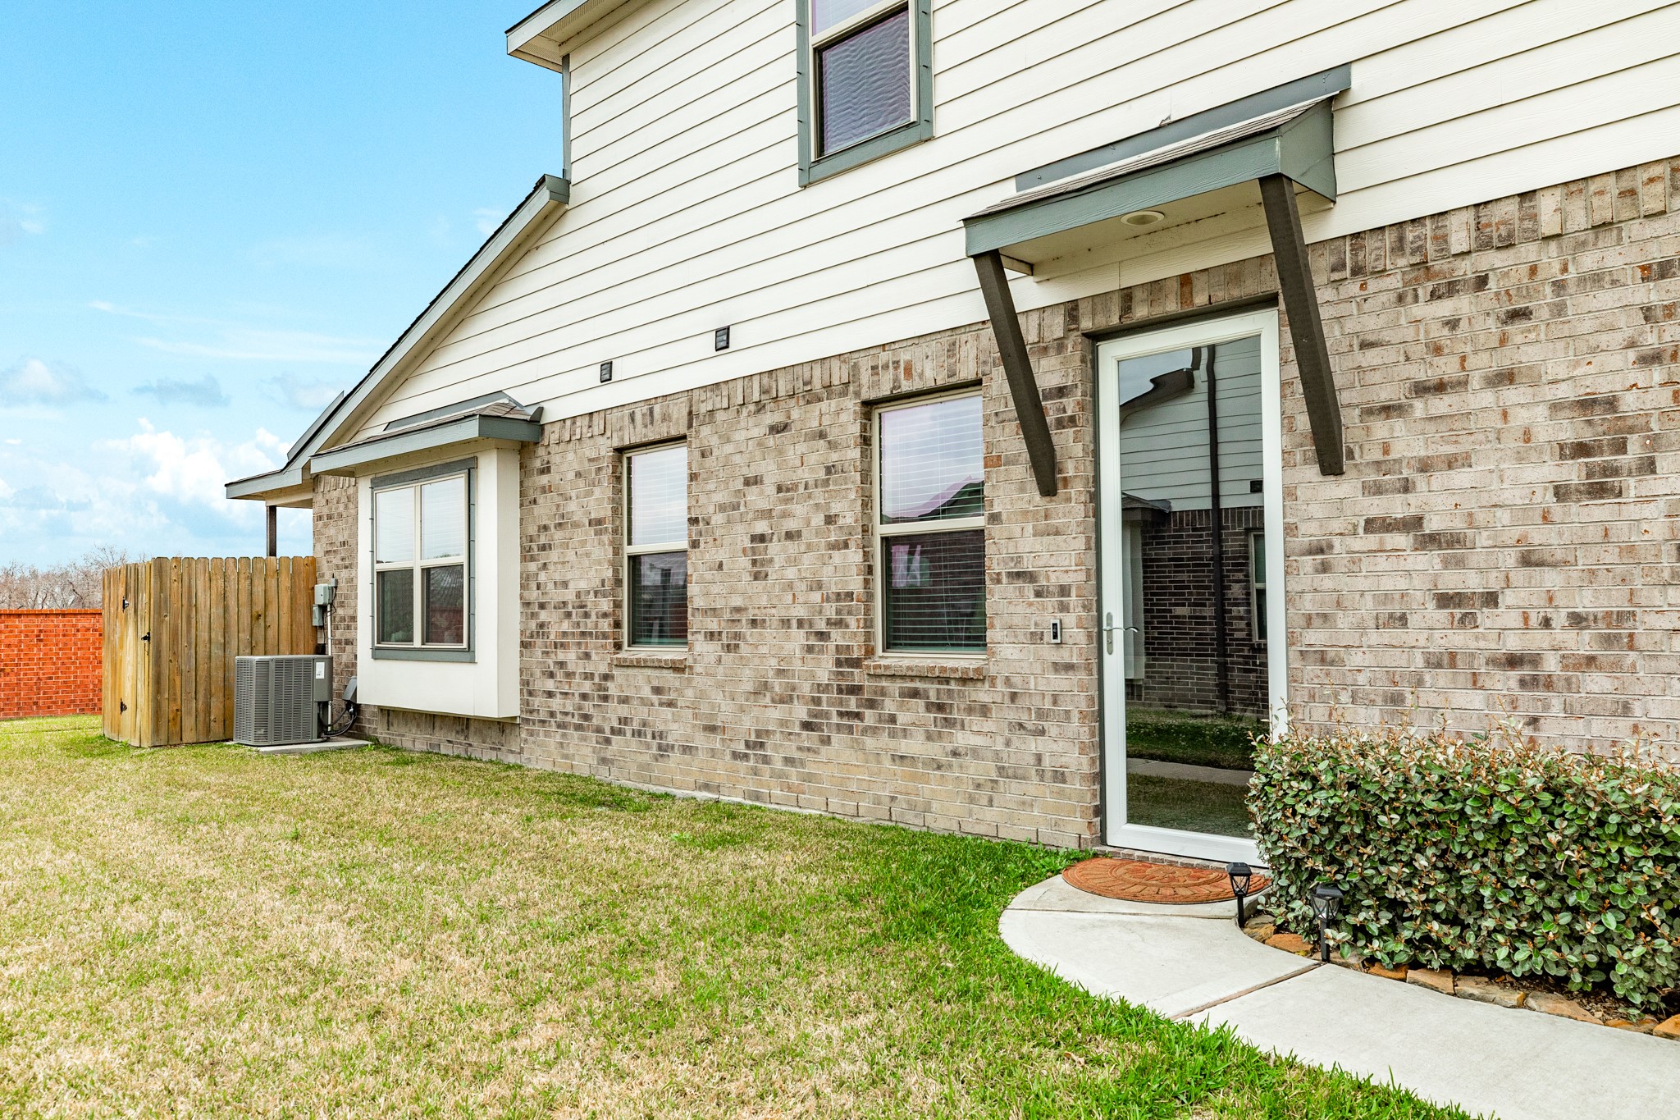
Beautiful two-story townhome with brick and stone exterior, walkway from the driveway provides easy access to your side entrance.
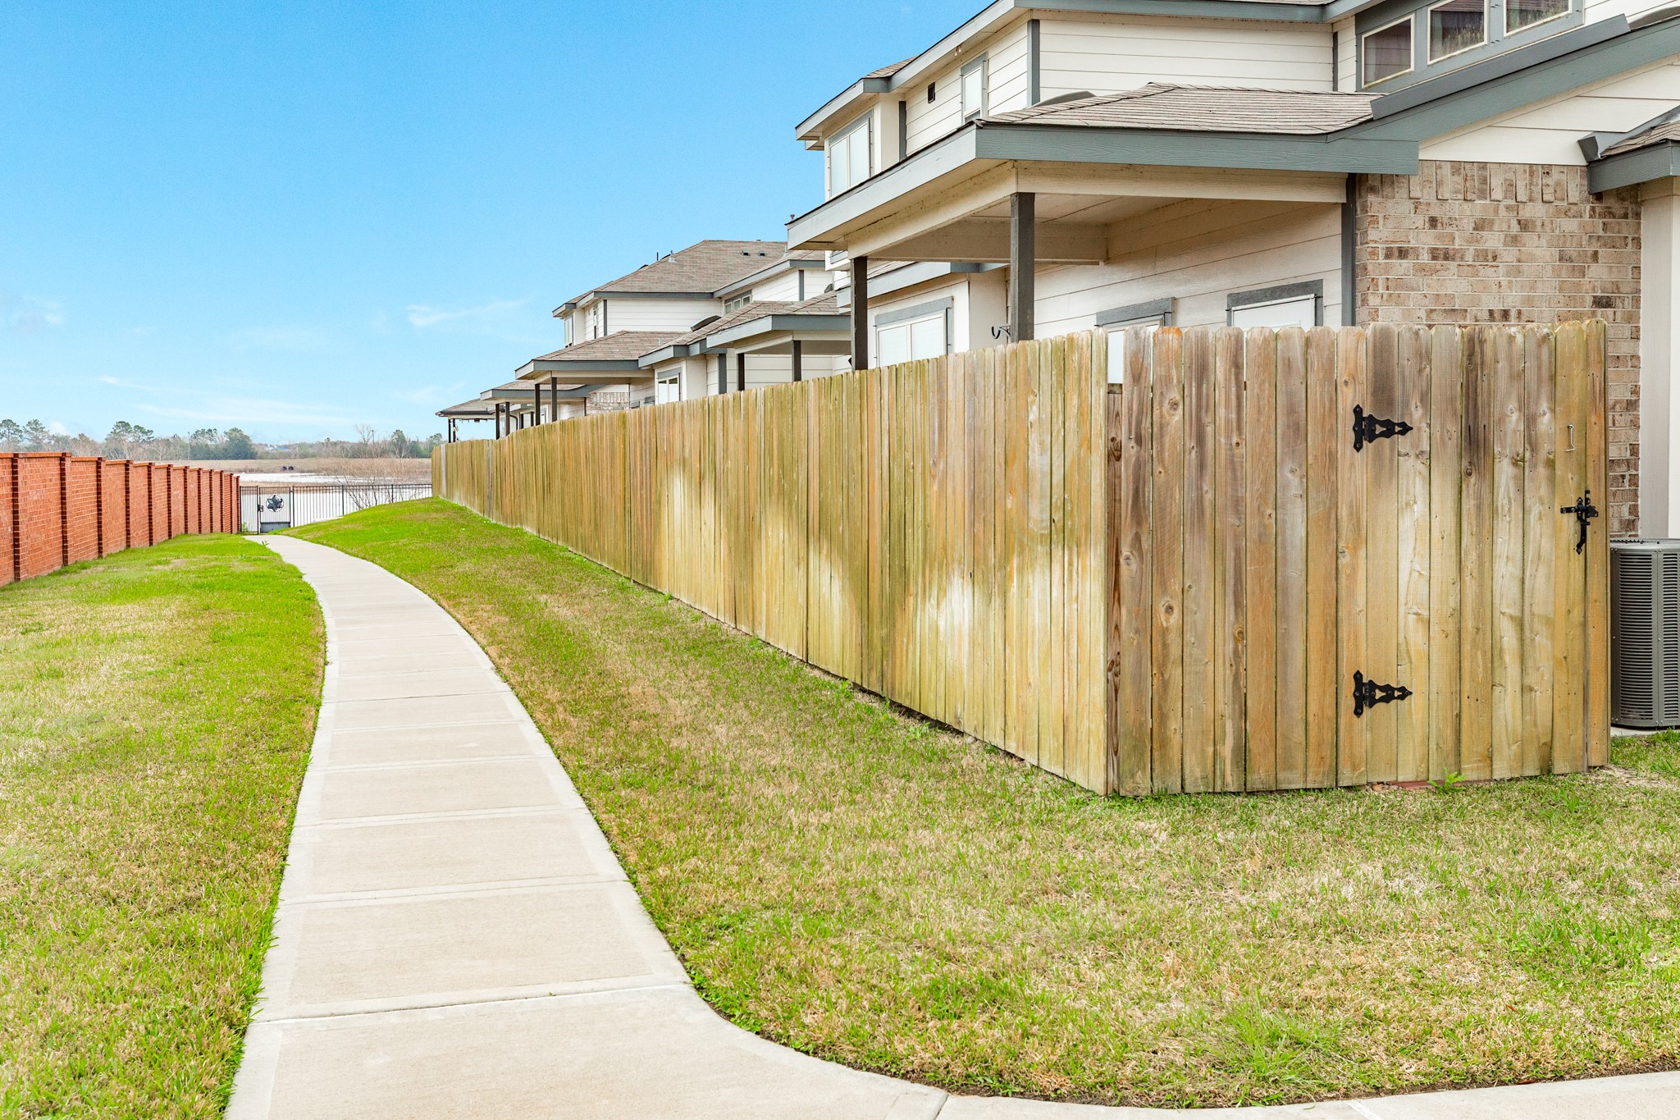
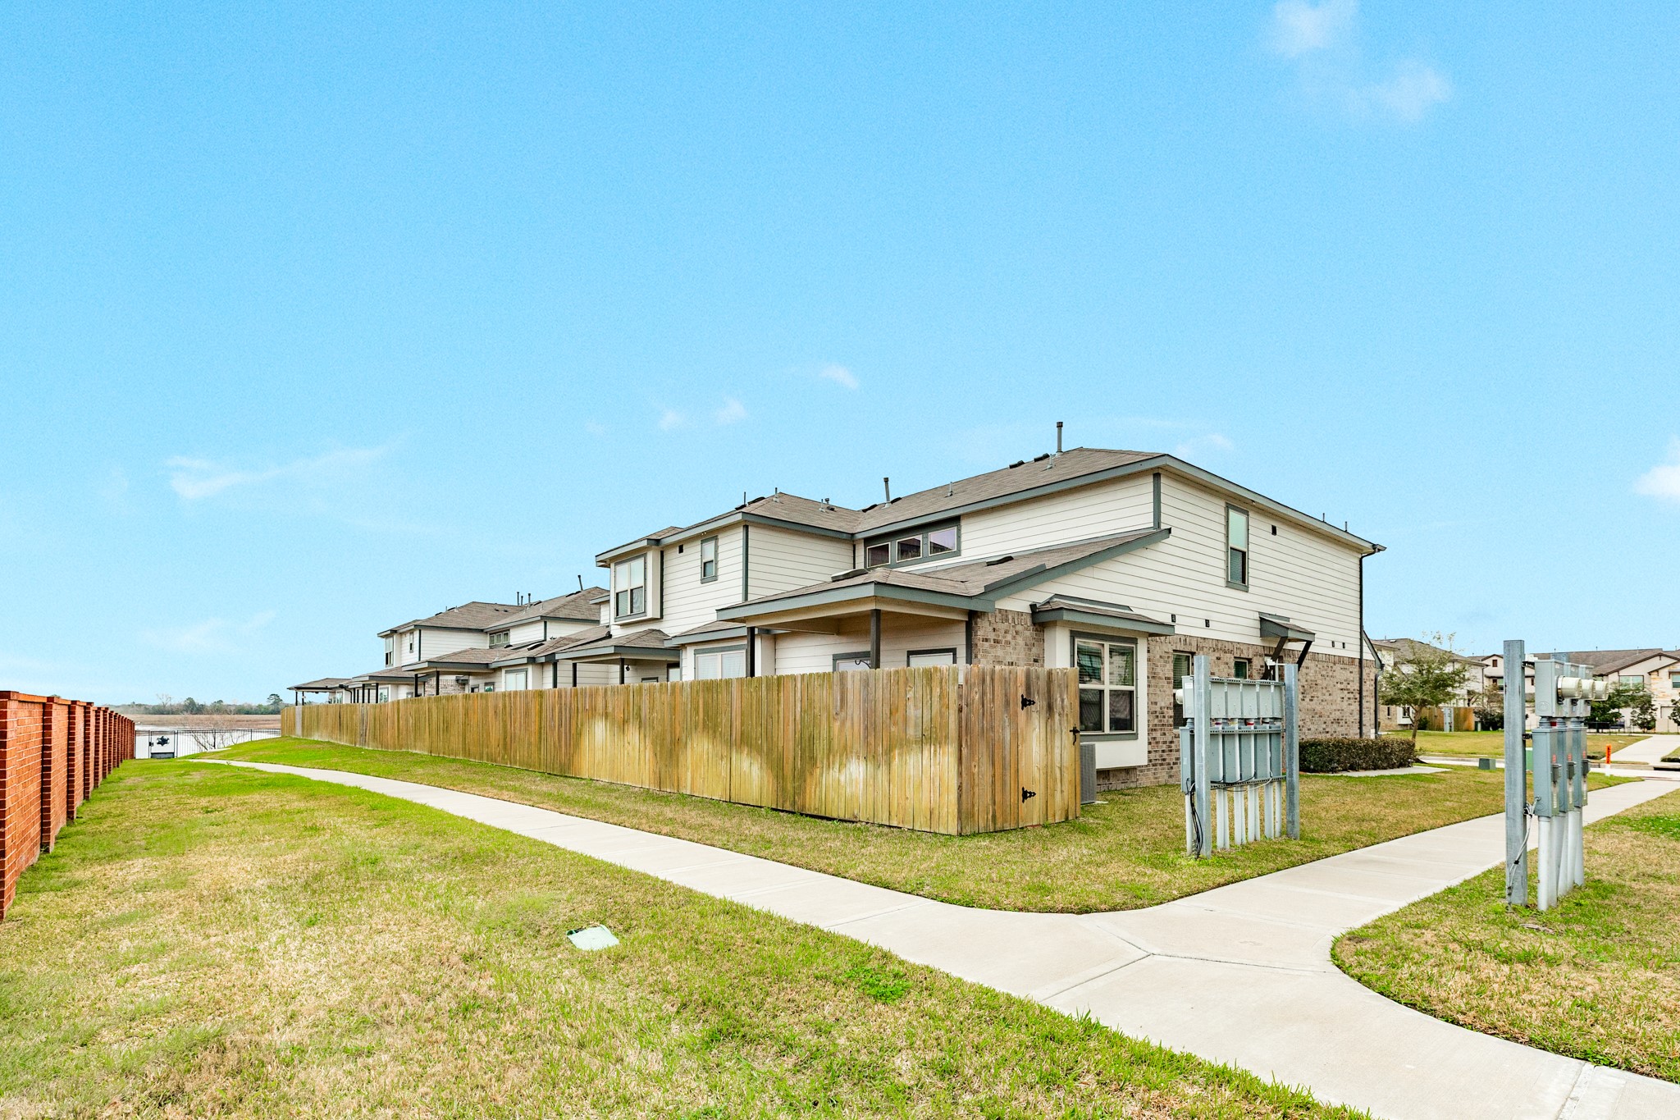
Situated on a desirable corner lot, the home provides added privacy and side-yard space with a fully fenced backyard. Enjoy outdoor relaxation on the covered back patio—perfect for morning coffee or evening unwinding. The private yard features low-maintenance landscaping and a defined pathway area, creating afunctional and cozy outdoor retreat.
Situated on a desirable corner lot, the home provides added privacy and side-yard space with a fully fenced backyard. Enjoy outdoor relaxation on the covered back patio—perfect for morning coffee or evening unwinding. The private yard features low-maintenance landscaping and a defined pathway area, creating afunctional and cozy outdoor retreat.



.jpg)

