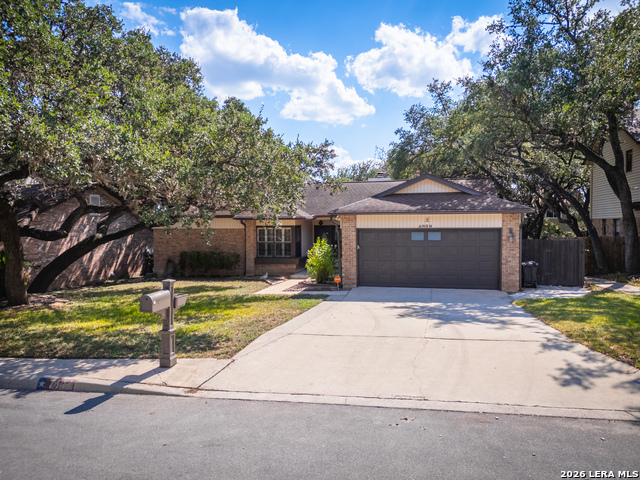
7111 Andtree Blvd,San Antonio, TX 78250
San Antonio, TX 78250

Description
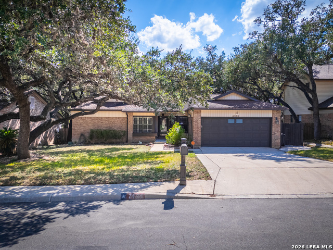
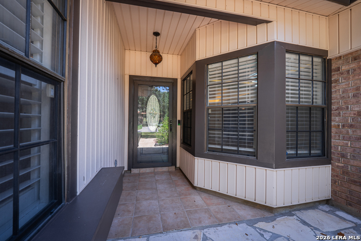
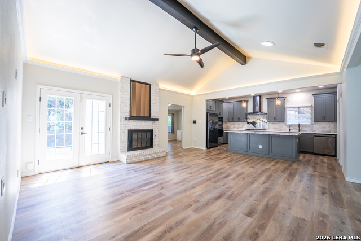
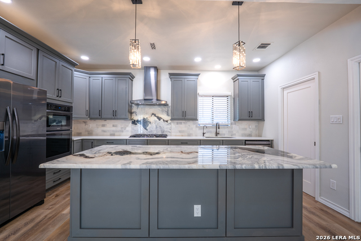
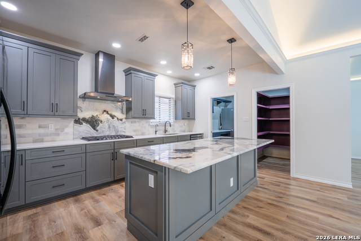
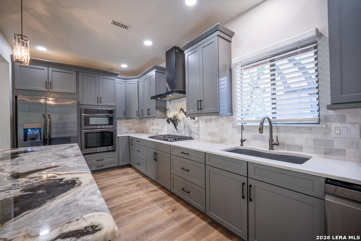
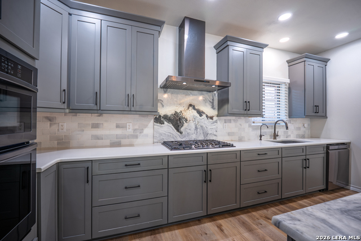
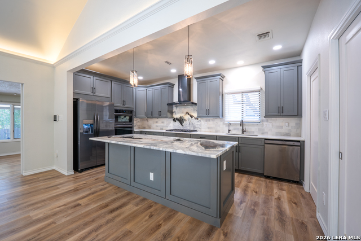
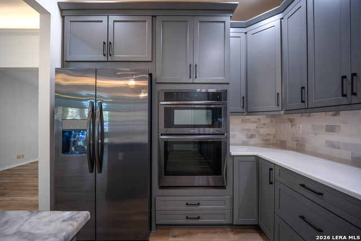
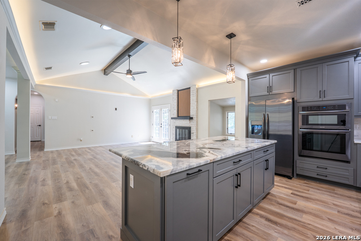
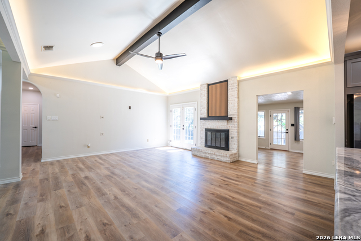
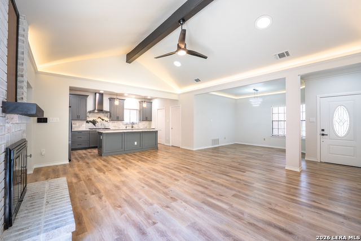
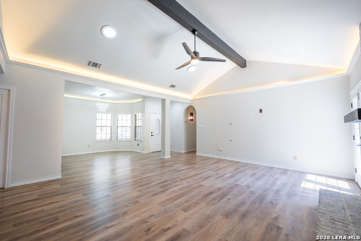
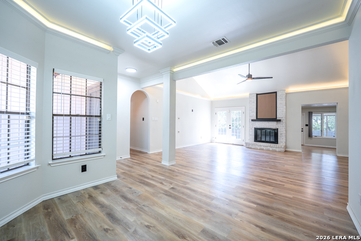
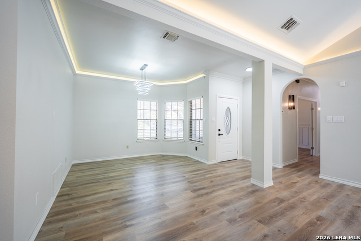
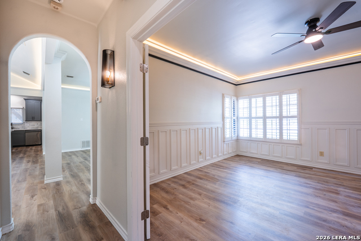

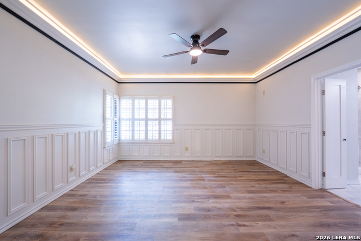
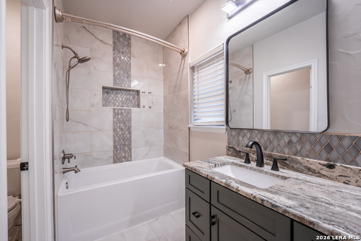
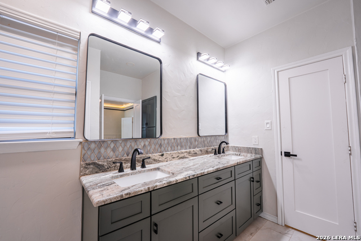
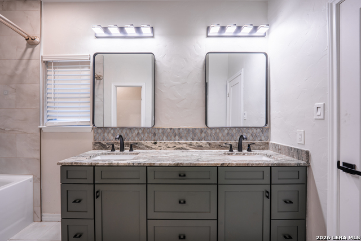
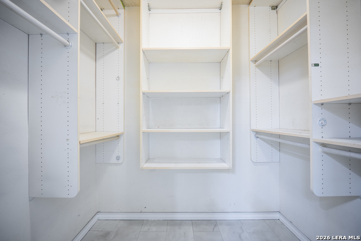
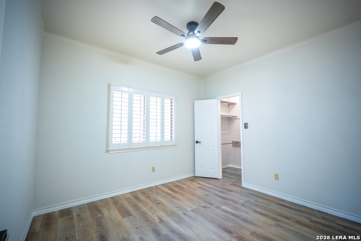
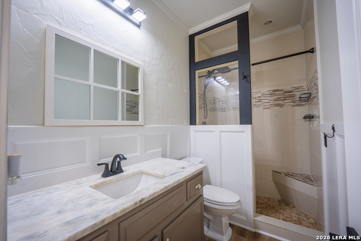
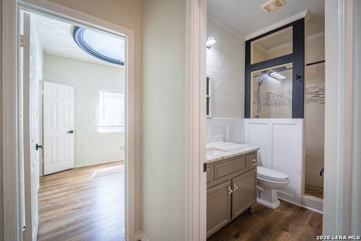
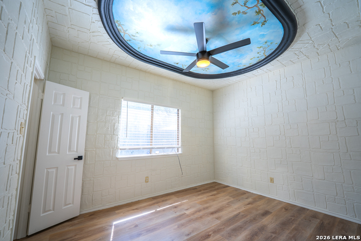
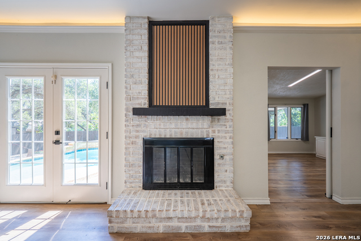
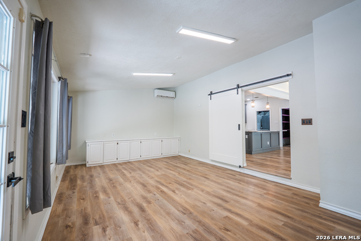
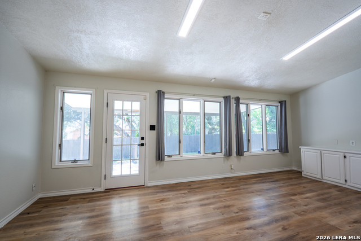
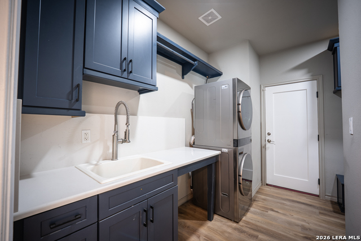
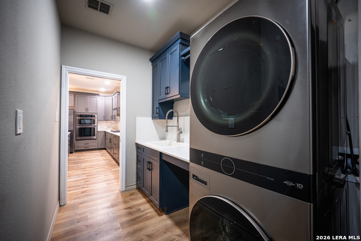
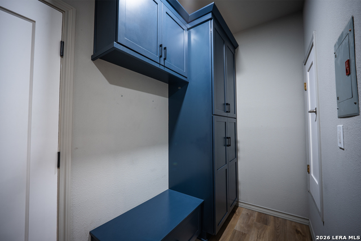
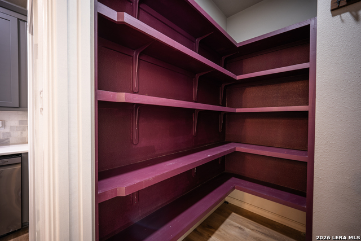
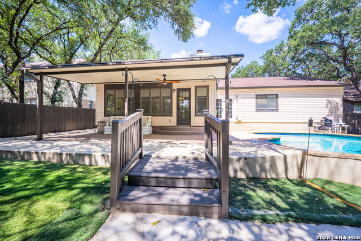
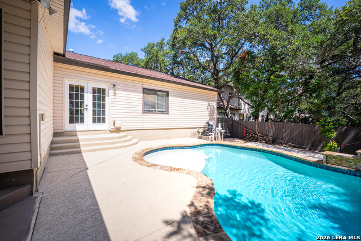
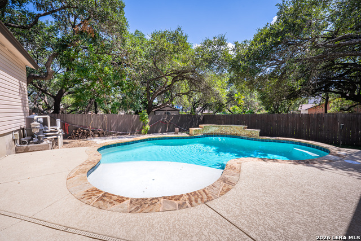
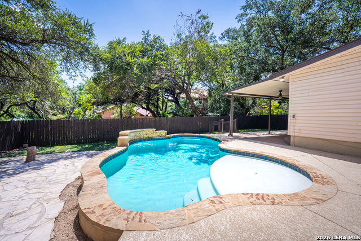
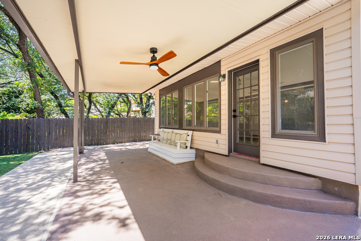
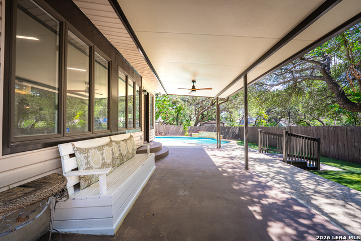
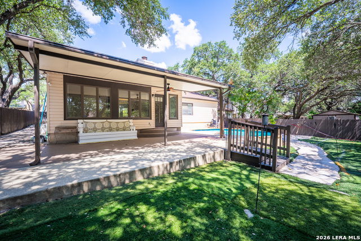
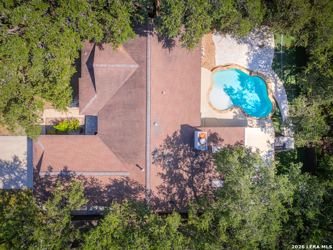
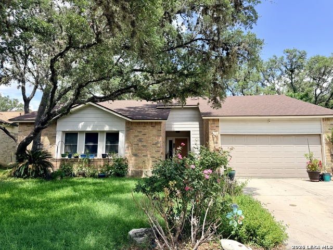
Experience the perfect blend of timeless design and modern functionality in this extensively updated single-story home. Every detail has been thoughtfully curated, from the custom cabinetry and crown molding to the designer finishes and durable flooring throughout-completely free of carpet. At the heart of the home, the impressive chef's kitchen is designed to bring people together. A massive center island anchors the space, complemented by natural quartzite countertops, dual ovens, a built-in microwave, abundant cabinetry, recessed lighting, and a spacious walk-in pantry with pocket doors, offering exceptional storage and workspace. The adjoining laundry room is equally impressive, featuring custom cabinetry, a deep utility sink, a dedicated mud area, and space for a stacked washer and dryer, creating an organized and functional everyday workspace. The inviting living room centers around a gas fireplace and flows effortlessly into the dining area, where recessed lighting enhances the home's warm, welcoming atmosphere. An elegant arched hallway leads to the private primary suite, where a beautifully renovated spa-inspired bathroom showcases carefully selected designer finishes. The secondary bathroom has also been thoughtfully remodeled with the same attention to detail. Step outside and discover a backyard designed for both relaxation and entertaining. Enjoy the covered patio overlooking a sparkling in-ground pool complete with a waterfall feature and tanning ledge, while premium turf creates a beautiful, low-maintenance outdoor living space year-round. Adding even more versatility is a detached climate-controlled building with electricity and projector wiring, offering endless possibilities as a game room, media room, home office, fitness studio, workshop, hobby room, or additional storage. Ideally located with convenient access to shopping, dining, parks, and major commuter routes, this move-in-ready home combines quality craftsmanship, thoughtful updates, and exceptional indoor and outdoor living.
Details
| MLS # | 2006274 |
|---|---|
| Listing Type | For Sale |
| Style | House |
| Status | Back On Market |
| Year | 1983 |
| Days On Site | 23 |
| Listing Provided By | Becker Properties, LLC | Spencer Skubik |
Features
| Bed(s) | 3 |
|---|---|
| Bath(s) | 2 Total |
| SQ Feet | 2,204 |
| Garage | 2 |
| Pool | Yes |
| Story(s) | 1 |
| Acreage | 0.19 |
Interior
| Interior | One Living Area, Separate Dining Room, Eat-In Kitchen, Breakfast Bar, Walk-In Pantry, Study/Library, Game Room, Utility Room Inside, 1st Floor Lvl/No Steps, High Ceilings, Open Floor Plan, Skylights, Cable TV Available, High Speed Internet, Laundry Room, Walk in Closets, Attic - Pull Down Stairs |
|---|---|
| Heating | Central |
| Heating Fuel | Natural Gas |
| Fireplace | One, Living Room |
| Number Of Fireplaces | 1 |
Exterior
| Exterior | 3 Sides Masonry, Vinyl |
|---|---|
| Exterior Features | Covered Patio, Privacy Fence, Partial Sprinkler System |
| Roof | Composition |
| Foundation | Slab |
Parking
| Garage Parking | Two Car Garage |
|---|
Utilities
| Waterorsewer | Water System |
|---|
Taxes
| Tax Property Id | 184980660190 |
|---|---|
| Taxed By Mltpl Counties | No |
| Total Tax | 8066.19 |
Area Information
| State | TX |
|---|---|
| County | Bexar |
| City | San Antonio |
| Zip Code | 78250 |
| Area | Bexar |
| Community Name | SUMMER POINT |
| School District | Northside |
| Elementary School | Carson |
| High School | Taft |
| Listing VS Median (in SUMMER POINT) | |
Price: $349,000 low | high Med: $287,000 sqft: 2,204 low | high Med: 2,045 $ / sqft: $158 low | high Med: $139 On site: 23 low | high Med: 54 | |
Market Activity 78250
Request a showing
Request a showing
Contact
Learn More About This Property

| State | TX |
|---|---|
| County | Bexar |
| City | San Antonio |
| Zip Code | 78250 |
| Area | Bexar |
| Community Name | SUMMER POINT |
| School District | Northside |
| Elementary School | Carson |
| High School | Taft |
| Listing VS Median (in SUMMER POINT) | |
Price: $349,000 low | high Med: $287,000 sqft: 2,204 low | high Med: 2,045 $ / sqft: $158 low | high Med: $139 On site: 23 low | high Med: 54 | |


.jpg)

Land & Ranch 210.483.7500 | Bandera 830.850.6700 | Global Luxury 210.483.5700 | Coldwell Banker Commercial Alamo City 210.483.6250
North Central San Antonio / Stone Oak 210.483.7070 | Harper Property Management 210.483.7040 | Relocation Services 210.483.7121
North West San Antonio 210.483.0000 | Laredo 956.722.4822 | Coldwell Banker Commercial International Gateway 956.937.2867
