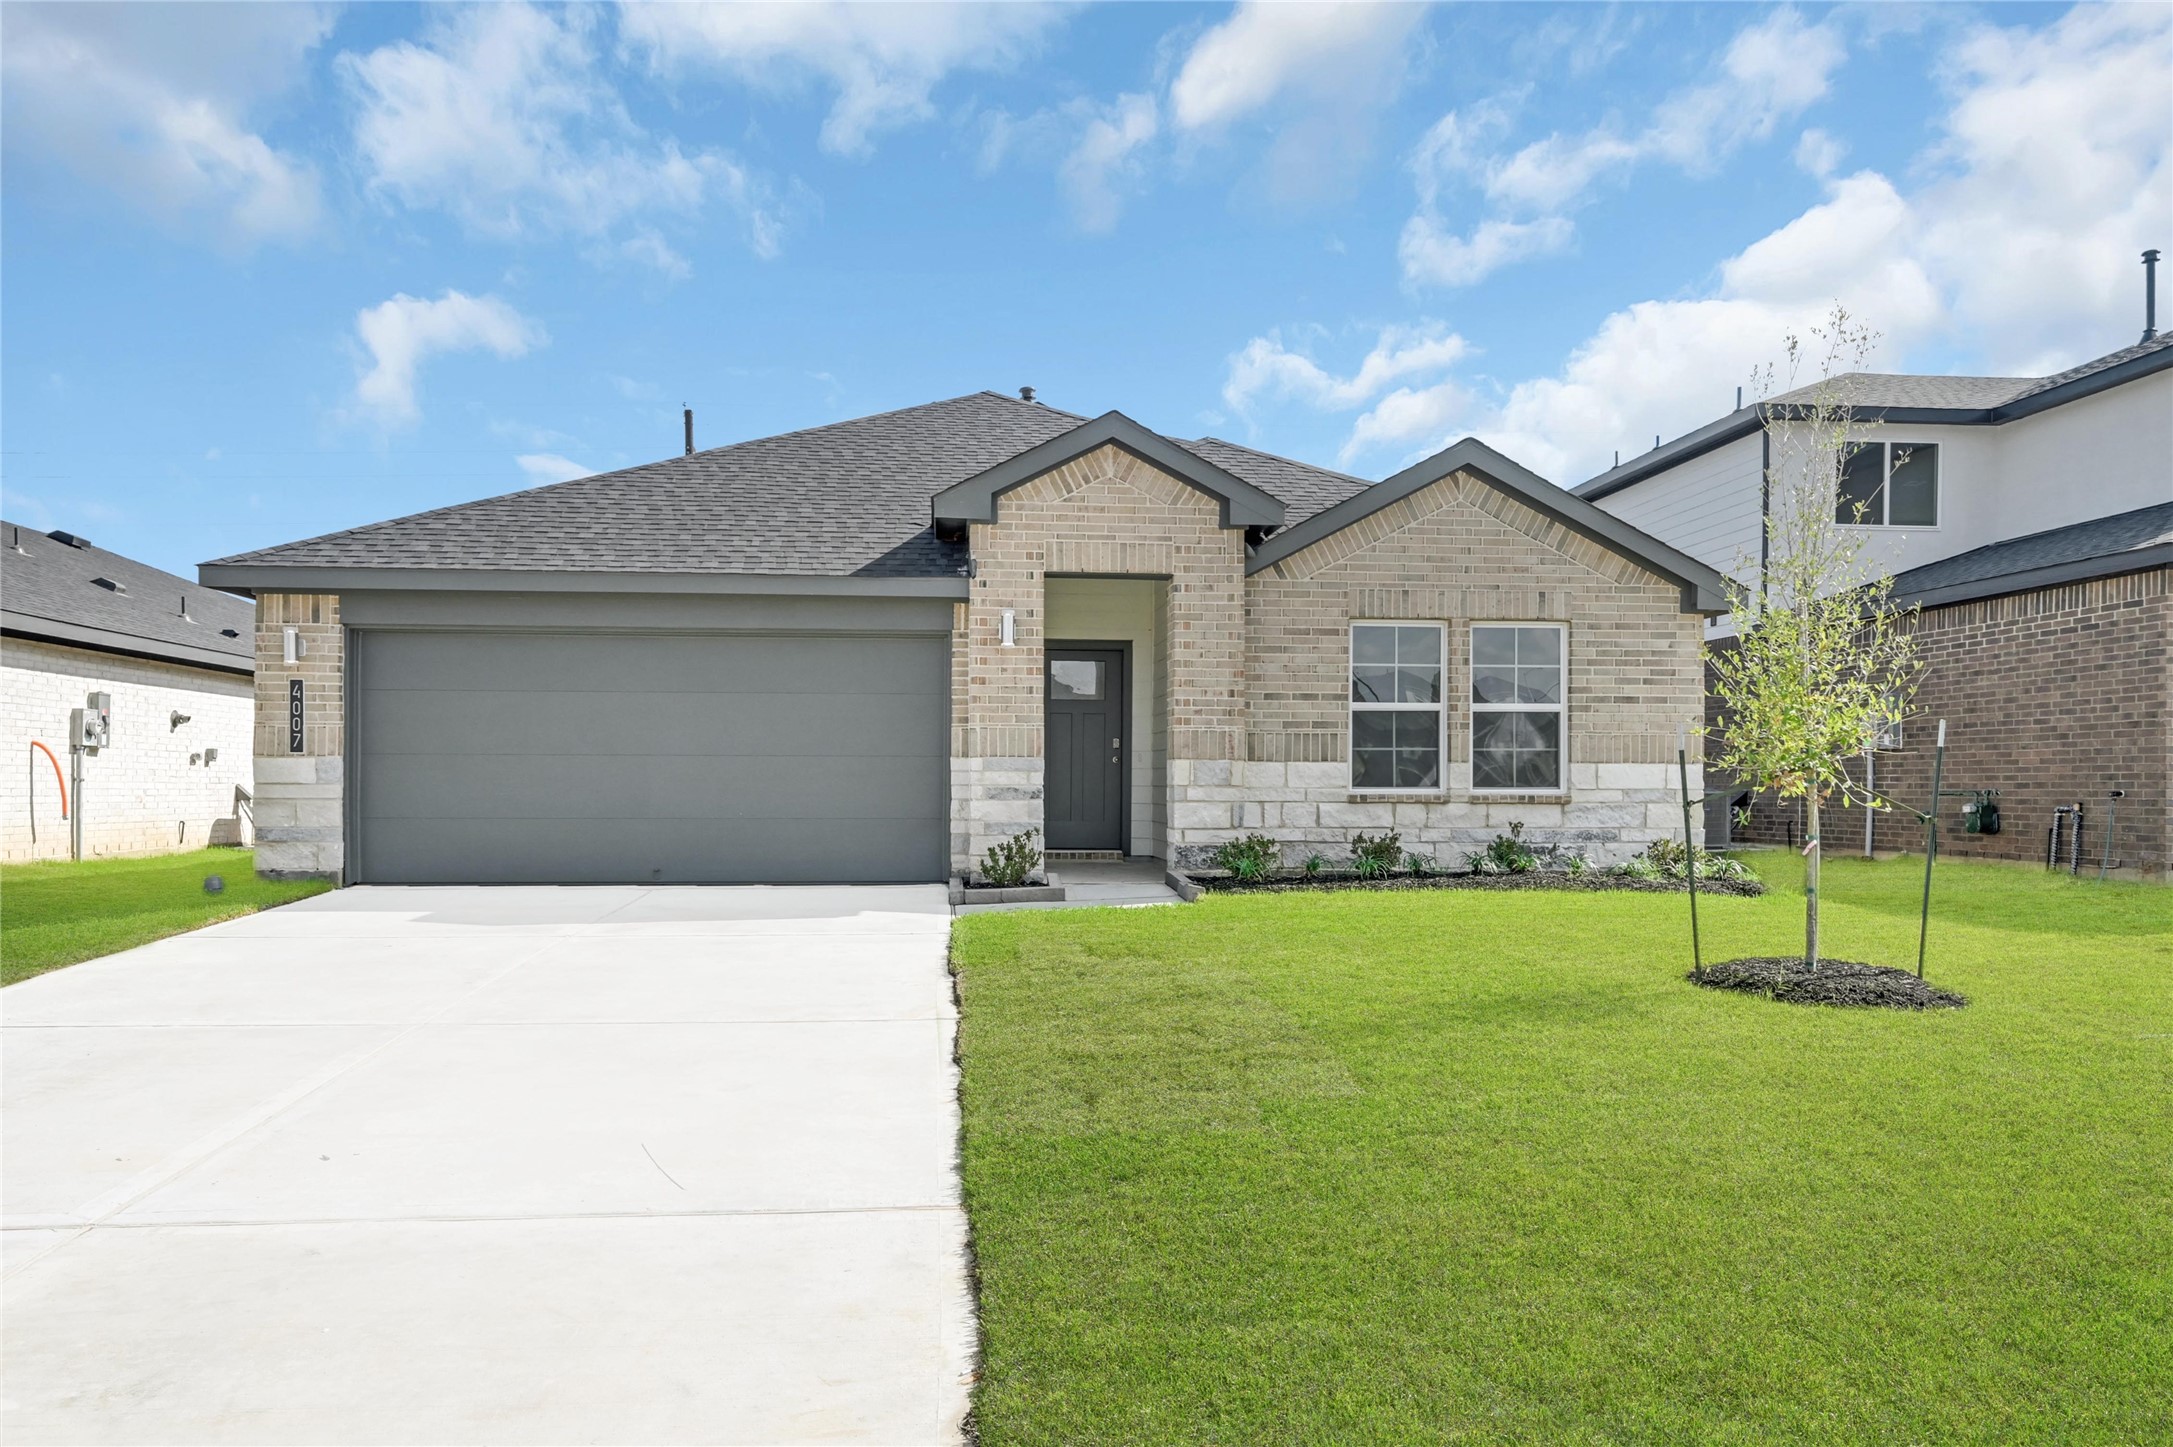
*Images and 3D tour are for illustration only and options may vary from home as built.
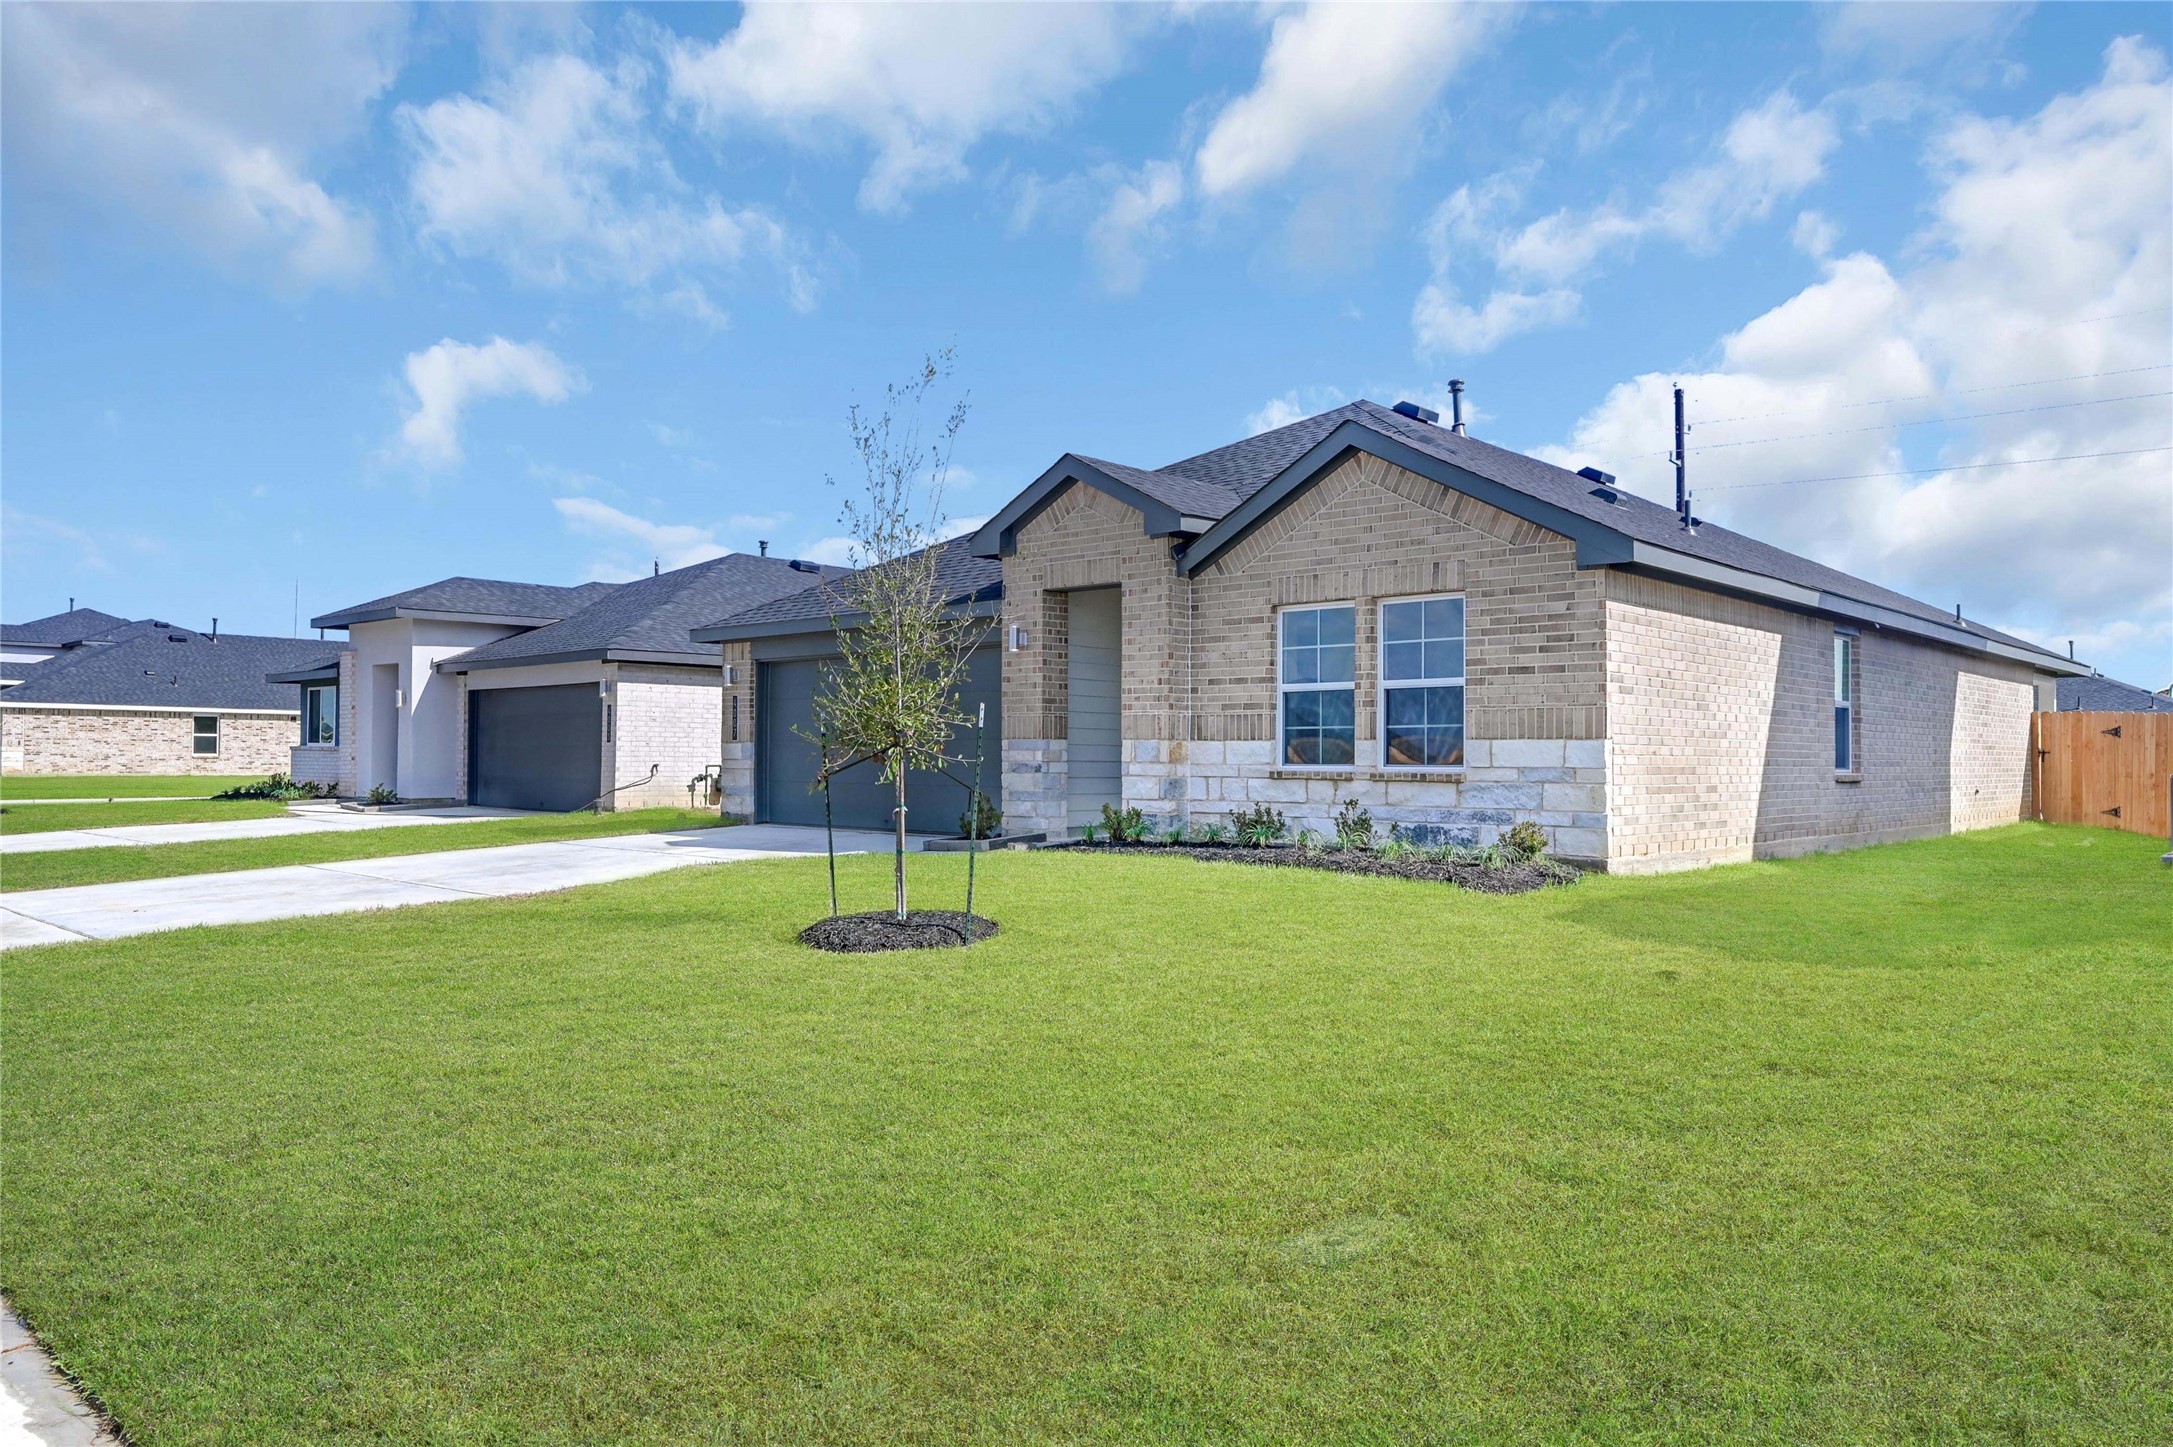
*Images and 3D tour are for illustration only and options may vary from home as built.

Home of the week
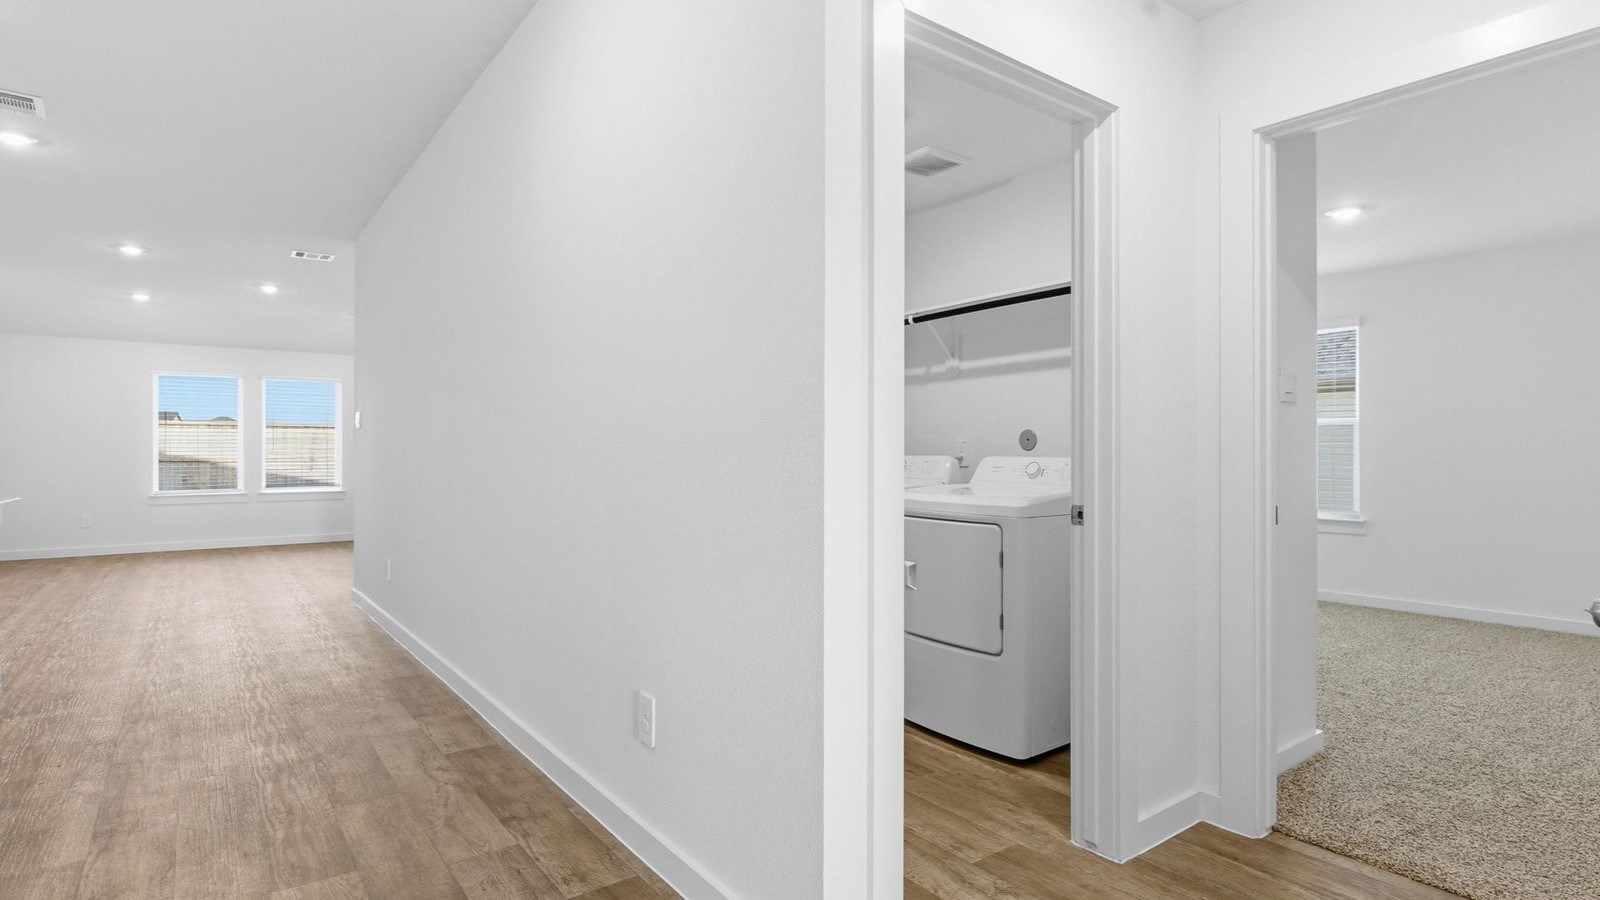
*Images and 3D tour are for illustration only and options may vary from home as built.
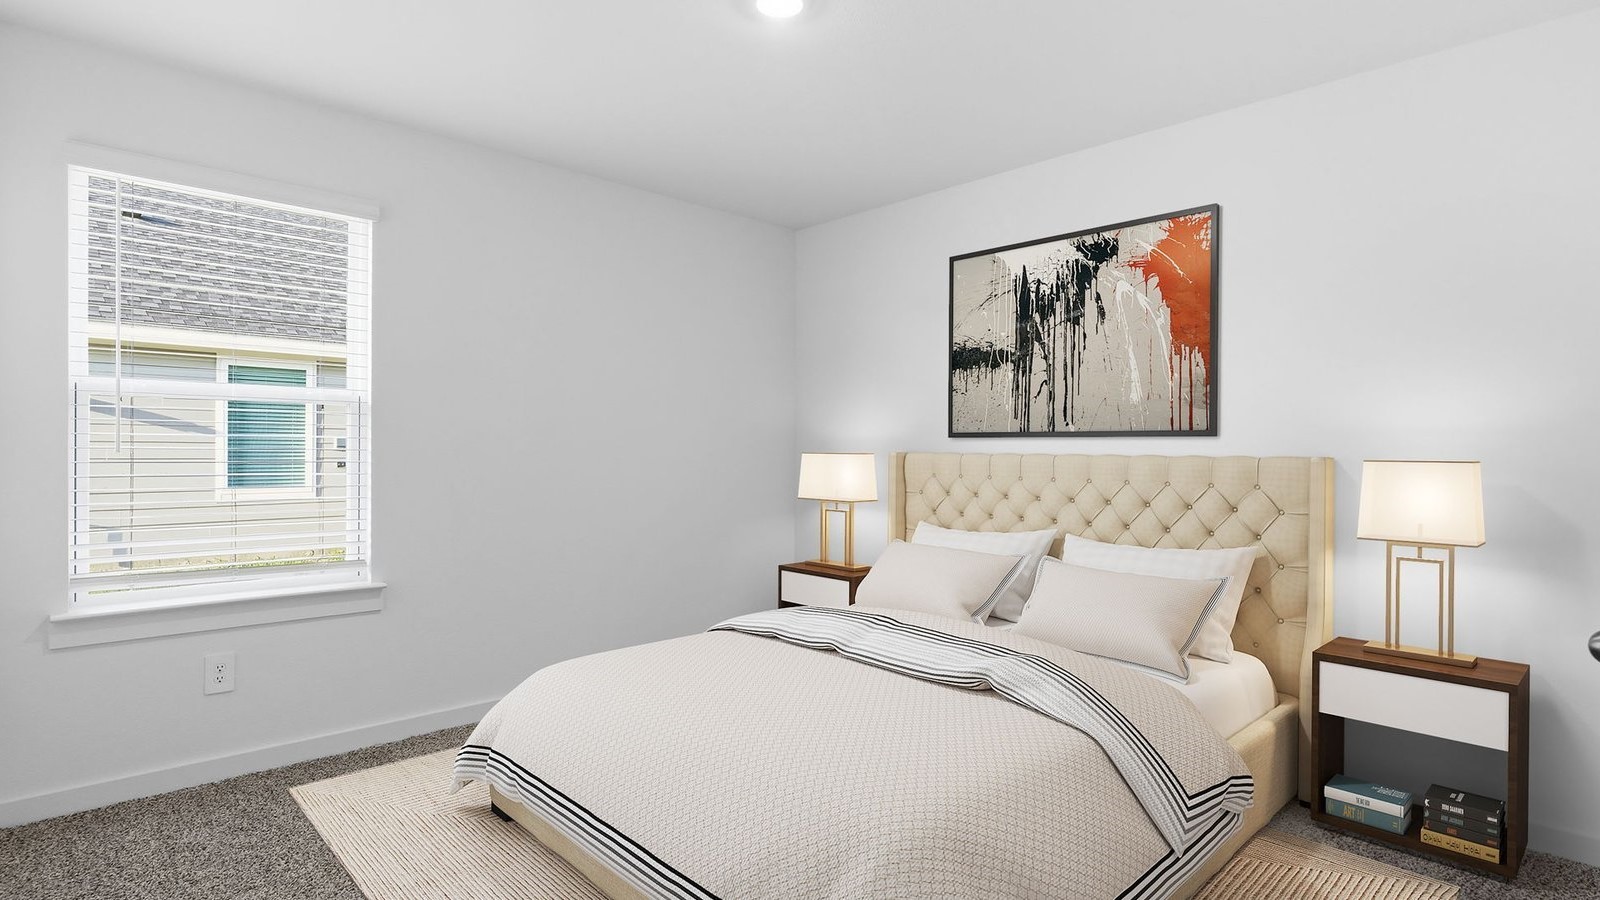
*Images and 3D tour are for illustration only and options may vary from home as built.
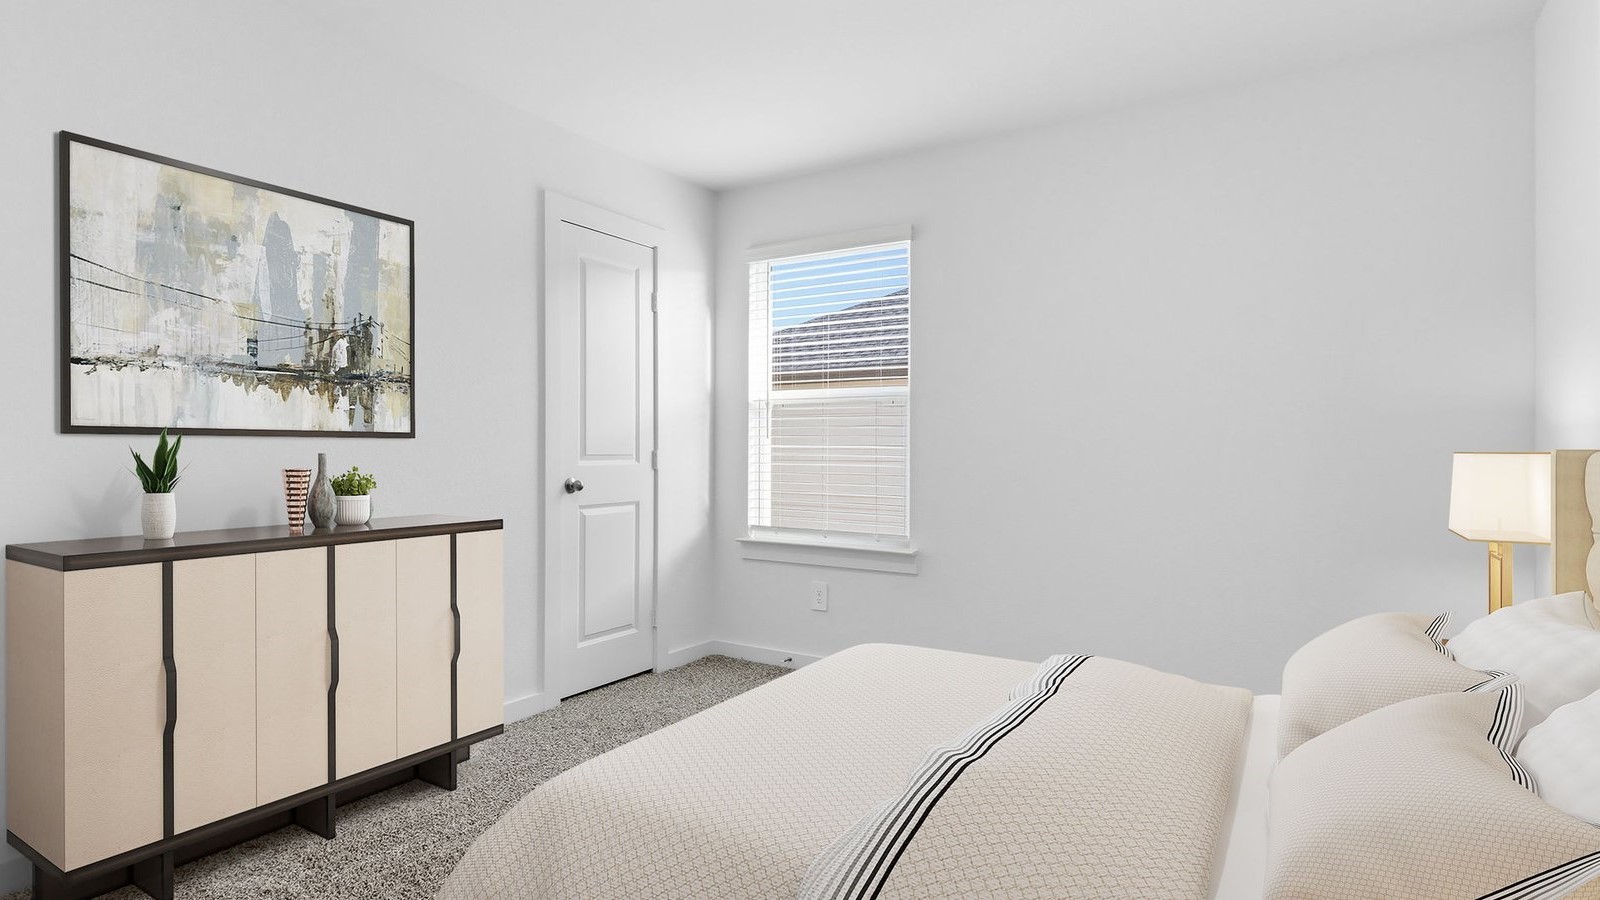
*Images and 3D tour are for illustration only and options may vary from home as built.
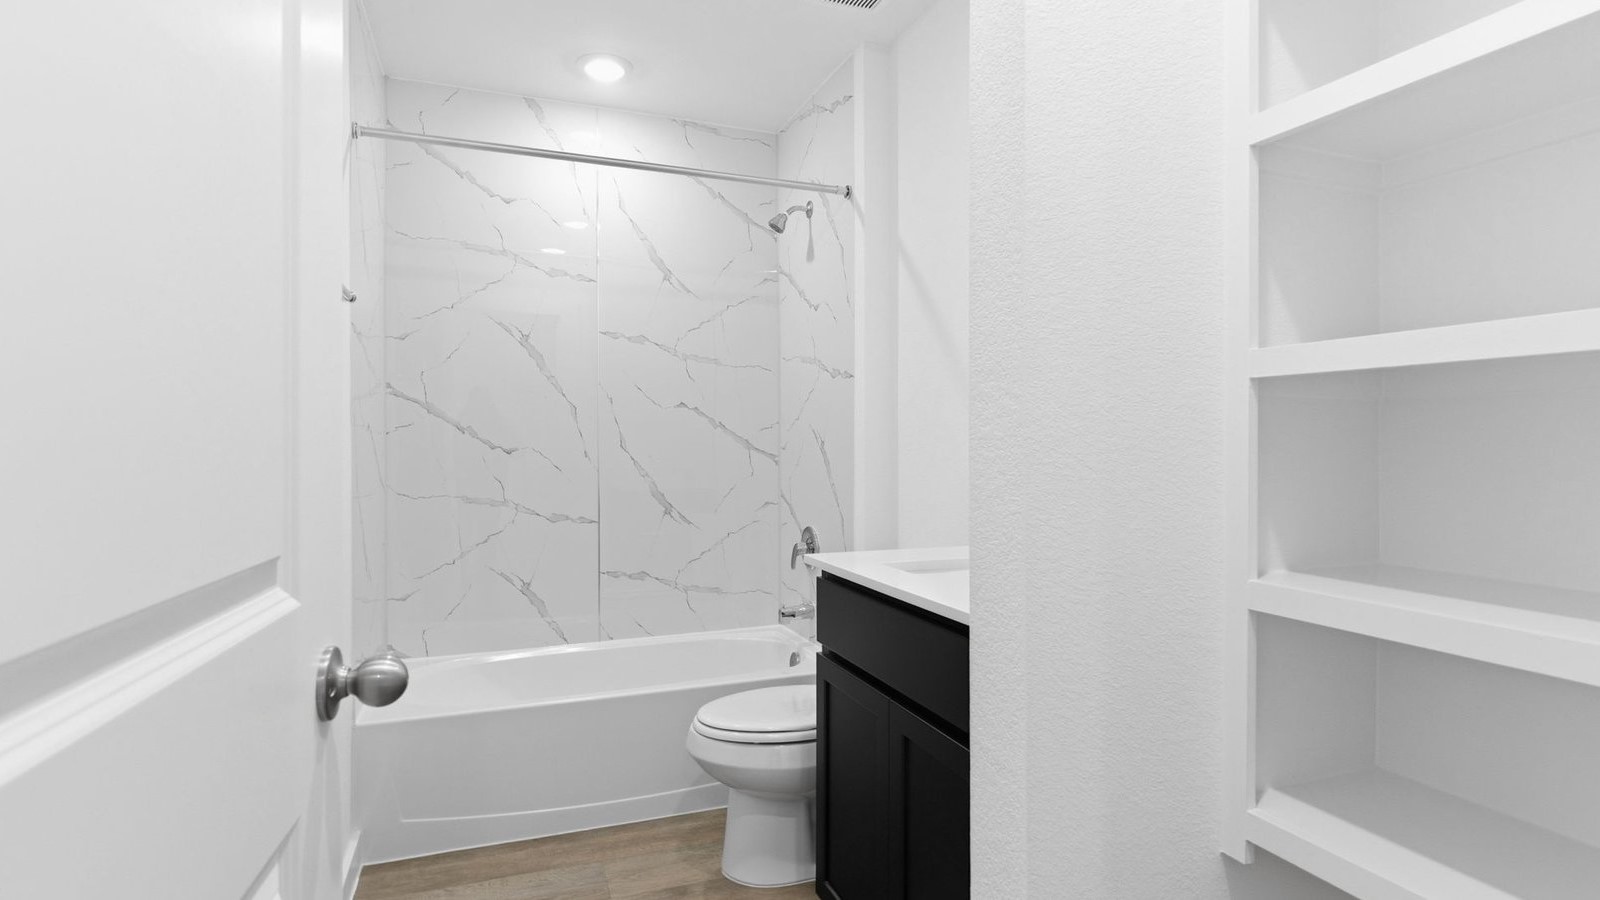
*Images and 3D tour are for illustration only and options may vary from home as built.
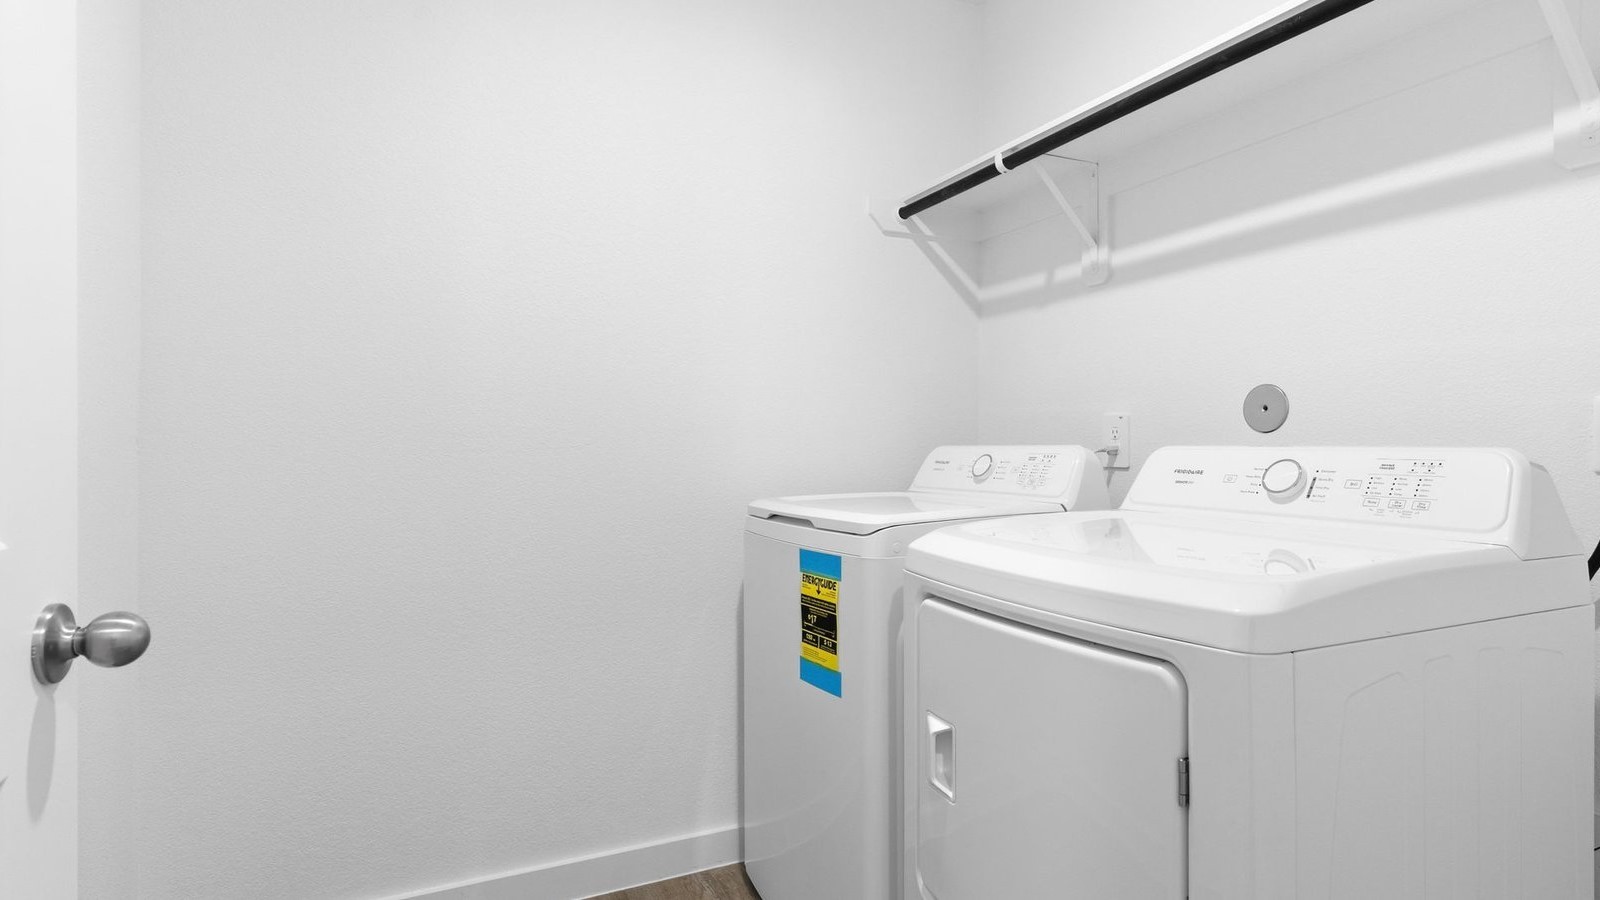
*Images and 3D tour are for illustration only and options may vary from home as built.
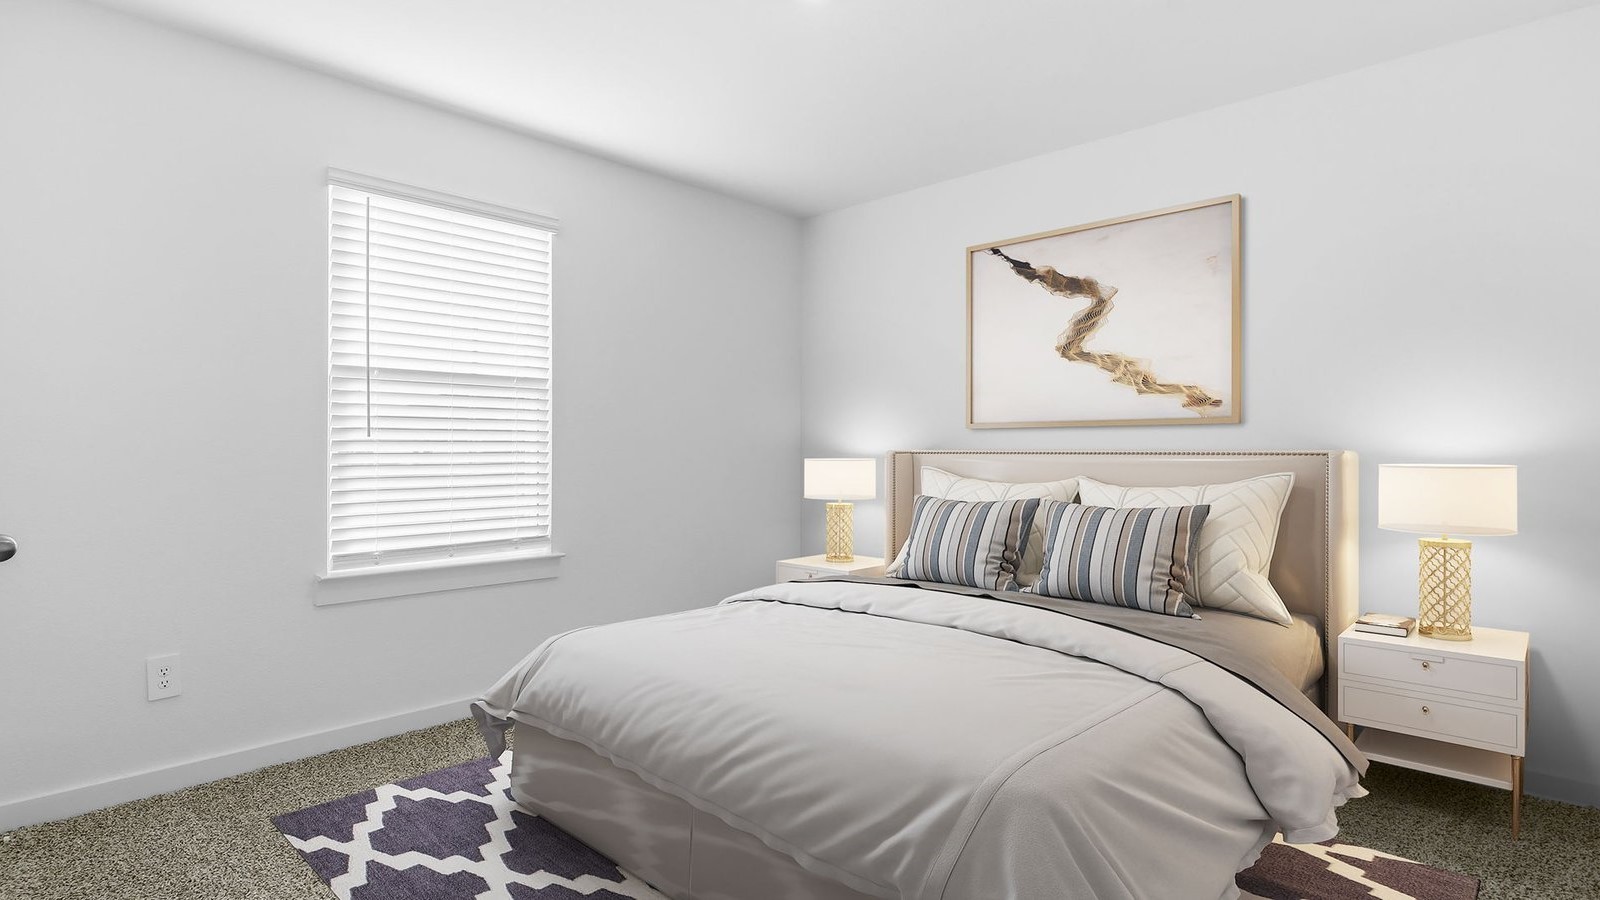
*Images and 3D tour are for illustration only and options may vary from home as built.
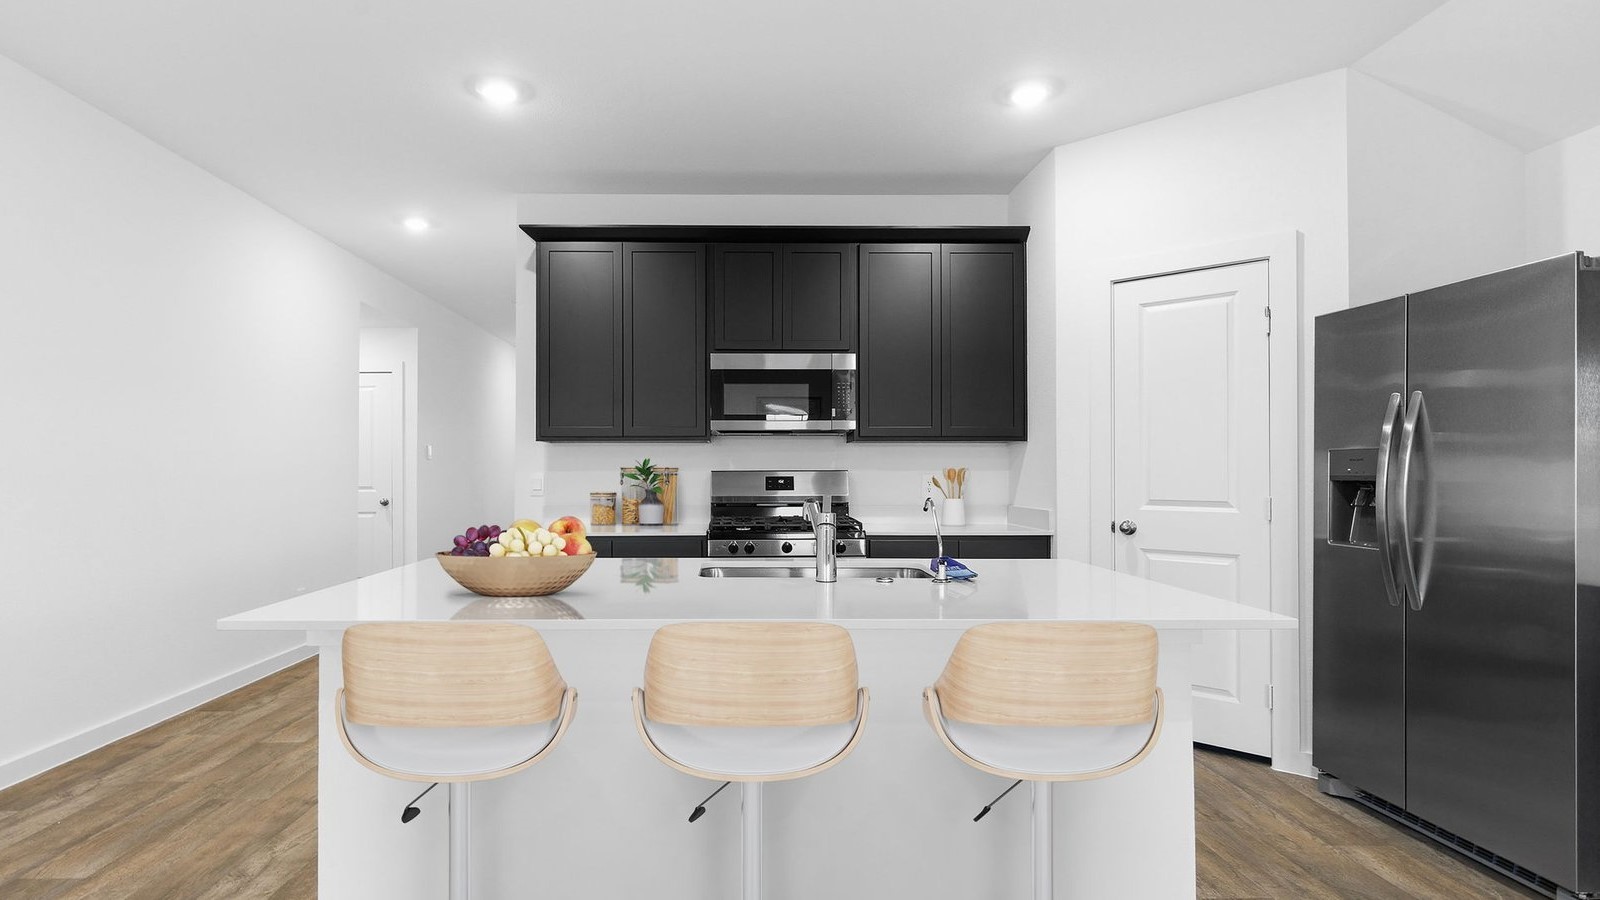
*Images and 3D tour are for illustration only and options may vary from home as built.
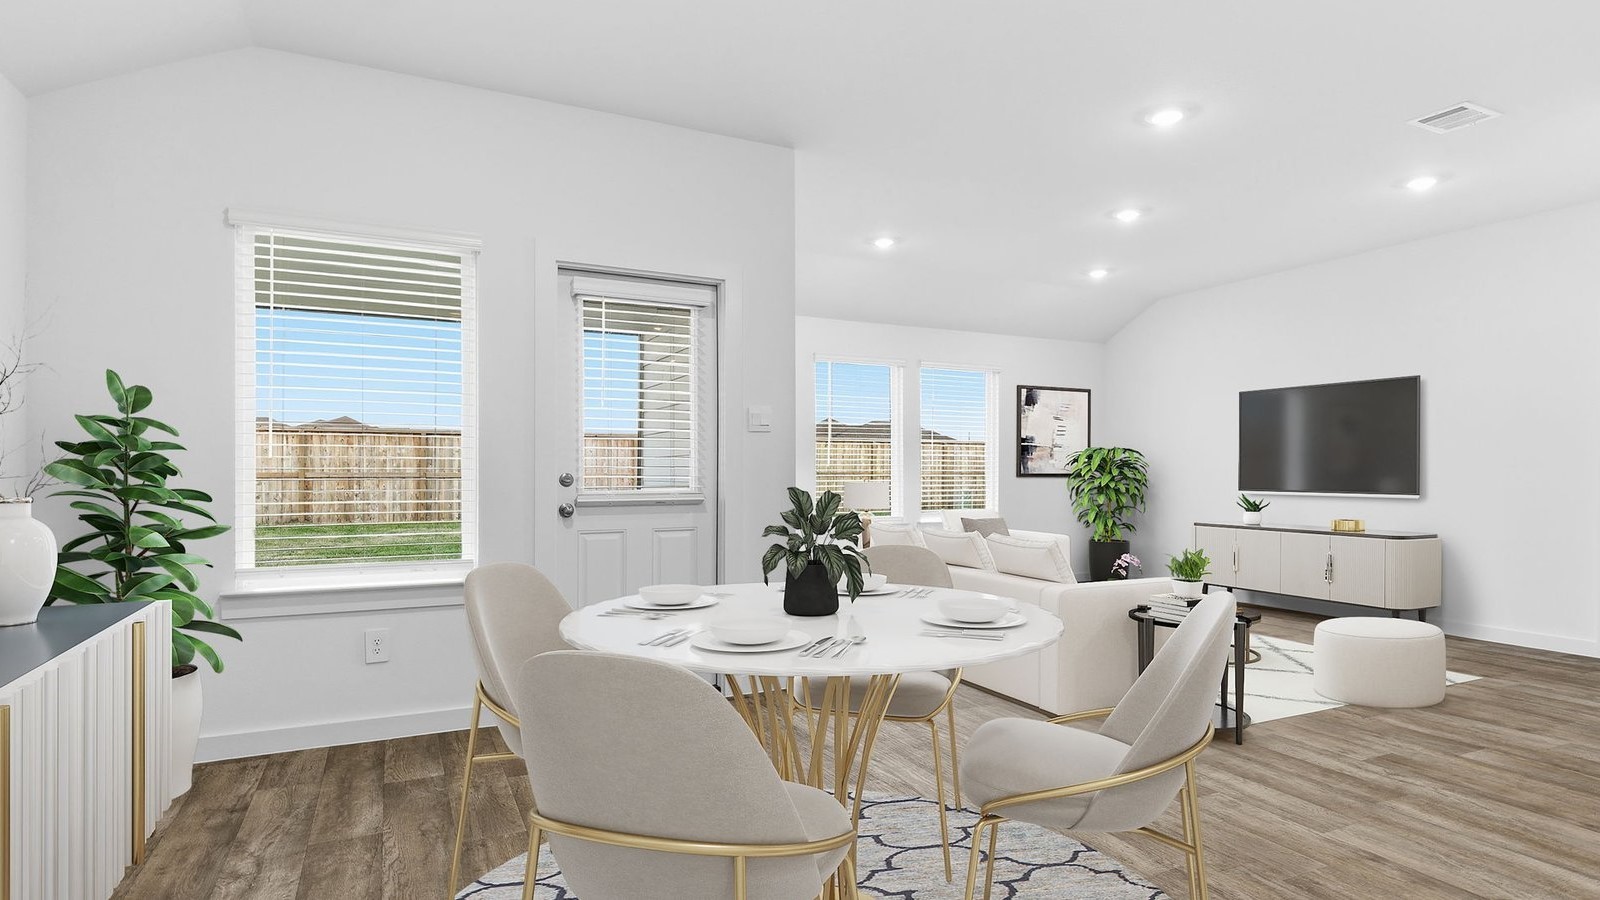
*Images and 3D tour are for illustration only and options may vary from home as built.
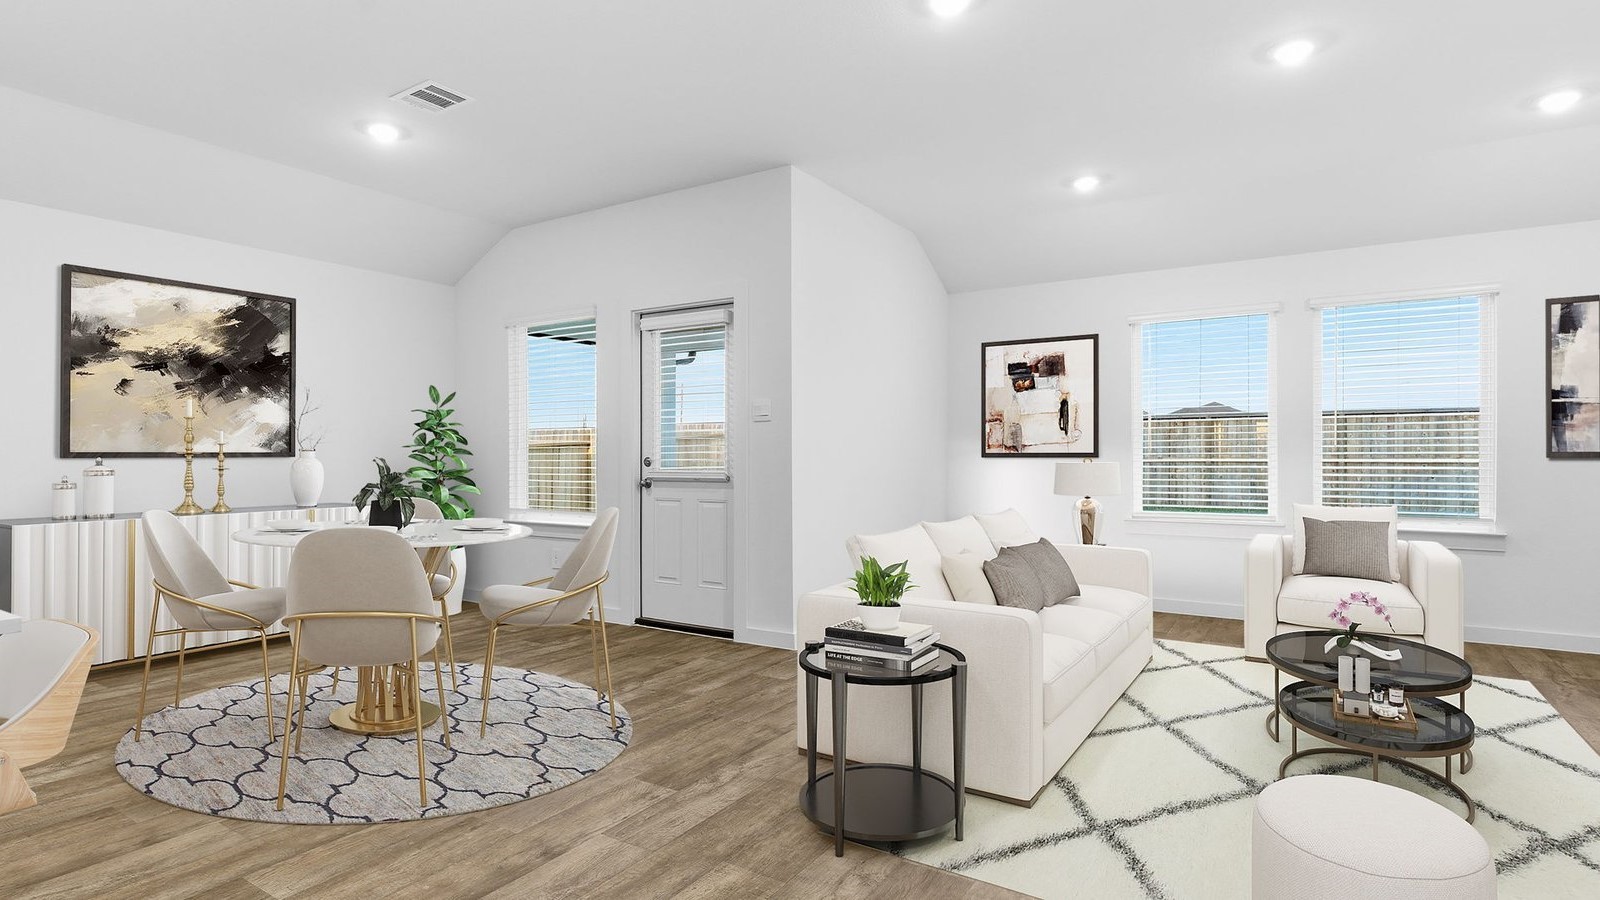
*Images and 3D tour are for illustration only and options may vary from home as built.
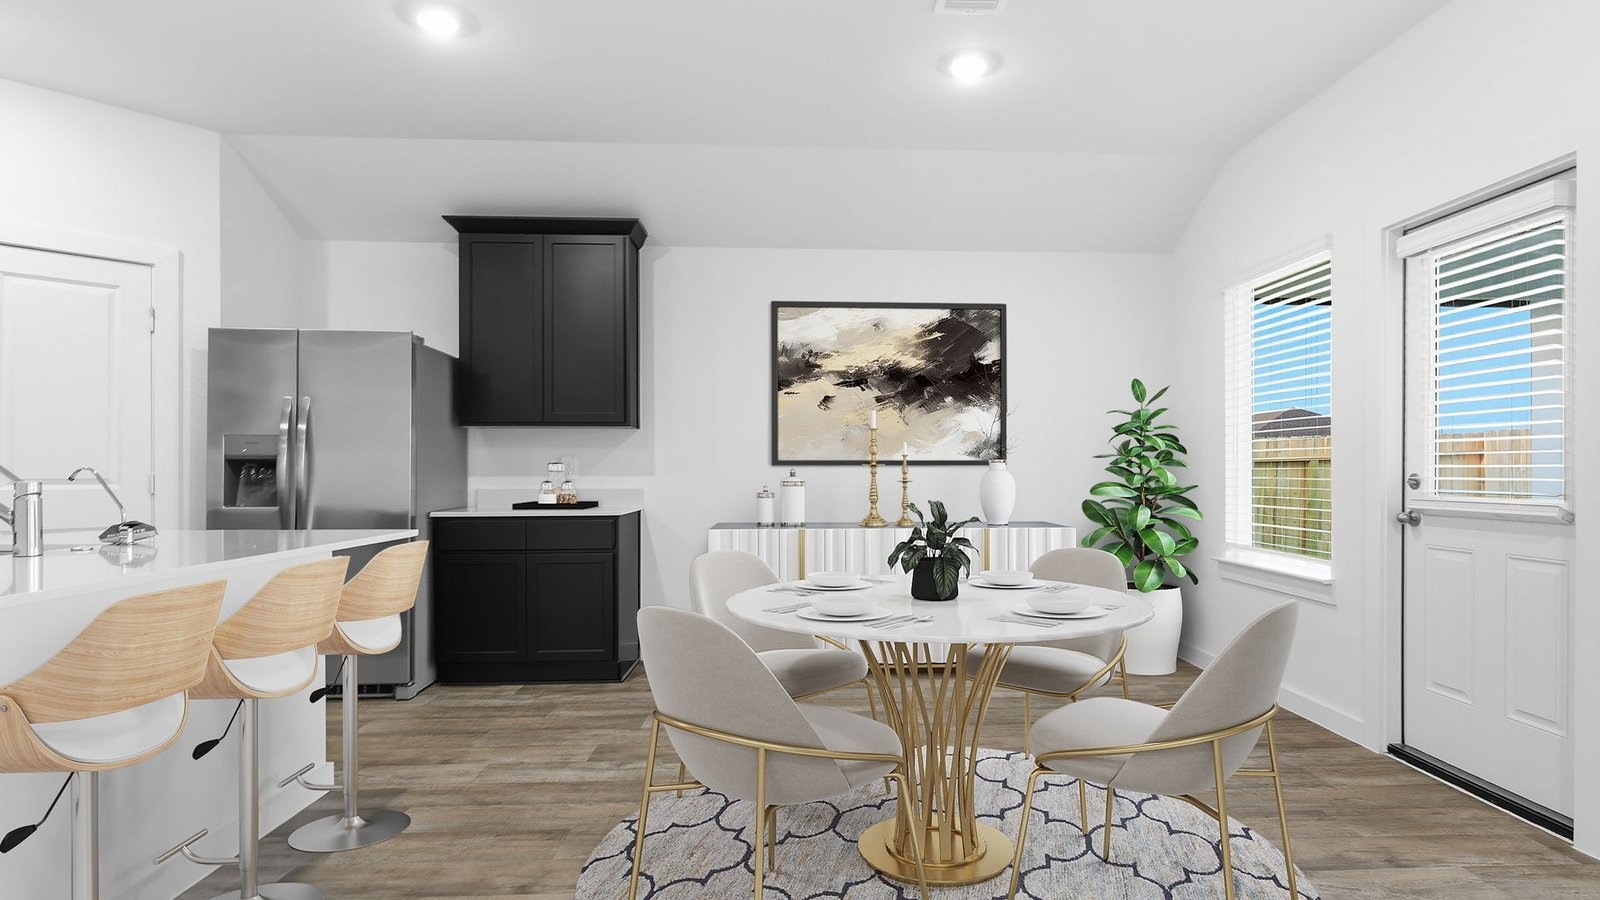
*Images and 3D tour are for illustration only and options may vary from home as built.
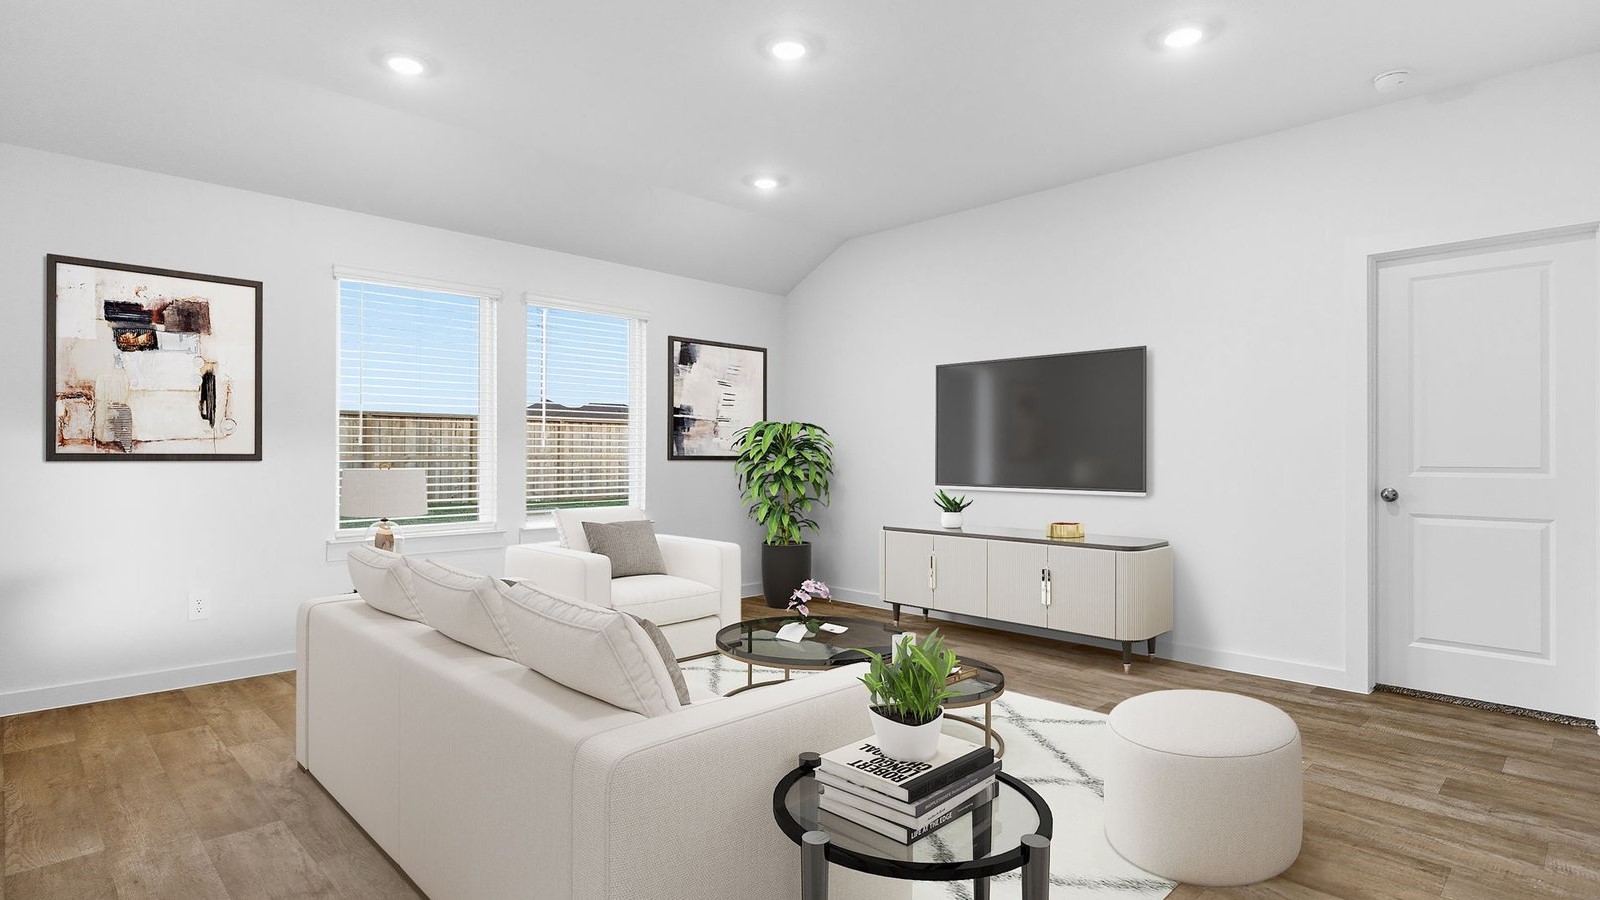
*Images and 3D tour are for illustration only and options may vary from home as built.
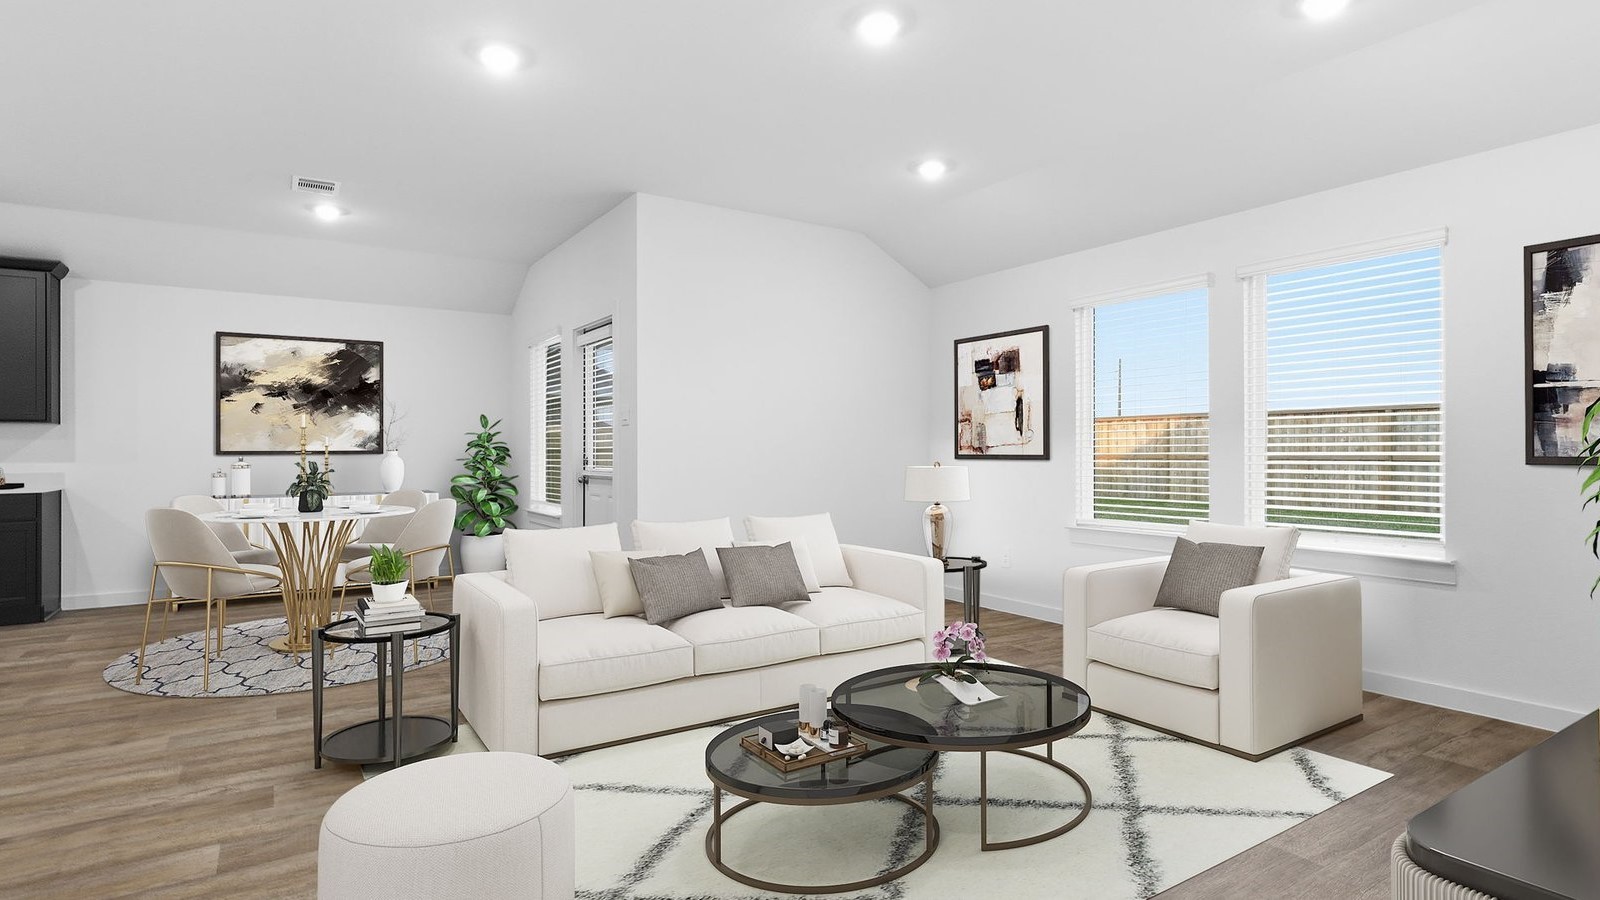
*Images and 3D tour are for illustration only and options may vary from home as built.
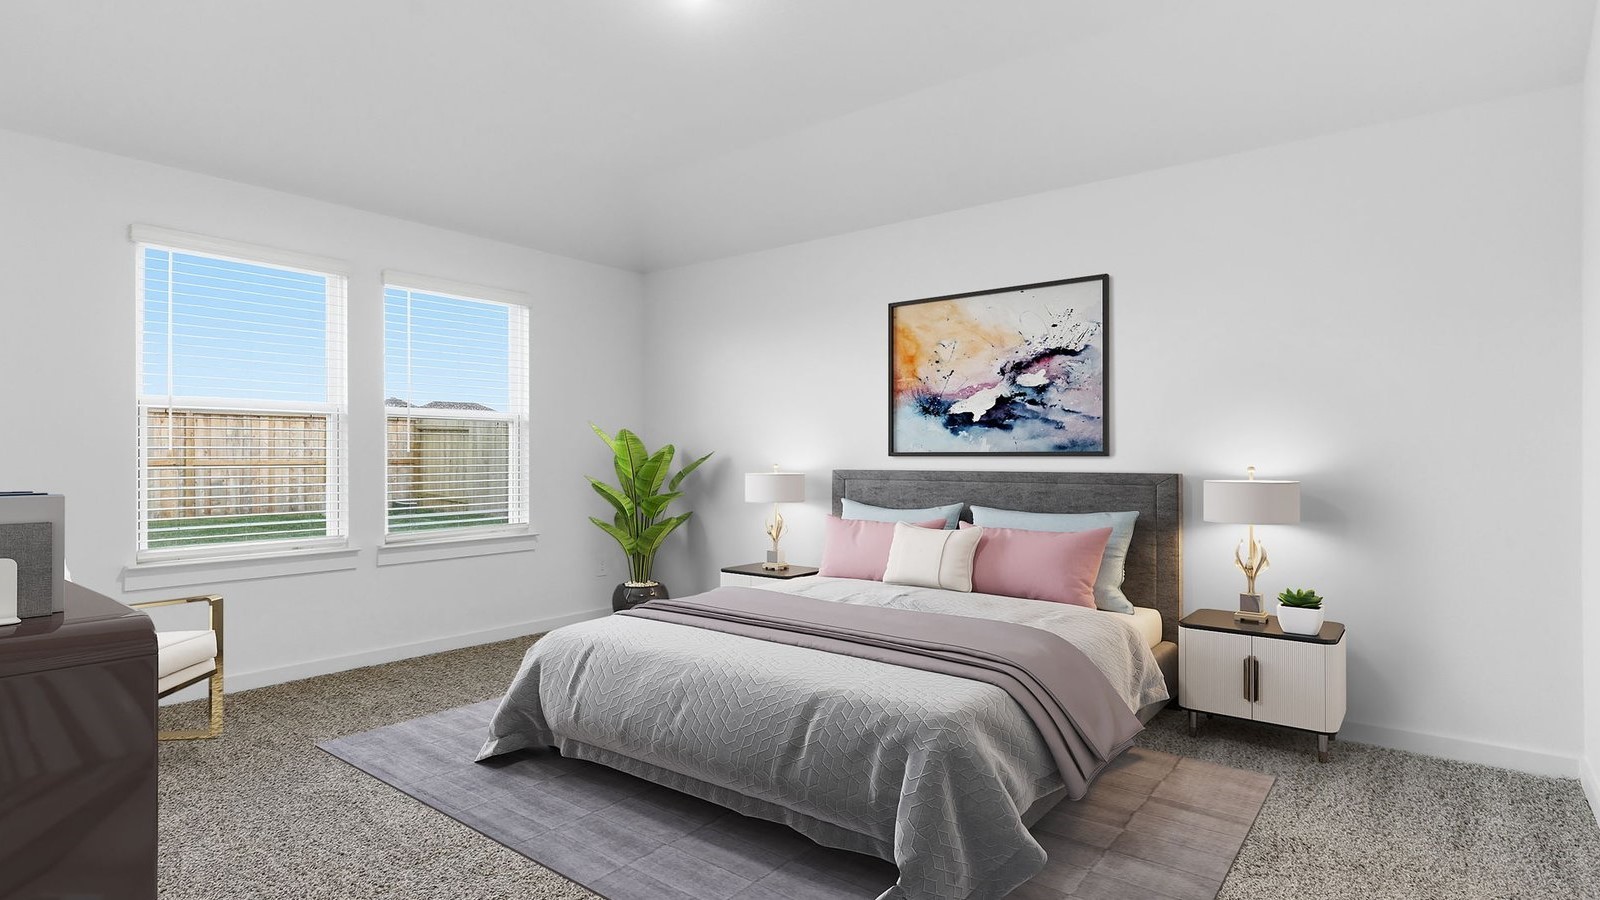
*Images and 3D tour are for illustration only and options may vary from home as built.
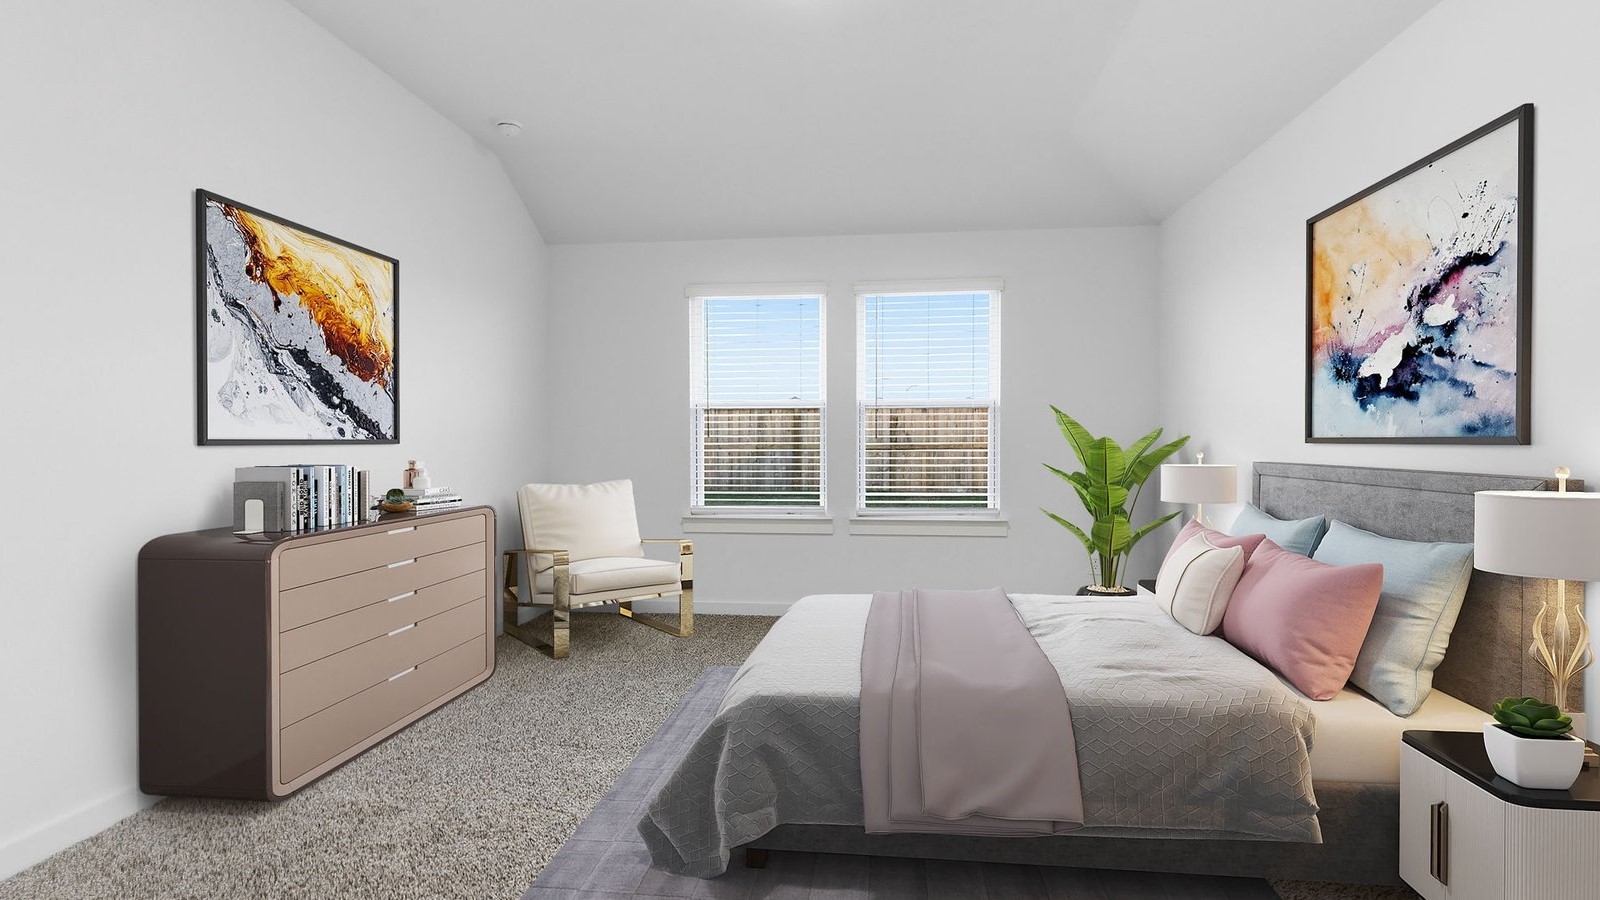
*Images and 3D tour are for illustration only and options may vary from home as built.
*Images and 3D tour are for illustration only and options may vary from home as built.
*Images and 3D tour are for illustration only and options may vary from home as built.
*Images and 3D tour are for illustration only and options may vary from home as built.
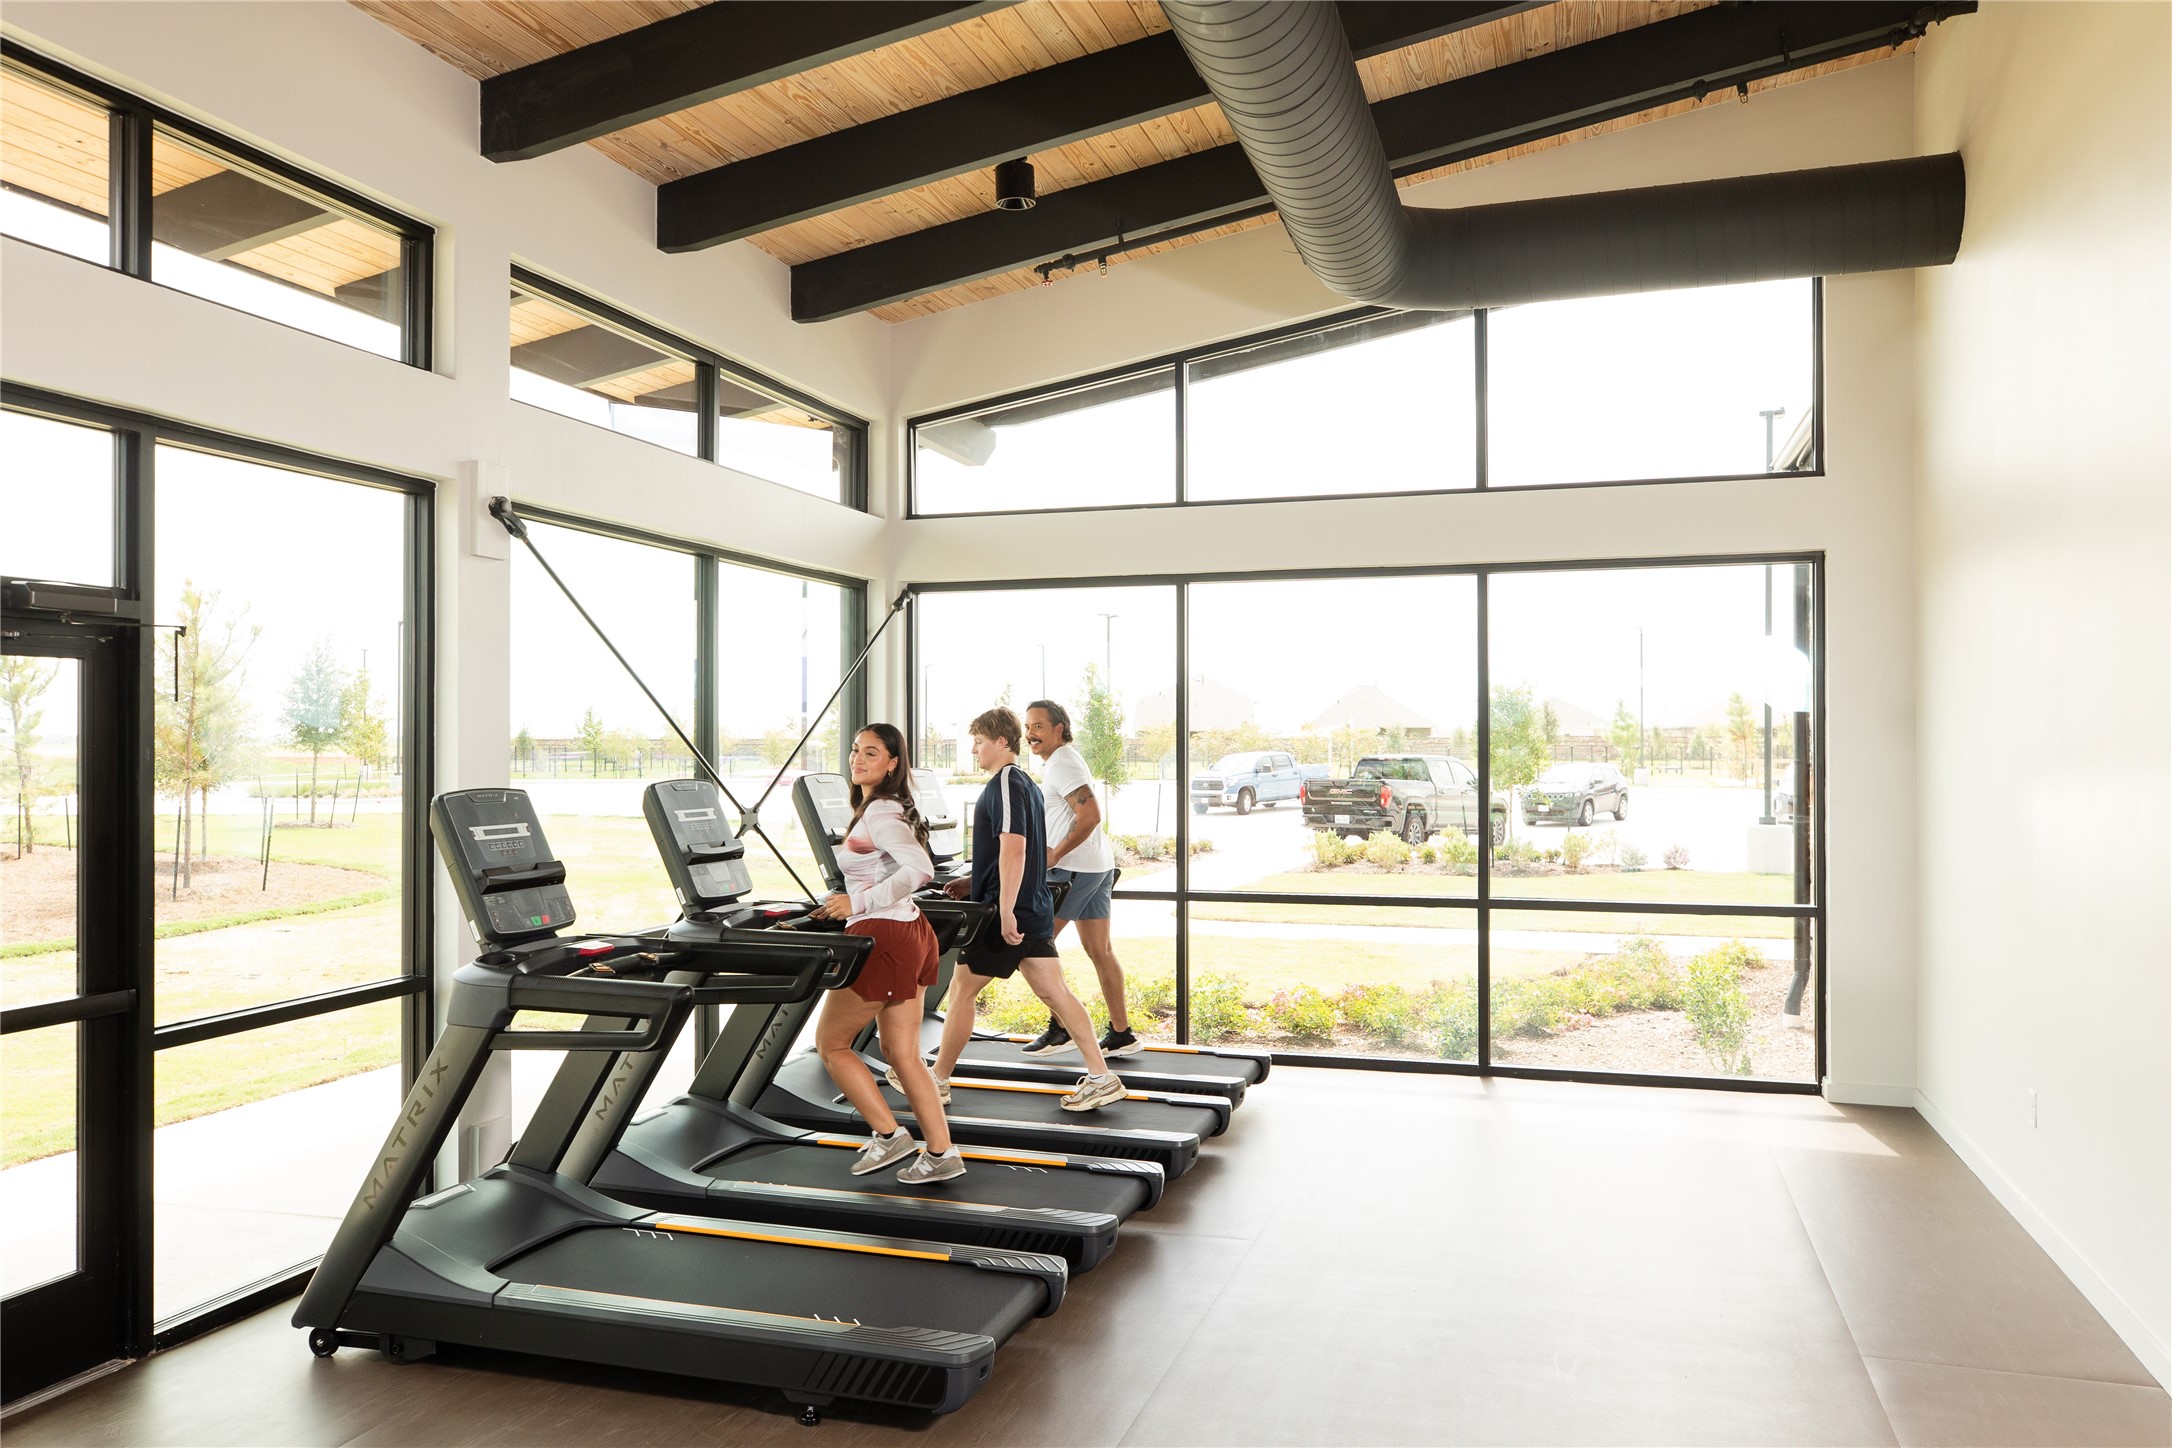
Gym
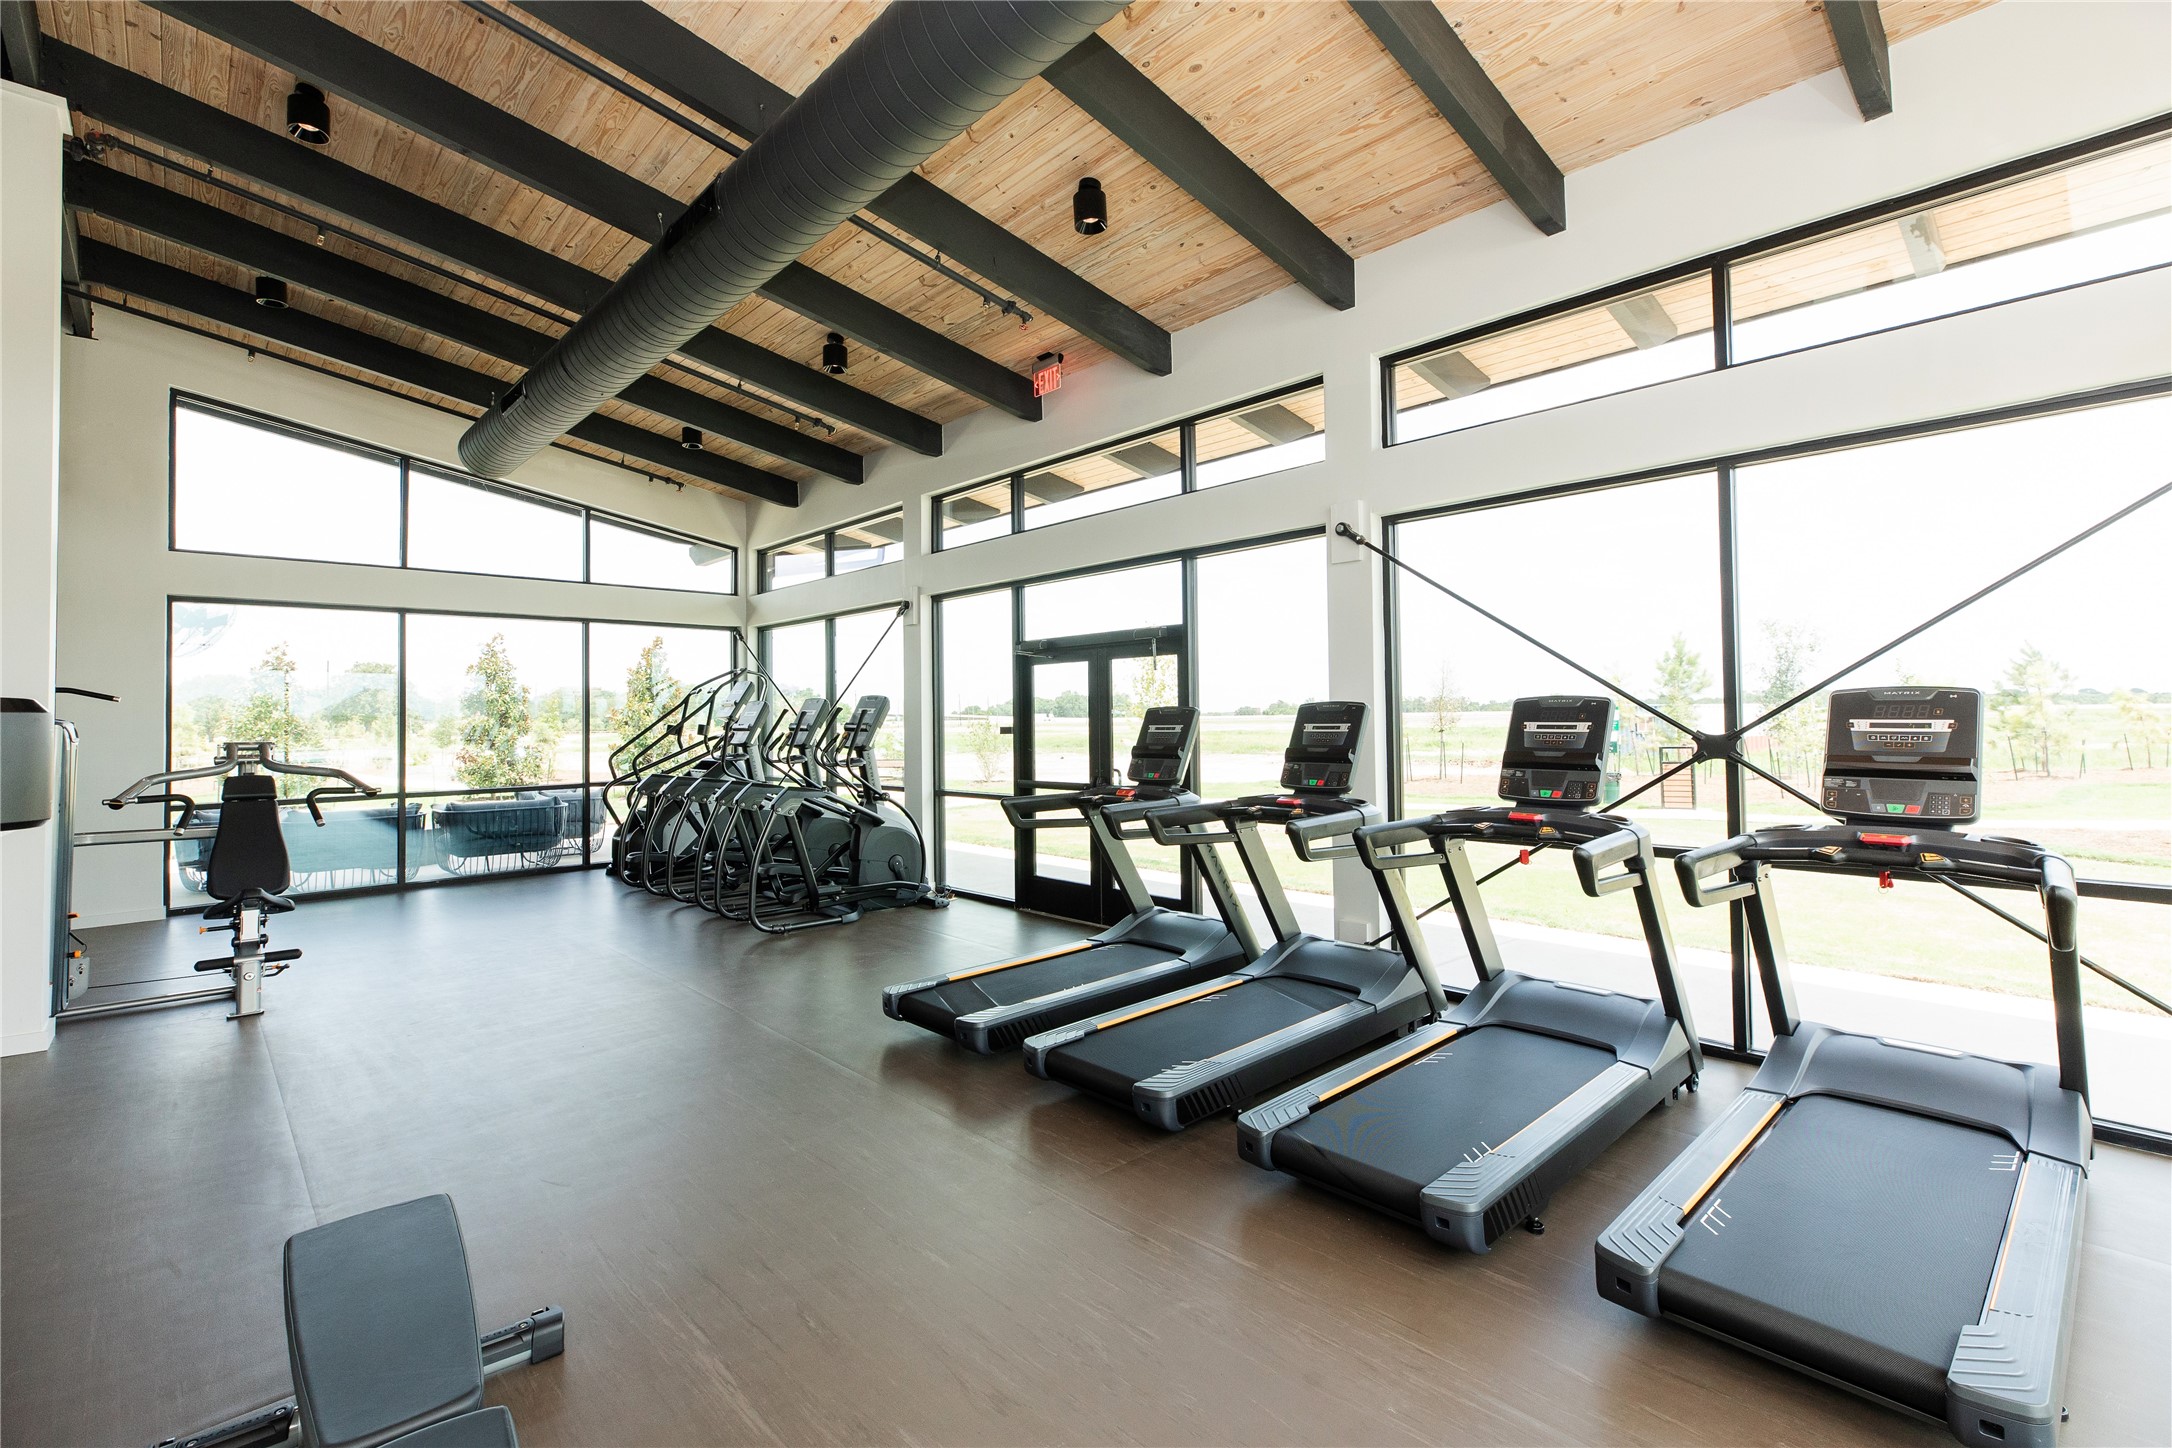
Gym
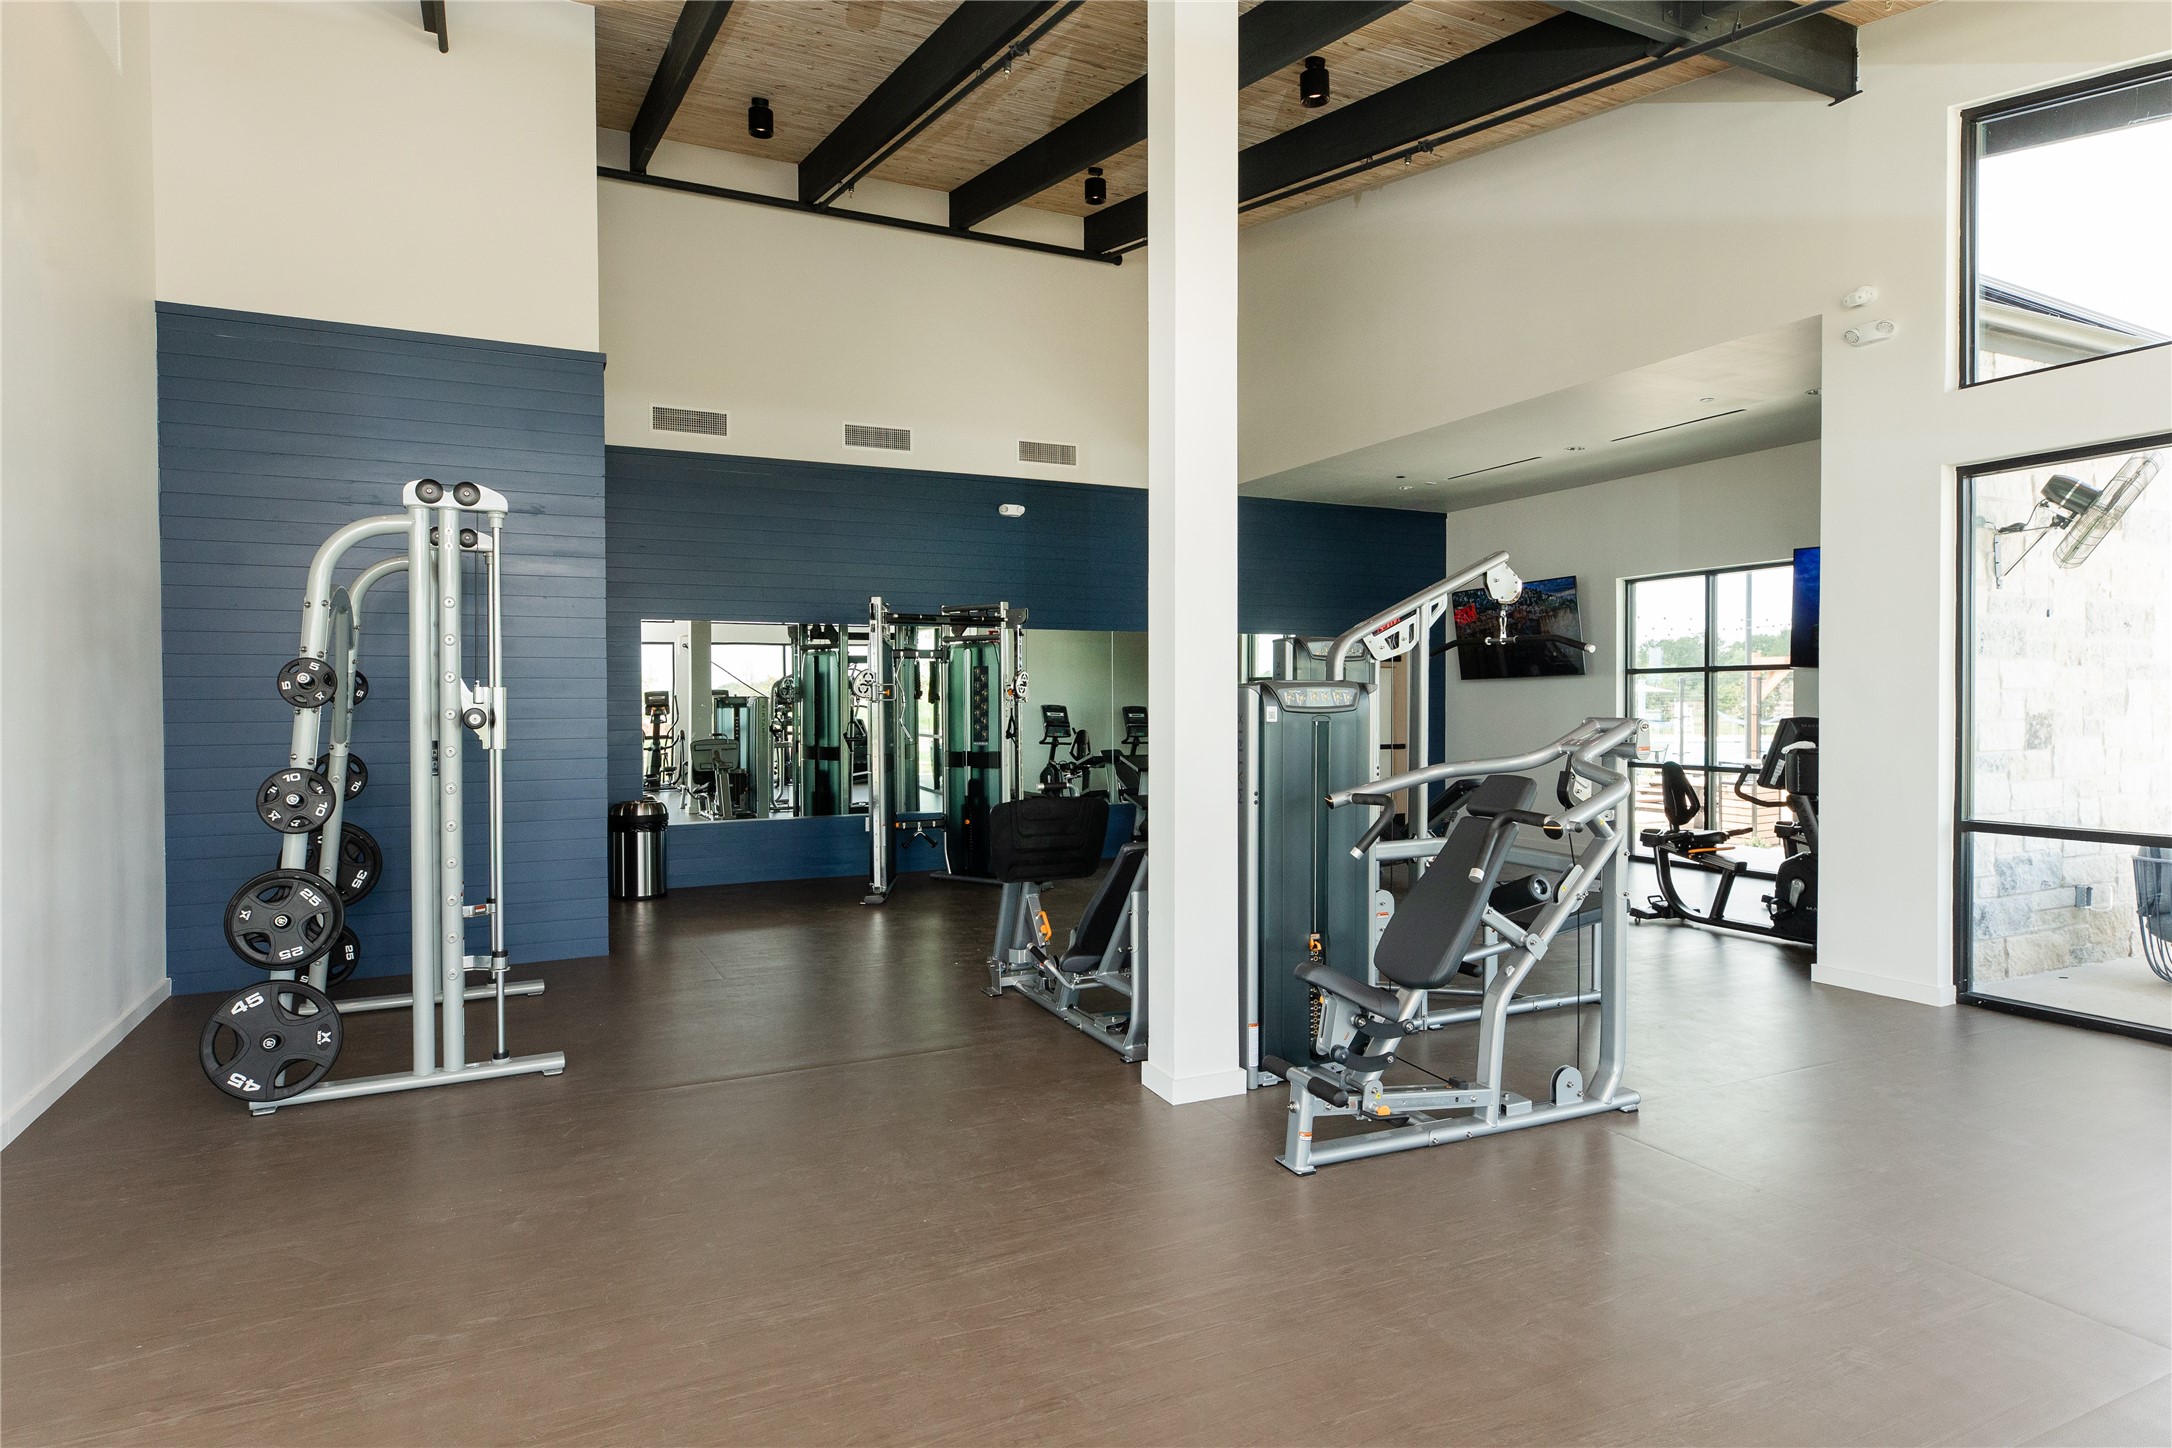
Gym

Pool with Splash pad and slides

Pool with Splash pad and slides

Pool with Splash pad and slides
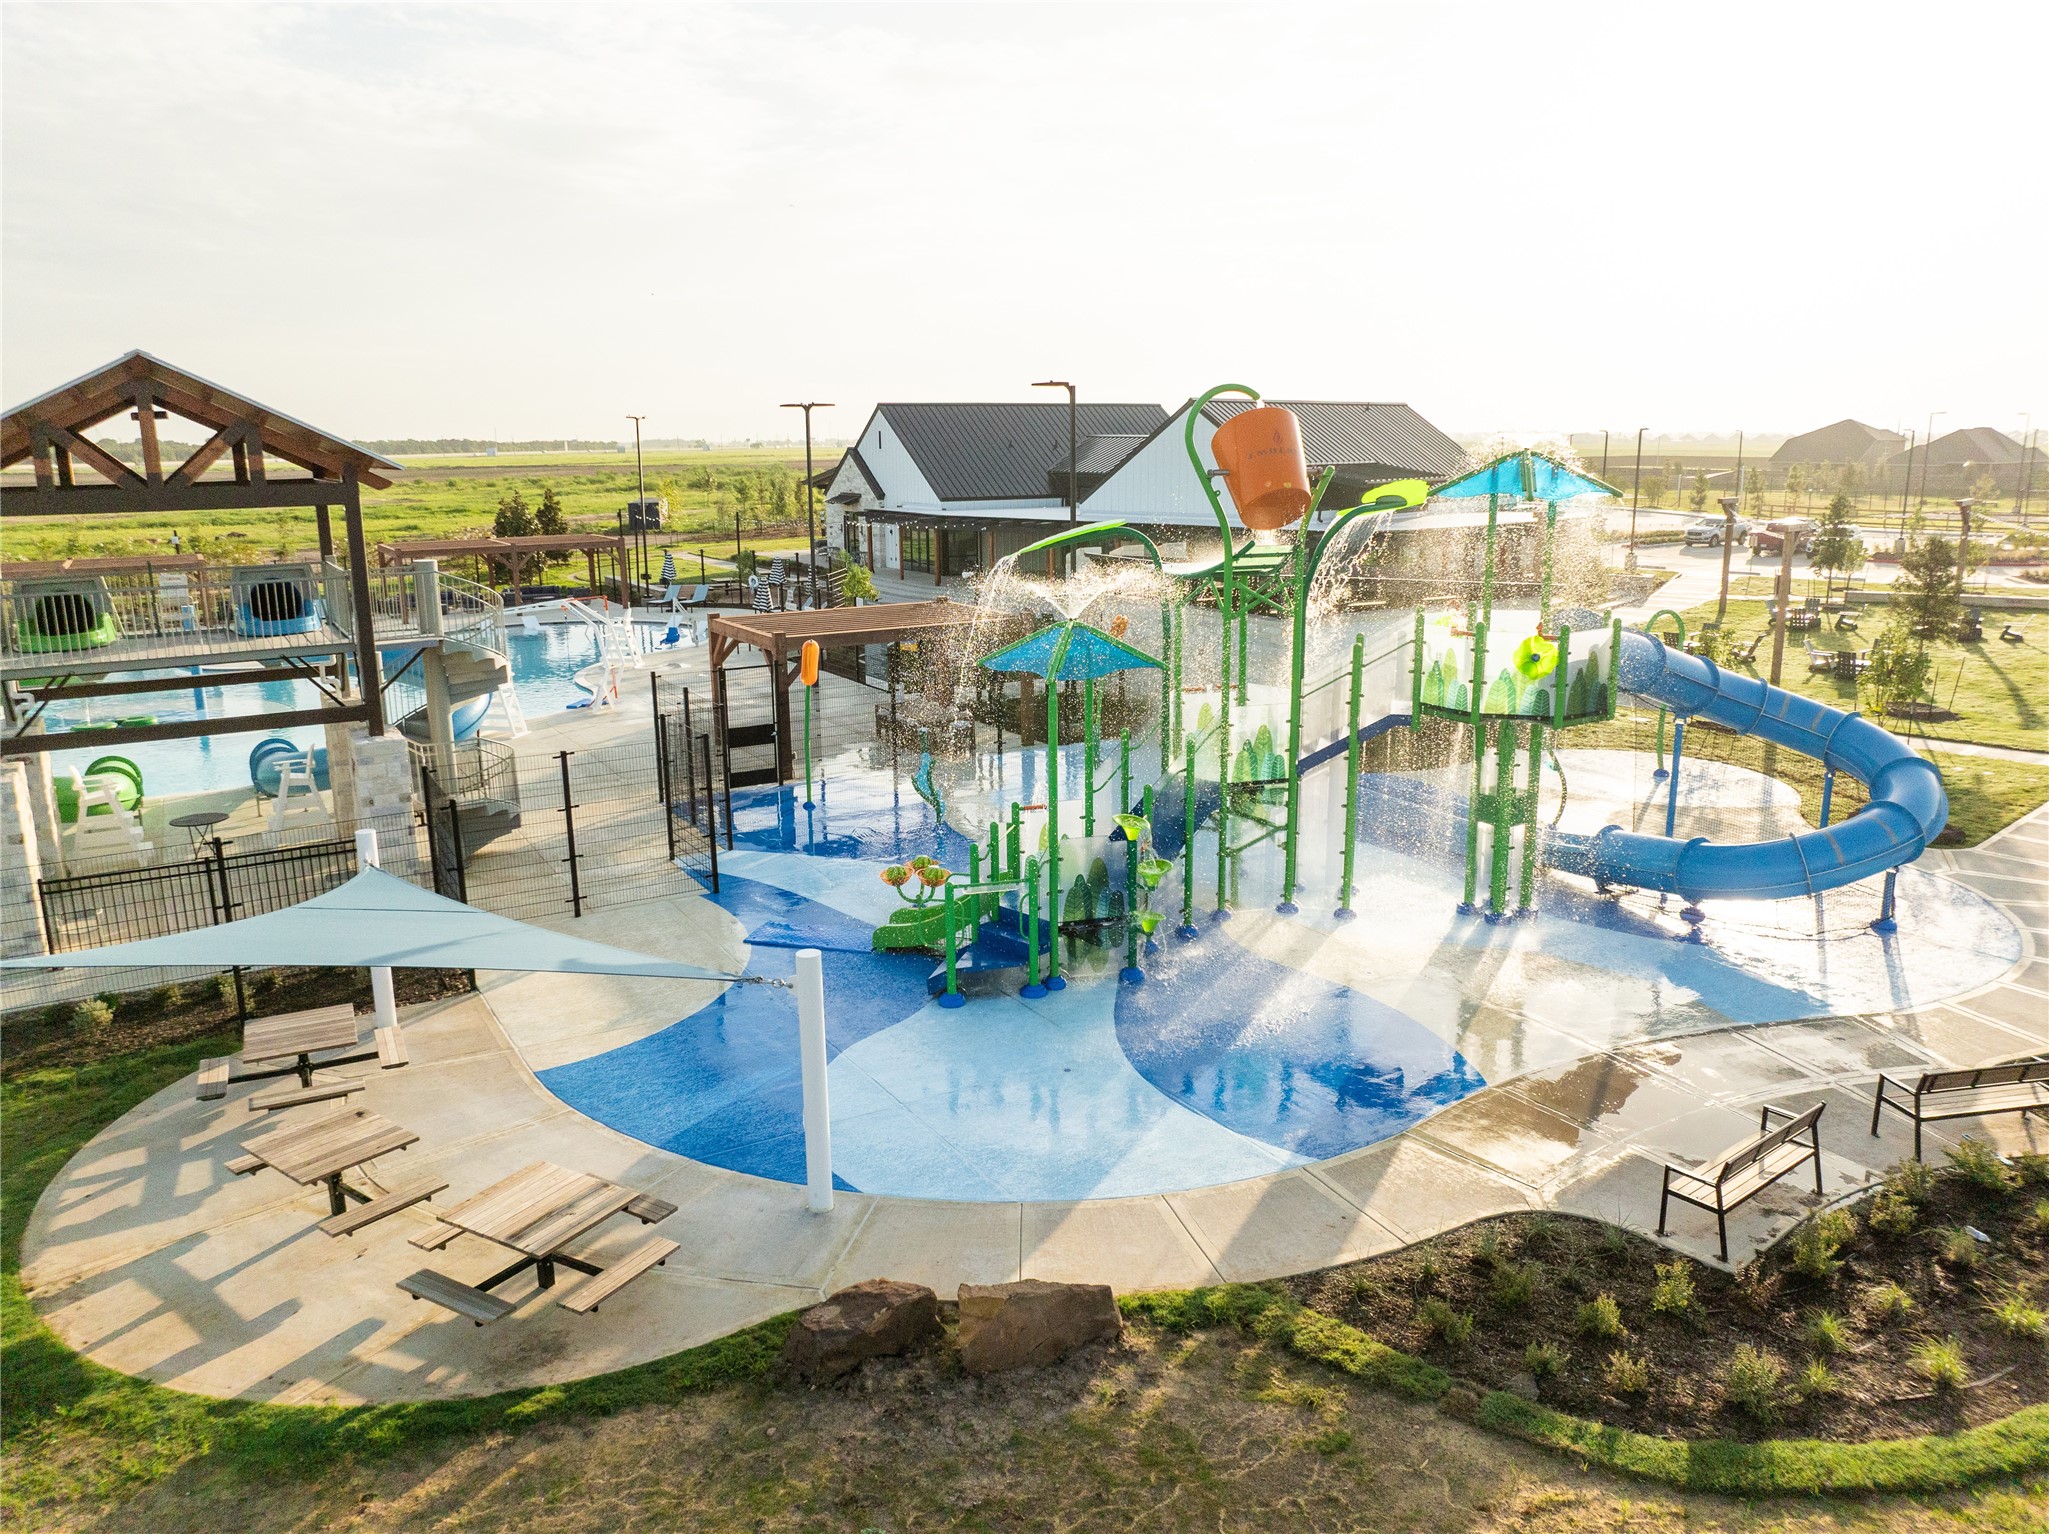
Pool with Splash pad and slides
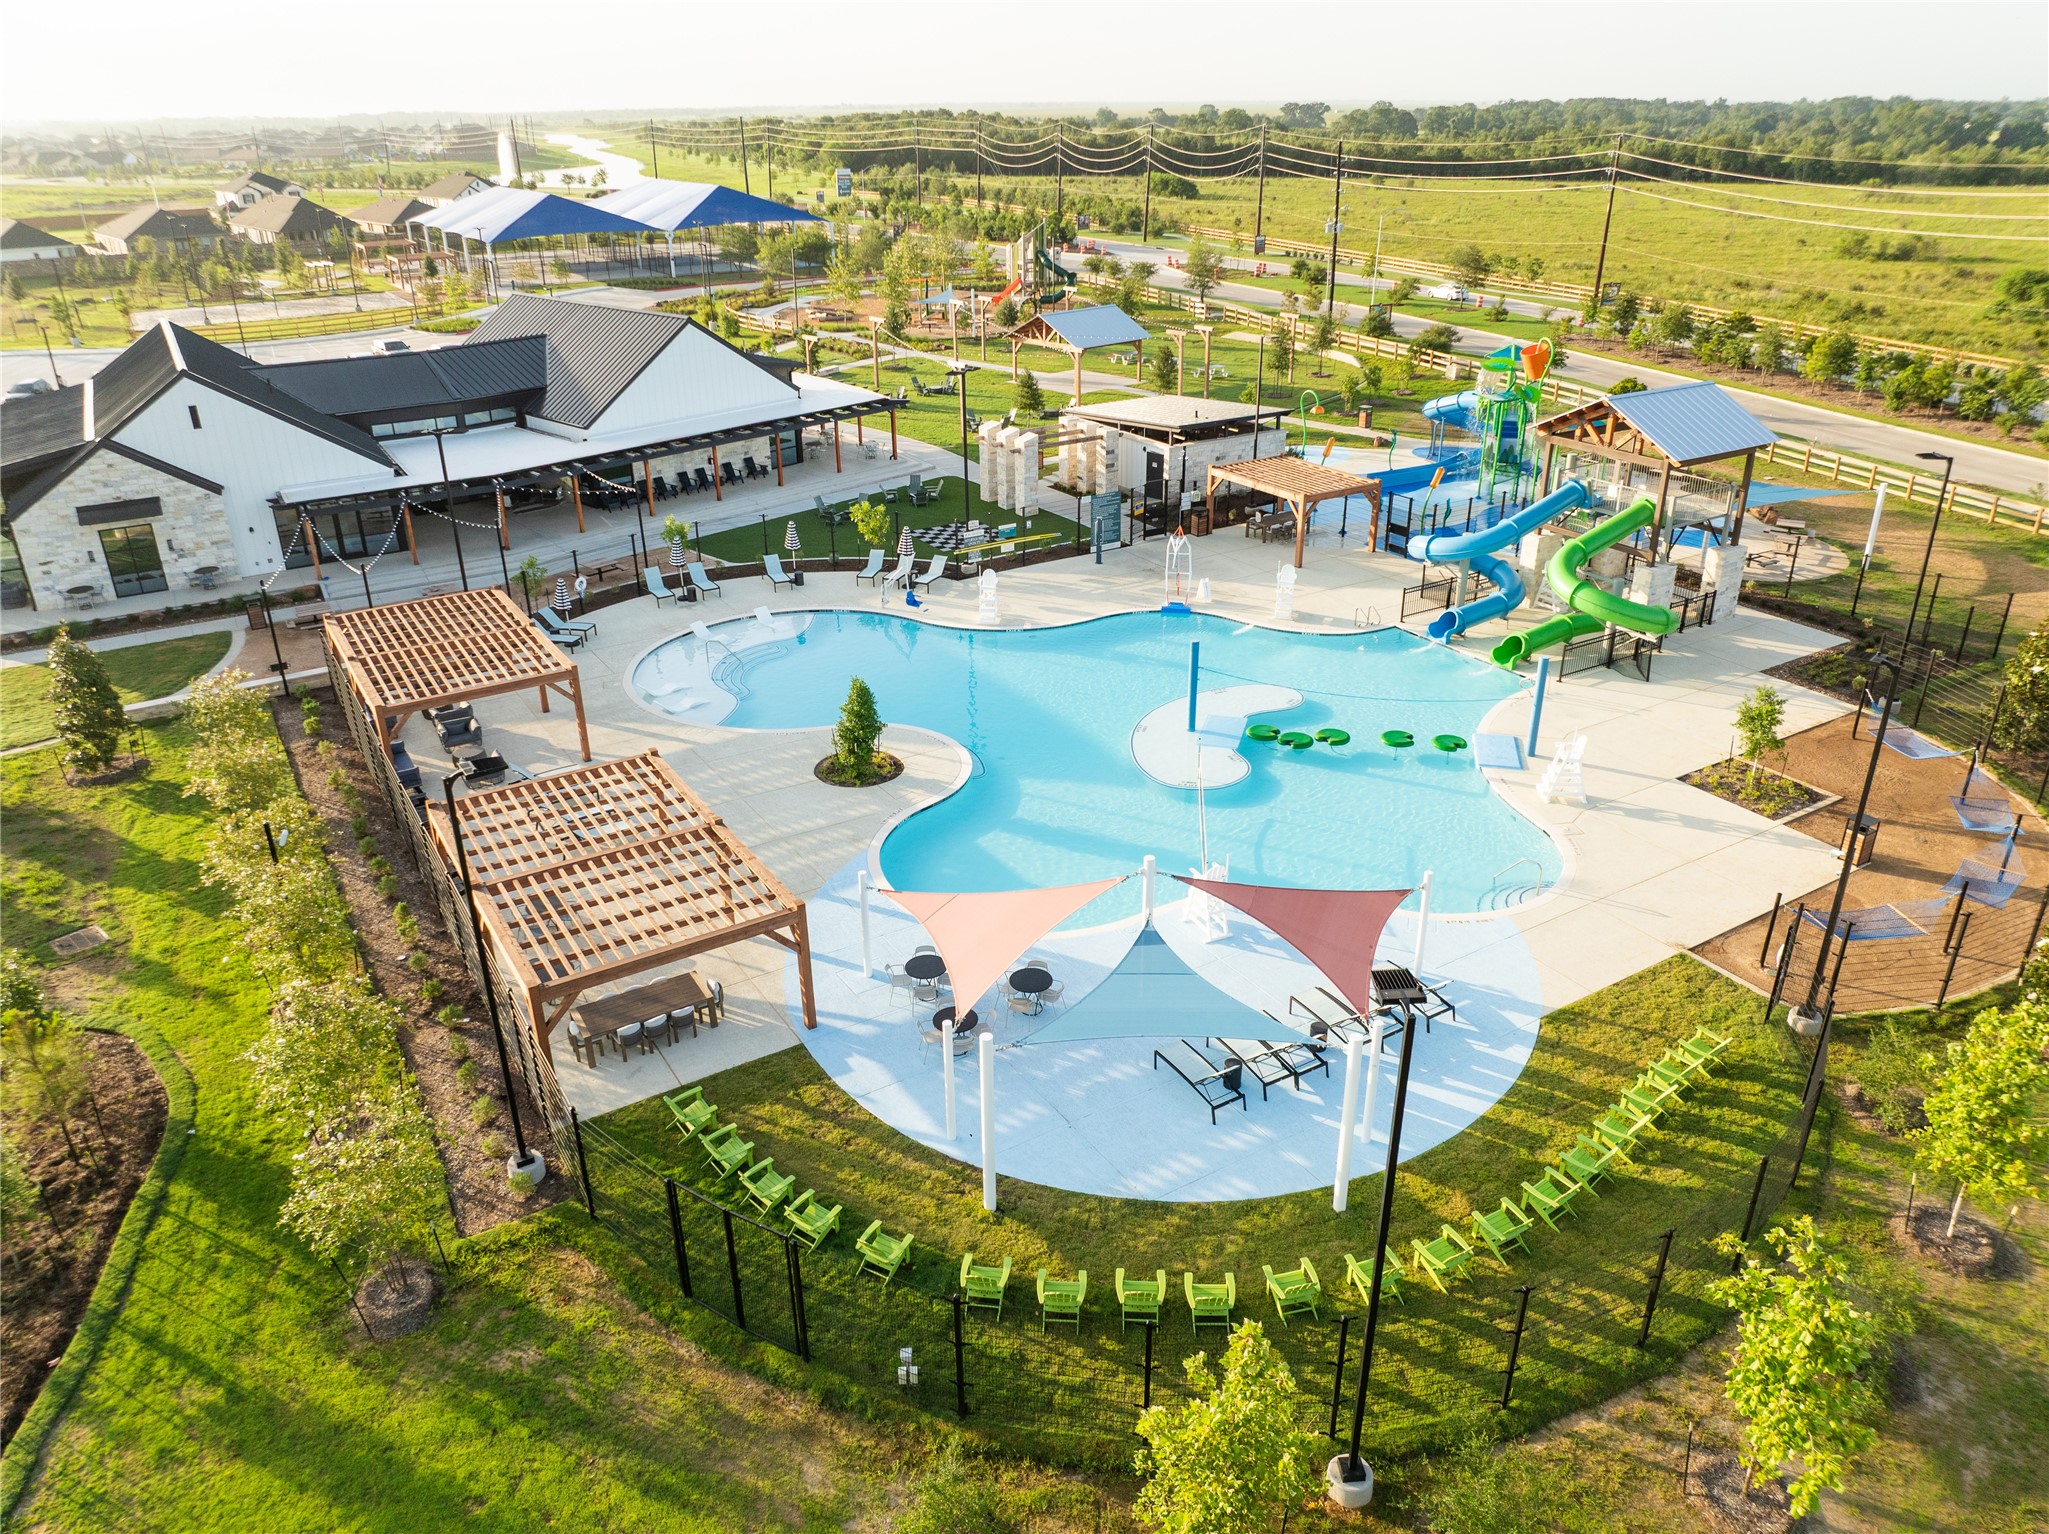
Pool with Splash pad and slides
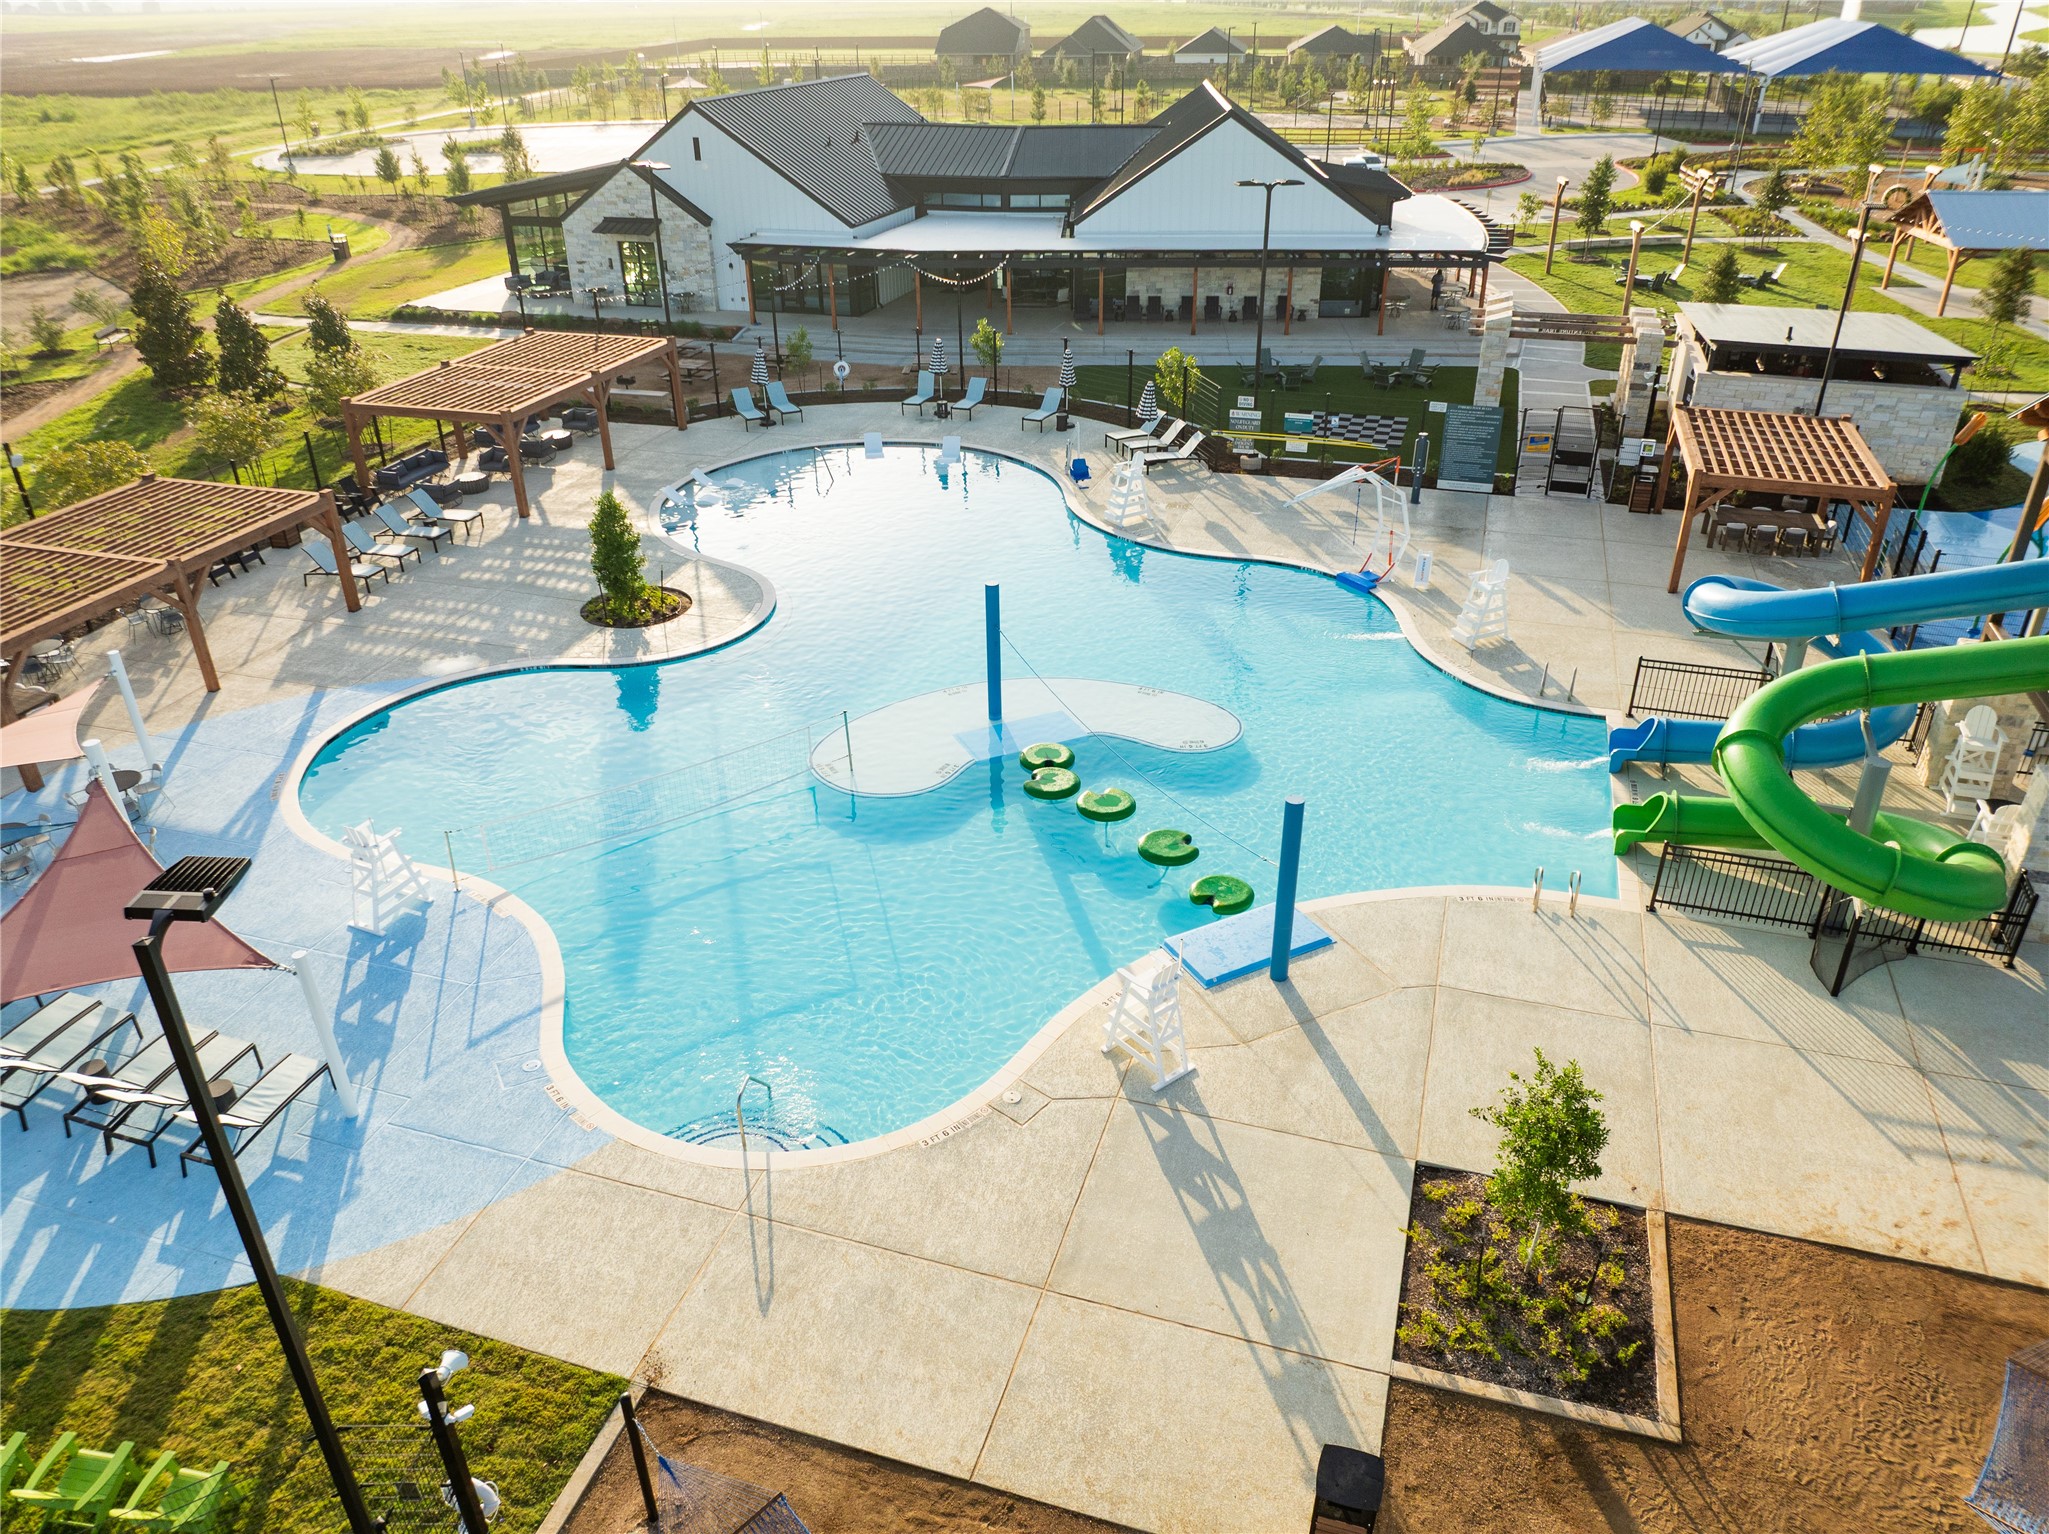
Pool with Splash pad and slides
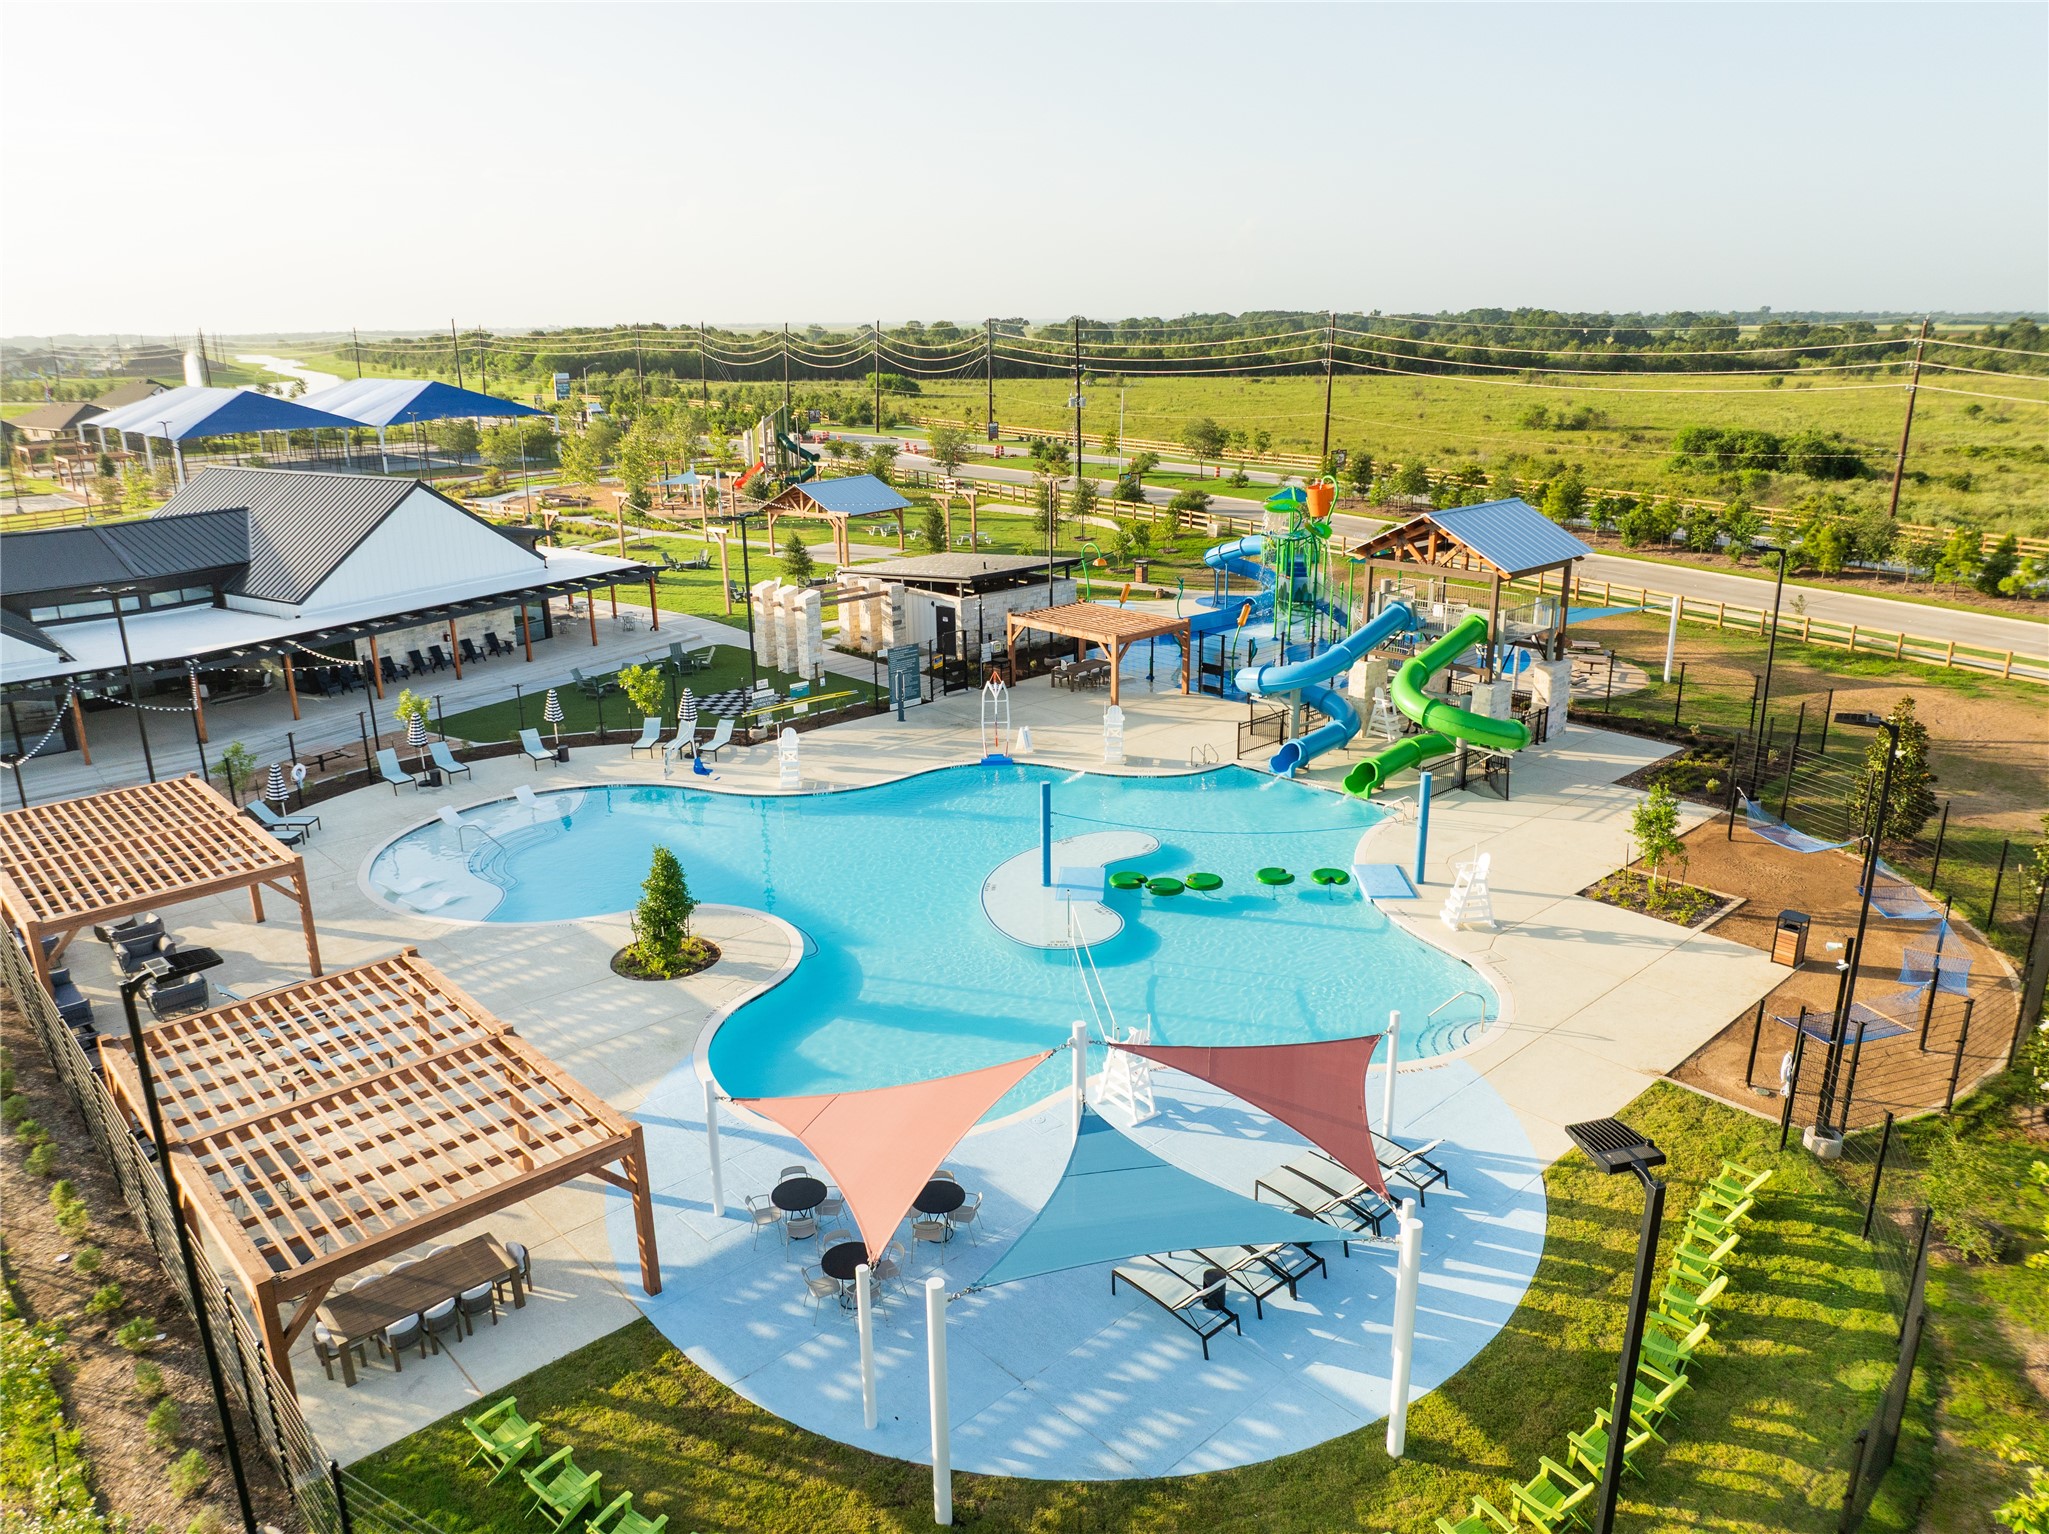
Pool with Splash pad and slides

Description
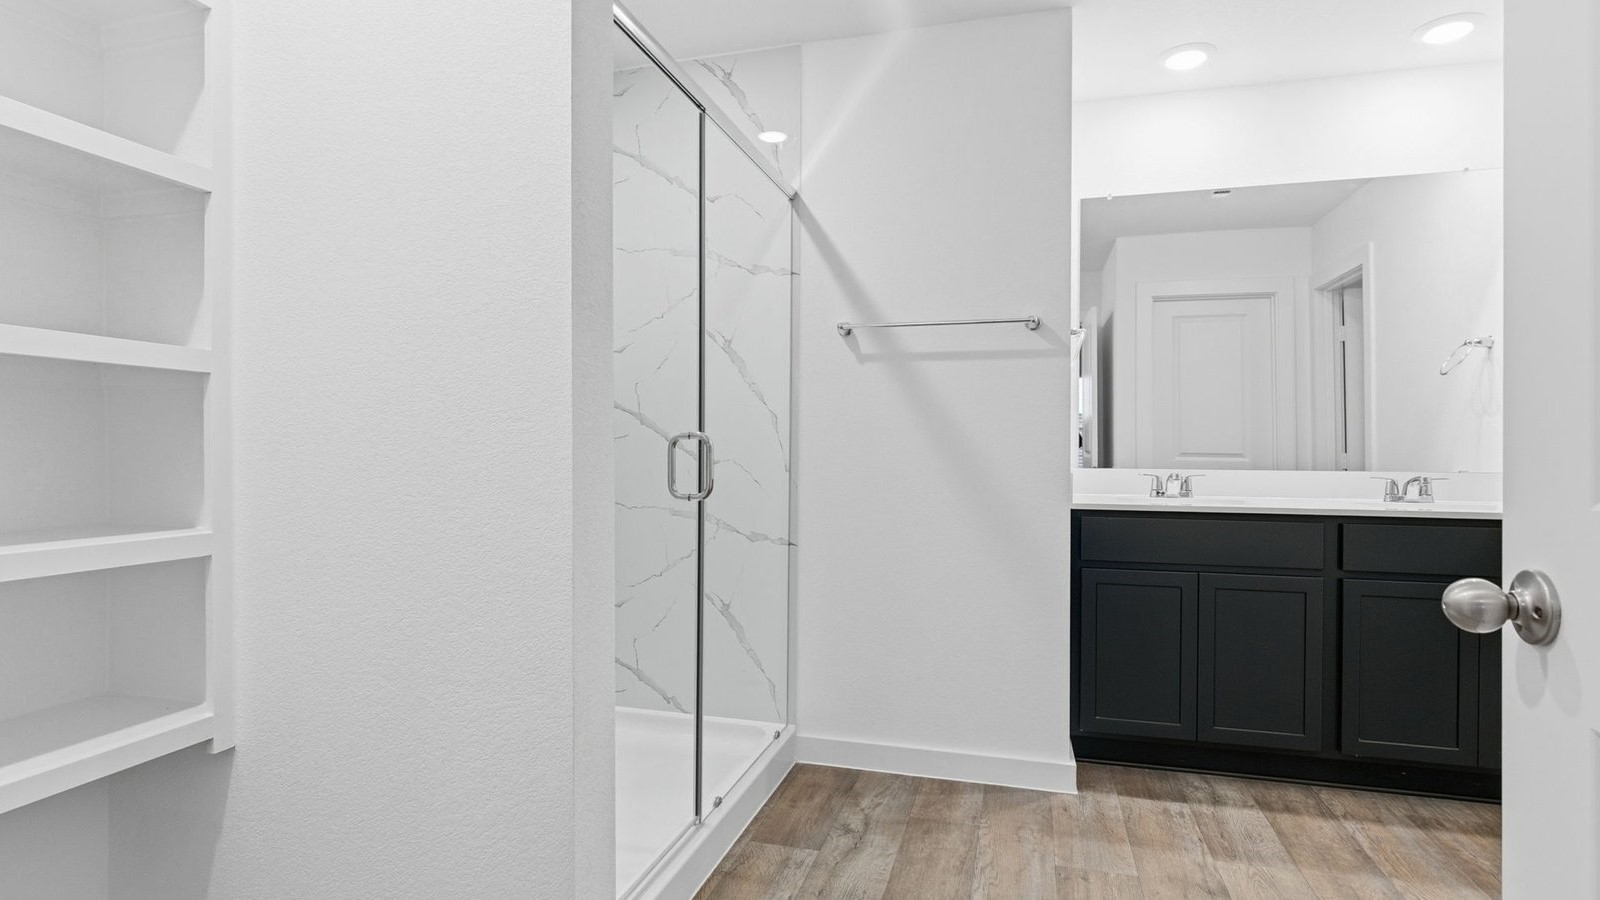
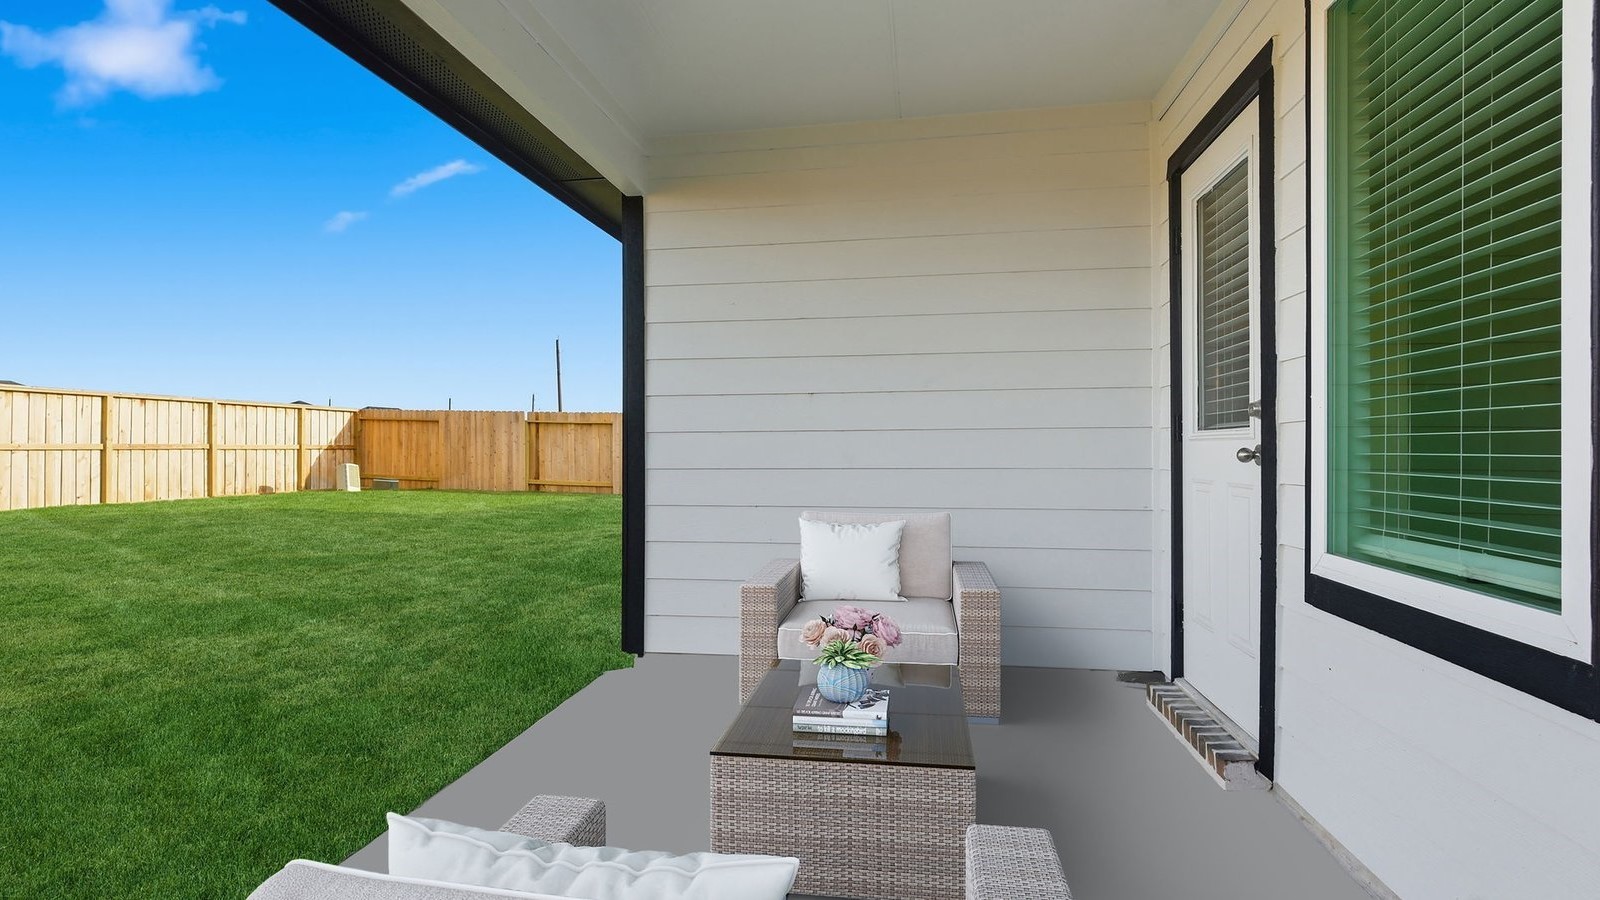
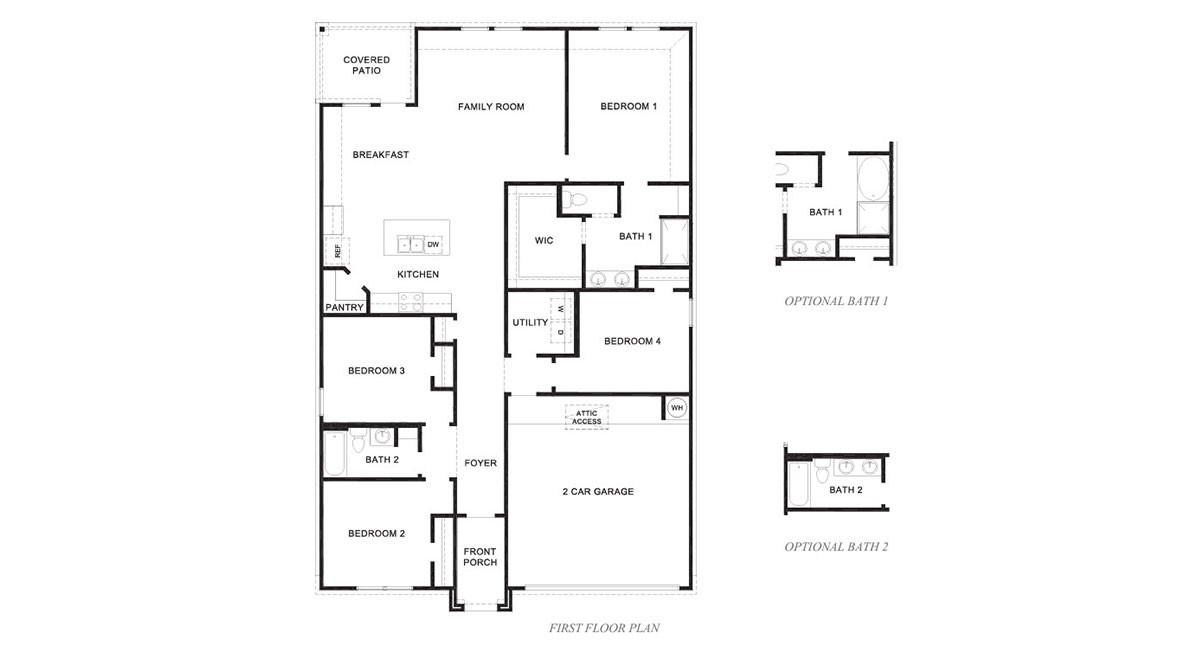
ESTIMATED COMPLETION DATE IS AUGUST 2026. The Cali plan is a thoughtfully designed one-story home offering 4 bedrooms, 2 bathrooms, and a 2-car garage. The gourmet kitchen features granite countertops, stainless steel appliances, and flows seamlessly into the breakfast nook and spacious family room, creating an open-concept layout perfect for everyday living and entertaining. The private primary suite includes a generous walk-in closet and a well-appointed bathroom, with the option for a separate tub and shower. A covered patio at the back of the home, located just off the family room, comes build standardideal for relaxing or hosting guests outdoors.
Details
| MLS # | 97383365 |
|---|---|
| Listing Type | For Sale |
| Style | House |
| HOA Dues | $1,050 |
| Sub-Type | New Construction |
| Status | Active |
| Year | 2026 |
| Days On Site | 42 |
| Listing Provided By | D.R. Horton-Texas, LTD | Jonathan Woodruff |
Features
| Bed(s) | 4 |
|---|---|
| Bath(s) | 2 Total |
| SQ Feet | 1,796 |
| Garage | 2 |
| Pool | Yes |
| Story(s) | 1 |
Exterior
| Lot Features | Other, Subdivision |
|---|
Parking
| Garage Yes / No | Yes |
|---|---|
| Parking Features | Attached, Garage |
Area Information
| State | TX |
|---|---|
| County | Fort Bend |
| City | Beasley |
| Zip Code | 77417 |
| Area | 30 |
| Subarea | Needville Area |
| Community Name | Emberly |
| Listing VS Median (in Emberly) | |
Price: $299,990 low | high Med: $294,900 sqft: 1,796 low | high Med: 1,420 $ / sqft: $167 low | high Med: $208 On site: 42 low | high Med: 22 | |
Request a showing
Request a showing
Contact
Learn More About This Property

| State | TX |
|---|---|
| County | Fort Bend |
| City | Beasley |
| Zip Code | 77417 |
| Area | 30 |
| Subarea | Needville Area |
| Community Name | Emberly |
| Listing VS Median (in Emberly) | |
Price: $299,990 low | high Med: $294,900 sqft: 1,796 low | high Med: 1,420 $ / sqft: $167 low | high Med: $208 On site: 42 low | high Med: 22 | |
Listing Updated: August 13, 2026 at 4:48:47 PM PDT
Back to top of page 


.jpg)


18756 Stone Oak Parkway Ste 300
San Antonio, TX 78258
Email: [email protected]
San Marcos 512.214.6600 | New Braunfels 830.608.5400 | Spring Branch 830.224.8430 | Boerne 830.816.7200
Land & Ranch 210.483.7500 | Bandera 830.850.6700 | Global Luxury 210.483.5700 | Coldwell Banker Commercial Alamo City 210.483.6250
North Central San Antonio / Stone Oak 210.483.7070 | Harper Property Management 210.483.7040 | Relocation Services 210.483.7121
North West San Antonio 210.483.0000 | Laredo 956.722.4822 | Coldwell Banker Commercial International Gateway 956.937.2867
Land & Ranch 210.483.7500 | Bandera 830.850.6700 | Global Luxury 210.483.5700 | Coldwell Banker Commercial Alamo City 210.483.6250
North Central San Antonio / Stone Oak 210.483.7070 | Harper Property Management 210.483.7040 | Relocation Services 210.483.7121
North West San Antonio 210.483.0000 | Laredo 956.722.4822 | Coldwell Banker Commercial International Gateway 956.937.2867
POWERED BY