Welcome home to this striking two-story contemporary property, the exterior showcases an elegant blend of textured brickwork, clean-lined vertical siding accents, and a wide, welcoming driveway leading to a spacious garage.
Welcome home to this striking two-story contemporary property, the exterior showcases an elegant blend of textured brickwork, clean-lined vertical siding accents, and a wide, welcoming driveway leading to a spacious garage.
tep up to the covered entryway to experience a property that perfectly balances neighborhood charm with standout architecture.
Step through the front door and into a strikingly bright, airy foyer that immediately sets a tone of modern sophistication. The architecture embraces a soaring two-story ceiling, flooding the entry with natural light and giving the home an expansive, grand feel right from your first step inside.
A beautiful open-staircase serves as a central design feature, showcasing classic wrought-iron balusters that draw your eye up toward an open second-floor loft. Clean, crisp lines define the layout, while low-maintenance wood-look tile floors guide you seamlessly from the entrance into the heart of the home.
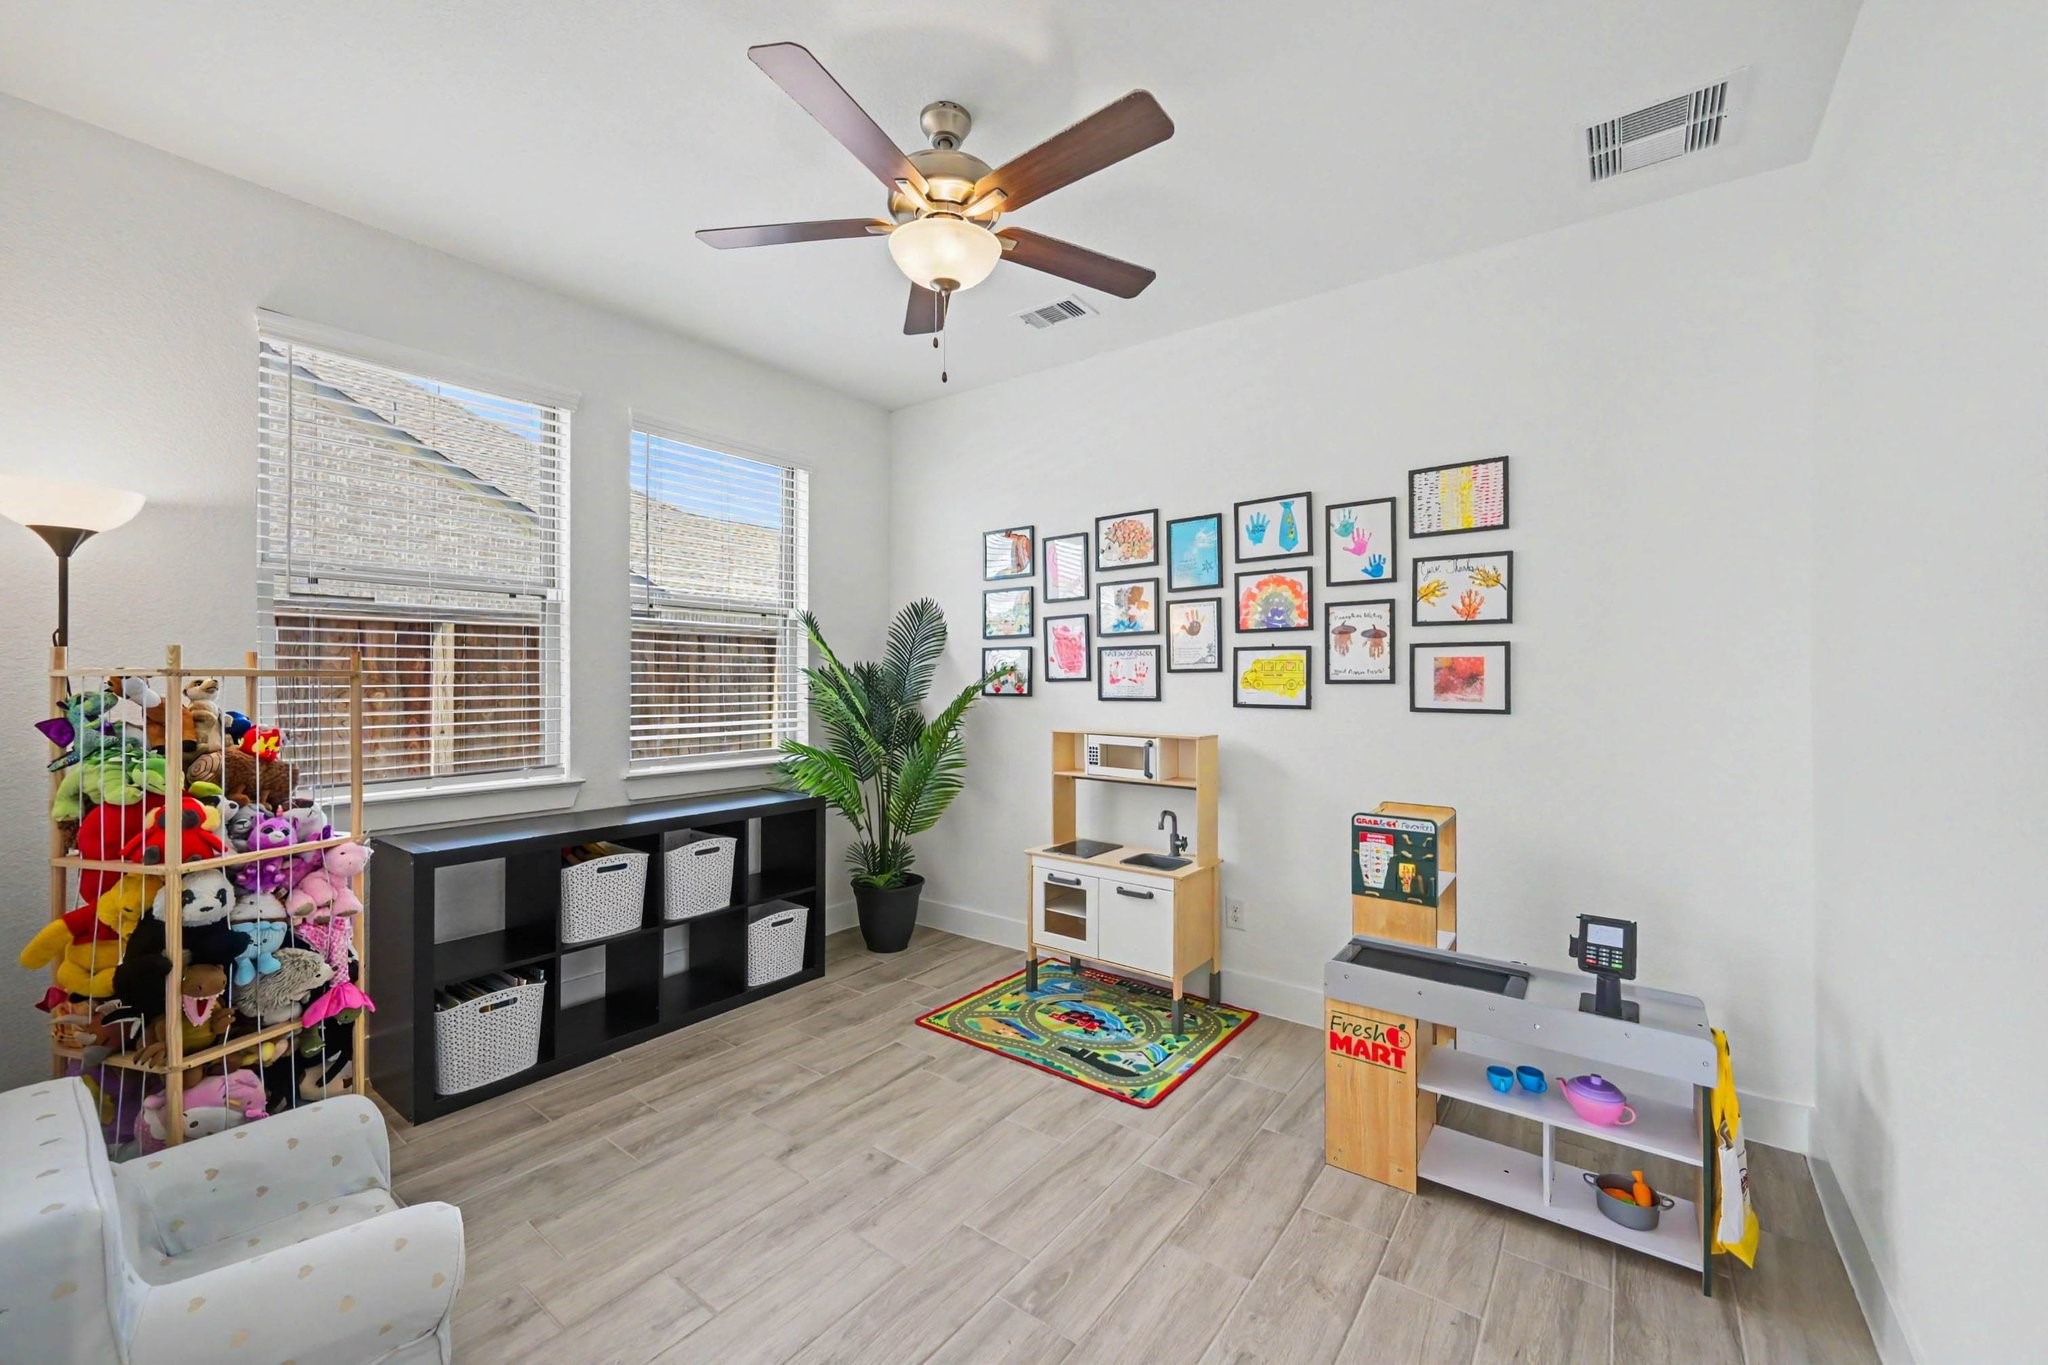
This versatile, sun-drenched room features high ceilings, a cooling fan, and durable wood-look tile floors that flow seamlessly from the entry. Flooded with natural light from a pair of wide windows, the flexible layout easily adapts to your lifestyle—whether you utilize it as a spacious playroom, a quiet home office, or a formal dining area.
The heart of the home opens up into a sweeping, open-concept great room that effortlessly links the living space, kitchen, and dining area. A massive wall of windows frames the living room, bathing the entire floor plan in beautiful natural light accented by cool blue drapery.
The seamless flow makes entertaining a breeze, allowing you to move from the cozy main seating area right up to the expansive kitchen island.
Recessed LED lighting and a central ceiling fan keep the expansive space bright and comfortable, while the continuous wood-look tile flooring emphasizes the grand, elongated scale of the layout.
The kitchen is a chef’s dream, featuring a massive double-island layout that offers an incredible amount of counter space and bar seating. Crisp white quartz countertops contrast beautifully with the sleek grey cabinetry and a stylish, multi-toned picket tile backsplash.
Tucked just past the kitchen, this sunlit dining area features crisp white walls, continuous wood-look tile floors, and a wrap-around wall of windows framed by soft blue drapery. Flooded with natural light, the welcoming space includes a glass-paneled back door that provides an effortless transition to the backyard for seamless indoor-outdoor hosting.
Equipped with stainless steel appliances, a deep undermount sink, and elegant modern pendant lighting, this kitchen is built for hosting.
The long, open design seamlessly connects to the casual dining area at the back, while a separate matching dry bar or butler's pantry area on the left provides the perfect staging spot for drinks and appetizers.
This primary bedroom features a clean, bright aesthetic with high ceilings and crisp white walls. A large dark wood bed frame anchors the space, styled with white bedding, blue accent pillows, and a matching blue throw blanket.
The floor is covered in neutral, textured carpeting, and a traditional five-blade ceiling fan with an integrated light fixture sits overhead. The room also features an en-suite bathroom accessible through a wide doorway, offering a glimpse of a tiled shower area and vanity.
This modern primary bathroom features a double vanity with grey cabinetry, white countertops, and sleek silver hardware. Above the vanity hangs a large frameless mirror illuminated by a classic multi-bulb light fixture.
Adjacent to the tub is a glass-enclosed walk-in shower with floor-to-ceiling marble-patterned tile that matches the floor.
Imagine starting the morning in this bathroom!
The deep soaking tub sits beneath a large window fitted with a privacy shade, accented by a chrome faucet.
This charming secondary bedroom comfortably accommodates two beds with a large window fitted with blinds and framed by bold blue-and-white chevron curtains lets in plenty of natural light.
Plush grey carpeting runs throughout, and a traditional wood-blade ceiling fan sits overhead, making this a comfortable and inviting room for family or guests.
This secondary bathroom features a bright, clean look with white walls and veined marble-patterned tile floors. The vanity is built with light grey cabinetry, a smooth white countertop, a single sink, and chrome fixtures.
This versatile room features off-white walls, high ceilings, and comfortable grey carpeting. A white four-blade ceiling fan with a central light fixture brightens the space, making it perfect for a home office, playroom, or additional bedroom.
This bedroom features a light, open atmosphere with high ceilings, plush gray carpeting, and neutral white walls.
This expansive room is set up as a home library and office space, maintaining the home's signature look with crisp white walls and neutral gray carpeting. The far wall features a massive, dark wood built-in bookcase filled with rows of books and collectibles.
Imagine the convenience of this bathroom, perfectly situated for guests and quick daily touch-ups. The clean pedestal sink and bright white walls offer a fresh, uncluttered canvas where you can easily add your favorite seasonal decor, a splash of color, or signature scented soaps to make visitors feel right at home.
This spacious walk-in closet features a built-in white shelving system and functional storage solutions. On the left, open shelves hold bags, accessories, and a large speaker on the bottom level. The center area includes a dual-level hanging rod packed with shirts, jackets, and pants, positioned directly above a grid of modular white storage bins.
This spacious second-floor loft is currently configured as a home office and lounge area, featuring plush gray carpeting and neutral white walls. The area opens up to the floor below, bordered by a black wrought-iron railing that lines the staircase and upper landing.
The home features a seamless indoor-outdoor transition with a covered back patio, complete with an overhead ceiling fan, making it an ideal spot for weekend barbecues, relaxing in the shade, or hosting guests
This expansive backyard offers the perfect private retreat for family living and outdoor entertainment.
A large, level grassy lawn provides a safe and open space for children to play on the climbing dome, while the fully enclosed fencing offers excellent privacy and peace of mind.







.jpg)

