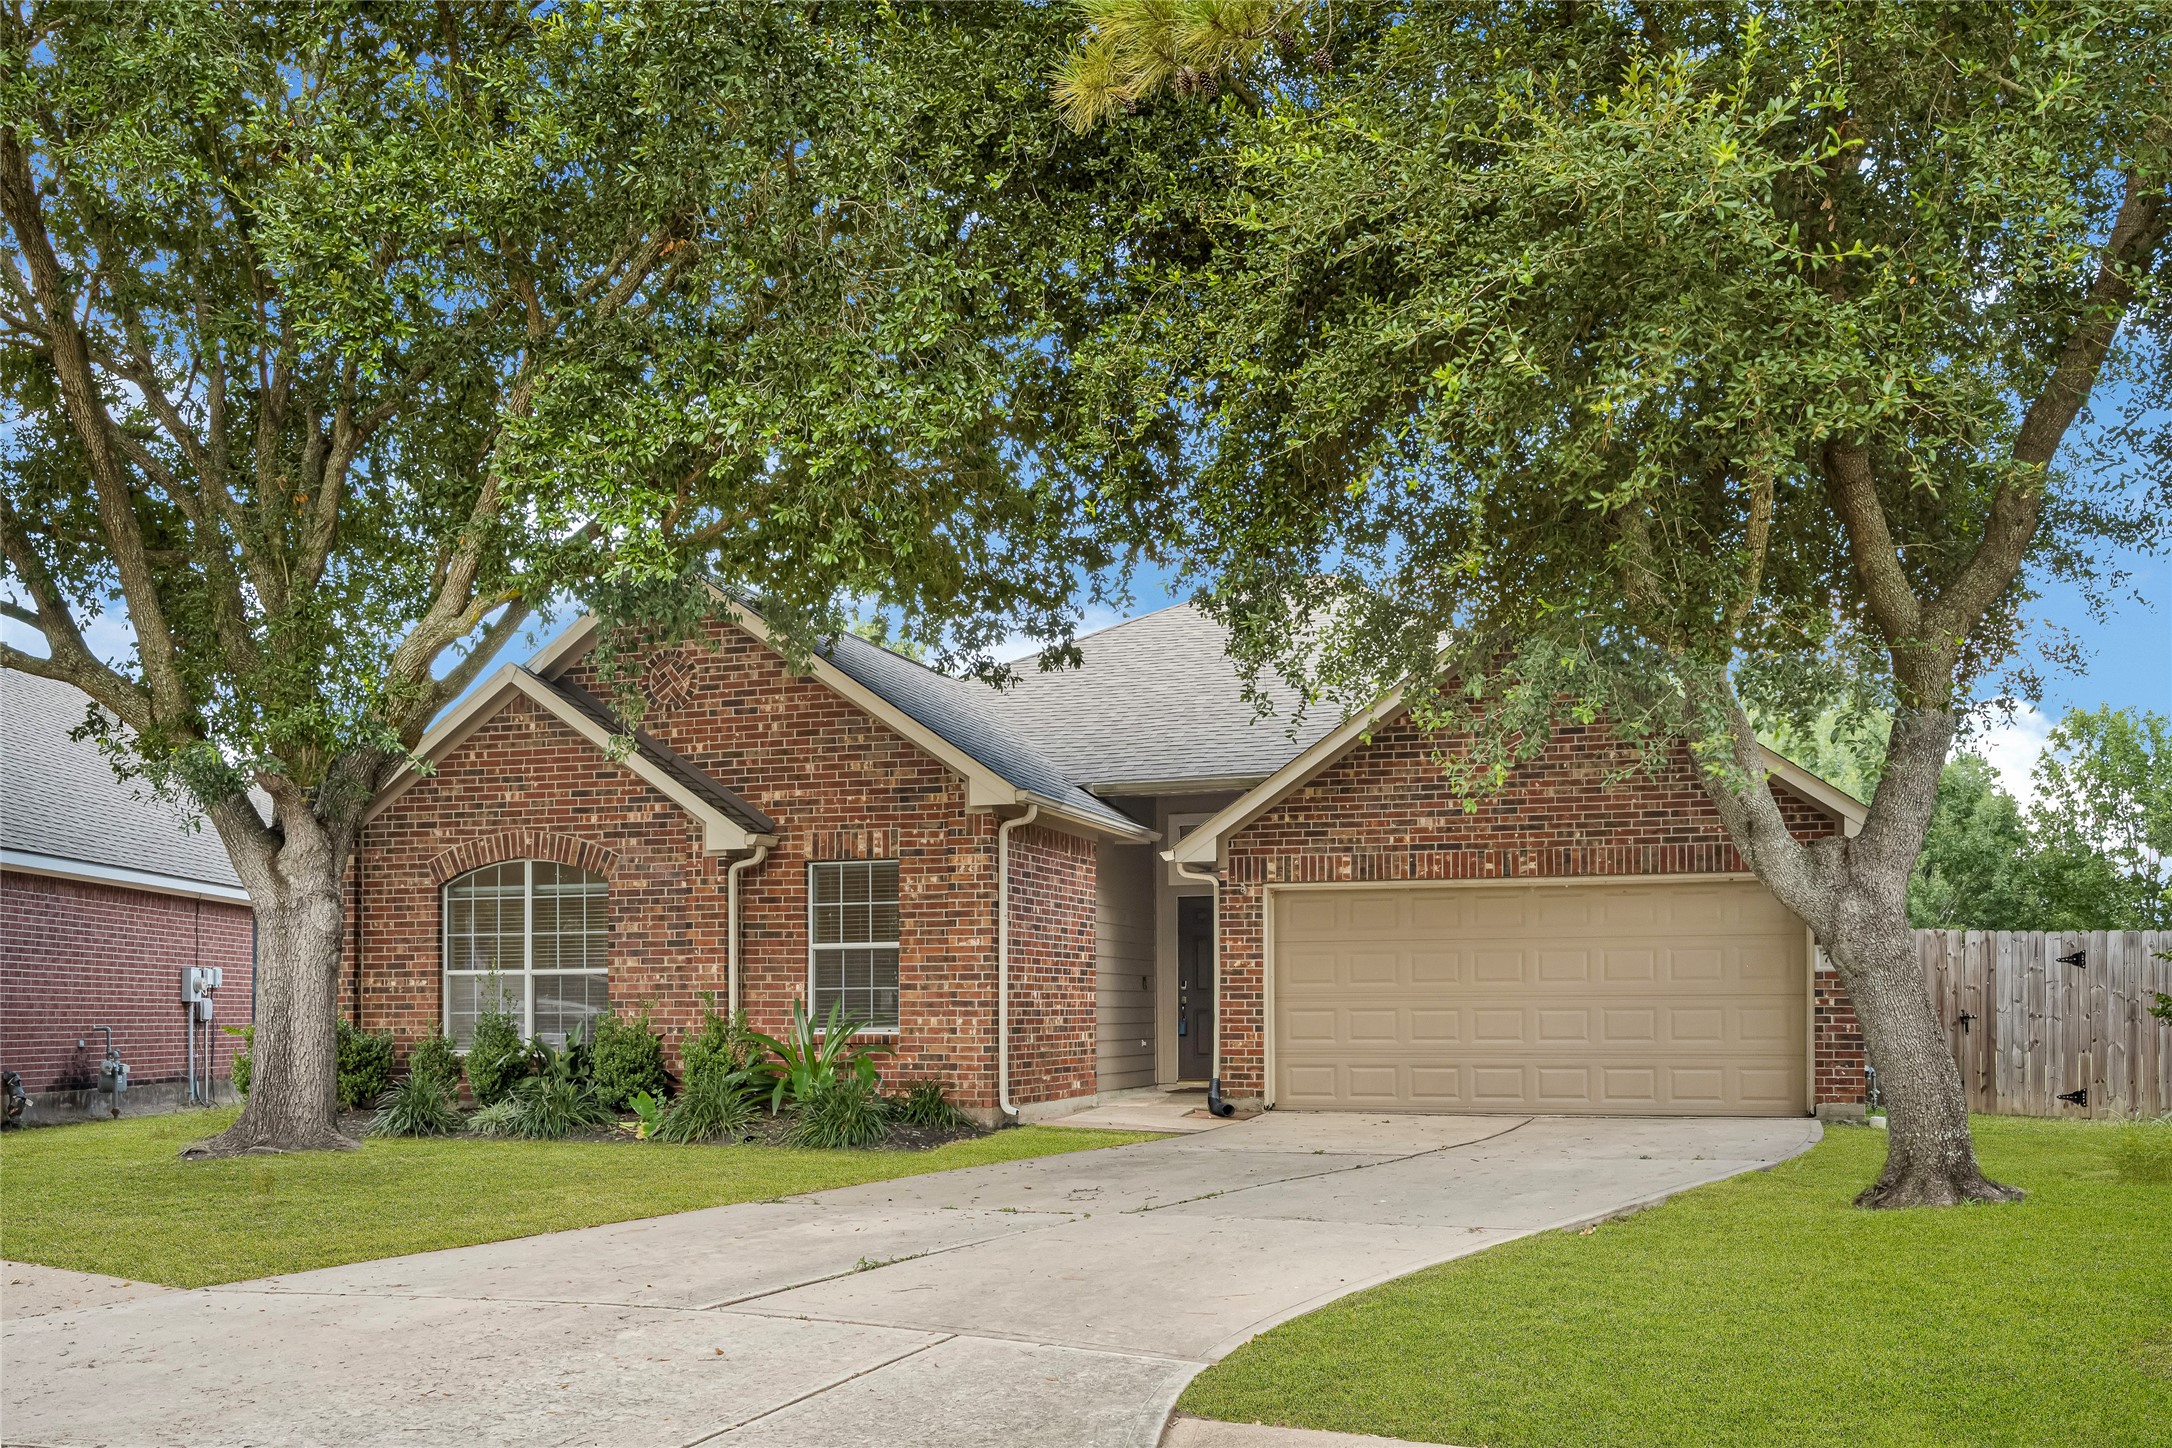
Beautiful daytime curb appeal showcasing a classic red brick exterior, mature shade trees, elegant landscaping, and a spacious two-car garage.
An alternative view highlighting the home’s striking traditional elevation, expansive front yard, and clean architectural lines.
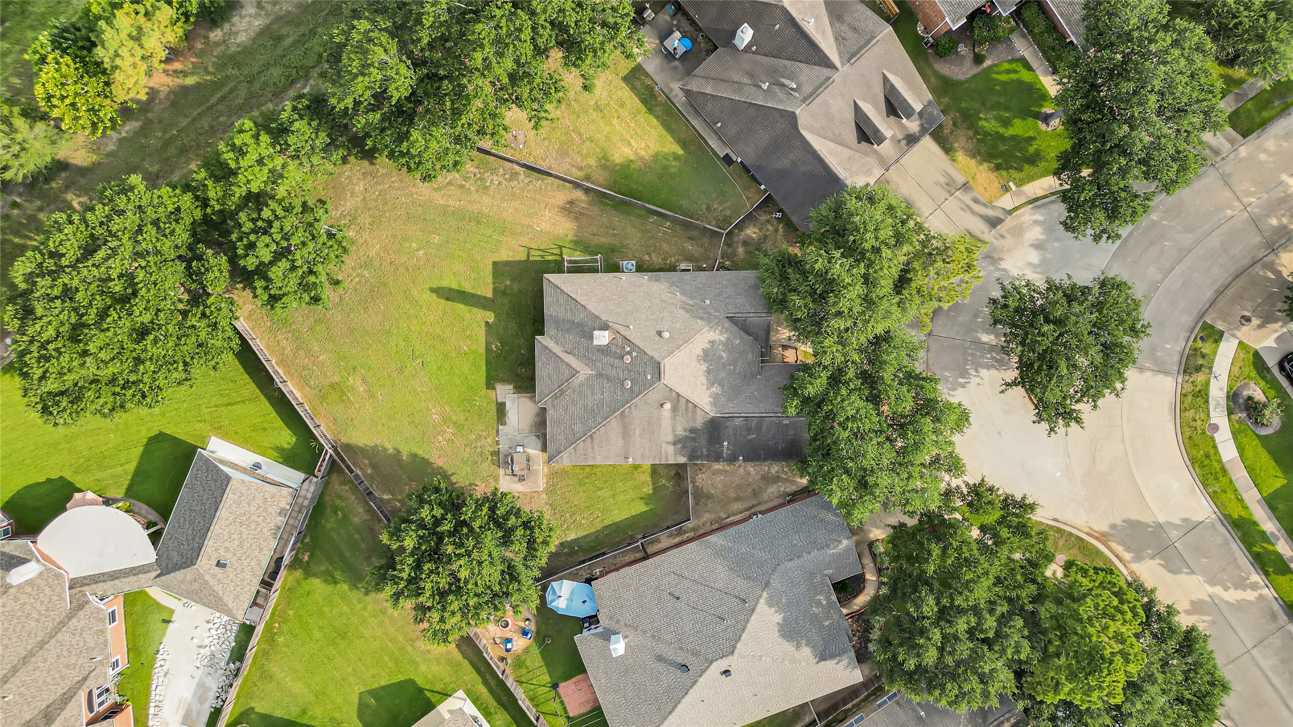
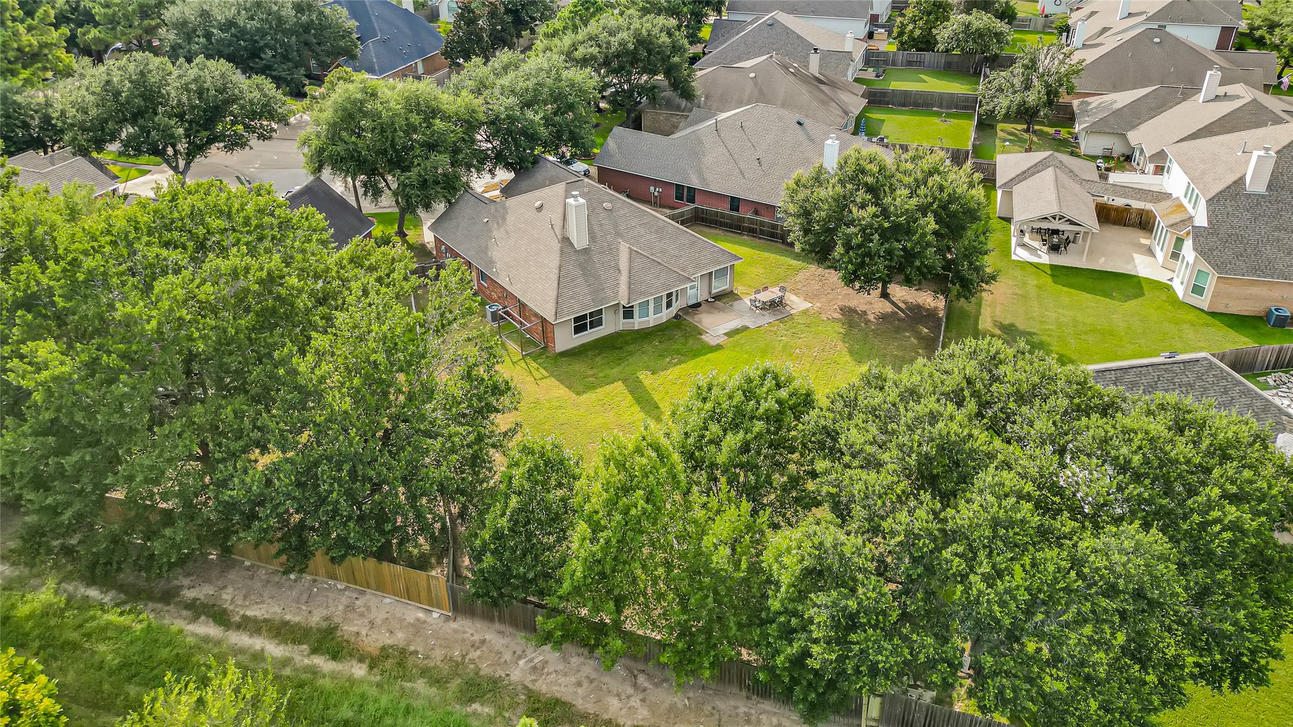
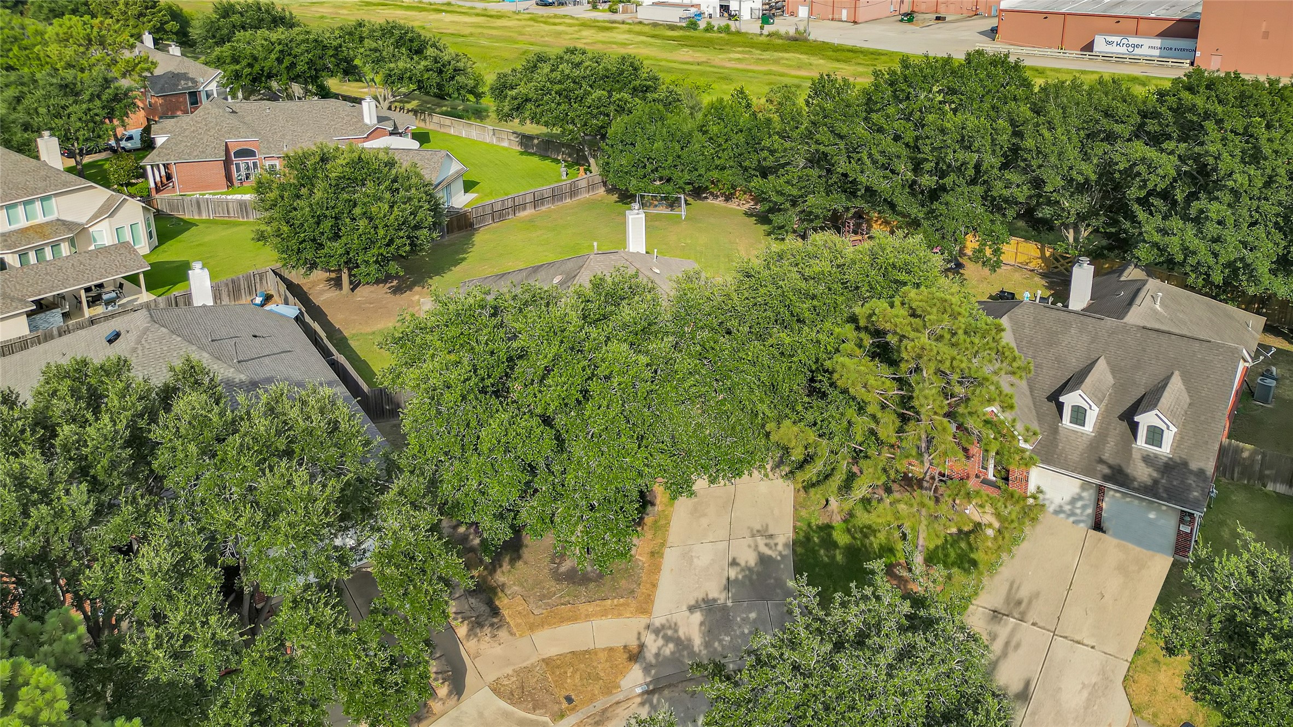
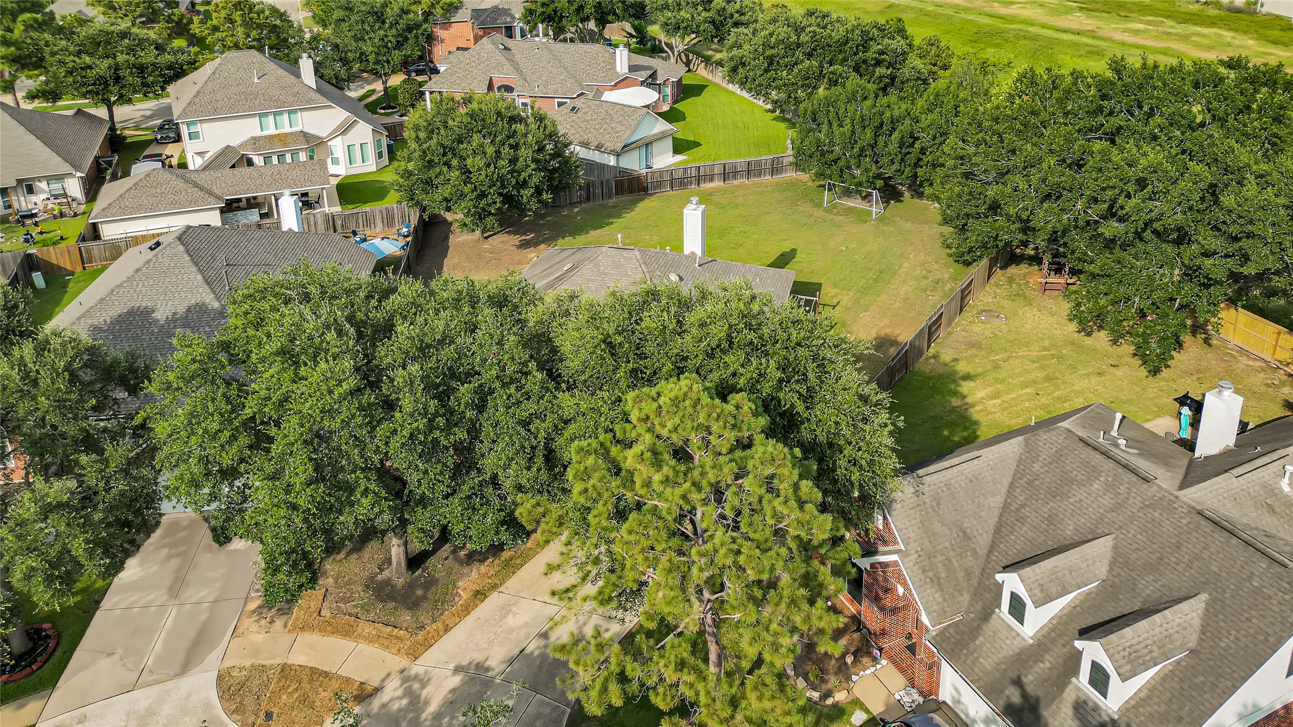
Spectacular aerial view highlighting the home's sprawling lot size, massive fully fenced backyard, surrounding mature trees, and prime neighborhood footprint.
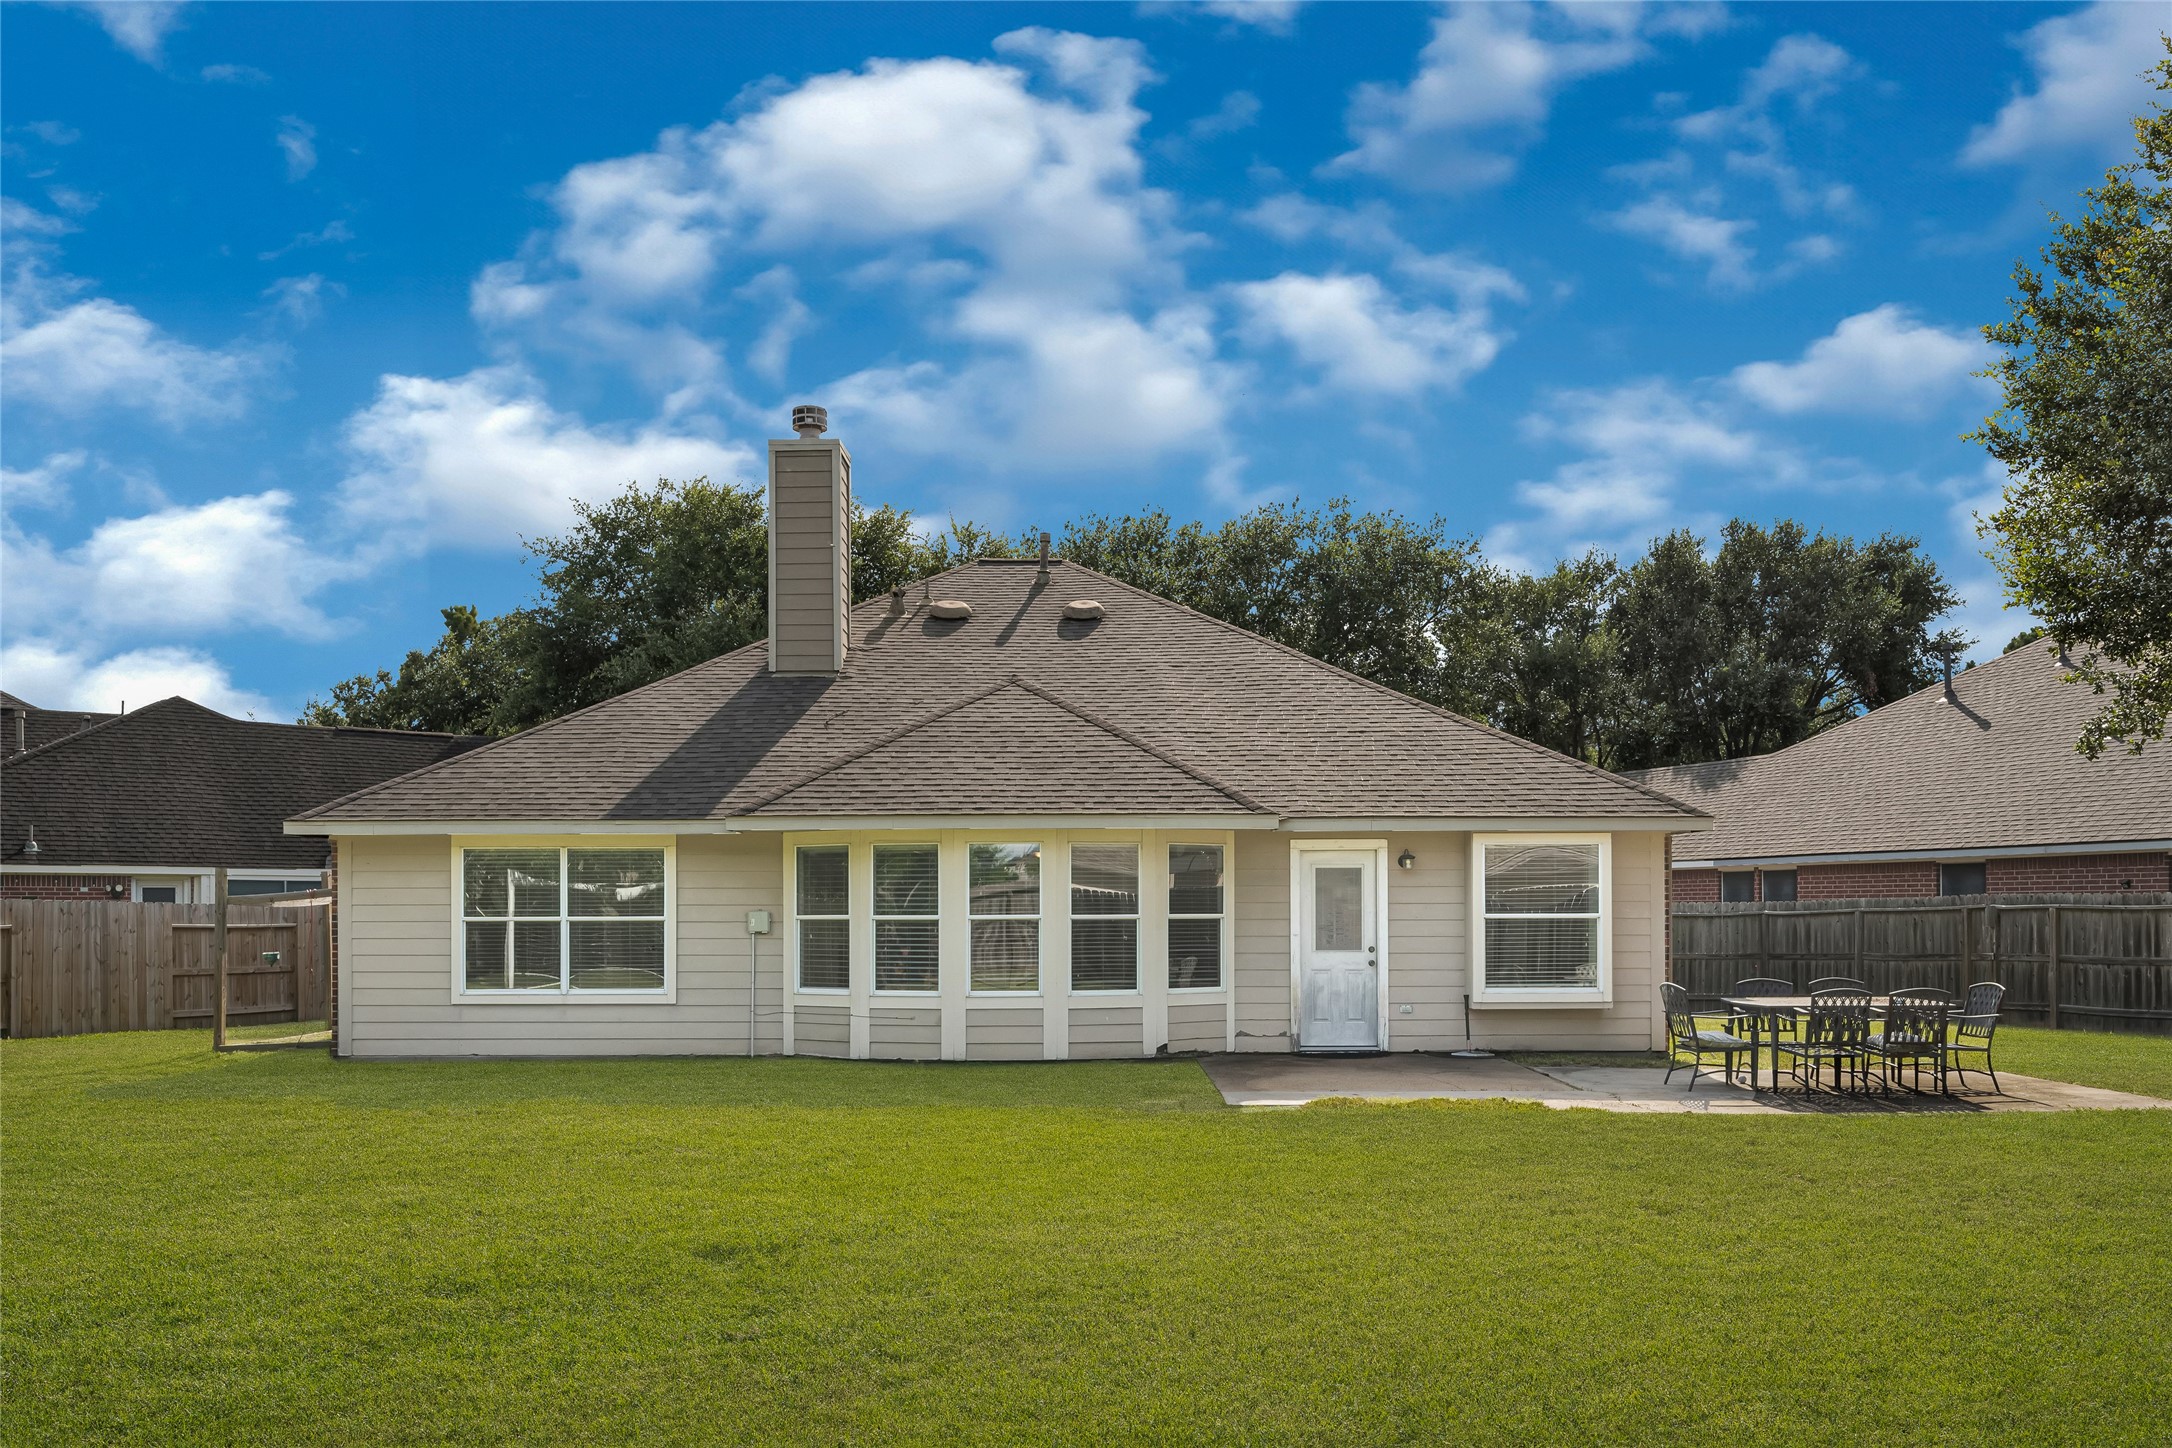
Incredible view of the massive, fully fenced backyard offering tons of lush green space for play, pets, or future outdoor additions.
Expansive backyard featuring a concrete patio area, ideal for outdoor entertaining and dining, against a classic neutral siding exterior.
Private entryway featuring modern neutral siding, a classic paneled front door, and a bright transom window above.
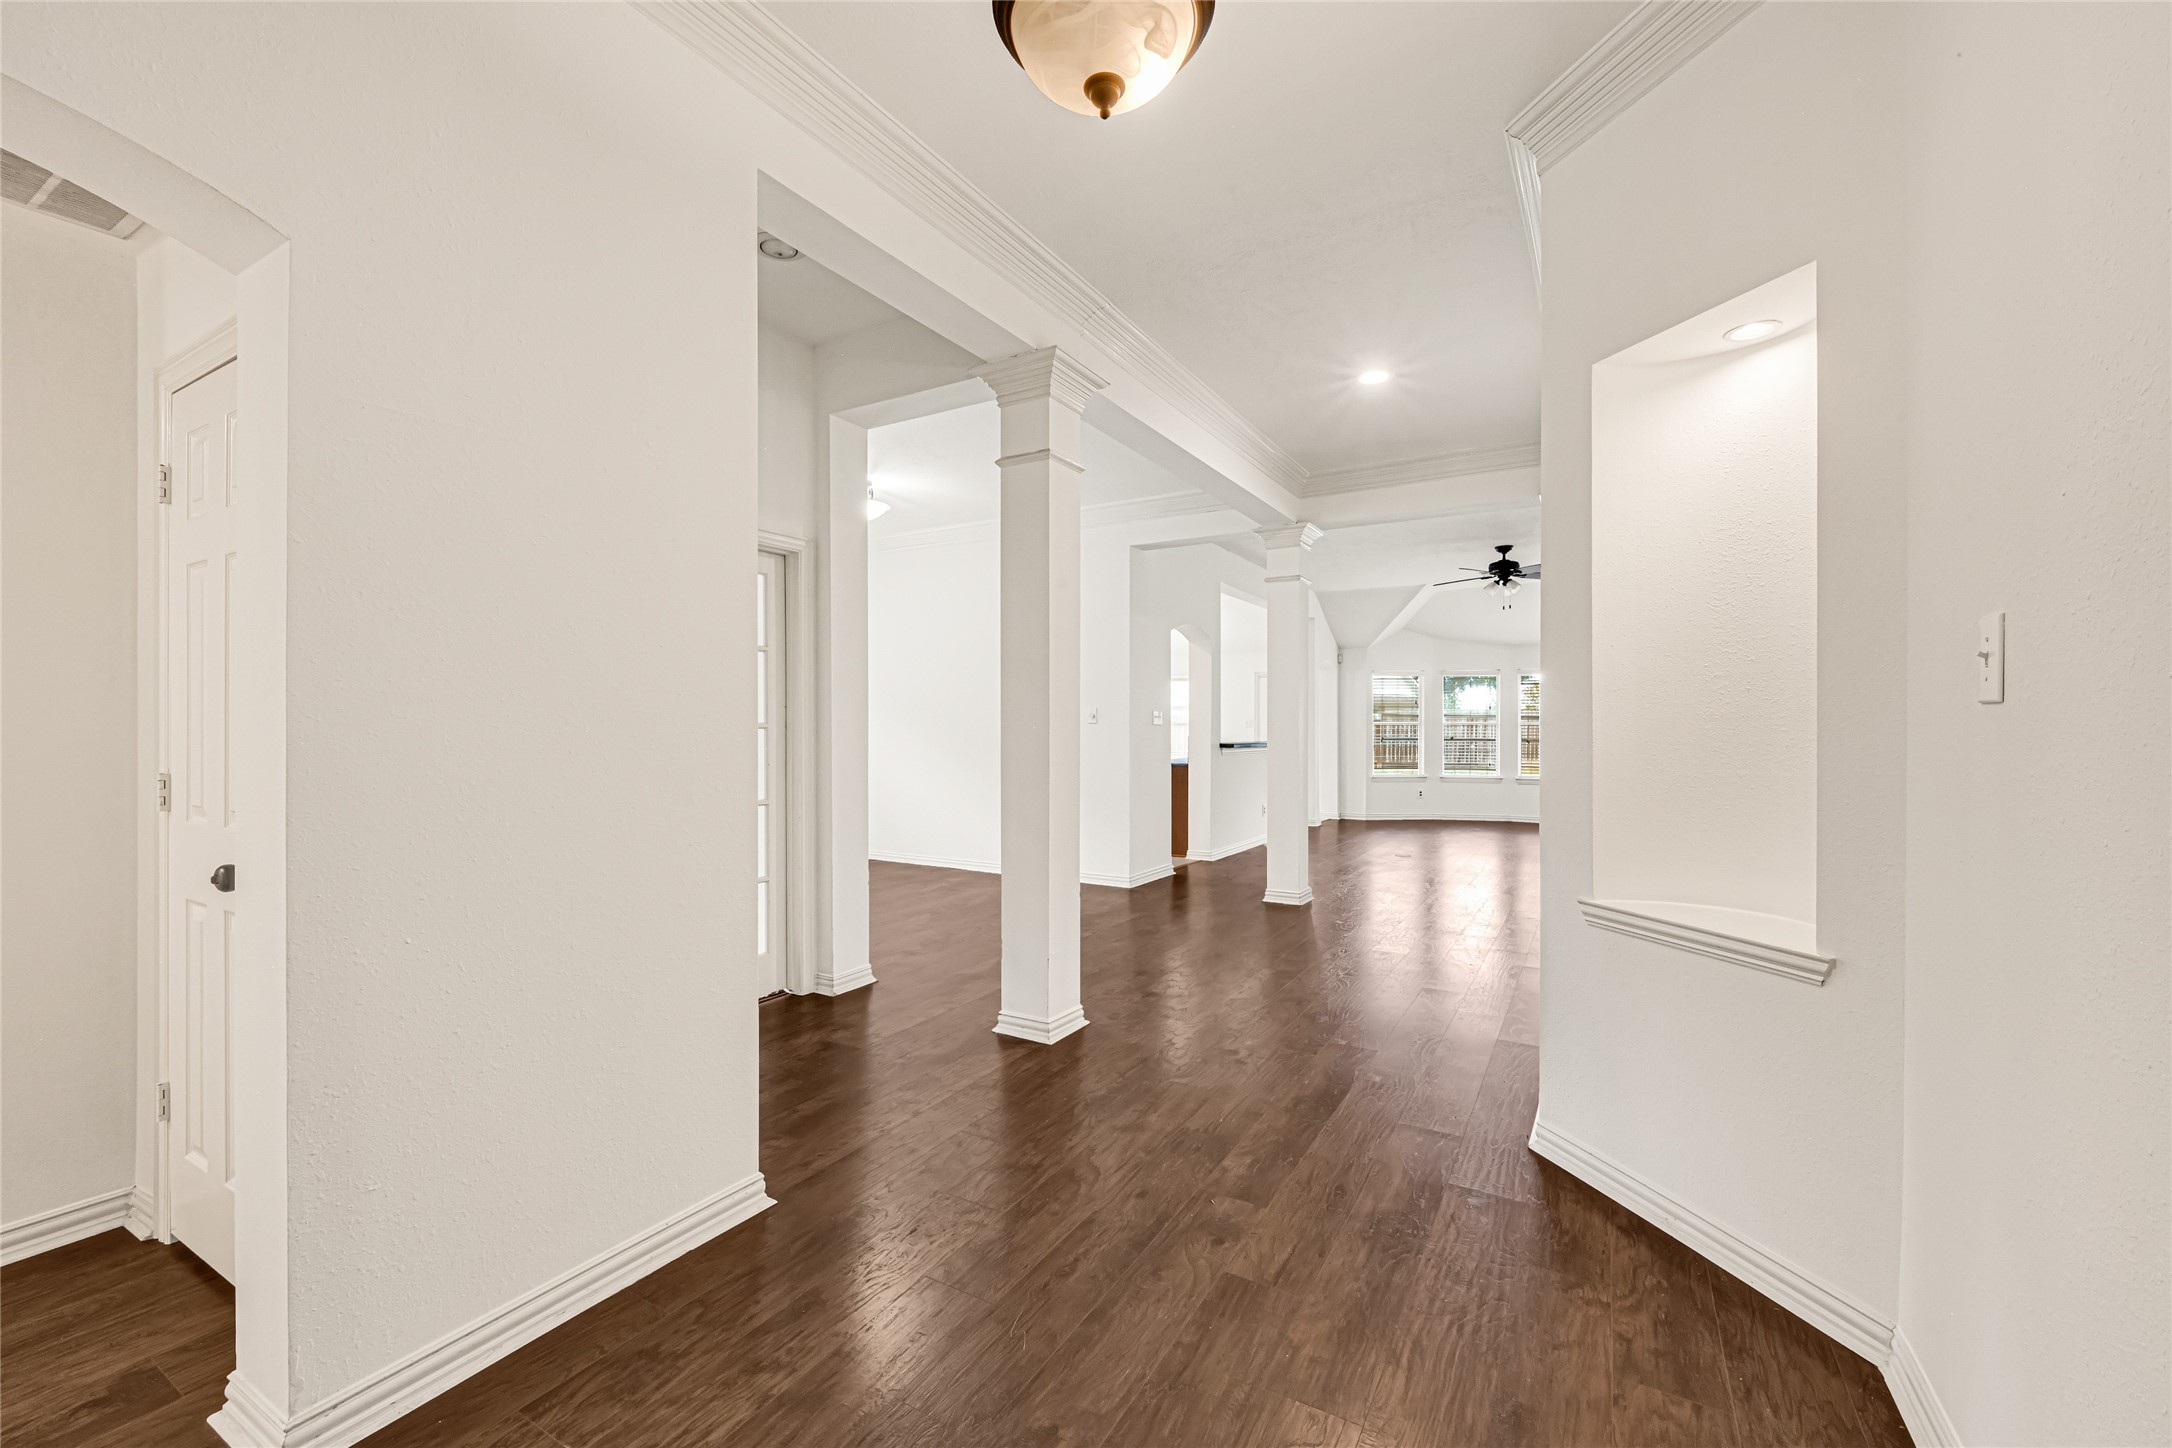
Bright and airy foyer boasting a rich wood-look flooring transition, neutral wall tones, and architectural columns guiding you into the home.
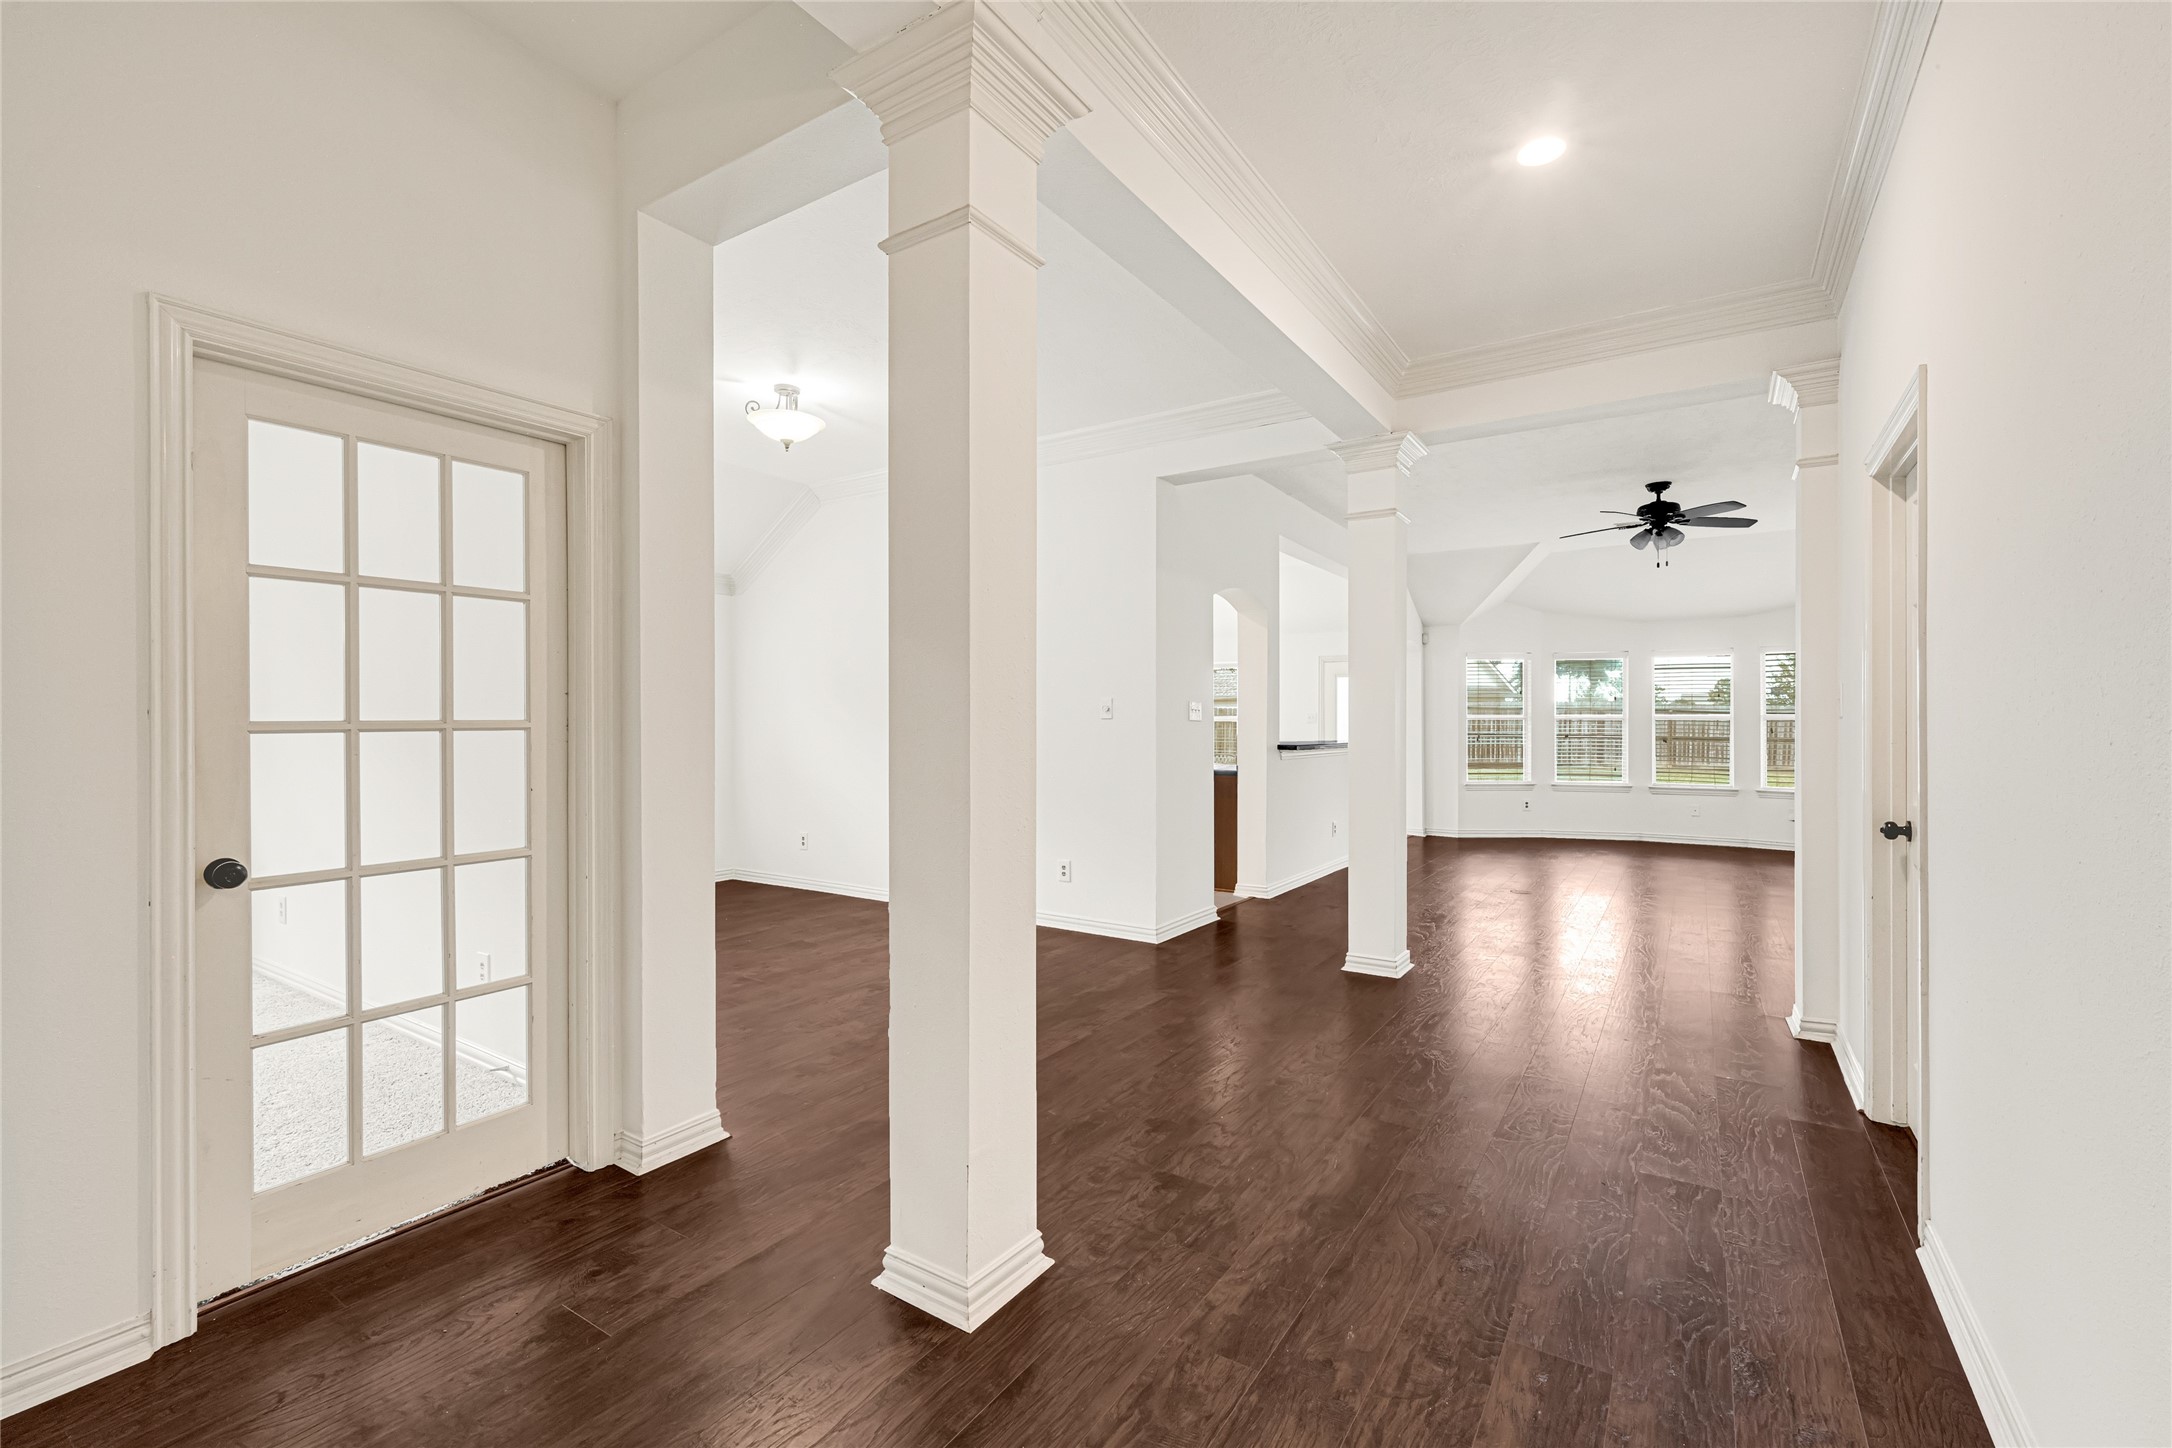
Another view of the welcoming foyer highlighting the built-in art alcove detailing and the direct view into the expansive living spaces.
Breathtaking open-concept layout that seamlessly connects the formal dining area and the entry foyer to the main living room.
A view from the living room looking back toward the entry, highlighting the elegant architectural columns and an abundance of natural light.
Versatile front room with rich wood-look flooring and a large window, perfectly configured for a formal dining room, quiet sitting area, or home office.
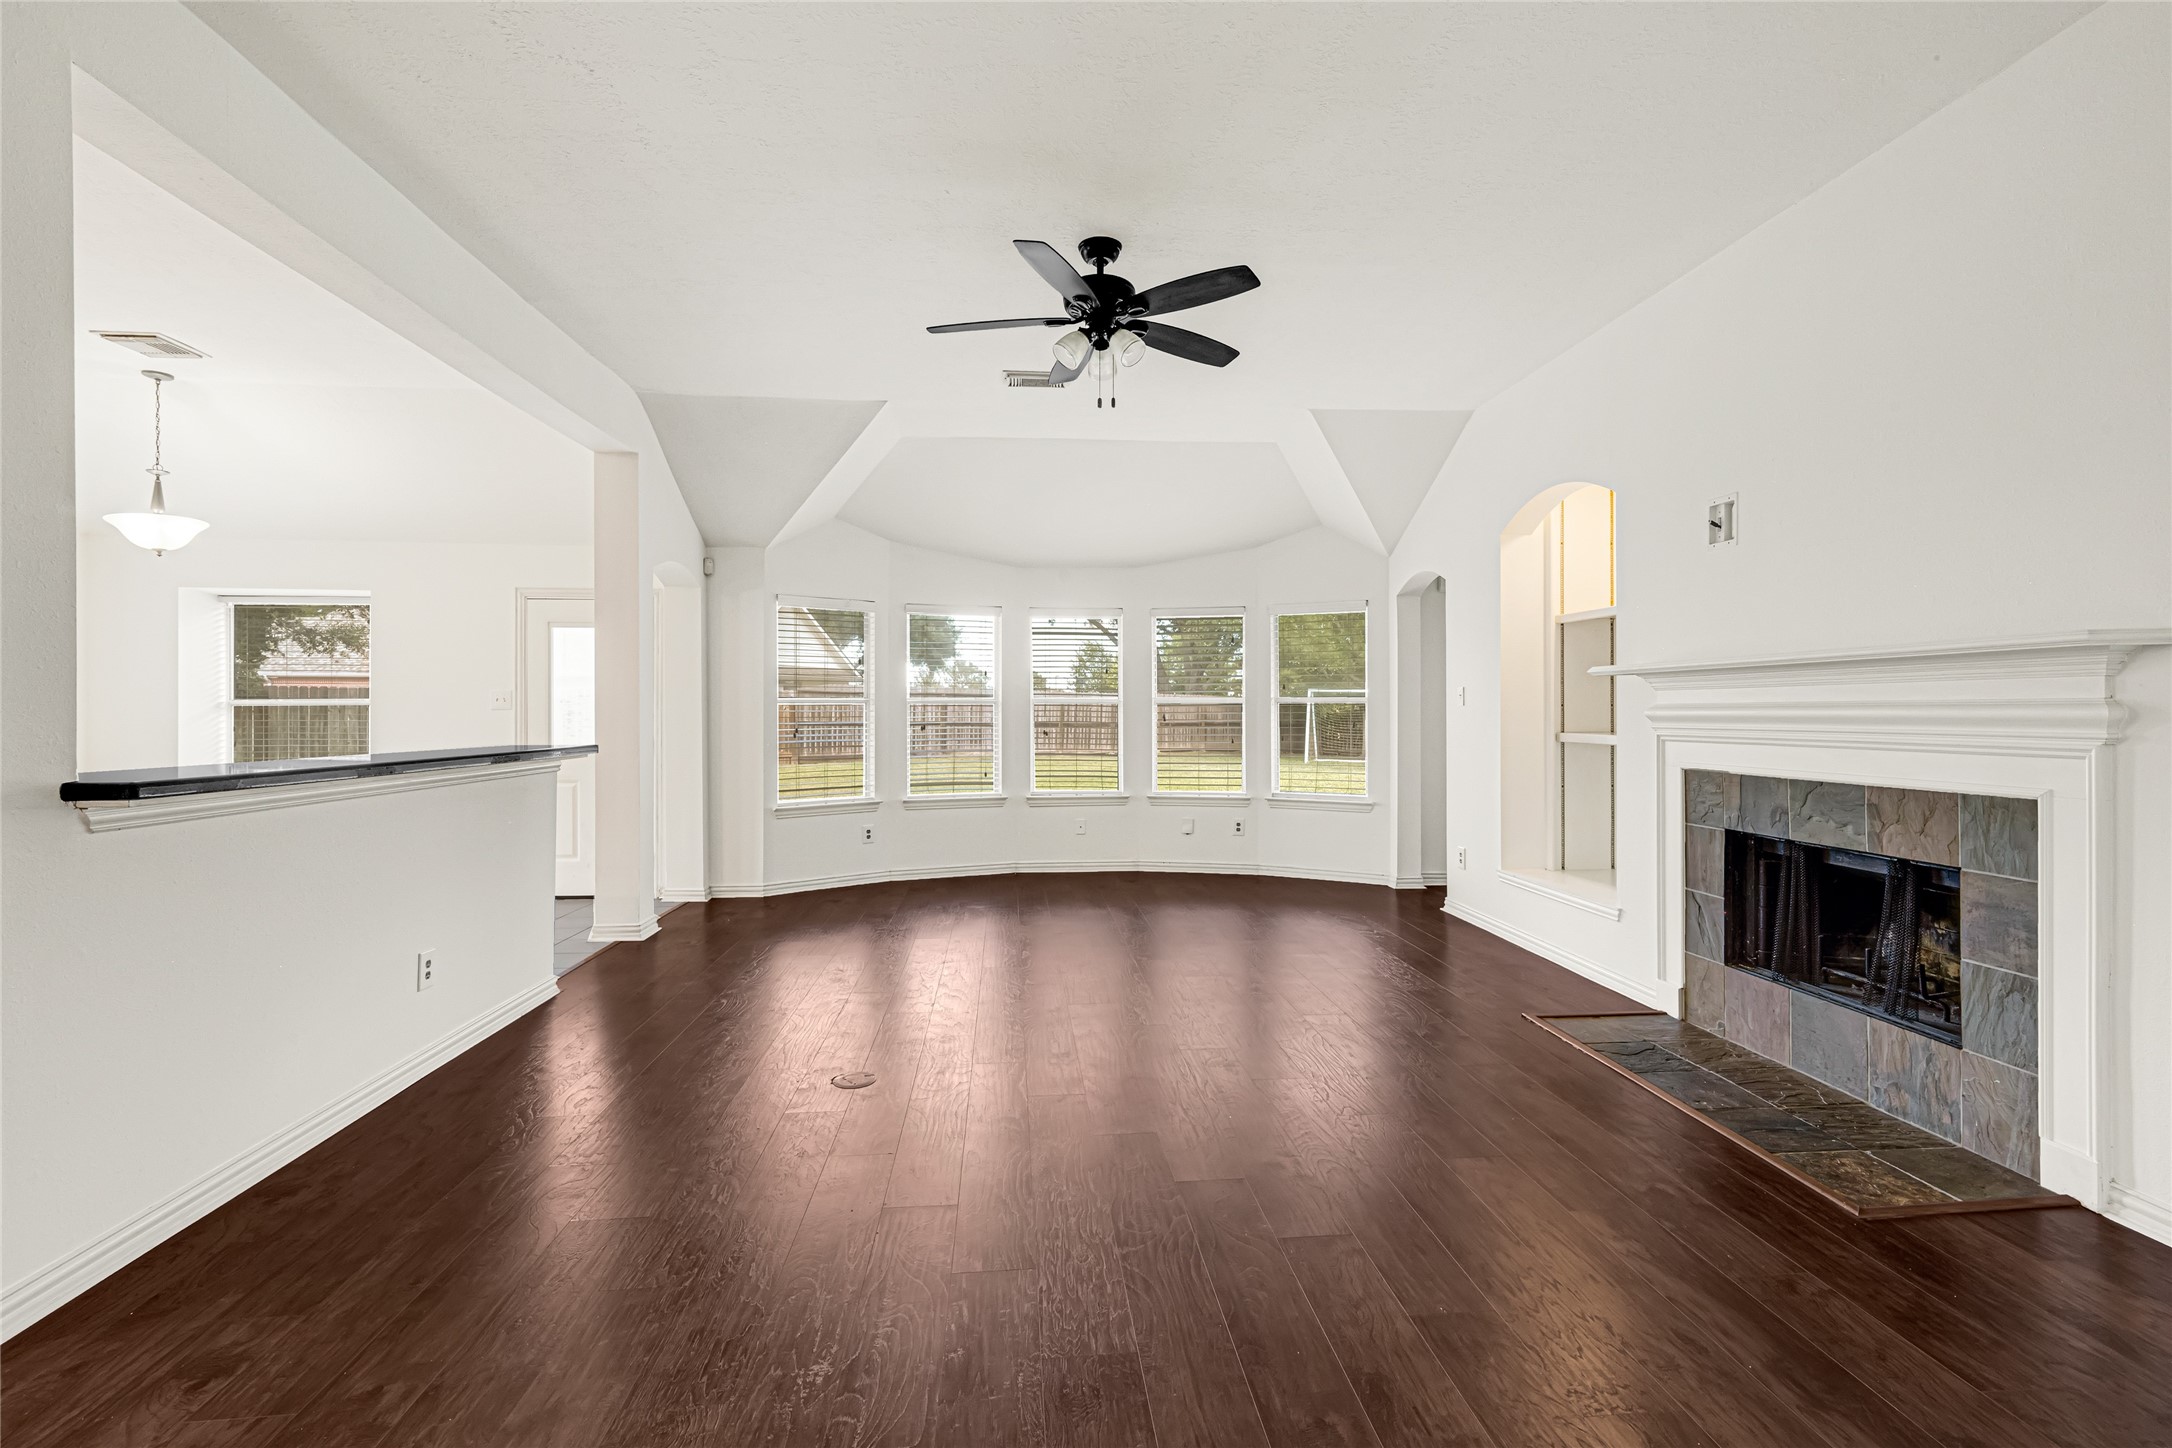
Expansive living room showcasing rich wood-look flooring, a cozy fireplace with natural stone tile accents, and a distinctive multi-window bay bump-out that bathes the space in natural light.
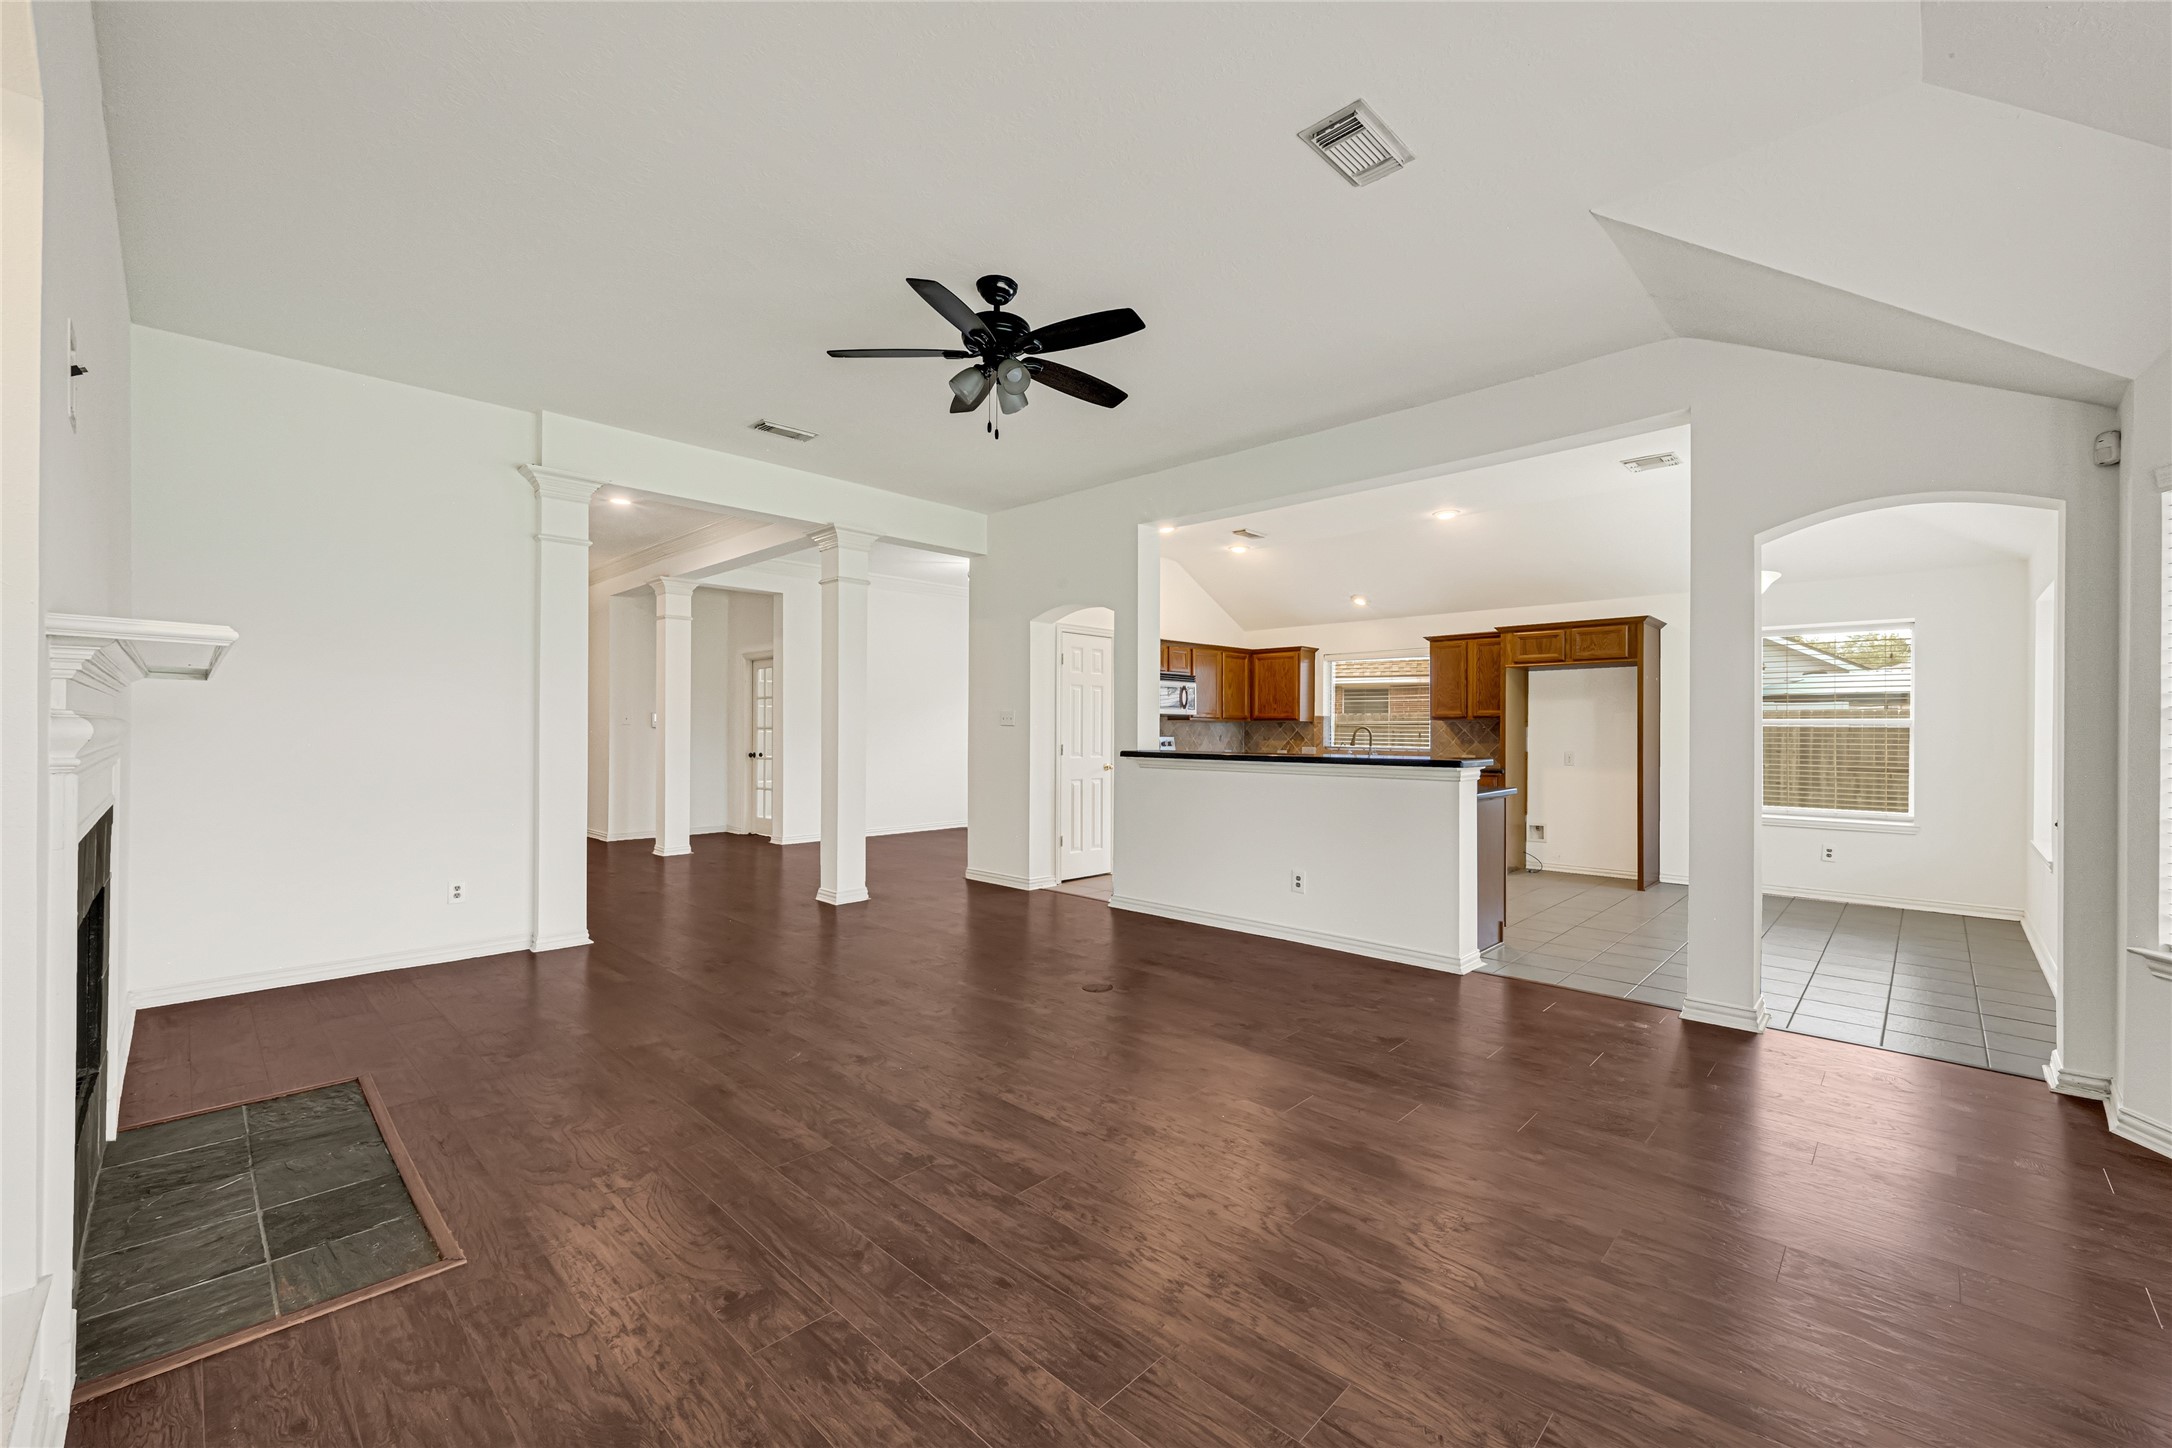
A great room view looking back toward the kitchen and entry foyer, highlighting the open-concept layout and versatile flow between everyday living spaces.
Virtually Staged: Alternative angle of the living room emphasizing its impressive size, tall ceilings, classic crown molding, and seamless sightlines across the main level.
Alternative angle of the living room emphasizing its impressive size, tall ceilings, classic crown molding, and seamless sightlines across the main level.
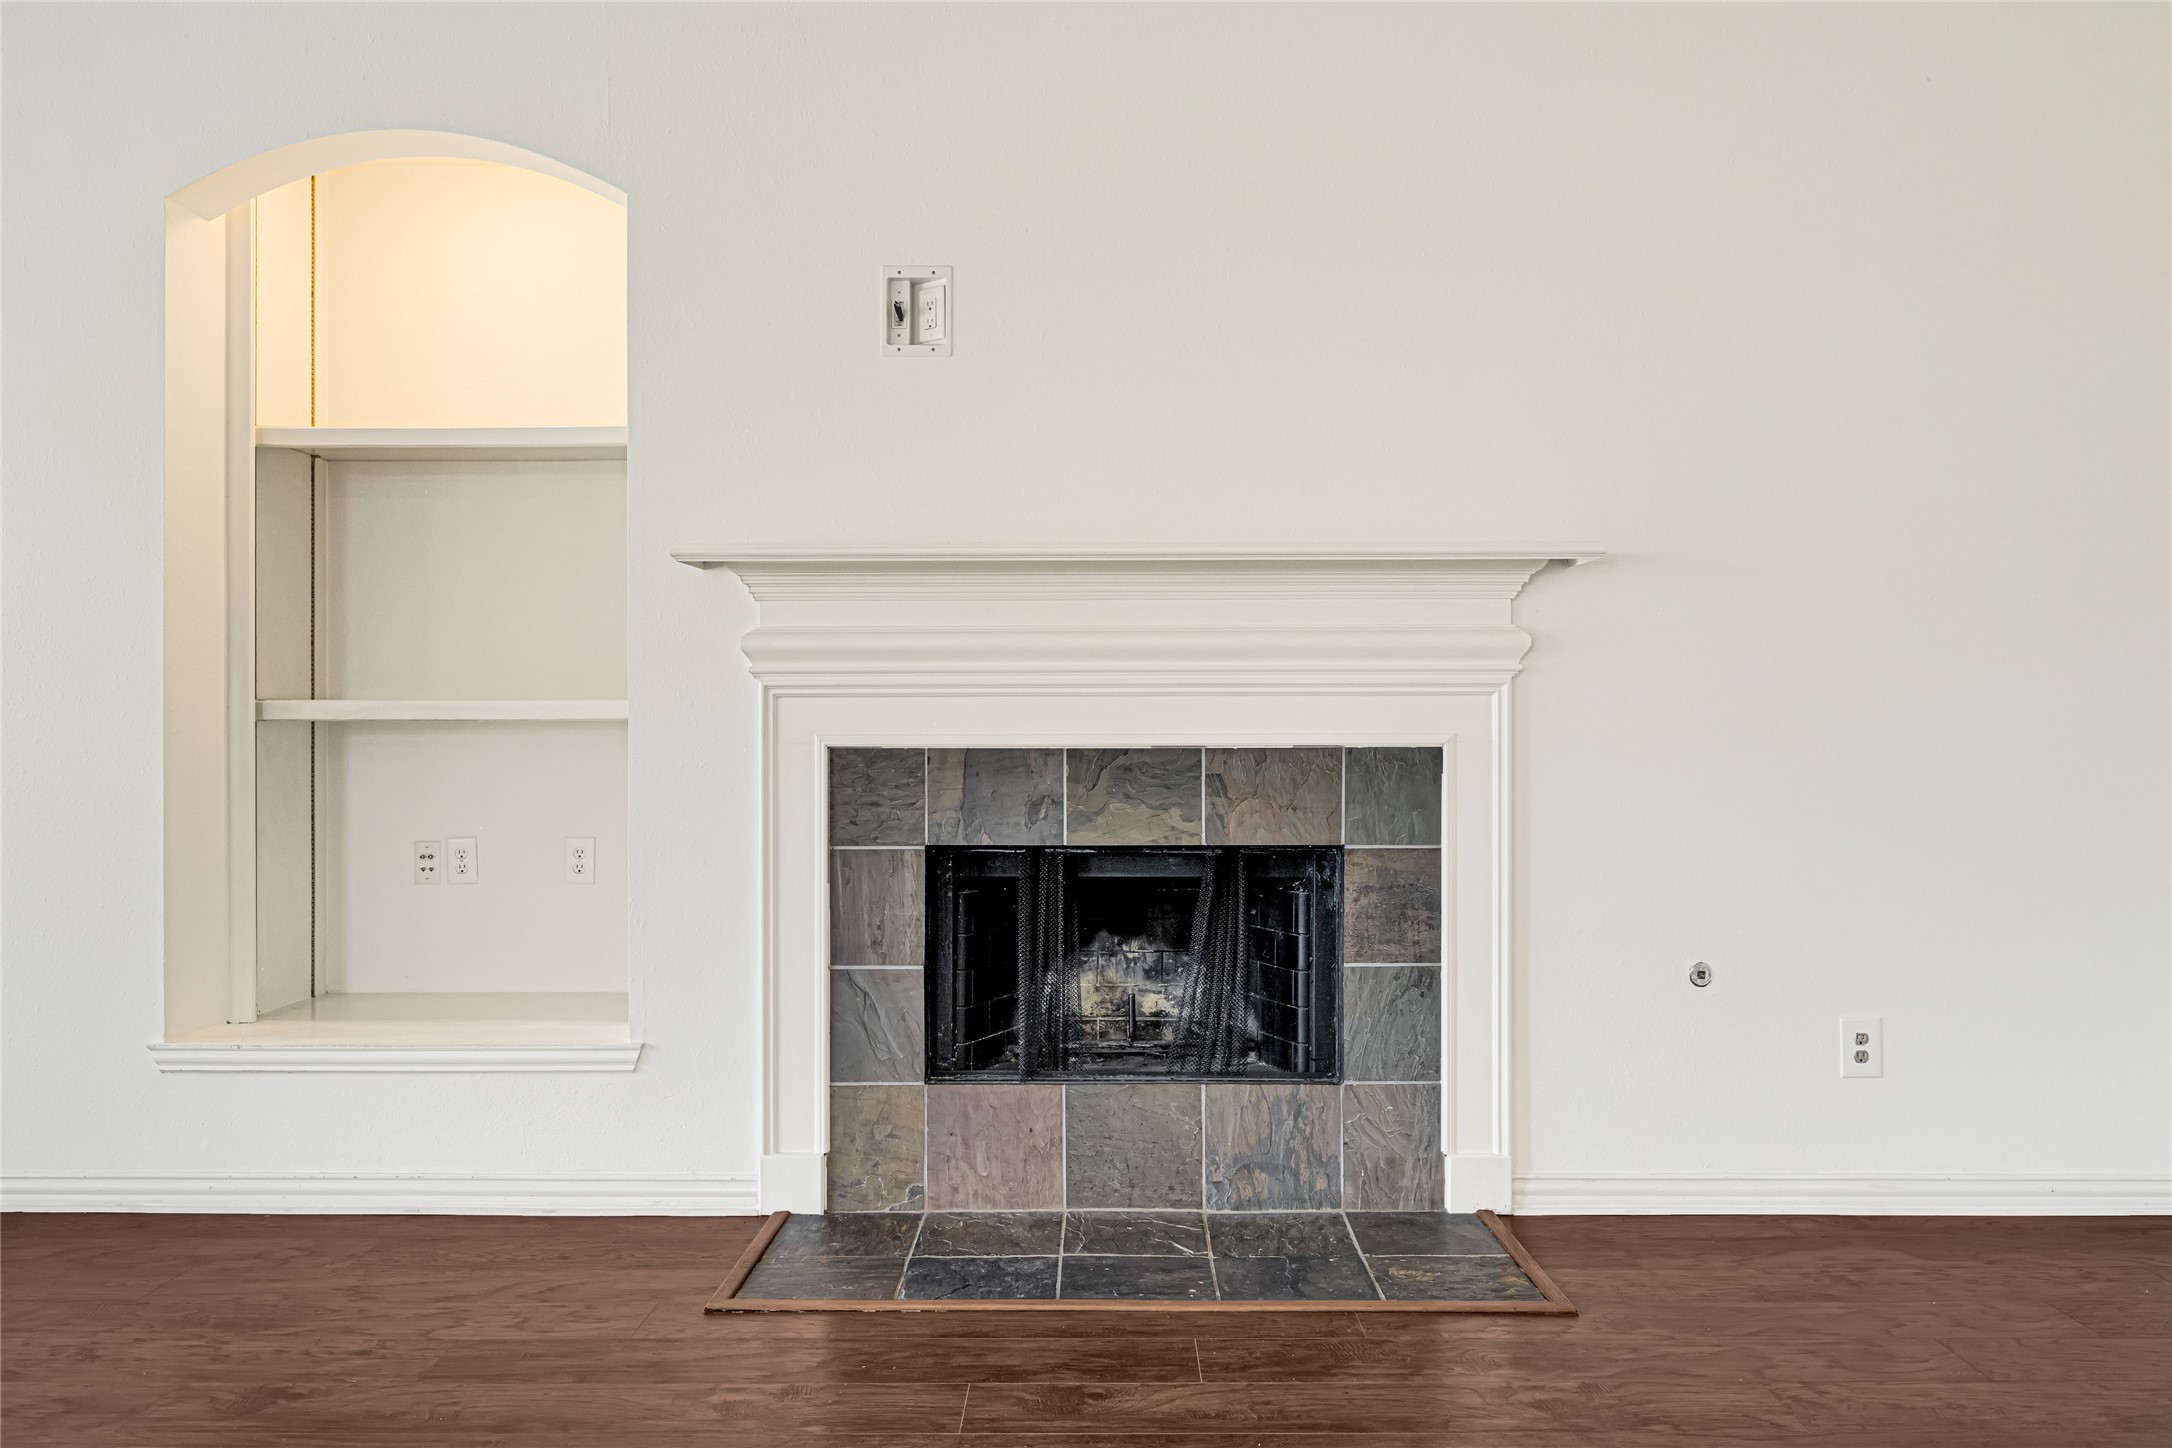
Close-up of the focal-point fireplace featuring a classic white mantel, custom stone surround, and an adjacent built-in media alcove with recessed lighting.
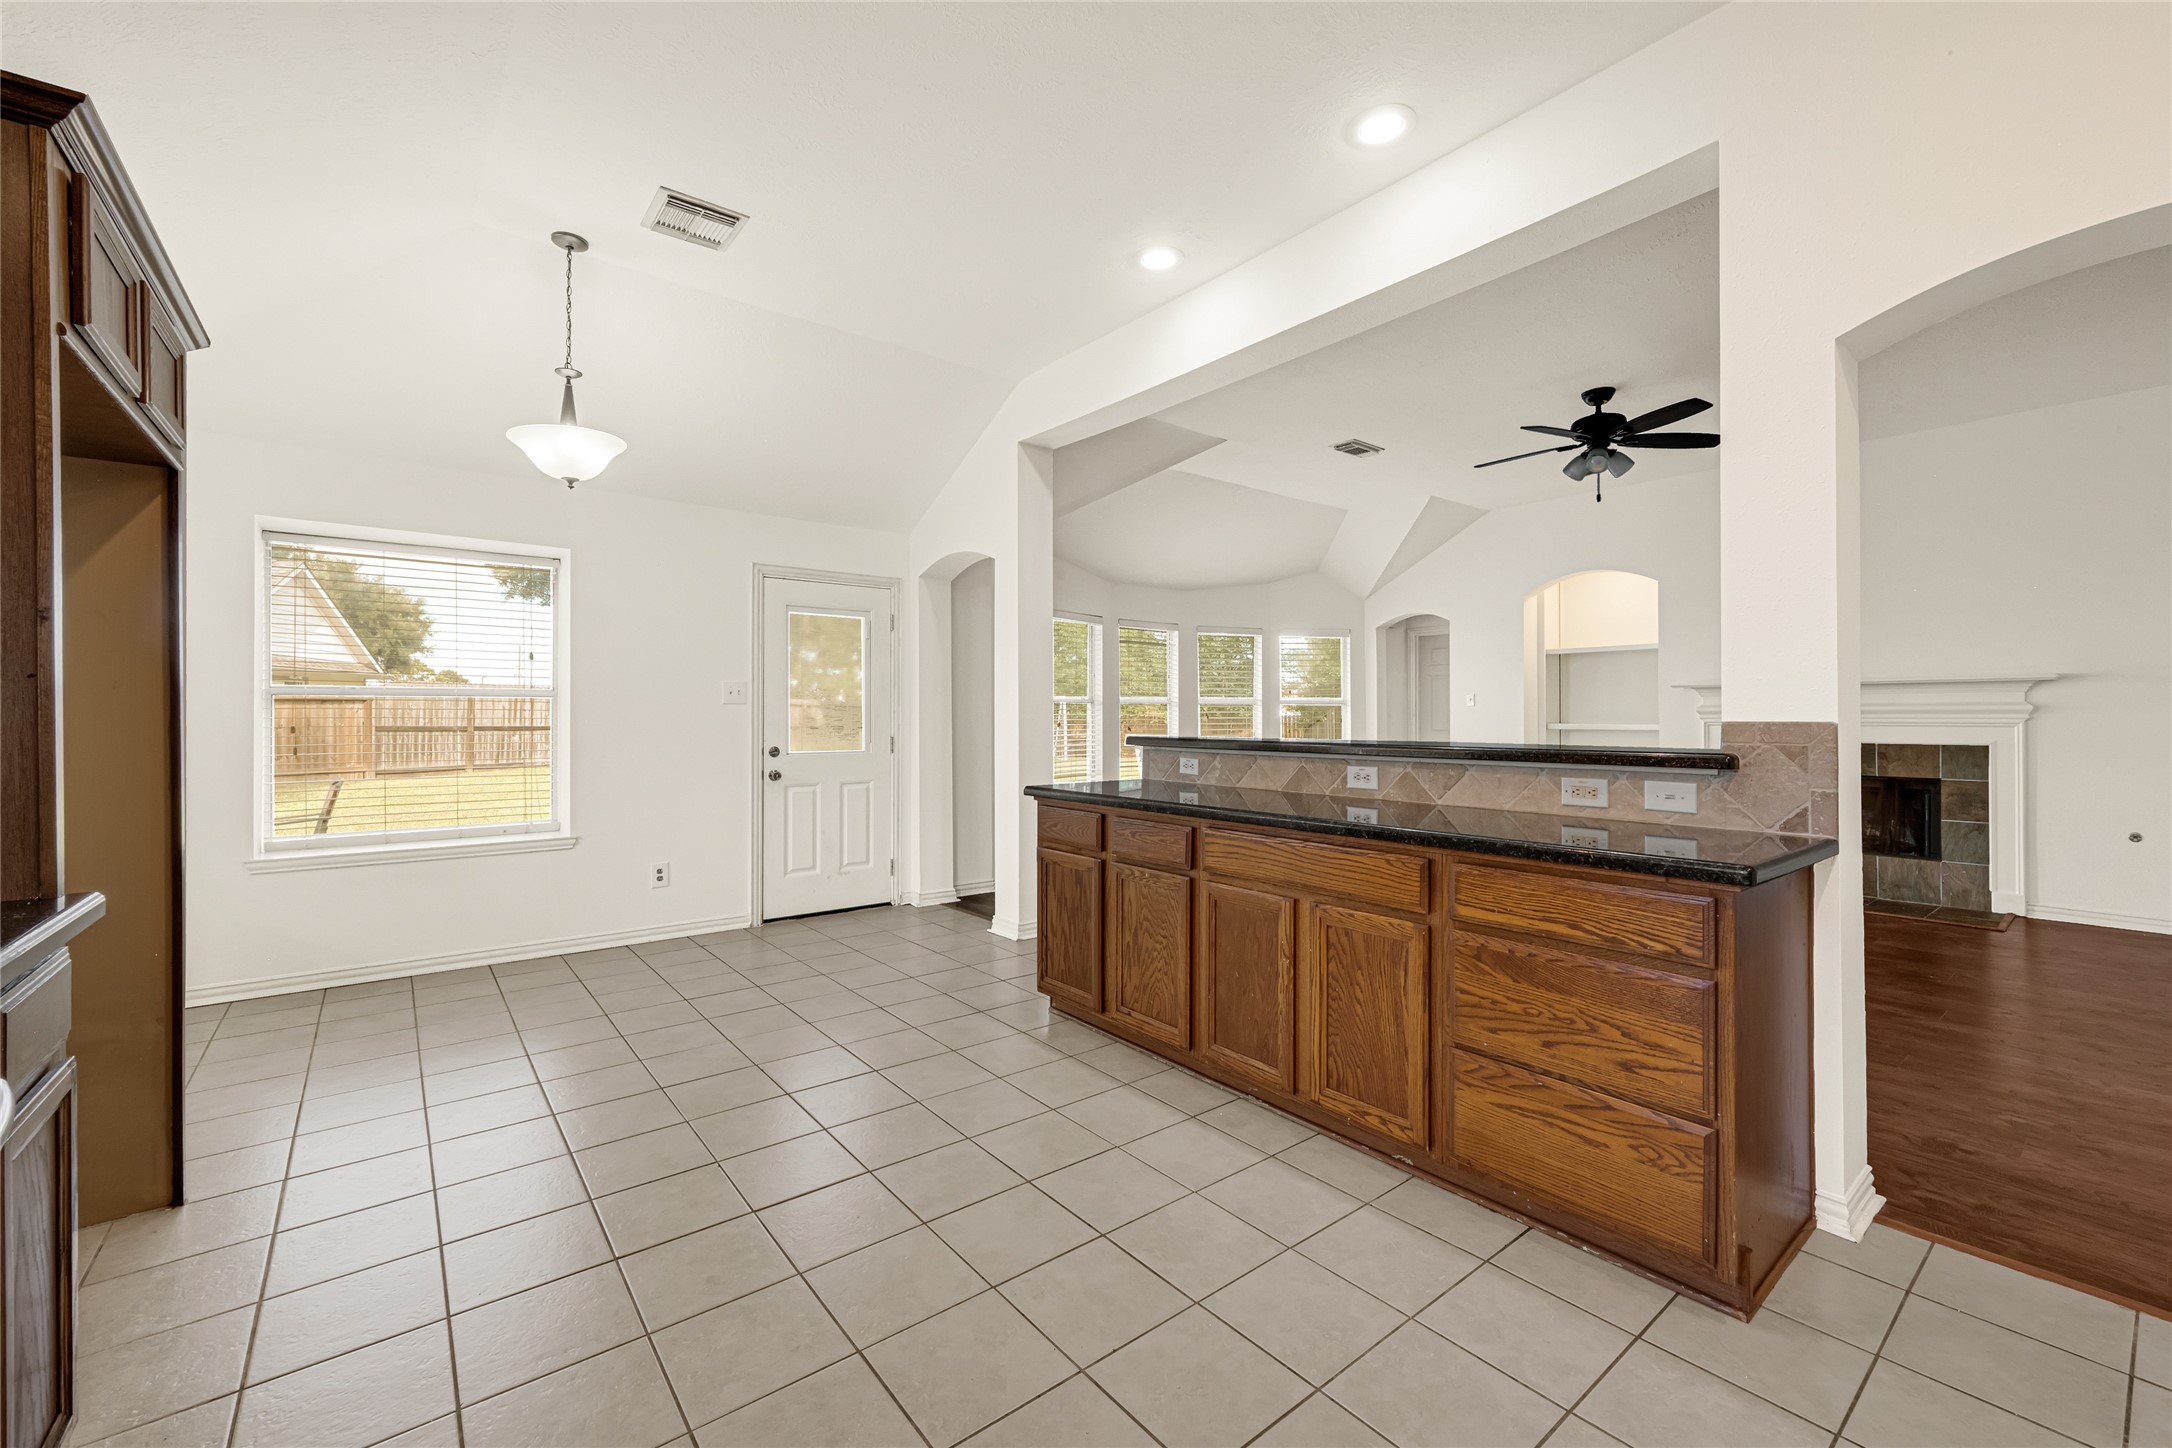
Spacious kitchen and casual dining area complete with traditional oak cabinetry, neutral tile flooring, a dedicated pantry closet, and vaulted ceilings.
Bright breakfast nook area offering direct backyard access via a classic paneled glass patio door, paired with multiple windows for a light-filled dining experience.
A closer look at the kitchen layout highlighting the abundant countertop workspace, tile backsplash, and views out to the backyard from the sink.
Functional multi-tier breakfast bar overlooking the living room, creating a perfect setup for casual dining or entertaining guests while prepping meals.
Wide-angle view of the kitchen showing the full wrap-around layout, optimal workspace triangle, and convenient proximity to the breakfast room.
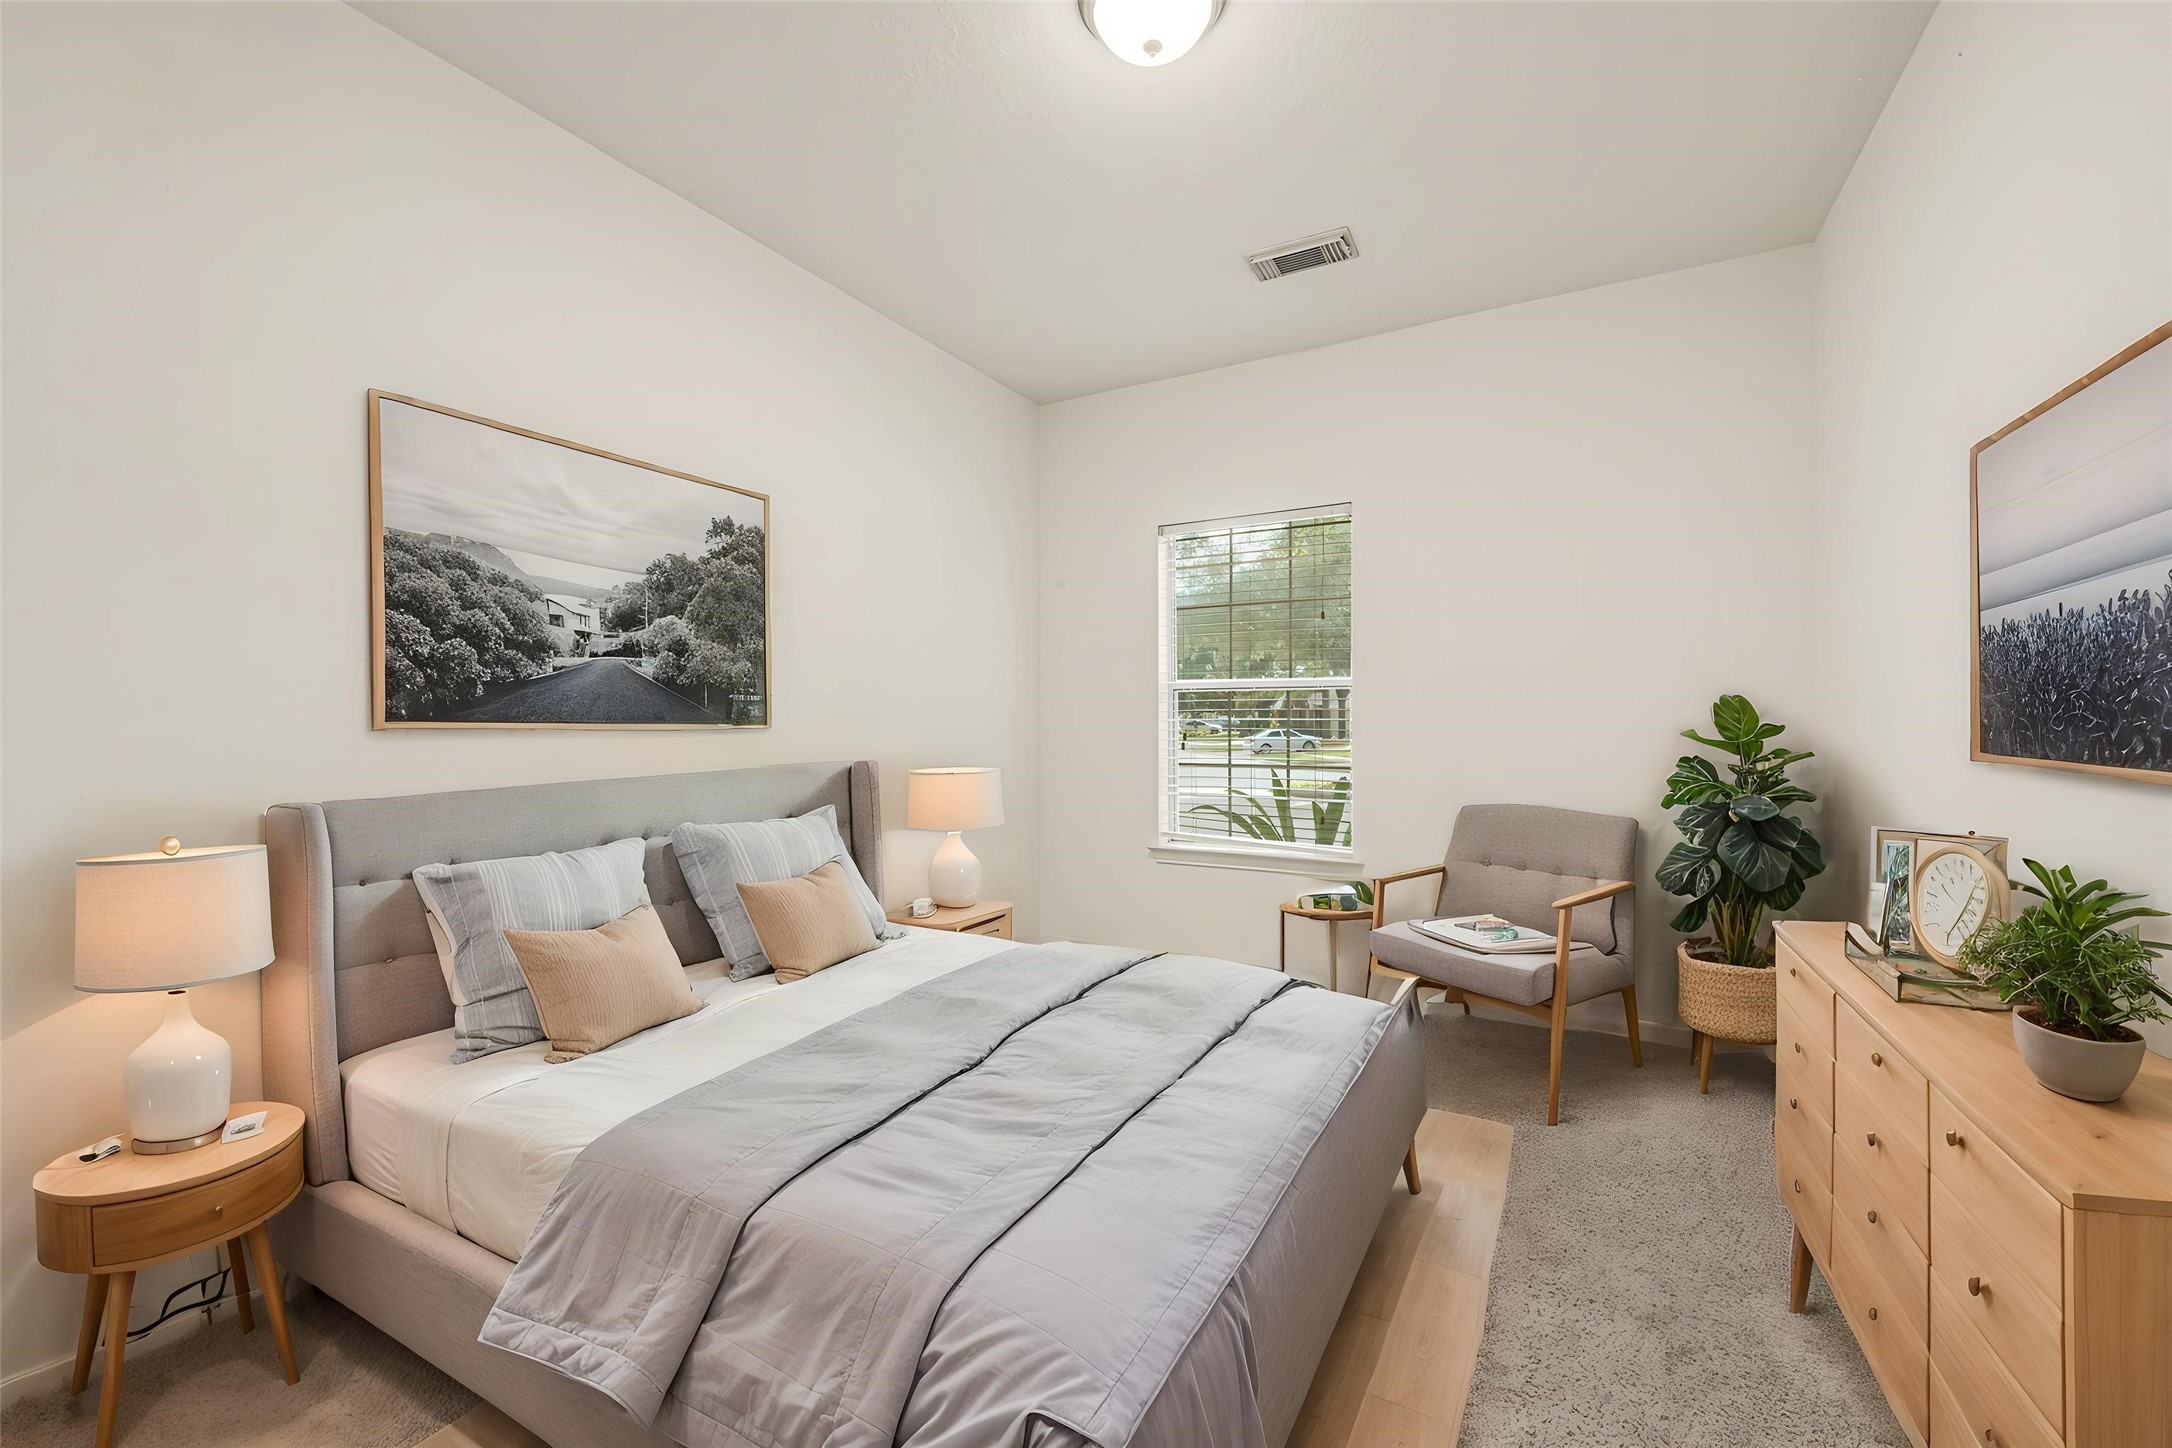
Virtually Staged: Cozy bedroom featuring plush carpeting, crisp neutral paint, and a large window framing pleasant neighborhood views—perfectly suited for a guest room or secondary suite.
Cozy bedroom featuring plush carpeting, crisp neutral paint, and a large window framing pleasant neighborhood views—perfectly suited for a guest room or secondary suite.
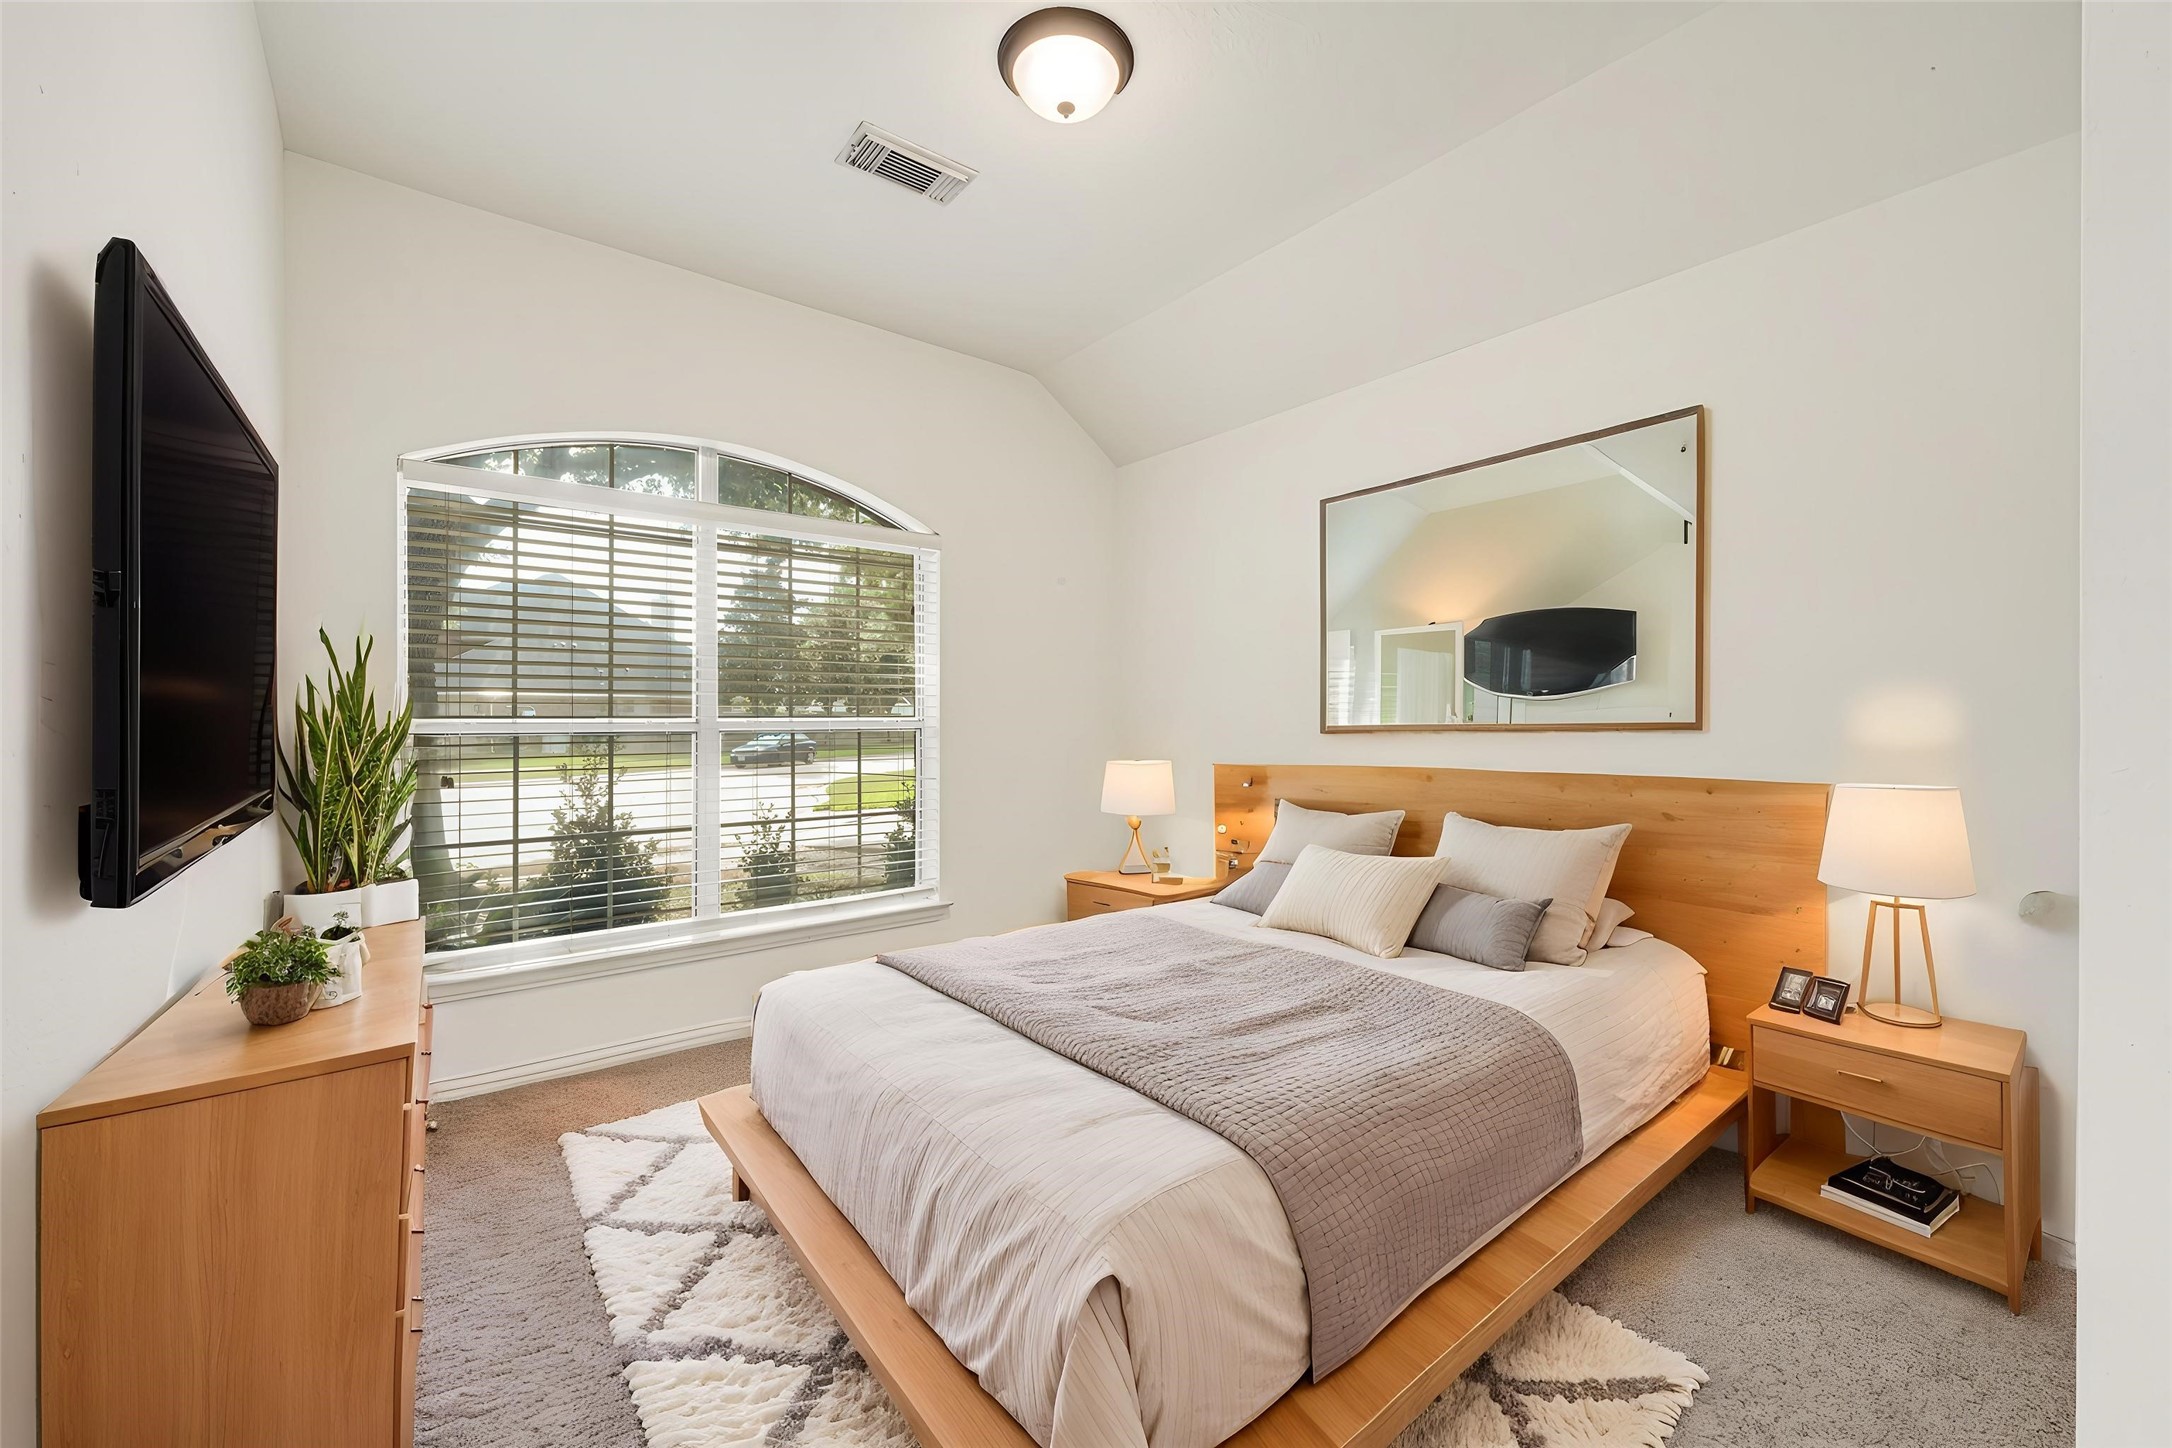
Virtually Staged: Bright secondary bedroom featuring plush carpeting, crisp neutral paint, and an elegant arched window that fills the space with natural light.
Bright secondary bedroom featuring plush carpeting, crisp neutral paint, and an elegant arched window that fills the space with natural light.
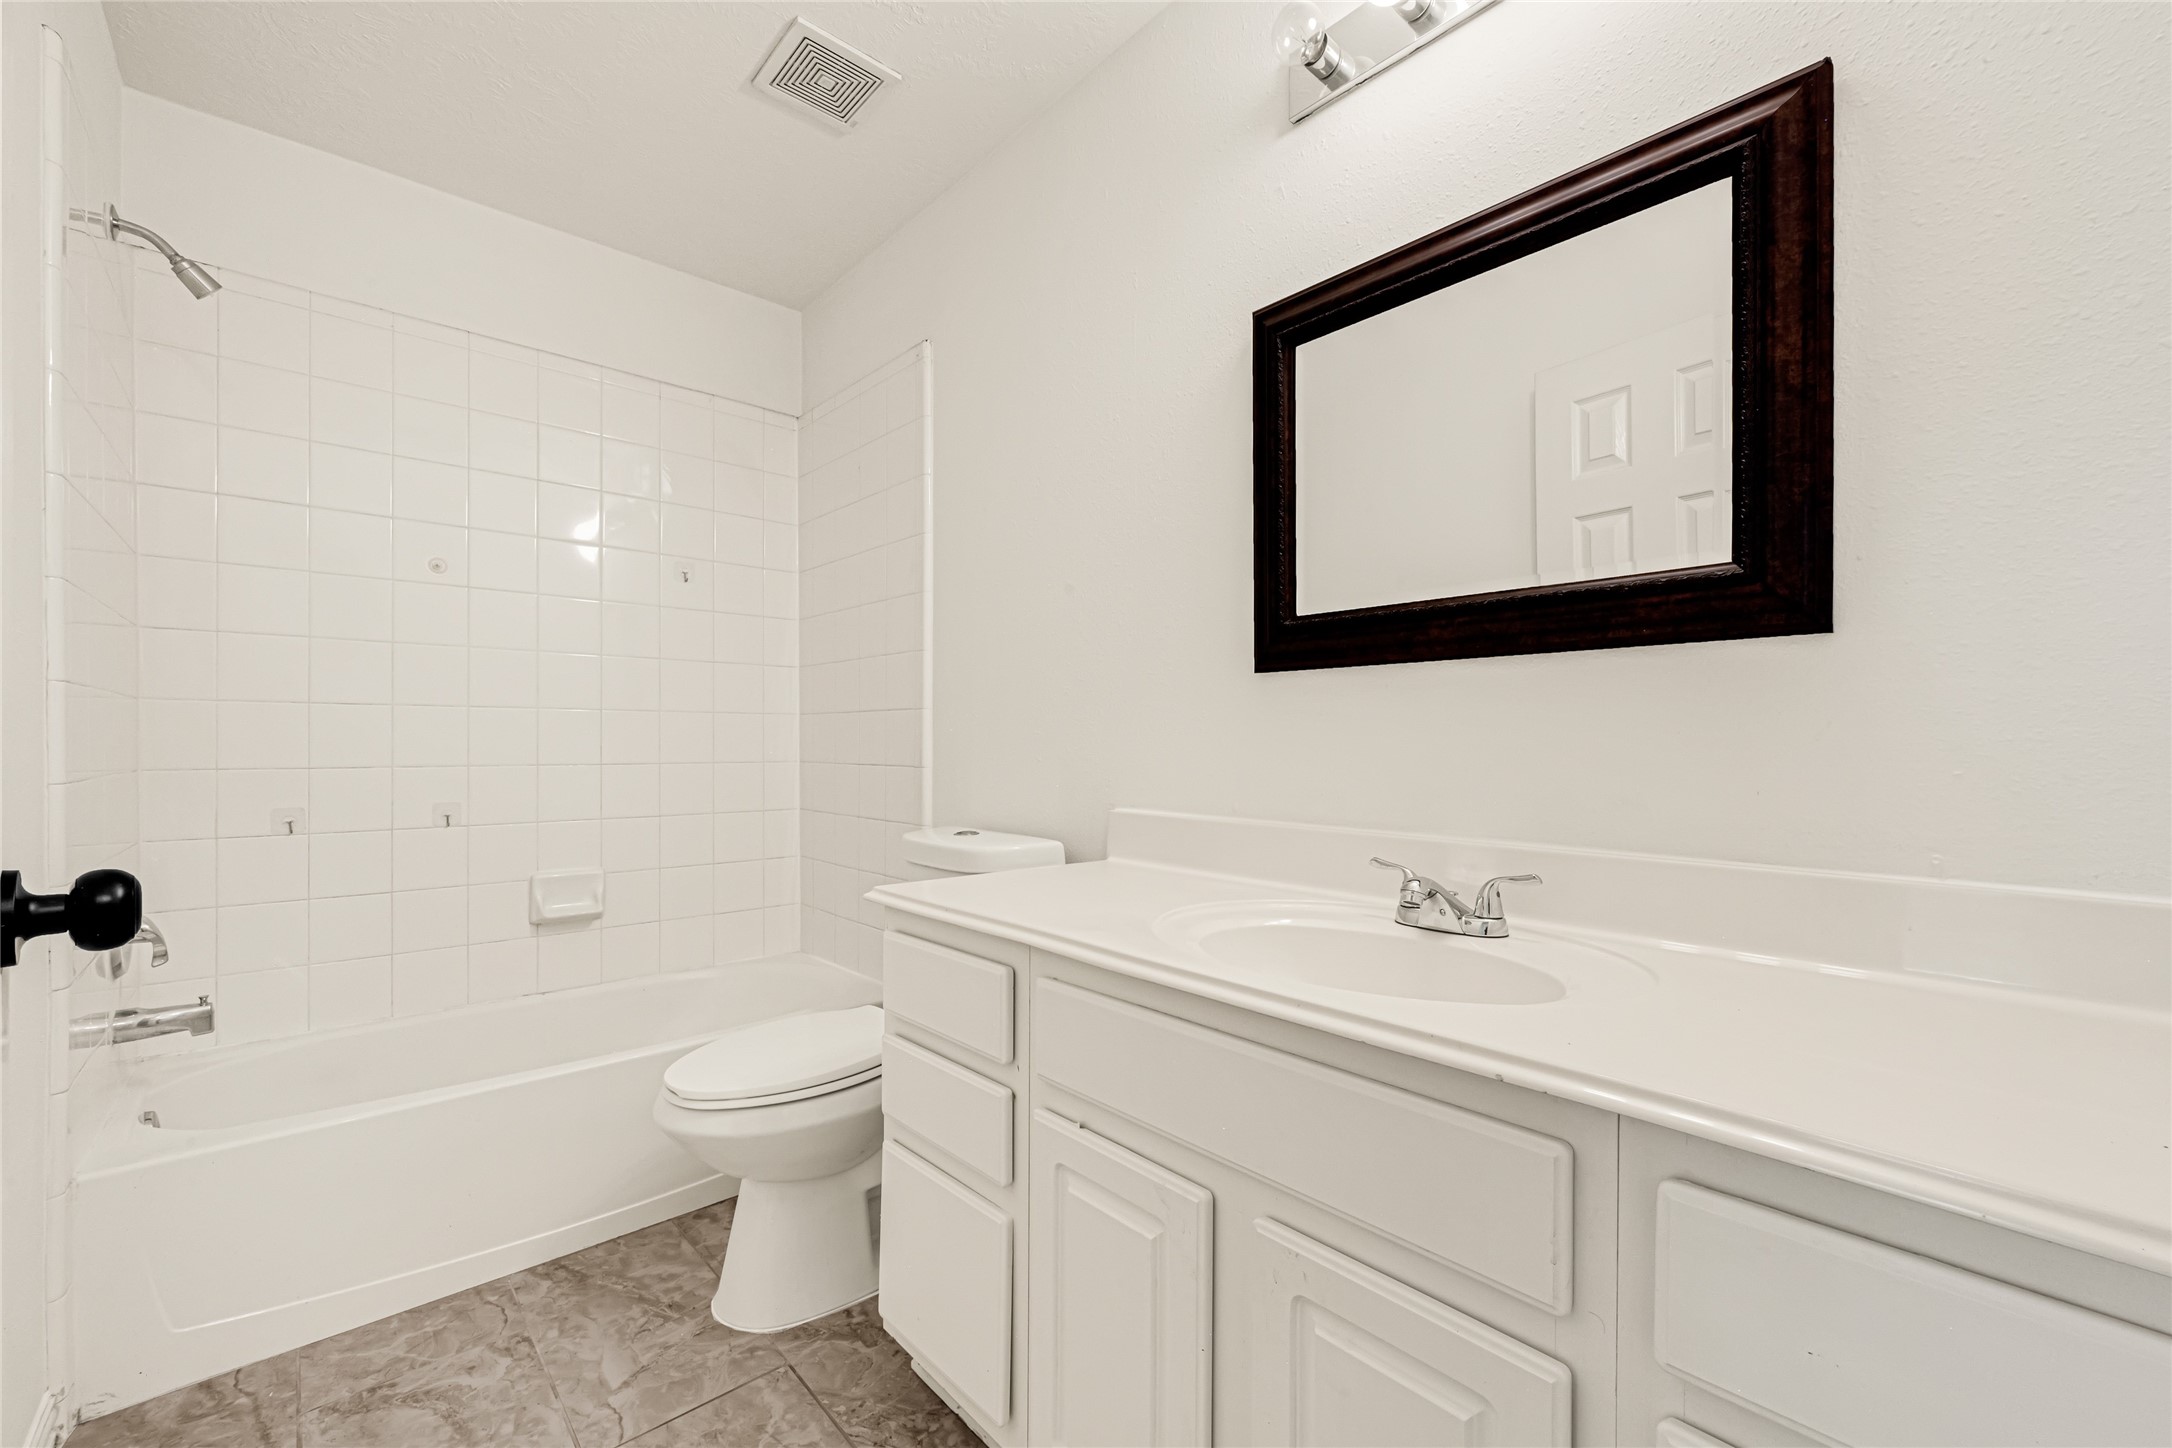
Well-appointed full bathroom offering a spacious vanity with extended counter space, a dark wood-framed mirror, and a clean, classic tiled shower/tub combo.
Versatile bedroom or study showcasing an entire wall of custom built-in shelving, making it the perfect setup for a home library or organized workspace.
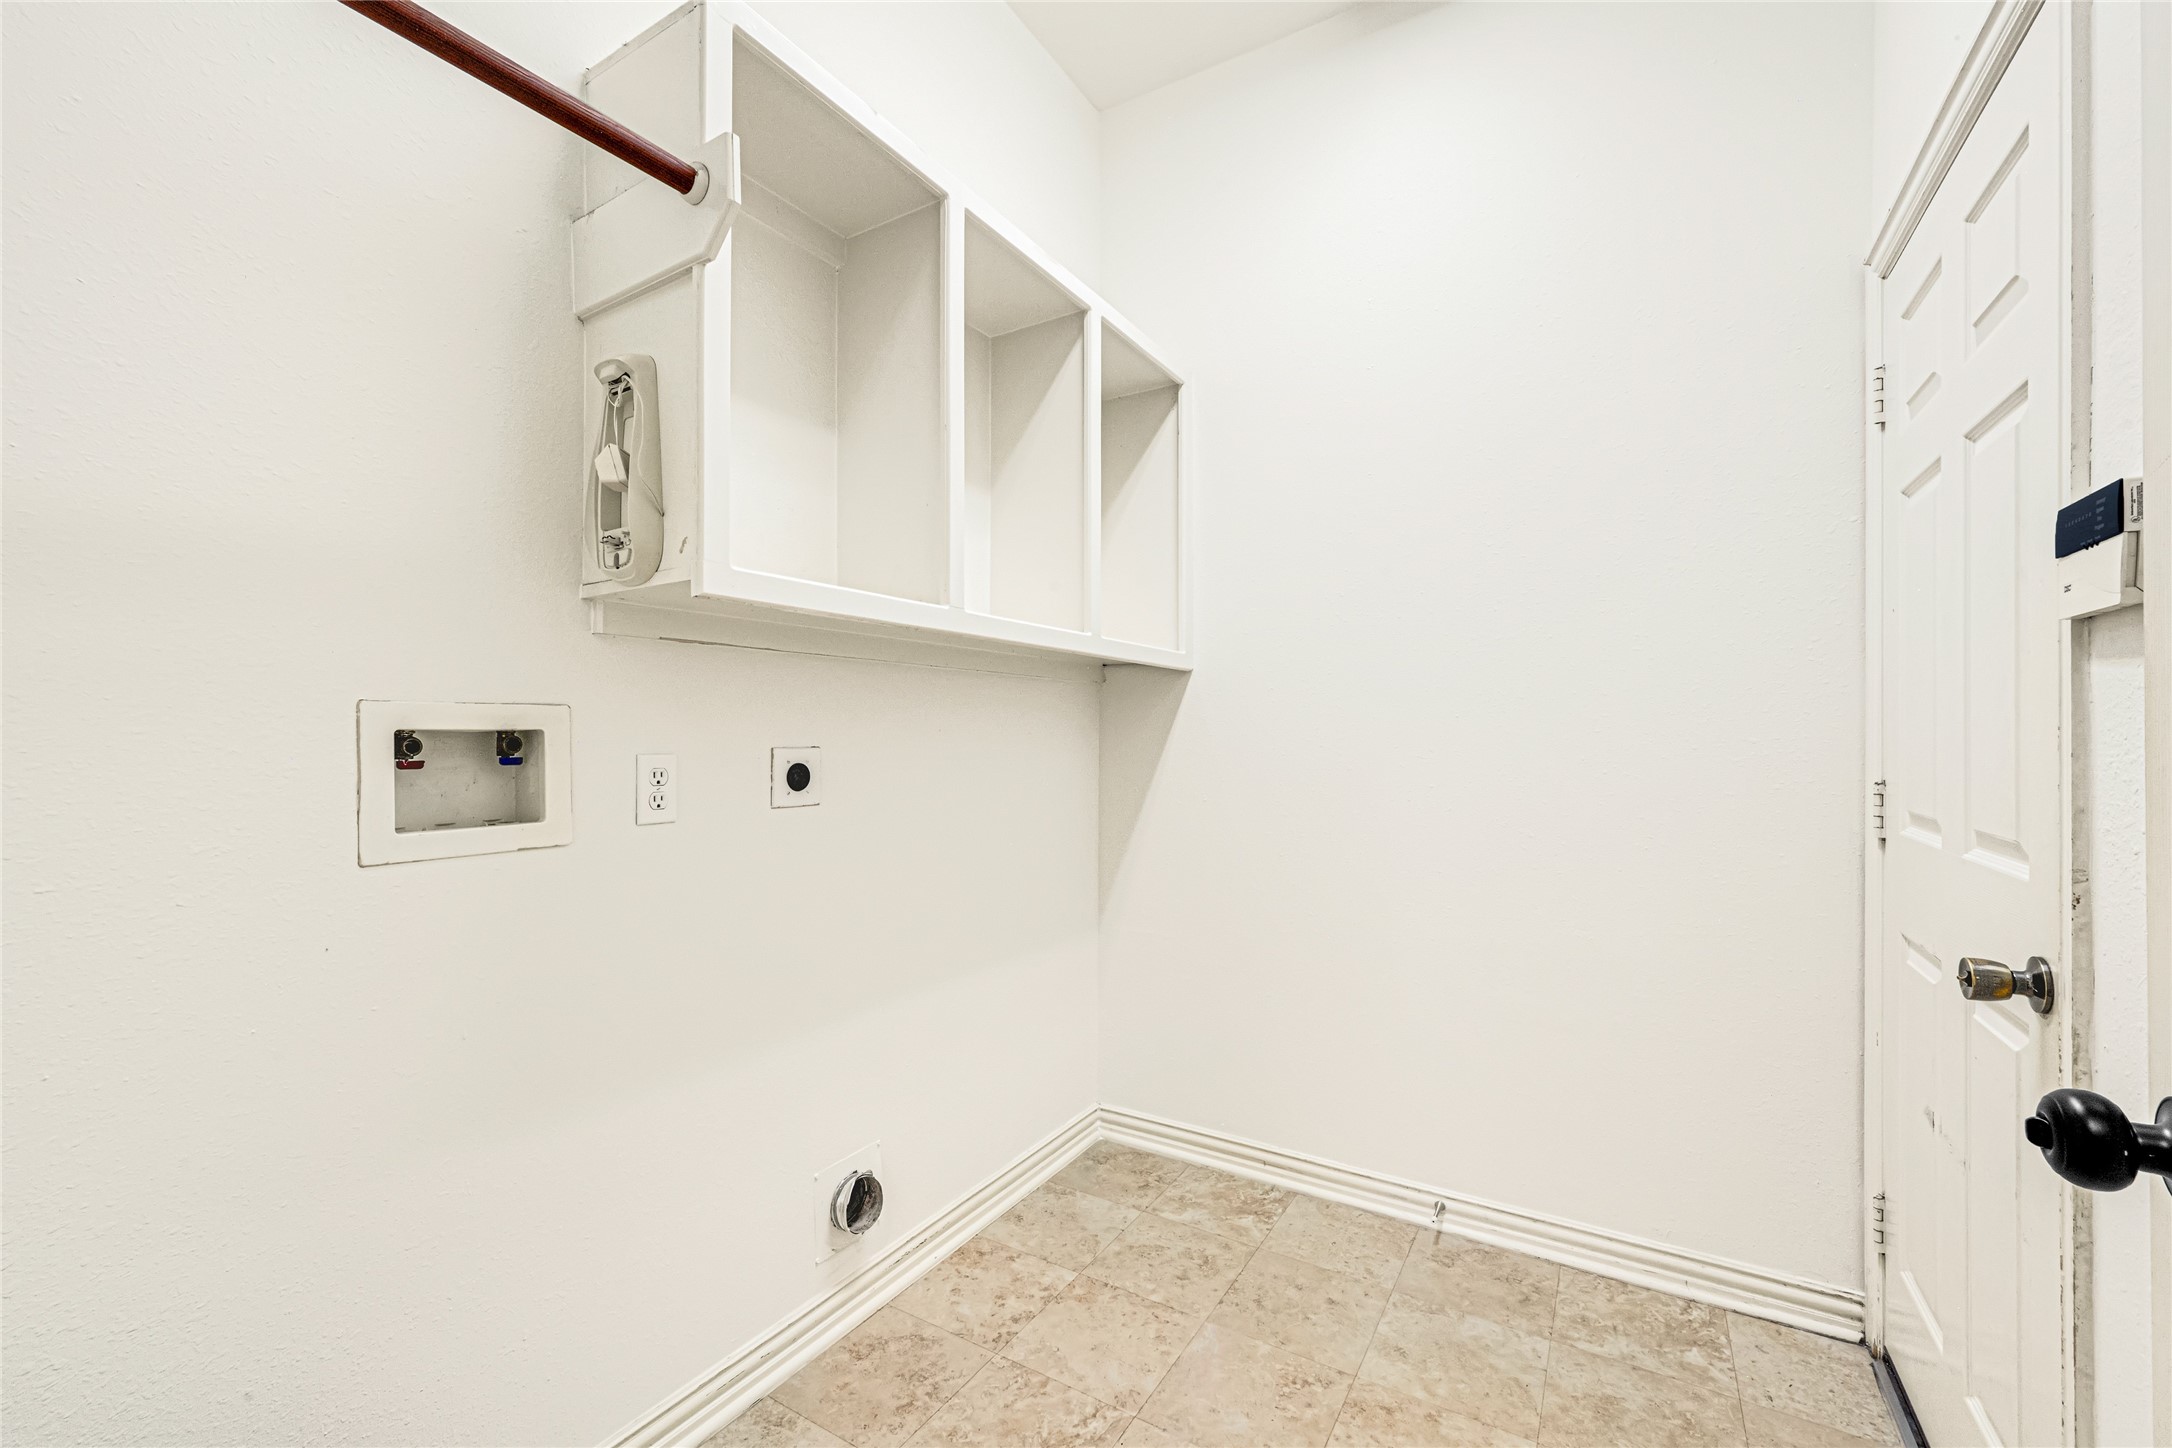
Functional utility room complete with durable tile flooring, dedicated laundry hookups, a hanging rod, and convenient built-in upper storage cubbies.
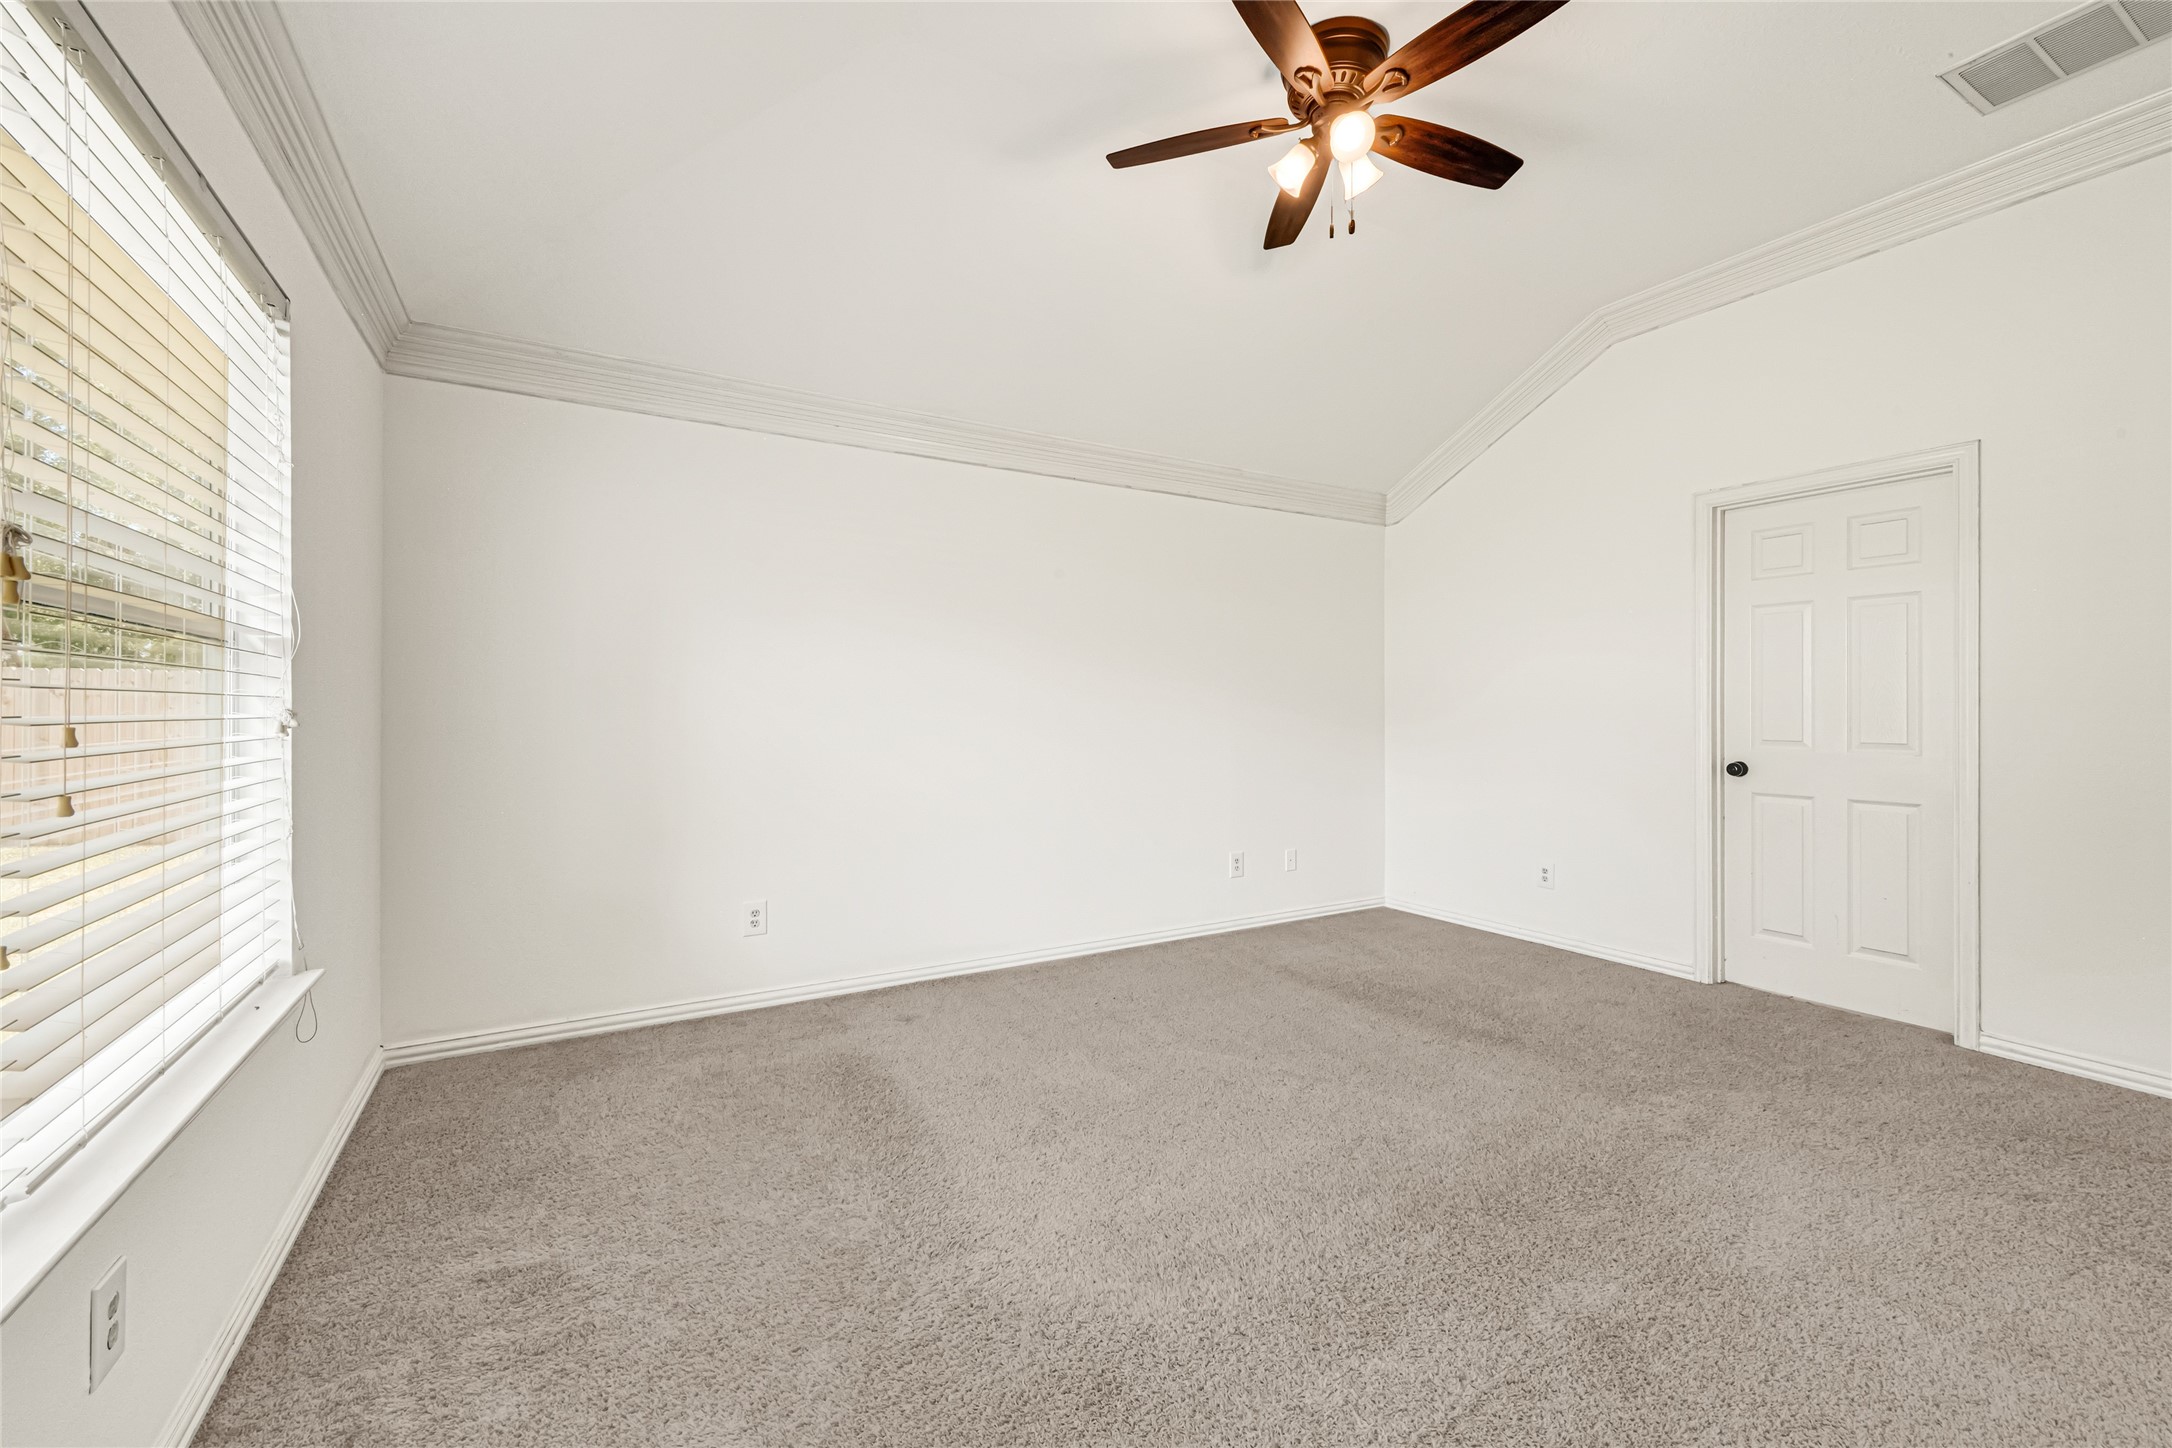
Virtually Staged: Generously sized primary suite boasting impressive vaulted ceilings, classic crown molding details, plush carpeting, and a cooling ceiling fan.
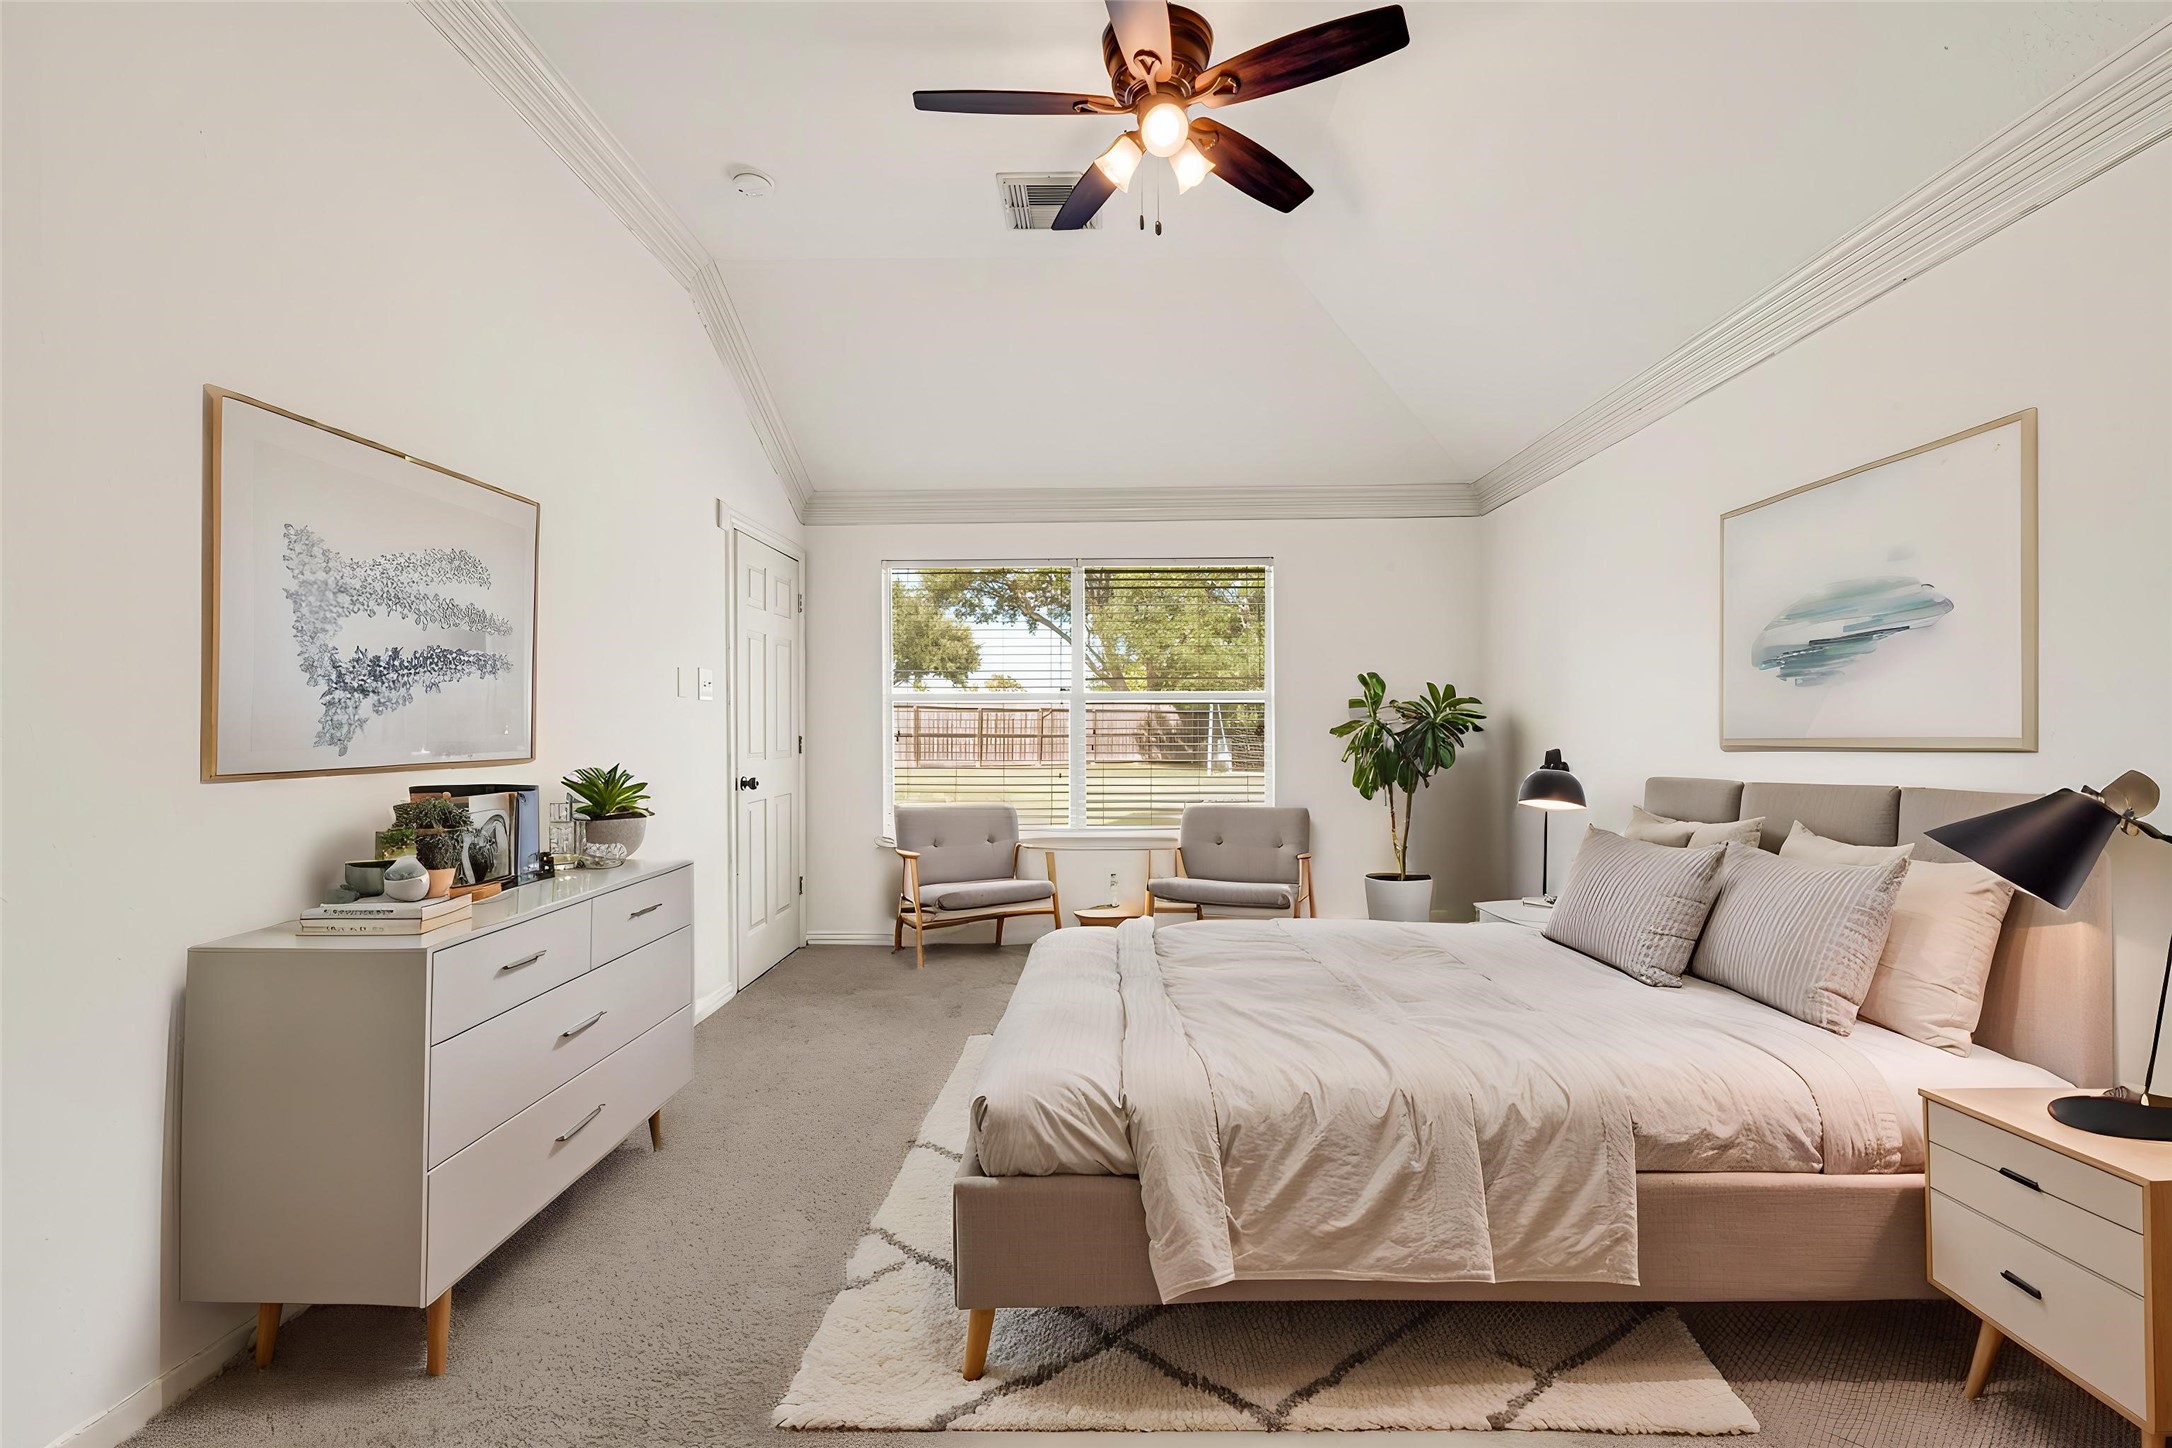
Virtually Staged: Another view of the expansive primary bedroom, highlighting the flexible floor plan and a large window looking out toward the private backyard.
Virtually Staged: Another view of the expansive primary bedroom, highlighting the flexible floor plan and a large window looking out toward the private backyard.
Another view of the expansive primary bedroom, highlighting the flexible floor plan and a large window looking out toward the private backyard.
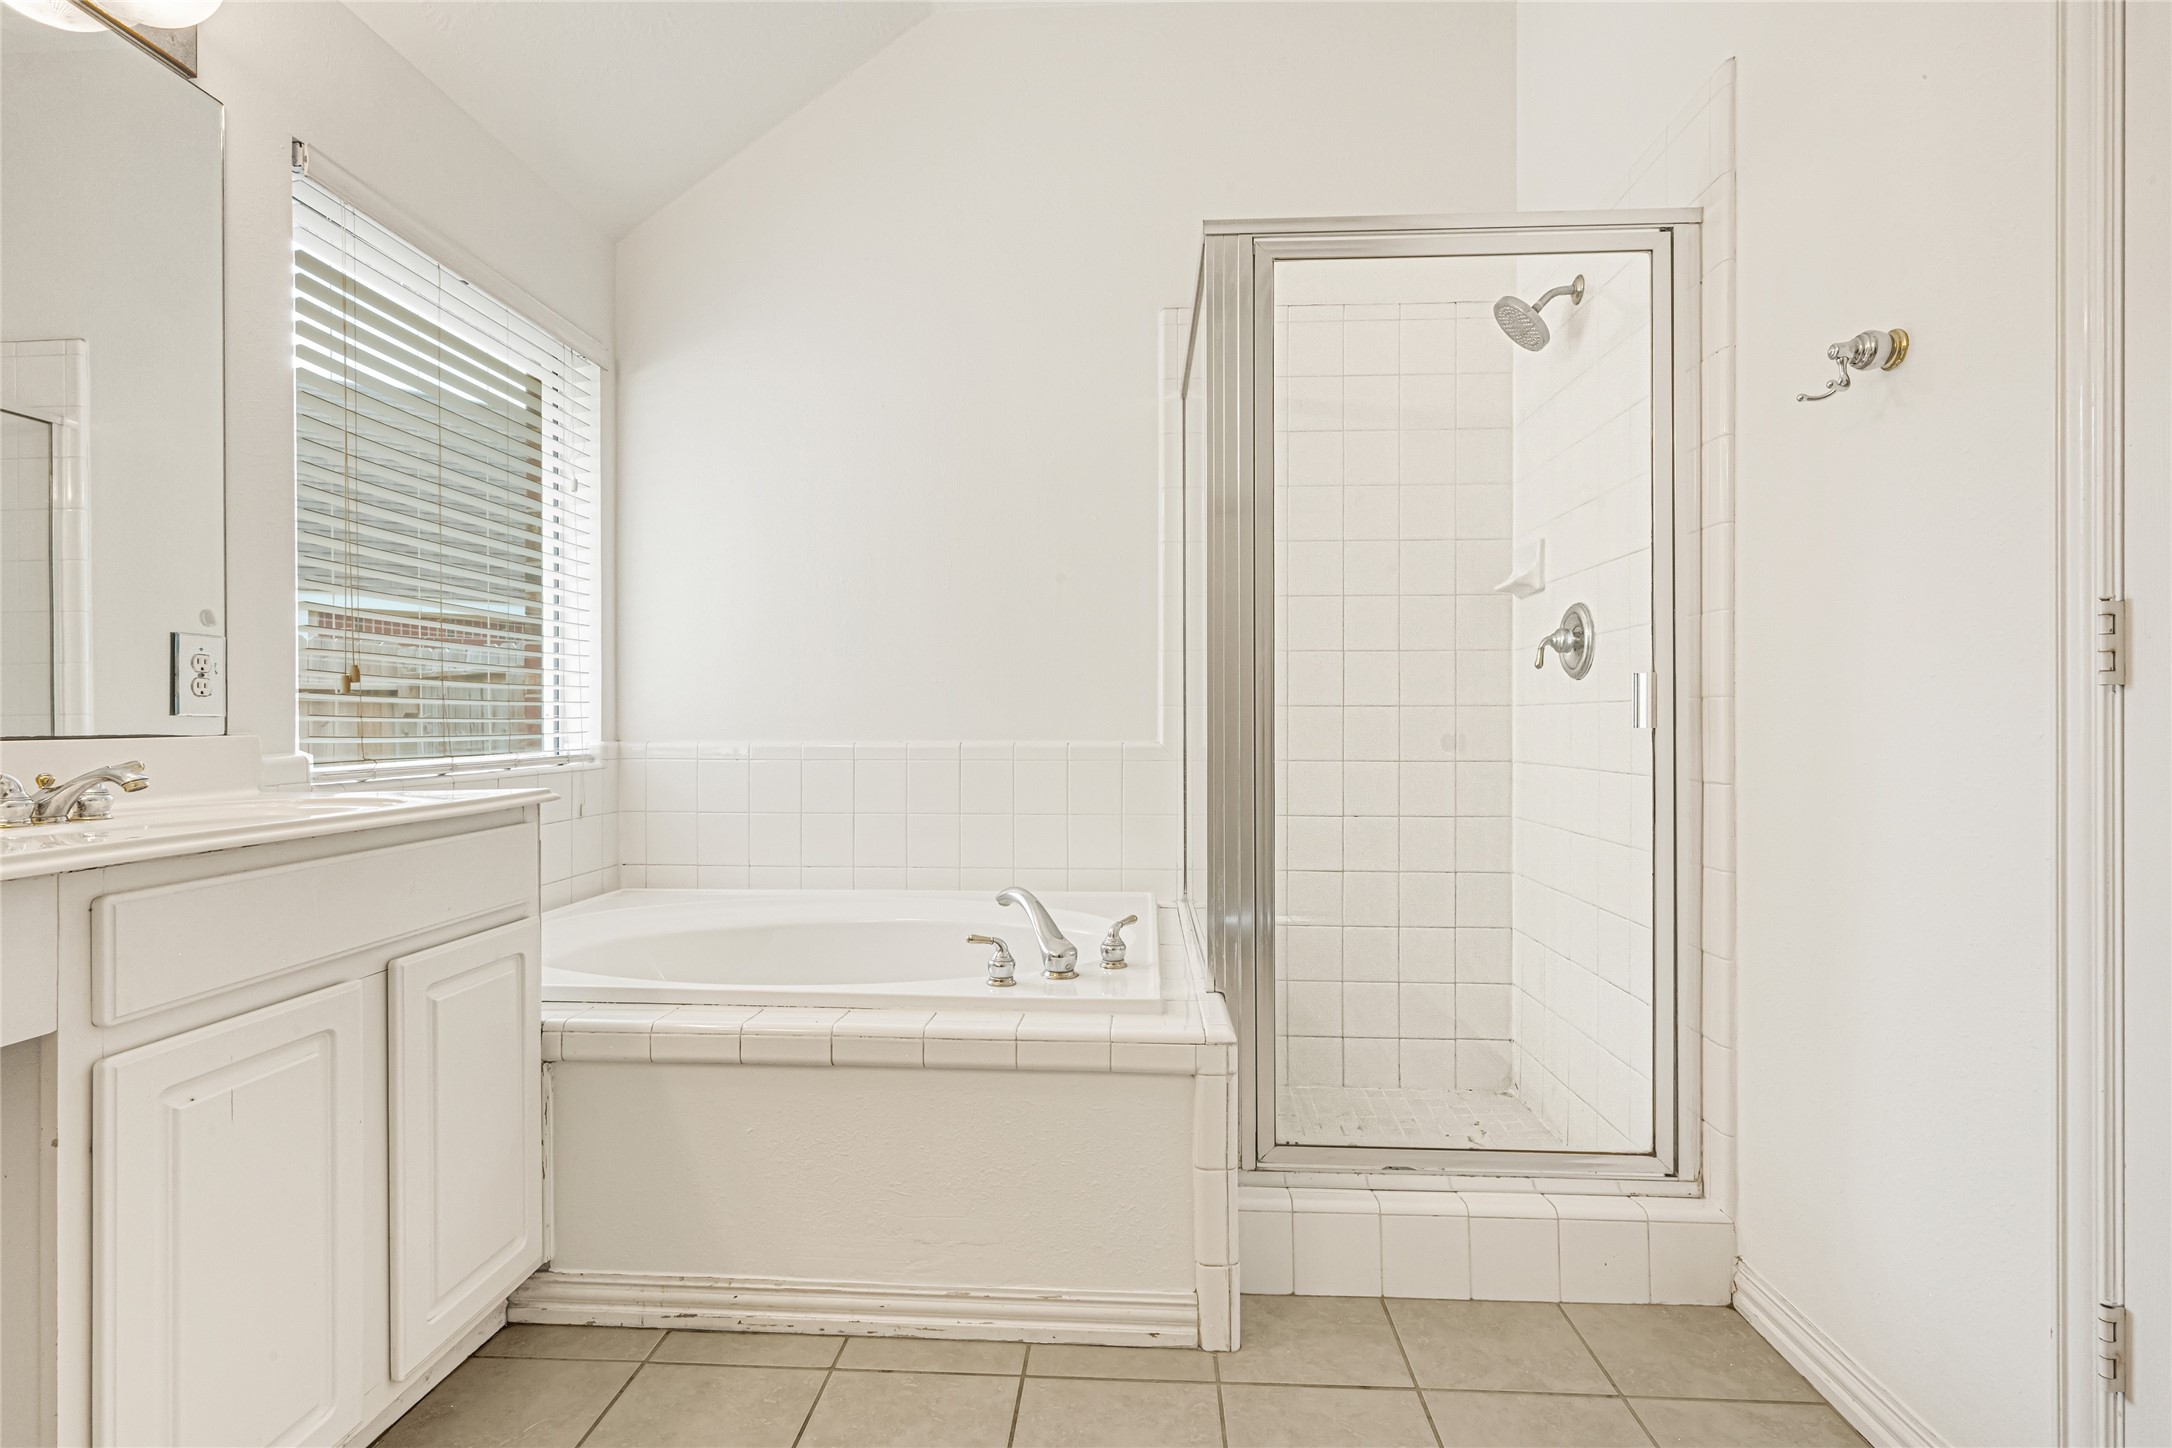
Luxurious primary bath featuring an oversized double-sink vanity with a built-in makeup station, a deep soaking tub, and a separate glass-enclosed
A closer look at the primary bathroom's layout, emphasizing the dedicated soaking tub and separate walk-in tiled shower.
Expansive walk-in primary closet offering abundant storage space with built-in shelving units and multi-level hanging rods.
Spectacular aerial view highlighting the home's sprawling lot size, massive fully fenced backyard, surrounding mature trees, and prime neighborhood footprint.
Spectacular aerial view highlighting the home's sprawling lot size, massive fully fenced backyard, surrounding mature trees, and prime neighborhood footprint.






















.jpg)

