Welcome home to 710 Appaloosa Meadow Drive located in Mustang Ridge and zoned to Magnolia ISD.
Located on a quiet cul-de-sac, this home sits on a LARGE lot with NO BACK NEIGHBORS, ample yard space in front and the back, lush landscaping and well-maintained yard!
You can tour this absolutely incredible home from the comfort of your own computer in 3D! Do not forget to click the link to the virtual tour and see all this home has to offer!
Upon entering this gorgeous home, a lovely corridor features custom paint, beautiful Layton Lake vinyl plank floors, high ceilings, recessed lighting and a coat closet!
From the entryway to the Great Room.
The powder room on the first floor includes a pedestal sink, mirror, toilet, and window with privacy blinds.
Gather the family and guests together in your lovely family room! Featuring high ceilings, recessed lighting, custom paint, gorgeous vinyl plank floors, large windows with blinds, and an access door to the covered patio and backyard.
The wall of windows in the open concept living space floods the room with natural light! The access door to the back patio and yard makes the transition from indoor to outdoor living an ease.
Start your day off right with a cup of coffee sitting with your family in the lovely dining area! Featuring large windows with privacy blinds, custom paint, tile flooring and recessed lighting.
A commanding view of the open-concept design which seamlessly connects the living, dining, and kitchen areas—perfect for both everyday living and entertaining!
A true chef’s dream, this spacious and open kitchen boasts high ceilings, recessed lighting, rich stained wood cabinets, granite countertops, stainless steel appliances, a modern tile backsplash, extended counter space, an island, and a walk-in pantry—all with a clear view of the spacious Great Room.
Thoughtfully designed as the true heart of the home, this kitchen serves as a warm and inviting centerpiece for both daily living and effortless entertaining.
Thoughtfully designed with an open layout, the family room offers clear sightlines to the entryway, ensuring you remain effortlessly connected to guests and family the moment they step through the front door.
Beyond the kitchen is the laundry room which features a streamlined shelf to keep all your essentials neatly within reach.
Right off the Great Room is the Den! The Den offers a versatile space that seamlessly expands your living options—perfect for a home office, playroom, media space, or whatever suits your lifestyle.
The Den features custom neutral paint, recessed lighting, large window with blinds, closet space, and the continuous flow of the vinyl plank flooring.
Come upstairs to the second floor with a game room, primary suite, secondary bedrooms and bathrooms.
Enjoy the Game Room—an additional living area perfect for a game room, media space, or a peaceful retreat.
Additional seating nook just off the primary suite.
Relax and recharge in this stunning primary suite! This expansive room offers plush carpeting, neutral custom paint, high ceilings, recessed lighting and large windows fitted with privacy blinds—perfect for unwinding after a long day.
Additional view from primary suite to walk-in closet and primary bathroom
This beautiful primary bathroom is move-in ready! It showcases stained cabinetry paired with light countertops, dual vanity sinks, a large mirror, high ceilings, custom paint, tub/shower combination, and stylish modern finishes throughout.
Look at this immaculate closet! With high shelving, multiple rows to hang clothing, you are sure to have enough room for all your belongings!
Additional Game Room views that leads you to the hallway of the secondary bedrooms and bathroom.
This secondary bedroom offers comfort and style with plush carpeting, neutral paint tones, recessed lighting, windows with blinds, and a generously sized closet.
View from secondary bedroom into hallway.
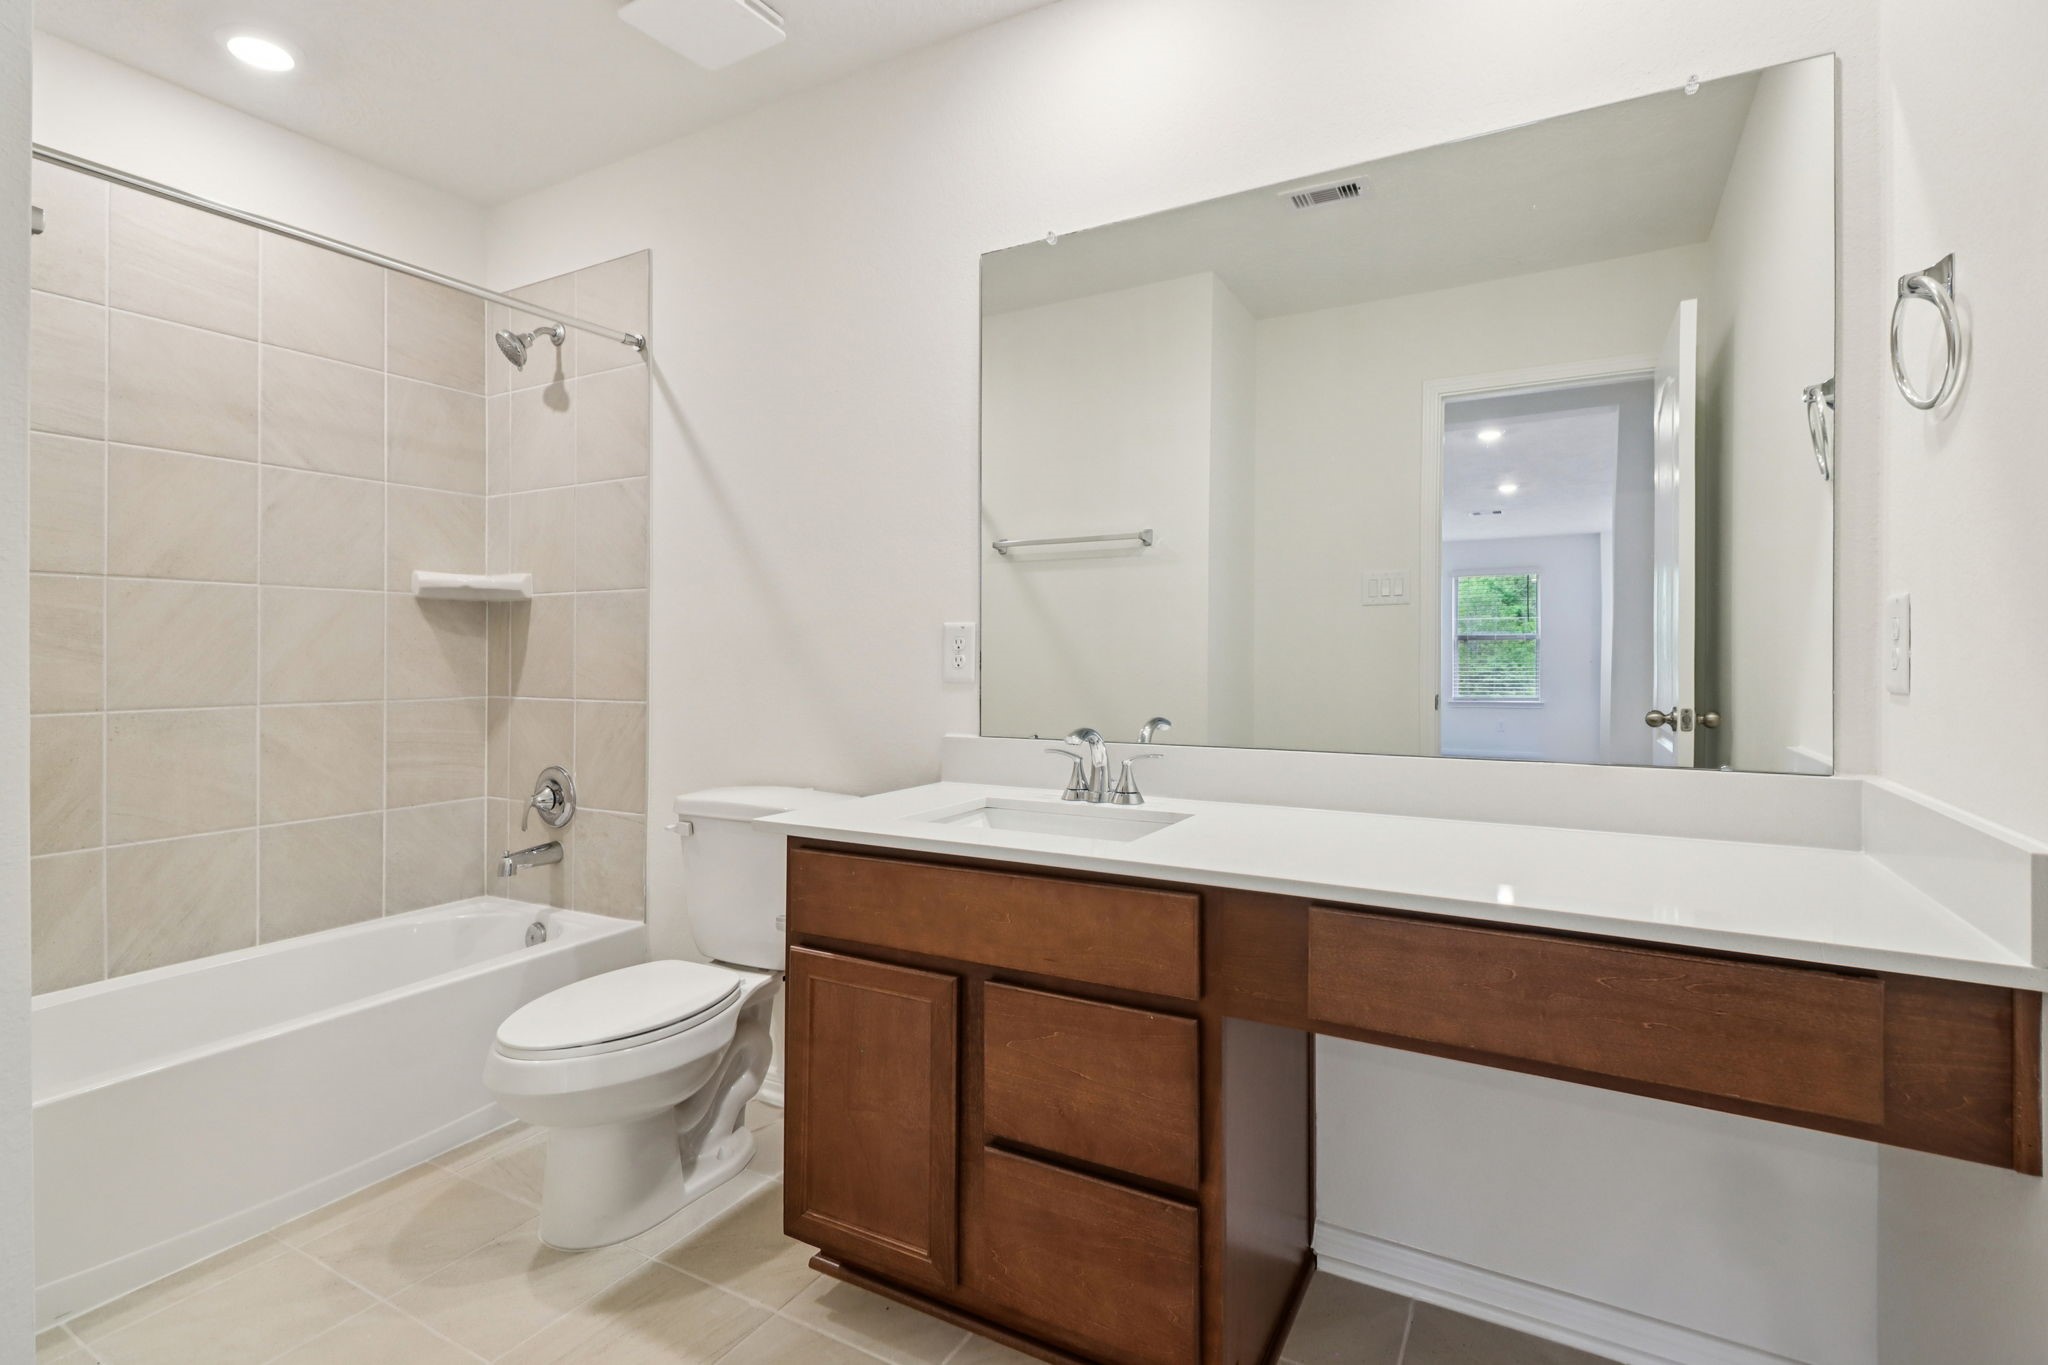
The secondary bathroom showcases tile flooring, a bath/shower combo with tile surround, a vanity with knee space and stunning light countertop, a mirror, sleek fixtures, and contemporary finishes throughout.
This secondary bedroom offers comfort and style with plush carpeting, neutral paint tones, recessed lighting, a large window with blinds, and a generously sized closet.
View from secondary bedroom into hallway.
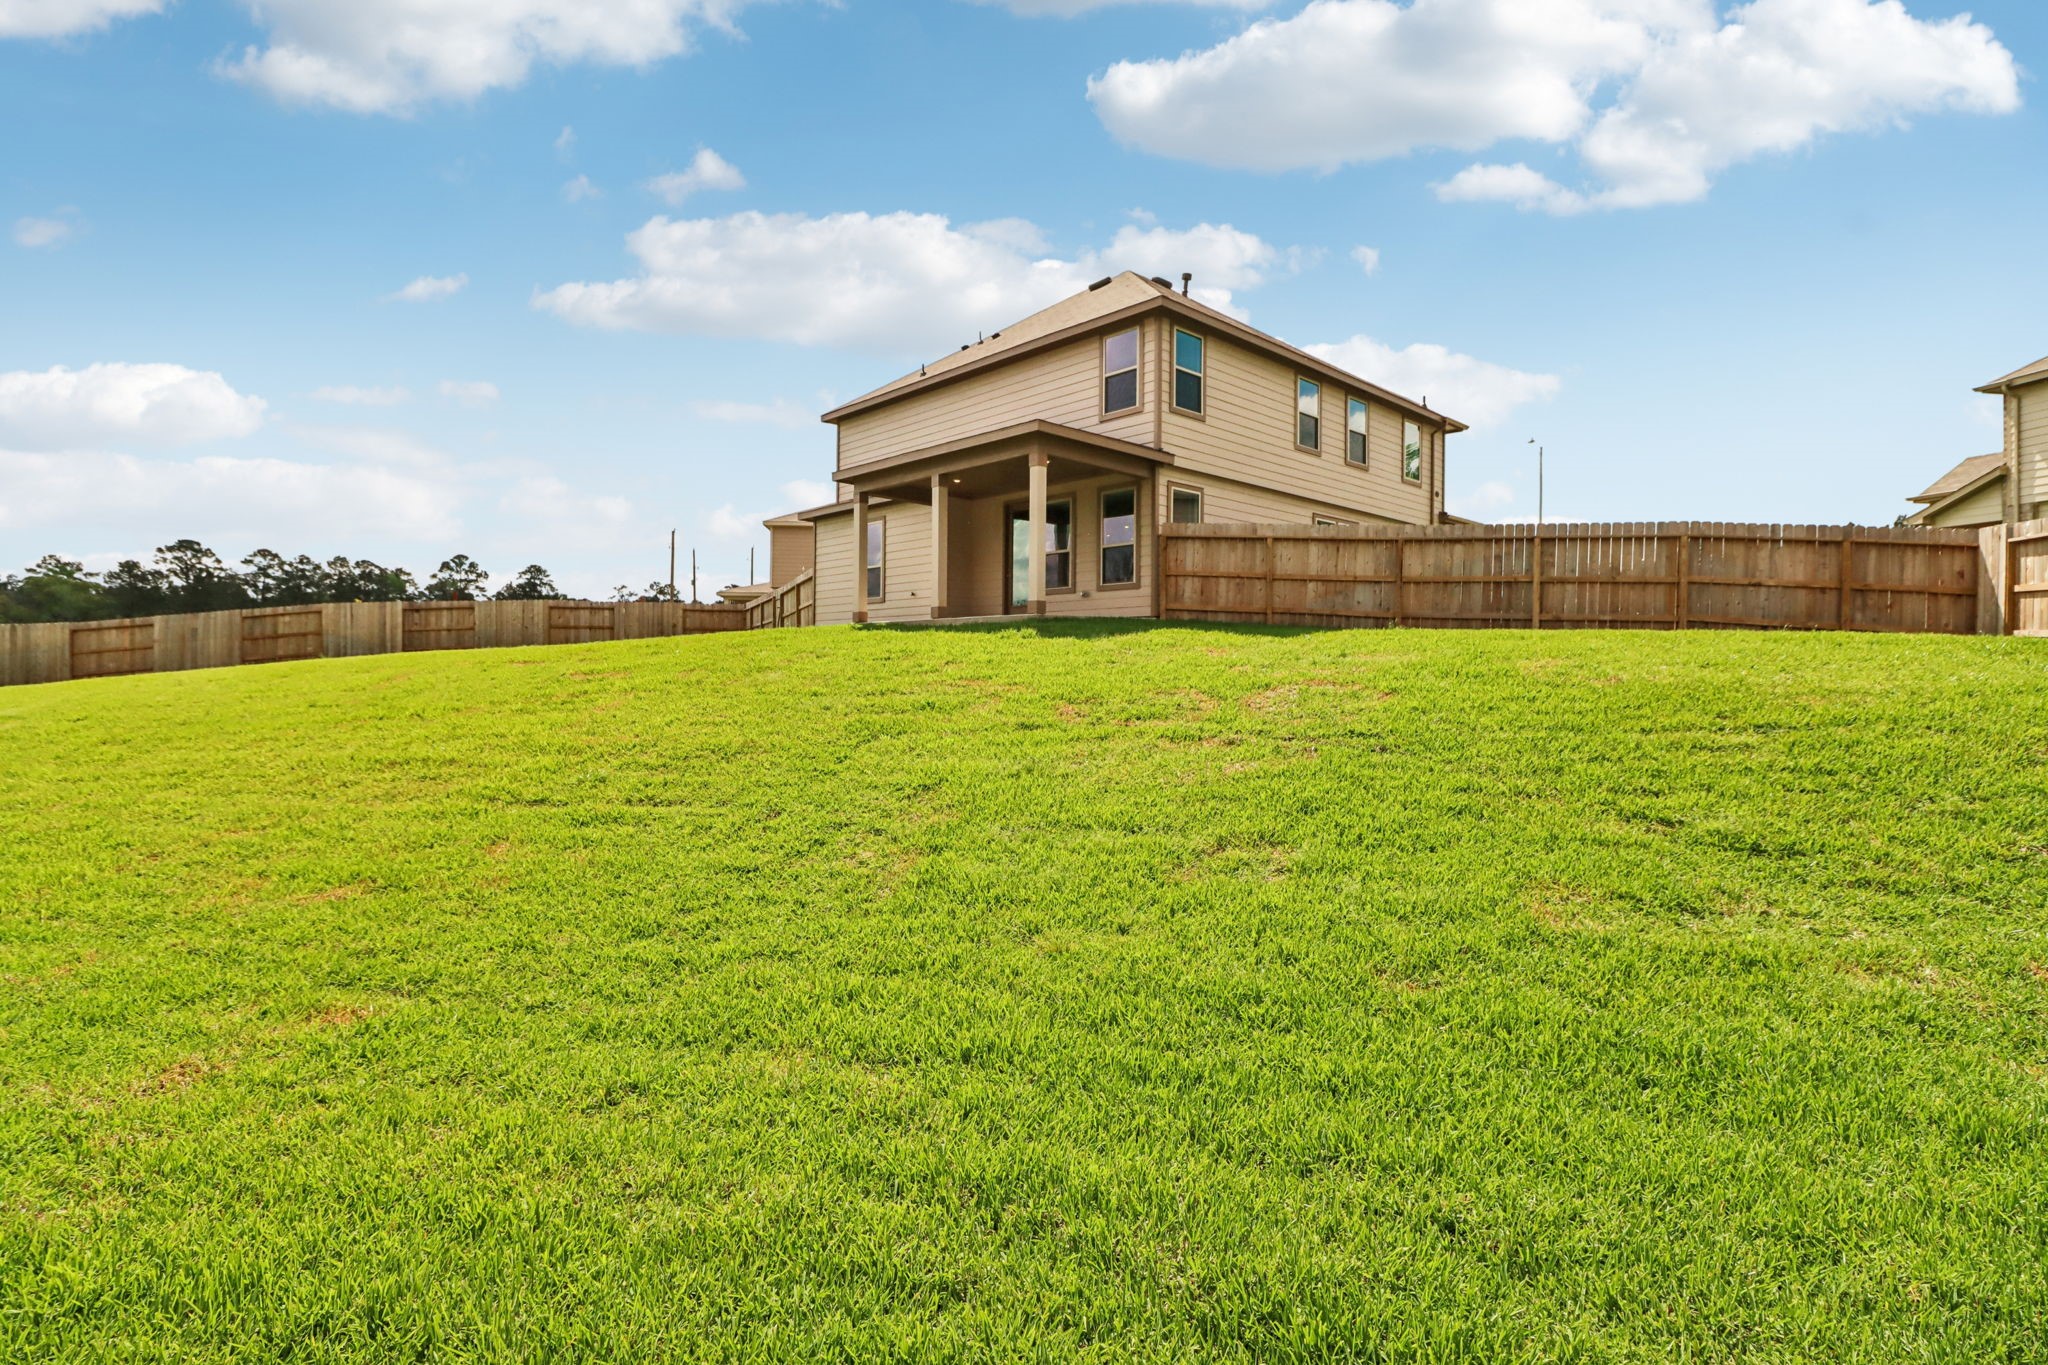
The backyard features a pristine concrete covered patio, providing a clean and durable foundation for your customized outdoor retreat. This functional extension of the home serves as the perfect transition between the indoor living space and the expansive green lawn.
Come explore this expansive backyard featuring a spacious covered patio—perfect for outdoor living! There's ample space for kids to play and adults to unwind. Ideal for patio furniture, a BBQ pit, and so much more—the possibilities are endless!
Additional view of this spacious back yard, fully fenced.
Don't hesitate and make 710 Appaloosa Meadow Drive your next home! Schedule your private tour today!
This floor plan features 3 bedrooms, 2 full baths, 1 half bath, and over 2,500 square feet of living space.
Amenities in Mustang Ridge include a community park and playground.
Mustang Ridge has quick access to Hwy. 249 for quick commutes to major employment areas in Conroe, The Woodlands, Tomball and downtown Houston.









.jpg)

