 Price Reduced Listing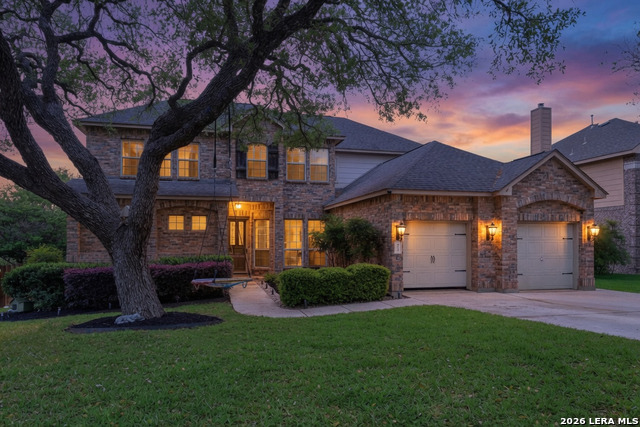
71 Sable Hts,San Antonio, TX 78258
San Antonio, TX 78258

Description
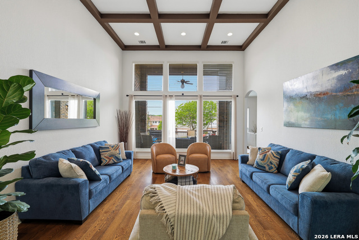
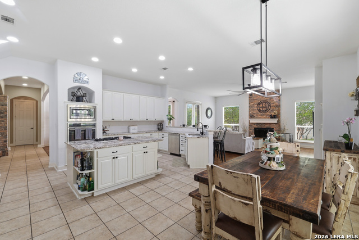
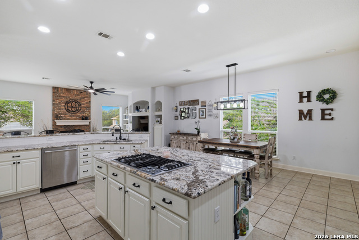
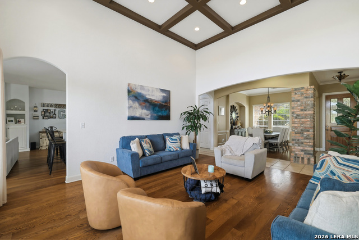
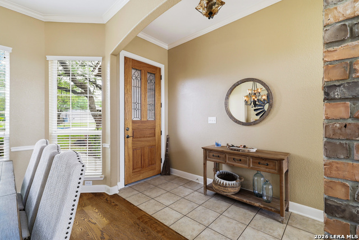
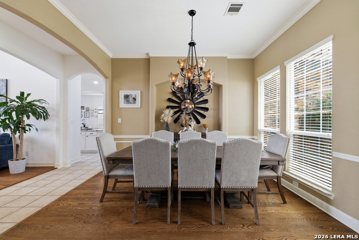
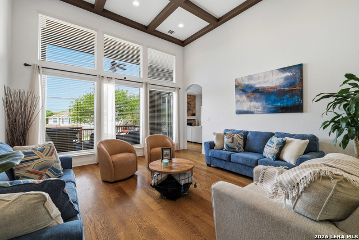
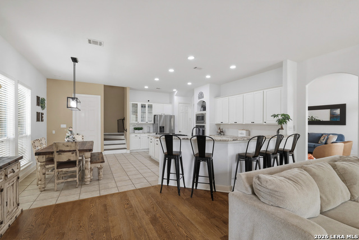
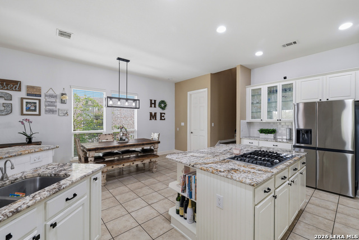
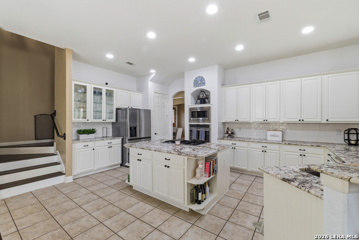
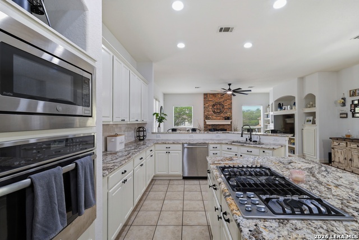
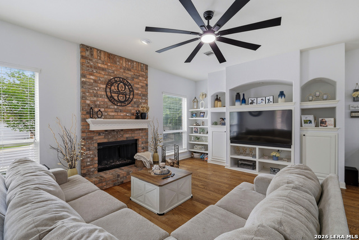
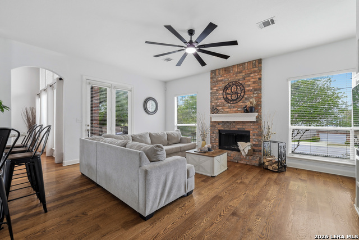
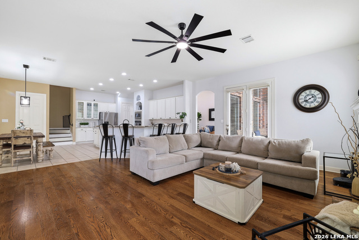
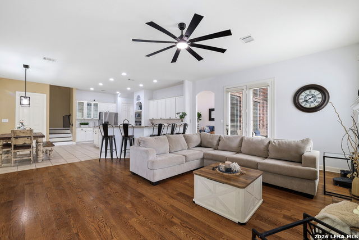
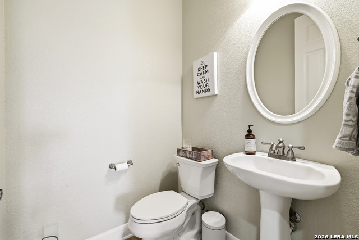
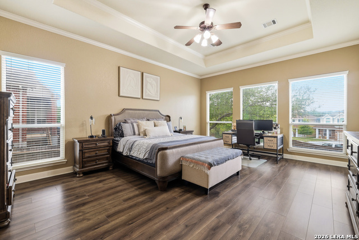
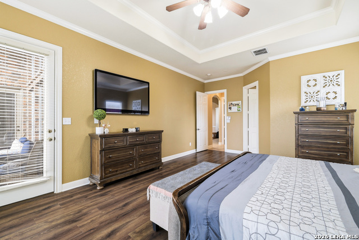
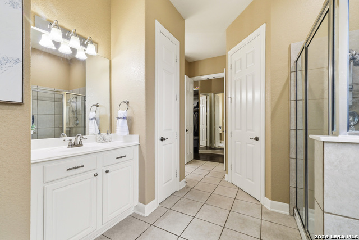
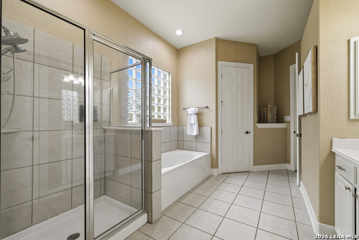
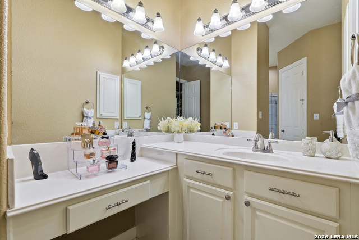
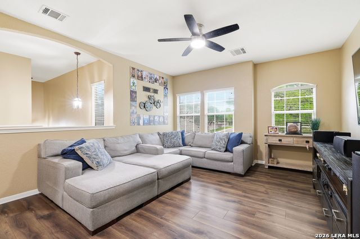
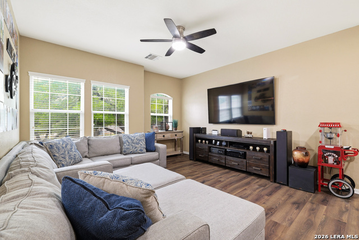
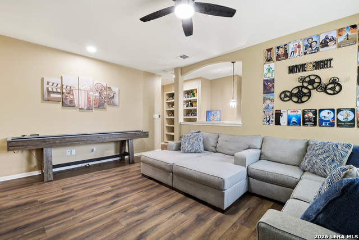
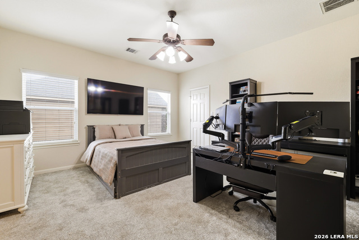
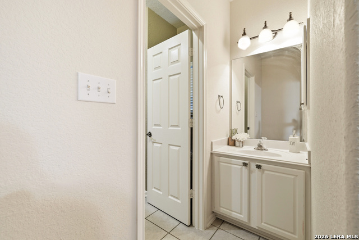
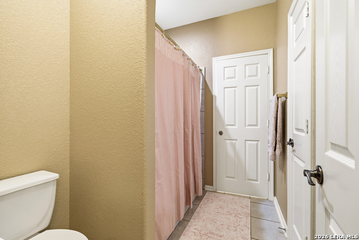
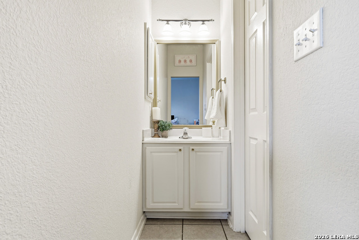
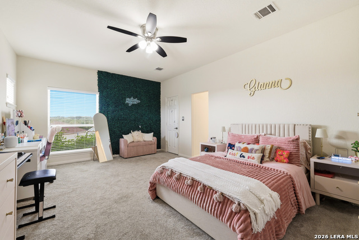
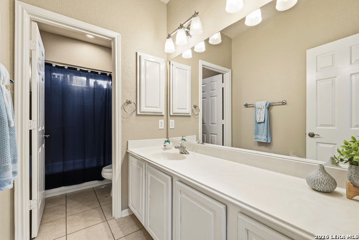
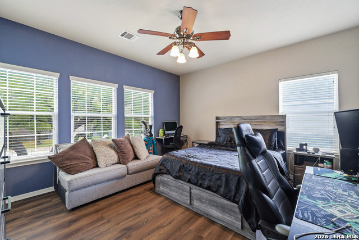
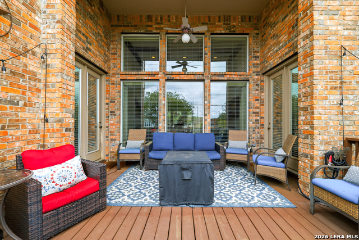
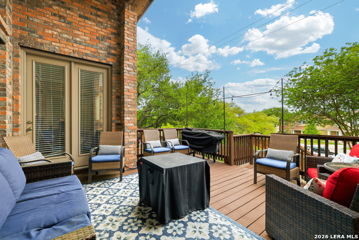
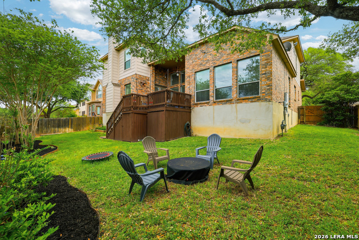
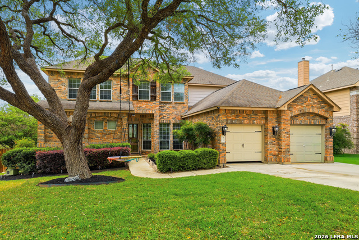
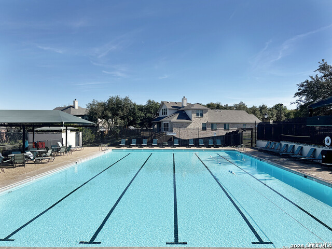
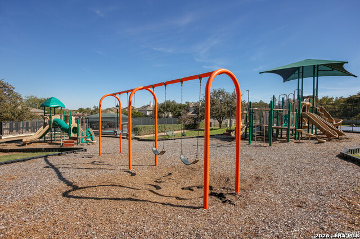
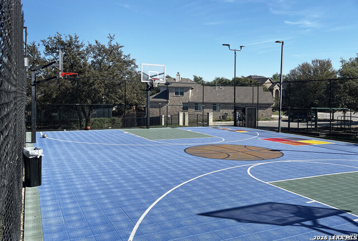
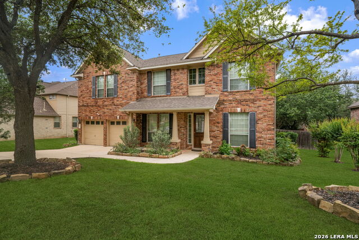
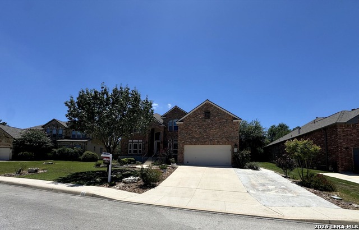
Seller will provide $10K to Buyer Closing fees with an acceptable Offer** Lowest Price Per Square Foot in the Neighborhood **Truly move-in ready, this well-cared-for home has been meticulously maintained and is ready for move in. Nestled within the exclusive gated community of Mesa Grande in highly sought-after Stone Oak, this stunning 3,921 square foot home offers the perfect blend of elegance, comfort, and functionality. Featuring 4 spacious bedrooms and 3.5 bathrooms, this home is designed to impress from the moment you walk in. The living room showcases striking architectural ceiling details, creating a grand yet inviting space. The family room features a cozy fireplace, custom built-in shelving, and seamless access to the covered patio and deck-perfect for indoor-outdoor entertaining. The open-concept kitchen is a chef's dream, complete with upgraded granite countertops, built-in oven, gas cooktop, and an expansive breakfast area with plenty of room for a large dining table. The primary suite is conveniently located on the main level and offers a private retreat with dual vanities, a relaxing garden tub, a walk-in shower. Generous space throughout Upstairs, you'll find a large game room, three generously sized bedrooms, and two full bathrooms-ideal for family or guests. Residents enjoy access to a community pool, playground, sports court, and a community room that can be rented out for events. Ideally located near top-rated shopping, dining, and everyday conveniences, this home also feeds into highly acclaimed Reagan High School.
Details
| MLS # | 1957228 |
|---|---|
| Listing Type | For Sale |
| Style | House |
| Status | Price Change |
| Year | 2004 |
| Days On Site | 139 |
| Listing Provided By | Keller Williams Heritage | Lorraine Warhurst |
Features
| Bed(s) | 4 |
|---|---|
| Bath(s) | 4 Total |
| SQ Feet | 3,921 |
| Garage | 2 |
| Story(s) | 2 |
| Acreage | 0.22 |
Interior
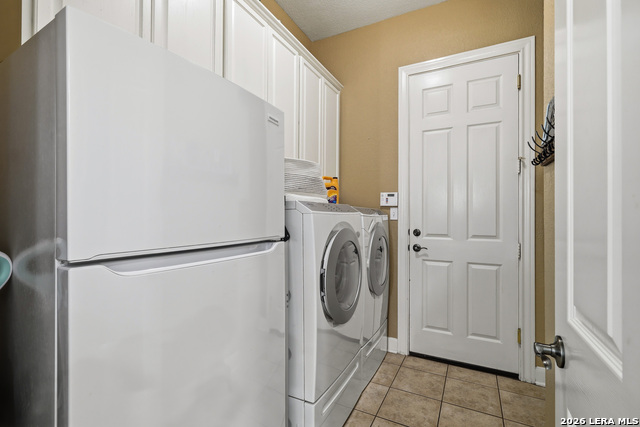
| Interior | Three Living Area, Separate Dining Room, Eat-In Kitchen, Island Kitchen, Walk-In Pantry, Game Room, Utility Room Inside, High Ceilings, Open Floor Plan, Cable TV Available, High Speed Internet, Laundry Main Level, Walk in Closets |
|---|---|
| Heating | Central |
| Heating Fuel | Natural Gas |
| Fireplace | Family Room |
| Number Of Fireplaces | 1 |
Exterior
| Exterior | Brick, Stone/Rock |
|---|---|
| Roof | Composition |
| Foundation | Slab |
Parking
| Garage Parking | Two Car Garage |
|---|
Utilities
| Waterorsewer | Water System, Sewer System |
|---|
Taxes
| Tax Property Id | 192170170430 |
|---|---|
| Taxed By Mltpl Counties | No |
| Total Tax | 11486 |
Area Information
| State | TX |
|---|---|
| County | Bexar |
| City | San Antonio |
| Zip Code | 78258 |
| Area | Bexar |
| Community Name | MESA GRANDE |
| School District | North East I.S.D. |
| Elementary School | Hardy Oak |
| High School | Ronald Reagan |
| Listing VS Median (in MESA GRANDE) | |
Price: $619,900 low | high Med: $679,777 sqft: 3,921 low | high Med: 3,667 $ / sqft: $158 low | high Med: $185 On site: 139 low | high Med: 57 | |
Market Activity 78258
Request a showing
Request a showing
Contact
Learn More About This Property

| State | TX |
|---|---|
| County | Bexar |
| City | San Antonio |
| Zip Code | 78258 |
| Area | Bexar |
| Community Name | MESA GRANDE |
| School District | North East I.S.D. |
| Elementary School | Hardy Oak |
| High School | Ronald Reagan |
| Listing VS Median (in MESA GRANDE) | |
Price: $619,900 low | high Med: $679,777 sqft: 3,921 low | high Med: 3,667 $ / sqft: $158 low | high Med: $185 On site: 139 low | high Med: 57 | |


.jpg)

Land & Ranch 210.483.7500 | Bandera 830.850.6700 | Global Luxury 210.483.5700 | Coldwell Banker Commercial Alamo City 210.483.6250
North Central San Antonio / Stone Oak 210.483.7070 | Harper Property Management 210.483.7040 | Relocation Services 210.483.7121
North West San Antonio 210.483.0000 | Laredo 956.722.4822 | Coldwell Banker Commercial International Gateway 956.937.2867
