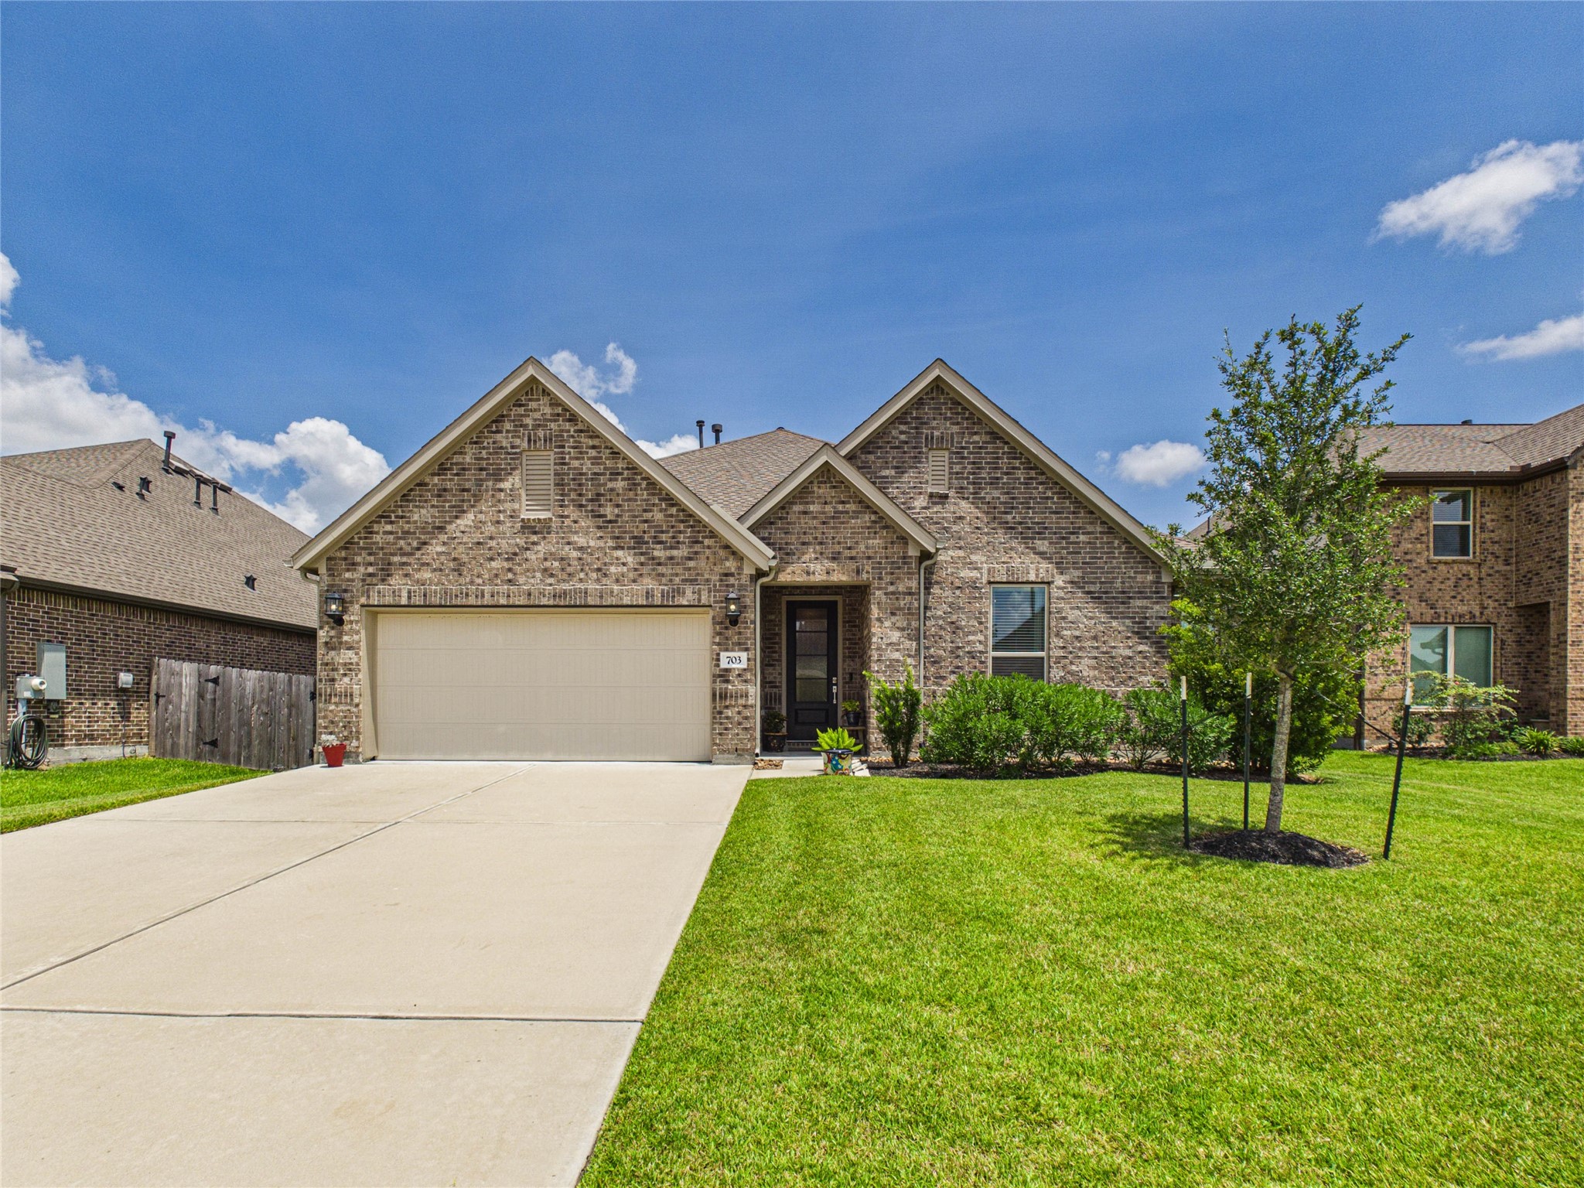
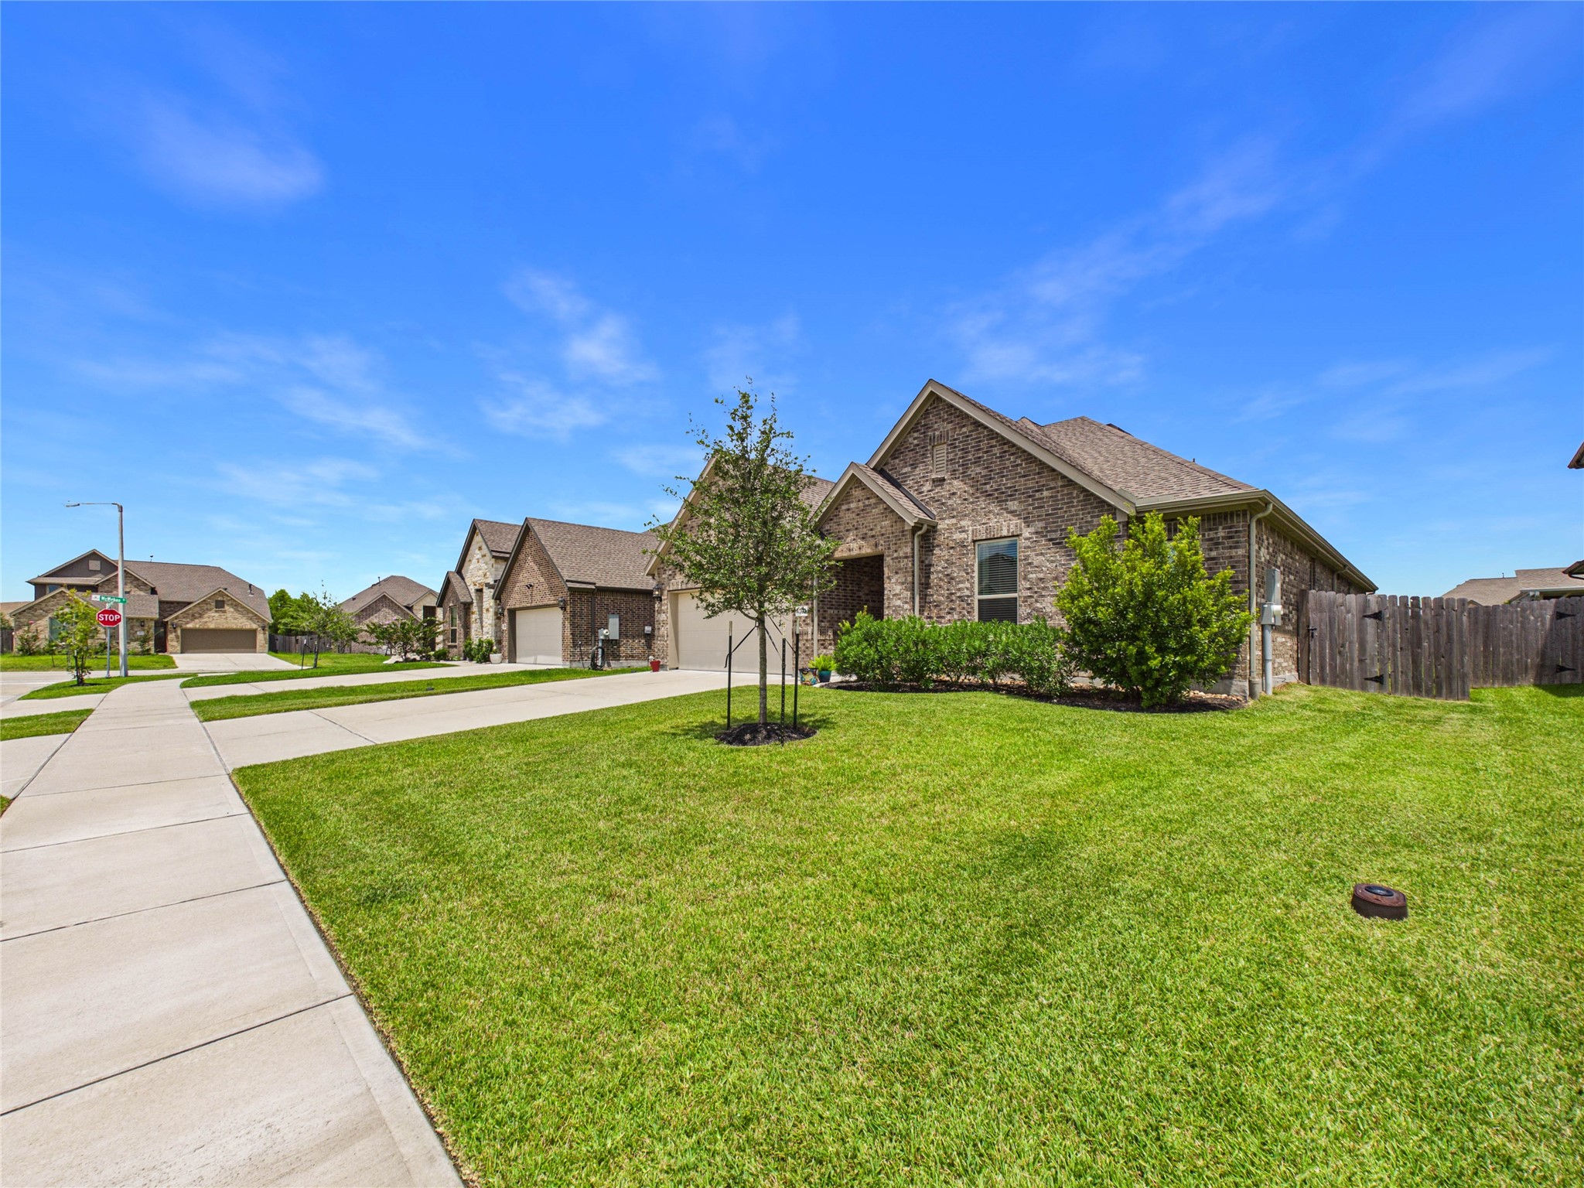
703 Western Holly is an all brick home built in 2024 on a quiet, low traffic street in the highly sought after neighborhood of Westwood in League City.
This like-new home is zoned to Clear Creek Independent School and is just a short walk to the highly rated Campbell Elementary.
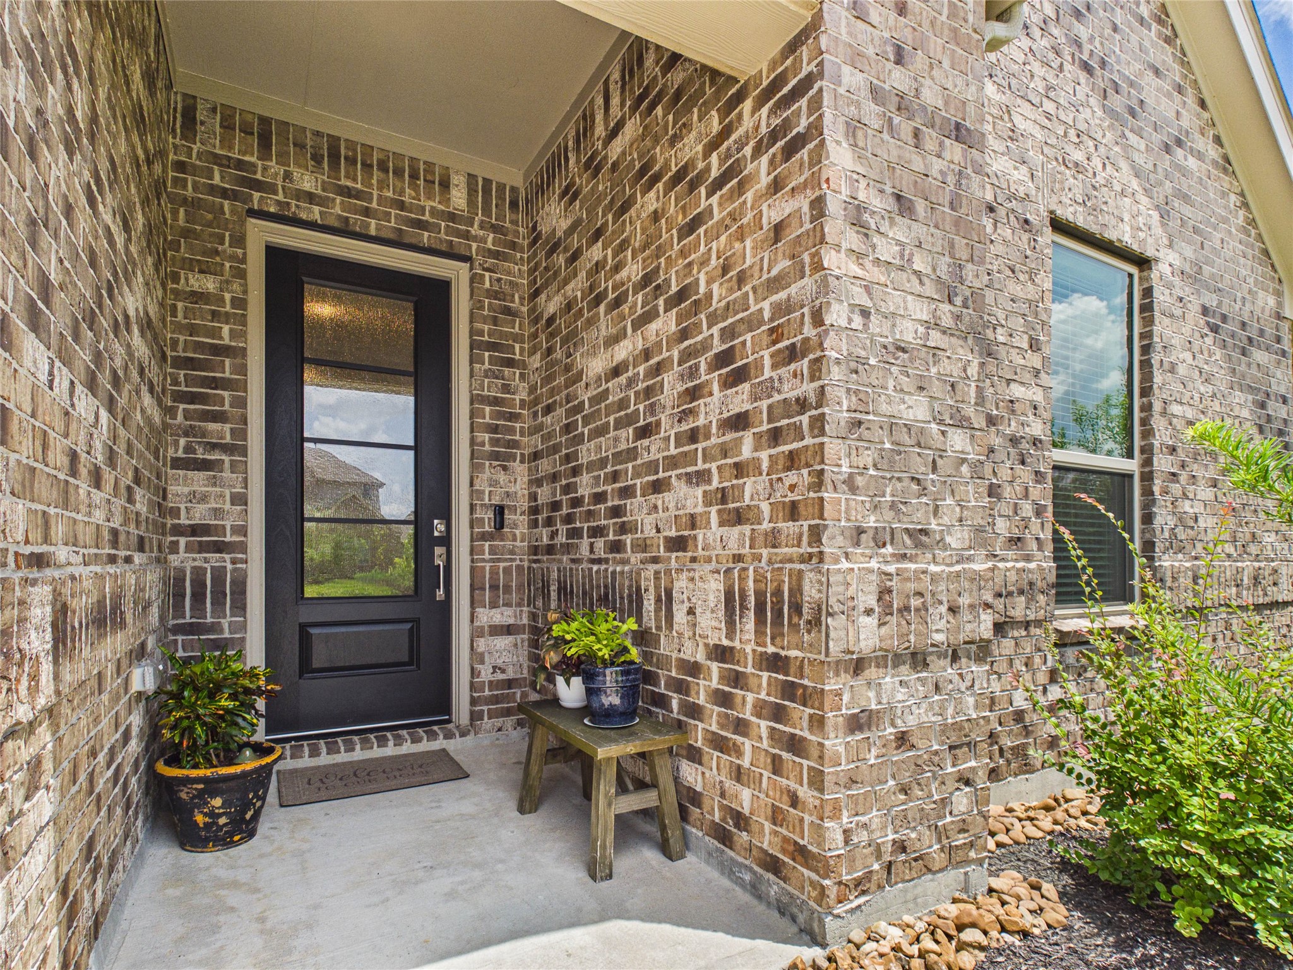
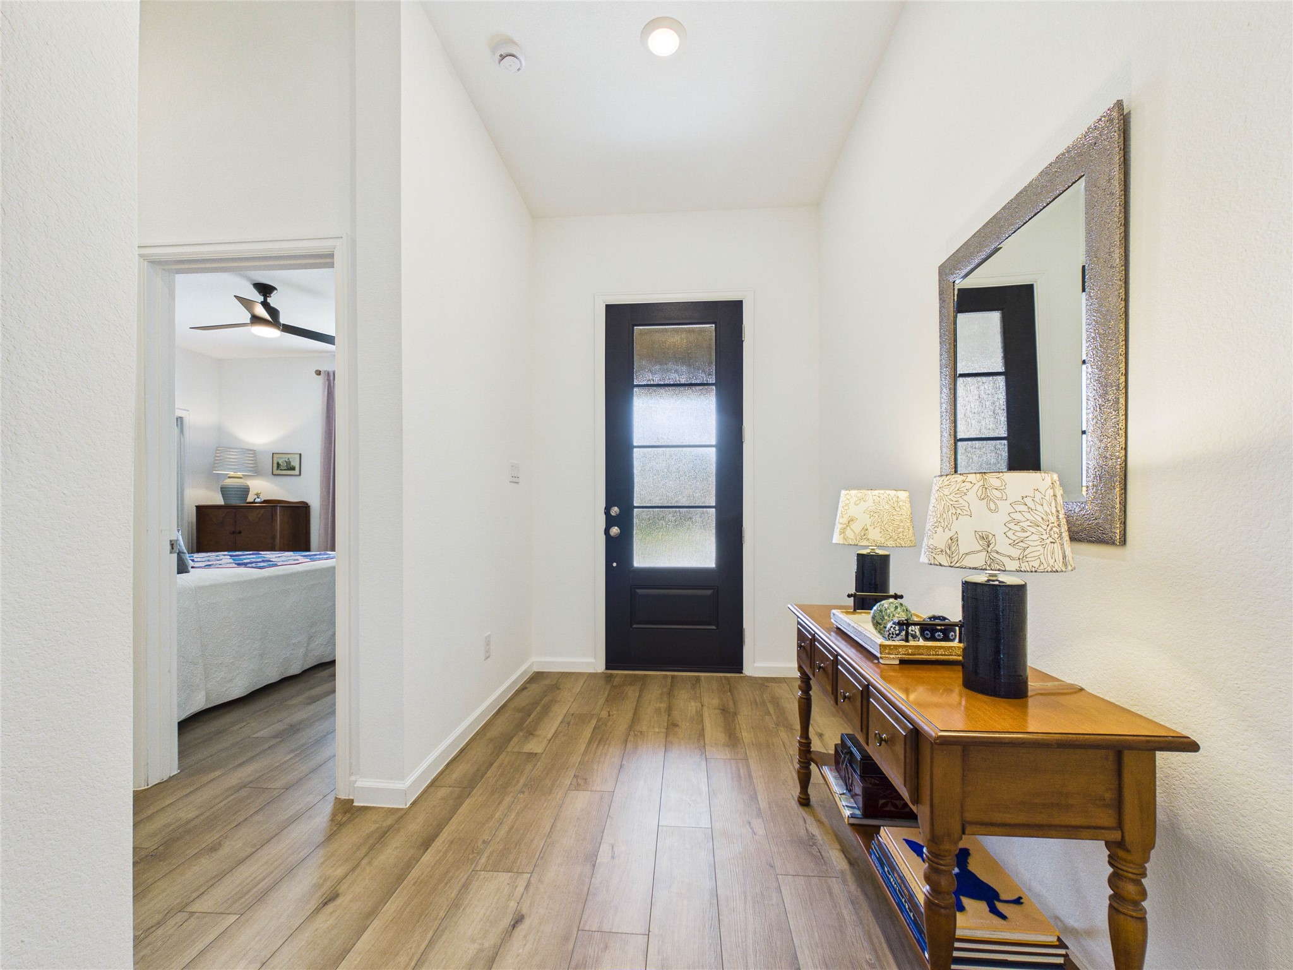
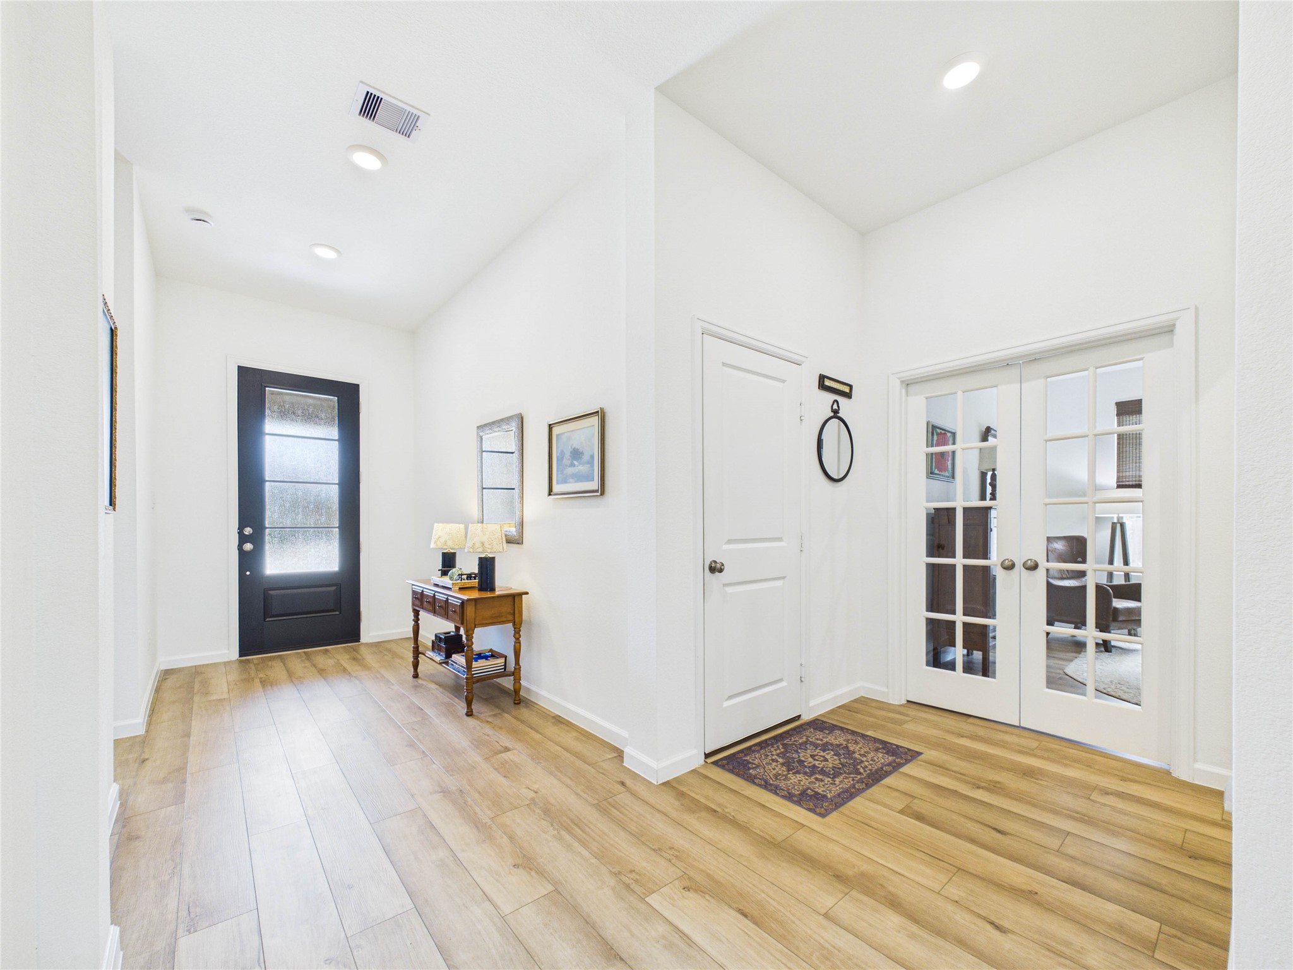
The inviting entry is highlighted with a beautiful 4 panel privacy glass front door.
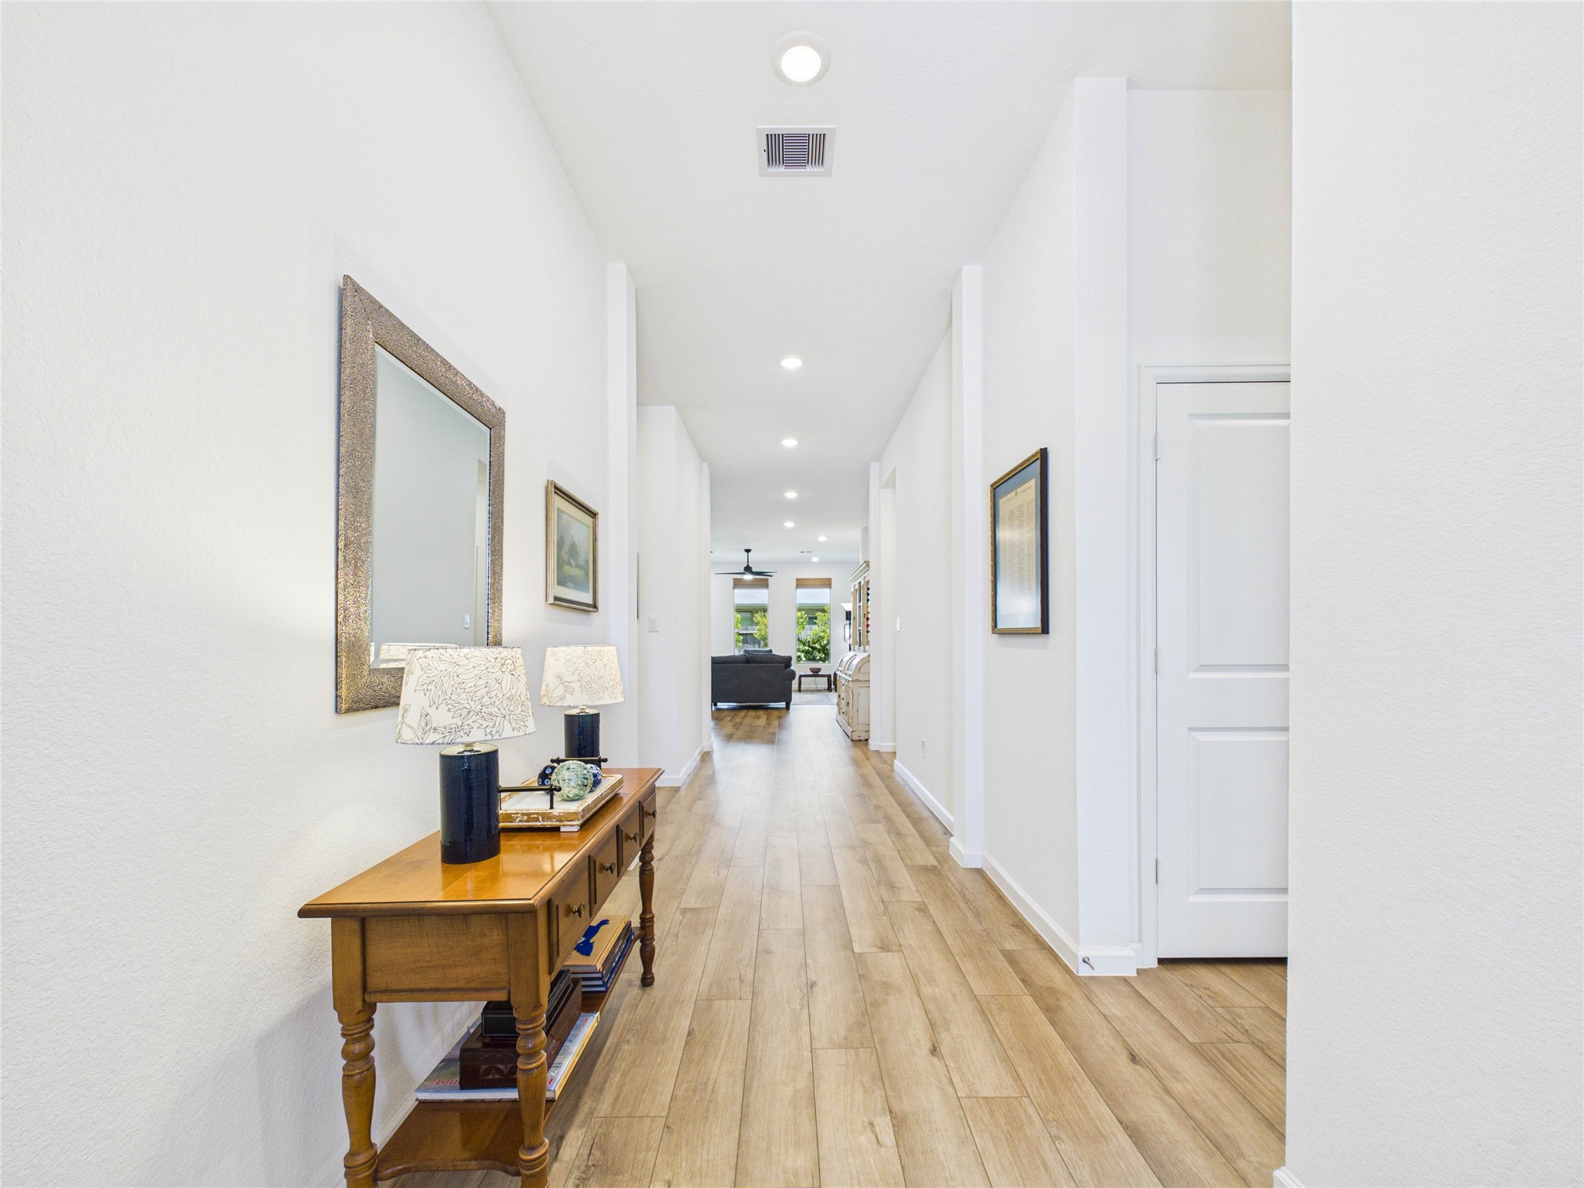
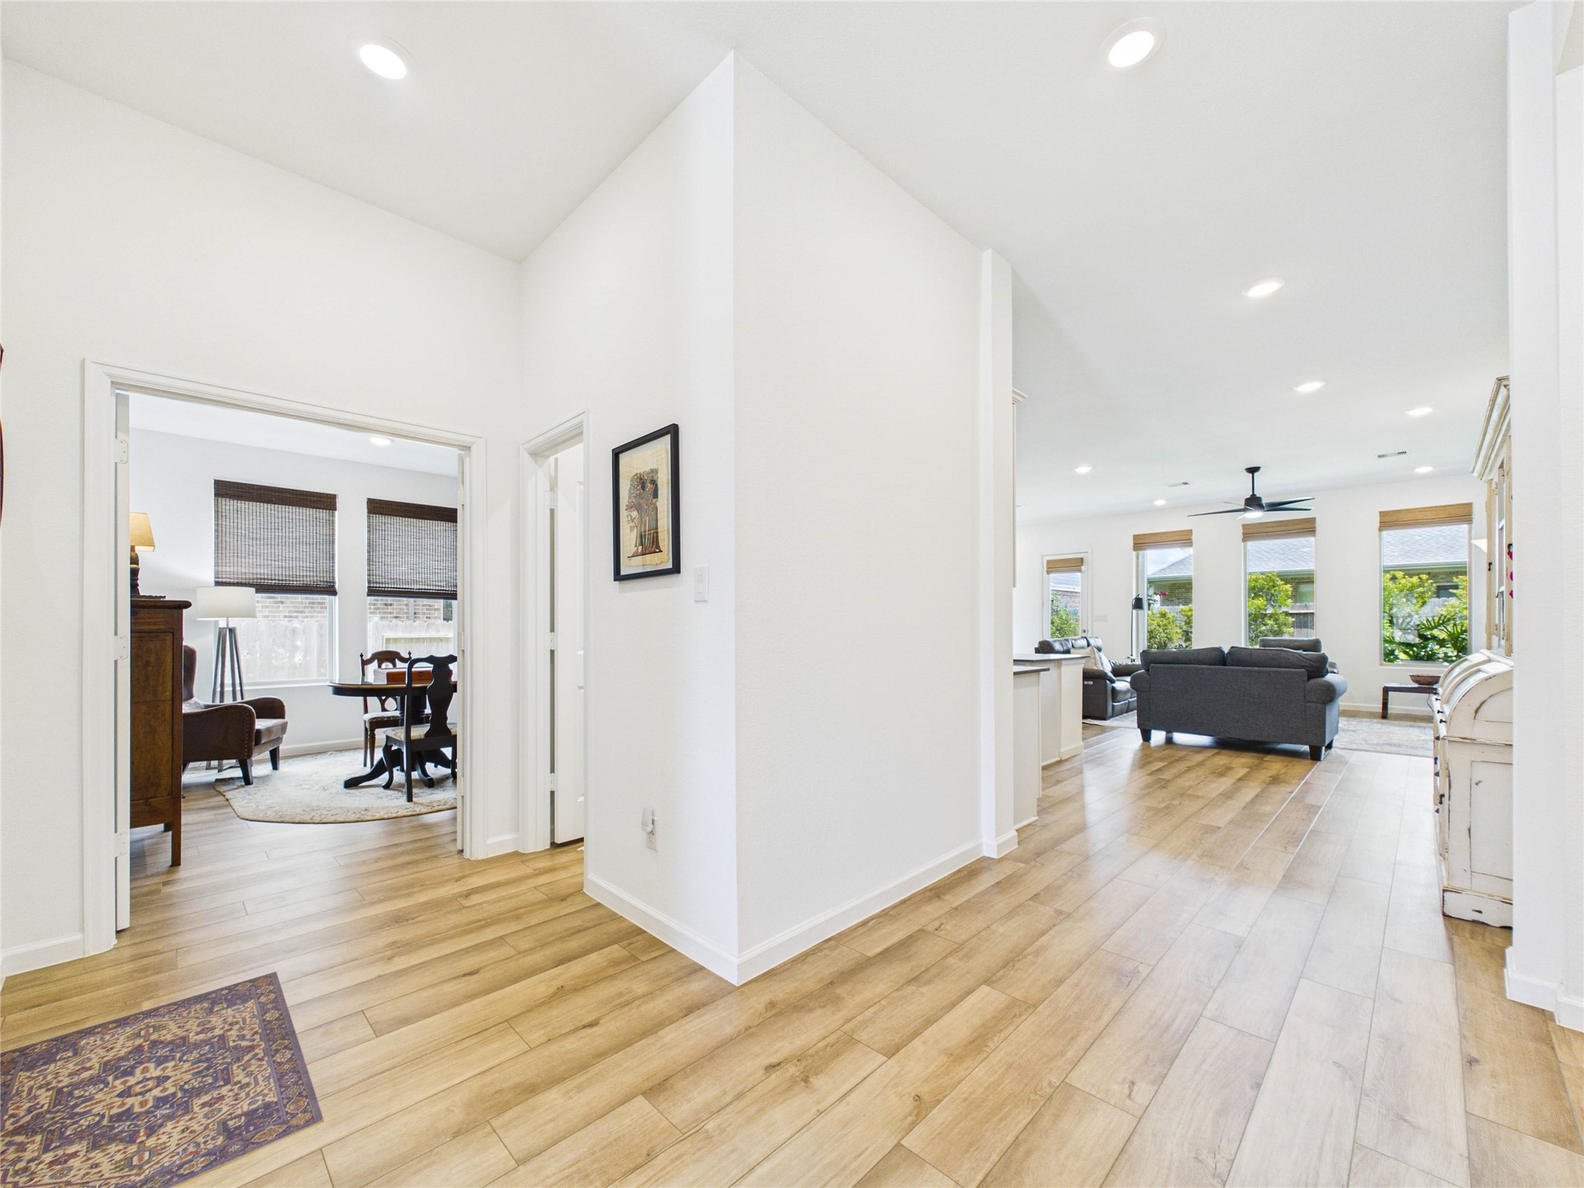
Upon entry you are greeted with a flood of natural light, beautiful LVP flooring throughout the entire home and a spacious foyer leading to your living, dining and kitchen. To the right is a hall closet, 2 bedrooms with walk-in closets and a full sized bathroom.
Looking towards the beautiful front door you have your hallway with 2 secondary bedrooms and a full sized bathroom on your left.
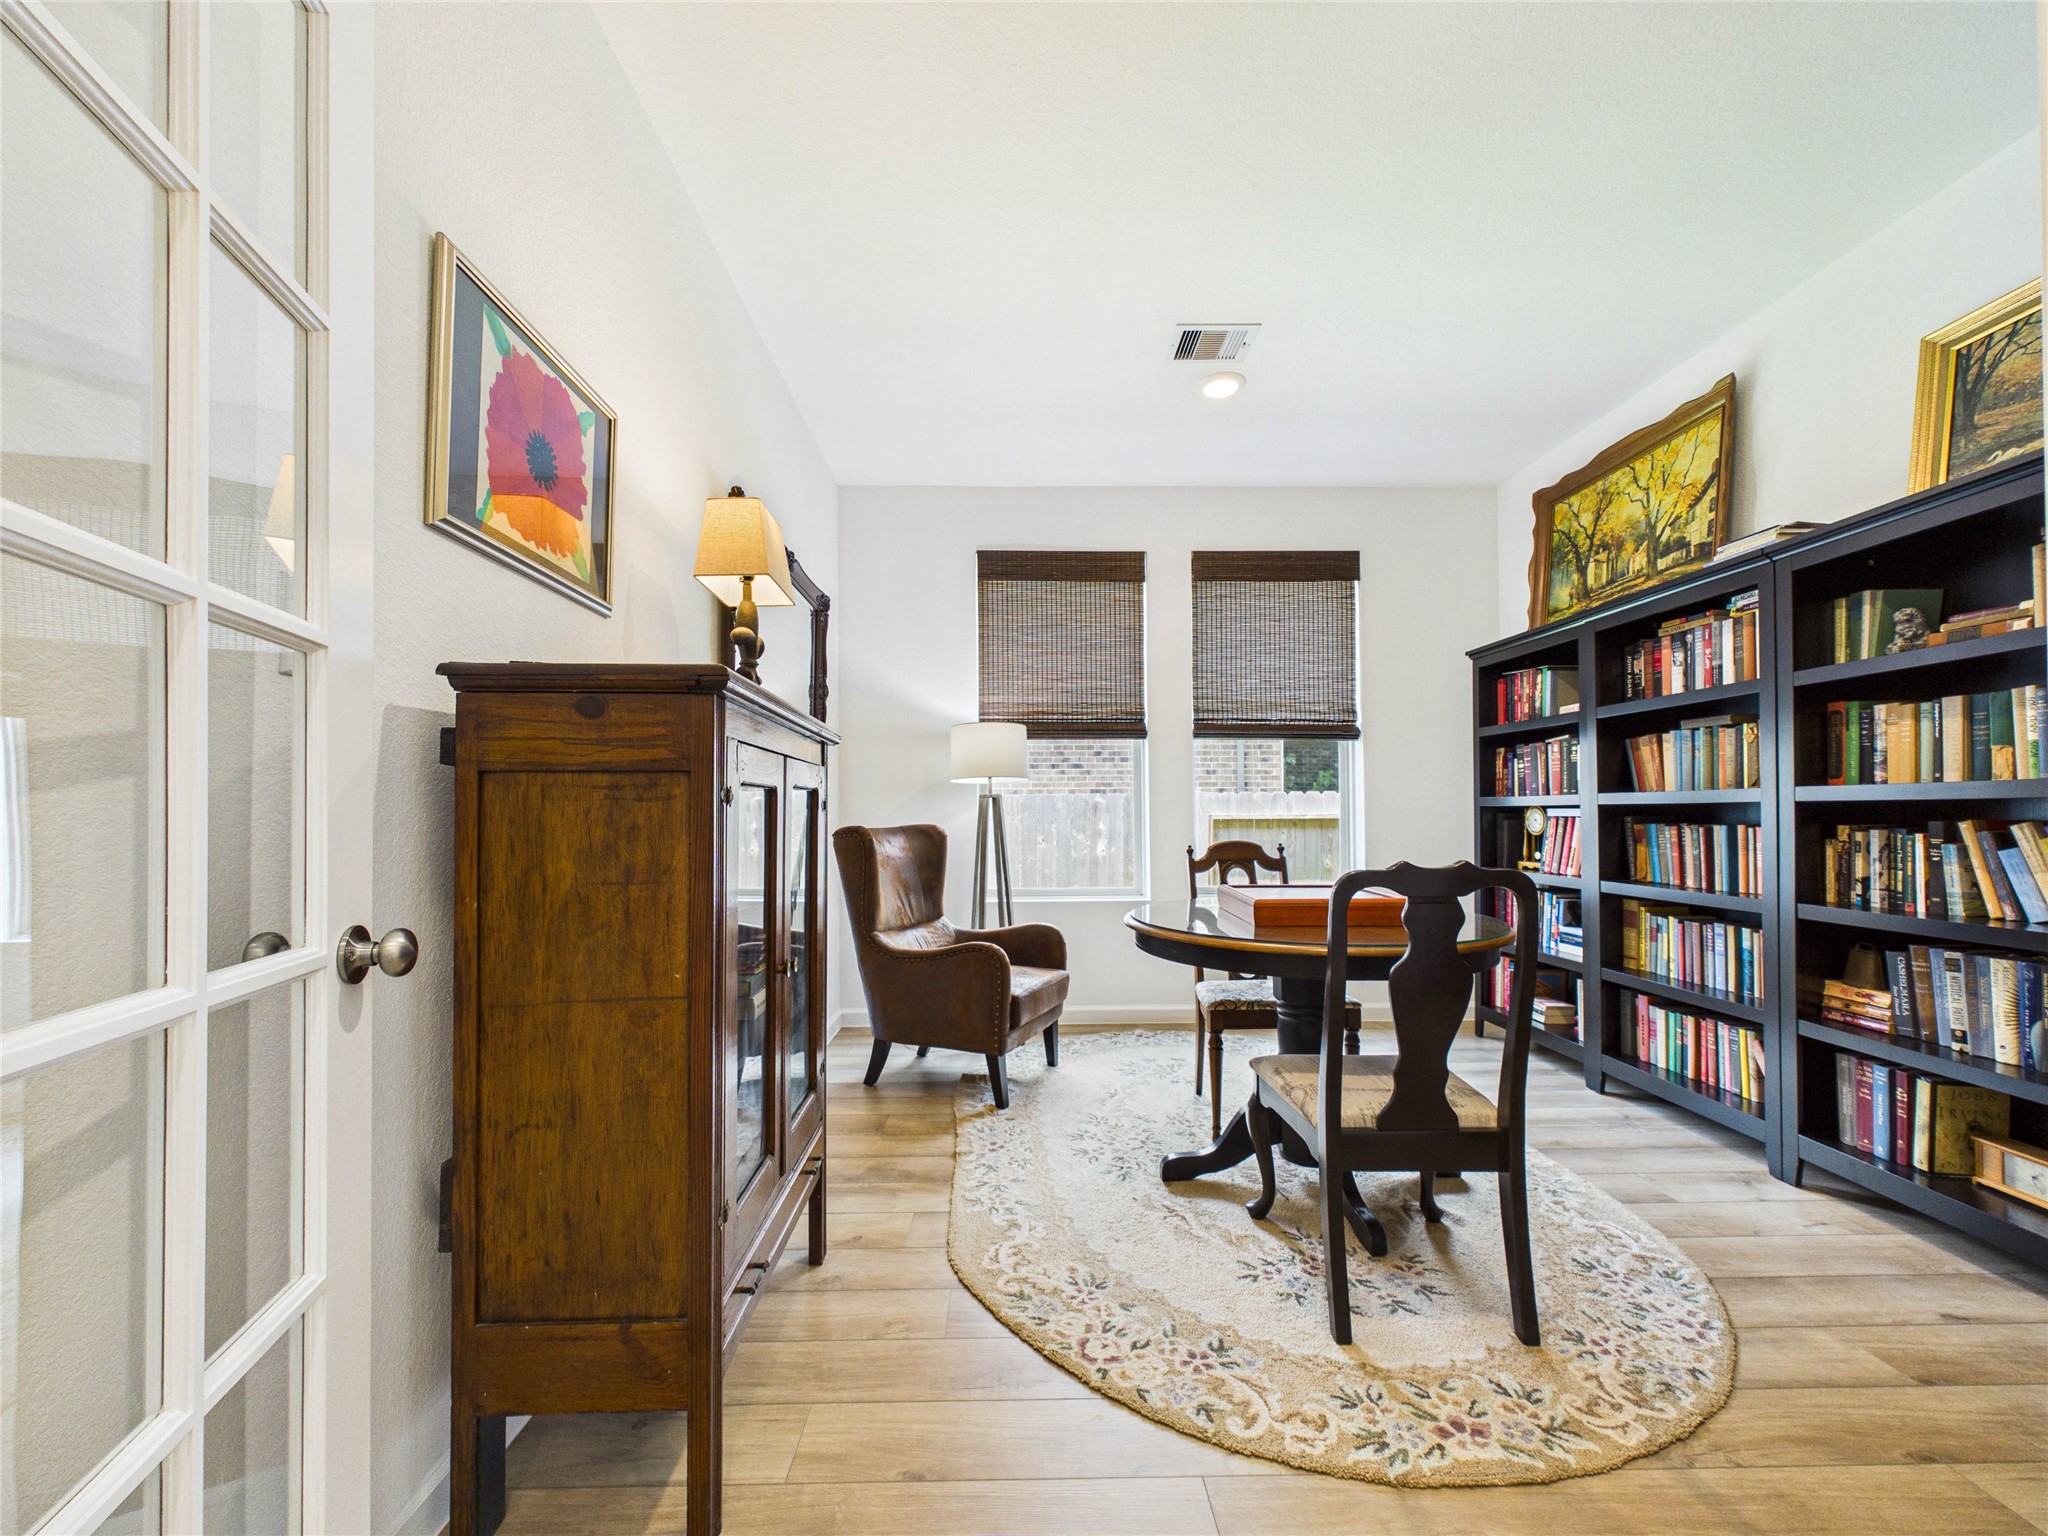
Further down the foyer to the left is the access to the garage, a large office space with glass french doors and a half bath.
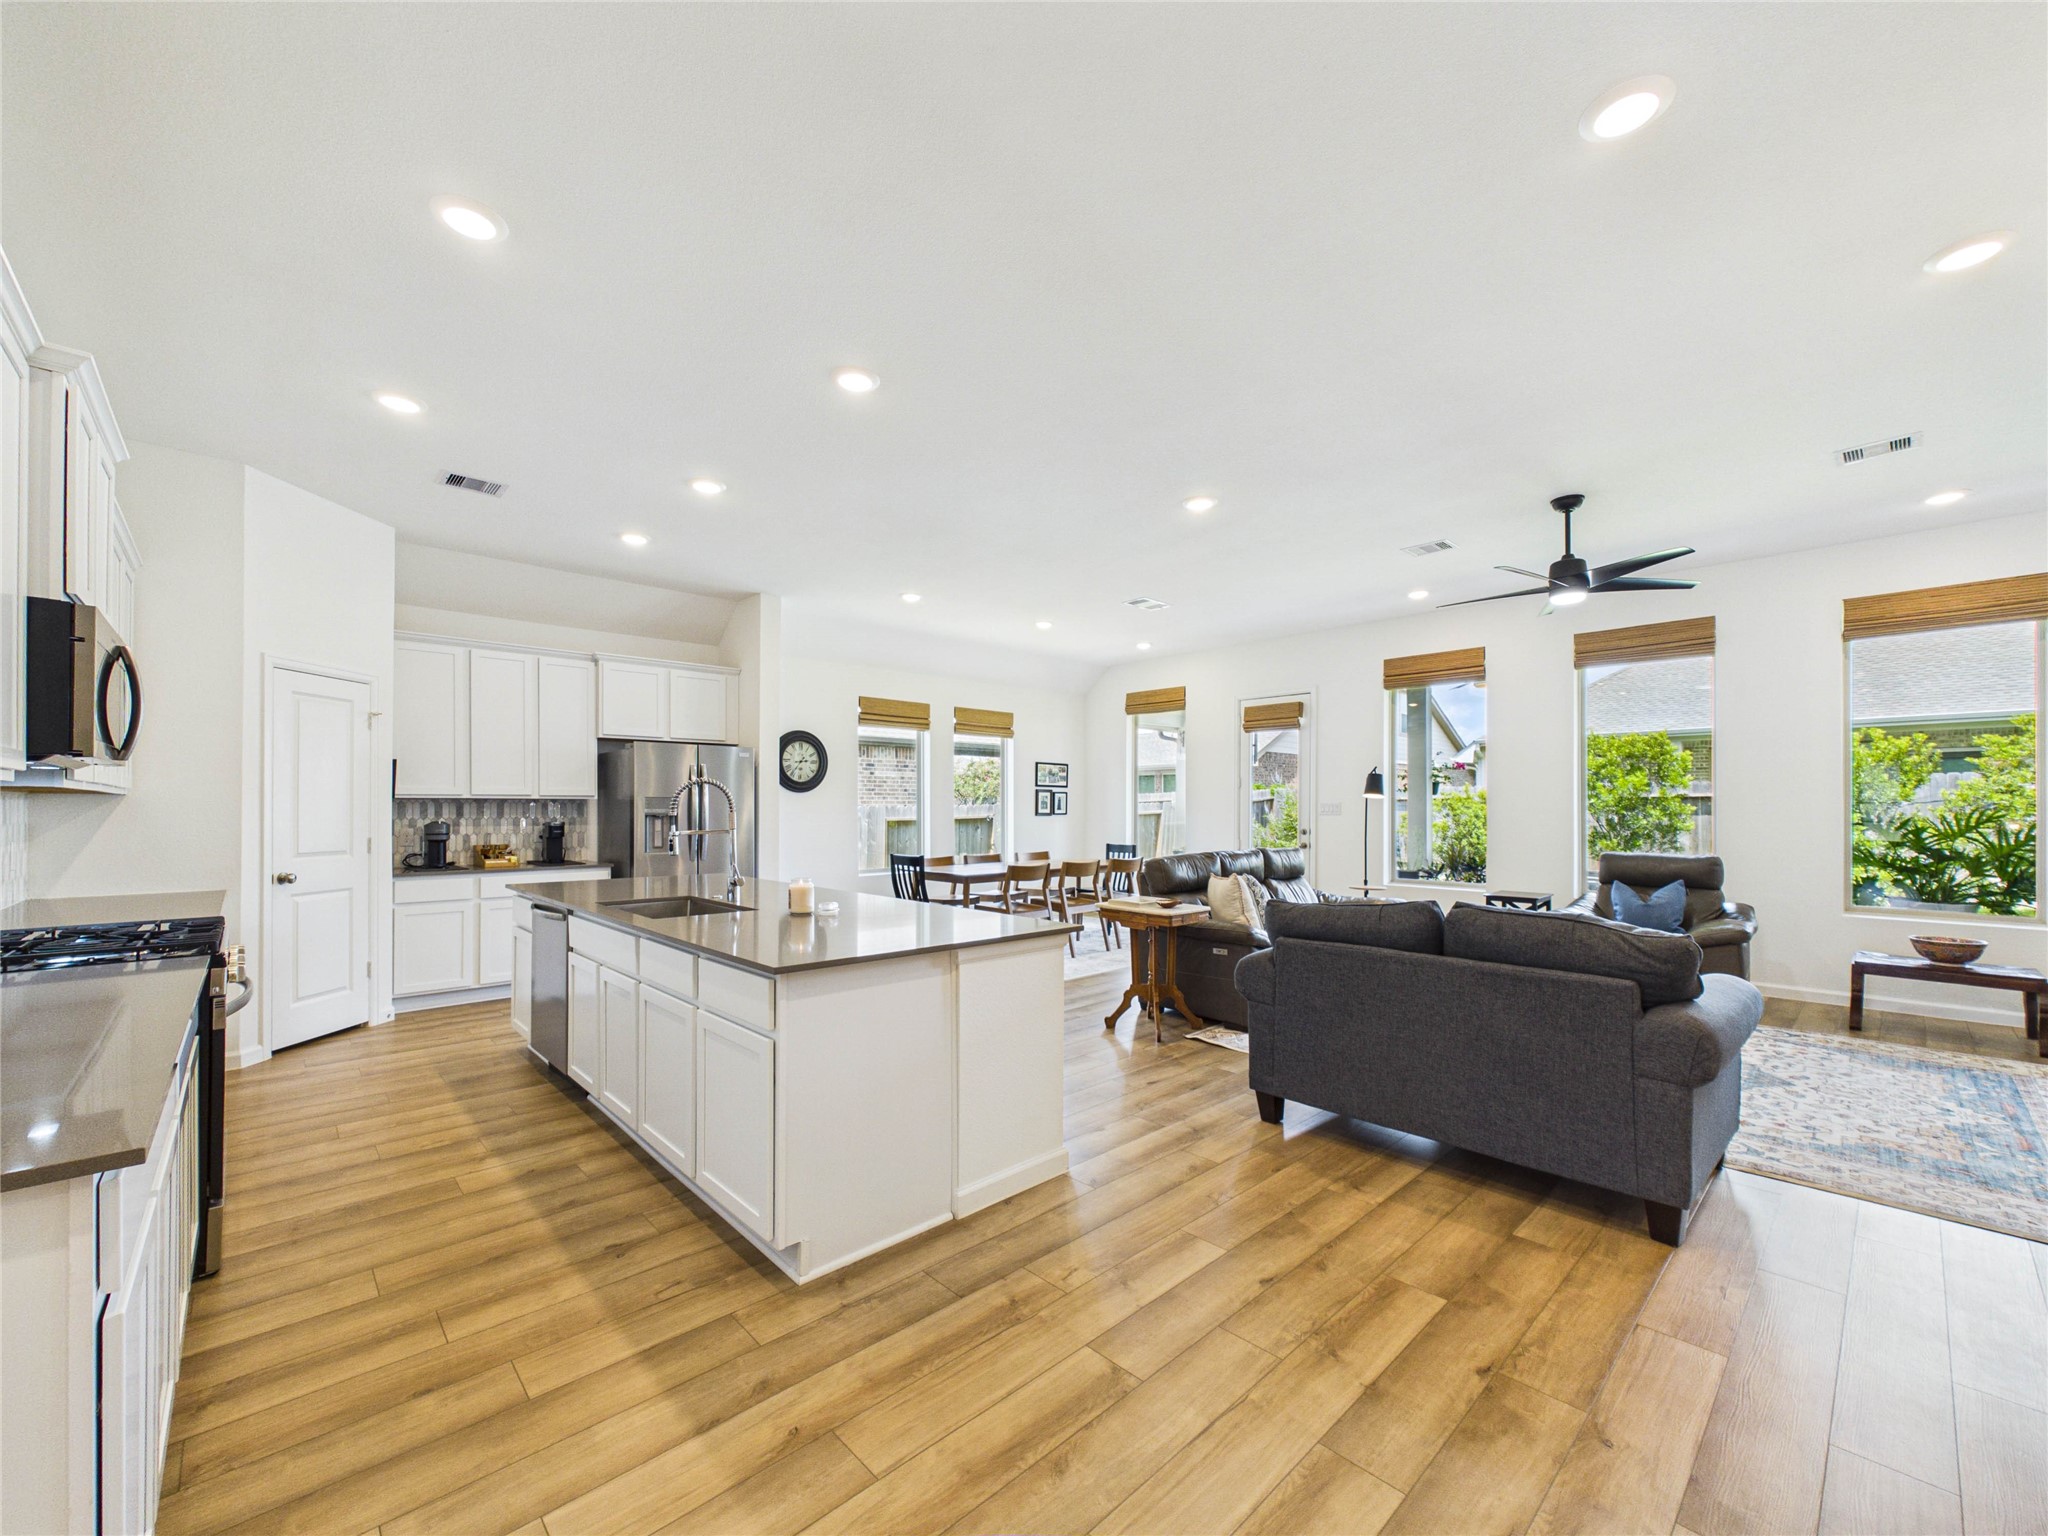
As you enter the main area of the home you are greeted with a beautiful open space. The island kitchen seamlessly flows into the living room and dining space.
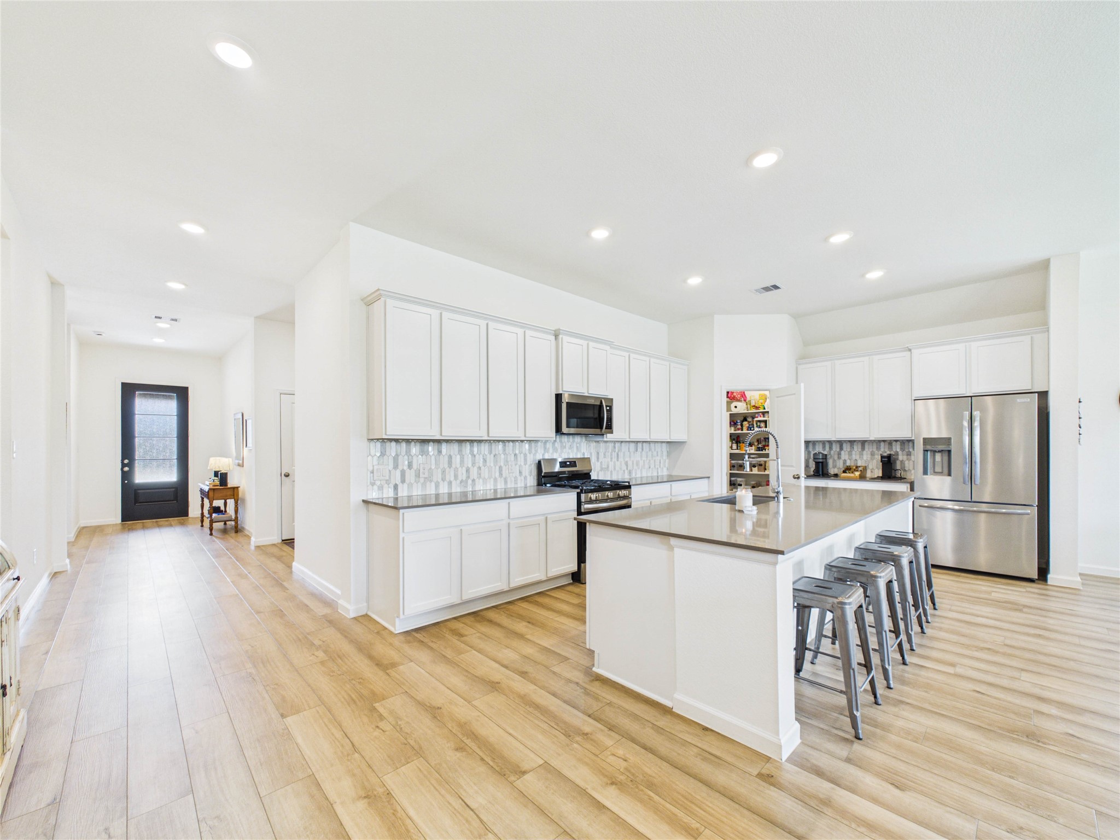
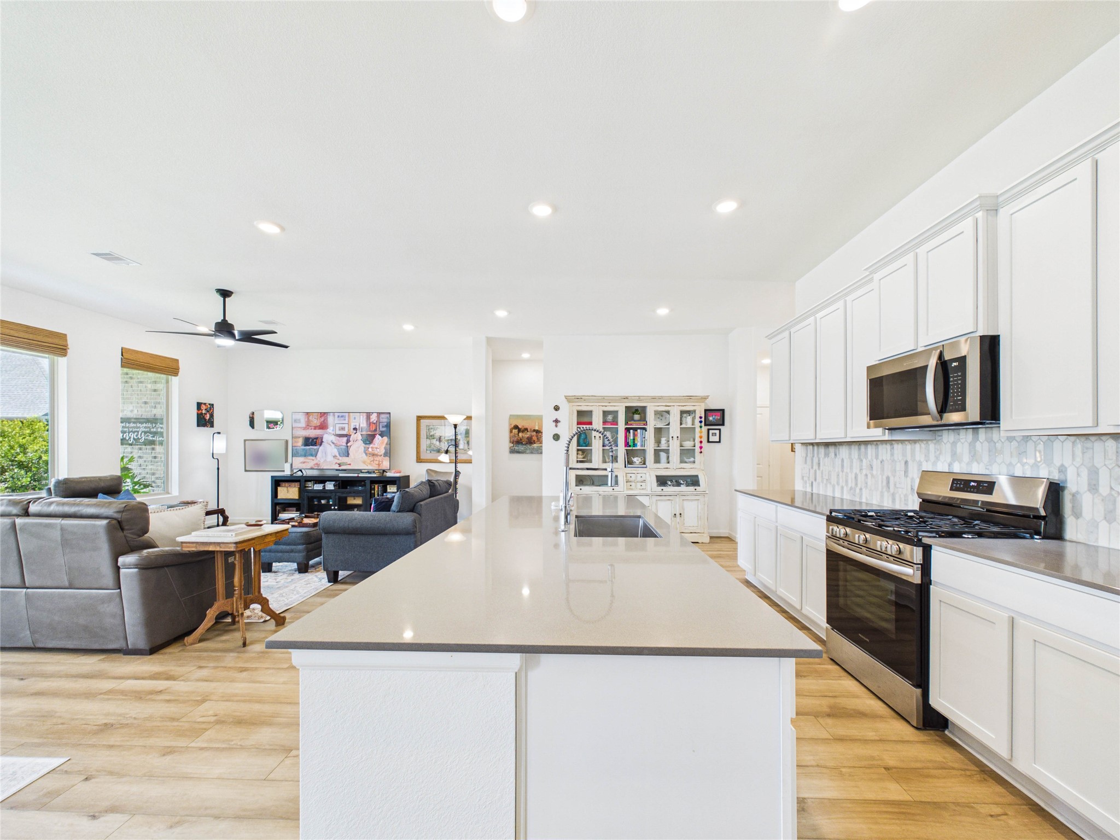
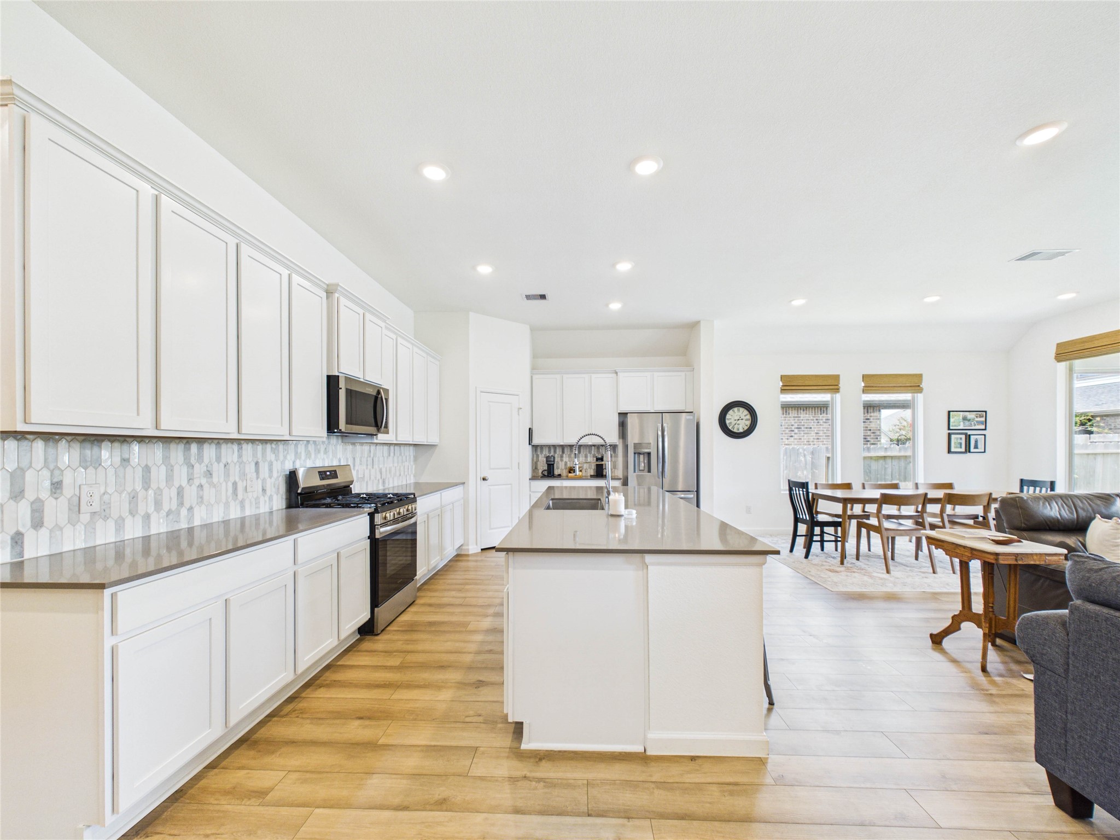
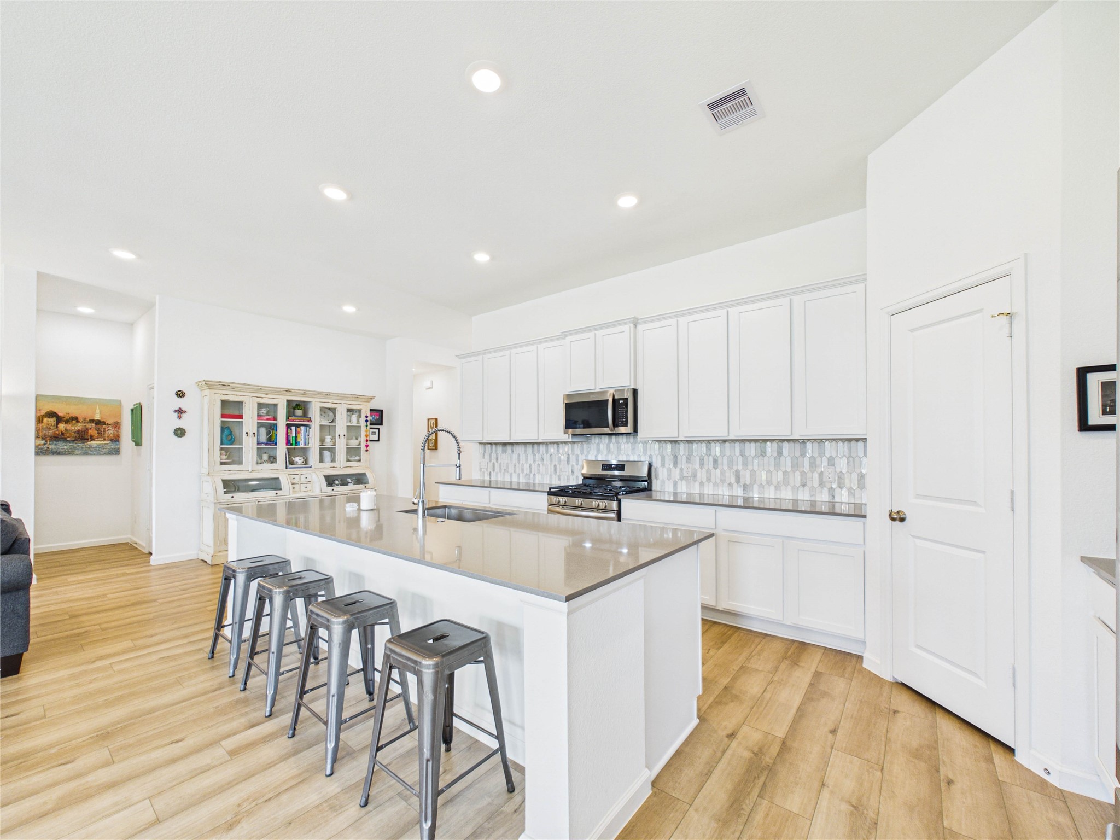
This bright white kitchen is both stylish and functional, featuring abundant cabinetry, quartz countertops, a beautiful tile backsplash, stainless steel appliances, and a corner walk-in pantry. The spacious island with breakfast bar seating offers the perfect spot for casual meals, meal prep, and gathering with family and friends.
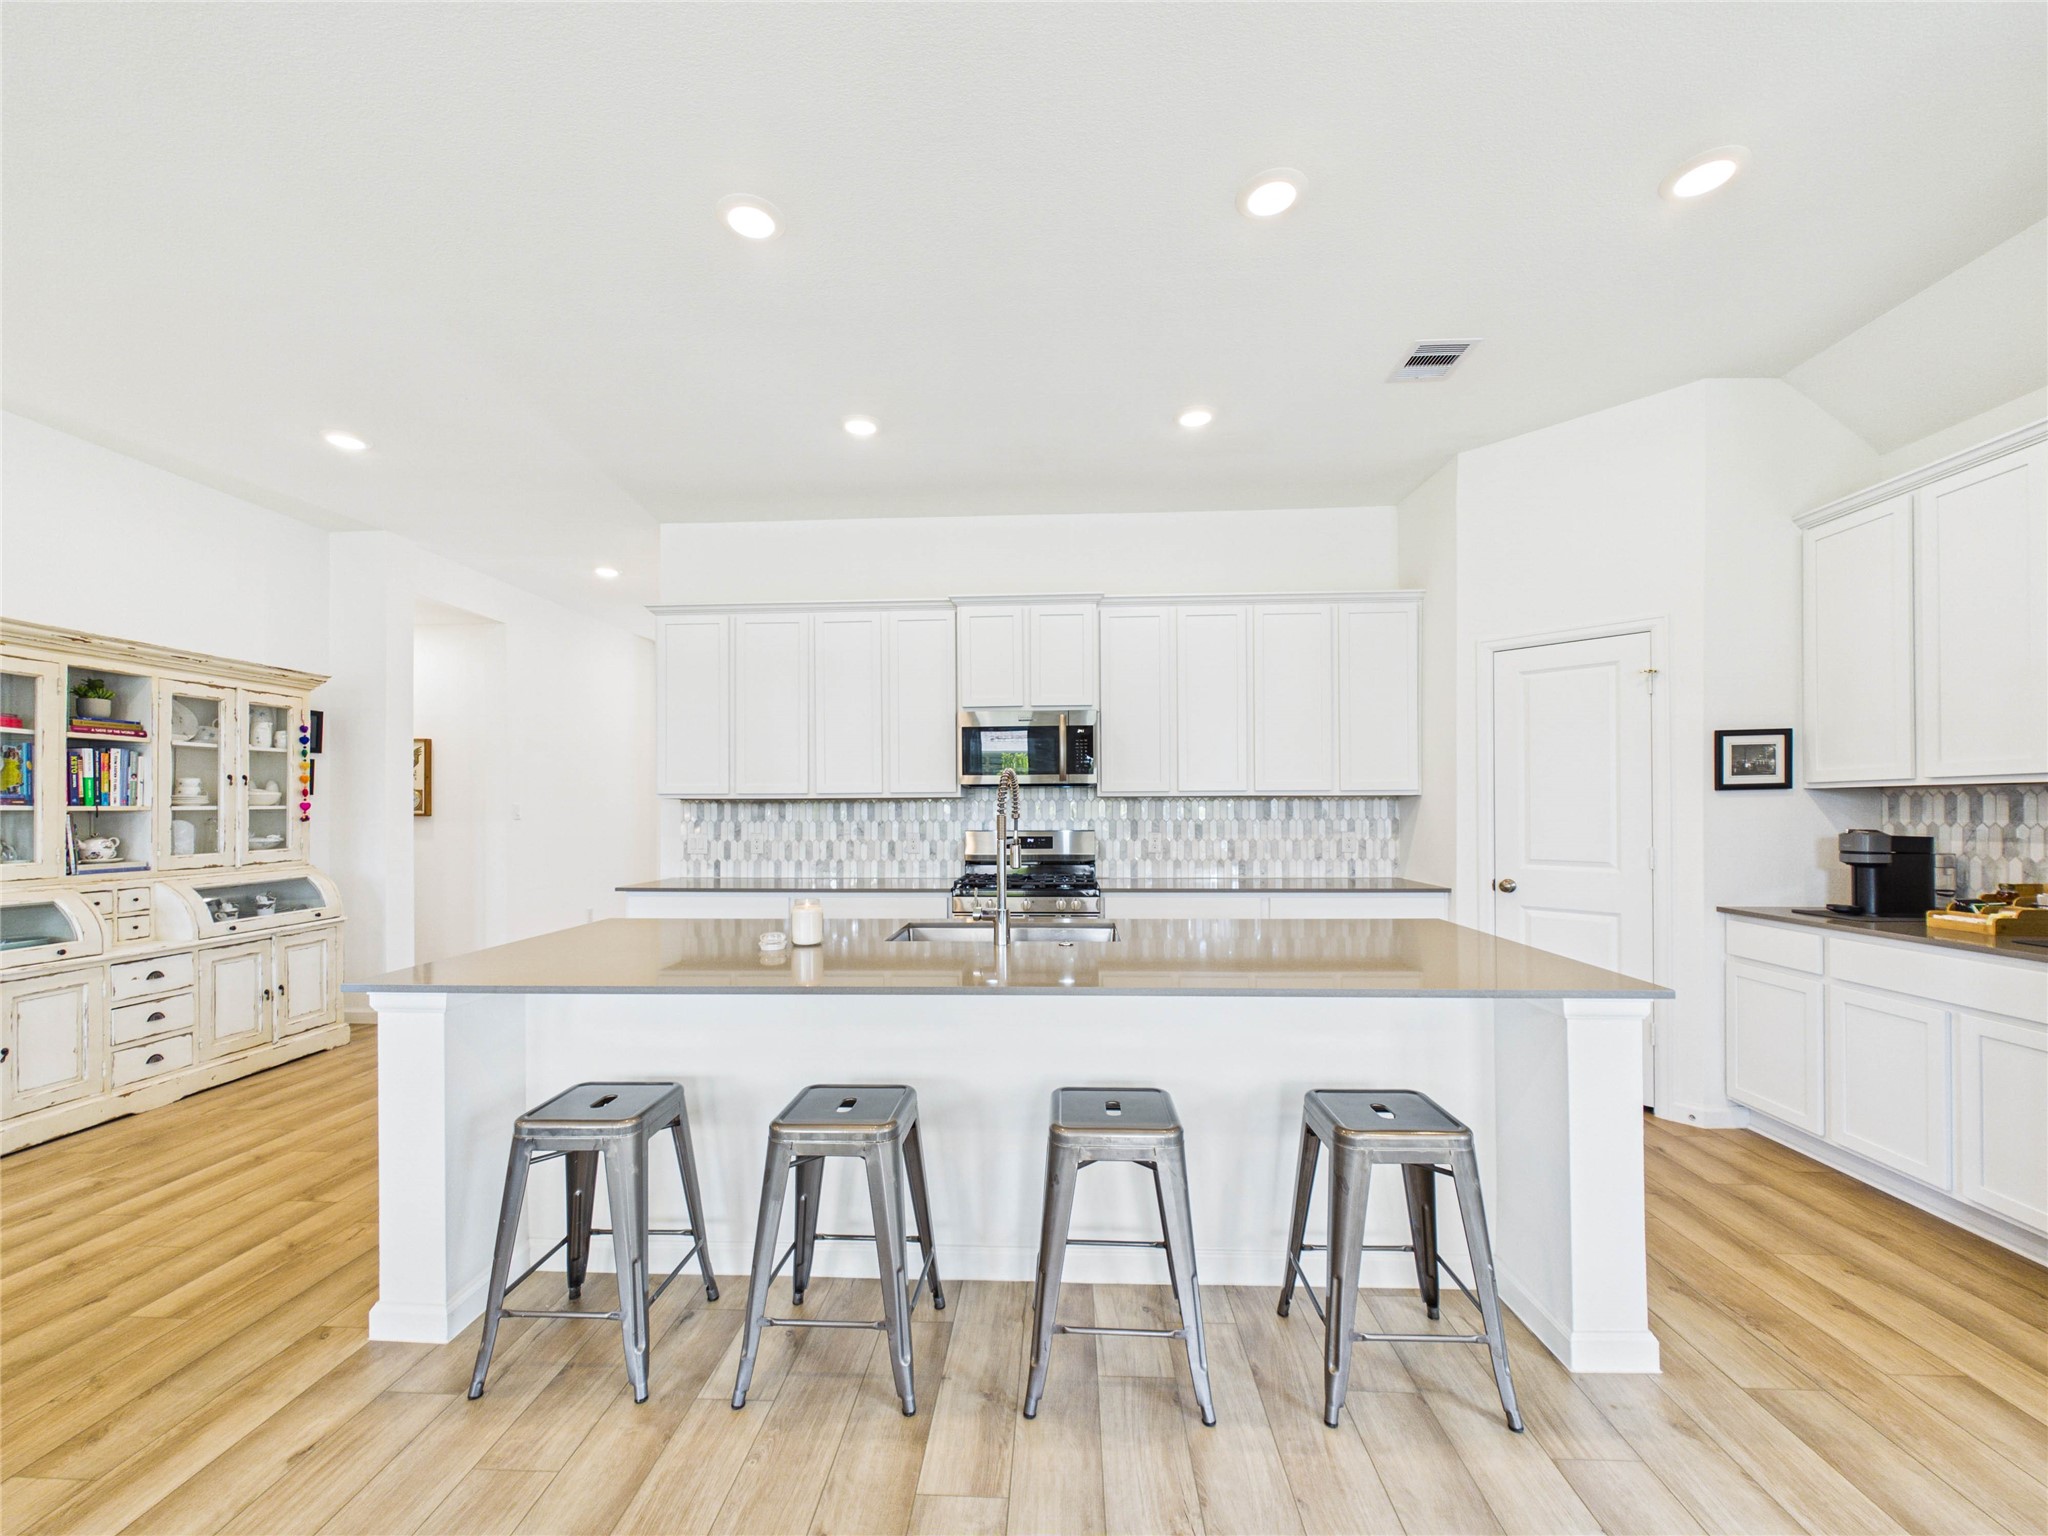
The oversized kitchen island provides the perfect gathering spot with plenty of room for barstool seating, casual dining, and everyday conversation. It also offers generous prep space, making it ideal for the chef of the home to cook, serve, and entertain with ease.
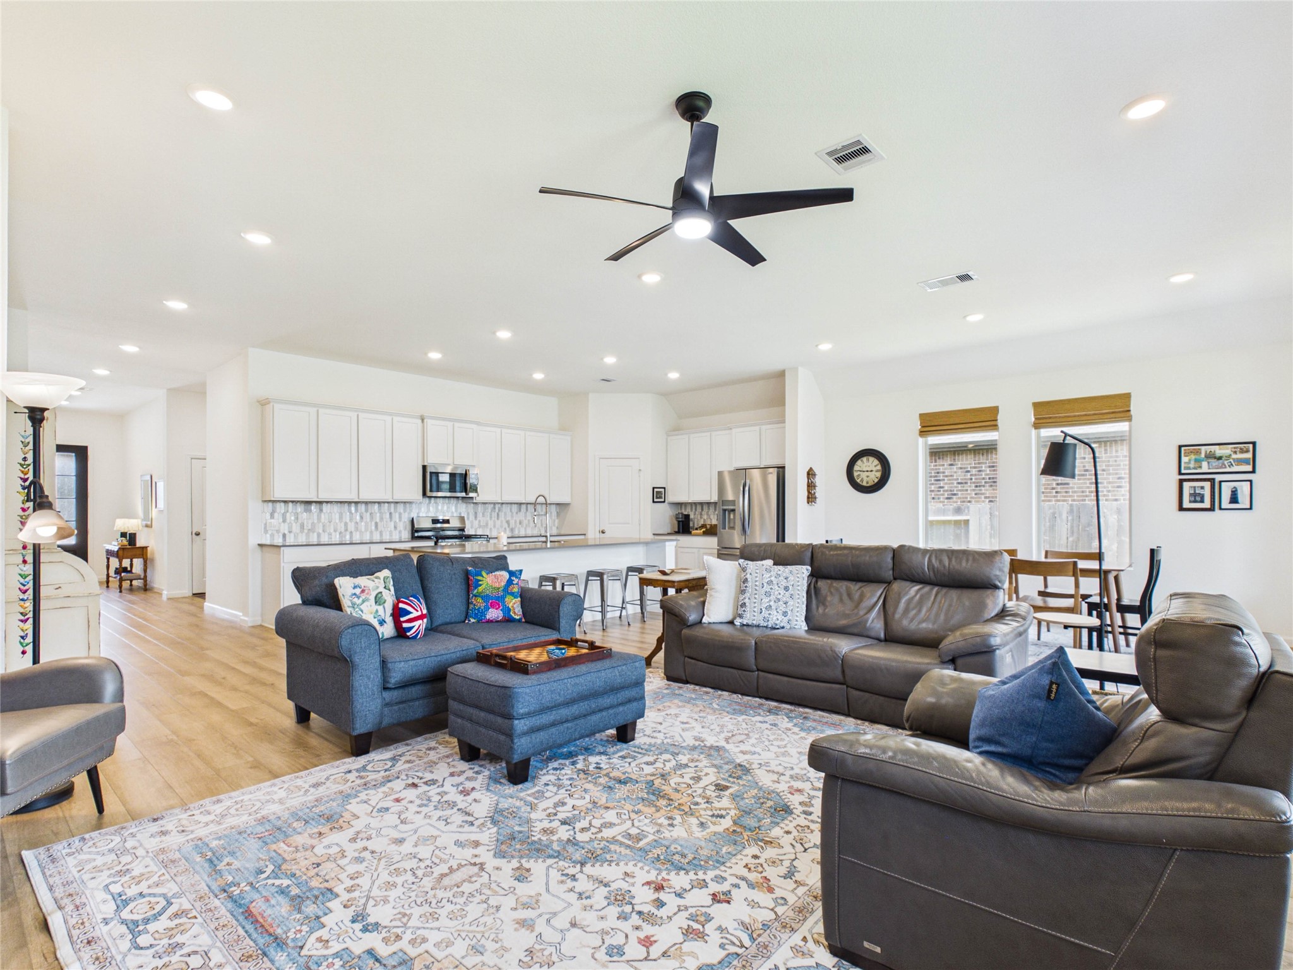
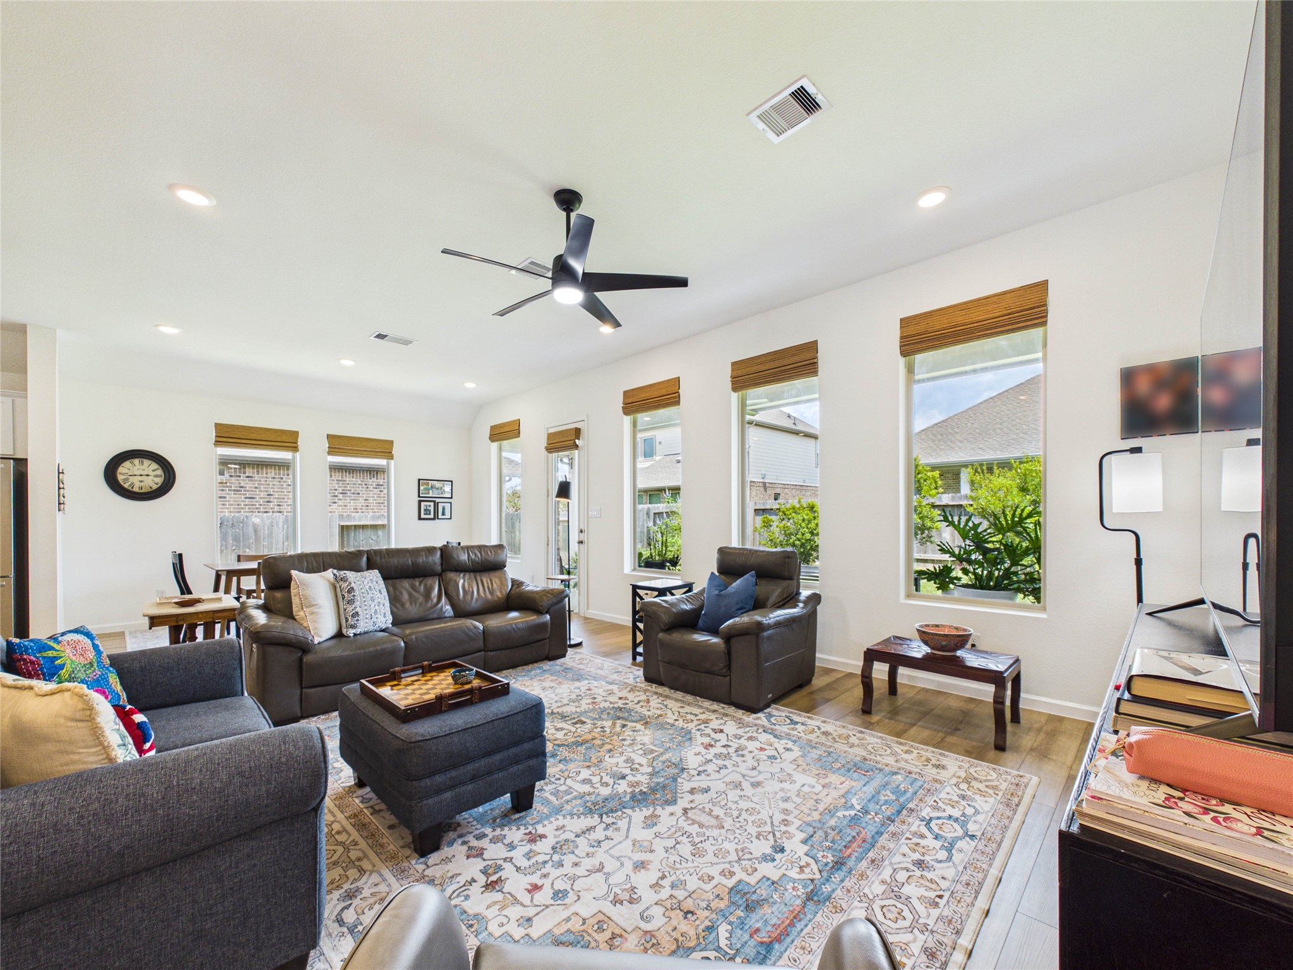
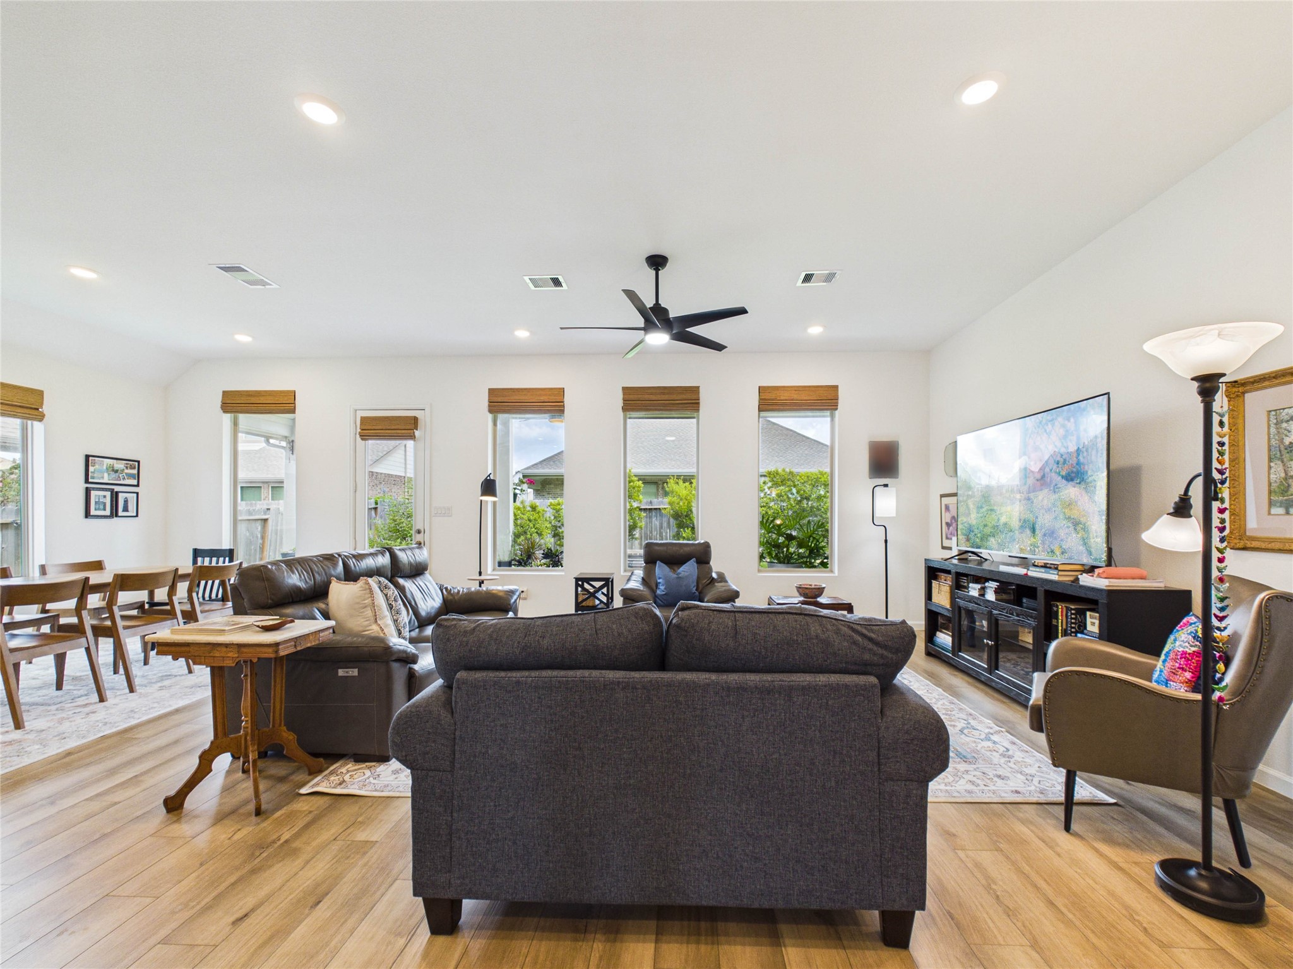
The living room flows seamlessly into the kitchen and dining area, creating a bright, open space filled with natural light—perfect for everyday living and entertaining.
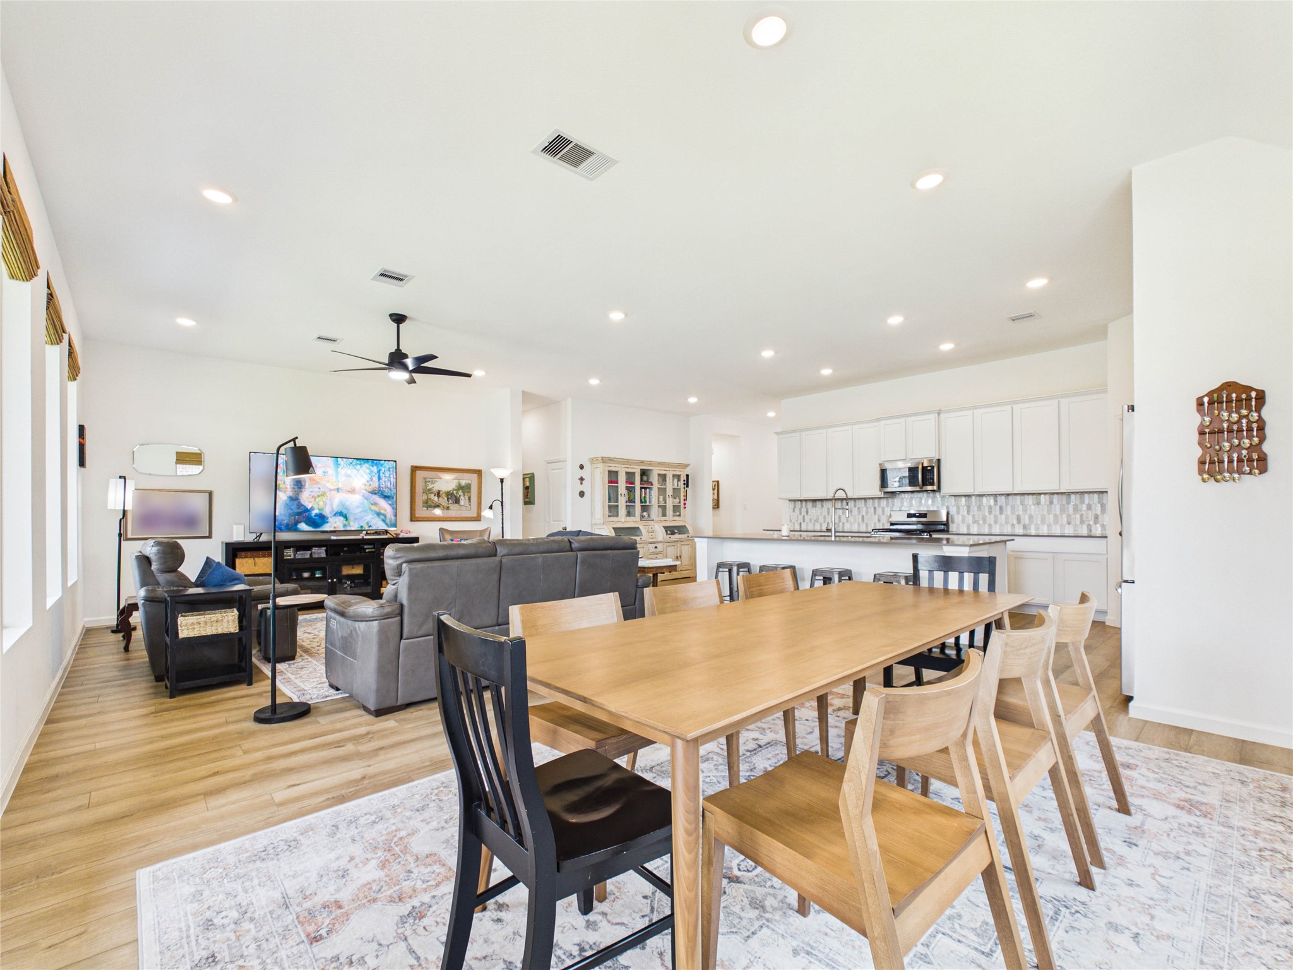
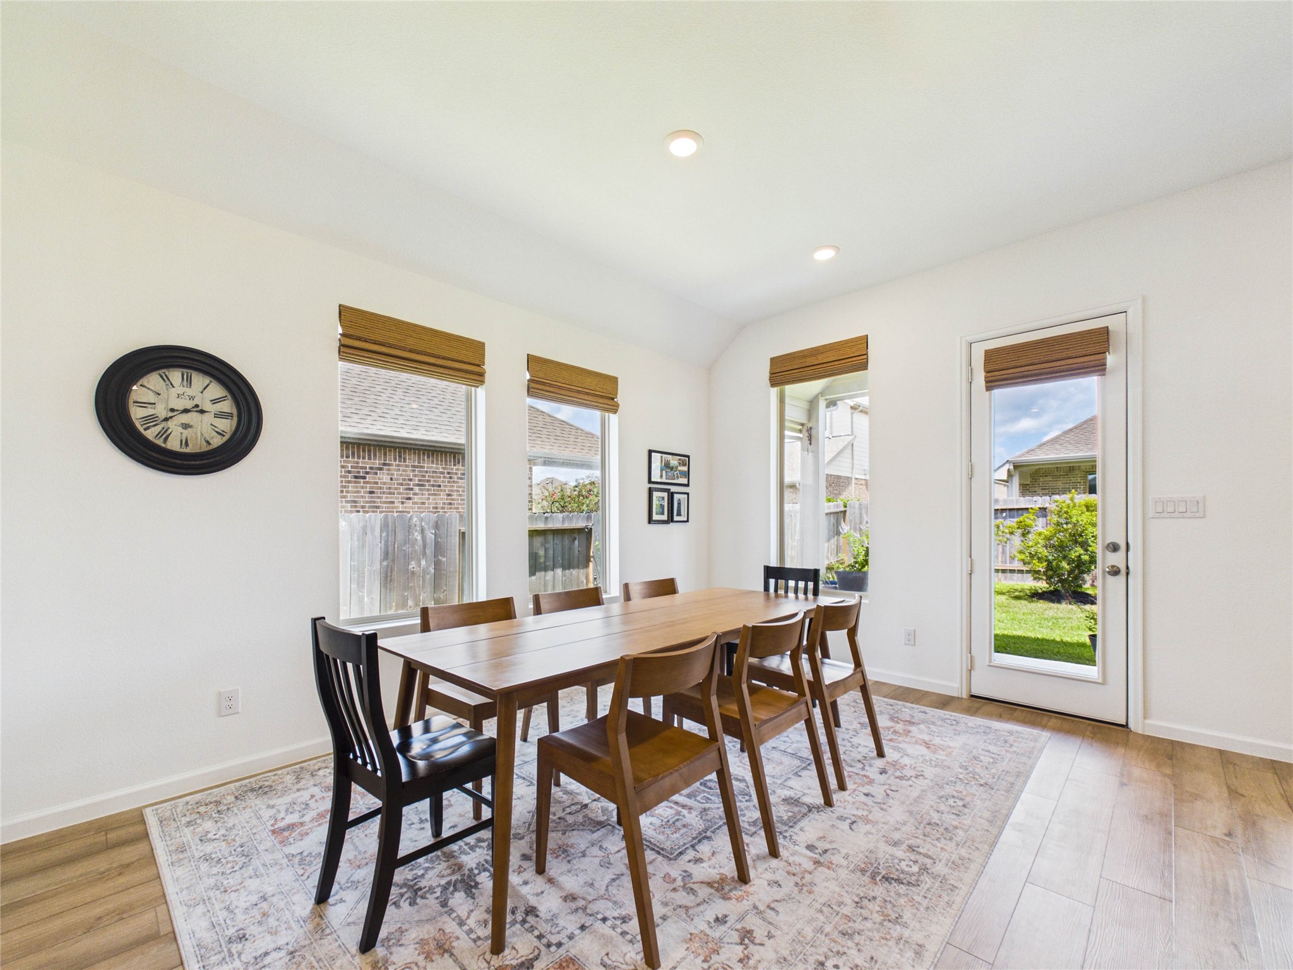
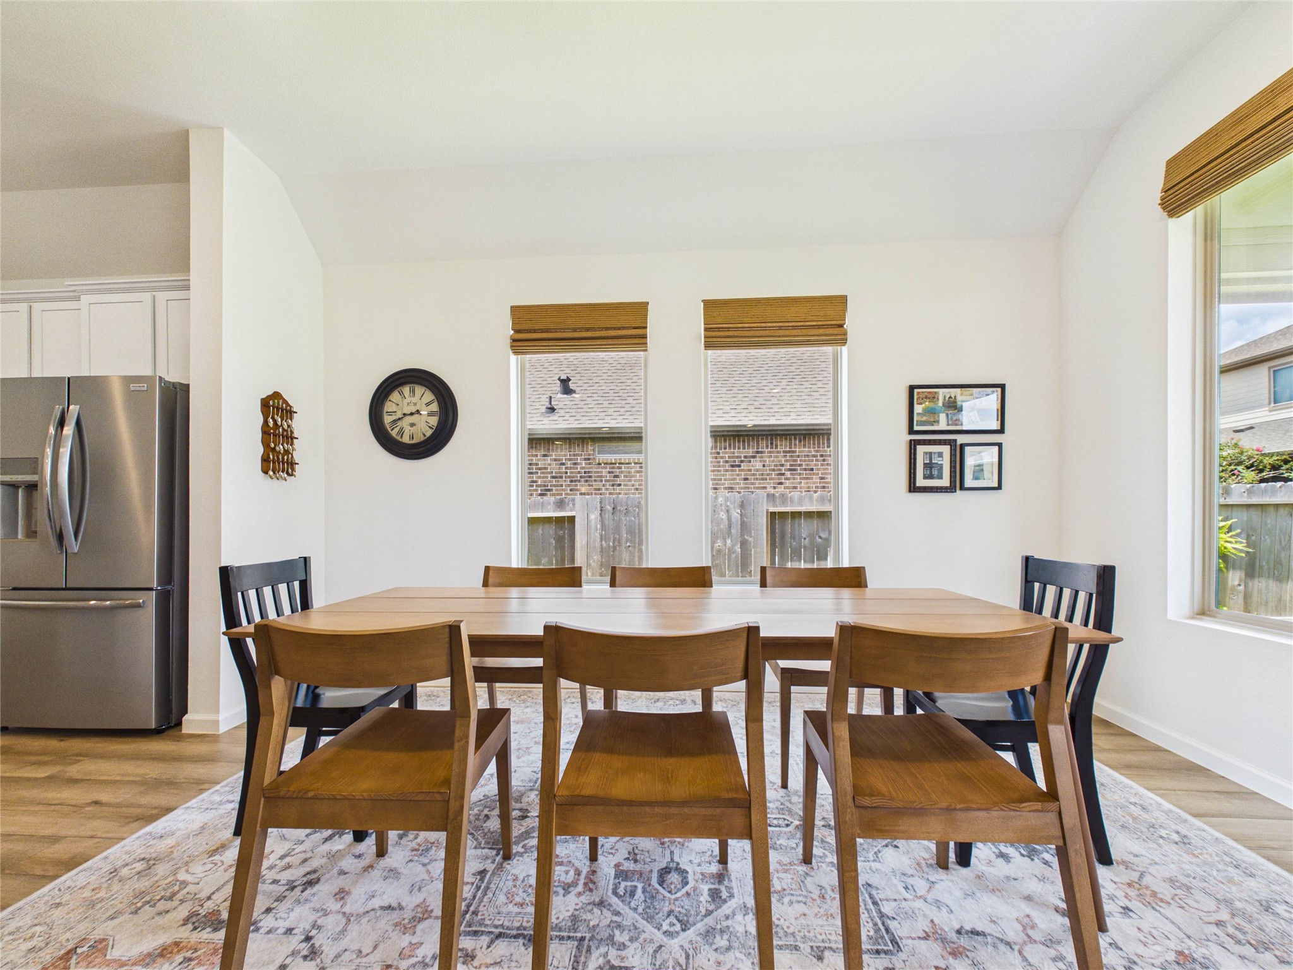
This 15x10 Dining area adjacent to the living room provides ample space for a large dining room table.
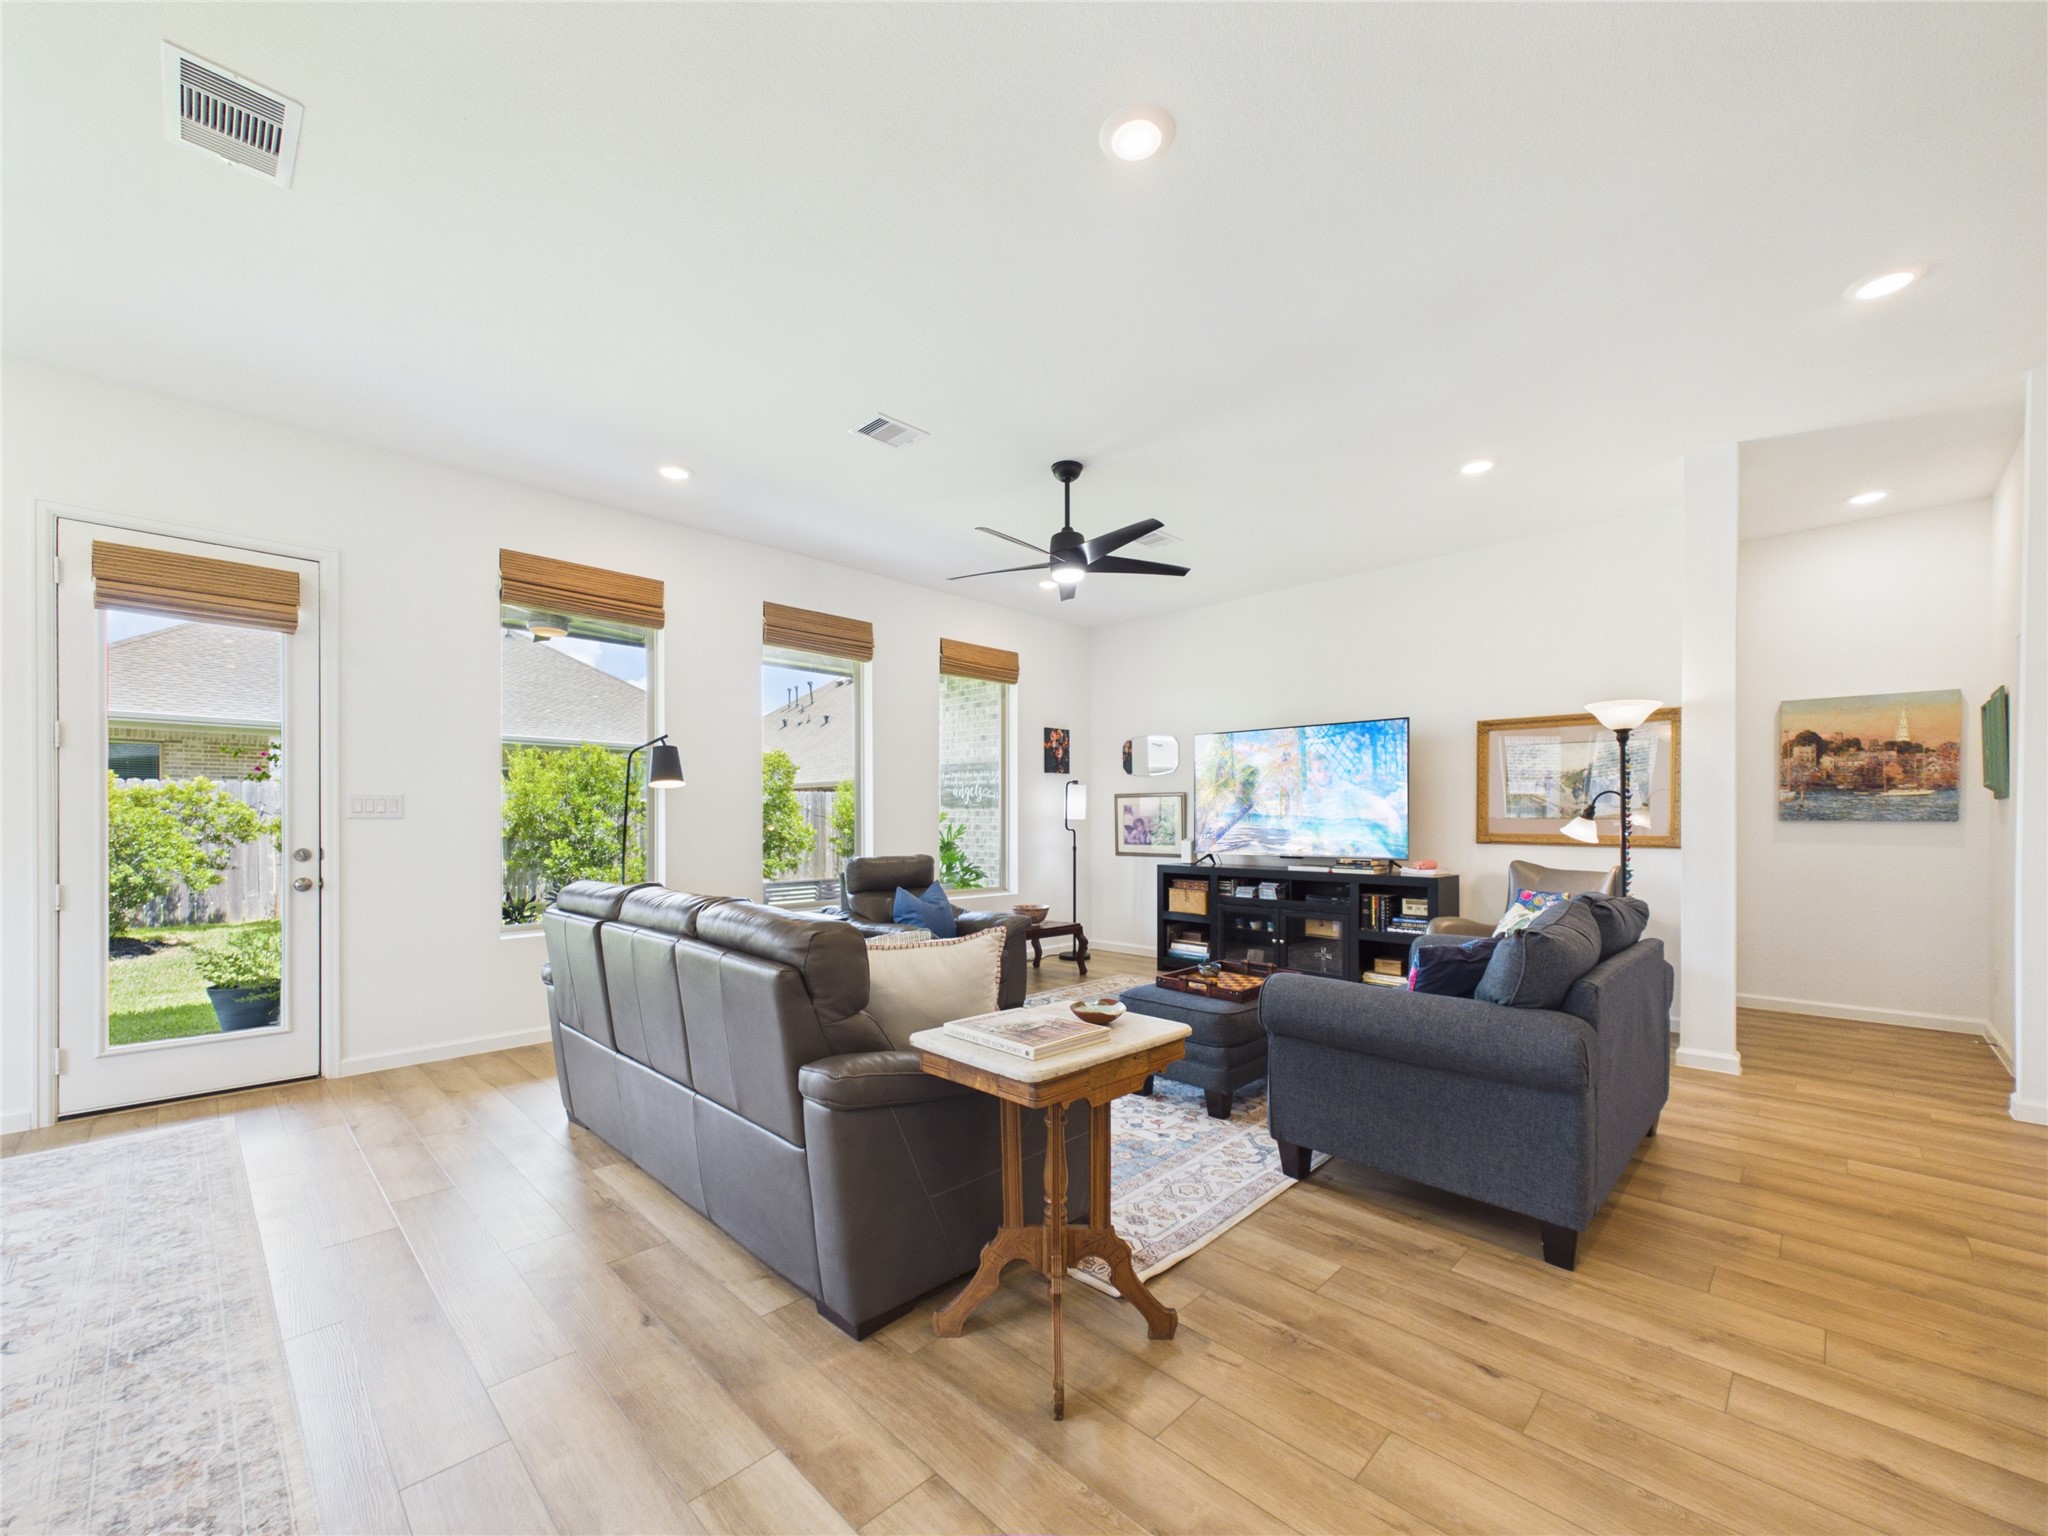
The wall of windows, french door leading to the covered back patio, recessed lighting, ceiling fan and beautiful LVP flooring make this living room a great space to relax, entertain and enjoy! Through the hallway off the living room is the private Primary Retreat.
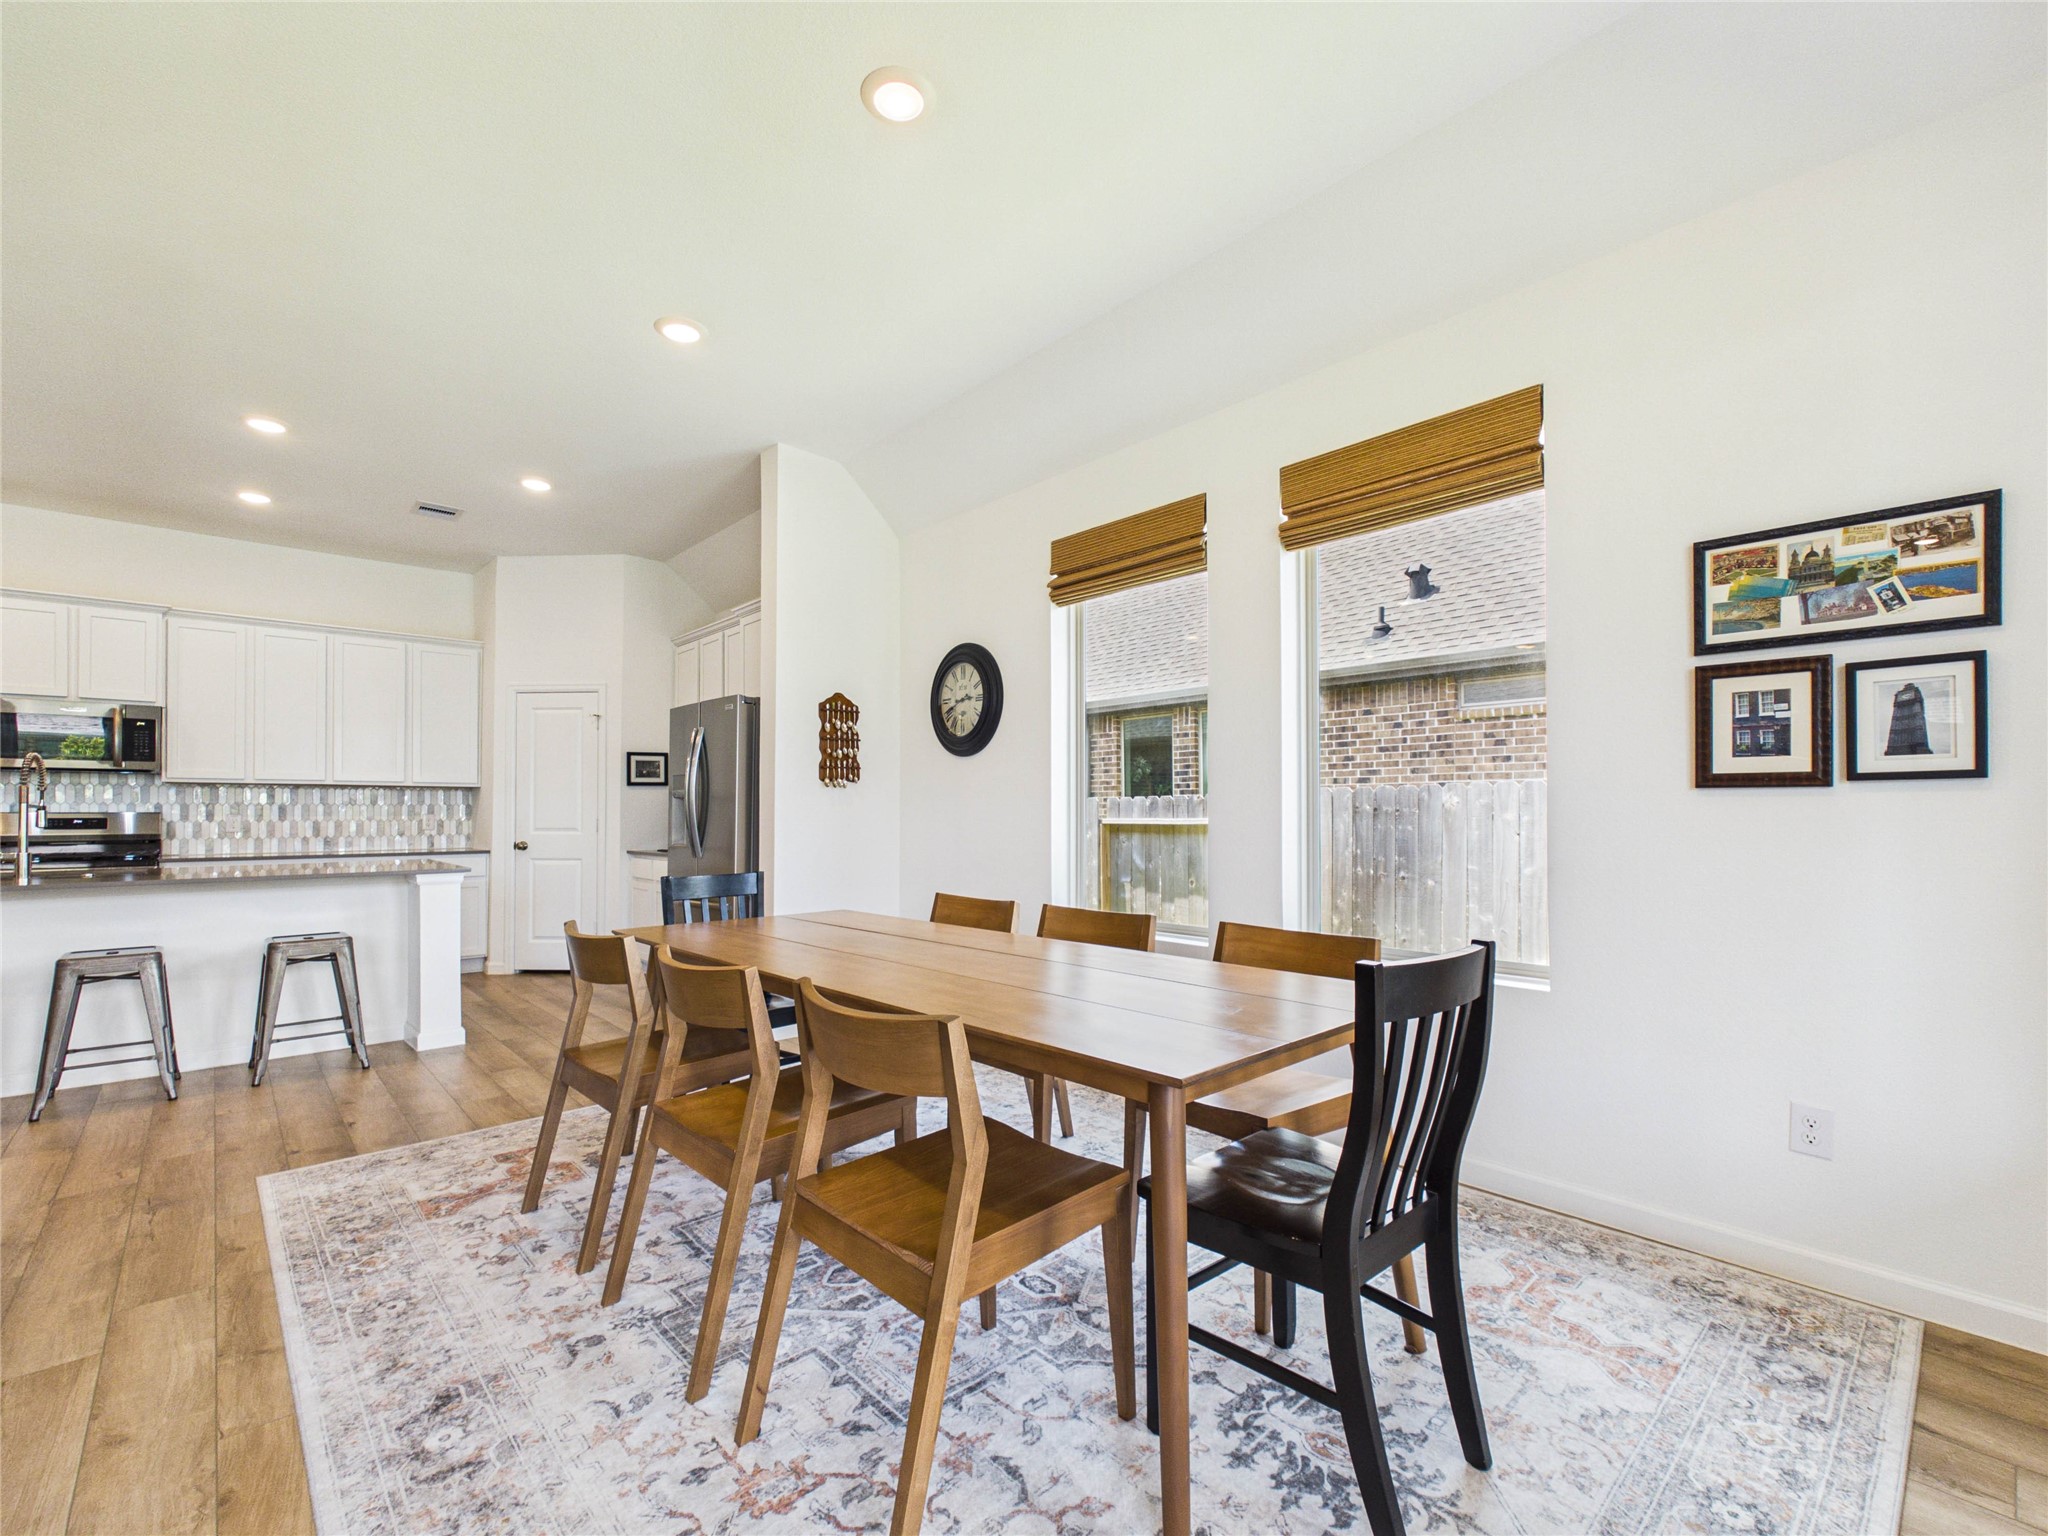
Another view of the 19x16 living room and adjoining dining room flooded with natural light from all of the windows overlooking the backyard.
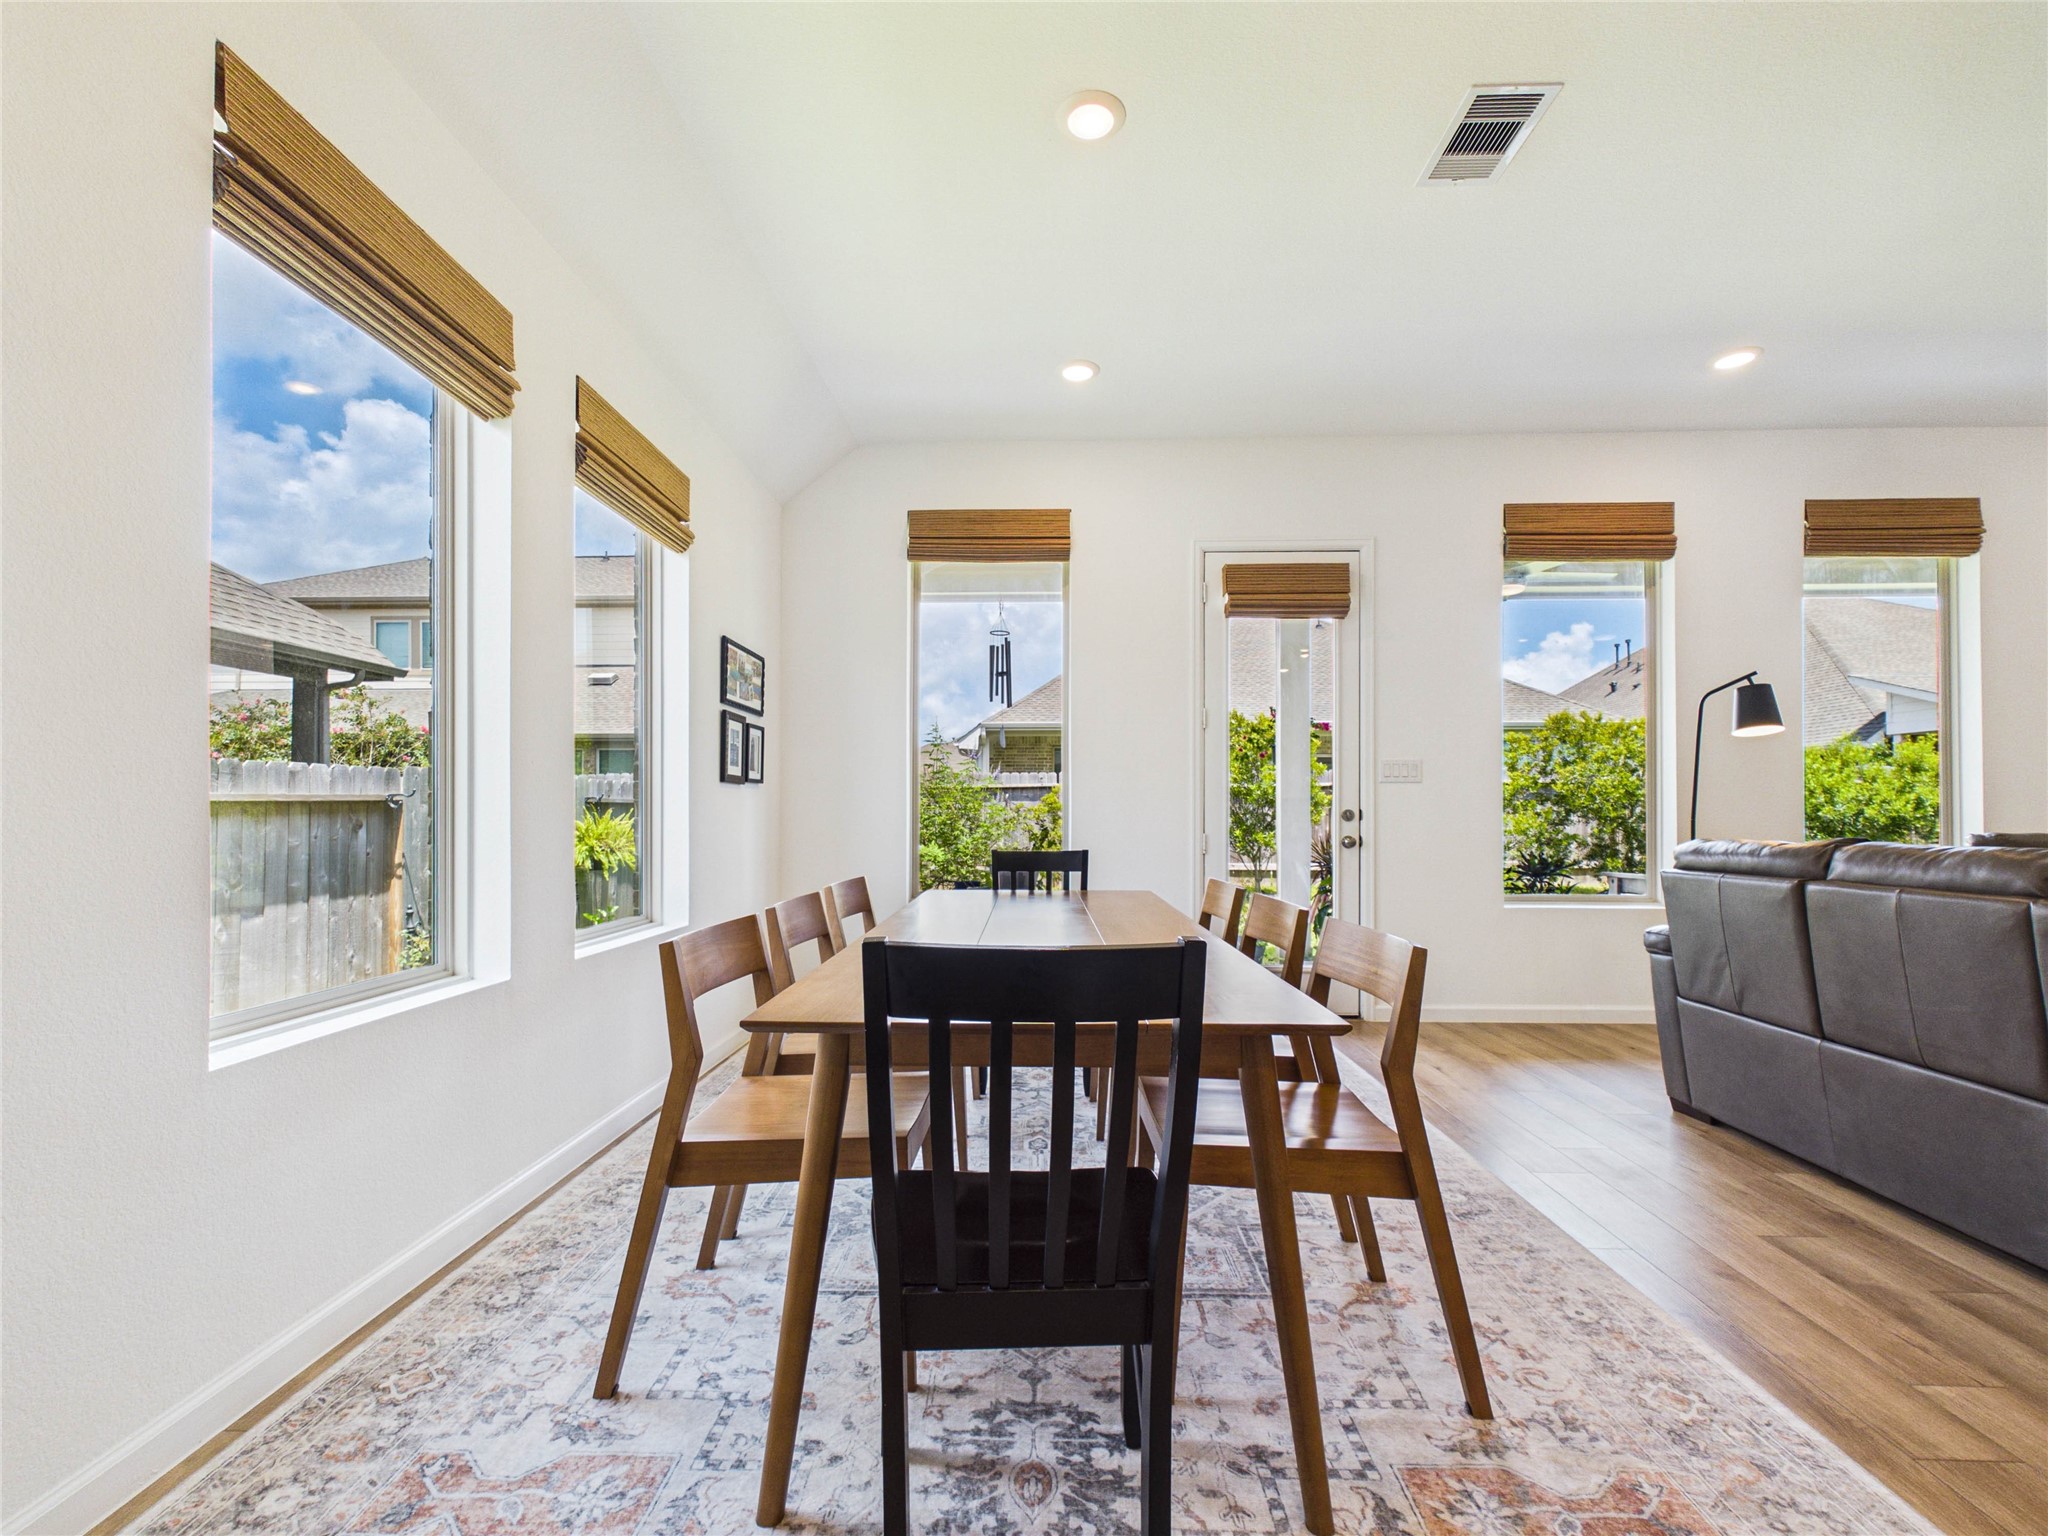
The dining area offers ample space for a large table, comfortably accommodating seating for up to eight. With direct access to the covered patio and backyard, it’s perfect for indoor-outdoor entertaining and everyday family meals.
Entertaining is easy with the dining area open to the kitchen, creating a seamless flow for gathering, serving, and everyday meals.
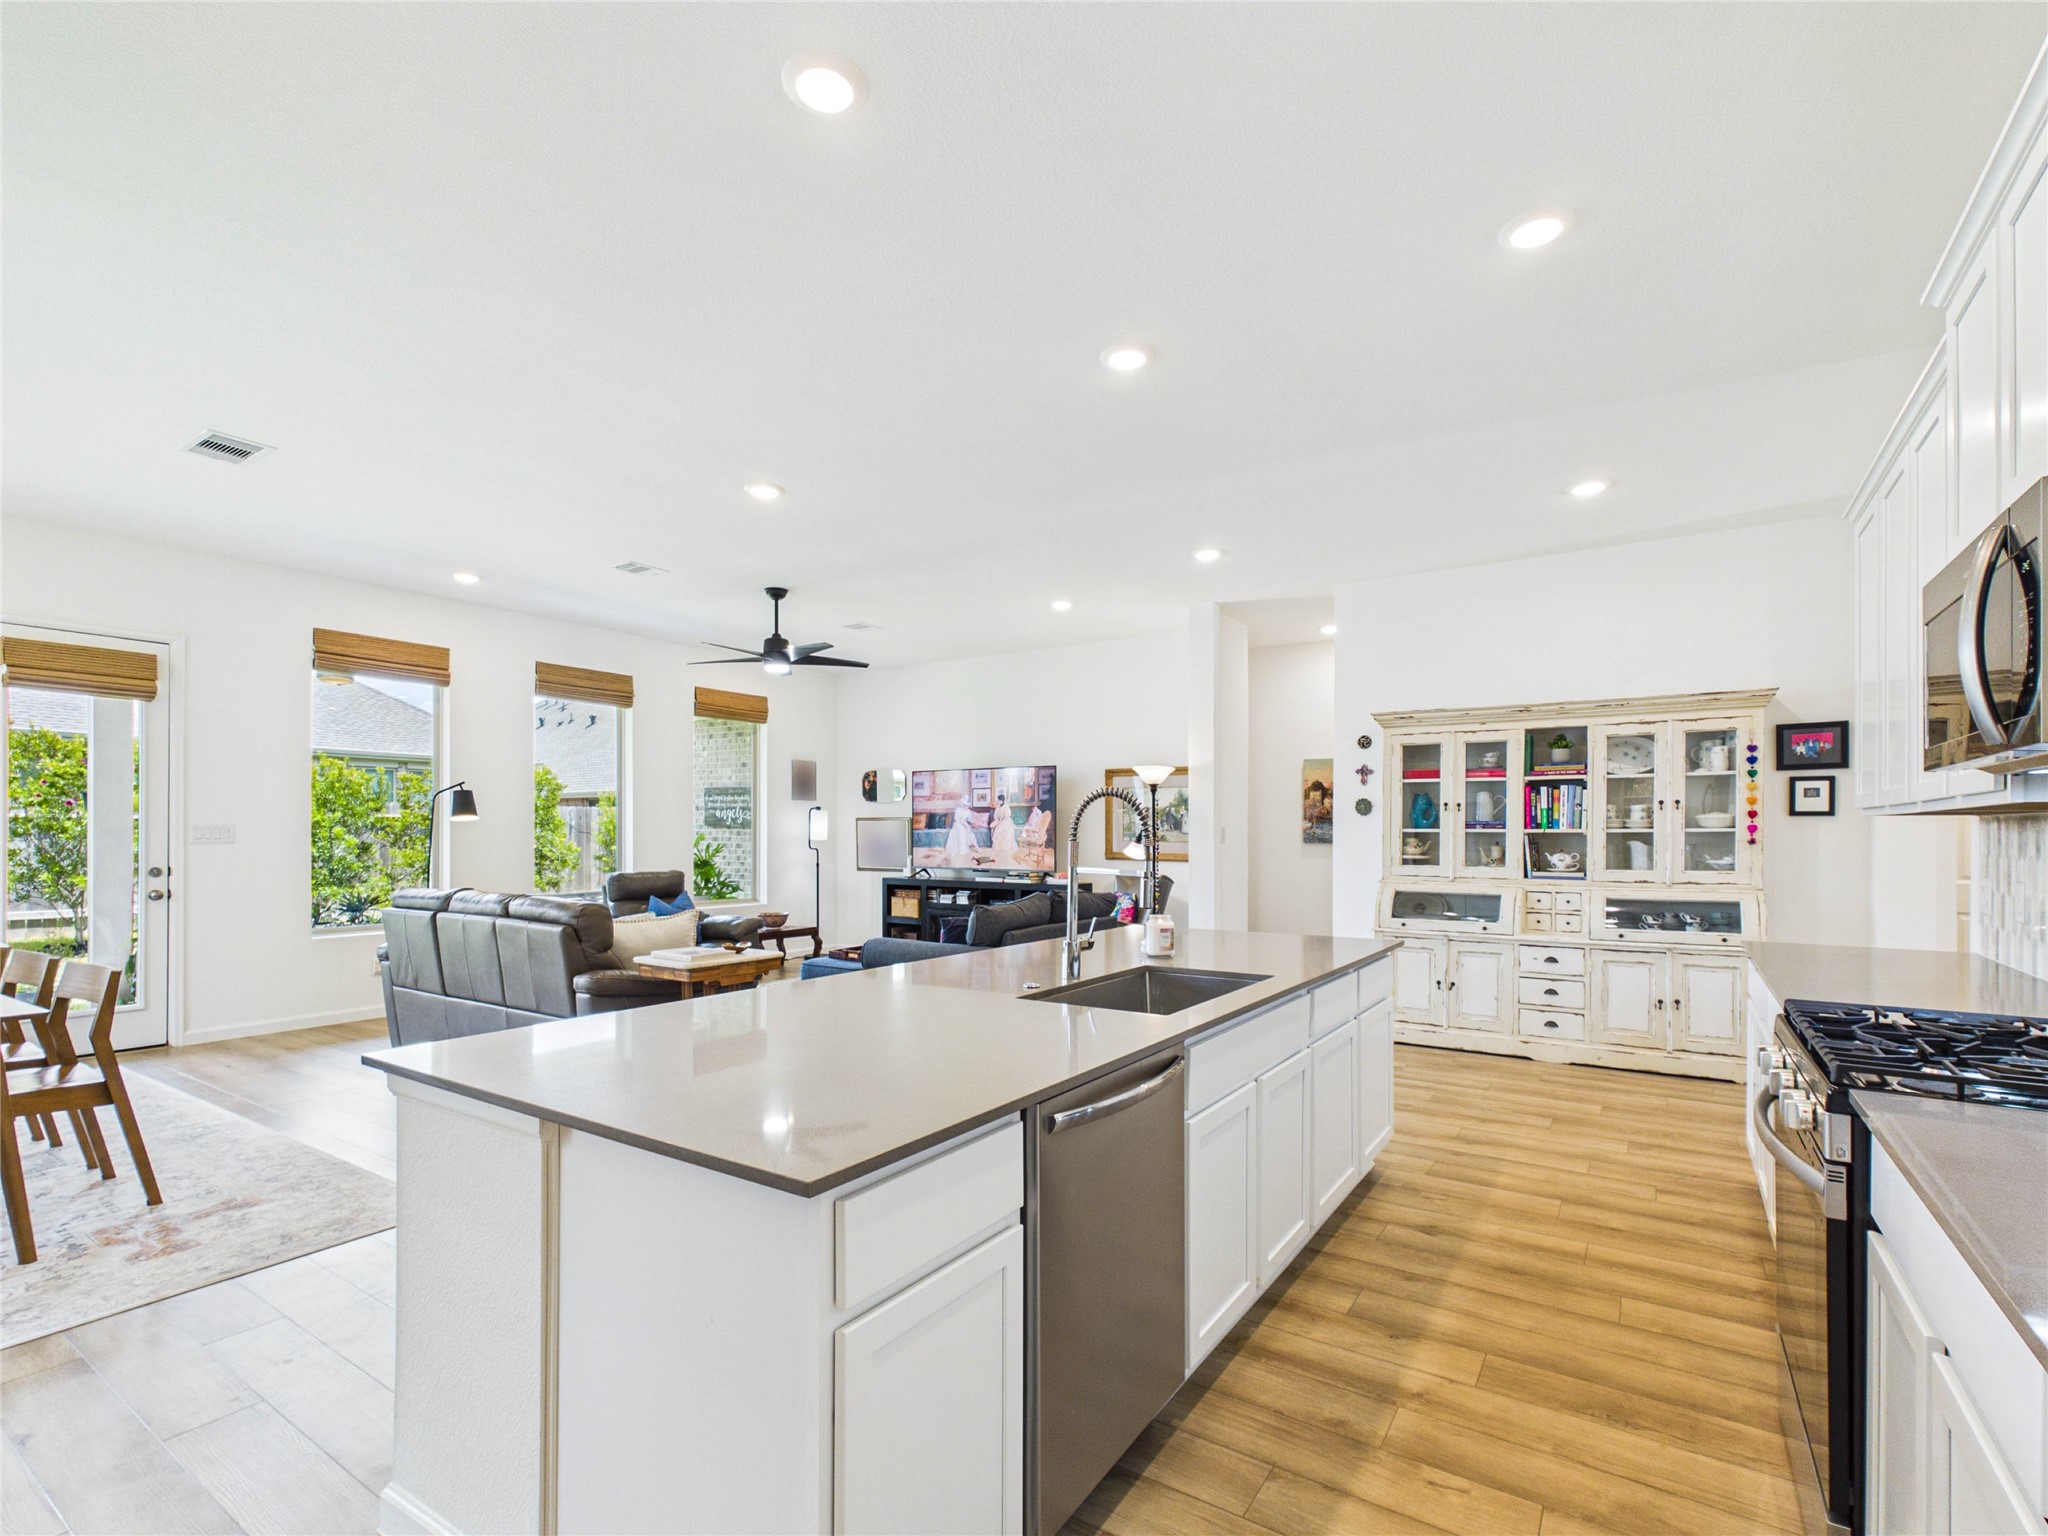
This view of the kitchen, dining and living room shows the functionality and openness at the heart of the home.
The highlight of the kitchen is the oversized island, complete with a sink, dishwasher, and plenty of space for seating. A beautiful tile backsplash adds style and character, while the gas cooktop and oven—with convection and air fry options—create a functional centerpiece for the room. Abundant cabinetry and a spacious walk-in pantry provide excellent storage for everyday living.
Another view of the kitchen and through the hallway on the left is your Primary Suite.
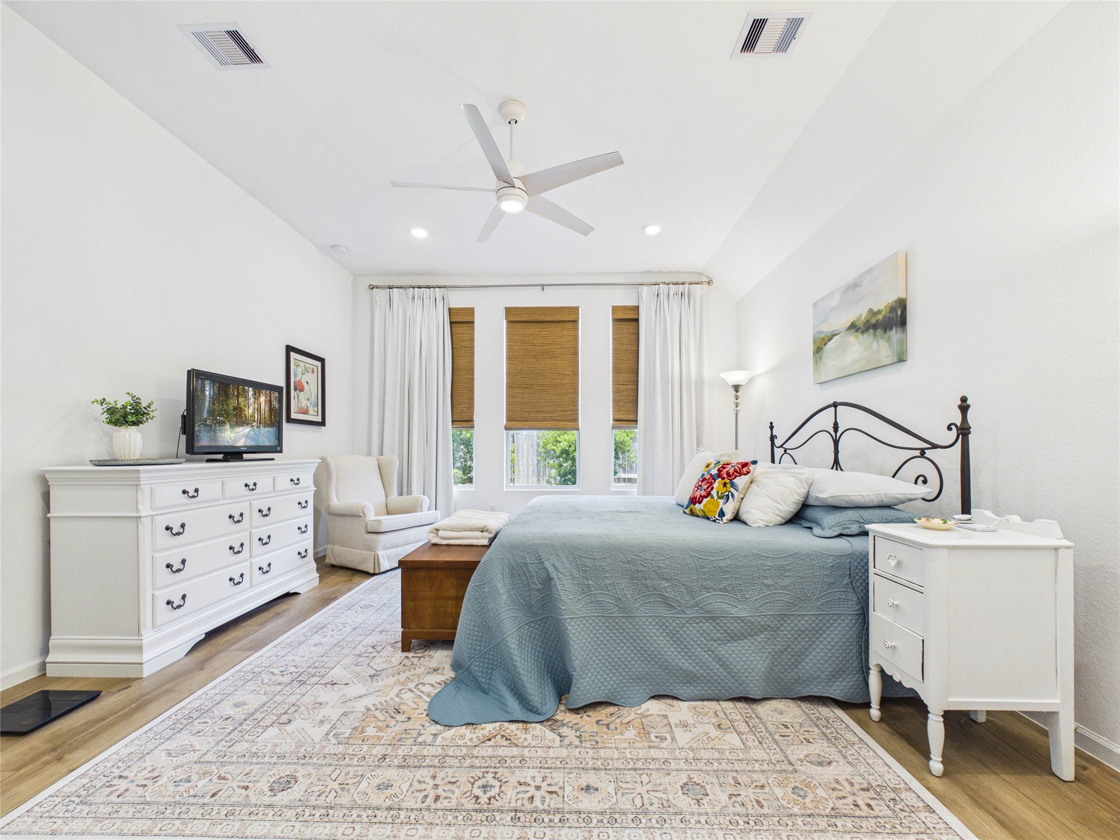
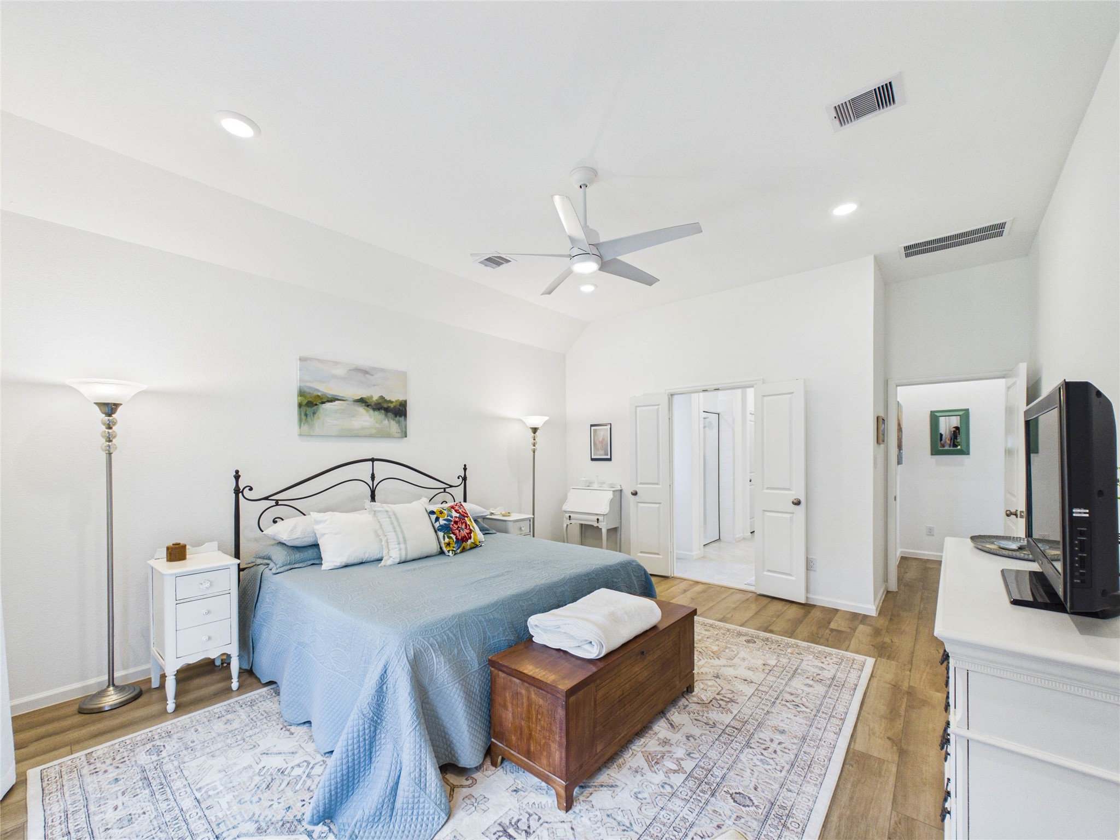
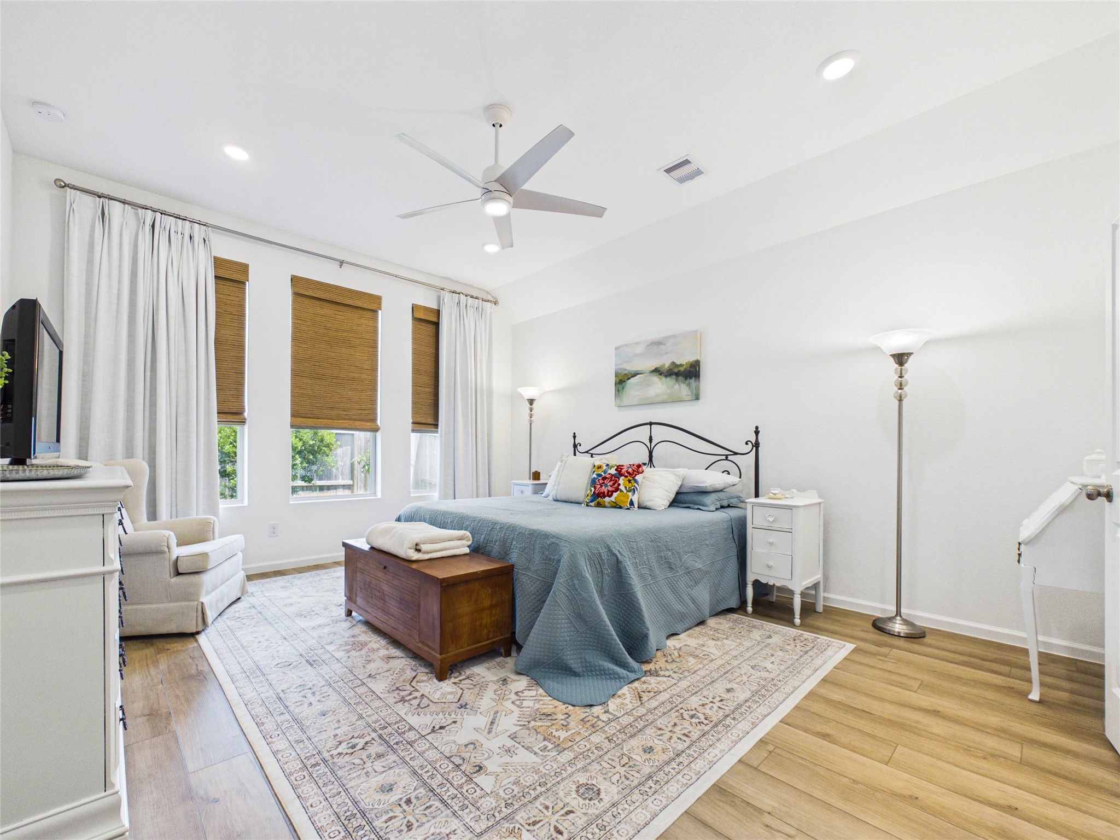
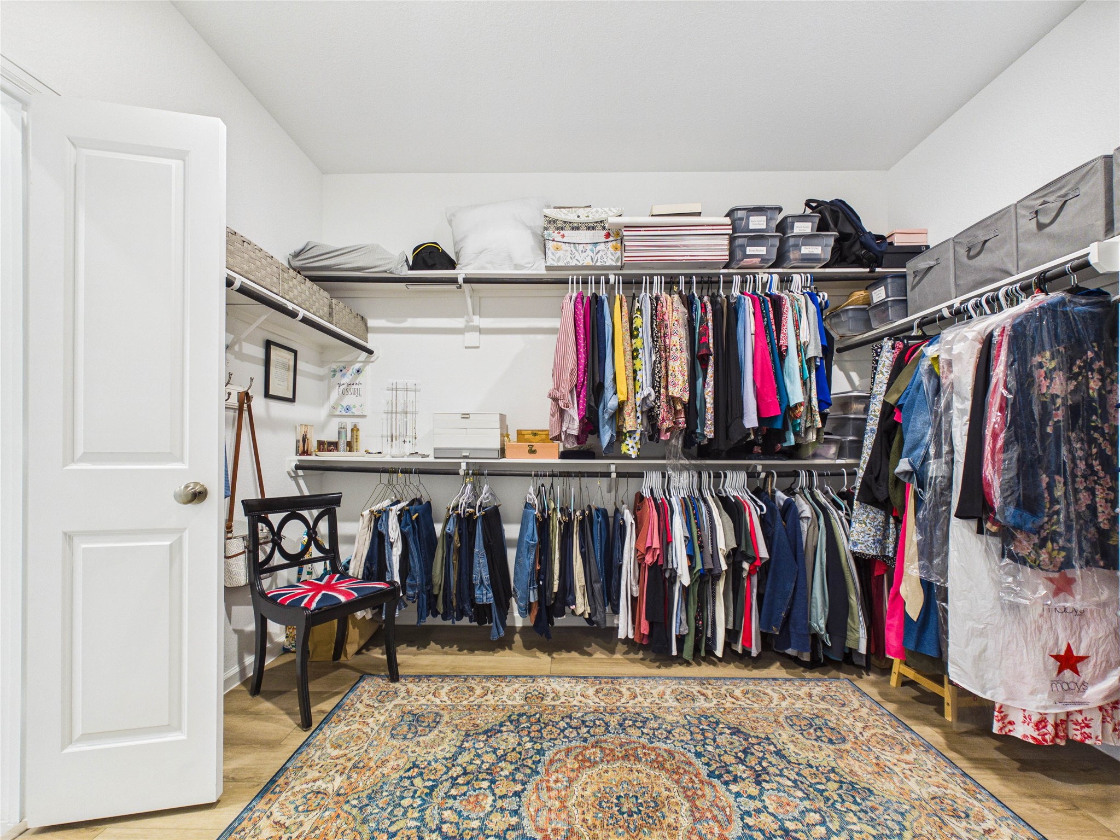
This Primary Suite is picture perfect with tall ceilings, a wall of windows overlooking the backyard, LVP flooring and a luxurious en-suite bathroom and extra large walk-in closet.
Tucked away off of the living room this private primary retreat is all about space and relaxation. Through the double doors is your en-suite bathroom.
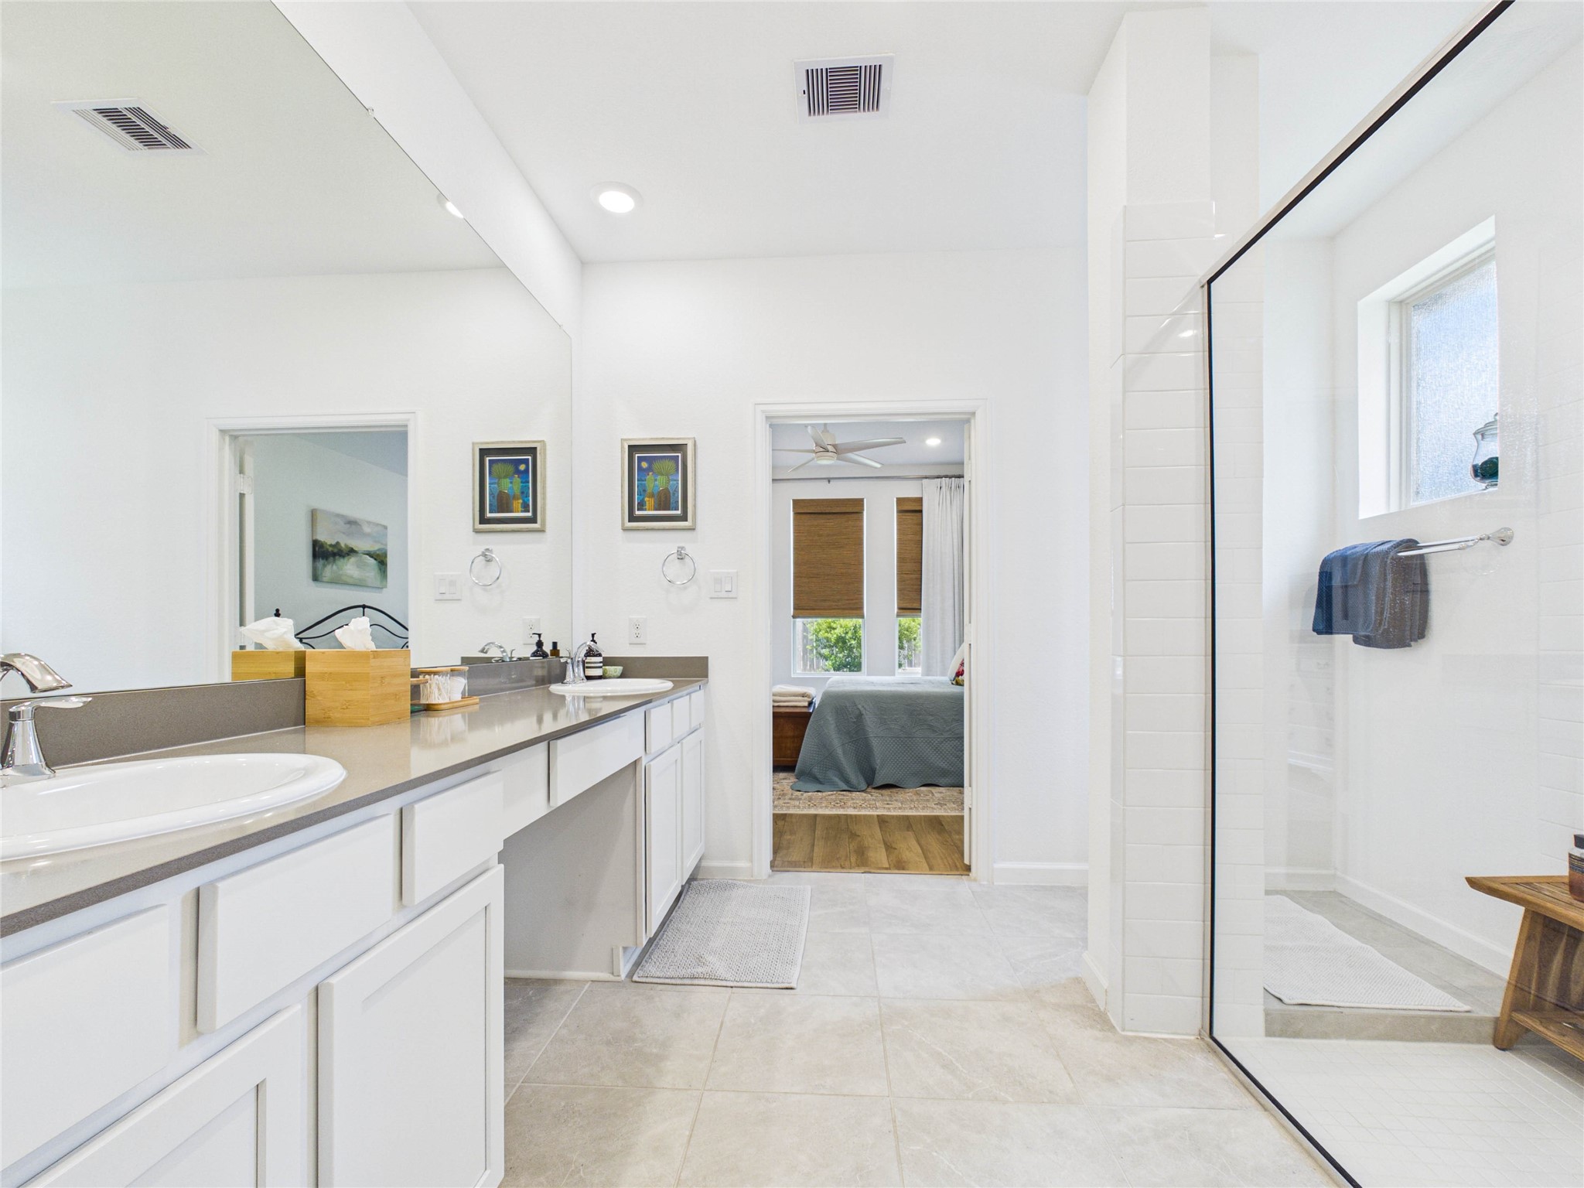

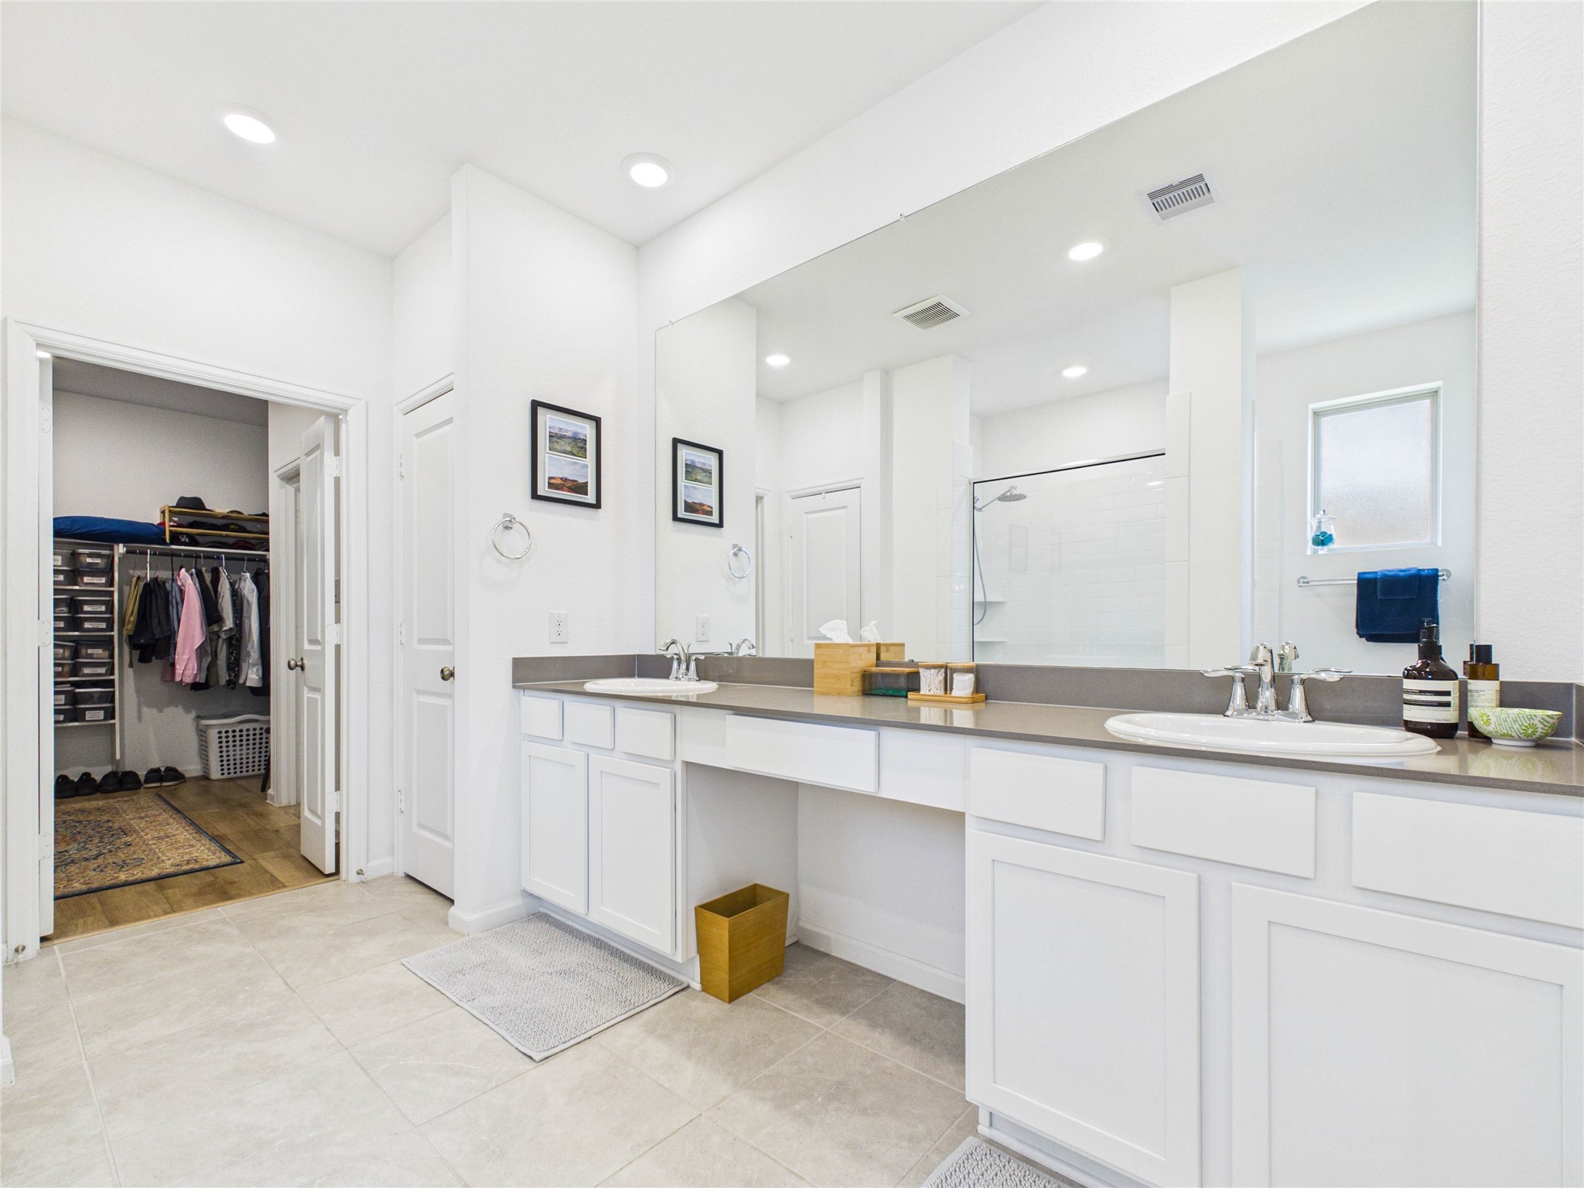
The en-suite primary bathroom offers double sinks and vanity area, massive walk-in shower, private toilet room, and linen closet.
Look at this amazing walk-in shower with a rain head and hand held sprayer and glass wall overlooking the large vanity.
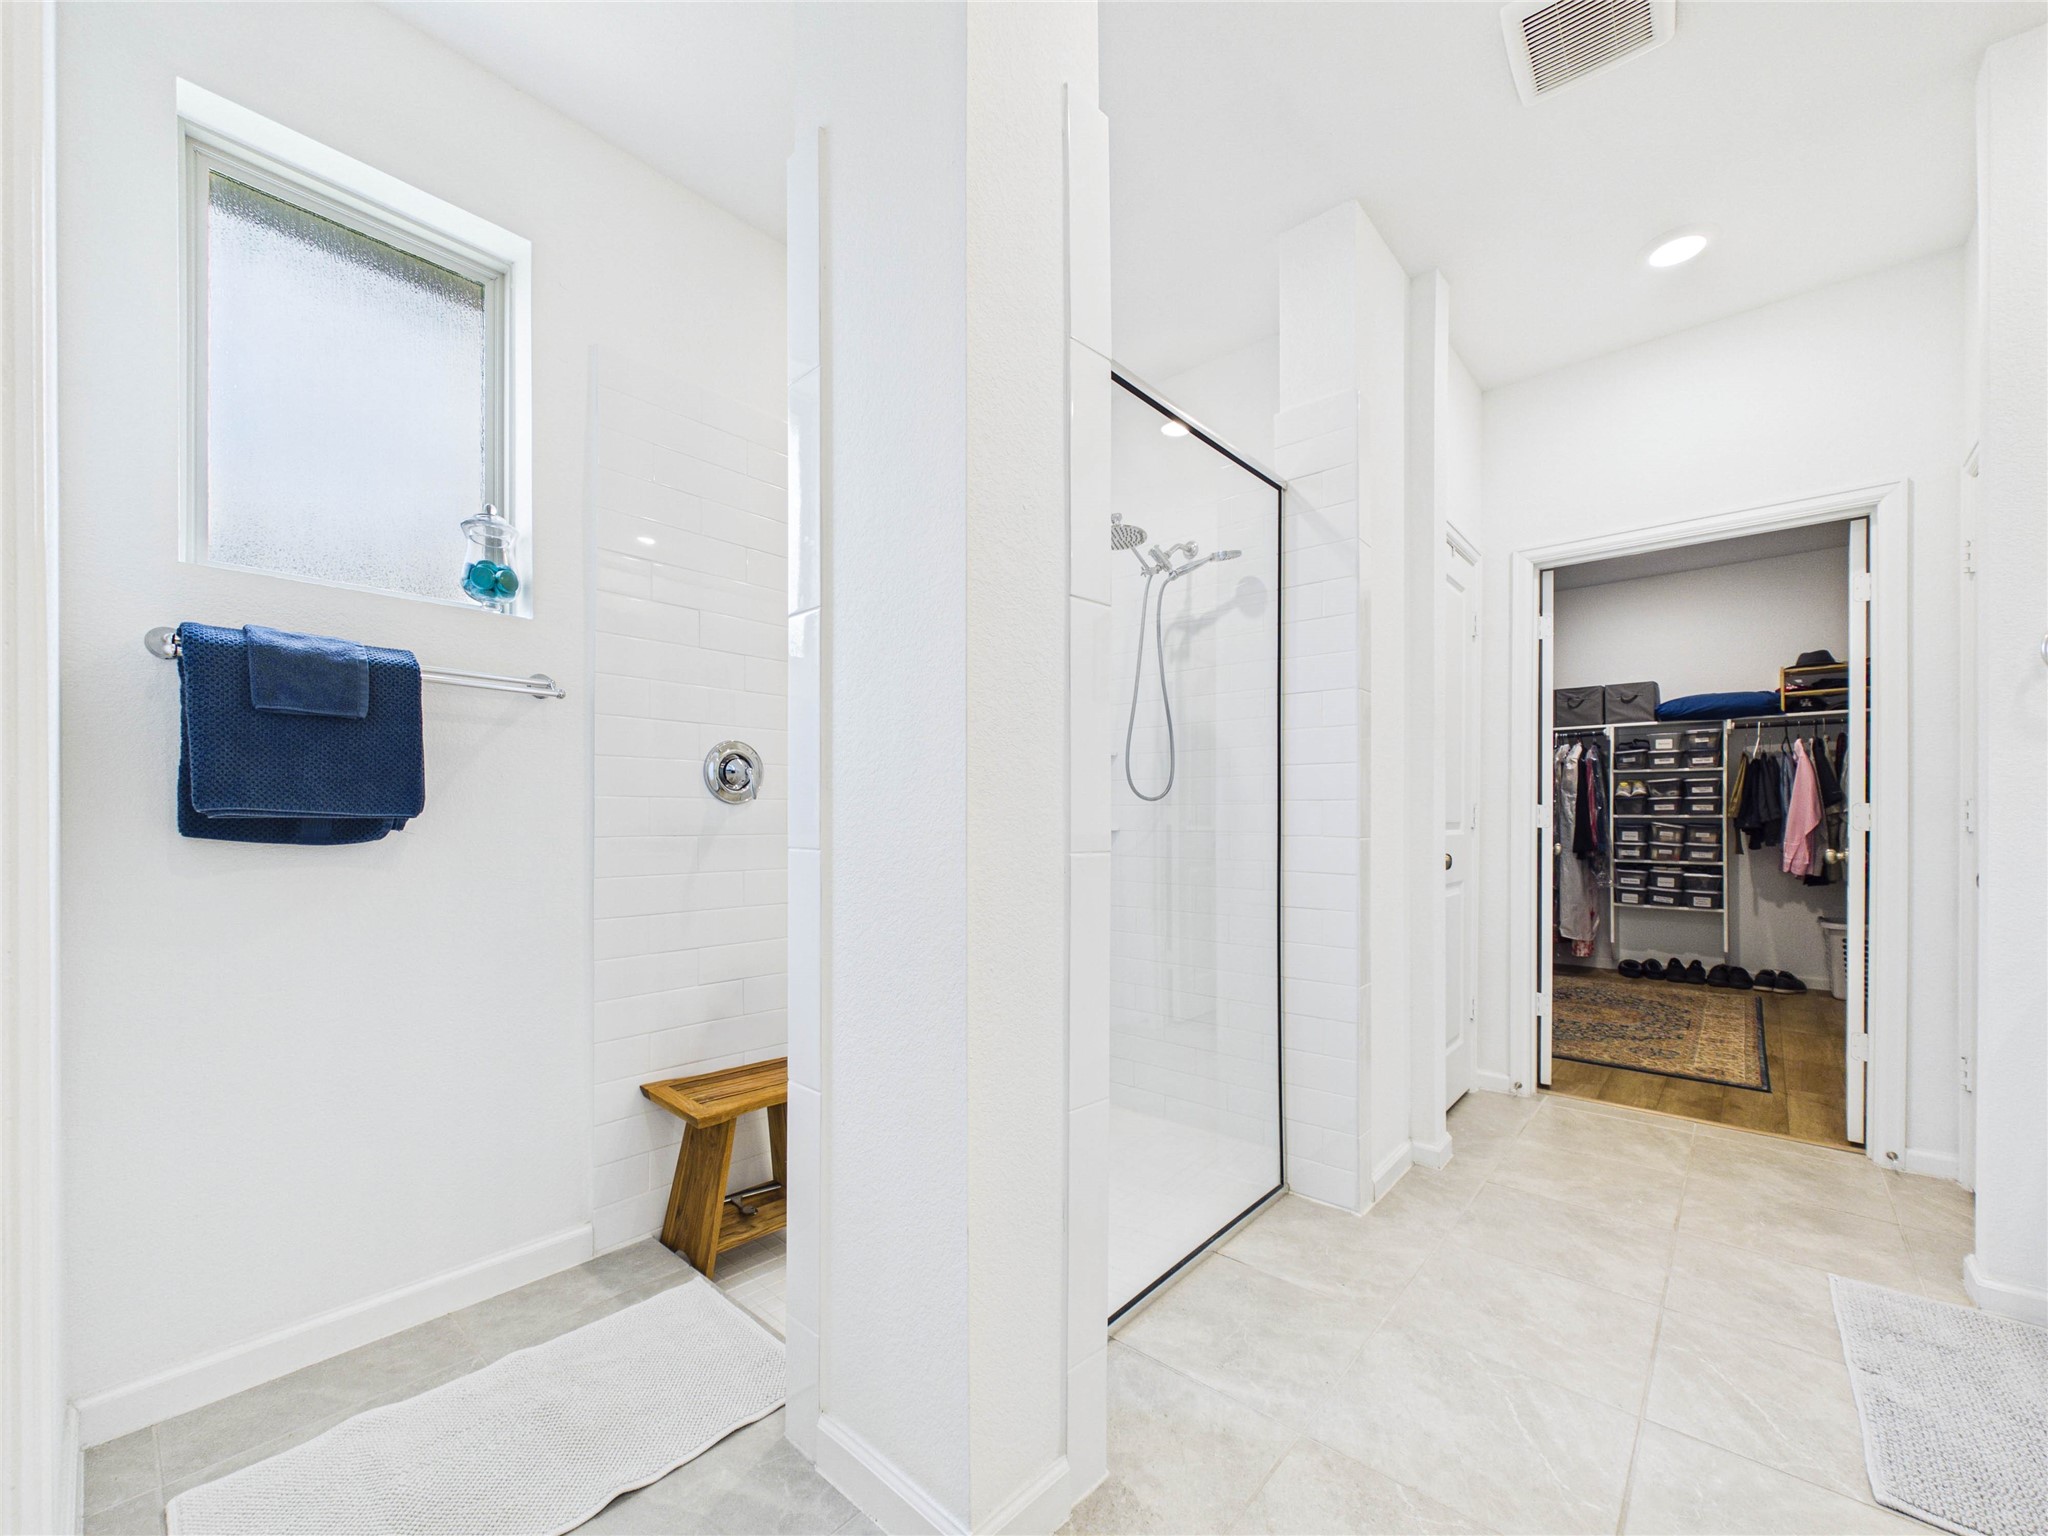
Truly a walk in shower! There is also a linen closet between the shower and primary walk-in closet.
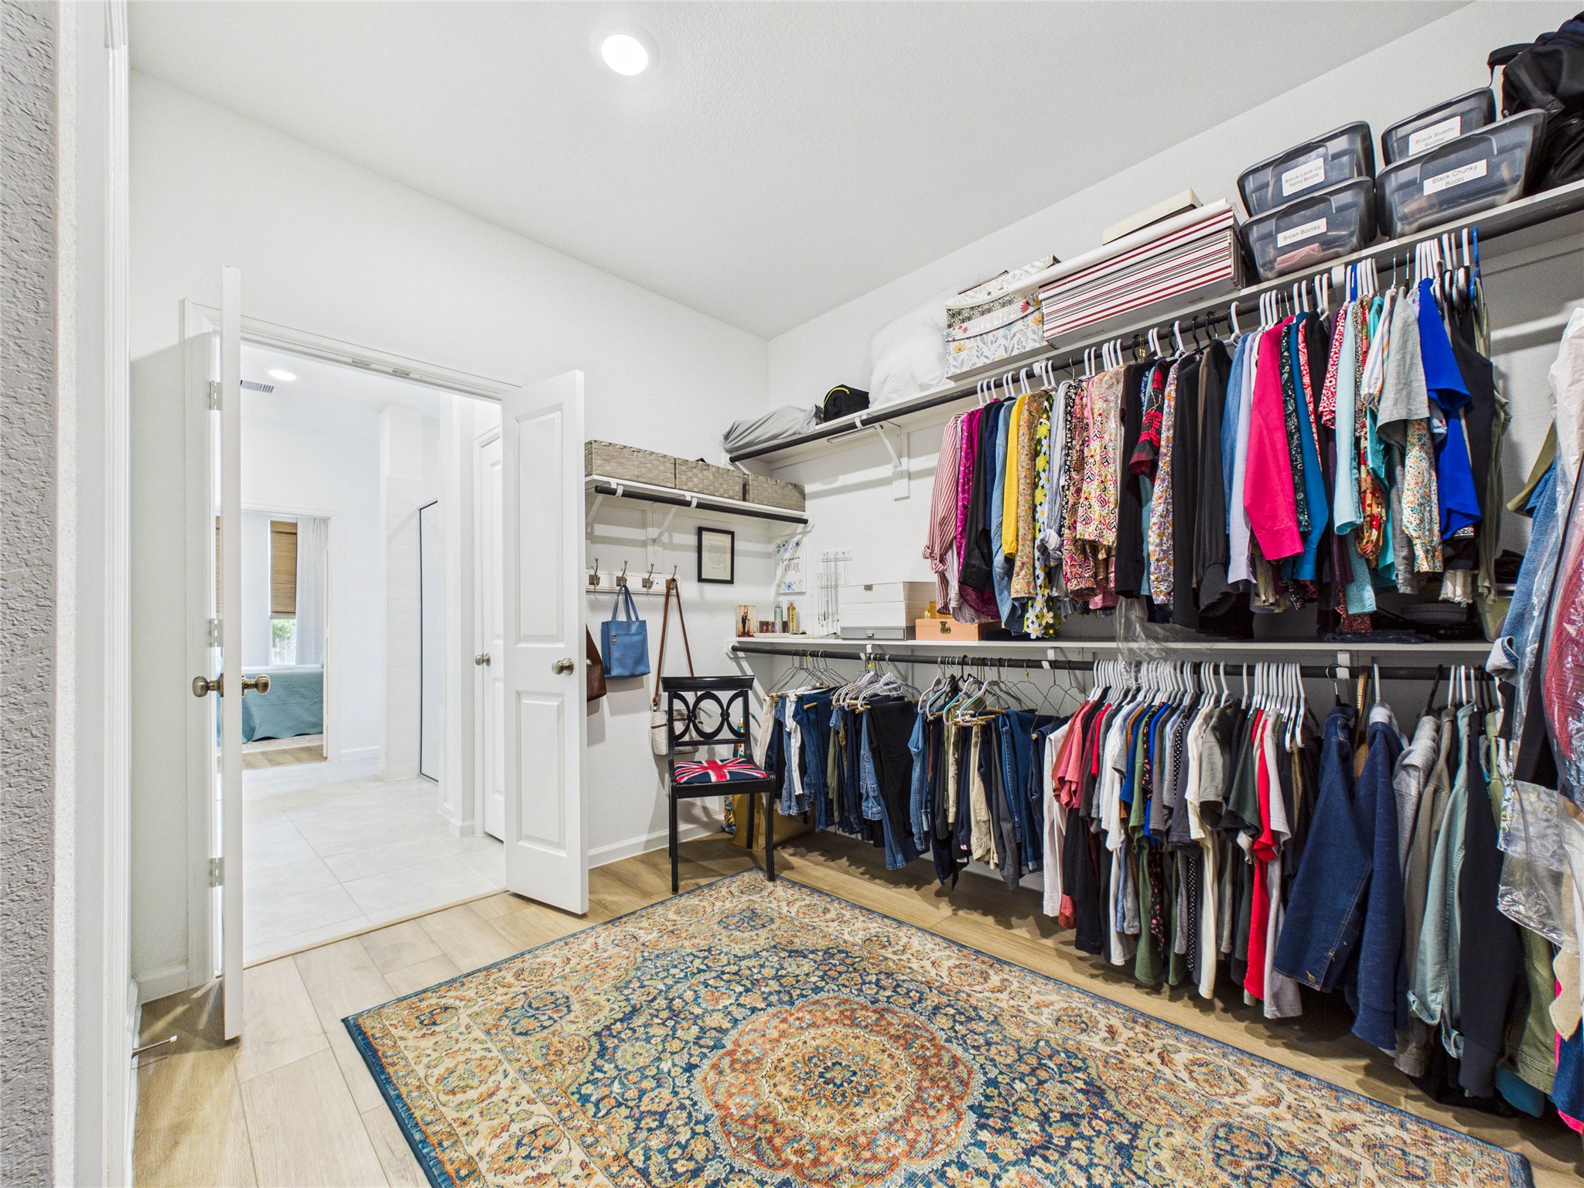
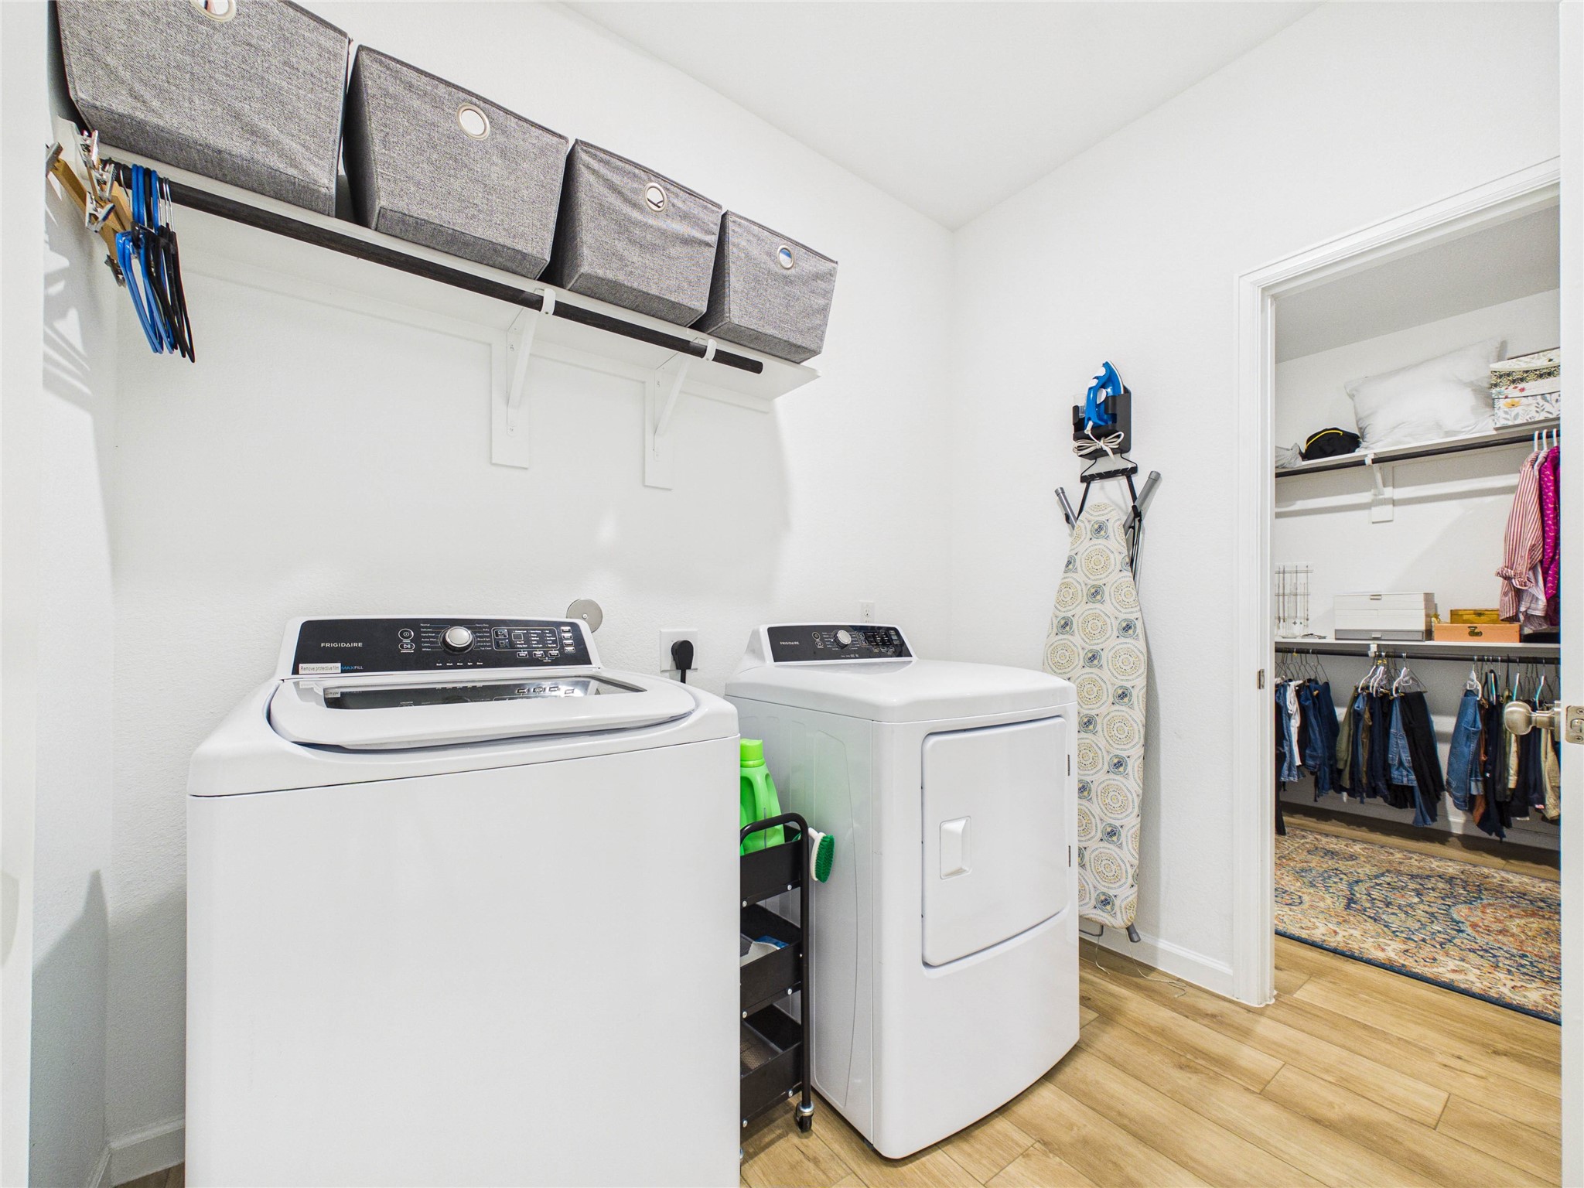
This oversized primary suite closet connects to the bathroom and also the laundry room! This makes laundry so much easier!
There is ample storage space in this closet for all of your needs!
How convenient is this to have your closet connected to your laundry room? This room also has plenty of storage and hanging space.
Back at the front of the home down a small hallway is the garage, office and half bathroom.
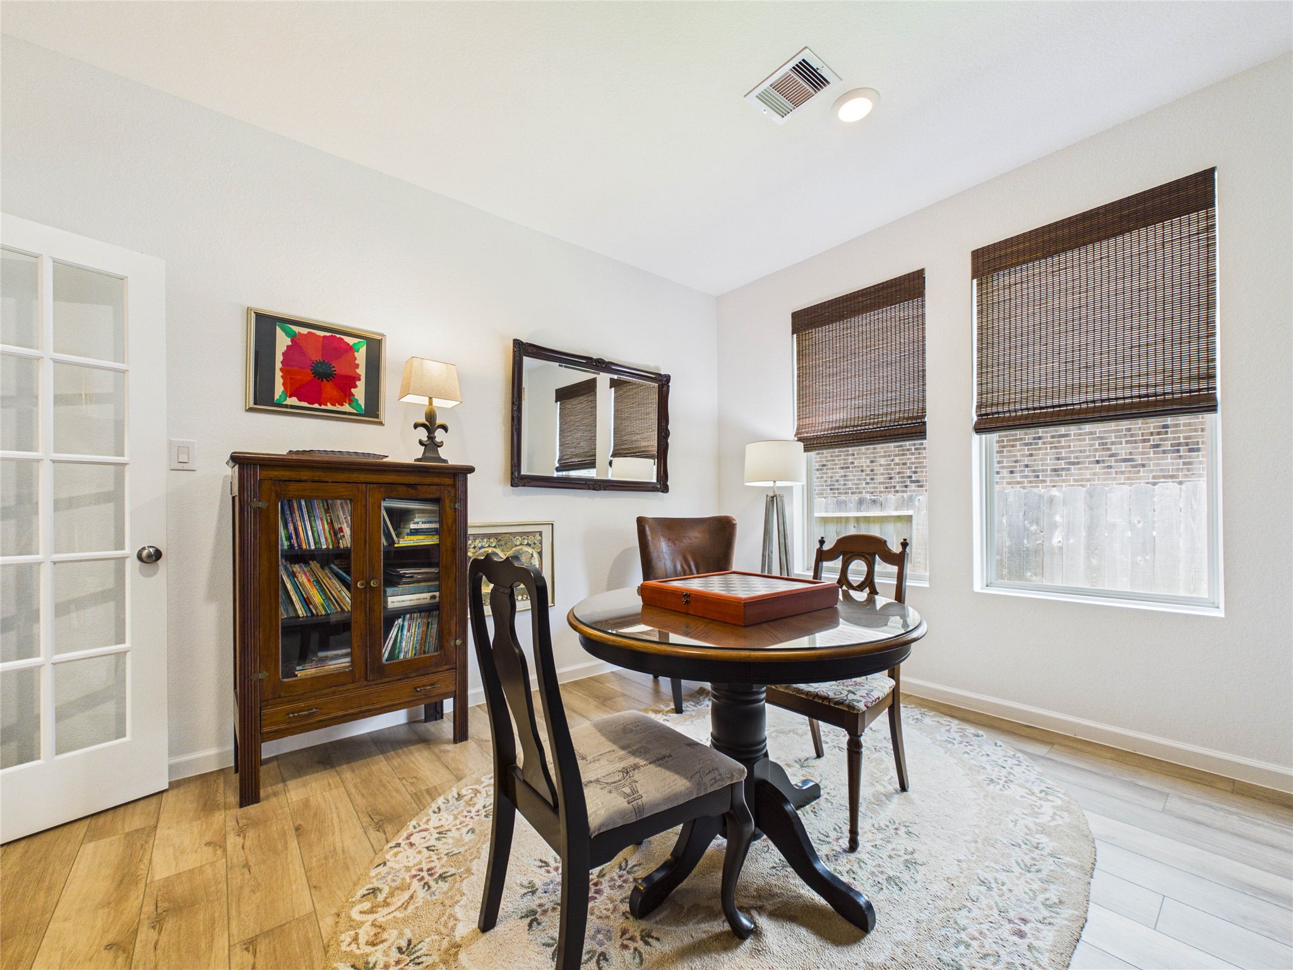
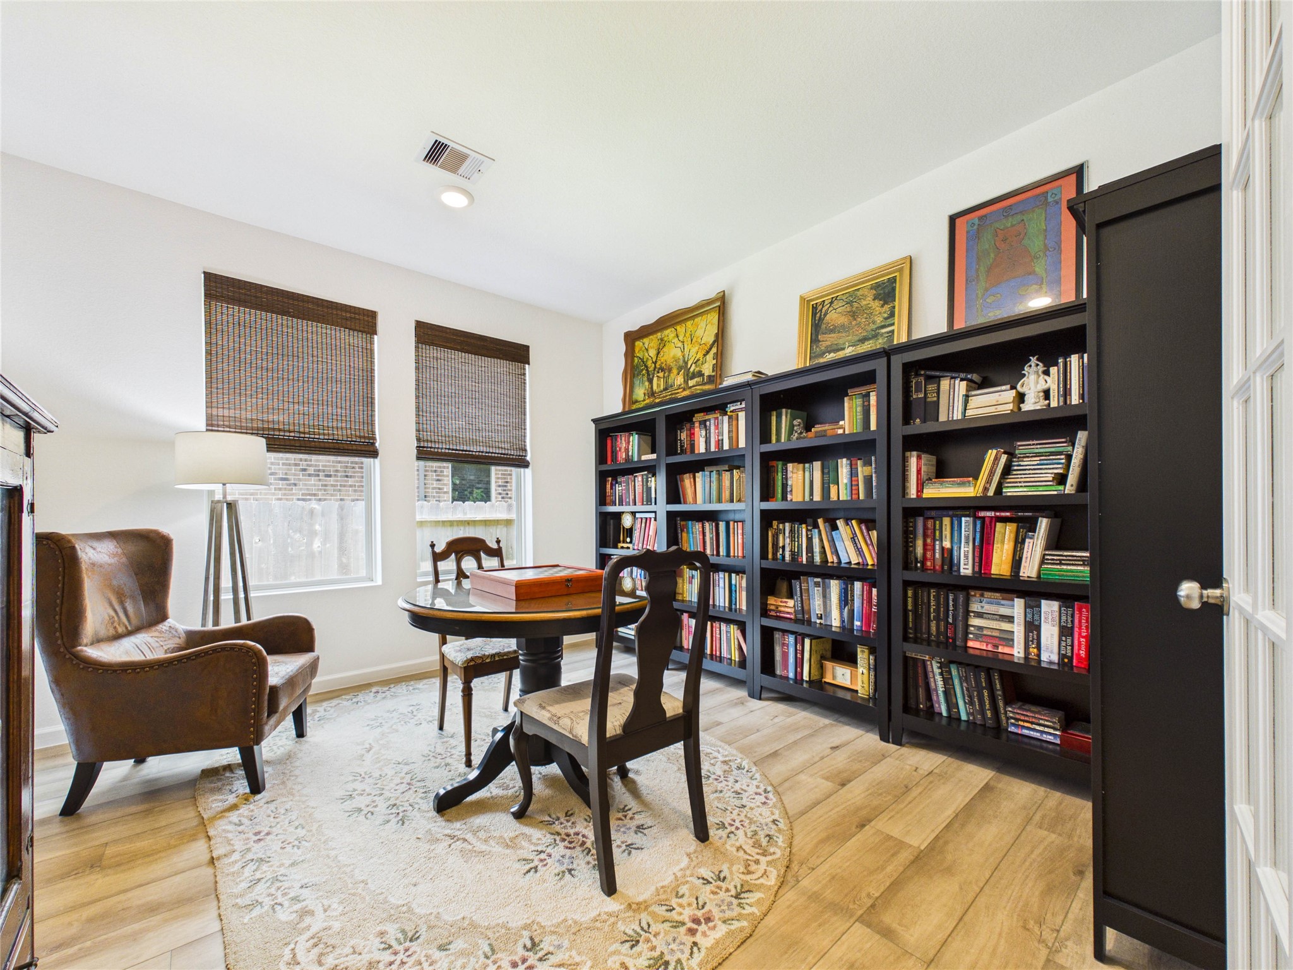
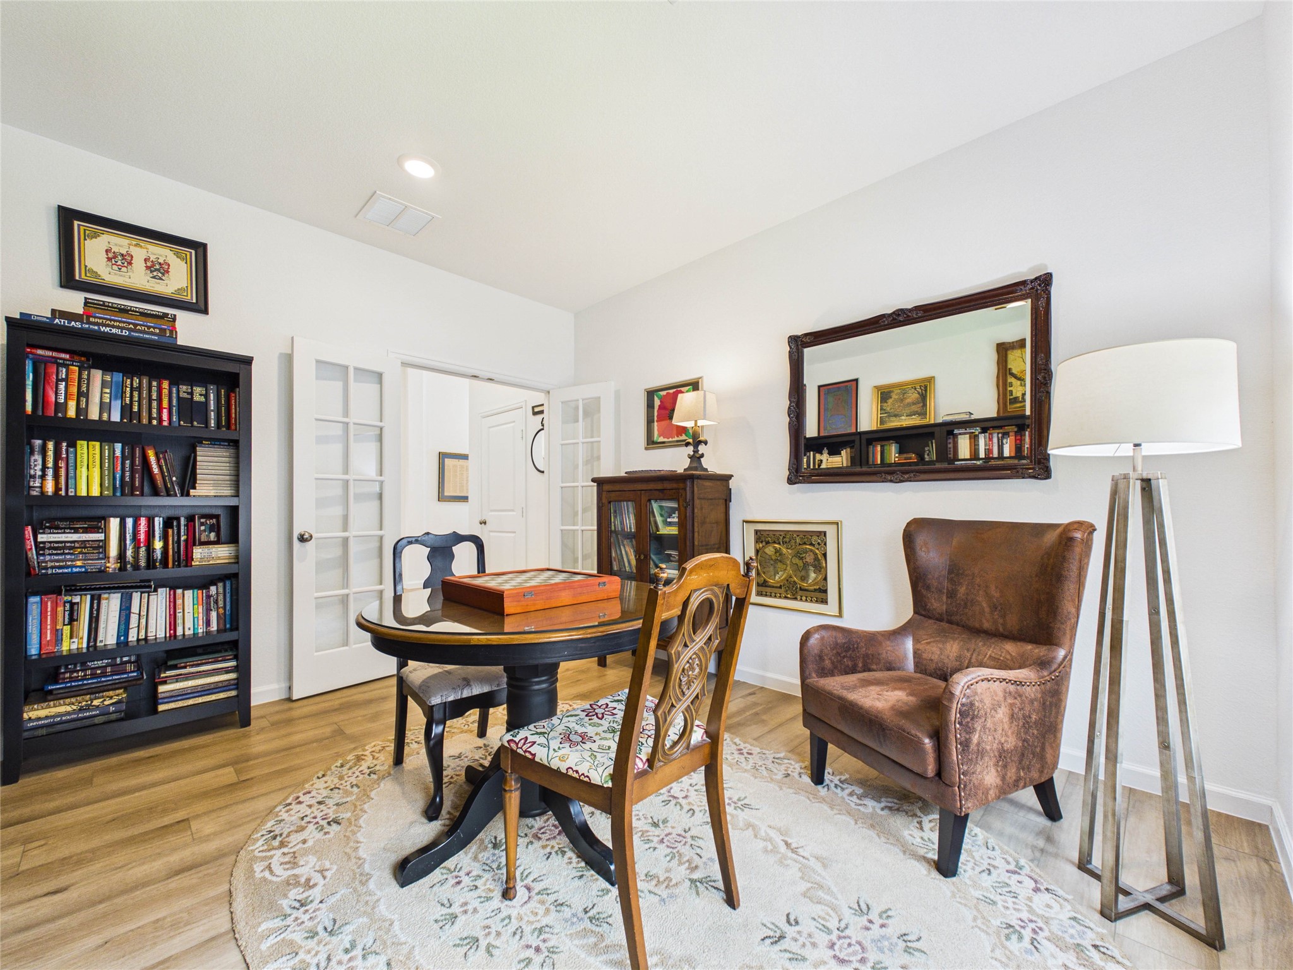
This office space has so many options! The large space could make a 4th bedroom if needed, a playroom, gameroom or office.
Office/Bonus space with glass french doors and double windows
This office space is tucked away from the rest of the rooms and double glass french doors add additional privacy and a sound barrier.
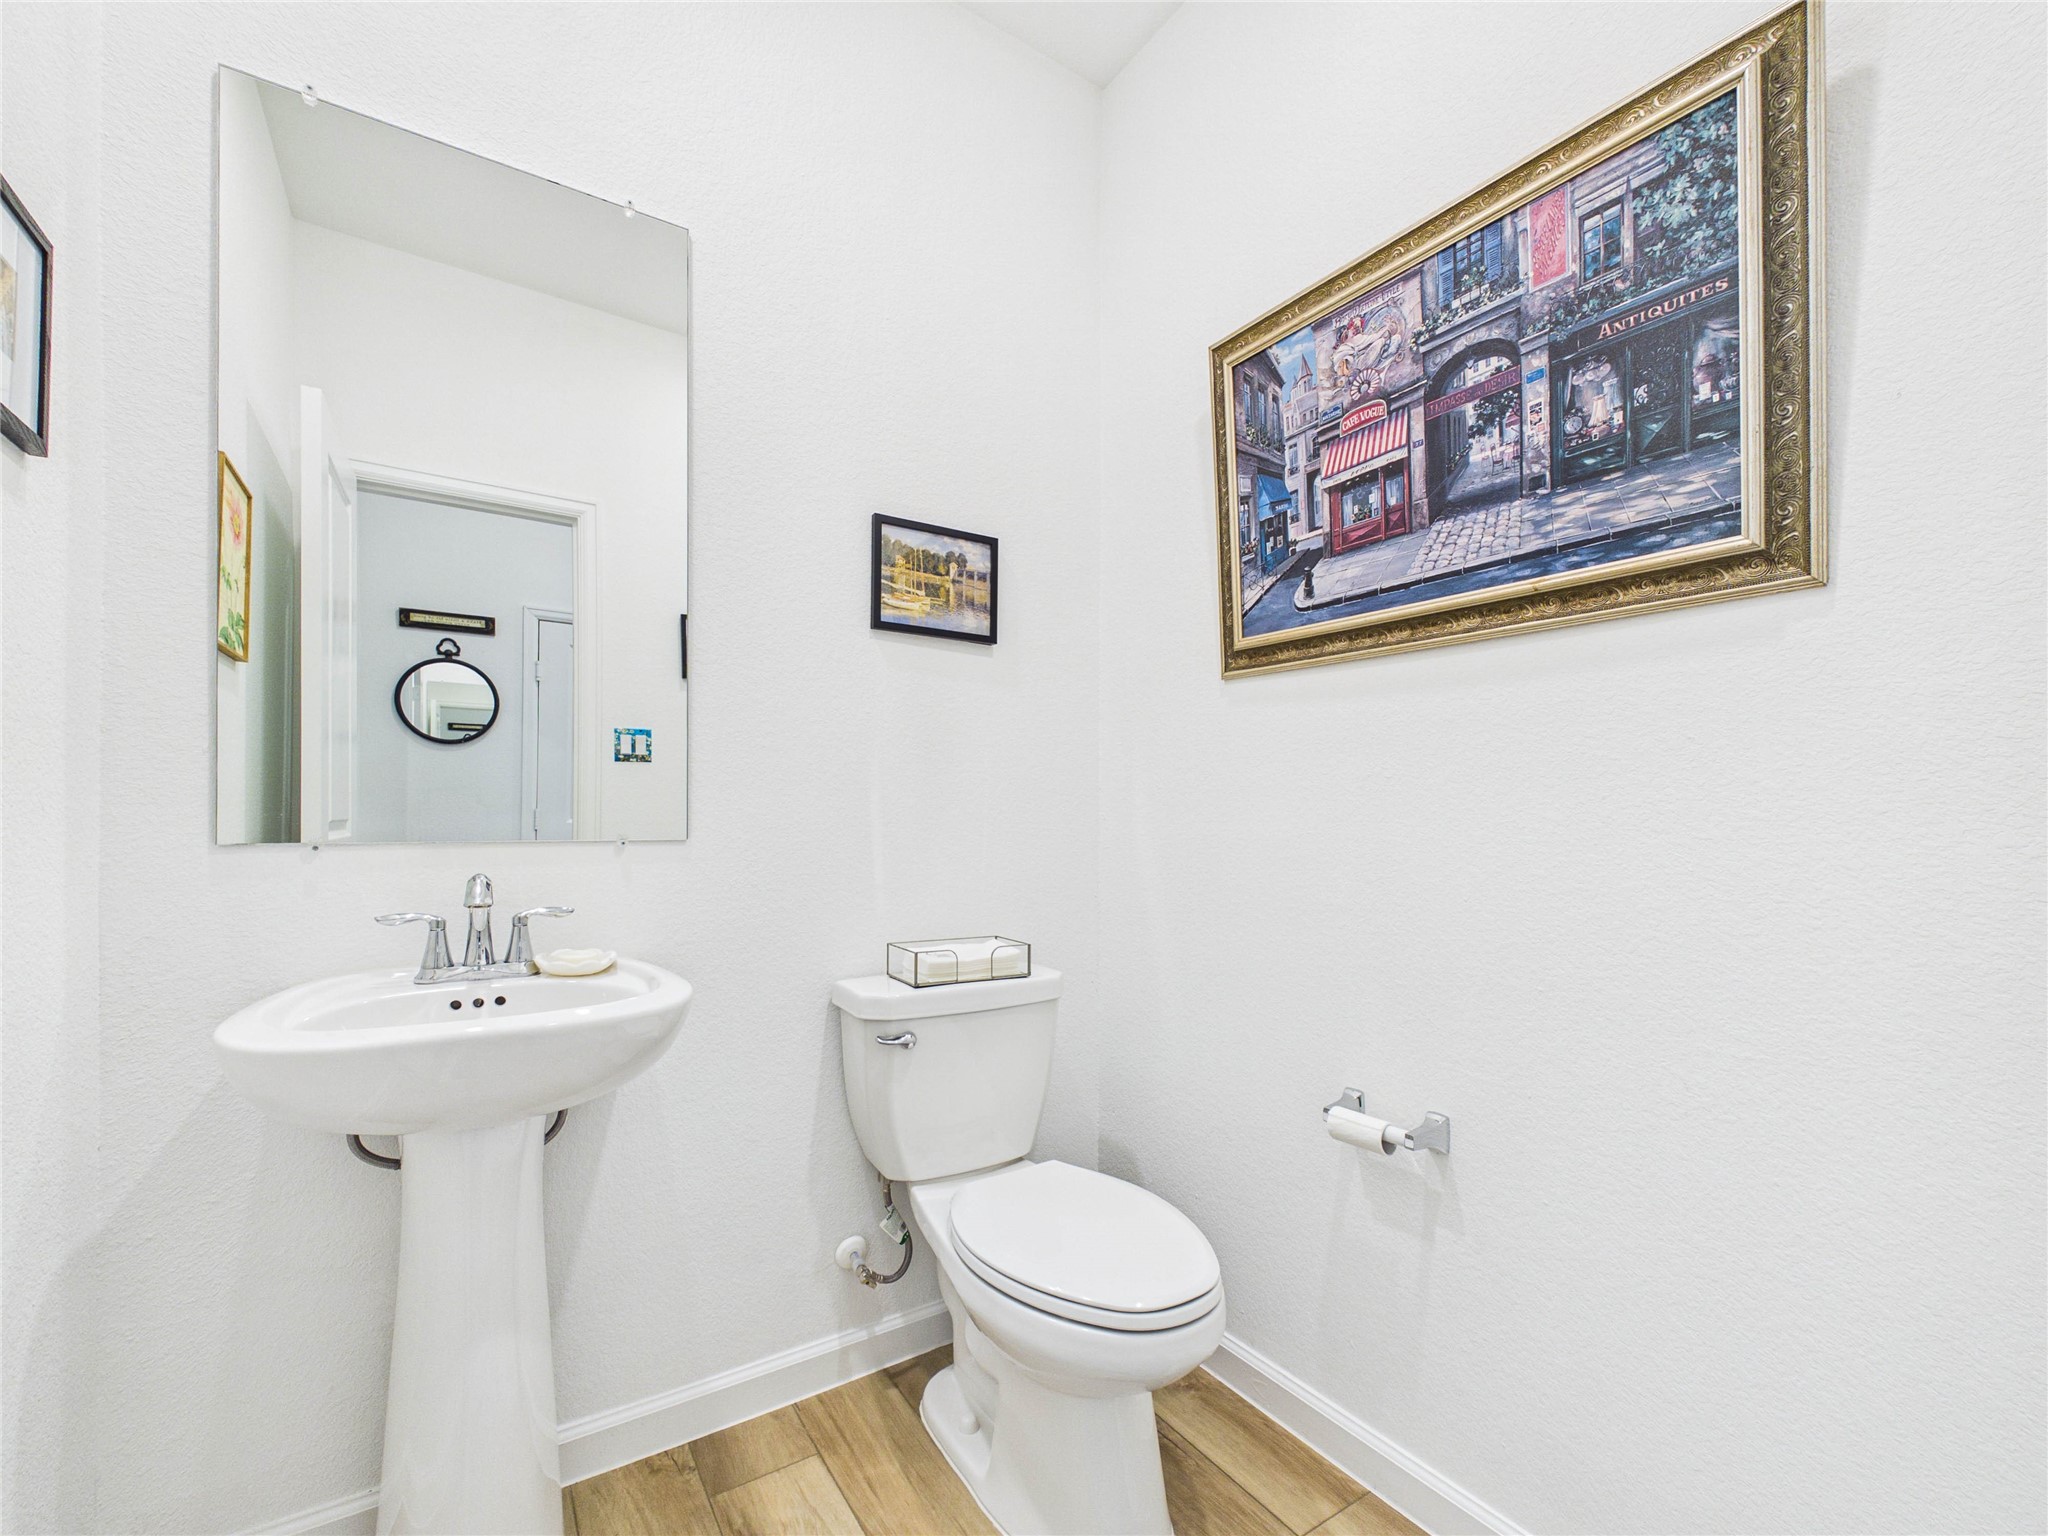
Next to the office/bonus room is this half bath.
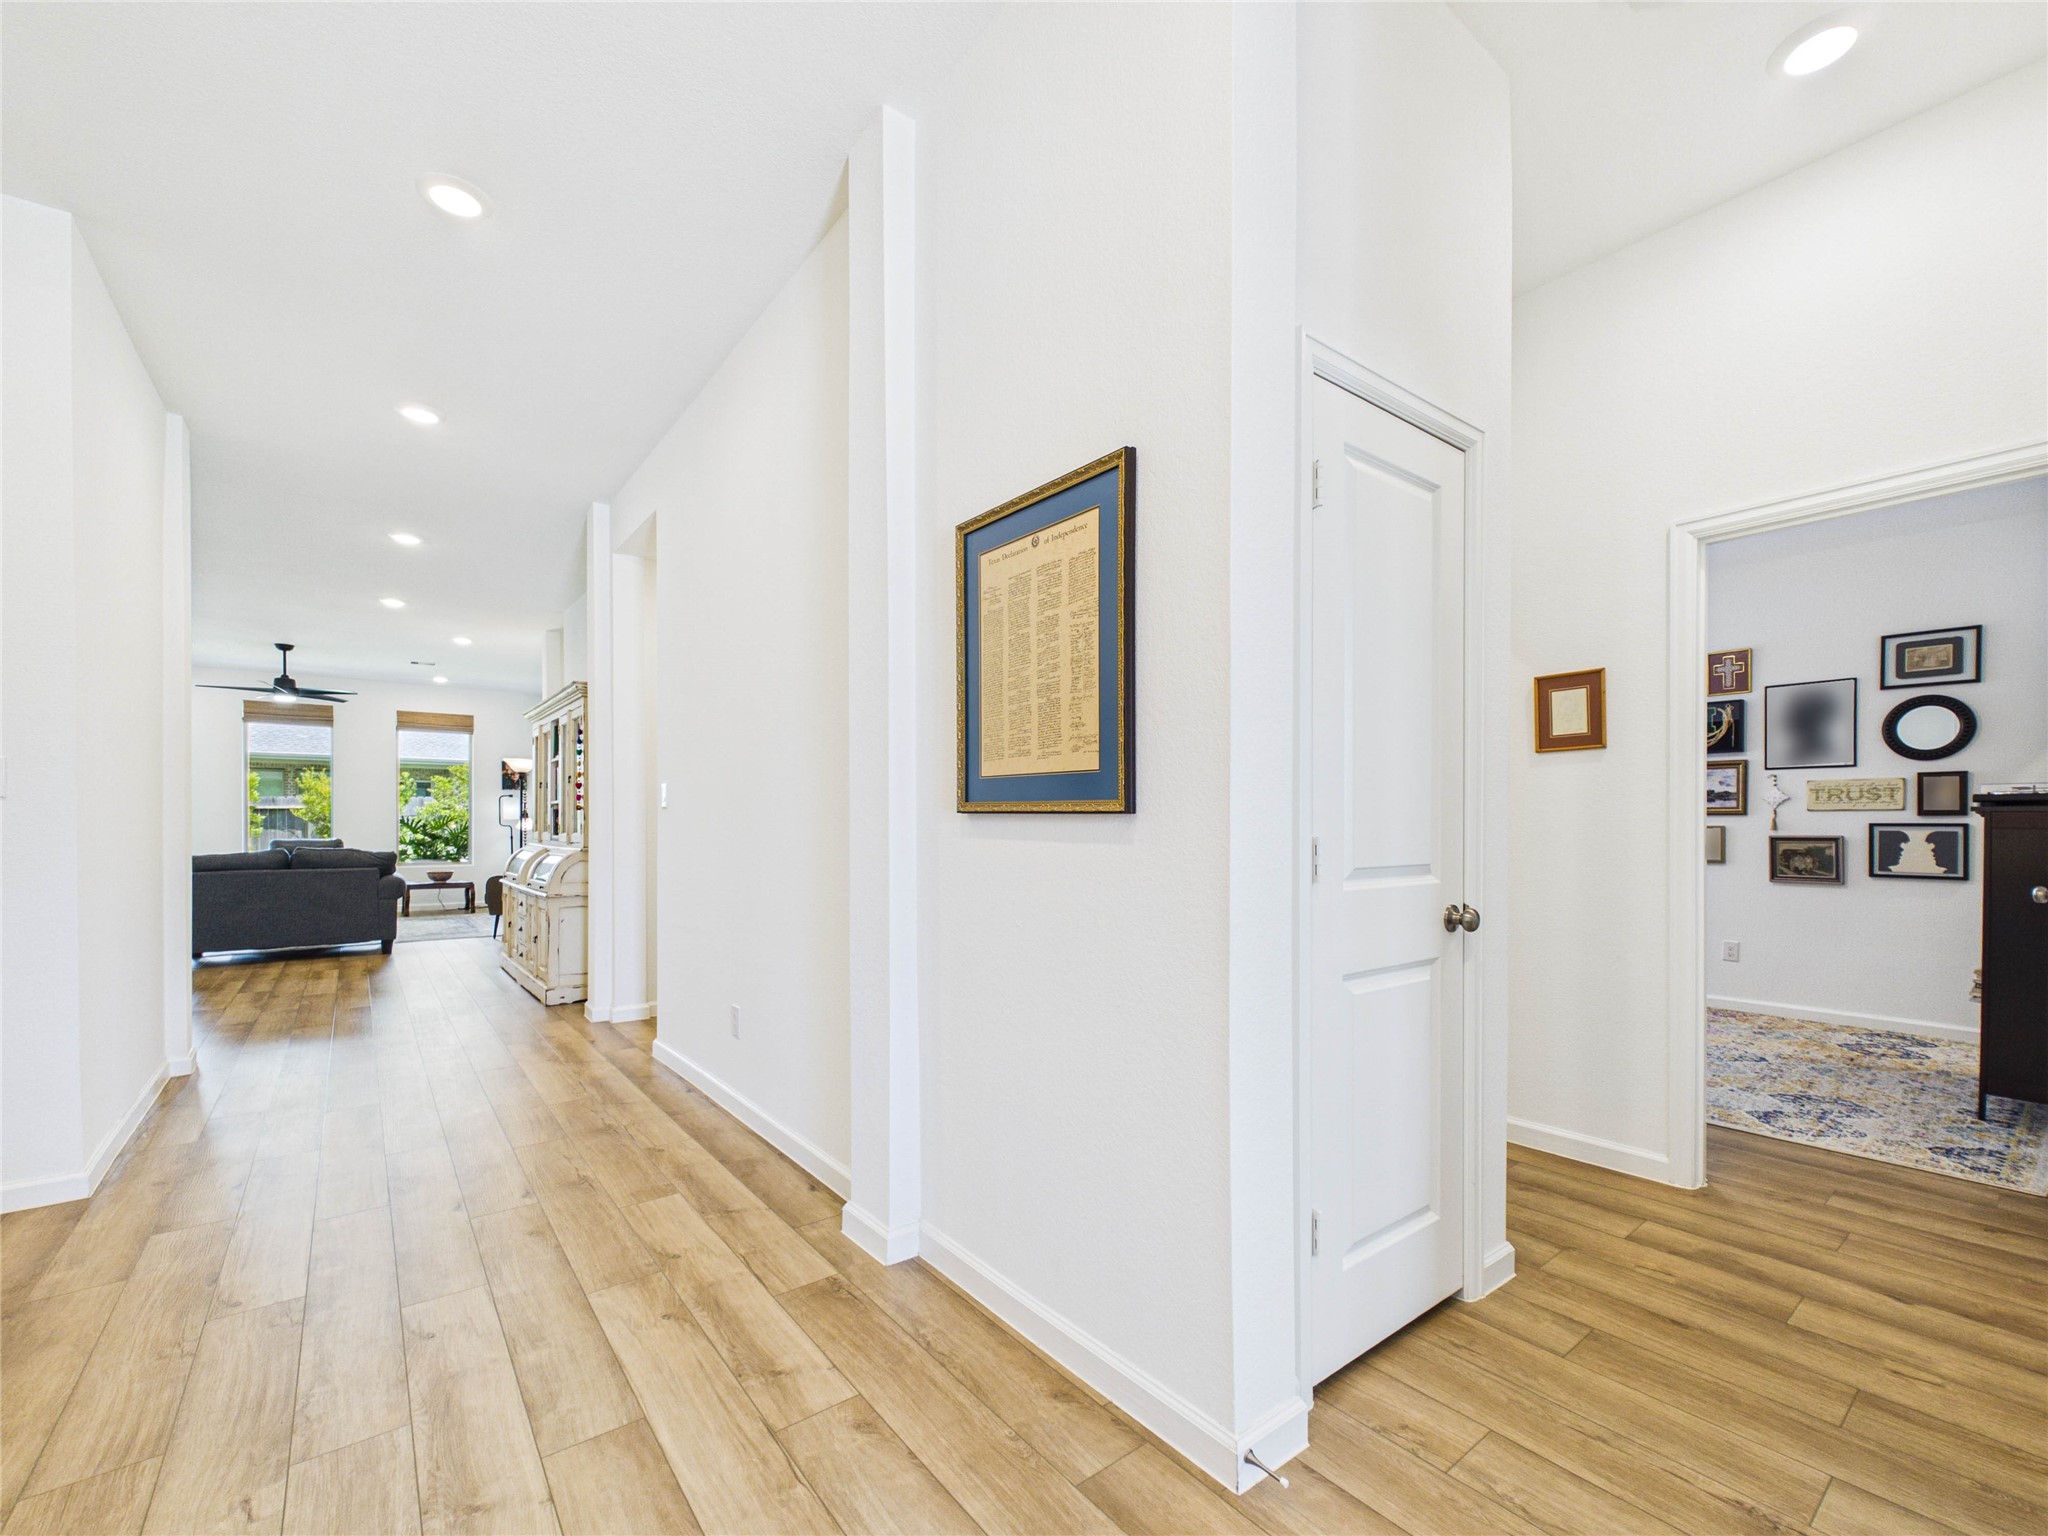
Beautiful LVP flooring runs throughout the home. Looking down the foyer from the front door you will see the hall way to the right that leads to a storage closet, 2 secondary bedrooms and a full sized bathroom.
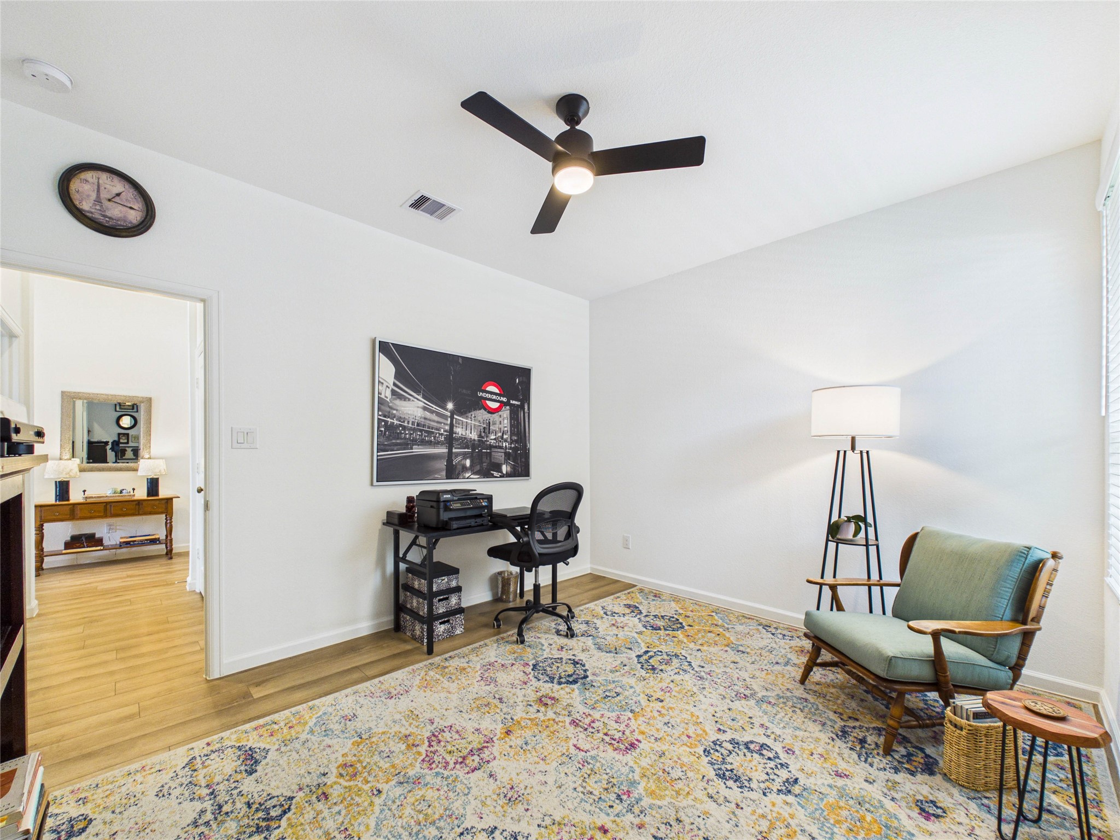
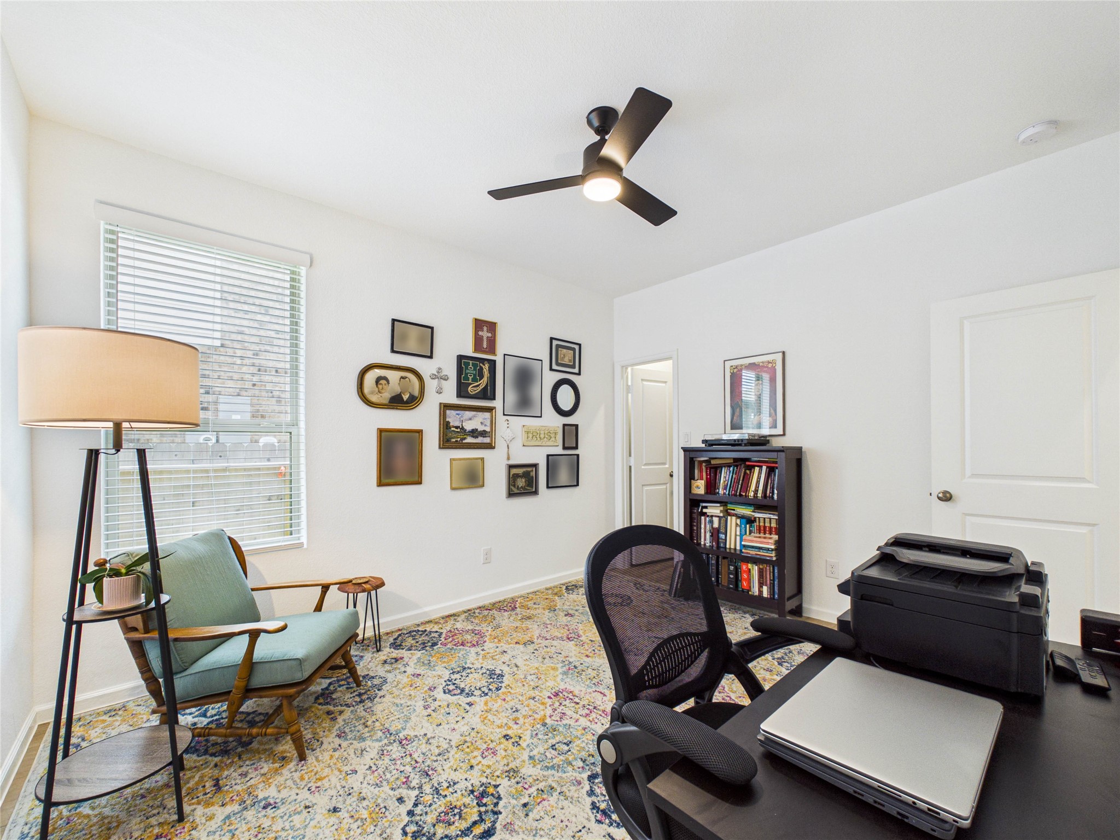
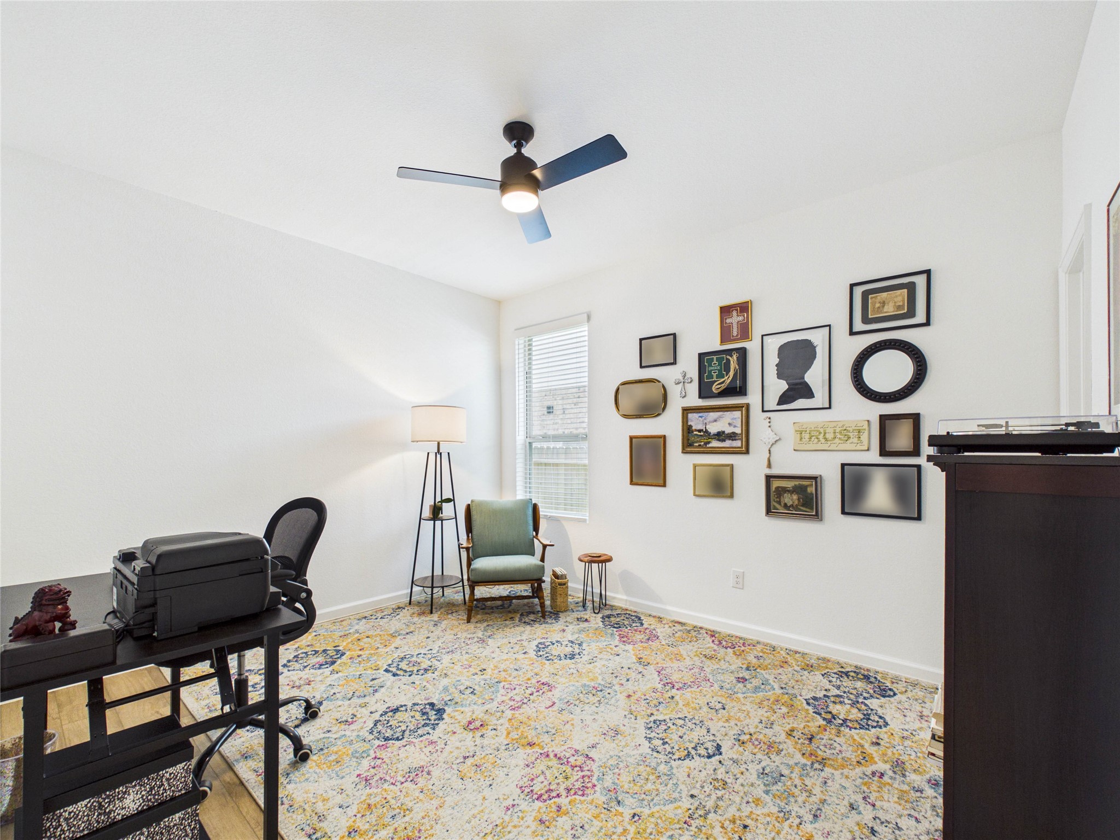
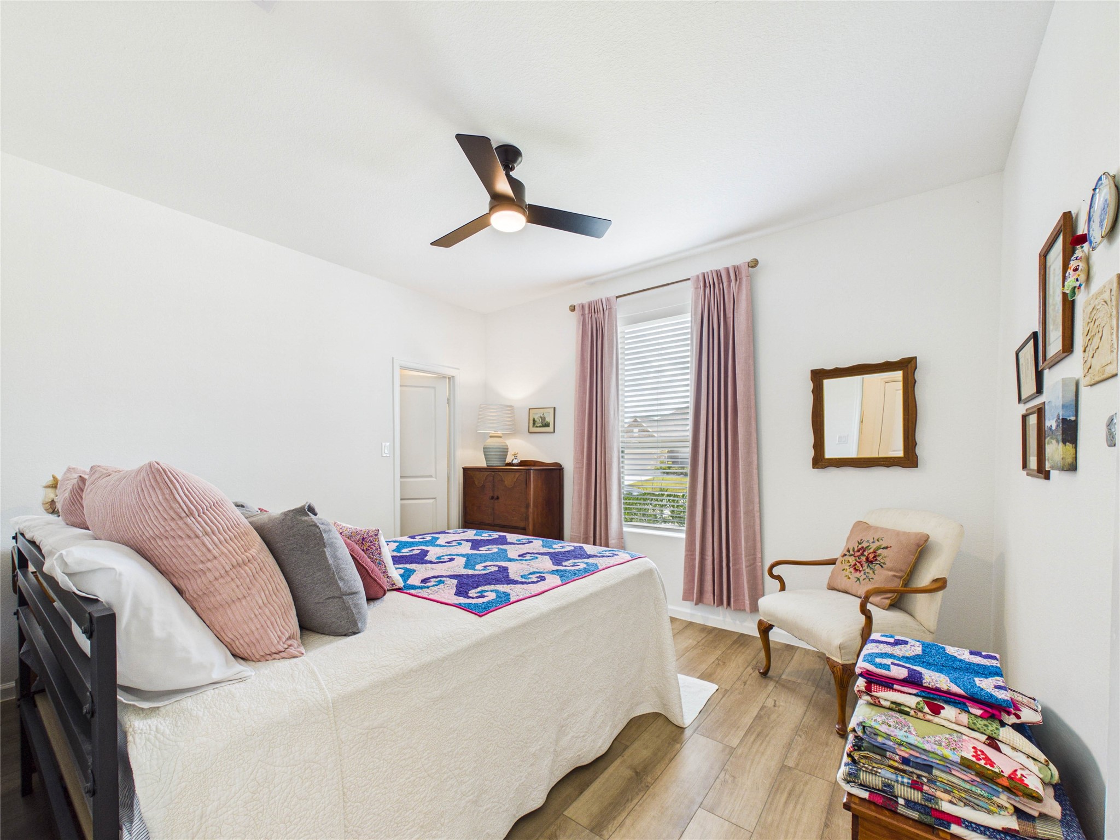
This secondary bedroom is currently being used as a workspace, but offers LVP flooring, ceiling fan and walk-in closet.
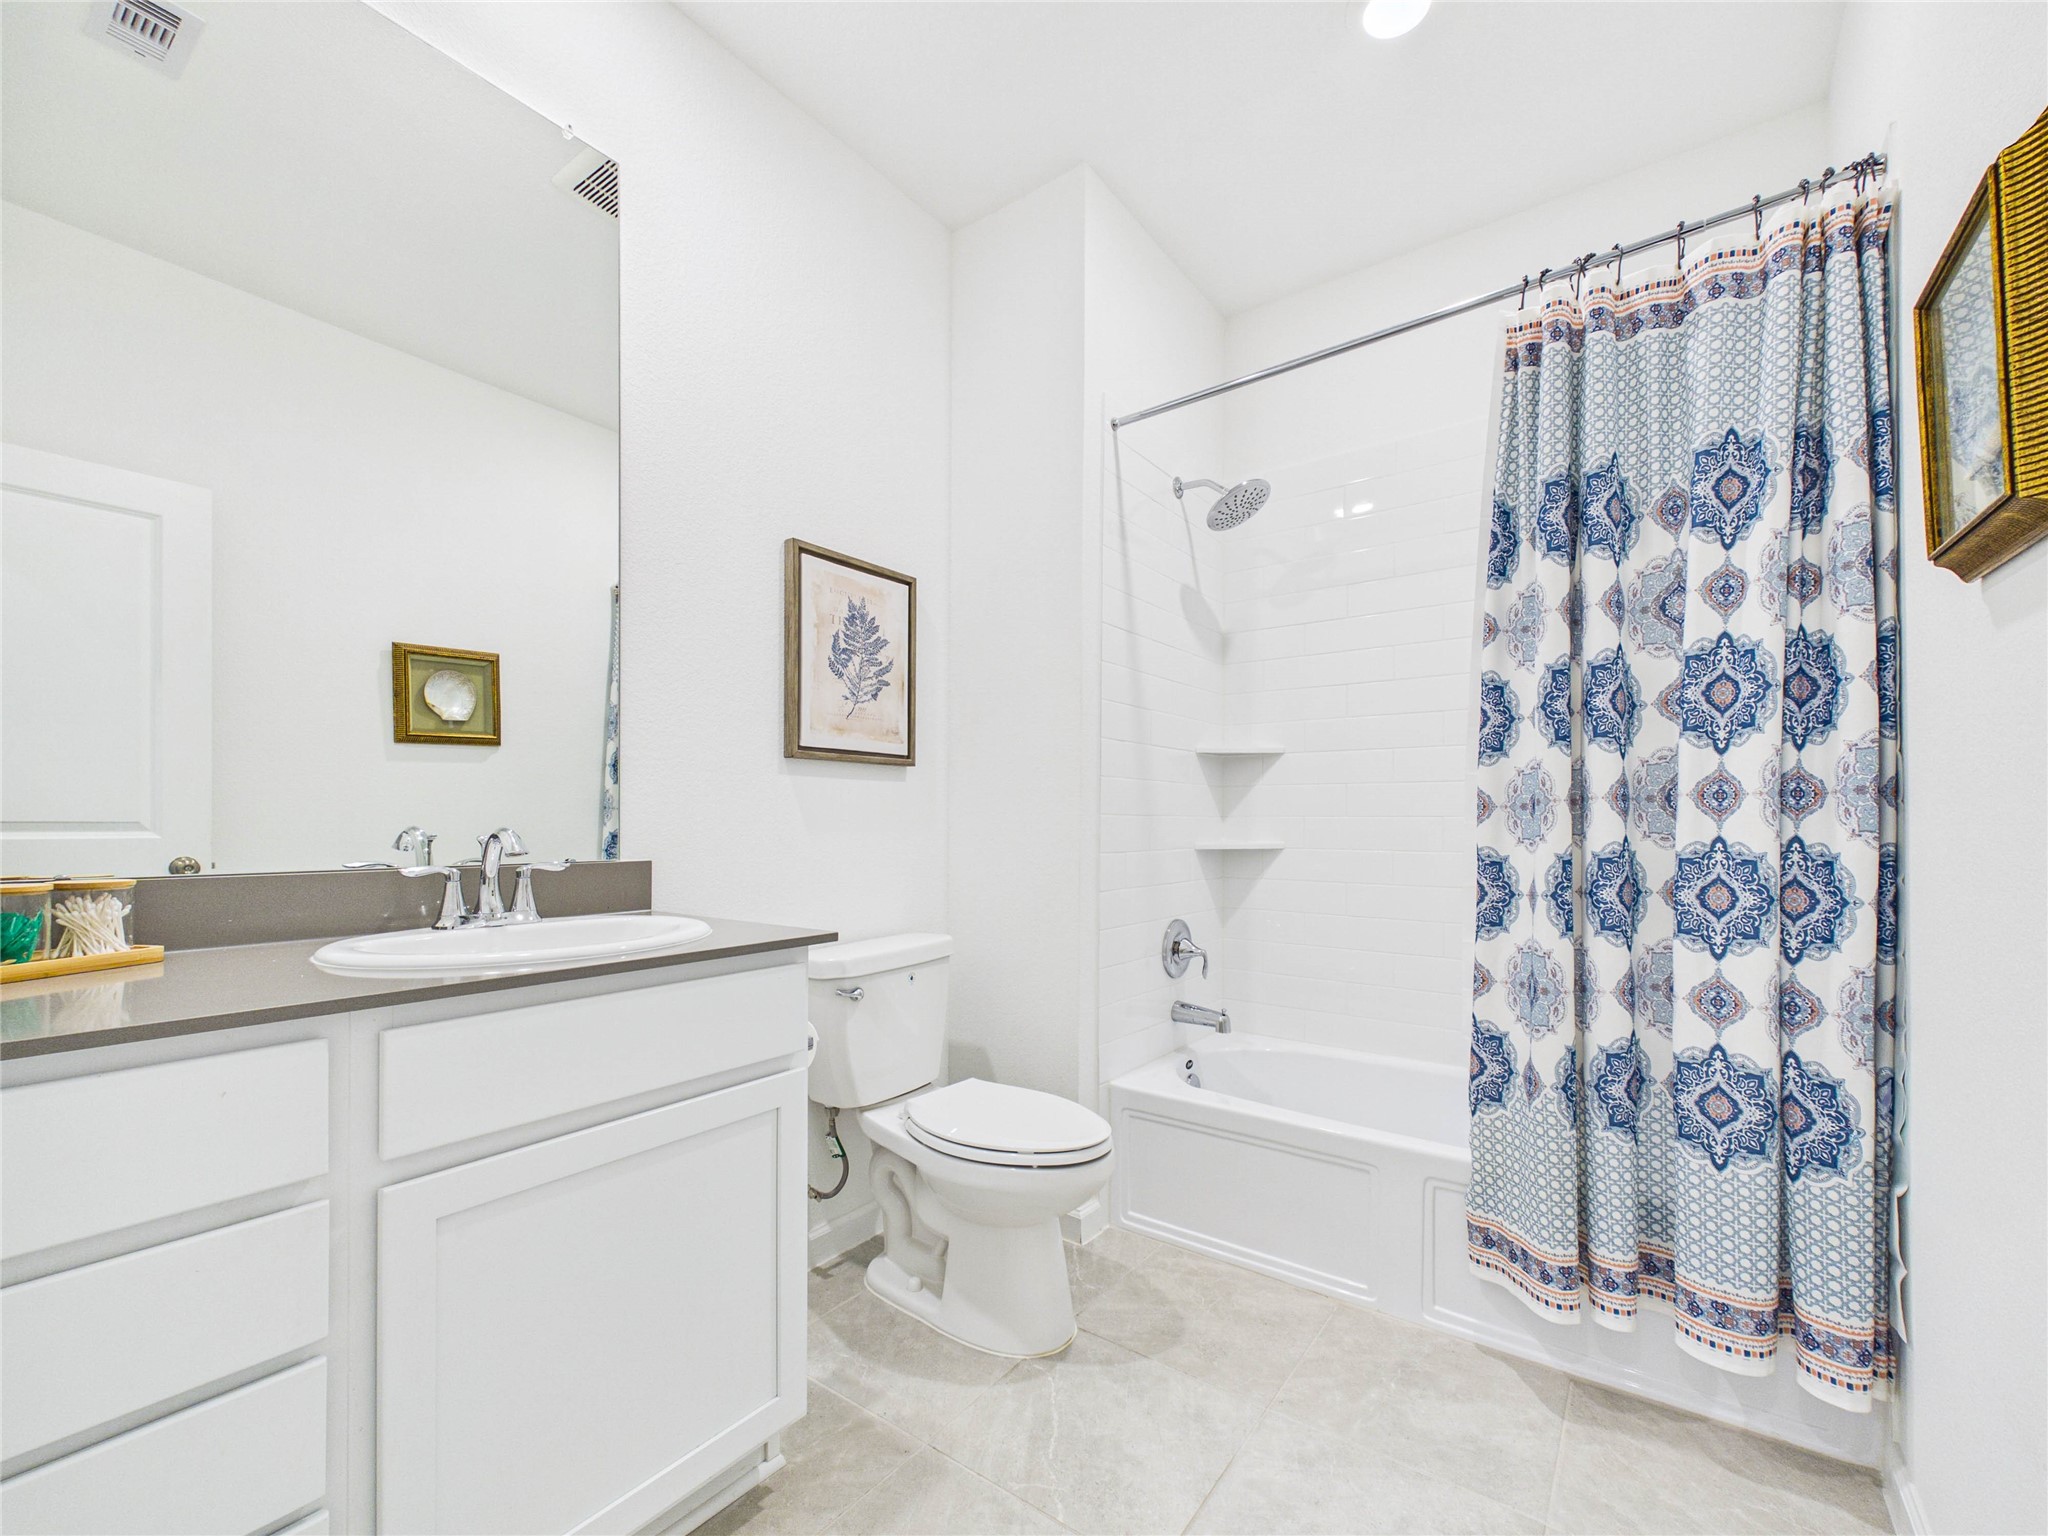
This bathroom, located between the two secondary bedrooms, offers lots of space and storage.
This bathroom, located in the hallway between the two secondary bedrooms, offers space and storage.
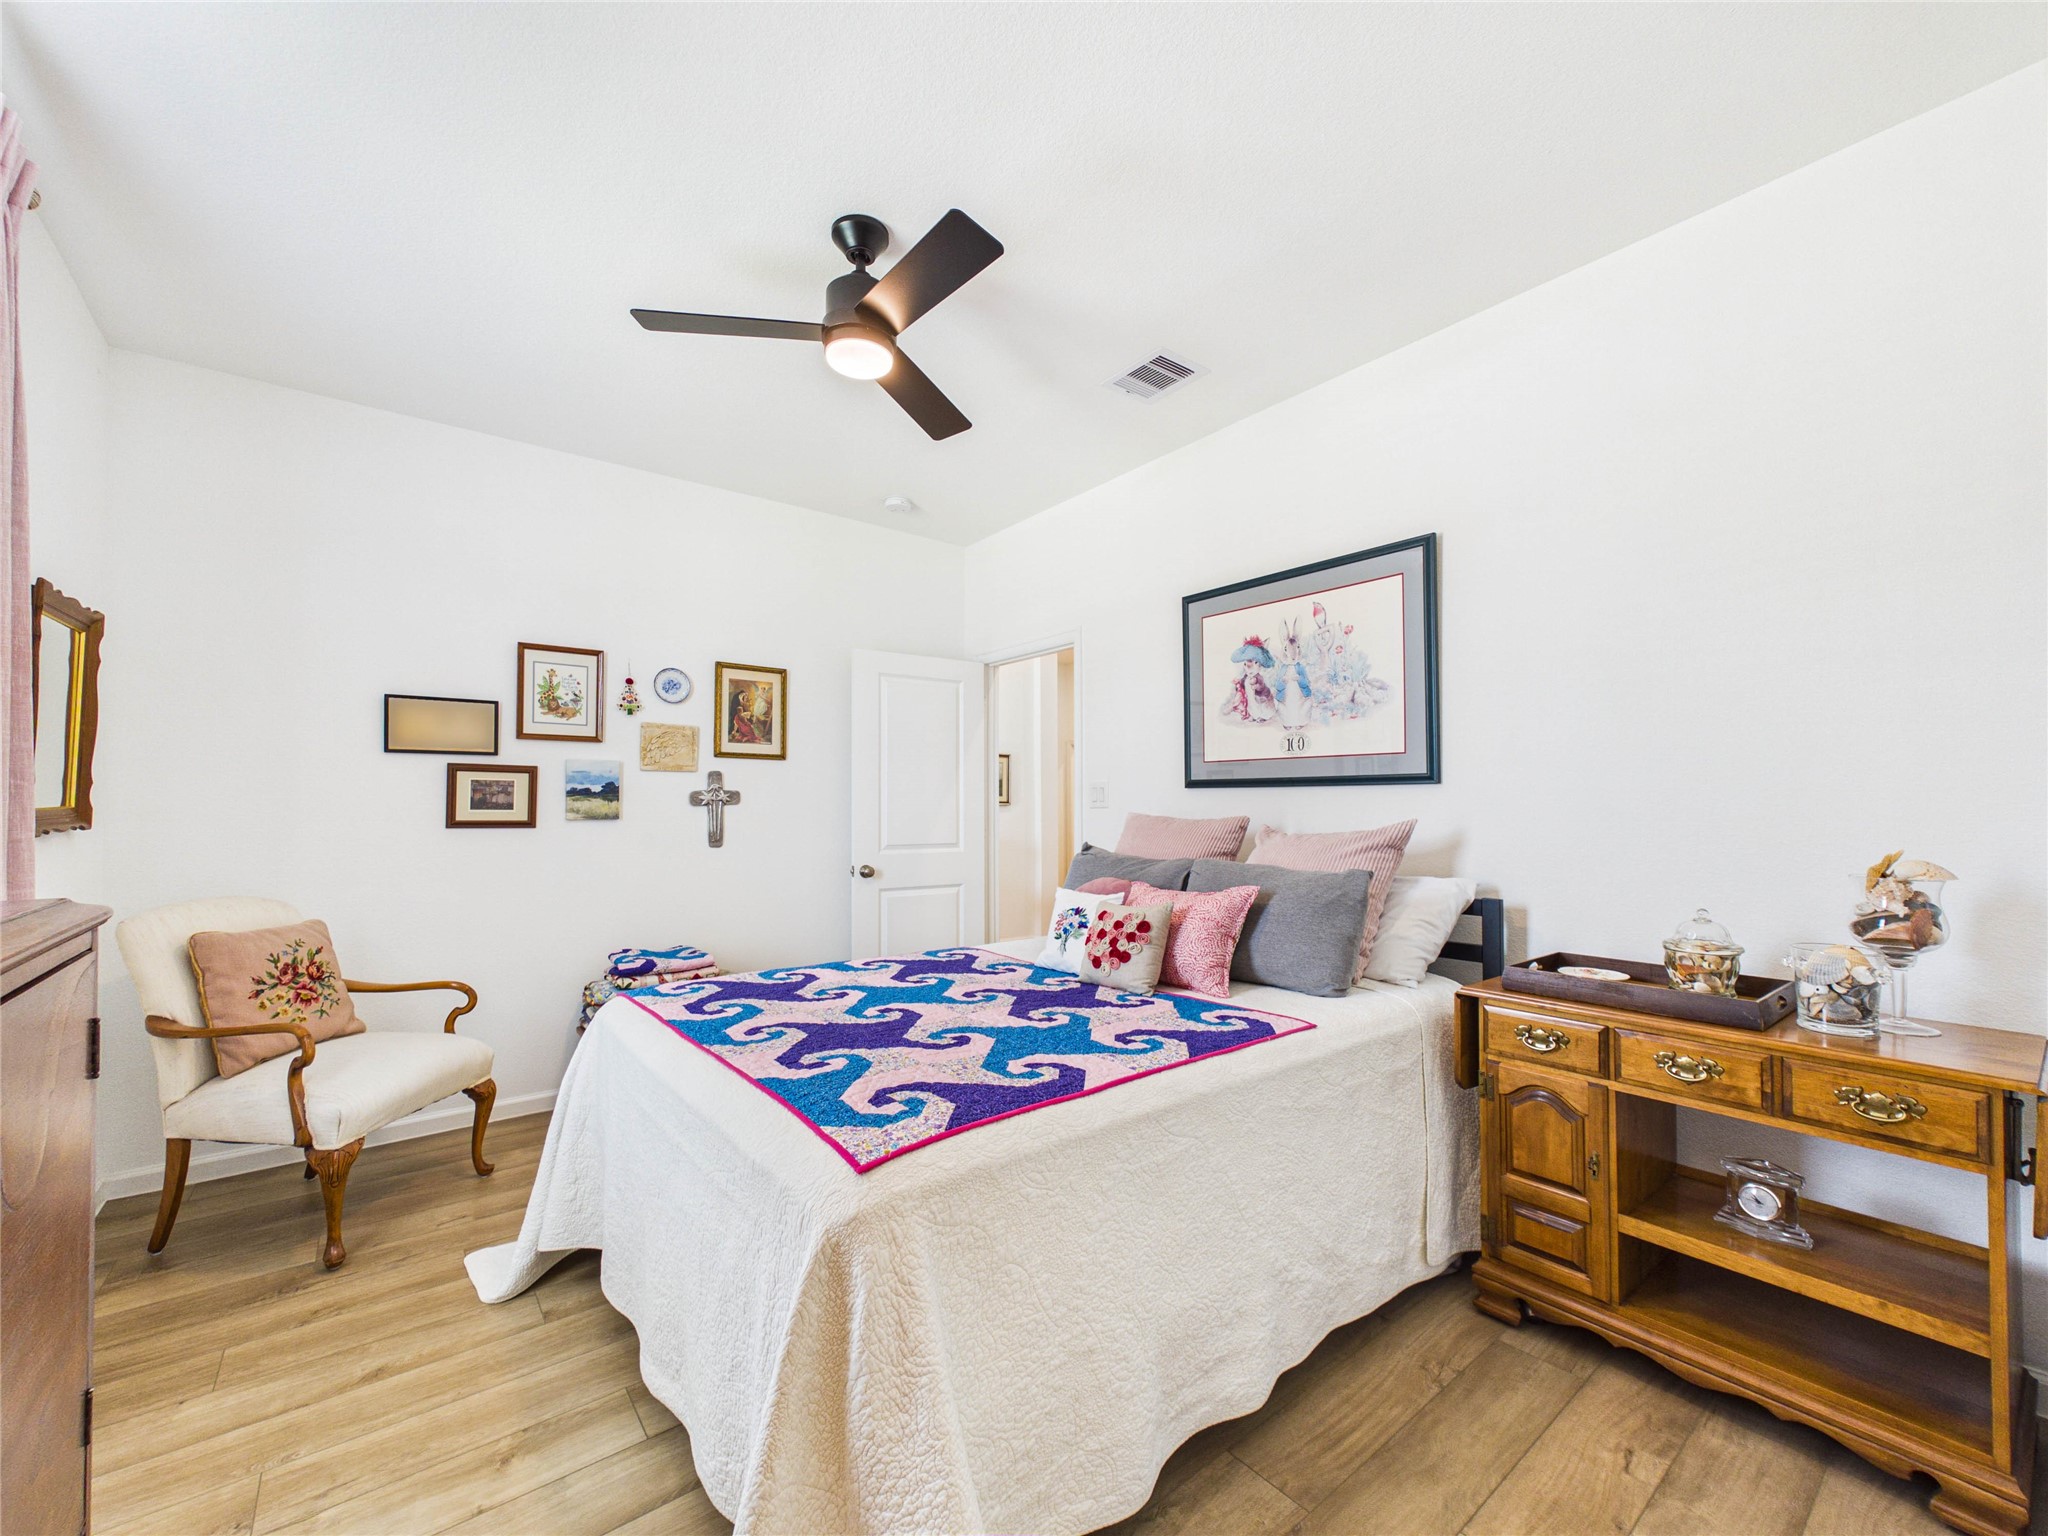
This 3rd bedroom also has LVP flooring, a ceiling fan and walk-in closet.
Bedroom 3 with a walk-in closet in the corner.
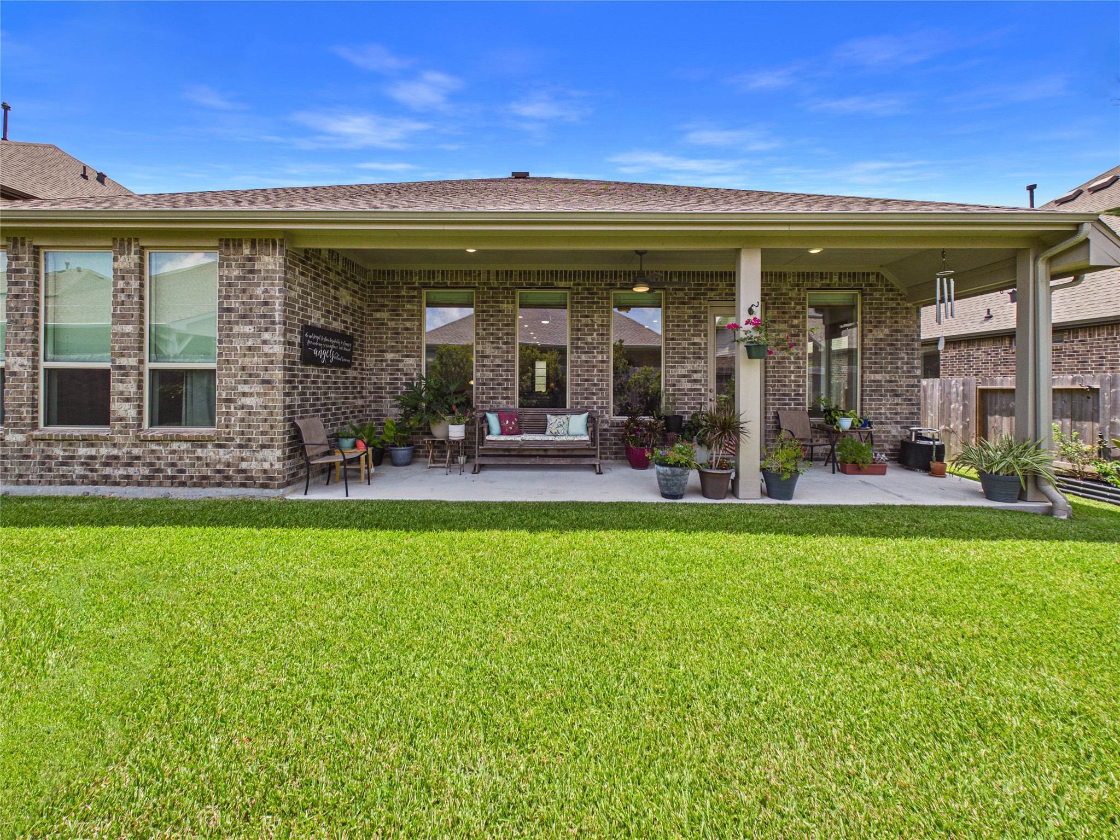
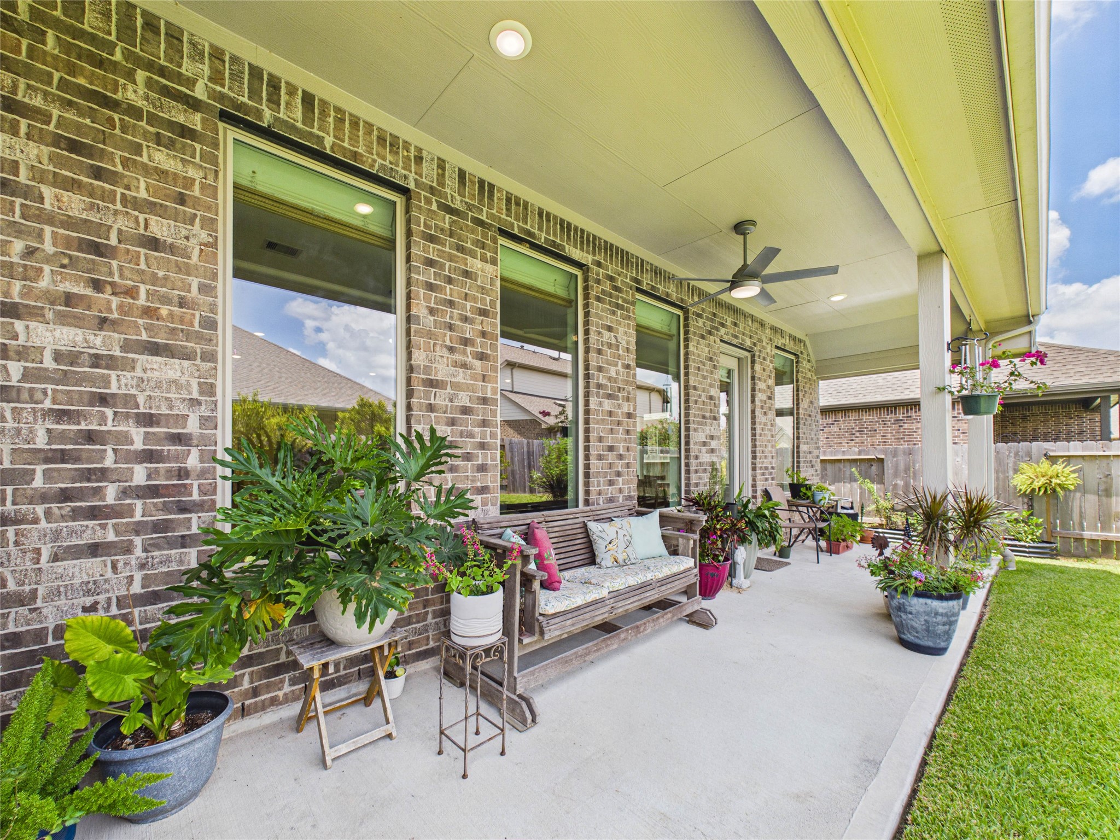
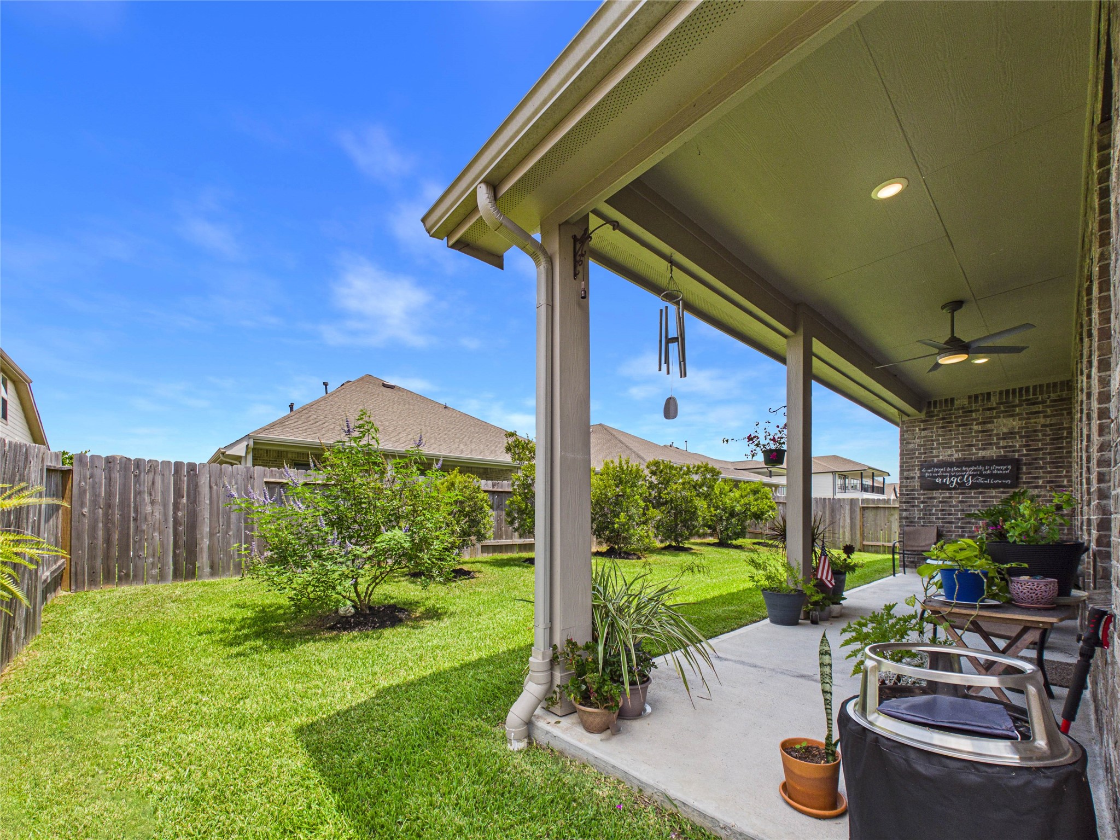
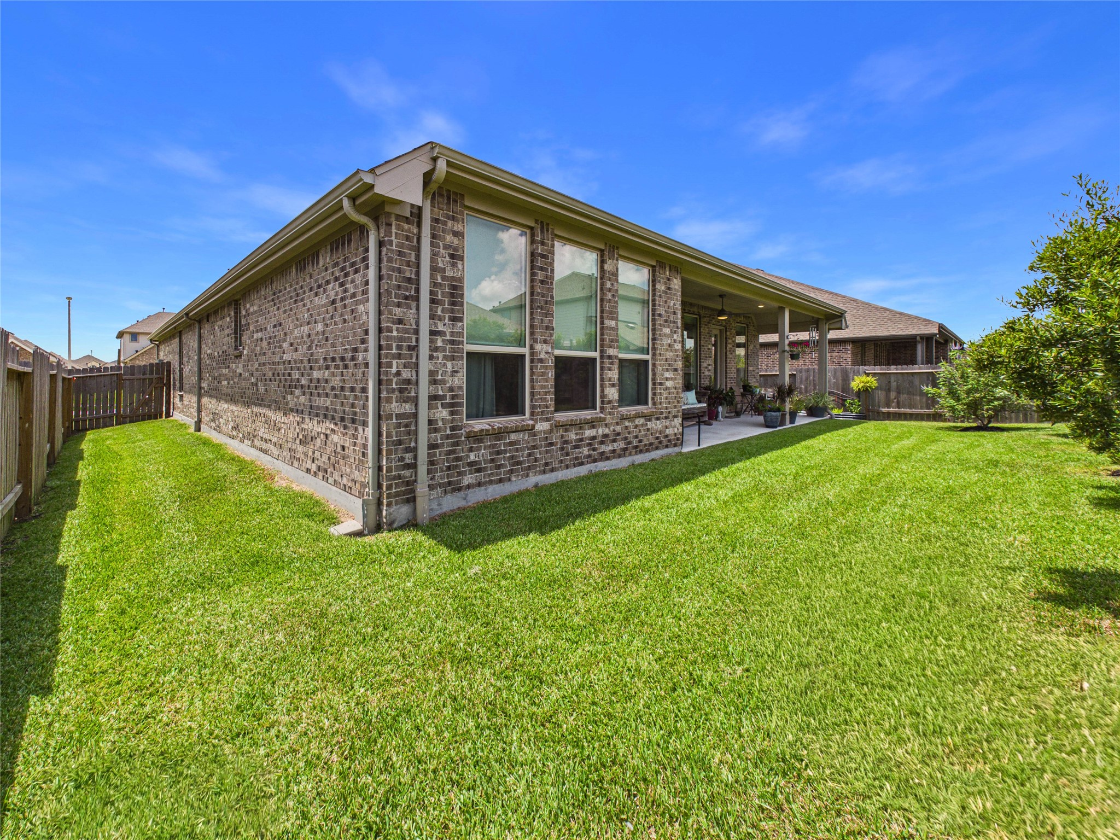
Outside you can sit under this large covered patio with a ceiling fan to enjoy your back yard.
Plenty of space on this back covered patio!
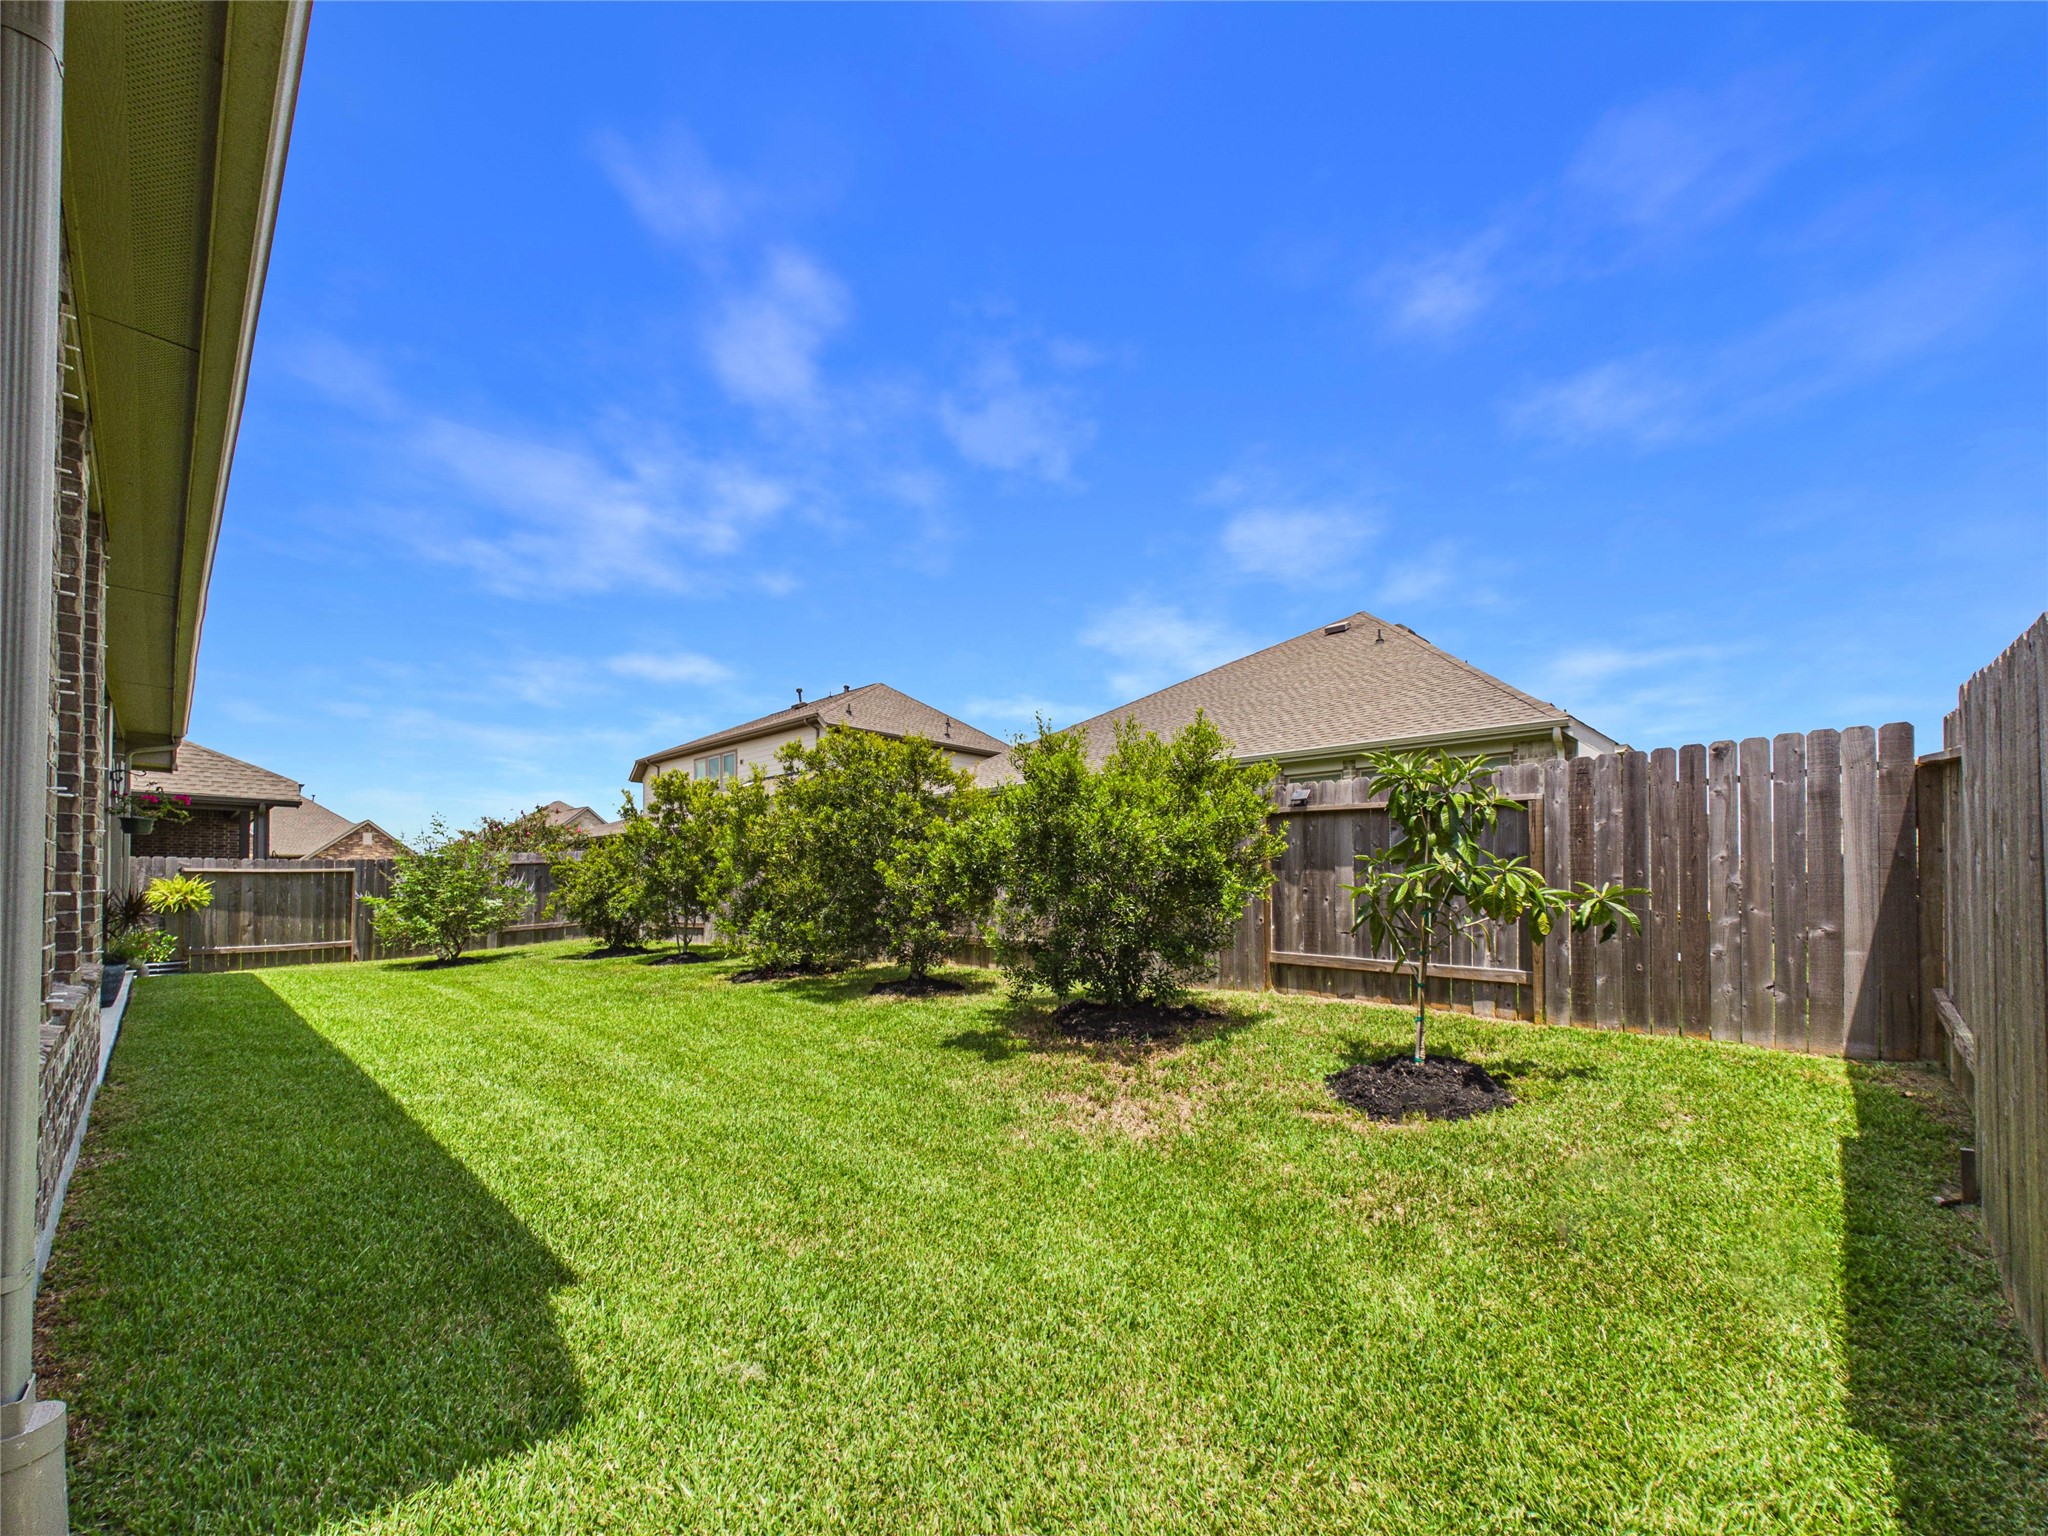
The covered back patio offers a comfortable place to relax and enjoy the backyard. Mature landscaping and thoughtfully placed greenery add natural privacy, creating a peaceful outdoor setting that feels tucked away while still leaving plenty of open yard space to enjoy.
This fully brick home with gutters is waiting for you! Schedule your showing to see it in person.



.jpg)

