703 Lost Star,San Antonio, TX 78258
San Antonio, TX 78258




Description
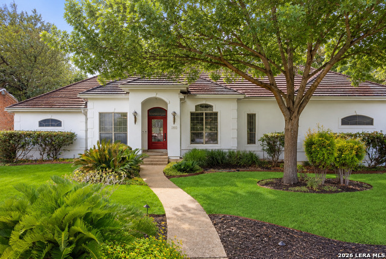
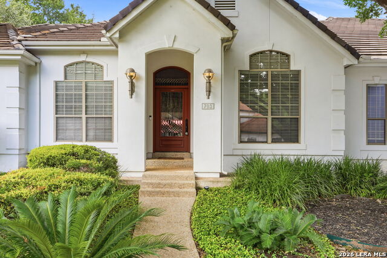
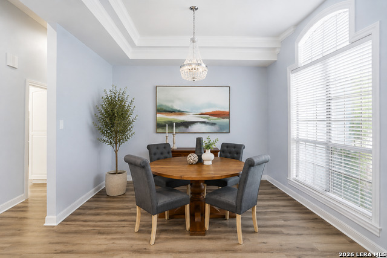
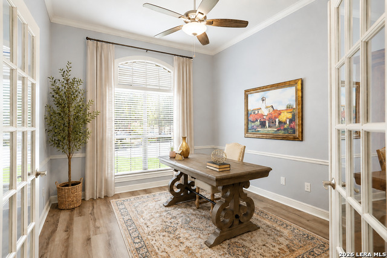
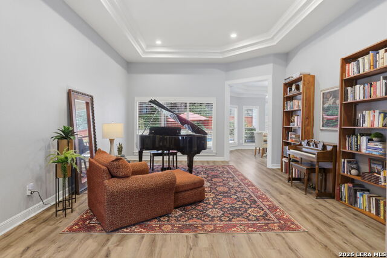
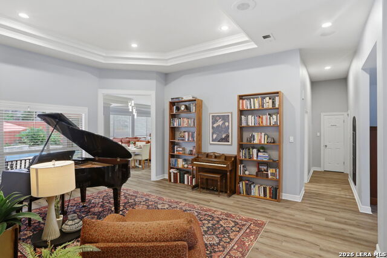
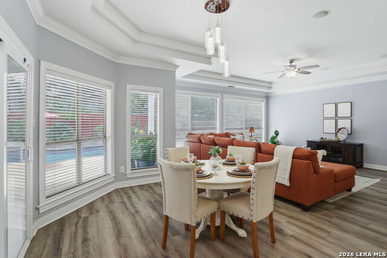
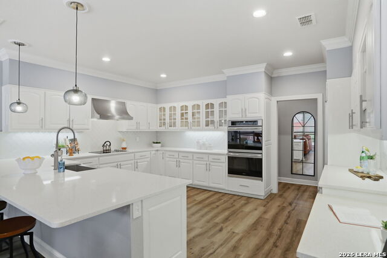
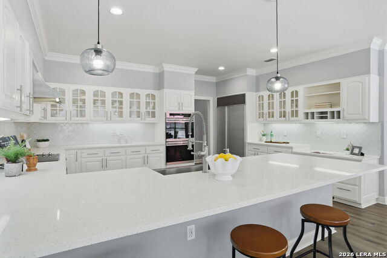
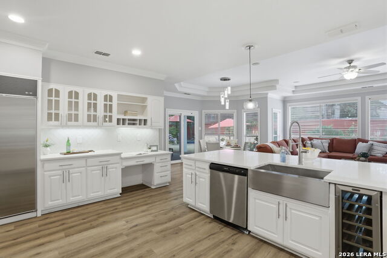
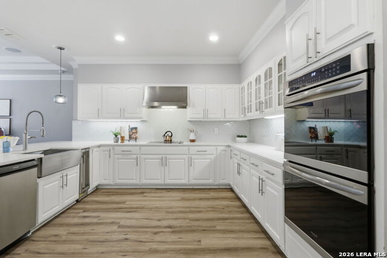
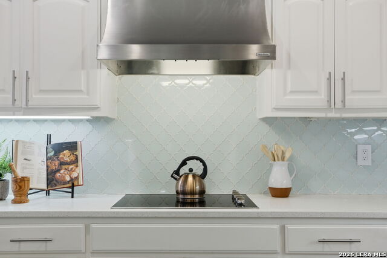
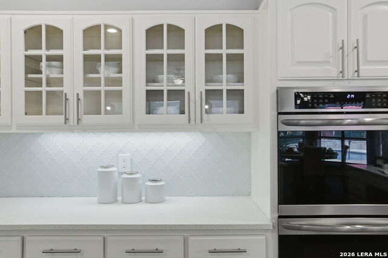
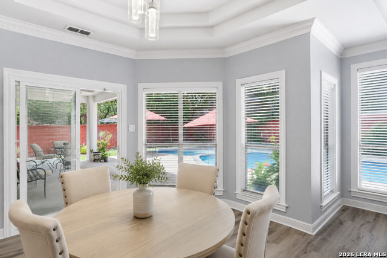
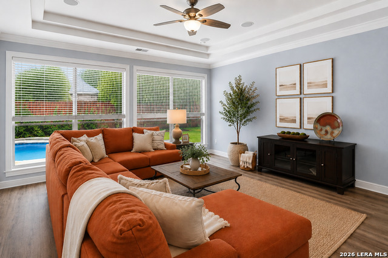
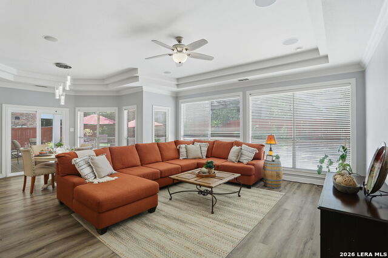
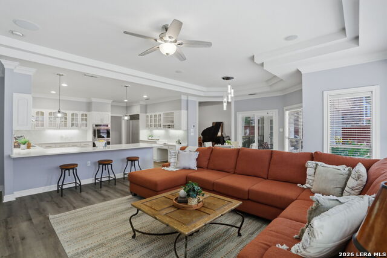
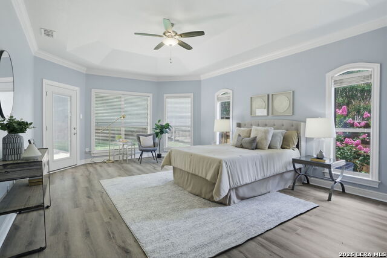
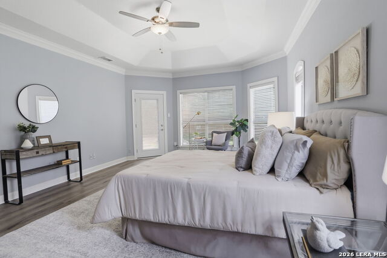
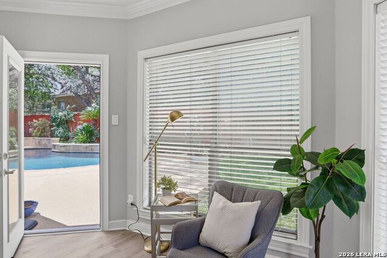
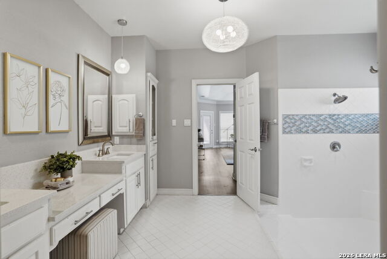
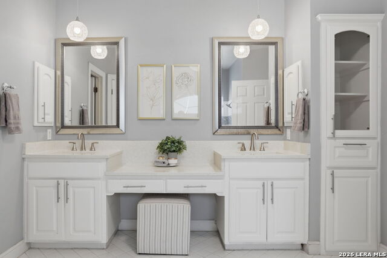
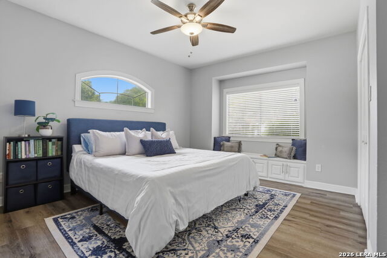
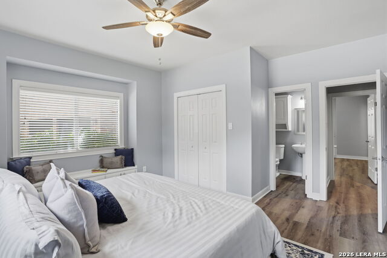
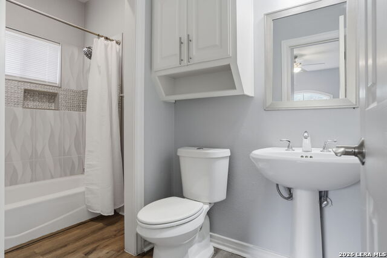
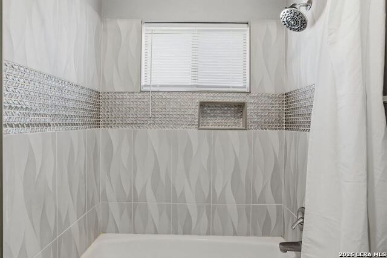
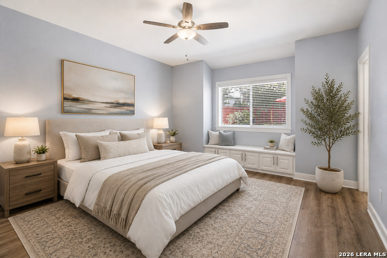
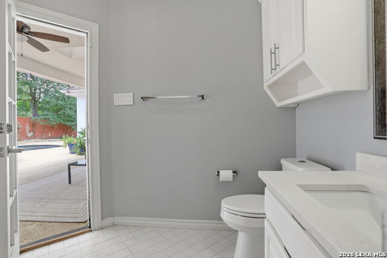
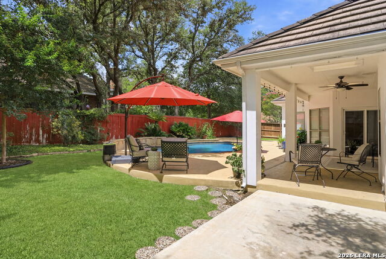
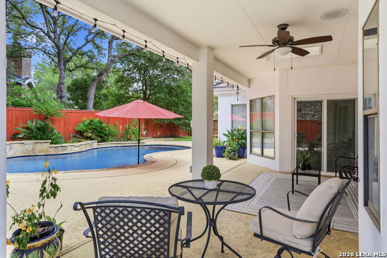
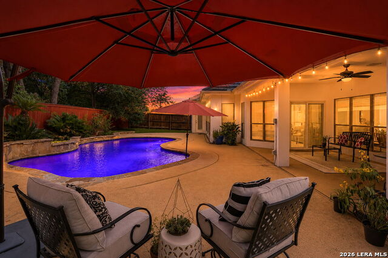
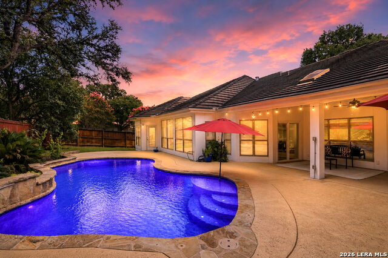
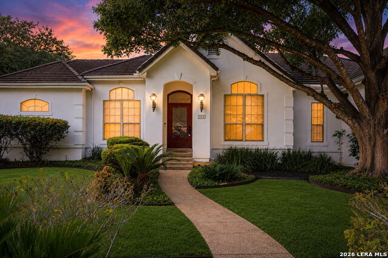
** Open House this Saturday, 8/15 from 12 PM - 3 PM!! ** Single-story custom home with POOL on a corner cul-de-sac lot in gated The Woods at Sonterra. The 2,809-square-foot layout offers 3 bedrooms, 3 full baths, a private study, 2 living areas, and 2 dining areas. The split primary suite includes a sitting area, bay windows, patio access, 2 walk-in closets, dual vanities, linen storage, and an oversized shower. Each secondary bedroom also has a walk-in closet. The updated kitchen features white cabinetry, Sub-Zero refrigeration, stainless appliances, double ovens, a wine refrigerator, an island with apron-front sink, a built-in desk, and decorative backsplash. Recent hard-surface flooring and paint, no carpet, high and tray ceilings, crown molding, recessed lighting, and broad windows create a bright interior with direct pool views. Outdoor spaces include a 2021 pool with waterfall features, covered patio with fan, extended grilling area, privacy fencing, French drain, gutters, and sprinkler system. Four-sided stucco exterior with a concrete tile roof. The 3-car side-entry garage includes workshop and storage space, decked attic storage, and garage doors and motors installed in May 2026. The utility room provides a sink and additional storage. Updates include: water heater, double ovens, wine fridge, HVAC system, flooring, paint, pool, patio extension and more! Golf-cart access to The Club at Sonterra and convenient proximity to Loop 1604, US-281, shopping, and dining. Club membership is separate.
Details
| MLS # | 1993460 |
|---|---|
| Listing Type | For Sale |
| Style | House |
| Status | Pending |
| Year | 1997 |
| Days On Site | 73 |
| Listing Provided By | Real Broker, LLC | Tiffany Stevens |
Features
| Bed(s) | 3 |
|---|---|
| Bath(s) | 3 Total |
| SQ Feet | 2,809 |
| Garage | 3 |
| Pool | Yes |
| Story(s) | 1 |
| Acreage | 0.22 |
| Golf Course | Yes |
Interior
| Interior | Two Living Area, Separate Dining Room, Two Eating Areas, Breakfast Bar, Walk-In Pantry, Study/Library, Utility Area in Garage, 1st Floor Lvl/No Steps, High Ceilings, Open Floor Plan, Pull Down Storage, Cable TV Available, High Speed Internet, All Bedrooms Downstairs, Laundry Room, Walk in Closets, Attic - Partially Finished |
|---|---|
| Heating | Central |
| Heating Fuel | Electric |
| Fireplace | Not Applicable |
| Number Of Fireplaces | 0 |
Exterior
| Exterior | Stucco |
|---|---|
| Exterior Features | Patio Slab, Covered Patio, Privacy Fence, Double Pane Windows, Has Gutters, Mature Trees |
| Roof | Concrete |
| Foundation | Slab |
Parking
| Garage Parking | Three Car Garage, Attached, Side Entry |
|---|
Utilities
| Waterorsewer | Sewer System, City |
|---|
Taxes
| Tax Property Id | 163310070490 |
|---|---|
| Taxed By Mltpl Counties | No |
| Total Tax | 14712 |
Area Information
| State | TX |
|---|---|
| County | Bexar |
| City | San Antonio |
| Zip Code | 78258 |
| Area | Bexar |
| Community Name | SONTERRA |
| School District | North East I.S.D. |
| Elementary School | Stone Oak |
| High School | Ronald Reagan |
| Listing VS Median (in SONTERRA) | |
Price: $724,900 low | high Med: $724,900 sqft: 2,809 low | high Med: 2,809 $ / sqft: $258 low | high Med: $258 On site: 73 low | high Med: 73 | |
Market Activity 78258
Request a showing
Request a showing
Contact
Learn More About This Property

| State | TX |
|---|---|
| County | Bexar |
| City | San Antonio |
| Zip Code | 78258 |
| Area | Bexar |
| Community Name | SONTERRA |
| School District | North East I.S.D. |
| Elementary School | Stone Oak |
| High School | Ronald Reagan |
| Listing VS Median (in SONTERRA) | |
Price: $724,900 low | high Med: $724,900 sqft: 2,809 low | high Med: 2,809 $ / sqft: $258 low | high Med: $258 On site: 73 low | high Med: 73 | |


.jpg)

Land & Ranch 210.483.7500 | Bandera 830.850.6700 | Global Luxury 210.483.5700 | Coldwell Banker Commercial Alamo City 210.483.6250
North Central San Antonio / Stone Oak 210.483.7070 | Harper Property Management 210.483.7040 | Relocation Services 210.483.7121
North West San Antonio 210.483.0000 | Laredo 956.722.4822 | Coldwell Banker Commercial International Gateway 956.937.2867
