Welcome home to 703 Cranfield Court in Nottingham Country! This captivating Tudor style home welcomes you with a striking exterior, manicured landscaping, and a warm brick facade. Offering 4 bedrooms and 2.5 bathrooms along with numerous upgrades throughout, this home has been lovingly cared for and is ready for its next owner!
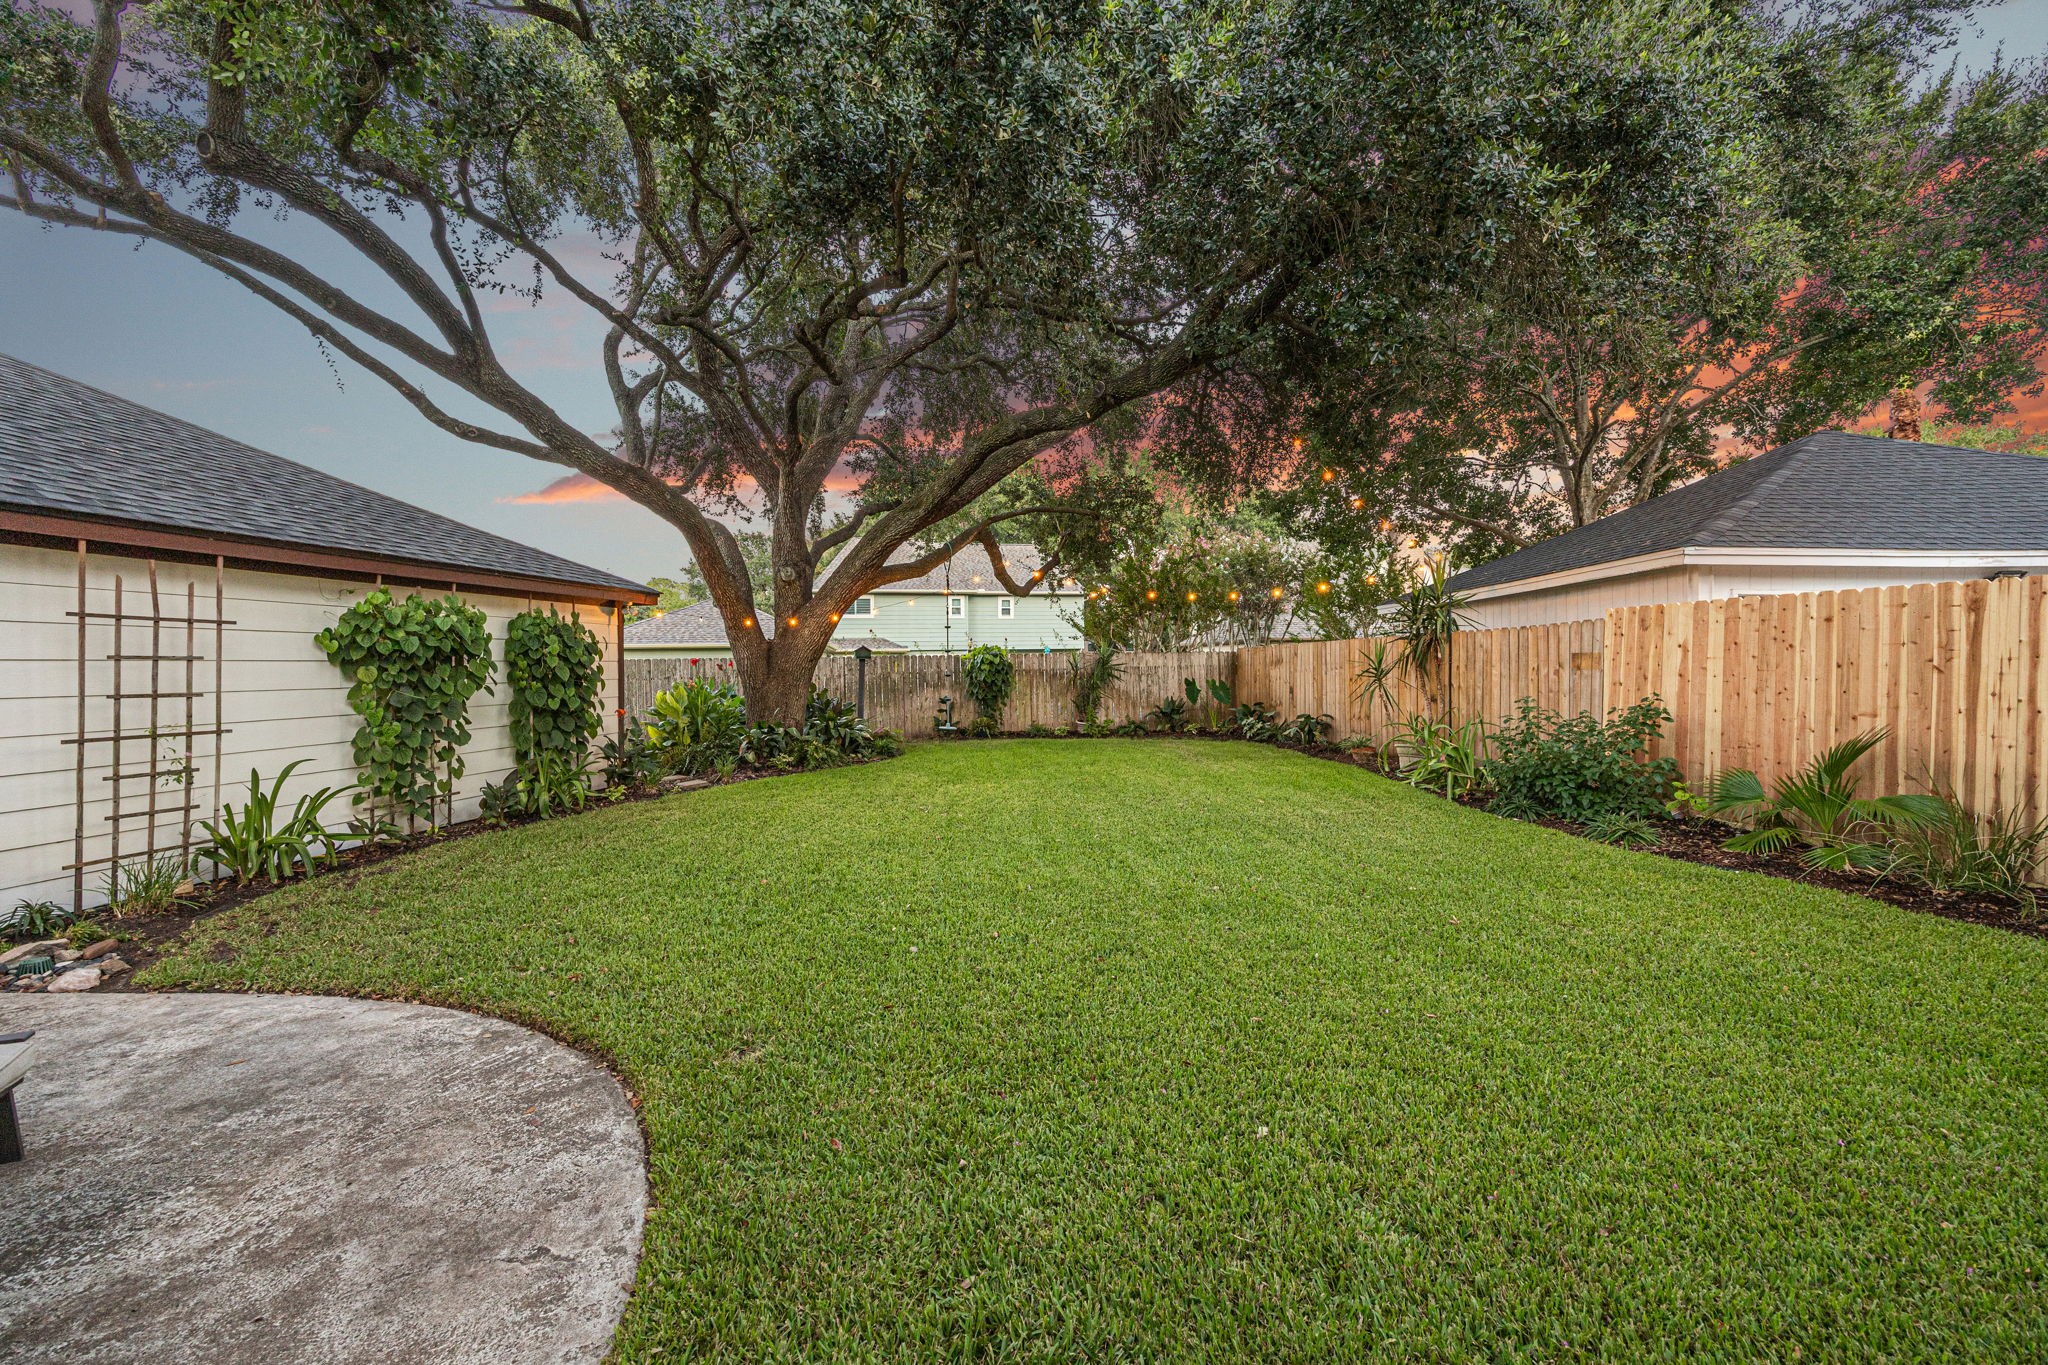
The expansive, pool sized backyard offers mature landscaping along the fence line, a towering shade tree, and a patio ready for outdoor furniture and entertaining.
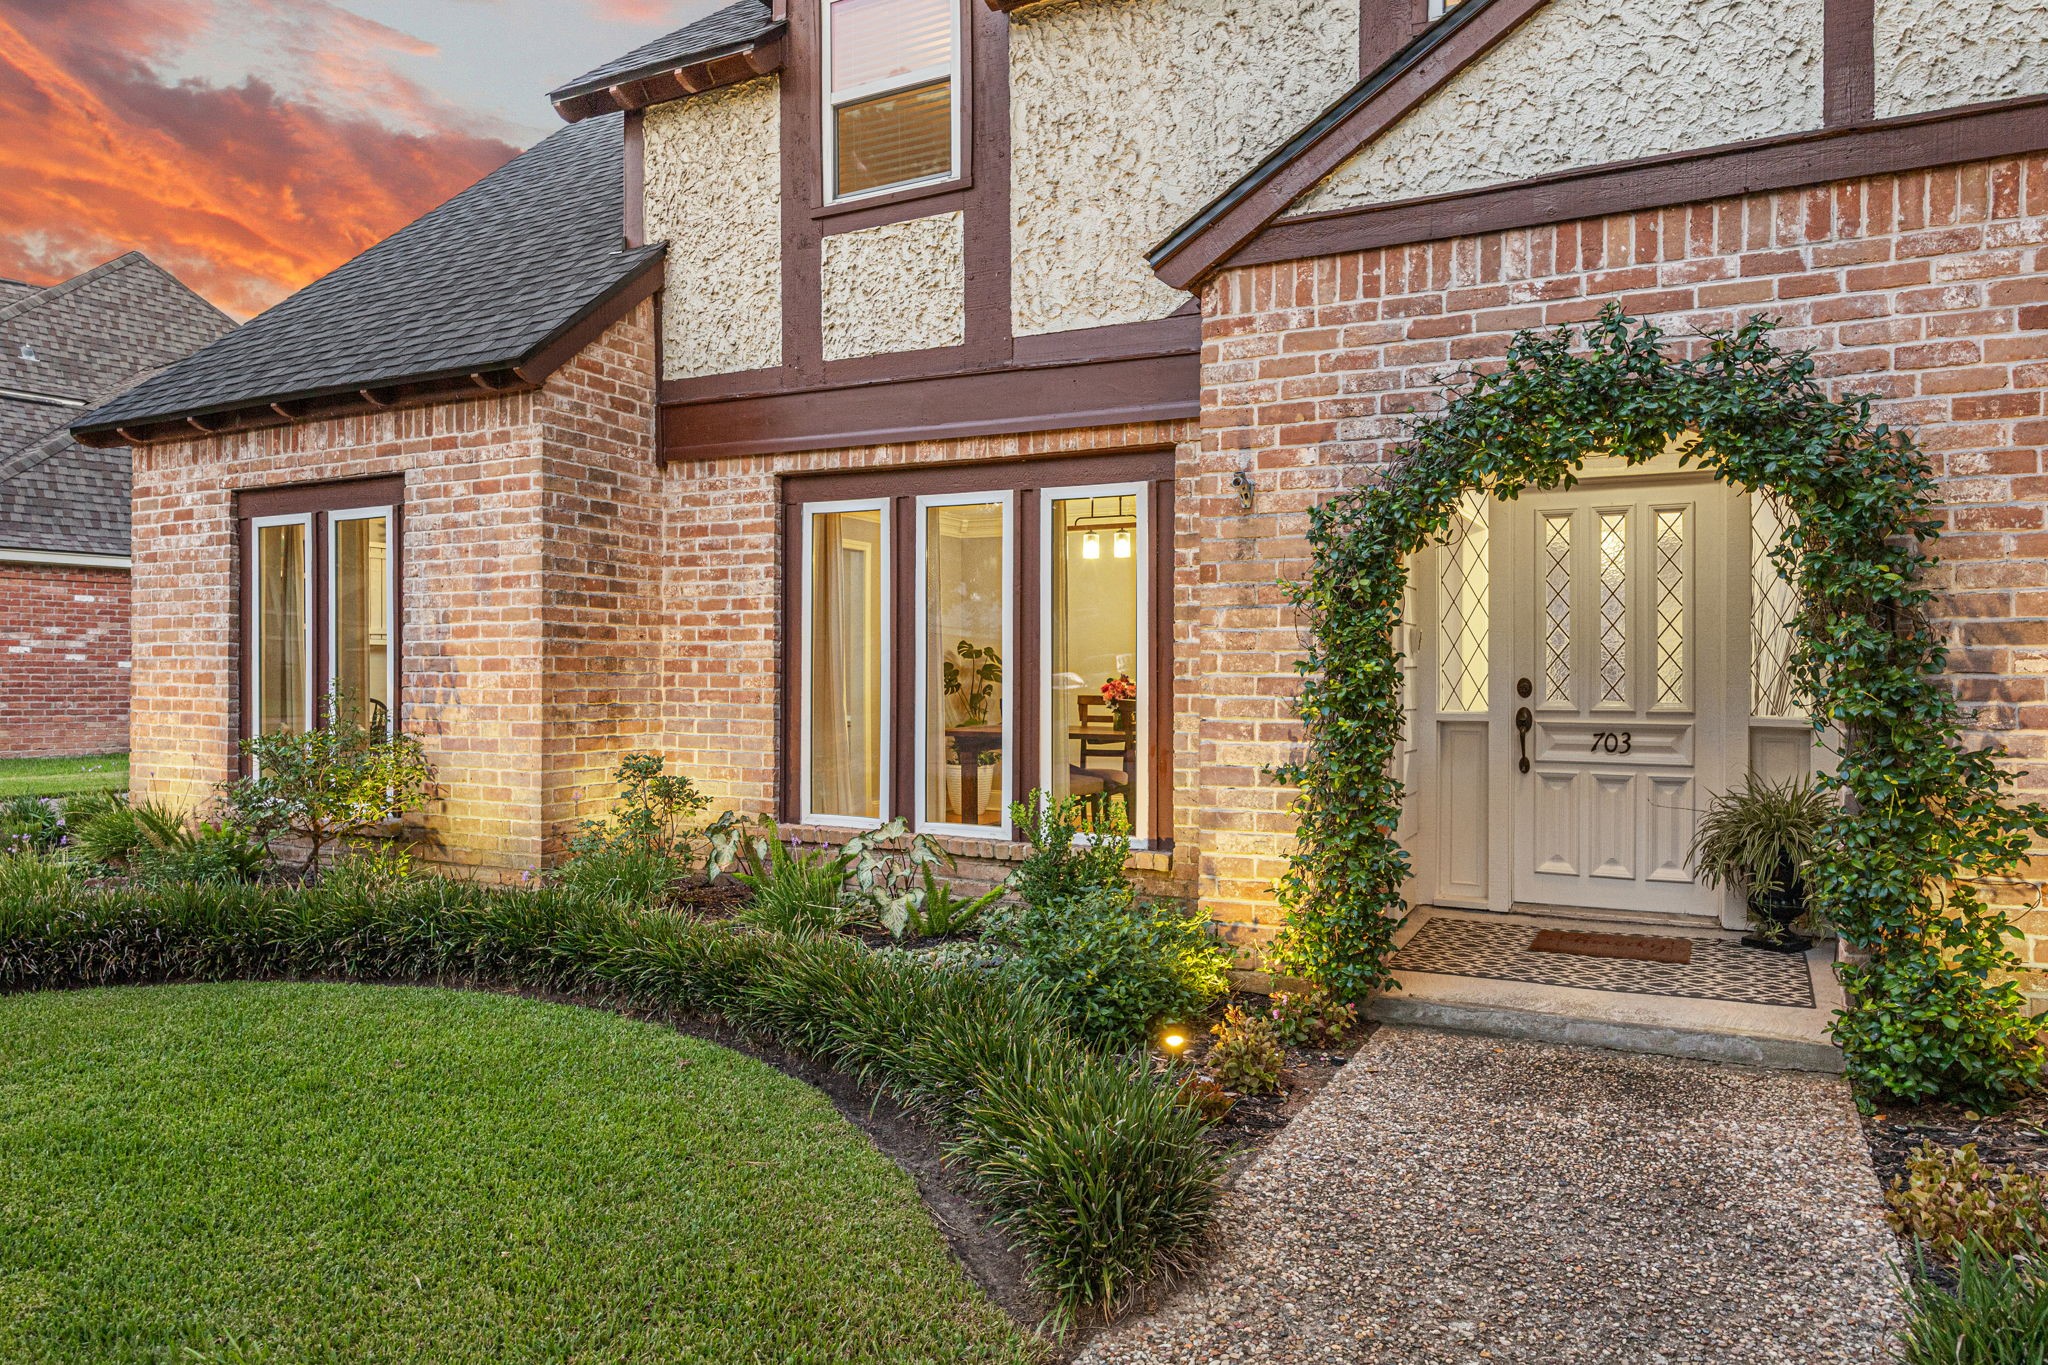
The roof is approximately two years old and includes a radiant barrier for added energy efficiency! Follow the beautifully landscaped pathway to your front entry, framed by a charming archway draped in climbing vines for an extra touch of curb appeal.
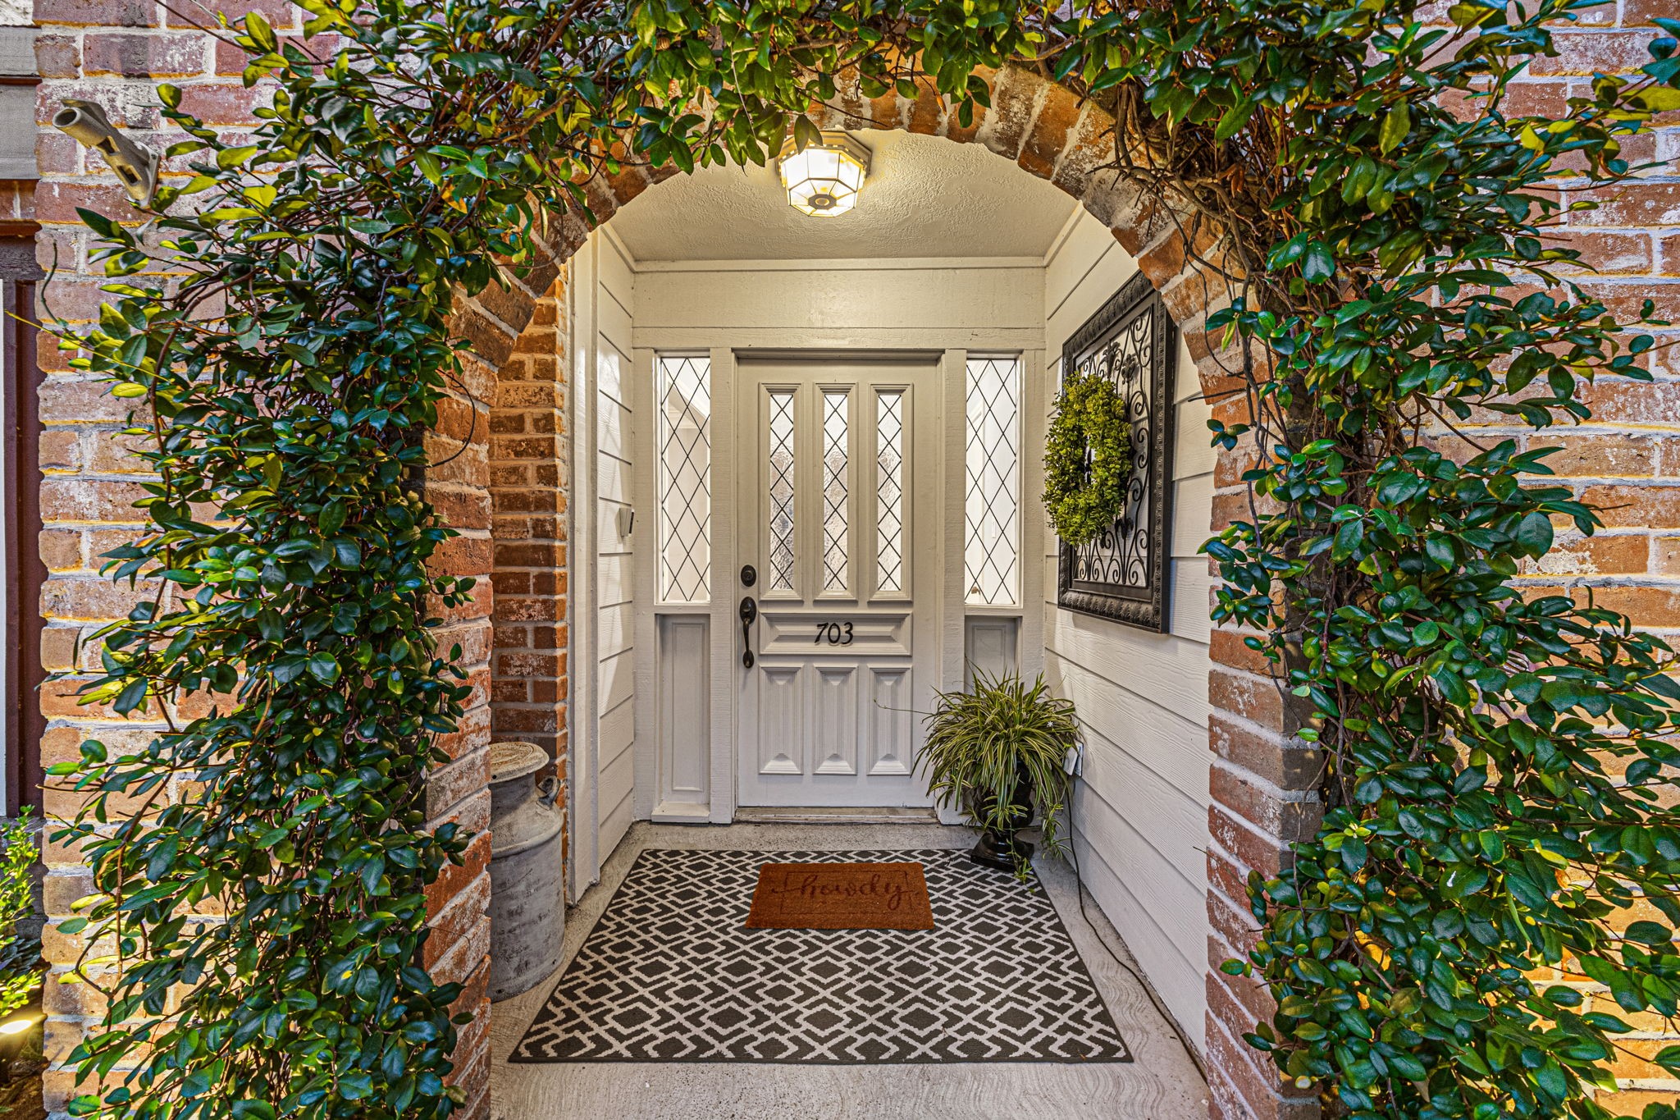
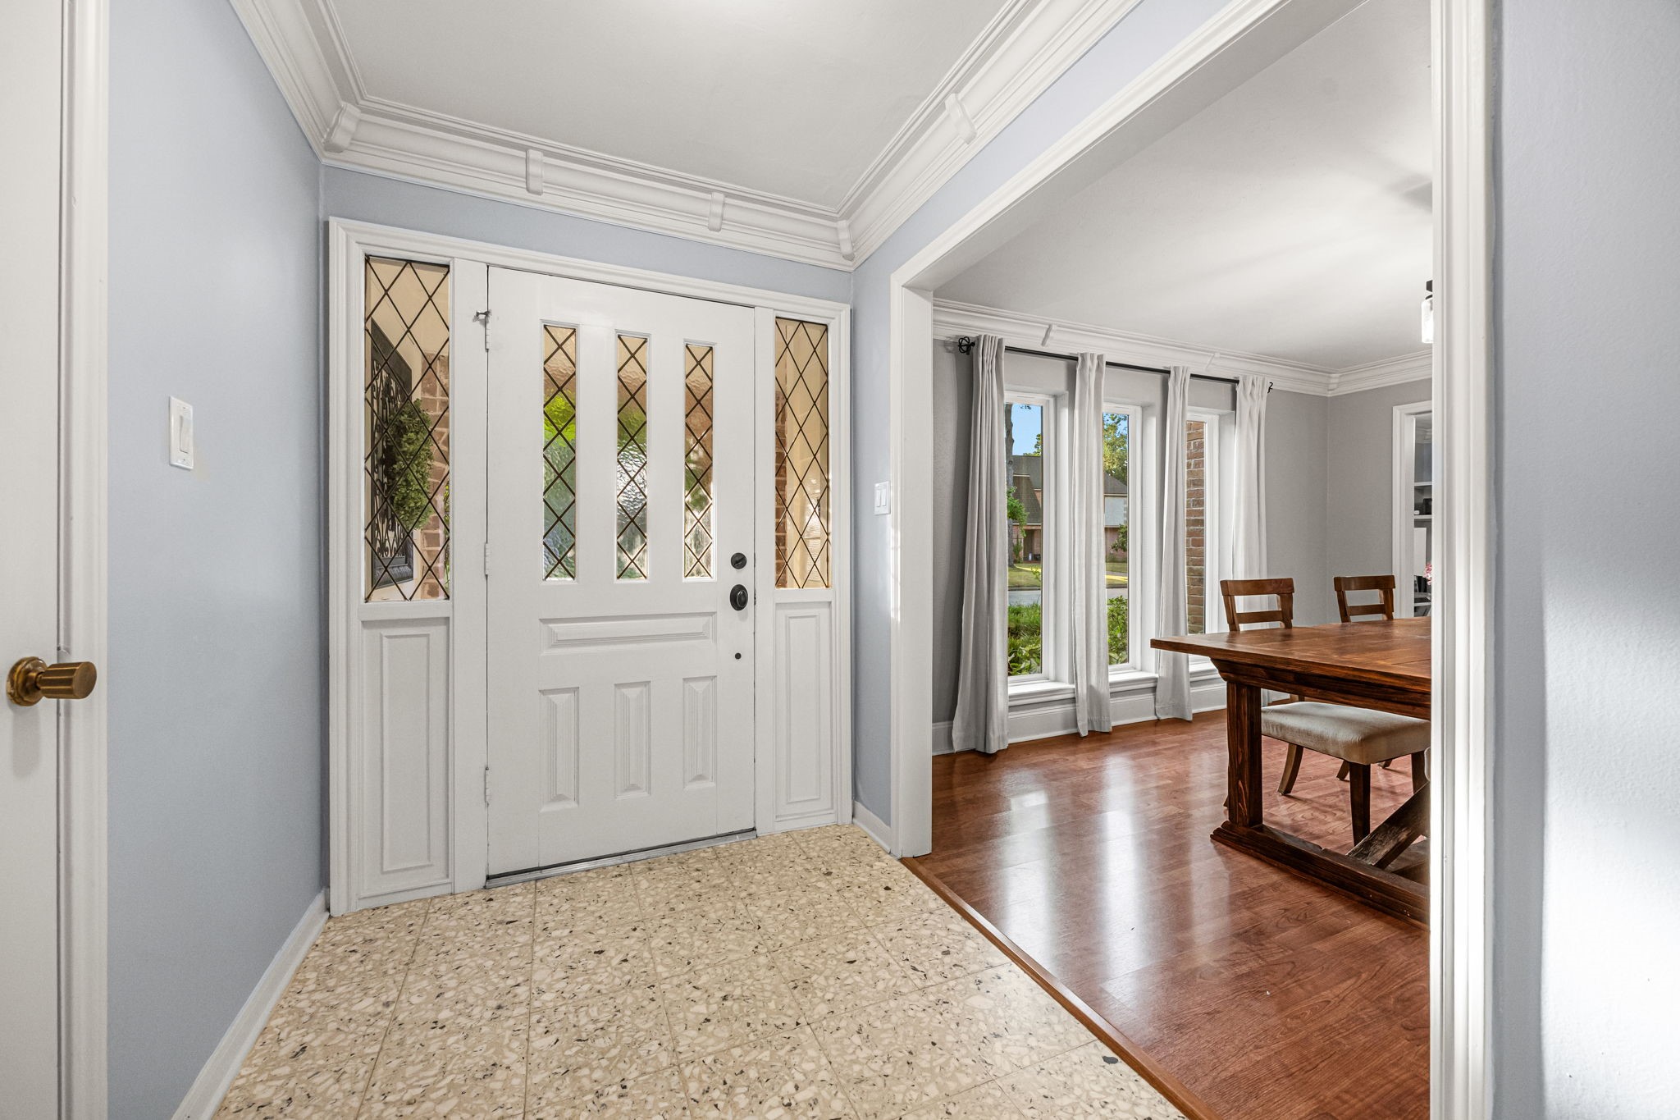
Pass through the vined archway to a truly enchanting front porch showcasing details you rarely find. The front door features three decorative window panels, complemented by matching sidelights on either side that fill the entryway with natural light.
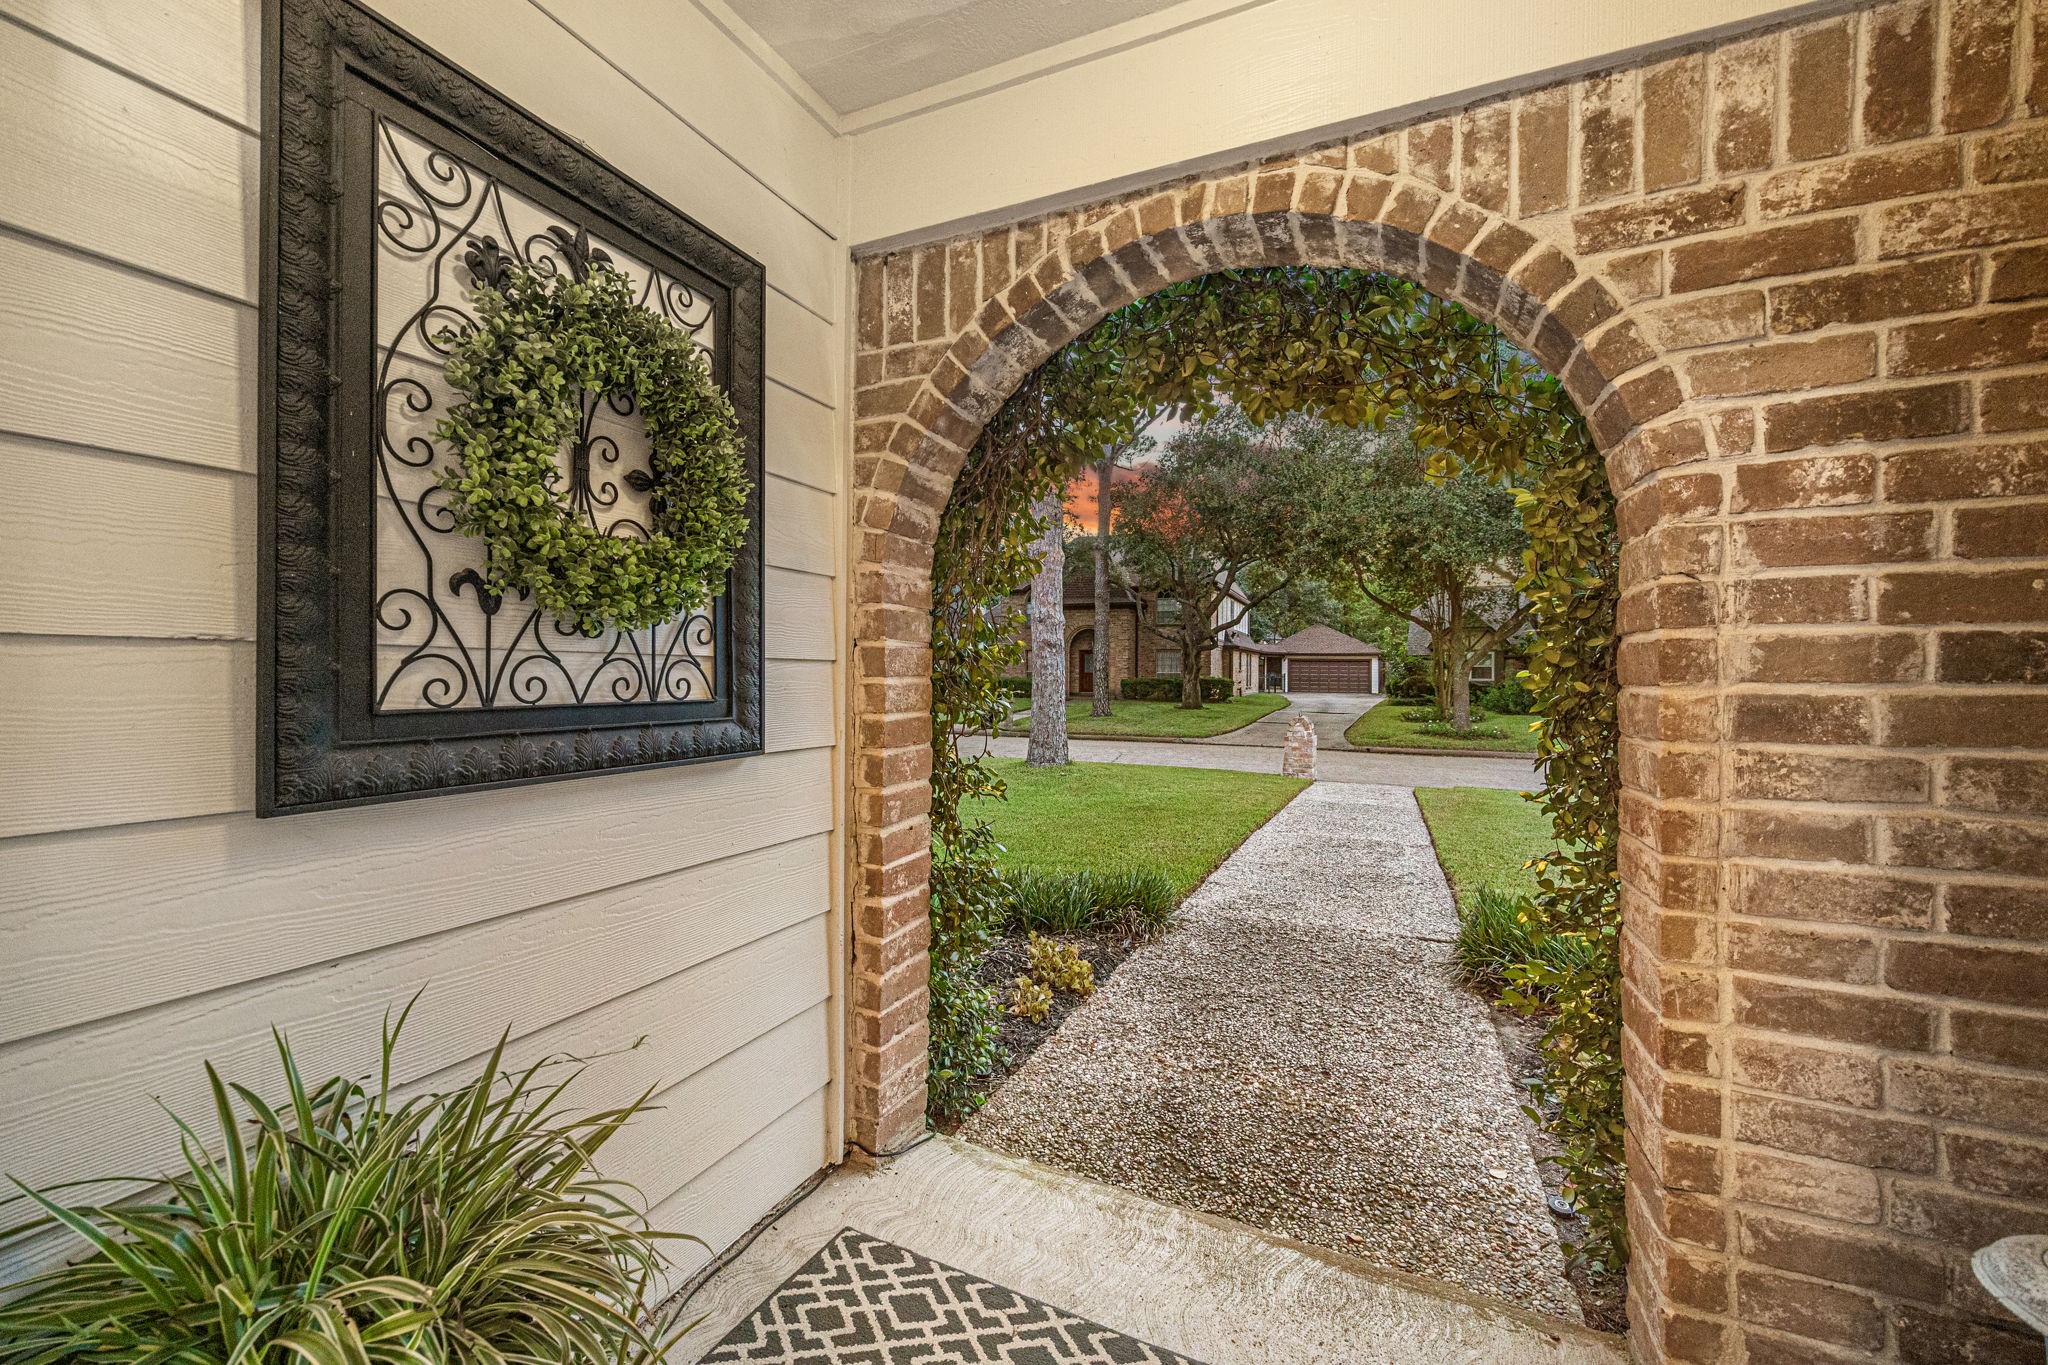
Here you have another inviting glimpse of the front porch, framed by the brick archway with lovely views of mature trees and the charming neighborhood beyond.
Welcome in! The entryway showcases elegant crown molding detail overhead, leading into a thoughtfully upgraded interior where PVC piping has replaced the original galvanized piping and most windows throughout the home have been updated to double pane for improved efficiency. This home also includes a dedicated network closet with connections for cable, TV, and telephone, wired with CAT 5 network cable for reliable connectivity throughout.
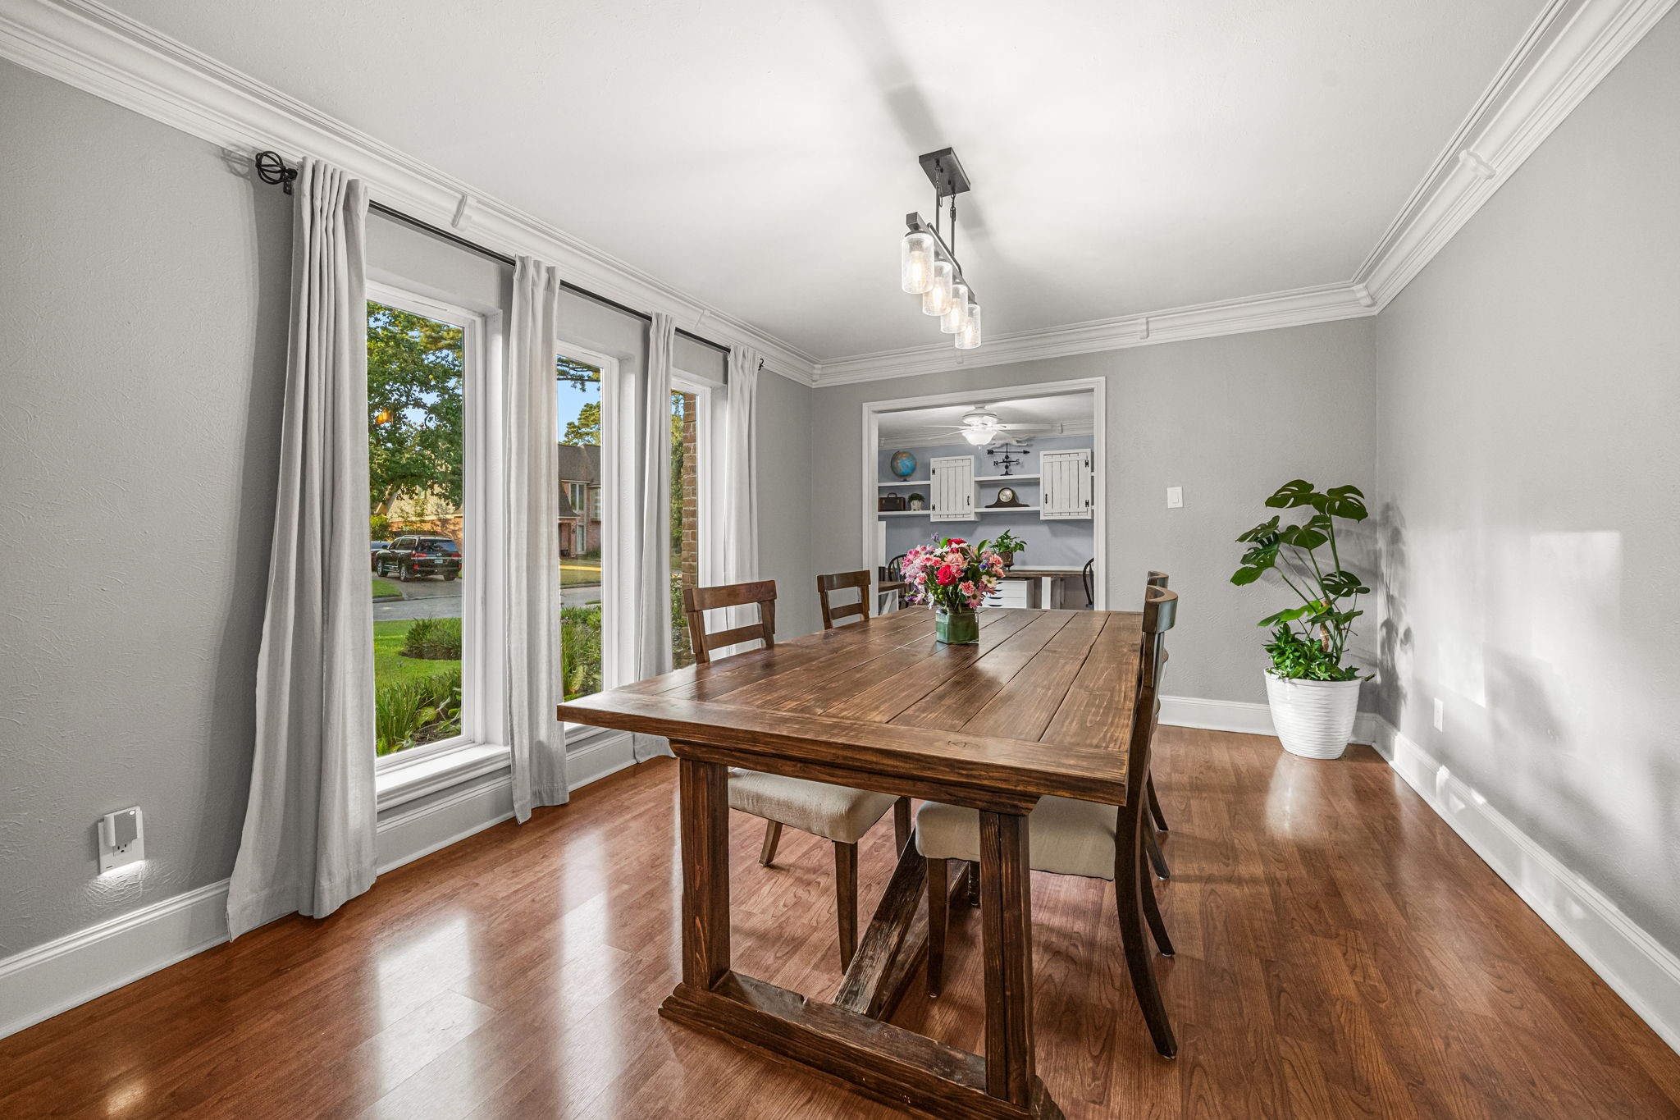
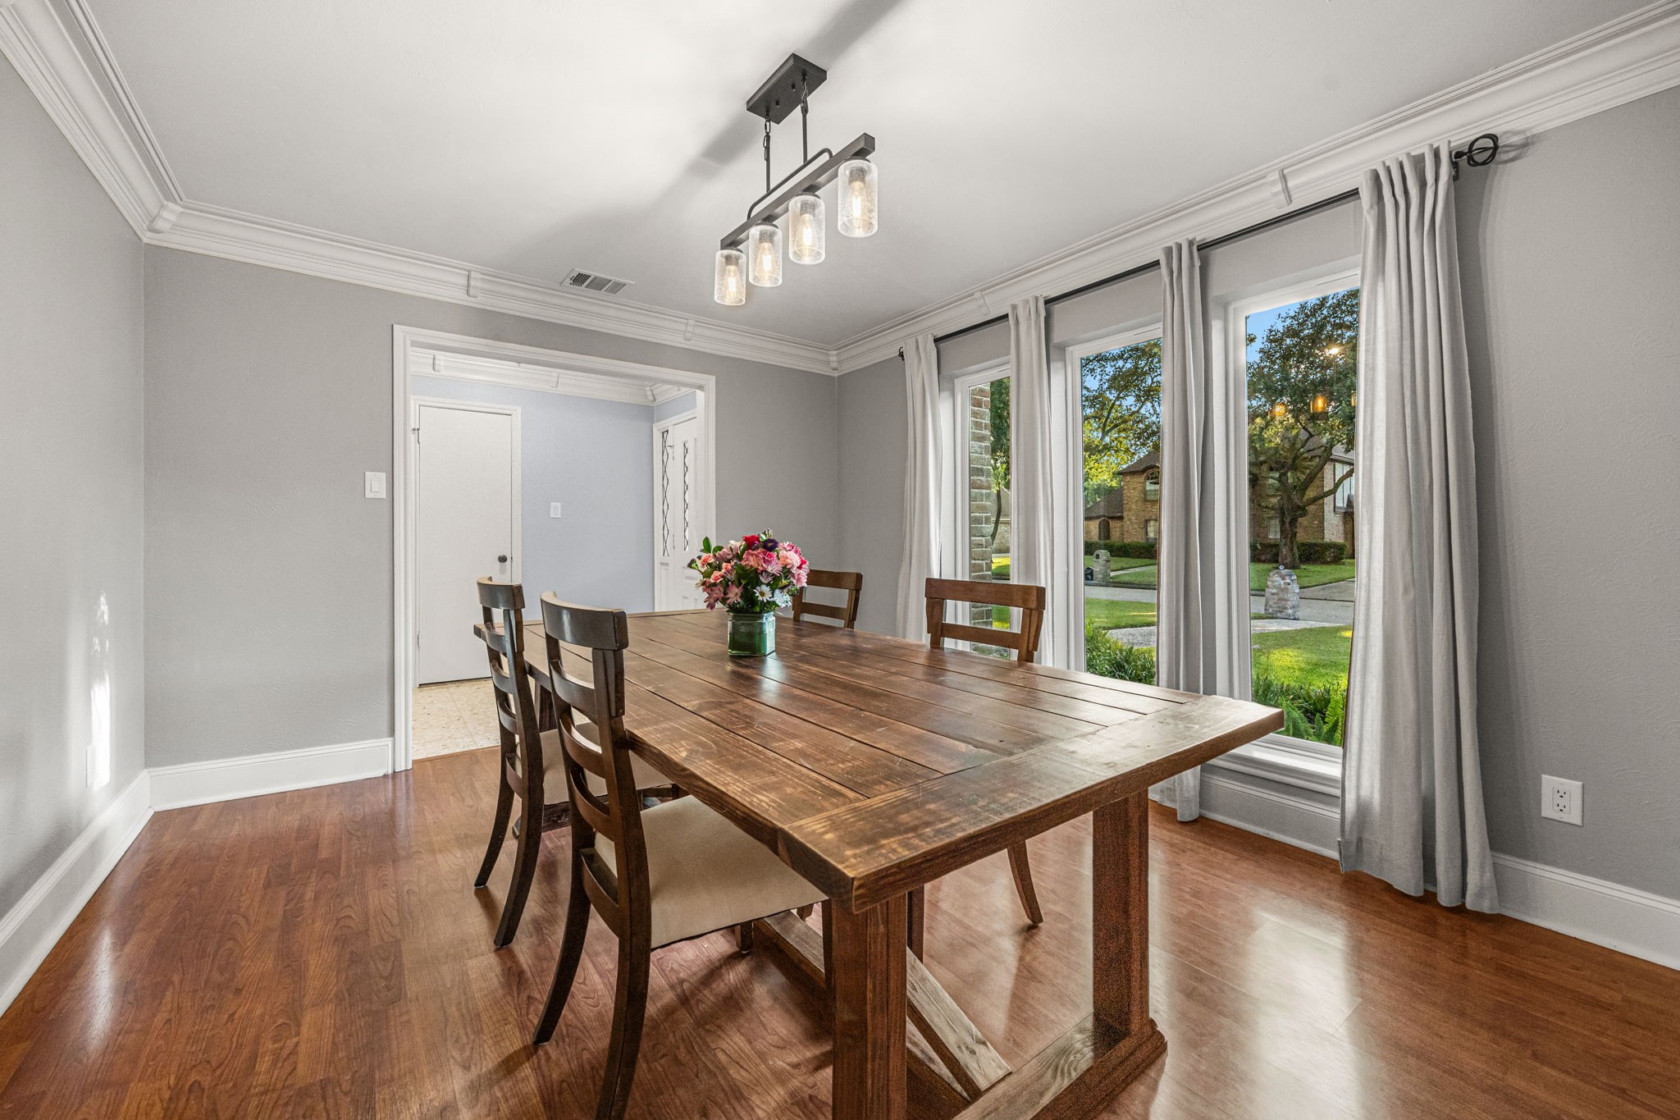
The dining room sits just off the entryway and offers elegant crown molding, wide baseboards, and a neutral color palette. Three large picture windows overlook the front yard, filling the space with natural light.
This spacious dining room comfortably accommodates a large table and seating for multiple guests, with an ample wall space perfect for a china cabinet or your favorite artwork.
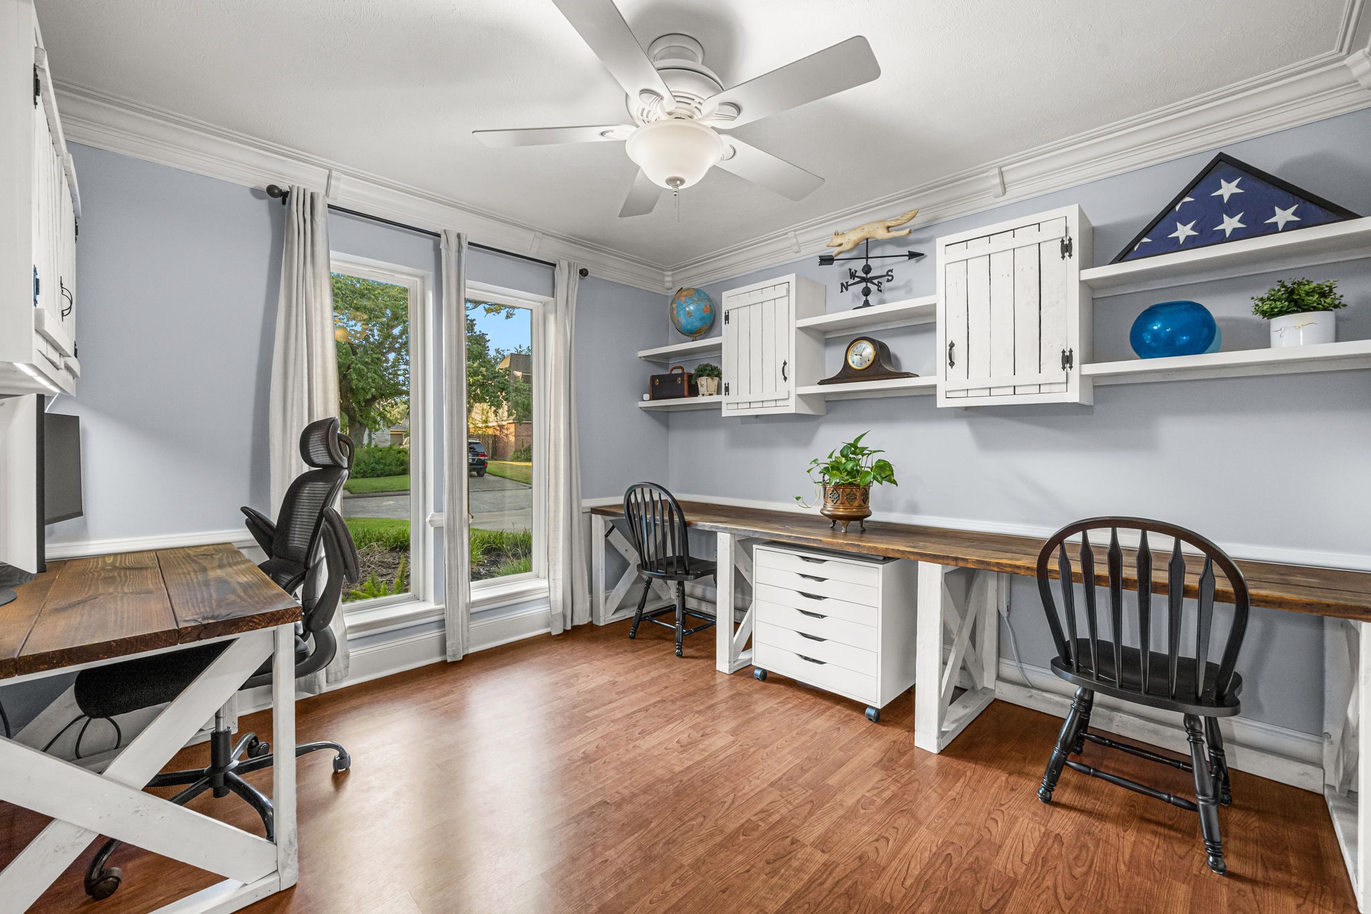
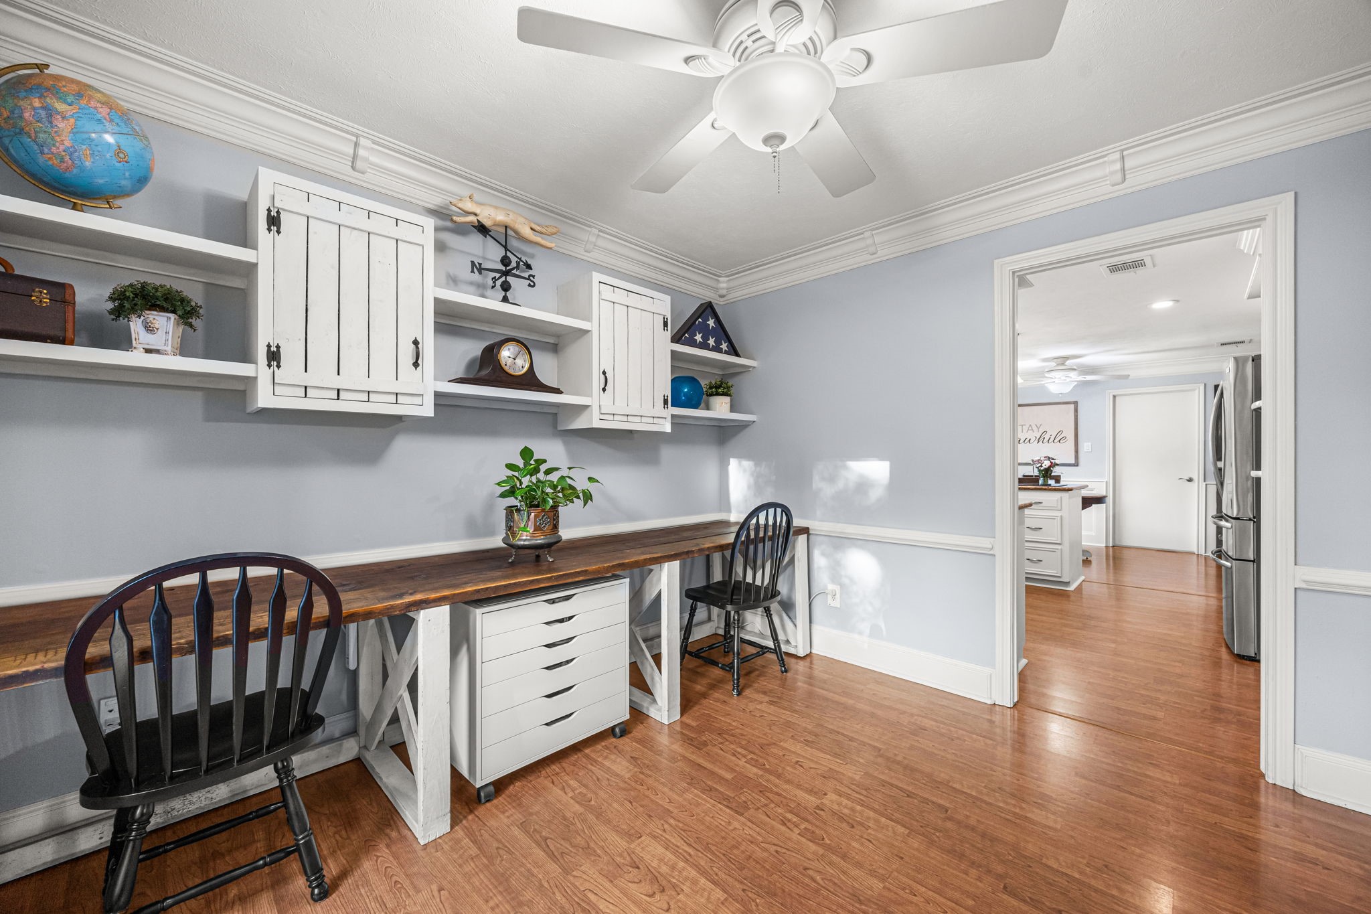
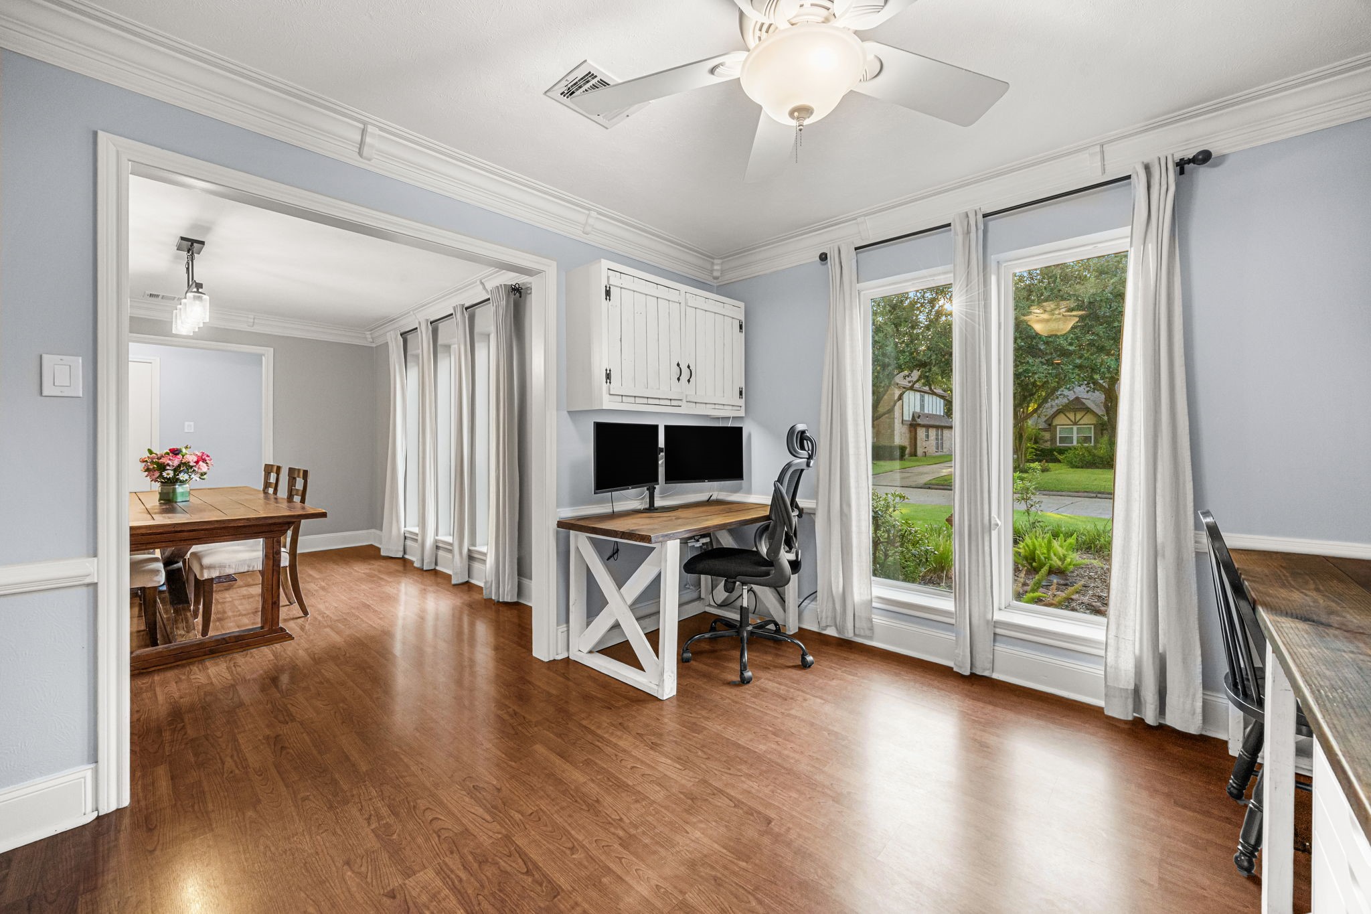
Continuing on from the dining area, you'll find this versatile flex space, currently used as a home office. It features crown molding, a ceiling fan, and two picture windows overlooking the front yard for plenty of natural light.
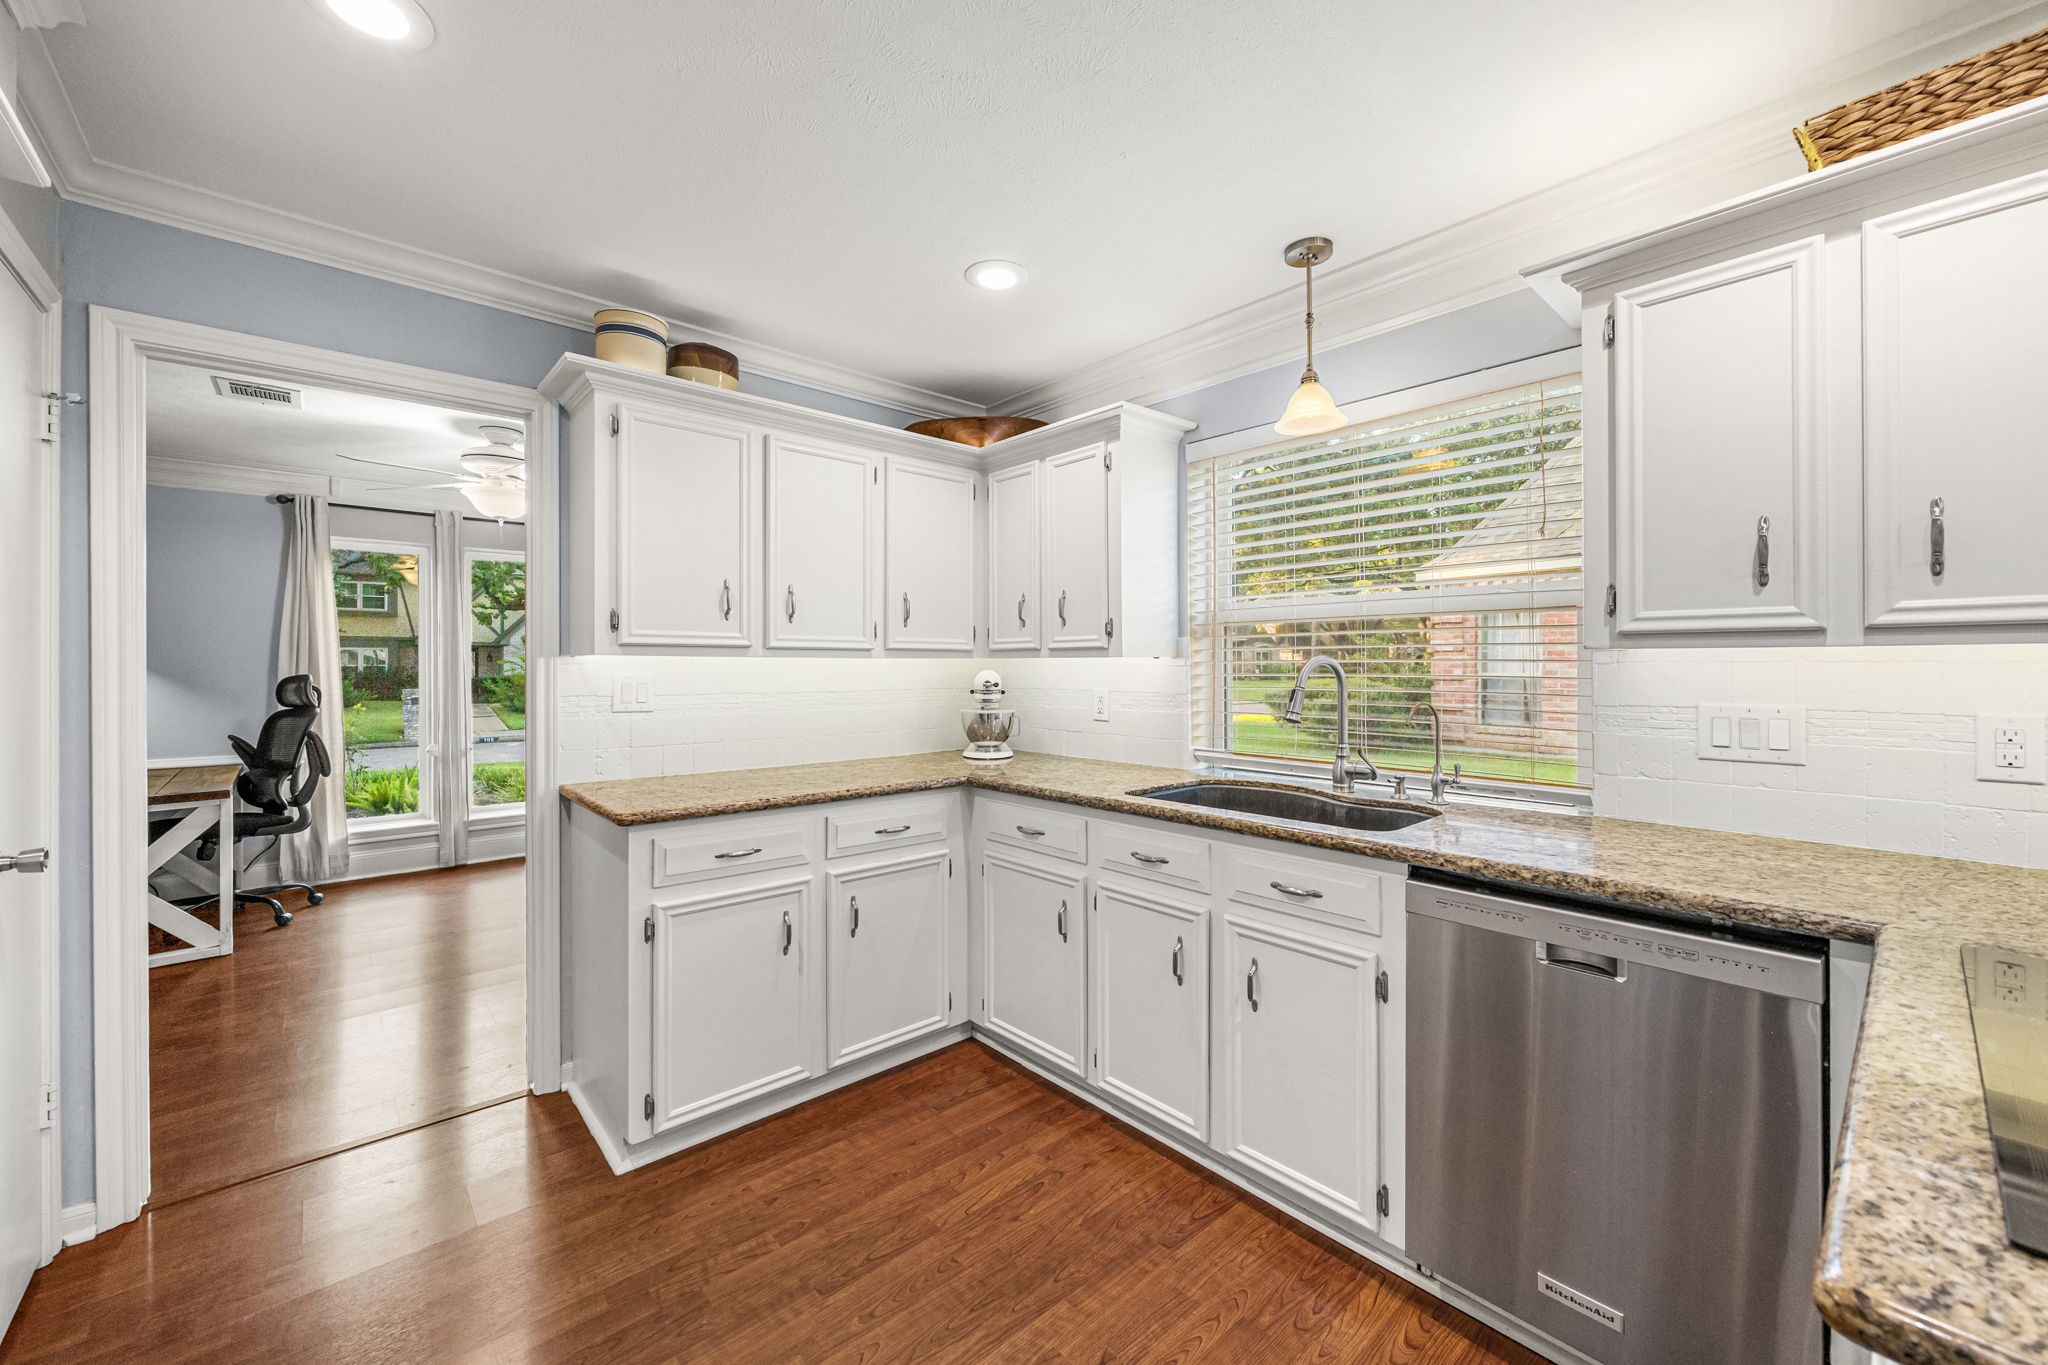
Another view of this versatile space highlights its convenient access to the kitchen, making it easy to move between work and everyday living areas.
These two flexible spaces can be arranged to suit your specific needs, whether you'd prefer to use one as a home office and the other as a formal dining room, a sitting area, or another combination entirely.
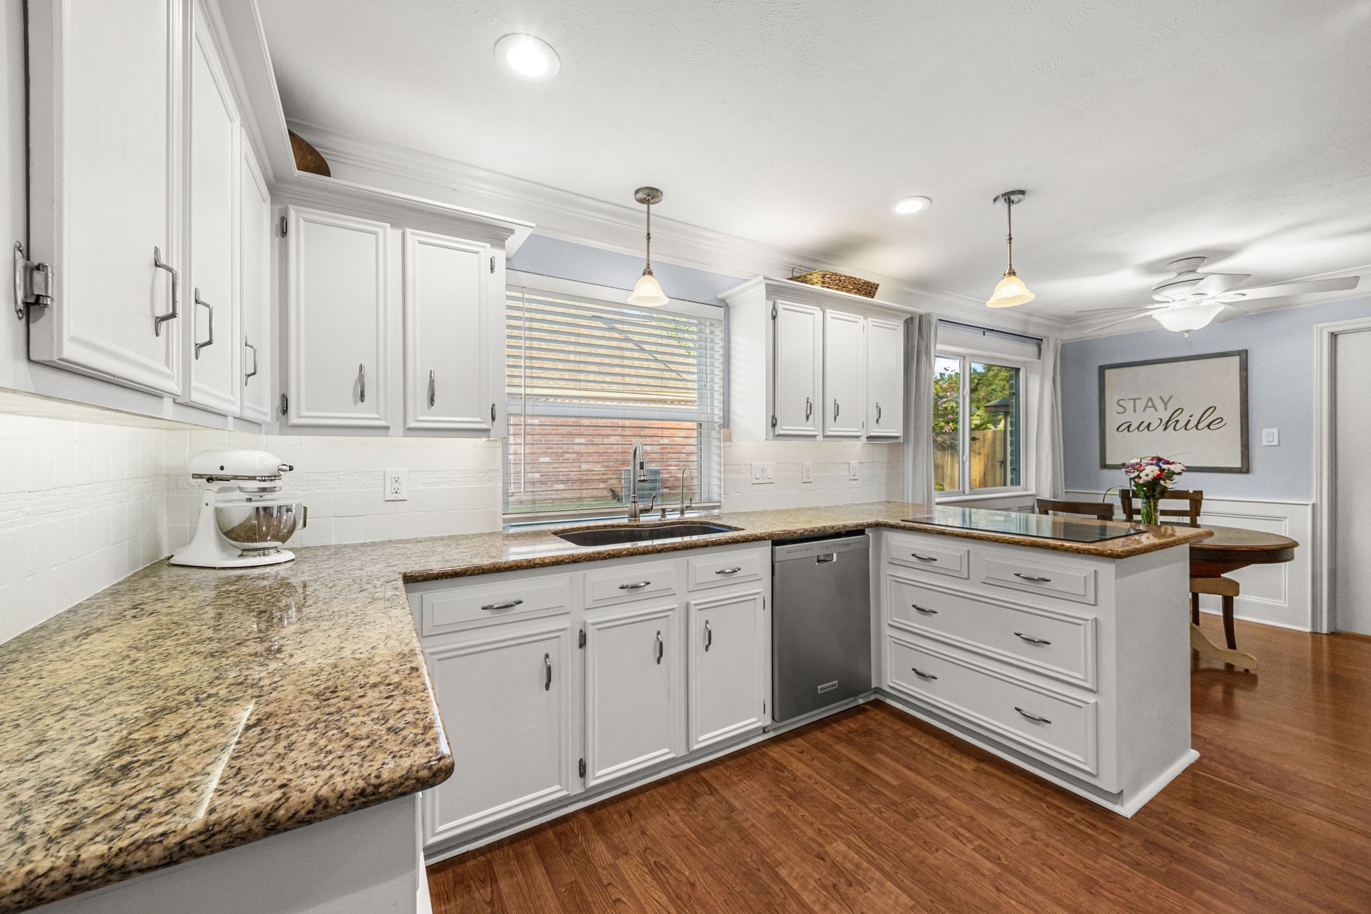
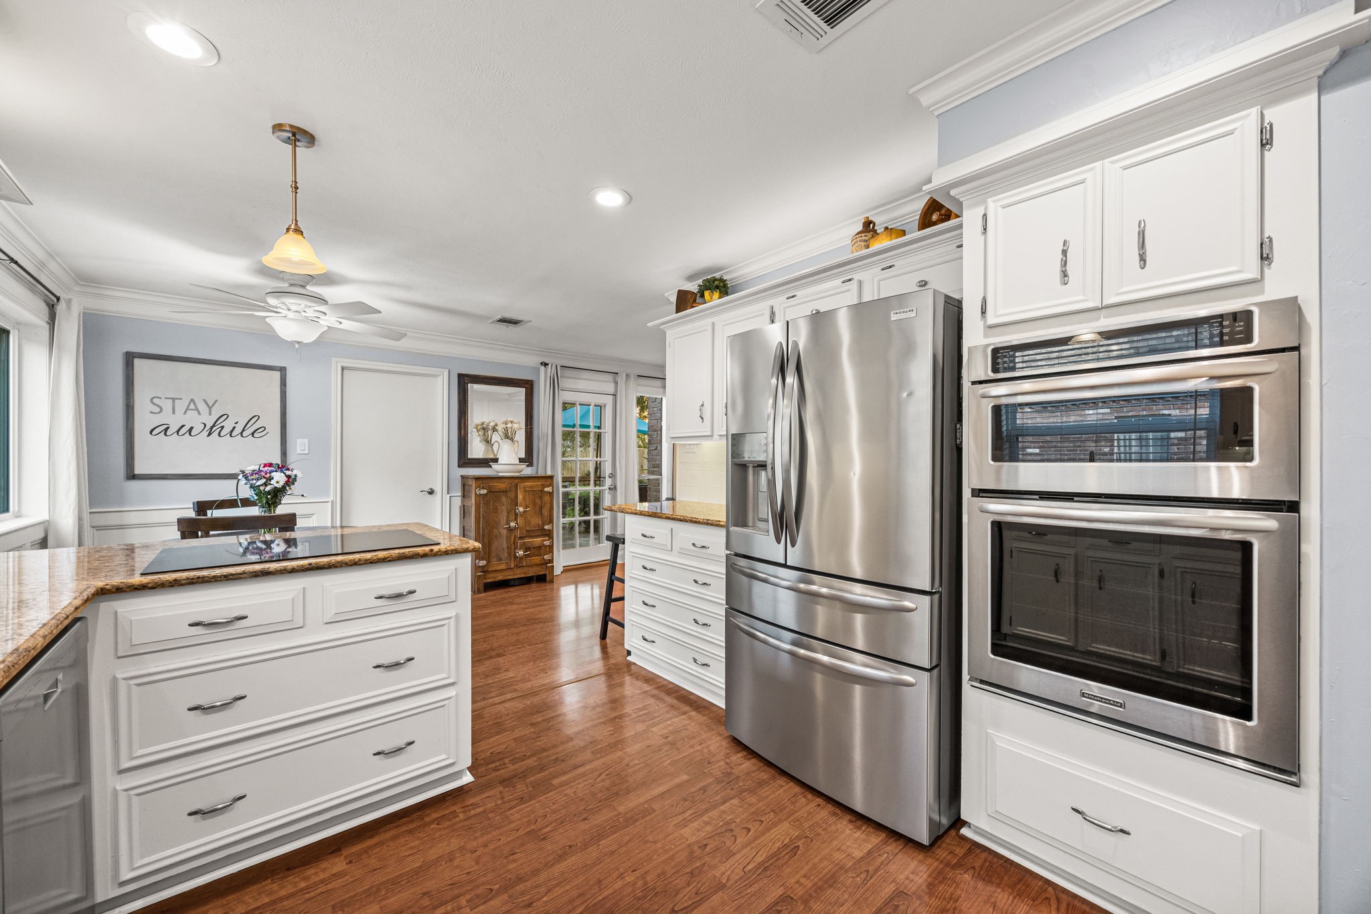
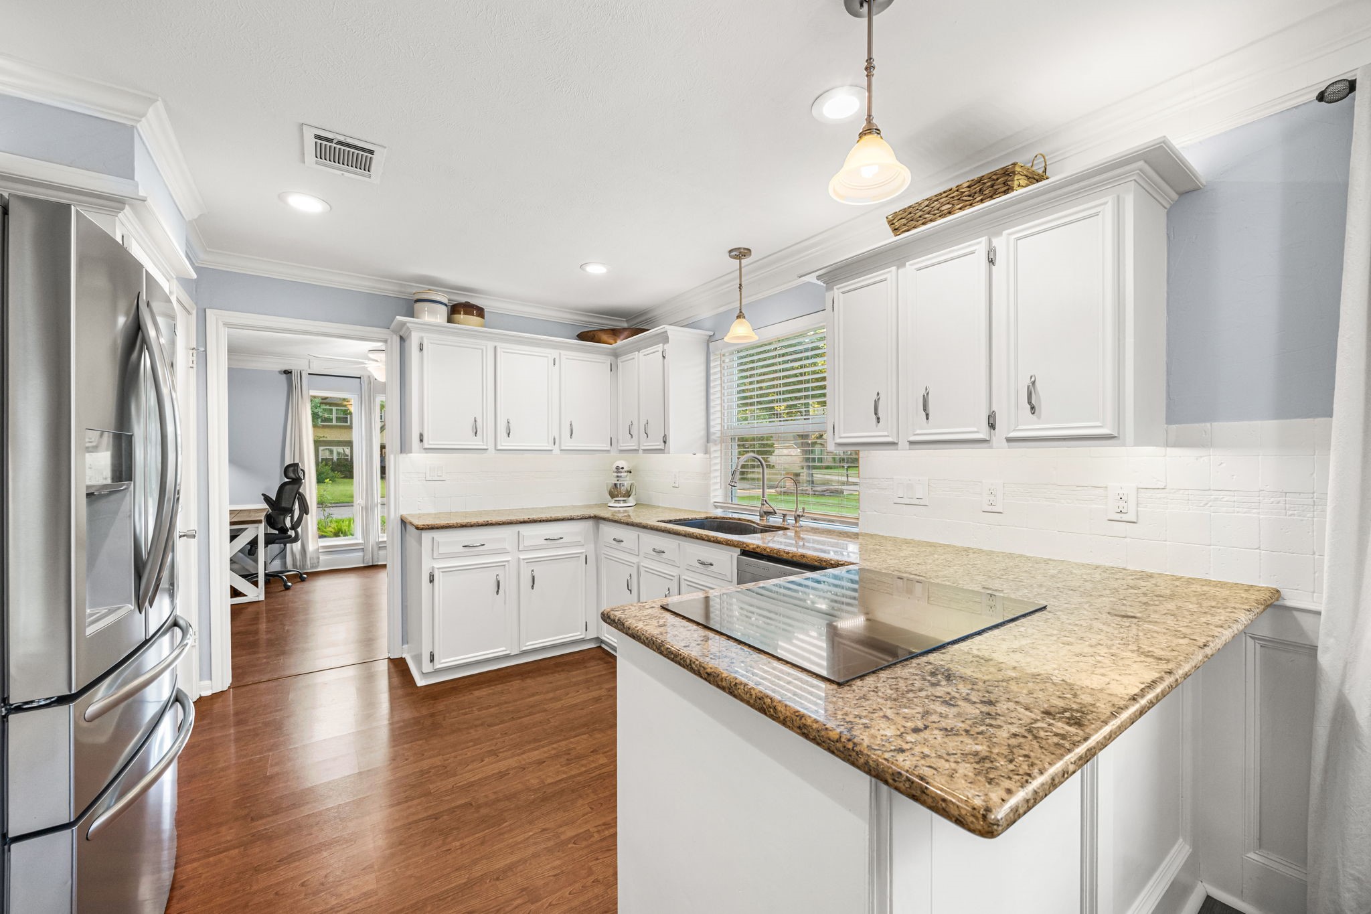
Welcome to the heart of the home! This spacious kitchen offers crisp white cabinetry with crown molding, elegant granite countertops, and a clean white backsplash that ties the space together beautifully.
A reverse osmosis water filtration system at the kitchen faucet adds an extra layer of convenience to this home. The oversized sink sits beneath a window, letting you enjoy the outdoor view while cleaning up or prepping meals, with the dishwasher conveniently located just to the right.
A built-in microwave and oven are conveniently positioned along the wall near the refrigerator, while abundant cabinetry and drawer storage throughout the kitchen keeps everything organized and within reach.
Stainless steel appliances complete the kitchen, including a Bosch induction cooktop set into the peninsula island, which also offers a breakfast bar area for casual dining.
This breakfast bar offers a quick dining option with plenty of room for barstools, making it easy to converse with guests or family while cooking or entertaining.
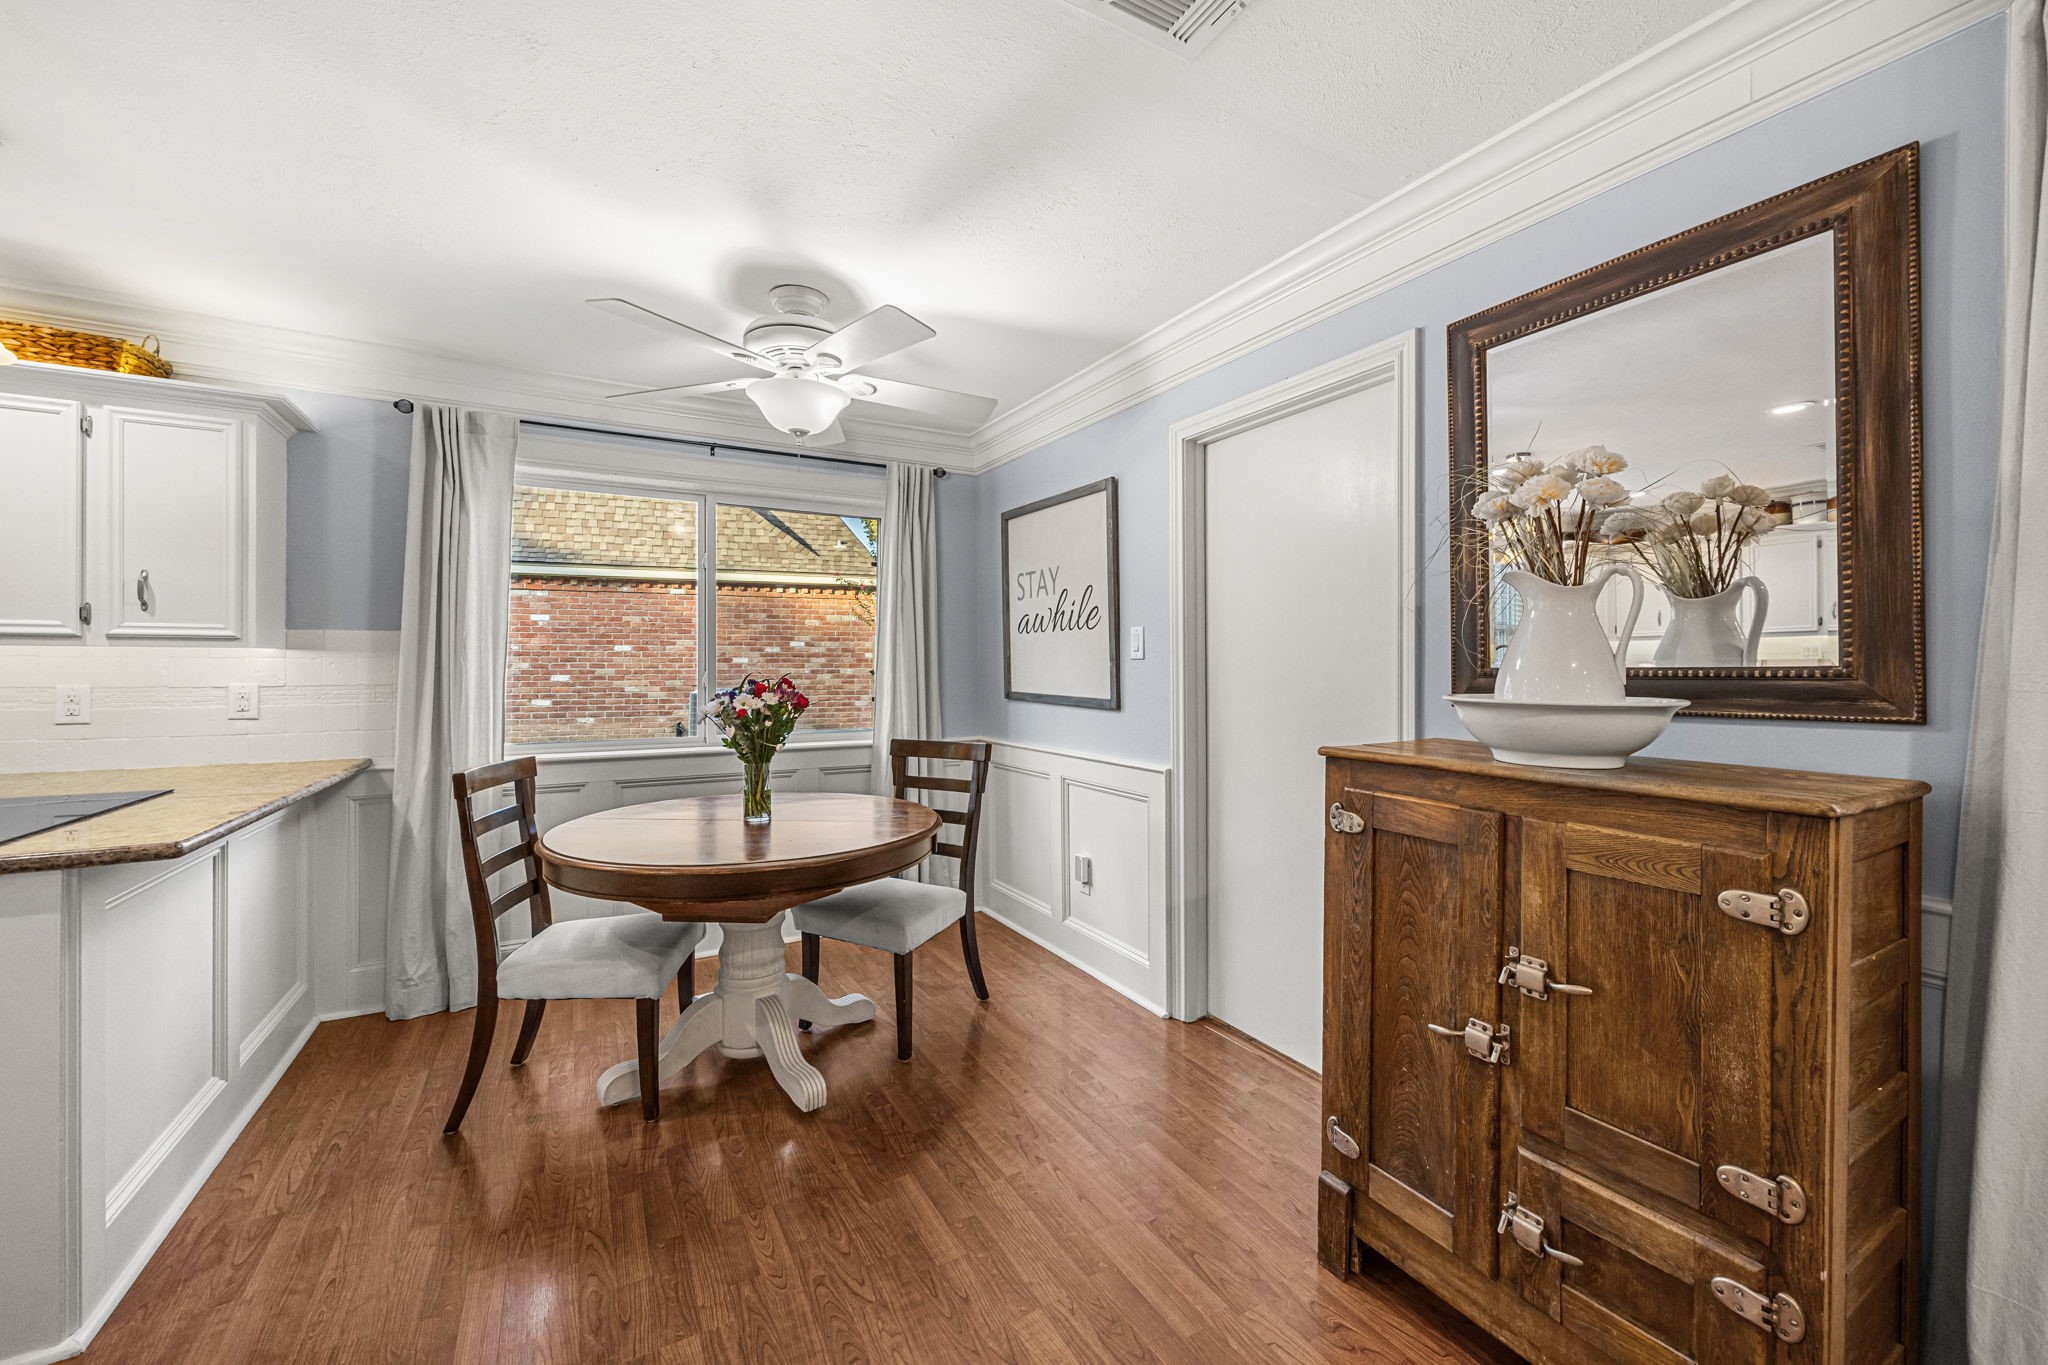
Just off the kitchen, you'll find this charming breakfast area set beneath a large window. The light and bright space features crown molding, beautiful trim details, and a designer paint palette throughout.
There's plenty of room for your table and chairs in this breakfast area, with an overhead ceiling fan providing added air circulation.
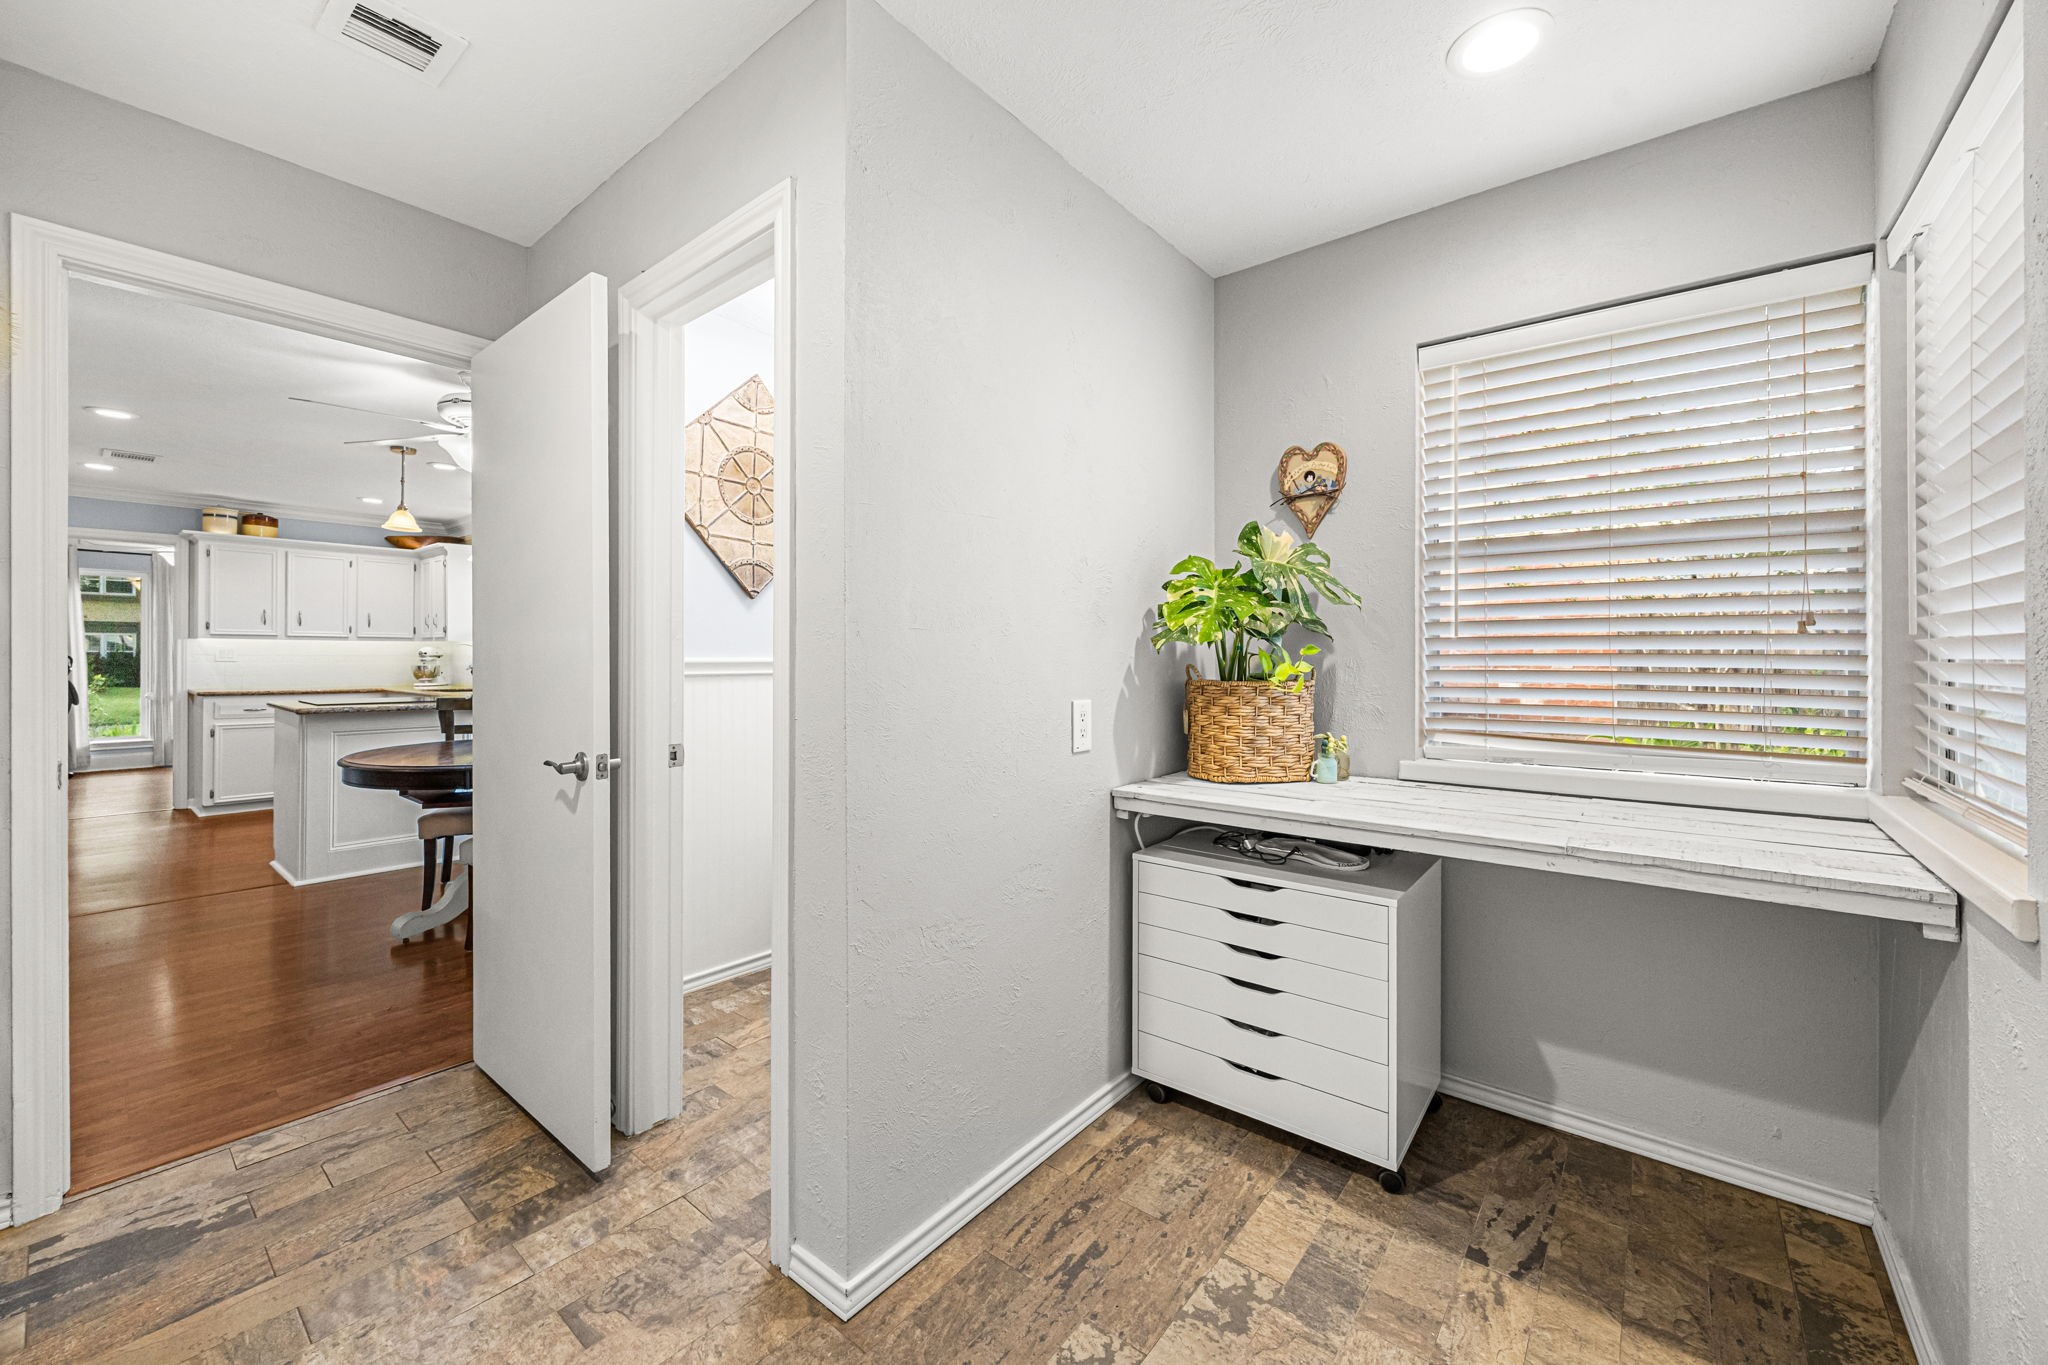
Just off the breakfast area, you'll find the half bathroom along with this convenient homework or craft station, complete with built-in shelving beneath a bright window. This home is equipped with a whole home surge protector, providing added protection for your appliances and electronics.
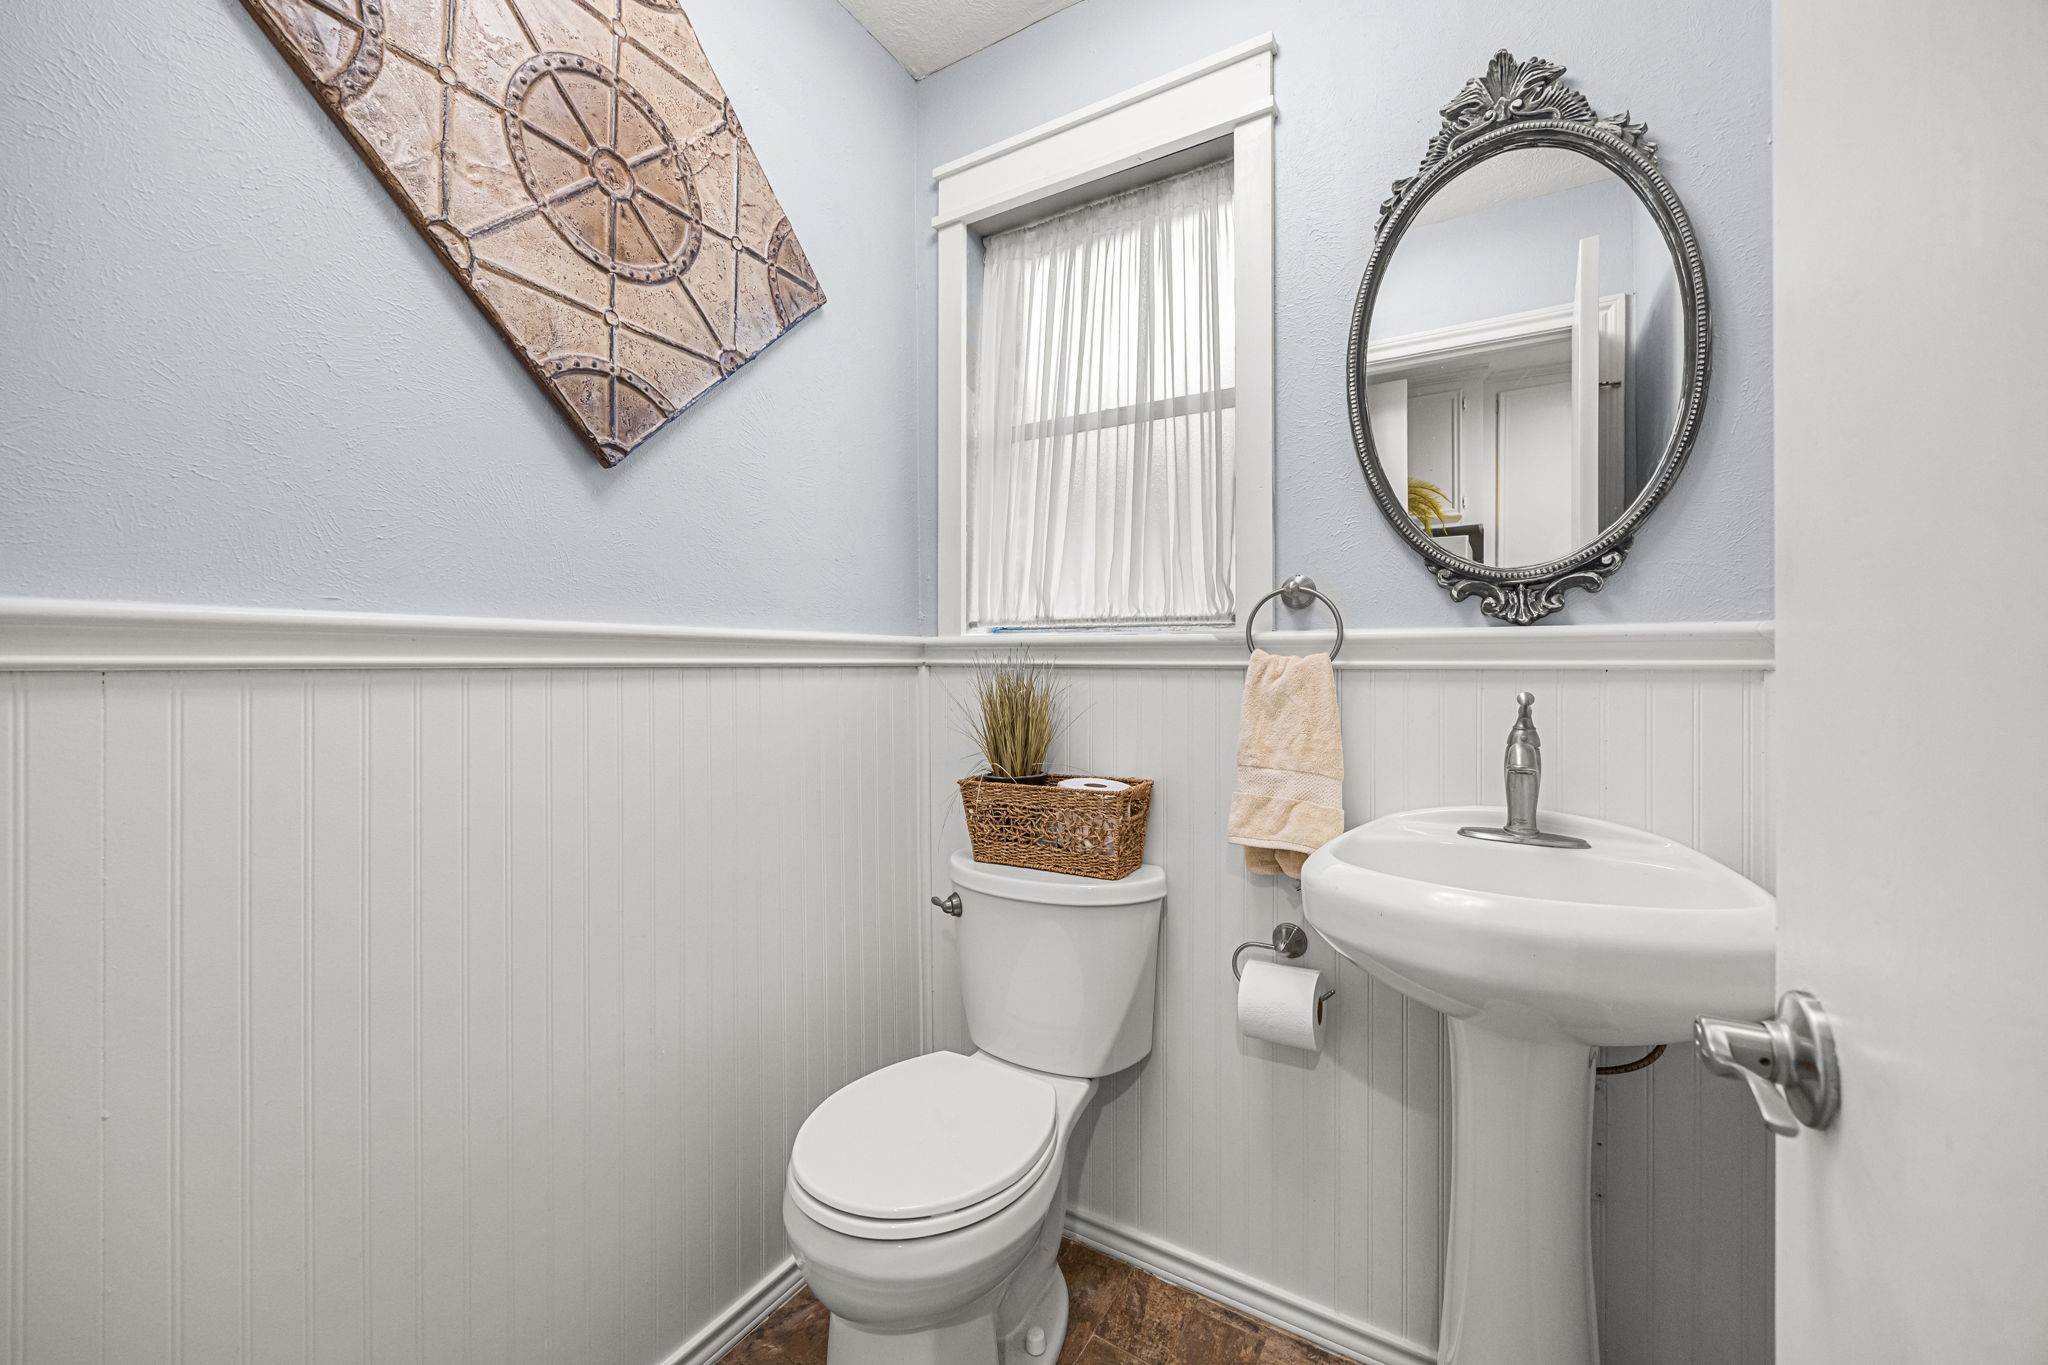
The powder bath on the first level features tile flooring, decorative trim around the window that adds dimension, and a classic pedestal sink for a touch of elegance.
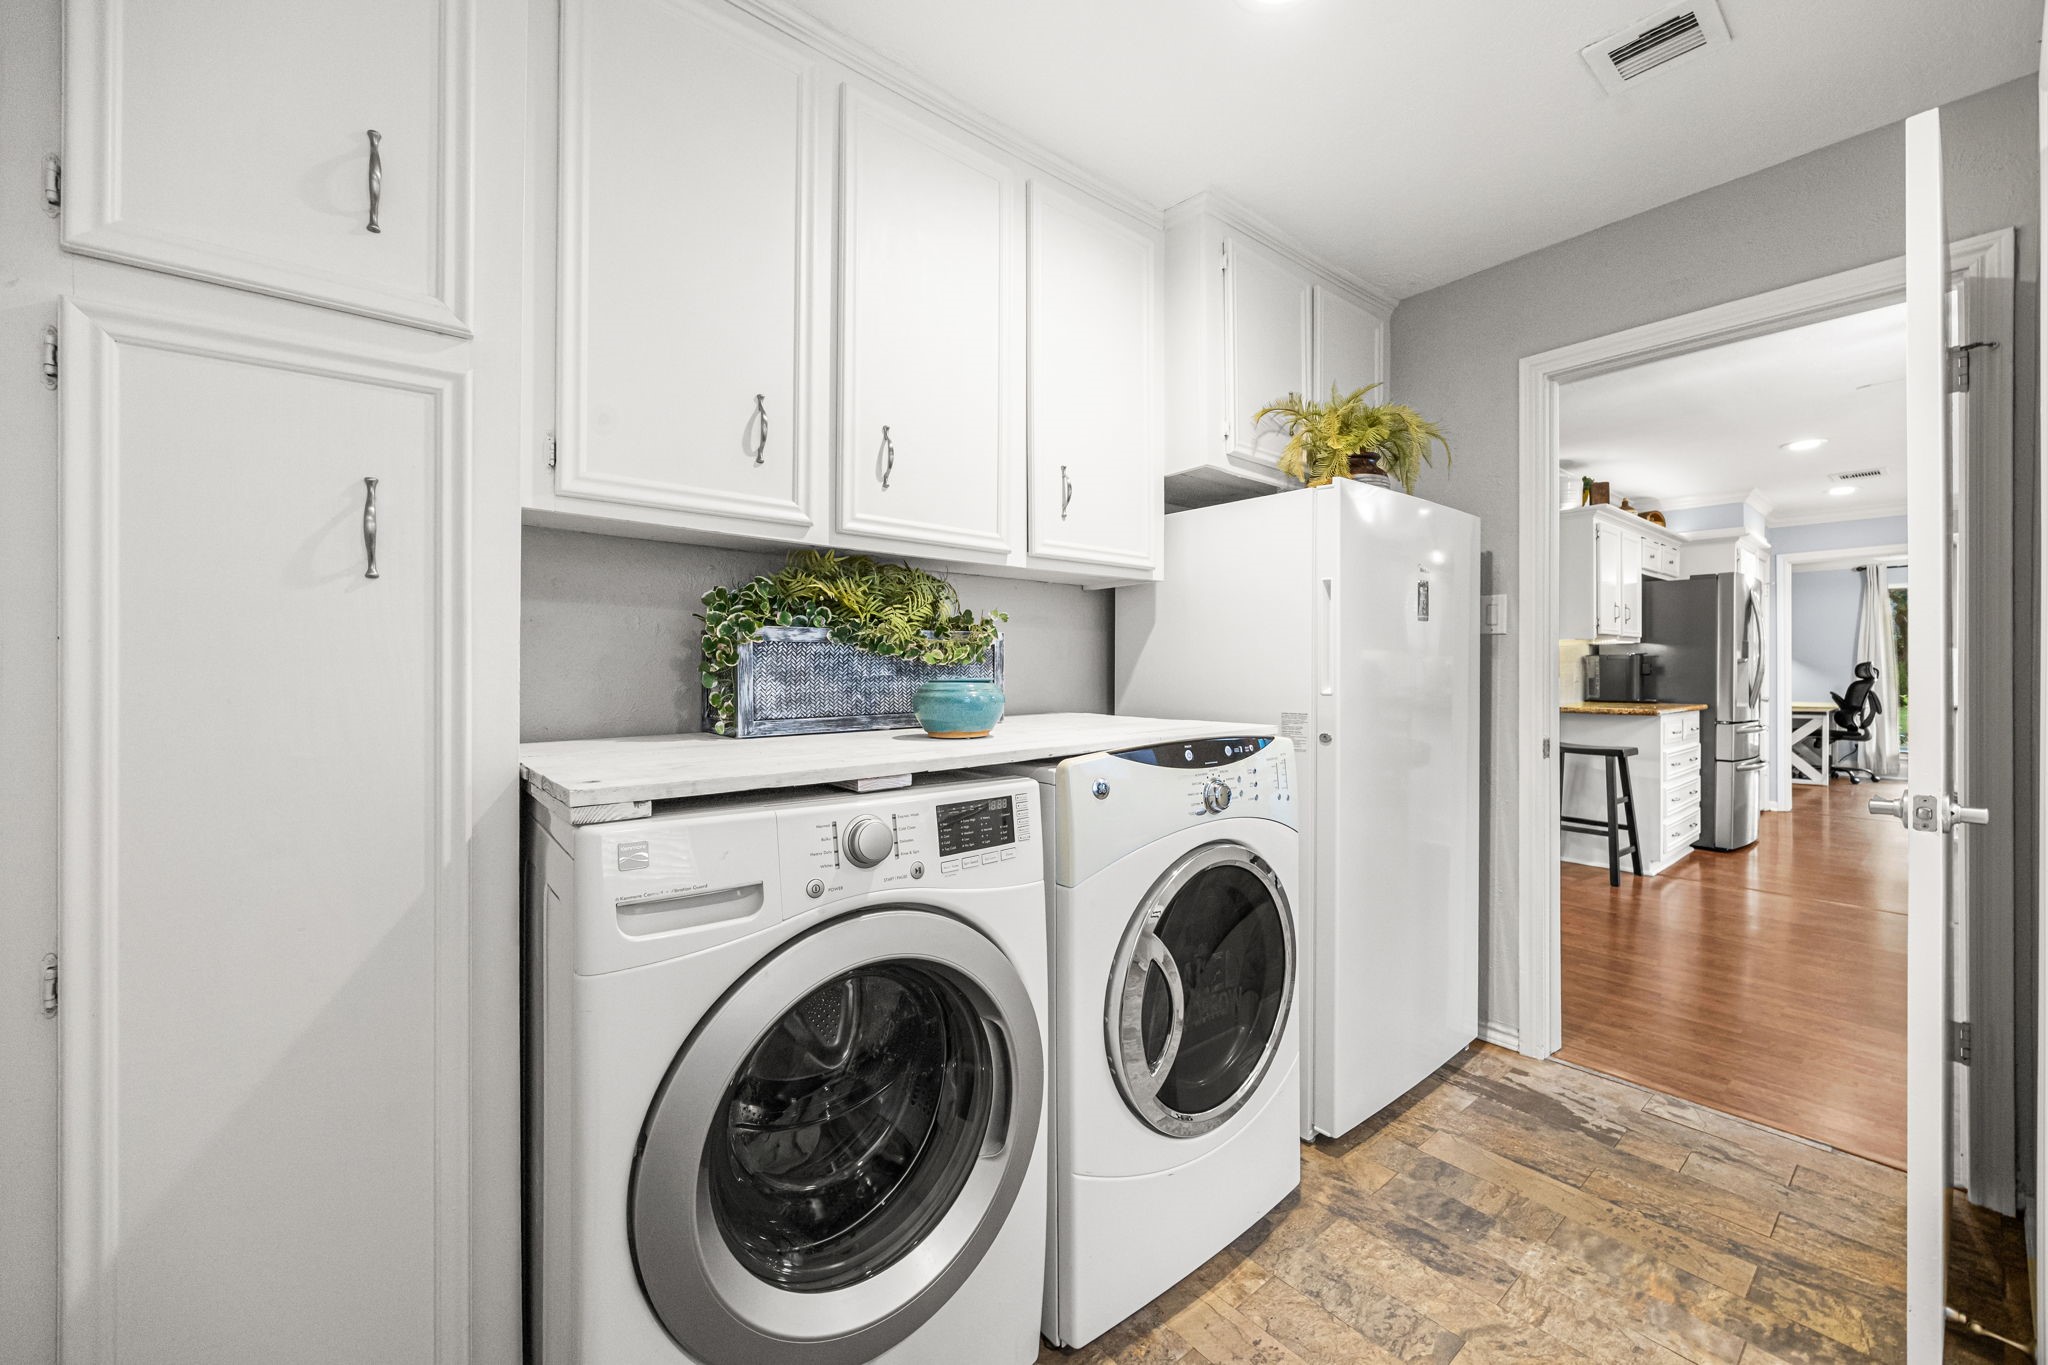
The spacious utility room easily accommodates a full size washer and dryer along with room for a refrigerator, and offers abundant cabinetry for extra storage.
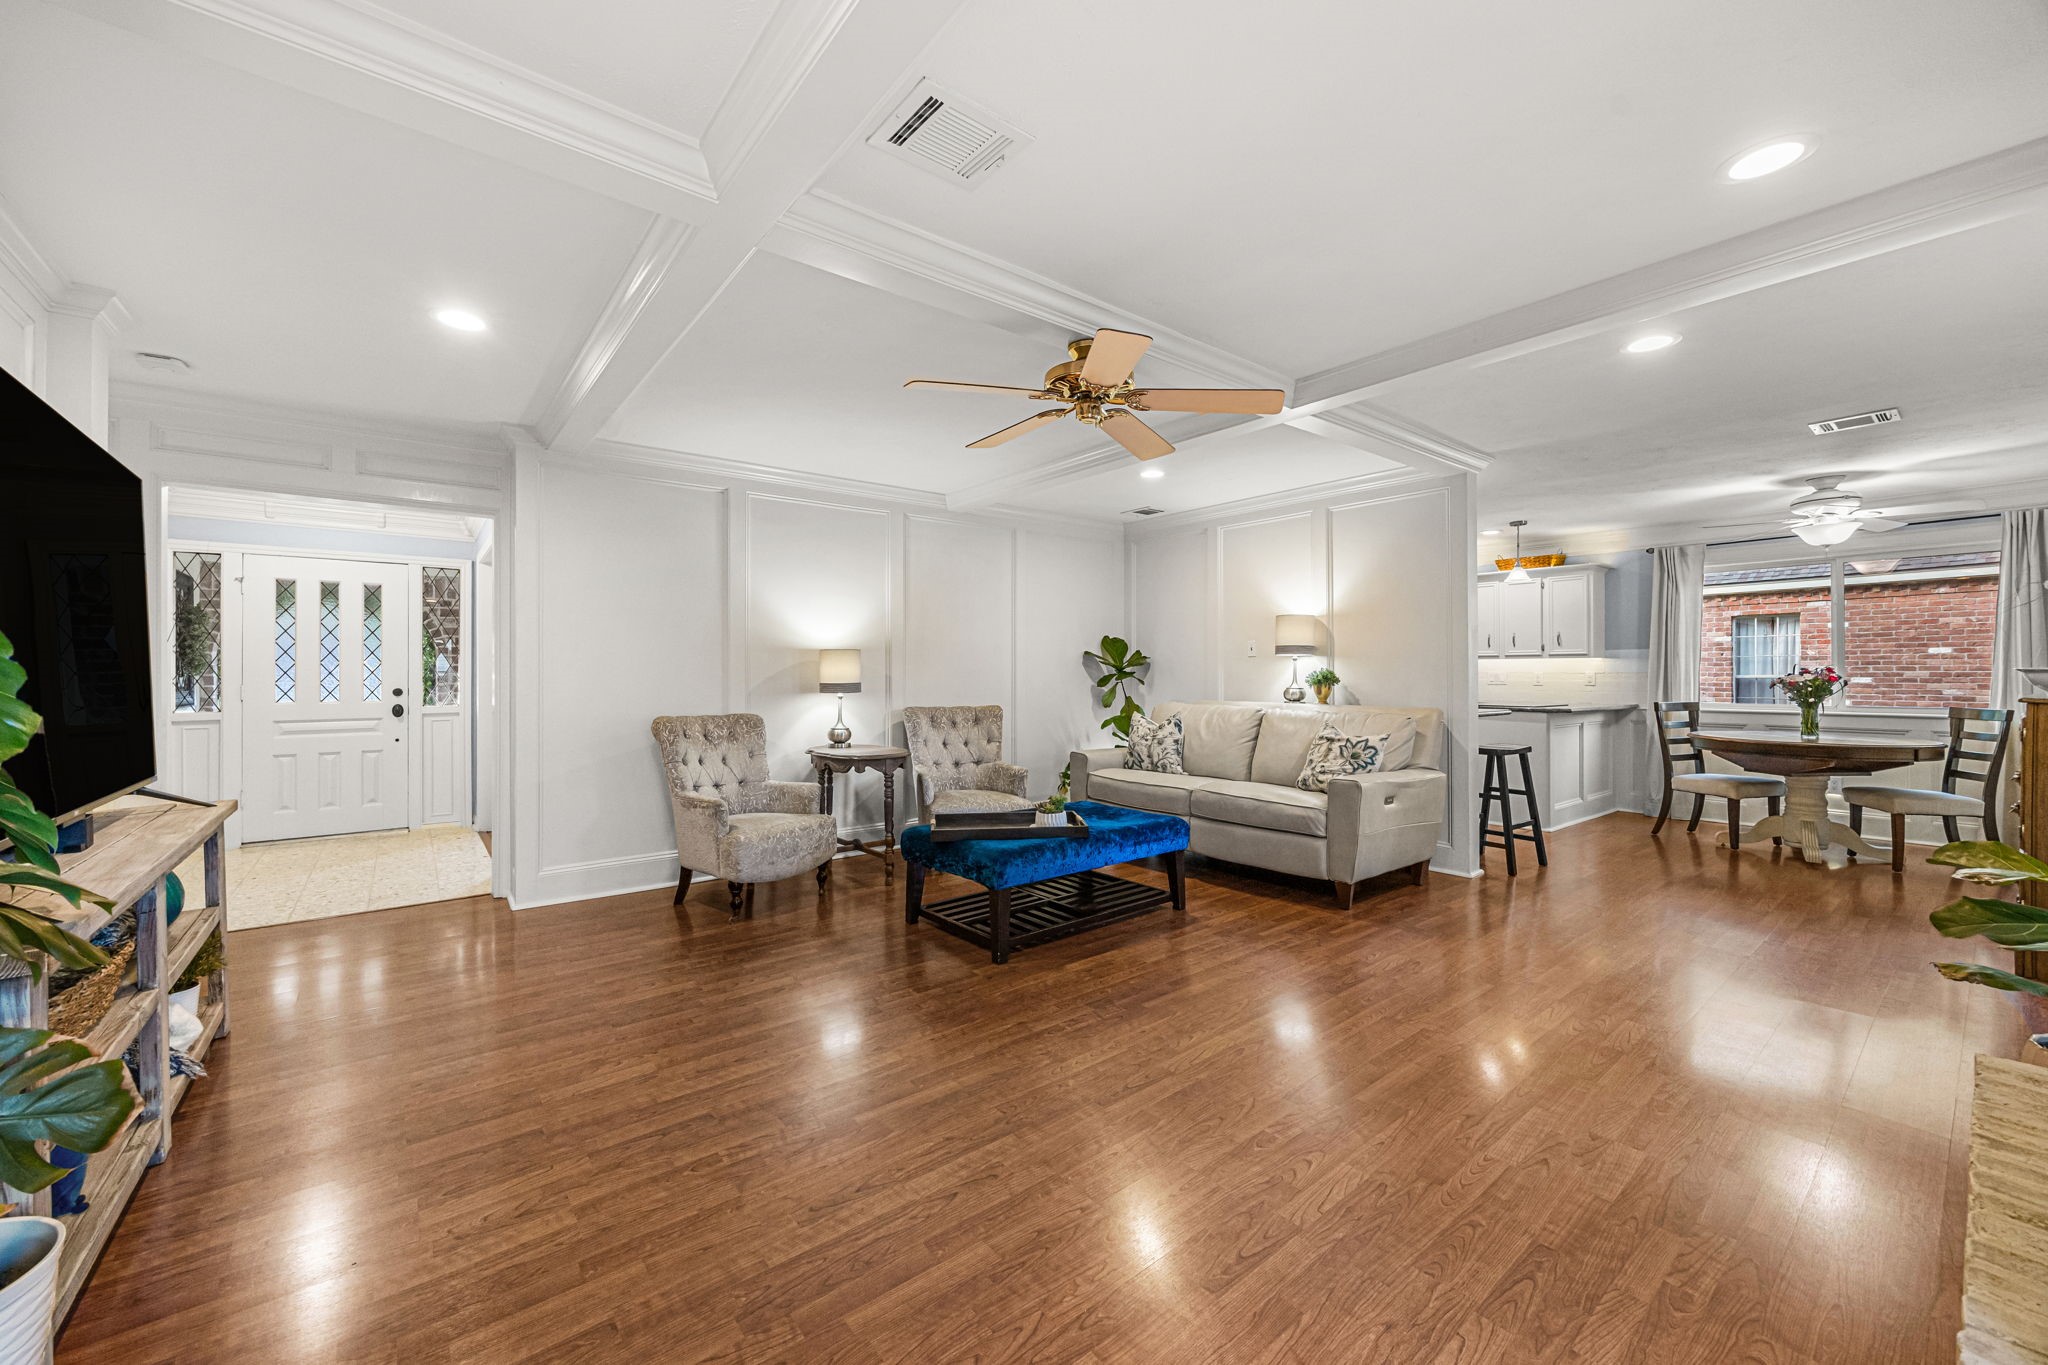
Welcome to your spacious living area, showcasing gorgeous flooring, elegant trim work along the walls, and a stunning coffered ceiling with a fan and recessed lighting that catches your eye the moment you walk in.
This space is easily accessible from both the front door and the kitchen and breakfast area, making it an entertainer's dream. There's plenty of room to accommodate a large sectional or a sofa and loveseat combination.
Decompress next to the cozy brick fireplace, complete with a custom mantle. Picture windows frame either side of the fireplace, overlooking the gorgeous backyard beyond.
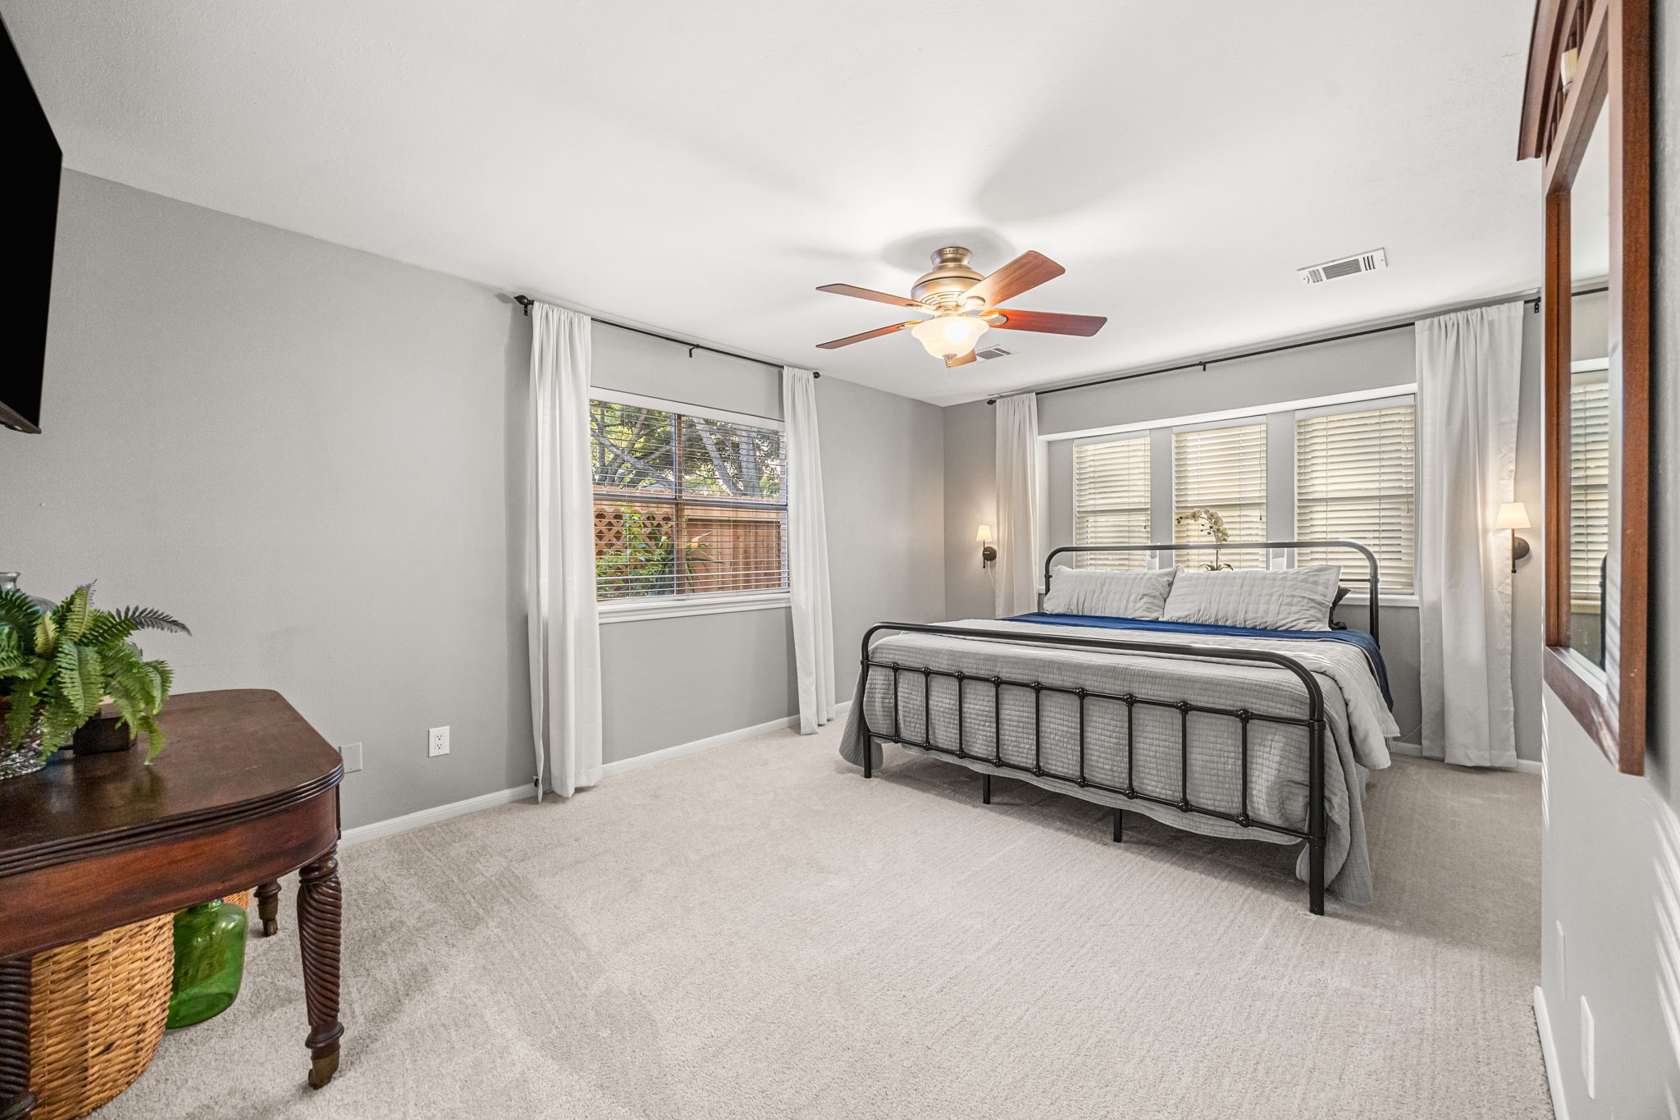
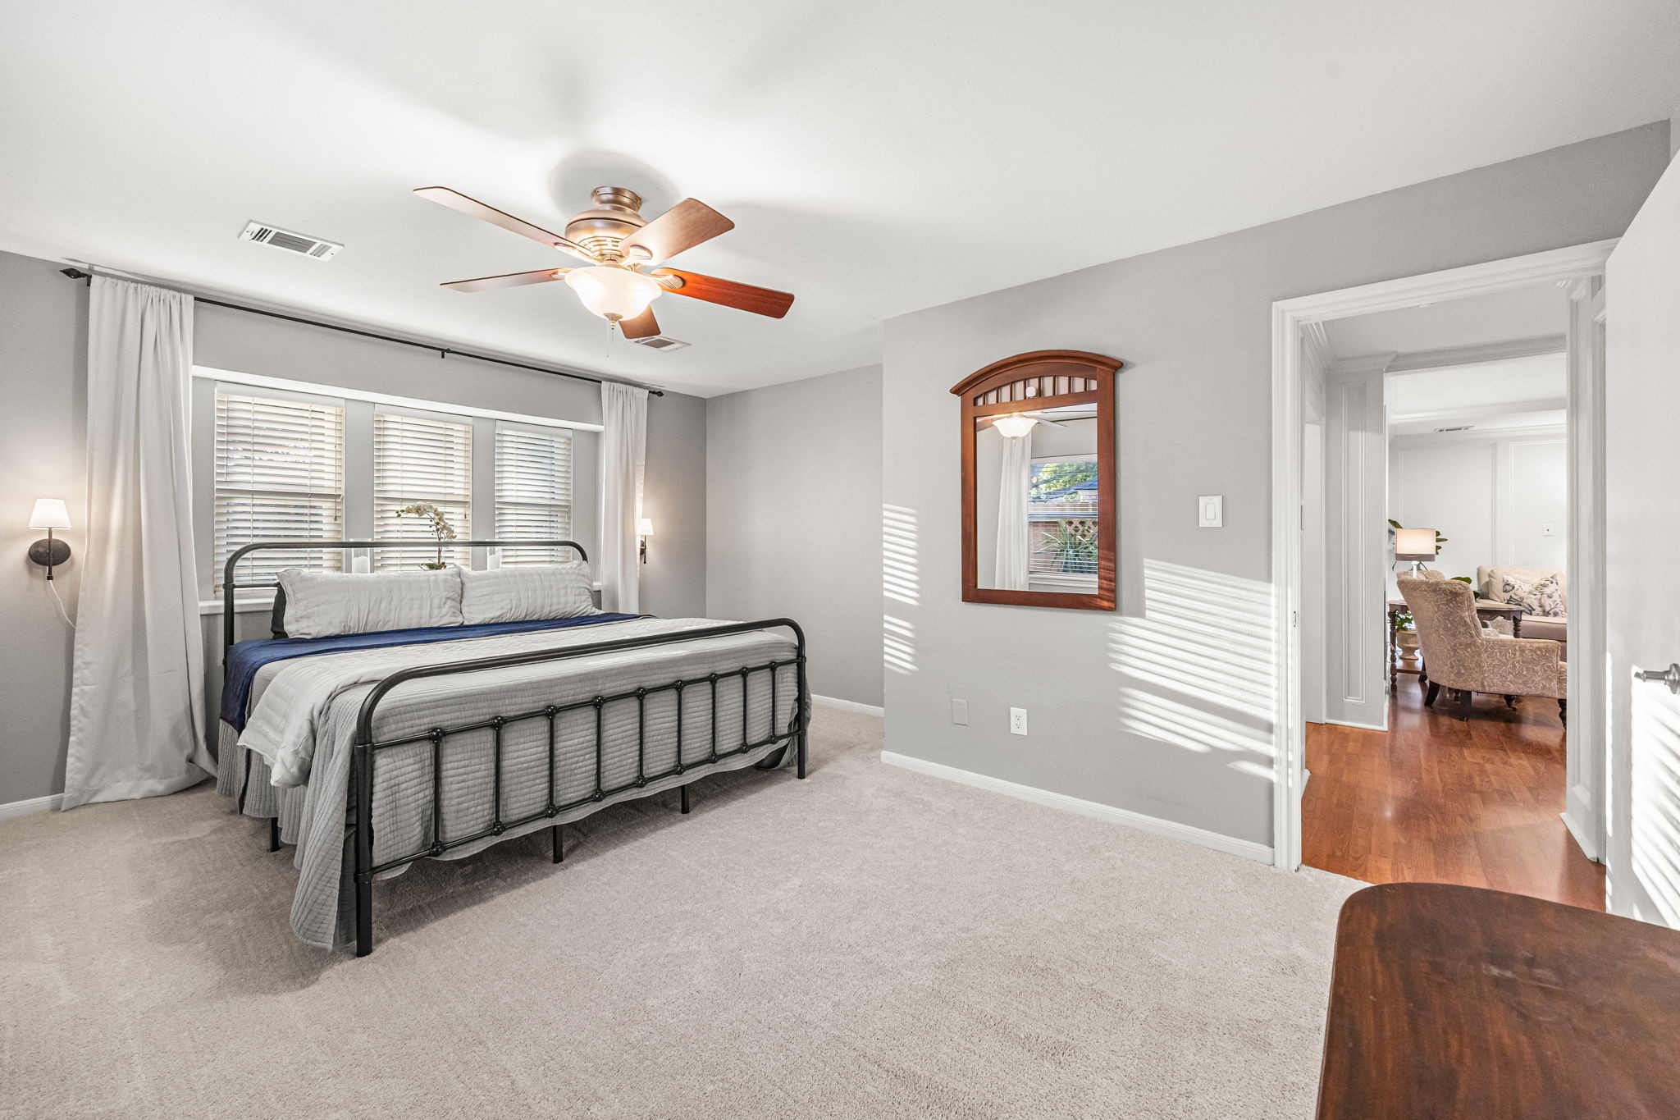
The primary bedroom features plush carpet, a neutral color palette, a ceiling fan, and multiple windows that flood the space with natural light.
Another view showcasing the spacious layout, easily accommodating a king size bedroom set with room to spare.
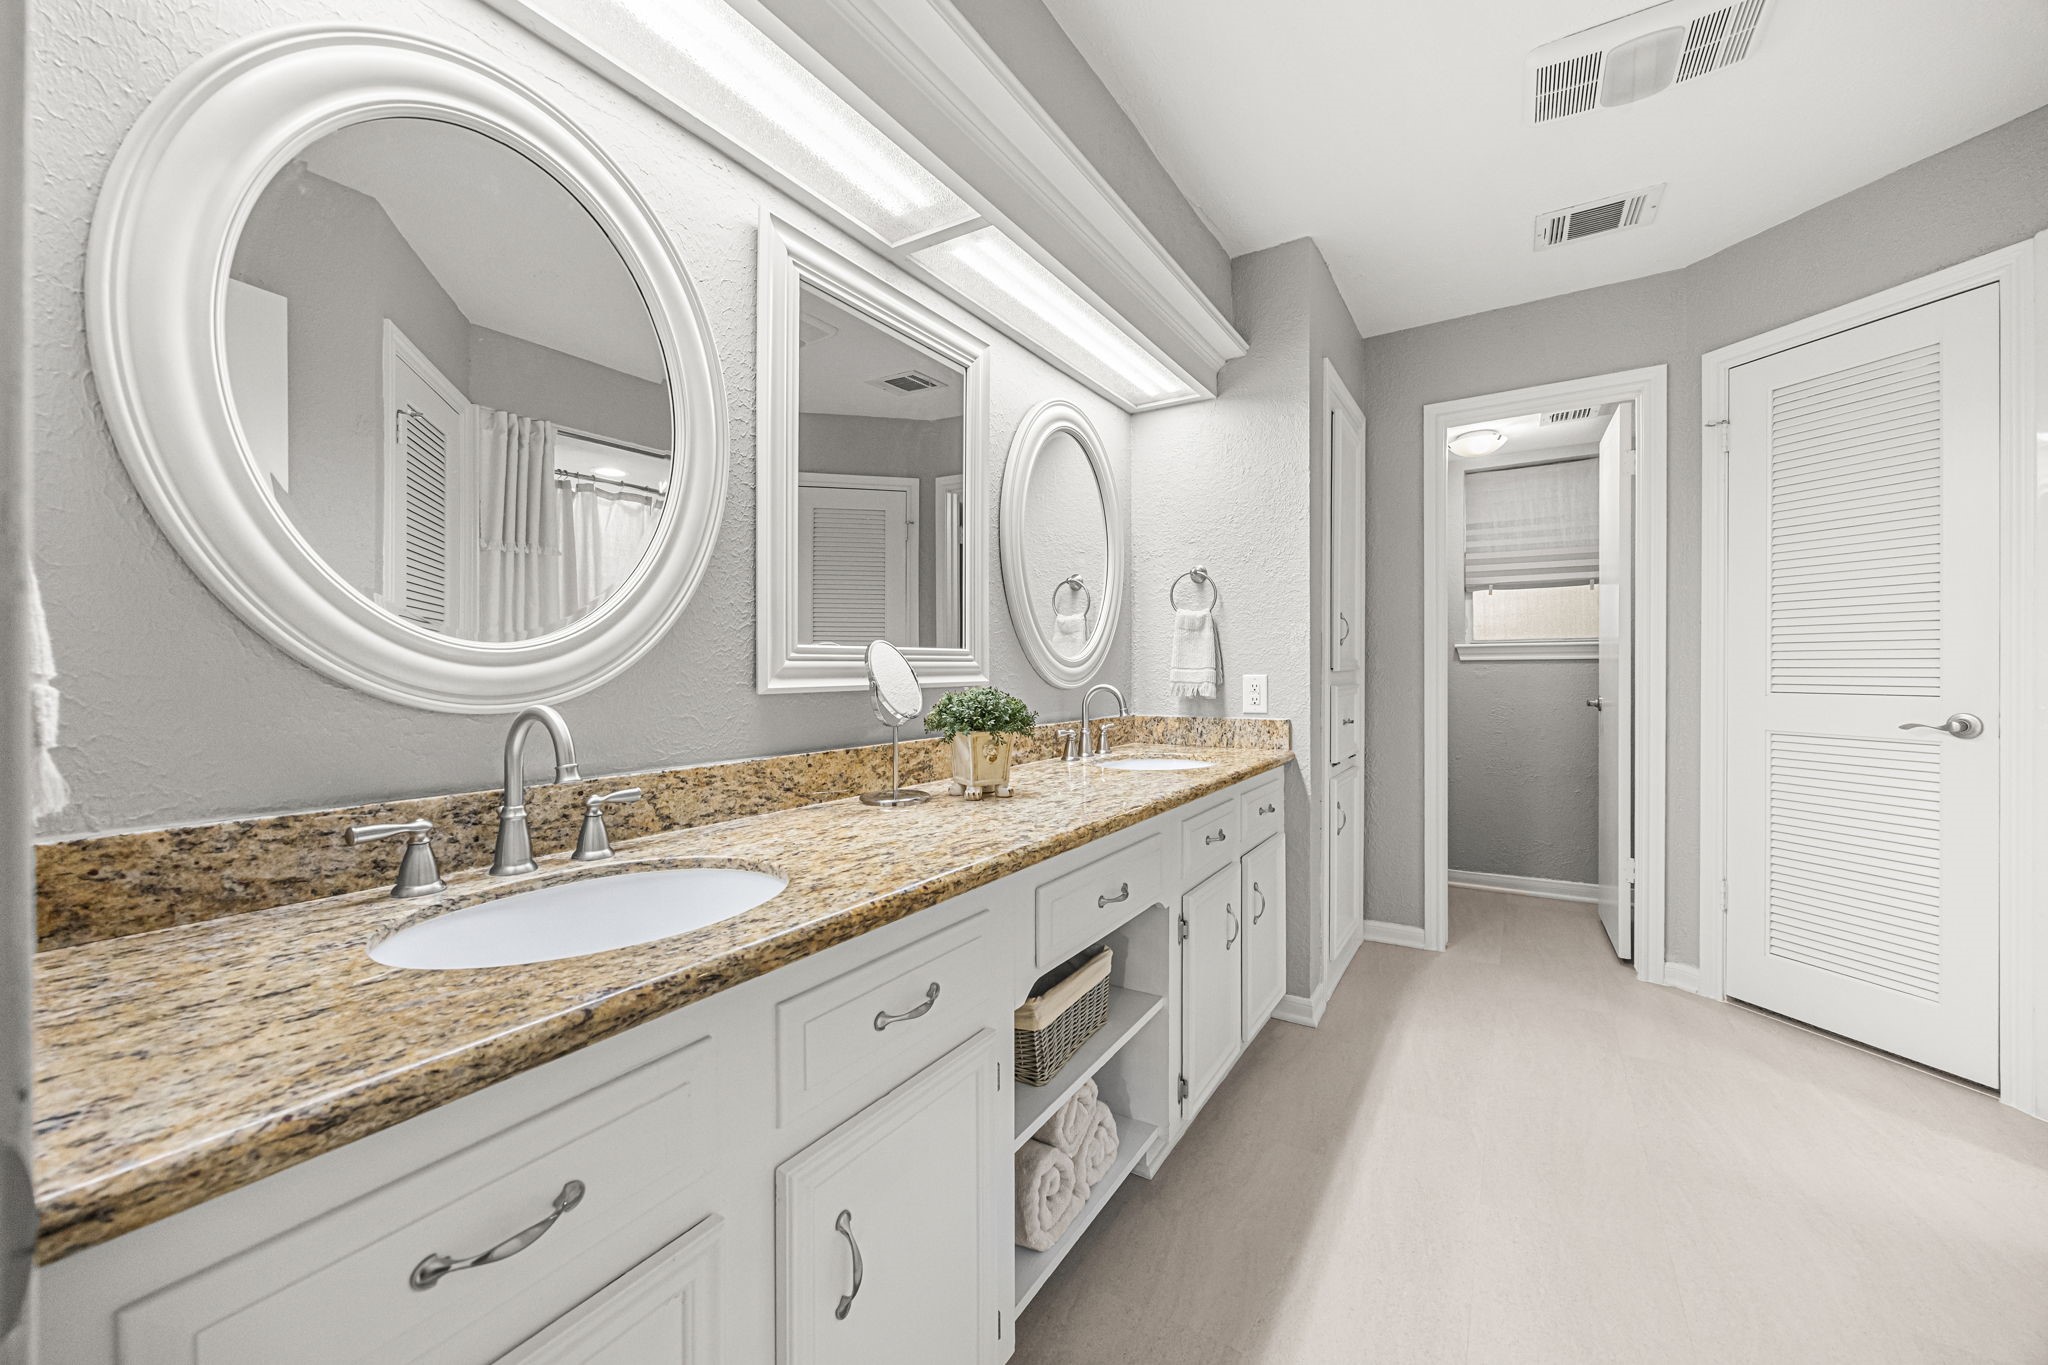
The primary bathroom is very spacious, featuring a large dual sink vanity, granite countertops, upgraded finishes, and multiple mirrors that add style.
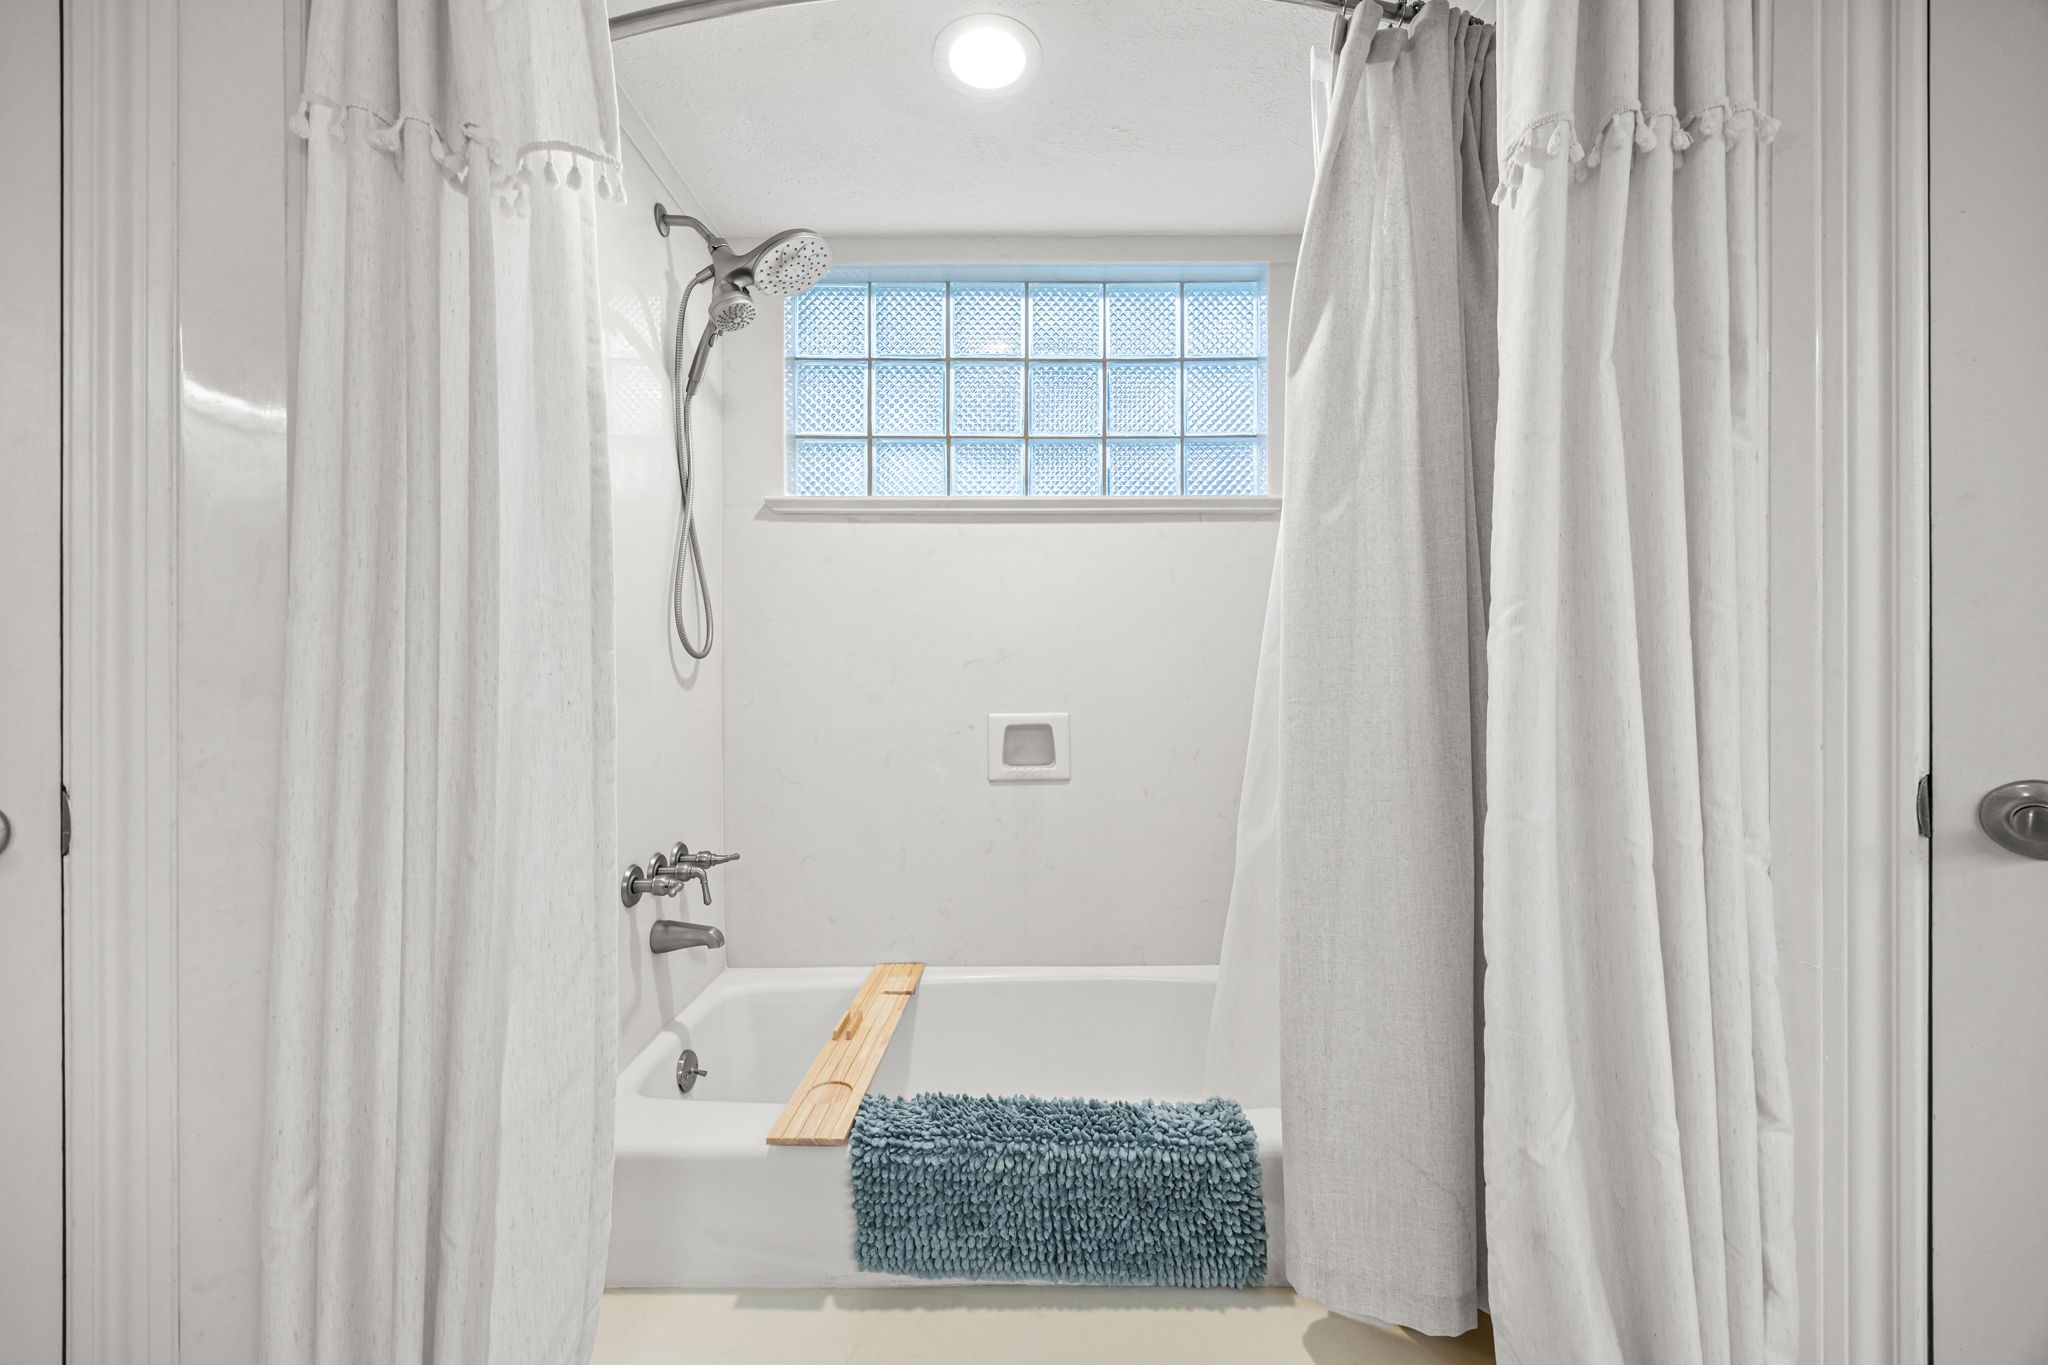
Rounding out the primary bath, a tub and shower combination sits beneath an obscure glass window, allowing natural light to filter in while maintaining privacy.
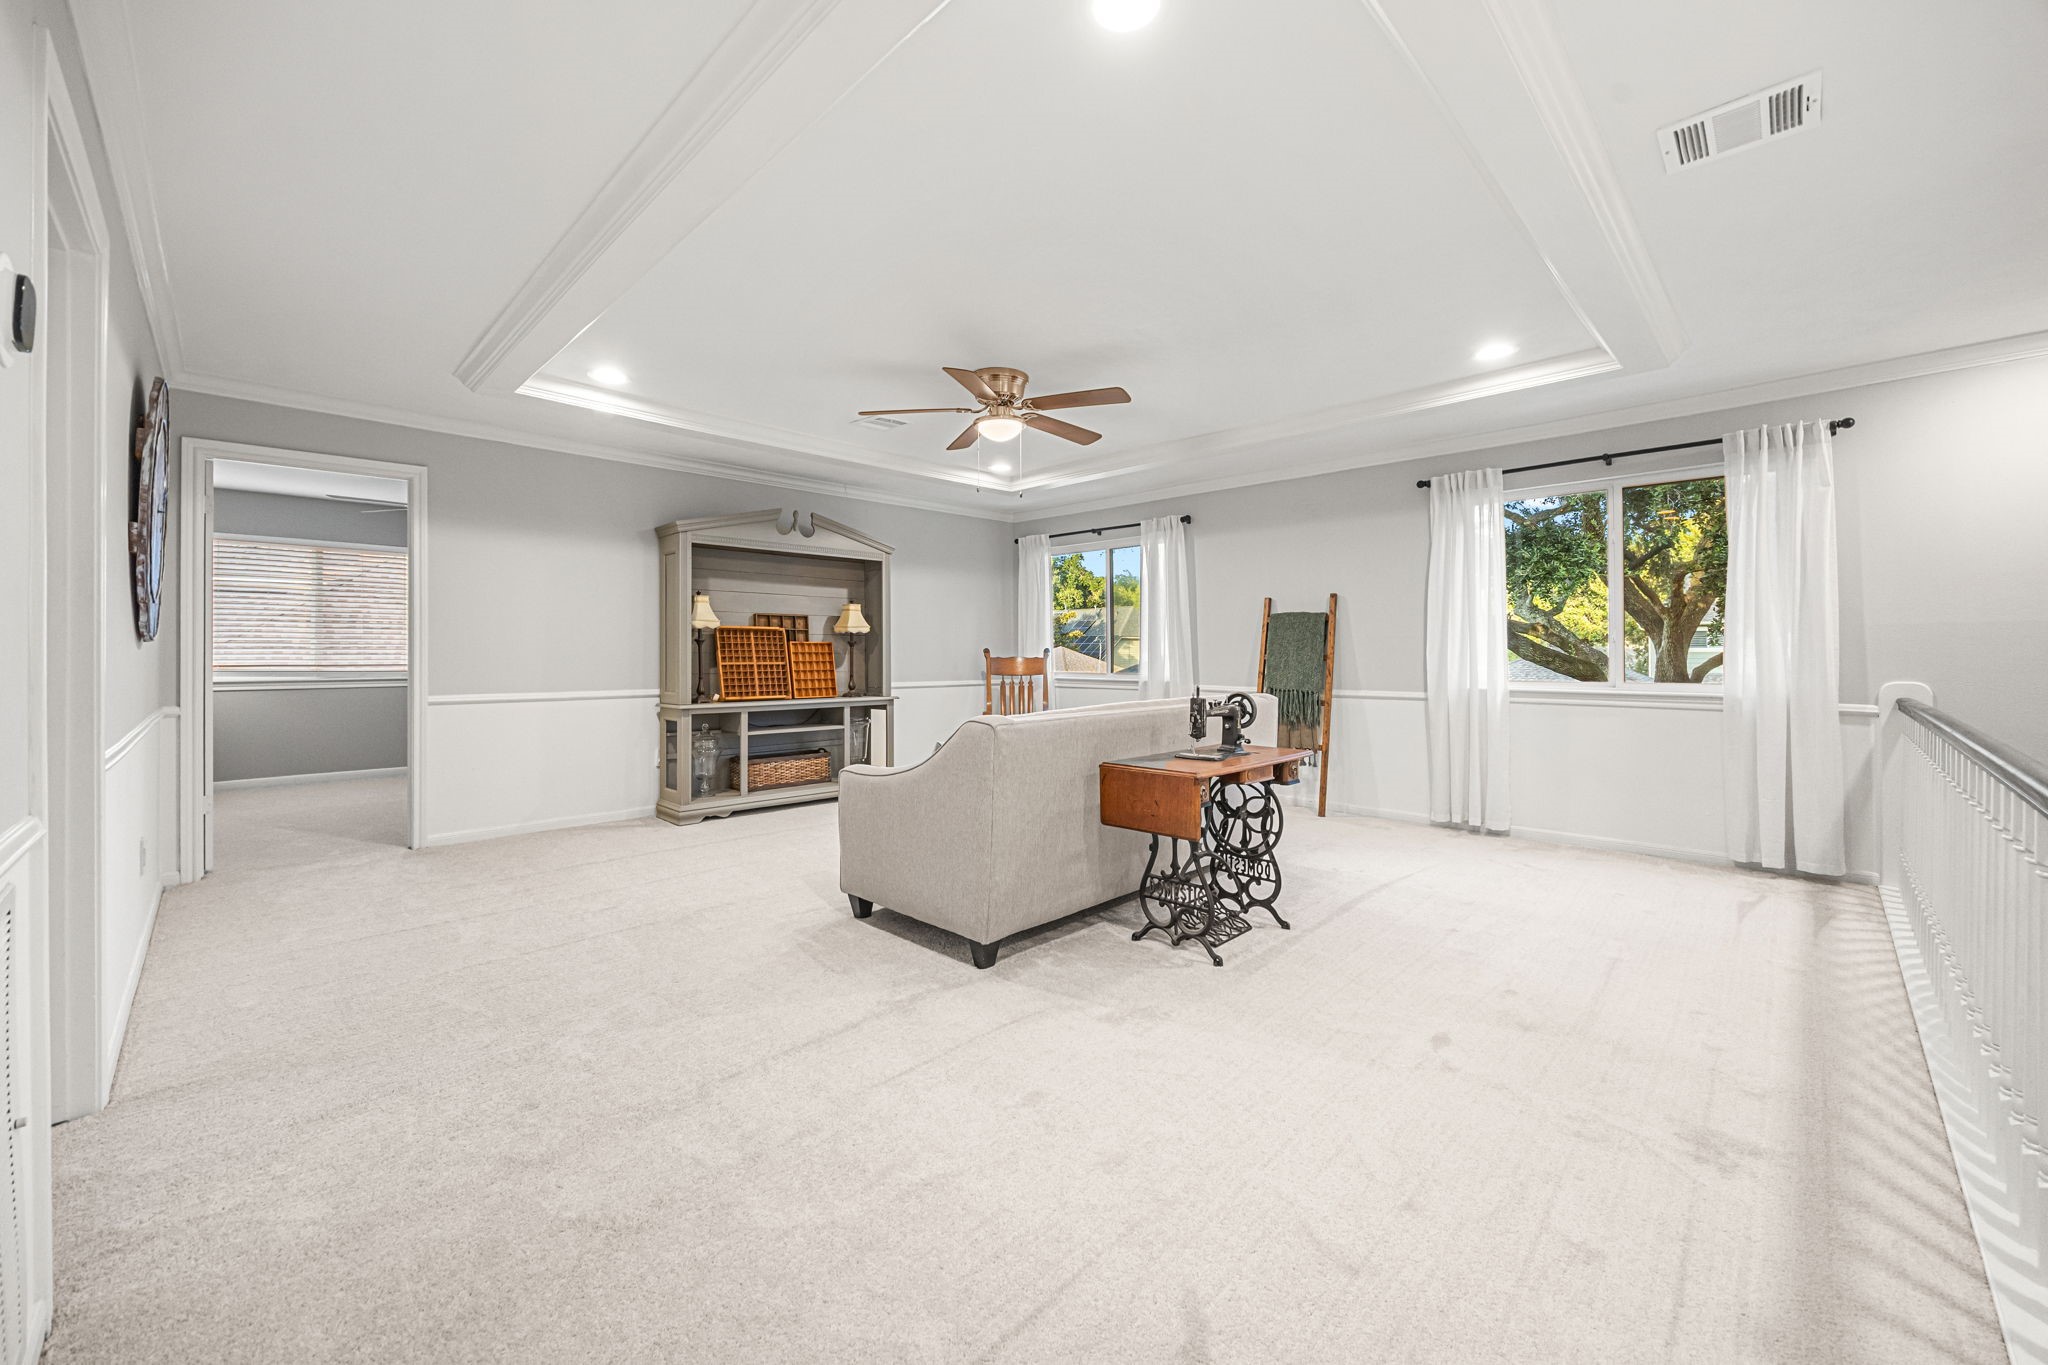
Follow the staircase up to the second level, where you'll find this massive game room along with three bedrooms and a full bathroom.
The game room offers plush carpet, a gorgeous tray ceiling with recessed lighting and a fan, multiple windows for natural light, and plenty of space for arcade games or a sofa and media setup.
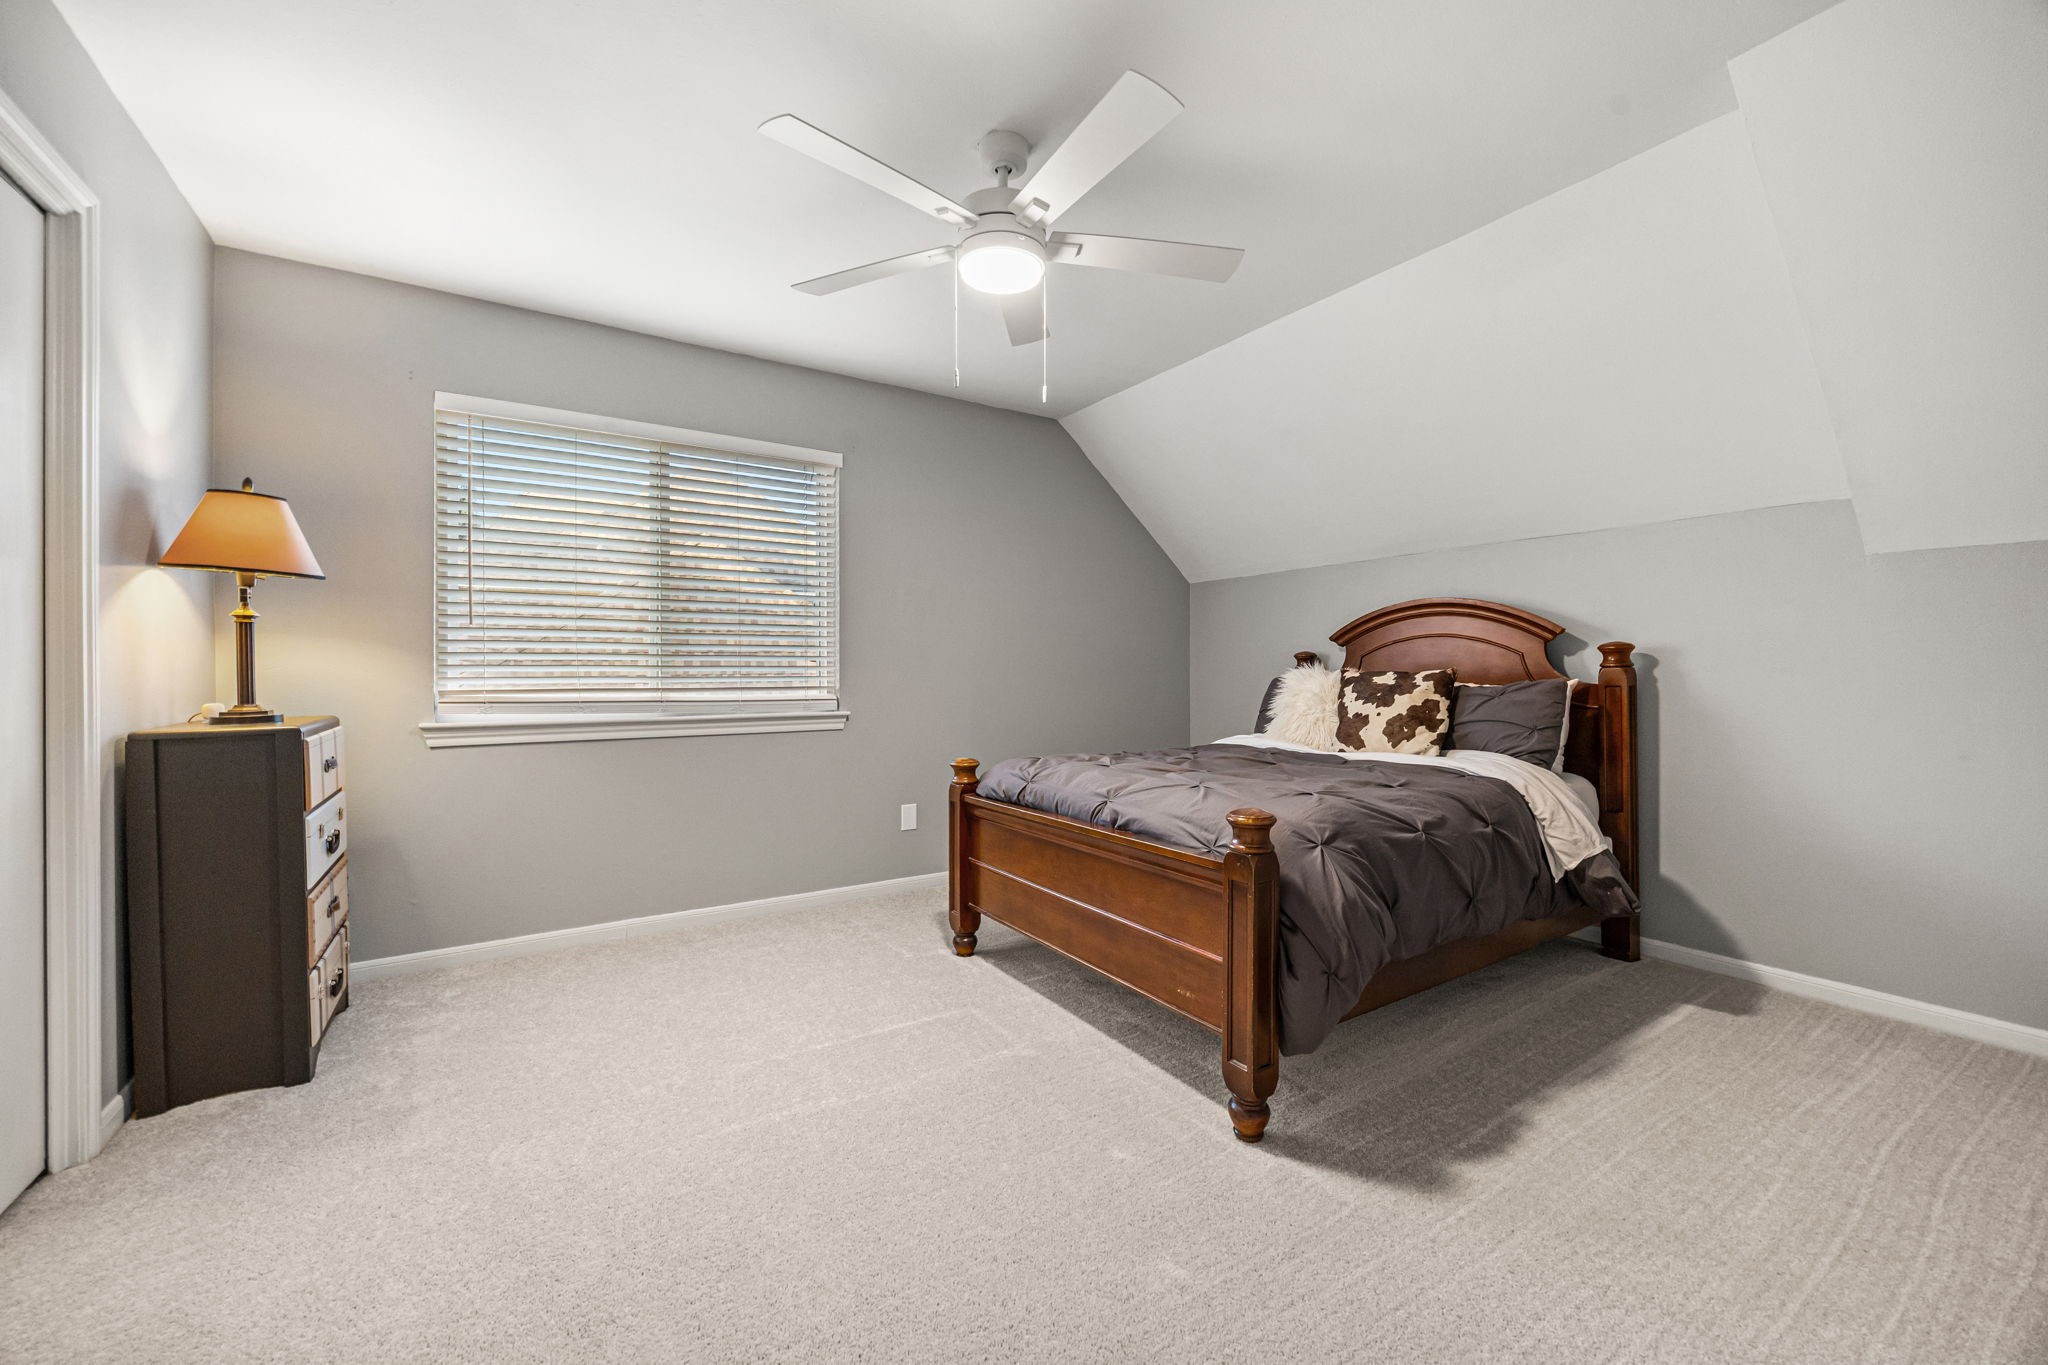
Guest bedroom number one, located upstairs, offers plush carpet, a ceiling fan, and a window that allows natural light to fill the space. Neutral paint throughout makes it easy to personalize.
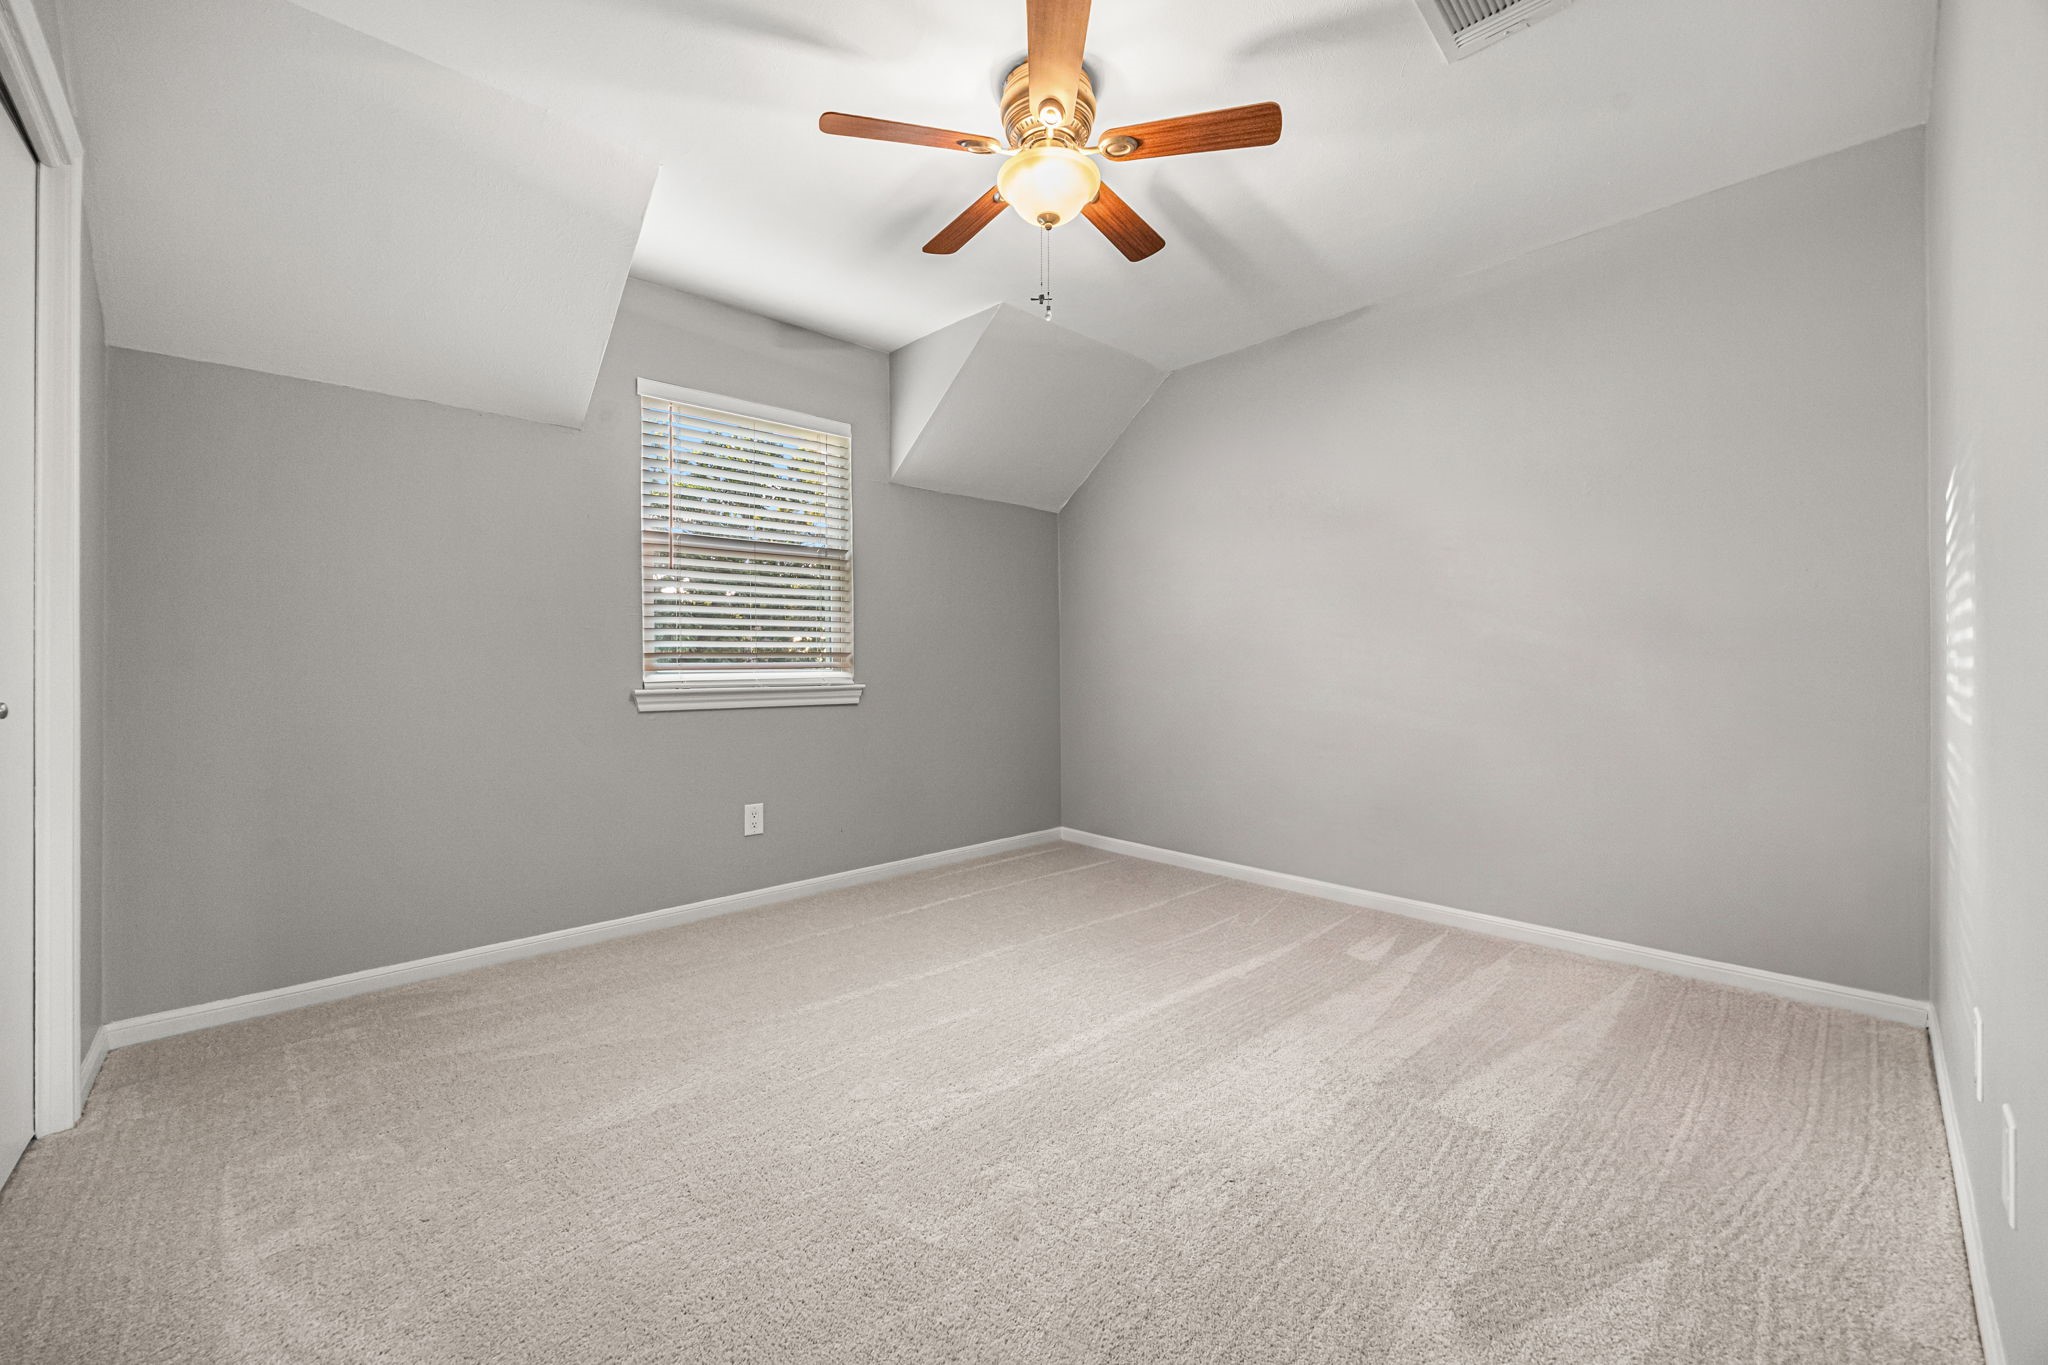
Guest bedroom number two also features plush carpet, a ceiling fan, neutral paint, and a reach in closet for convenient storage.
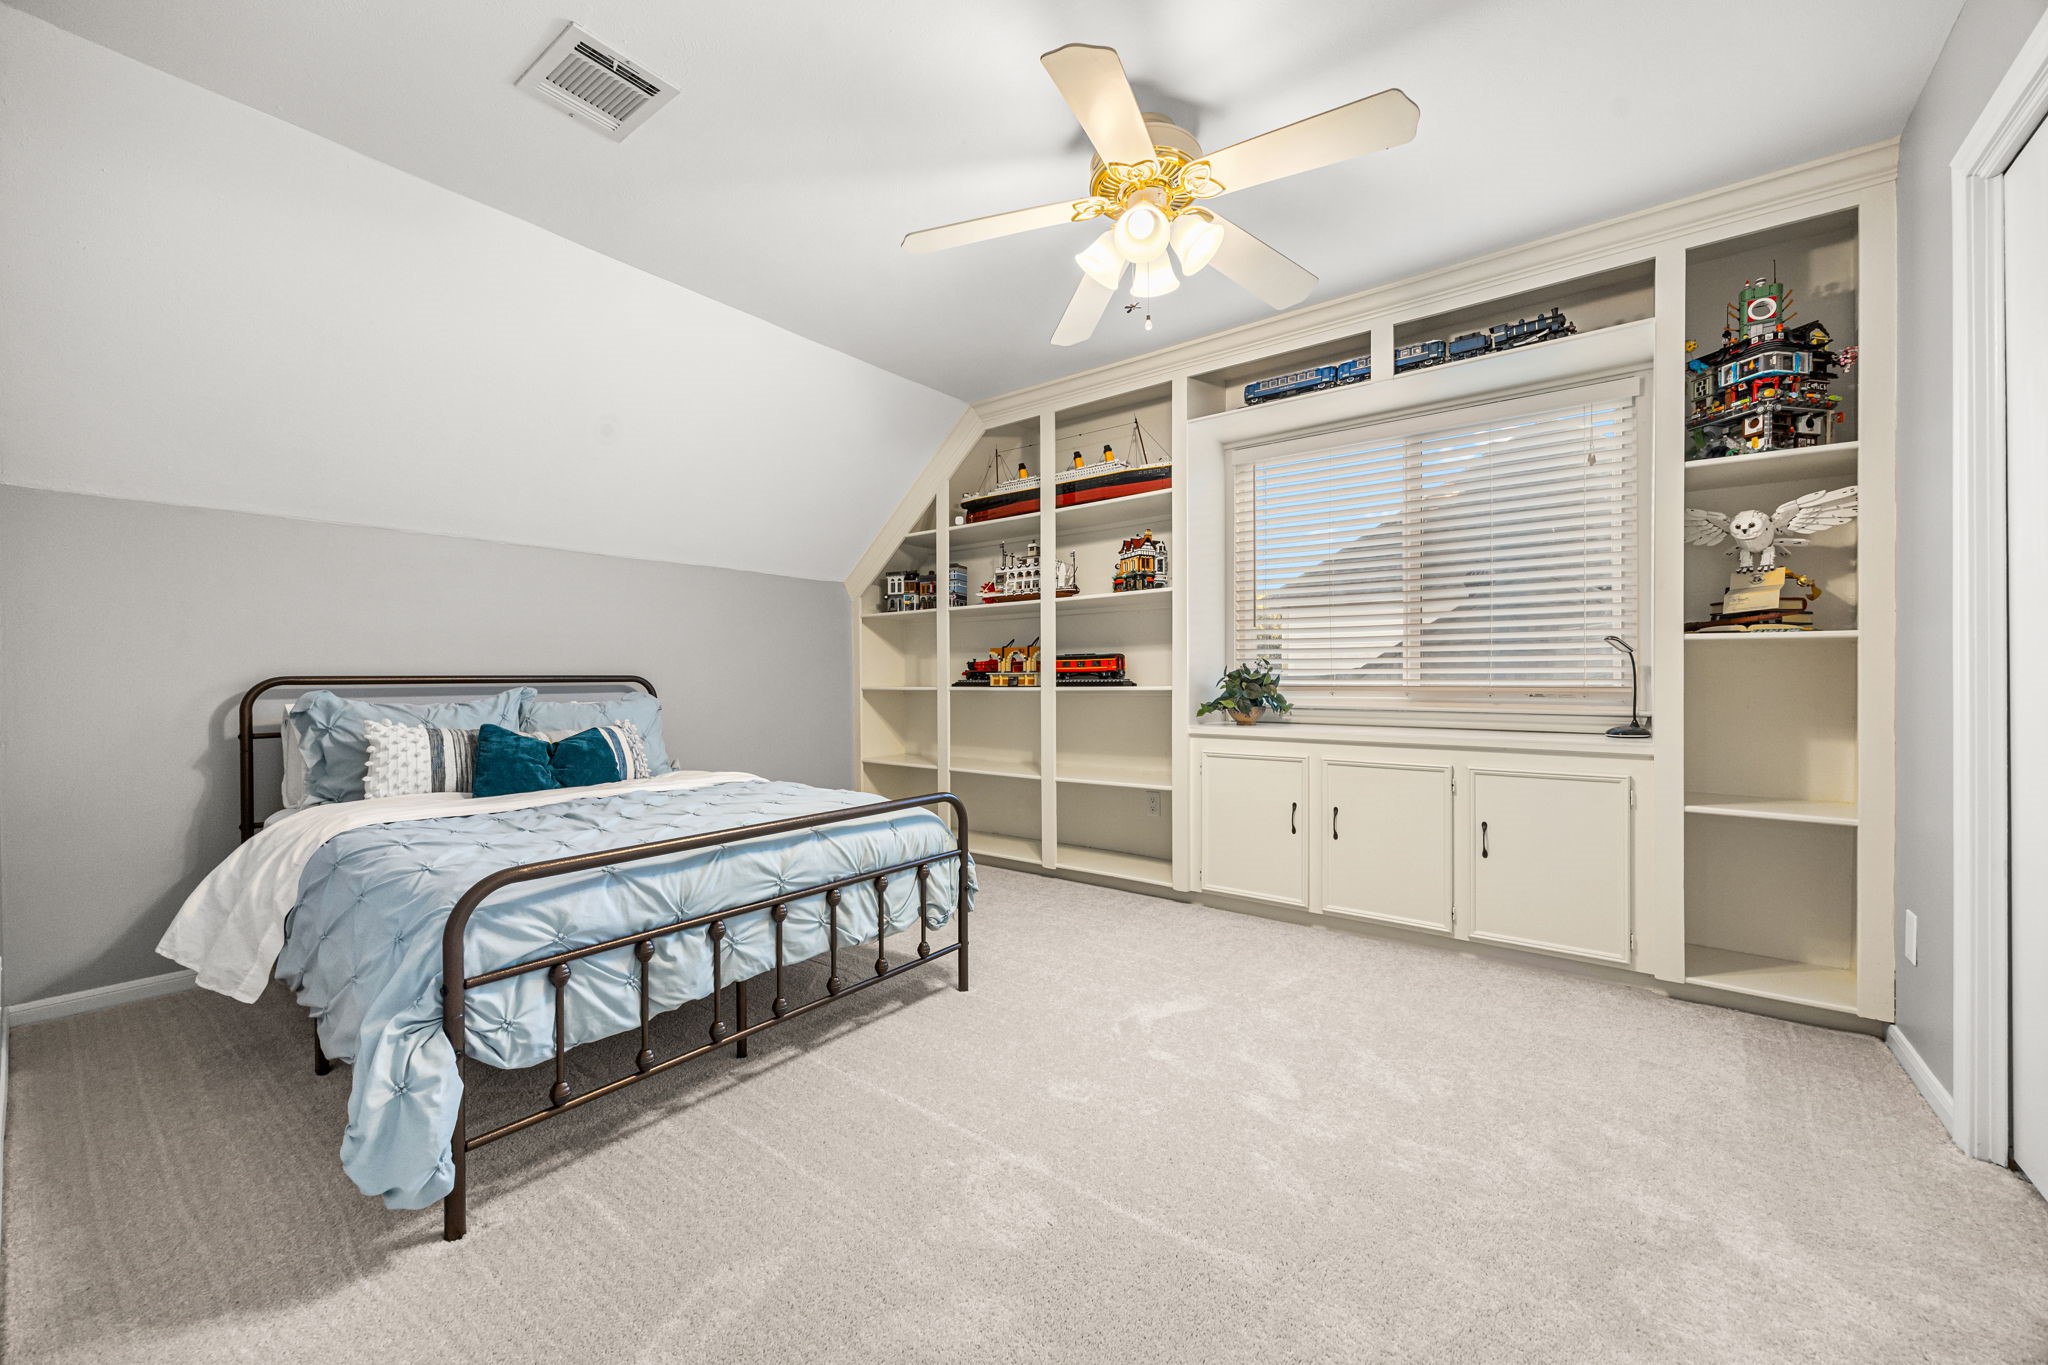
Guest bedroom number three showcases a custom built in with storage shelves and cabinetry framing a large window seat. A standout feature of this room is its connection to a secret space, perfect for extra storage or a fun play area.
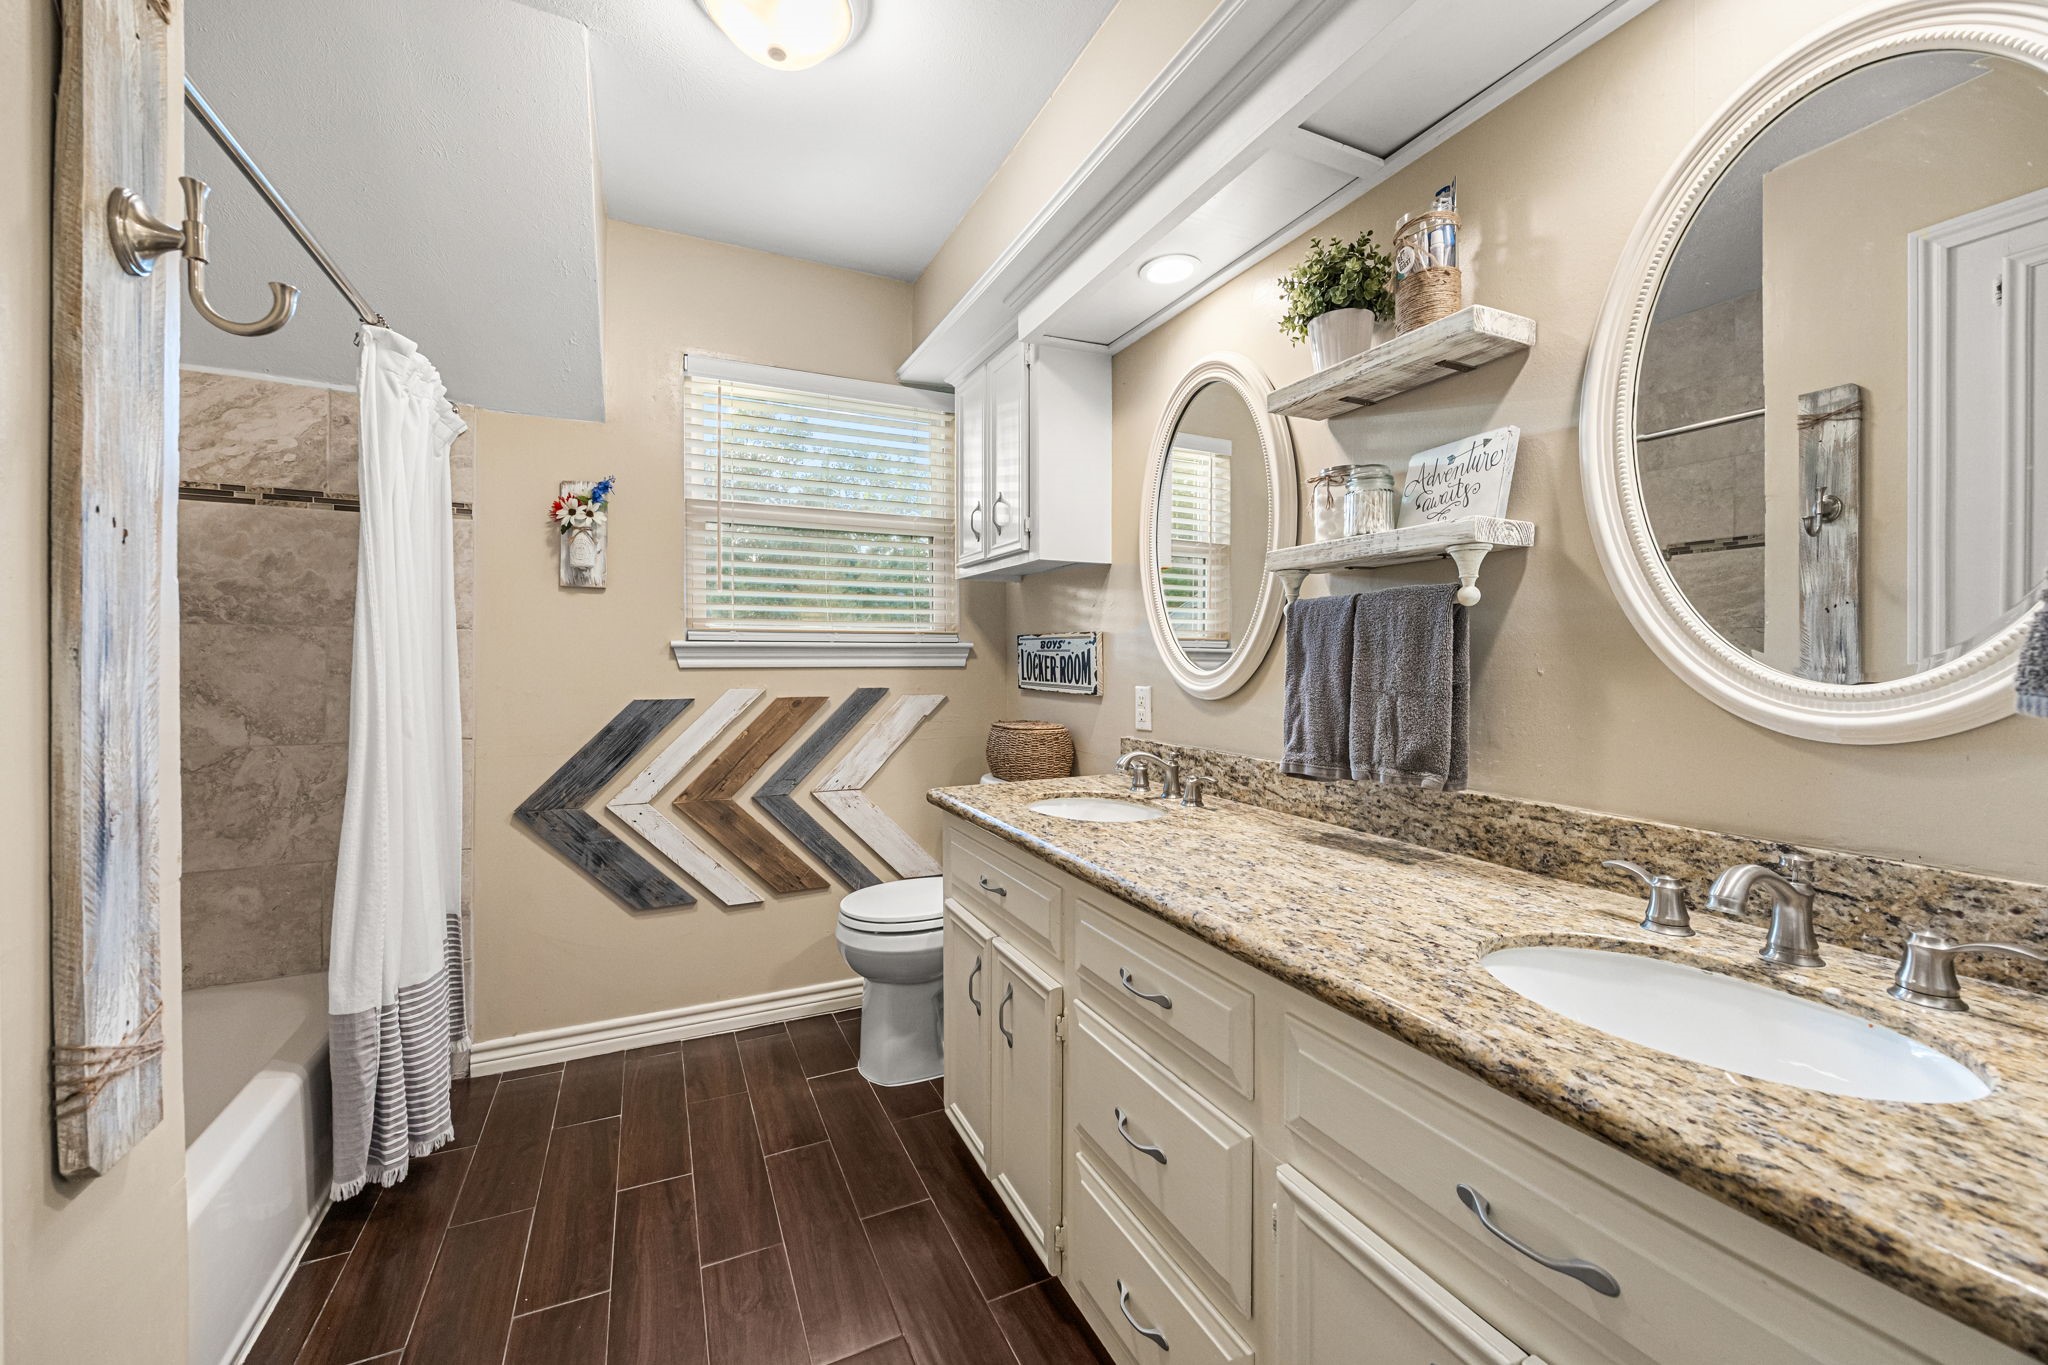
Guests will love this clean and crisp full bathroom, complete with dual sinks and elegant granite countertops.
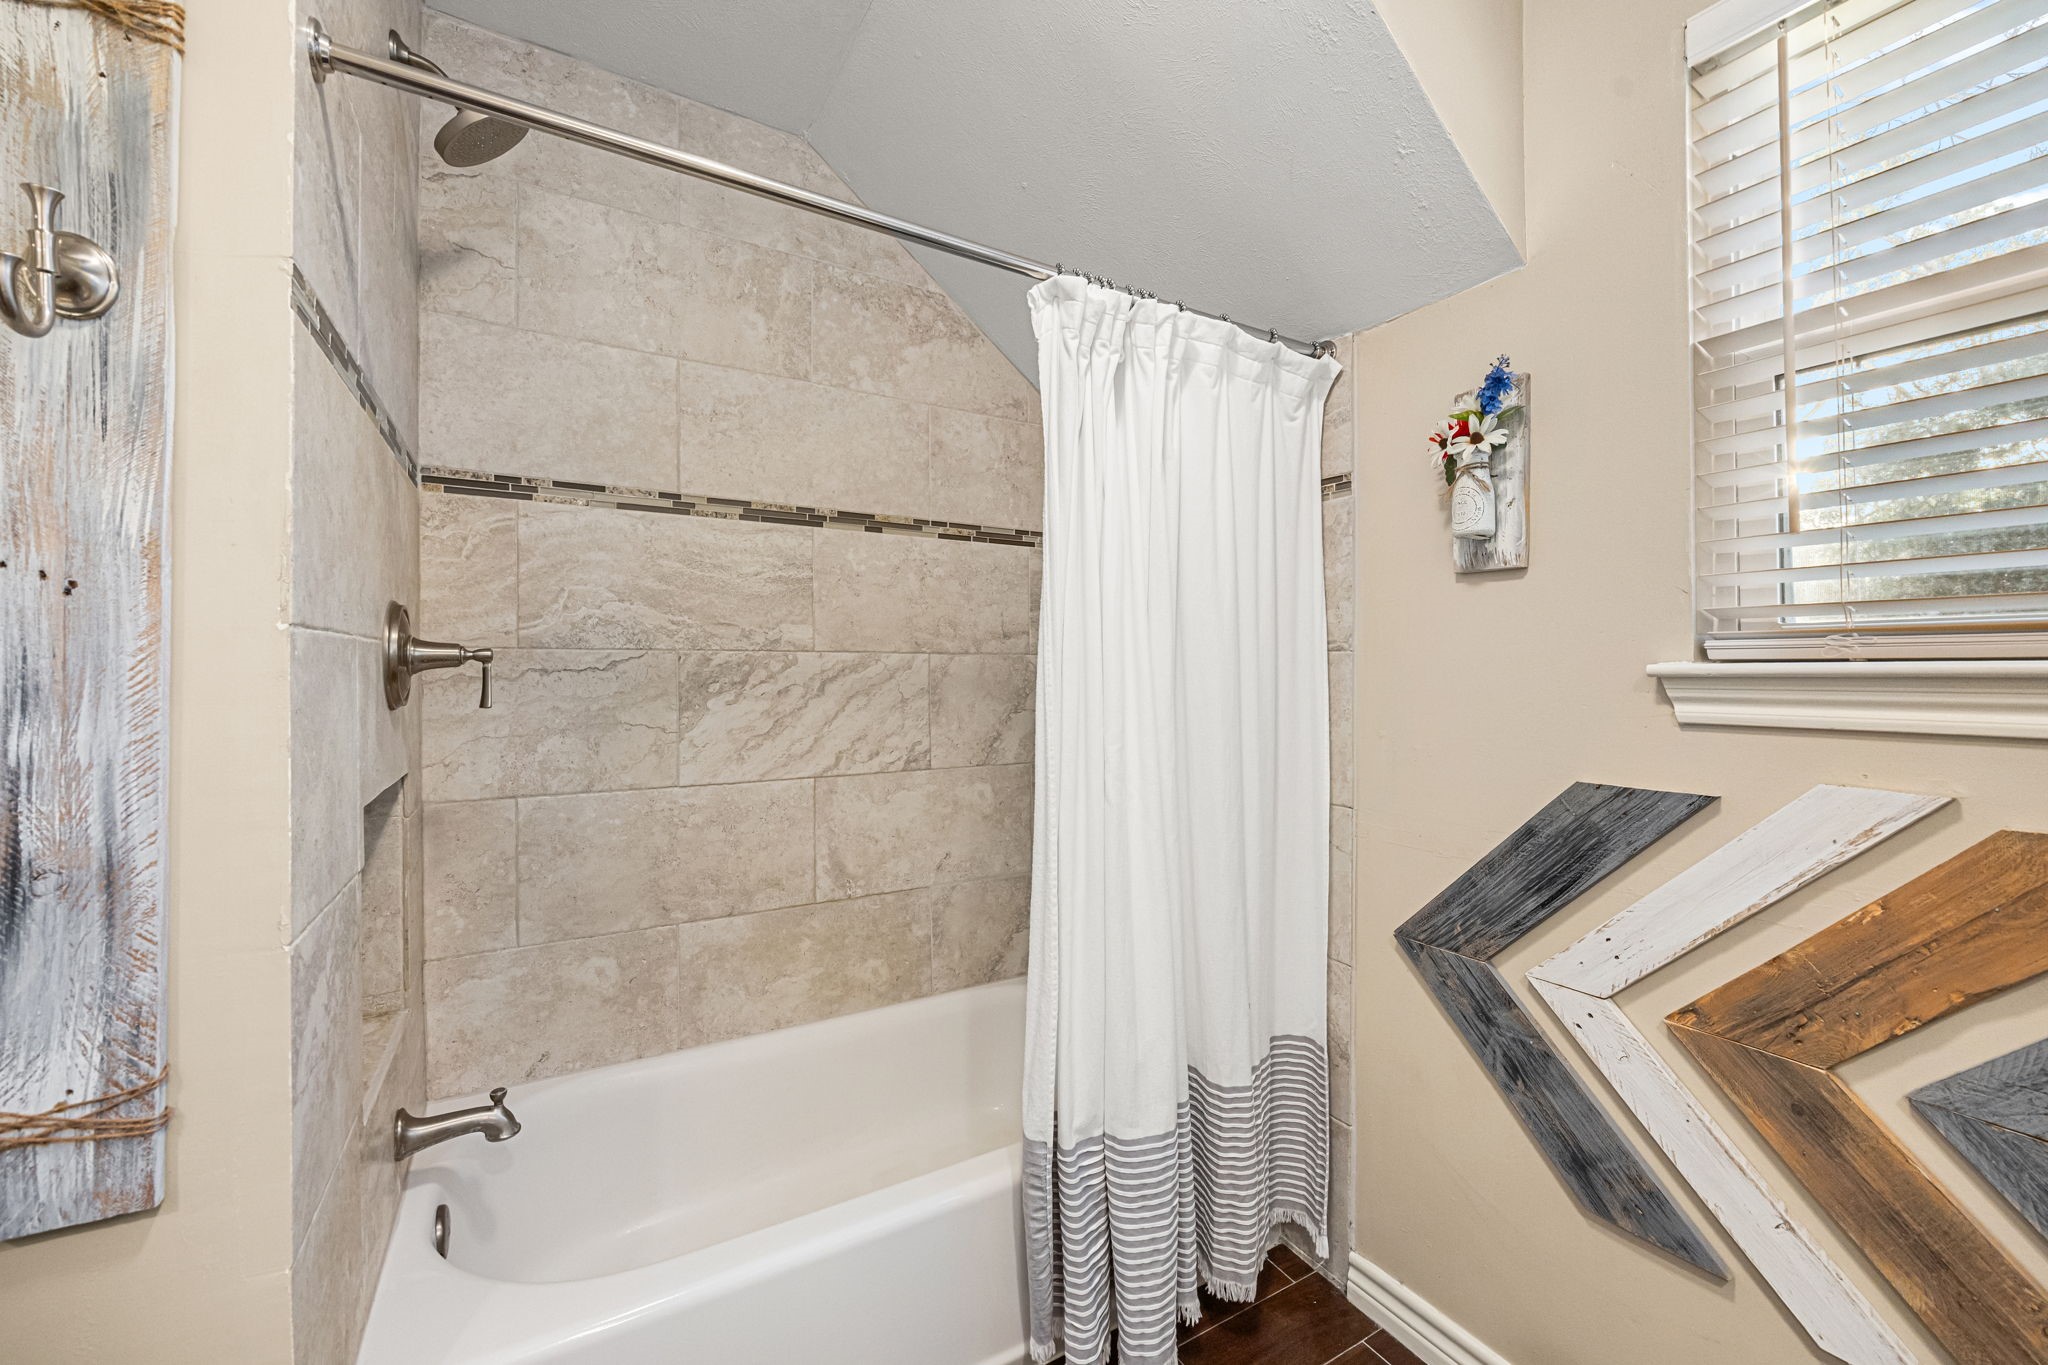
Across from the vanity, a tub and shower combination features a neutral tile surround that extends all the way to the ceiling for a clean, cohesive look.
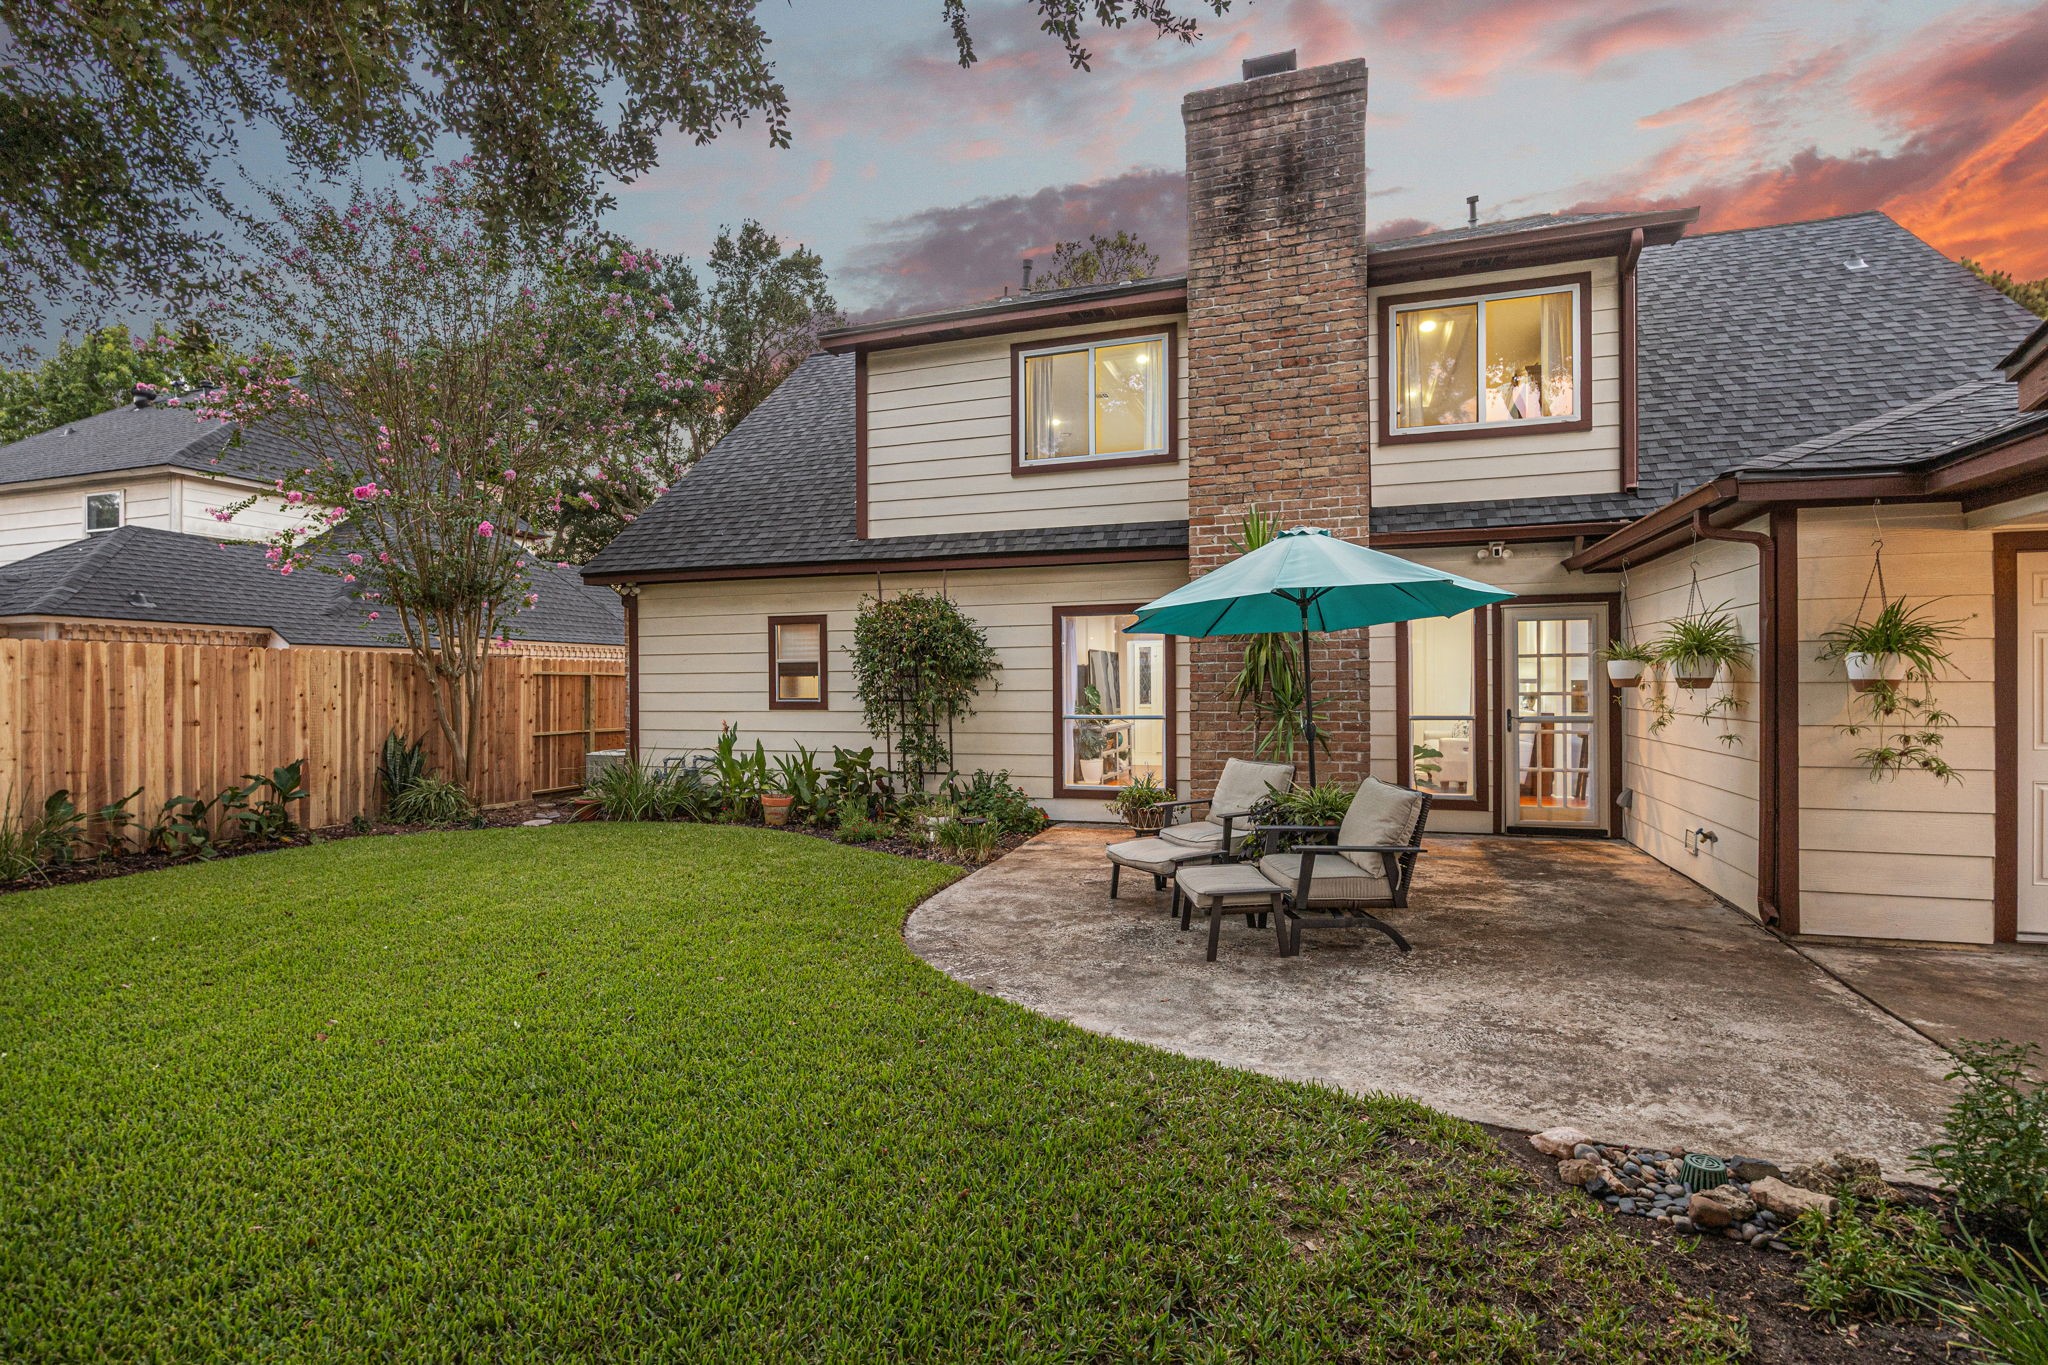
Welcome to your outdoor oasis! This dreamy backyard space is beautifully accented with landscape lighting and served by an automatic sprinkler system offering full coverage of both the front and back yards.
A privacy fence surrounds the yard, and you have plenty of green space along with stunning landscaping that adds depth and dimension throughout.
The patio extends from the back door, offering a wonderful place to relax and unwind, with plenty of room for outdoor furniture or your grill!
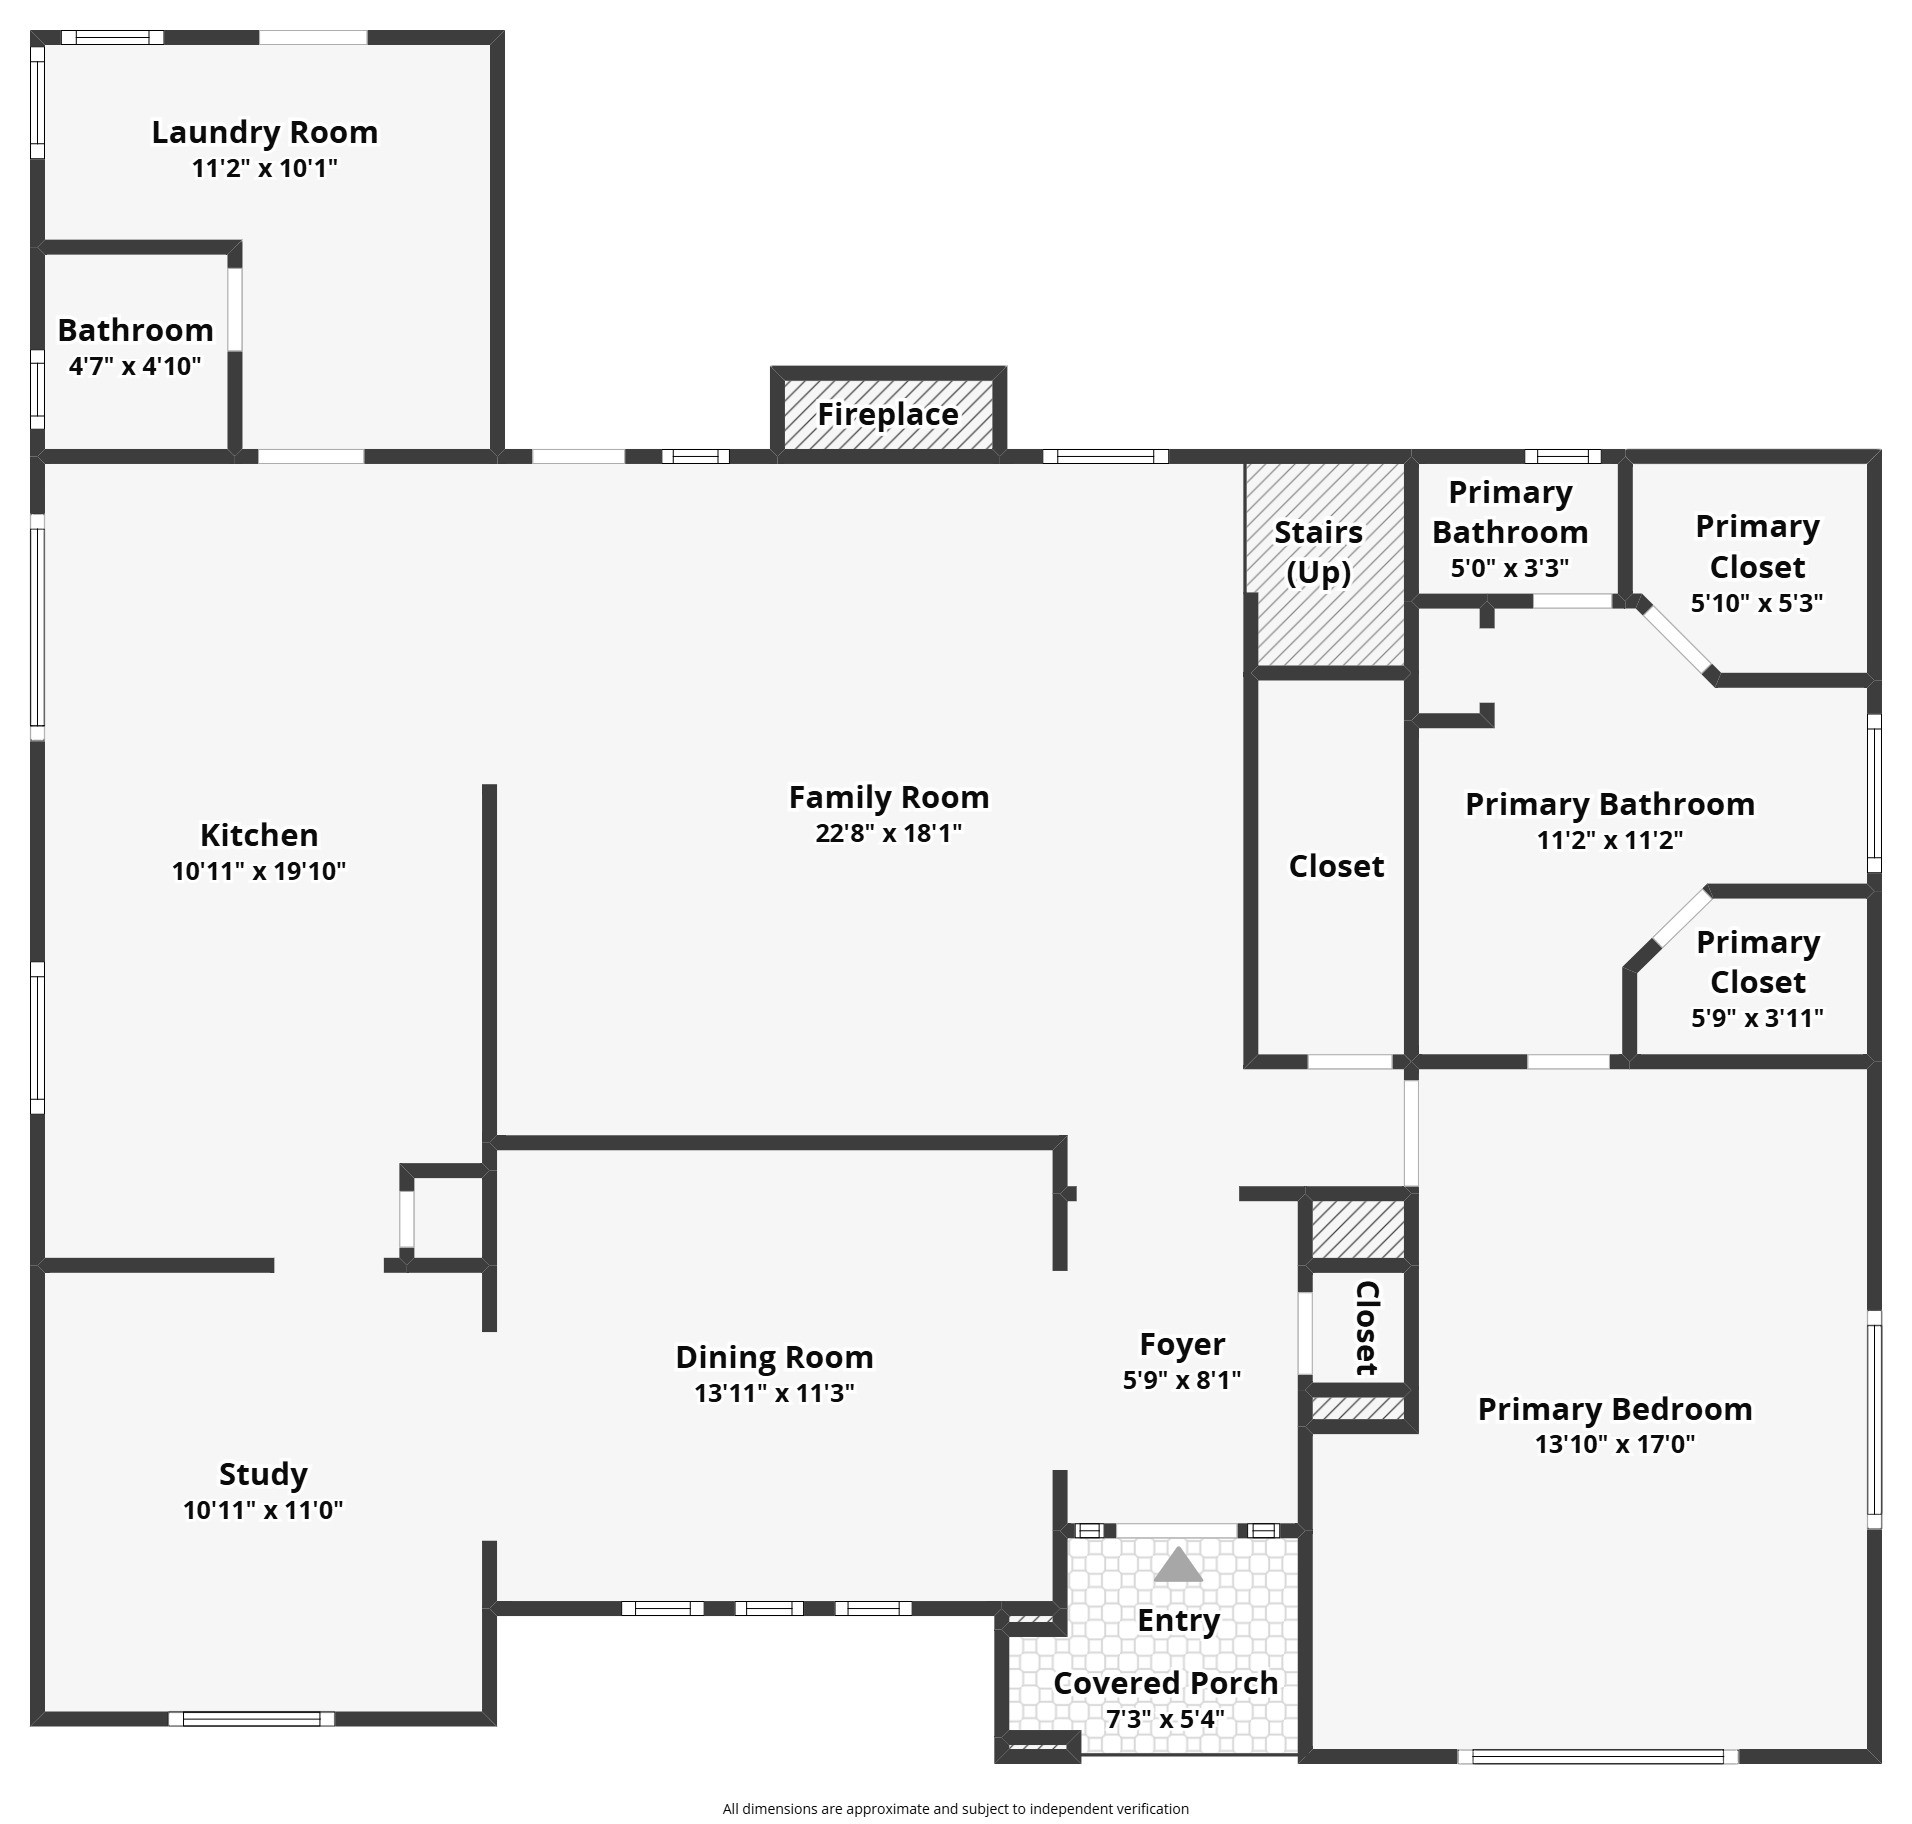
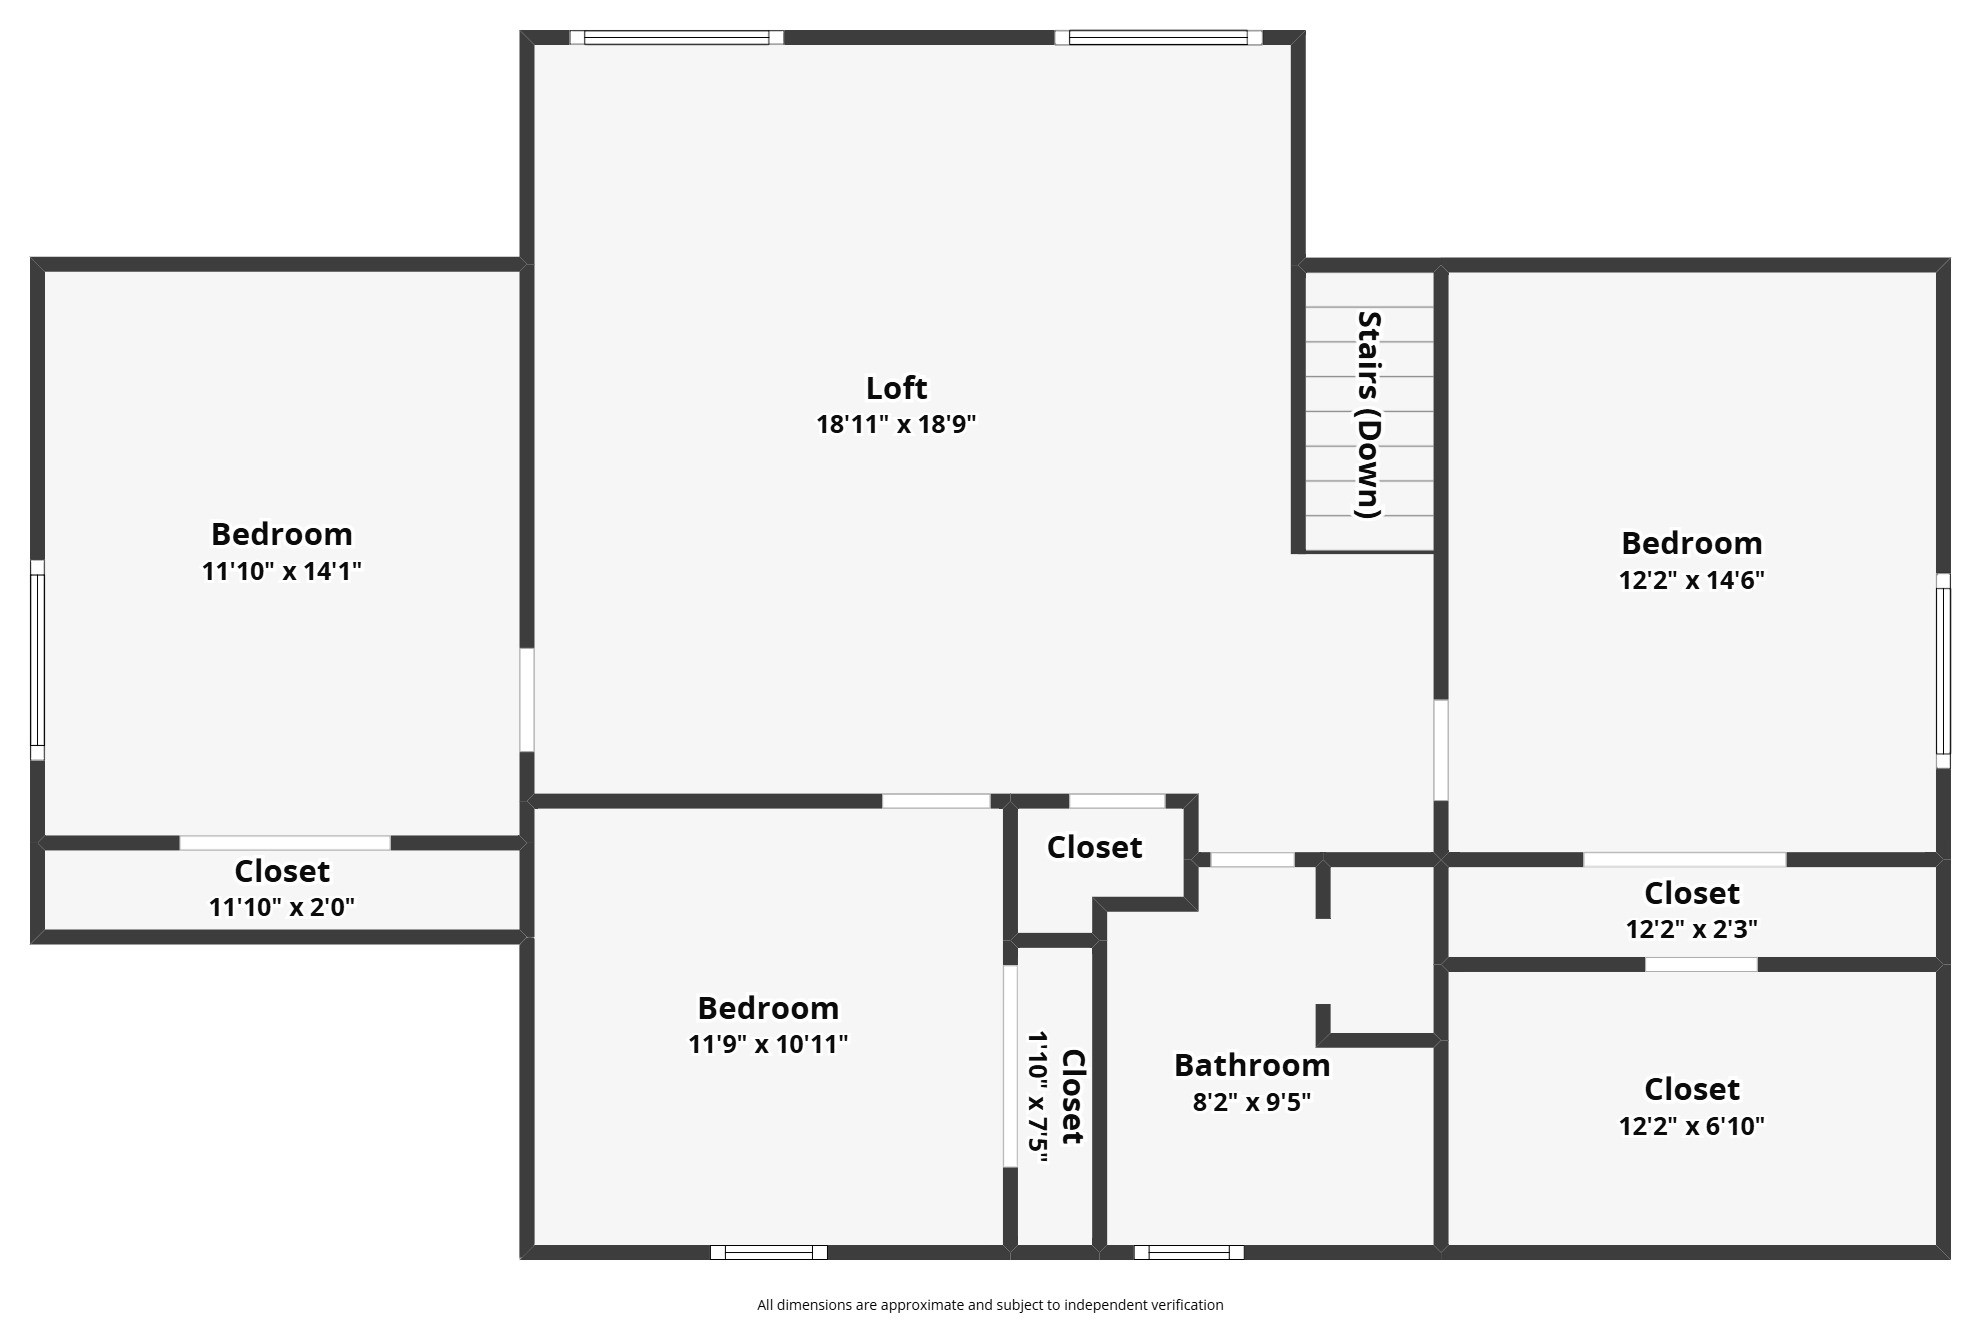
Floor plan proviåded as a courtesy. Buyer to verify all measurements and square footage.
Floor plan proviåded as a courtesy. Buyer to verify all measurements and square footage.
Give us a call today to schedule your private tour of 703 Cranfield Court, a home with so much to offer as it awaits its new chapter!
 In-Person: 08/30 2:00 PM - 4:00 PM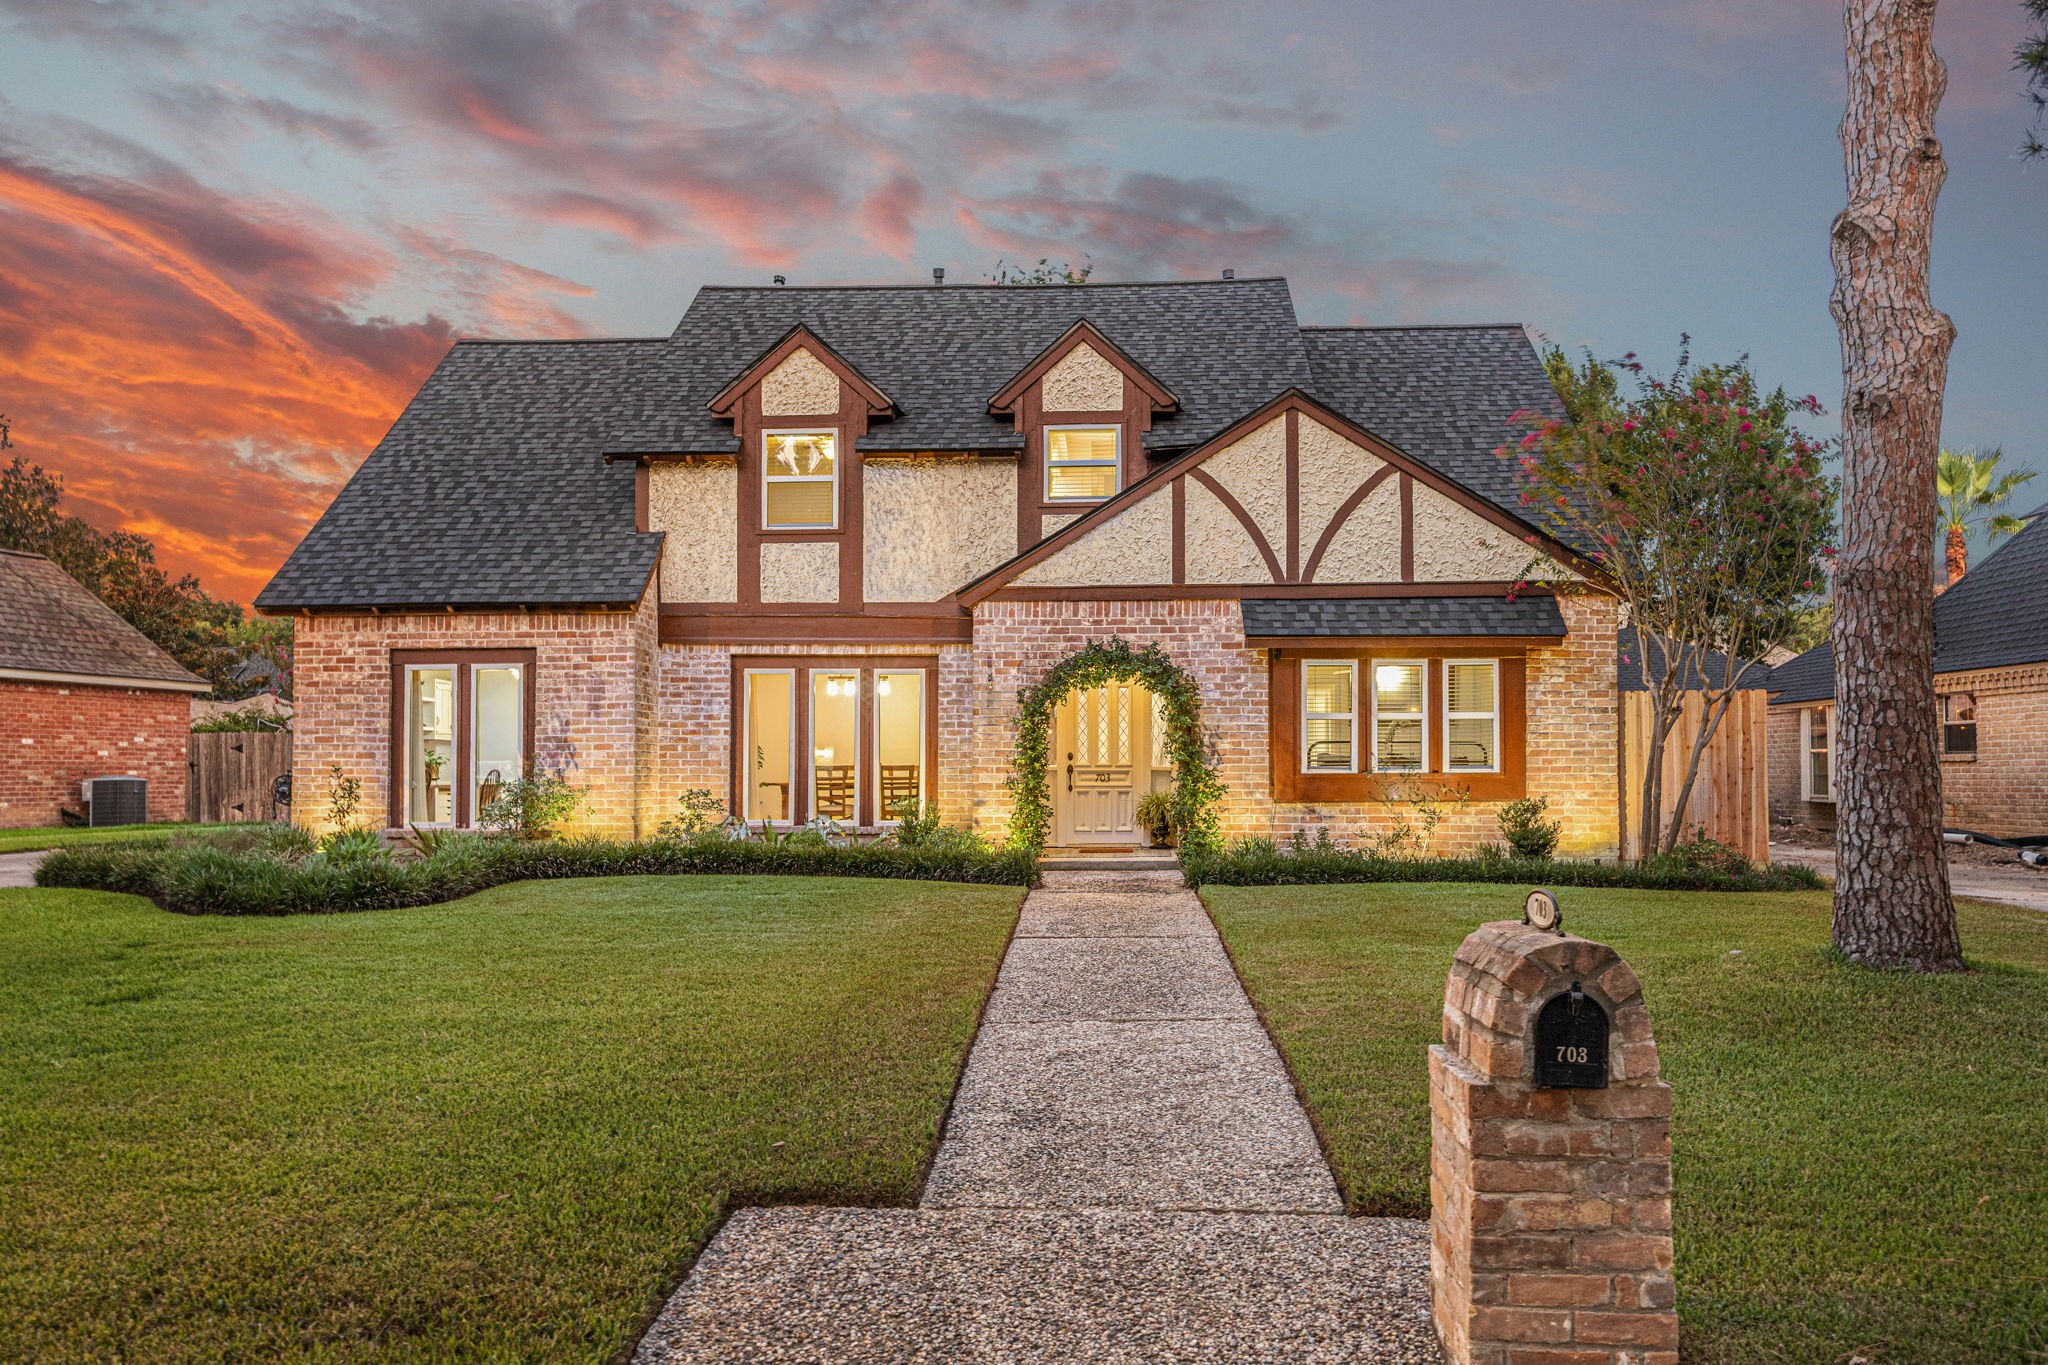











.jpg)

