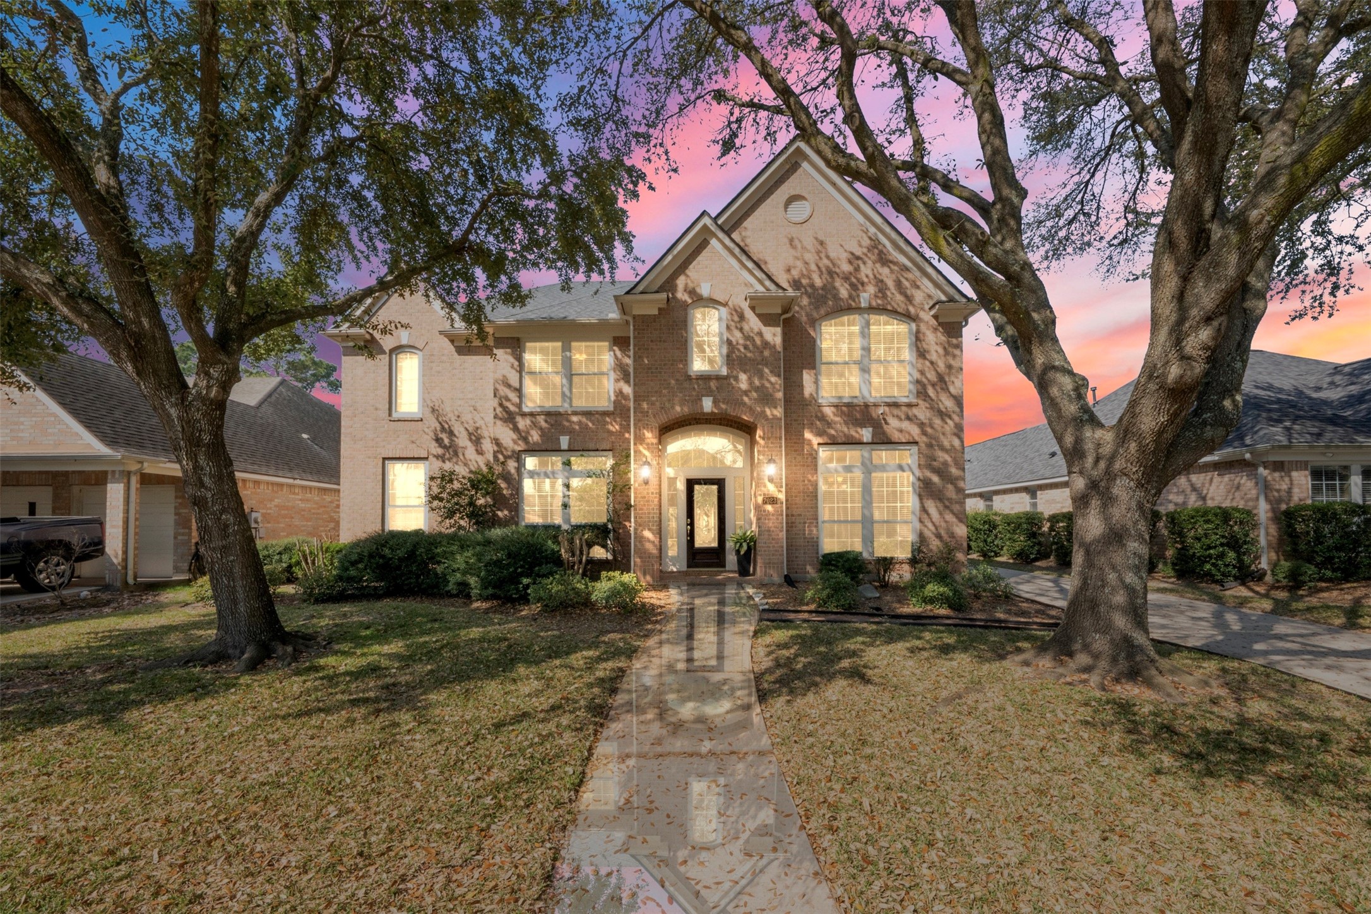
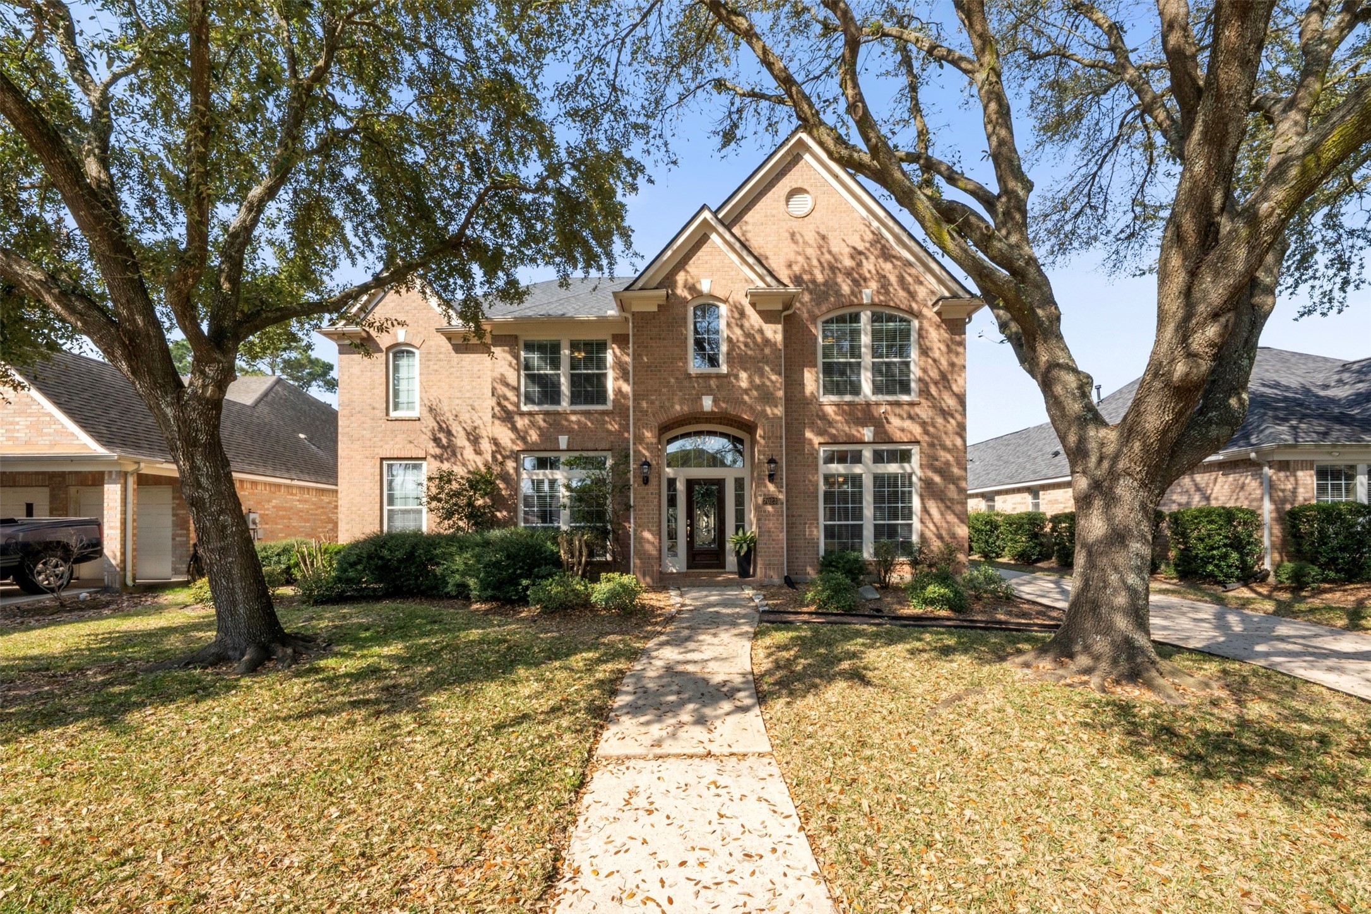
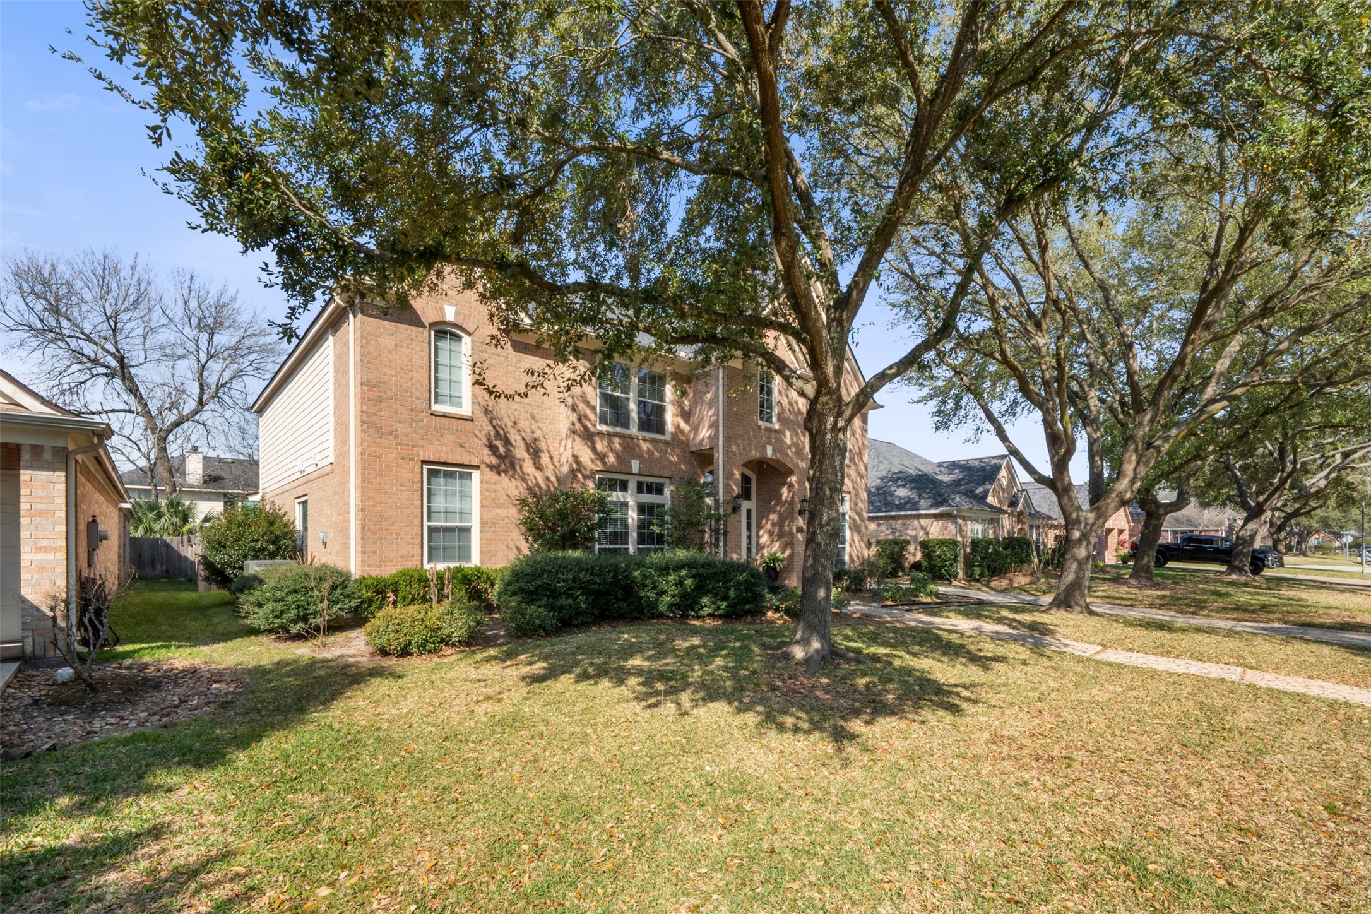
Welcome home to this spacious 3,345-square-foot residence in the desirable Atasca Woods neighborhood!
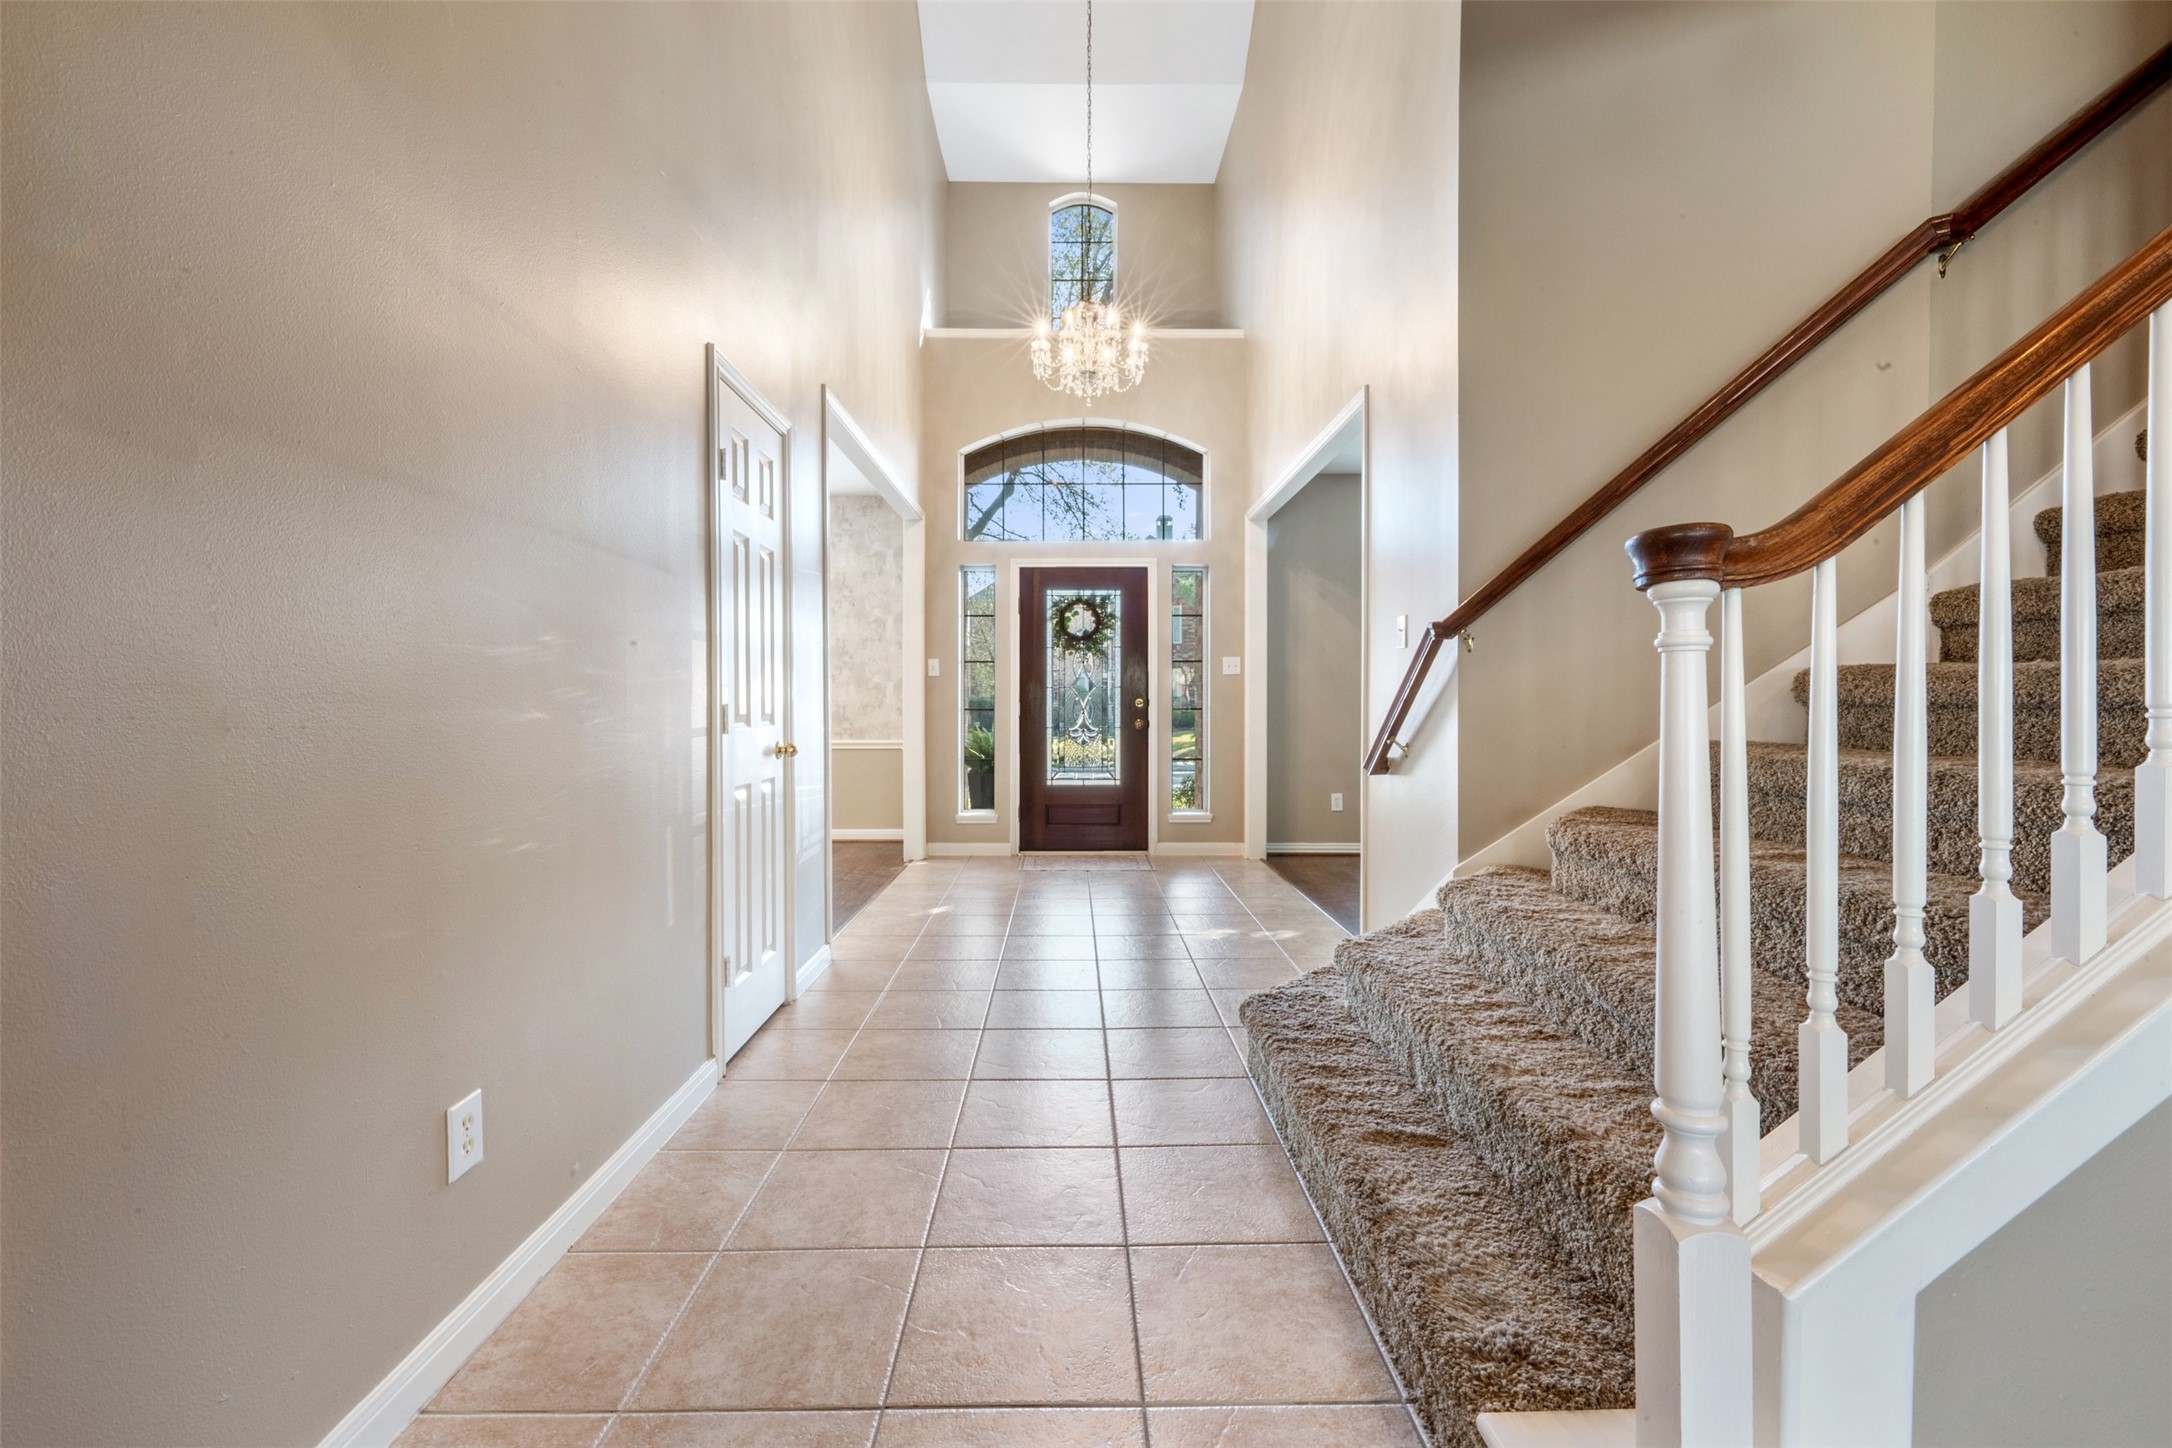
From the moment you step inside, you’ll appreciate the inviting layout and abundance of natural light???????????????????????????????? throughout.
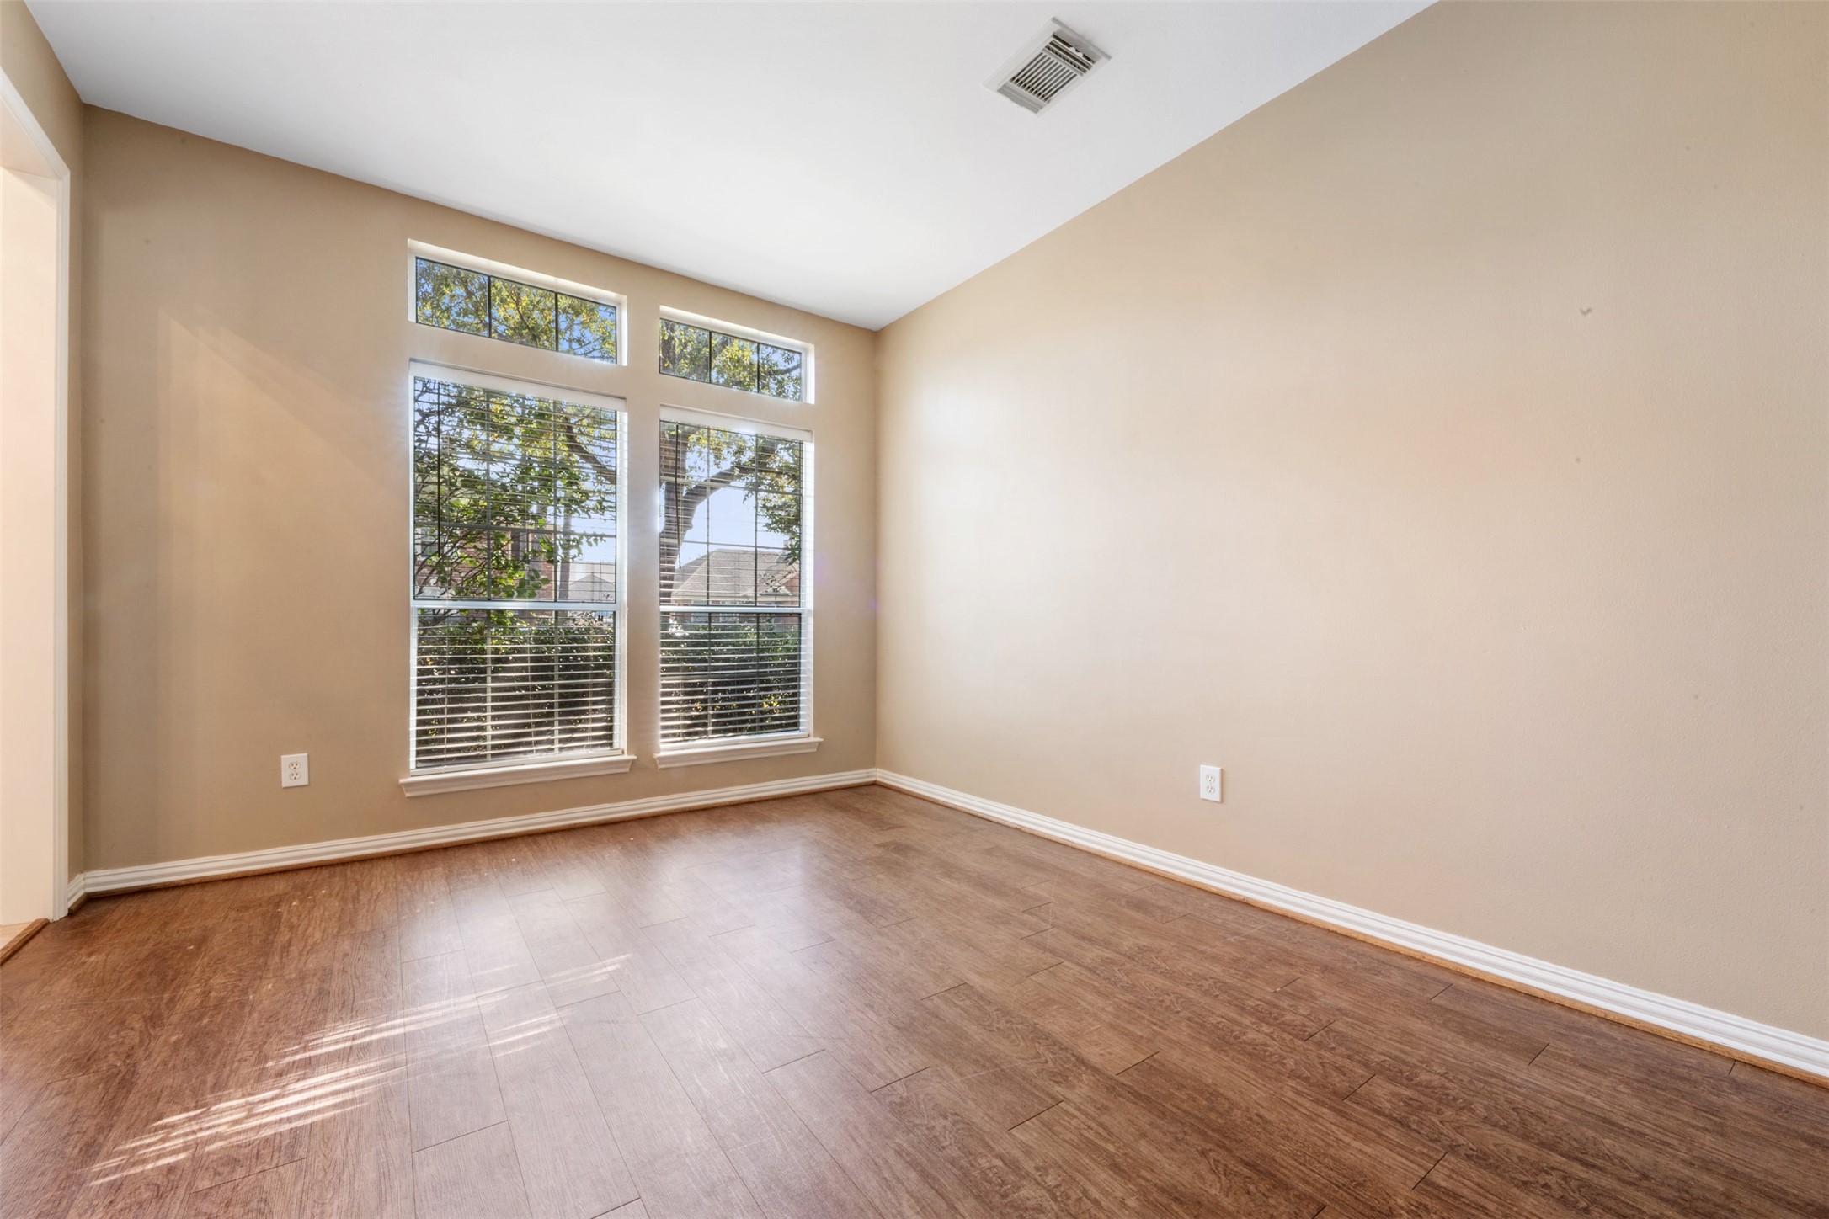
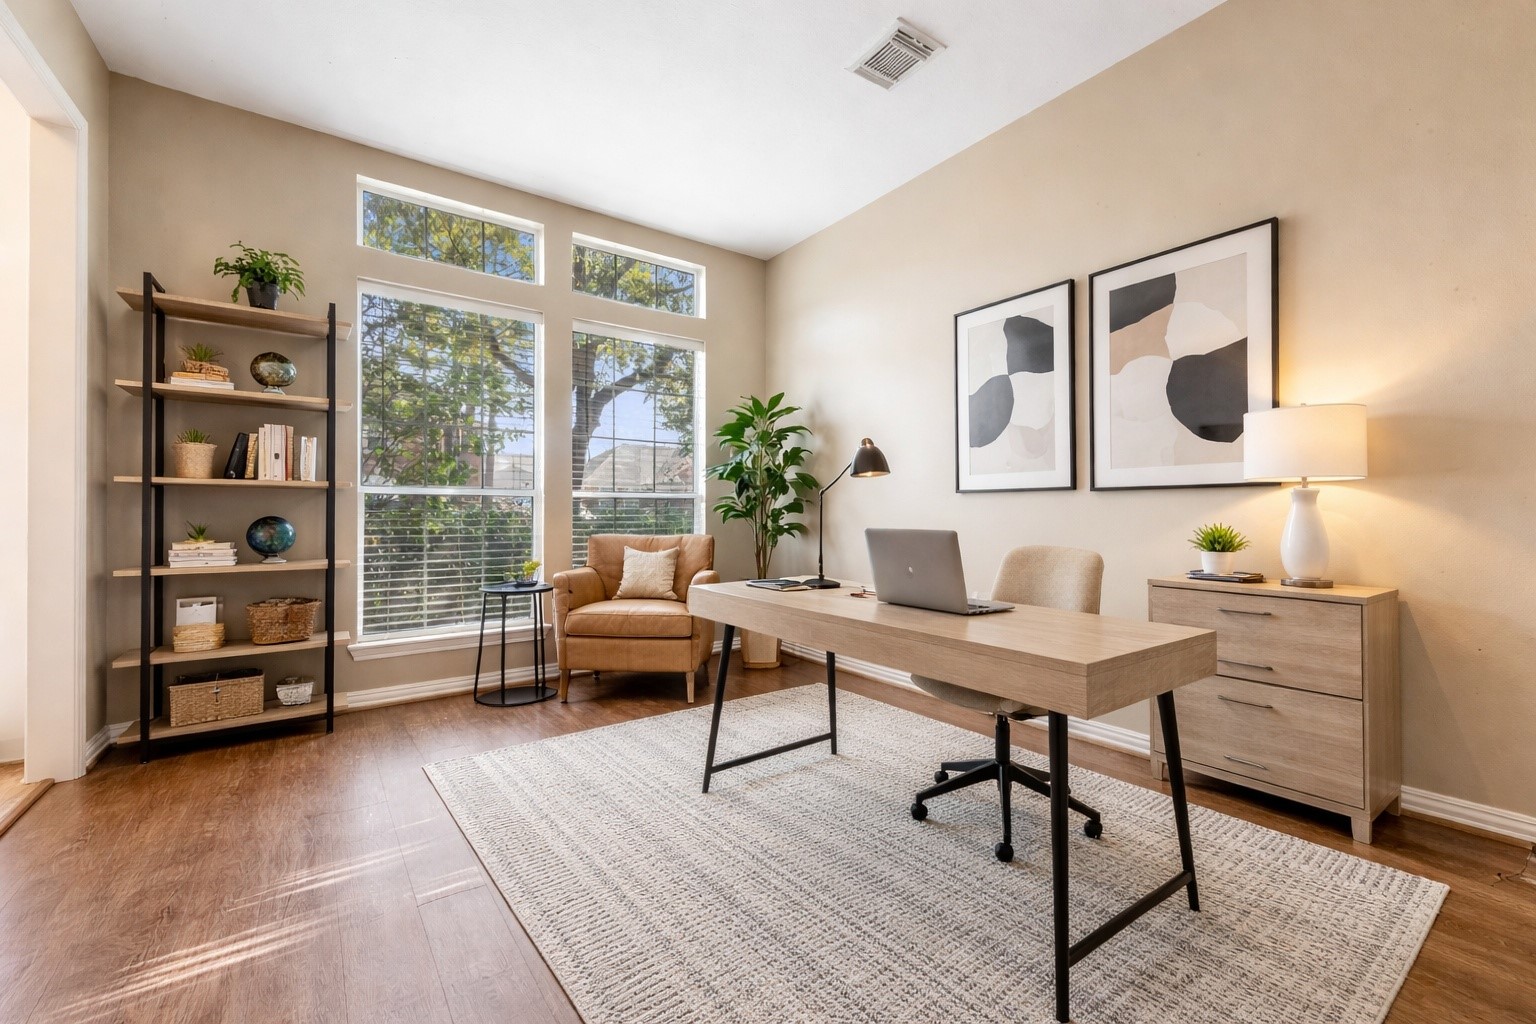
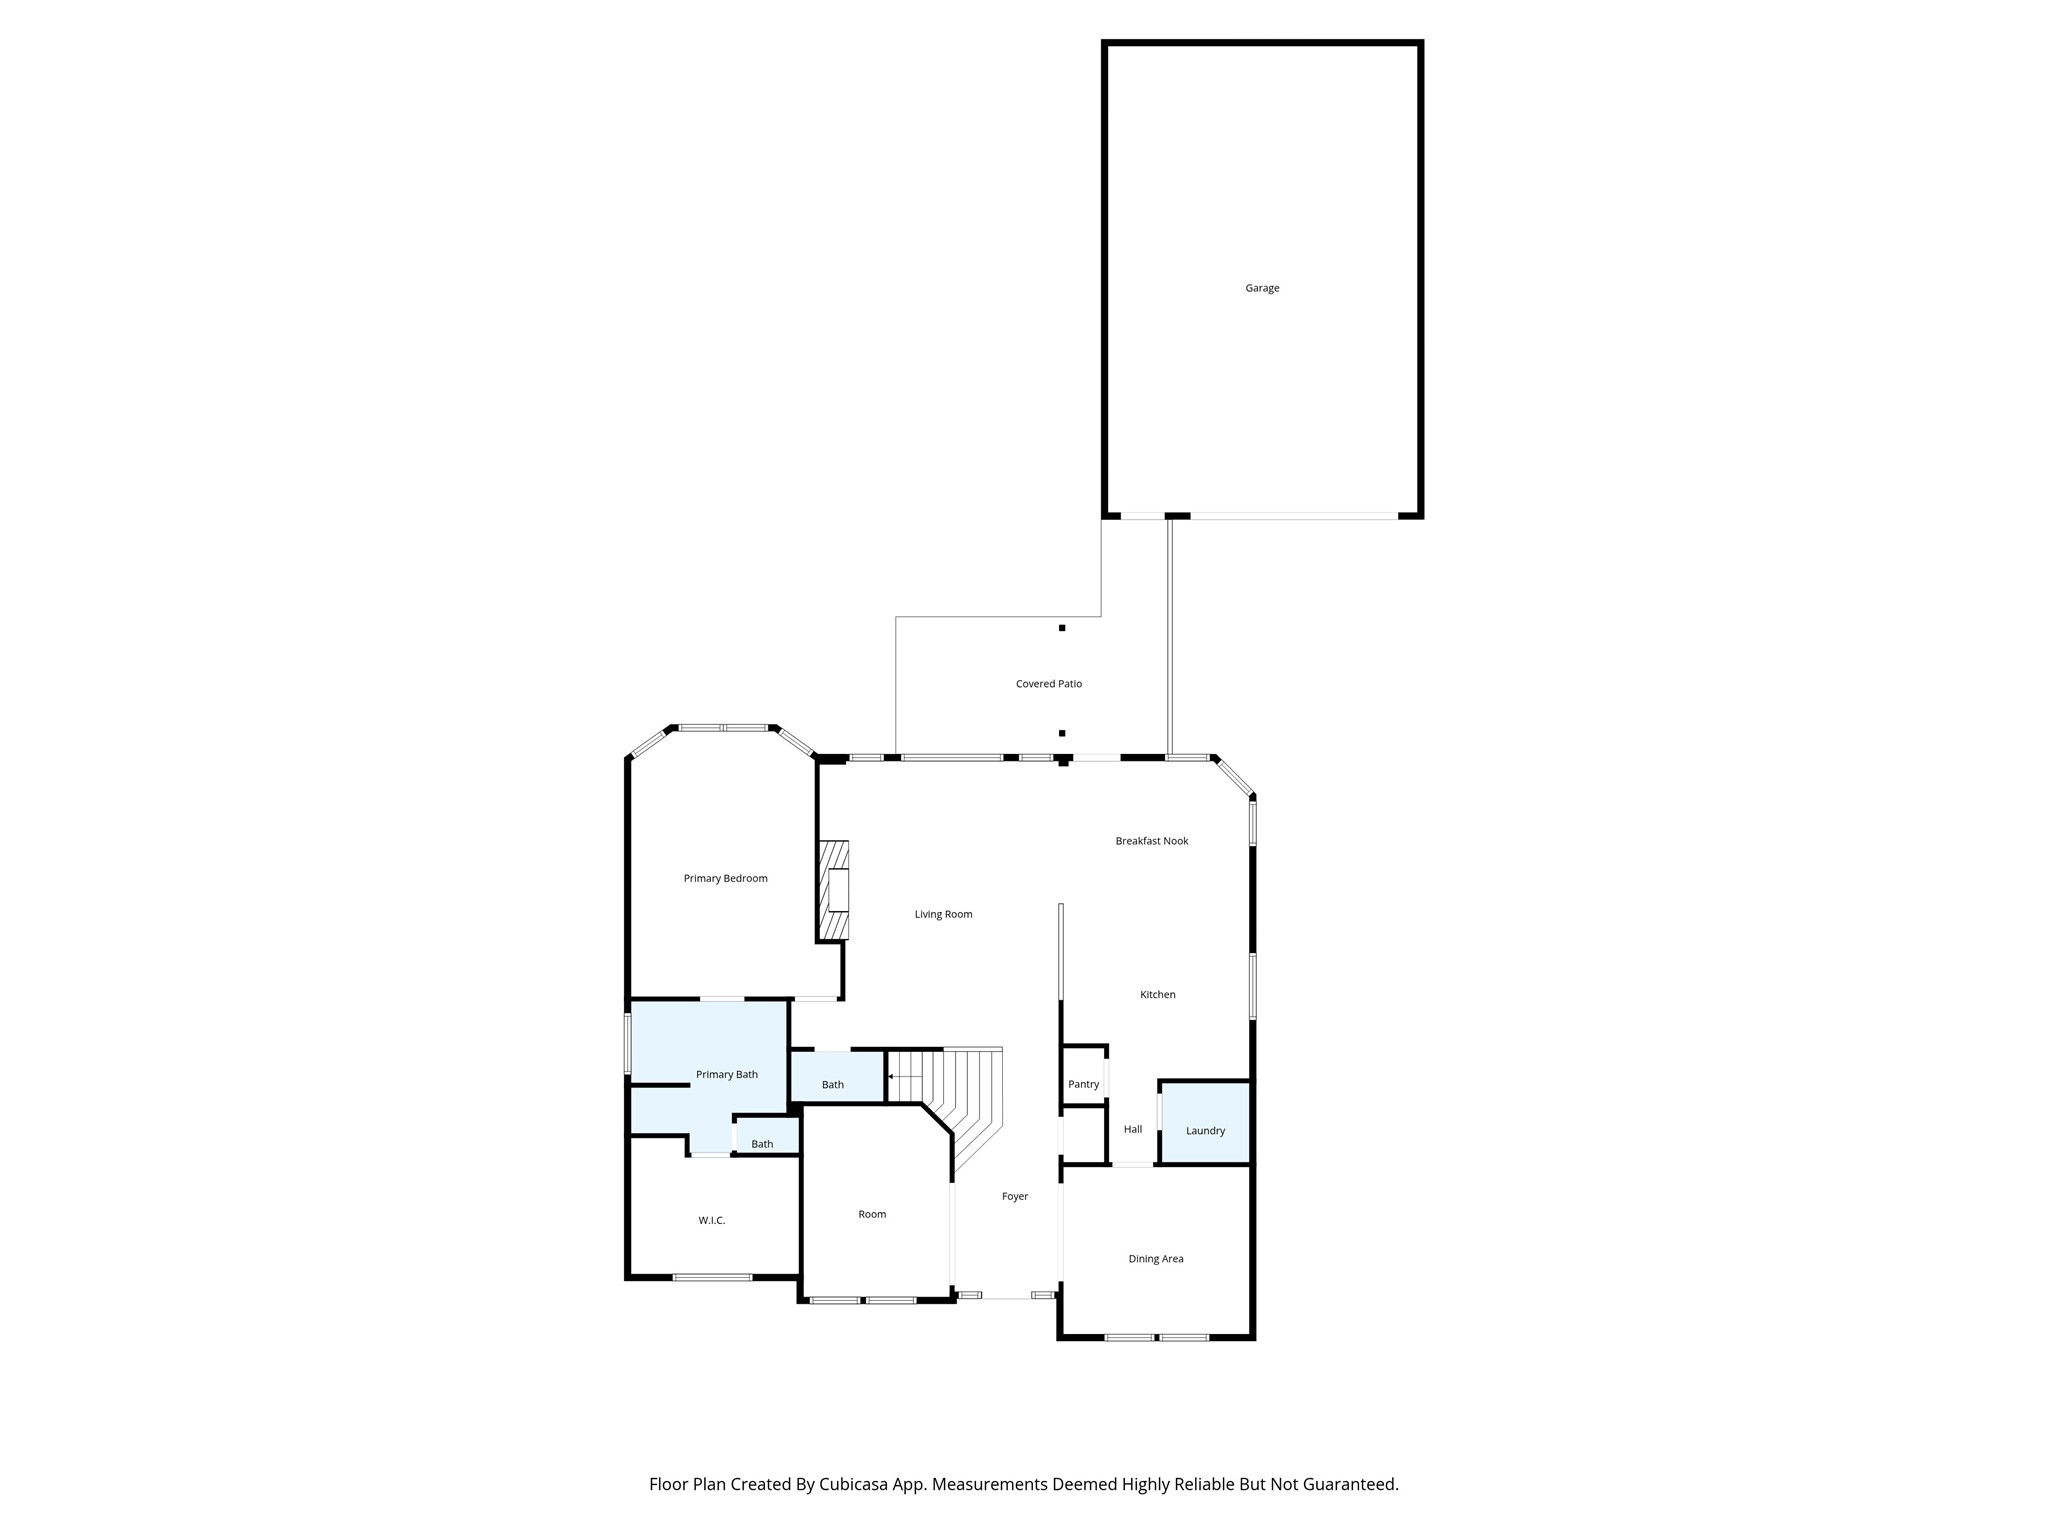
A large den filled with natural light is located just off the entry, offering the perfect space for a home office, study, or additional living area.
Virtually staged image. Furniture, décor, and furnishings shown are computer-generated to illustrate the property's potential and does not reflect the current condition of the room.
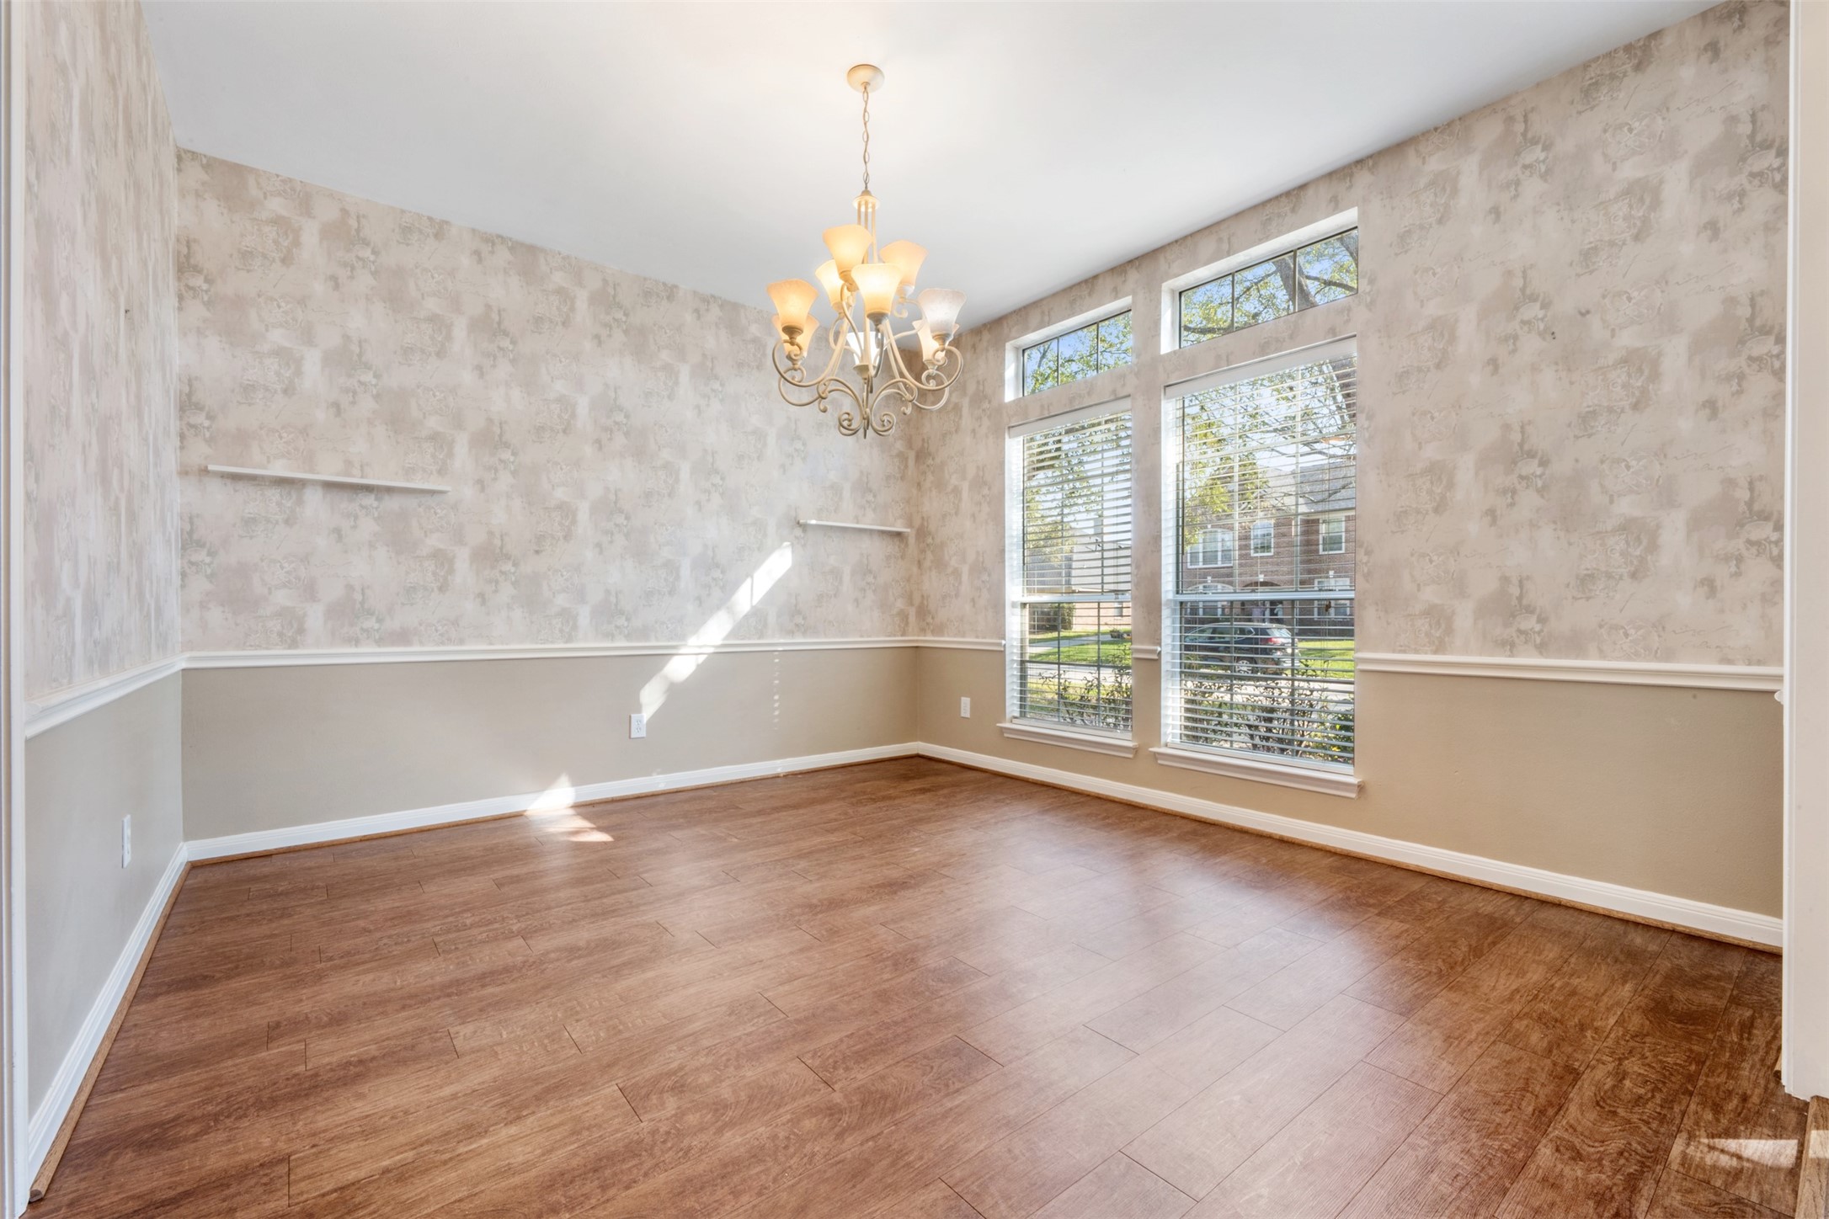
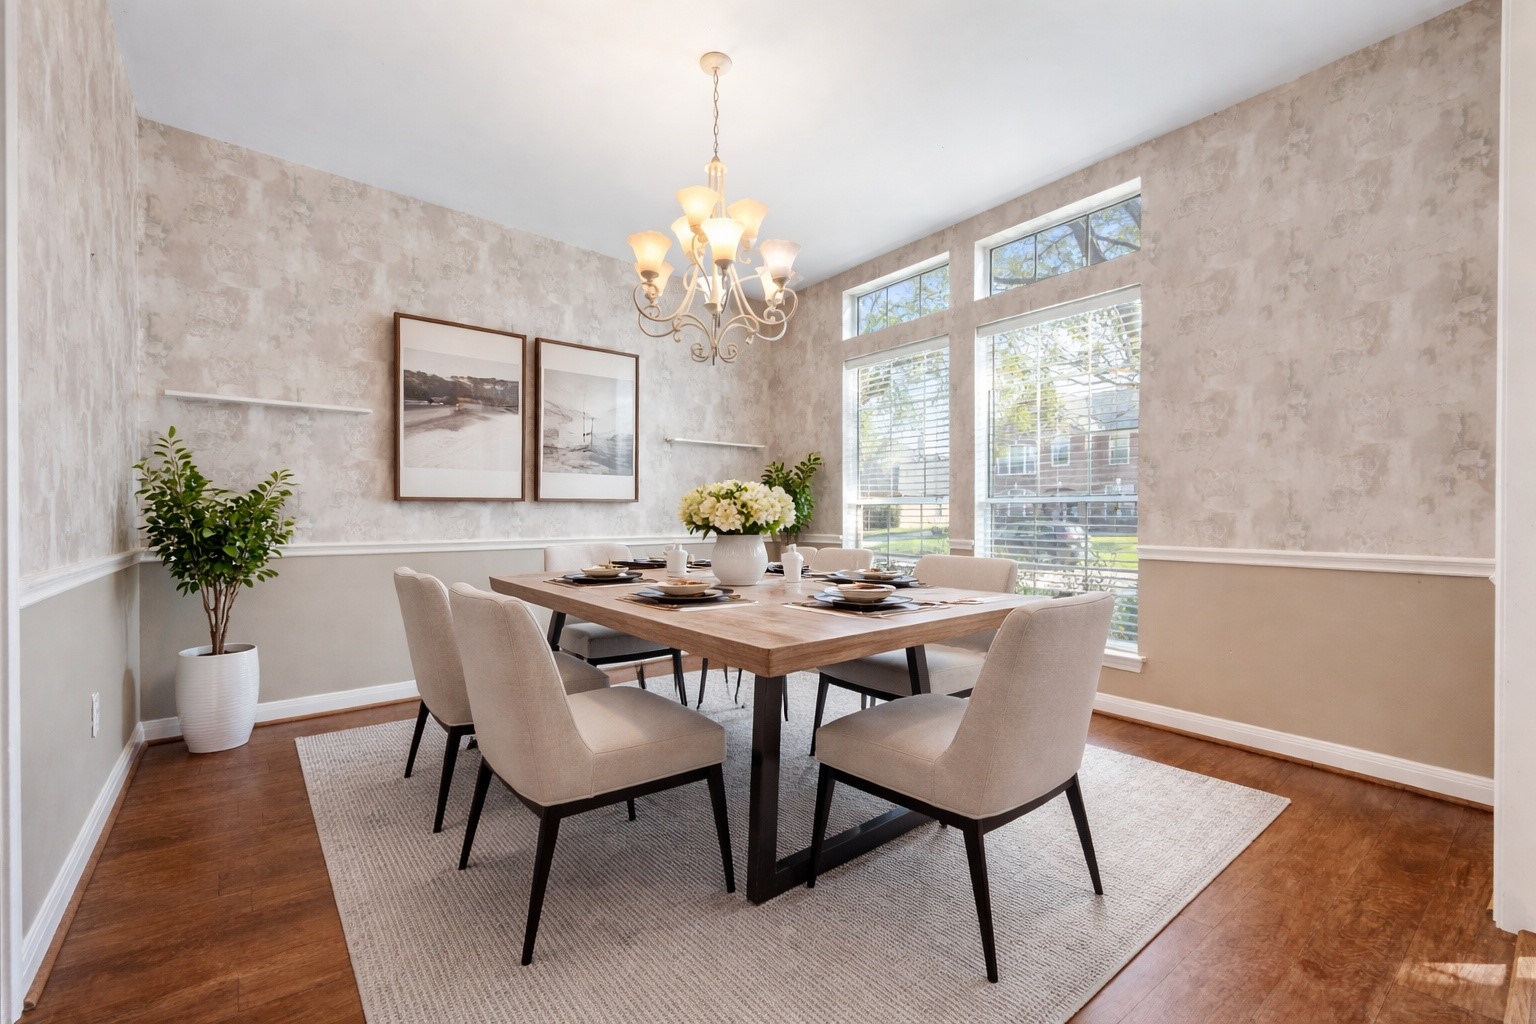
Just off the entry to the right, the large dining room connects seamlessly to the kitchen and is enhanced by abundant natural light and stylish lighting.
Virtually staged image. Furniture, décor, and furnishings shown are computer-generated to illustrate the property's potential and does not reflect the current condition of the room.
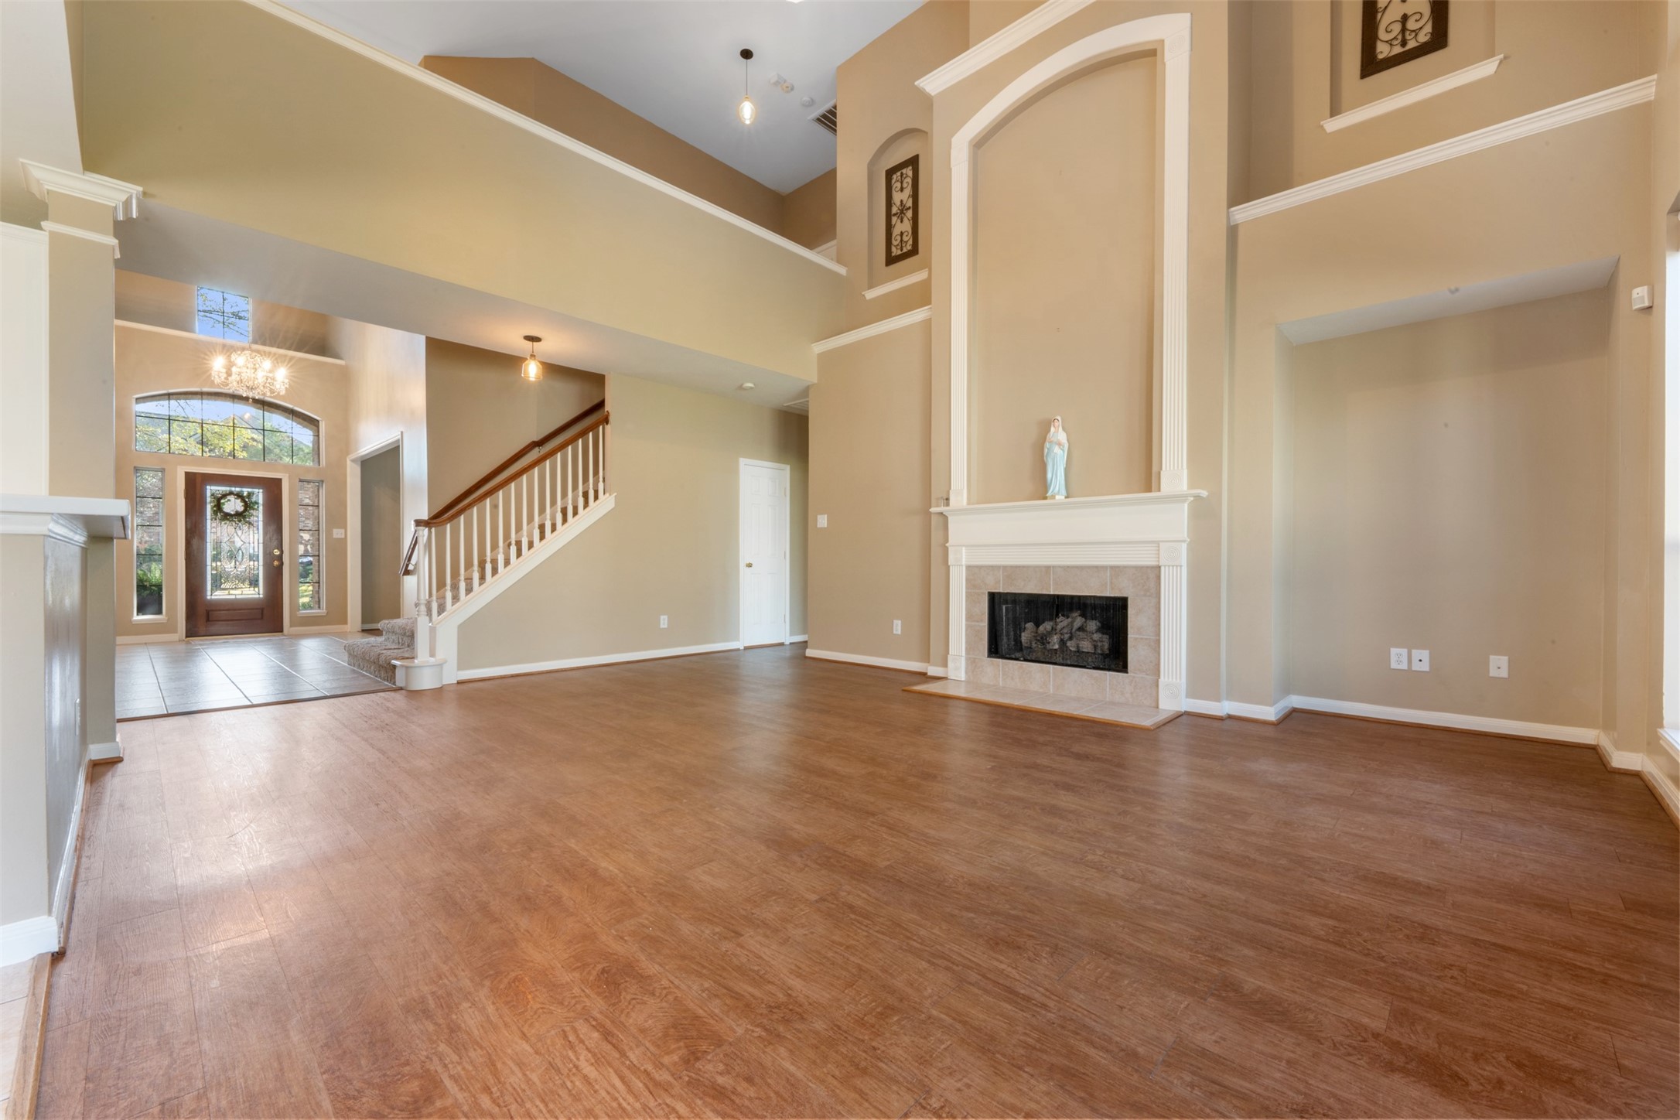
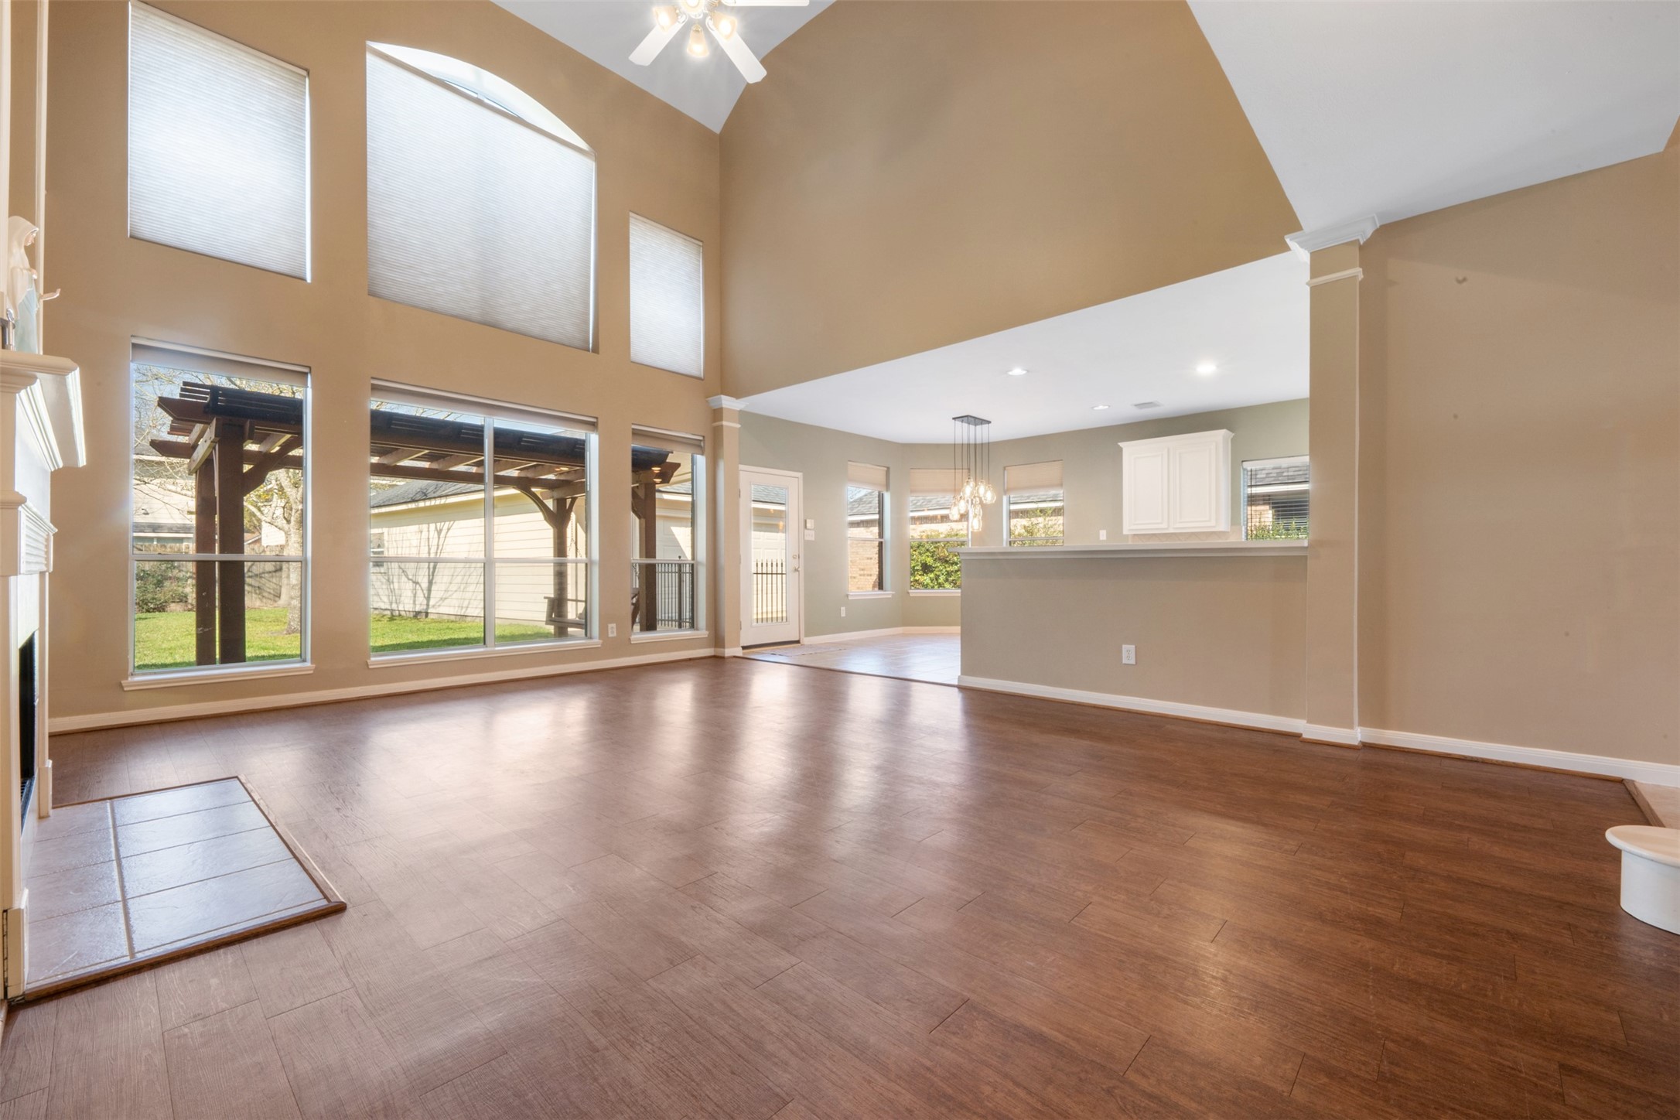
The spacious living area flows seamlessly into the kitchen and dining spaces, making it ideal for everyday living and entertaining.
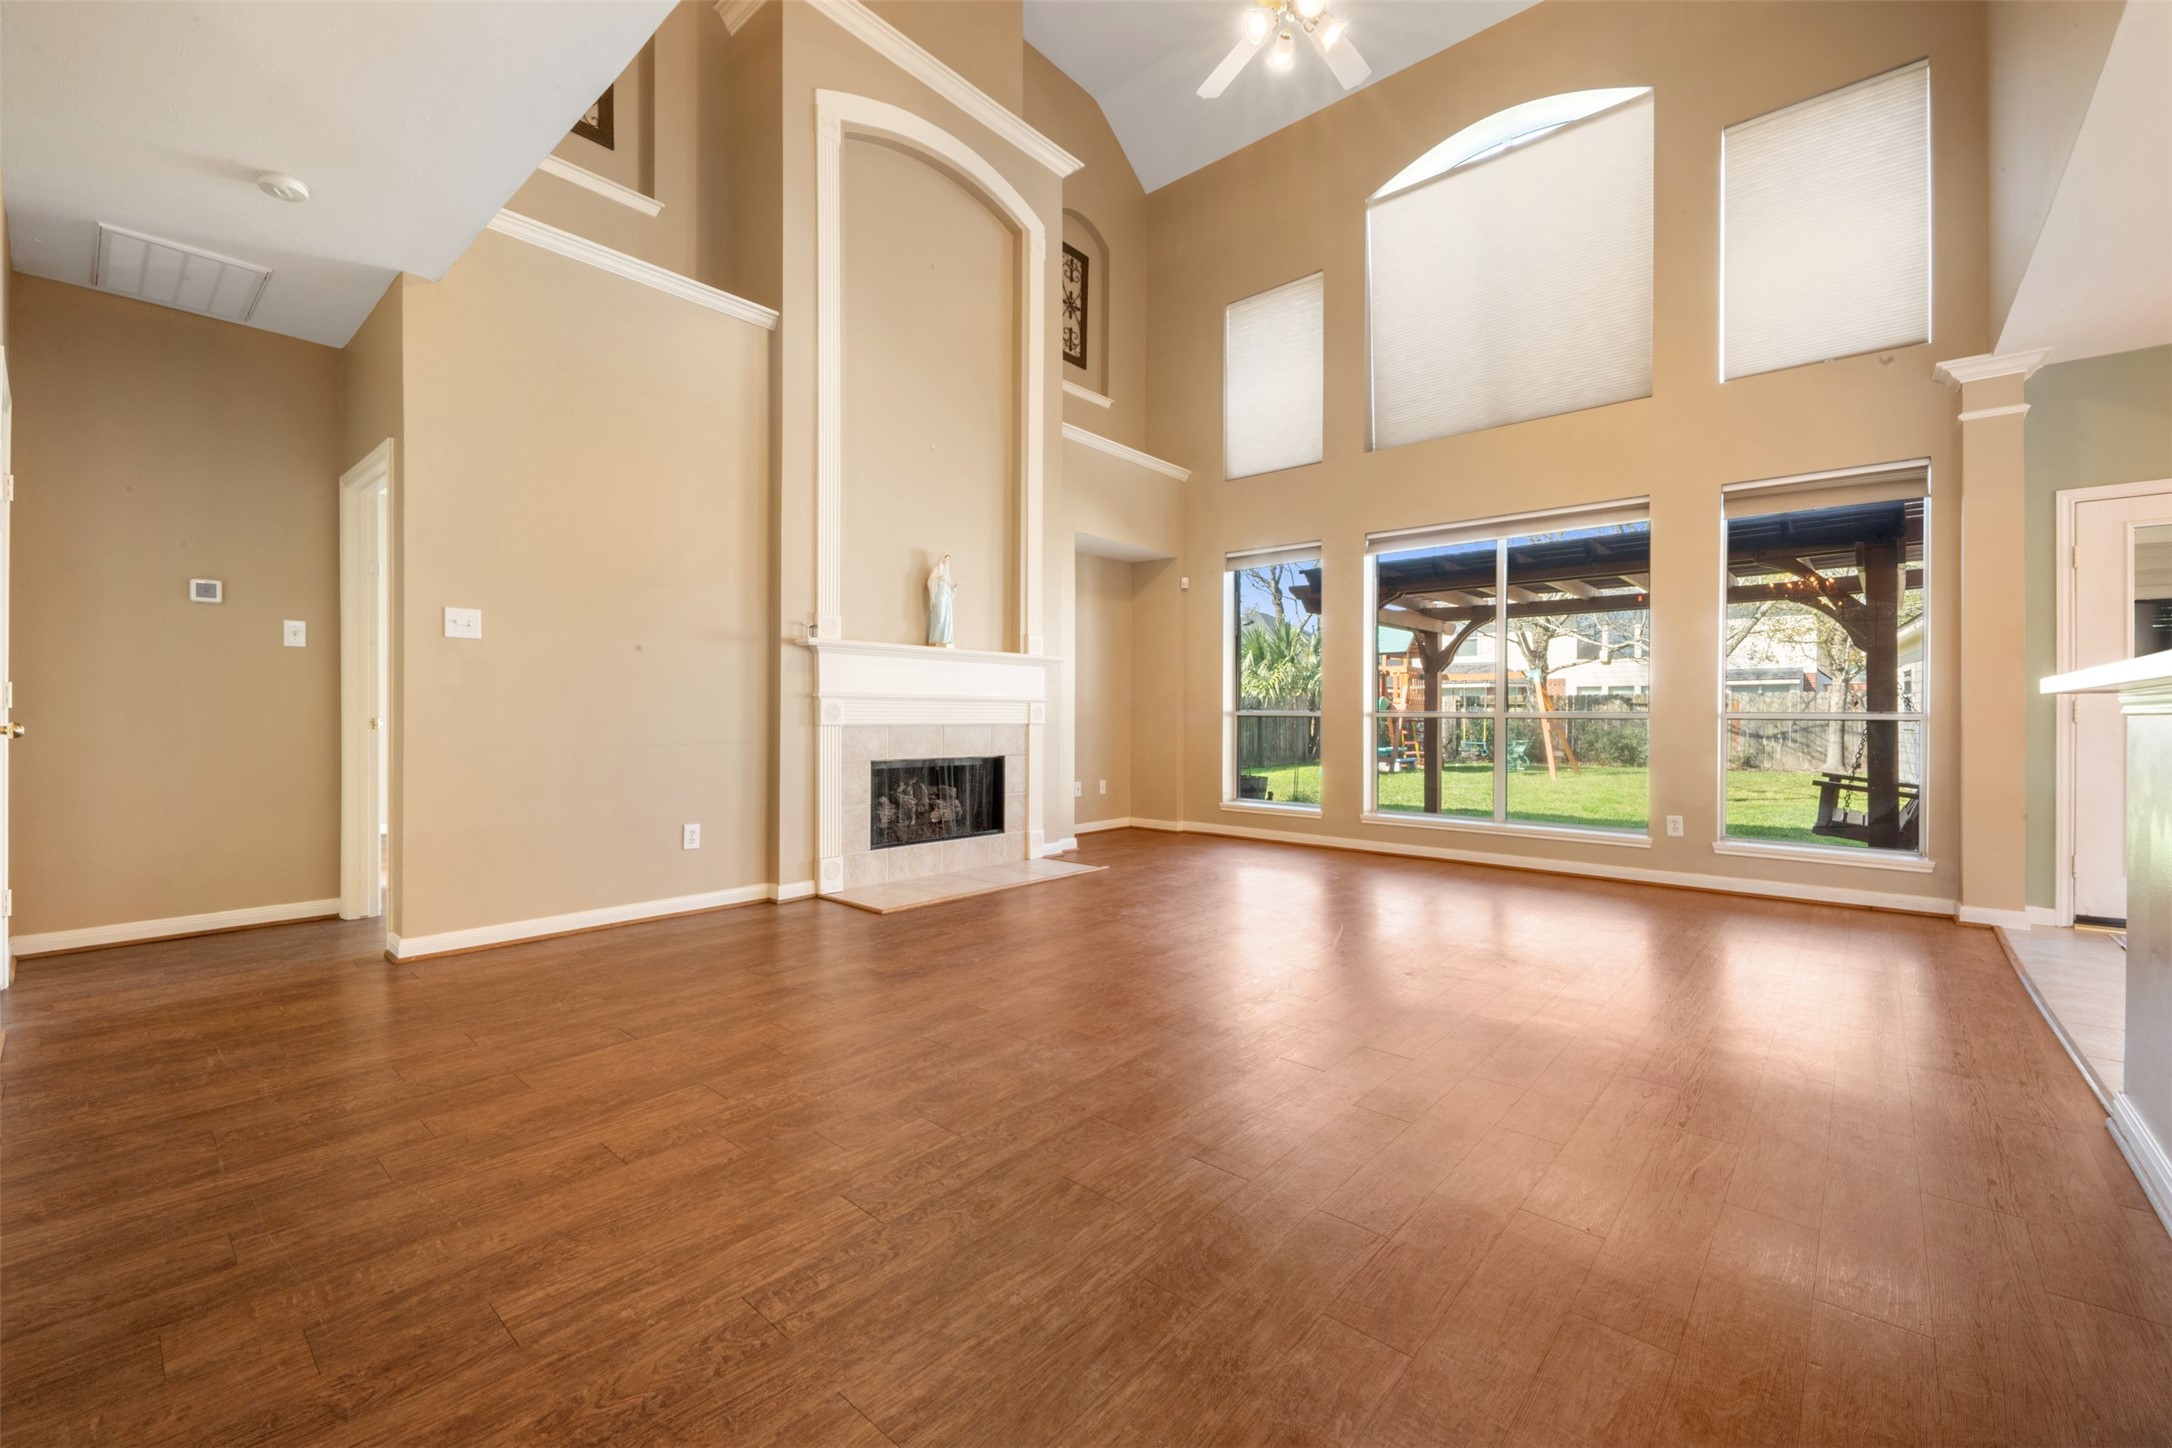
High ceilings and oversized windows fill the home with natural light, creating a bright and inviting atmosphere.
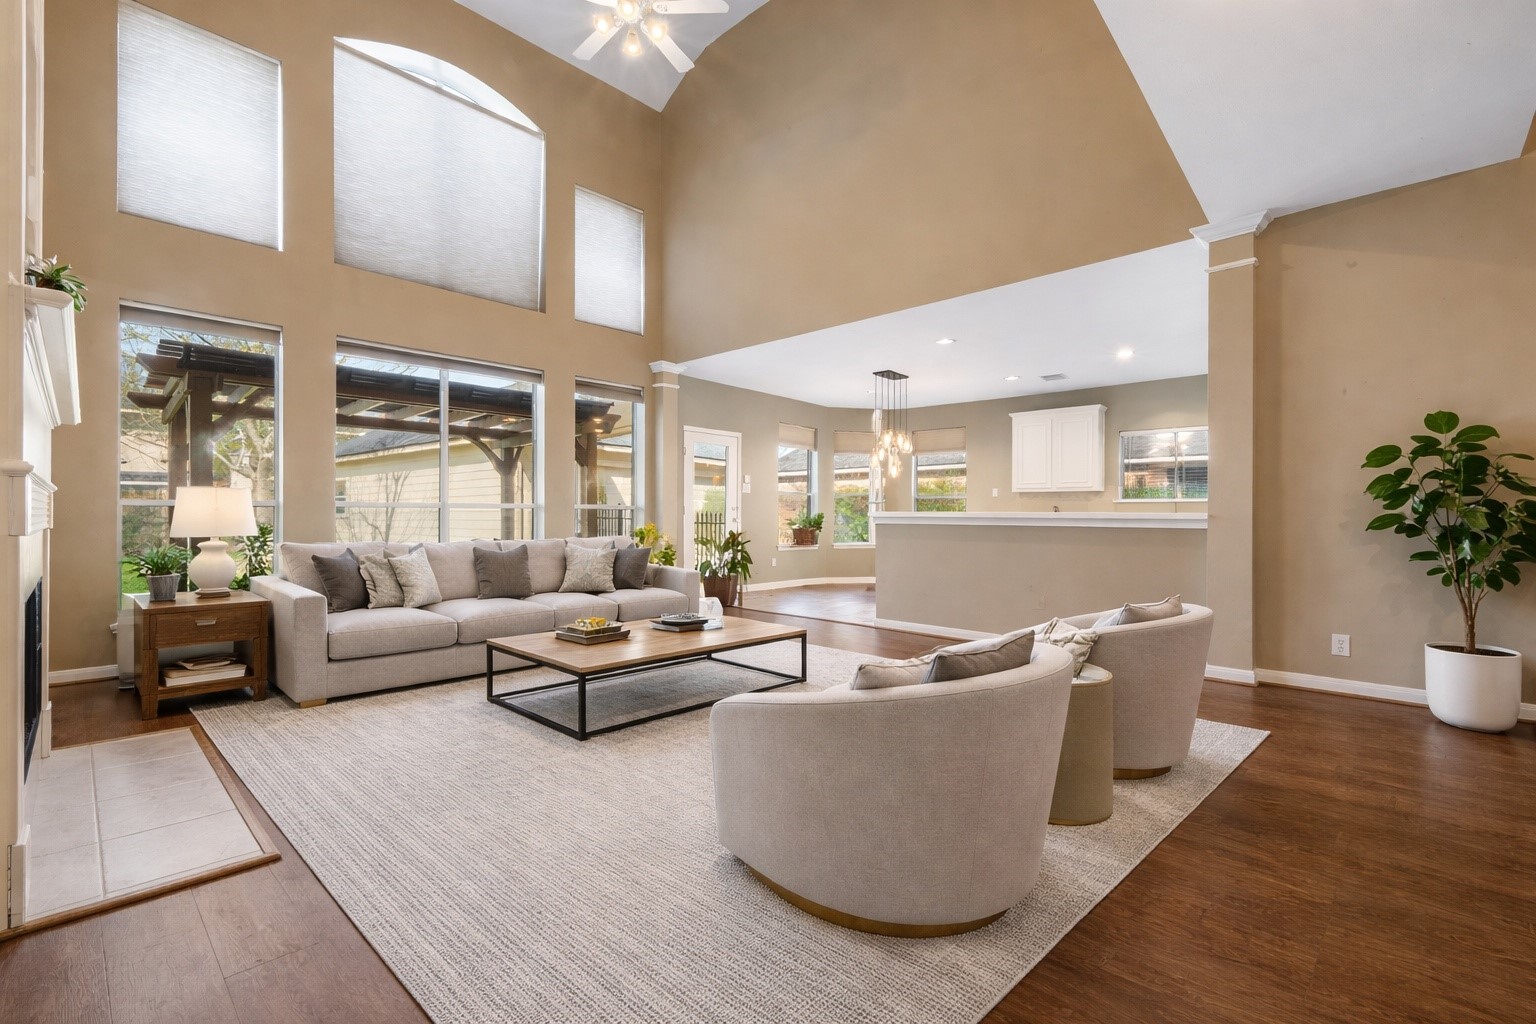
The oversized living area is filled with natural light from expansive windows and flows seamlessly into the breakfast area and kitchen, creating an ideal space for gathering and entertaining.
Virtually staged image. Furniture, décor, and furnishings shown are computer-generated to illustrate the property's potential and does not reflect the current condition of the room.
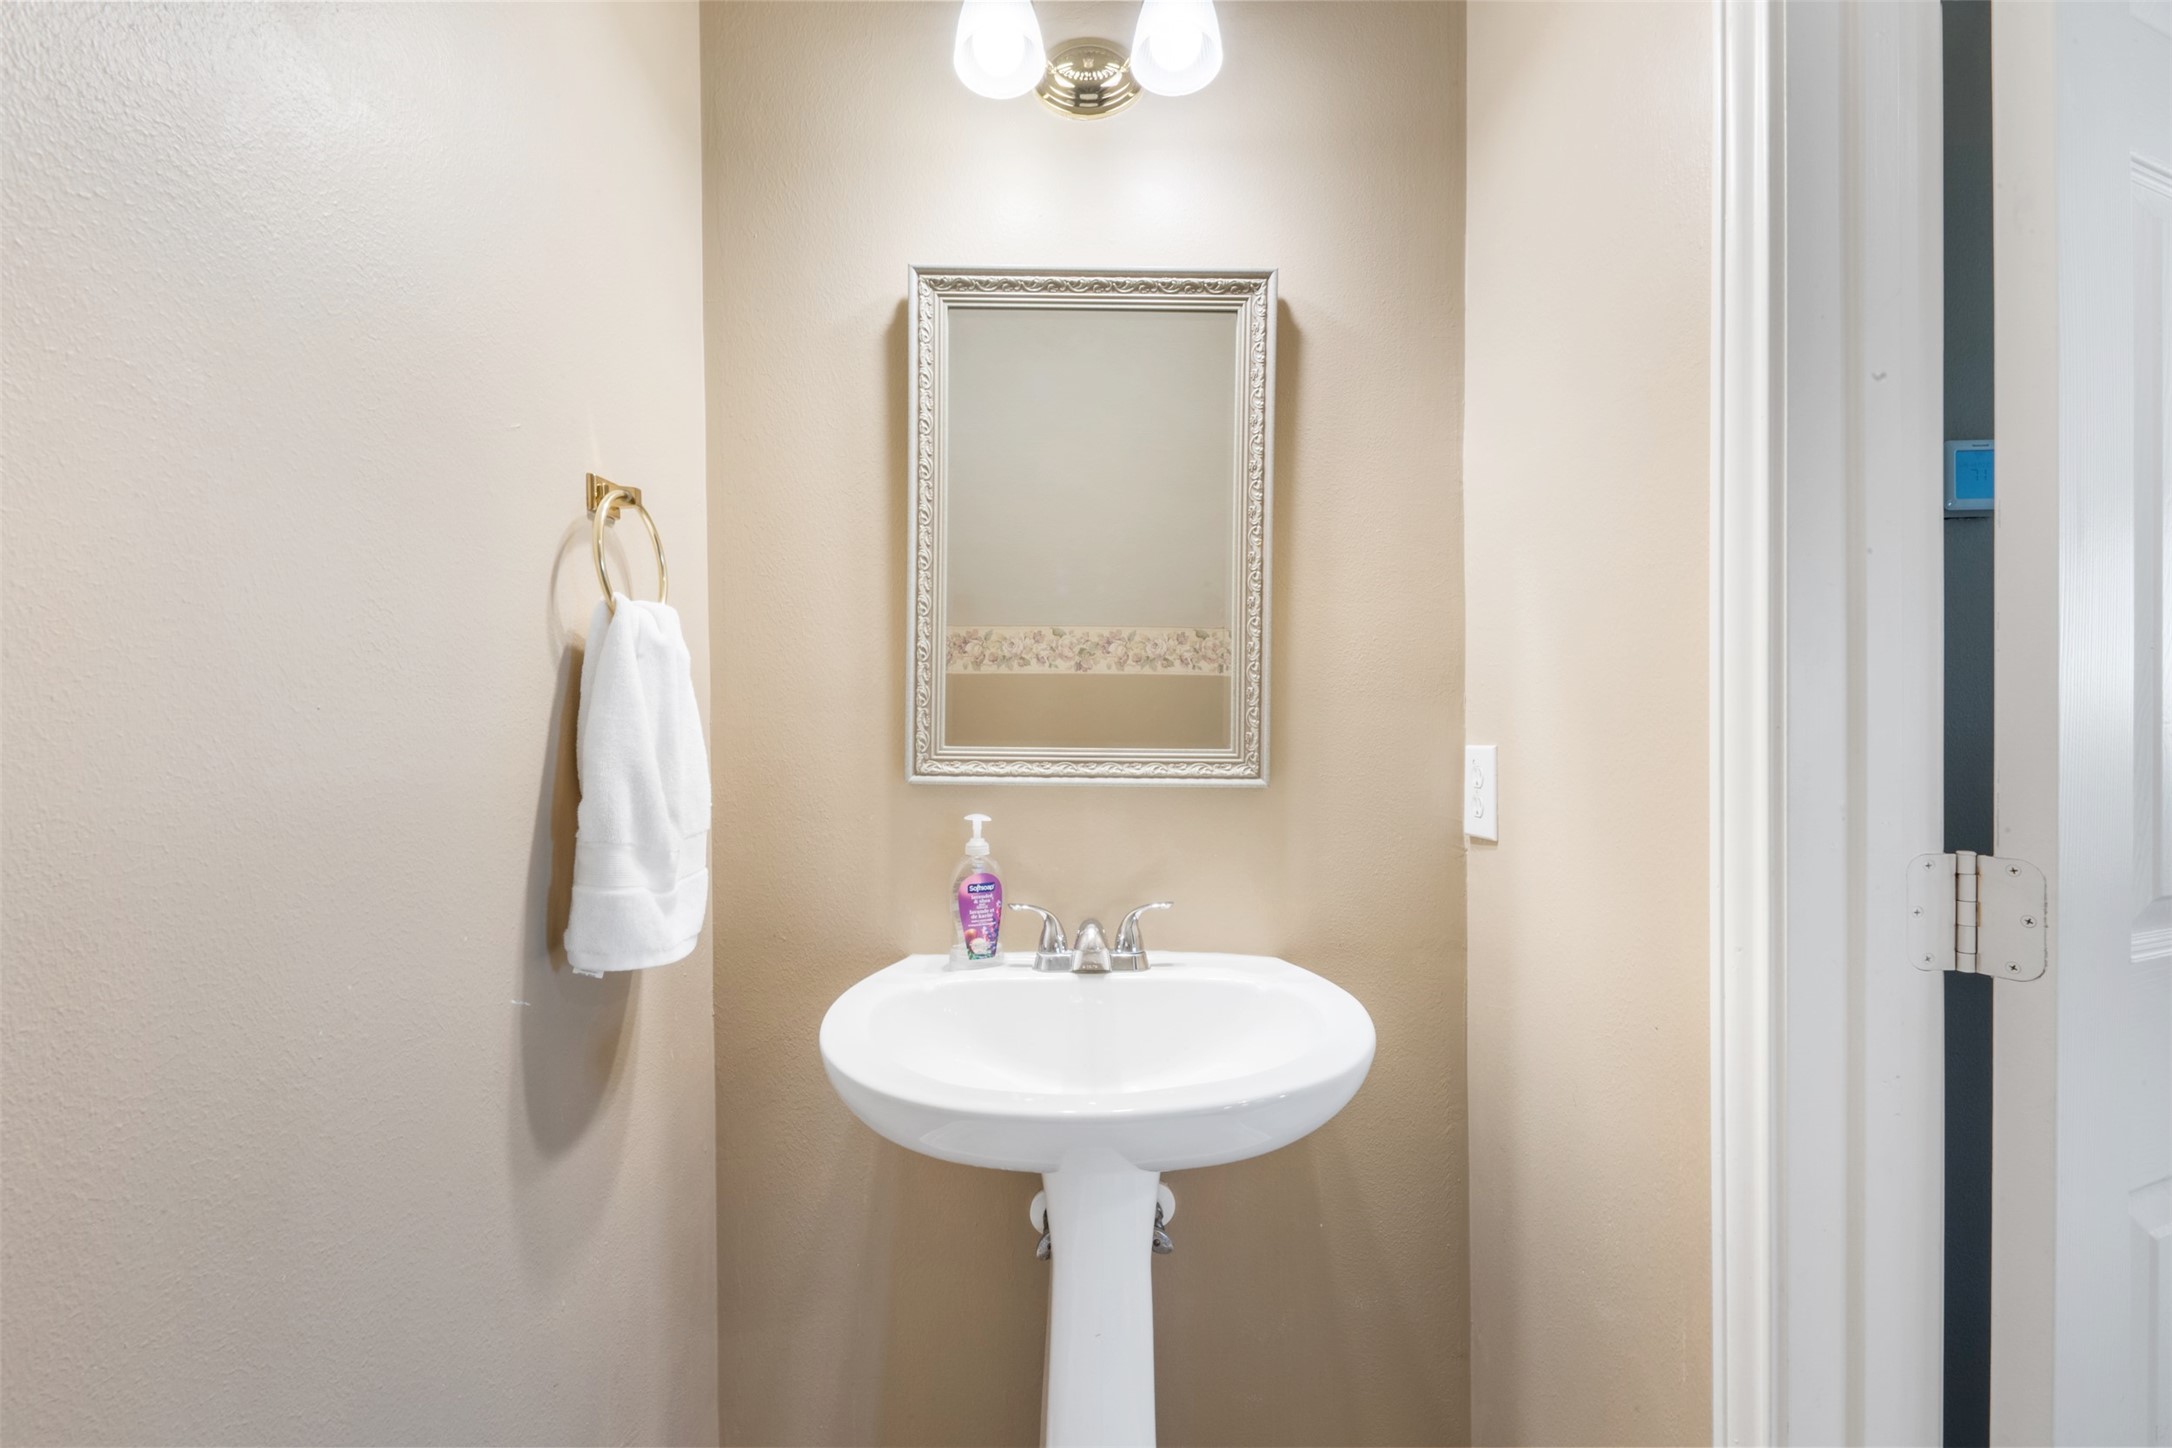
A beautifully designed half bath is conveniently located for guests.

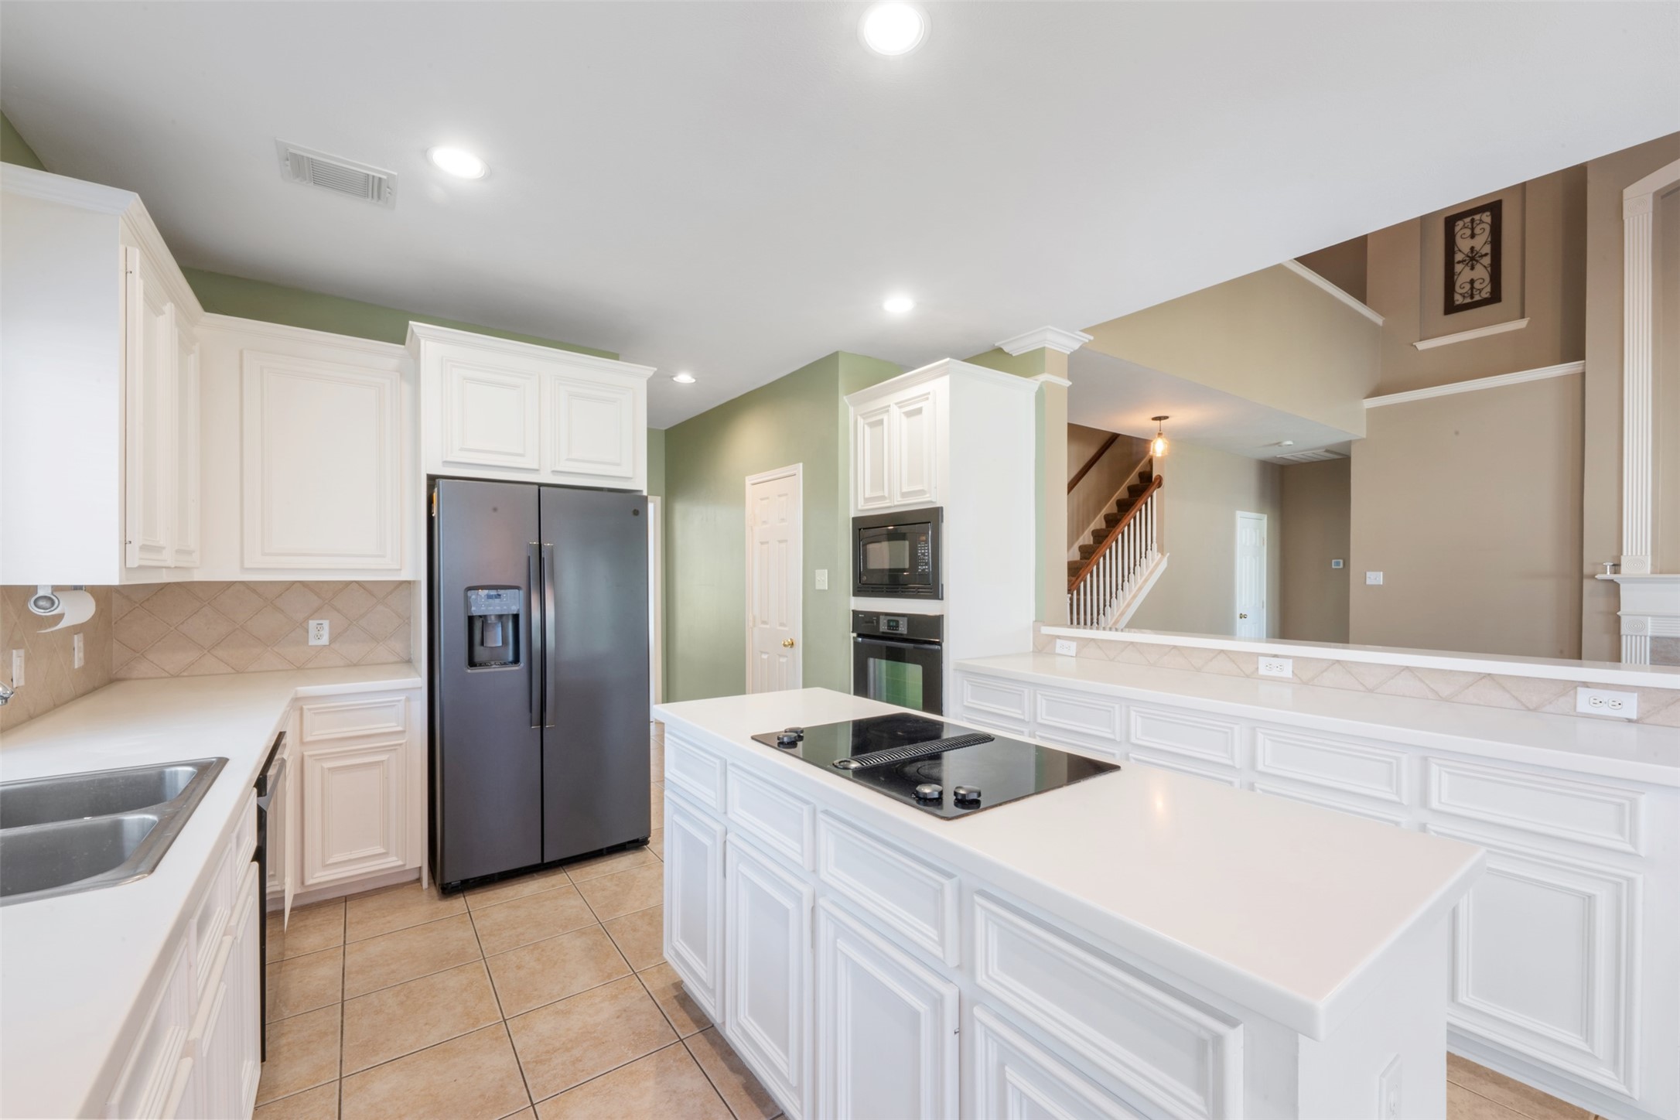
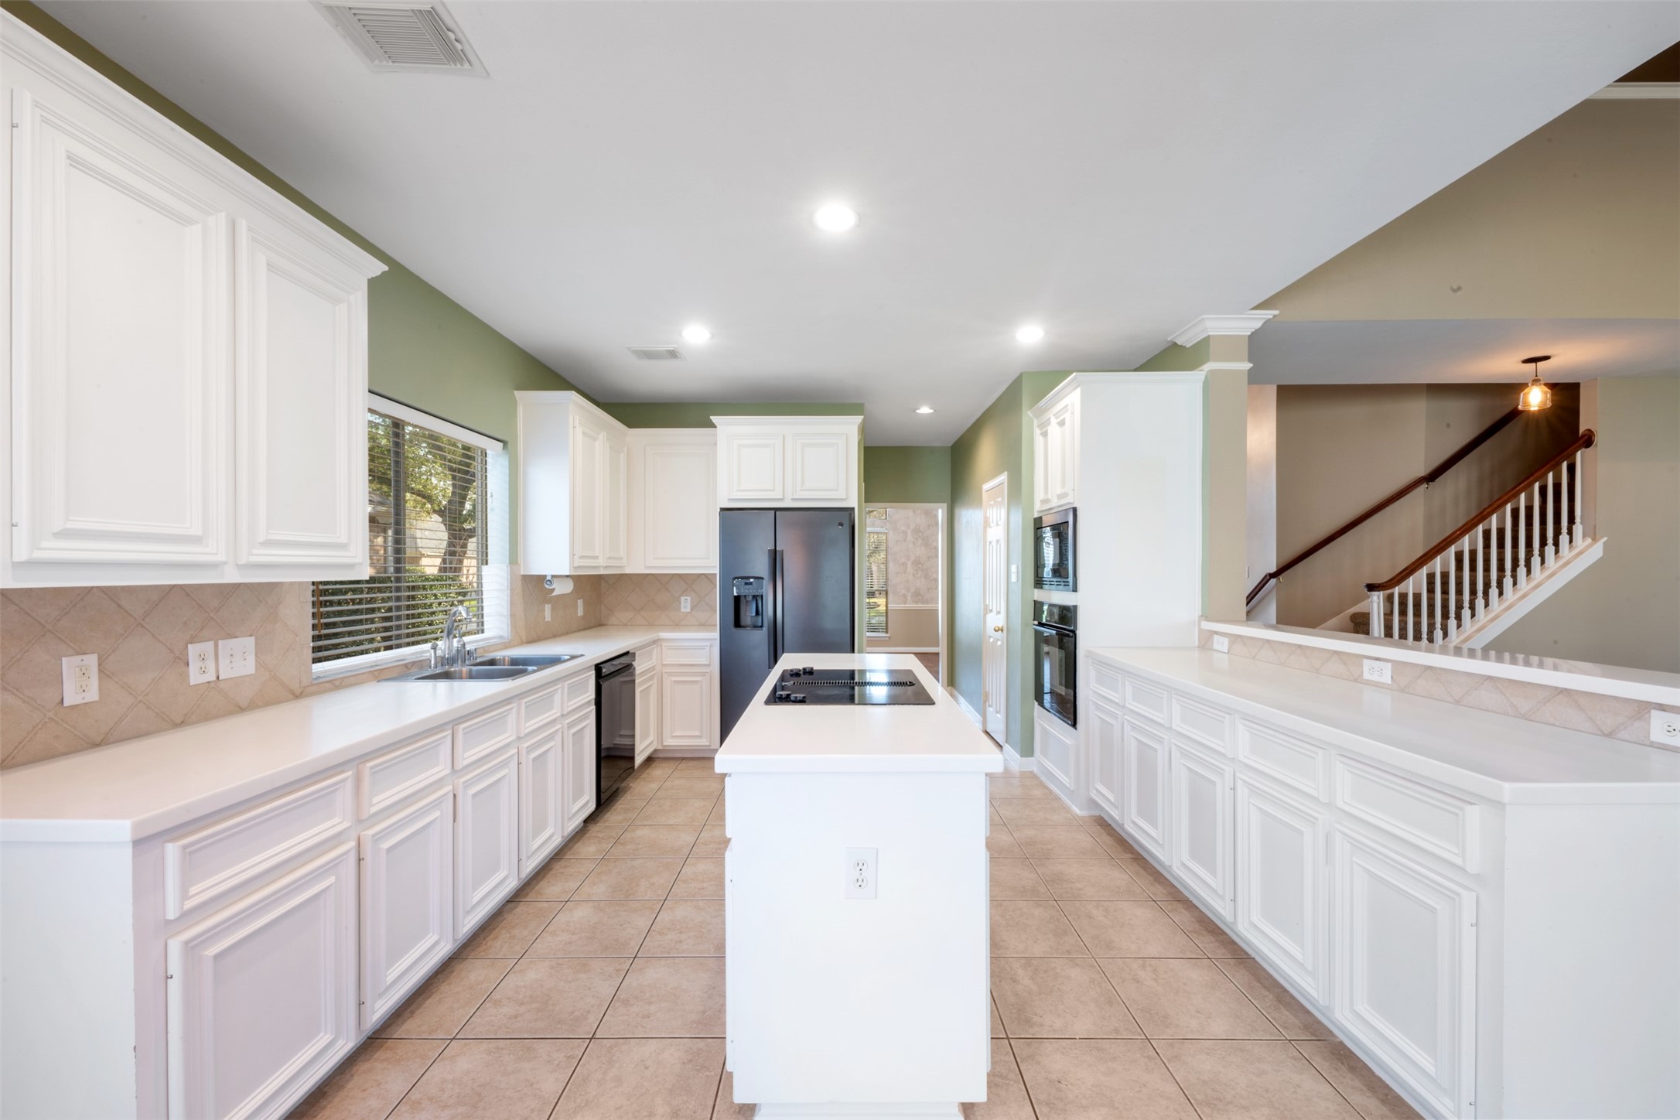
Generously sized kitchen with abundant countertop space and cabinetry, seamlessly connecting to the dining, breakfast, and living areas.
Generously sized kitchen with abundant countertop space and cabinetry, seamlessly connecting to the dining, breakfast, and living areas.
Generously sized kitchen with abundant countertop space and cabinetry, seamlessly connecting to the dining, breakfast, and living areas.
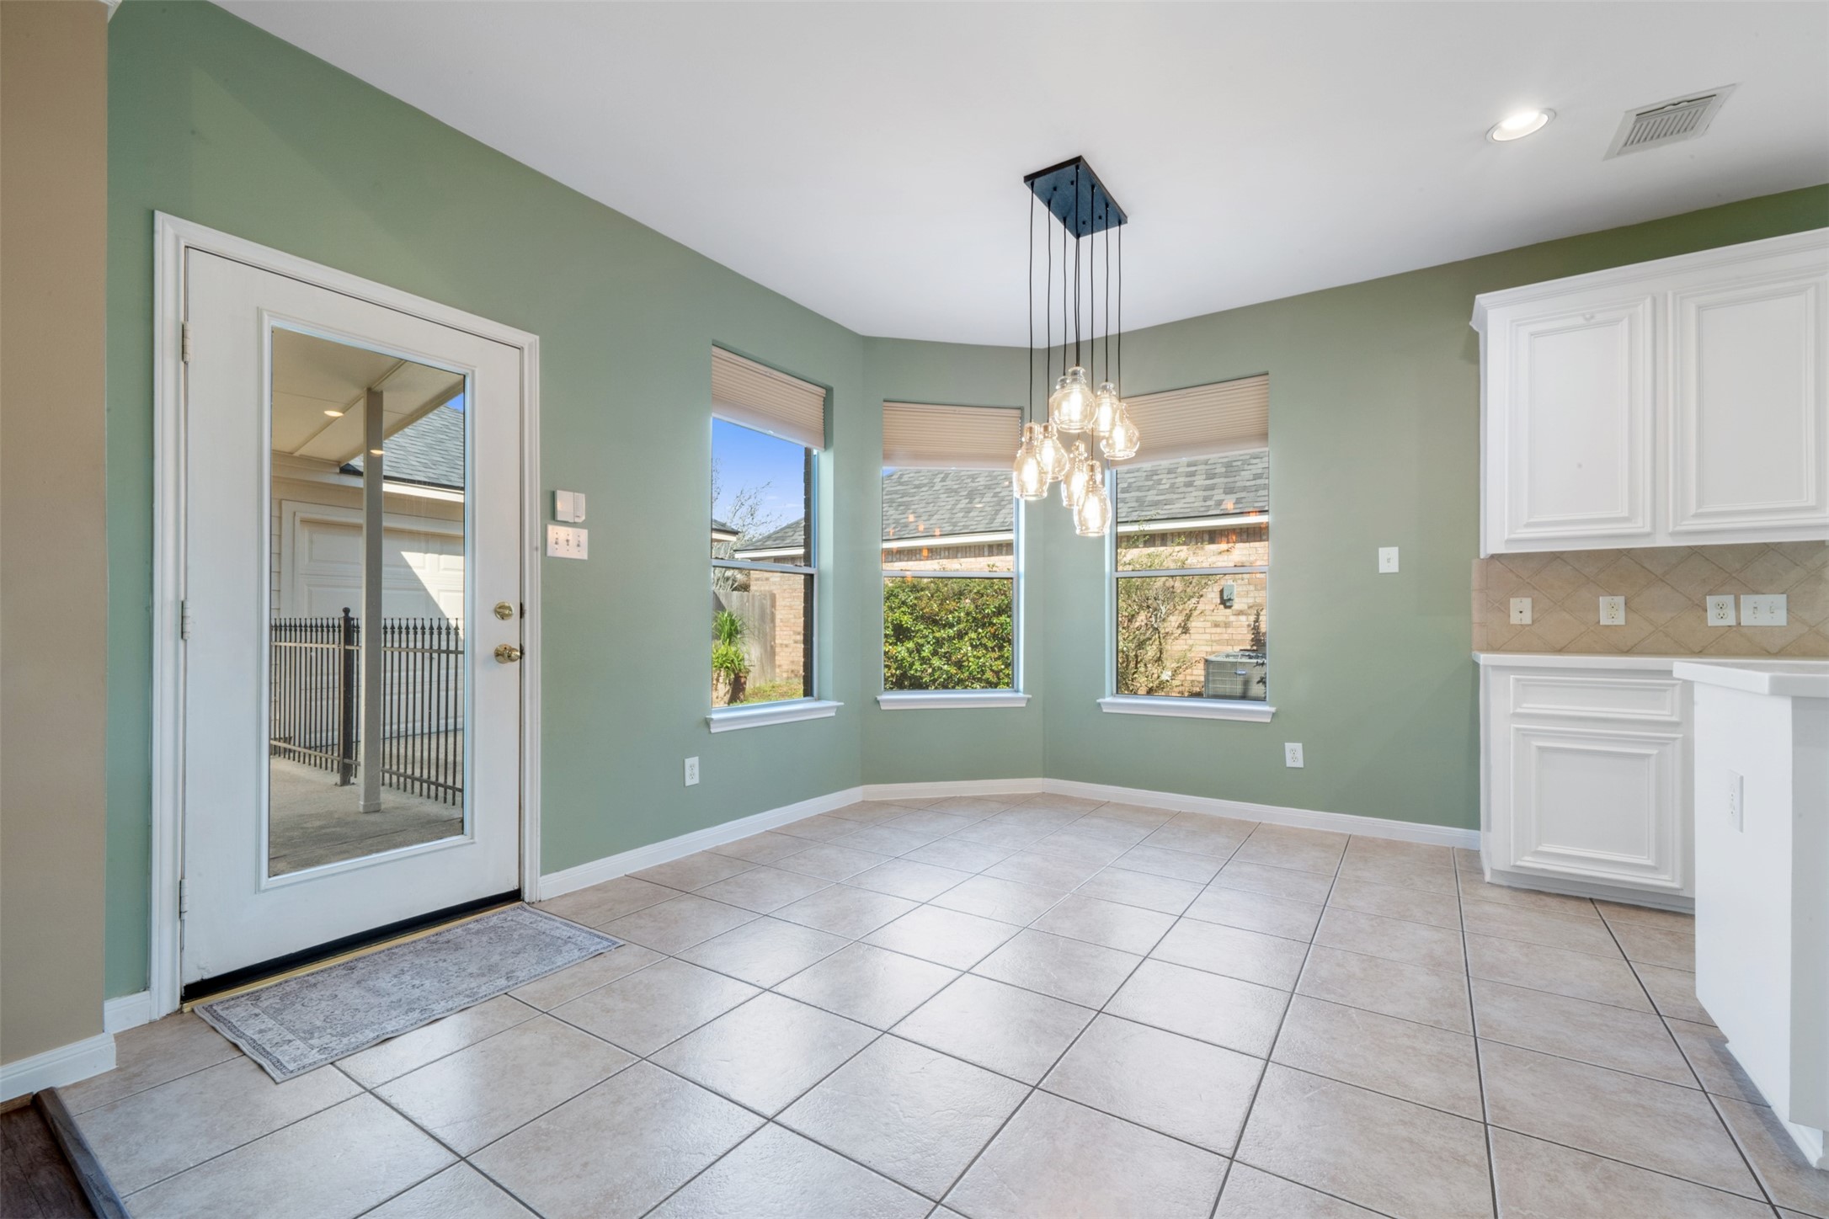
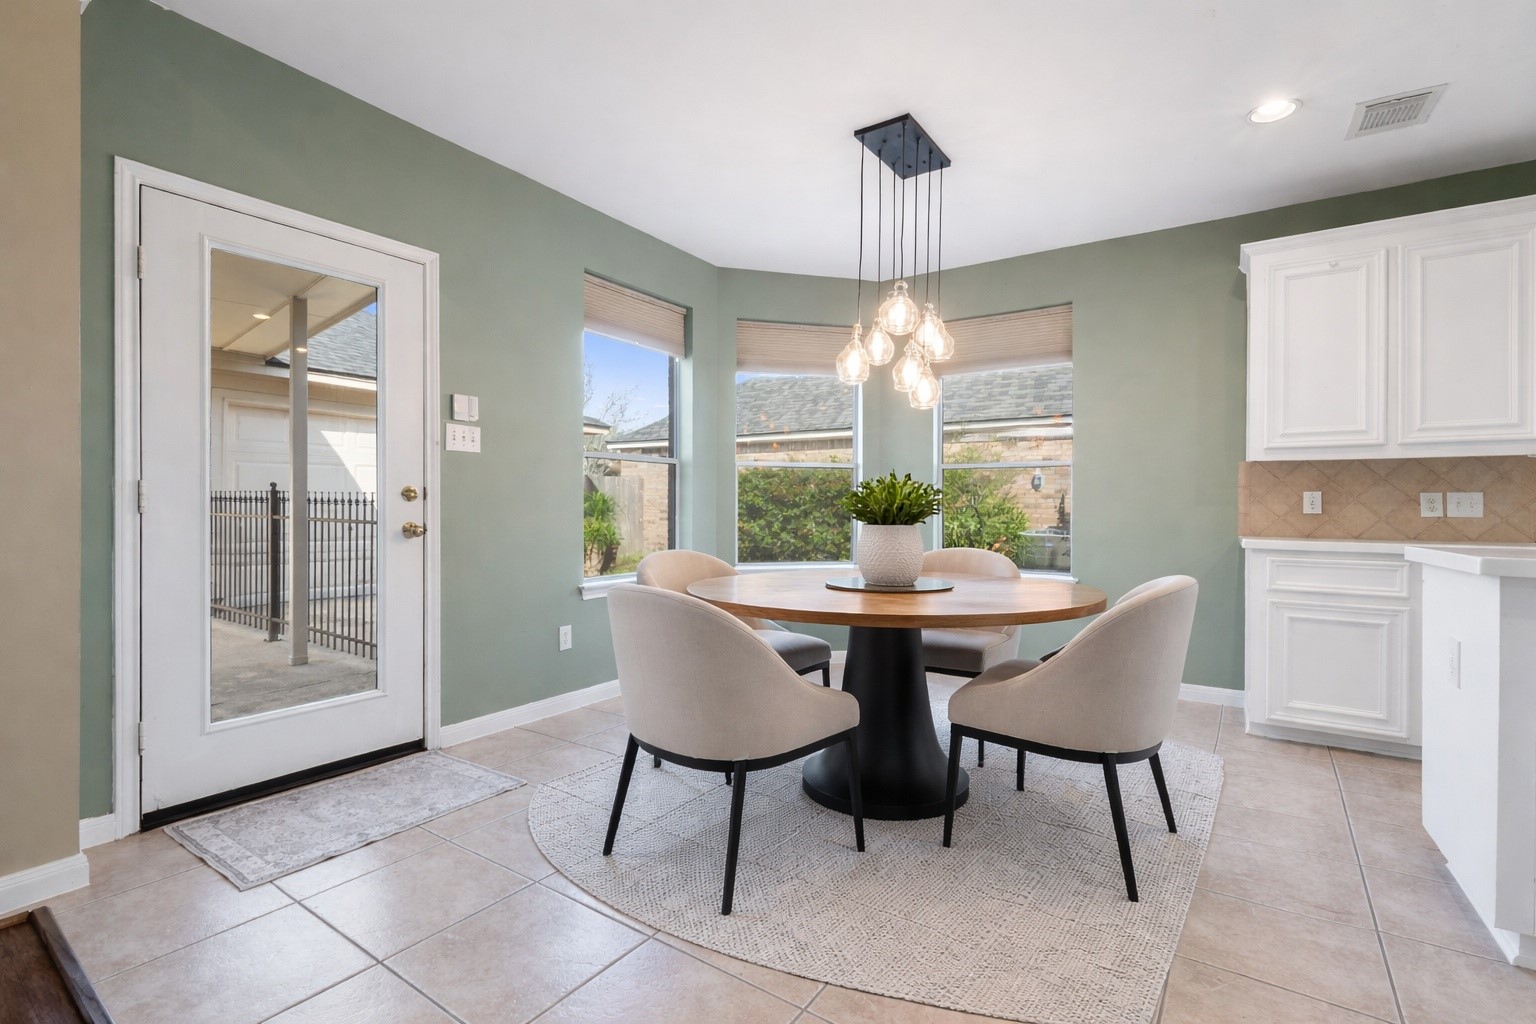
The spacious breakfast area connects to the kitchen and opens to the living room, overlooking the backyard and enhanced by beautiful lighting.
Virtually staged image. Furniture, décor, and furnishings shown are computer-generated to illustrate the property's potential and does not reflect the current condition of the room.
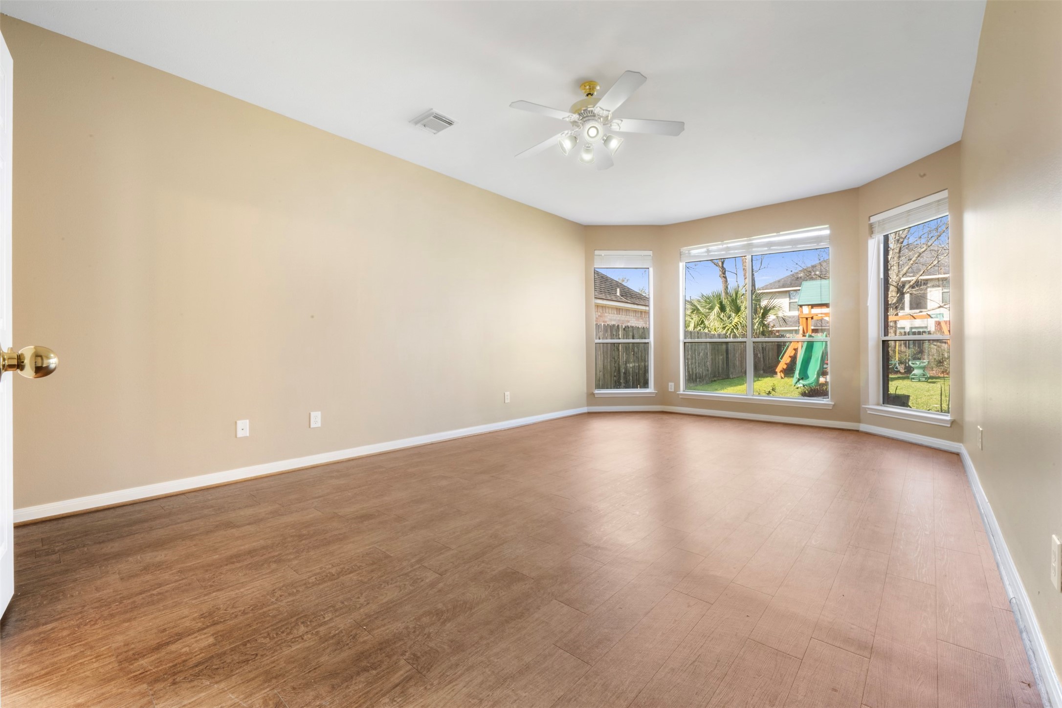
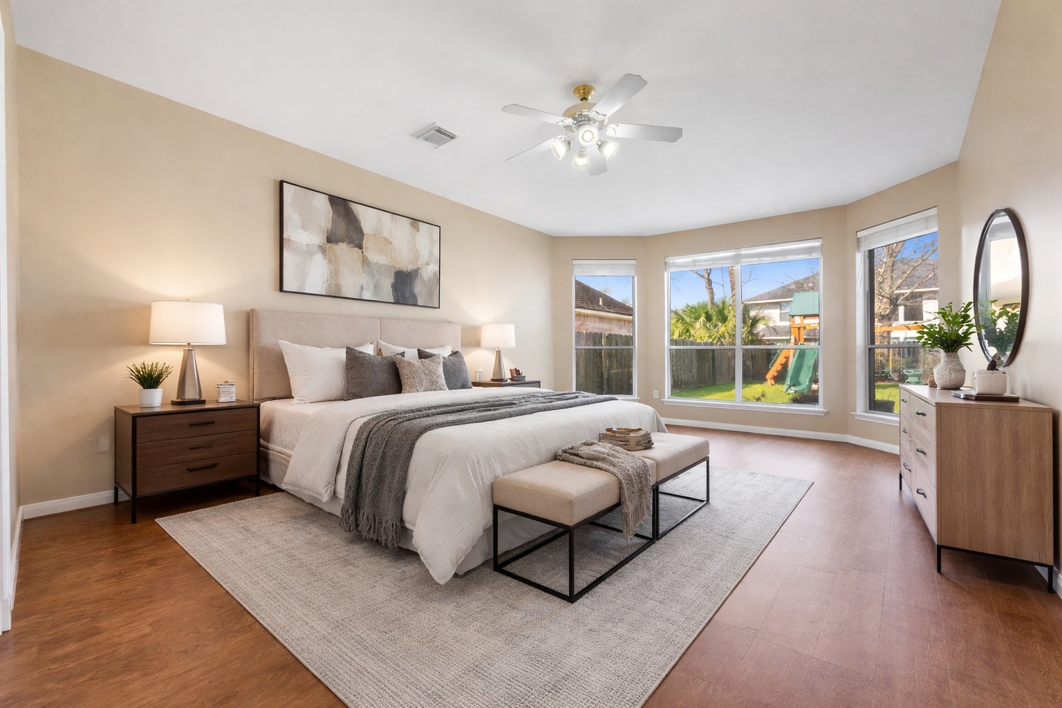
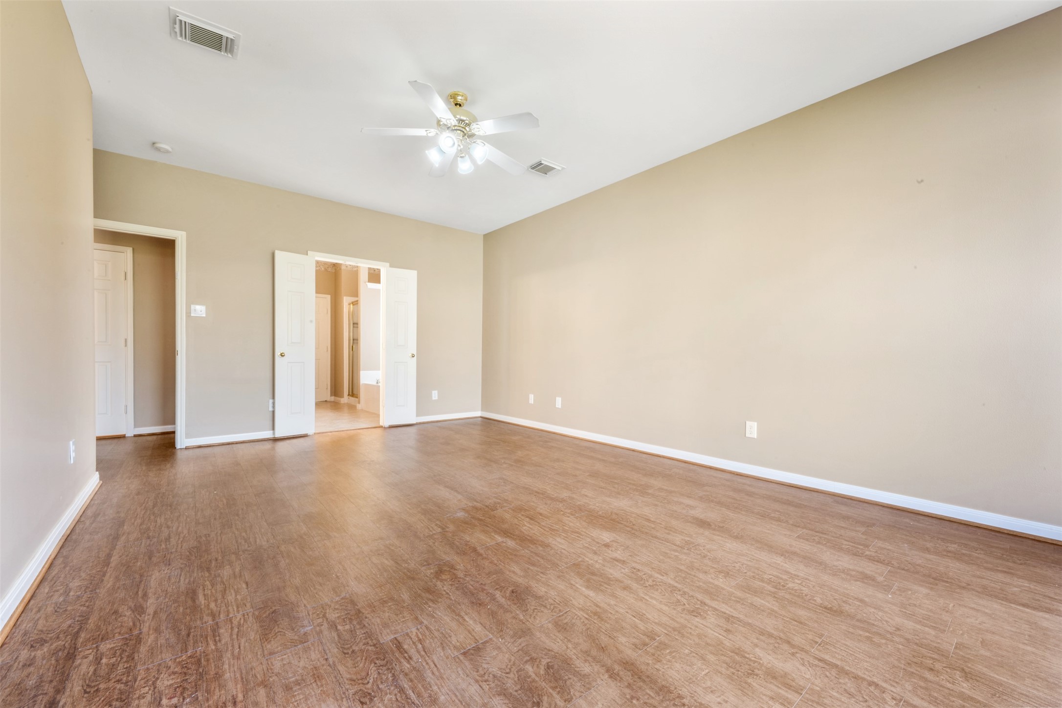
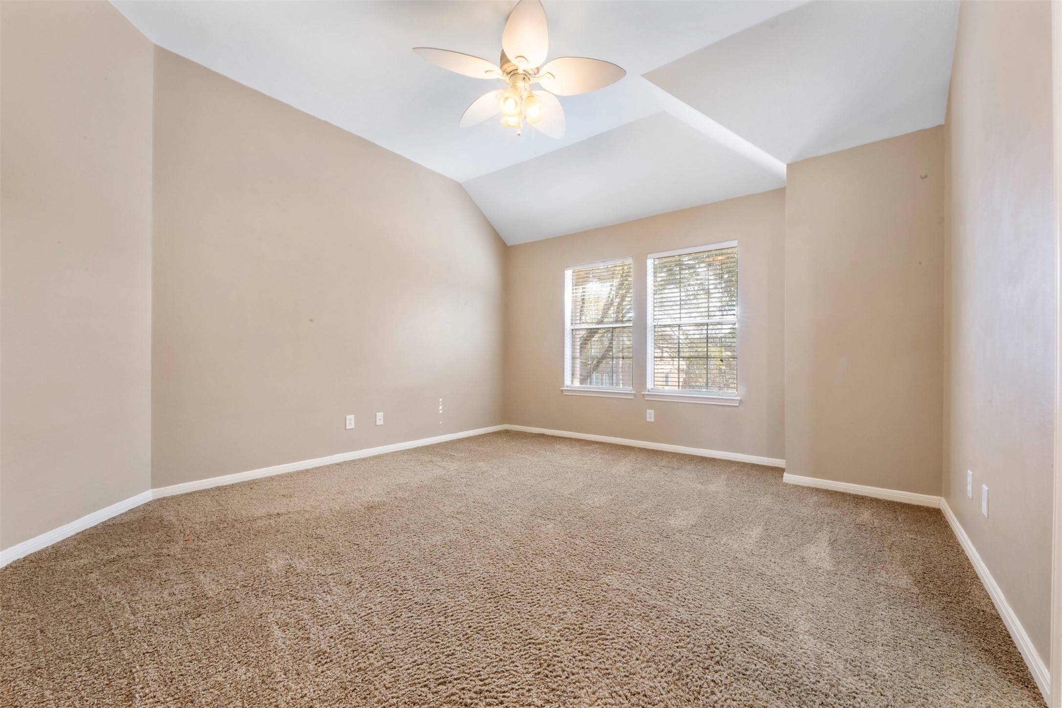
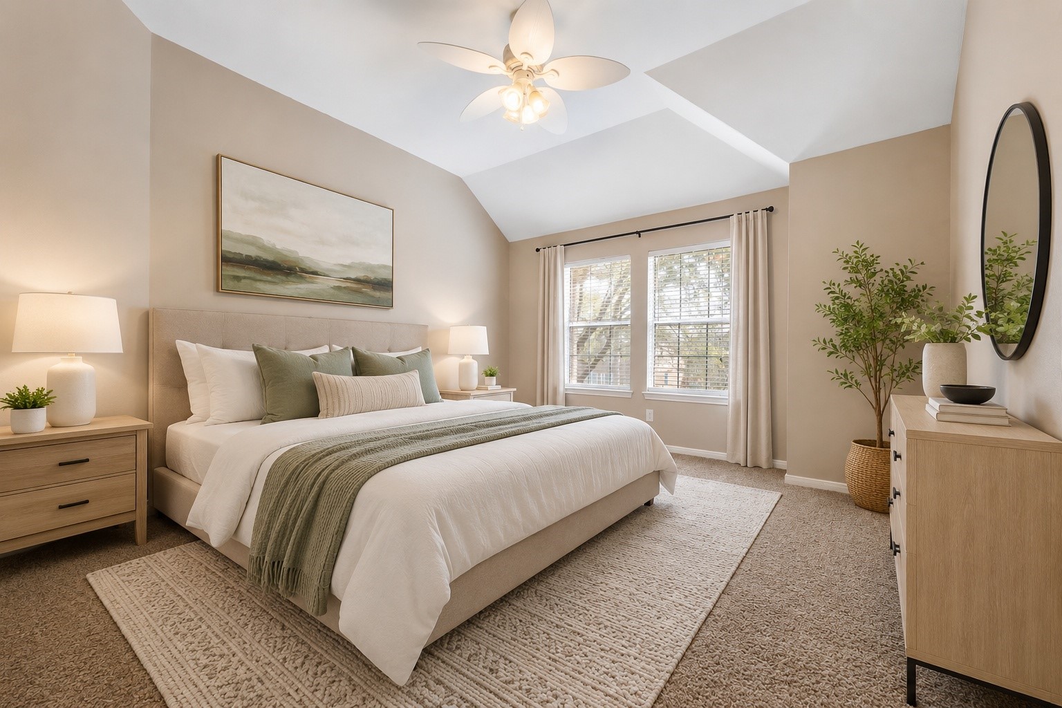
The spacious first-floor primary suite features large windows that overlook the backyard, creating a bright and relaxing retreat.
Virtually staged image. Furniture, décor, and furnishings shown are computer-generated to illustrate the property's potential and does not reflect the current condition of the room.
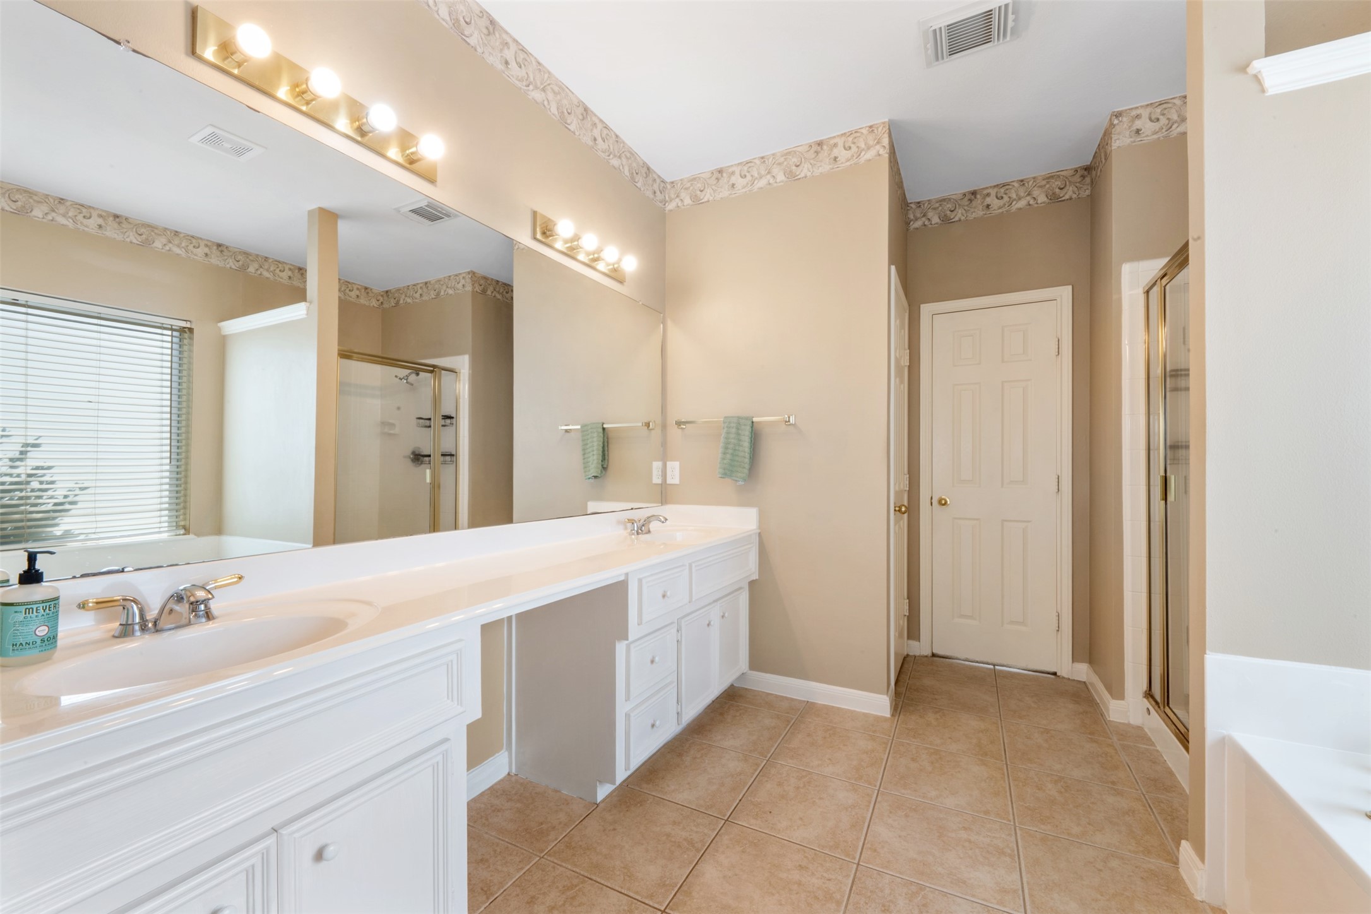
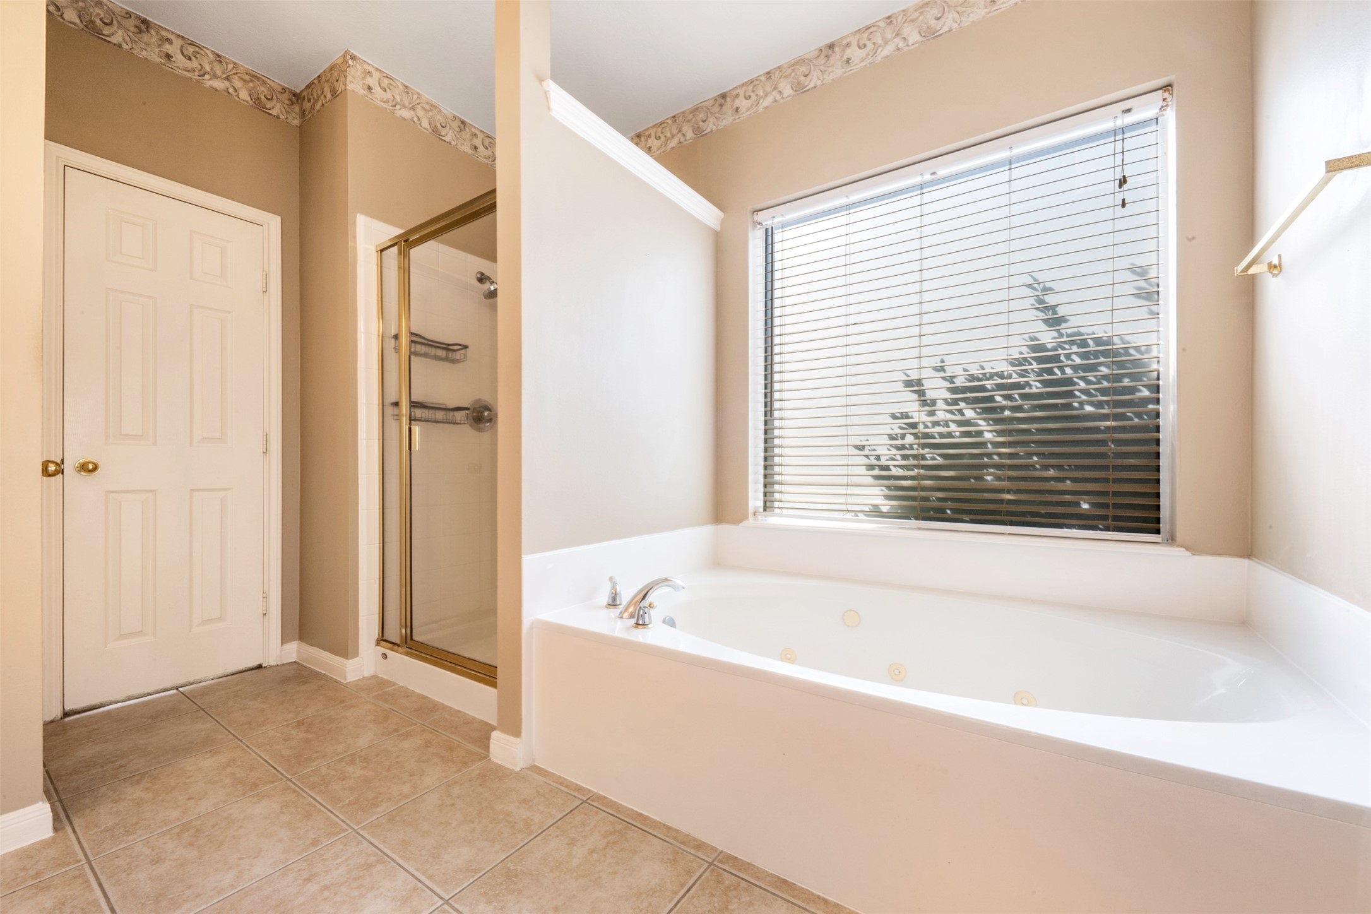
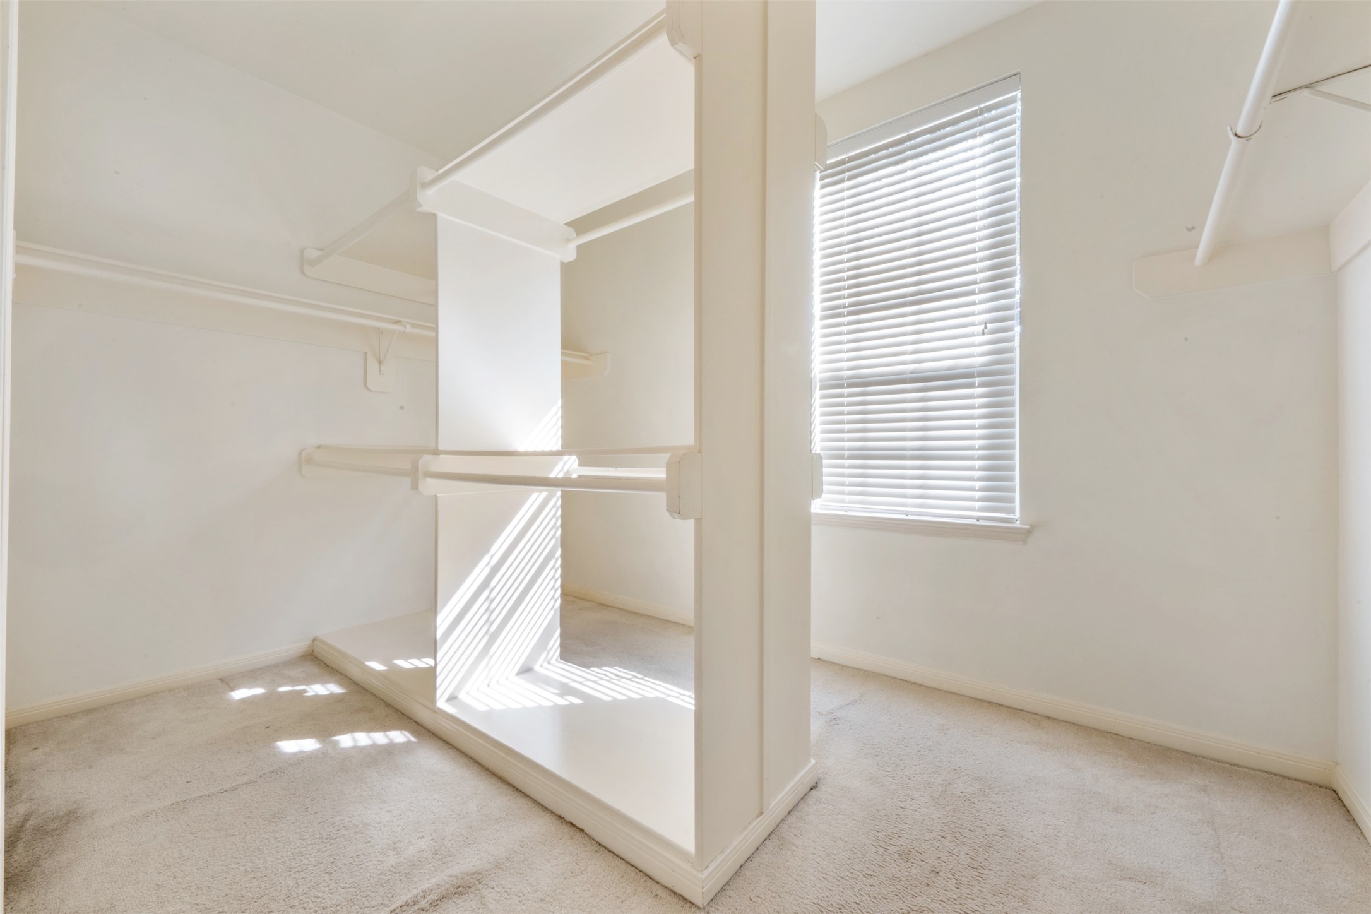
The spacious first-floor primary suite offers a private retreat with an en-suite bath featuring a jetted tub, separate shower, and a large walk-in closet.
En-suite bath featuring a jetted tub, separate shower, and a large walk-in closet.
En-suite bath with a jetted tub and separate shower, creating a relaxing retreat.
Generously sized walk-in closet offering plenty of storage space.
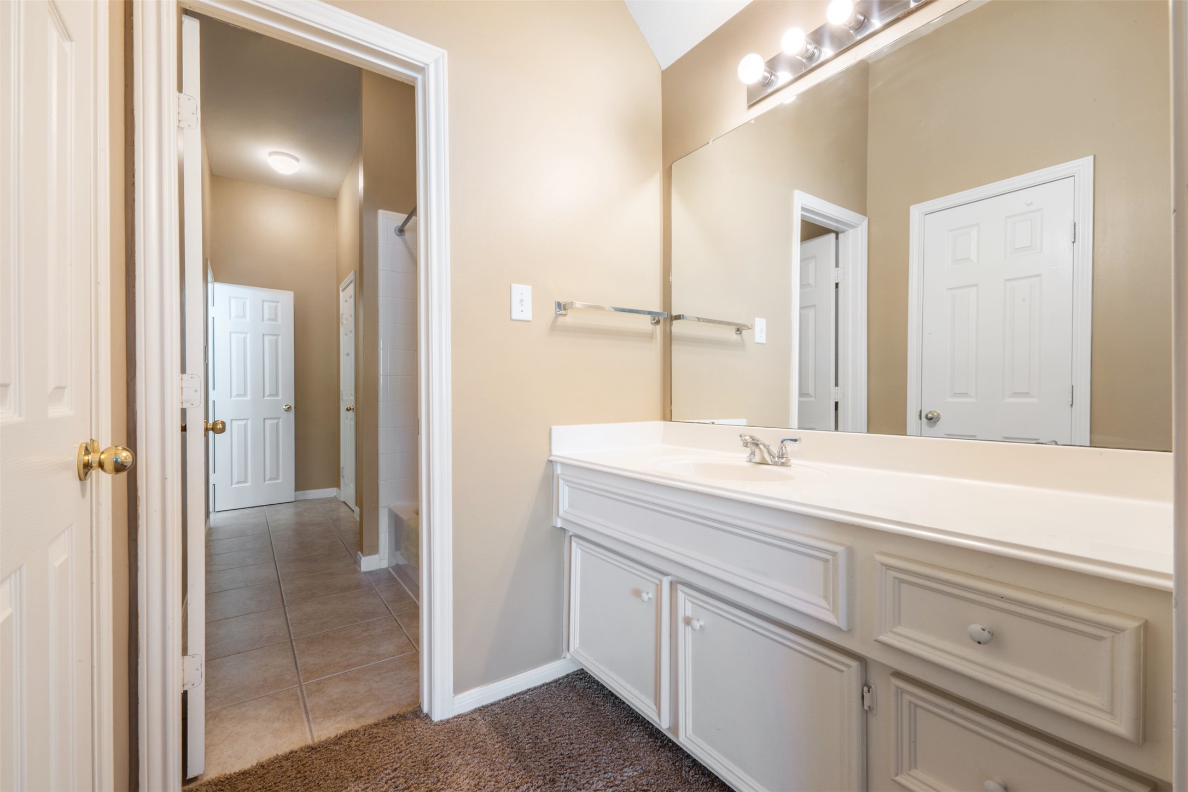
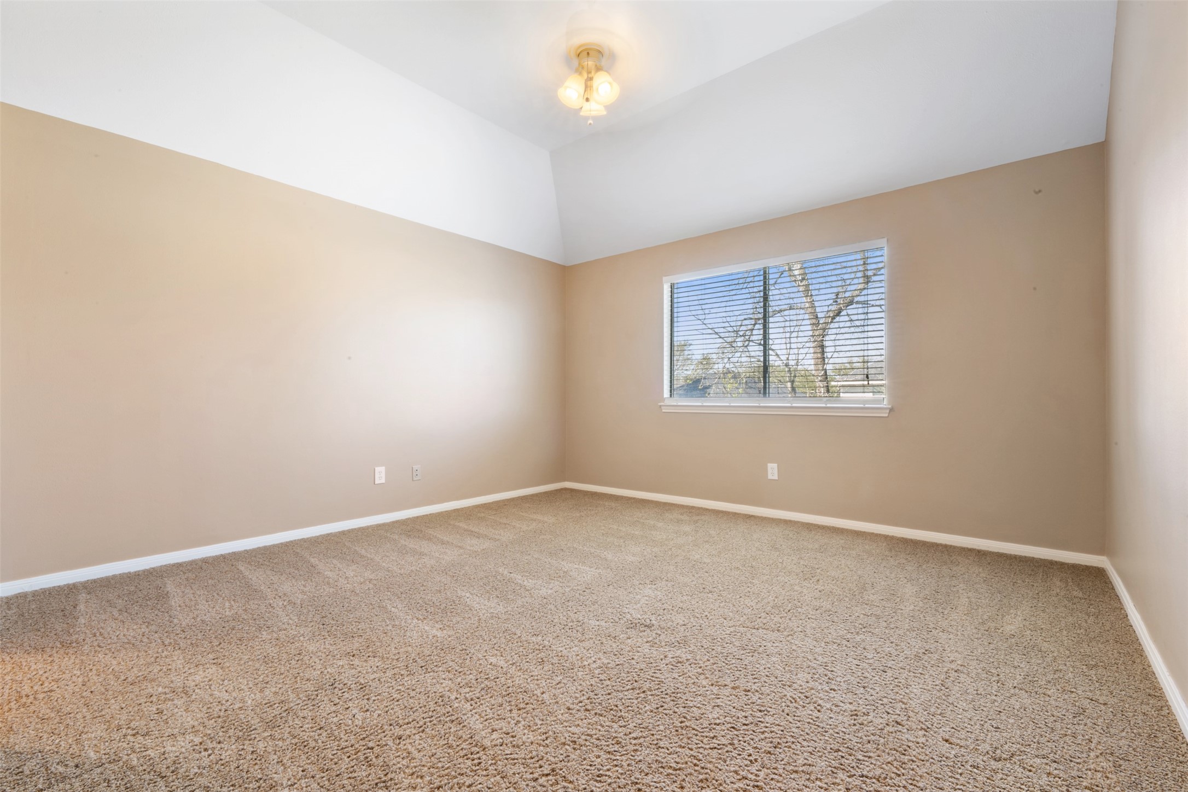
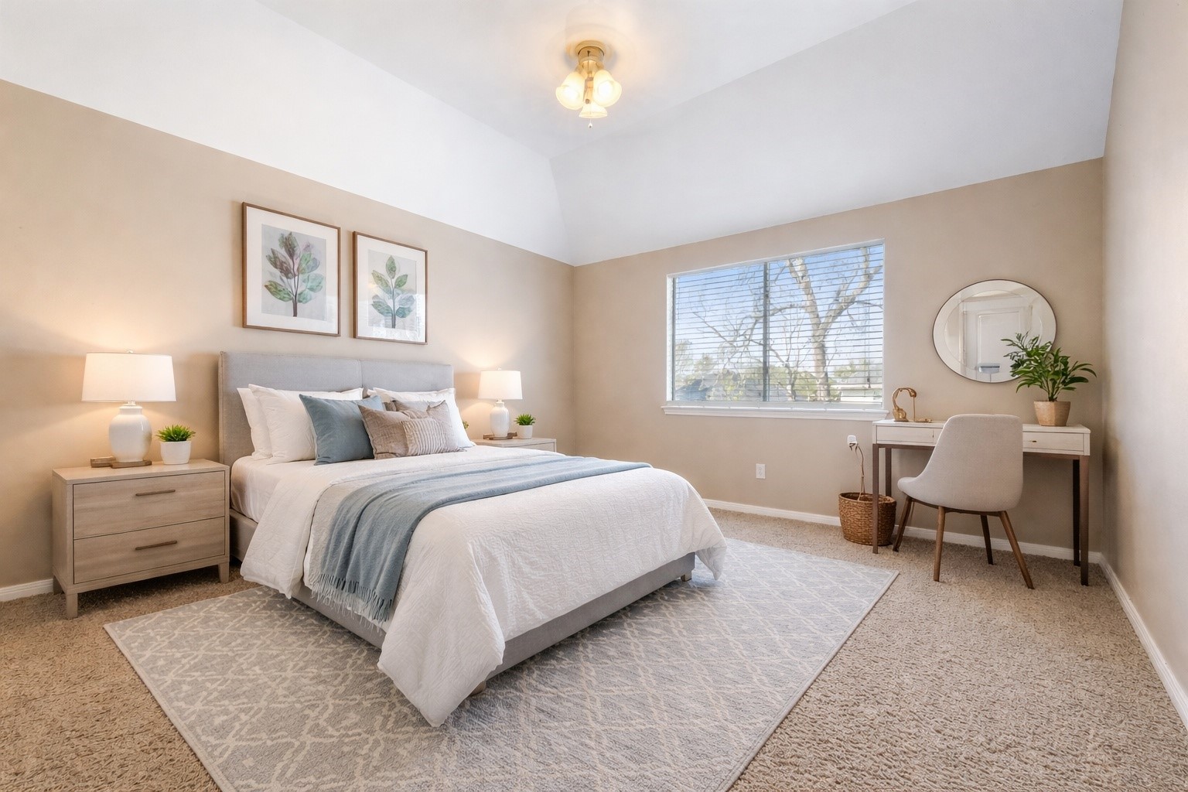
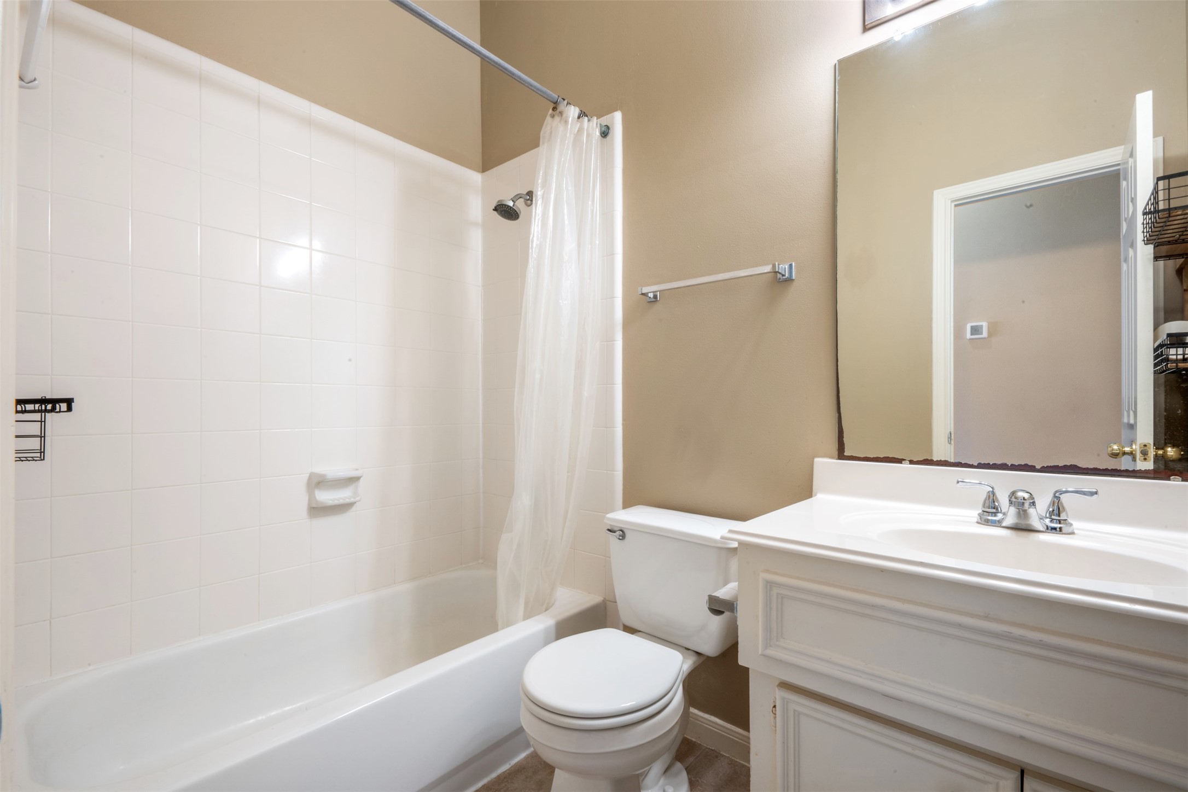
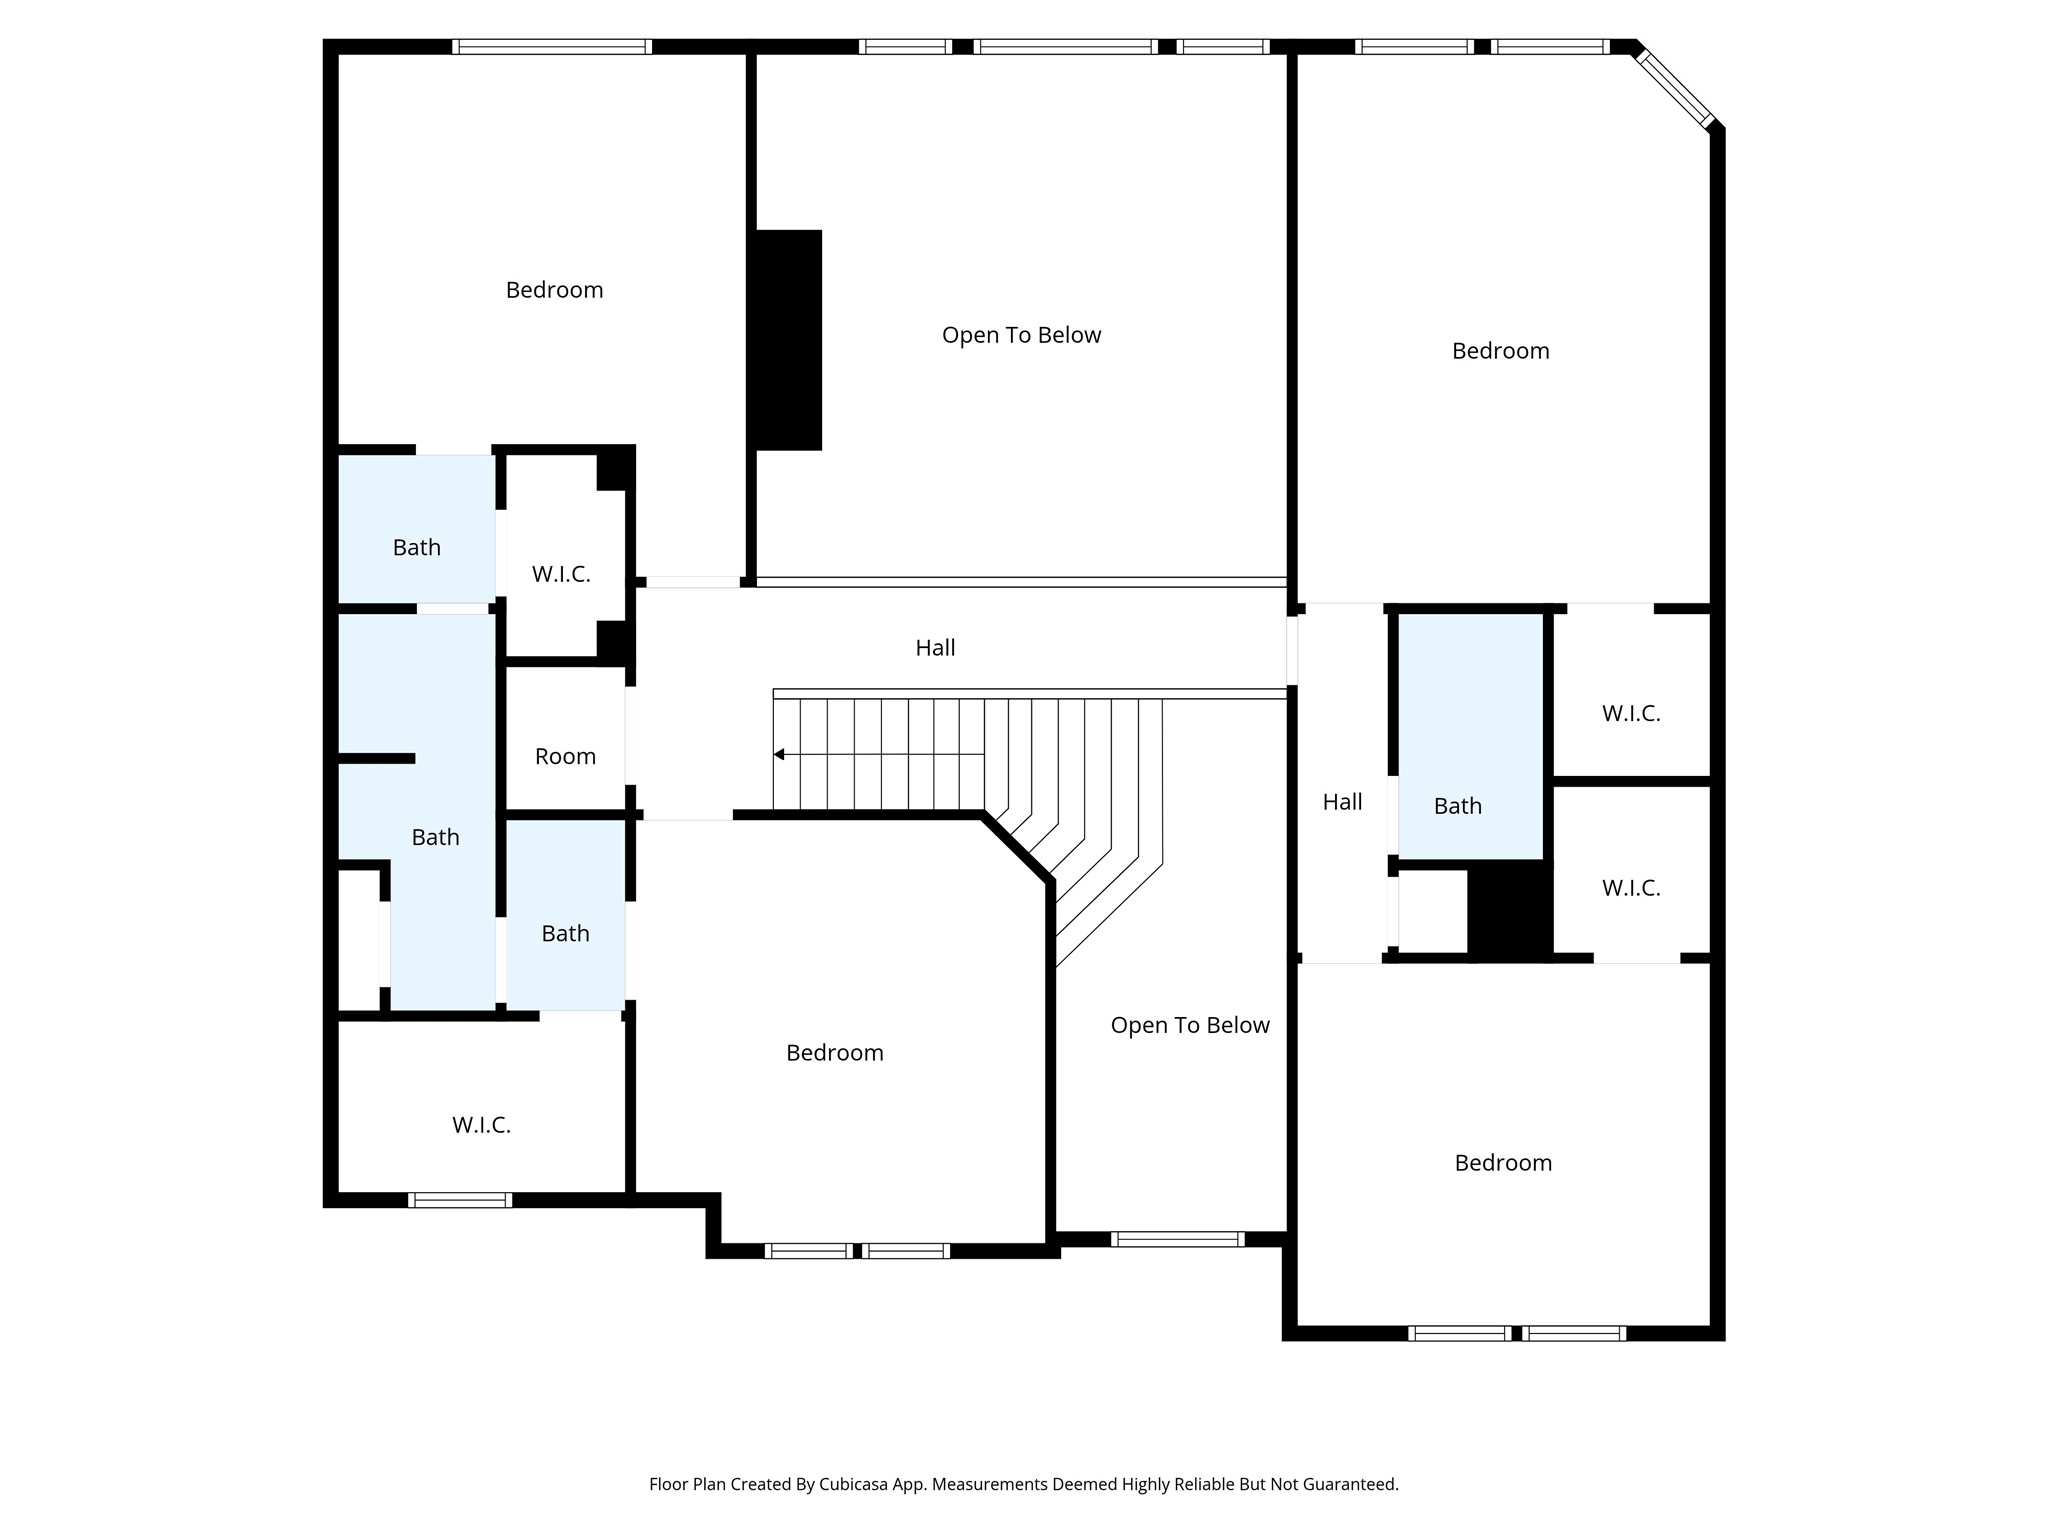
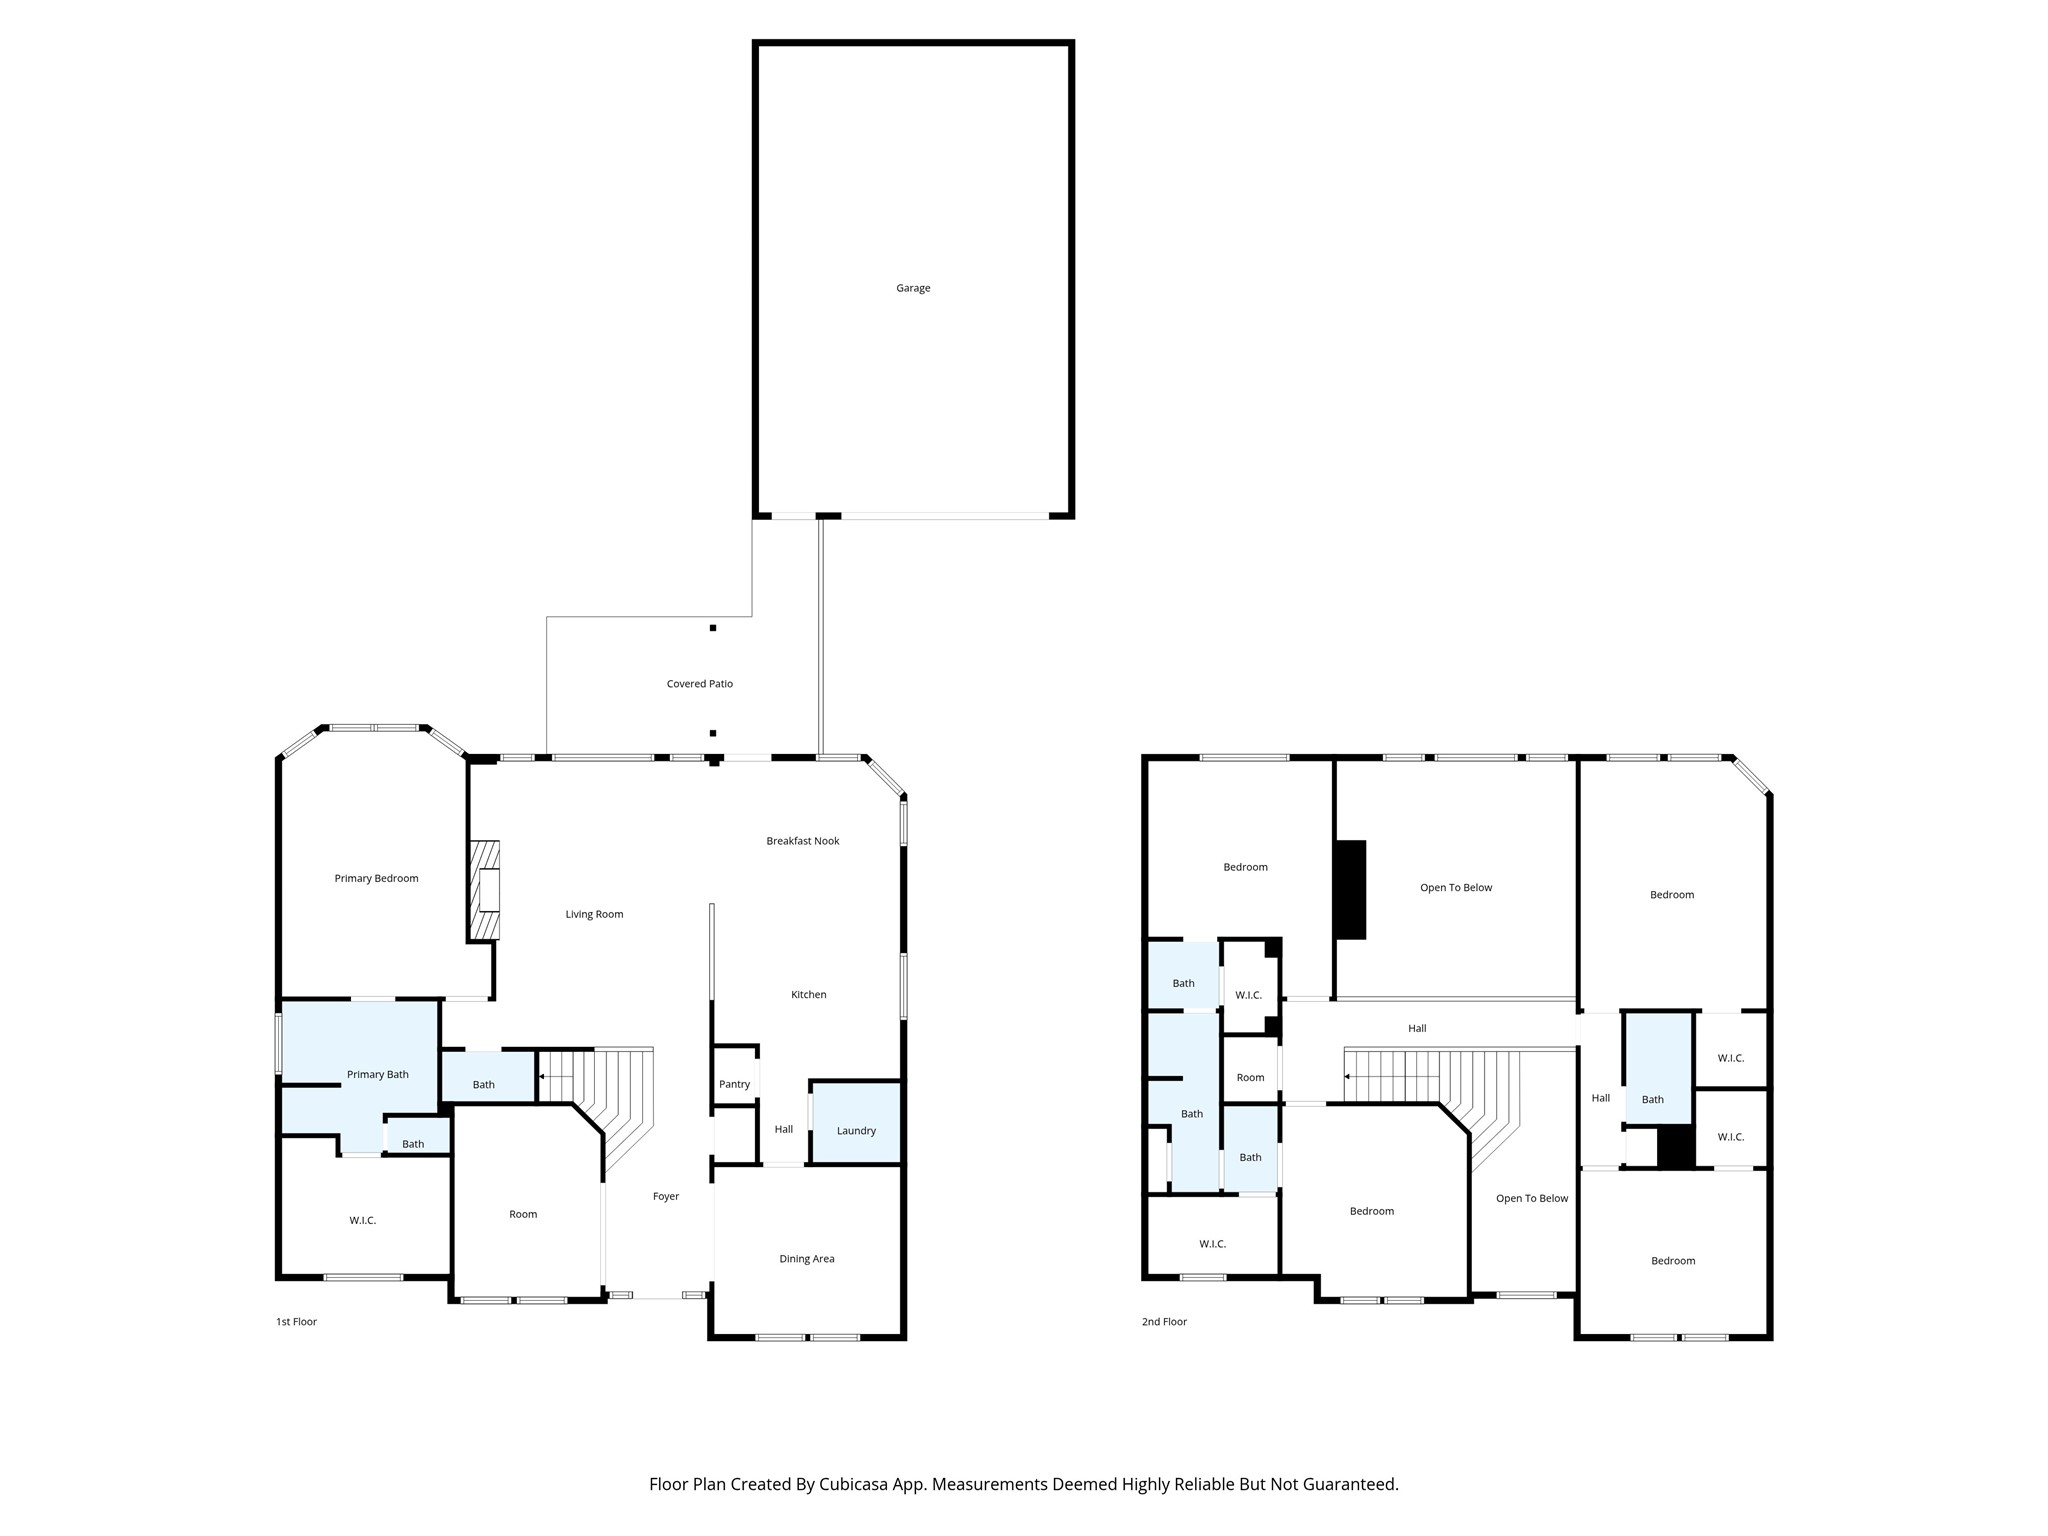
Located upstairs, the secondary bedrooms are all generously sized and connected by convenient Jack-and-Jill bathrooms.
Virtually staged image. Furniture, décor, and furnishings shown are computer-generated to illustrate the property's potential and does not reflect the current condition of the room.
Located upstairs, the secondary bedrooms are all generously sized and connected by convenient Jack-and-Jill bathrooms.
Located upstairs, the secondary bedrooms are all generously sized and connected by convenient Jack-and-Jill bathrooms.
Virtually staged image. Furniture, décor, and furnishings shown are computer-generated to illustrate the property's potential and does not reflect the current condition of the room.
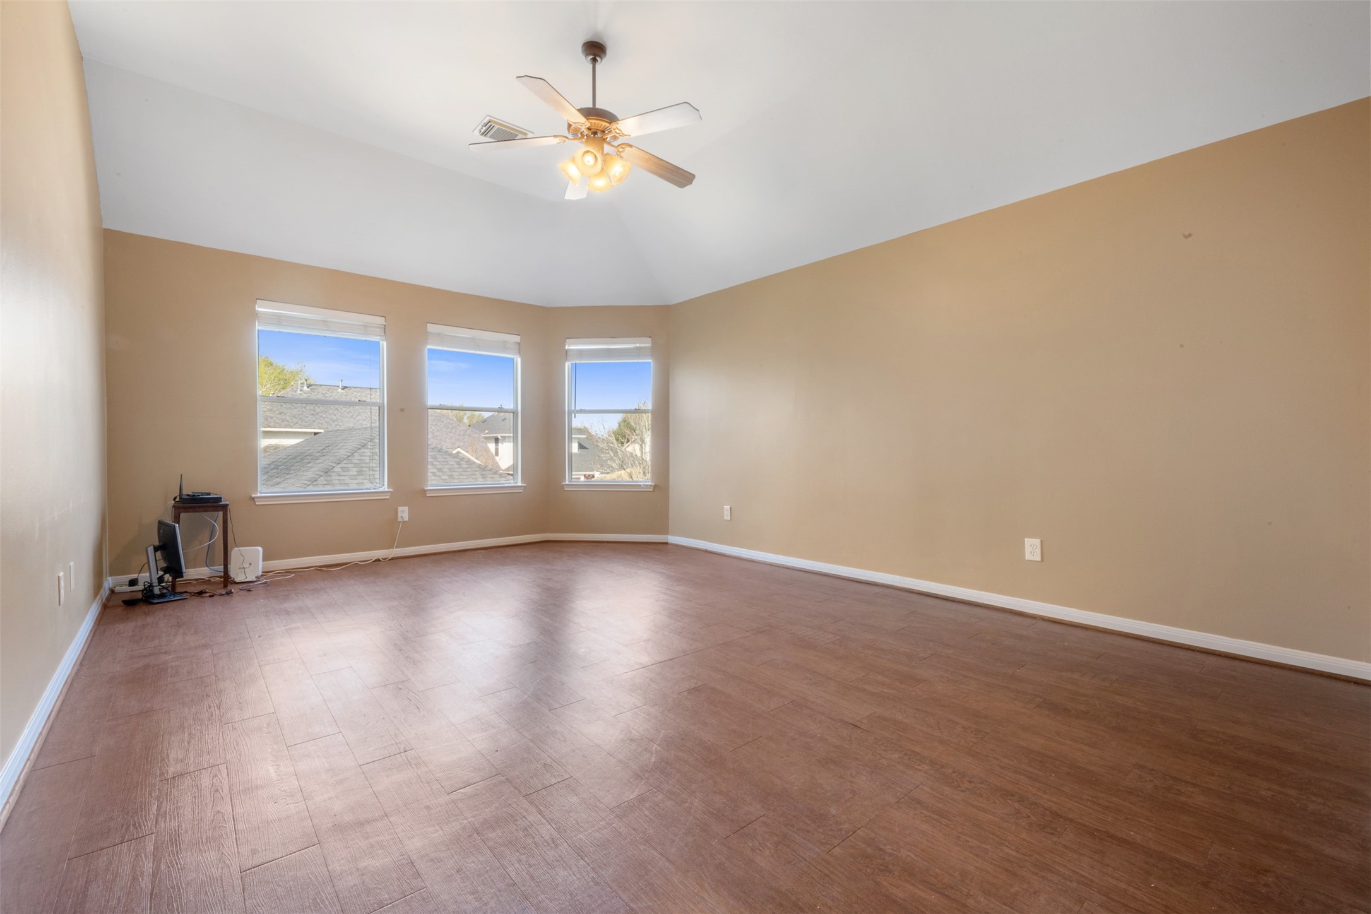
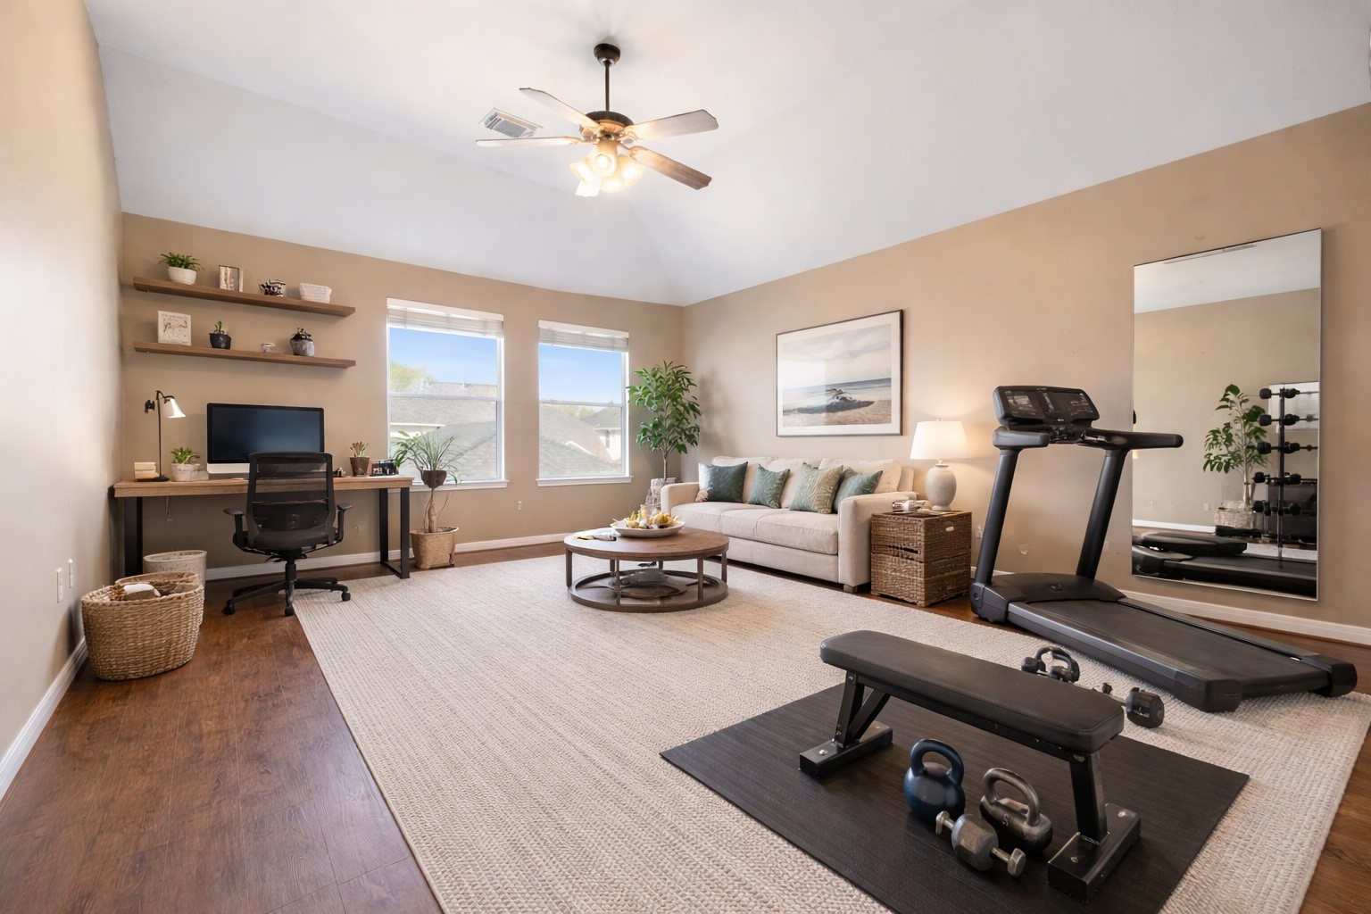
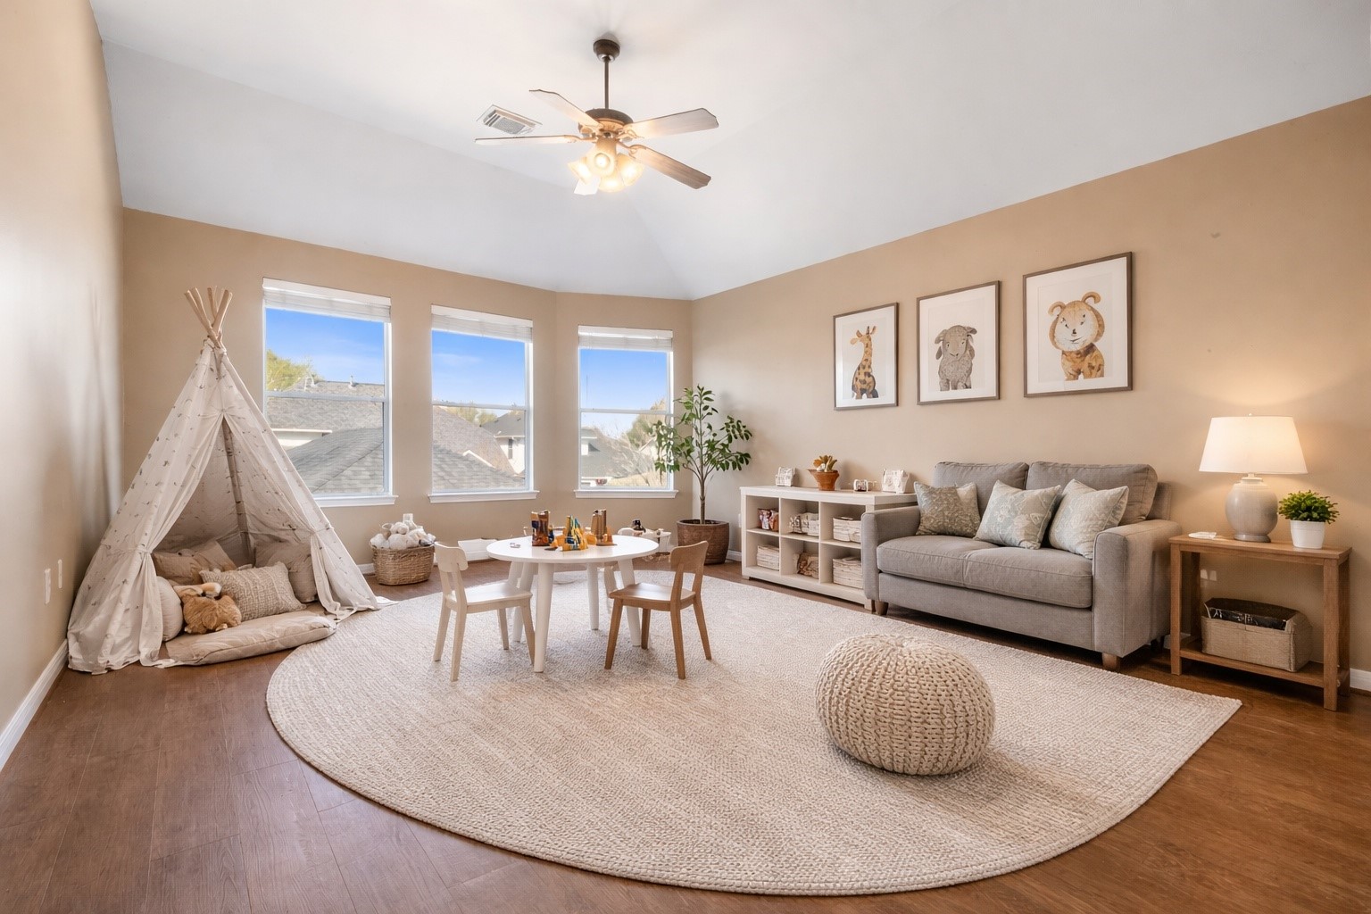
The fifth bedroom can easily function as a game room, media space, home office, or flex room — giving you the flexibility you need for work, play, or guests.
Virtually staged image. Furniture, décor, and furnishings shown are computer-generated to illustrate the property's potential and does not reflect the current condition of the room.
Virtually staged image. Furniture, décor, and furnishings shown are computer-generated to illustrate the property's potential and does not reflect the current condition of the room.
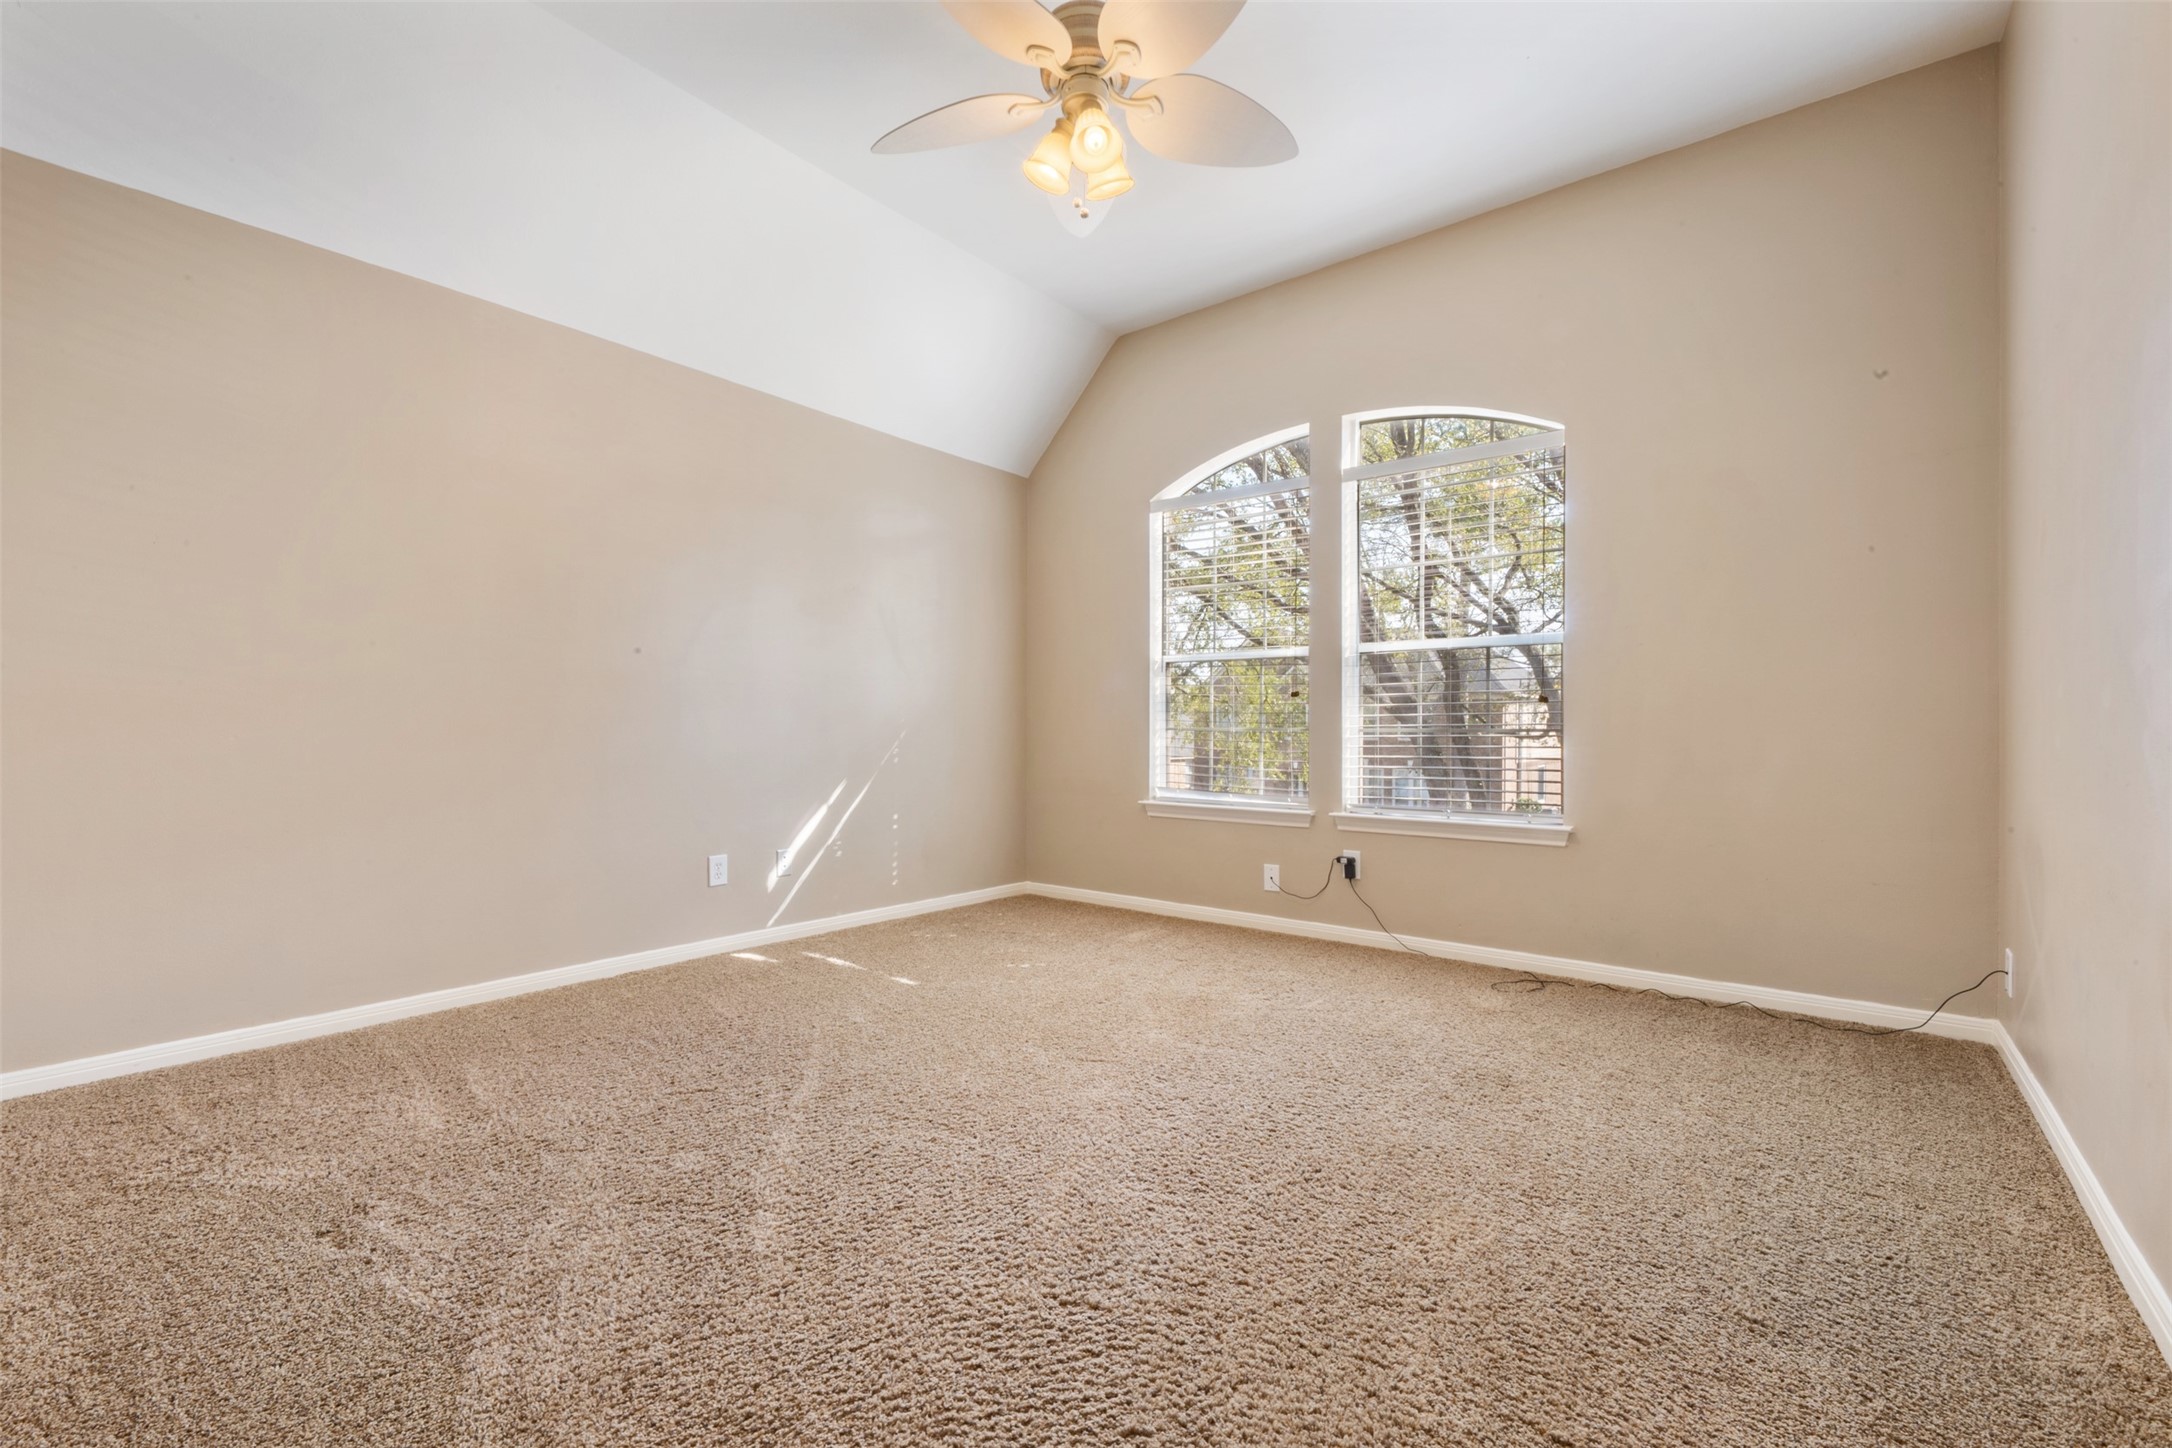
Located upstairs, the secondary bedrooms are all generously sized and connected by convenient Jack-and-Jill bathrooms.
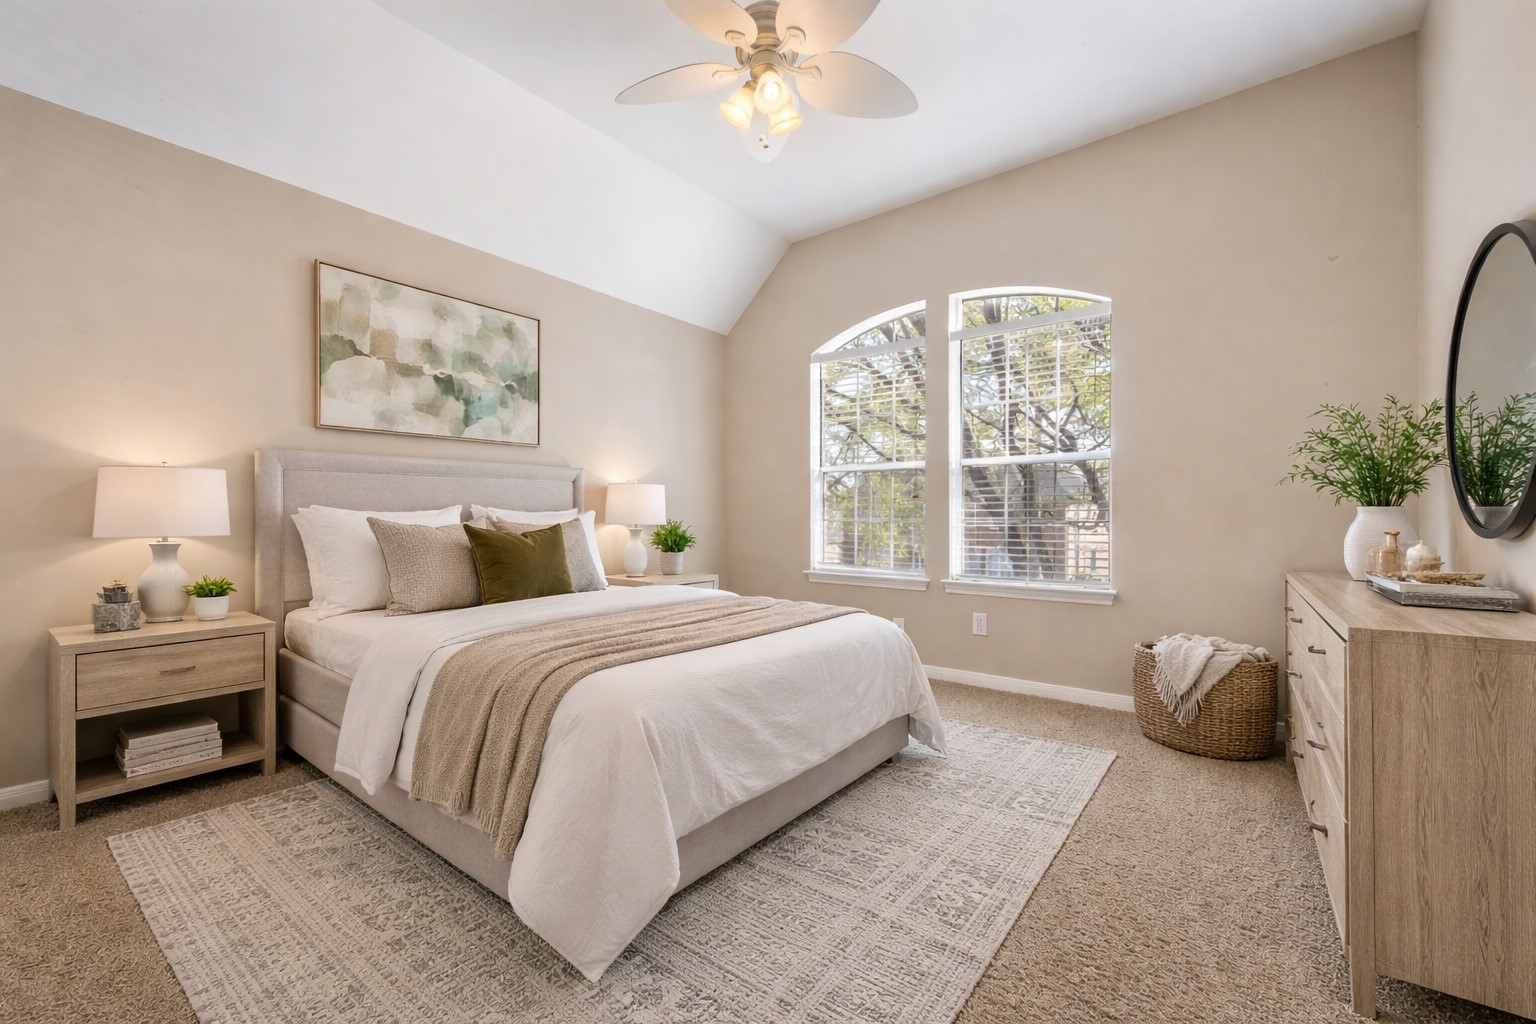
Virtually staged image. Furniture, décor, and furnishings shown are computer-generated to illustrate the property's potential and does not reflect the current condition of the room.
Located upstairs, the secondary bedrooms are all generously sized and connected by convenient Jack-and-Jill bathrooms.
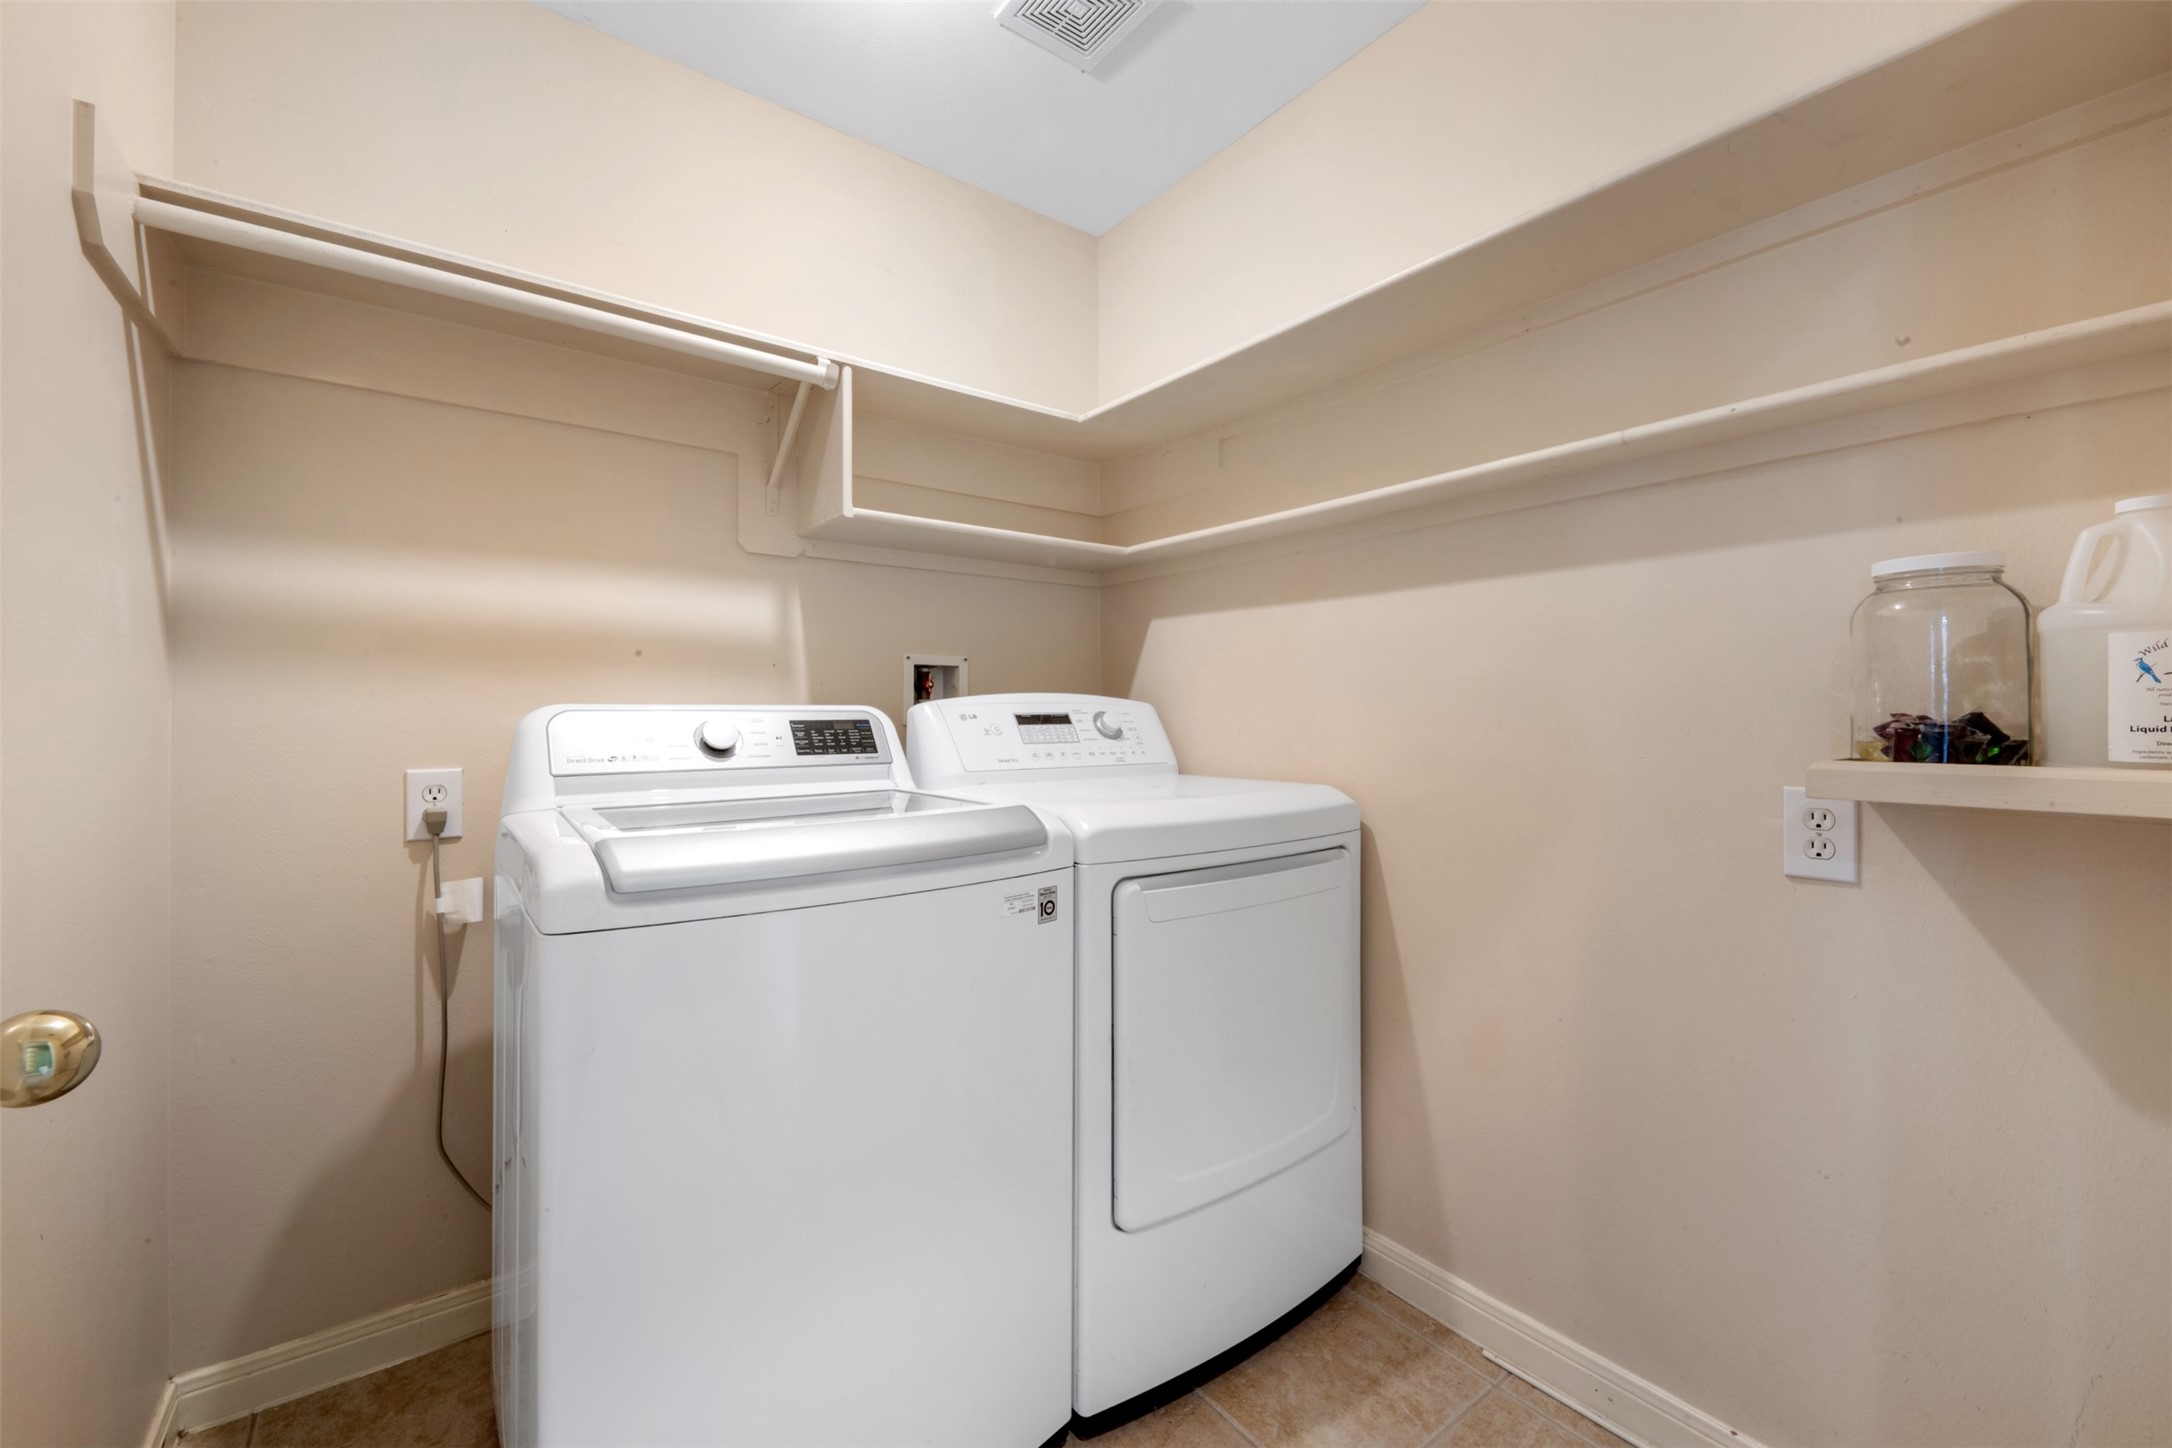
Laundry room with ample shelving for storage and organization.
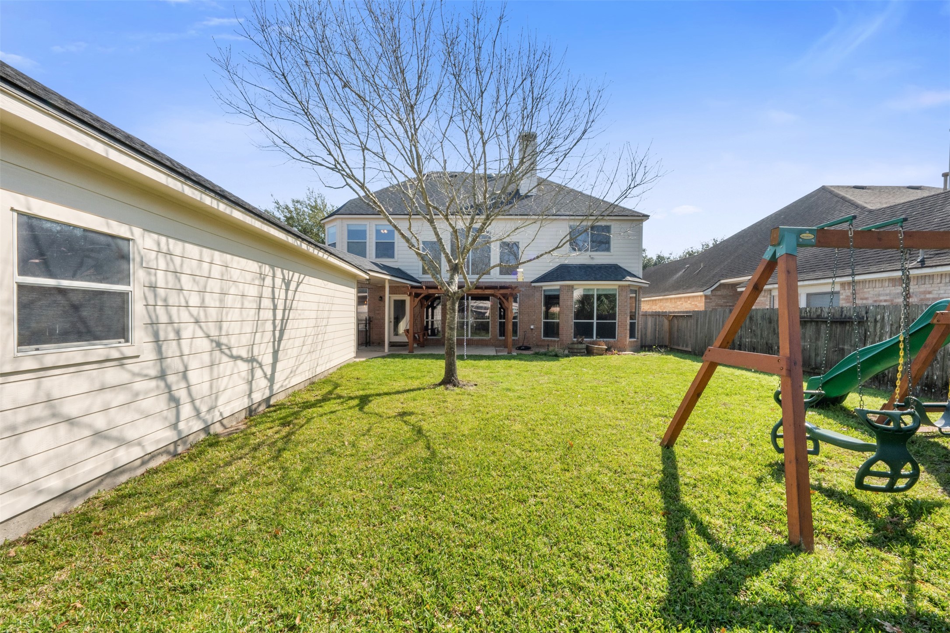
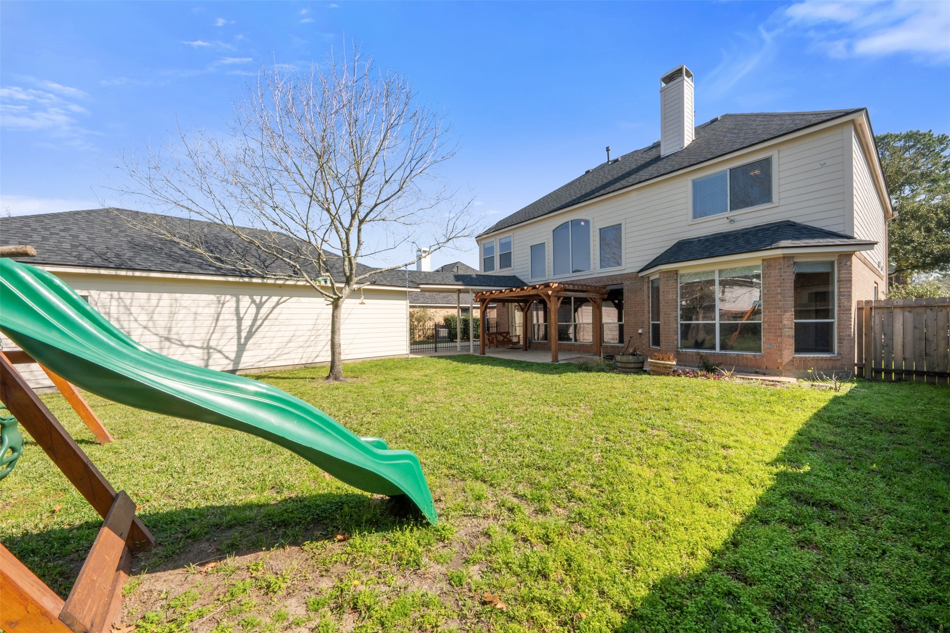
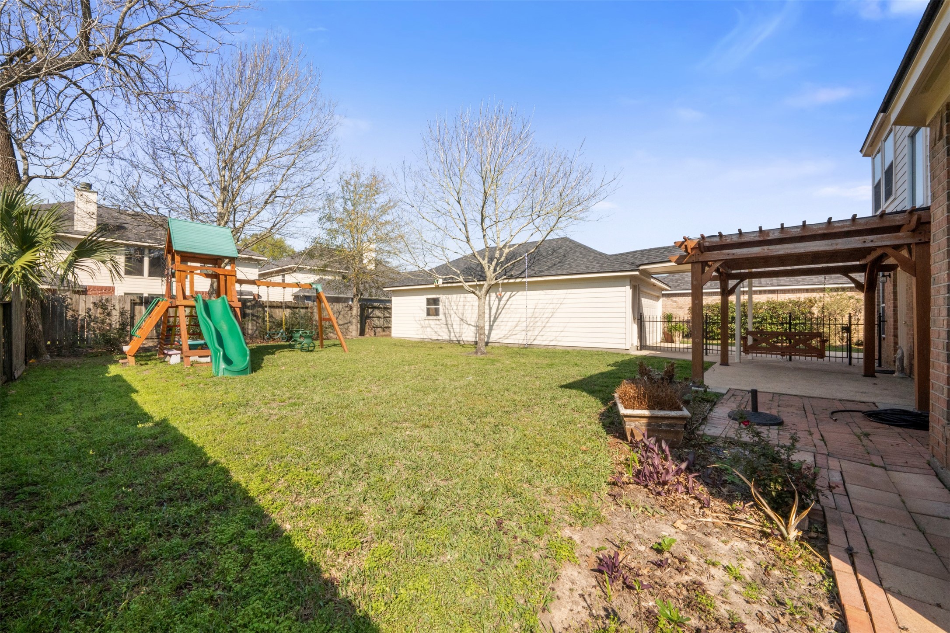
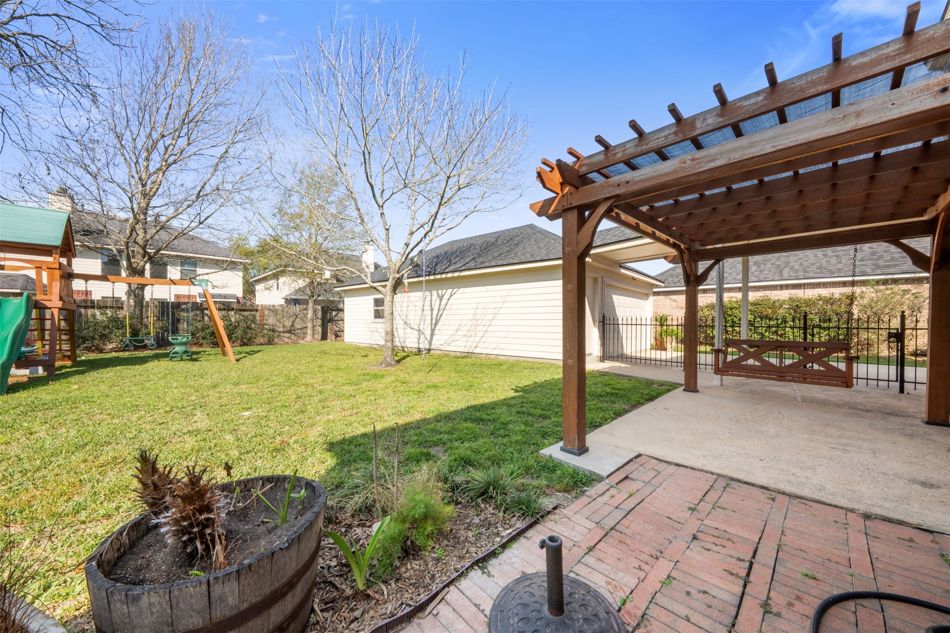
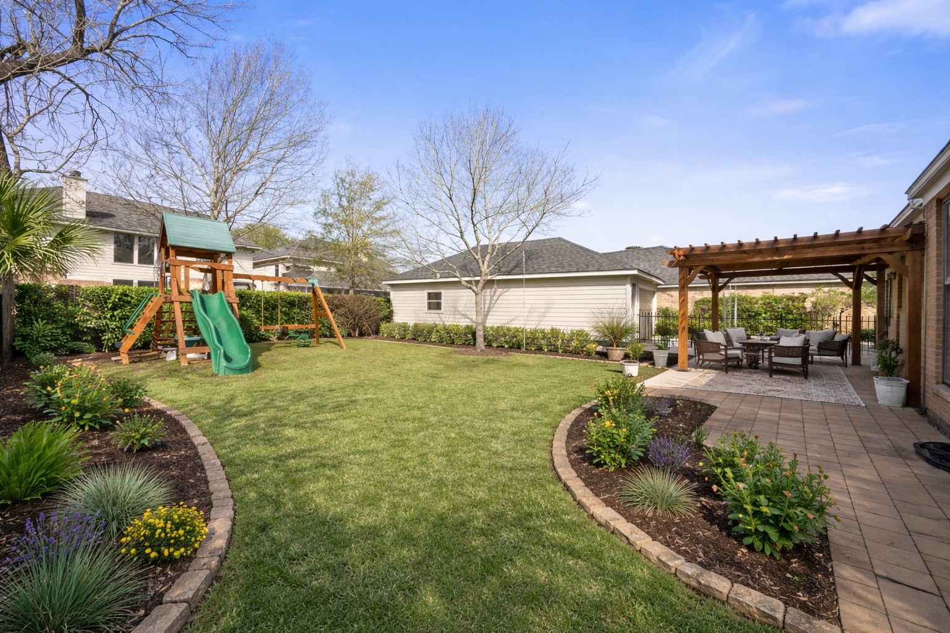
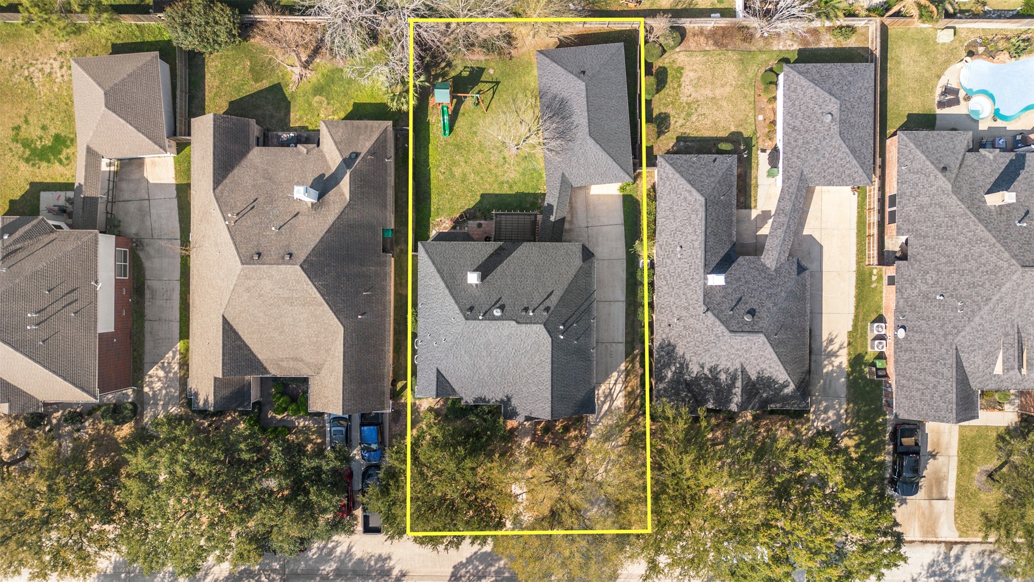
Step outside to enjoy a backyard designed for relaxation and gathering, with plenty of room to personalize and make it your own outdoor oasis.
Step outside to enjoy a backyard designed for relaxation and gathering, with plenty of room to personalize and make it your own outdoor oasis.
Step outside to enjoy a backyard designed for relaxation and gathering, with plenty of room to personalize and make it your own outdoor oasis.
Virtually staged image. Furniture, décor, and furnishings shown are computer-generated to illustrate the property's potential and does not reflect the current condition of the room.
Virtually staged image. Furniture, décor, and furnishings shown are computer-generated to illustrate the property's potential and does not reflect the current condition of the room.
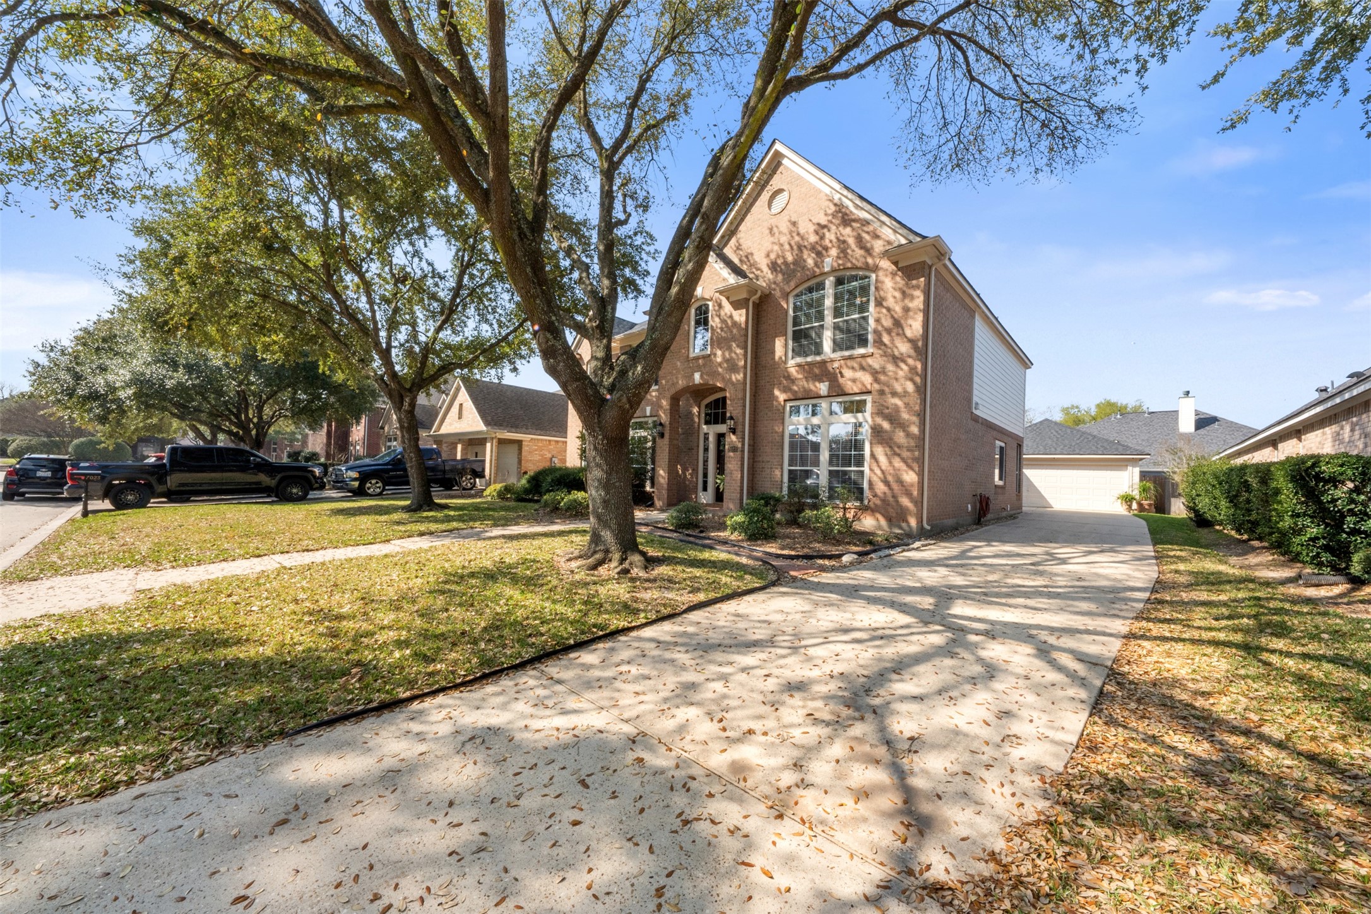
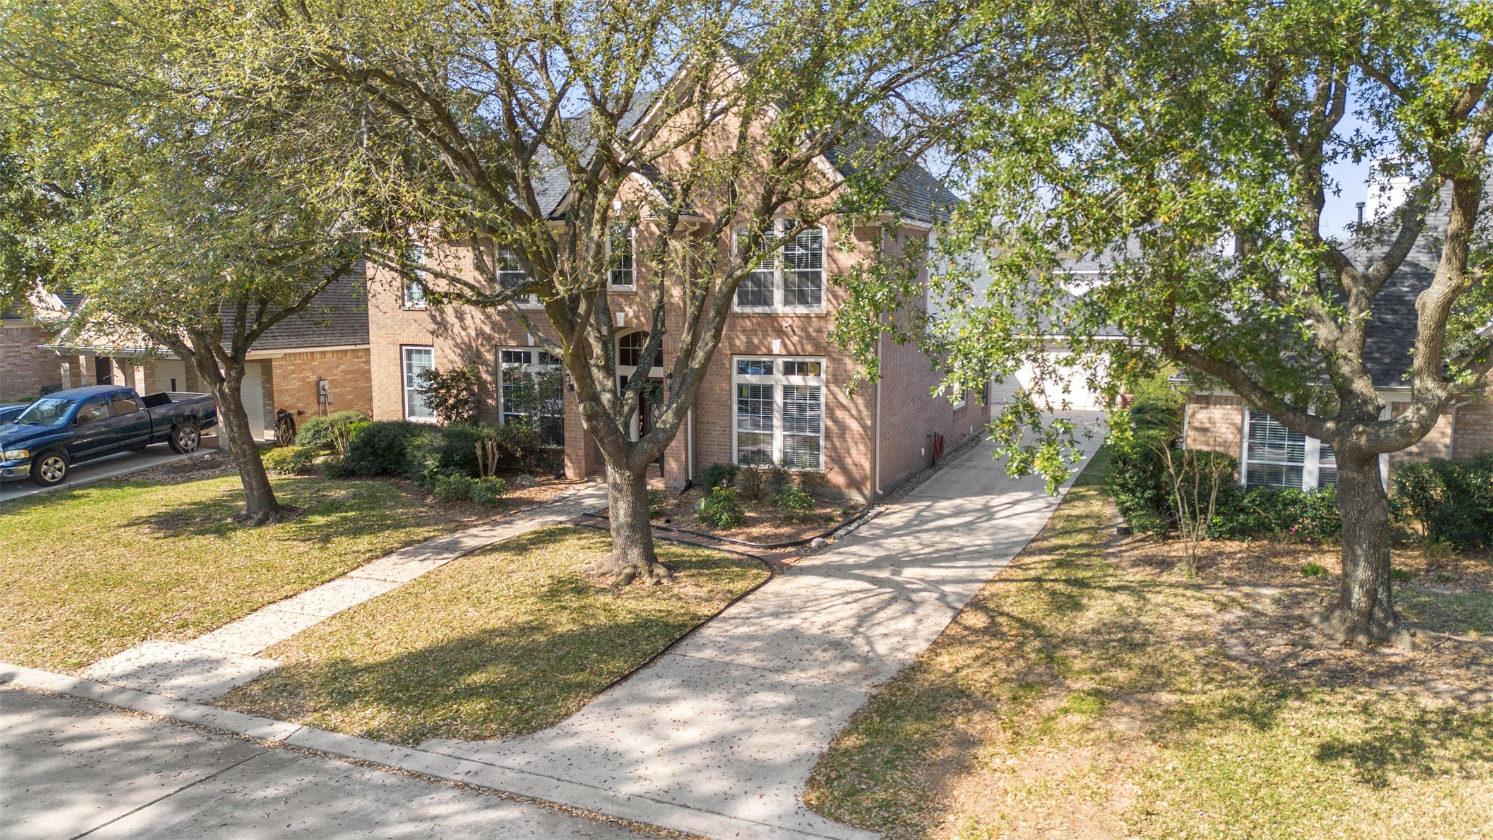
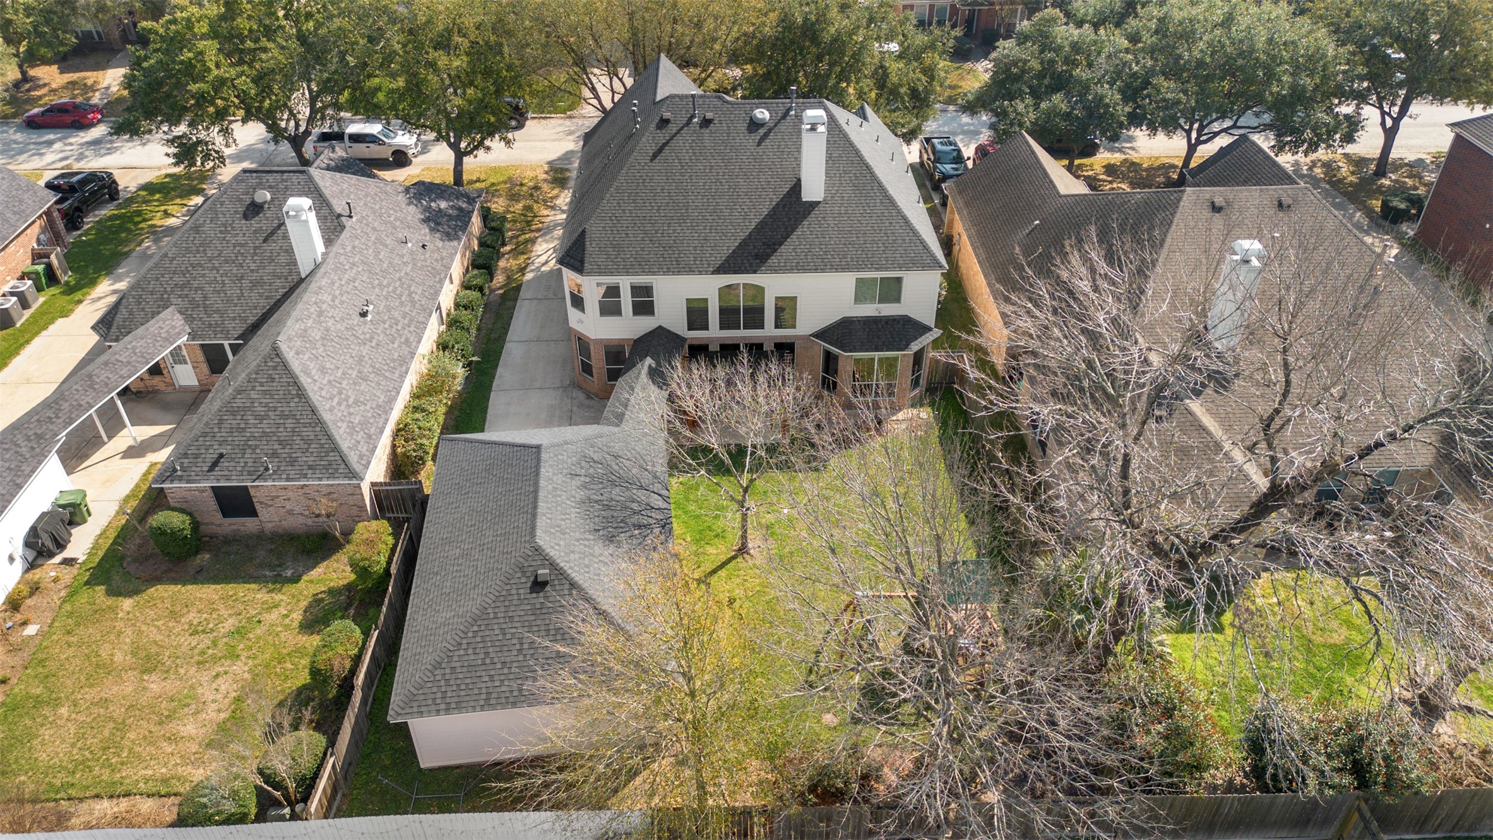
Long driveway providing ample parking and leading to the 4-car garage.
Welcome home to this beautifully maintained property offering the perfect blend of comfort, functionality, and style.
Welcome home to this spacious 3,345-square-foot residence in the desirable Atasca Woods neighborhood!
Welcome home to this spacious 3,345-square-foot residence in the desirable Atasca Woods neighborhood!
Welcome home to this spacious 3,345-square-foot residence in the desirable Atasca Woods neighborhood!



.jpg)

