 Price Reduced Listing
7022 Boothline Road,Richmond, TX 77469
Richmond, TX 77469
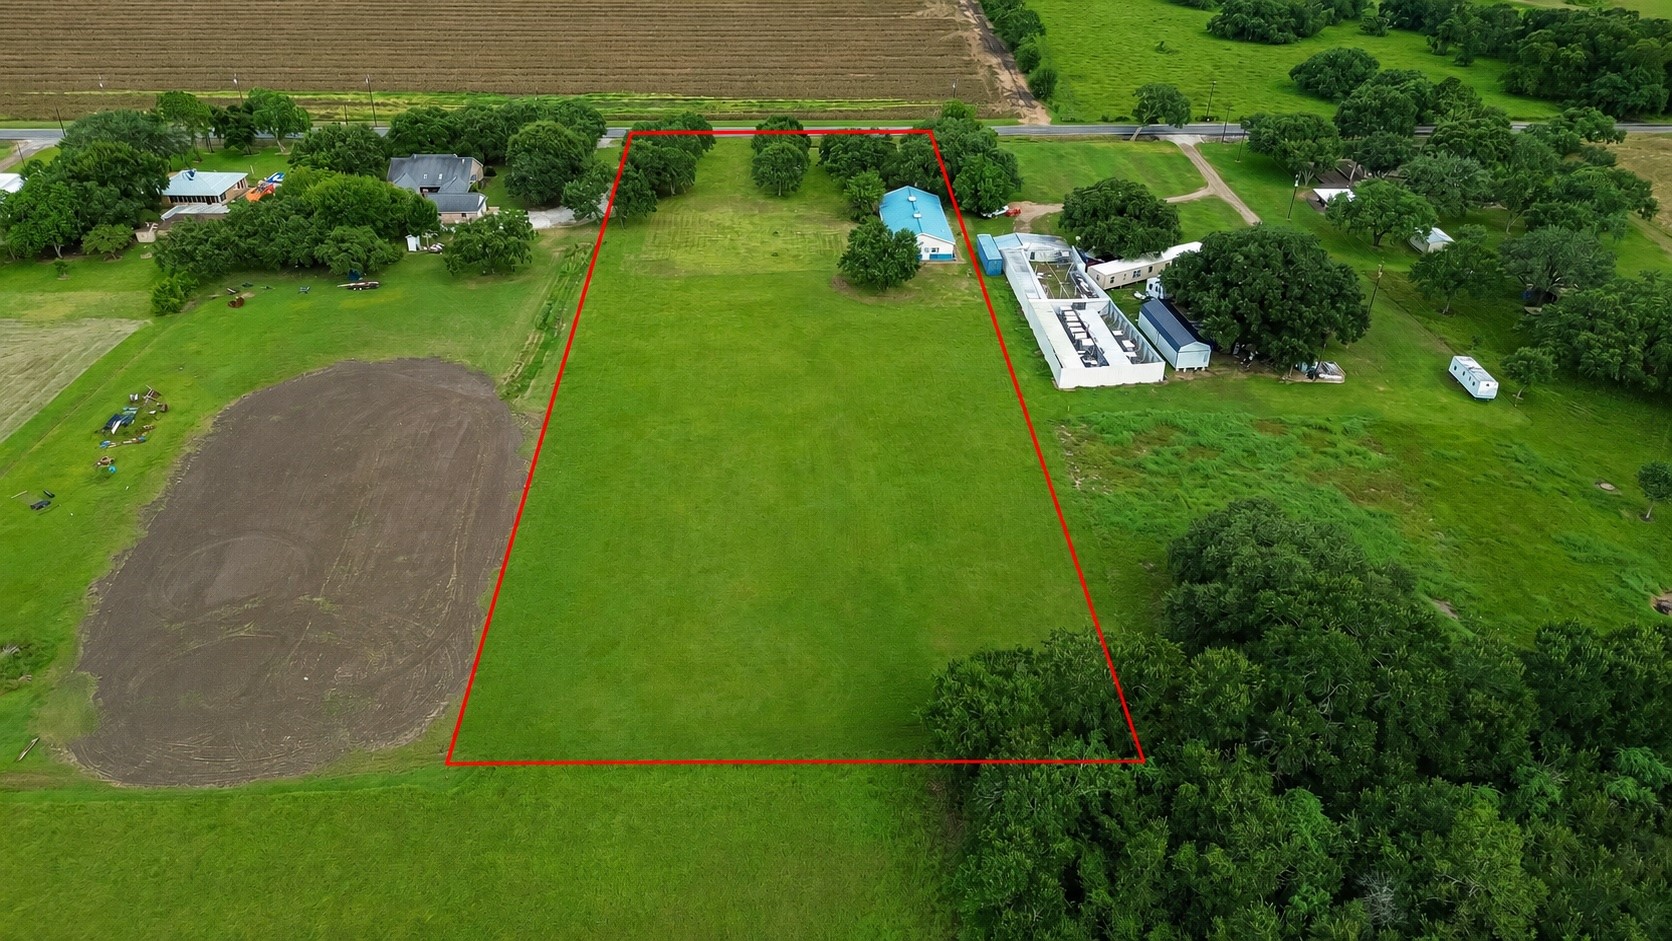

Description
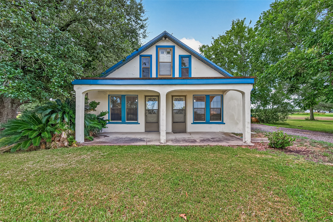
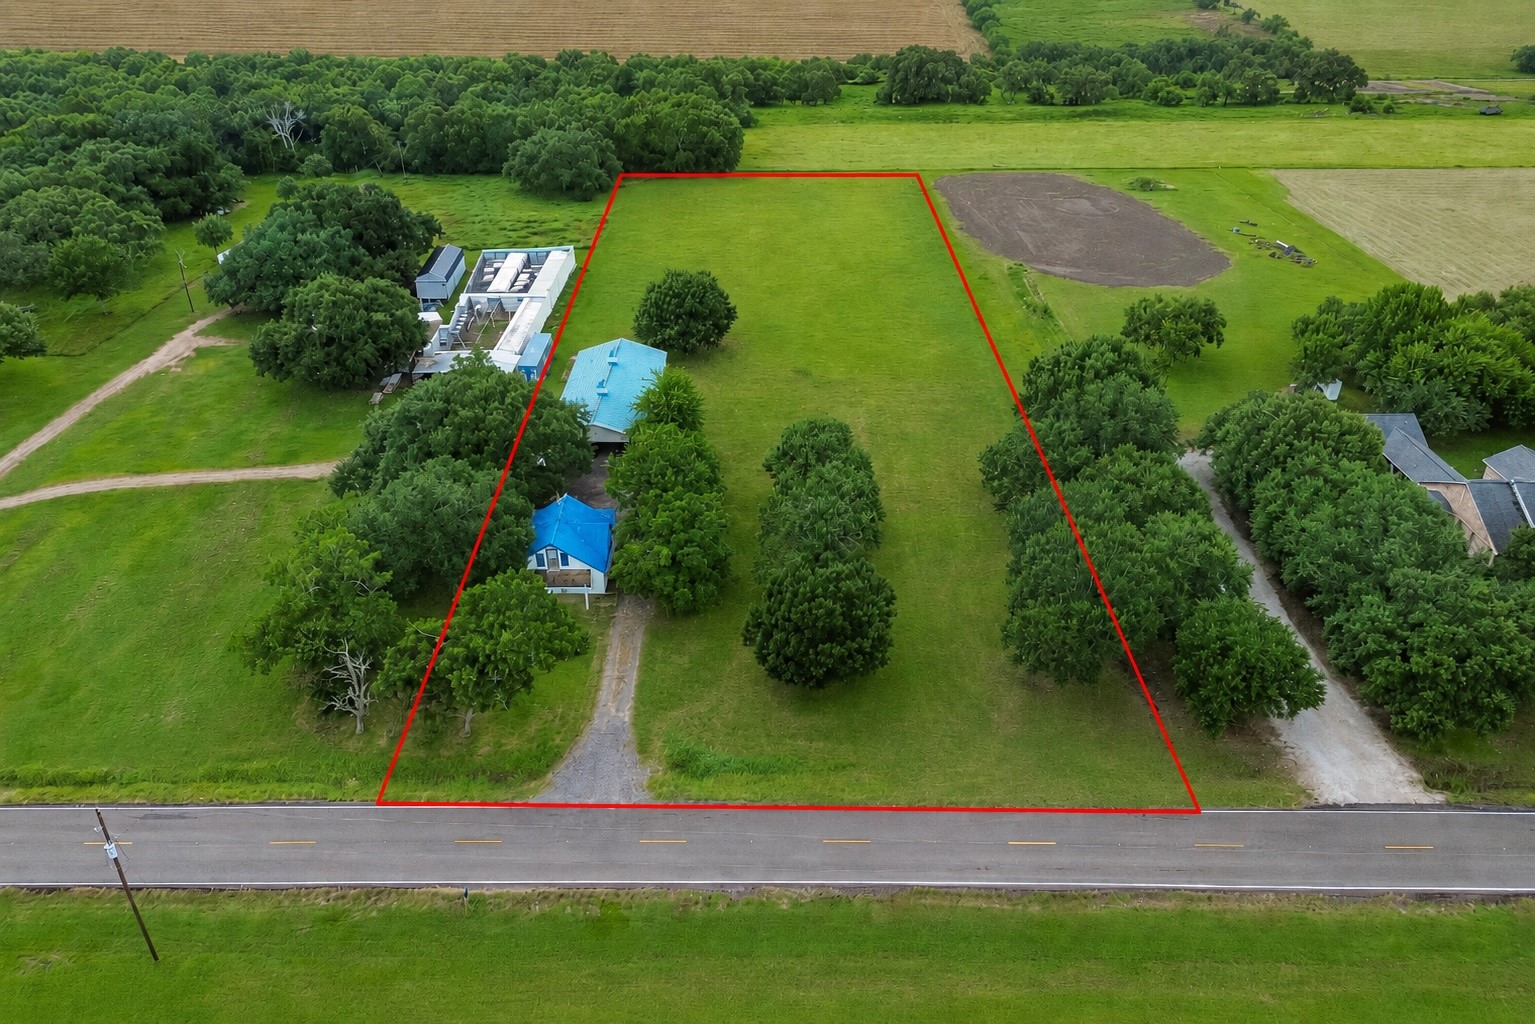
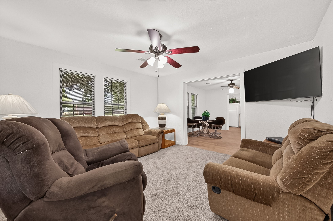
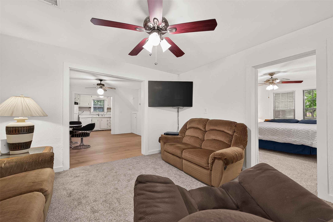
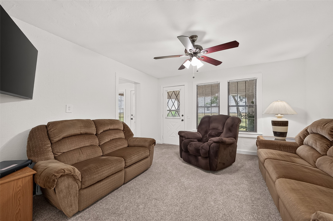
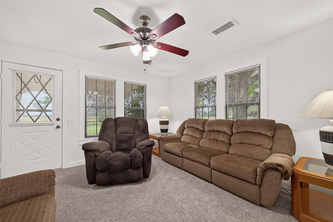
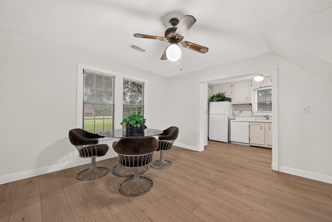
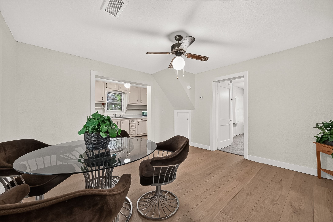
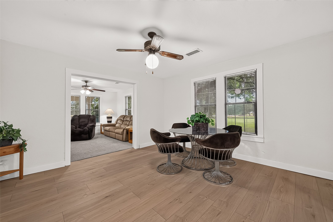
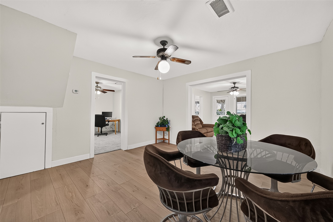
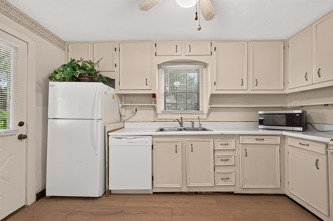
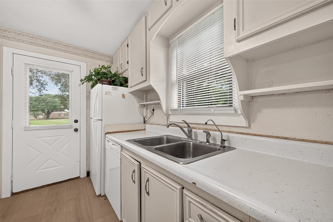
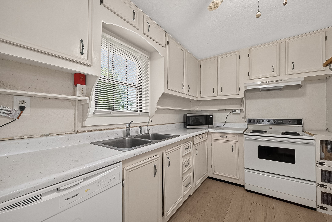
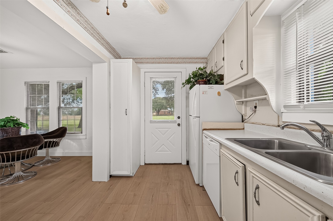
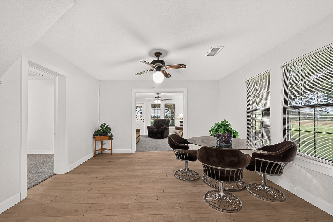
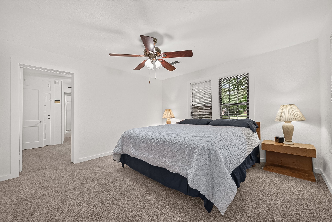
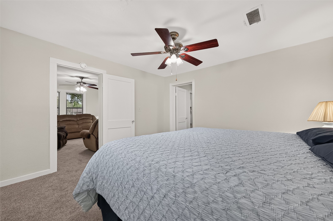
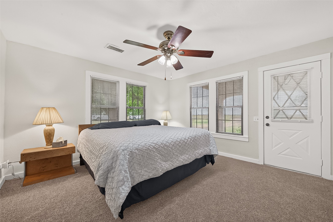
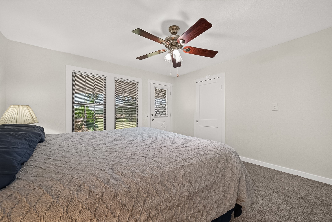
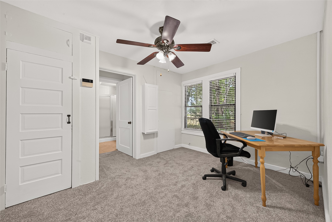
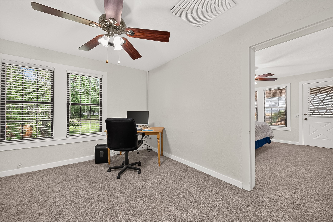
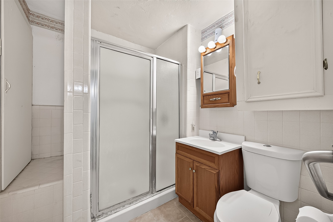
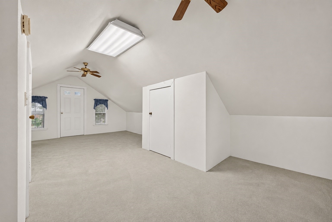
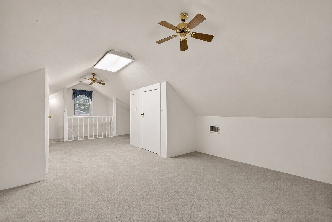
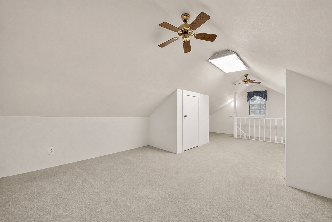
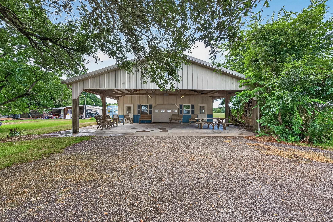
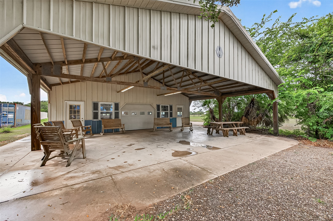
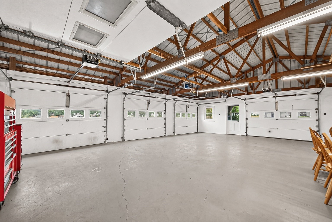
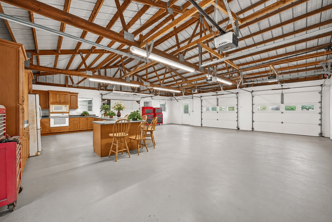
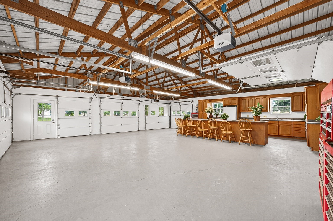
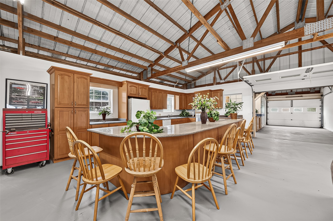
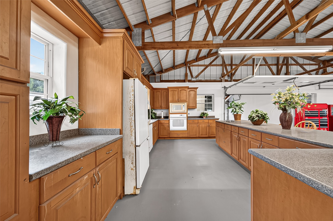
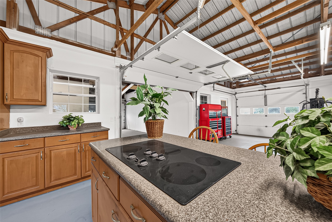
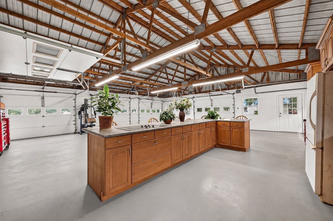
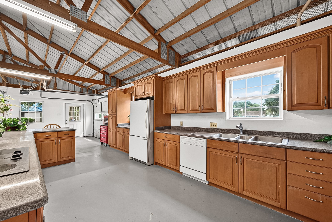
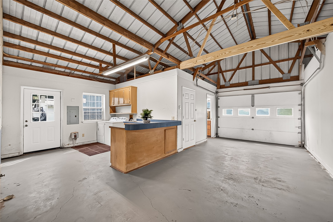
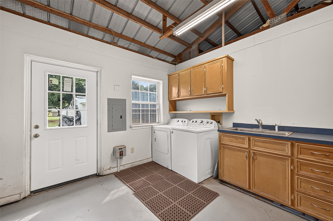
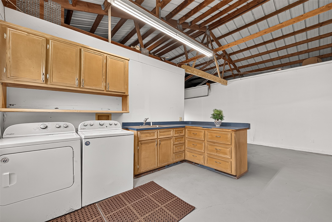
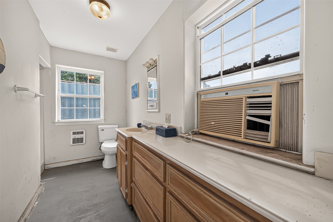
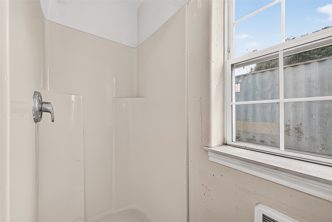
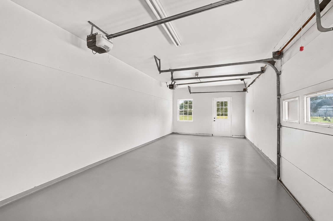
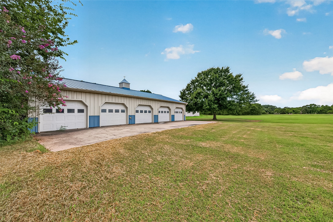
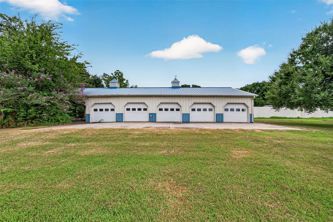
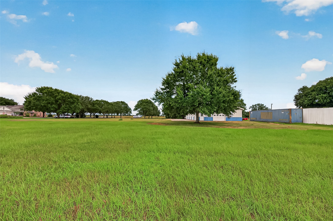
Country living meets serious workspace on 3.334 acres in Needville ISD! This unique property offers a cozy 3-bedroom, 1-bath home paired w/incredible Morton Shop has to be seen to be believed! Features recent laminate flooring in kitchen& dining, recent carpet in the downstairs bdrms, living room & fresh paint throughout the main level. Recent updates include septic pump, water softener (approx 2 yrs), HVAC aprox 4 yrs. The home& shop are all electric, w/propane available per seller. 36x60 Morton building shop is a showstopper! Fresh paint on inside including floor, 9 garage doors, a full kitchen w/granite, 5-burner electric stove, full bathroom w/shower& dedicated storage space. 27x34 covered area out front offers flexible use as a patio/carport, w/sidewalk wrapping all the way around building. Whether you need room for equipment, a home business, entertaining, or multi-generational living, this shop delivers. Two separate driveways provide easy access to both the home and the shop.
Details
| MLS # | 80850437 |
|---|---|
| Listing Type | For Sale |
| Style | House |
| Sub-Type | Resale |
| Status | Active |
| Year | 1940 |
| Days On Site | 51 |
| Listing Provided By | RE/MAX Opportunities | Amber Morris |
Features
| Bed(s) | 3 |
|---|---|
| Bath(s) | 2 Total |
| SQ Feet | 1,172 |
| Garage | 7 |
| Car Port | Yes |
| Acreage | 3.33 |
Exterior
| Lot Features | Cleared |
|---|
Parking
| Garage Yes / No | Yes |
|---|---|
| Parking Features | Additional Parking, Detached Carport, Detached, Garage, Garage Door Opener |
Taxes
| Tax Annual Amount | 7661 |
|---|
Area Information
| State | TX |
|---|---|
| County | Fort Bend |
| City | Richmond |
| Zip Code | 77469 |
| Area | 30 |
| Subarea | Needville Area |
| Community Name | B Wickson |
| Listing VS Median (in B Wickson) | |
Price: $415,000 low | high Med: $792,500 sqft: 1,172 low | high Med: 1,956 $ / sqft: $354 low | high Med: $425 On site: 51 low | high Med: 184.5 | |
Request a showing
Request a showing
Contact
Learn More About This Property

| State | TX |
|---|---|
| County | Fort Bend |
| City | Richmond |
| Zip Code | 77469 |
| Area | 30 |
| Subarea | Needville Area |
| Community Name | B Wickson |
| Listing VS Median (in B Wickson) | |
Price: $415,000 low | high Med: $792,500 sqft: 1,172 low | high Med: 1,956 $ / sqft: $354 low | high Med: $425 On site: 51 low | high Med: 184.5 | |


.jpg)

Land & Ranch 210.483.7500 | Bandera 830.850.6700 | Global Luxury 210.483.5700 | Coldwell Banker Commercial Alamo City 210.483.6250
North Central San Antonio / Stone Oak 210.483.7070 | Harper Property Management 210.483.7040 | Relocation Services 210.483.7121
North West San Antonio 210.483.0000 | Laredo 956.722.4822 | Coldwell Banker Commercial International Gateway 956.937.2867
