702 Cedar Keys,San Antonio, TX 78245
San Antonio, TX 78245

Description
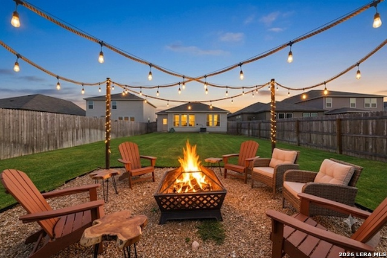
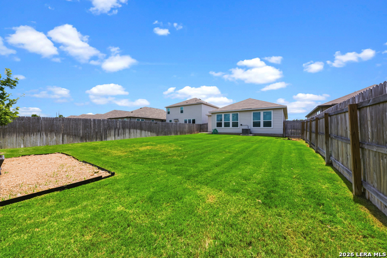
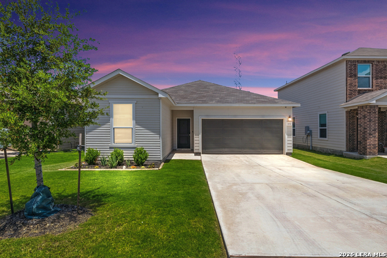
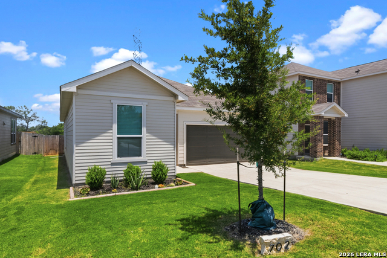
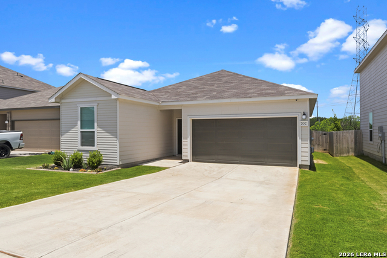
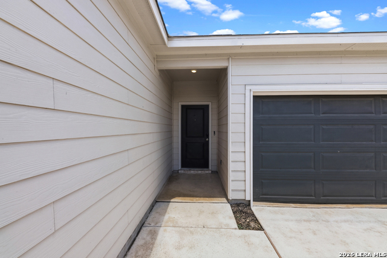

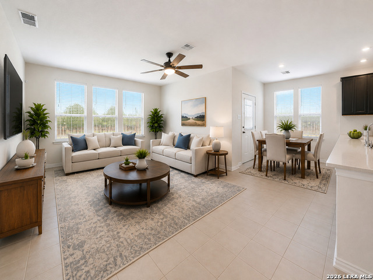
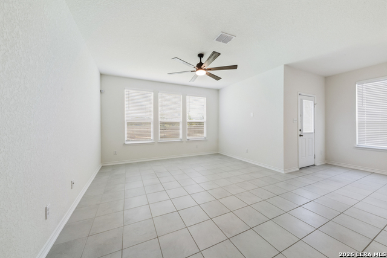
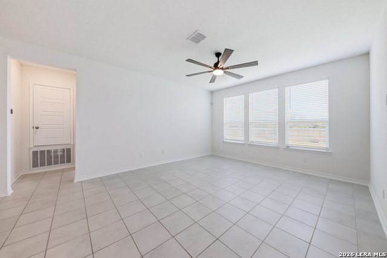
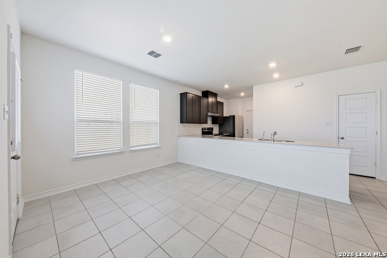
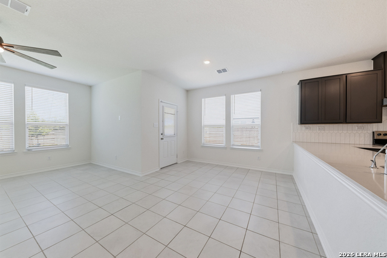
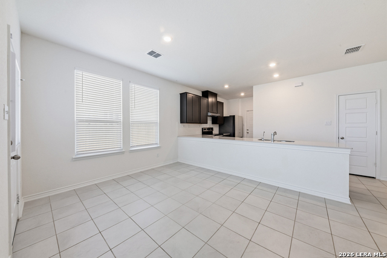
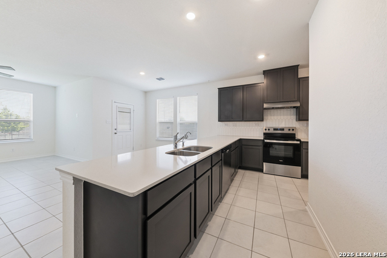
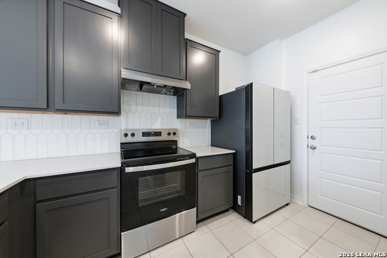
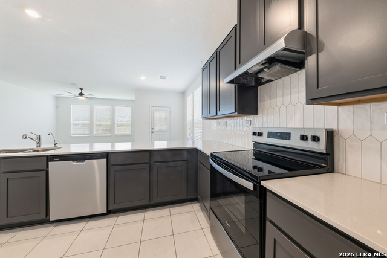
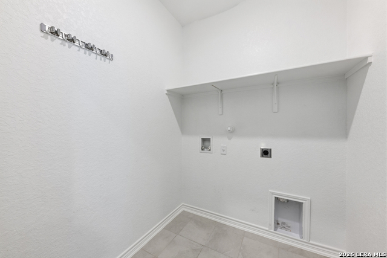
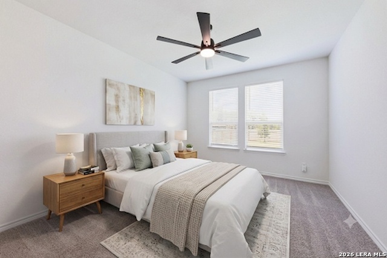
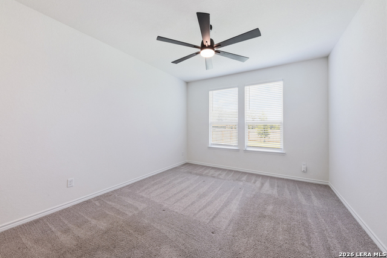
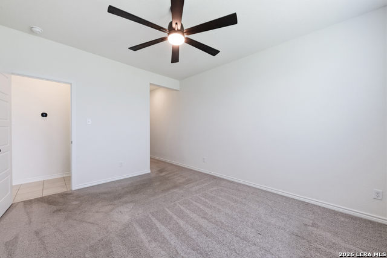
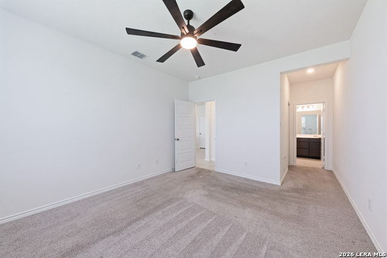
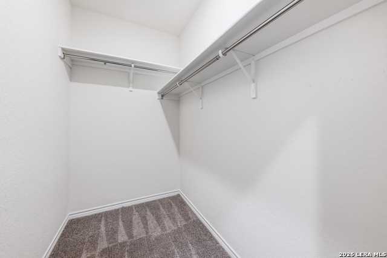
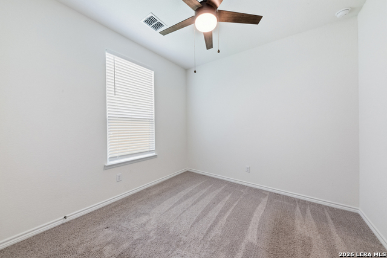
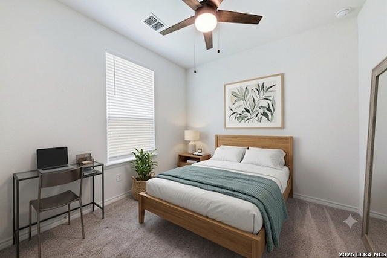
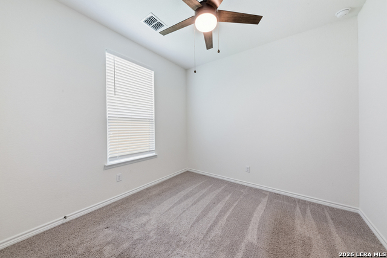
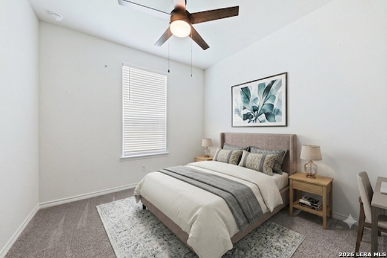
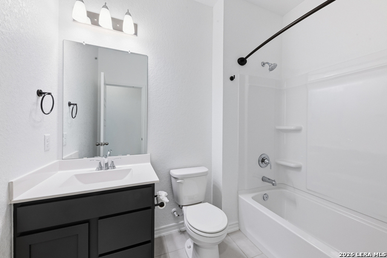
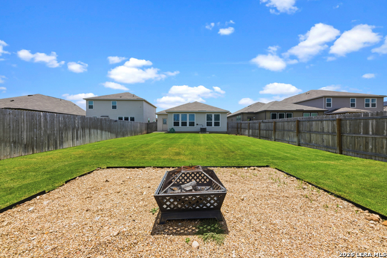
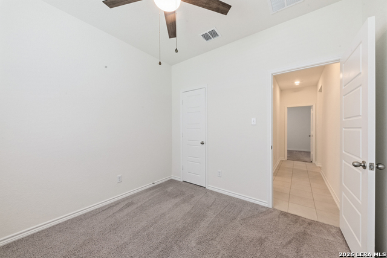
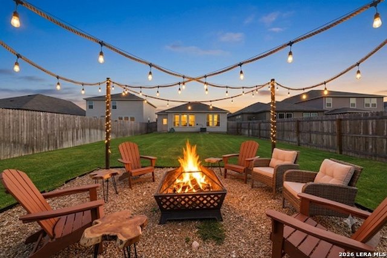
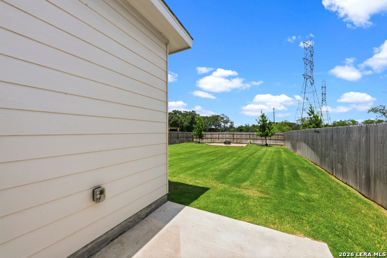
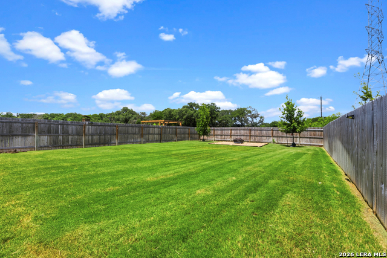
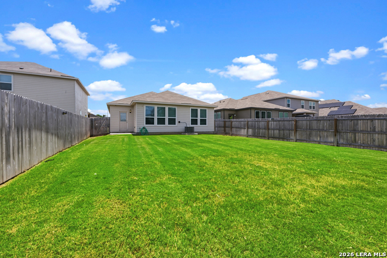
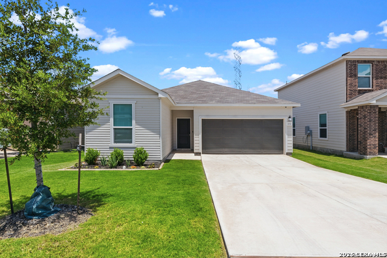
Luxury, style, and privacy come together in this move-in ready home backing to a peaceful greenbelt with a large backyard-offering the perfect setting for entertaining, relaxing, or simply enjoying the tranquil views. Step inside to discover an open floor plan enhanced by soaring 9-foot ceilings and elegant ceramic tile flooring throughout the main living areas. The chef-inspired, modern, updated kitchen is sure to impress with beautiful Shaker-style cabinets, stunning countertops, a designer tile backsplash, and abundant workspace for meal preparation and entertaining. The spacious primary suite provides a private retreat, while the luxurious ensuite bath features a raised dual vanity and an oversized 42-inch walk-in shower with elegant tile surround. Thoughtful upgrades continue throughout the home, including a wireless security system for added peace of mind, an automatic sprinkler system to keep the lawn lush and beautiful, and the added confidence of the remaining builder's 10-year structural warranty. Step outside to enjoy the spacious backyard backing to a scenic greenbelt, providing added privacy and room to relax, entertain, garden, or play. Ideally located near highly desirable schools, this home offers exceptional convenience with easy access to shopping, restaurants, Costco, Lackland Air Force Base, and major highways, making commuting and everyday errands a breeze. Offering designer finishes, quality construction, a private greenbelt setting, and an outstanding location, this move-in-ready home truly has it all. Don't miss your opportunity to own this exceptional property-schedule your private showing today!
Details
| MLS # | 1997090 |
|---|---|
| Listing Type | For Sale |
| BAY Voice ID | 2306 |
| Style | House |
| Status | Active |
| Year | 2024 |
| Days On Site | 56 |
| Listing Provided By | Coldwell Banker D'Ann Harper, REALTOR | Debra Forshey |
Features
| Bed(s) | 3 |
|---|---|
| Bath(s) | 2 Total |
| SQ Feet | 1,481 |
| Garage | 2 |
| Story(s) | 1 |
| Acreage | 0.16 |
Interior
| Interior | One Living Area, Breakfast Bar, Utility Room Inside, 1st Floor Lvl/No Steps, High Ceilings, Open Floor Plan, Cable TV Available, High Speed Internet, All Bedrooms Downstairs, Laundry Main Level, Laundry Room |
|---|---|
| Heating | Central |
| Heating Fuel | Electric |
| Fireplace | Not Applicable |
| Number Of Fireplaces | 0 |
Exterior
| Exterior | Cement Fiber |
|---|---|
| Exterior Features | Patio Slab, Privacy Fence, Double Pane Windows |
| Roof | Composition |
| Foundation | Slab |
Parking
| Garage Parking | Two Car Garage, Attached |
|---|
Utilities
| Waterorsewer | Water System, Sewer System |
|---|
Taxes
| Tax Property Id | 043613170500 |
|---|---|
| Taxed By Mltpl Counties | No |
| Total Tax | 4857 |
Area Information
| State | TX |
|---|---|
| County | Bexar |
| City | San Antonio |
| Zip Code | 78245 |
| Area | Bexar |
| Community Name | AMHURST |
| School District | Northside |
| Elementary School | Behlau Elementary |
| High School | William Brennan |
| Listing VS Median (in AMHURST) | |
Price: $270,000 low | high Med: $295,000 sqft: 1,481 low | high Med: 2,806 $ / sqft: $182 low | high Med: $105 On site: 56 low | high Med: 10 | |
Market Activity 78245
Request a showing
Request a showing
Listed By
Learn More About This Property

| State | TX |
|---|---|
| County | Bexar |
| City | San Antonio |
| Zip Code | 78245 |
| Area | Bexar |
| Community Name | AMHURST |
| School District | Northside |
| Elementary School | Behlau Elementary |
| High School | William Brennan |
| Listing VS Median (in AMHURST) | |
Price: $270,000 low | high Med: $295,000 sqft: 1,481 low | high Med: 2,806 $ / sqft: $182 low | high Med: $105 On site: 56 low | high Med: 10 | |


.jpg)

Land & Ranch 210.483.7500 | Bandera 830.850.6700 | Global Luxury 210.483.5700 | Coldwell Banker Commercial Alamo City 210.483.6250
North Central San Antonio / Stone Oak 210.483.7070 | Harper Property Management 210.483.7040 | Relocation Services 210.483.7121
North West San Antonio 210.483.0000 | Laredo 956.722.4822 | Coldwell Banker Commercial International Gateway 956.937.2867
