Gracefully blending timeless beauty with New Orleans-inspired architecture, this custom-built residence showcases stately columns, intricate wrought-iron accents, a welcoming covered front porch, and a charming second-floor balcony that set the stage for the elegance within.
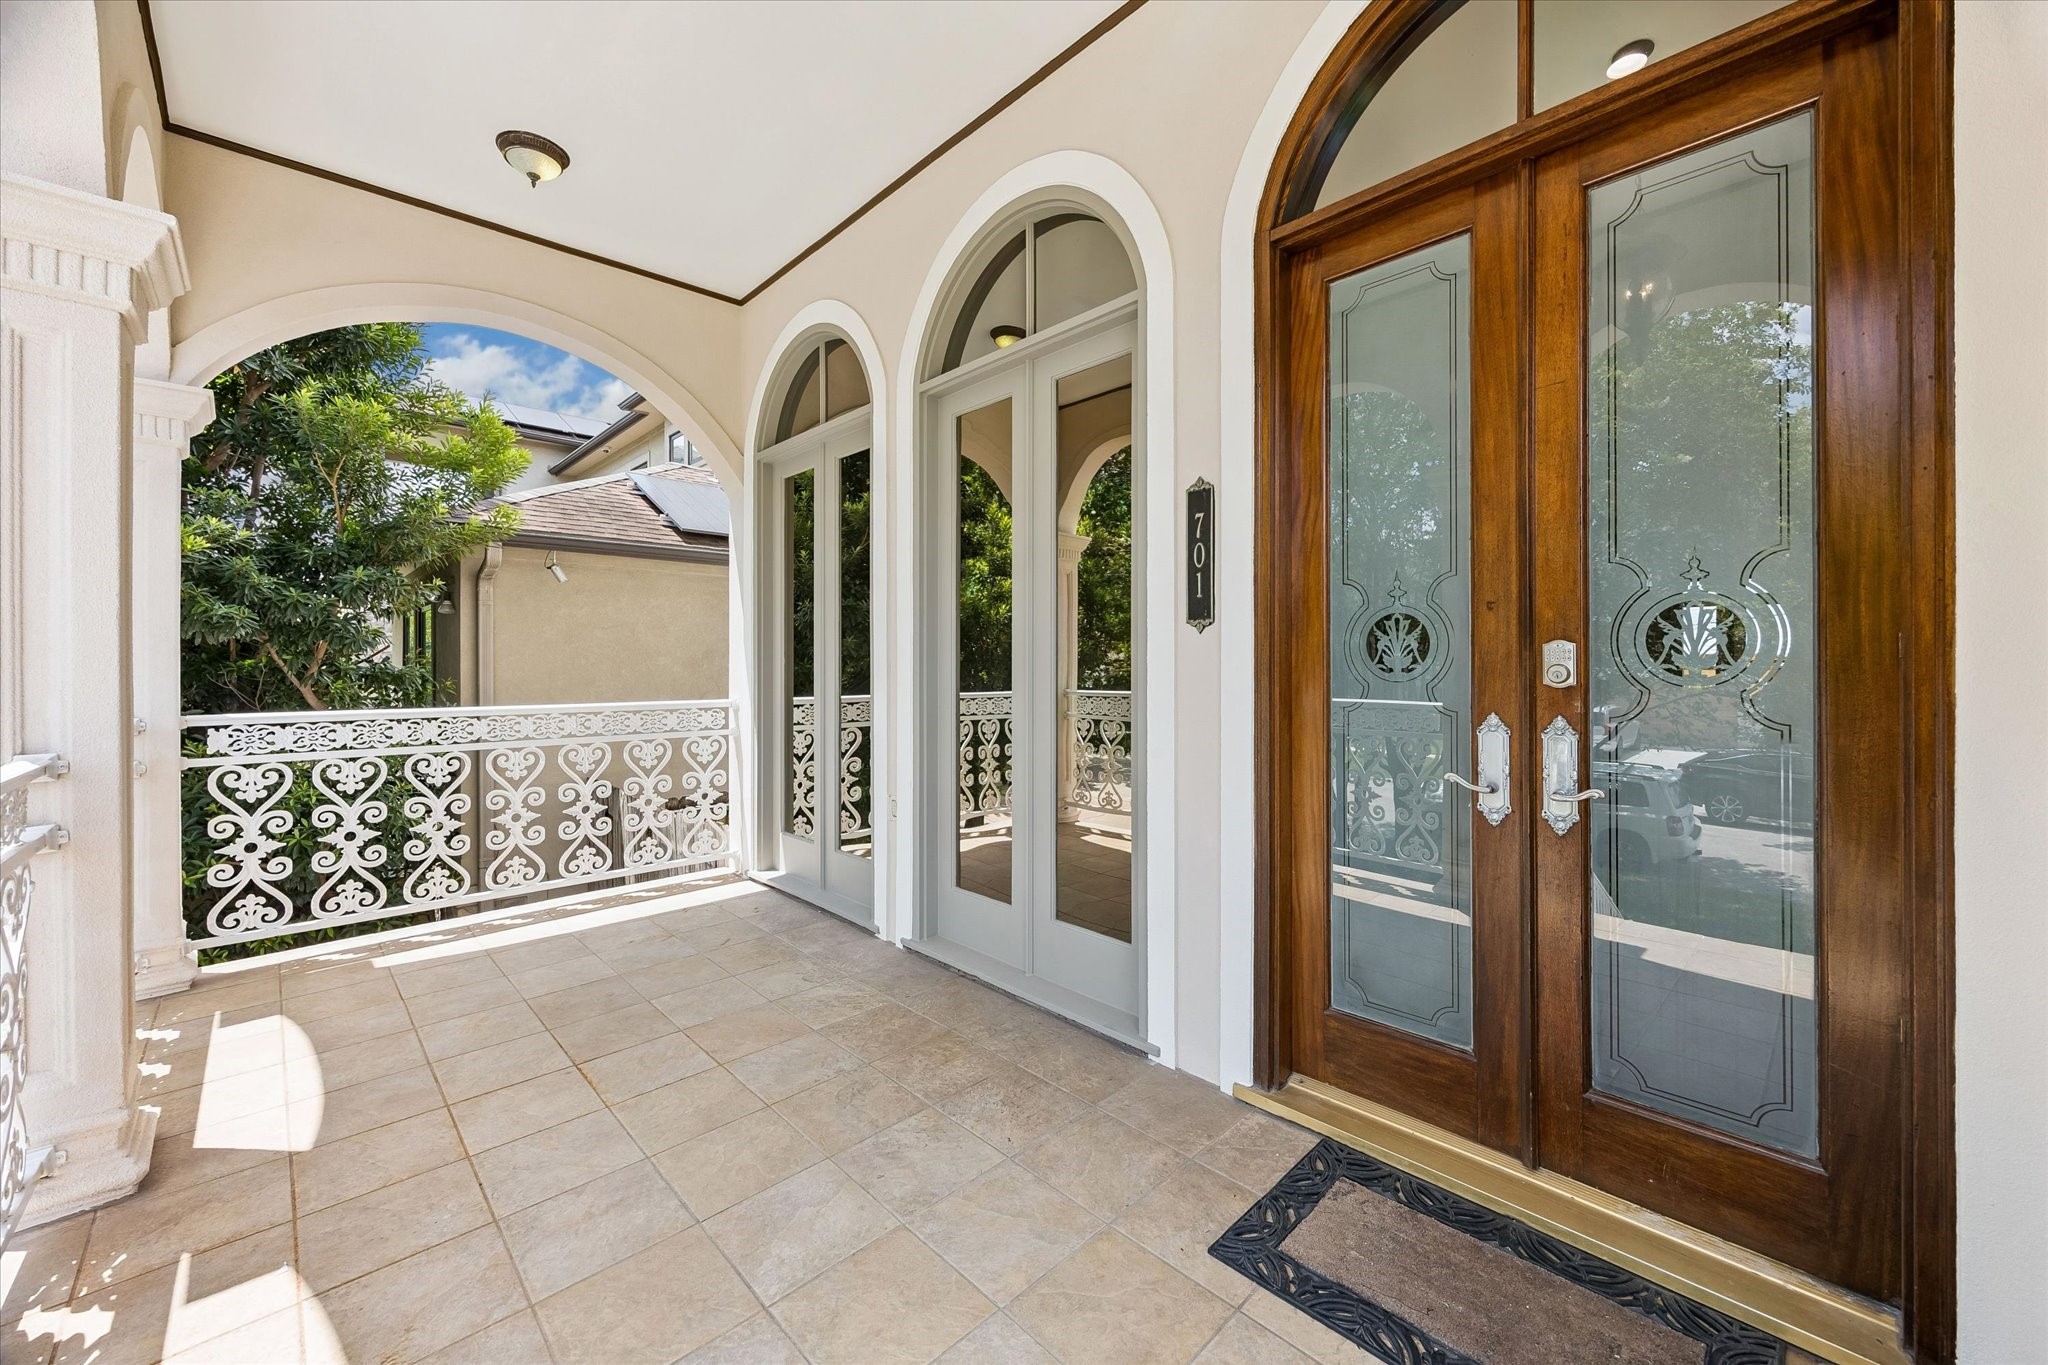
Expansive covered front porch featuring graceful arches, intricate ironwork, and a striking wood and glass front door—an elegant introduction to this New Orleans-inspired home.
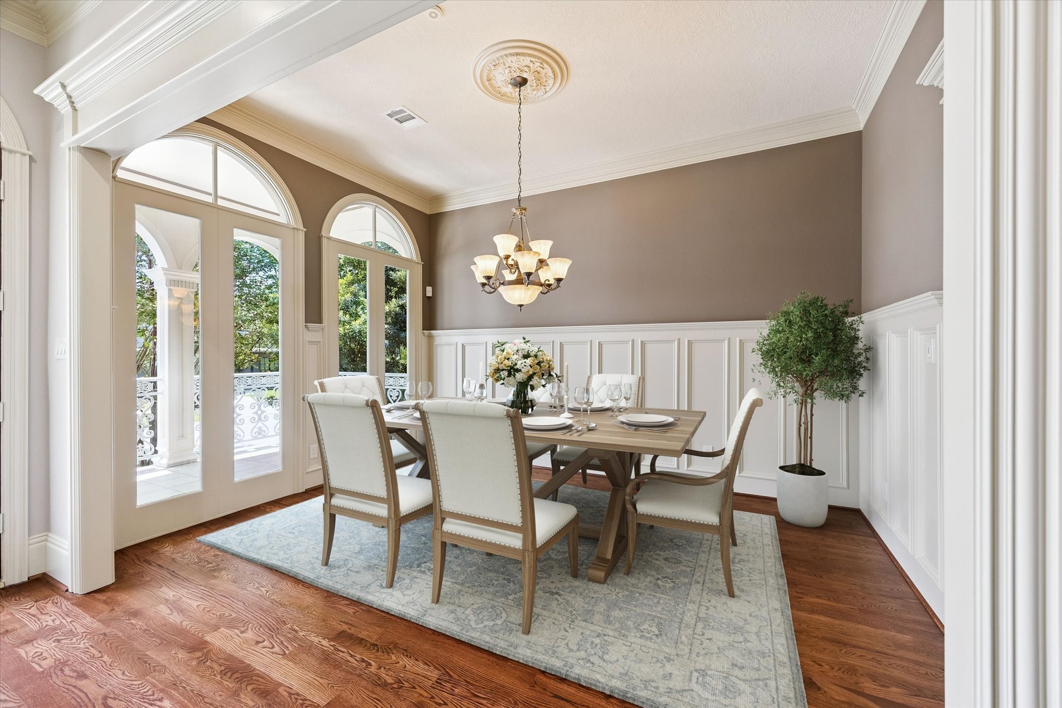
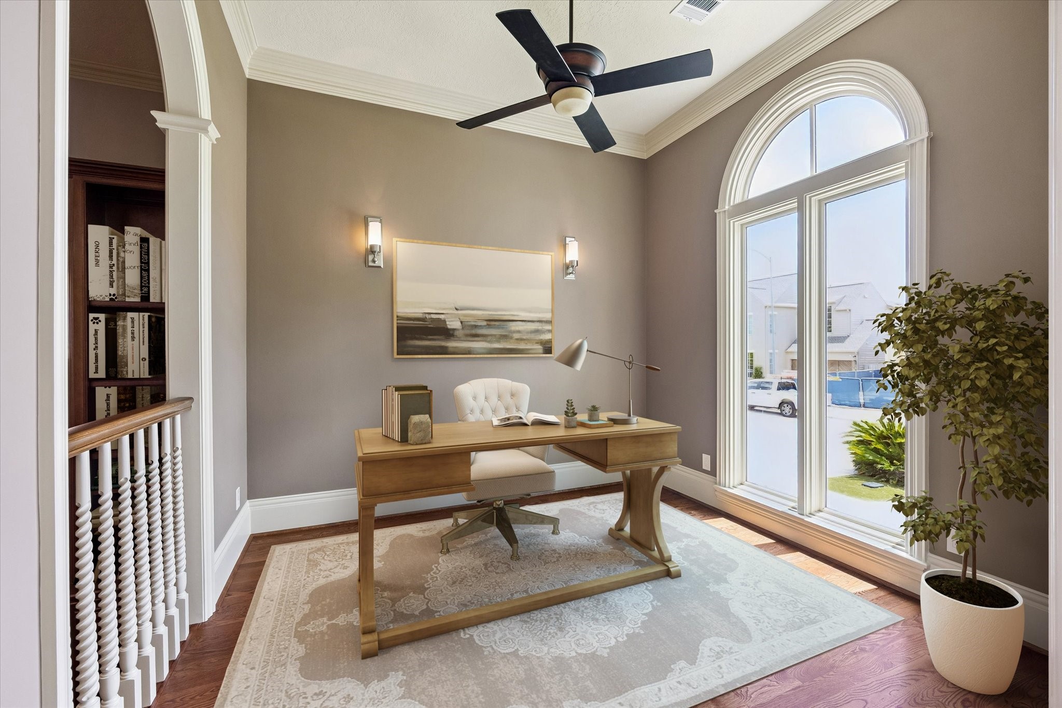
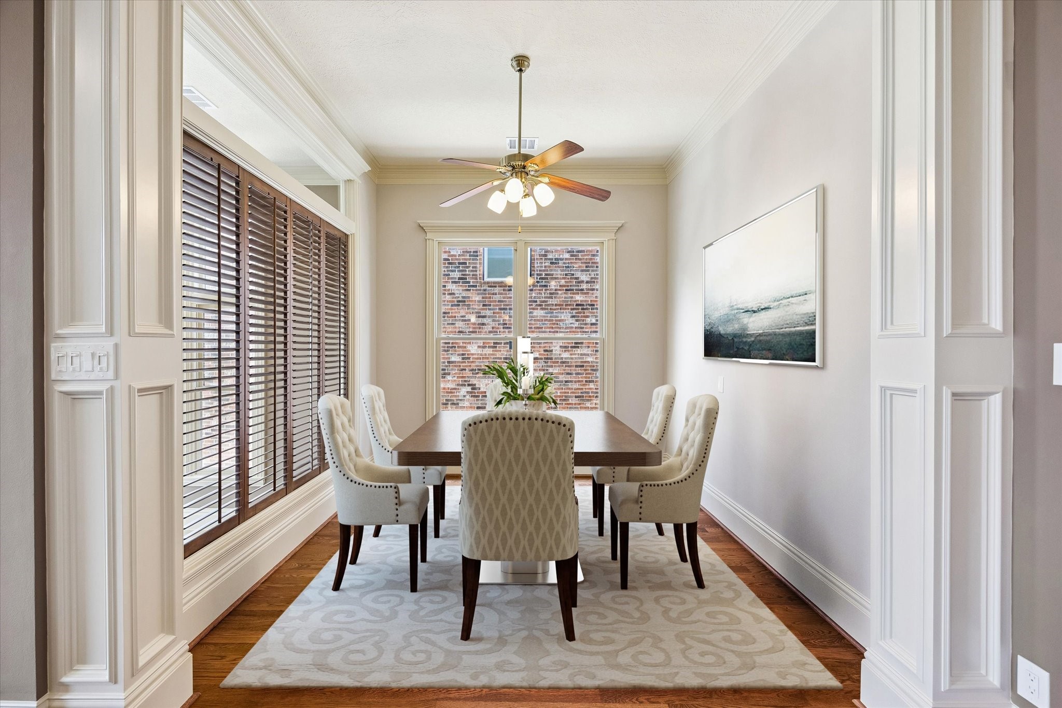
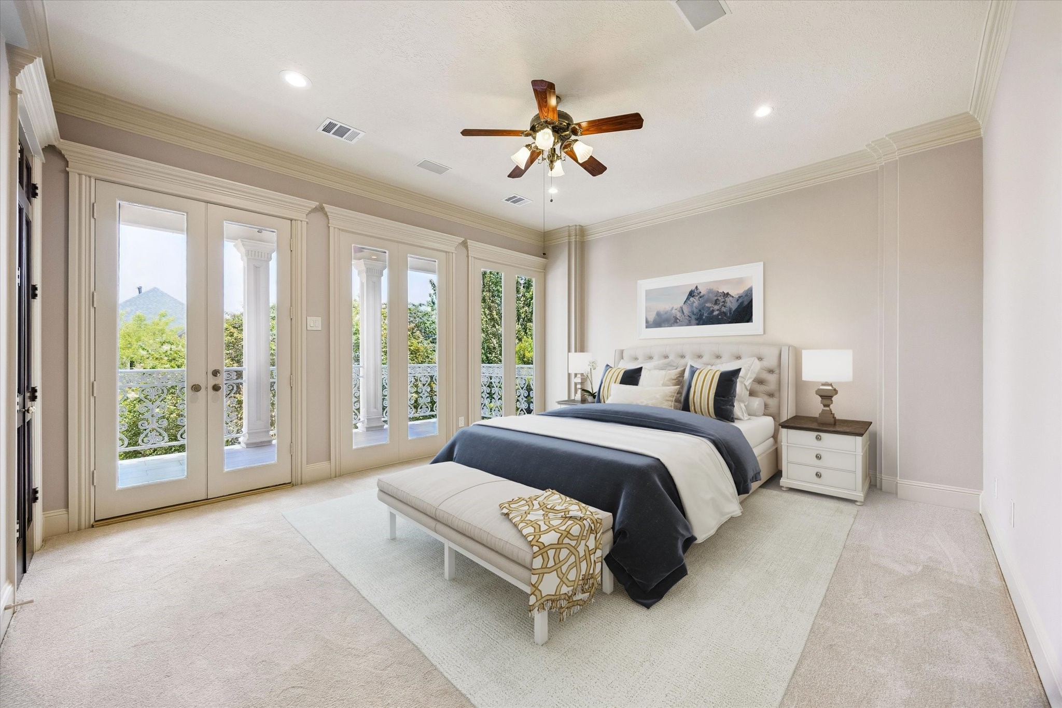
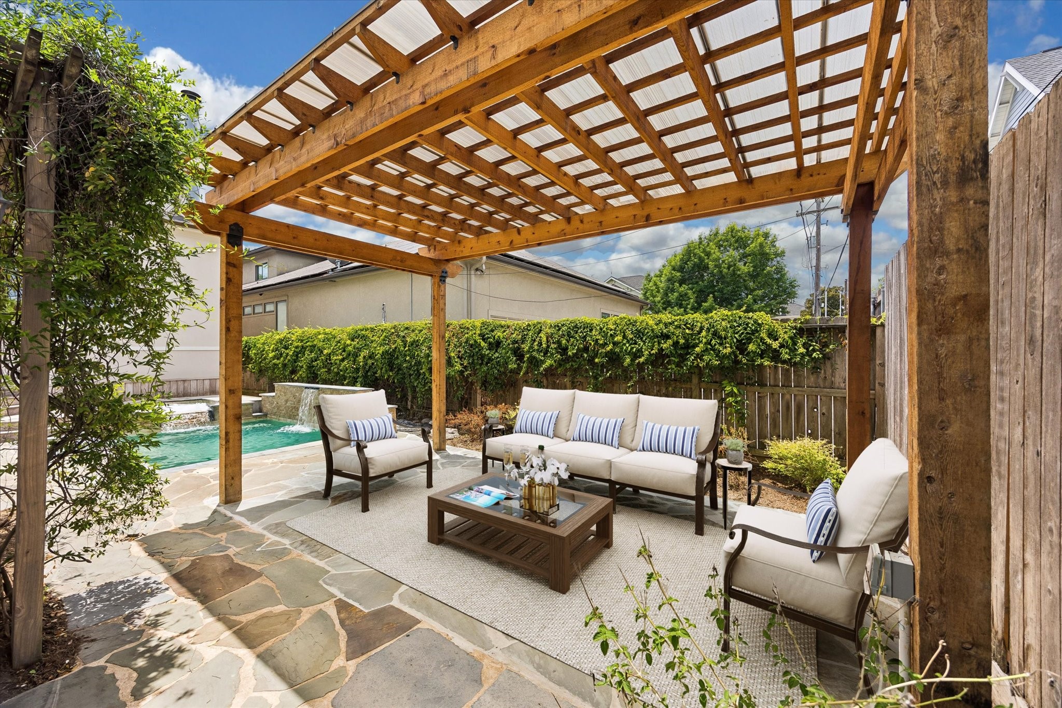
This photo is virtually staged to showcase the room's potential.
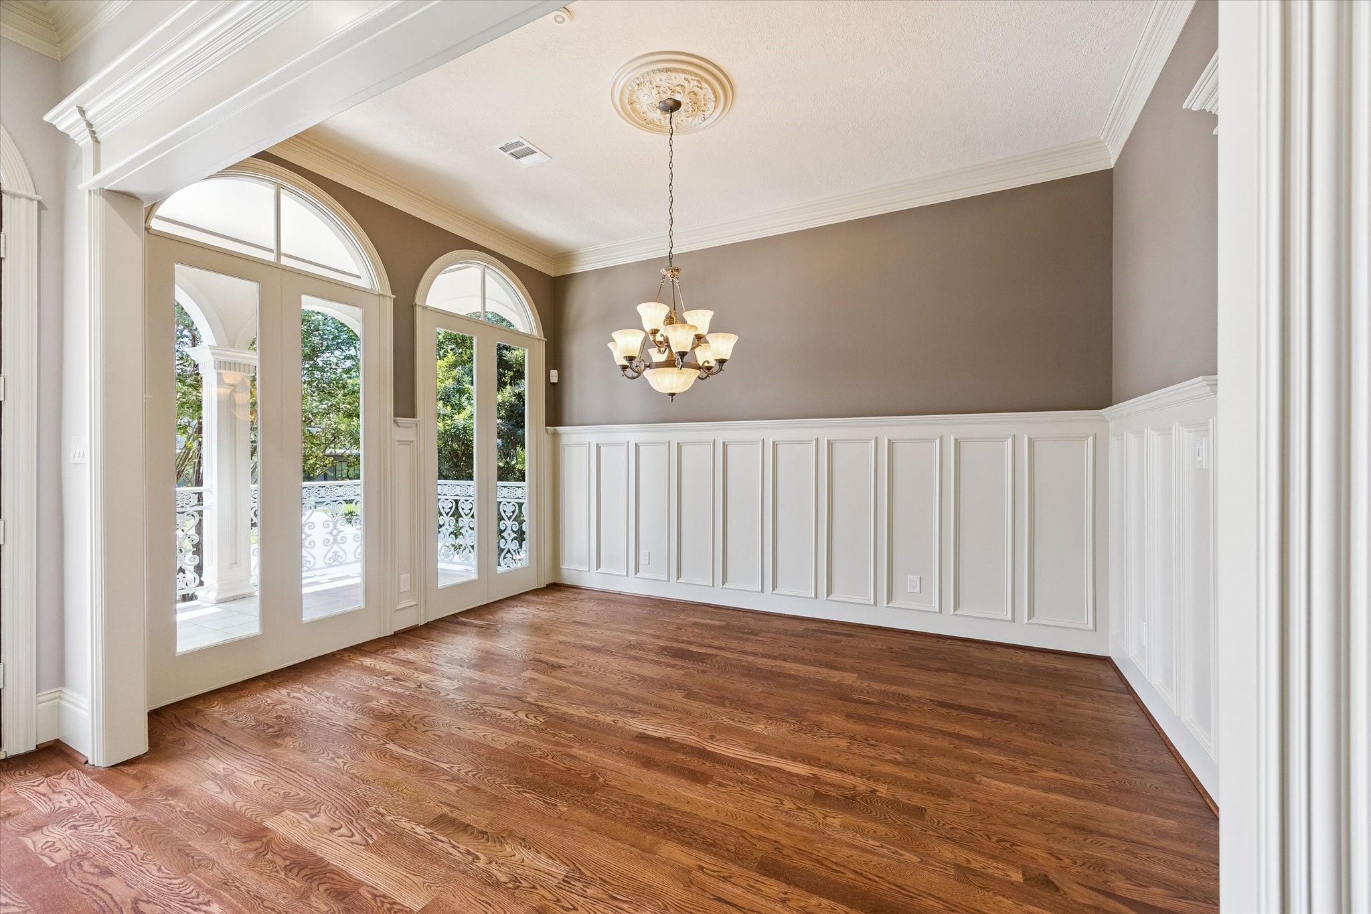
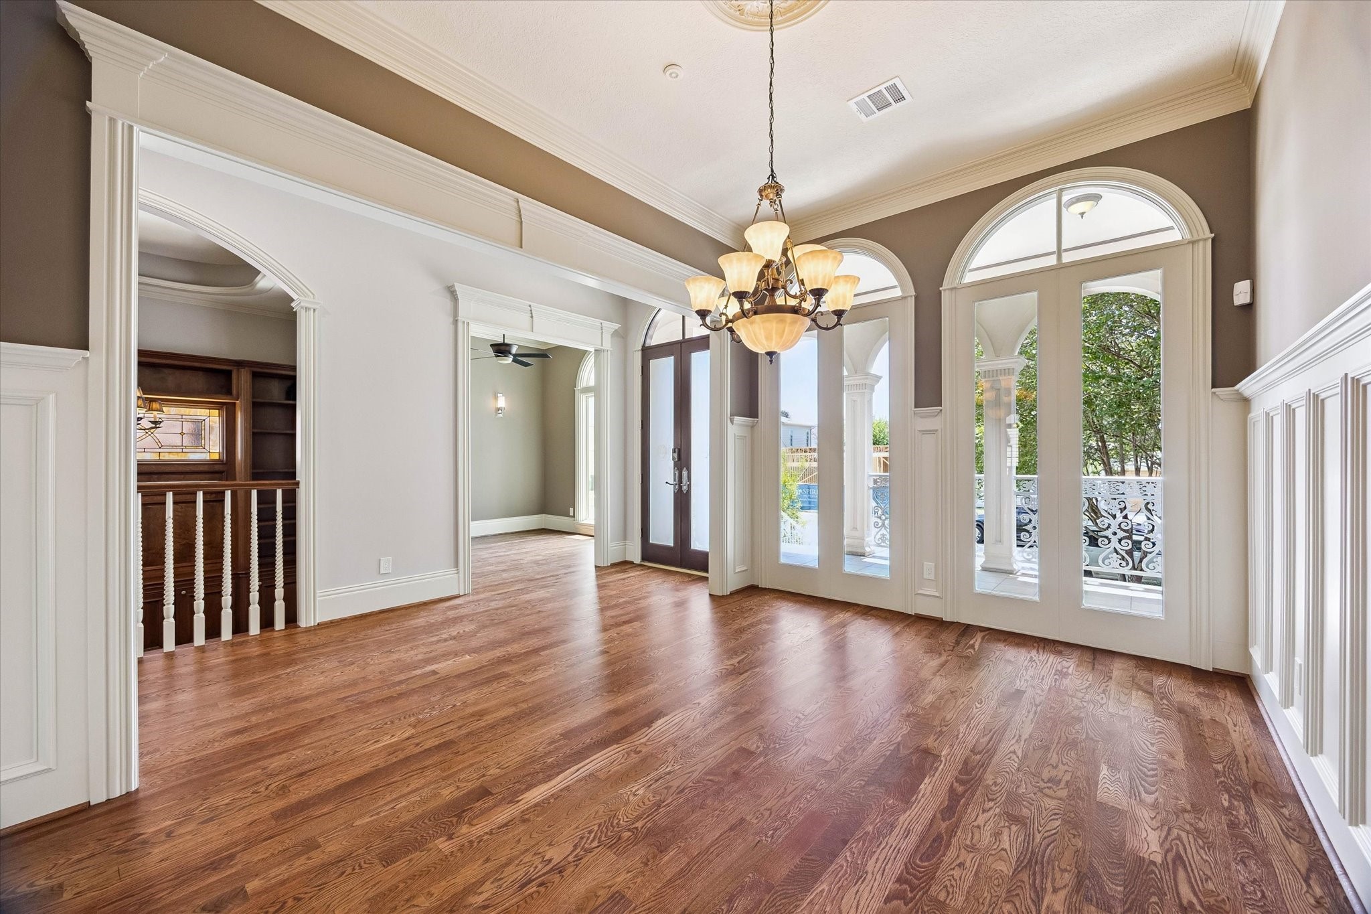
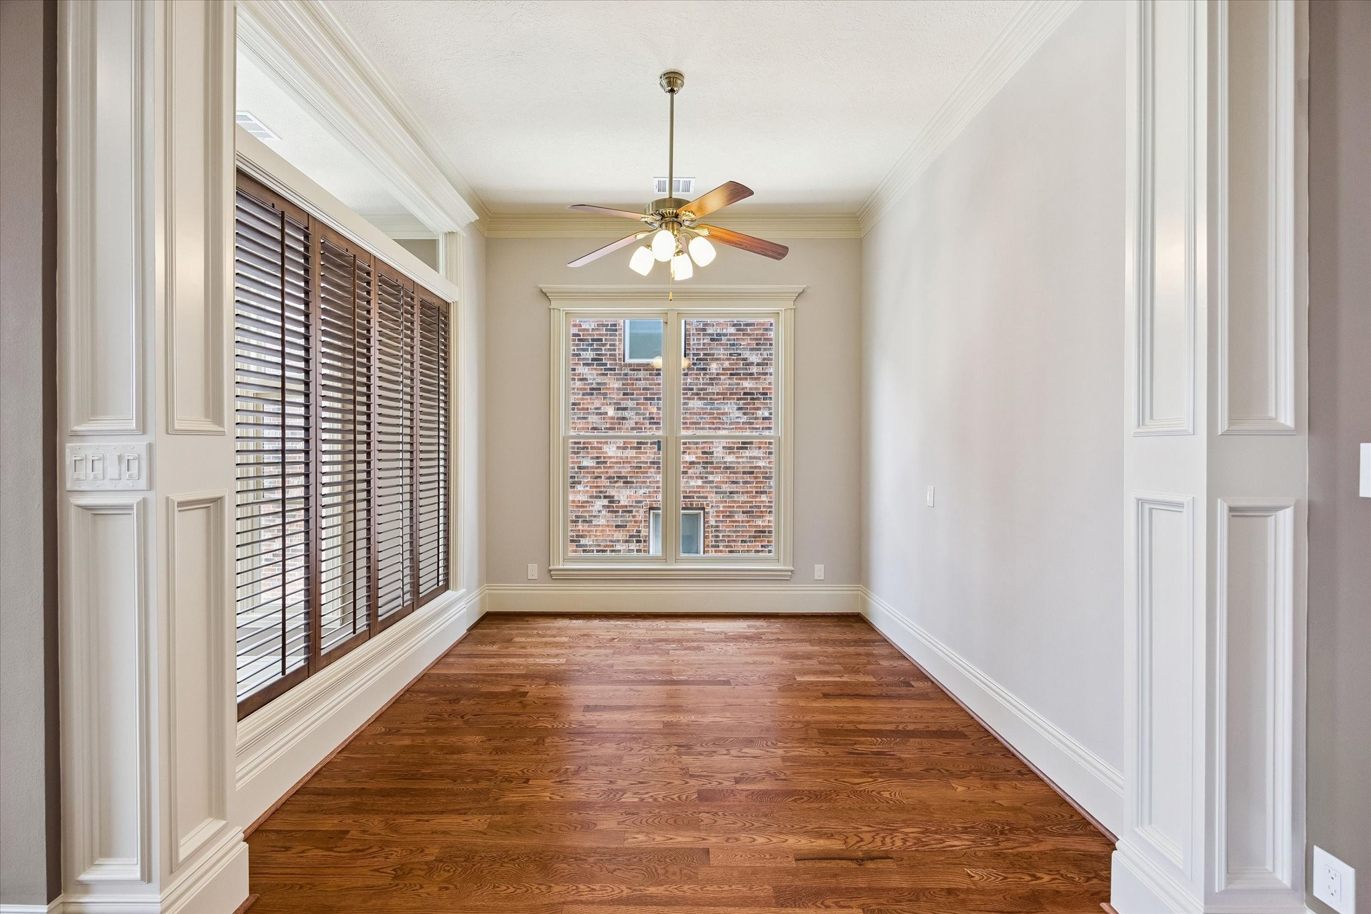
Elegant formal dining room with rich hardwood floors, detailed wainscoting, crown molding, and abundant natural light.
A showstopping formal dining room highlighted by soaring ceilings, graceful arched windows, beautiful hardwood floors, and an open layout designed for elegant entertaining and everyday living.
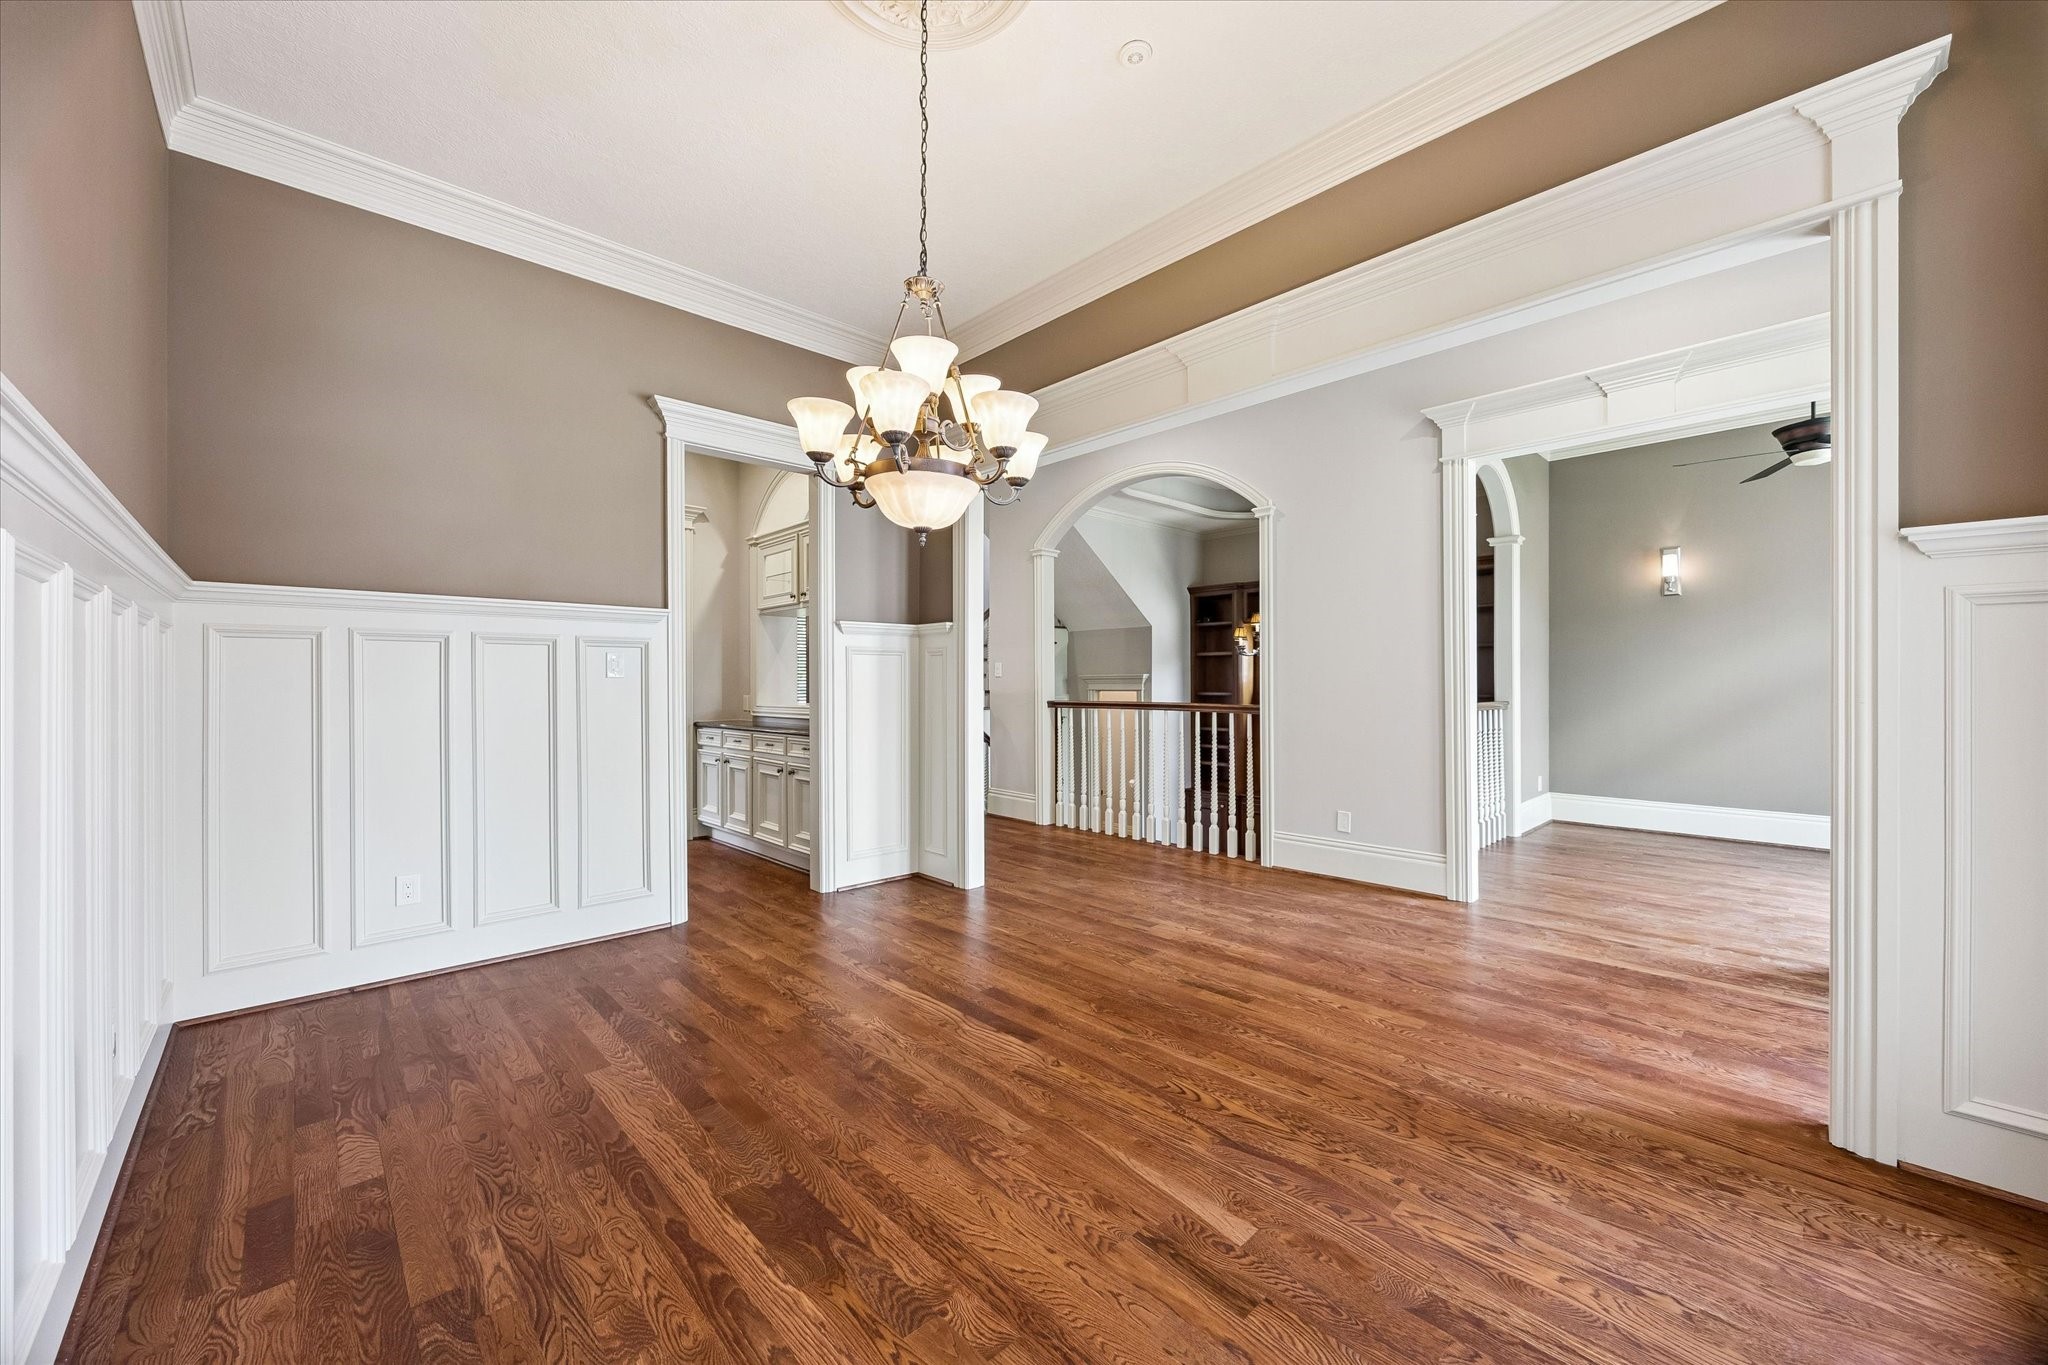
Elegant formal dining room showcasing soaring ceilings, custom millwork, rich hardwood floors, and seamless access to the butler's pantry and adjoining living spaces.
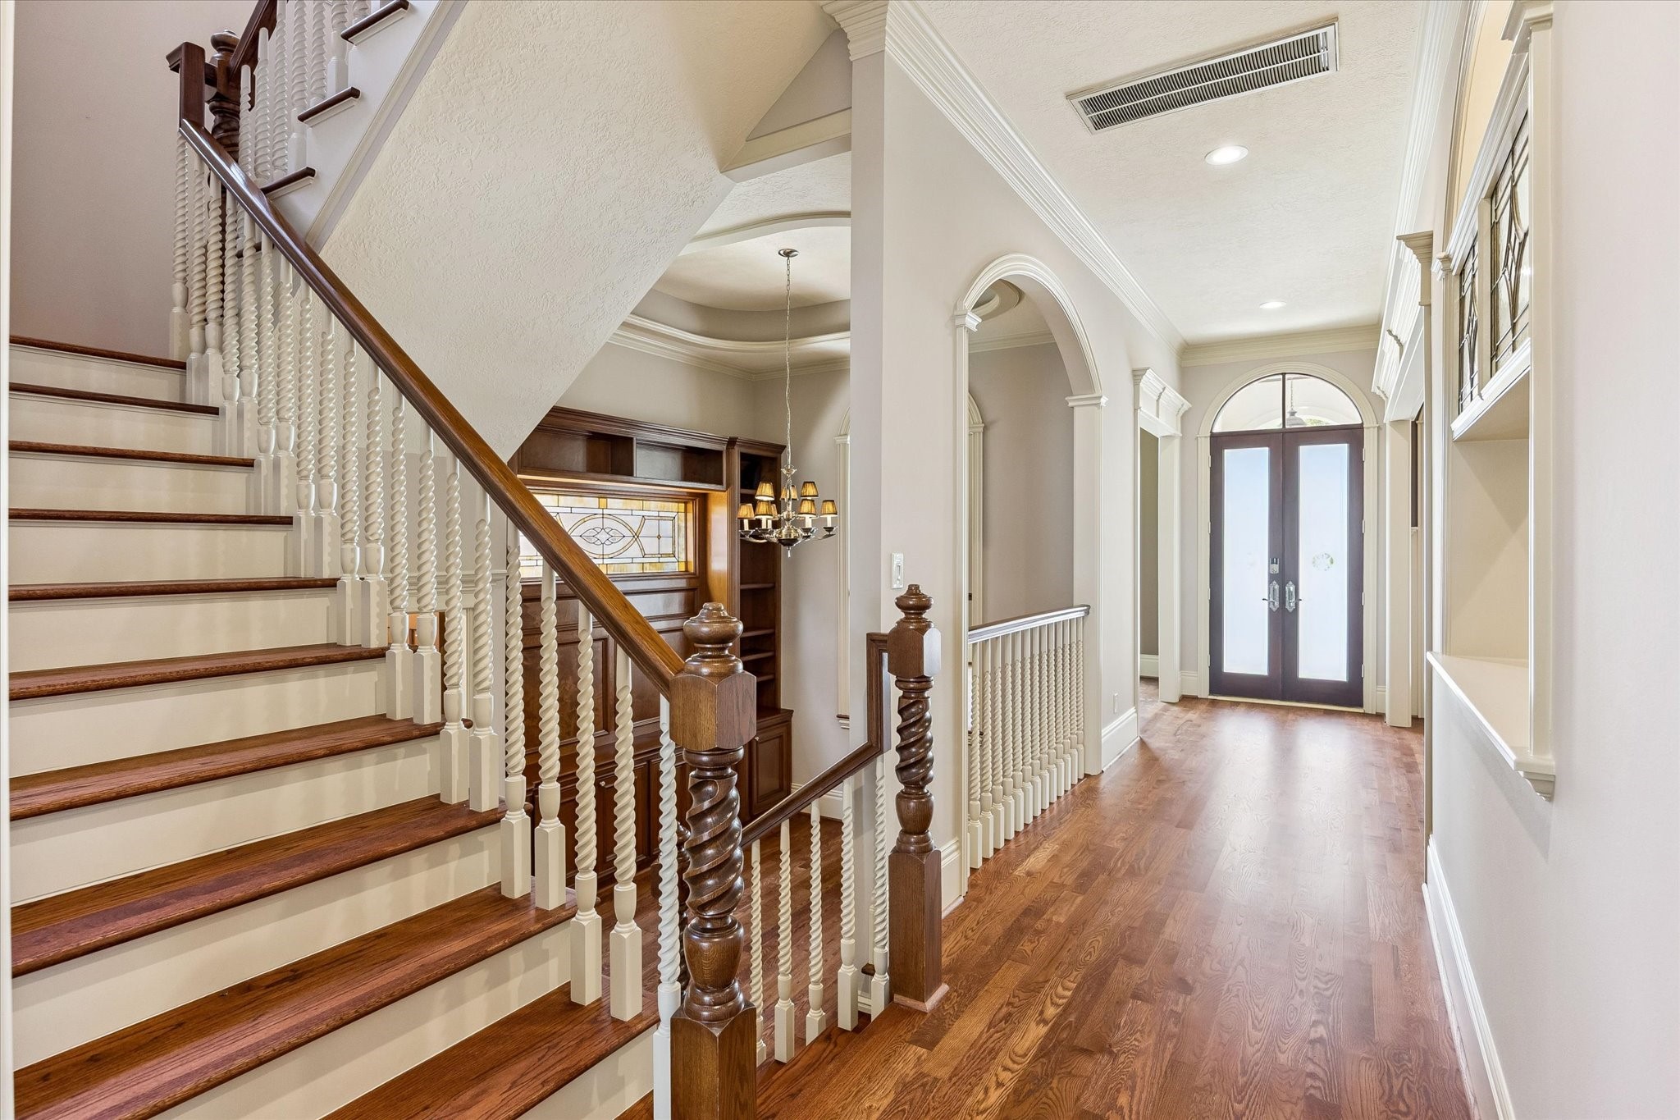
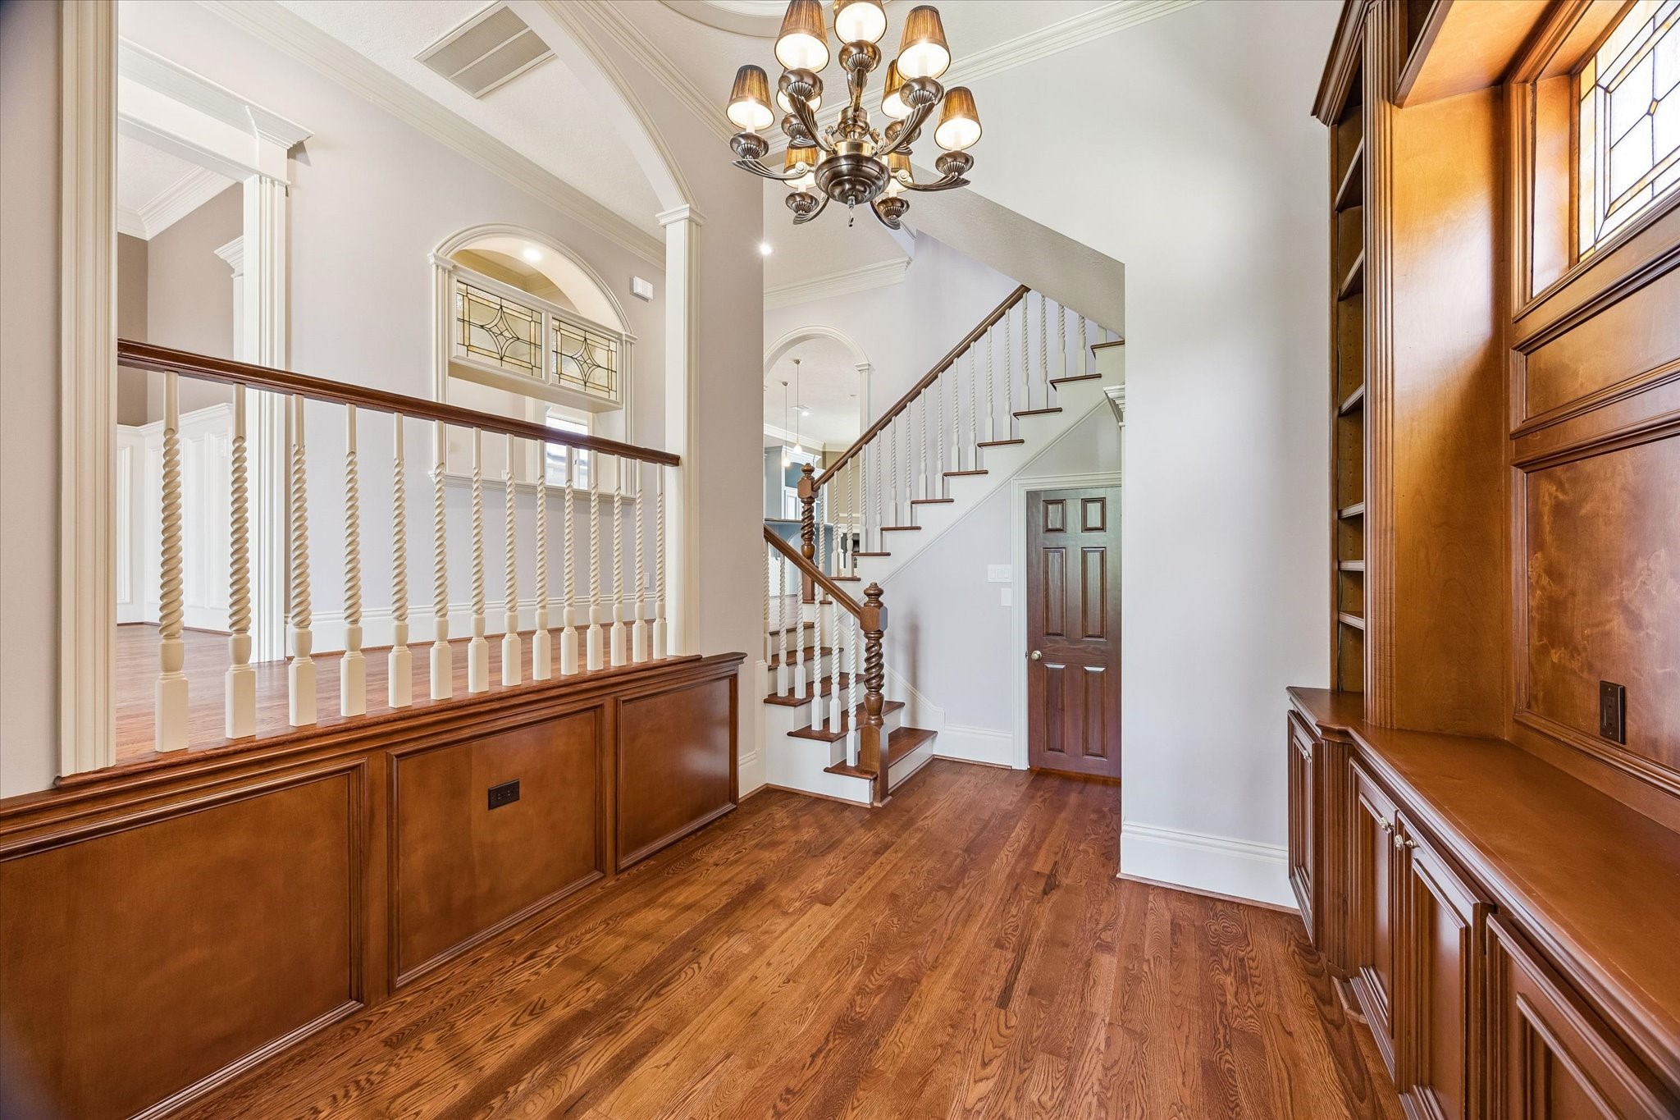
Grand foyer highlighted by a sweeping staircase with decorative wood balusters, soaring ceilings, and elegant architectural details throughout.
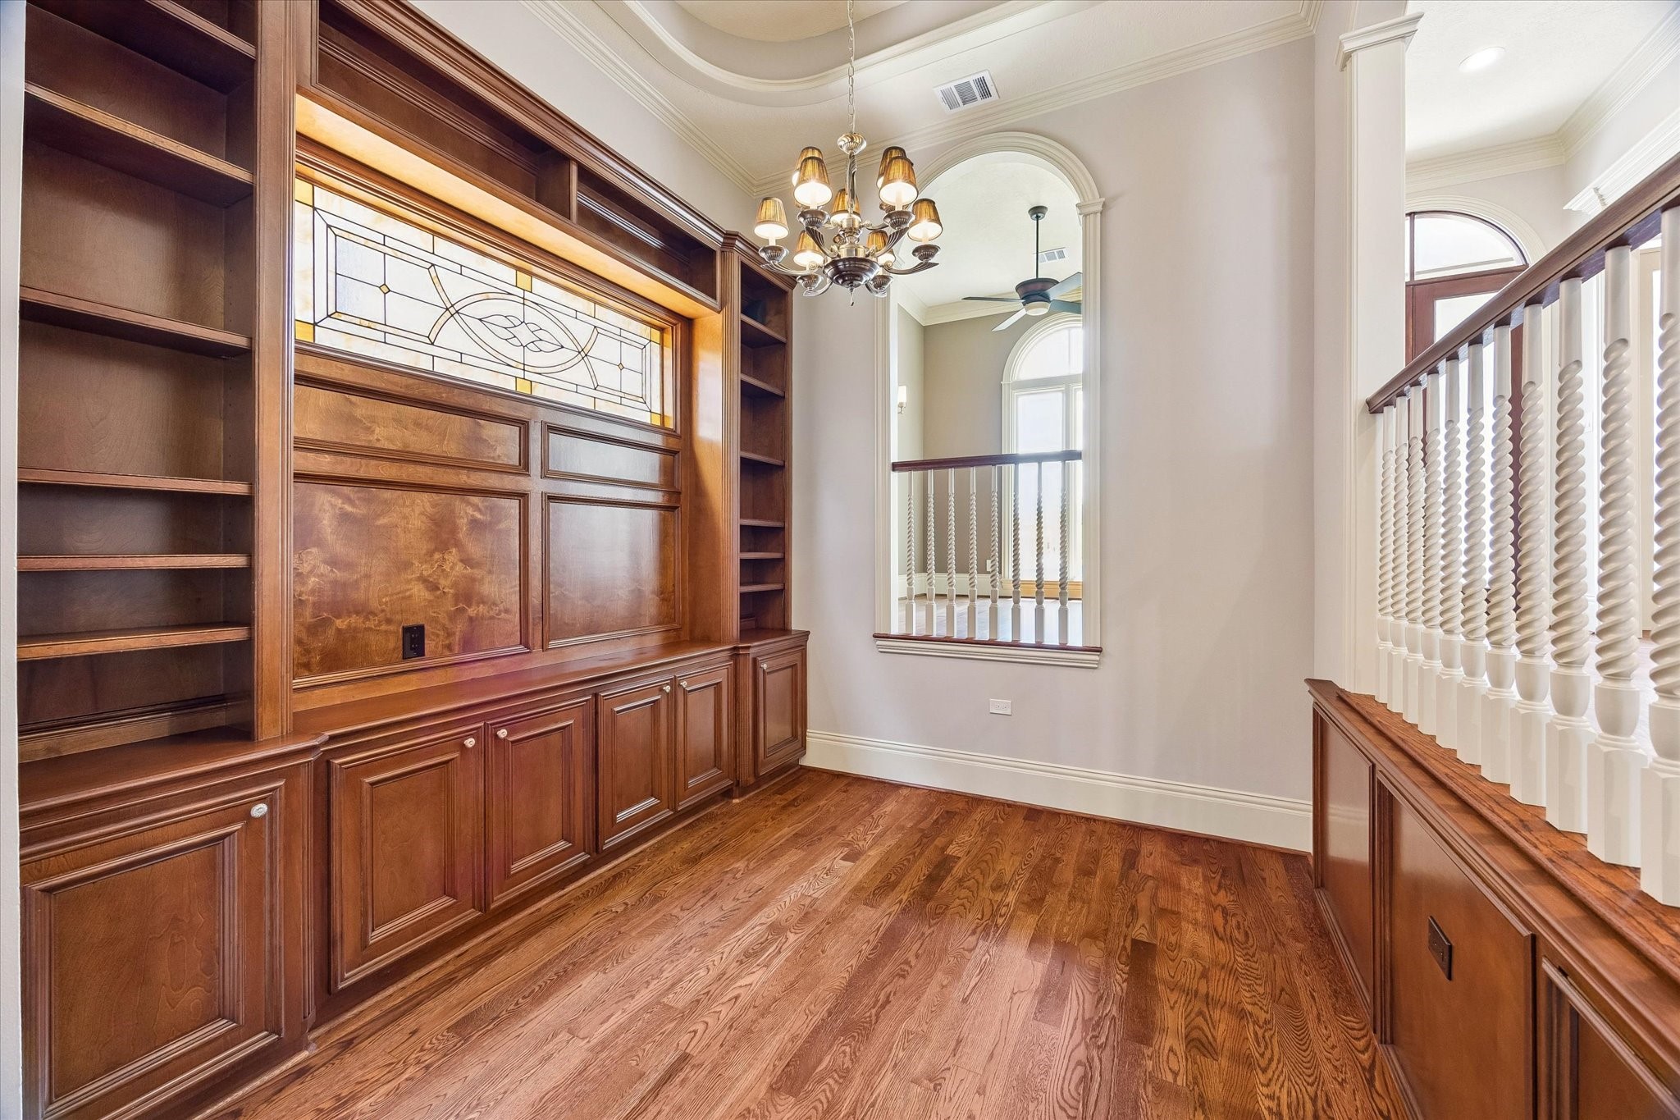
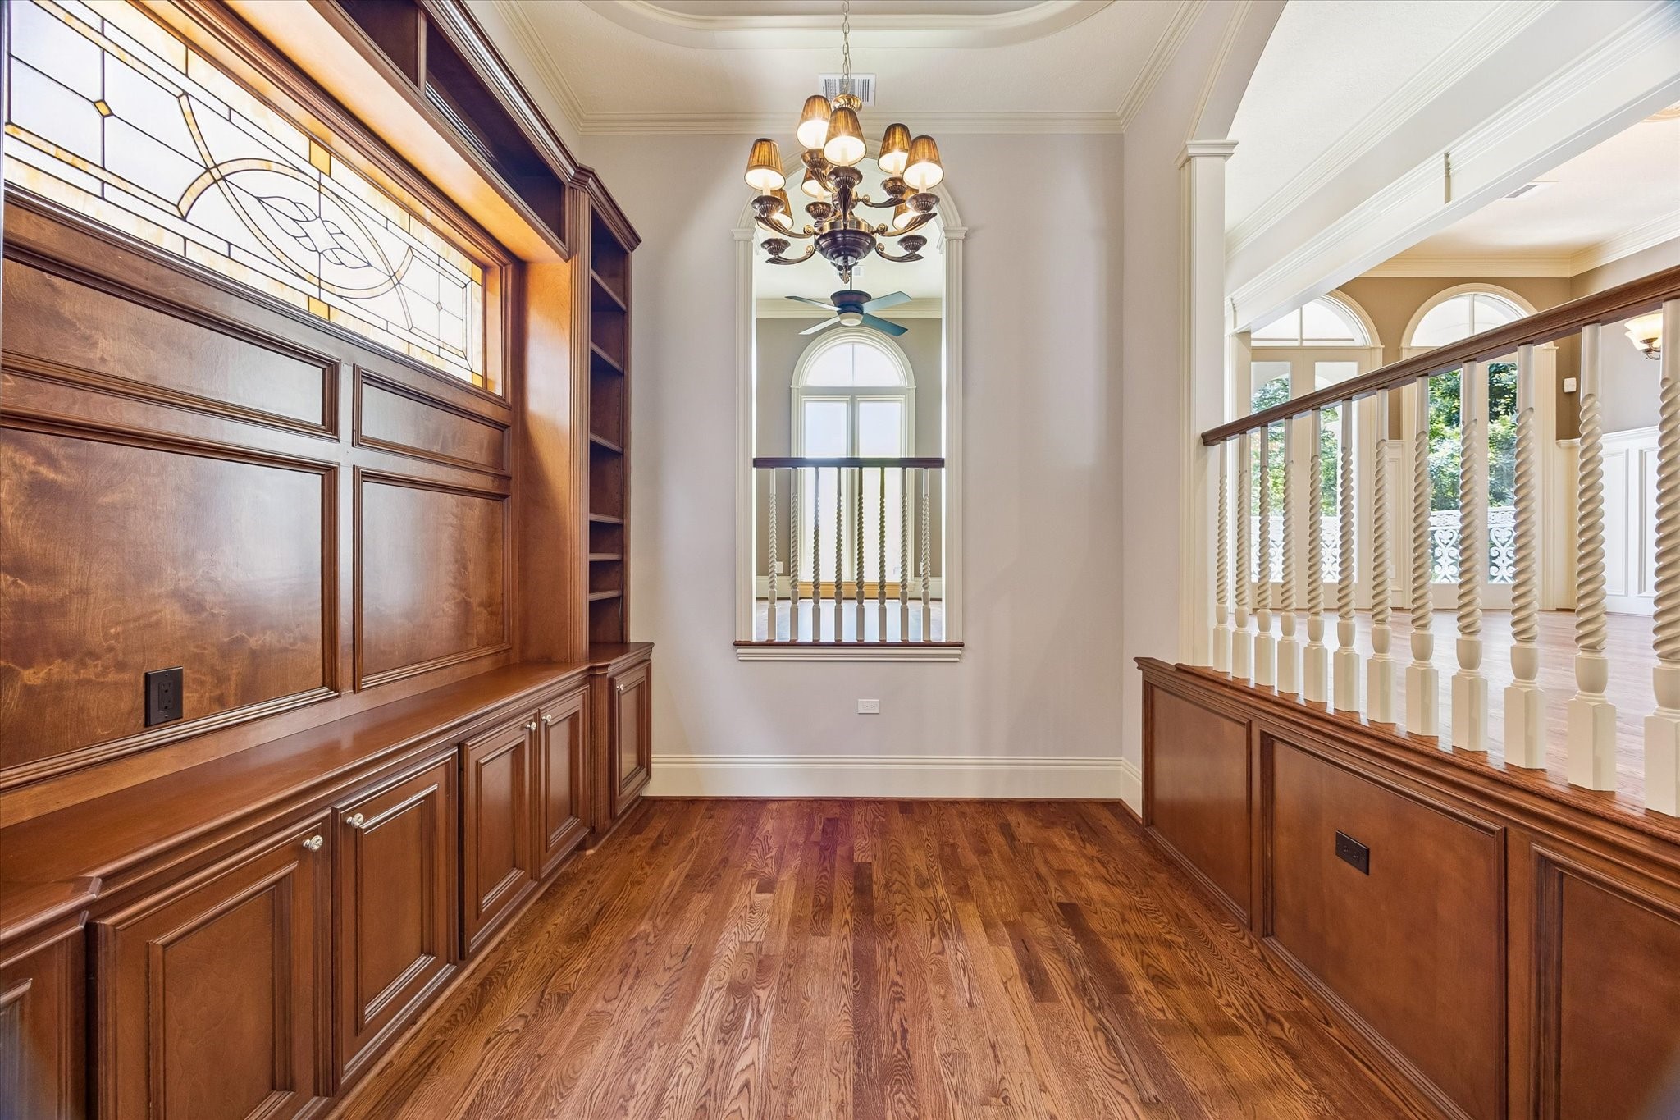
Stunning space for a cozy library or elegant wine room featuring custom floor-to-ceiling built-ins, illuminated art glass accents, and rich wood cabinetry—perfect for a home office or reading retreat.
Another view of the library/wine room showcasing exquisite custom cabinetry, soaring ceilings, and an open layout located immediately adjacent to the grand foyer.
Beautifully designed library/wine room with extensive custom built-ins, elegant lighting, and timeless craftsmanship that creates a sophisticated and relaxing area in which to unwind after a busy day.
This photo is virtually staged to showcase the room's potential.
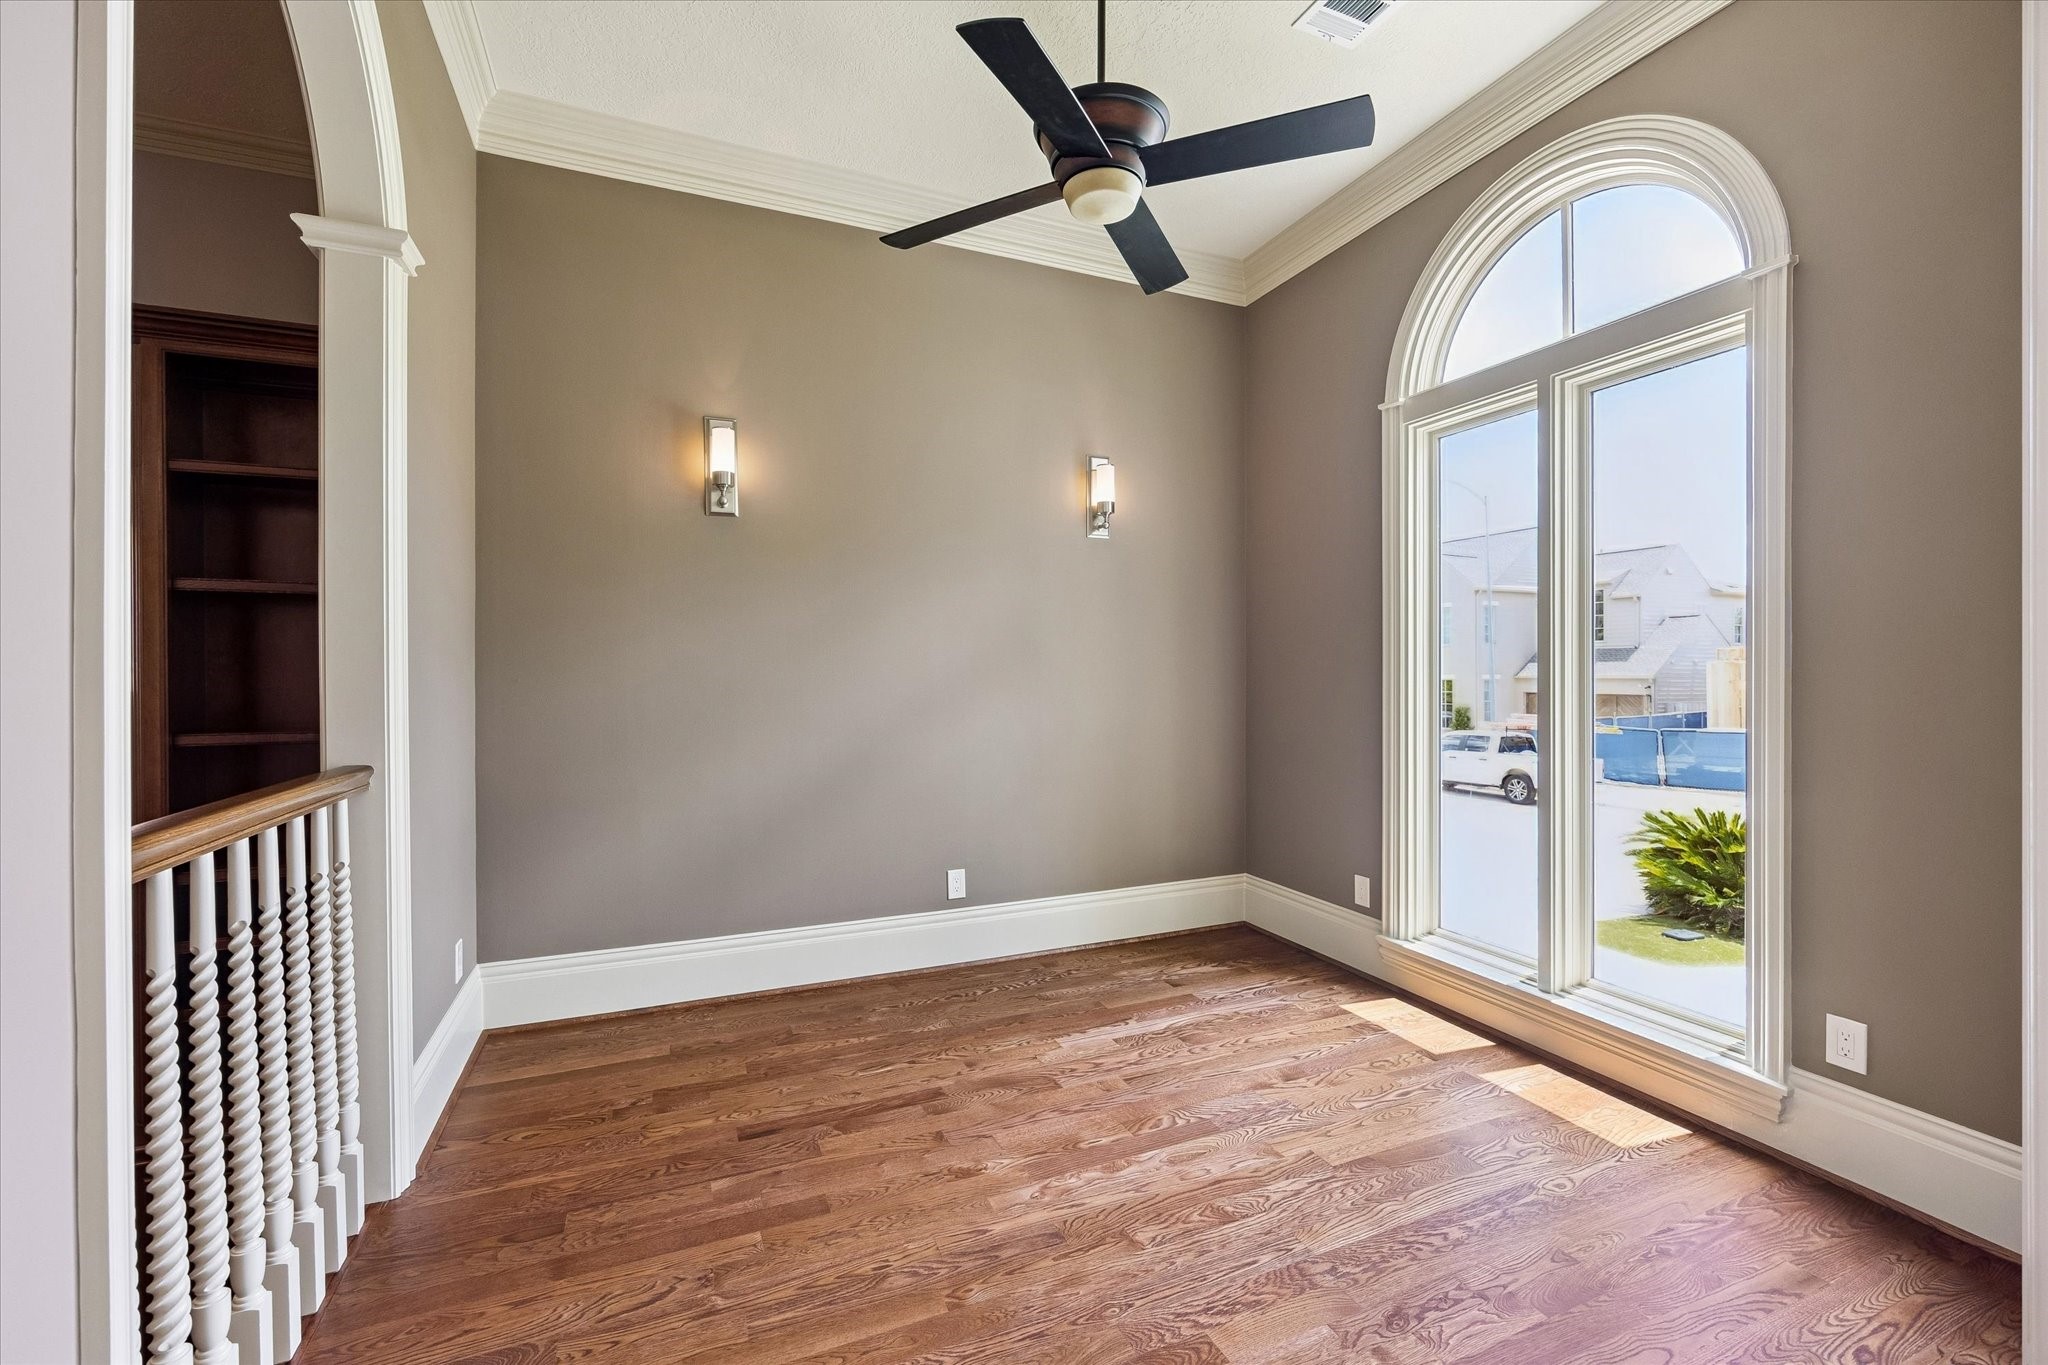
Private study filled with natural light, highlighted by soaring ceilings, a stunning arched window, and rich hardwood floors—offering the perfect blend of sophistication and functionality.
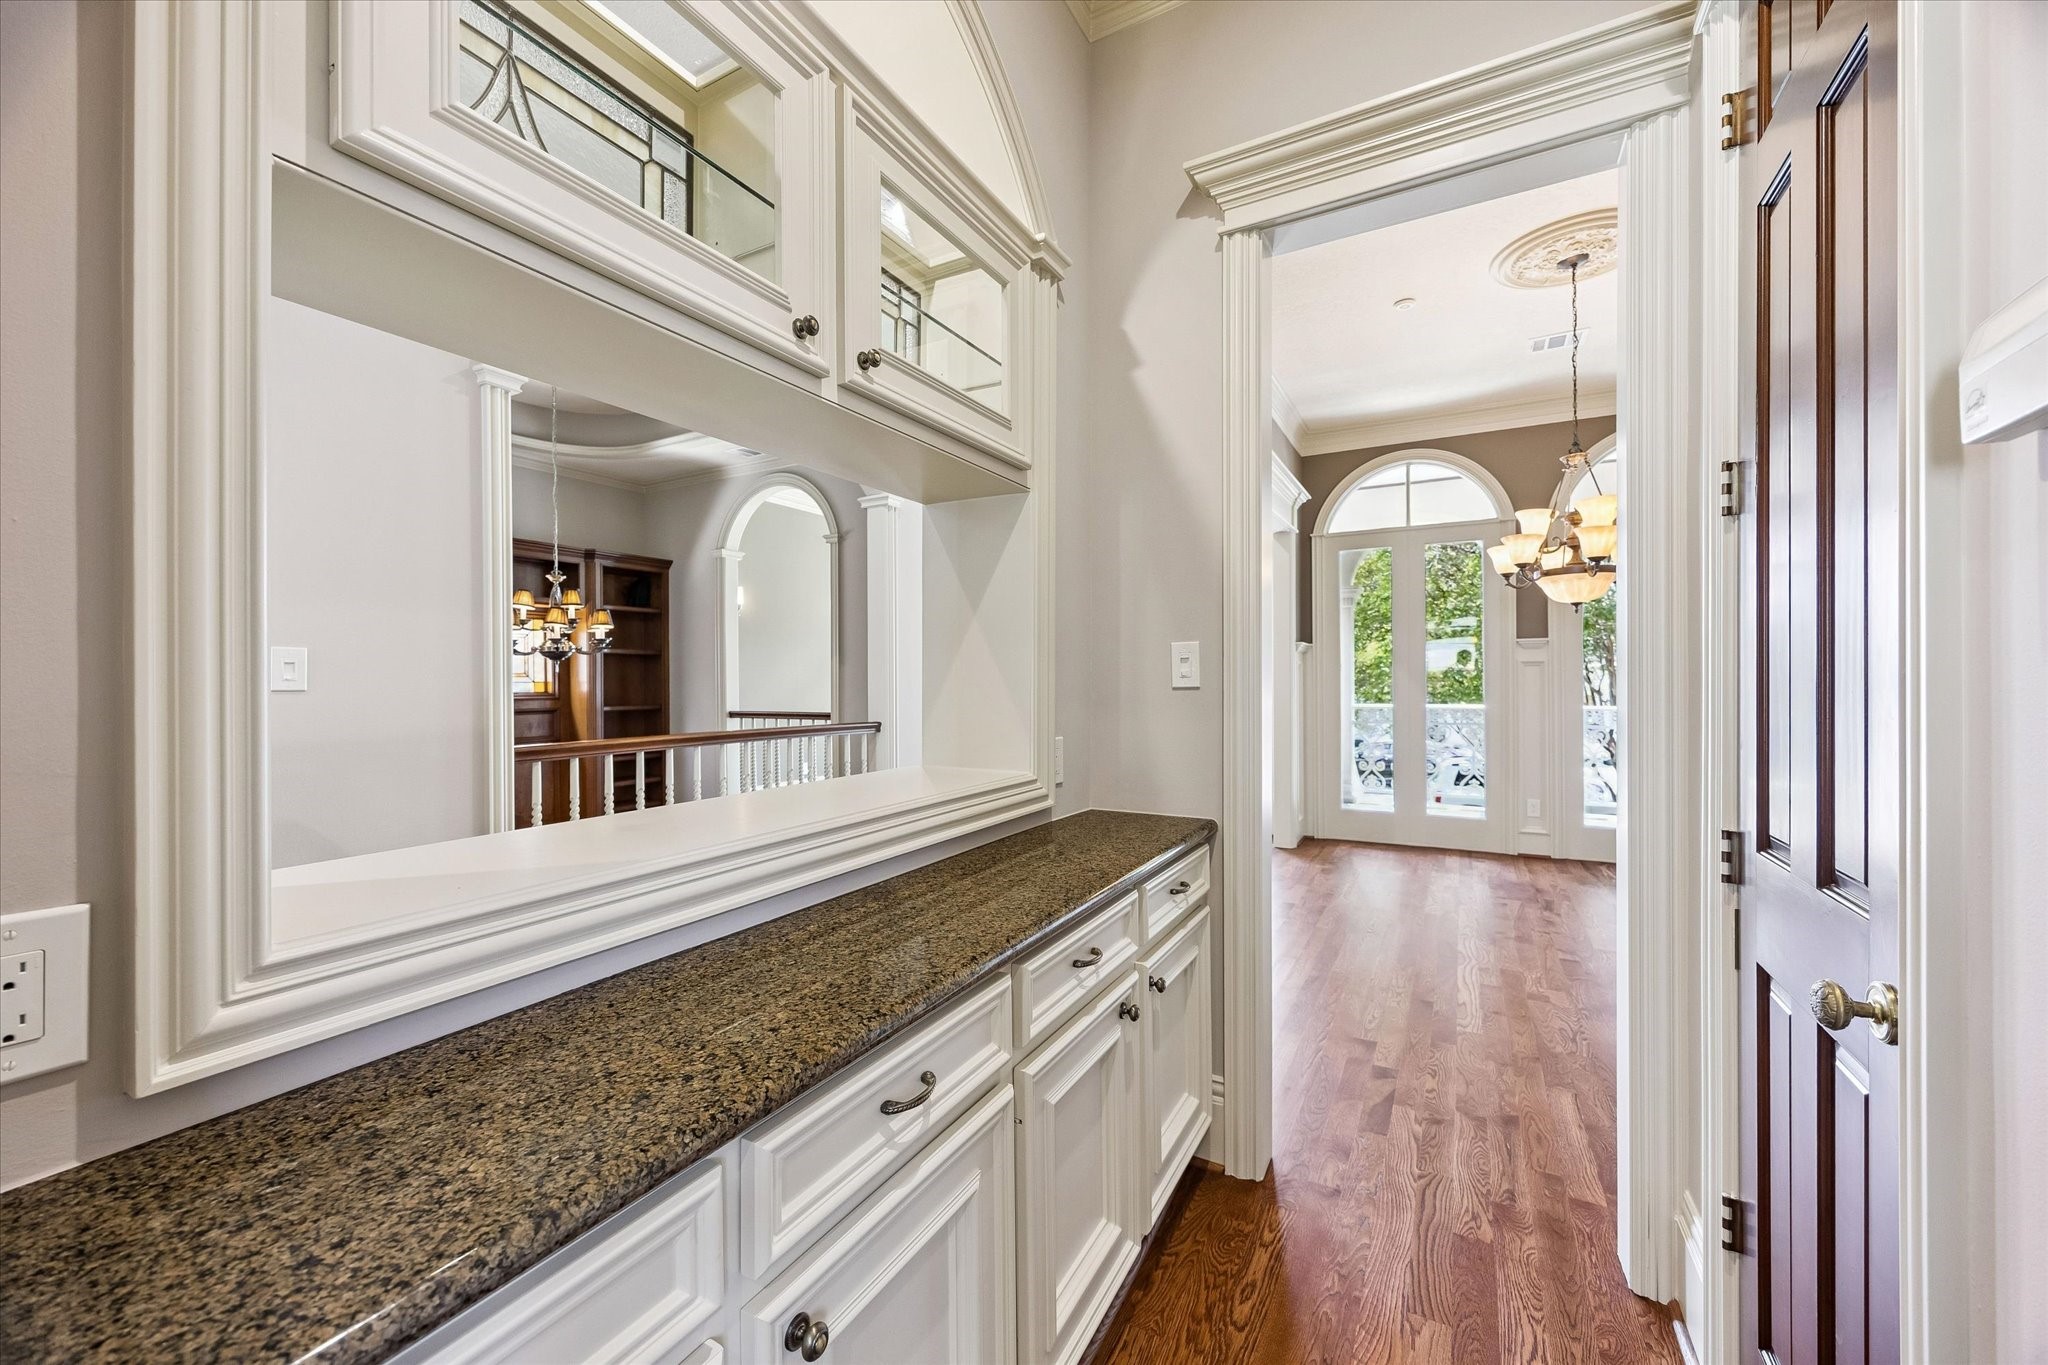
Elegant butler's pantry featuring granite countertops, abundant custom cabinetry with glass-front uppers, and seamless access between the formal dining room and gourmet kitchen.
This photo is virtually staged to showcase the room's potential.
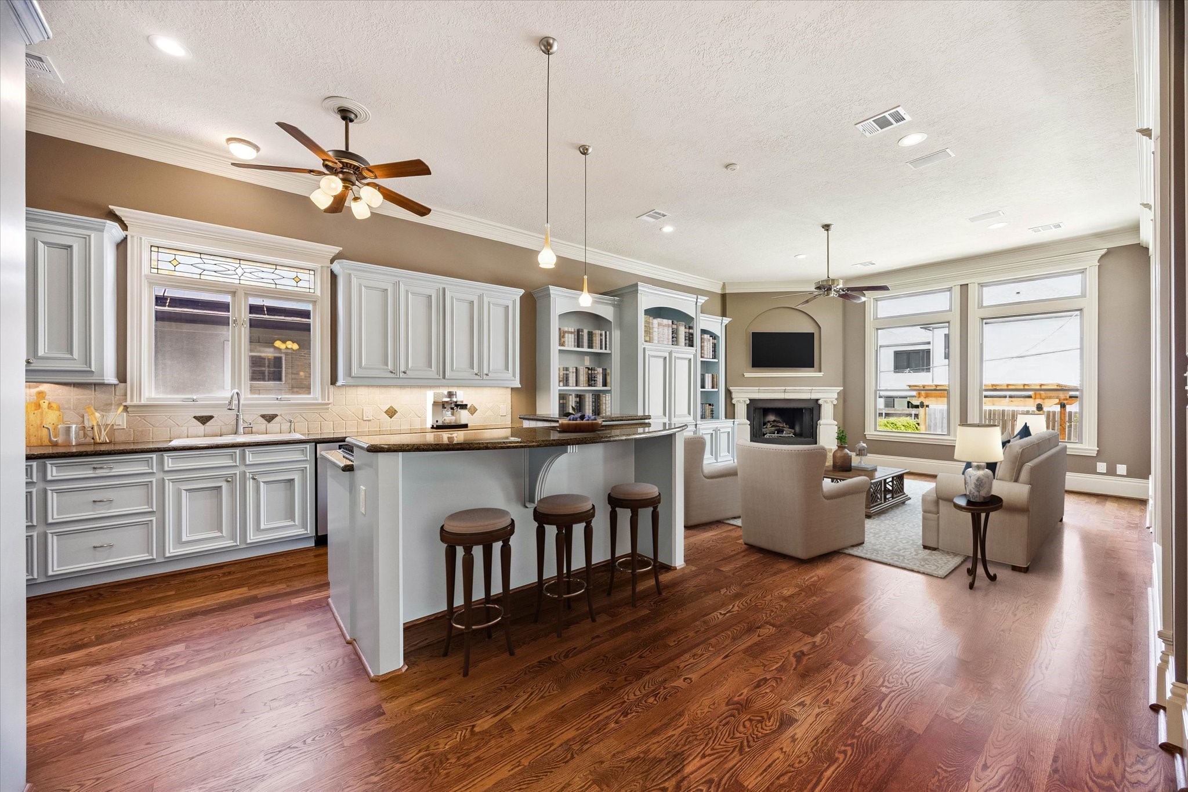
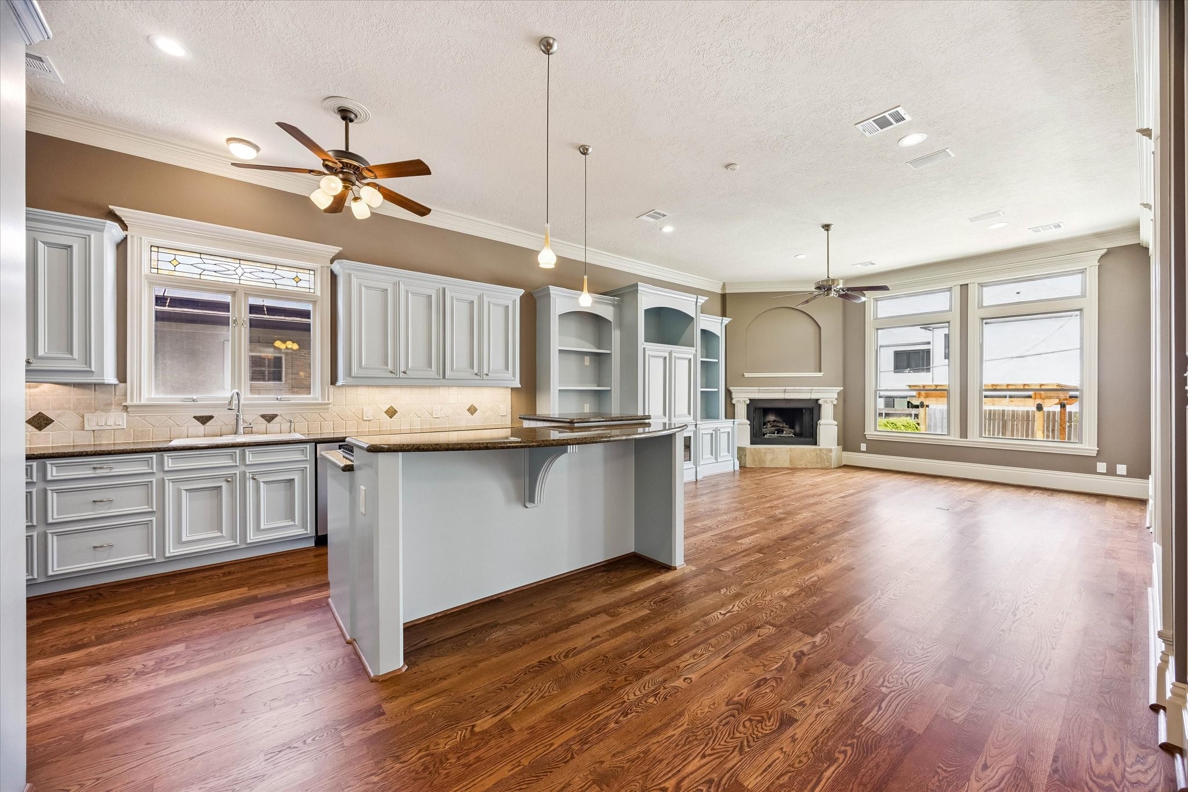
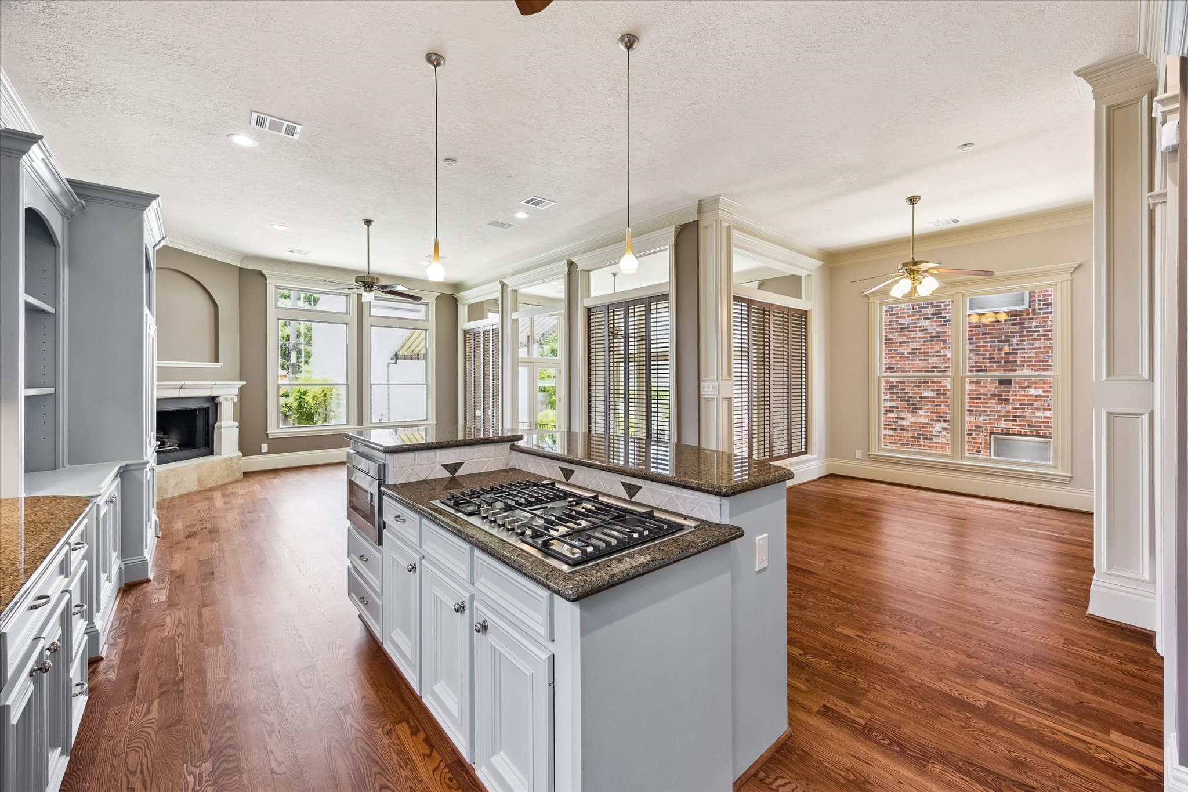
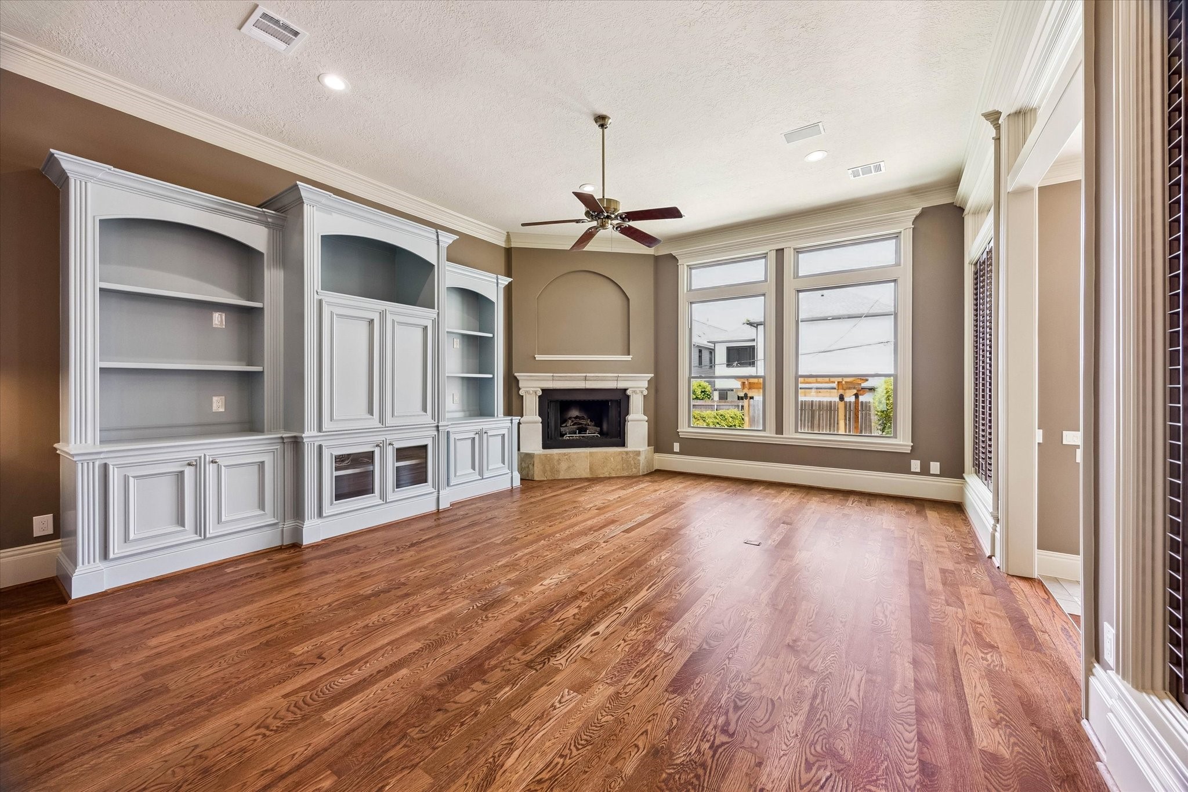
Expansive open-concept living area anchored by a gourmet kitchen, custom built-ins, a gas fireplace, and walls of windows that fill the space with natural light.
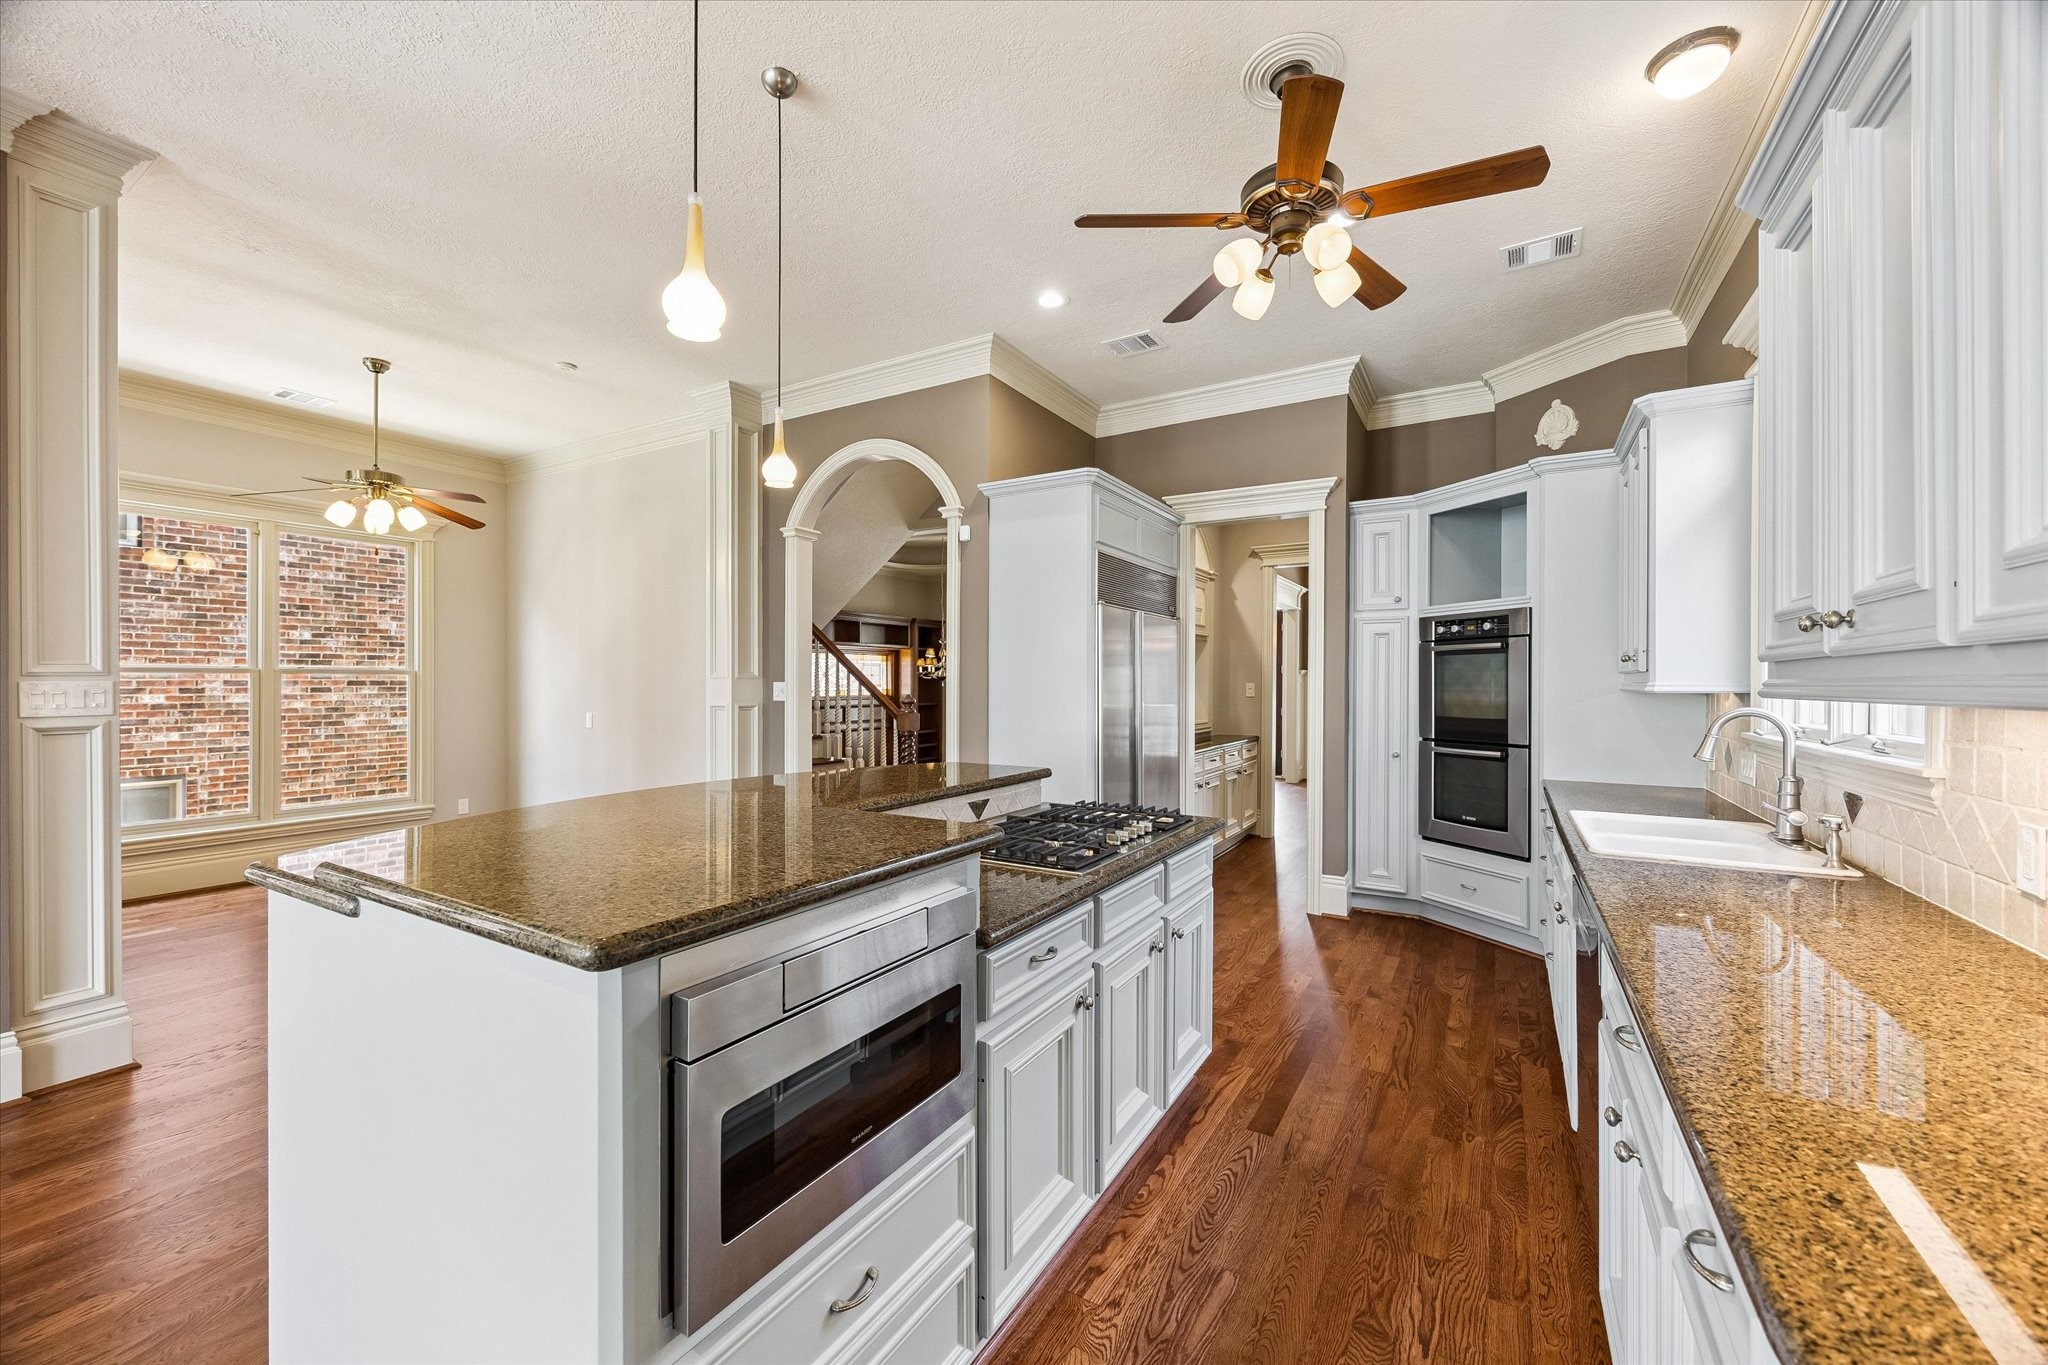
Chef-inspired kitchen boasting granite countertops, custom cabinetry, a large center island with a new gas cooktop, double ovens, a huge built-in stainless steel refrigerator/freezer, and abundant prep space.
The heart of the home features an oversized island kitchen complete with generous workspace, and an effortless flow into the breakfast area and family room—perfect for everyday living and entertaining.
This photo is virtually staged to showcase the room's potential.
Light-filled breakfast room with rich hardwood floors, plantation shutters! This area provides the perfect setting for casual dining.
This photo is virtually staged to showcase the room's potential.
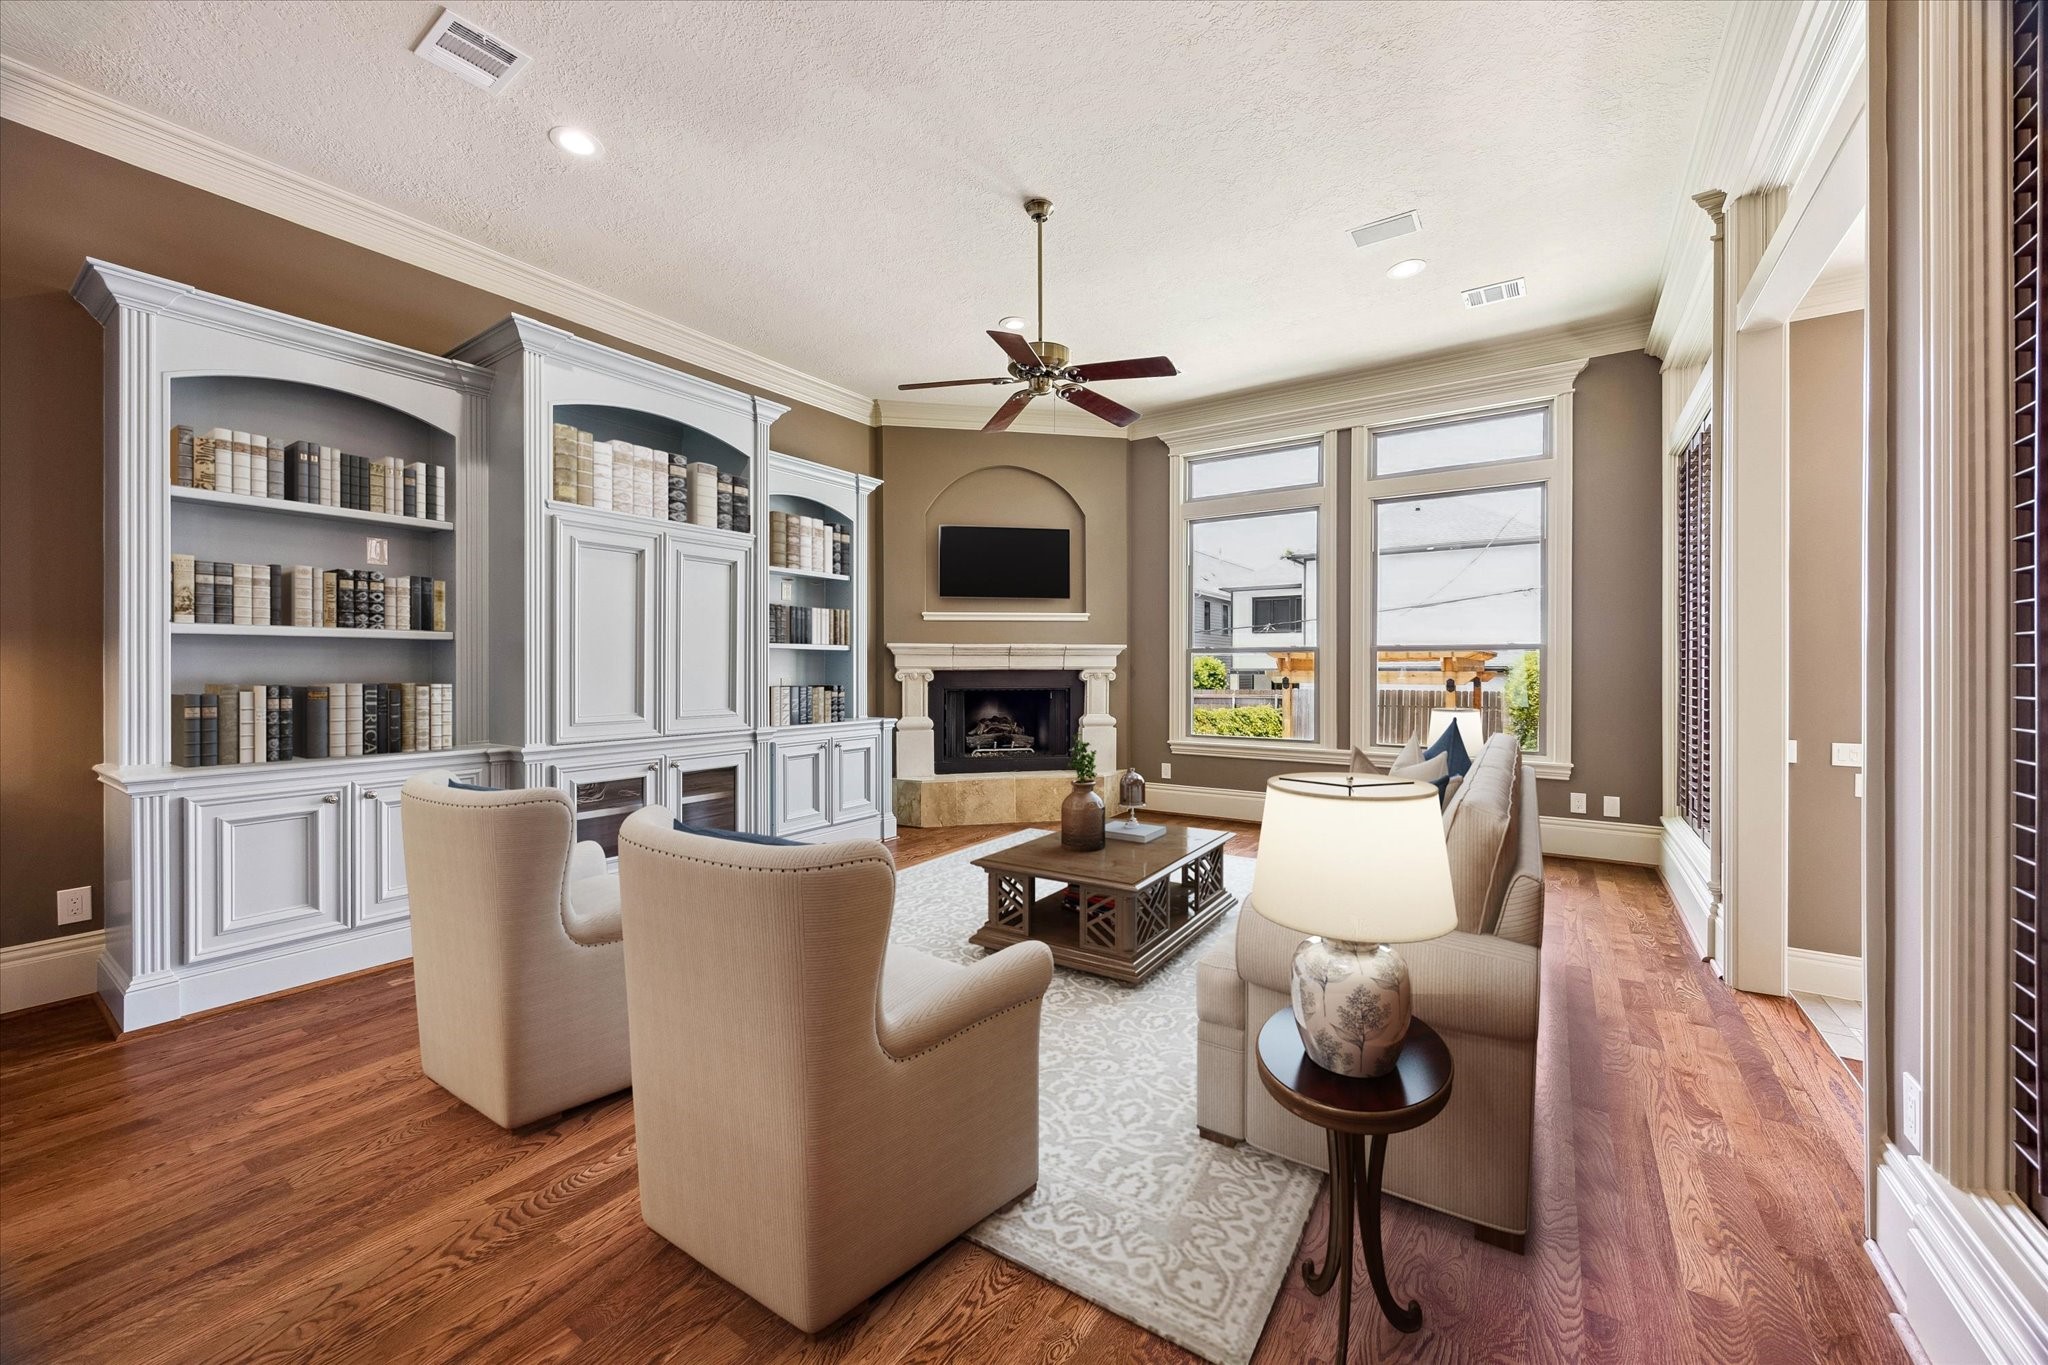
Spacious family room showcasing custom built-ins, a beautiful gas fireplace, soaring ceilings, and expansive windows that create a warm, inviting atmosphere.
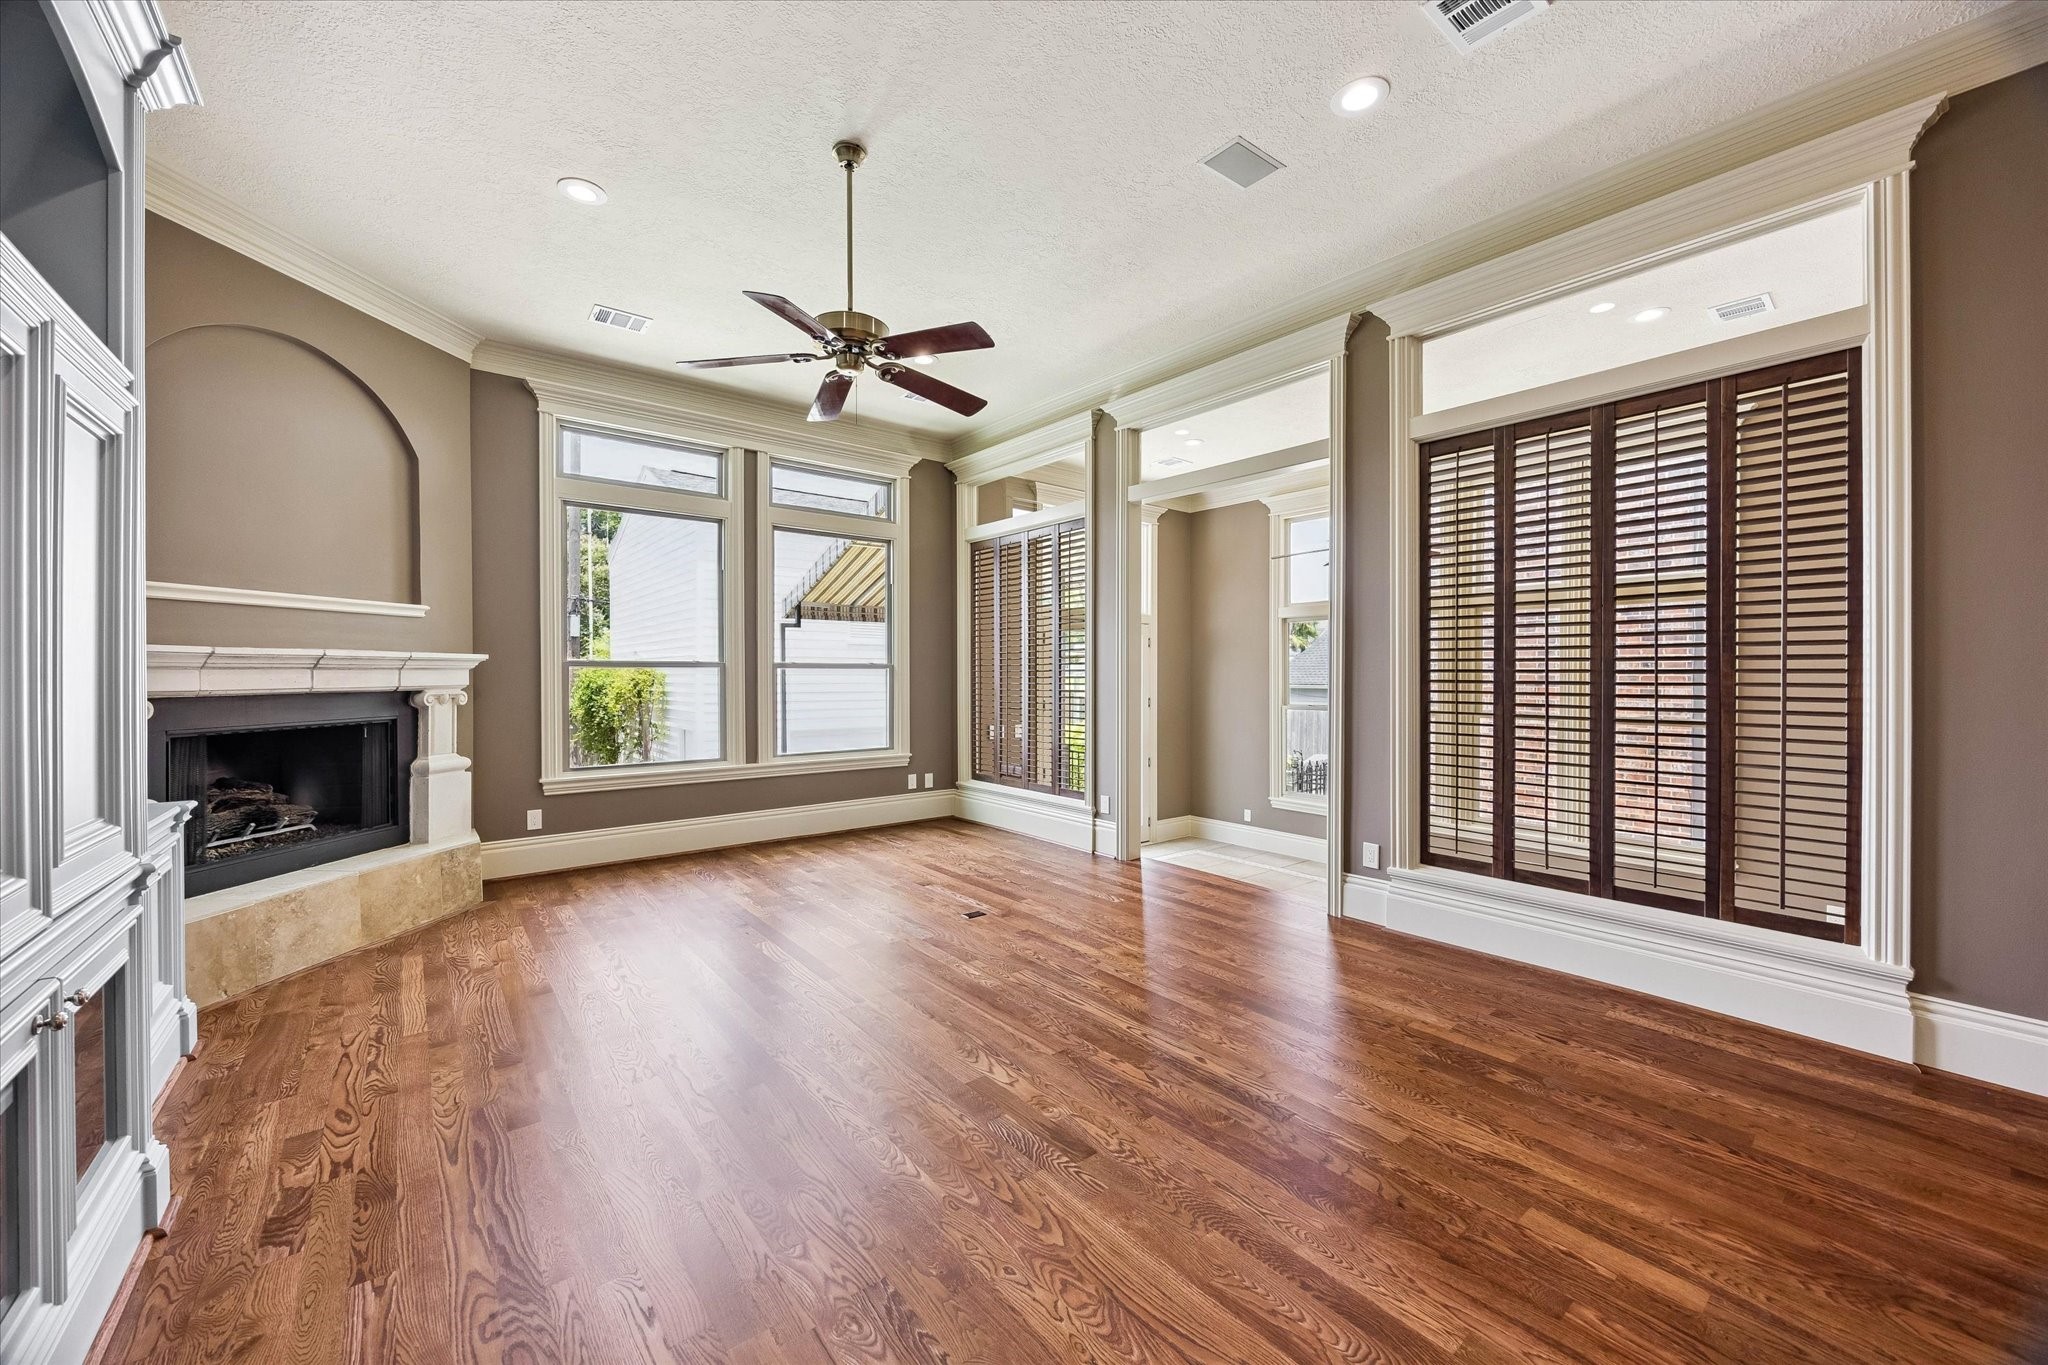
Another view of the family room highlights elegant custom millwork, hardwood floors, oversized windows with plantation shutters, and an open layout ideal for entertaining.
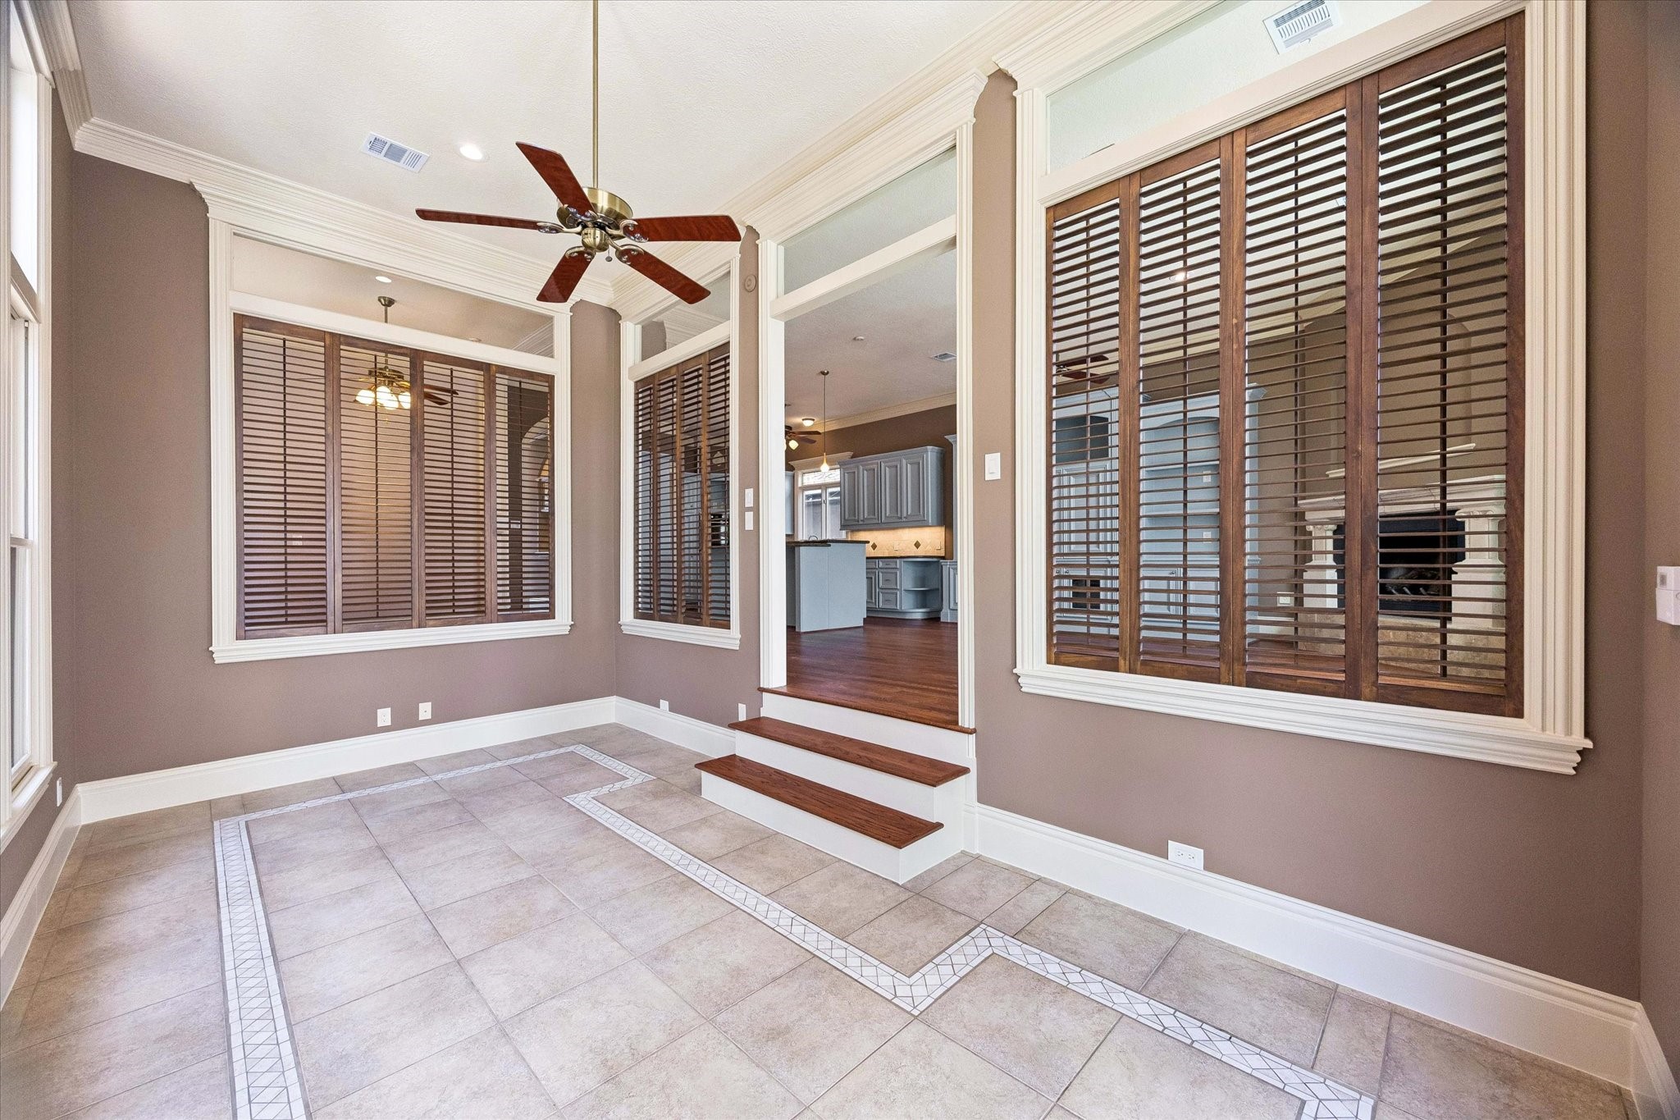
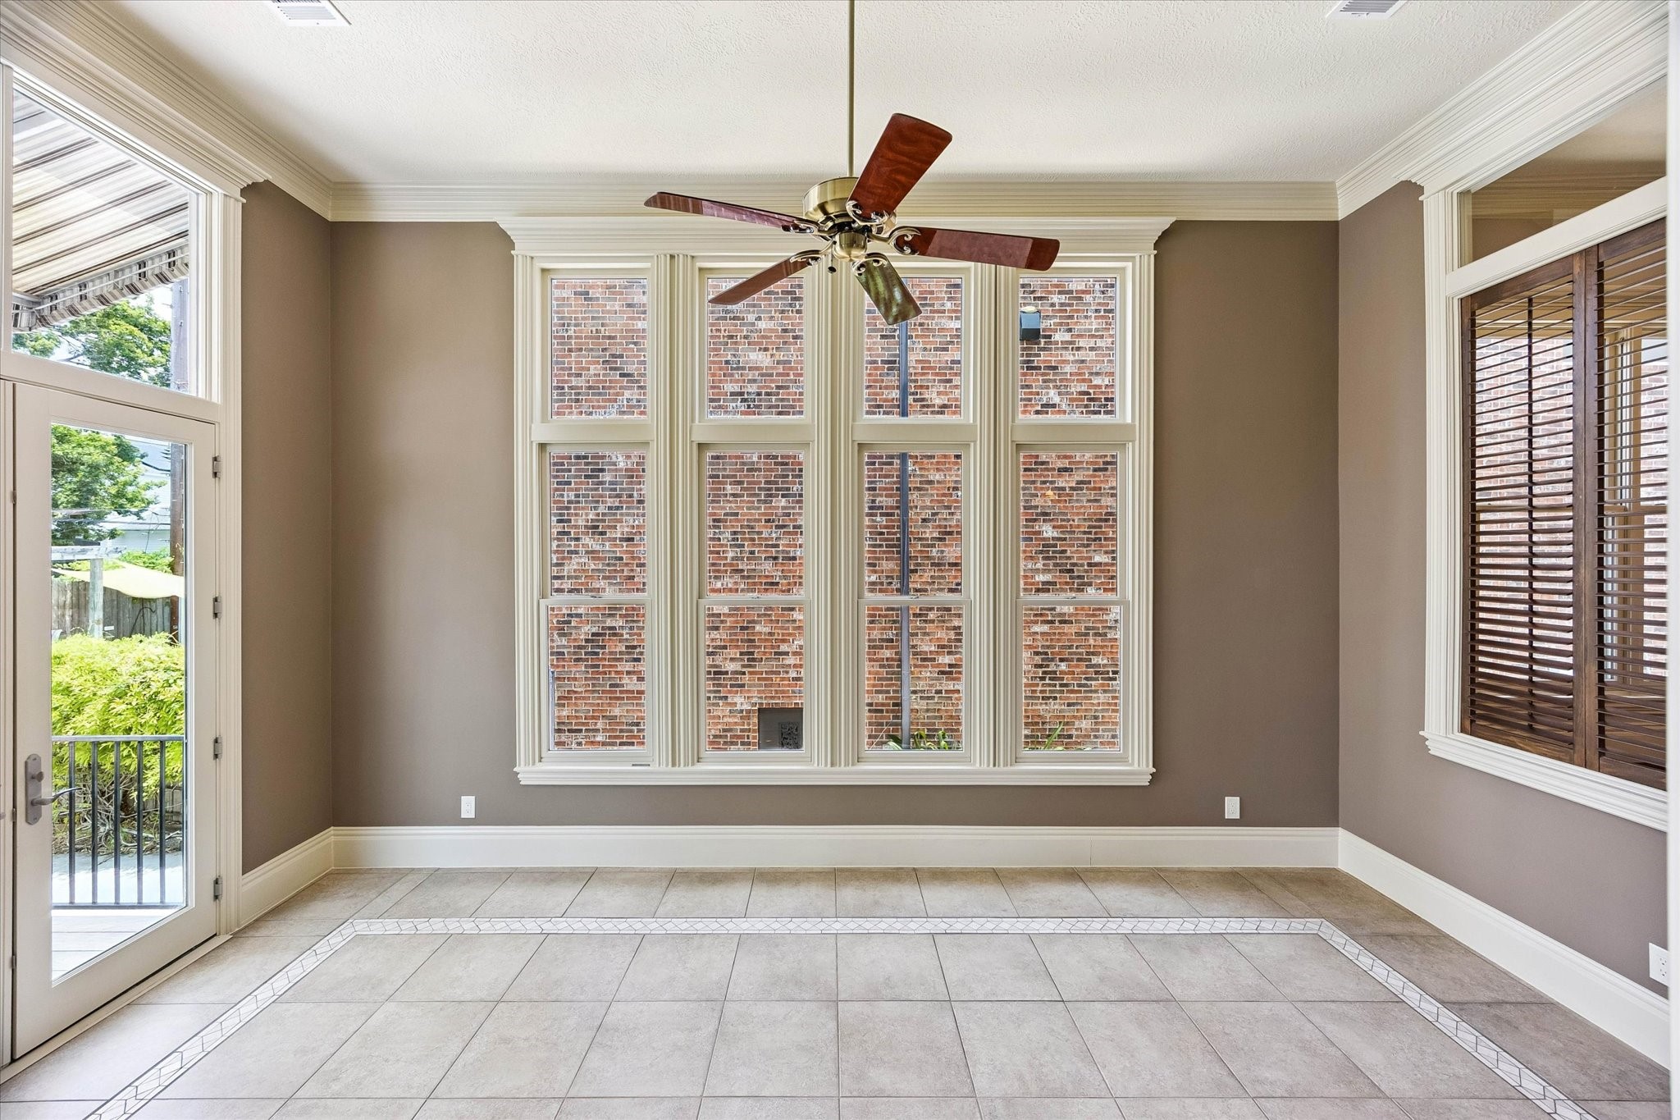
Spectacular Florida Room offering a tranquil extension of the living space with expansive windows, plantation shutters, custom tile flooring, and an inviting atmosphere perfect for morning coffee, casual gatherings, or quiet evenings.
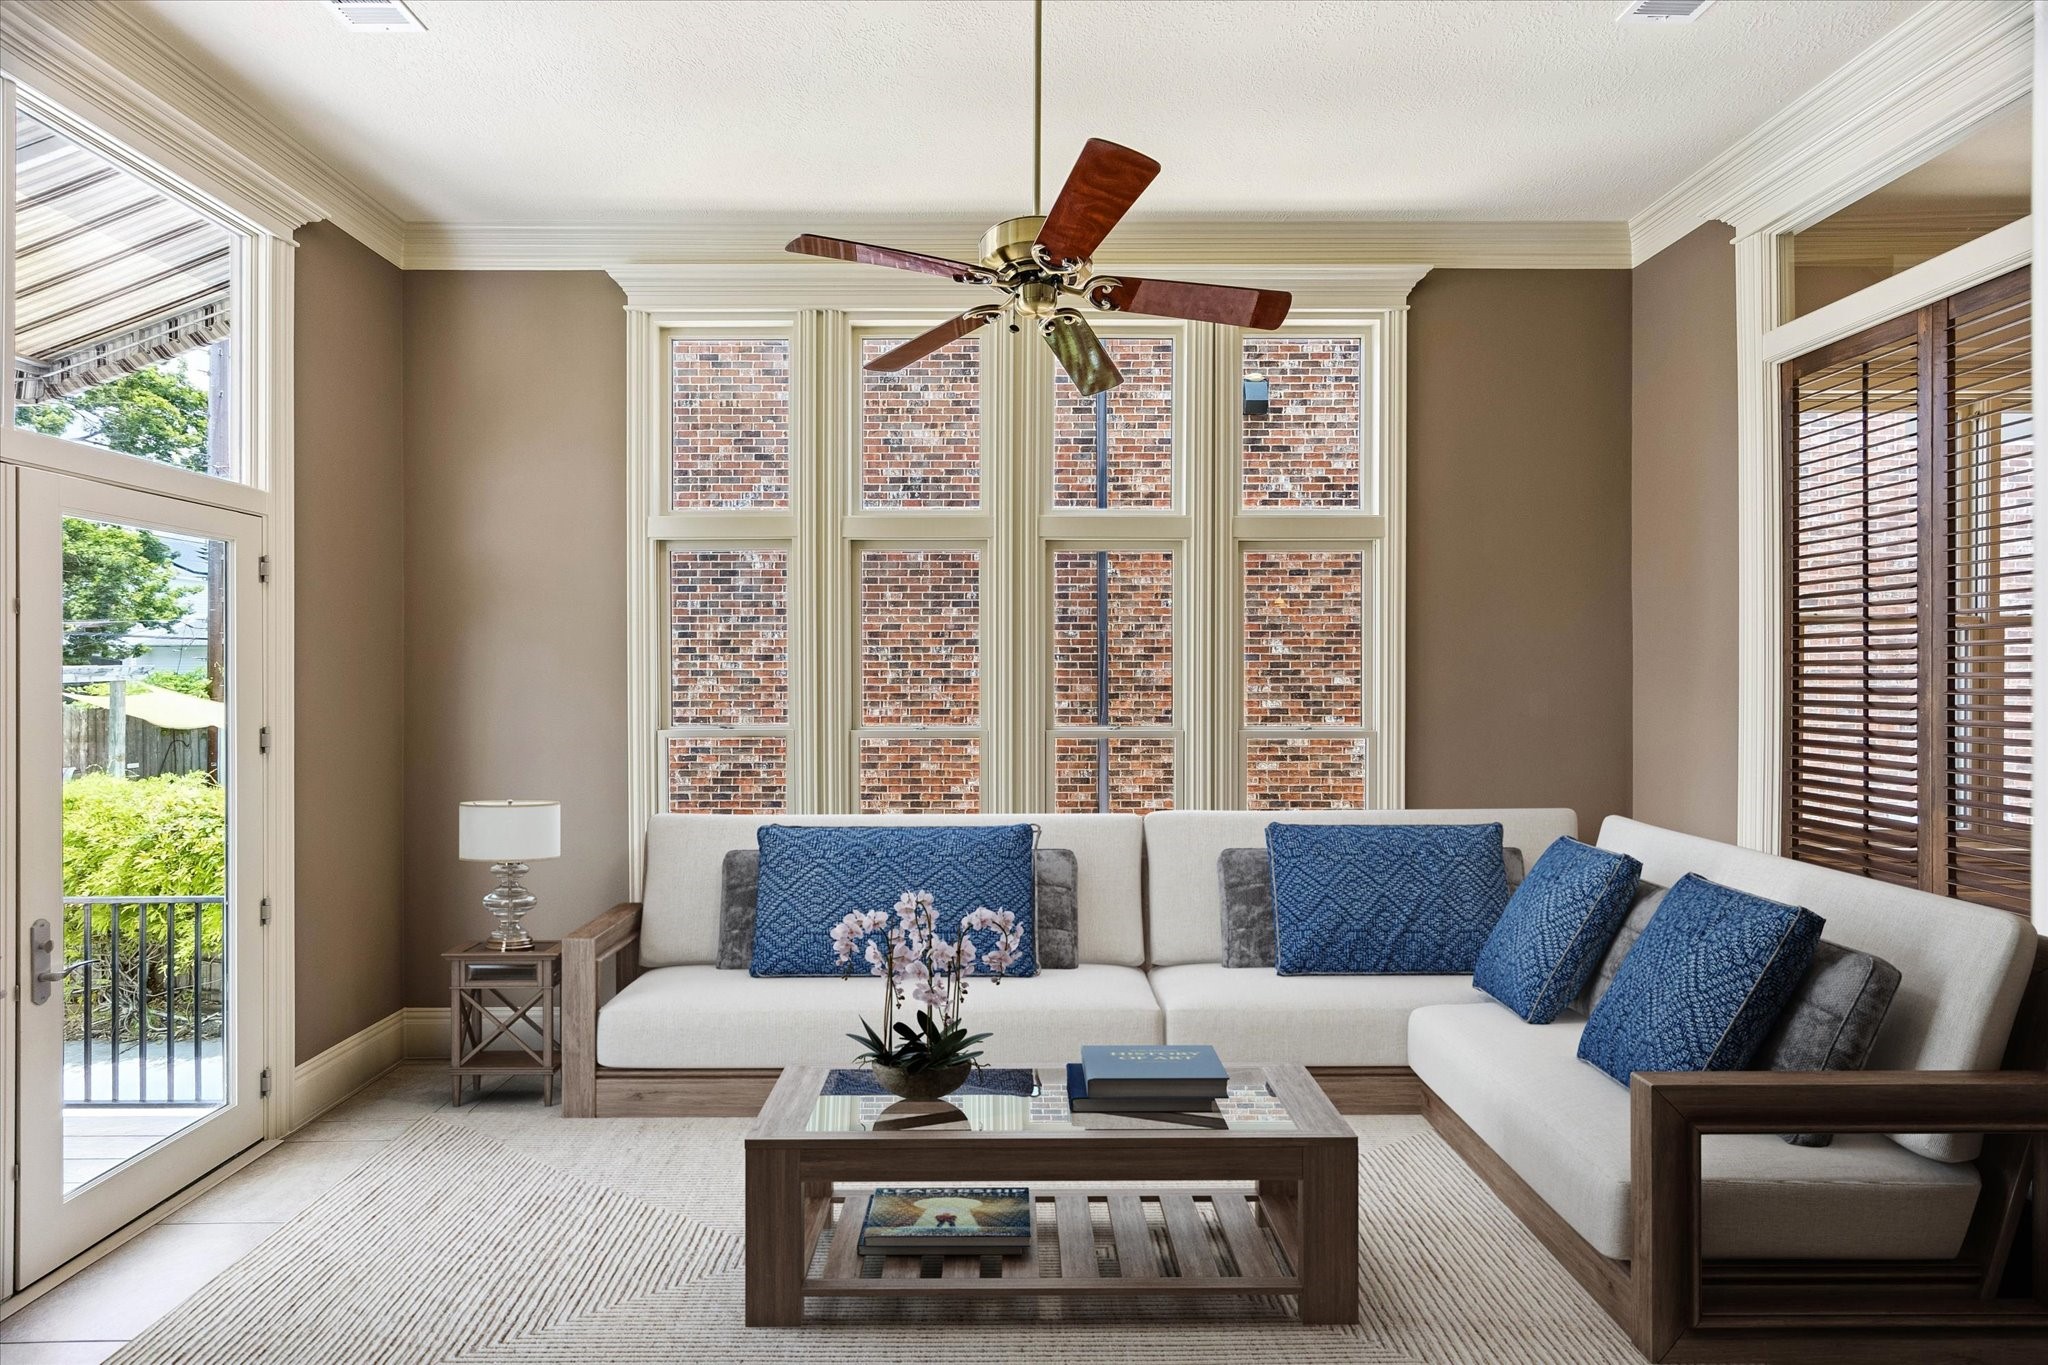
This photo is virtually staged to showcase the room's potential.
Sun-drenched sunroom with expansive windows, elegant tile flooring, and direct access to the outdoor living space for effortless indoor-outdoor enjoyment.
This photo is virtually staged to showcase the room's potential.
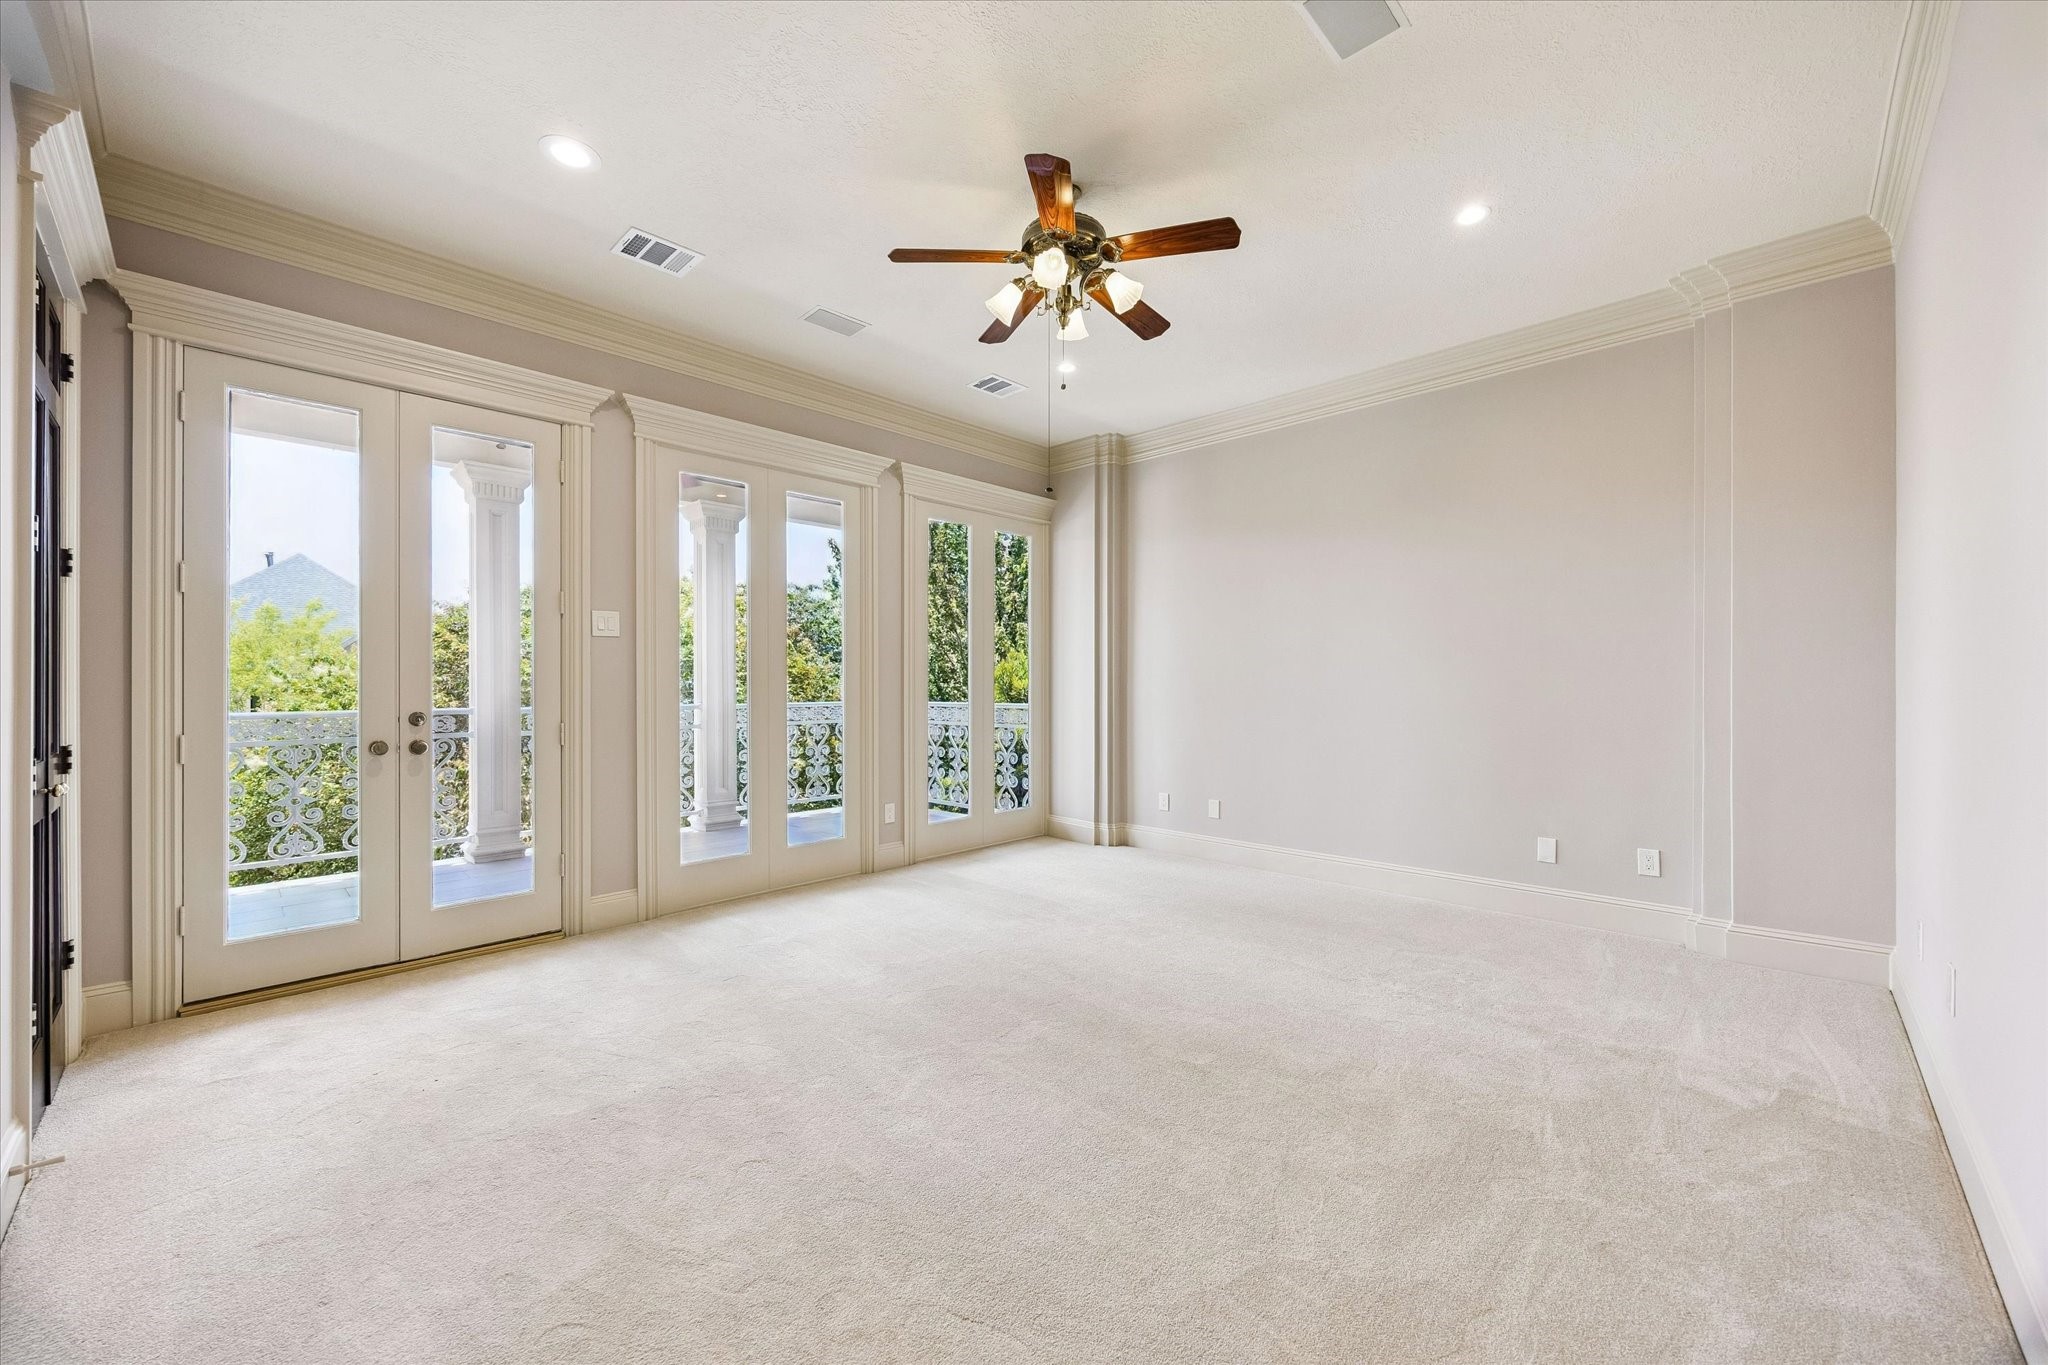
A spectacular primary retreat awaits, featuring private balcony access, sun-filled interiors, and generous proportions that deliver the perfect blend of luxury, comfort, and tranquility.
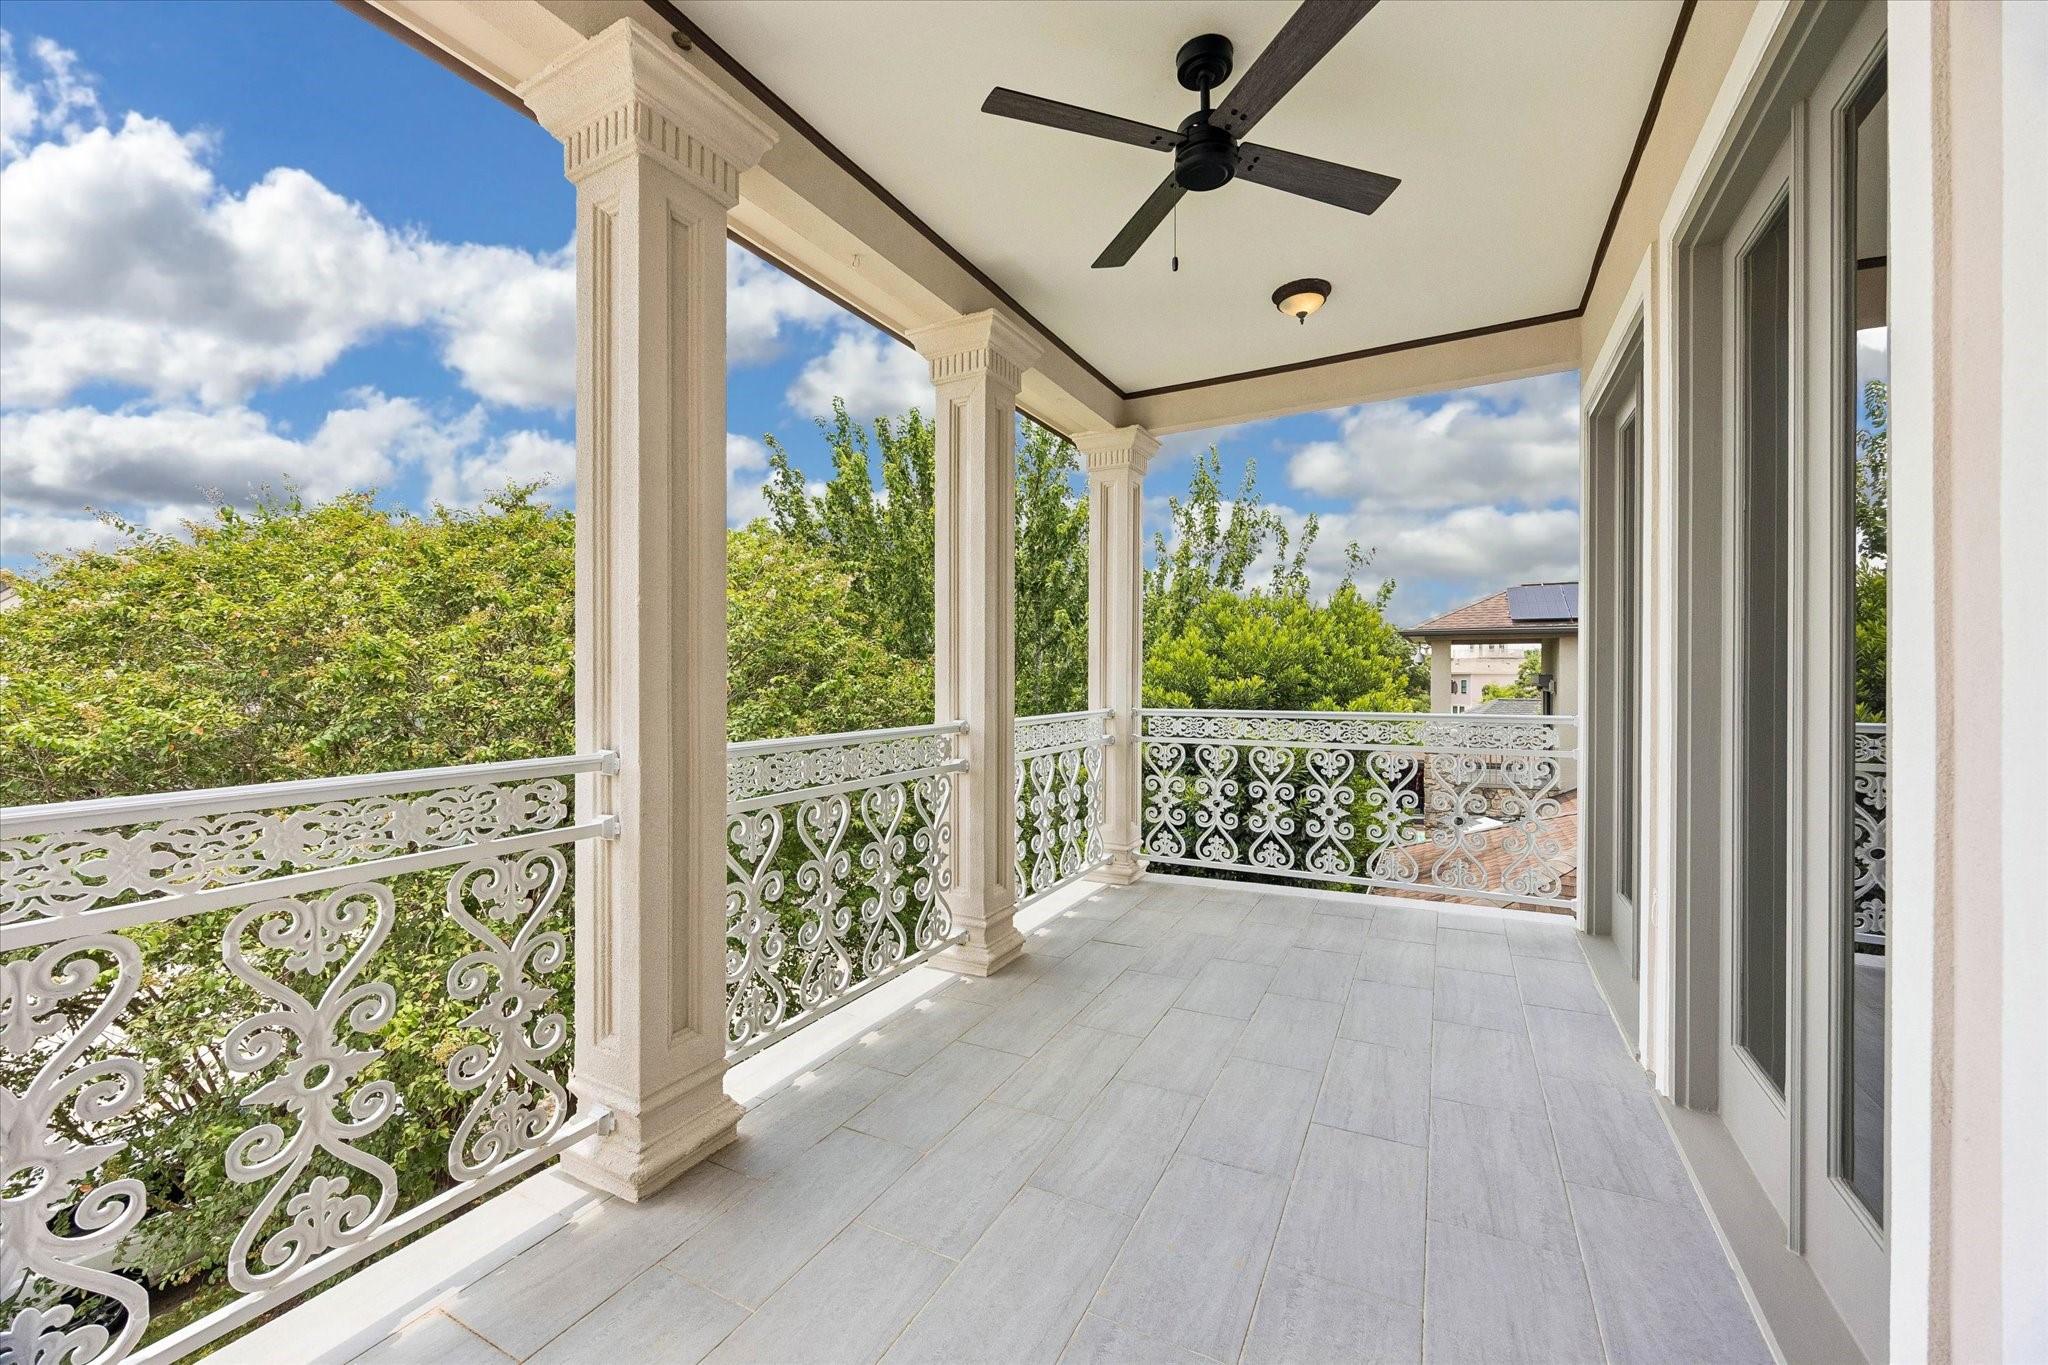
Step onto your private balcony just off the primary suite—an inviting outdoor retreat perfect for enjoying your morning coffee or unwinding beneath the evening sky.
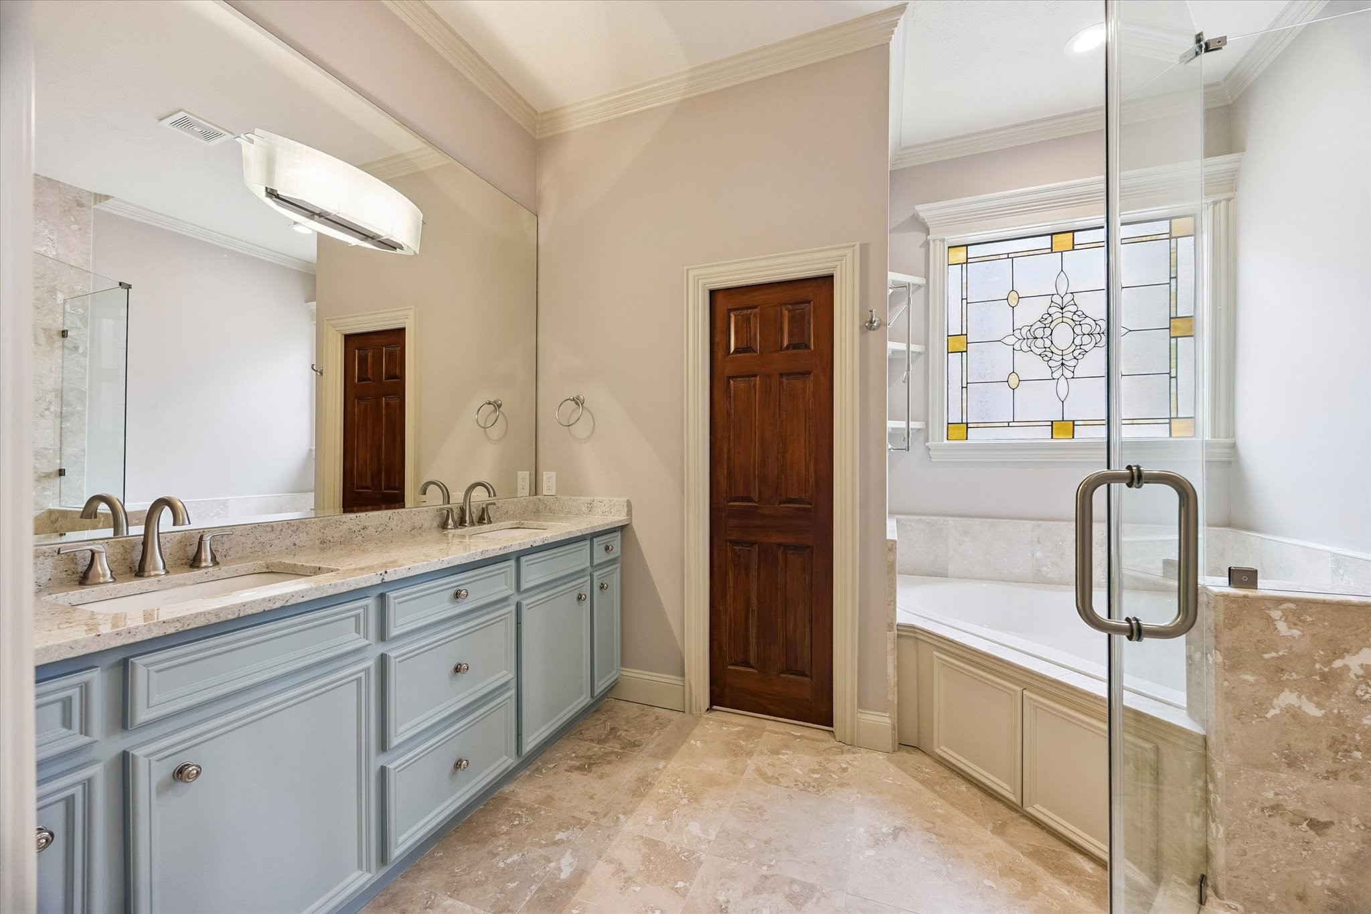
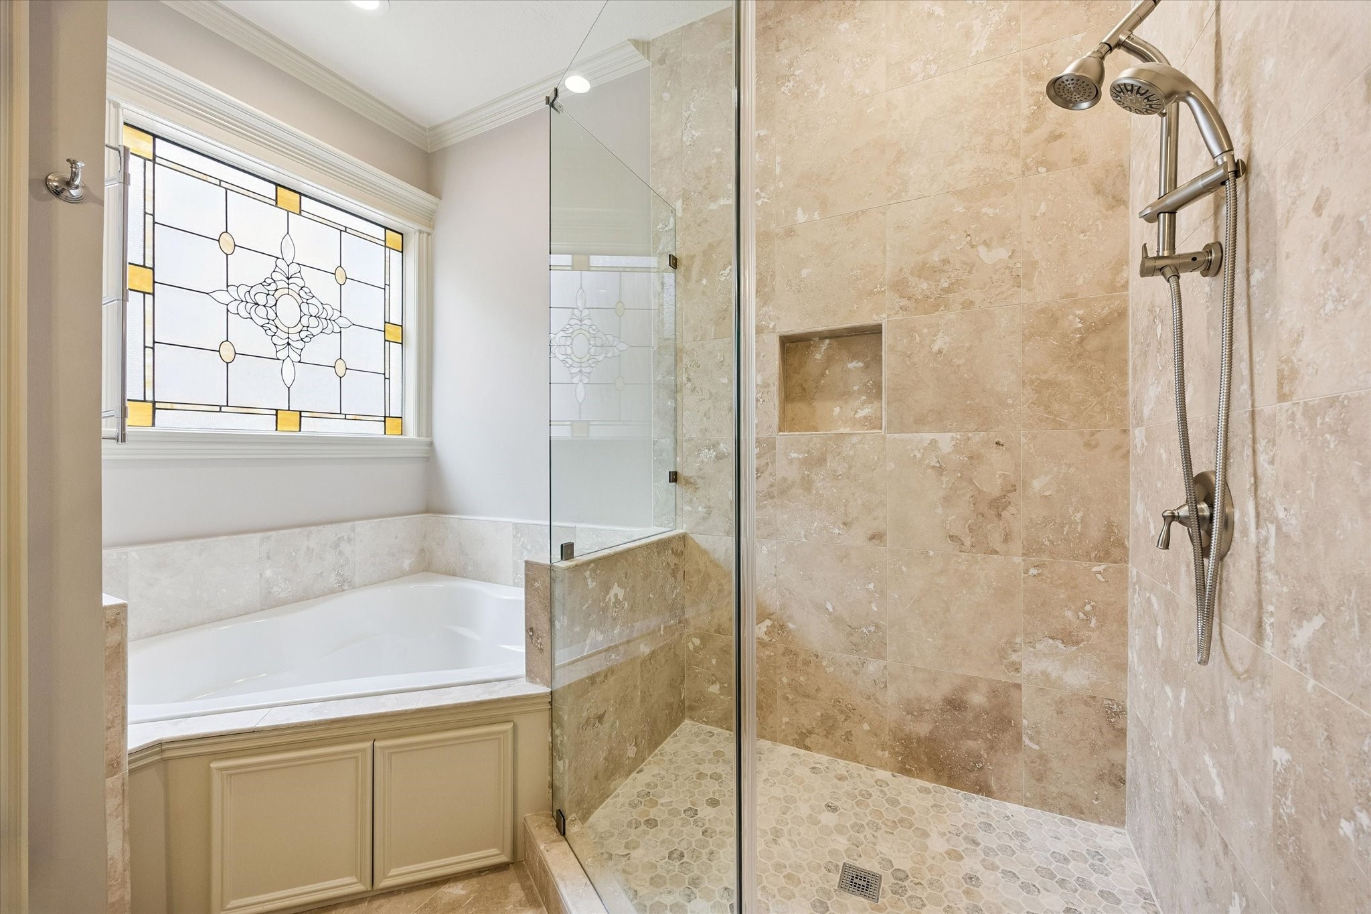
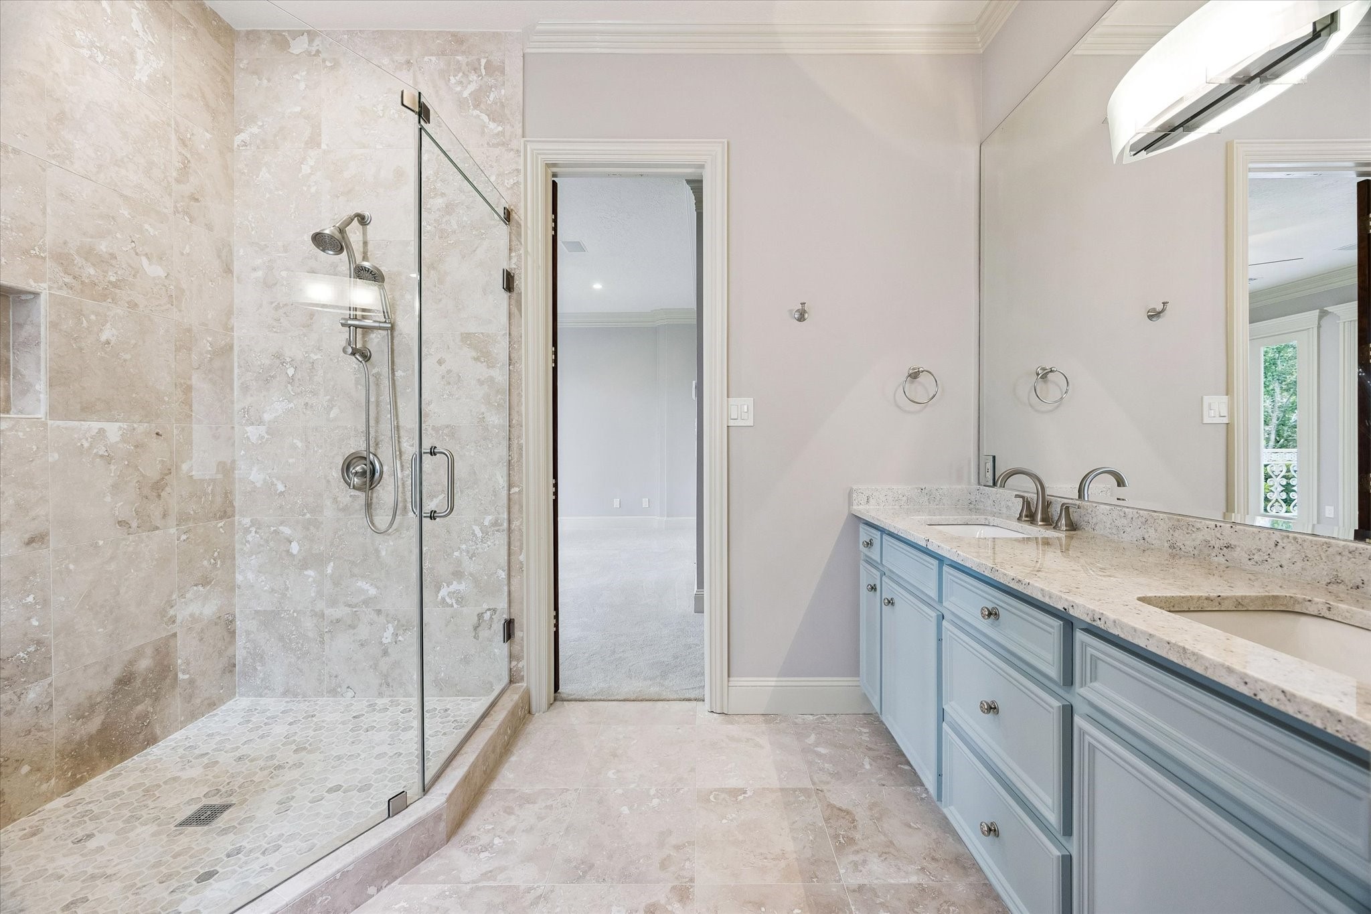
Recently remodeled spa-inspired primary bath featuring dual vanities with granite countertops, a soaking tub, a frameless glass shower, and elegant designer finishes.
Relax and recharge in the luxurious primary bath with a spacious walk-in shower, soaking tub, and beautiful stained-glass accent window.
Designed for everyday indulgence, this spa-inspired primary bath features dual granite vanities, an oversized frameless glass shower, and timeless finishes that elevate the space.
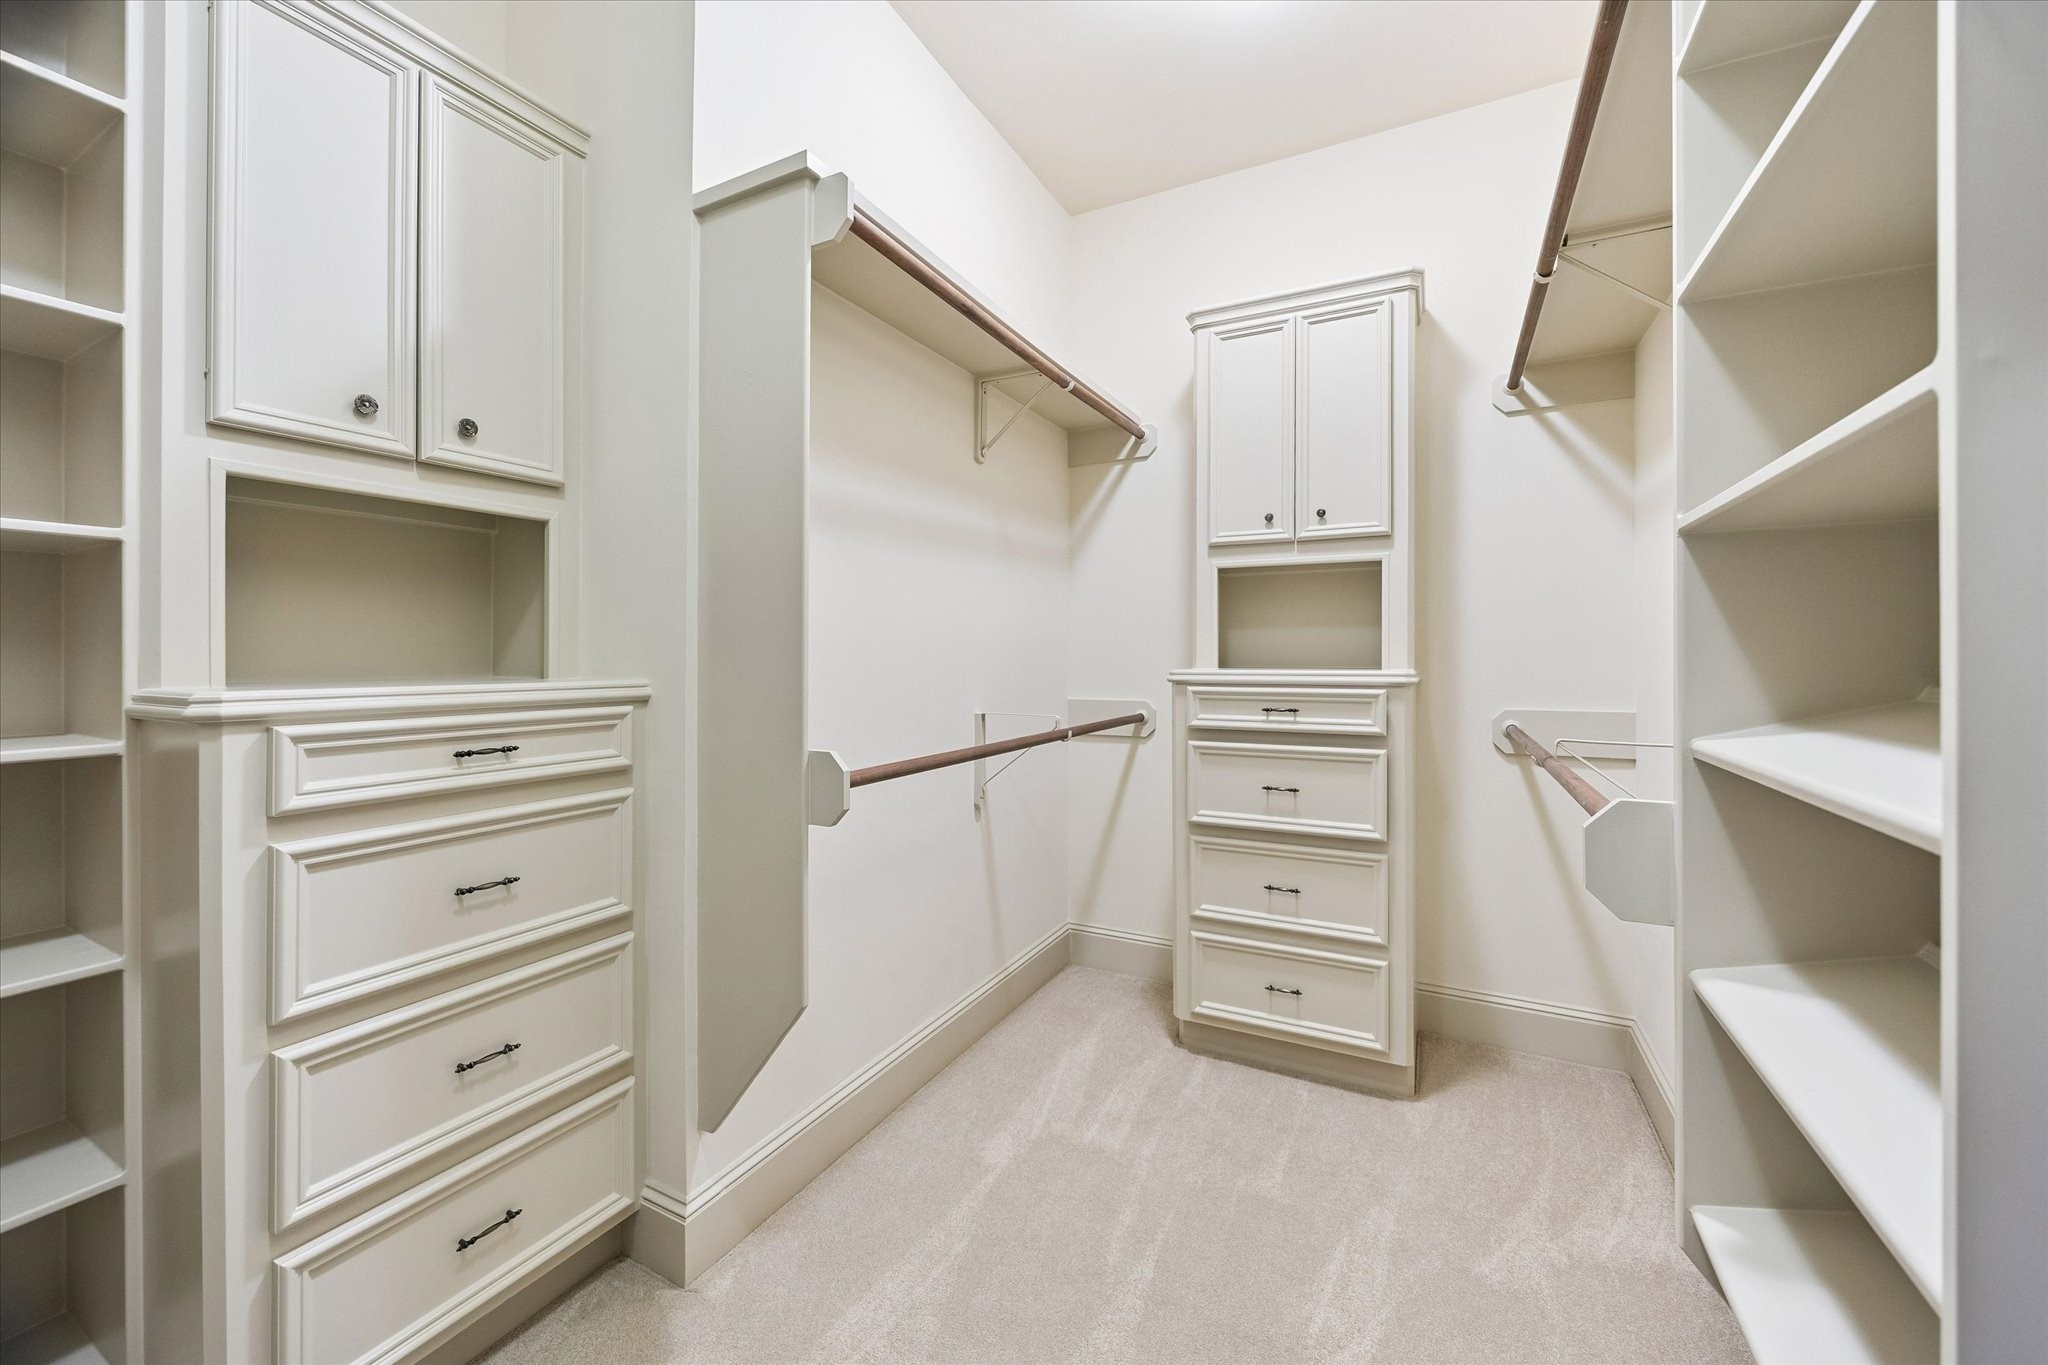
Expansive walk-in closet complete with a custom organization system, offering exceptional storage for wardrobe and accessories. This is one of two huge primary closets!
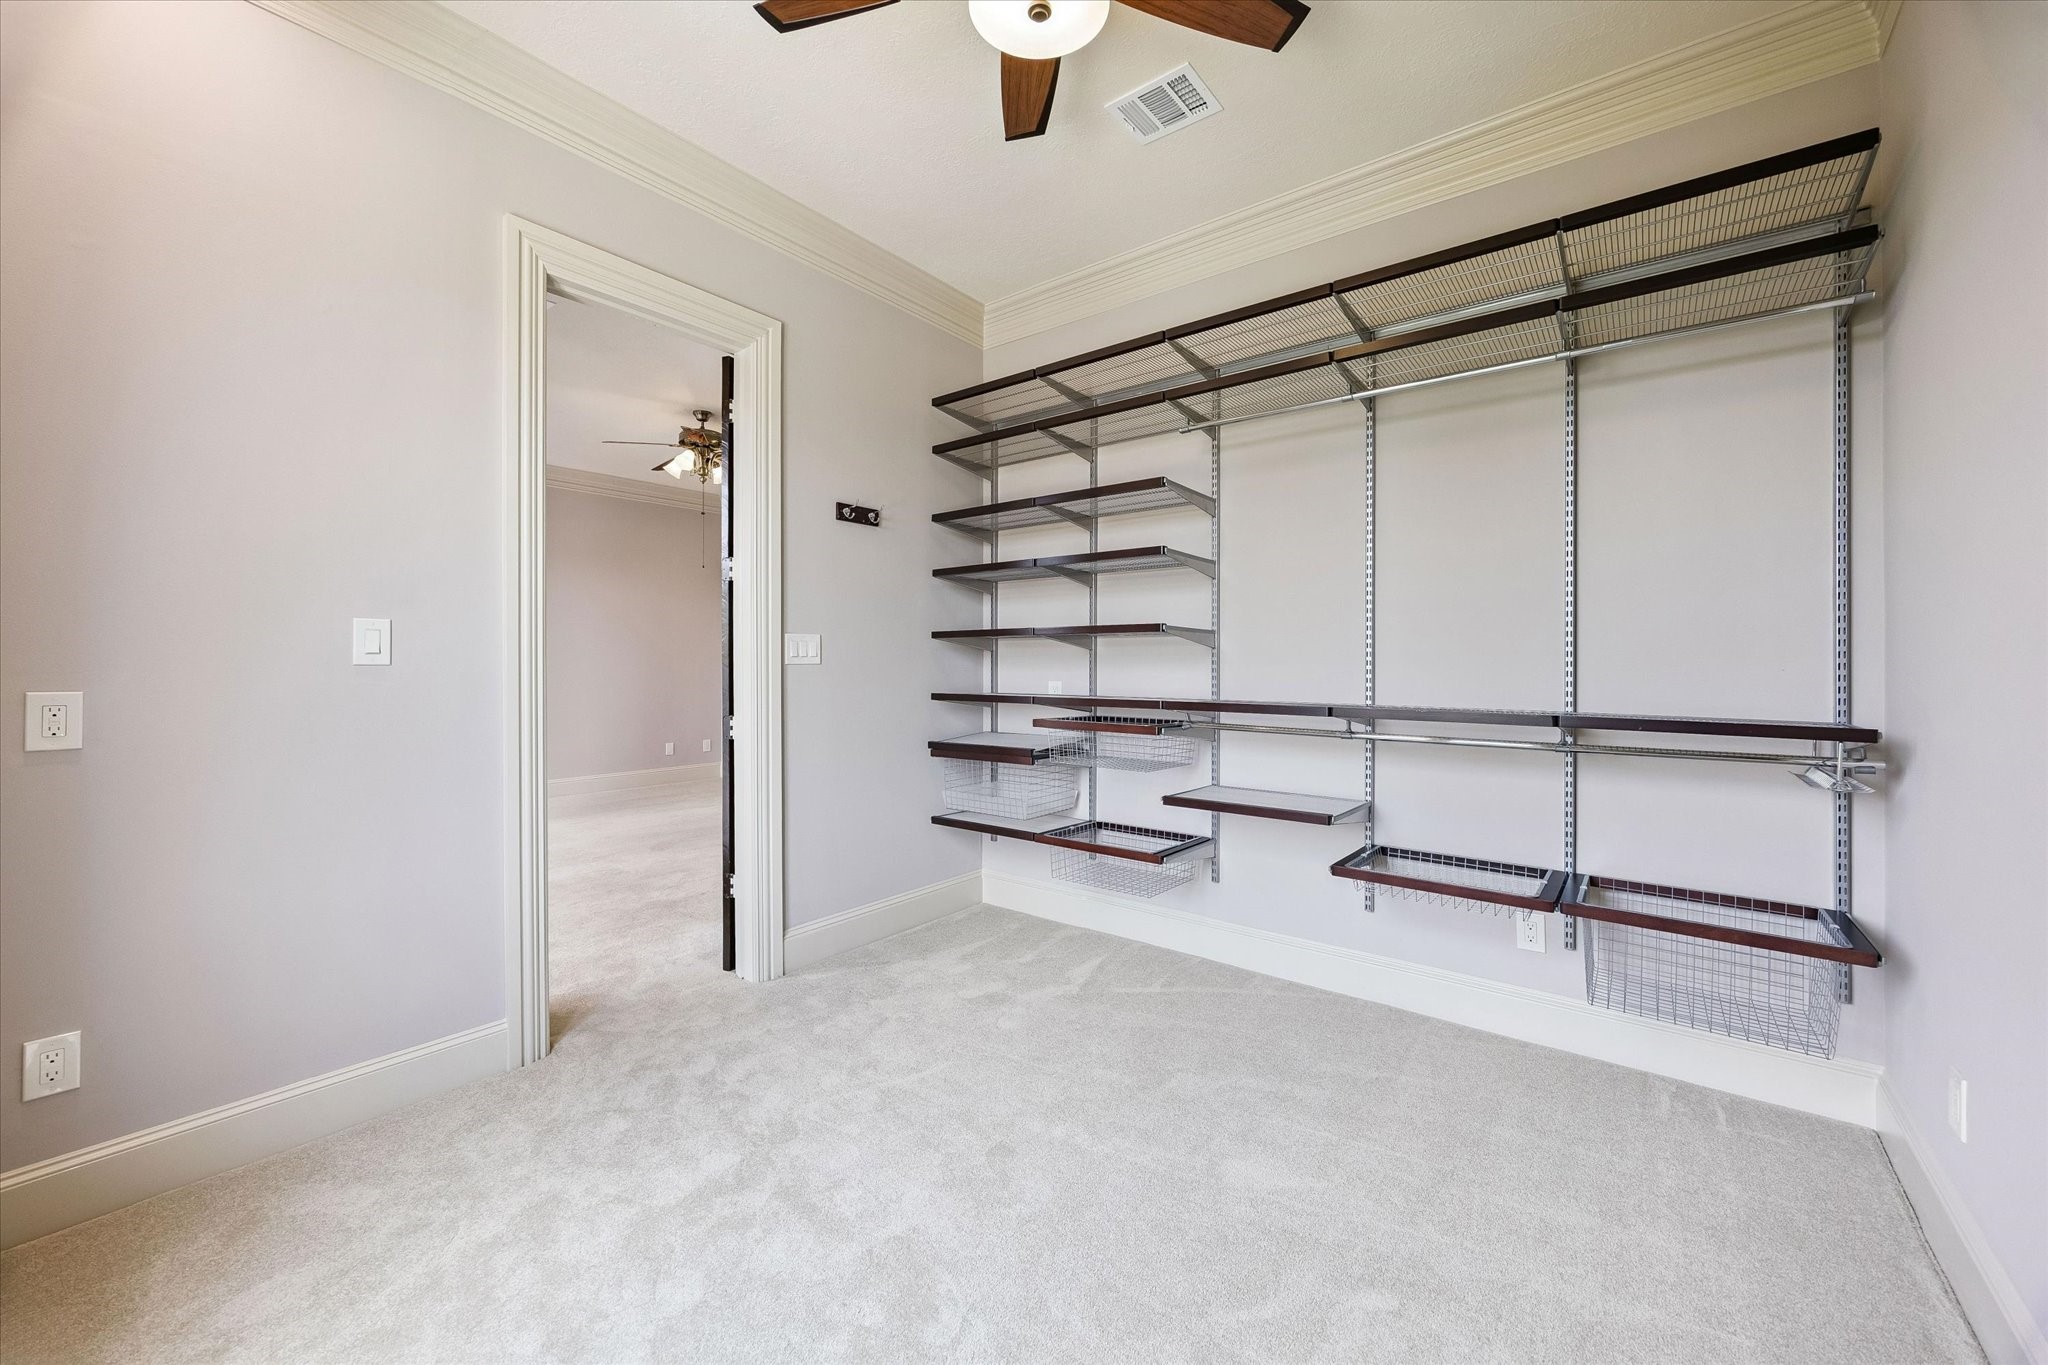
This boutique-inspired second primary walk-in closet features custom built-ins, abundant shelving, and thoughtfully designed storage that beautifully blends organization with luxury.
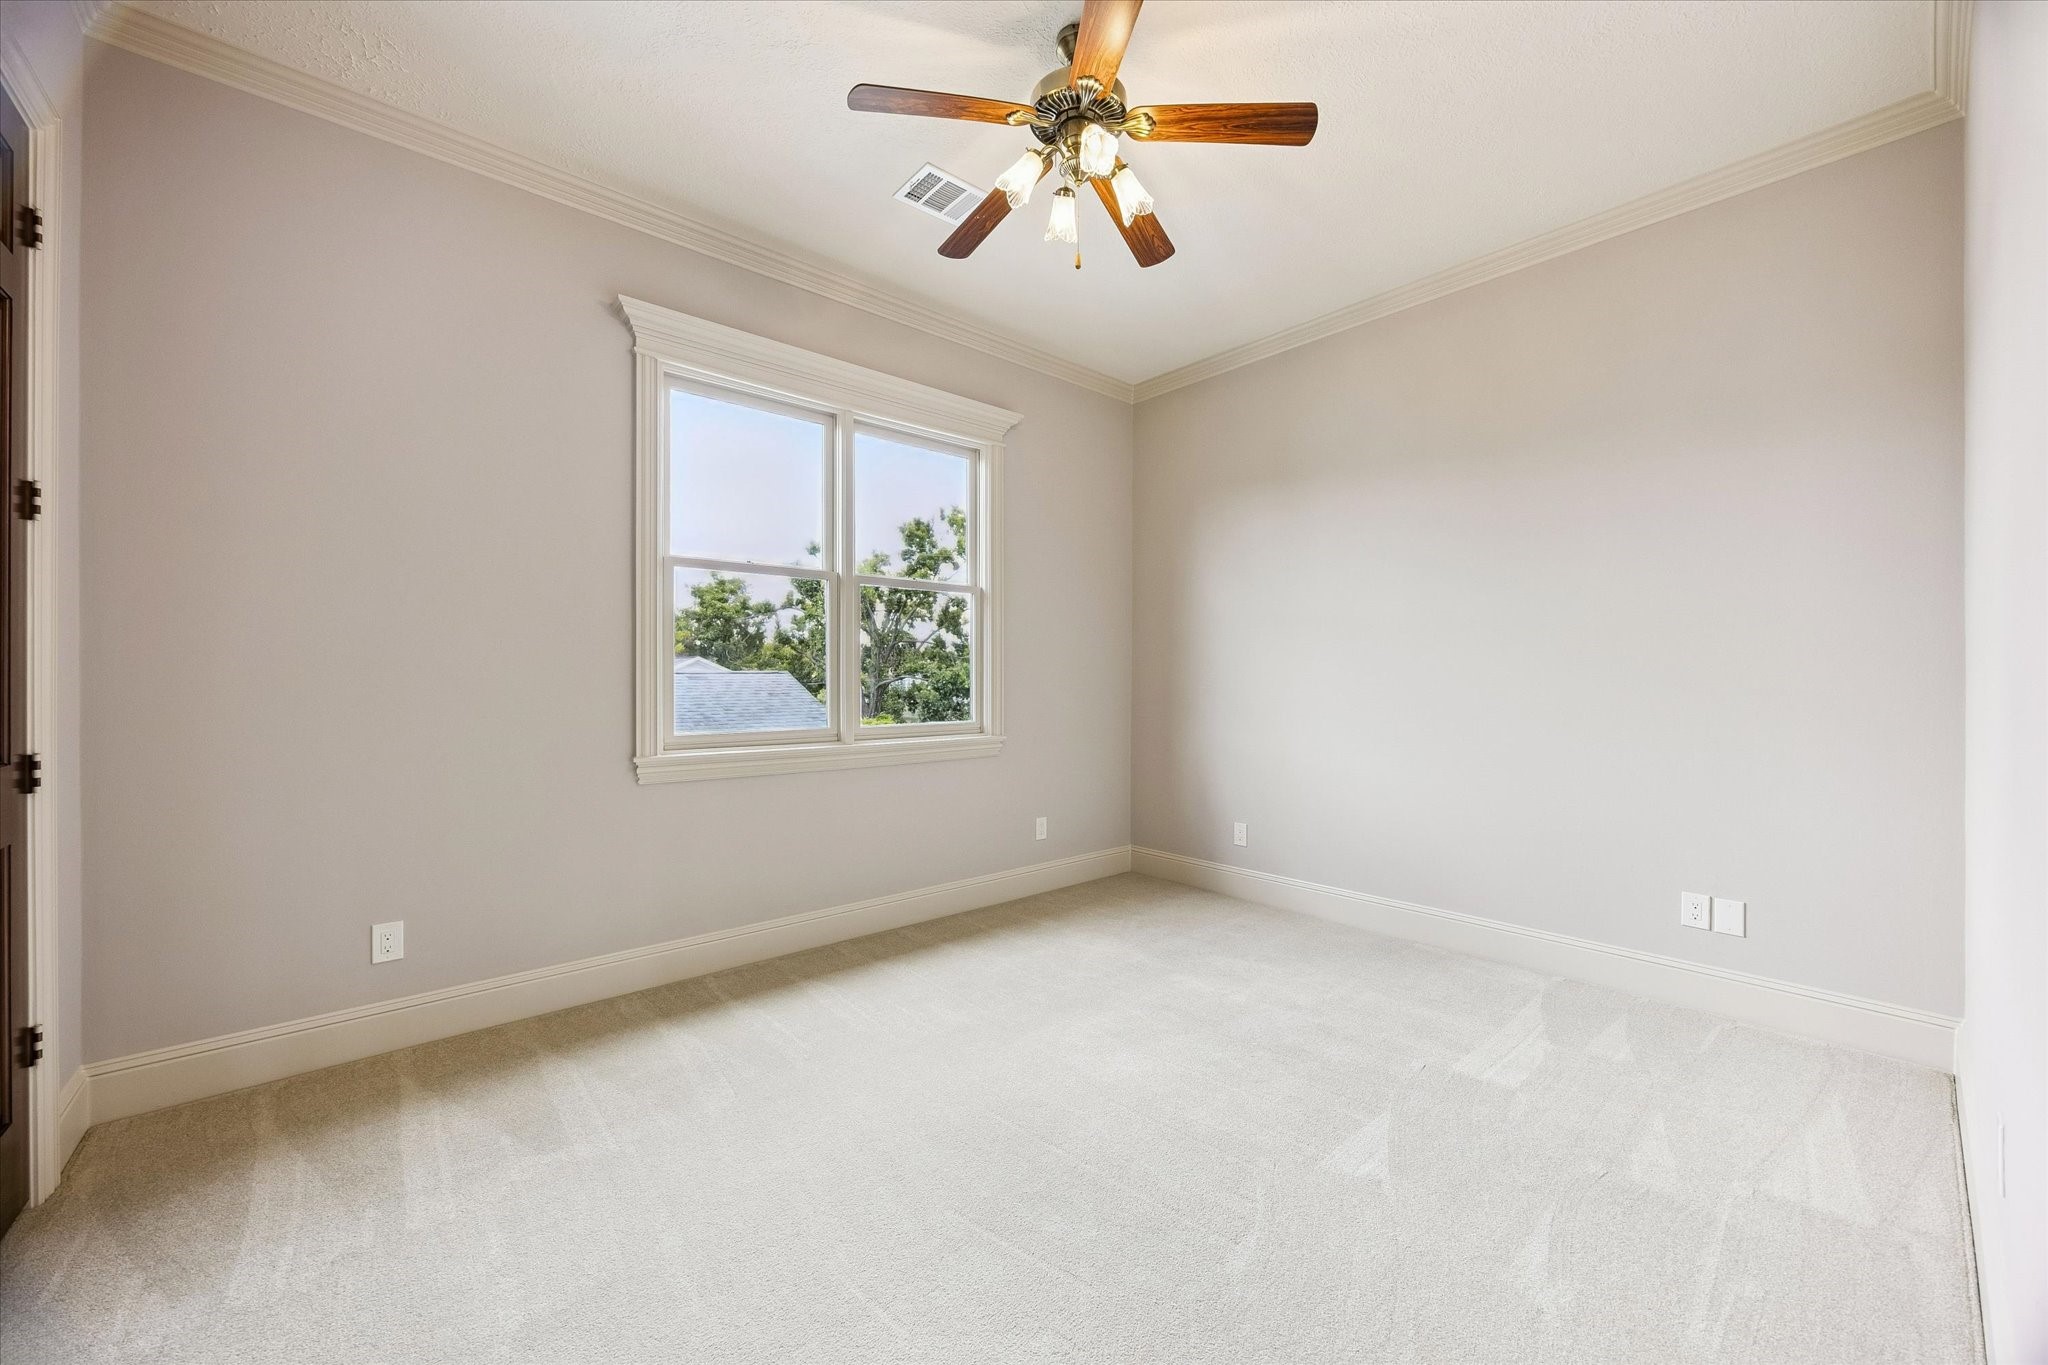
A spacious secondary bedroom offers new plush carpeting, abundant natural light, and a tranquil setting—perfect for family, guests, or a private retreat.
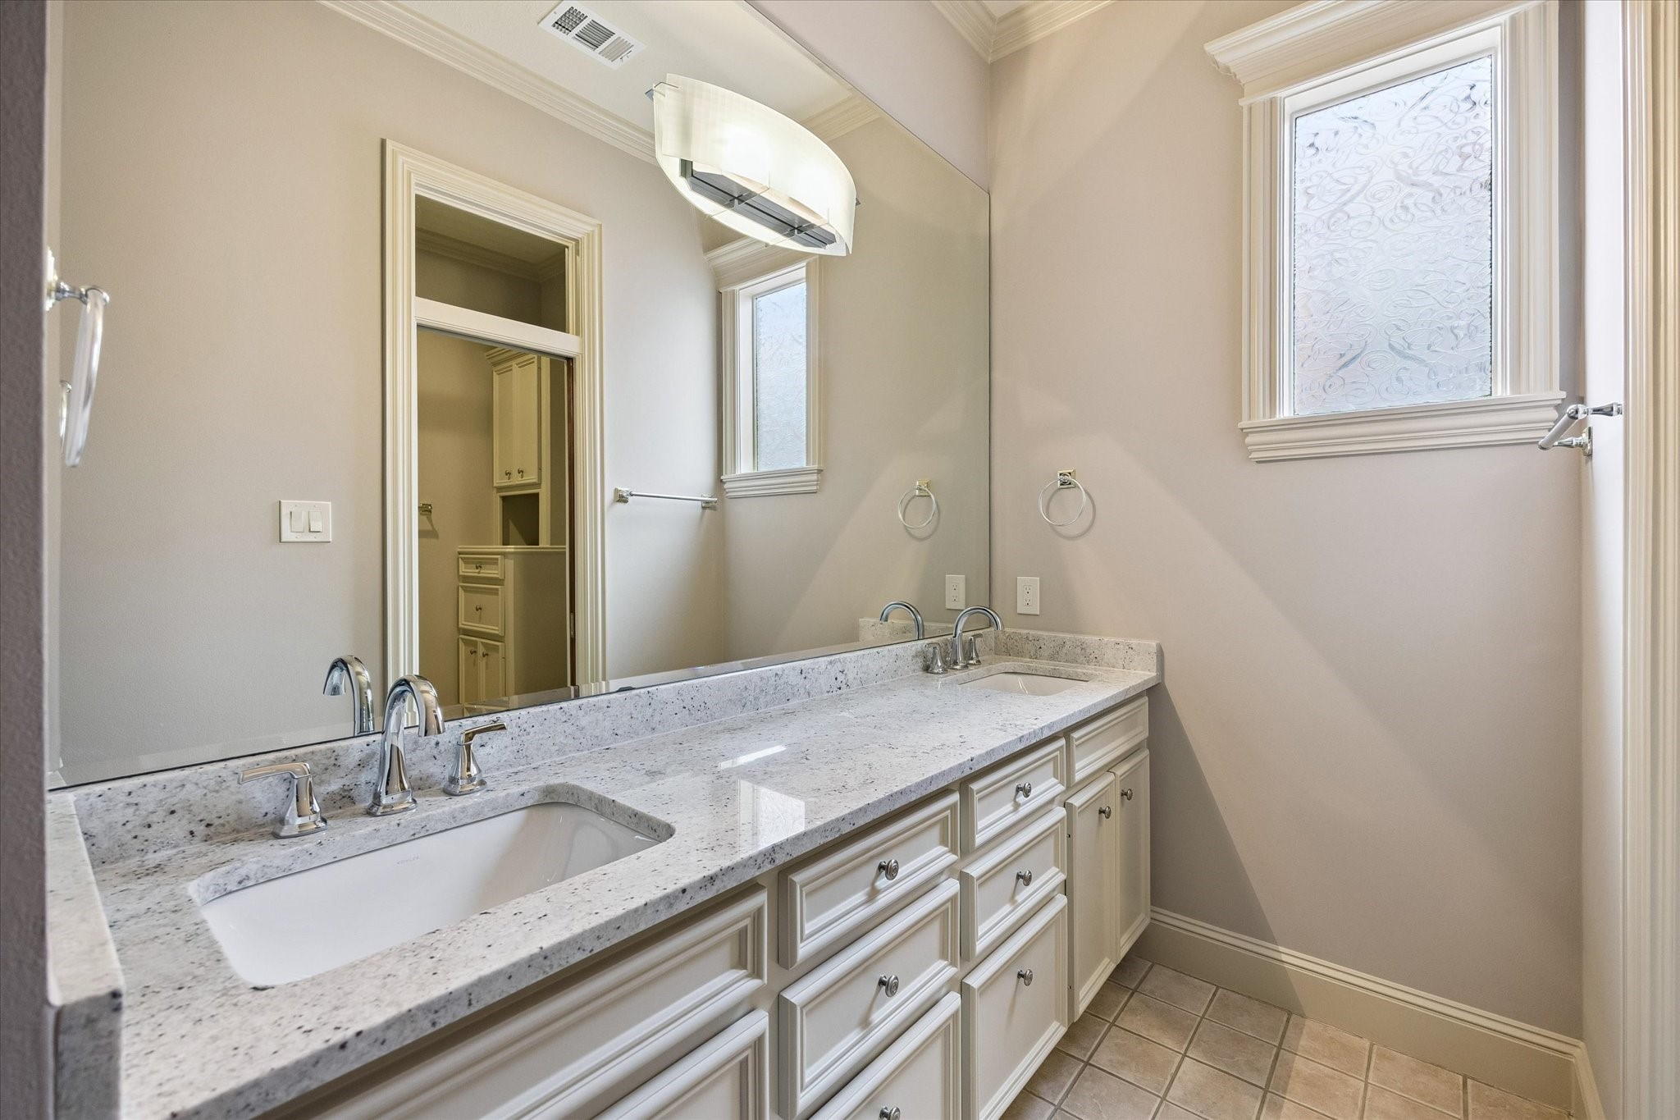
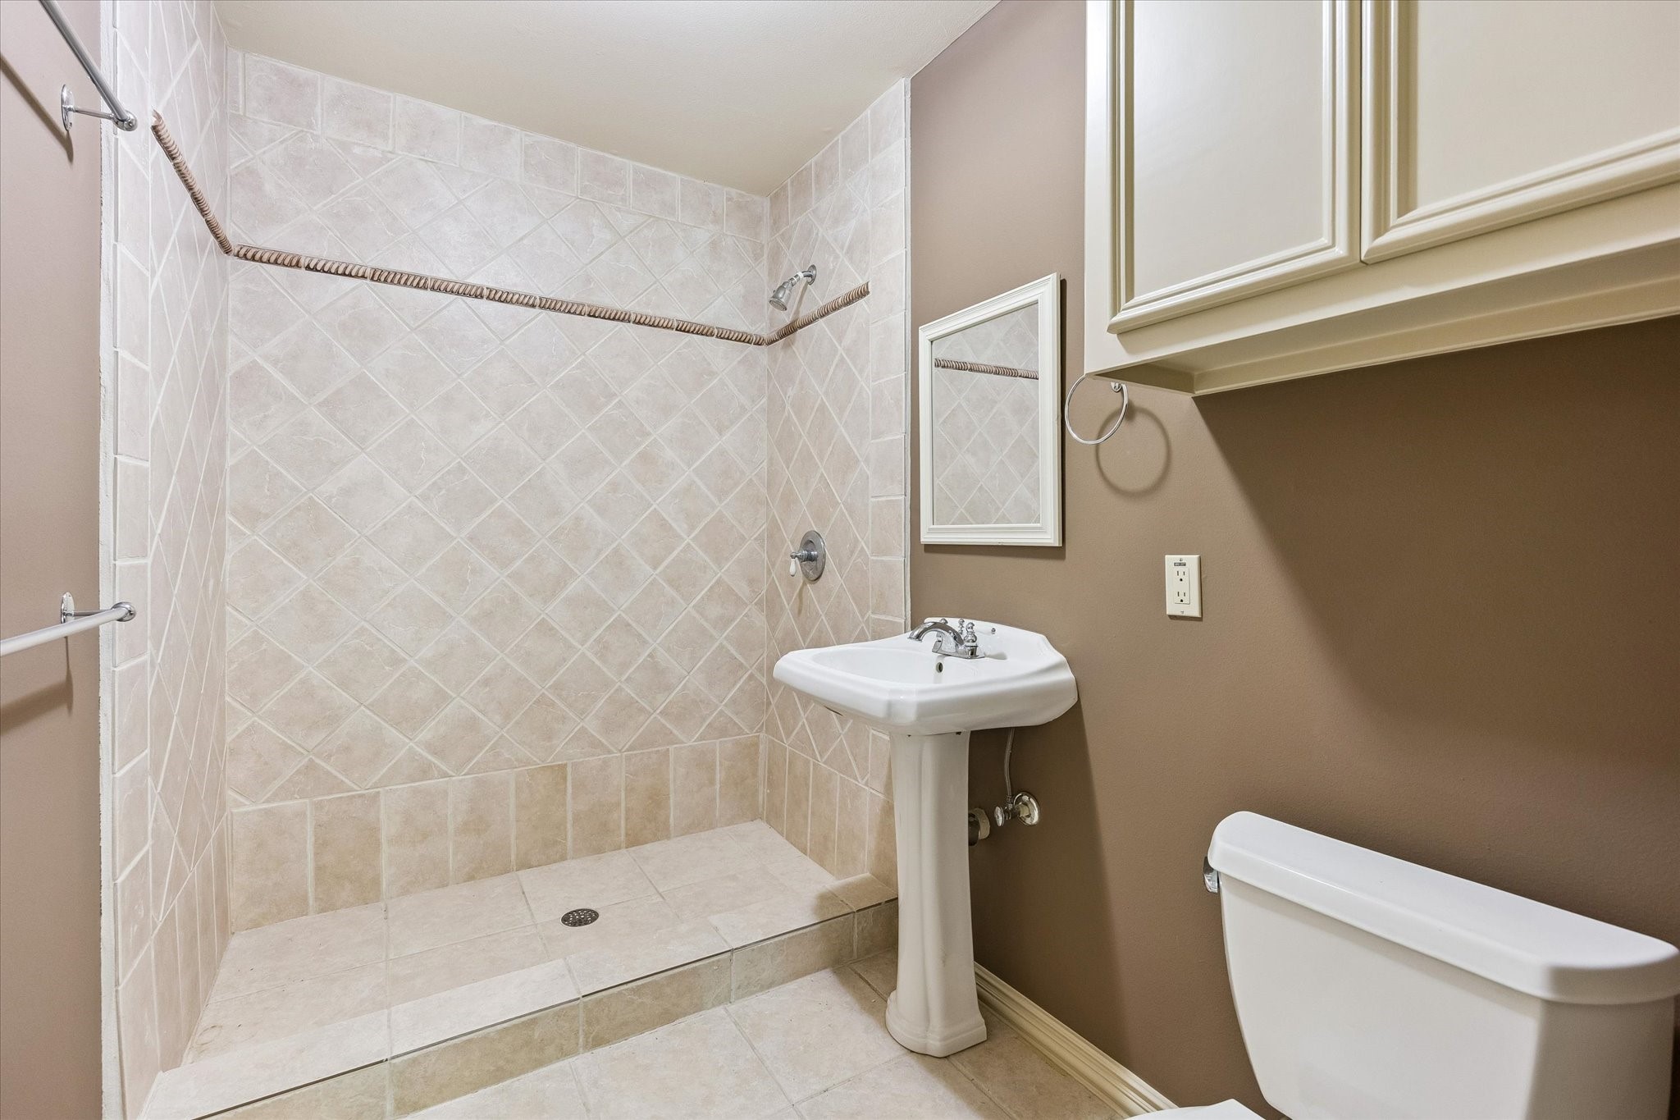
This elegant secondary bath features a beautiful granite vanity, dual sinks, an oversized mirror, and timeless finishes that blend style with everyday functionality.
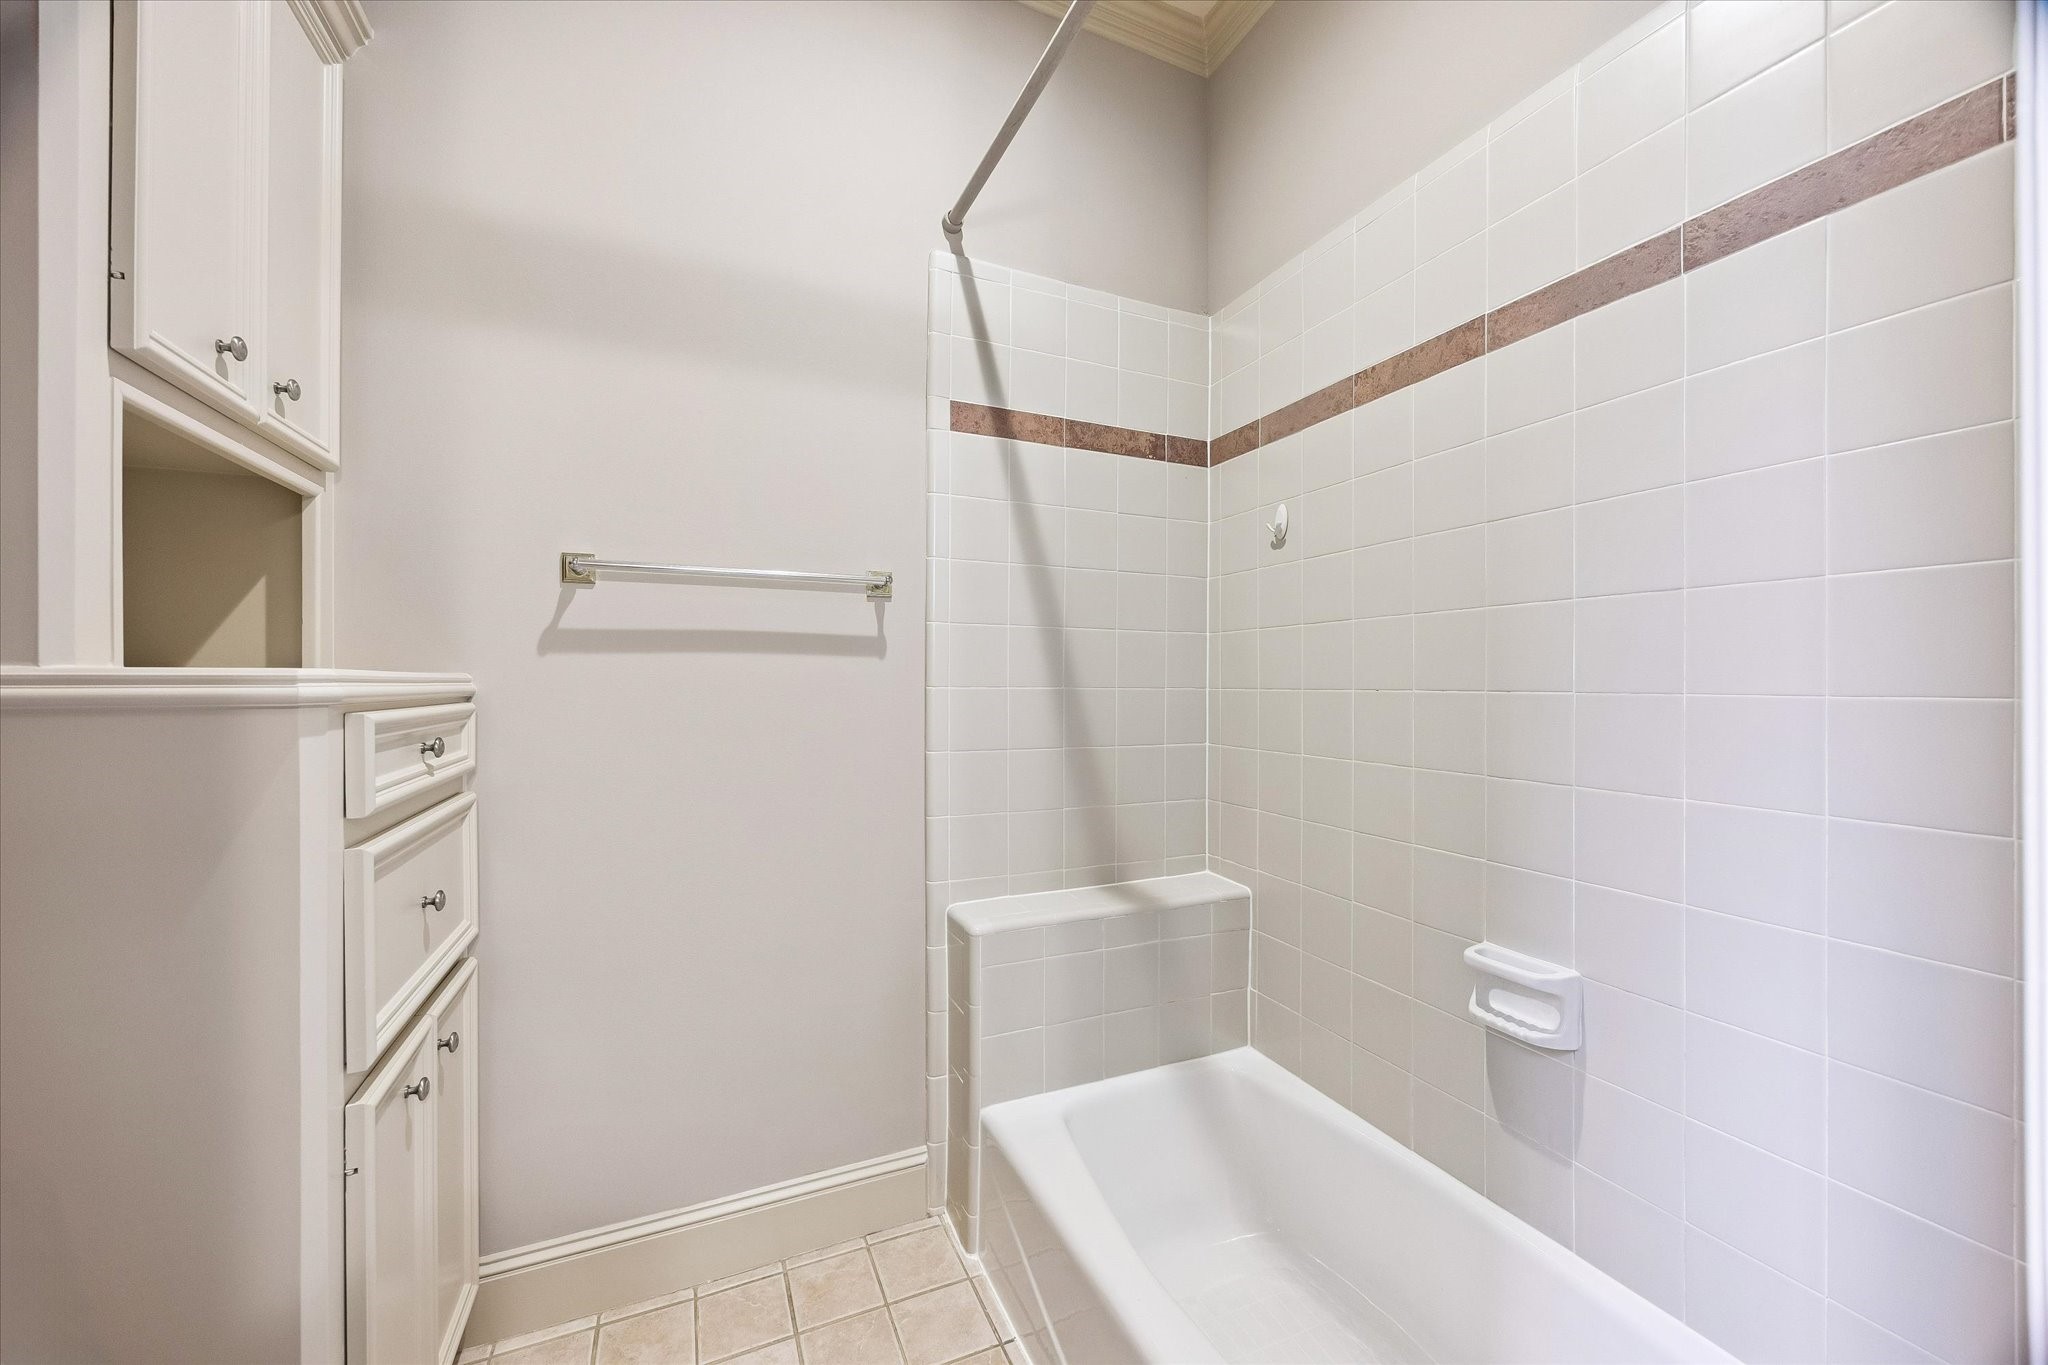
Beautifully finished with timeless tilework, this photo showcases the extended secondary full bath featuring a tub/shower combination, generous storage, and elegant finishes that offer both comfort and style.
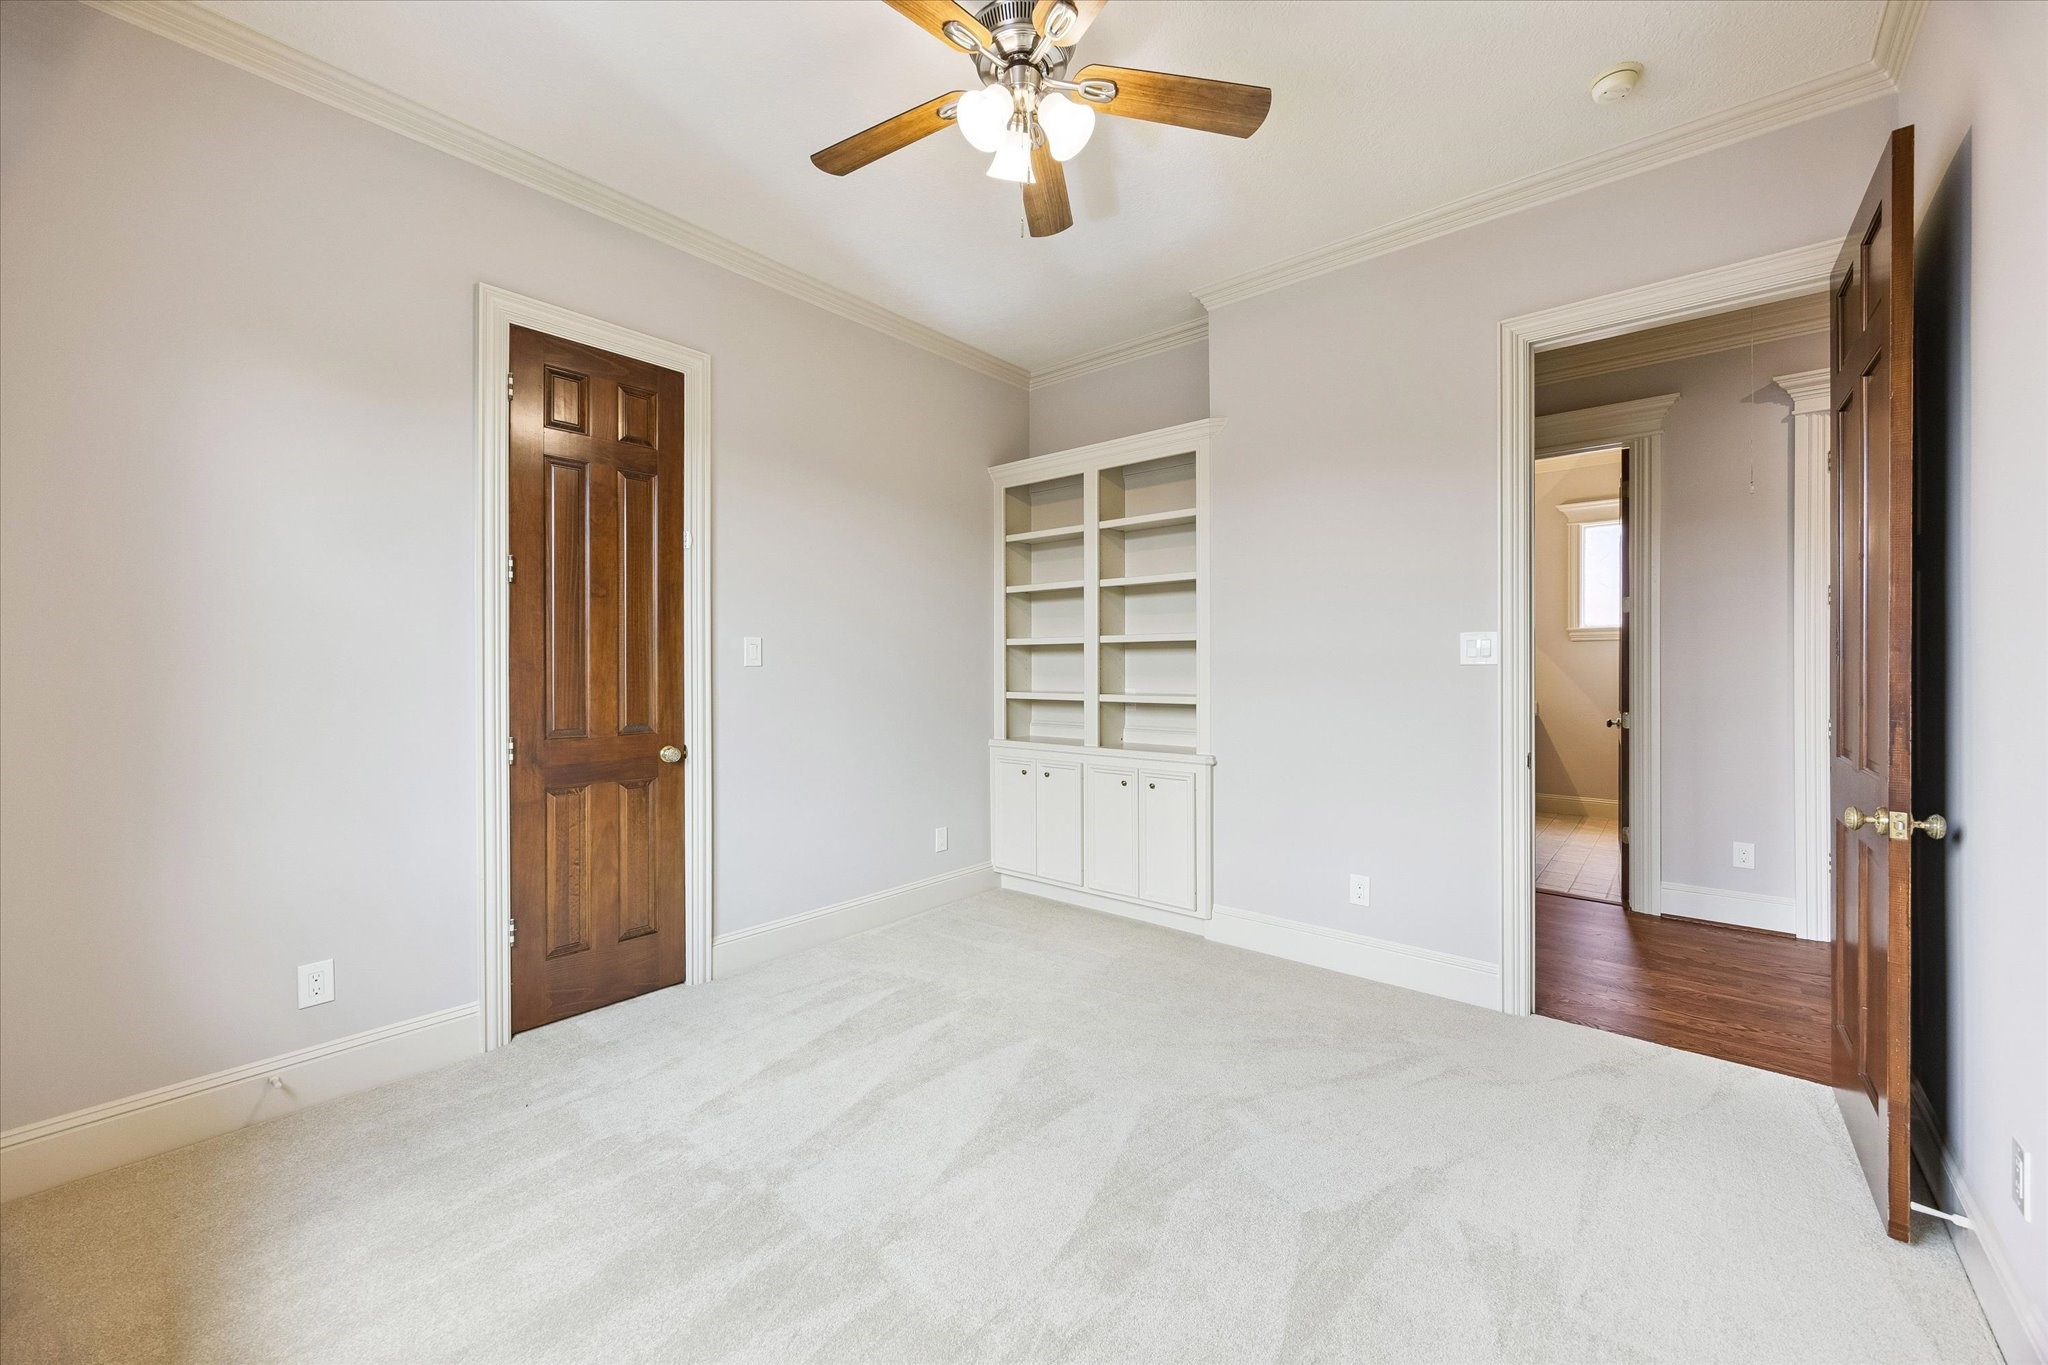
Thoughtfully designed secondary bedroom with custom built-in shelving and cabinetry, this versatile bedroom is ideal as a guest suite, executive home office, or creative space.
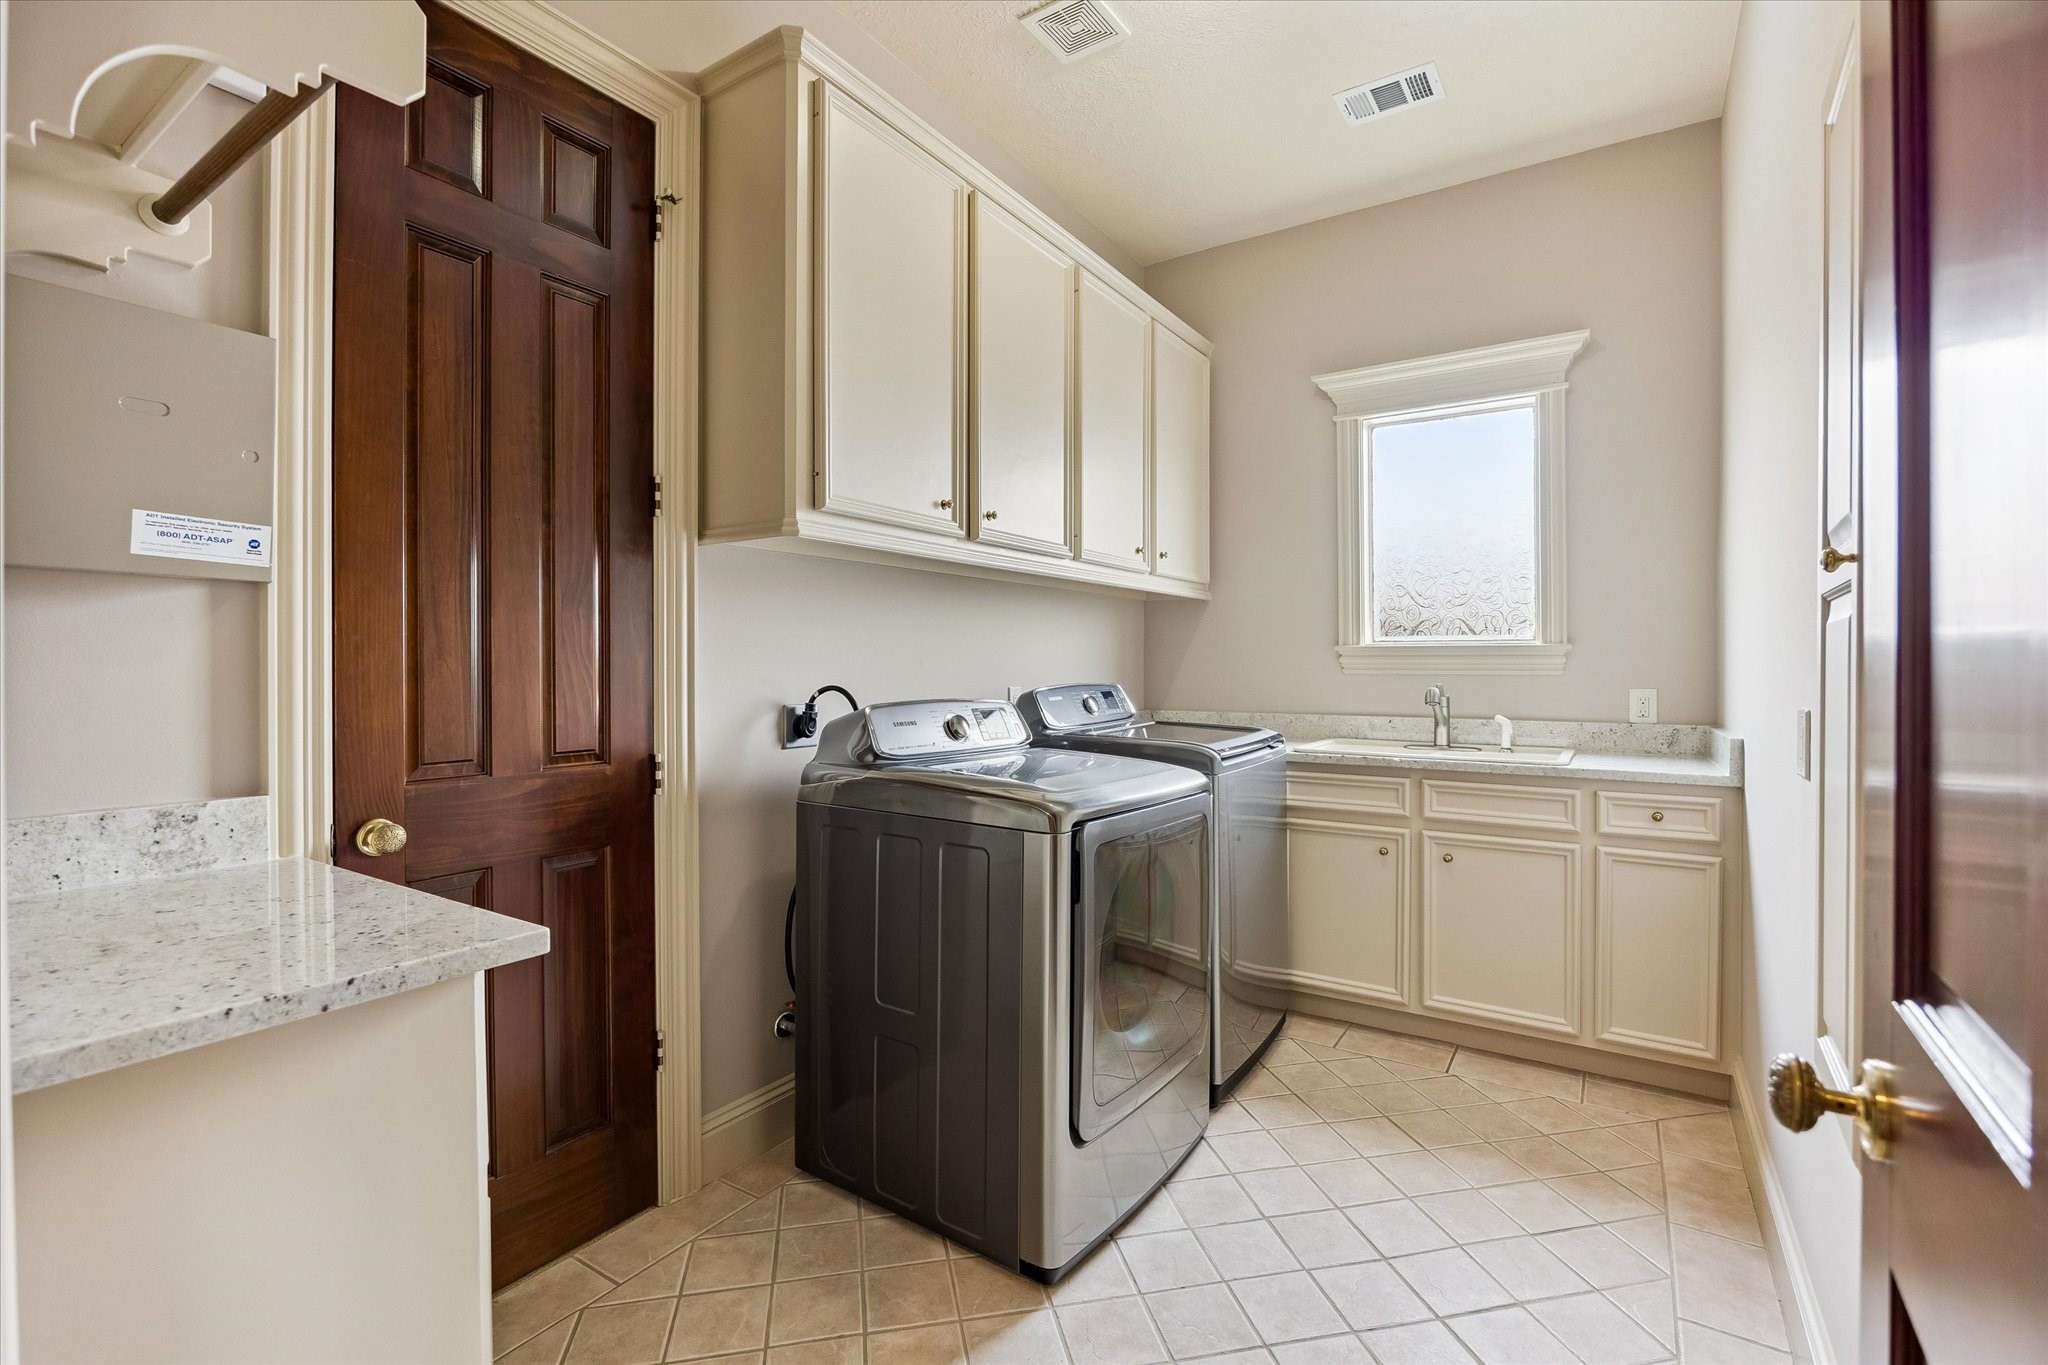
This generously sized utility/laundry room is designed for convenience, featuring extensive cabinetry, abundant counter space, a utility sink, and room to keep household tasks organized and efficient.
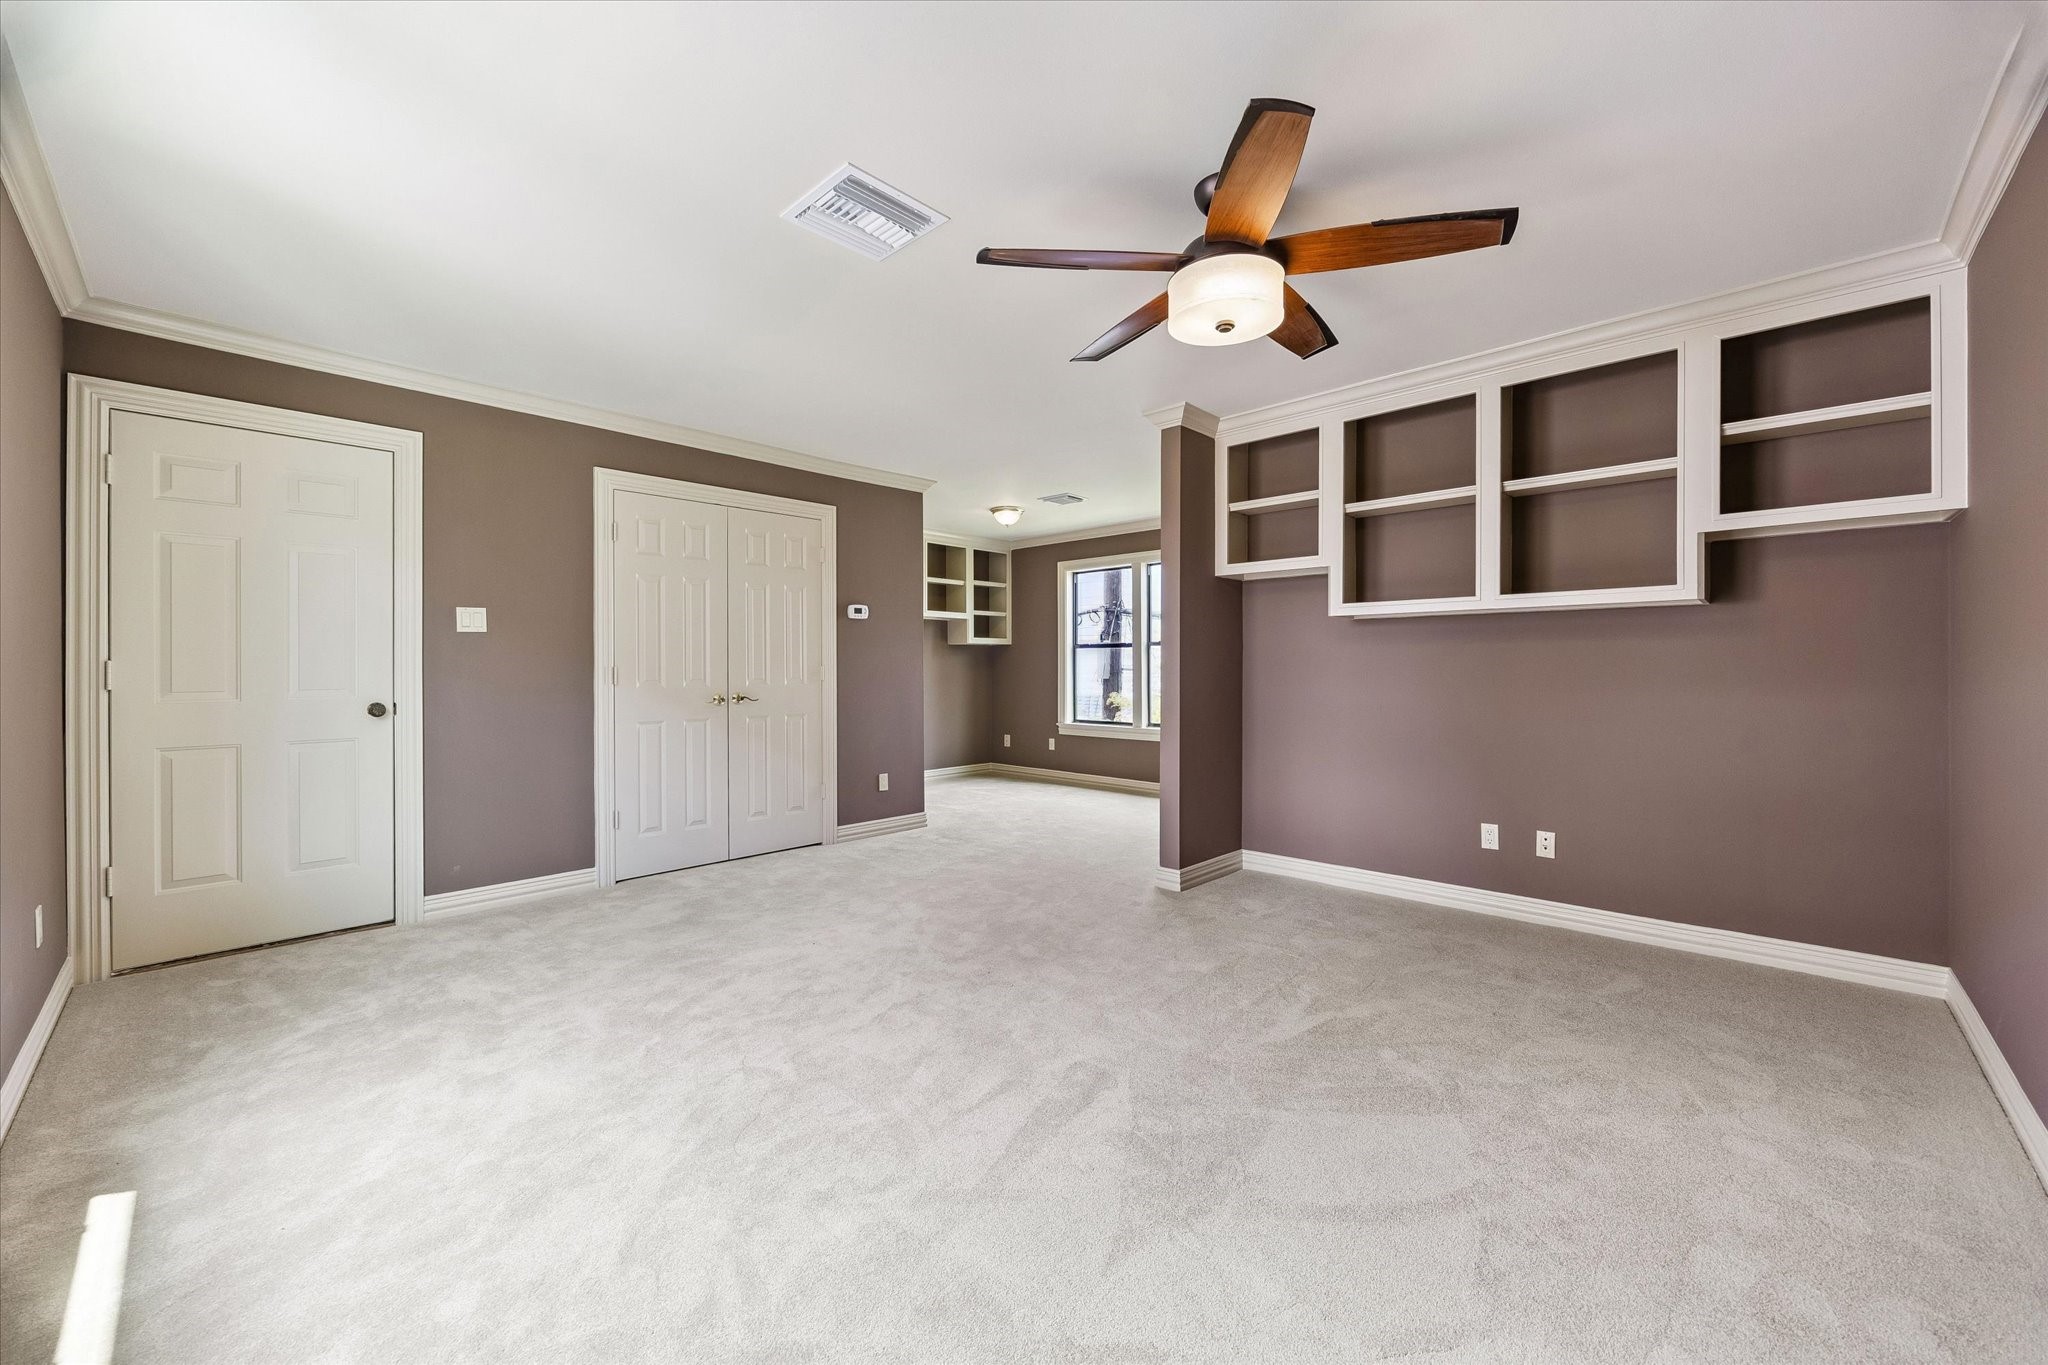
The private guest quarters above the garage offer an expansive, light-filled living and sleeping area with custom built-in display shelving and private bath; creating an ideal retreat for guests, extended family, or a private home office.
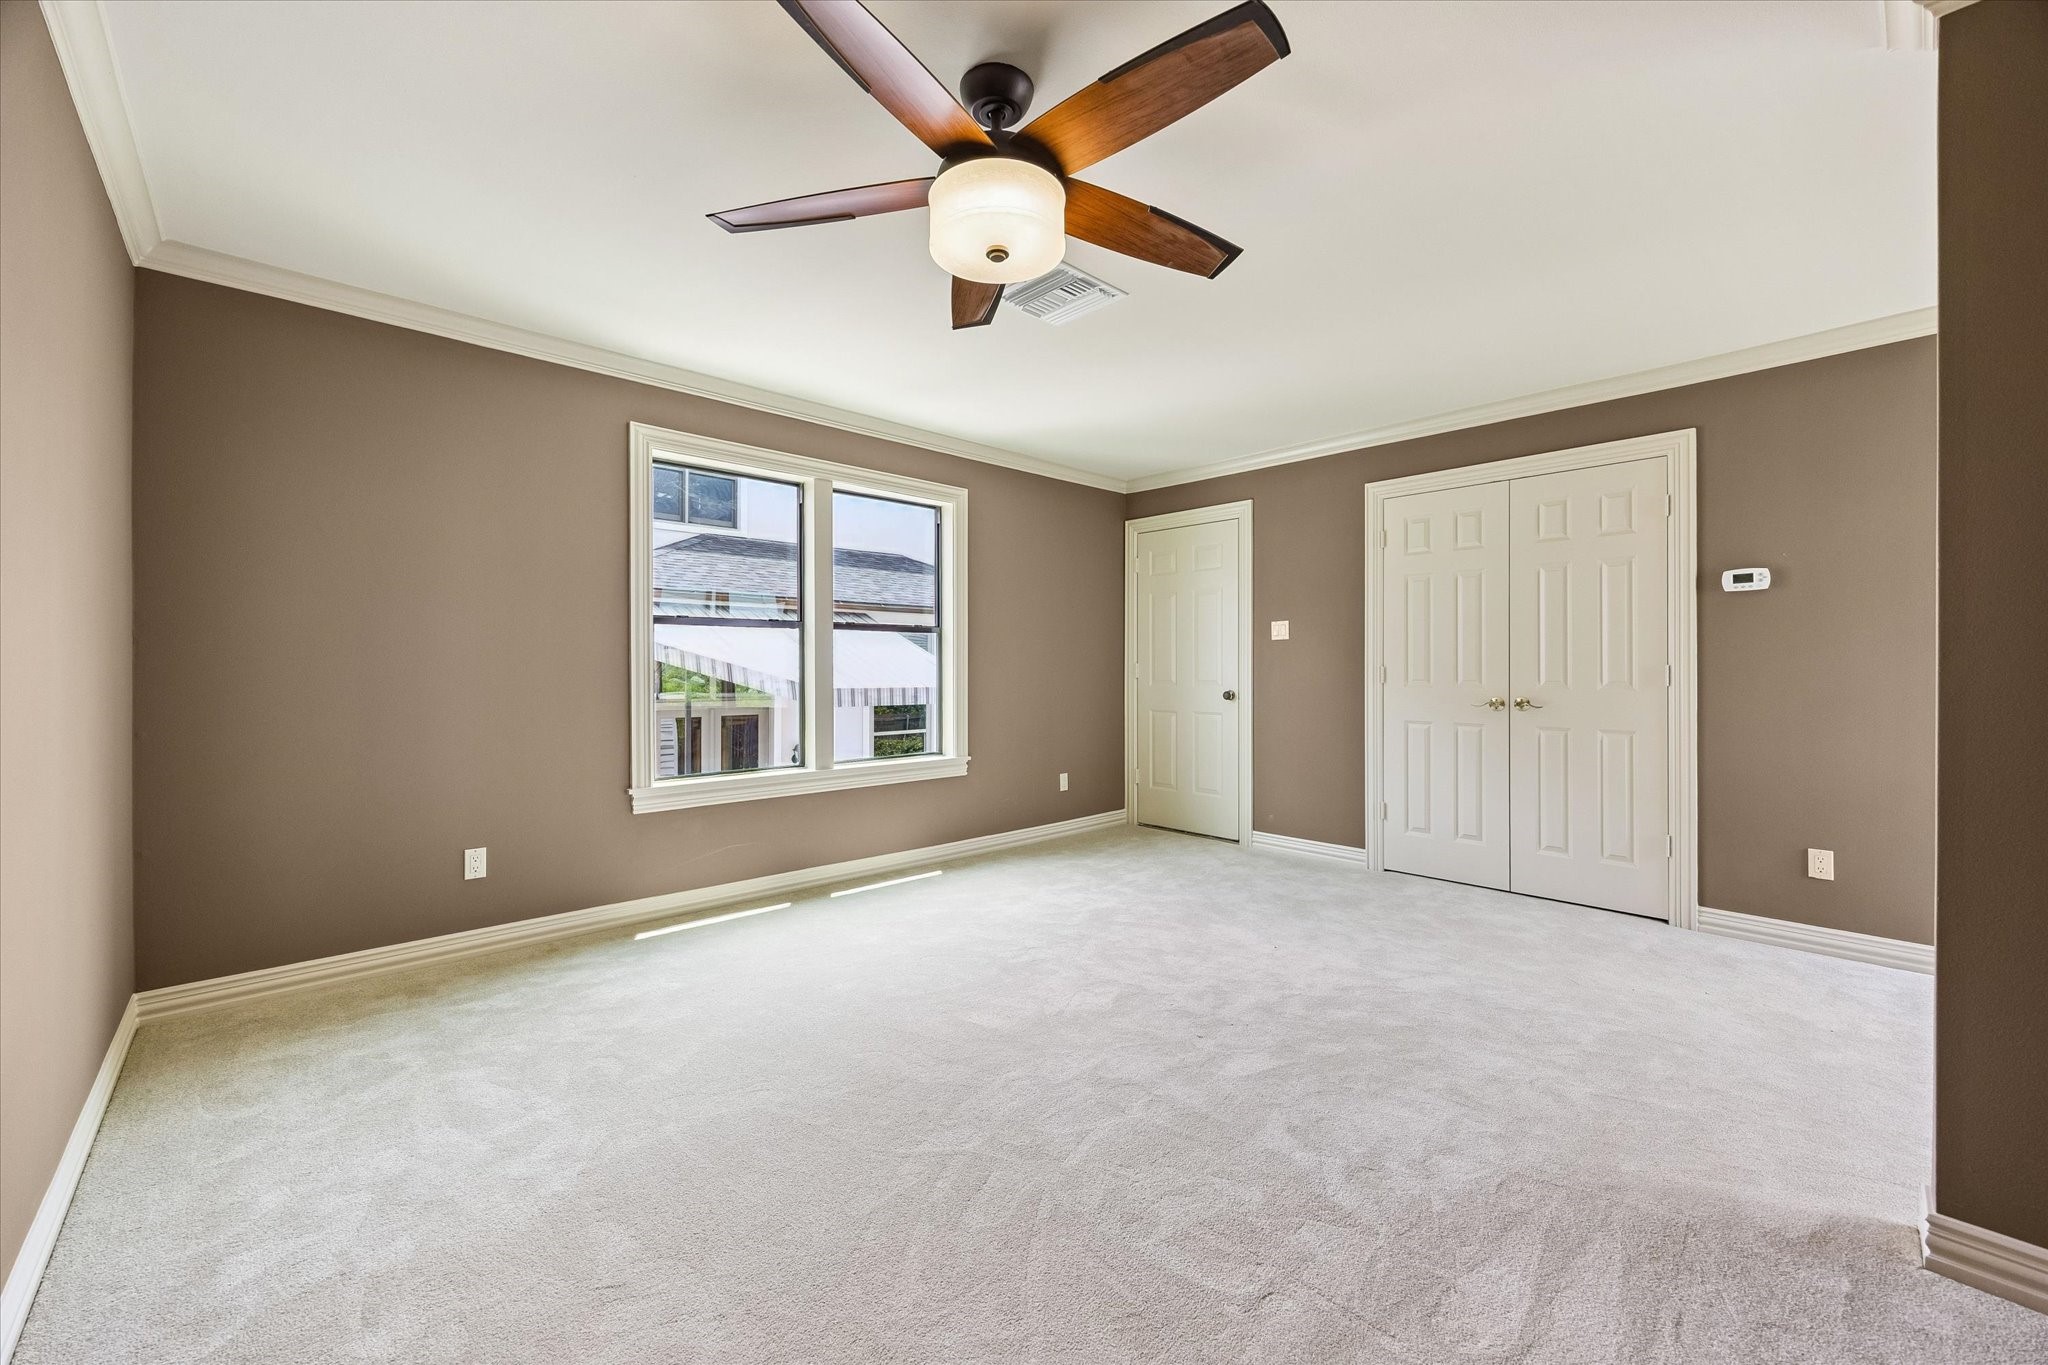
pacious upstairs guest quarters offer incredible flexibility, easily serving as a game room, media room, home office, fitness studio, or private retreat for extended family and guests.
With the added convenience of a private full bath, the conveniently located quarters provide a comfortable, self-contained space that's perfect for guests, recreation, work, or everyday living.
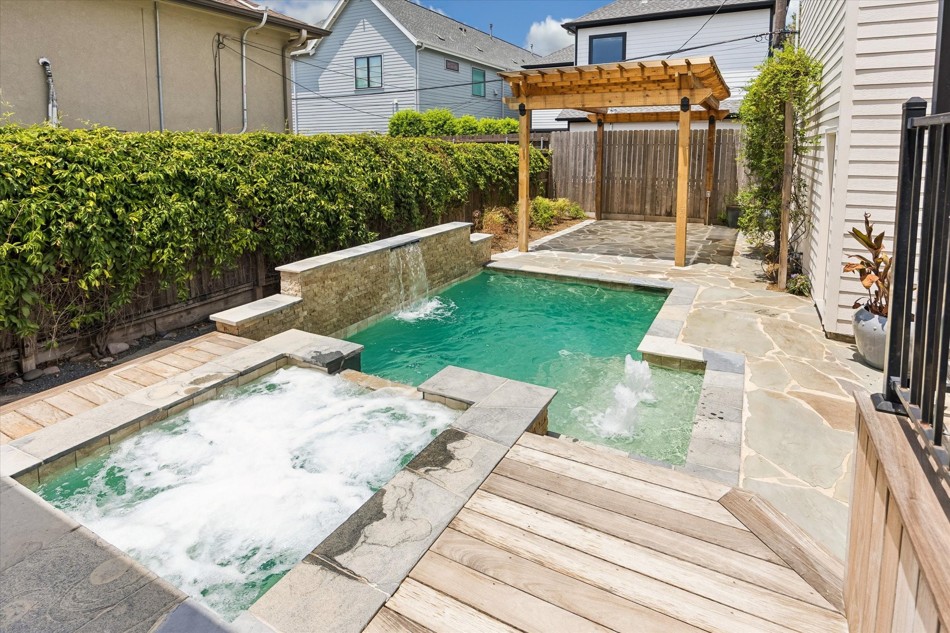
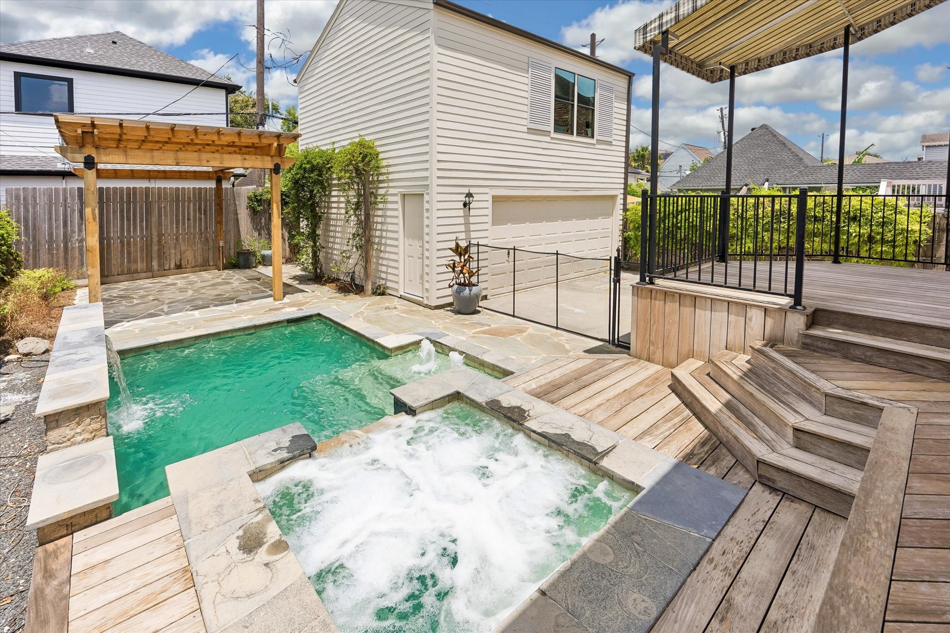
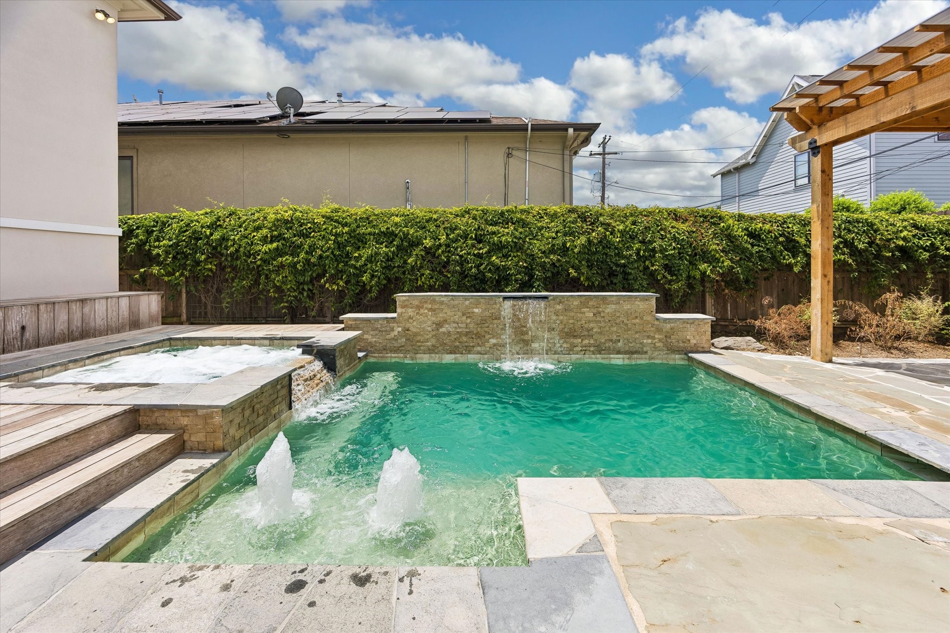
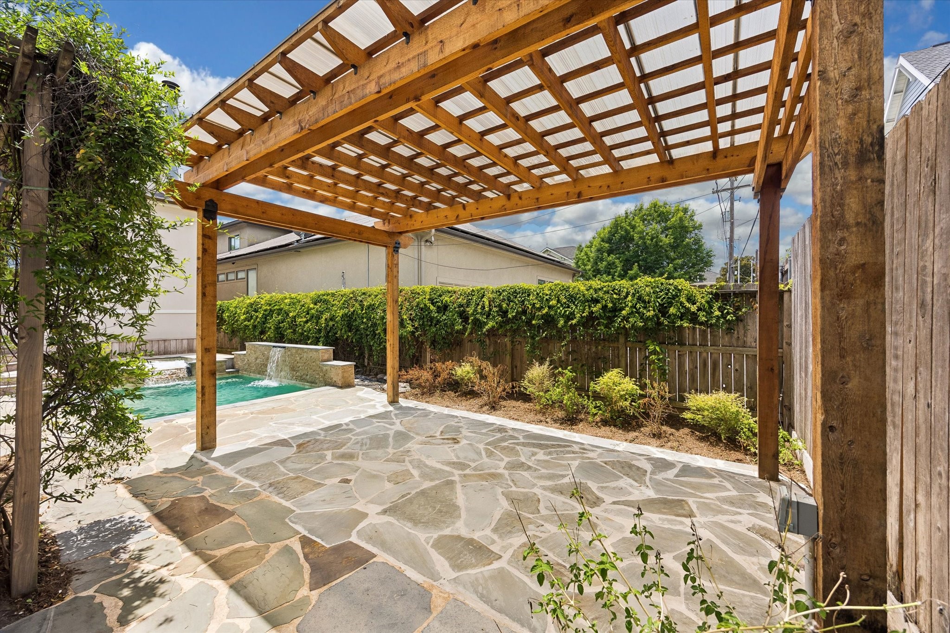
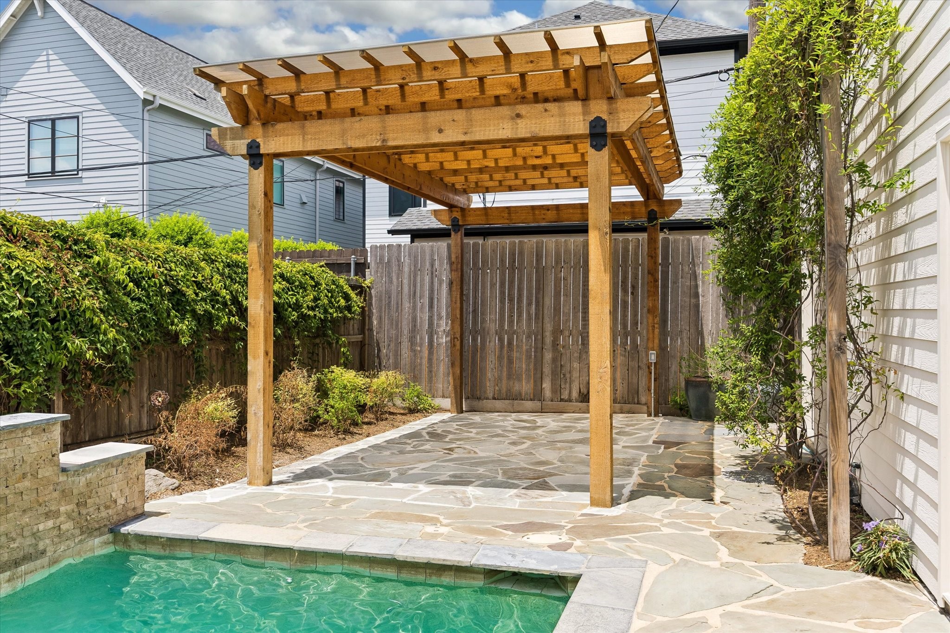
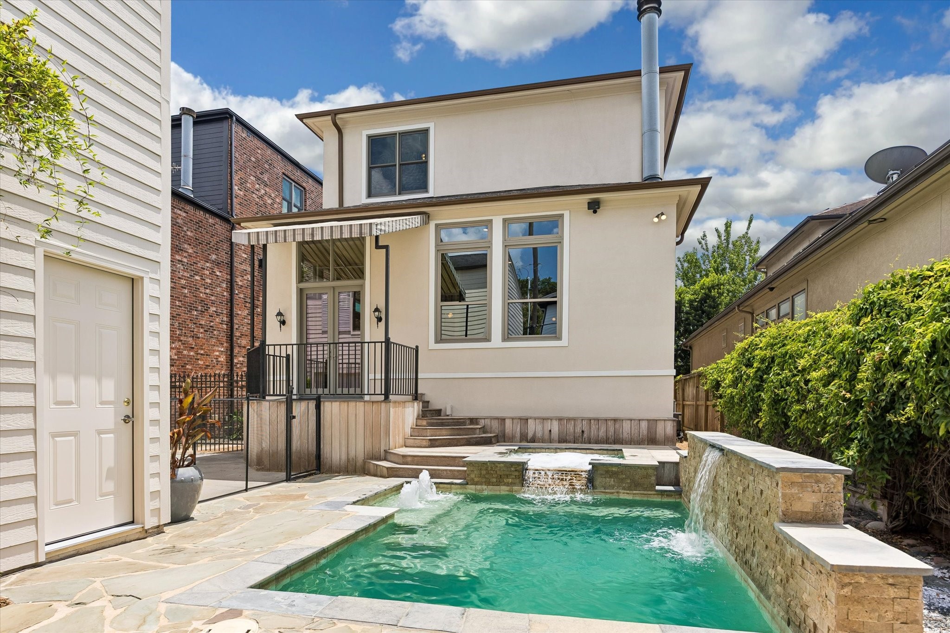
The backyard space has been transformed into your own private retreat within the City! Beautiful sparkling pool and elevated spa with cascading waterfalls, bubbling fountains, and a pergola-covered patio are all designed for effortless outdoor enjoyment.
This private backyard oasis showcases a custom pool and spa, expansive deck, and detached garage with versatile upstairs quarters.
Unwind beside this sparkling pool and spa, where cascading waterfalls create a peaceful backyard escape.
This photo is virtually staged to showcase the room's potential.
Whether lounging with a good book or hosting family and friends, this inviting outdoor living space offers beautiful views of the pool and spa.
Imagine enjoying dinner under the pergola as the sounds of cascading waterfalls create the perfect backdrop for outdoor entertaining.
Enjoy picturesque views of the pool and backyard from the covered deck, with convenient gated access to the outdoor oasis below.
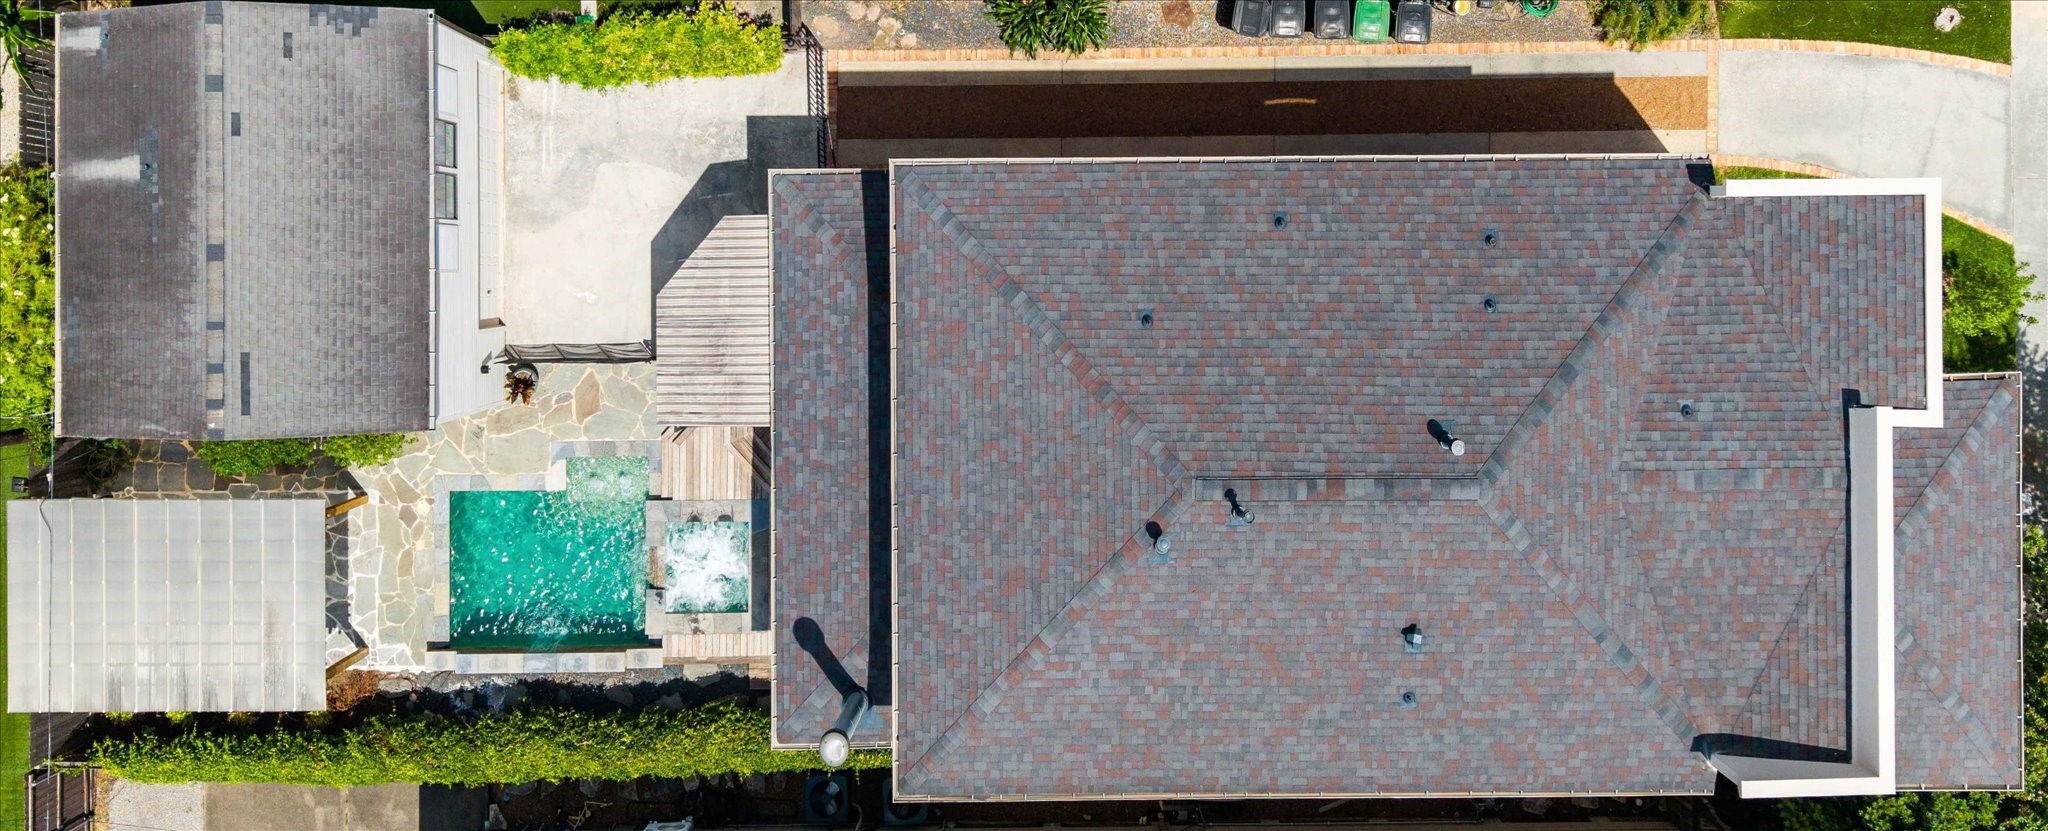
Experience the full scope of this remarkable property from above, showcasing thoughtfully designed outdoor living spaces, the pool, spa, pergola, and detached garage with versatile upstairs quarters.
 In-Person: 08/29 12:00 PM - 2:00 PM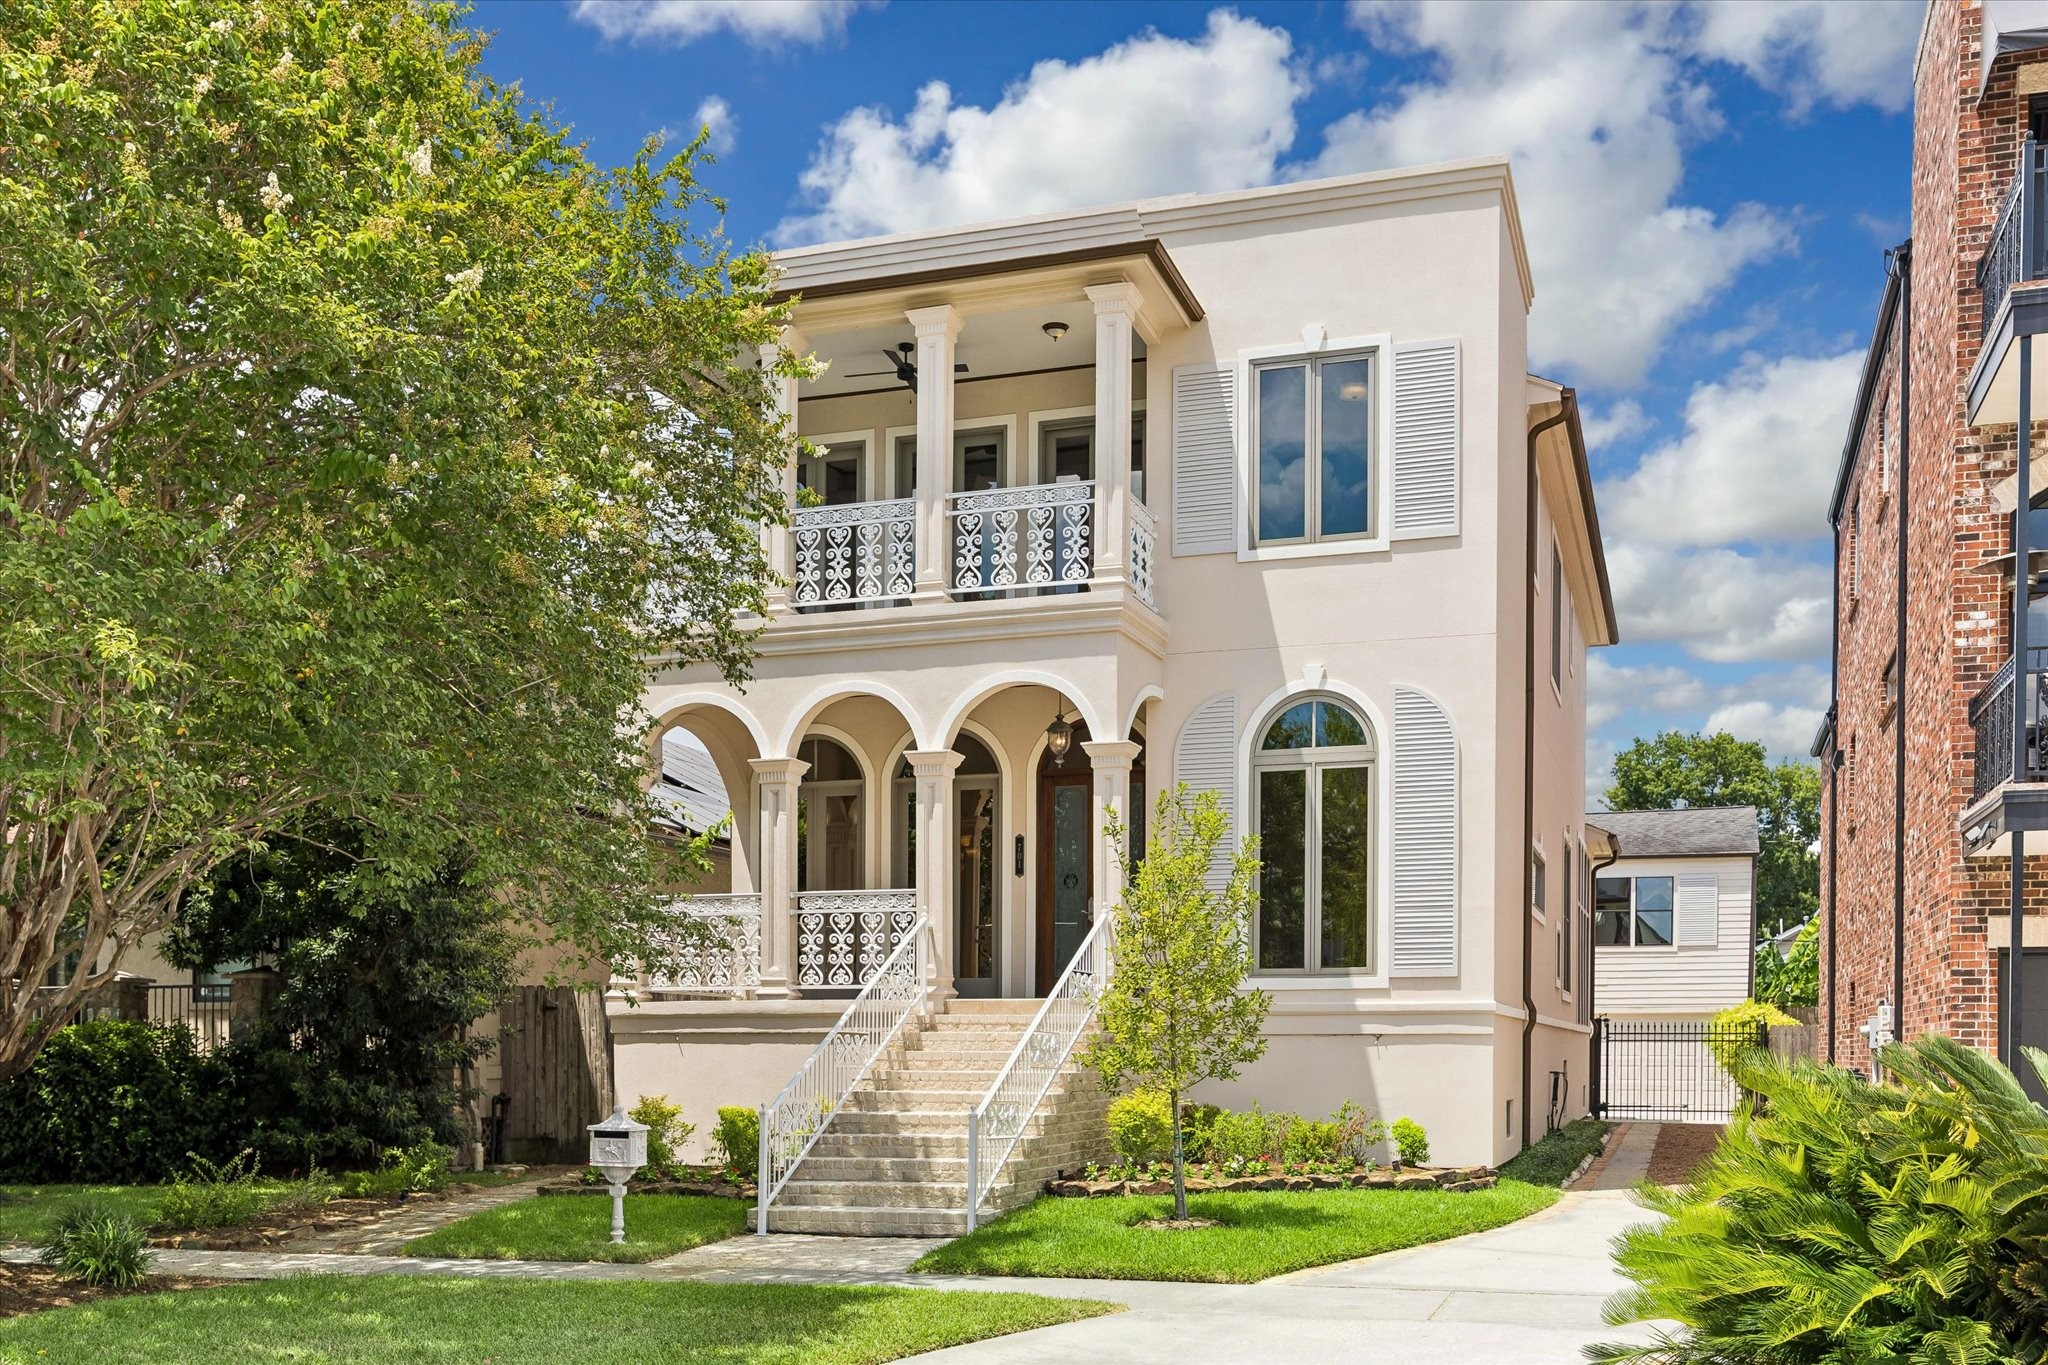



.jpg)

