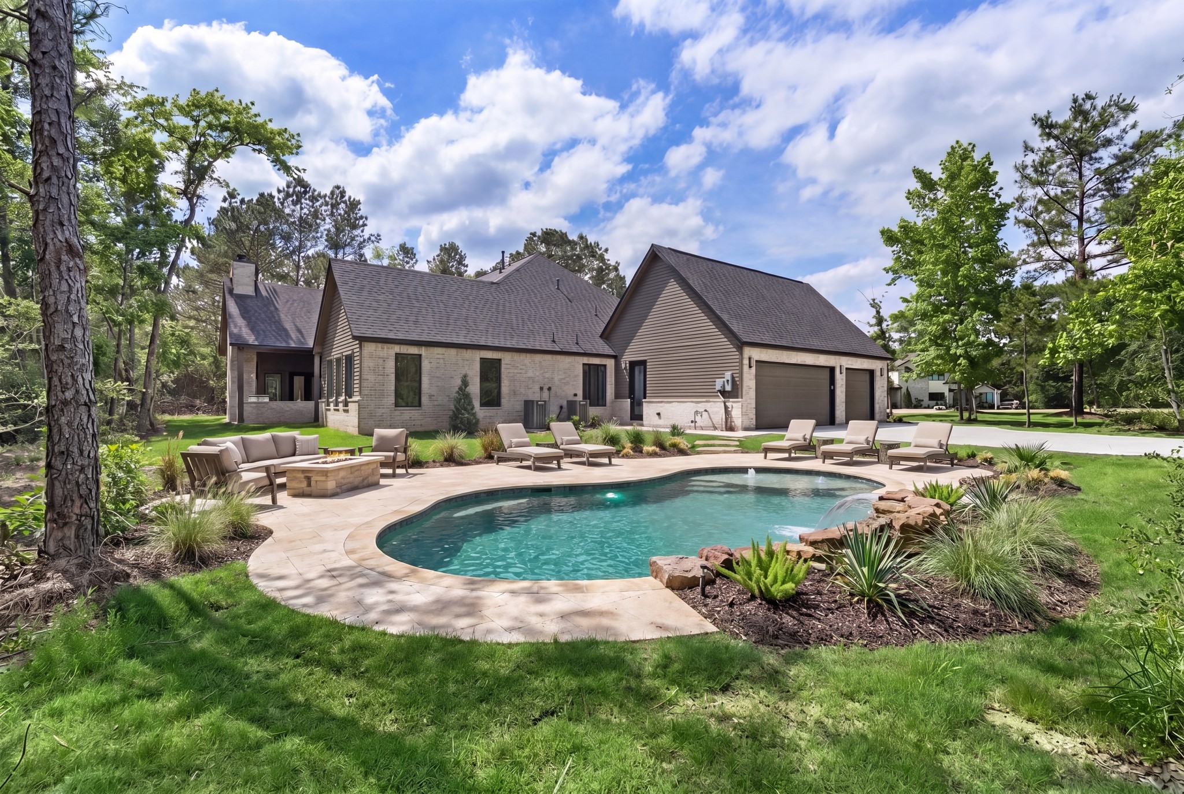
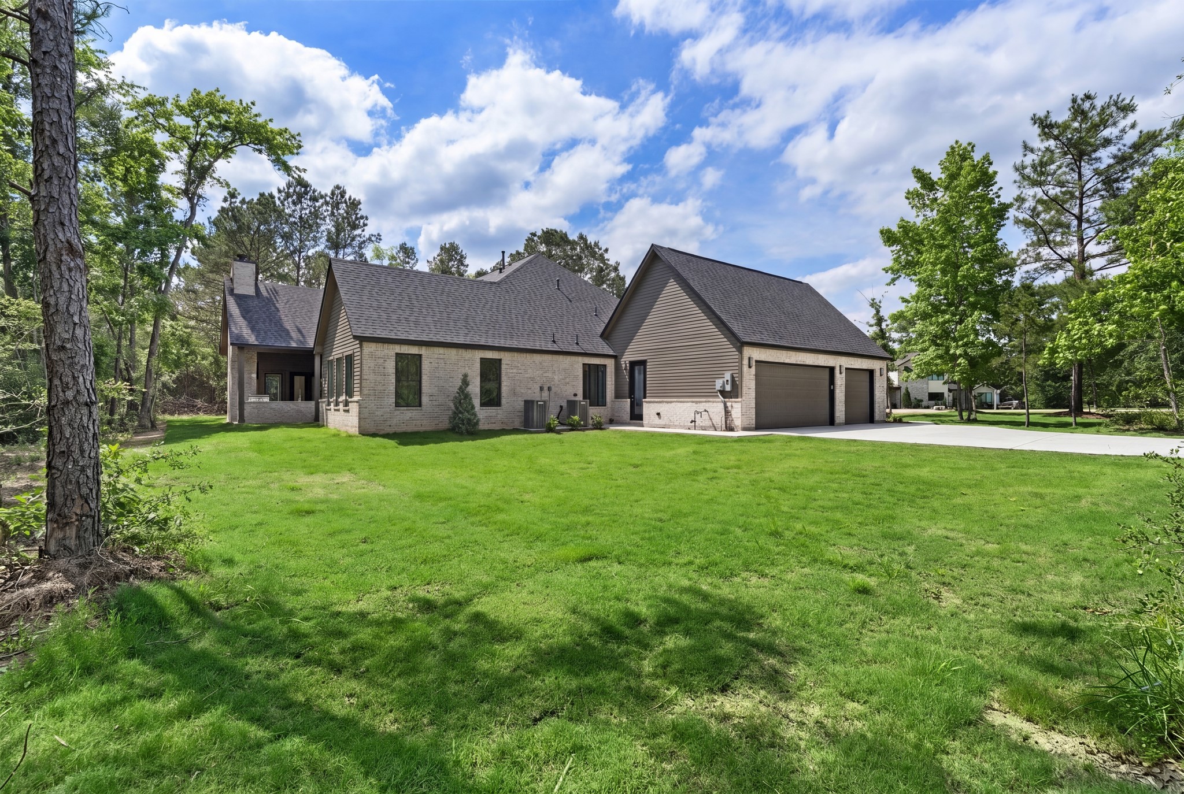
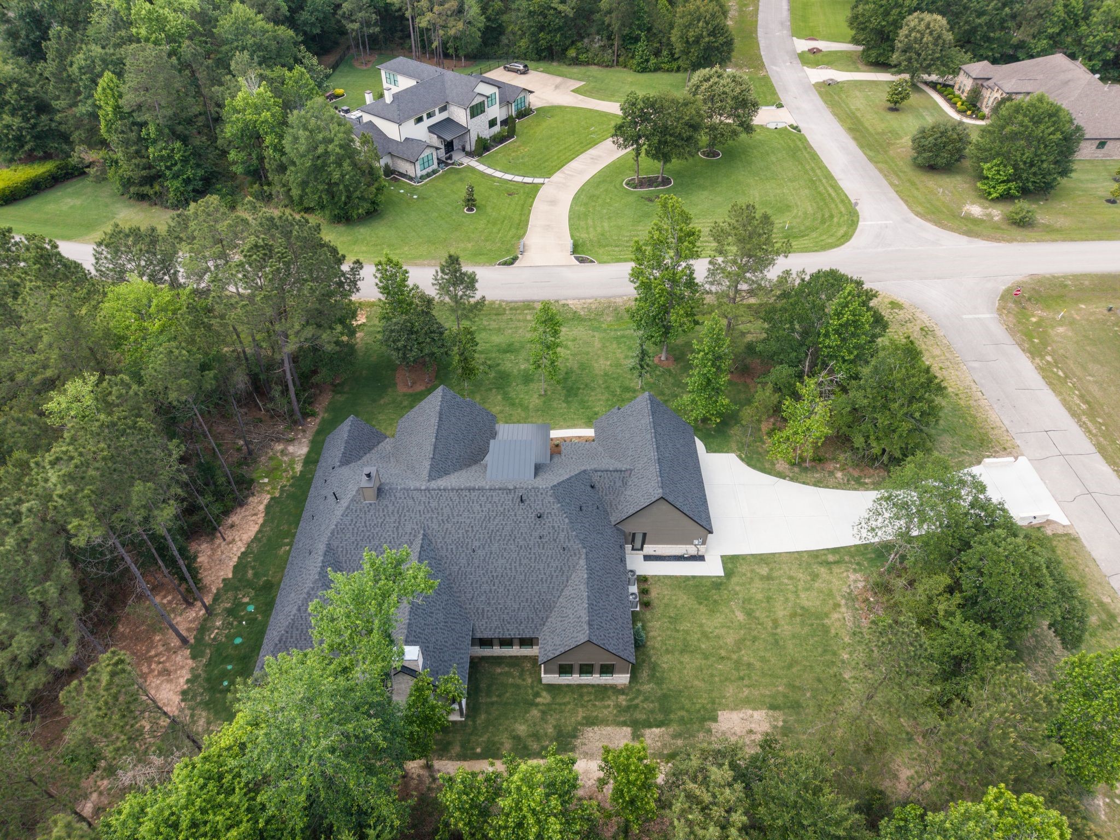
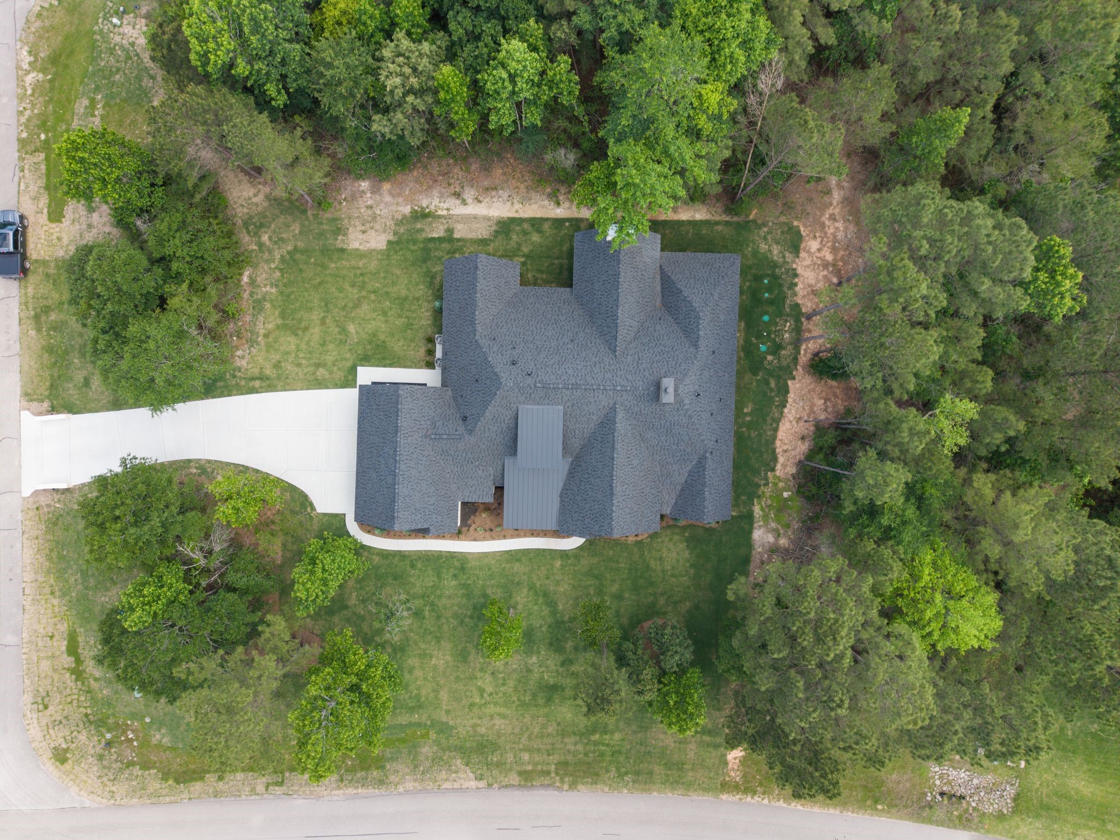
If you’ve been dreaming of a private outdoor retreat, this backyard is already perfectly positioned for it. This pool rendering shows just how easily the space can accommodate a future pool while still leaving plenty of room to relax, entertain, and enjoy the outdoors.
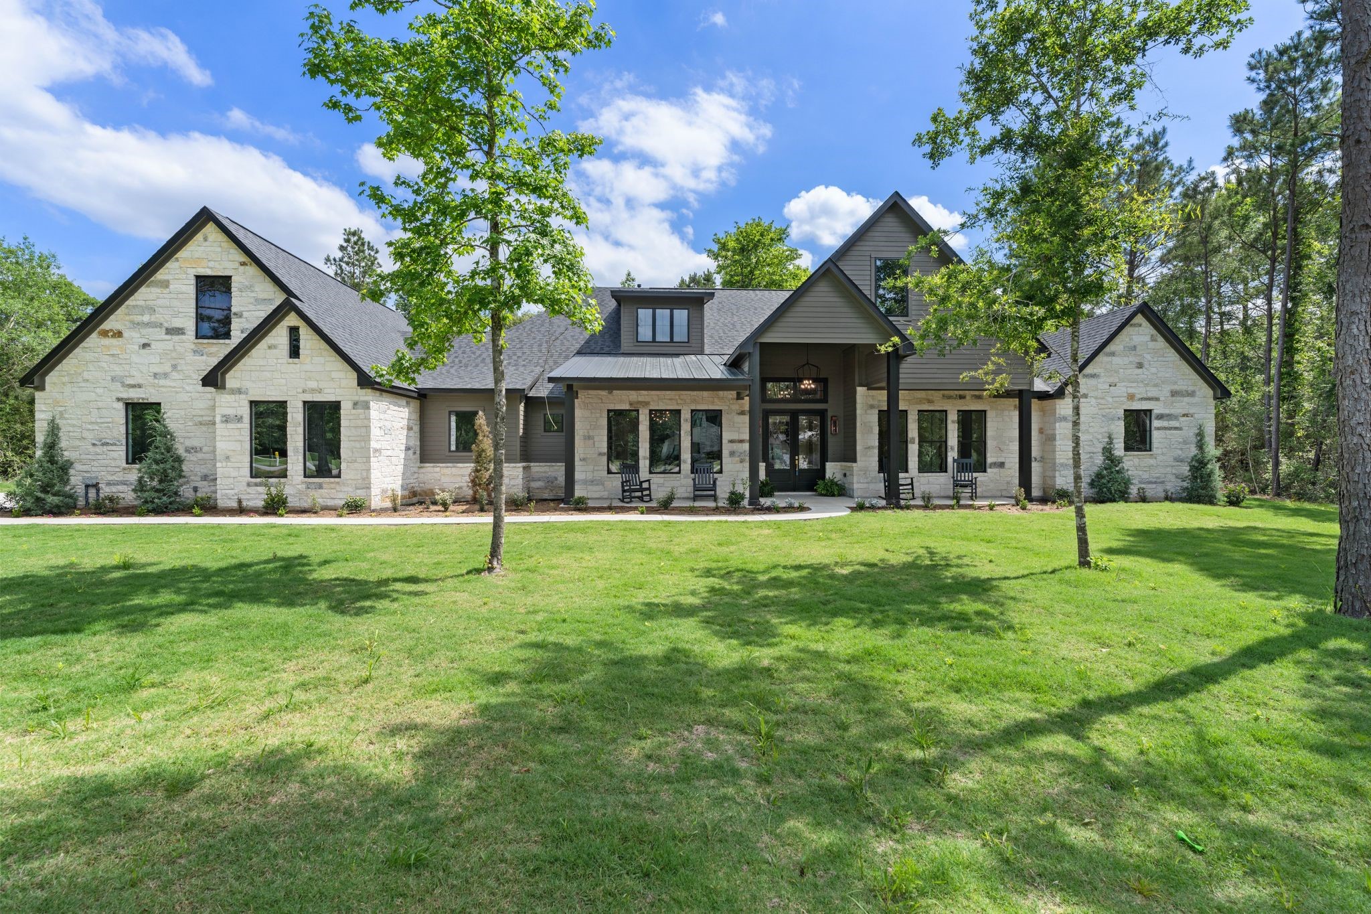
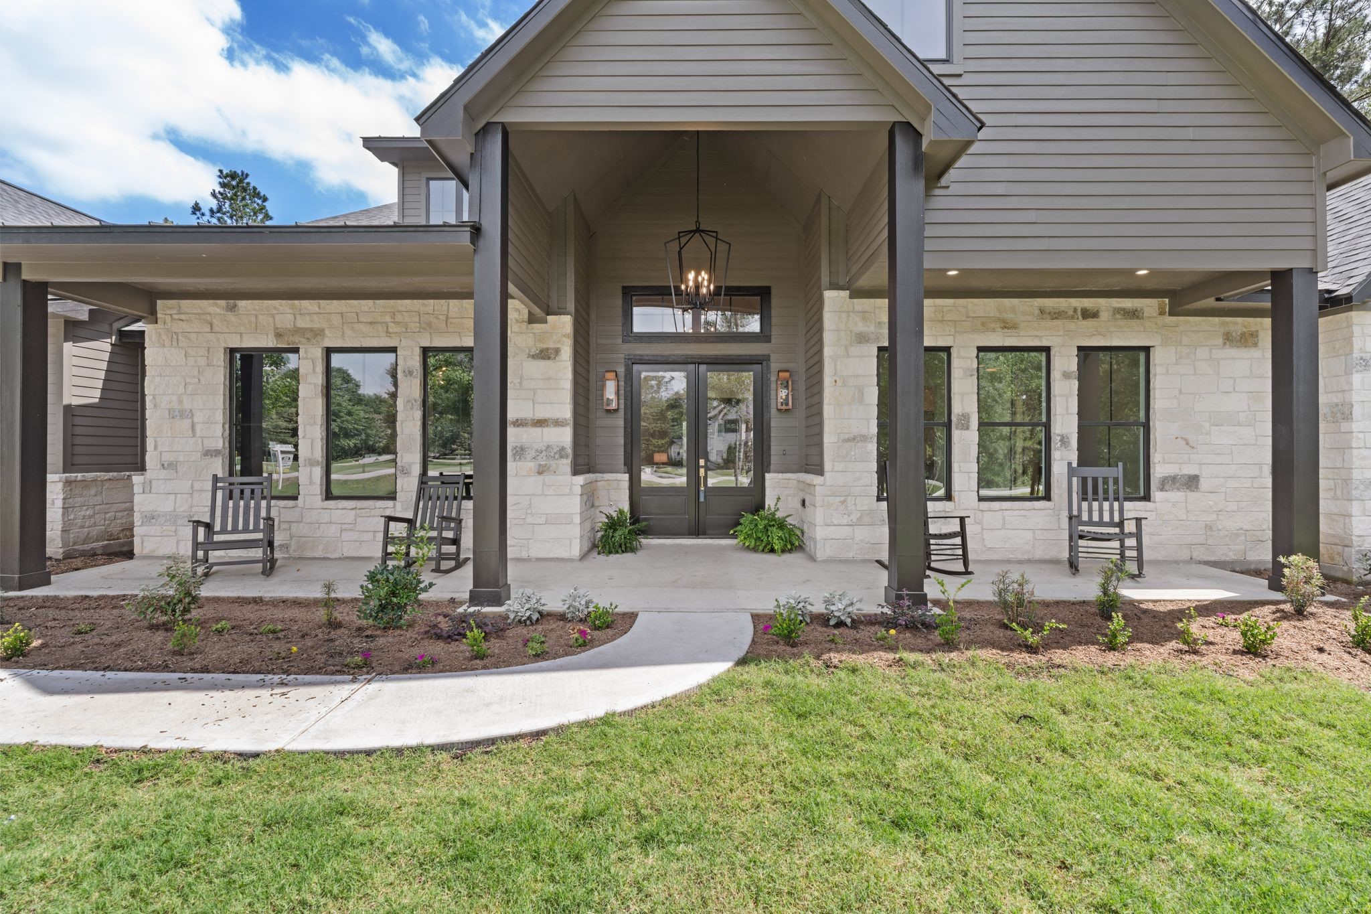
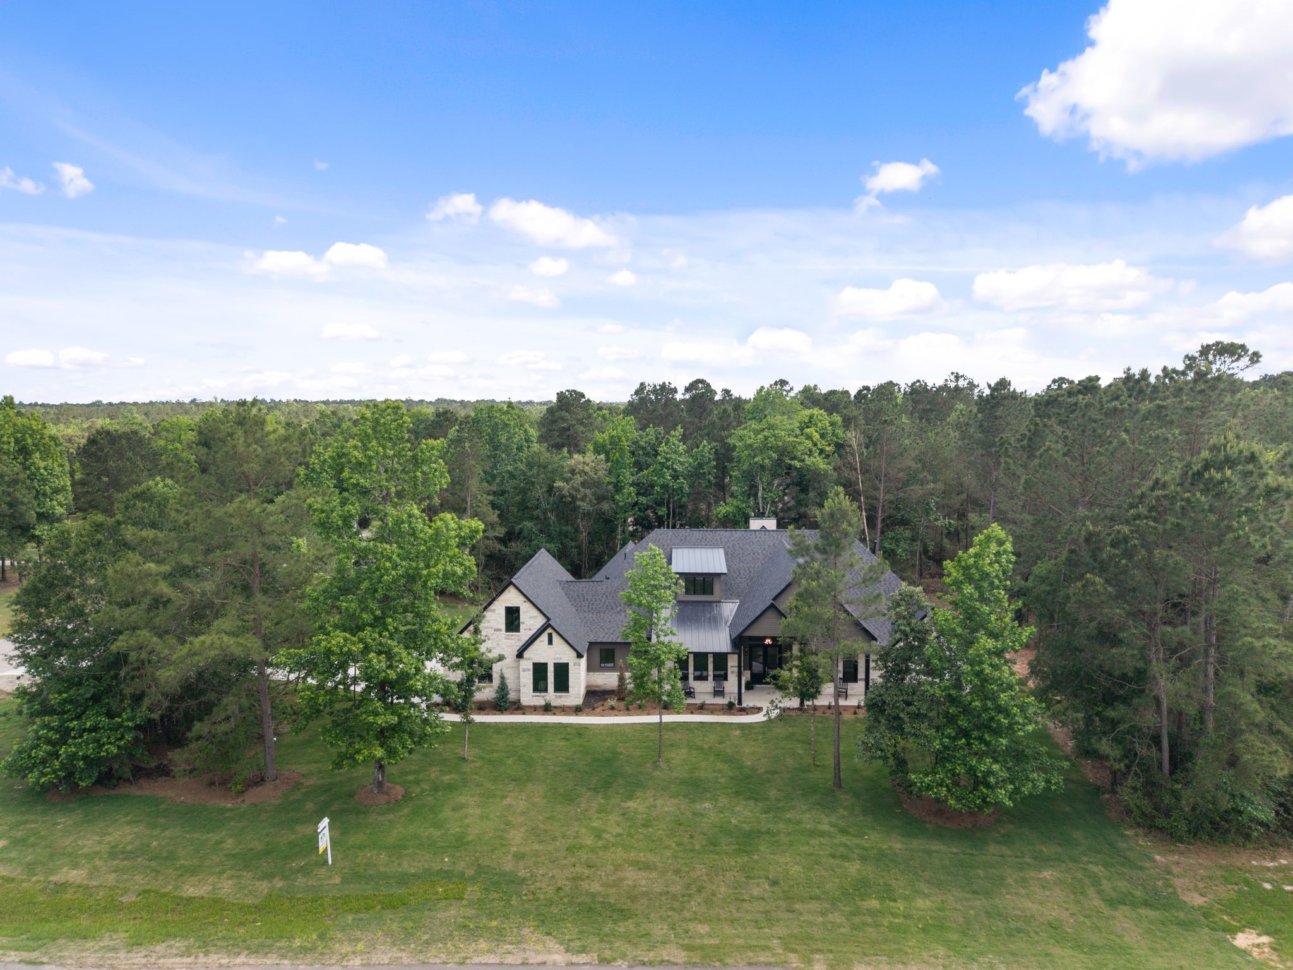
Impressive front elevation with a covered entry framed by stone and rich wood accents. Double front doors with glass panels are highlighted by statement lighting and bold columns, creating a strong architectural presence. Symmetrical windows and clean landscaping complete the look, delivering standout curb appeal from the moment you arrive.
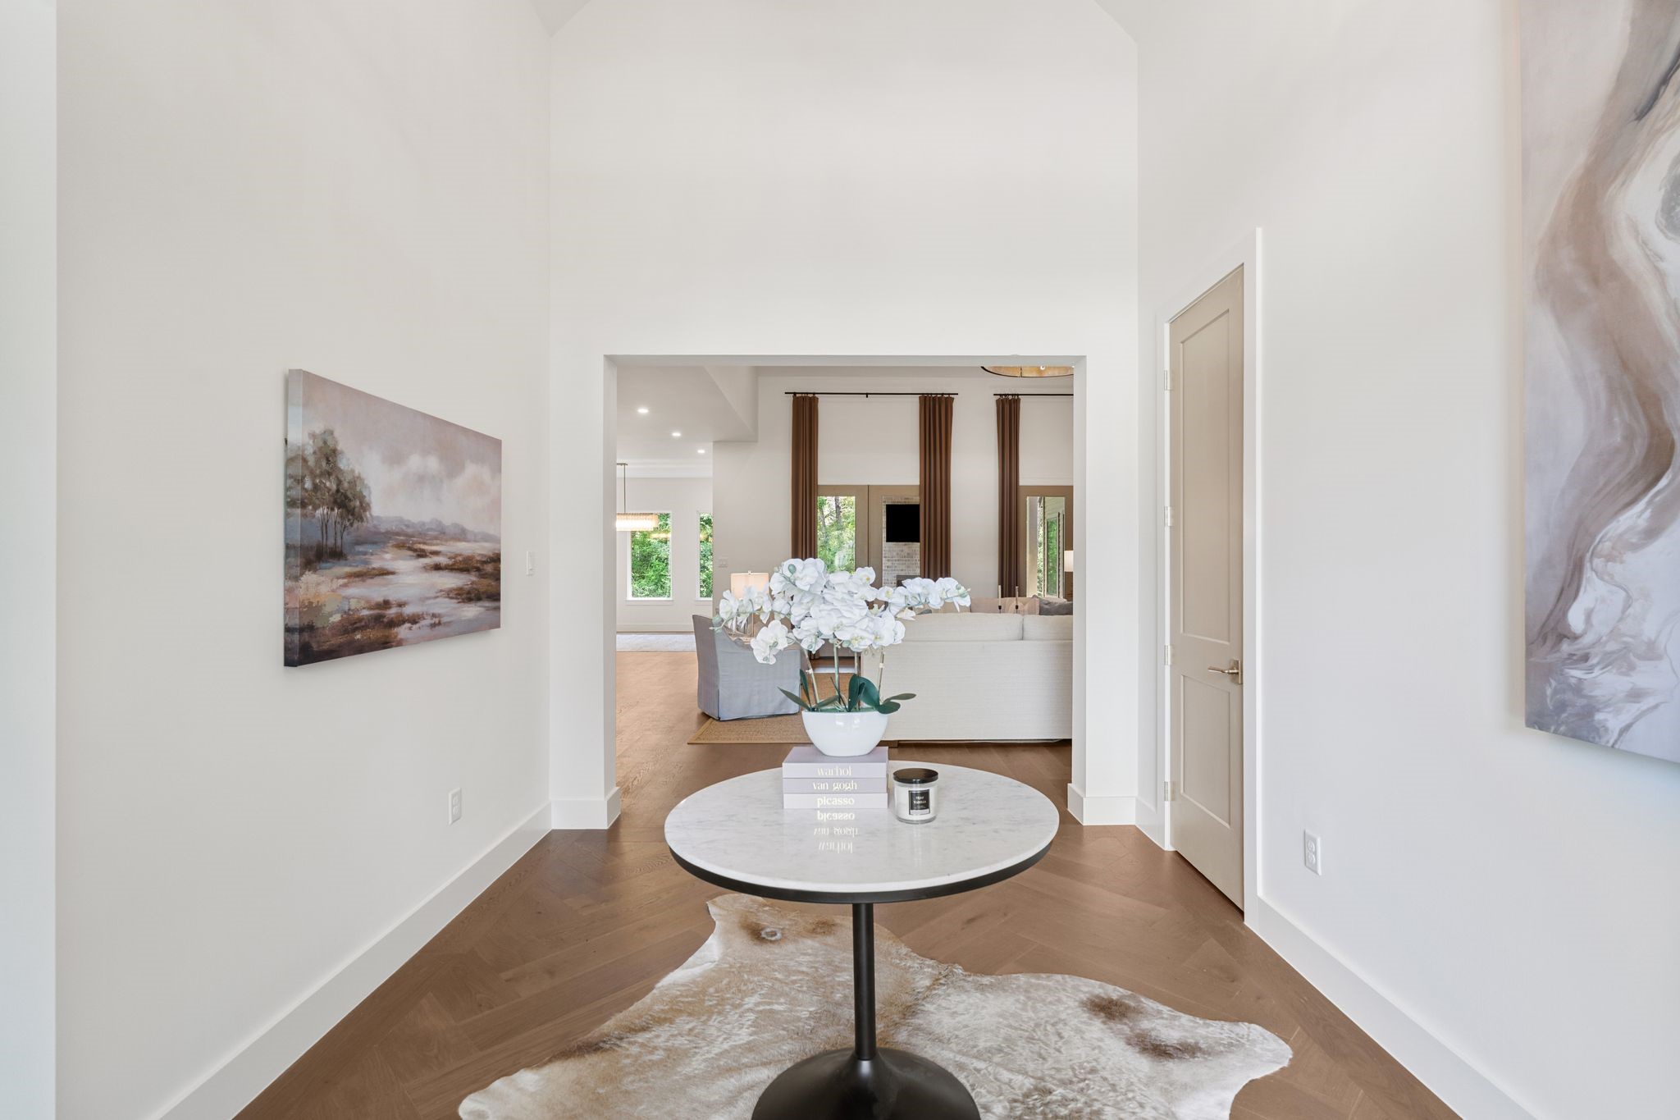
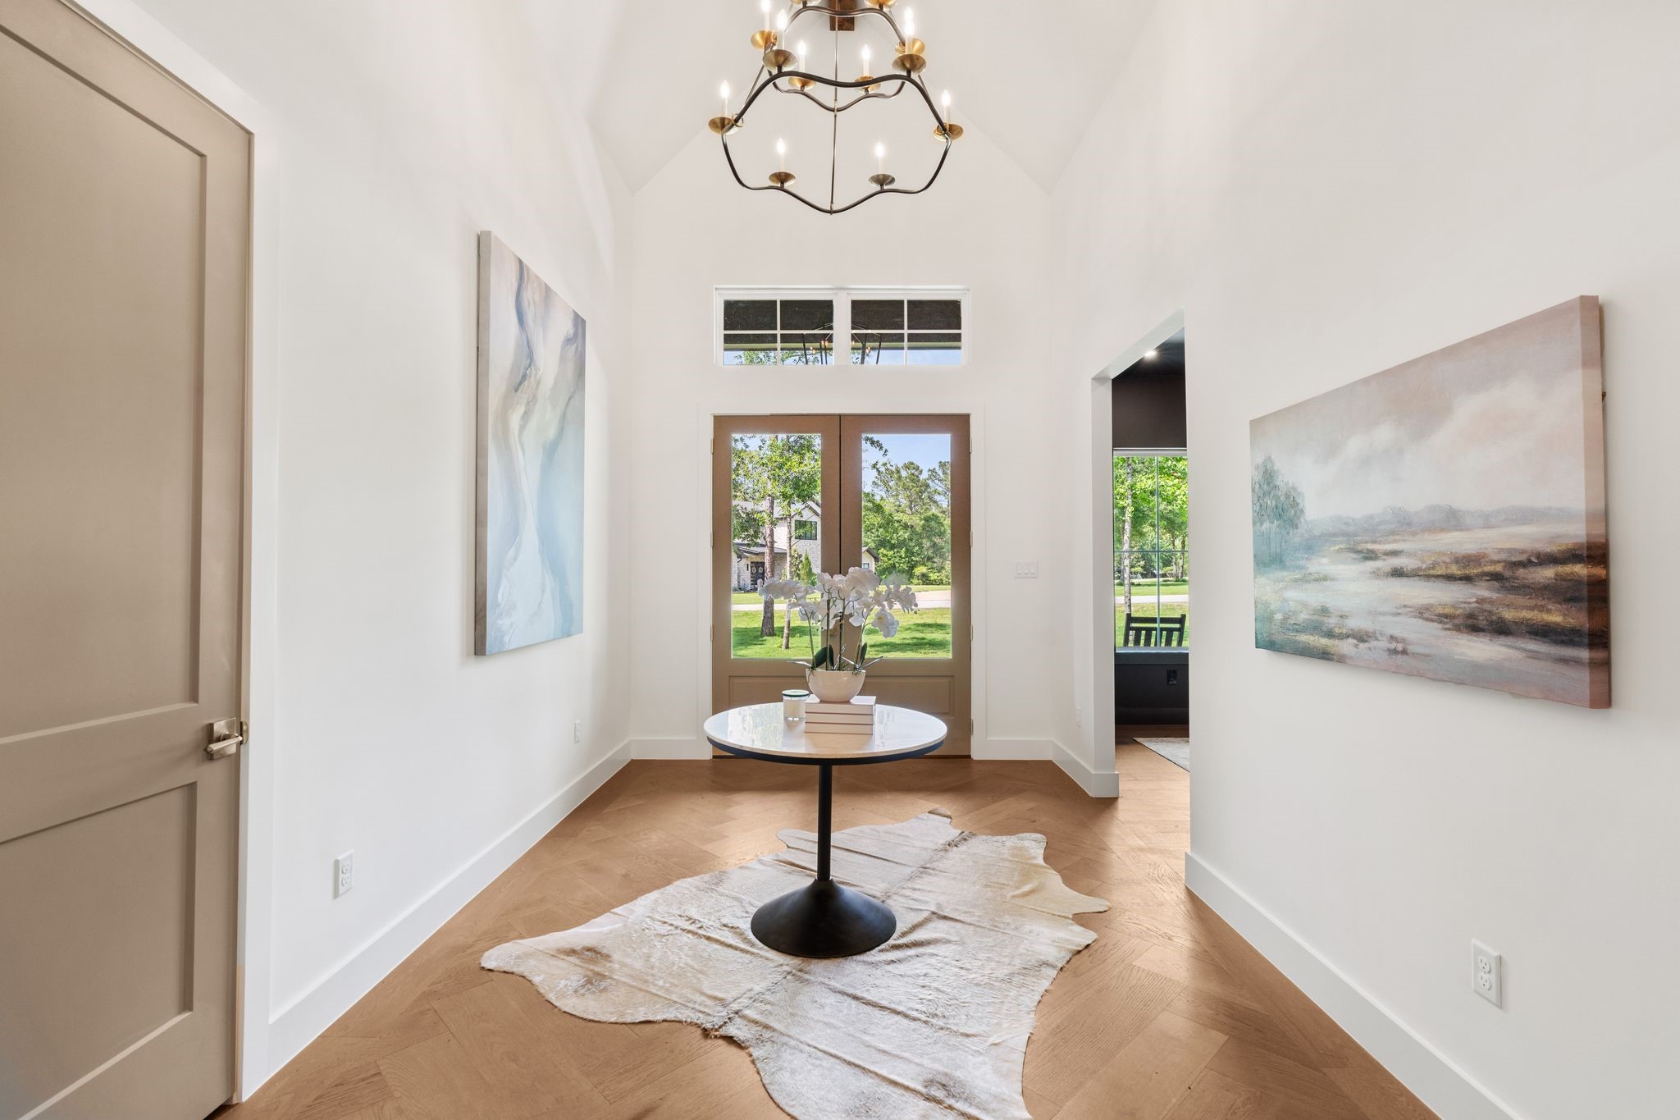
Striking entryway that sets the tone the moment you walk in. Tall ceilings and a wide, open passage create an immediate sense of scale, while warm wood flooring carries your eye straight into the main living area.
Clean architectural lines frame the view through to the back of the home, showcasing the open layout and natural light beyond. A grand first impression with a clear sightline that highlights the home’s depth and design.
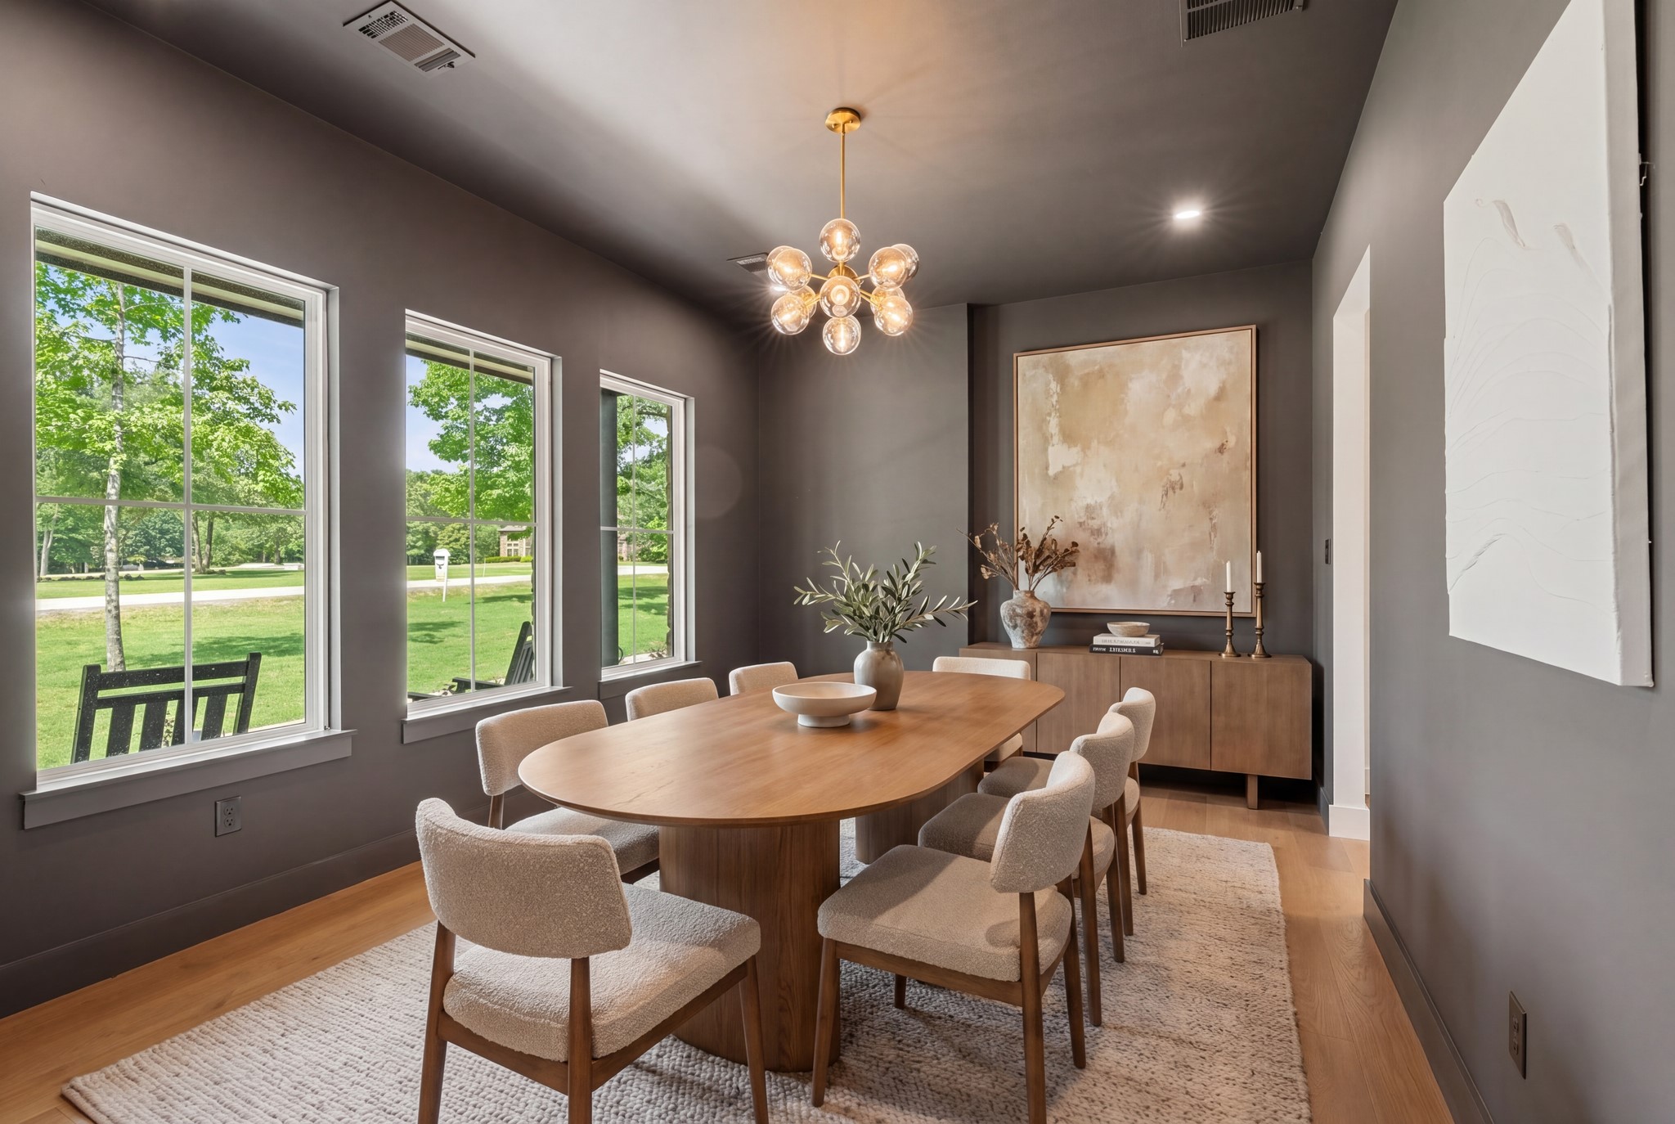
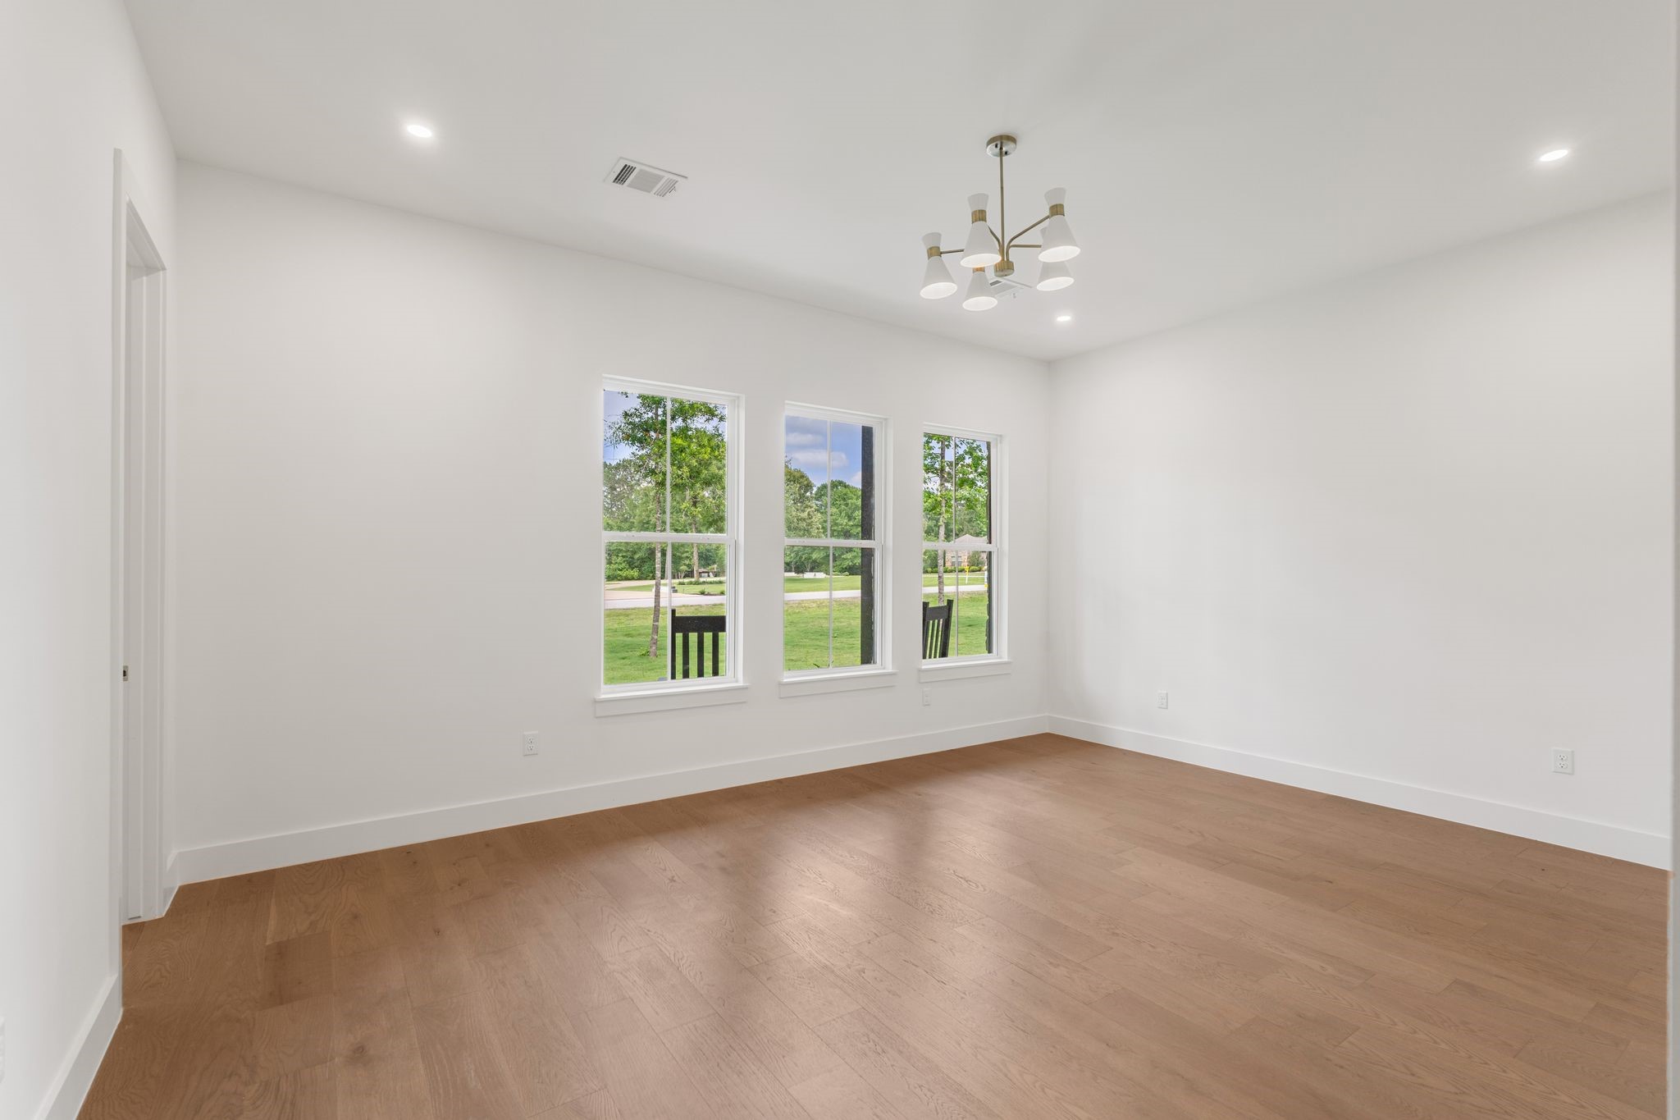
Formal dining room with dramatic charcoal walls, warm 7" wood plank flooring and abundant natural light from three oversized windows. A modern brass chandelier creates a bold focal point overhead. Open to the adjoining living and kitchen area, this space is well-suited for hosting dinners and family gatherings.
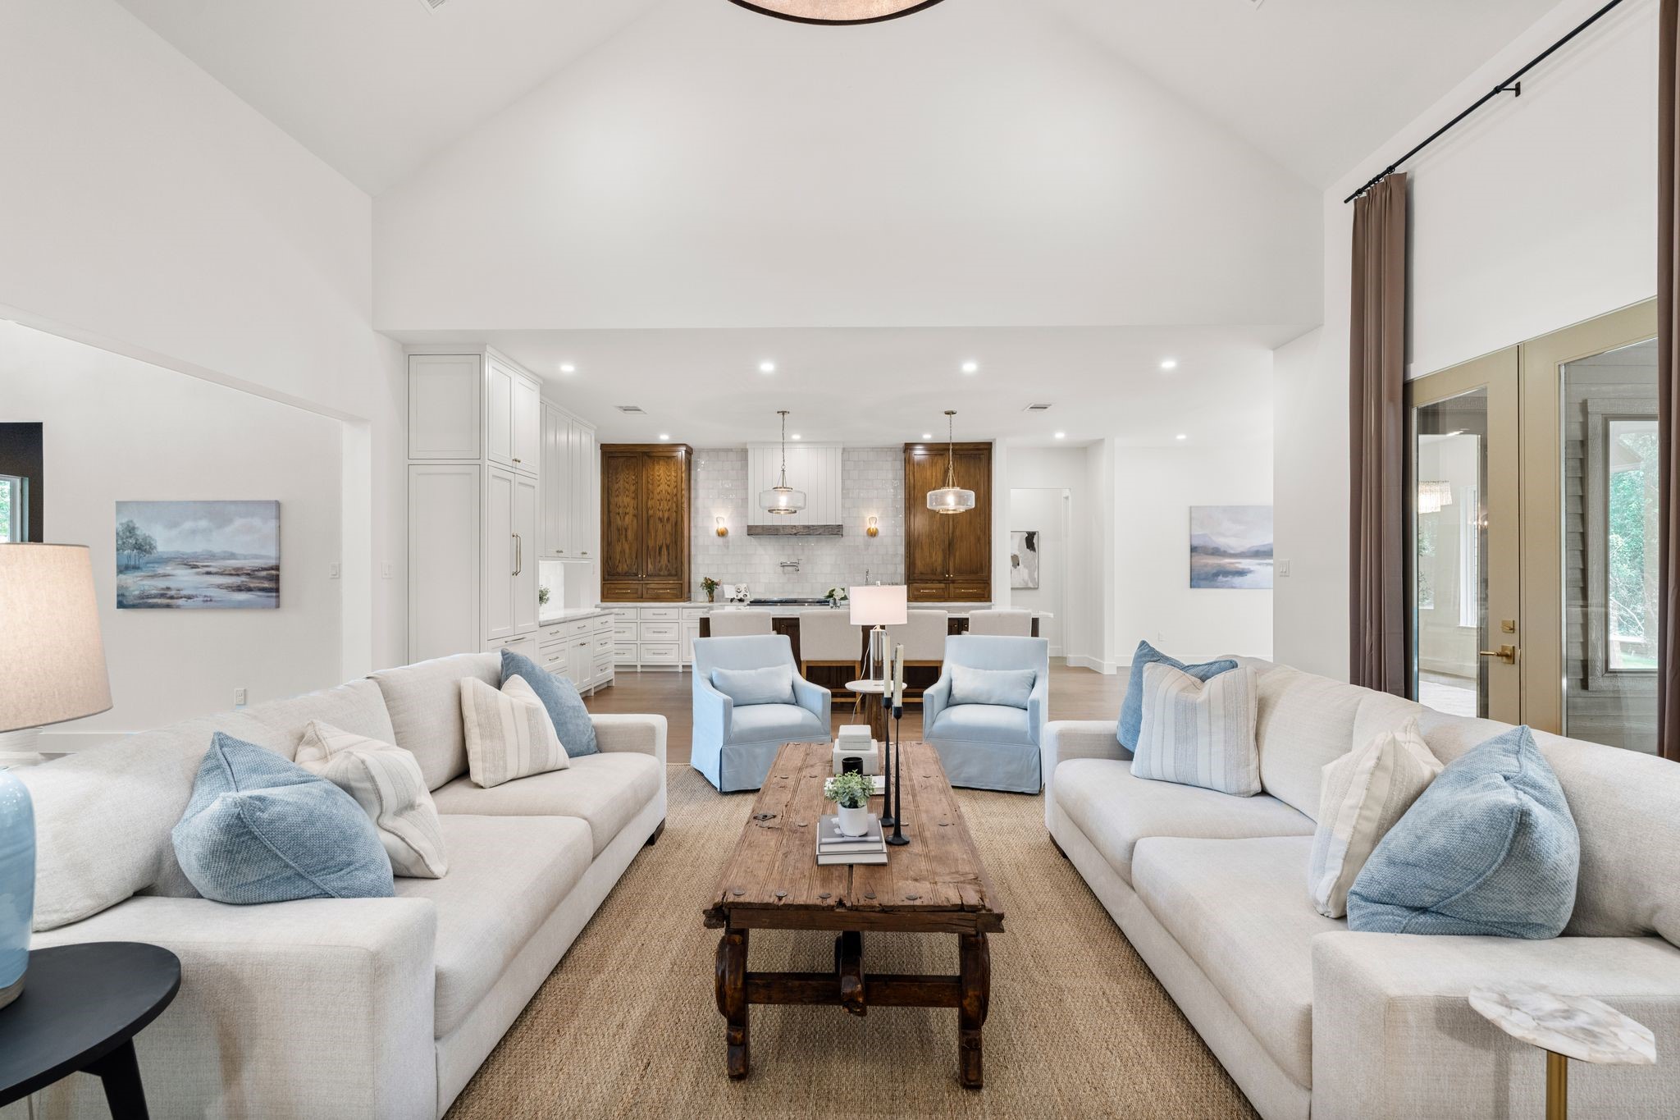
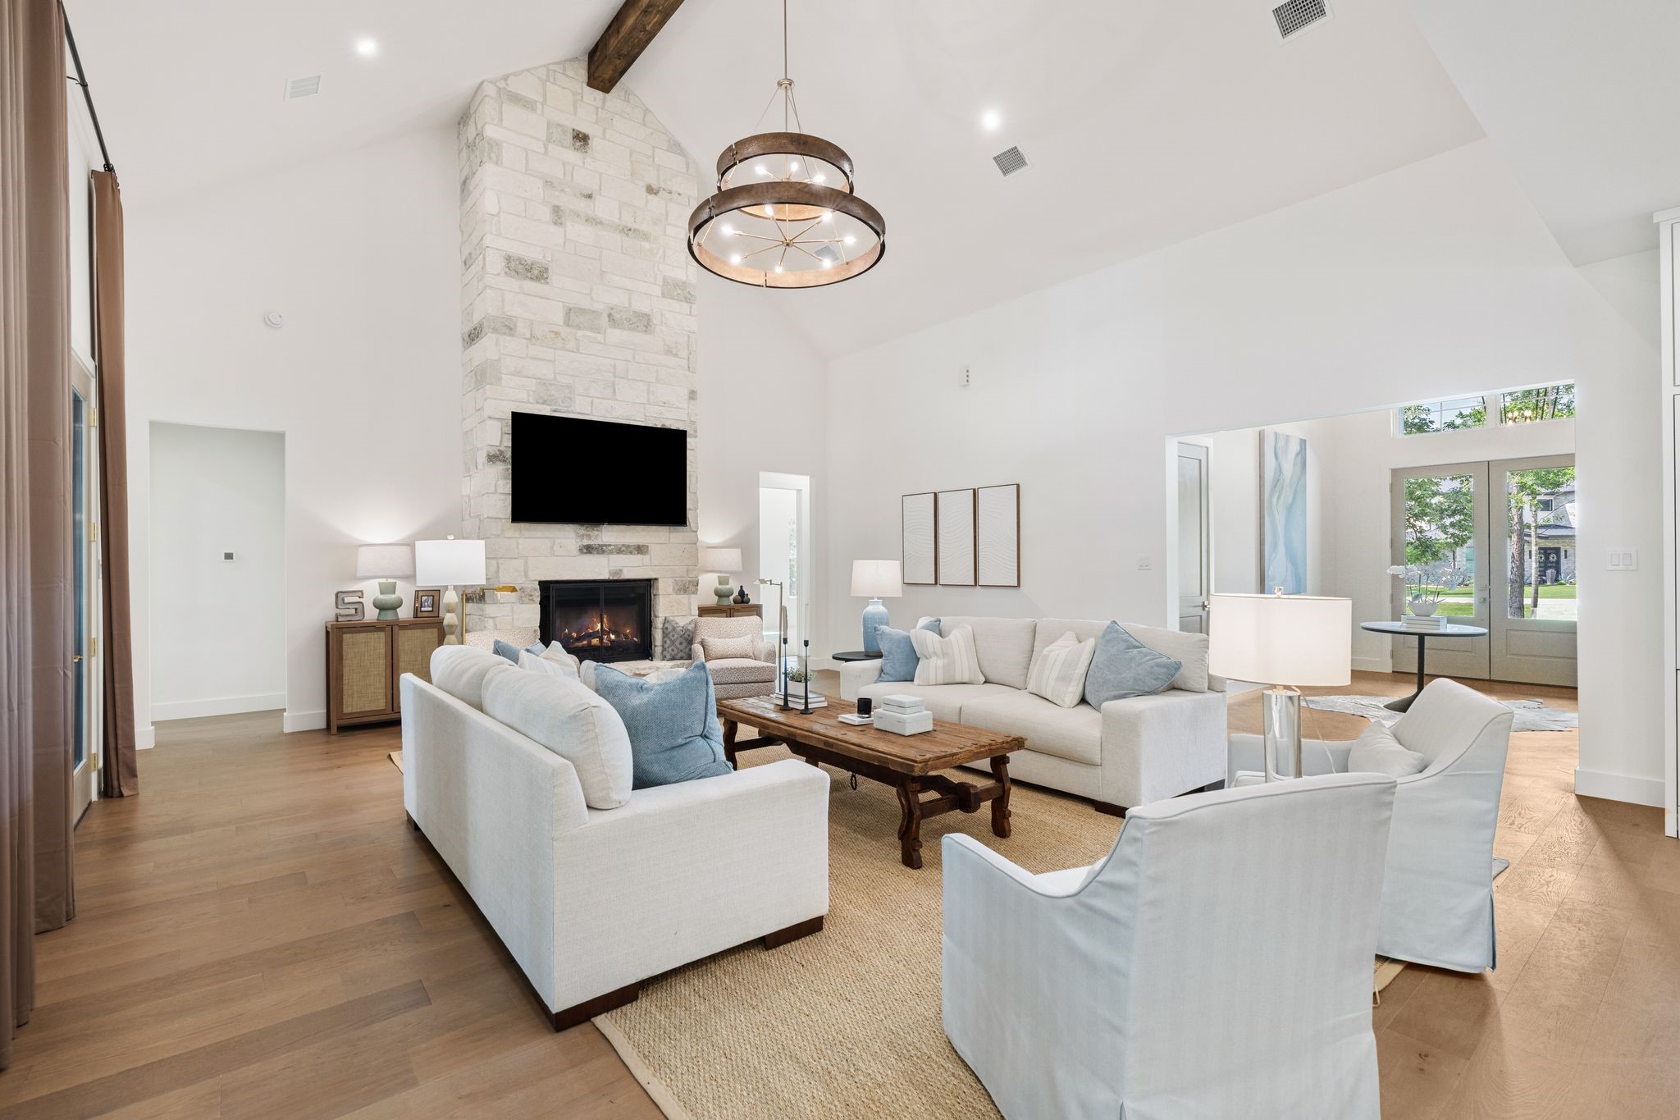
Impressive living room with soaring vaulted ceilings, exposed reclaimed barn wood wrapped beams and a dramatic floor-to-ceiling stone fireplace as the focal point. Oversized windows and French doors bring in natural light and connect seamlessly to the outdoor living area.
Wide-plank wood flooring and clean architectural lines give the space a bright, elevated feel while maintaining warmth and scale. Designed to make a statement the moment you walk in.
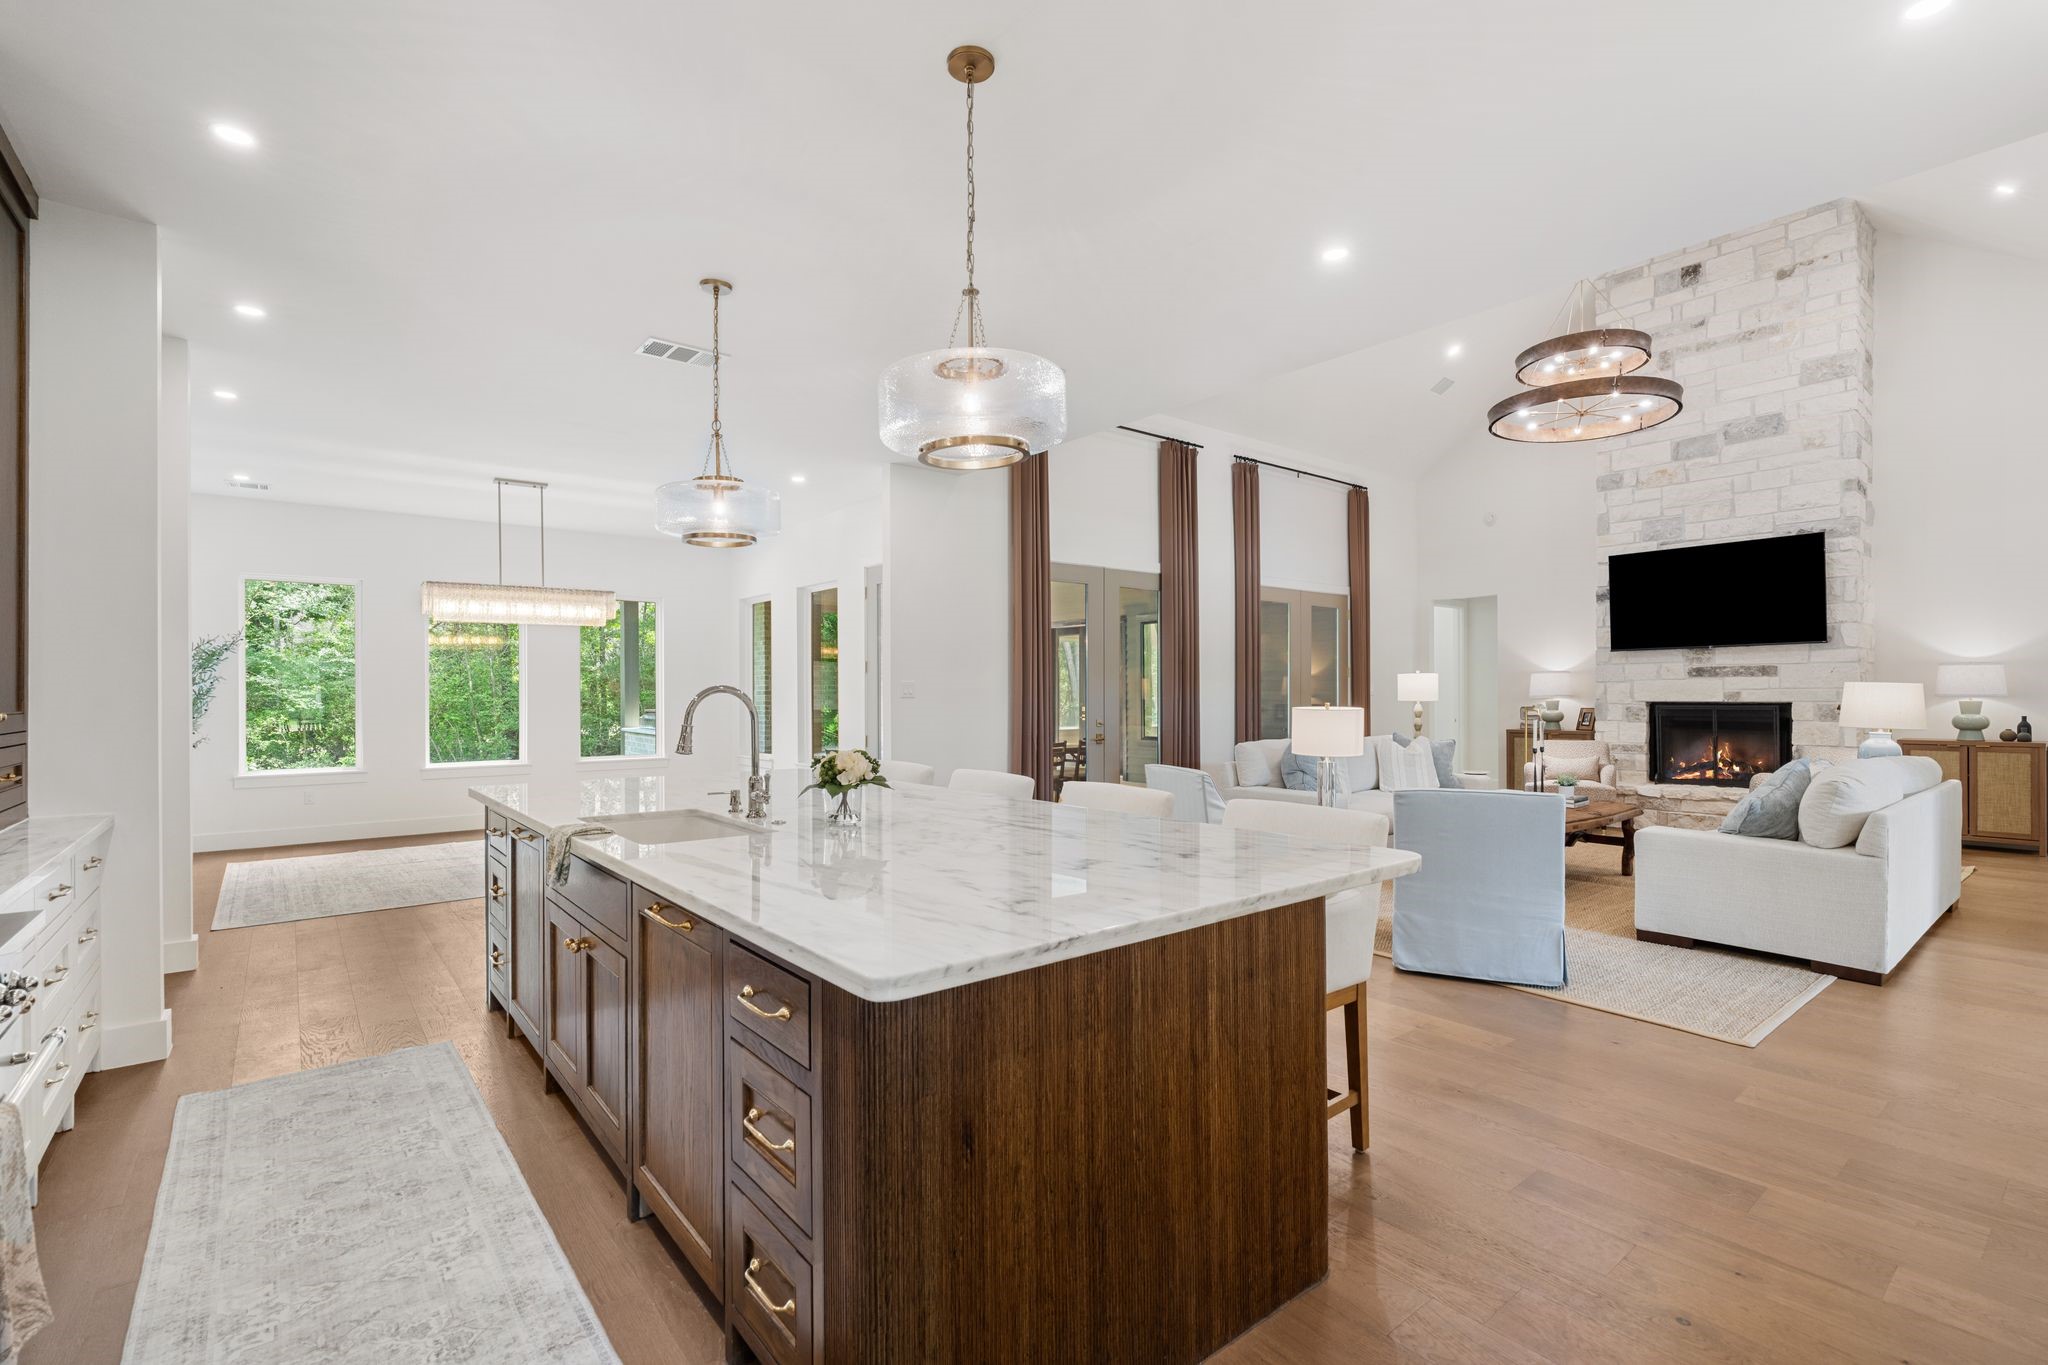
Grand open living space highlighted by a striking oversized chandelier and soaring ceilings that immediately draw your eye up. Two sets of French doors line the back wall, filling the room with natural light and providing direct access to the outdoor living area. The floor-to-ceiling stone fireplace adds texture and scale, while the wide-plank wood flooring carries seamlessly into the kitchen.
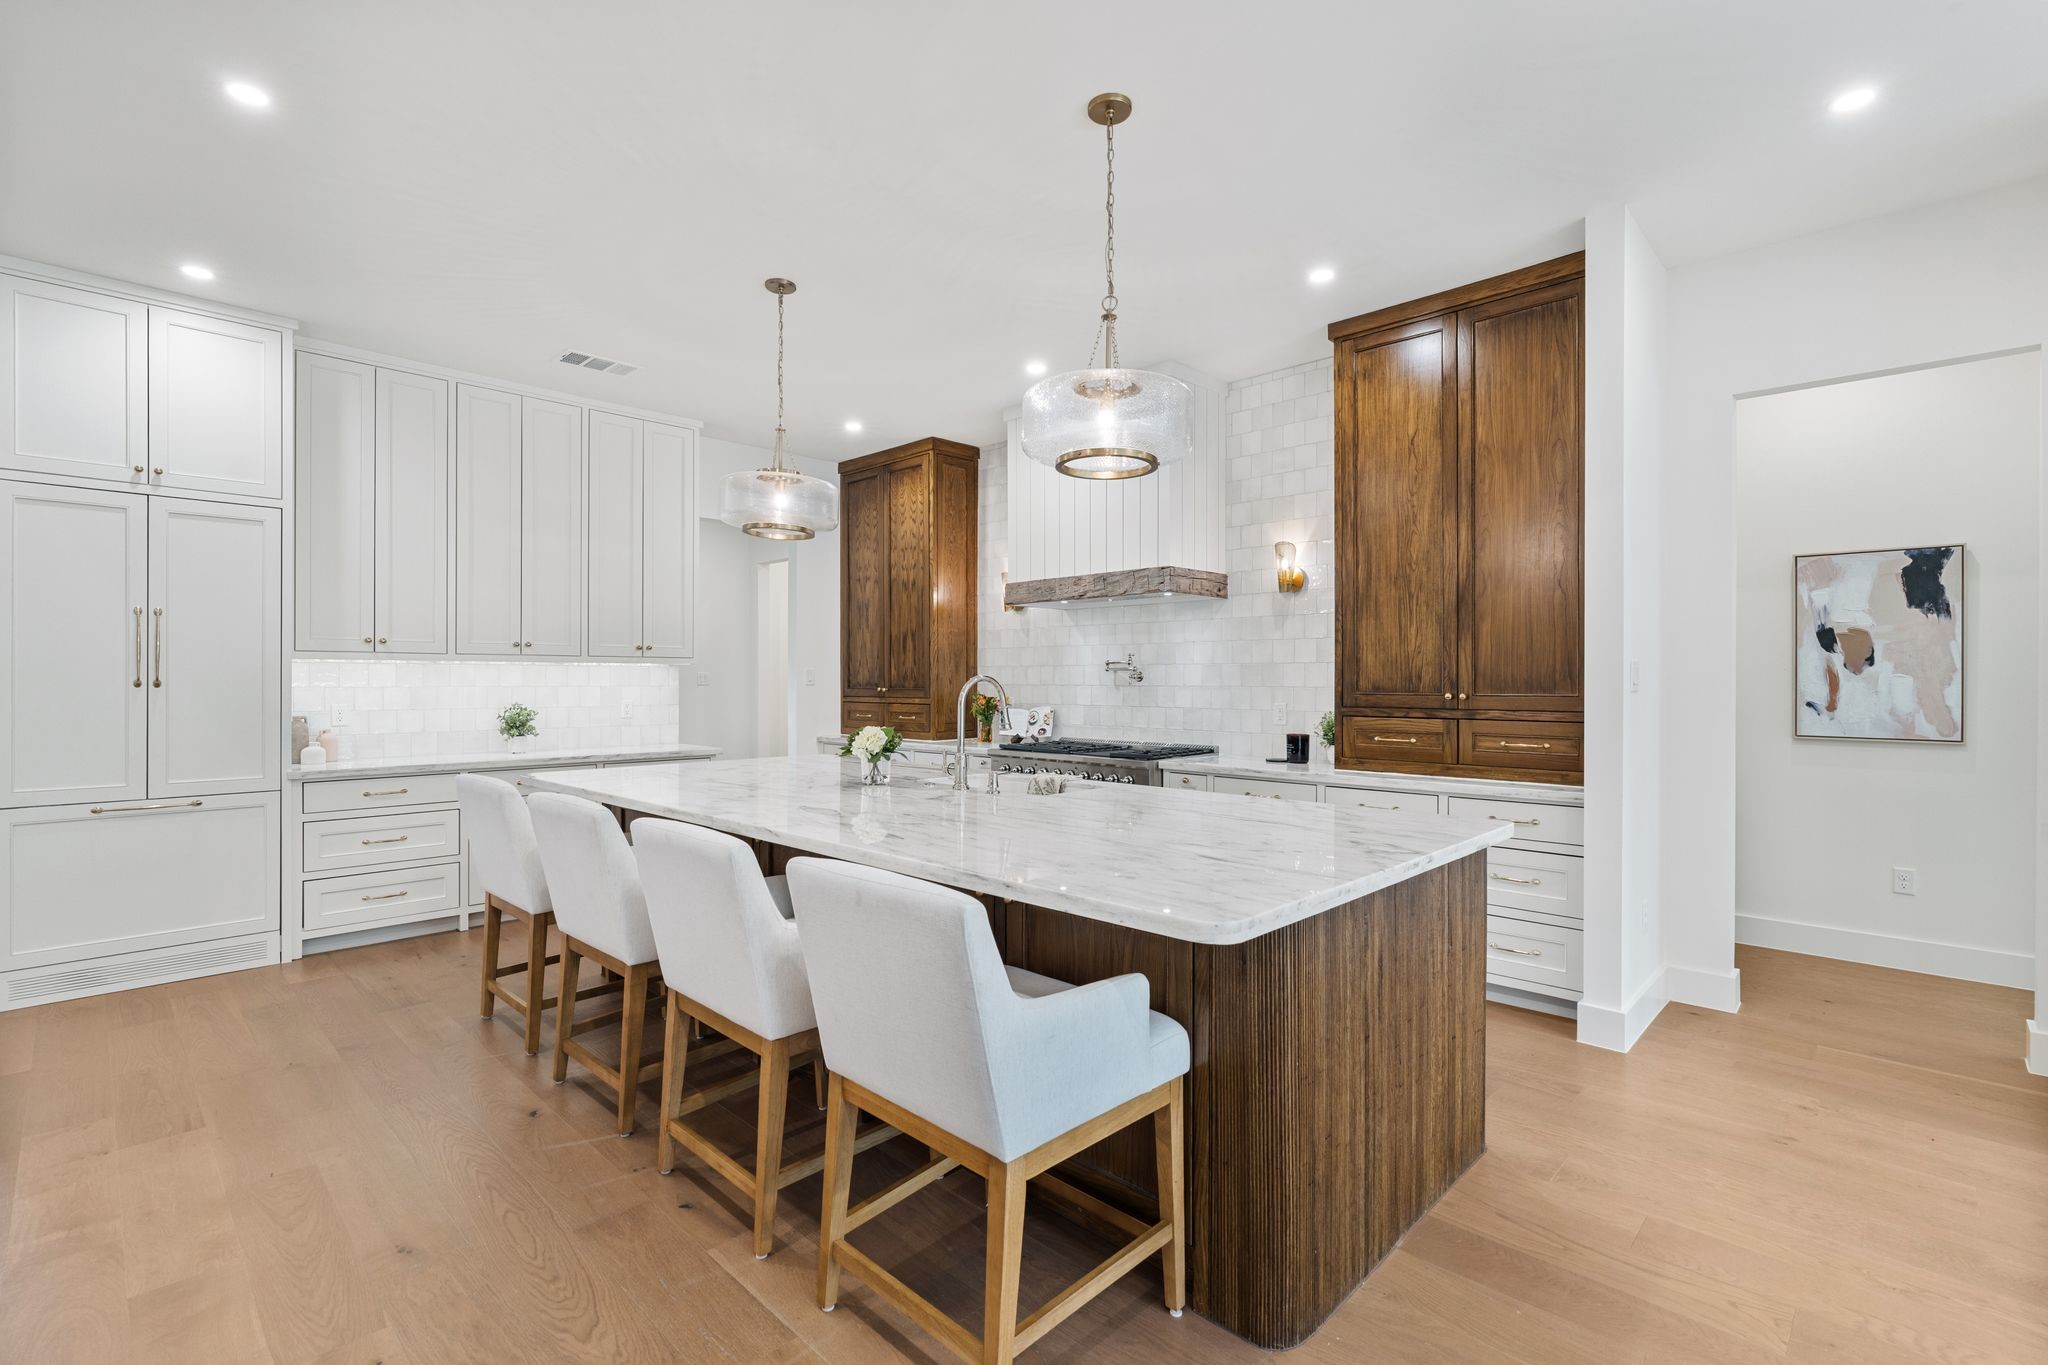
Designer kitchen with a massive island wrapped in rich wood tones and topped with stunning Carrara marble counters. Custom cabinetry, statement lighting, and a full-height tile backsplash create a high-end feel throughout.
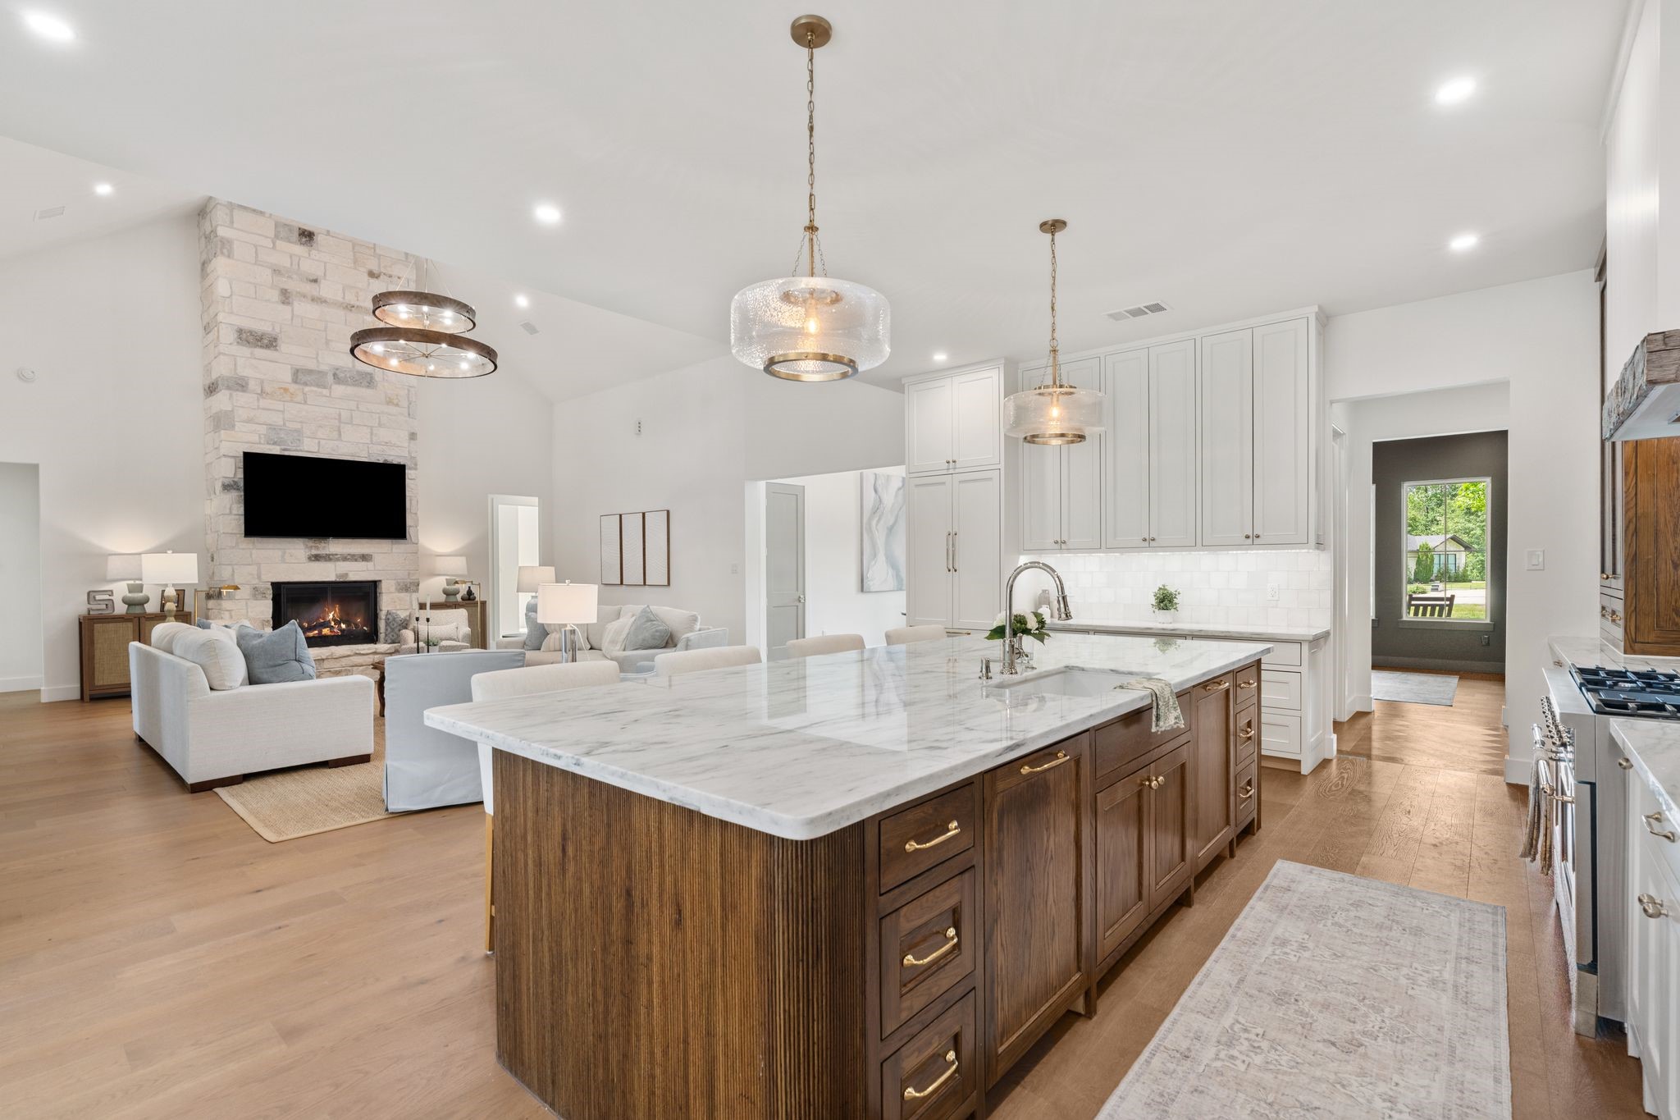
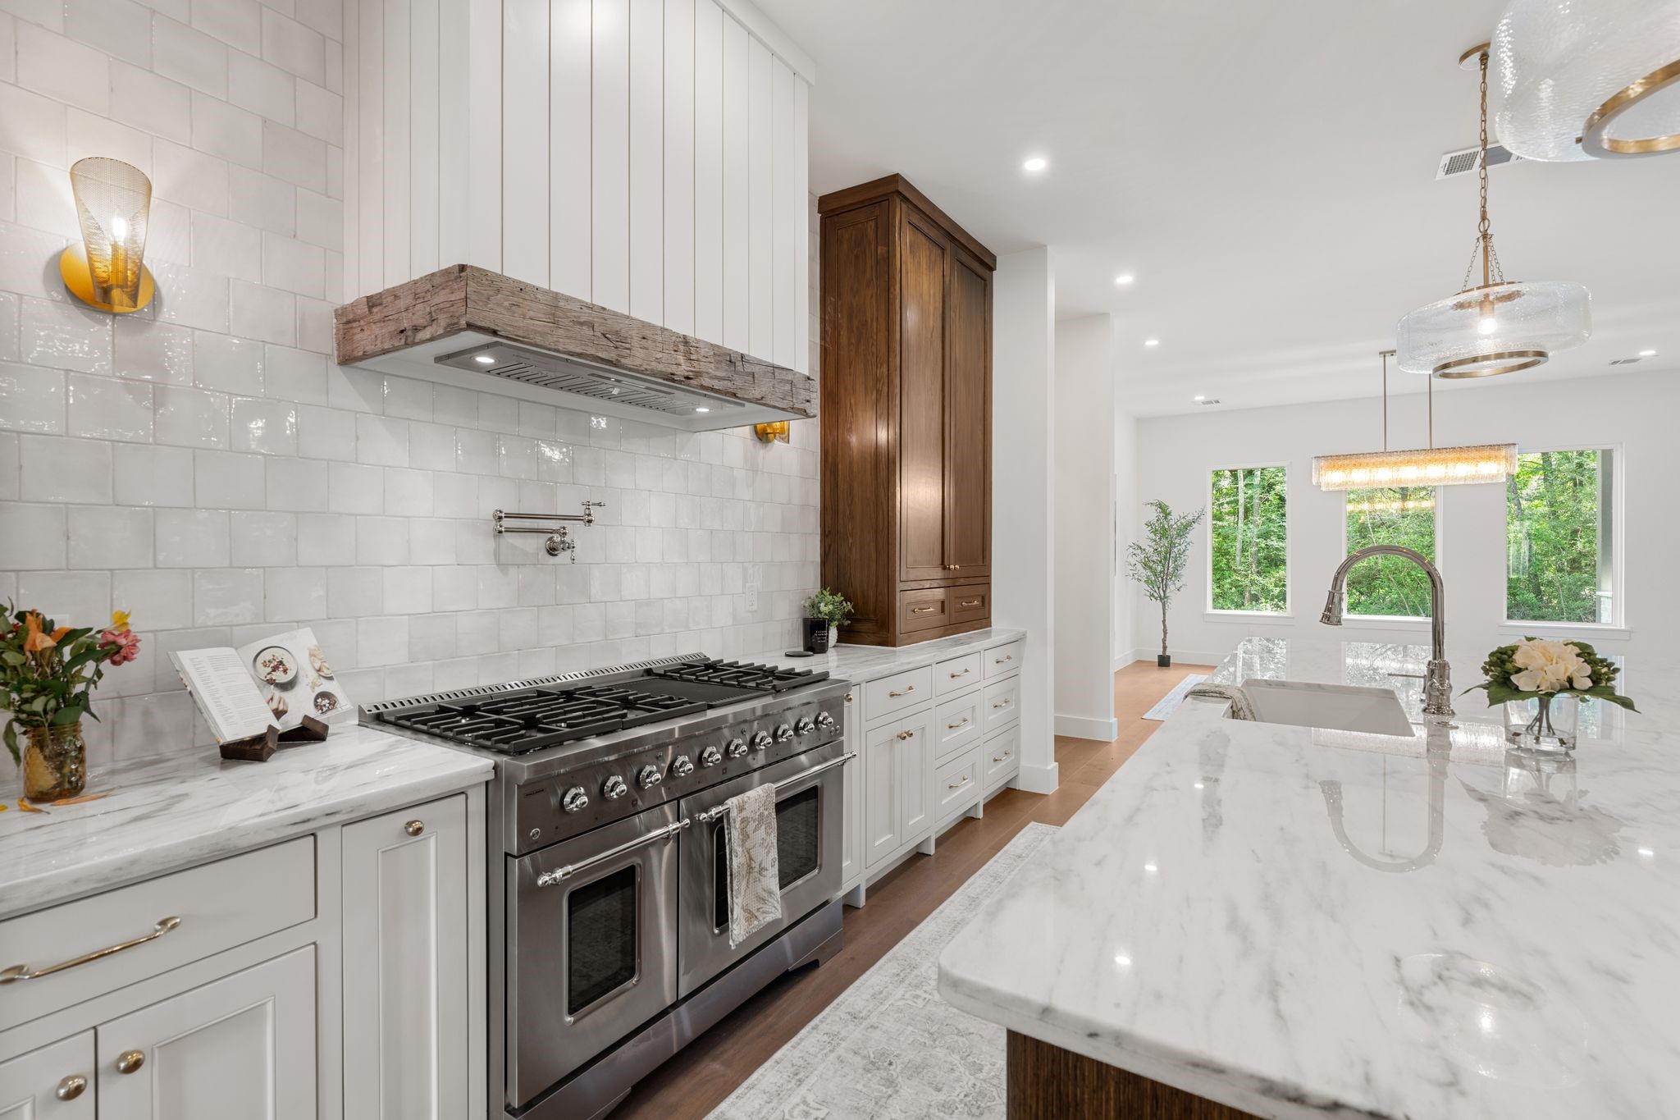
Showpiece kitchen featuring a fully paneled refrigerator that blends seamlessly into the custom cabinetry for a clean, built-in look. The oversized island offers substantial prep space and storage, anchored by upgraded pendant lighting overhead. A professional-style range with pot filler sits beneath a detailed vent hood, framed by warm wood cabinetry for contrast. Floor-to-ceiling cabinets, extensive drawer storage, and thoughtful layout design to truly give a "wow" factor!
The professional-grade range is accented by a custom vent hood and pot filler, while brass hardware and sconces add warmth and detail.
An open sightline to the custom cabinetry and expansive island keeps the entire main area connected and impressive
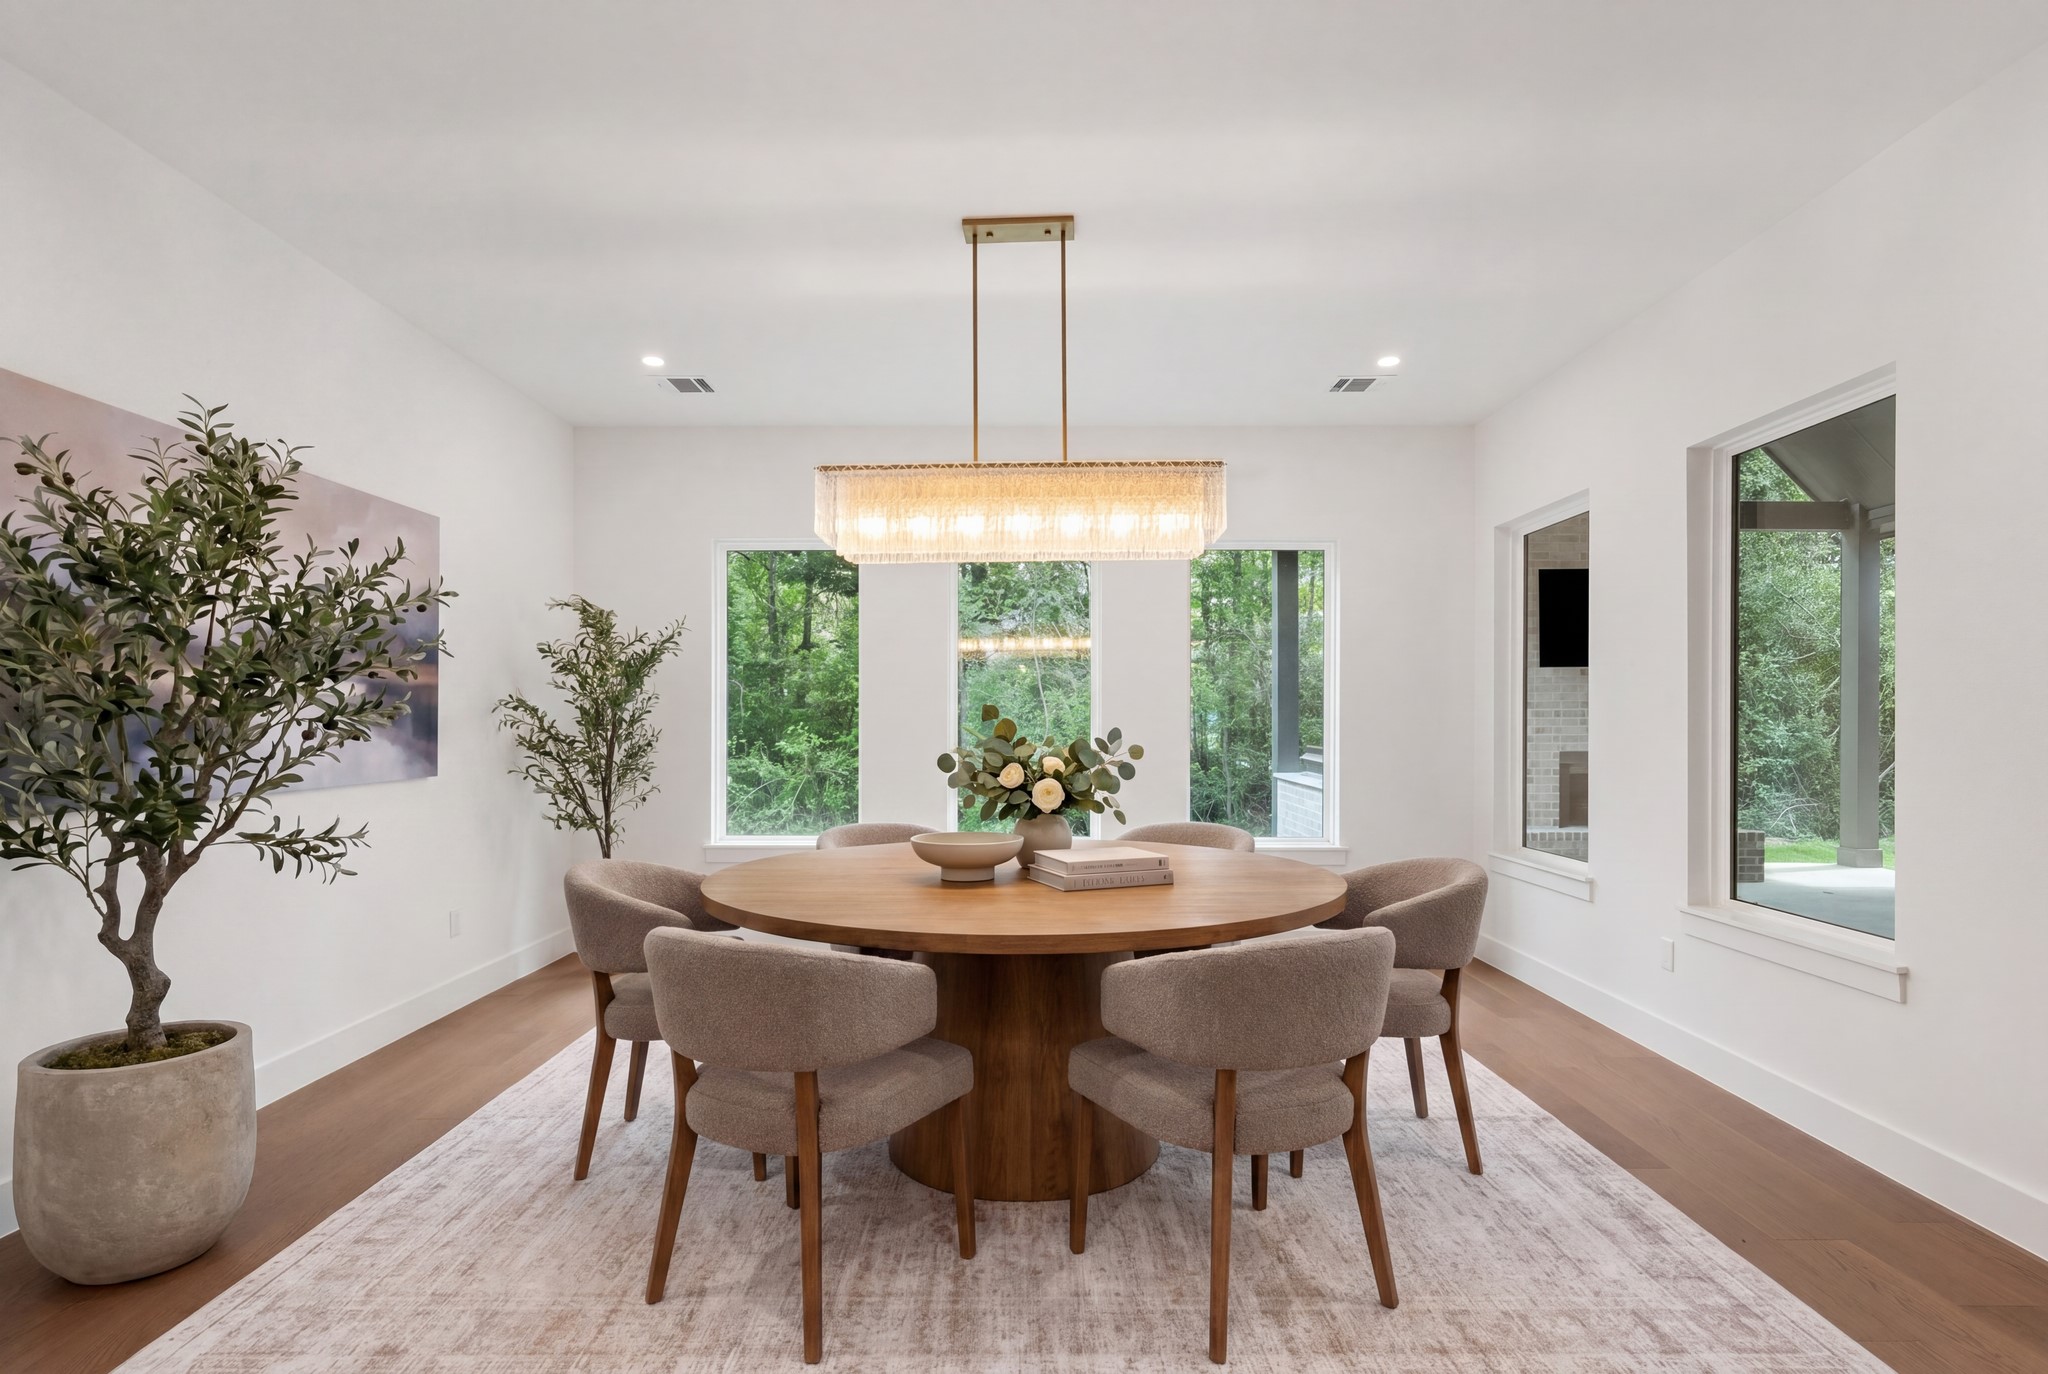
Light-filled dining area surrounded by oversized windows that bring in peaceful backyard views. A statement linear chandelier with textured glass detail anchors the space overhead, adding warmth and character. Glass door access to the covered patio makes it easy to transition outdoors, while the clean white walls and wide-plank wood flooring keep the room bright and refined. Perfectly positioned for everyday meals with a seamless connection to the outdoor living space.
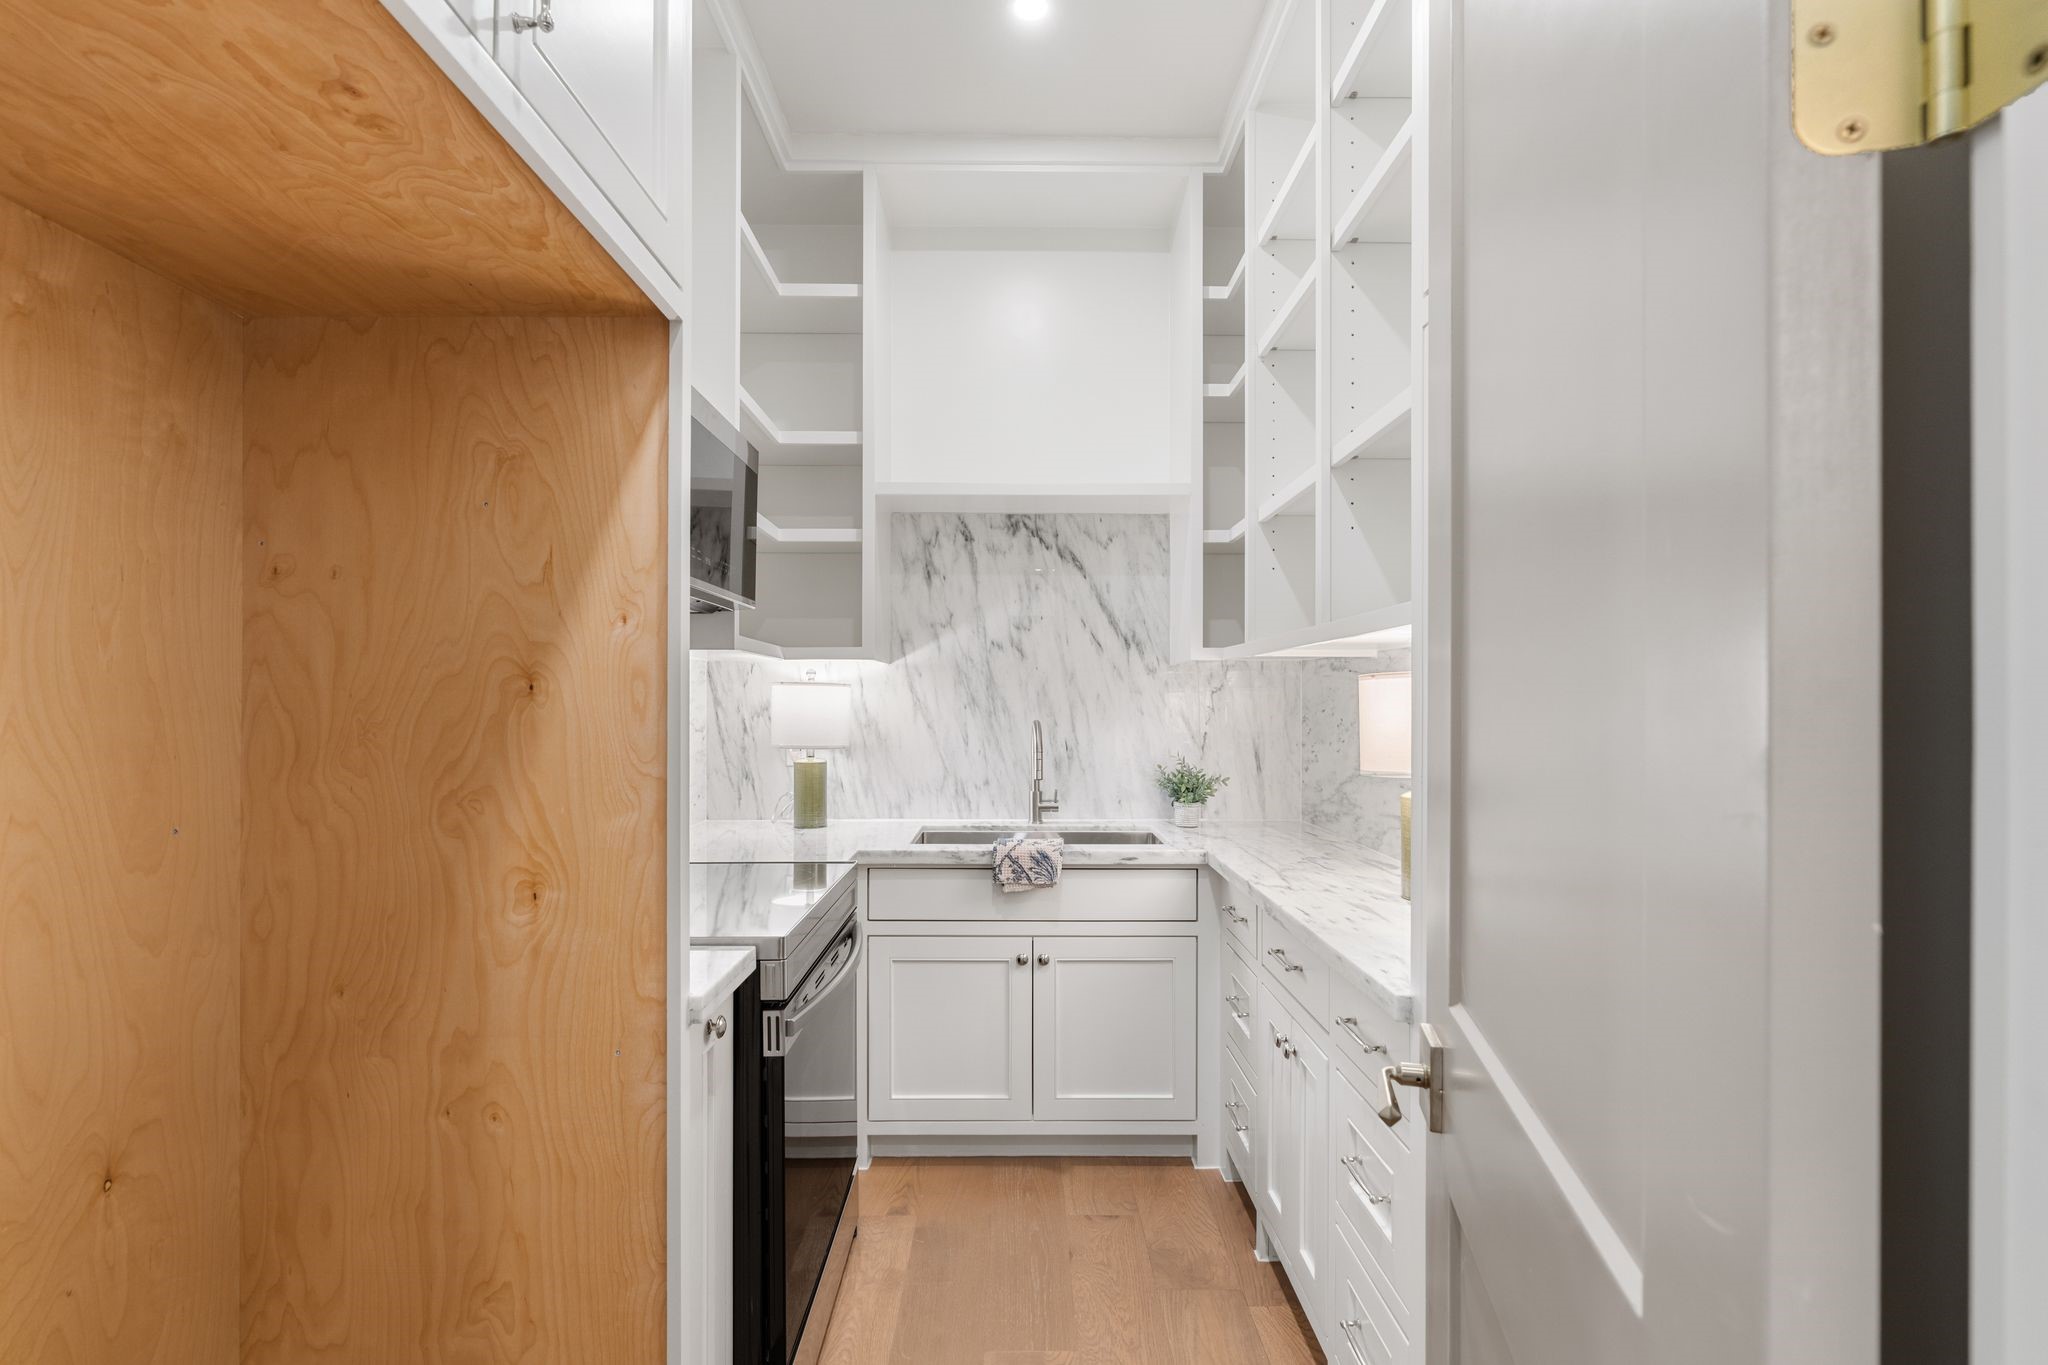
Well-appointed scullery kitchen and walk-in pantry designed for both prep and storage. Full-height marble backsplash and matching countertops create a clean, seamless look, while abundant cabinetry and open shelving provide organized space for everything. Built-in drawers and cabinet storage, a secondary sink, and an additional refrigerator add convenience and function, keeping the main kitchen streamlined and ready for entertaining.
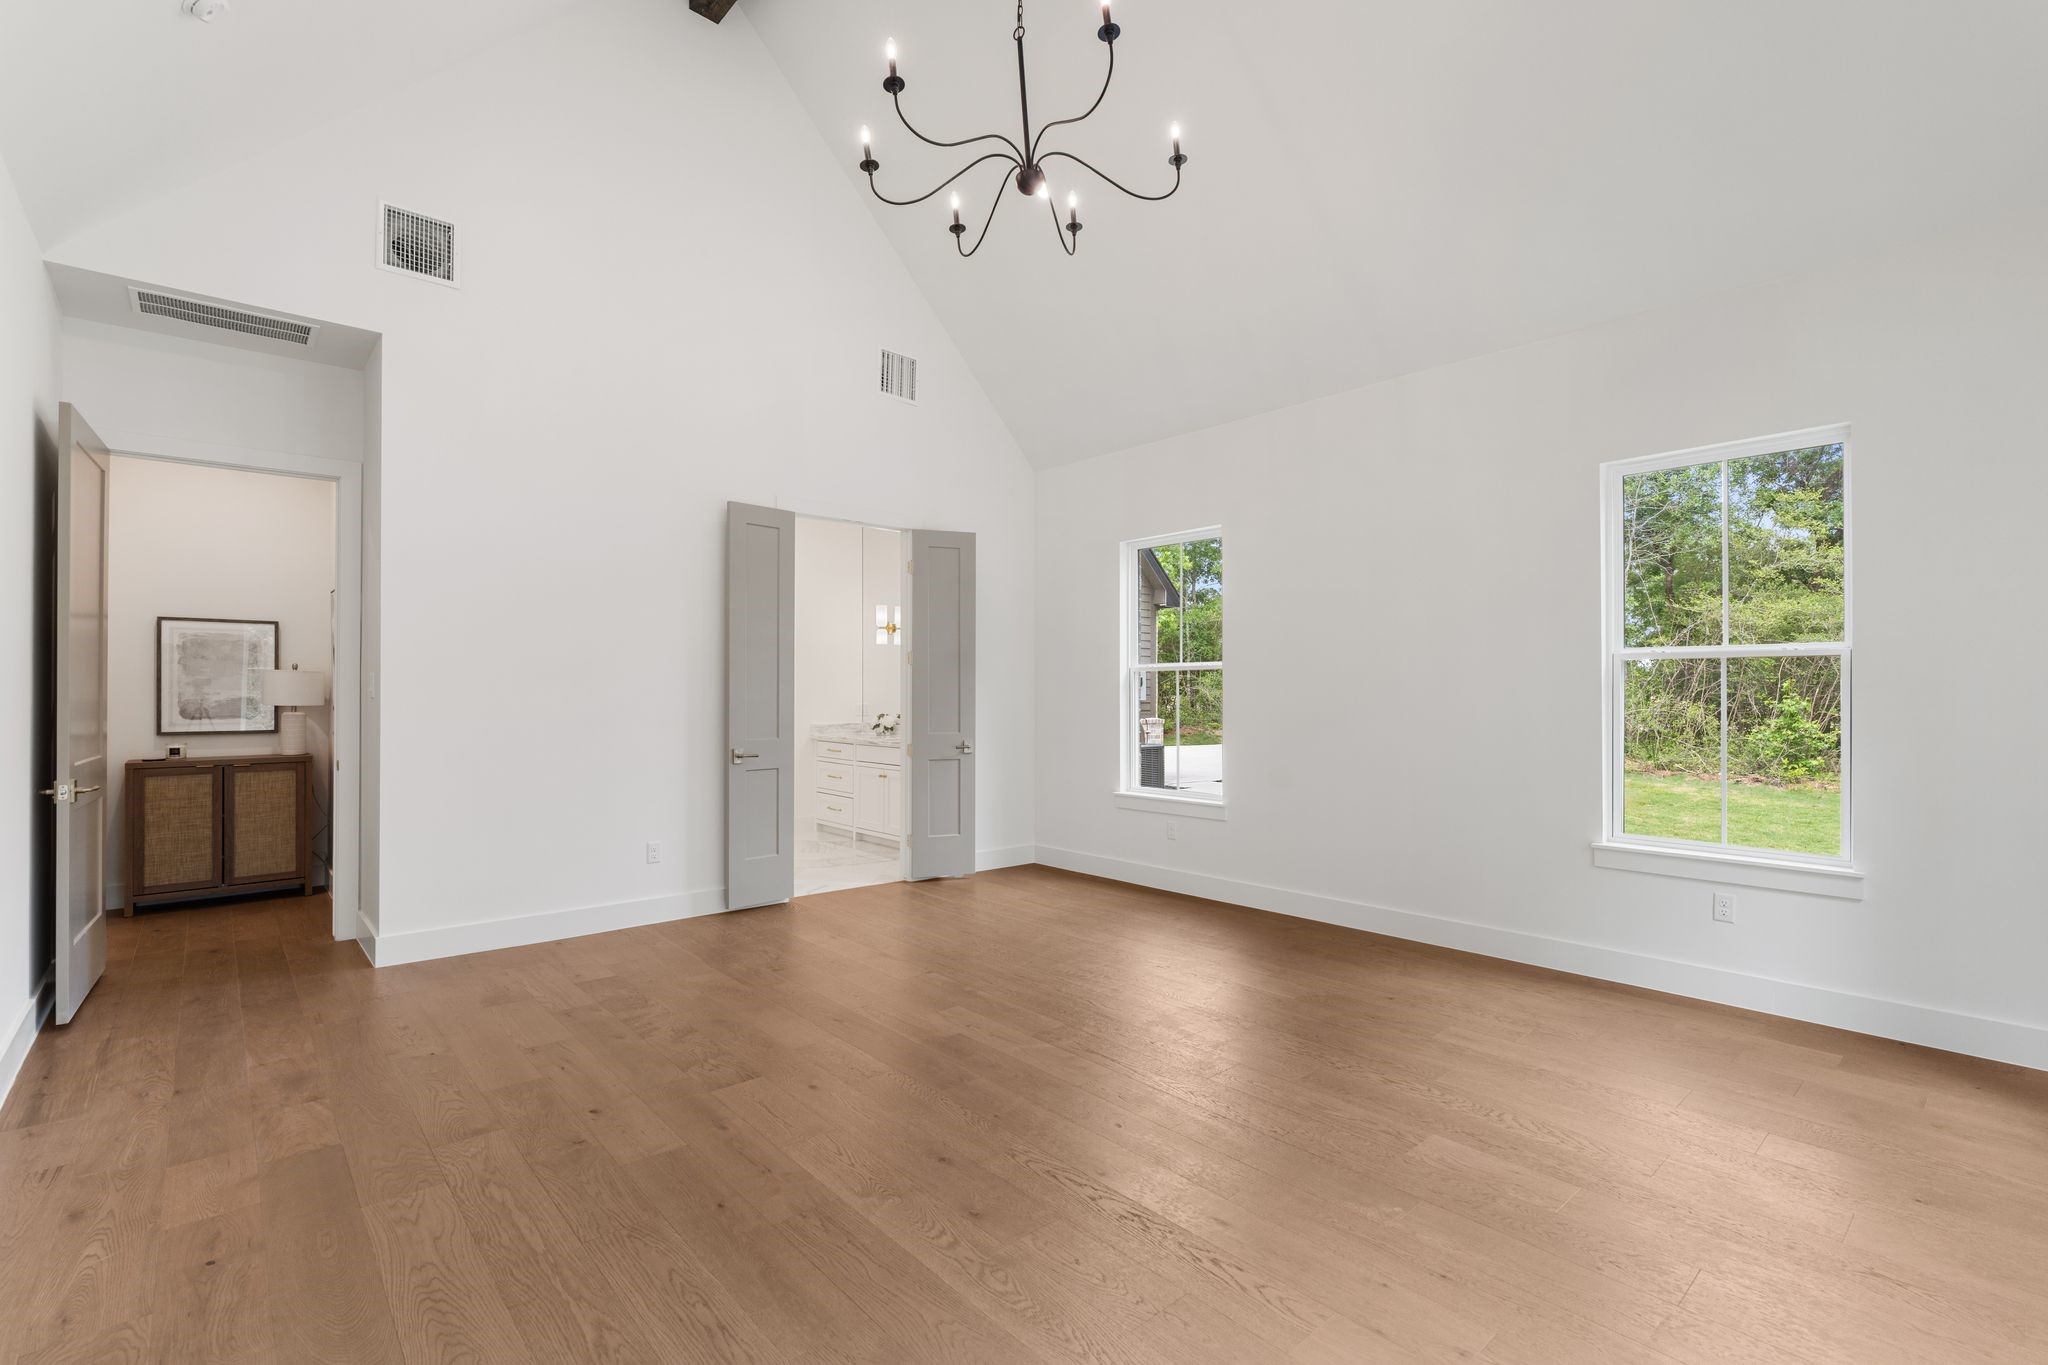
Spacious primary suite with vaulted ceilings and exposed reclaimed barnwood beam creating an open, airy feel. Walls of windows flood the room with natural light and frame peaceful backyard views. 7" white oak plank wood flooring continues throughout, adding warmth and continuity. Generous square footage provides ample space for a true retreat setup, all positioned on the main level for privacy and comfort.
Expansive primary suite with upgraded wall insulation adding an extra layer of comfort and quiet for a more private retreat.
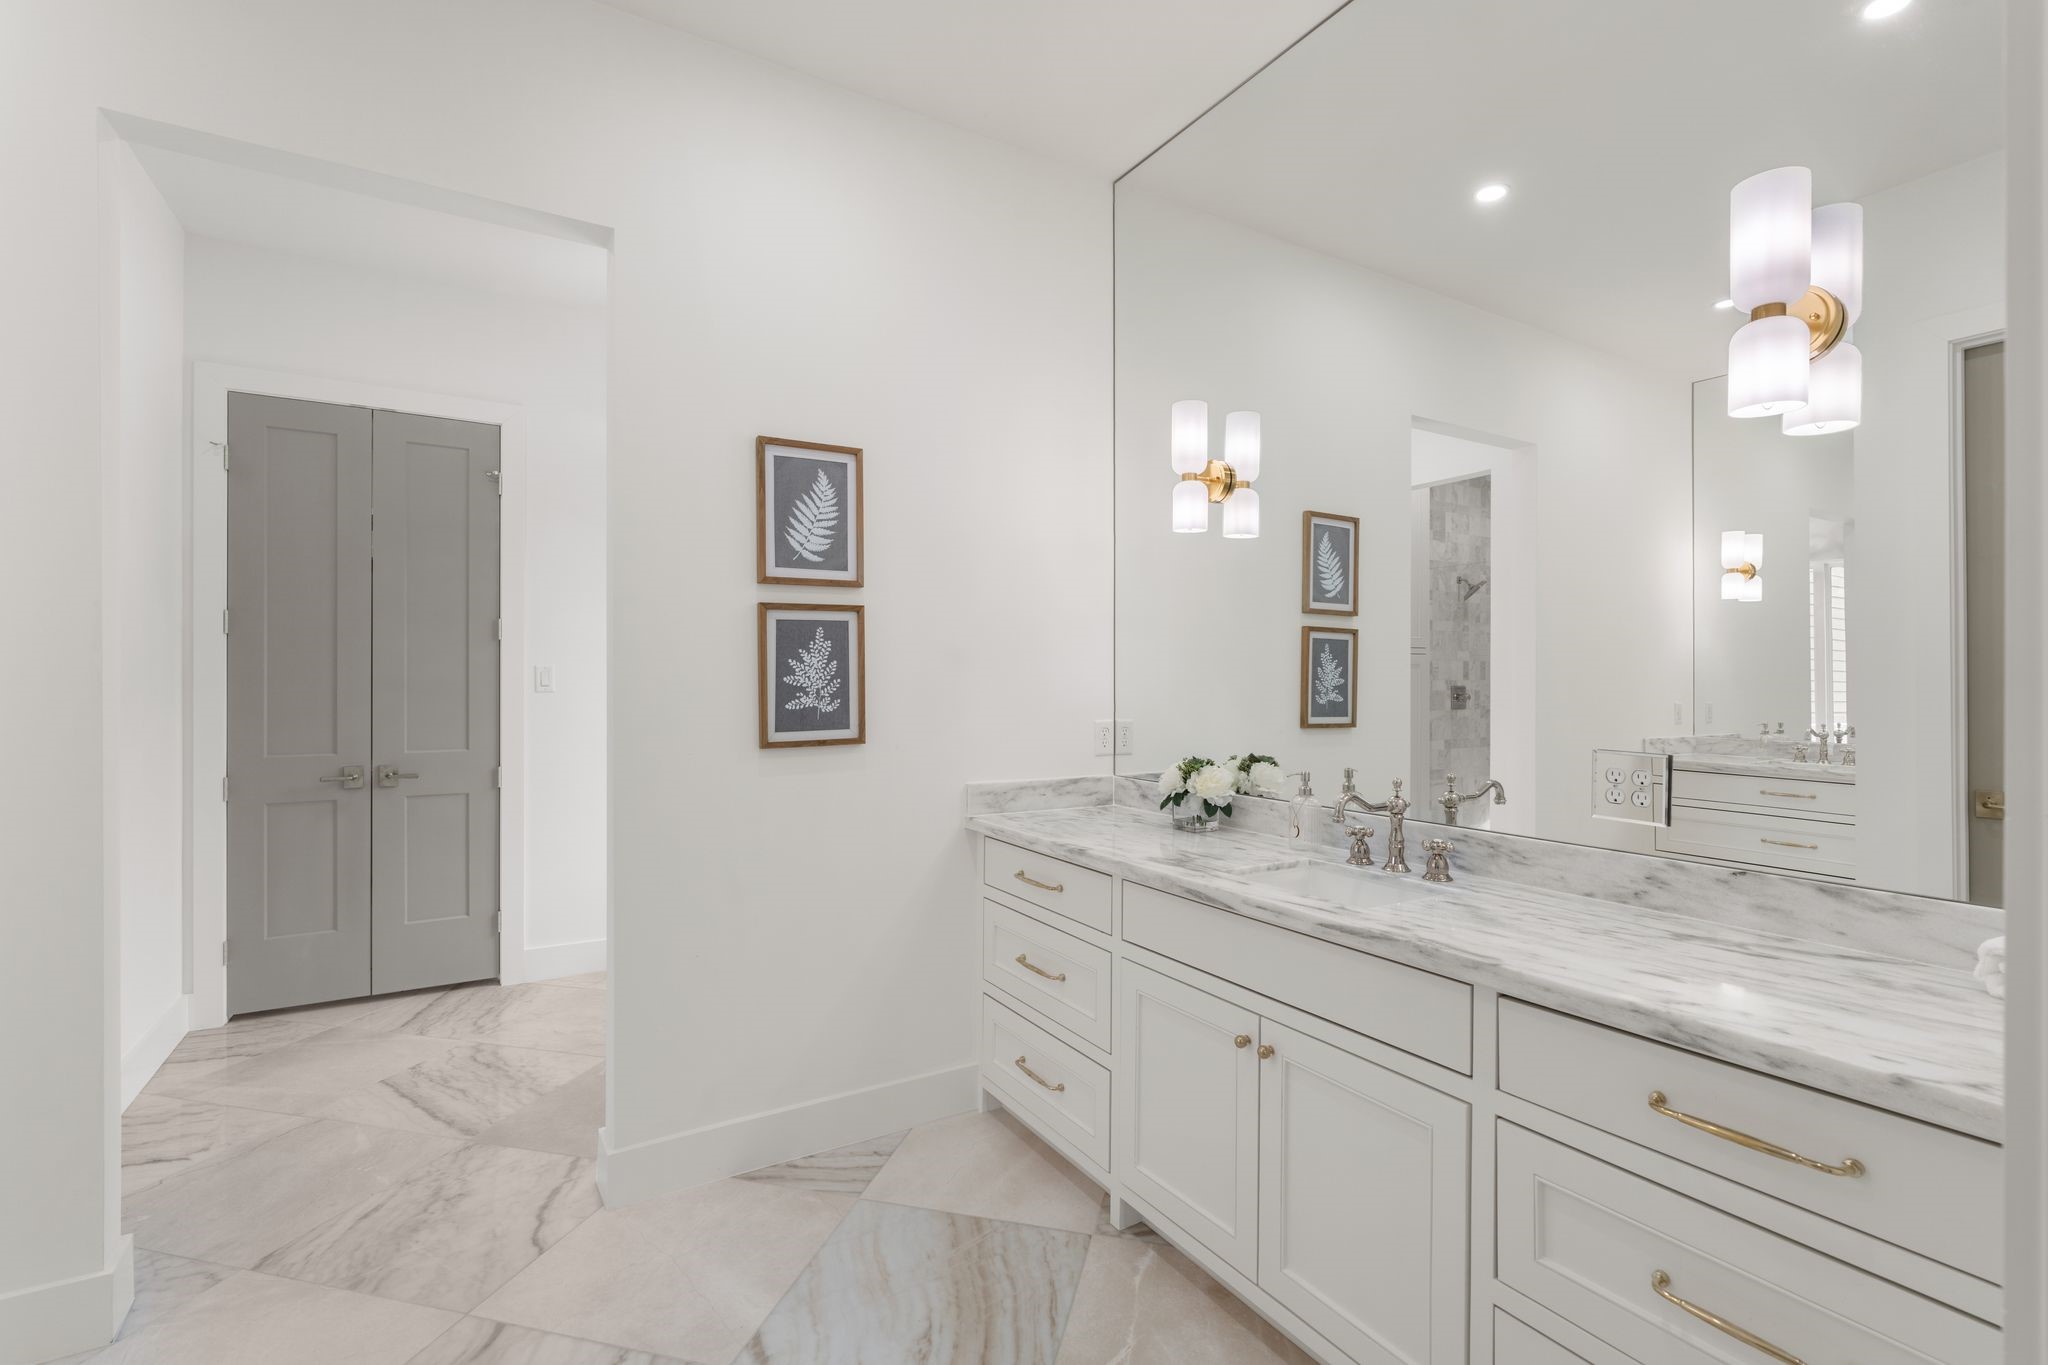
Stunning primary bath with an oversized dual-sink vanity topped in marble and framed by a full wall mirror that reflects natural light throughout the space. Brass hardware and designer sconces add warmth against crisp white cabinetry.
Large-format tile flooring creates a clean, upscale foundation, while the layout offers generous counter space and storage.
Freestanding soaking tub perfectly positioned beneath tall windows that bring in natural light and peaceful backyard views. Clean lines and minimalist finishes give this space a calm, retreat-like feel. The private tub alcove offers a quiet spot to unwind, complemented by refined tilework and elevated lighting overhead.
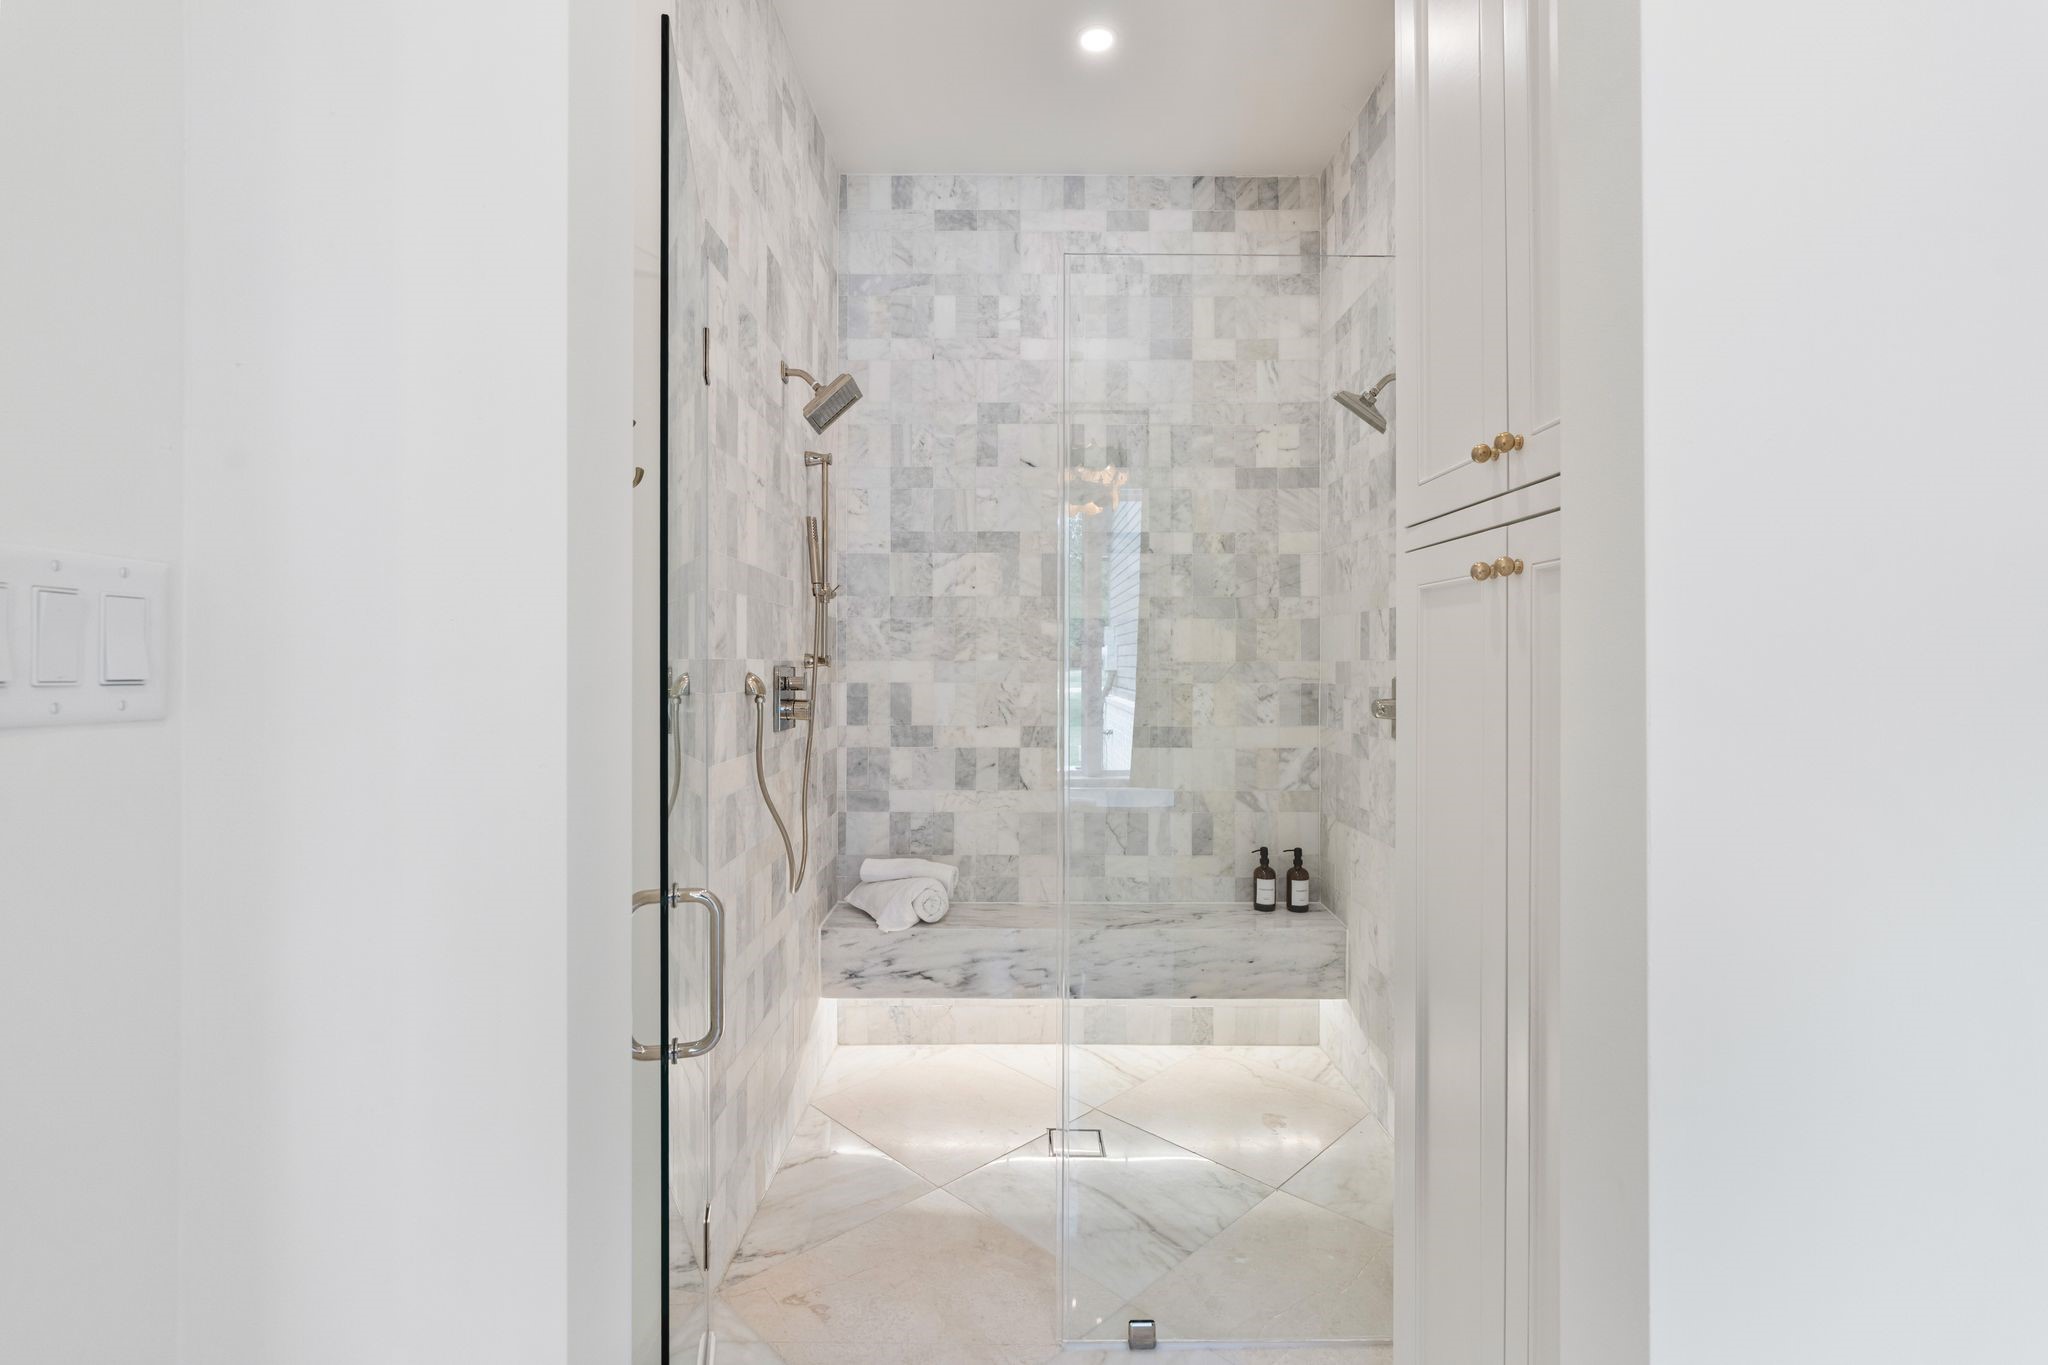
The walk-in shower makes a statement with floor-to-ceiling marble tile, a built-in bench, and dual showerheads for a true spa experience. Glass enclosure keeps the look open and seamless, while custom cabinetry provides additional storage just outside the shower. Thoughtful detailing and upgraded fixtures elevate every finish.
The unbelievable walk-in closet with full custom built-ins from floor to ceiling. Designed with extensive hanging space, open shelving, and dedicated cubbies for organization, this layout maximizes every inch. A built-in vanity with marble countertop and framed mirror creates the perfect dressing station, adding both function and luxury. Bright, clean finishes keep the space feeling open and high-end while offering exceptional storage capacity.
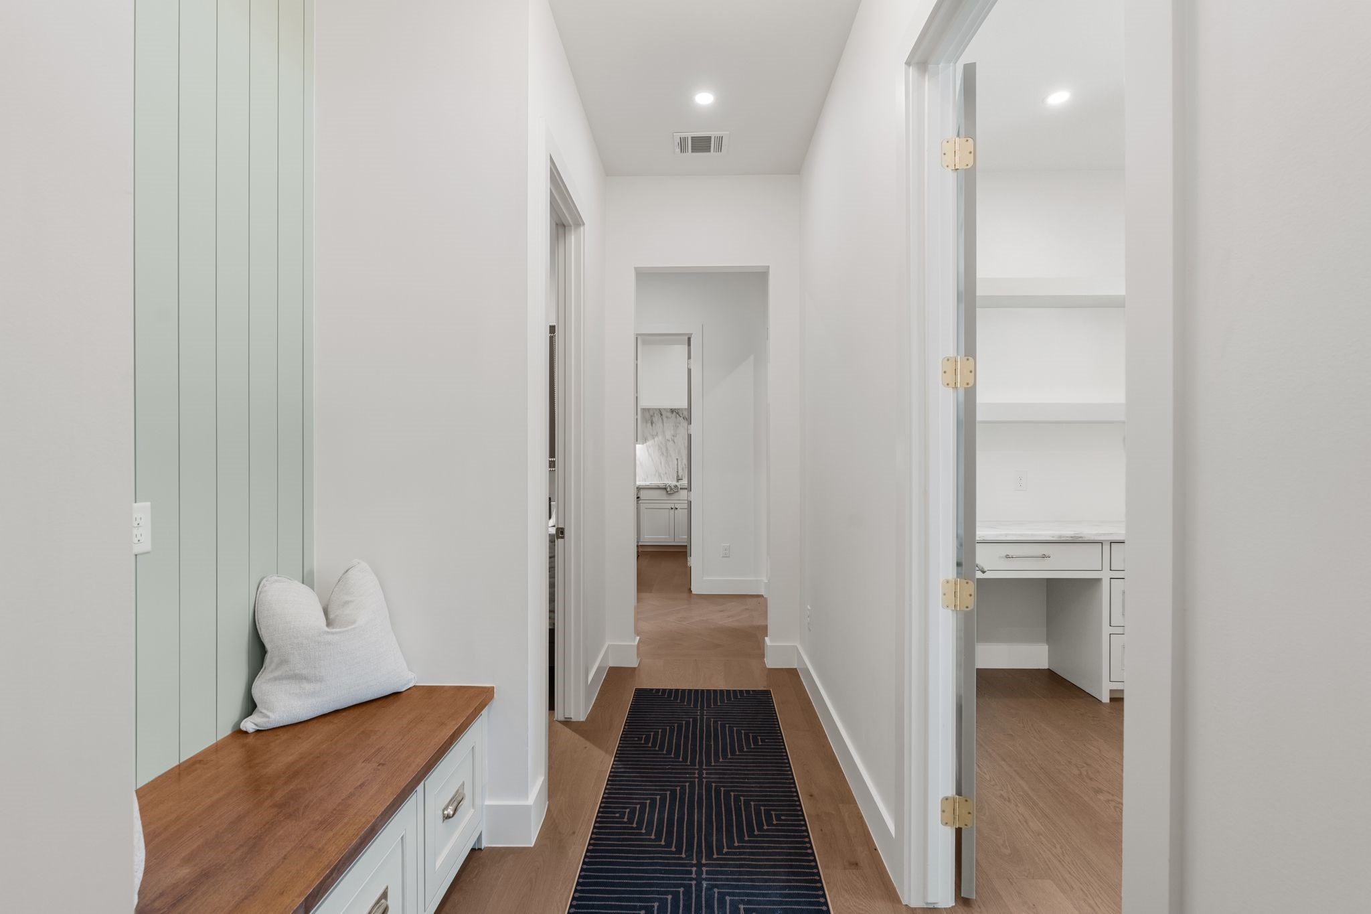
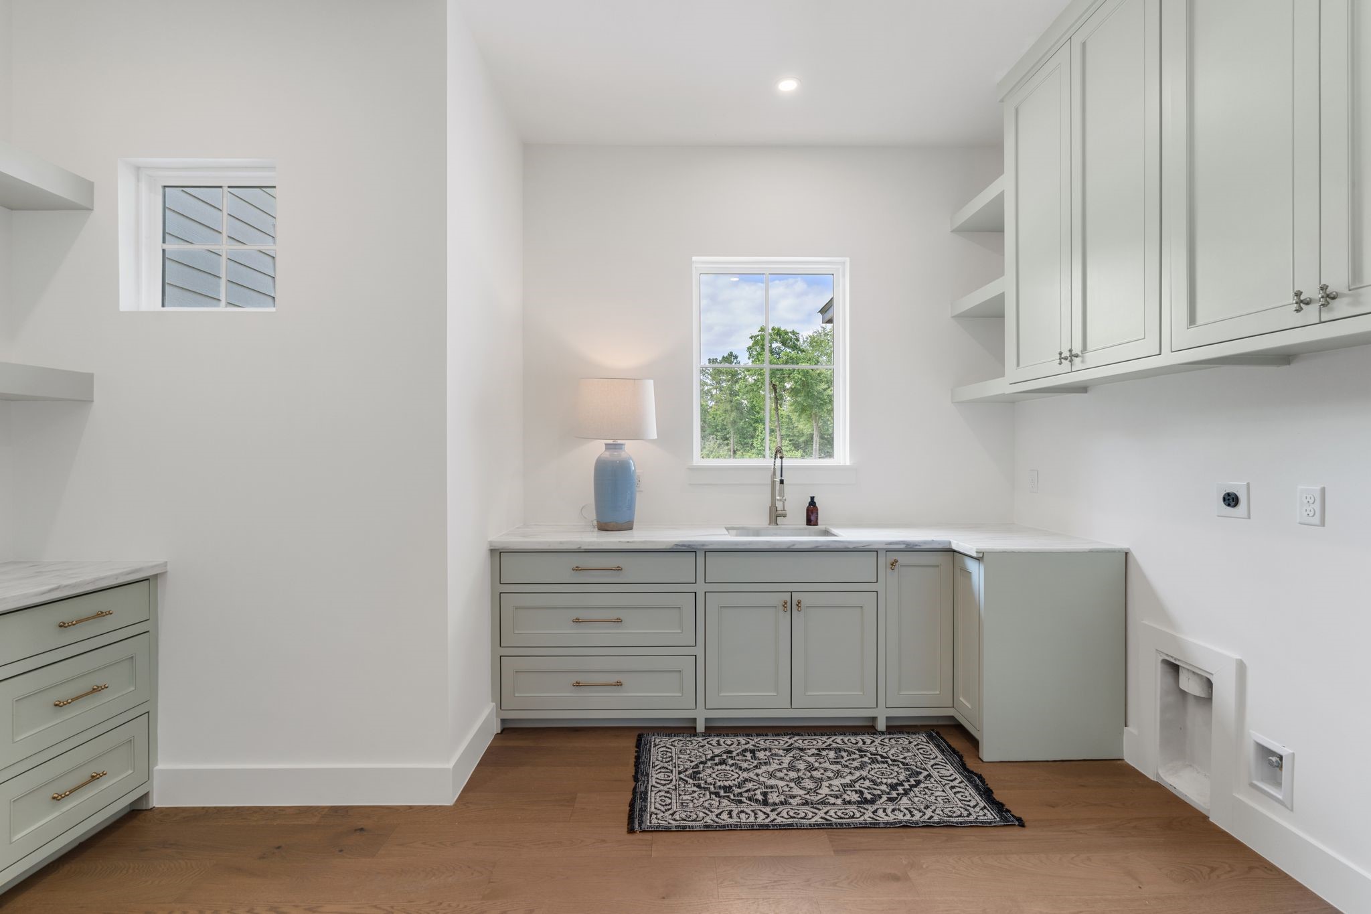
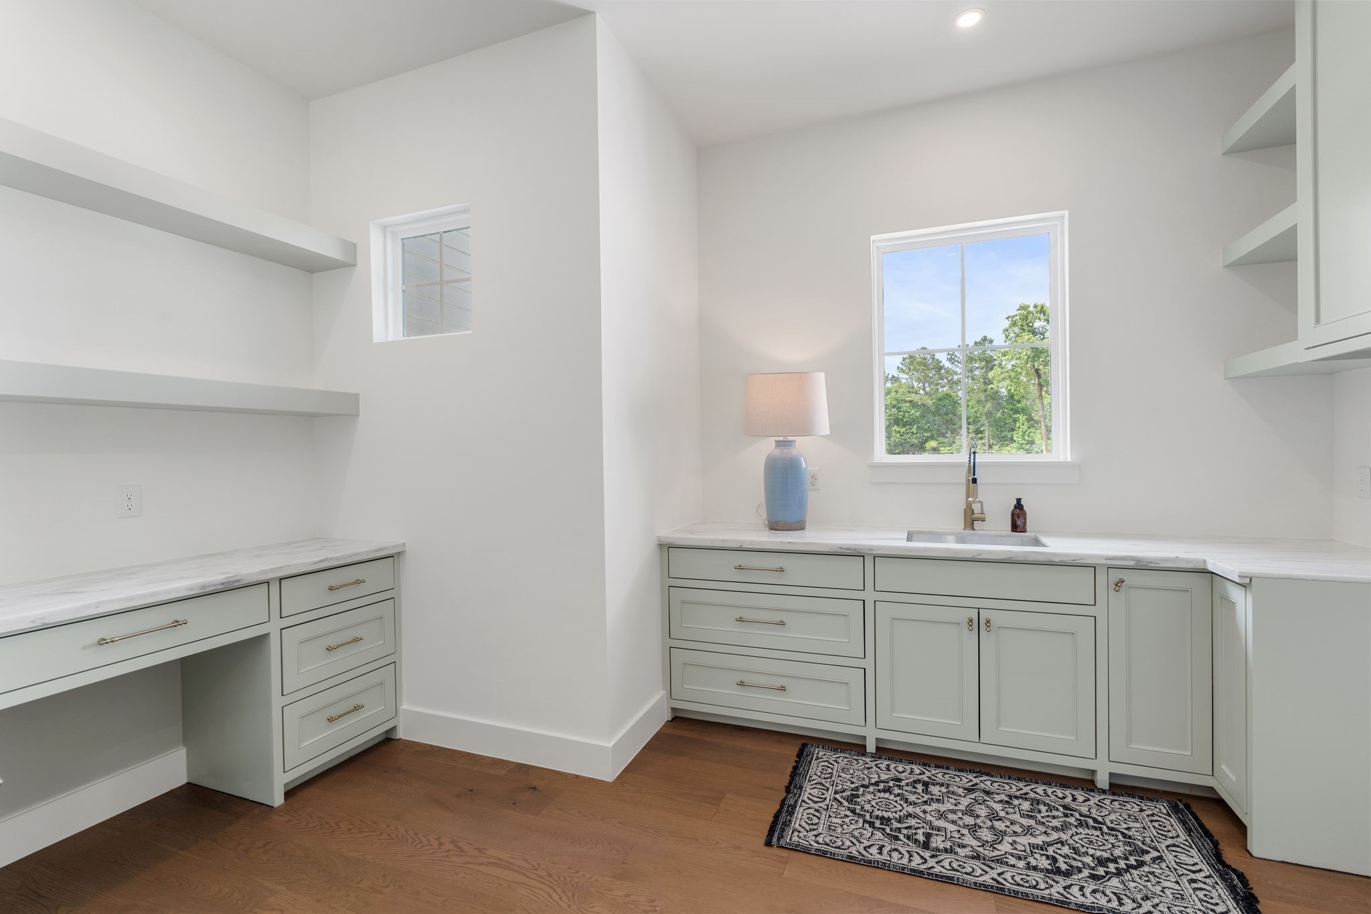
Spacious utility room with custom cabinetry, marble countertops, and a built-in sink under a window for natural light. Abundant drawer storage, upper cabinets, and open shelving provide plenty of organization space.
Room for full-size washer and dryer, plus additional counter space for folding and prep. Finished with wide-plank wood flooring and upgraded hardware for a clean, polished look.
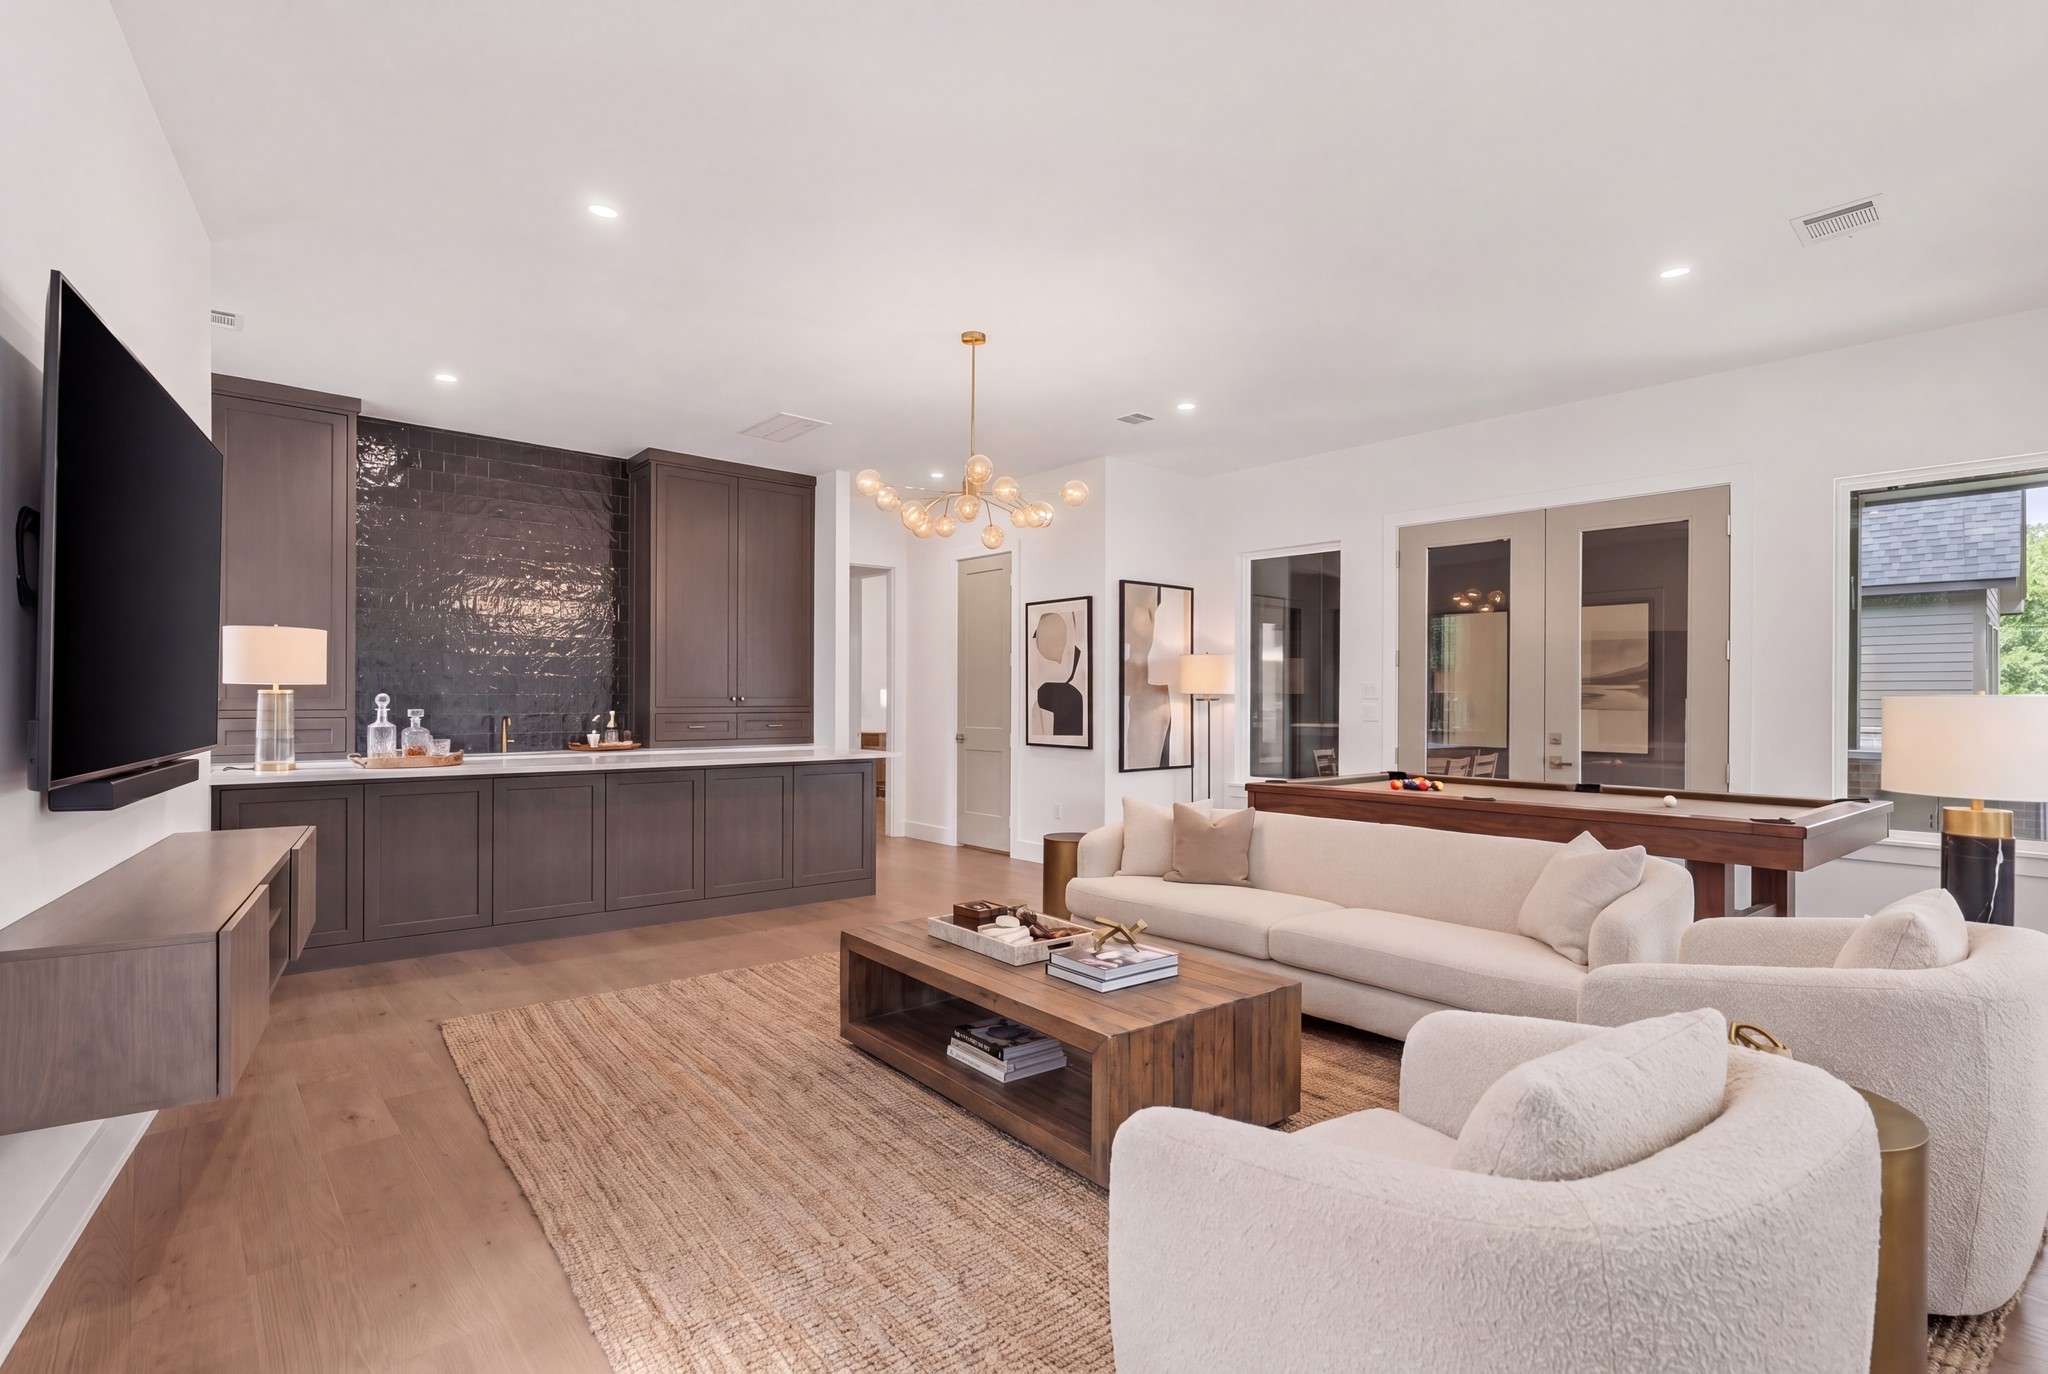
Bright, oversized gameroom with clean modern finishes and walls of windows bringing in natural light and backyard views. French doors open directly to the covered back patio, creating an easy indoor-outdoor setup. The built-in wet bar with beverage refrigerator keeps drinks and snacks within reach, making this space ready for game nights.Statement wet bar in the gameroom featuring custom wood cabinetry, brass hardware, and a bold full-height tile backsplash that adds depth and texture.
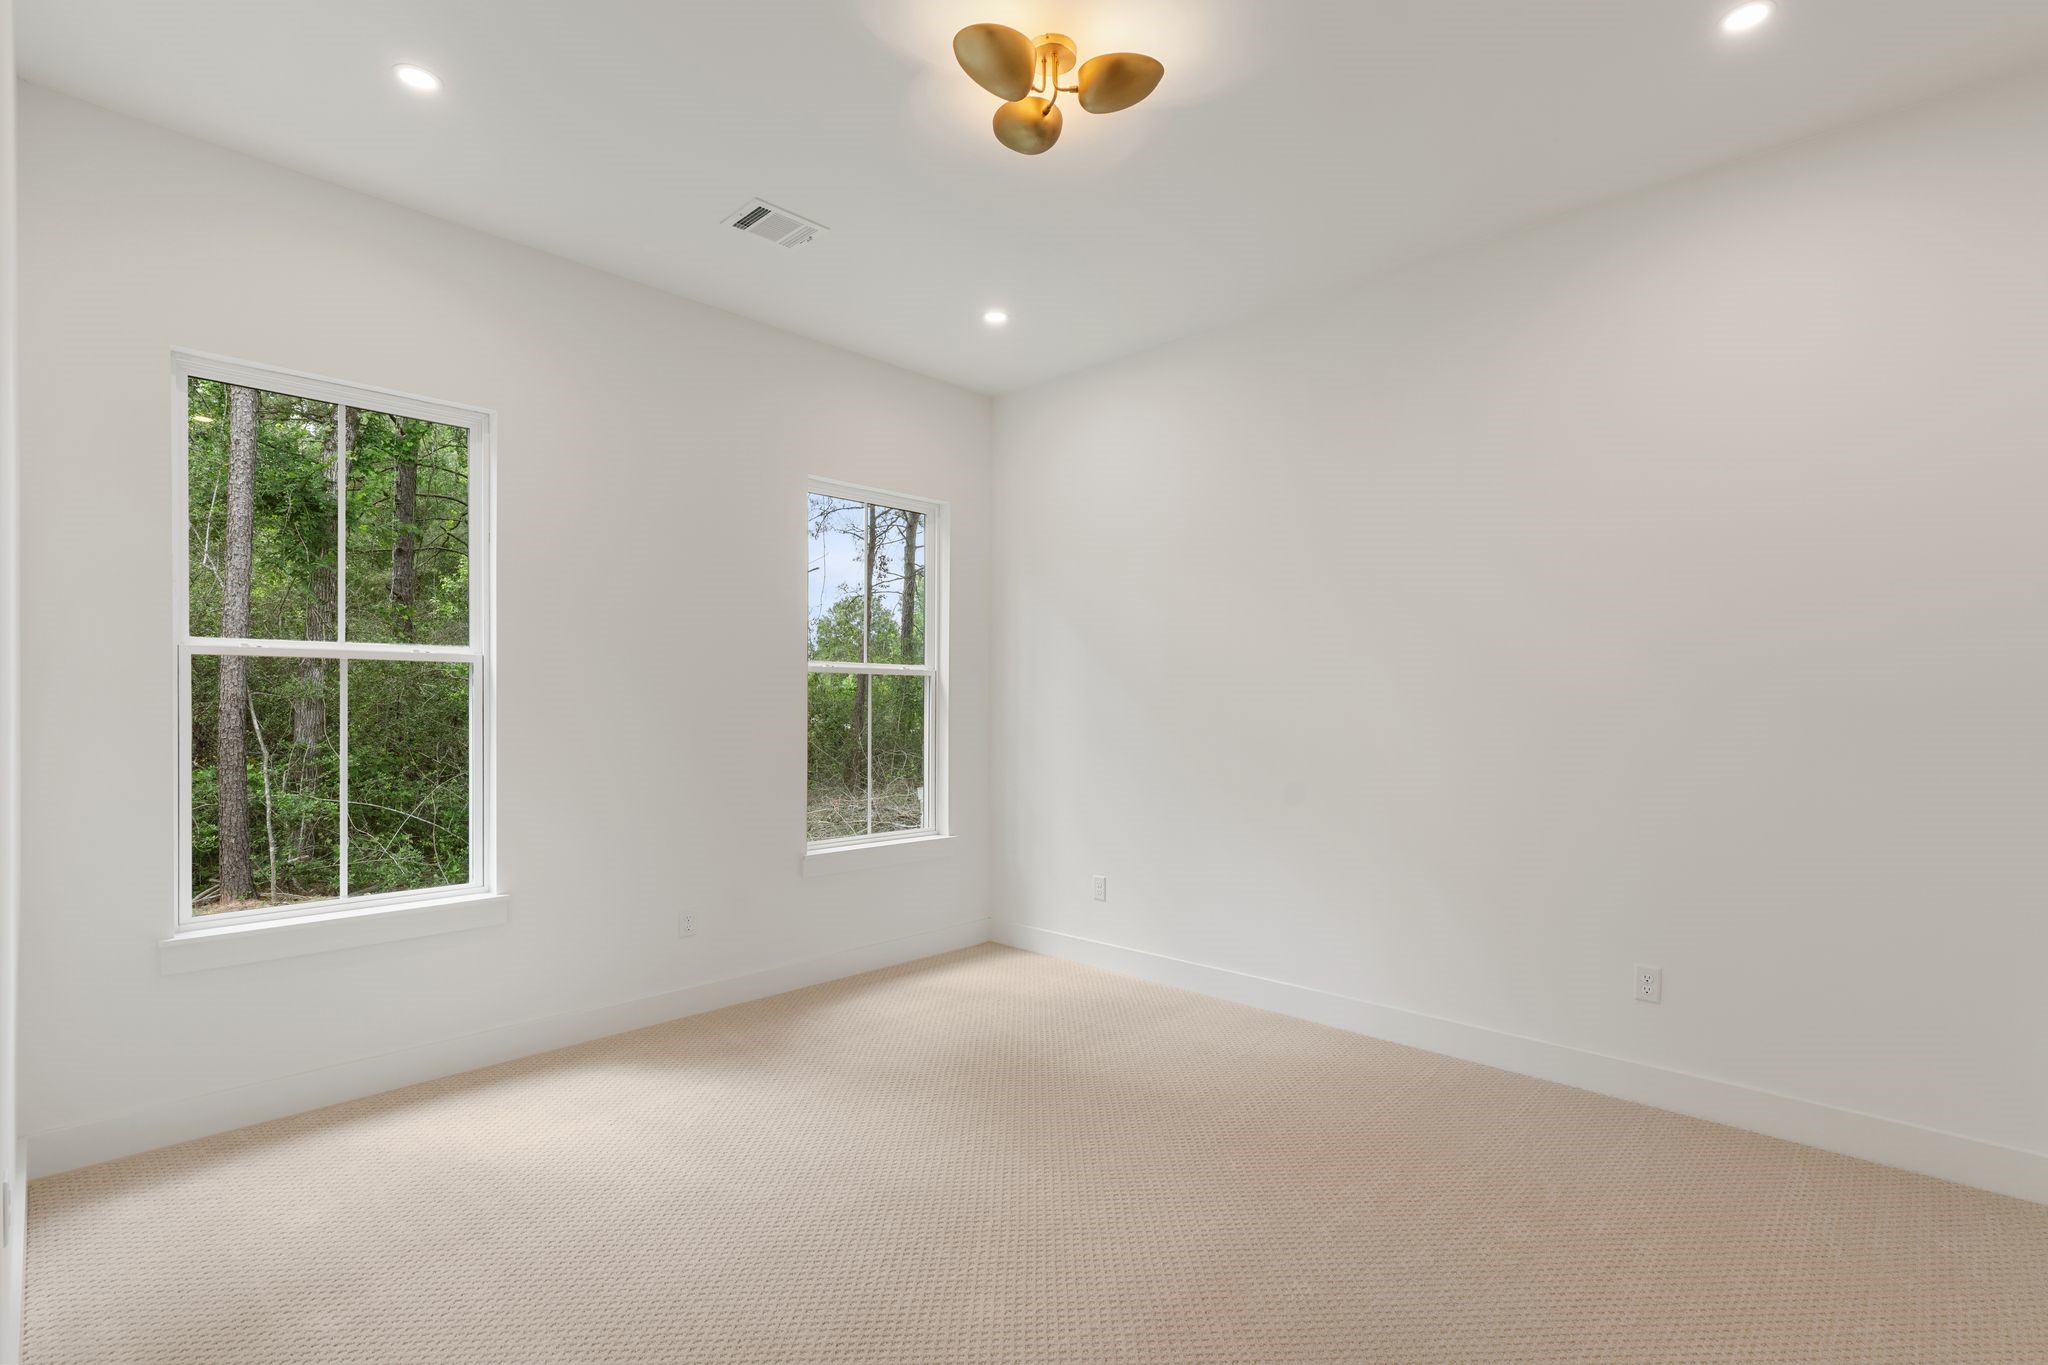
Spacious guest suite with large windows that bring in natural light and neighborhood views. Neutral tones and wide-plank wood flooring create a clean, inviting feel, while recessed lighting and a modern ceiling fixture add a polished touch. Generous wall space allows for flexible furniture placement, making this room comfortable and private for visitors.
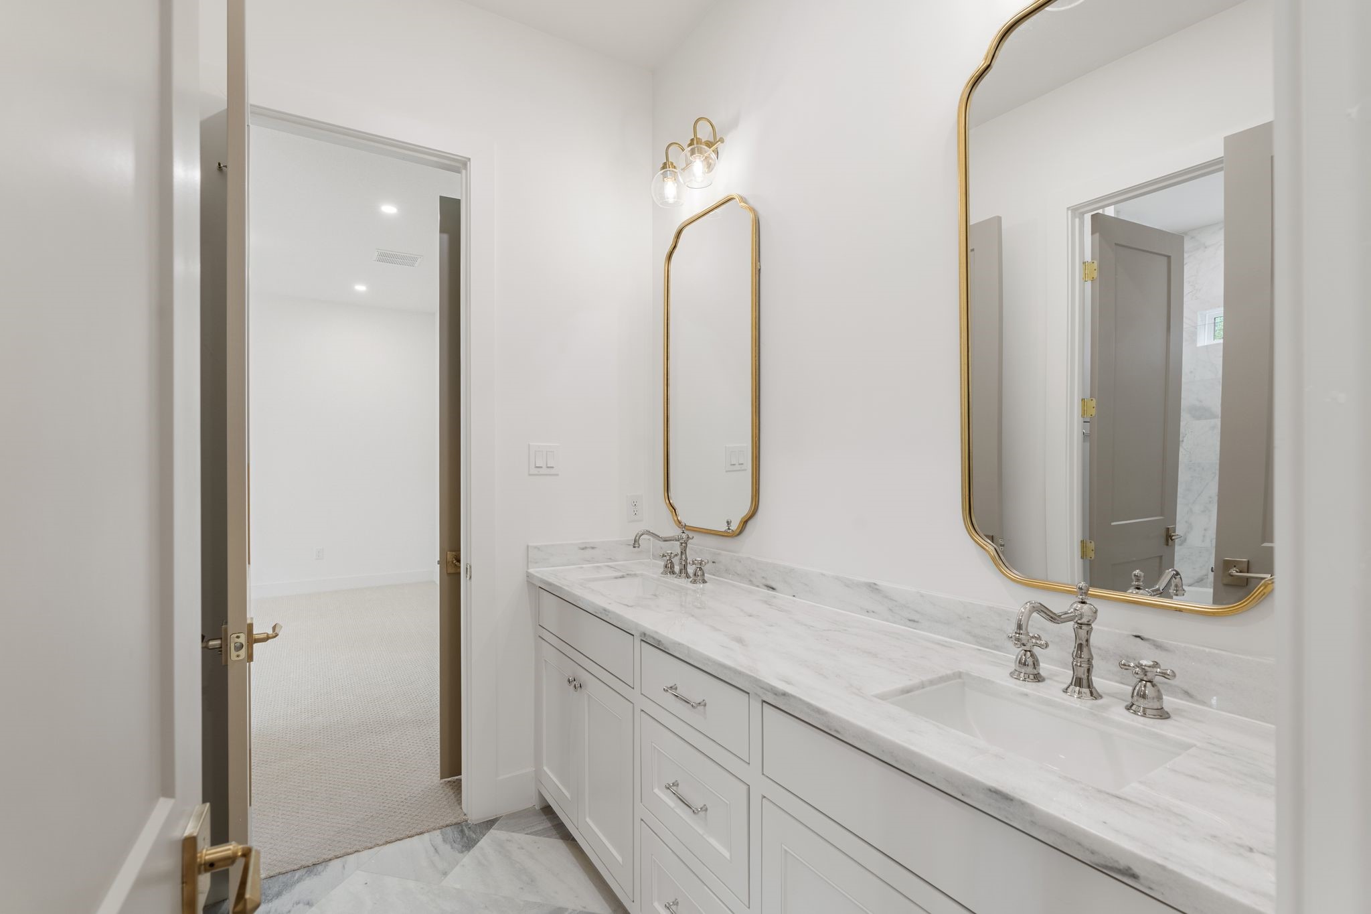
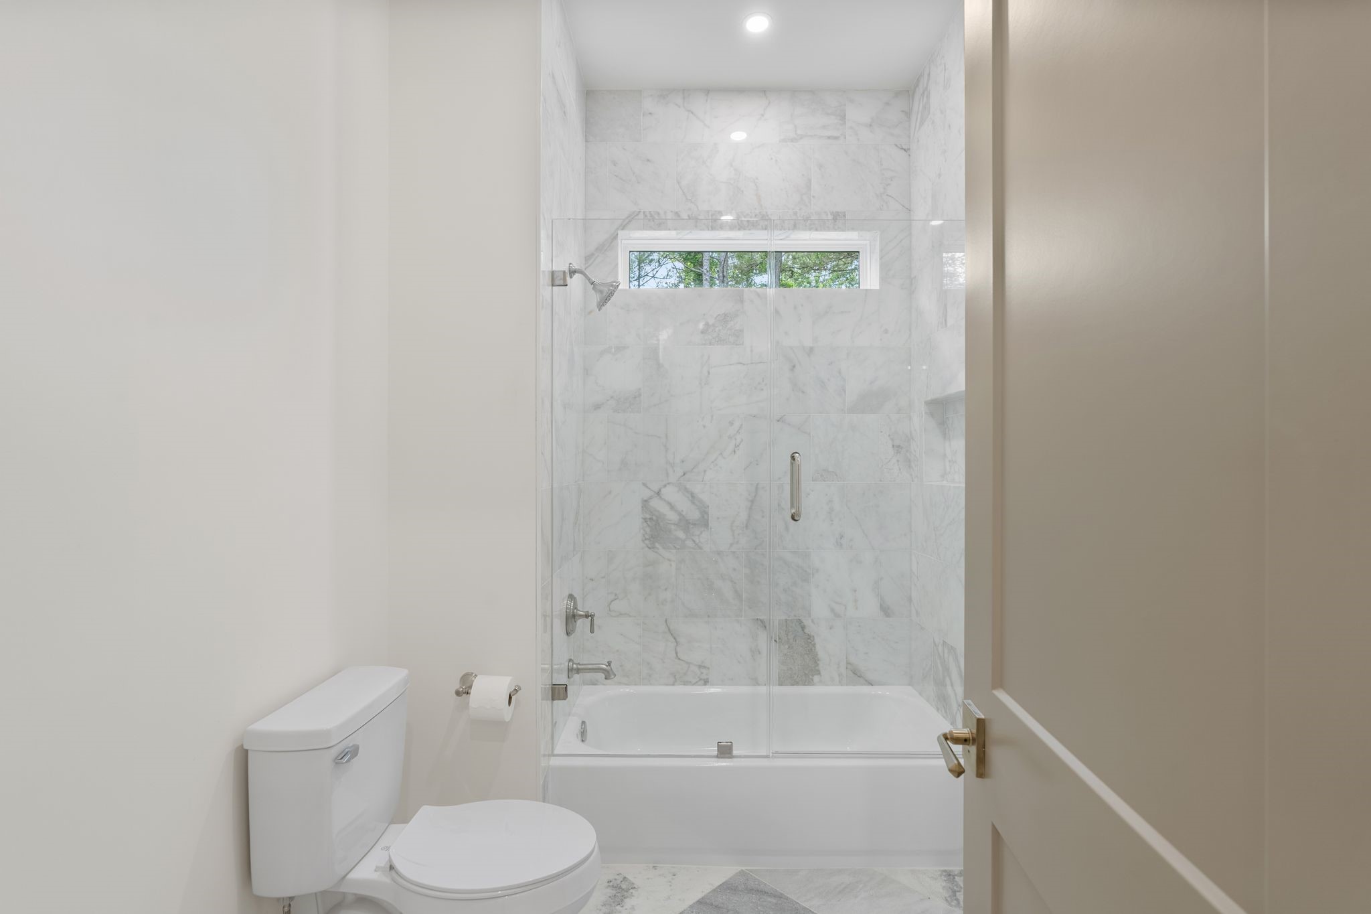
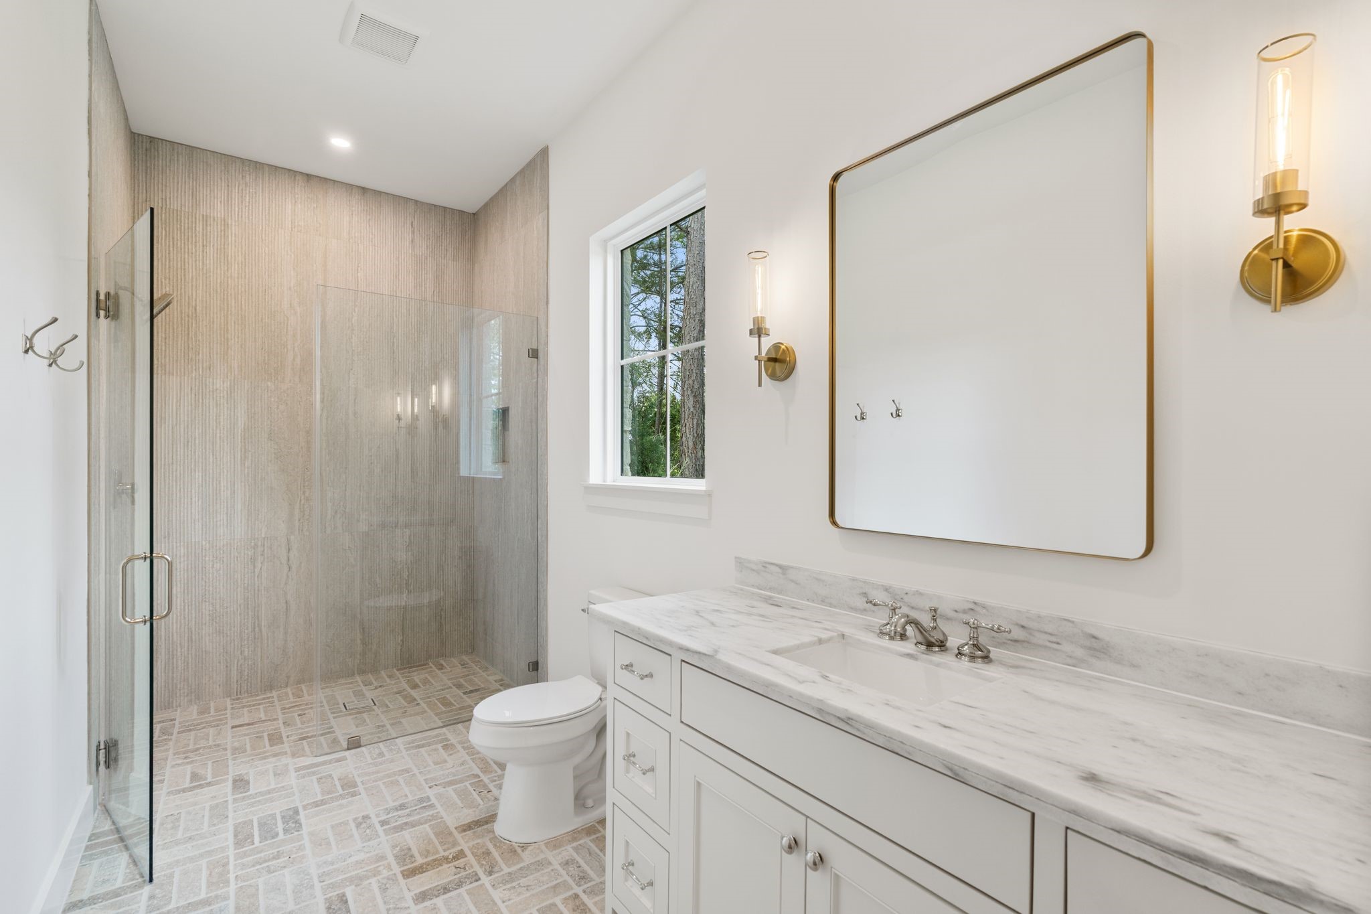
Attached full bath featuring a marble countertop vanity with ample drawer storage and upgraded fixtures. The walk-in glass shower showcases full-height tile and a detailed tile floor for added texture and interest. Brass sconces and a framed mirror provide a refined finish, creating a bright and well-appointed private bath for guests.
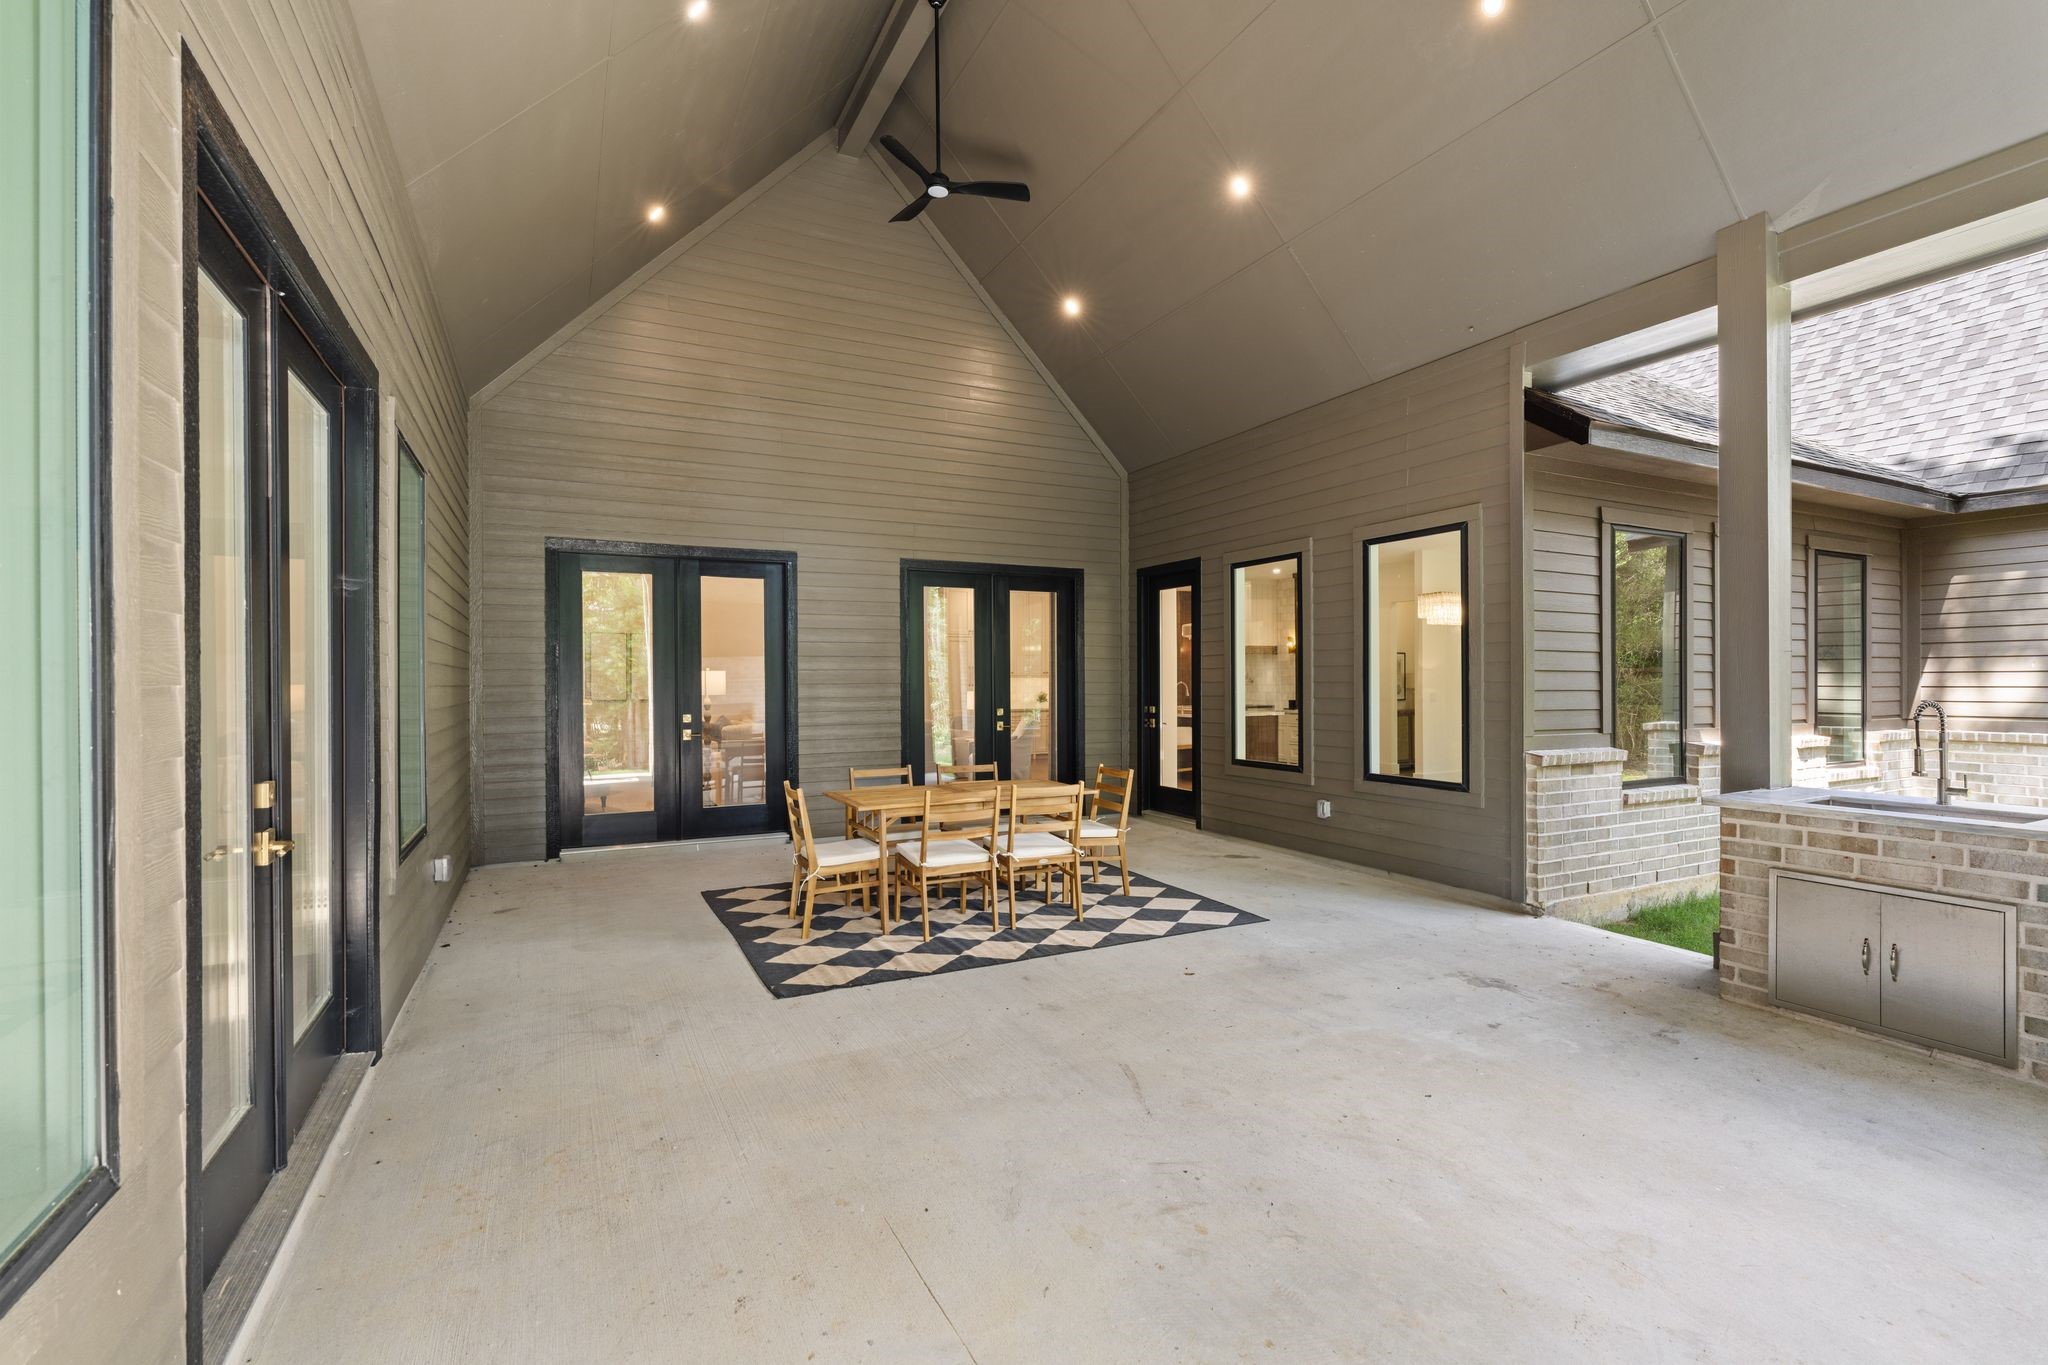
Show-stopping covered outdoor living space with soaring vaulted ceiling and a floor-to-ceiling brick wood burning fireplace as the centerpiece. Expansive windows and glass doors bring in natural light and frame peaceful backyard views.
The built-in outdoor kitchen is ready for weekend cookouts with 3 entry points from the main living room, gameroom and breakfast room.
Every inch of this luxury custom build was thoughtfully designed with high-end finishes, smart functionality, and upgraded details throughout. From the quality craftsmanship to the carefully selected features, this home showcases the level of planning and attention to detail that sets a true custom home apart.
 In-Person: 09/05 11:00 AM - 2:00 PM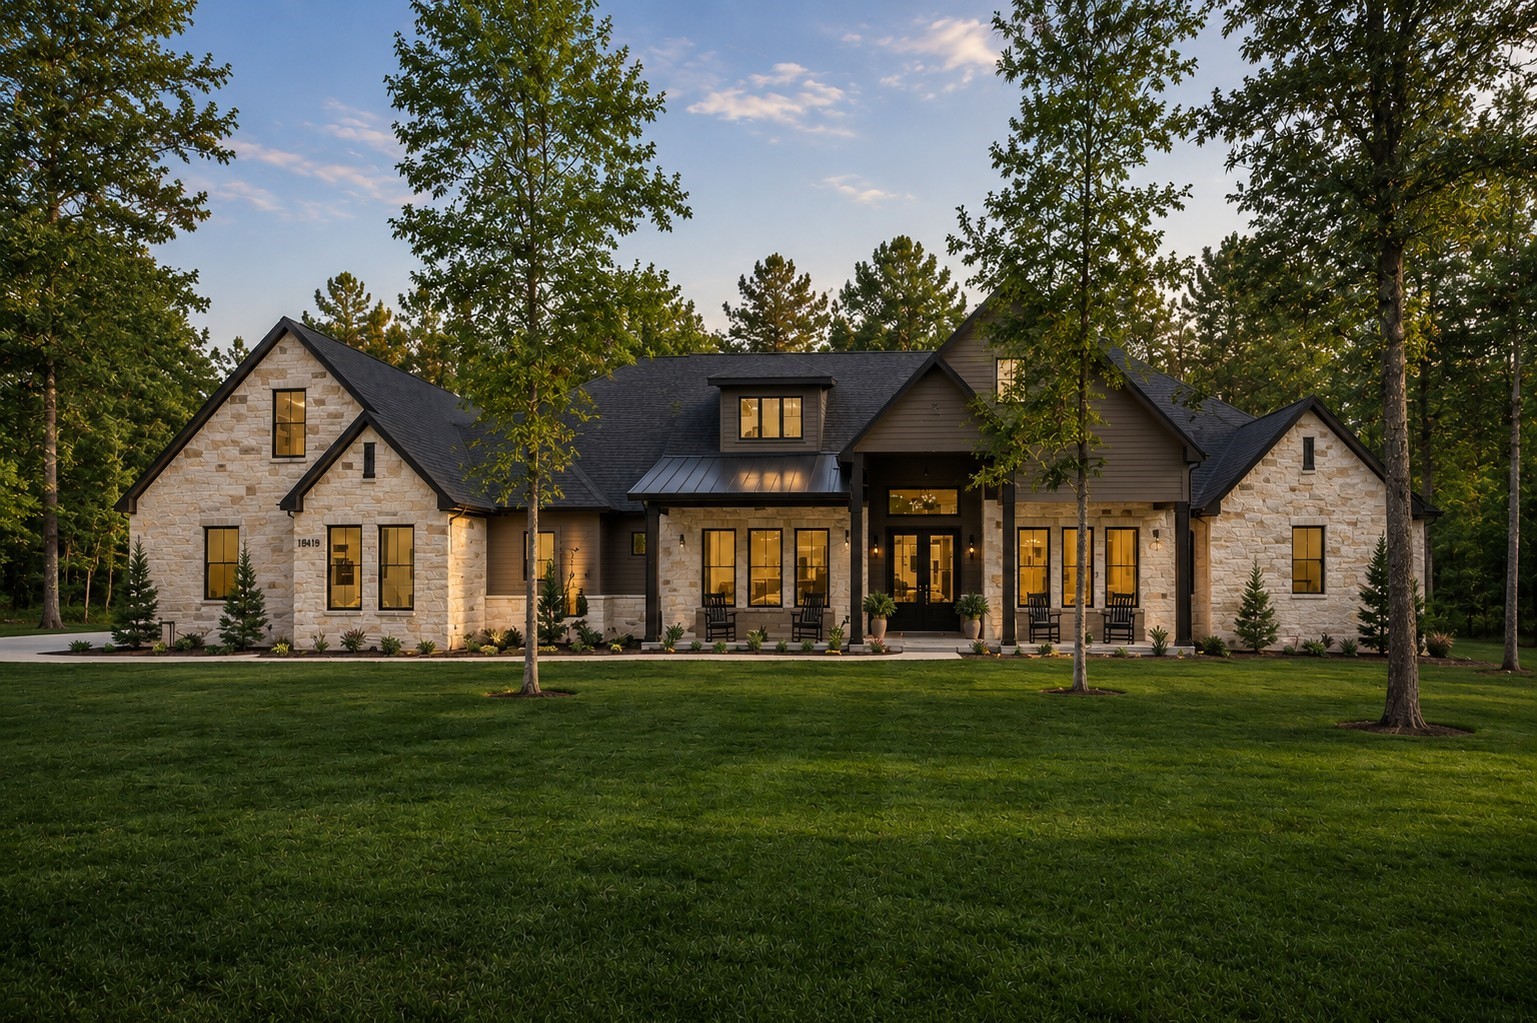










.jpg)

