 In-Person: 08/30 2:00 PM - 4:00 PM
70 Pipers Walk,Sugar Land, TX 77479
Sugar Land, TX 77479
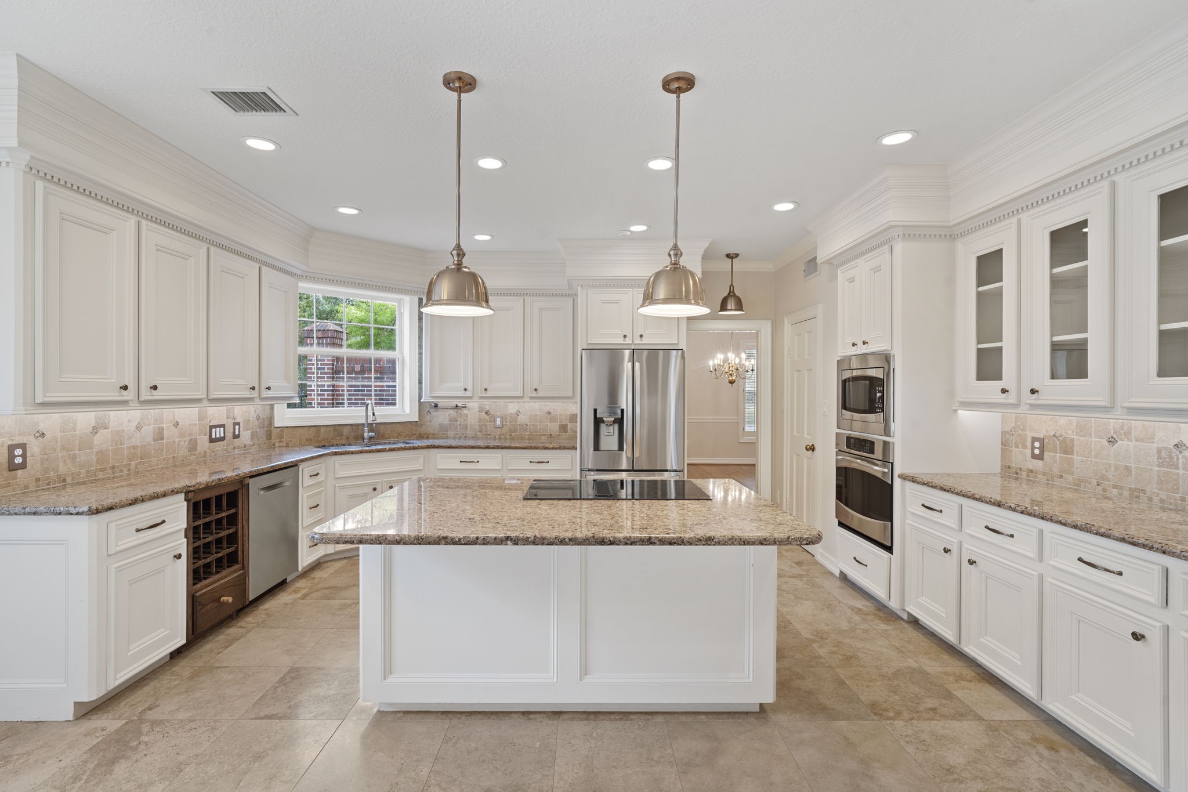
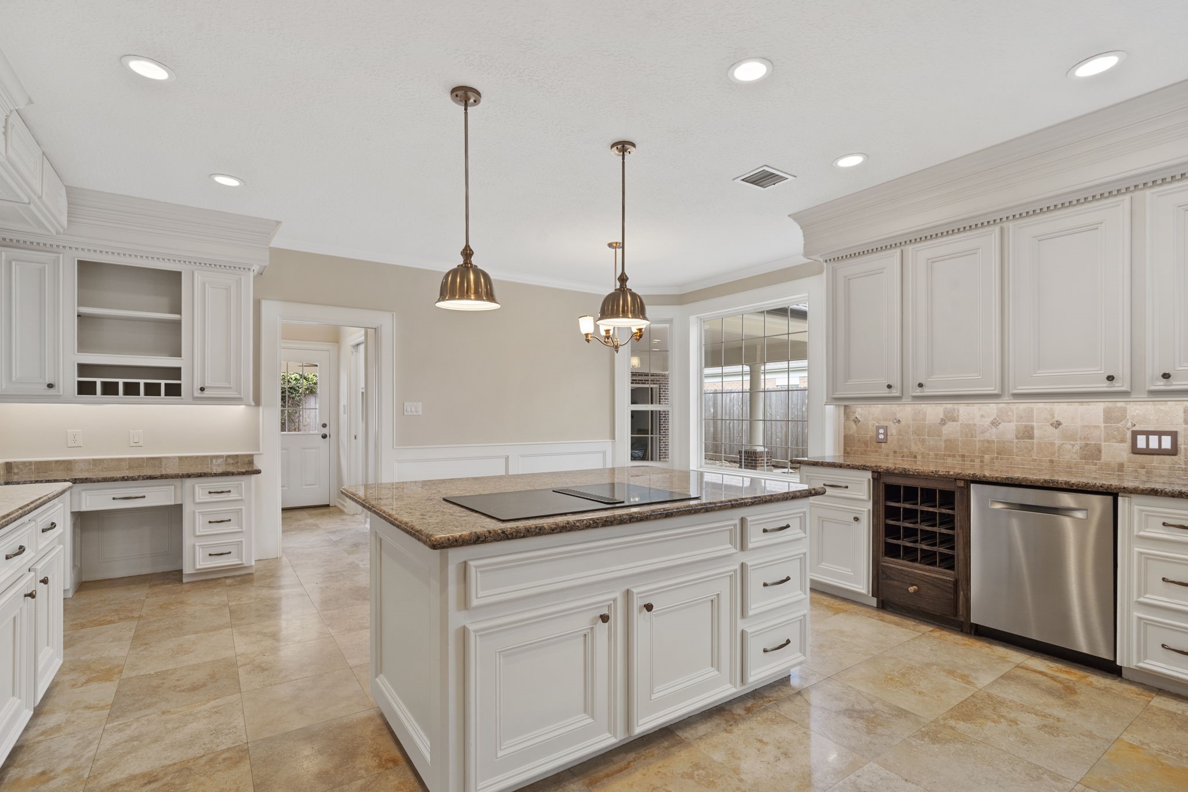
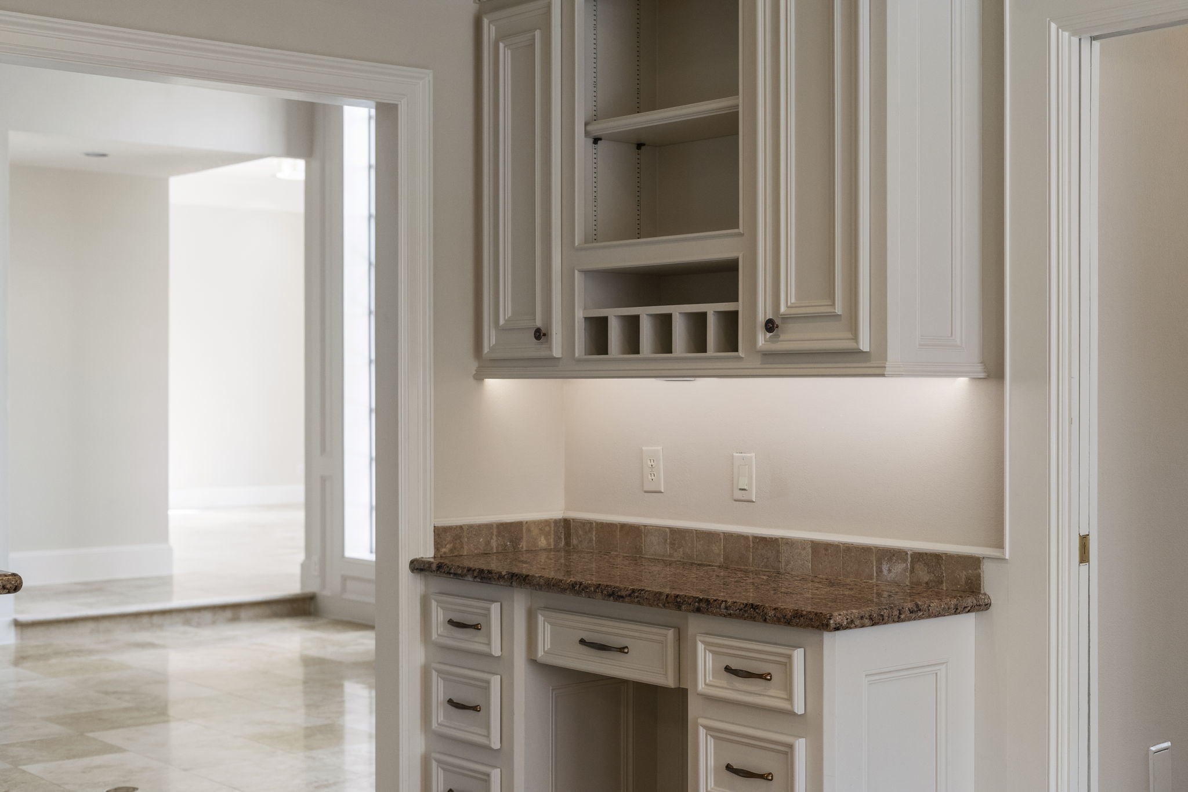
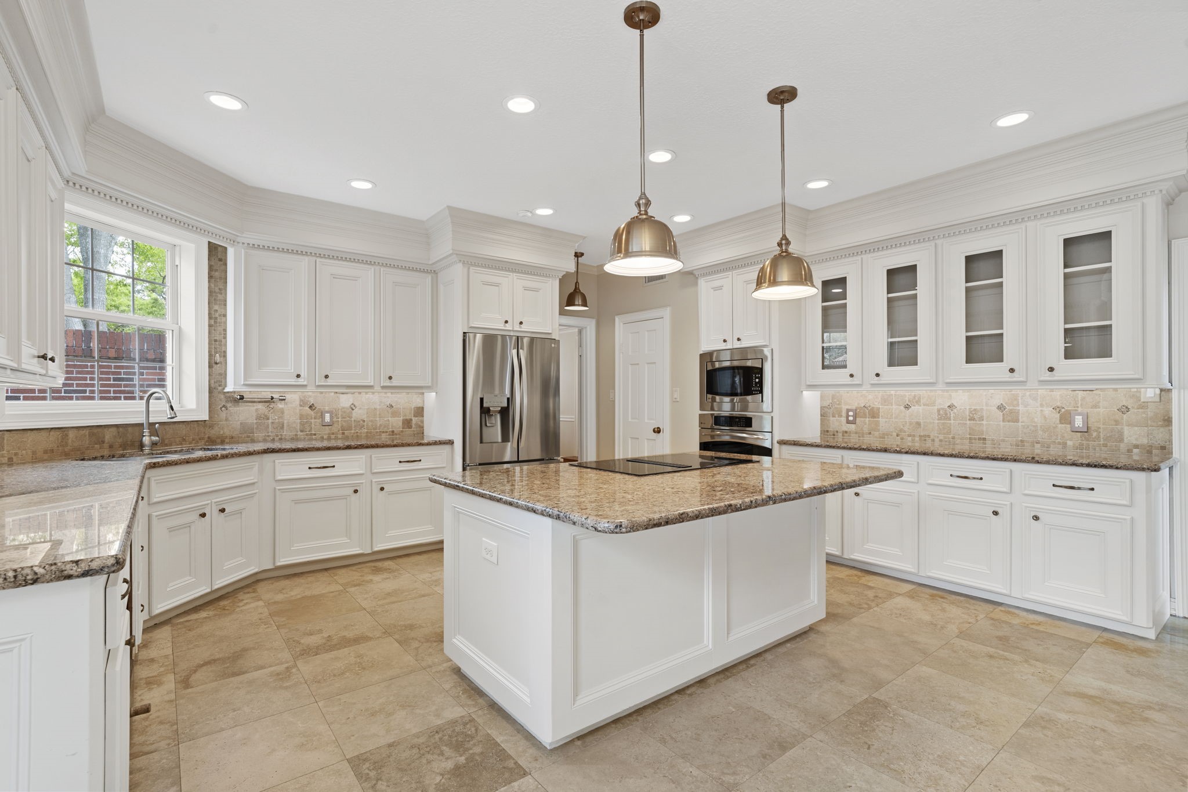

Description
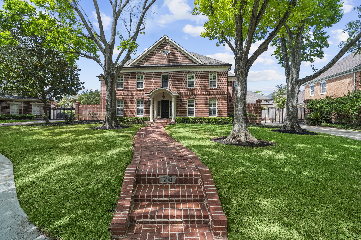
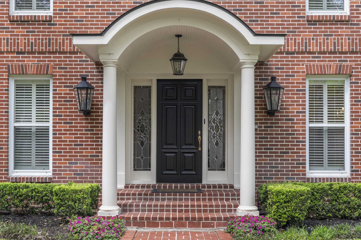
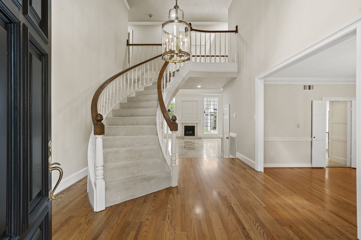
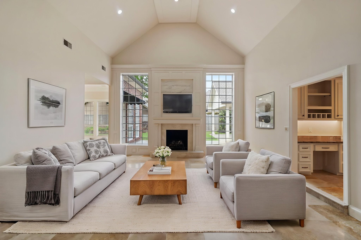
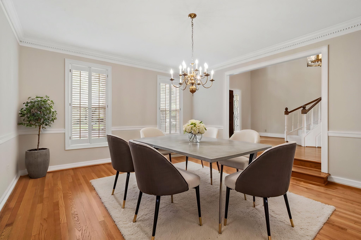
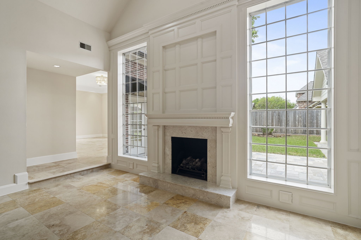
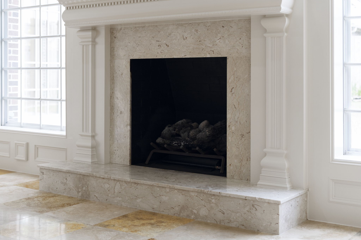
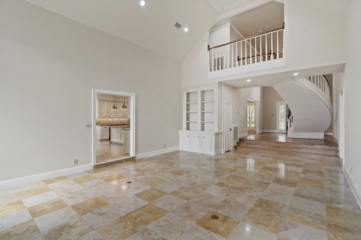
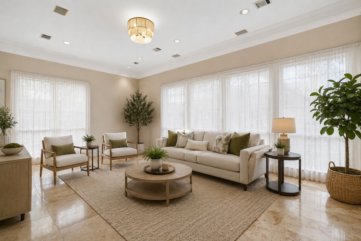
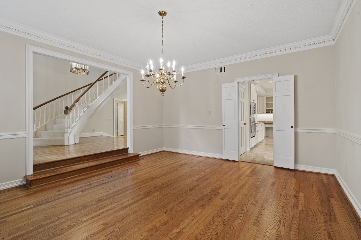
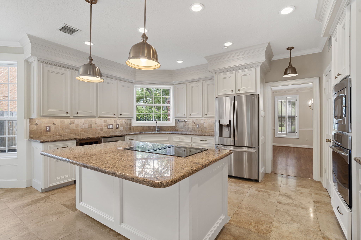
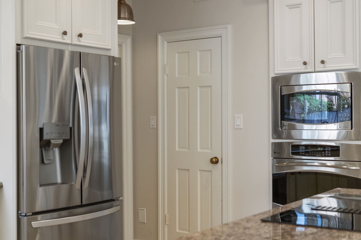
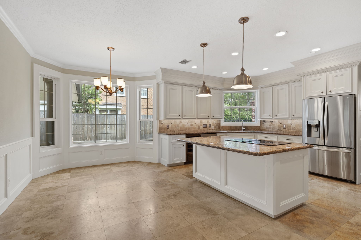
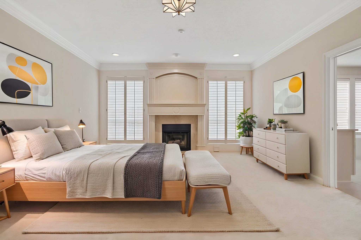
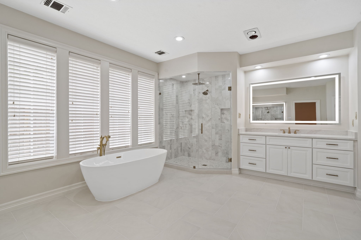
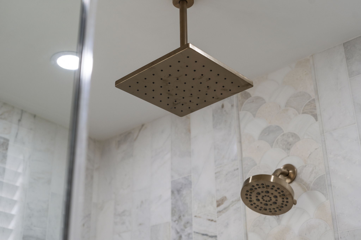
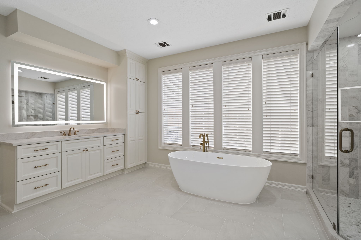
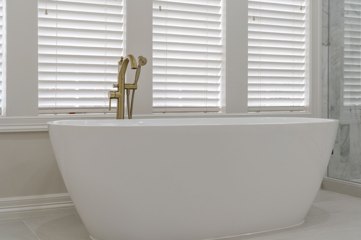
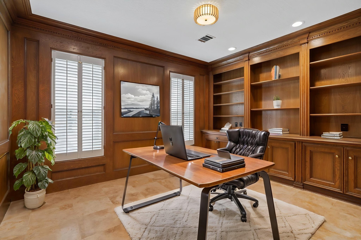
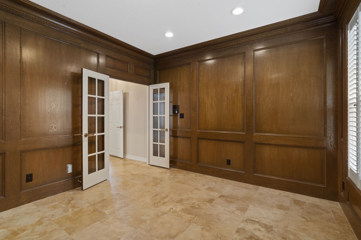
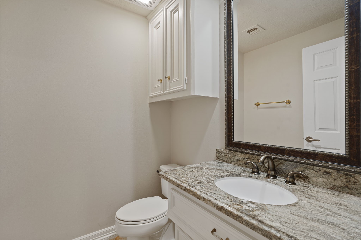
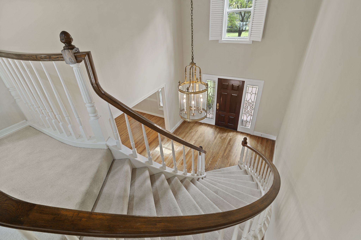
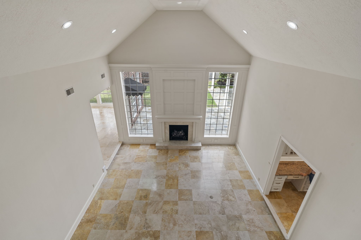
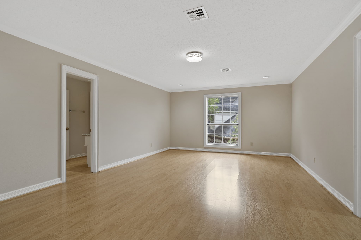
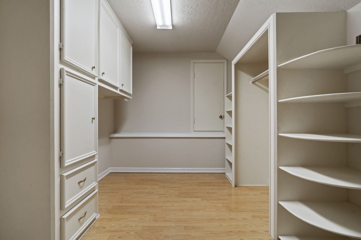
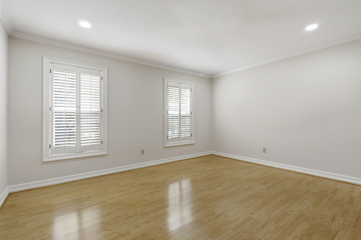
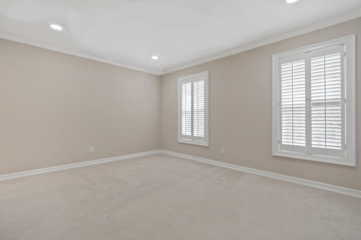
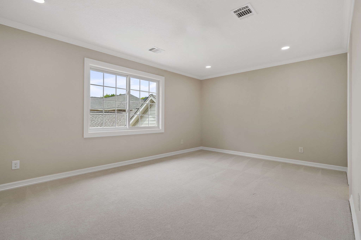
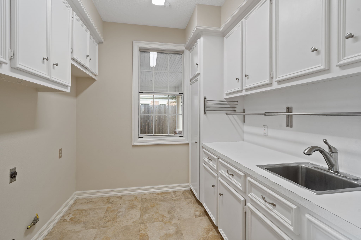
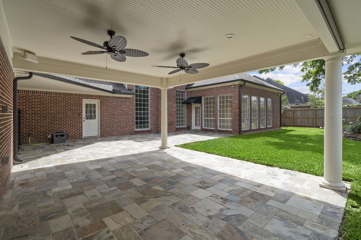
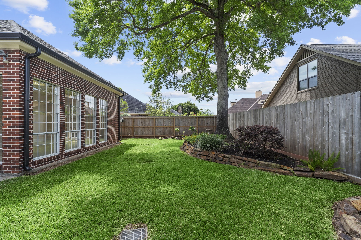
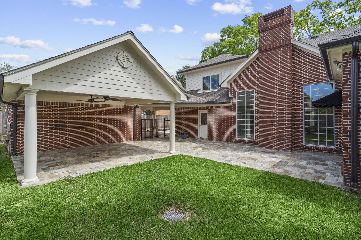
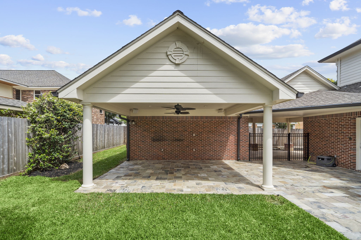
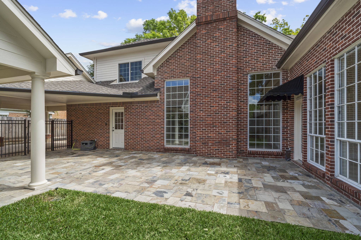
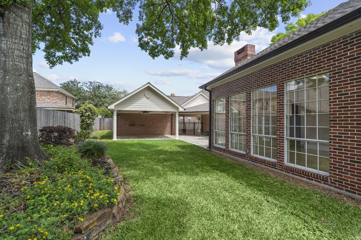
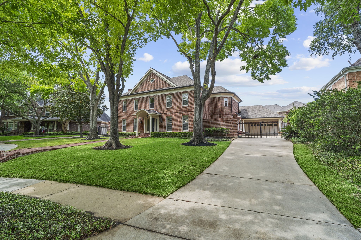
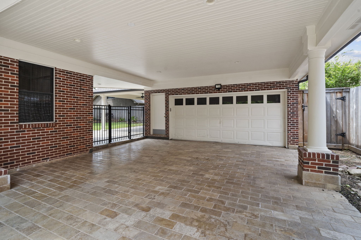
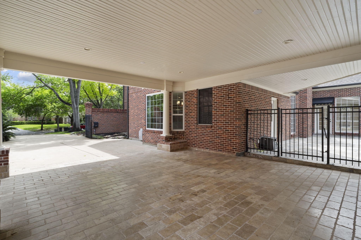
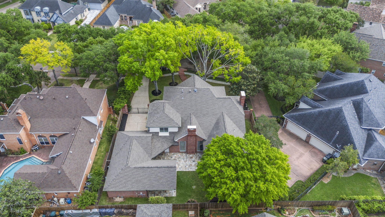
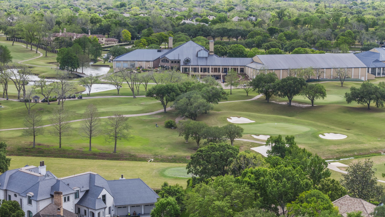
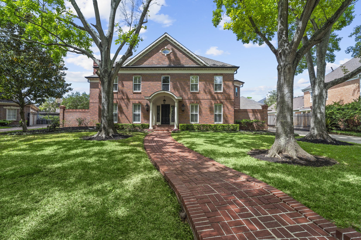
Life is sweeter in Sweetwater. This sophisticated luxury home blends classic elegance with expansive rooms and soaring two-story ceilings. Timeless neutral paint and finishes complement any décor. Enjoy fireplaces in both the living room and the primary bedroom, along with a dedicated study/home office, a spacious game room and a bright and airy sunroom/flex space. Gorgeous wood and travertine tile floors, complemented by custom built-ins. All bedrooms feature en suite bathrooms and walk-in closets, offering comfort and privacy for everyone. Updated with PEX plumbing, fresh interior paint and a recent roof and HVAC system. The property also features a gated driveway for added privacy. Sweetwater is a premier, upscale residential neighborhood in the heart of Sugar Land, built around the private Sweetwater Country Club. Known for its quiet, tree-lined streets and large, luxurious homes and access to highly-rated Fort Bend ISD schools including Clements HS. Schedule a private tour today.
Details
| MLS # | 73183628 |
|---|---|
| Listing Type | For Sale |
| Style | House |
| HOA Dues | $2,232 |
| Sub-Type | Resale |
| Status | Active |
| Year | 1984 |
| Days On Site | 139 |
| Listing Provided By | Keller Williams Realty Southwest | Cathy Stubbs |
Features
| Bed(s) | 4 |
|---|---|
| Bath(s) | 5 Total |
| SQ Feet | 5,036 |
| Garage | 2 |
| Pool | Yes |
| Story(s) | 2 |
| Acreage | 0.30 |
| Golf Course | Yes |
Exterior
| Lot Features | Corner Lot, Cul De Sac, Near Golf Course, Subdivision |
|---|
Parking
| Garage Yes / No | Yes |
|---|---|
| Parking Features | Driveway, Electric Gate, Garage, Garage Door Opener |
Taxes
| Tax Annual Amount | 17465 |
|---|
Location
| Community Features | Community Pool, Master Planned Community, Curbs, Golf, Gutters |
|---|
Area Information
| State | TX |
|---|---|
| County | Fort Bend |
| City | Sugar Land |
| Zip Code | 77479 |
| Area | 29 |
| Subarea | Sugar Land South |
| Community Name | Sweetwater |
| Listing VS Median (in Sweetwater) | |
Price: $1,150,000 low | high Med: $1,374,500 sqft: 5,036 low | high Med: 4,793 $ / sqft: $228 low | high Med: $289 On site: 139 low | high Med: 37.5 | |
Request a showing
Request a showing
Contact
Learn More About This Property

| Open House |
|---|
| In-Person 08/30 2:00 PM - 4:00 PM |
| State | TX |
|---|---|
| County | Fort Bend |
| City | Sugar Land |
| Zip Code | 77479 |
| Area | 29 |
| Subarea | Sugar Land South |
| Community Name | Sweetwater |
| Listing VS Median (in Sweetwater) | |
Price: $1,150,000 low | high Med: $1,374,500 sqft: 5,036 low | high Med: 4,793 $ / sqft: $228 low | high Med: $289 On site: 139 low | high Med: 37.5 | |


.jpg)

Land & Ranch 210.483.7500 | Bandera 830.850.6700 | Global Luxury 210.483.5700 | Coldwell Banker Commercial Alamo City 210.483.6250
North Central San Antonio / Stone Oak 210.483.7070 | Harper Property Management 210.483.7040 | Relocation Services 210.483.7121
North West San Antonio 210.483.0000 | Laredo 956.722.4822 | Coldwell Banker Commercial International Gateway 956.937.2867
