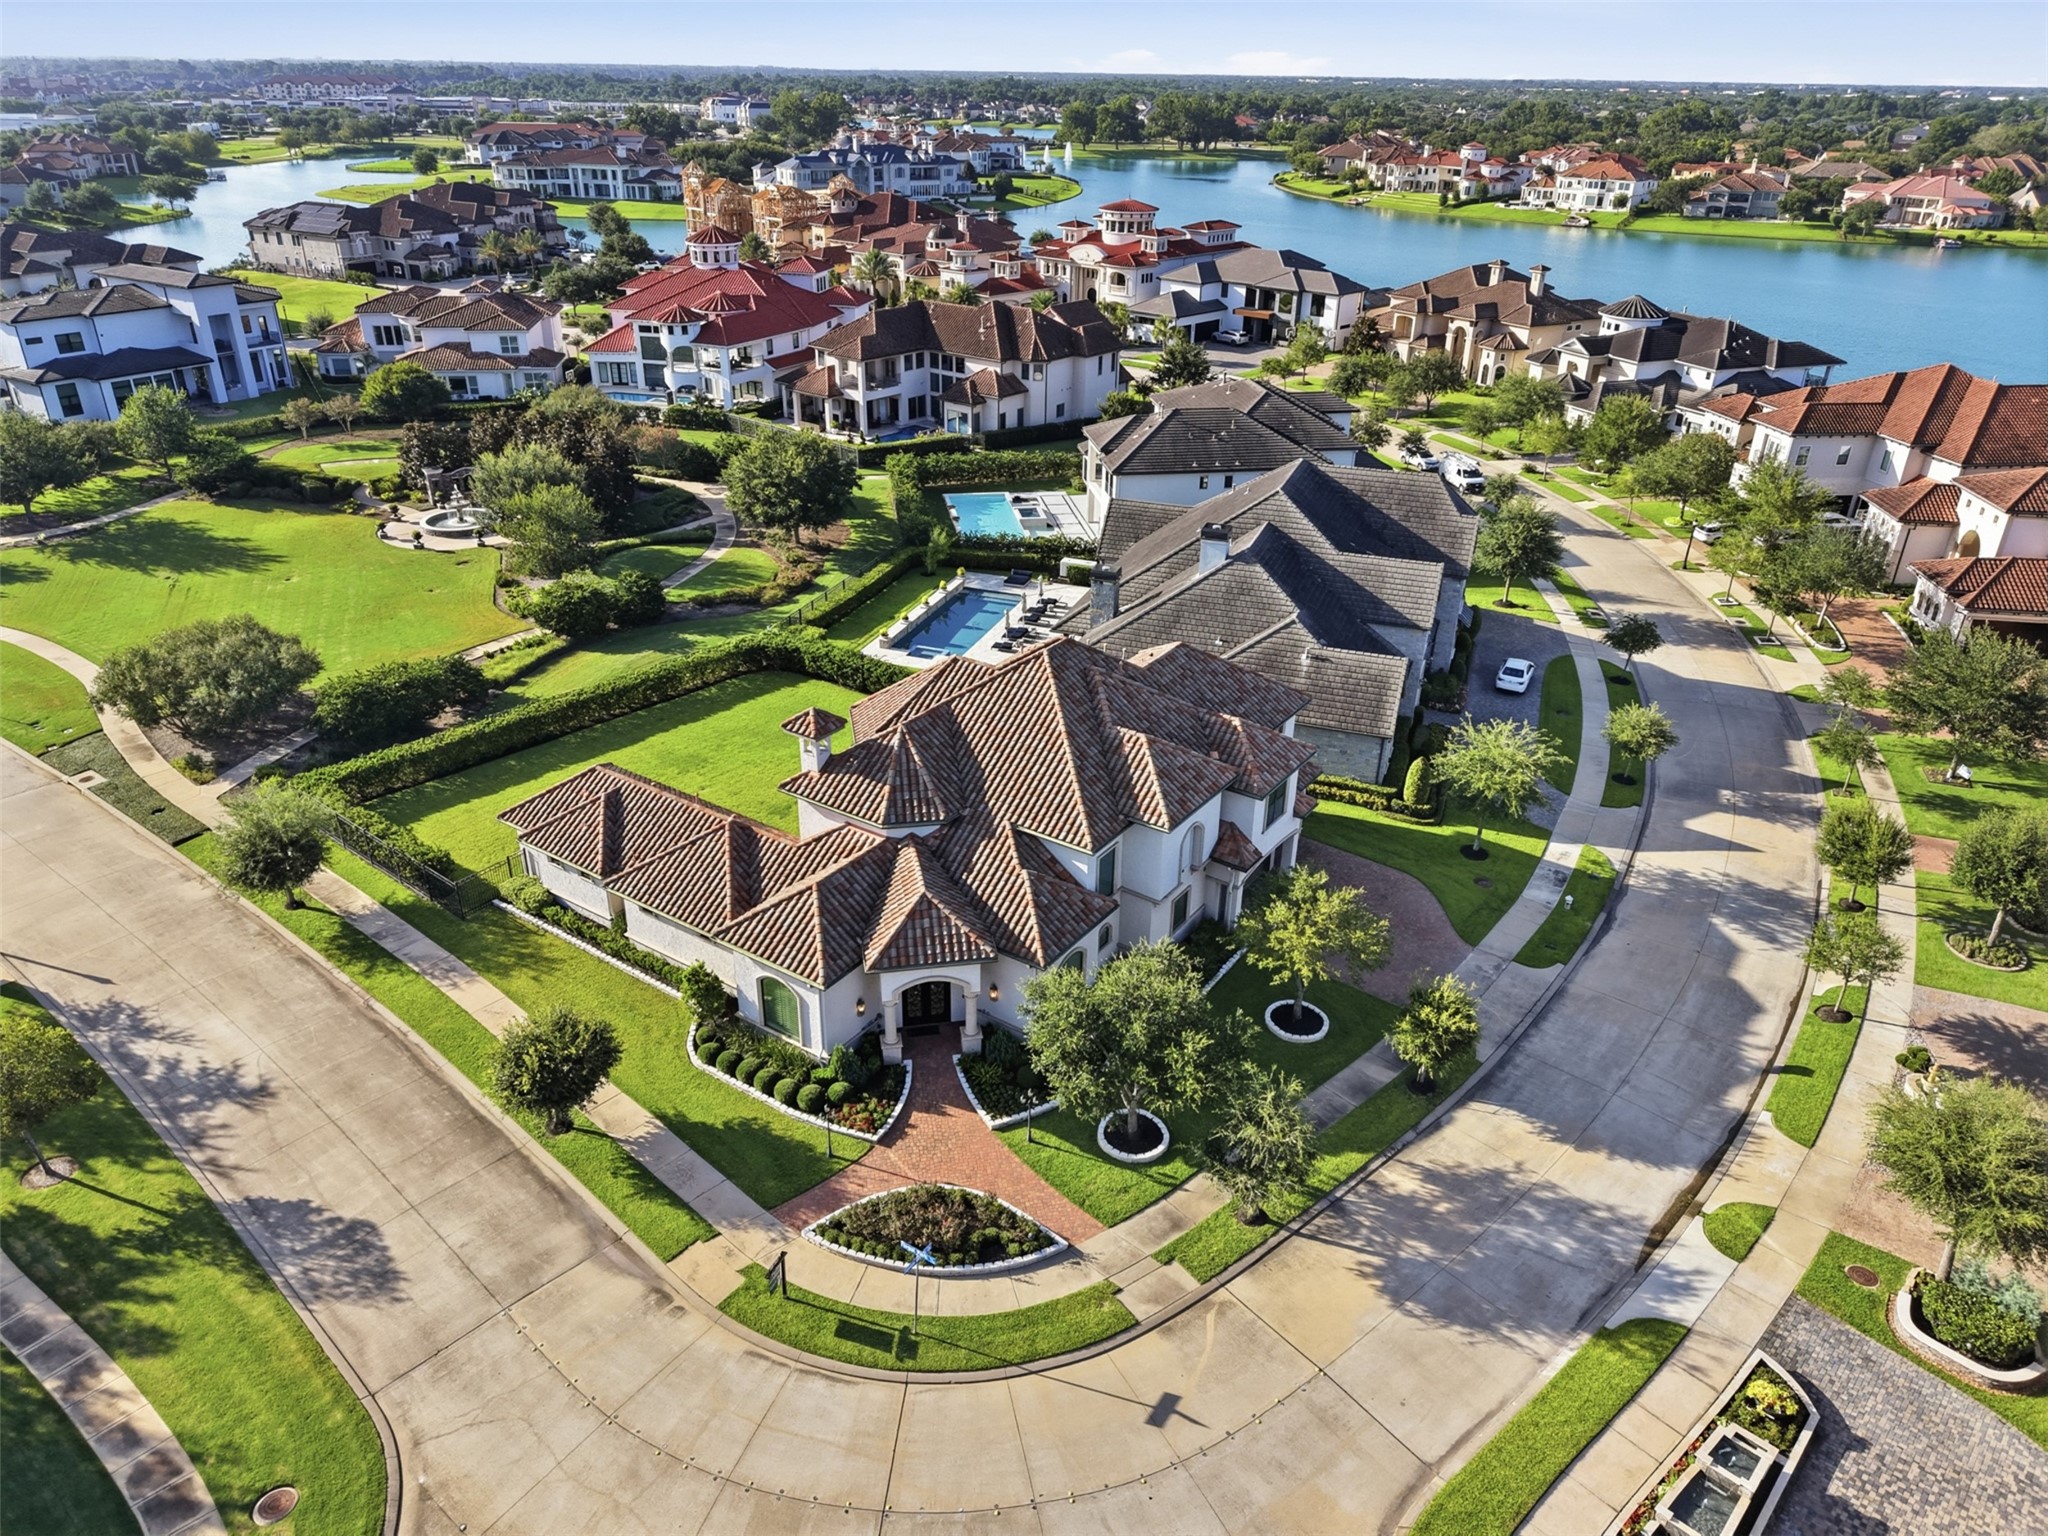
A stunning Mediterranean estate on a premier corner lot in Riverstone, offering timeless elegance, impressive curb appeal, and an exceptional luxury lifestyle.
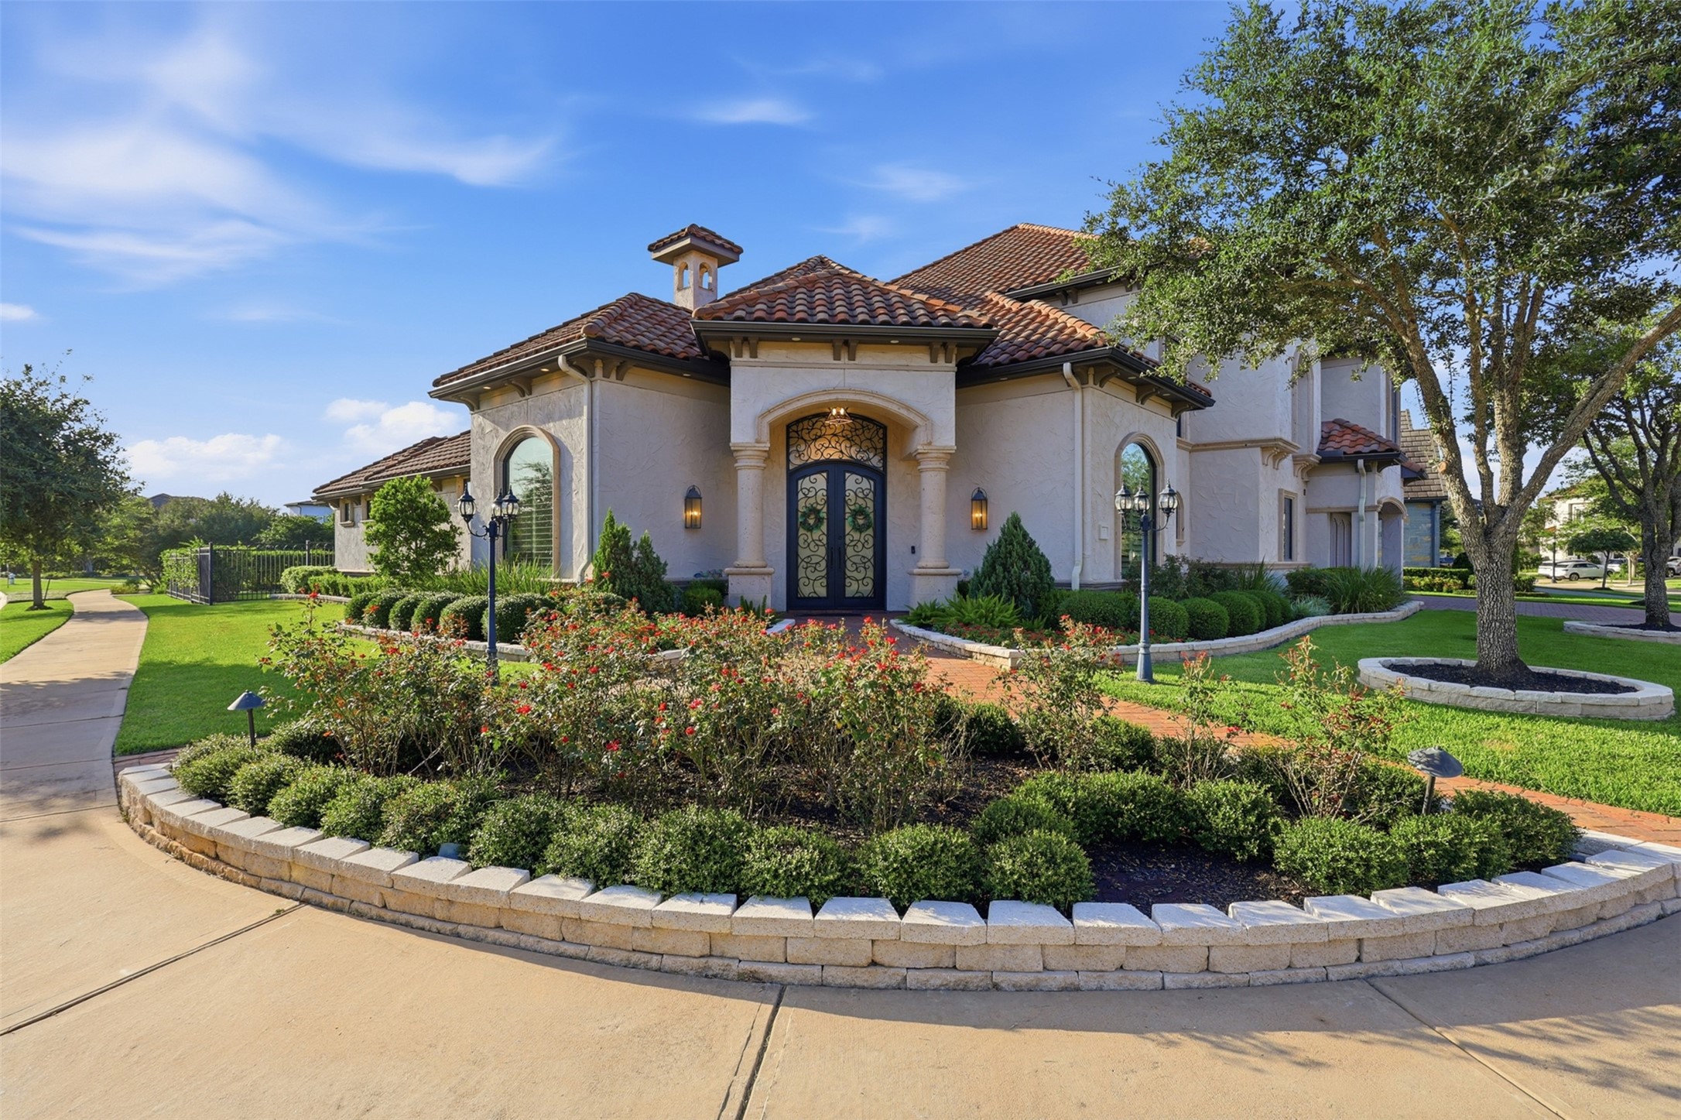
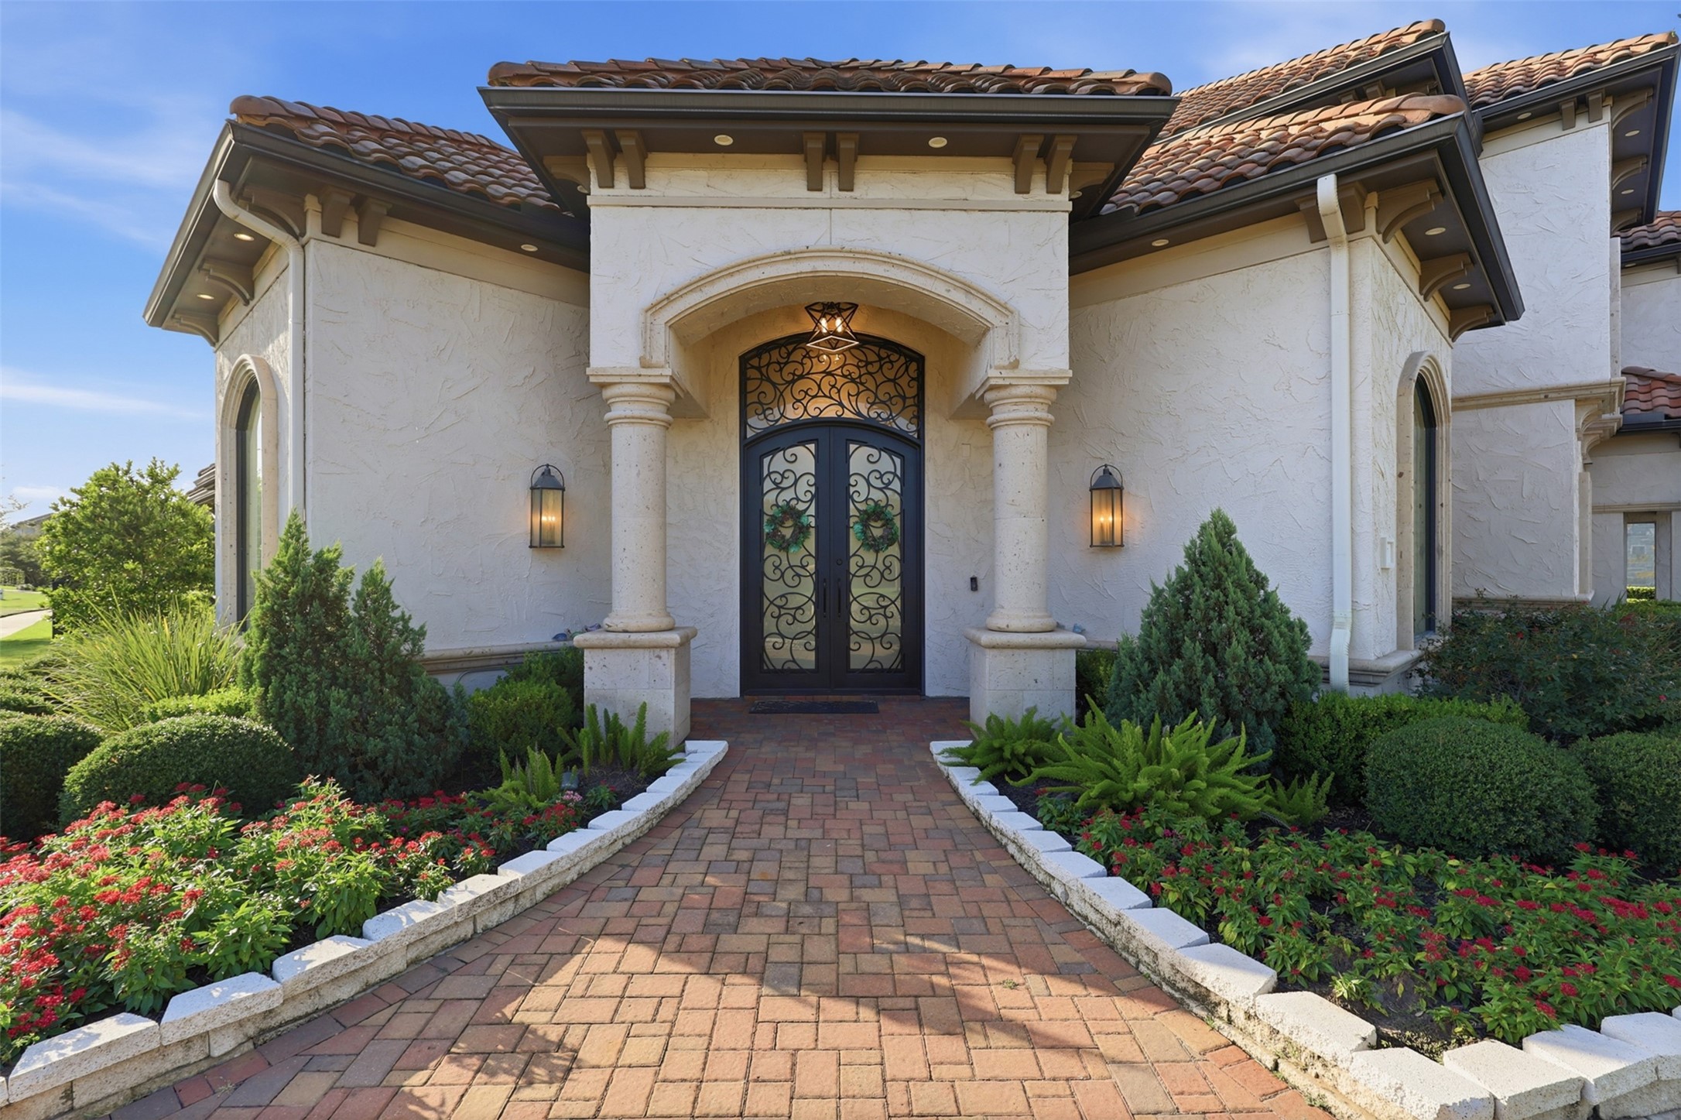
The Mediterranean exterior features stucco finishing, barrel tile roofing, arched accent windows, and integrated stone-lined garden beds along a brick paver pathway.
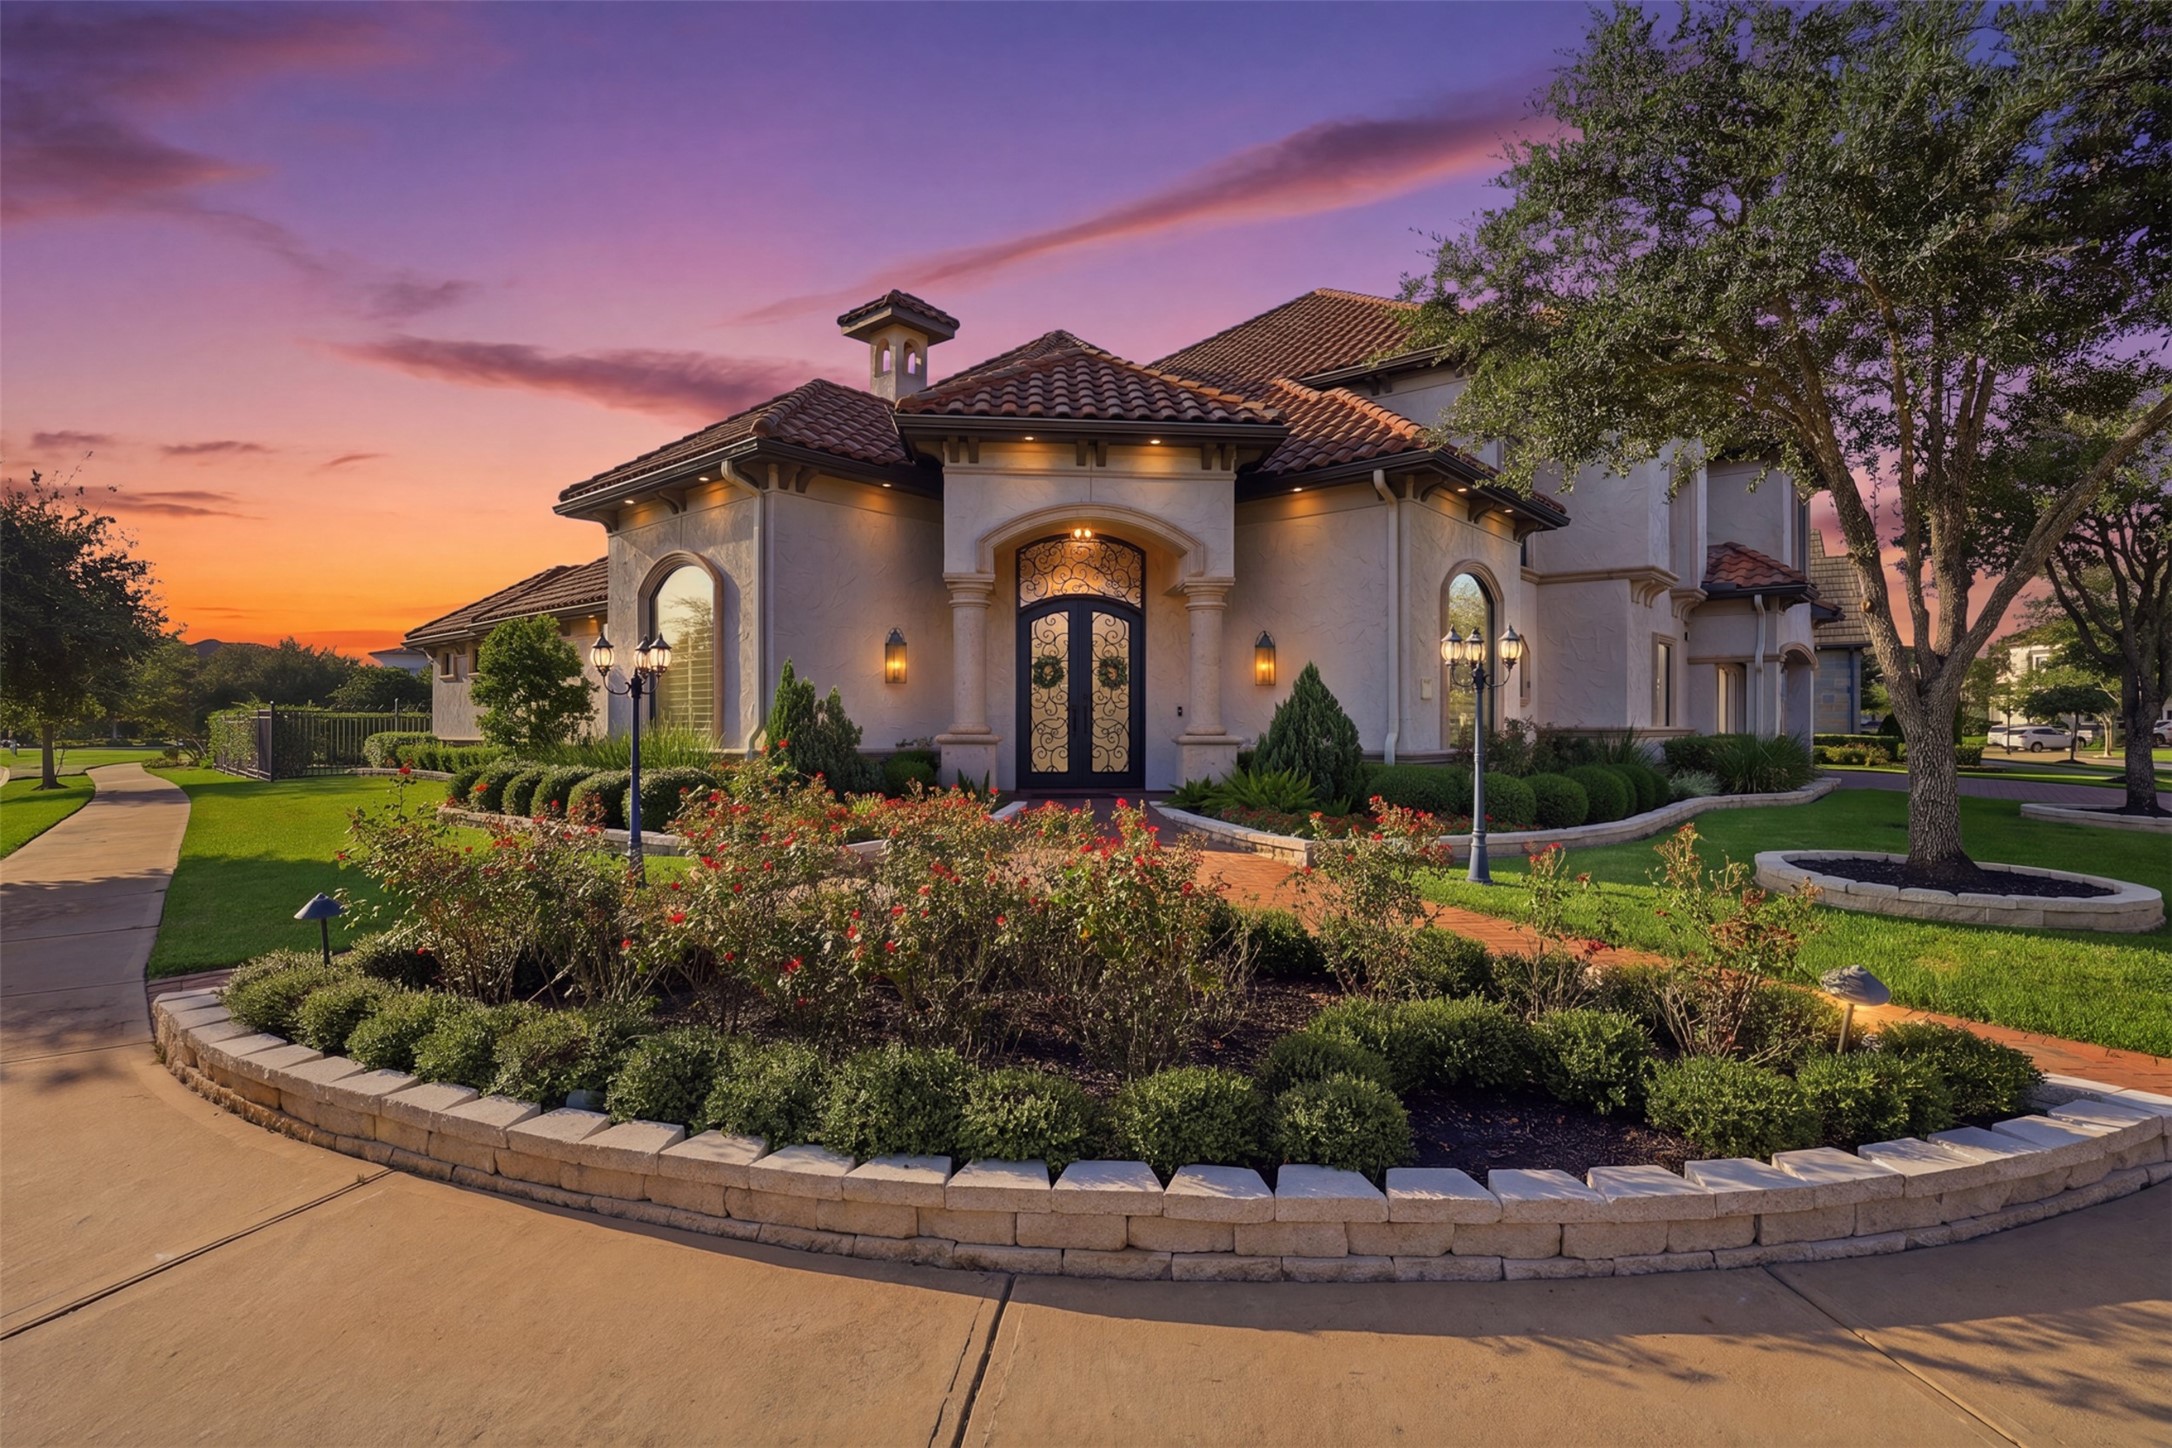
Symmetrical architectural lines are accented by ambient exterior sconce lighting, highlight corbels, decorative stone trim, and clay tile rooflines set against a twilight sky.
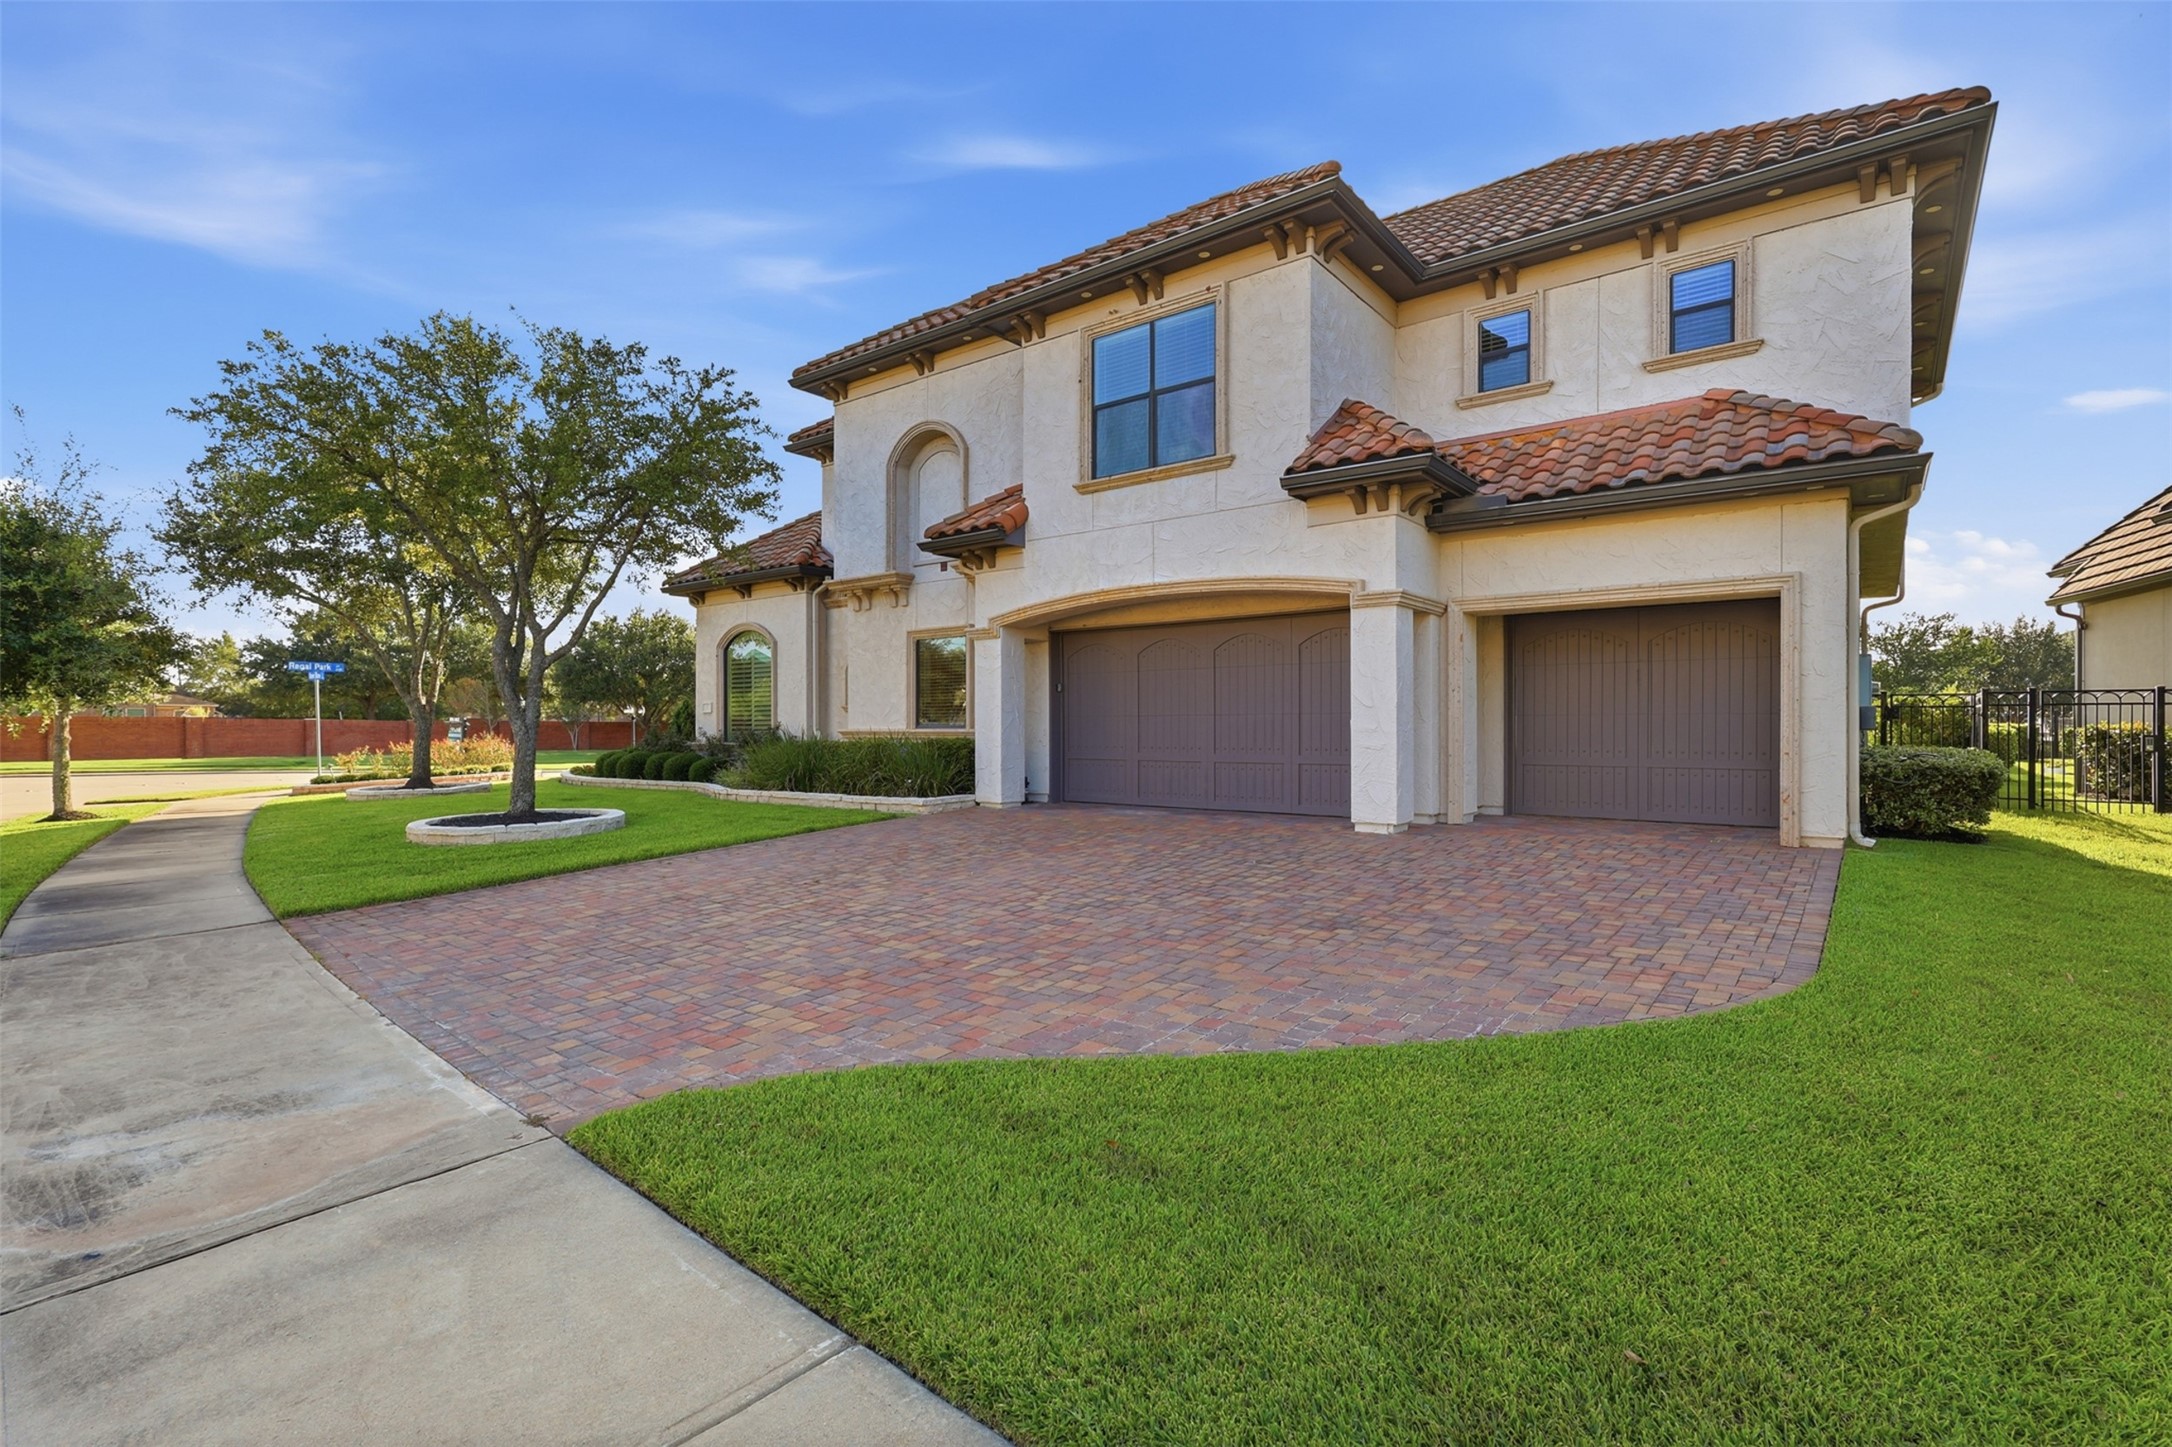
An oversized paver driveway offers seamless access to the multi-bay garage structure, complemented by stone column surrounds, recessed eave lighting, and custom exterior millwork.
A grand portico framed by stone columns leads to a custom wrought-iron double door with ornate glass scrollwork, set against a classic Mediterranean tile roof and paver walkway.
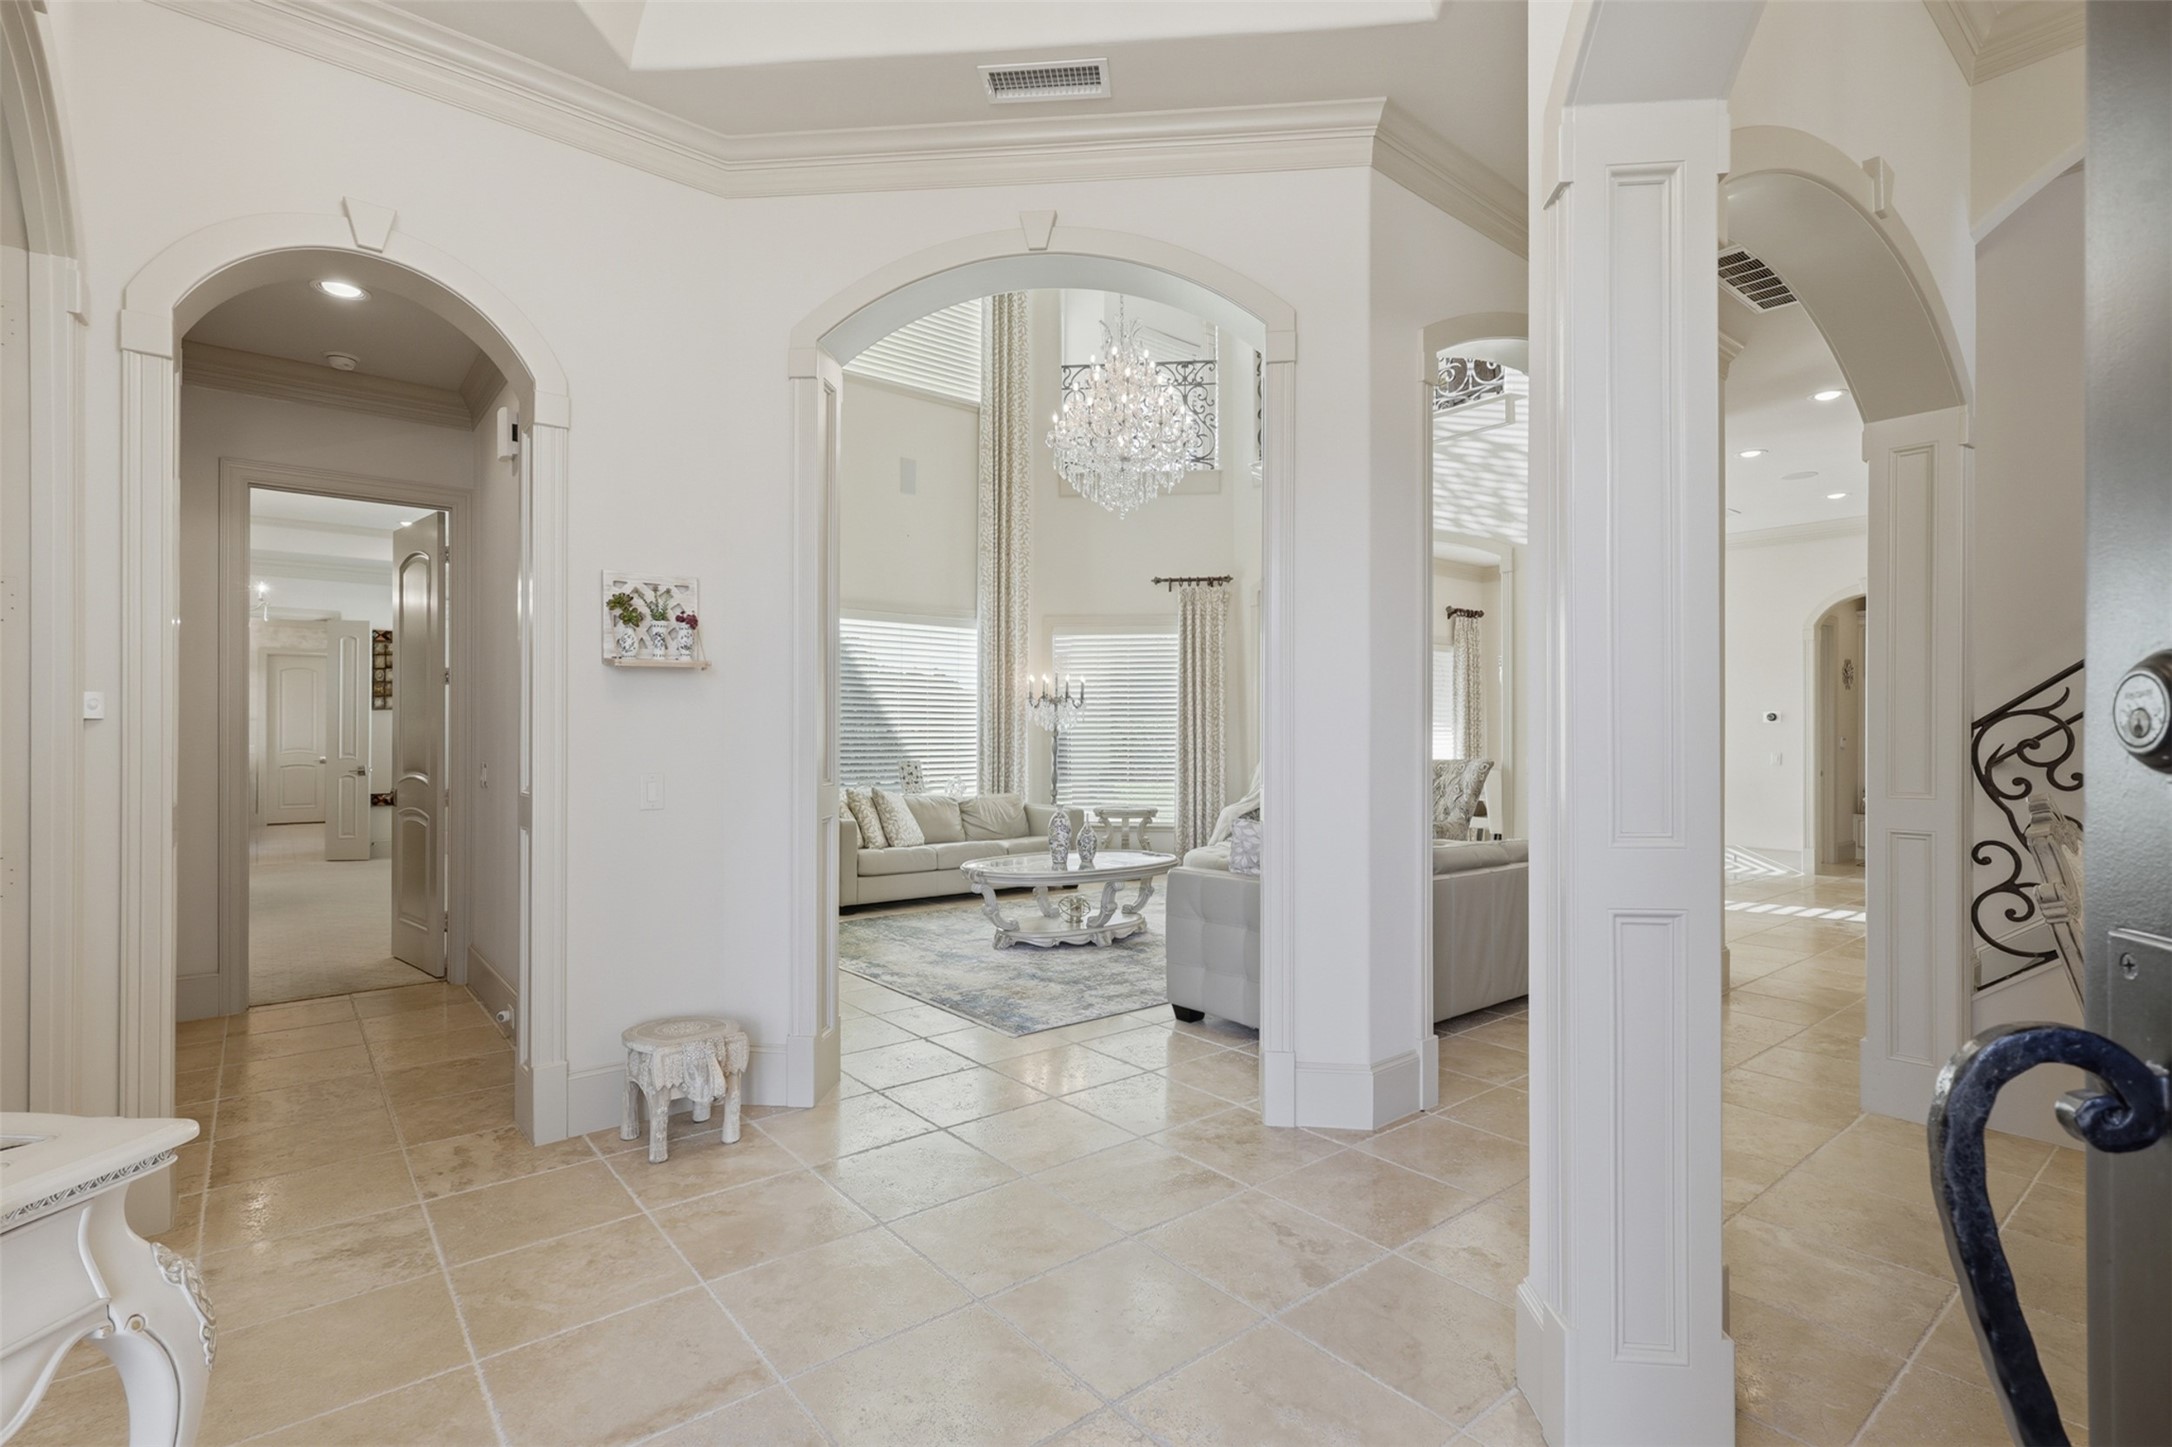
An open foyer highlights soaring tray ceilings, wide-cased arched passages, substantial baseboard moulding, and travertine tile flooring flowing seamlessly into the main living areas.
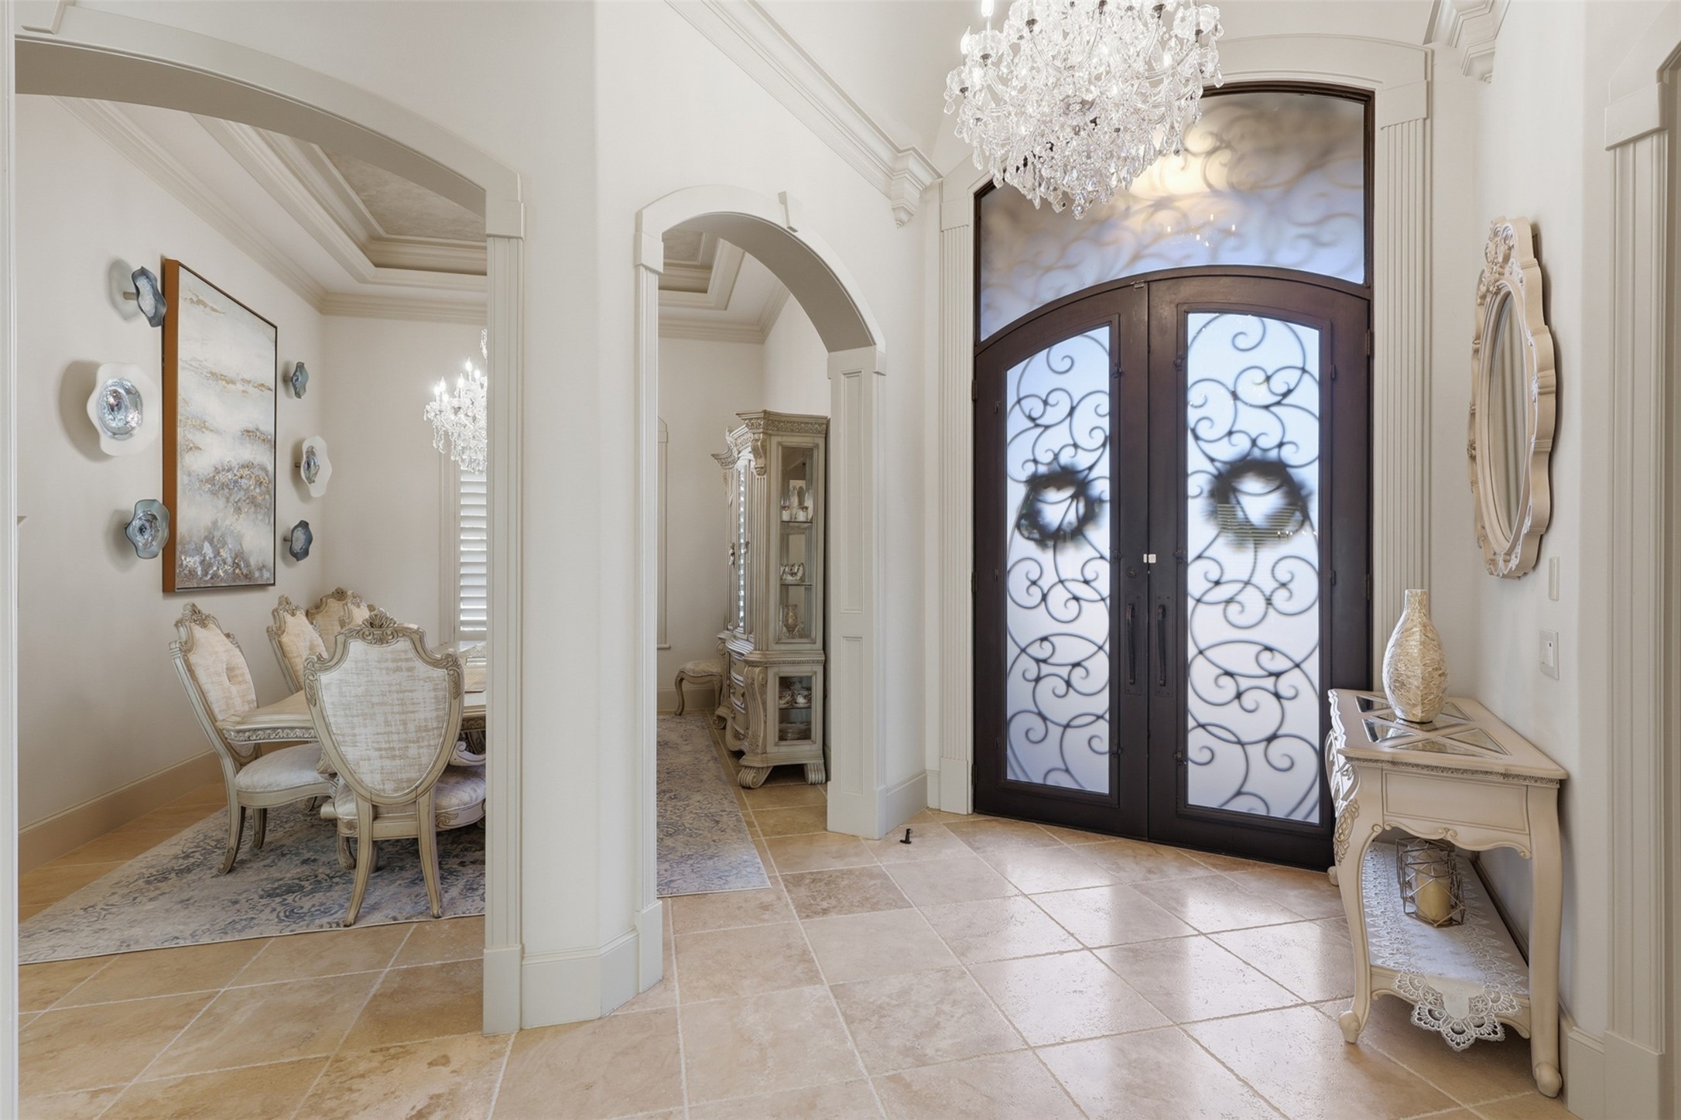
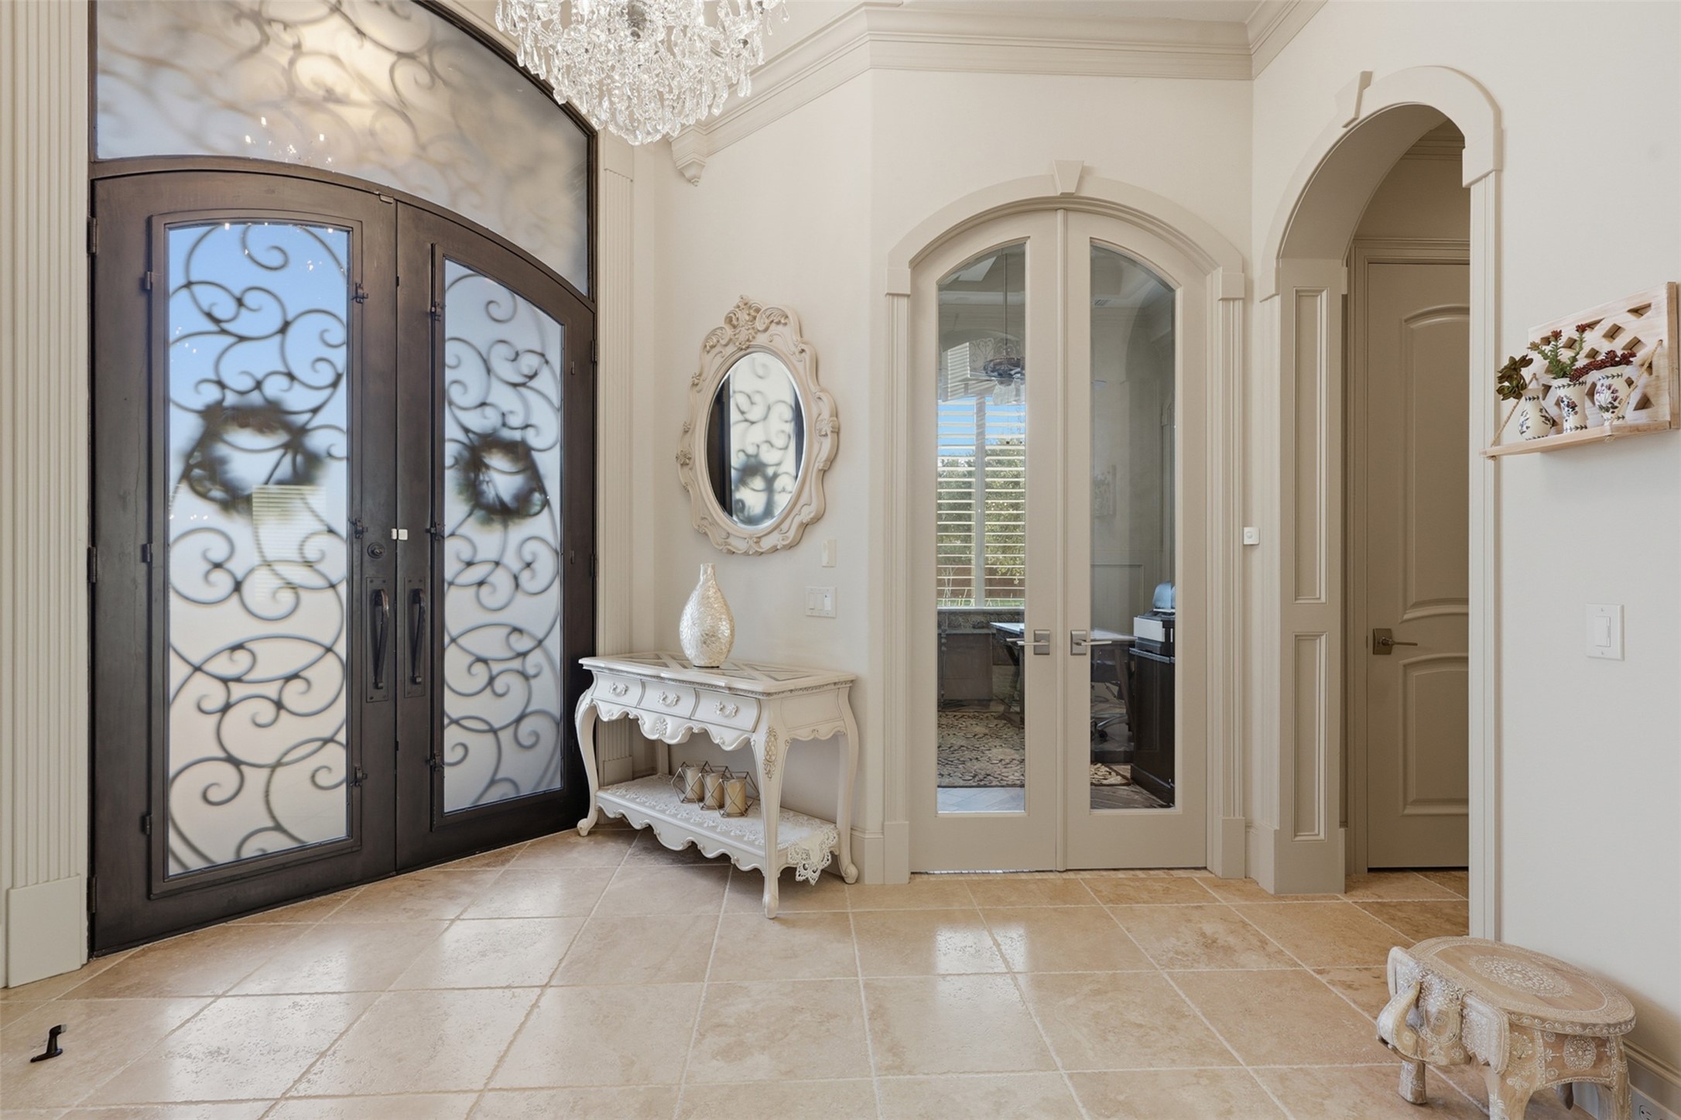
A grand entry vestibule showcases a crystal chandelier, arched architectural passageways, and wrought-iron double doors crowned by a matching scrollwork transom window.
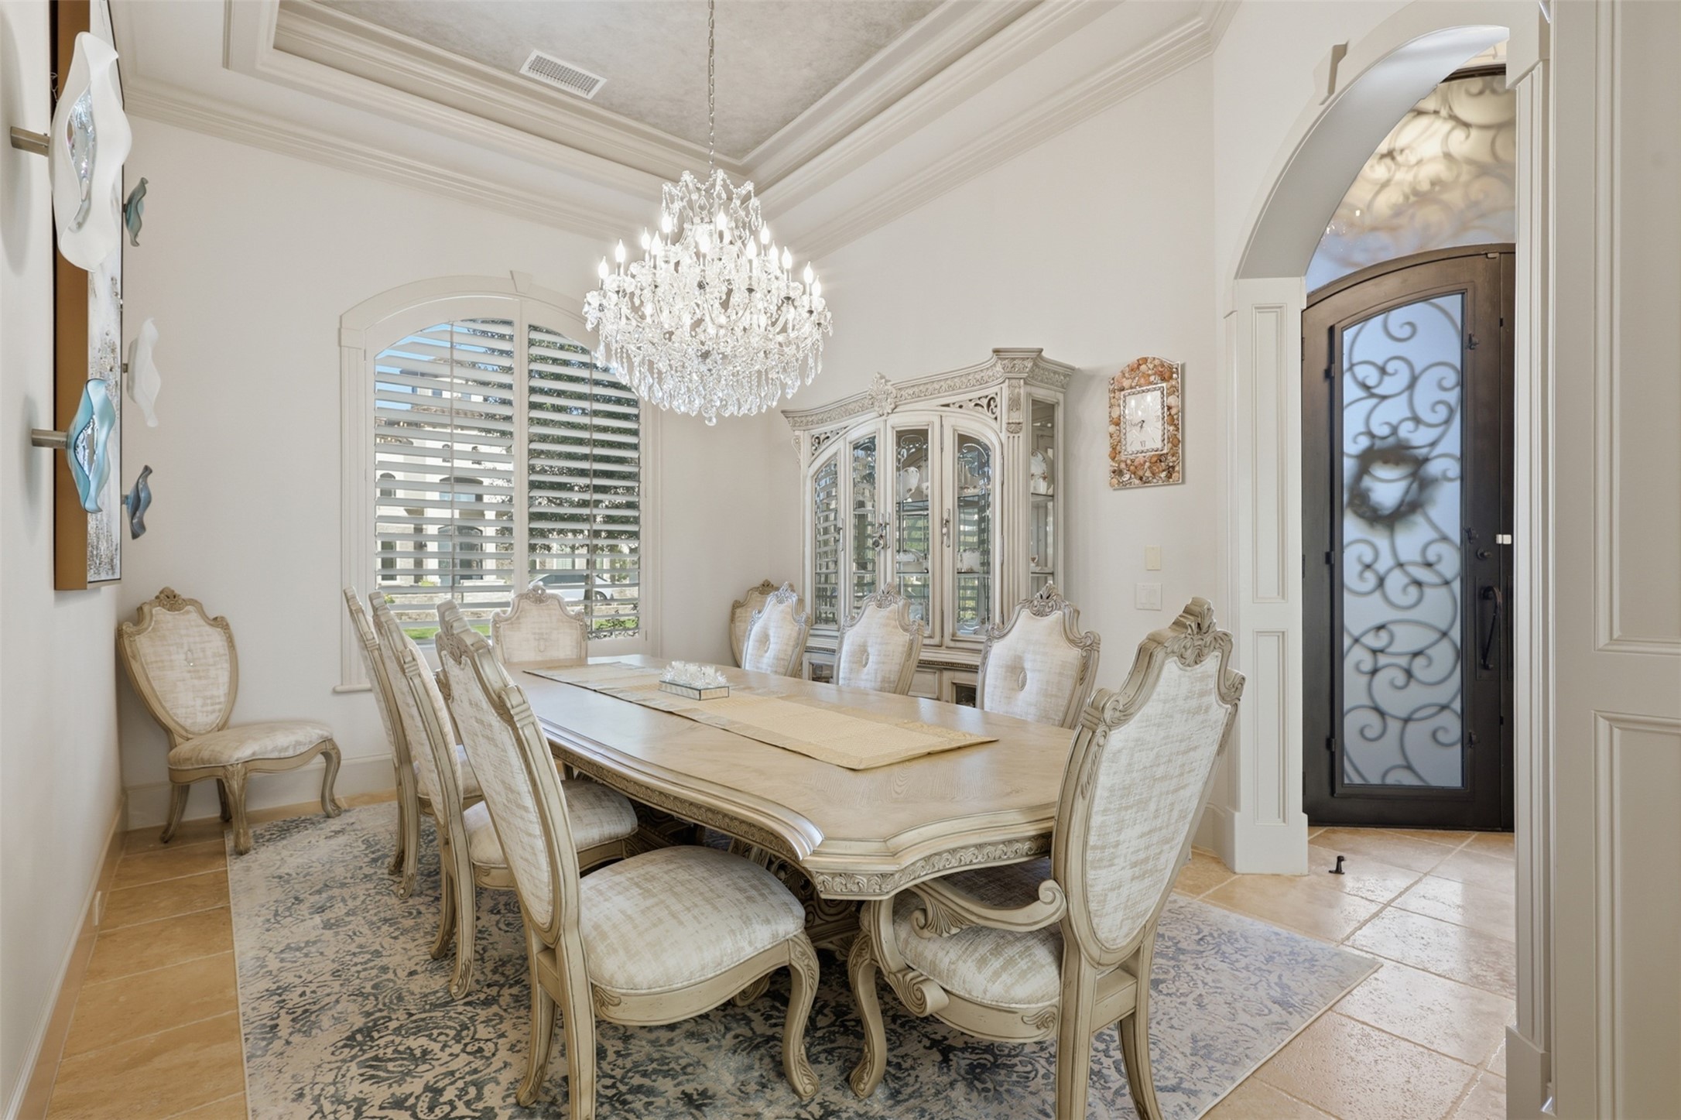
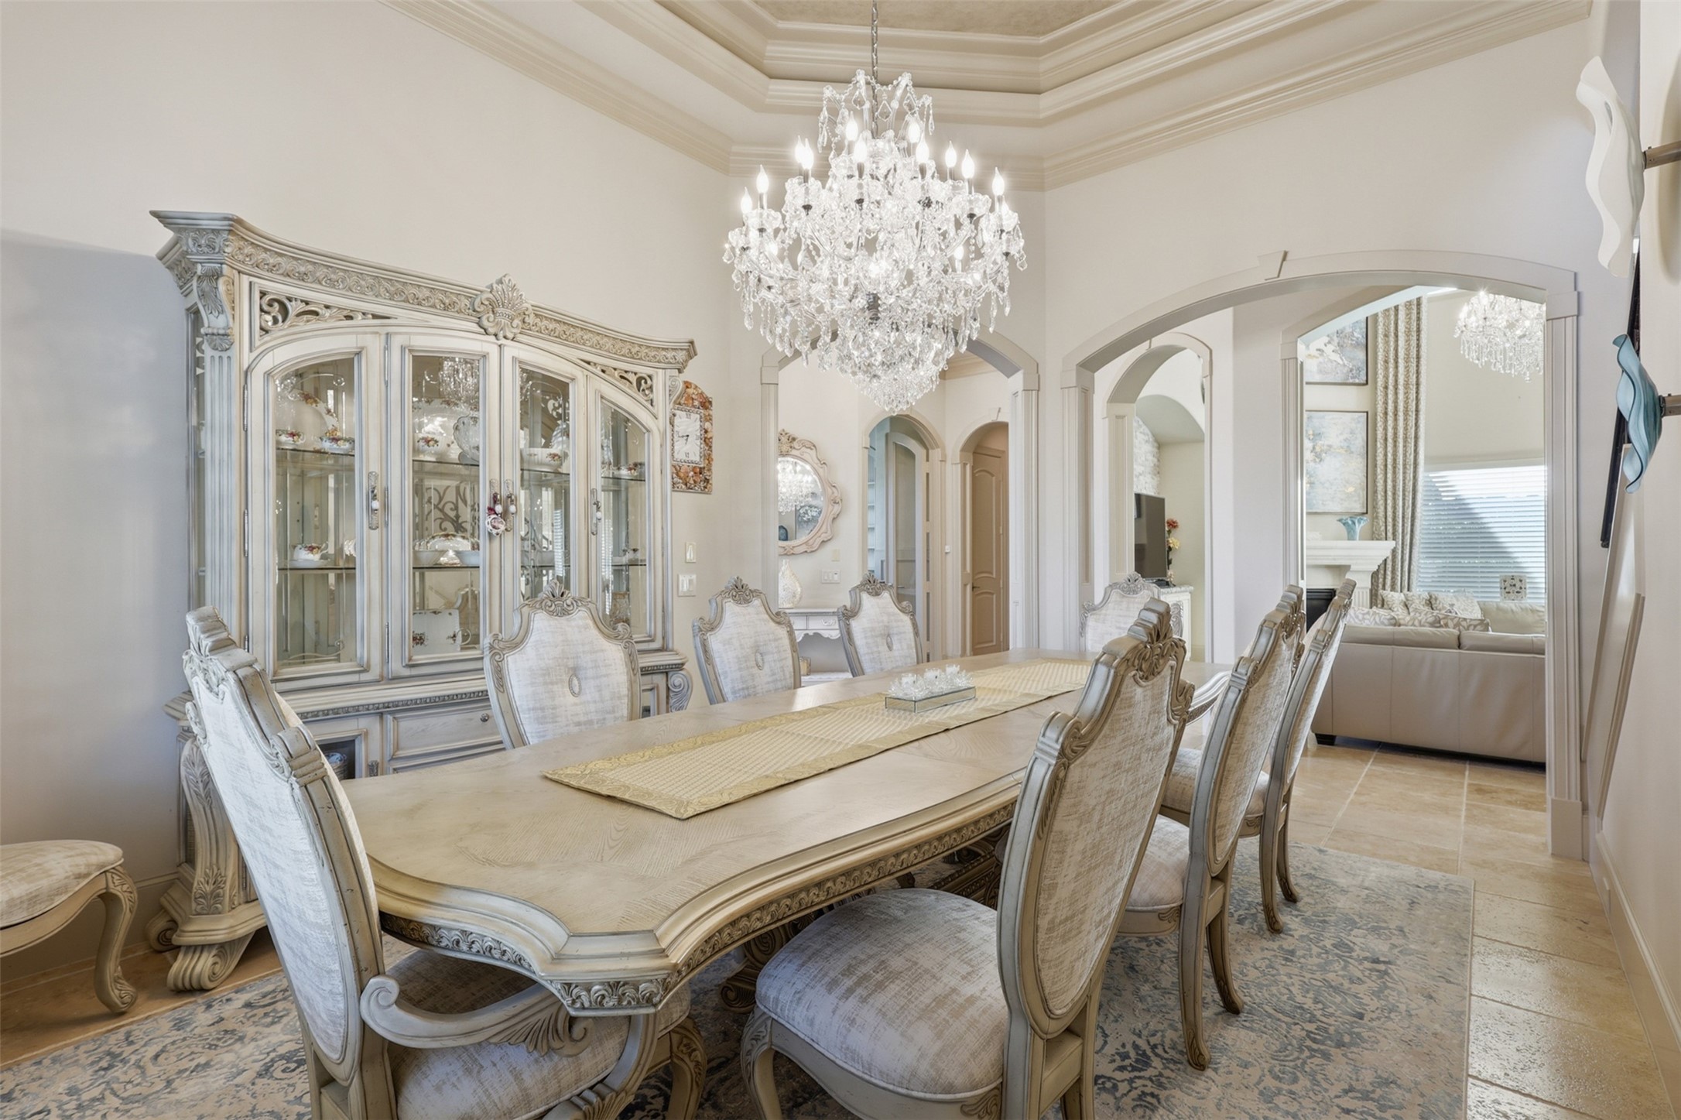
The formal dining space features a multi-tiered recessed tray ceiling, detailed crown moulding, a brilliant crystal chandelier, and an arched window with plantation shutters.
An expansive dining layout is bounded by framed arched openings, detailed ceiling trim, and travertine tile flooring running throughout the surrounding hall passageways.
Arched glass double doors set in custom casing lead into the home office from a foyer anchored by travertine tile flooring, multi-piece crown molding, and ornamental iron entry doors.
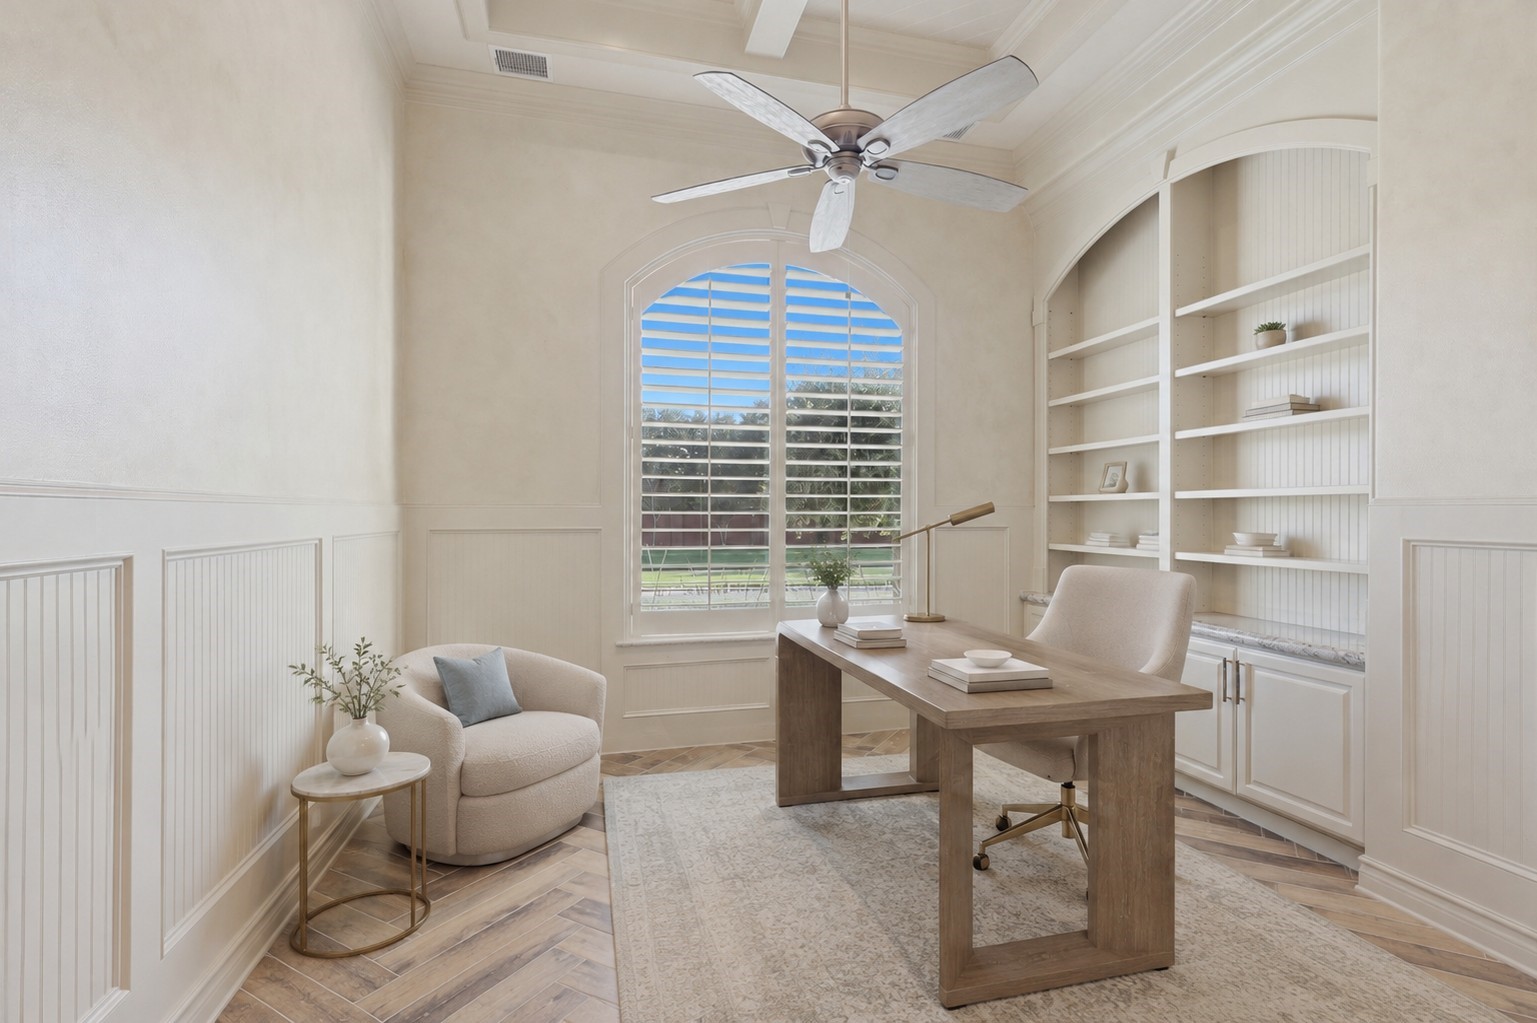
The study features custom floor-to-ceiling arched shelving, classic wainscoting trim, herringbone patterned wood tile flooring, and an arched window fitted with plantation shutters.**Virtually staged
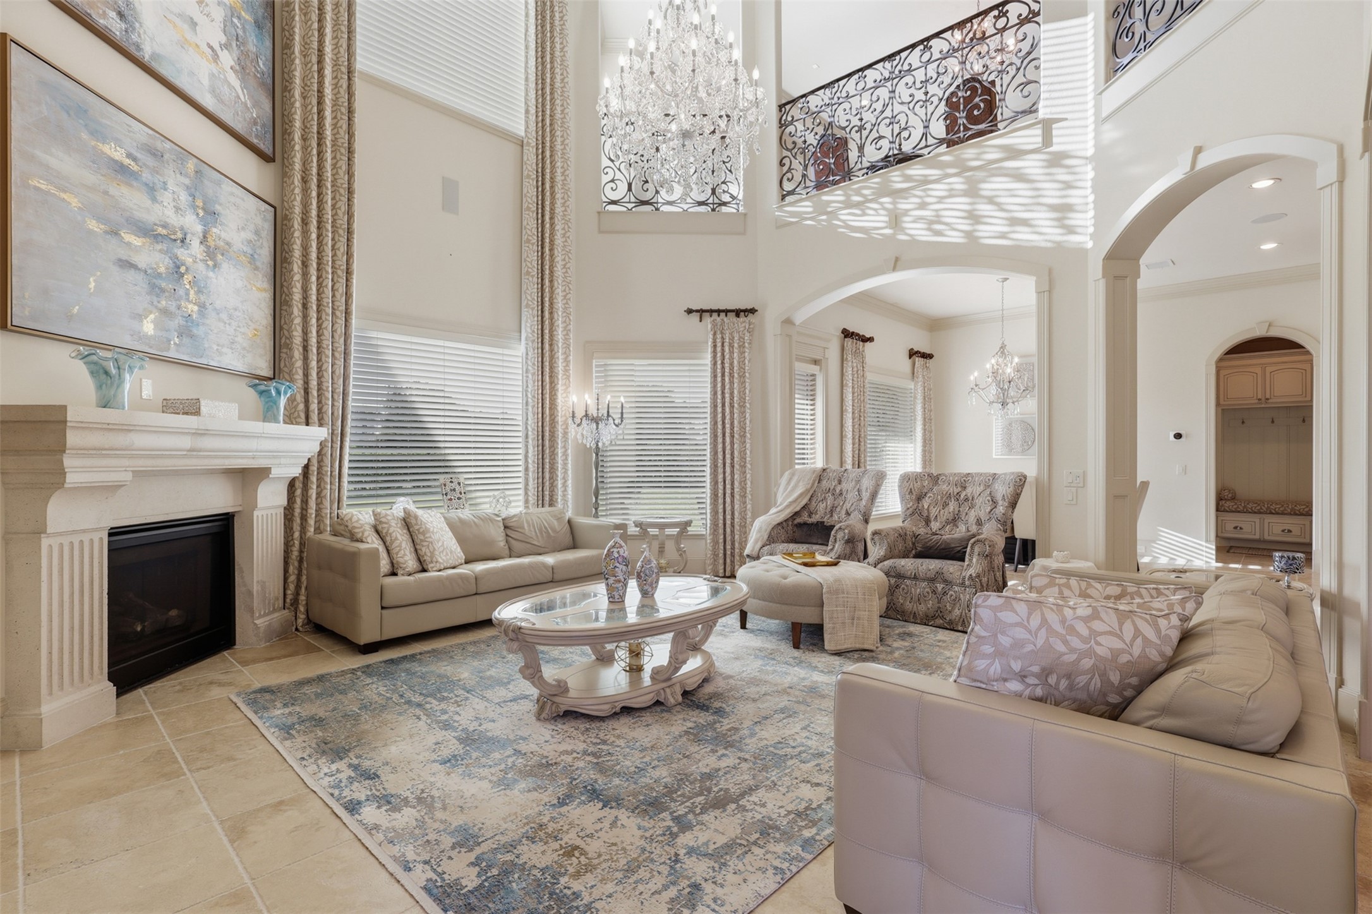
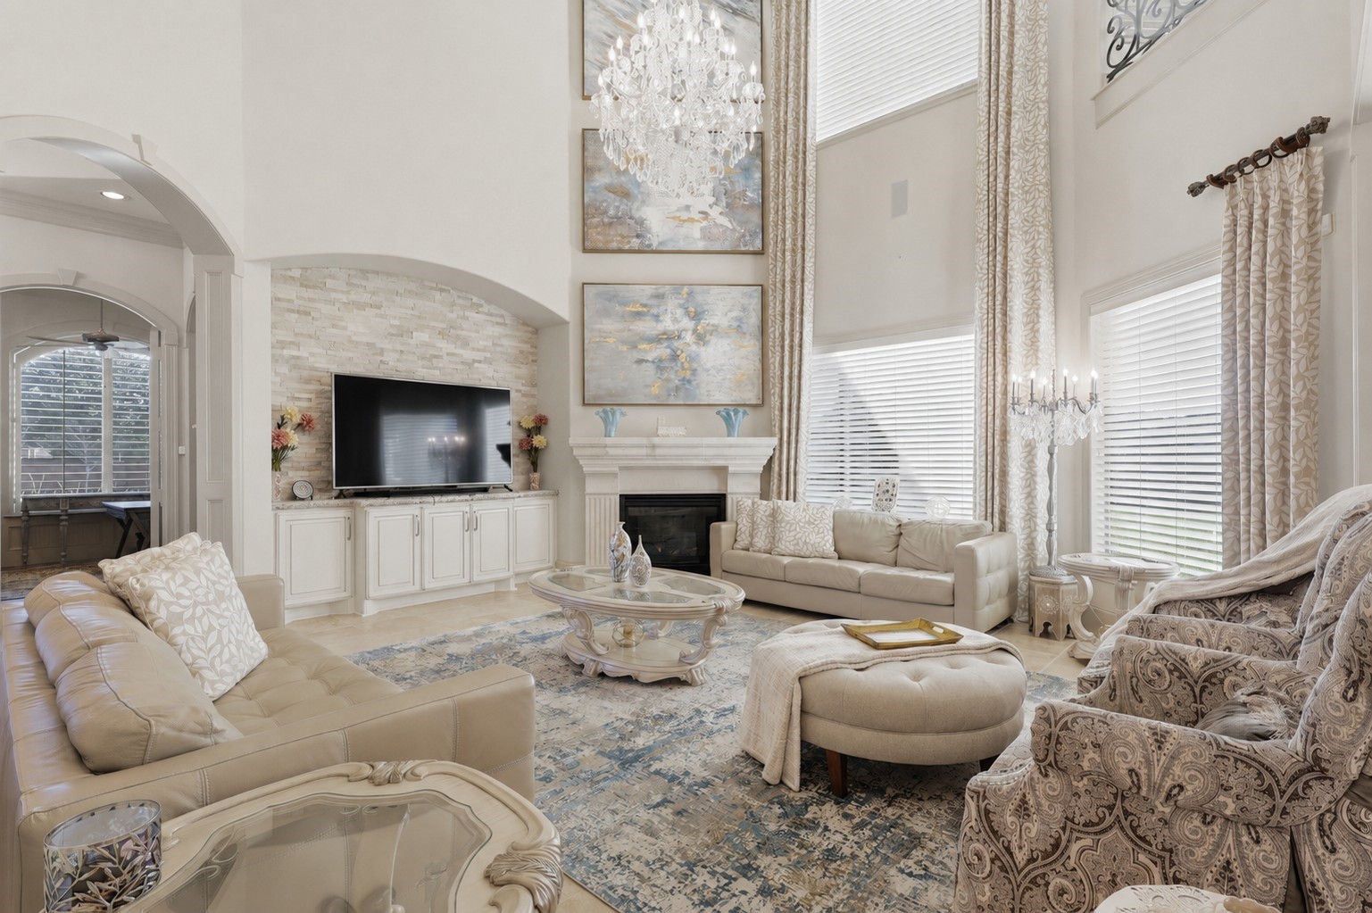
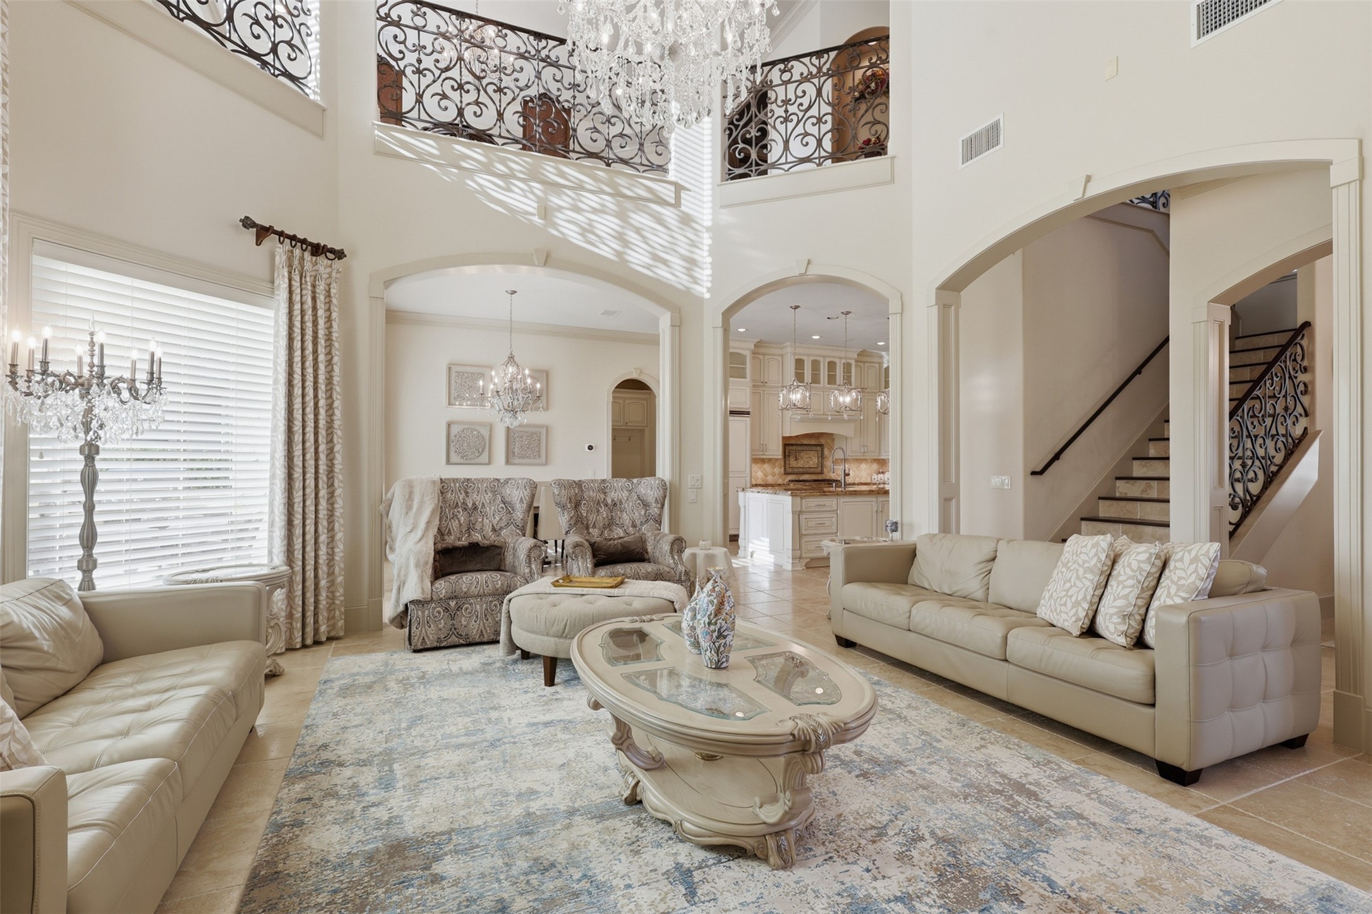
A two-story living room offers a stone mantle fireplace, stacked floor-to-ceiling windows, and wrought-iron balcony railings overlooking the main level.
The light-filled family room centers around a stone-surround fireplace with a customized alcove, framed by double-height windows and arched passages.
A soaring open-concept layout displays wrought-iron catwalk railings, wide-cased transition arches, and travertine tile flooring throughout.
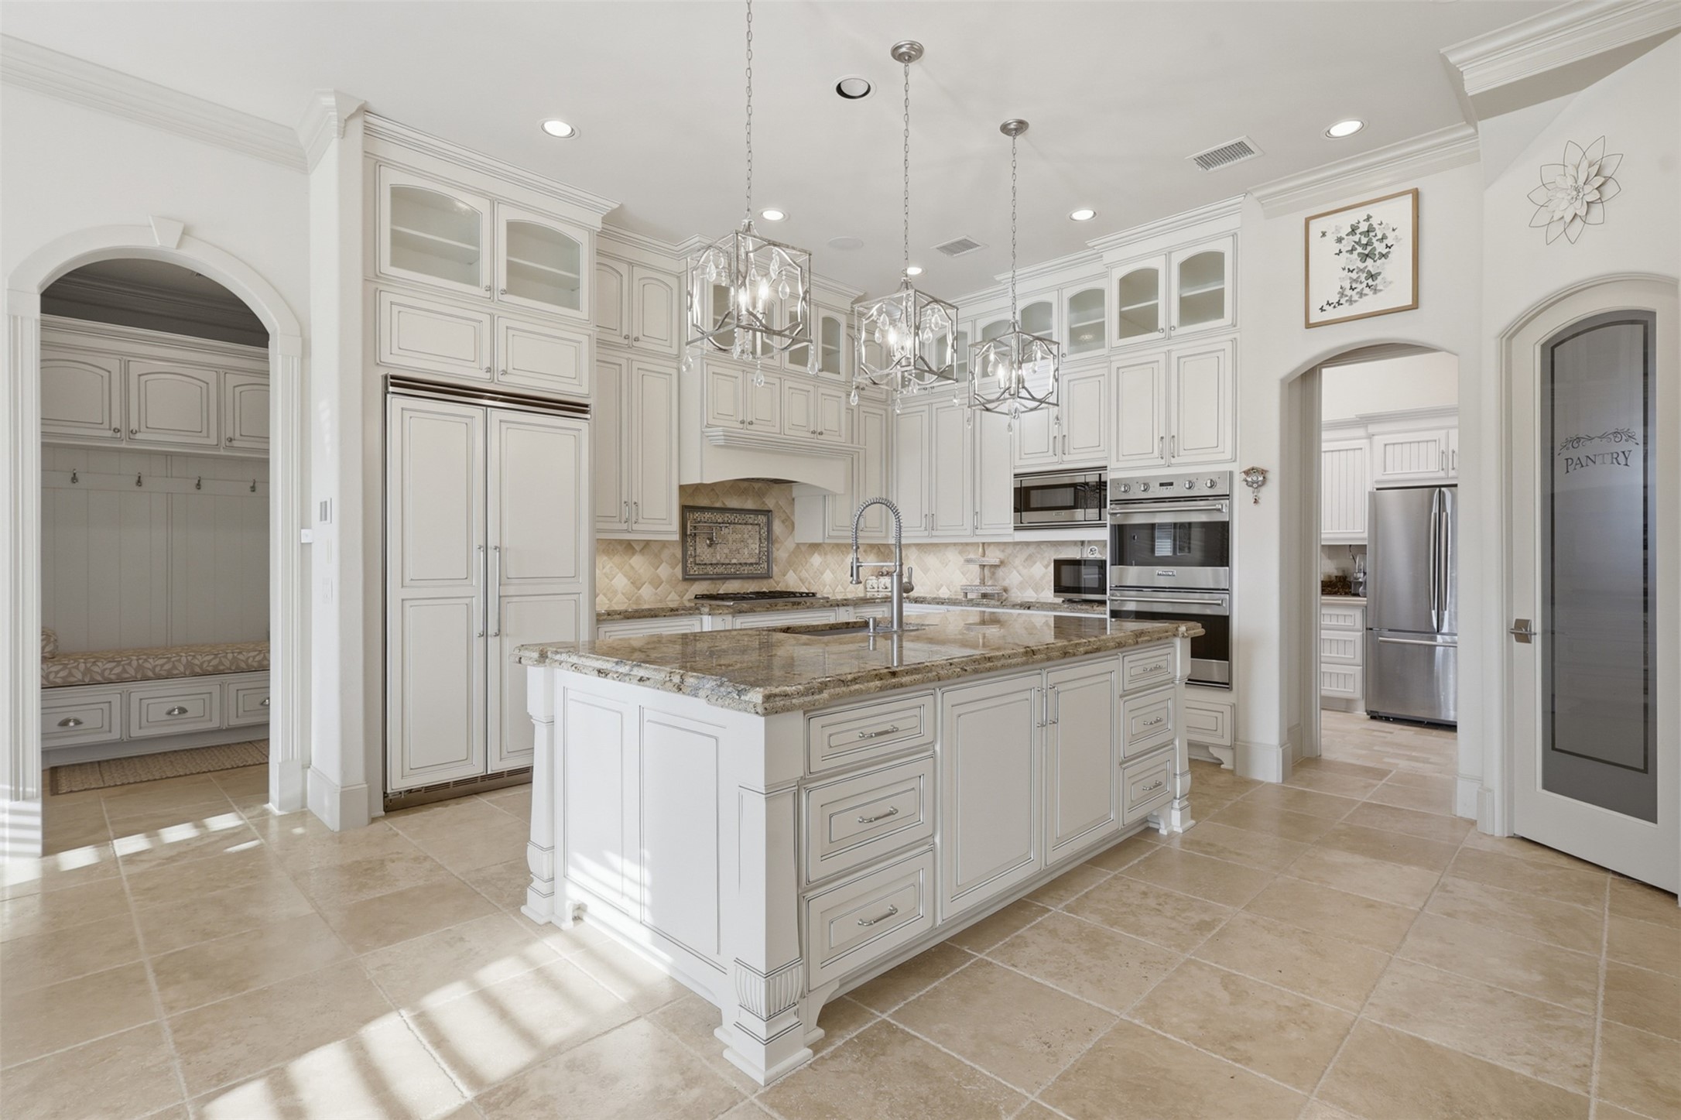
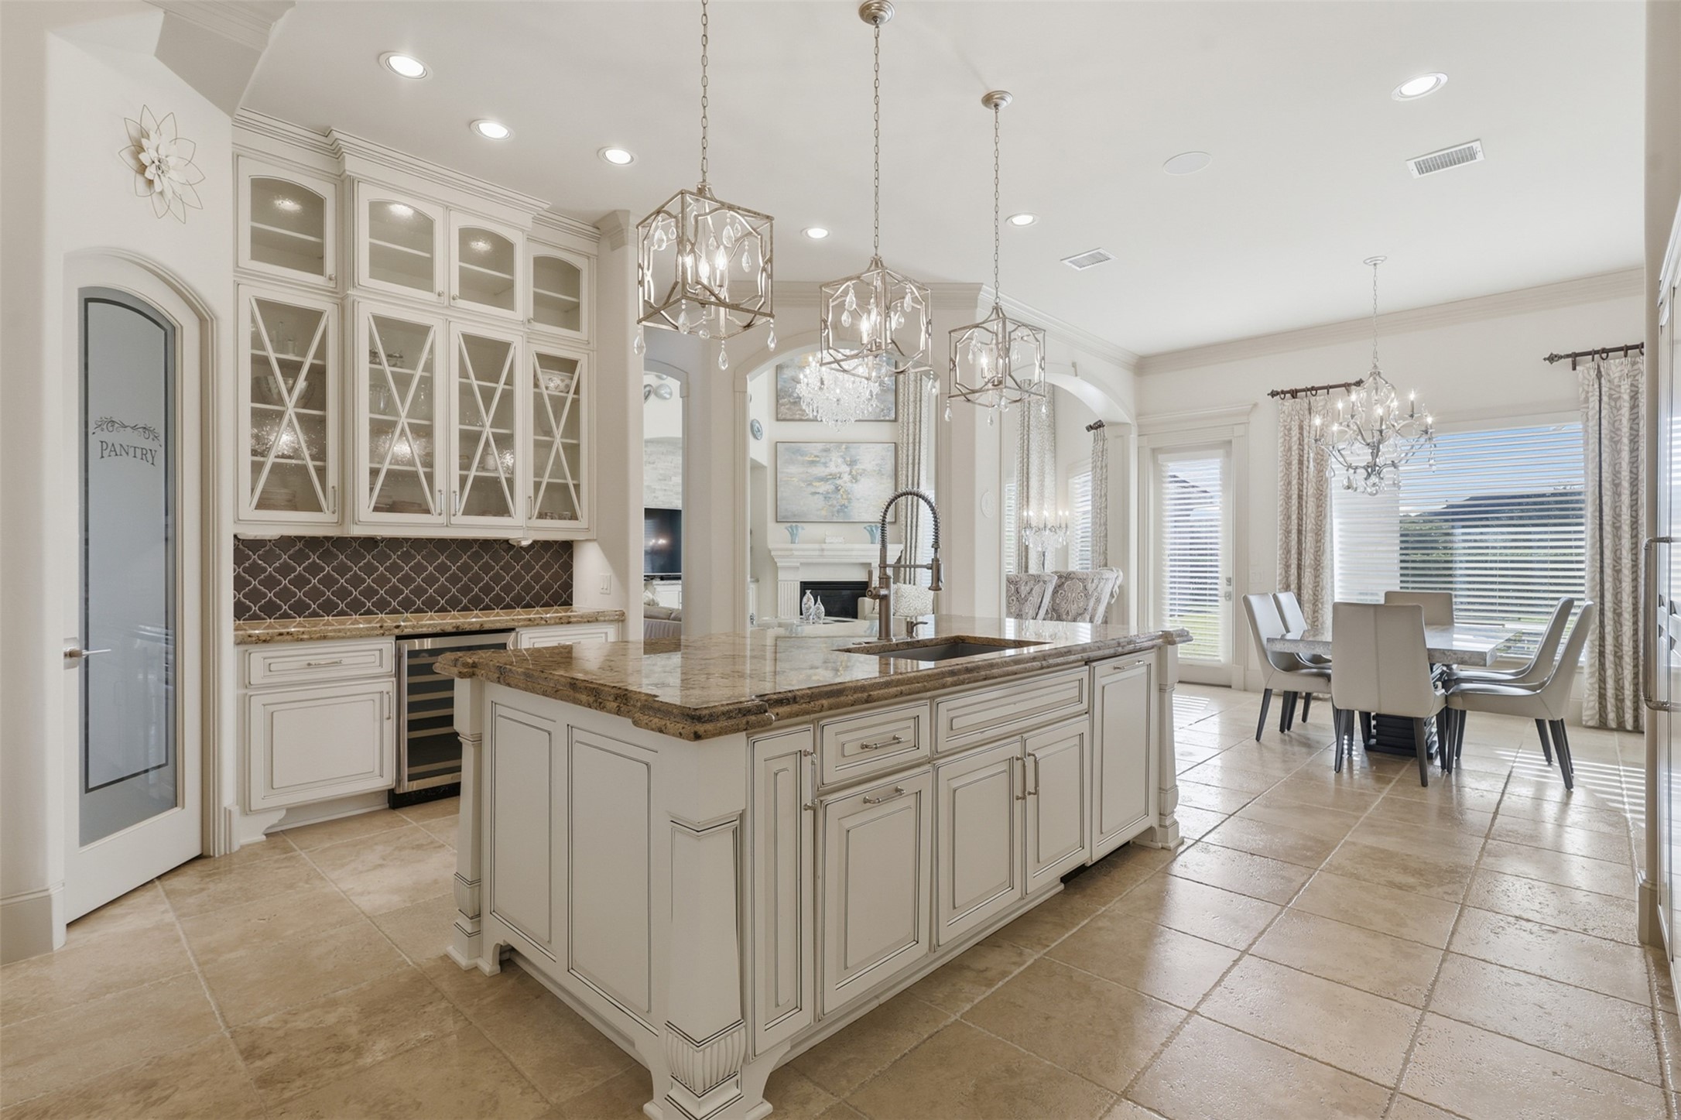
The island kitchen showcases double-stacked glazed cabinetry with glass fronts, granite counters, a tumbled stone backsplash, and lantern pendant lighting.
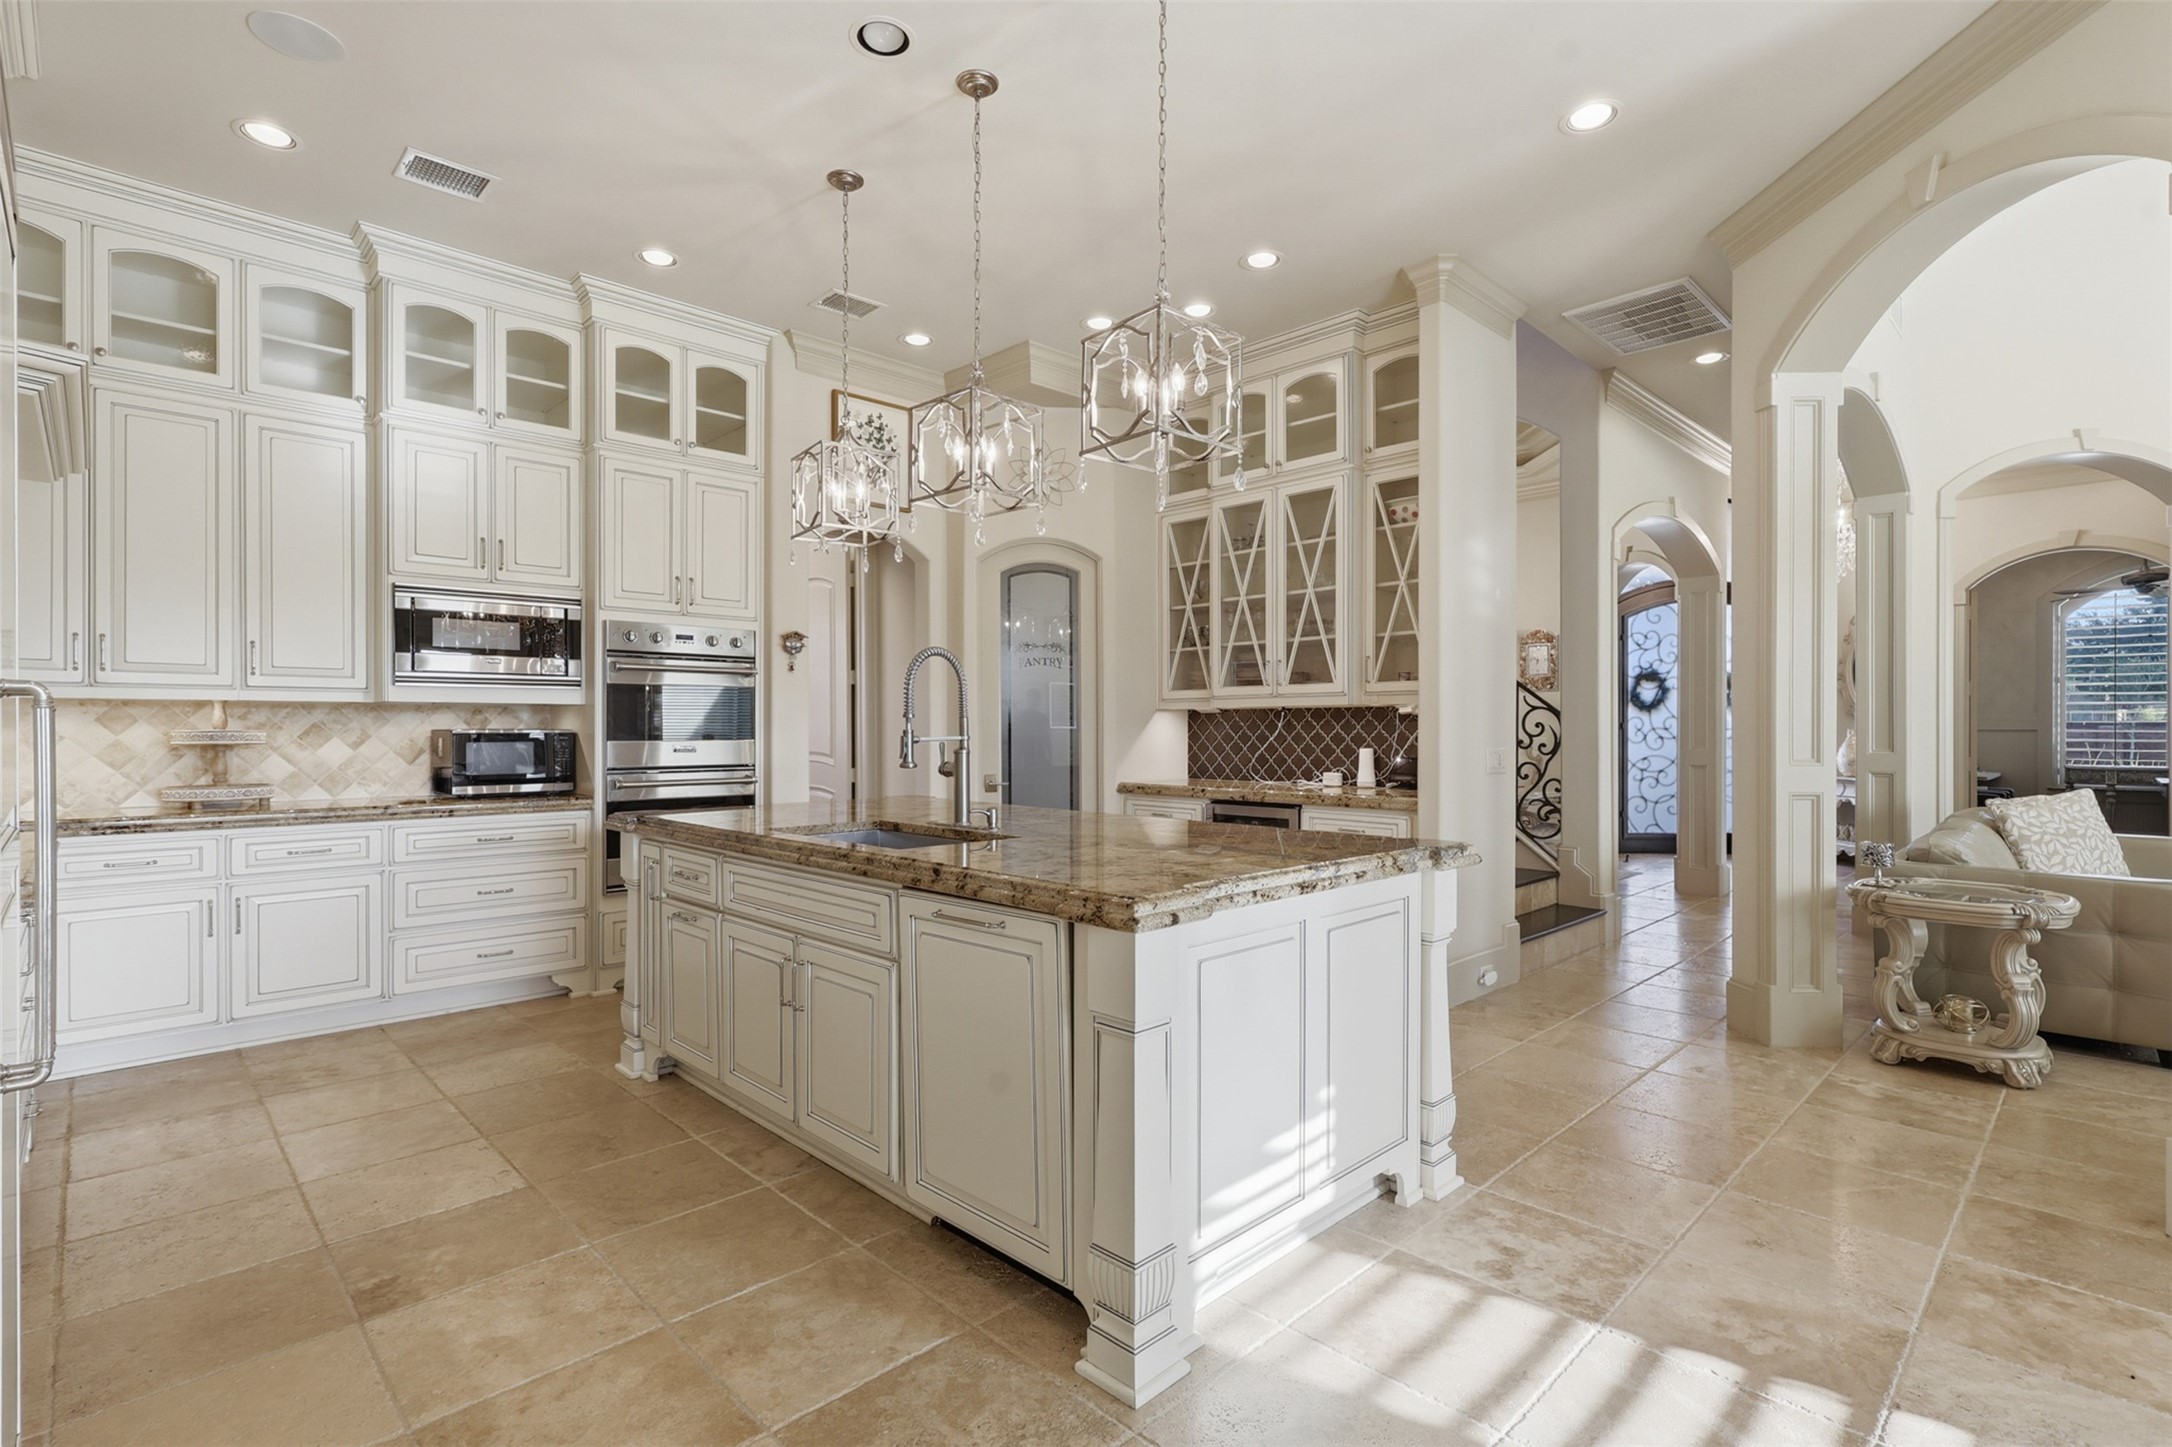
A spacious kitchen configuration features a central work island, built-in double ovens, a wet bar area with geometric tile accent, and frosted glass pantry doors.
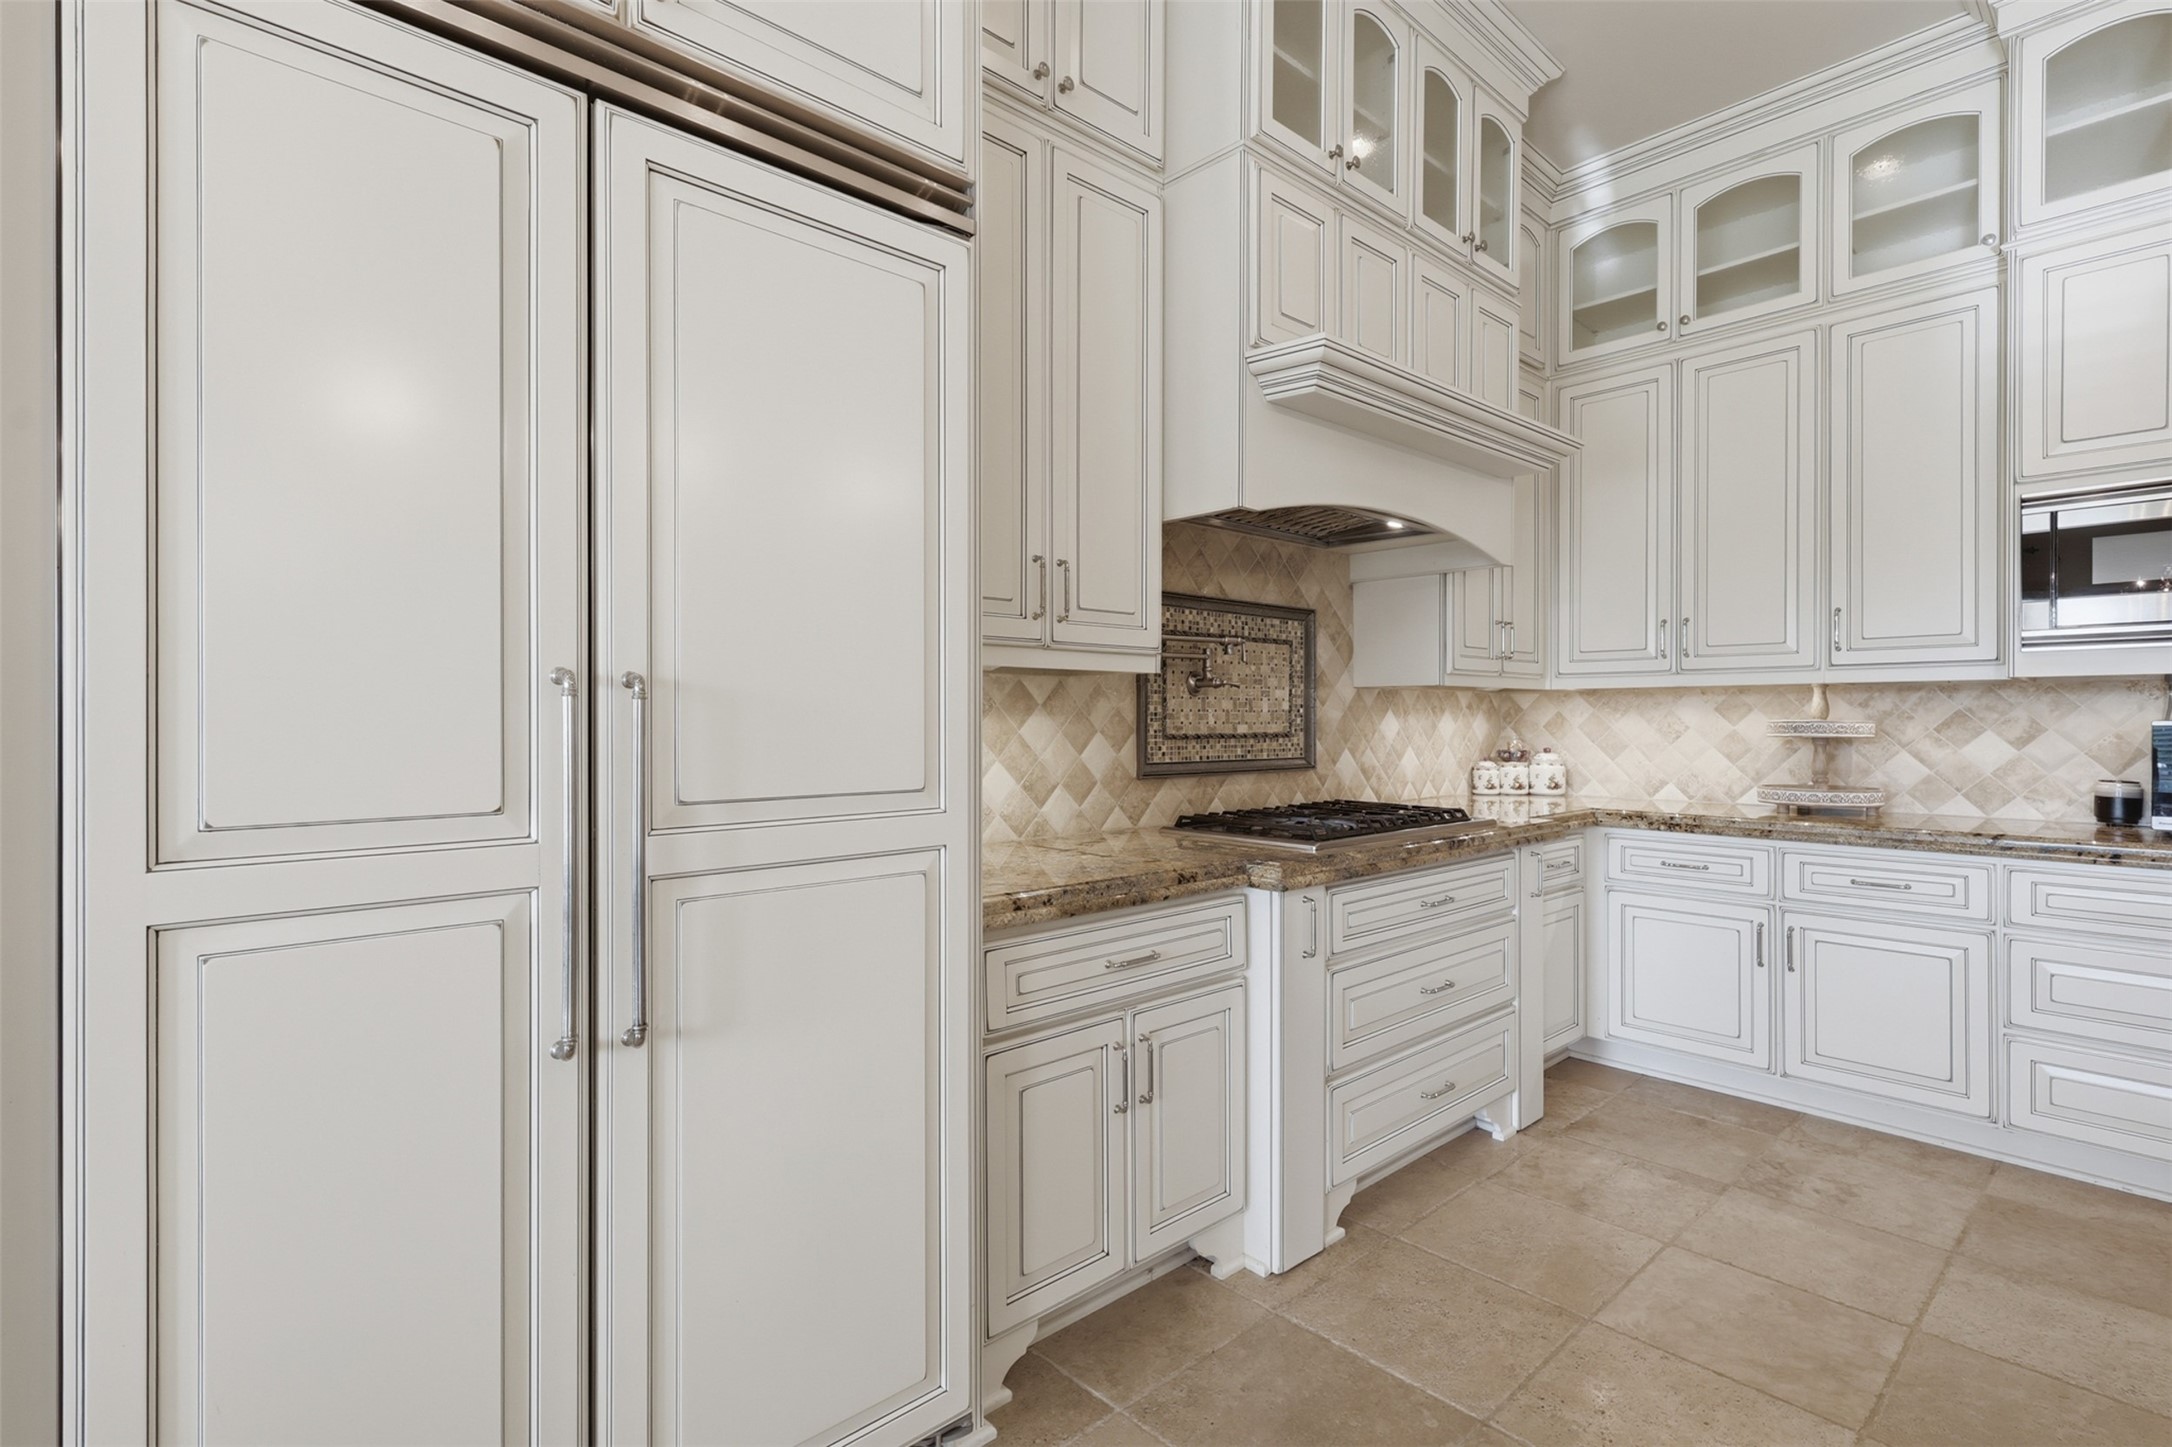
Custom panel-front refrigeration integrates seamlessly into full-height cabinetry surrounding a gas cooktop with a plaster range hood and pot filler tap.
An open chef’s kitchen extends into an informal dining area, accented by a dry bar with wine refrigeration, polished countertops, and recessed lighting.
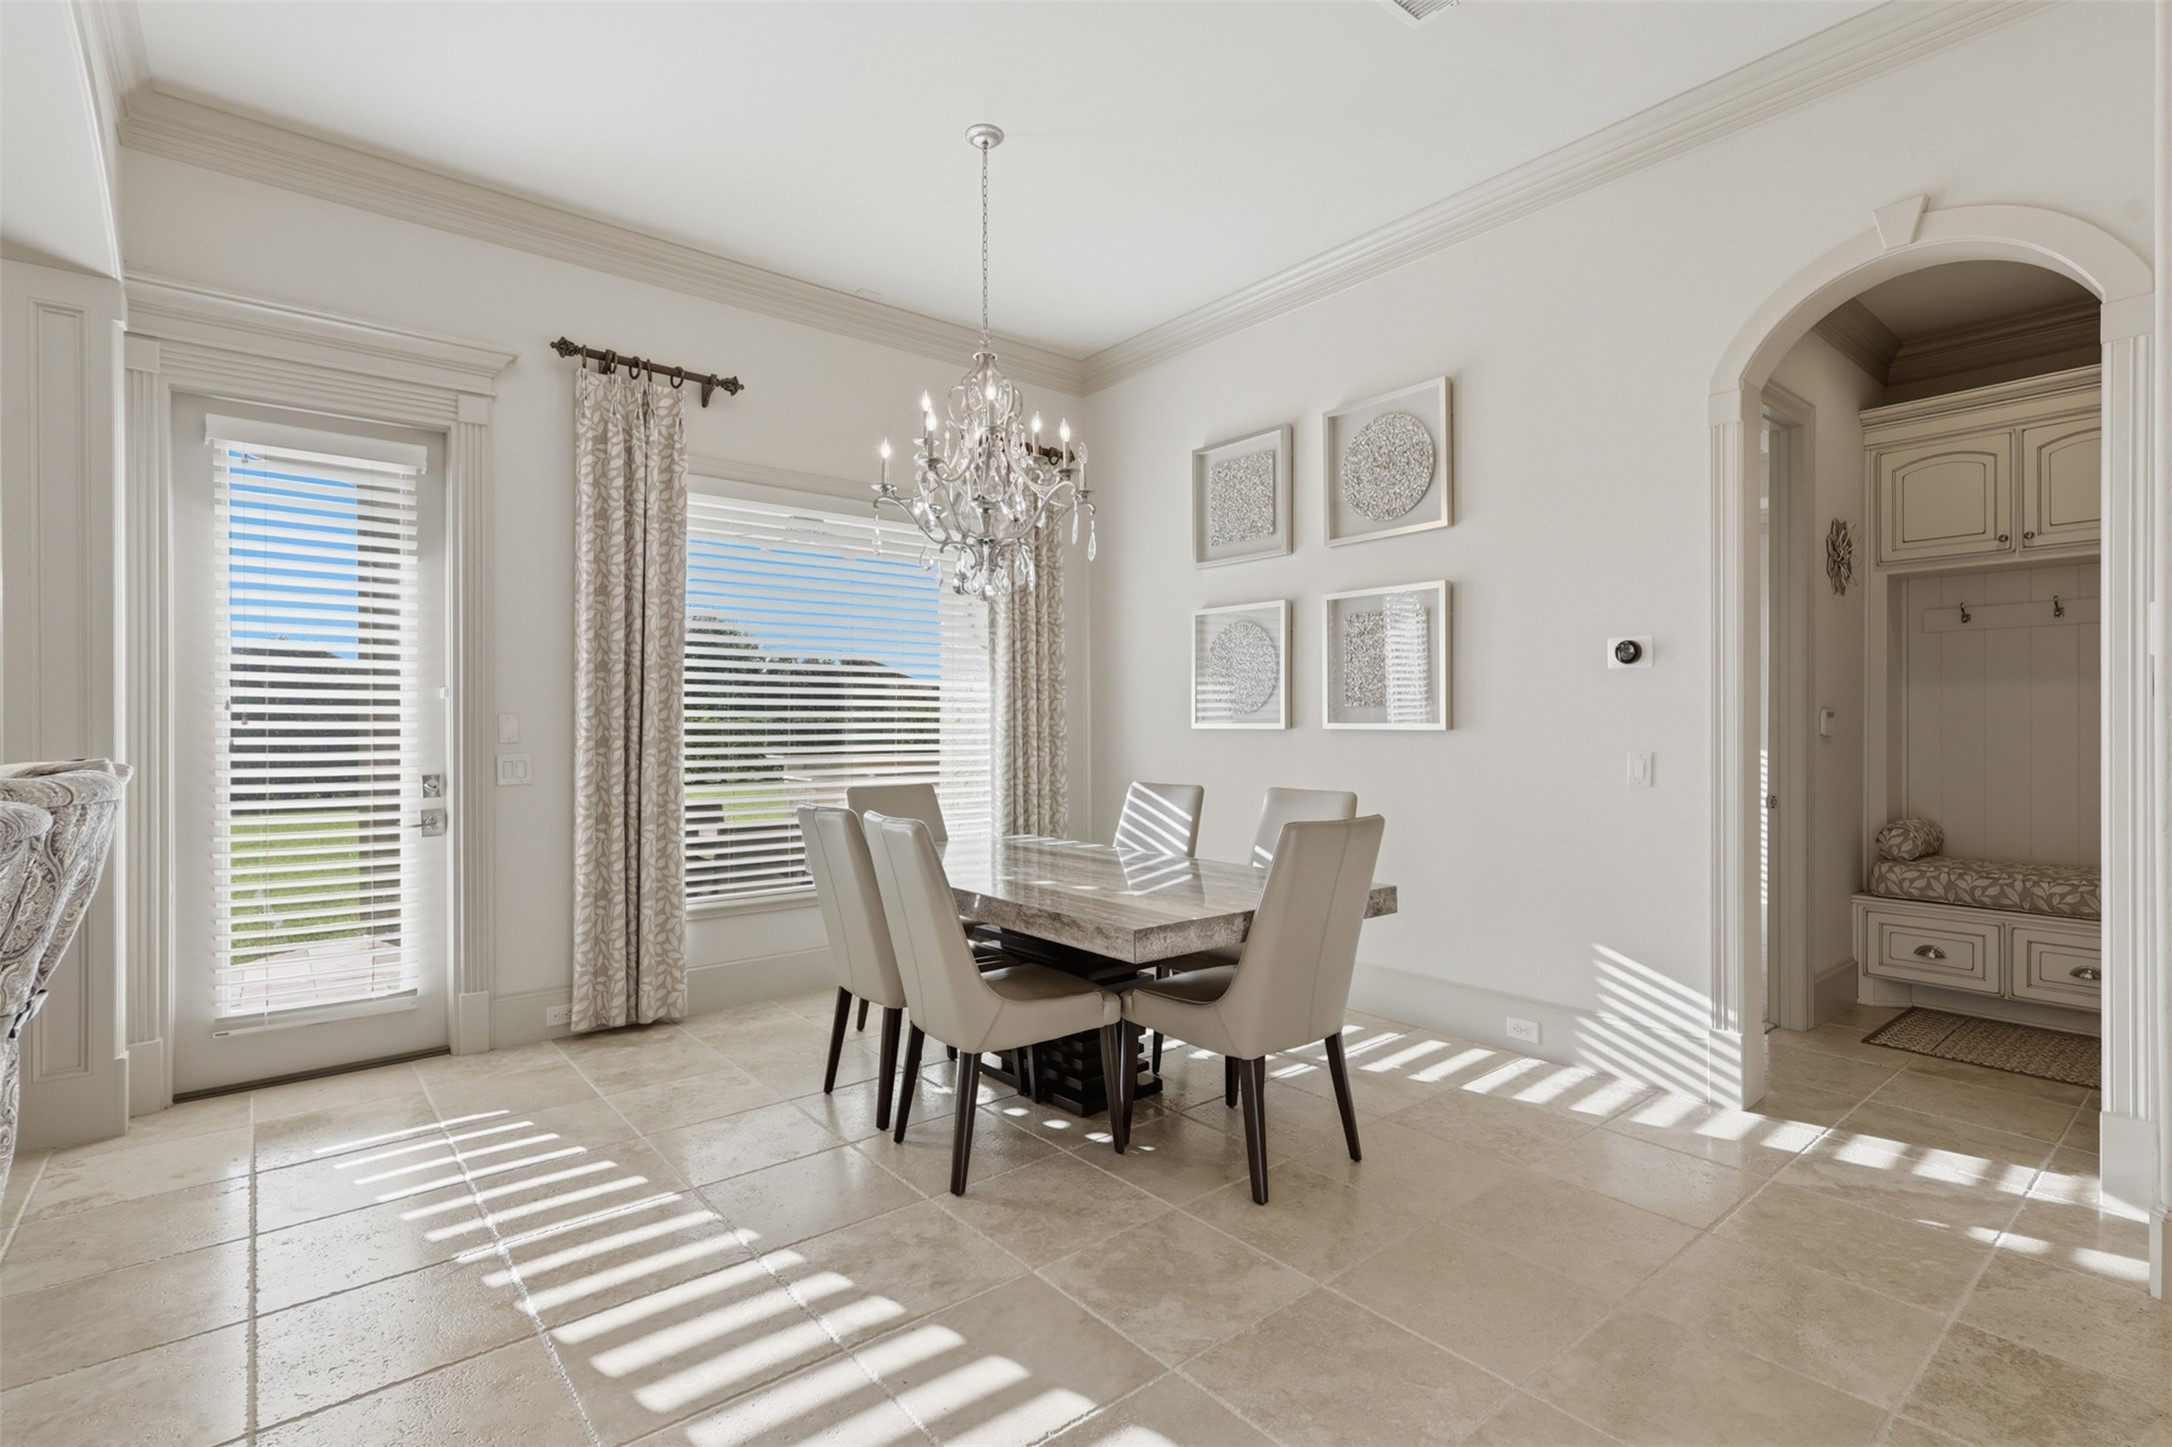
The breakfast alcove includes a glass-paneled exterior door, classic baseboard trim, and a adjacent arched entryway leading to a built-in mudroom bench.
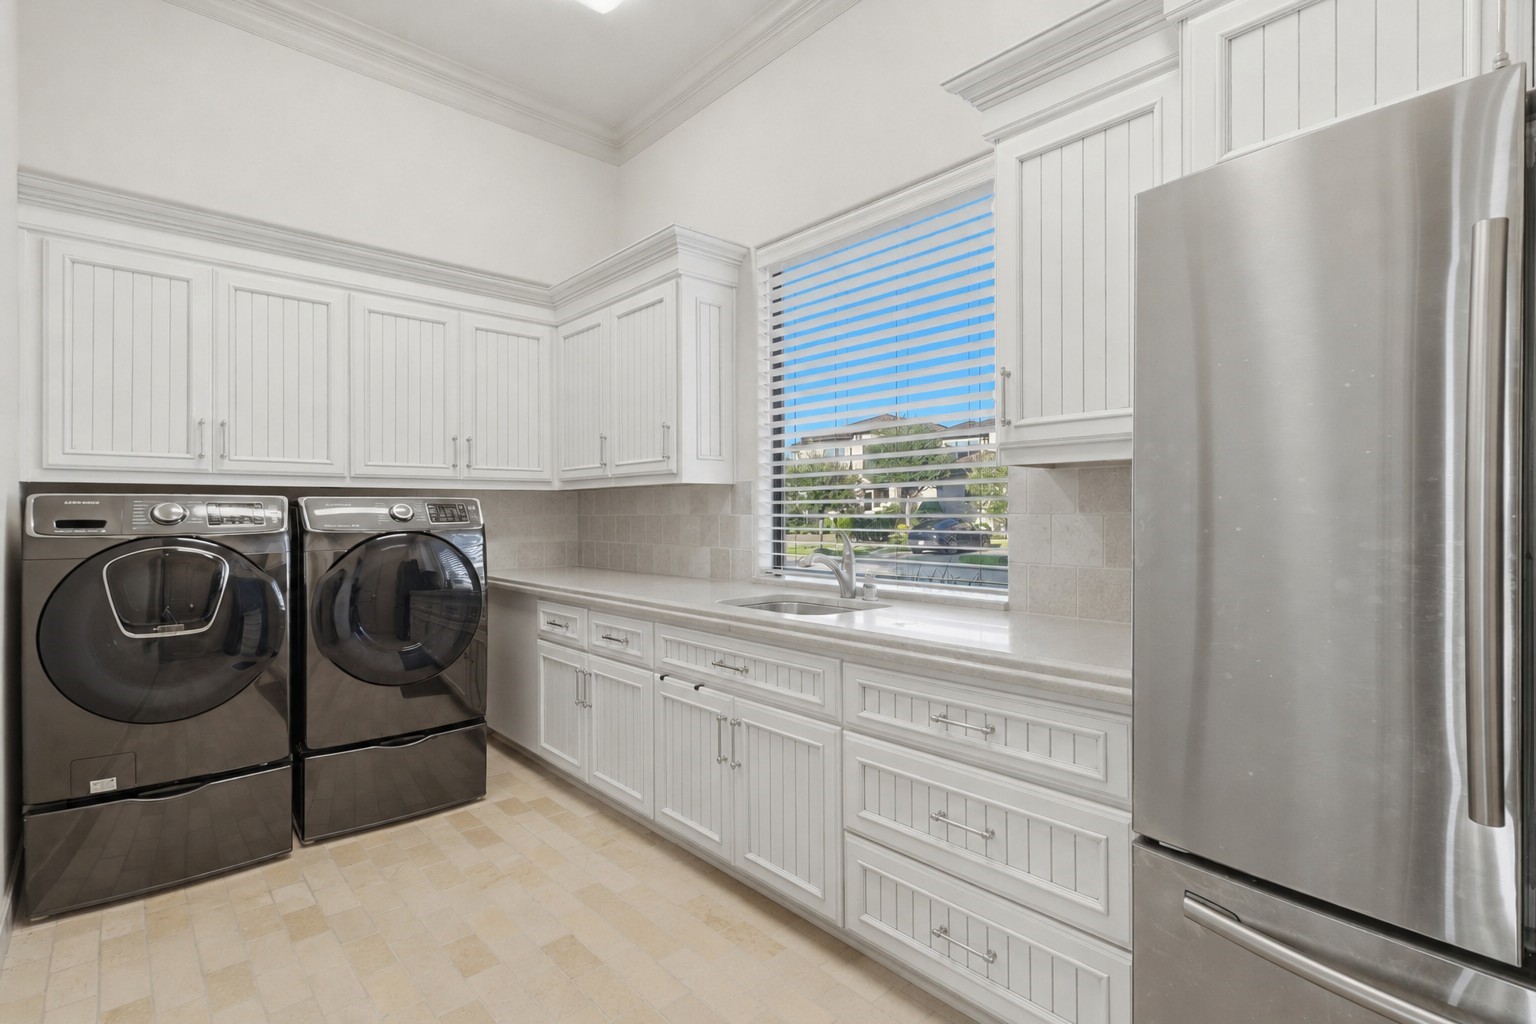
The utility room features extensive beadboard cabinetry, solid-surface countertops with an integrated sink, crown molding, and stone tile flooring.
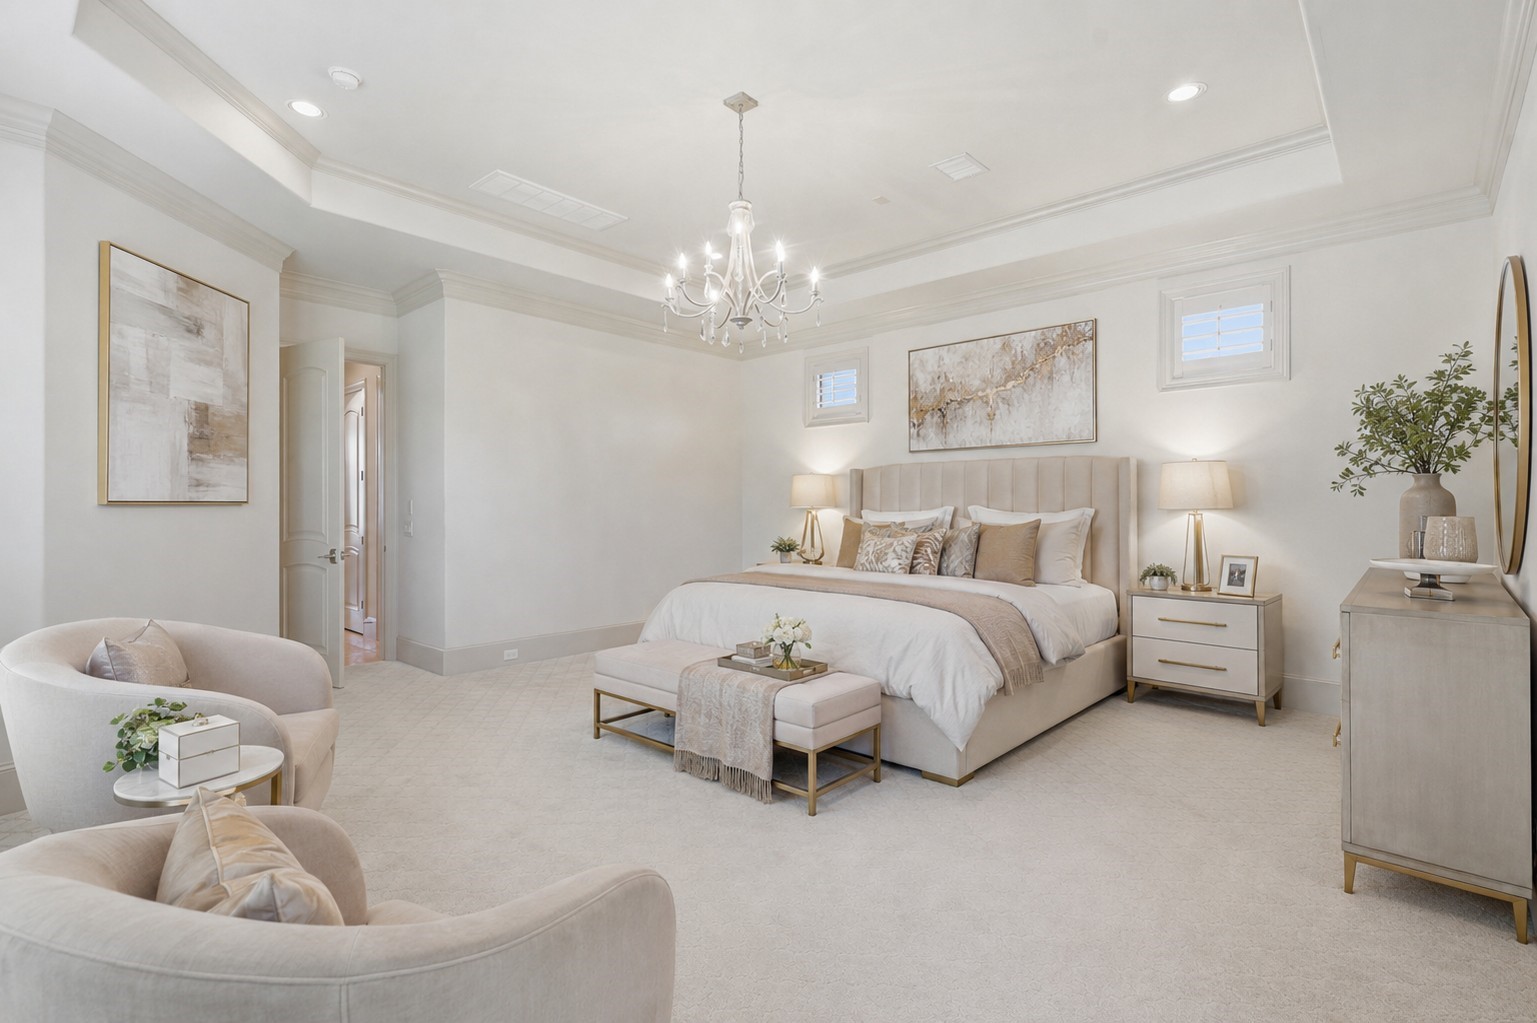
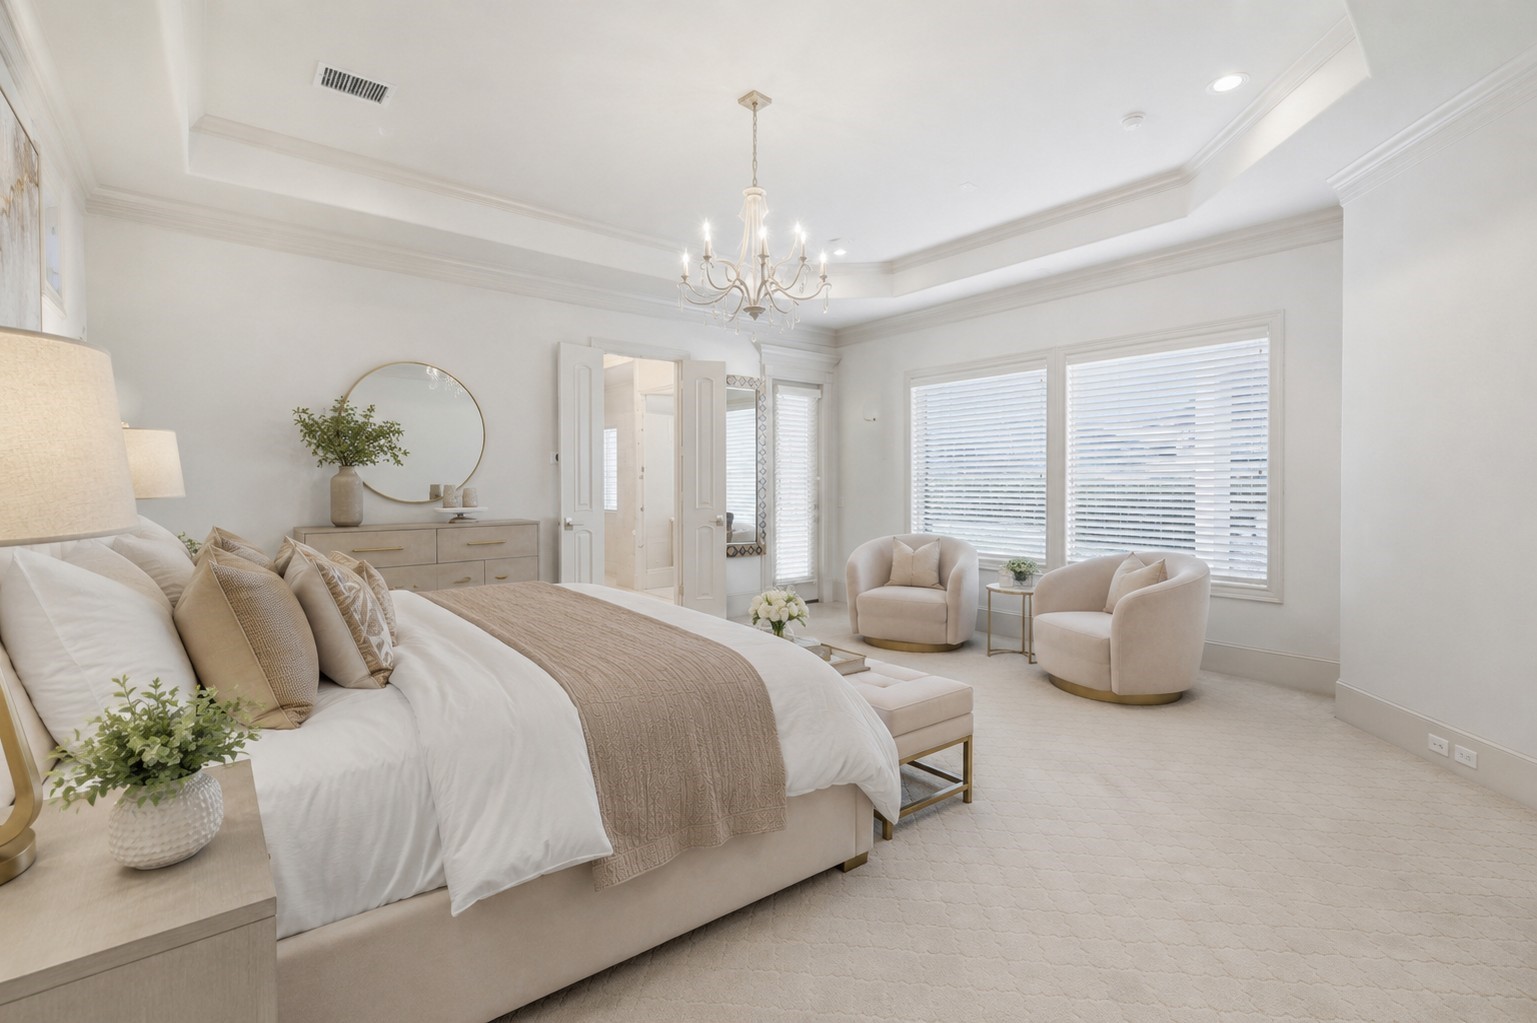
The primary bedroom suite exhibits an octagonal tray ceiling, multi-tier crown molding, soft carpet flooring, and recessed illumination.
Generous picture windows with plantation blinds brighten the bedroom layout—ideal for a reading or sitting nook—accented by a double-door passage, deep baseboards, and detailed trim.
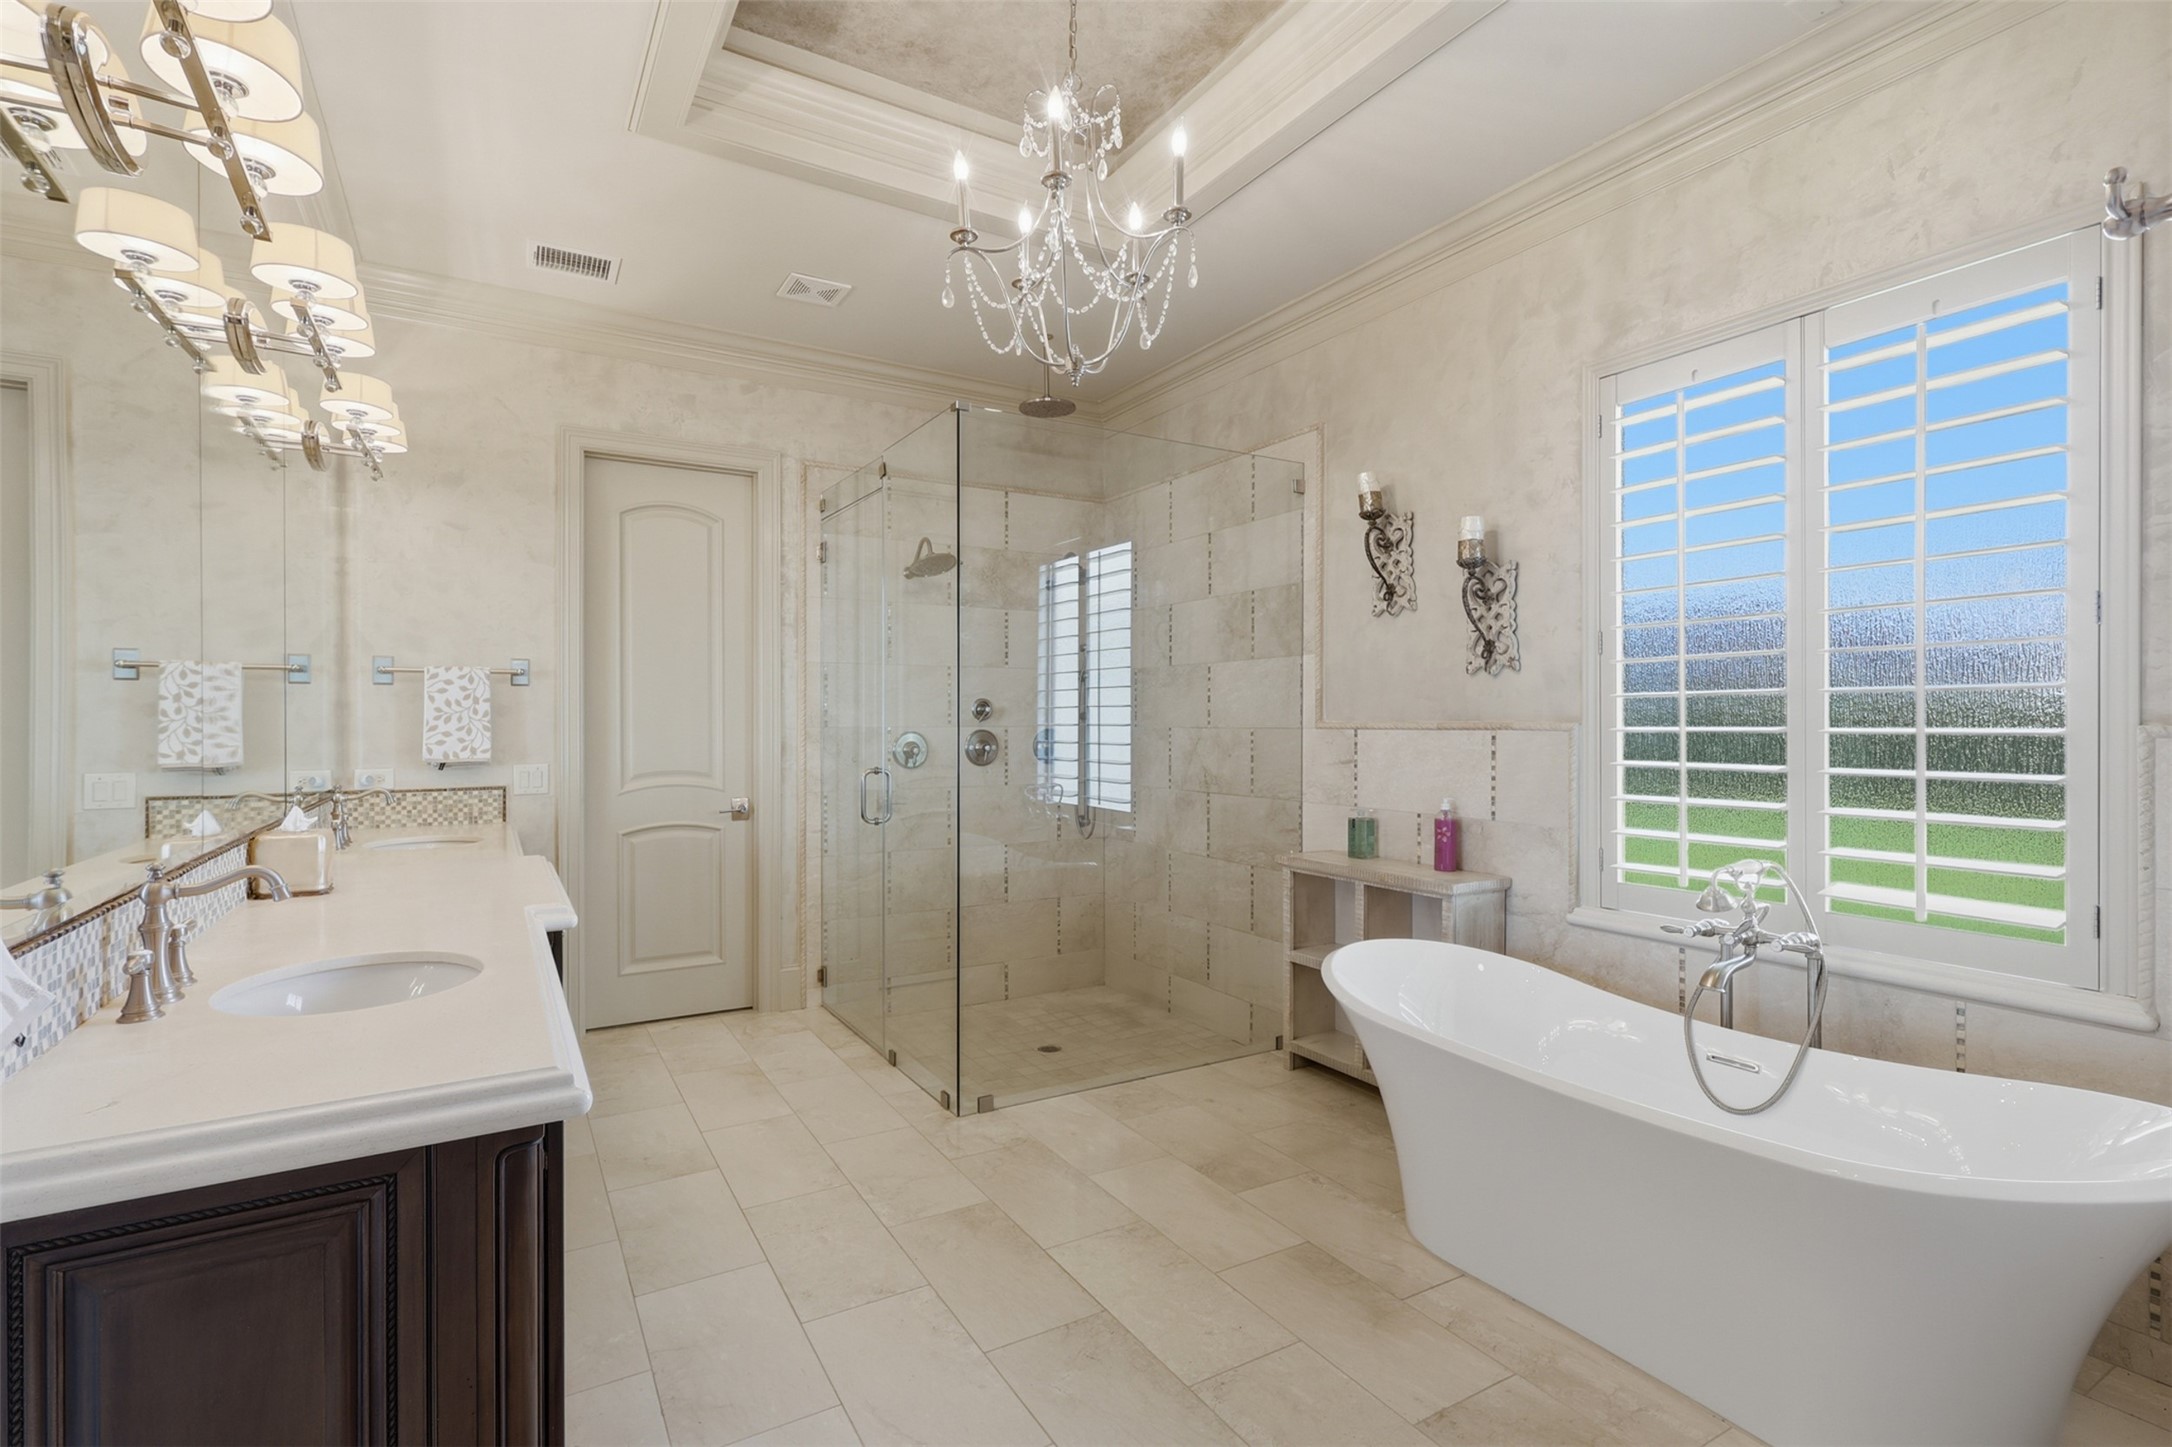
The home's primary bathroom features a crystal chandelier, dark-finish double vanity with stone countertops, travertine flooring, and a deep soaking tub.
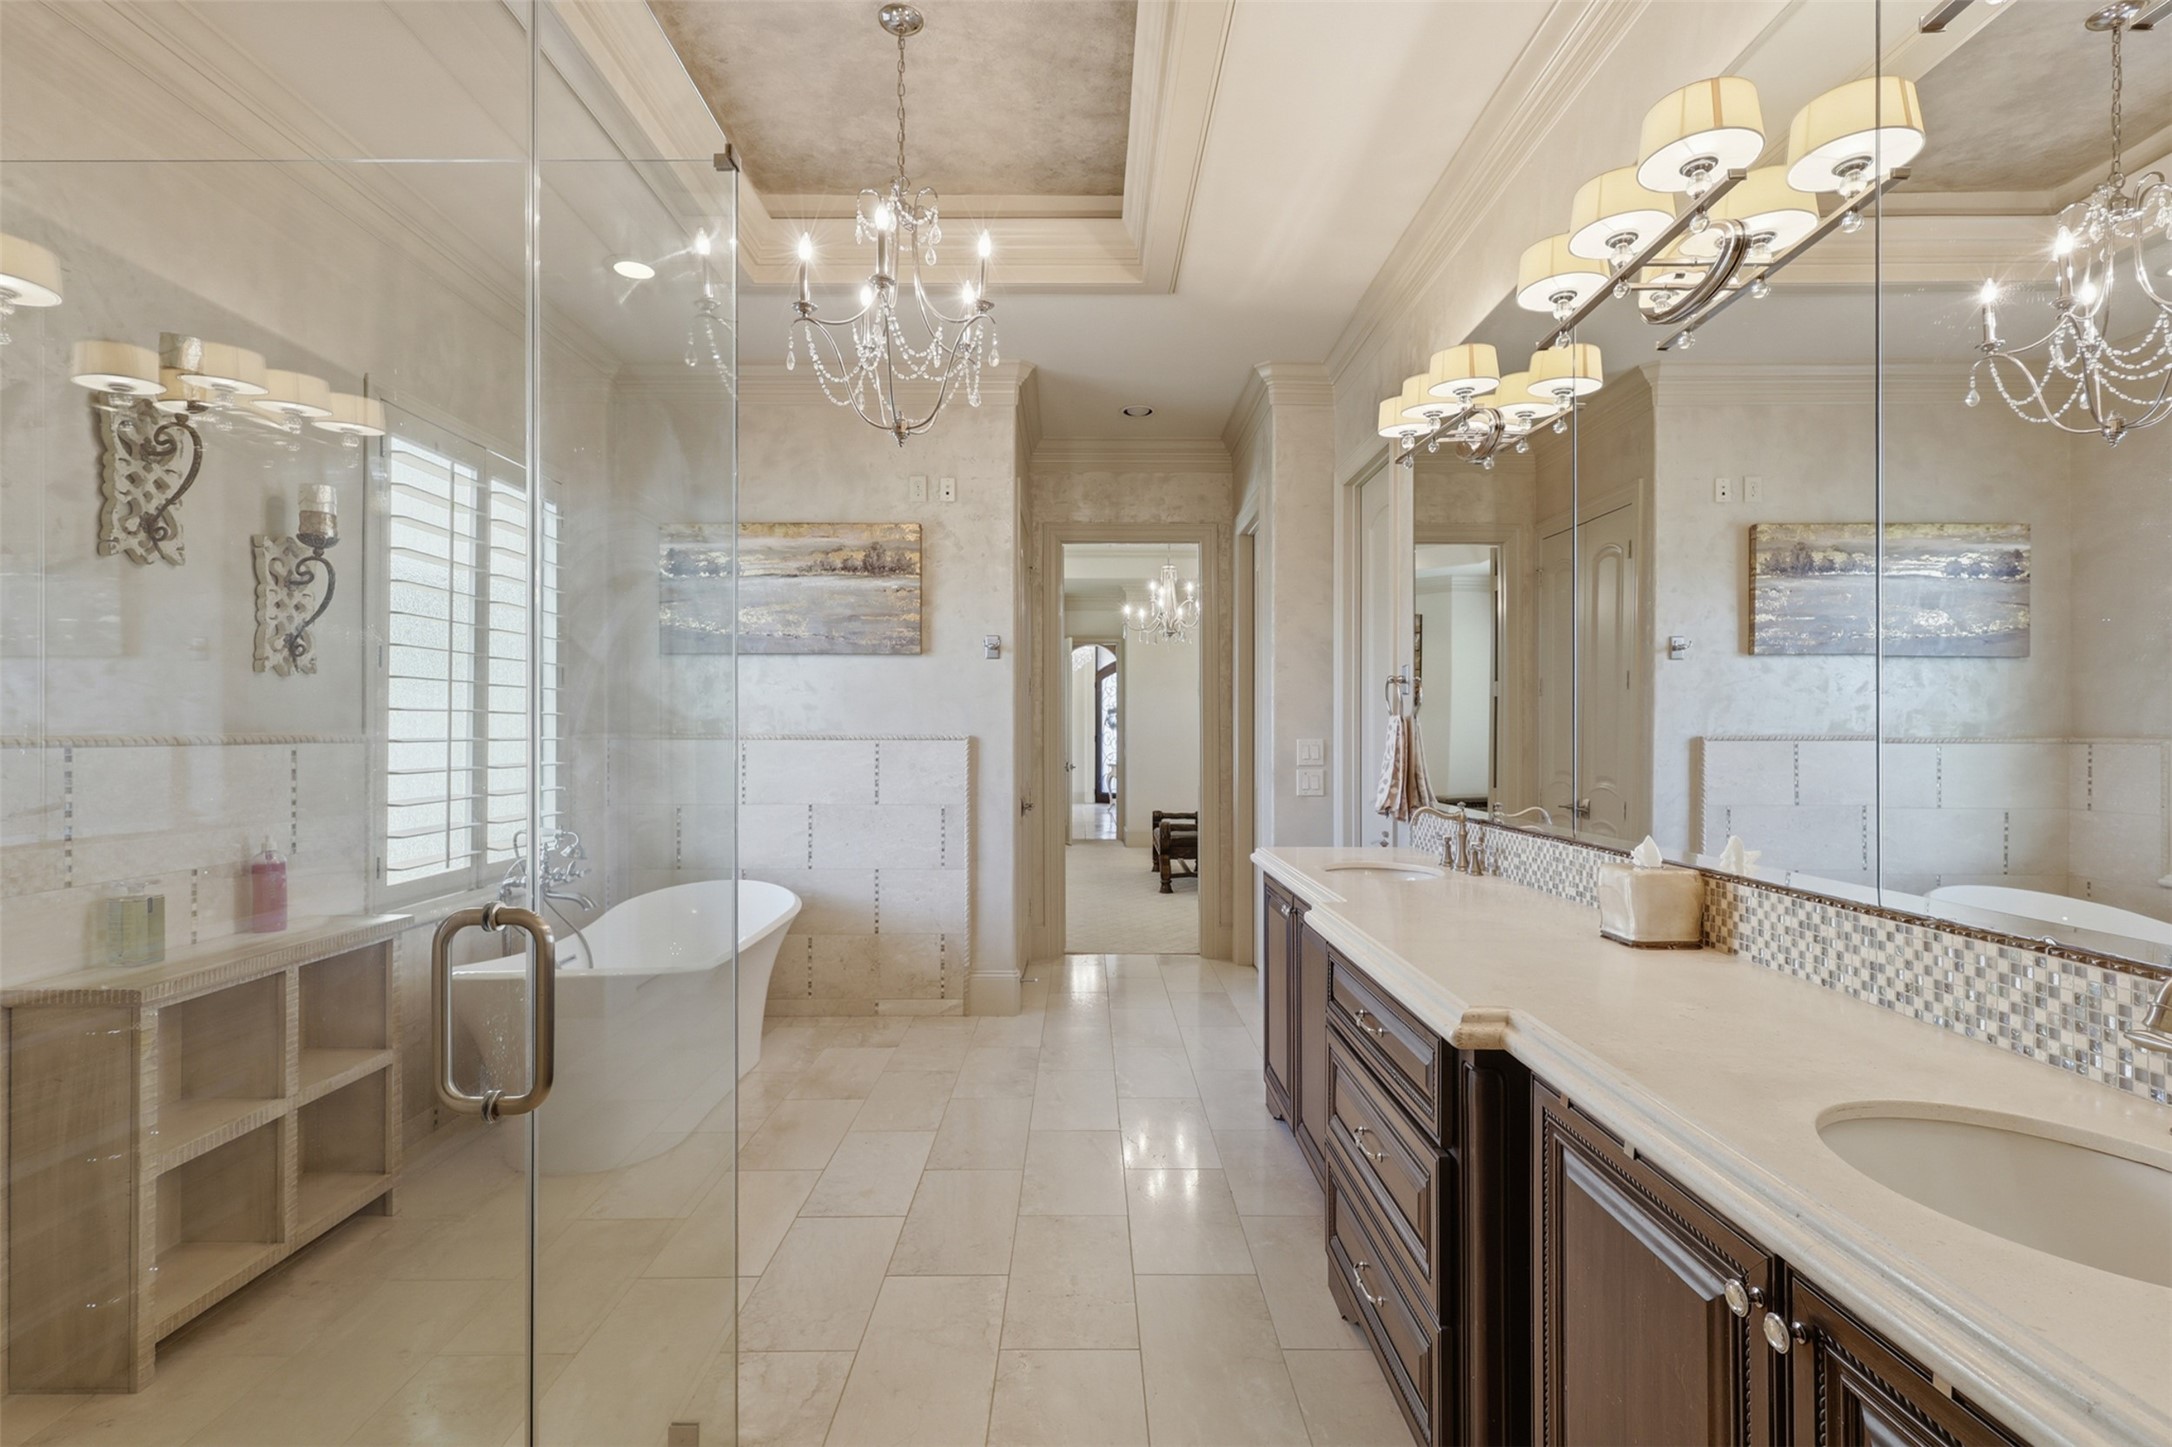
Another angle of the primary bath highlights dual undermount sinks, rich wood cabinetry, a mosaic tile backsplash, full-wall mirrors, and stone tile flooring.
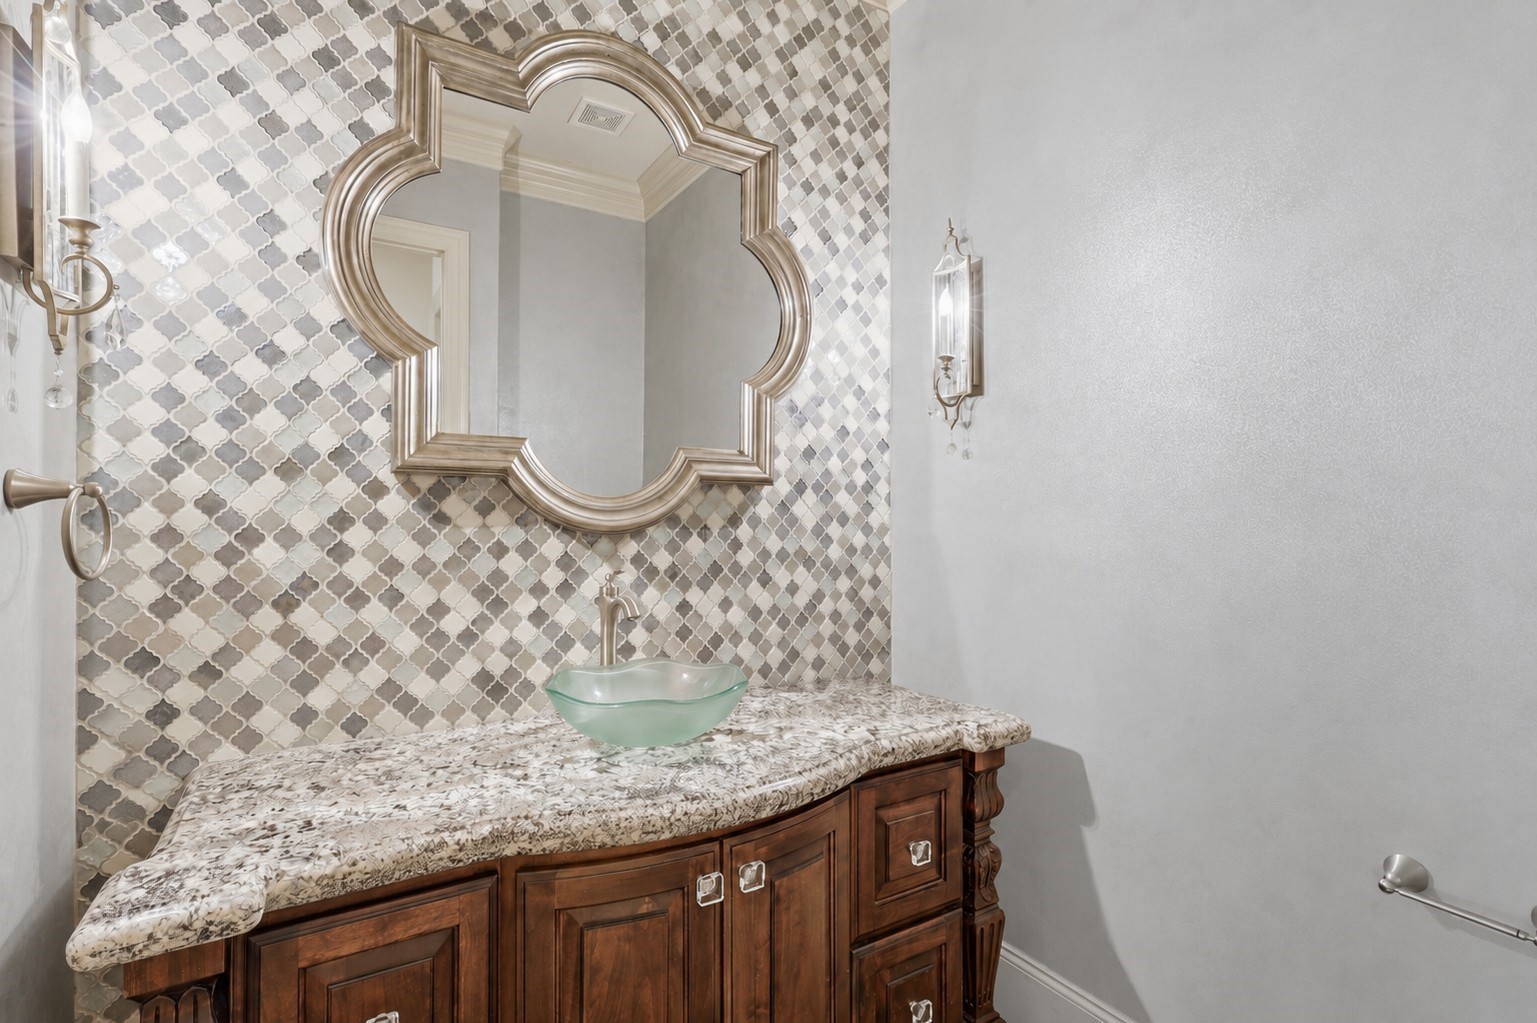
The powder room features a granite-topped vanity and a decorative arabesque tile accent wall.
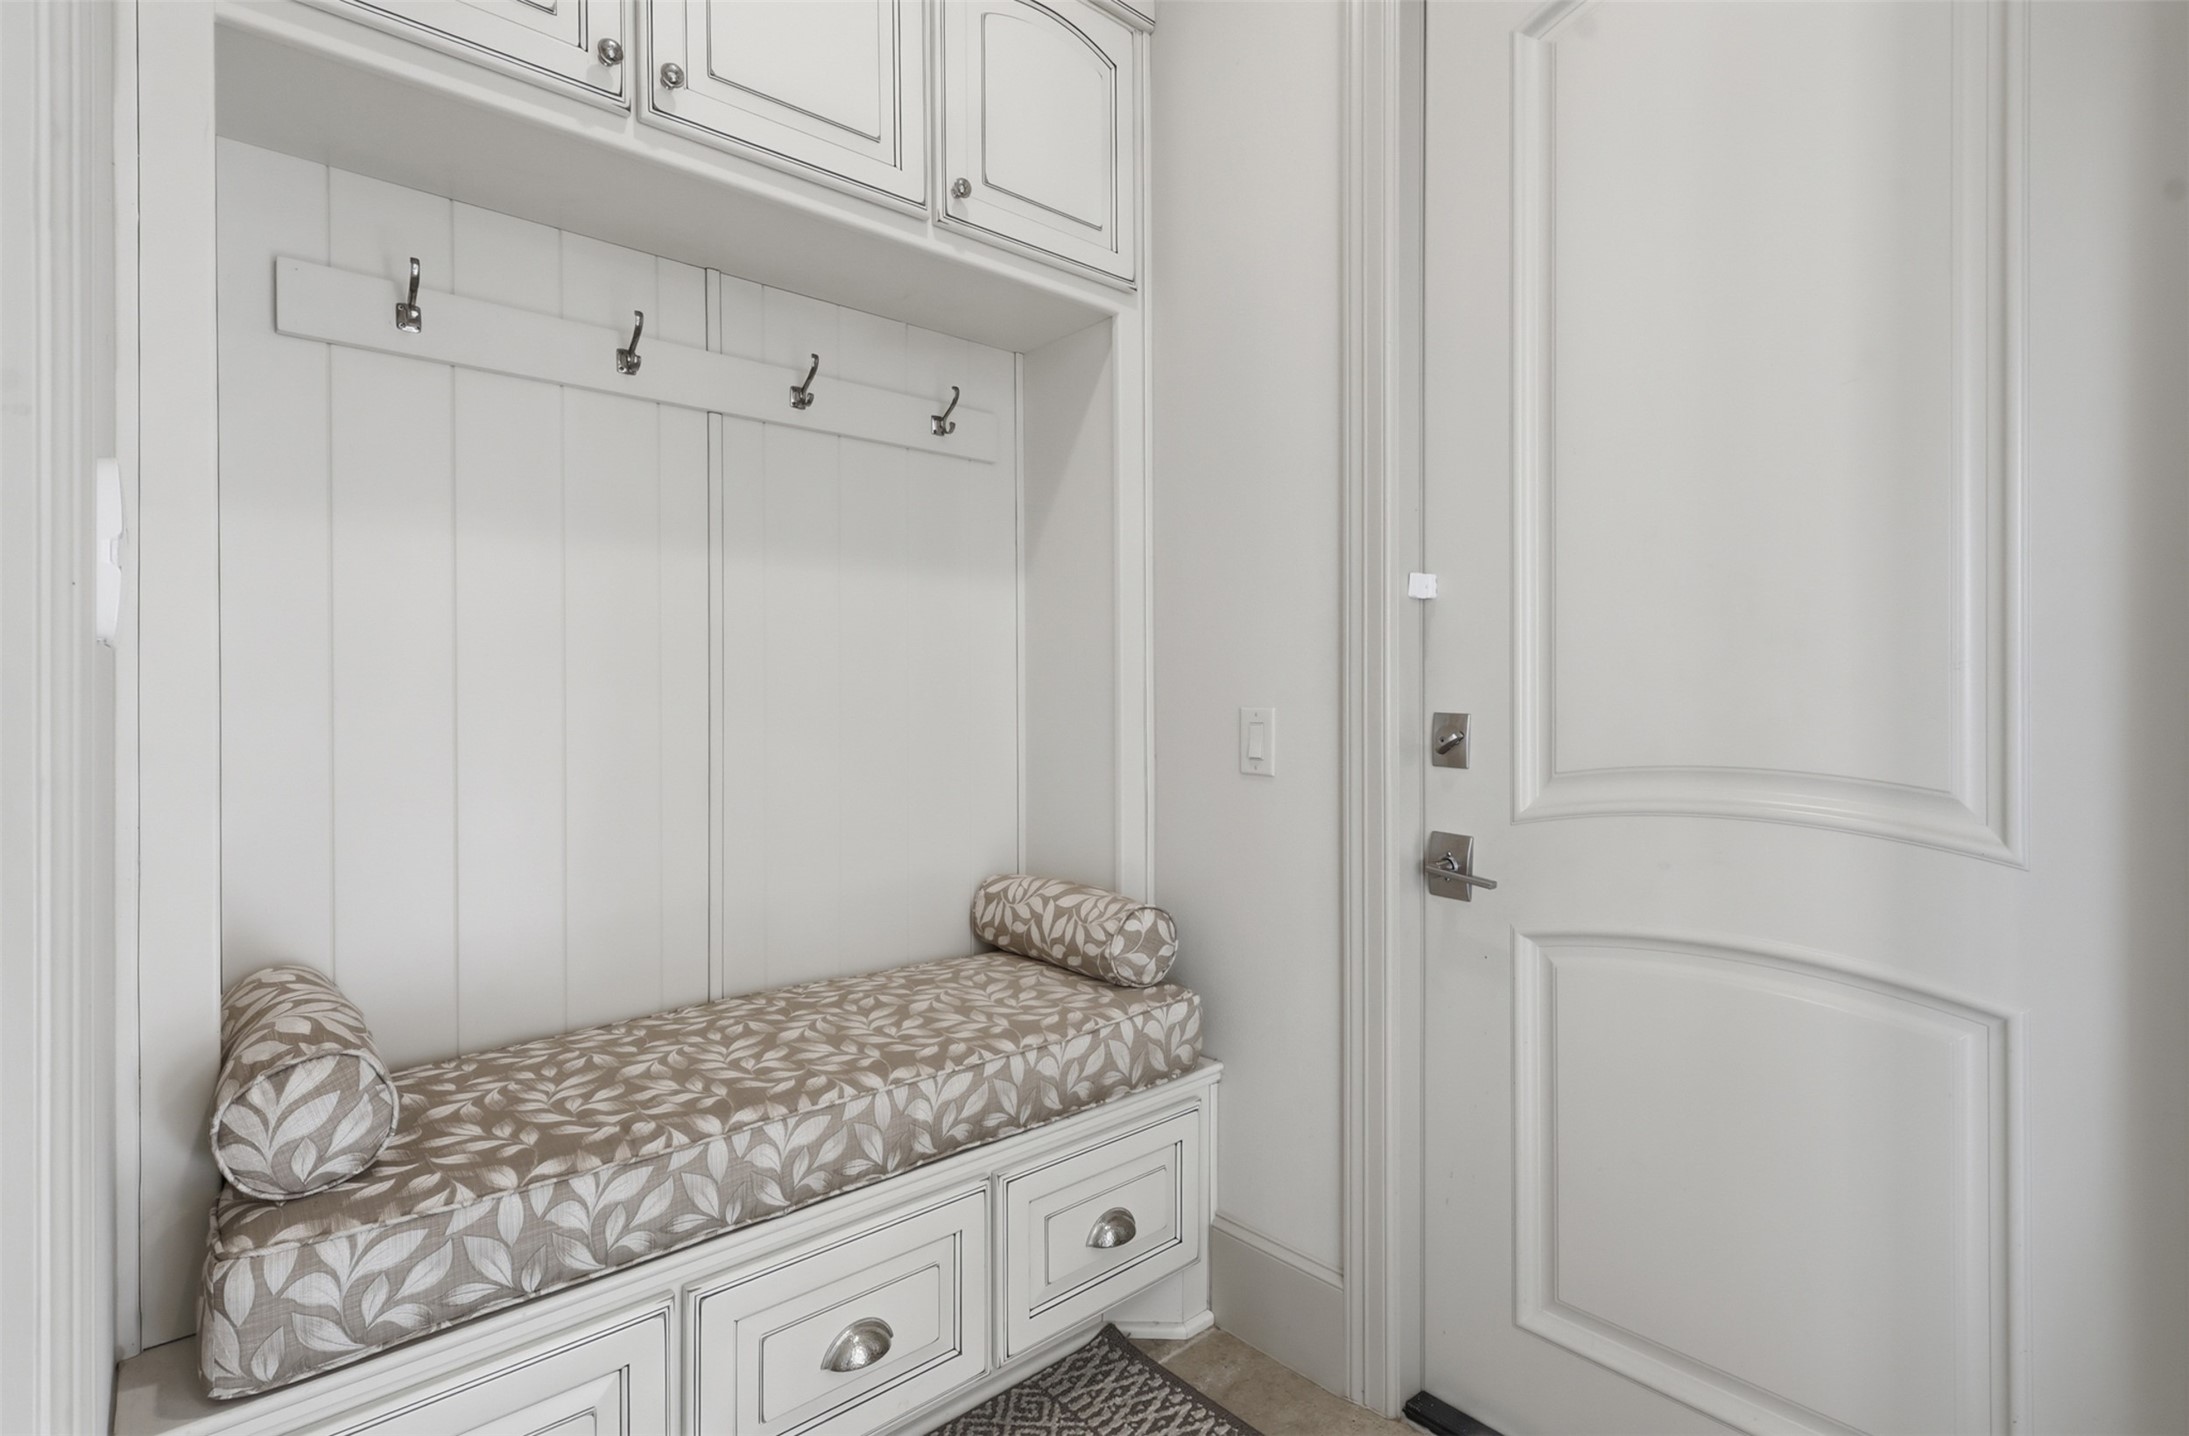
A built-in drop zone offers custom mudroom storage with upper cabinetry, hanging hooks, lower drawer units, and beadboard wall panelling.
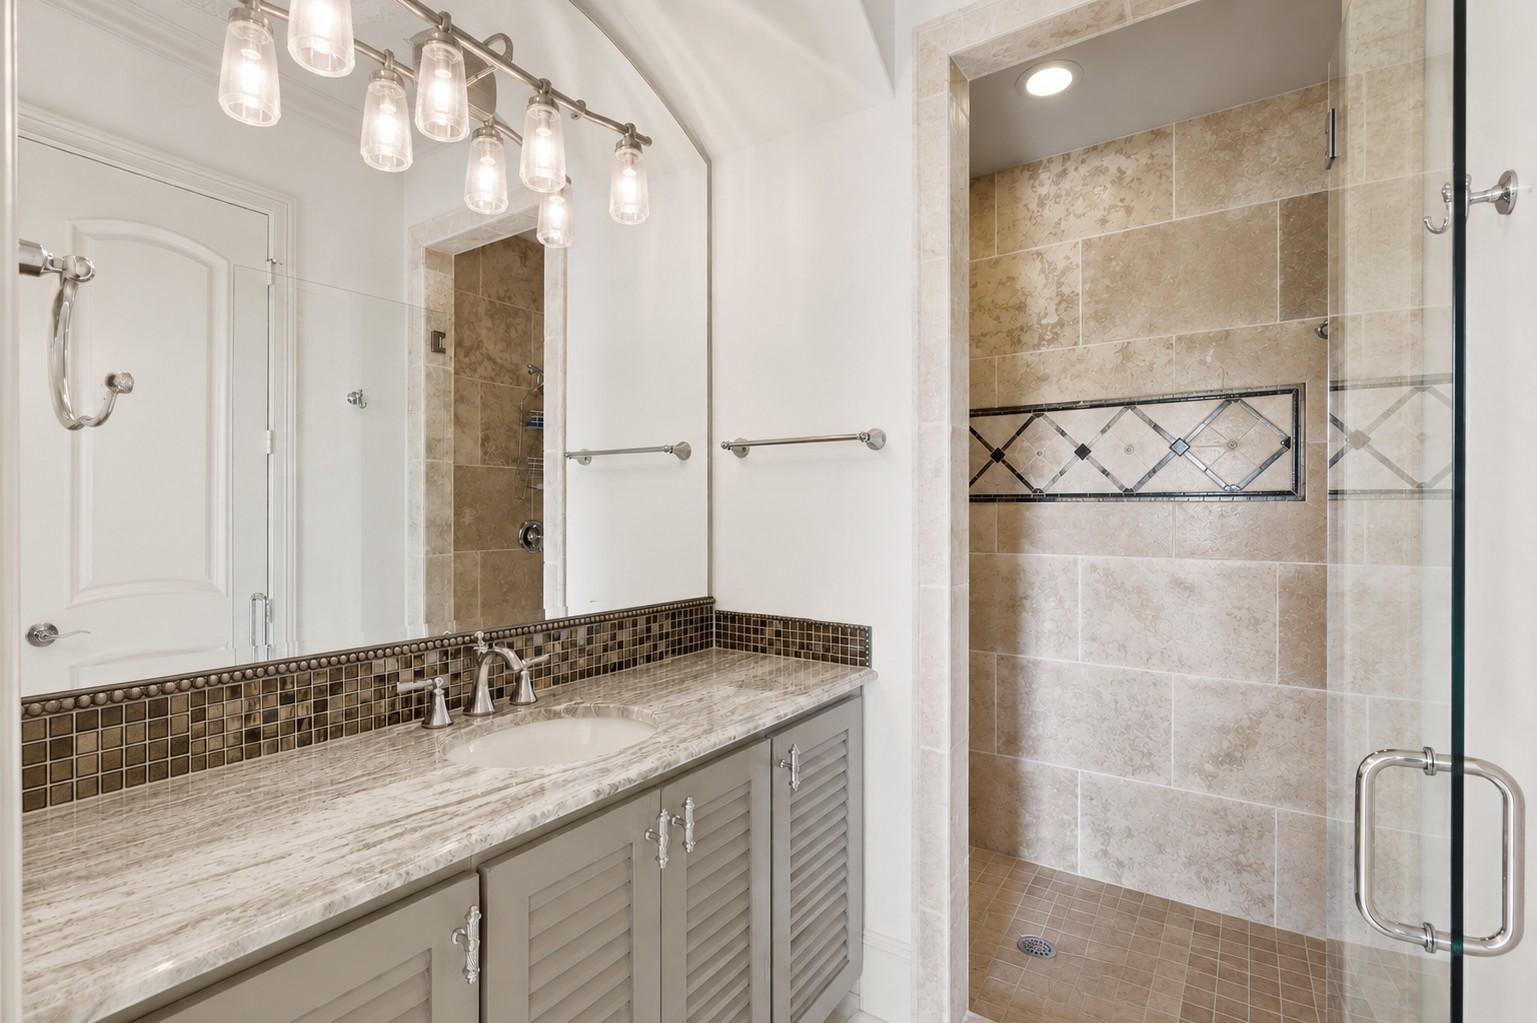
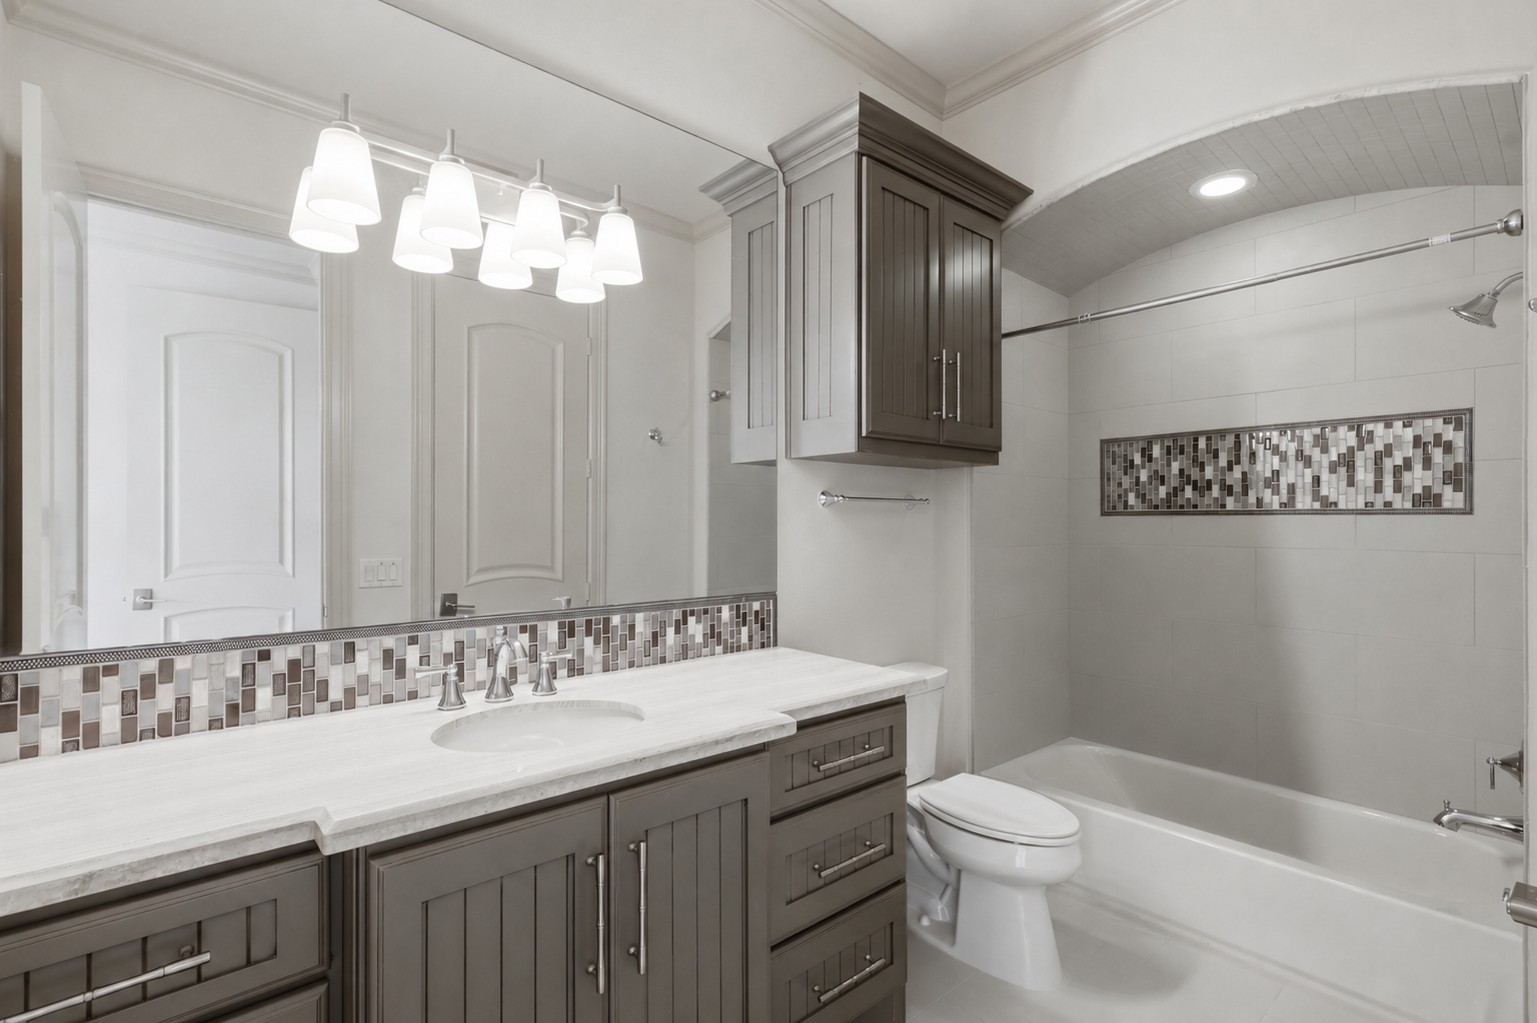
Bedroom 2 ensuite bath with a stone-top vanity, mosaic tile backsplash, and frameless glass shower.
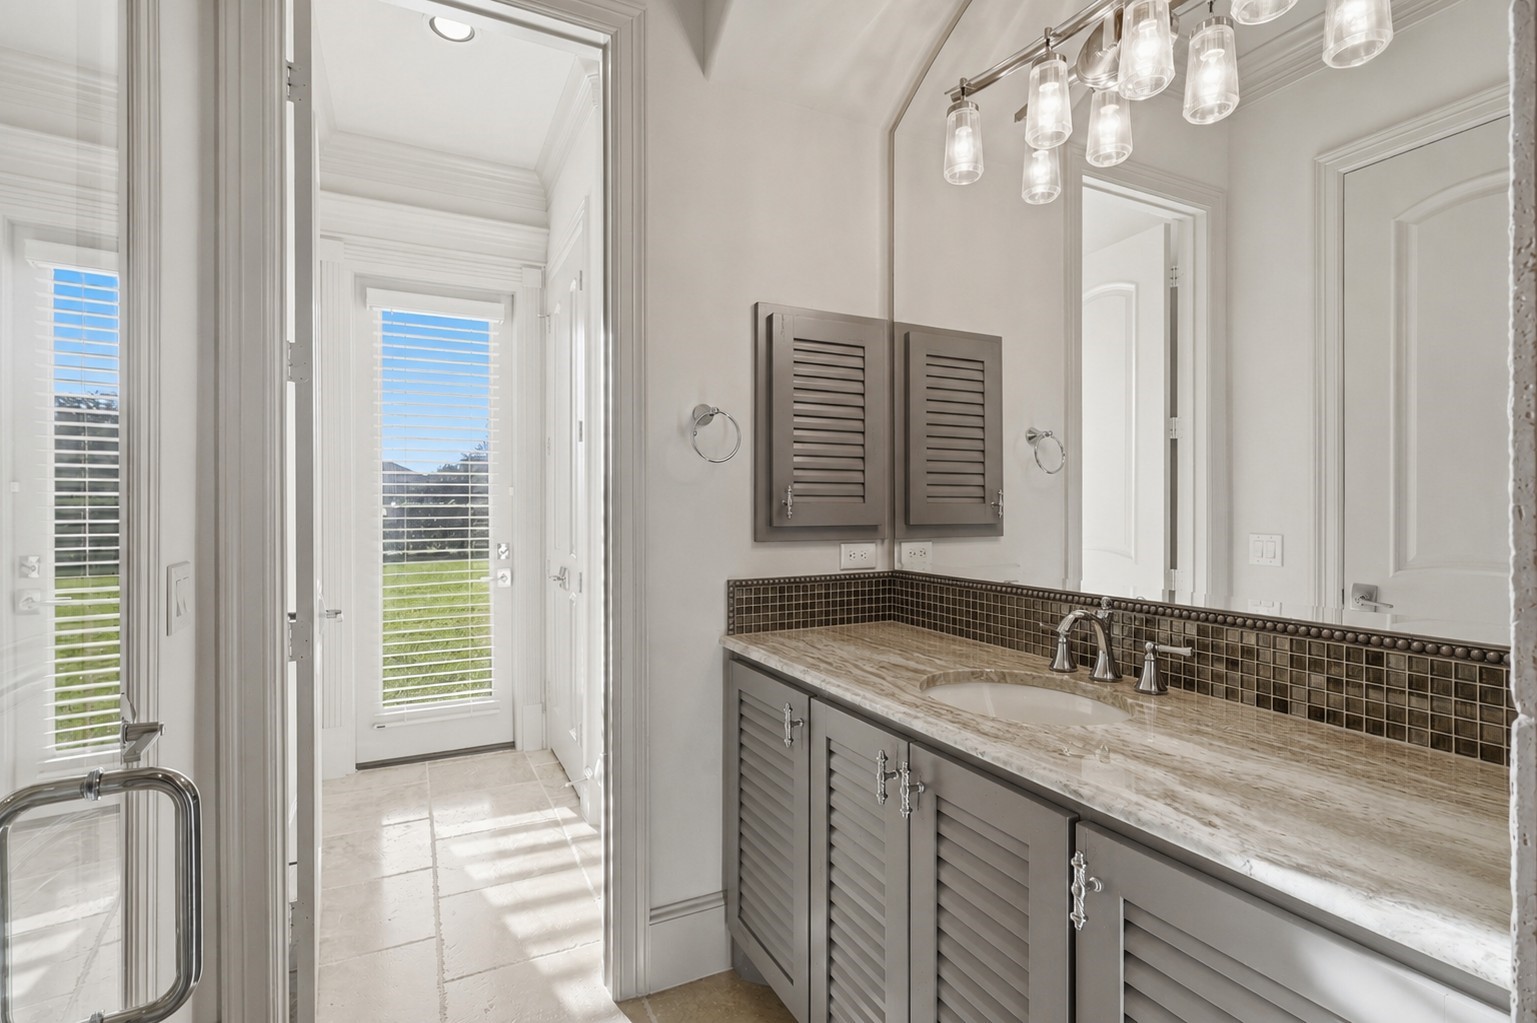
Bedroom 2 ensuite bath with convenient glass-door exterior access.
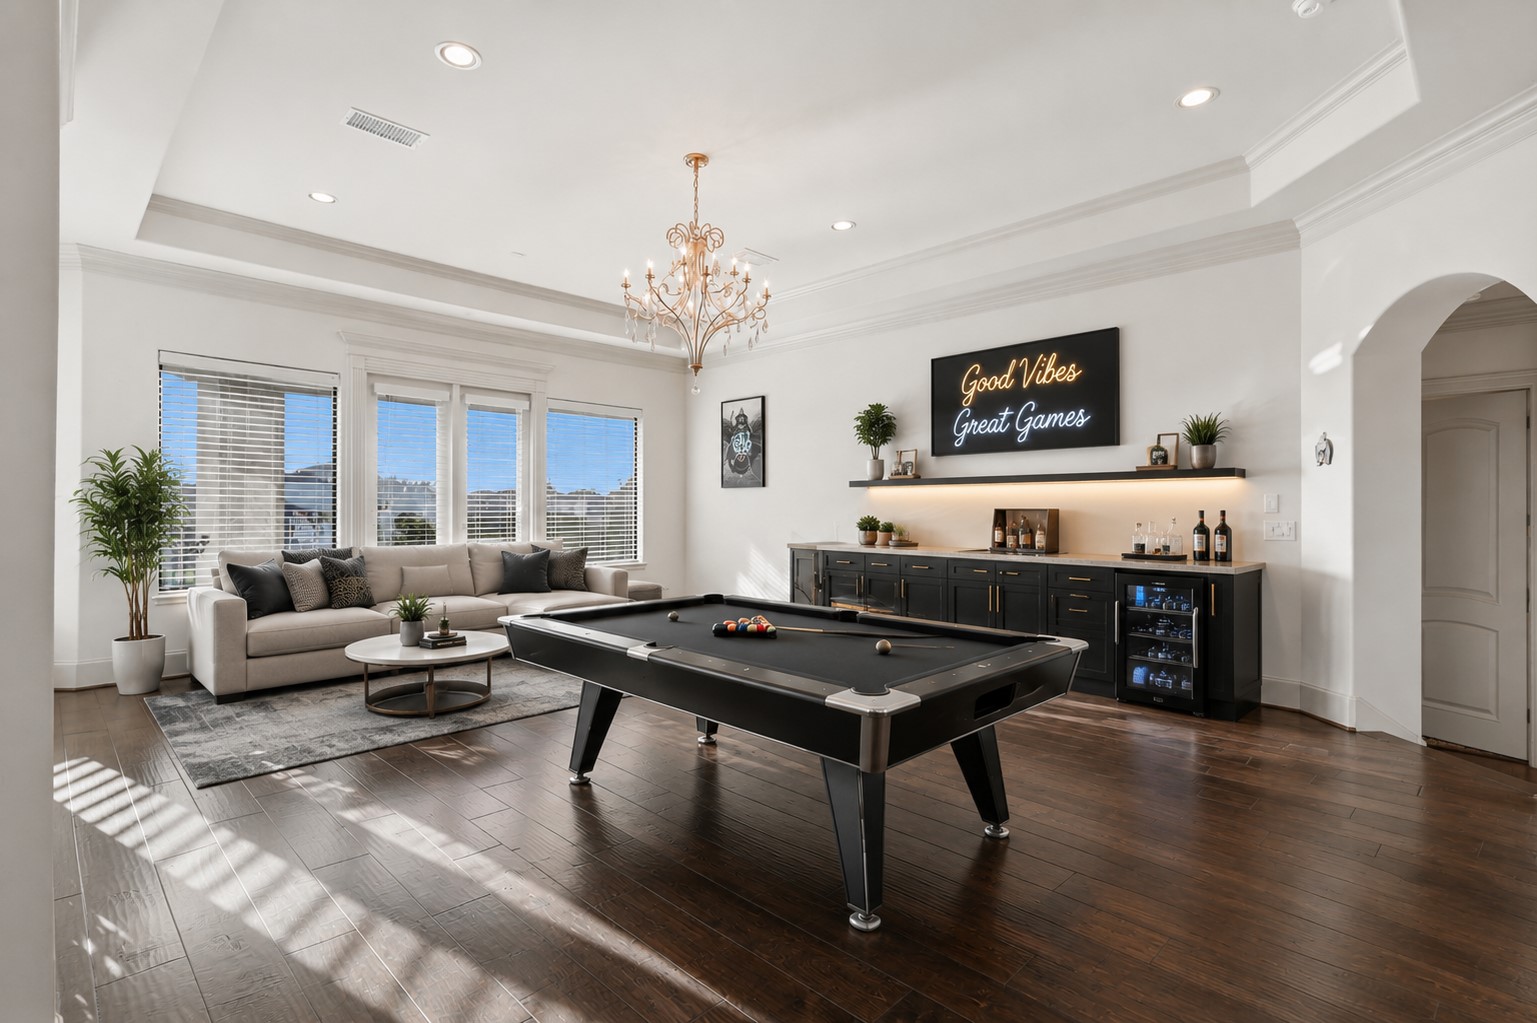
Rich hardwood flooring, a tiered ceiling with a central chandelier, and a built-in wet bar with stone counters define this space.**Virtually staged
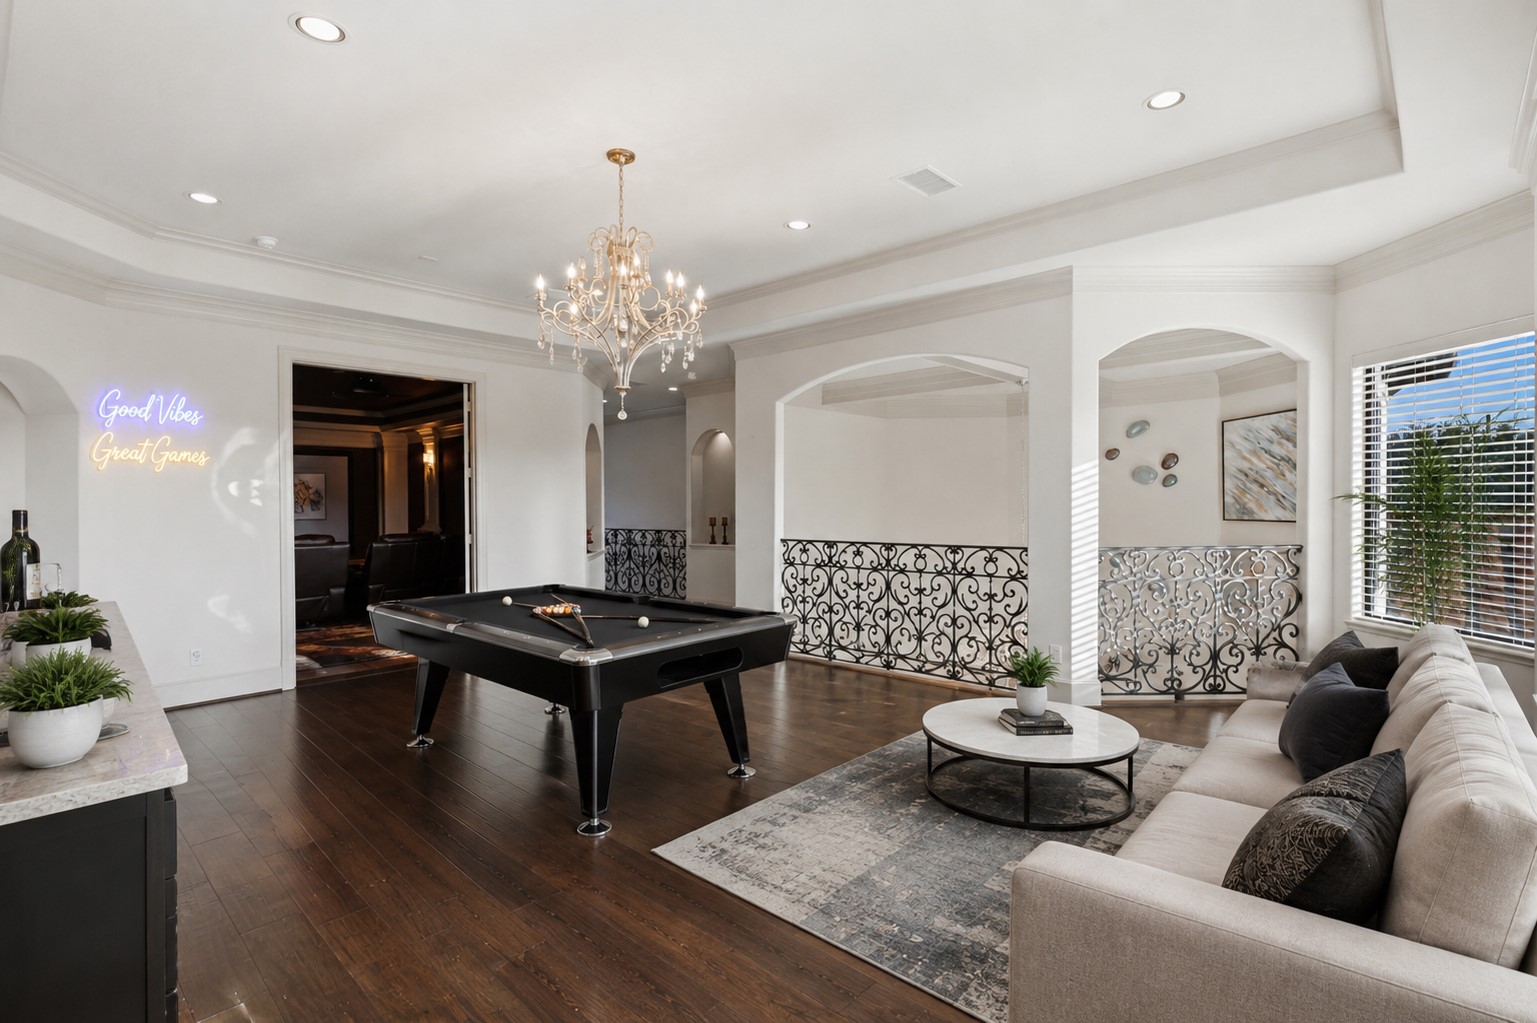
Spacious upstairs game room with a double-wide doorway leading to the adjacent media room..**Virtually staged
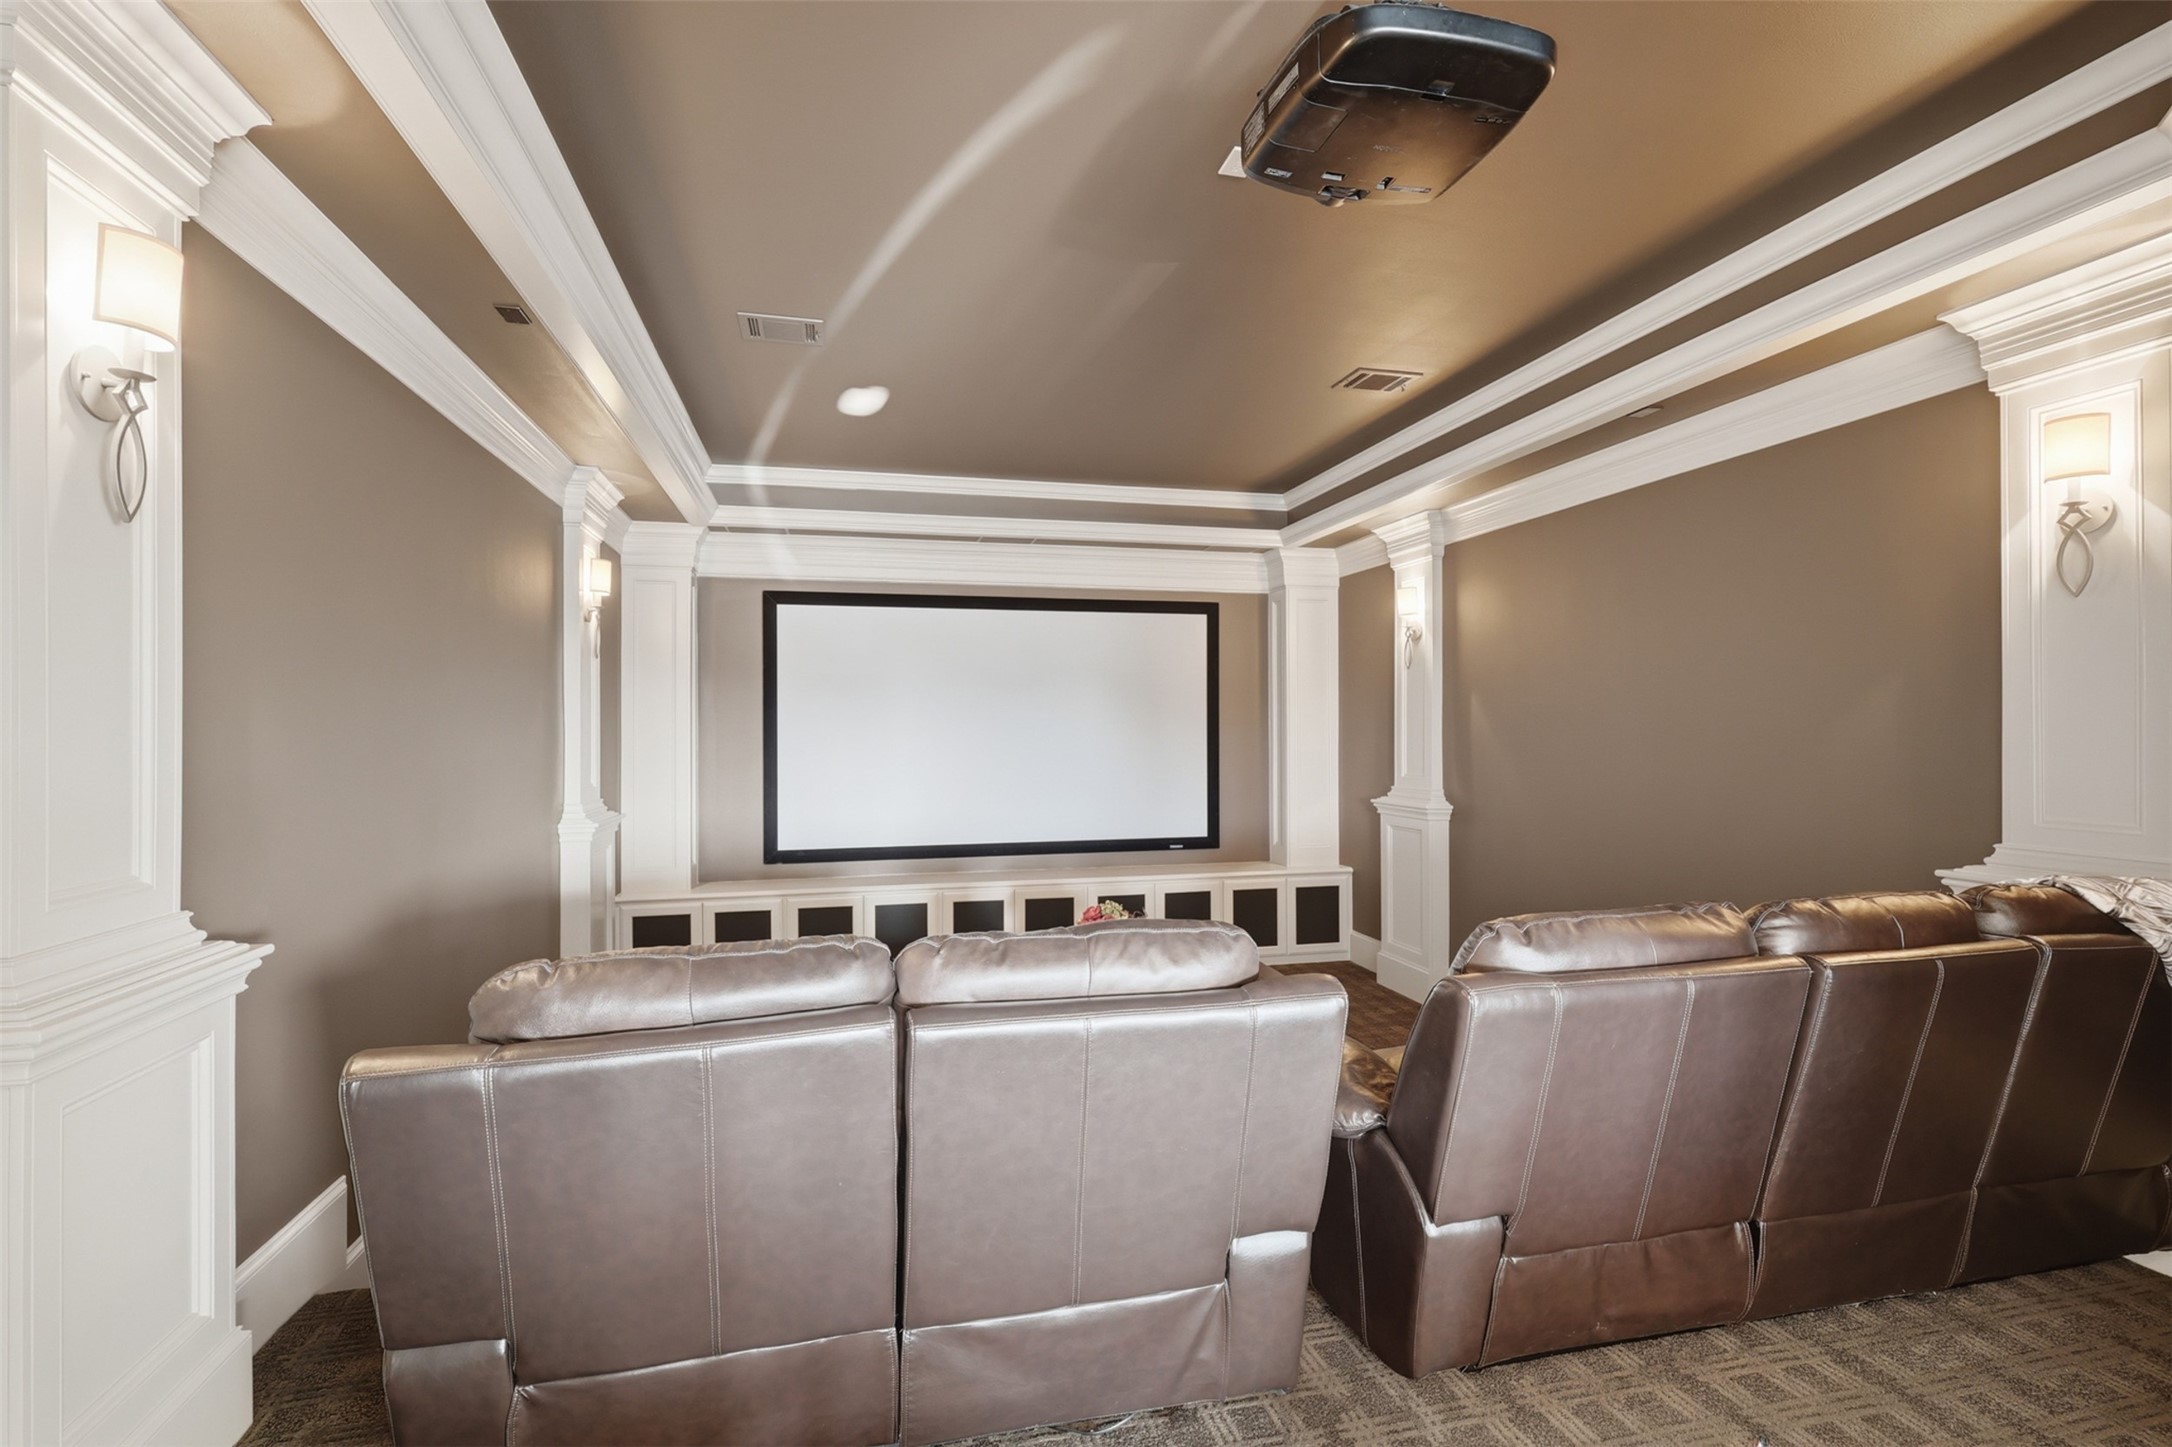
Dedicated media room enhanced by custom cabinetry, elegant wall wainscoting, crown molding, and theater-style sconce lighting.
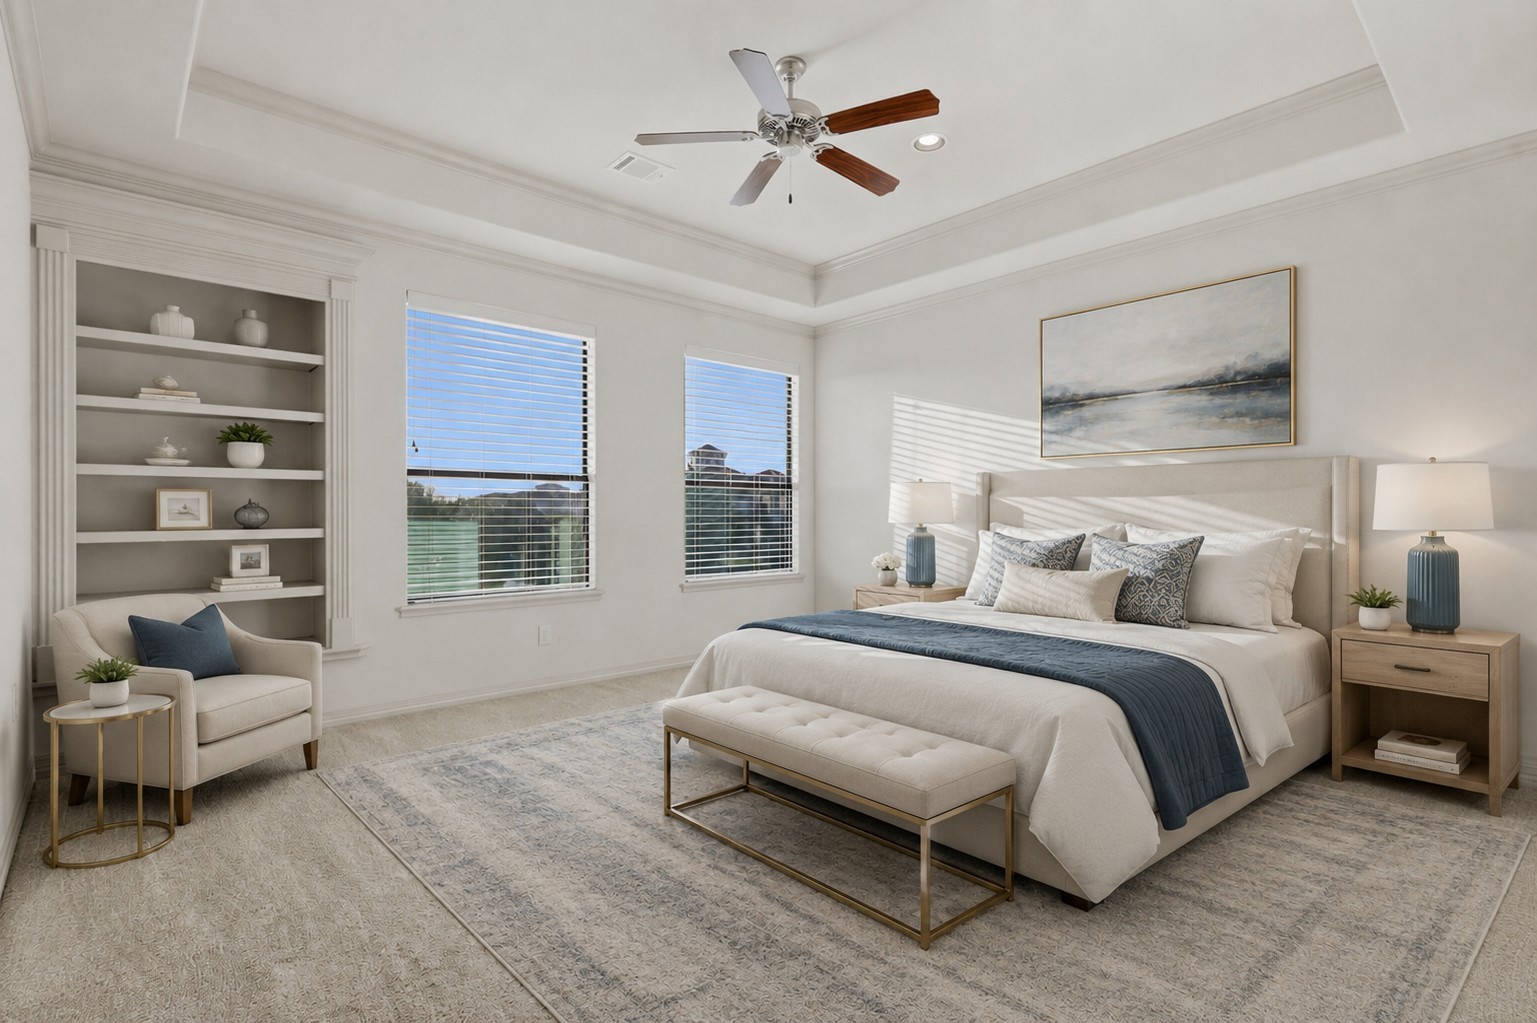
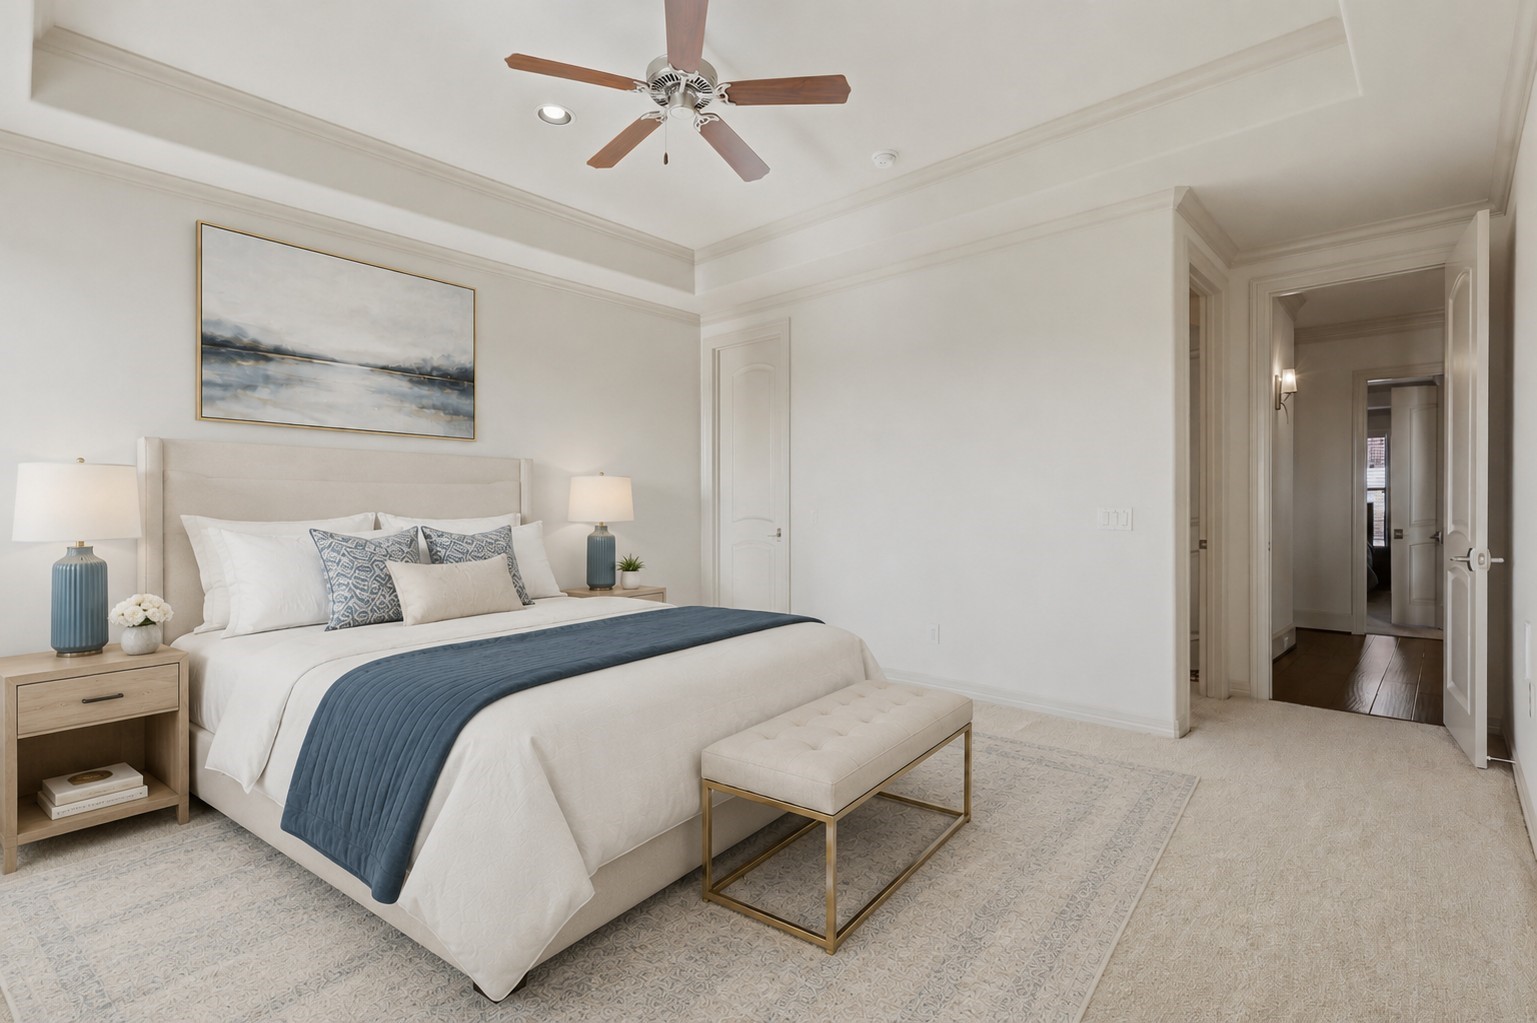
One of three upstairs bedrooms with plush carpeting, a tray ceiling, ceiling fan, large windows, and built-in shelving.**Virtually staged
Another angle of bedroom 3.**Virtually staged
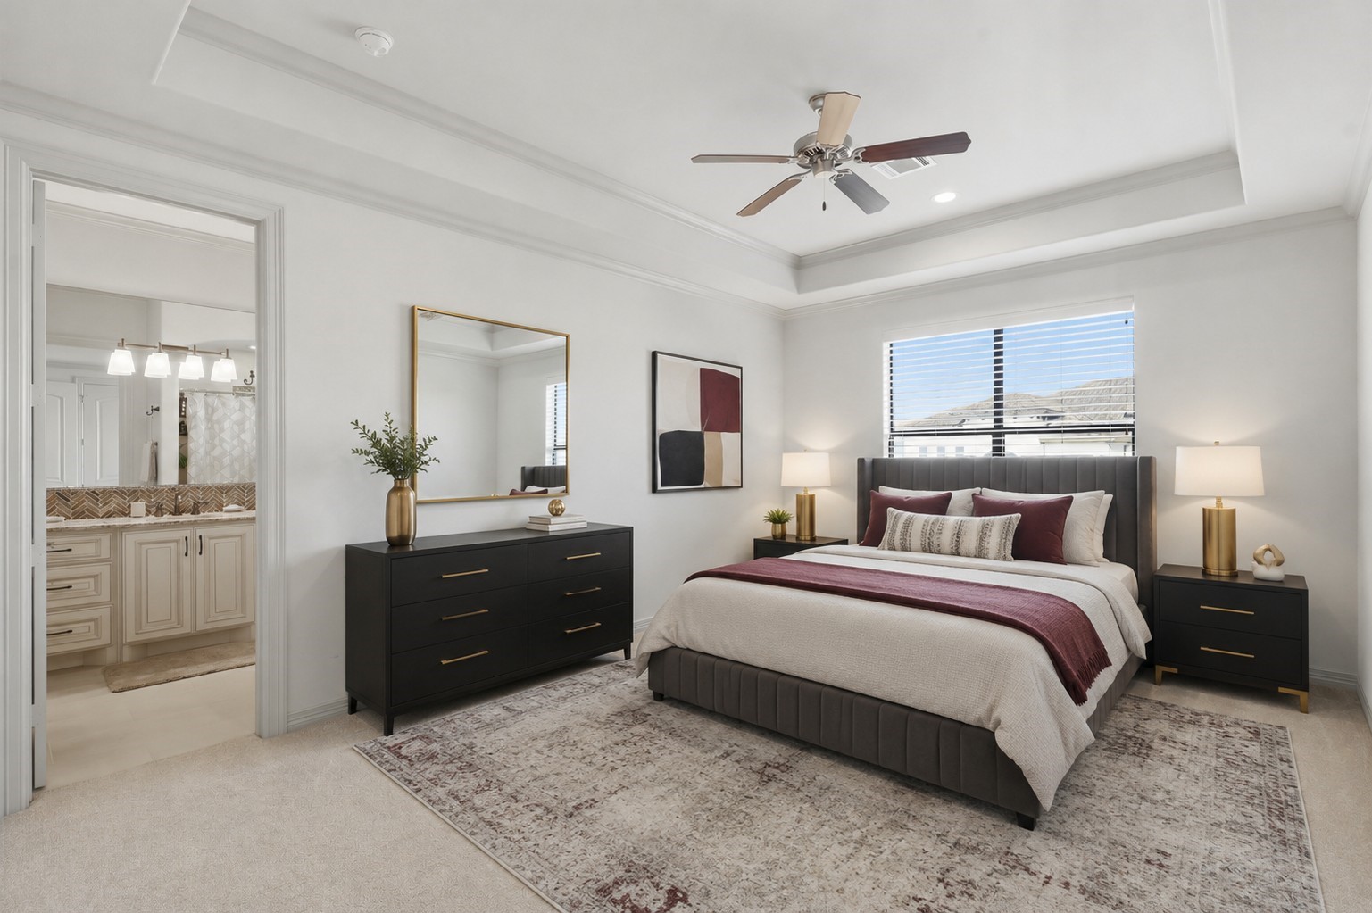
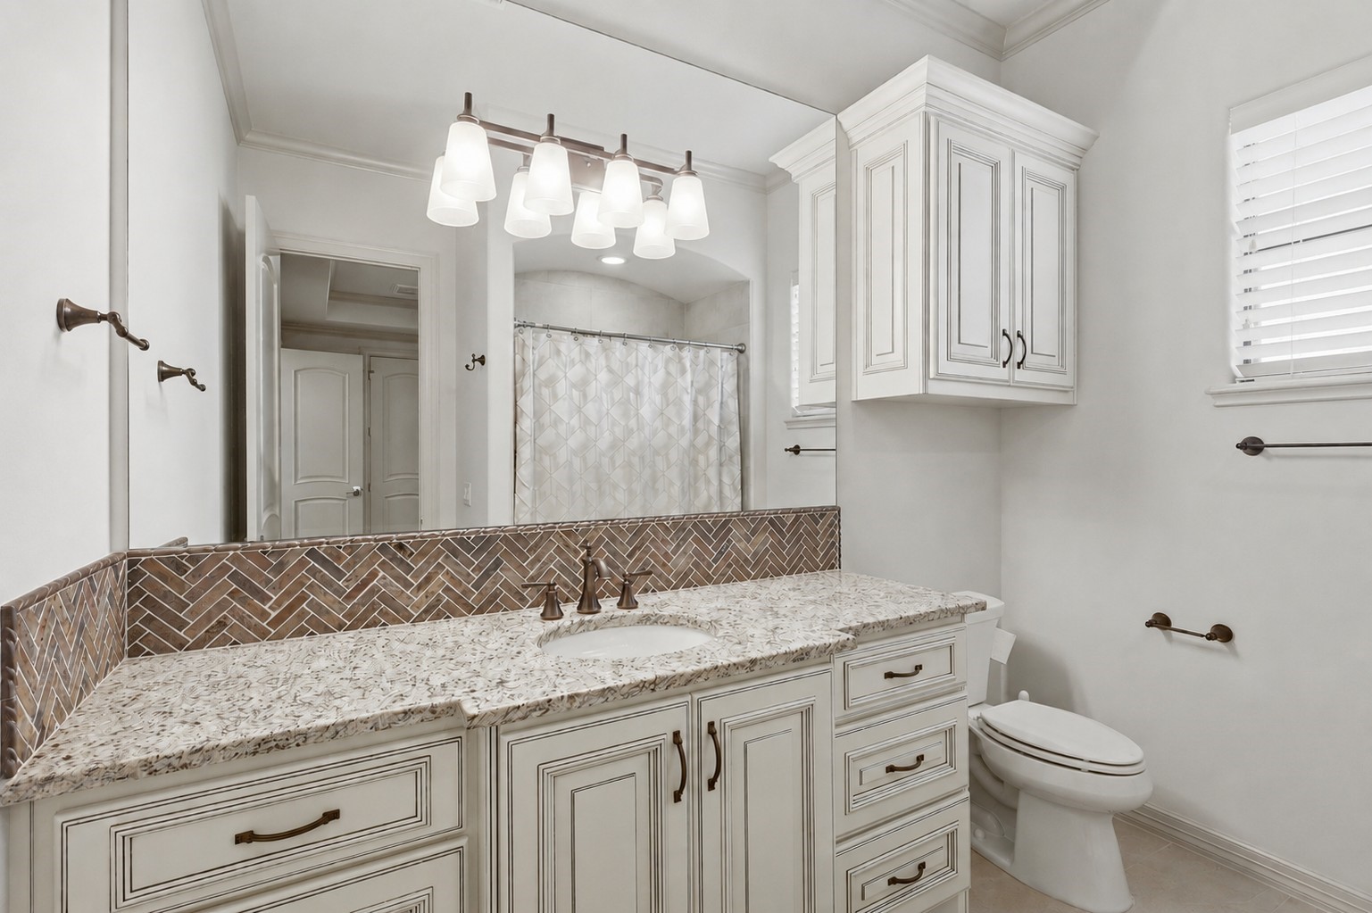
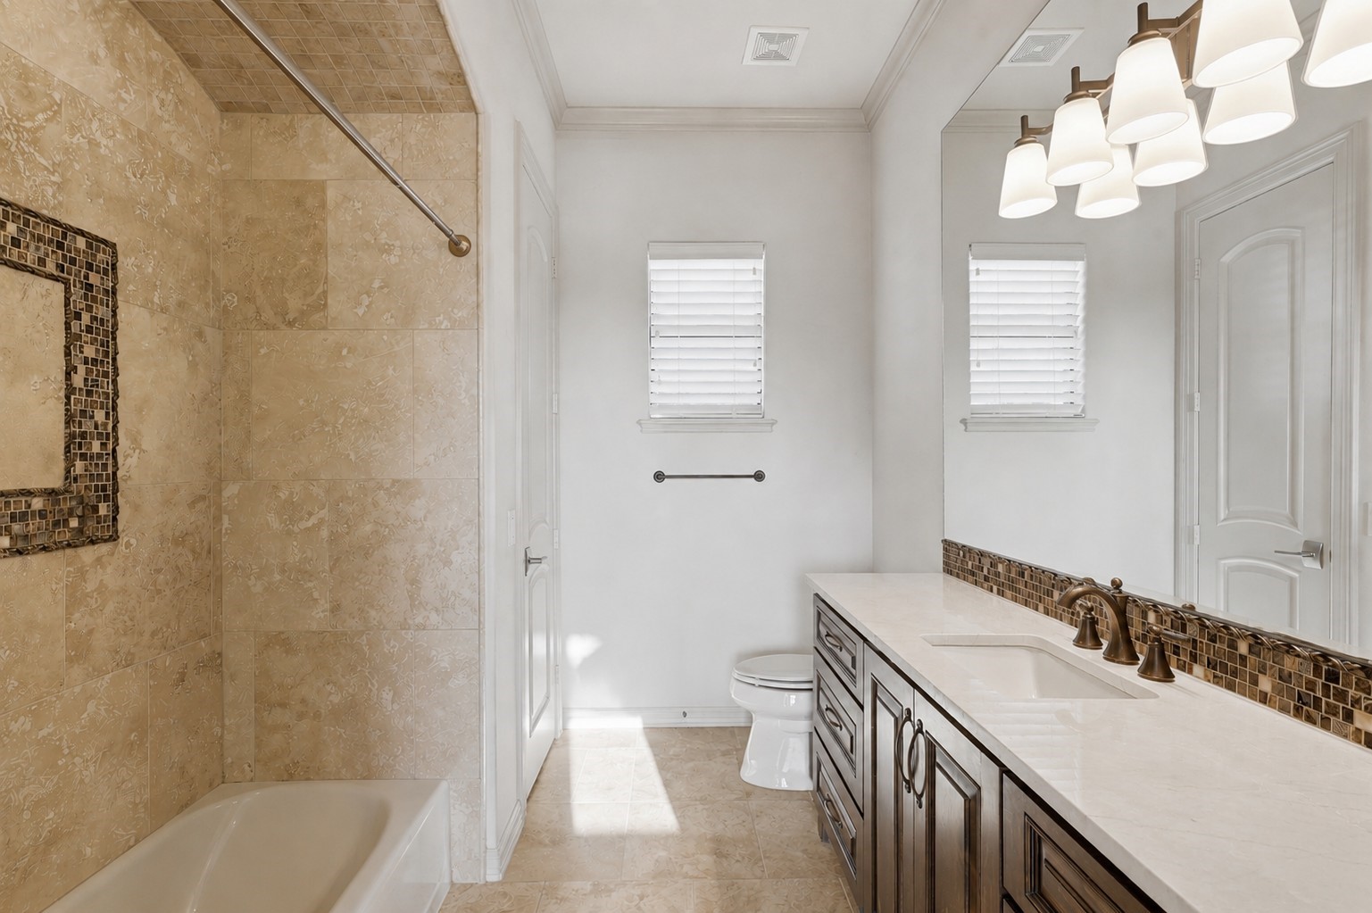
Light-filled bedroom 4 with a tray ceiling, crown molding, plush carpeting, and en-suite bath access.**Virtually staged
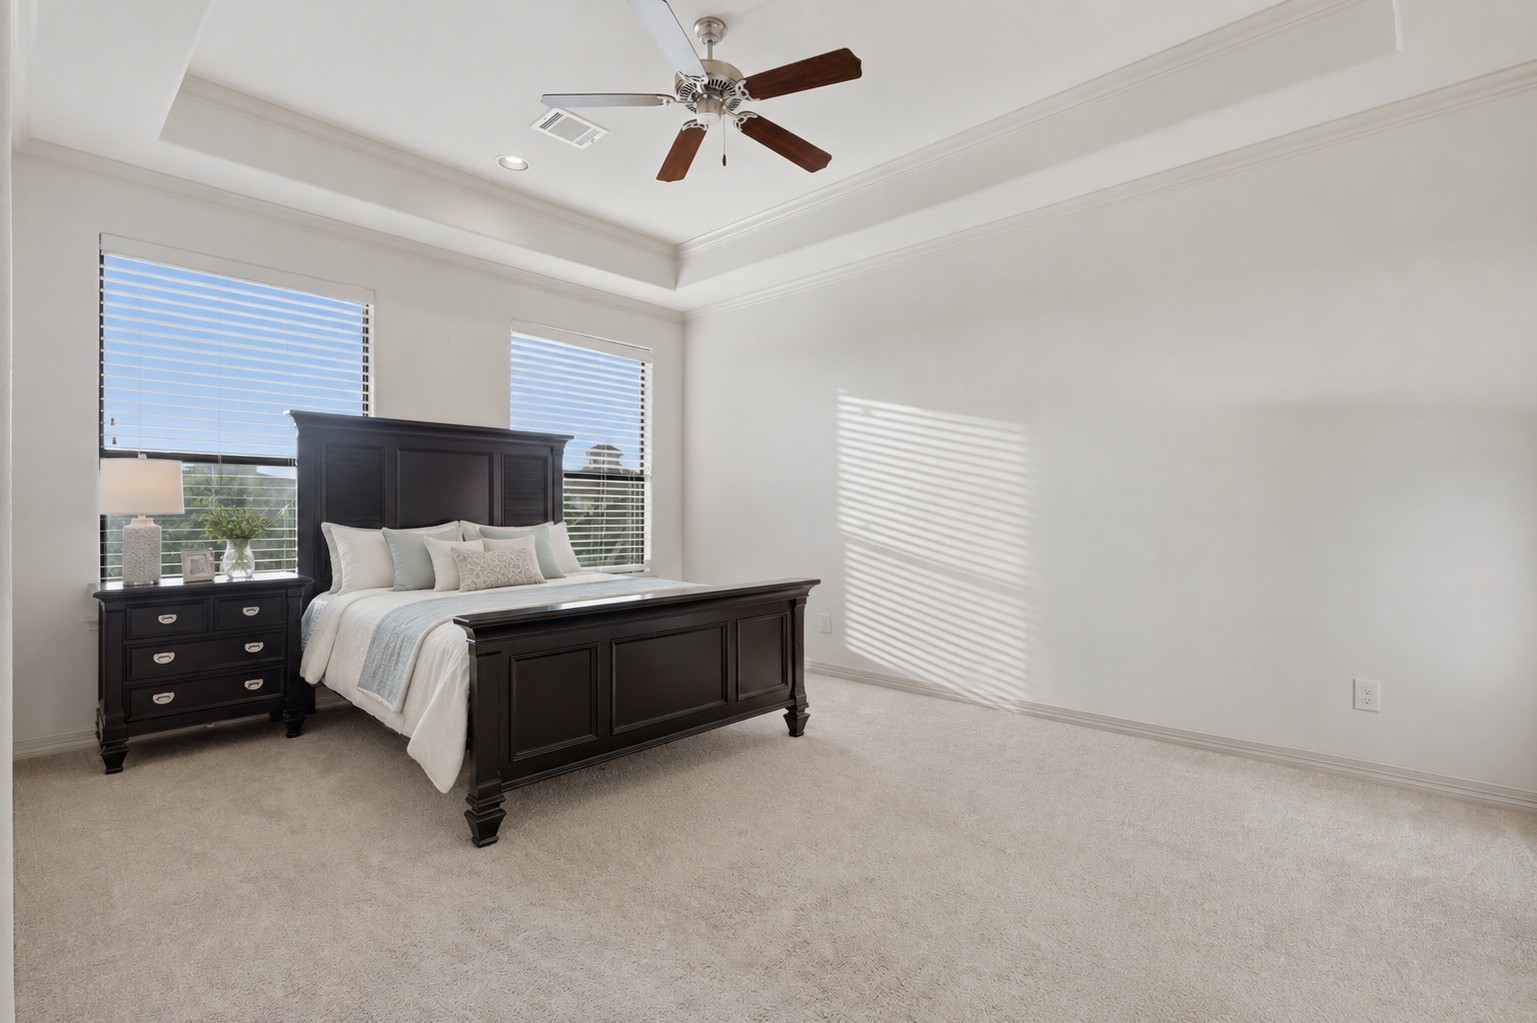
Spacious Bedroom 5 showcases a tray ceiling, ceiling fan, soft carpeting, and dual-window natural light.
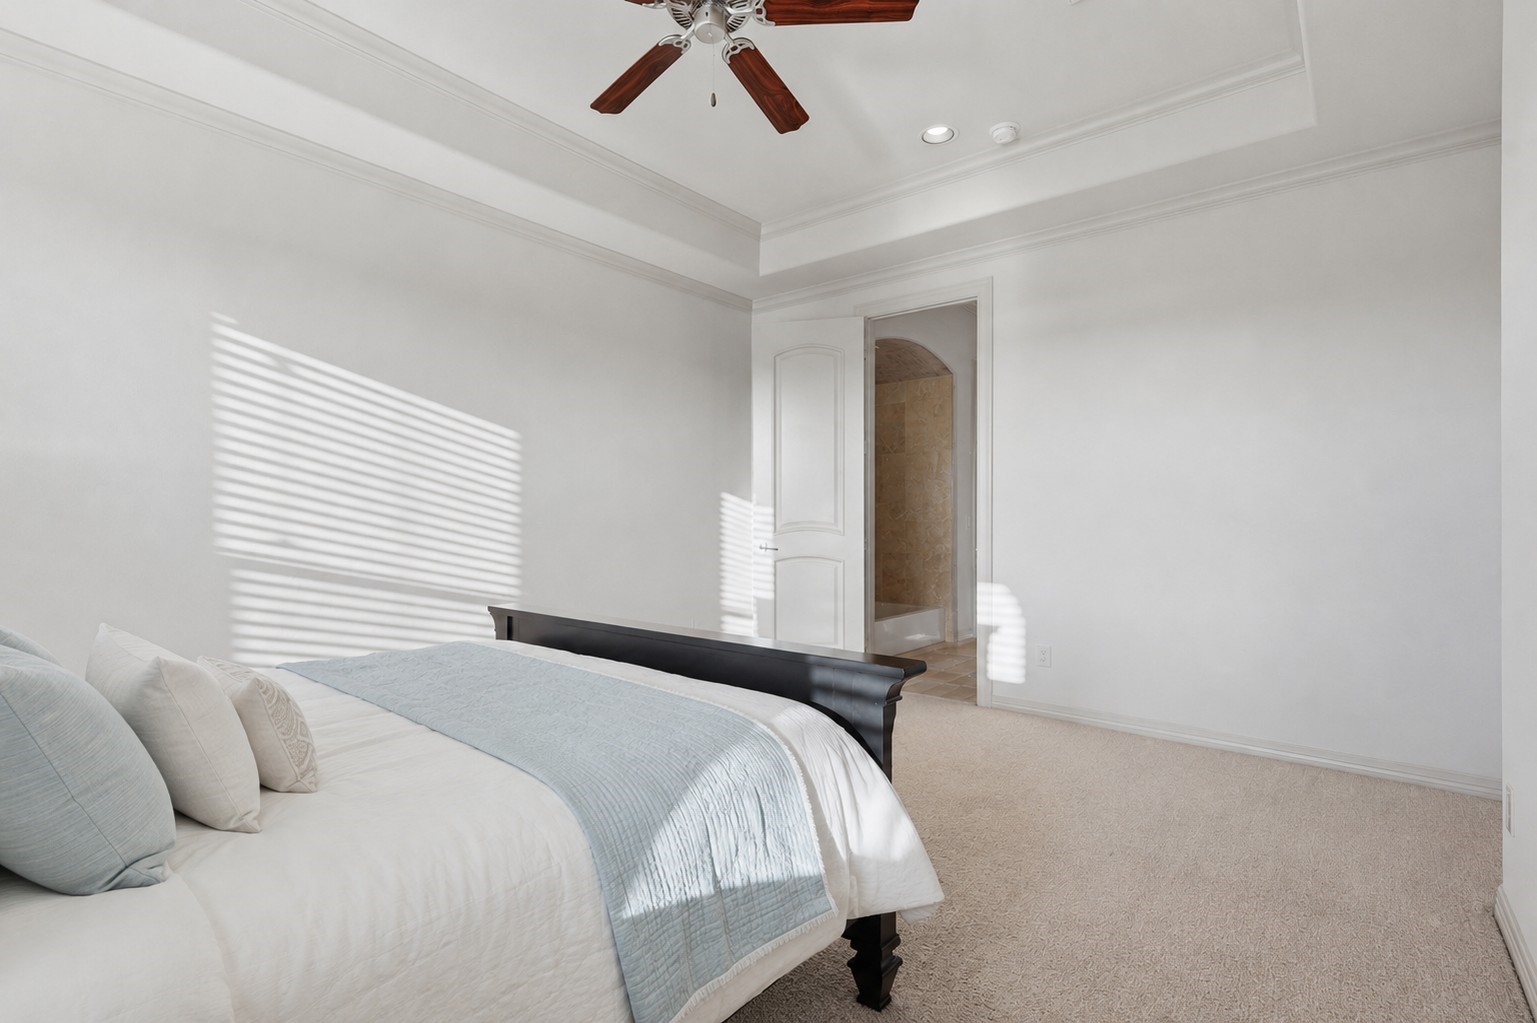
Another angle of bedroom 5.
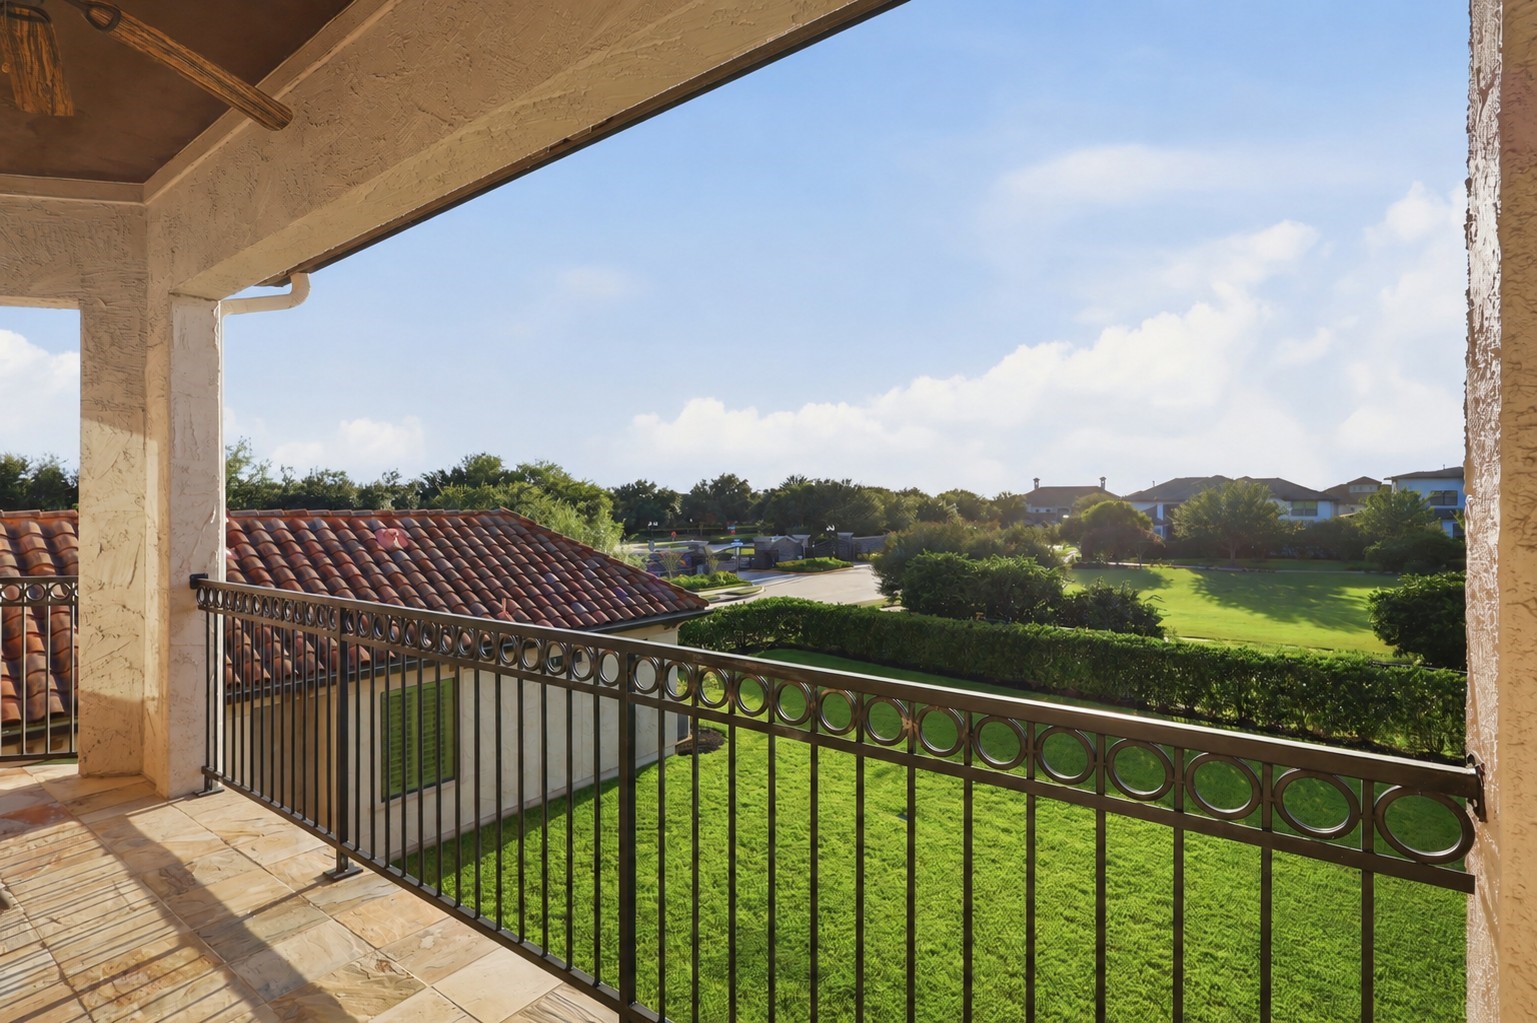
Covered second-story balcony featuring stone-tiled flooring, a stained wood ceiling, and wrought-iron railing overlooking the grounds and surrounding neighborhood.
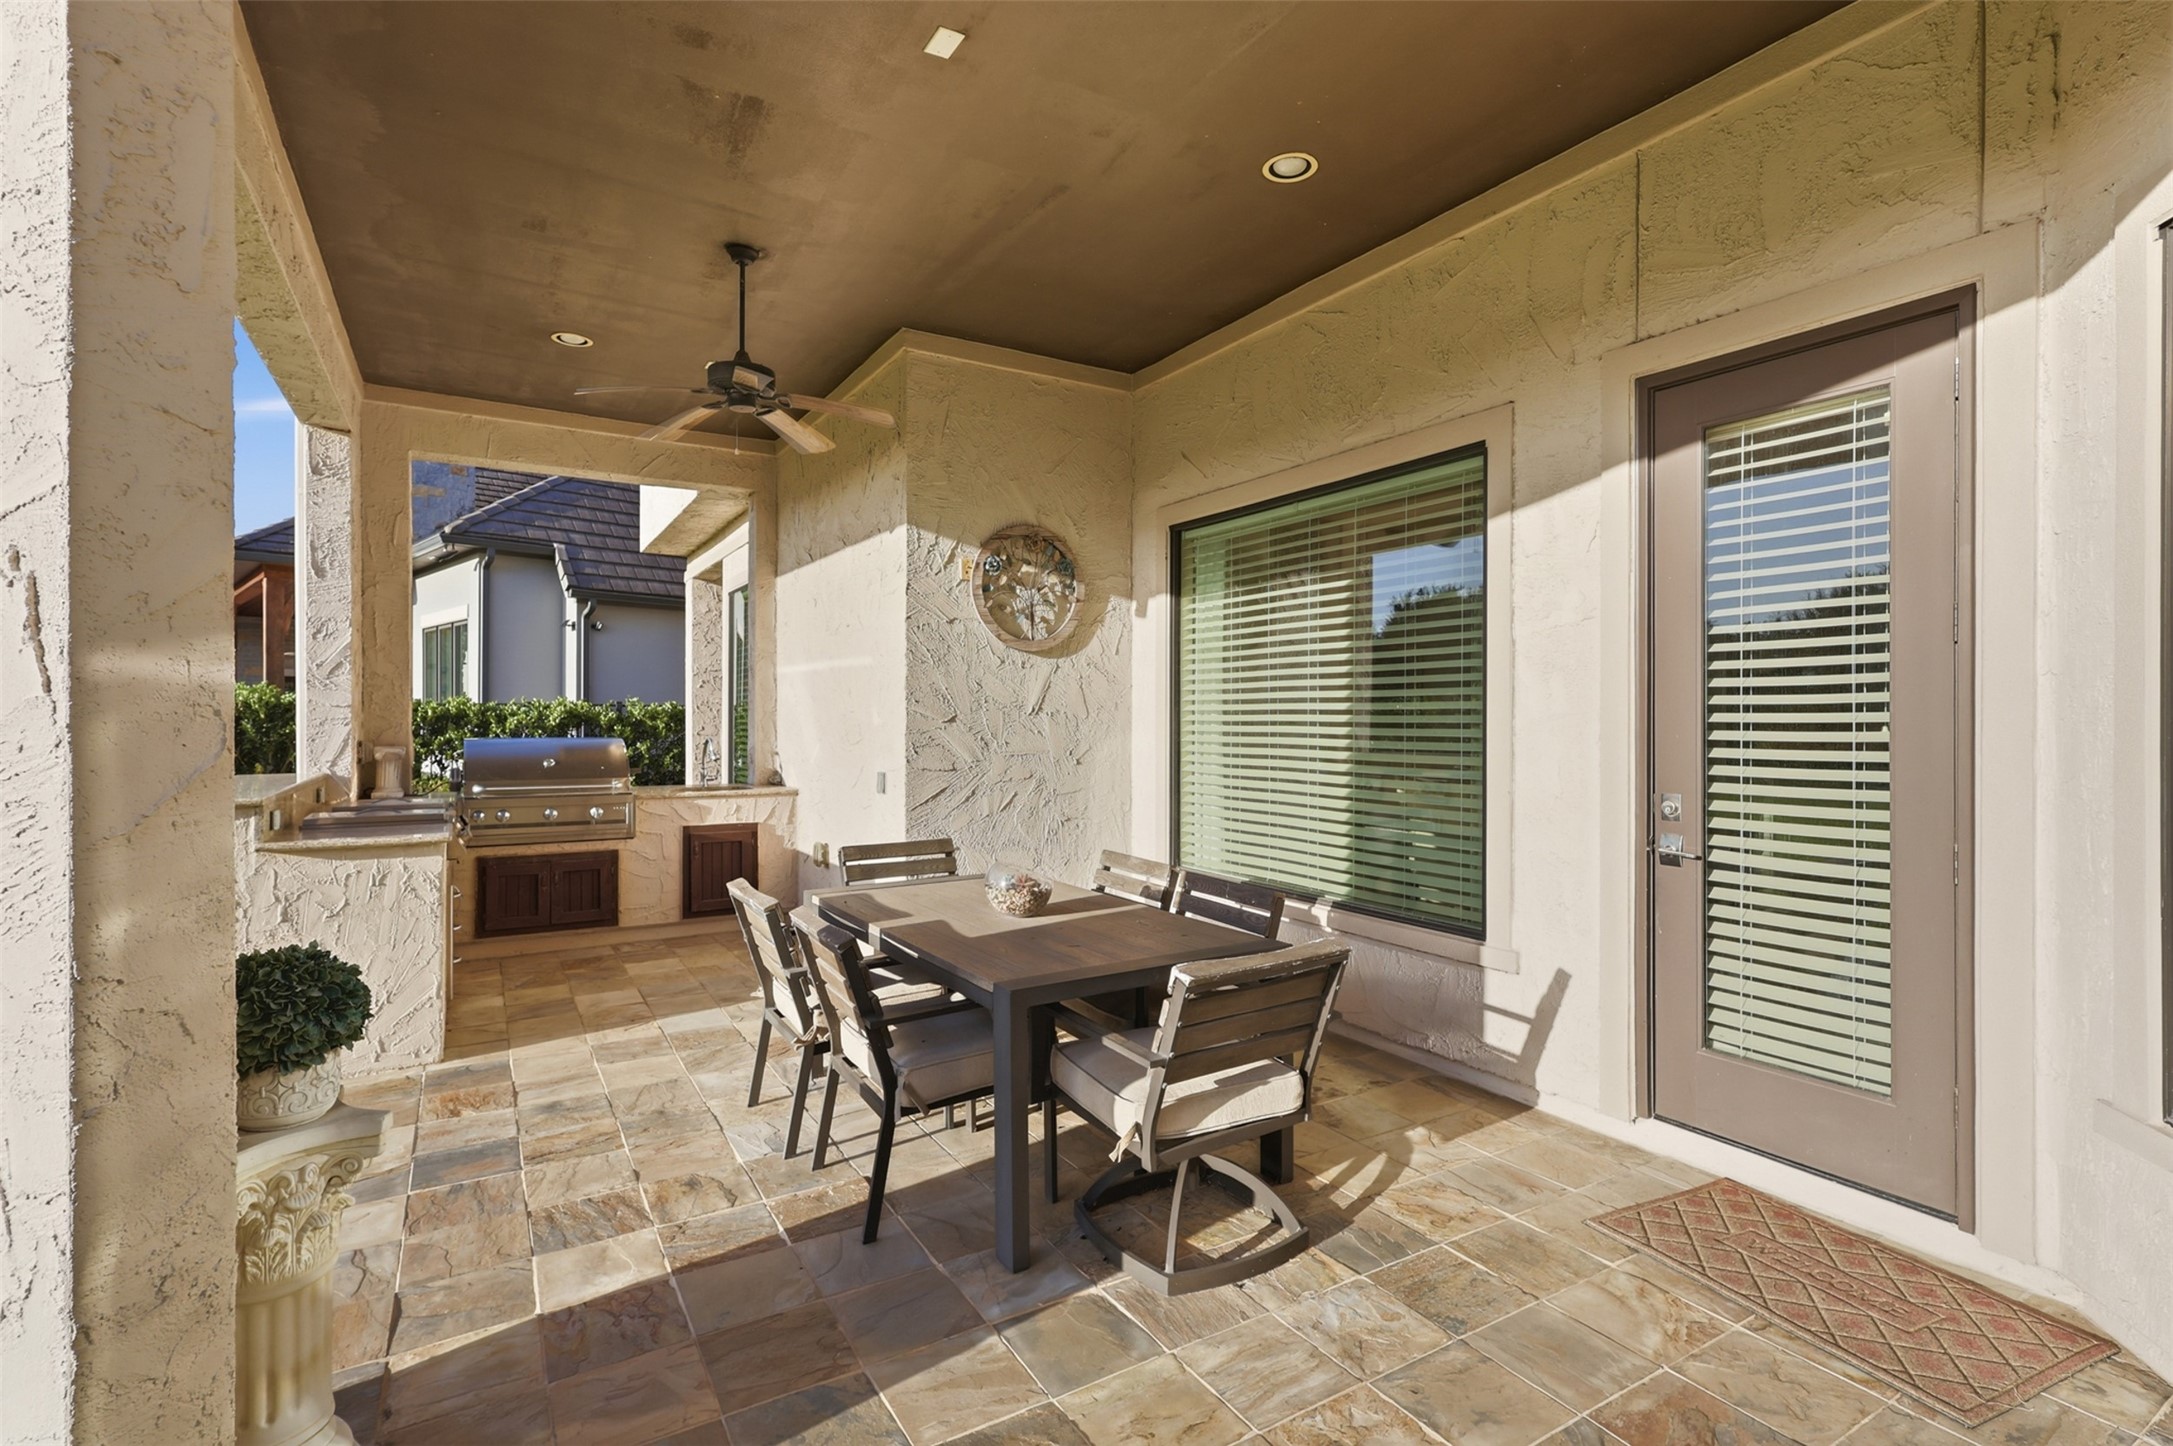
Outdoor loggia outfitted with flagstone patio flooring, a built-in stone grill station, and recessed lighting.
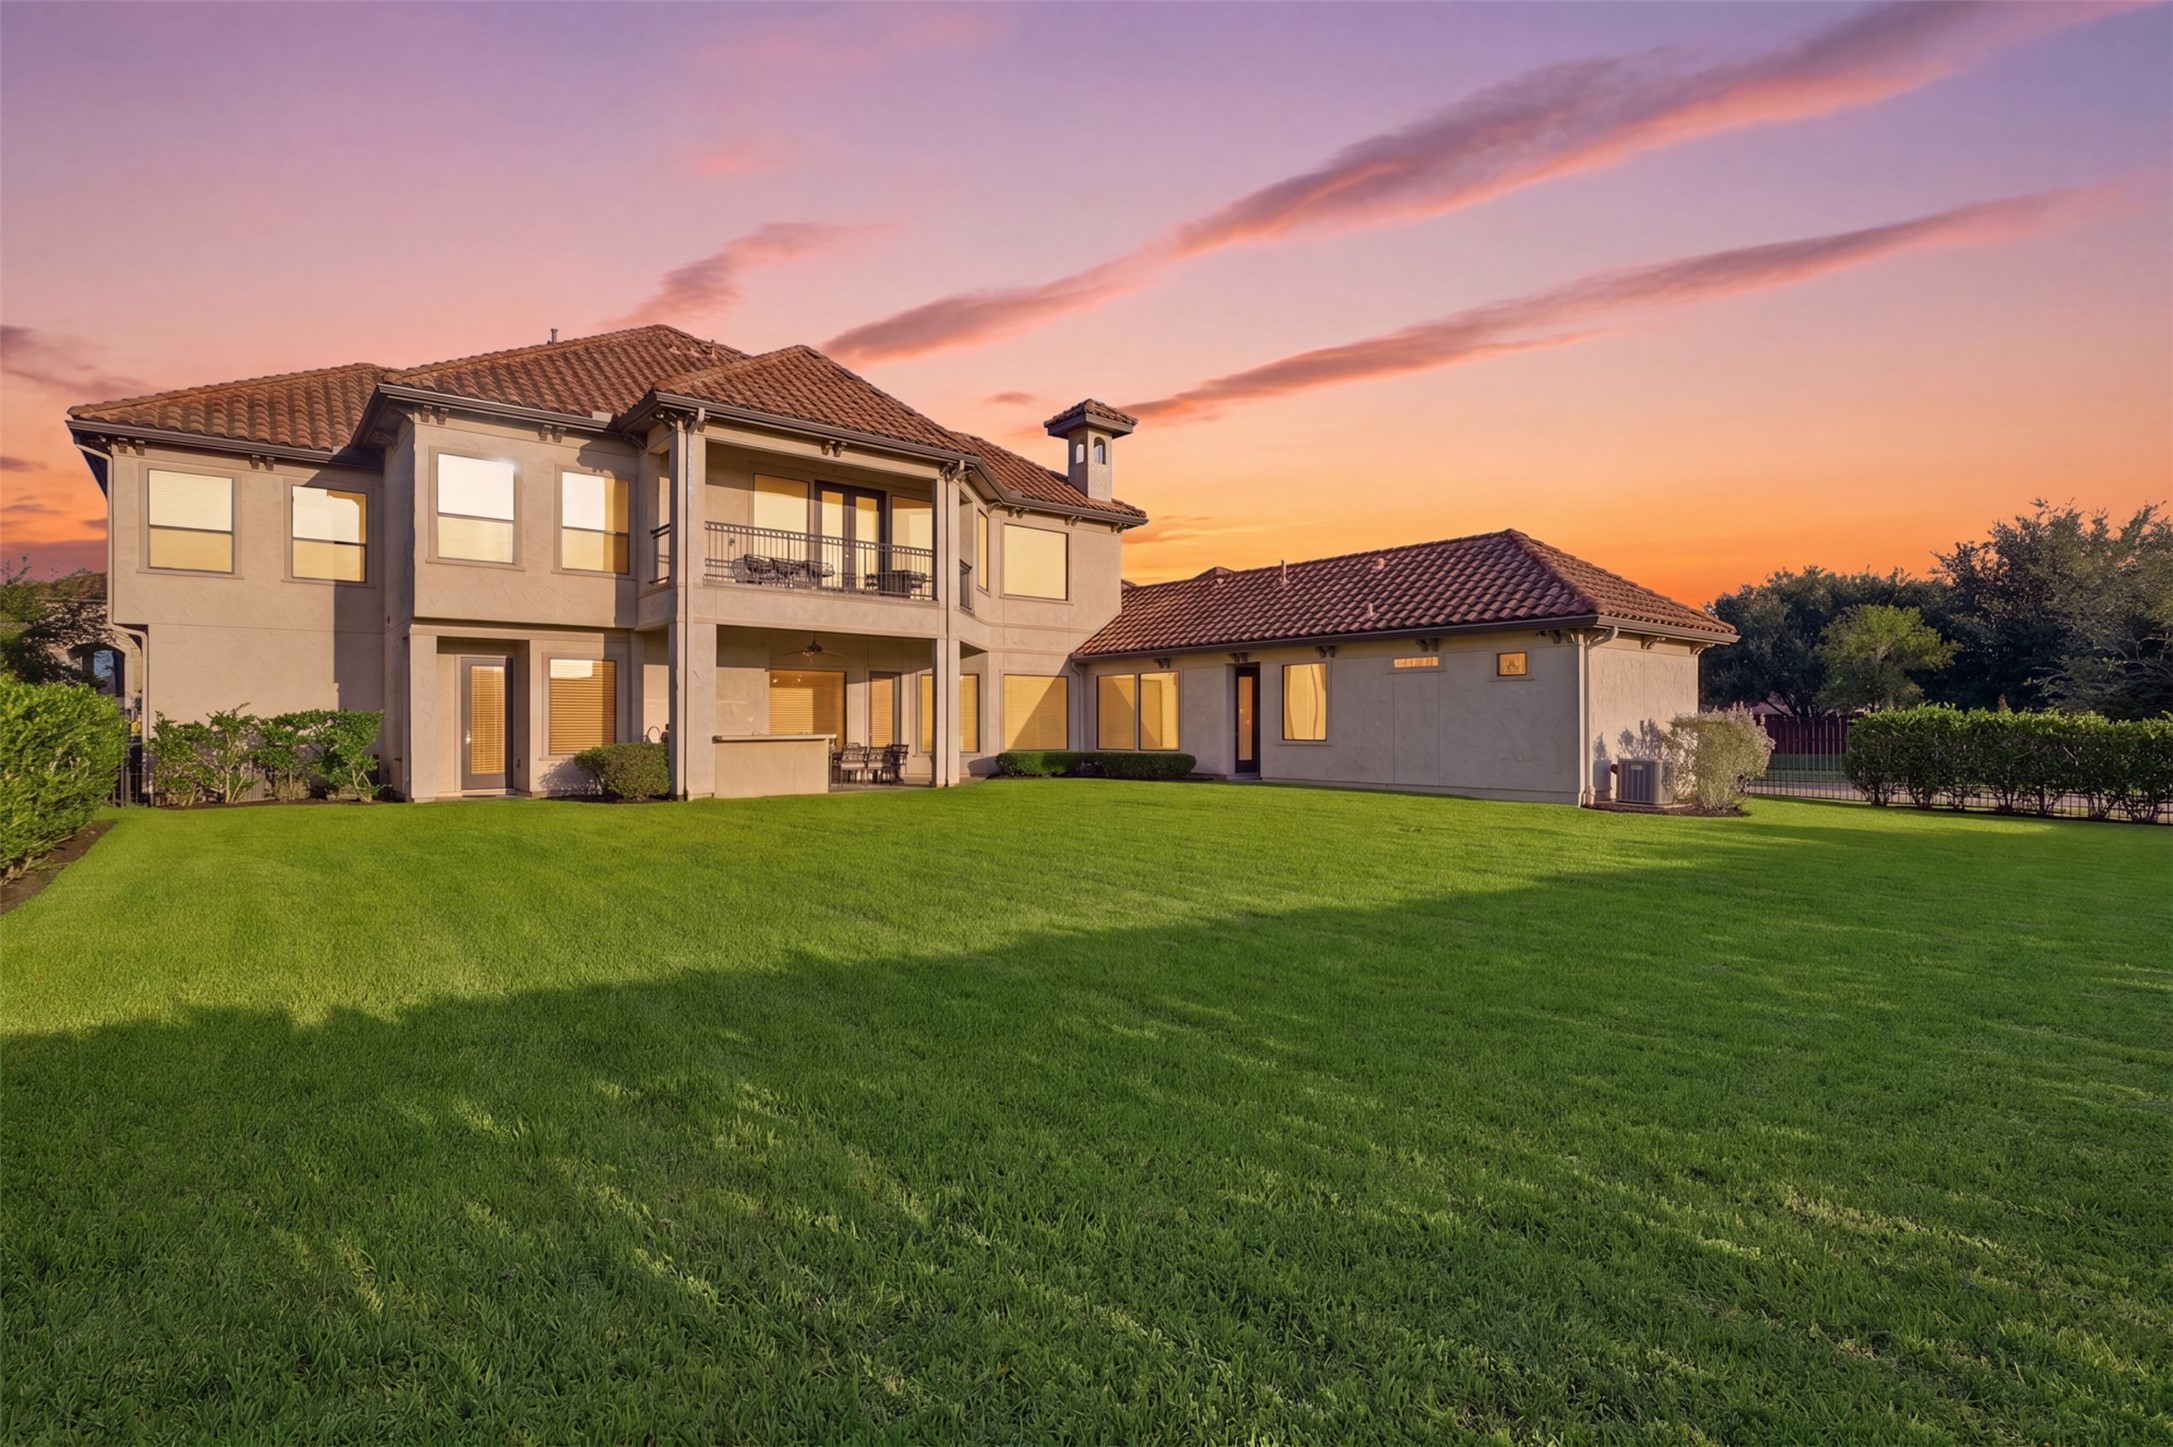
Rear view showing the home's stucco exterior, barrel tile roof, dual covered verandas, and expansive lawn space.
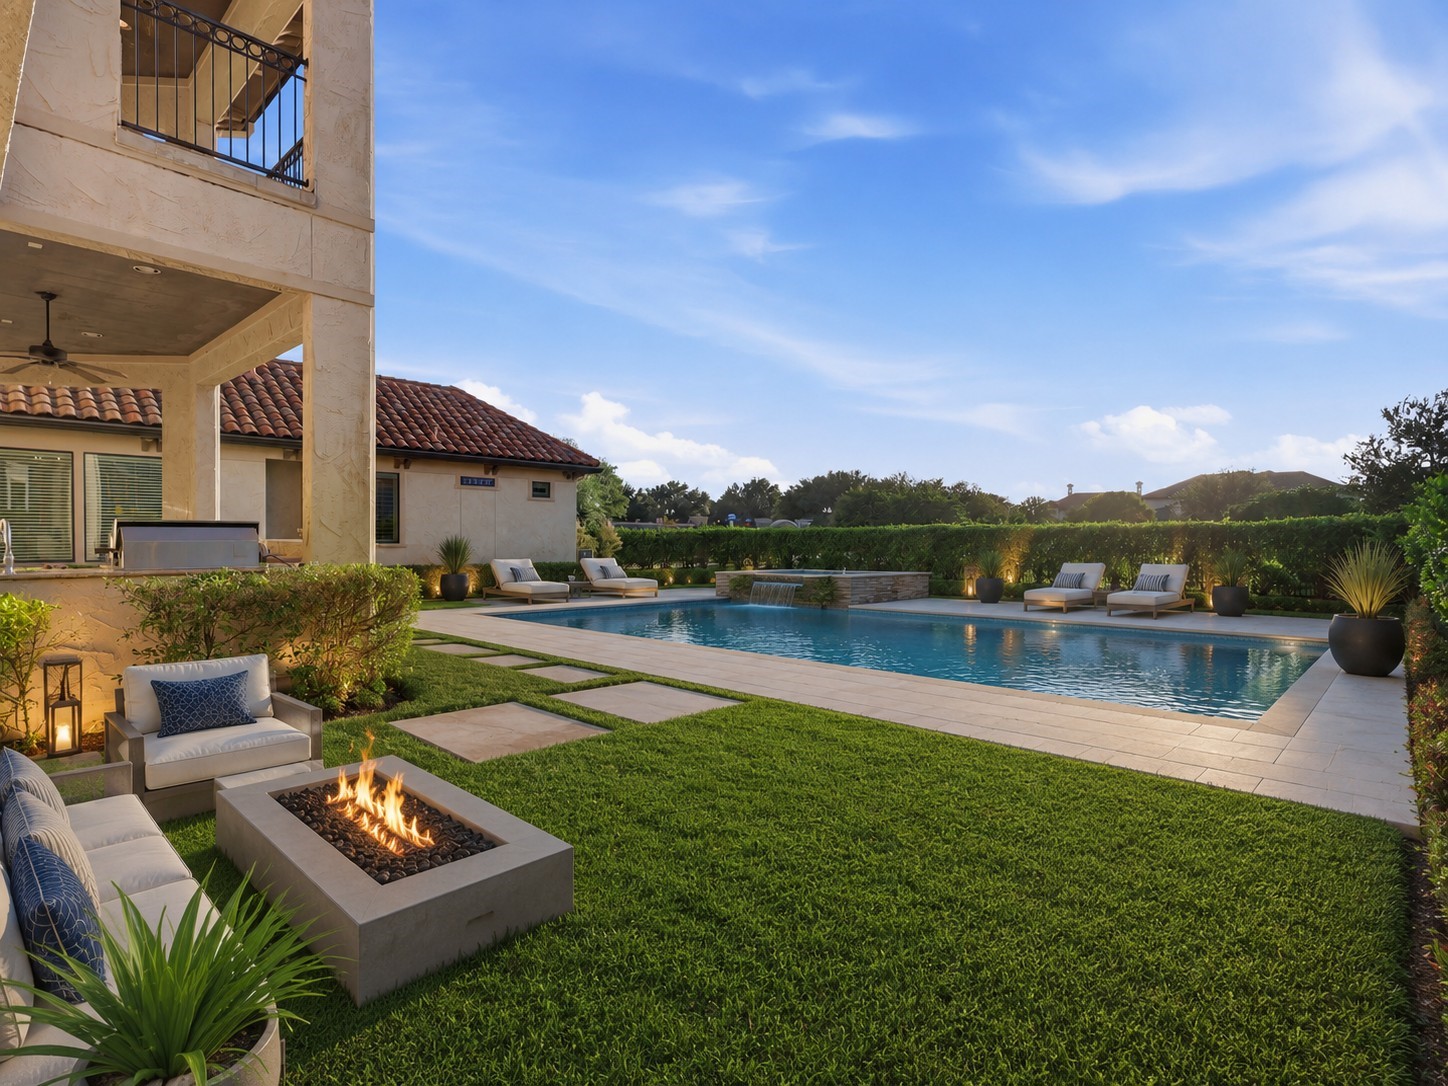
Perimeter view of the secluded, manicured yard showcasing ample room to create your ideal pool, spa, or outdoor entertaining retreat.**Pool and furnishings are AI-rendered.
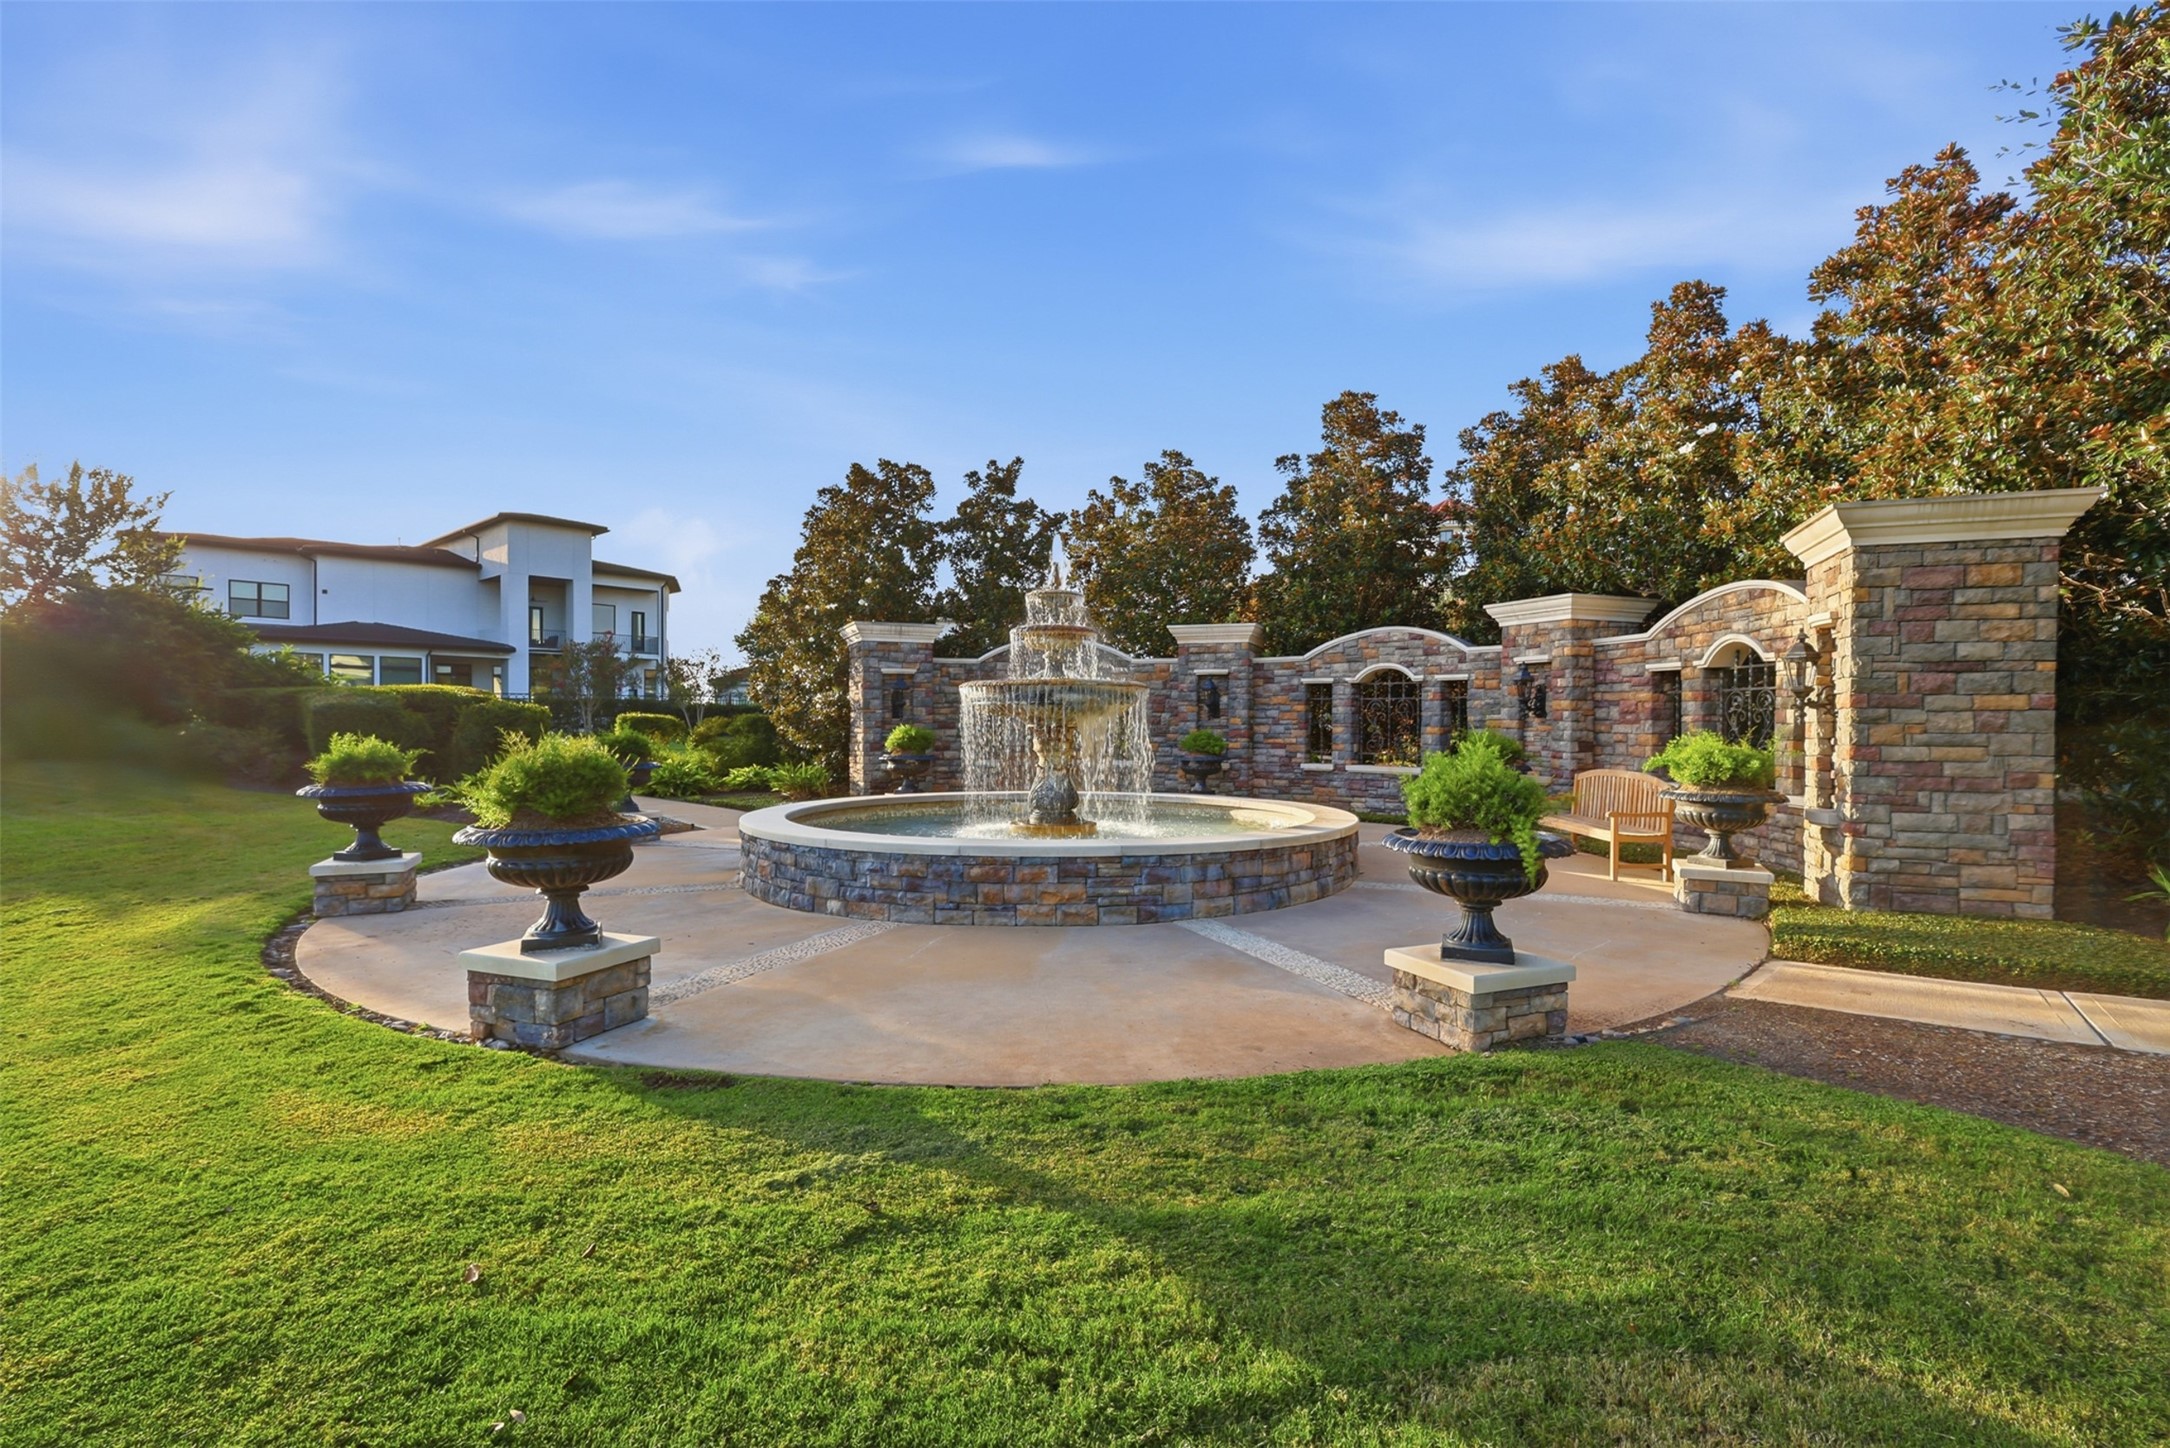
Community courtyard with a multi-tier fountain, offering a peaceful gathering space just moments from home.
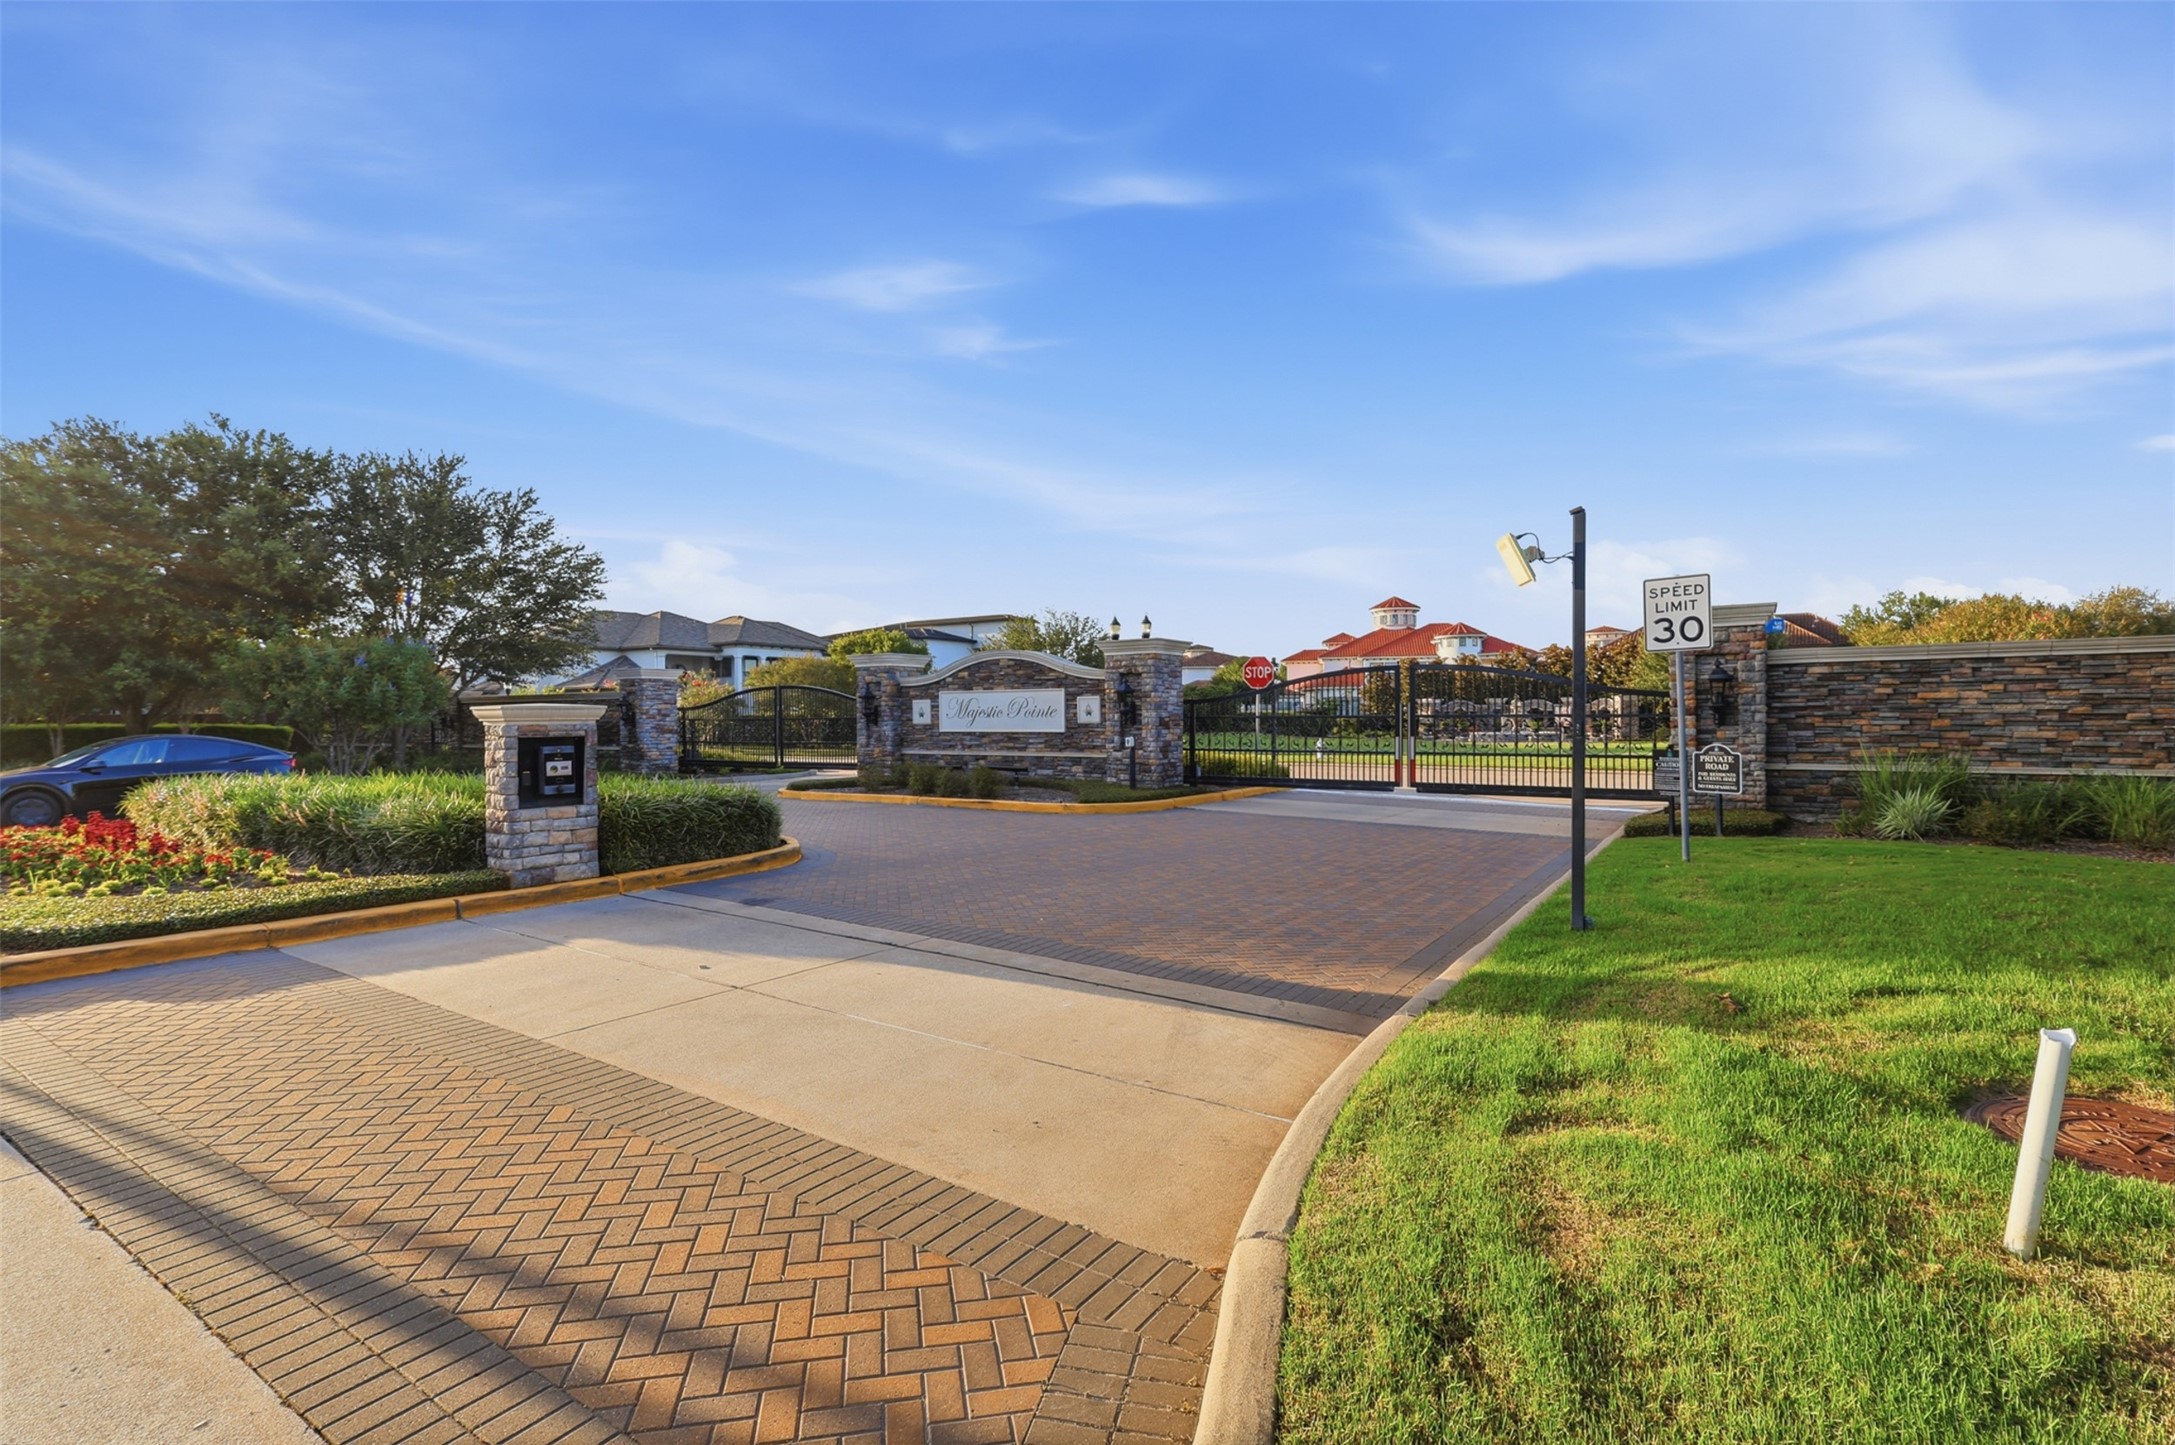
Beautifully designed gated entry offers controlled access, enhancing both privacy and the sense of community.
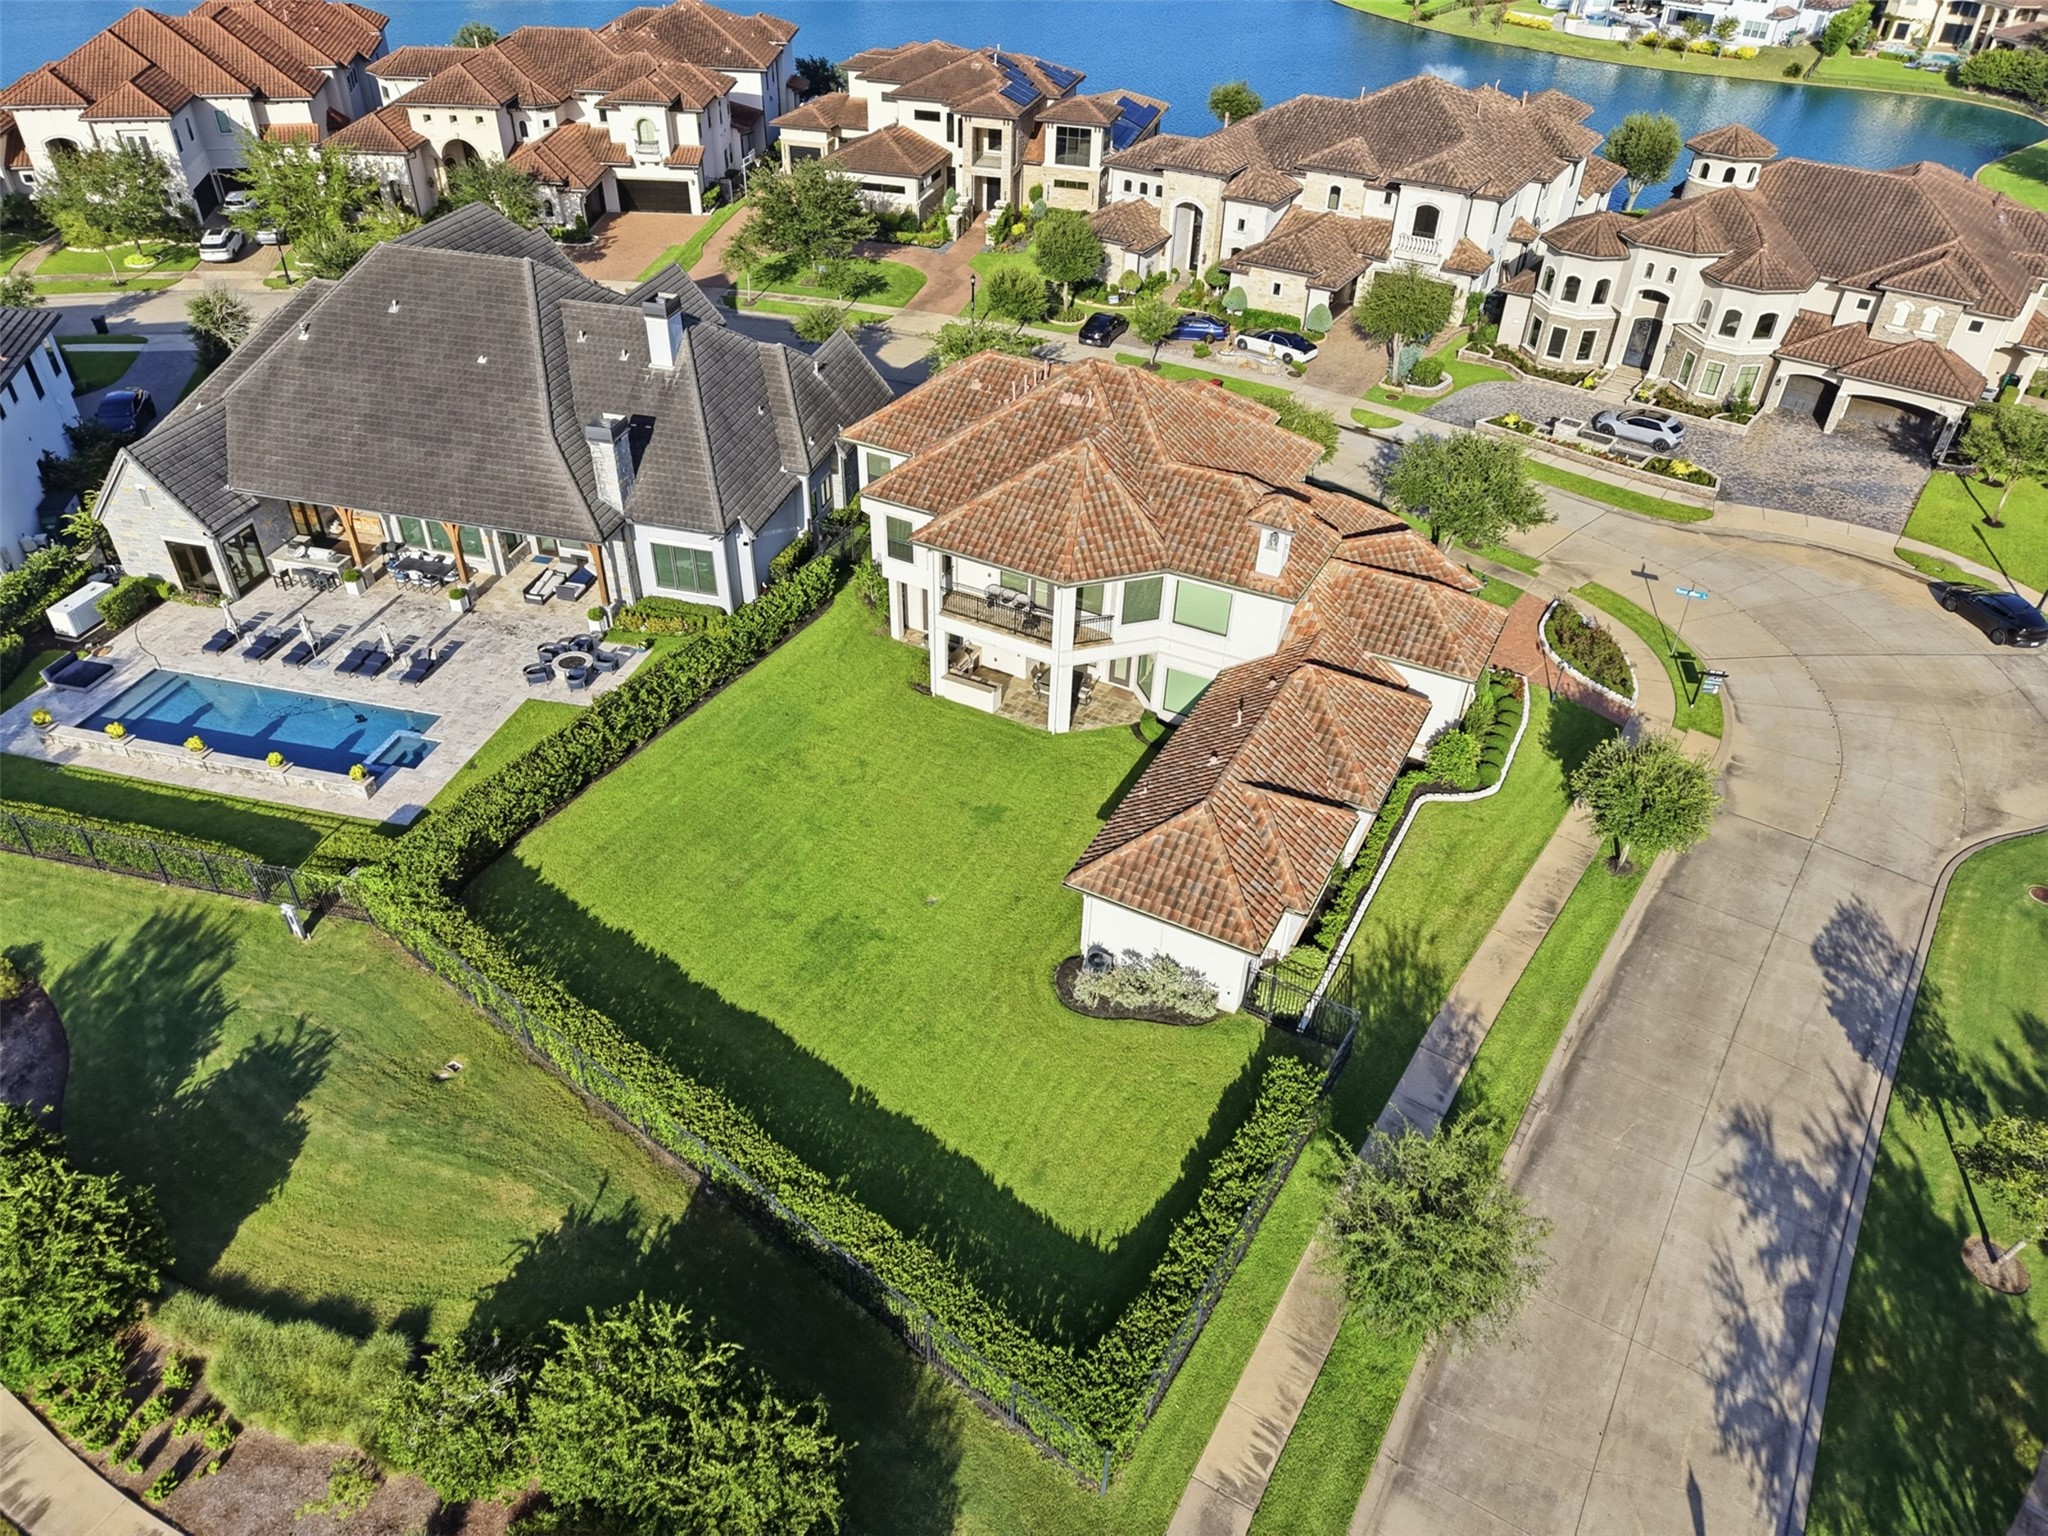
Overhead view of the sprawling lawn layout, covered patio architecture, and adjacent waterfront surroundings.
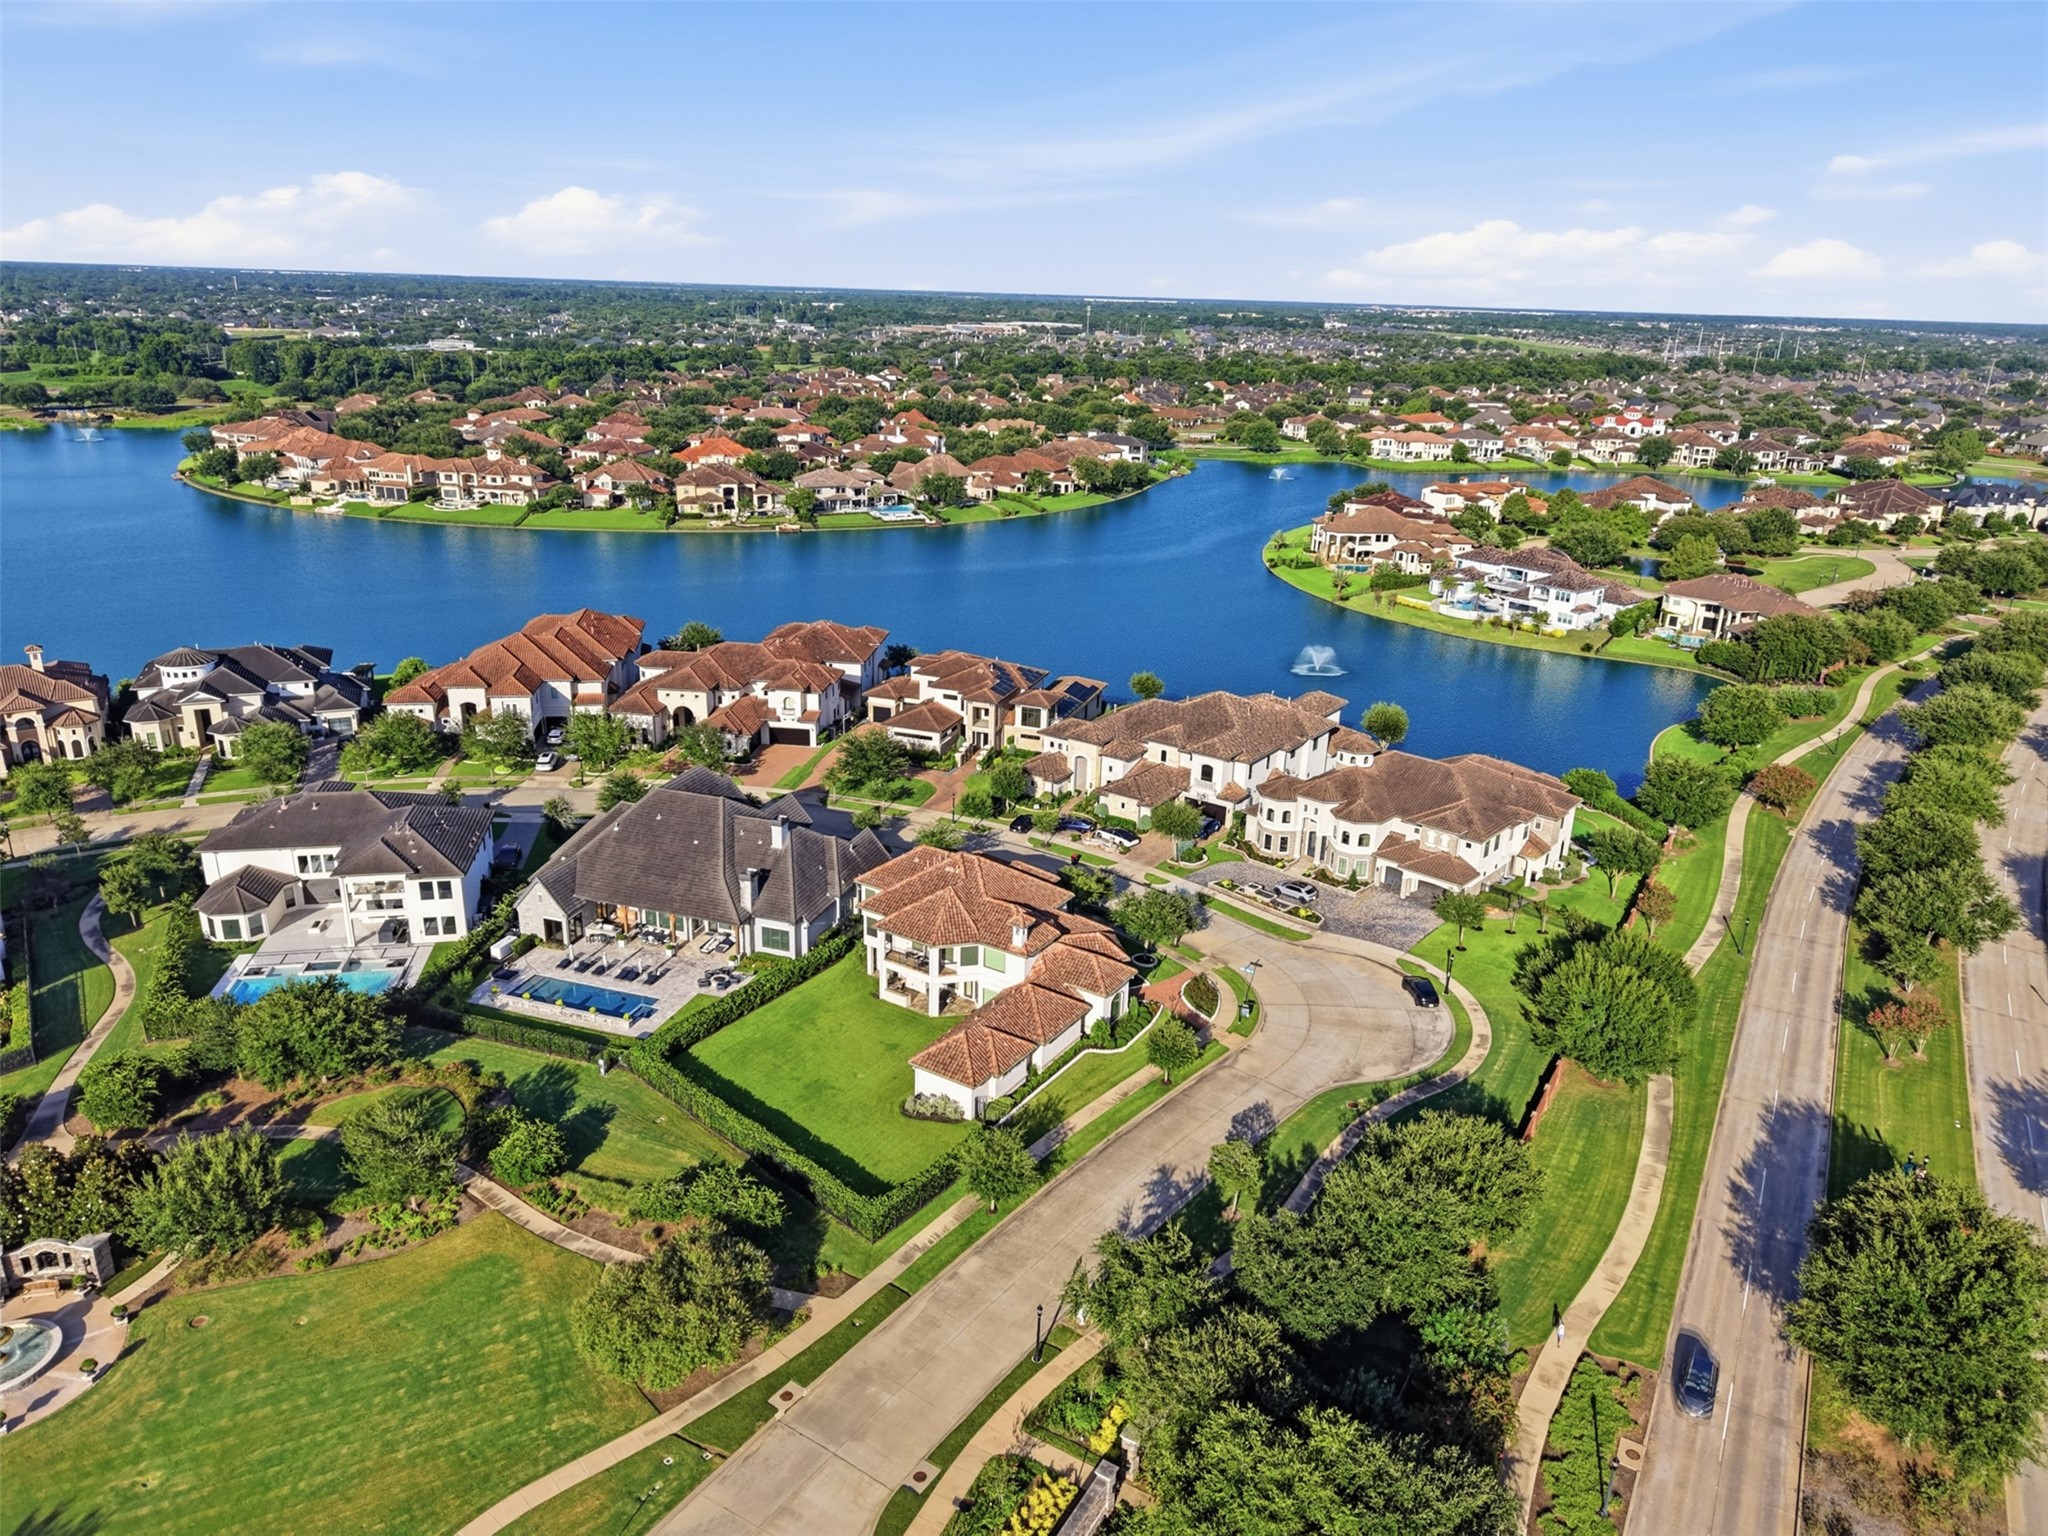
Elevated view displaying the community's waterfront setting, fountain features, and surrounding neighborhood design.



.jpg)

