Welcome to 7 Brakendale Place, a one-story home tucked into Creekside Park, offering nearly 2,700 sq ft and a location that puts so much of The Woodlands lifestyle within minutes.
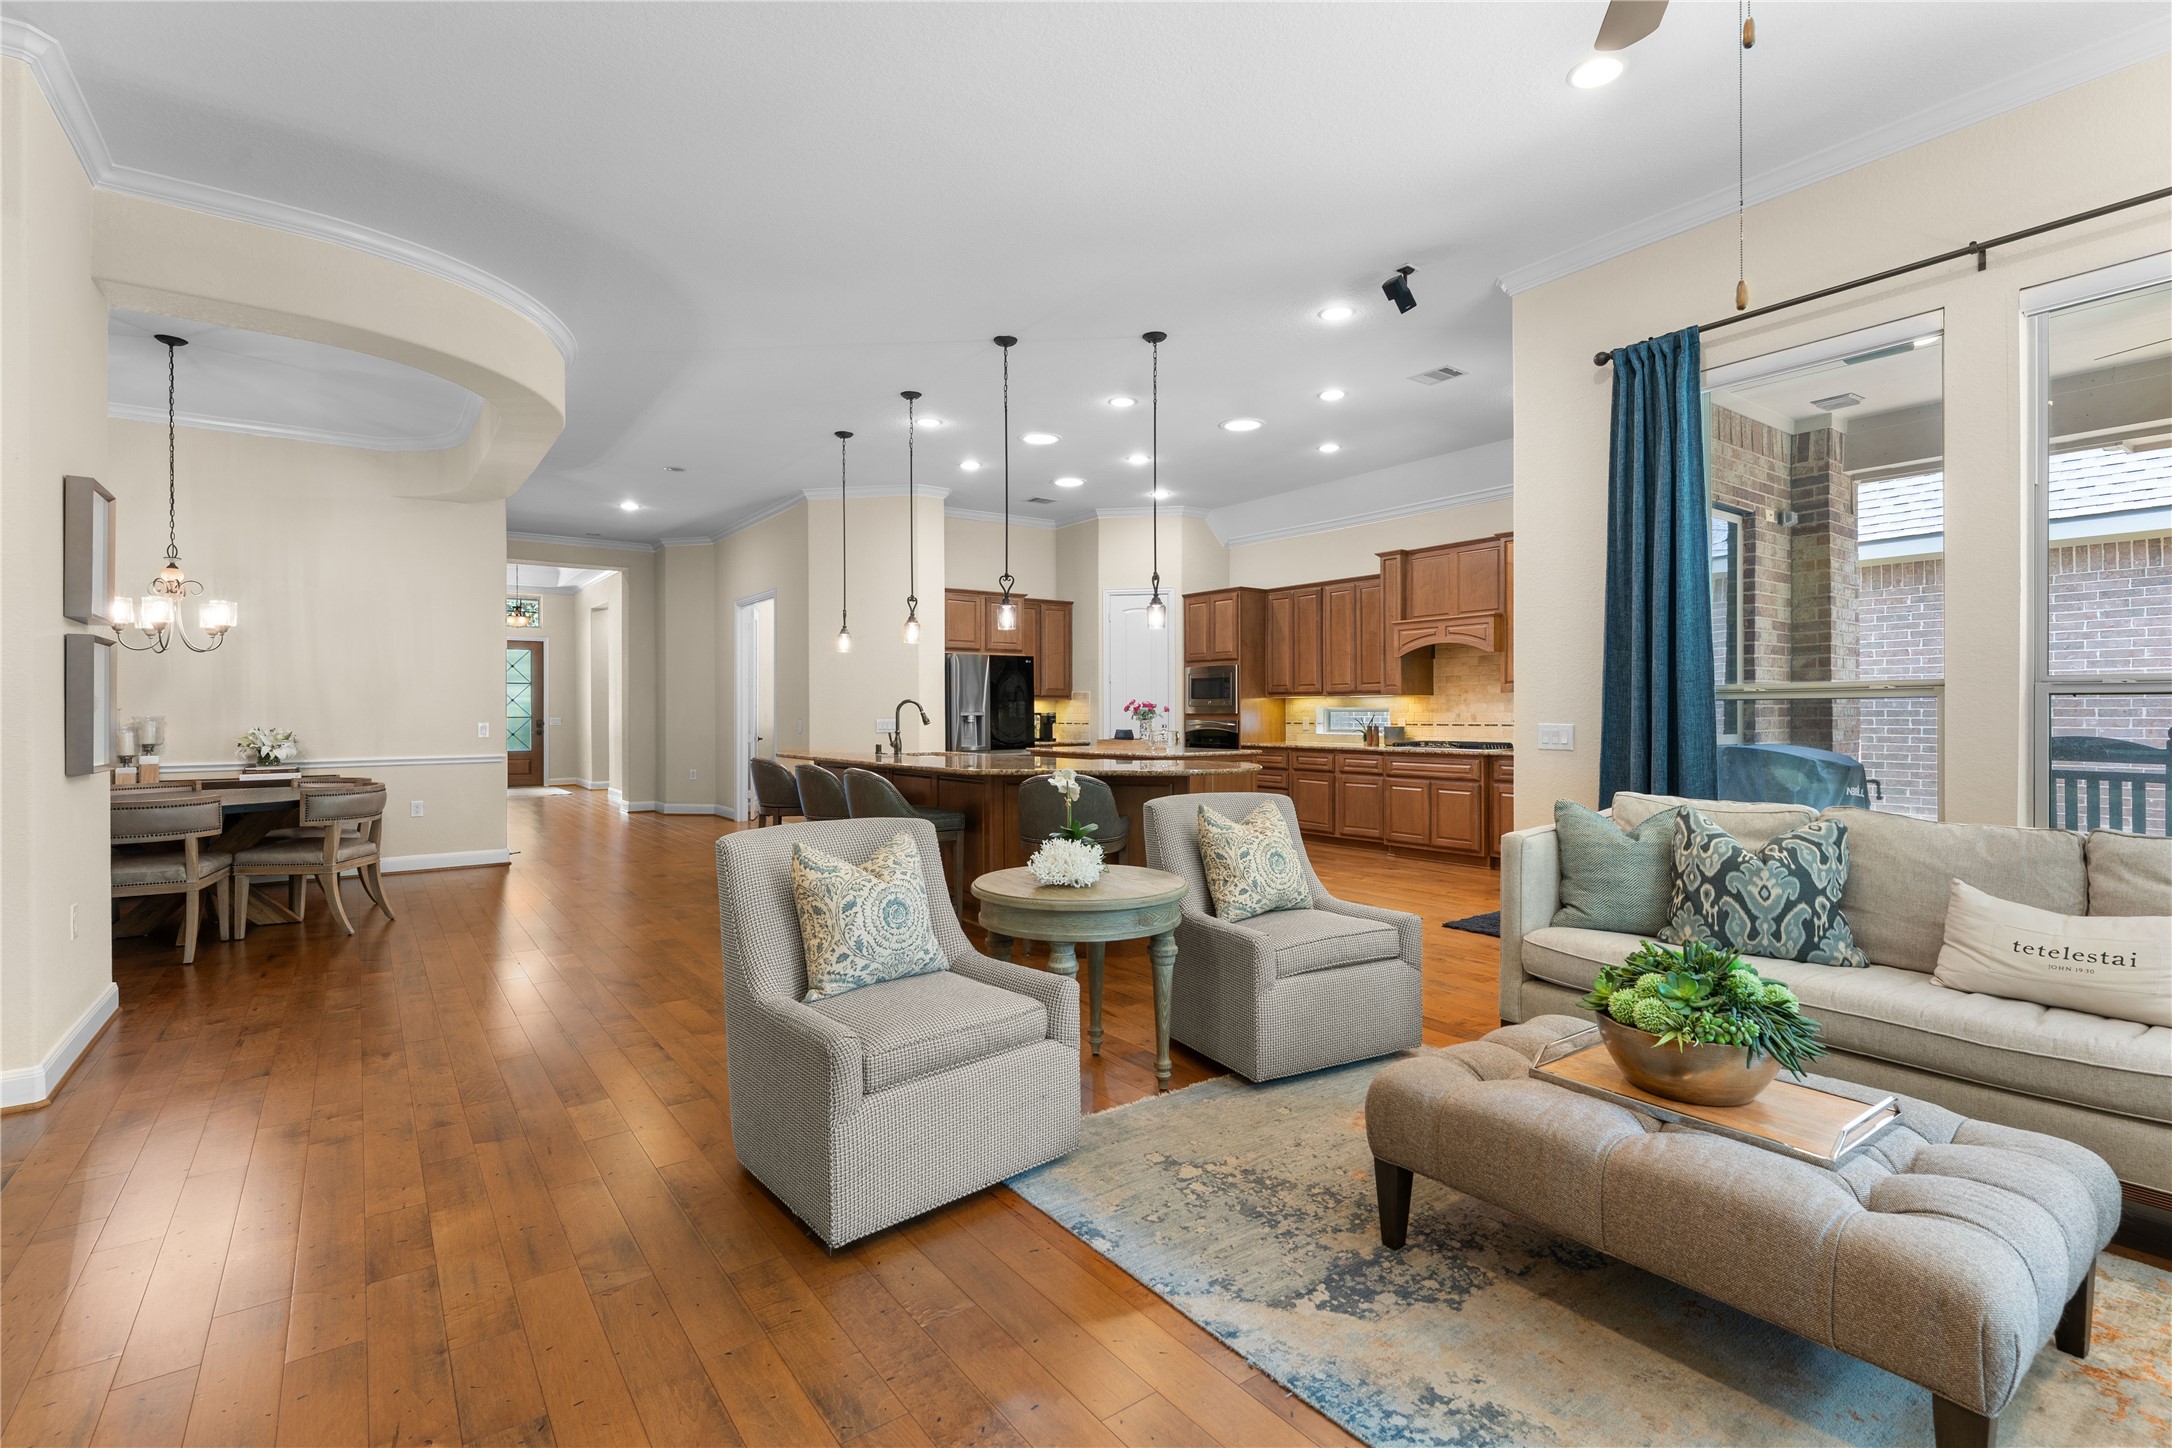
Step inside to an open, connected layout where the kitchen and living spaces flow together while still offering defined areas for everyday living and entertaining.
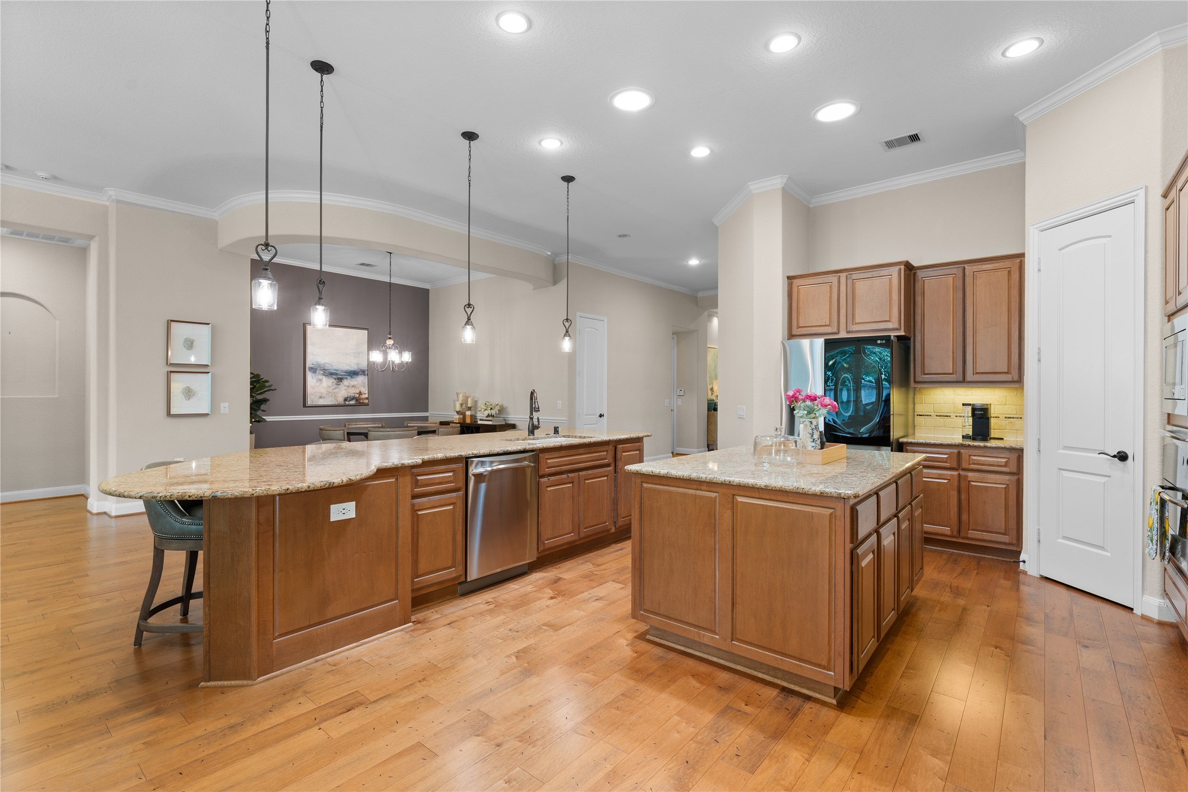
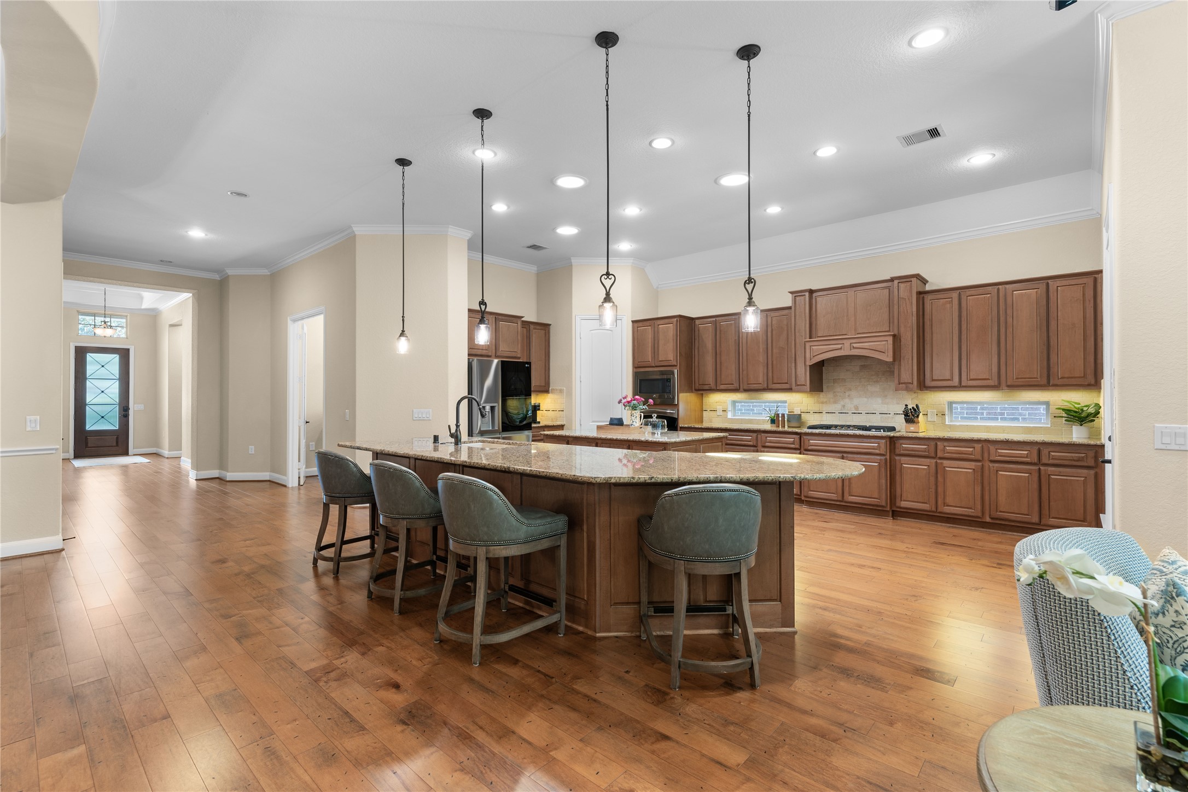
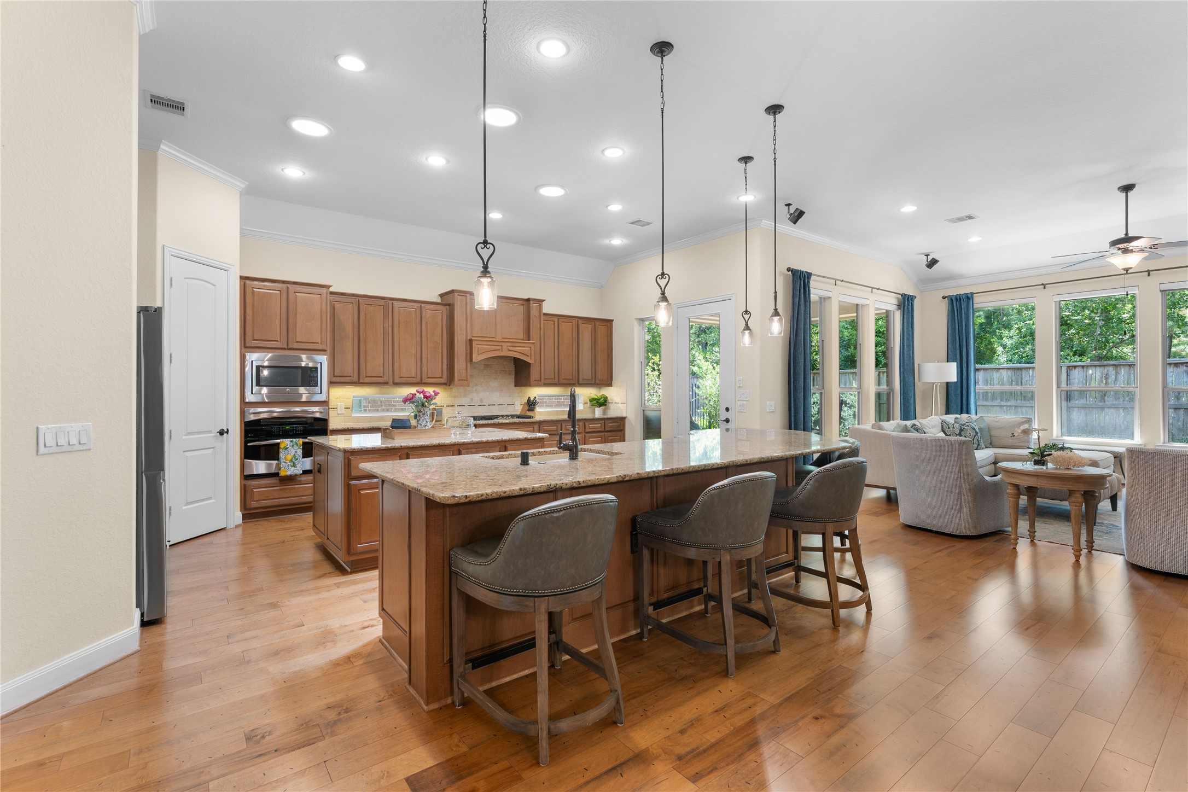
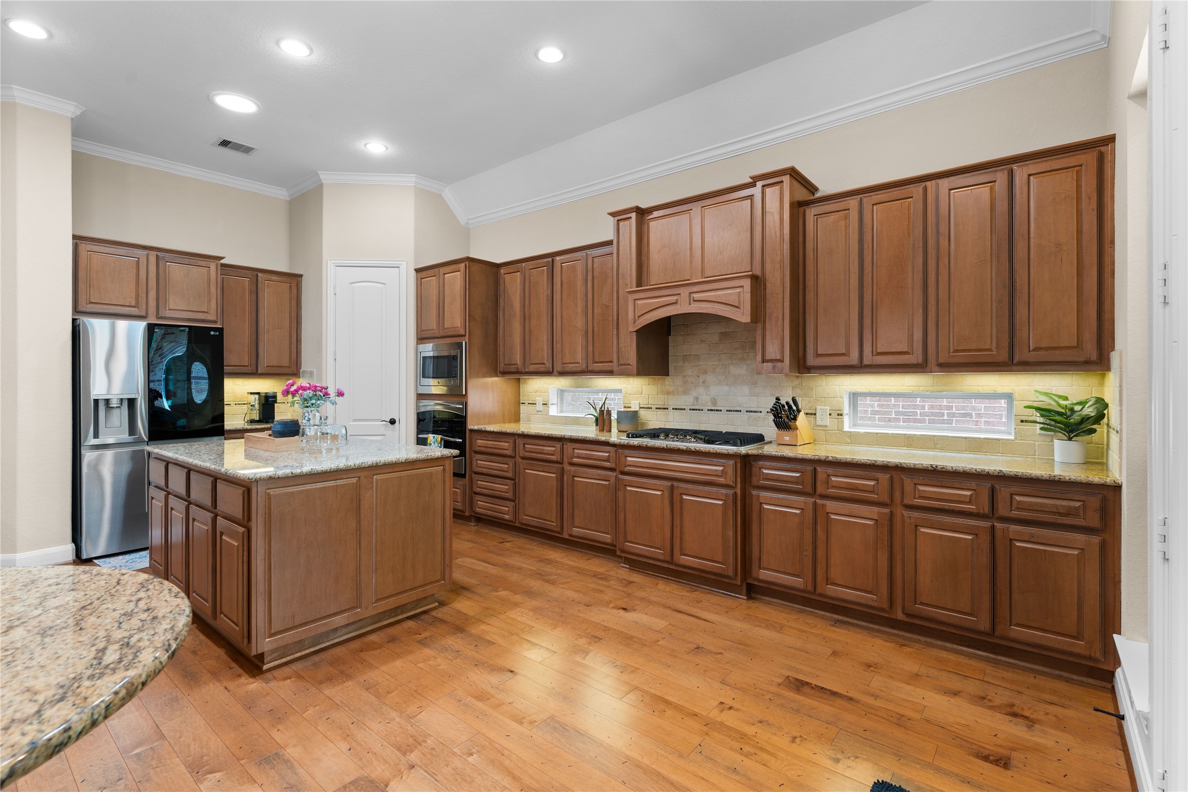
The kitchen sits at the center of the home with a large island, generous cabinetry, granite counters and plenty of room to prep, serve and gather.
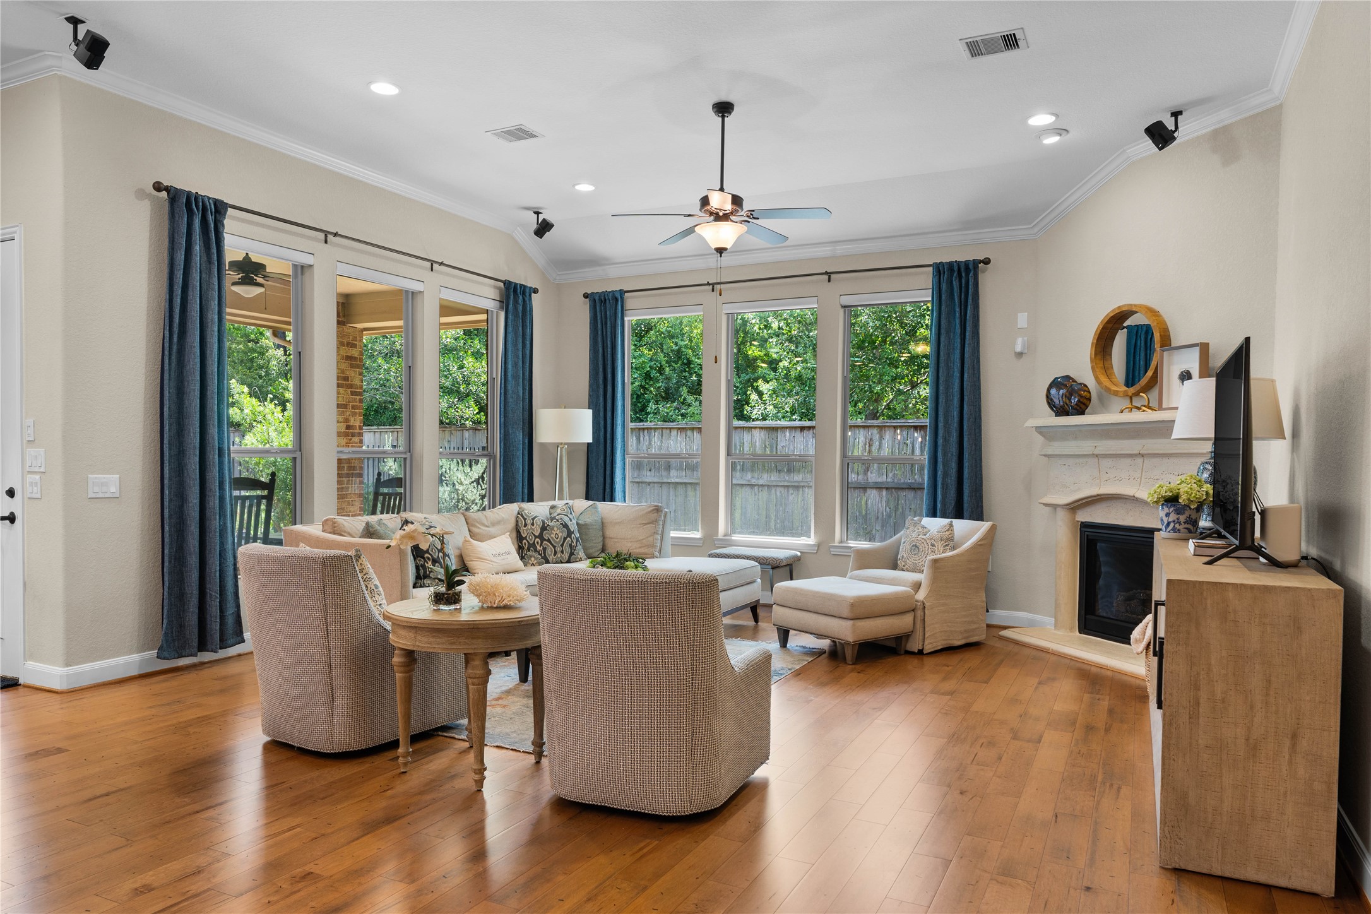
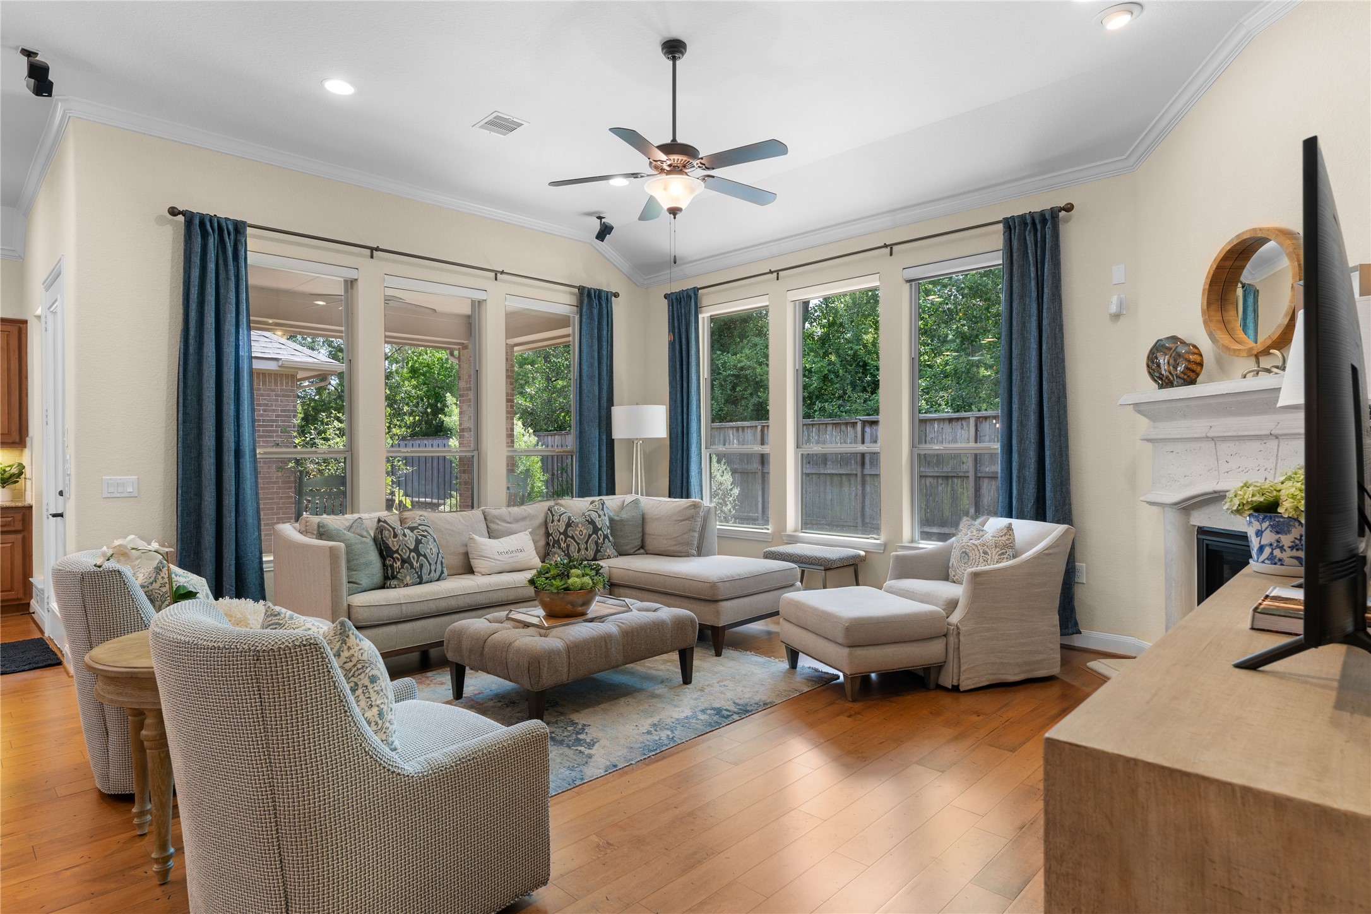
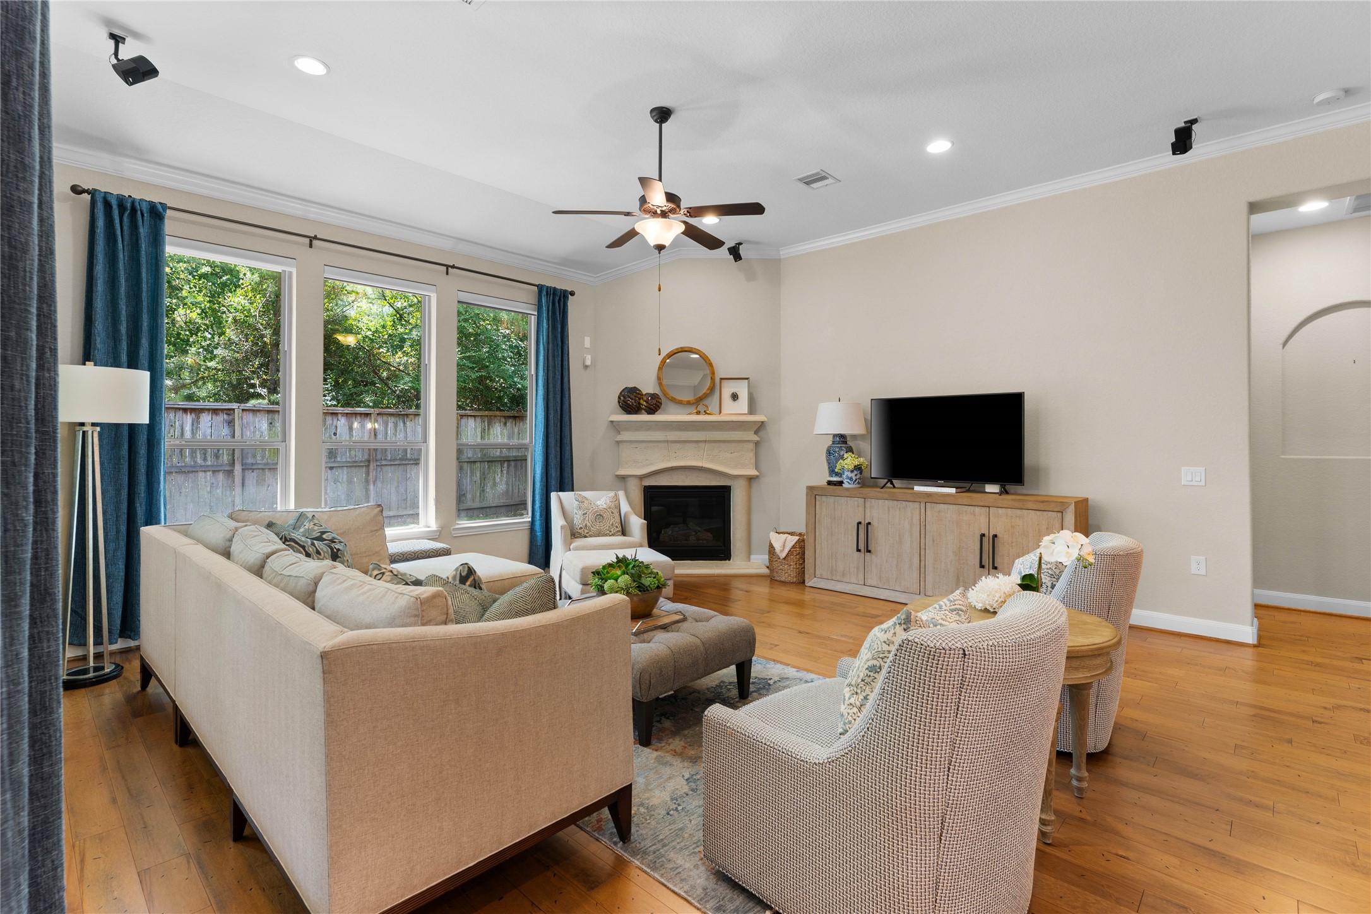
Natural light fills the main living area, with backyard views, high ceilings and a gas fireplace creating a comfortable space to settle in at the end of the day.
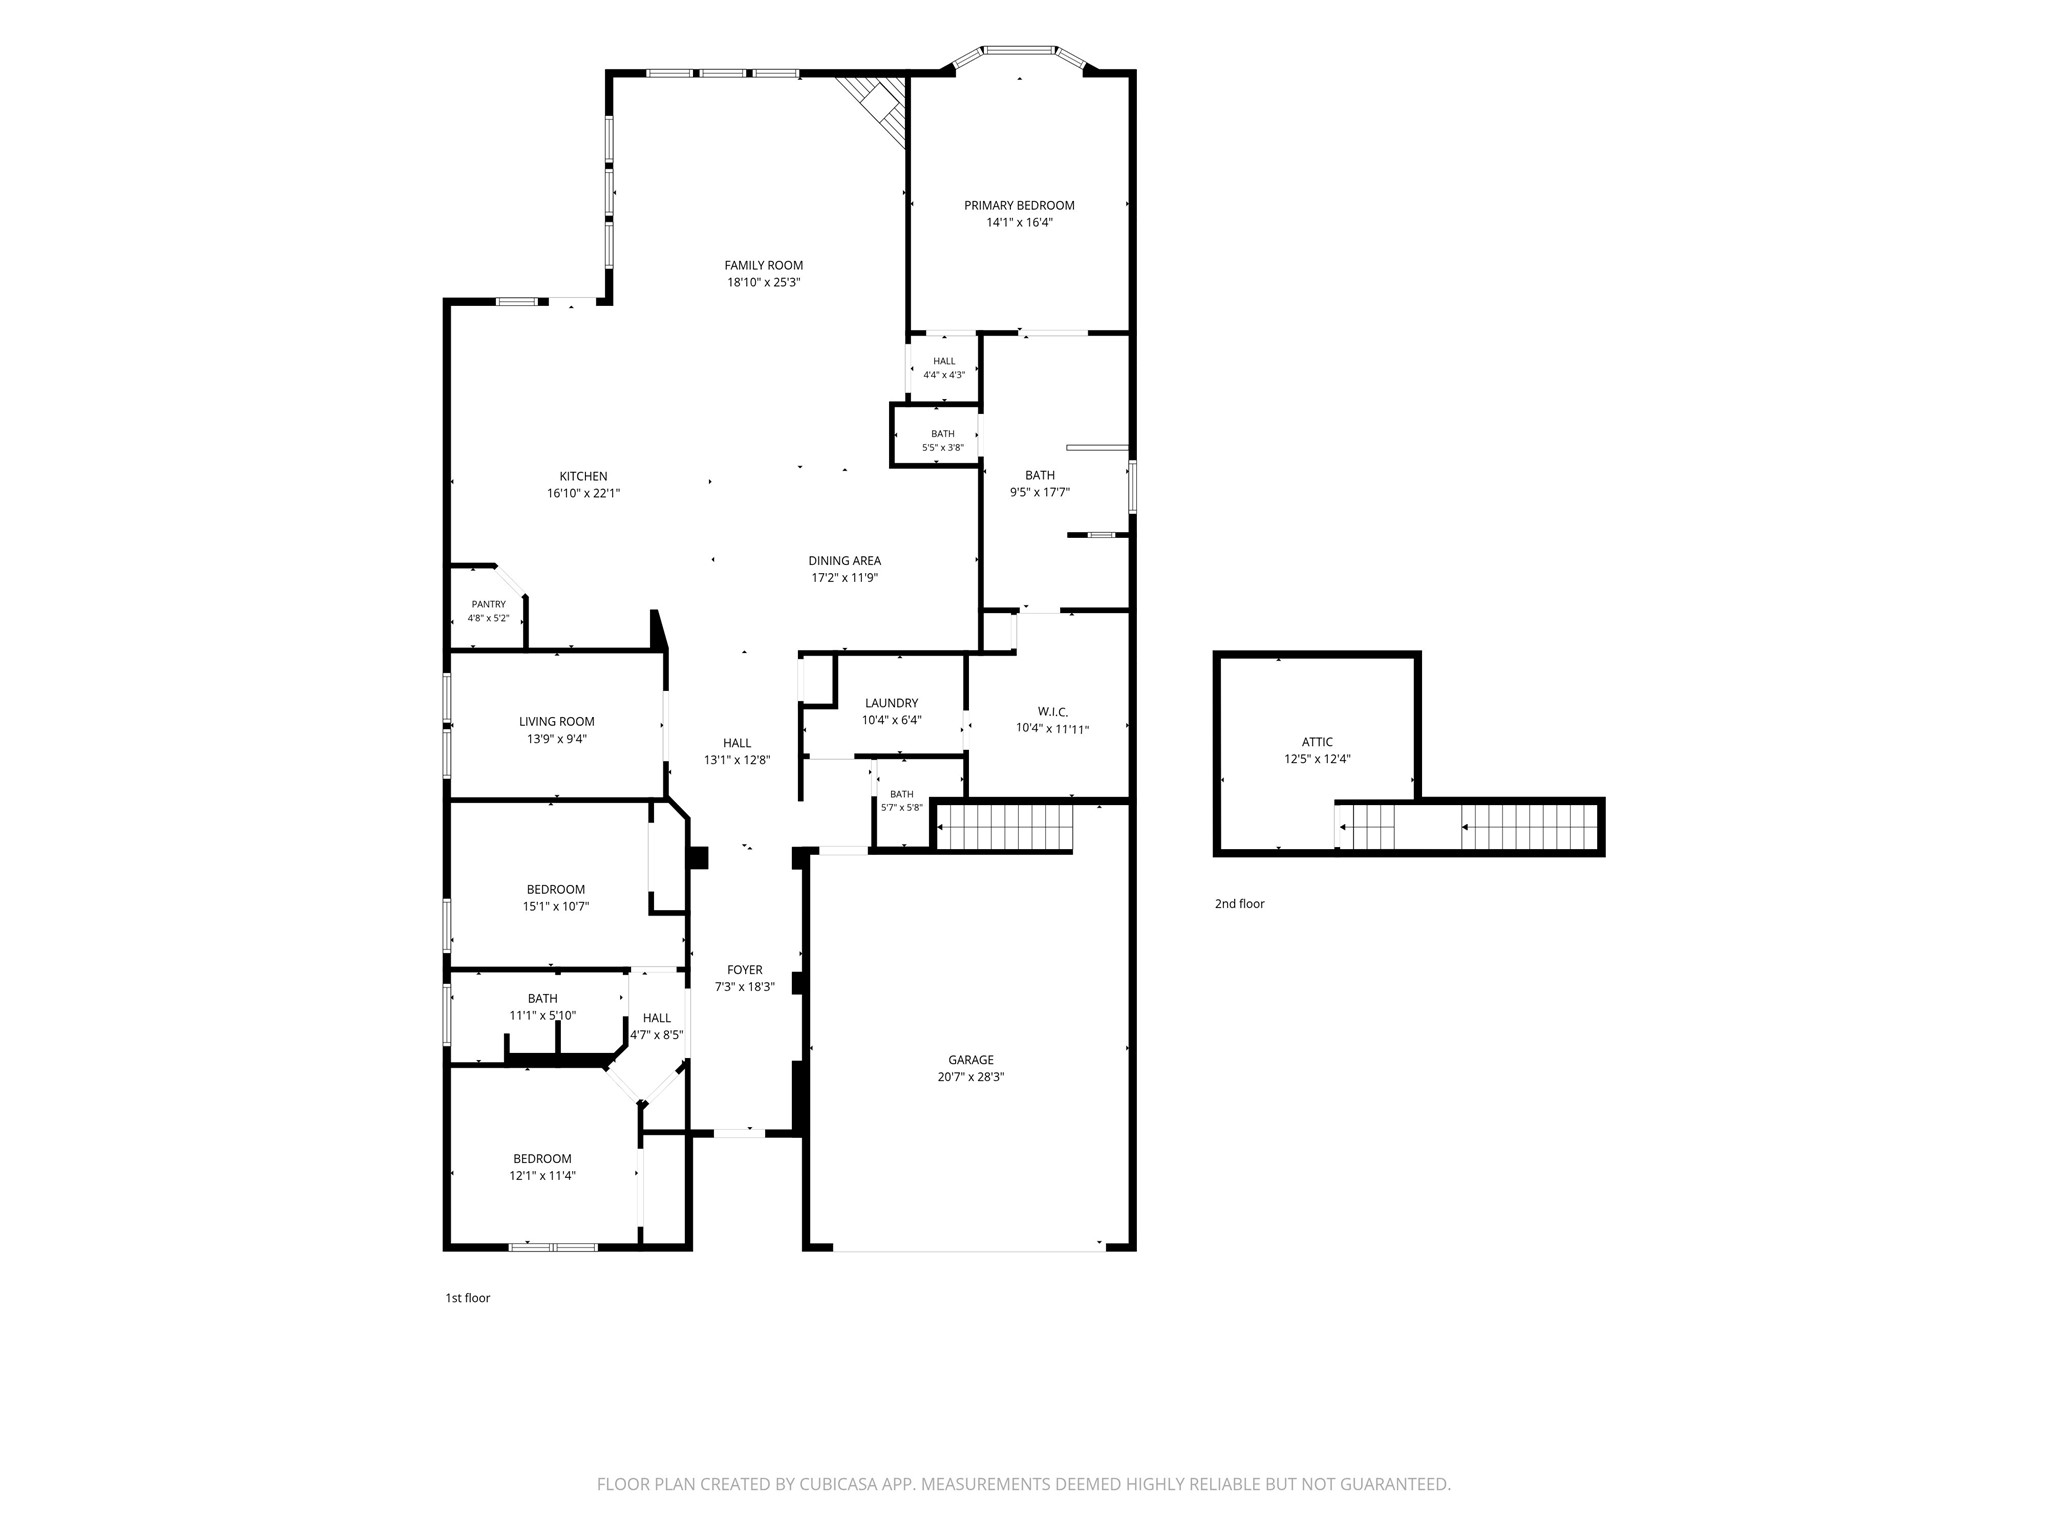
The primary suite is thoughtfully separated from the secondary bedrooms, creating added privacy within this all-on-one-level floorplan.
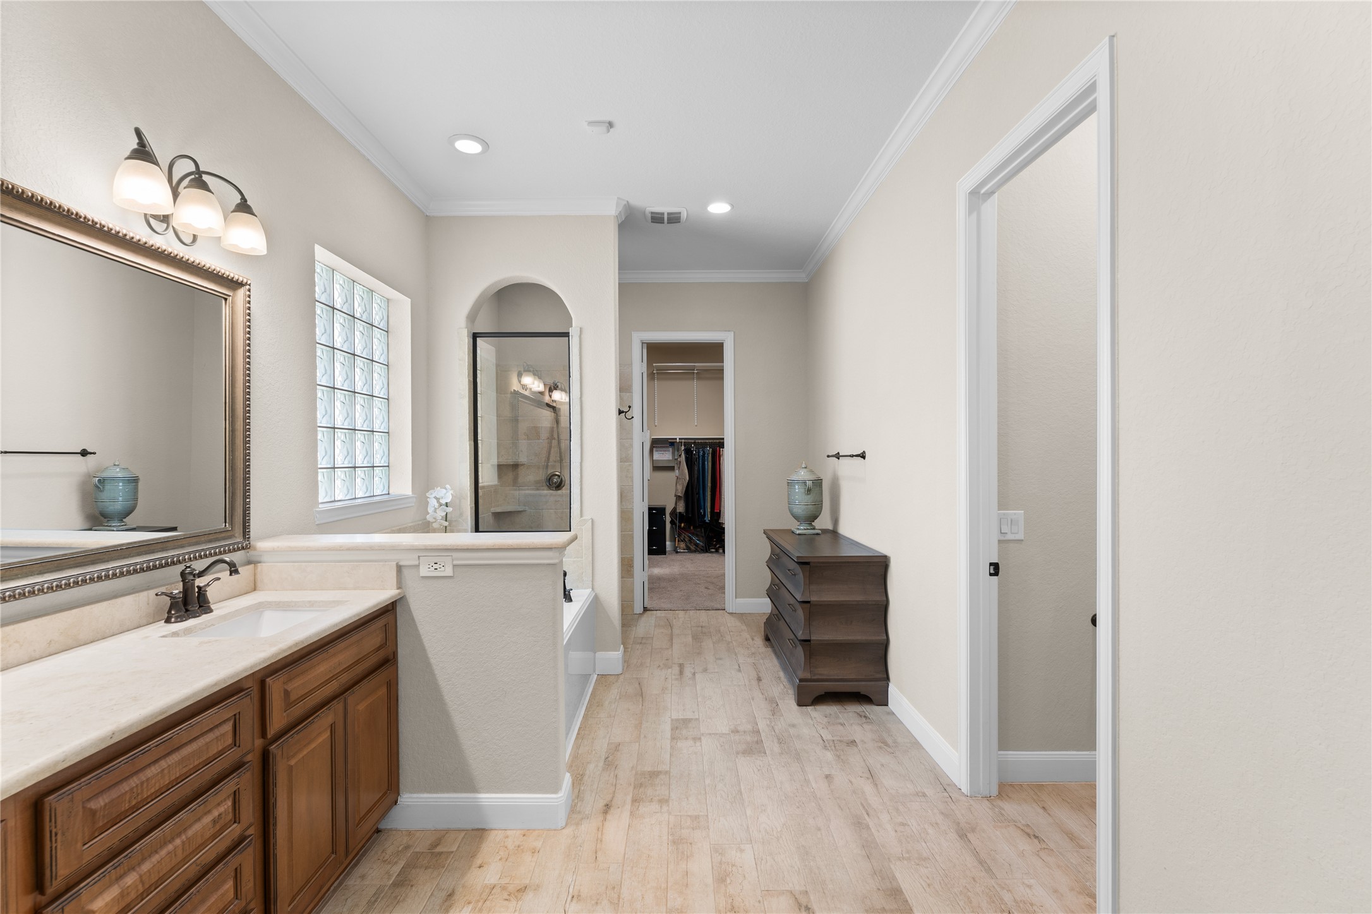
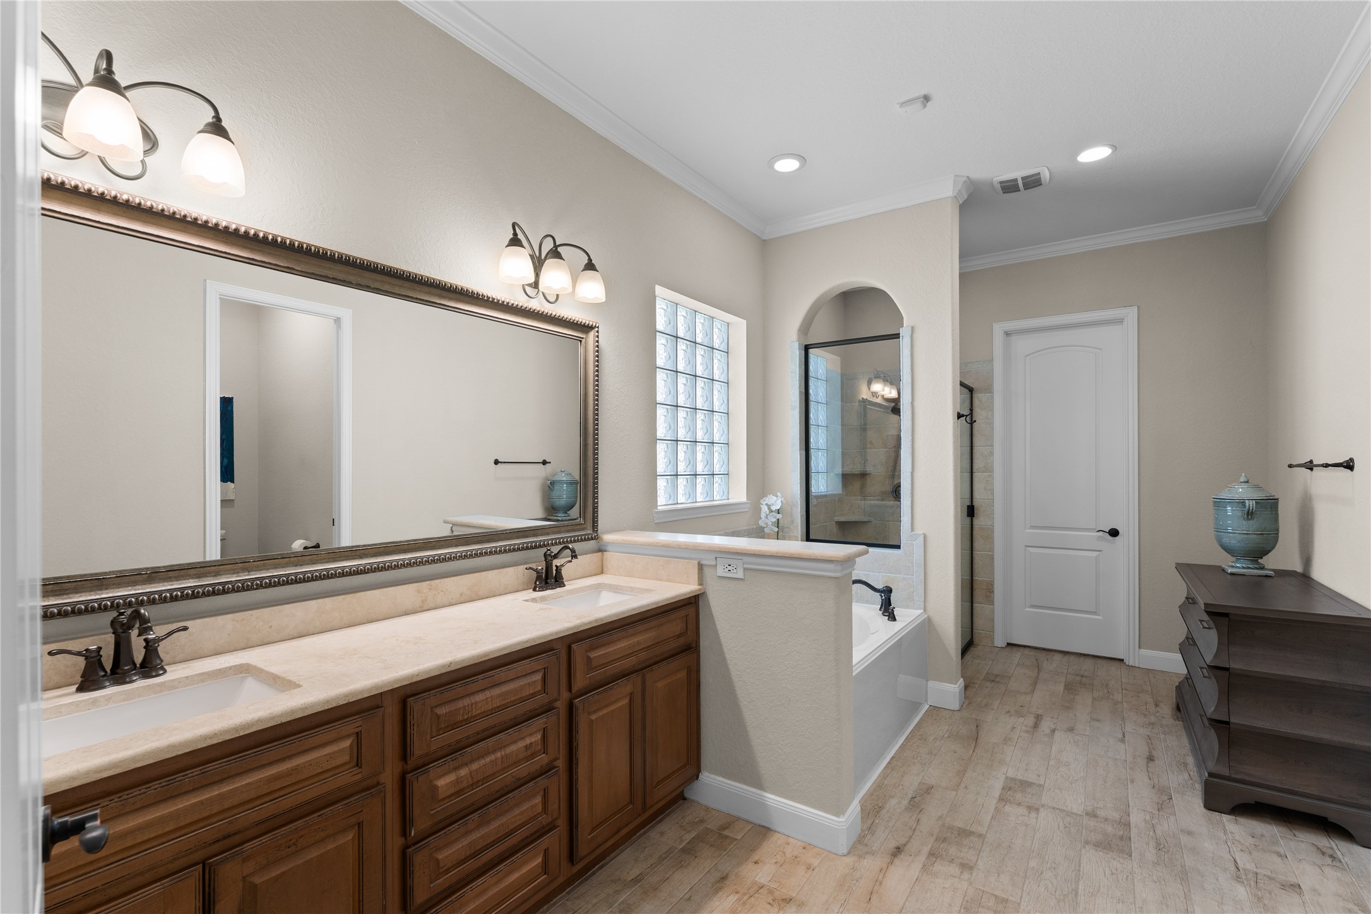
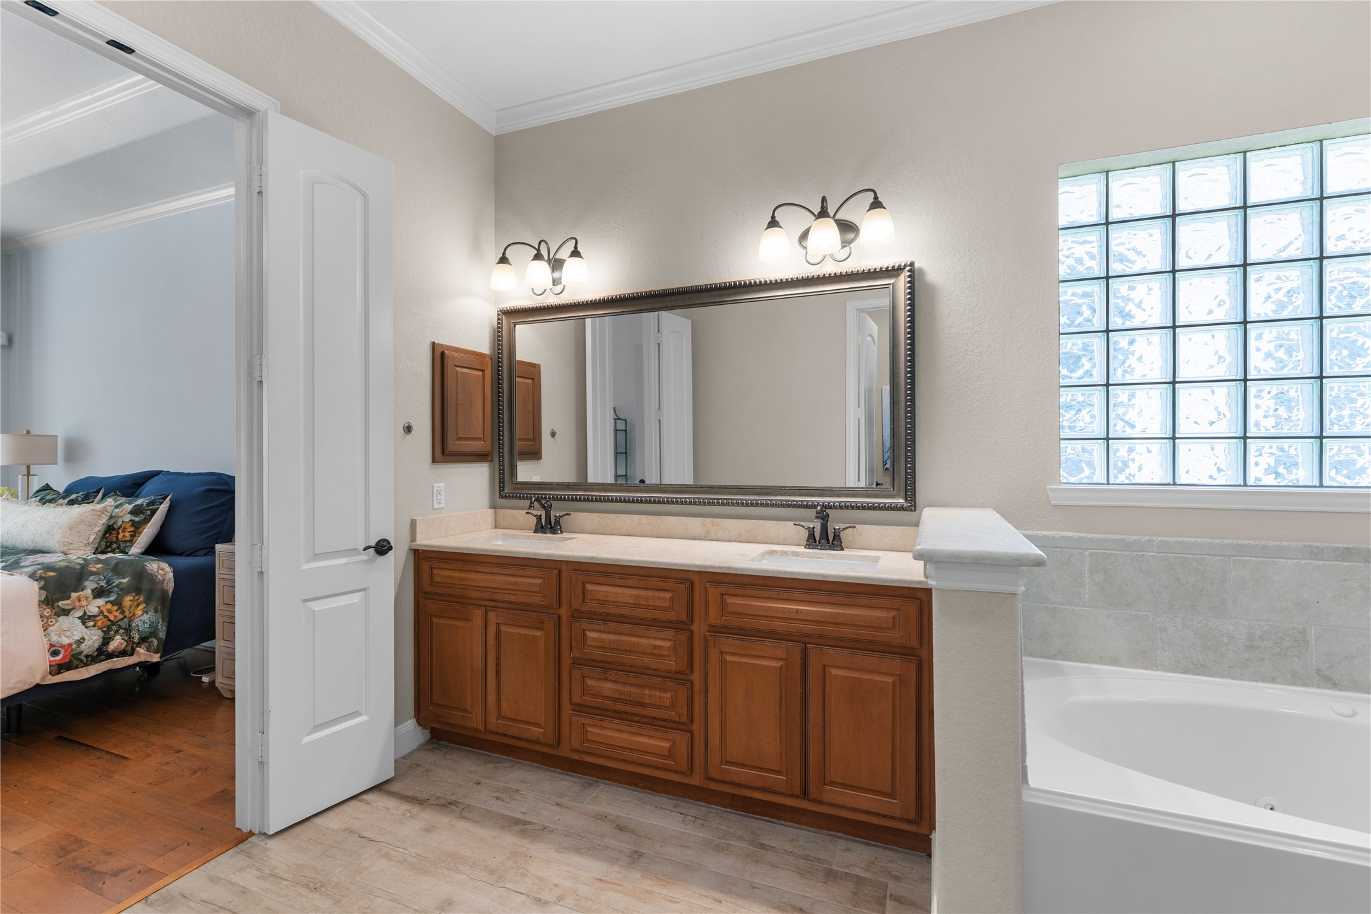
The primary bath features dual vanities with generous counter space and the primary closet connects to the laundry room.
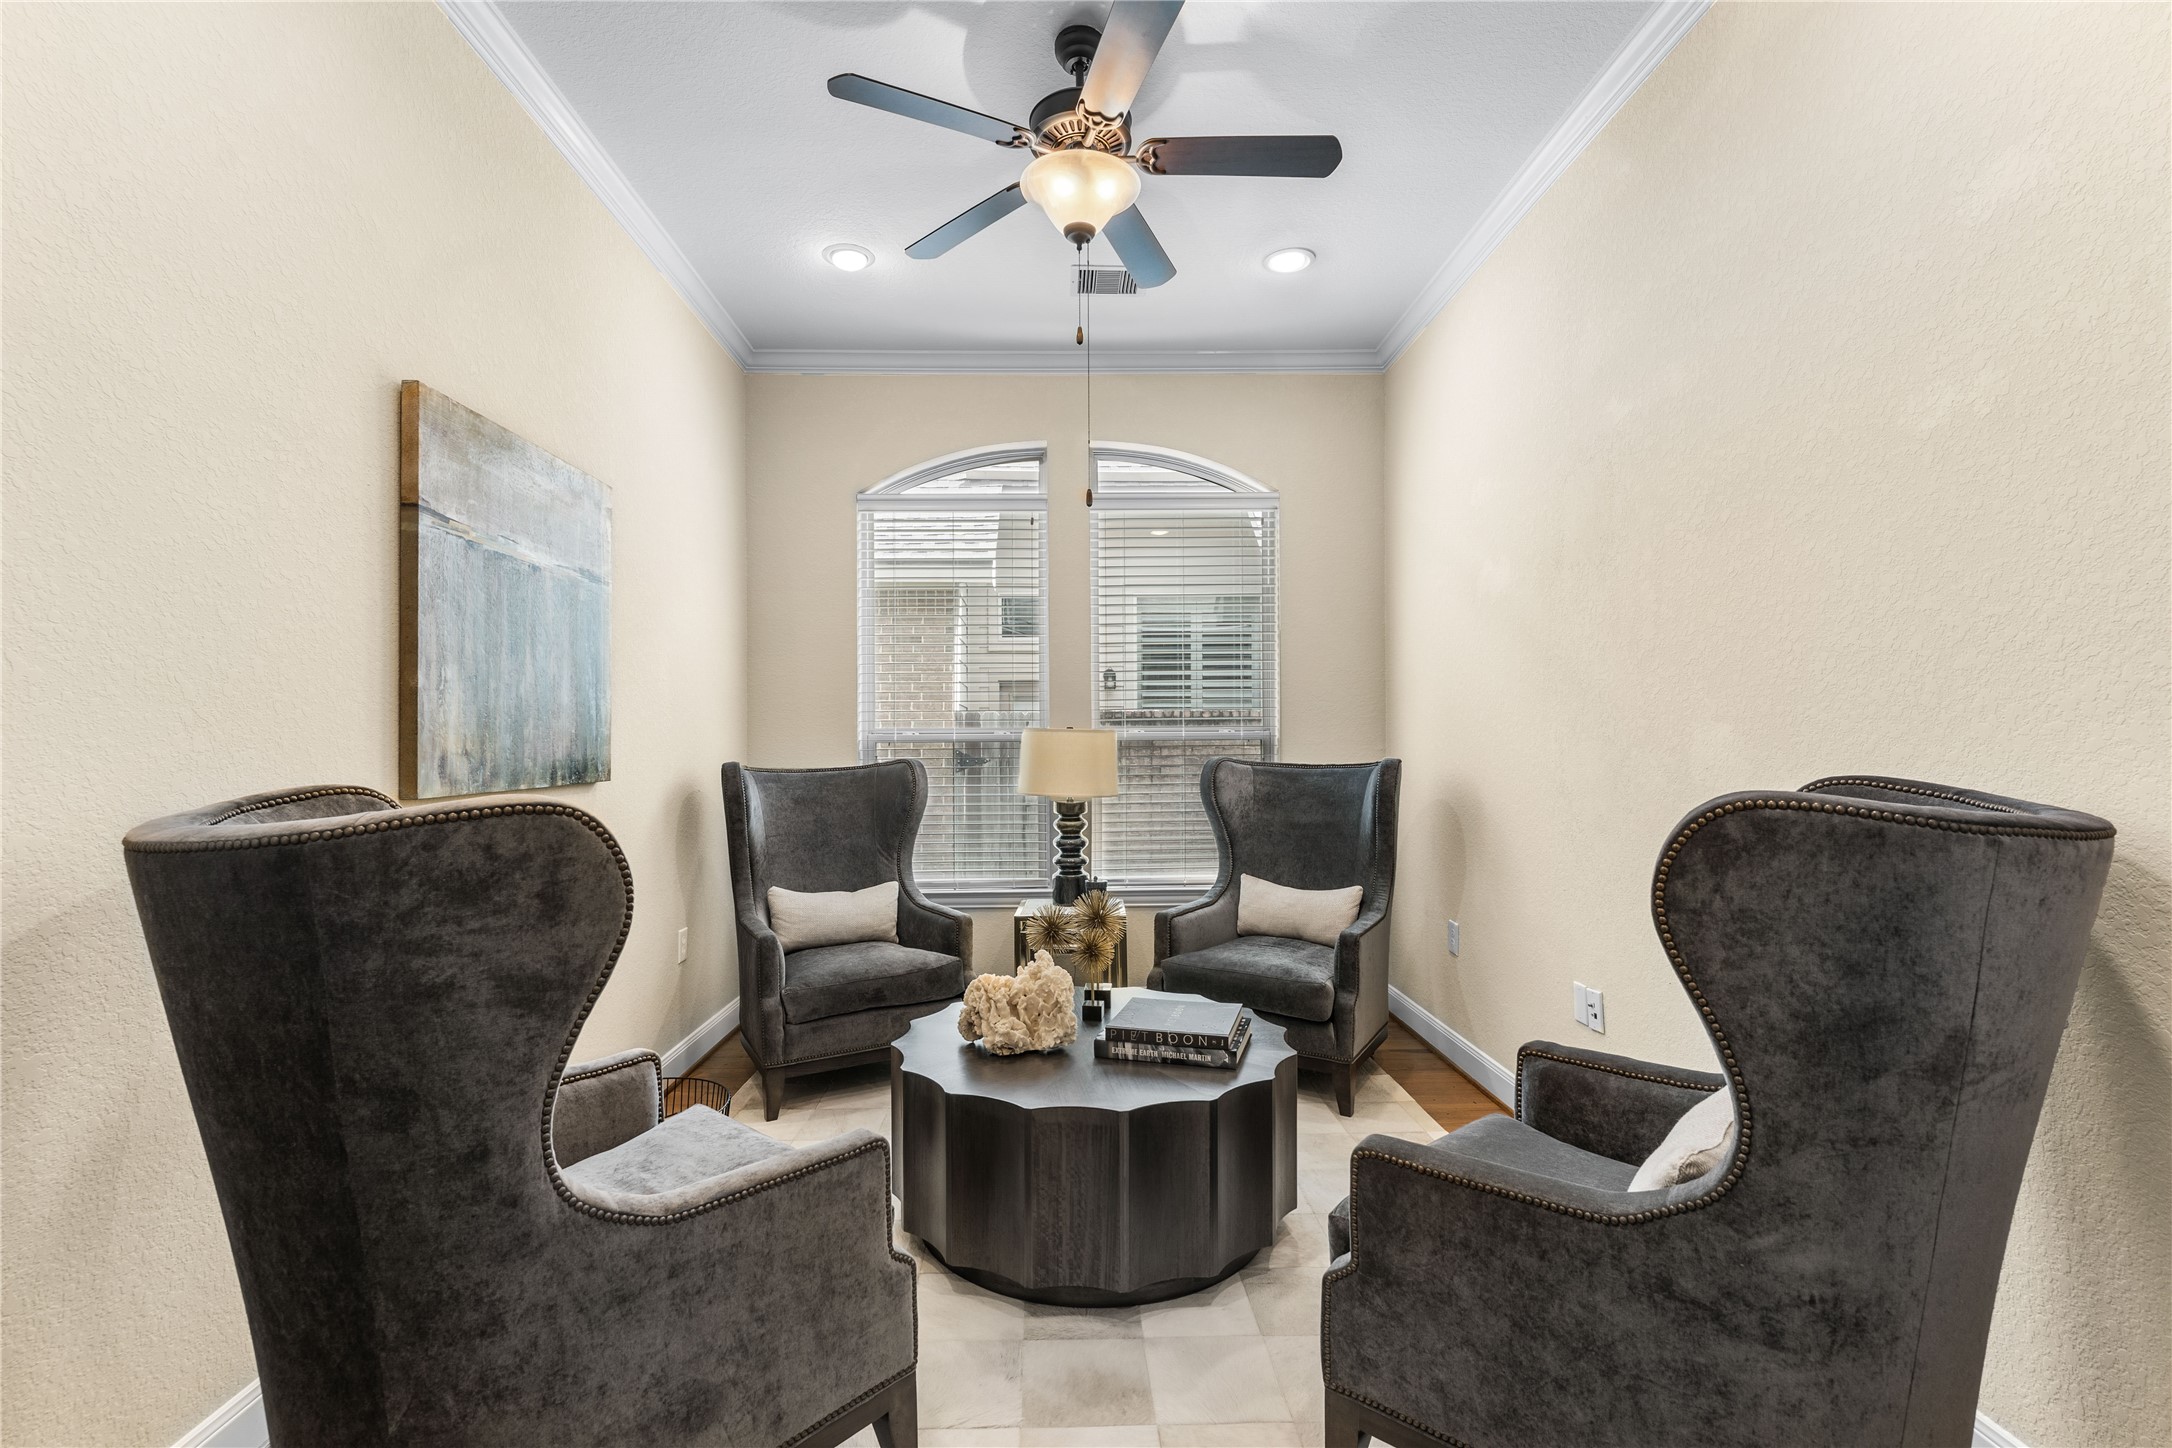
The dedicated home office adds the flexibility today's buyers are looking for—work from home, create a quiet retreat or adapt the space to fit your needs.
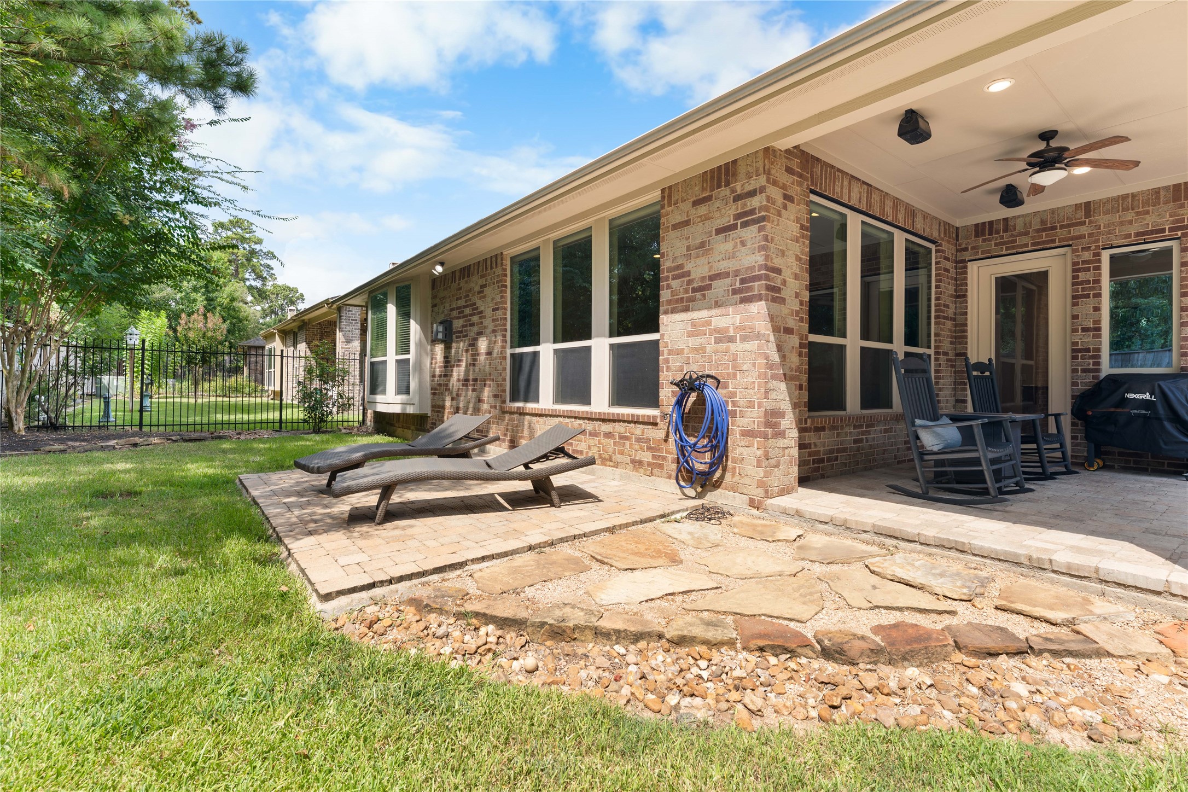
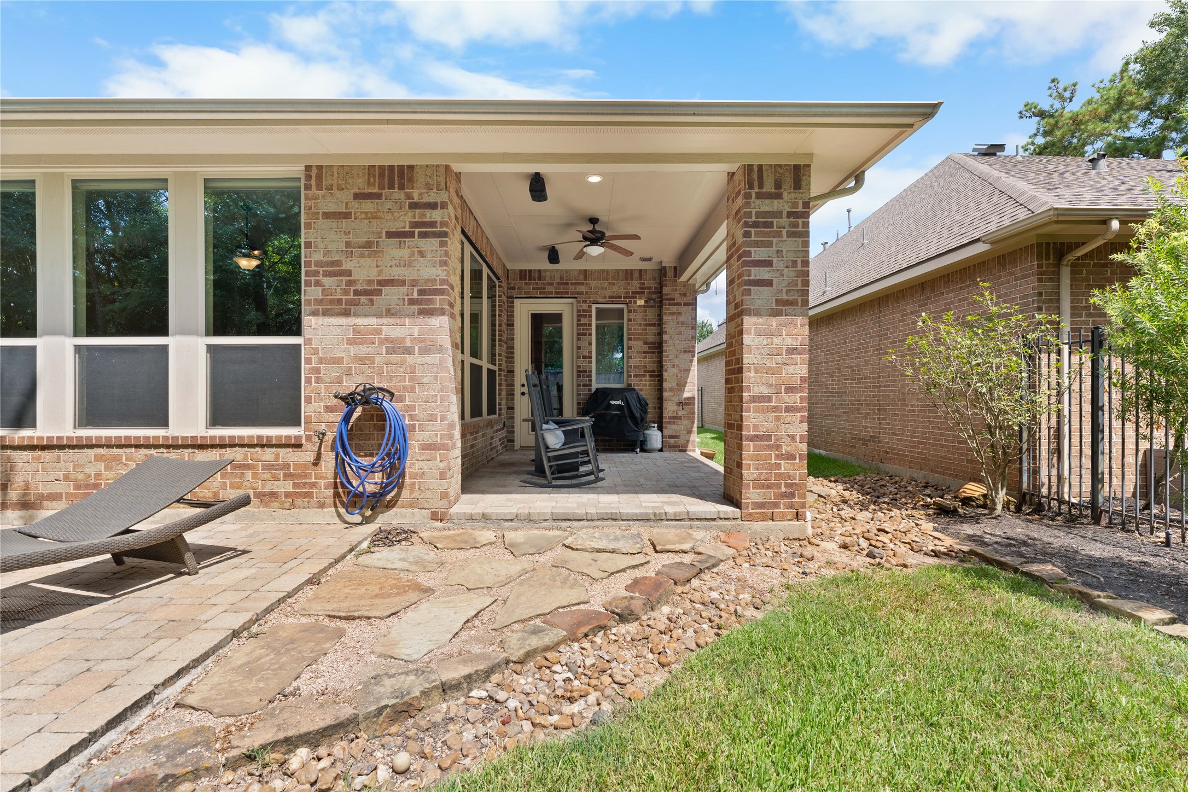
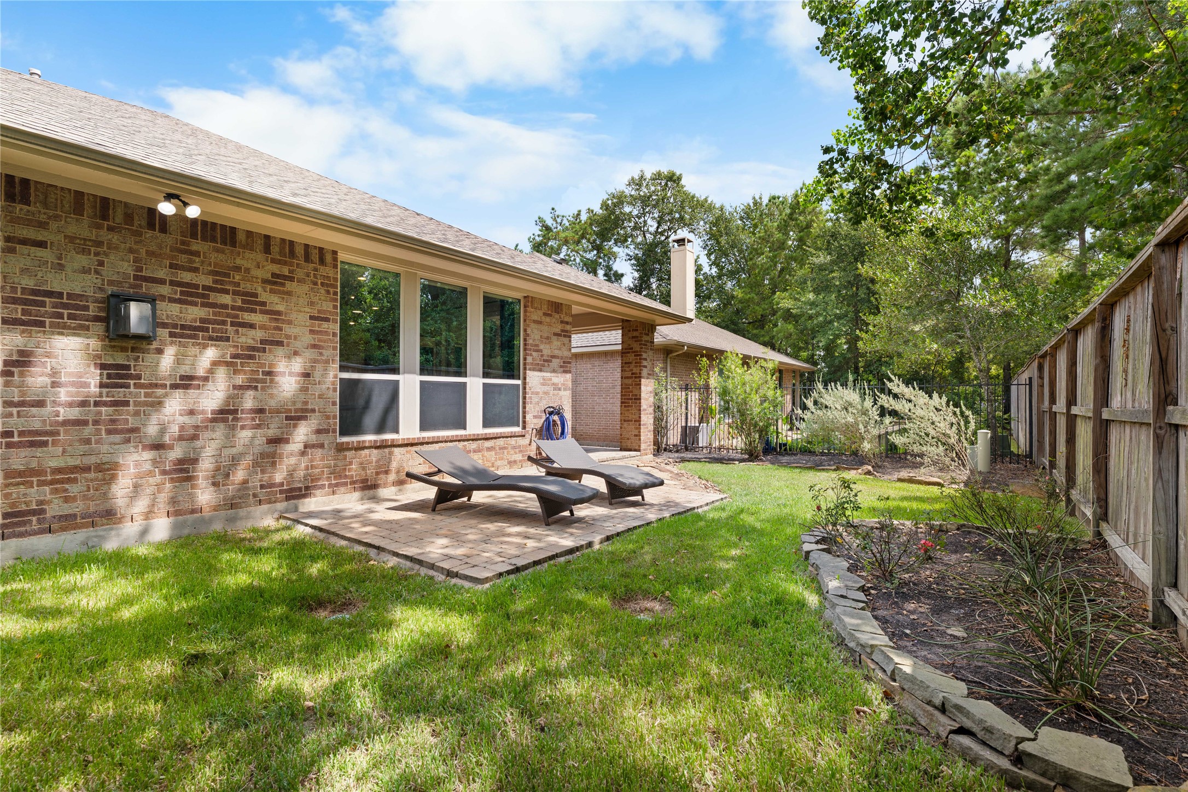
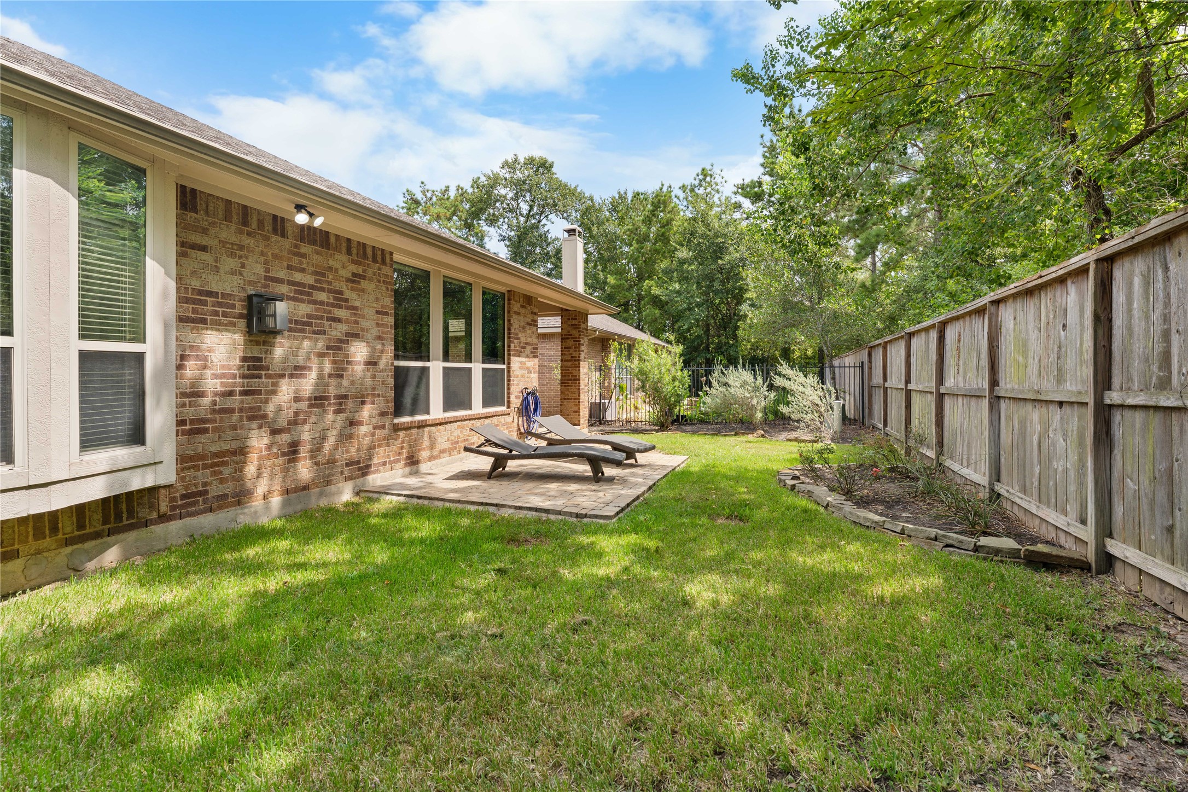
Out back, the covered patio extends the living space outdoors while the manageable fenced yard means less weekend maintenance and more time to enjoy where you live.
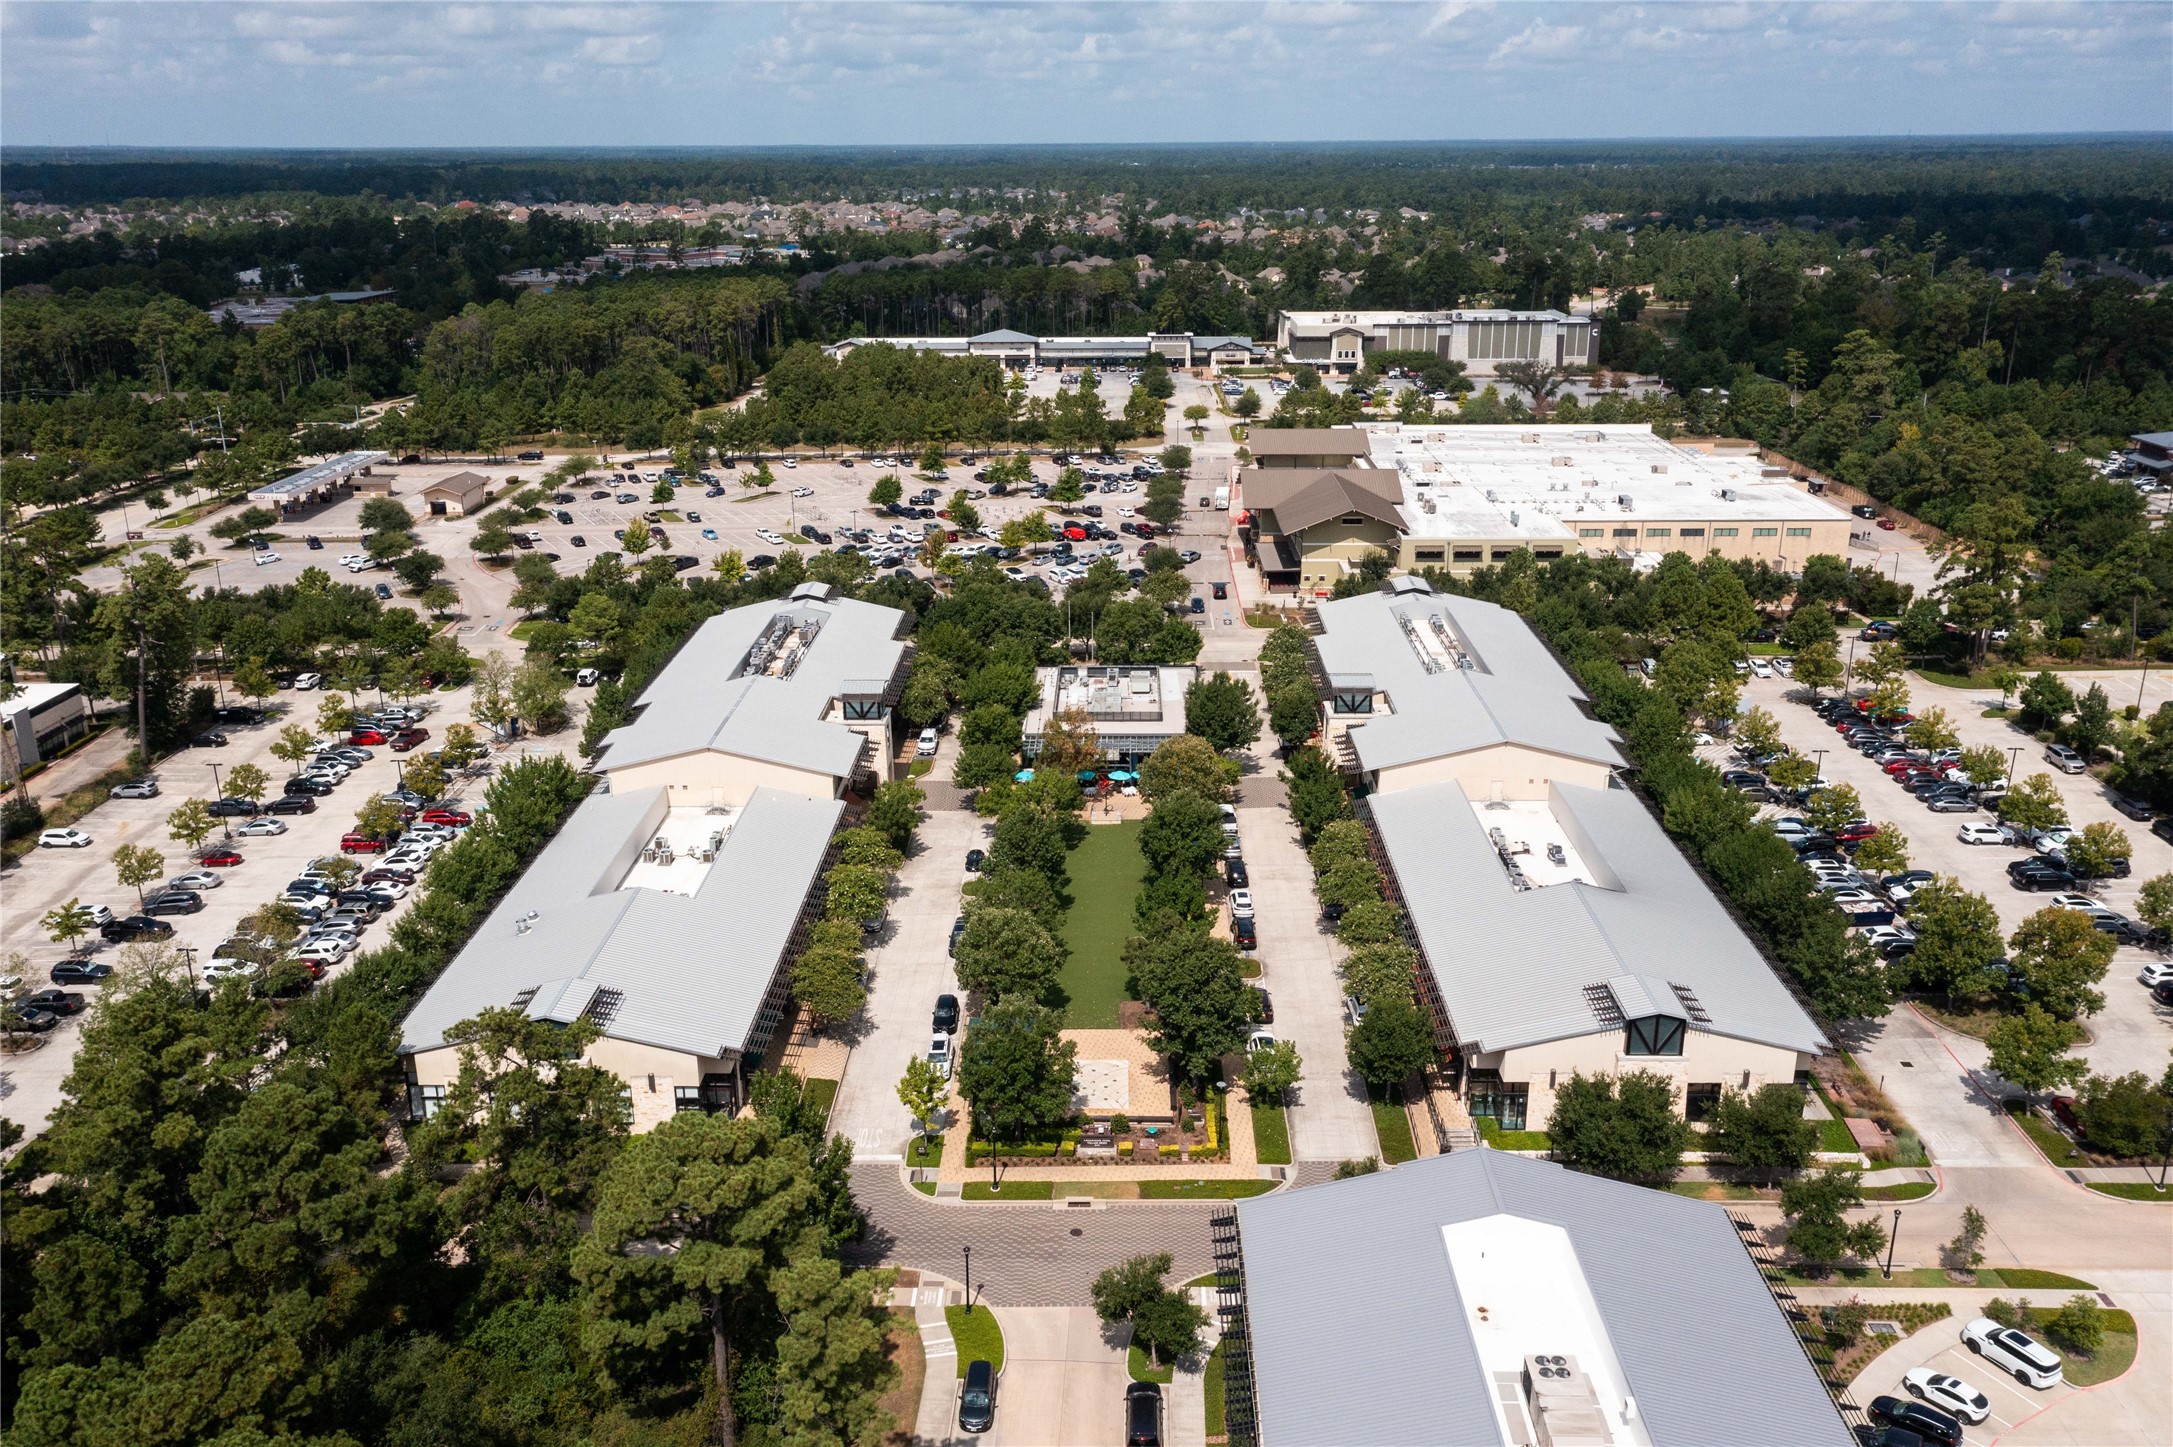
One of Creekside Park's biggest advantages is how much everyday life is close to home, from groceries and fitness to dining, shopping, recreation and trails.
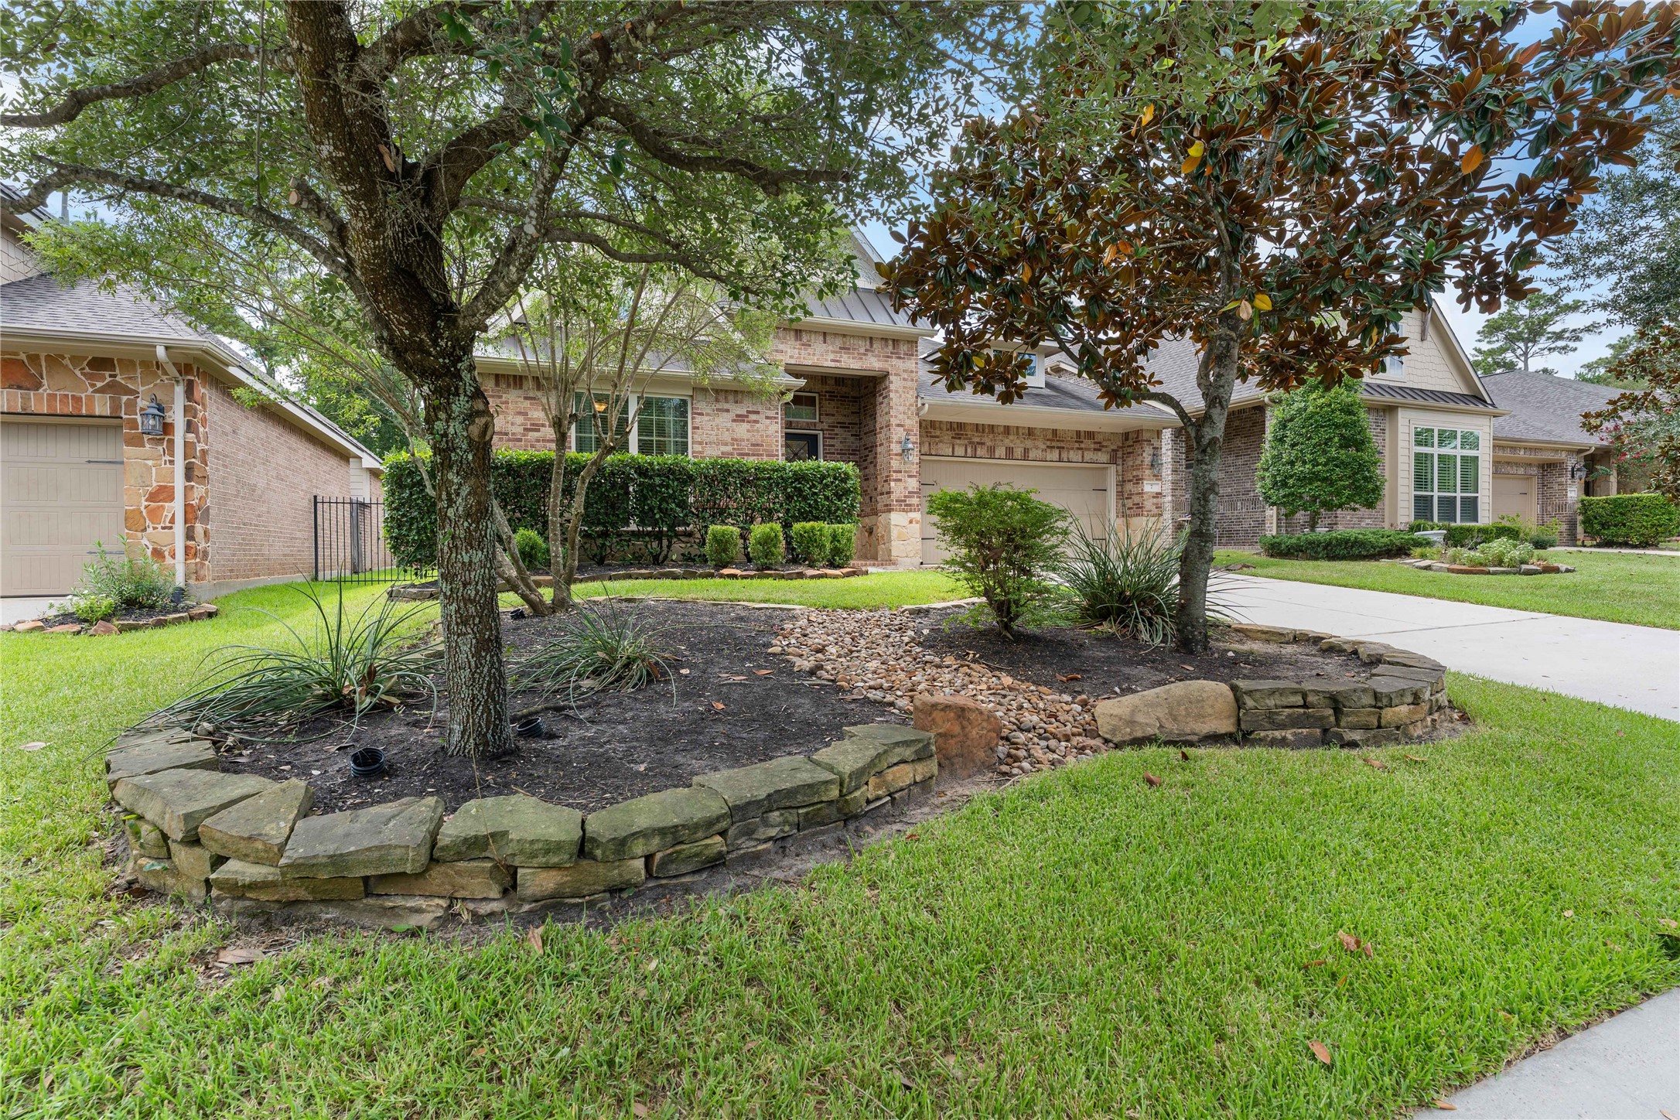
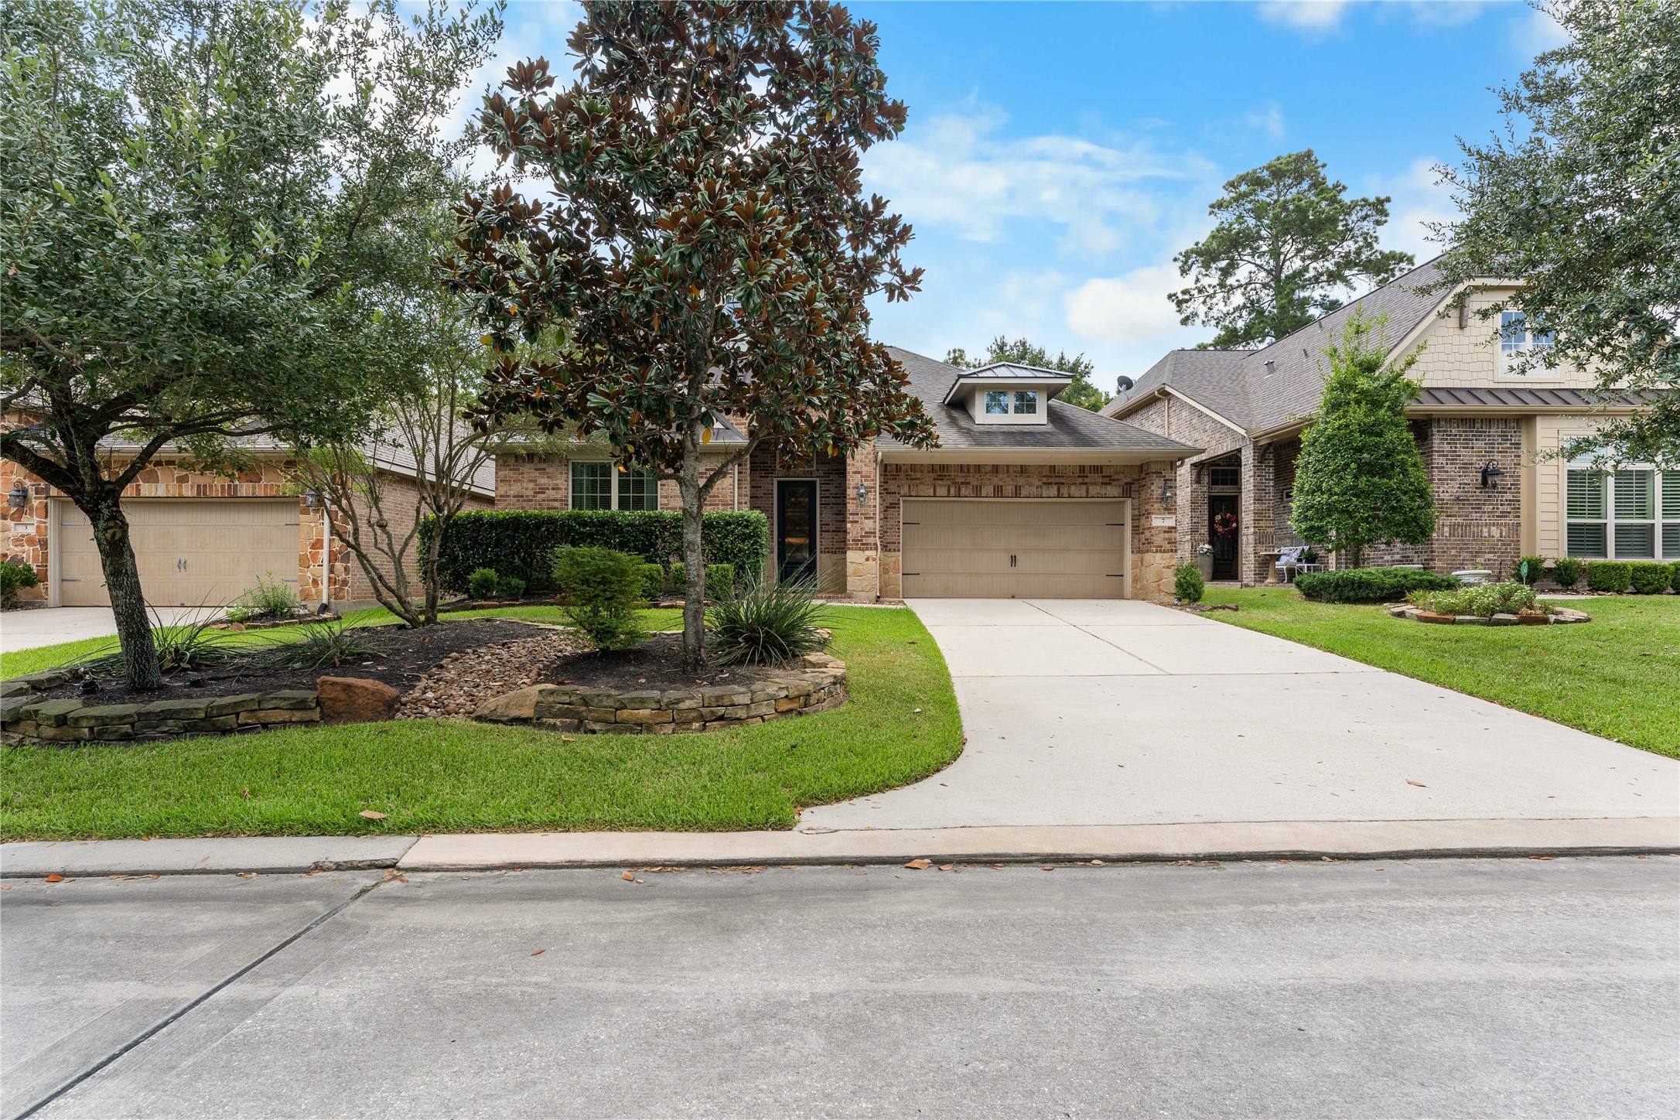
Mature landscaping and established trees complement the home's brick-and-stone exterior and welcoming approach.
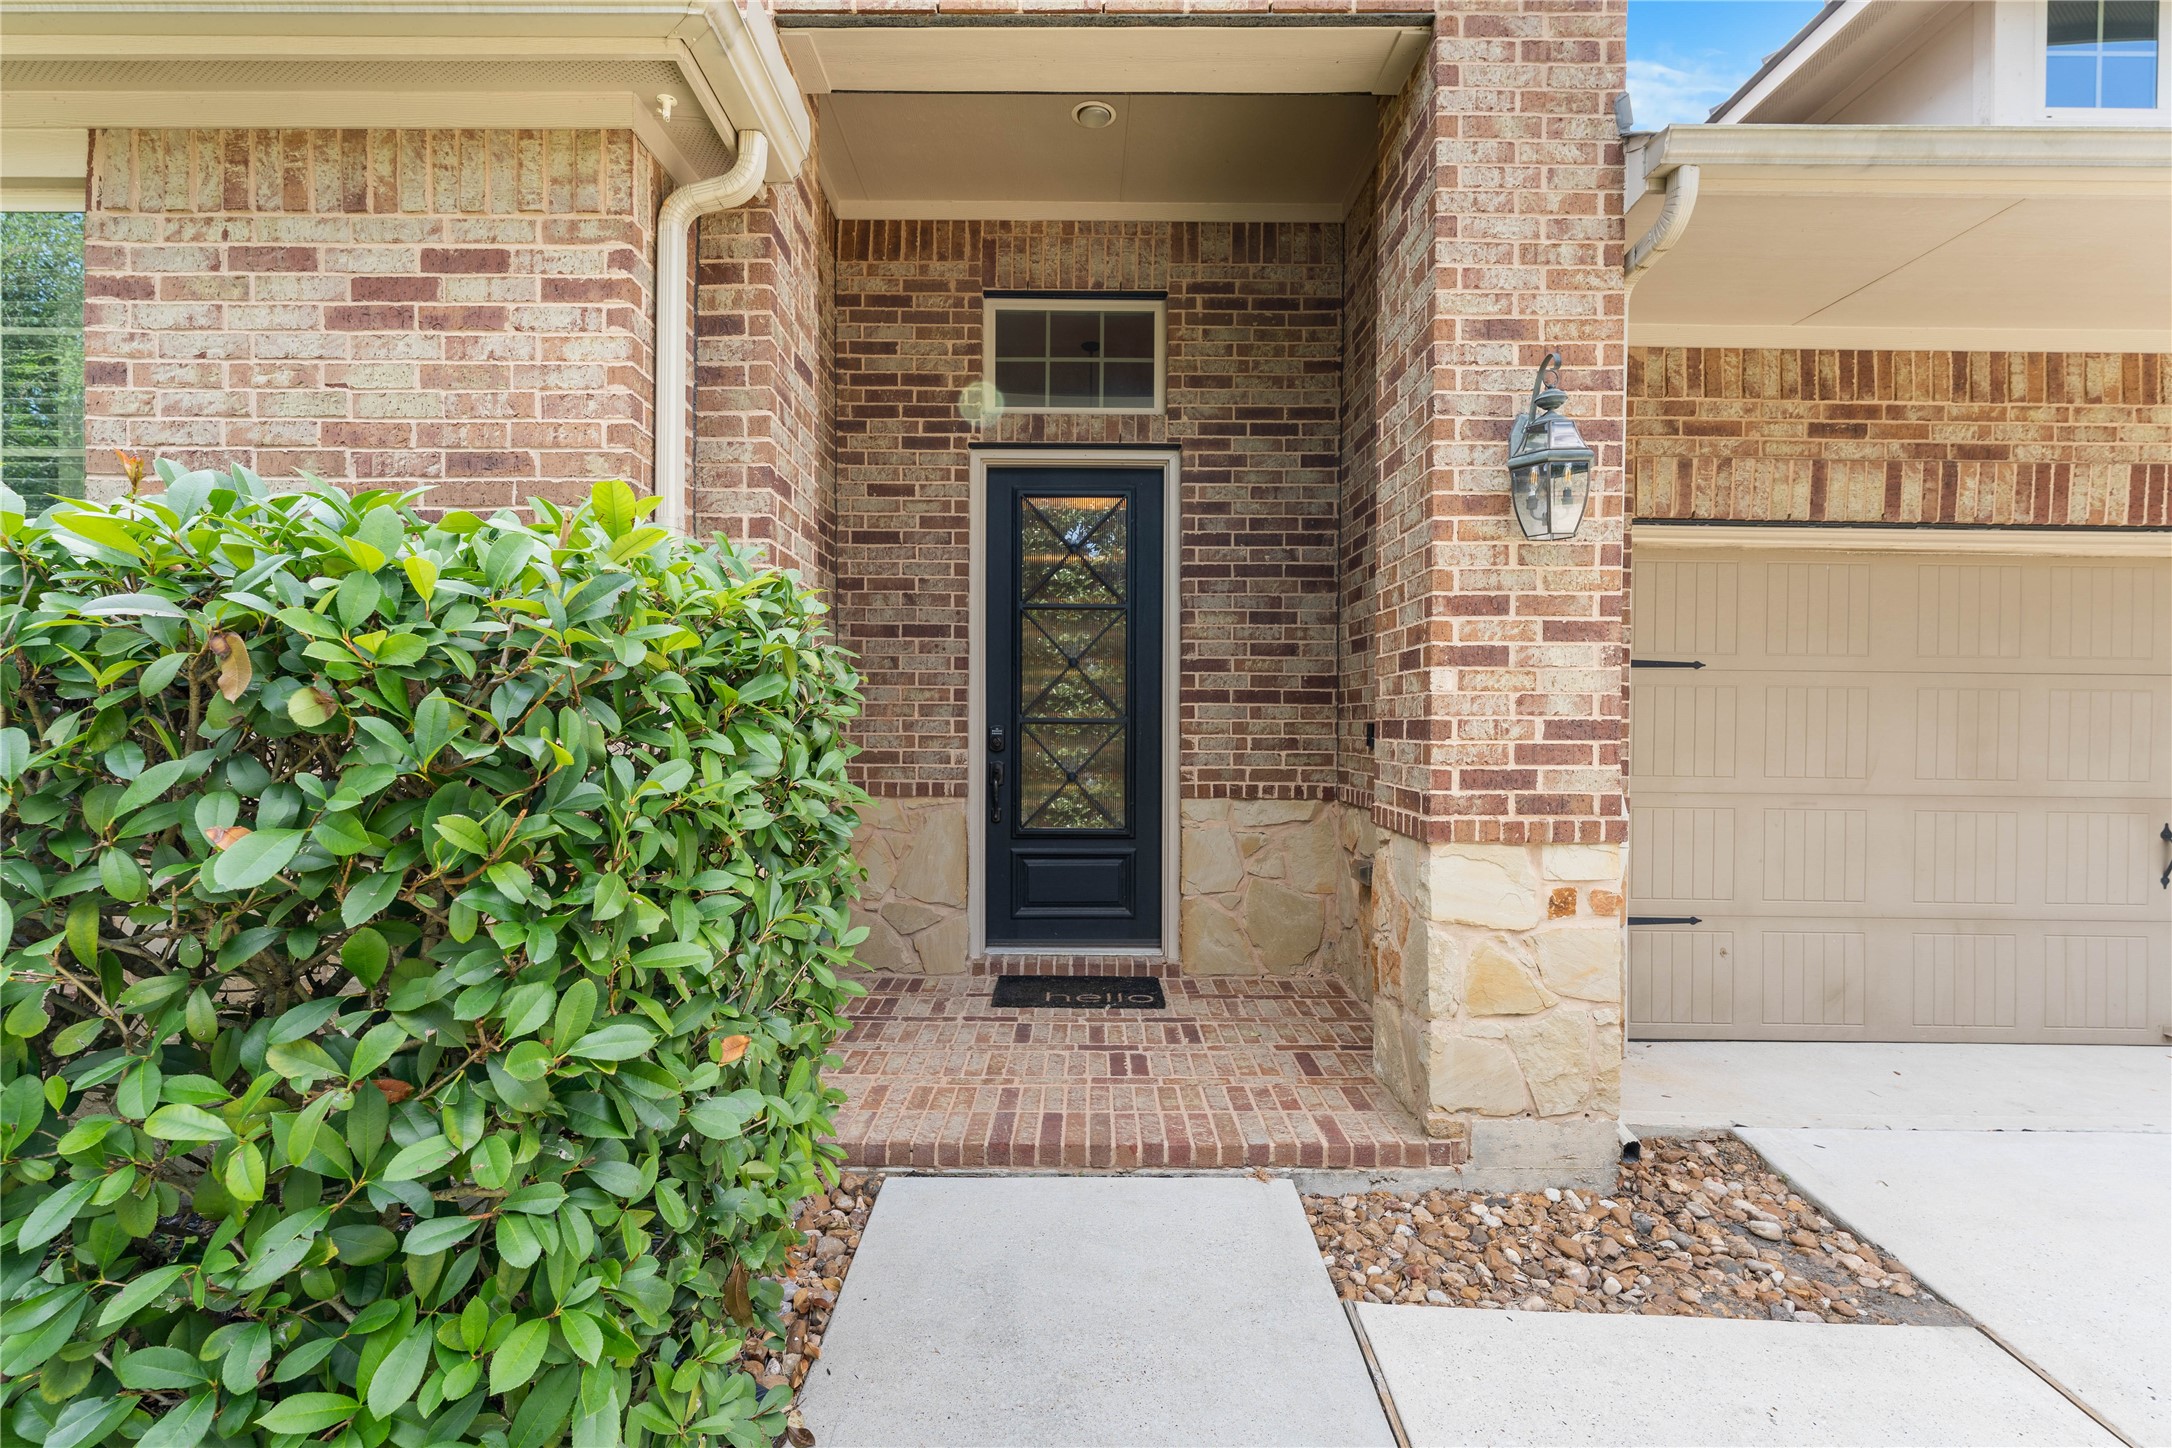
A covered entry welcomes you home.
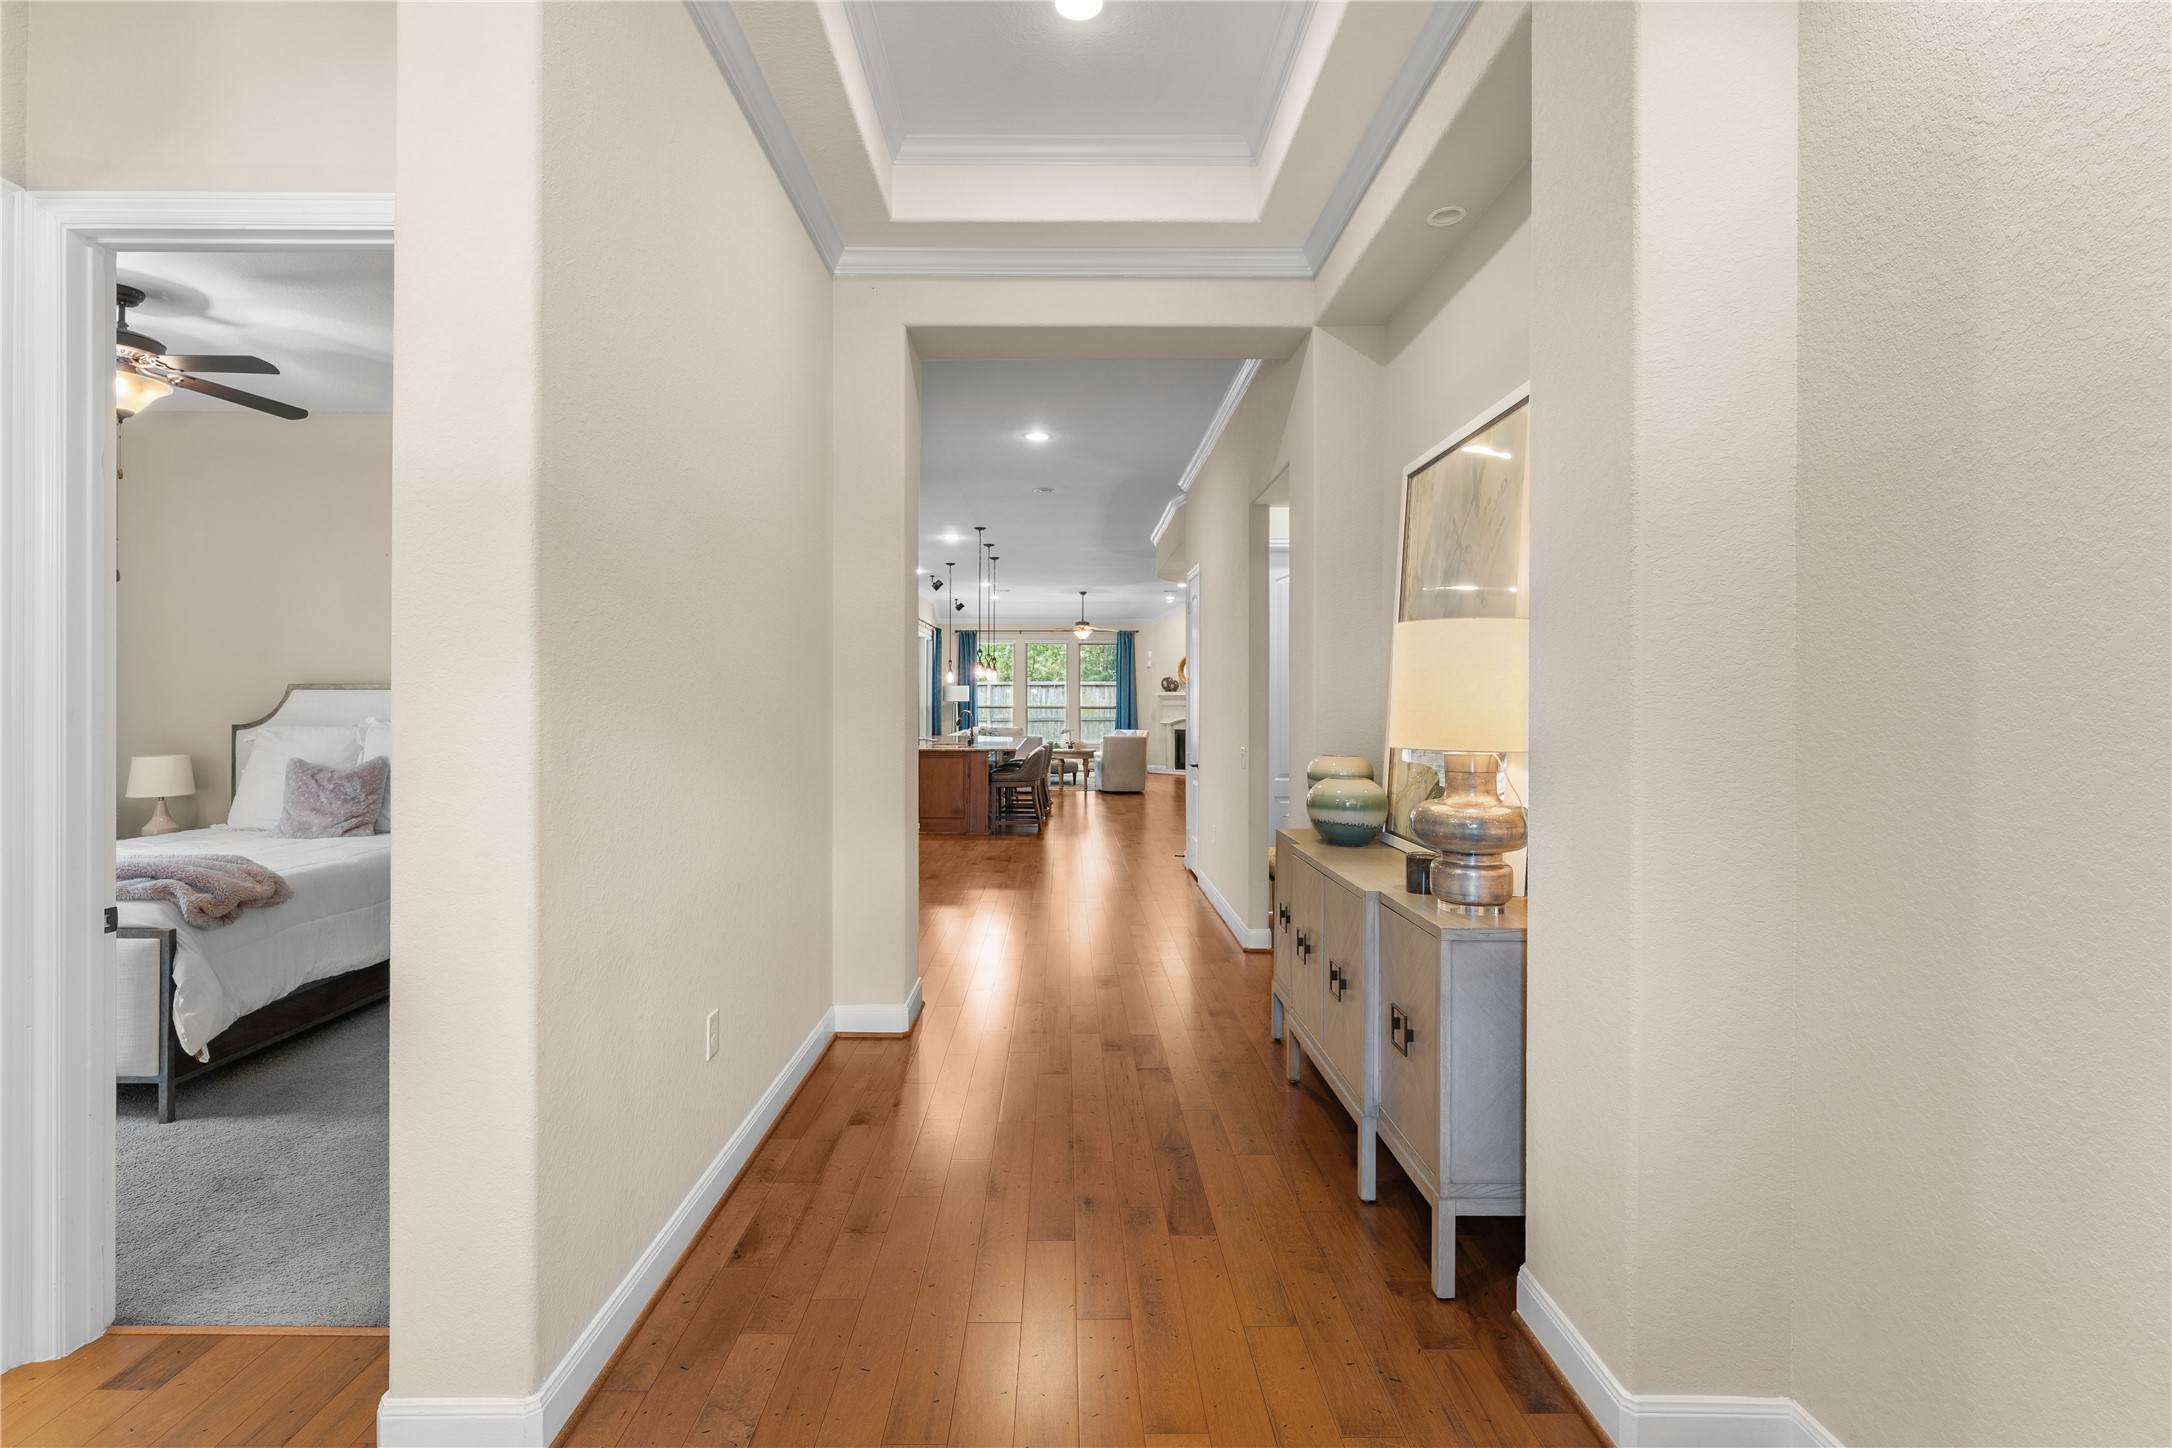
Wood flooring carries through the main living areas, creating a warm, cohesive feel as you move through the one-story floorplan.
The oversized island offers casual seating and keeps the kitchen connected to the surrounding living spaces.
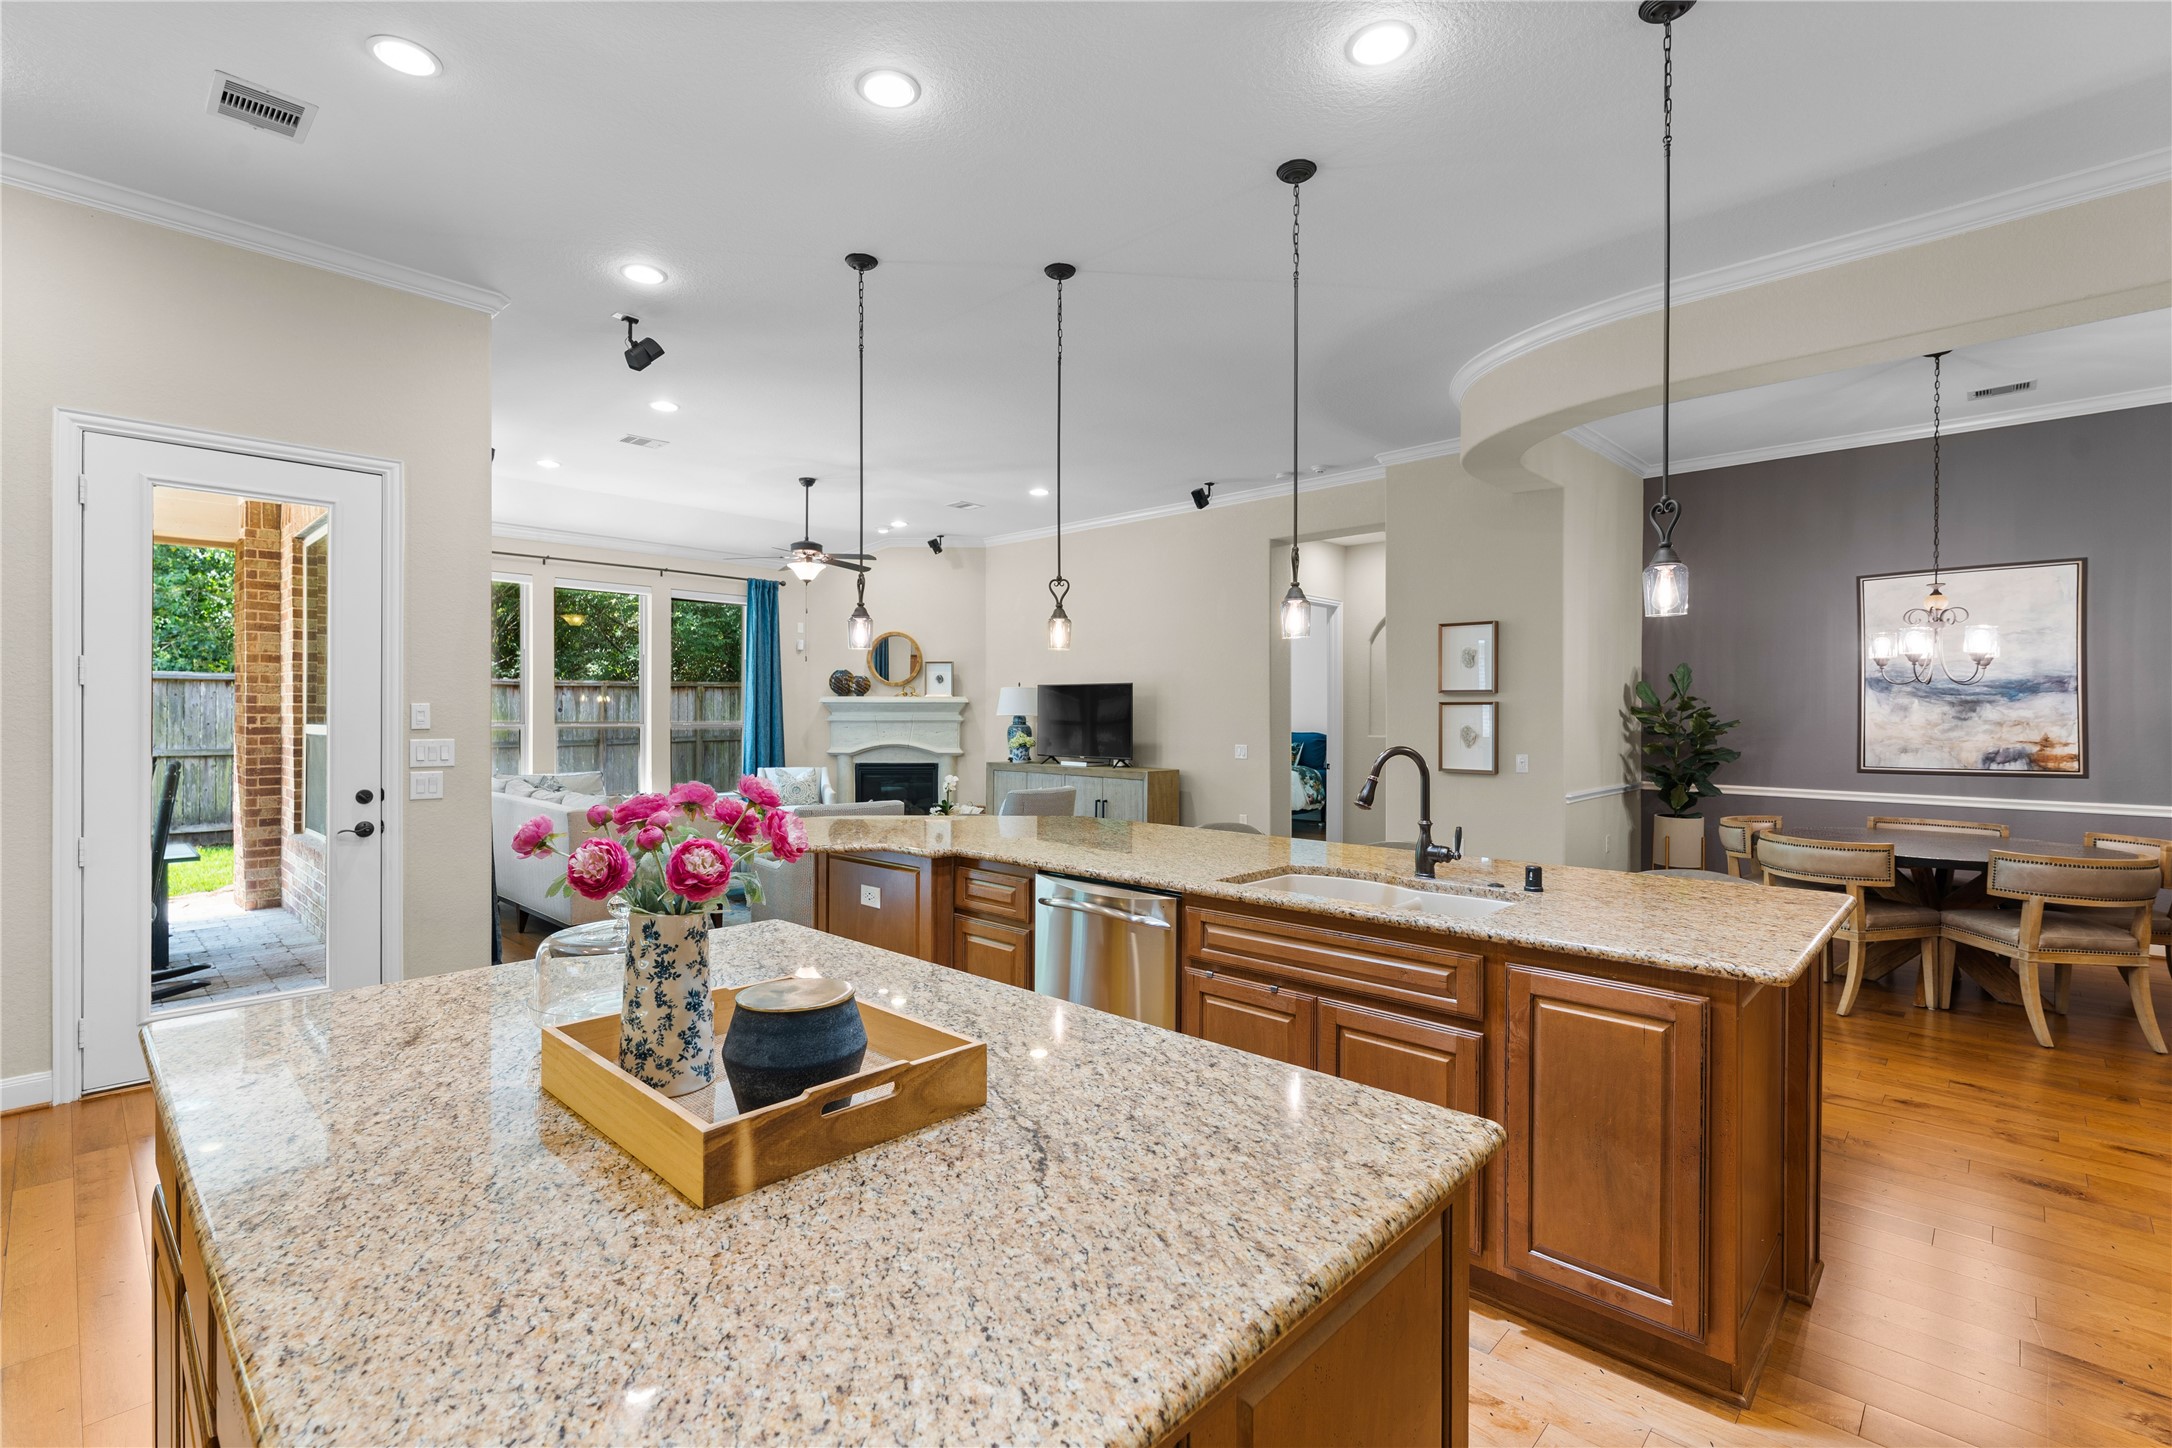
Designed for connection, the kitchen opens toward the breakfast and living areas so the person cooking doesn't have to miss what's happening around them.
Generous cabinetry, granite countertops, and a gas cooktop give the kitchen the storage and functionality.
From this angle, you can see how naturally the kitchen connects to the surrounding spaces while still providing plenty of dedicated prep and storage space.
Large windows bring the outdoors into the family room, while the fireplace creates a natural focal point without competing with the home's open layout.
This is a living space designed to be used—room to gather, relax and entertain without unnecessary square footage devoted to rooms you rarely need.
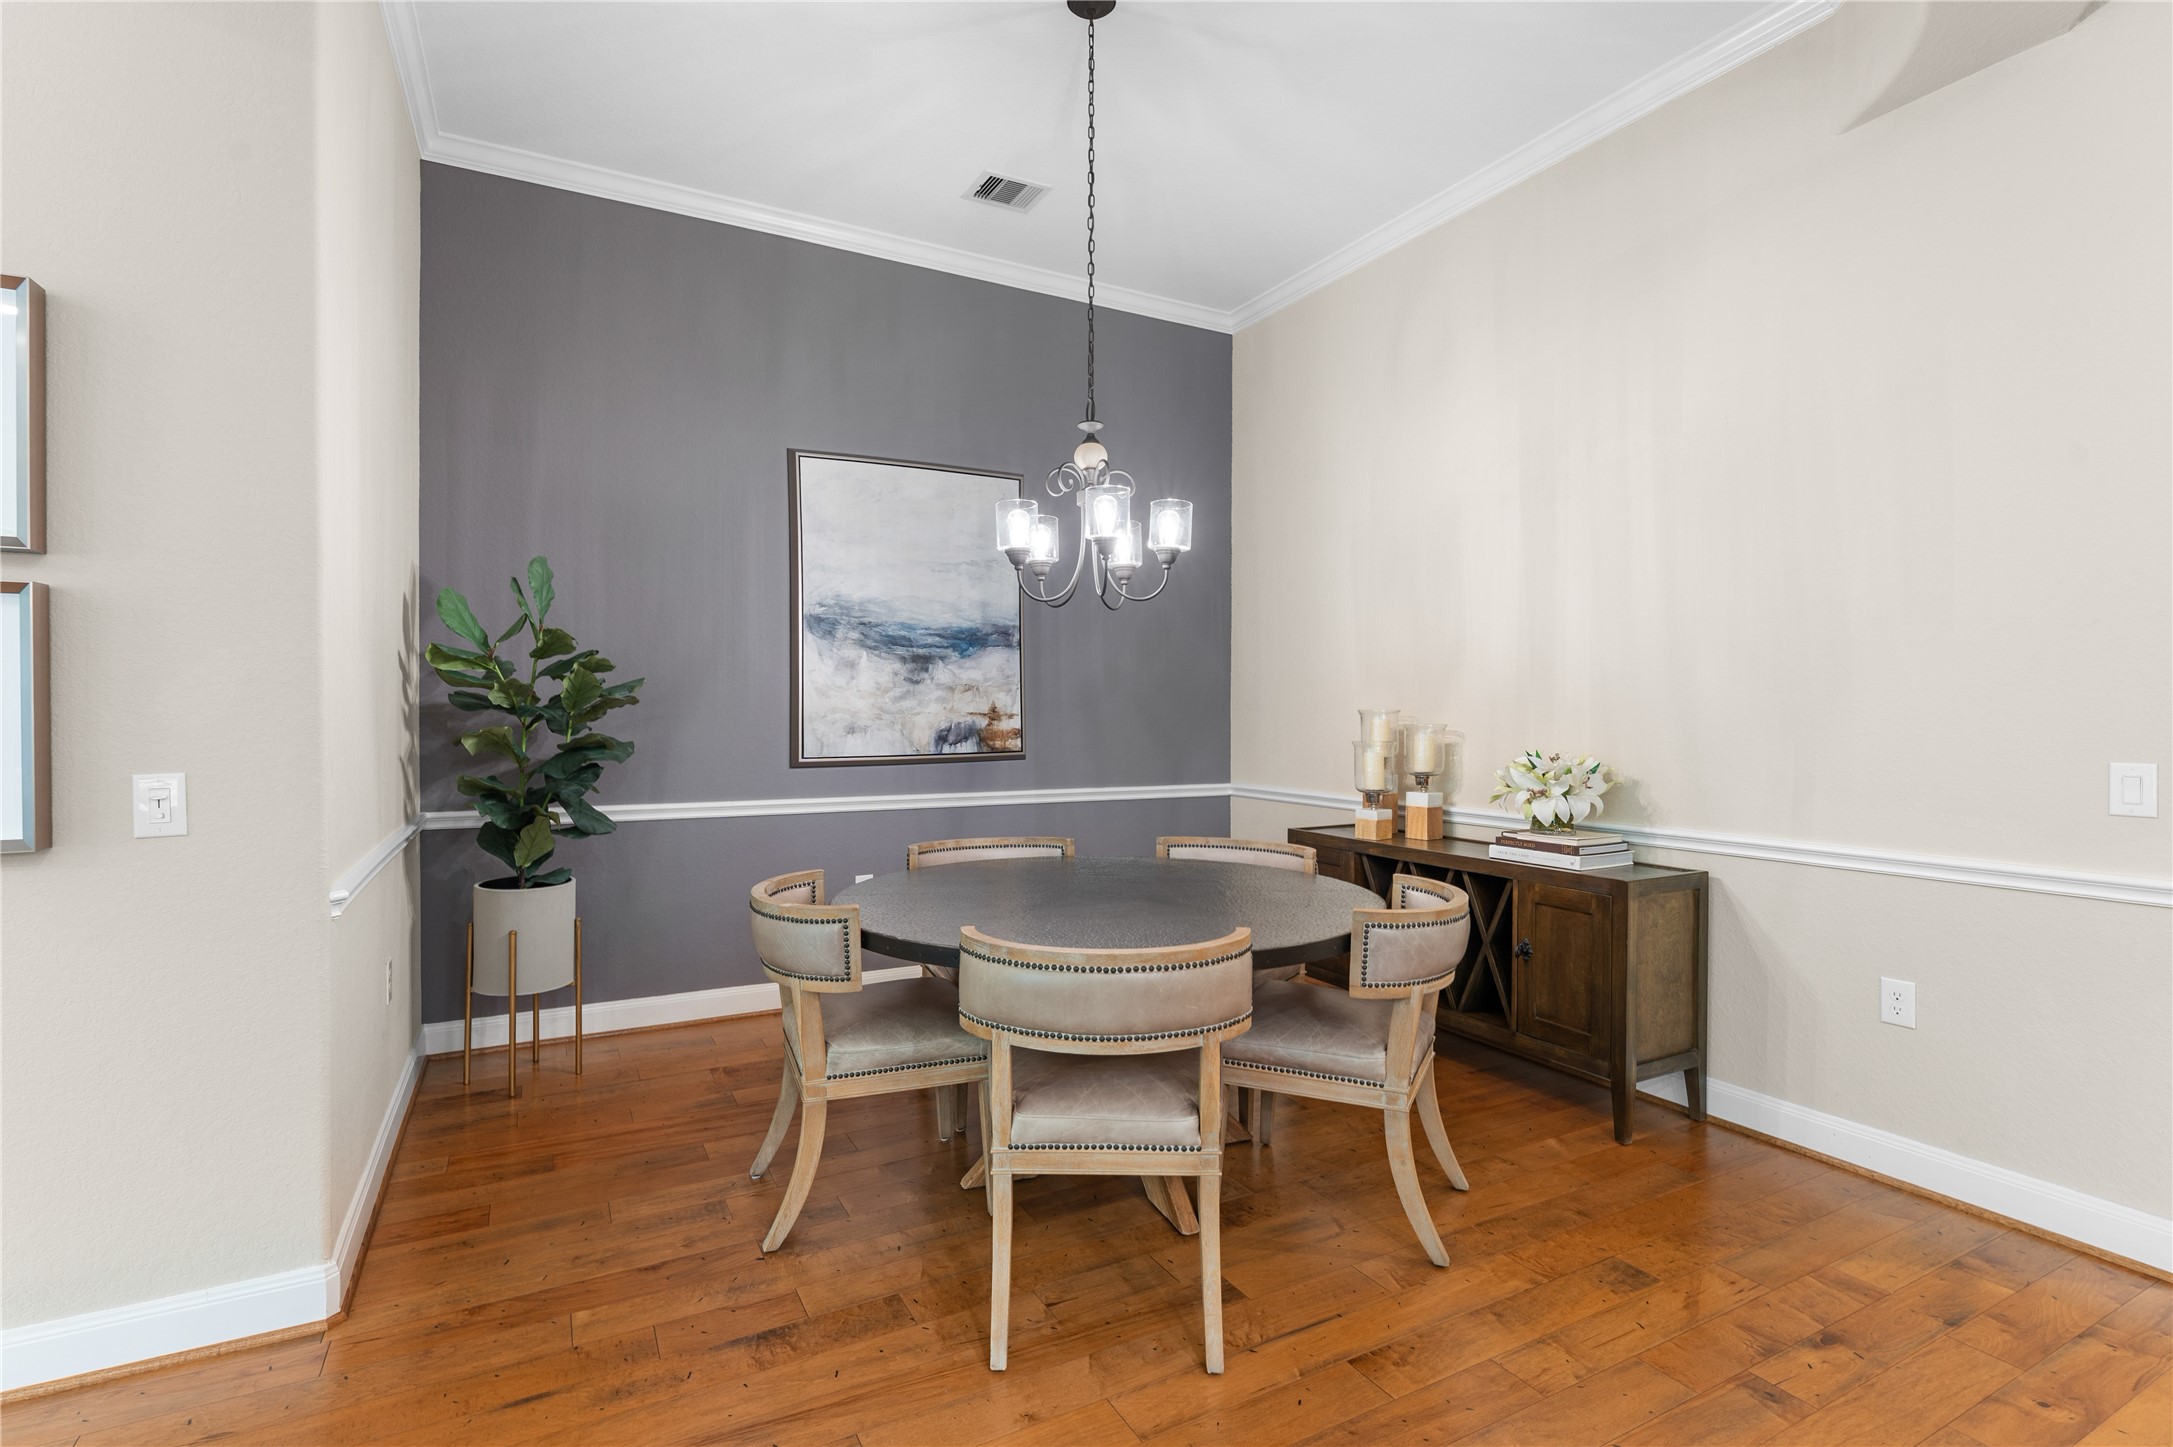
The formal dining room adds another layer of flexibility: keep it for dinner parties and holidays or reimagine it around the way you live.
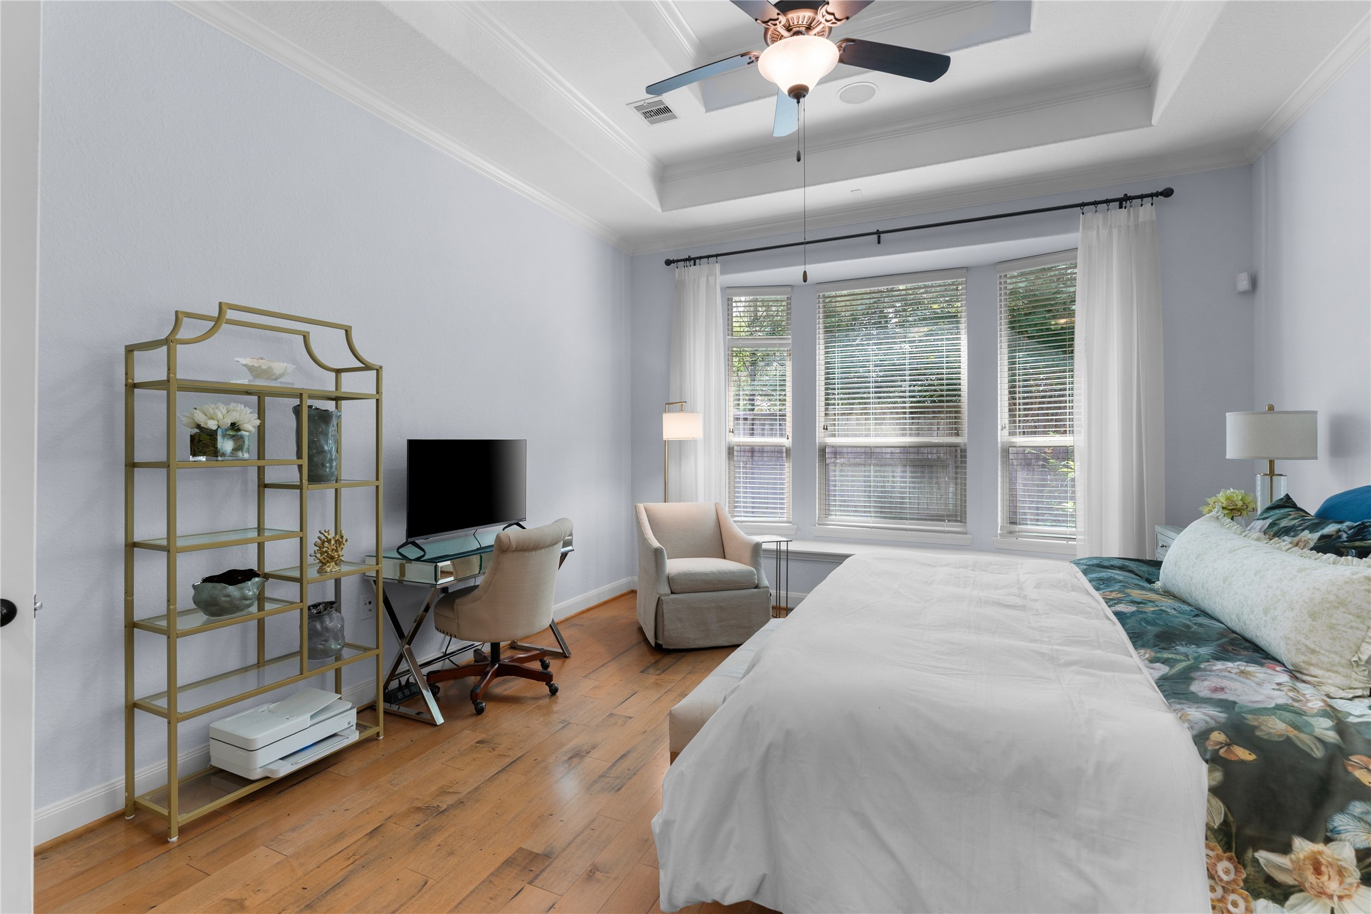
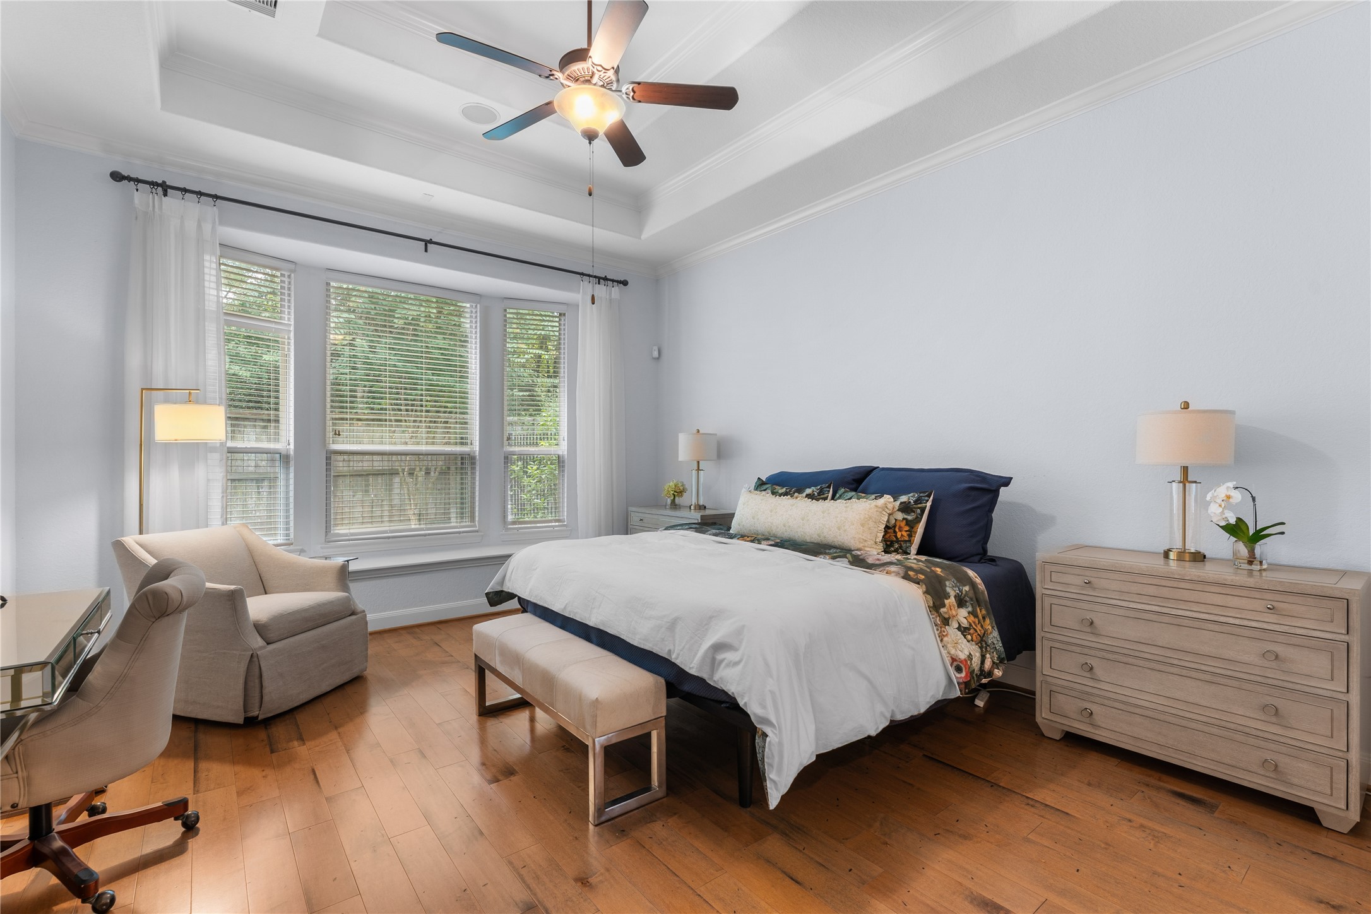
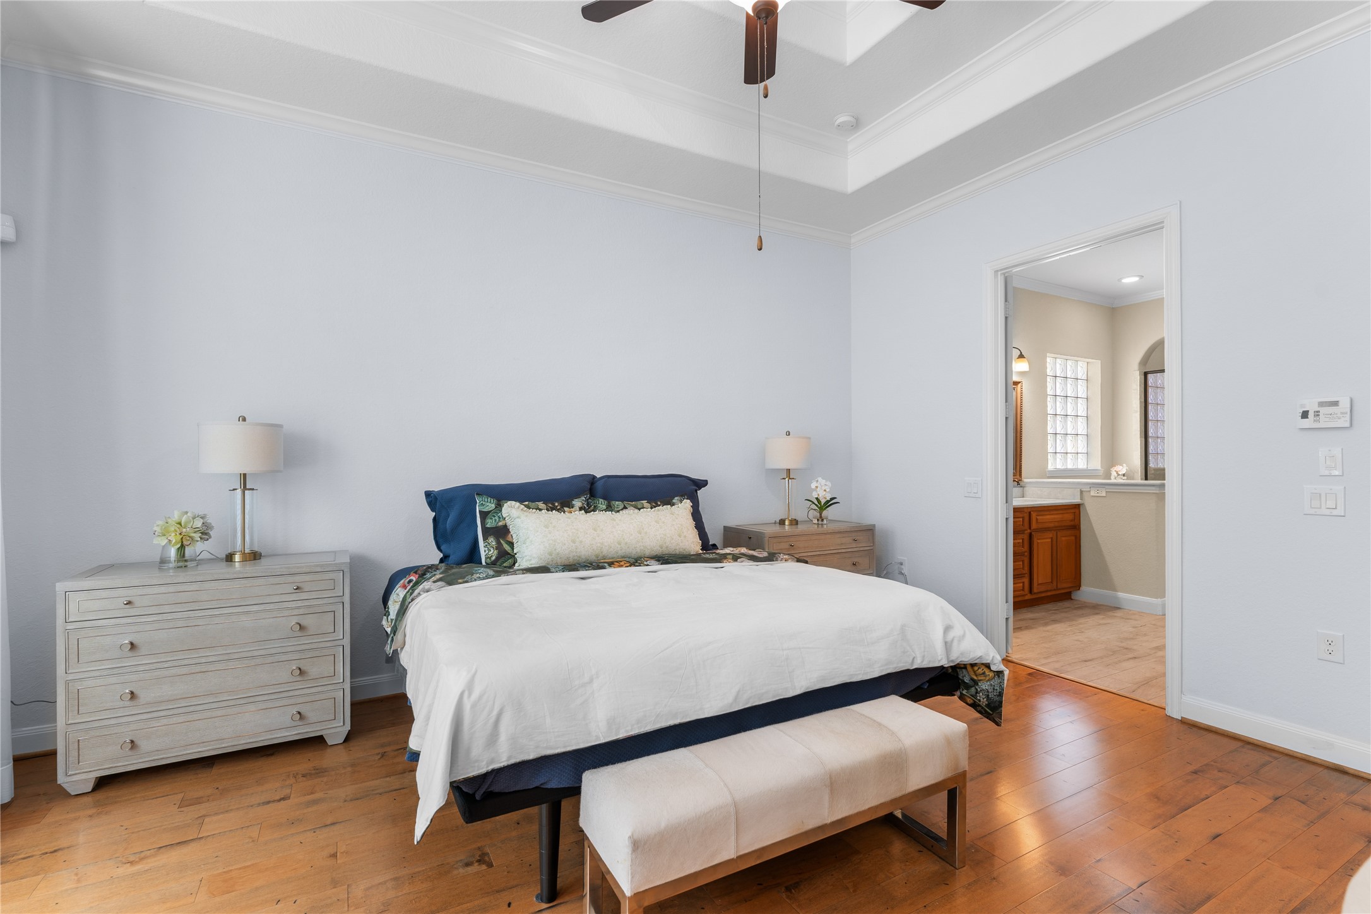
The primary bedroom continues the home's easy one-story living with generous proportions, wood flooring and plenty of natural light.
A tray ceiling adds architectural interest to the primary suite while the room offers enough space for a full bedroom arrangement without feeling crowded.
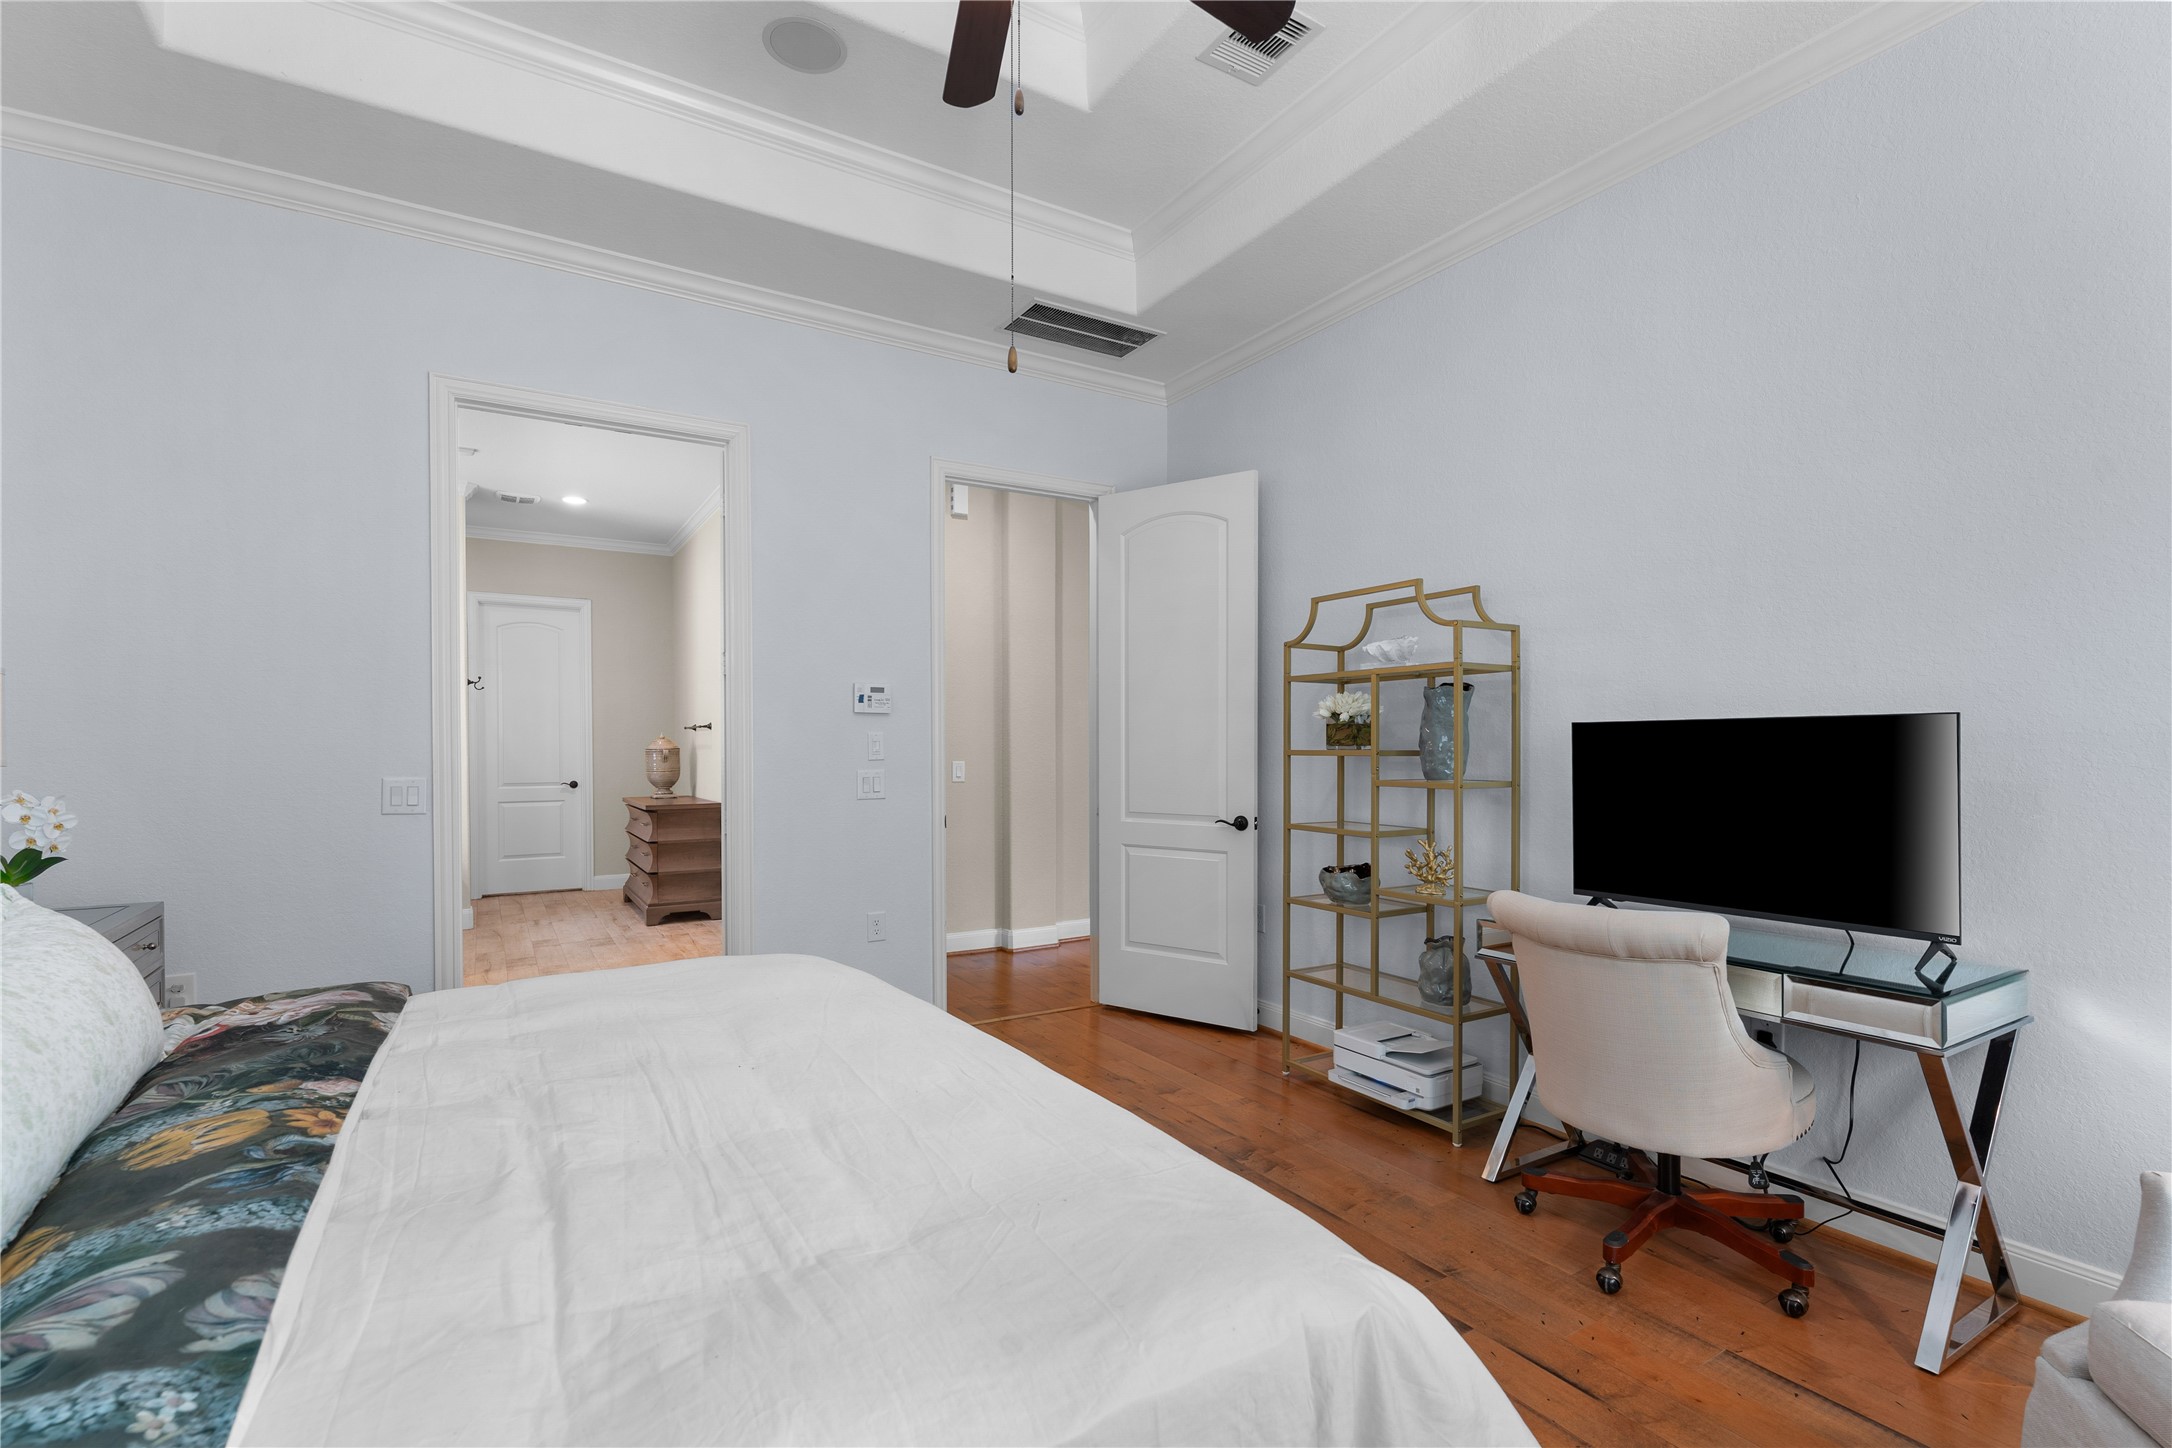
Another view of the primary bedroom.
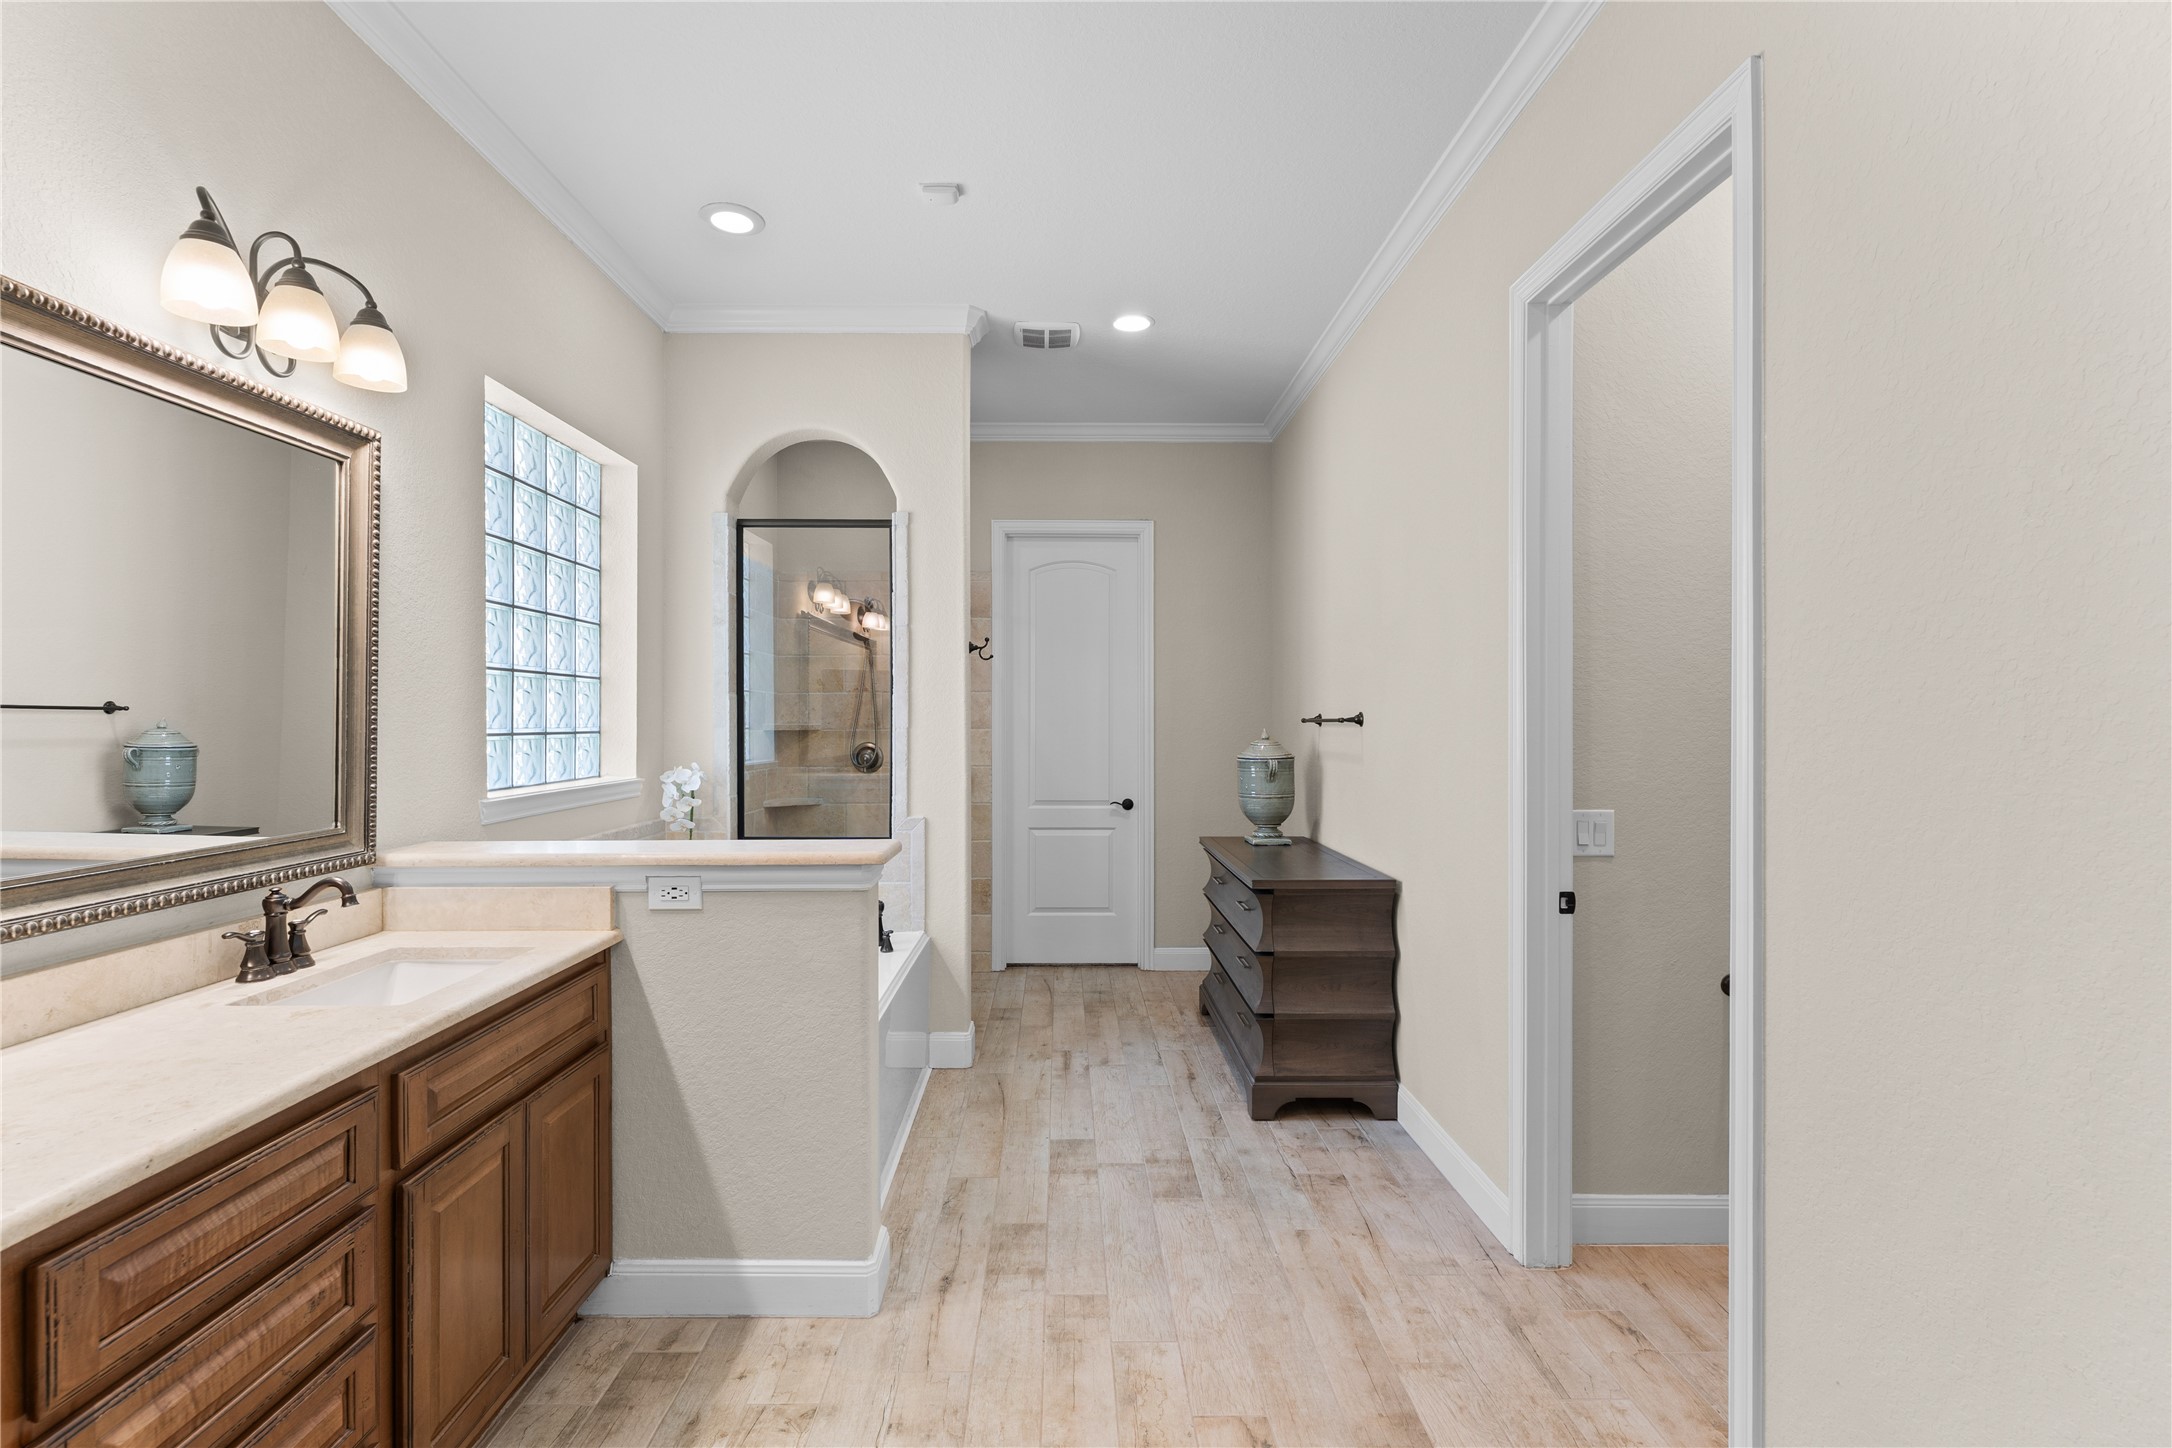
Another look at the primary bath highlights the connection between the bedroom, bath and closet spaces.
Another view of the primary bathroom.
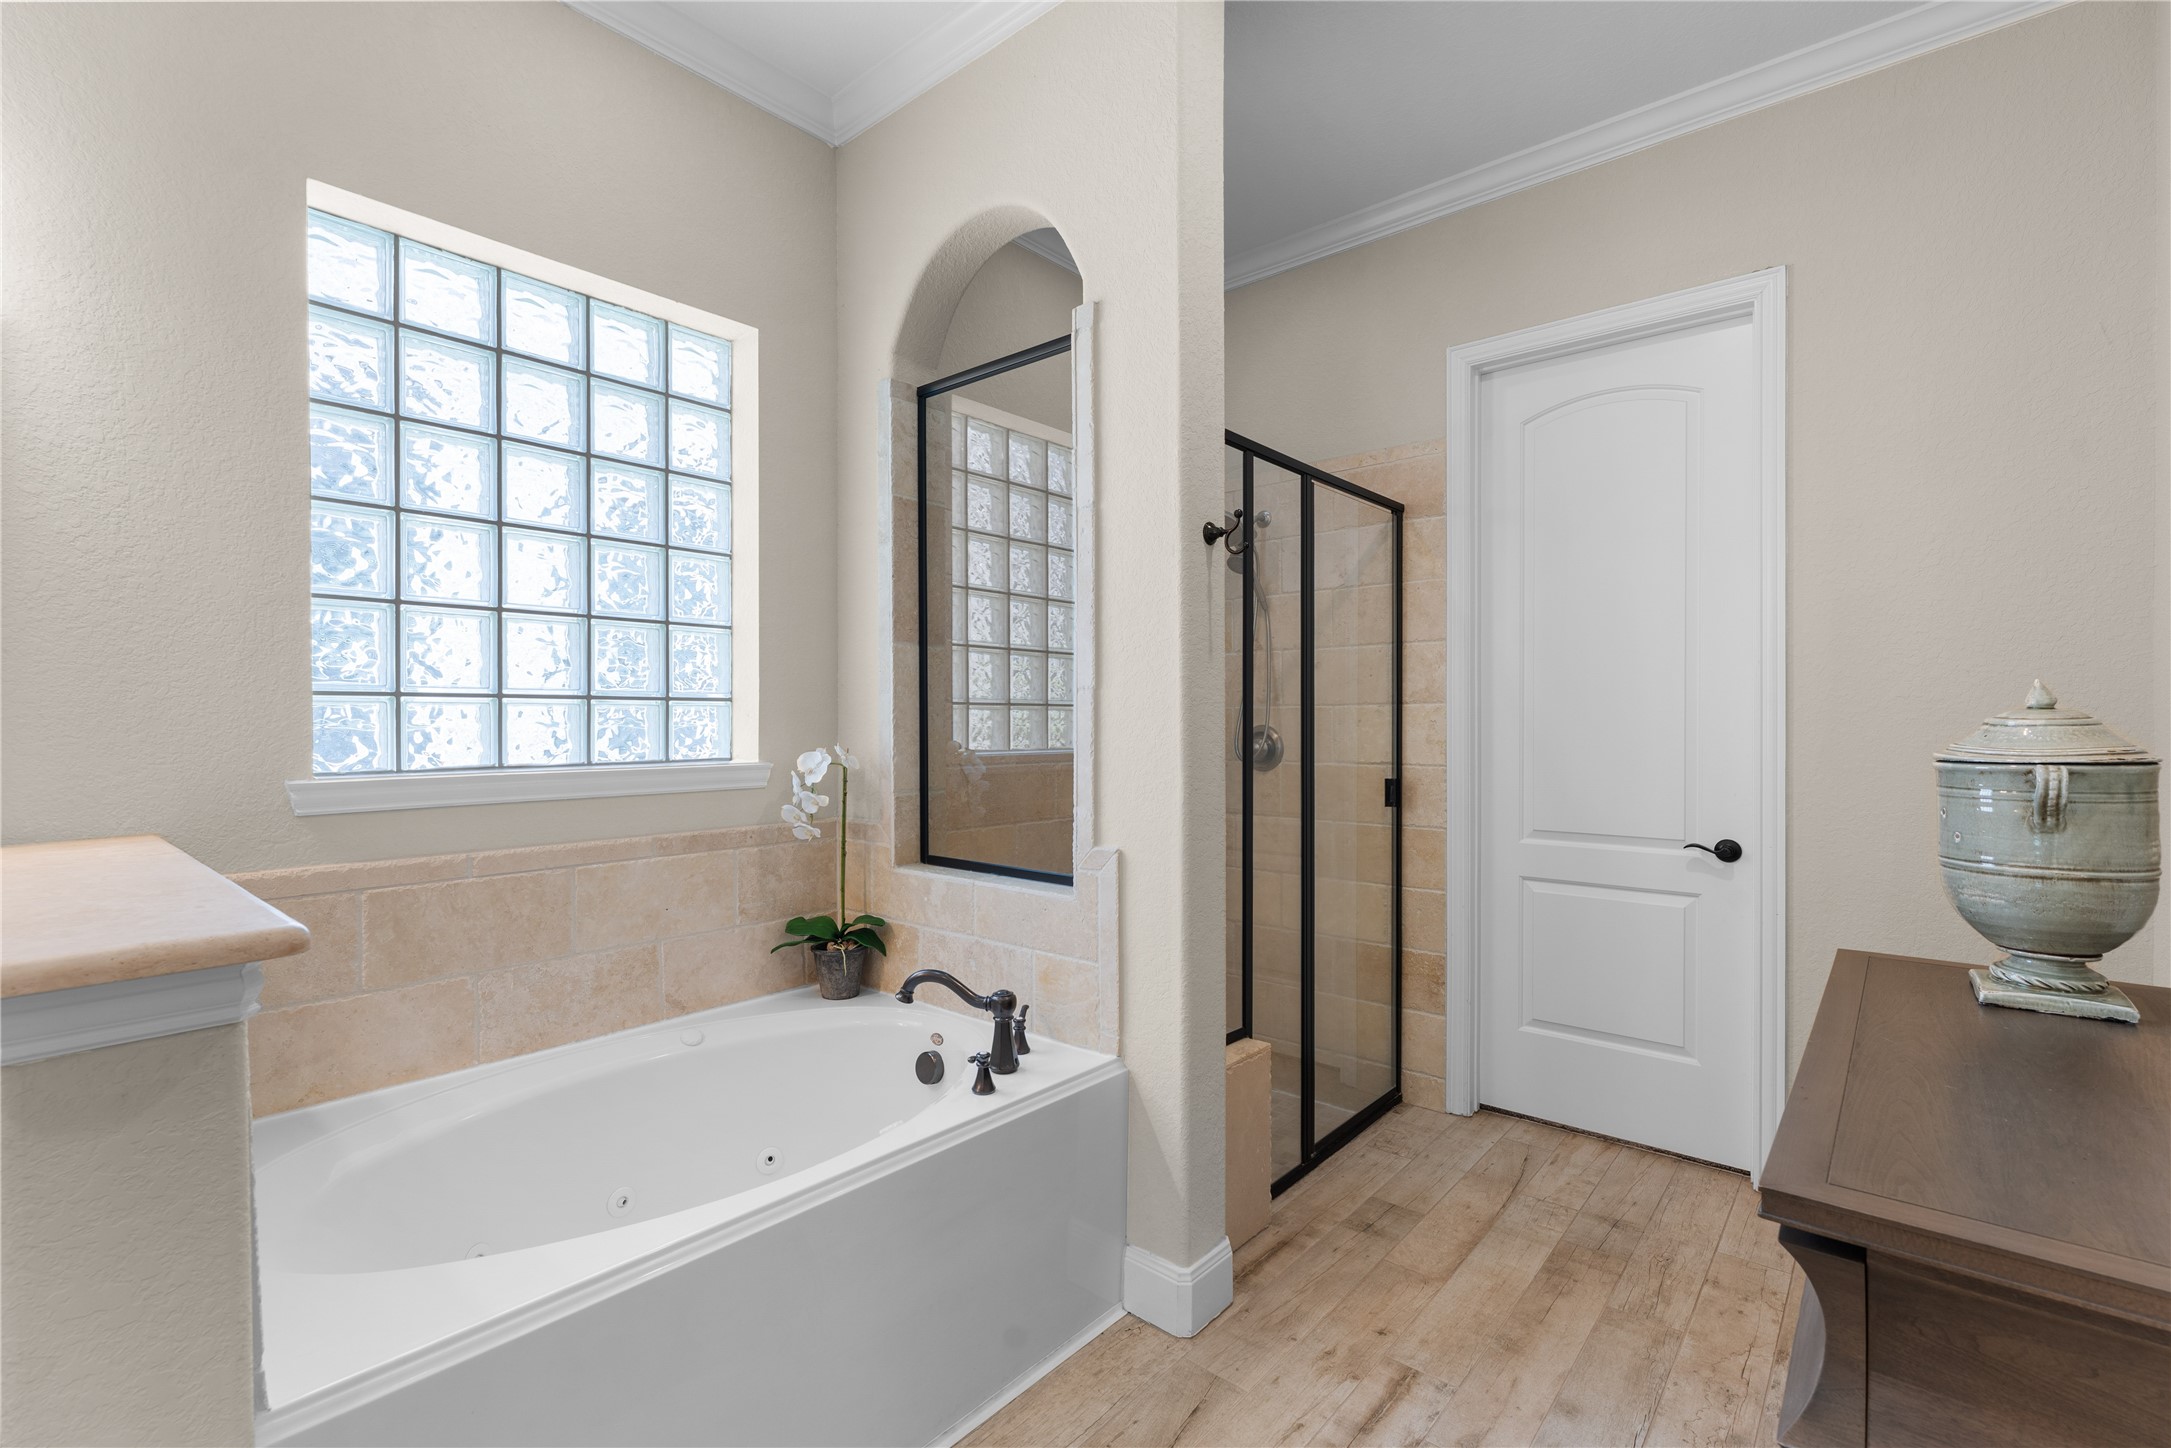
Unwind at the end of the day with a soaking tub, separate shower and natural light within the primary bath.
Two separate sink areas provide room to spread out, while the neutral finishes make the space easy to personalize.
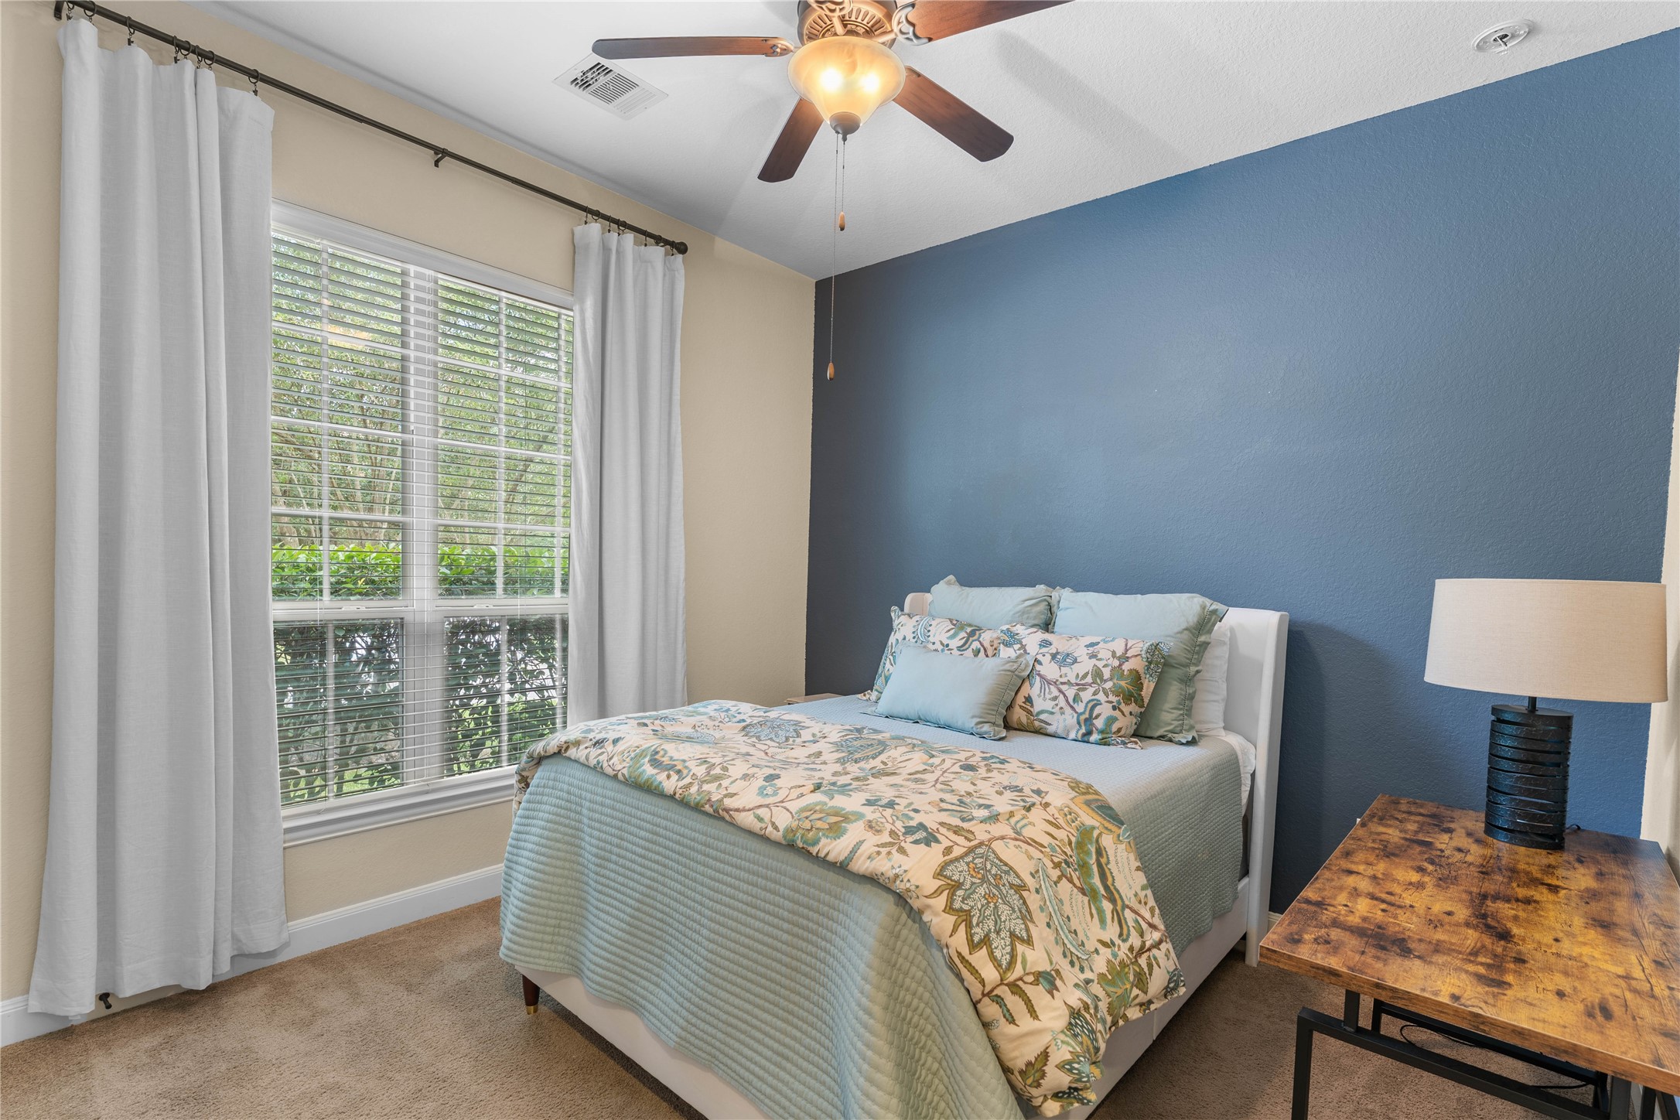
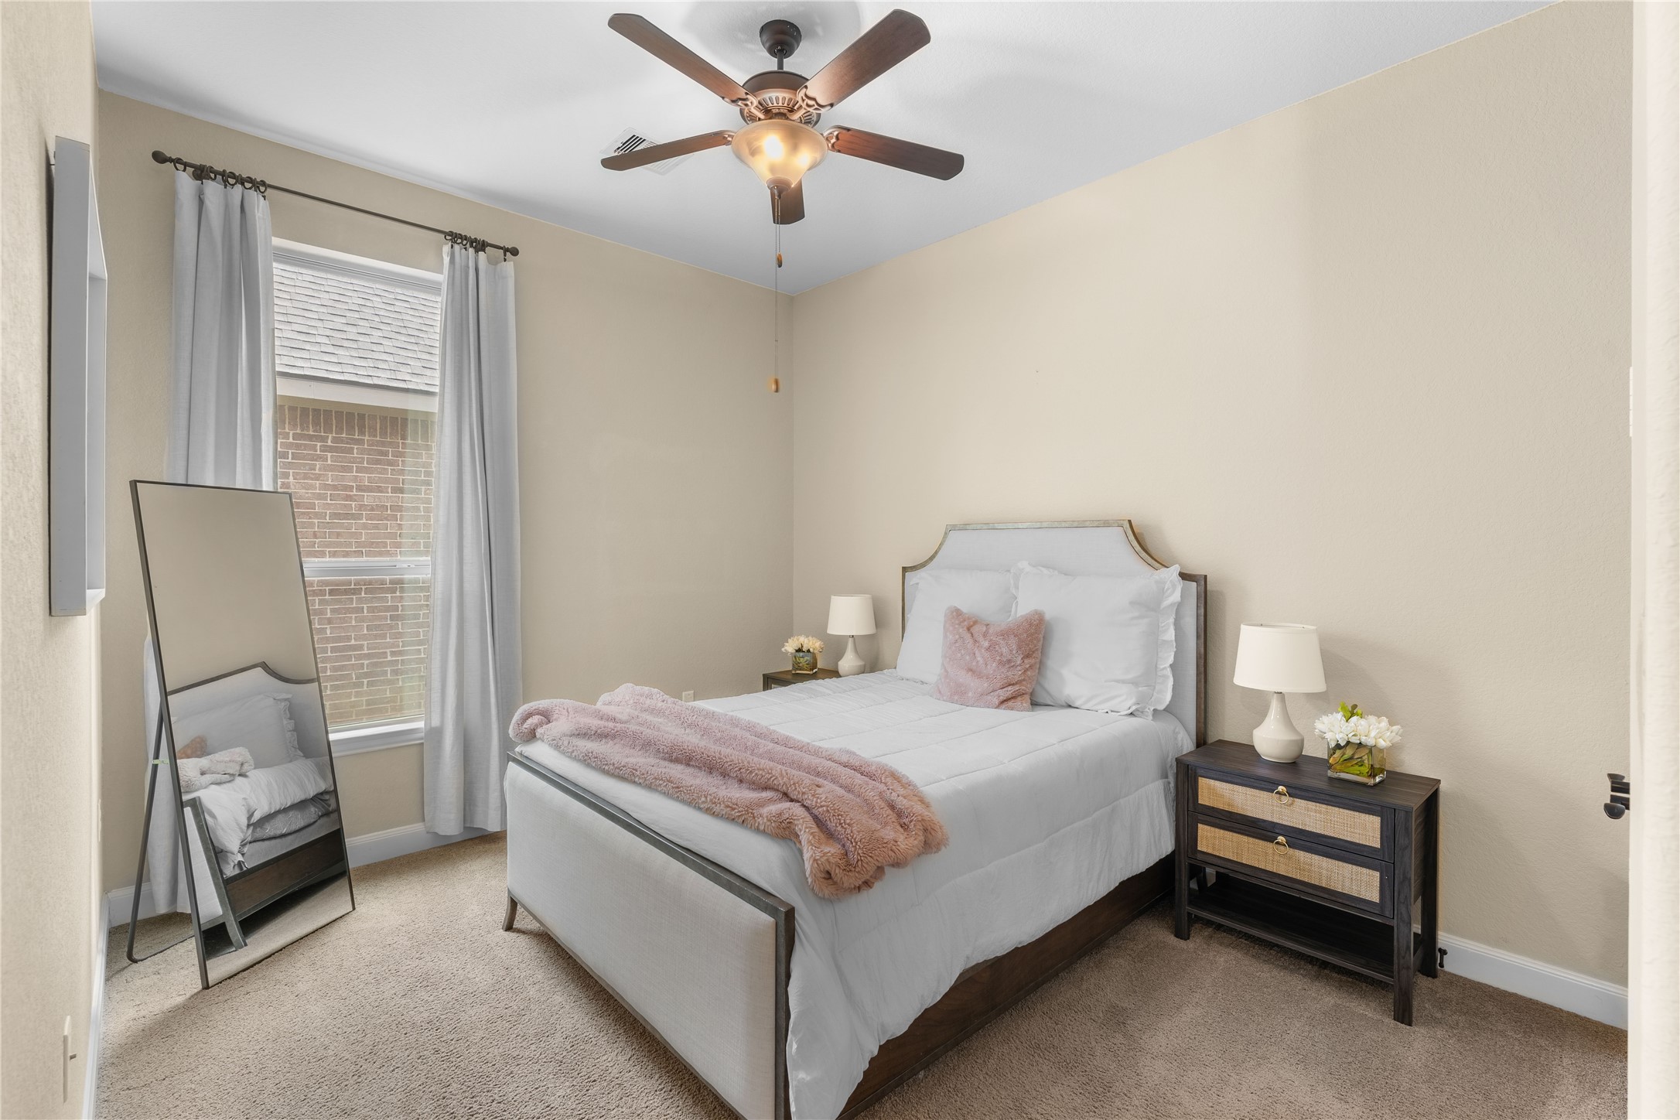
Secondary bedroom with natural light, neutral finishes and the flexibility to accommodate a variety of furniture layouts and uses.
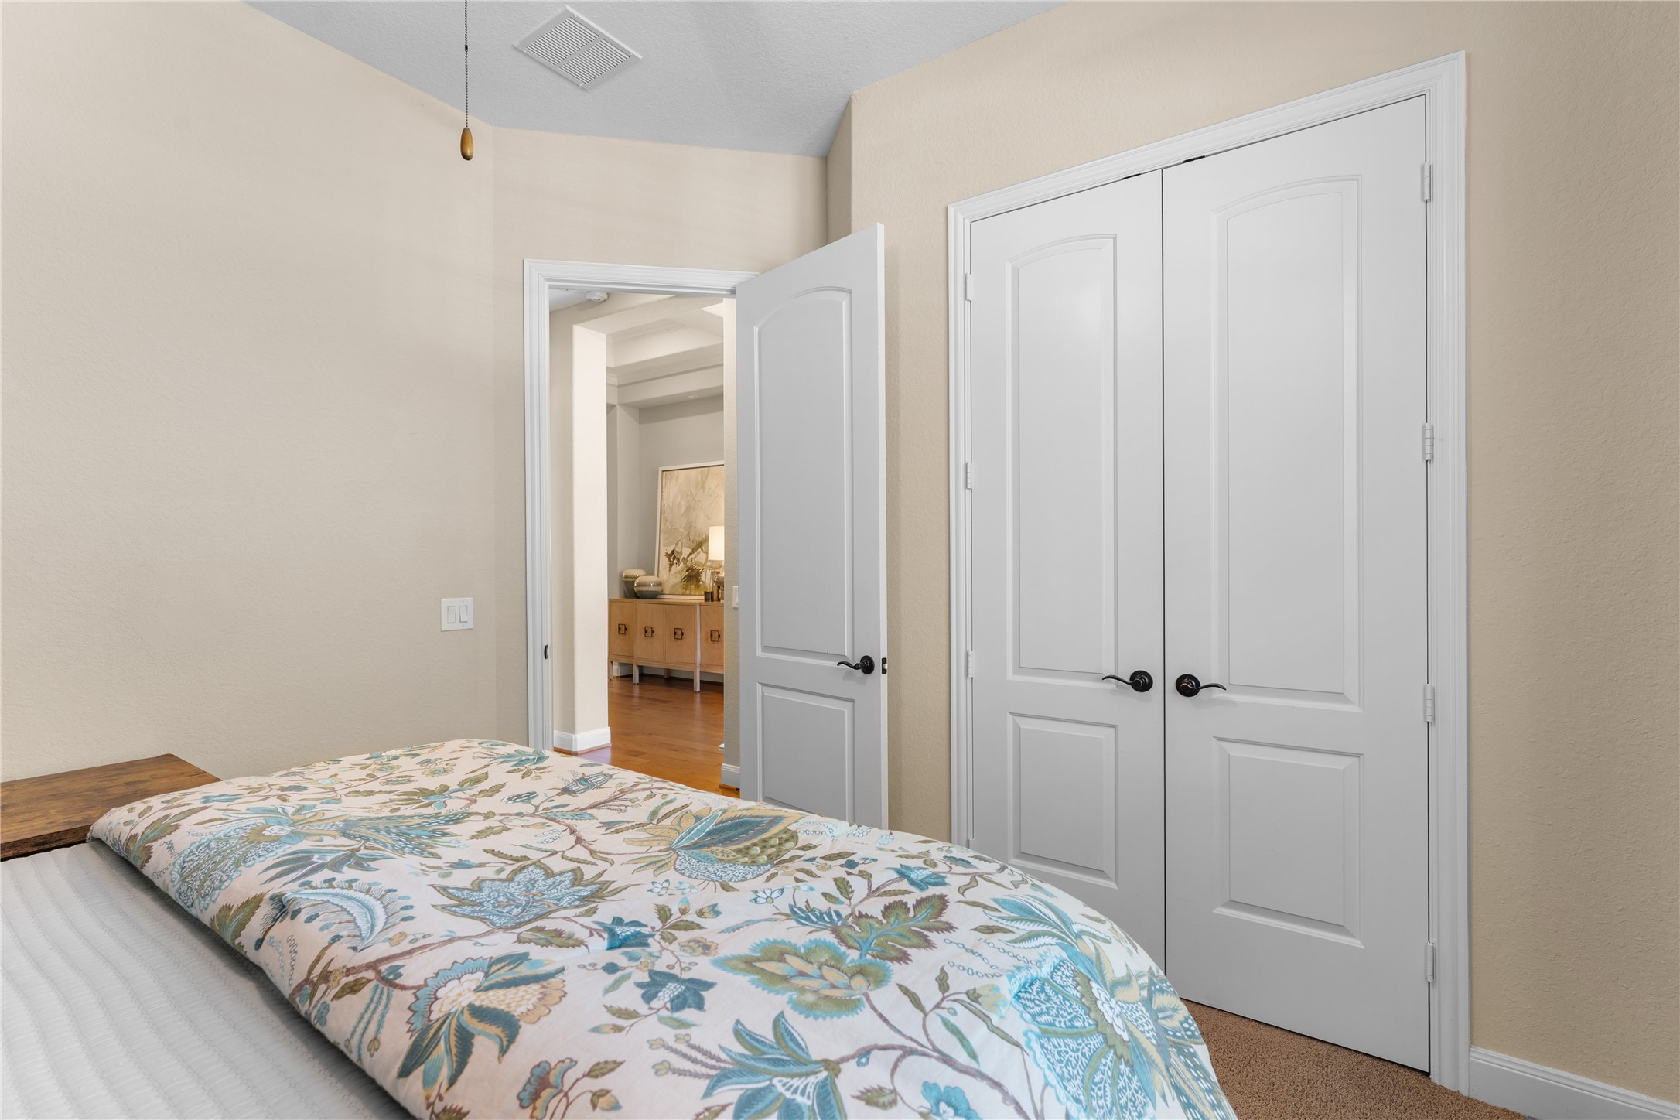
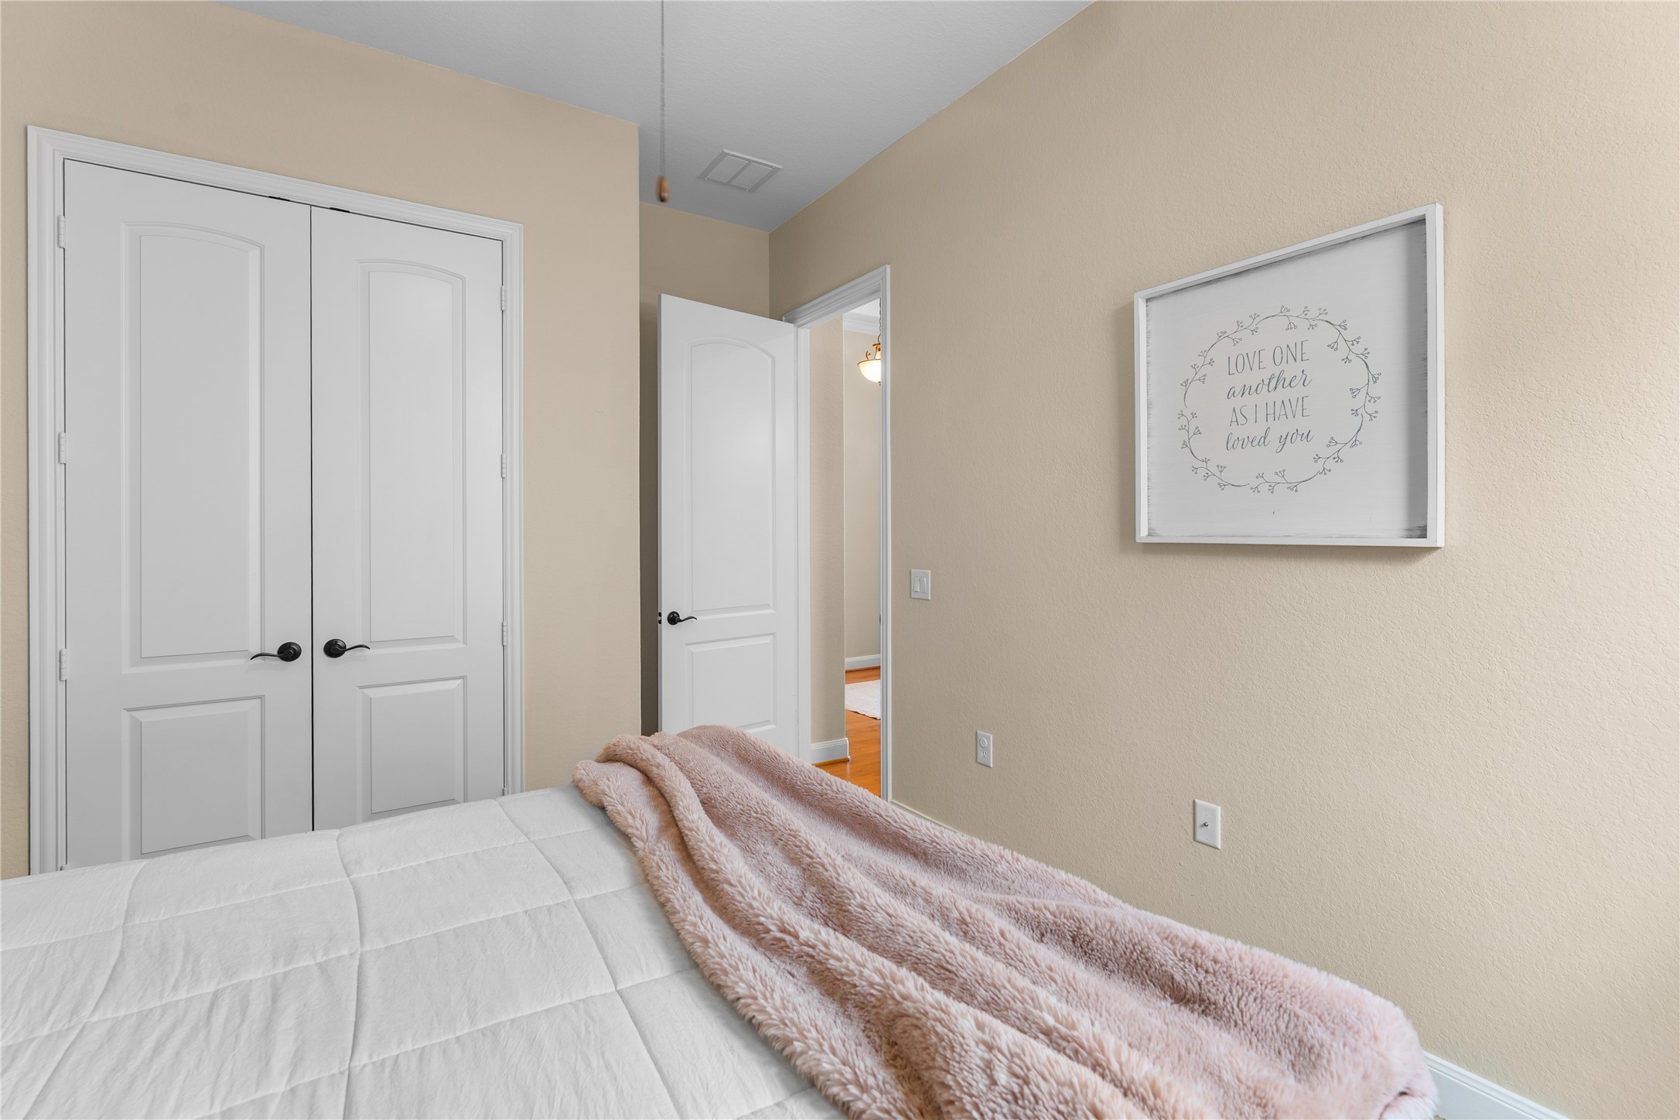
Another view of the secondary bedroom.
Another secondary bedroom offers a comfortable footprint with high ceilings and natural light.
Built-in closet storage keeps the room functional while leaving flexibility for the space to evolve with your needs.
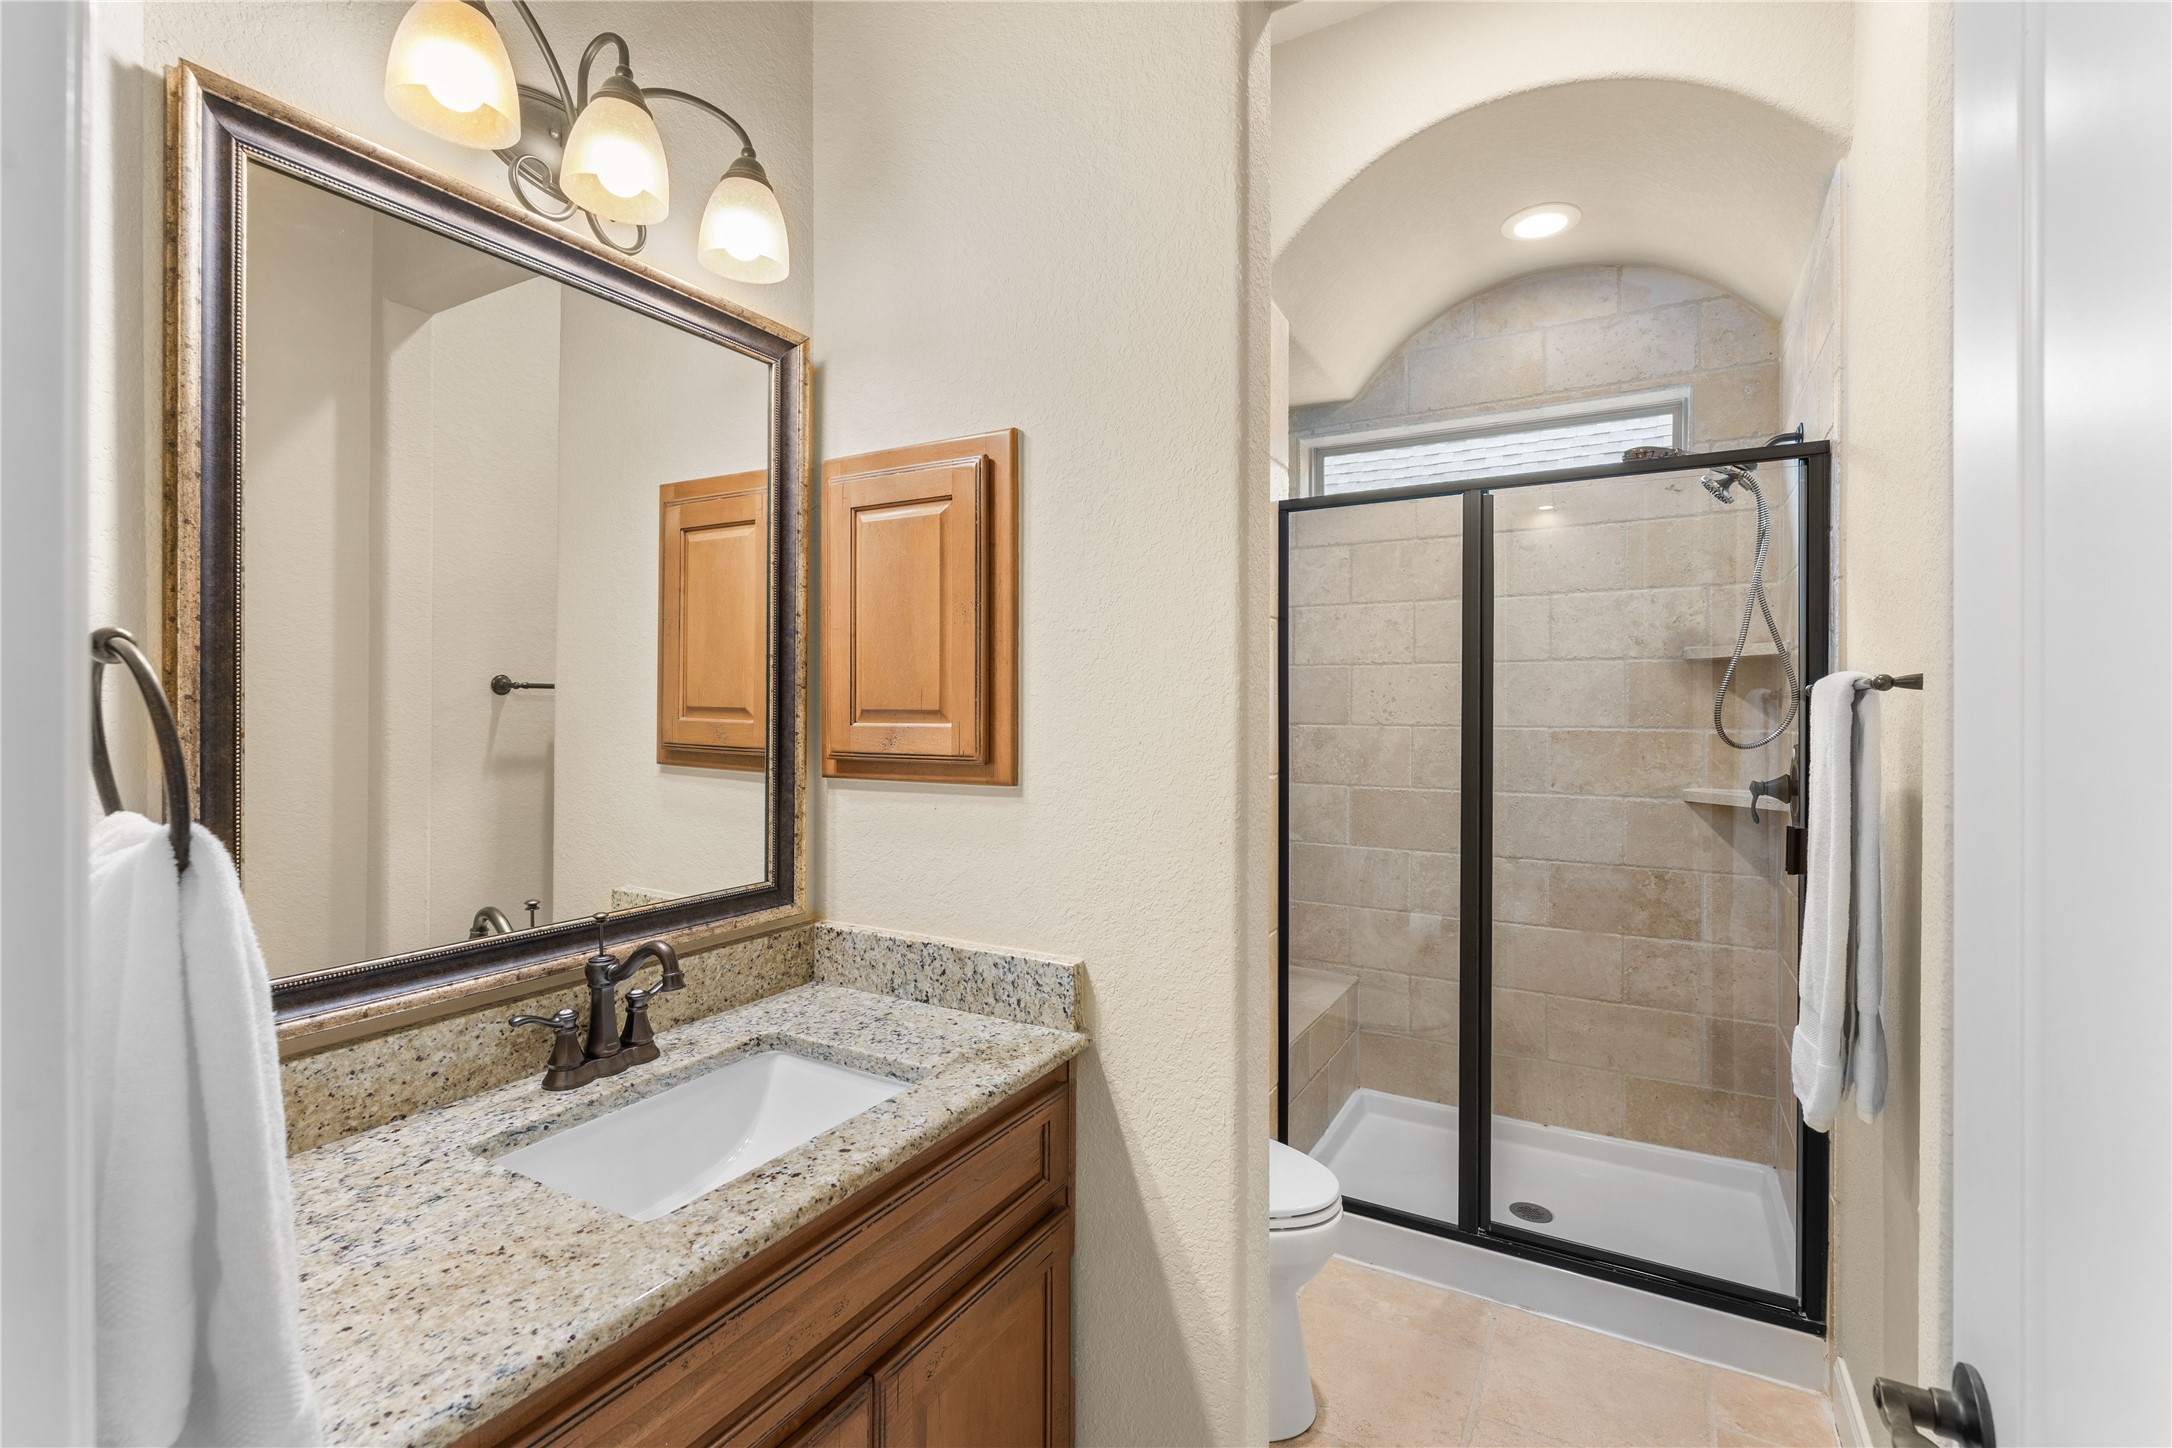
The secondary full bath includes a walk-in shower and generous vanity space, conveniently serving the secondary bedroom wing
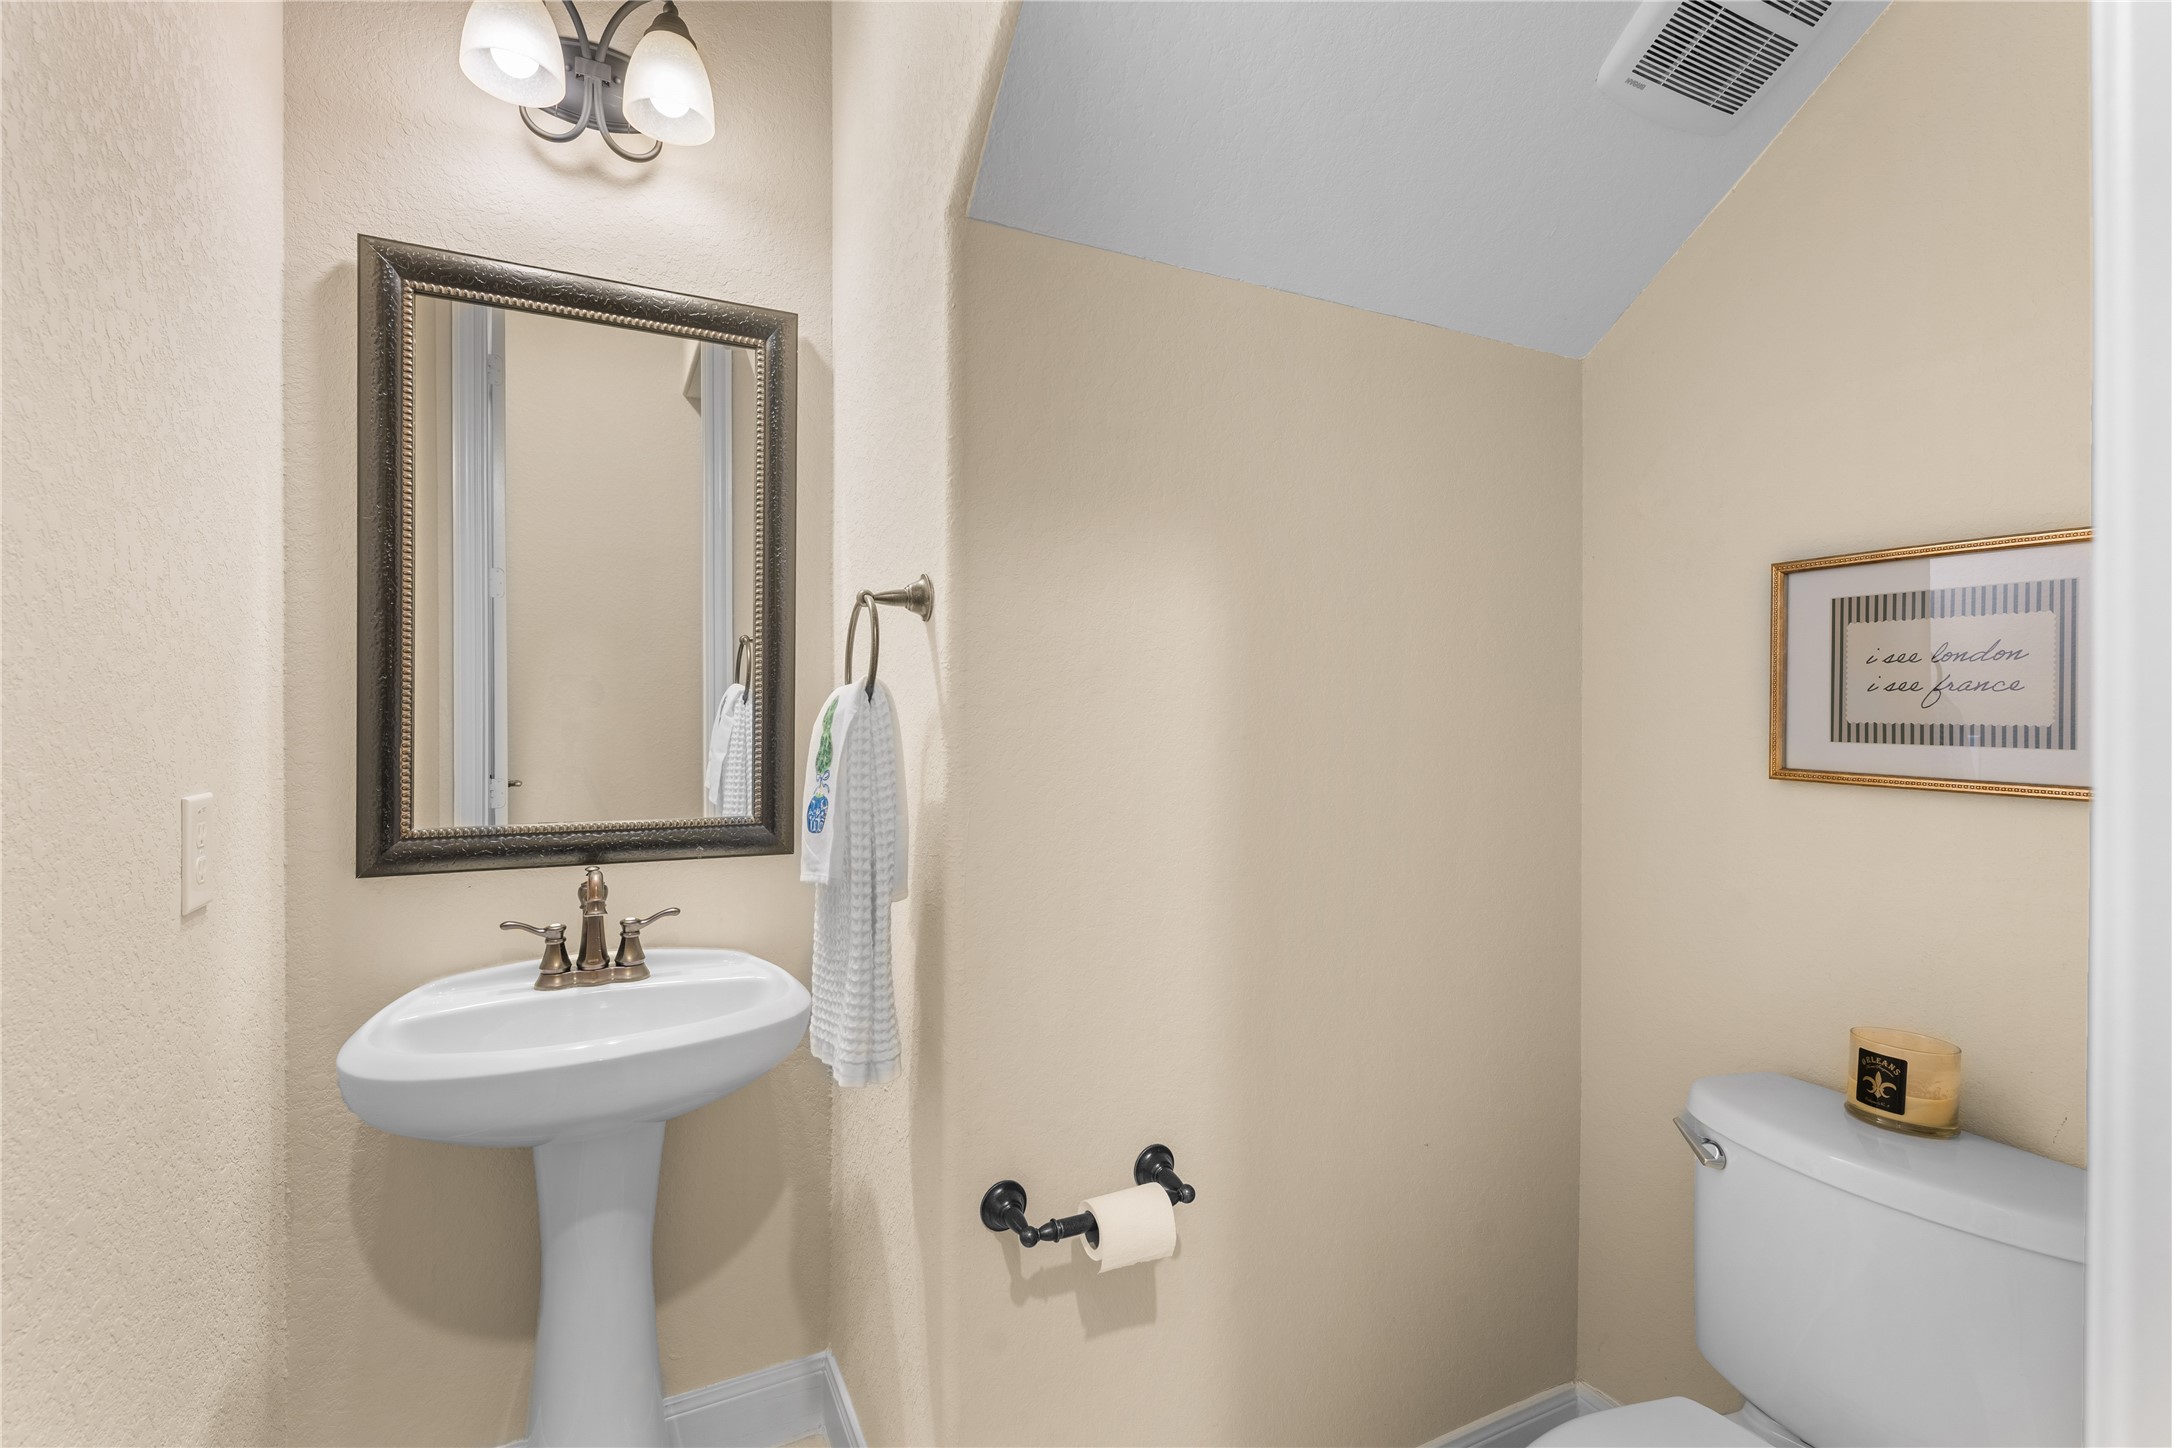
A separate half bath gives guests convenient access without needing to use either of the home's full bathrooms.
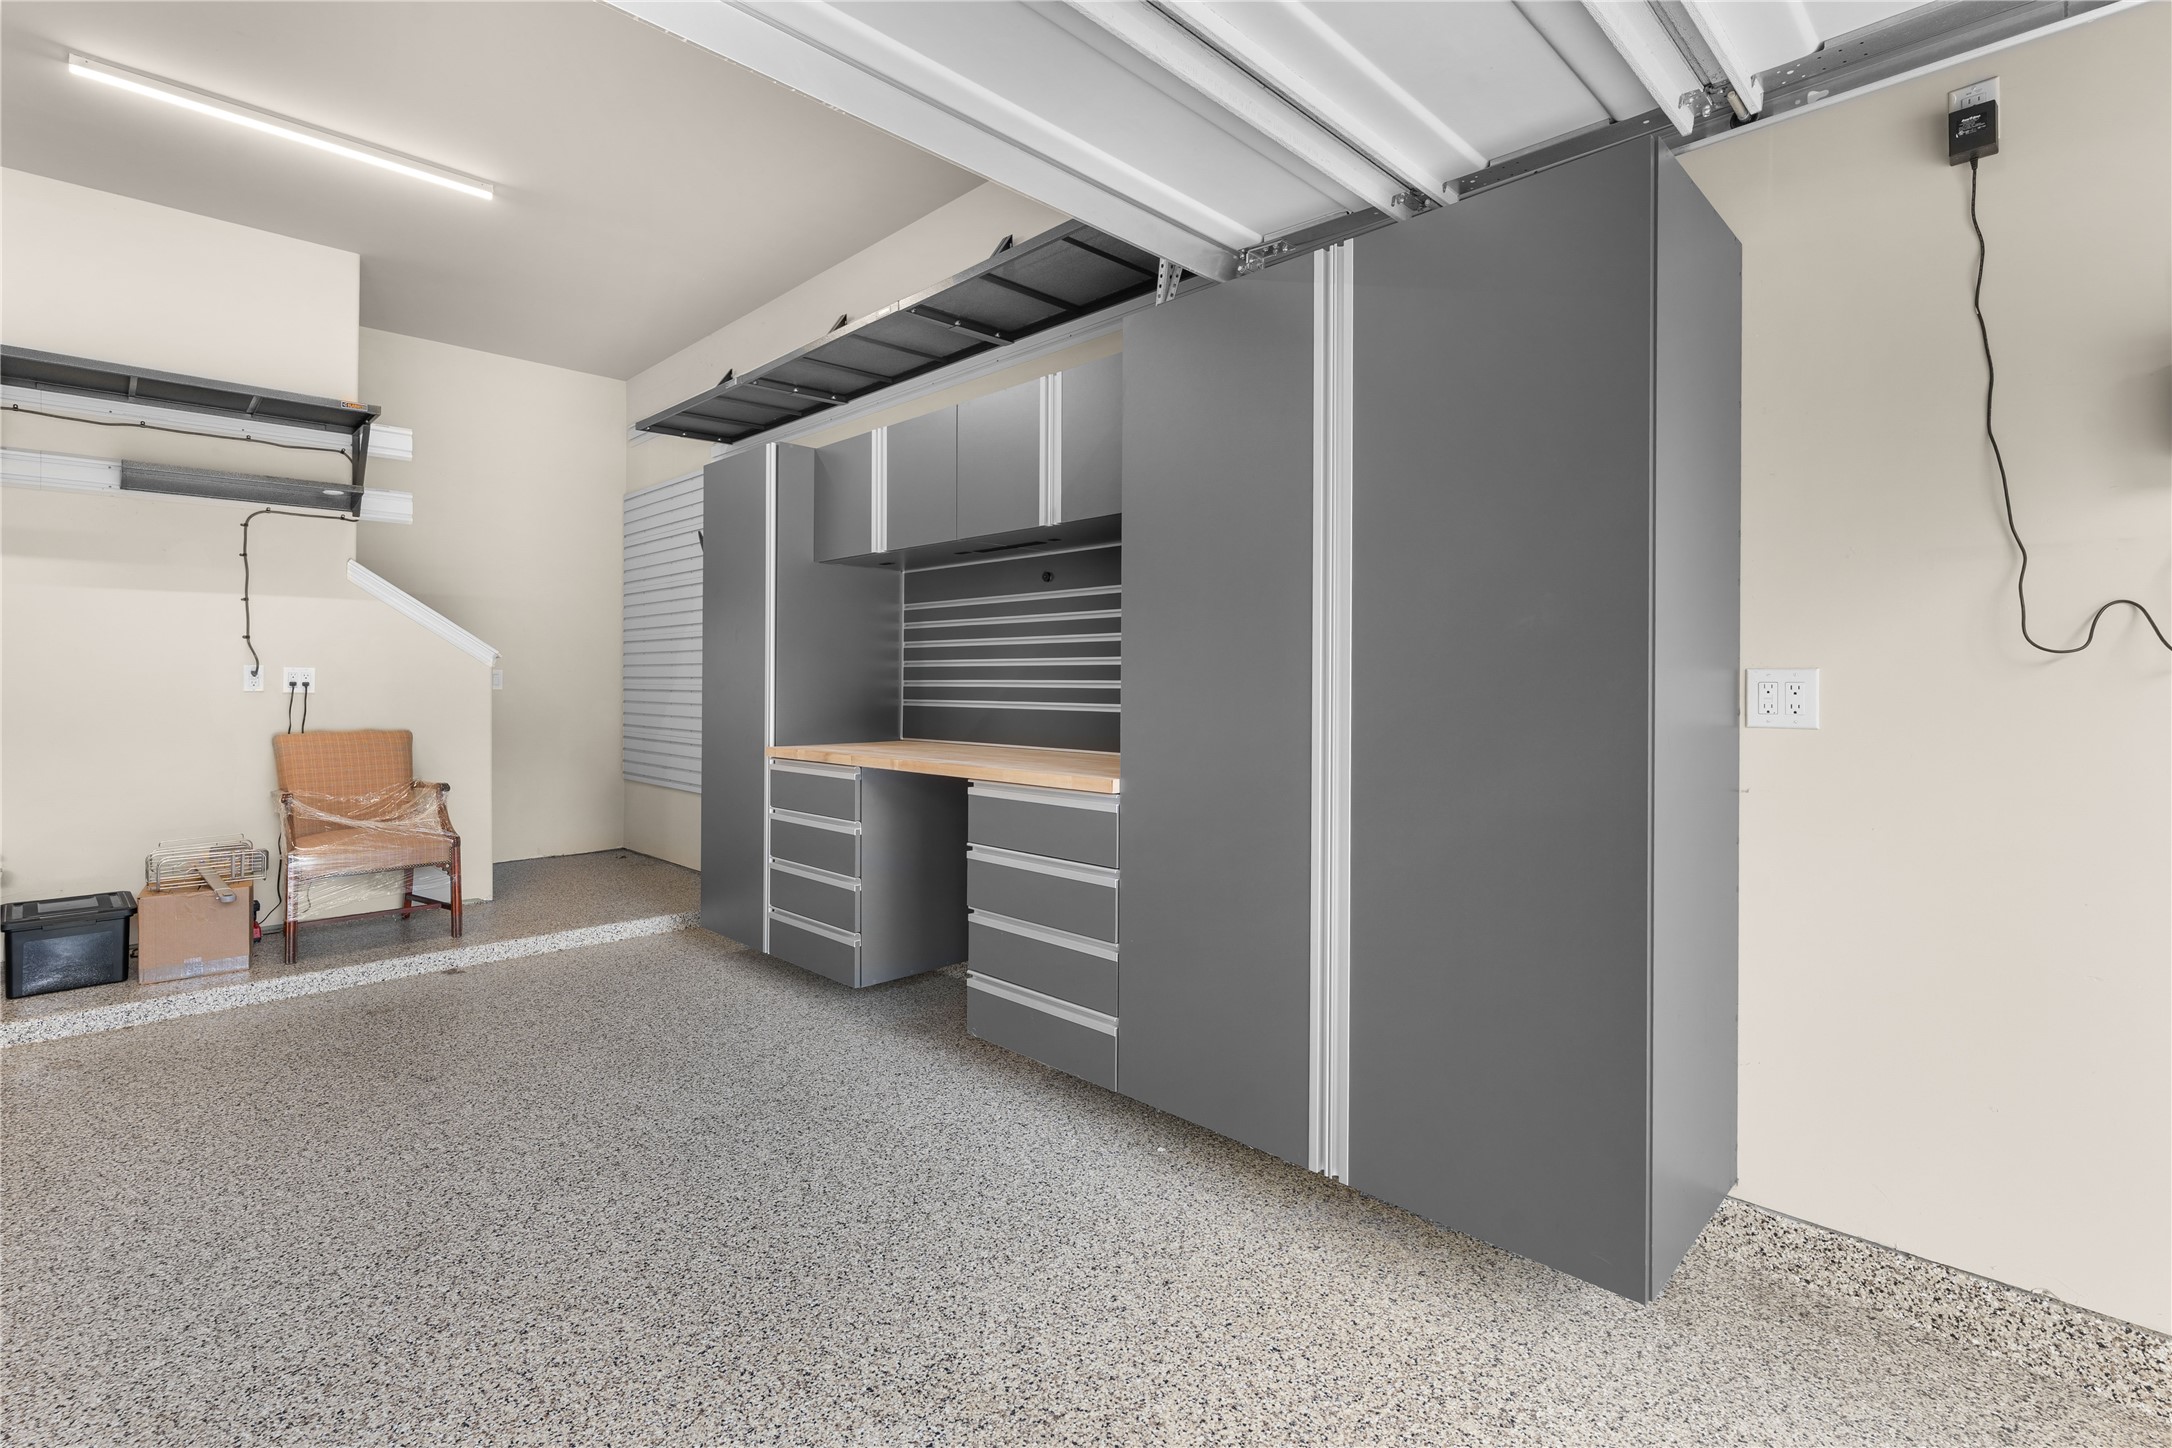
The attached garage offers more than parking, with built-in storage helping keep tools, gear and everyday extras organized.
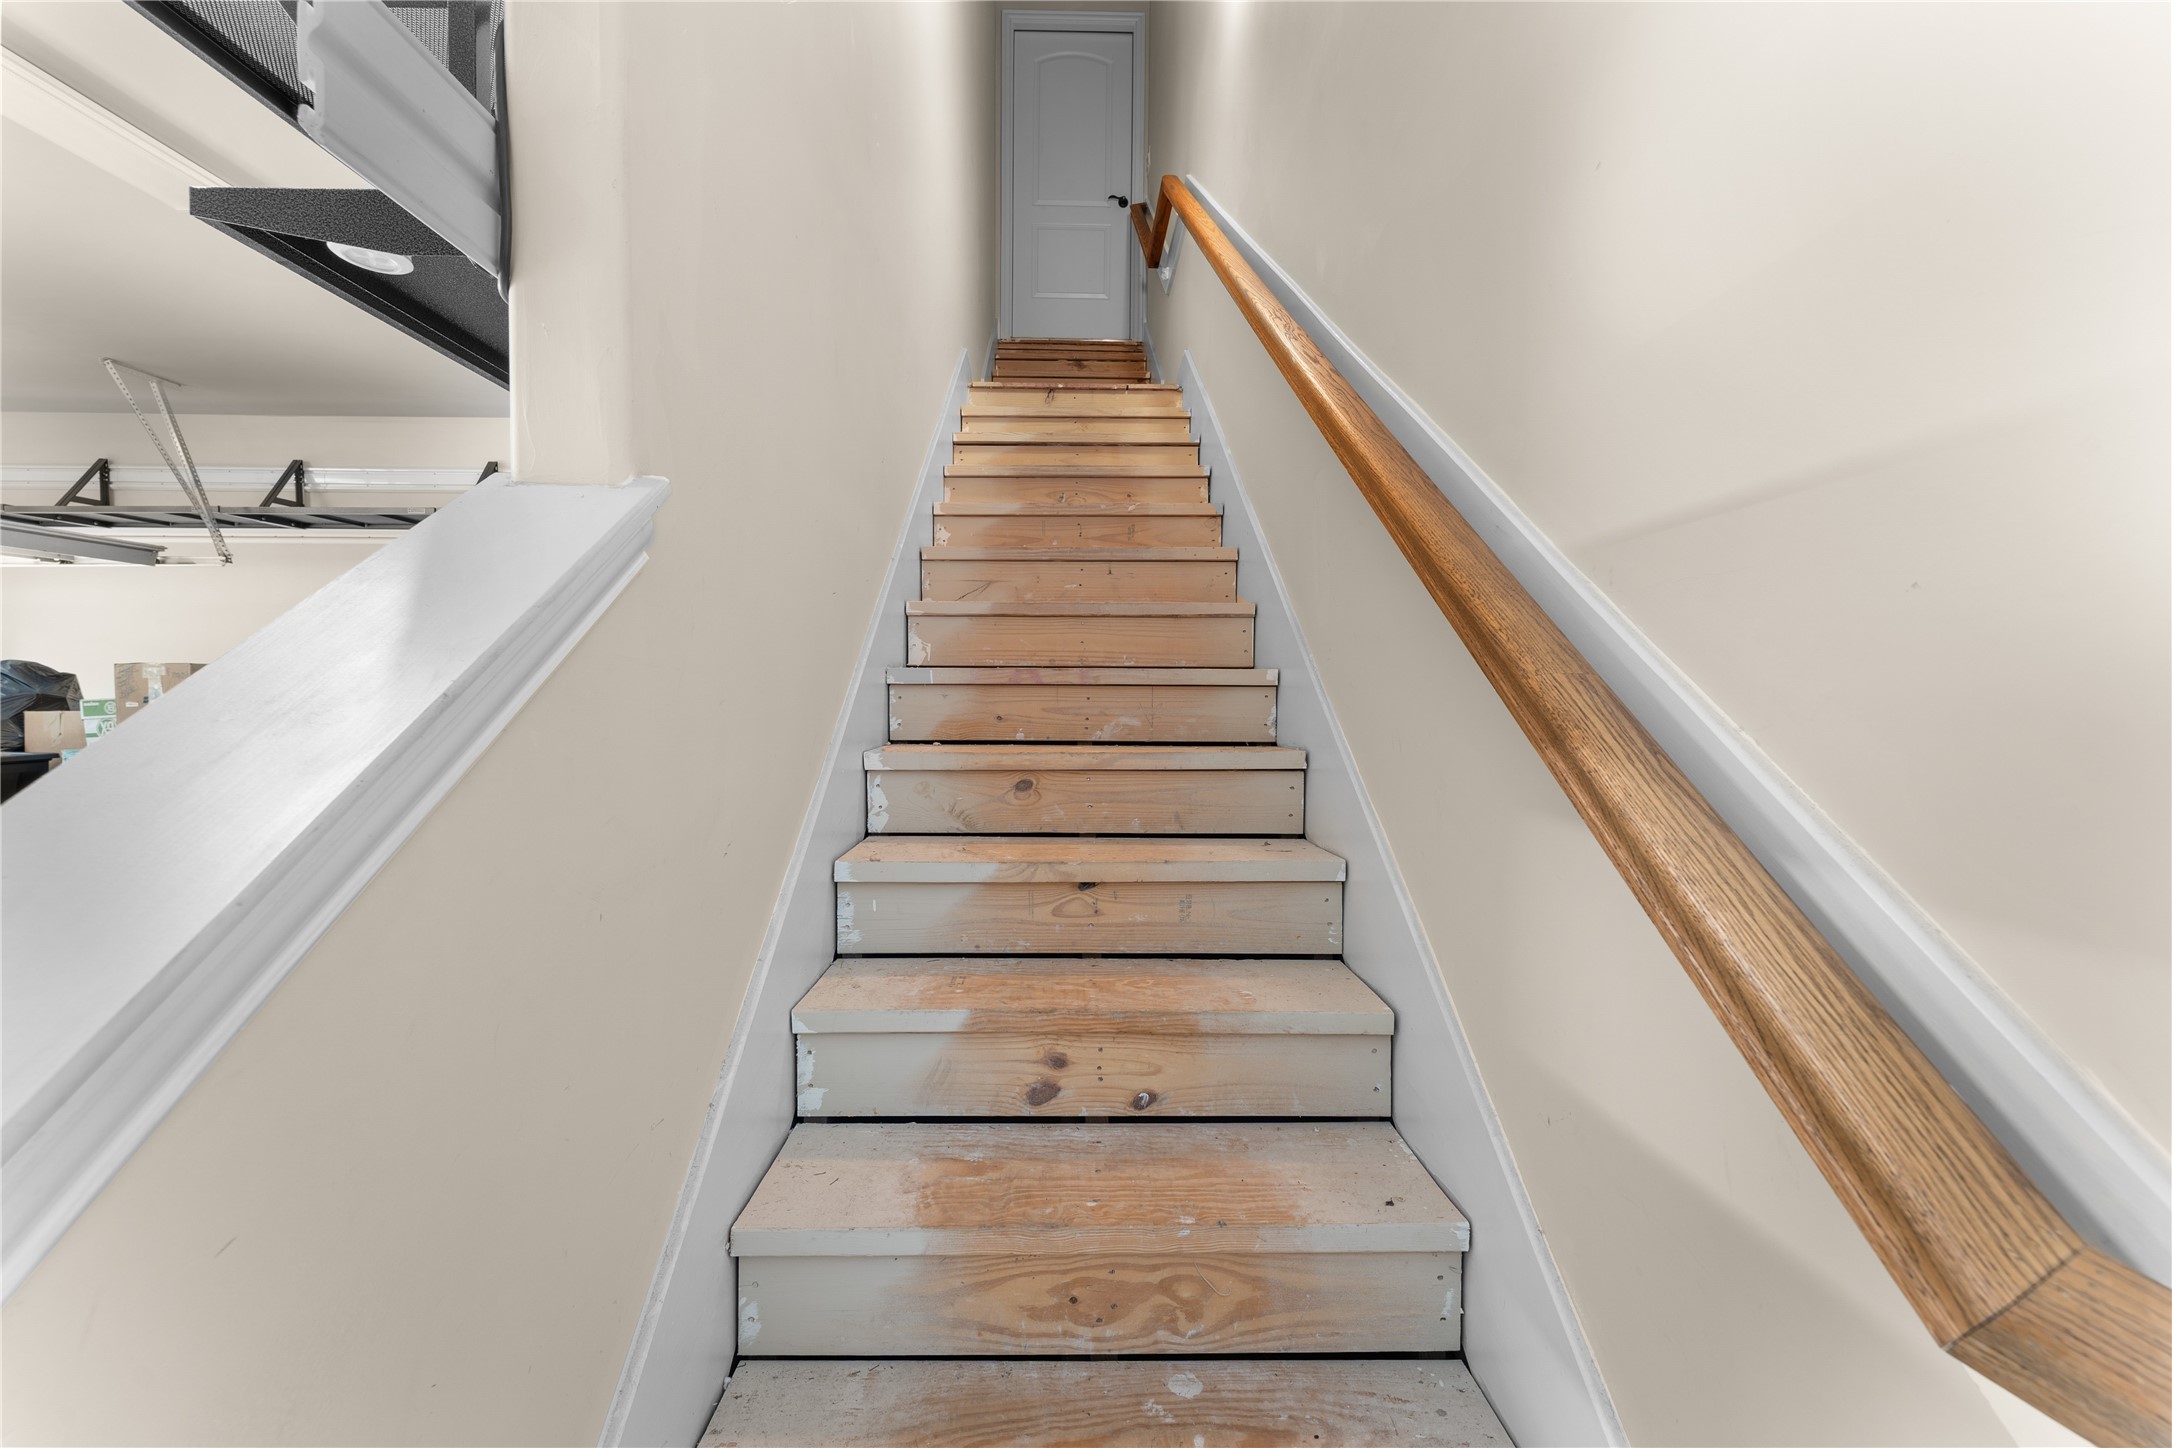
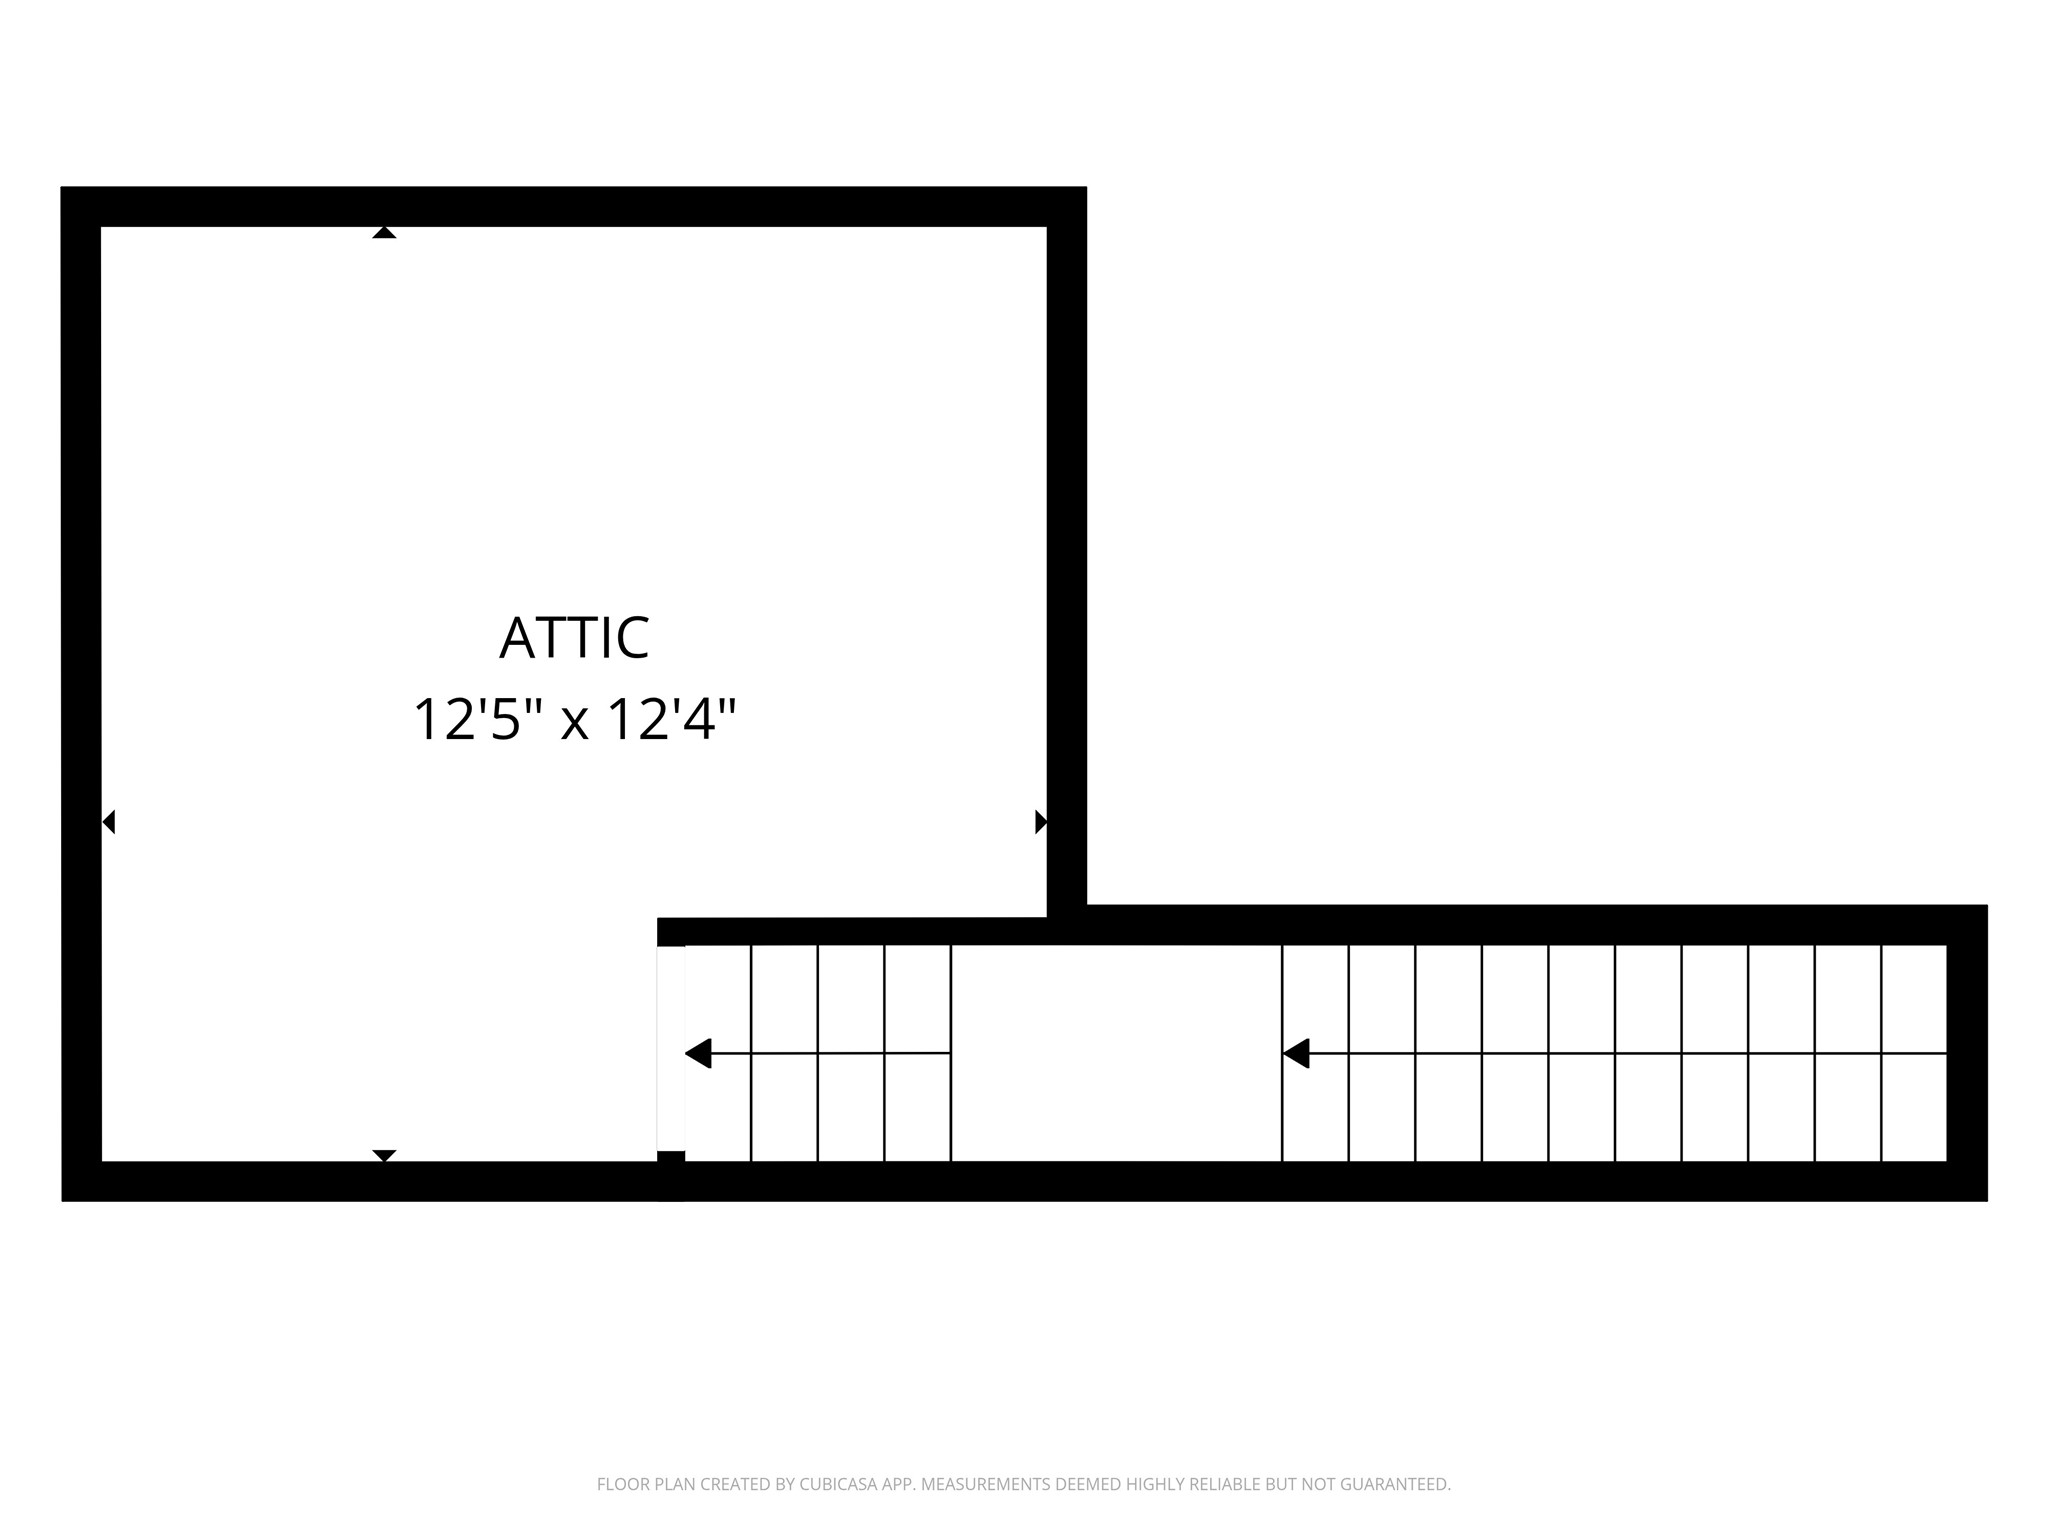
Here's a feature you don't see in every one-story home: stairs from the garage lead to the decked “Texas basement,” providing accessible storage above the garage.
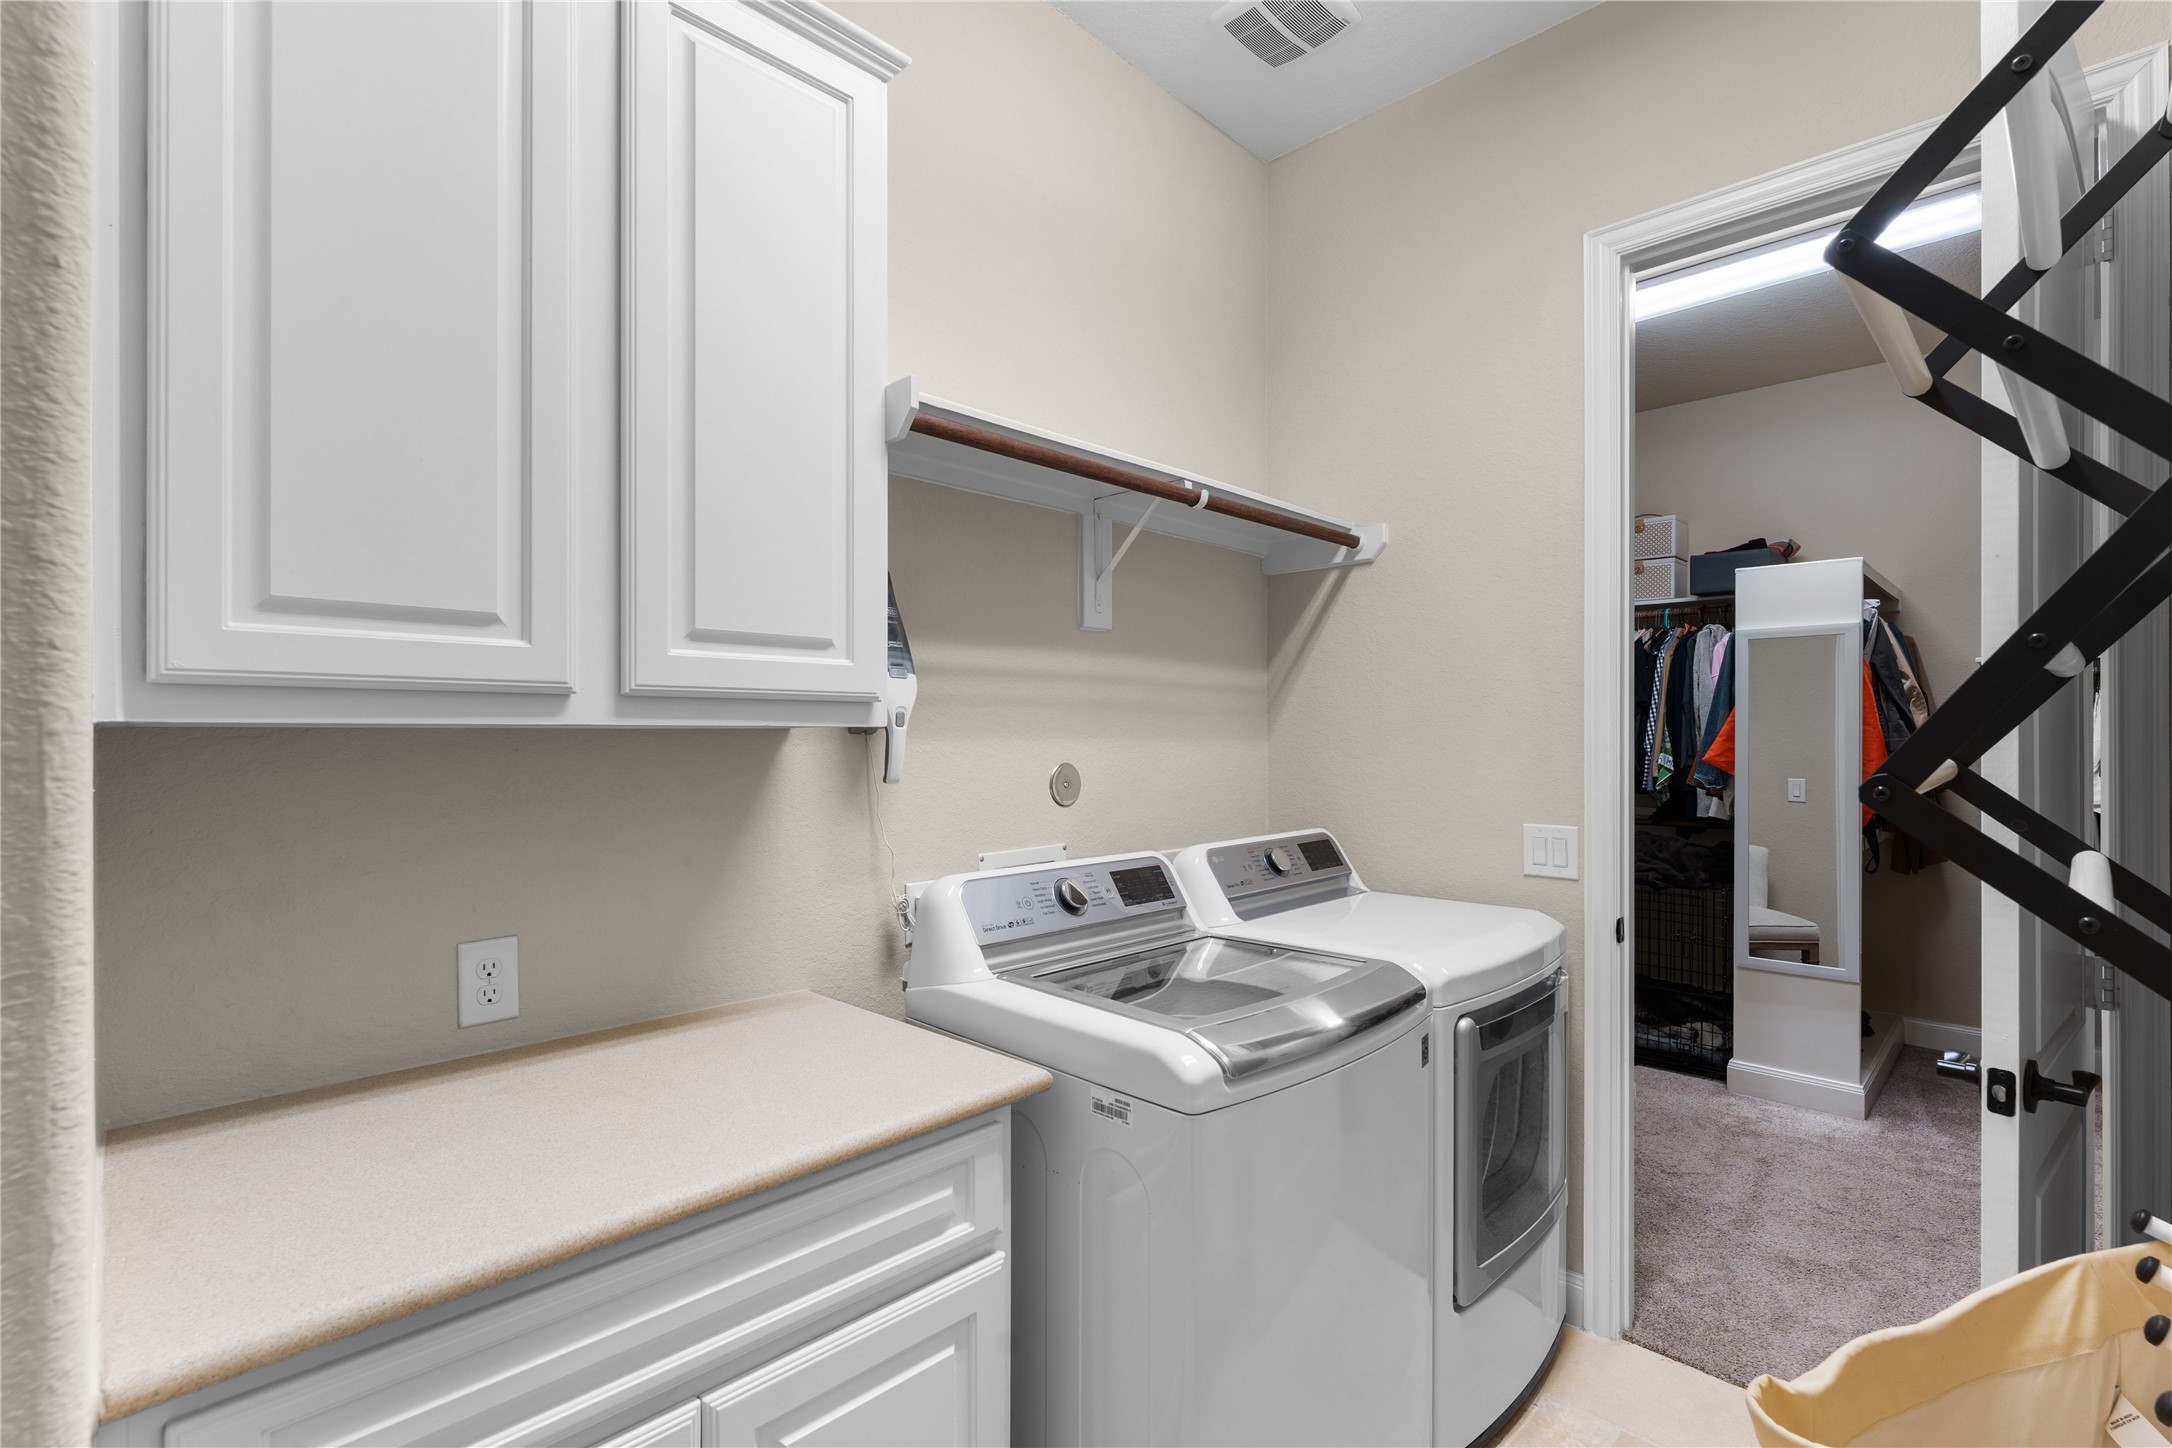
The utility room keeps laundry tucked away from the main living spaces and includes cabinetry and additional workspace for everyday organization with access to the primary closet.
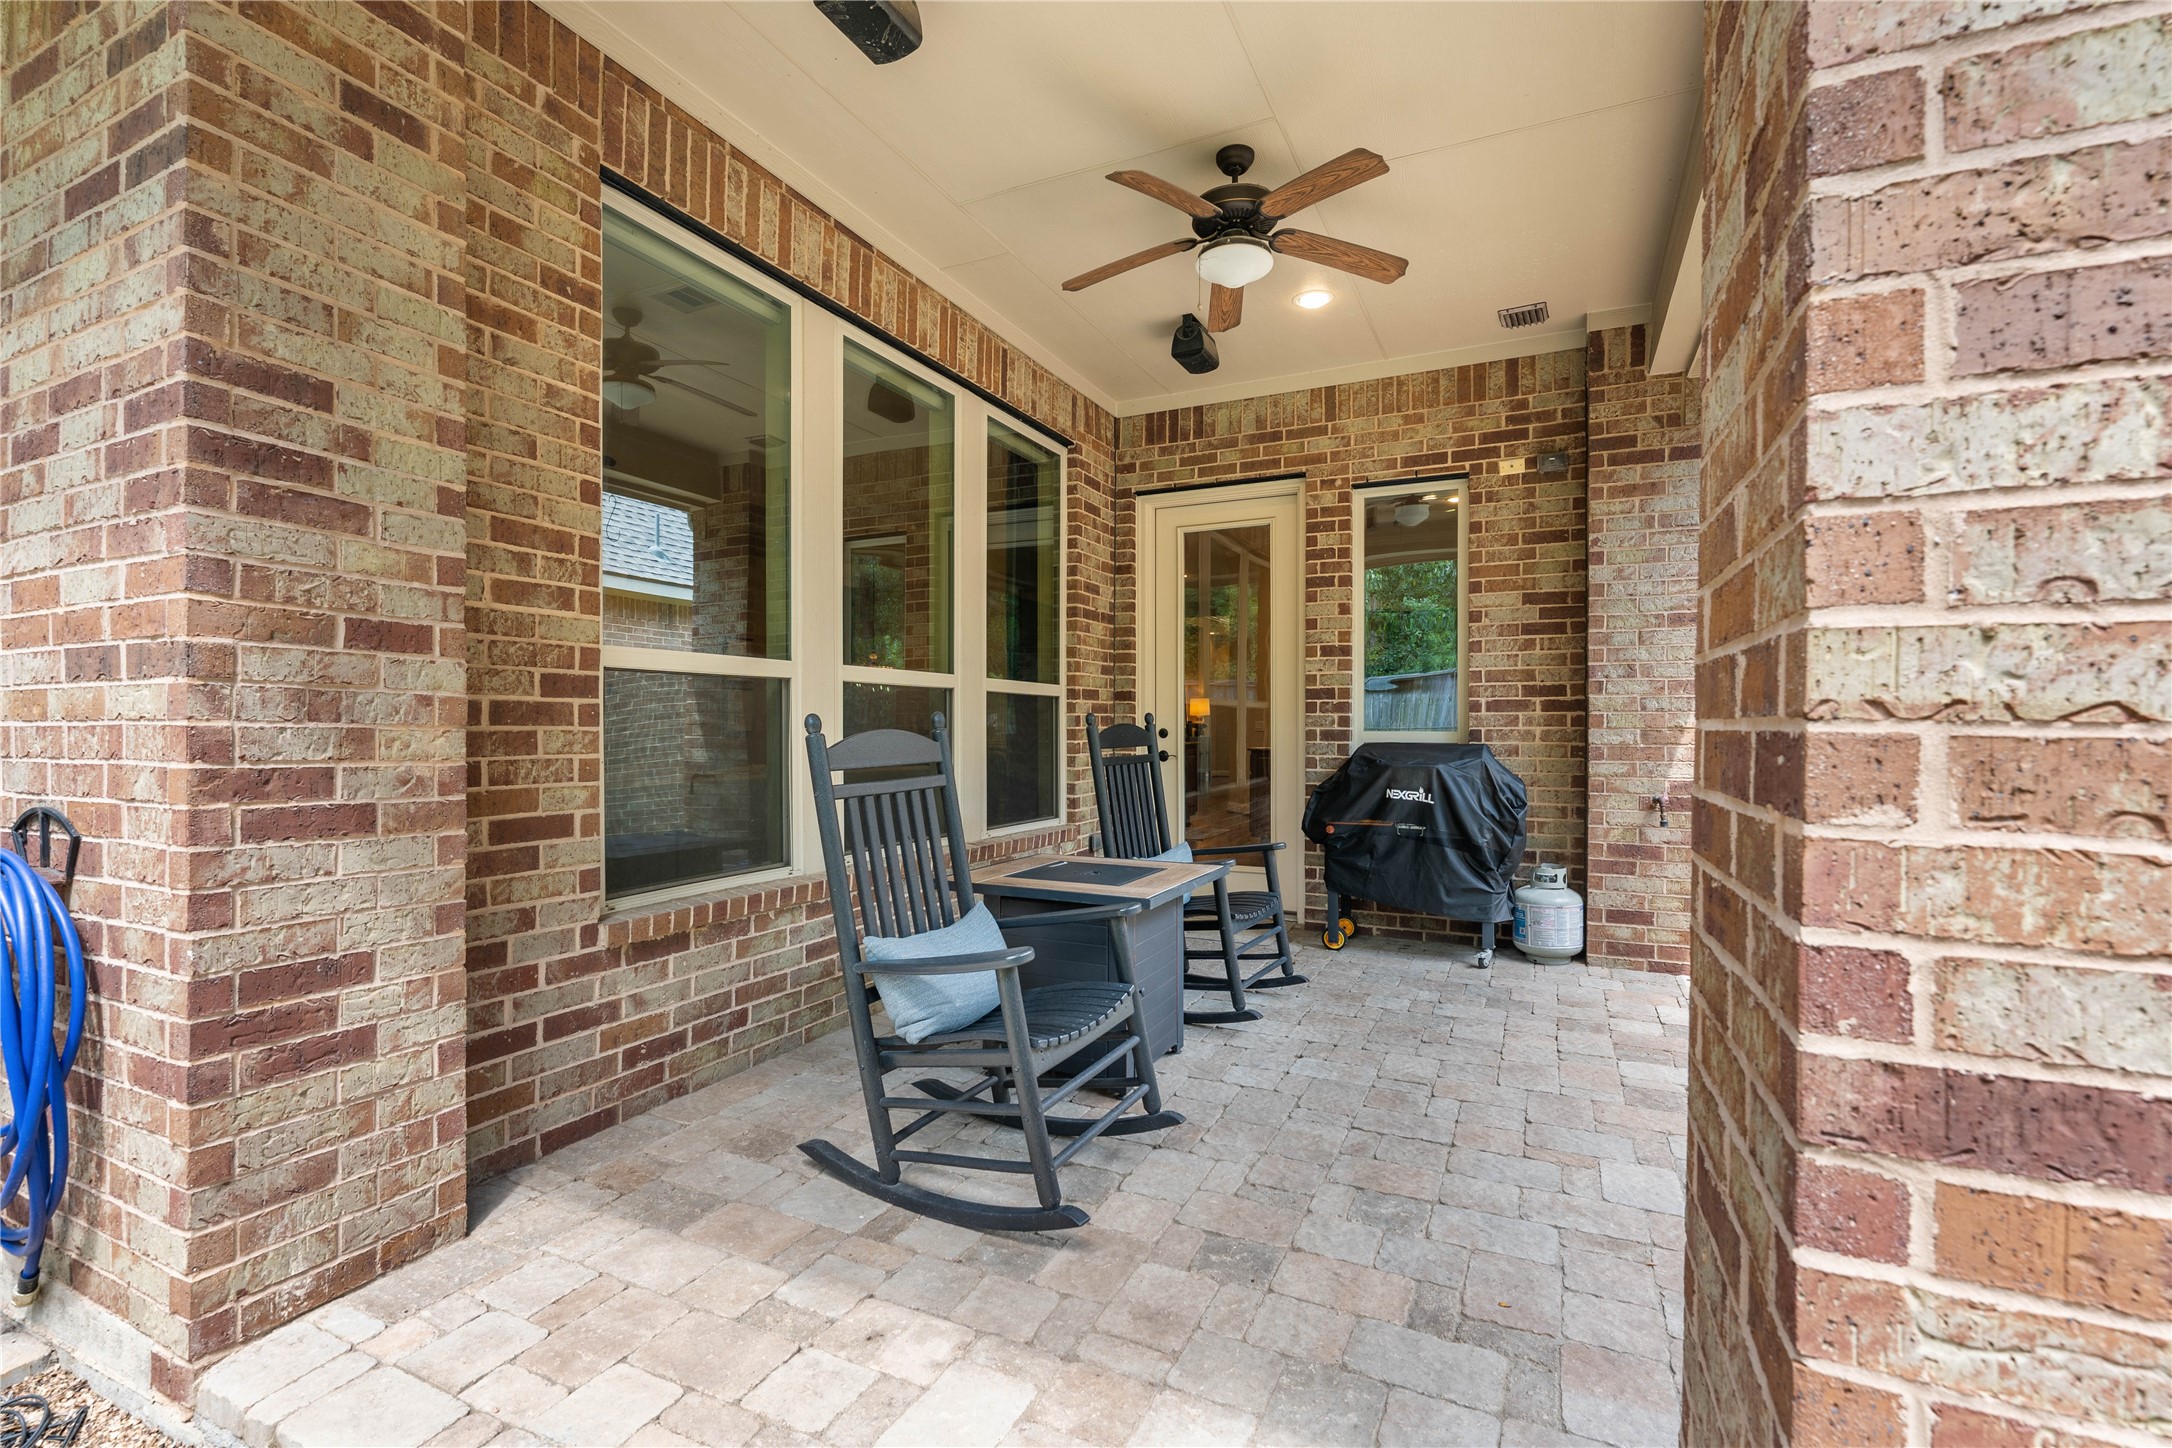
The covered back patio creates a shaded extension of the home—an easy spot for morning coffee, outdoor dining or winding down after the day.
The patio and backyard provide outdoor space to enjoy without the upkeep of an oversized lot.
A manageable backyard means less time devoted to yard work and more opportunity to take advantage of Creekside Park's trails, parks, shopping and recreation.
Another view of the fenced backyard shows the home's low-maintenance approach to outdoor living and the connection back to the covered patio.
One-story living, flexible spaces and bonus storage come together in a floorplan designed to make everyday life easier.
The home's setting offers the established feel buyers expect from The Woodlands while keeping everyday conveniences remarkably close.
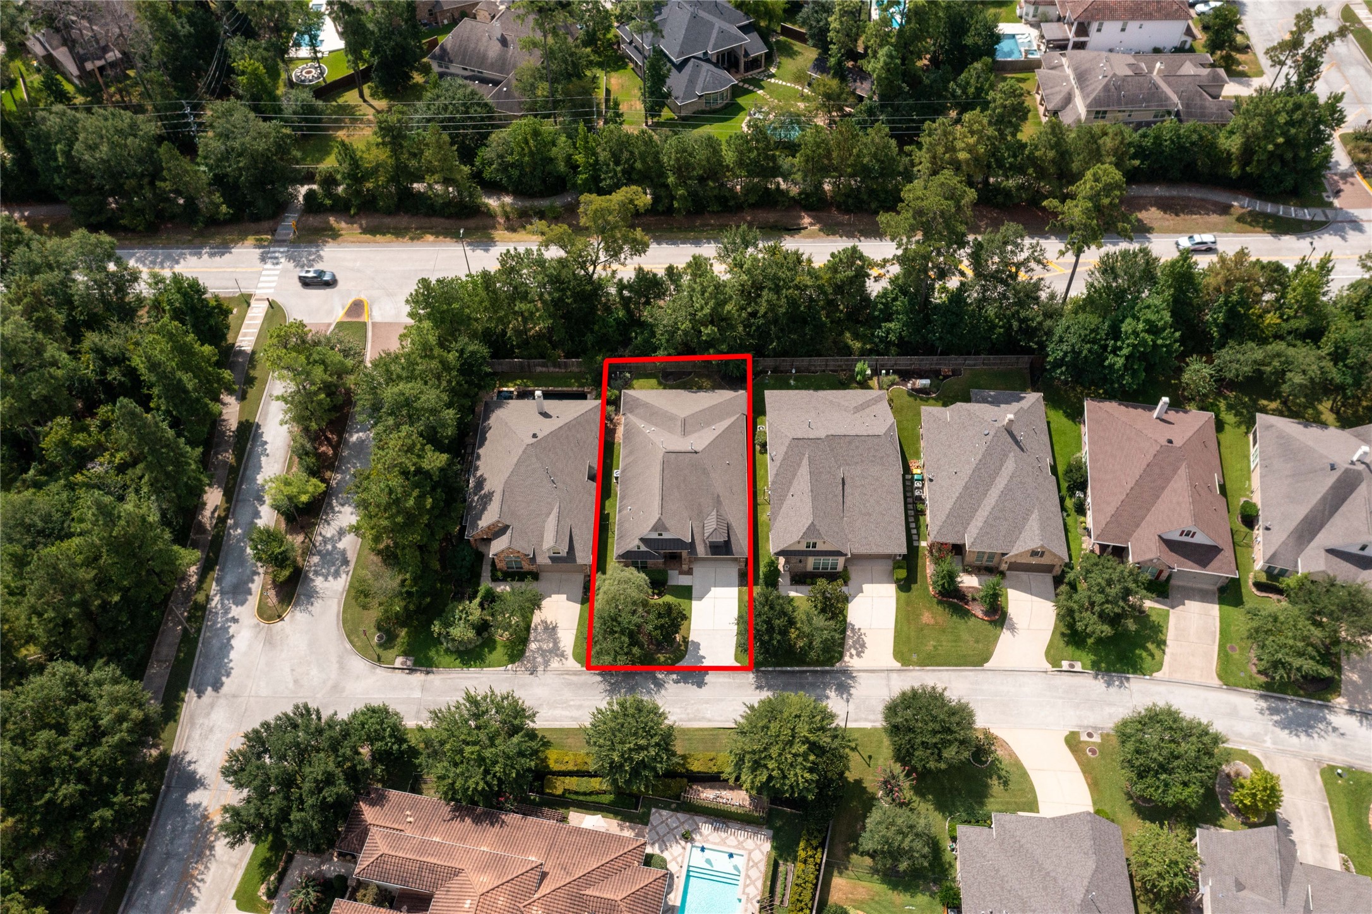
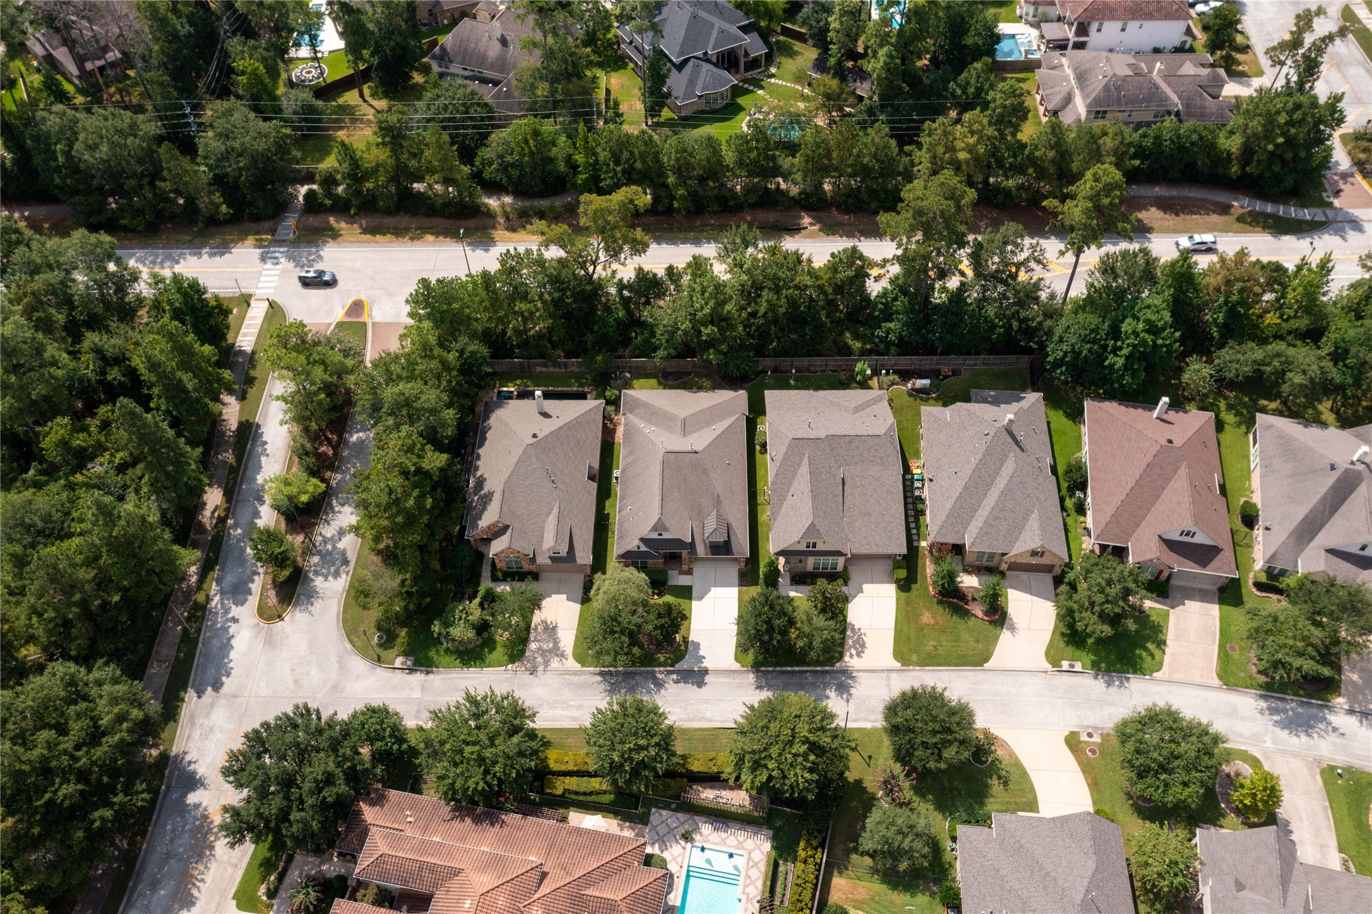
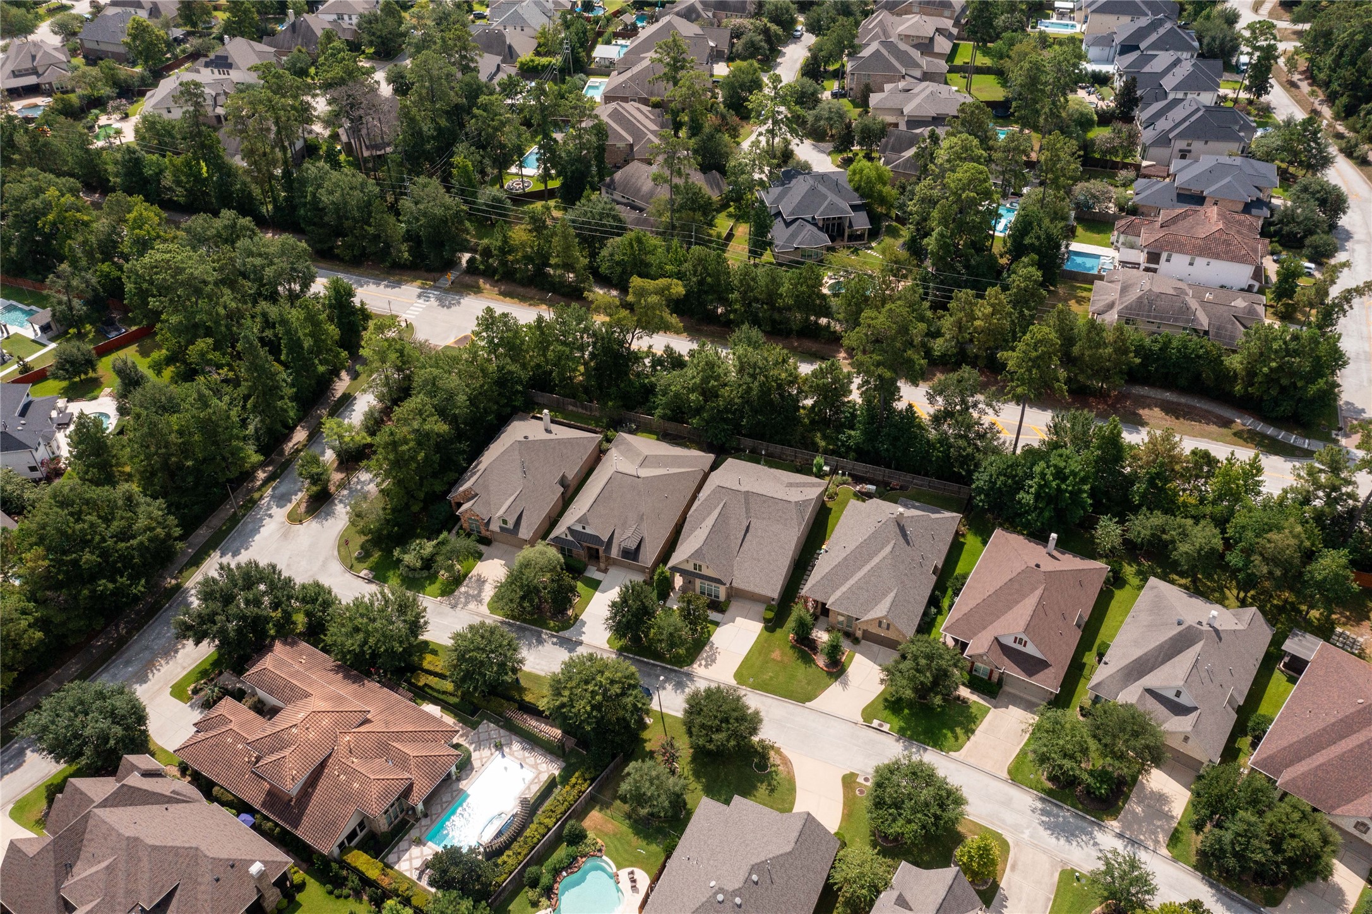
From above, you can see the home's position within an established Creekside Park neighborhood surrounded by trees and thoughtfully planned streets.
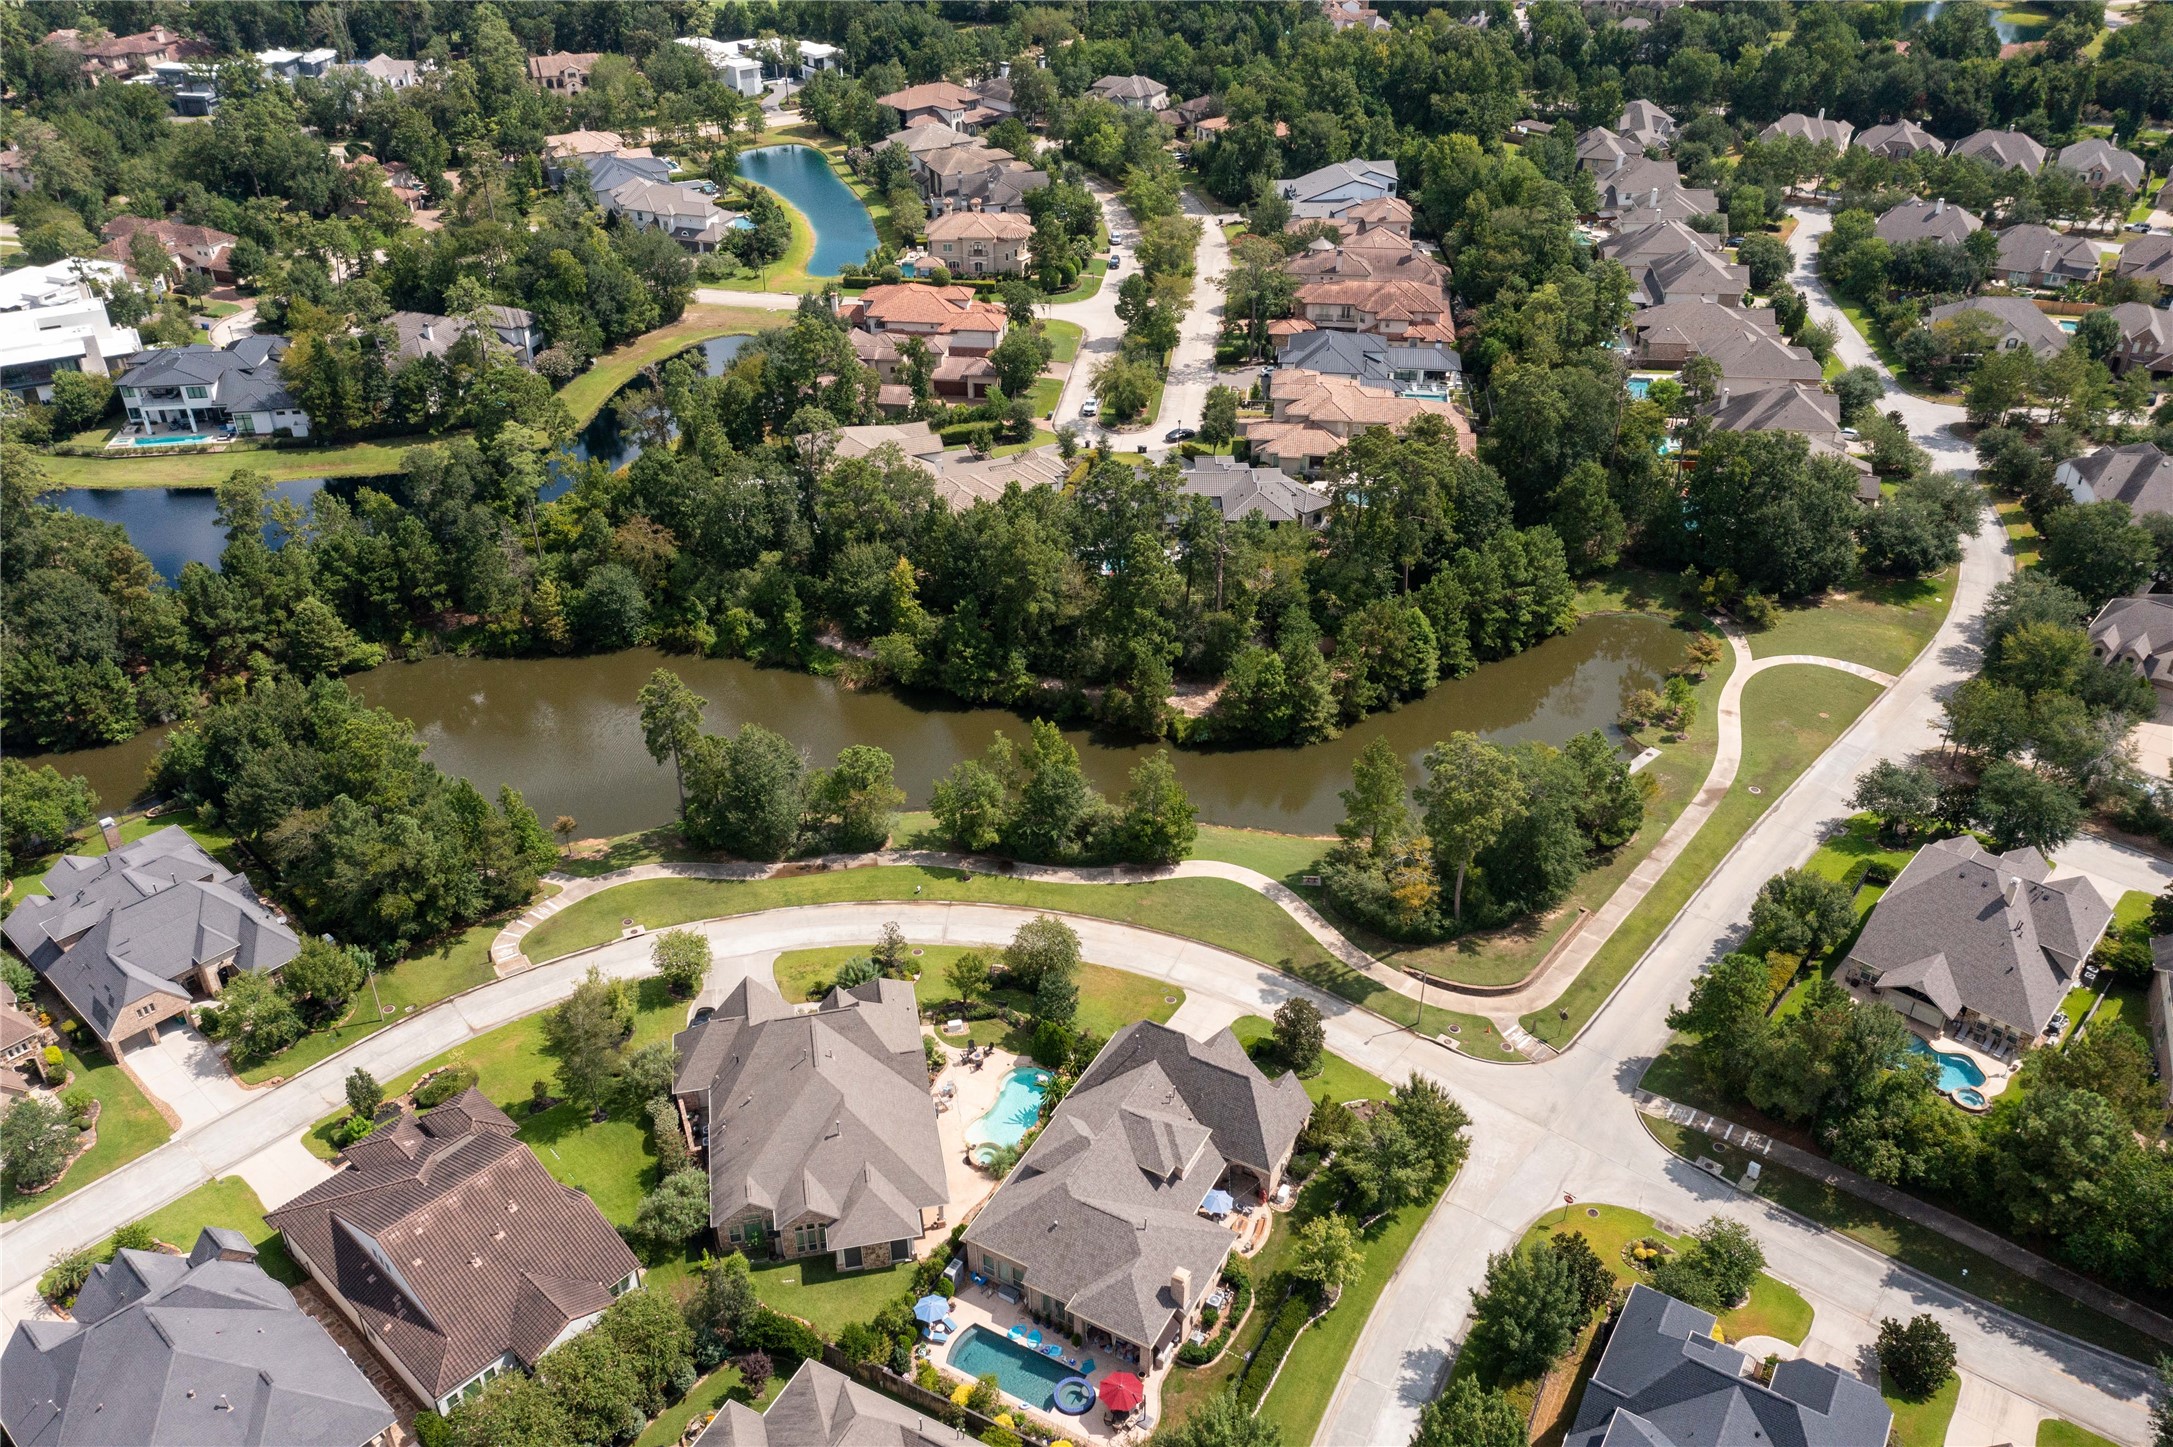
From above, you can see the home's setting within the Lake Voyageur section, surrounded by established homes, trees and the thoughtful planning Creekside is known for.
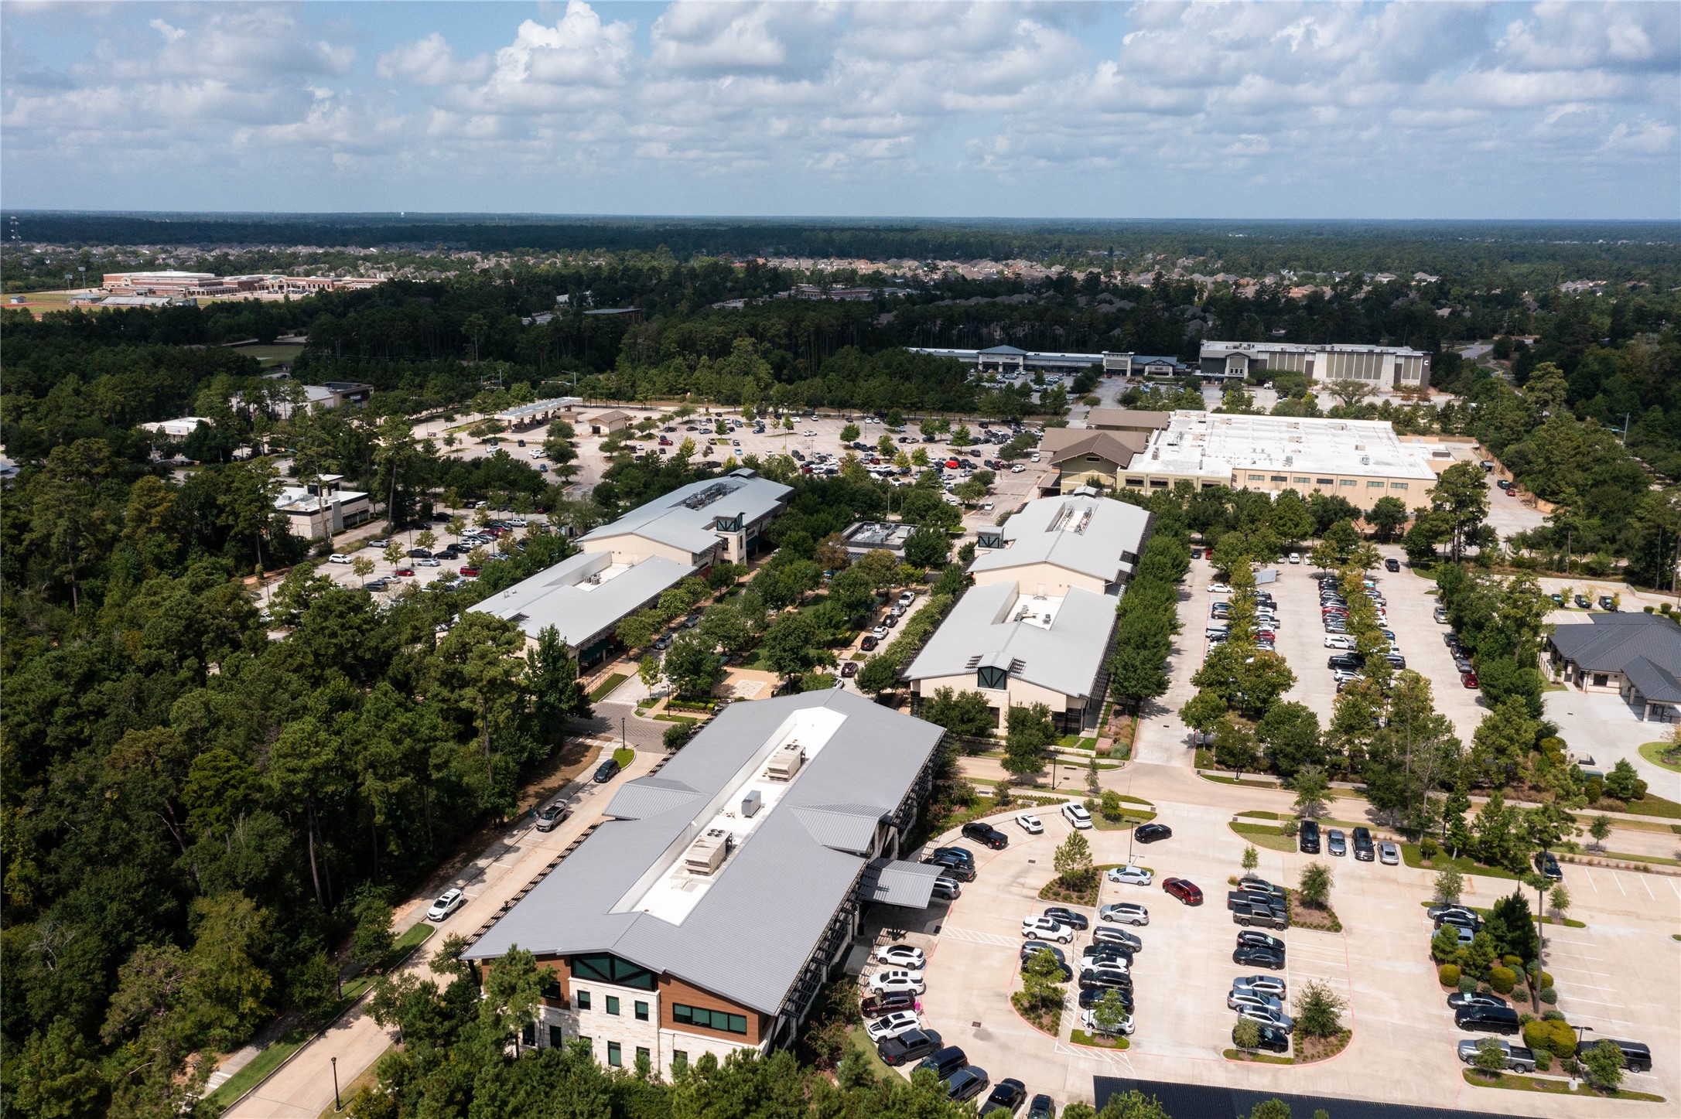
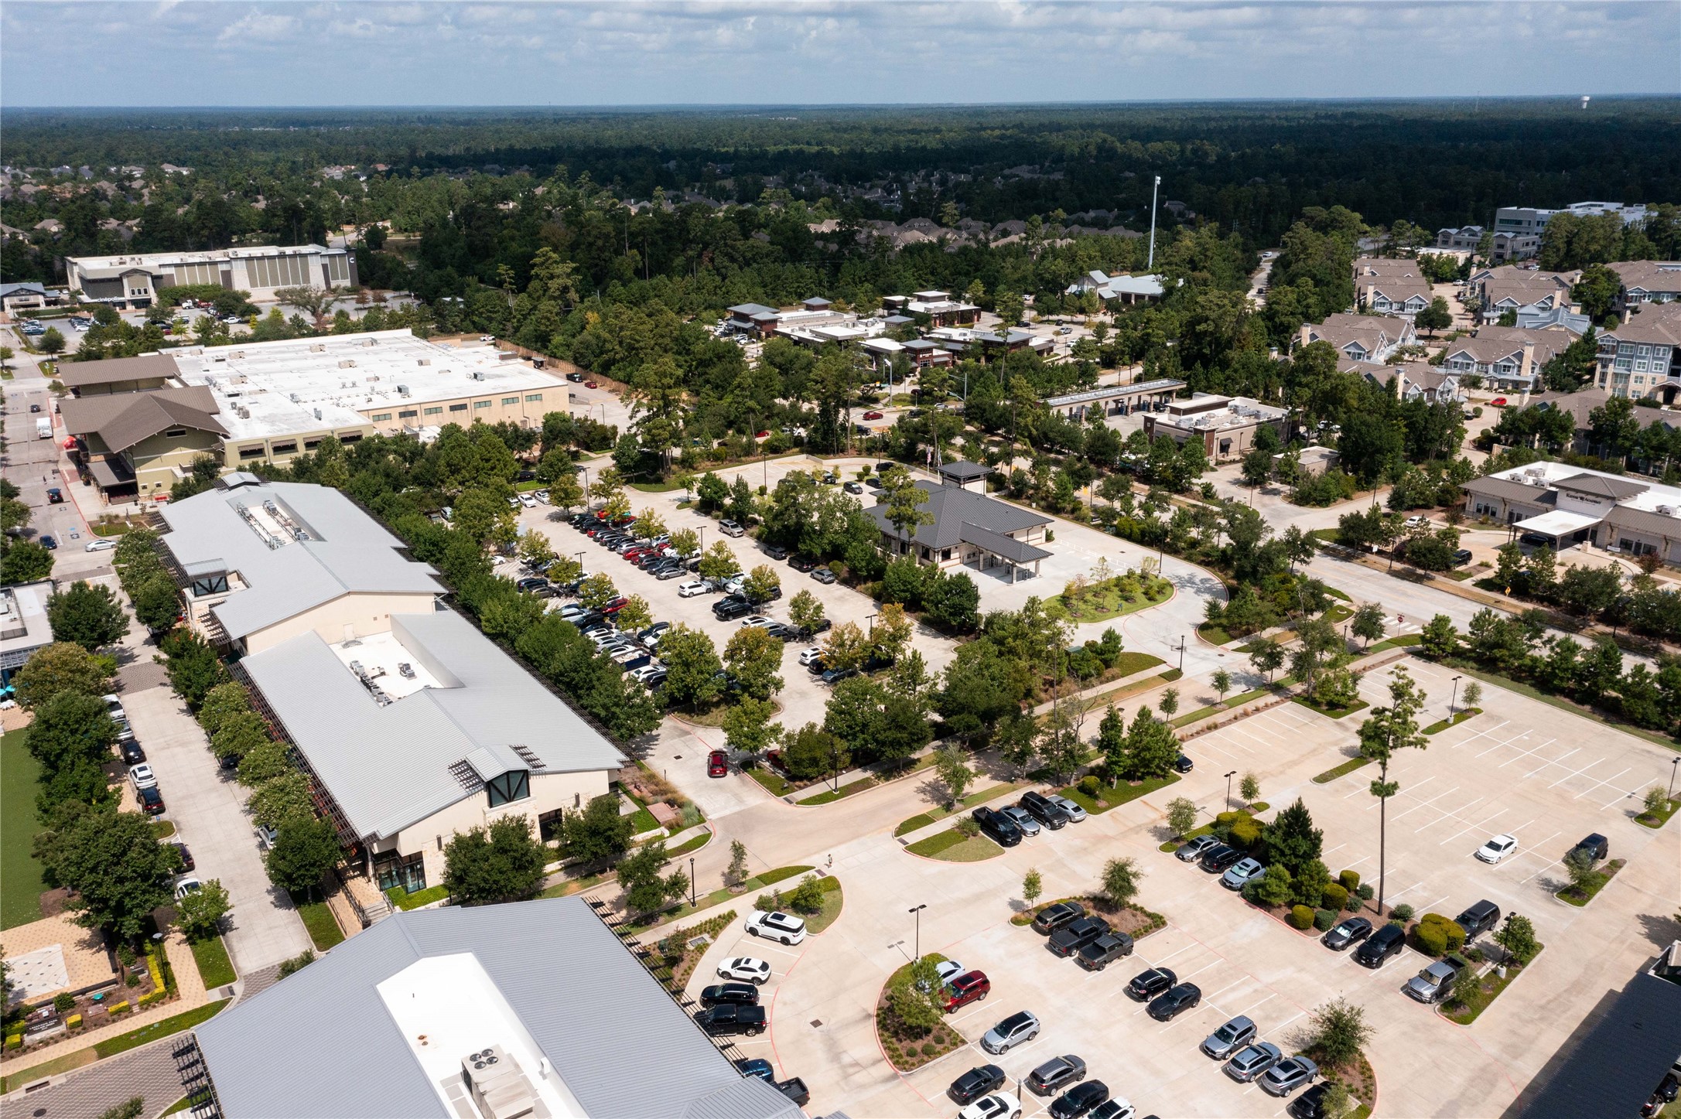
While Market Street, Trader Joe's, and more of The Woodlands are just a short drive away. Grand Parkway/99 and I-45 also provide convenient connections when your day takes you beyond Creekside.
Everyday errands stay close to home with H-E-B approximately two minutes away, plus nearby restaurants, boutiques, fitness studios and services throughout the Creekside area.
Zoom out and the Creekside lifestyle comes into focus—green space, nature trails, parks and neighborhood conveniences are all woven into the village.
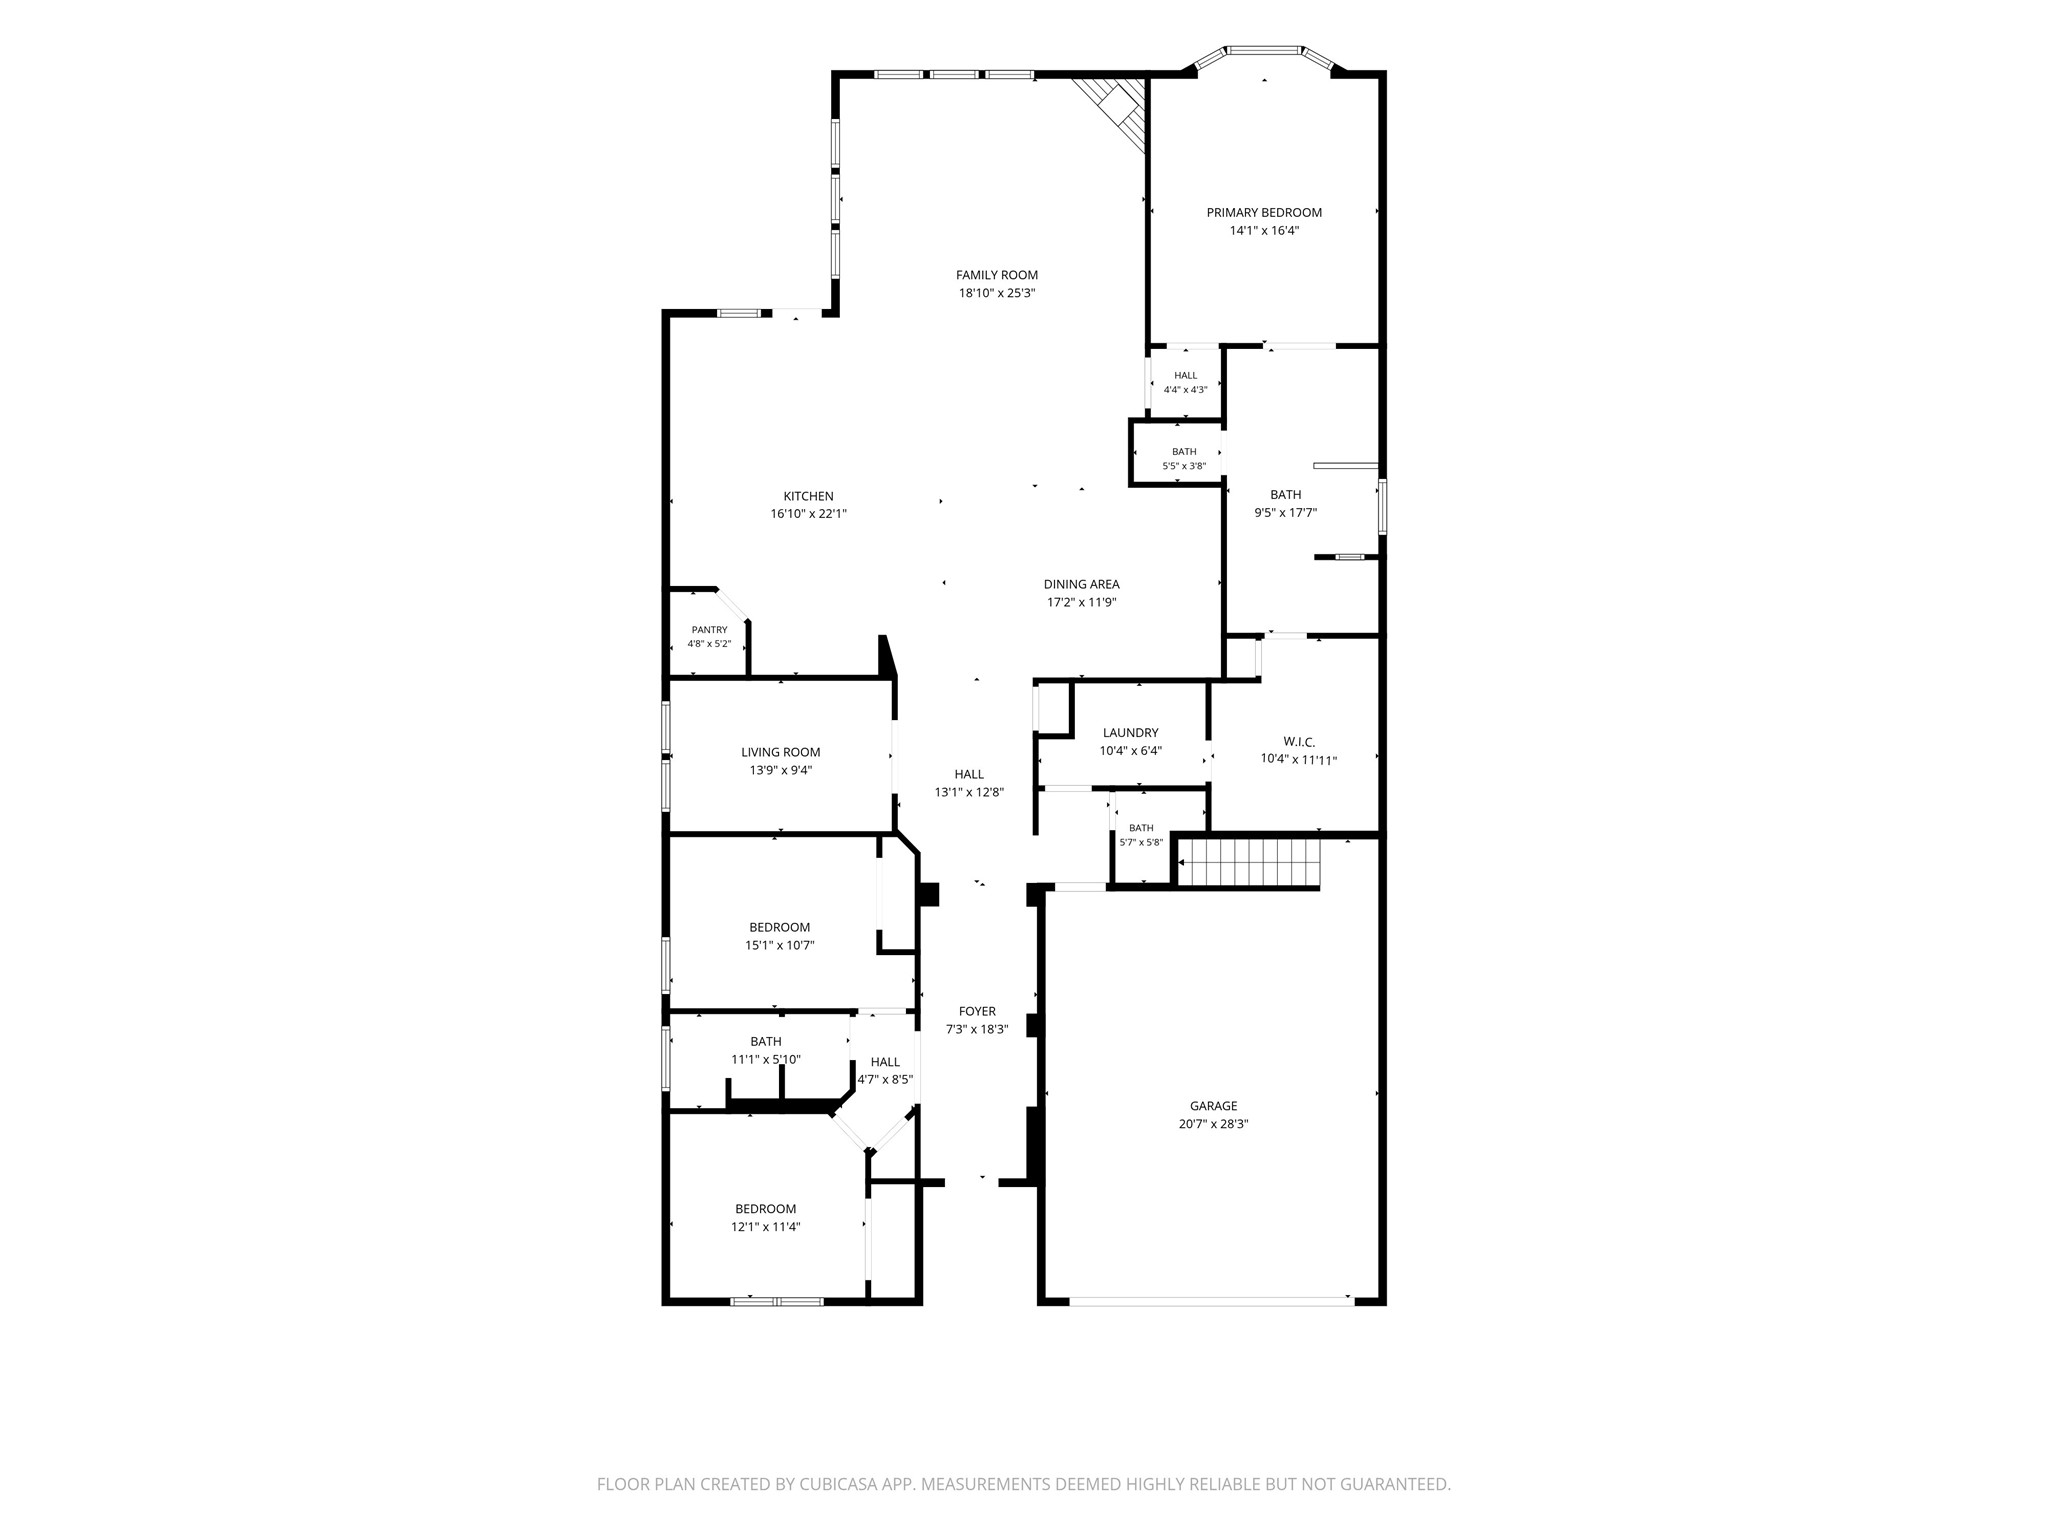
The floorplan shows what makes this home so functional: nearly 2,700 sq ft of primary living space arranged on one level with defined yet connected rooms.
 In-Person: 09/05 11:00 AM - 1:00 PM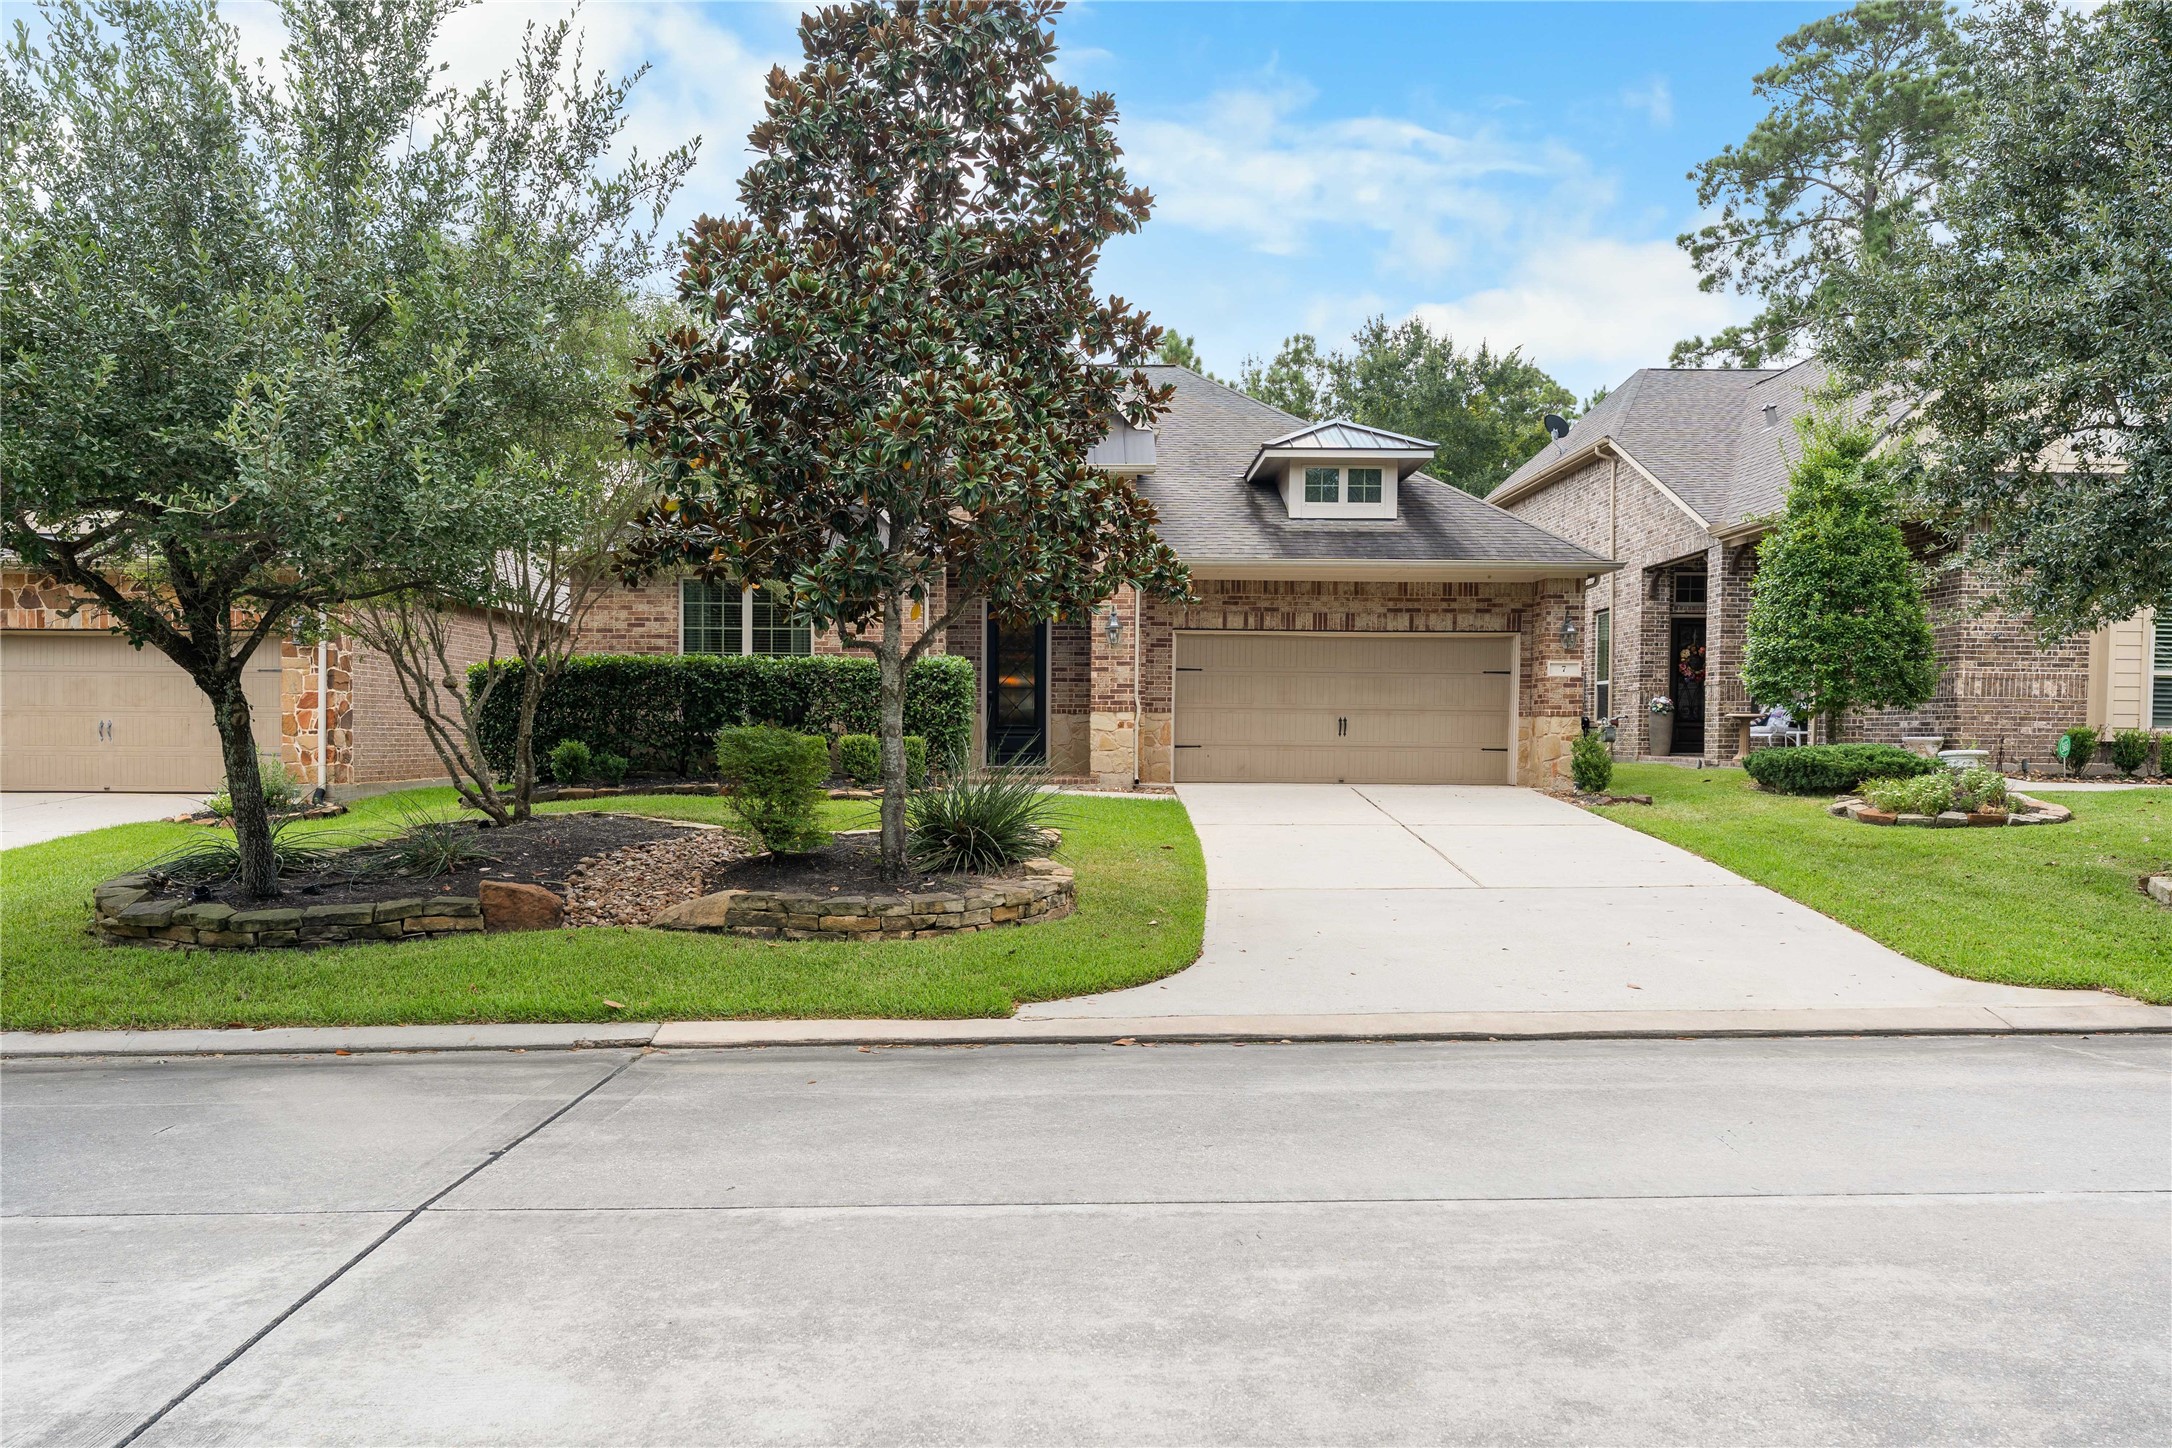



.jpg)

