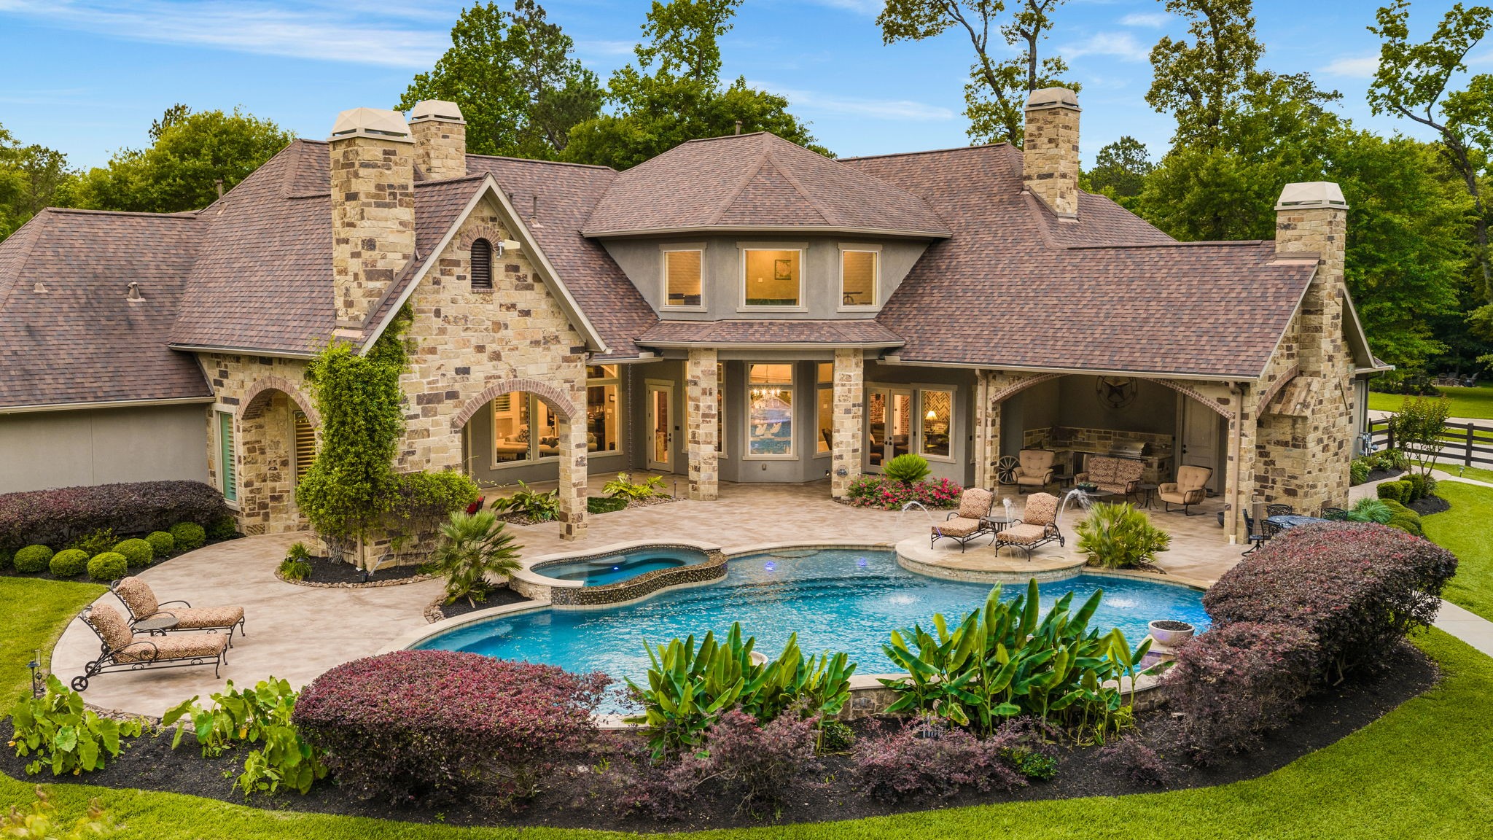
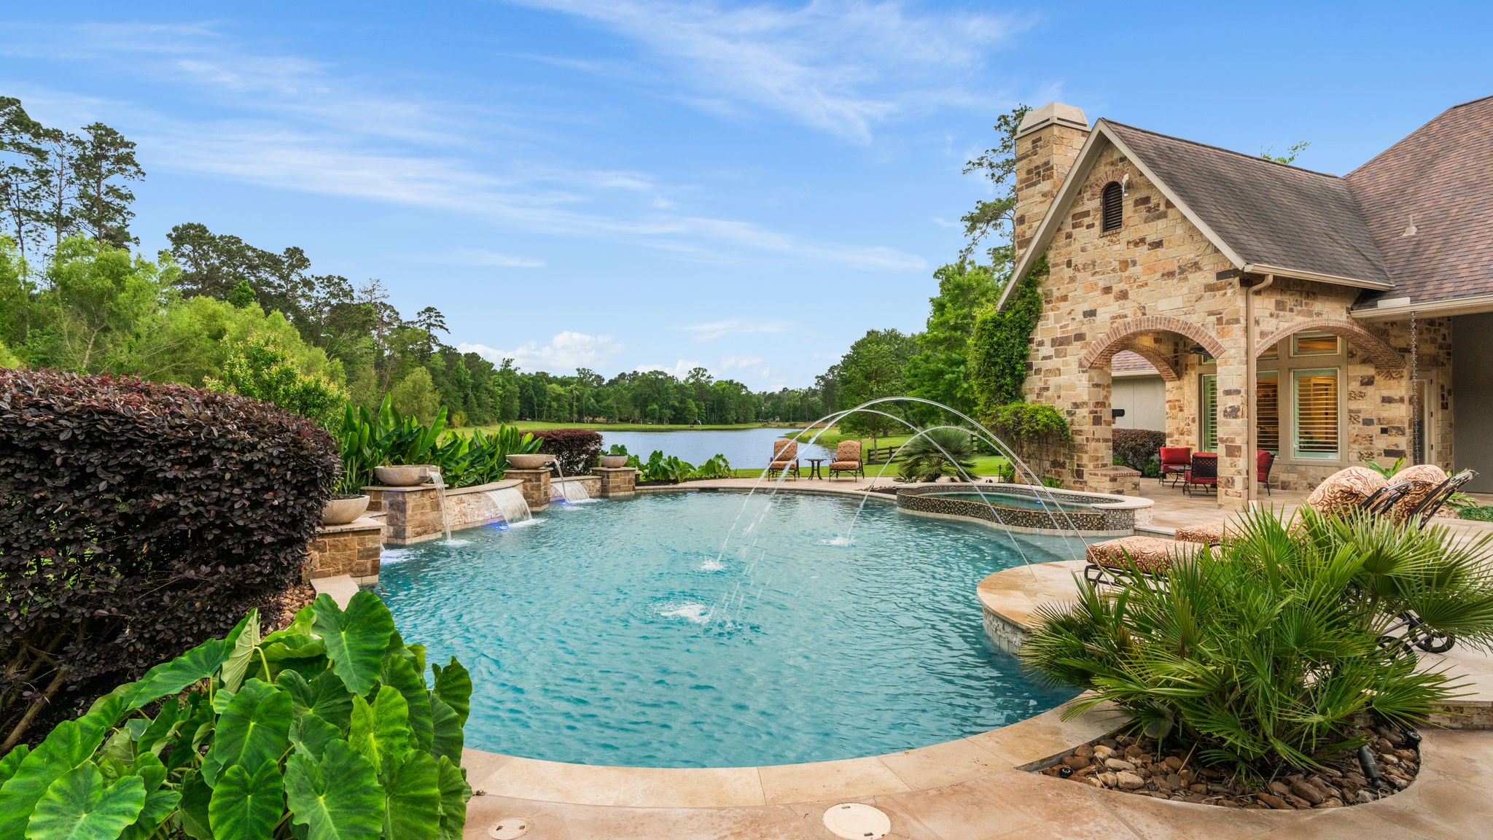
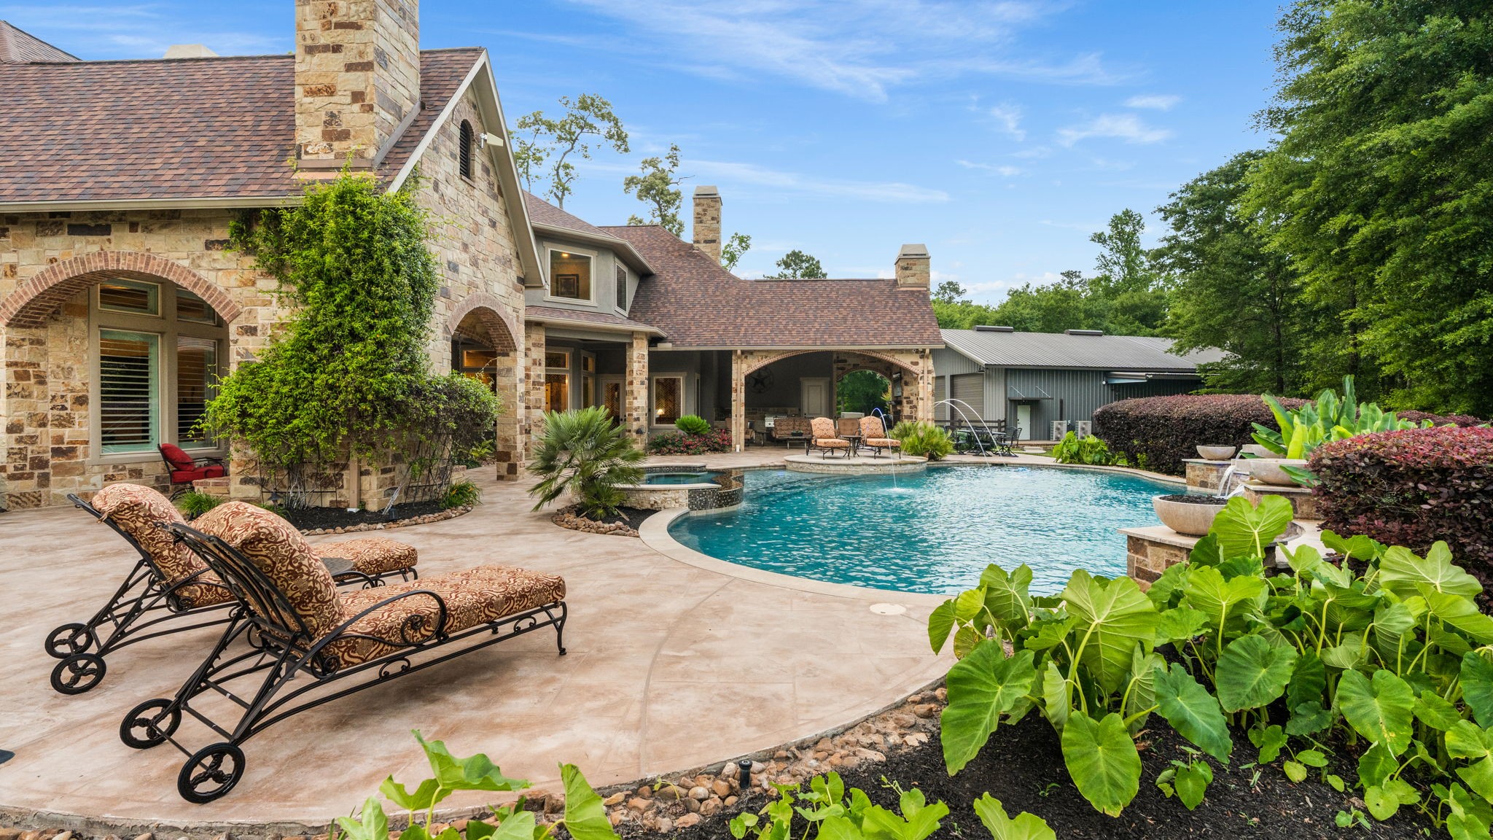
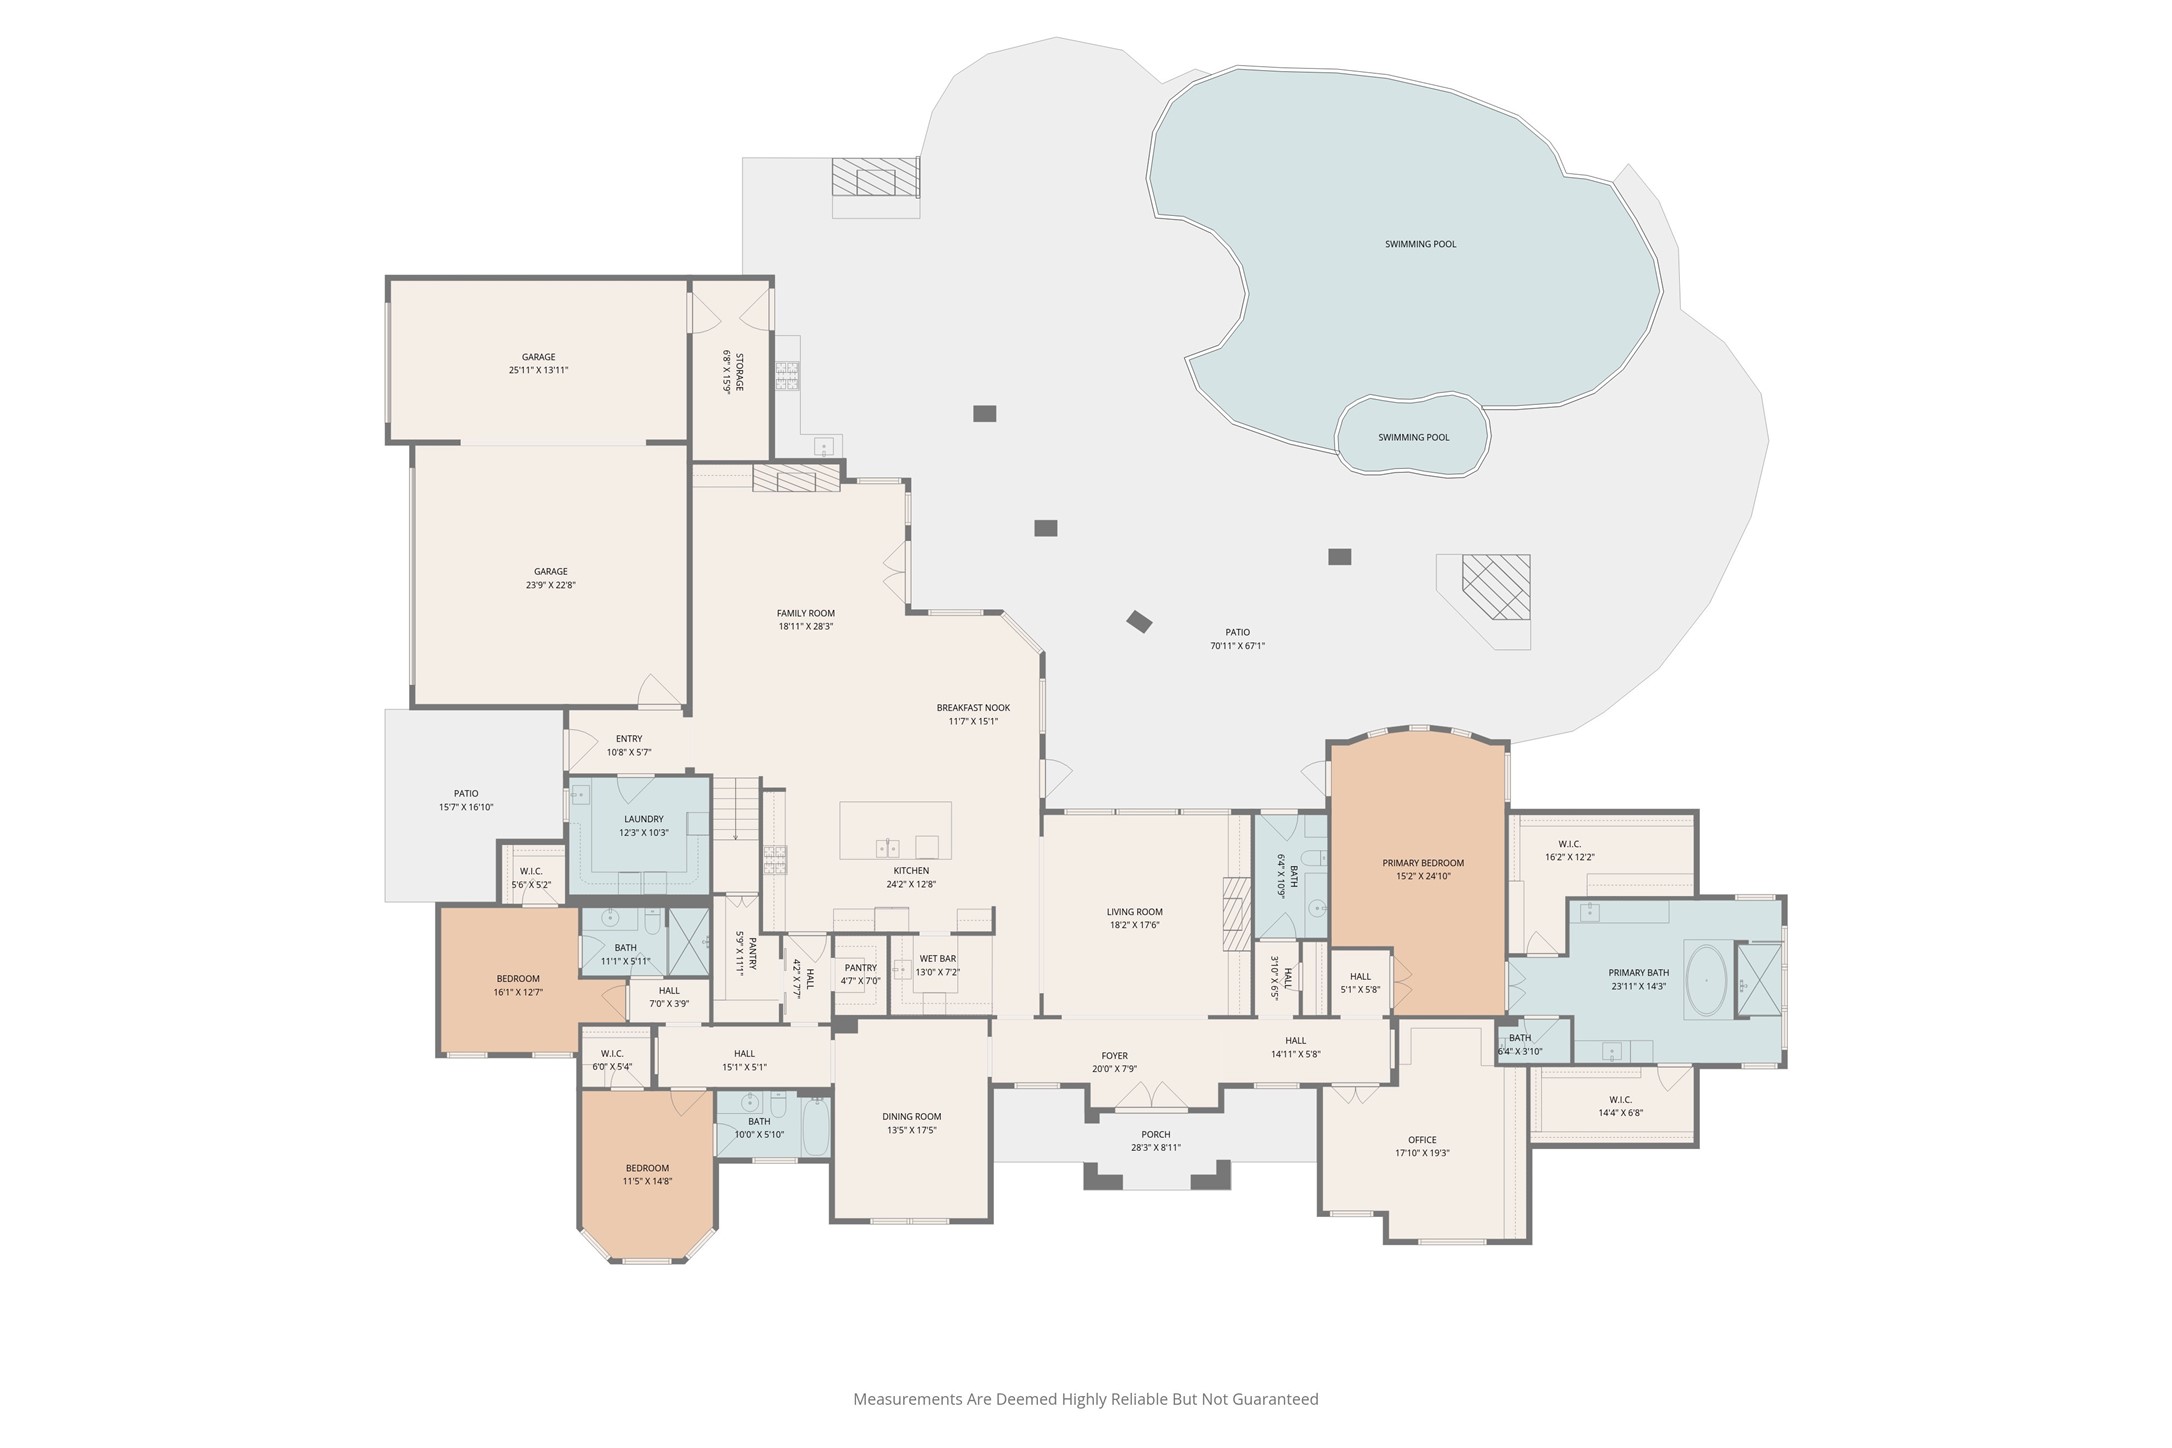
A must see in person! Your backyard oasis encompasses approximately 4700 SF of entertainment space and fun. Covered patio with outdoor kitchen, pool with hot tub, and gorgeous water features - and not one but two outdoor fireplaces. Pool offers both a heater and chiller options to enjoy based on Texas weather.
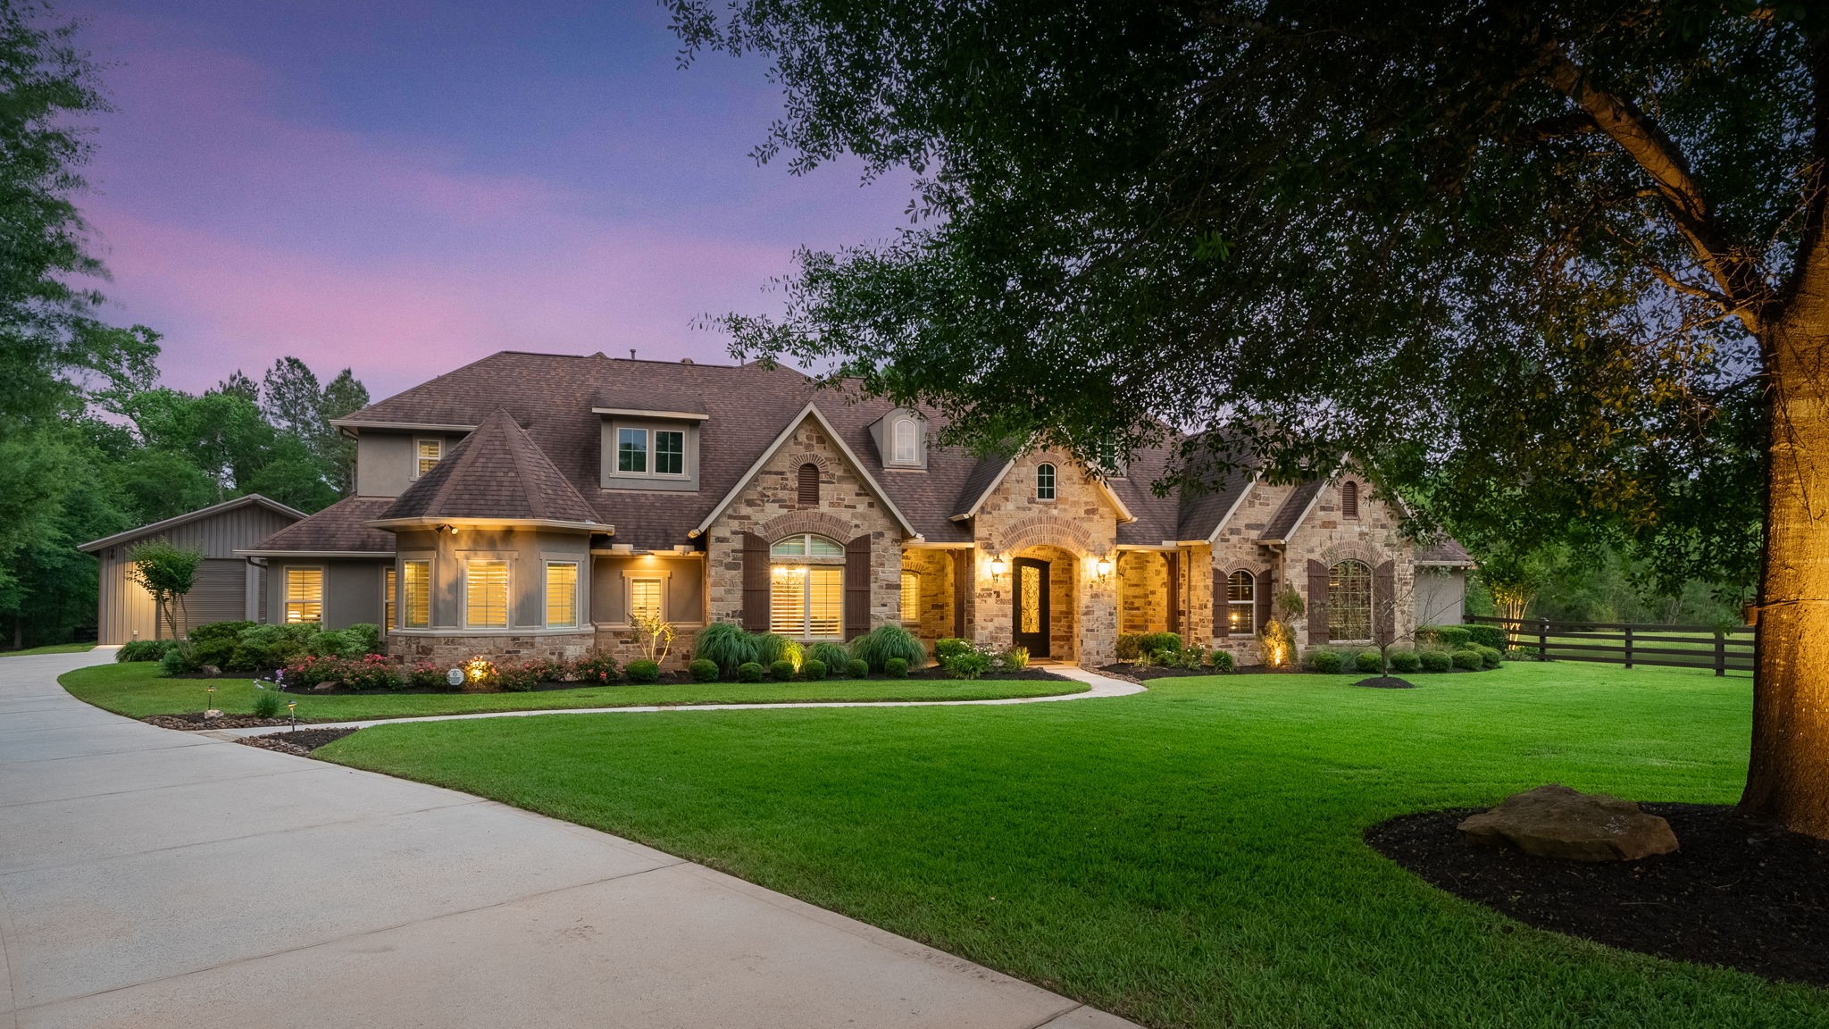
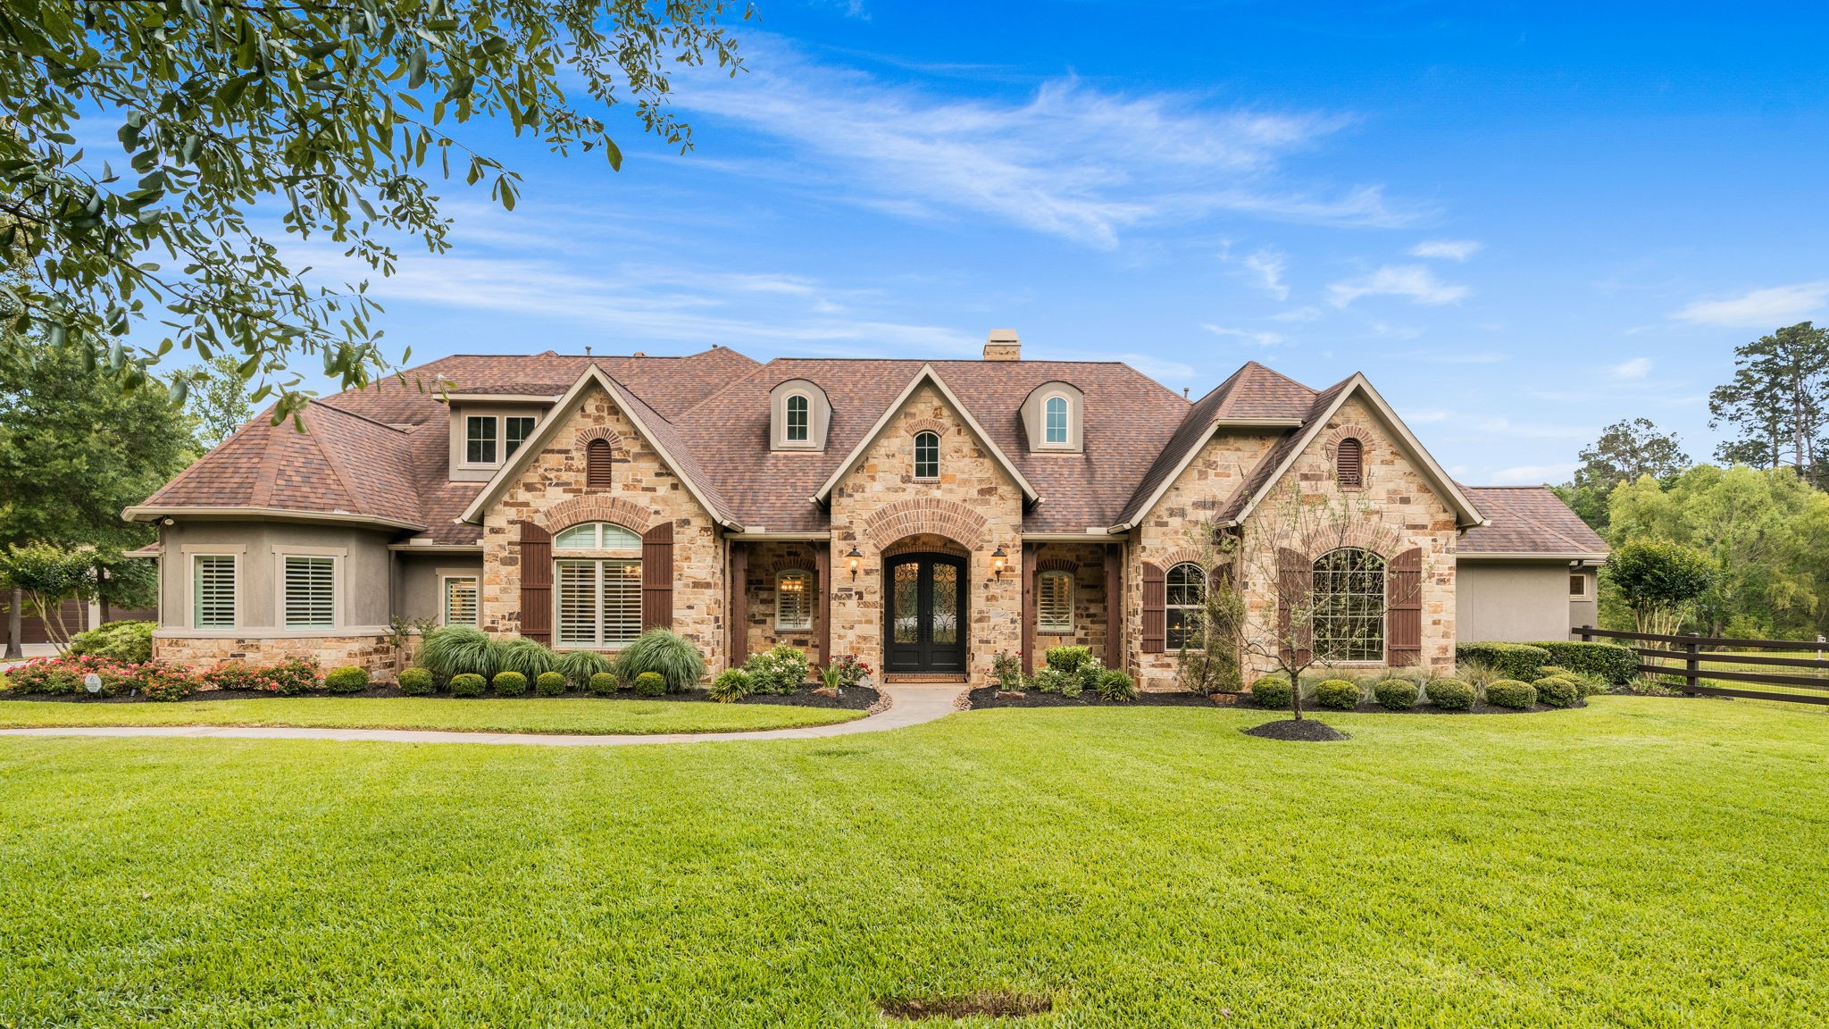
This stunning home features an elegant facade with beautiful stone accents and a well manicured lawn, set against a serene twilight sky. A curved driveway, lush greenery, and ample outdoor lighting create a welcoming atmosphere. Feature Sheet is attached to the listing - this is a must read to understand all this property has to offer!
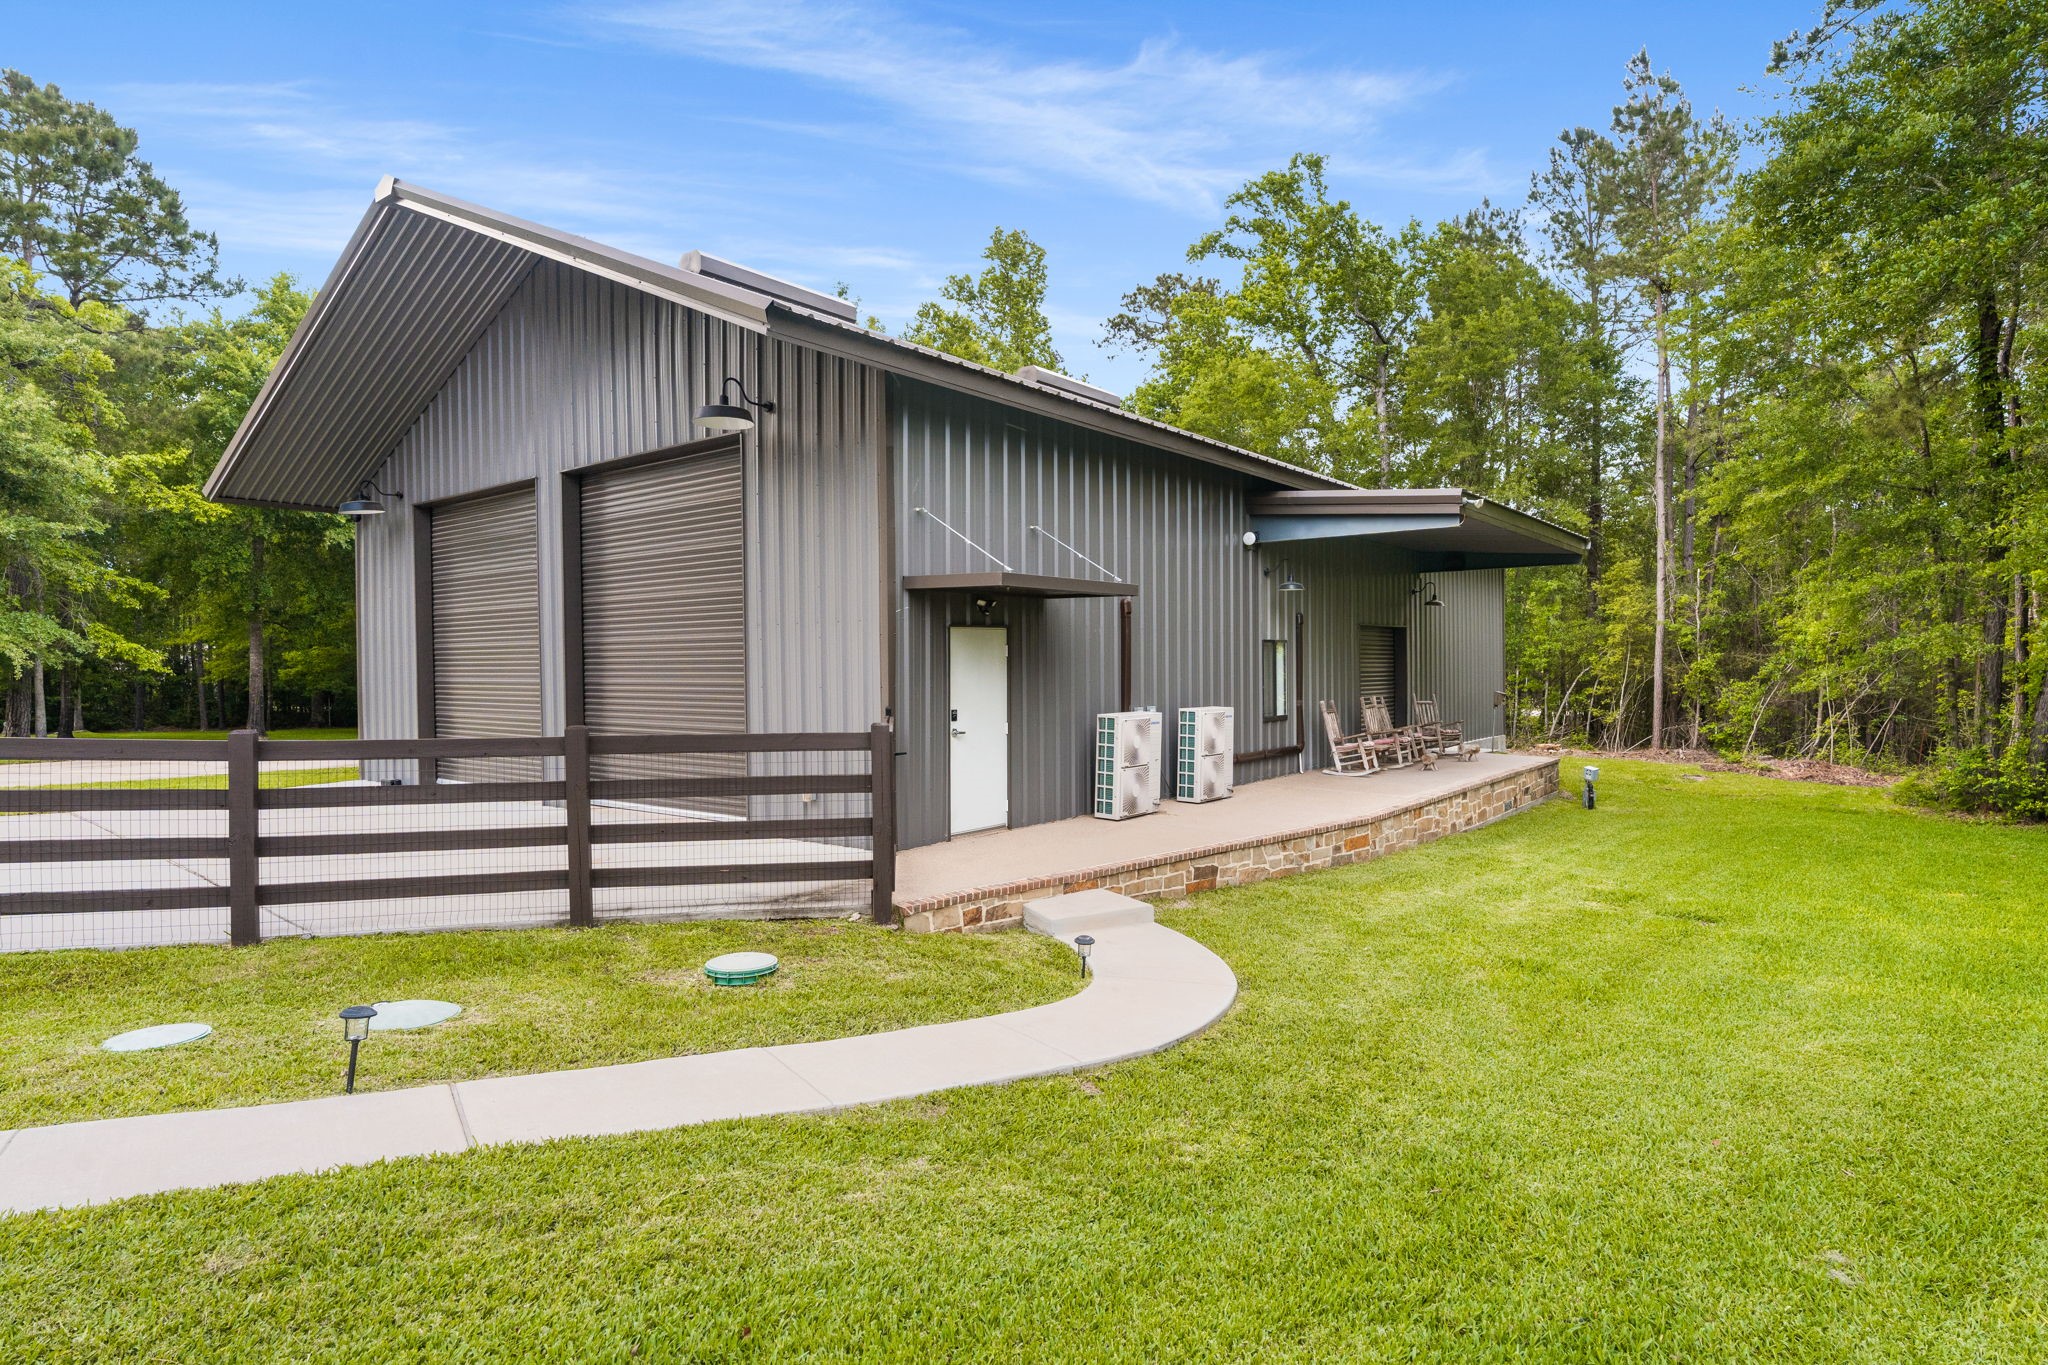
2800 SF RV Garage/Workshop with two 14 foot doors and one 8 foot side door. BONUS - 12,000 lb car lift. 25X8 suspended awning on the side with room to relax outdoors and enjoy great views of the pond. Garage/Workshop is climate controlled with both Heat and AC - entire garage is epoxy floor. Measurement of building is 40X70.
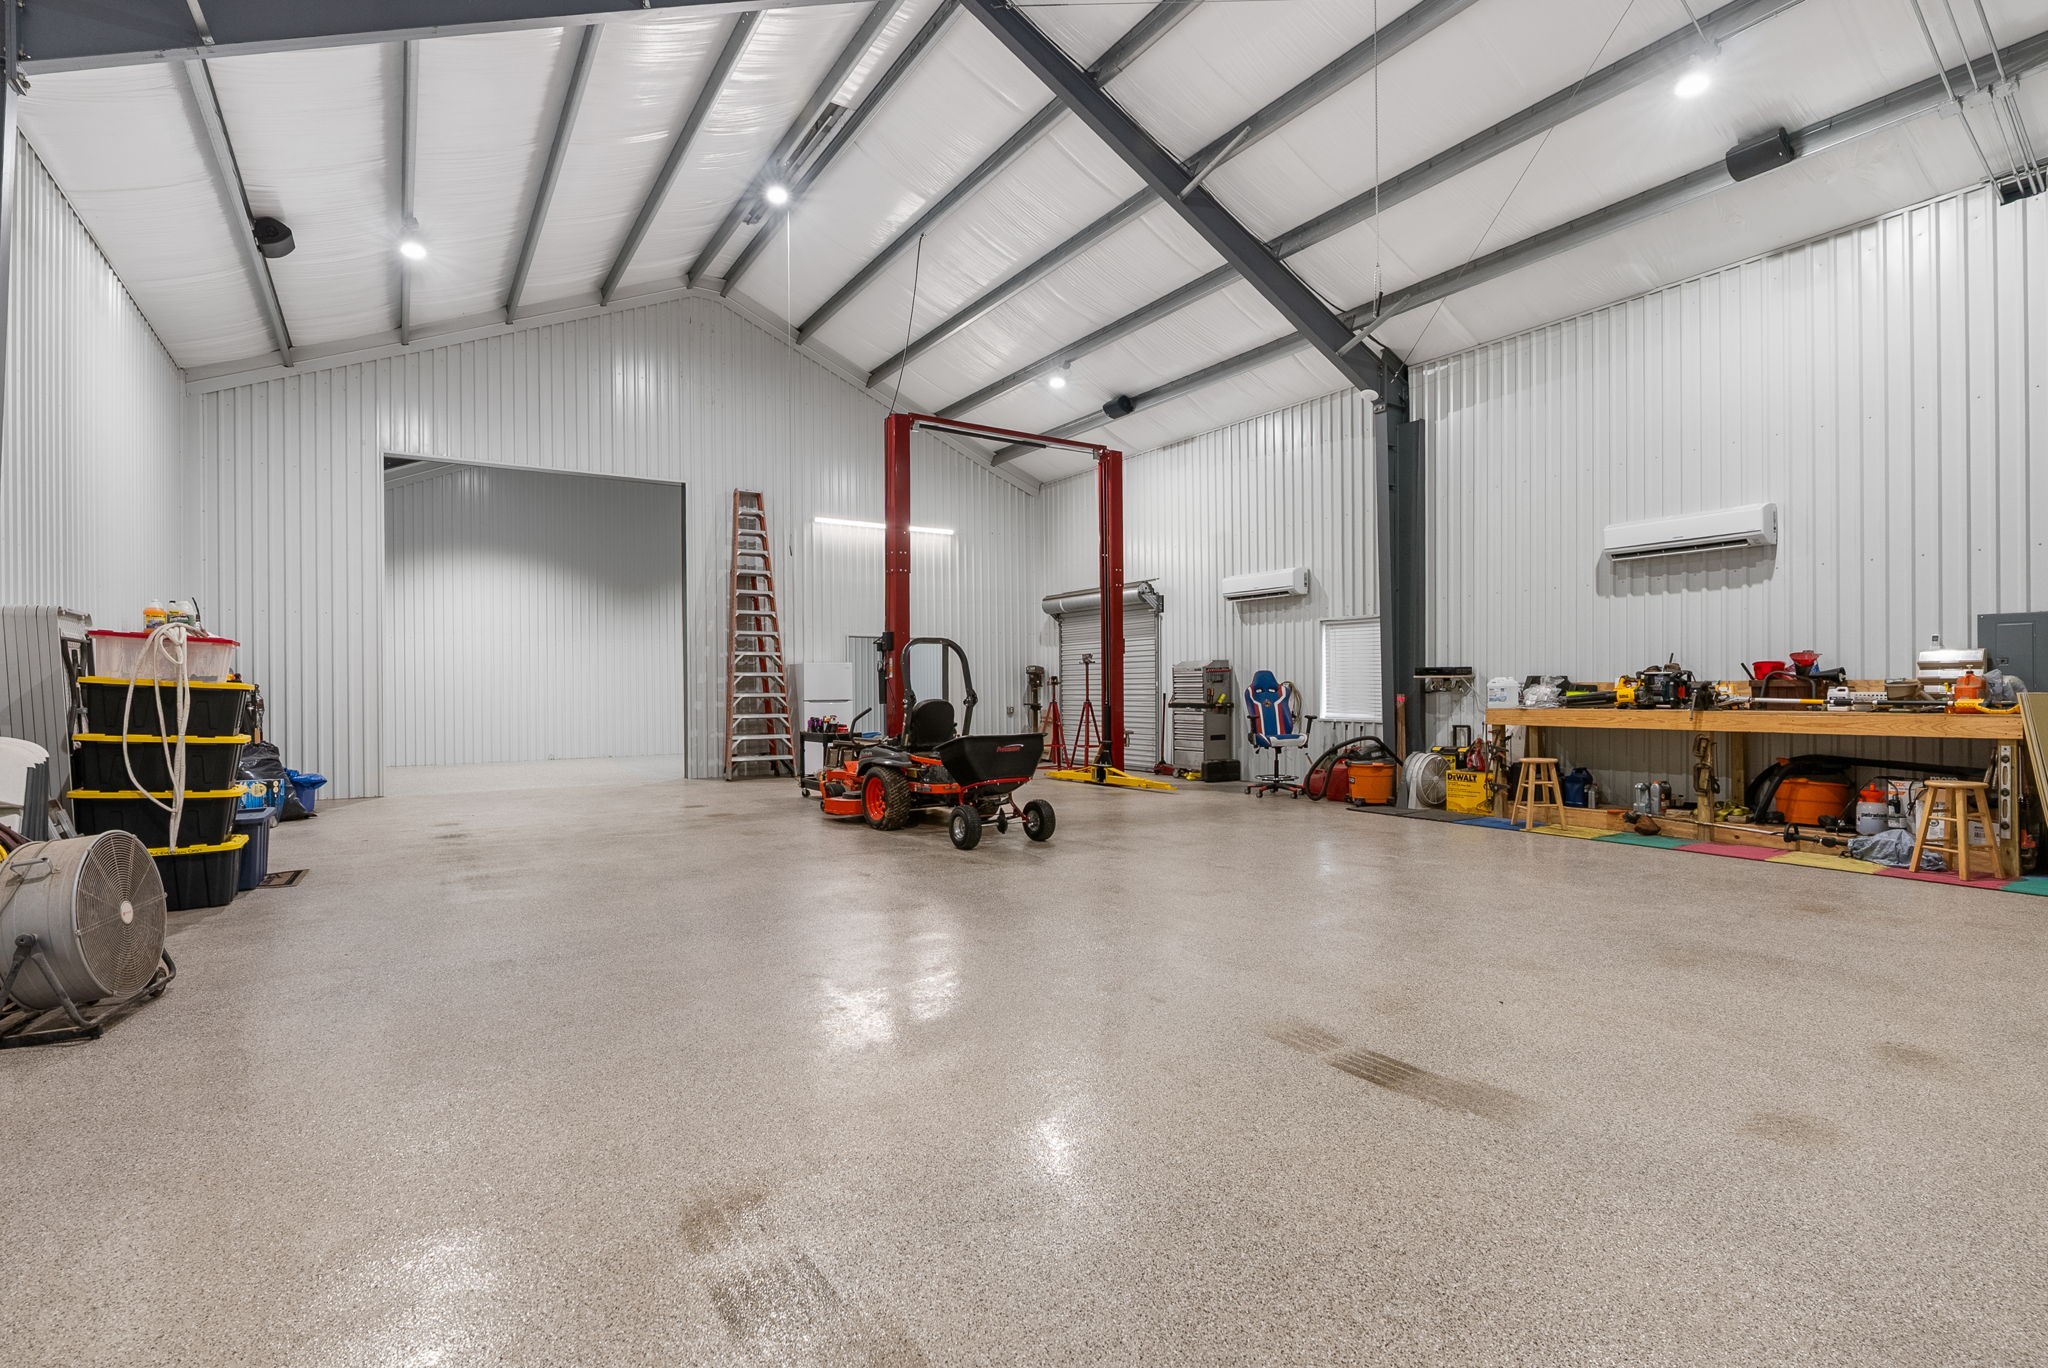
Interior view of the climate controlled 2800 SF Garage/Workshop - all insulated and epoxy flooring - notice the 12,000 LB Car Lift. Enjoy your favorite music or podcast in the garage with a Helos WIFI extender and four speakers.
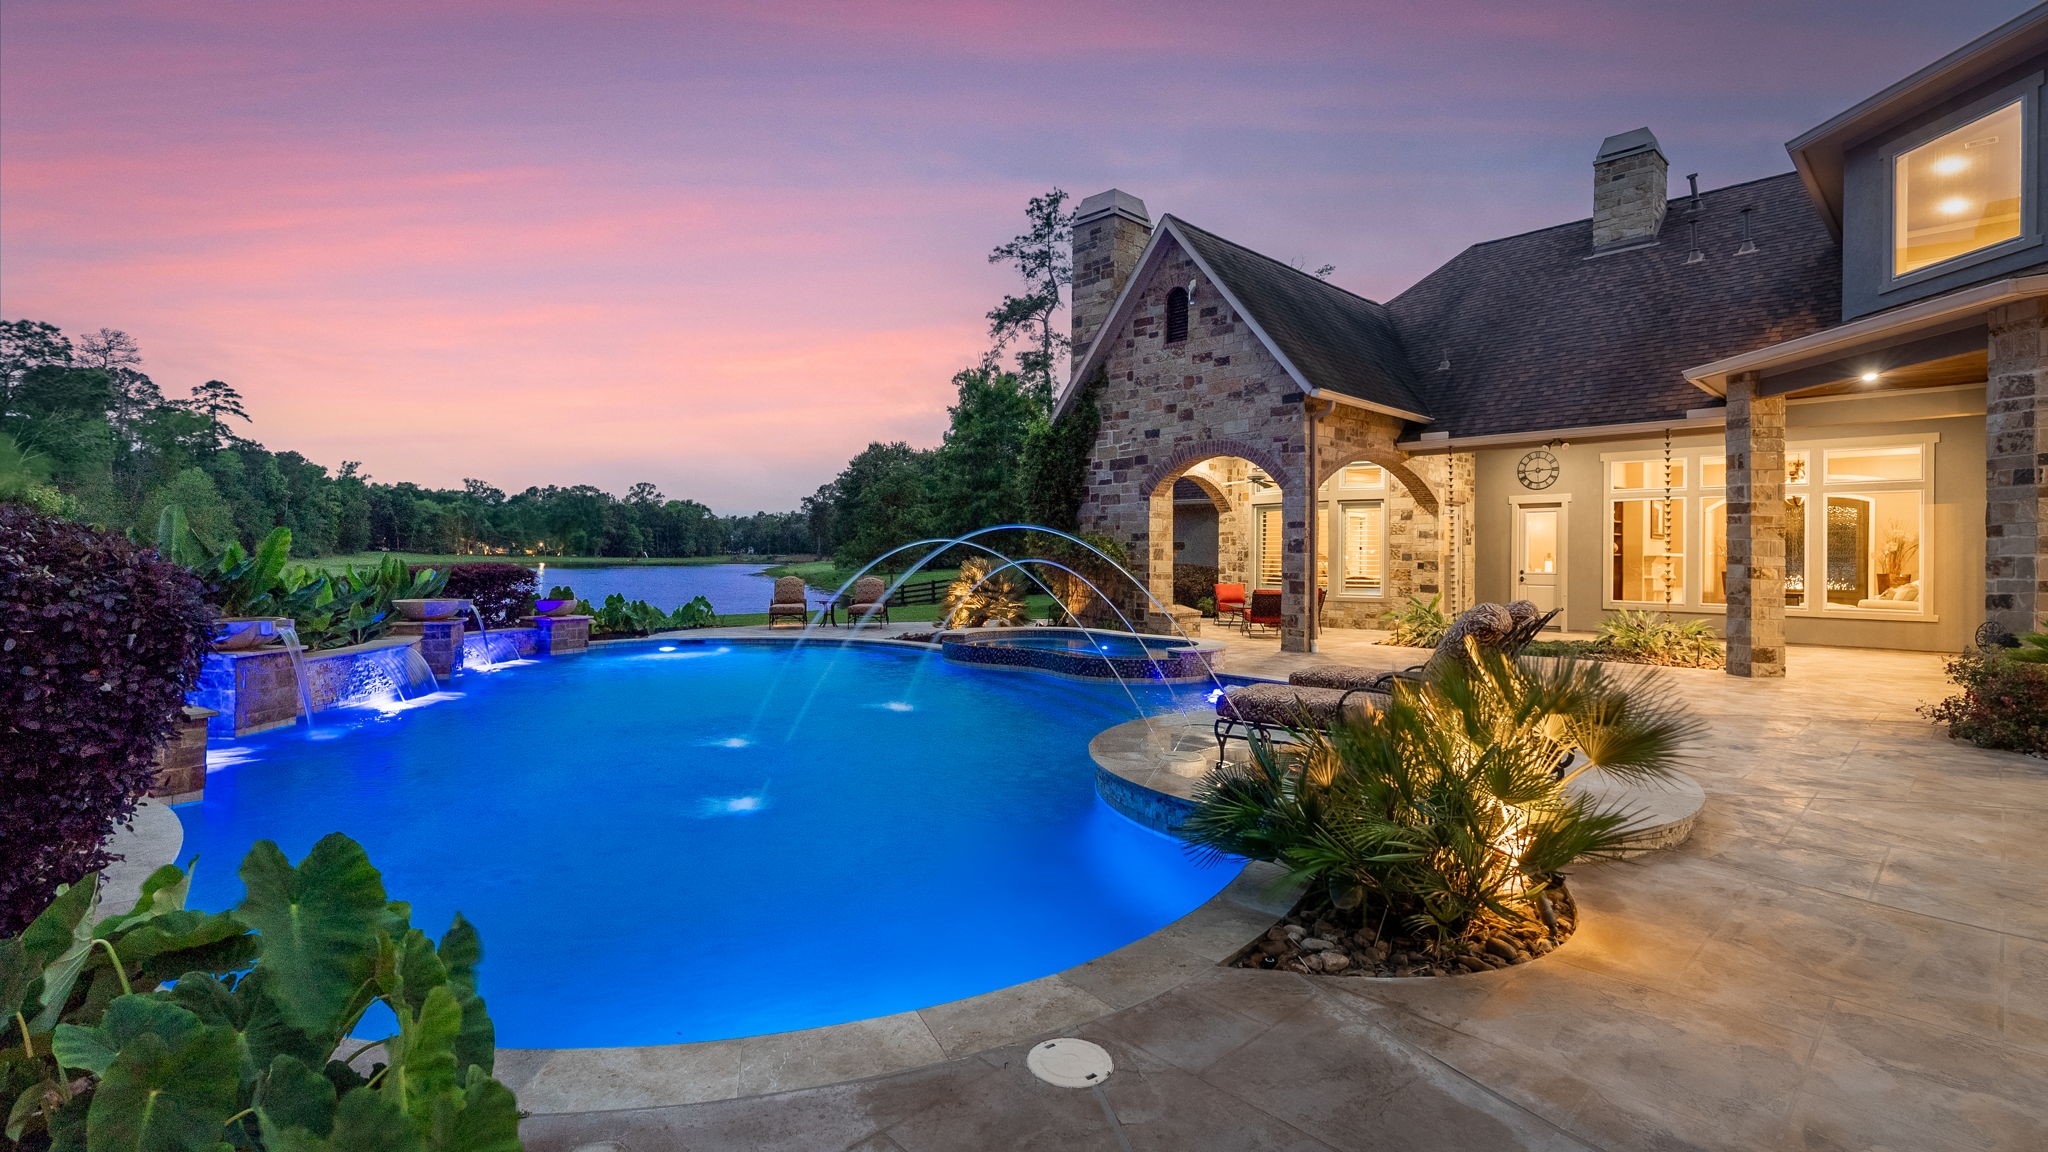
Gorgeous custom pool with three different water features and hot tub. Light the gas bowls for evening ambience.
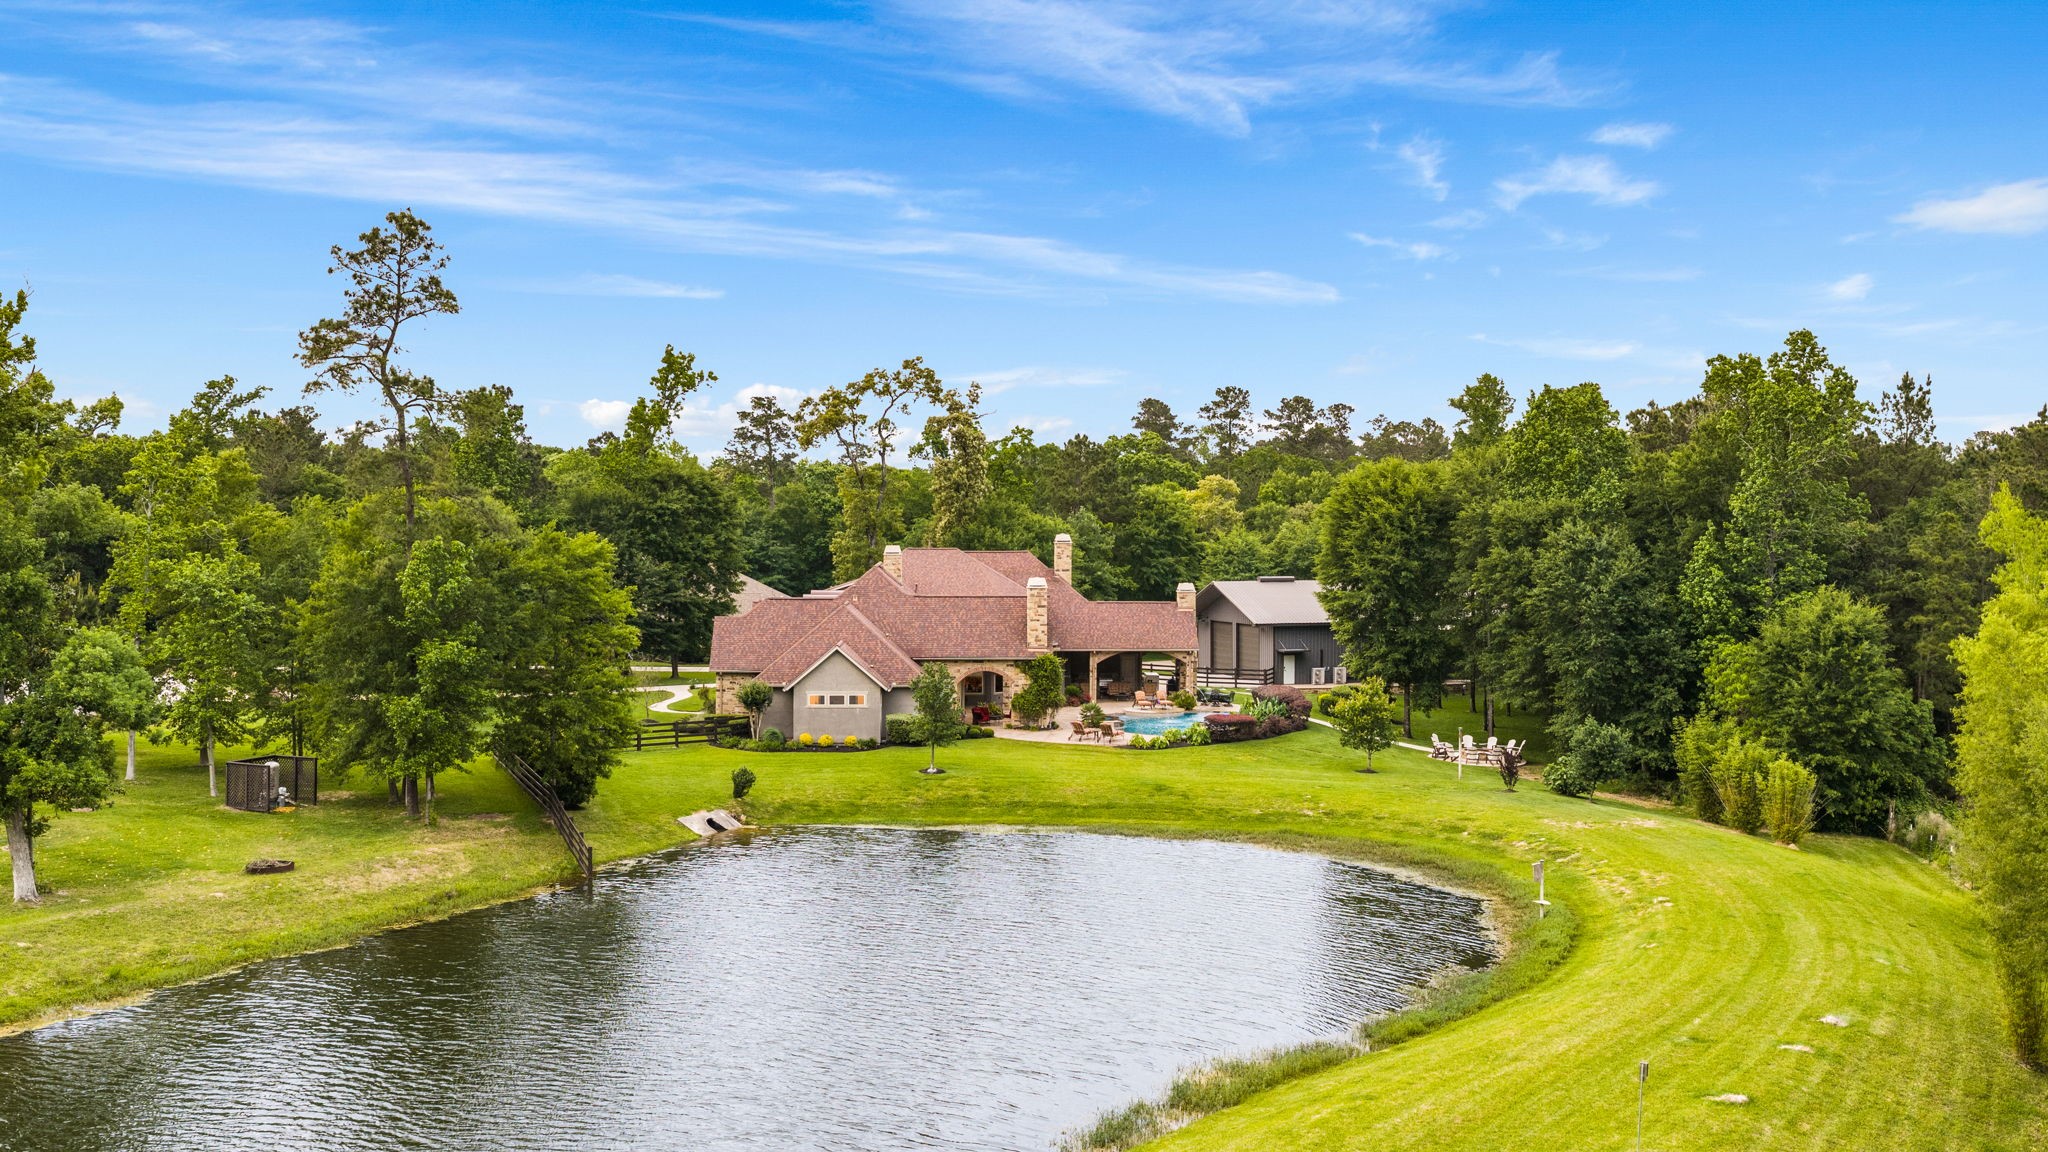
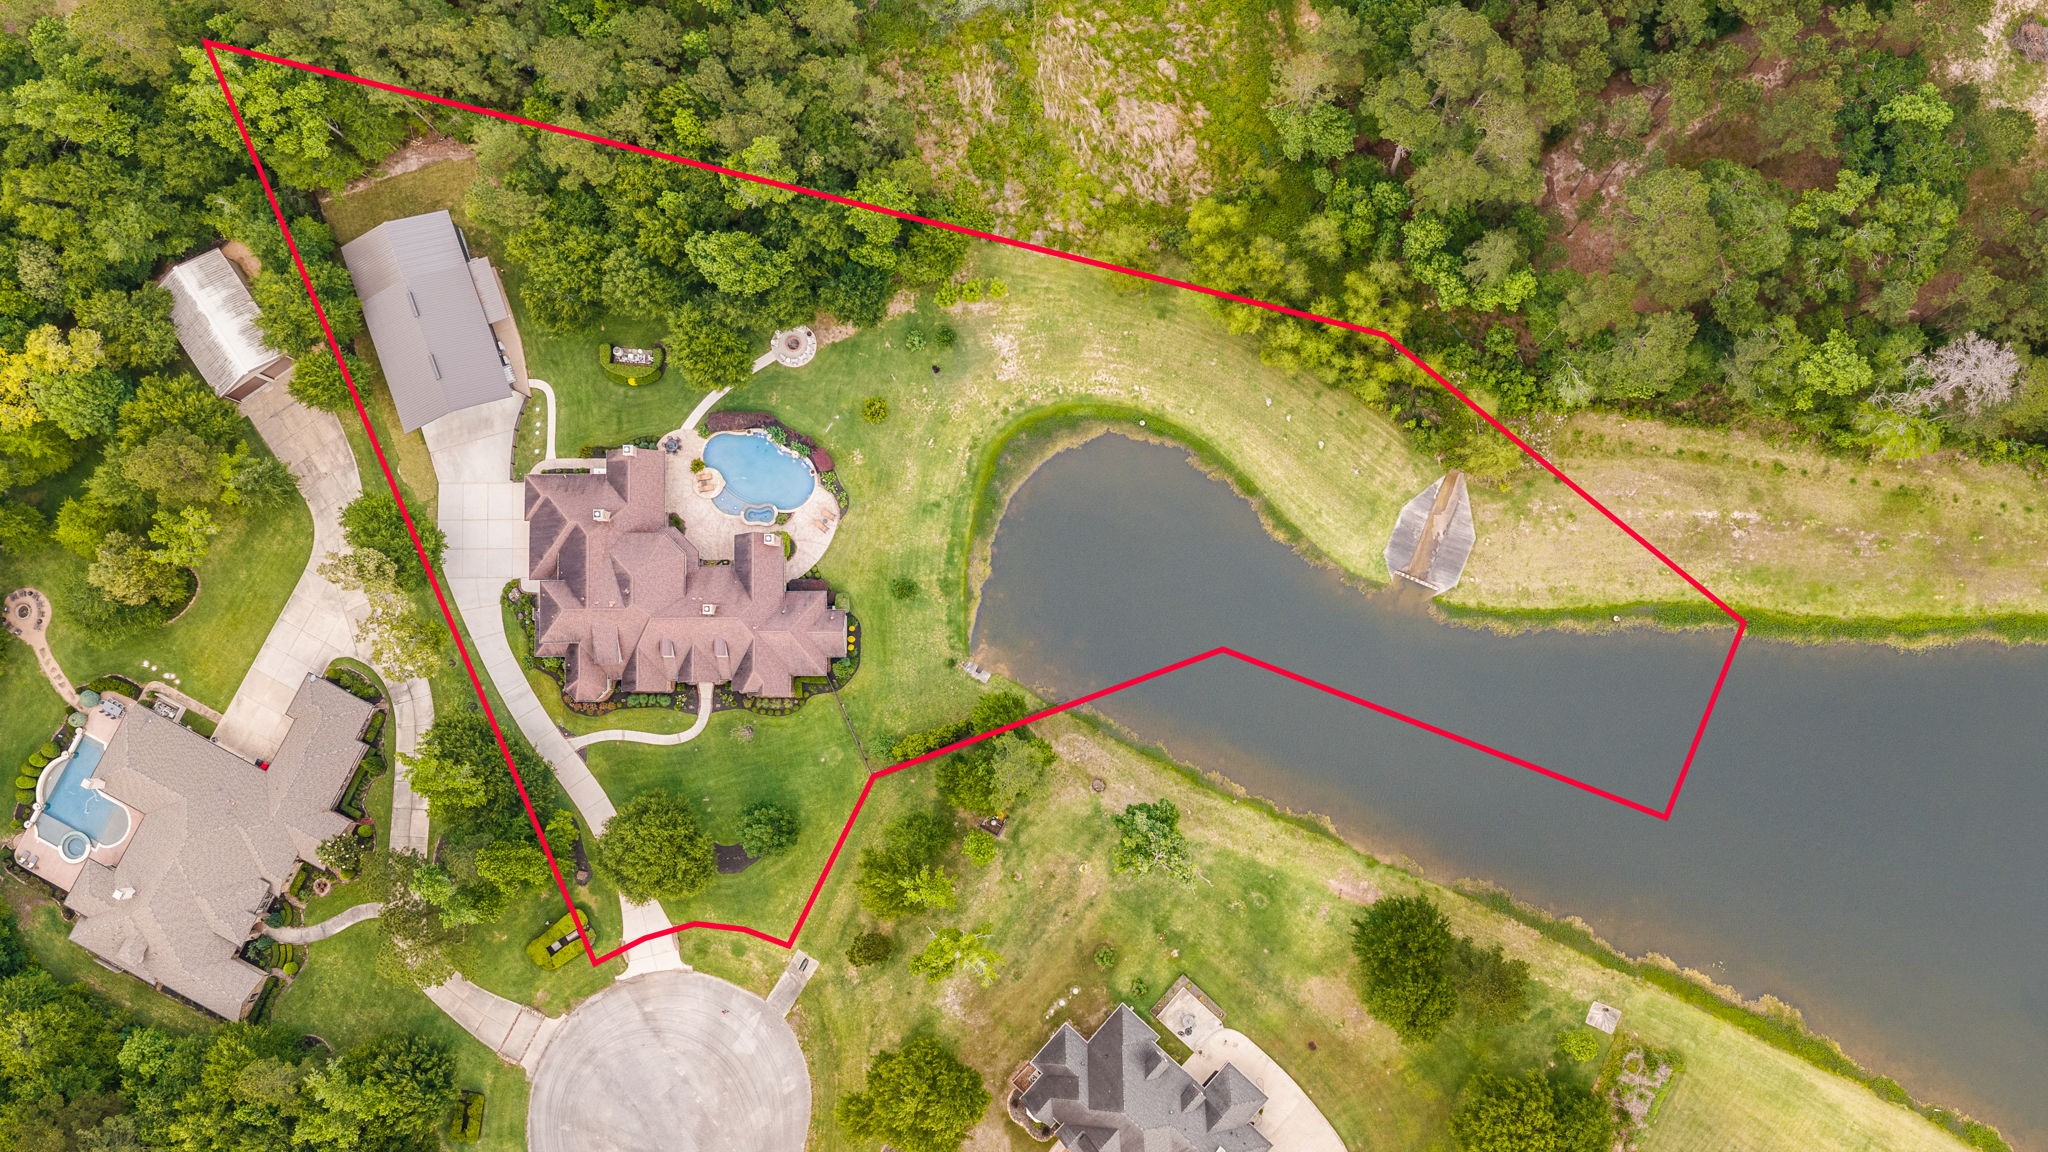
Impressive aerial view of the 2.64 acre property - private pond is only accessed by the homeowners who own property on the pond. It is stocked annually and great fishing expeditions have occurred.
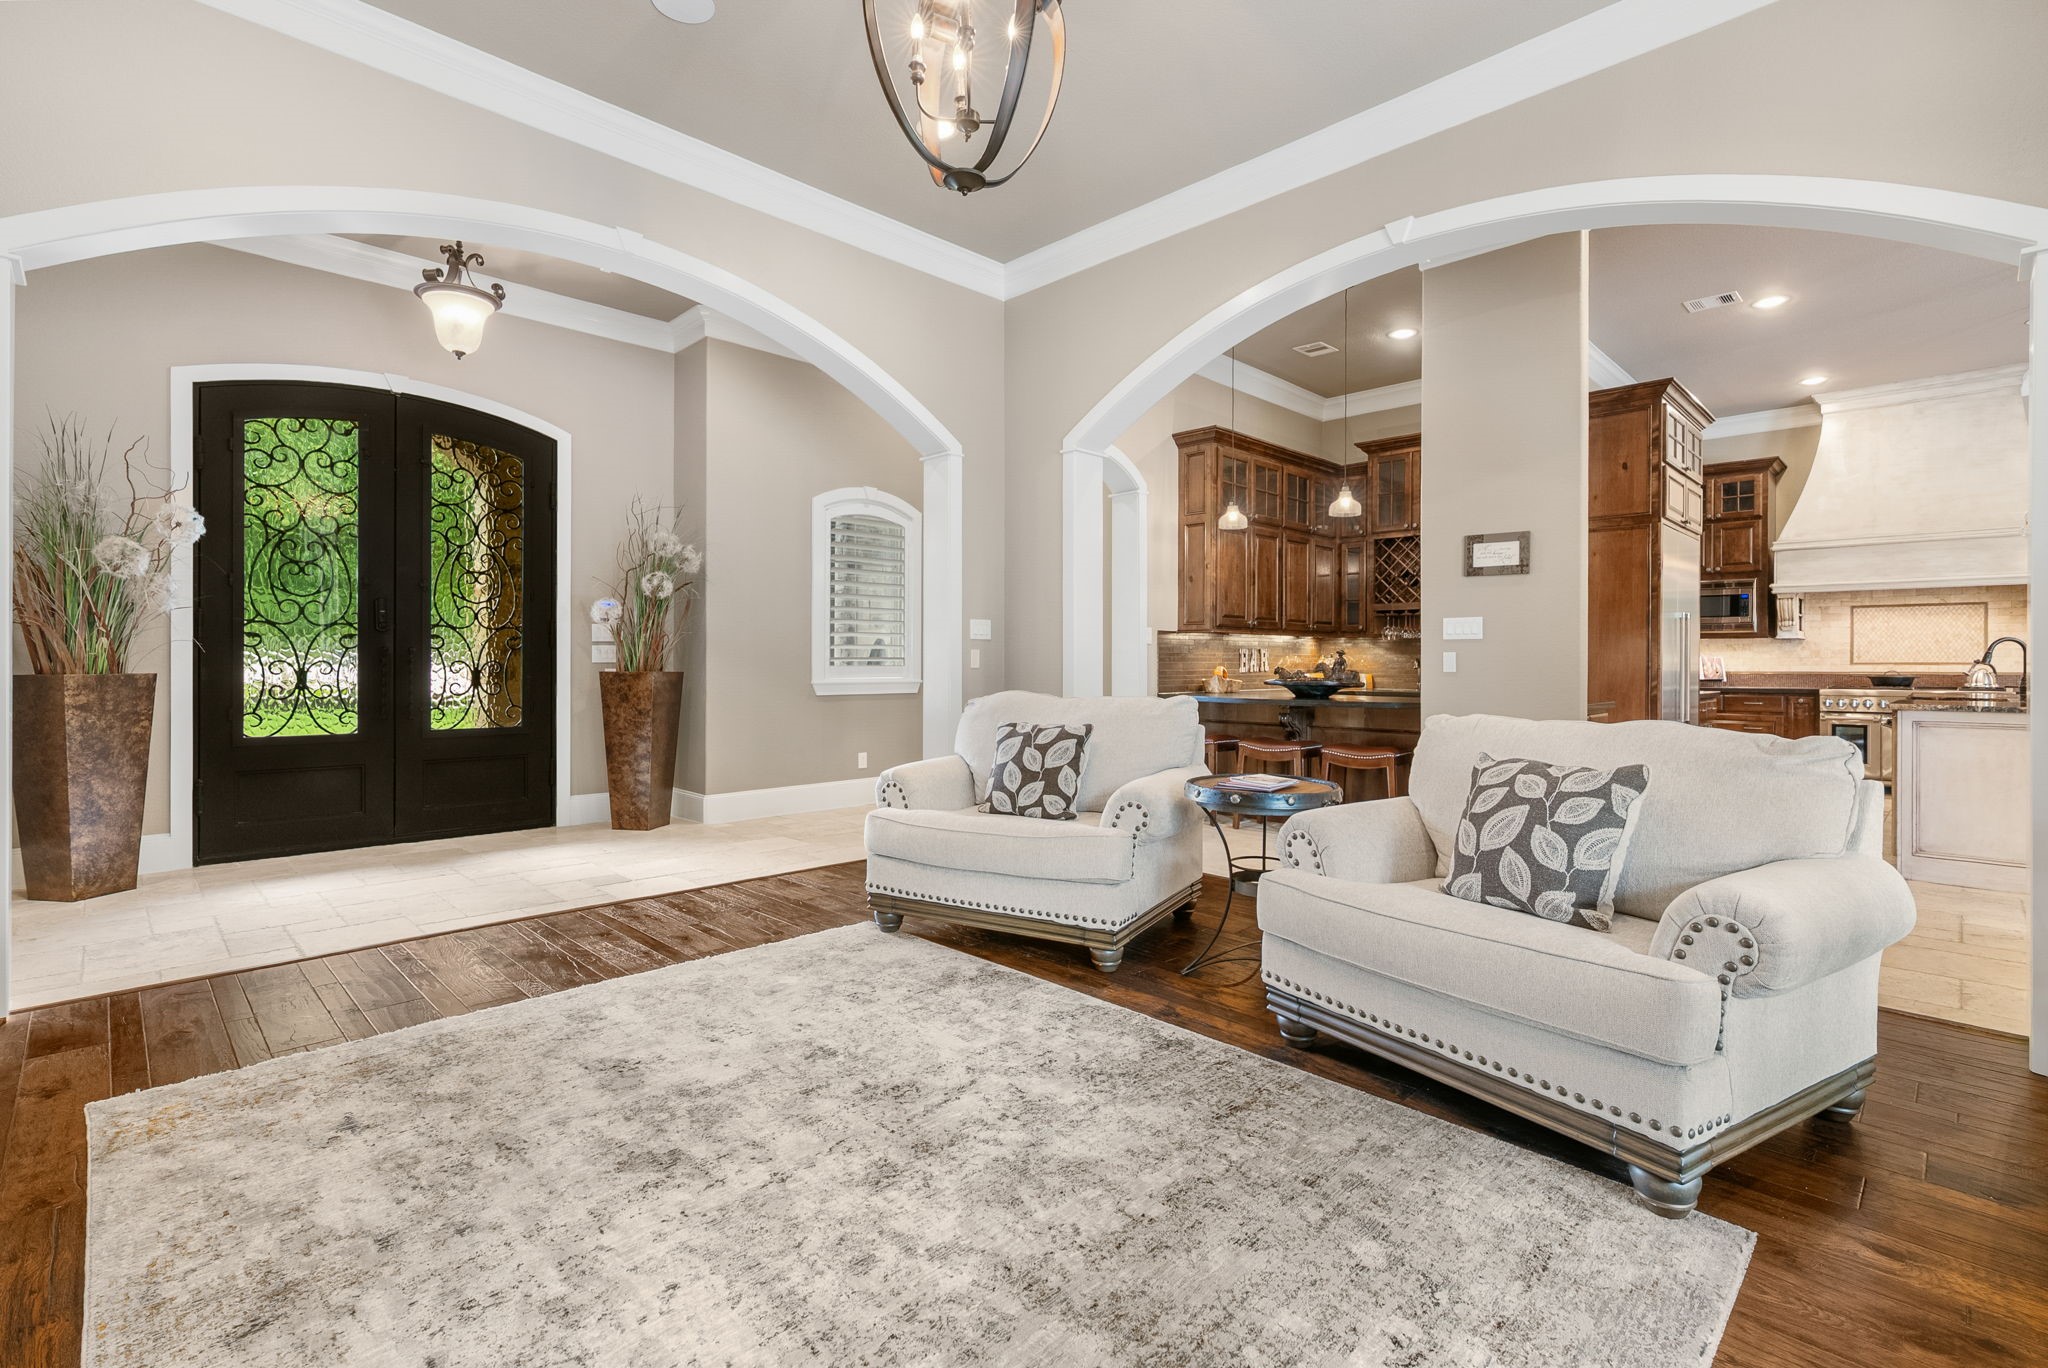
Stunning living room as you enter the front door - welcoming you to great views of the backyard oasis. As you tour this home - make sure to notice all of the architectural details - deep baseboards, custom crown molding and trim, custom cabinets, and more.
Inviting front entrance - double iron doors lead you into an abundance of custom and architectural details - this home is a must see in person to appreciate all it has to offer.
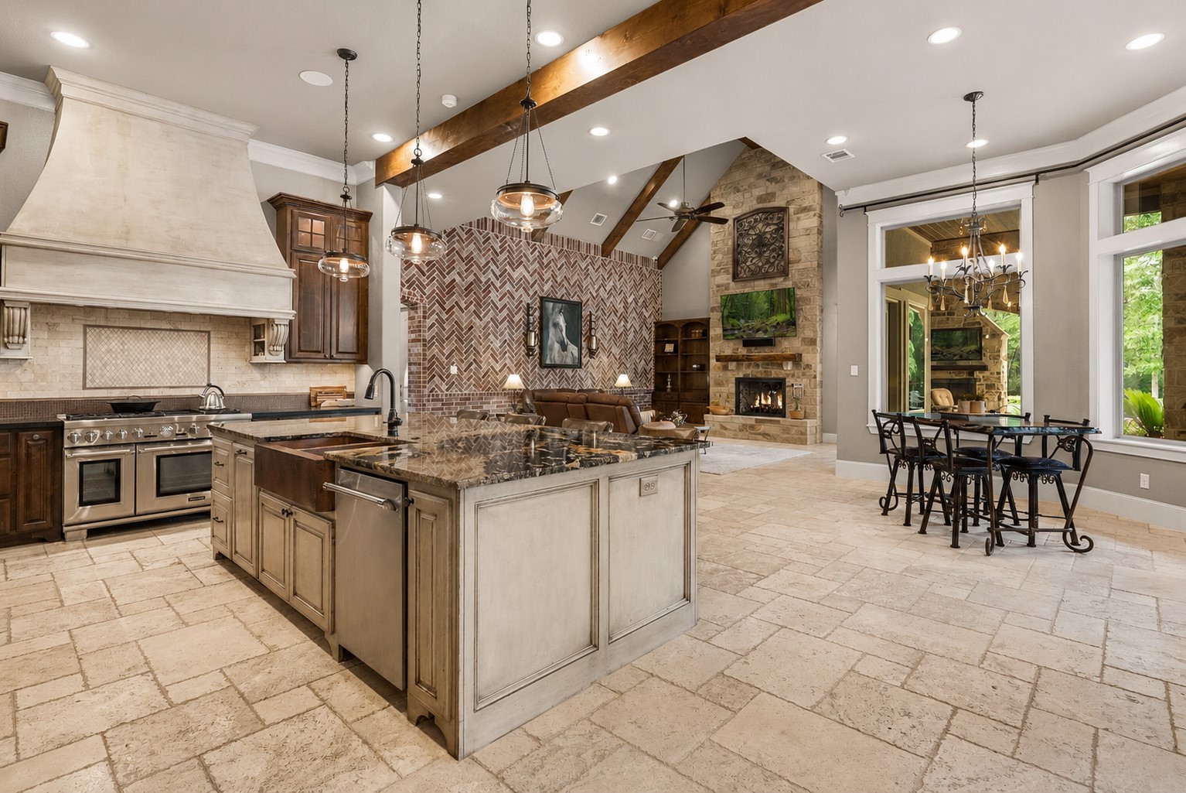
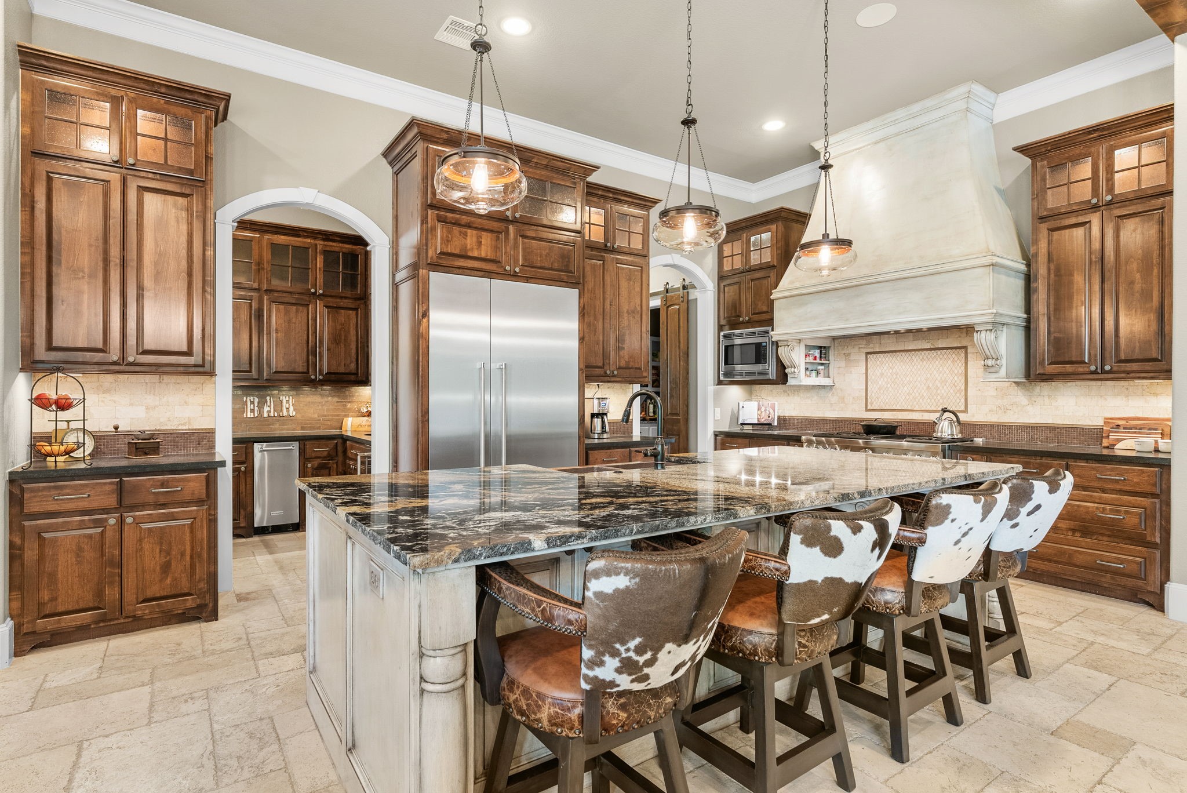
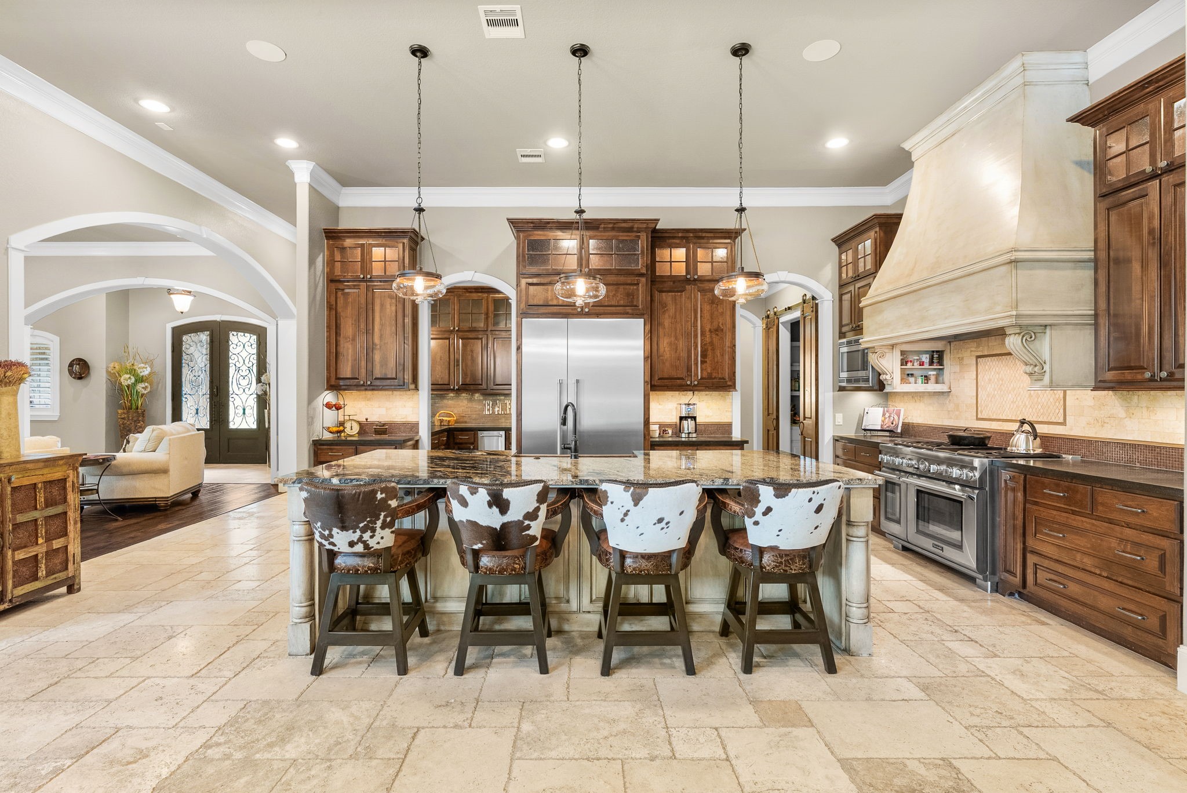
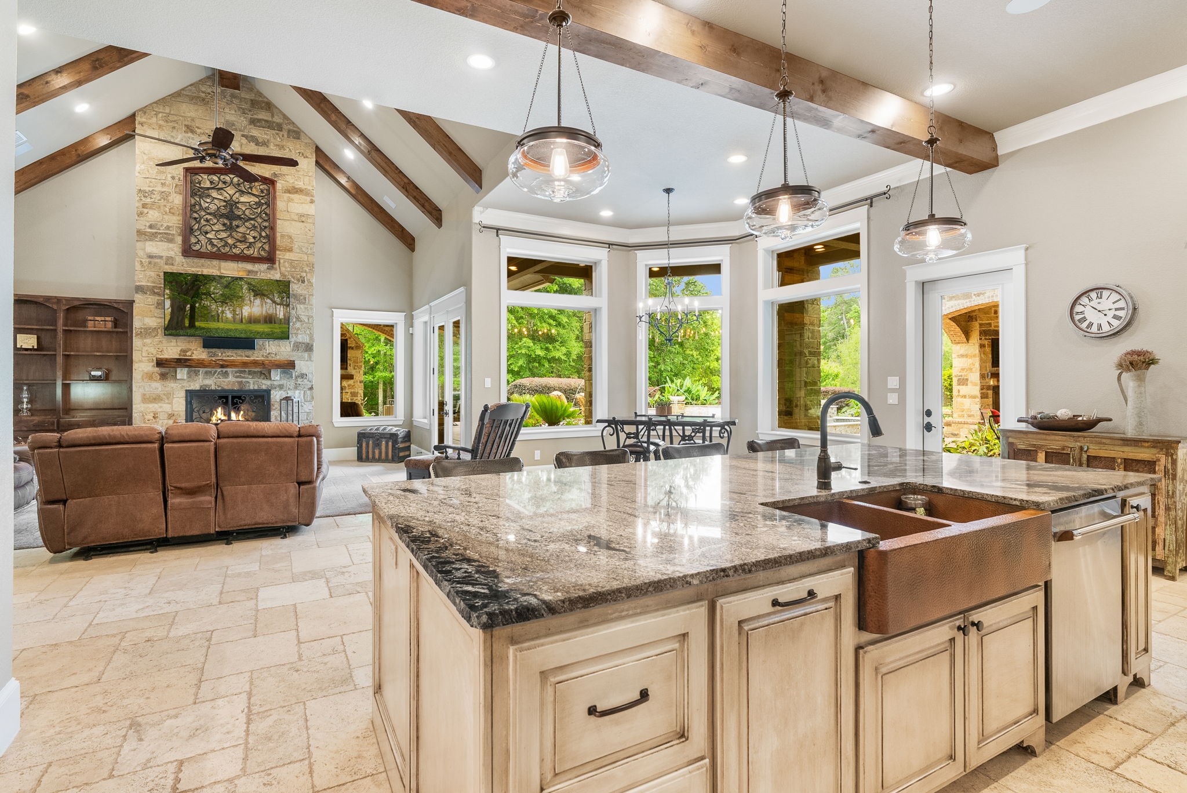
Welcome home! Spacious open concept kitchen and living area features rich wood beams, vaulted ceilings, and a gorgeous brick accent wall to complement the stone fireplace. Notice the details throughout the kitchen and breakfast area - crown molding, custom cabinets, windows trimmed out, deep baseboards. Chef's will enjoy using the Thermador appliances throughout the kitchen.
Elegant wood cabinetry accents the sizeable granite island with a gorgeous pattern - enjoy a built in Thermador refrigerator, Thermador gas cooktop, double ovens, microwave, and dishwasher.
Breakfast bar provides ample seating for up to four.
Inviting open concept living with amazing views of the backyard oasis.
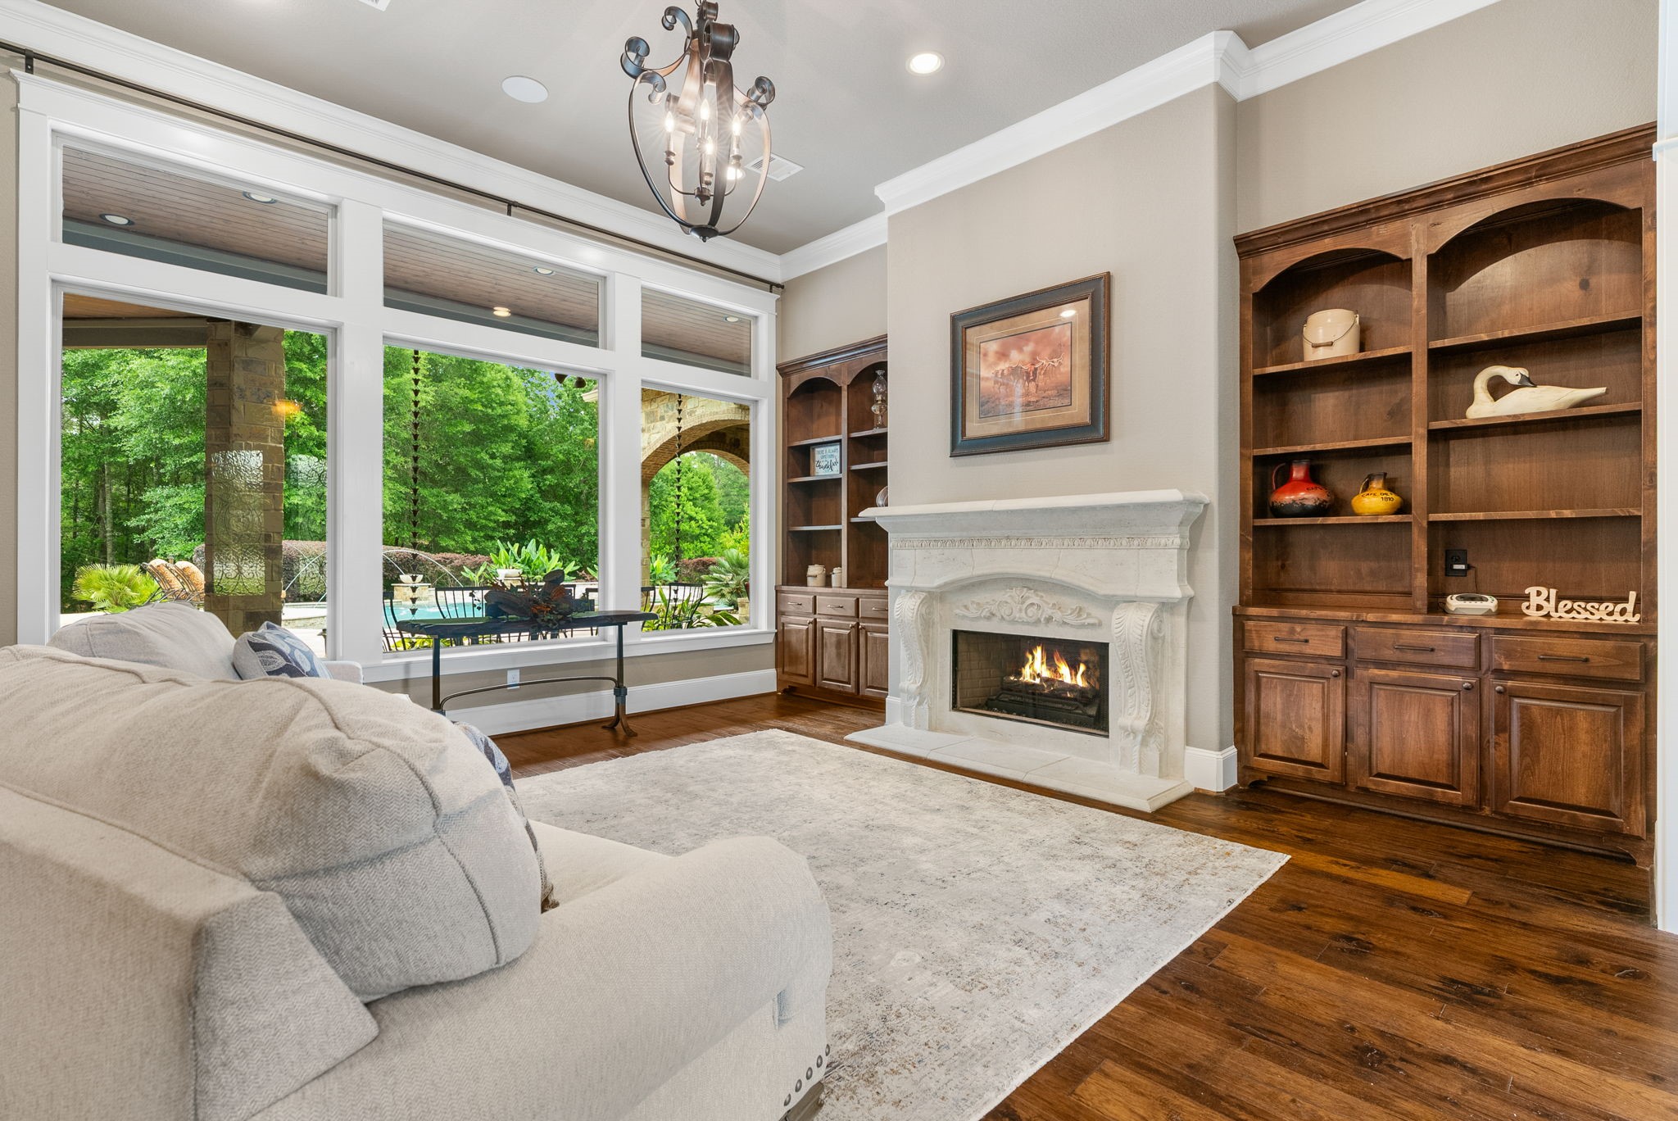
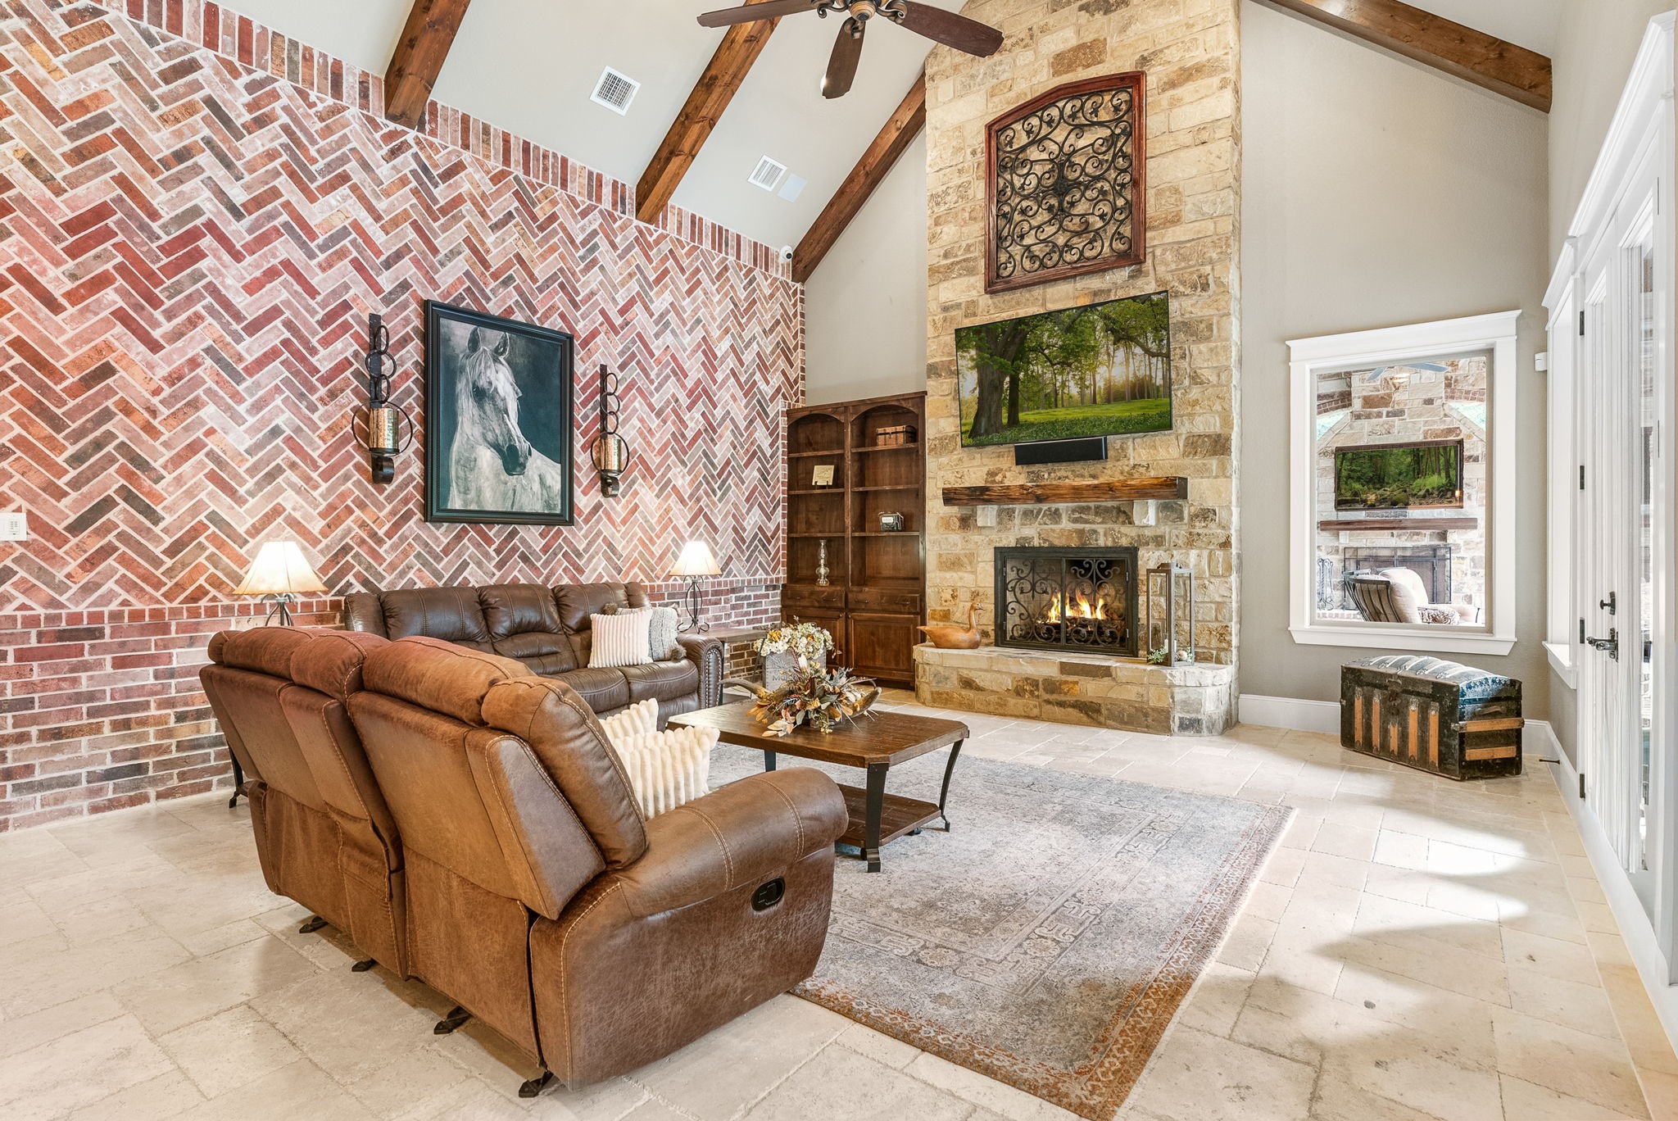
Spacious living area features a striking herringbone brick accent wall, a cozy stone fireplace with gas logs, and high vaulted ceilings with rich wood beams. Your living area includes a comfortable seating area perfect for relaxation and enjoying the TV and fireplace. In addition, you are also able to enjoy views of the backyard oasis to the right.
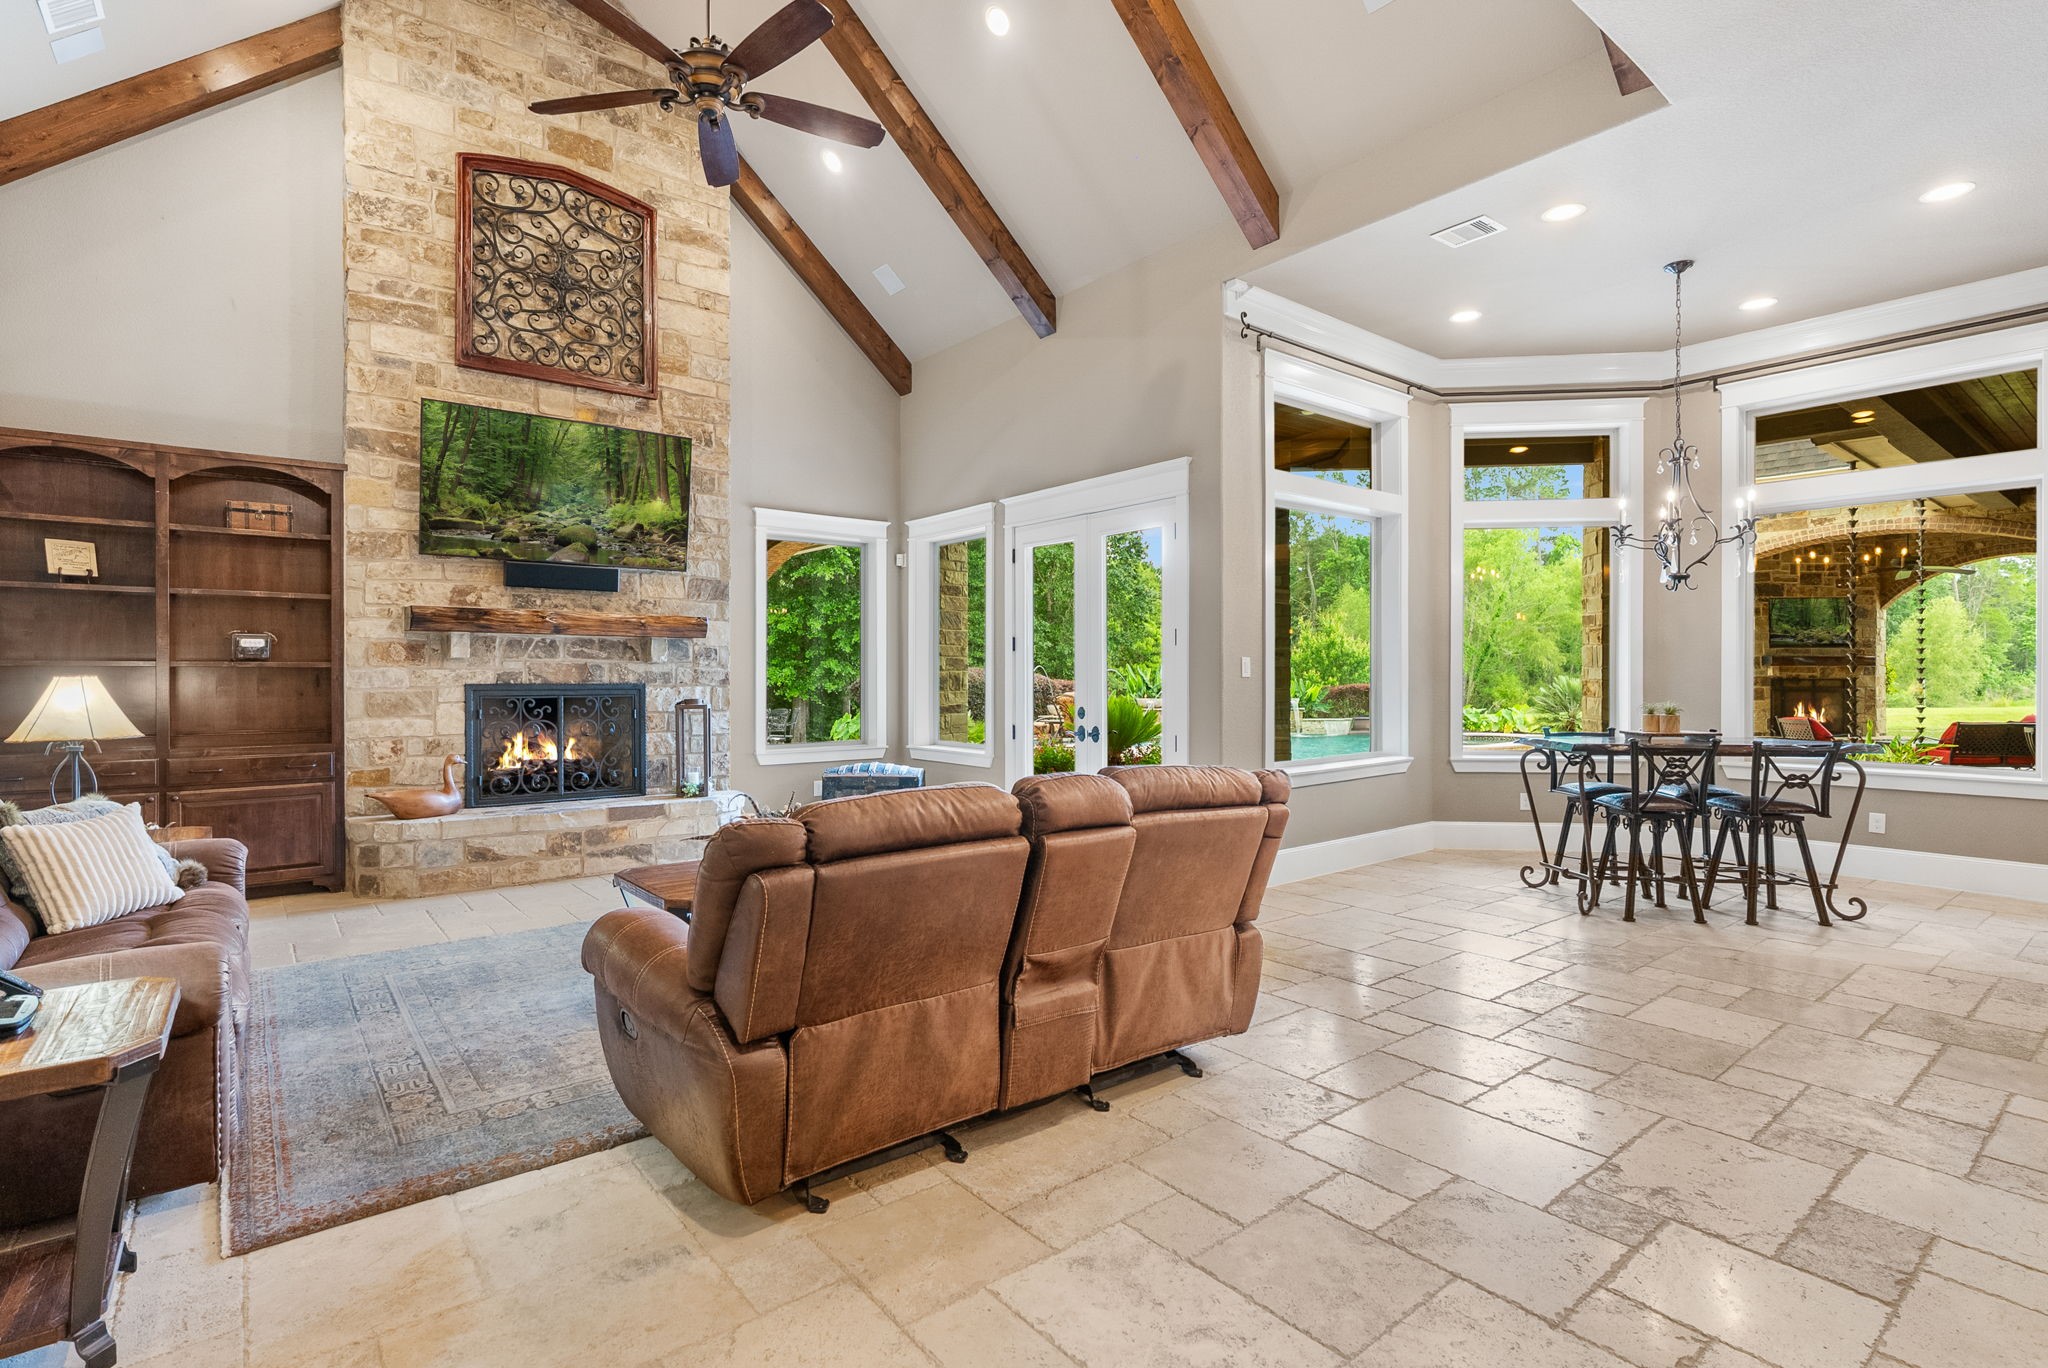
Another view of the spacious living area with an abundance of windows to provide great views and natural light.
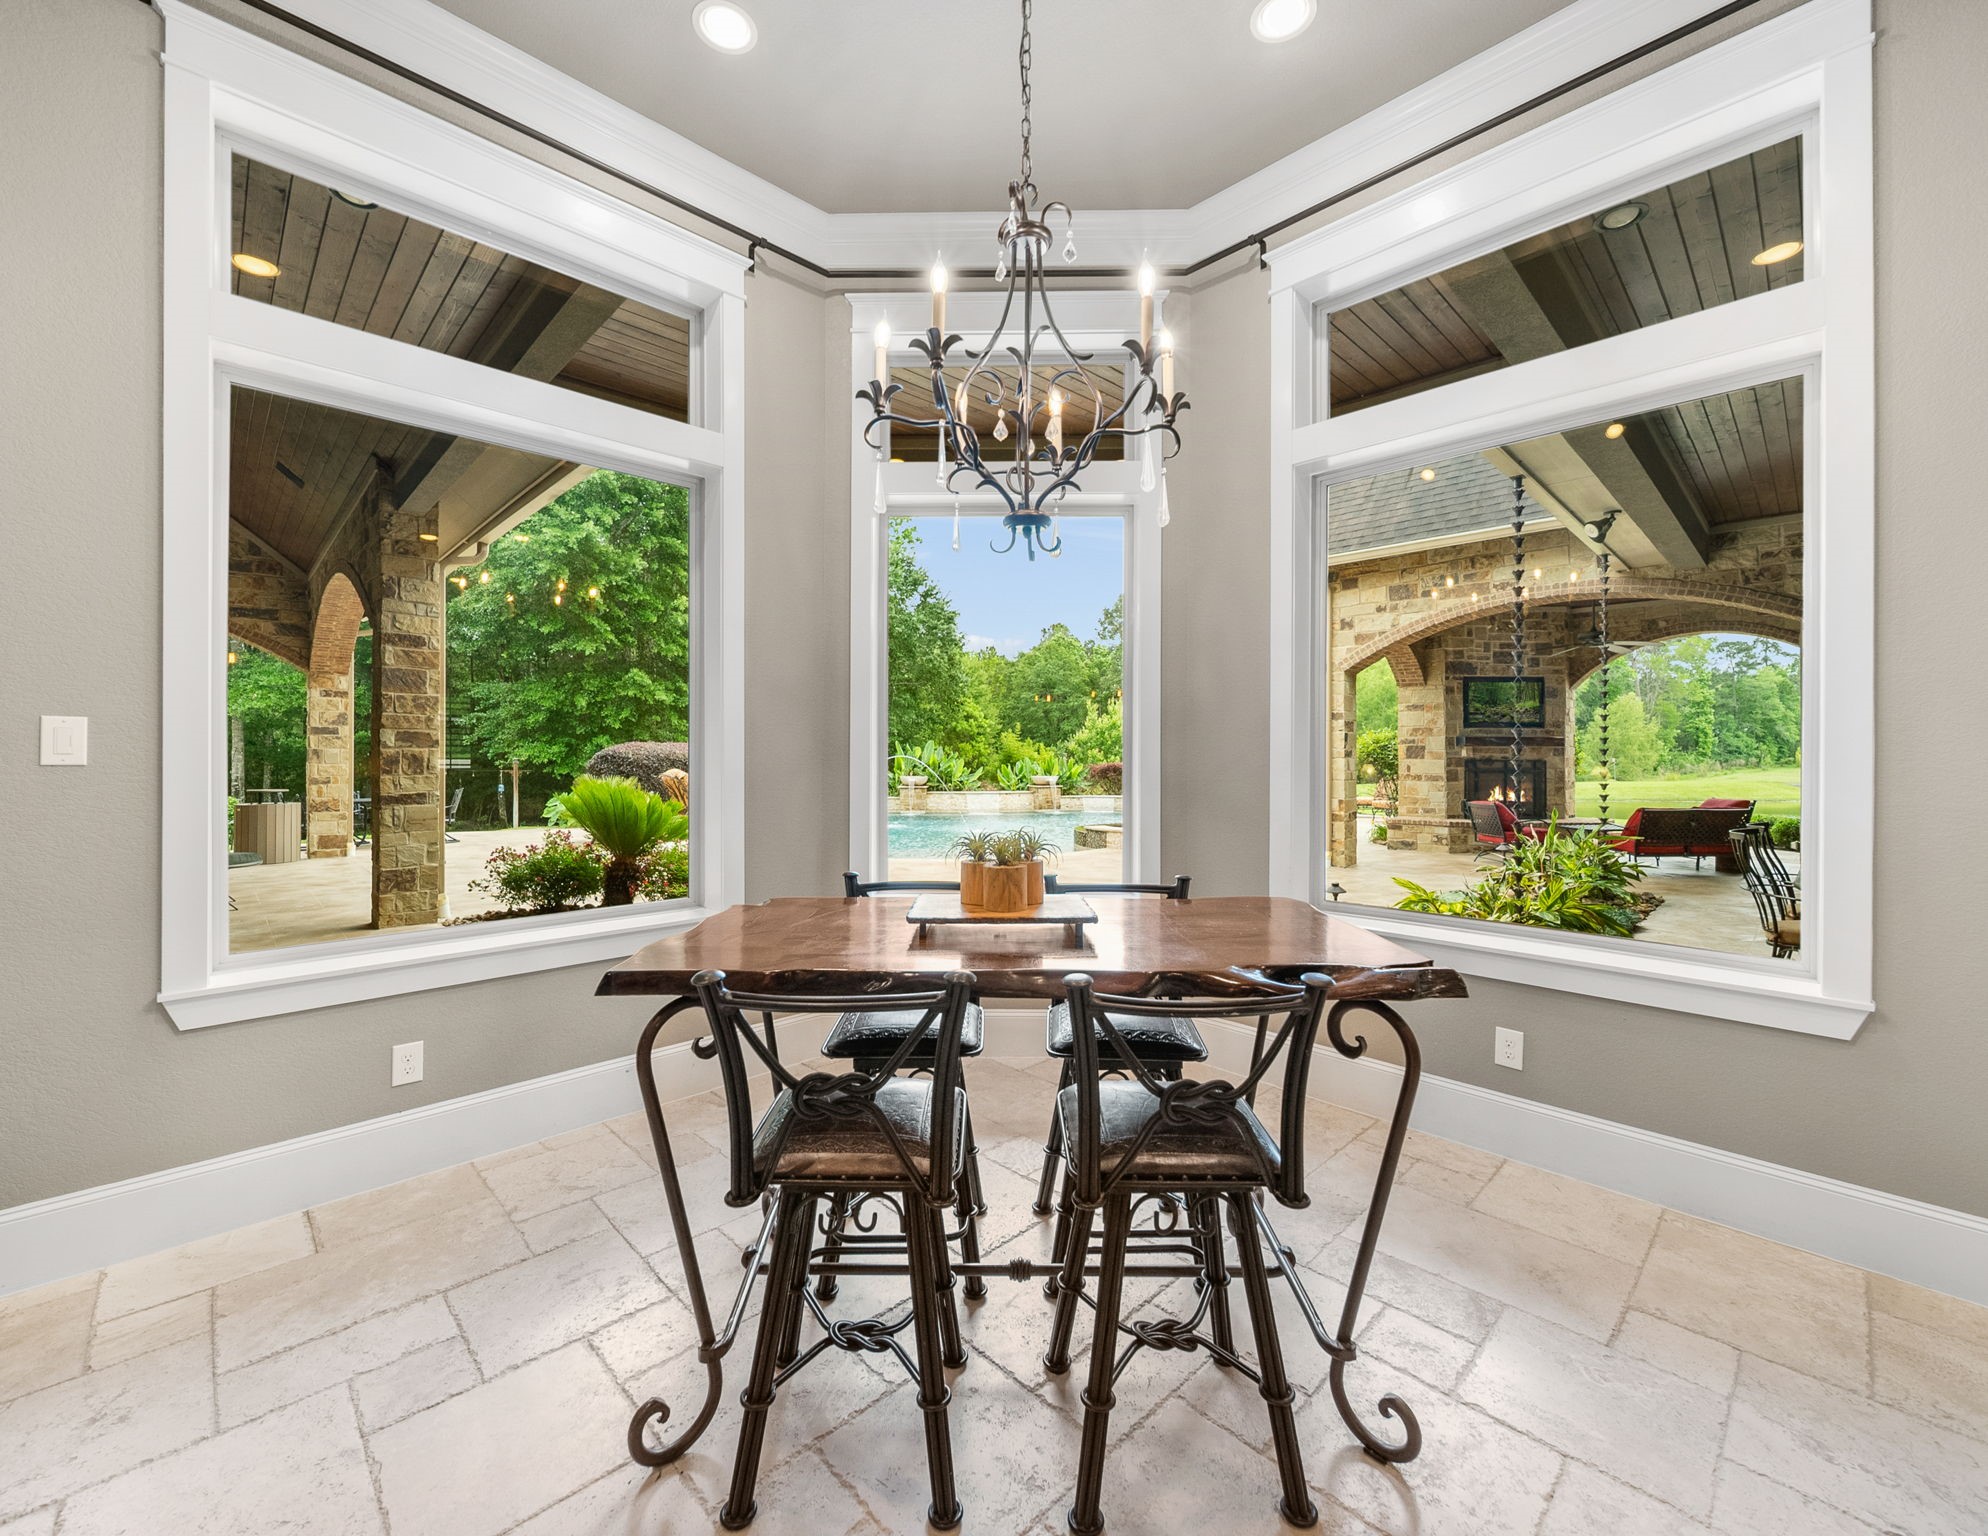
Casual dining/breakfast area with amazing views of the pool and backyard.
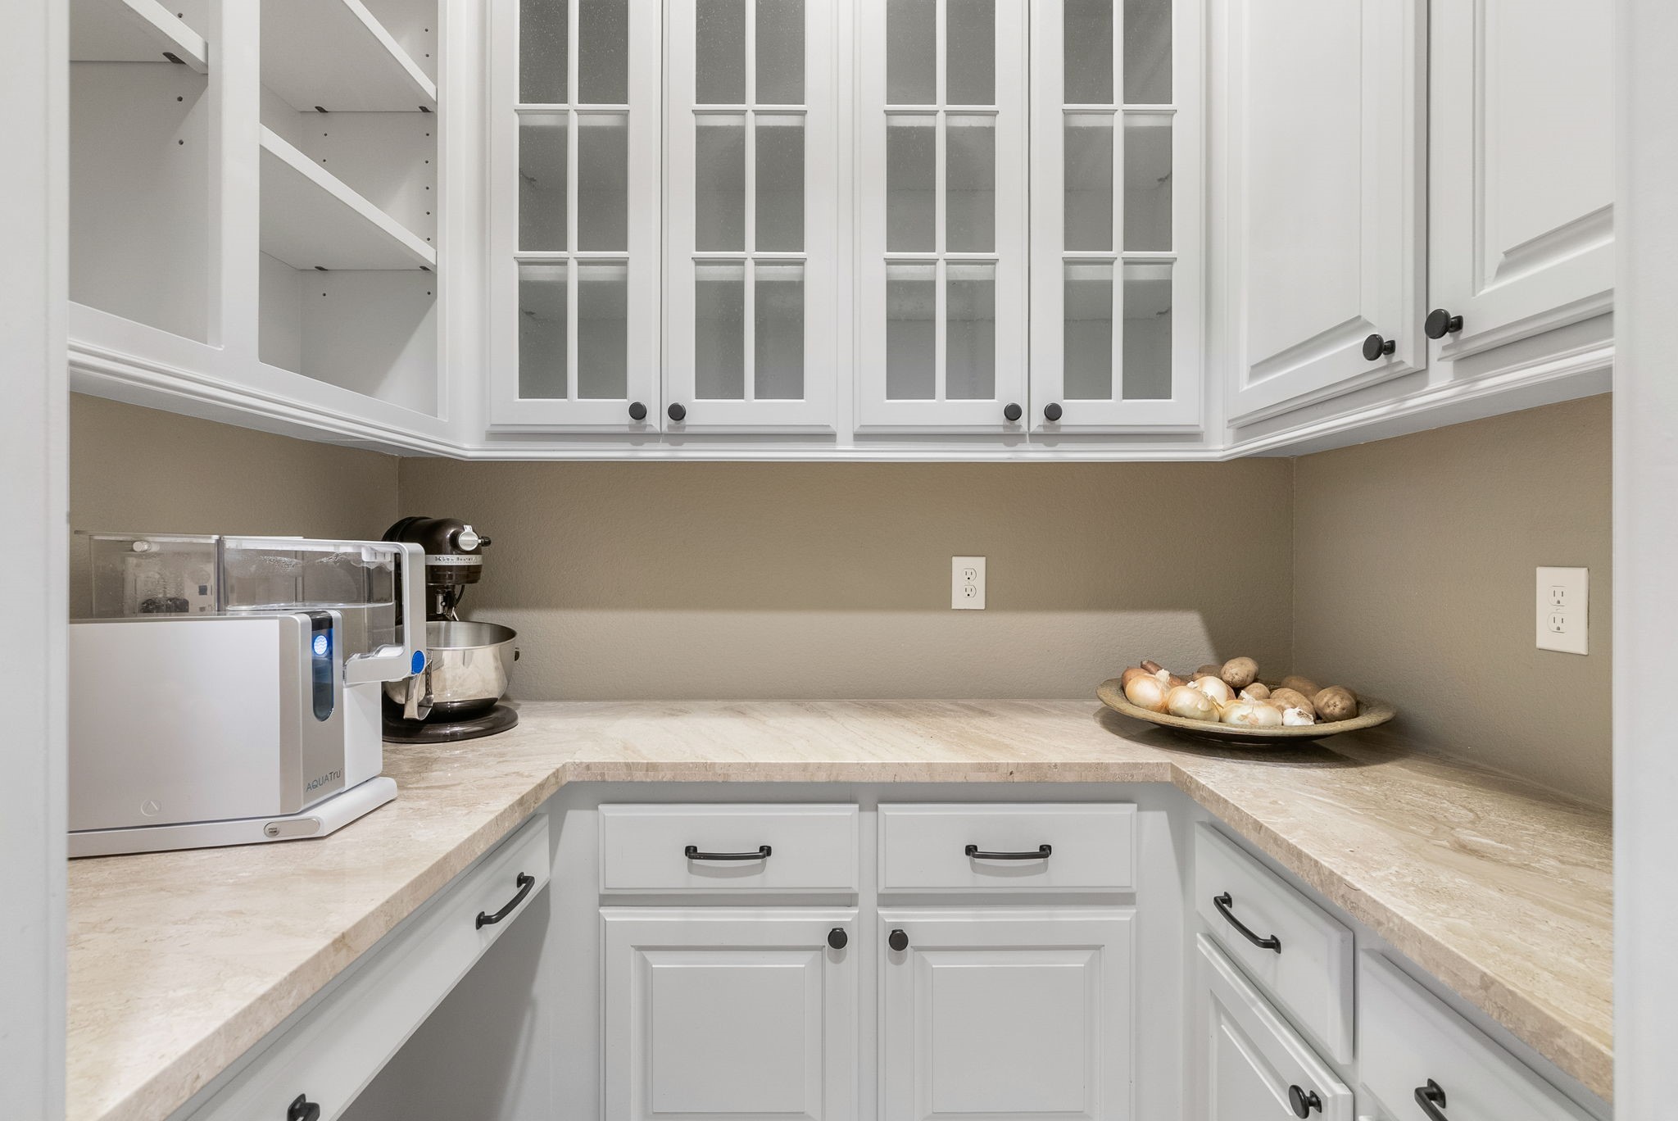
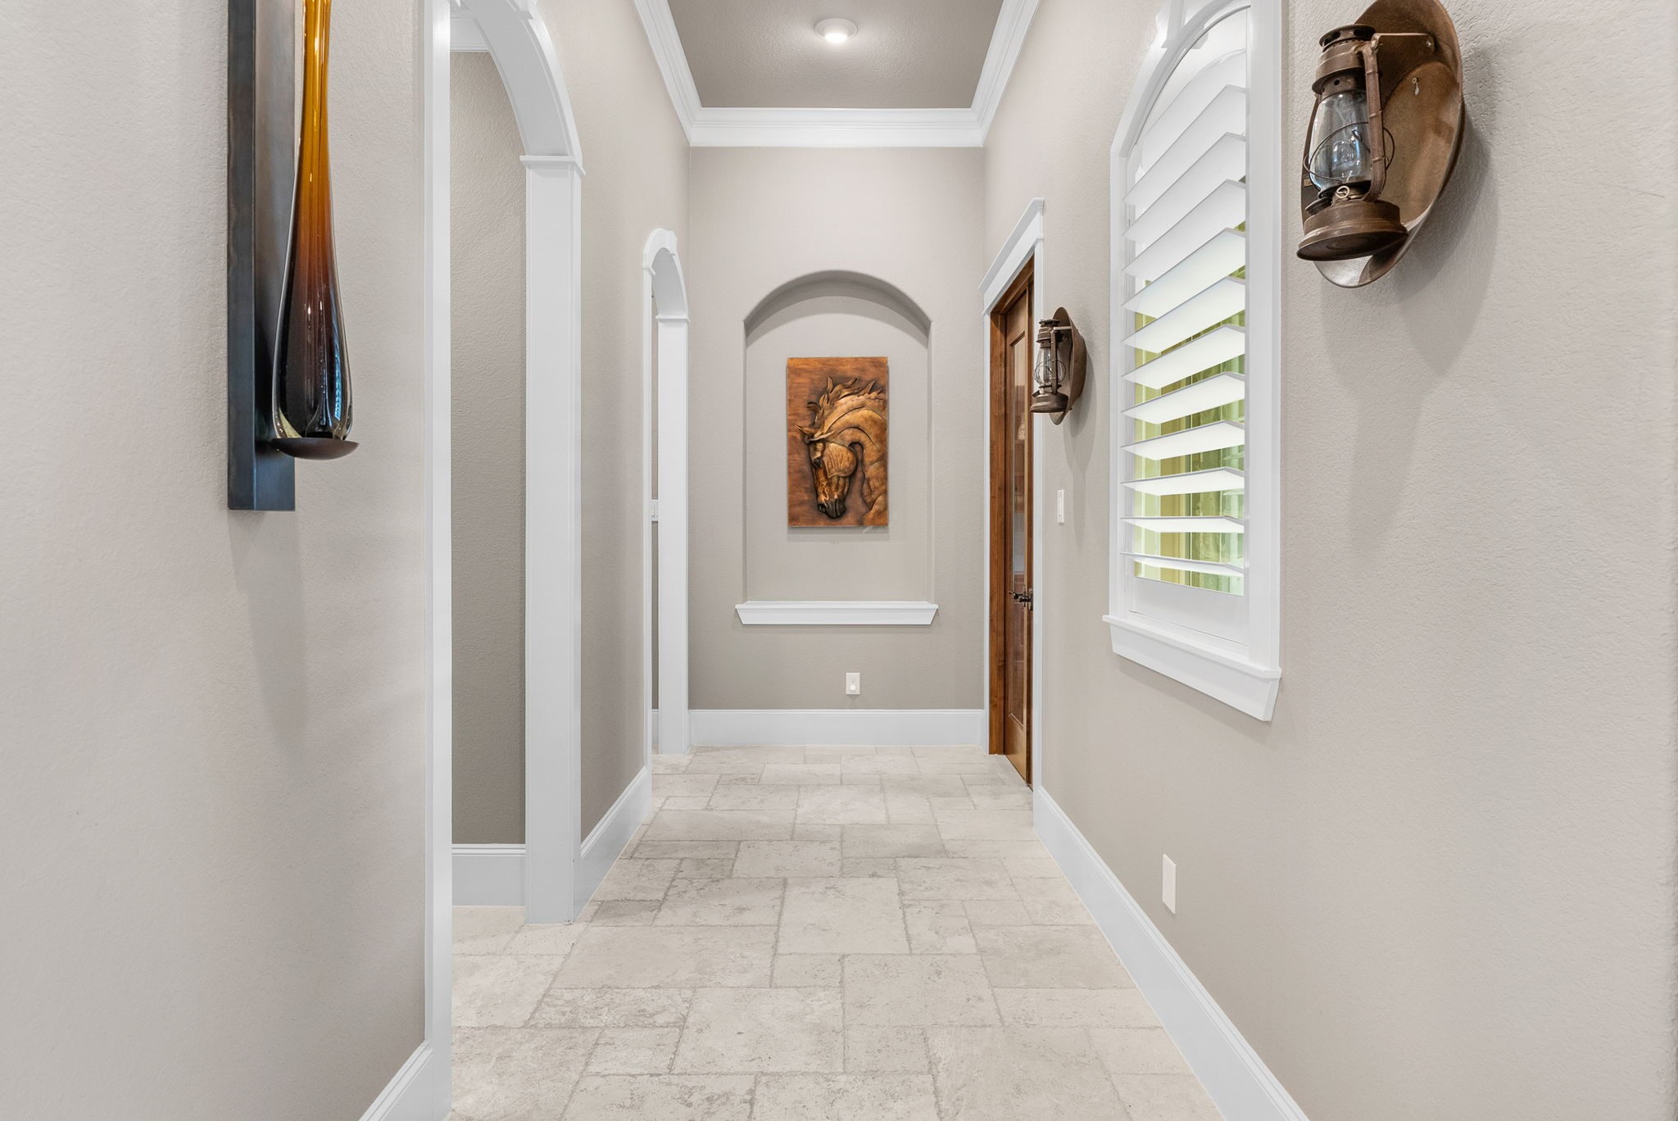
One of two pantries - this serves more as an appliance and additional kitchen storage pantry - and then also enjoy a grocery pantry just across the walkway - both are just off the kitchen by the gas range area. The hallway also provides access to the formal dining room from the kitchen.
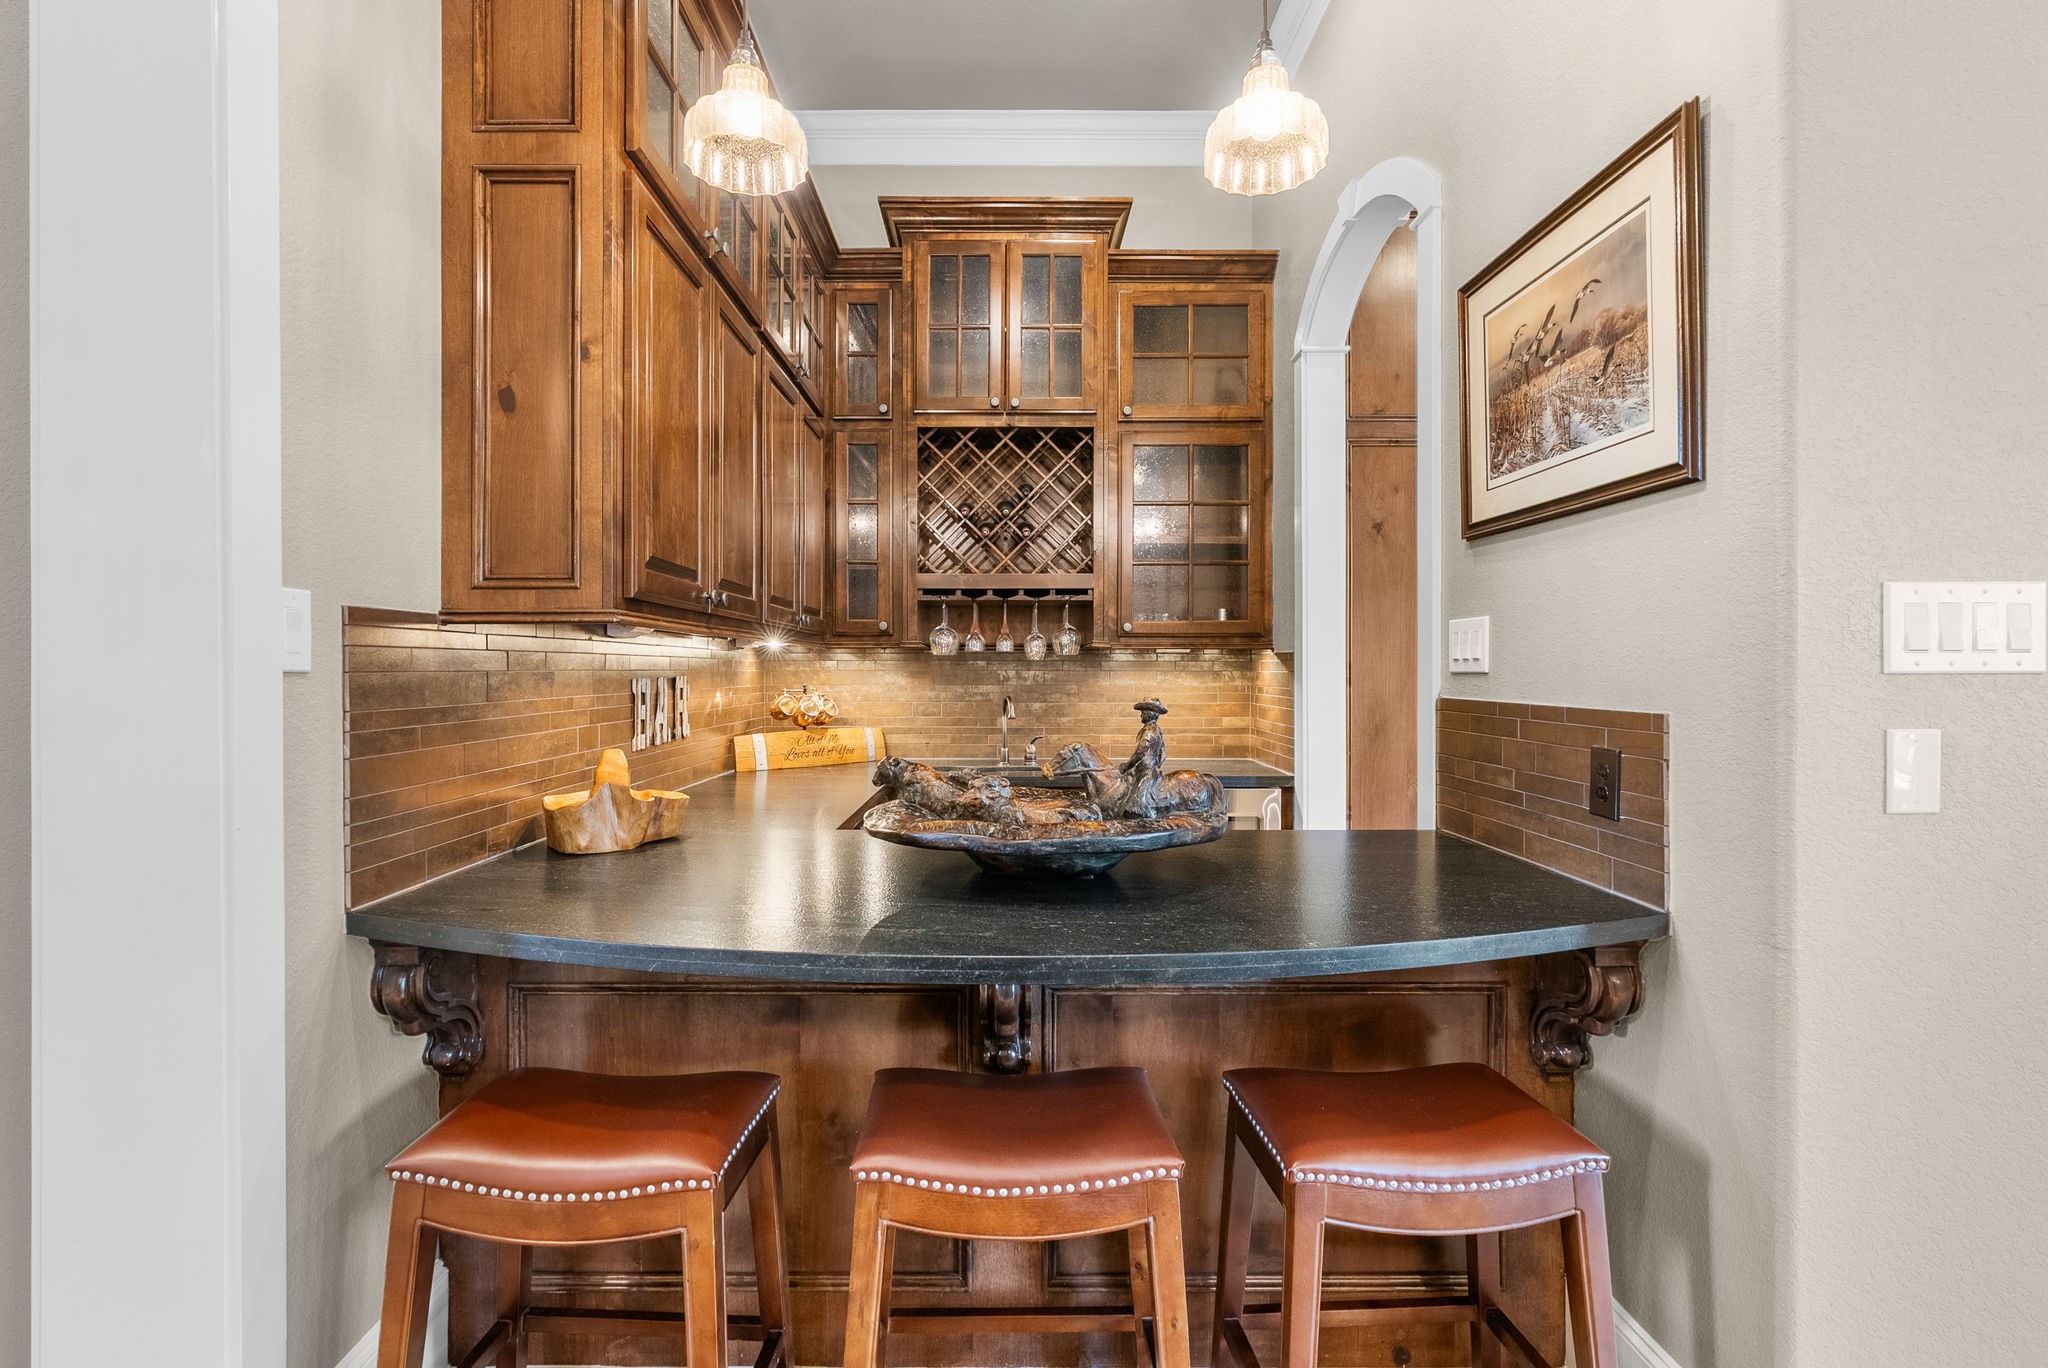
Custom wet bar area just off the kitchen and living areas - custom cabinets, wine fridge, ice machine, and leathered granite countertops.
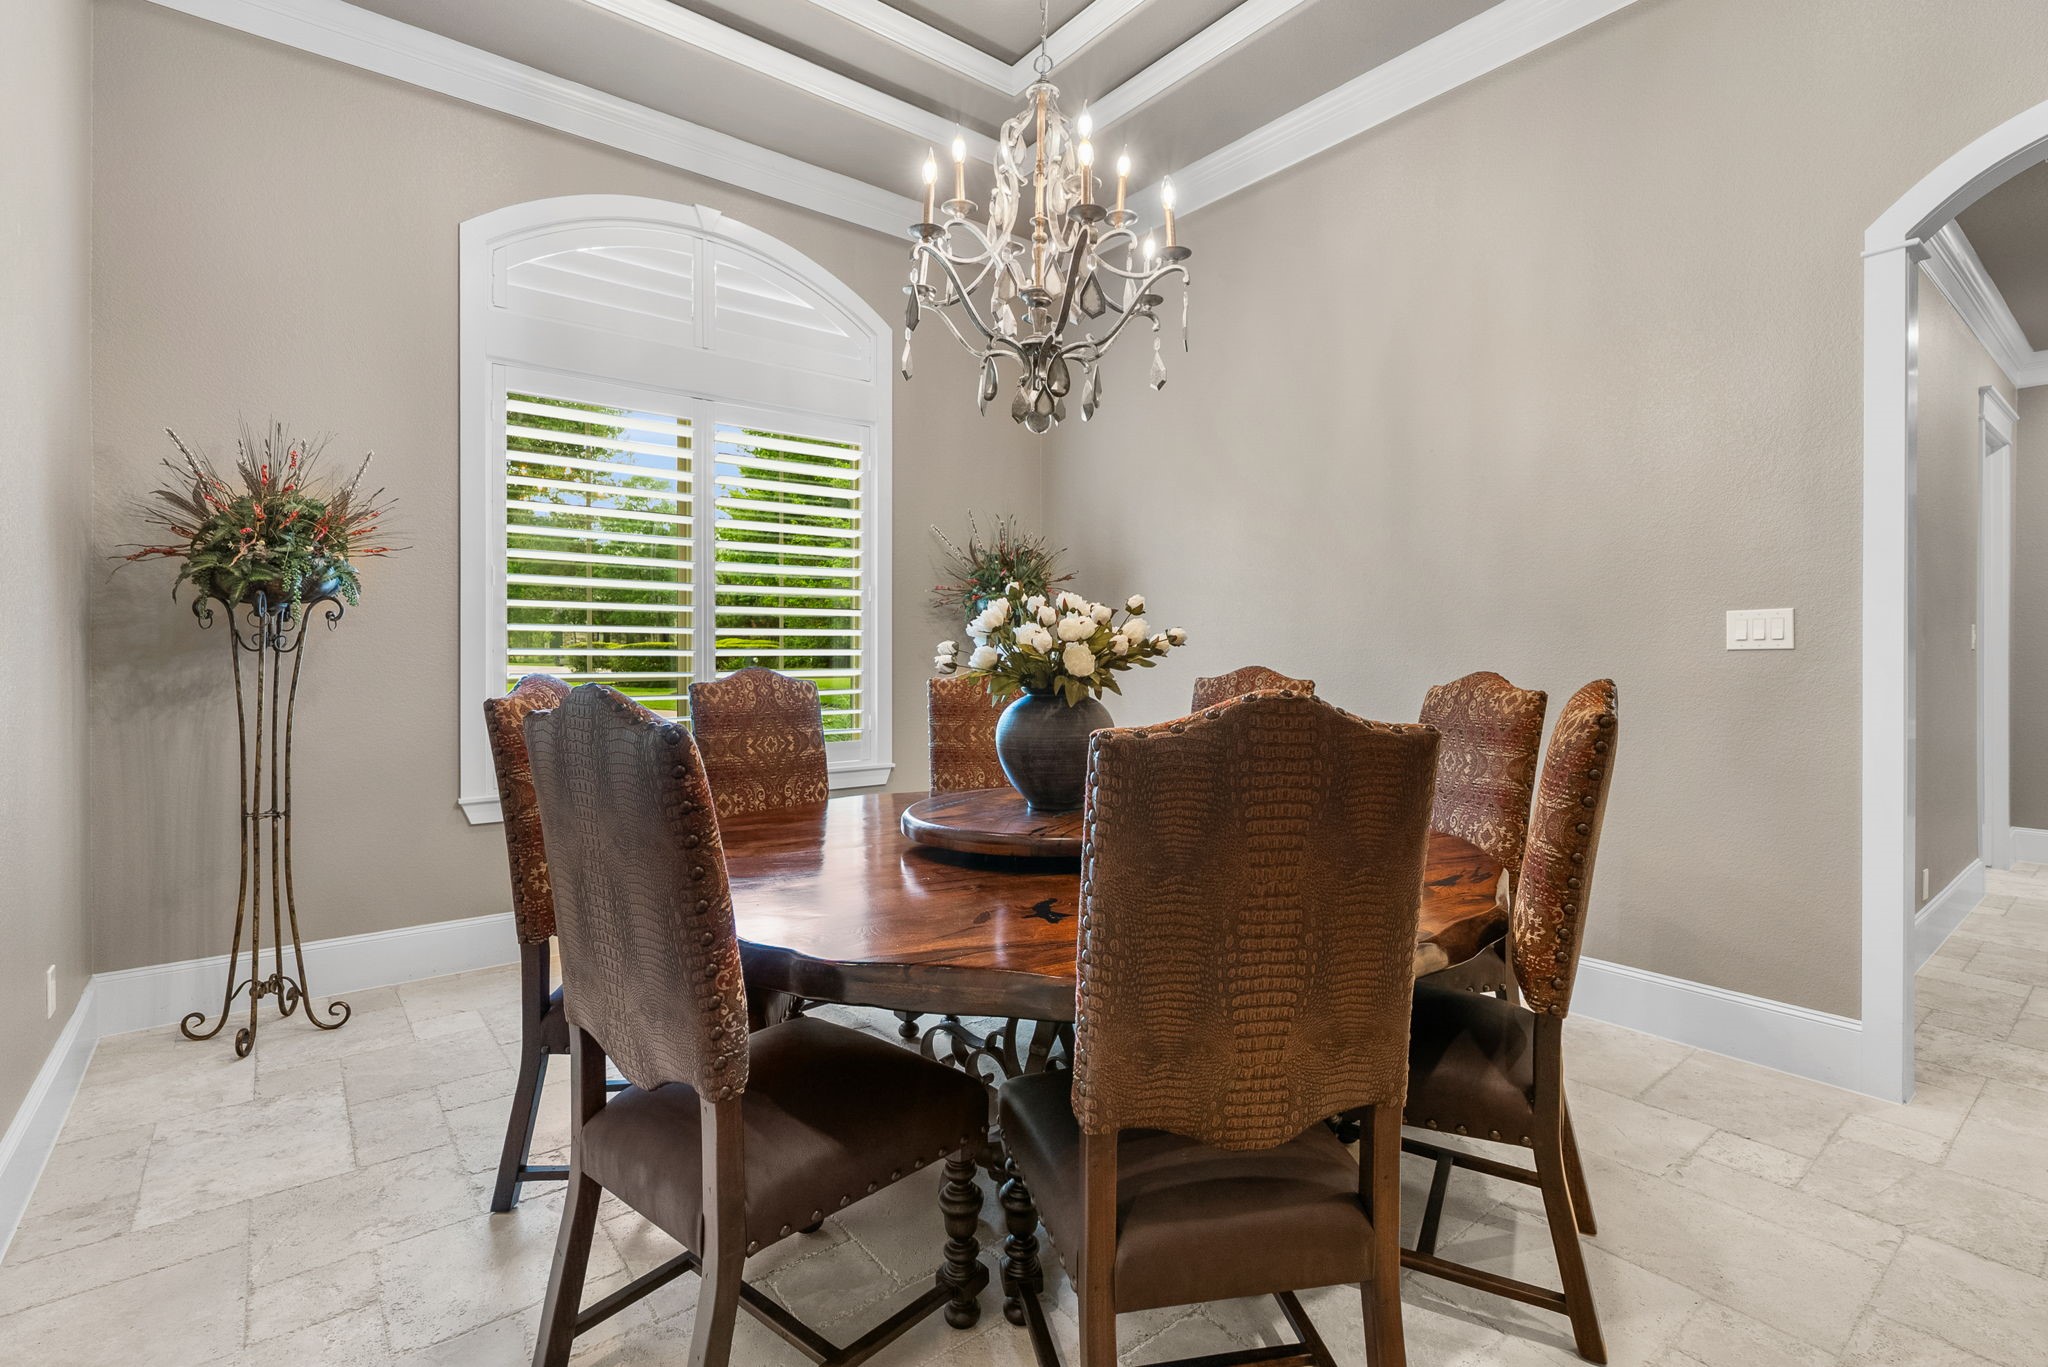
Formal dining room with tiered cove ceiling - just off the pantry hallway and kitchen.
Floor plan allows for two separate wings/hallways - one side is the primary bedroom/bath and office - other side is the formal dining room and two ensuite bedrooms
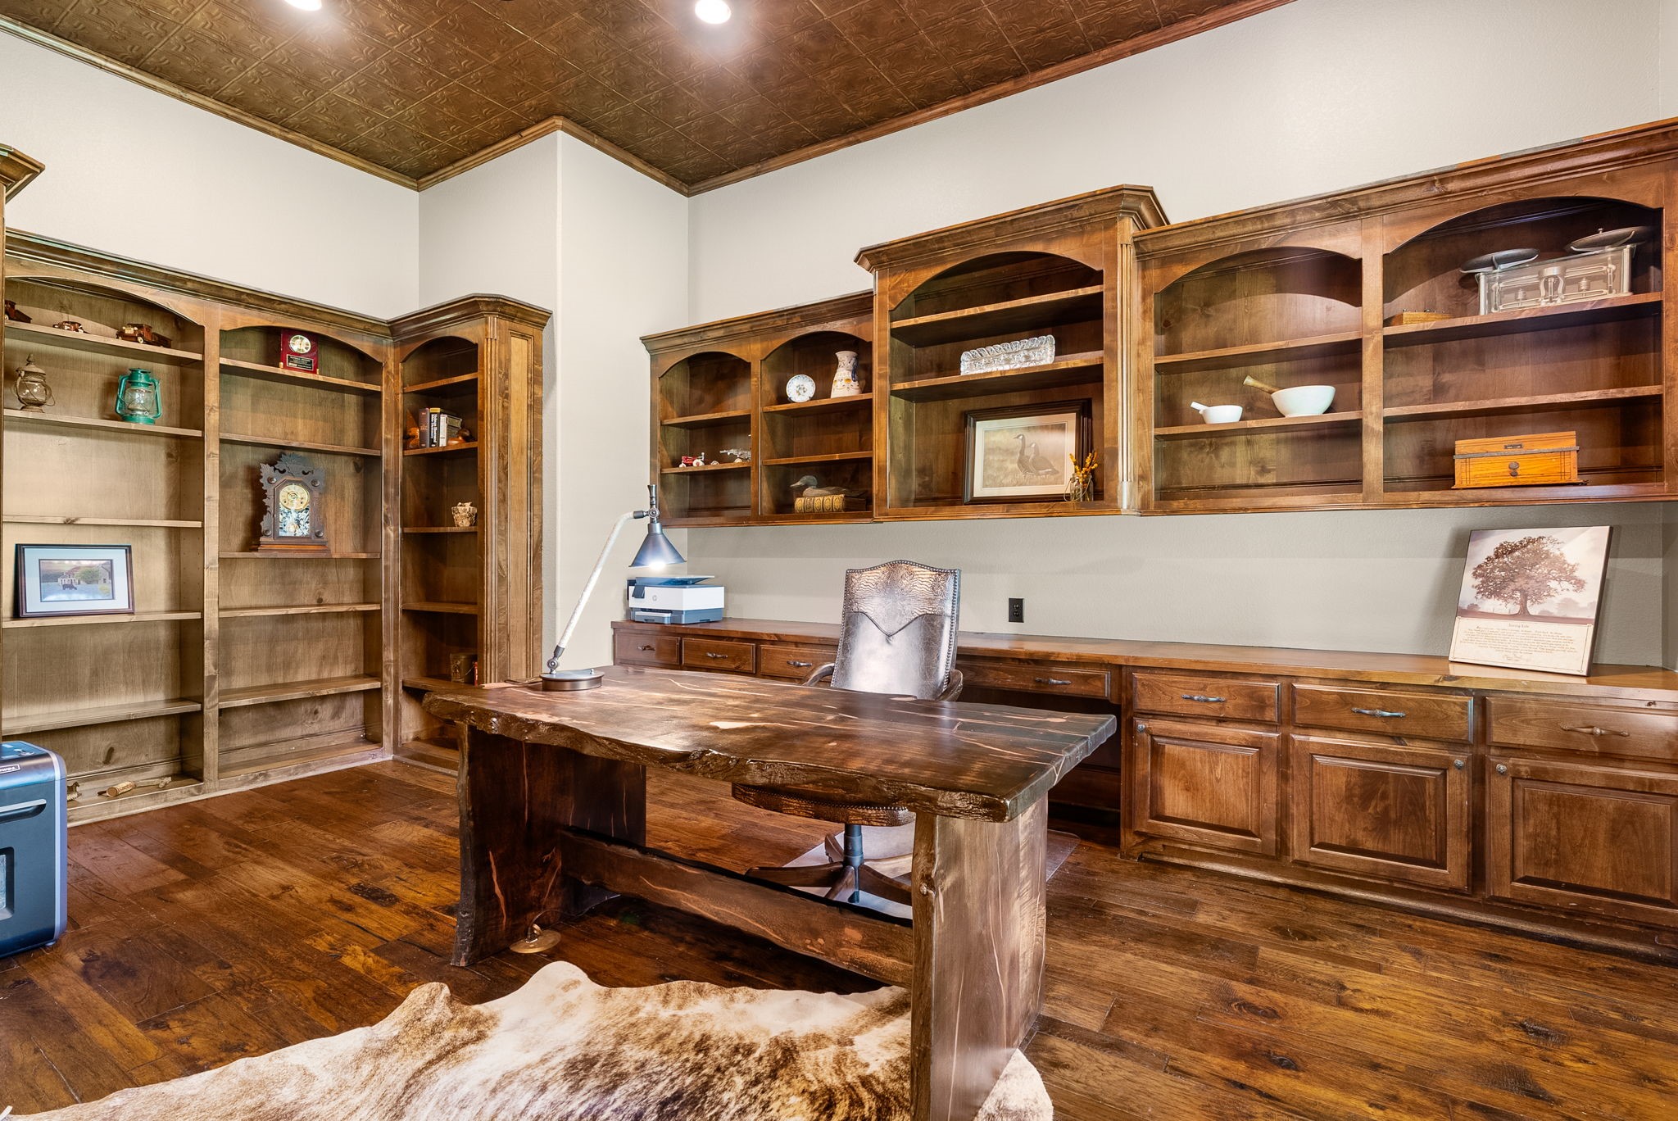
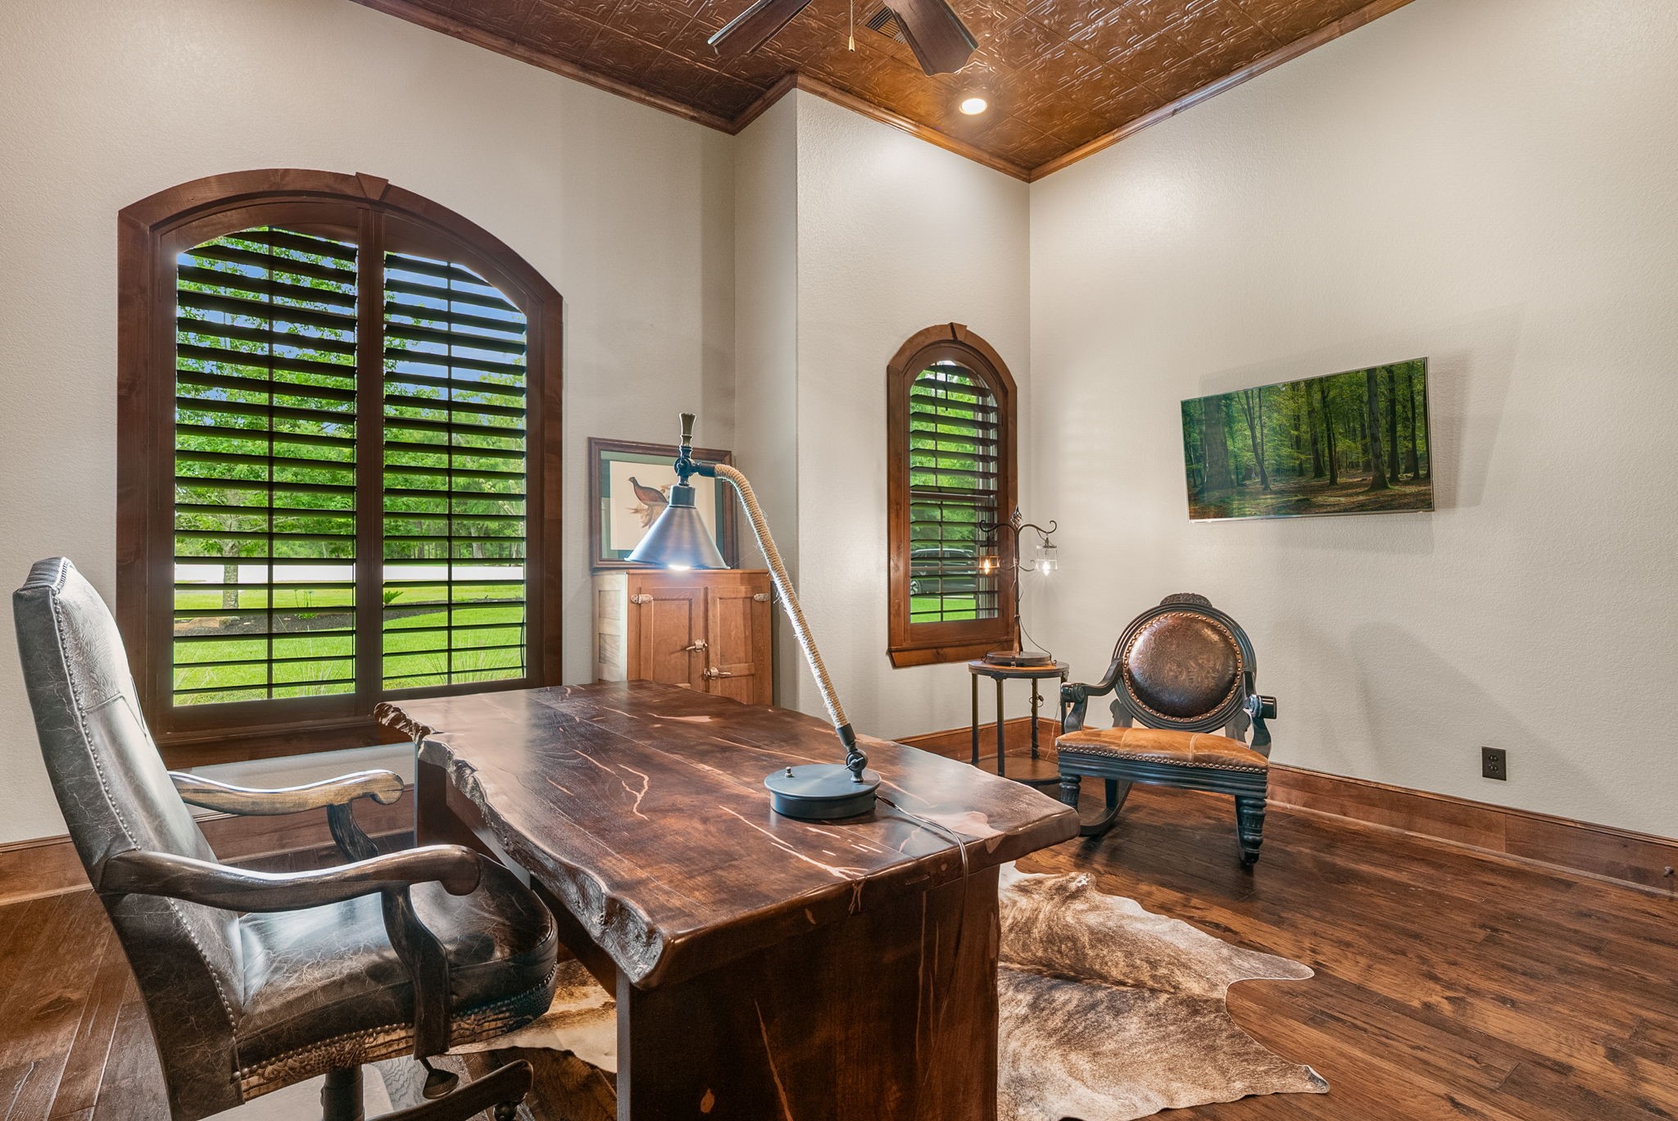
Professional and stunning - custom office includes a built in desk and cabinetry - as well as additional room for a separate desk and sitting area. Notice the ceiling is finished with a lovely bronze tile.
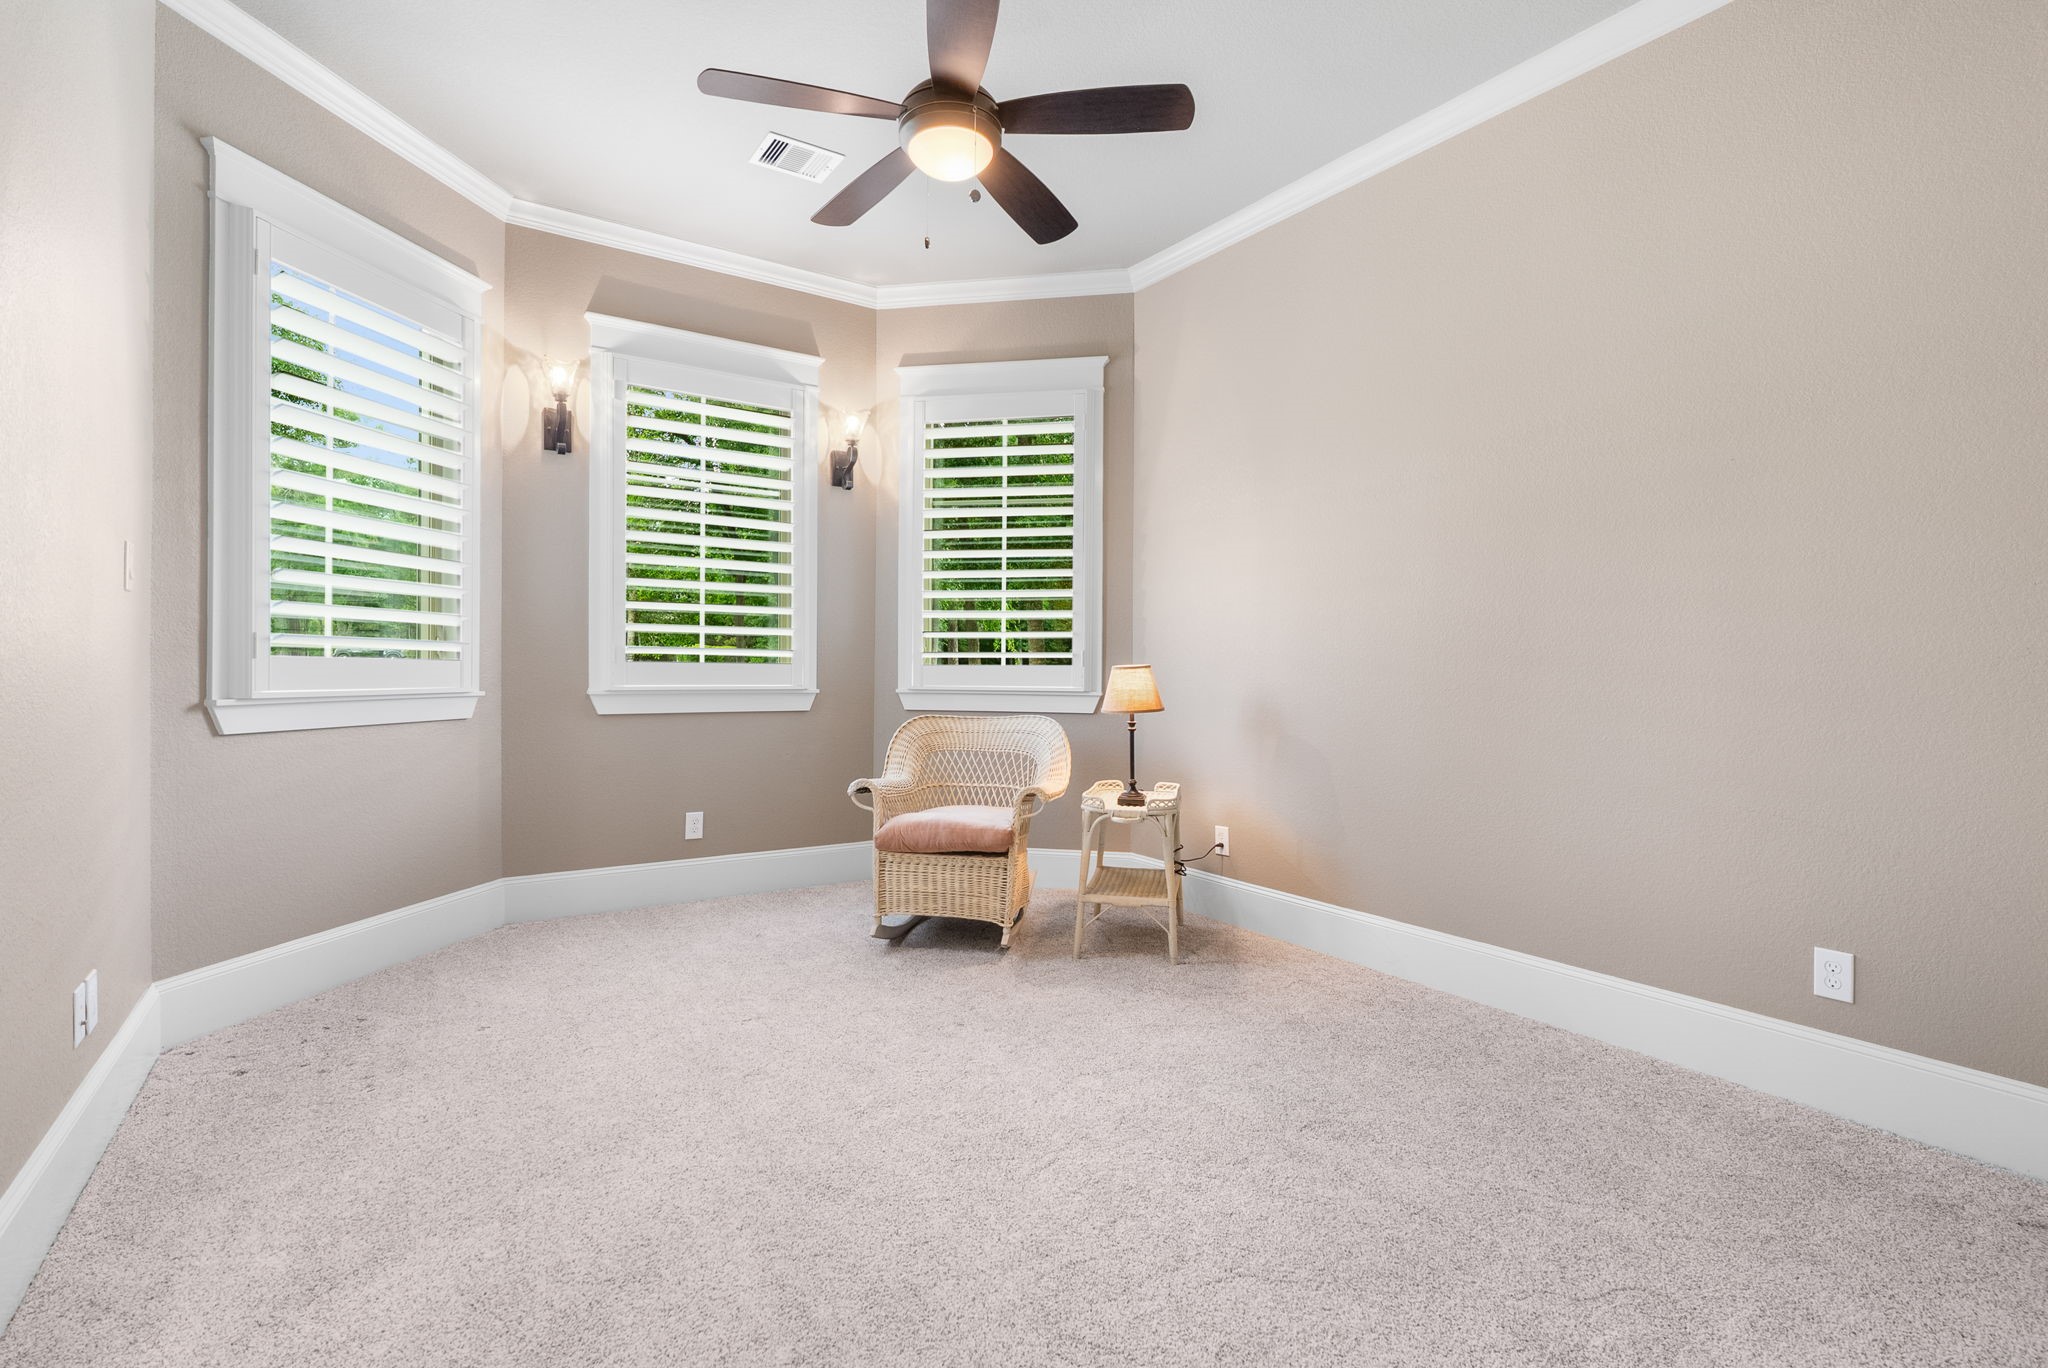
Expansive office provides space for two if needed - or enjoy a sitting area by the windows with views of the beautiful front yard.
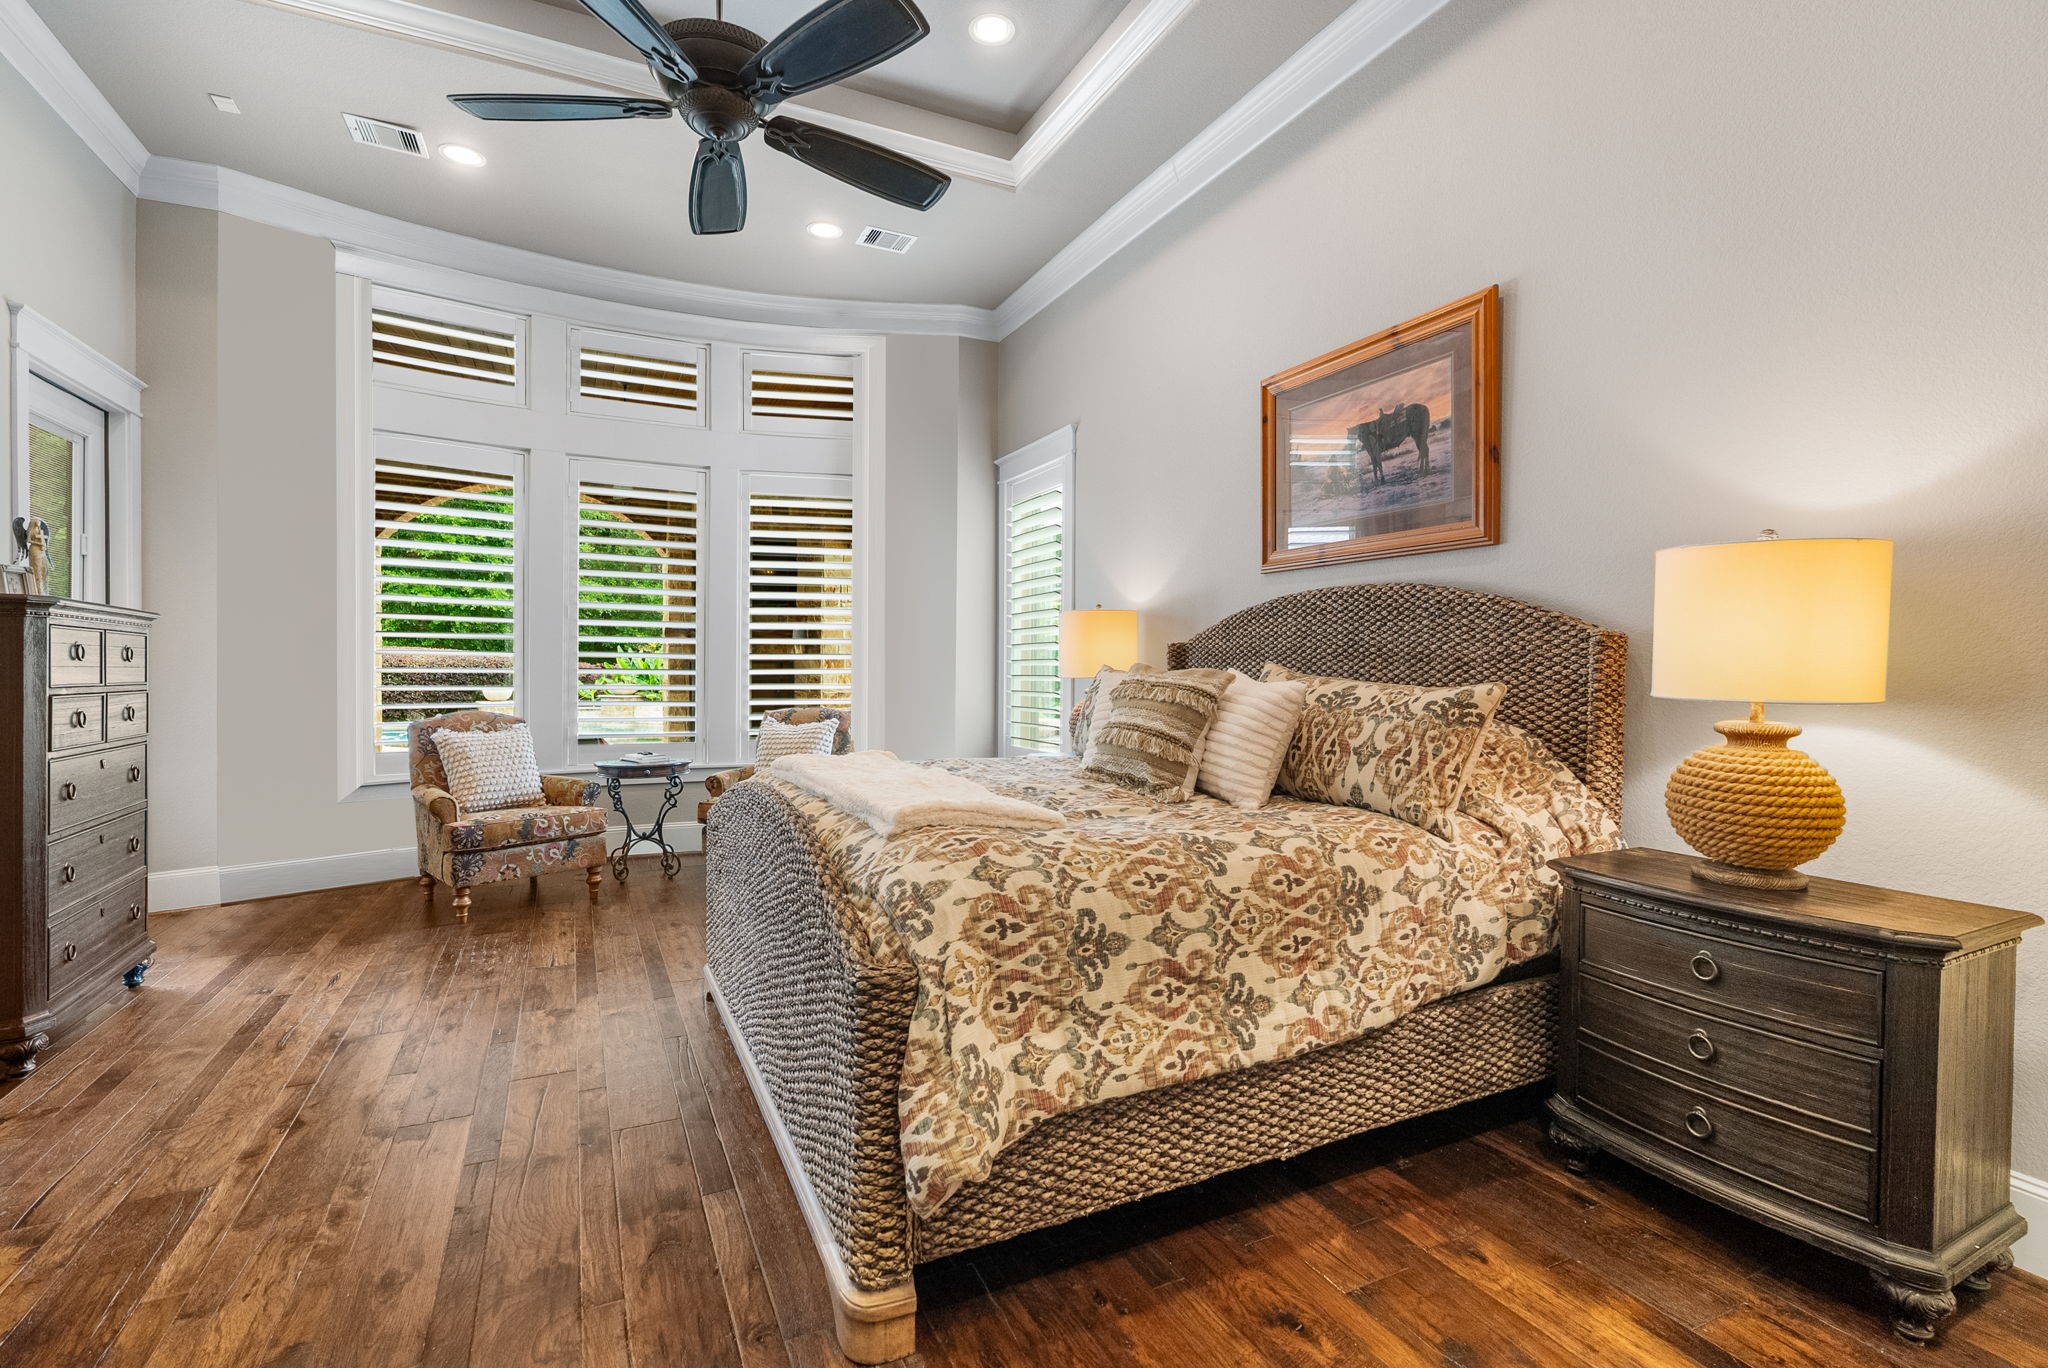
Inviting primary bedroom features a cove ceiling, plantation shutters, wood flooring, and a door to the back patio/pool area. Notice the custom trim work around the windows and doors.
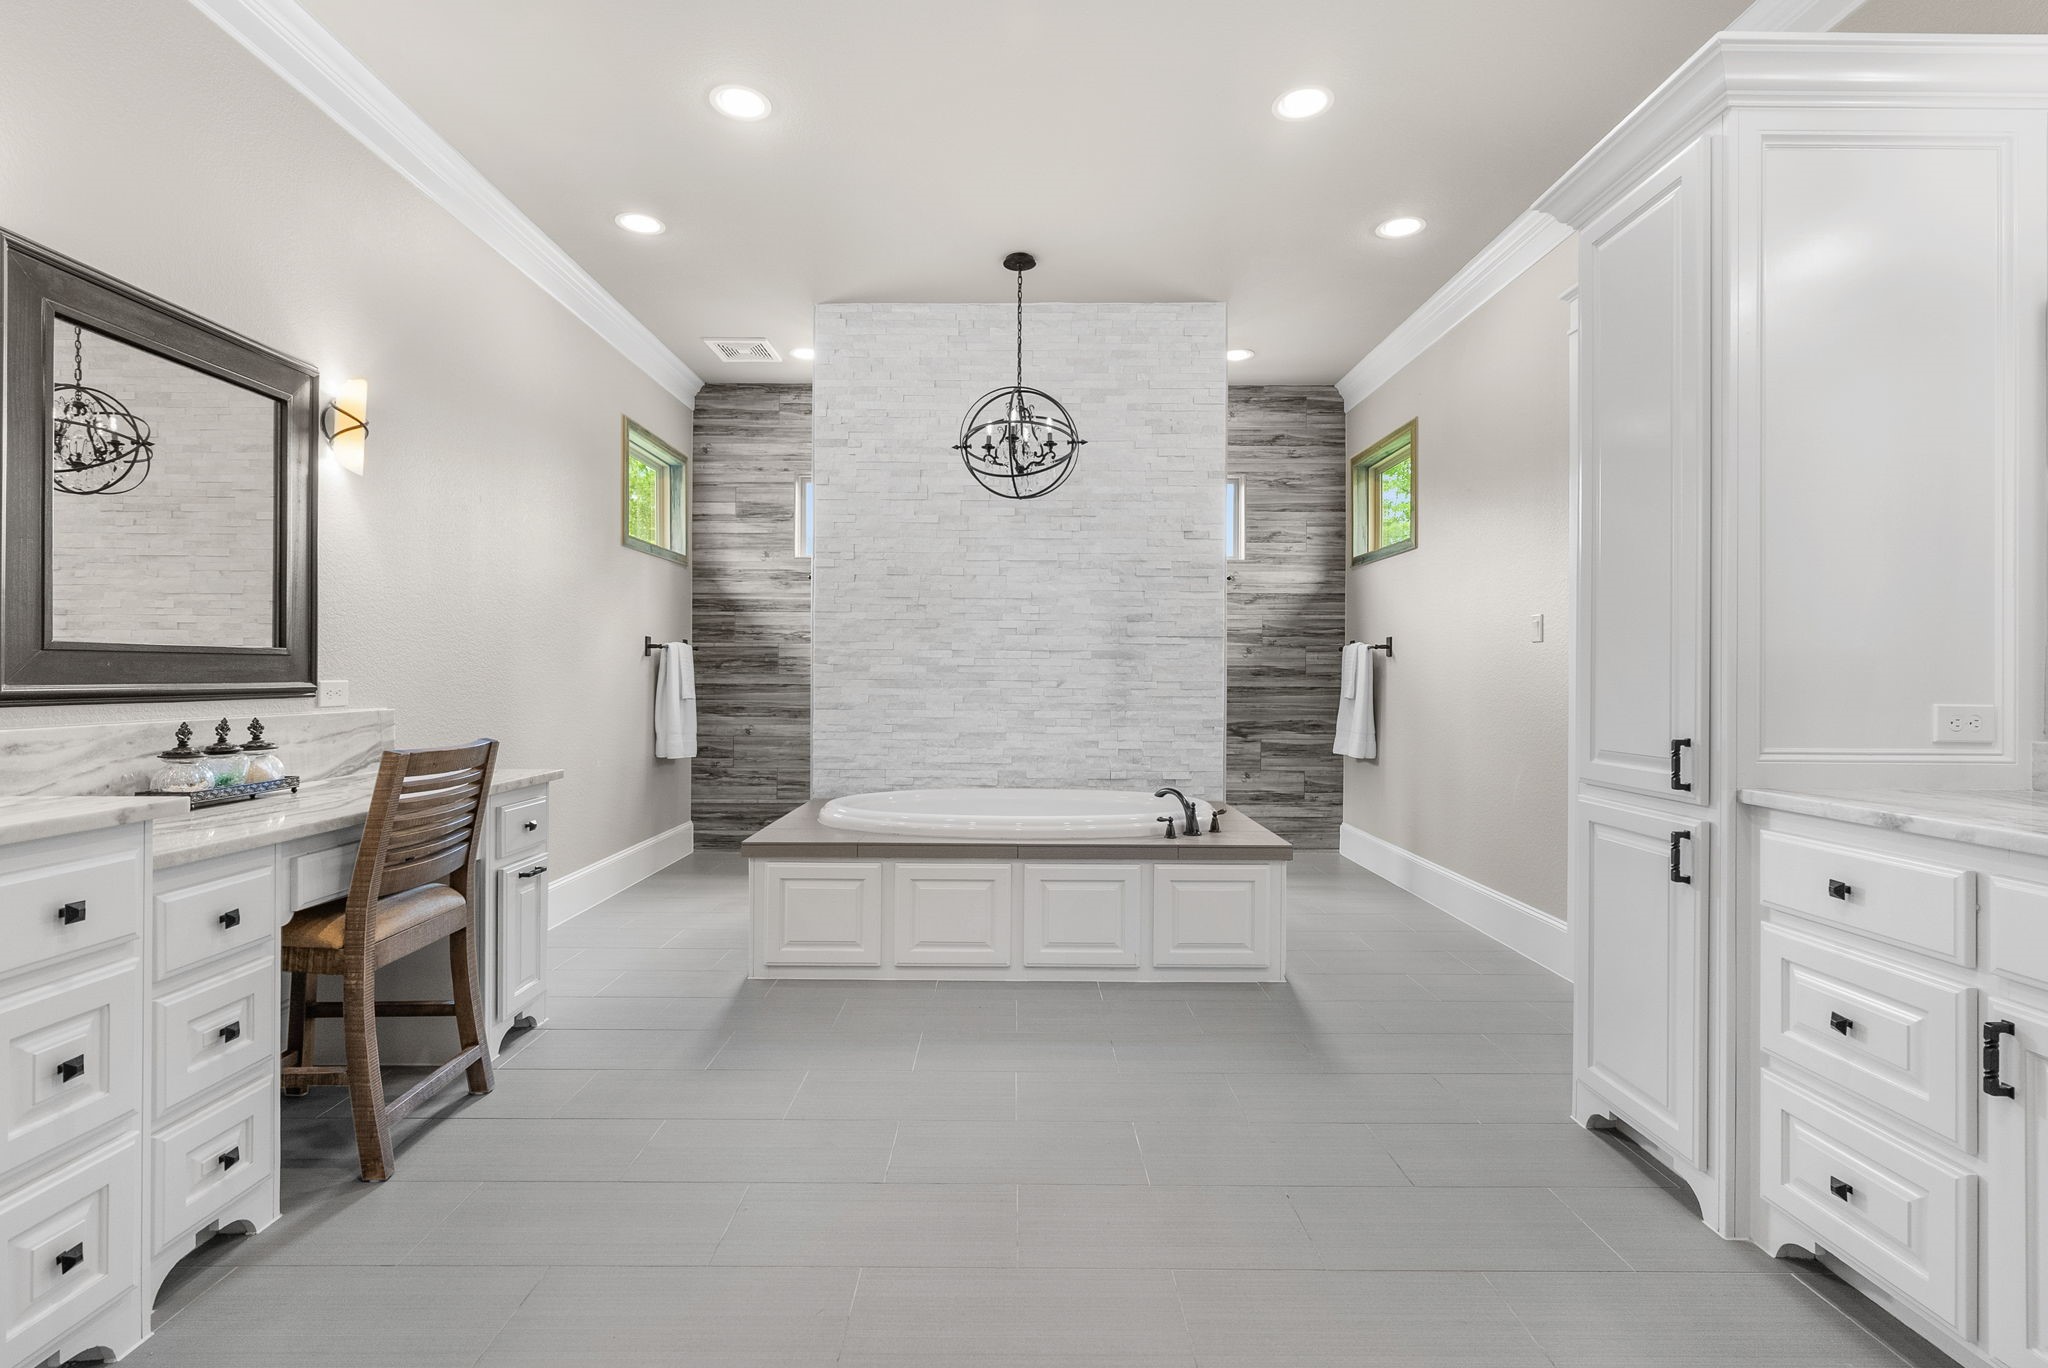
Stylish and spacious primary bathroom includes separate his and hers vanities, his and hers closets, and custom cabinets.
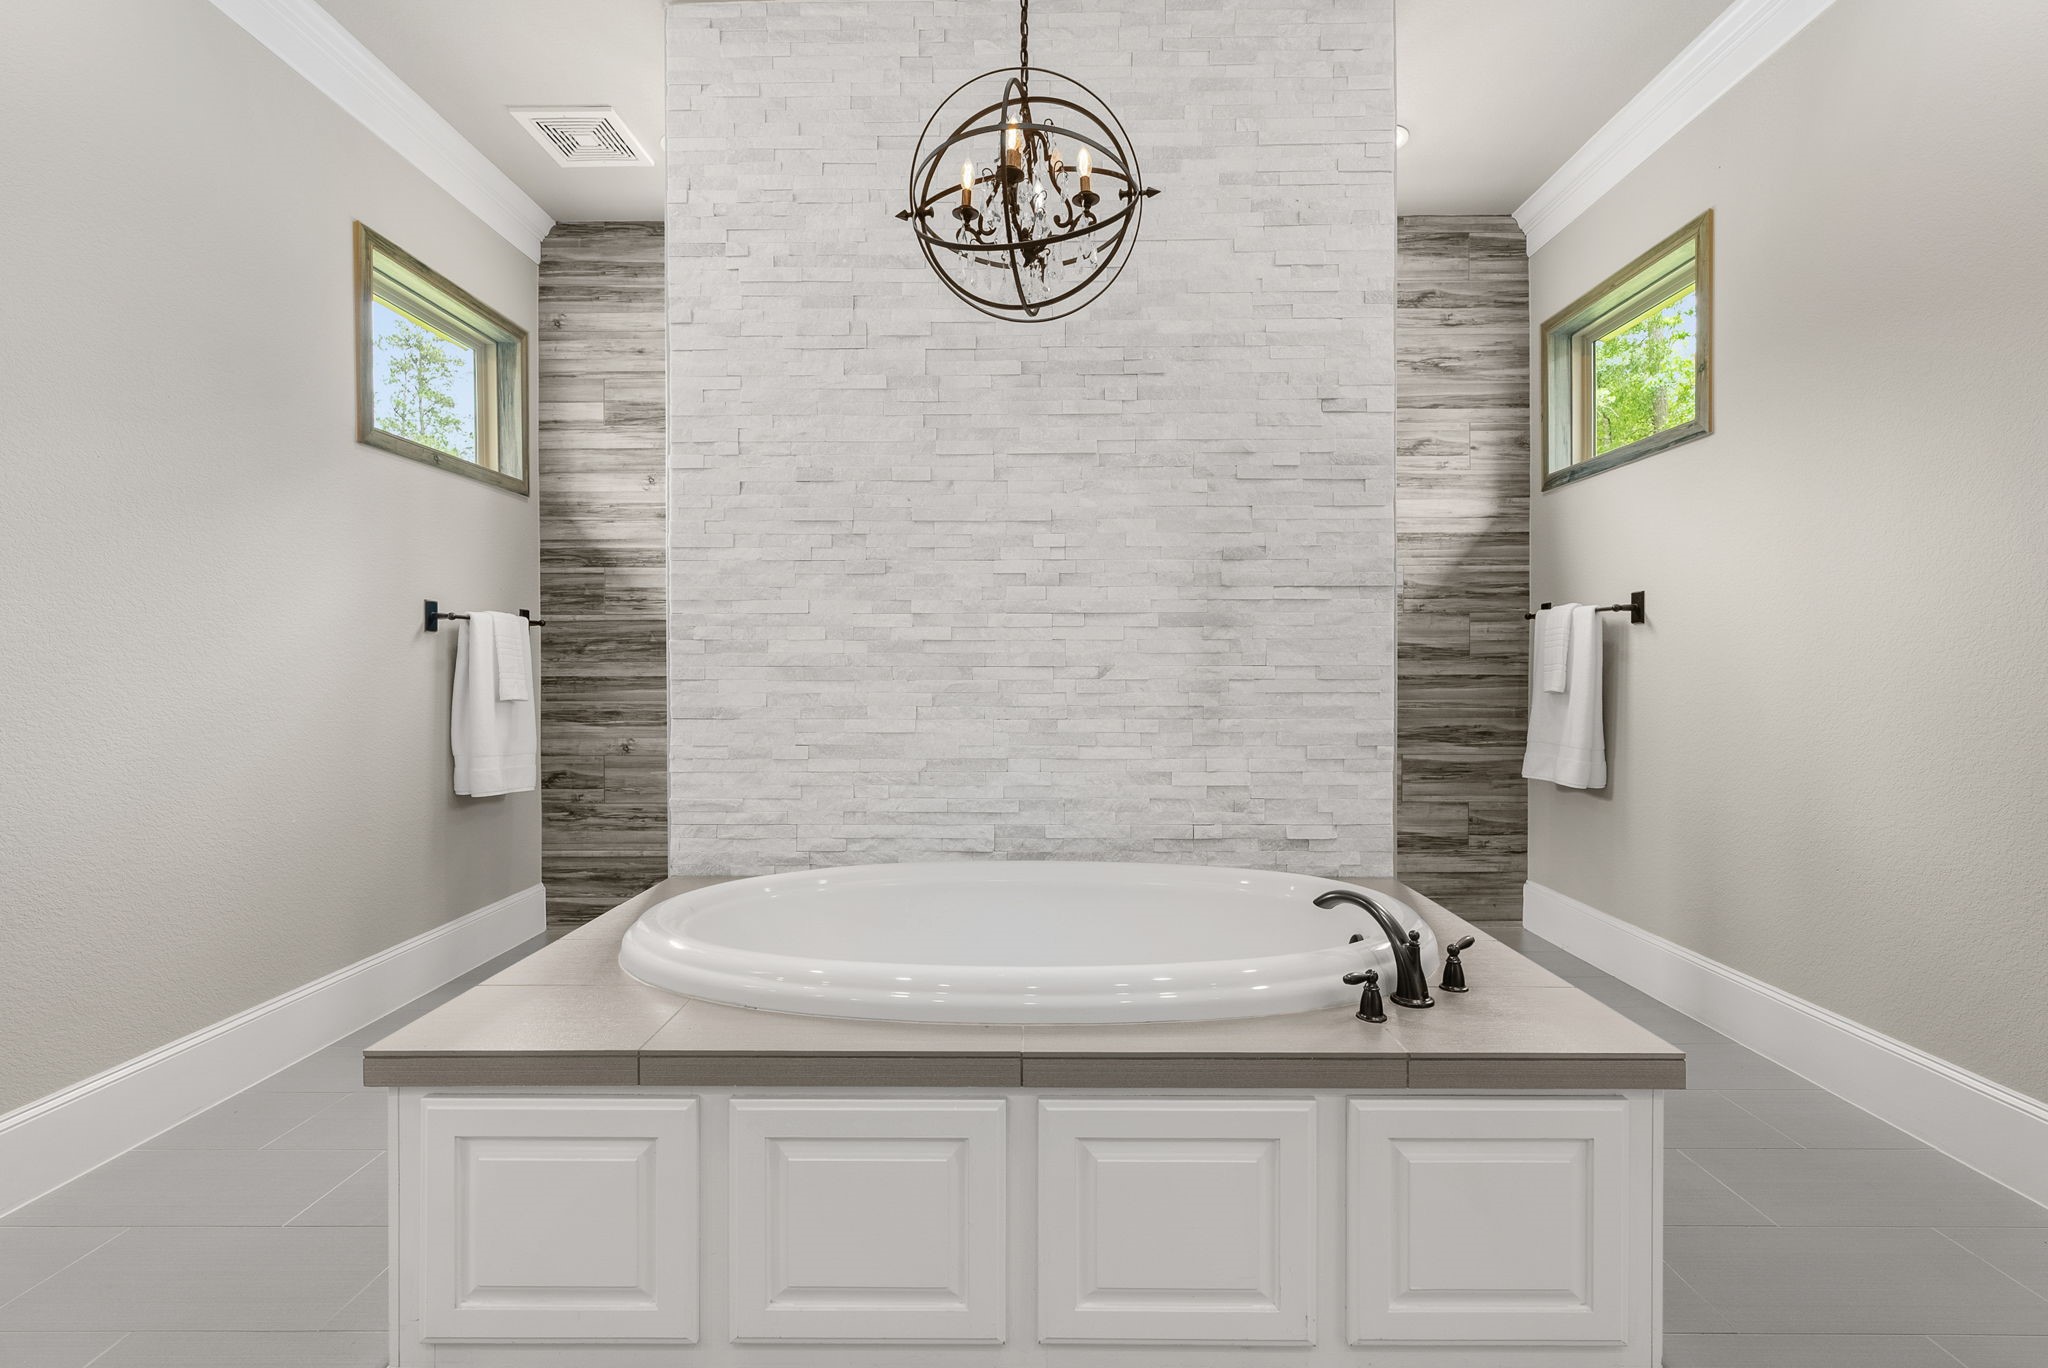
Exuding luxury, the primary bathroom soaking tub and walk in shower are gorgeous.
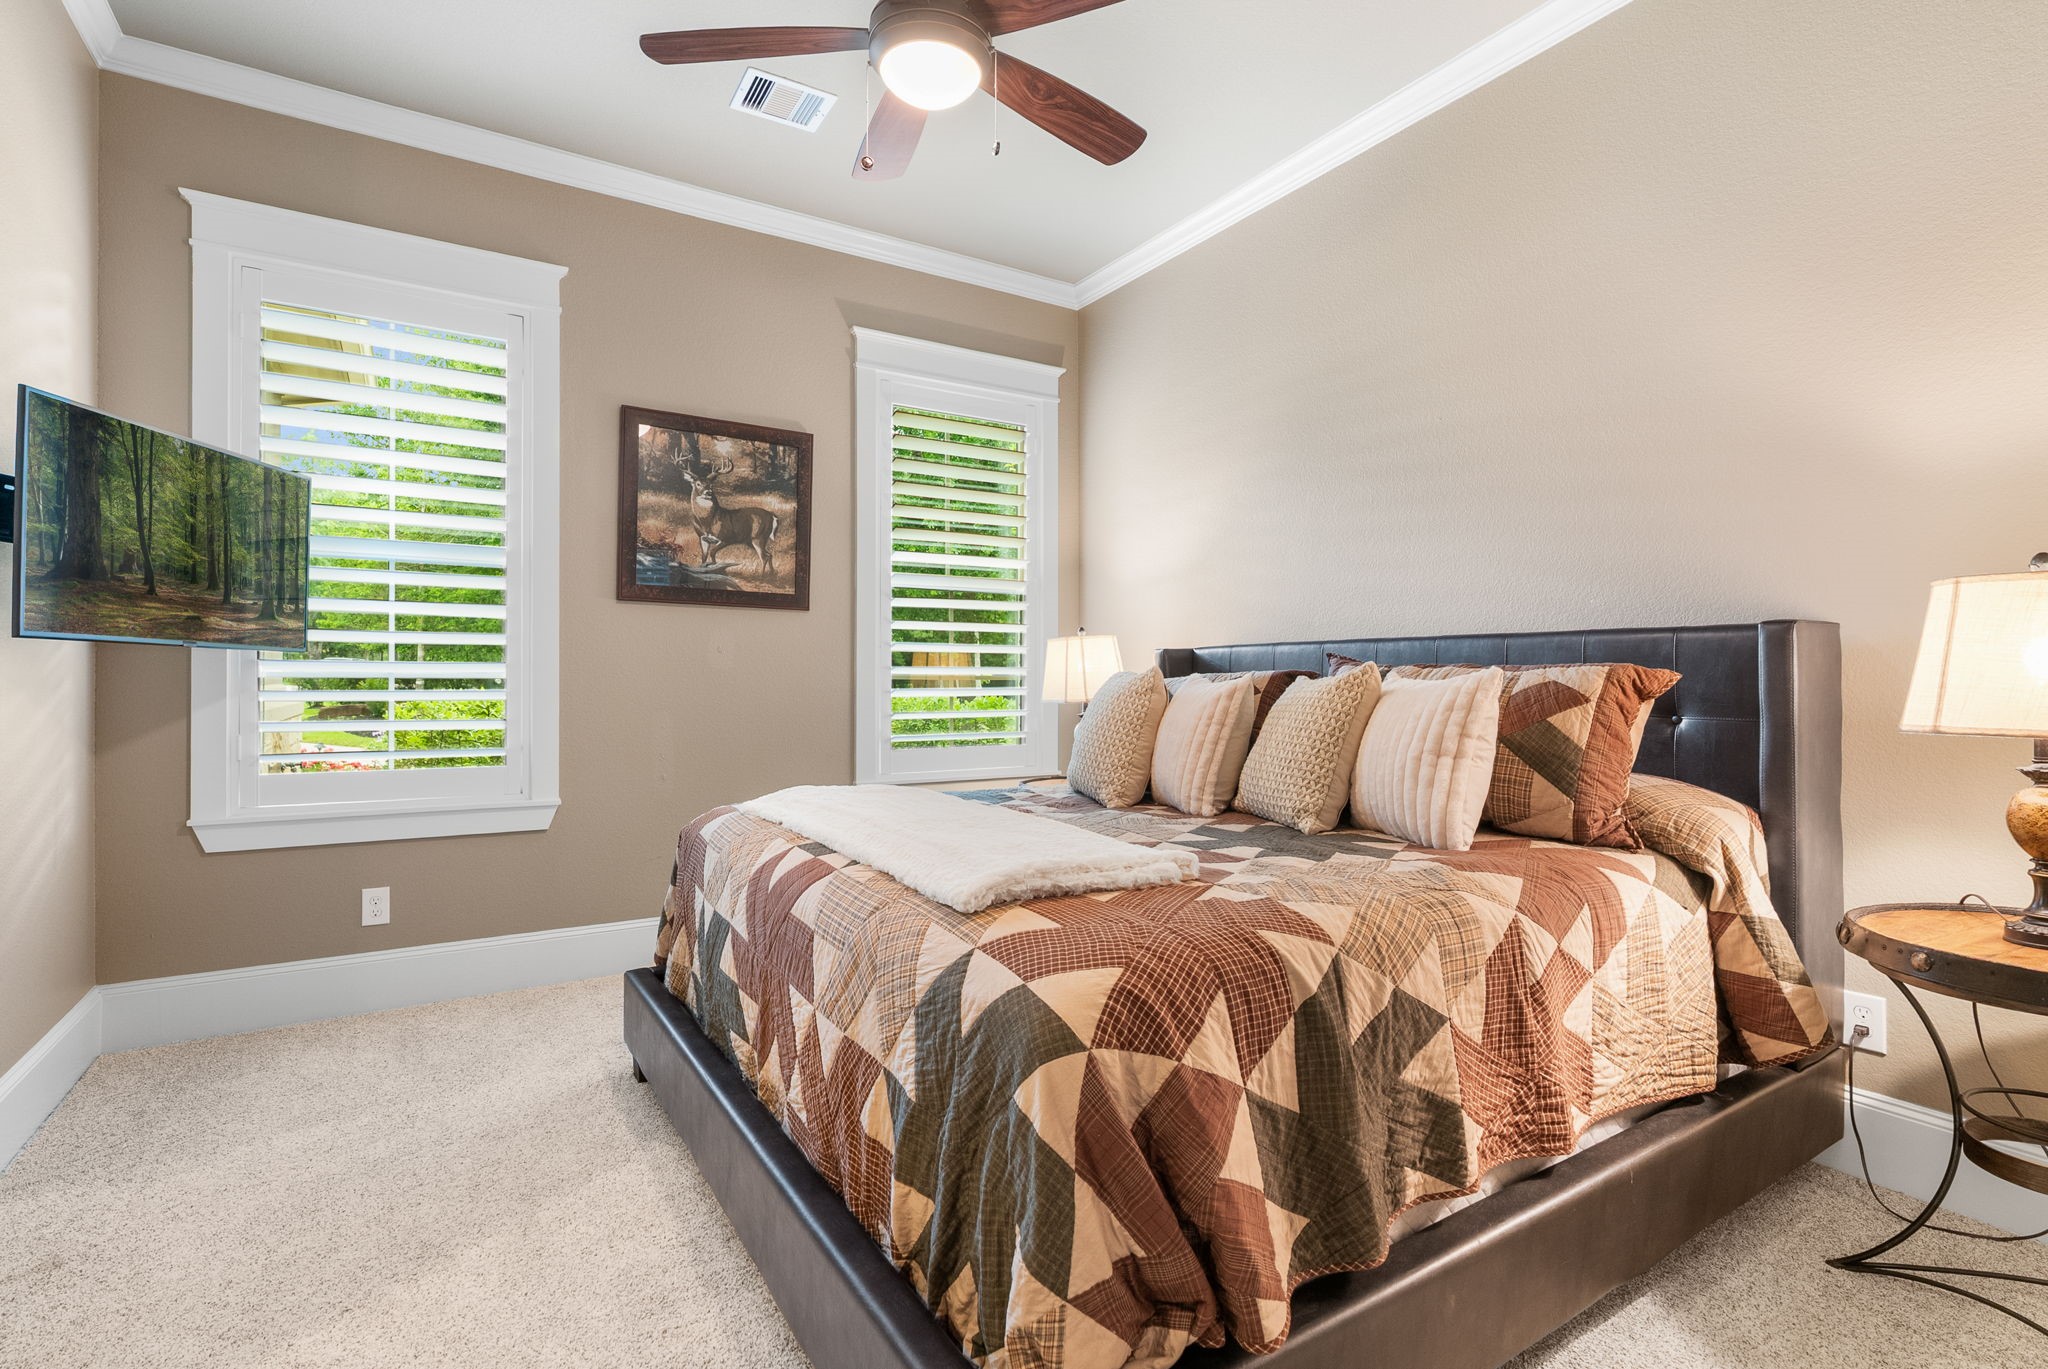
One of two secondary ensuite bedrooms downstairs - spacious and detailed with crown molding, custom trimmed windows, plantation shutters and walk in closet.
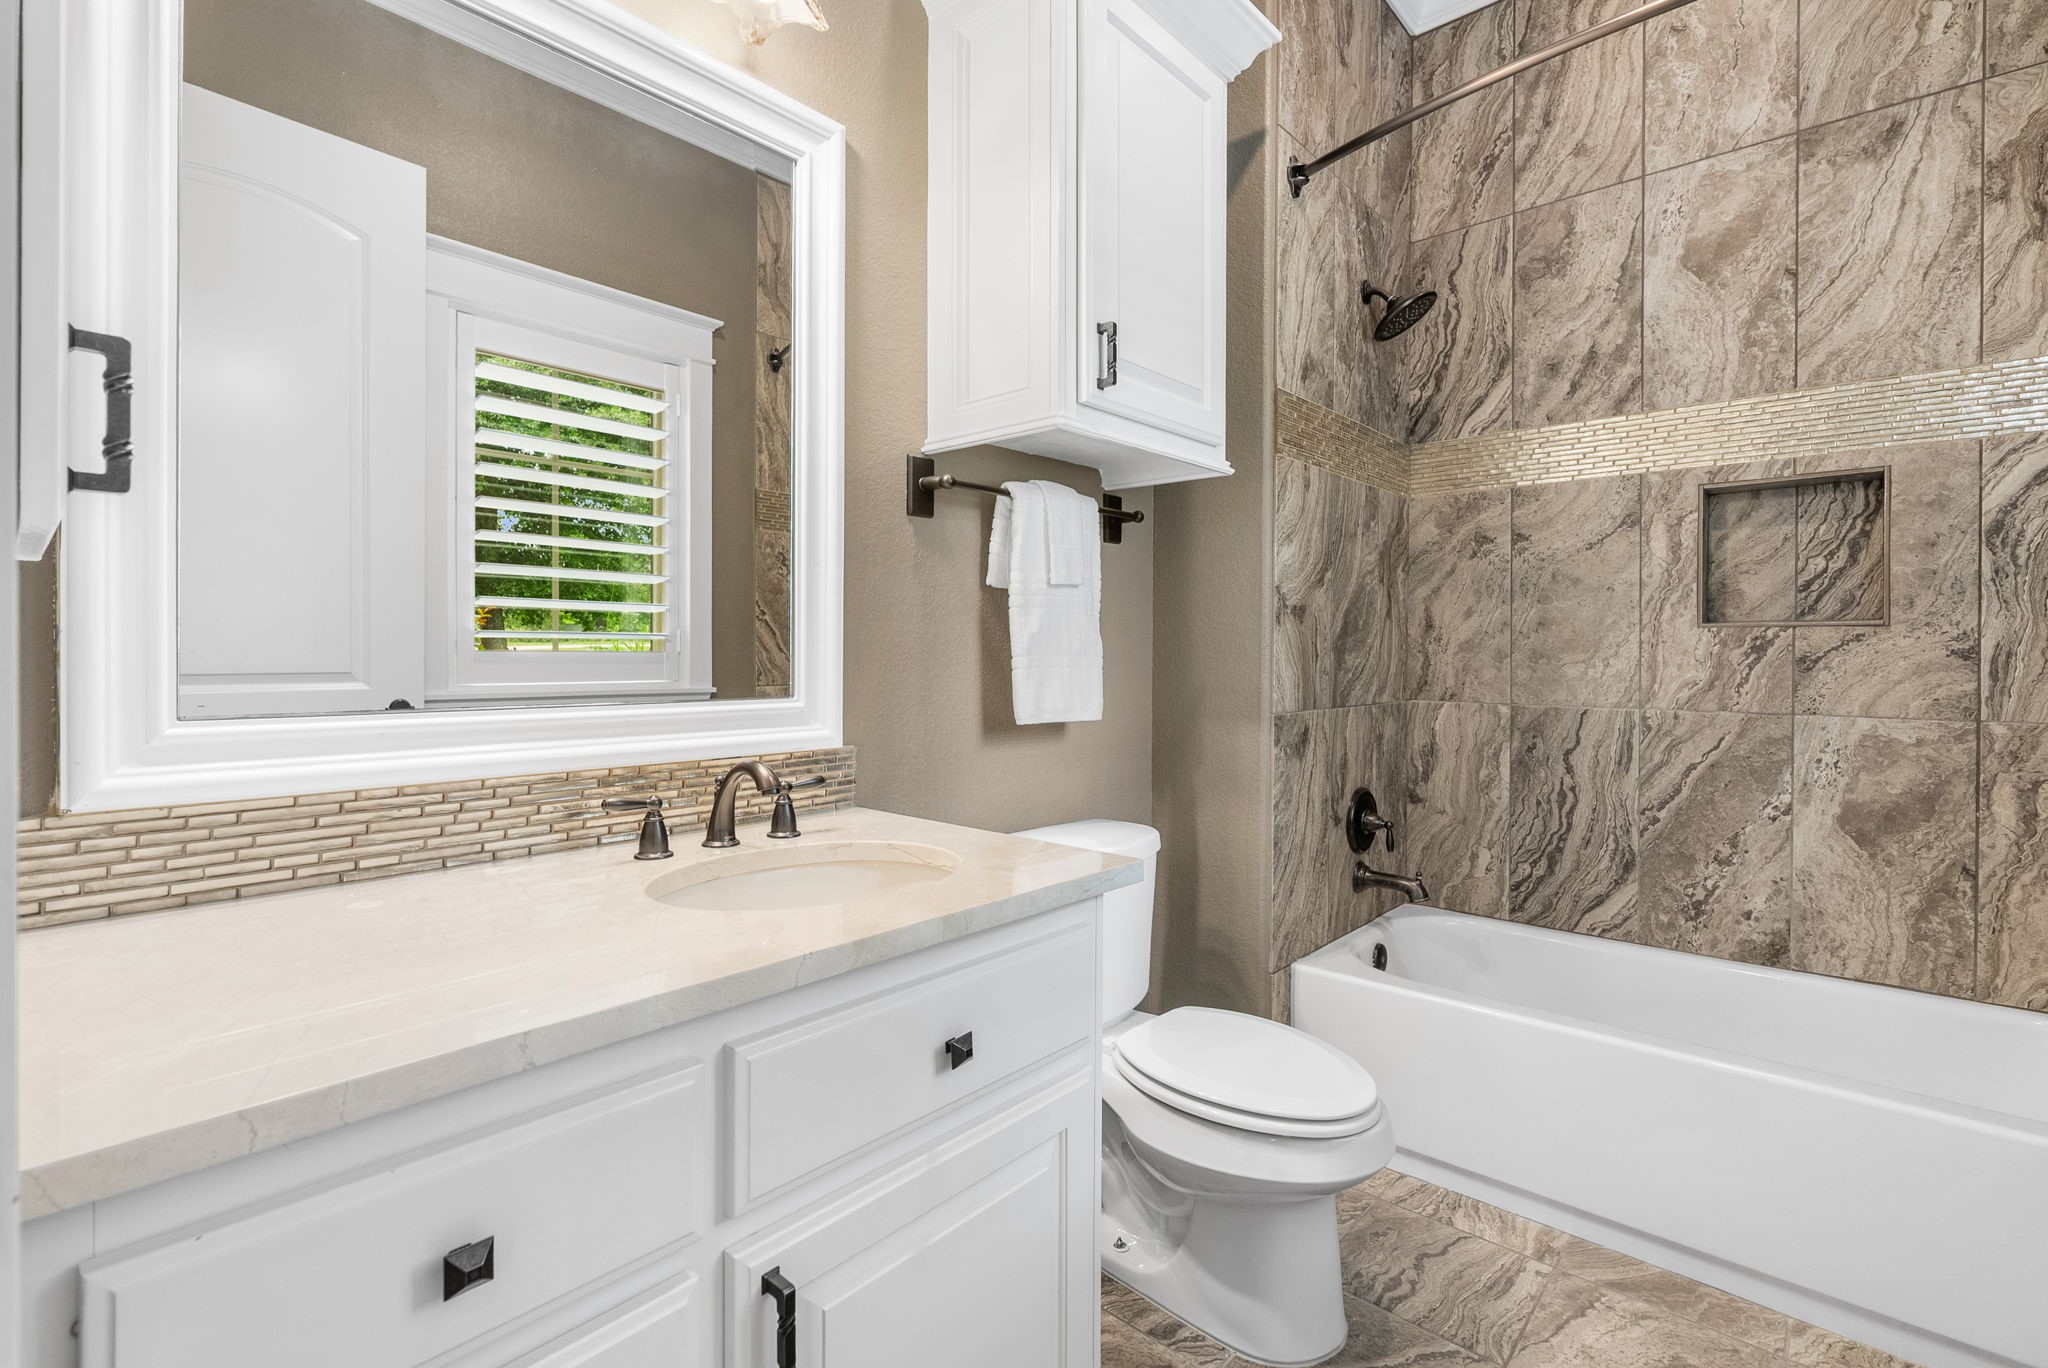
Ensuite bathroom that serves one secondary bedroom down - beautiful details.
One of two secondary ensuite bedrooms downstairs - beautifully trimmed windows with plantation shutters provide natural light both secondary bedrooms are very spacious with roomy closets.
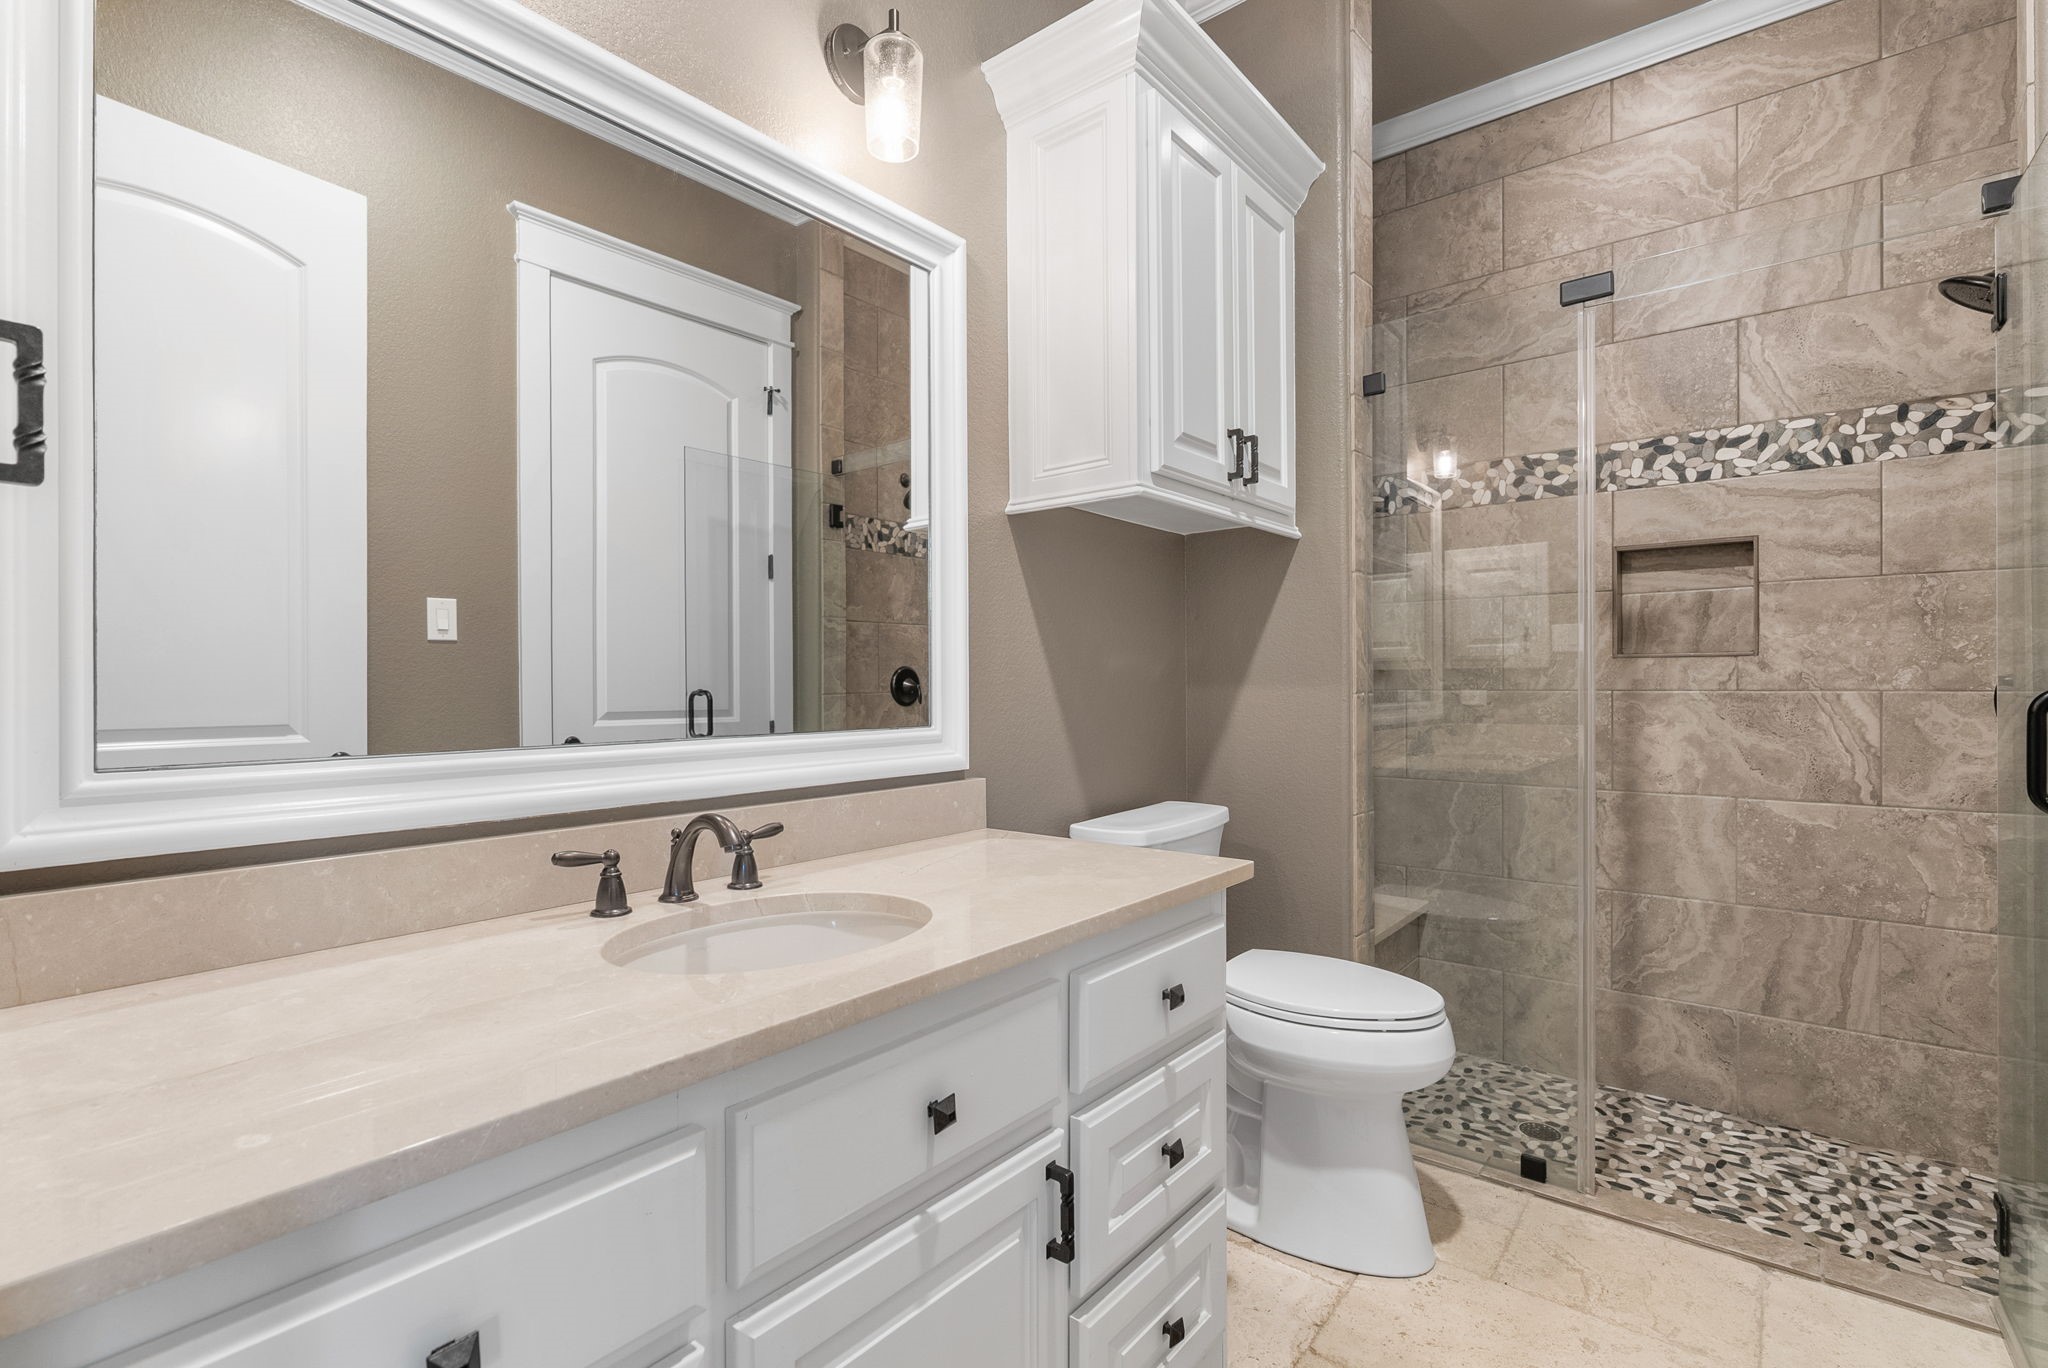
Secondary ensuite bathroom with a walk in shower - notice the trimmed mirror, custom tile work - gorgeous!

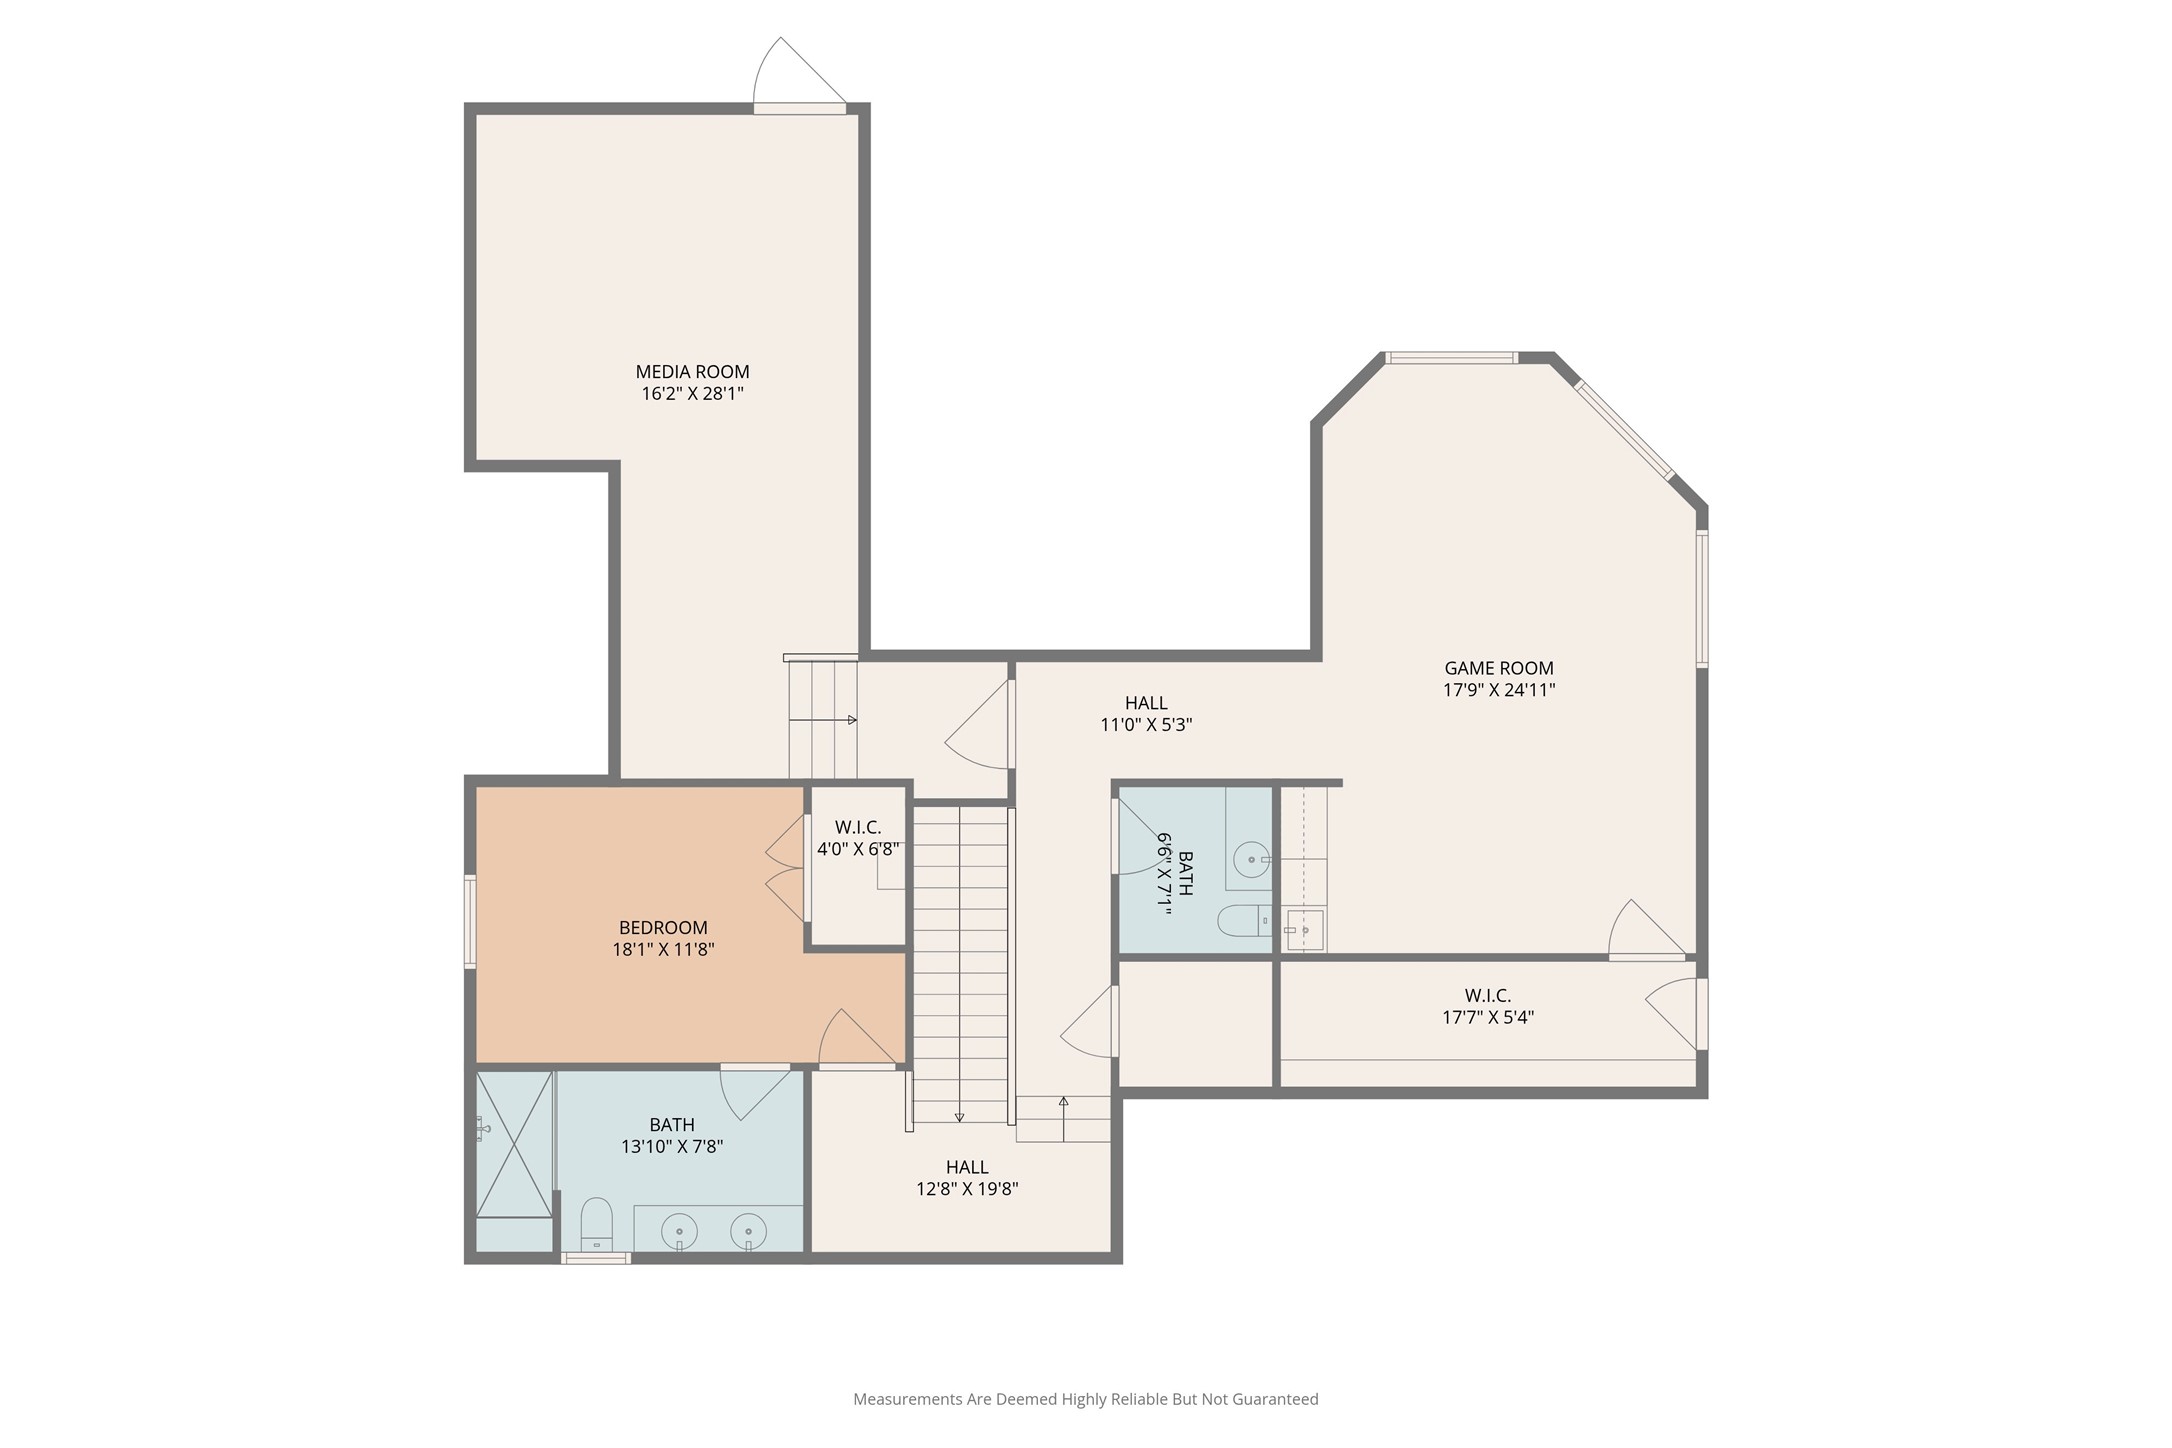
Stairway to second floor is just off the living area - and also convenient to the back door mud room. Beautiful stairway with a wrought iron railing, wood stair steps and flooring (carpet in bedroom, media and storage closet). Upstairs includes an ensuite bedroom, half bath, media room, game room with bar/snack area, mini fridge, and climate controlled storage area with built in shelving.
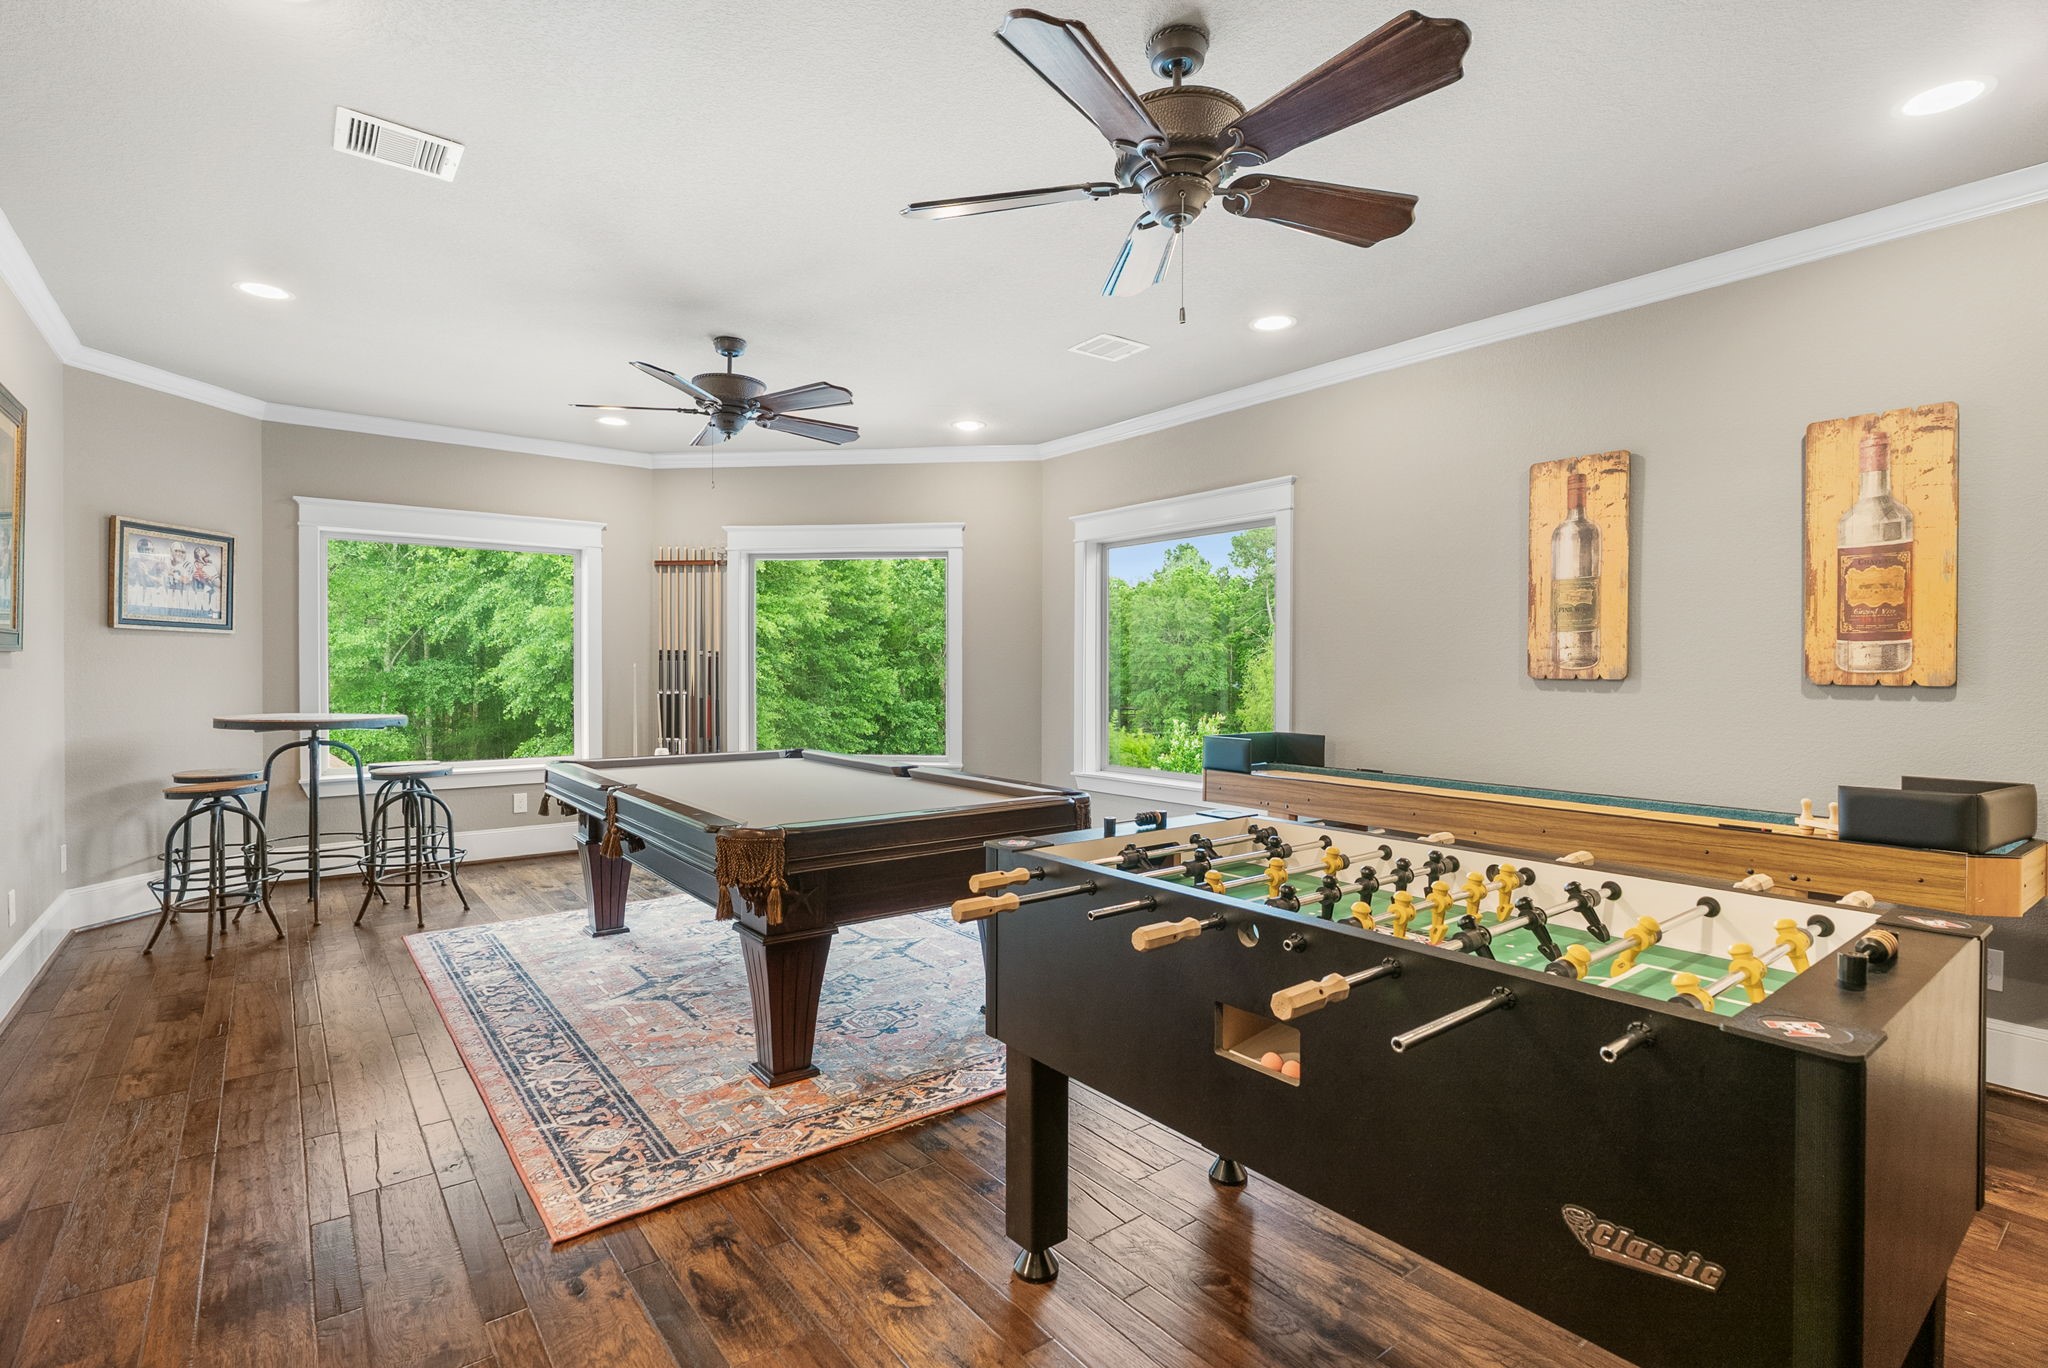
Time for fun indoors! Game room upstairs includes pool table and shuffleboard - they stay with the house!
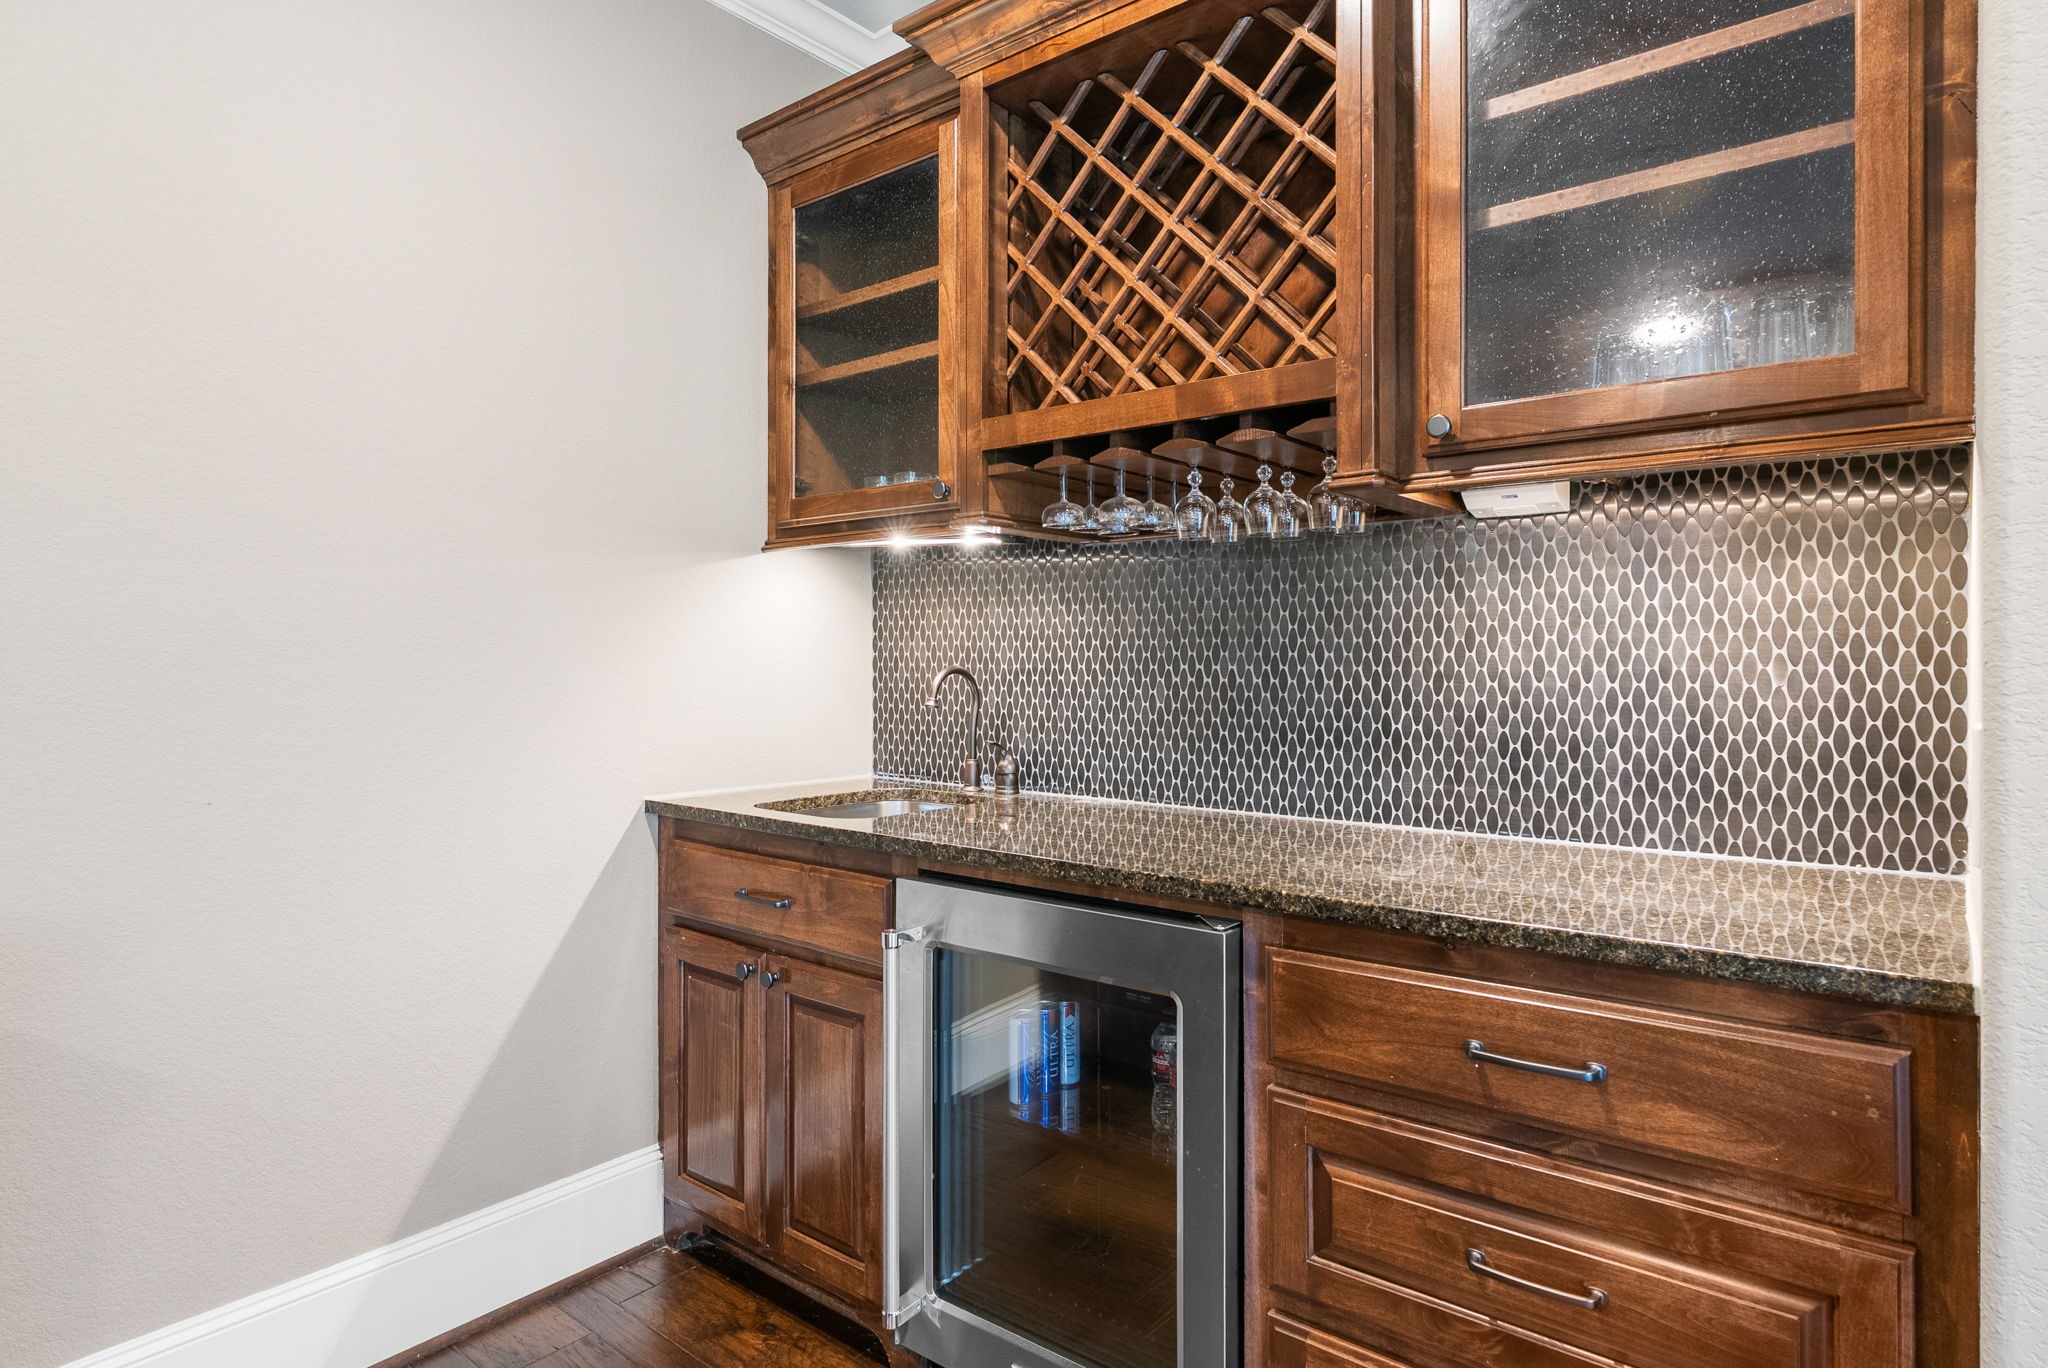
Bring the snacks and drinks - bar area in upstairs game room with beverage fridge - Bonus room behind the wall to the left with several SF of climate controlled storage and custom wood shelving.
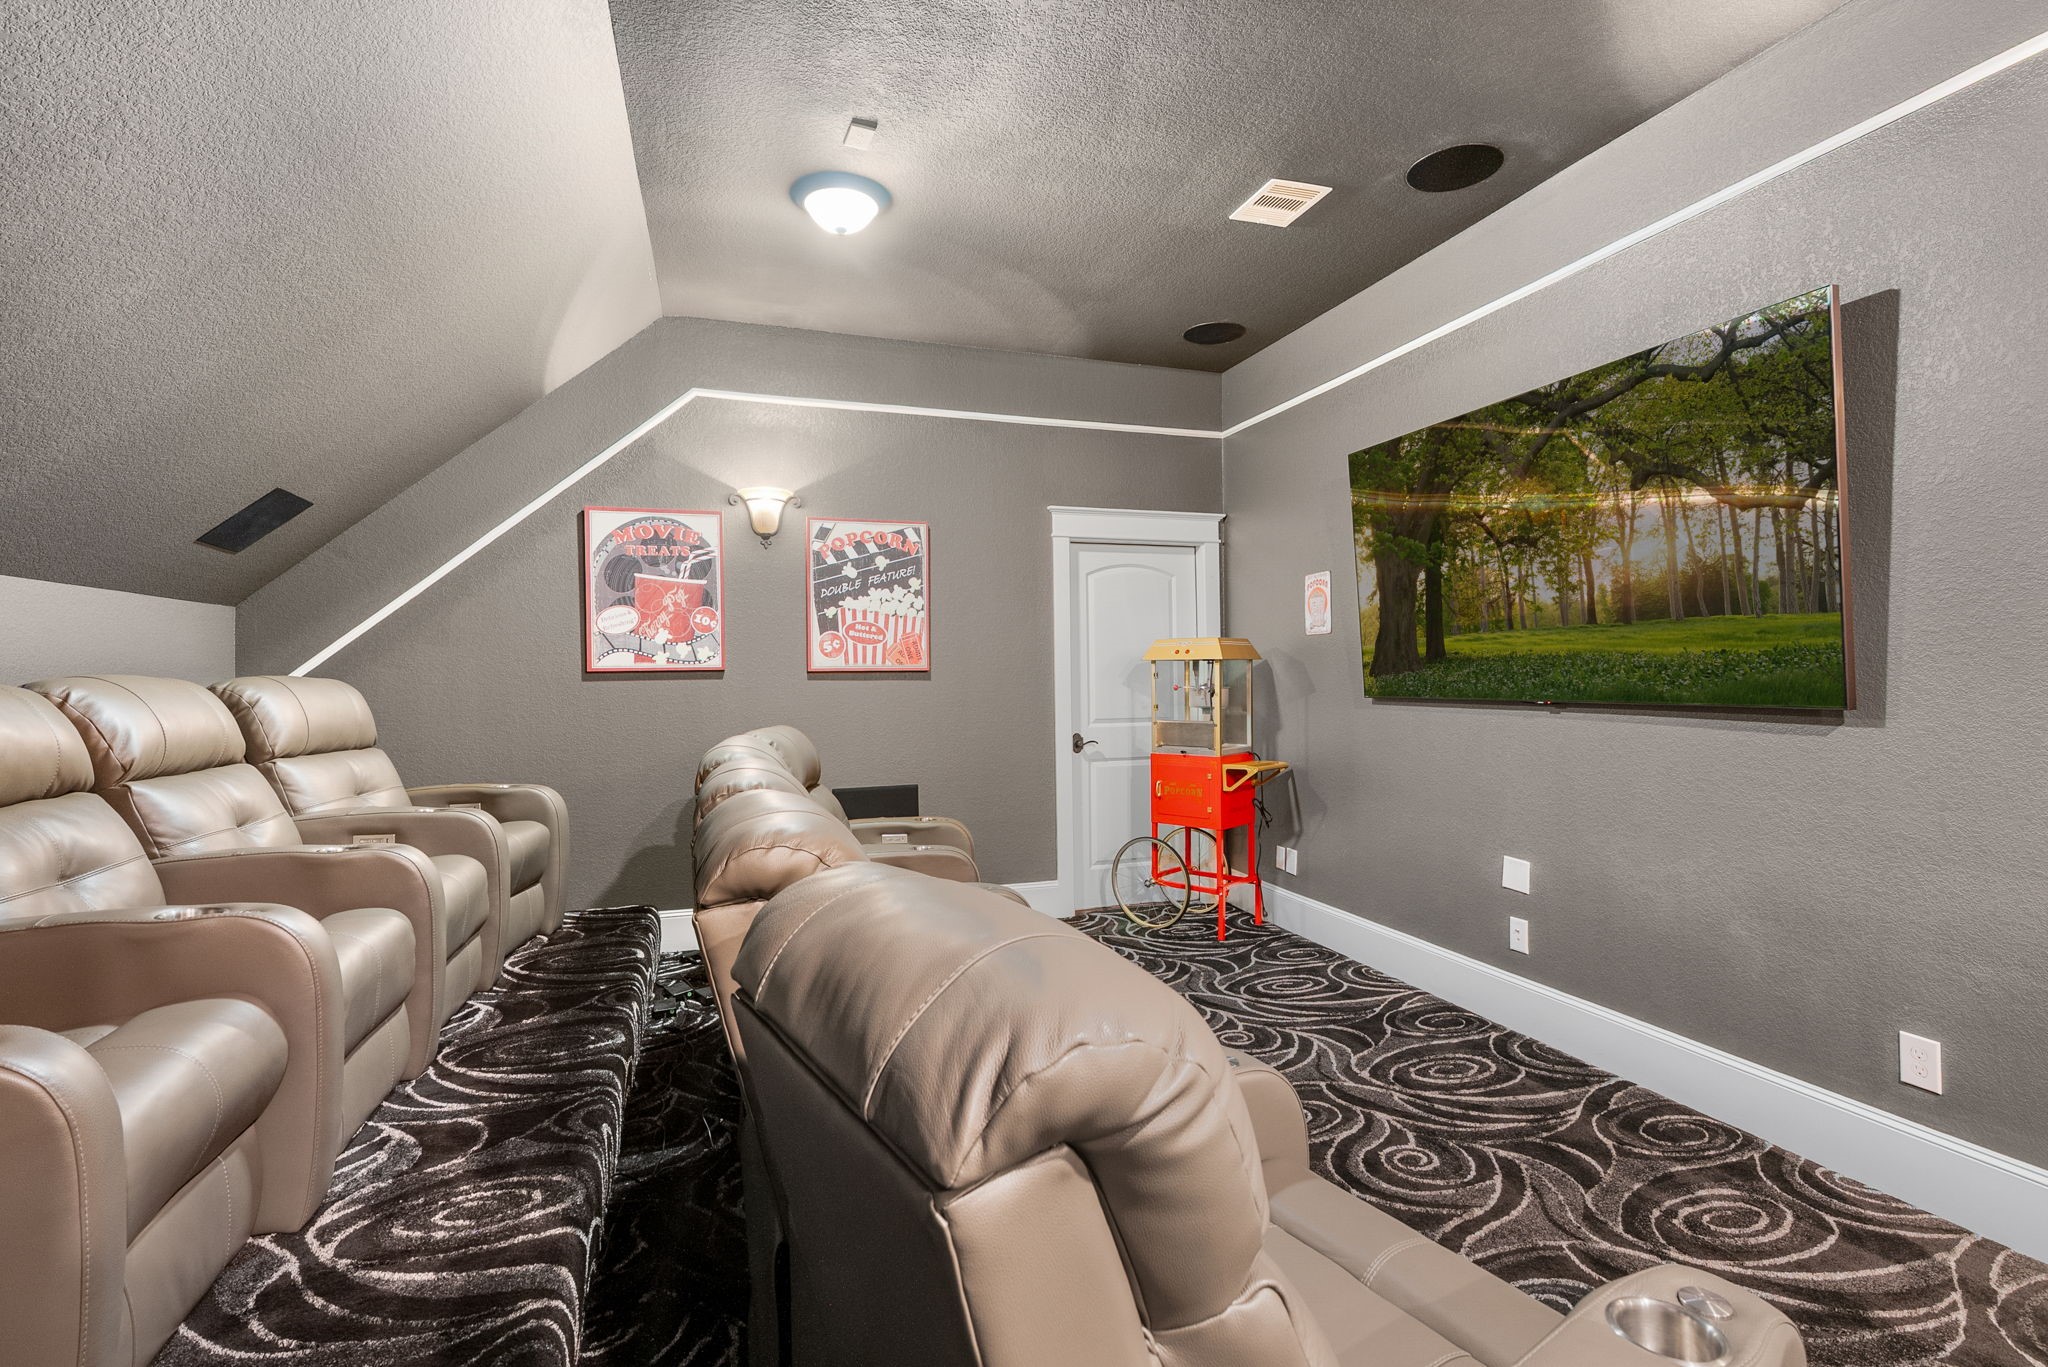
Upstairs media room - great entertainment after a day outside!
Convenient half bathroom upstairs!
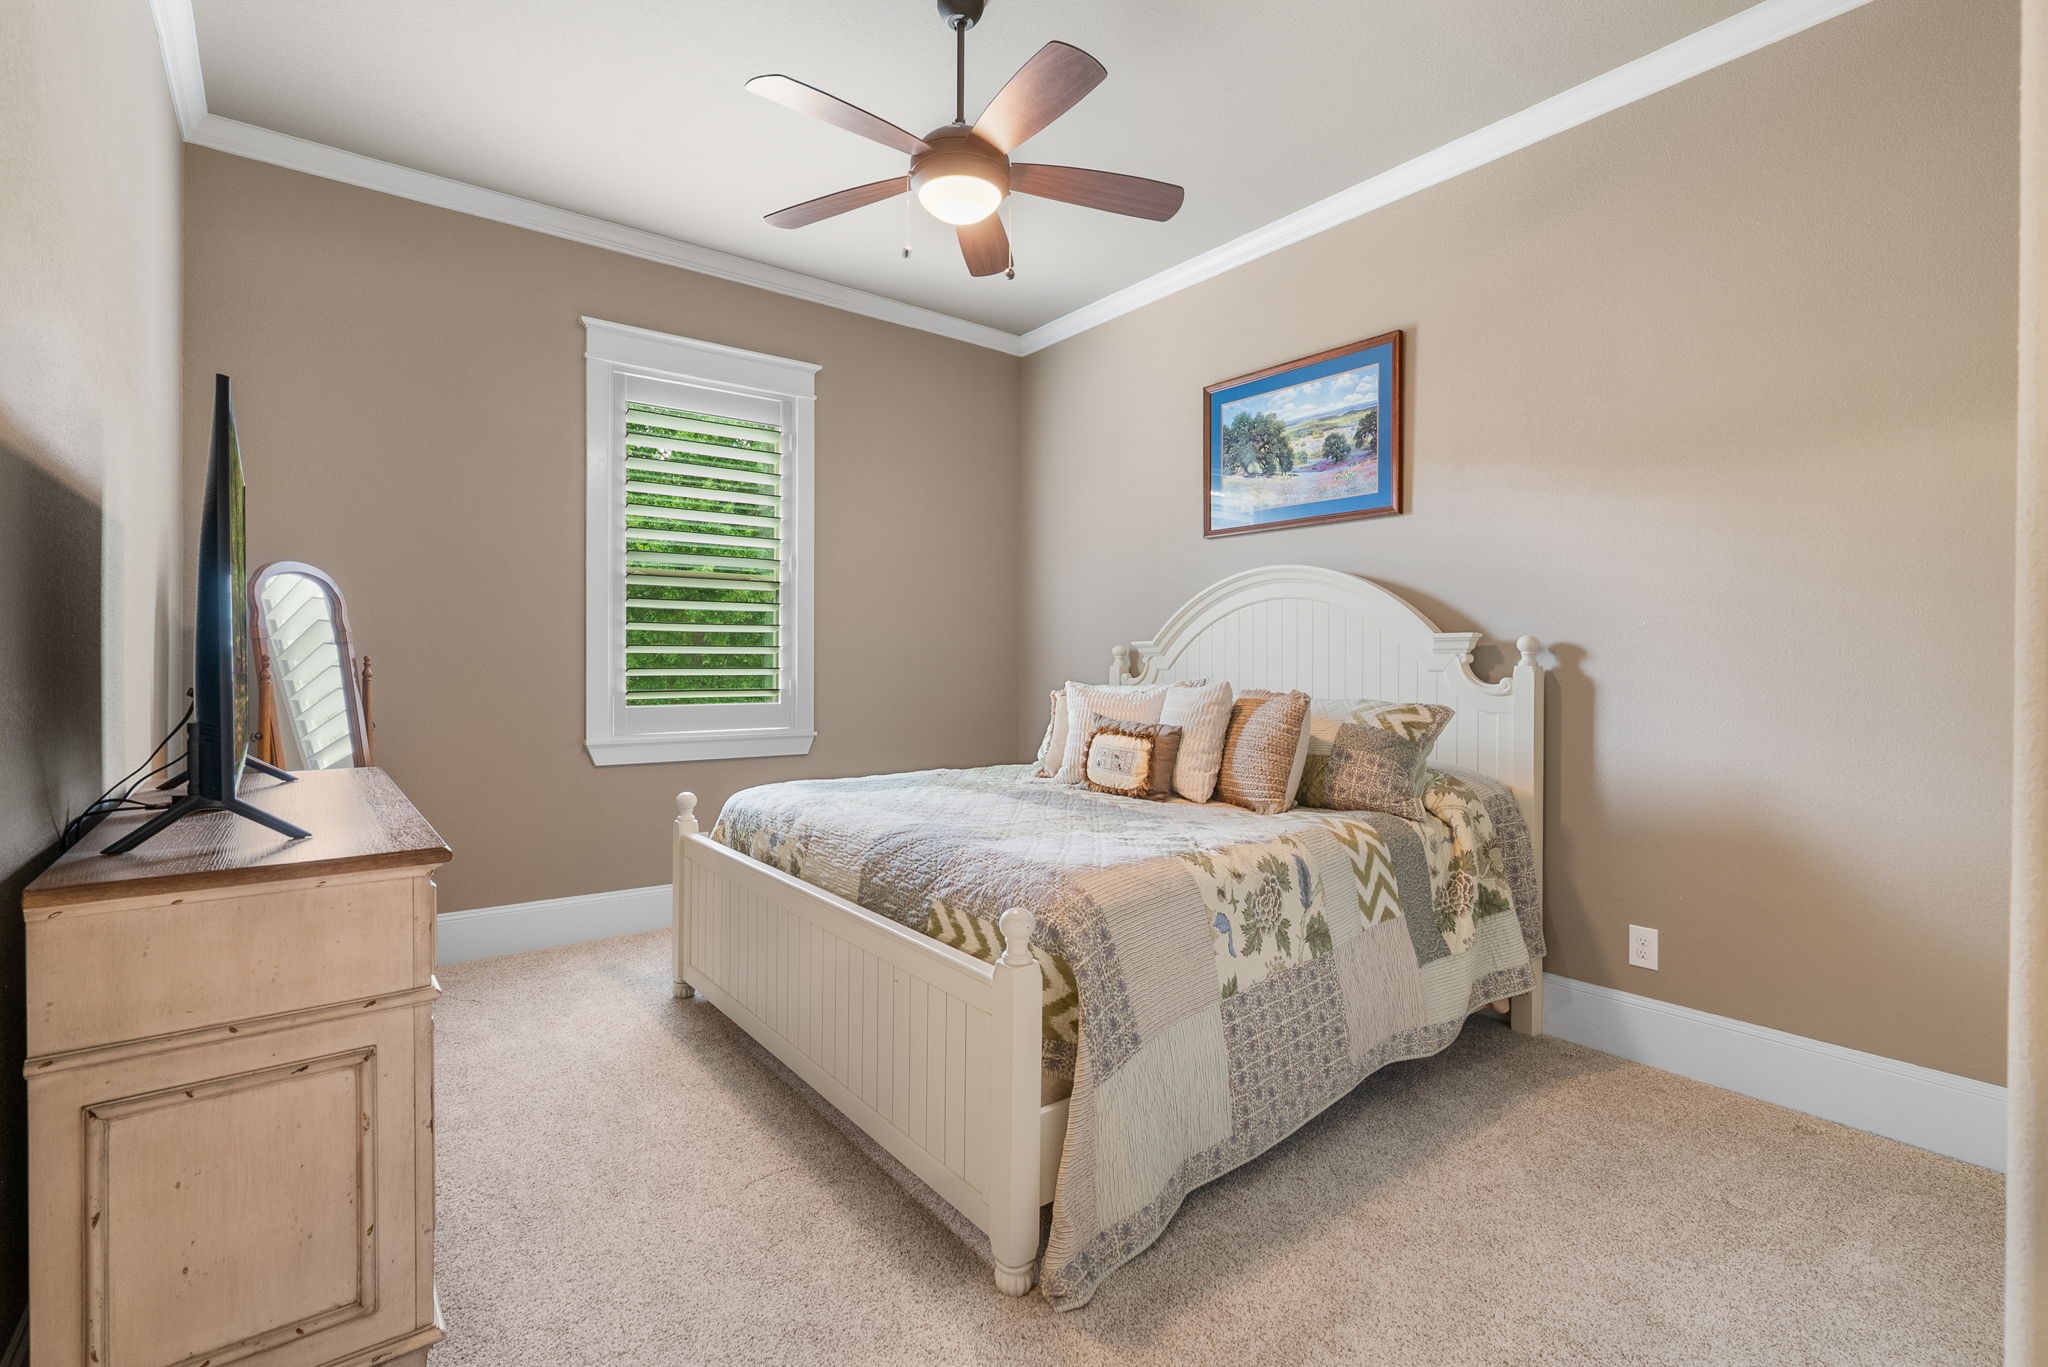
Secondary ensuite bedroom upstairs.
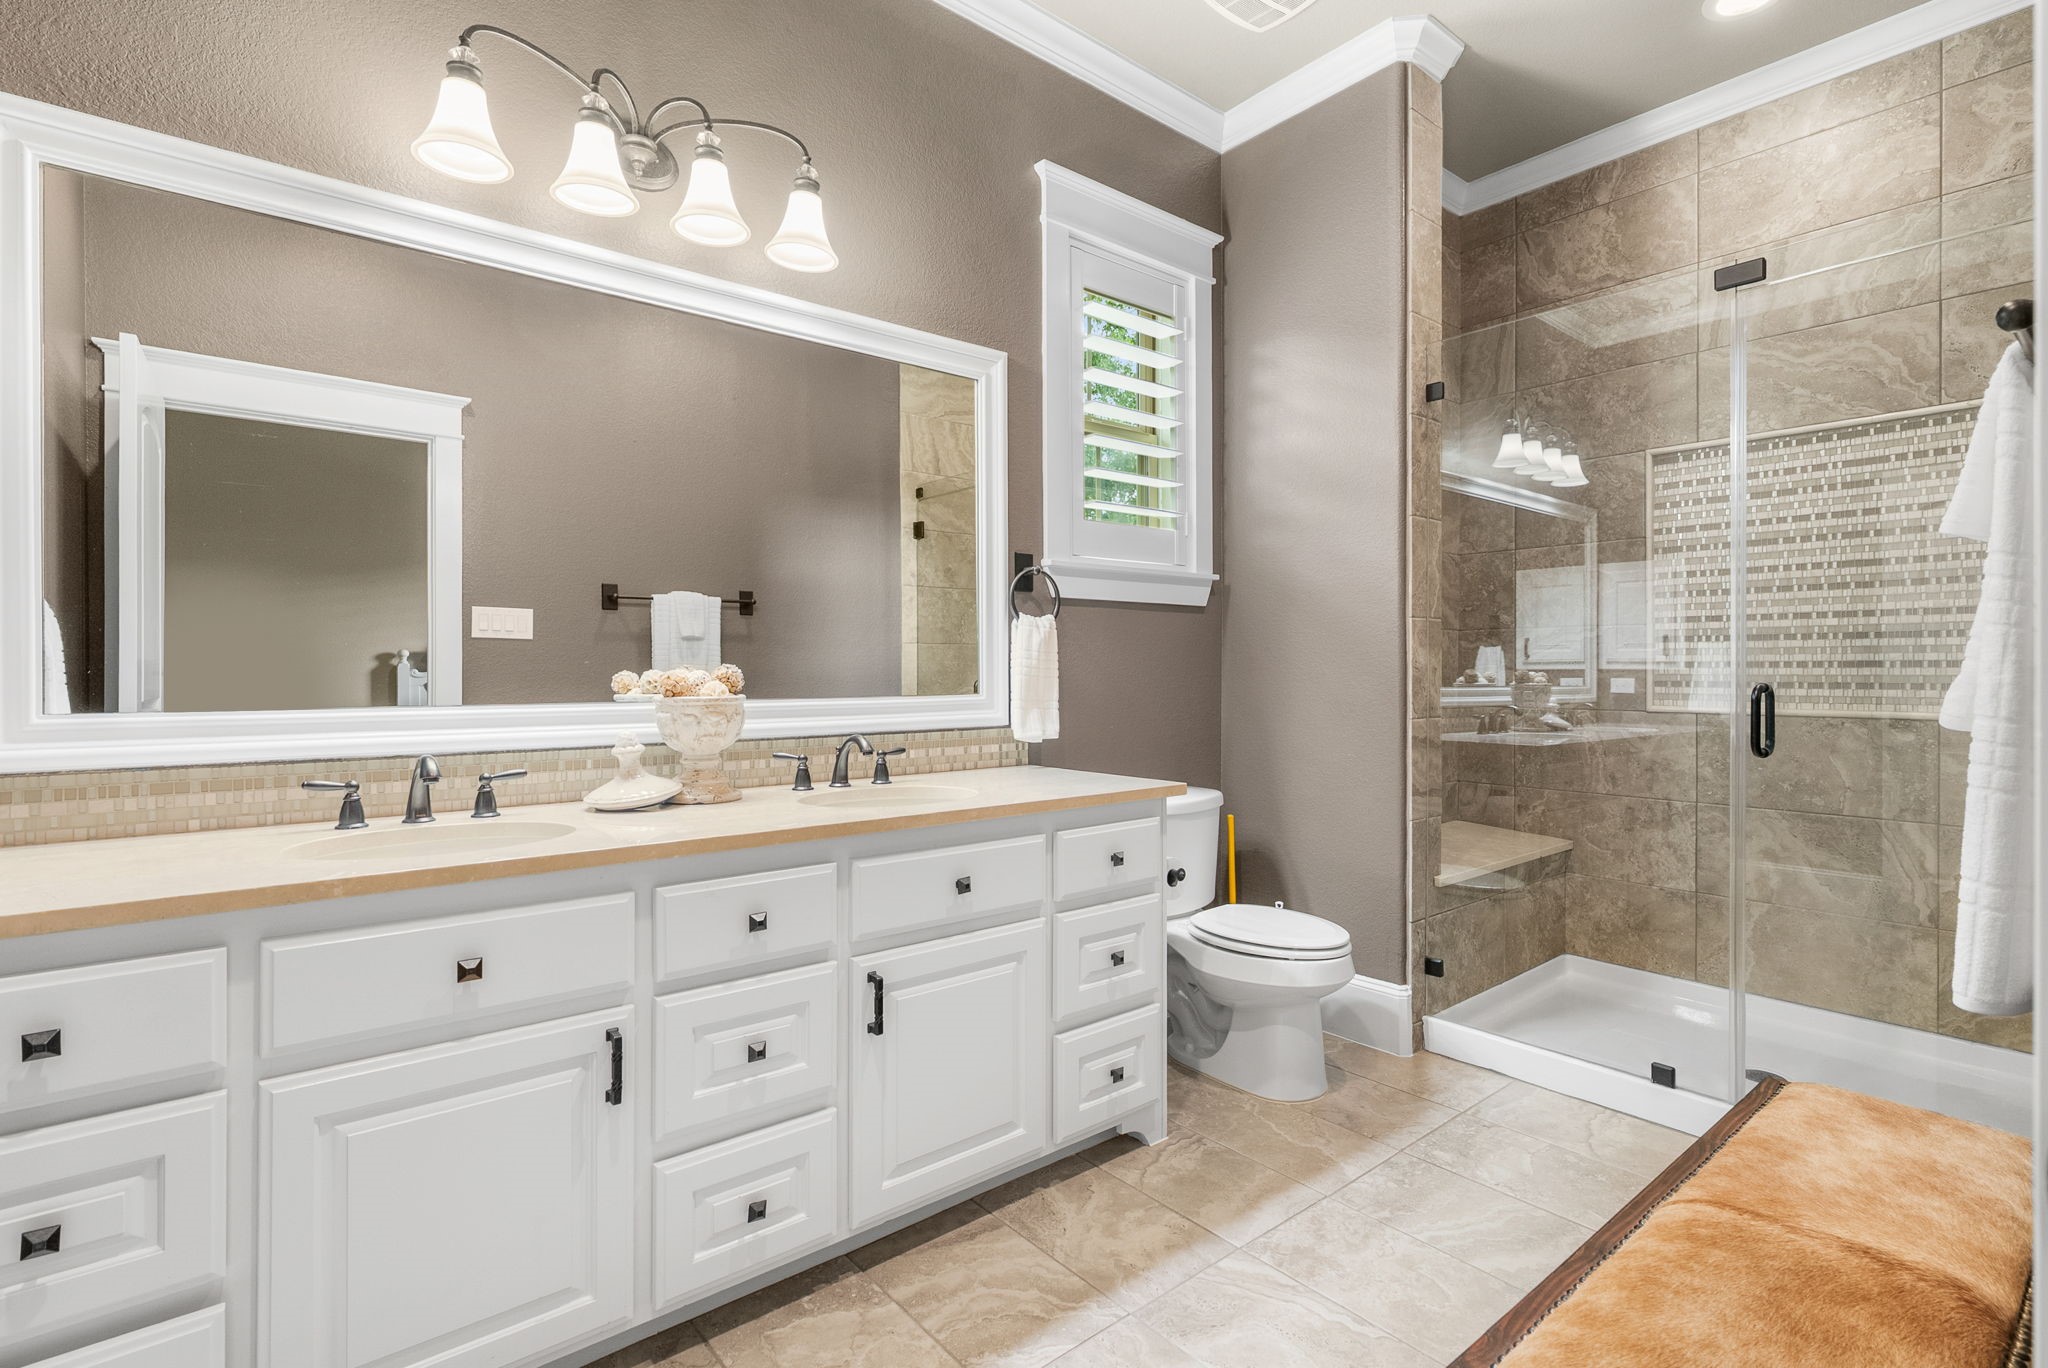
Secondary ensuite bathroom upstairs with a walk in shower.
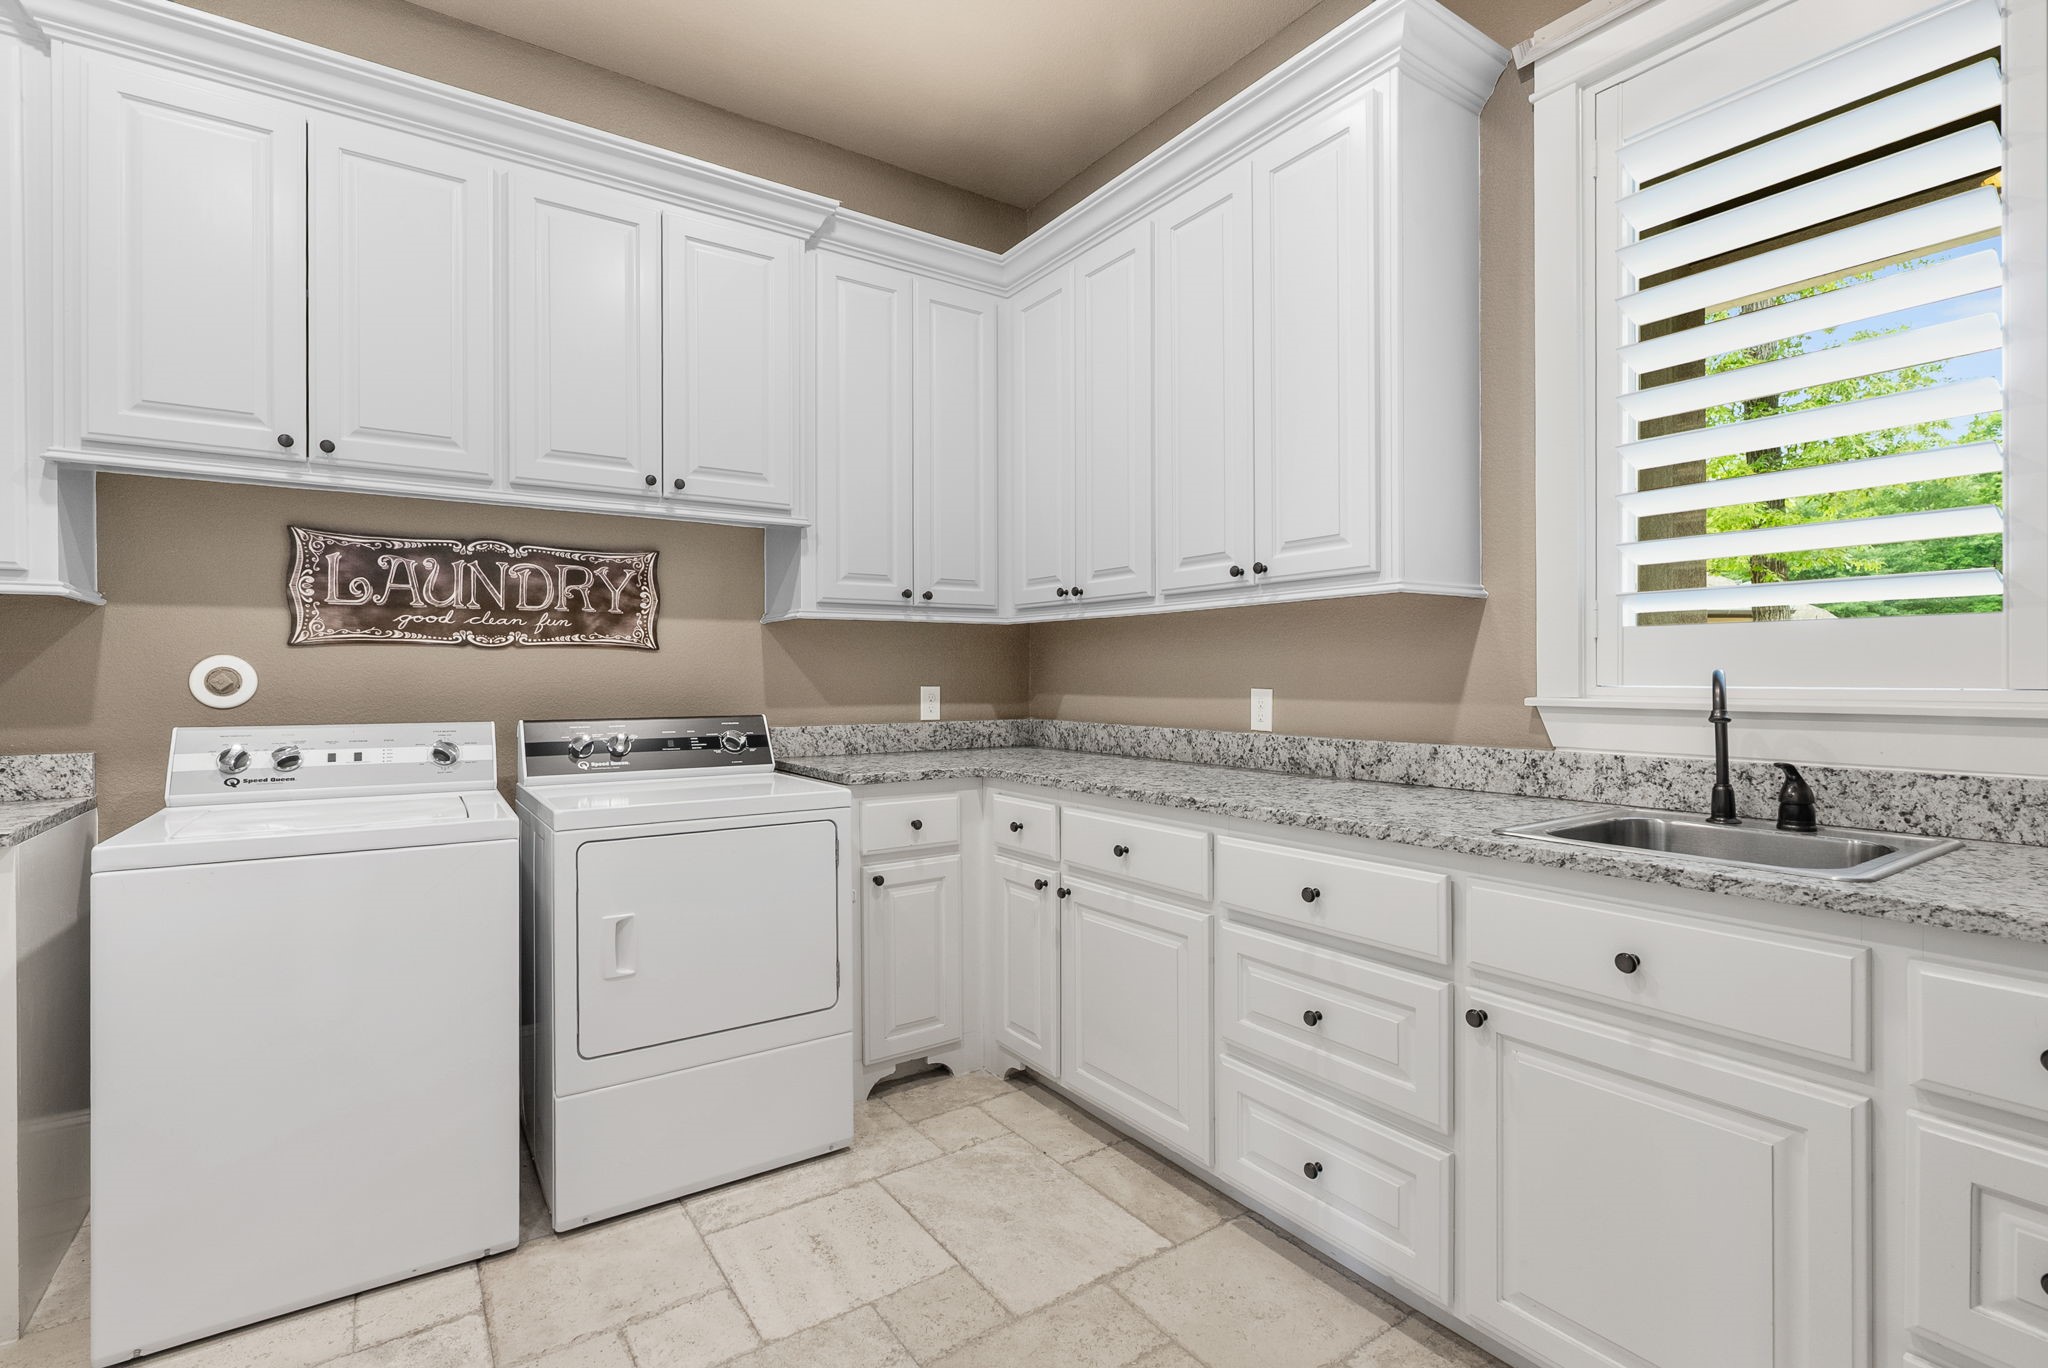
Dream utility room with custom cabinets, granite counters, and also room to the left for an additional fridge - just off the mud room entrance!
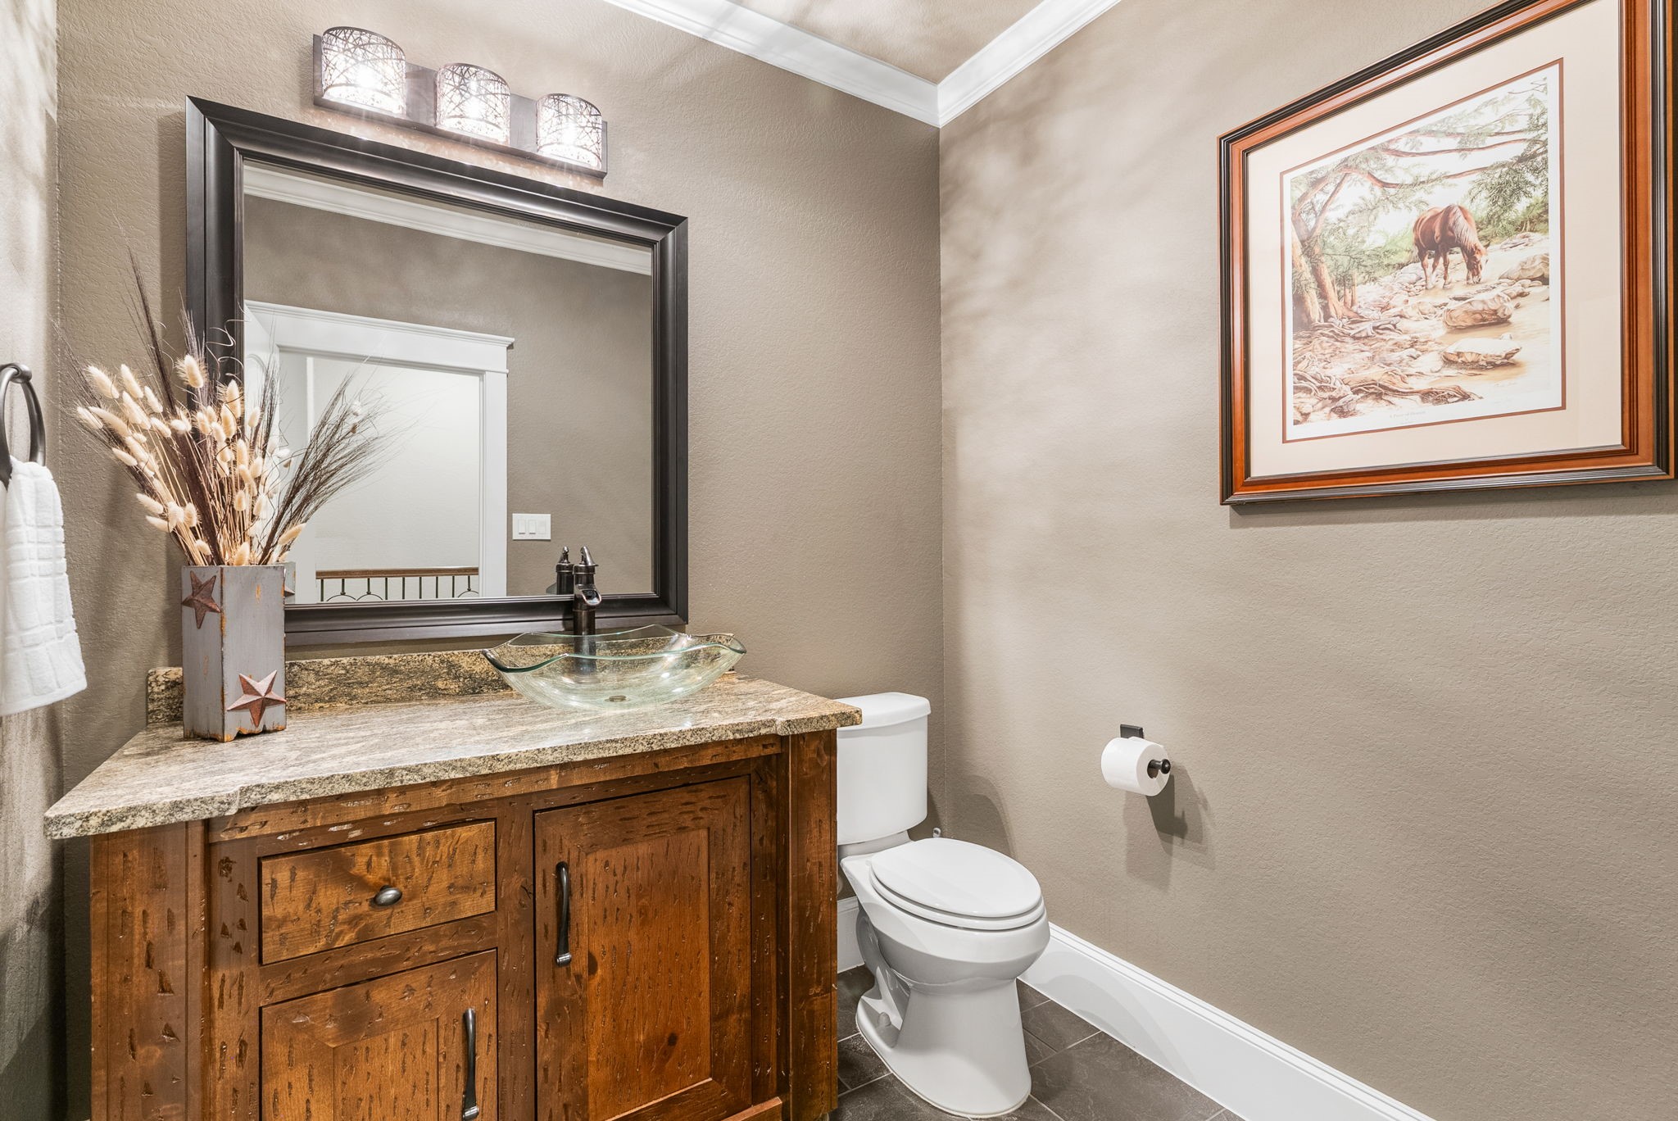
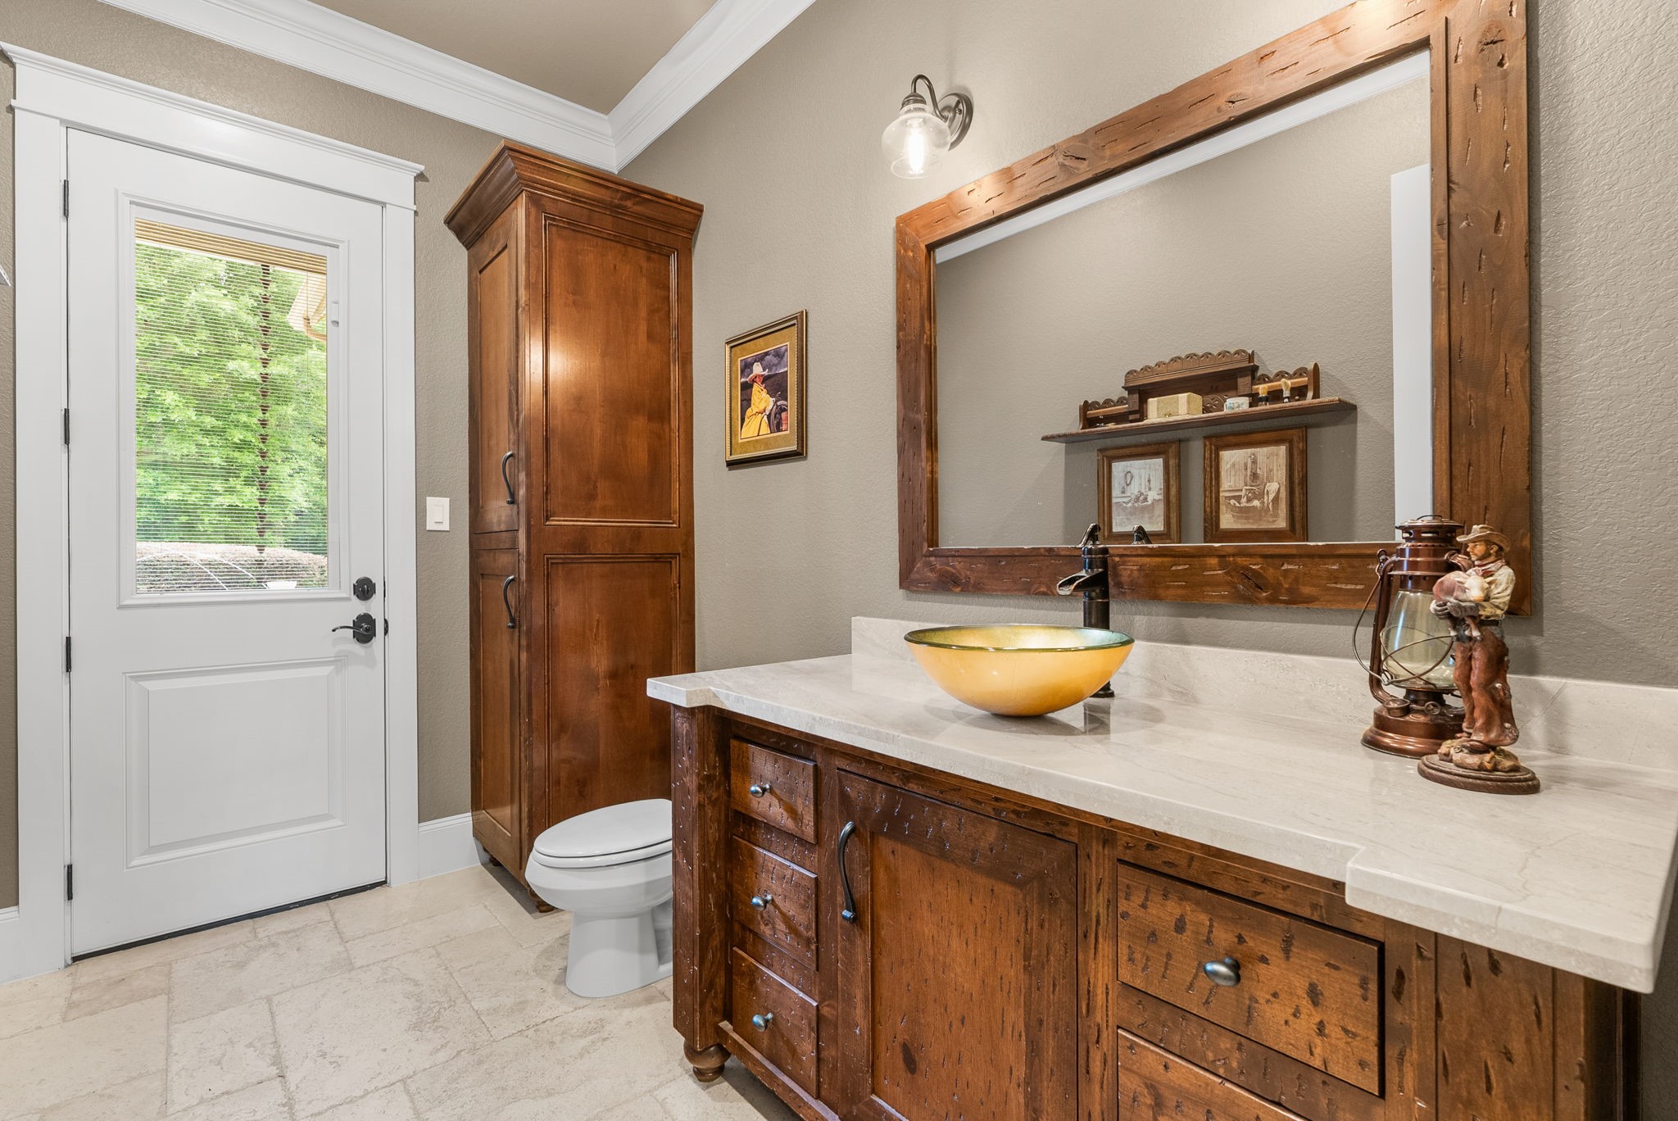
Half bath downstairs provides a door to the back patio (serves as a pool bath) and also a door to the hallway so it can serve as a guest bath as well!
Simply gorgeous - sunset views, beautifully lit pool, expansive pario area with enough room for catering and a band! Ideal for entertaining family, friends, and neighbors!
This stunning property is a must see in person to appreciate and understand what it offers -
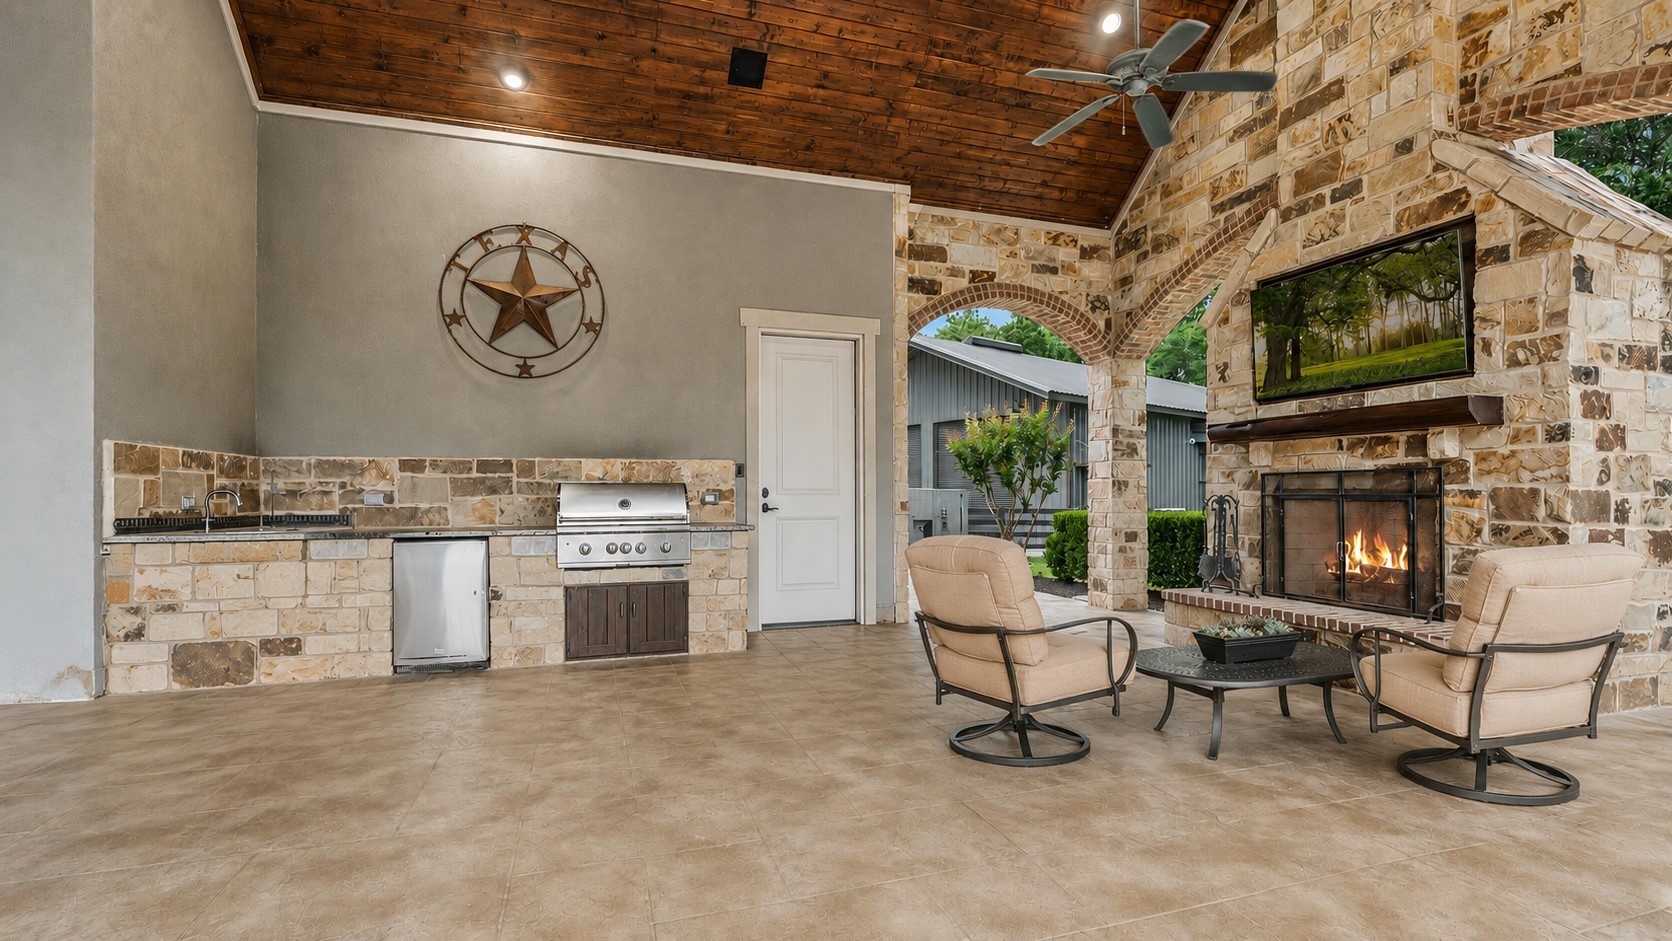
Outdoor kitchen area is conveniently located and provides a built in grill and mini fridge and great views!! Notice the wood ceiling and stone fireplace with brick detail.
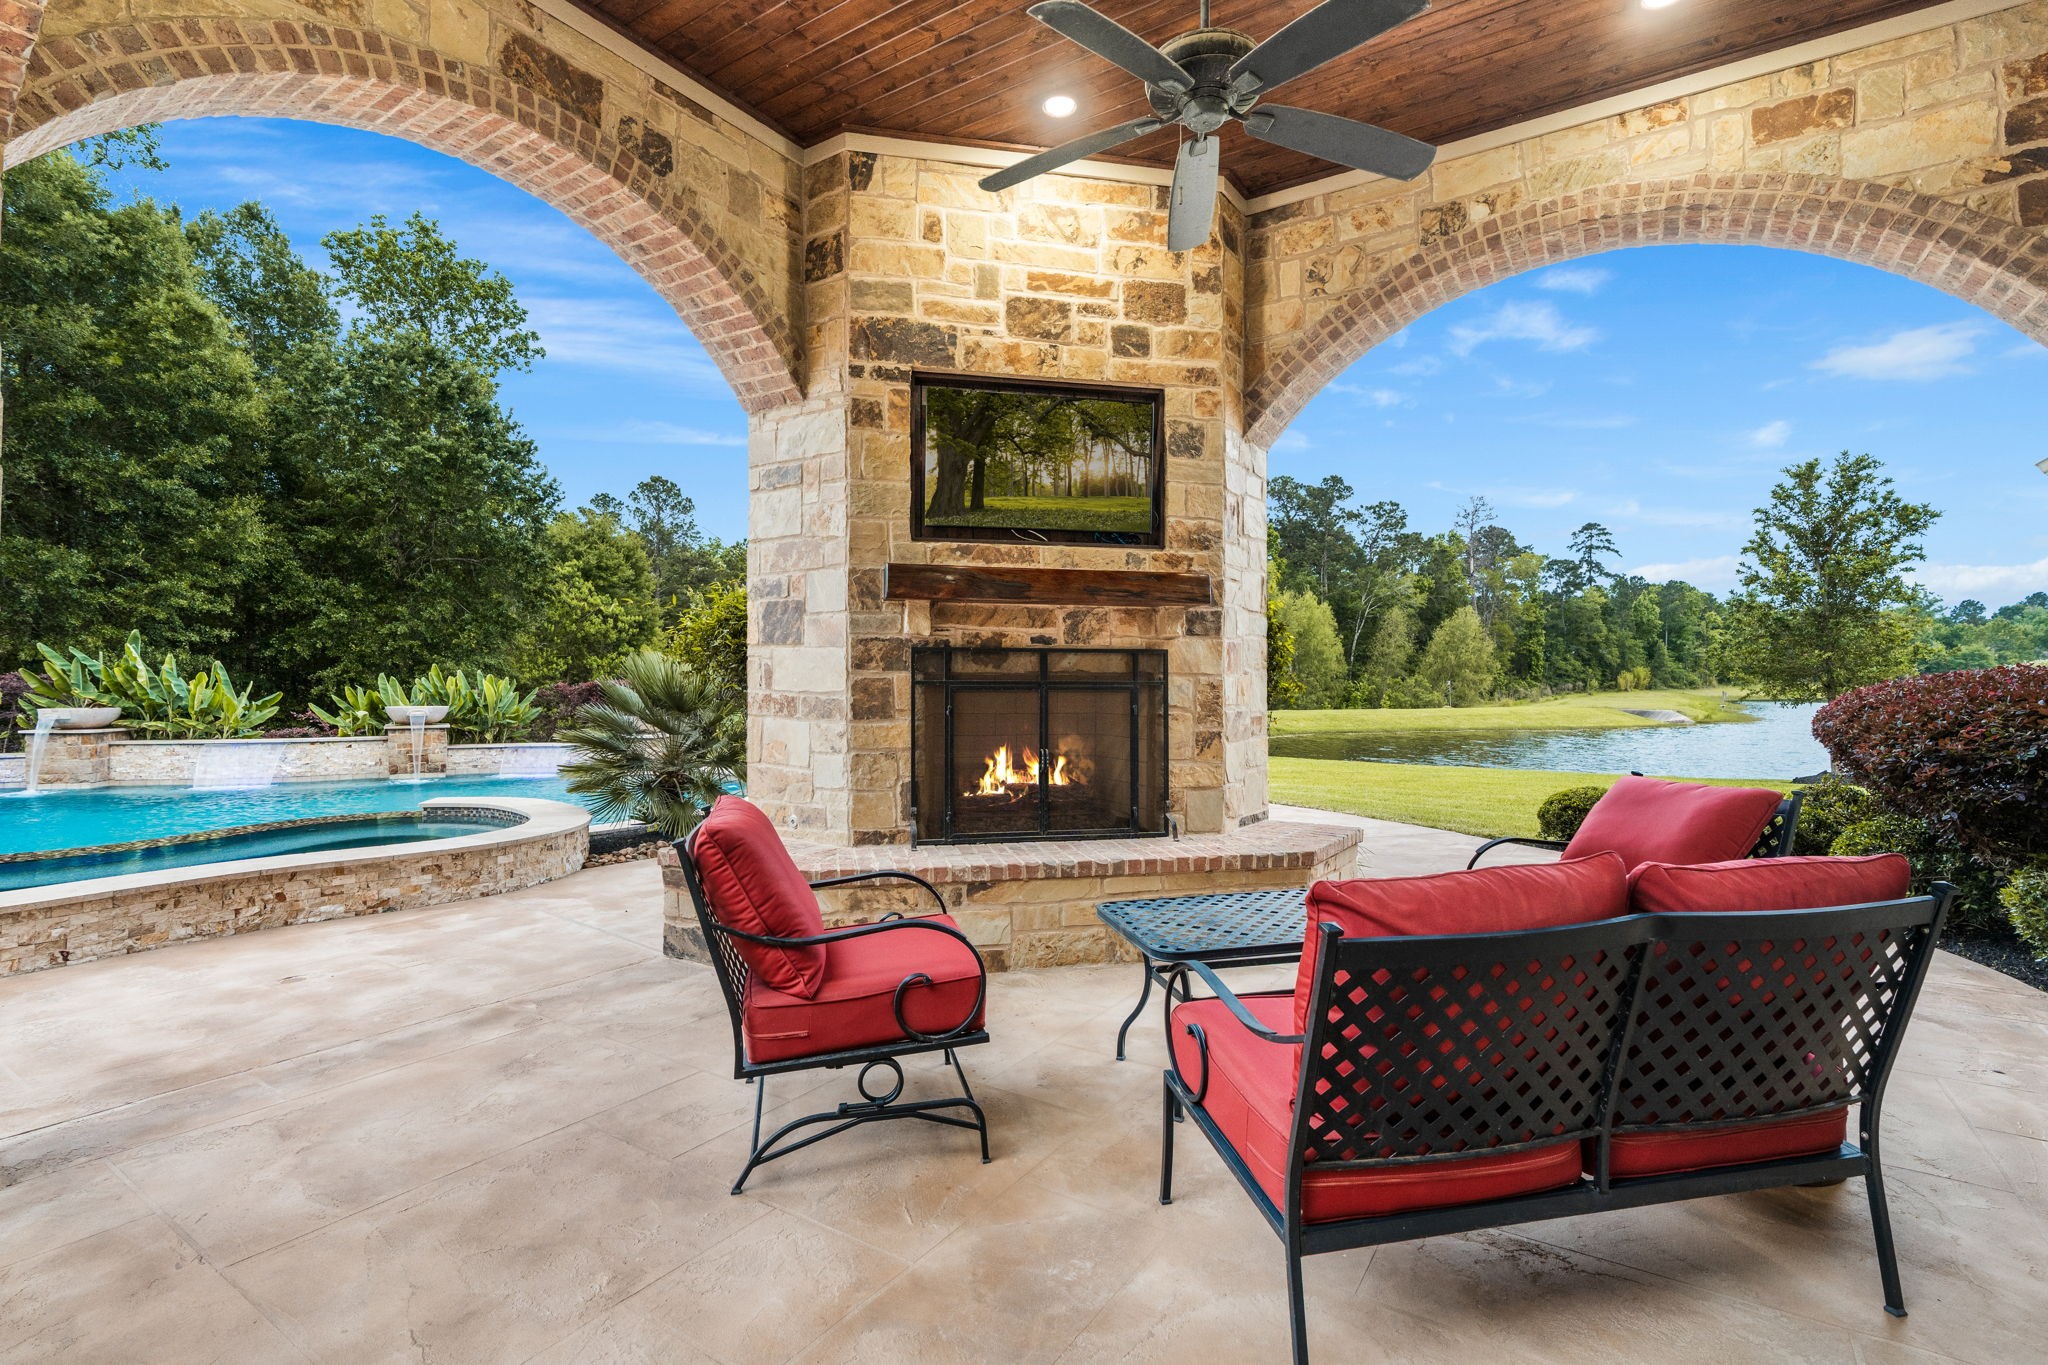
It doesn't get any better than this - one of two outdoor fireplaces - with amazing views of the pond and pool - custom details include a wood ceiling and brick accents on the stone arches.
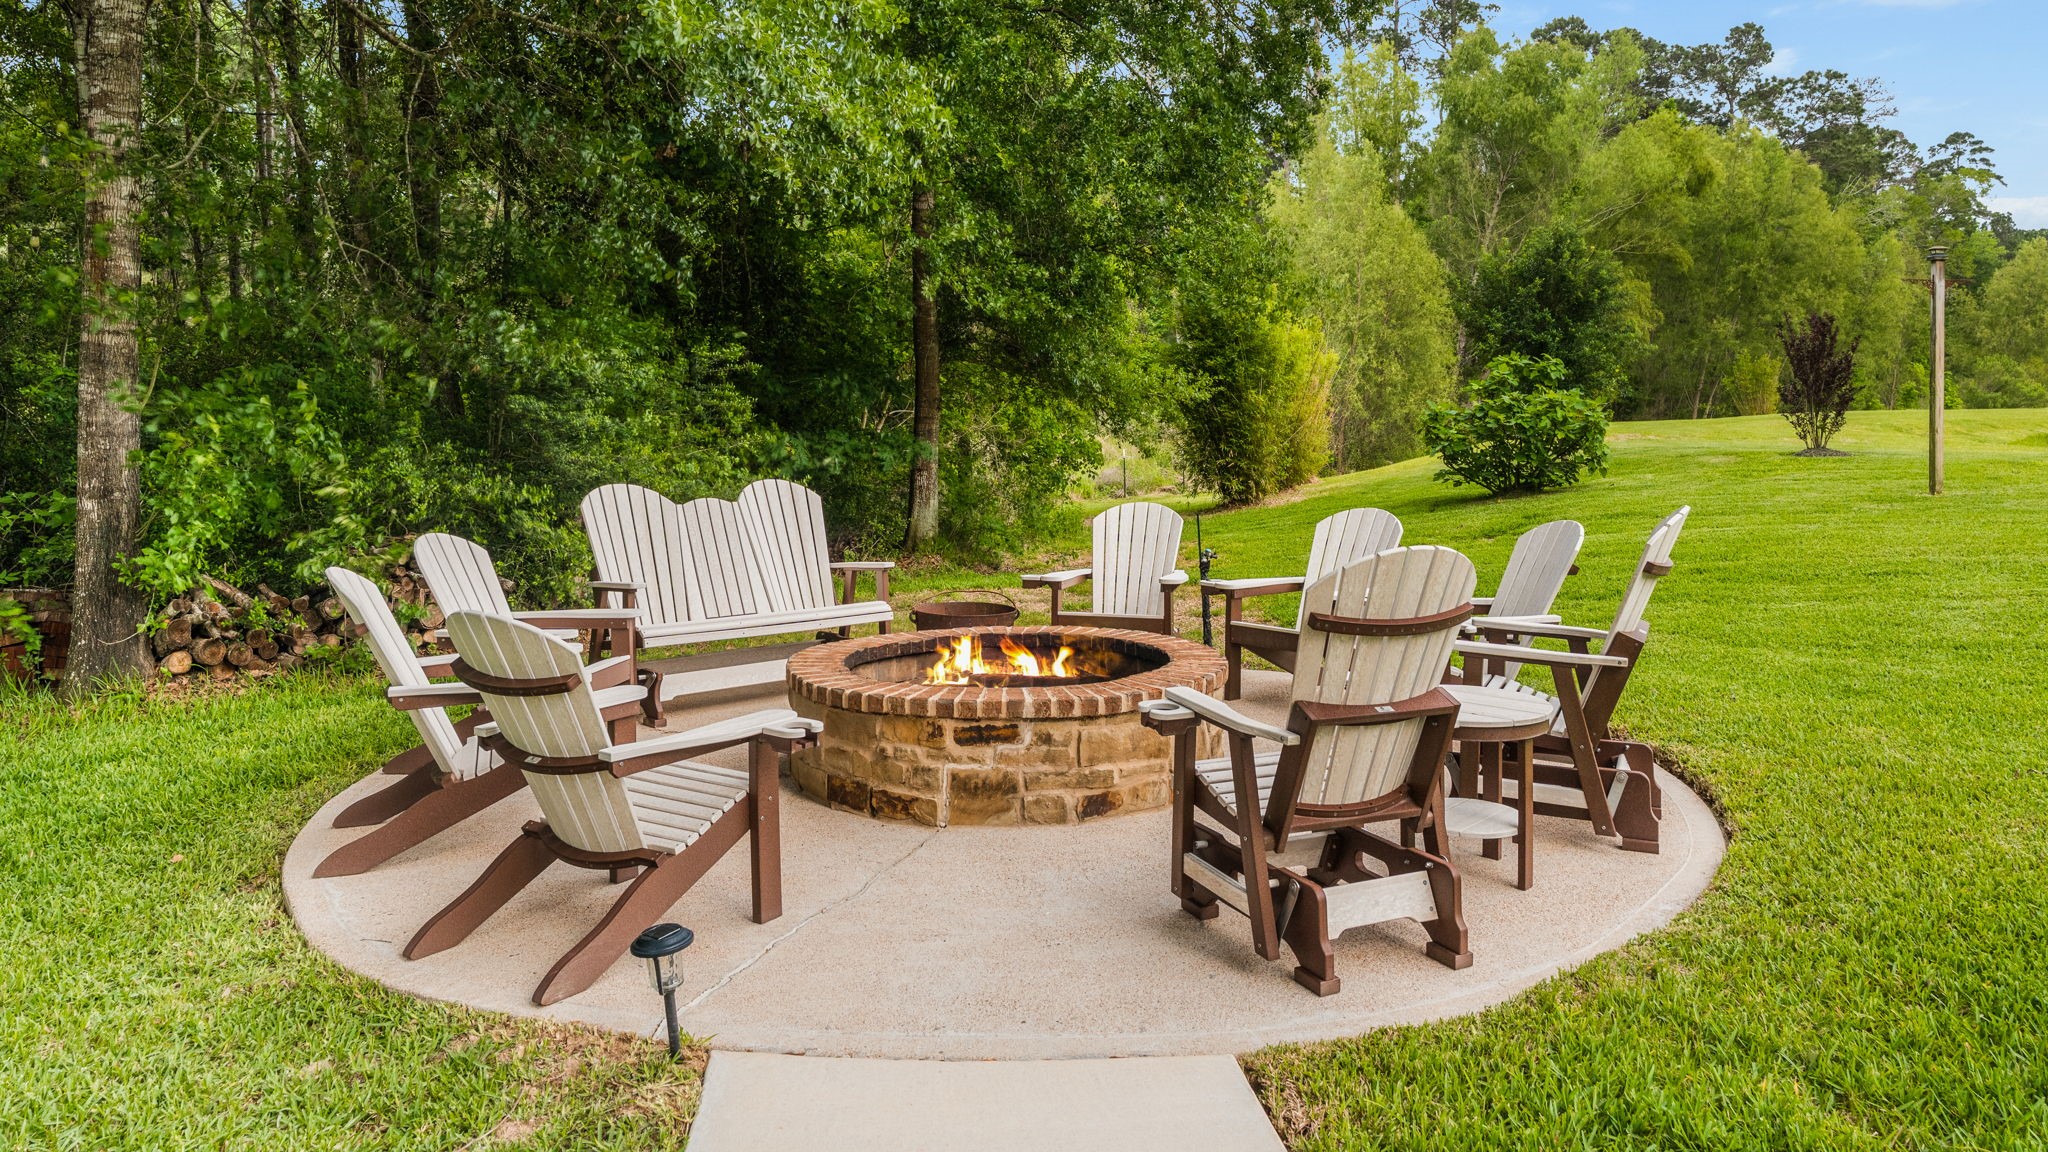
Enjoy the wood fire pit situated perfectly with views of the pond and pool
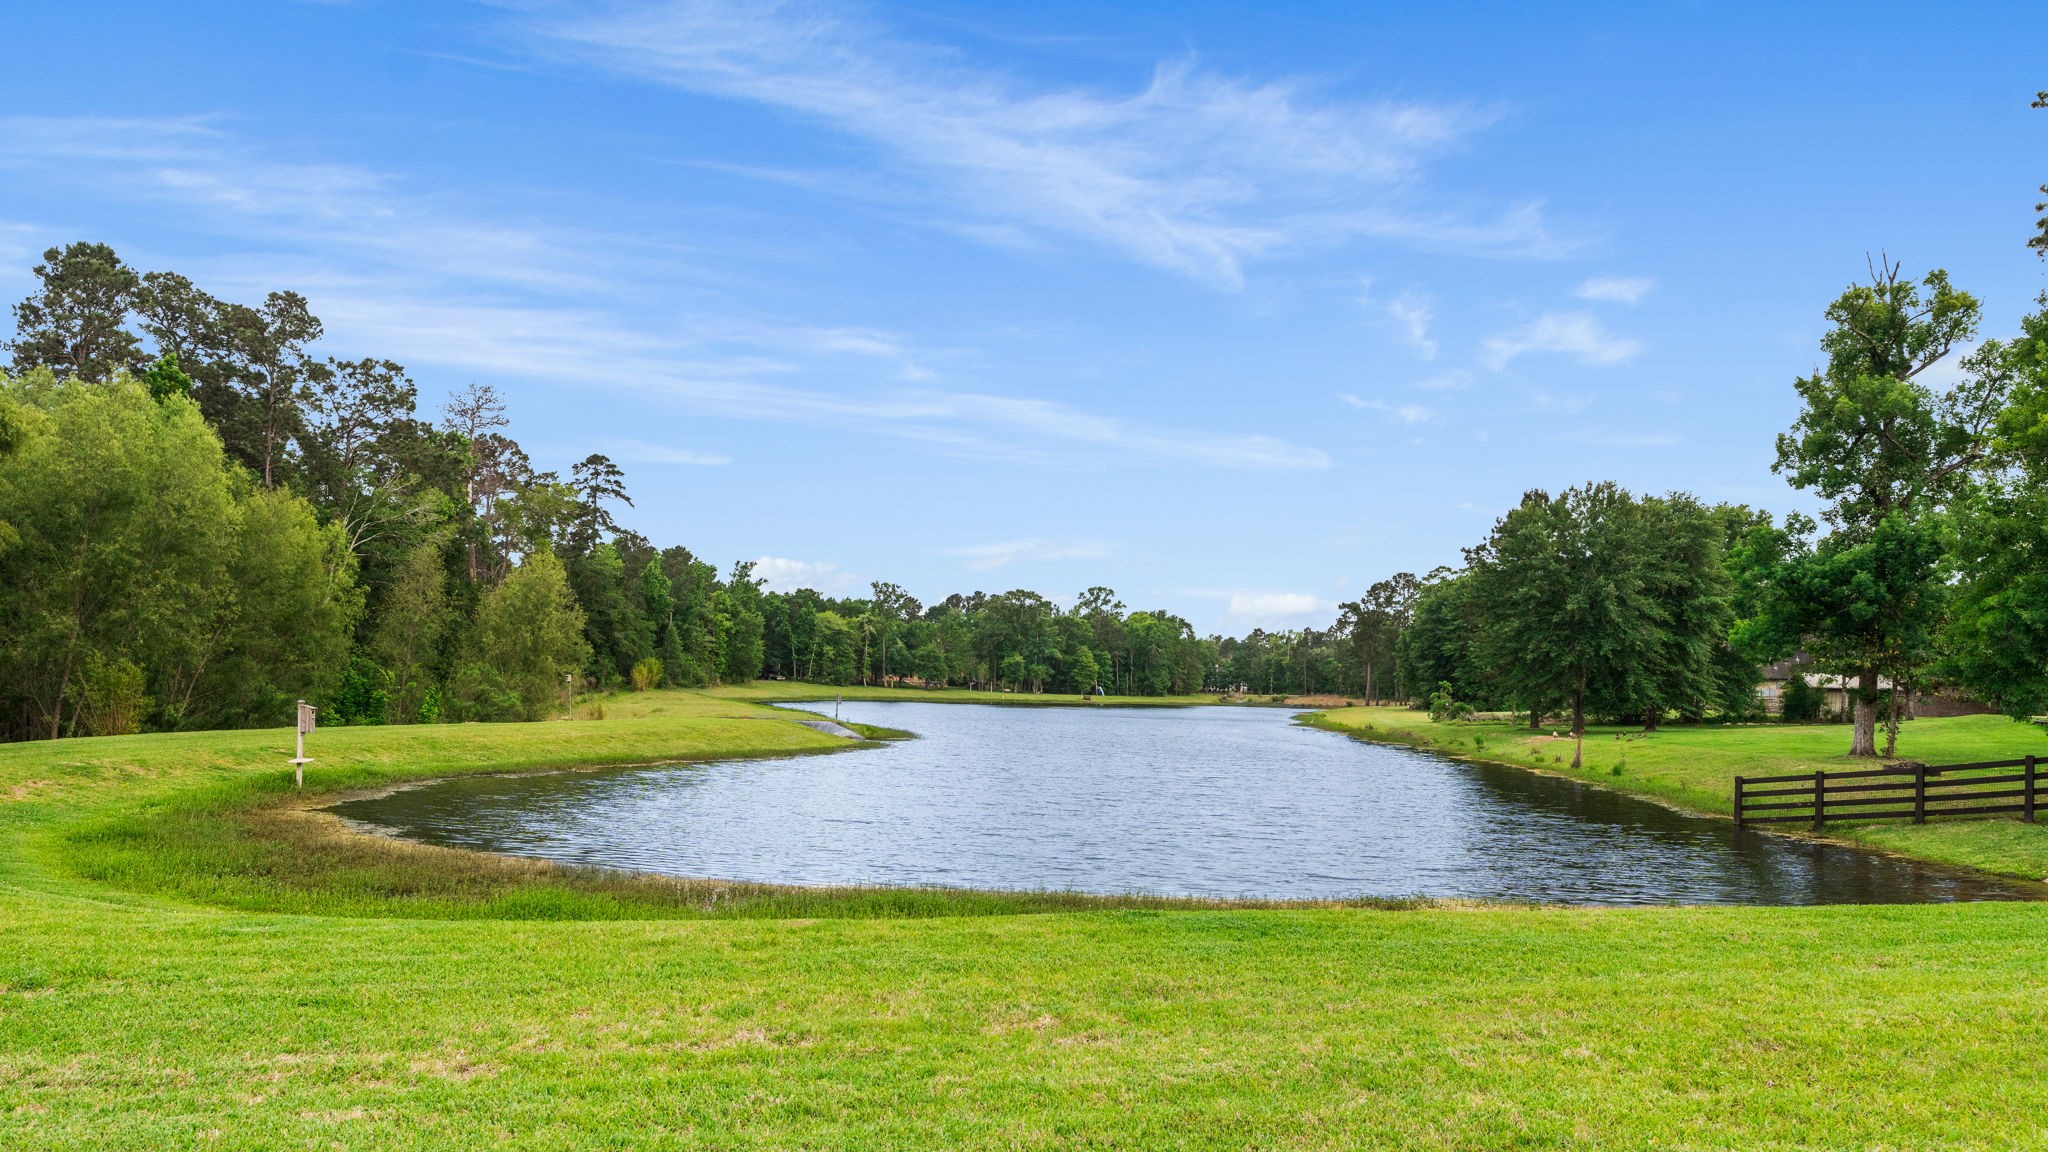
Private pond is only accessed by the homeowners who own property on the pond. It is stocked annually by the homeowners and great fishing expeditions have occurred! You also have the opportunity to see various wildlife throughout the year including deer, fox,Canadian geese, and more!
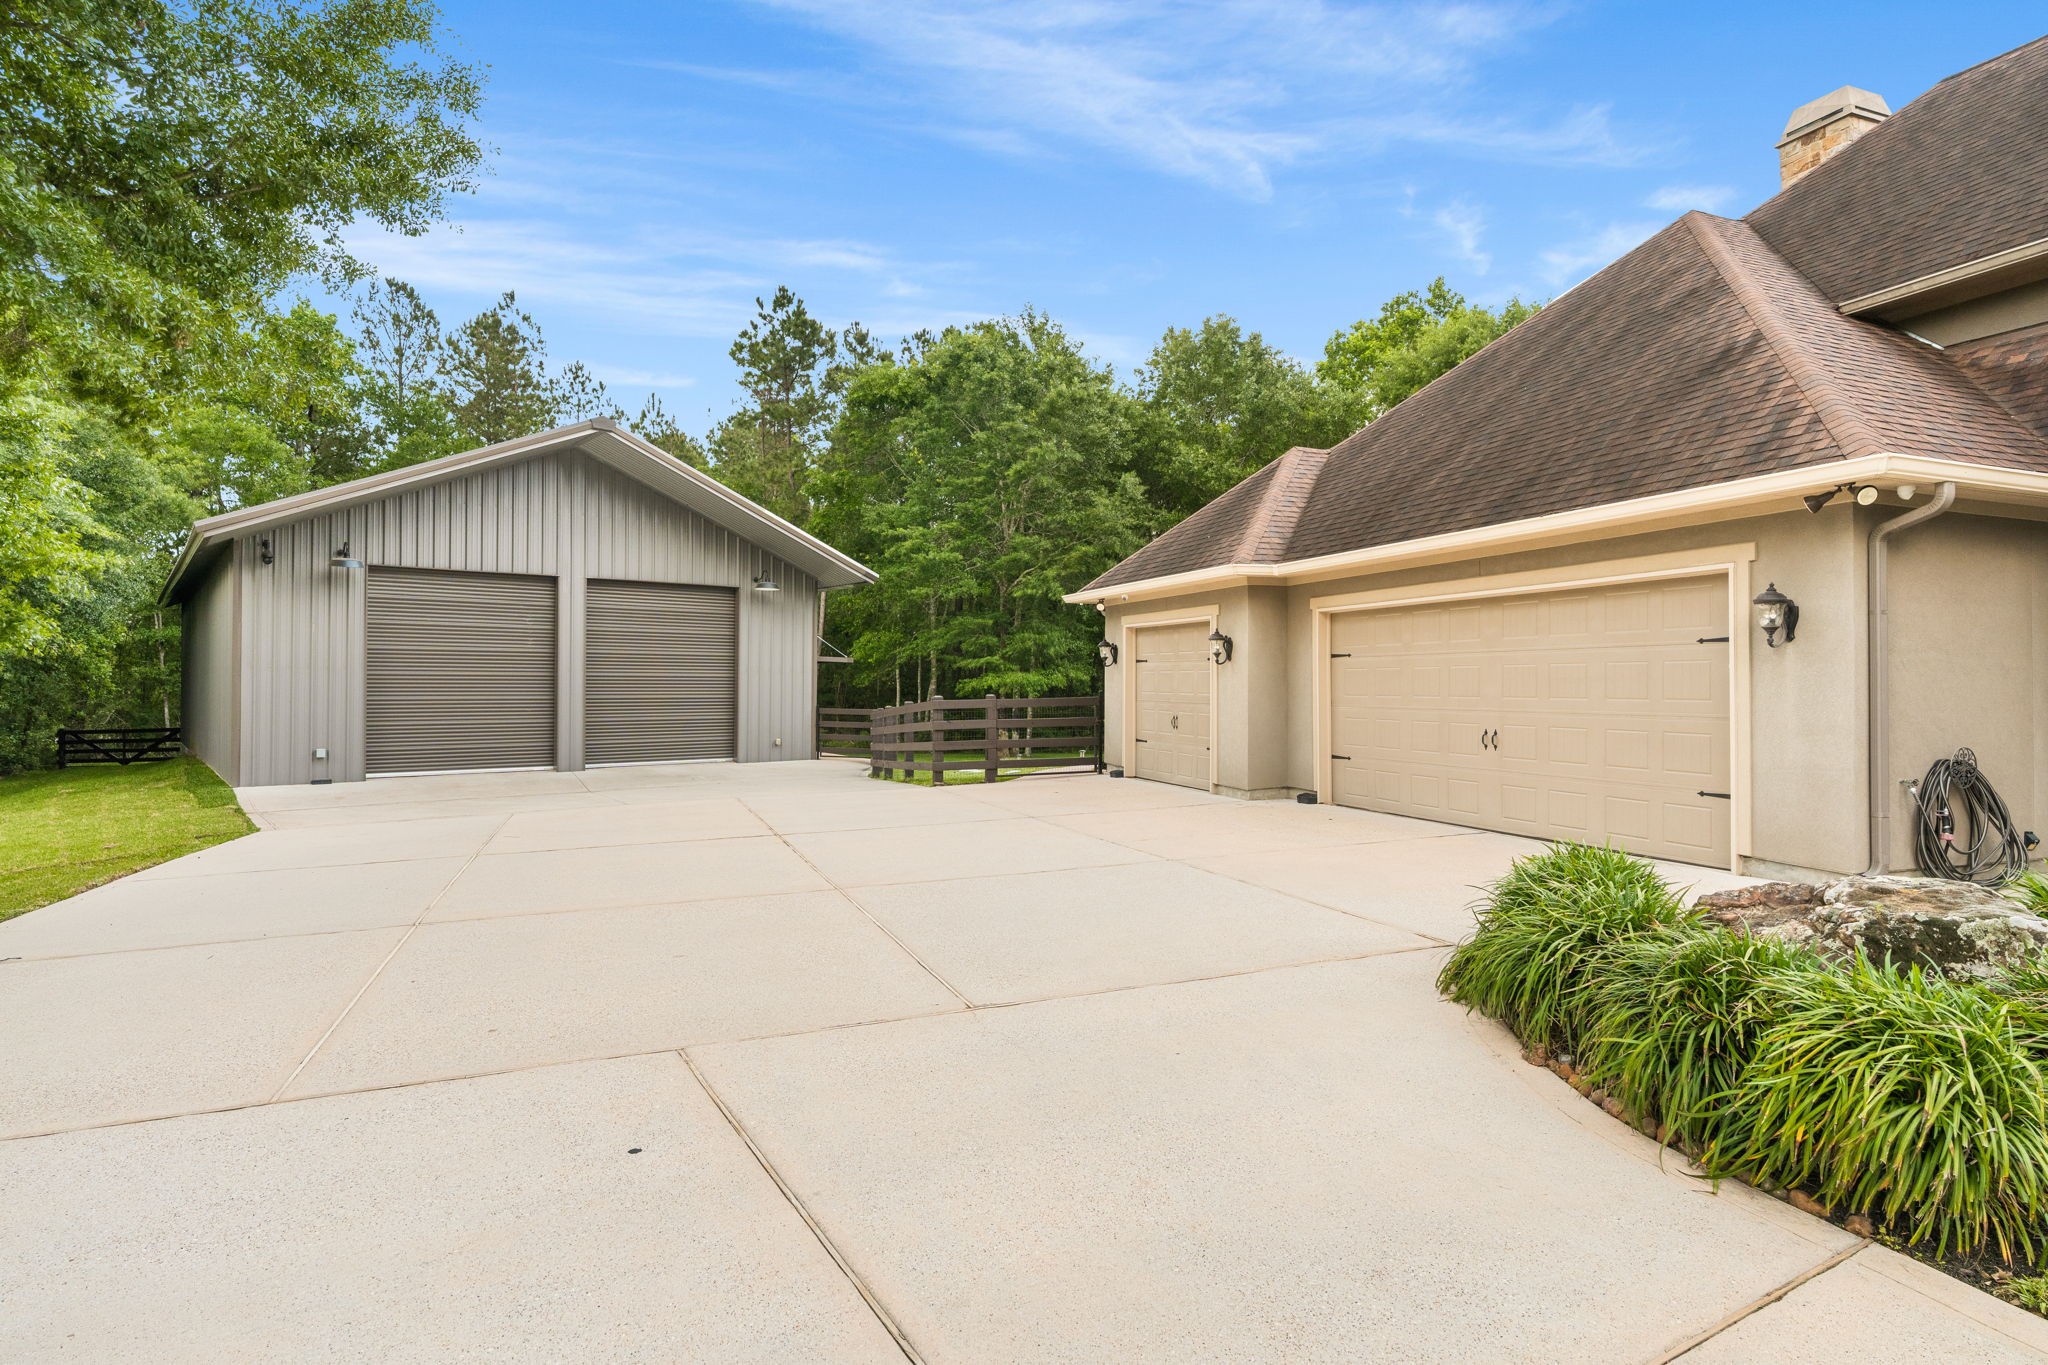
Expansive driveway leads to an attached three car garage and provides easy access to the 2800 SF RV Garage/Workshop that measures 40X70.
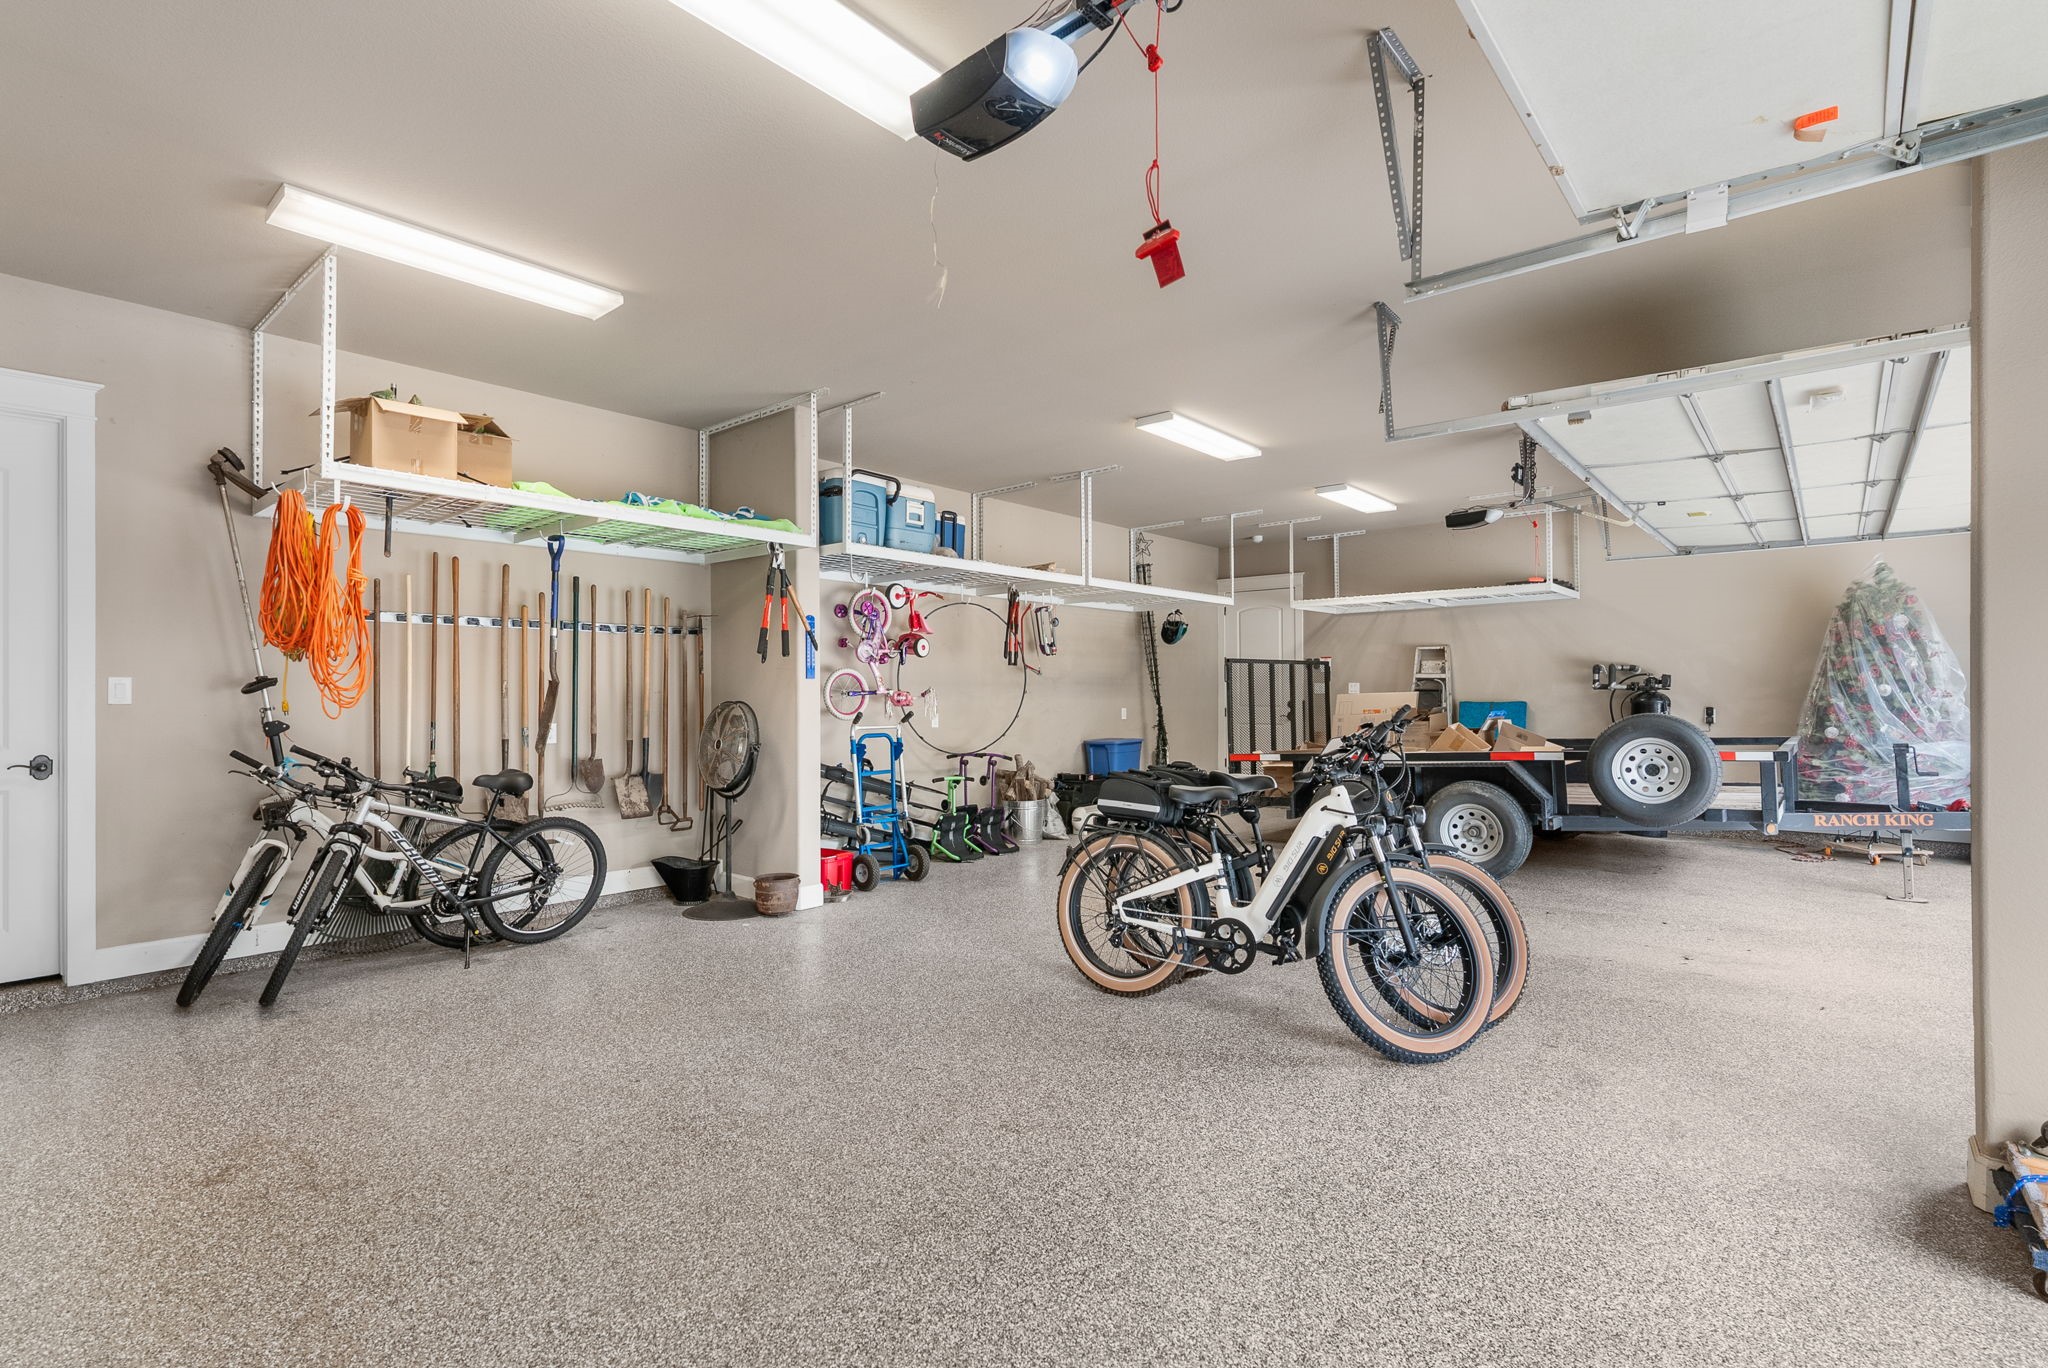
Spacious three car attached garage with epoxy flooring - also provides access to a pool room for pool storage. Door from garage leads to mud room/utility room areas.
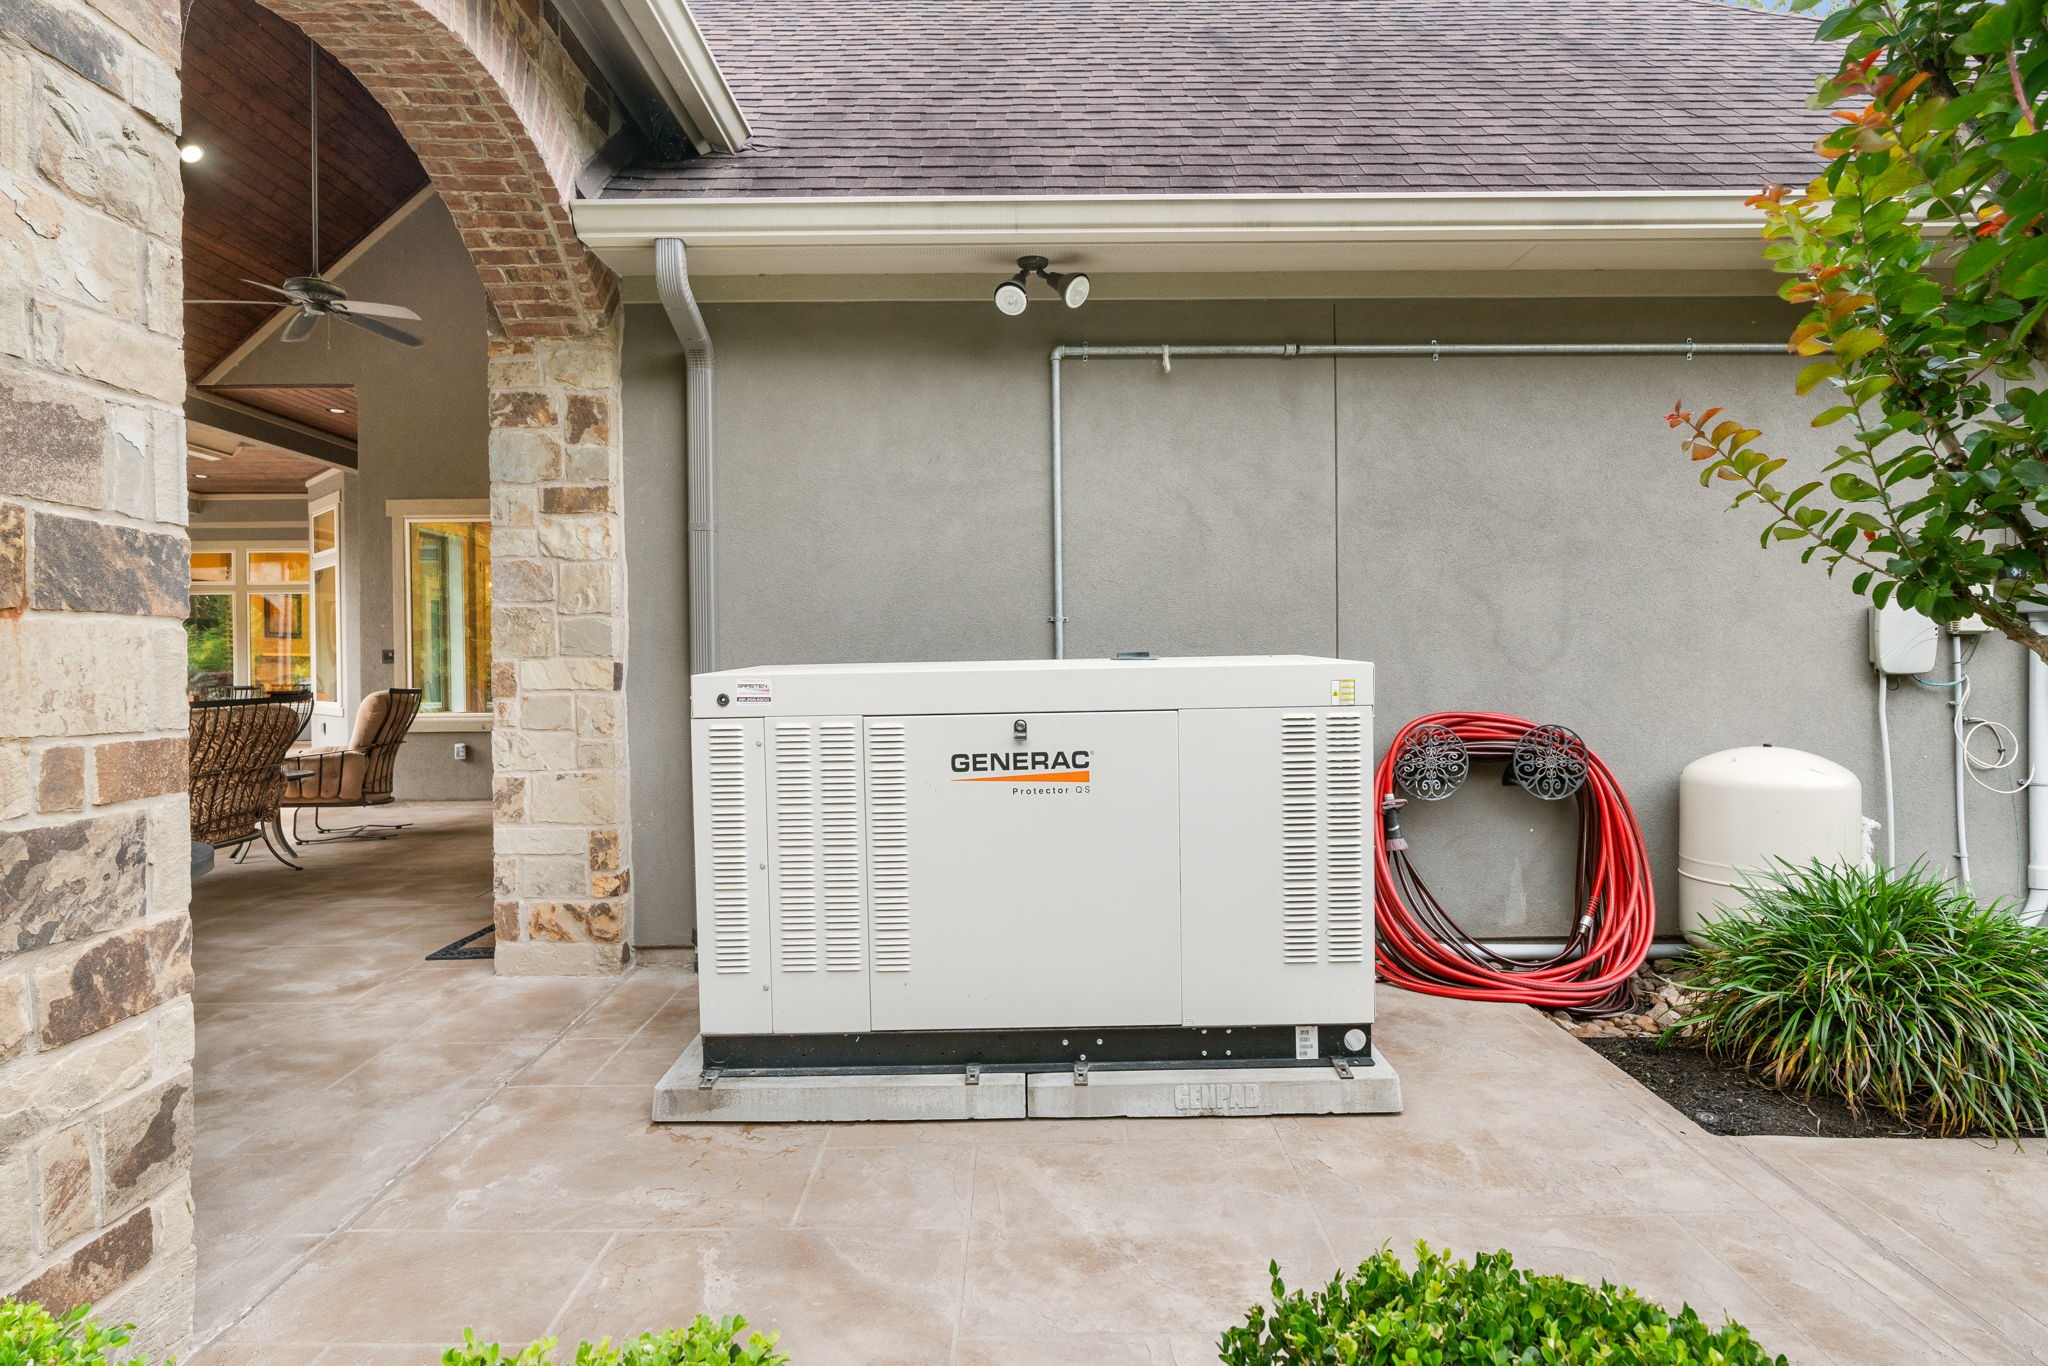
38KW Whole Home, Pool, RV Garage generator - it provides power to all of them!
Aerial view of the approximate layout of the property.



.jpg)

