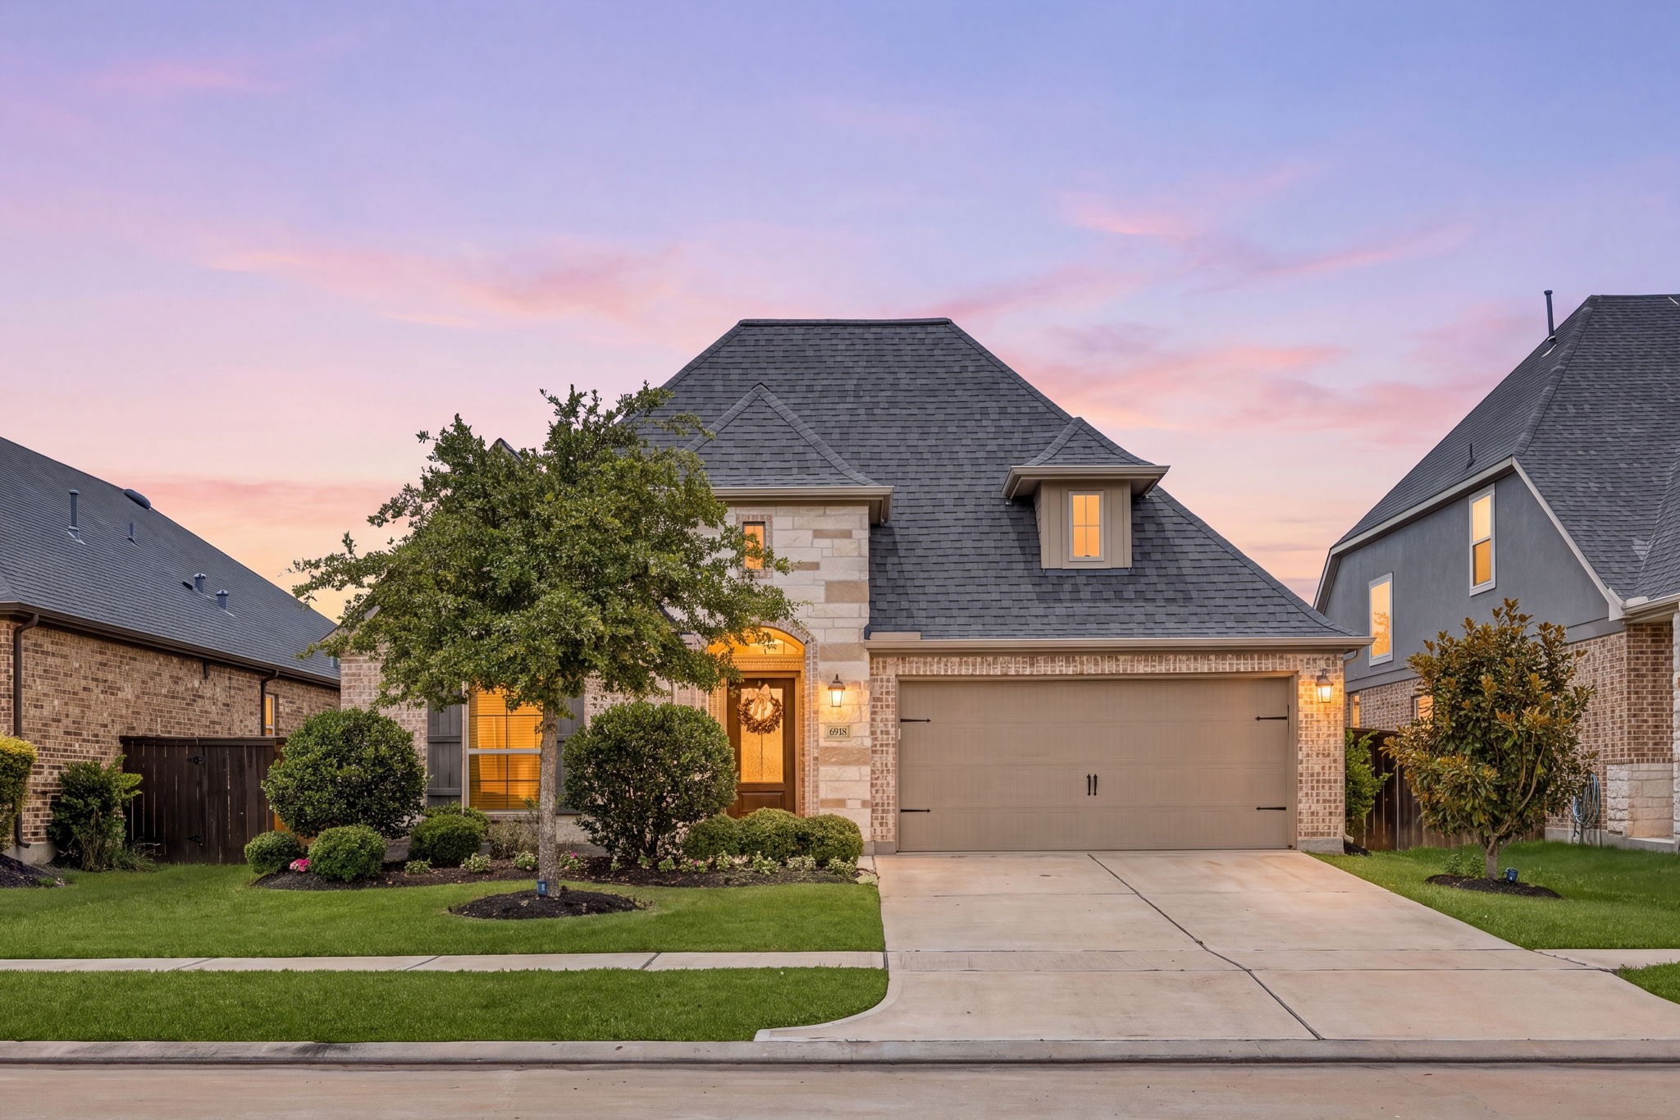
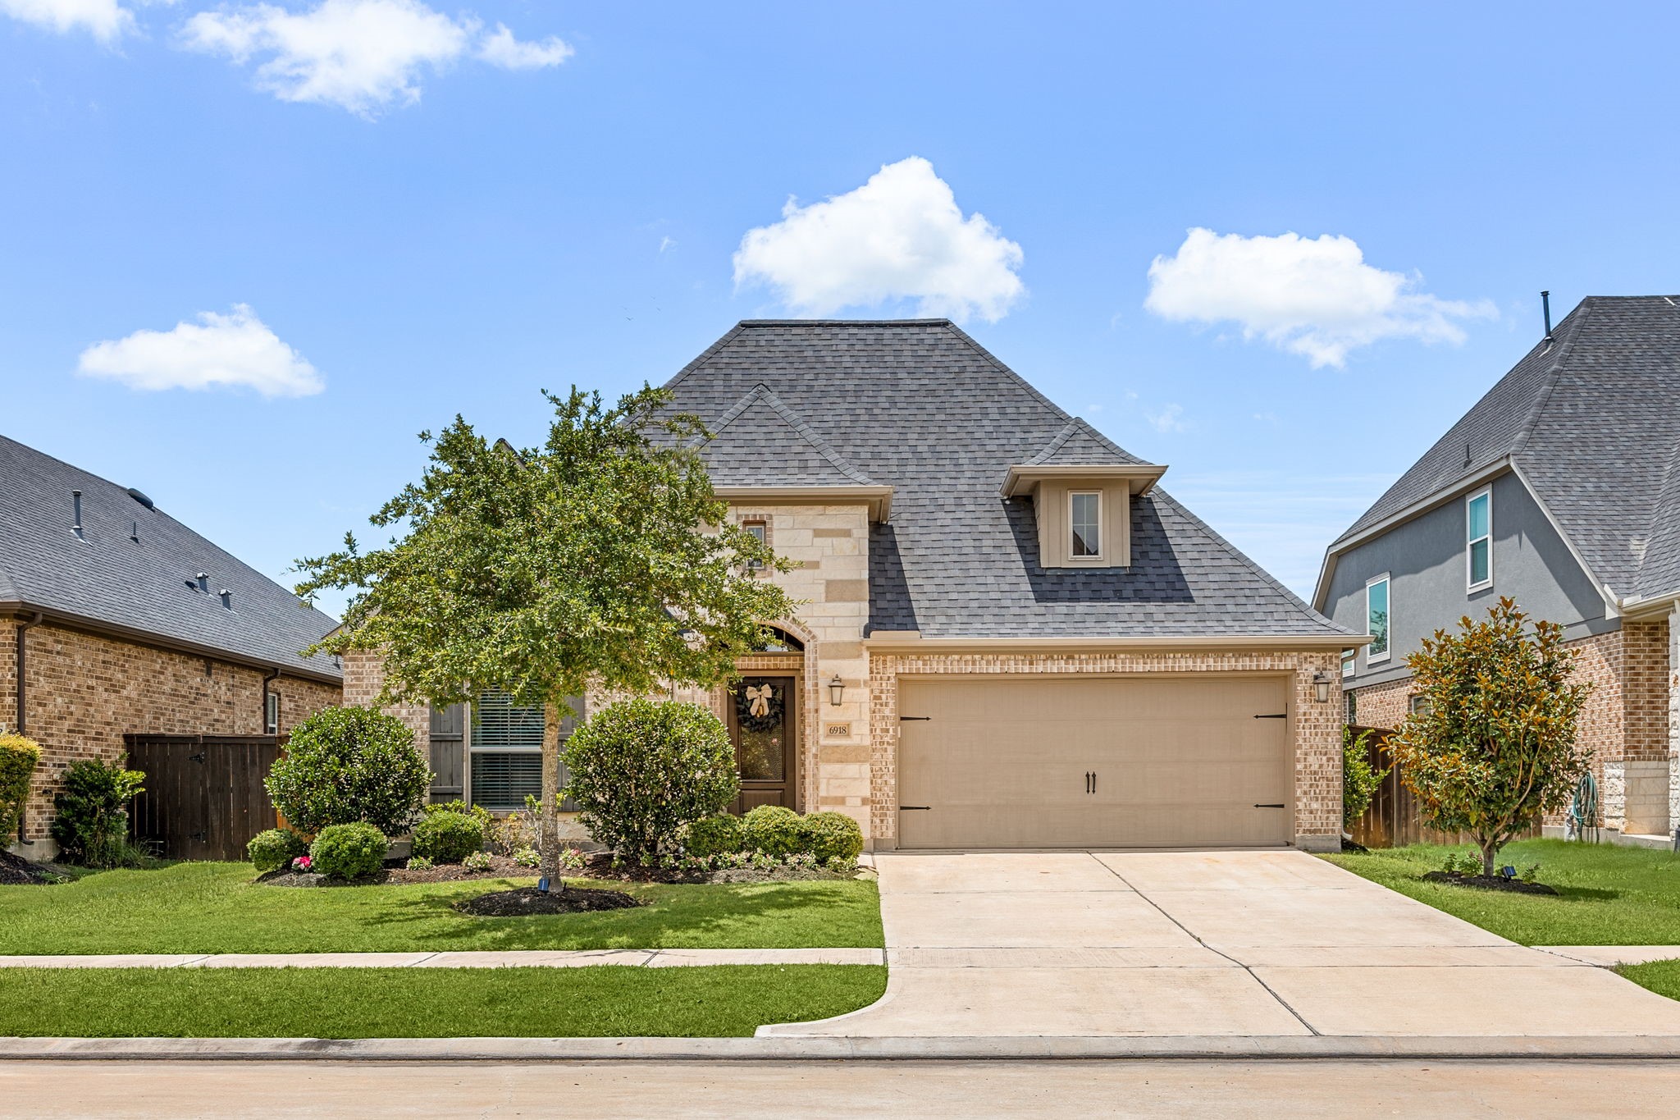
Welcome to 6918 Goldstrum Way, a beautifully one-story home tucked on a quiet street in the sought-after master-planned community of Cane Island. This home features an open floor plan plus an extended entertainment space in the backyard and French drains for added peace of mind.
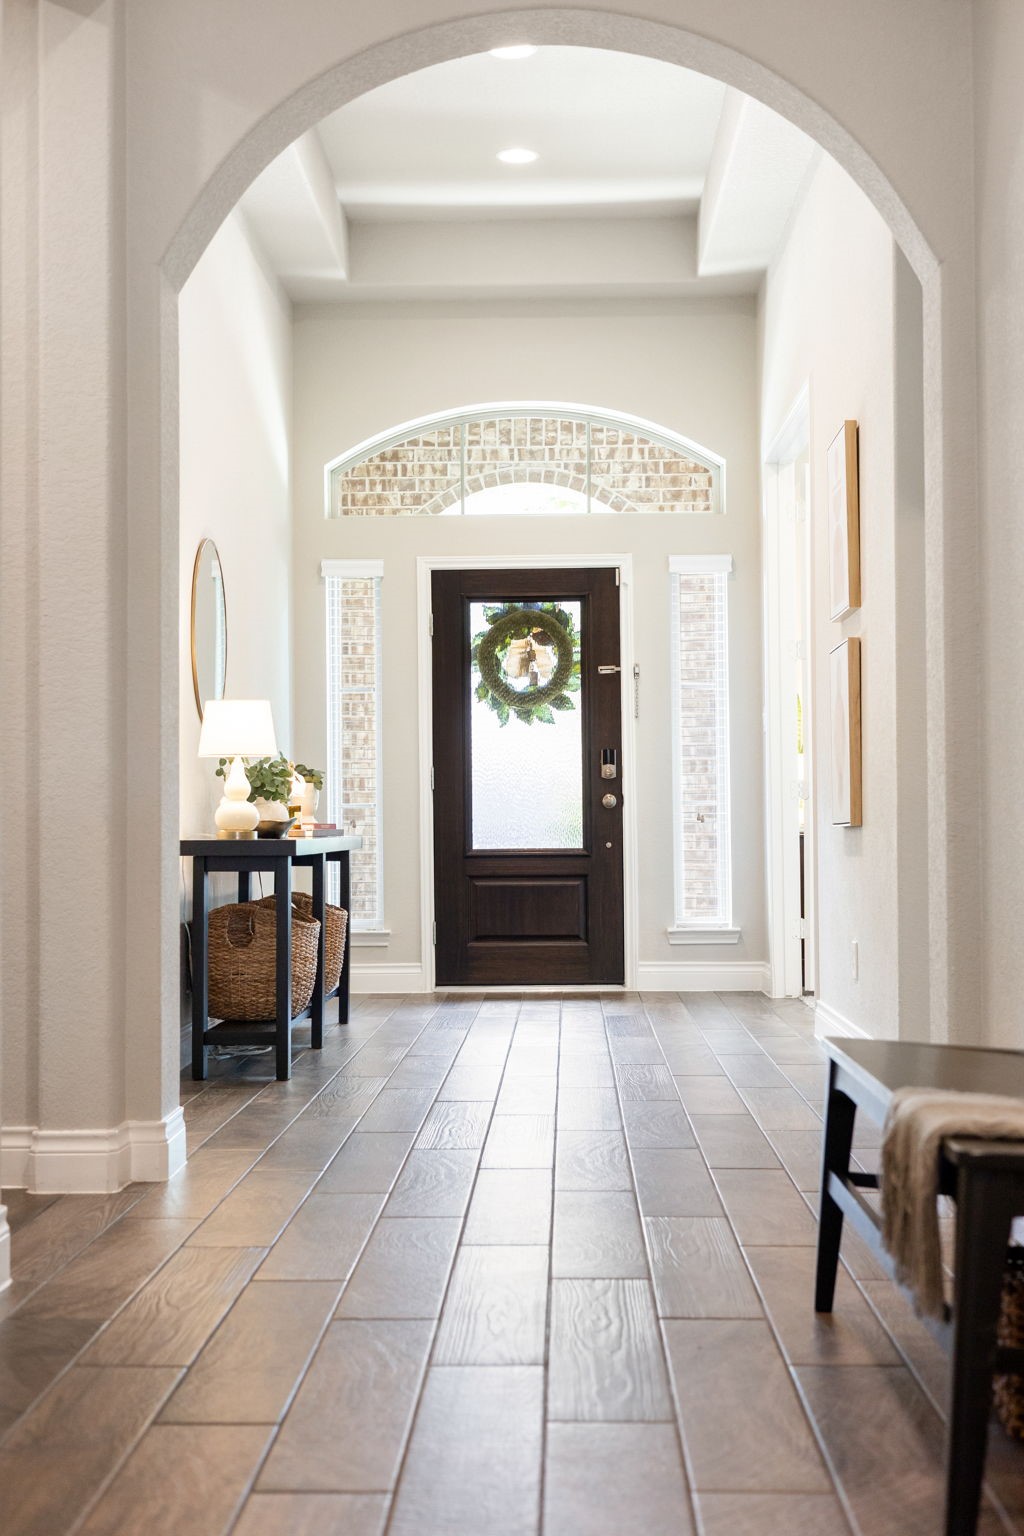
The formal entry welcomes you with a tray ceiling, arched passageways, and beautiful flooring that flows throughout, setting a warm and elegant tone from the moment you step inside. A glass-paned French door opens to a private home office off the foyer.
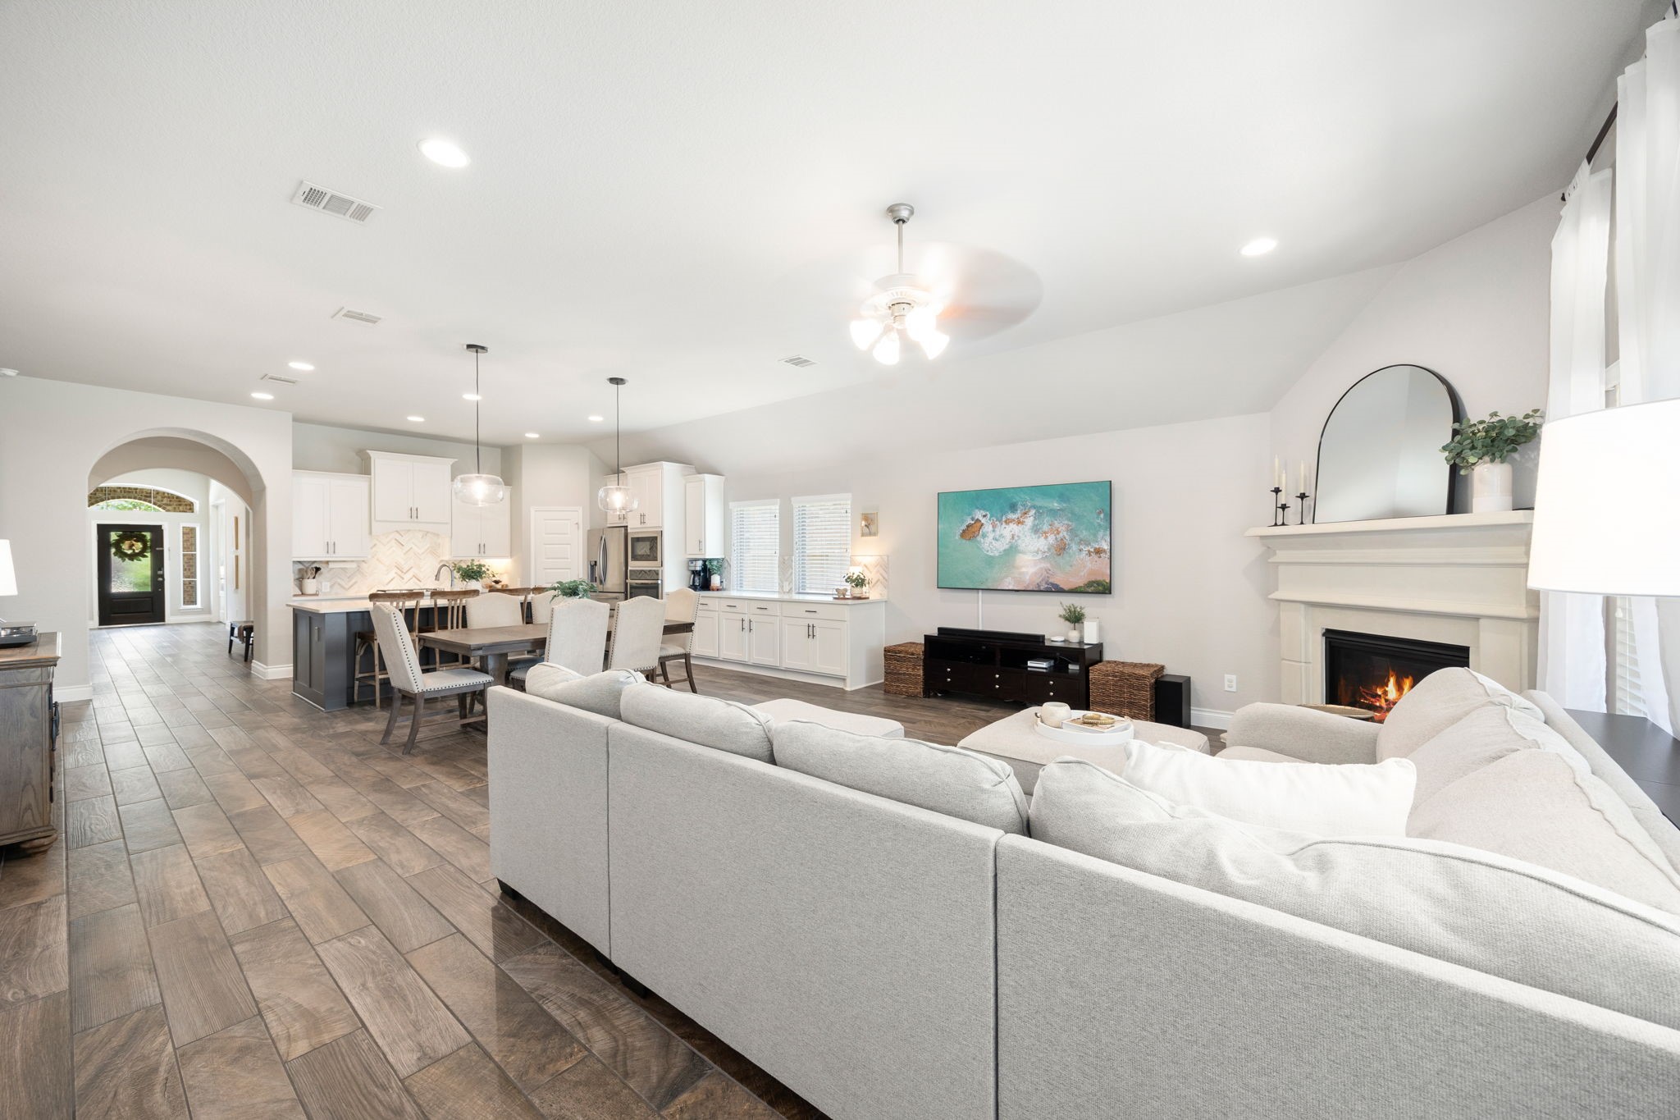
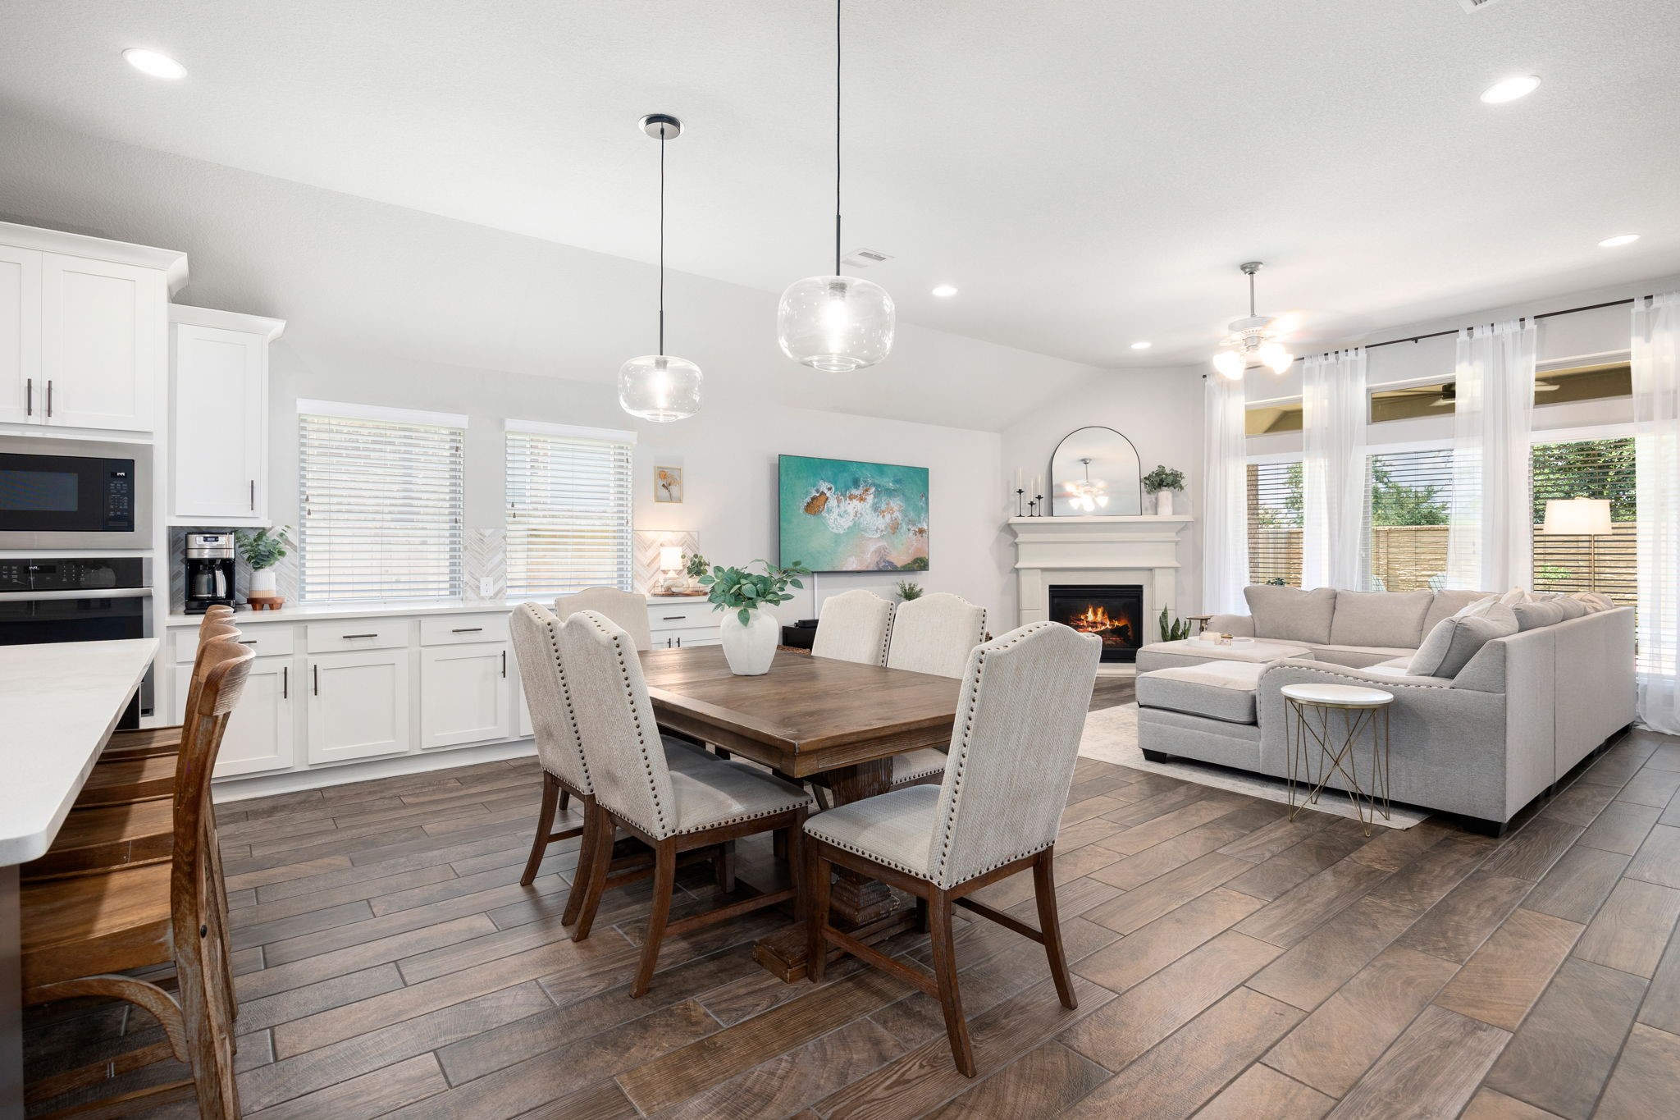
This open-concept living space flows seamlessly into the kitchen and dining area, offering a bright, connected layout ideal for both everyday living and entertaining.
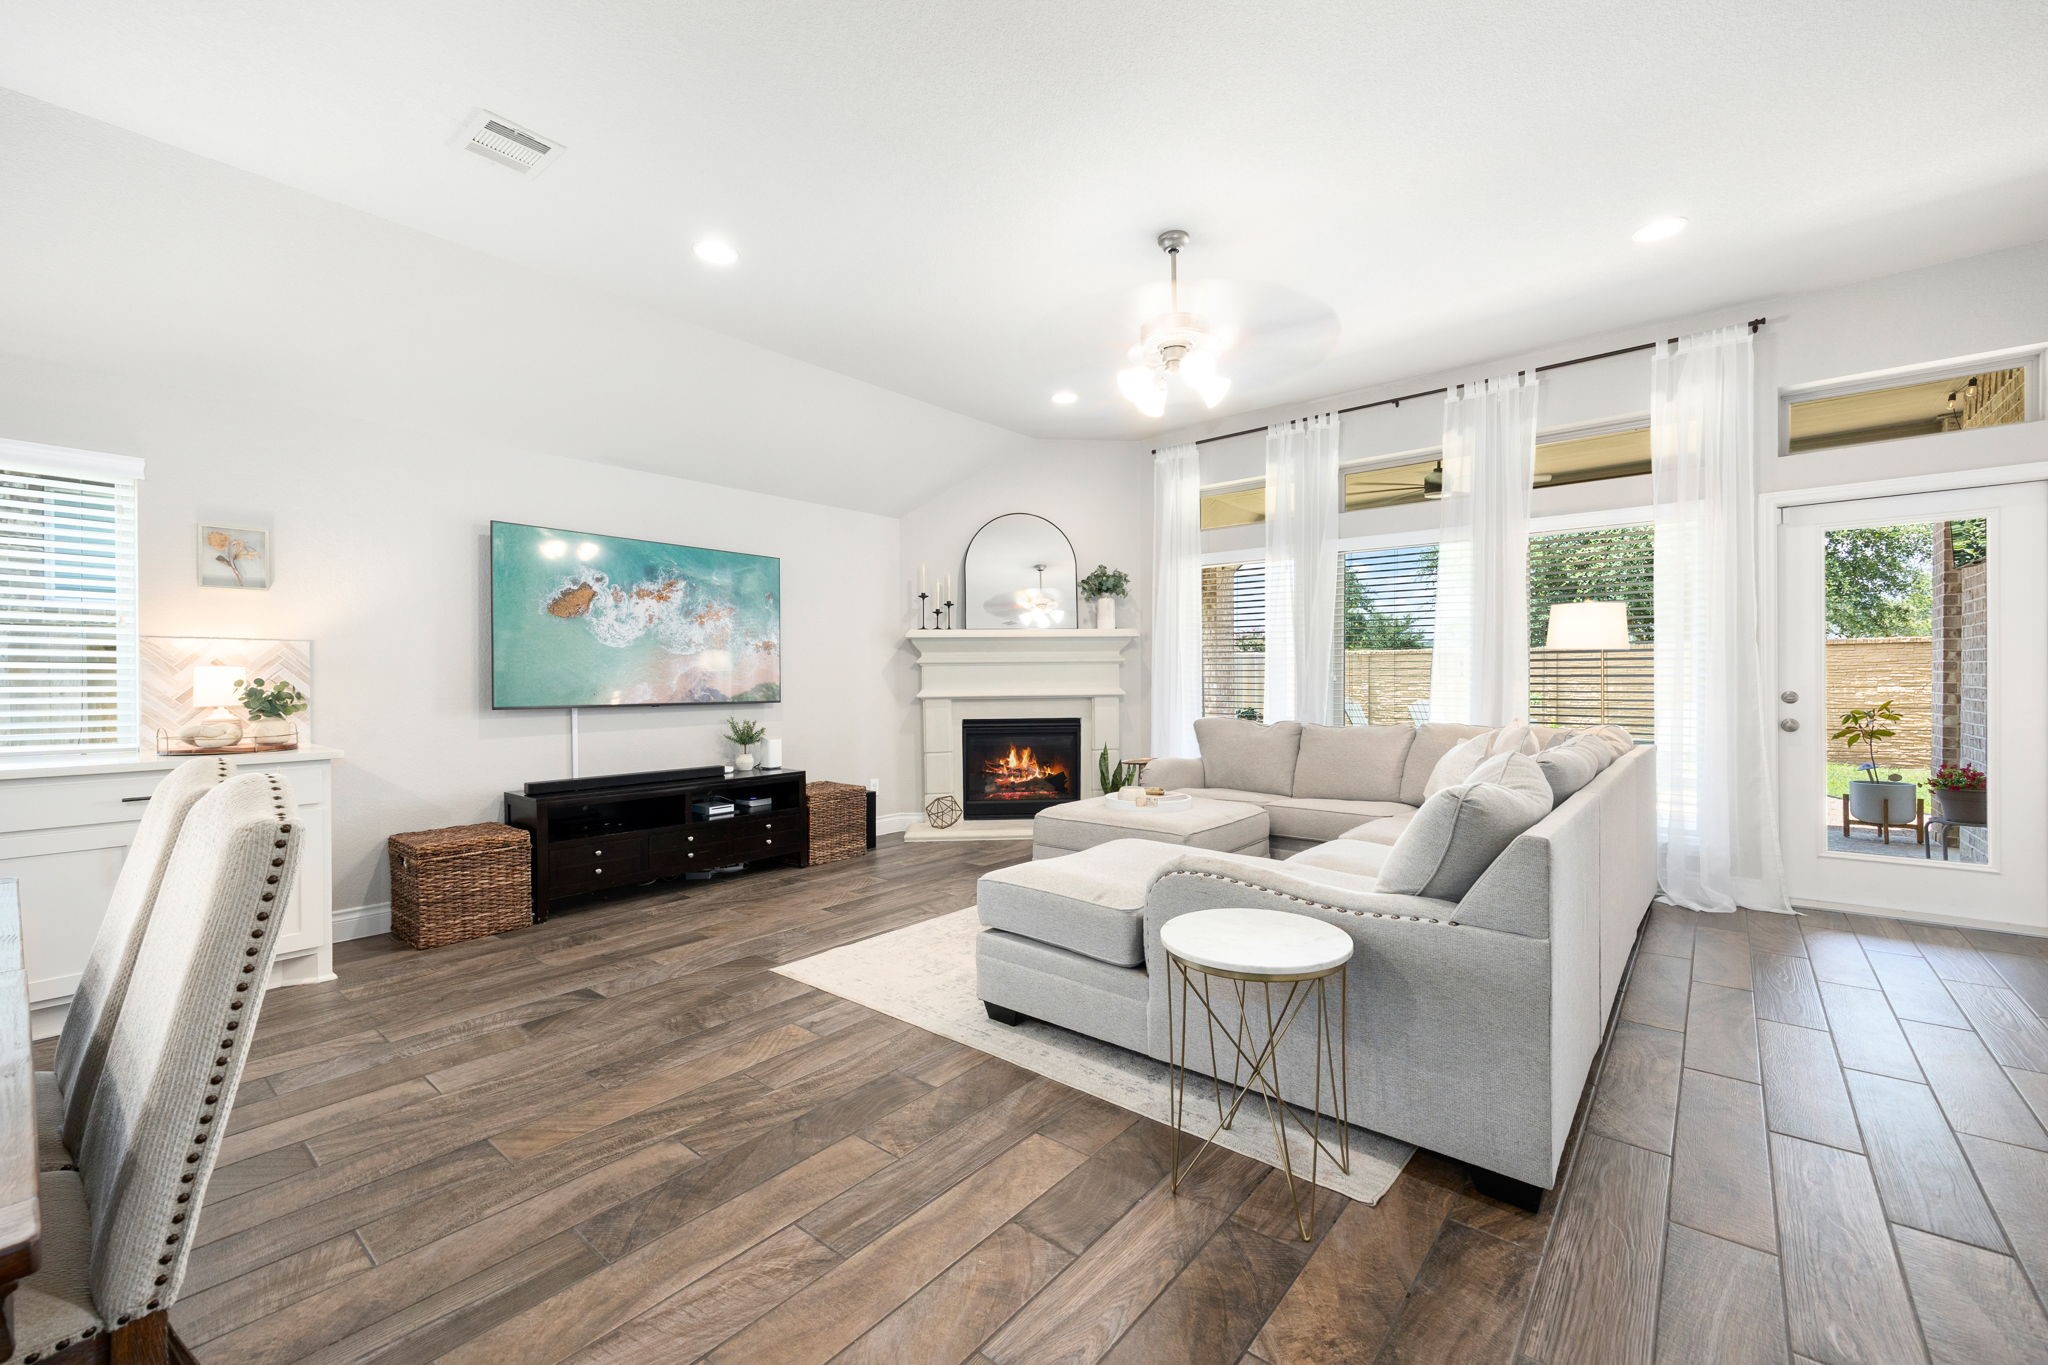
The spacious family room centers on a classic fireplace and opens to a wall of windows and a door to the backyard, filling the space with natural light and creating an easy connection to outdoor???????????????????????????????? living.
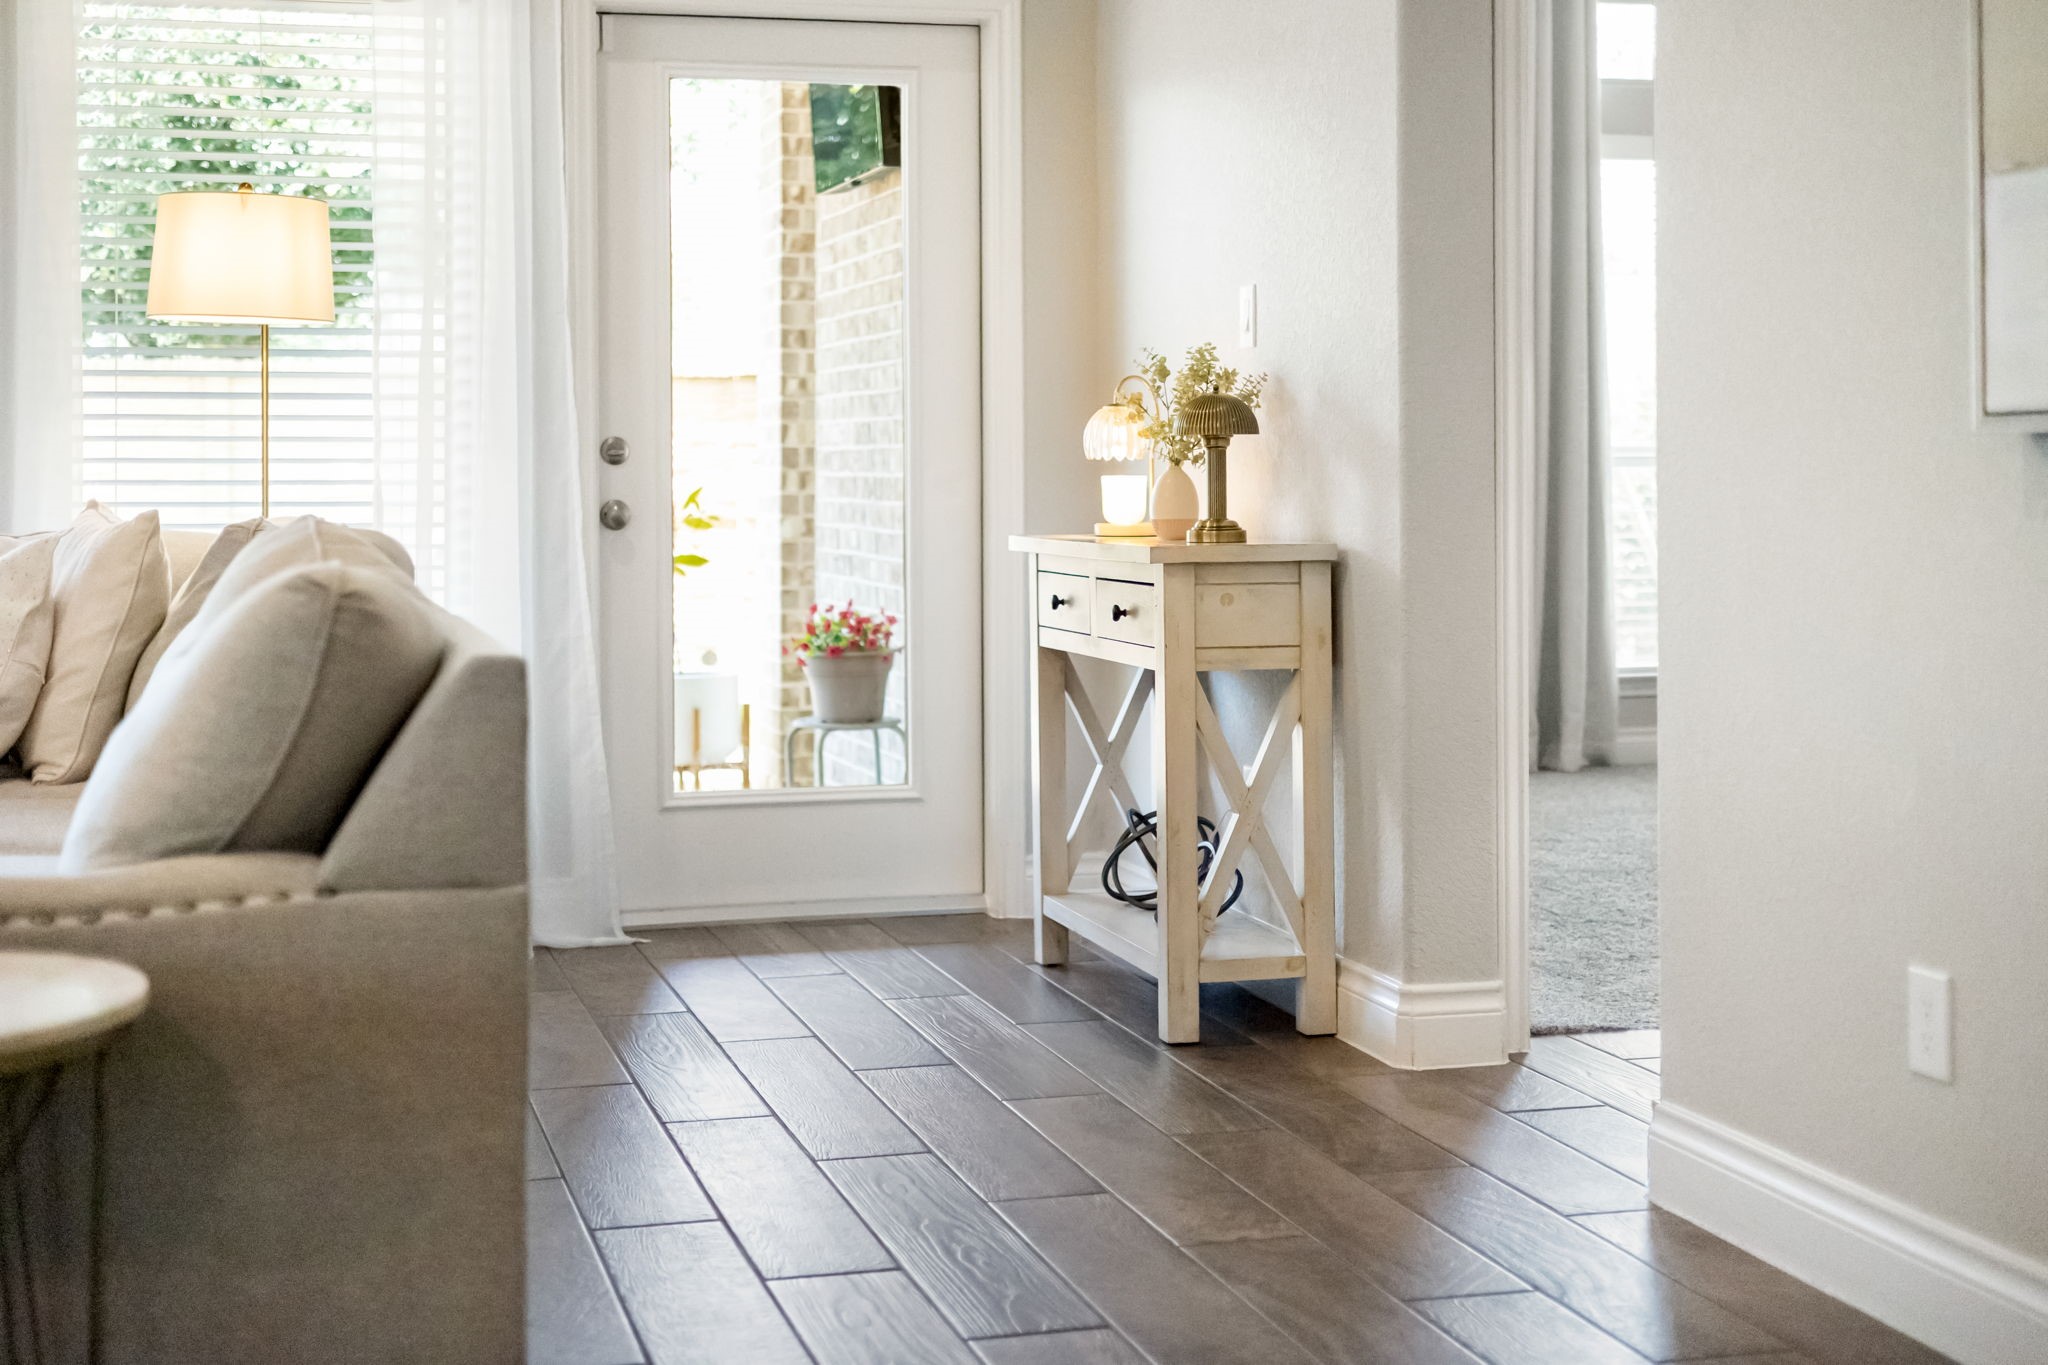
Every detail enhances the home's thoughtful design, from the durable wood-look tile flooring to the full-lite glass door that fills the space with backyard views and seamless indoor-outdoor connection. Clean lines and timeless finishes create an inviting transition throughout the home.
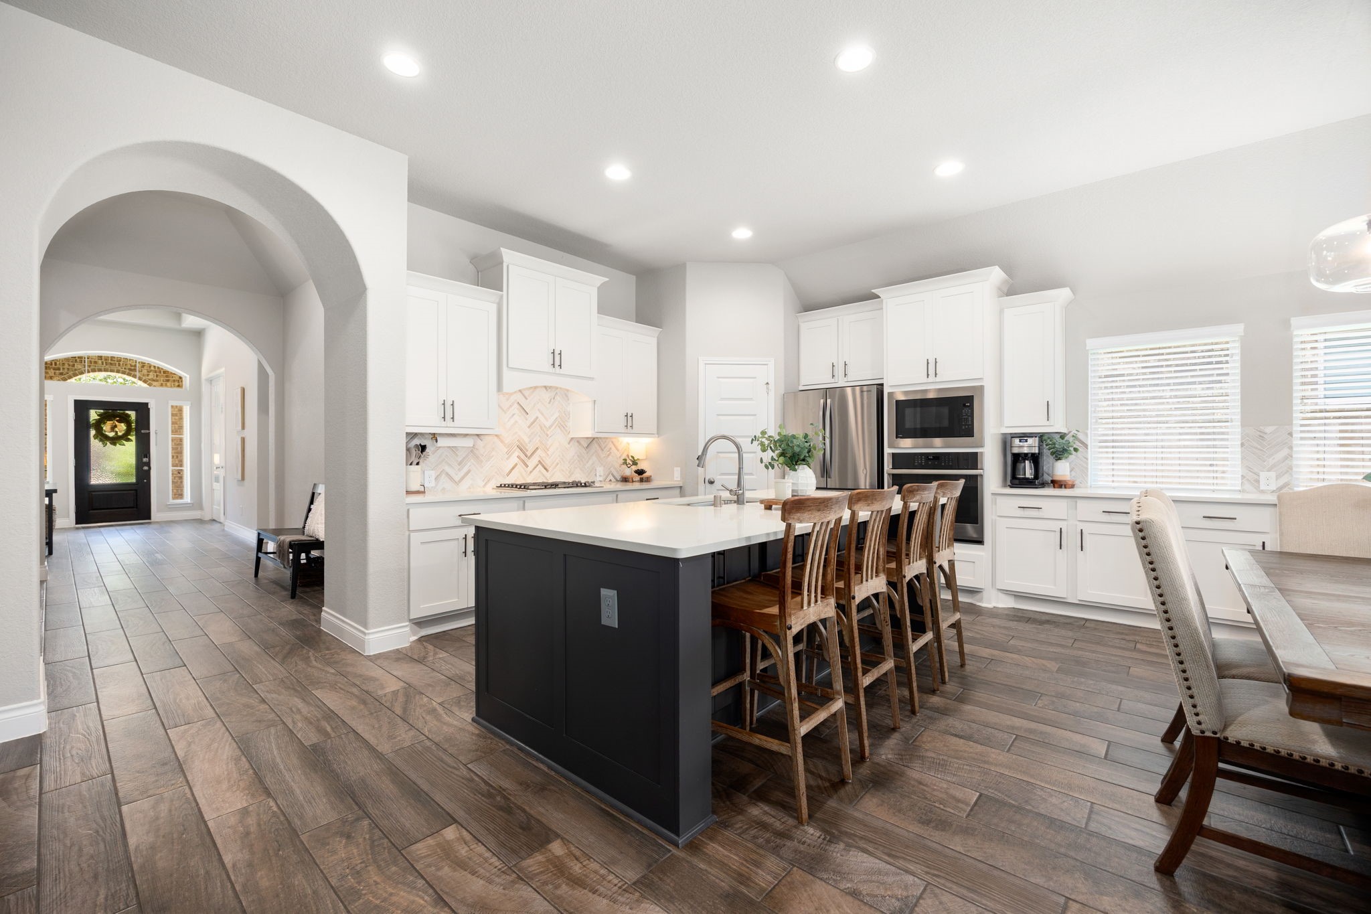
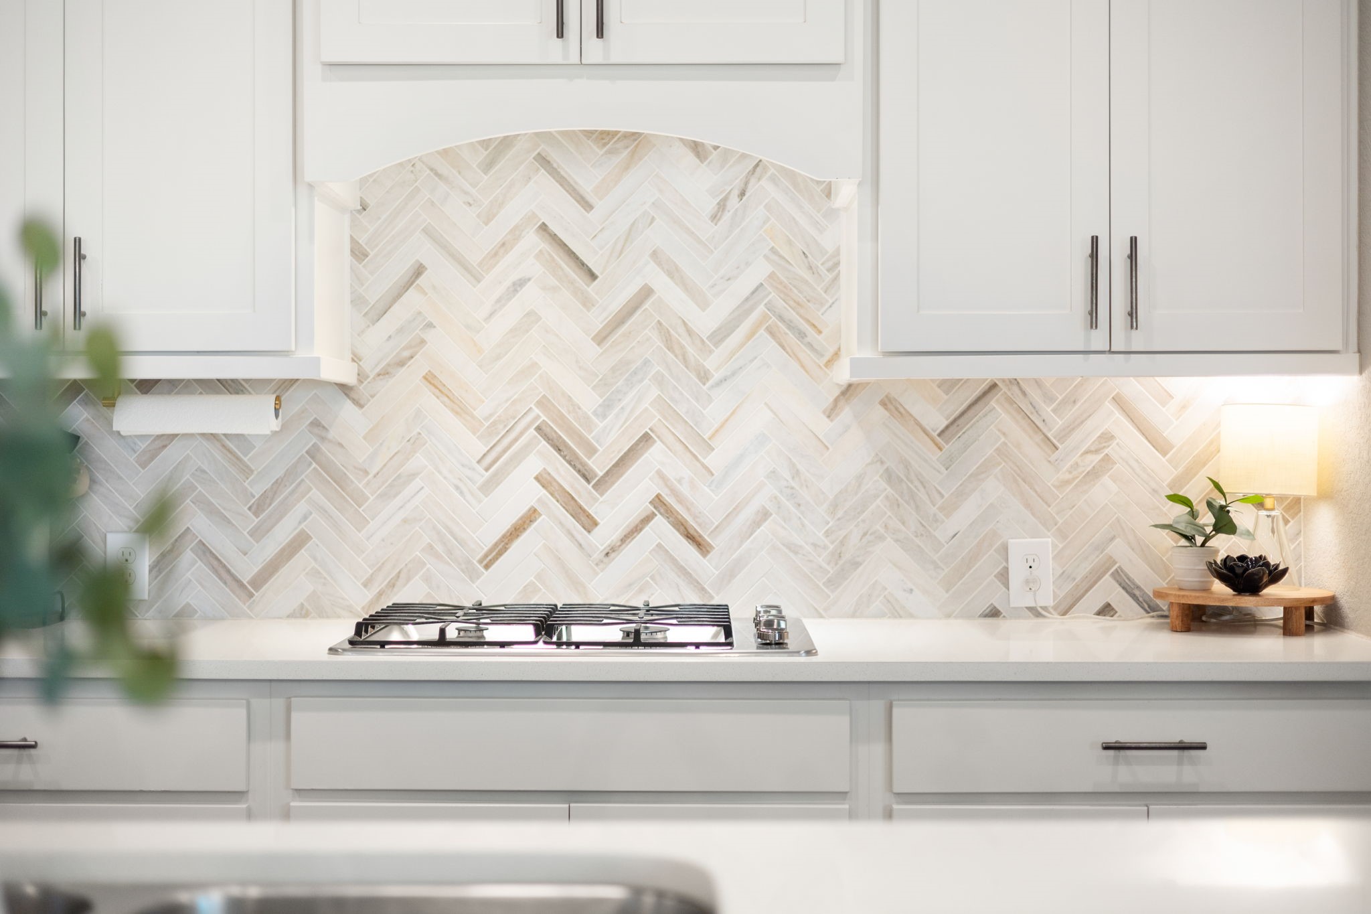
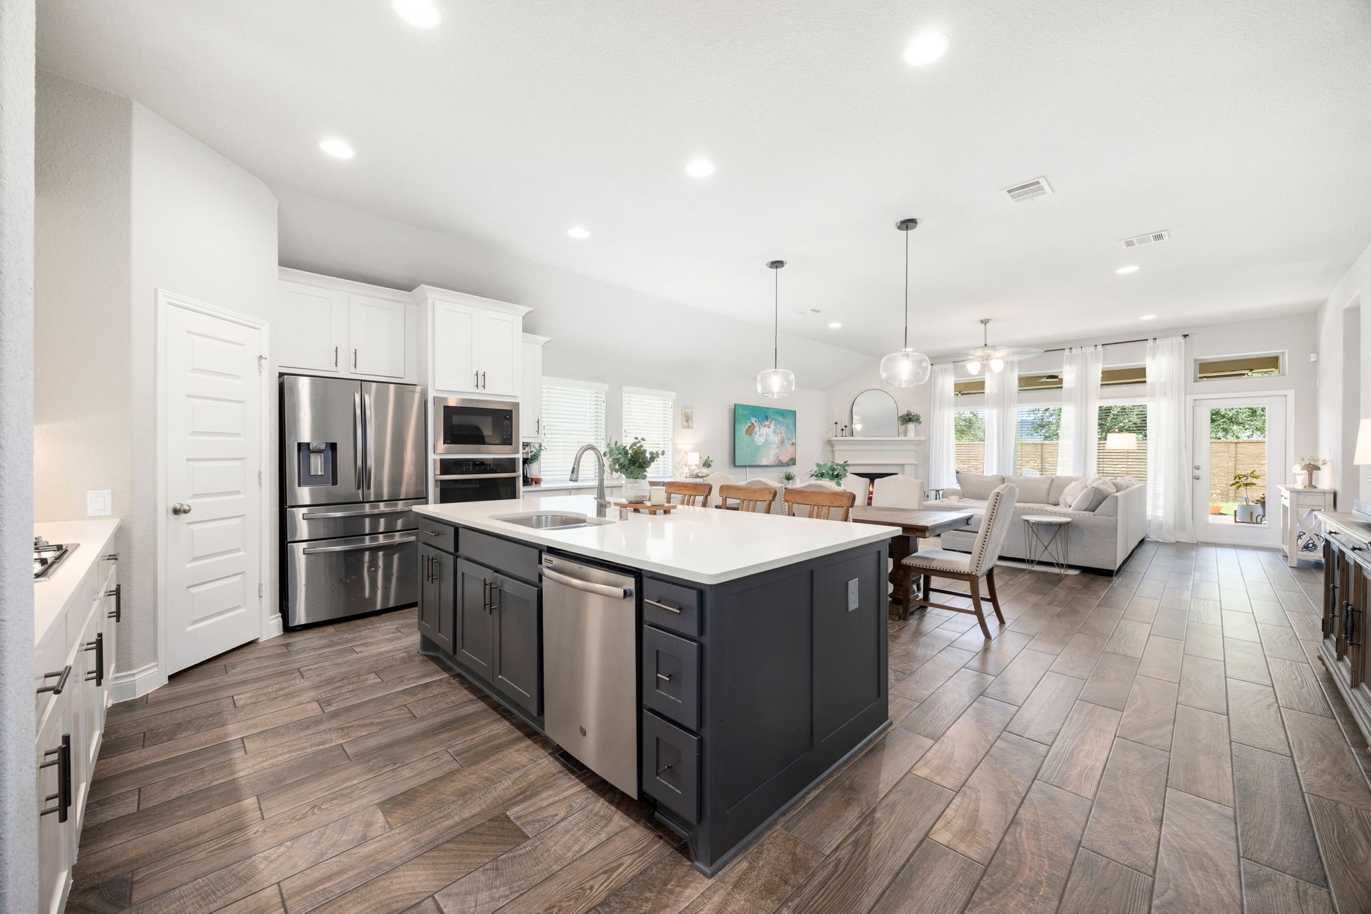
The kitchen impresses with quartz countertops, crisp white cabinetry, a herringbone tile backsplash, and a large center island with seating, a stylish, functional hub open to the main living space.
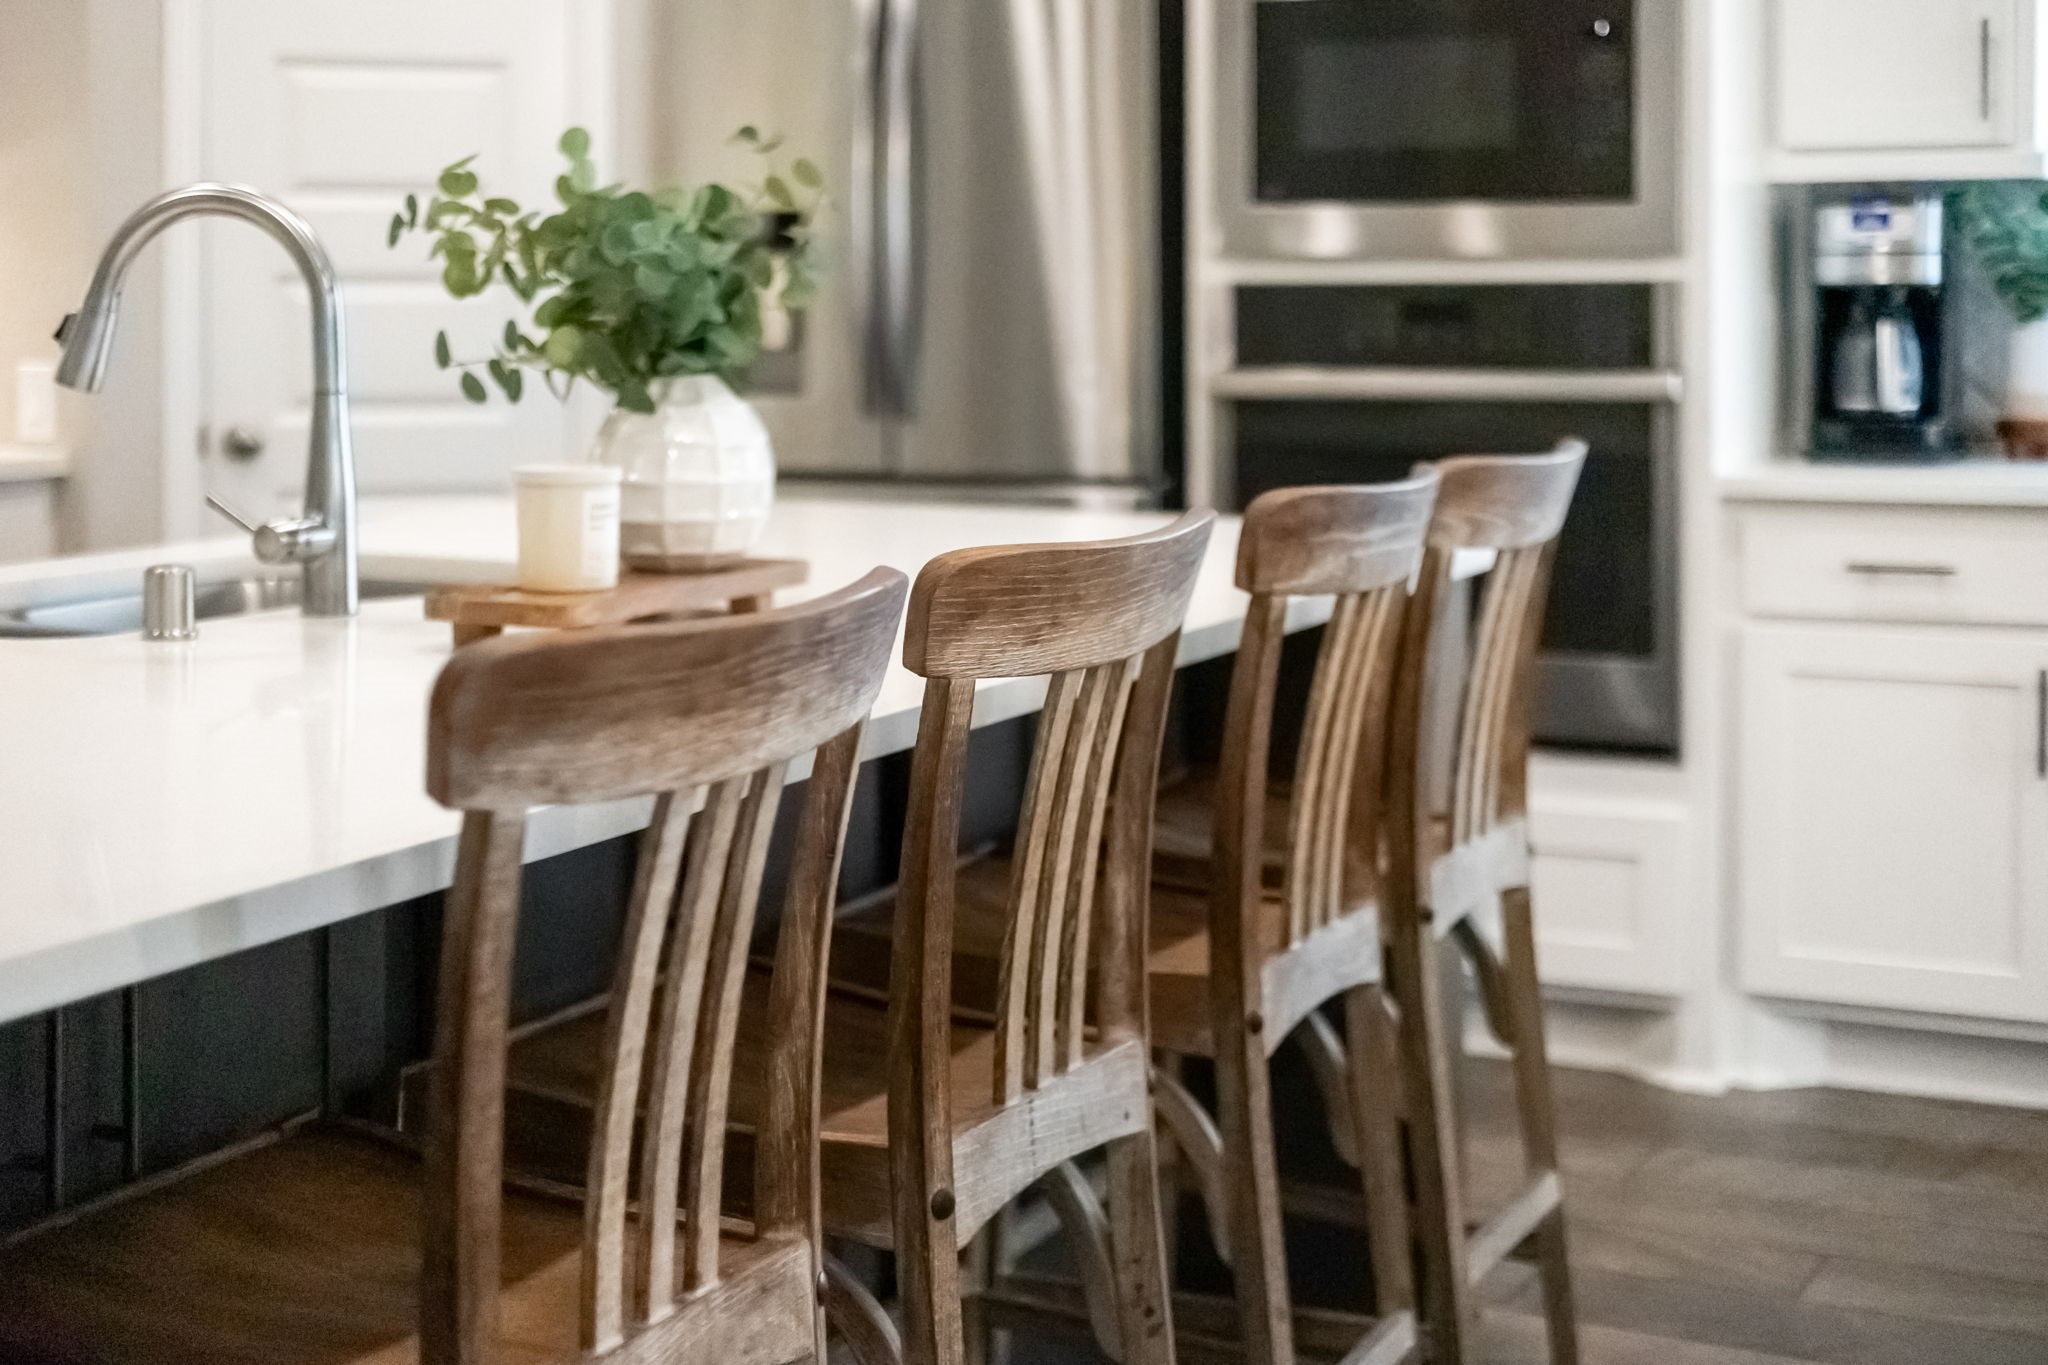
This detailed view highlights the kitchen's oversized quartz island, built-in stainless steel appliances, and inviting gathering space that make it the true centerpiece of the home.
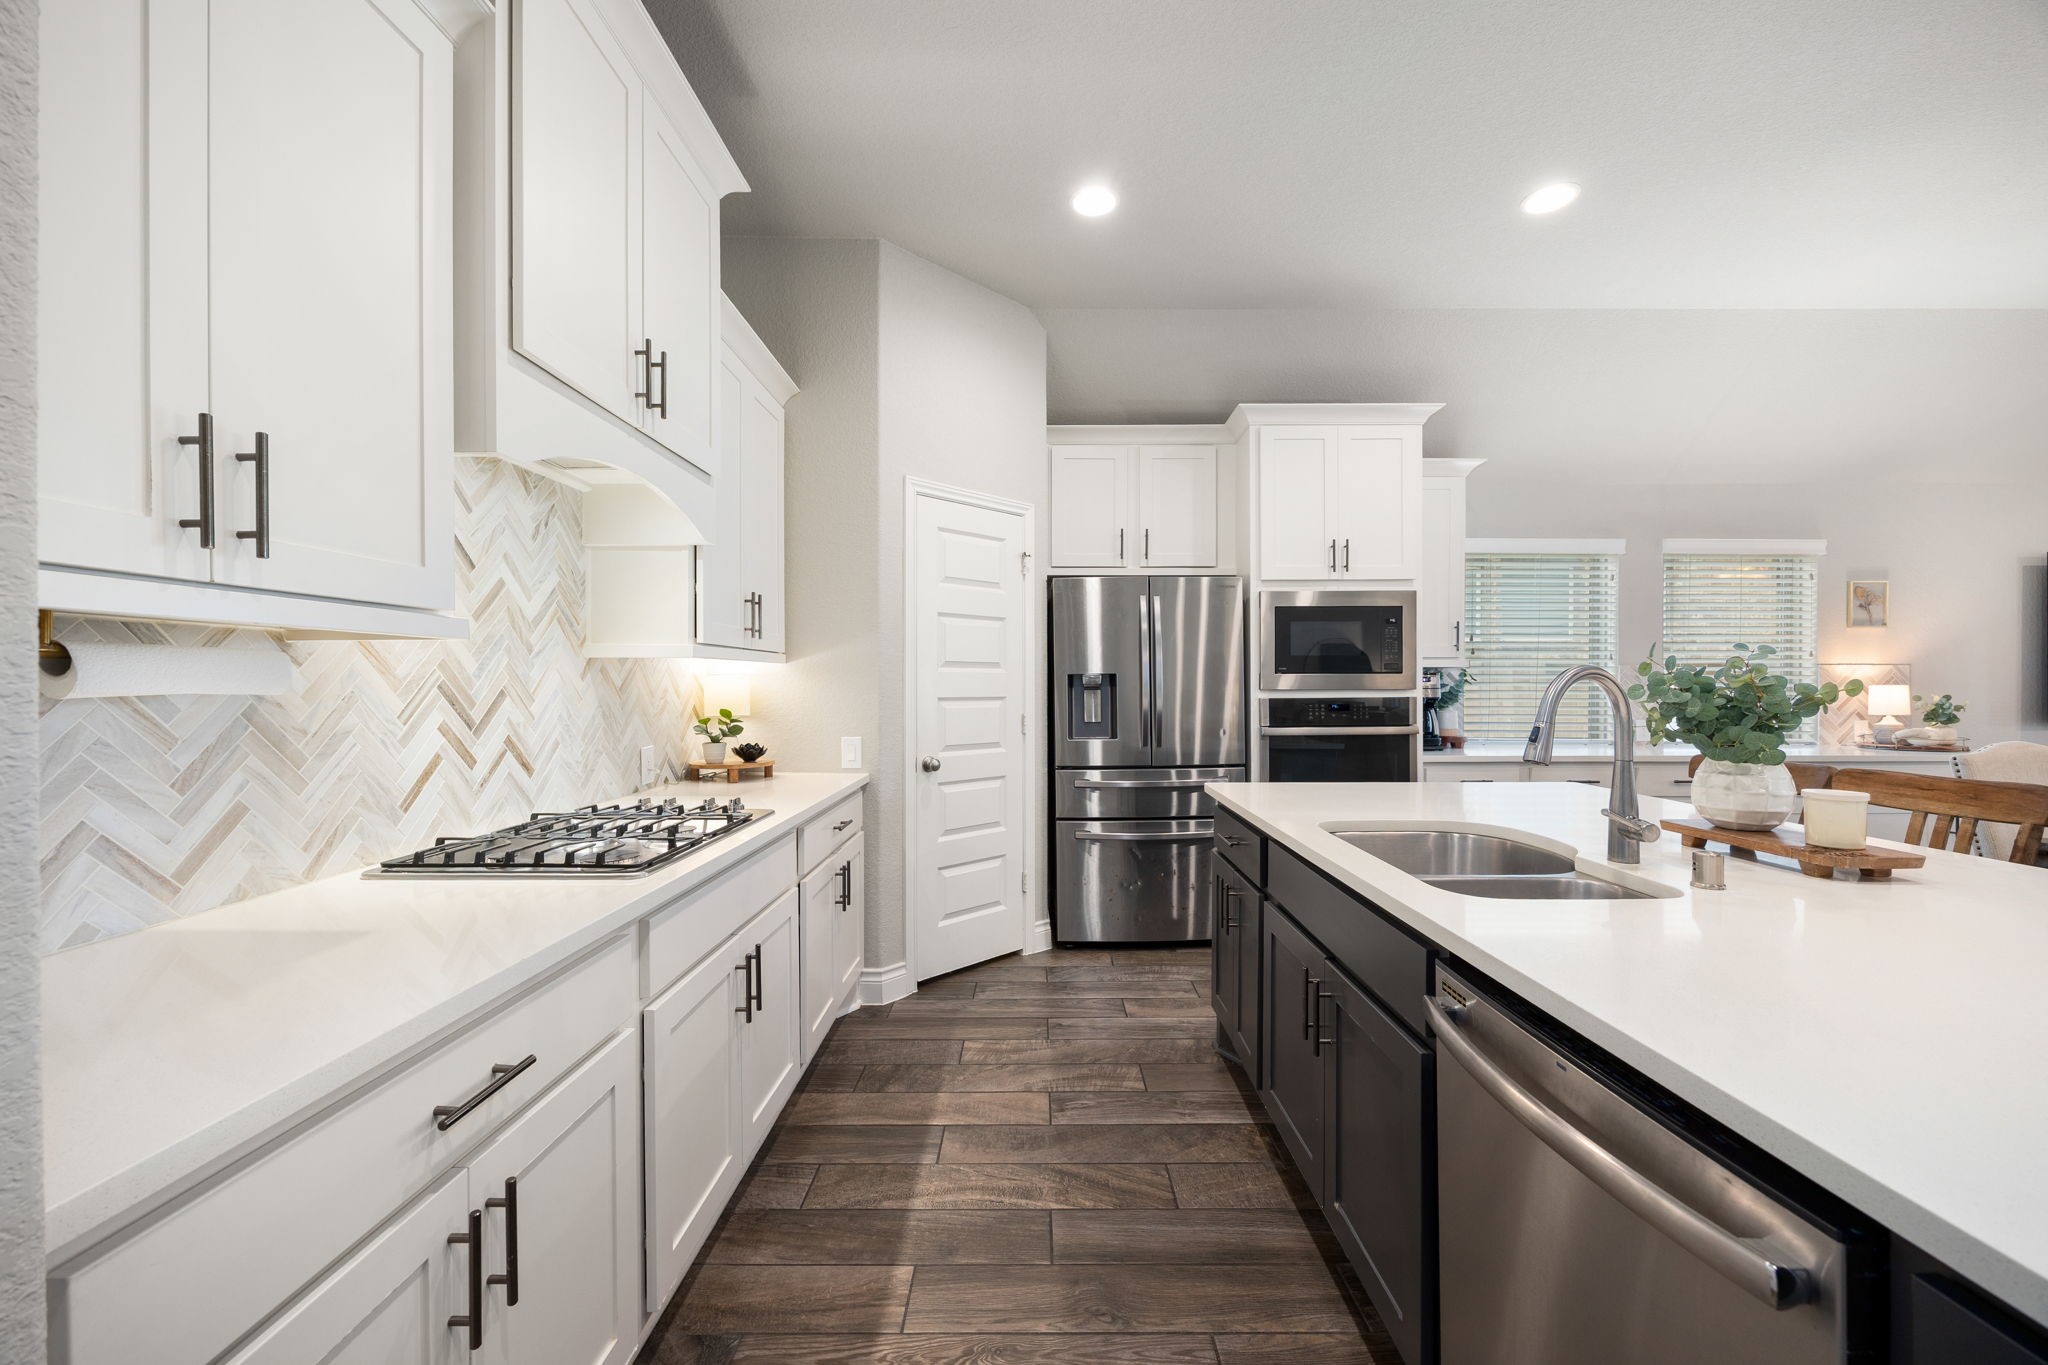
Thoughtfully designed for the home chef, the kitchen offers a gas cooktop, stainless appliances, built-in oven and microwave, and generous counter and cabinet space, all anchored by a striking two-tone island.
Take a closer look at the designer details, including the striking herringbone backsplash, quartz countertops, under-cabinet lighting, and built-in gas cooktop that elevate this kitchen's sophisticated style.
The island kitchen overlooks the family and dining areas, keeping the cook connected to guests while abundant windows and recessed lighting keep the whole space bright and welcoming.
The dining area sits comfortably between the kitchen and family room, framed by designer pendant lighting and large windows, an inviting setting for family meals and gatherings.
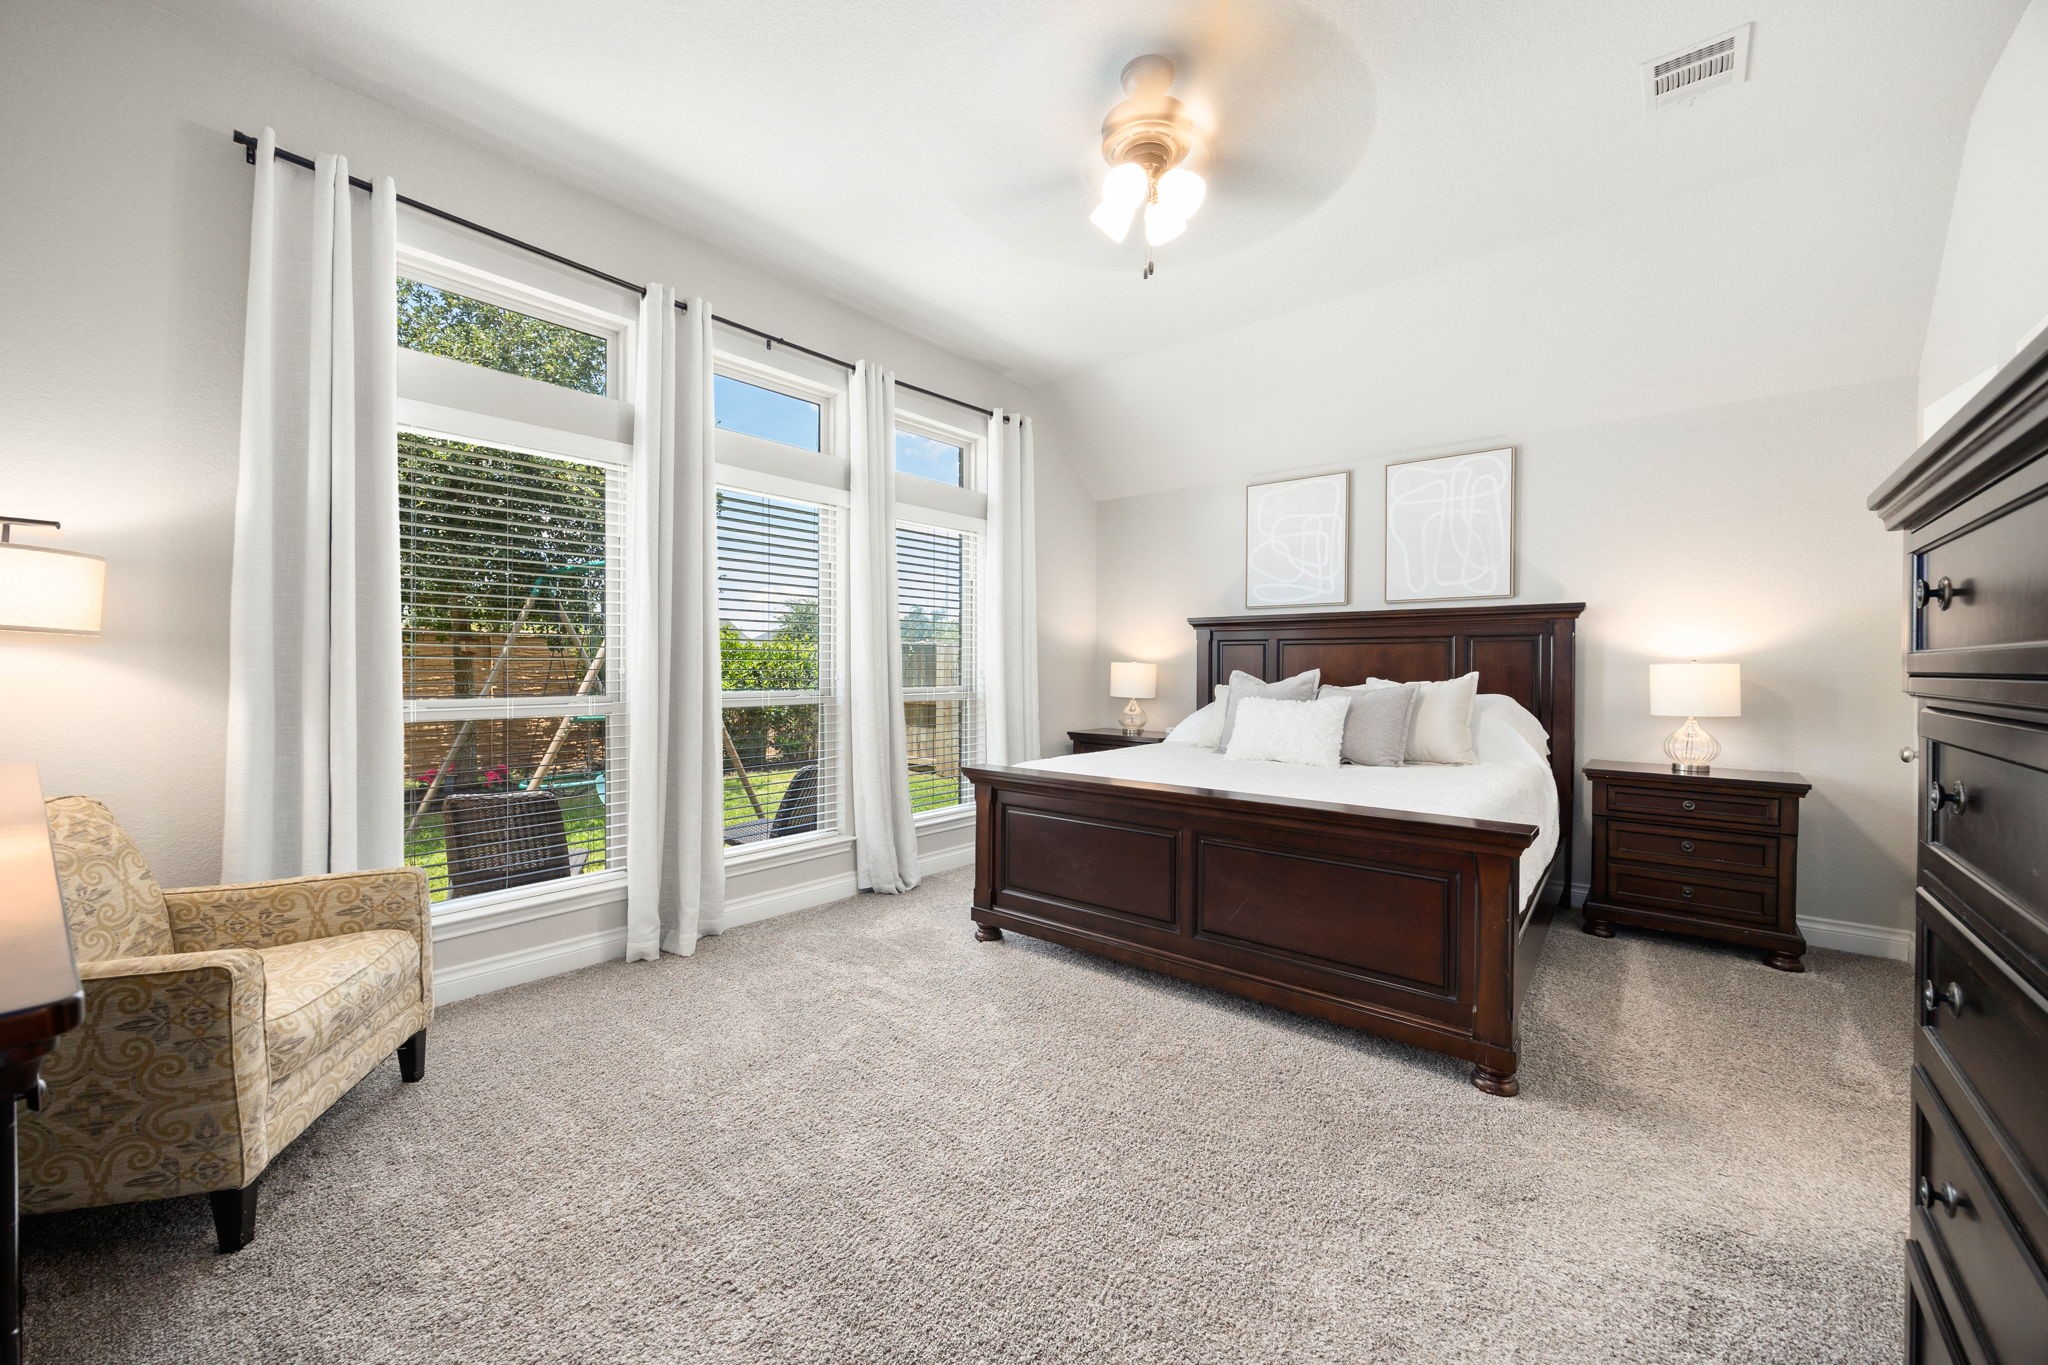
The private primary suite offers a spacious, restful retreat with a wall of windows overlooking the backyard, plush carpeting, and direct access to the ensuite bath.
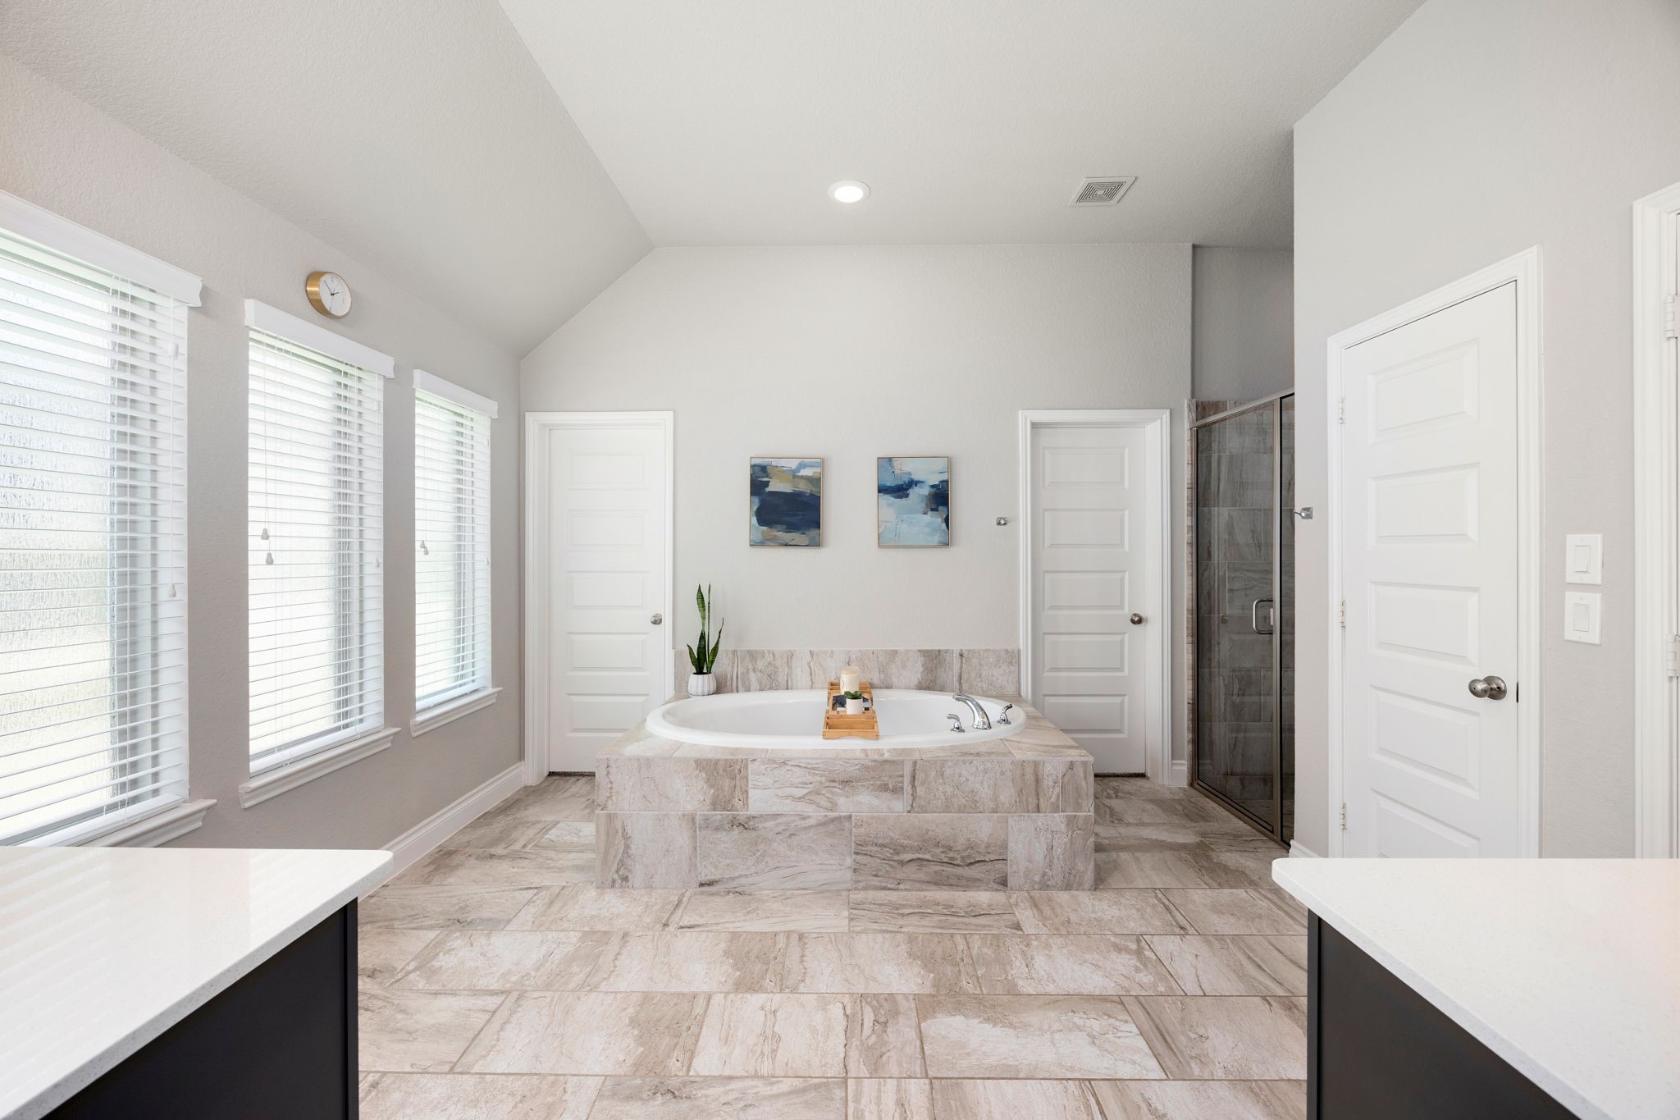
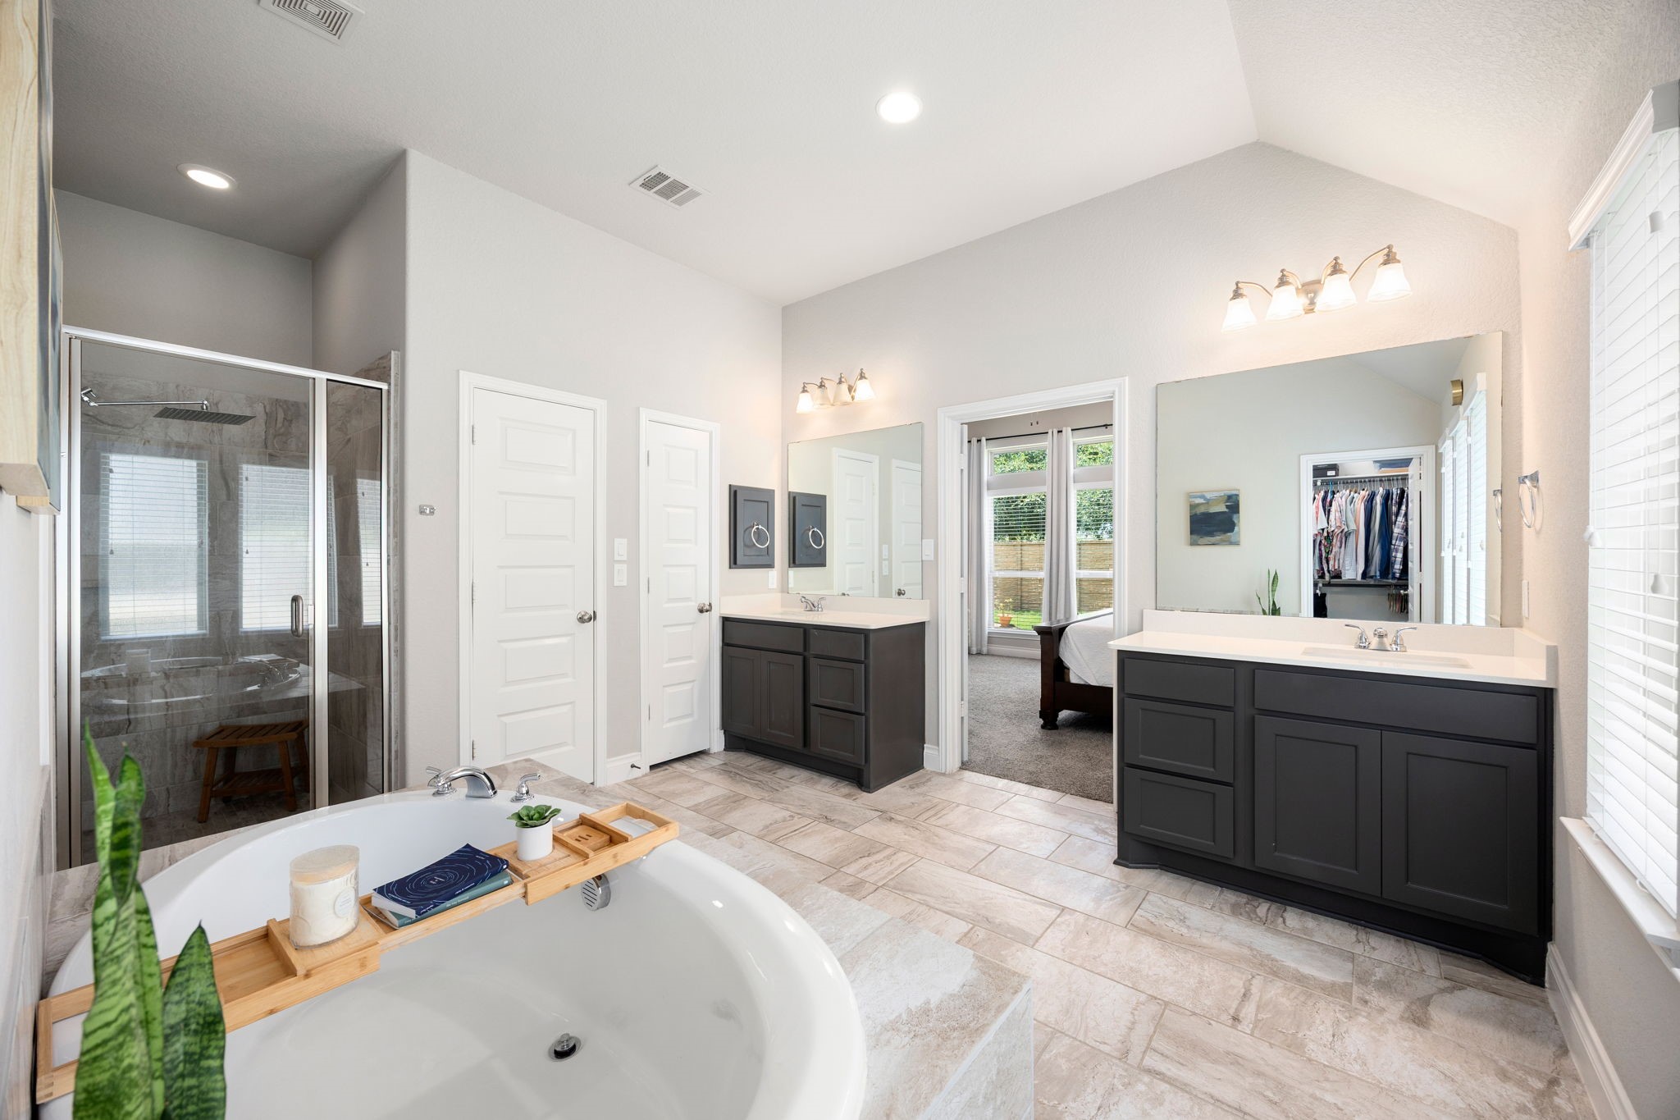
The spacious ensuite is anchored by a soaking tub framed in tile, a separate glass-enclosed shower, and abundant natural light from a wall of windows, a comfortable space to relax and recharge.
Dual vanities with quartz counters flank the room, offering plenty of personal space, alongside a walk-in shower, soaking tub, and a walk-in closet for effortless daily routines.
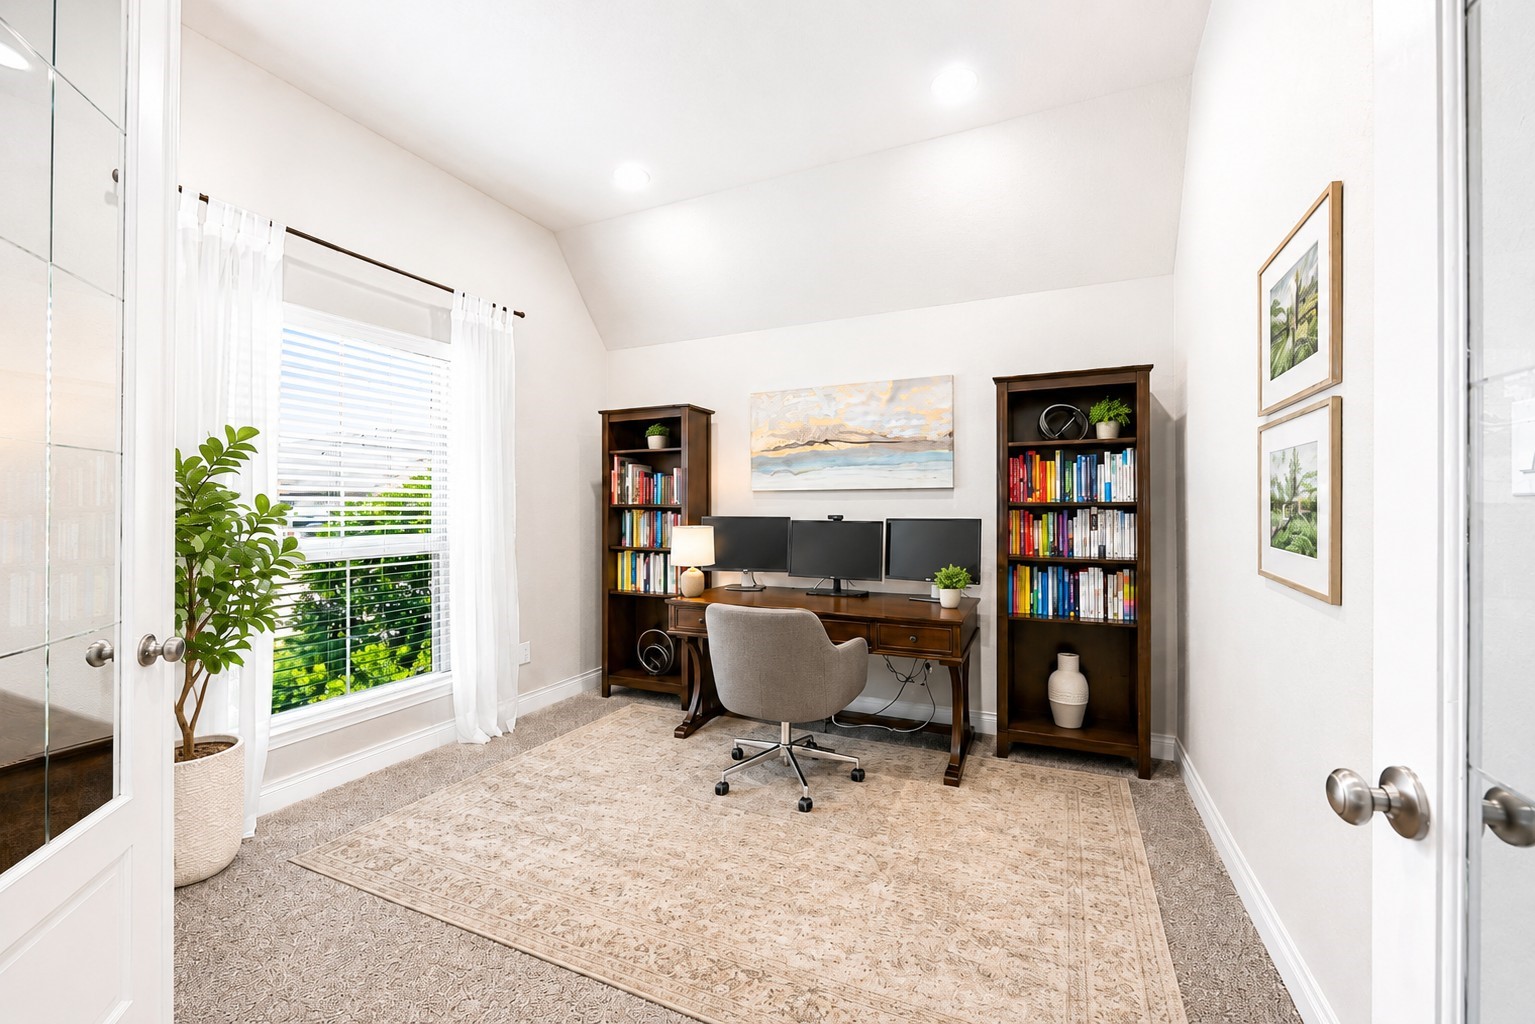
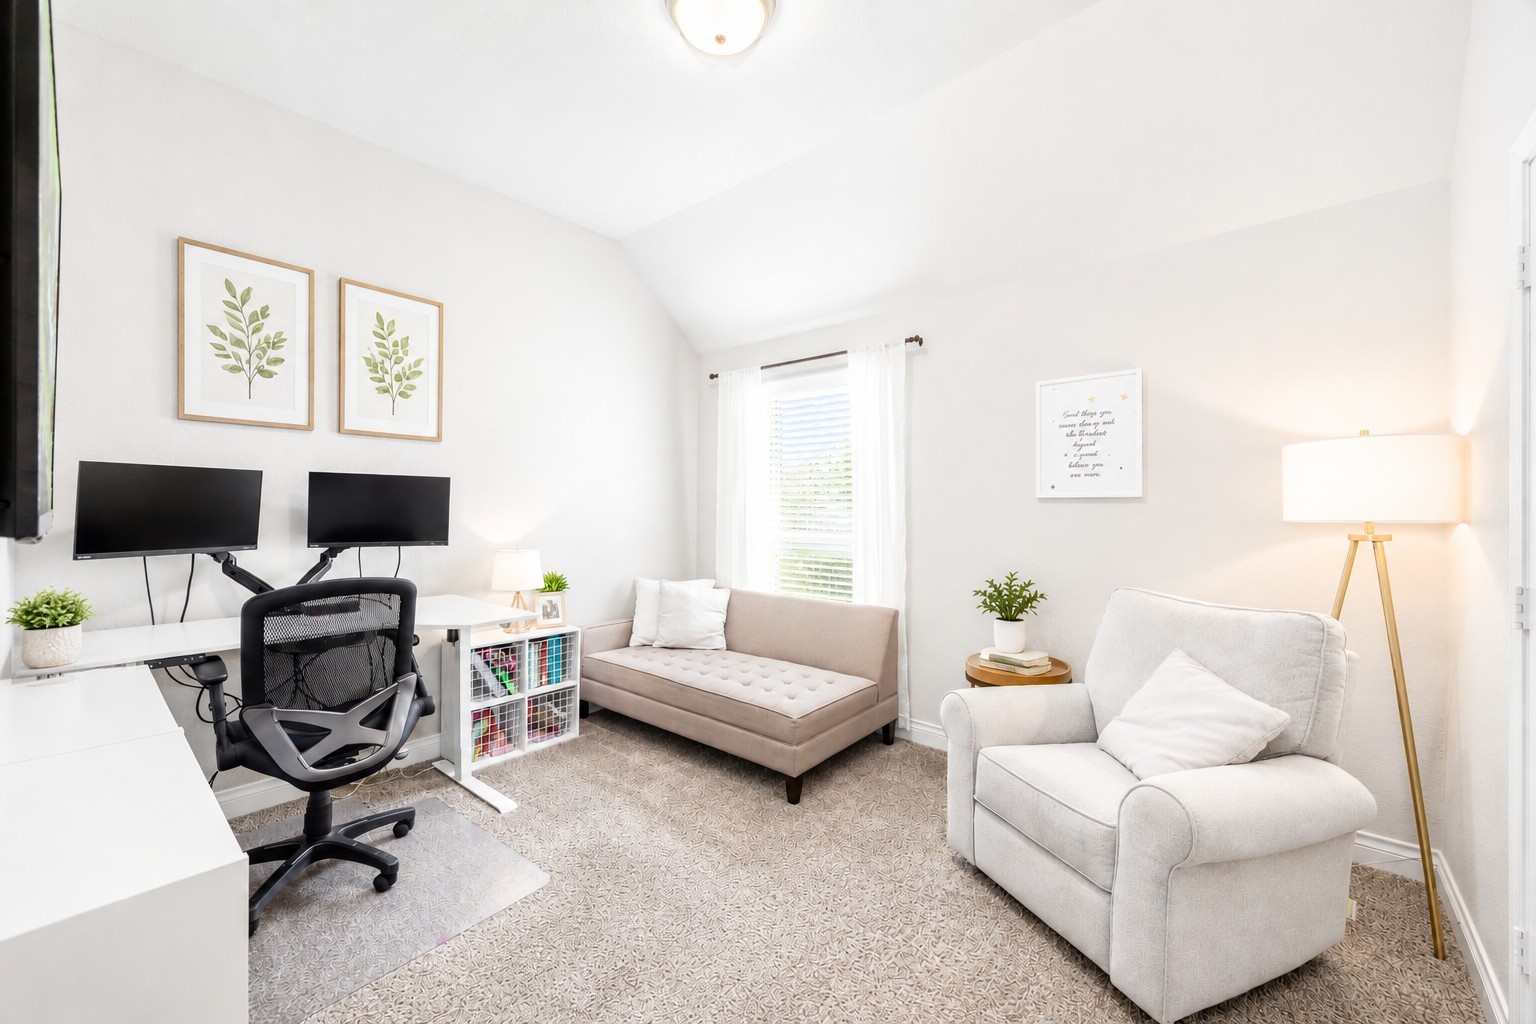
A dedicated home office with French-door entry and a vaulted ceiling offers a quiet, flexible space ideal for working from home, a study, or a hobby room.
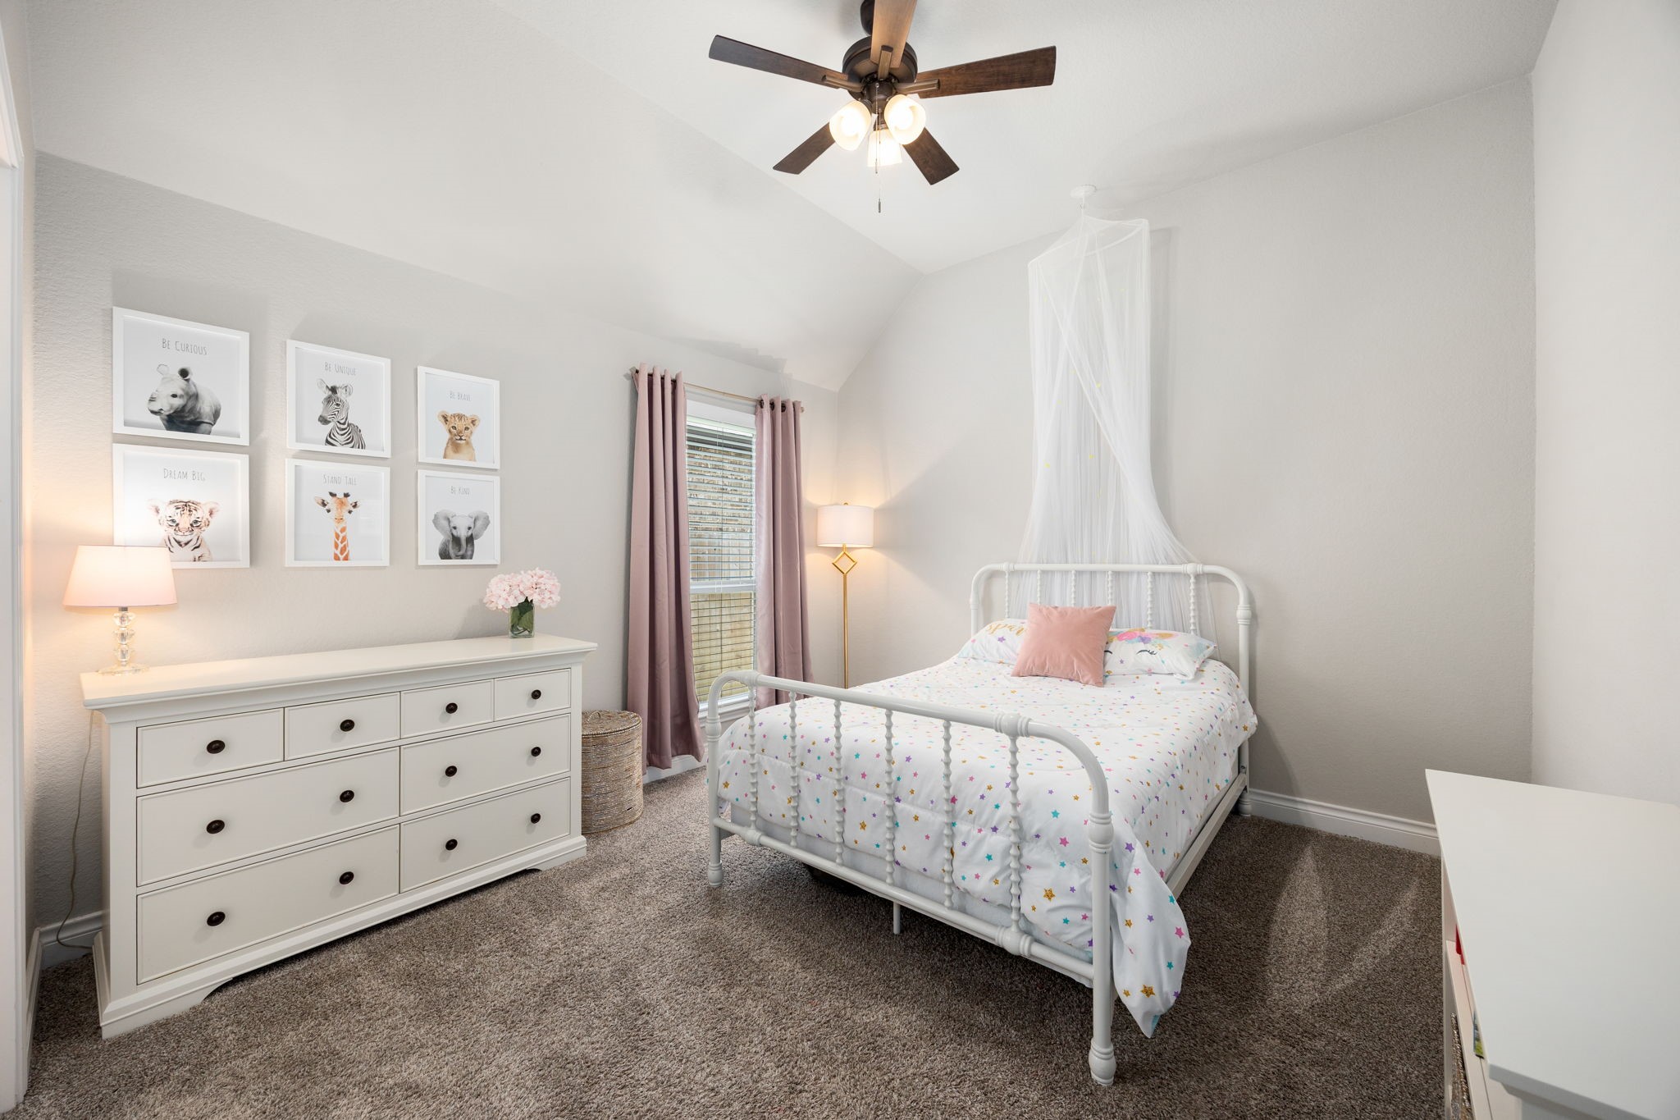
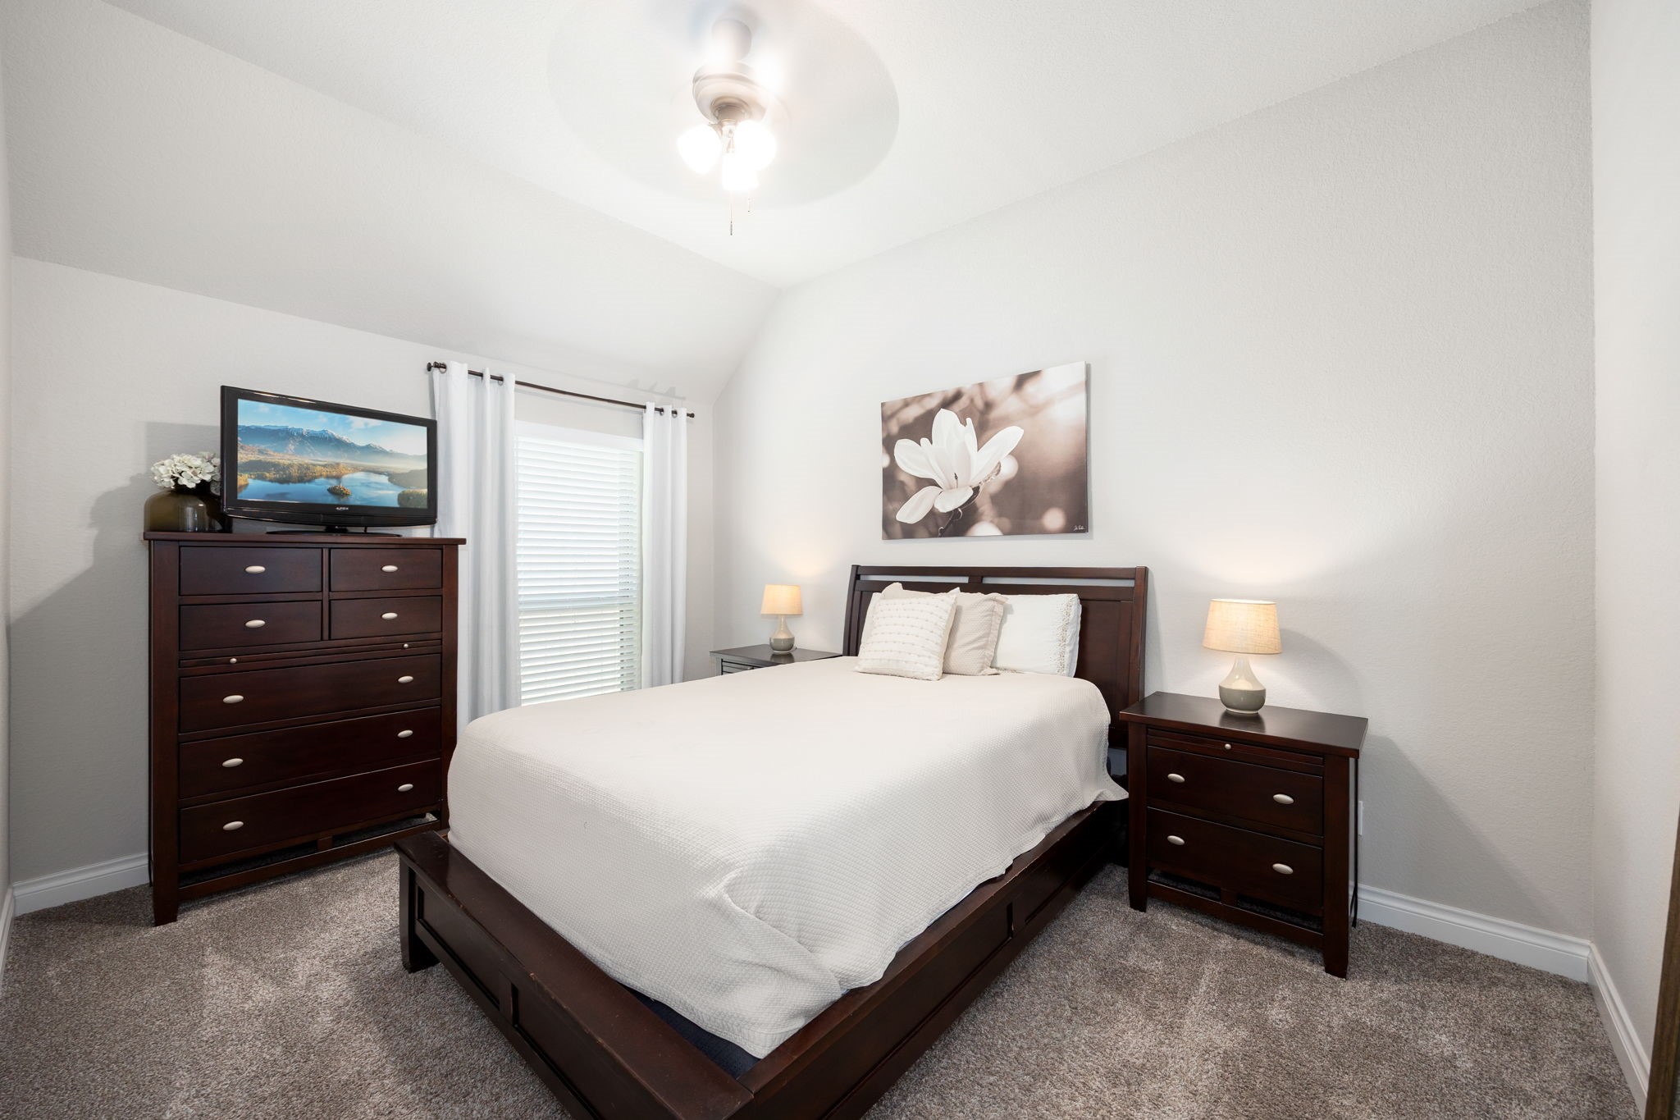
This bright secondary bedroom features a vaulted ceiling, plush carpeting, and a large window, a comfortable and versatile space for family or guests.
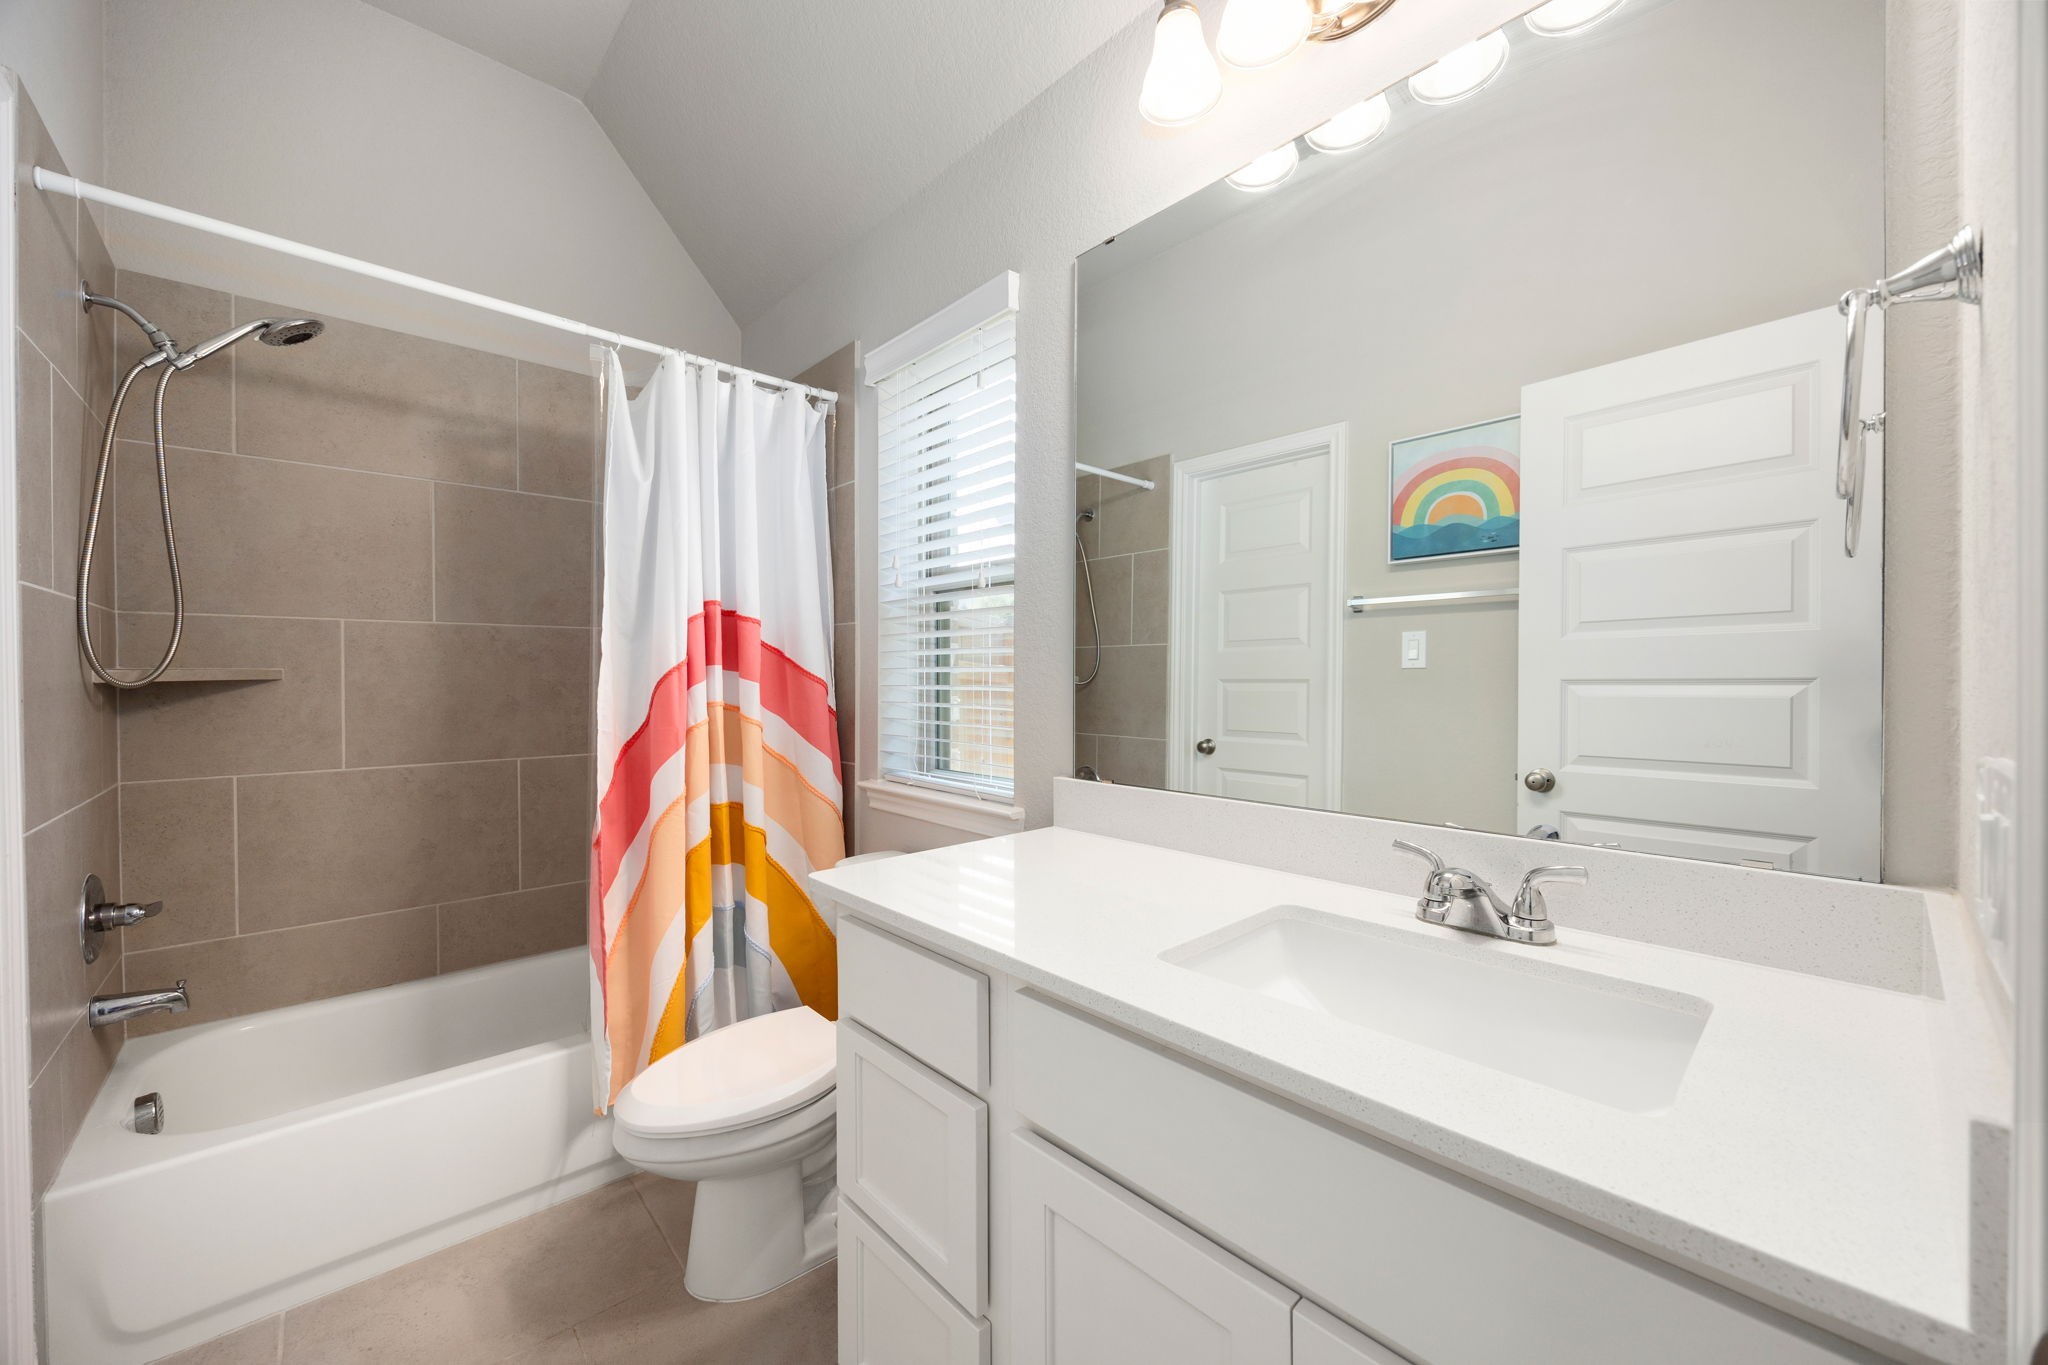
A well-appointed secondary bath offers a quartz-topped vanity and a tiled tub-and-shower combination, combining everyday function with a clean, updated look.
Another comfortable secondary bedroom with a vaulted ceiling and a window that keeps the space bright and welcoming, easily suited to a variety of needs.
This versatile secondary room works well as a bedroom, secondary office, or flex space, with a vaulted ceiling and a window offering natural light.
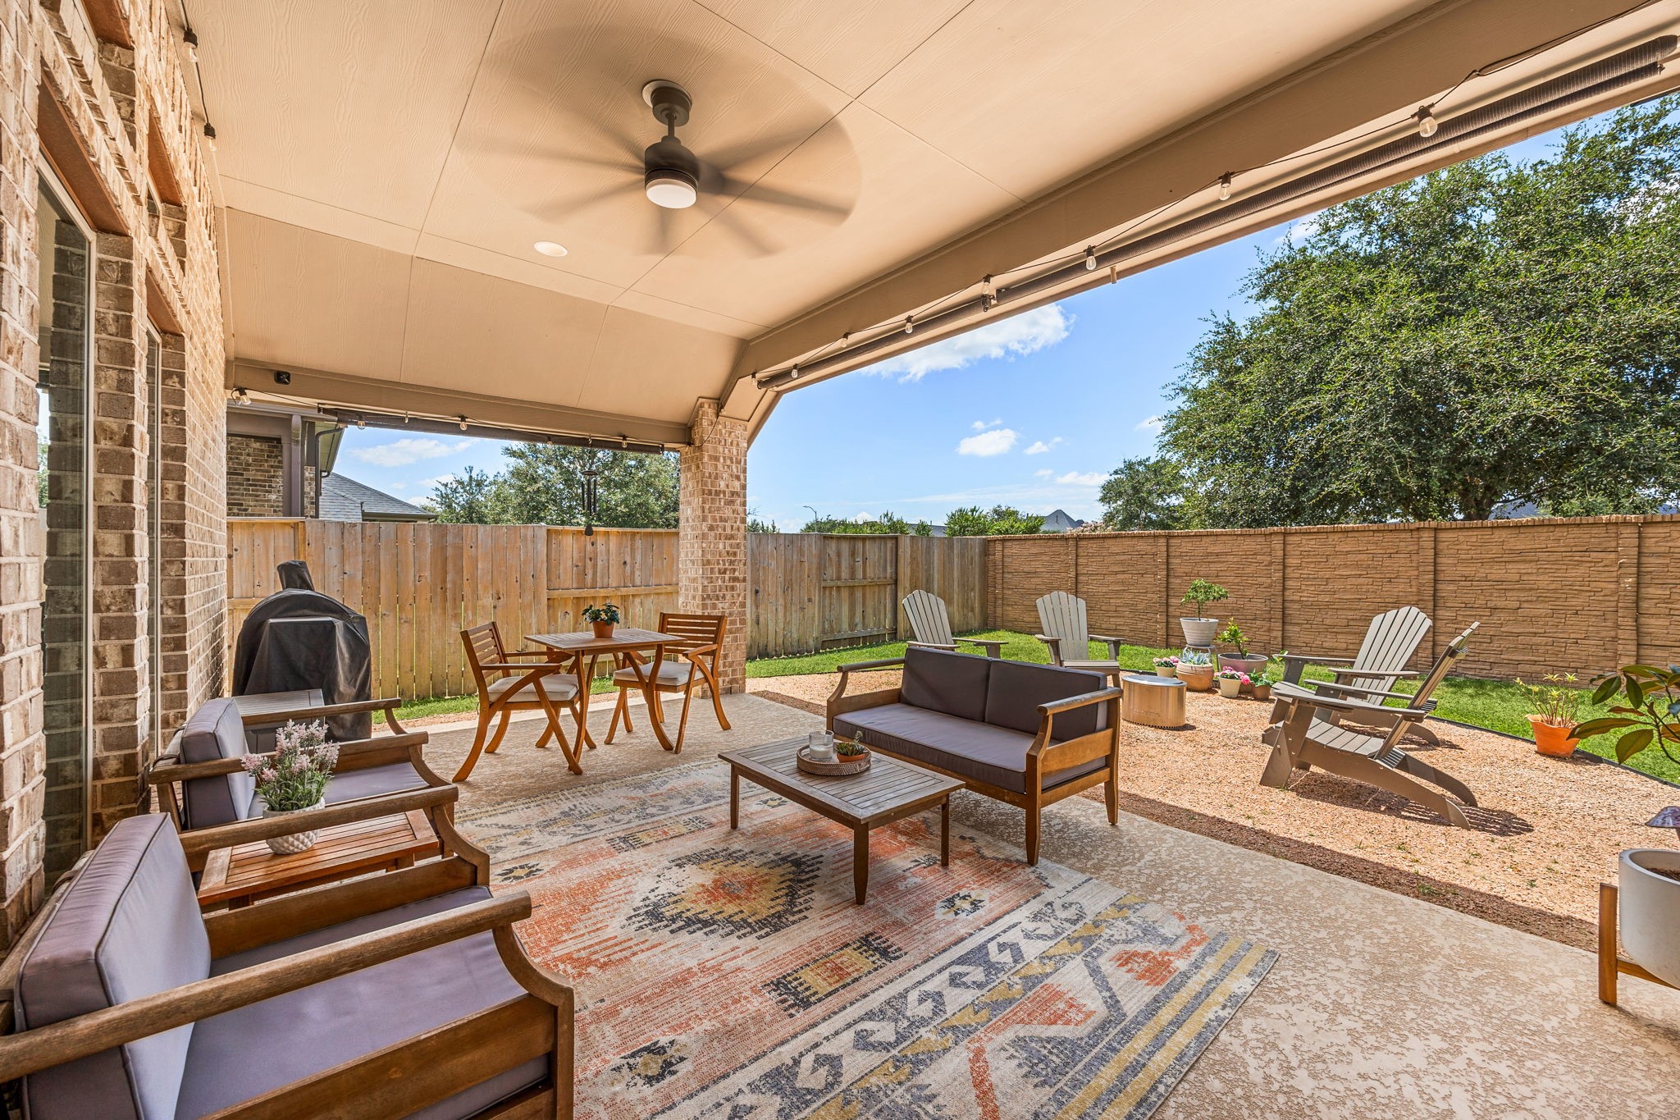
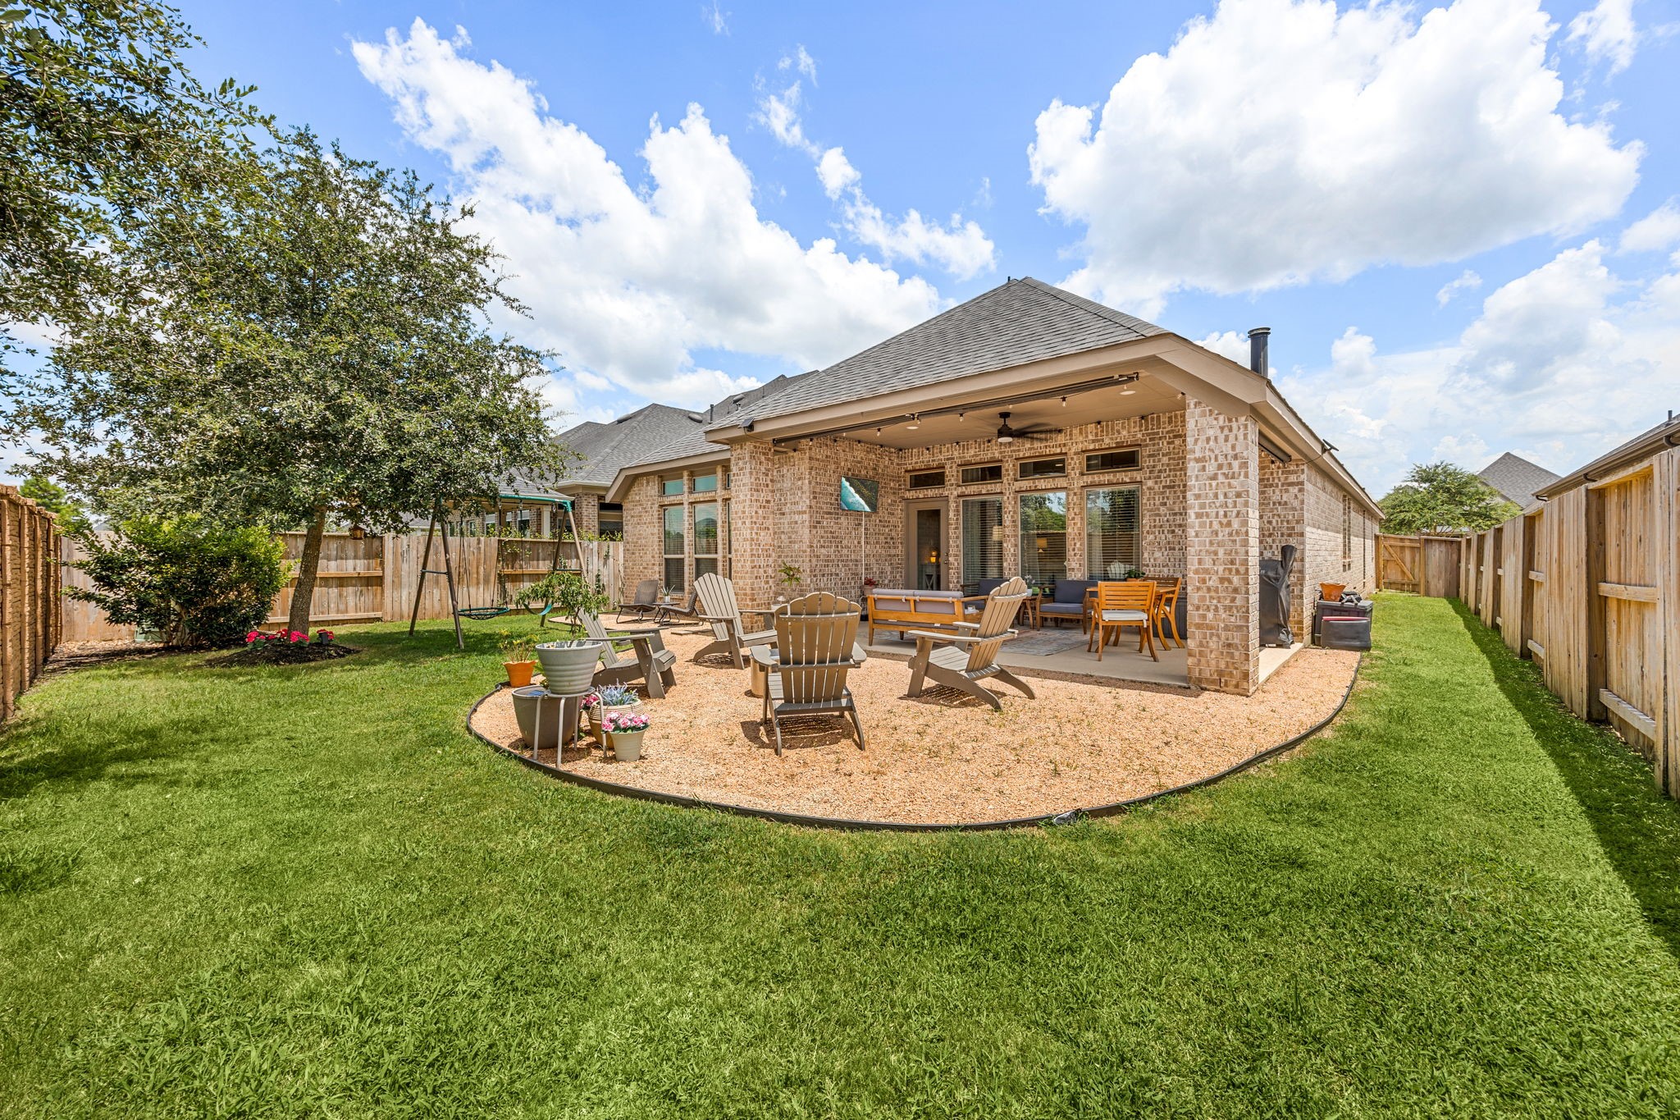
The extended covered patio offers a spacious, shaded outdoor living space with a ceiling fan and retractable sun screens, creating a comfortable spot to relax or entertain year-round.
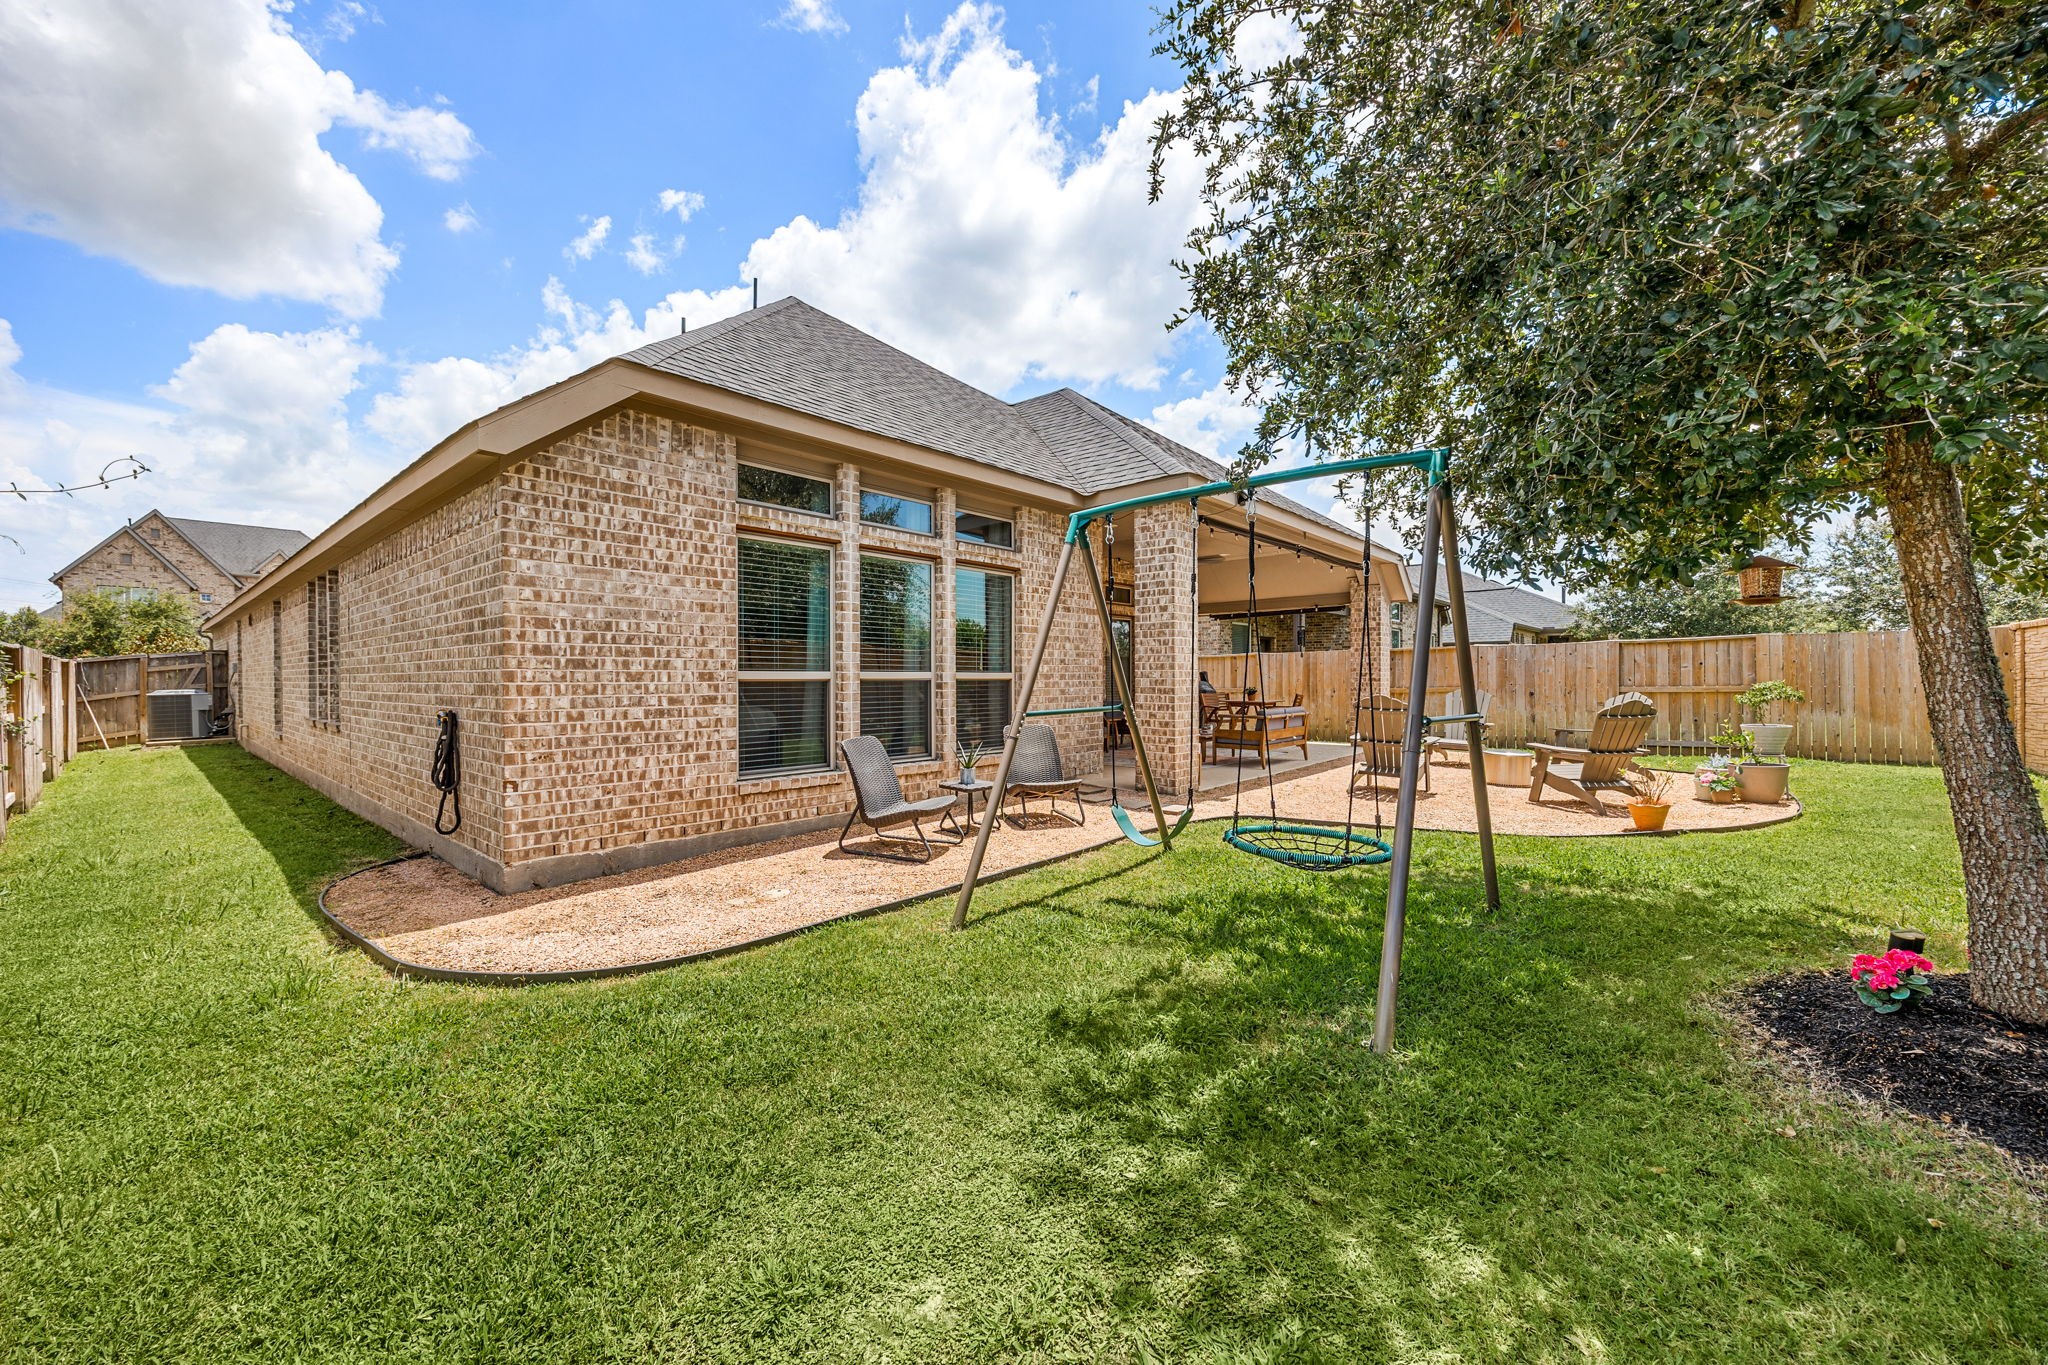
The fully fenced backyard blends a lush lawn with a low-maintenance crushed-granite sitting area, offering flexible space for play, gardening, and outdoor enjoyment.
A generous, fully fenced backyard with mature shade and an extended entertainment area provides a versatile setting for relaxing or hosting, all with the added privacy of no rear neighbors.
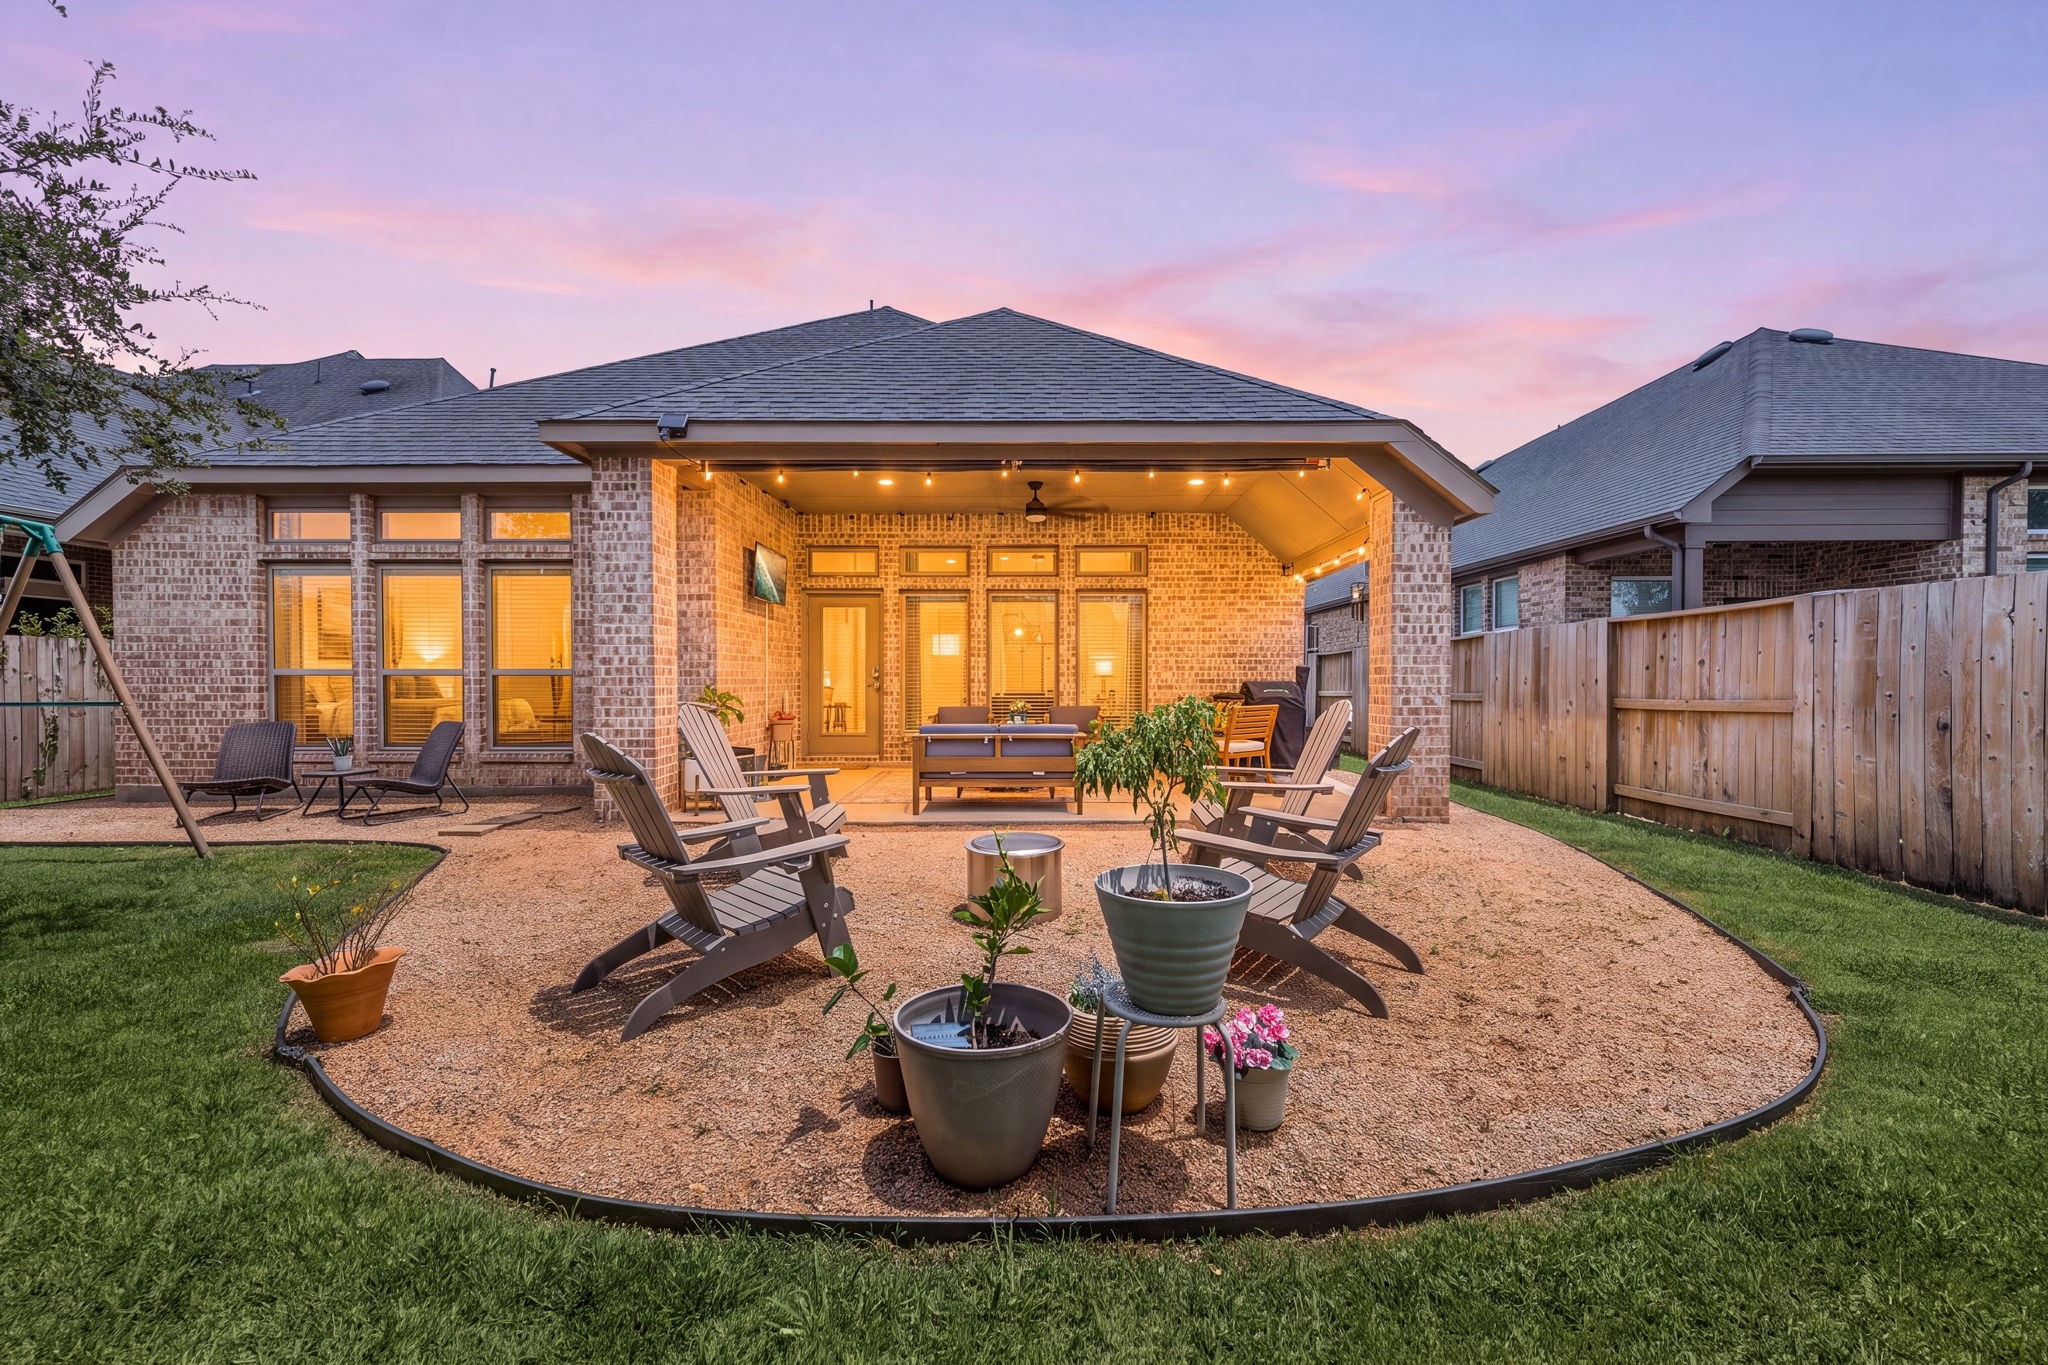
The backyard shines at twilight, featuring an extended crushed-granite sitting area with room to gather around the fire, all glowing beneath the covered patio's string lighting, a rare, private retreat with no back neighbors.
Cane Island in Katy is a vibrant master-planned community featuring resort-style amenities, including a fitness center, yoga studio, café, pools, splash pad, and scenic trails. With year-round community events and quick access to I-10, Cane Island offers convenience and a true neighborhood lifestyle.
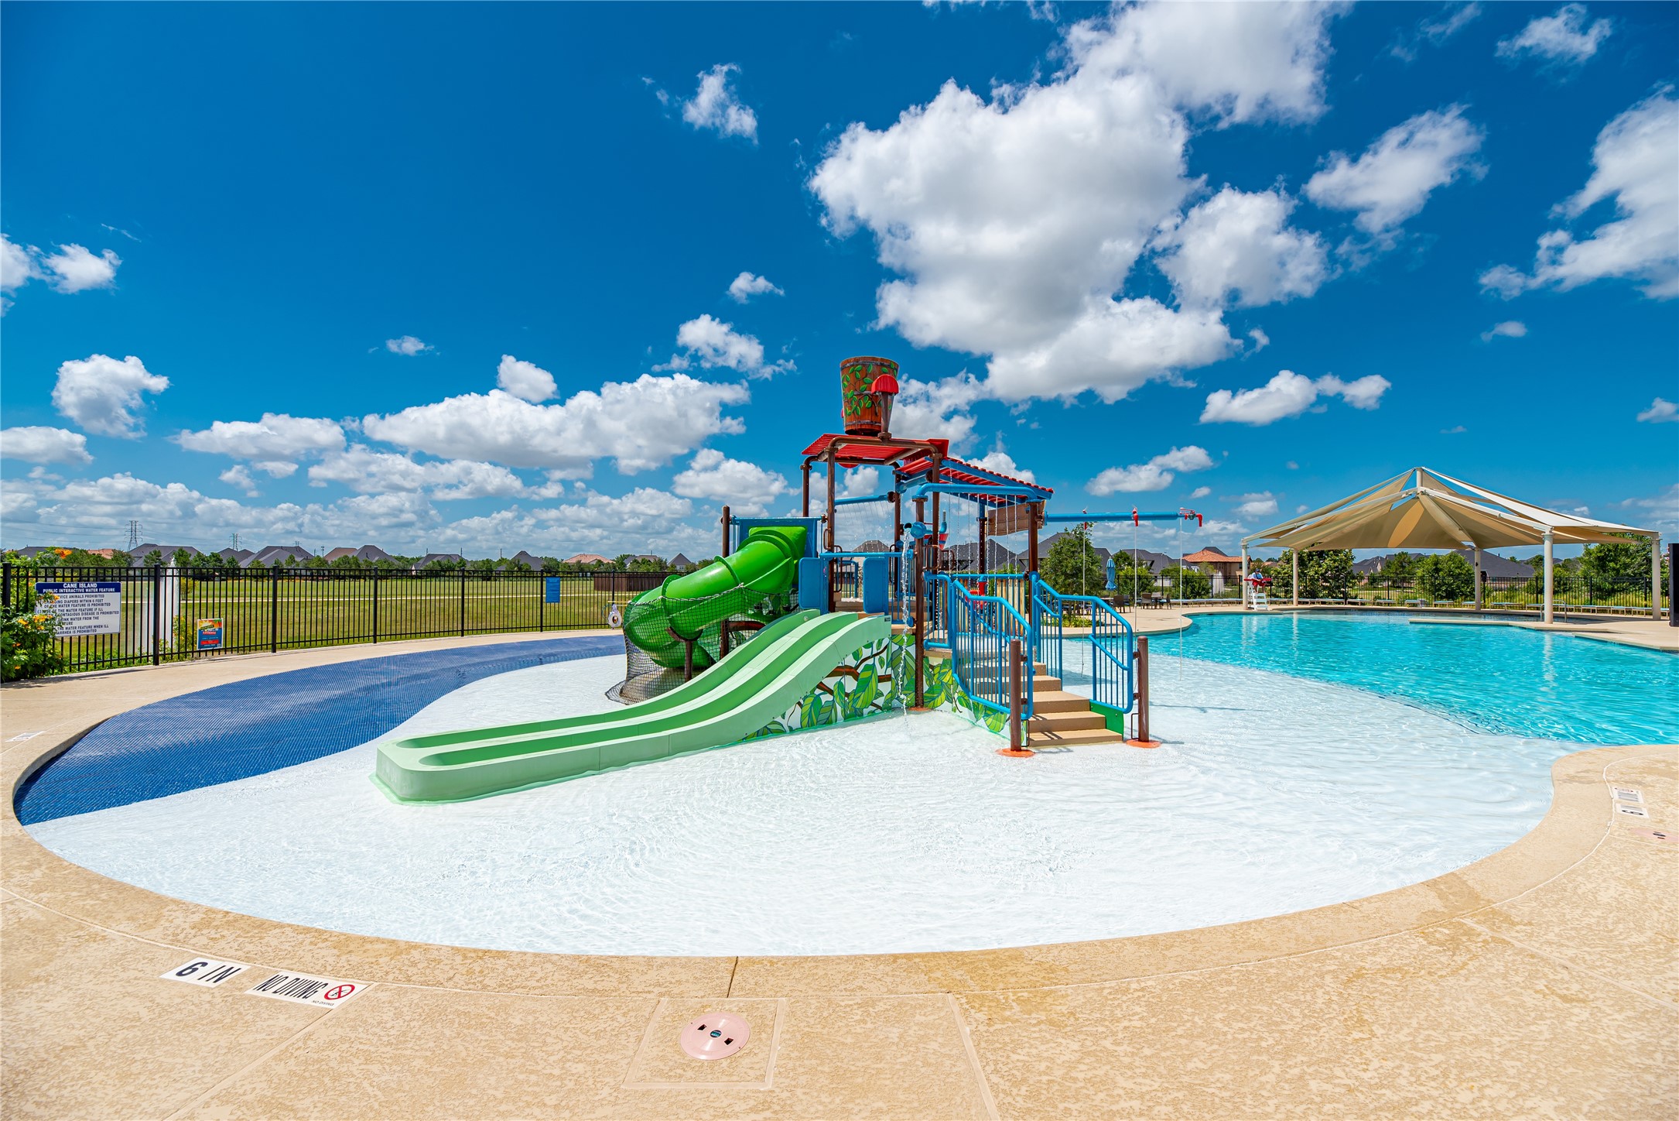
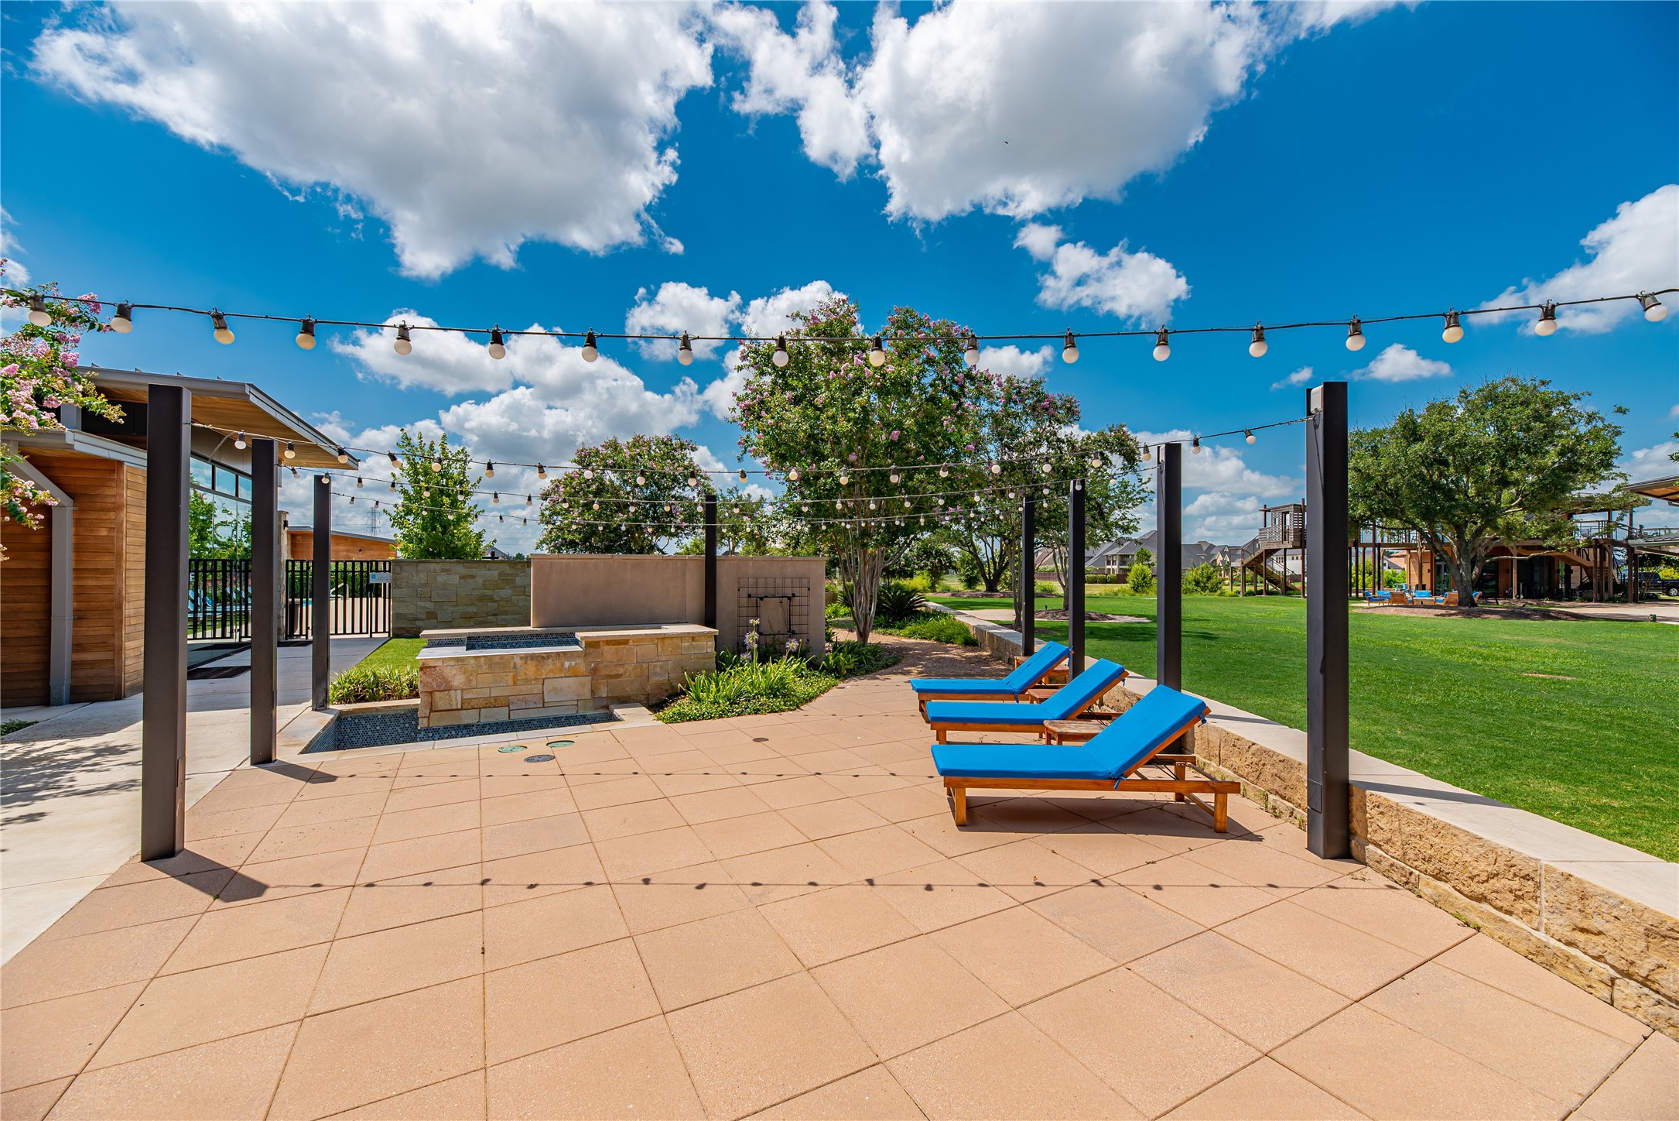
Lounge in the poolside cabanas or watch the kids play under the 500-gallon splash bucket at our family-friendly pool.
Part of Cane Island’s vibrant Cane Quarter amenity village, this resort-style gathering space offers poolside lounging, cabanas, and open areas for residents to relax, play, and connect — just one of many lifestyle-driven amenities in this premier master-planned community in Katy, Texas....
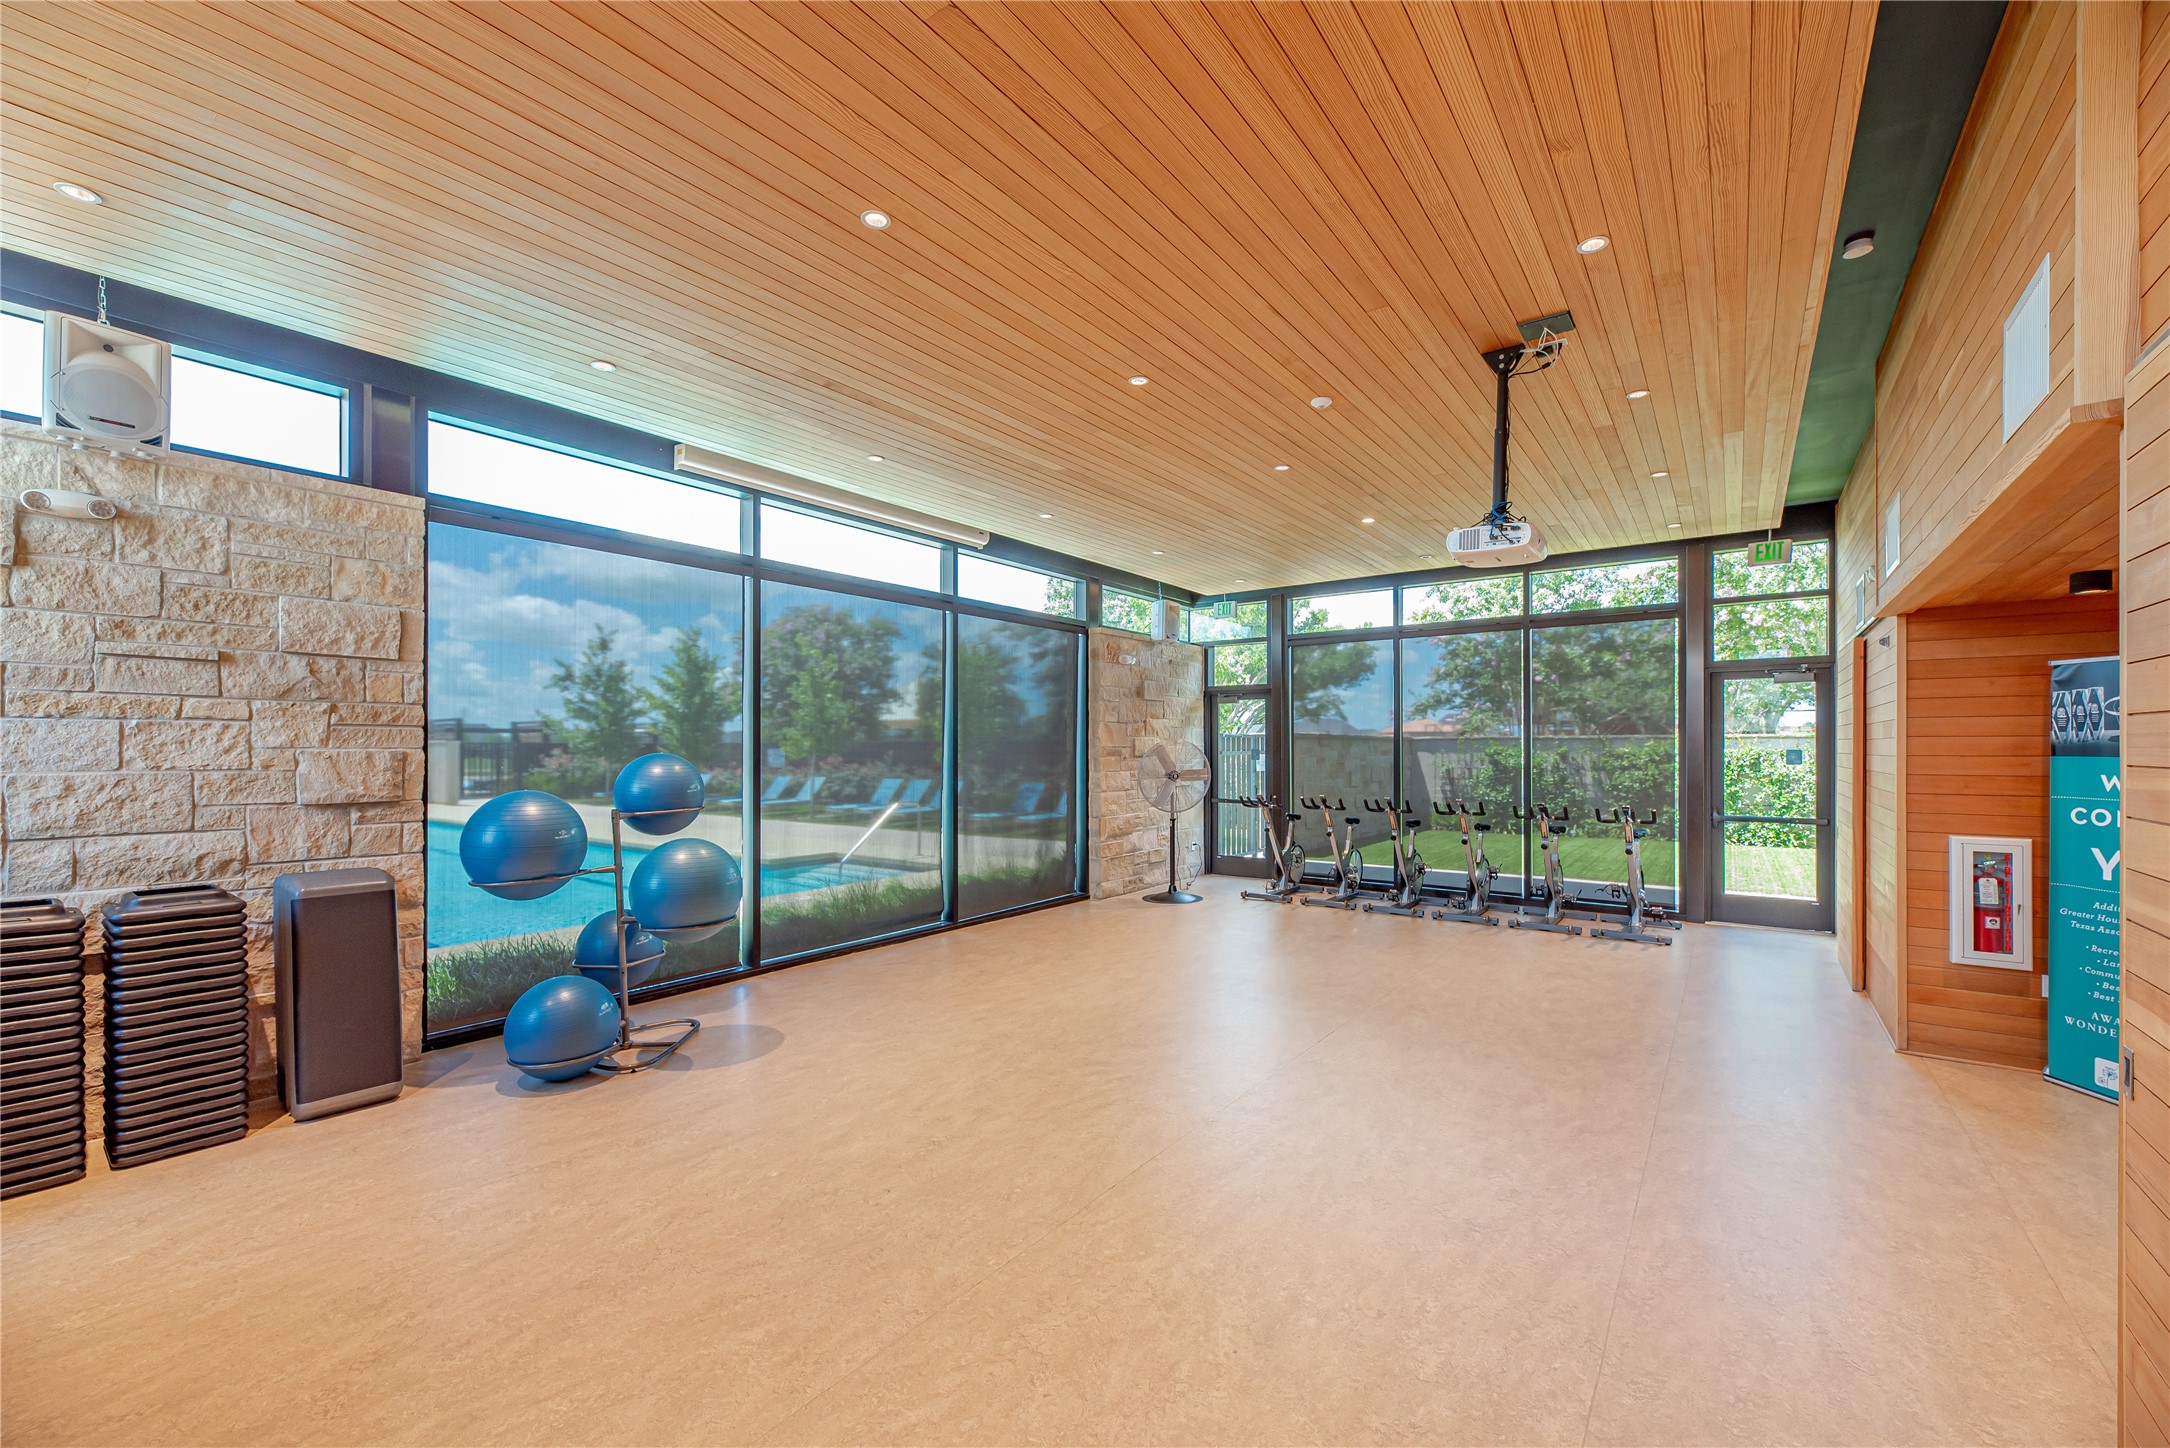
Unwind and stretch or get your heart pumping with a spin session at our tranquil studio offering multiple classes to fit your schedule.
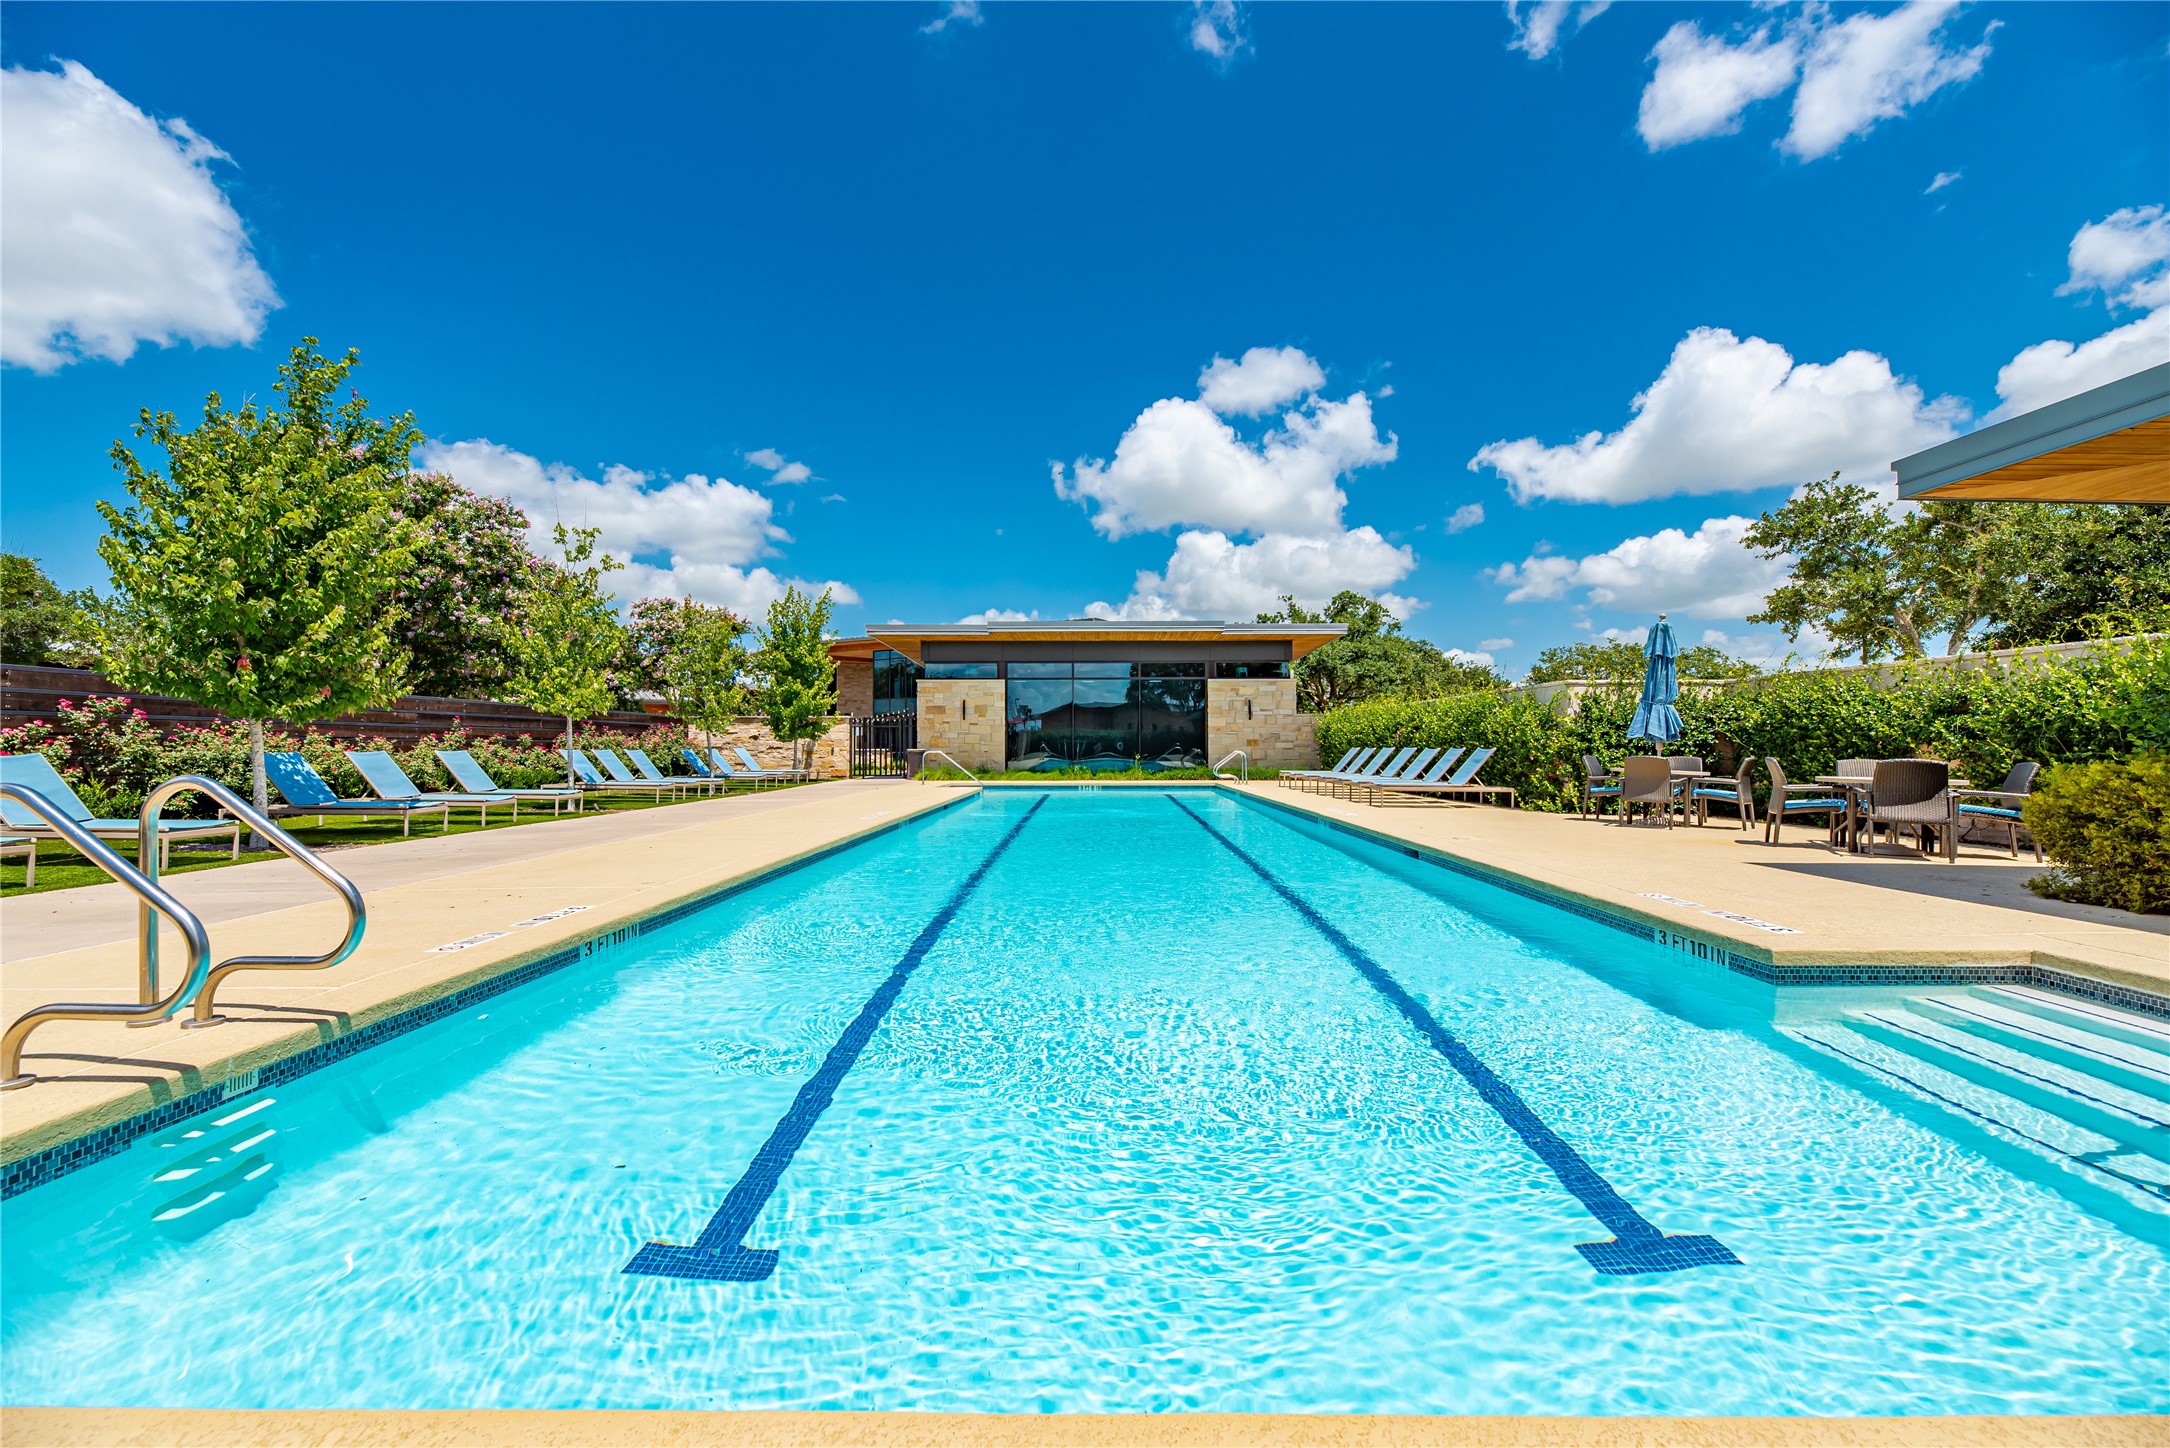
Swim laps year-round in our lap pool or simply relax and lounge poolside in the refined oasis.
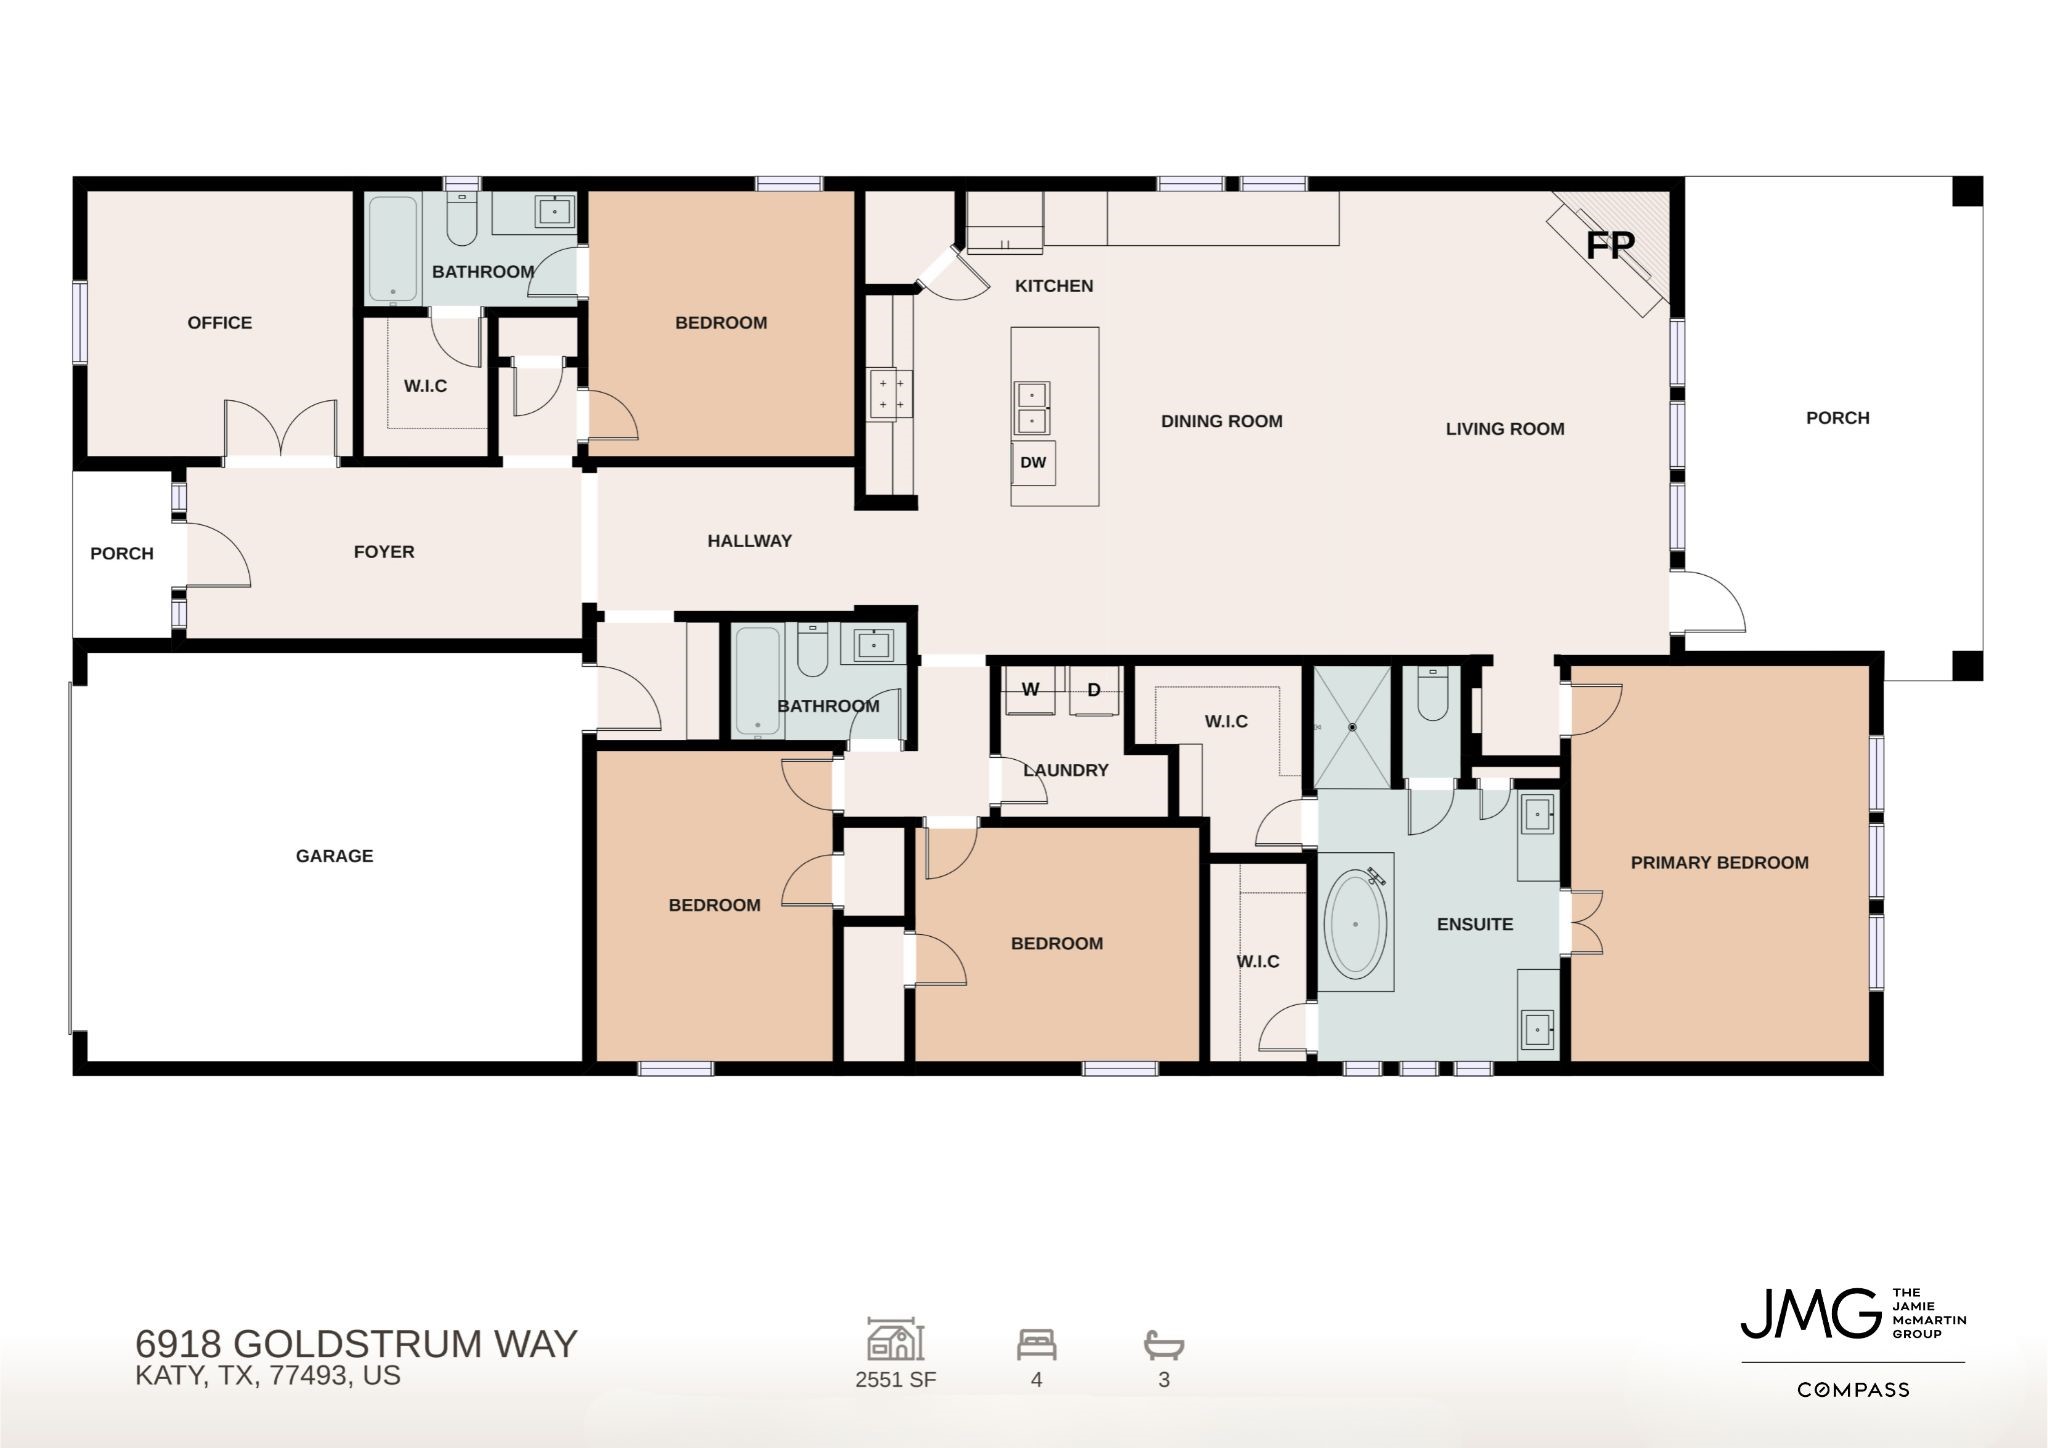
6918 Goldstrum Way Floorplan
Thank you for viewing our listing. We'd love to show you this home! Call us today to schedule your private showing.




.jpg)

