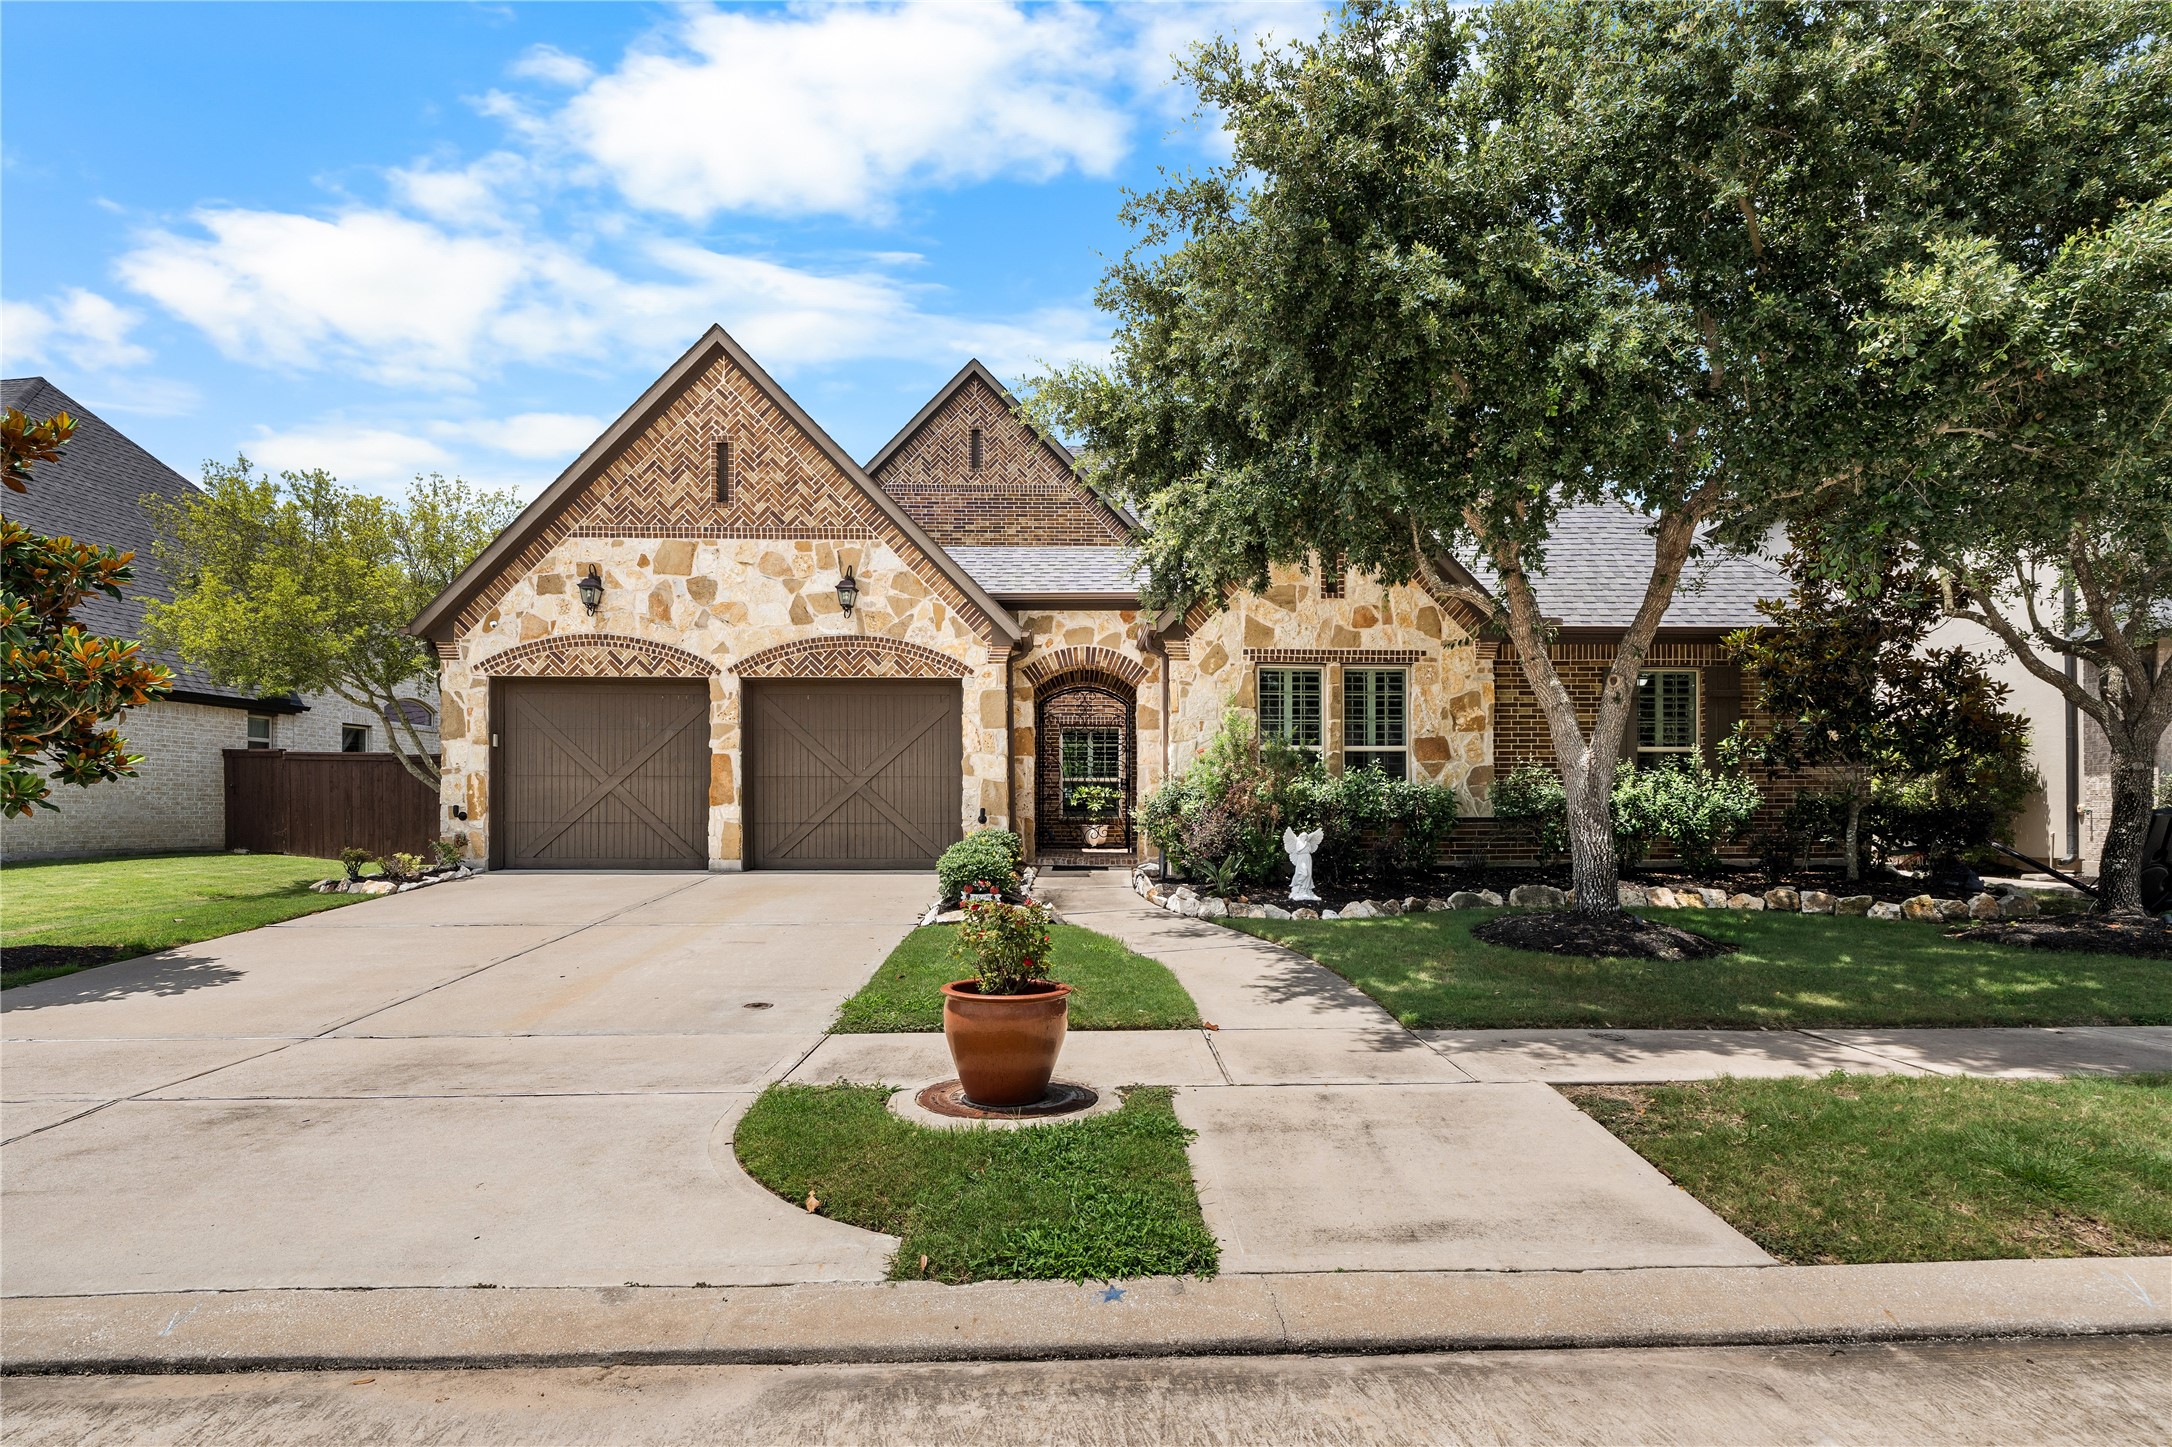
Welcome home to 6918 Champion Trail—an inviting stone-and-brick façade with exceptional curb appeal.
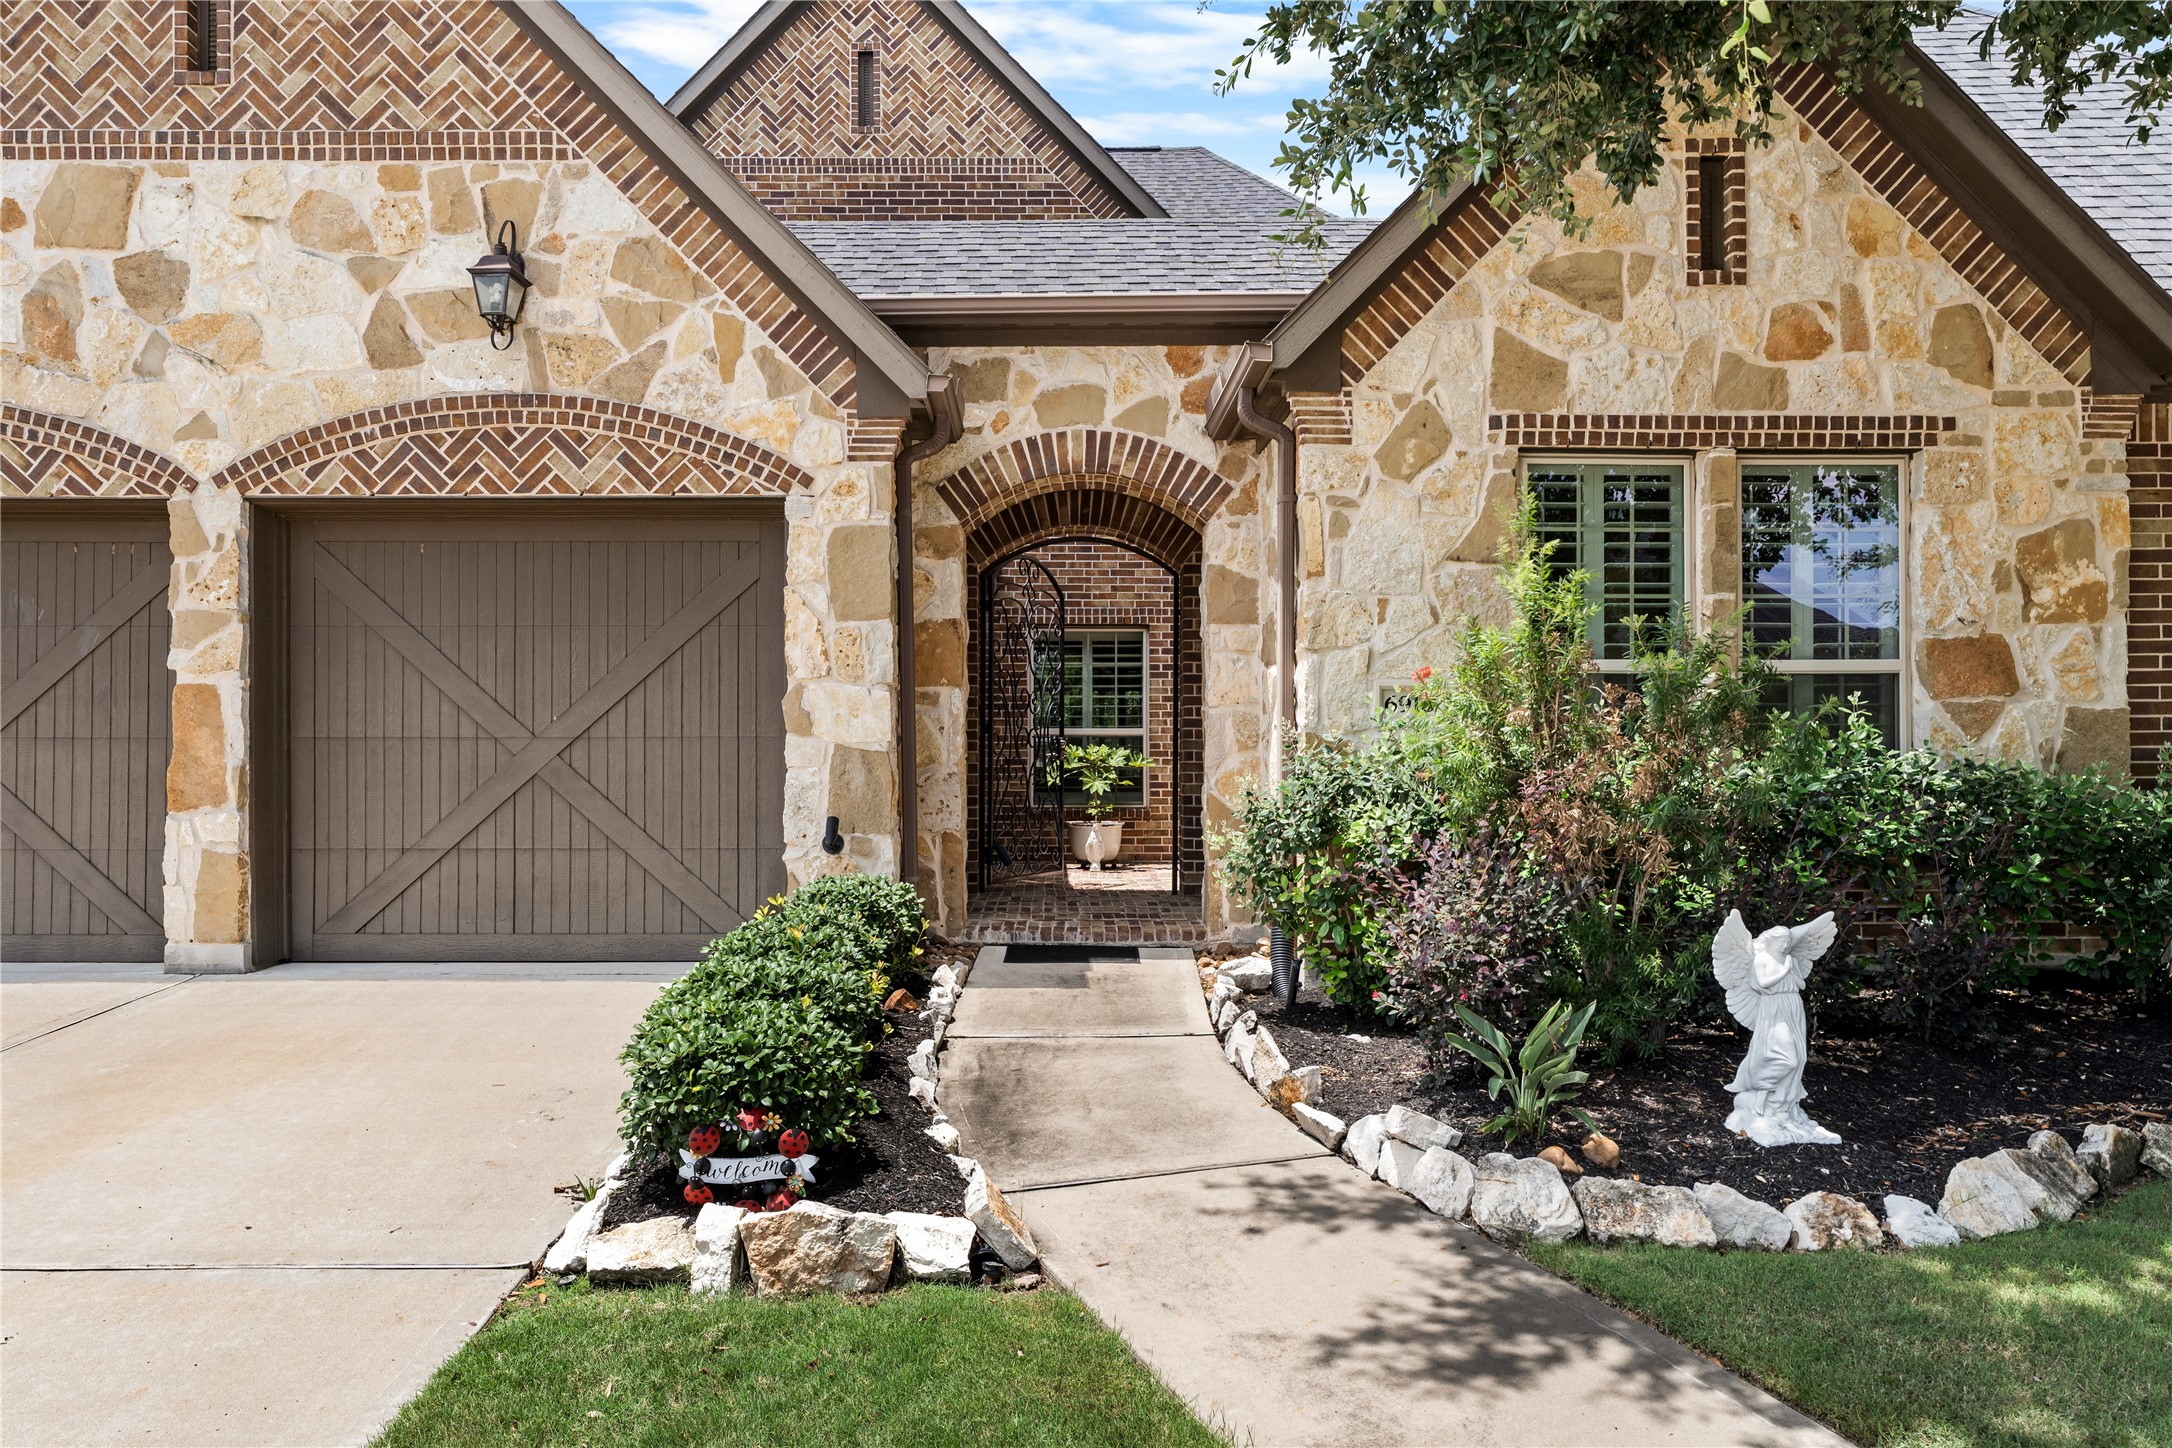
Timeless stone and brick detailing paired with lush landscaping create a warm and elegant first impression.
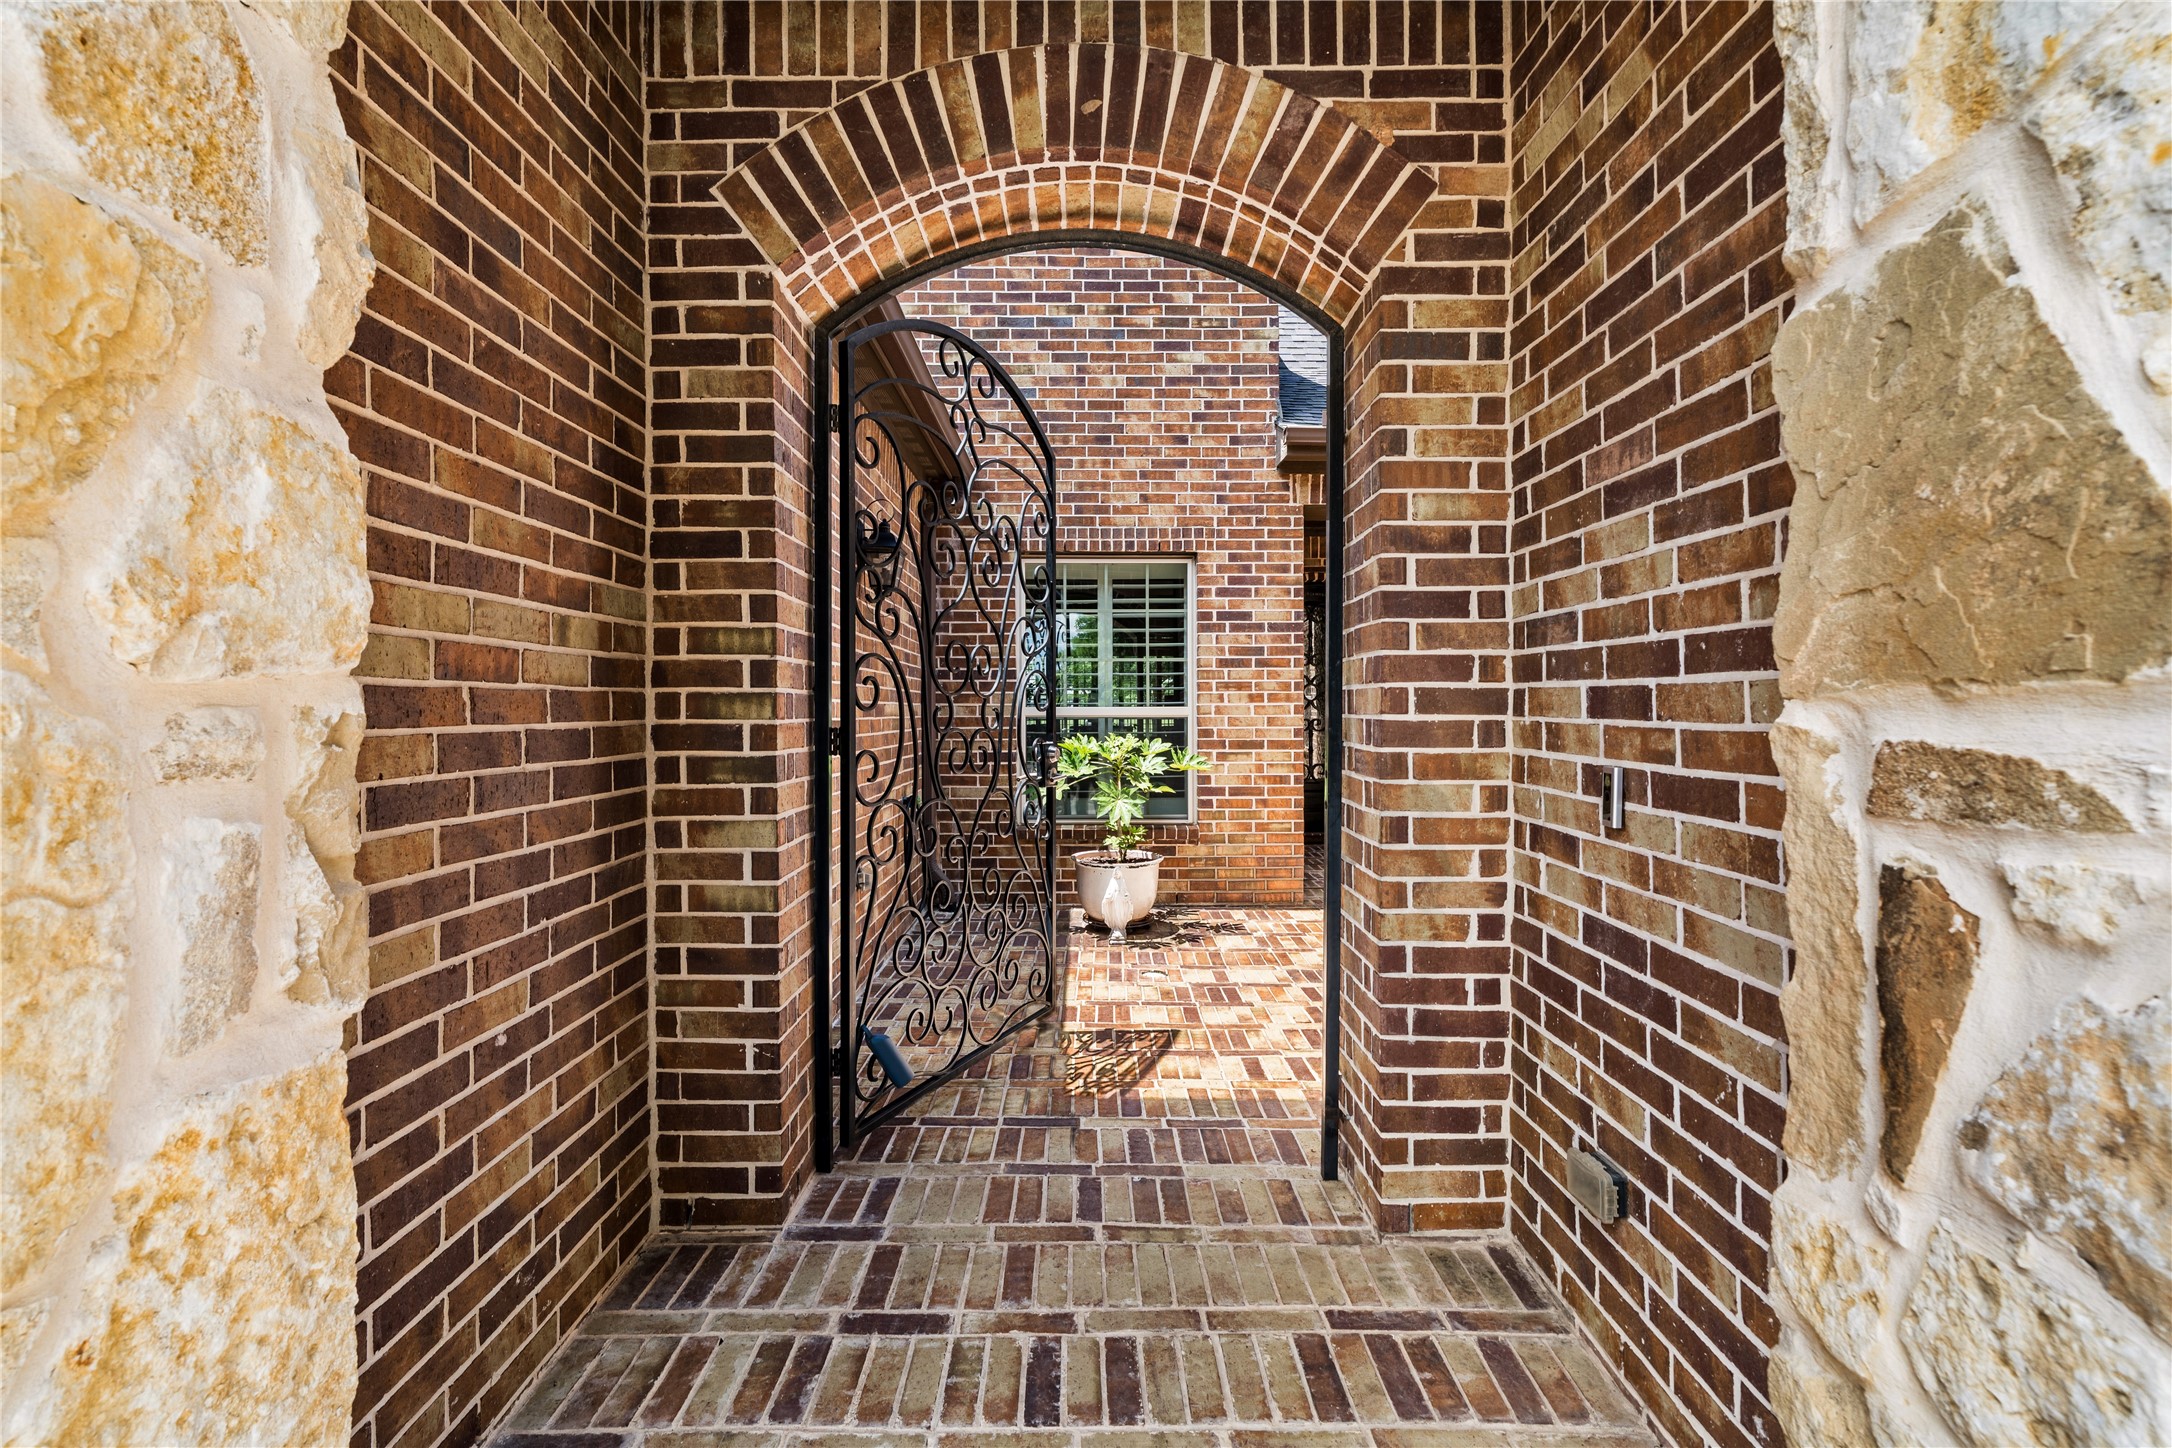
A charming gated courtyard entry offers both privacy and a sophisticated welcome before stepping inside.
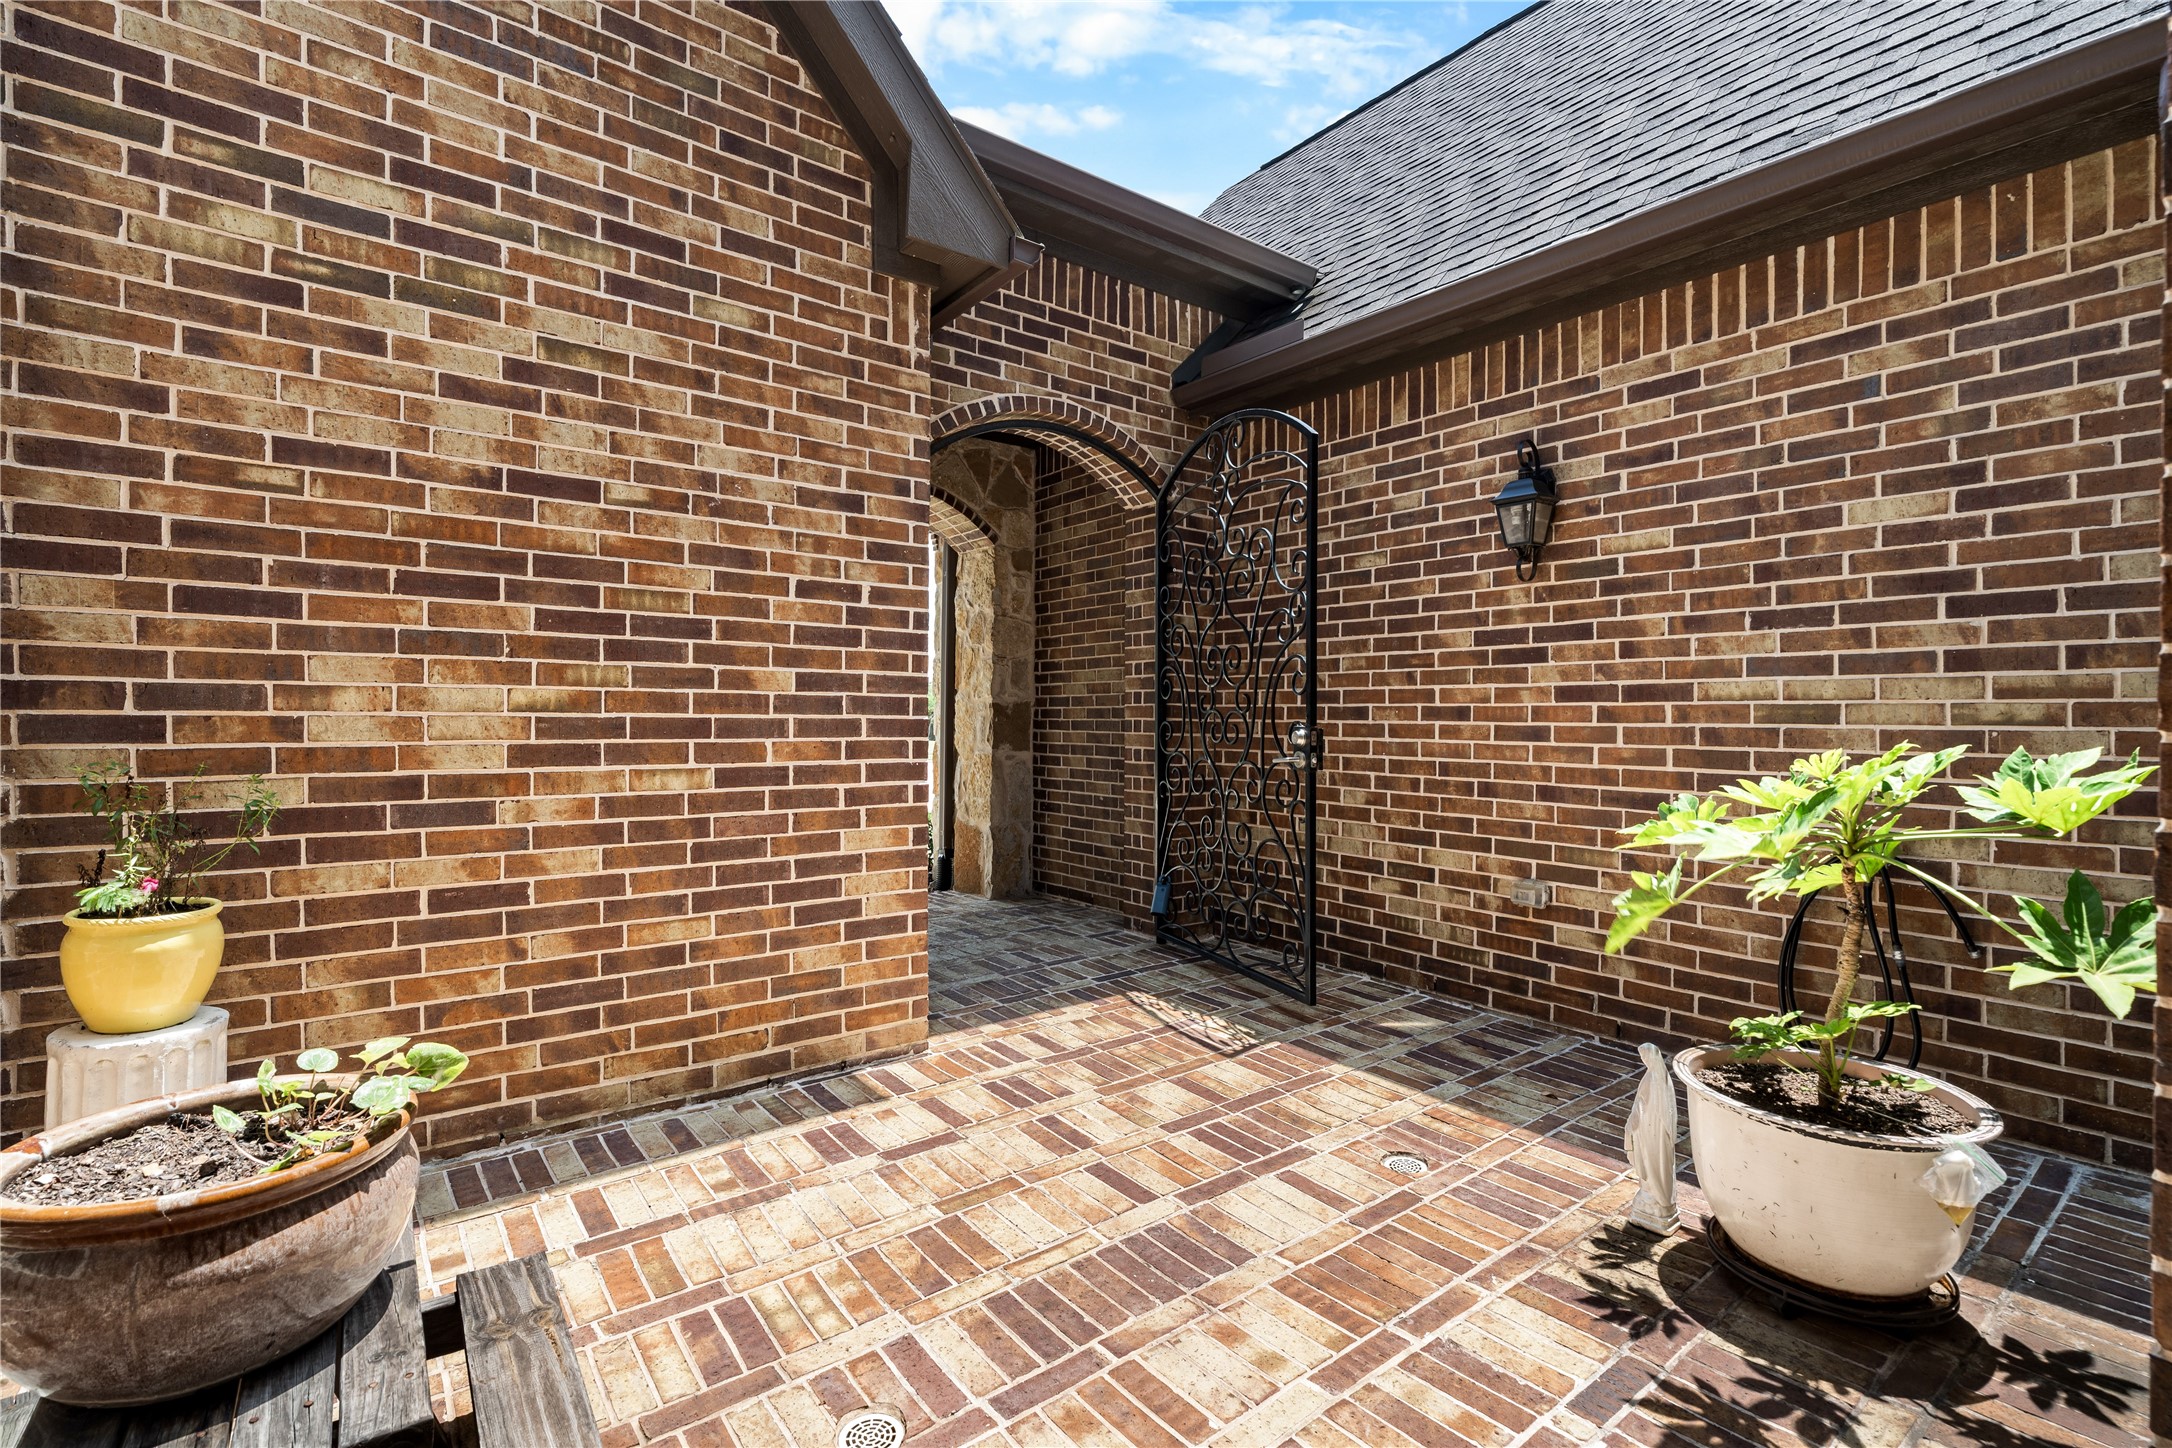
Serene private courtyard with brick pavers—ideal for morning coffee, relaxing outdoors, or welcoming guests in style.
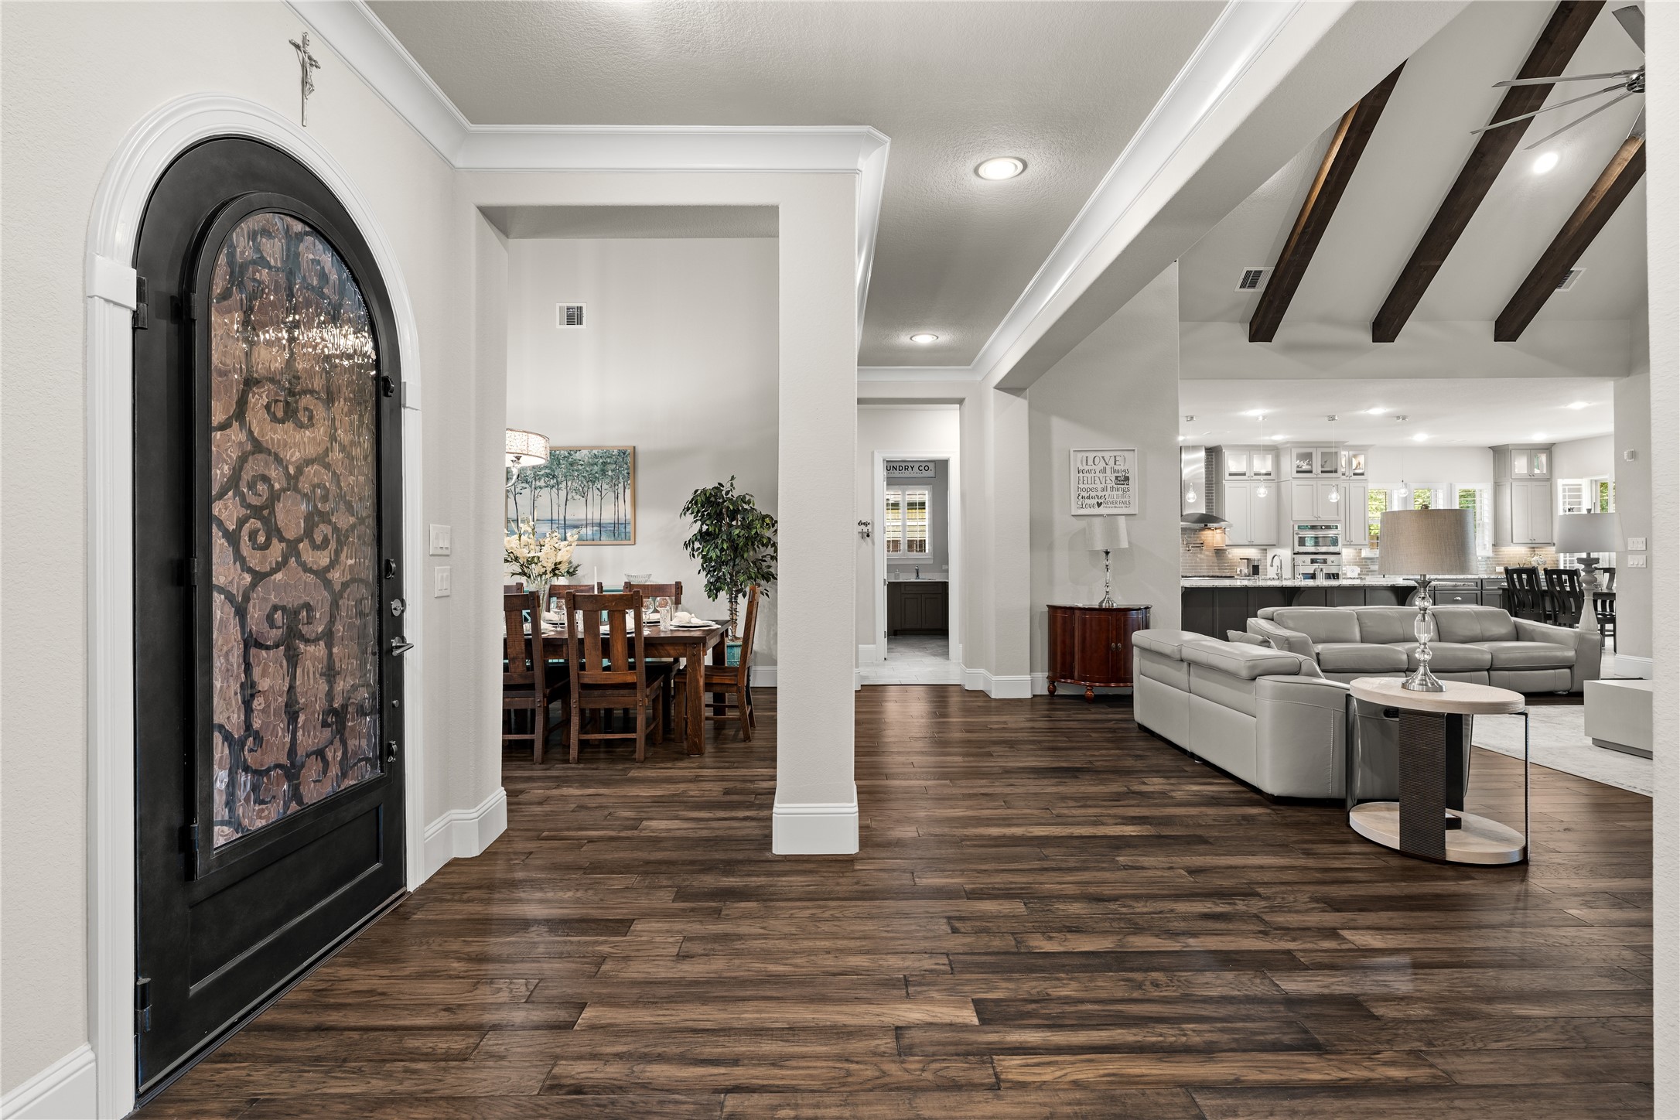
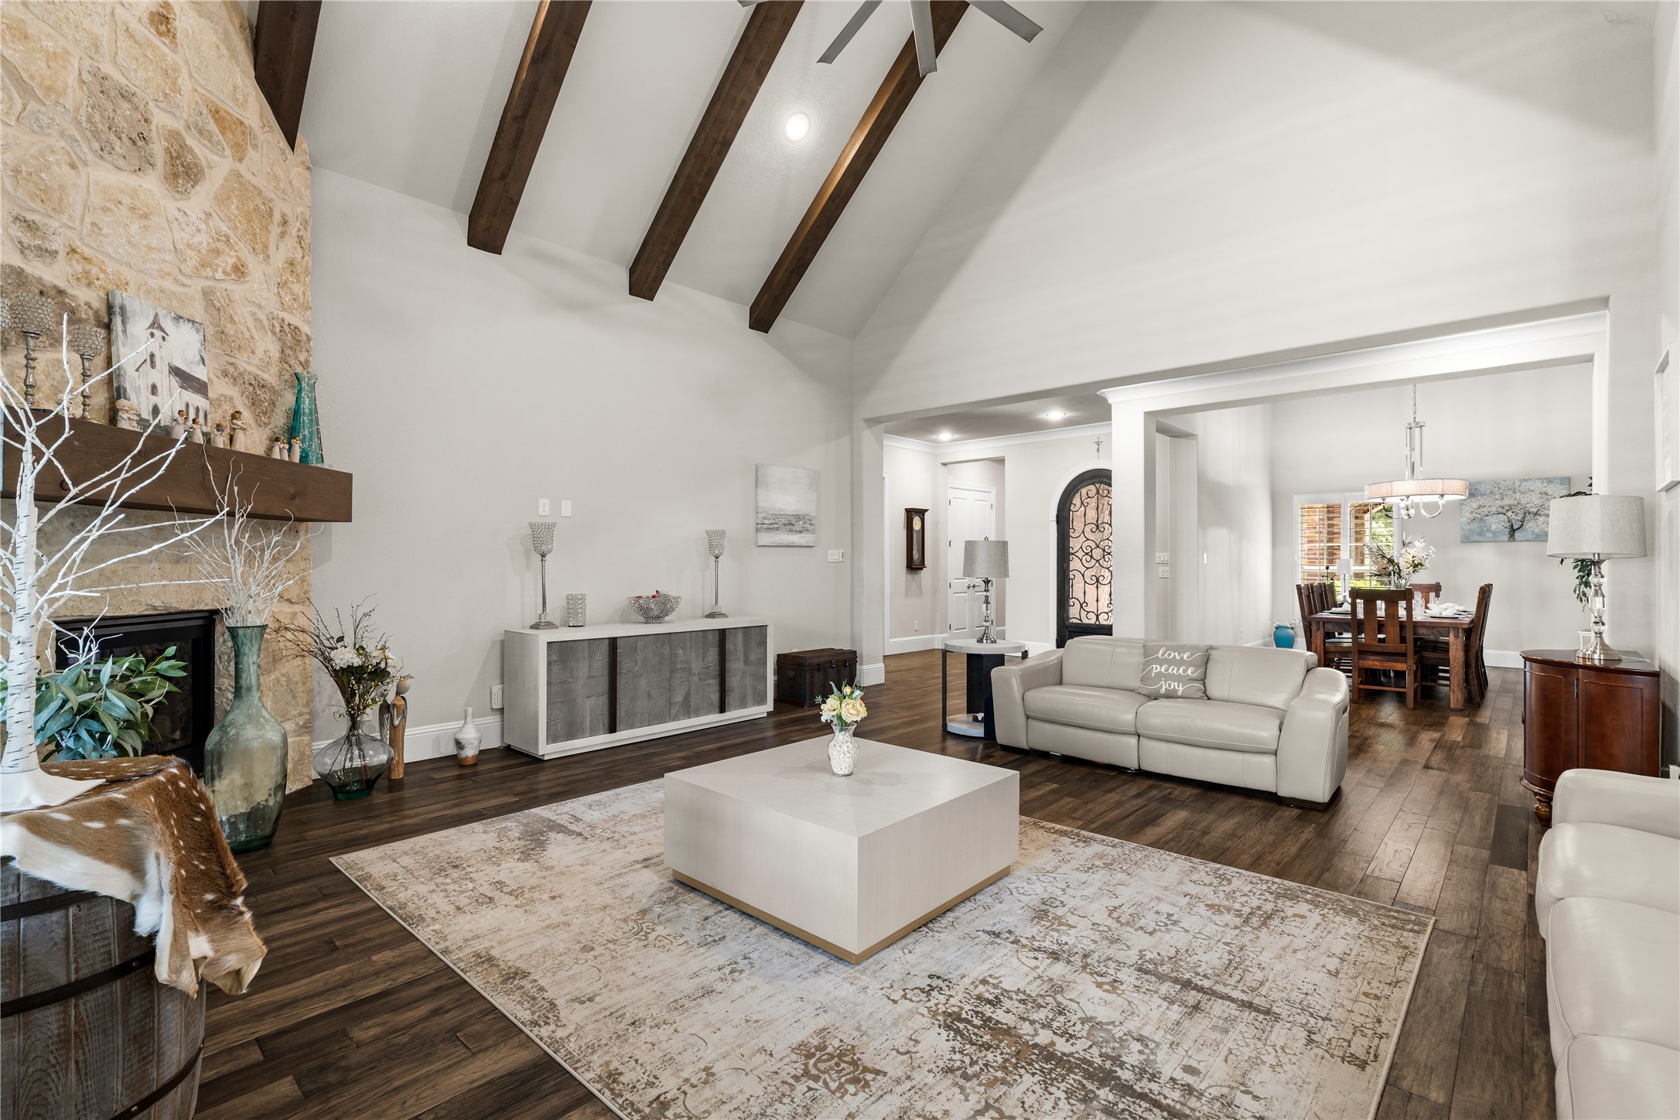
An open, inviting layout welcomes you inside, offering a seamless flow into the main living spaces.
Rich wood-look flooring runs throughout the main living areas, adding warmth and continuity.
Rich wood-look flooring runs throughout the main living areas, adding warmth and continuity.
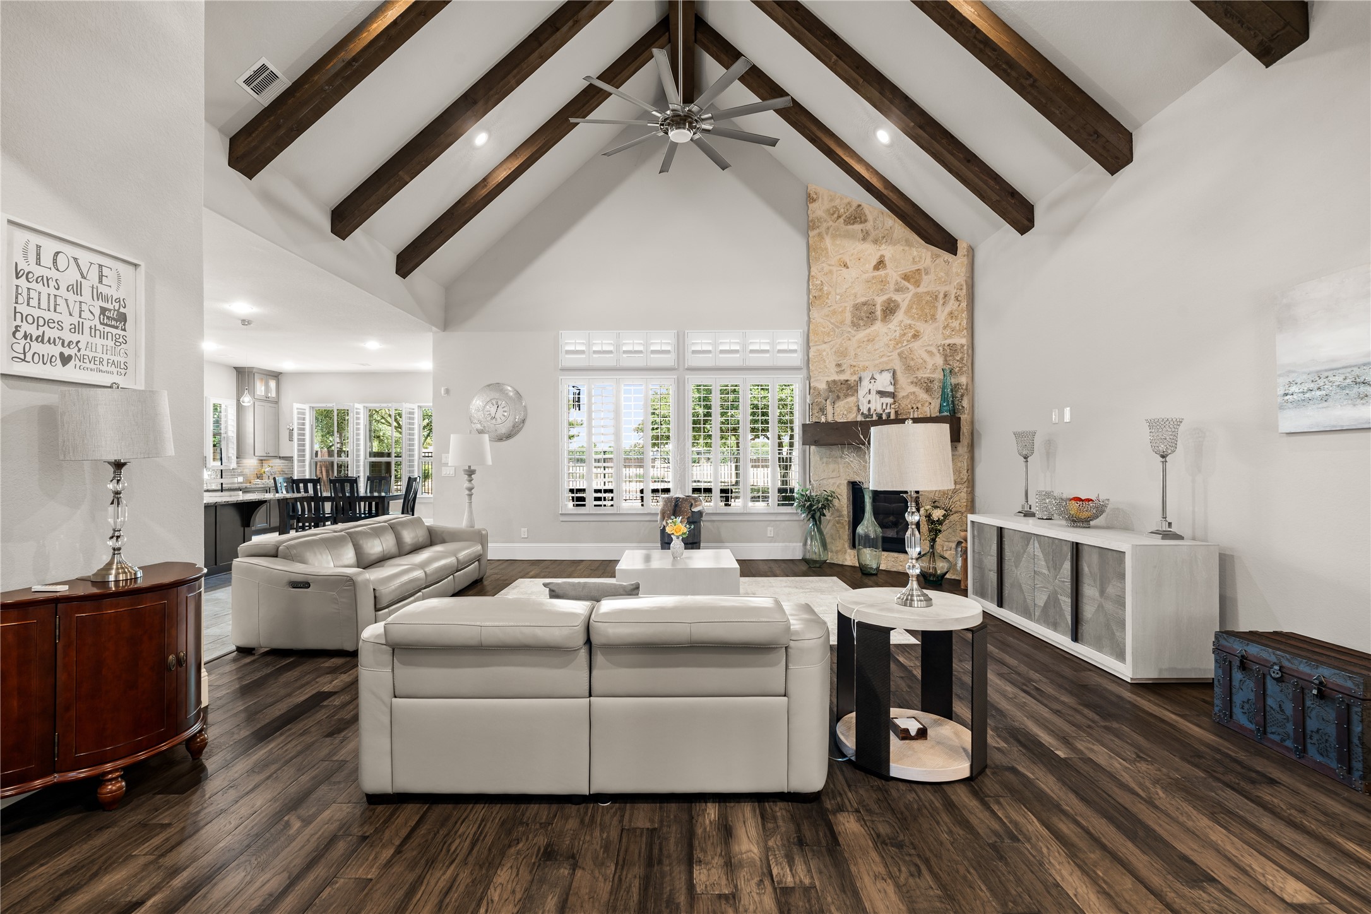
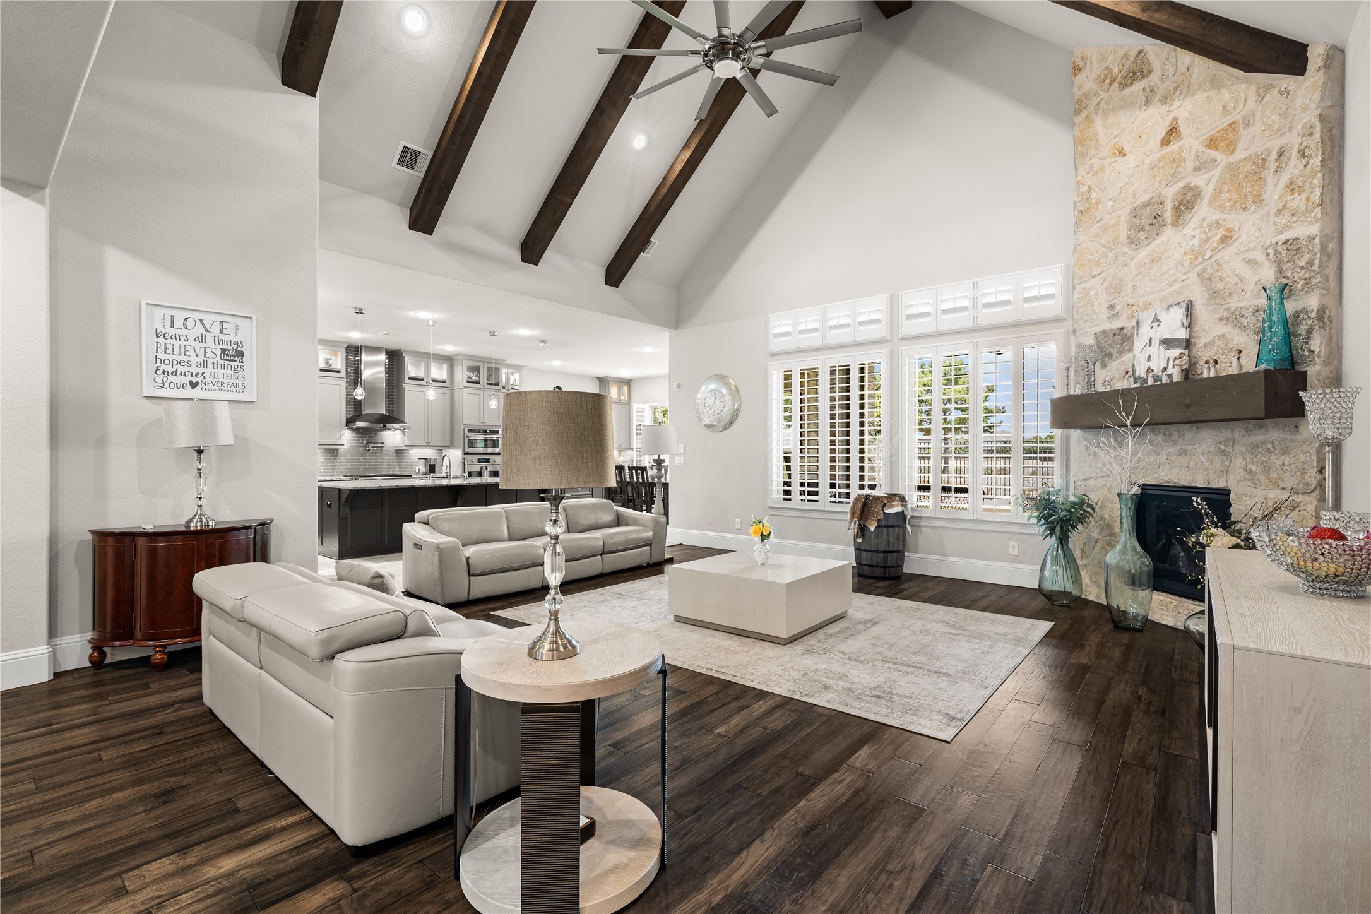
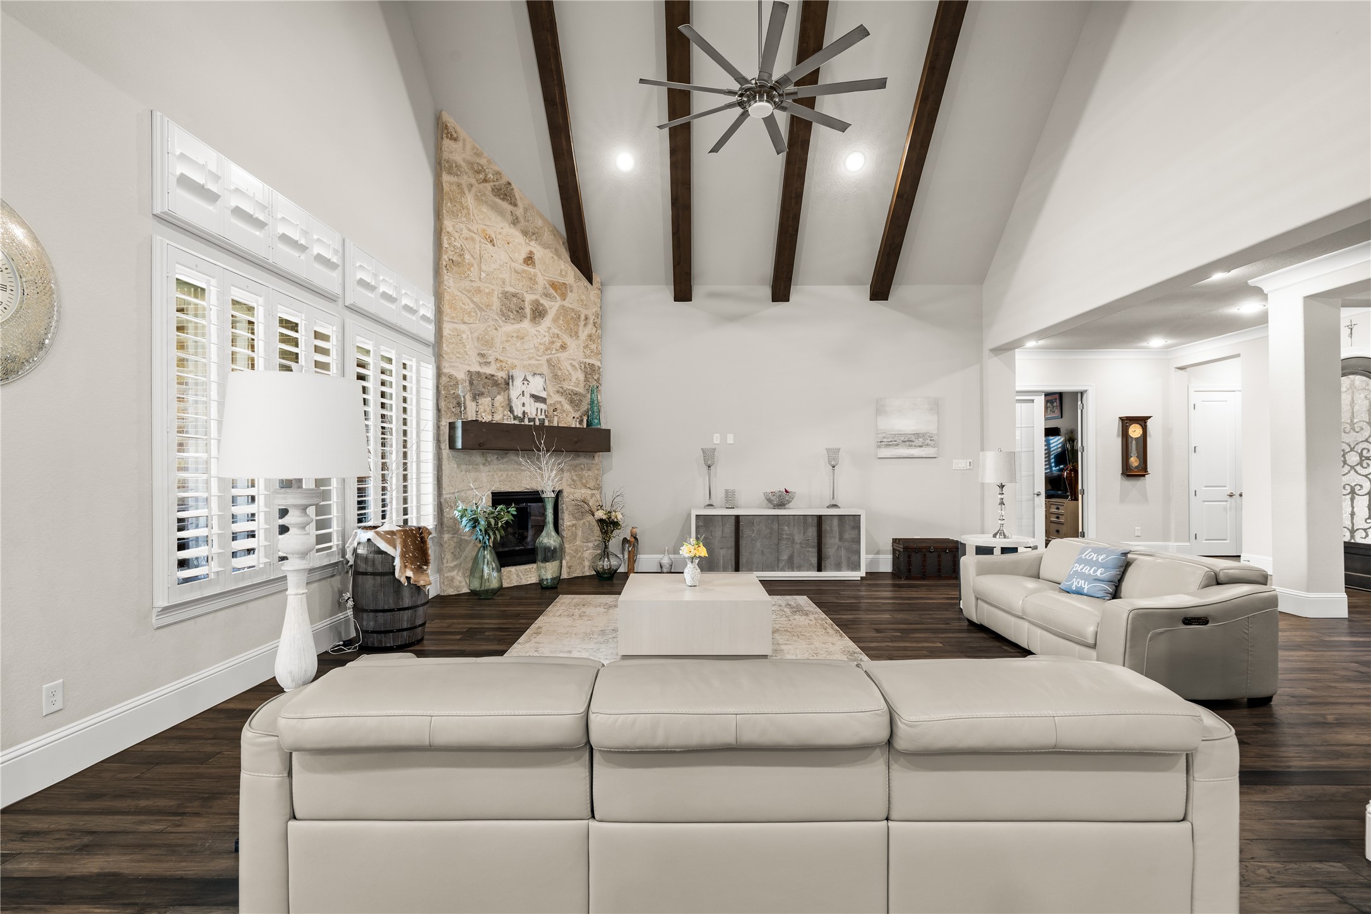
Expansive windows with plantation shutters fill the space with natural light while offering style and privacy.
Vaulted ceilings with exposed wood beams add architectural character and elevate the space.
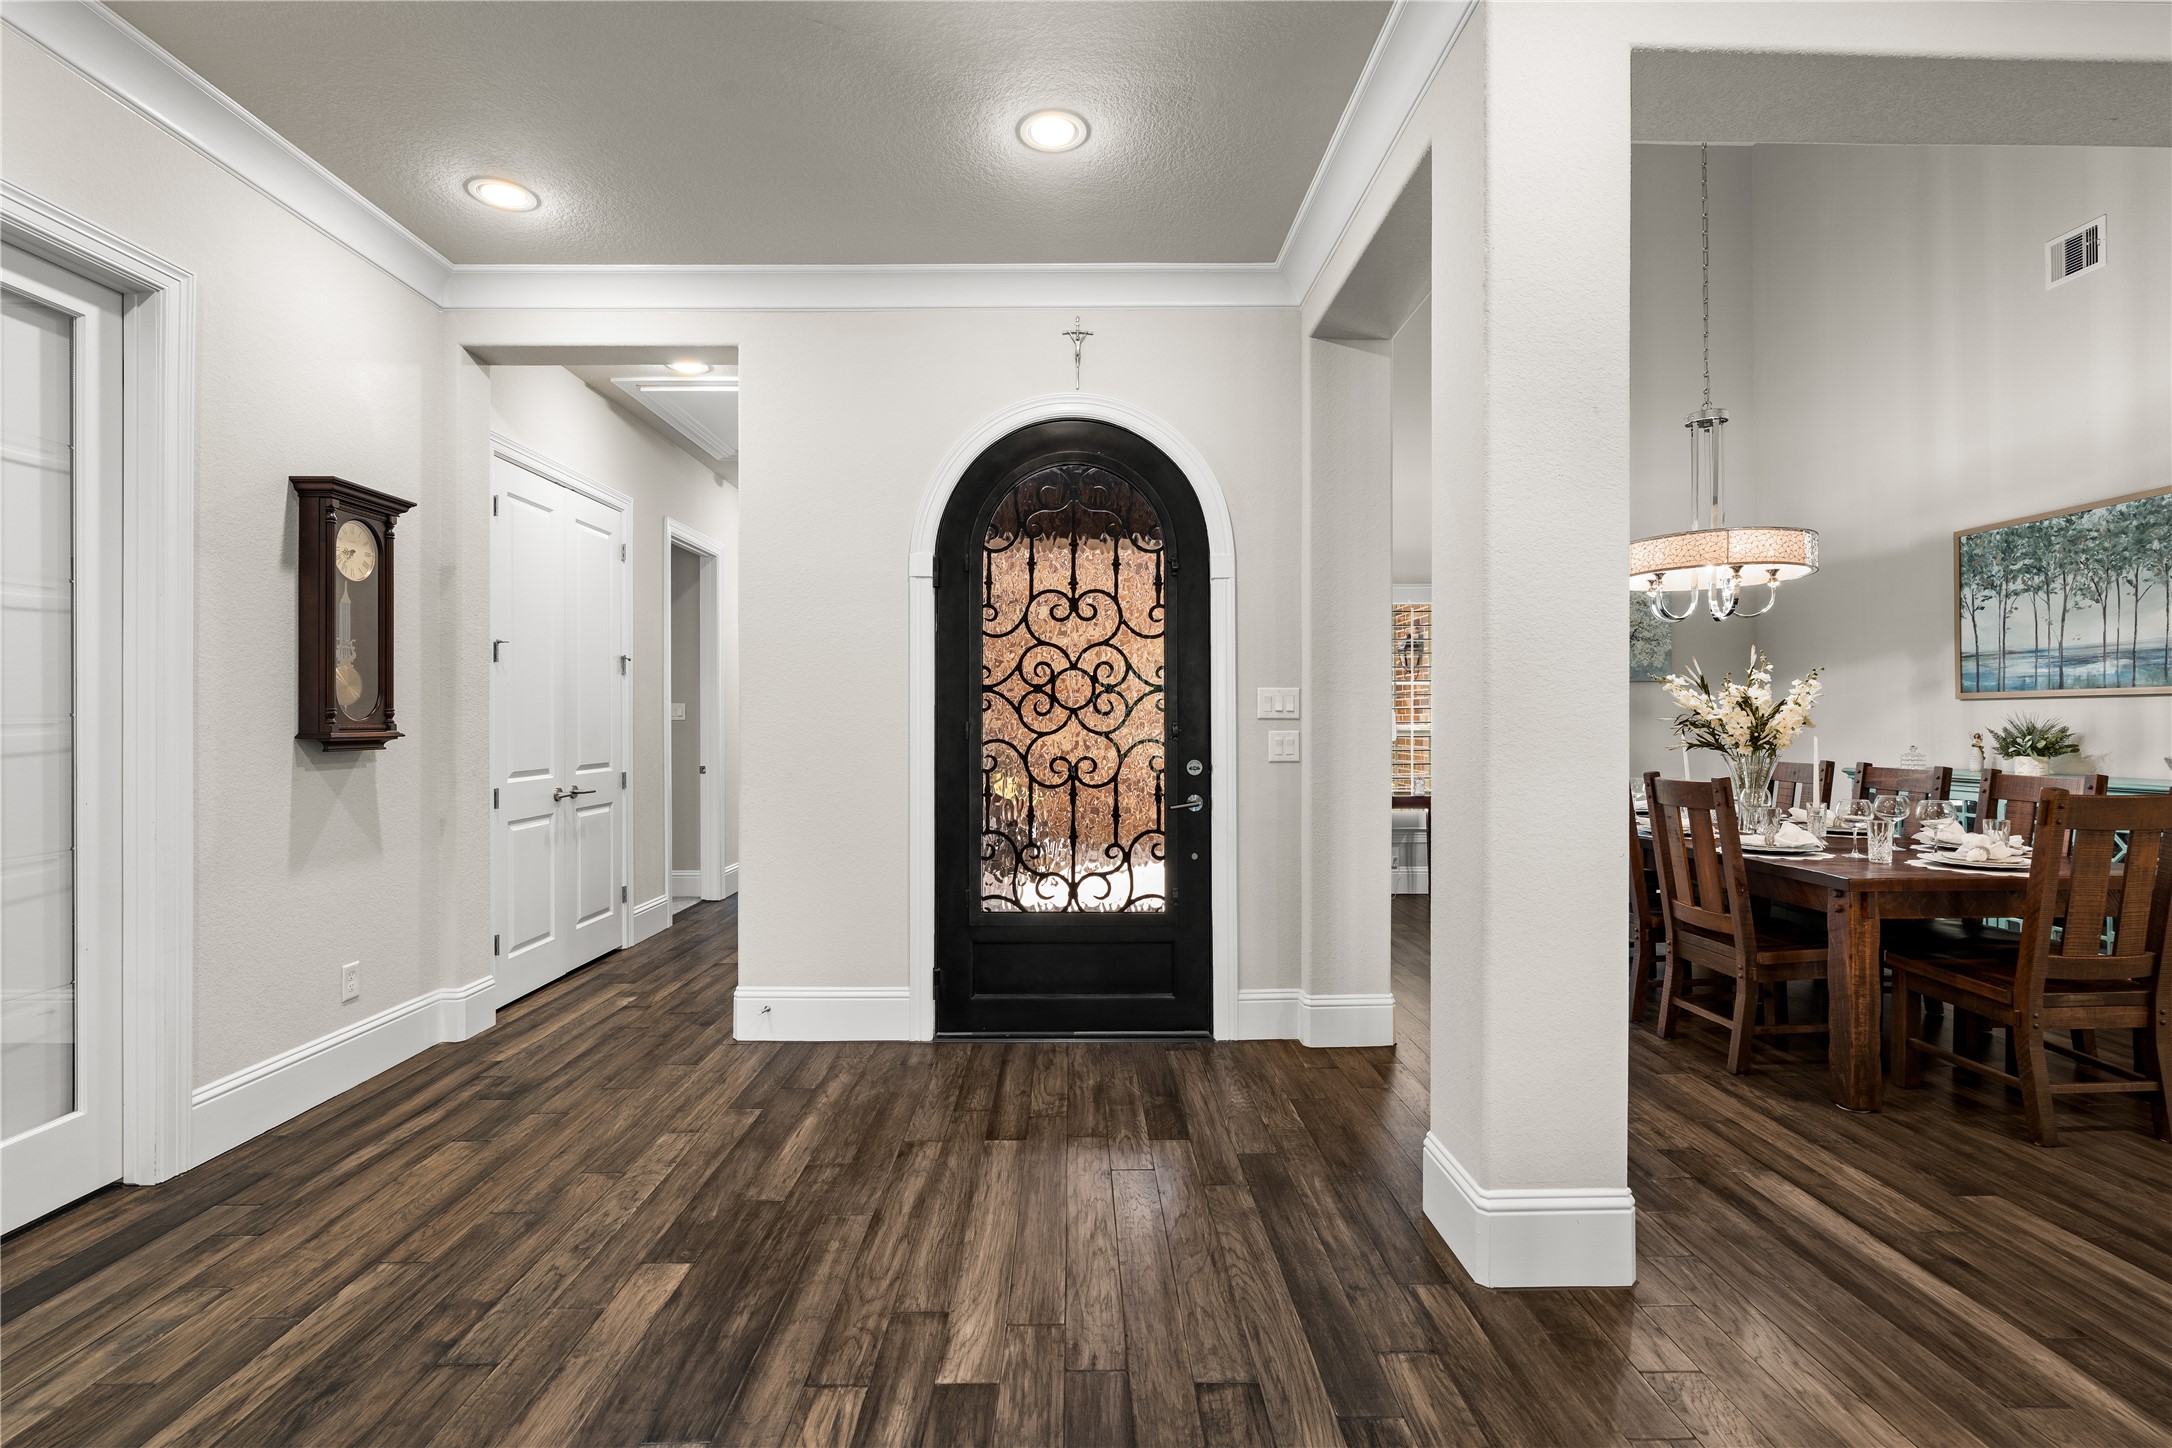
An upgraded wrought-iron front door makes a grand statement, while the hallway leads seamlessly to the private bedrooms.
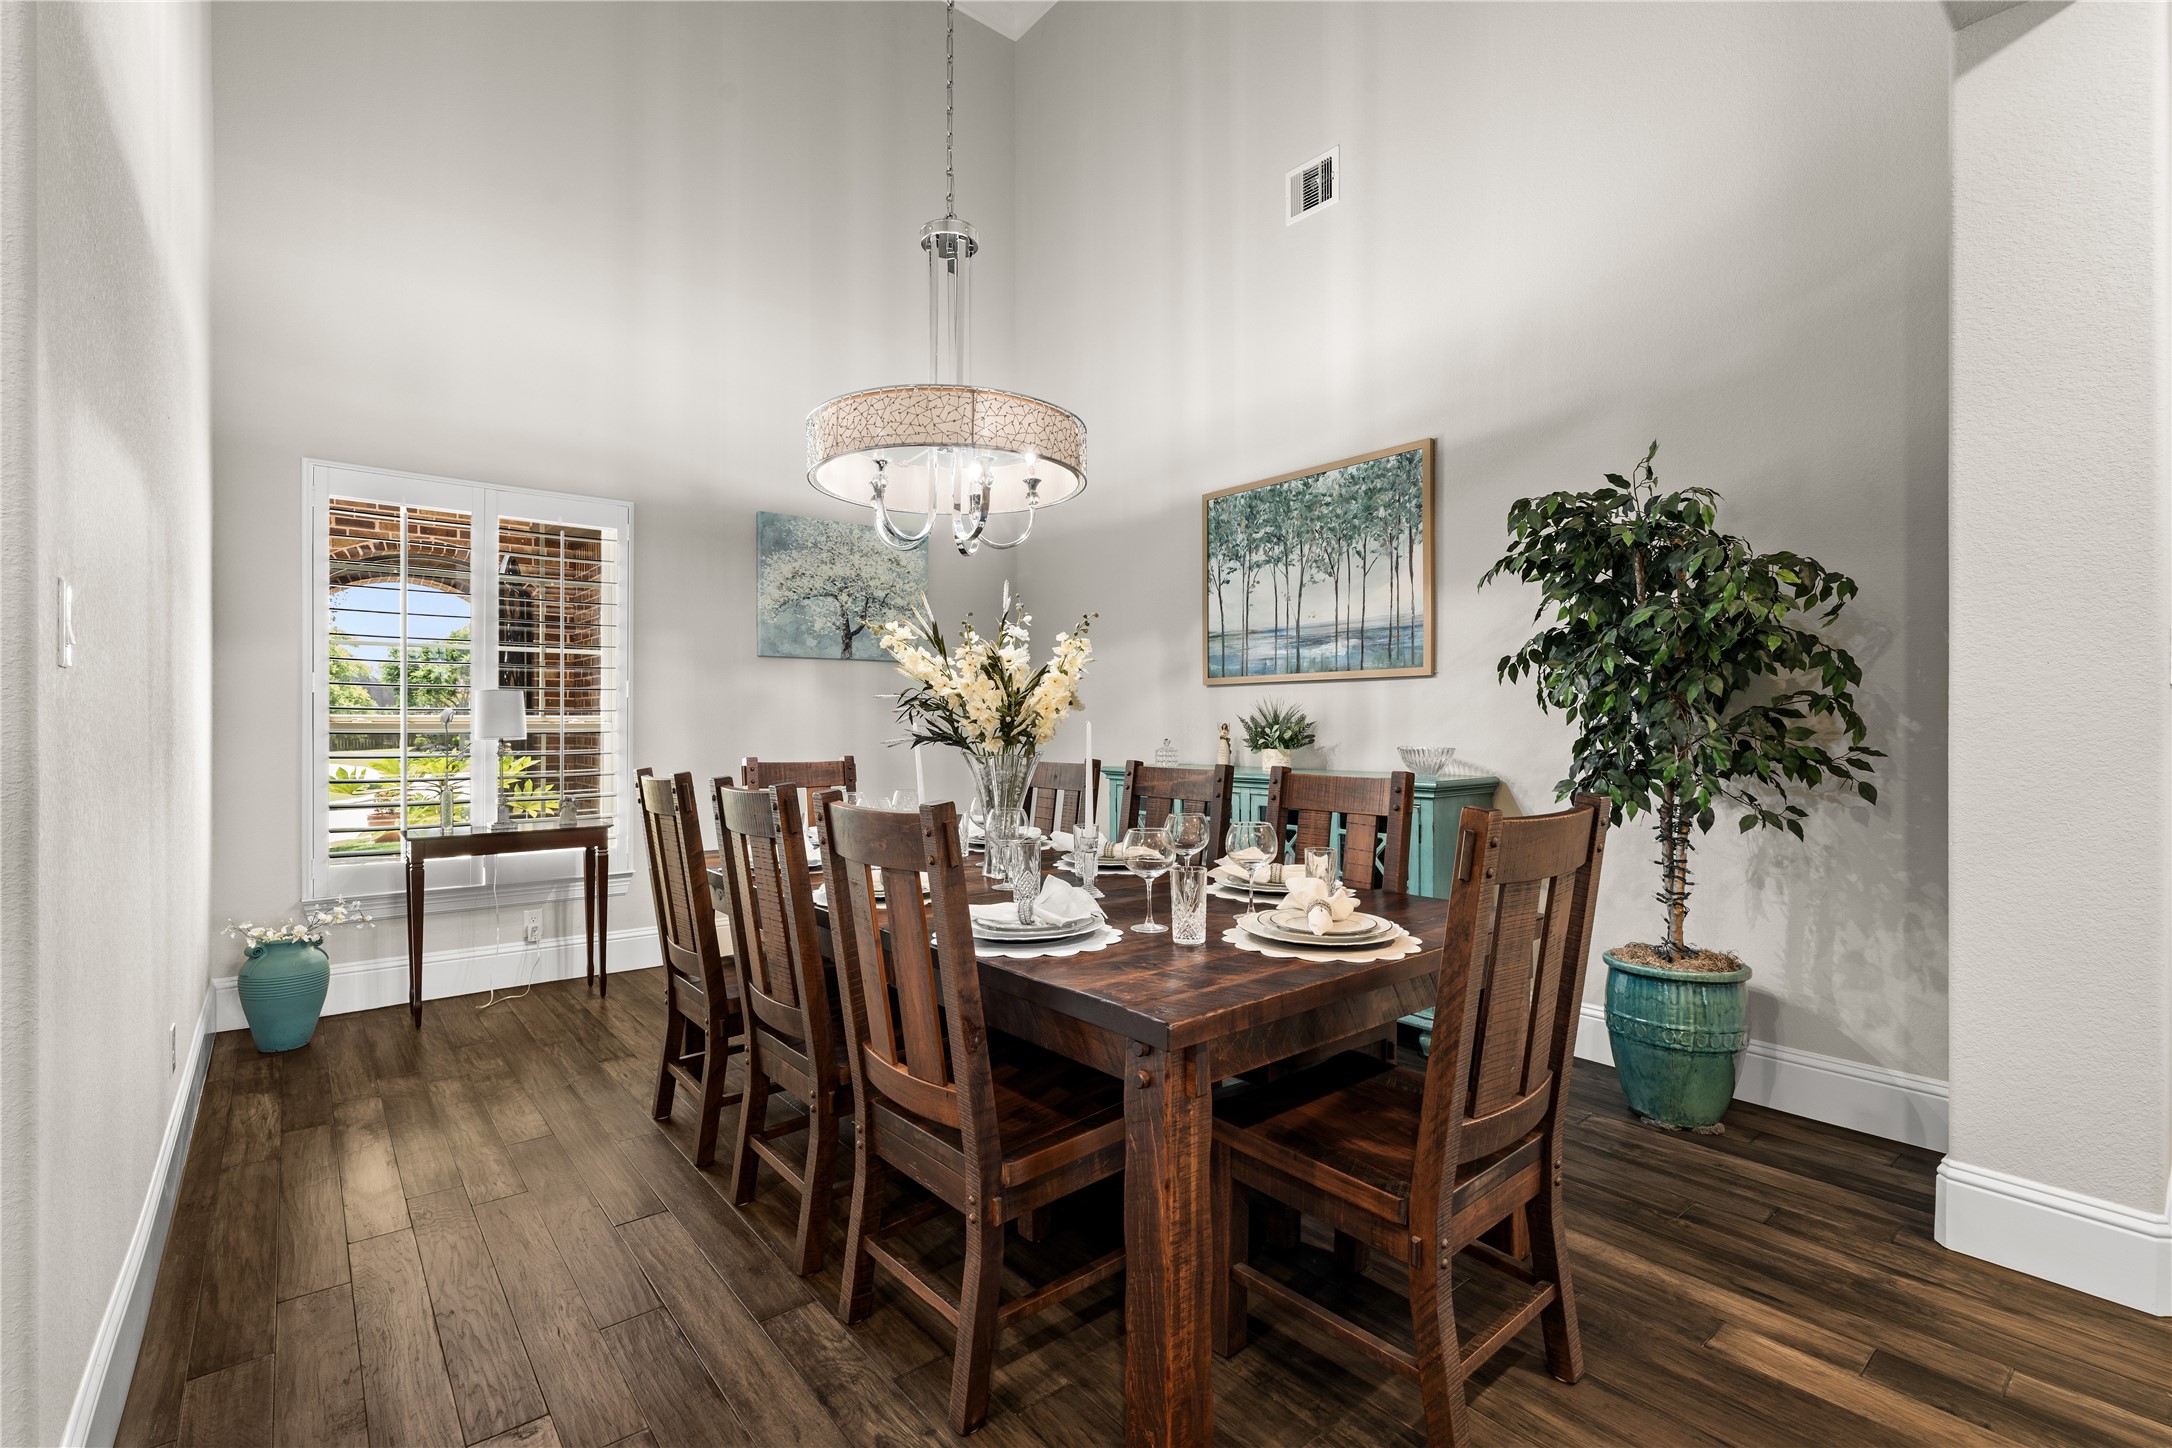
The dining room is filled with natural light and offers a charming view of the private courtyard.
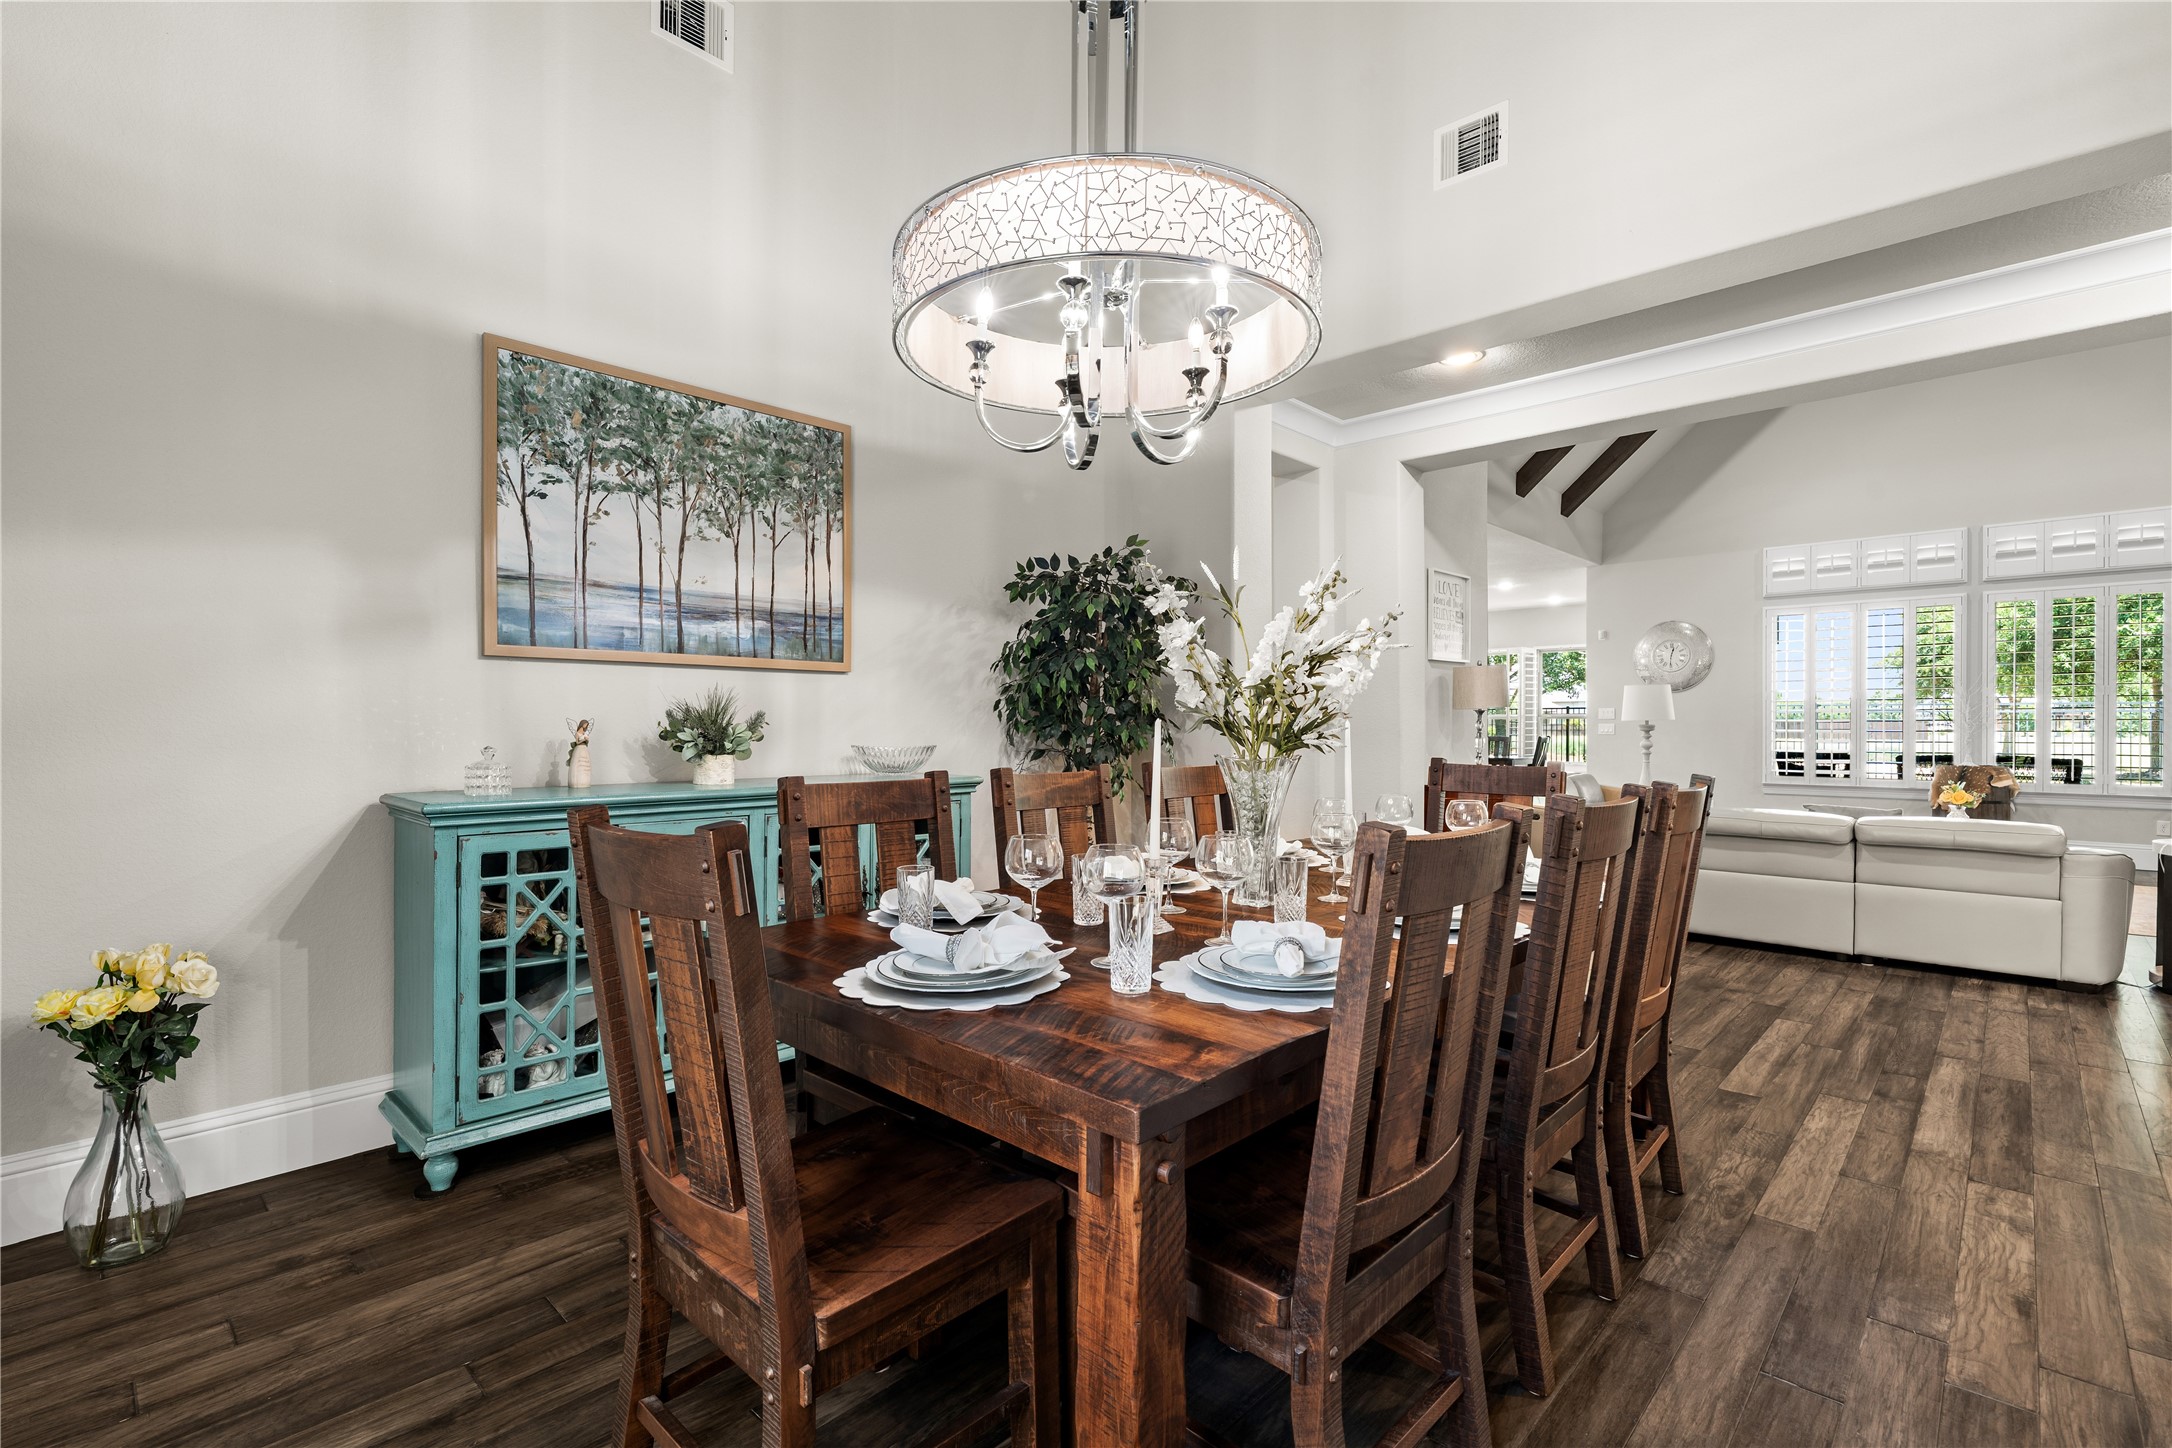
Soaring ceilings elevate the dining space, which opens beautifully to the main living area for effortless entertaining.
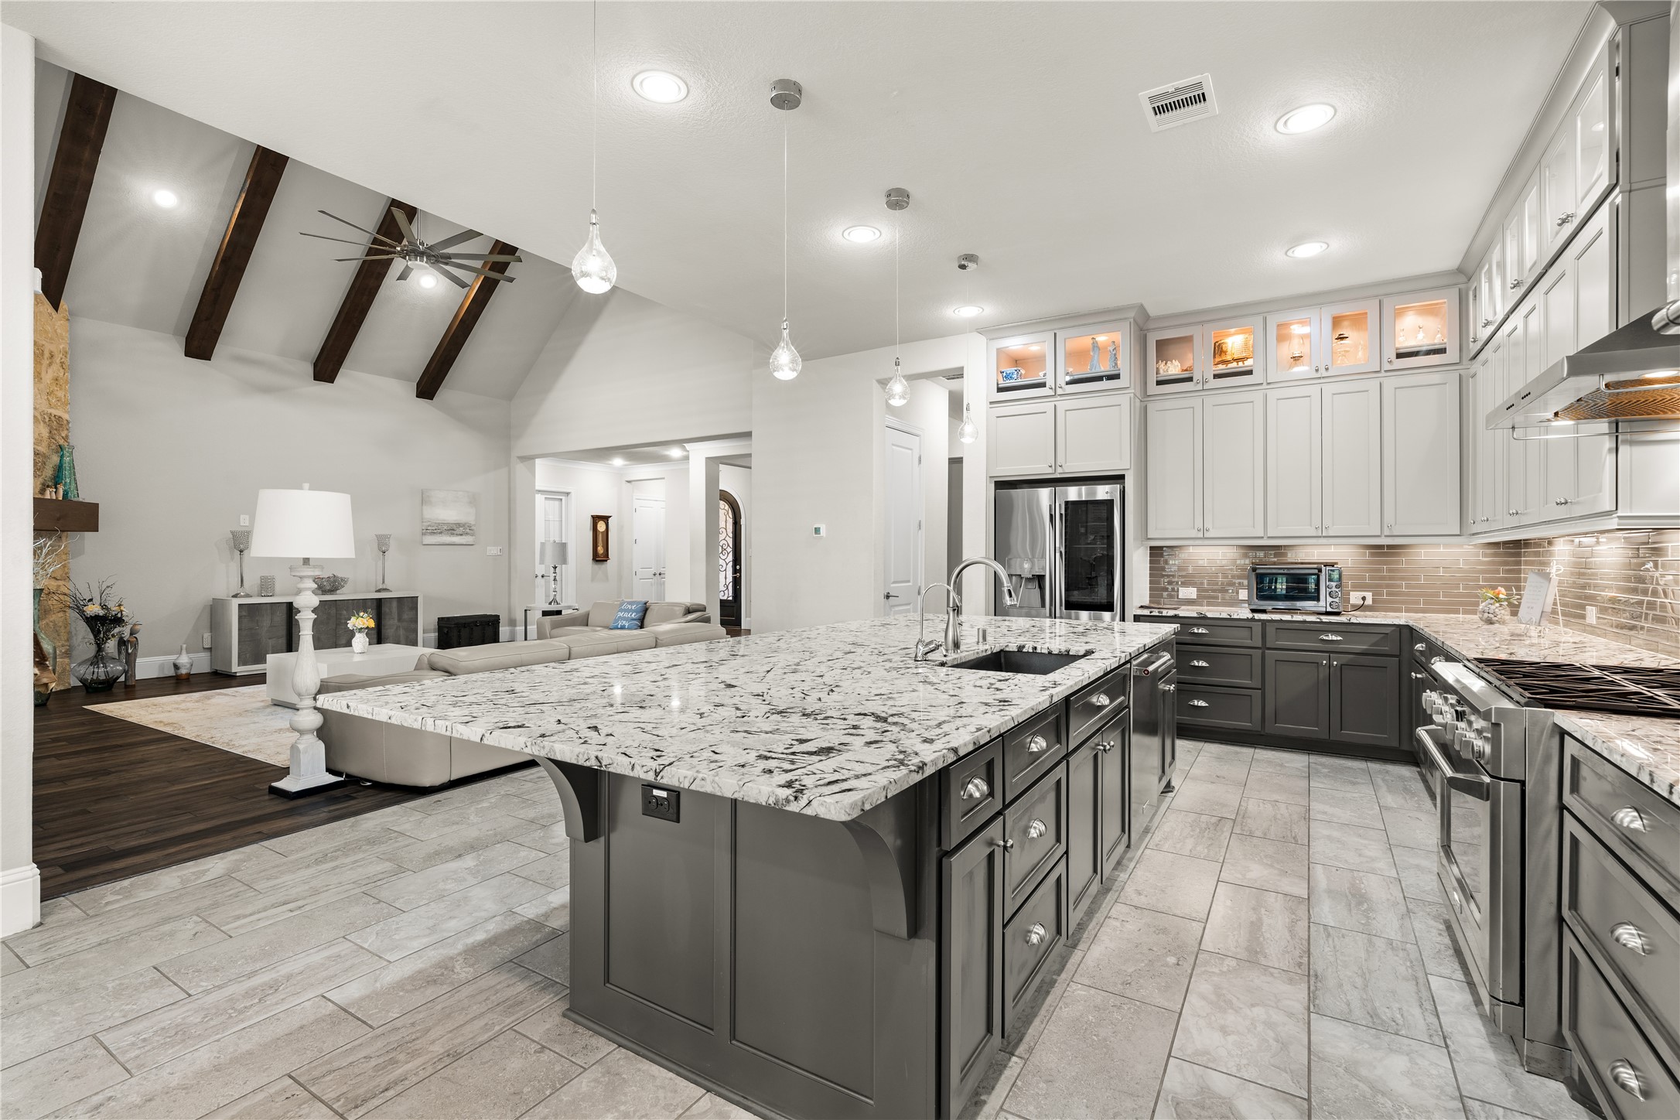
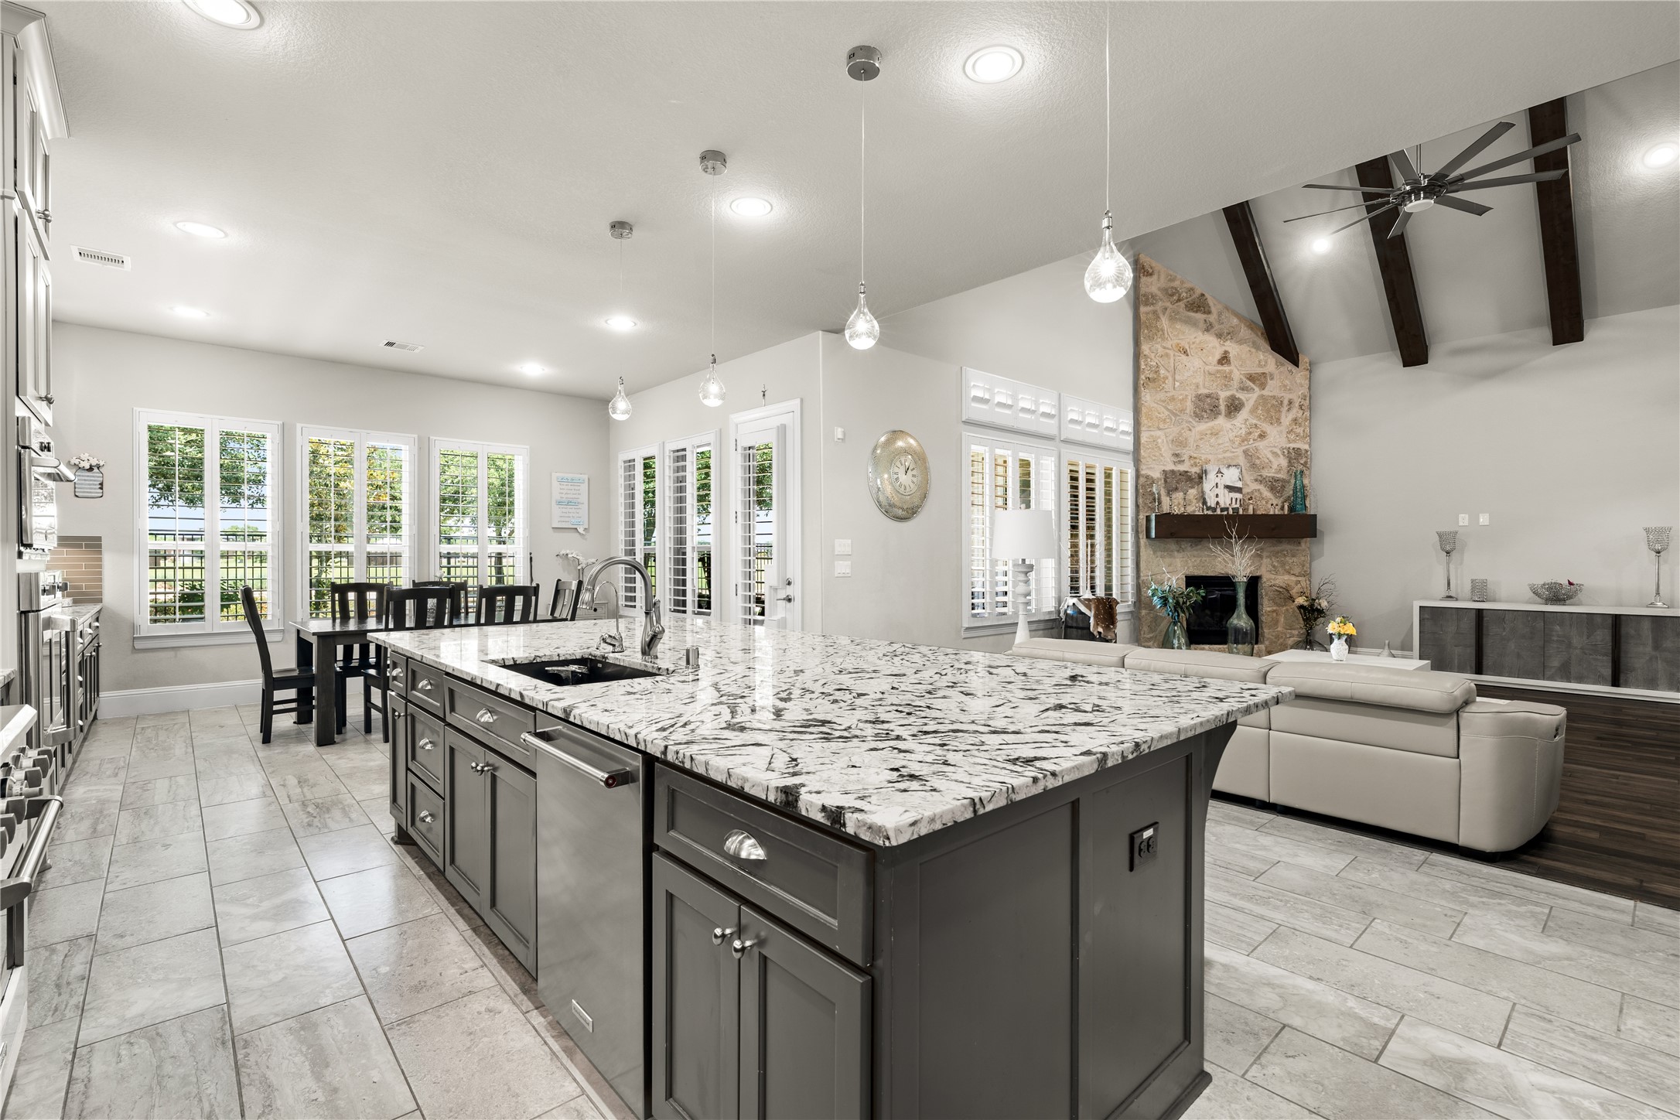
The kitchen offers clear sightlines into the living area, creating a cohesive and connected main living space.
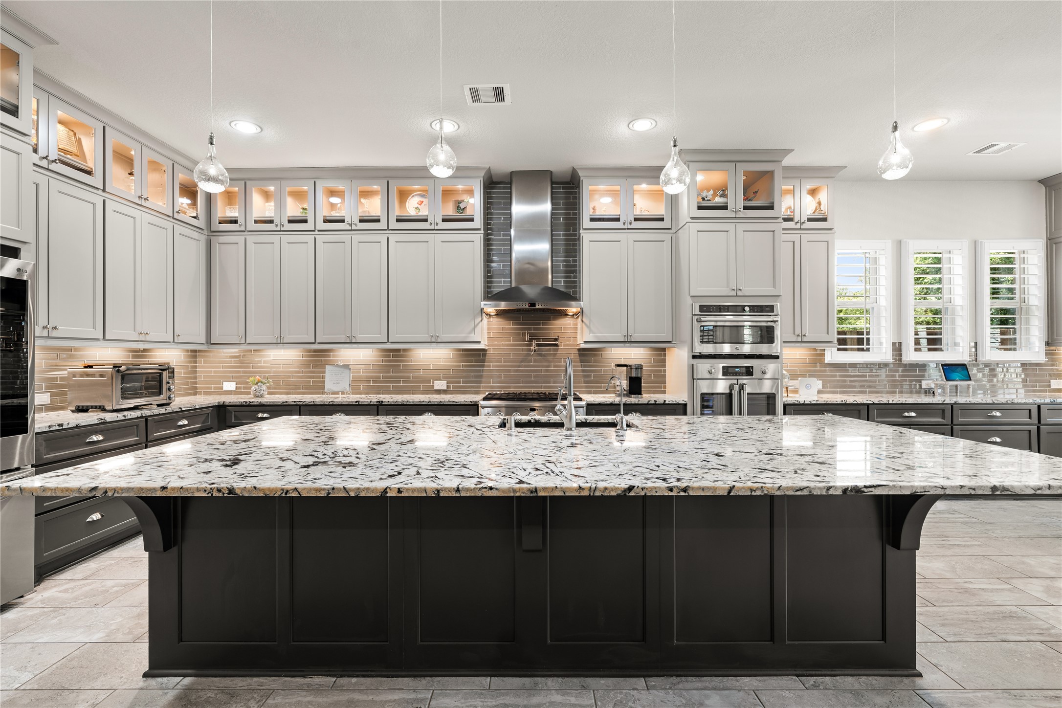
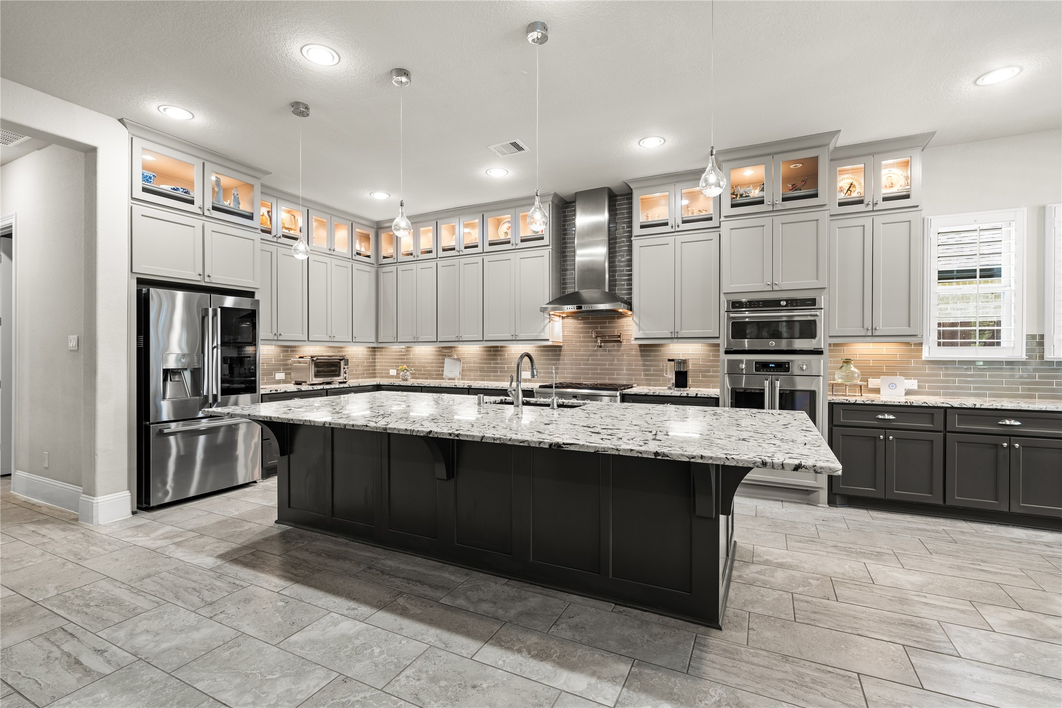
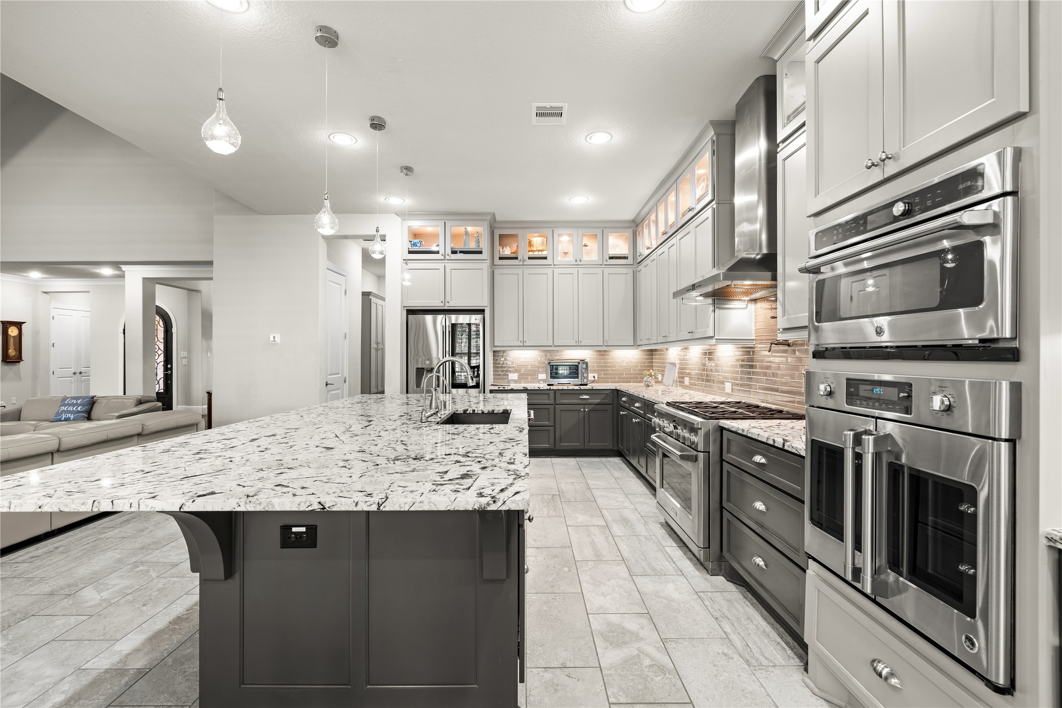
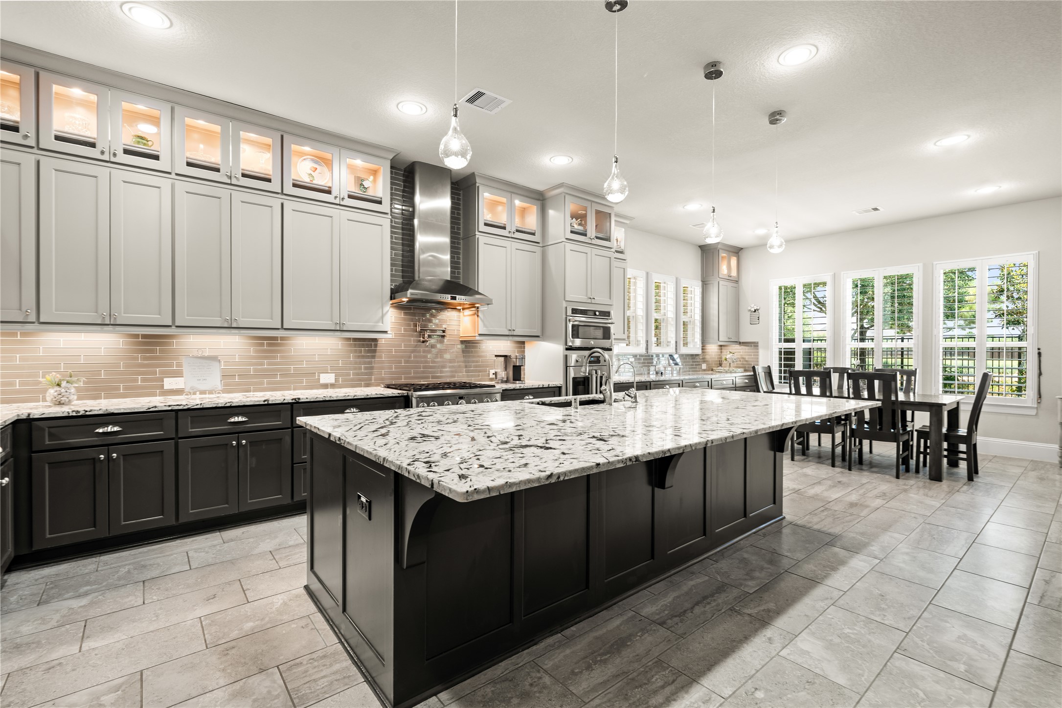
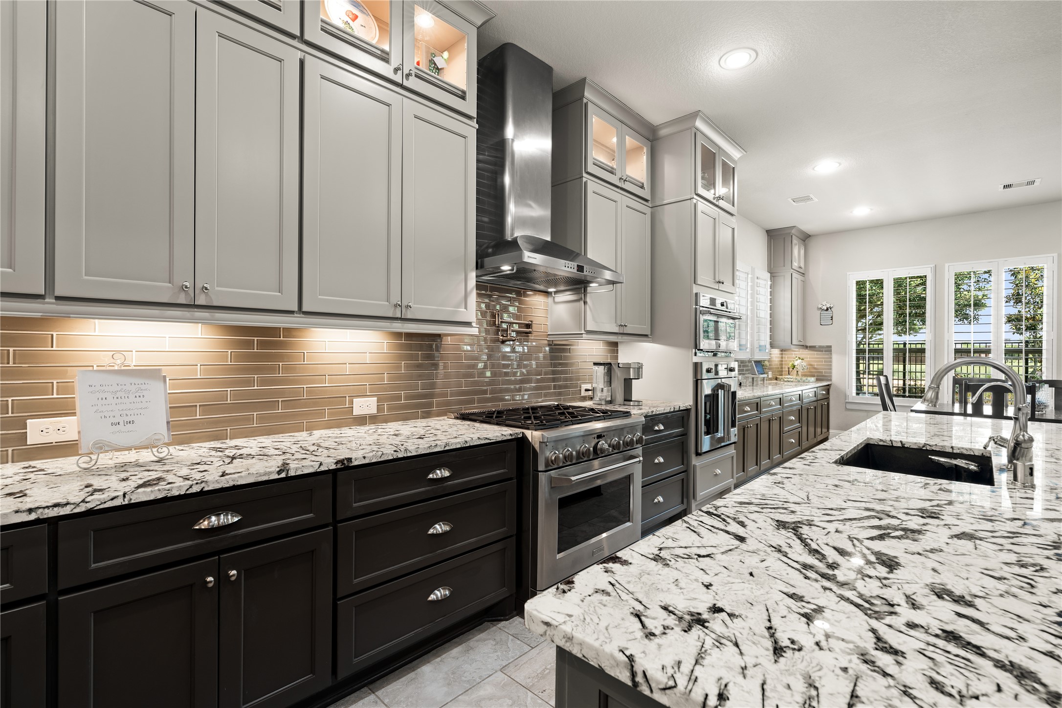
A true chef’s kitchen, complete with professional-grade appliances and a statement island designed for both cooking and gathering.
Custom cabinetry extends to the ceiling, featuring glass-front upper cabinets perfect for display and added elegance.
An expansive 11.5-foot island provides generous prep space, seating, and room for effortless entertaining.
Abundant natural light fills the kitchen, flowing seamlessly into the bright breakfast area.
Designed for performance, the kitchen features a Monogram 48” gas range, pot filler, vent hood, and triple ovens.
The sunlit breakfast area is lined with windows and offers direct access to the patio for easy indoor-outdoor living.
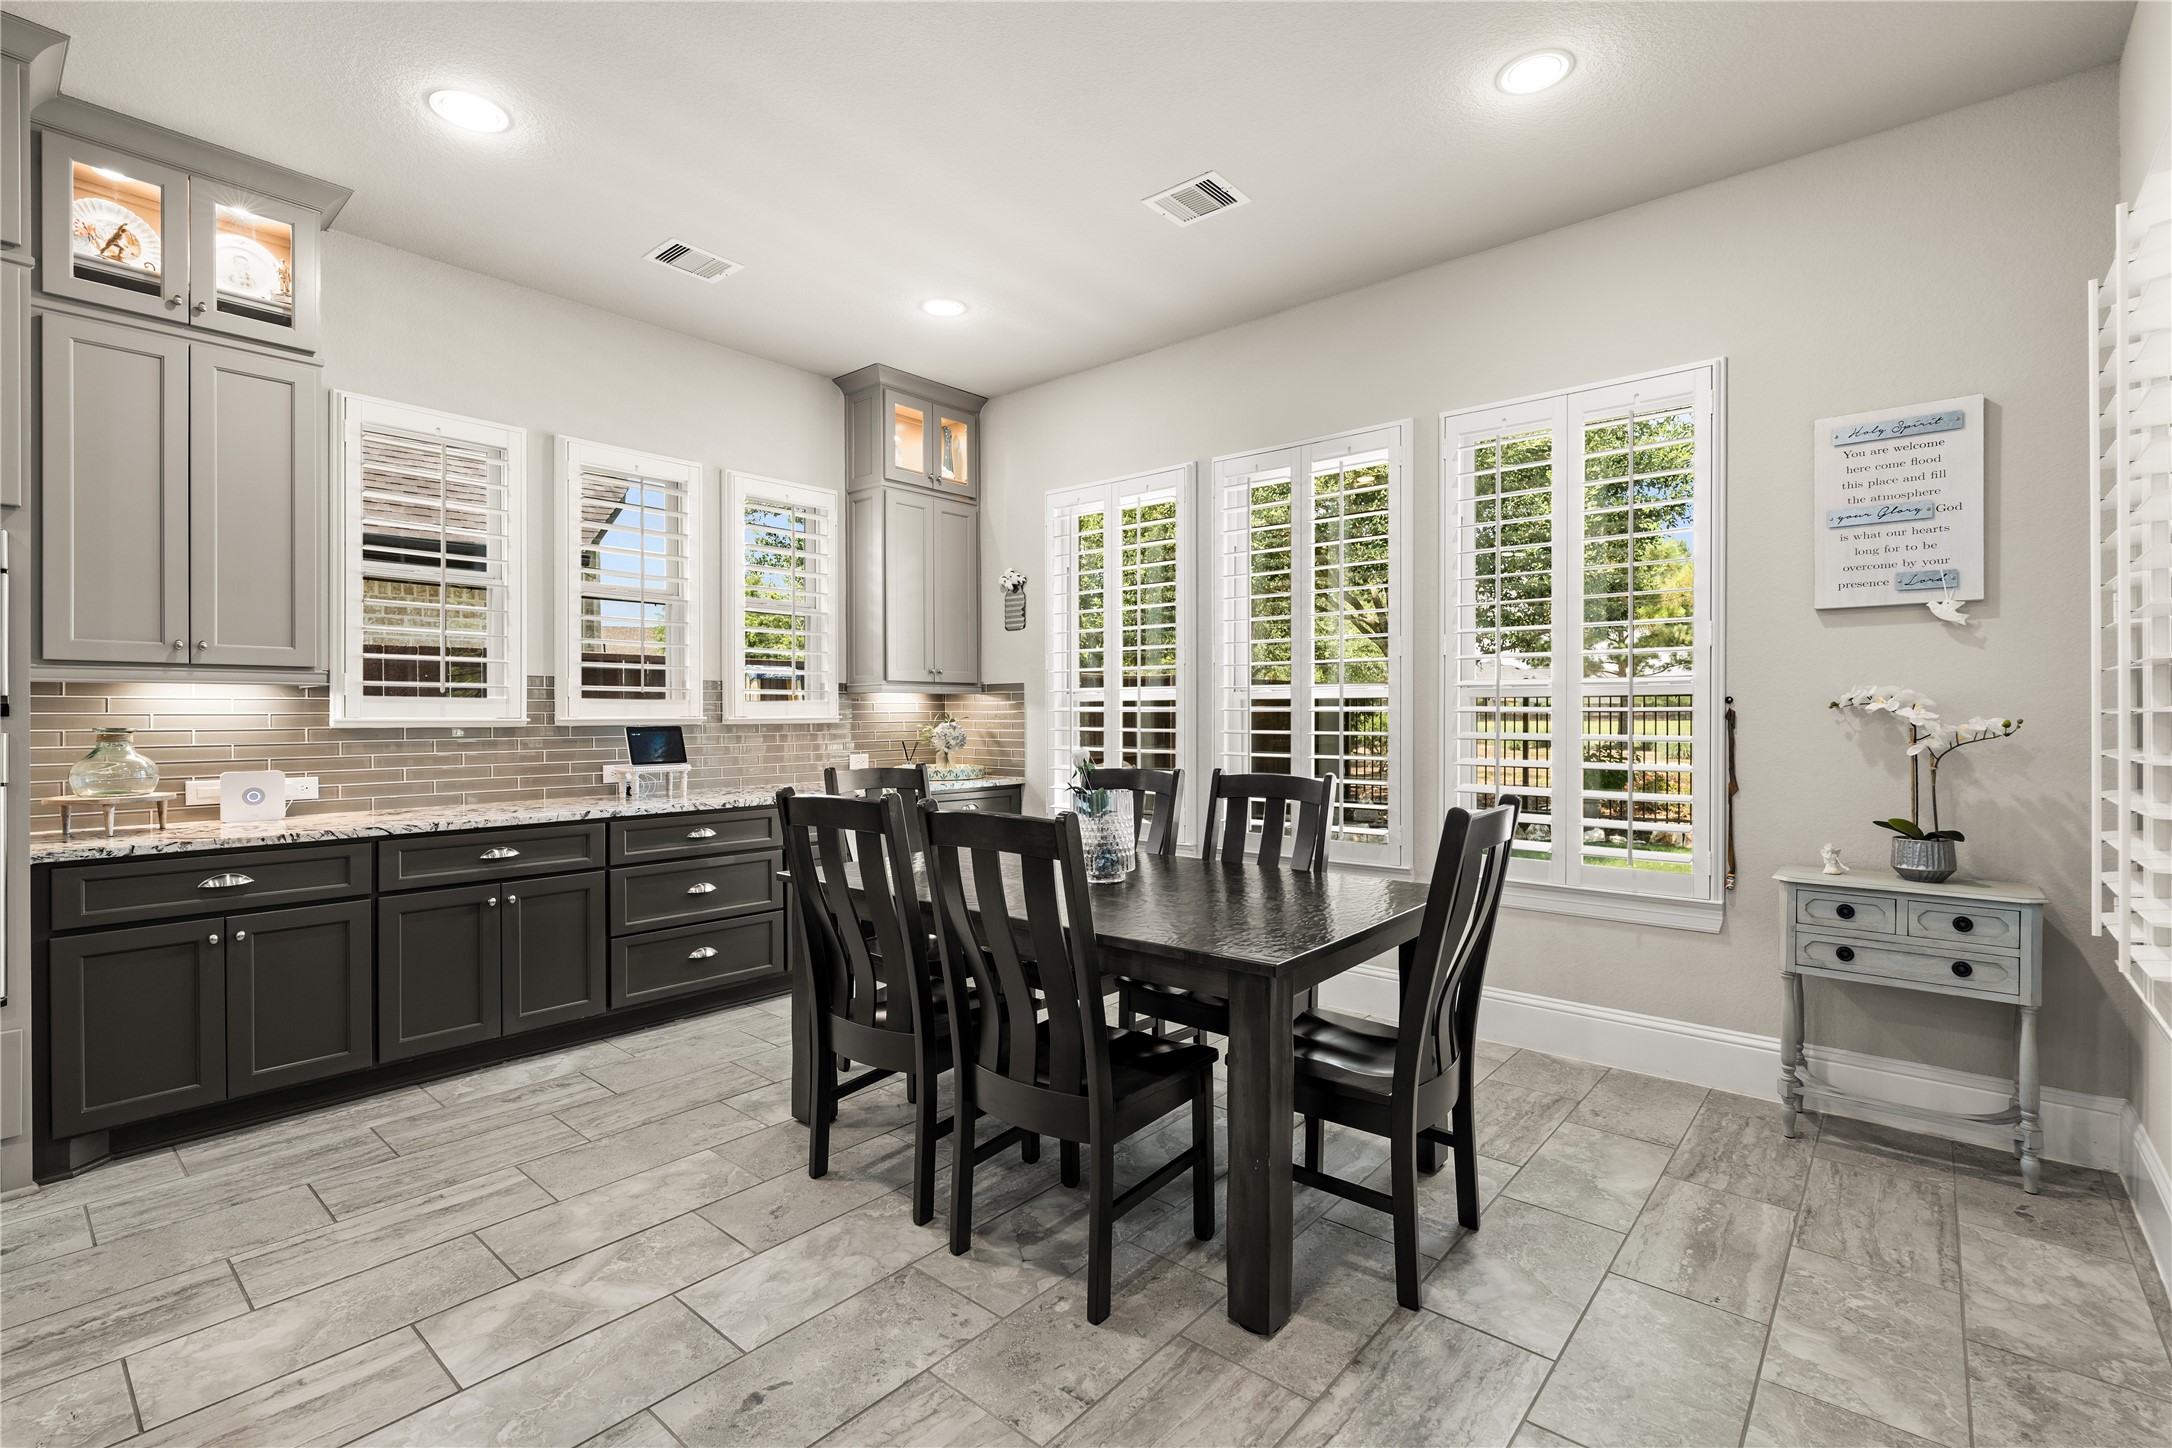
dedicated breakfast space provides a comfortable setting for casual dining and everyday meals.
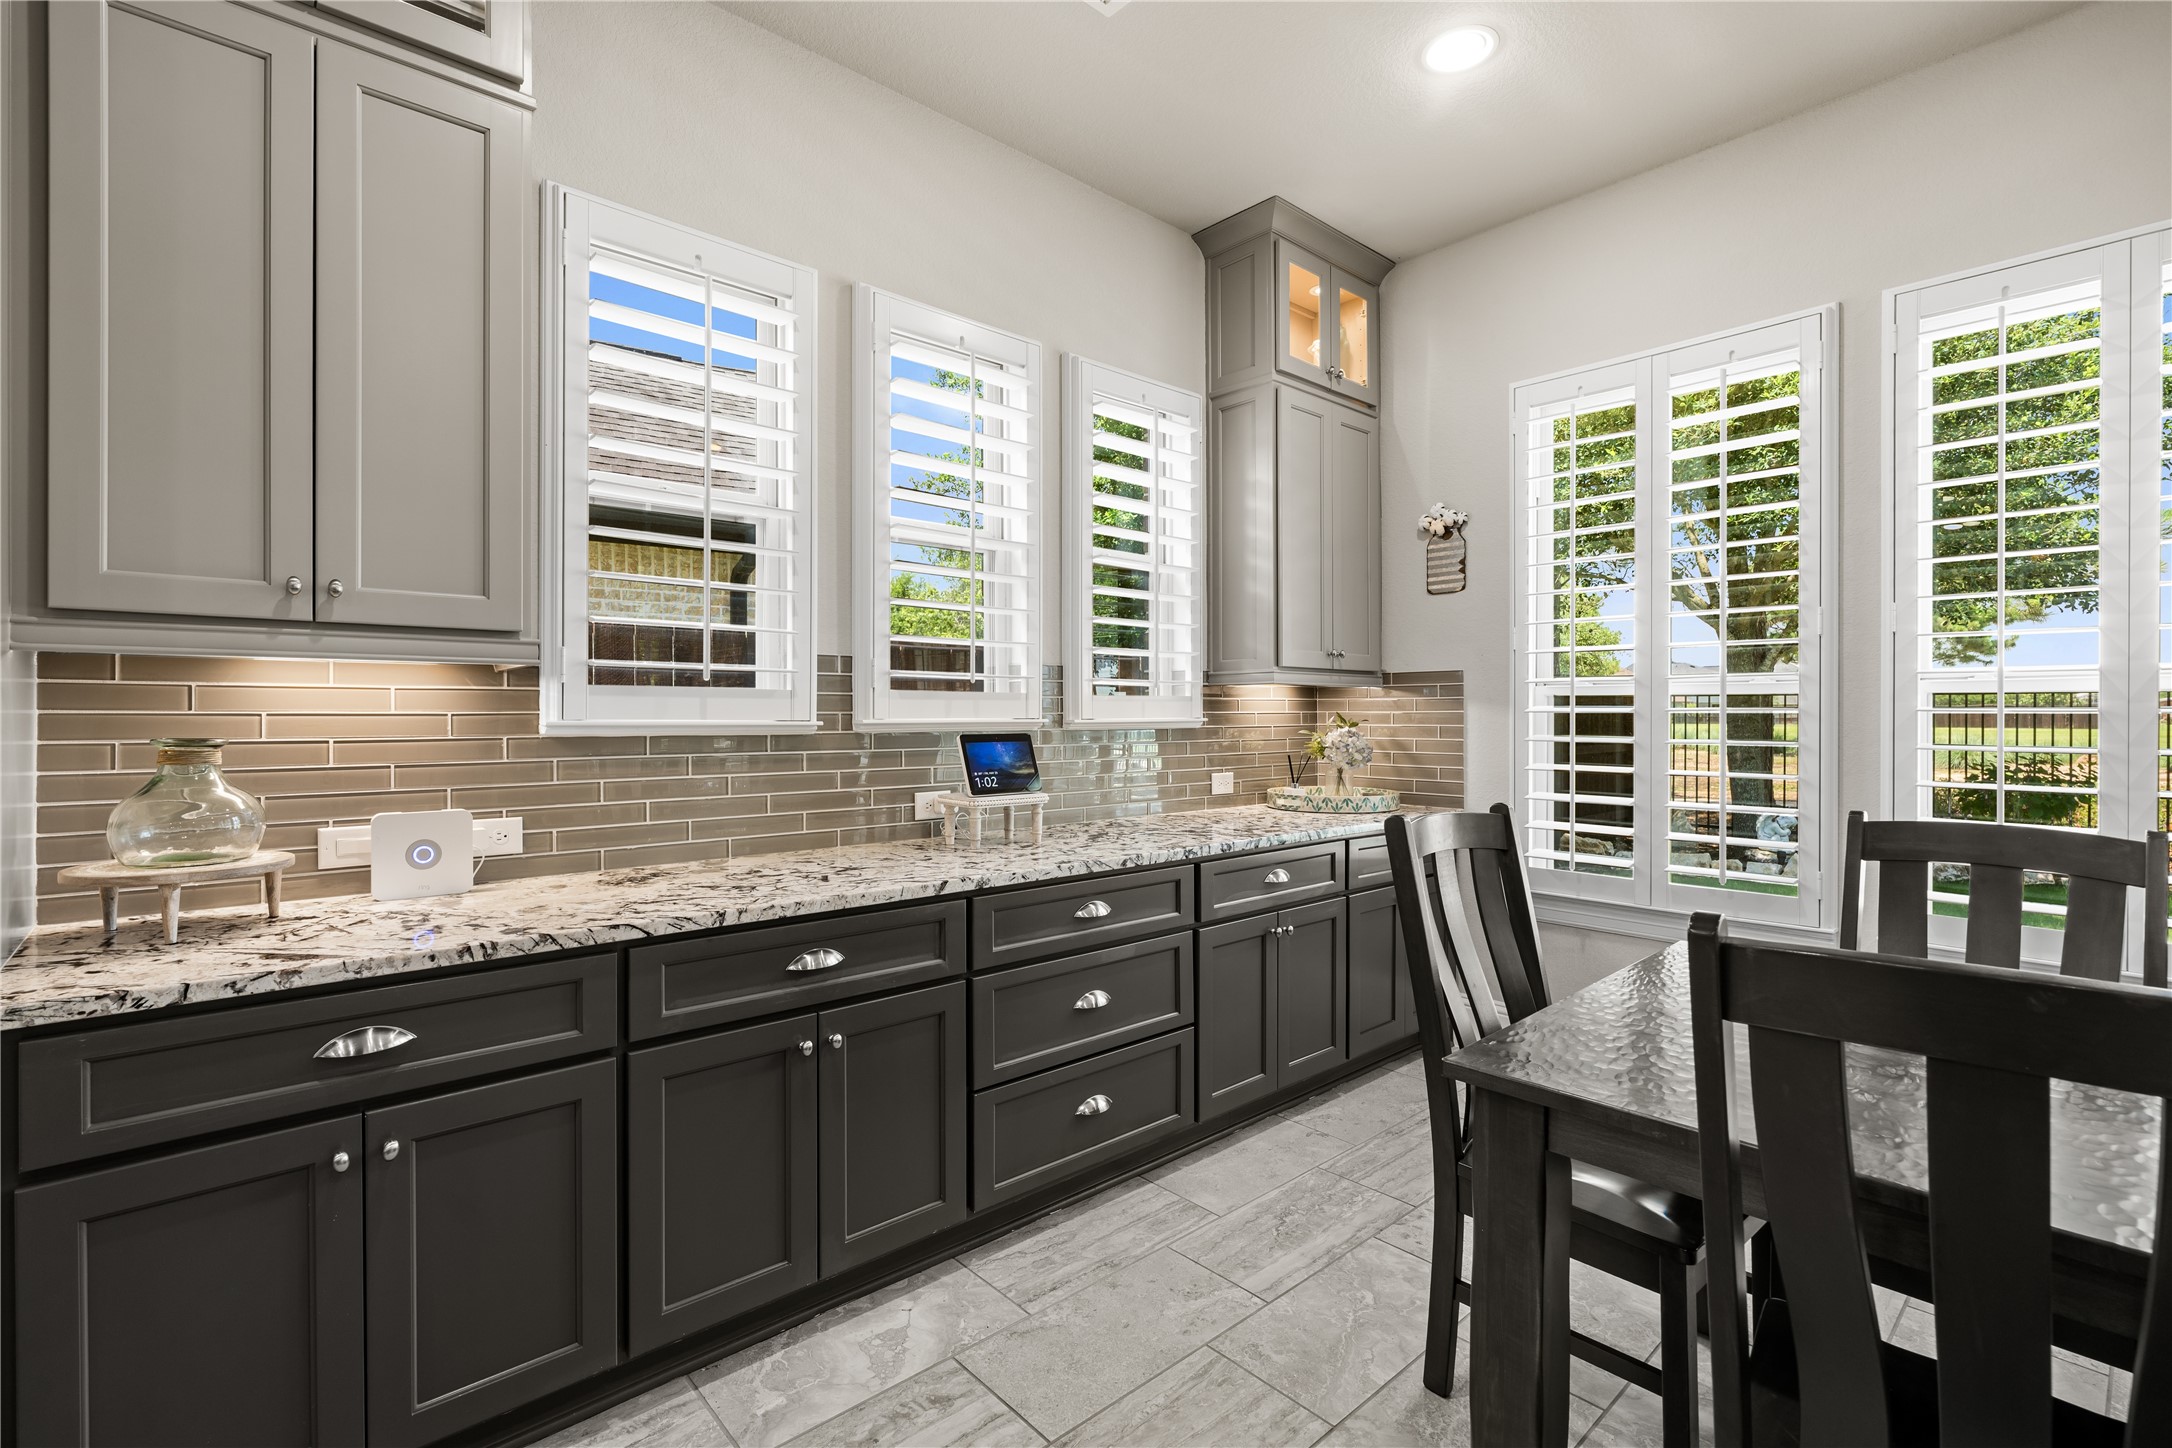
Extended custom cabinetry in the breakfast area adds abundant storage and functional serving space.
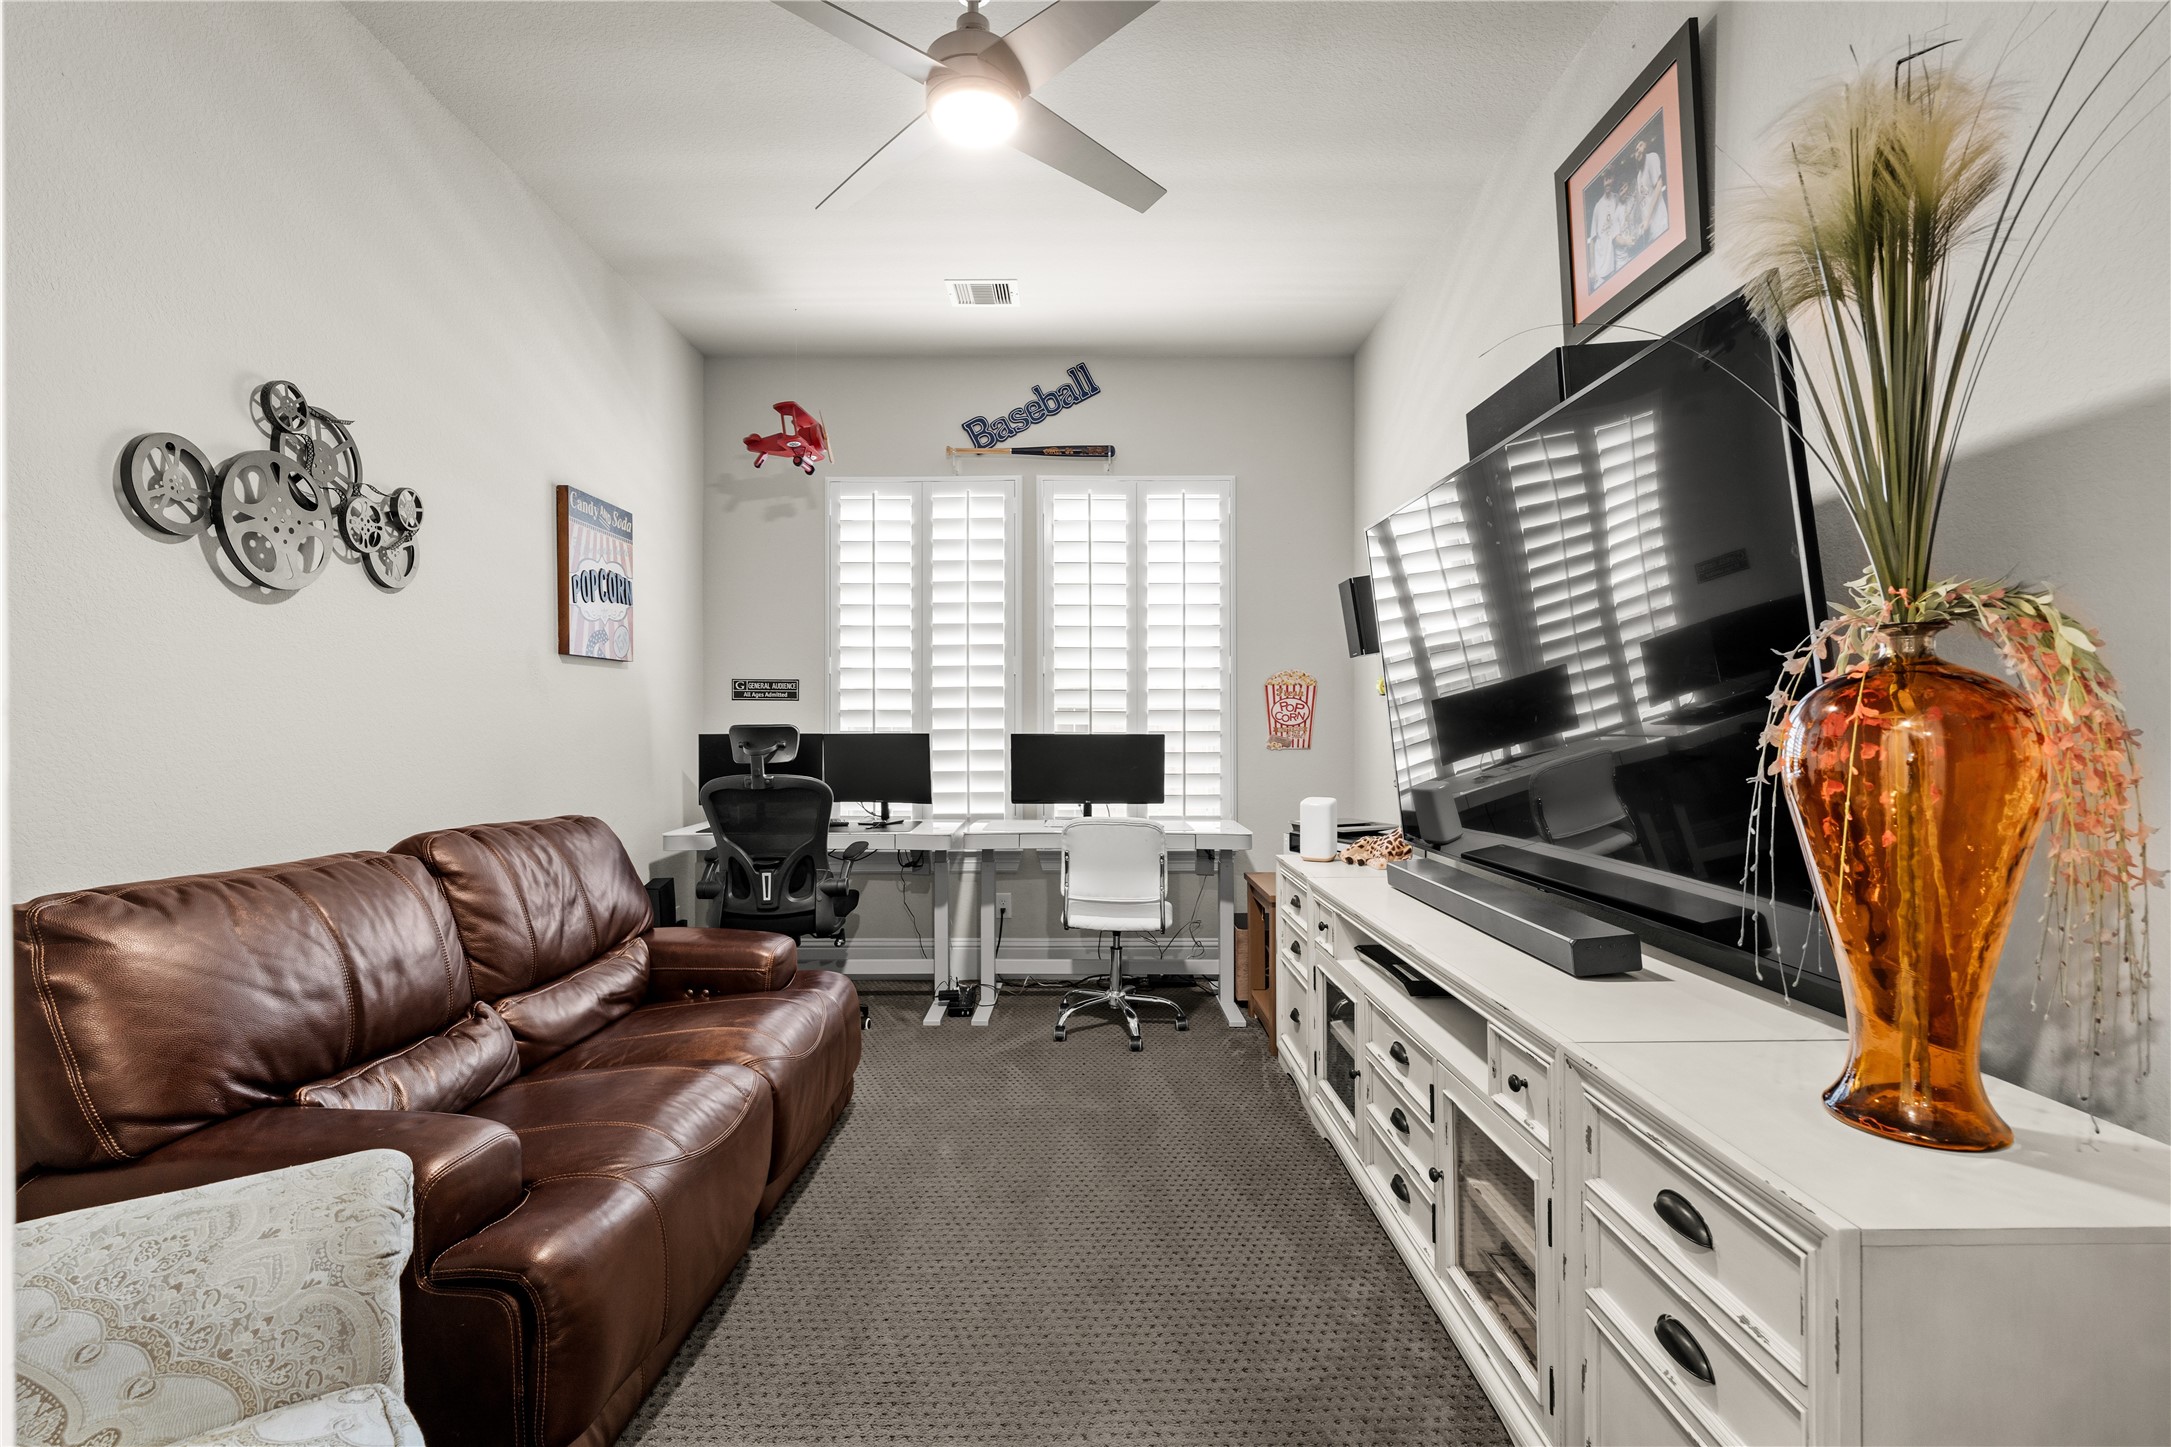
A versatile home office or flex space, ideal for remote work, study, or a secondary living area.
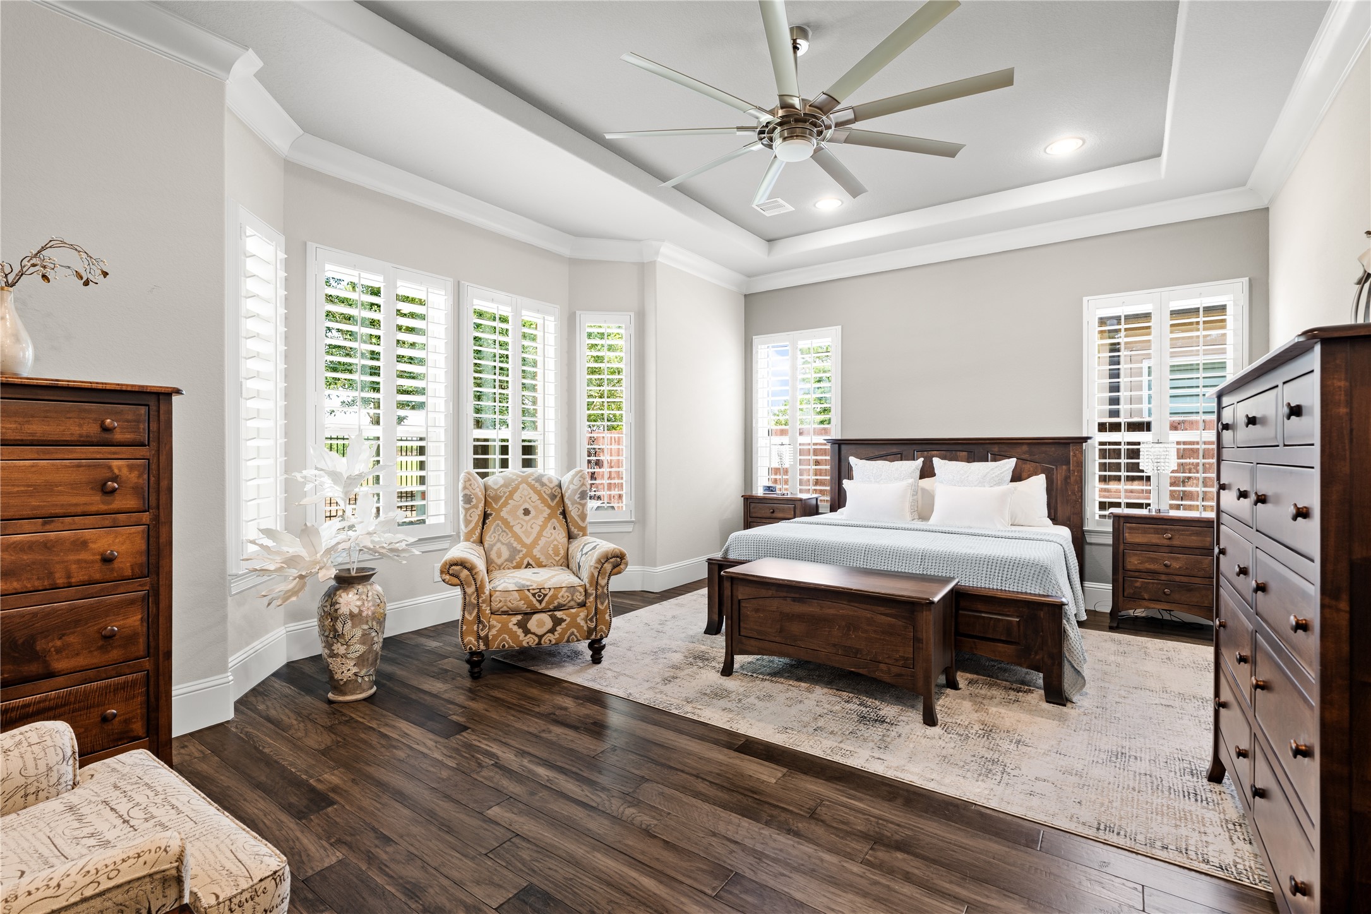
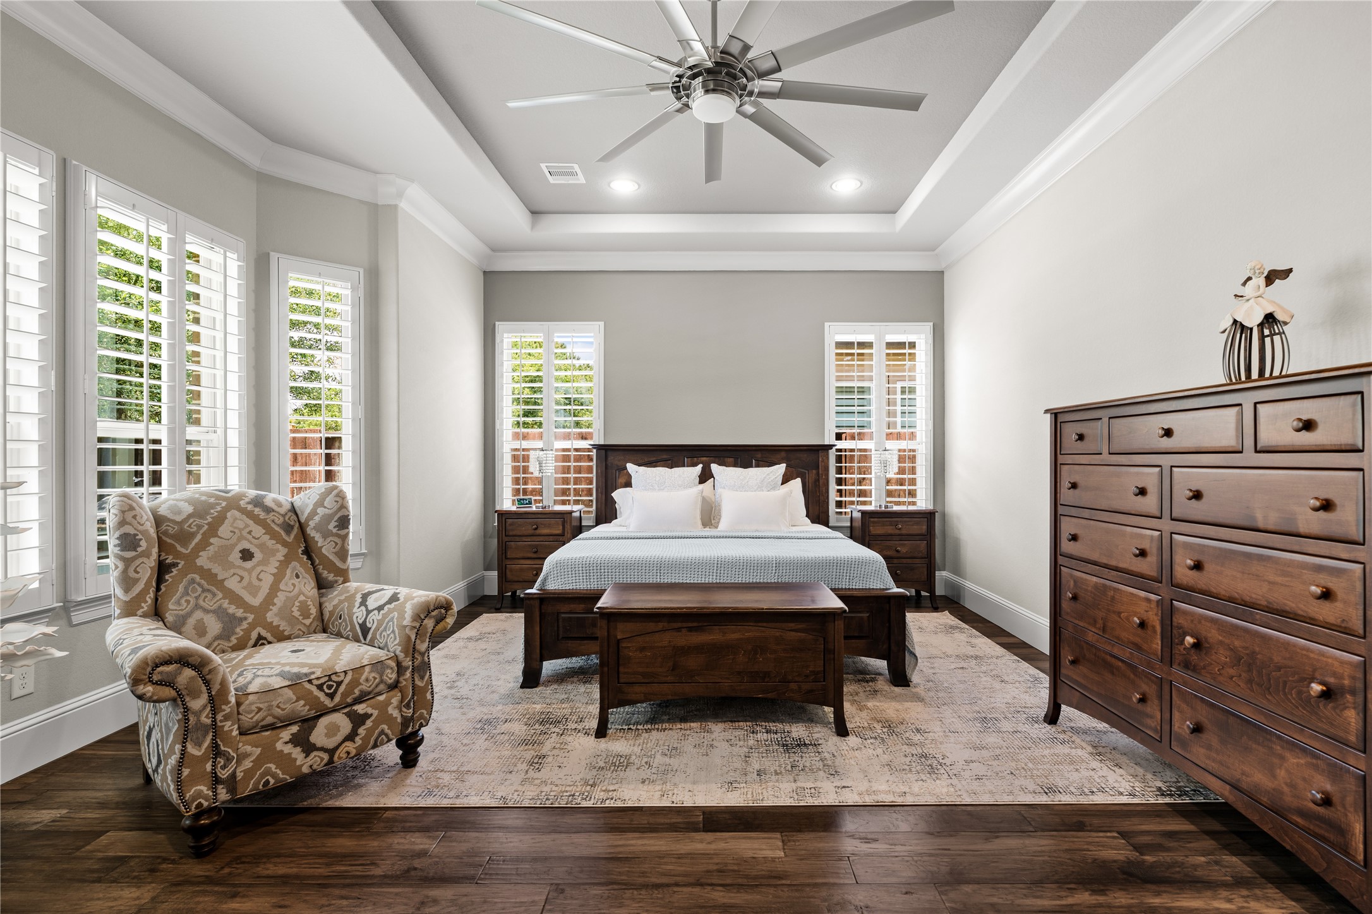
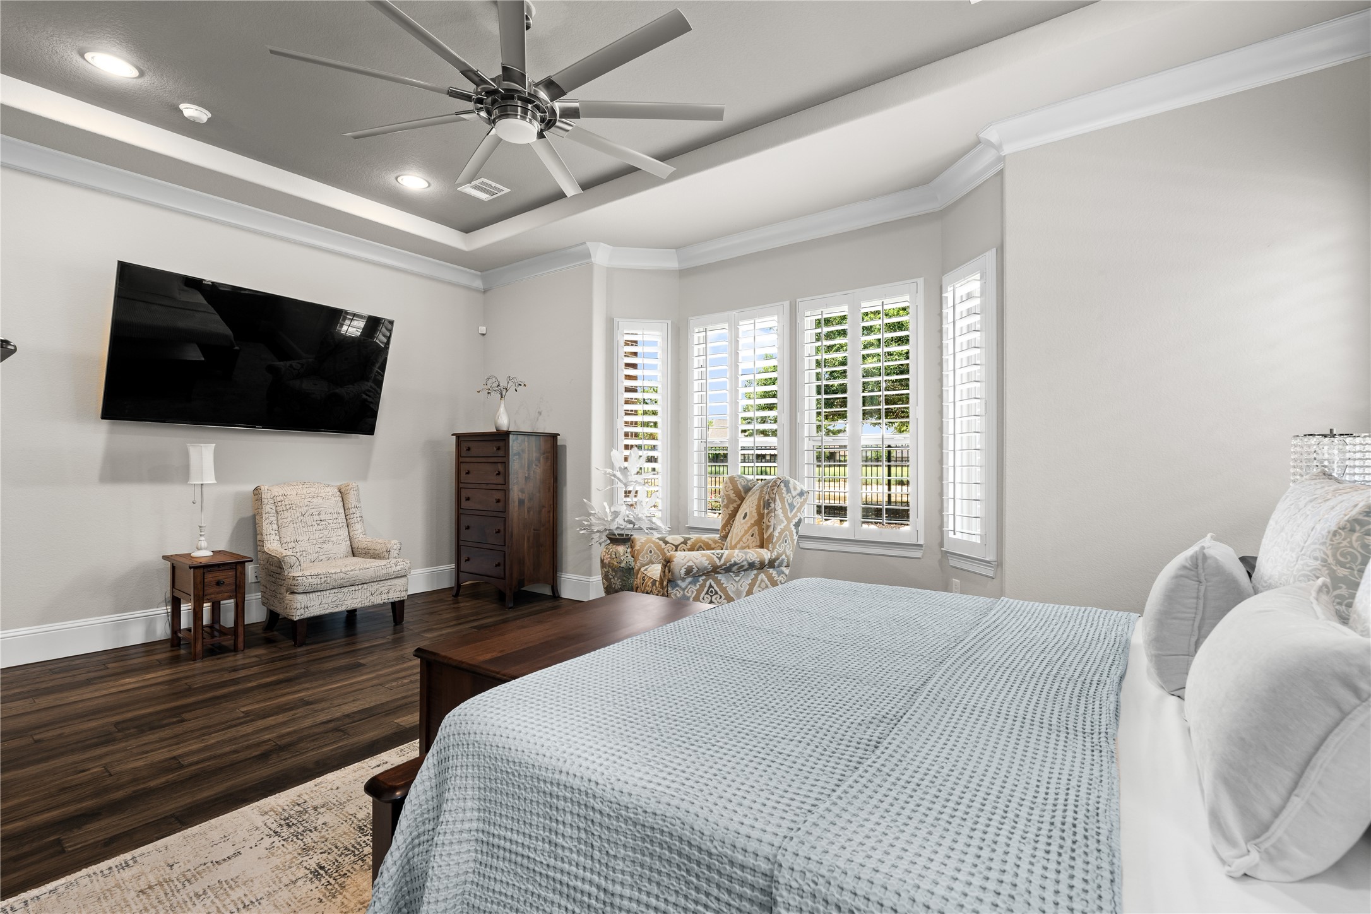
The primary suite features tray ceilings and a light-filled sitting area, creating a comfortable private retreat.
A spacious and well-appointed primary bedroom with a balanced layout designed for comfort and relaxation.
A private sitting area framed by expansive windows creates a bright and relaxing retreat within the primary suite.
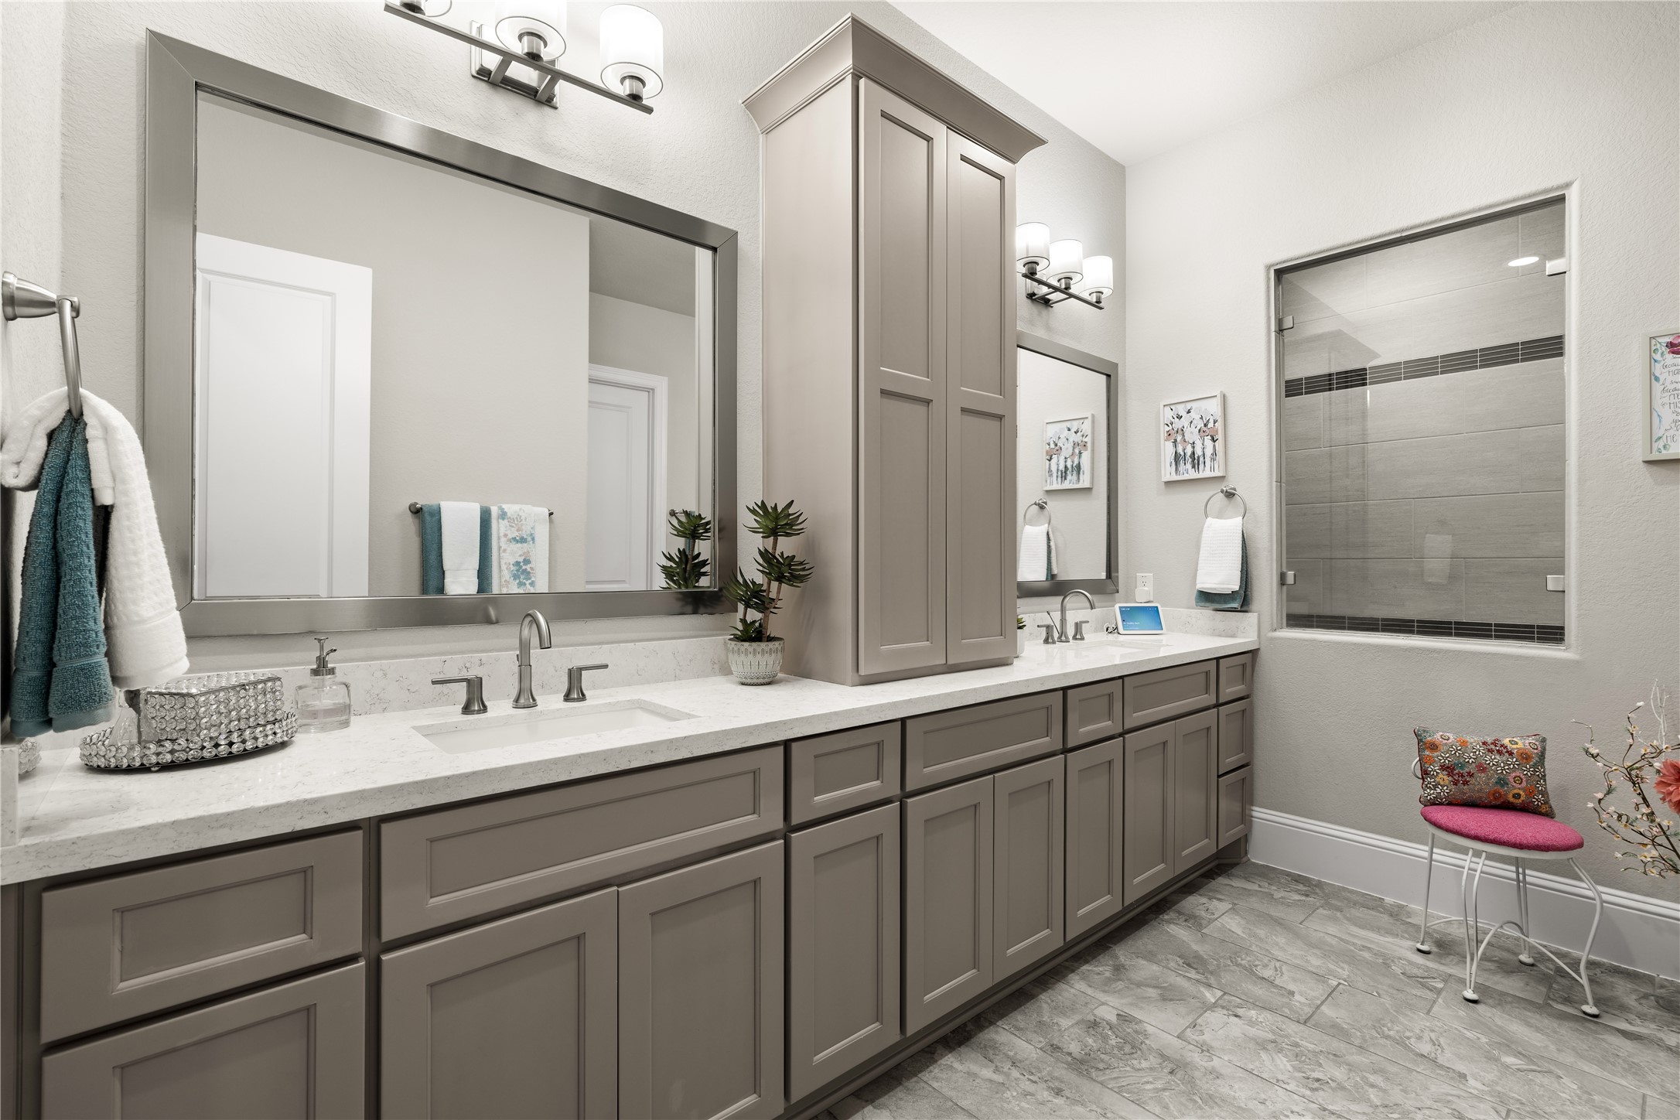
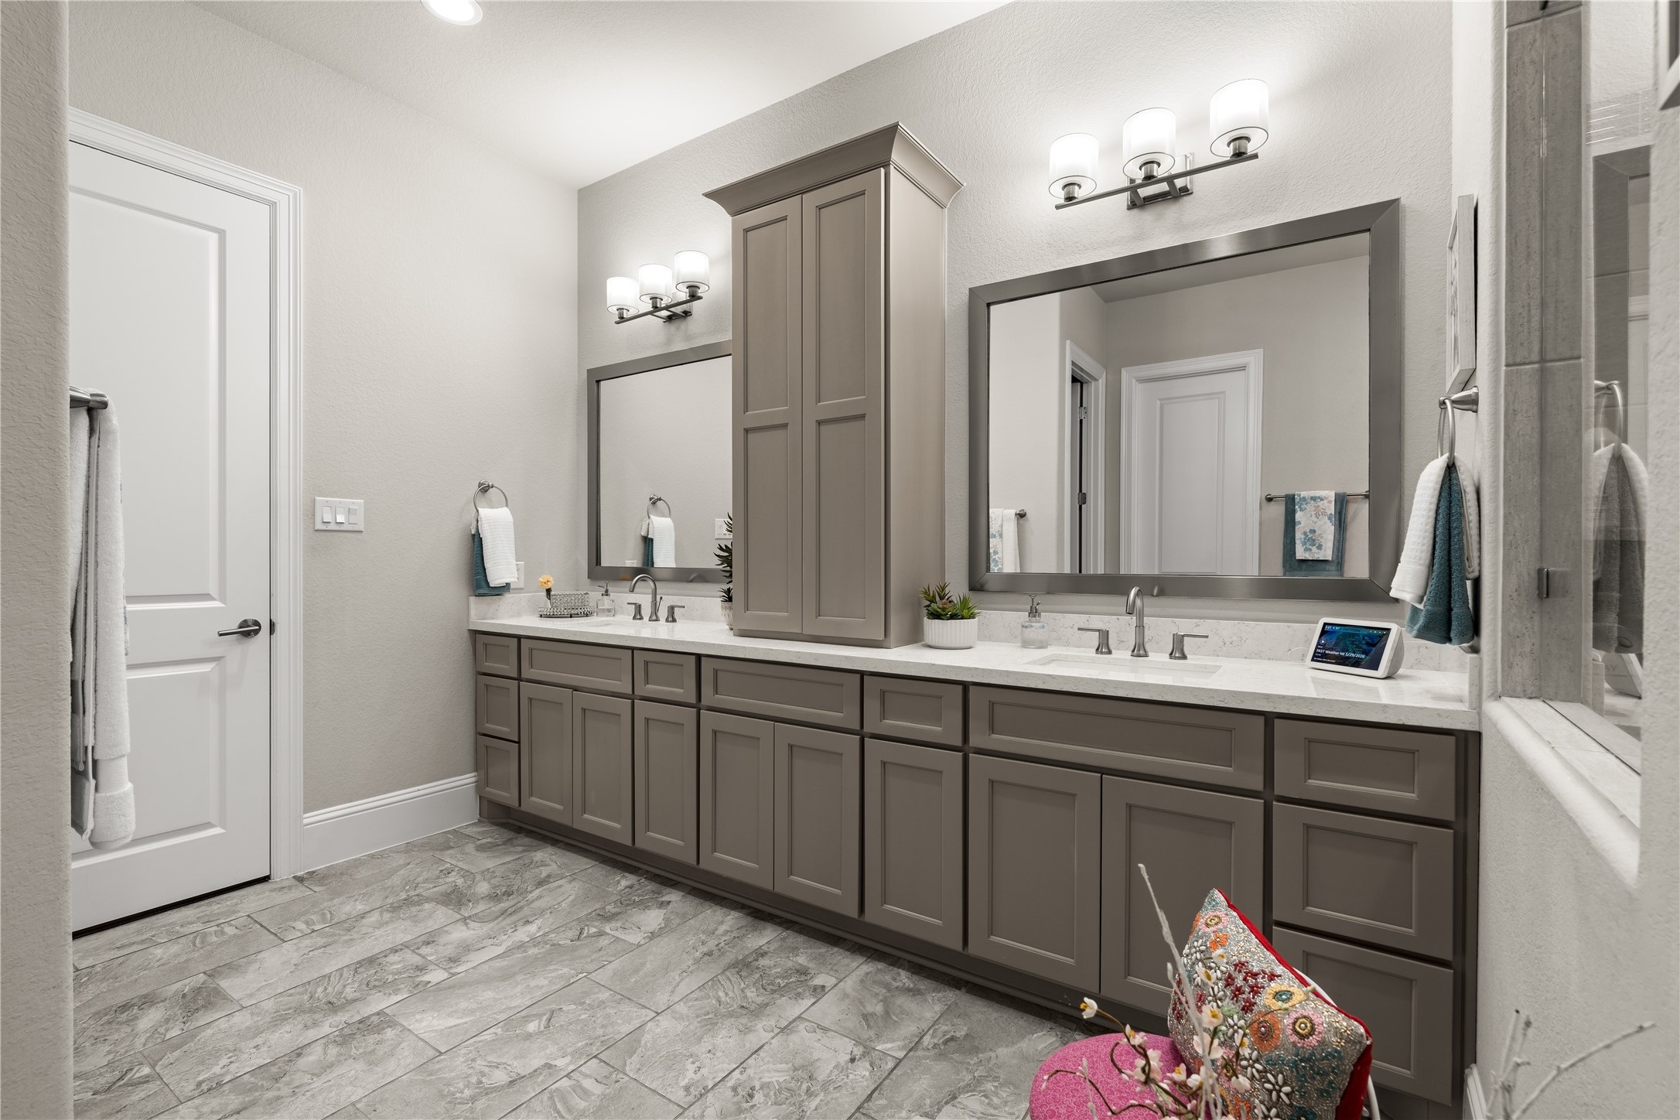
A well-appointed ensuite features dual vanities, quartz countertops, and abundant custom cabinetry including a central storage tower.
Designed for everyday ease, the spacious layout offers extended counter space, ample storage, and a clean, modern finish.
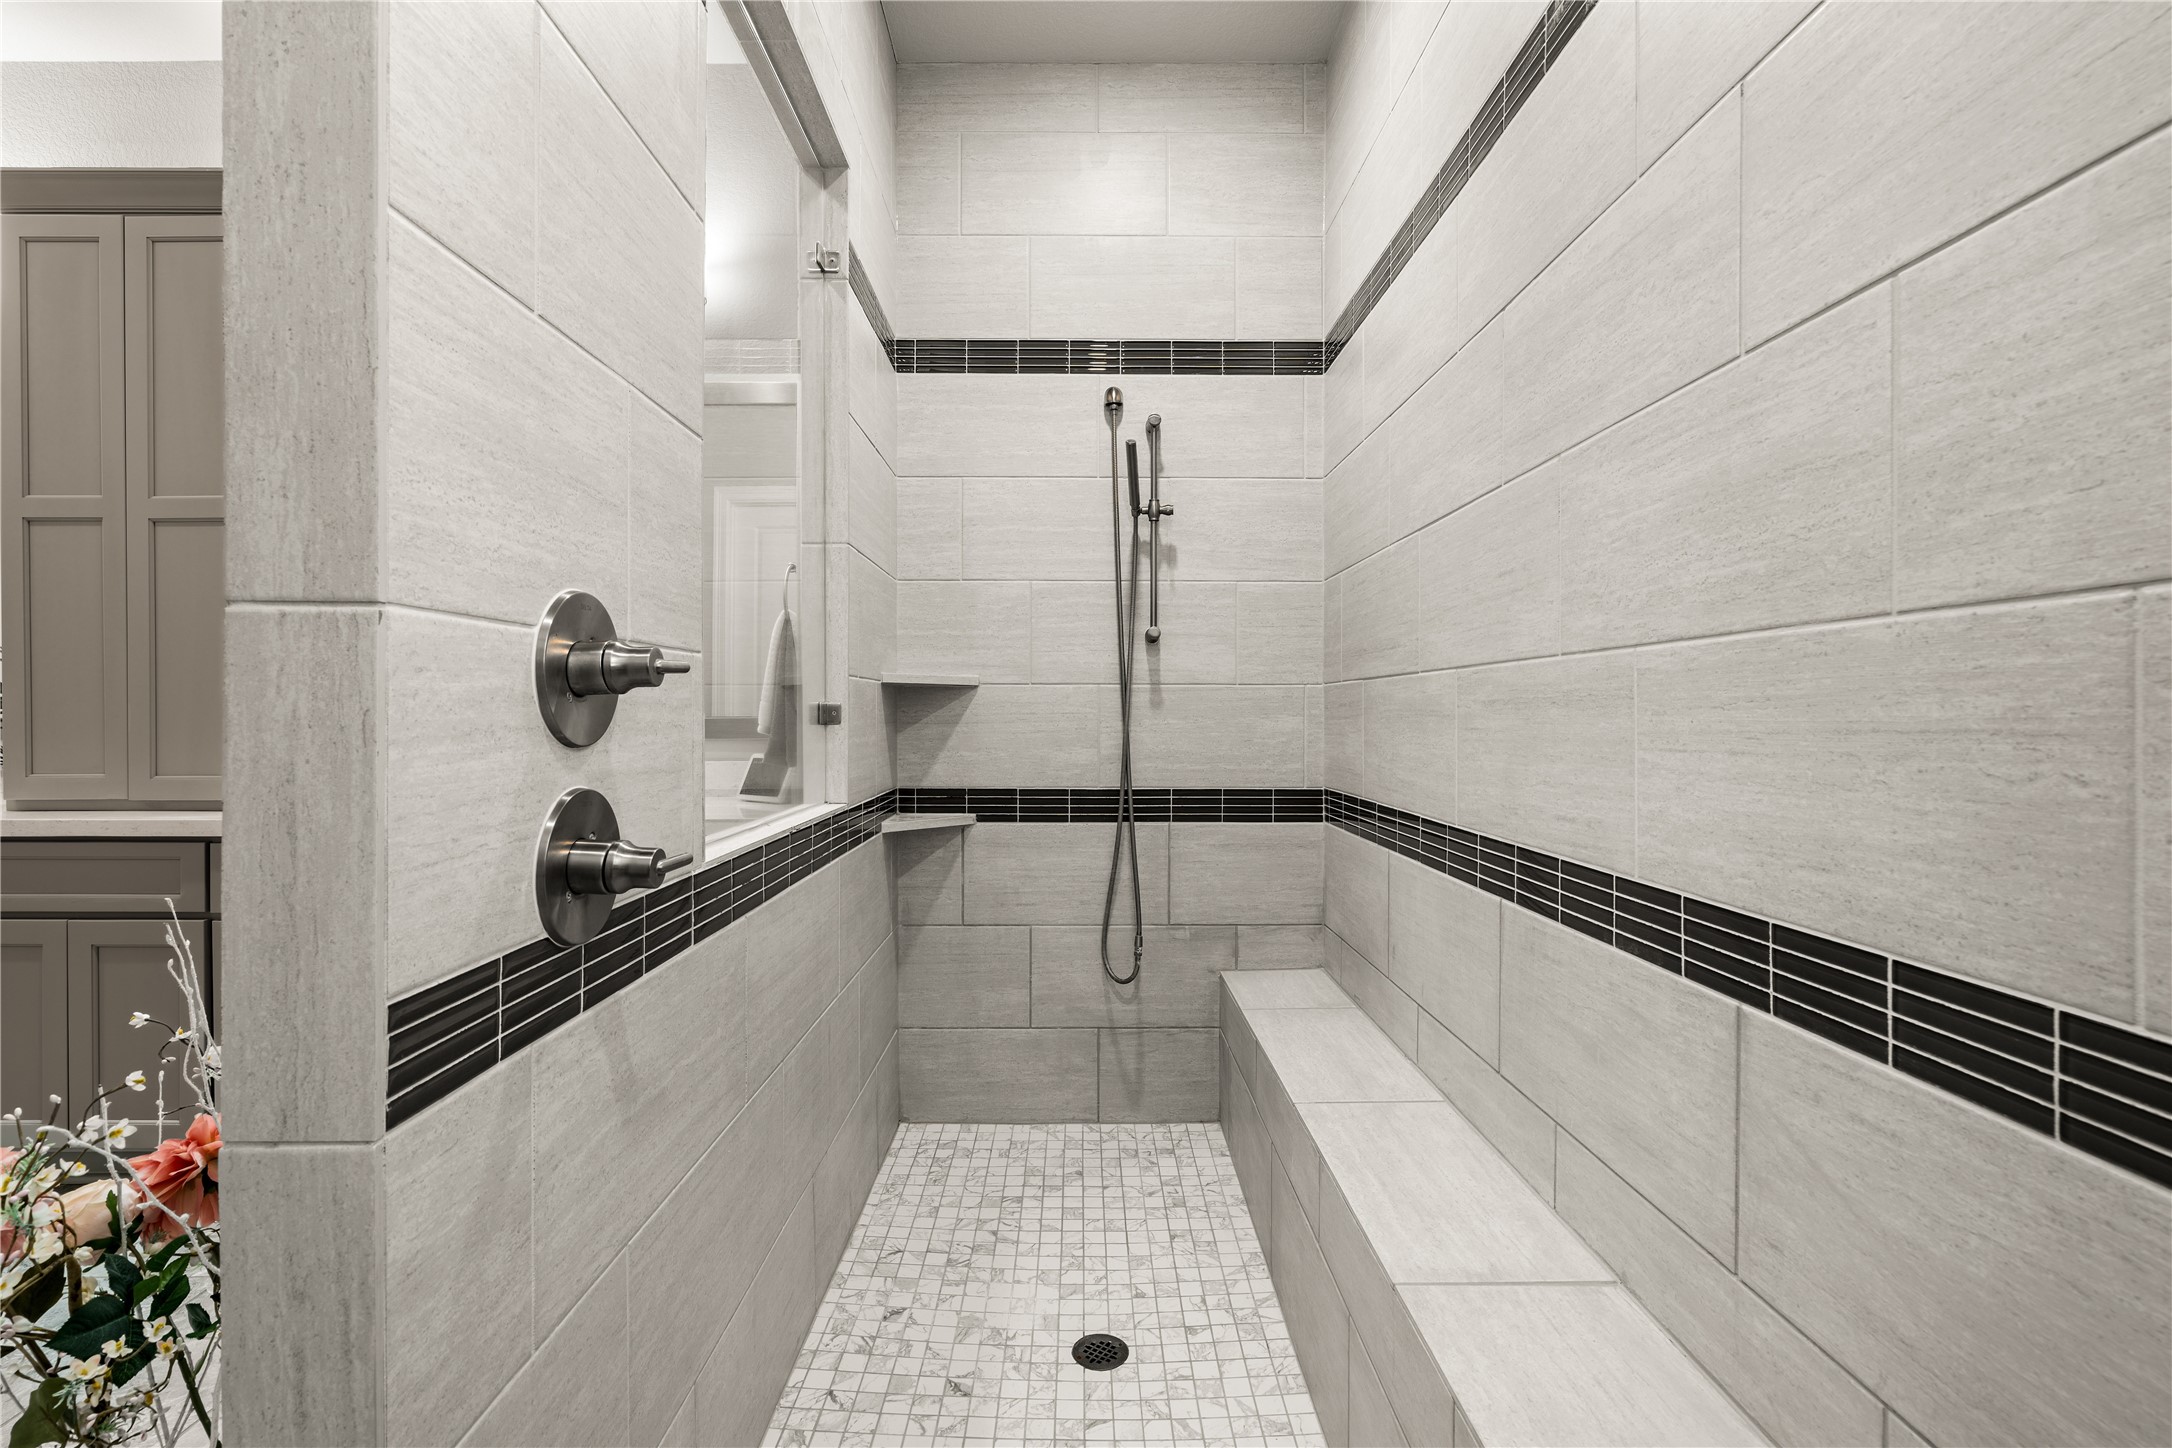
An oversized walk-in shower features a built-in bench, sleek tilework, and a clean, modern design.
A spacious walk-in closet with built-in shelving and abundant hanging space keeps everything beautifully organized.
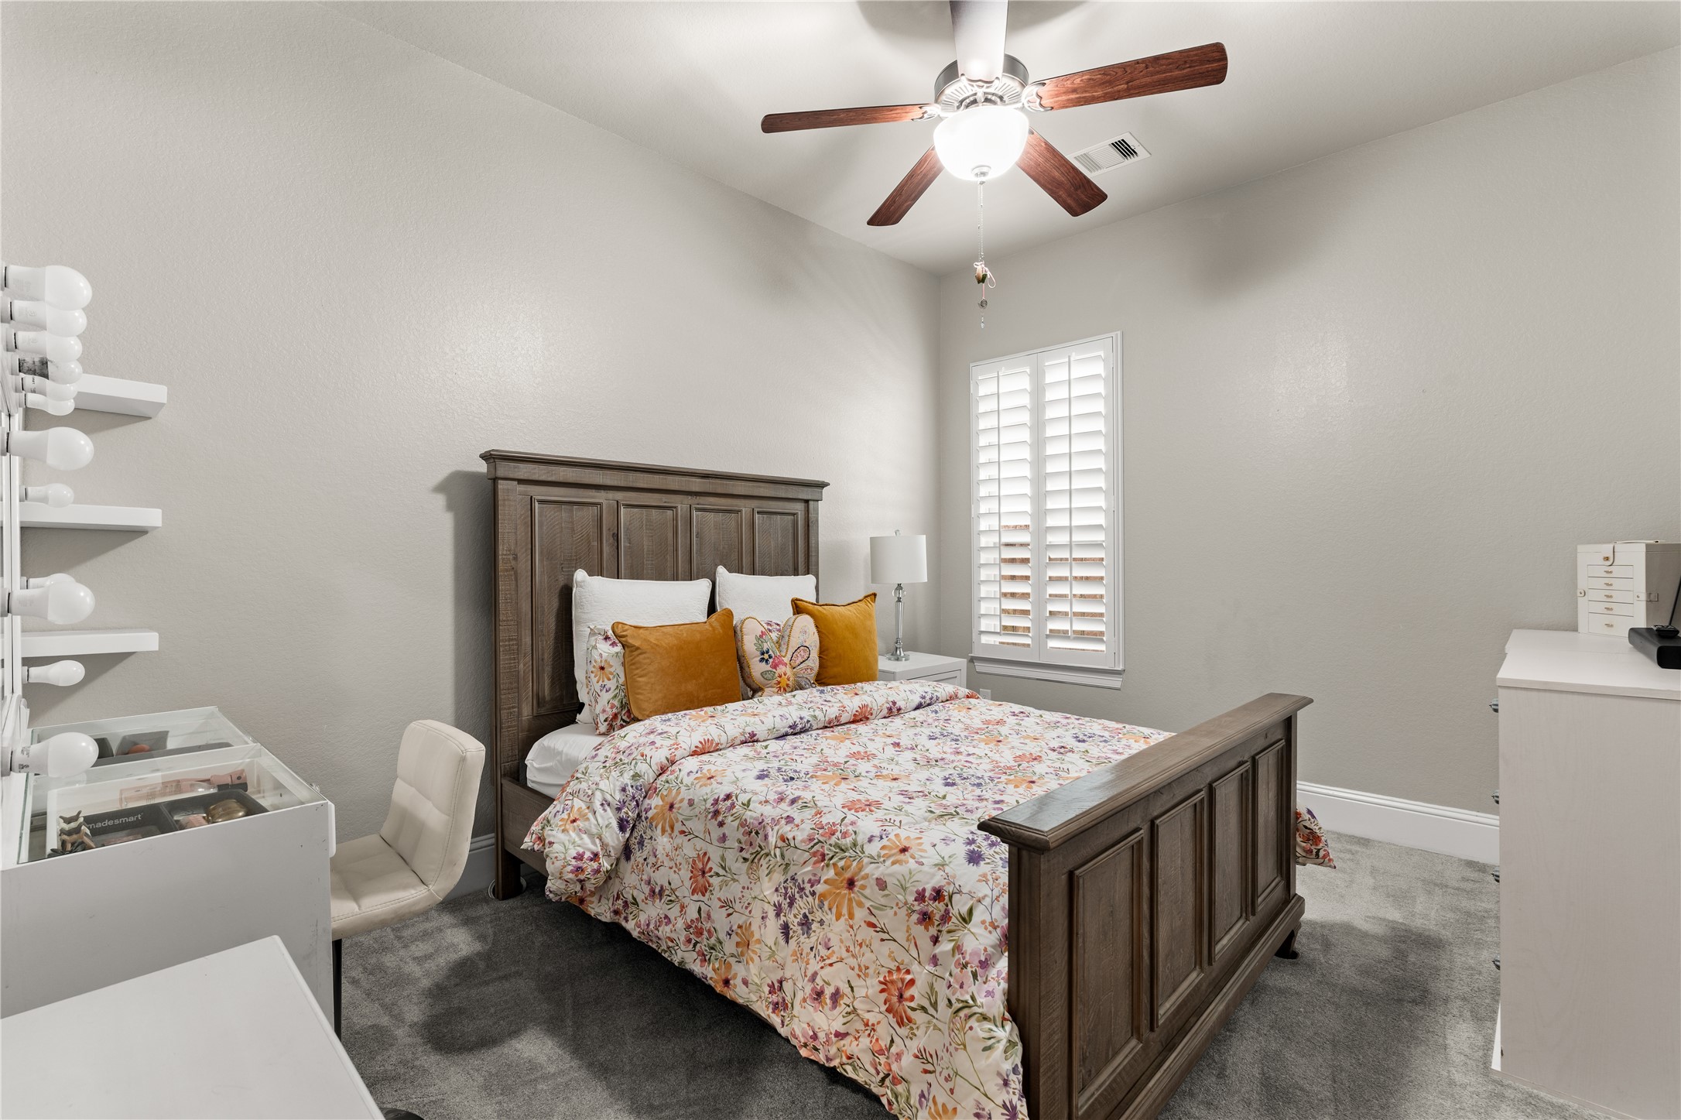
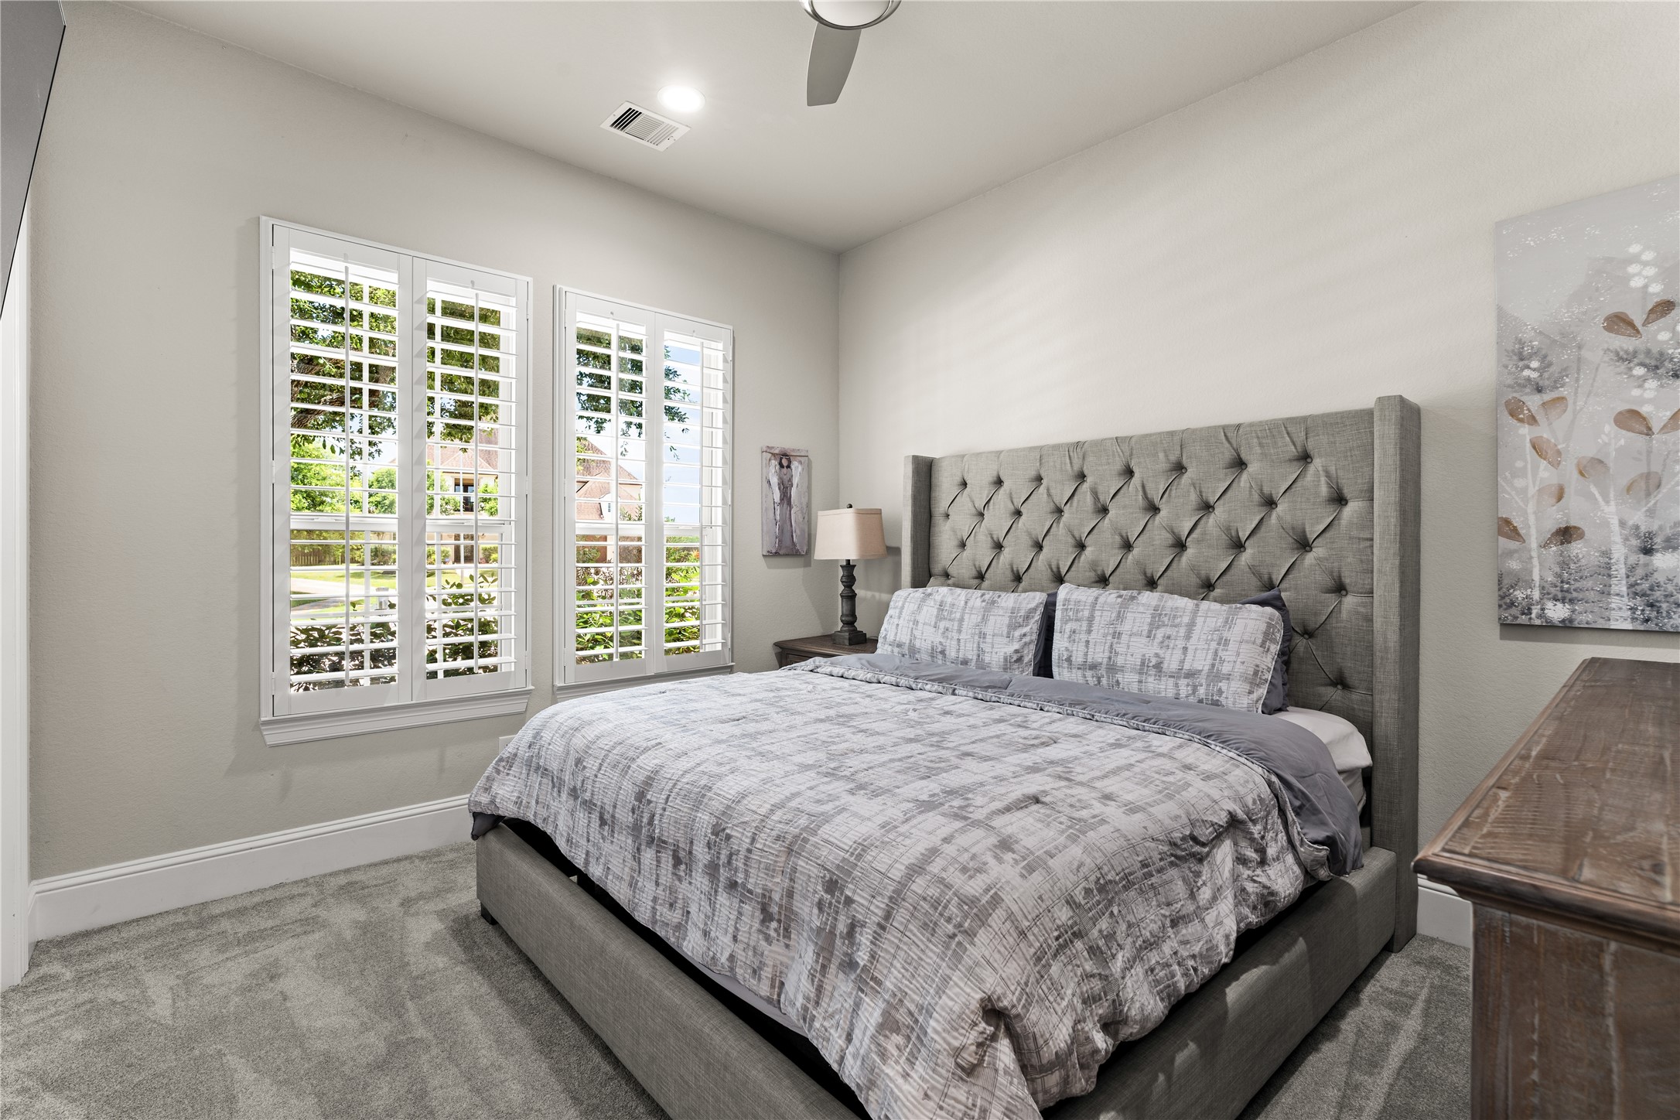
Spacious secondary bedroom with plantation shutters and neutral tones—perfect for guests or family.
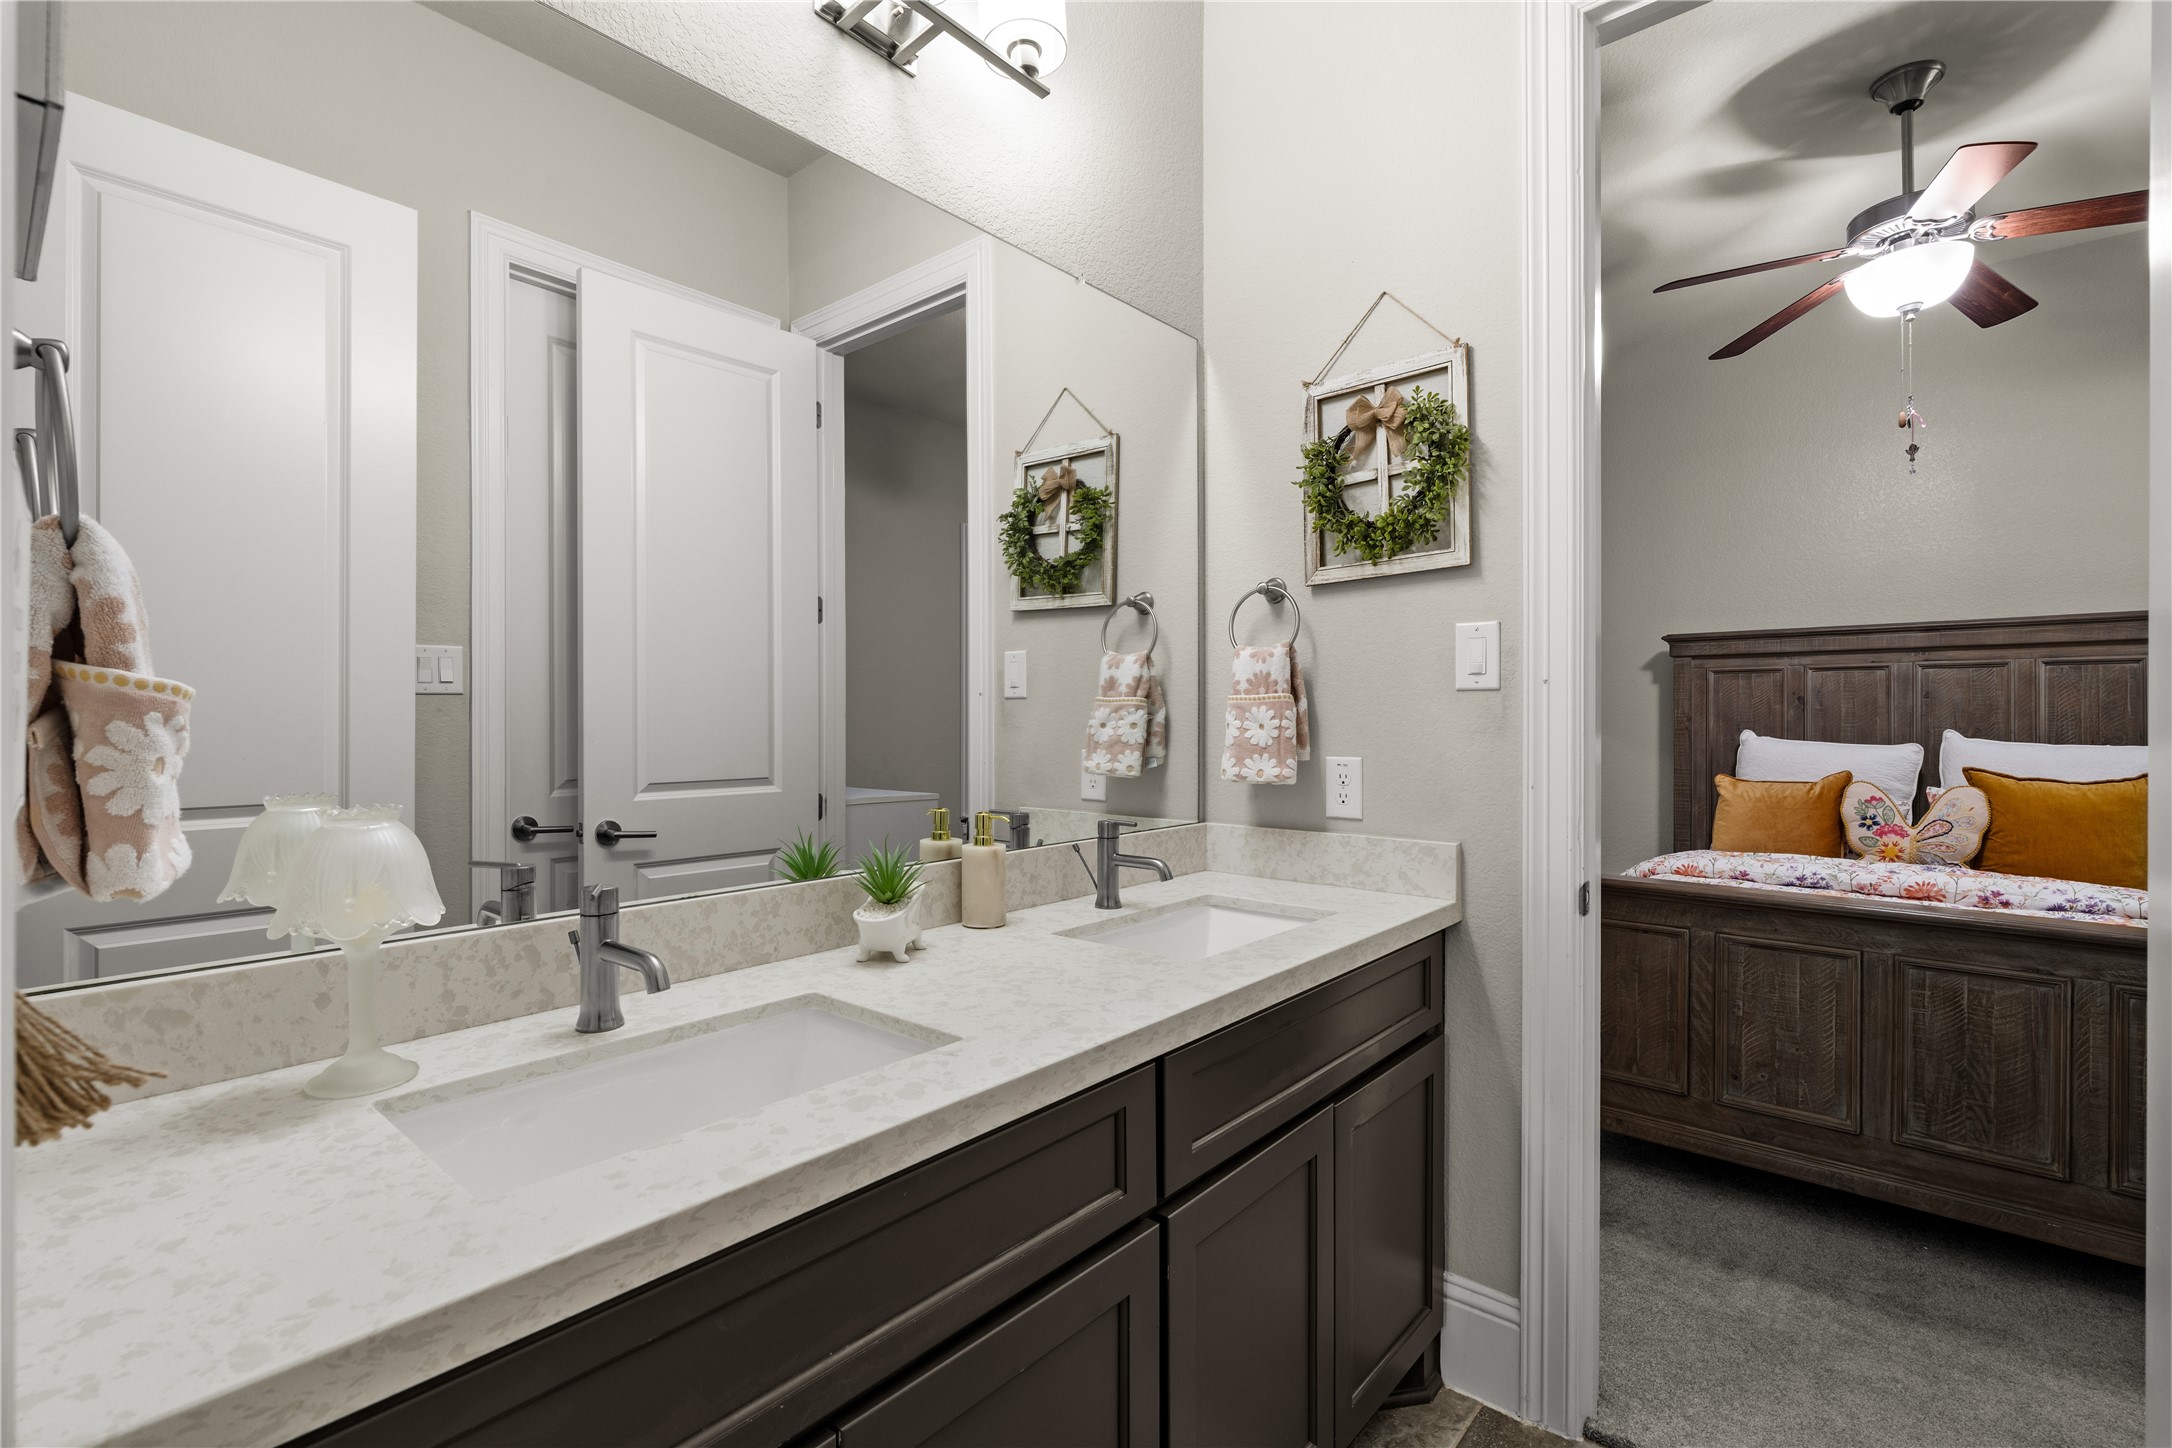
The shared bathroom includes dual vanities and ample counter space, designed for everyday convenience.
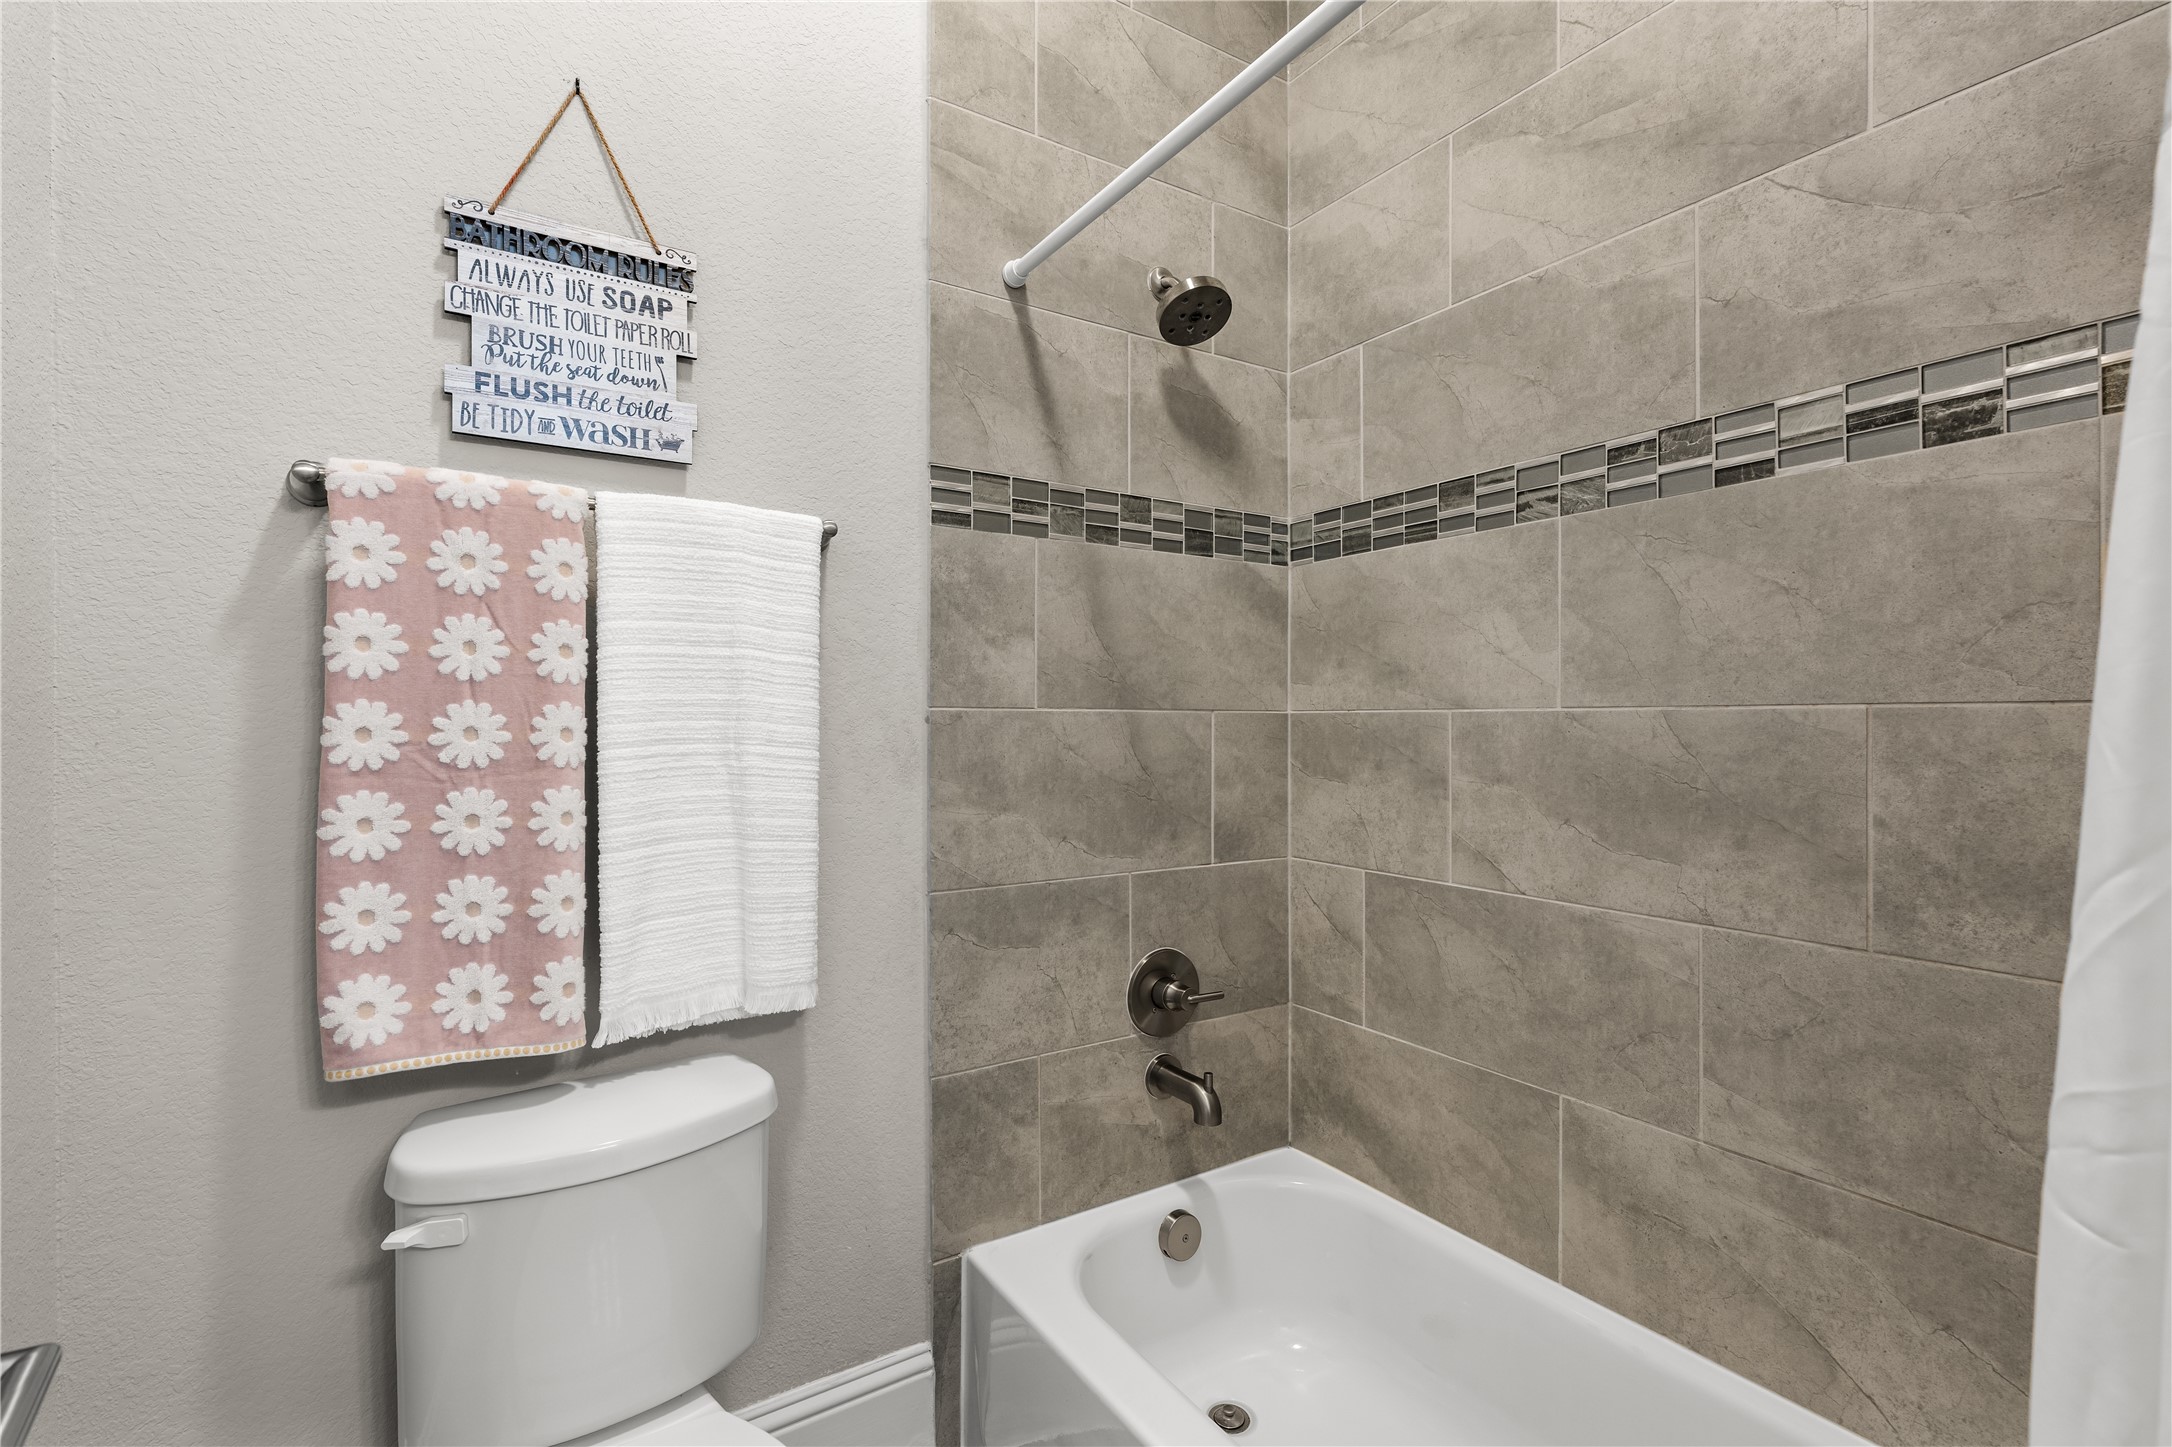
A tub and shower combination with full tile surround and accent detailing offers both durability and style.
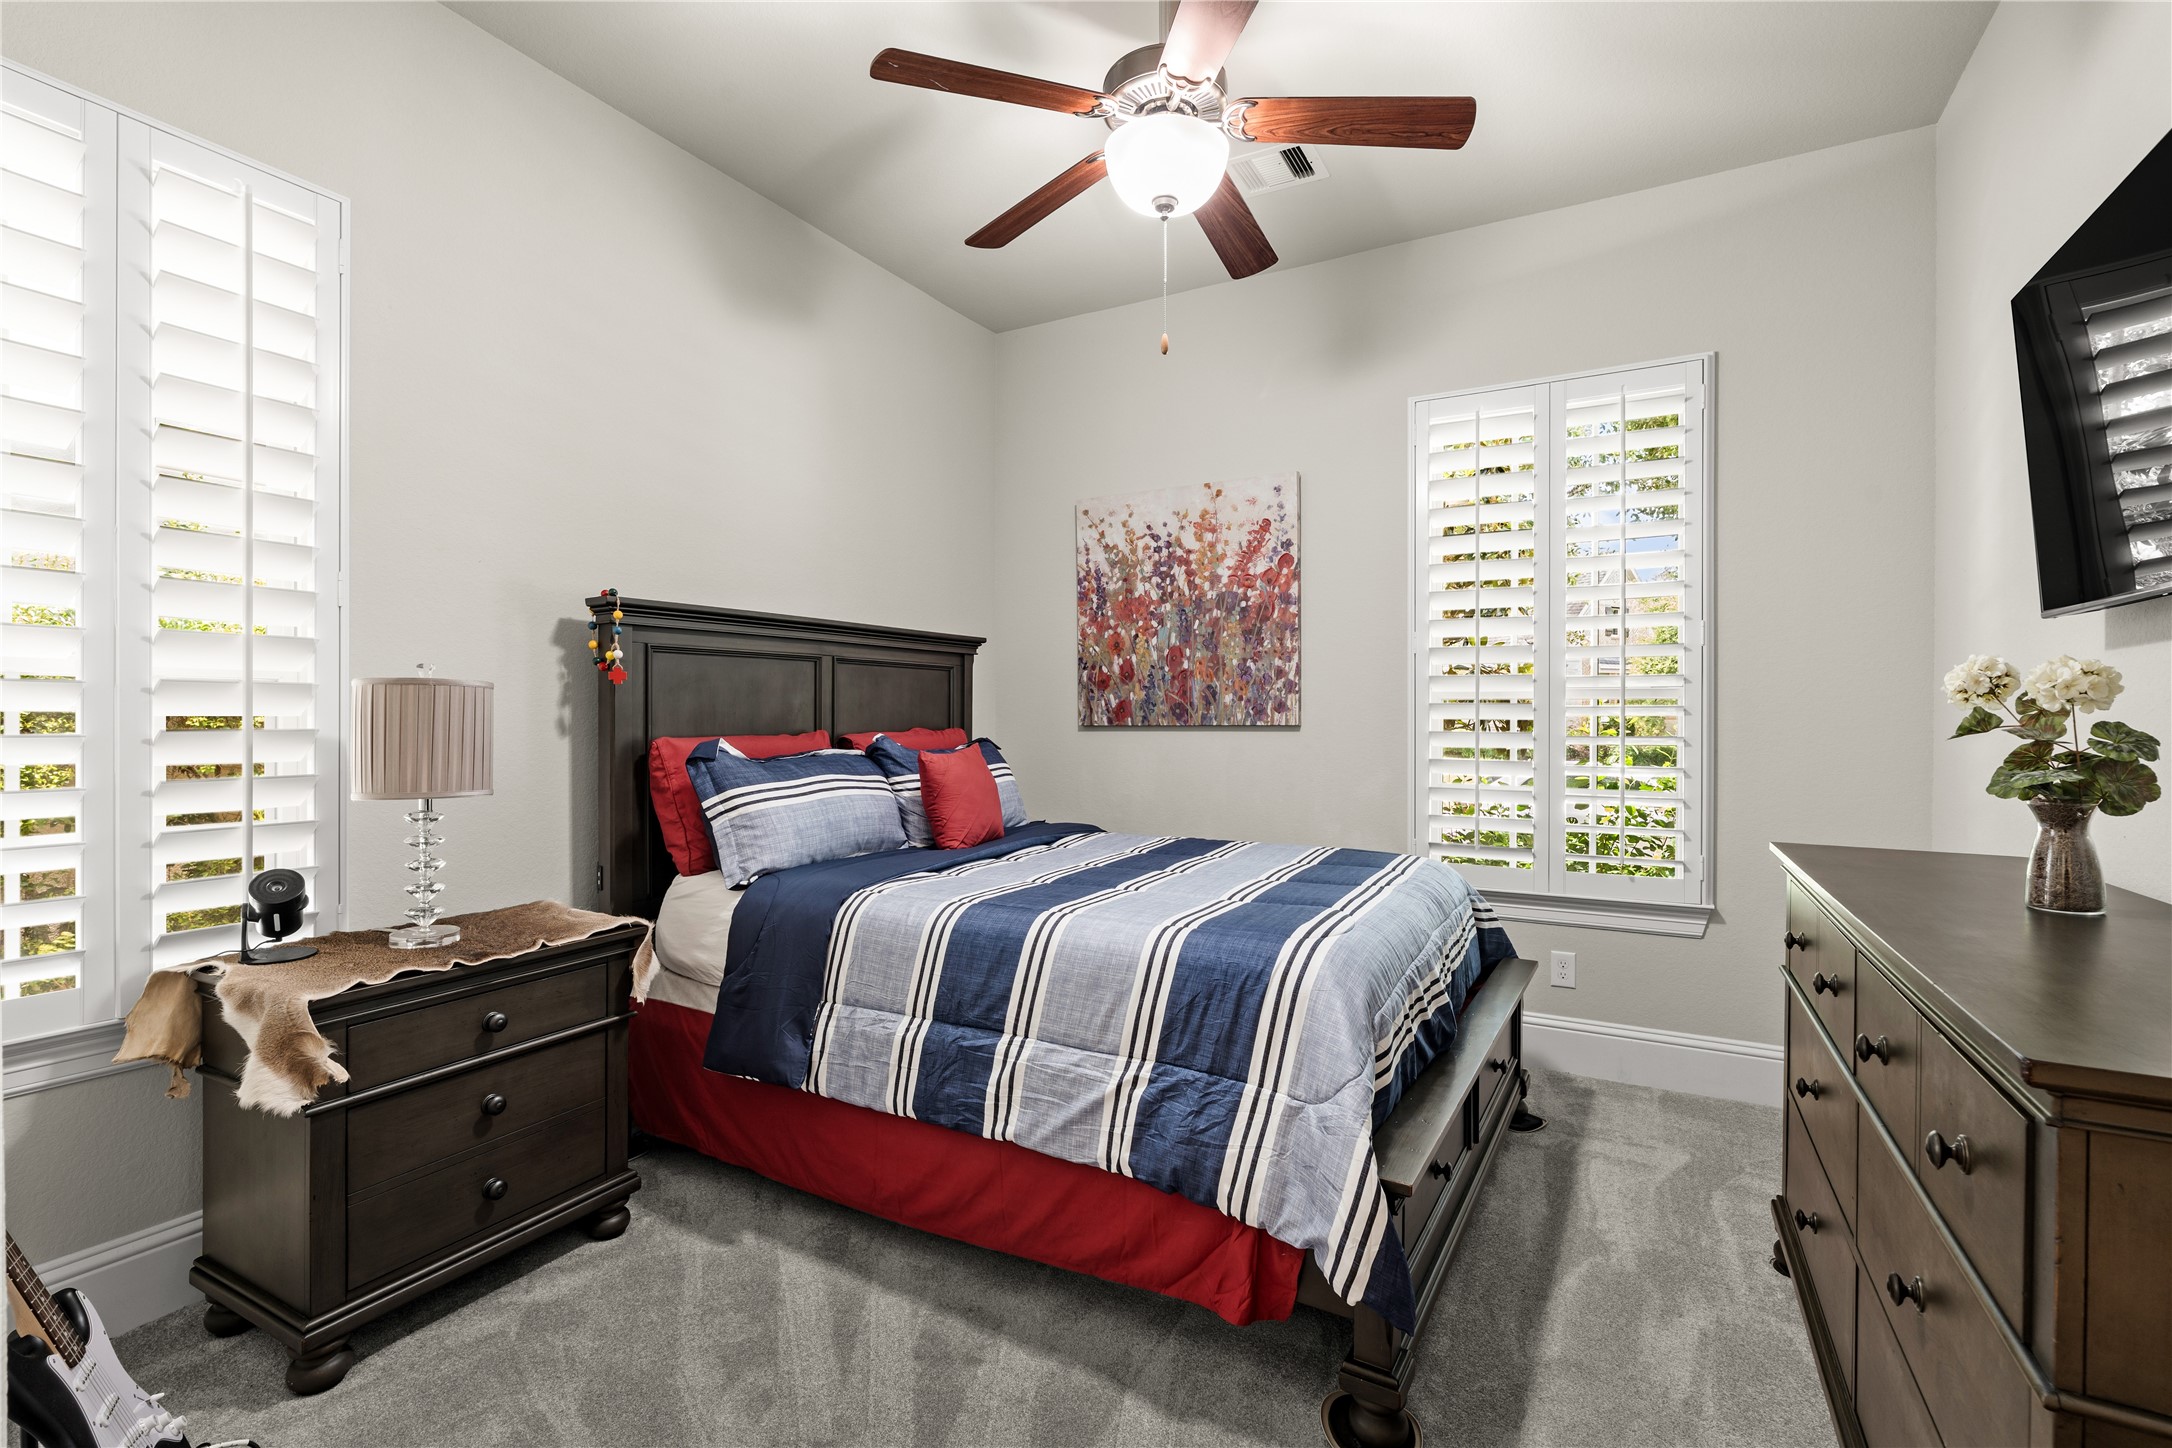
A thoughtfully designed secondary bedroom with a functional layout, ideal for guests, family, or flexible use.
A private guest suite featuring its own ensuite bath and walk-in closet—ideal for visitors or multigenerational living.
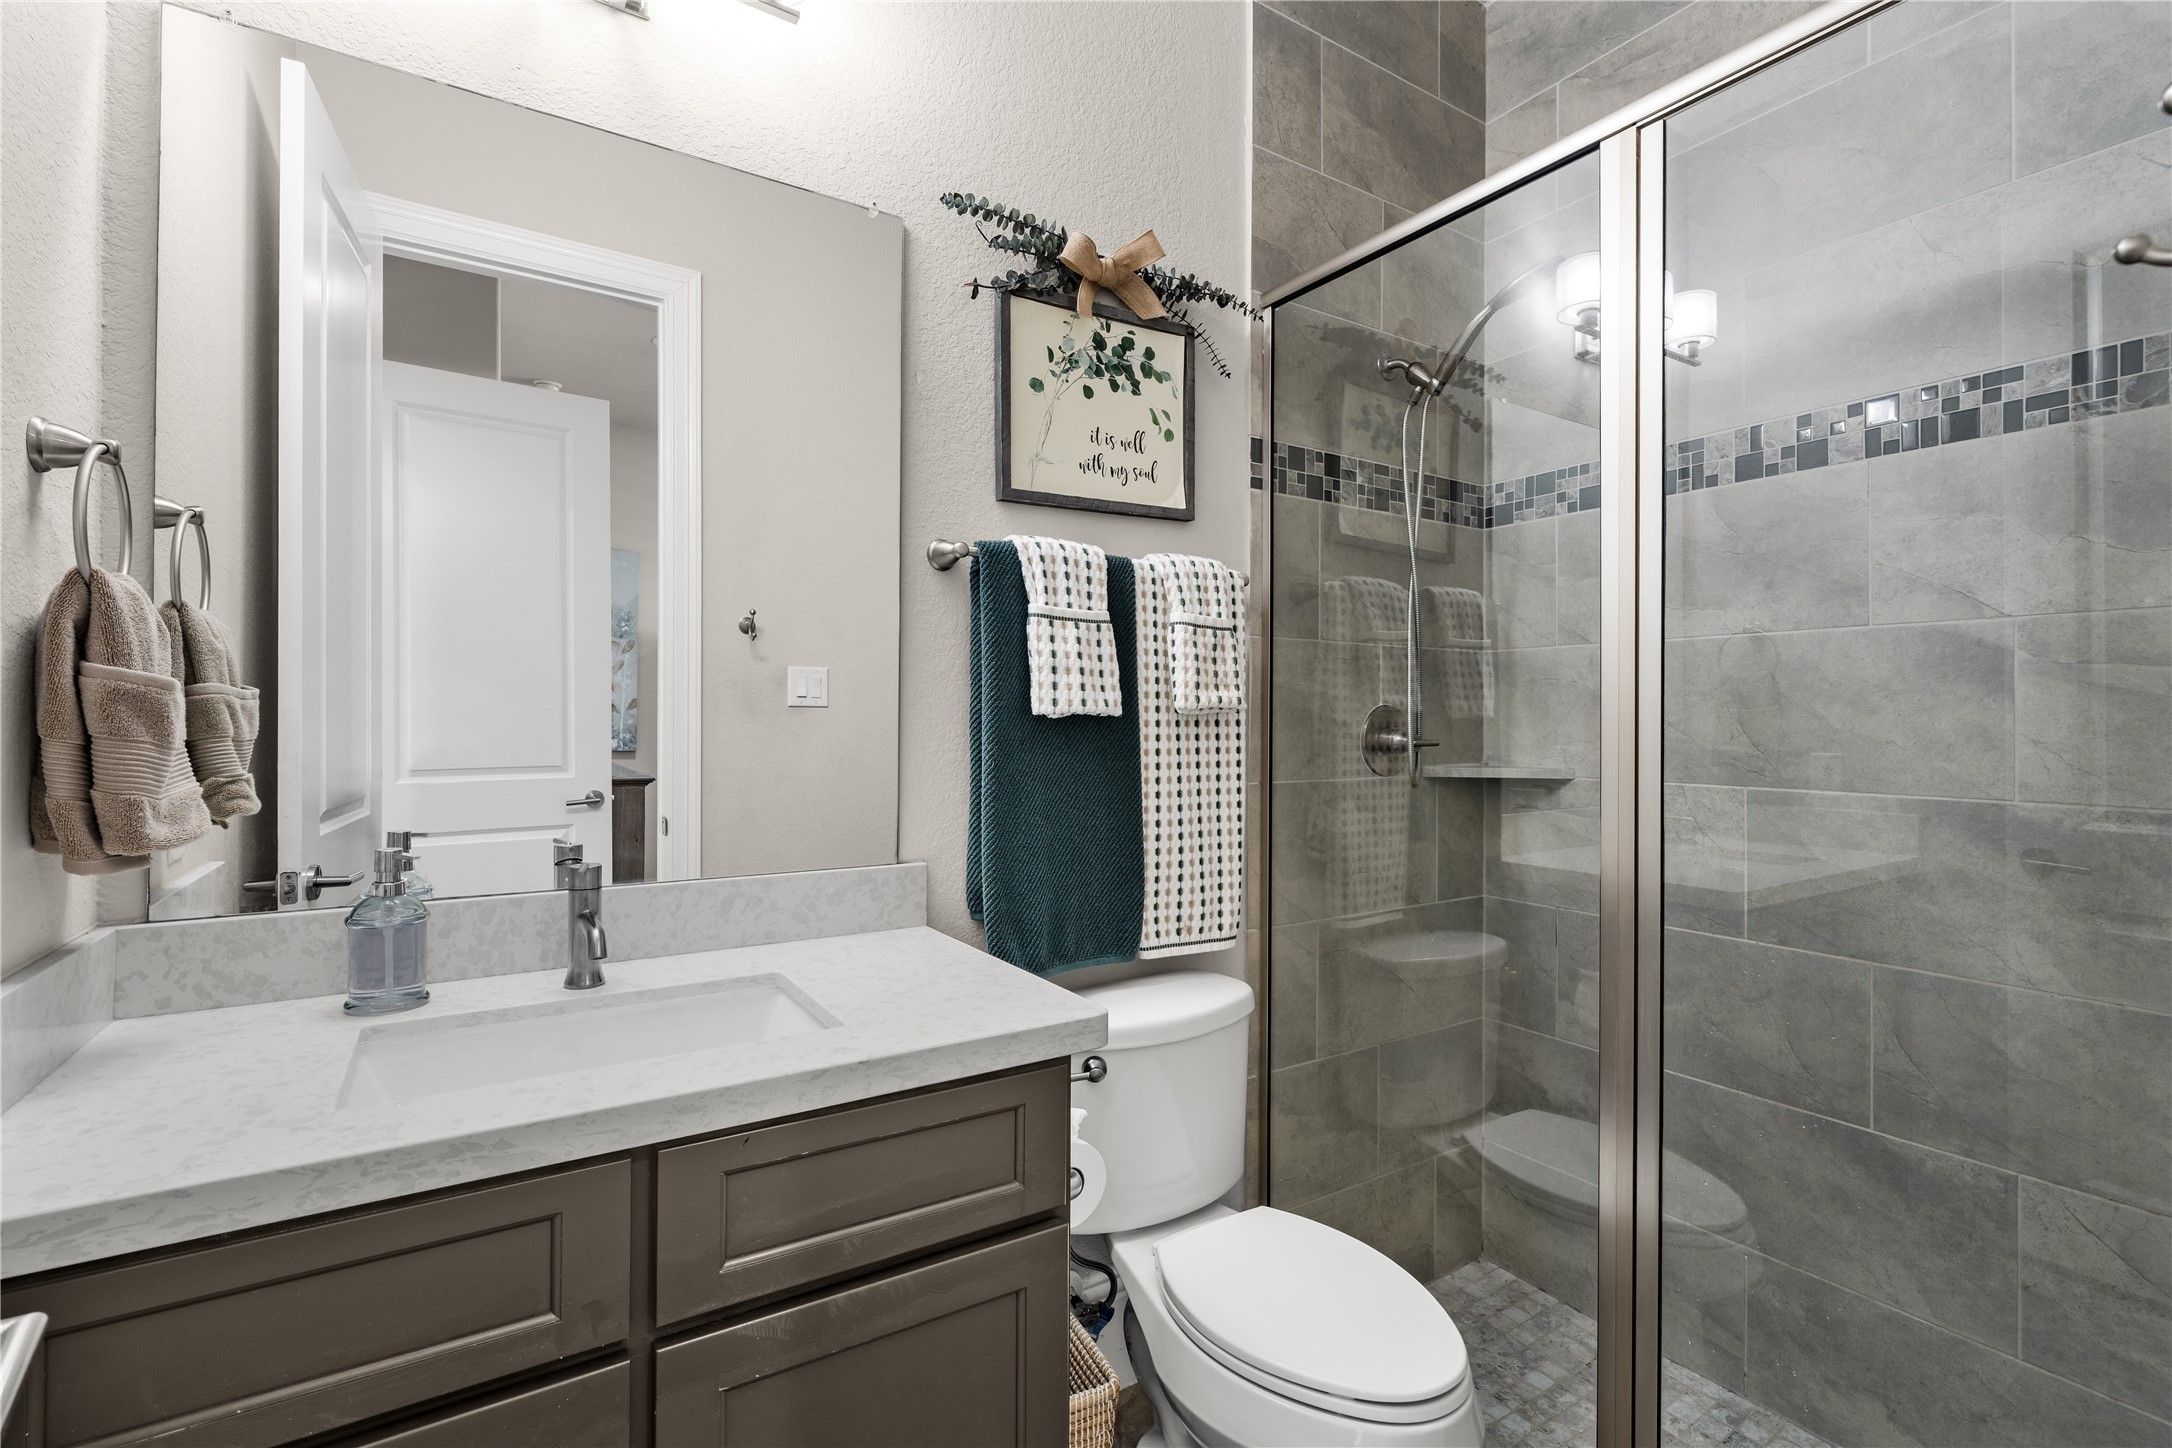
The ensuite bath features a frameless glass shower and modern tile finishes for a clean, updated feel.
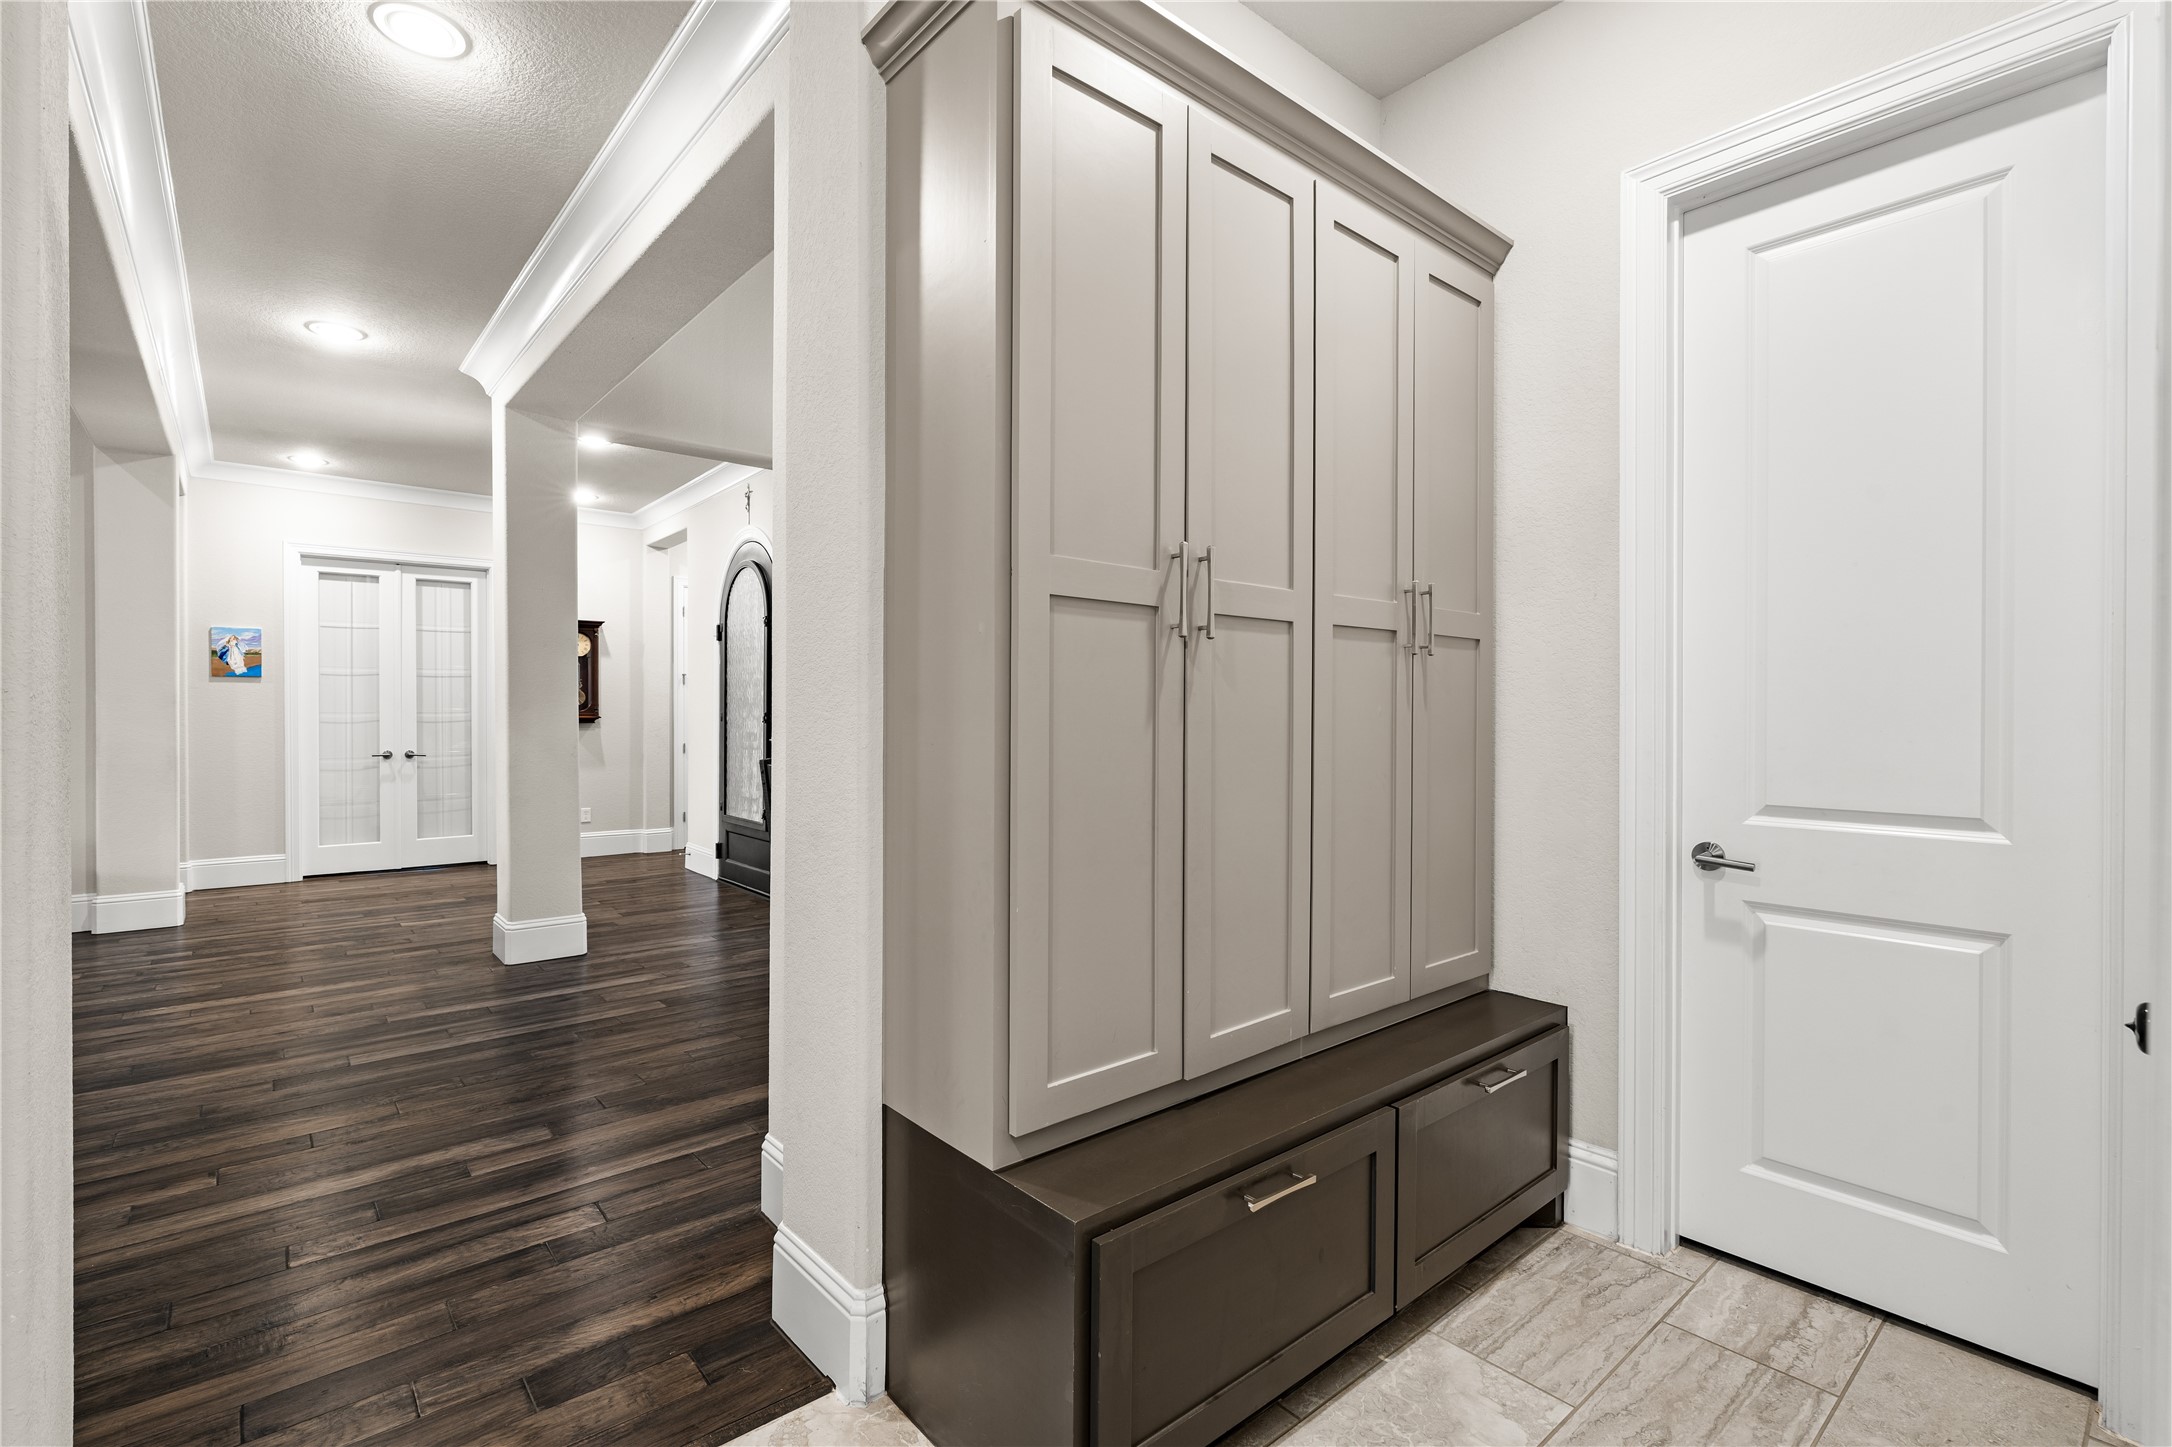
An upgraded mudroom with custom built-in cabinetry and storage benches, conveniently connecting to the powder room and 3-car tandem garage.
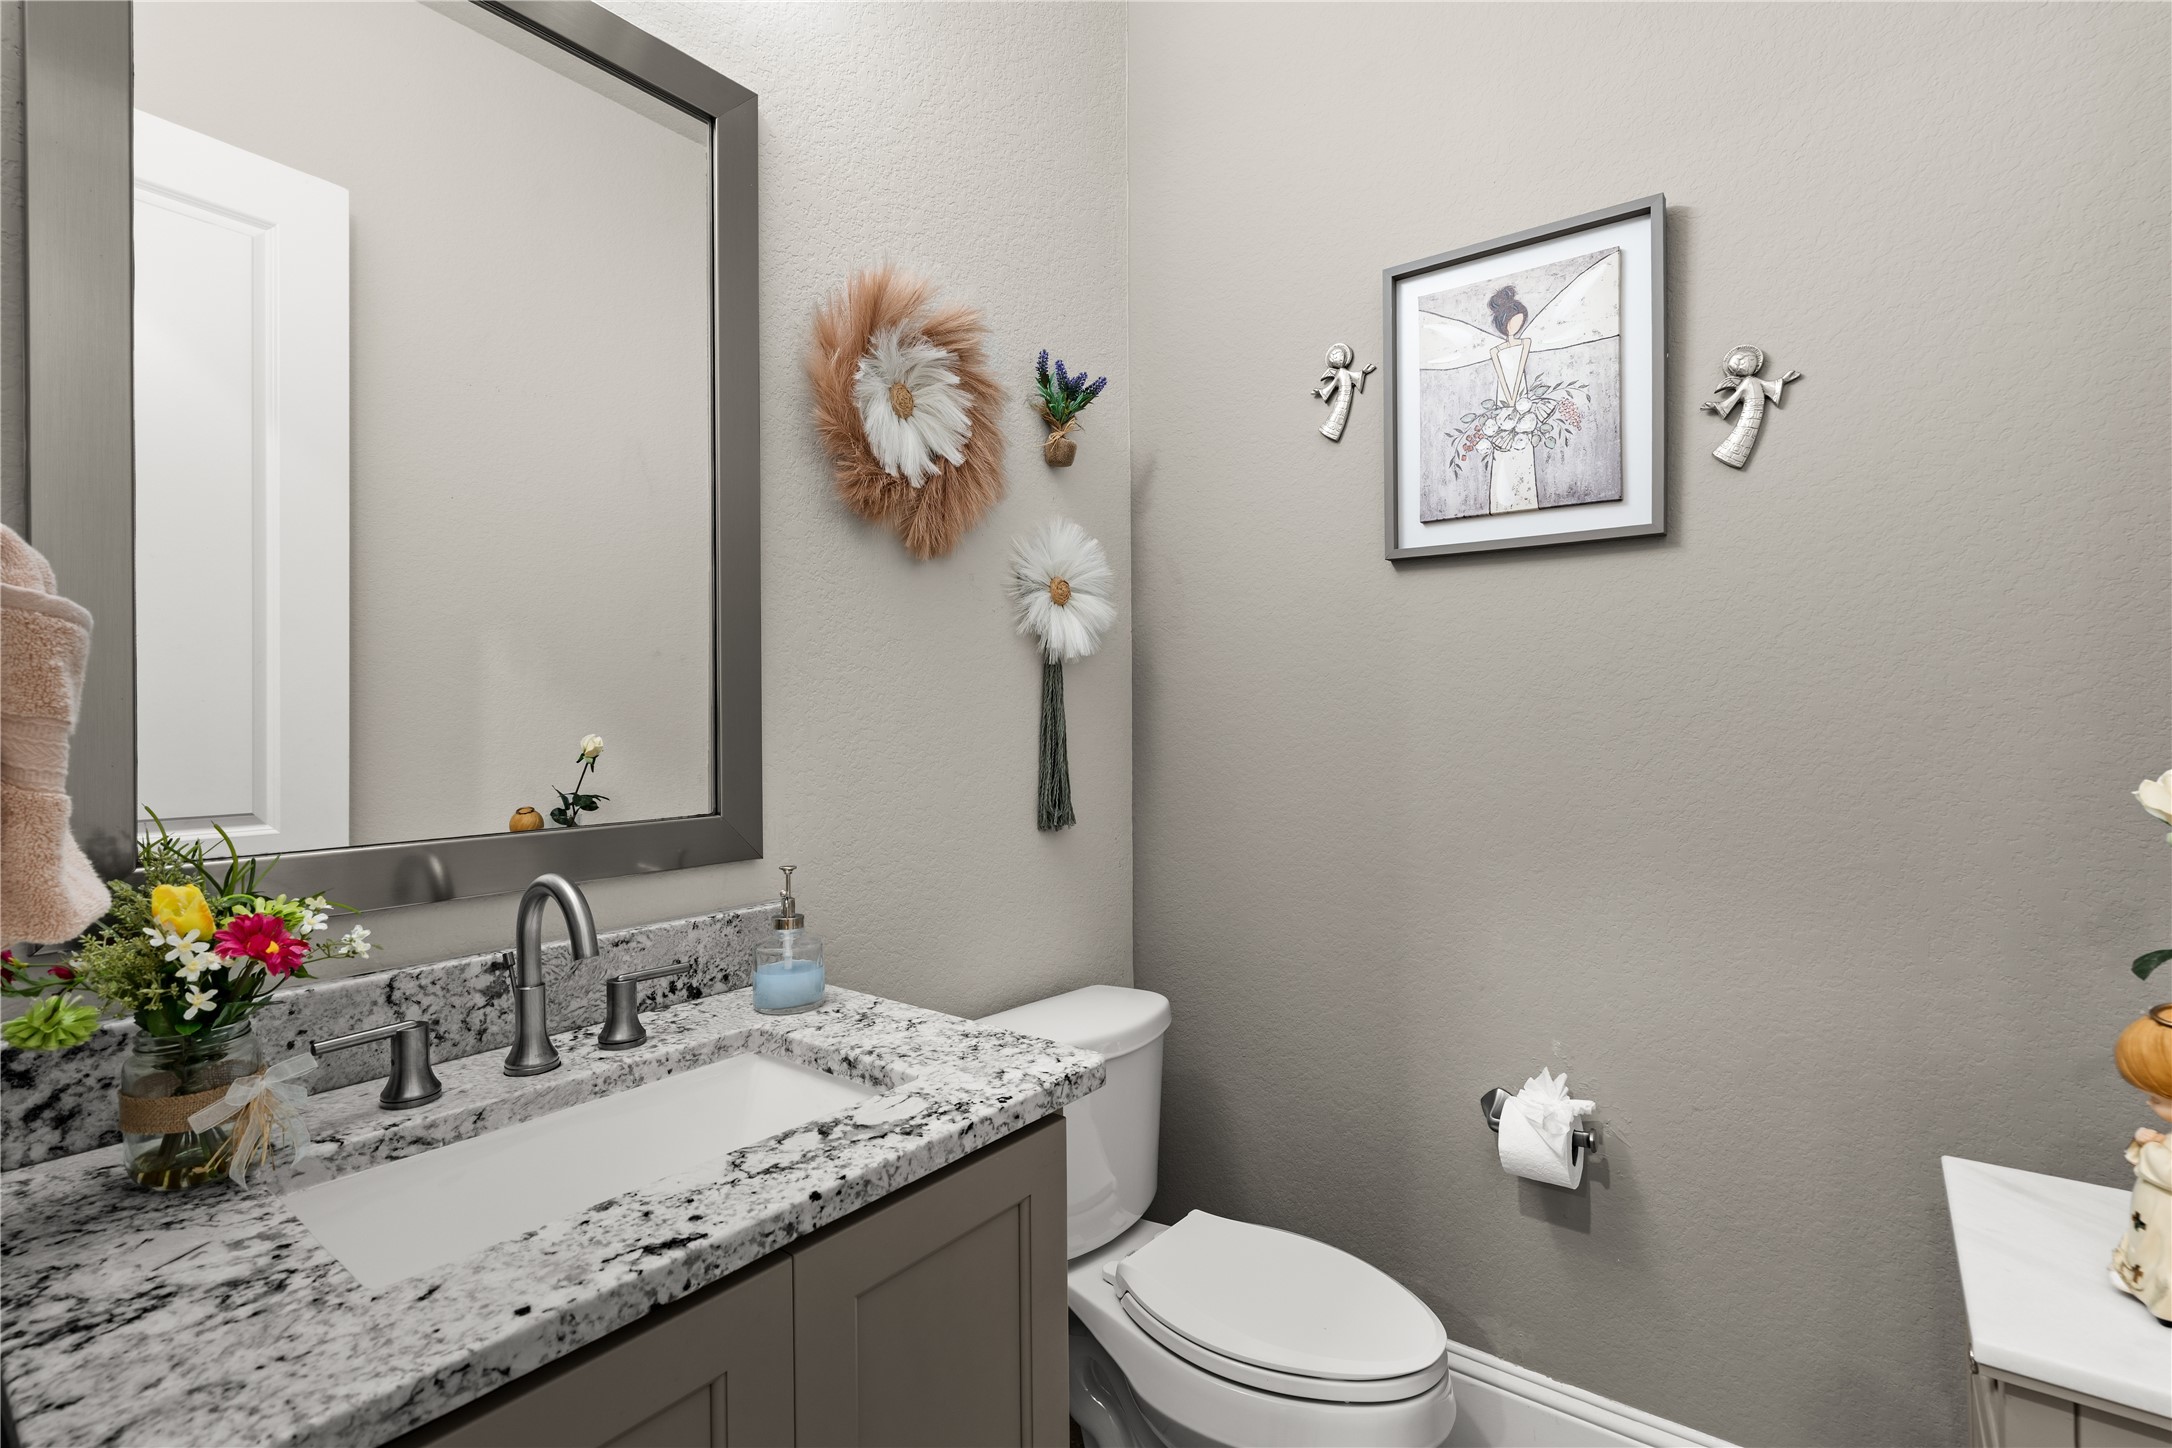
A conveniently located powder bath off the mudroom, complete with a granite countertop and updated fixtures.
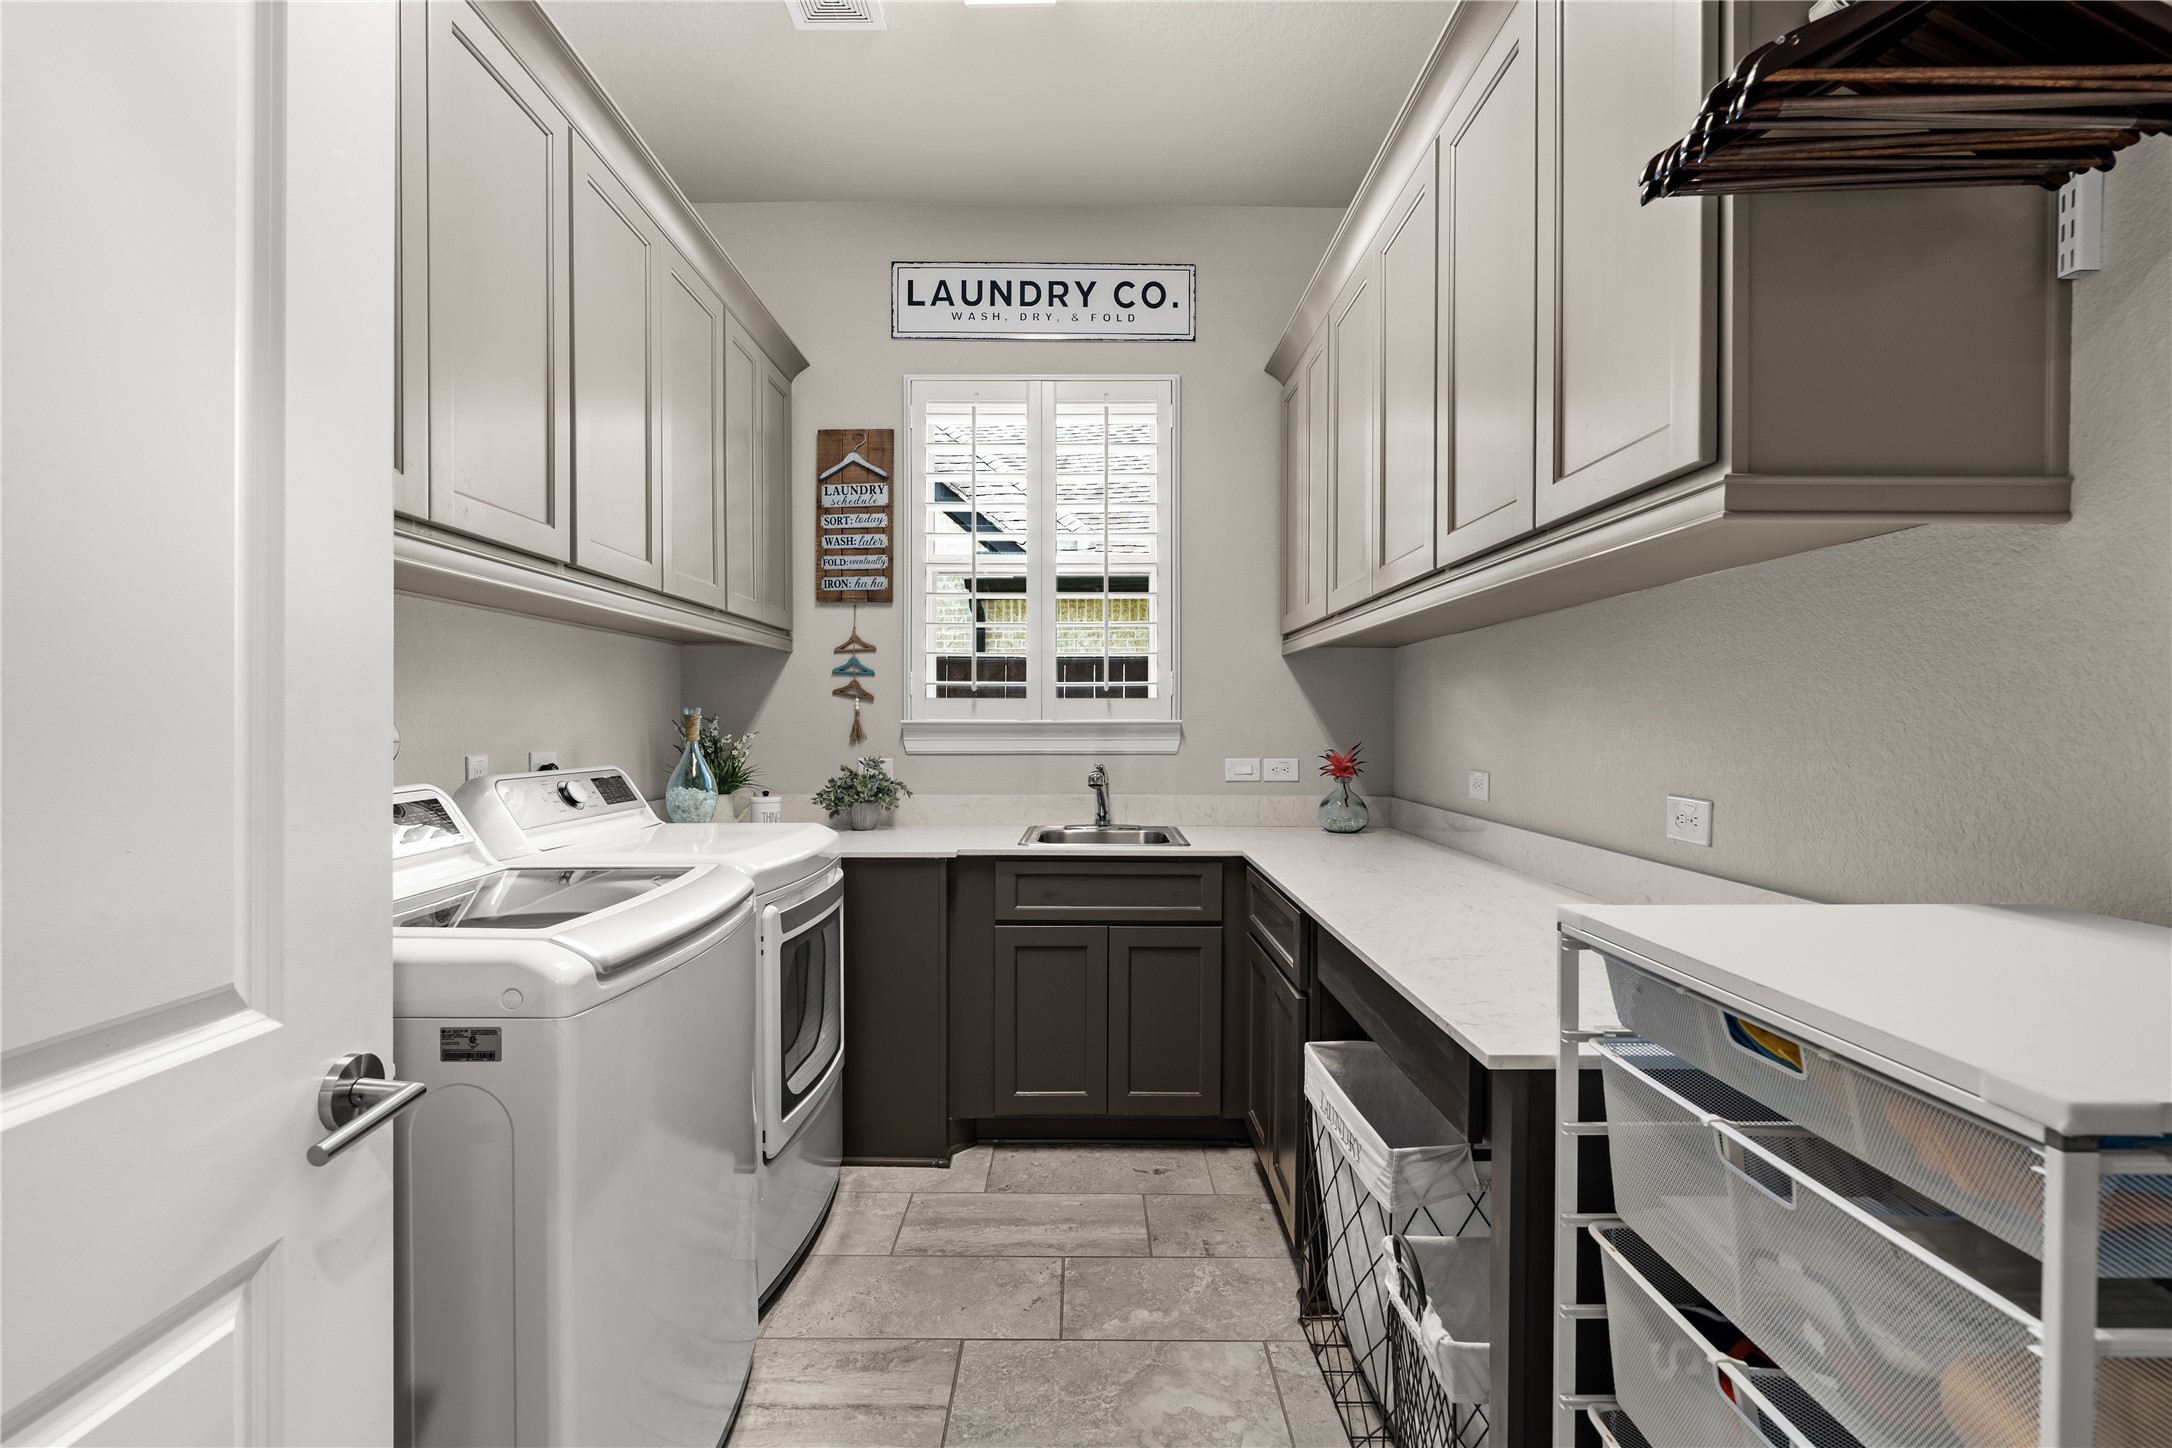
A spacious utility room featuring extensive cabinetry, generous counter space, and a built-in sink for added convenience.
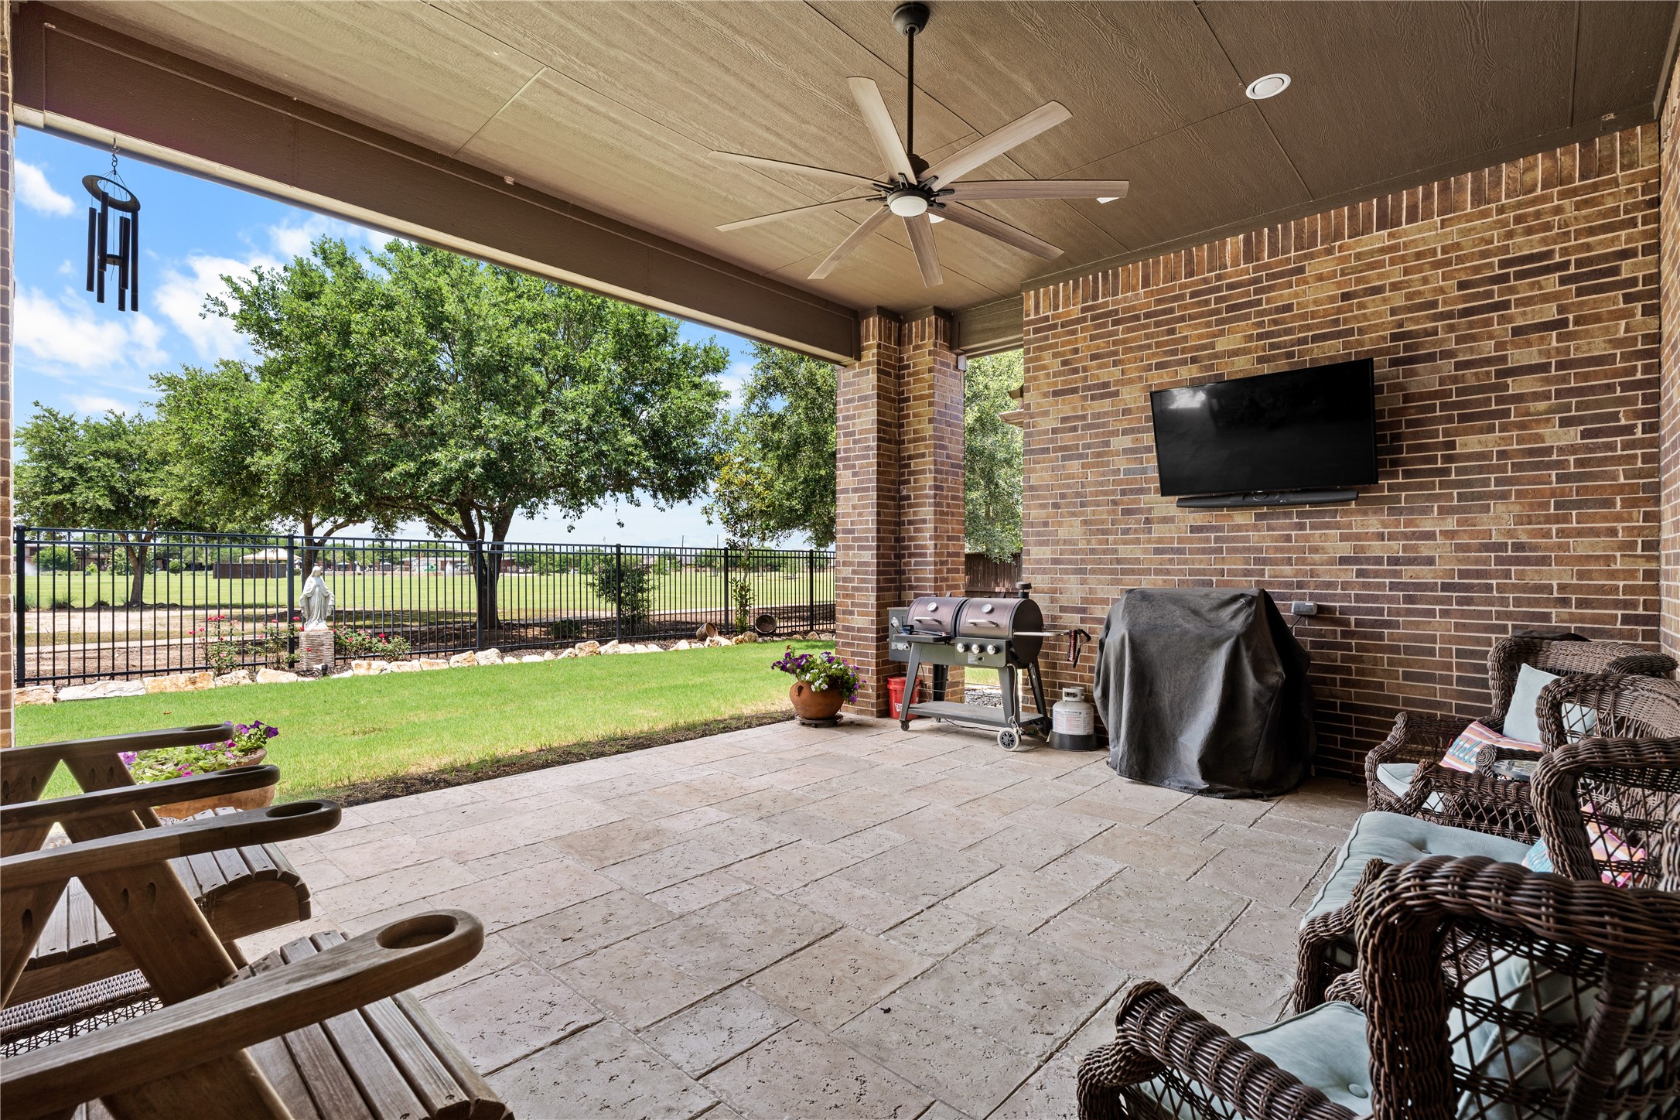
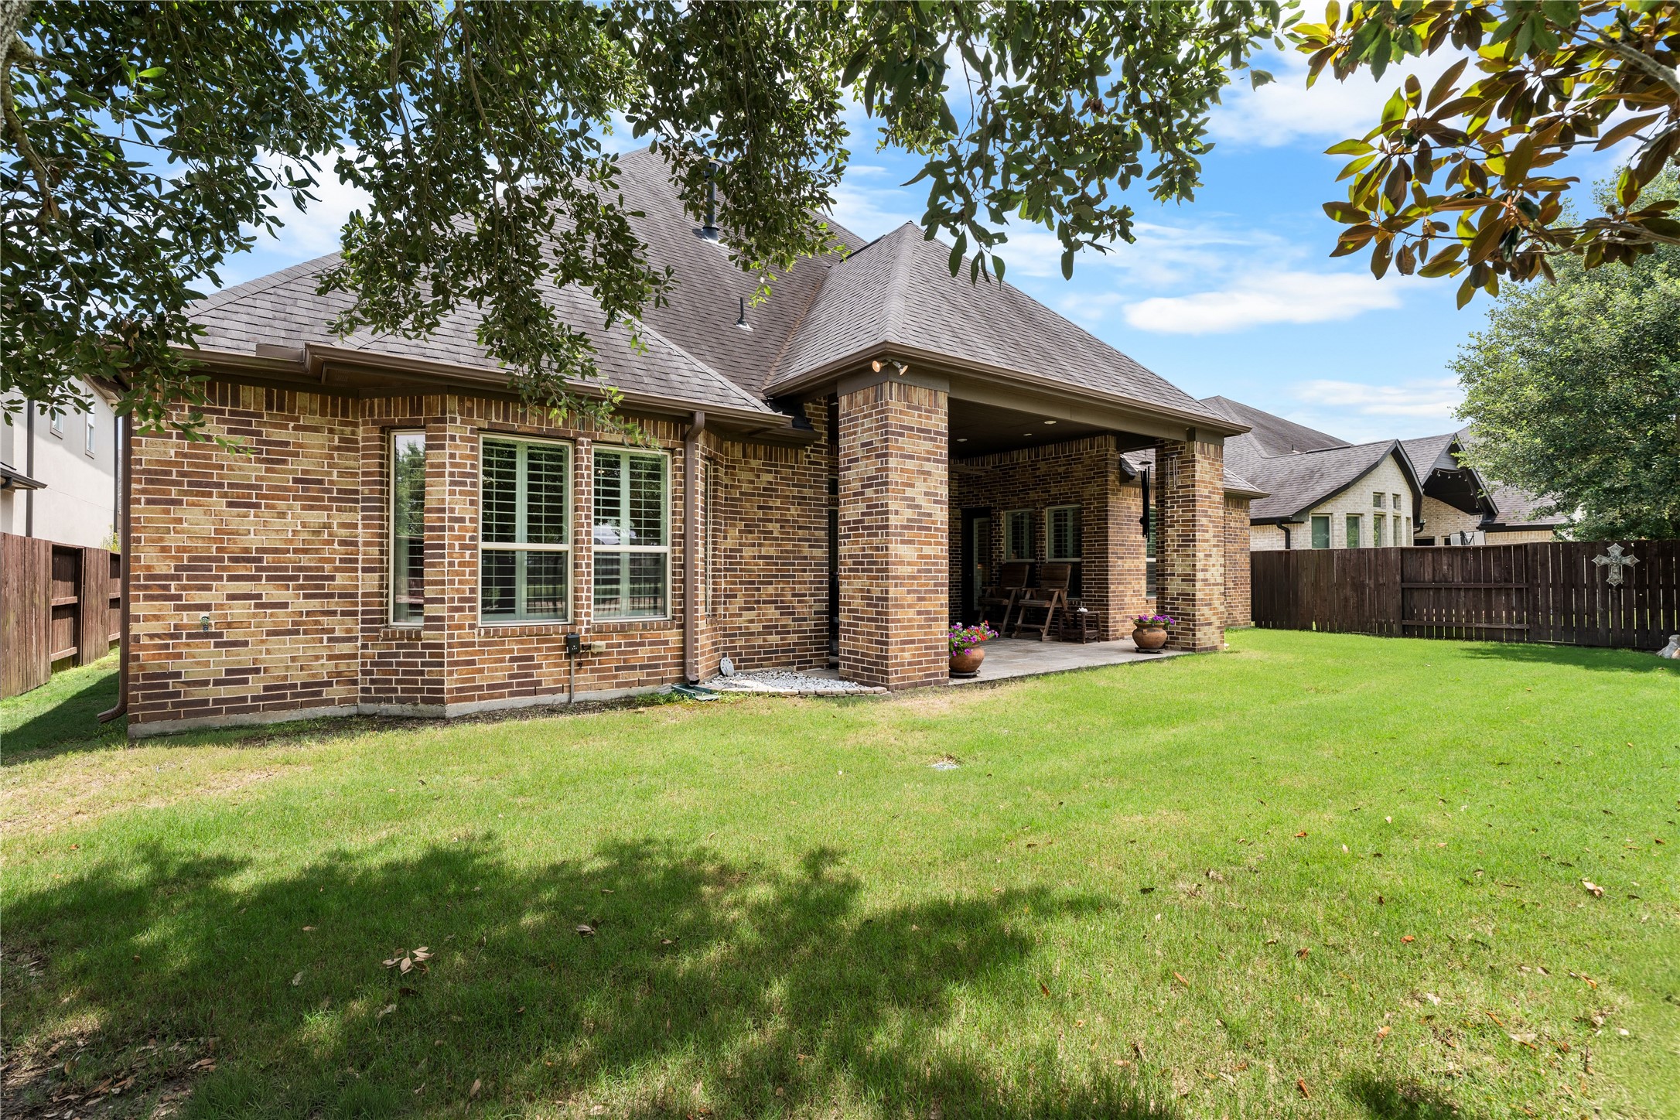
An oversized covered patio with upgraded finishes, pre-plumbed for a future outdoor kitchen, creates the perfect setting for year-round entertaining.
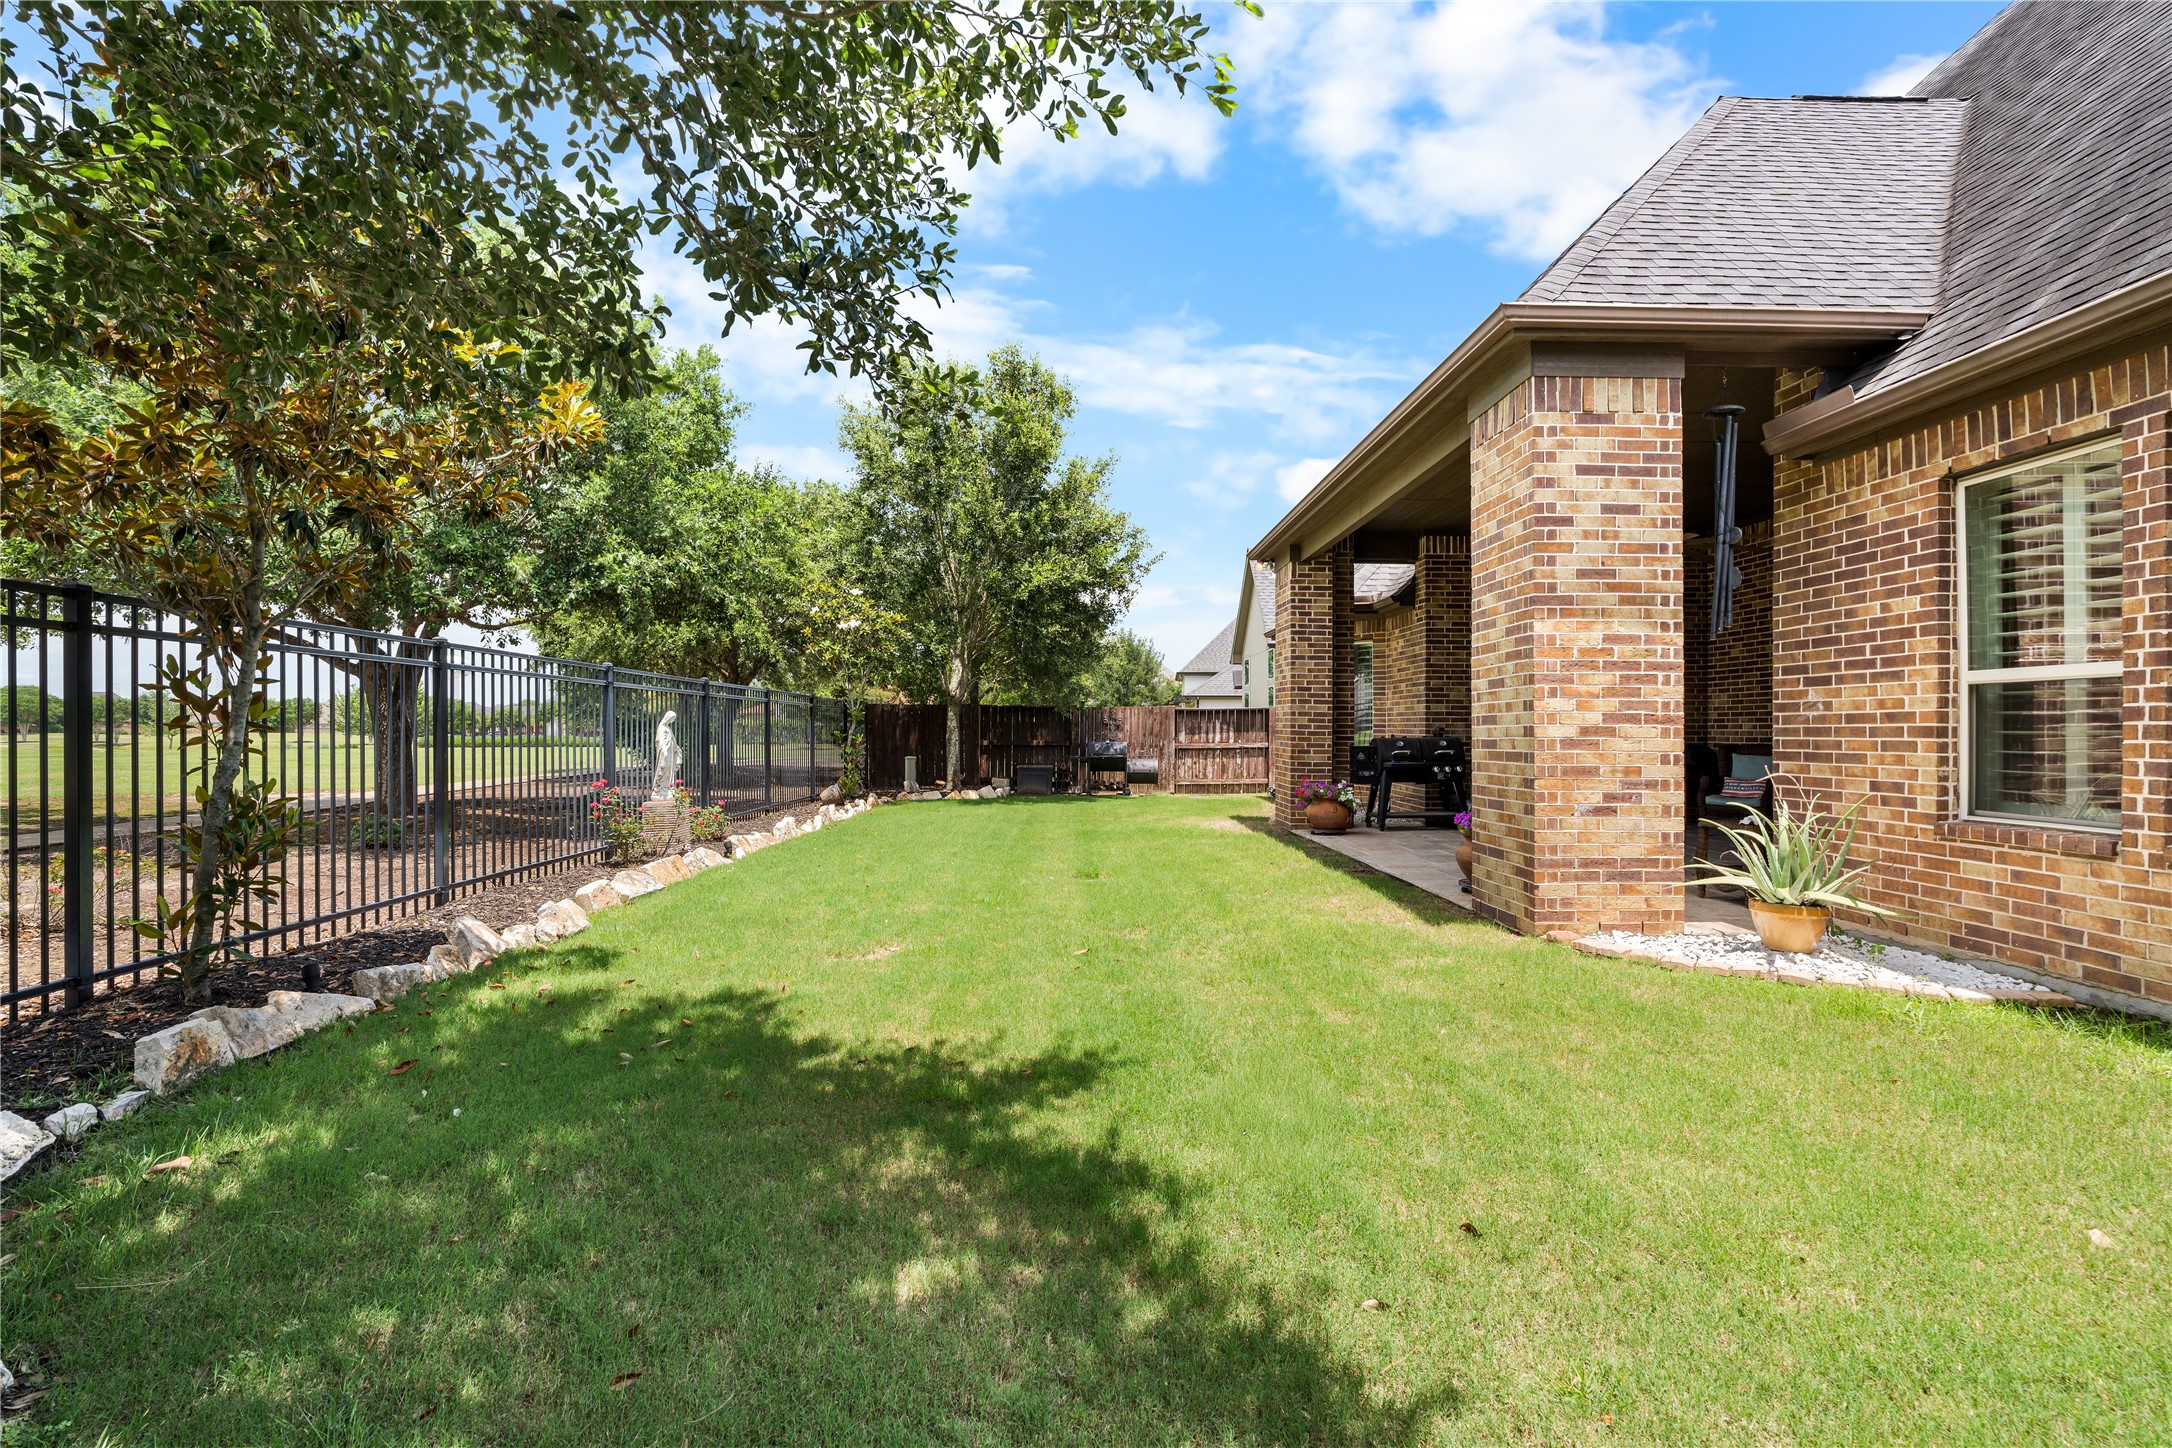
Backs to open green space with no rear neighbors, offering rare privacy and peaceful views.
Situated on a premium 9,156 sq. ft. lot with a spacious backyard, offering plenty of room for outdoor activities or future additions.
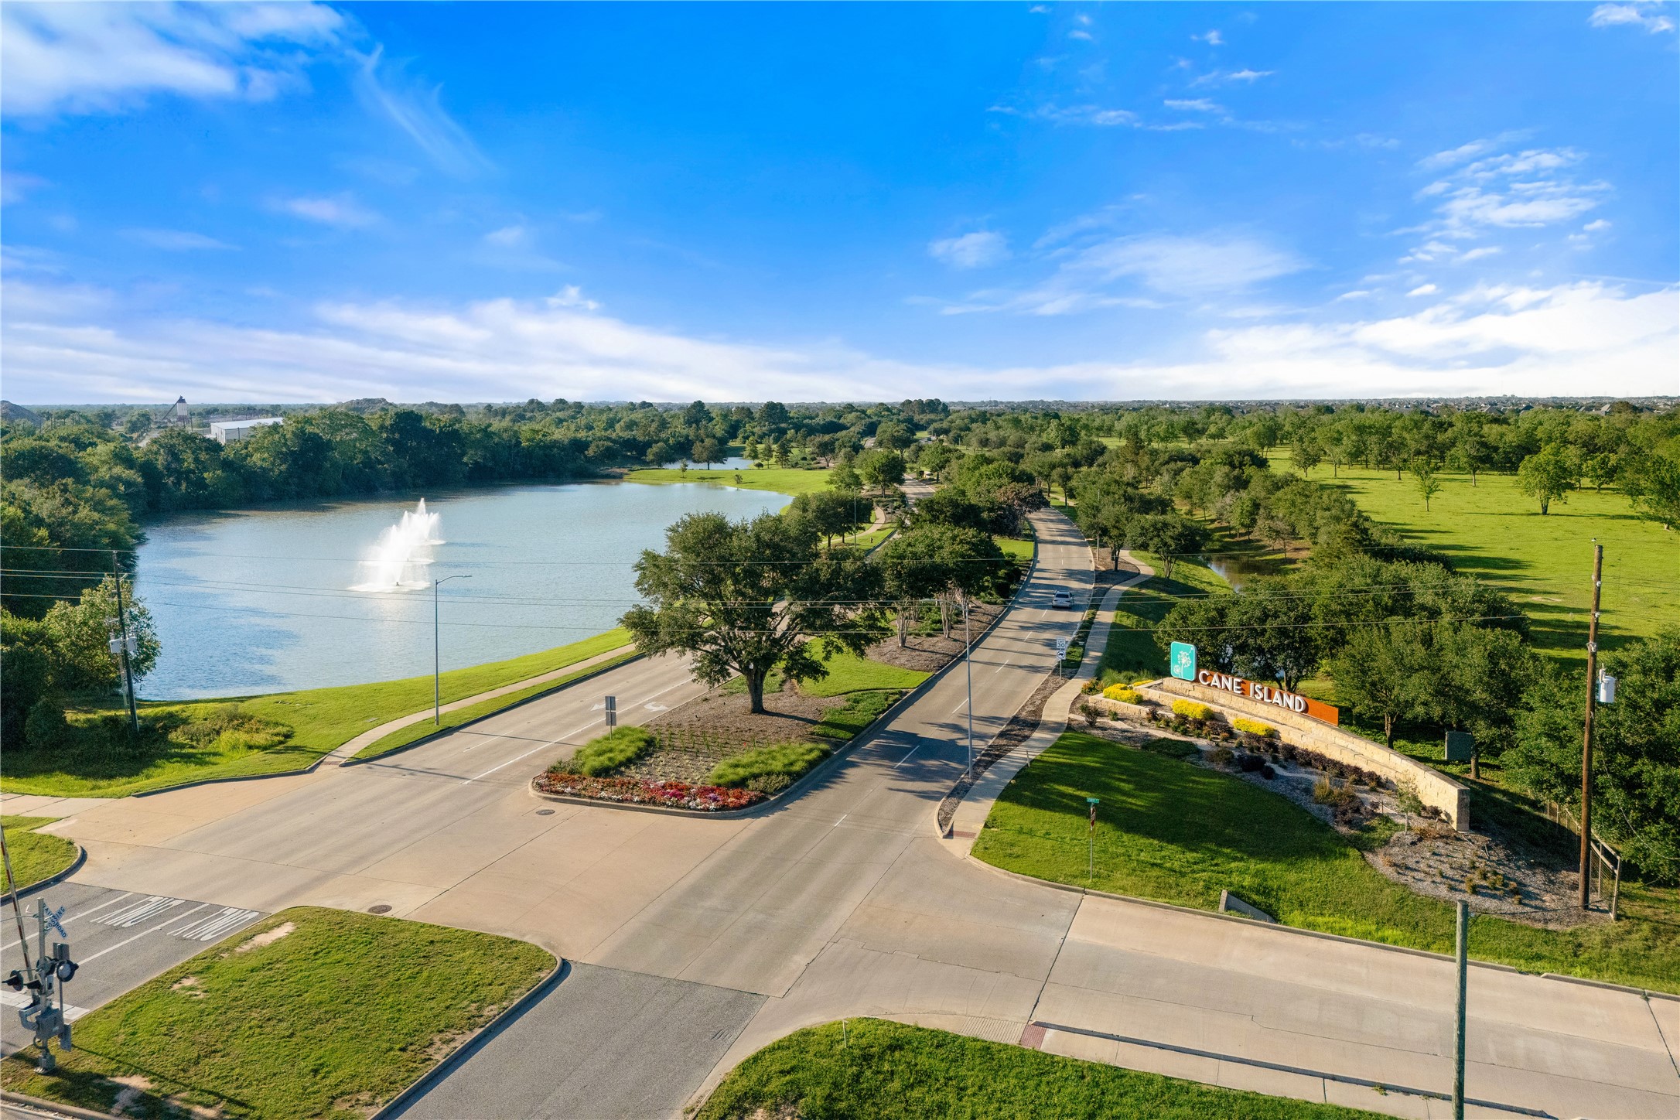
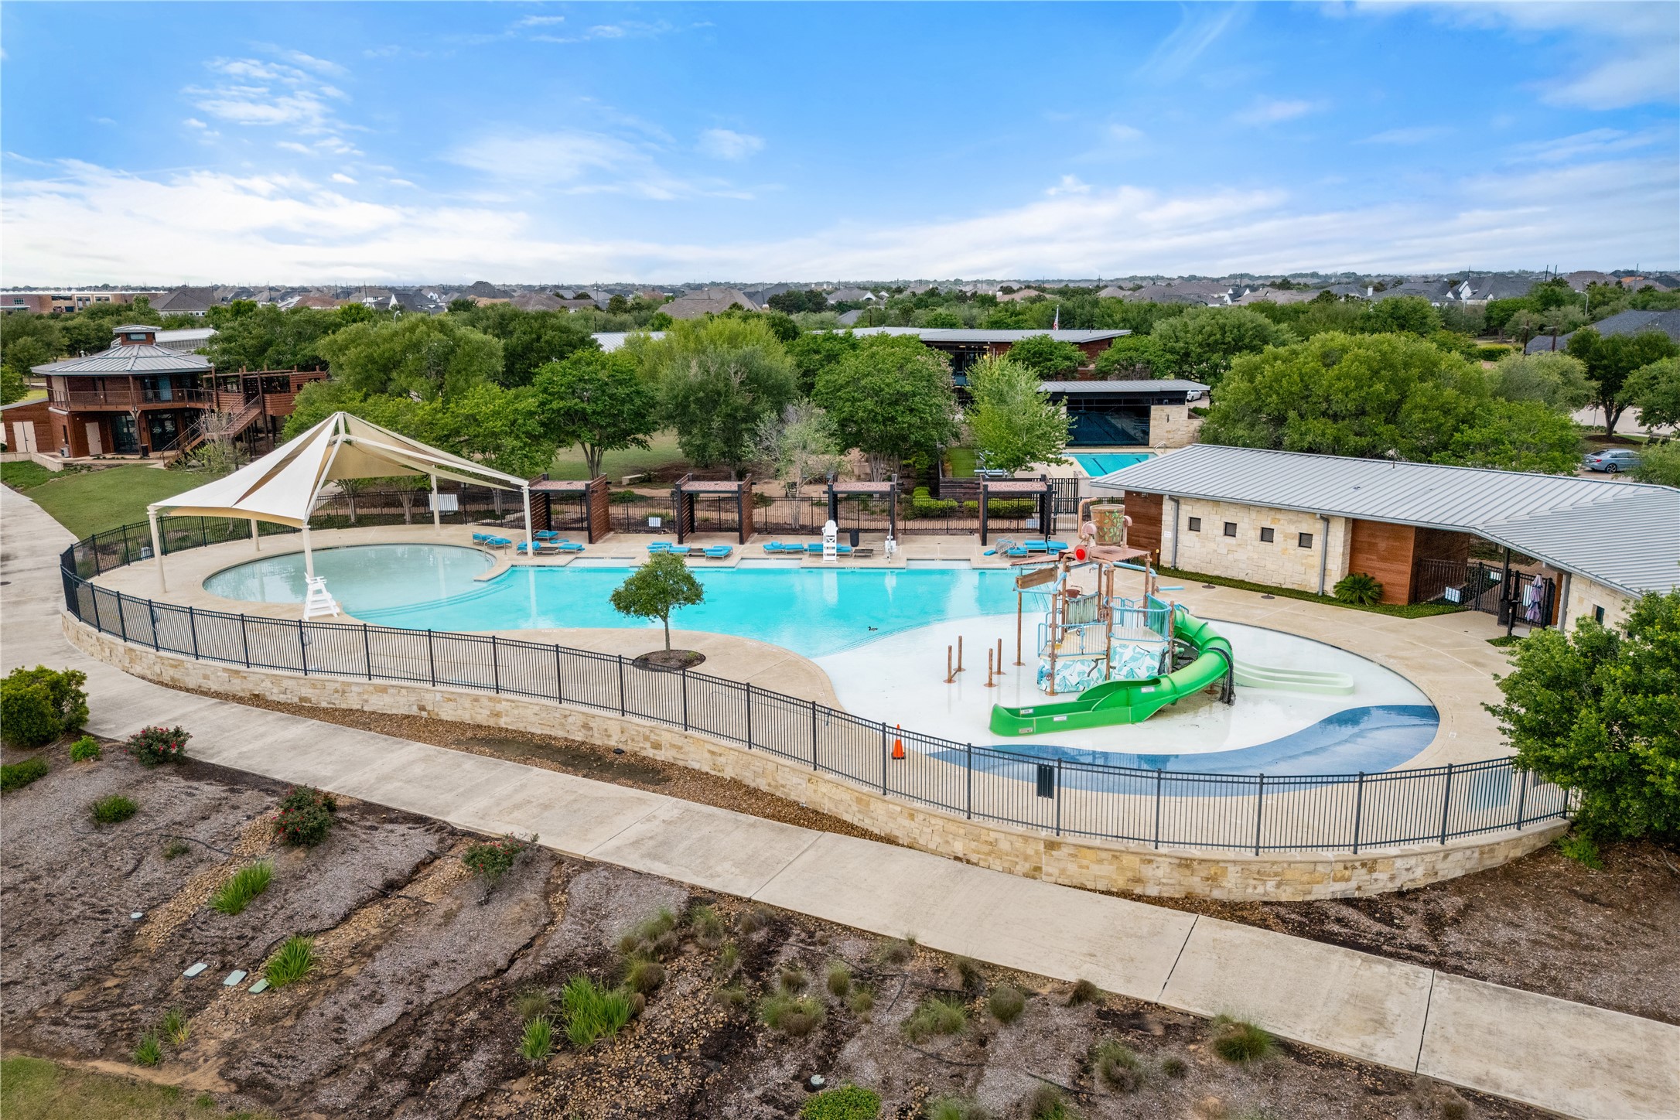
Welcome to Cane Island, a master-planned community known for its scenic lakes, lush landscaping, and impressive entry features.
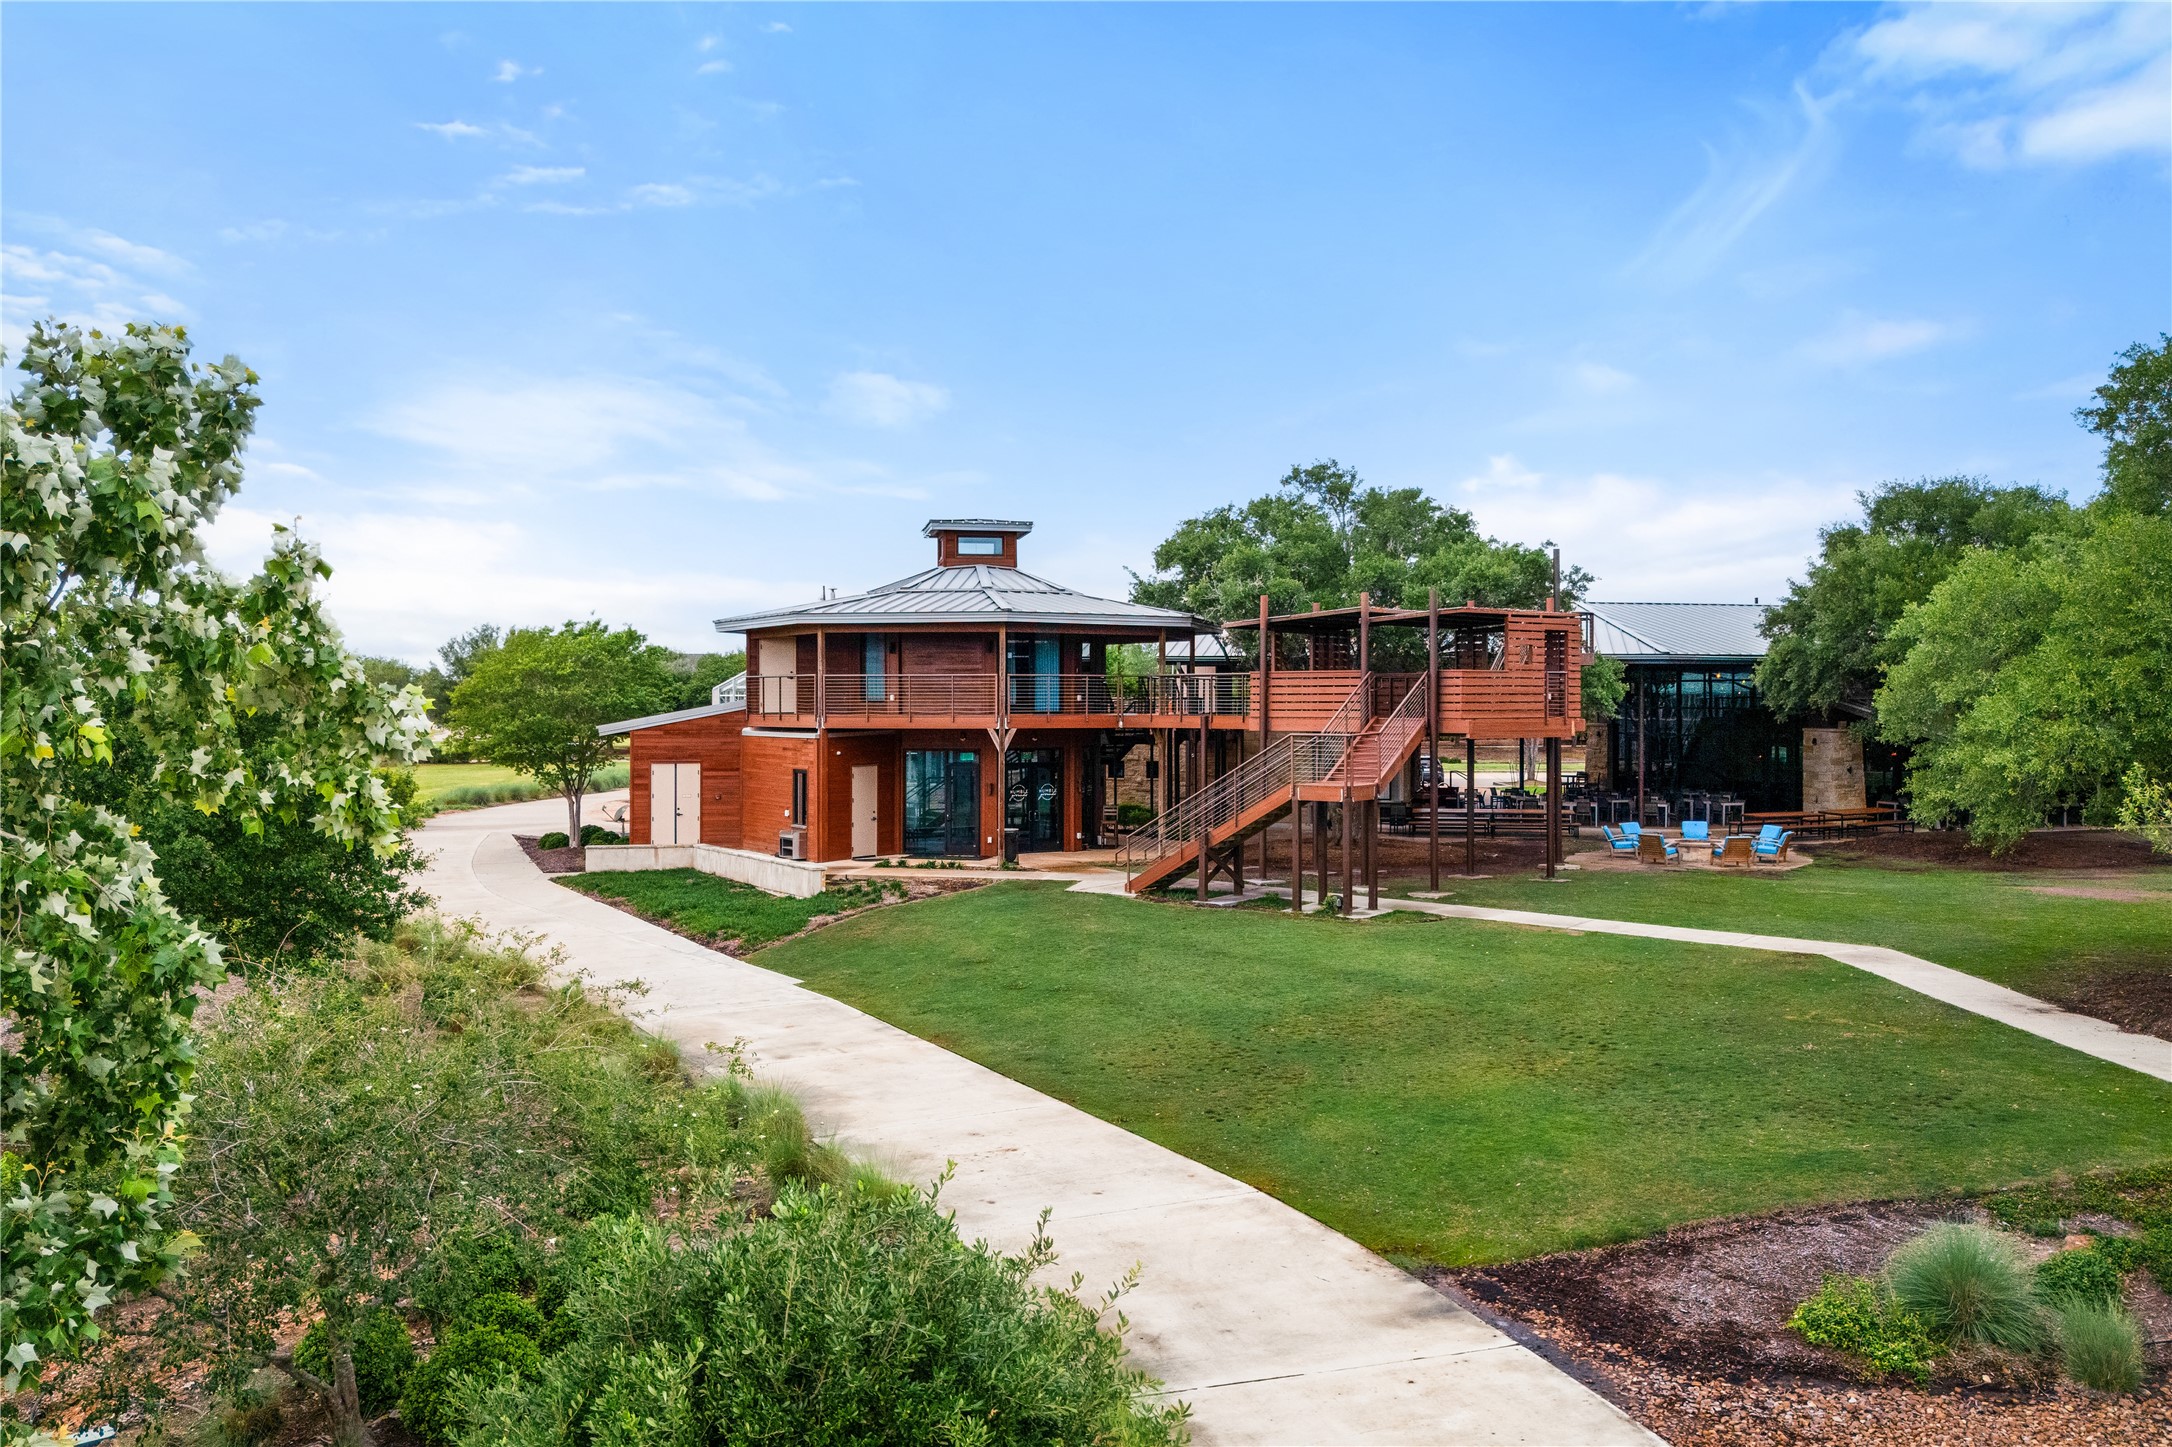
The Oaks Amenity Center offers a beautifully designed gathering space with indoor and outdoor areas for residents to enjoy.
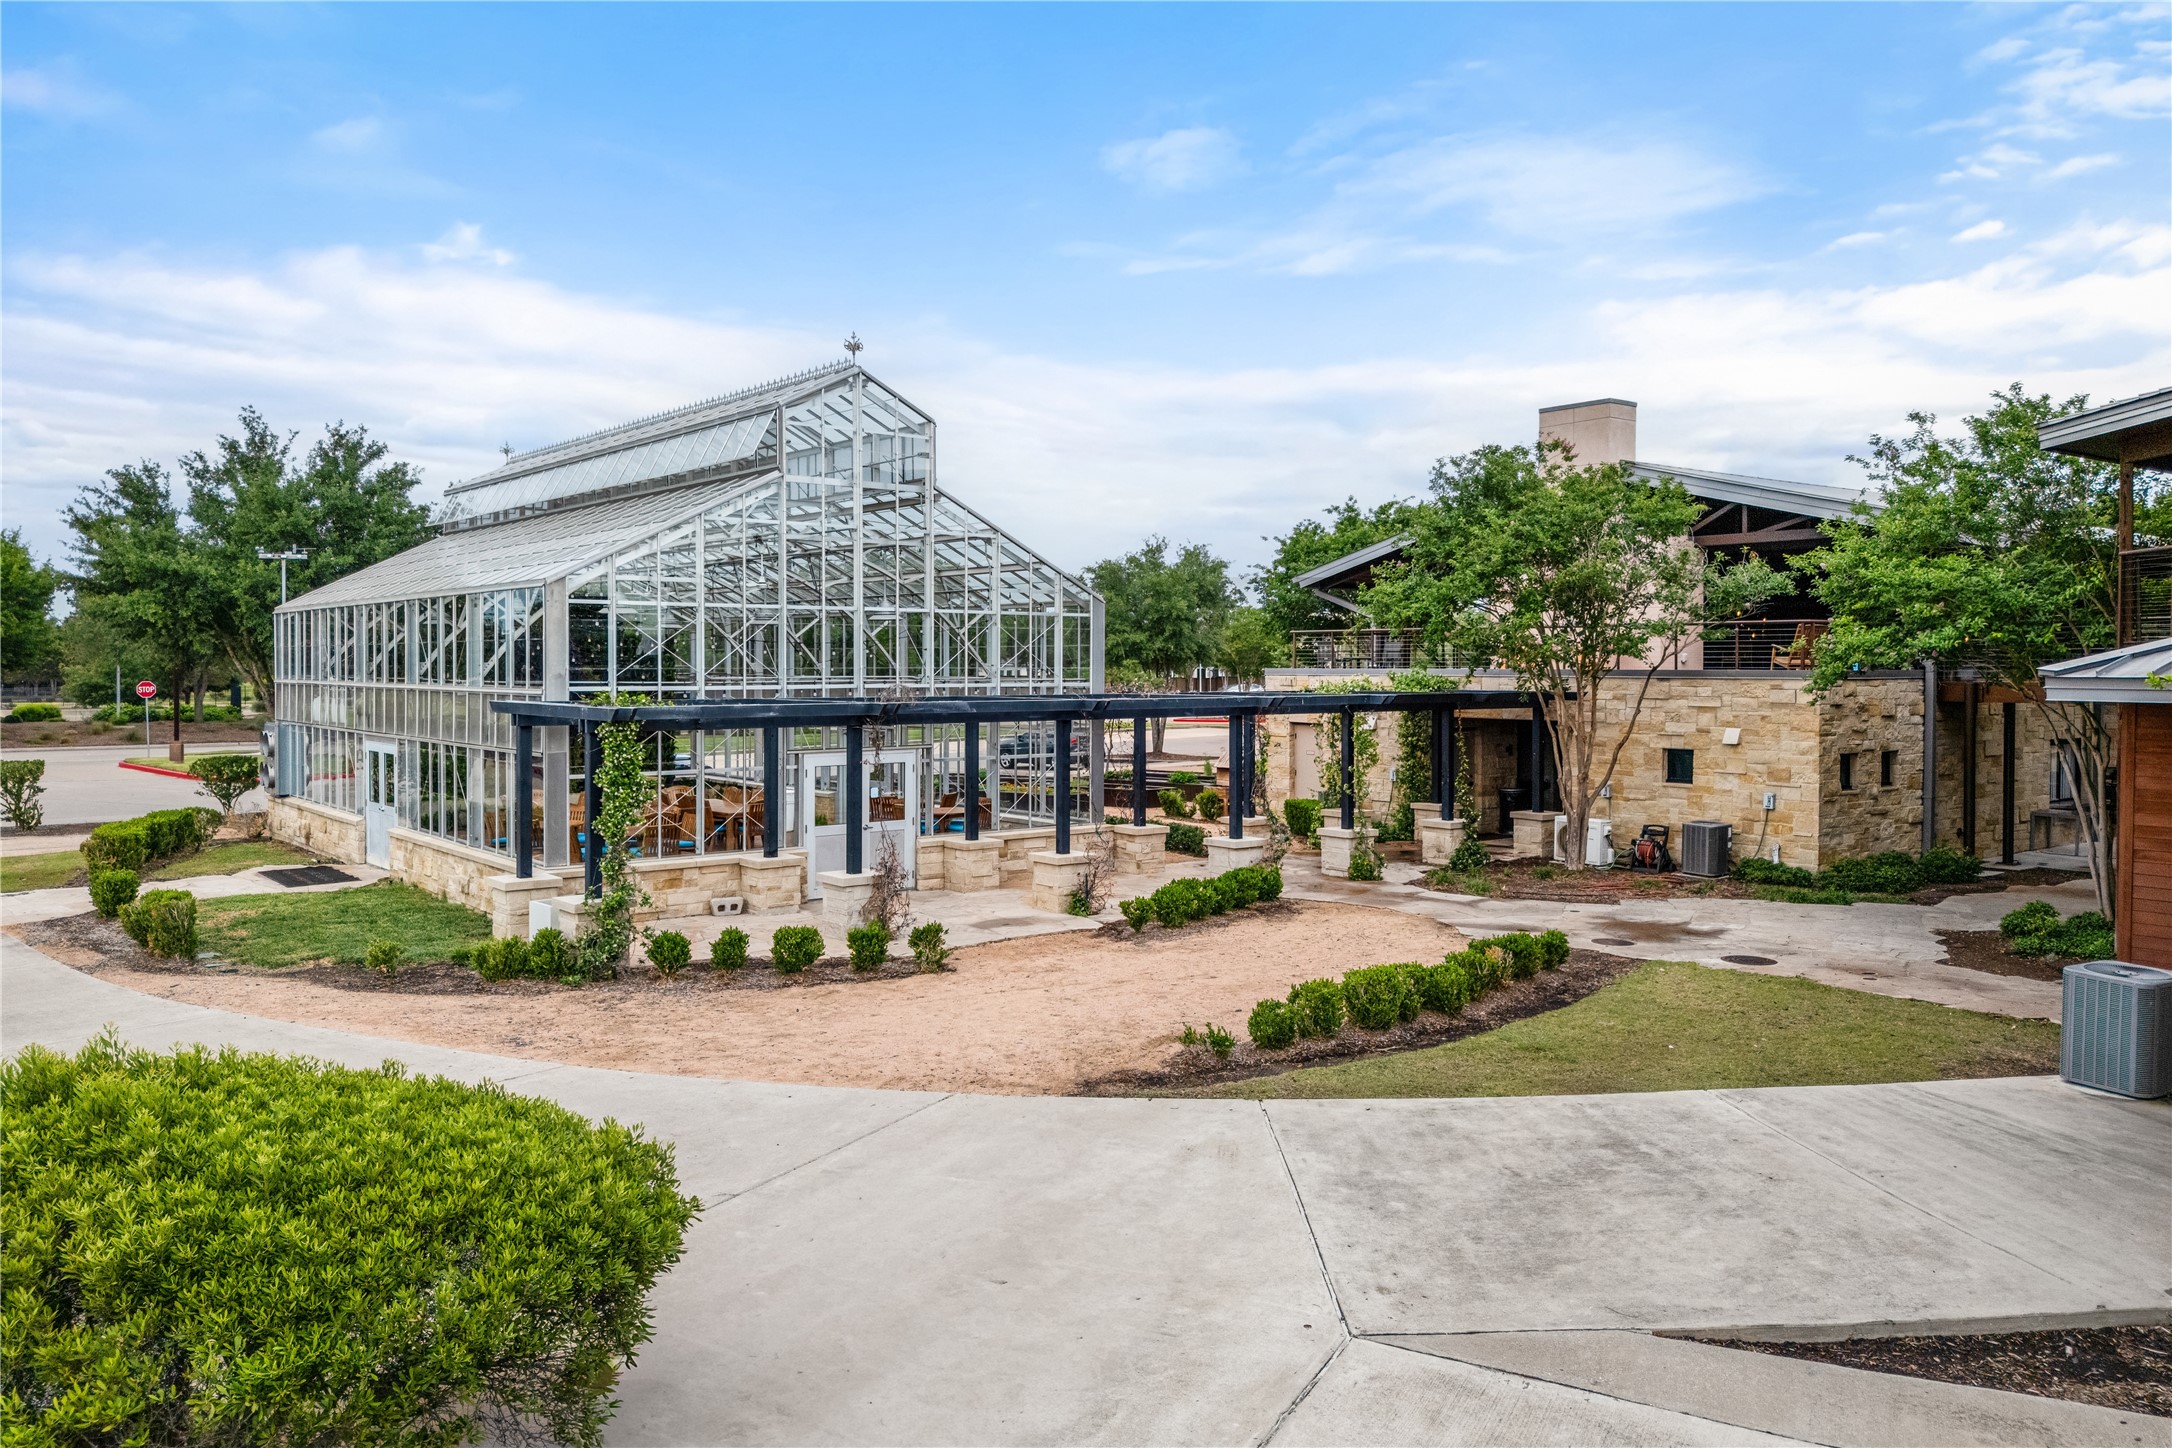
A one-of-a-kind conservatory provides a unique space for community events, gardening, and year-round enjoyment.
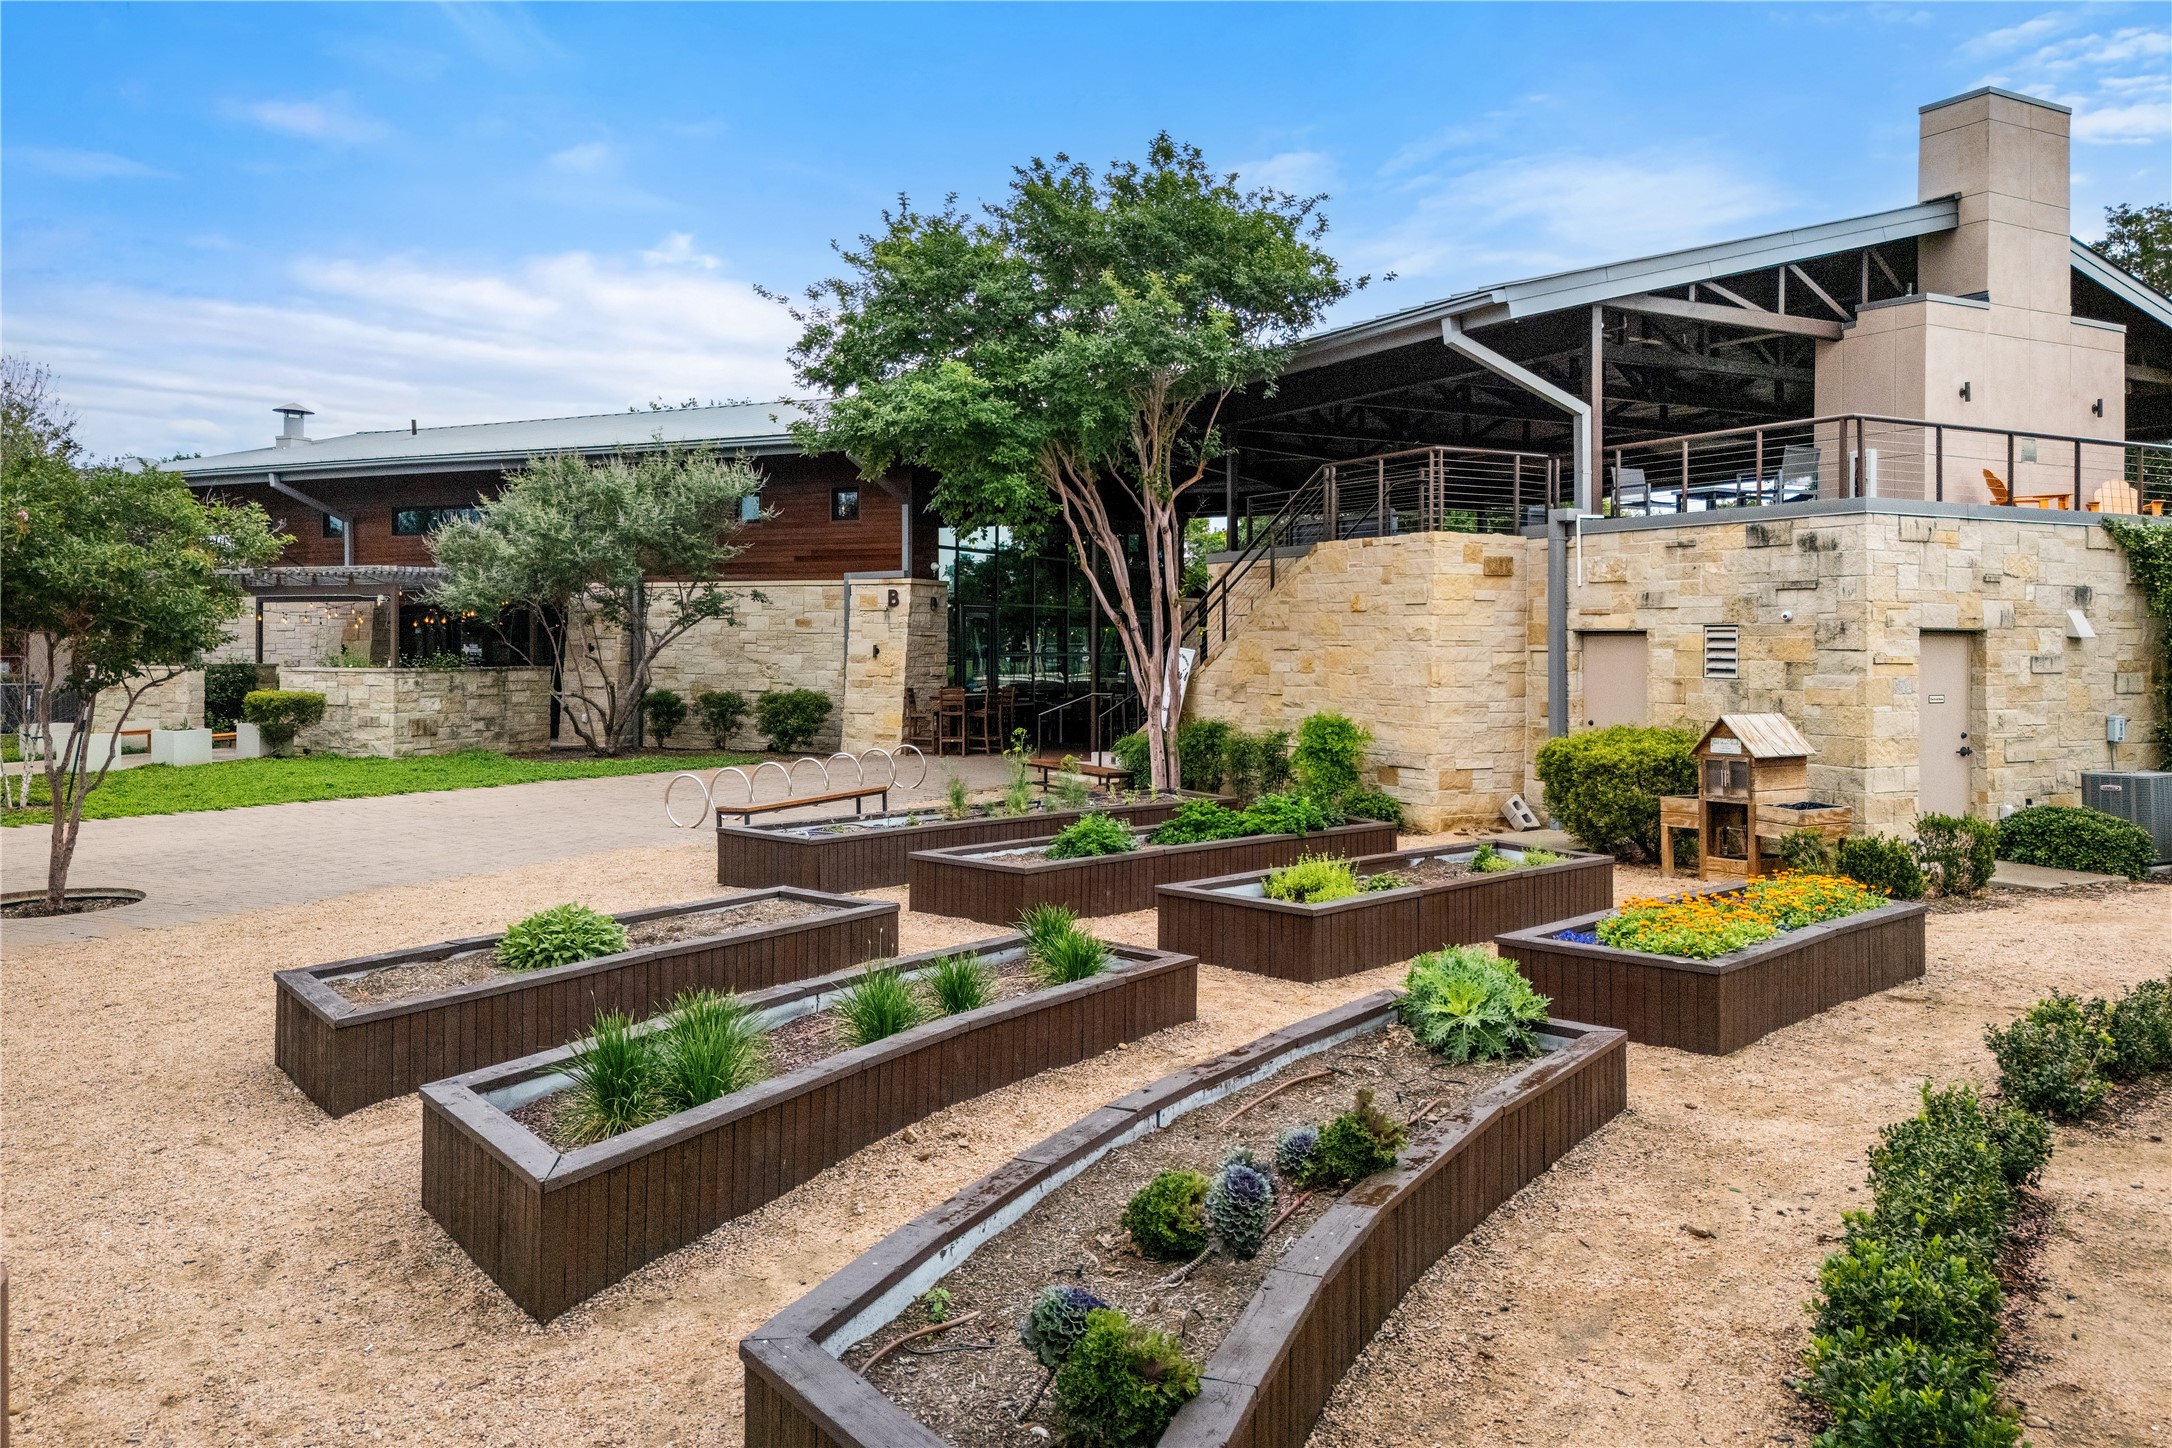
Community garden spaces and gathering areas offer residents a unique opportunity to grow, connect, and enjoy the outdoors.
Community garden spaces and gathering areas offer residents a unique opportunity to grow, connect, and enjoy the outdoors.
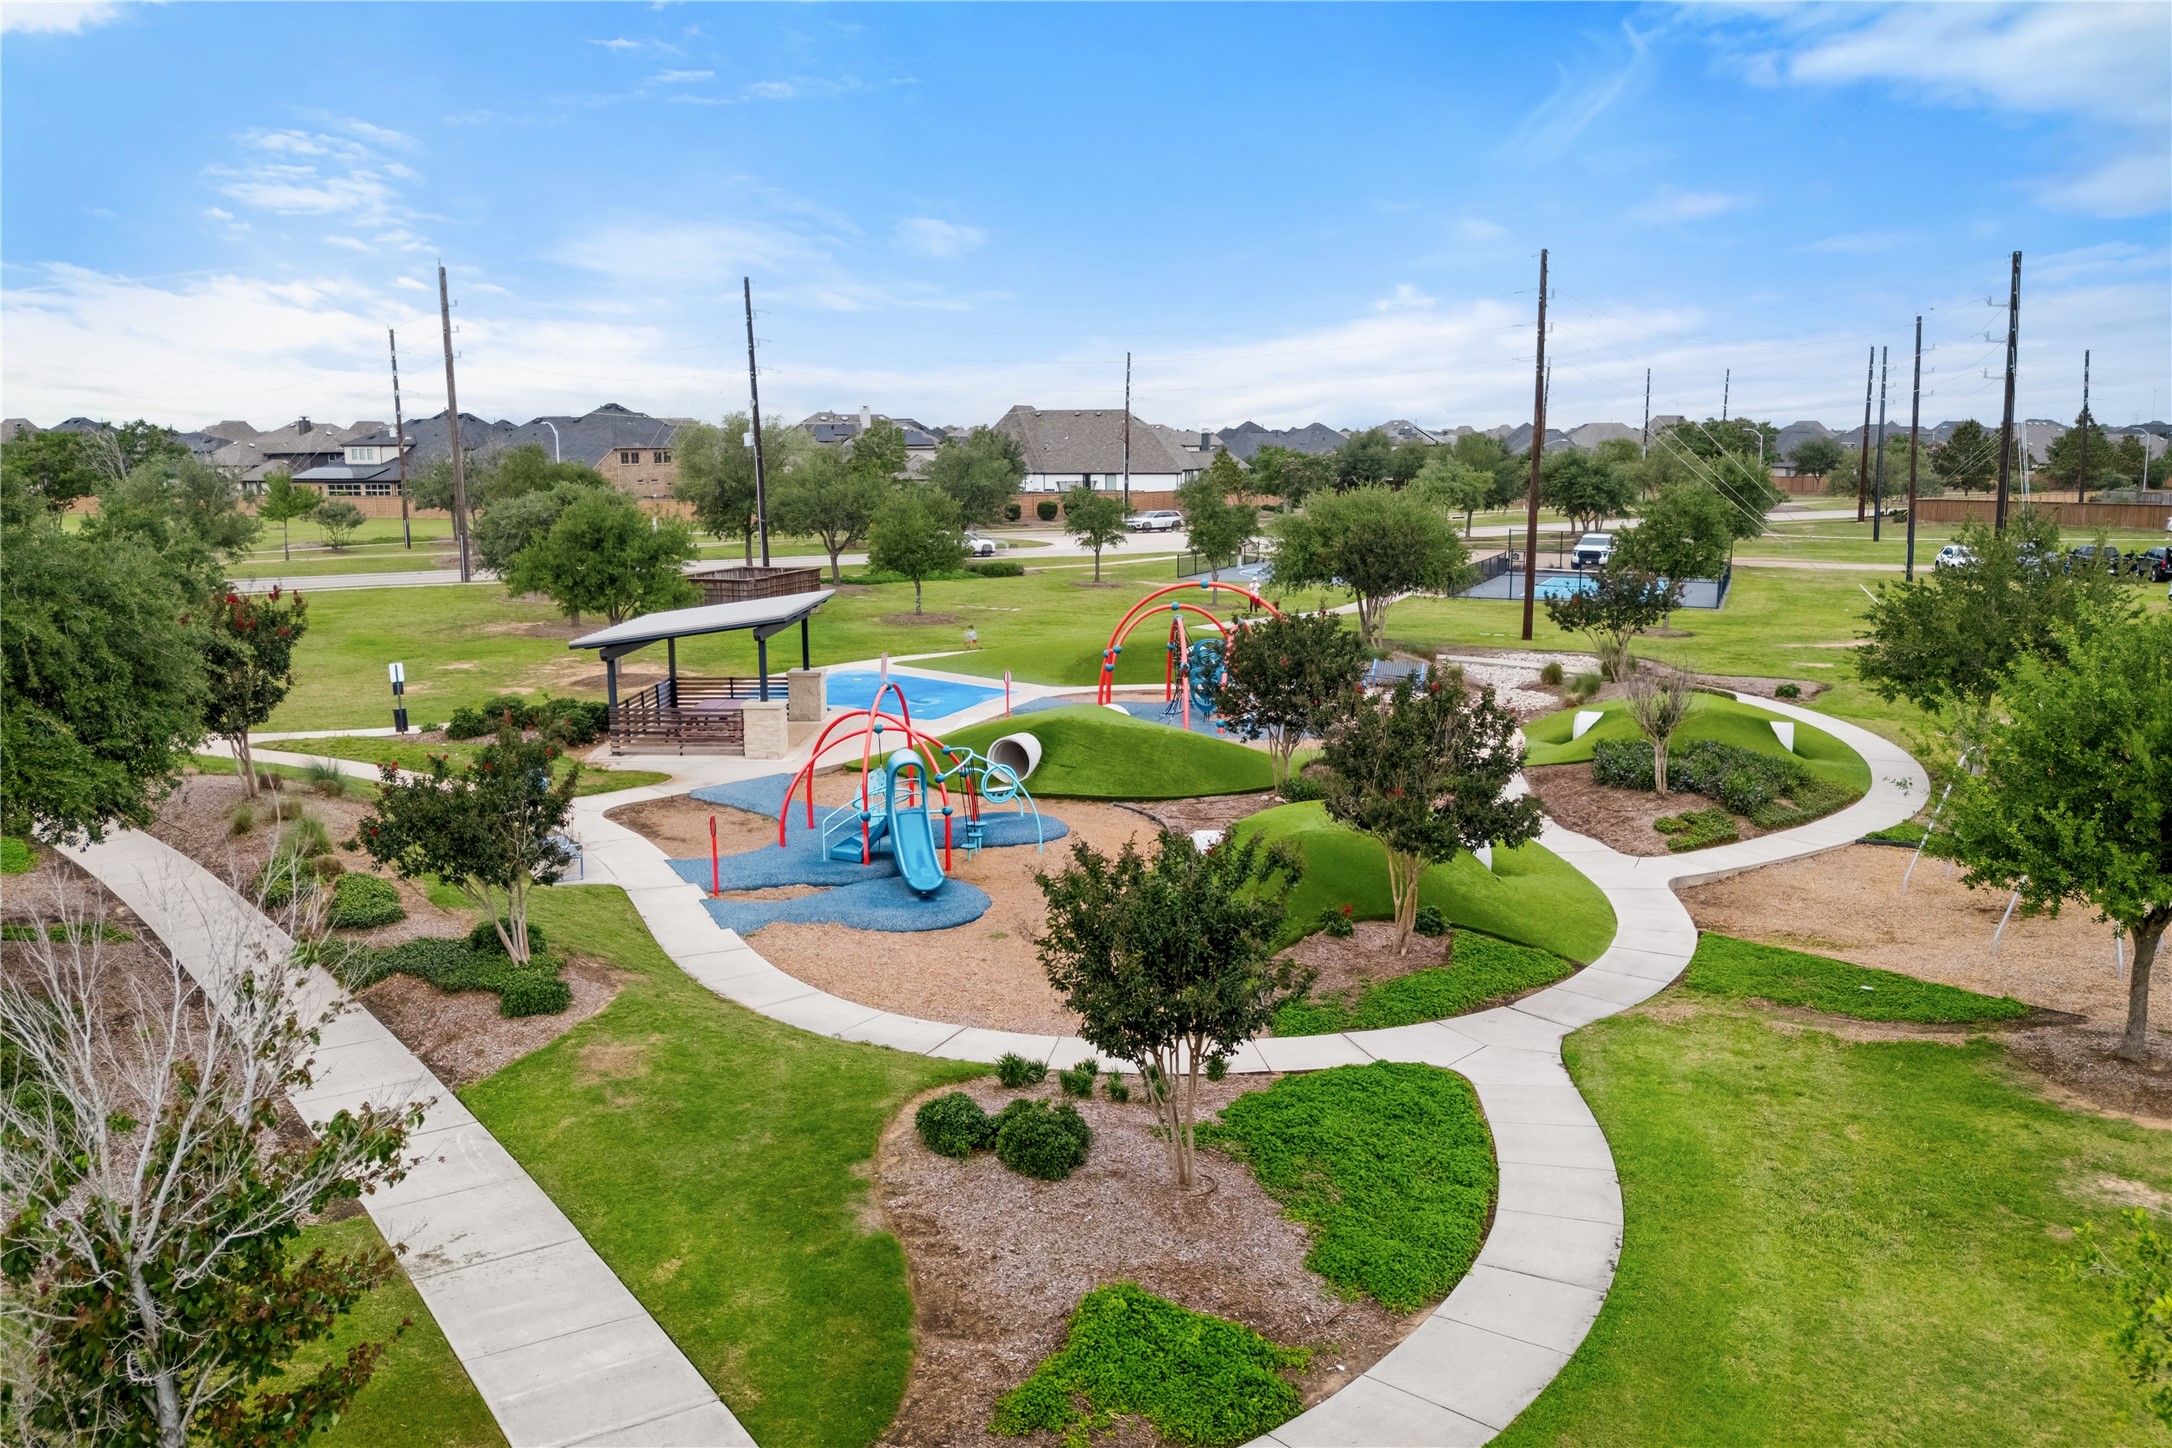
Neighborhood parks and playgrounds provide inviting spaces for outdoor fun, recreation, and everyday enjoyment.




.jpg)

