6906 Morningside Drive,Sugar Land, TX 77479
Sugar Land, TX 77479

Description
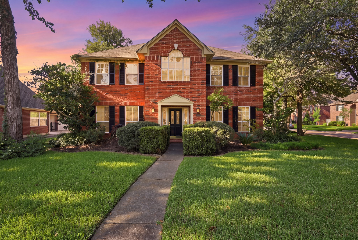

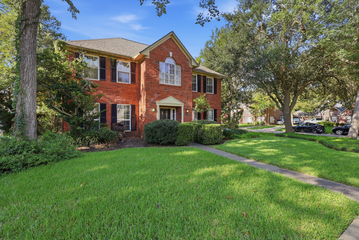
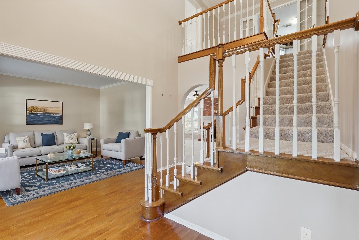
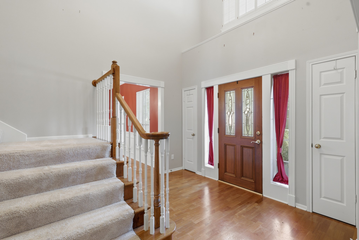
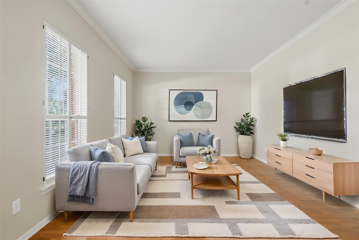
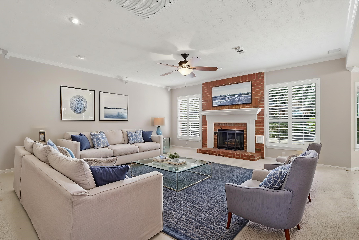
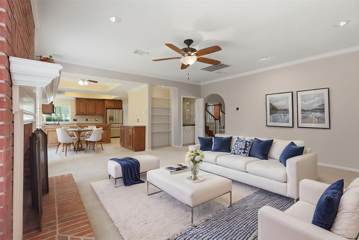
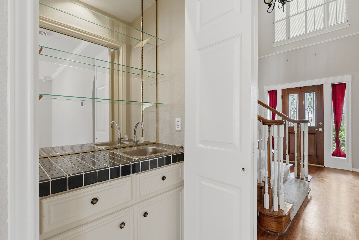
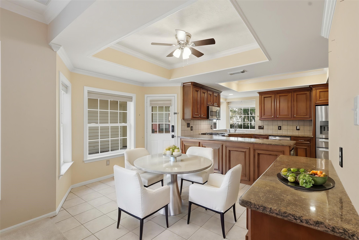
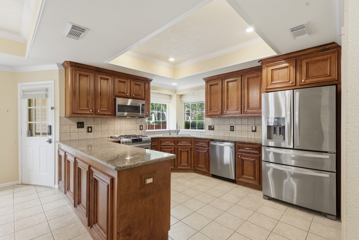
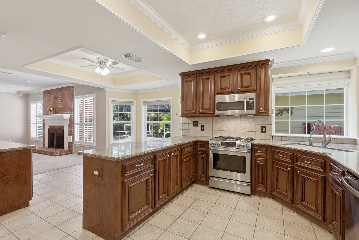
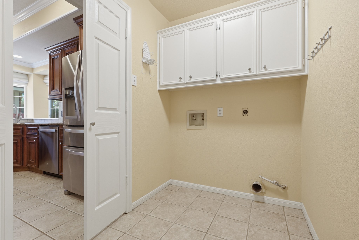
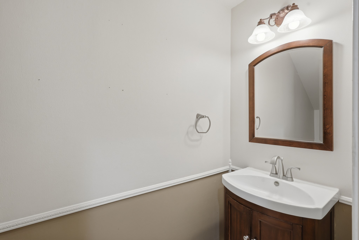
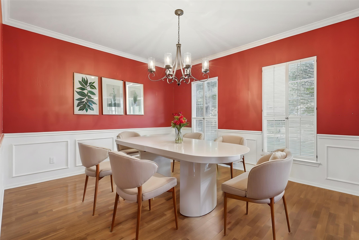
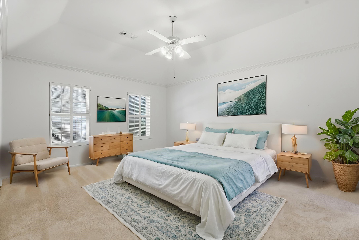
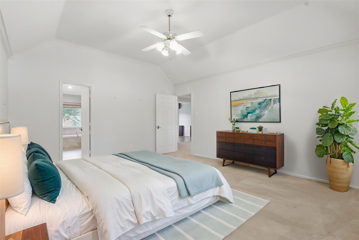
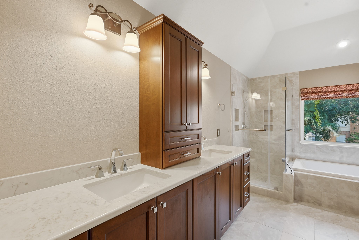
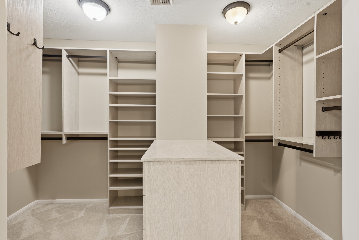
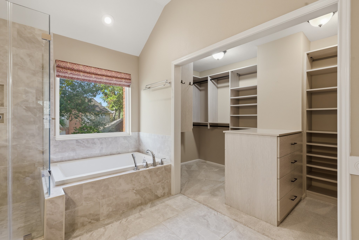
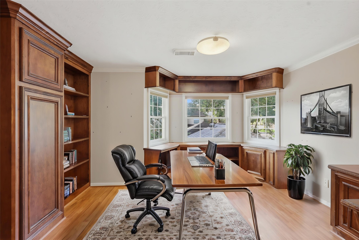
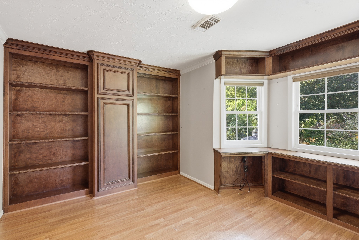
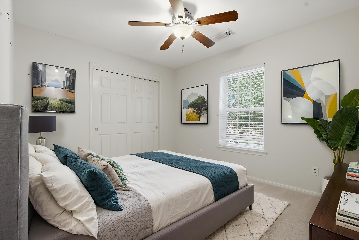
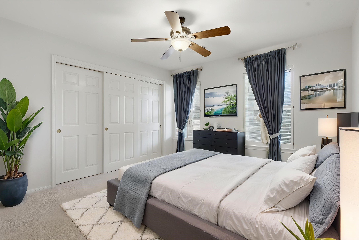
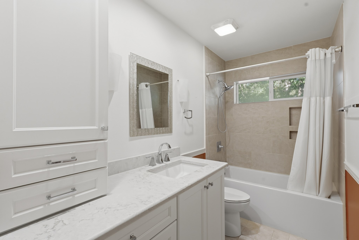
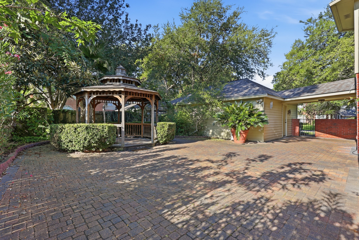
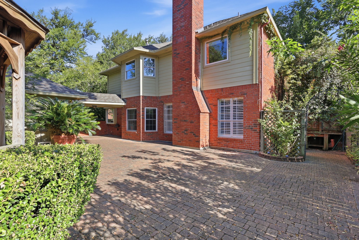
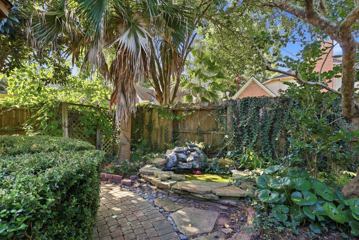
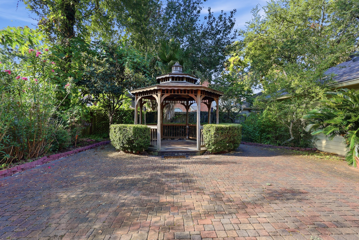
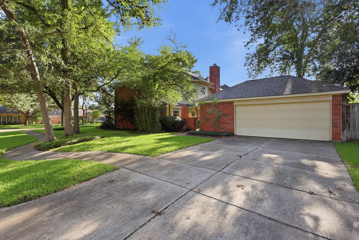
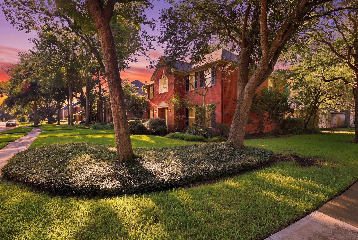
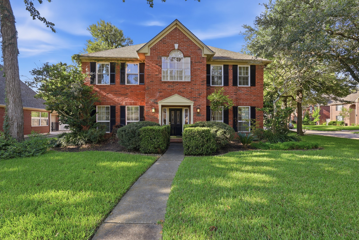
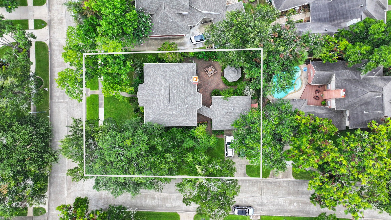
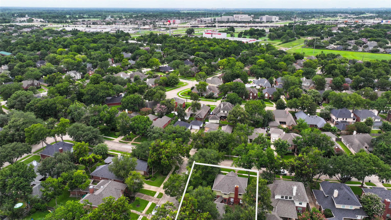
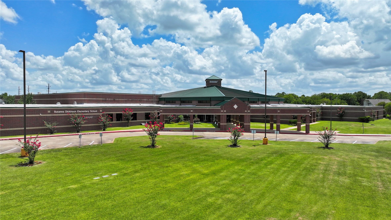
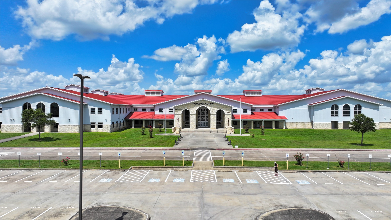
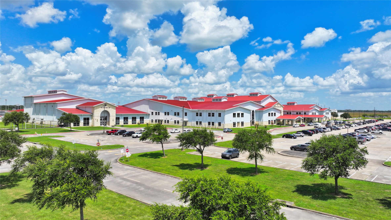
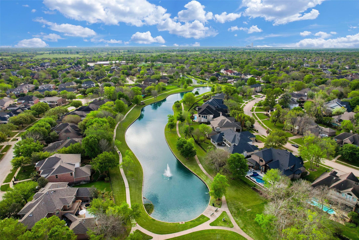
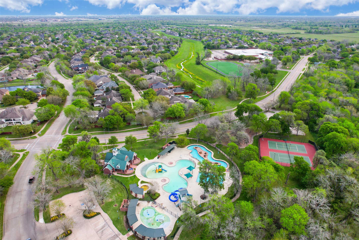
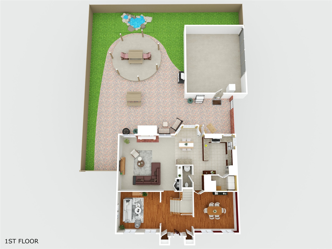
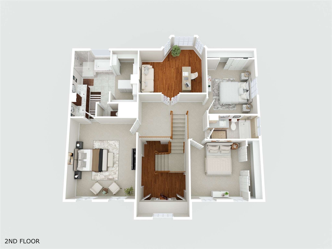
Welcome to a corner lot in the master-planned community of Greatwood. The home is located less than a mile off of Hwy 59. Formal living and dining rooms, while the family room is ready with a cozy fireplace. The kitchen features granite countertops, a kitchenette with breakfast bar, and generous storage. The walk in utility room and powder room are also on the first level. All bedrooms are up. The primary offers an updated bath with a separate shower, dual sinks, and a walk-in closet. An upstairs office room comes with built in shelves and cabinets. Enjoy outdoor living in the backyard with a gazebo, koi pond, and hot tub. Conveniently located near the public golf club, less than a mile away, one of the 3 community pools, and elementary school. All three zoned schools are excellent. Other community amenities include 13 playgrounds, walking trails, parks, tennis and pickleball courts, clubhouse, and water park!
Details
| MLS # | 10592453 |
|---|---|
| Listing Type | For Sale |
| Style | House |
| HOA Dues | $1,265 |
| Sub-Type | Resale |
| Status | Active |
| Year | 1990 |
| Days On Site | 15 |
| Listing Provided By | Compass RE Texas, LLC - The Heights | Cheryl Martin |
Features
| Bed(s) | 3 |
|---|---|
| Bath(s) | 3 Total |
| SQ Feet | 2,631 |
| Garage | 2 |
| Pool | Yes |
| Story(s) | 2 |
| Acreage | 0.20 |
| Golf Course | Yes |
Exterior
| Lot Features | Corner Lot, Near Golf Course, Subdivision, Side Yard |
|---|
Parking
| Garage Yes / No | Yes |
|---|---|
| Parking Features | Additional Parking, Driveway, Detached, Garage, Garage Door Opener |
Taxes
| Tax Annual Amount | 8720 |
|---|
Location
| Community Features | Community Pool, Master Planned Community, Curbs, Golf, Gutters |
|---|
Area Information
| State | TX |
|---|---|
| County | Fort Bend |
| City | Sugar Land |
| Zip Code | 77479 |
| Area | 30 |
| Subarea | Sugar Land West |
| Community Name | Greatwood Village Sec 1 |
| Listing VS Median (in Greatwood Village Sec 1) | |
Price: $430,000 low | high Med: $440,000 sqft: 2,631 low | high Med: 2,816 $ / sqft: $163 low | high Med: $157 On site: 15 low | high Med: 14 | |
Request a showing
Request a showing
Contact
Learn More About This Property

| State | TX |
|---|---|
| County | Fort Bend |
| City | Sugar Land |
| Zip Code | 77479 |
| Area | 30 |
| Subarea | Sugar Land West |
| Community Name | Greatwood Village Sec 1 |
| Listing VS Median (in Greatwood Village Sec 1) | |
Price: $430,000 low | high Med: $440,000 sqft: 2,631 low | high Med: 2,816 $ / sqft: $163 low | high Med: $157 On site: 15 low | high Med: 14 | |


.jpg)

Land & Ranch 210.483.7500 | Bandera 830.850.6700 | Global Luxury 210.483.5700 | Coldwell Banker Commercial Alamo City 210.483.6250
North Central San Antonio / Stone Oak 210.483.7070 | Harper Property Management 210.483.7040 | Relocation Services 210.483.7121
North West San Antonio 210.483.0000 | Laredo 956.722.4822 | Coldwell Banker Commercial International Gateway 956.937.2867
