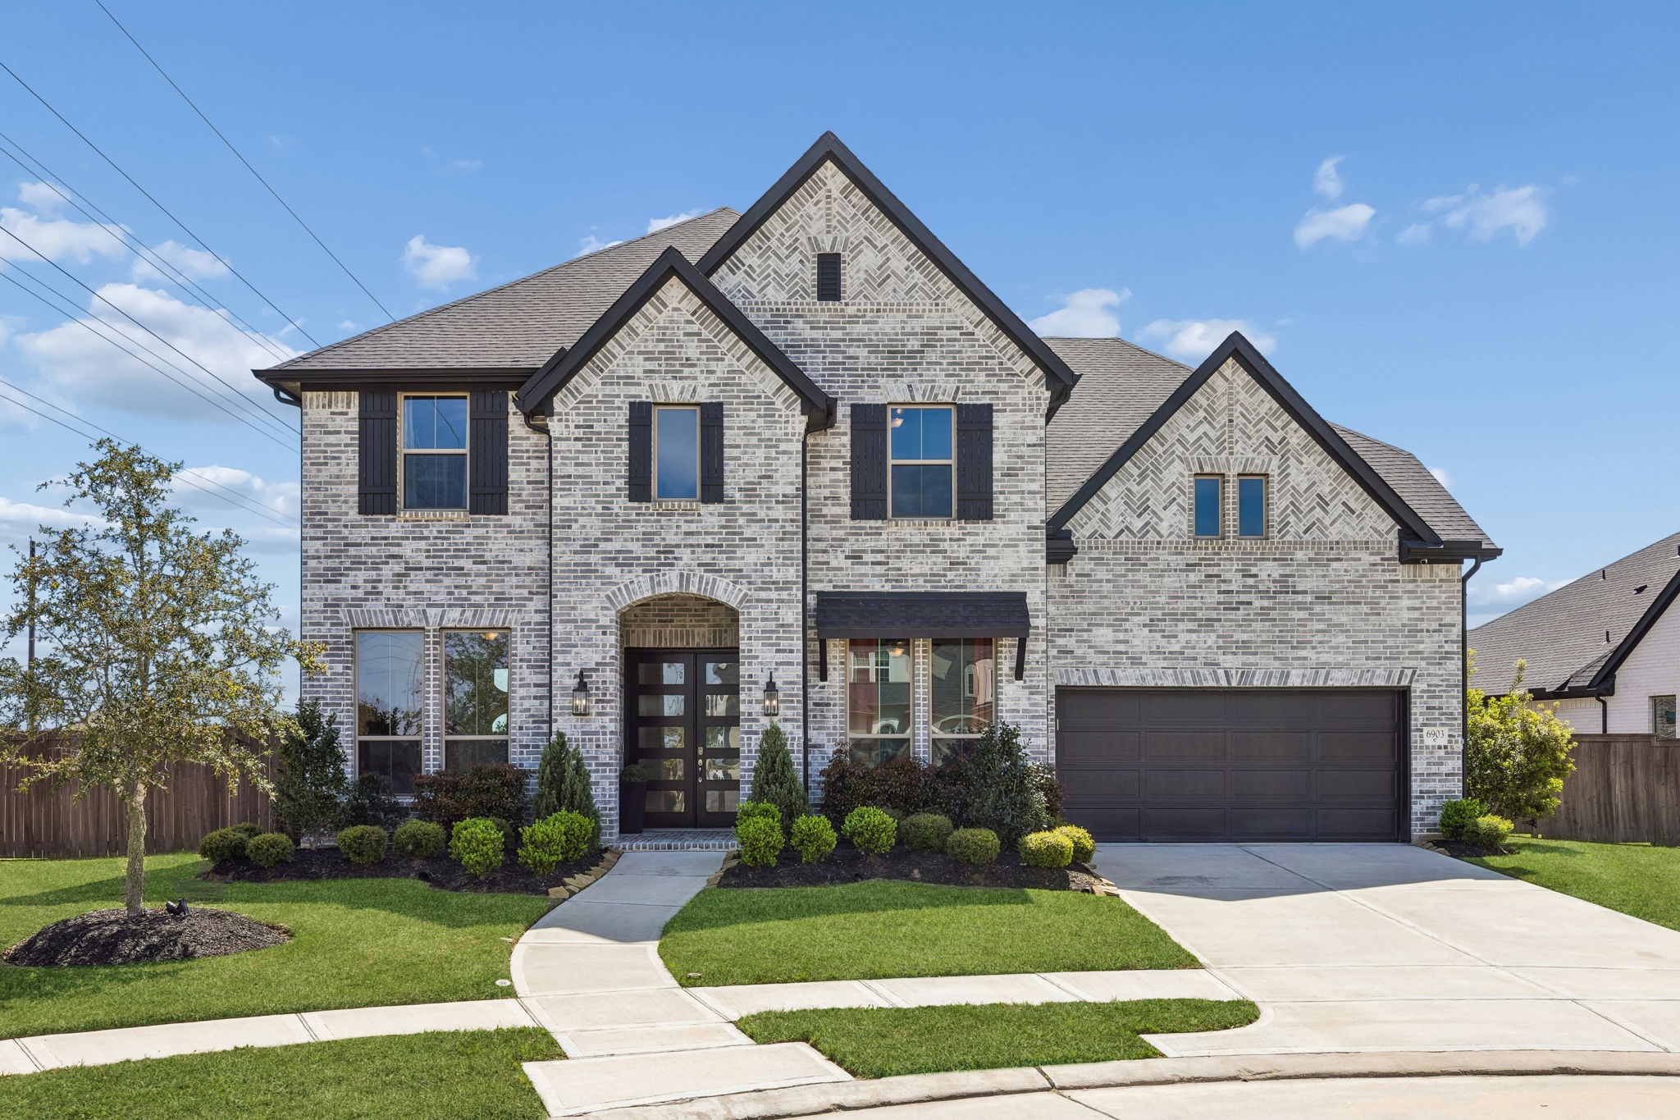
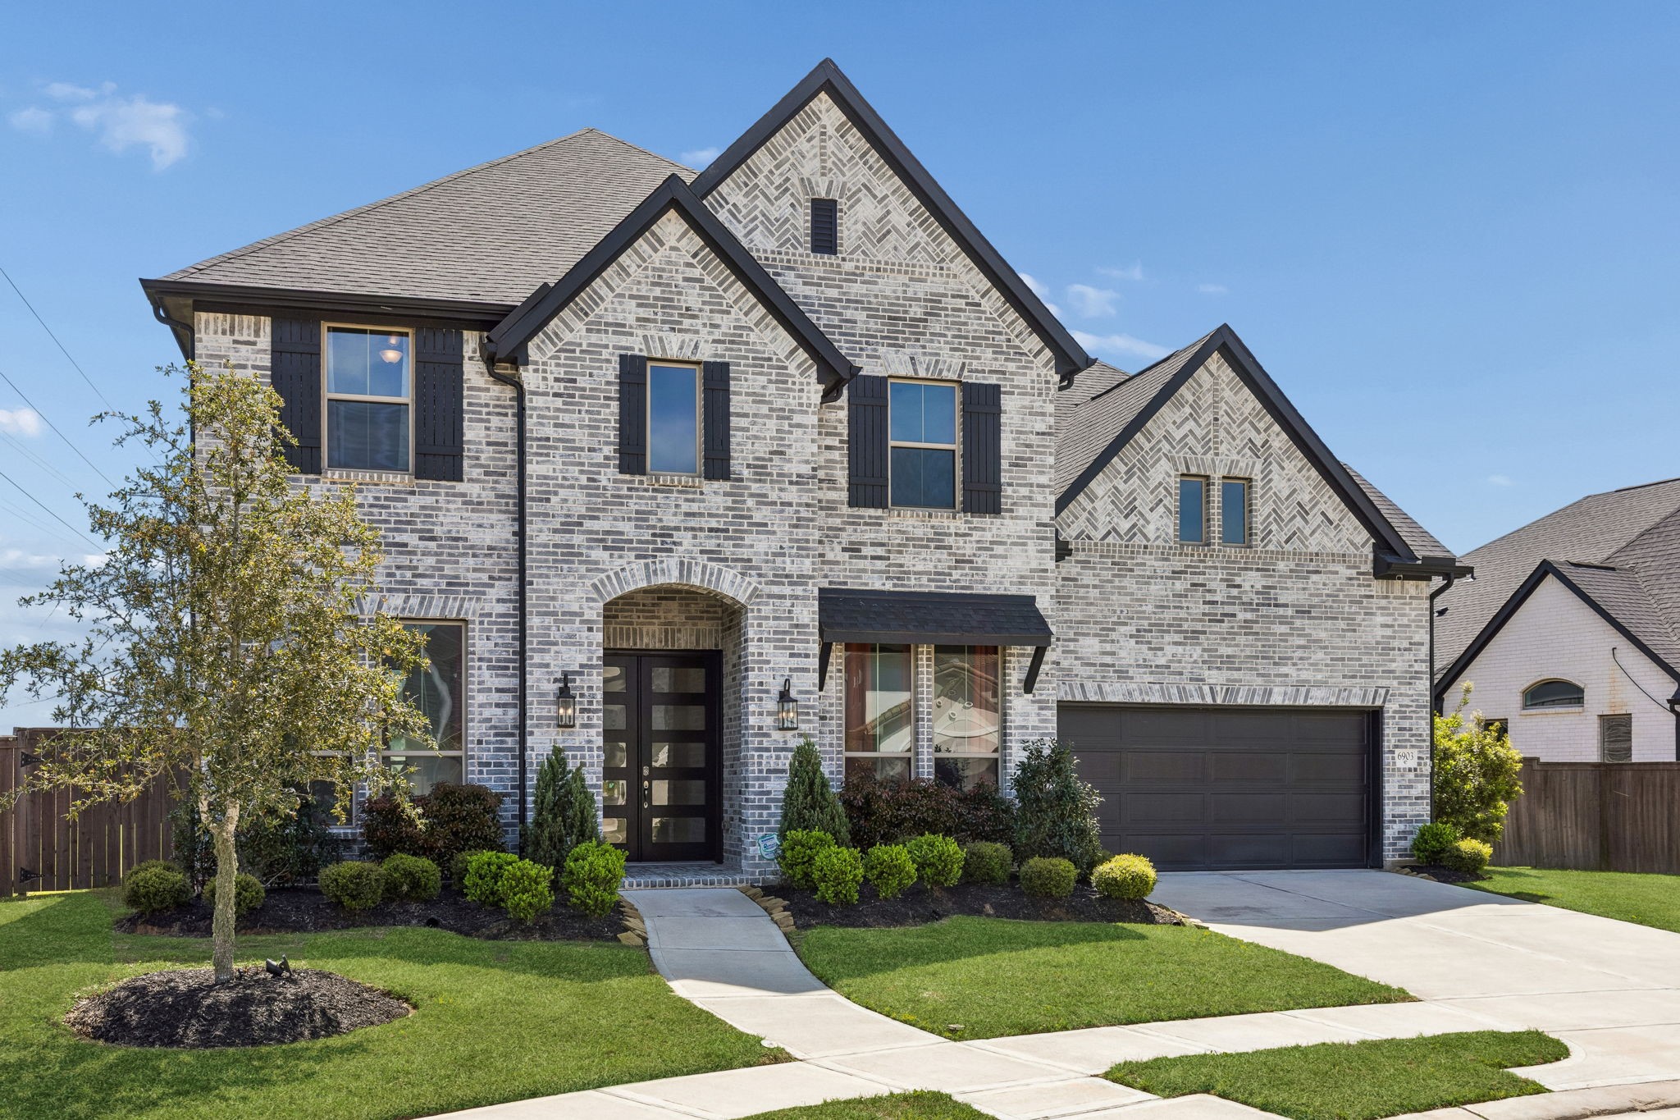
Welcome to 6903 Shoreline View Drive! This magnificent estate by Coventry Homes in the sought-after Cane Island community features professional landscaping, and exceptional curb appeal on a quiet cul-de-sac lot. This impressive residence includes a rare three-car garage.
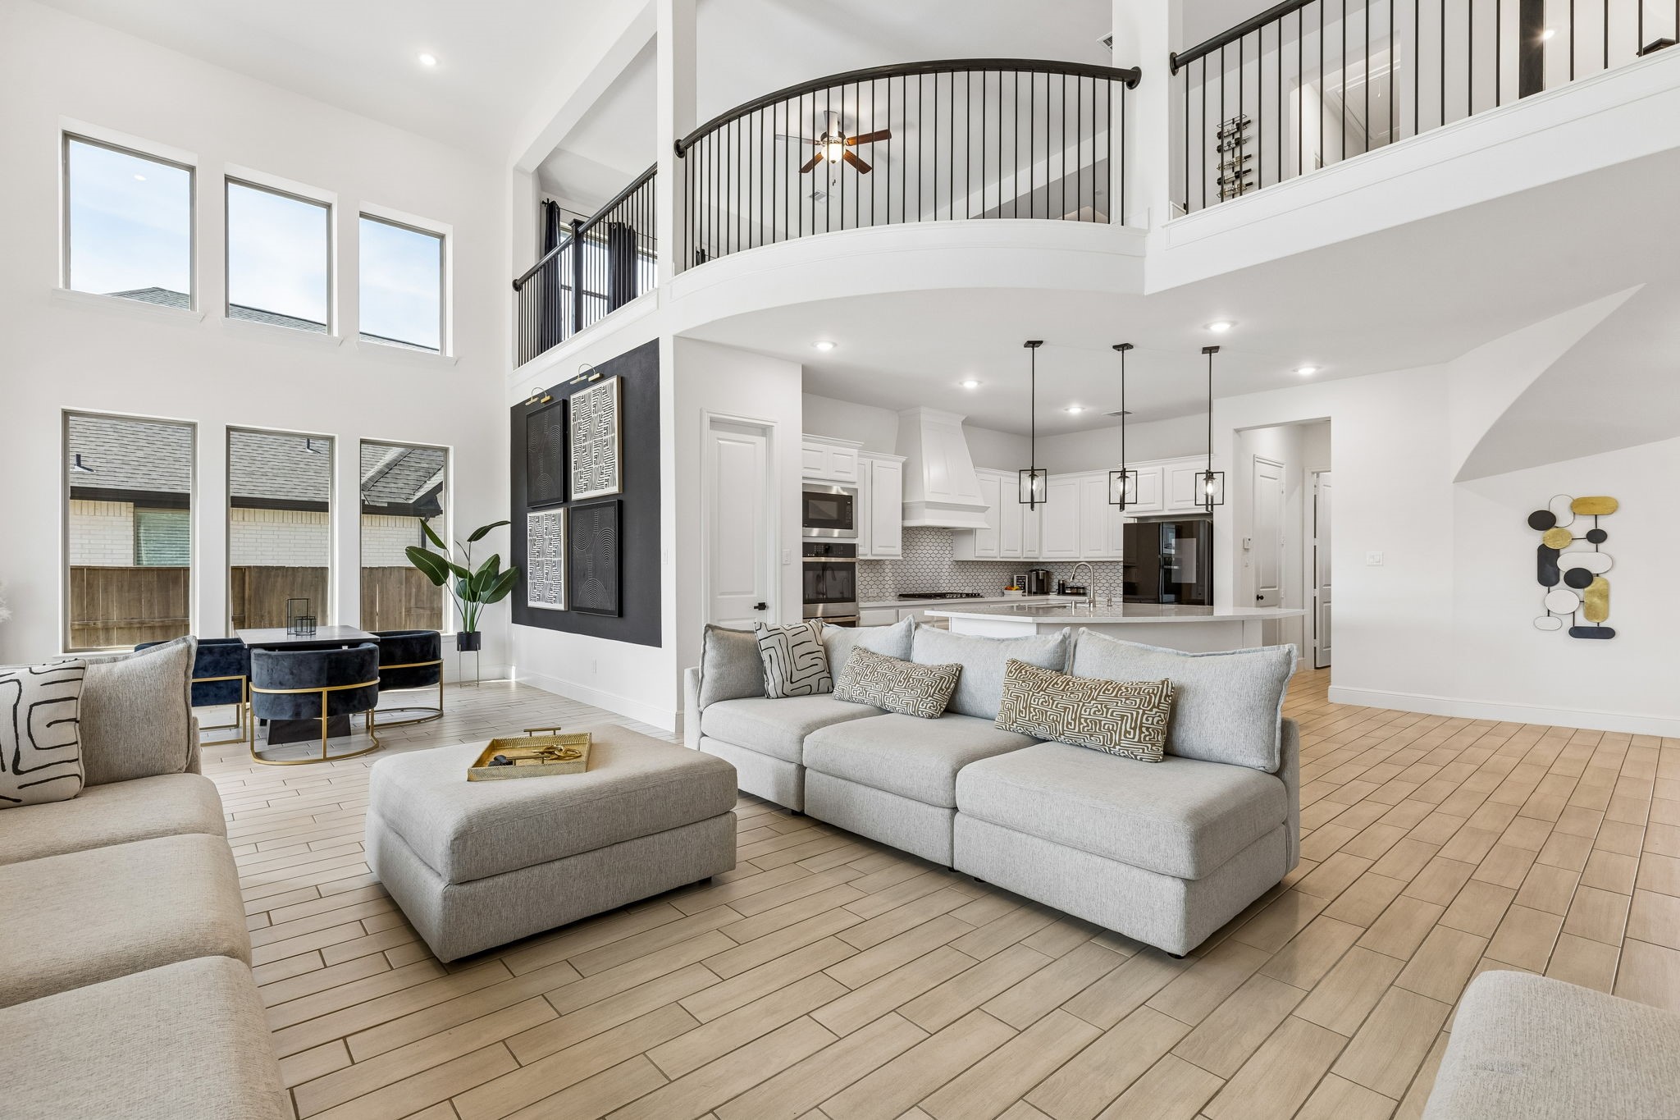
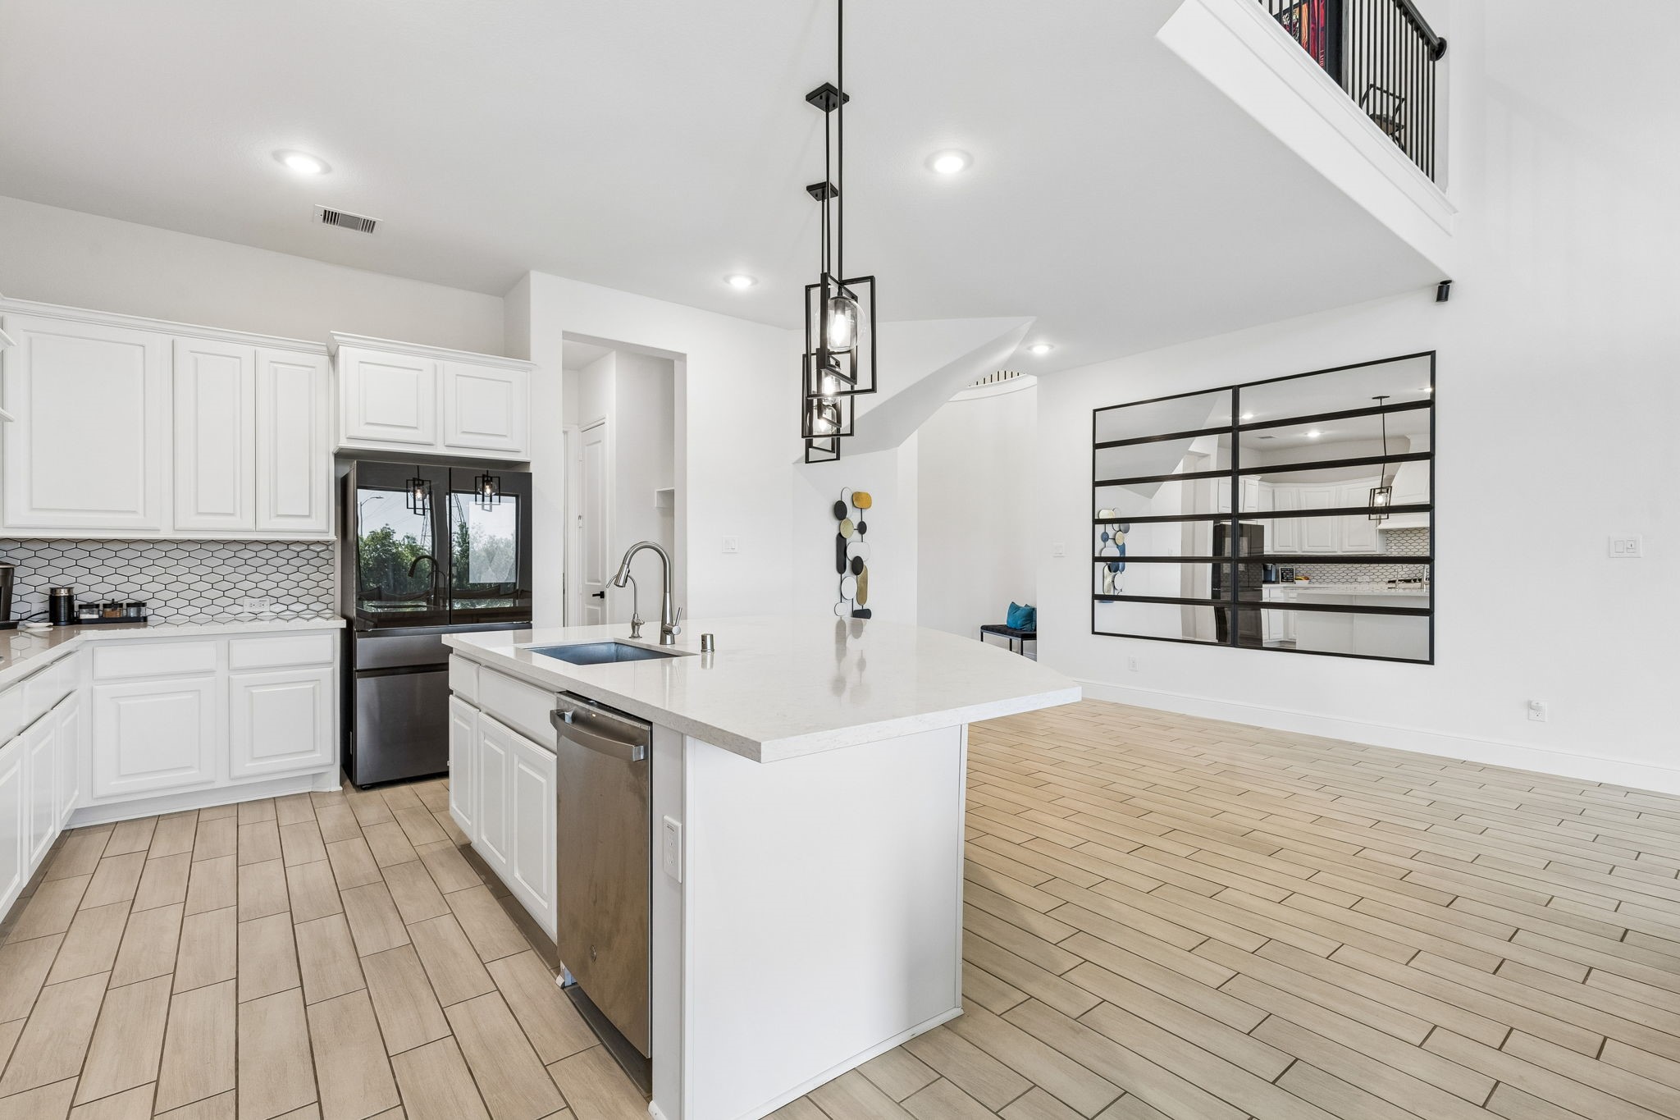
This grand perspective highlights the seamless integration between the main living spaces. The airy layout offers a perfect flow for modern entertaining, anchored by the gourmet kitchen and the dining area.
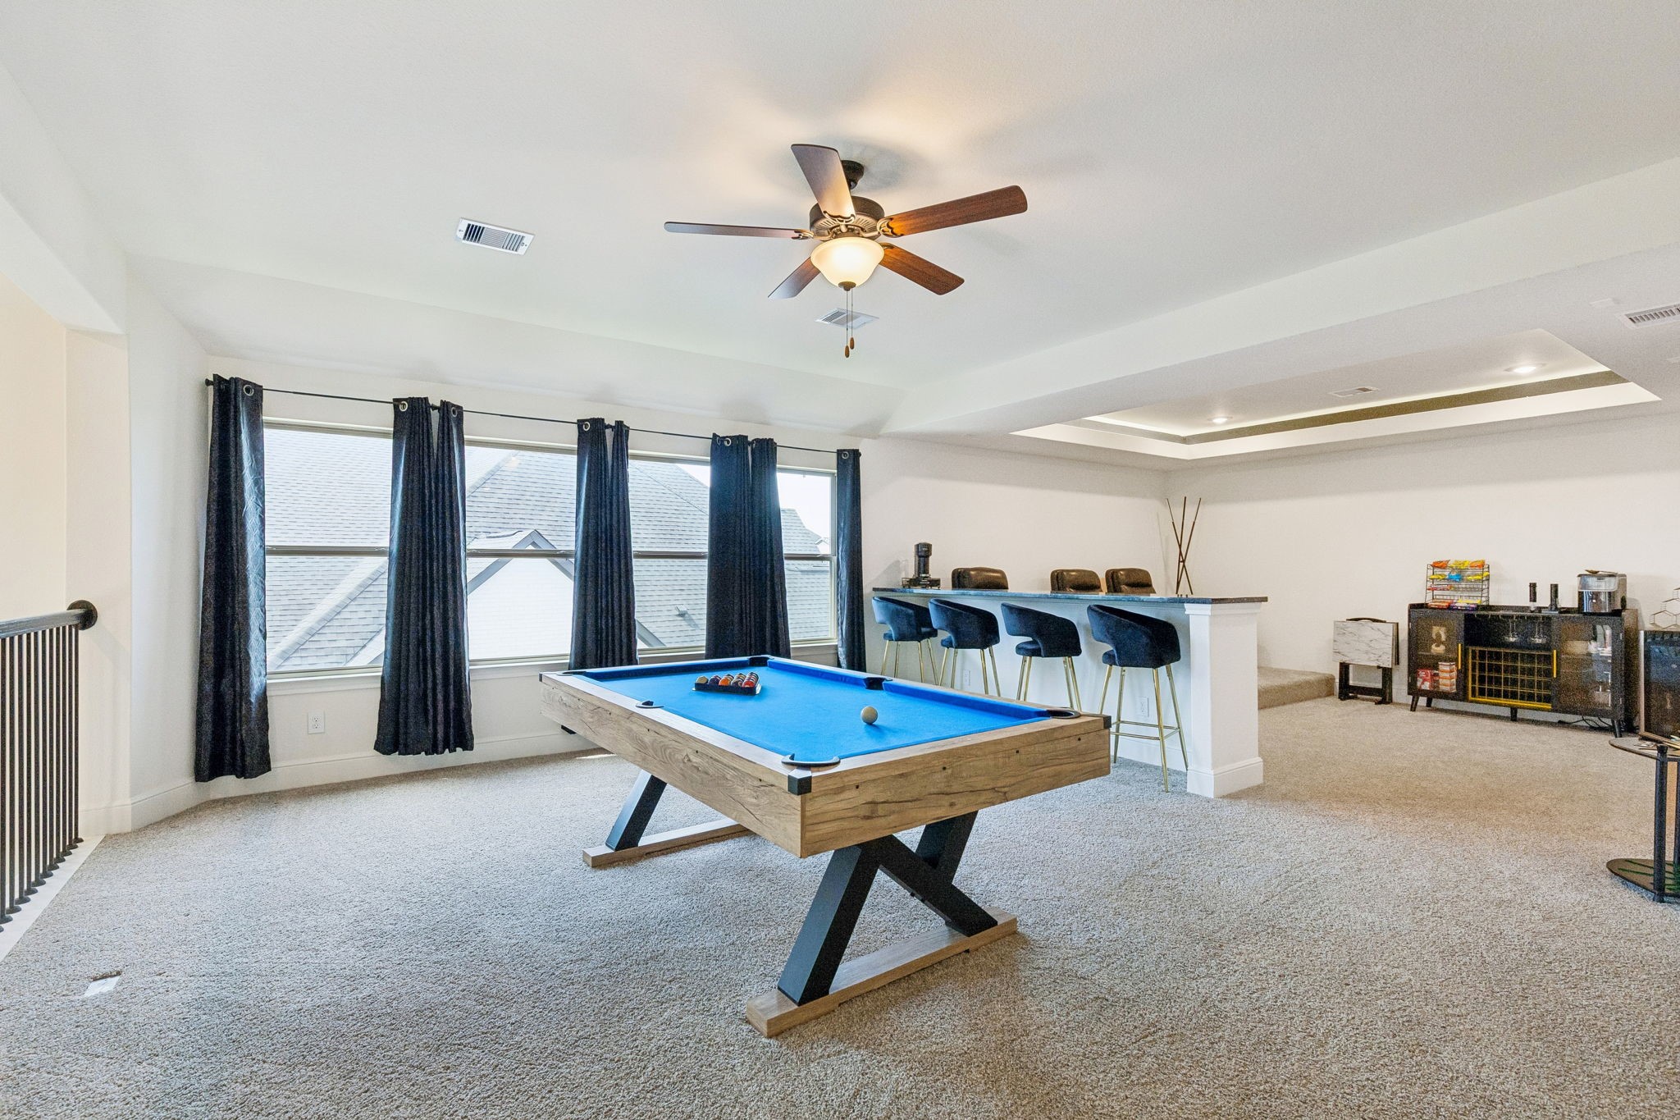
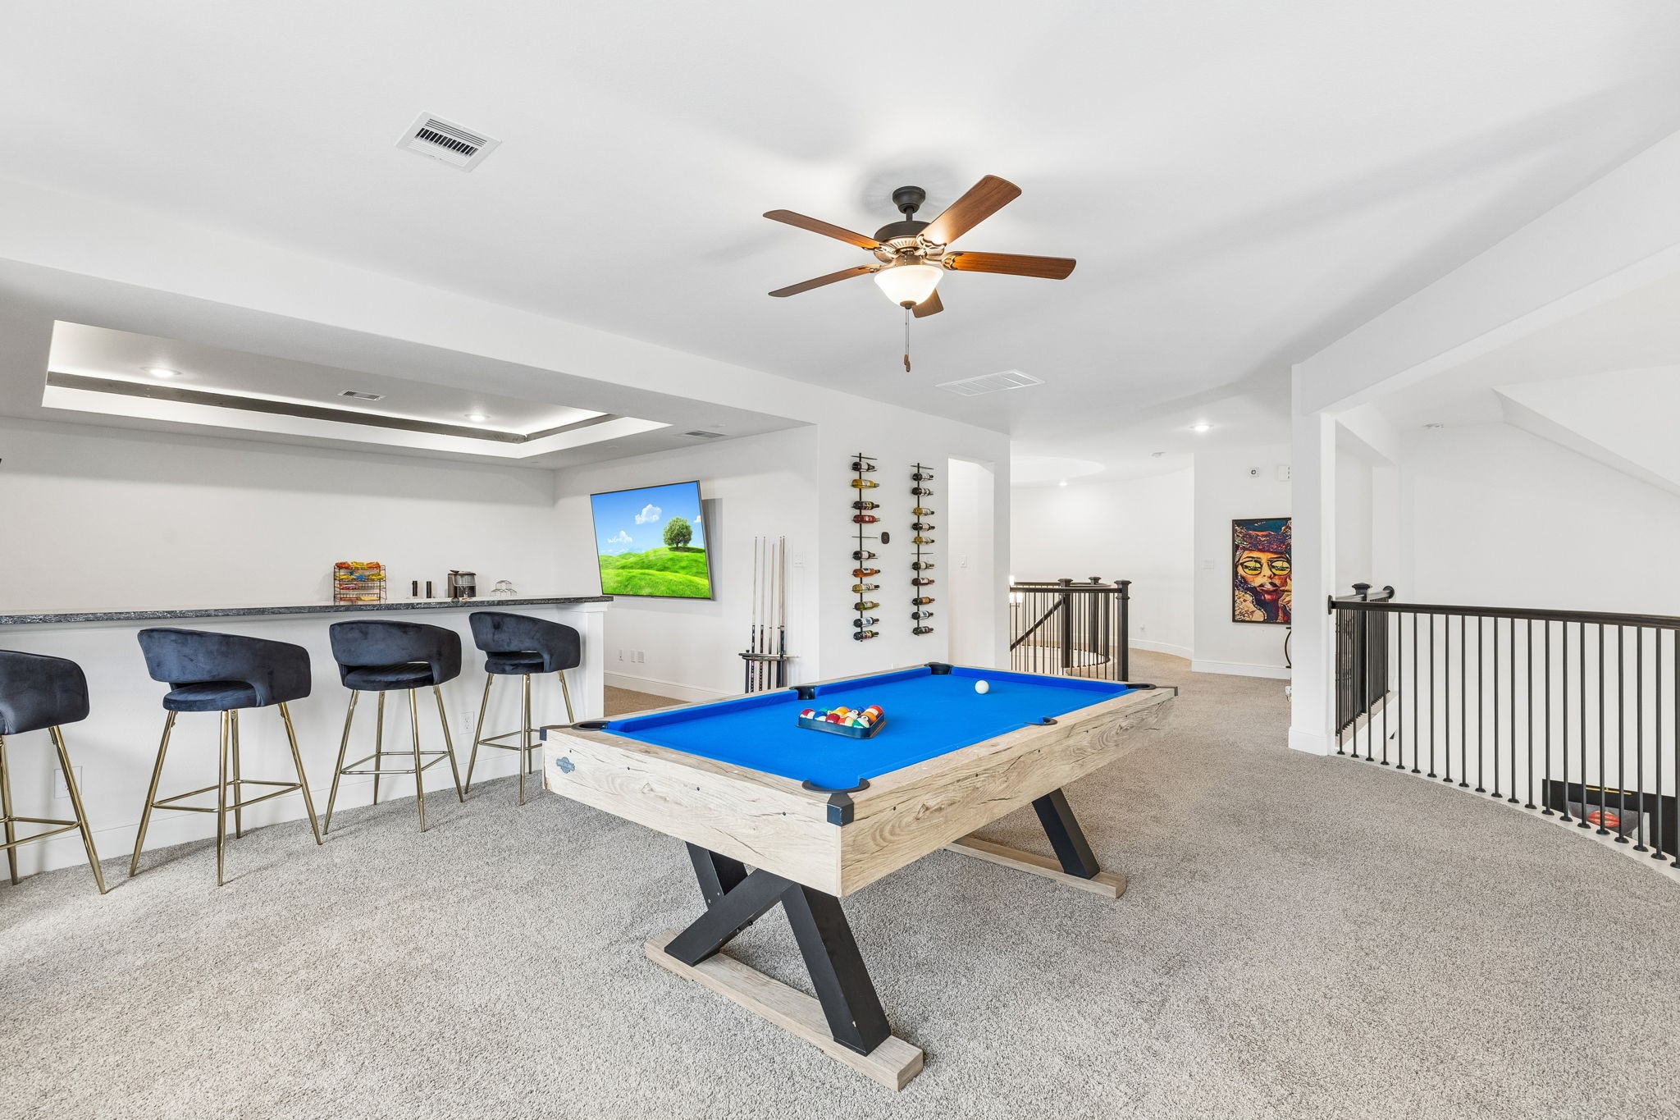
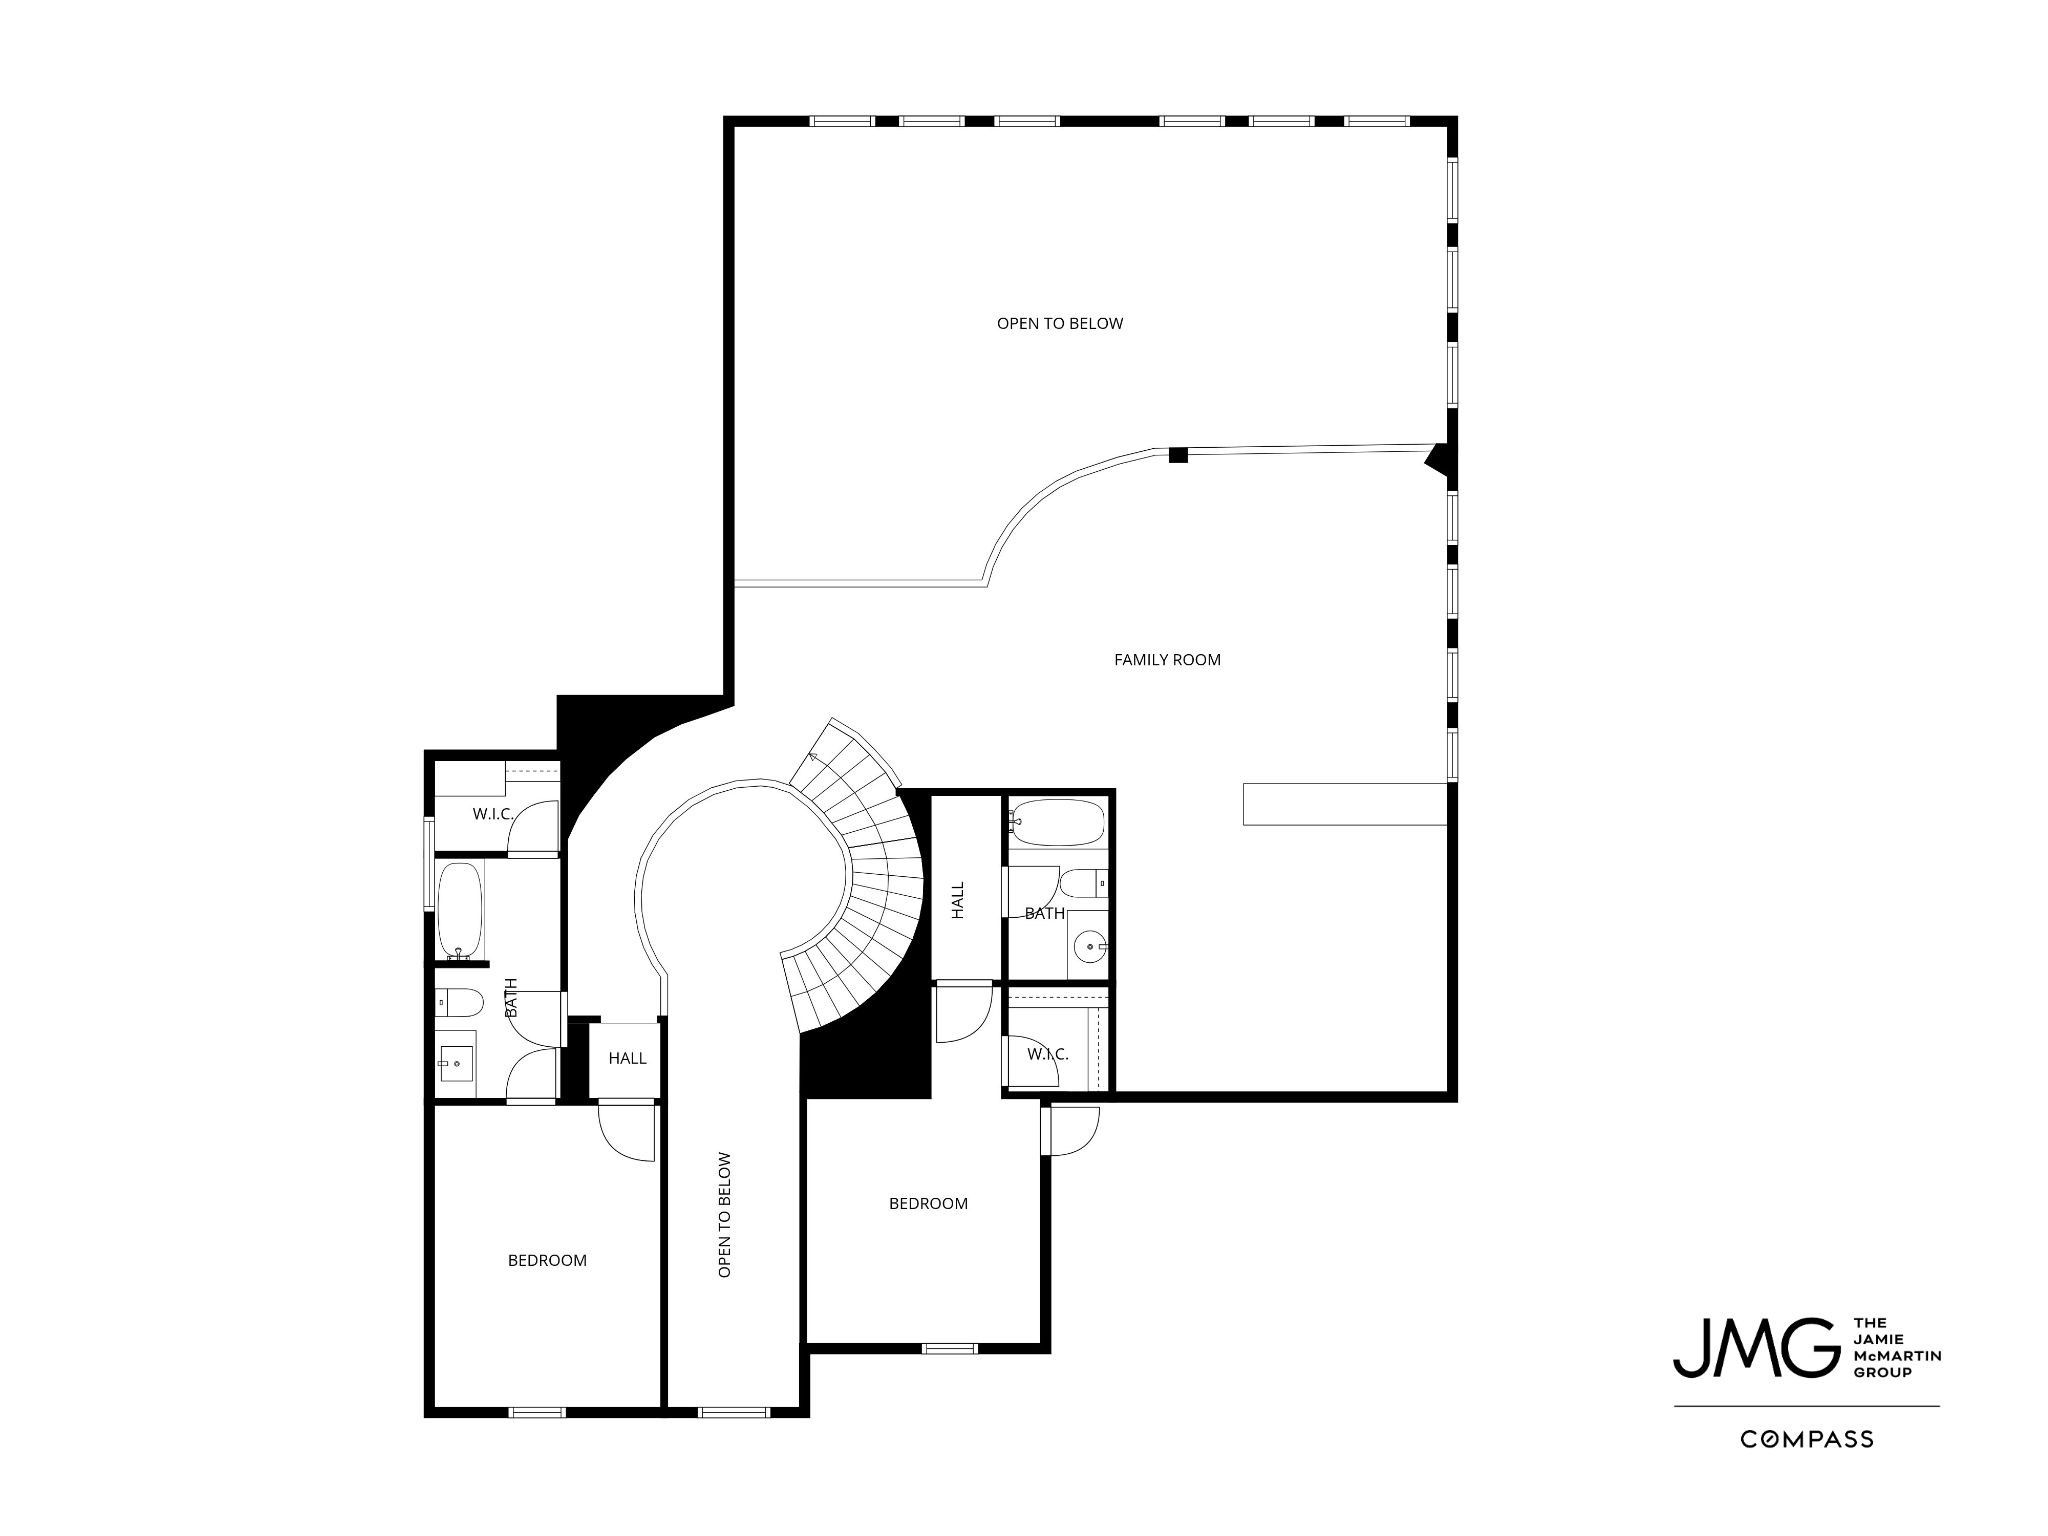
The upper level opens to a large gameroom with high ceilings and recessed tray lighting, offering endless possibilities for recreation. This central entertainment hub provides a wide-open view of the main living areas below and leads directly into the media room located at the back.
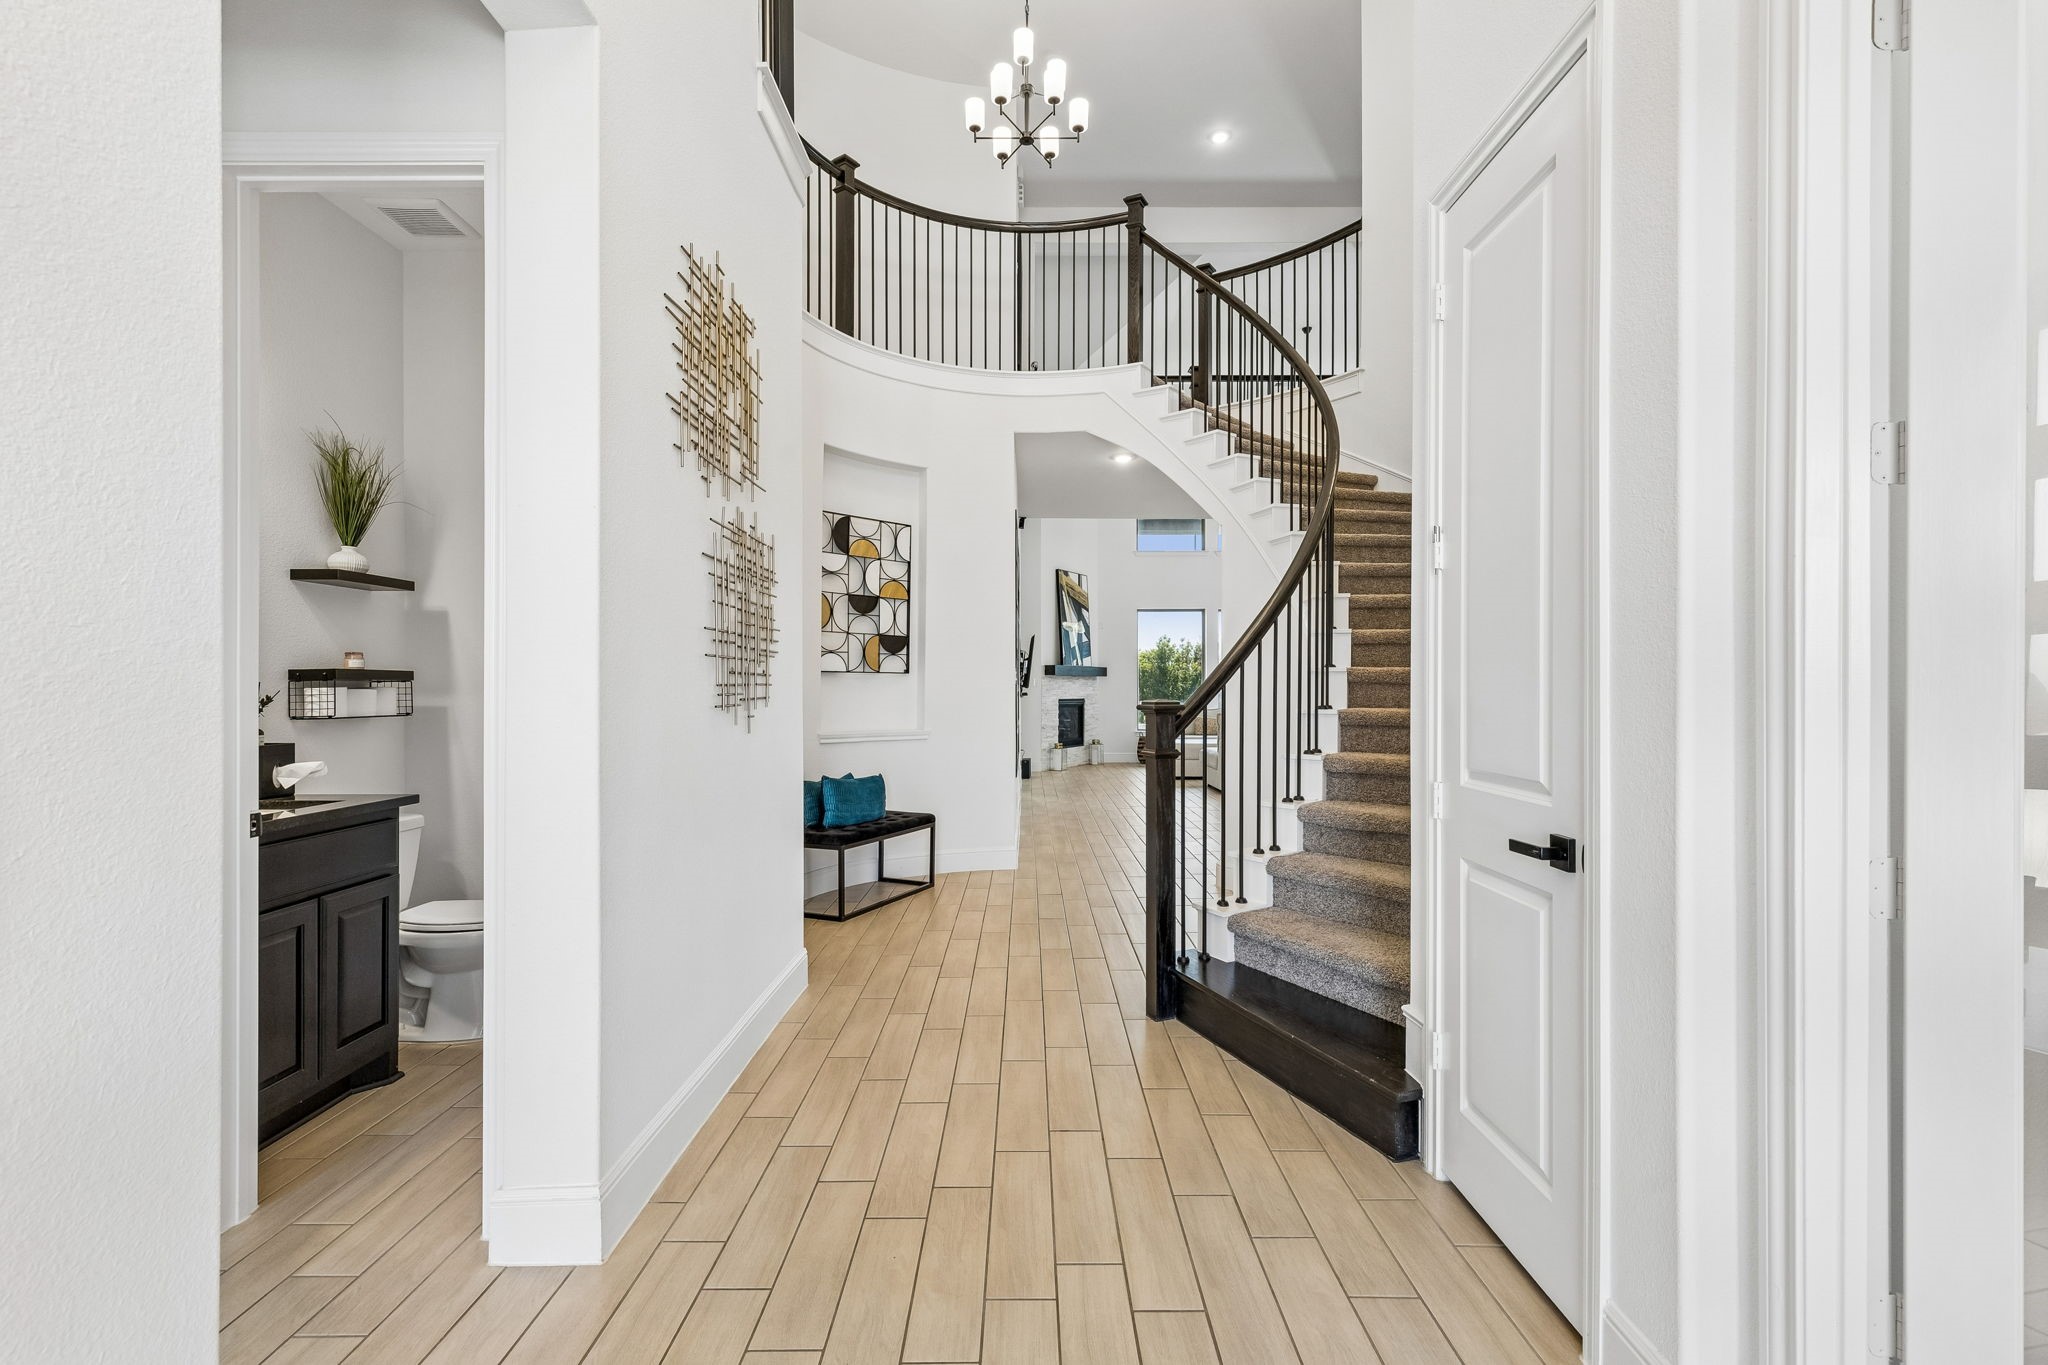
The impressive foyer makes a lasting first impression with its soaring two-story ceiling and elegant curved staircase with wrought-iron spindles. This sophisticated space is further enhanced by upgraded black door knobs that provide a sleek, contemporary touch.
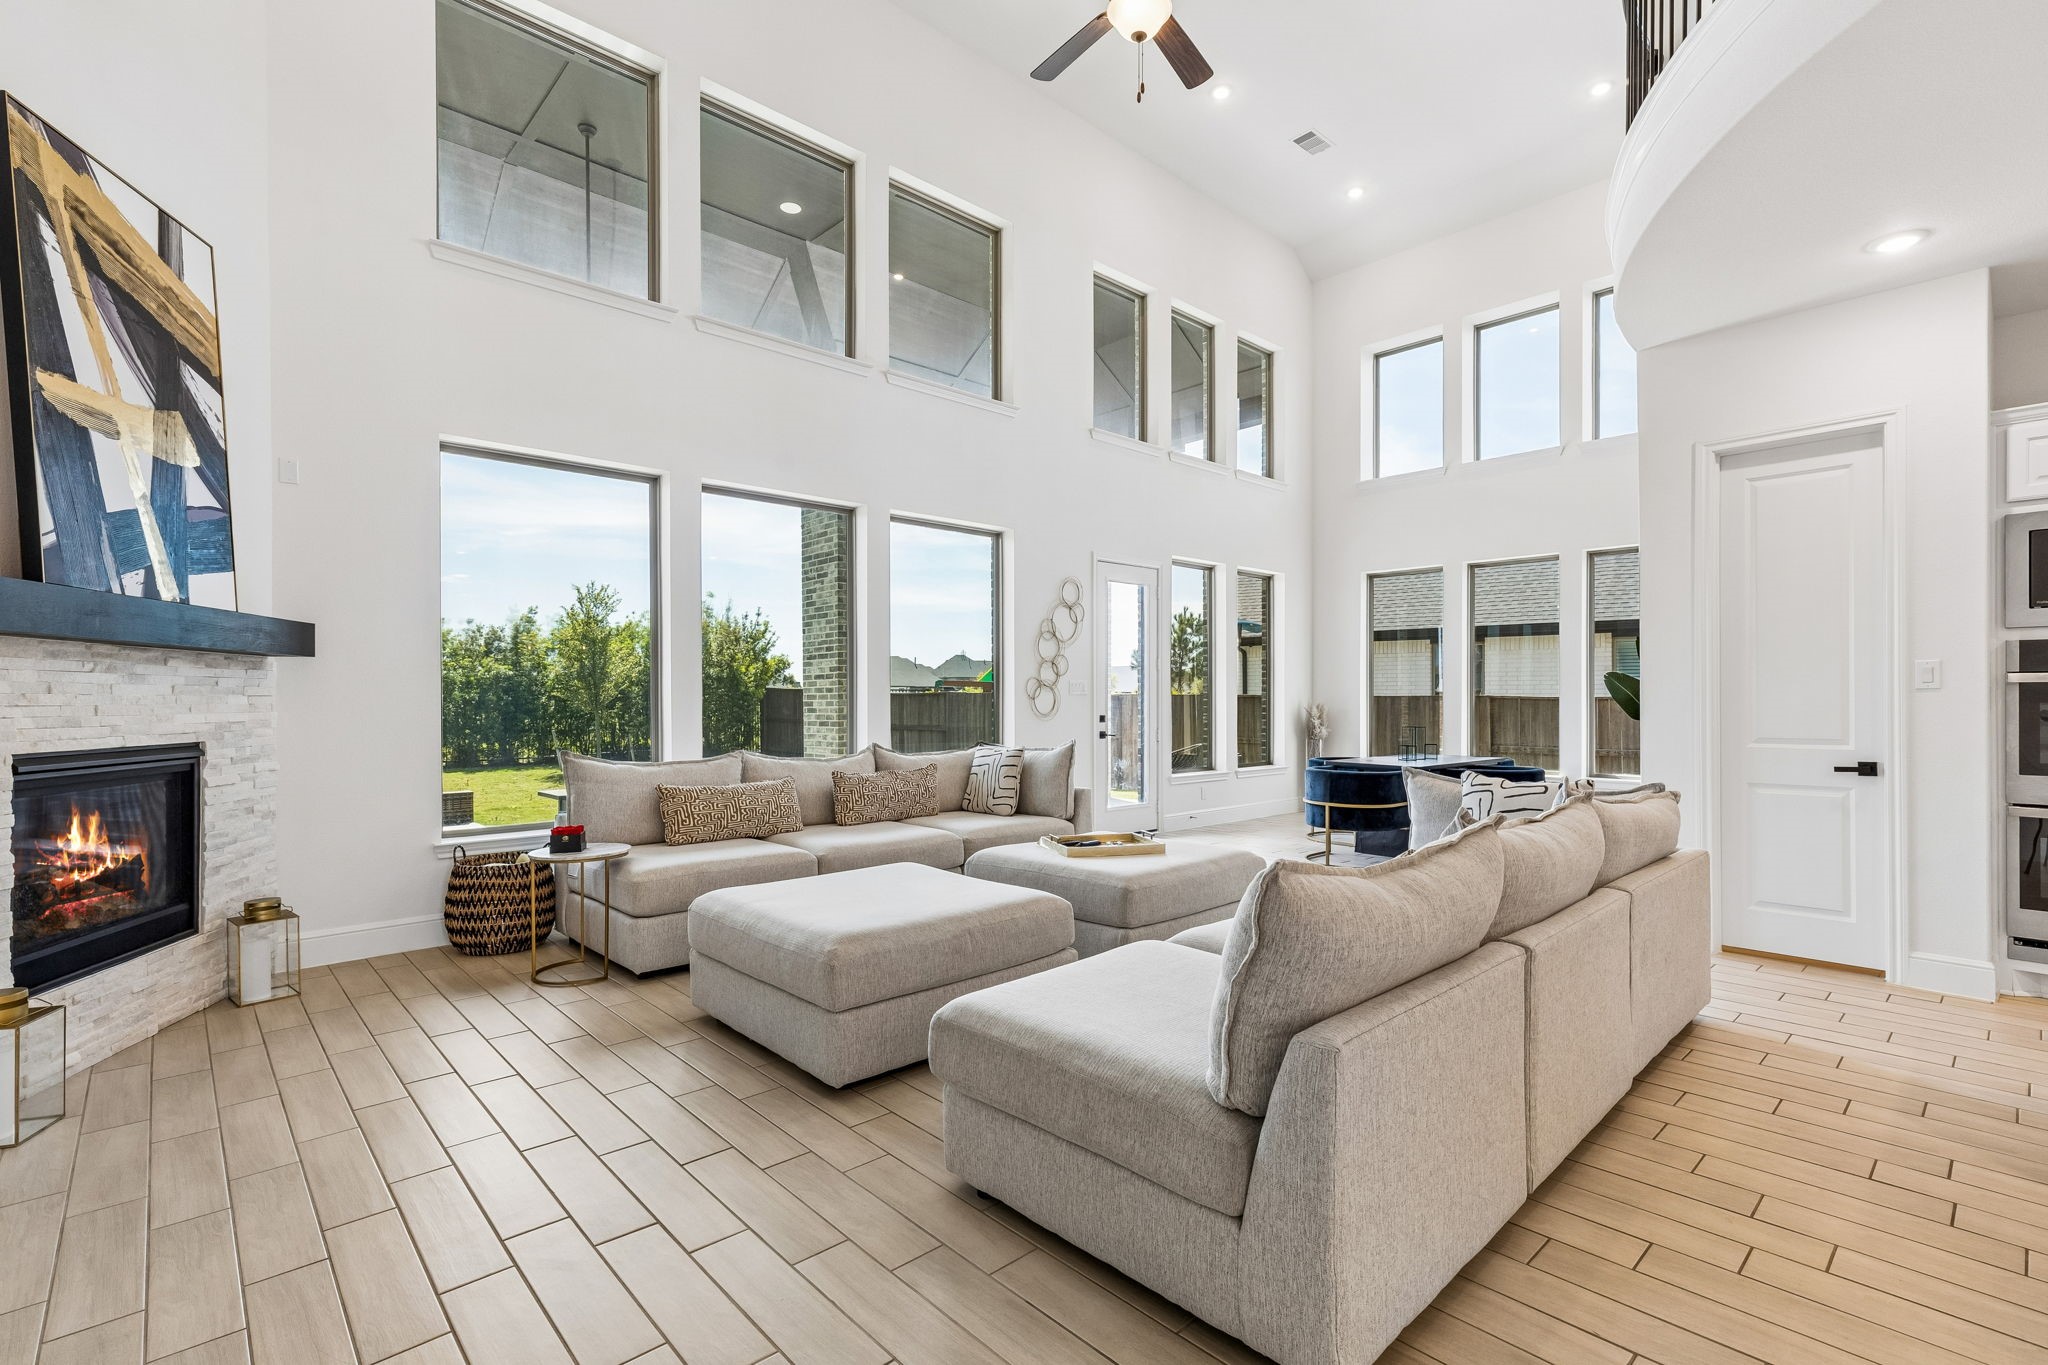
The expansive living area features a wall of windows that provide peaceful views and abundant natural light. A modern stone fireplace serves as the room's centerpiece, perfectly complementing the high ceilings and open-concept design.
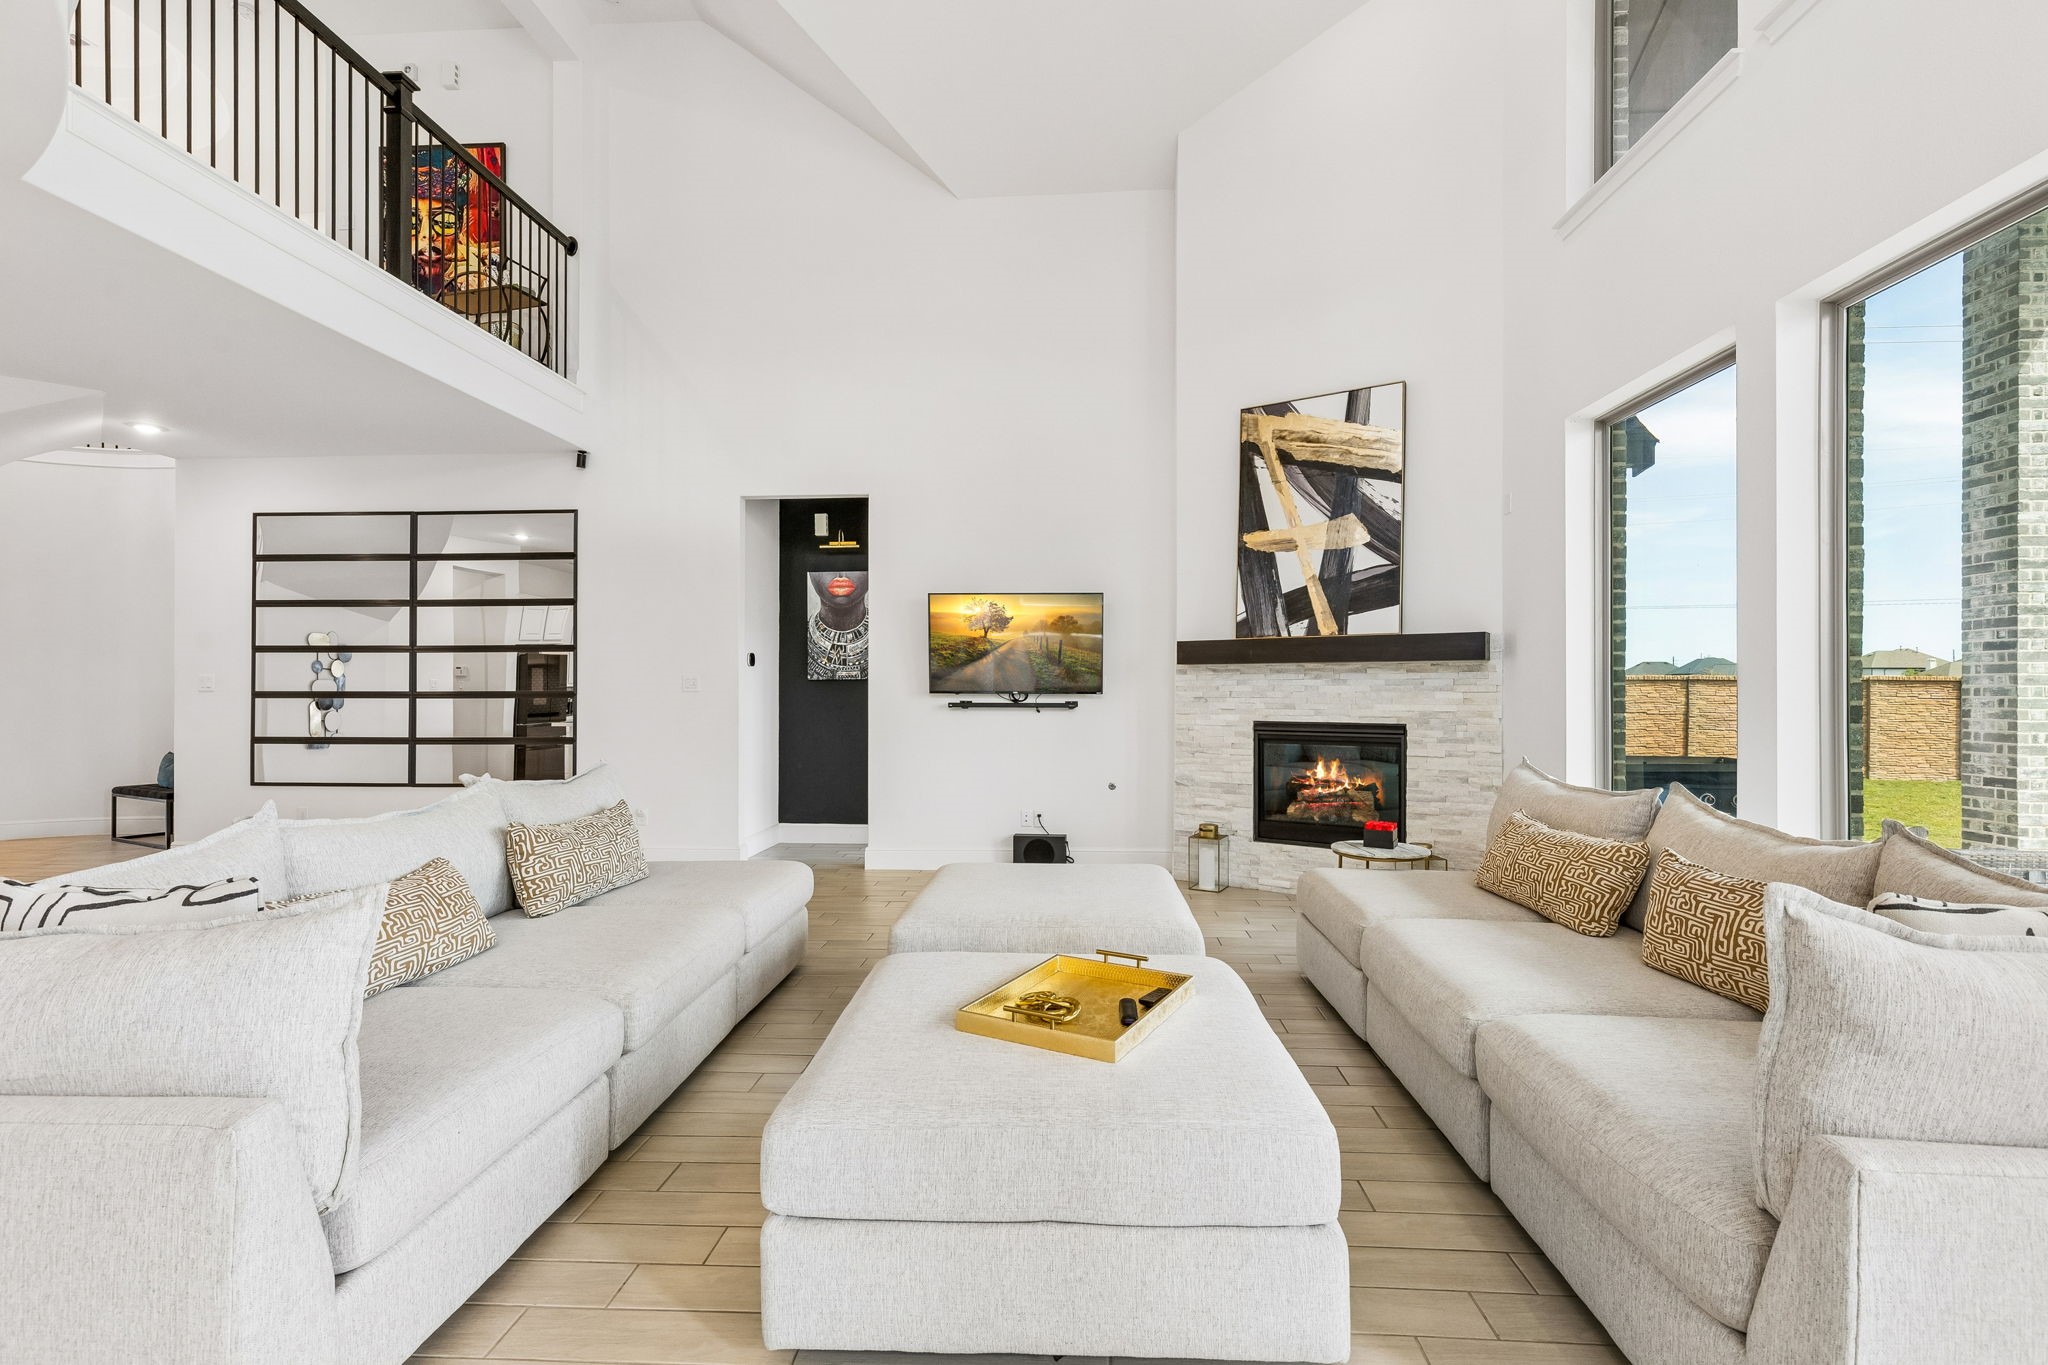
A different perspective of the two-story living area featuring soaring ceilings, a modern fireplace with stacked stone surround and floating mantel, large picture windows, and an open overlook from the upper level with sleek metal railing.
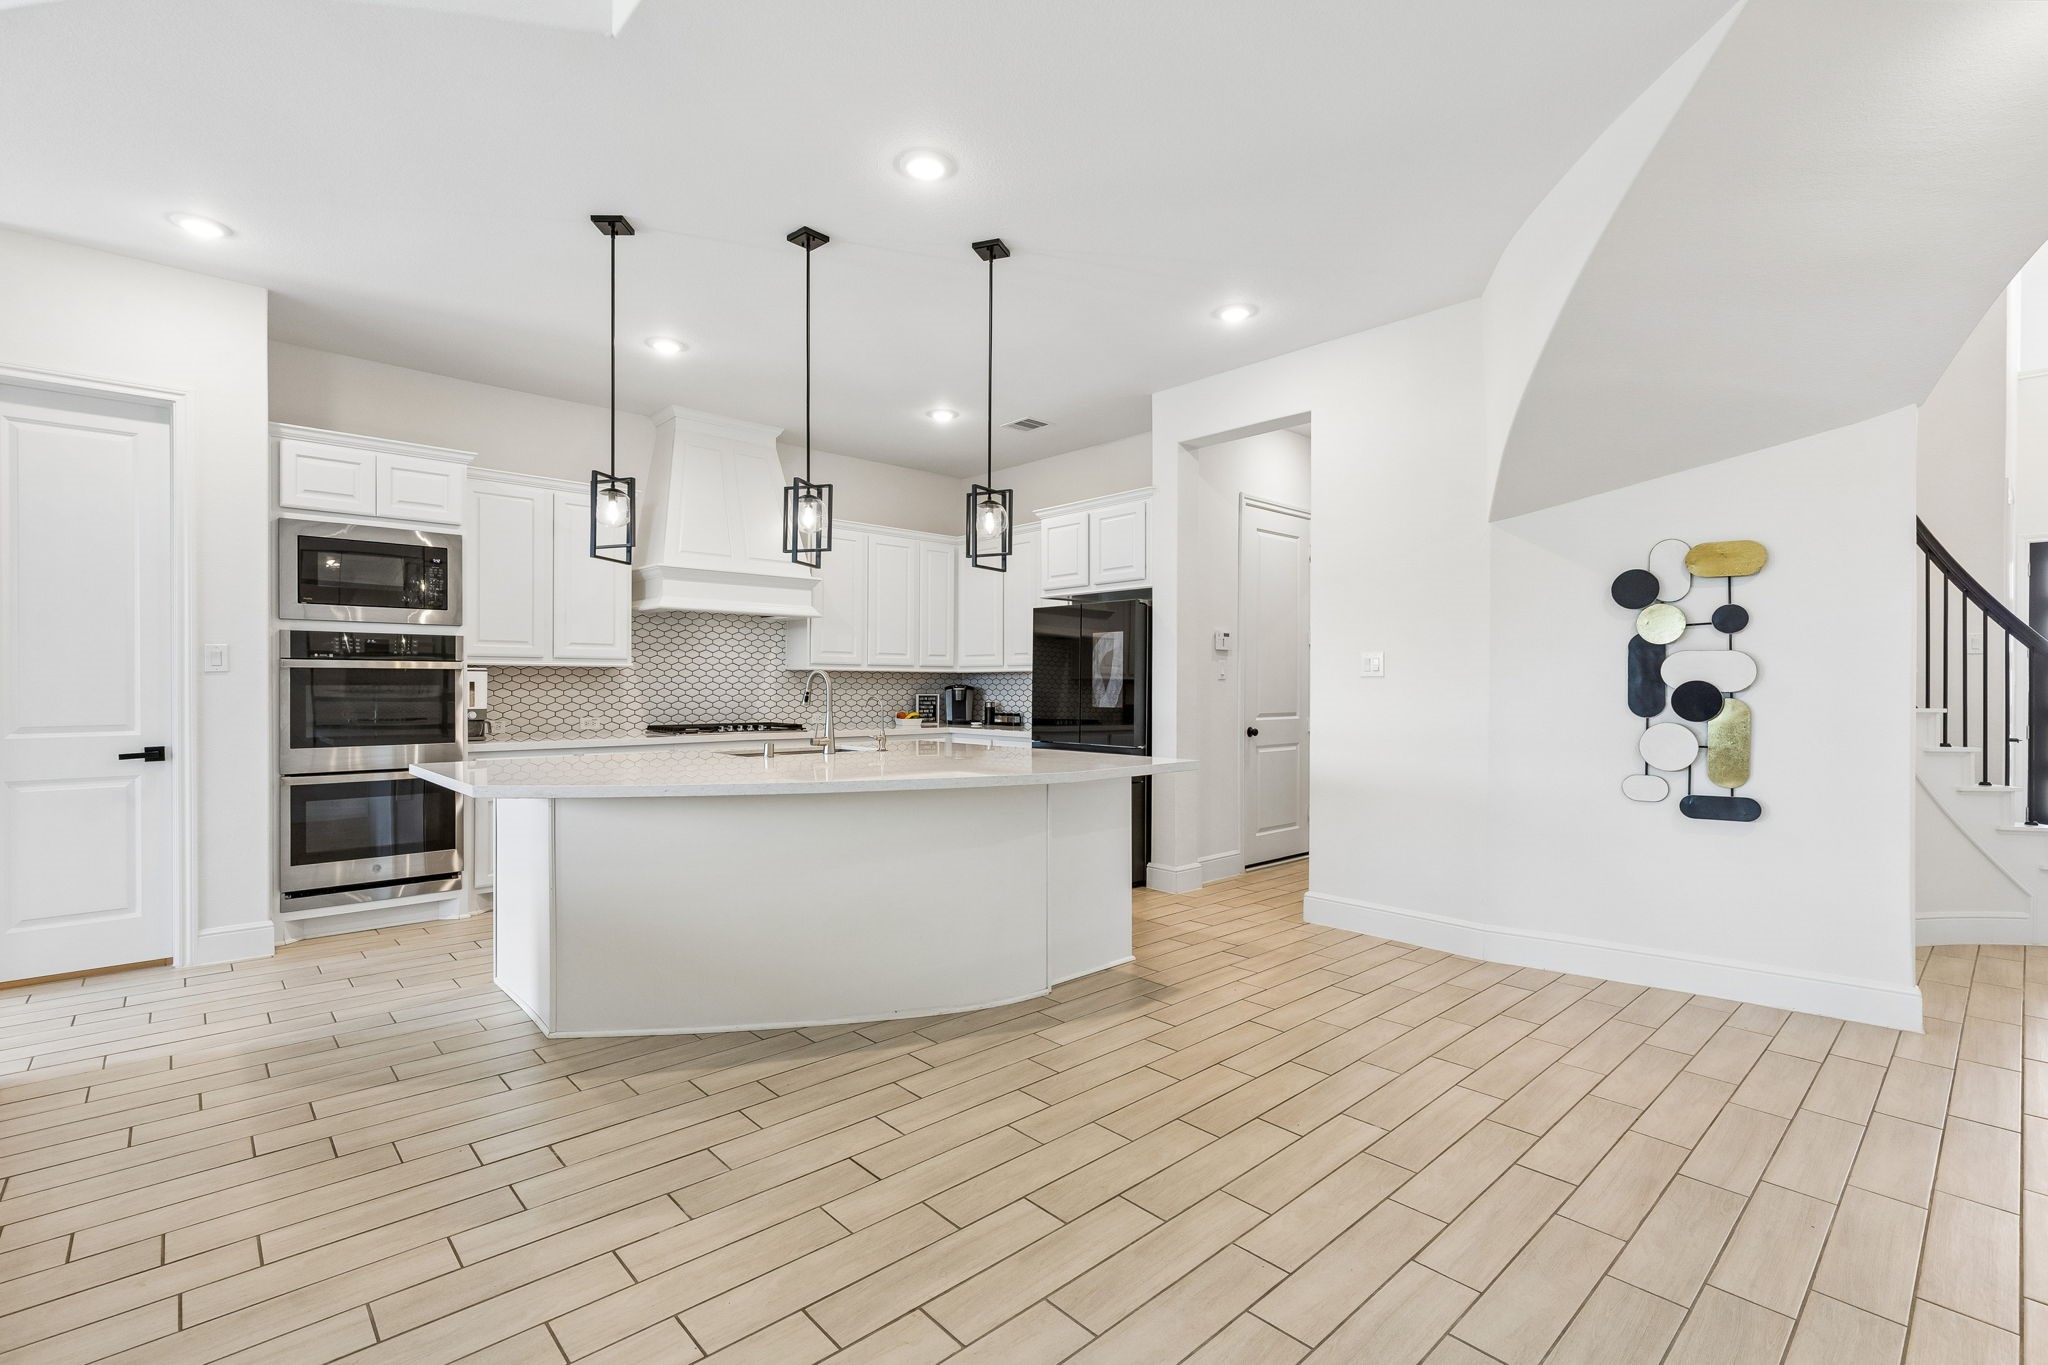
The heart of the home is this stunning kitchen featuring premium quartz countertops, crisp white cabinetry, and a designer tile backsplash. Professional-grade stainless steel appliances, including double ovens, make this a dream culinary workspace.
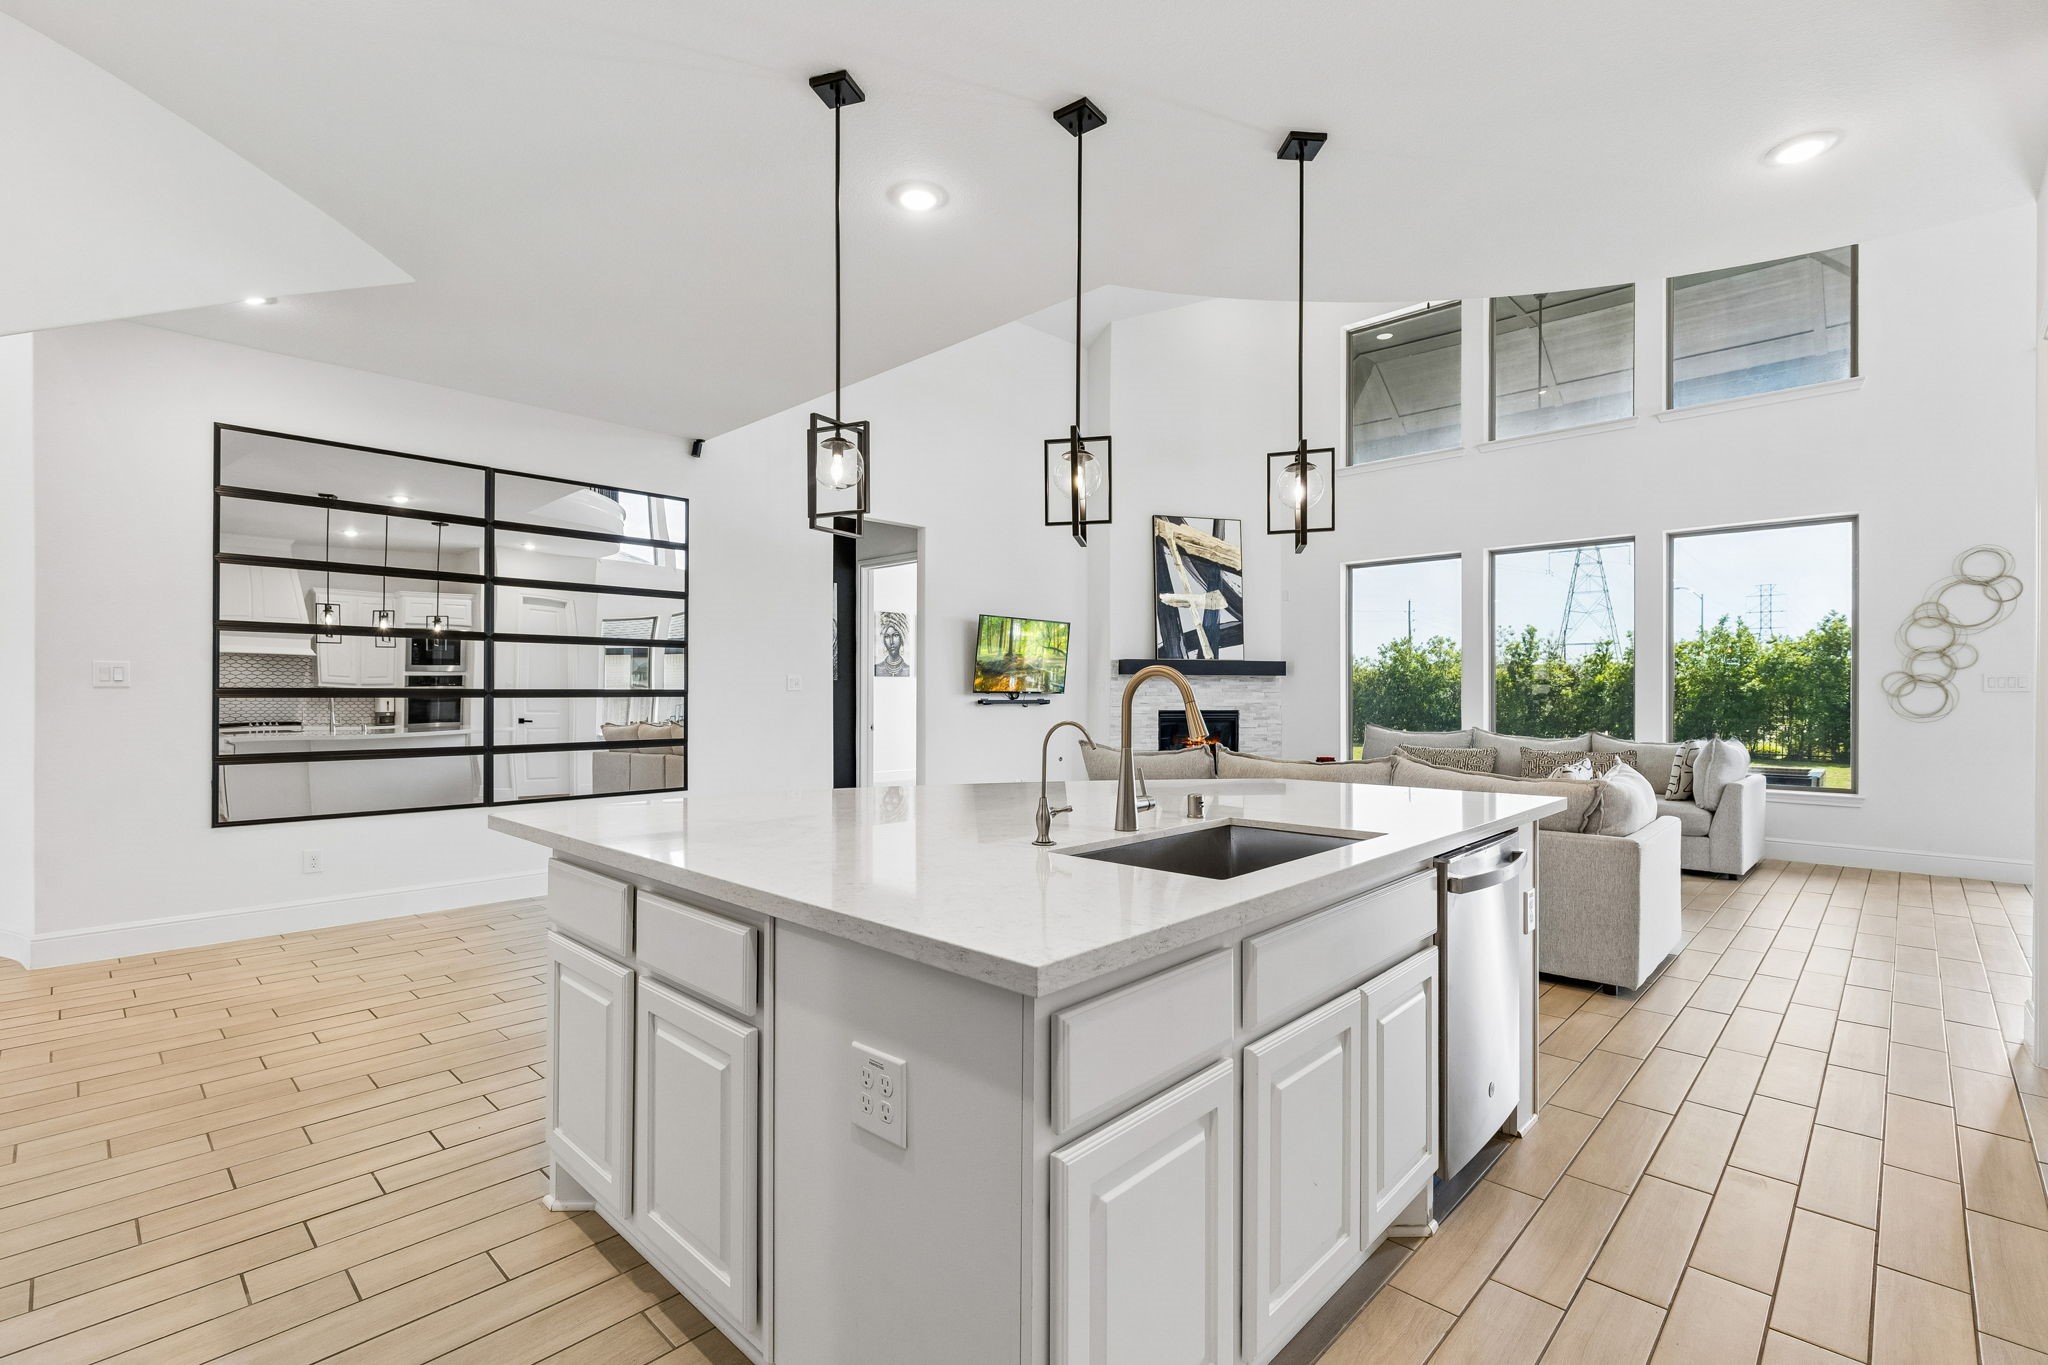
The expansive prep island provides abundant space for food preparation and social gathering. Contemporary pendant lighting and a modern farmhouse sink enhance the high-end aesthetic of the space.
A closer look reveals the high-end finishes, including soft-closing drawers and a walk-in pantry. The thoughtful layout ensures every convenience is within reach for the home chef.
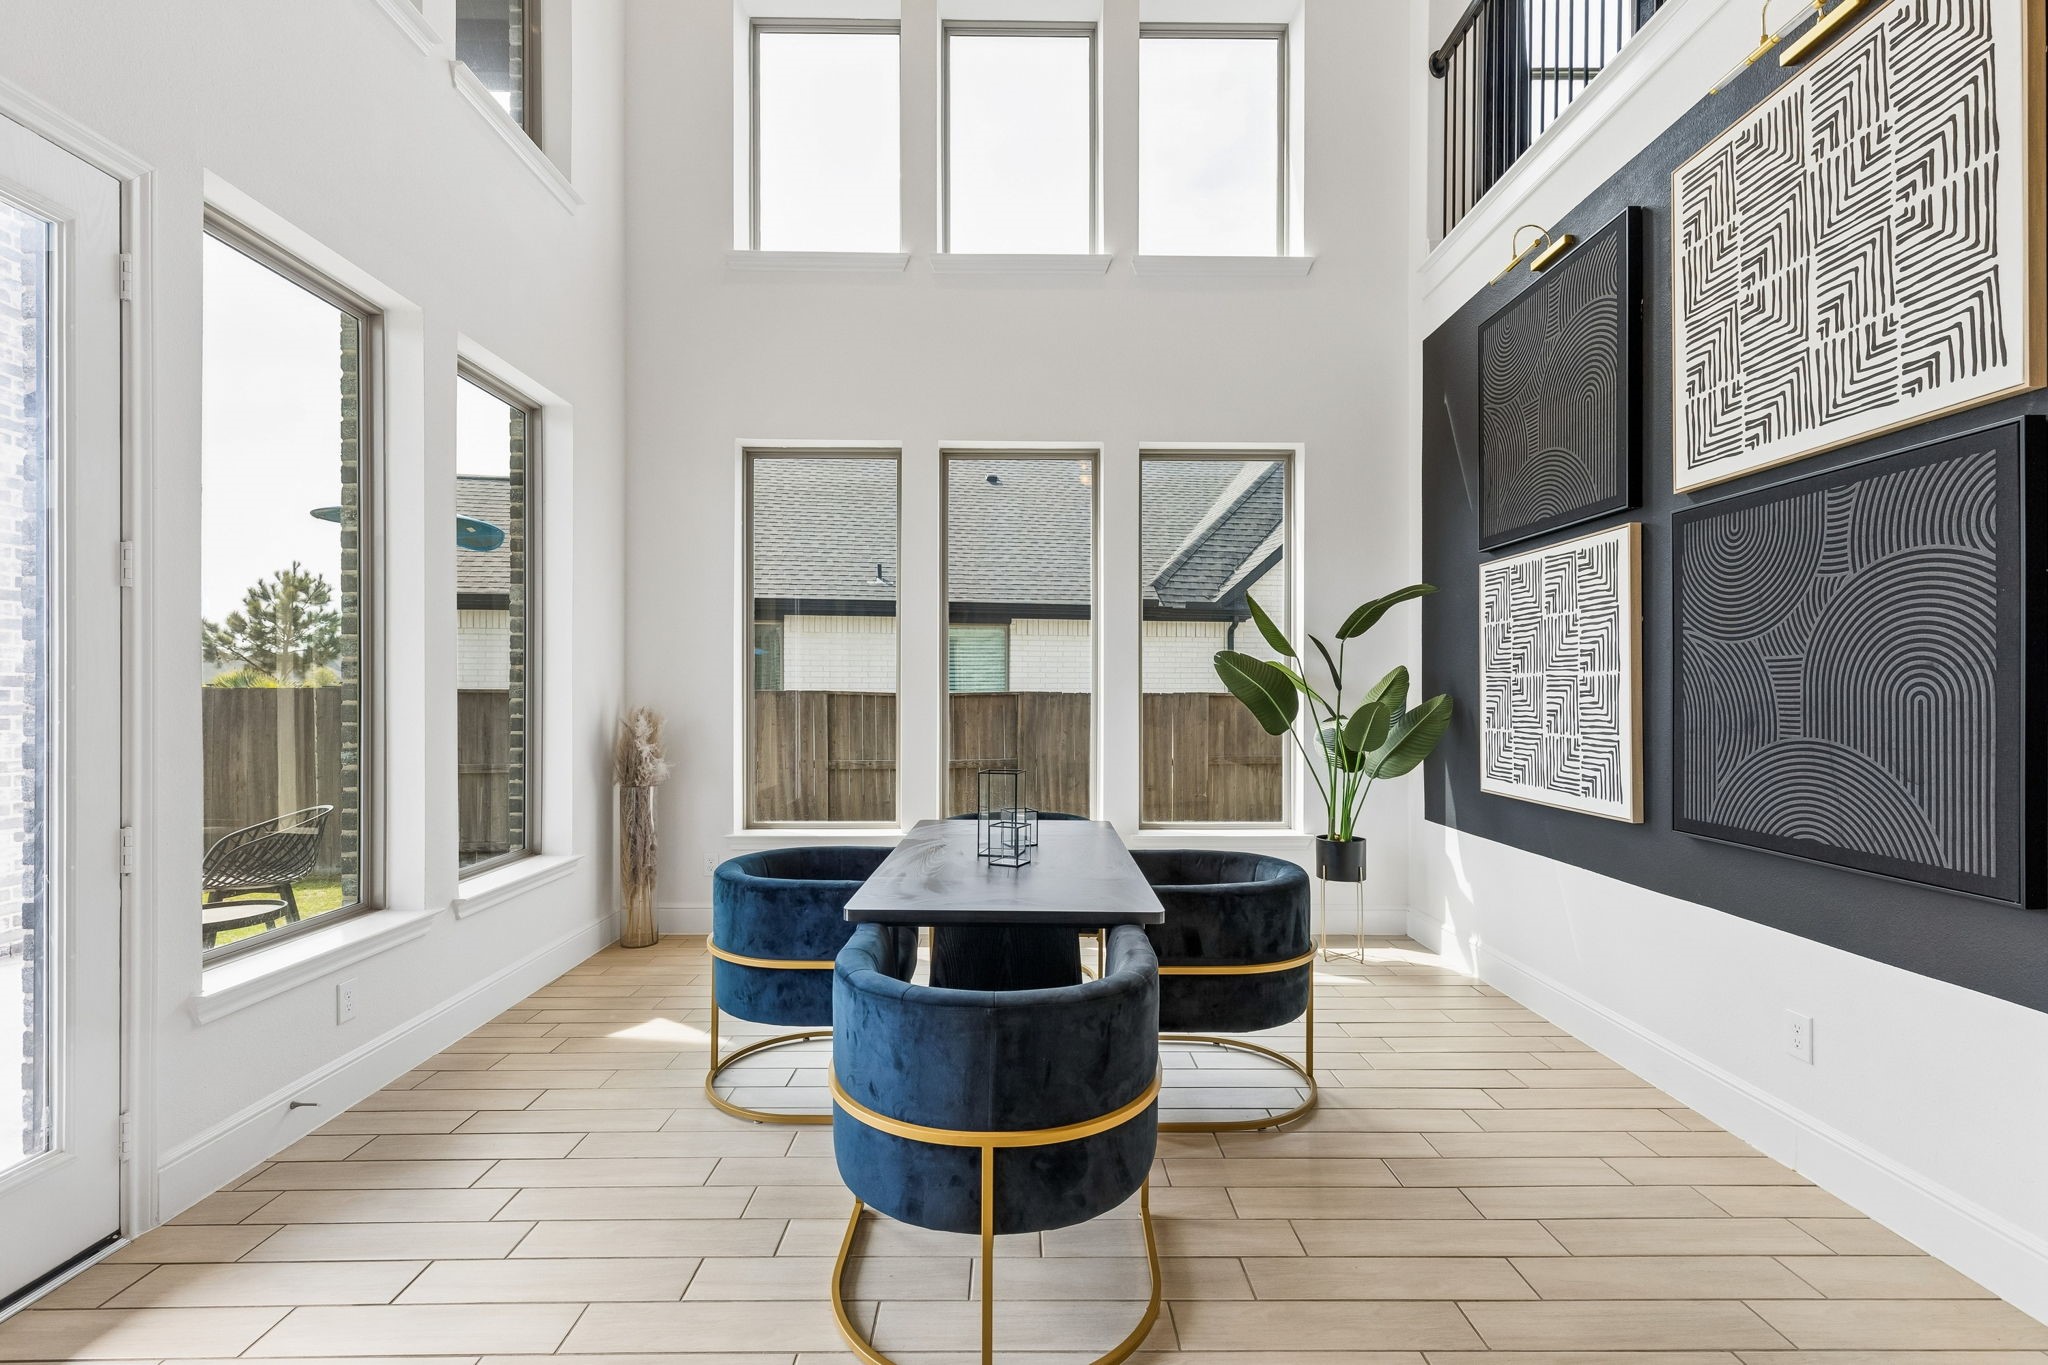
Enjoy formal or casual meals in this sun-drenched dining area wrapped in windows. The soaring ceiling and direct access to the outdoor patio create a resort-style dining experience.
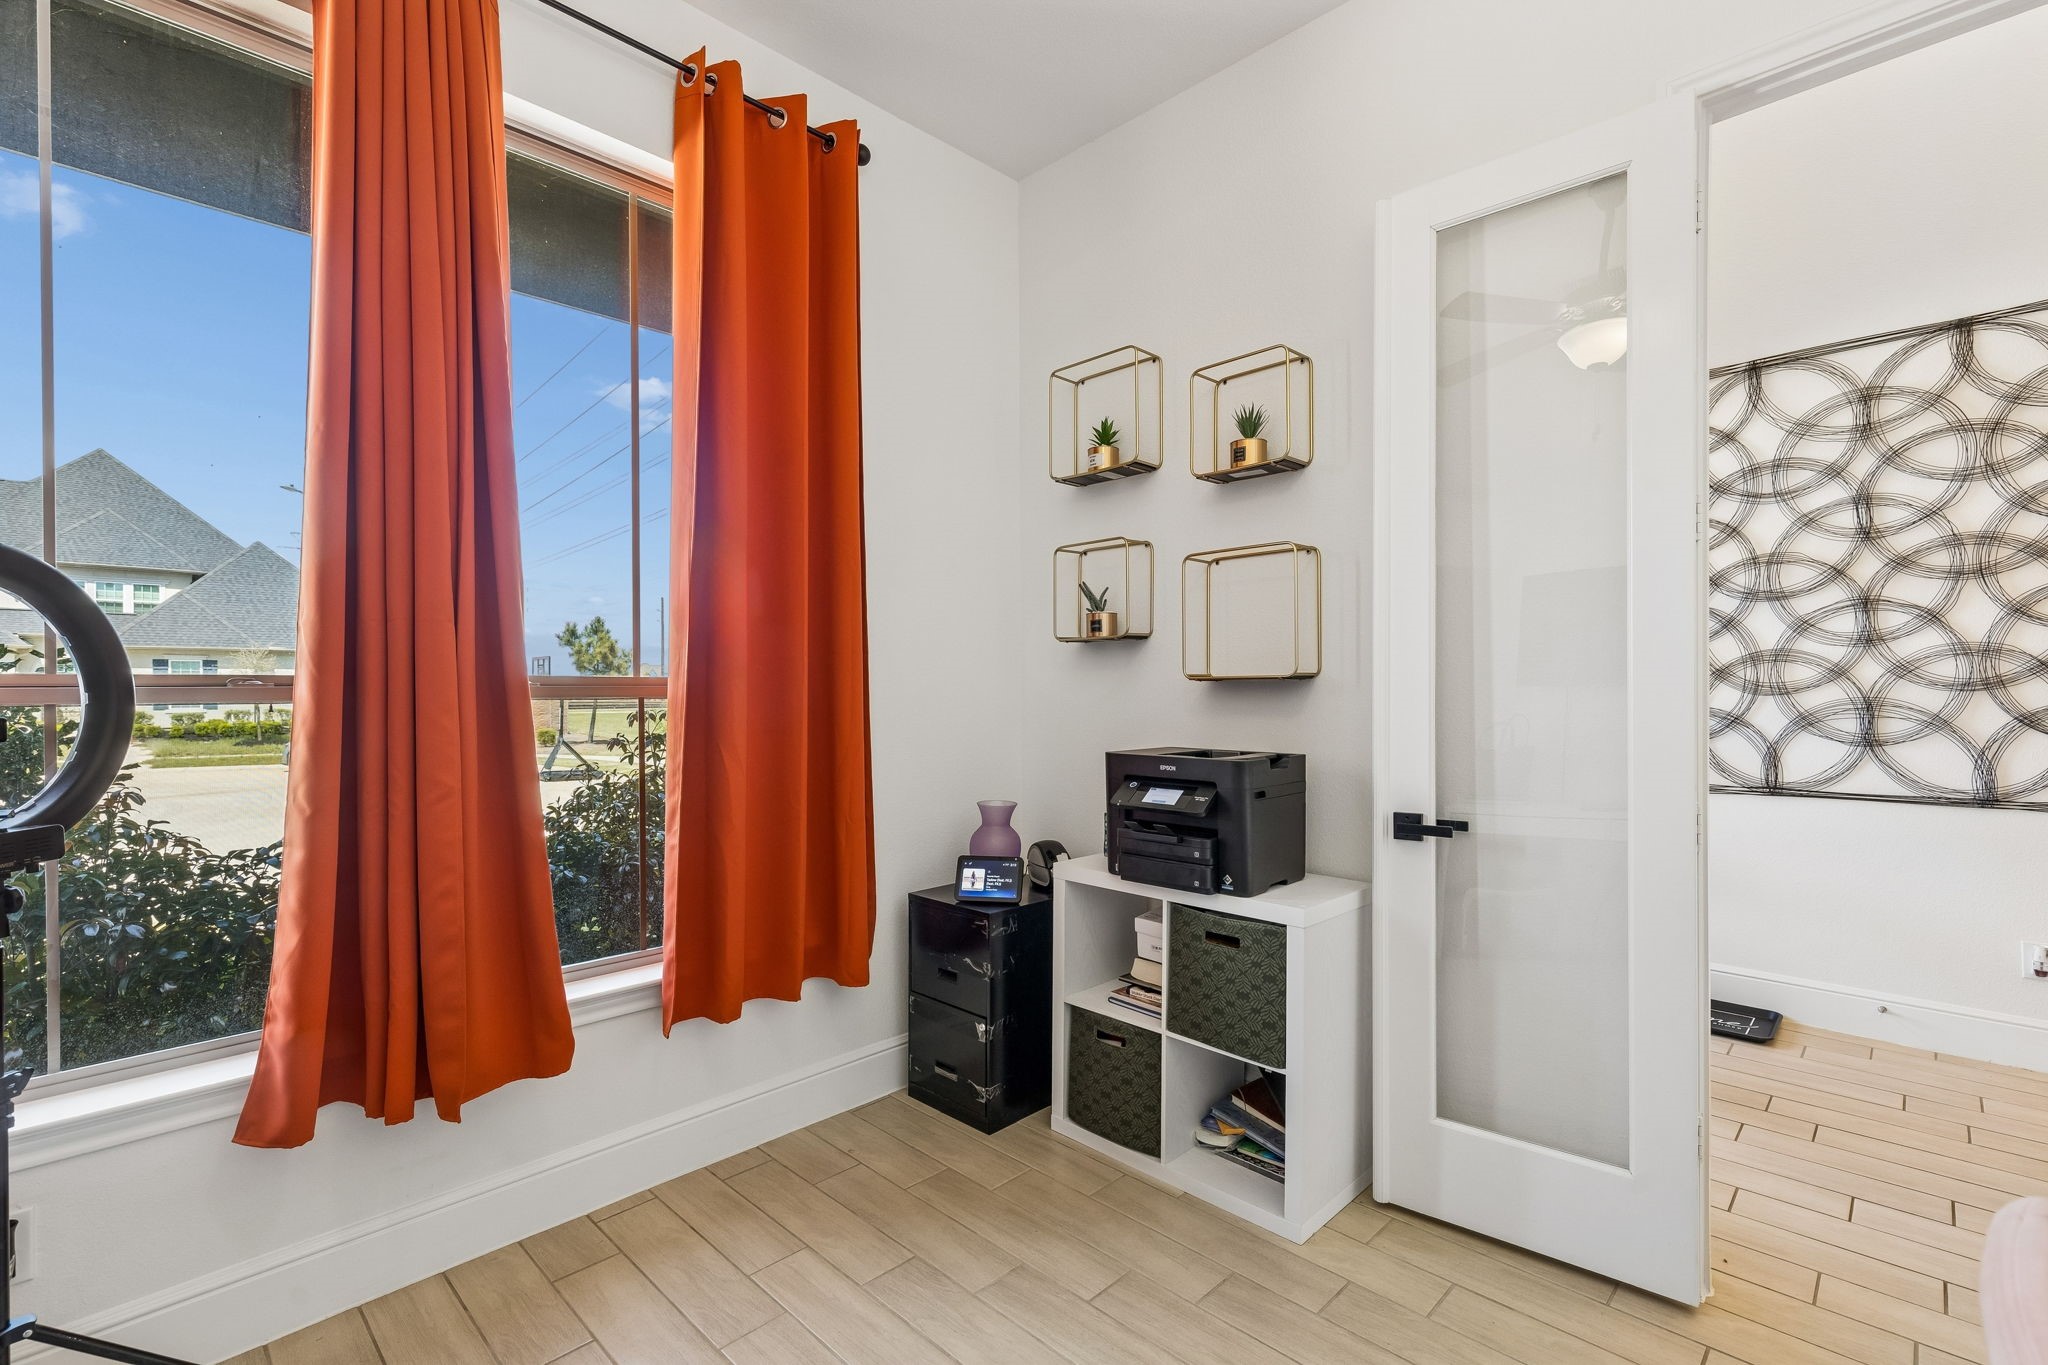
Conveniently located off the foyer, the dedicated home office features elegant French doors and a large window providing views of the neighborhood. This quiet retreat offers a perfect environment for remote work or a private library.
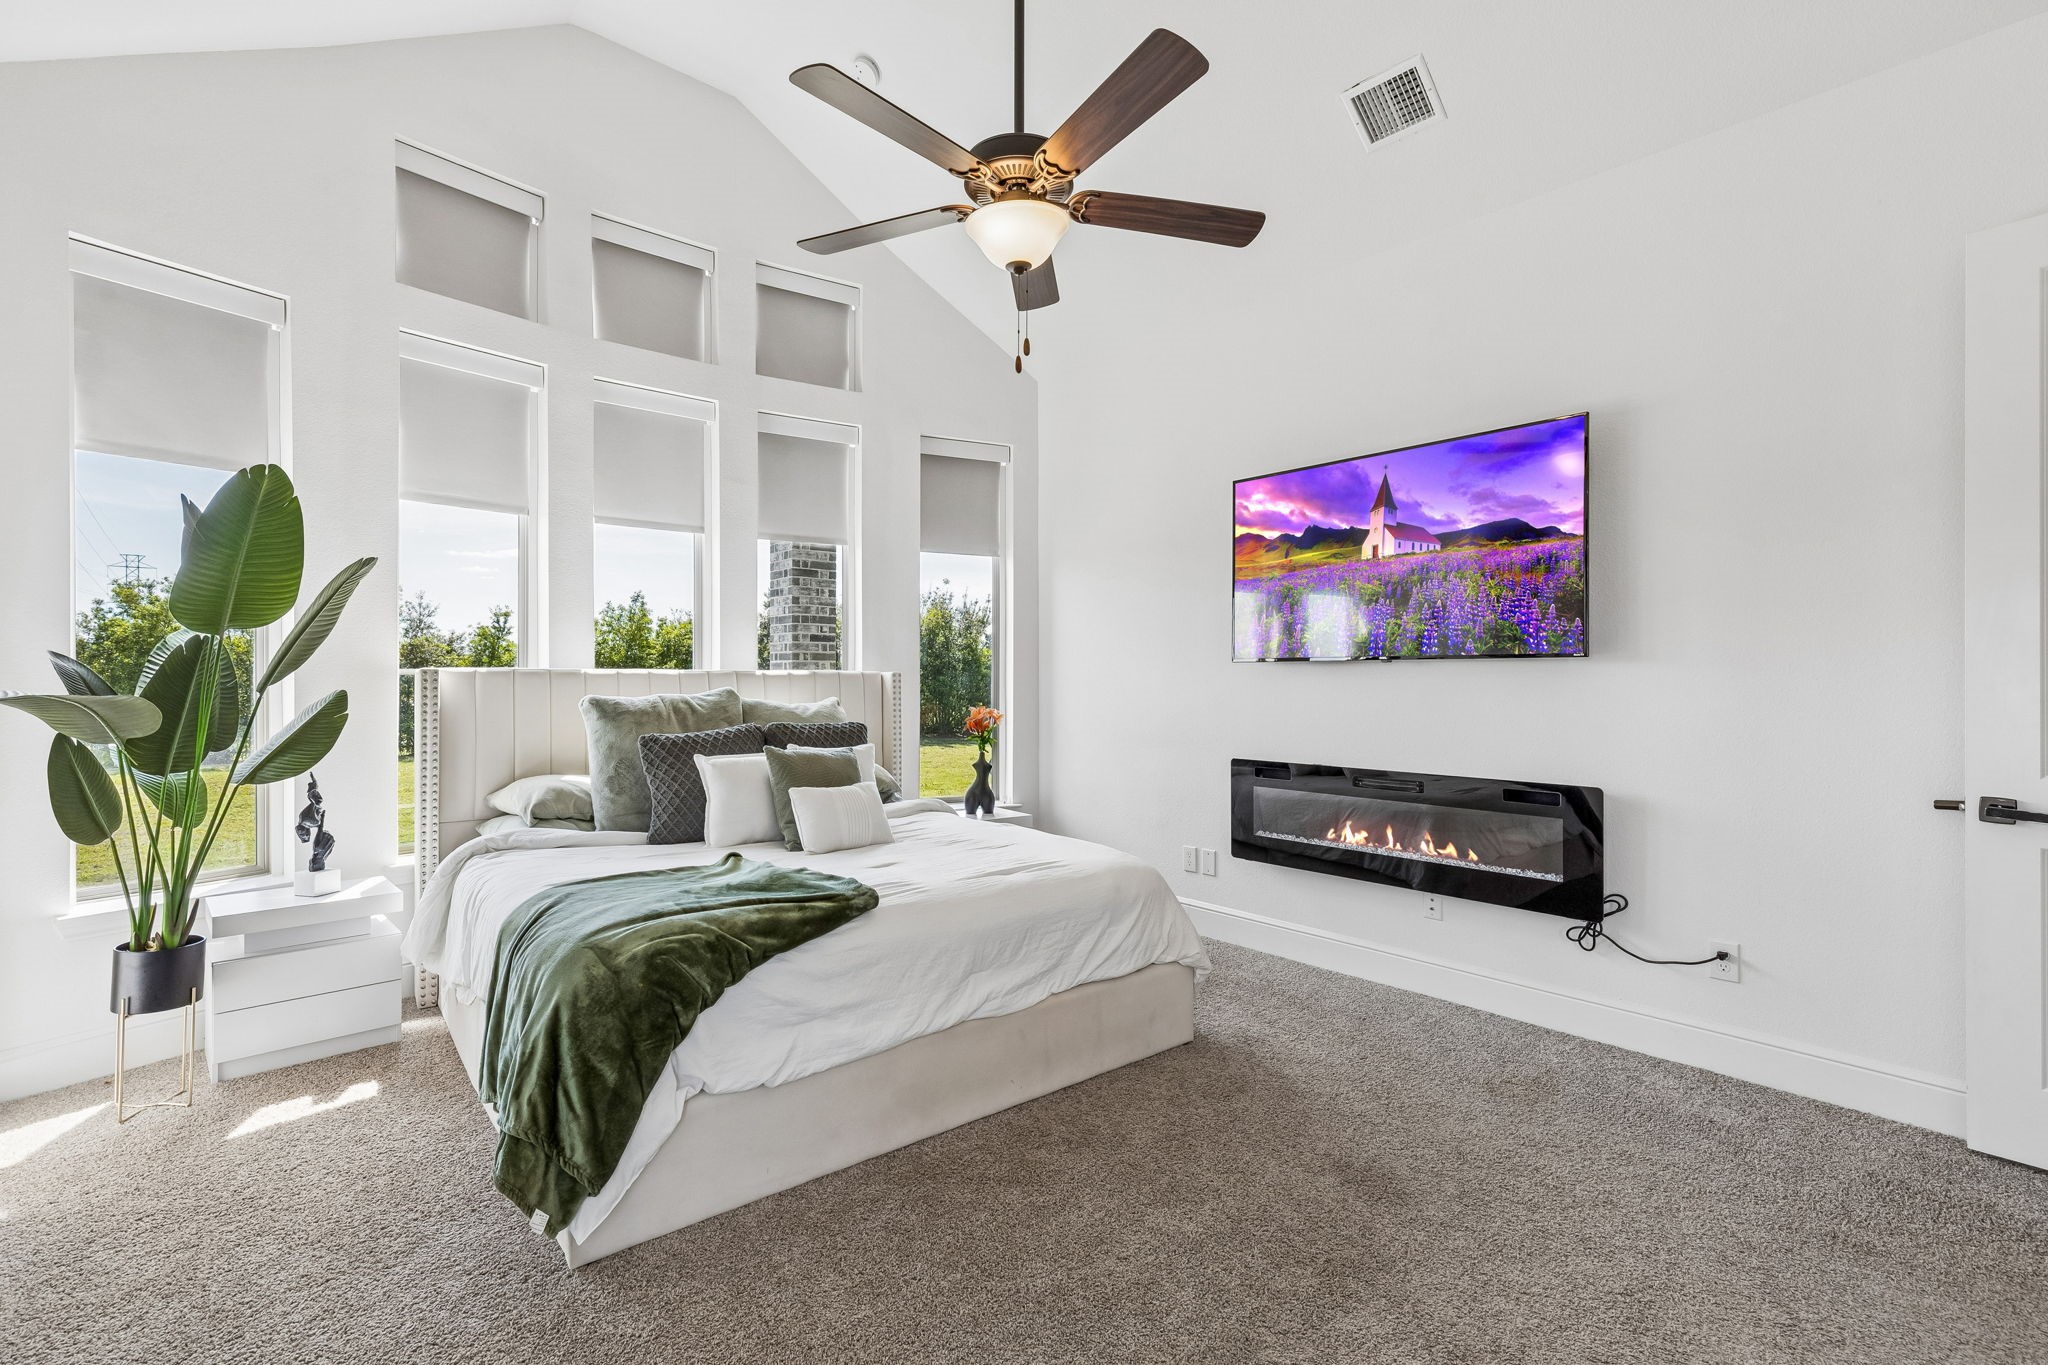
The large first-floor primary suite is a true sanctuary, featuring soaring vaulted ceilings and a cozy modern electric fireplace for ultimate relaxation. A wall of towering windows fills the room with natural light and provides serene views of the private grounds.
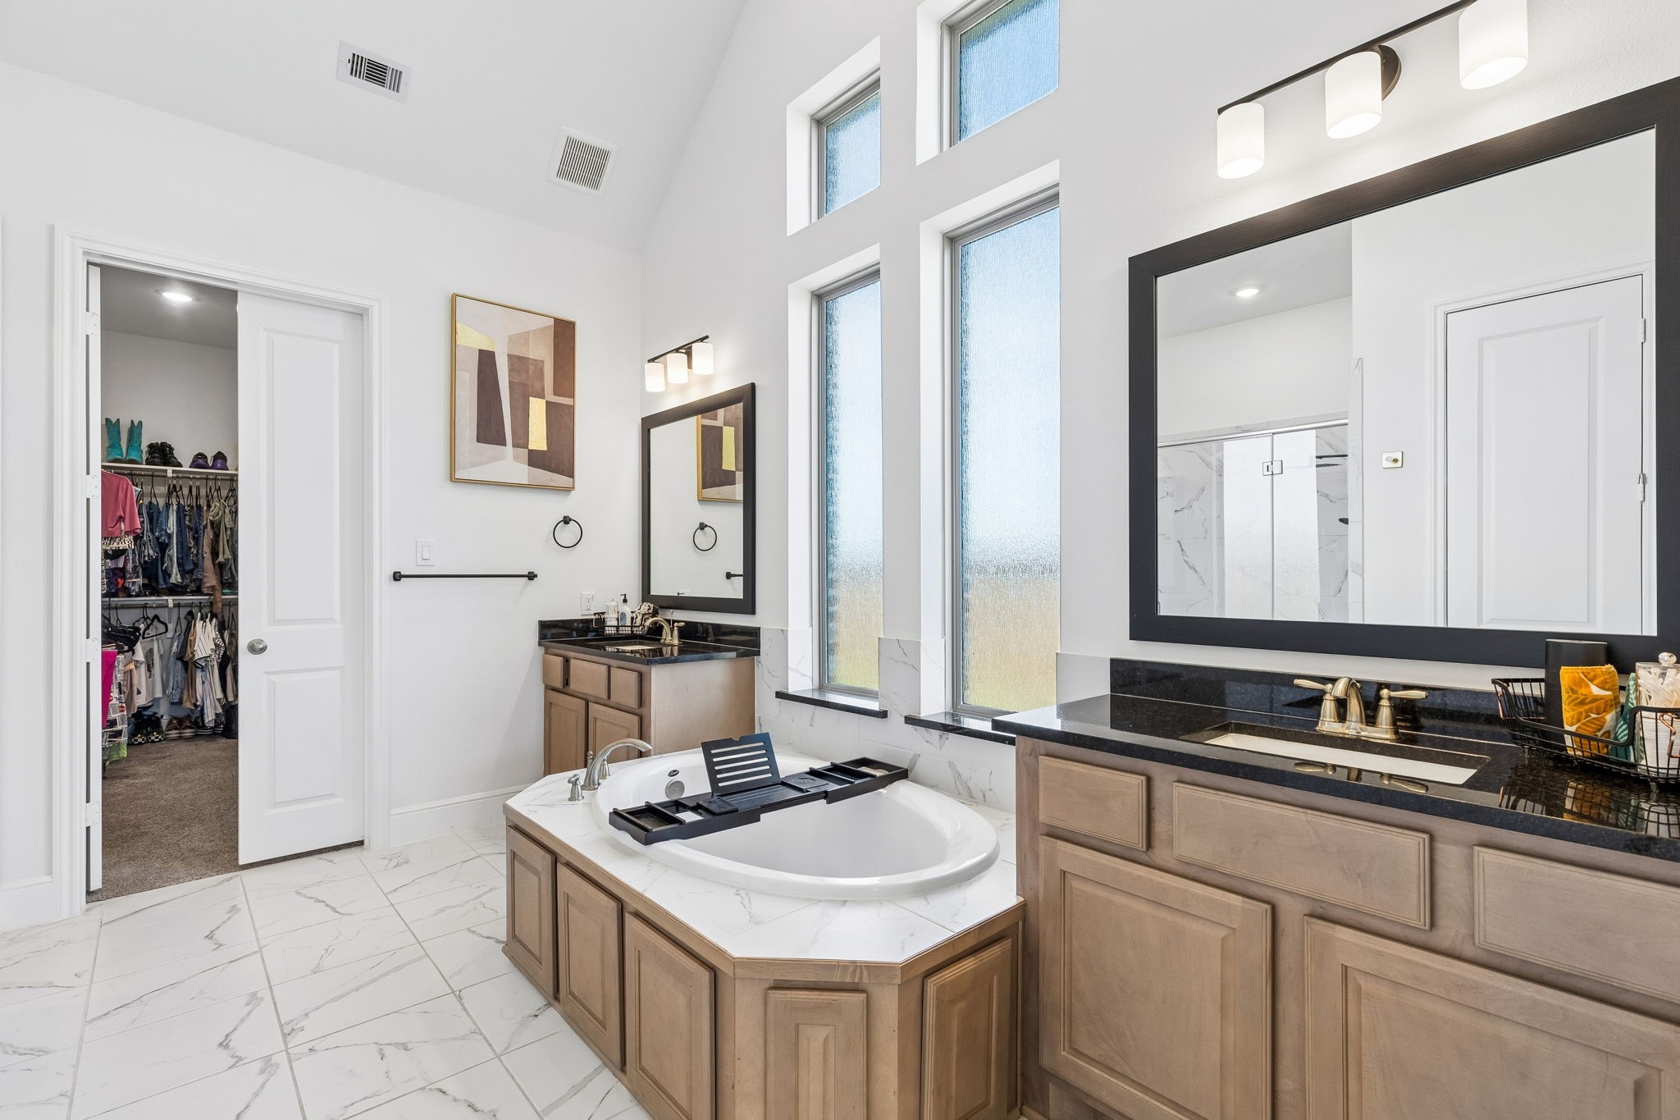
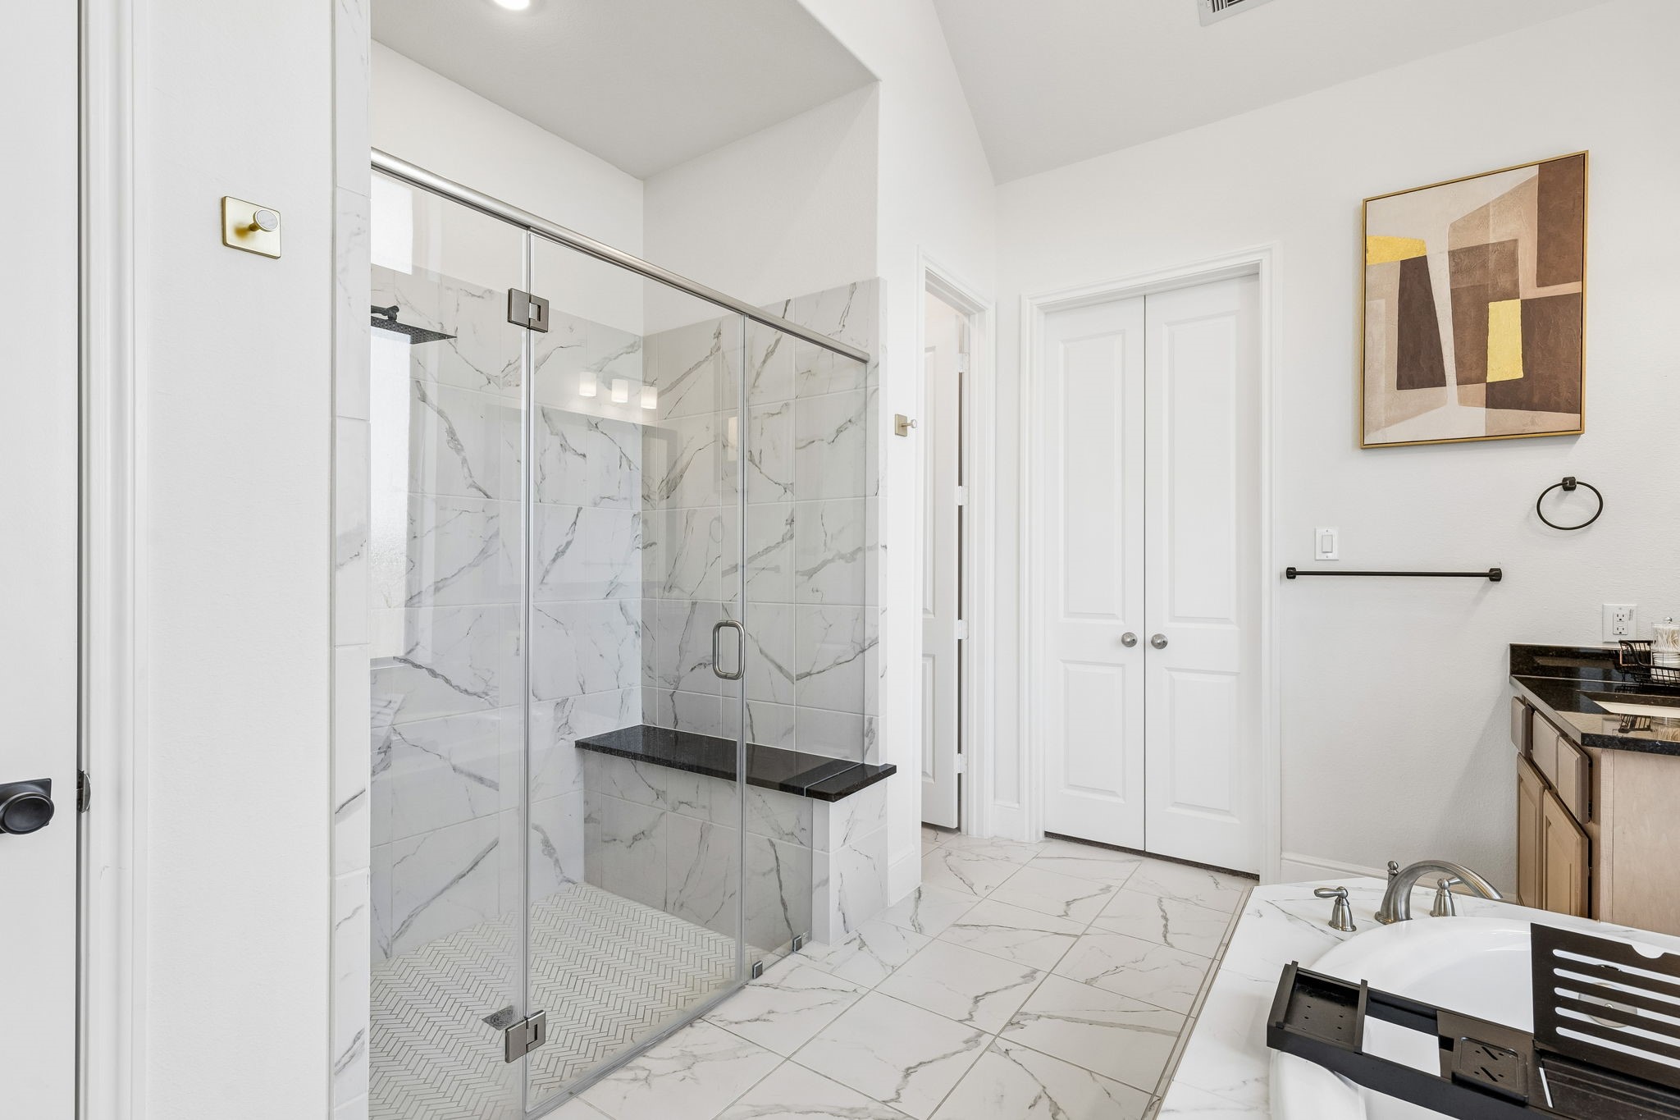
Indulge in the luxurious primary bathroom, featuring dual vanities and an elegant central soaking tub framed by frosted privacy windows. Modern marble-look tile flooring and sleek hardware enhance the contemporary aesthetic.
The ensuite features a large frameless glass shower with high-end tile surrounds and a built-in bench. This meticulously designed space offers direct access to the generous walk-in closet for daily convenience.
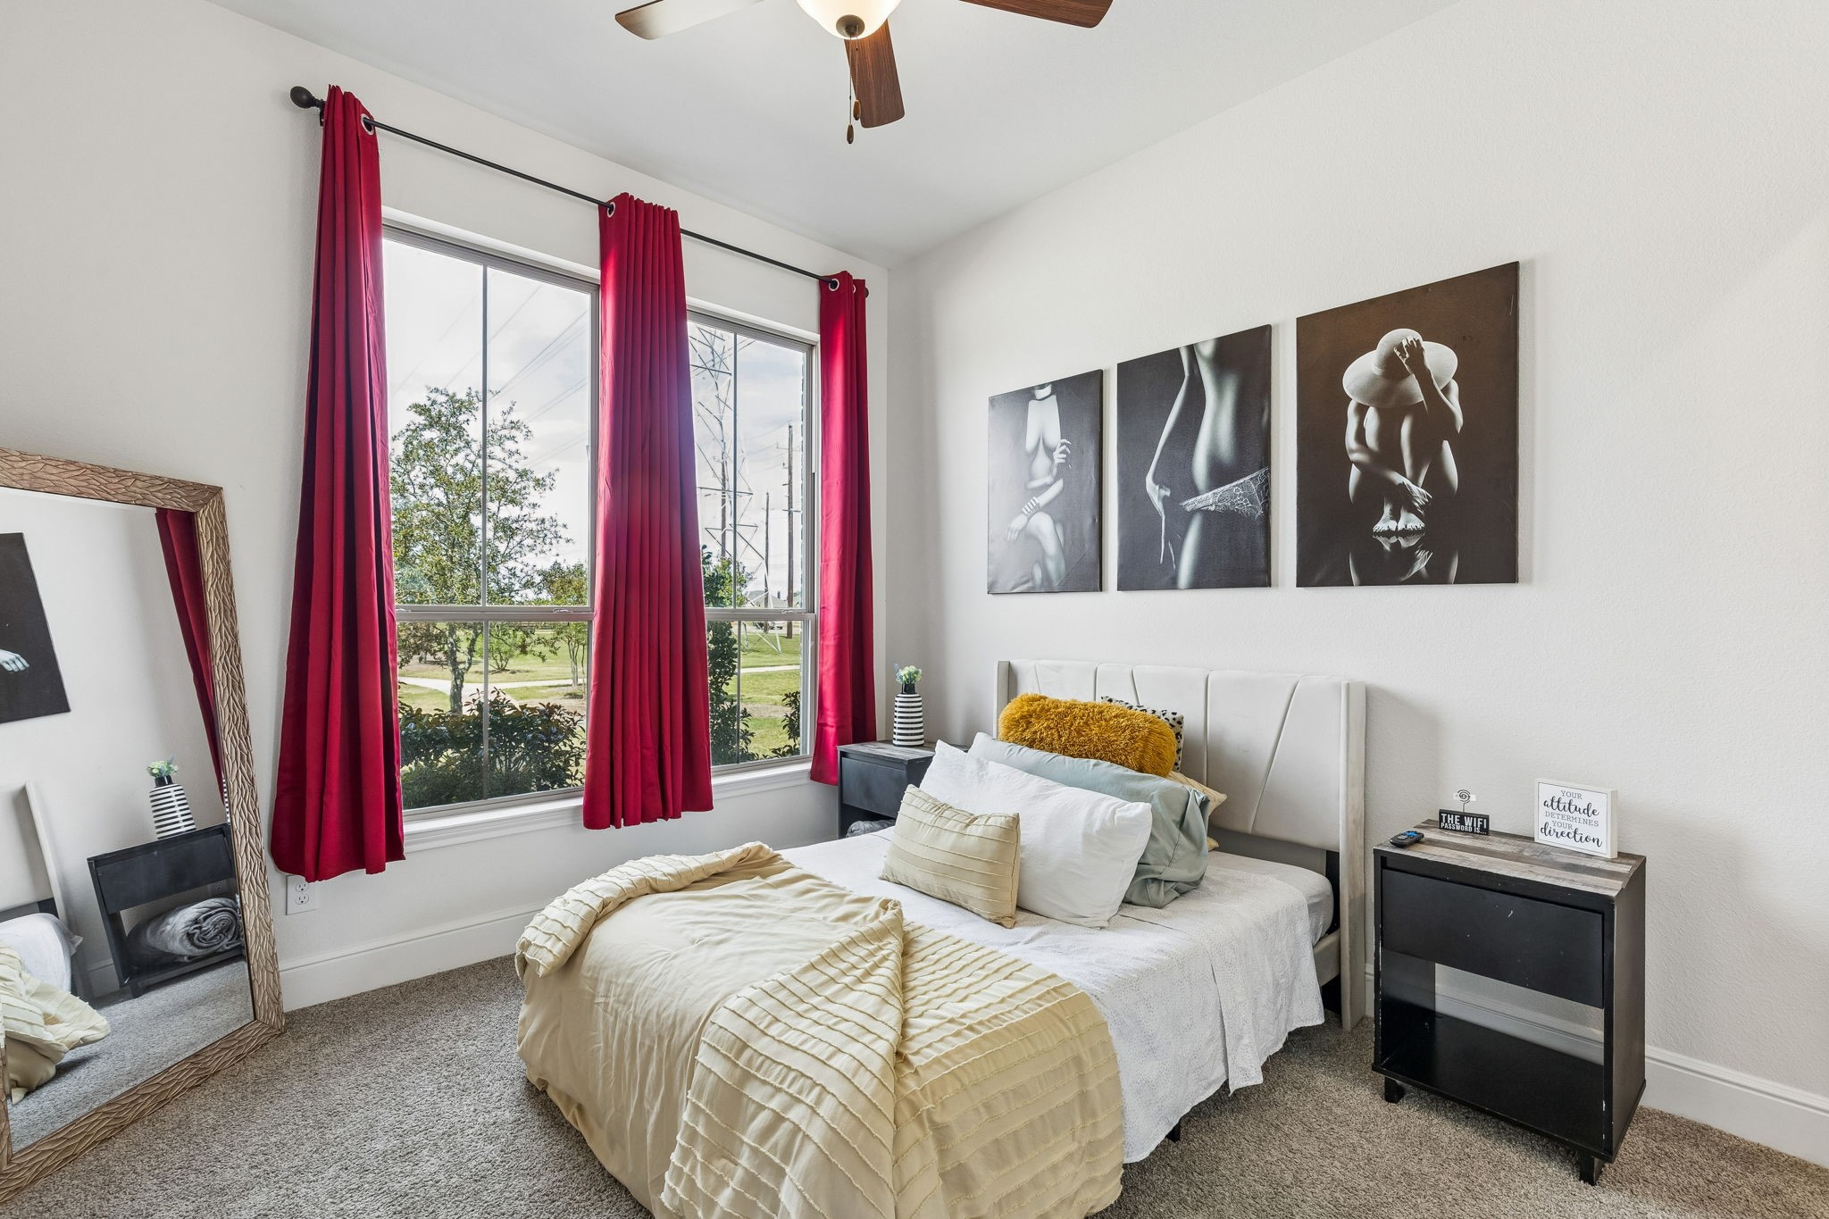
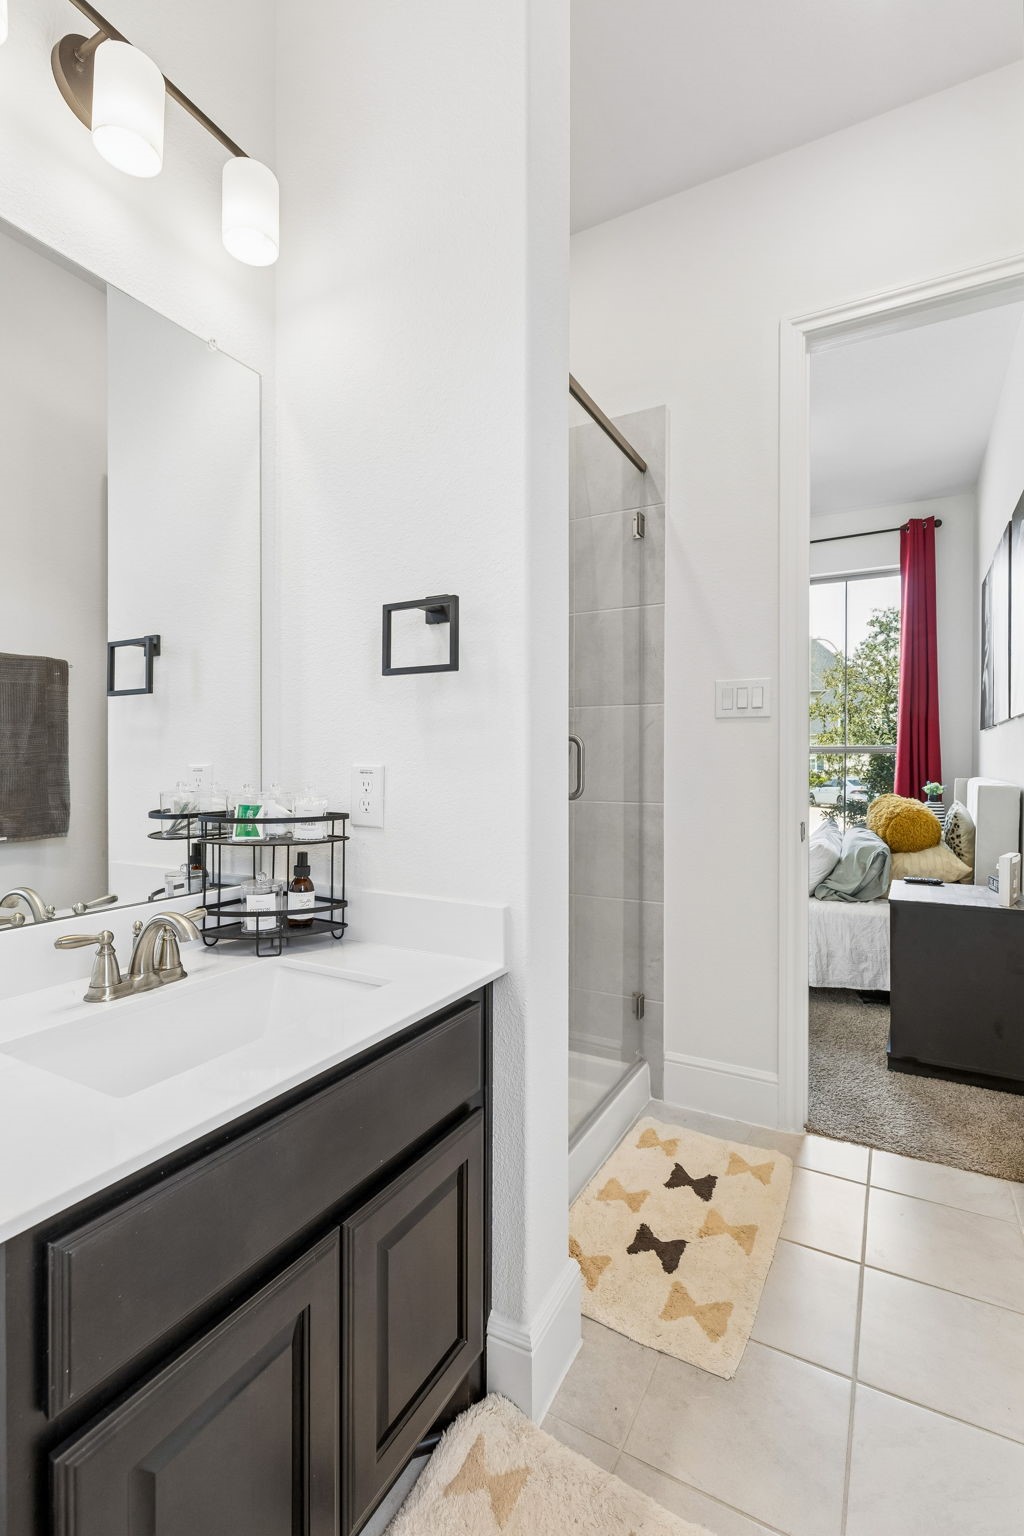
This versatile secondary bedroom is conveniently located on the first floor and features a private en-suite bathroom, making it an ideal retreat for guests.
The well-appointed bath offers a large vanity area and a dedicated walk-in shower for ultimate comfort and privacy.
A different view of the spacious upper-level gameroom highlights its grand scale and versatile layout.
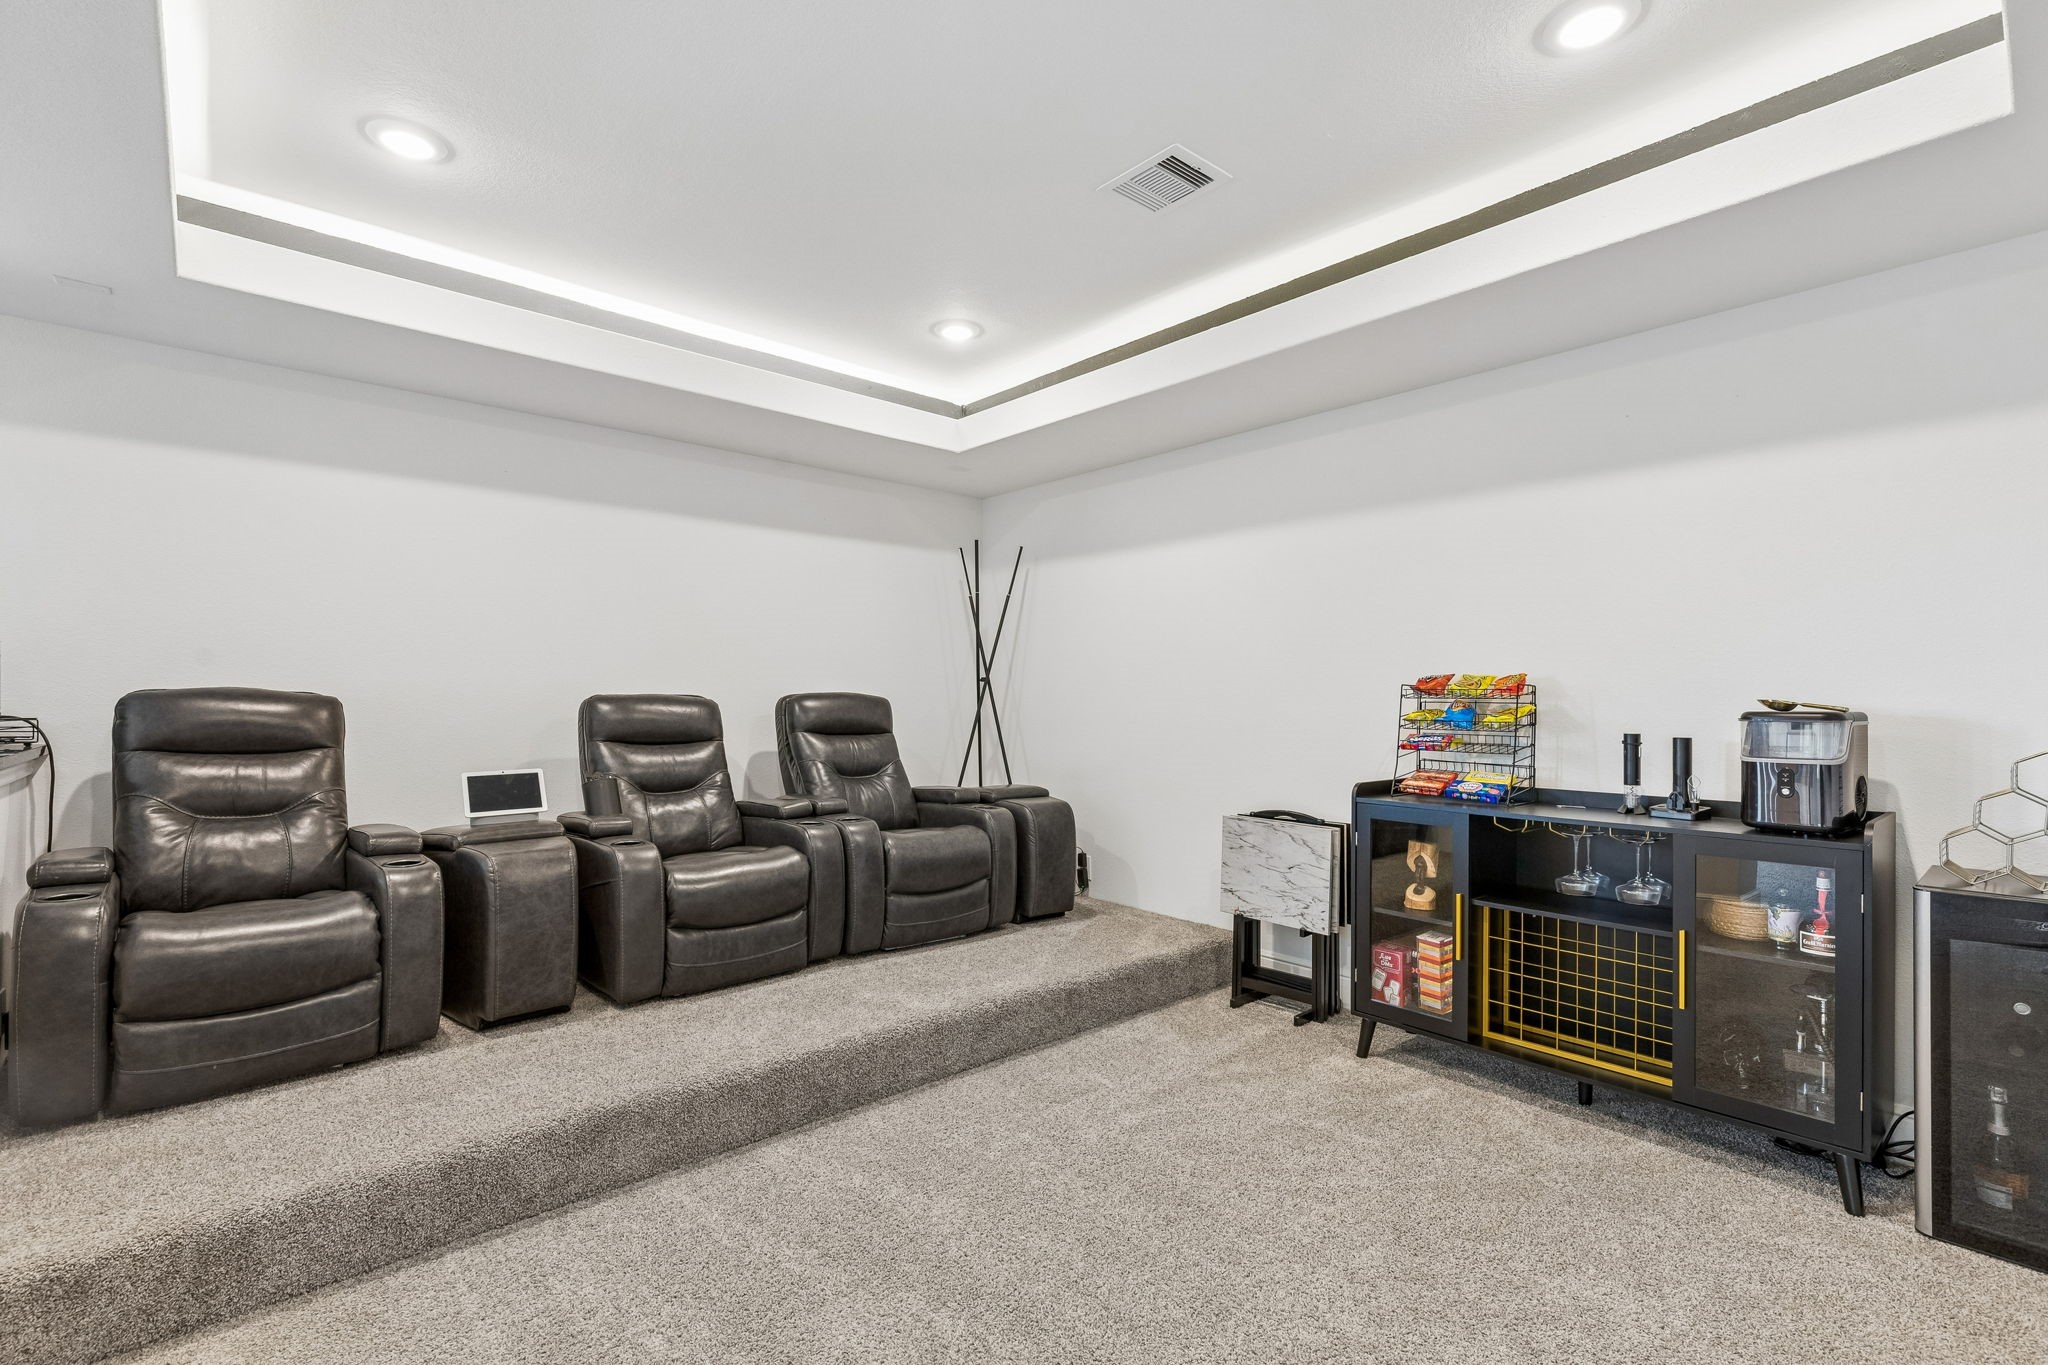
The dedicated media room is designed for professional movie nights with recessed tray lighting and plush carpeting. This climate-controlled environment is perfect for immersive cinematic viewing.
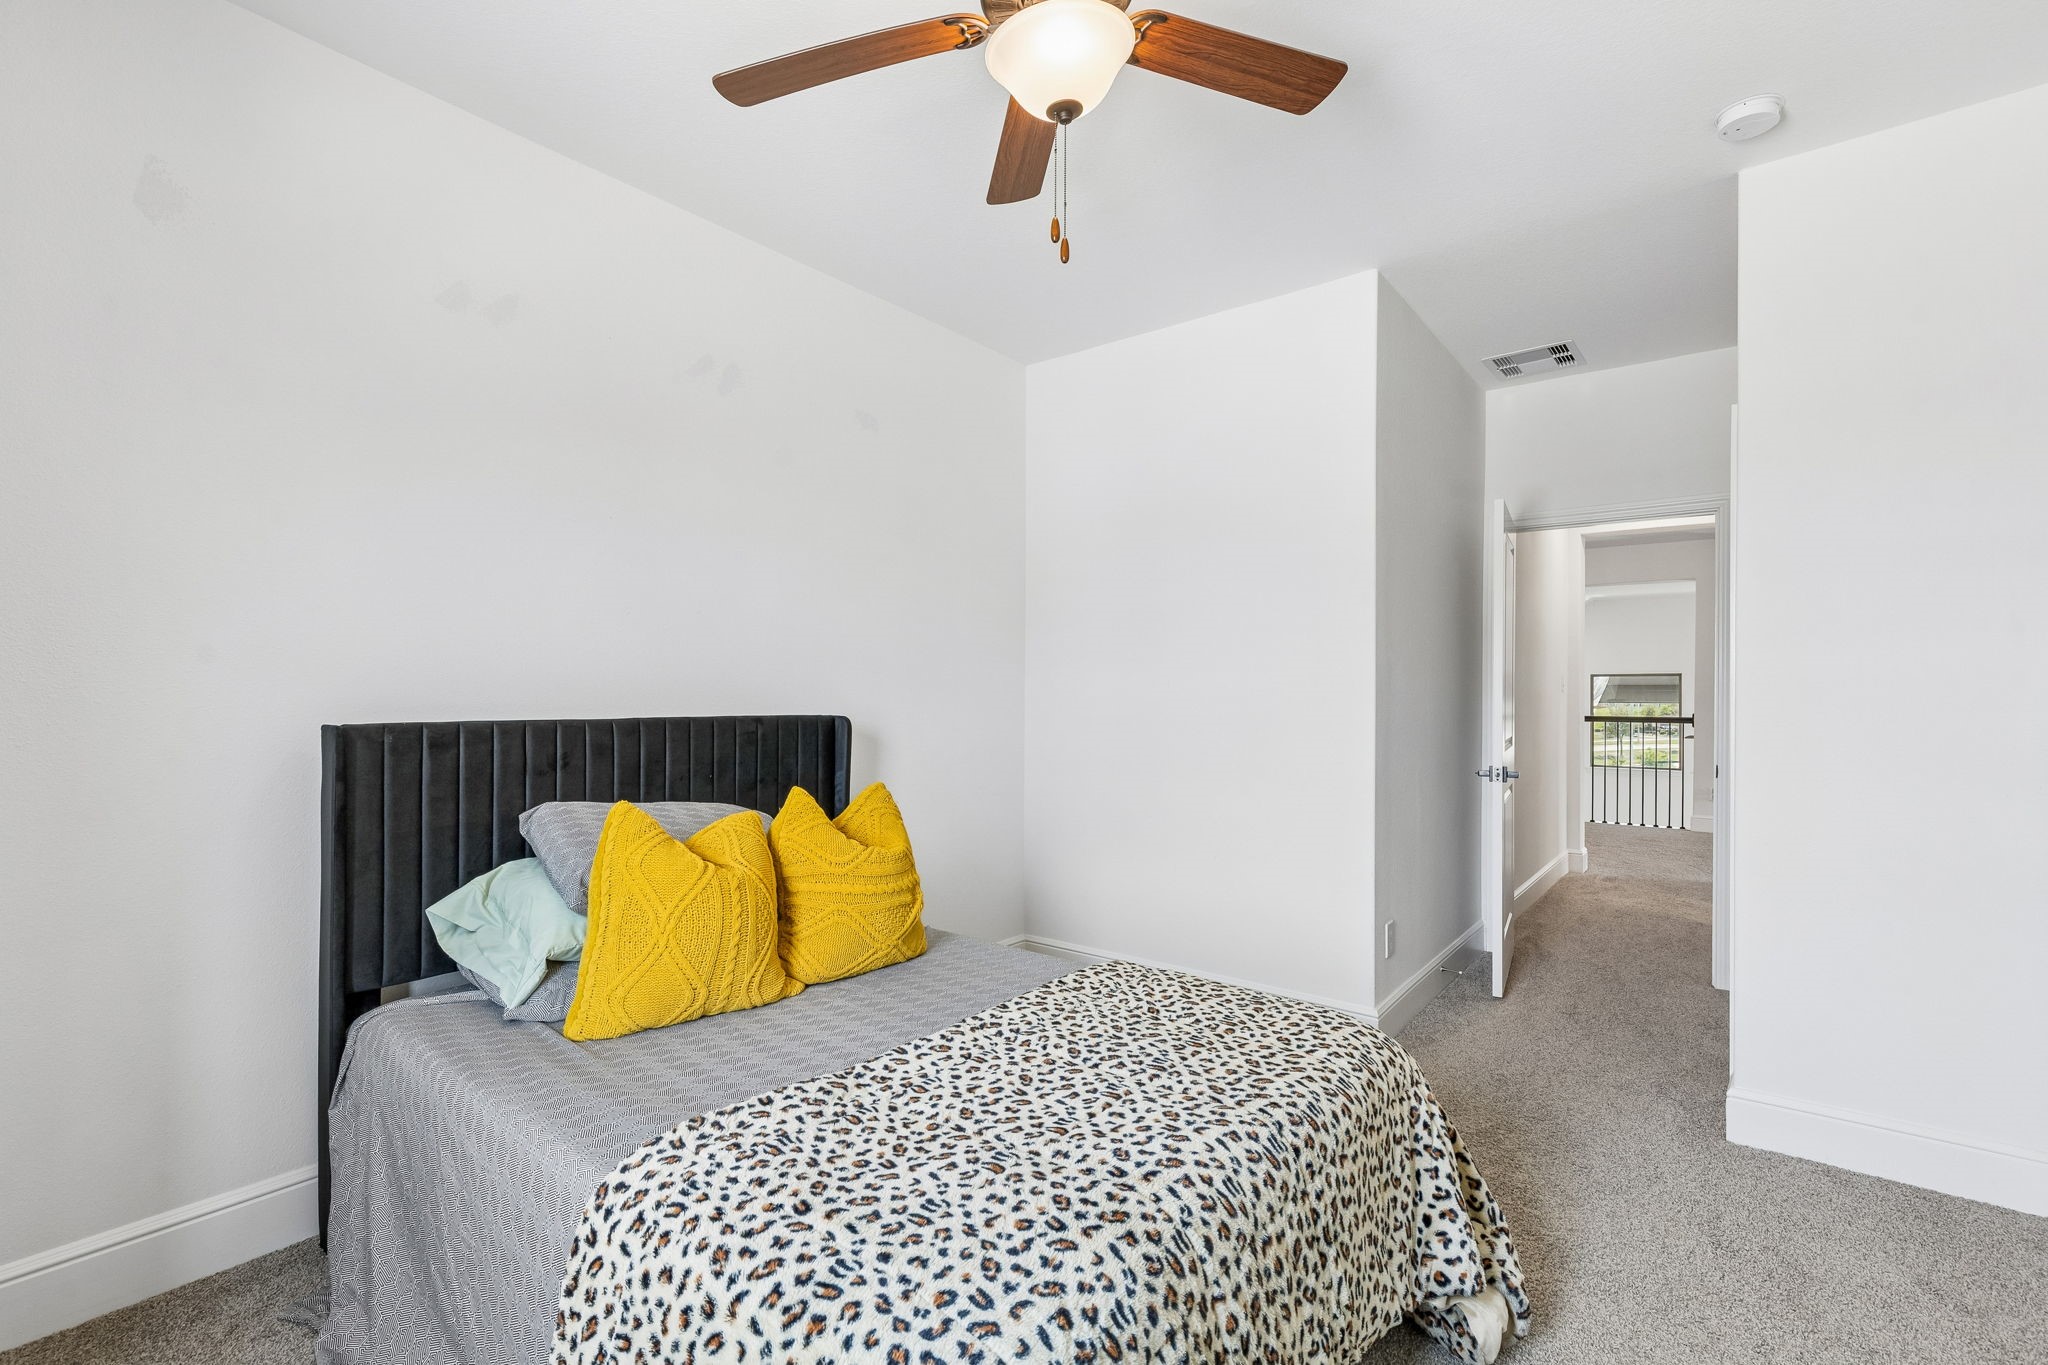
This bright and spacious upstairs bedroom features plush carpeting and a cooling ceiling fan.
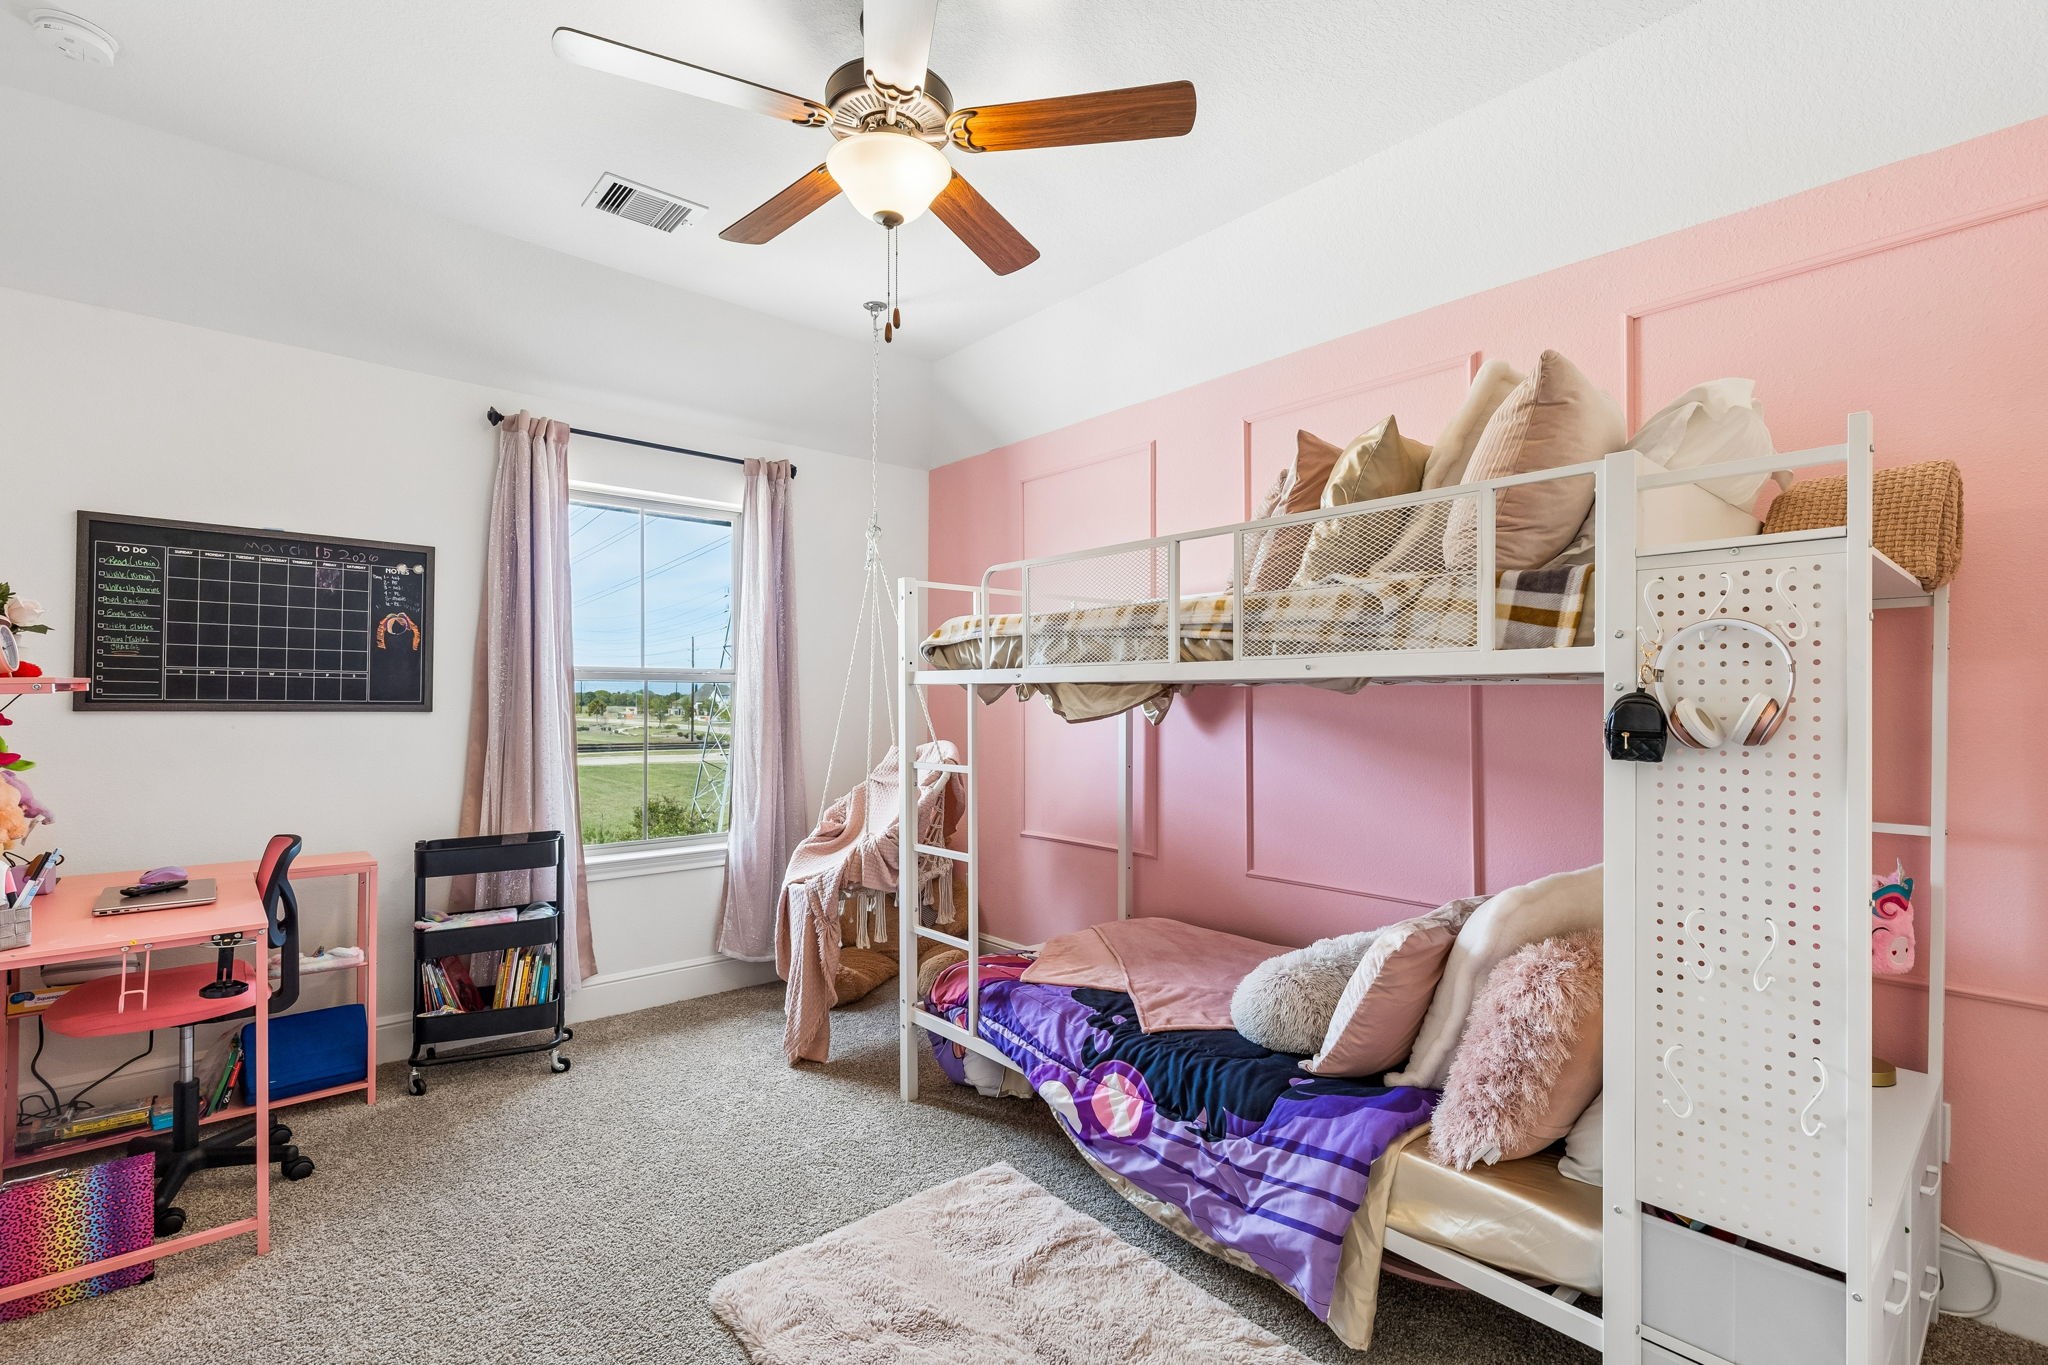
The fourth bedroom offers a generous and inviting space that is perfect if you're looking for comfort and versatility.
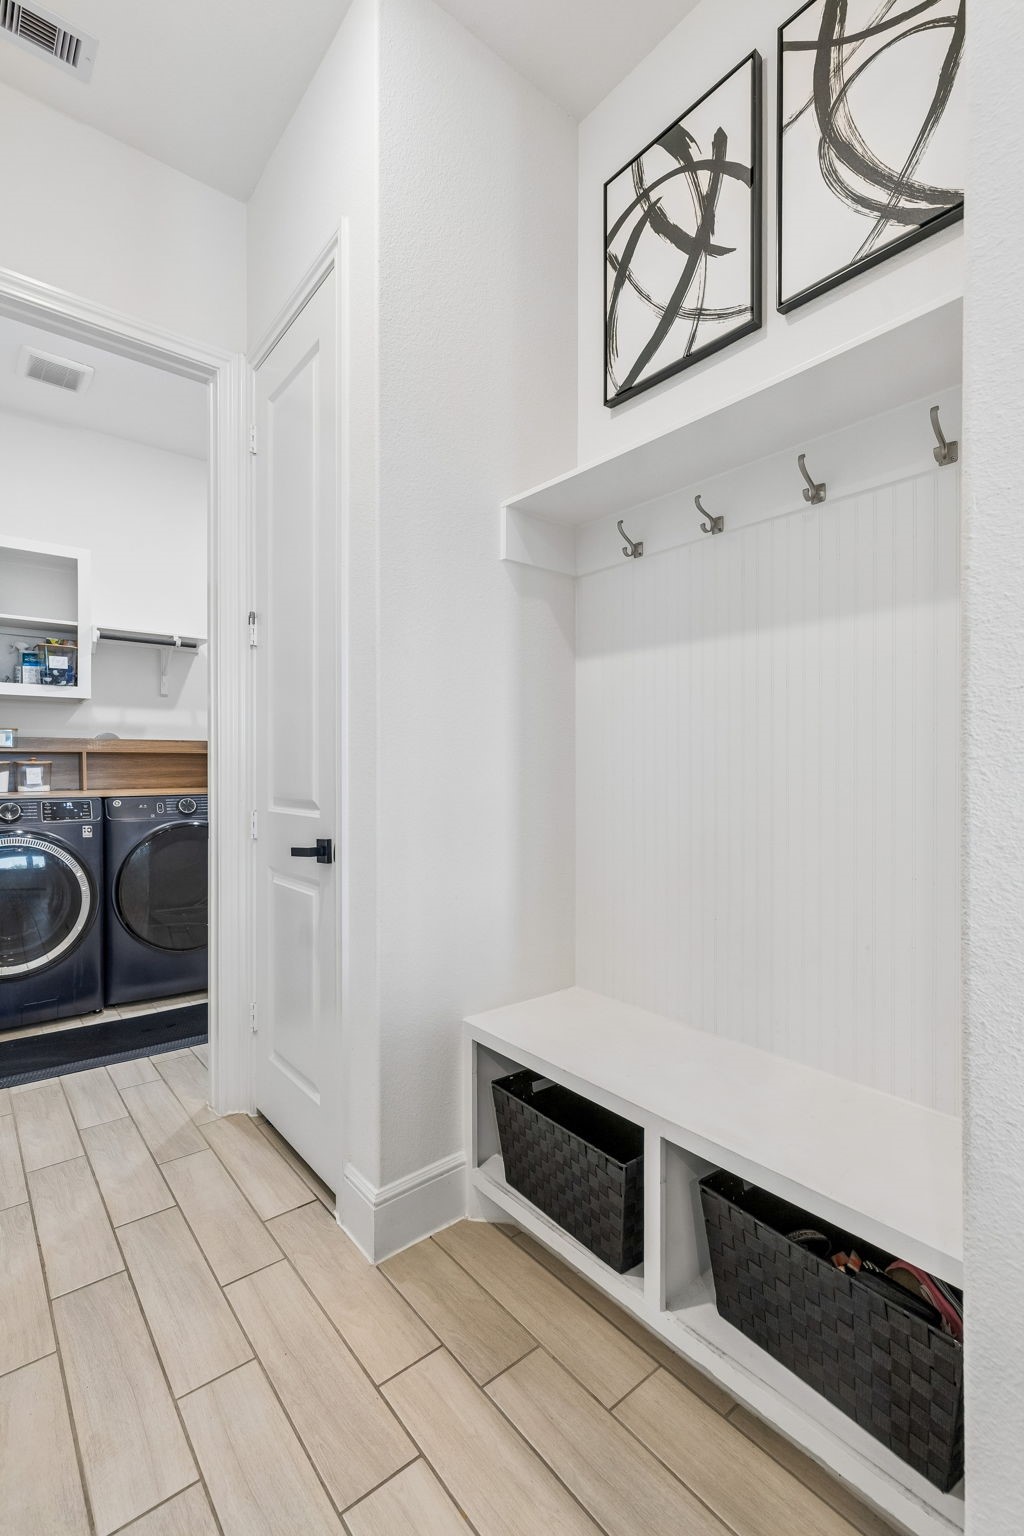
Functional area with built-in bench seating, beadboard accent wall, and convenient wall hooks—located just off the laundry room for everyday organization and easy access.
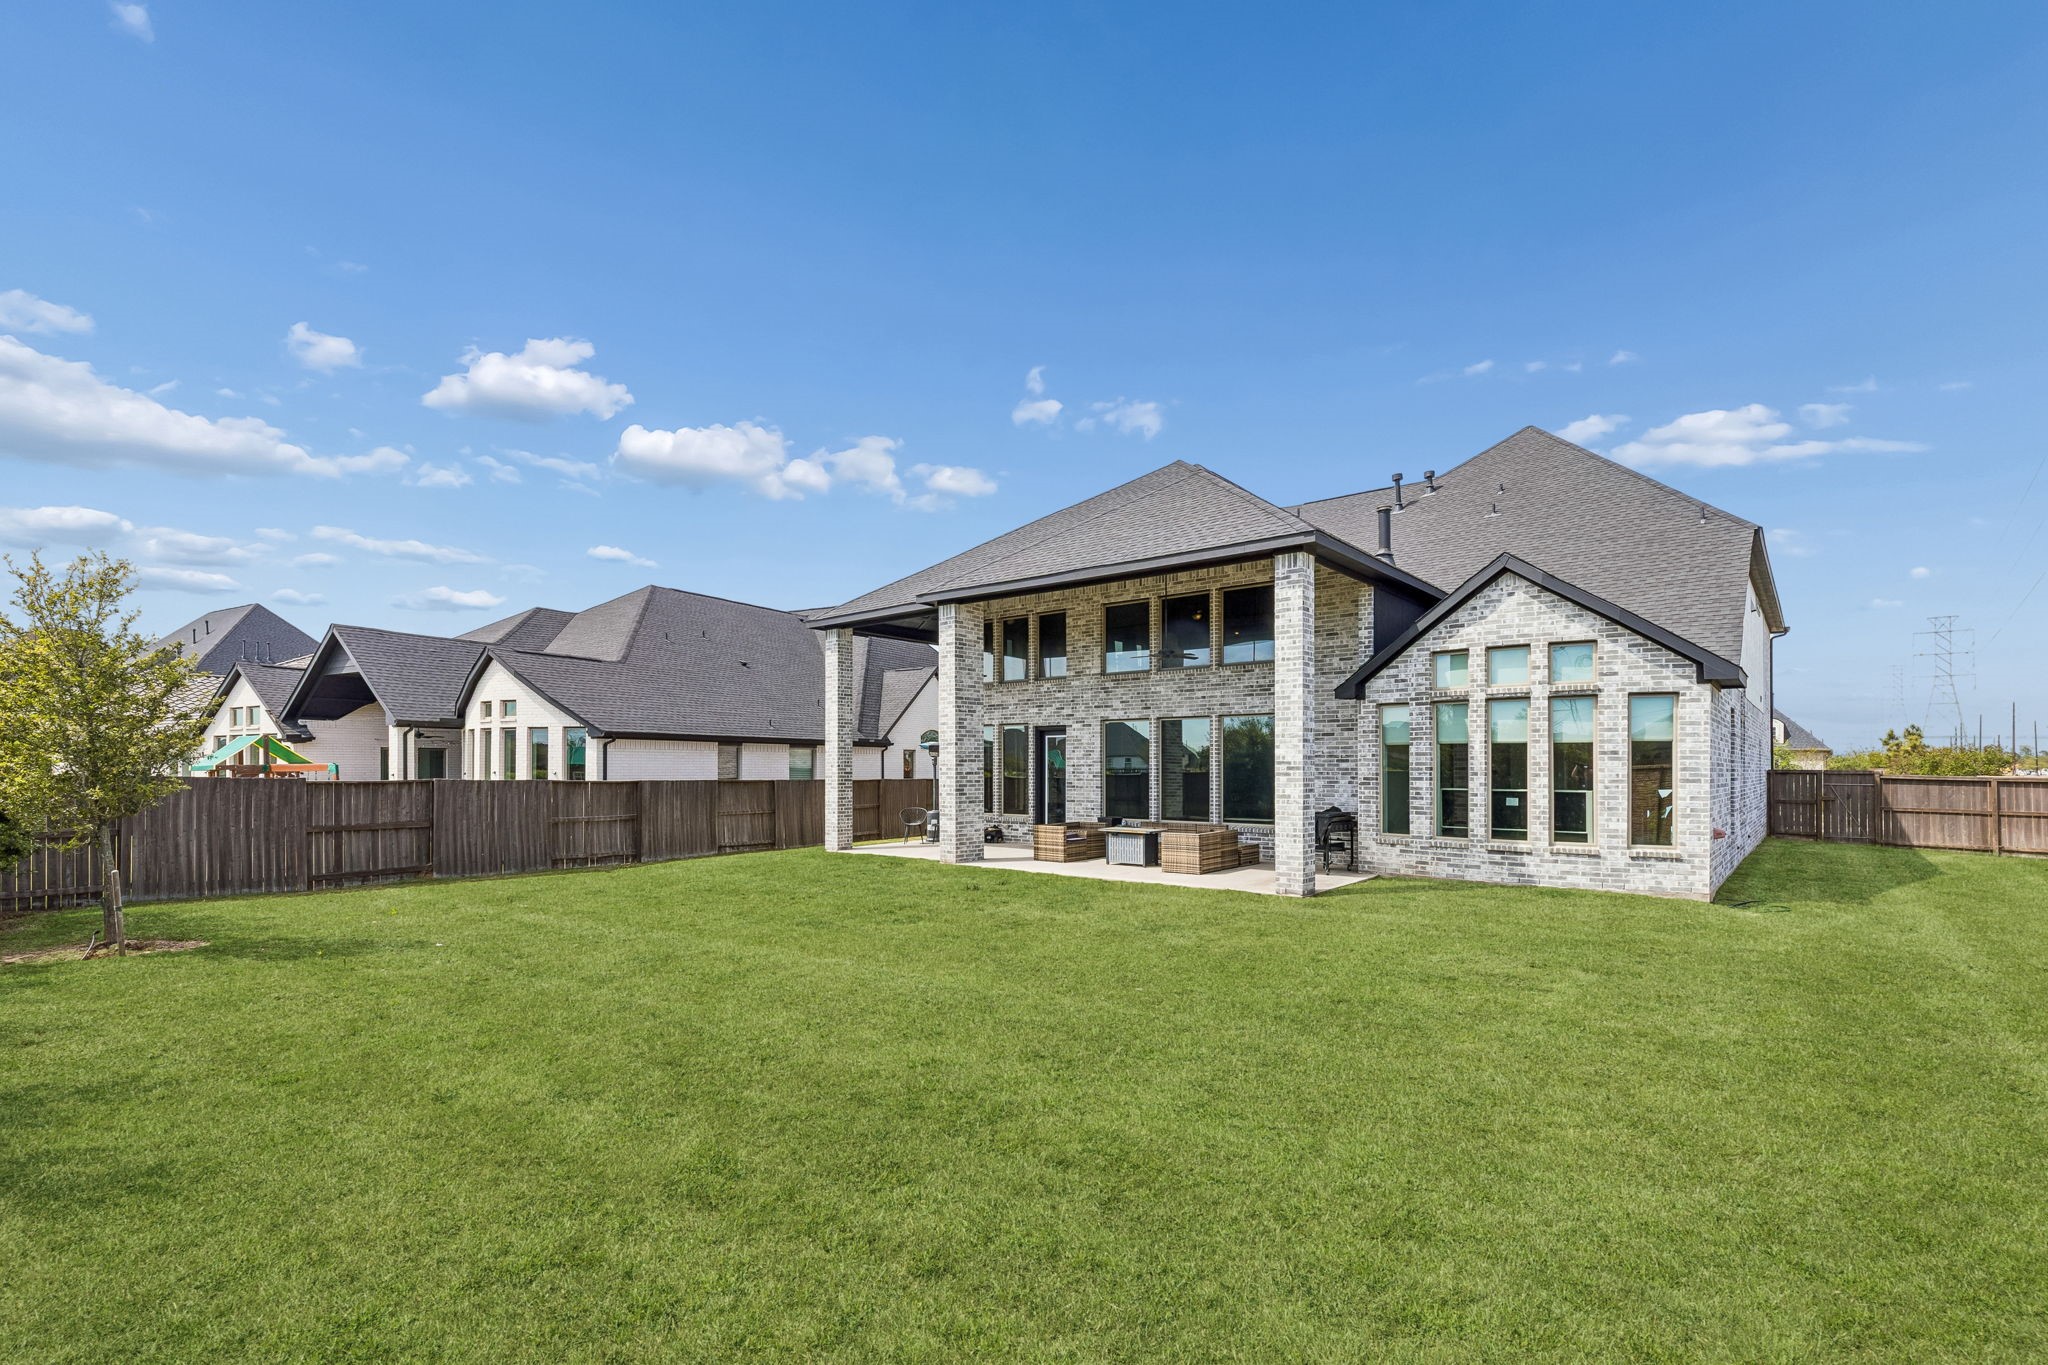
Step outside to a sprawling, fully fenced backyard that offers a wide-open green space perfect for pets, play, or a future pool. The expansive lawn emphasizes the premier lot size this home occupies within the Uplands community.
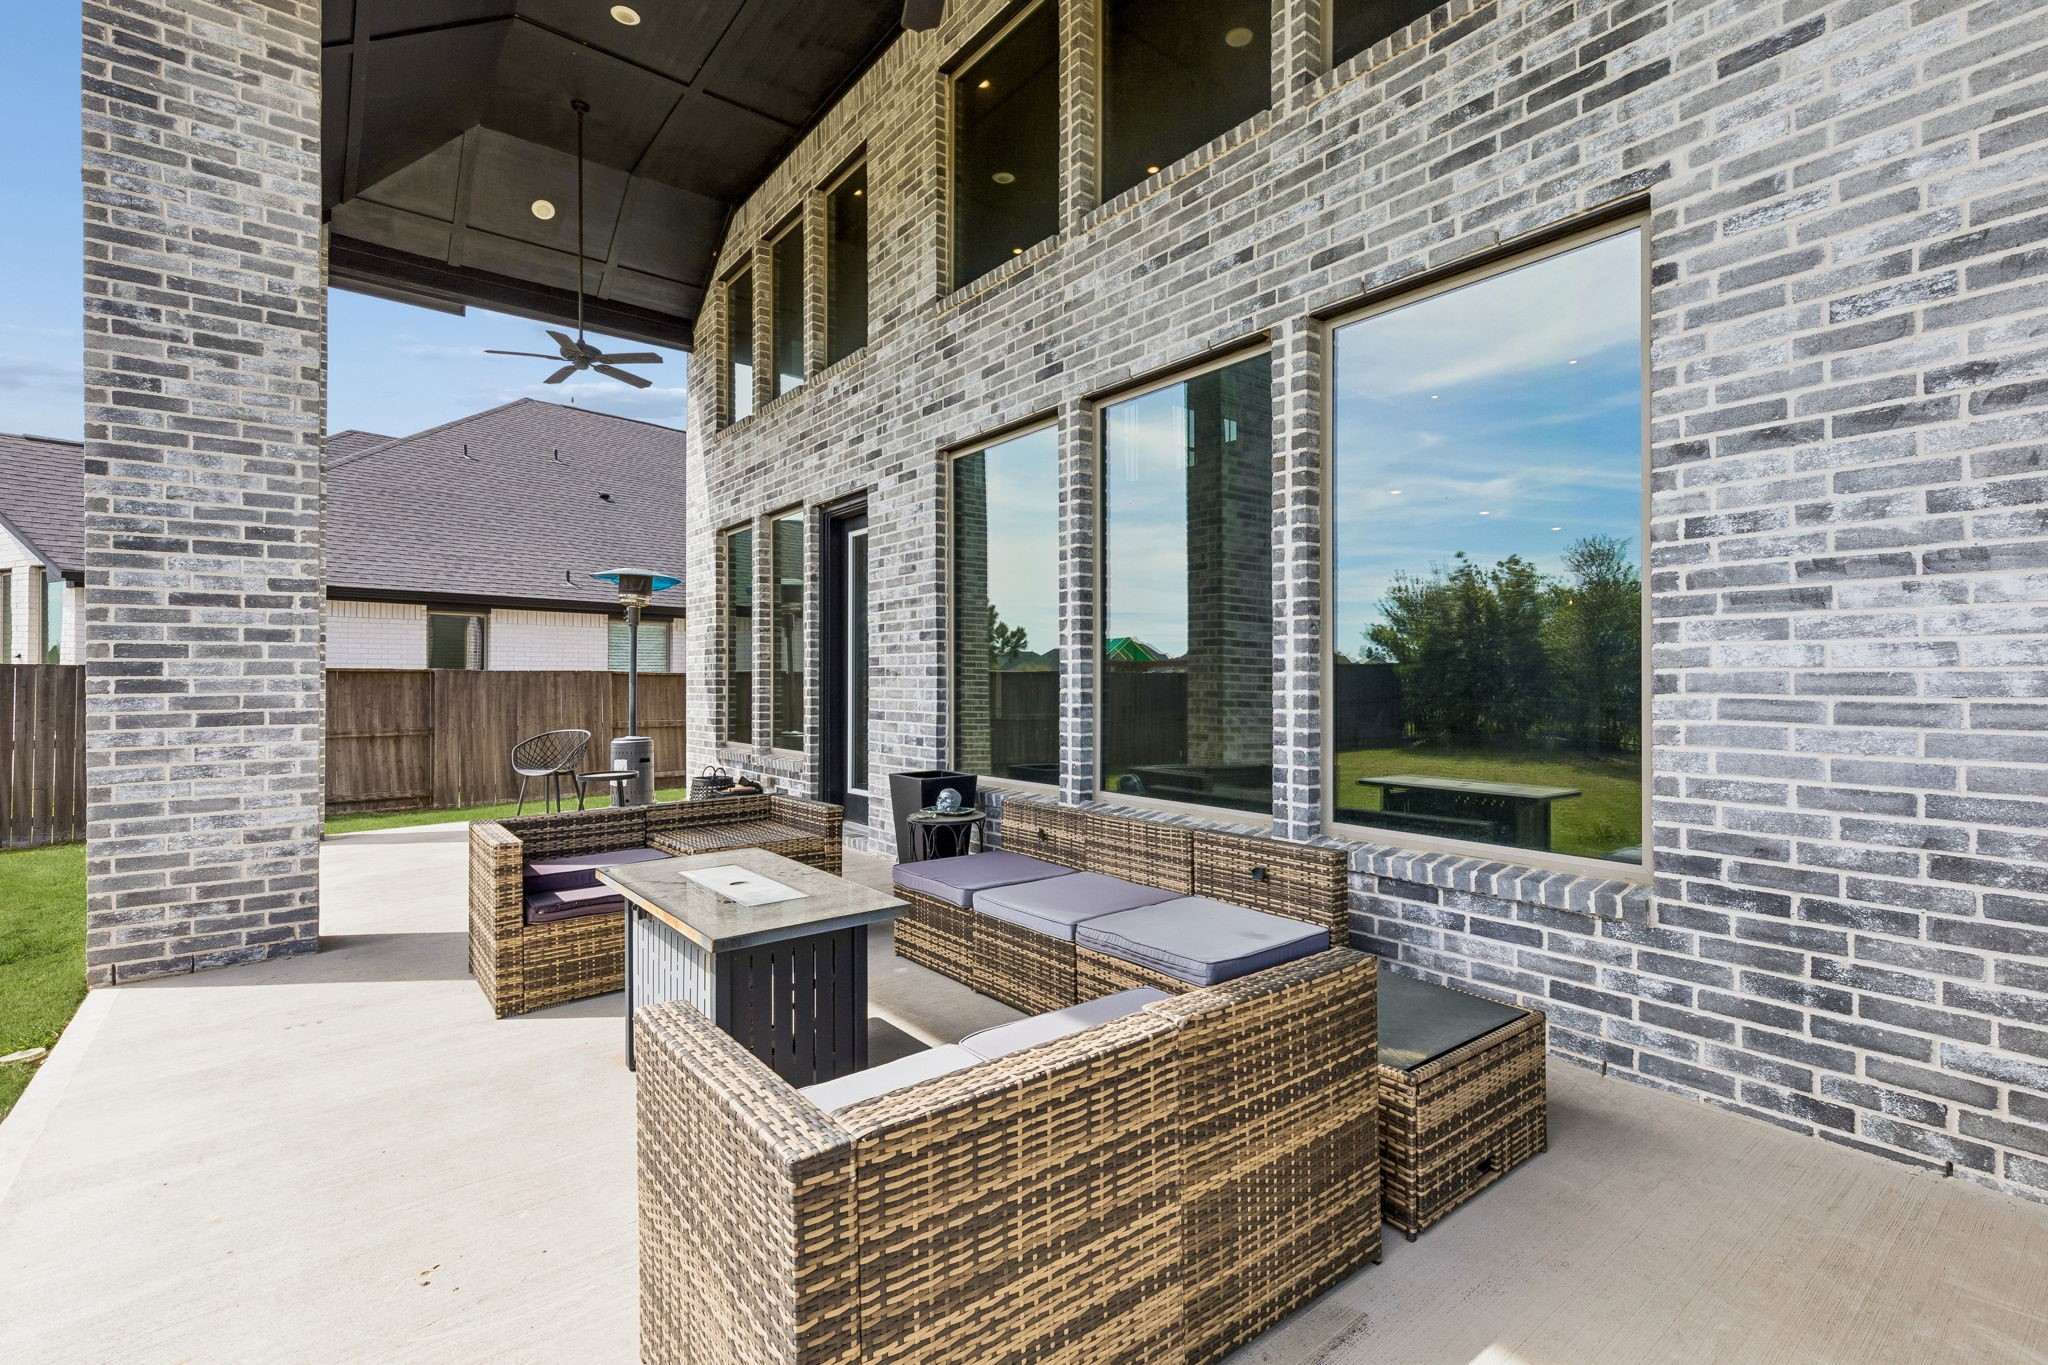
The oversized covered patio serves as an outdoor living room, featuring professional stone-look flooring and plumbing for a future gas grill. It is the perfect spot for entertaining while enjoying the quiet atmosphere of the cul-de-sac location.
Cane Island in Katy is a vibrant master-planned community featuring resort-style amenities, including a fitness center, yoga studio, café, pools, splash pad, and scenic trails. With year-round community events and quick access to I-10, Cane Island offers convenience and a true neighborhood lifestyle.
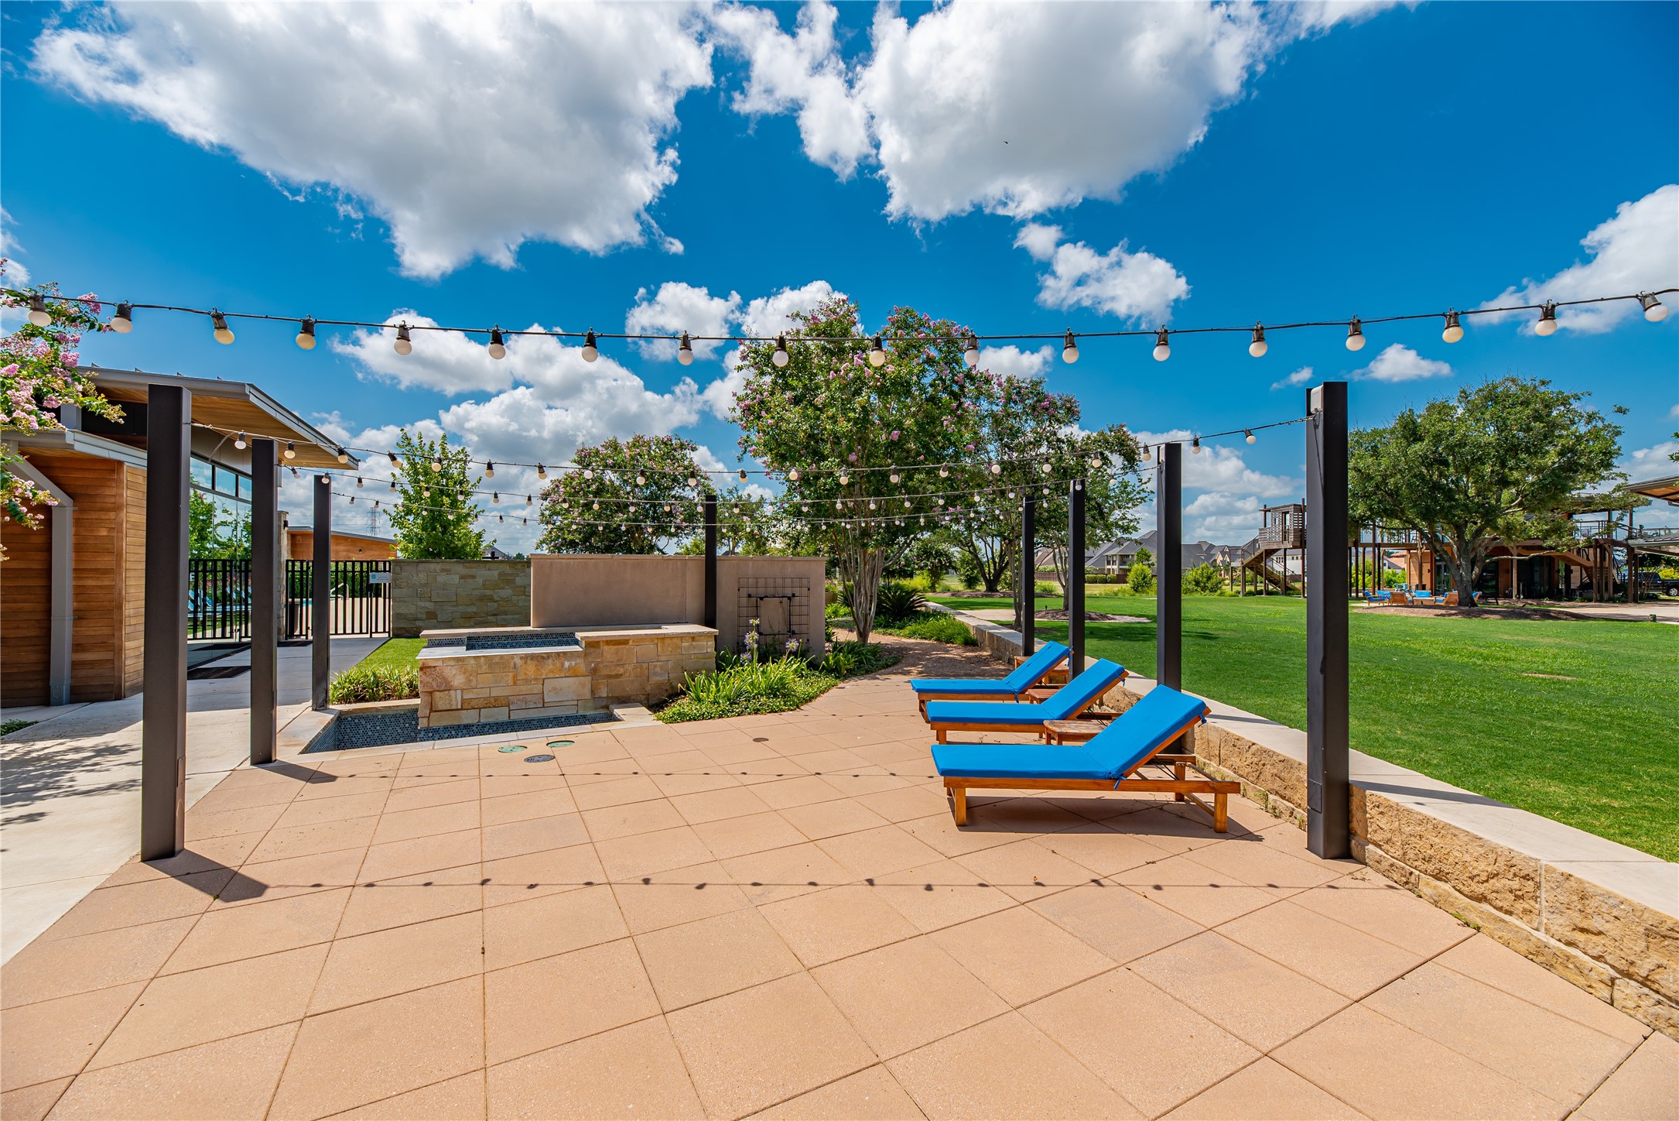
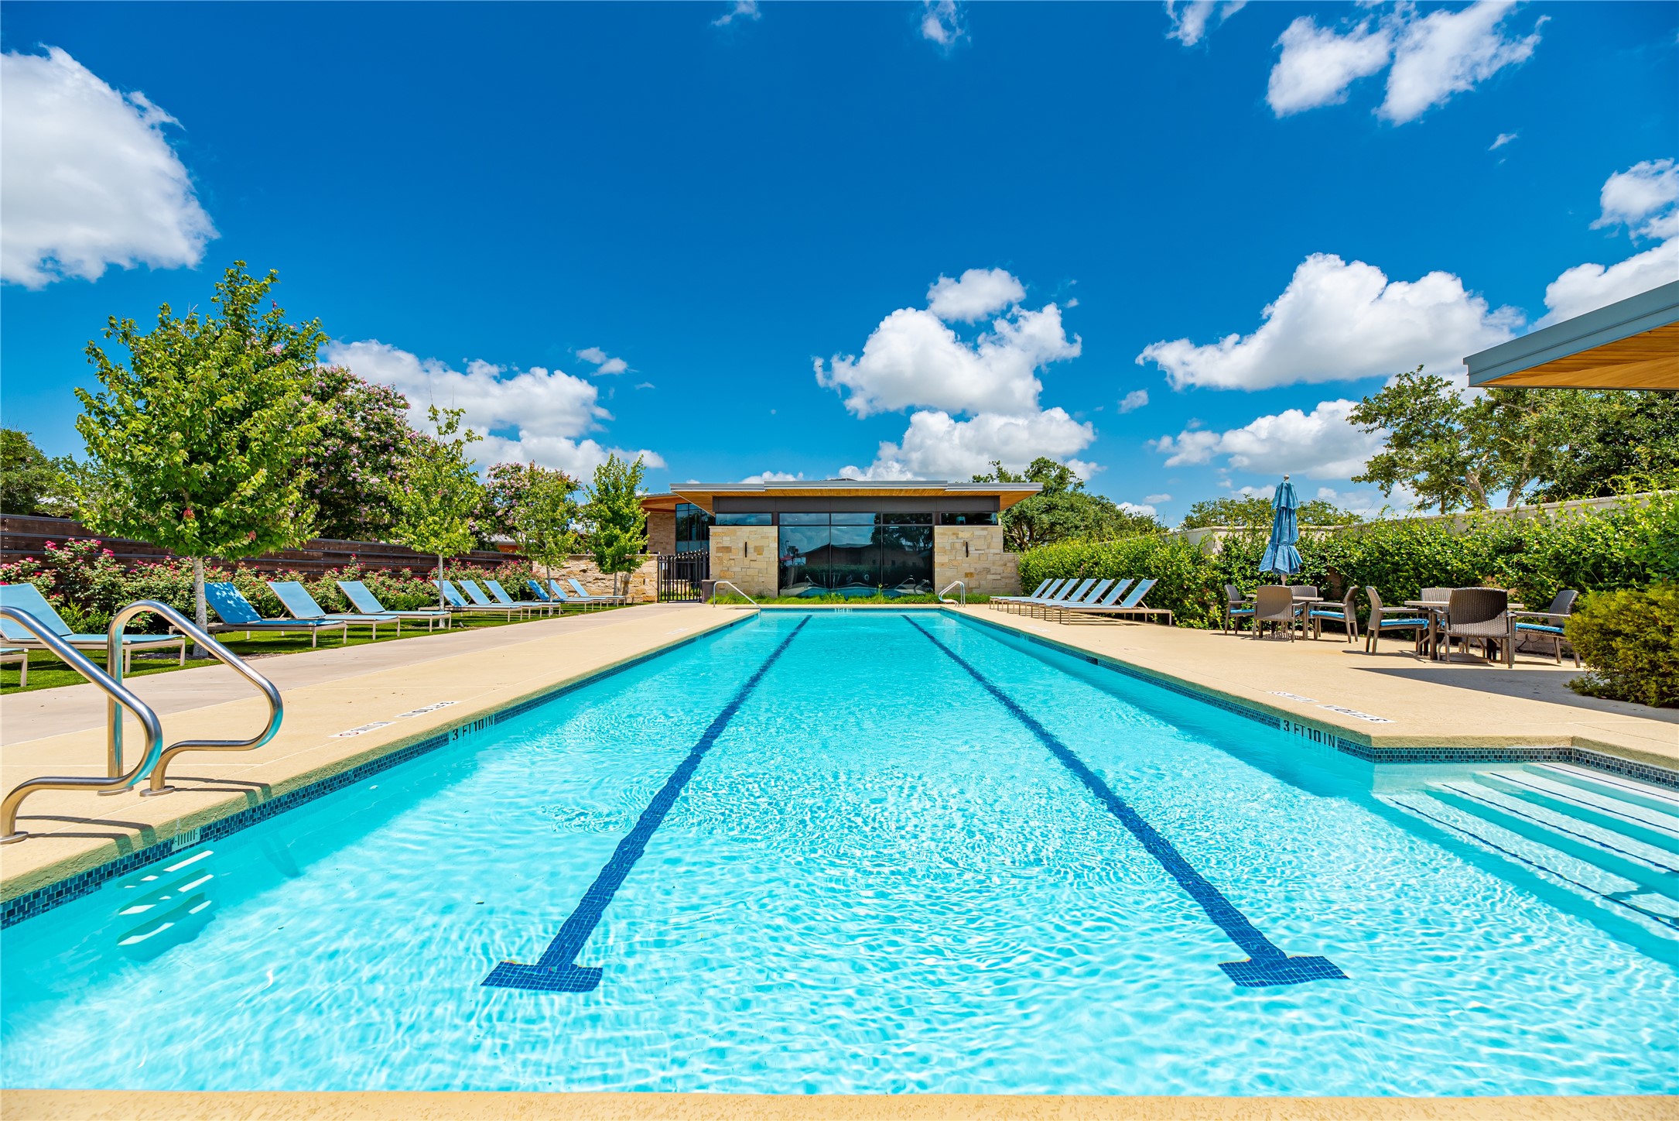
Part of Cane Island’s vibrant Cane Quarter amenity village, this resort-style gathering space offers poolside lounging, cabanas, and open areas for residents to relax, play, and connect — just one of many lifestyle-driven amenities in this premier master-planned community in Katy, Texas.
Swim laps year-round in our lap pool or simply relax and lounge poolside in the refined oasis.
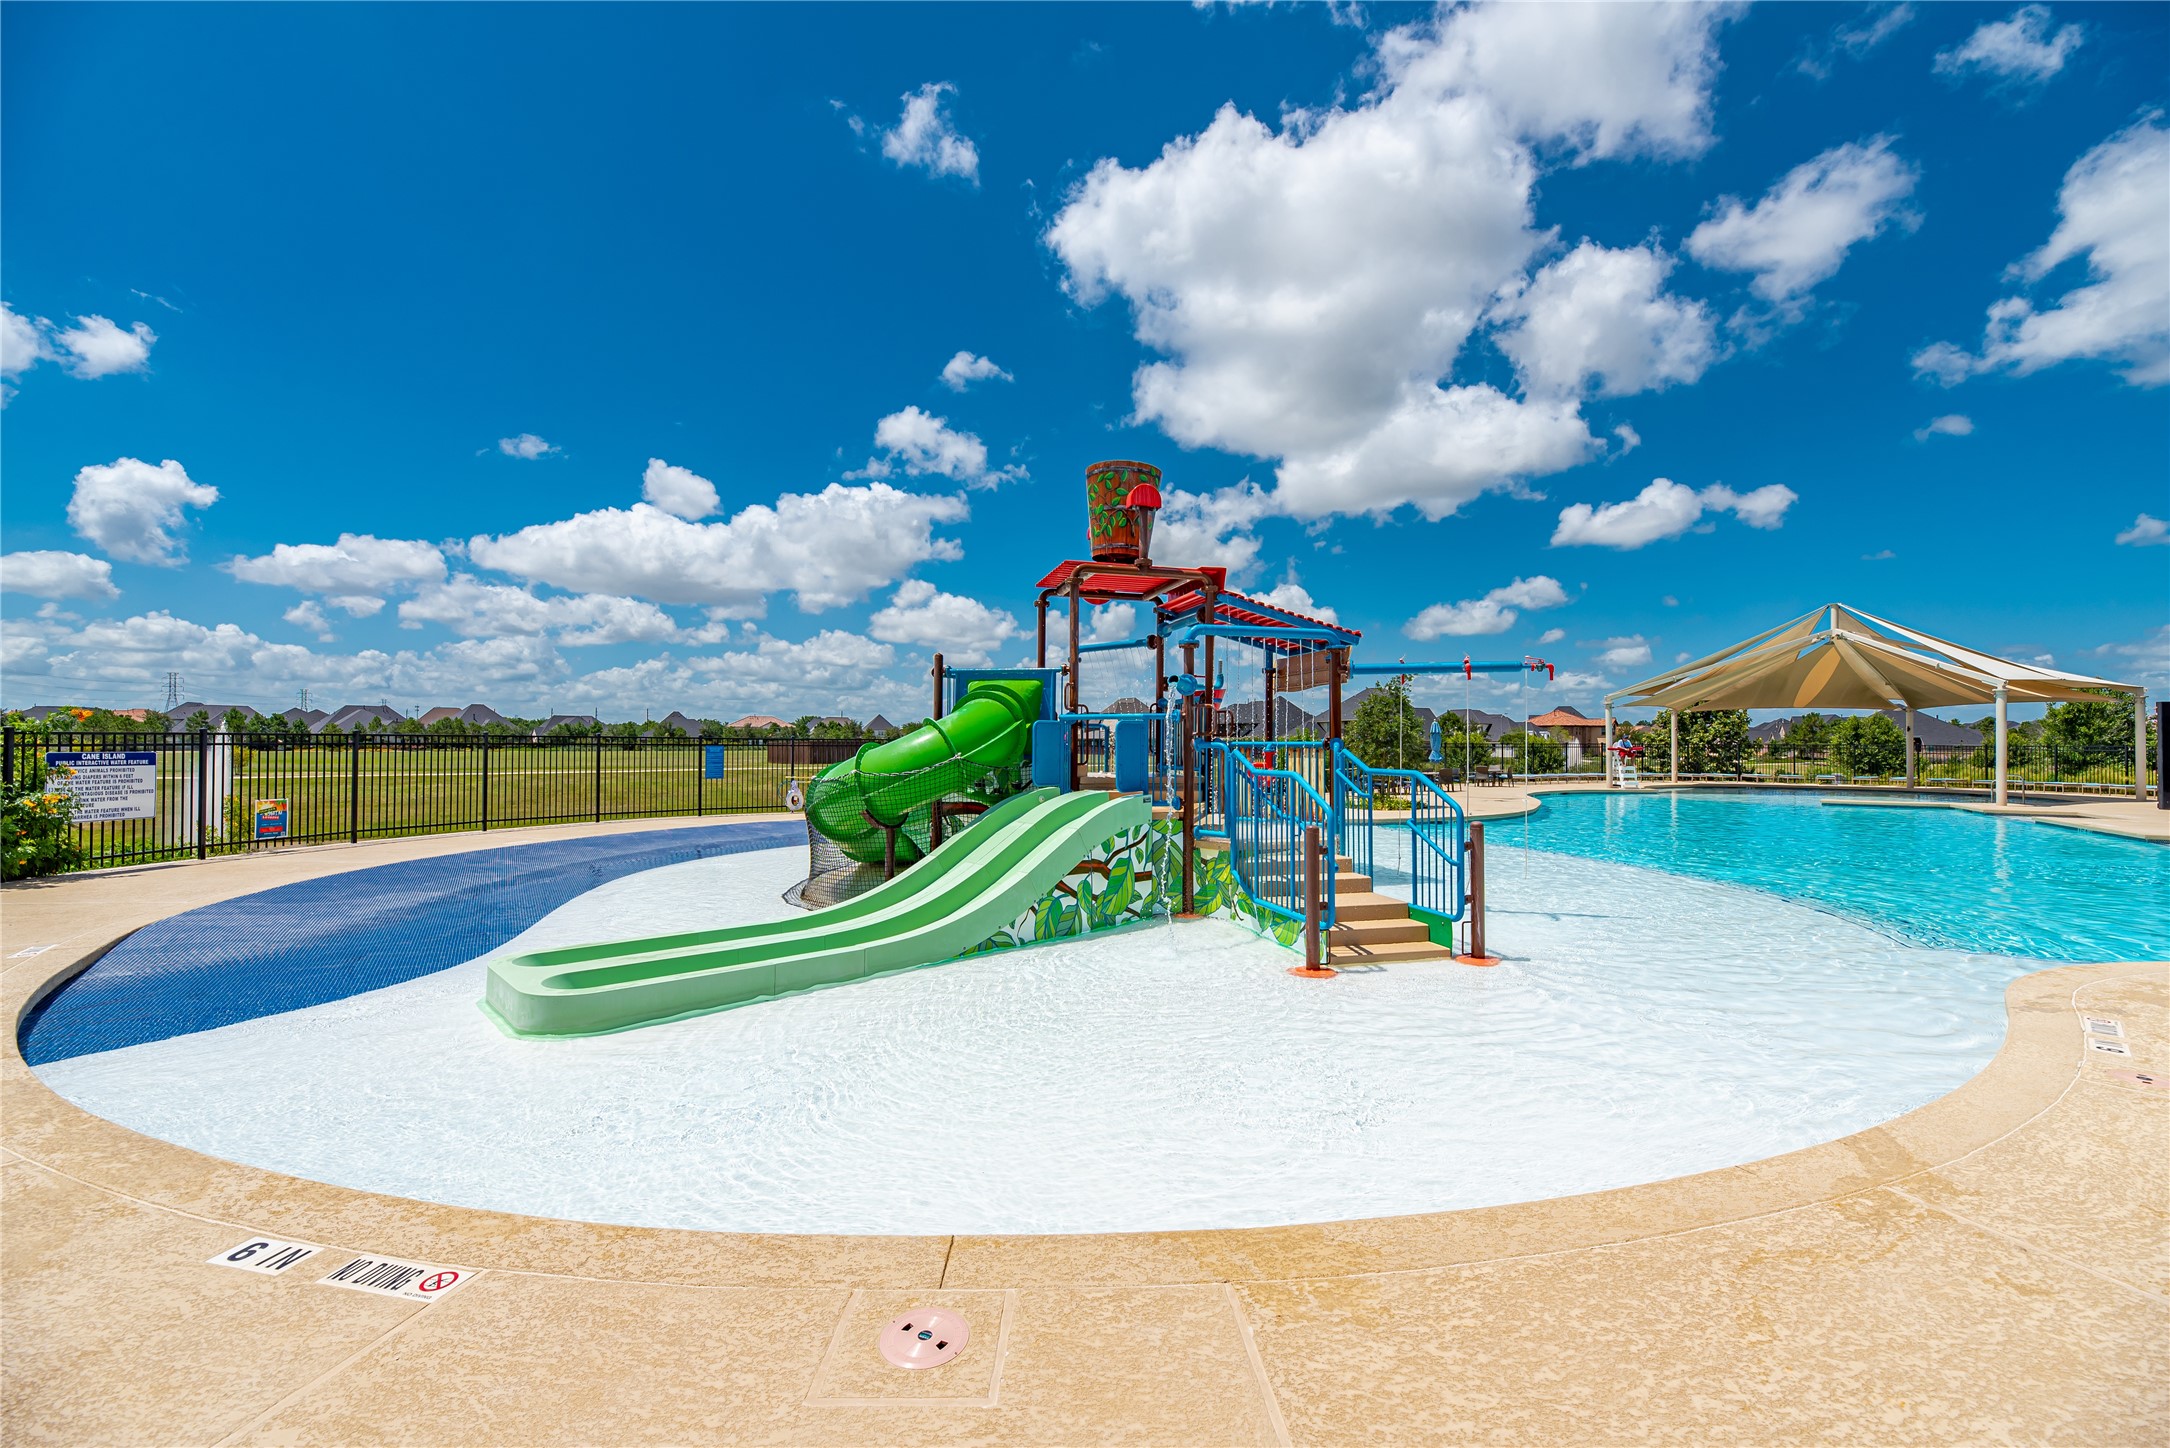
Lounge in the poolside cabanas or watch the kids play under the 500-gallon splash bucket at our family-friendly pool.
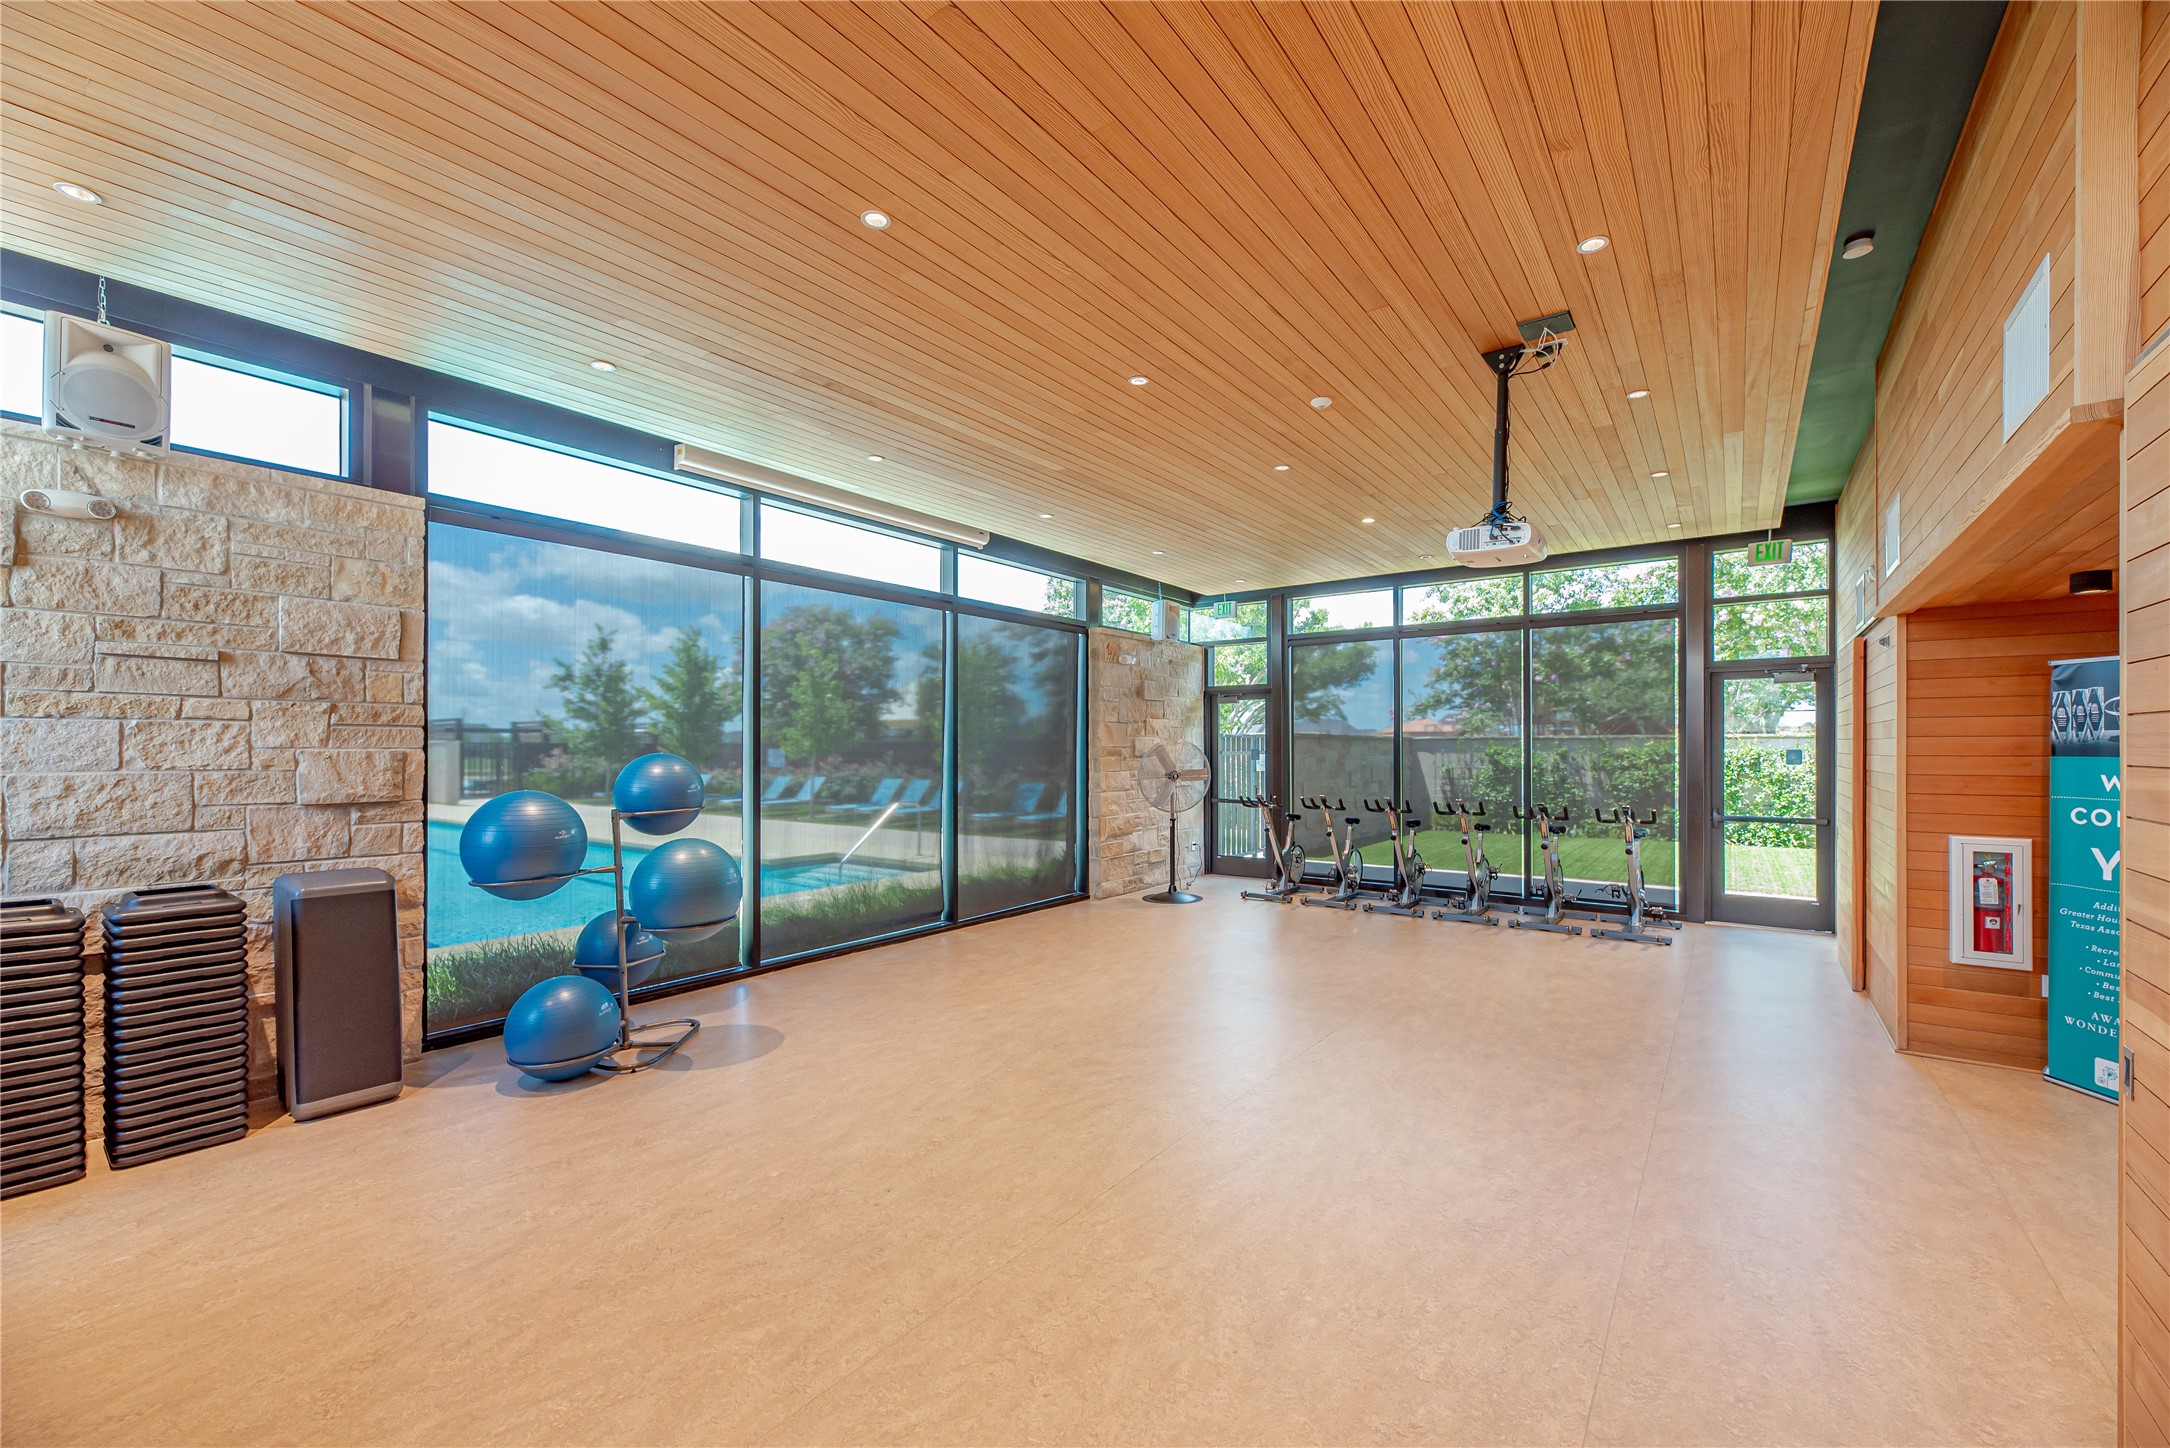
Unwind and stretch or get your heart pumping with a spin session at our tranquil studio offering multiple classes to fit your schedule.
Zoned to Katy High School – a top-rated campus in Katy ISD known for strong academics, competitive athletics, and outstanding fine arts, offering students excellent opportunities close to home.
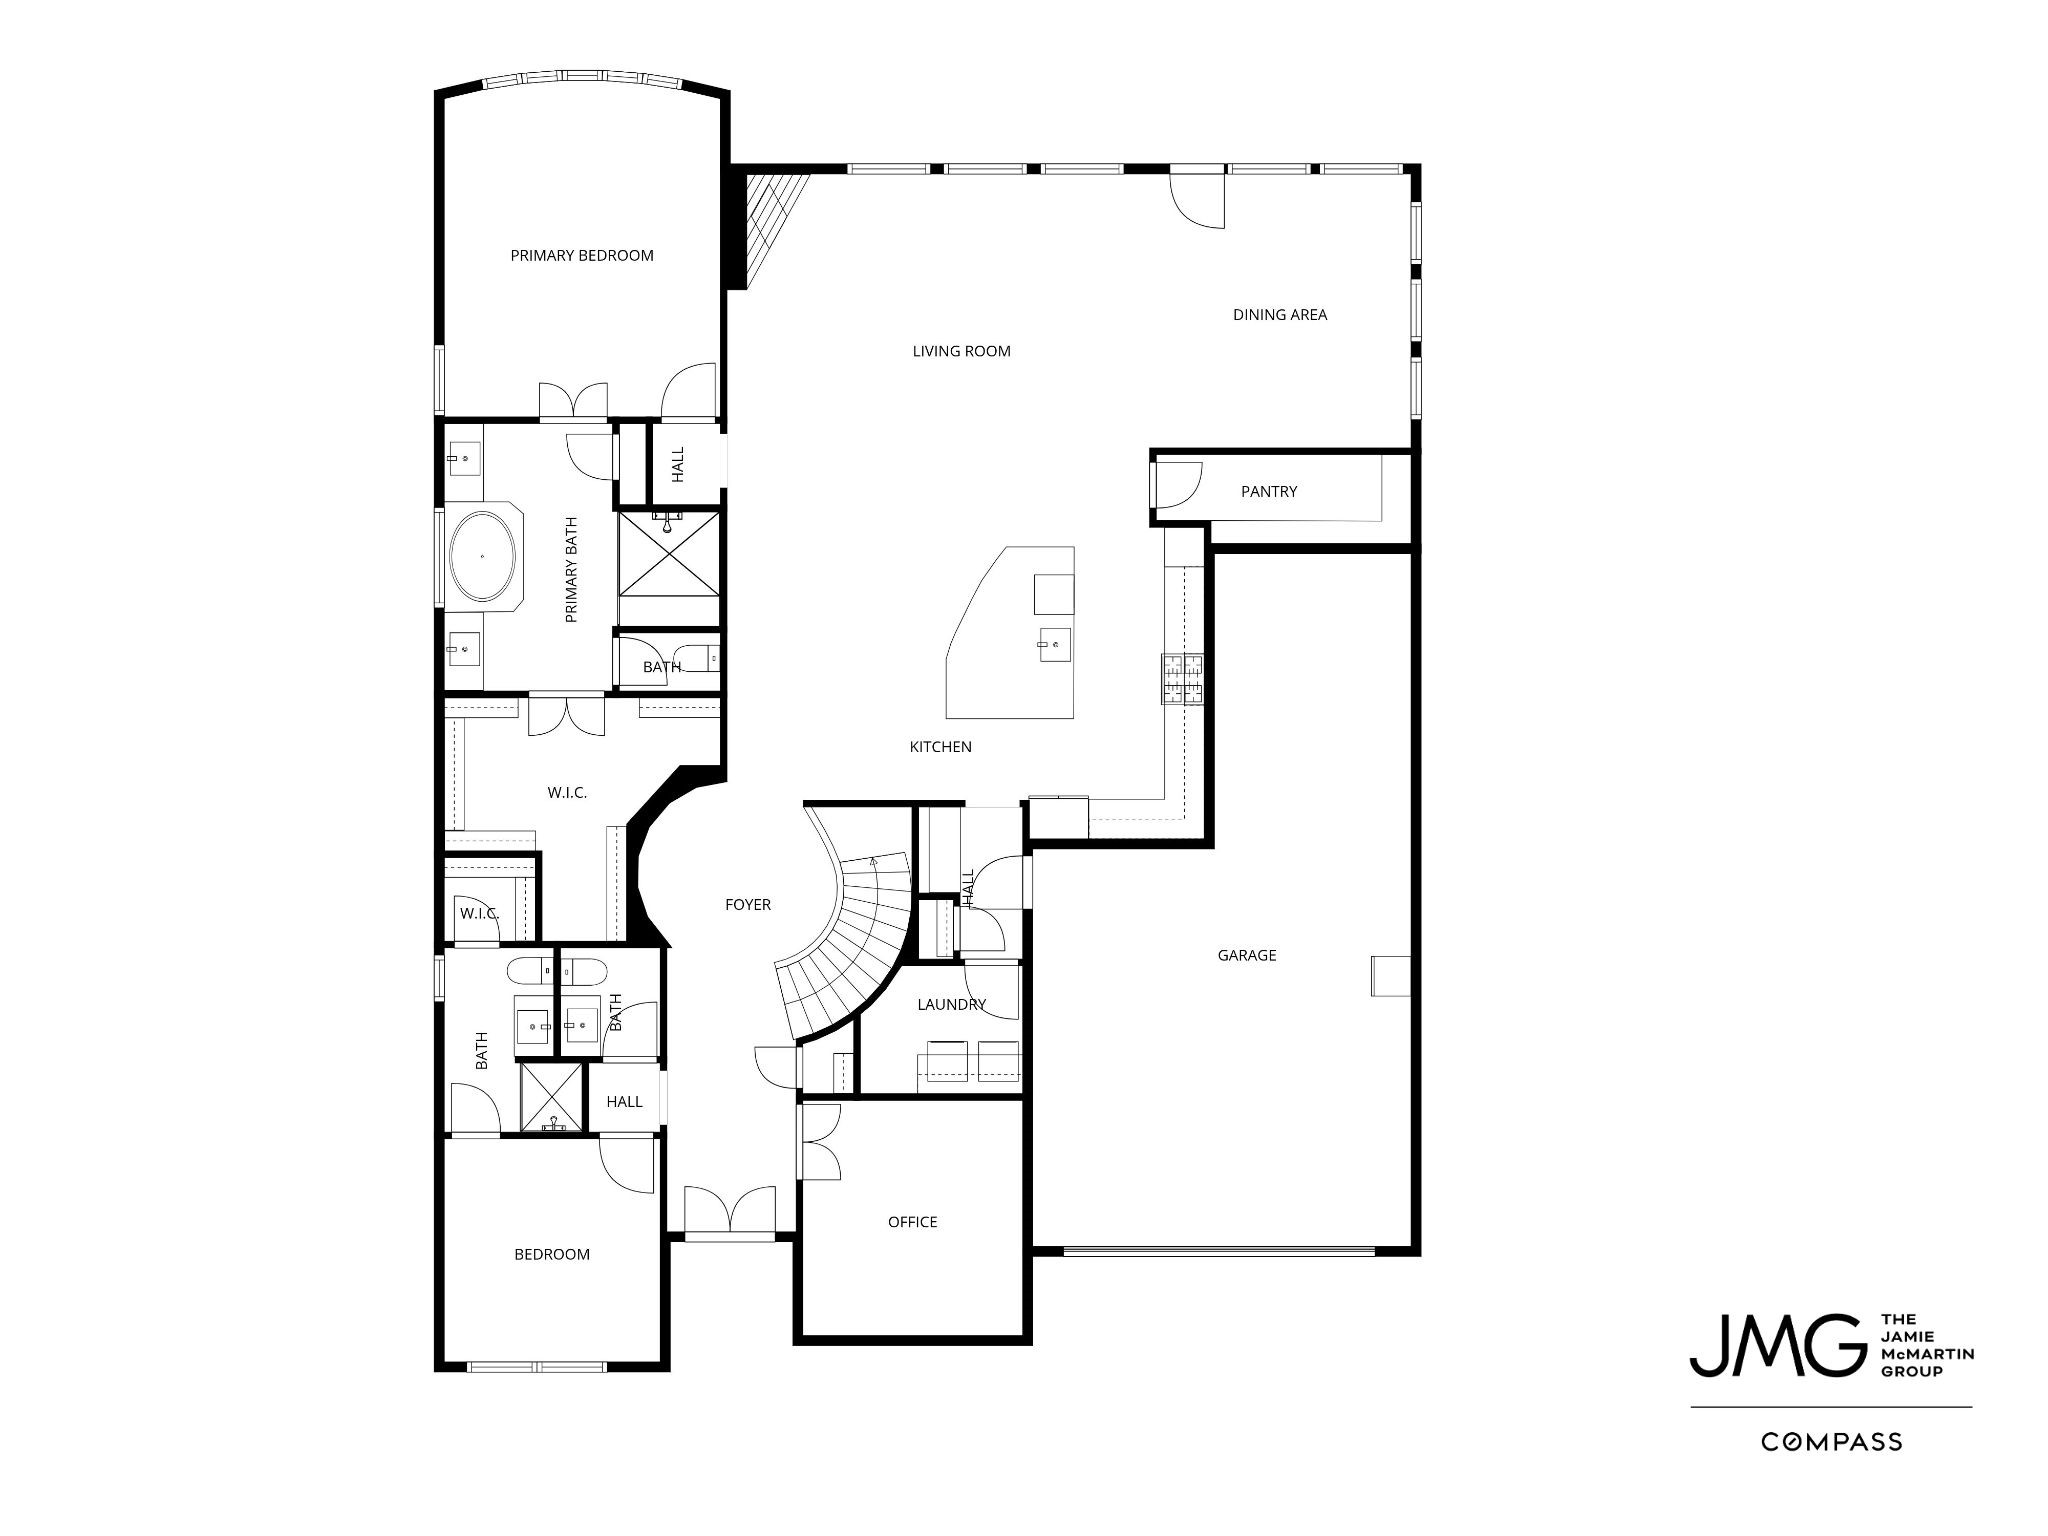
6903 Shoreline View Drive - Floor 1
6903 Shoreline View Drive - Floor 2
Thank you for viewing our listing. We'd love to show you this home! Call us today to schedule your private showing.





.jpg)

