On one of the largest corner lots in the gated enclave of Wynden Oaks Estates, this brick traditional sits behind a hand-planted garden of impatiens, barberry, and boxwood that signals genuine pride of ownership from the curb.
Rich hardwood floors and a soaring curved staircase set the architectural tone from the very first step inside, leading the eye toward a formal living room on one side and a dining room on the other — a floorplan that was drawn for entertaining and lives that way effortlessly.
A pair of floor-to-ceiling built-in bookshelves flank a fireplace with a rose-veined marble surround, creating a study or formal living room that invites slow afternoons with a good book—or provides the perfect setting for an afternoon game of mahjong.
The formal dining room and adjoining living room communicate through wide, millwork-framed openings, creating the kind of connected entertaining suite that feels rare at this price point in the inner loop.
The formal dining room is scaled for just the right amount of entertaining and perfectly positioned near the formal living and study.
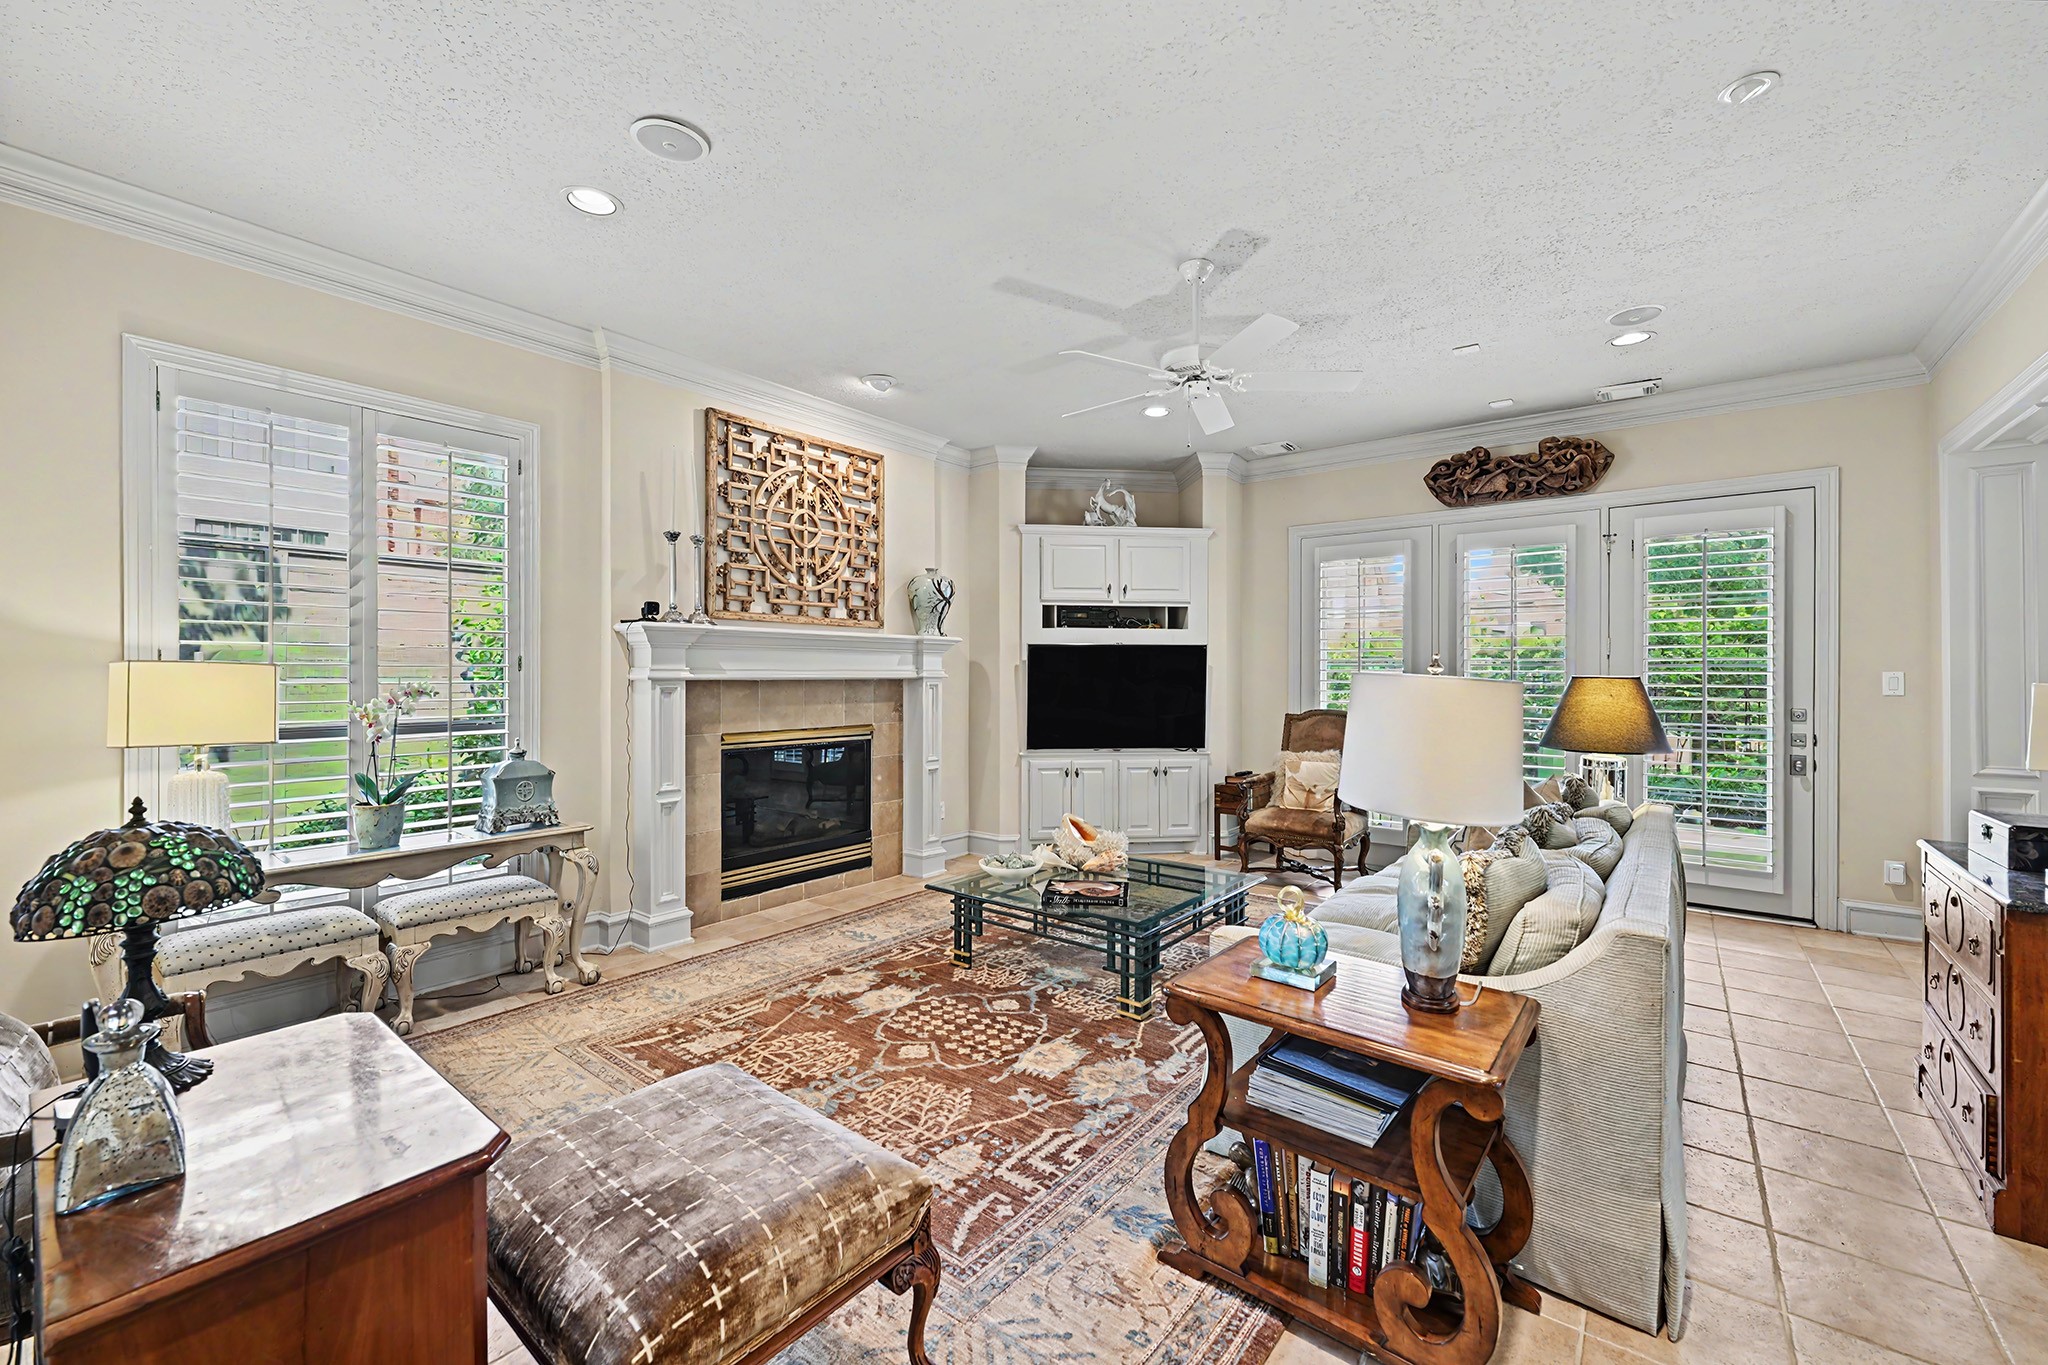
The family room centers around a gas fireplace with a classic white mantel and built-in cabinetry offering both display and concealed storage. Plantation shutters filter abundant natural light across the travertine floors, creating a warm, comfortable space for everyday living and entertaining.
The family room's second angle shows what the designer understood instinctively: proportion matters. The ceiling height, the depth of the built-ins, the placement of the fireplace — all calibrated so the room works whether there are two people in it or twenty.
Alternative view of the family room looking towards the kitchen.
The living room sits at the quiet center of the home's formal side.
Generous granite countertops, a gas cooktop island, and white cabinetry that stretches to the ceiling make this kitchen feel like a professional's workspace that happens to live inside a beautiful home. The breakfast area with its iron-and-copper chandelier and bay windows sits just steps away, so the cook is never isolated from the conversation.
he kitchen's second angle reveals what the floor plan accomplishes so well: the double wall ovens and full-height pantry storage on one side, the island and gas cooktop at center, and an open connection to the breakfast area and family room beyond.
The kitchen's true gift is its position at the center of the home's daily life: open to the breakfast area on one side, the family room on the other.
Tucked behind the kitchen, this granite-topped built-in office station wraps two walls with painted cabinetry, open shelving, and under-cabinet lighting — everything a household needs to function without a dedicated room sacrificed to do it.
The elegant powder bath is conveniently located downstairs.
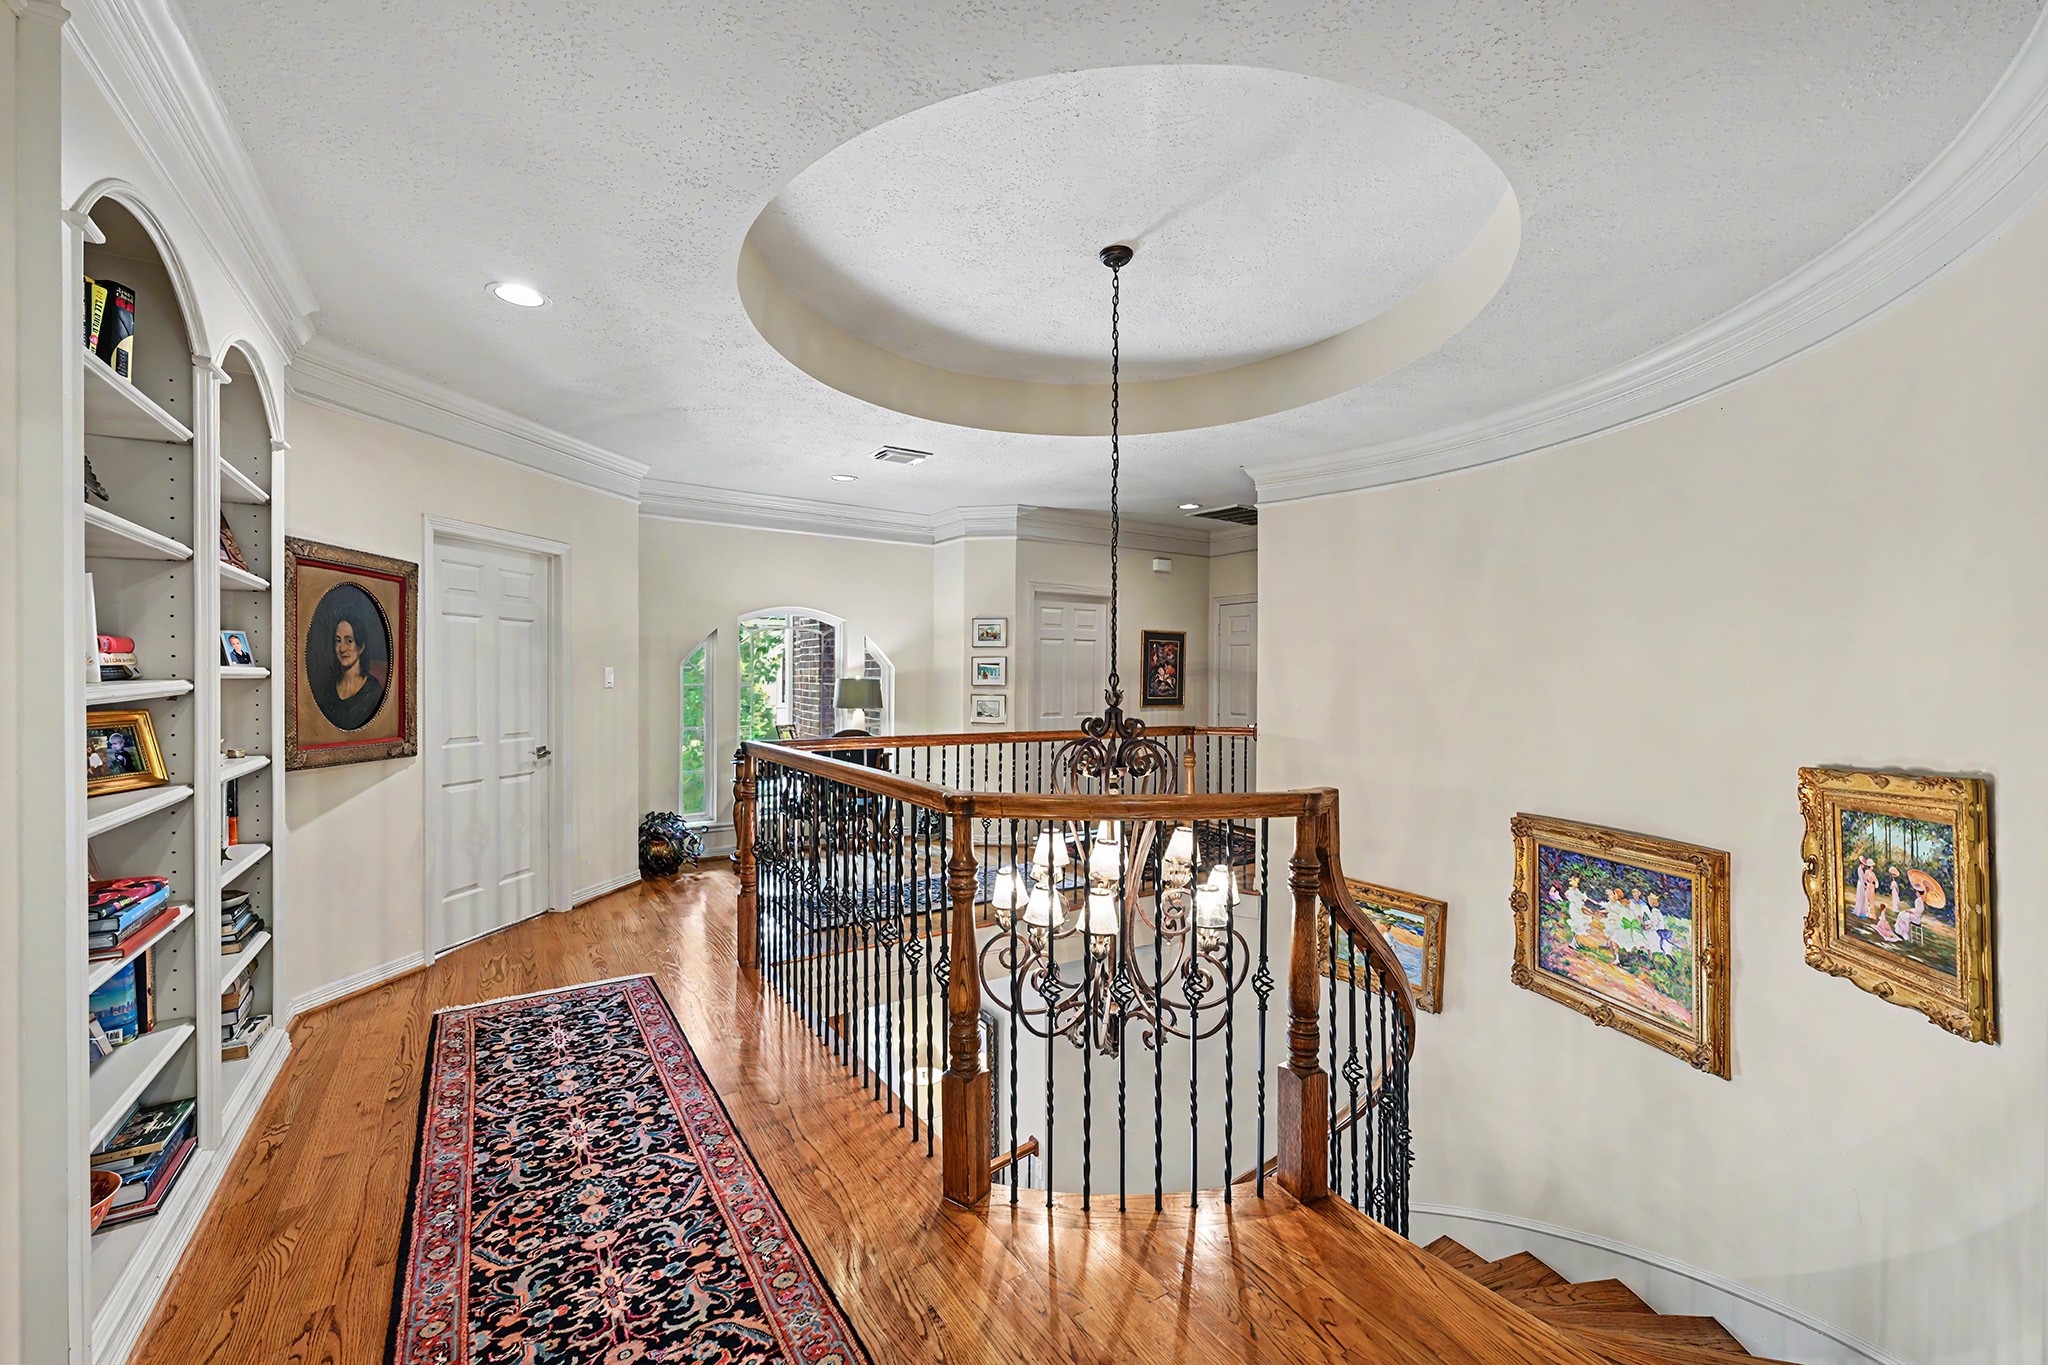
The expansive second-floor landing showcases the home's generous proportions and thoughtfully designed floor plan, creating an open, airy transition between the private living spaces.
The primary bedroom is a true retreat, where soft blue-gray walls and a tray ceiling create a serene backdrop for a carved four-poster bed. French doors on two sides open to views of the manicured gardens, while the generous proportions easily accommodate a full sitting area without ever feeling crowded.
Just beyond the primary bedroom, a private balcony offers a serene vantage point overlooking the beautifully manicured gardens—an ideal spot to enjoy a quiet morning coffee or unwind at the end of the day.
An alternate view of the primary bedroom highlights the elegant tray ceiling and double-door entry, creating a gracious sense of arrival while reinforcing the room's generous scale.
Natural light floods the primary bath through shuttered windows overlooking a garden wall of flowering bougainvillea. The double vanity curves to accommodate two people simultaneously without the usual compromise of counter space, and the separate glass shower on the far wall completes a suite of fixtures arranged with the logic of daily use rather than a floor plan.
he Programme Martin custom closet system transforms the primary suite's walk-in into a working wardrobe: clear-front shoe drawers stacked floor to ceiling on one wall, double hanging sections for long garments and separates, and dedicated shelving for folded items — every category of clothing with its own address.
lantation shutters on three windows fill this bedroom with soft, even light all day.
Floor-to-ceiling built-in shelving flanks a pair of French doors on two walls, creating a guest room that doubles as a private library — the kind of room a frequent visitor would request by name.
The third floor offers a spacious flex room complete with a full bath, making it equally well suited as a private guest suite, an inspiring craft or art studio, or a tucked-away den for movies, hobbies, or quiet relaxation. Virtually furnished
Warm oak paneling lines the walls, ceiling, and floor of the in-home elevator conveniently located near the back entry and kitchen.
The laundry is conveniently located upstairs.
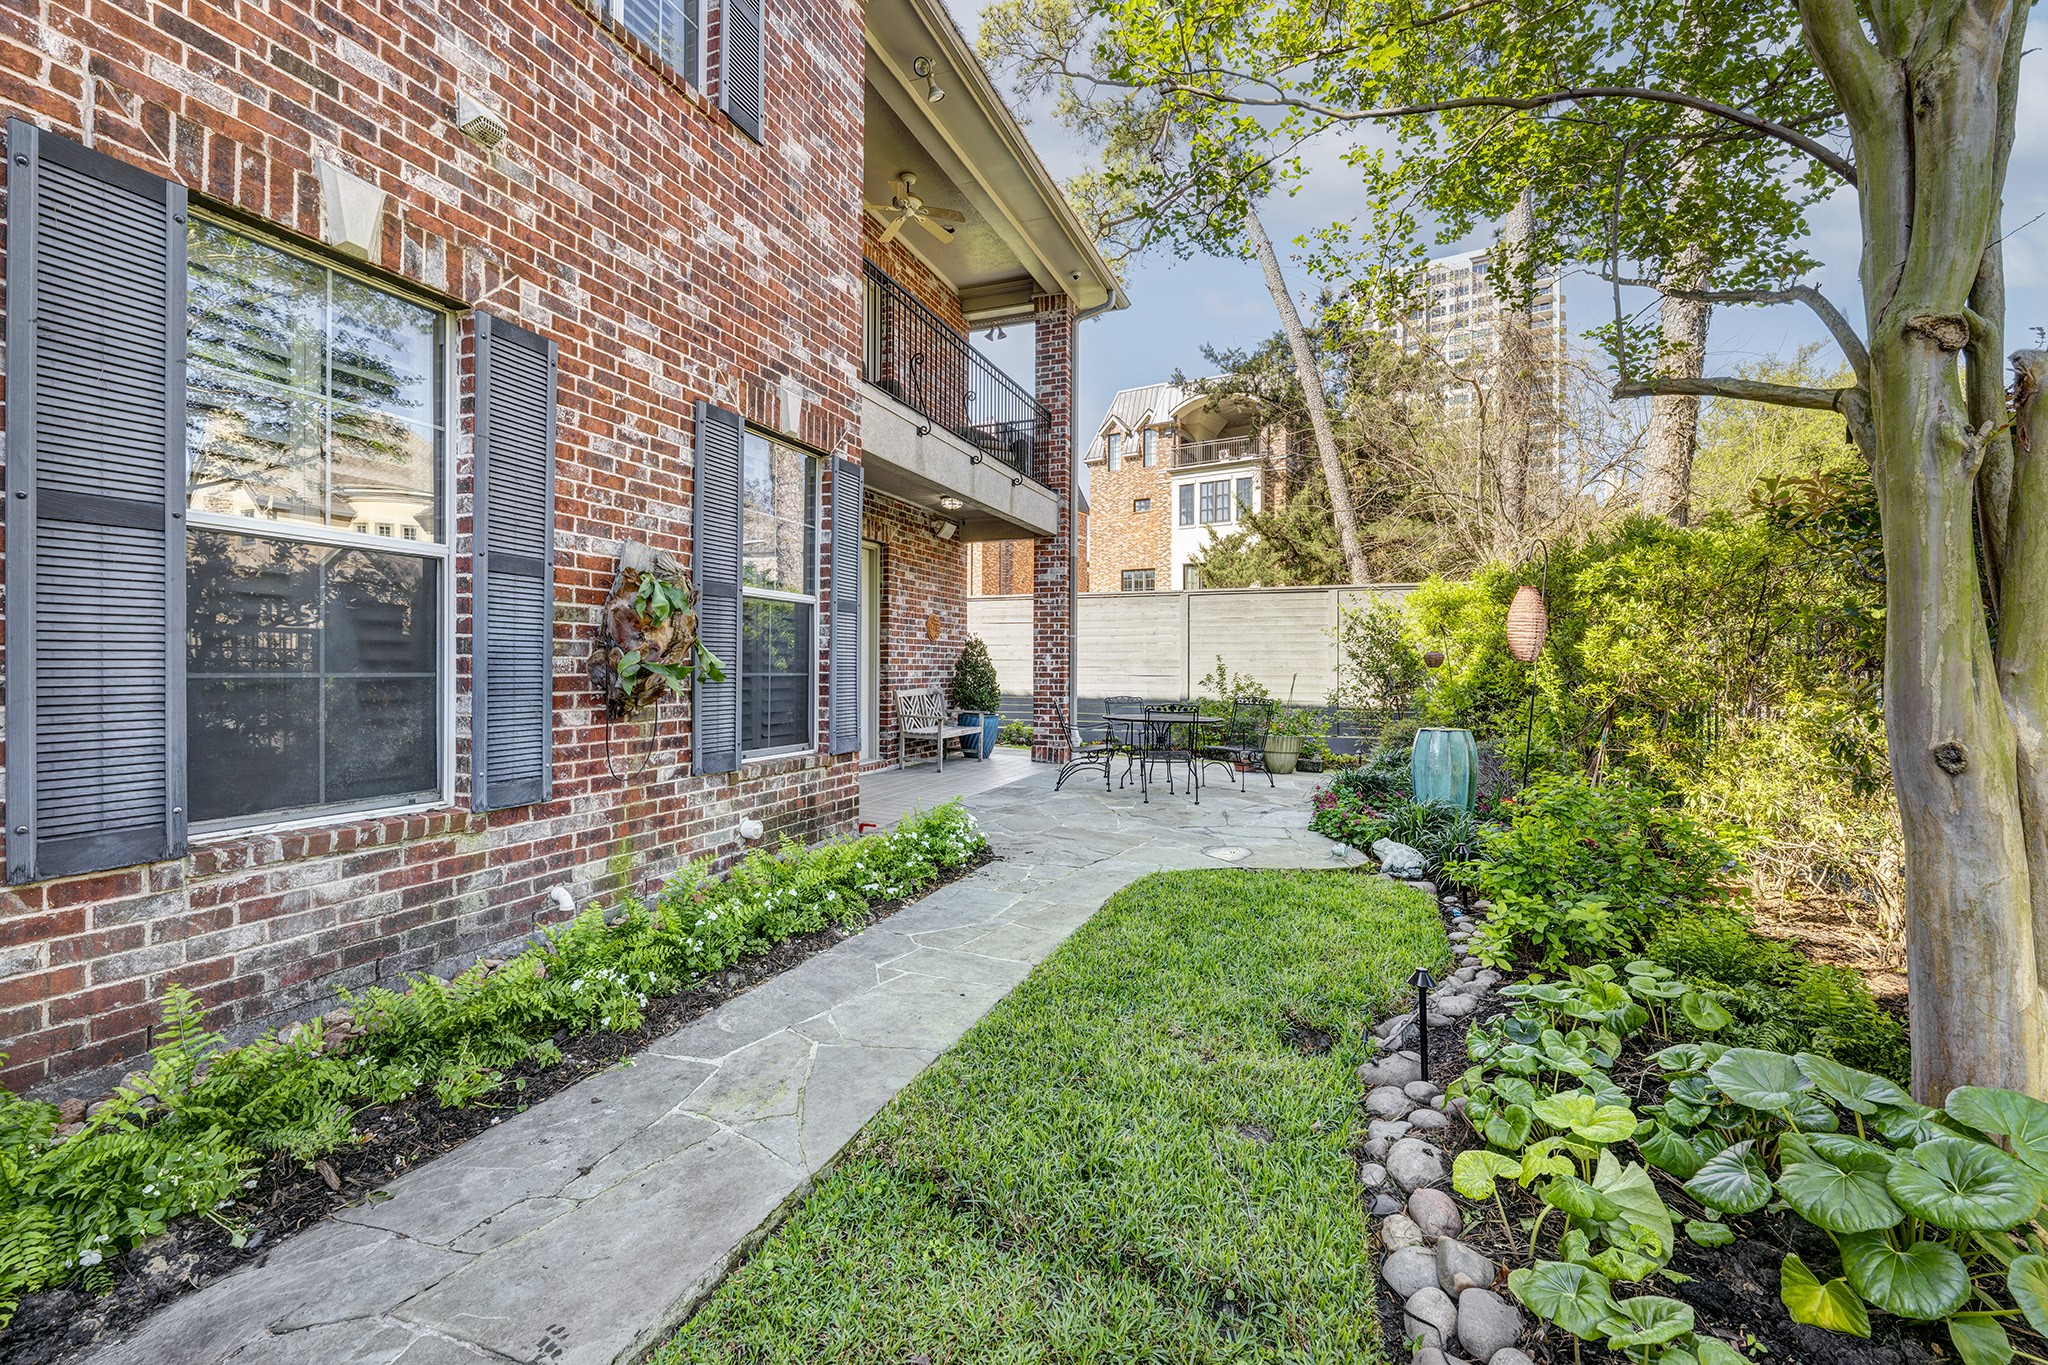
The rear of the home is where the lot's size becomes personal: a broad flagstone patio with a wrought-iron bistro set sits beneath a covered second-floor balcony with ceiling fan and recessed lights.
Mature shade trees, a layered planting border, and a peaceful water fountain give the garden beyond the patio the a comfortable serene feeling. The flagstone terrace connects directly to the family room through French doors, making the transition between inside and outside as easy as opening a door and stepping through.
An alternate view of the patio showing the teal glazed water fountain, pink geraniums spilling from the border, iron furniture on aged flagstone, and a covered porch with iron balcony above.
From this vantage, the home's relationship to its lot is clearest: lush planted borders wrap around the home.
A flagstone pathway winds along the home's garden side, edged with smooth river rock and bordered by beds of crepe myrtles, impatiens, and lush ground cover. Tucked discreetly just beyond this view is the whole-home generator, providing added peace of mind without detracting from the landscape's beauty.
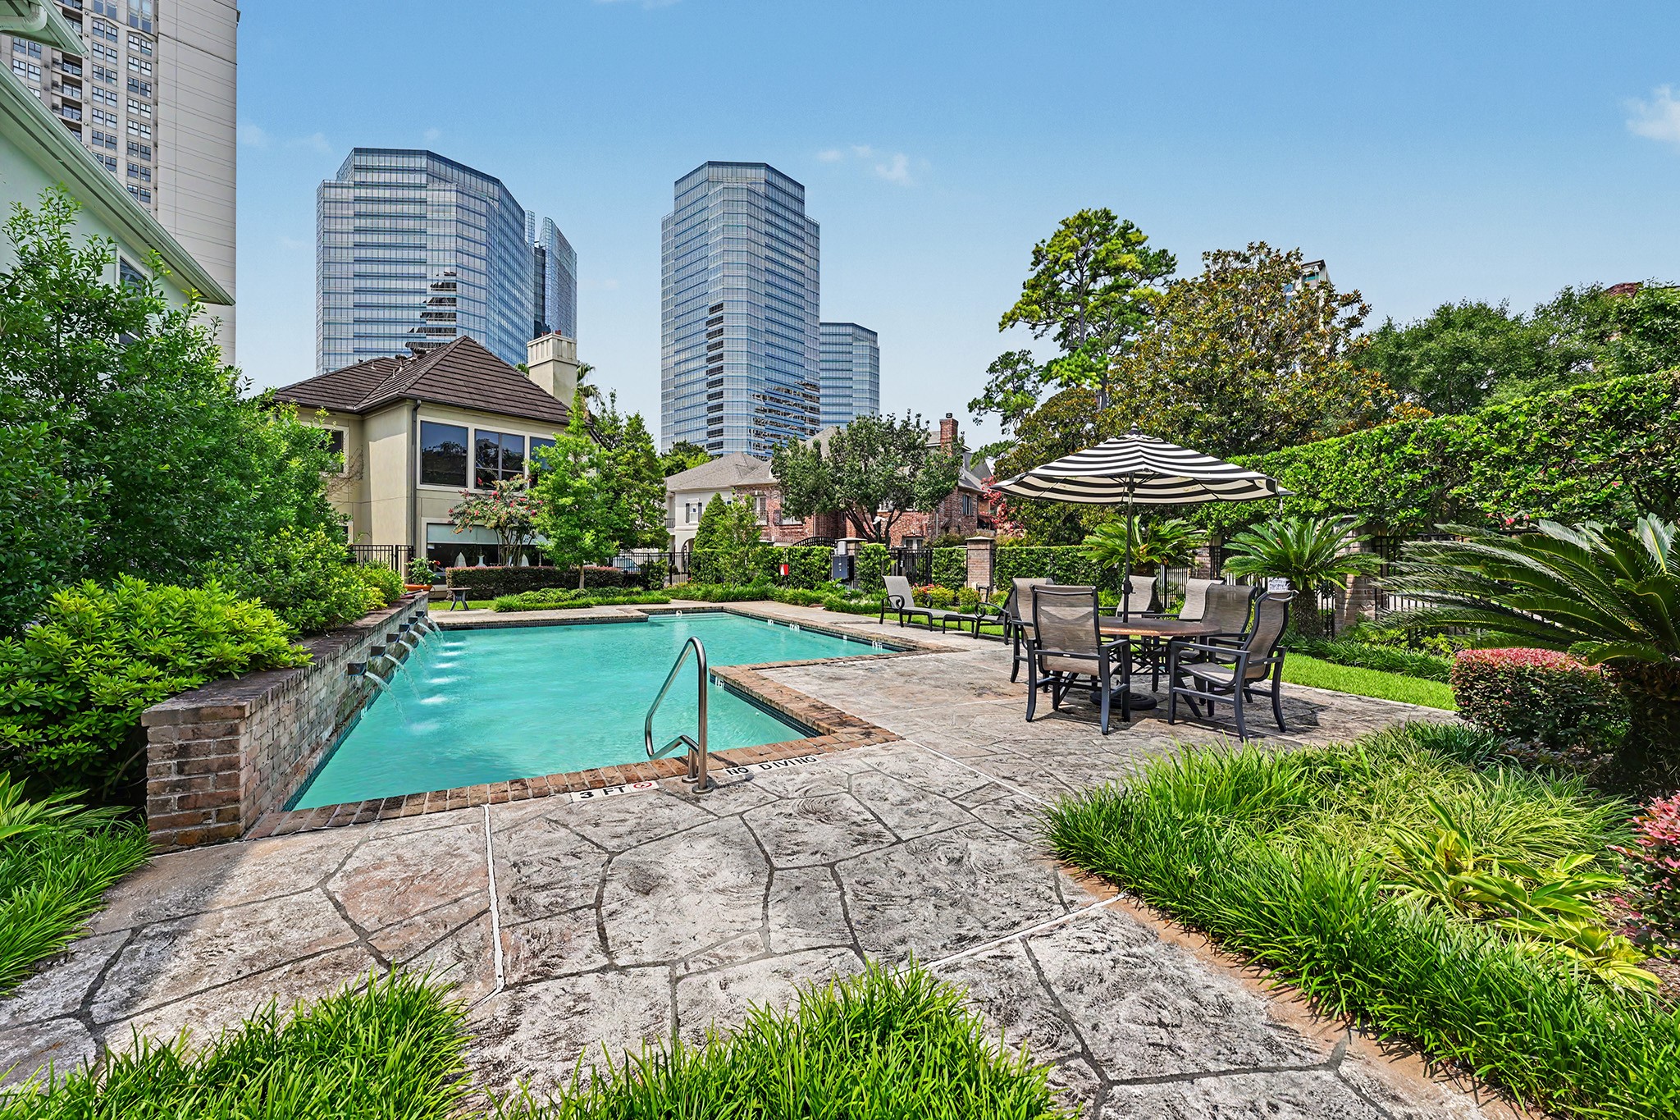
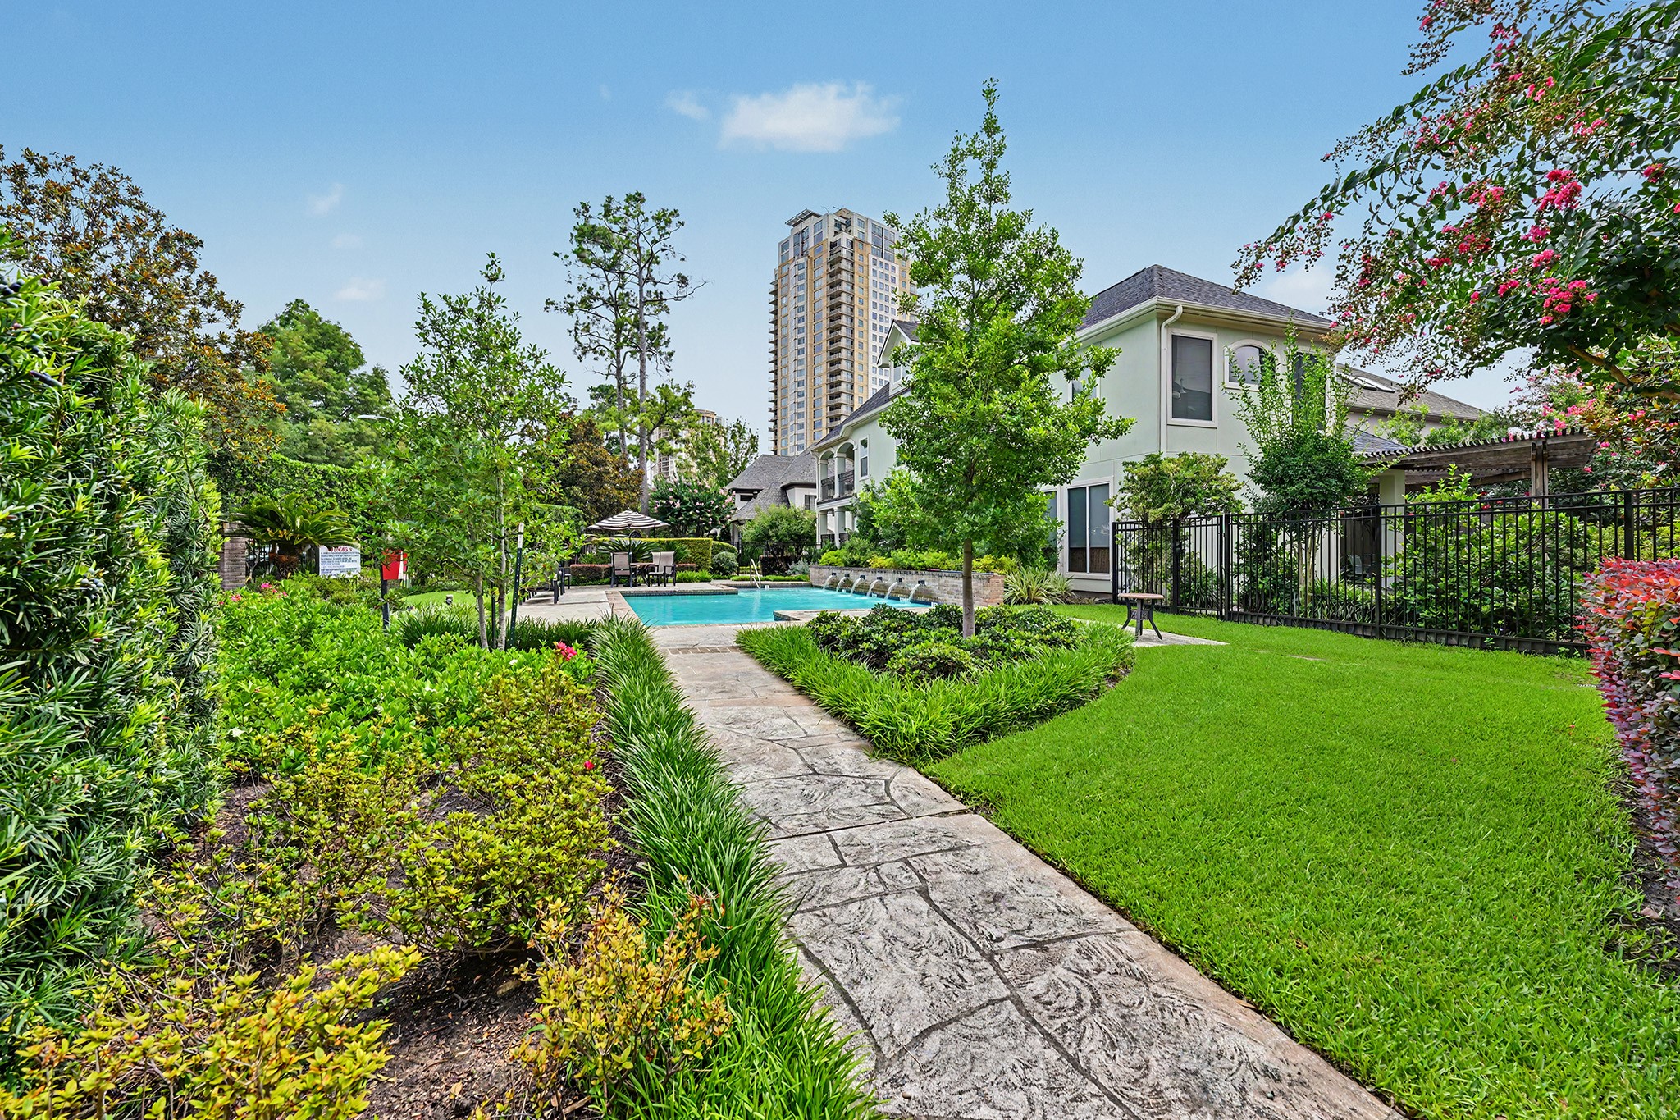
Wynden Oaks Estates is the only gated community with a private resident-only pool.
The beautifully maintained, resident-only pool is located just across from 69 Wynden Oaks, providing exceptional convenience and easy access for residents to enjoy.
The gates of Wynden Oaks Estates open to a charming paver motor court framed by ornamental iron fencing and mature magnolia trees. Positioned prominently on the corner, 69 Wynden Oaks enjoys one of the community's most desirable settings.
 Price Reduced Listing













.jpg)

