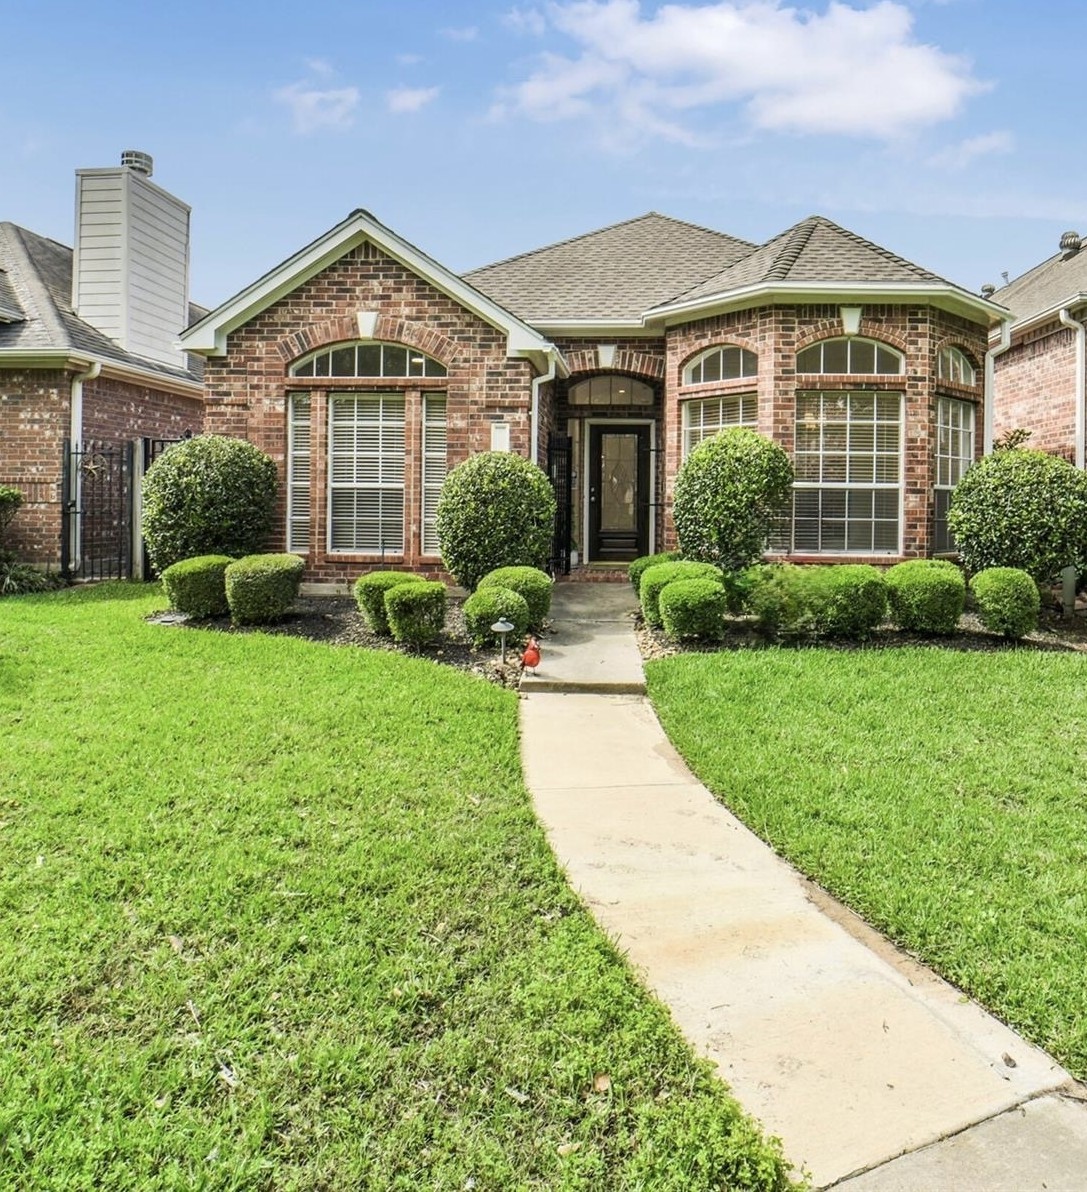
Move-in ready and impeccably updated, this home offers a rare blend of elegance, ease, and everyday comfort—perfect for enjoying life at a more intentional, elevated pace
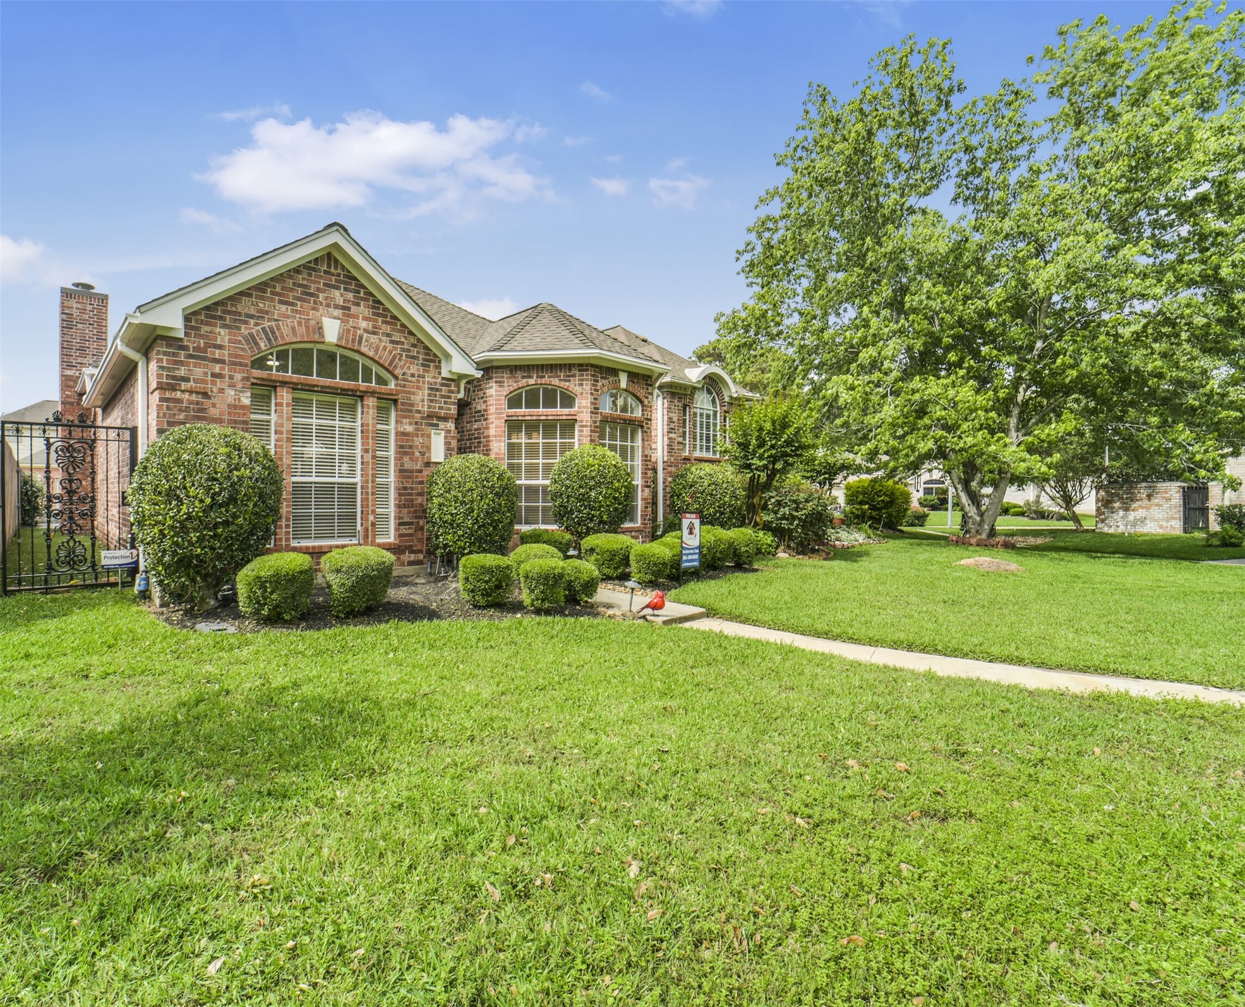
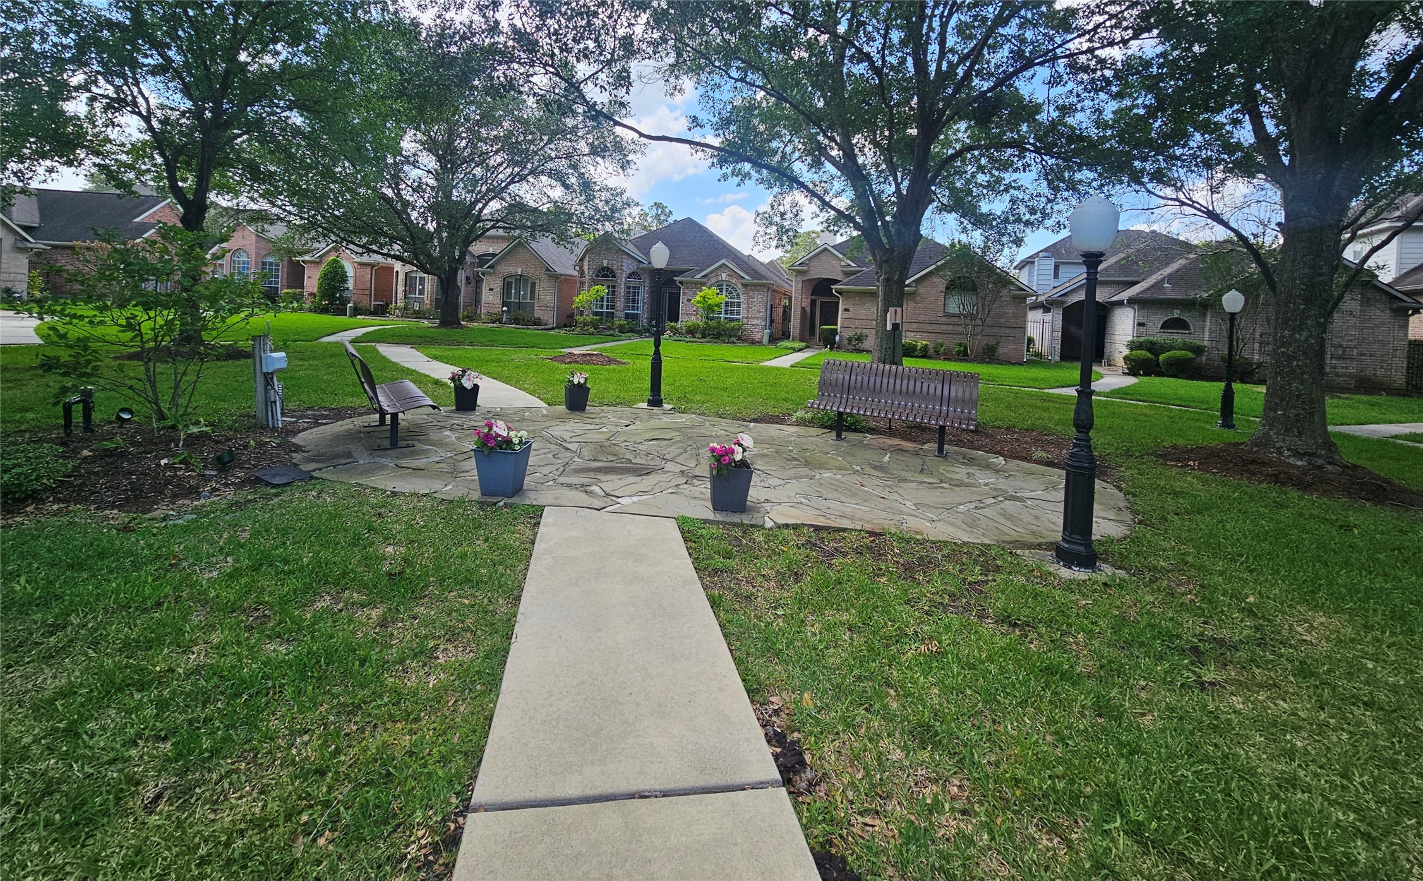
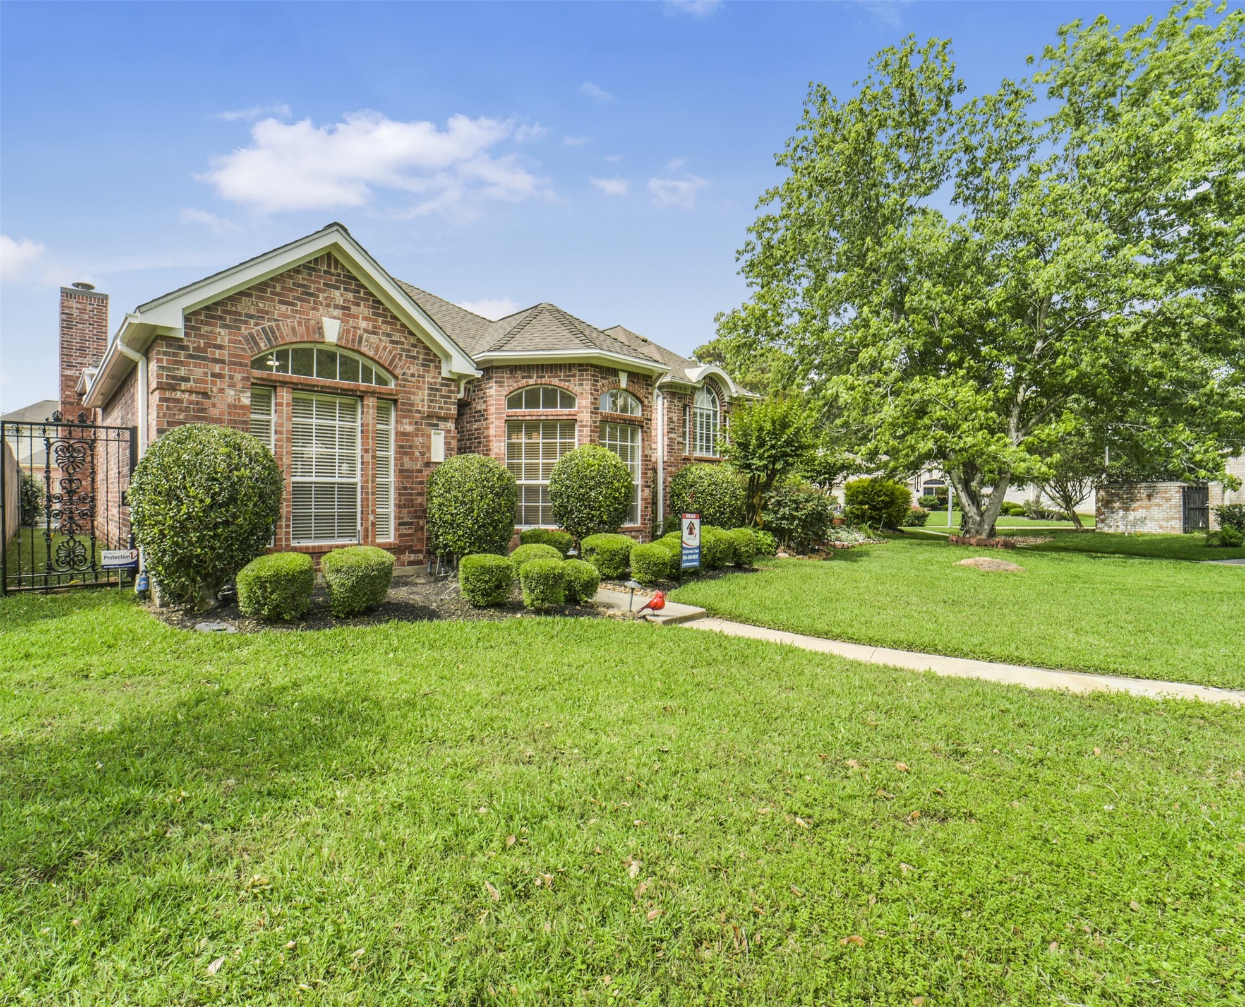
What we love most about this location is that it fronts to a beautiful treelined courtyard with a sitting area.
Just beyond your door, a charming tree-lined courtyard invites connection and calm—an ideal setting for morning coffee, friendly conversation, or unwinding in the evening air.
Experience effortless luxury in this beautifully updated one-story custom patio home, where refined design meets a relaxed, low-maintenance lifestyle.
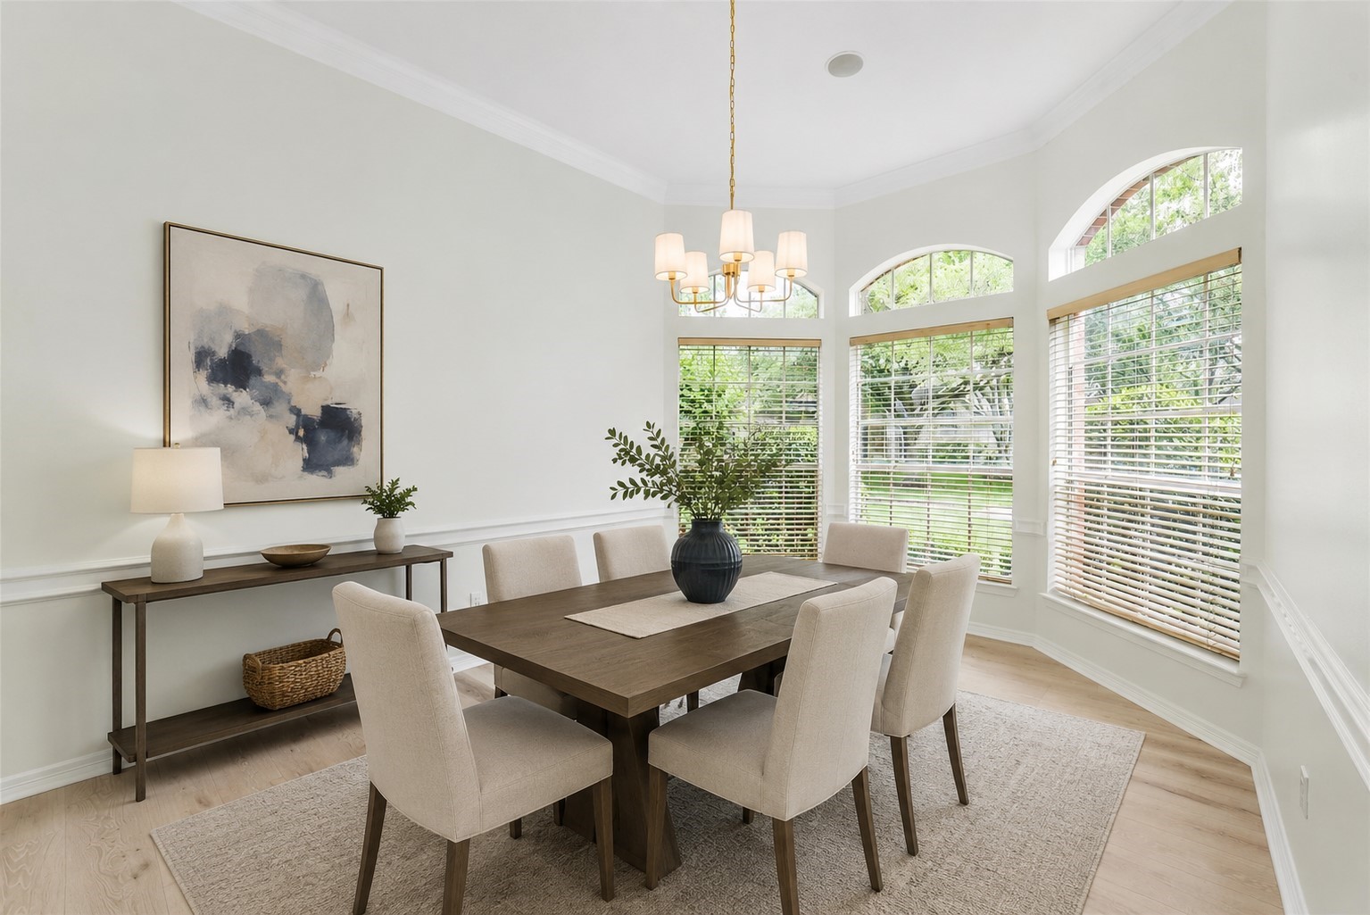
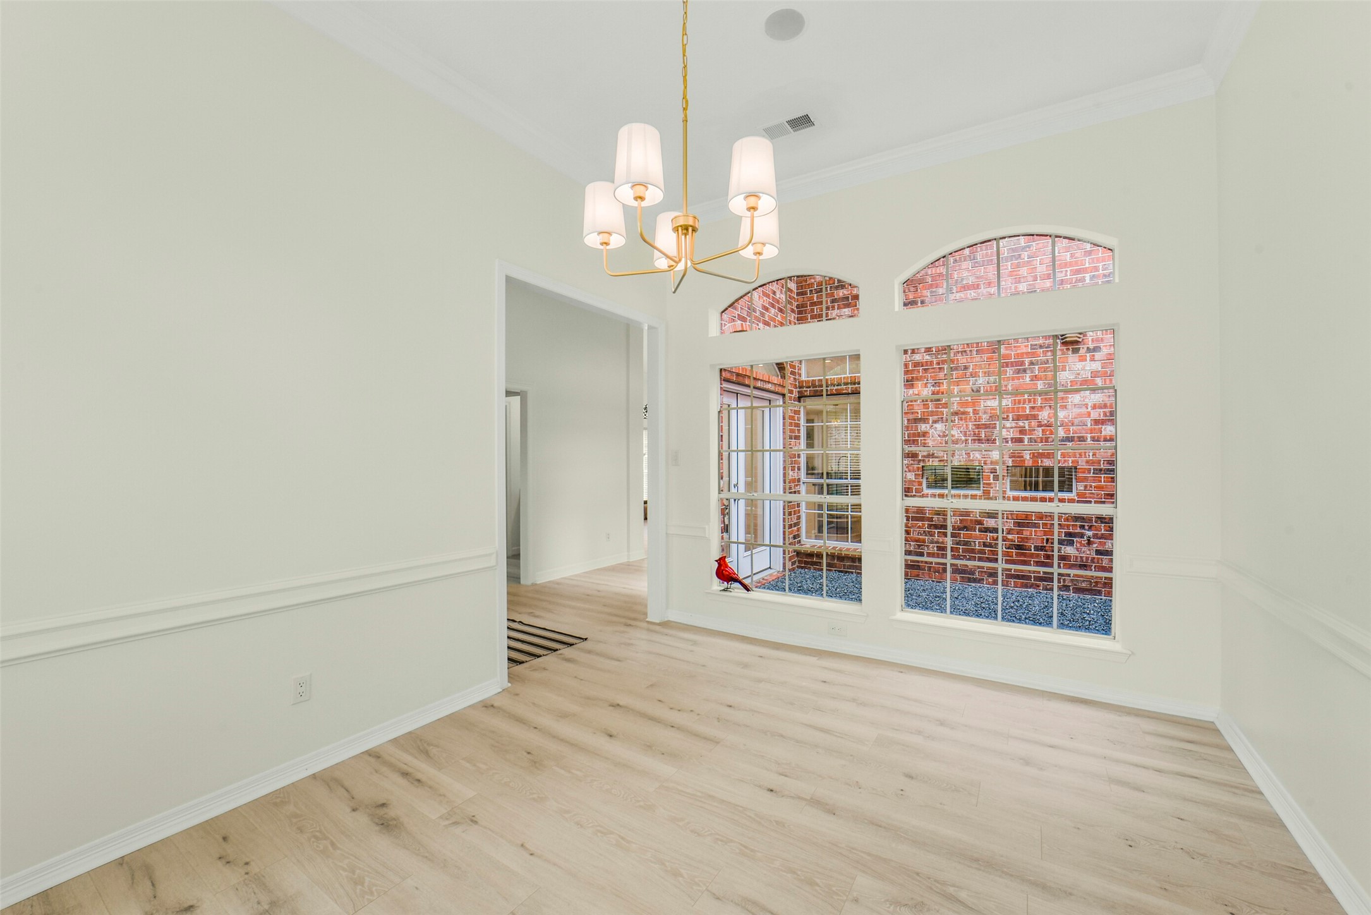
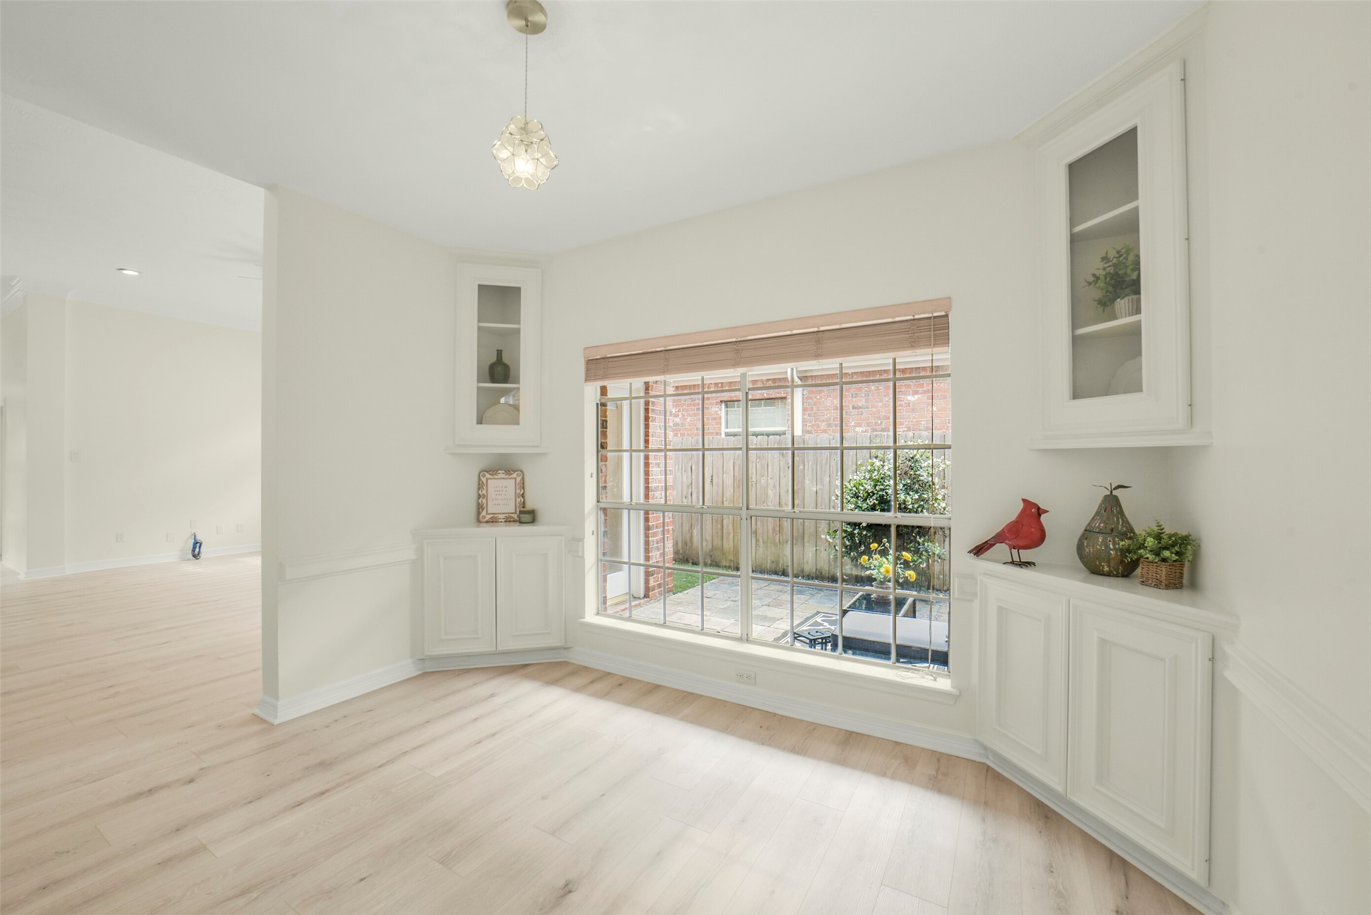
So many updates! 2026 flooring, interior paint, chandelier and more. Dining room or study has amazing views. Overlooks front treelined courtyard and private atrium. If you need a roommate plan, this room is close to the front bedroom and could become a 2nd living space for the roommate/parent.
View from the front windows overlooking private courtyard. Love the crown molding and chair railing.
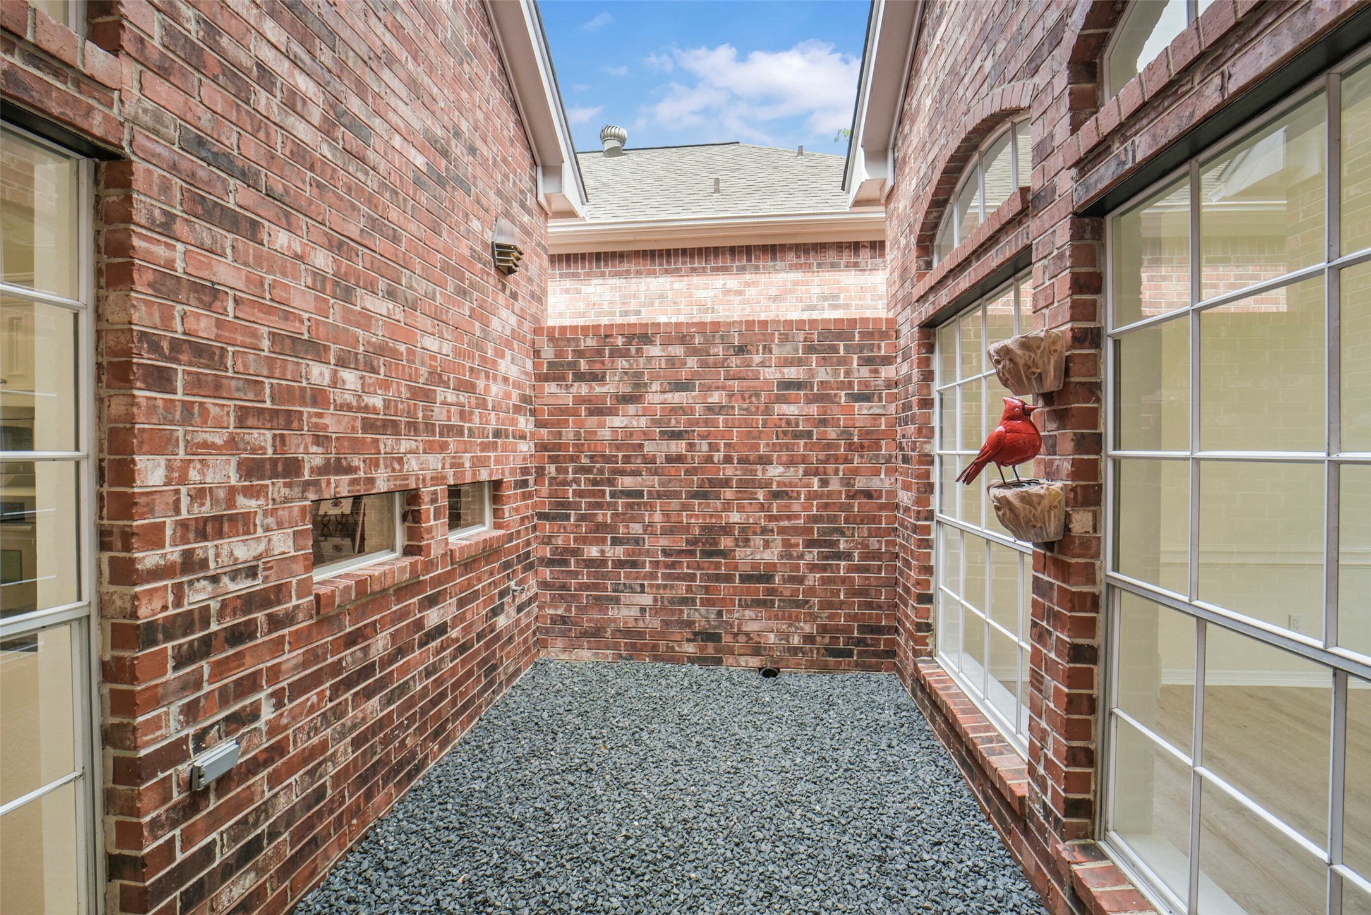
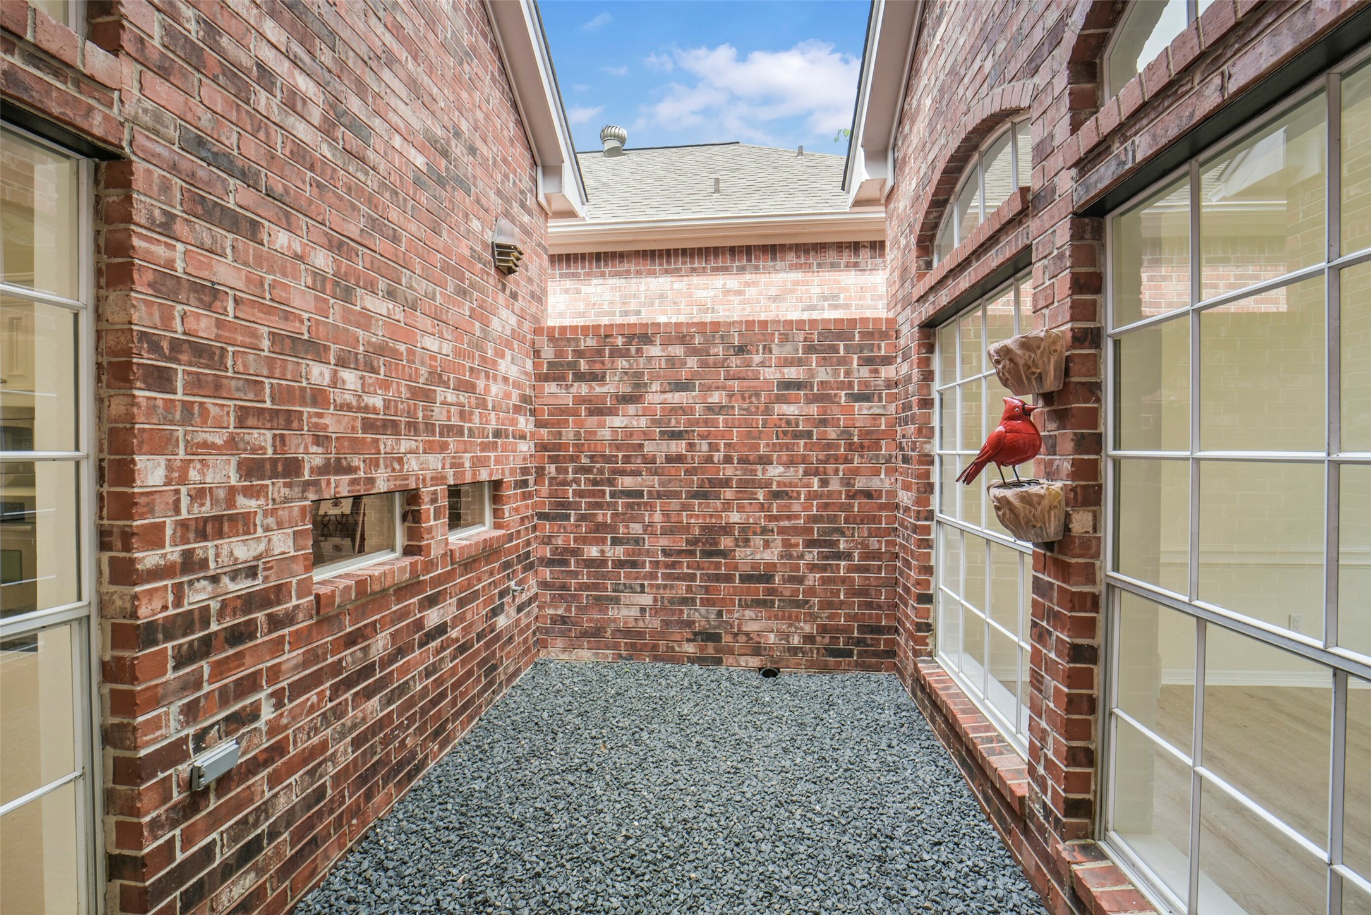
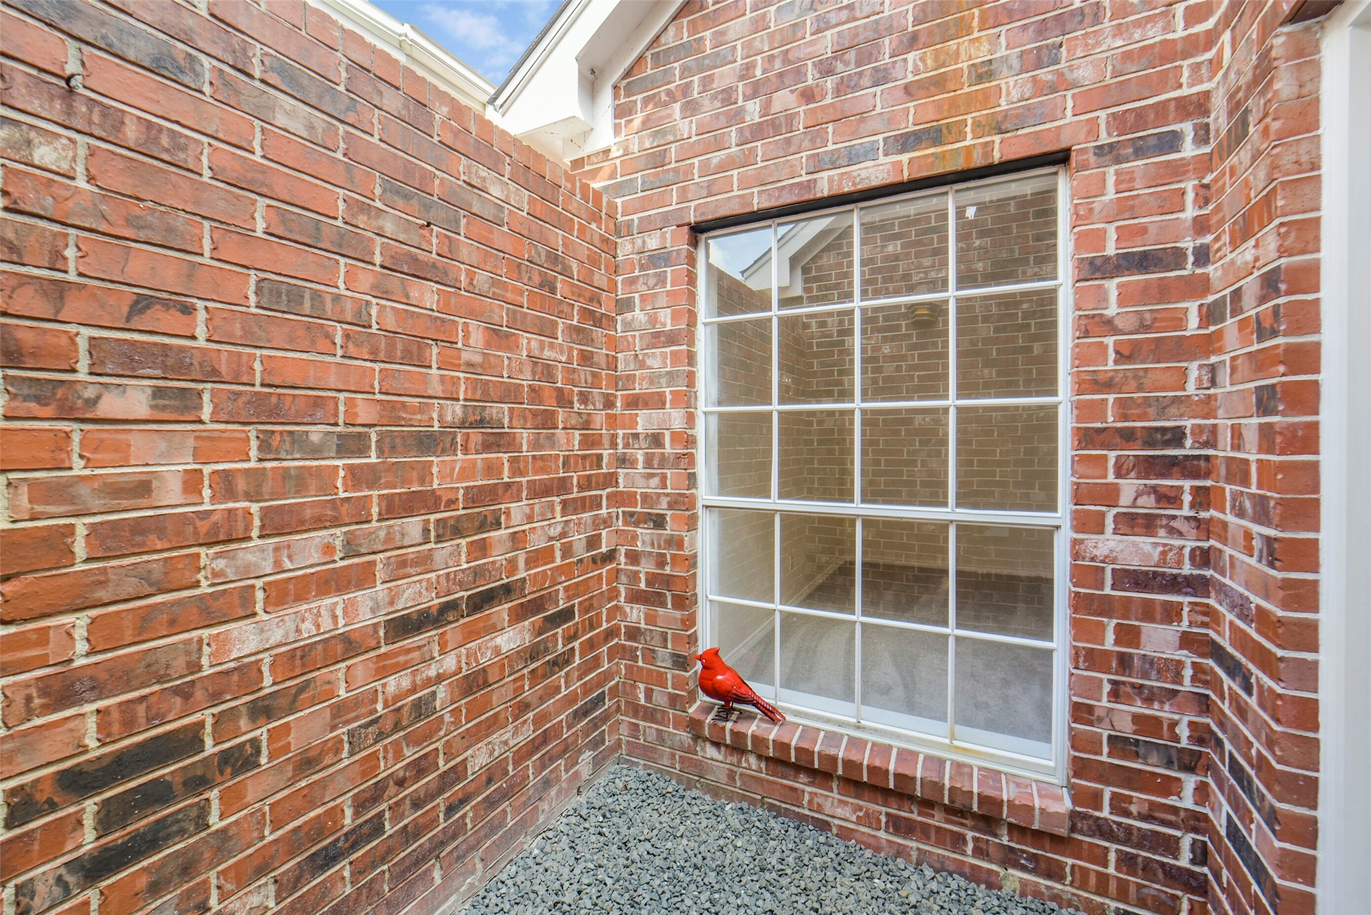
One of 2 atrium areas have been both recently excavated, upgraded drainage with 4" drain, added landscaping rock. Both atriums have water access. This would be considered the front atrium.
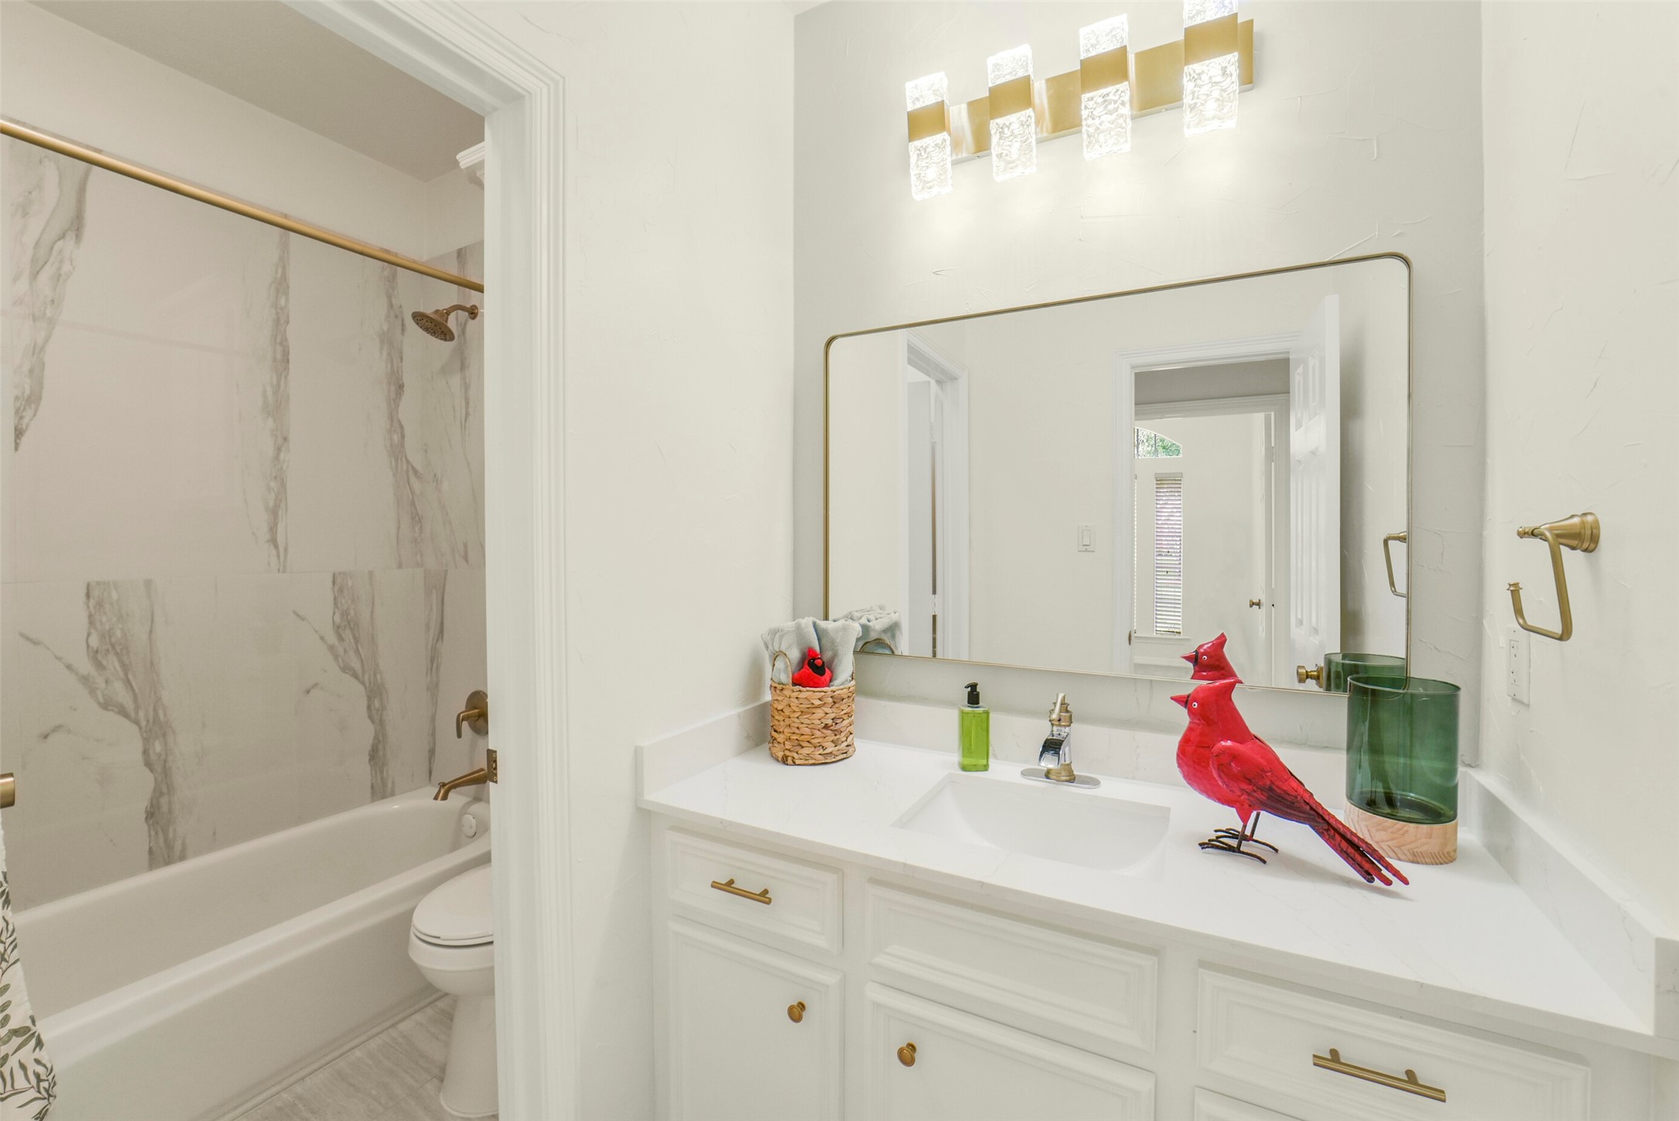
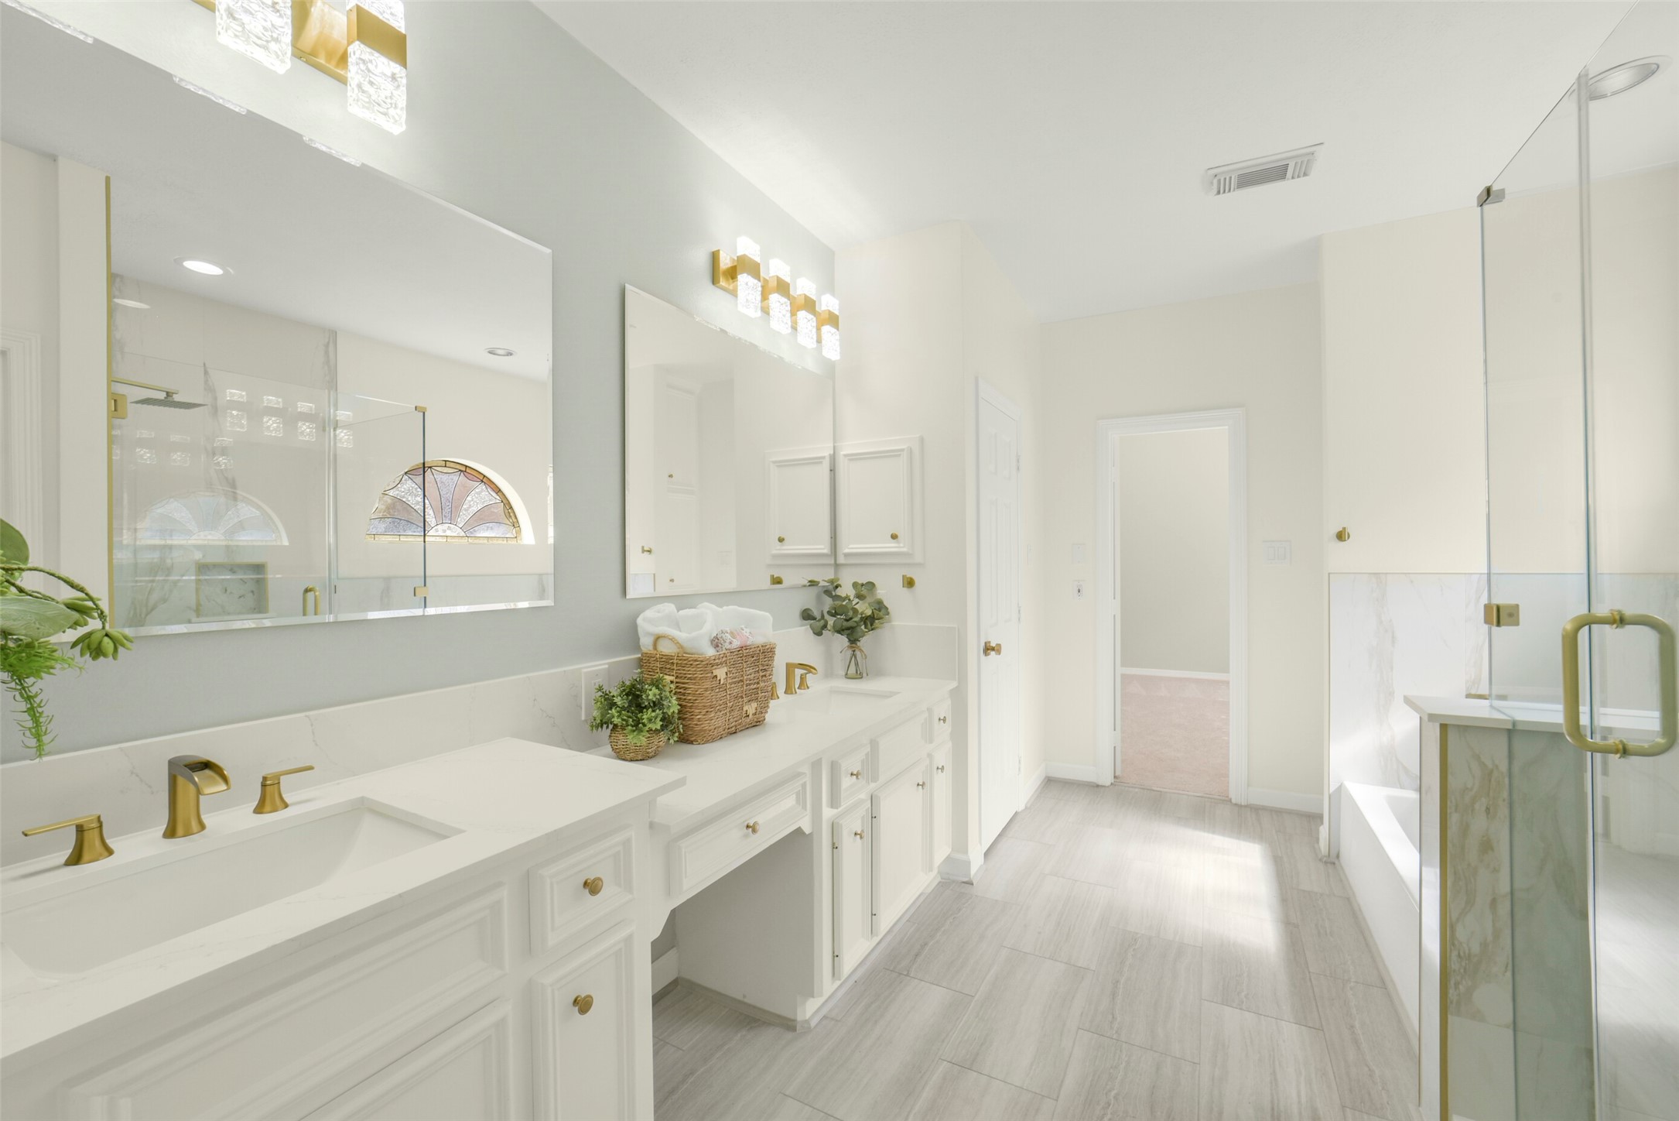
You will love the Quartz vanity with undermount sink, beautiful faucet and hardware. Updated lighting and mirror. Full shower reno including new tile surround, beautiful spa like flooring.
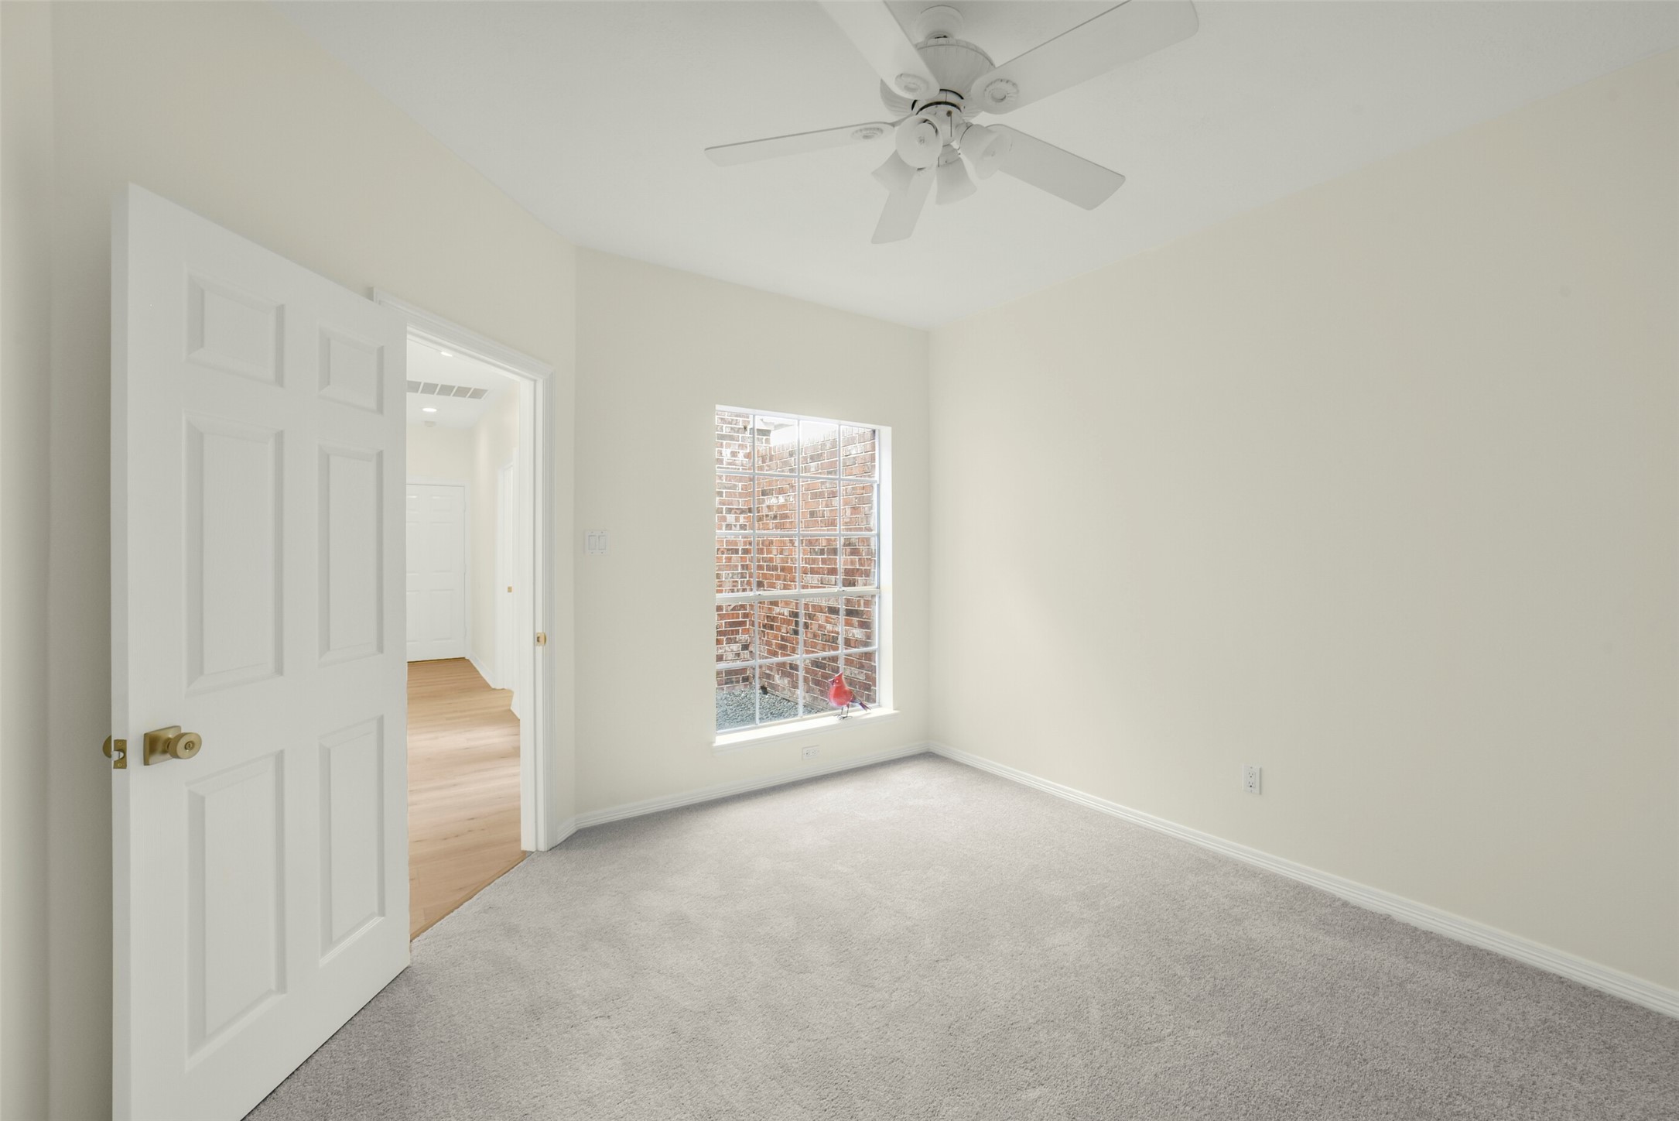
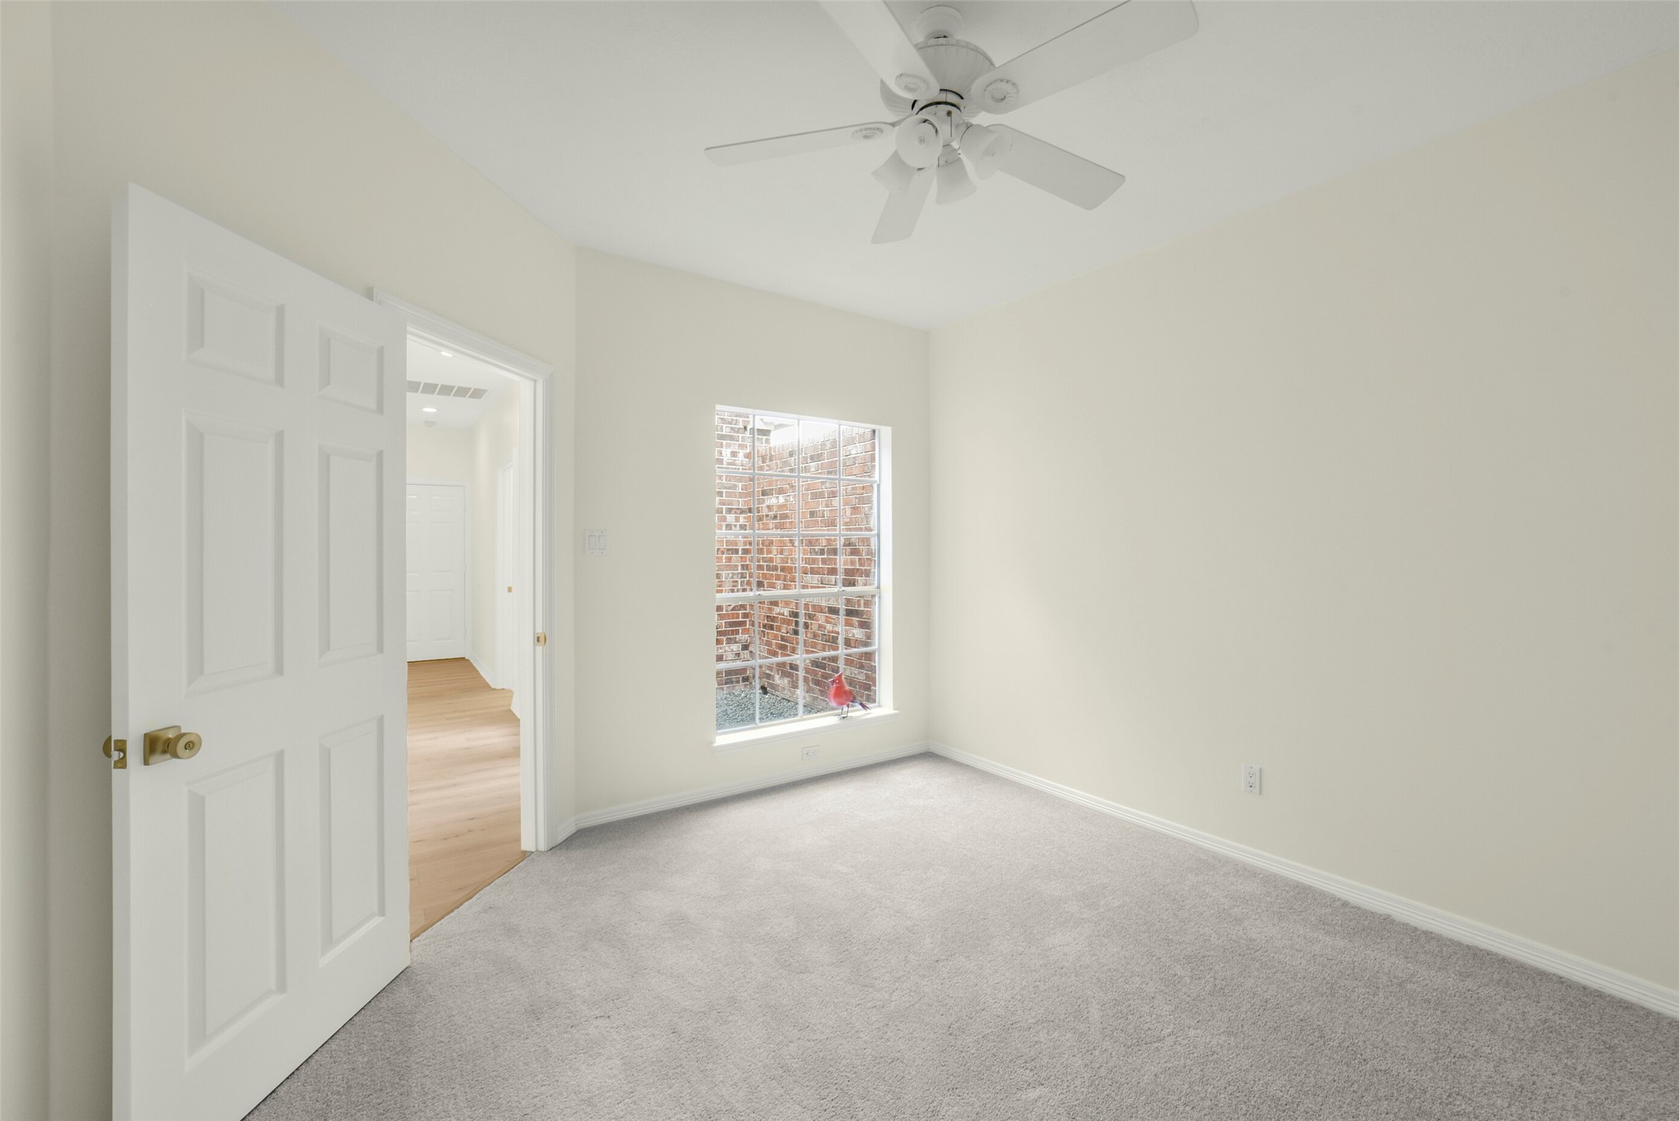
Front guest bedroom features 2026 ceiling fan, and new carpet and paint. This is a great room mate floor plan too! The front part of the house would work perfect for this and the back part for the other. There is a kitchen, and main living space in the middle.
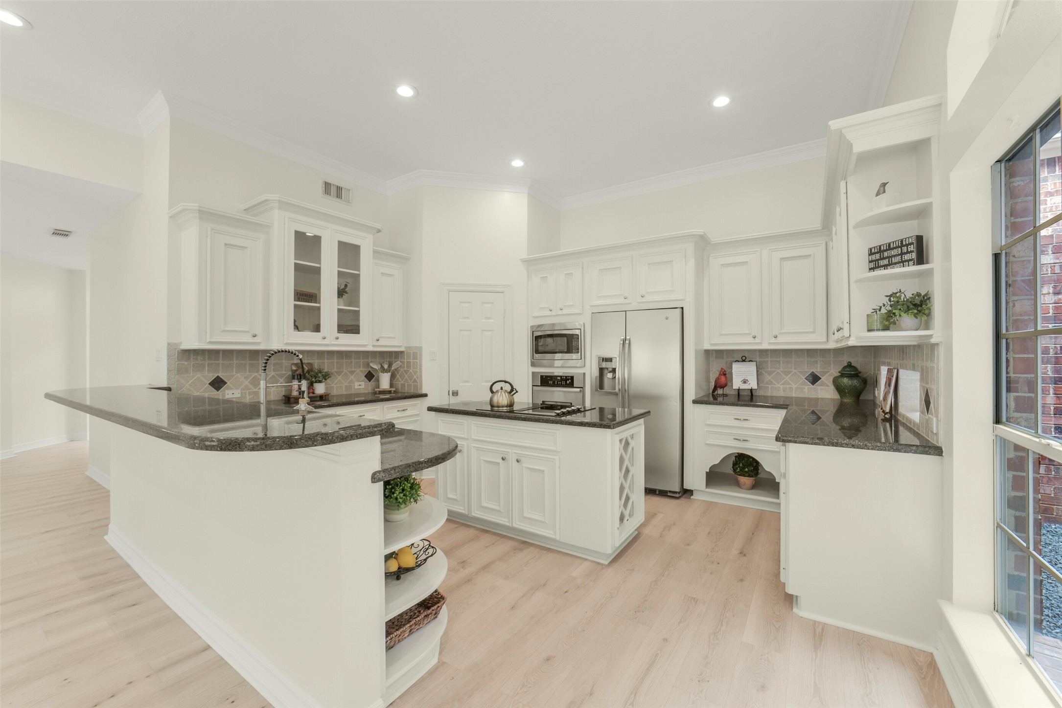
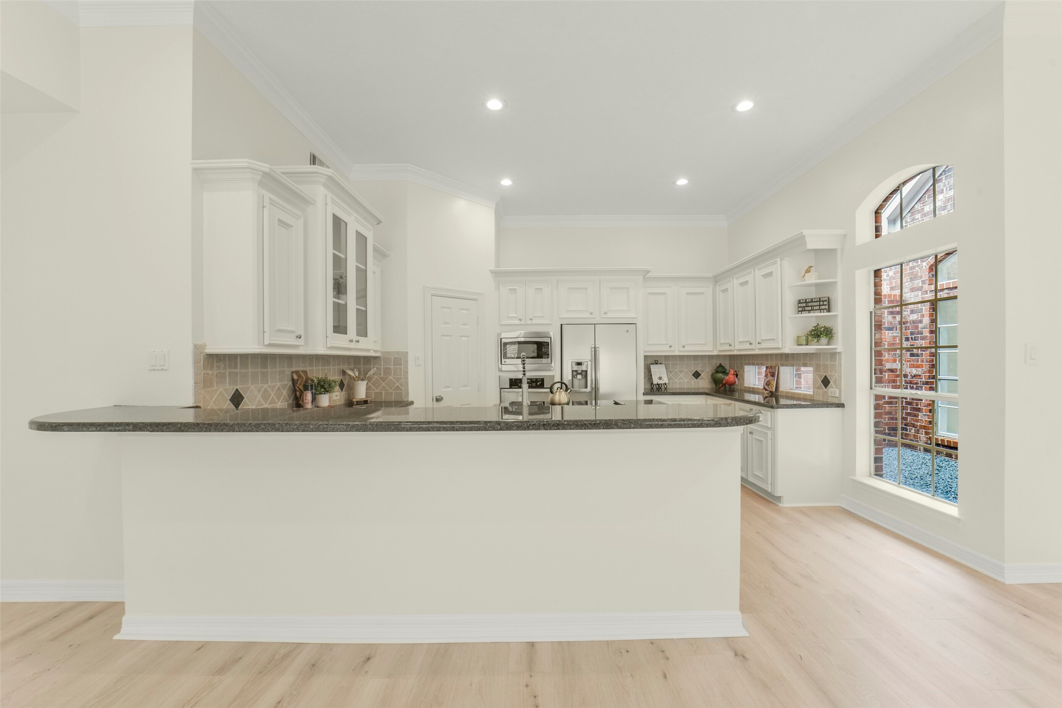
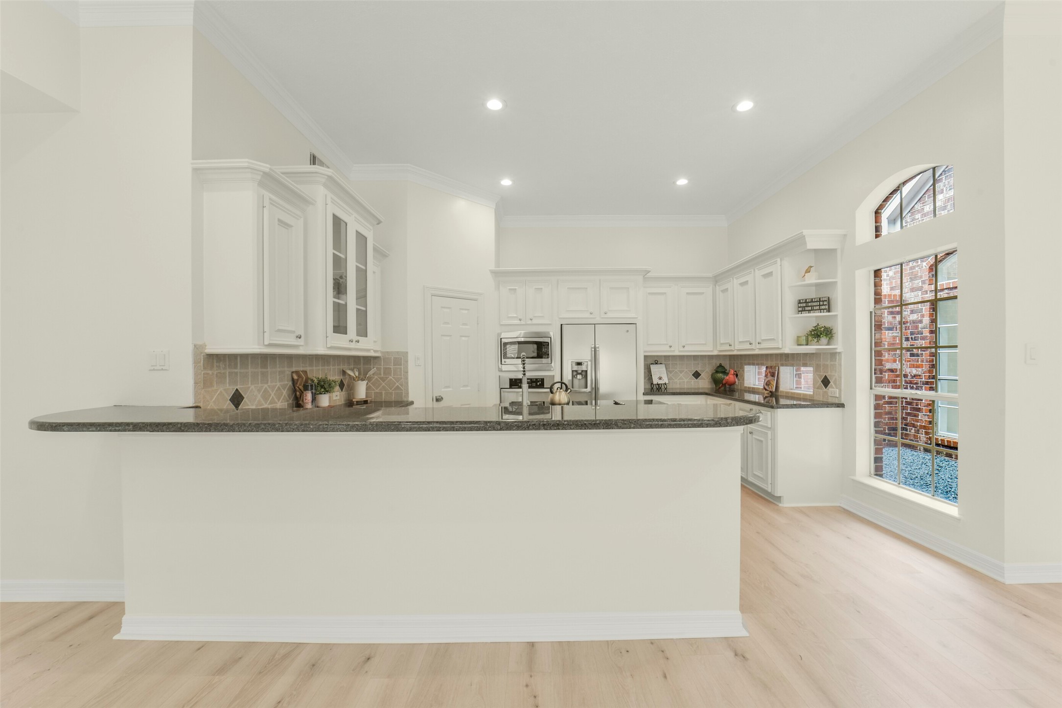
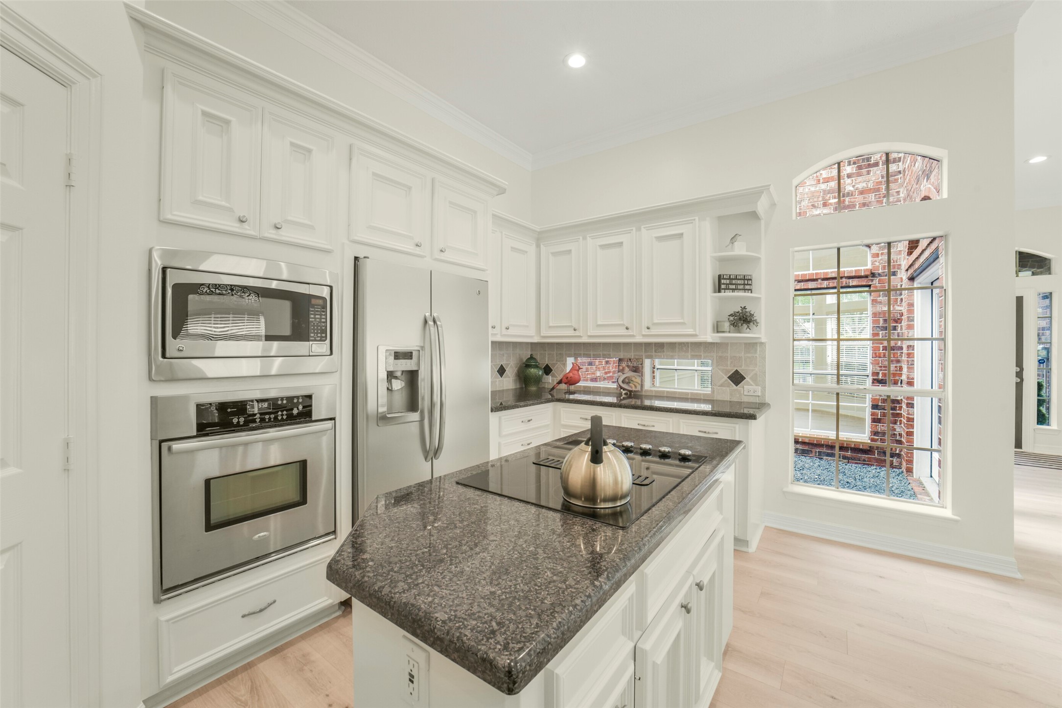
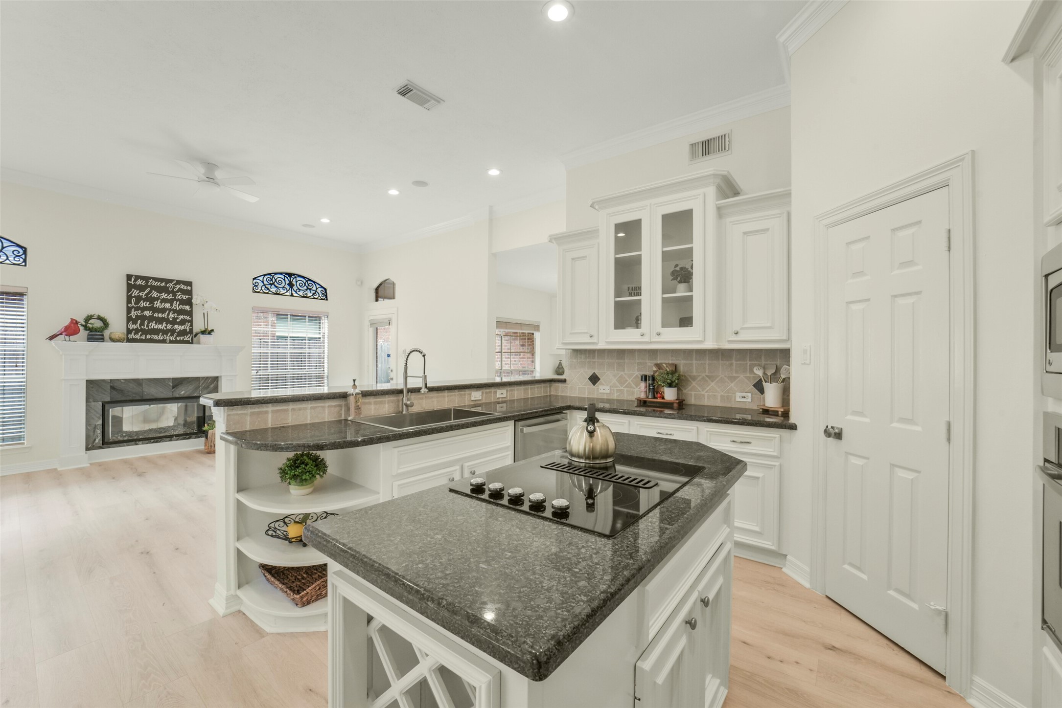
Kitchen is fantastic! Freshly painted walls, ceilings, cabinets, pantry, stainless top mount kitchen sink with upgraded faucet.
Inviting breakfast bar with plenty of seating space. Granite counters, natural light from atrium. We love the glass front cabinets and decorative shelving.
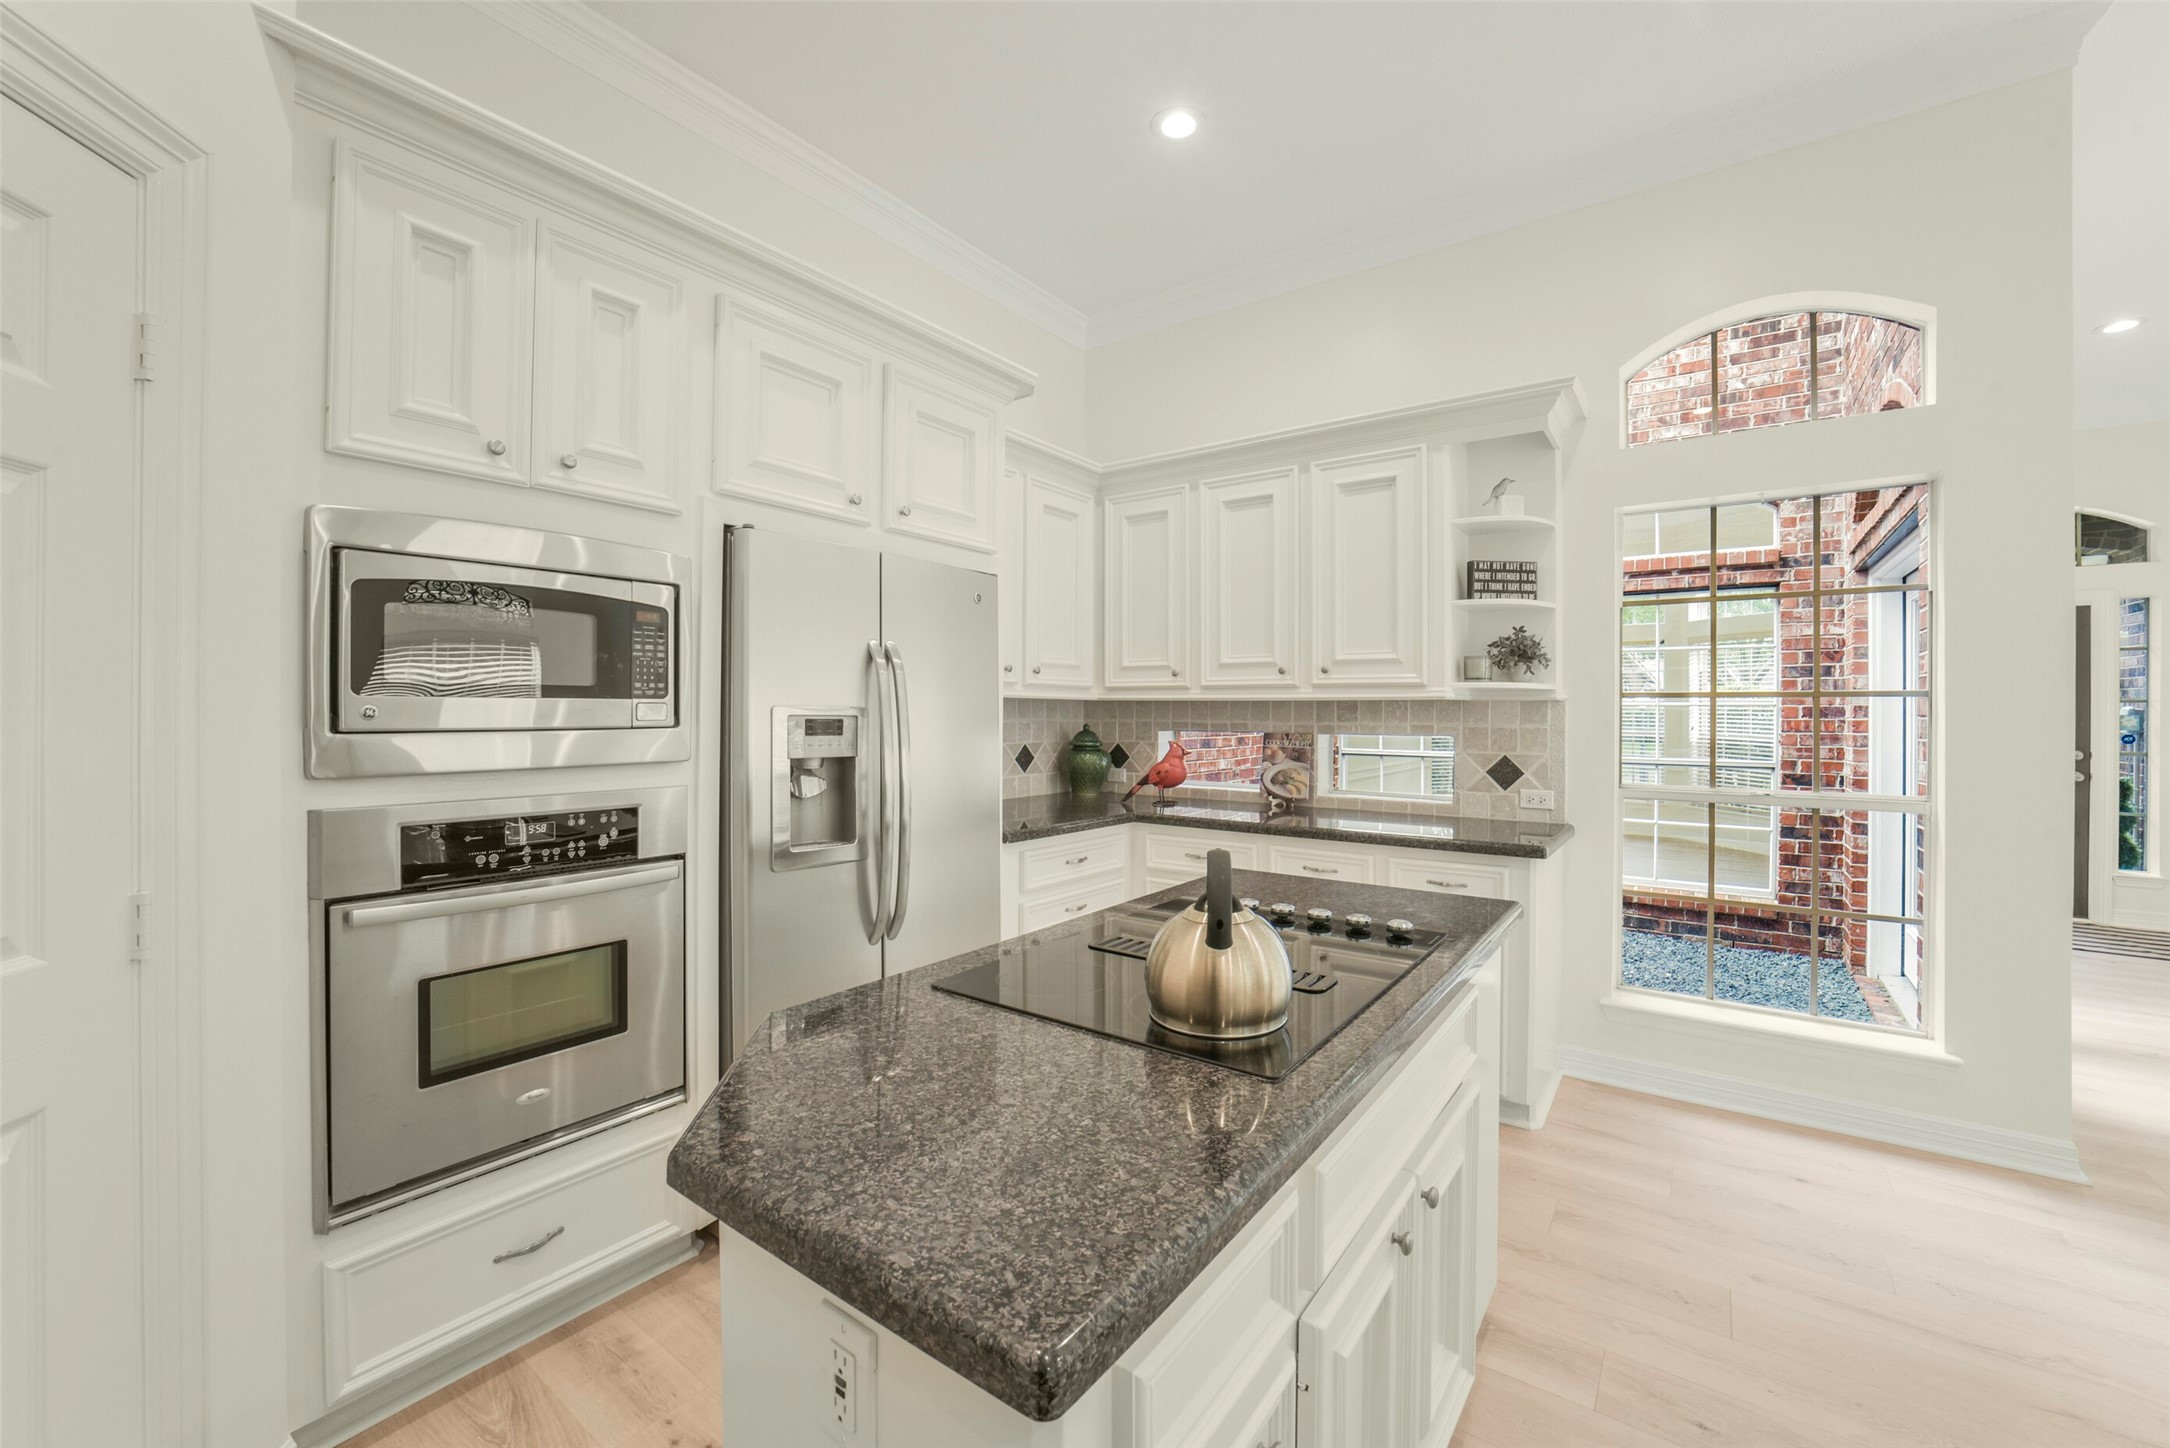
Electric downdraft cooktop, stainless appliances, lots of storage and decorative options.
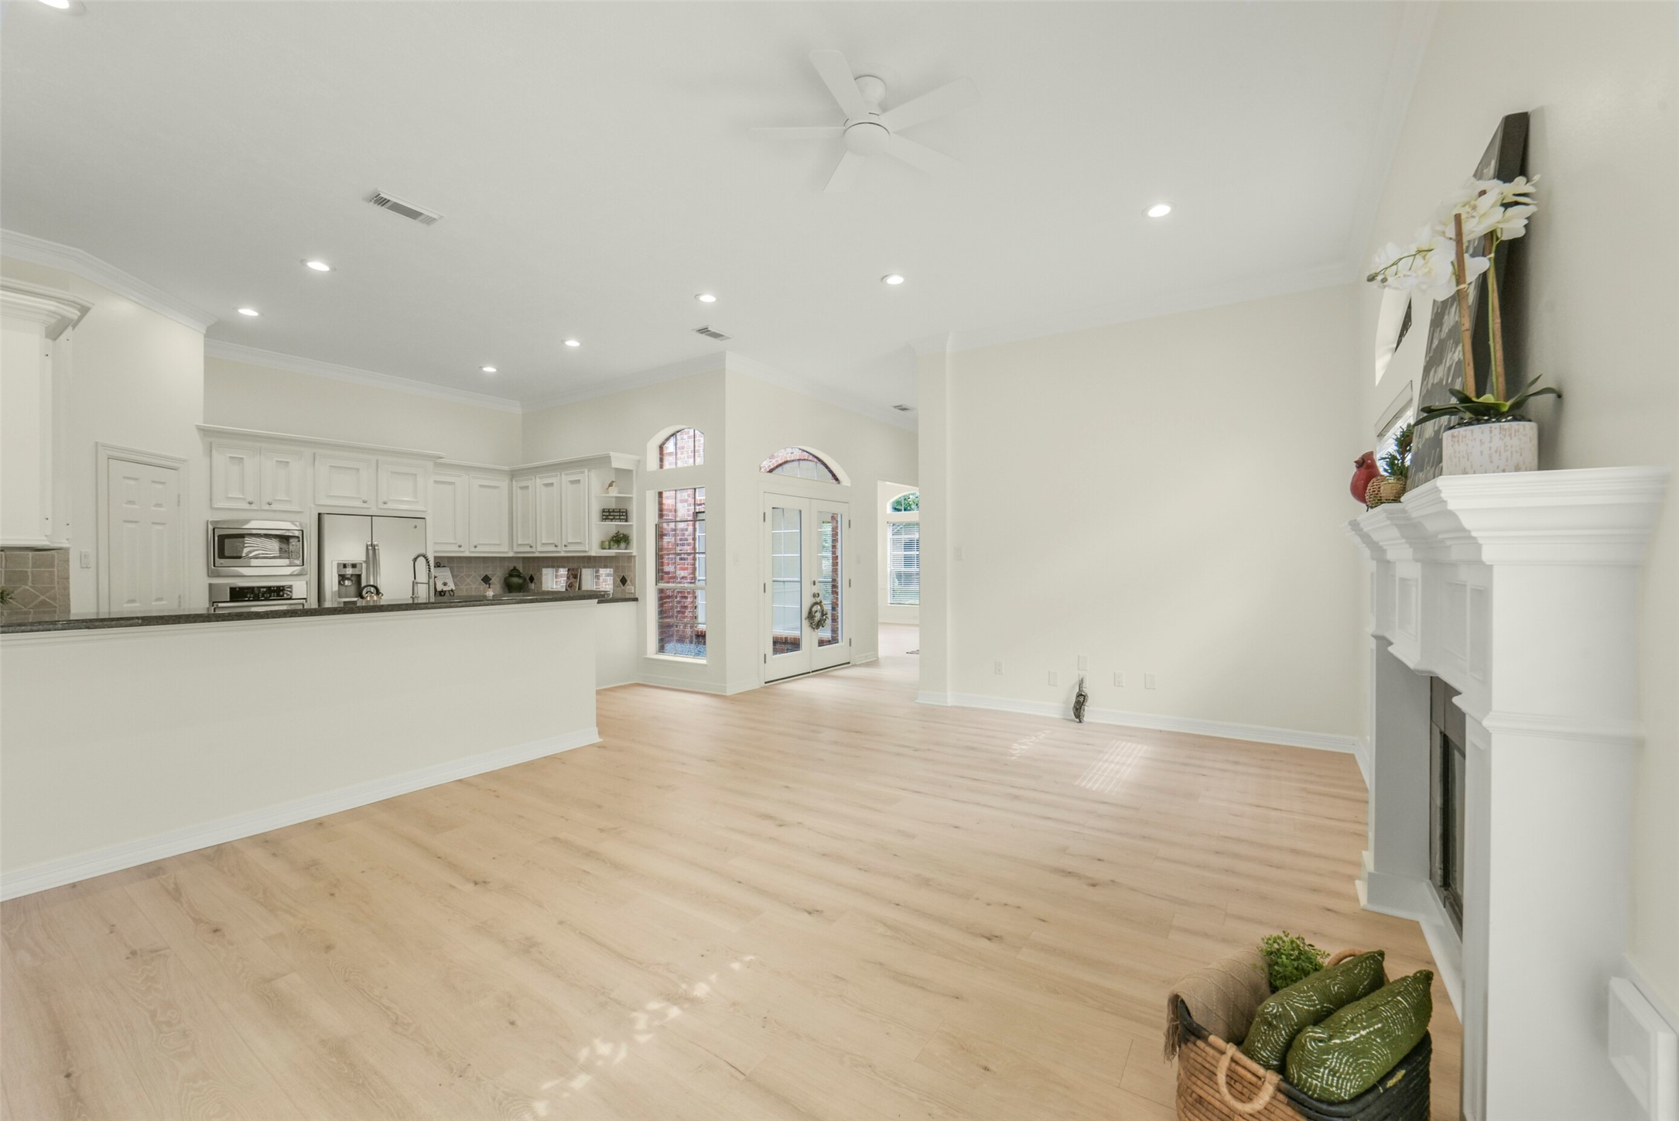
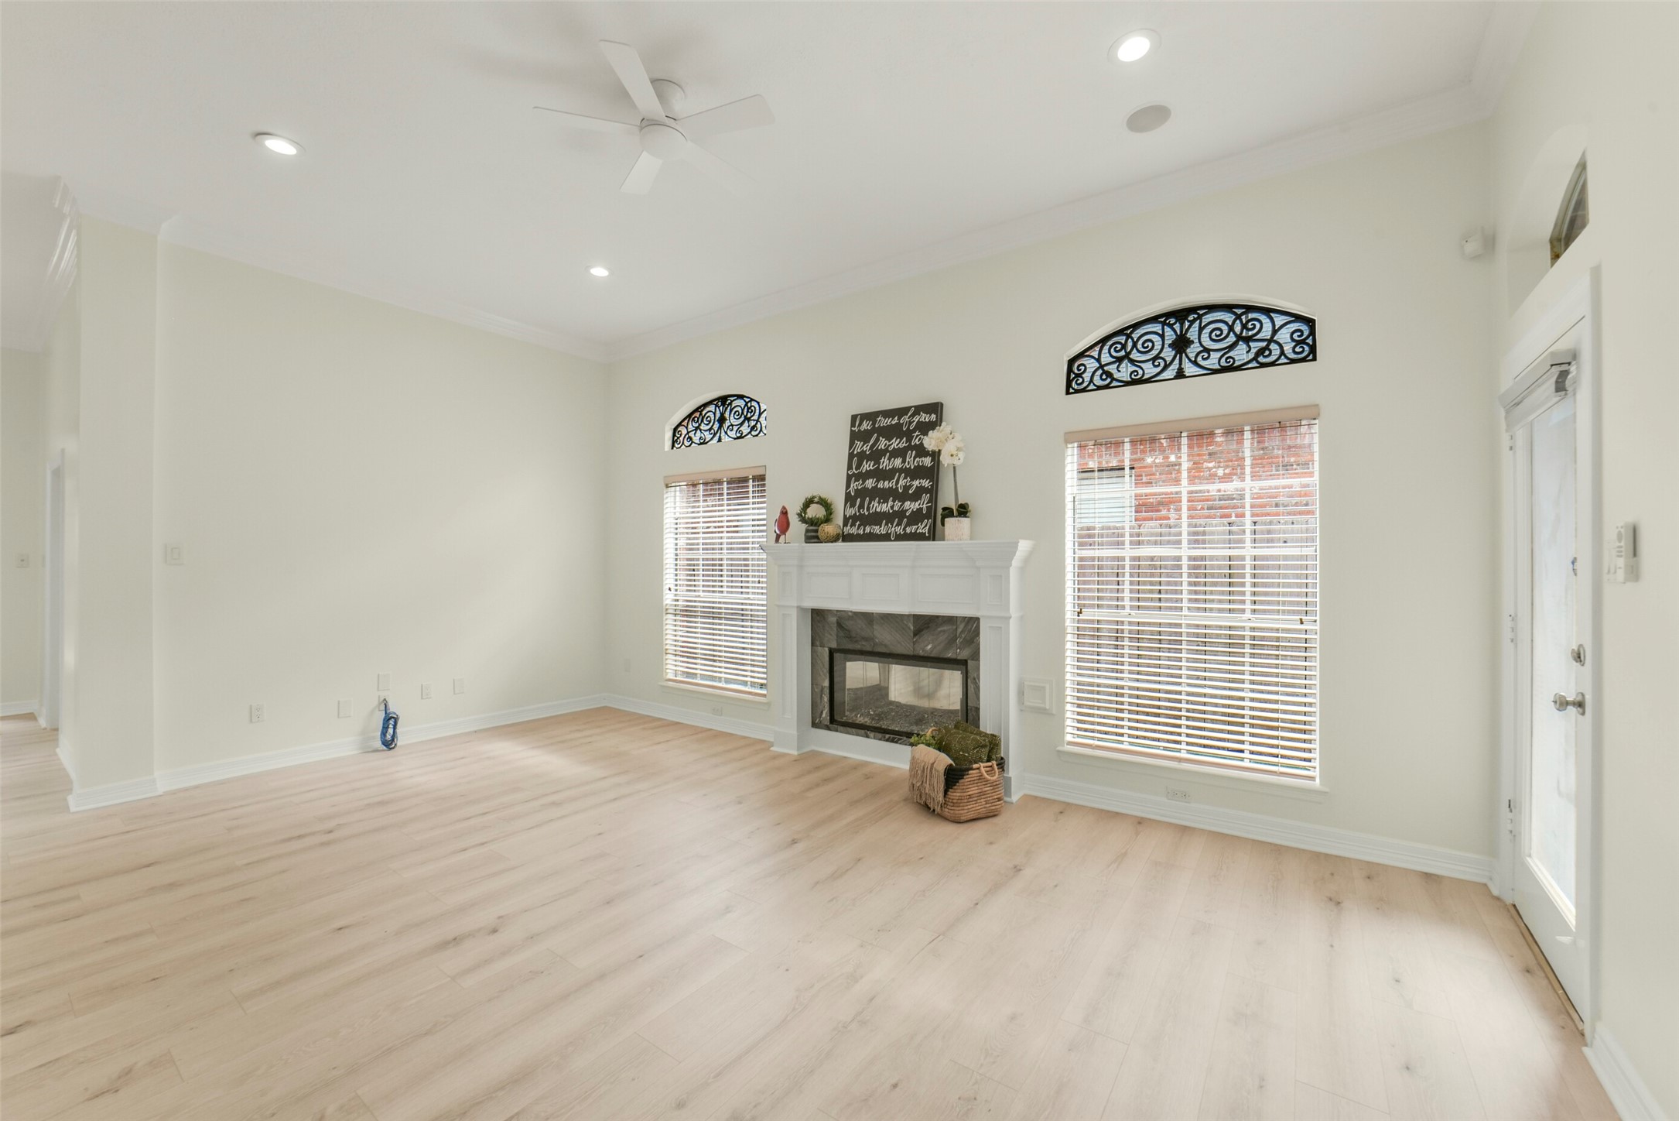
Super clean and sleek comfortable living space.
2026 Stainless steel top mount kitchen sink with upgraded faucet and associated plumbing connections.
Lots of extra touches and features available in this one.
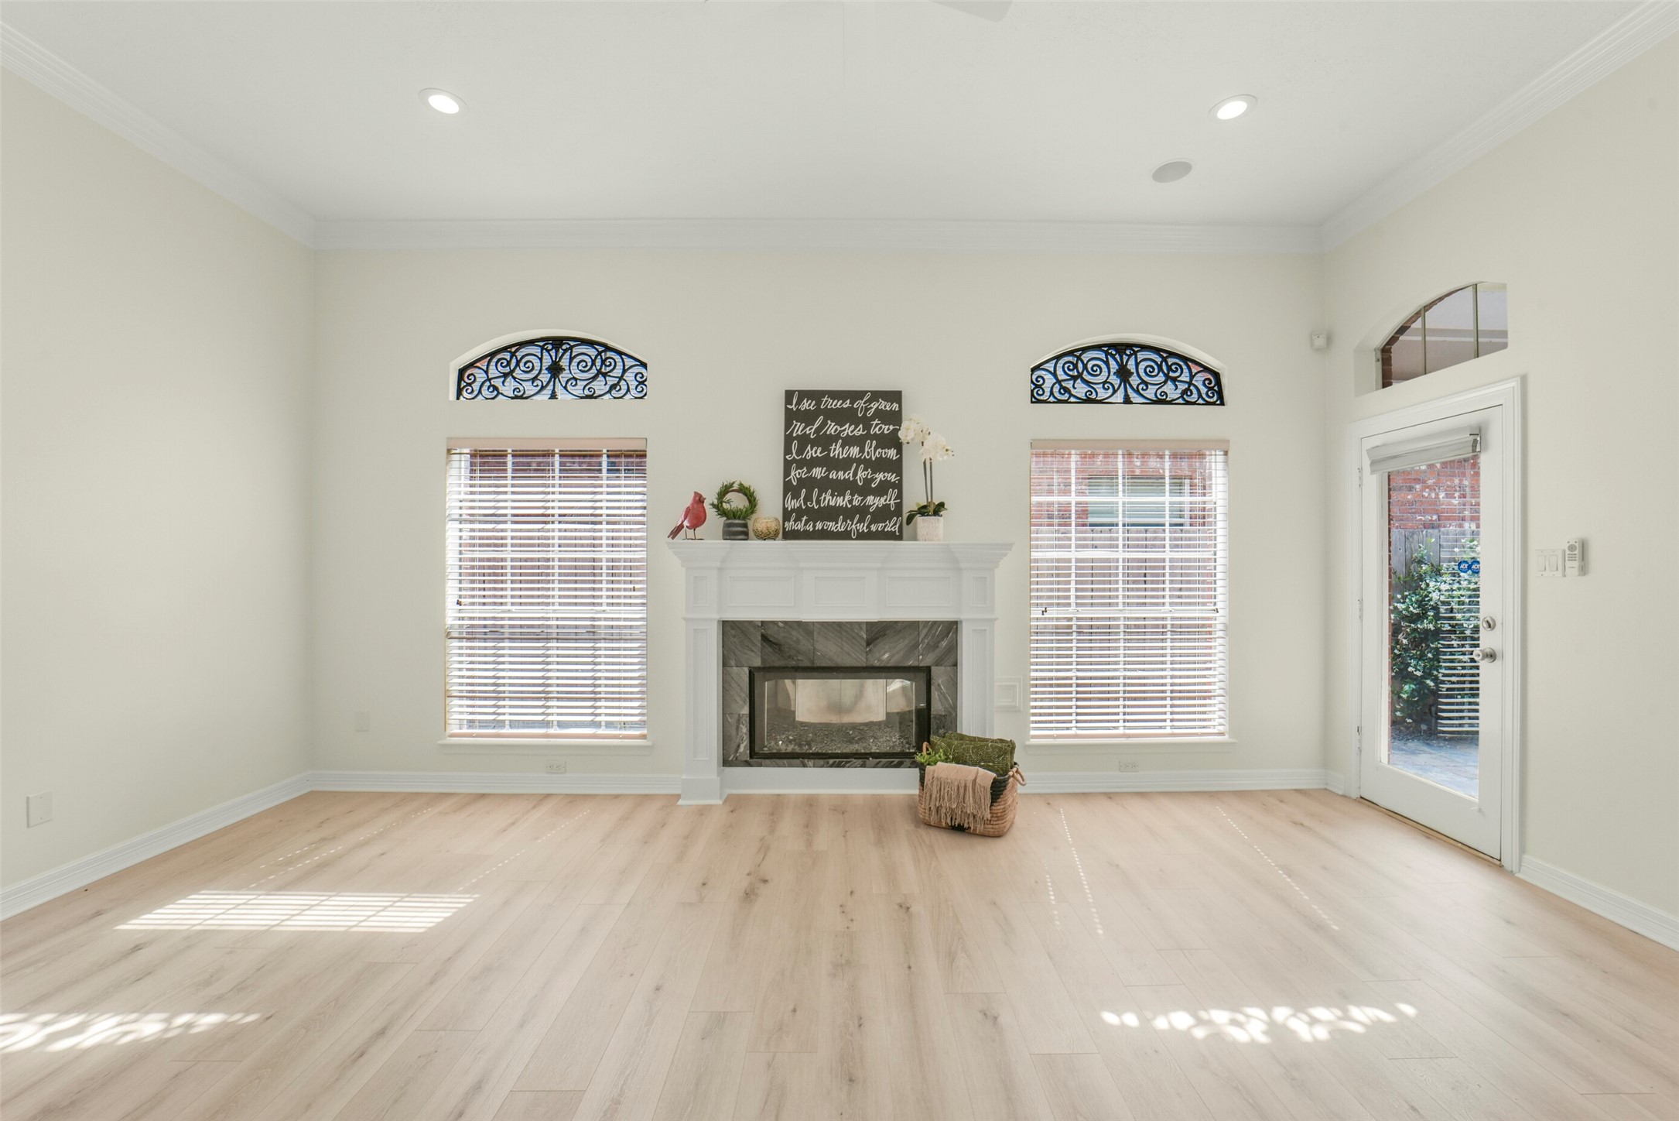
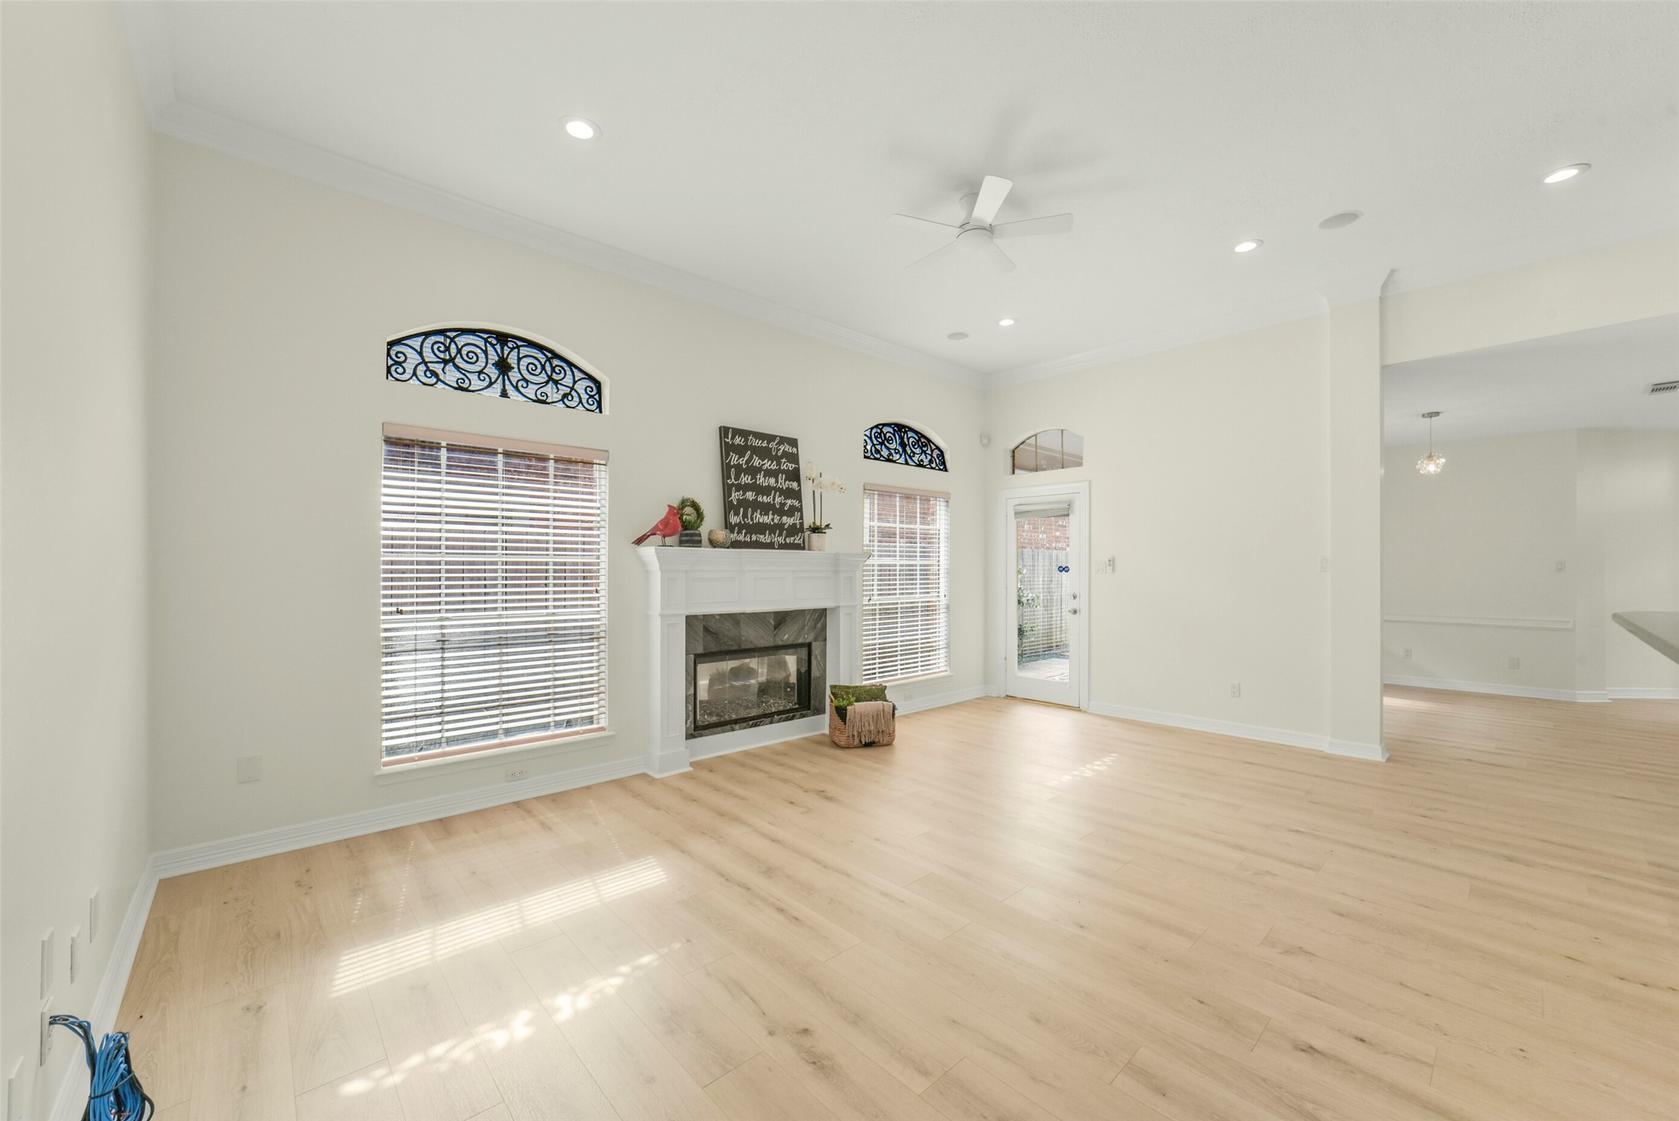
Wide-plank luxury vinyl flooring extends through most of the home, creating a seamless, sophisticated flow between spaces while offering lasting durability.
This fireplace is beautiful! Recently updates include a complete cleanout of the fireplace- replaced surrounding wood and installed custom built legs.
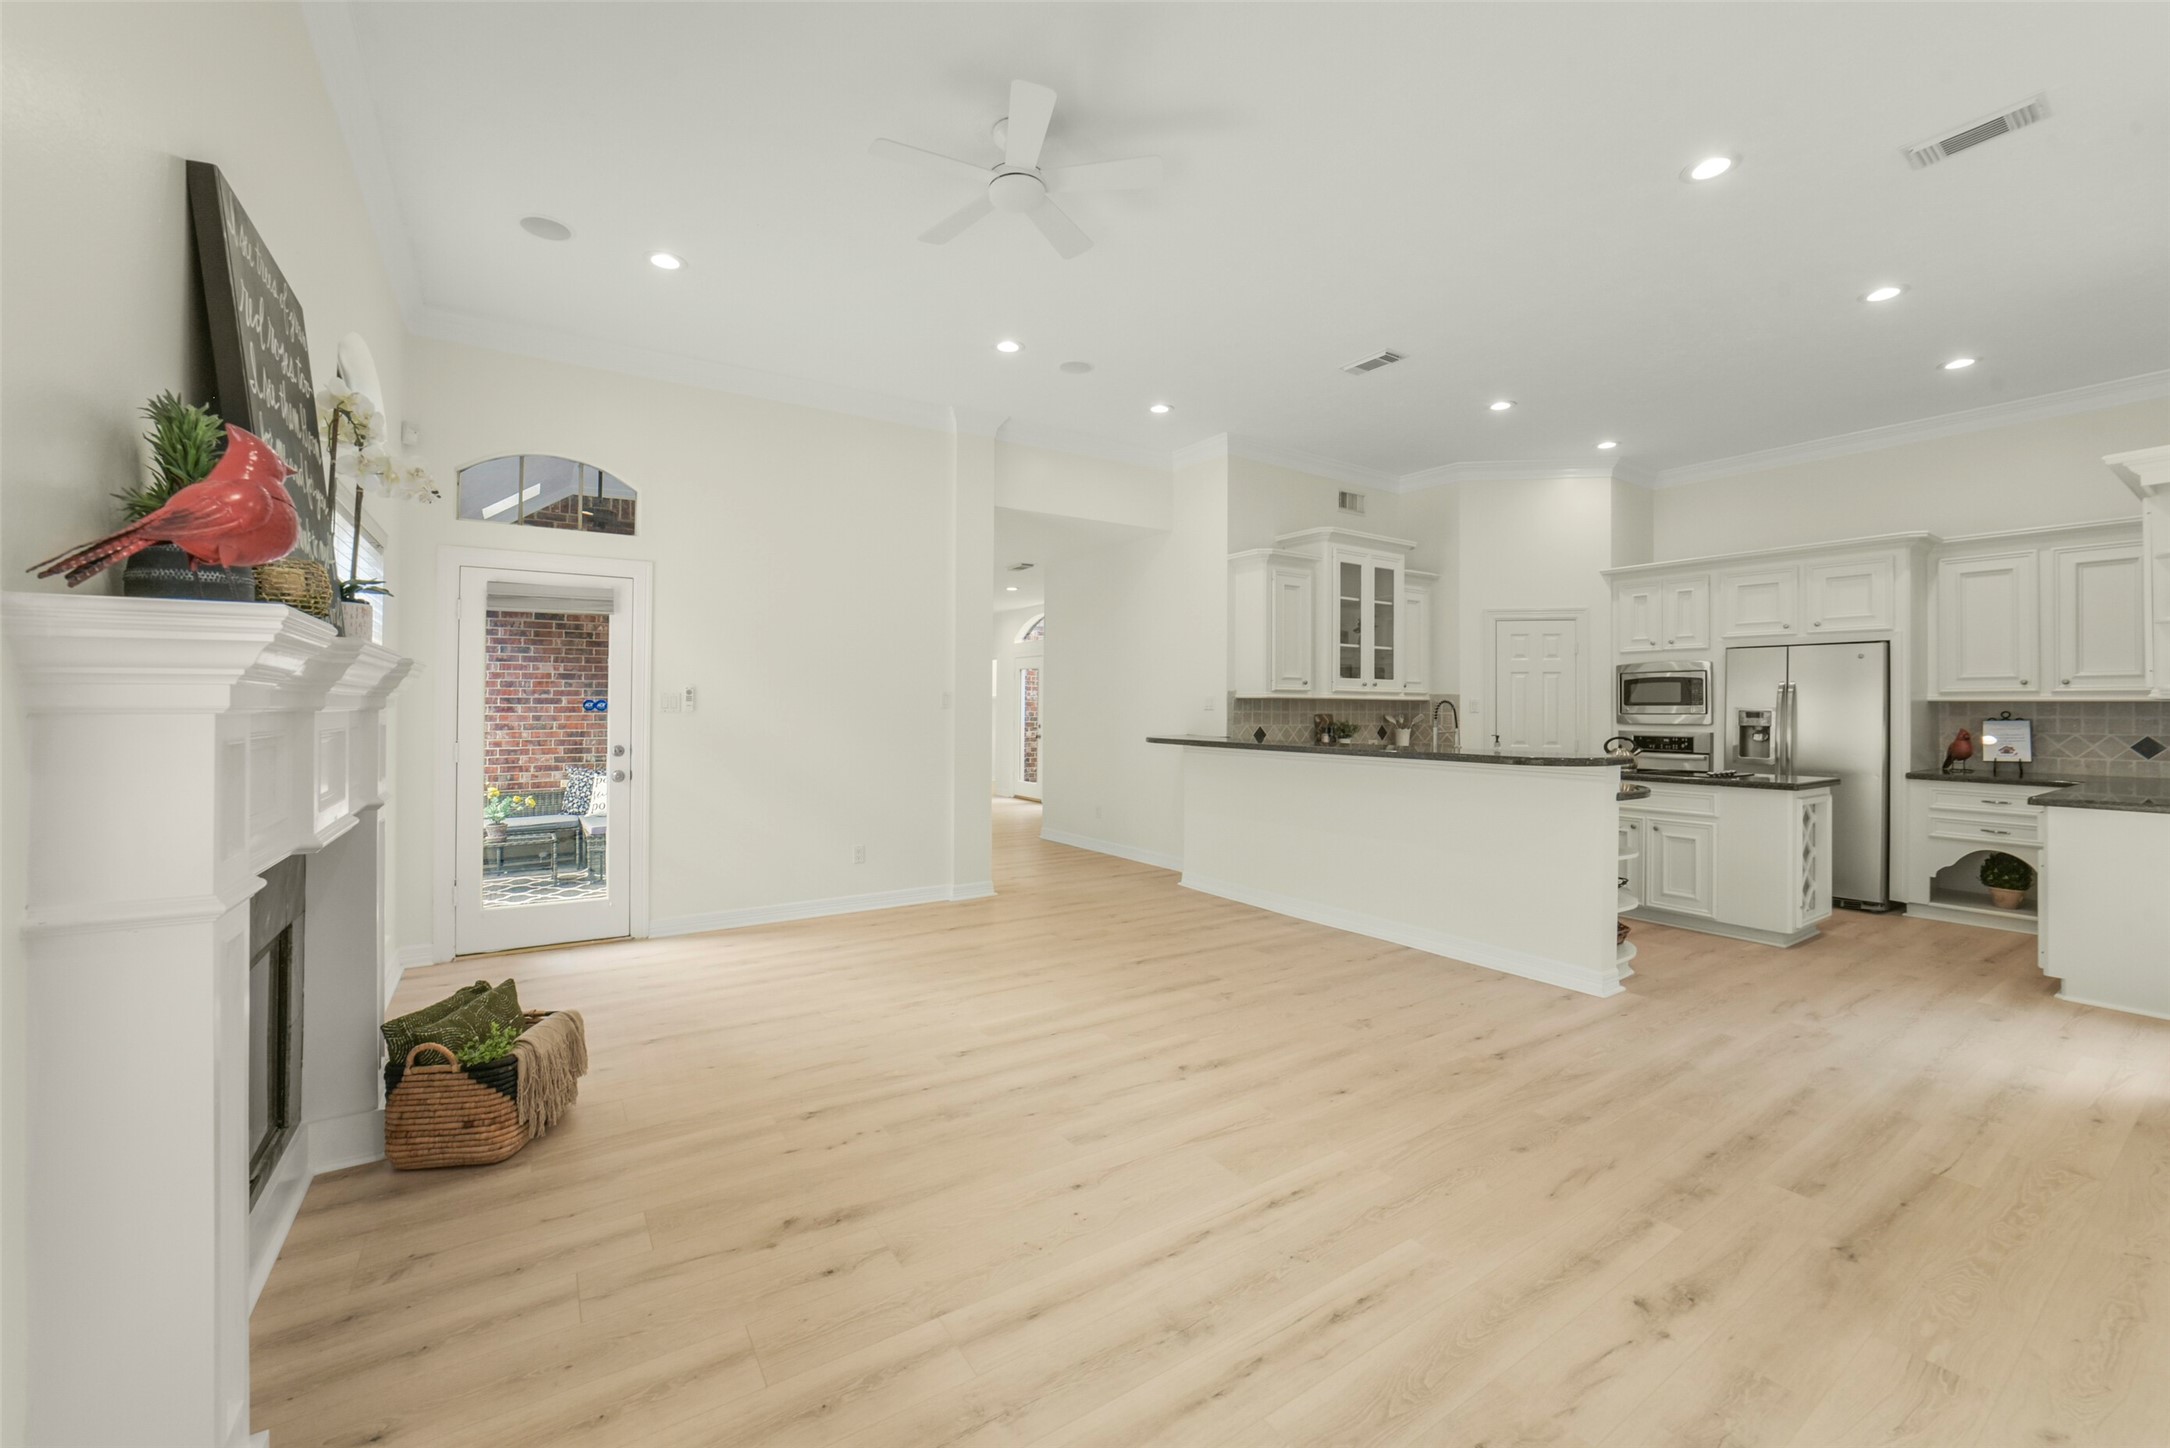
View from the main living space to the kitchen, Atrium 1 and Dining or Study.
Custom iron accents above the windows are a fabulous touch!
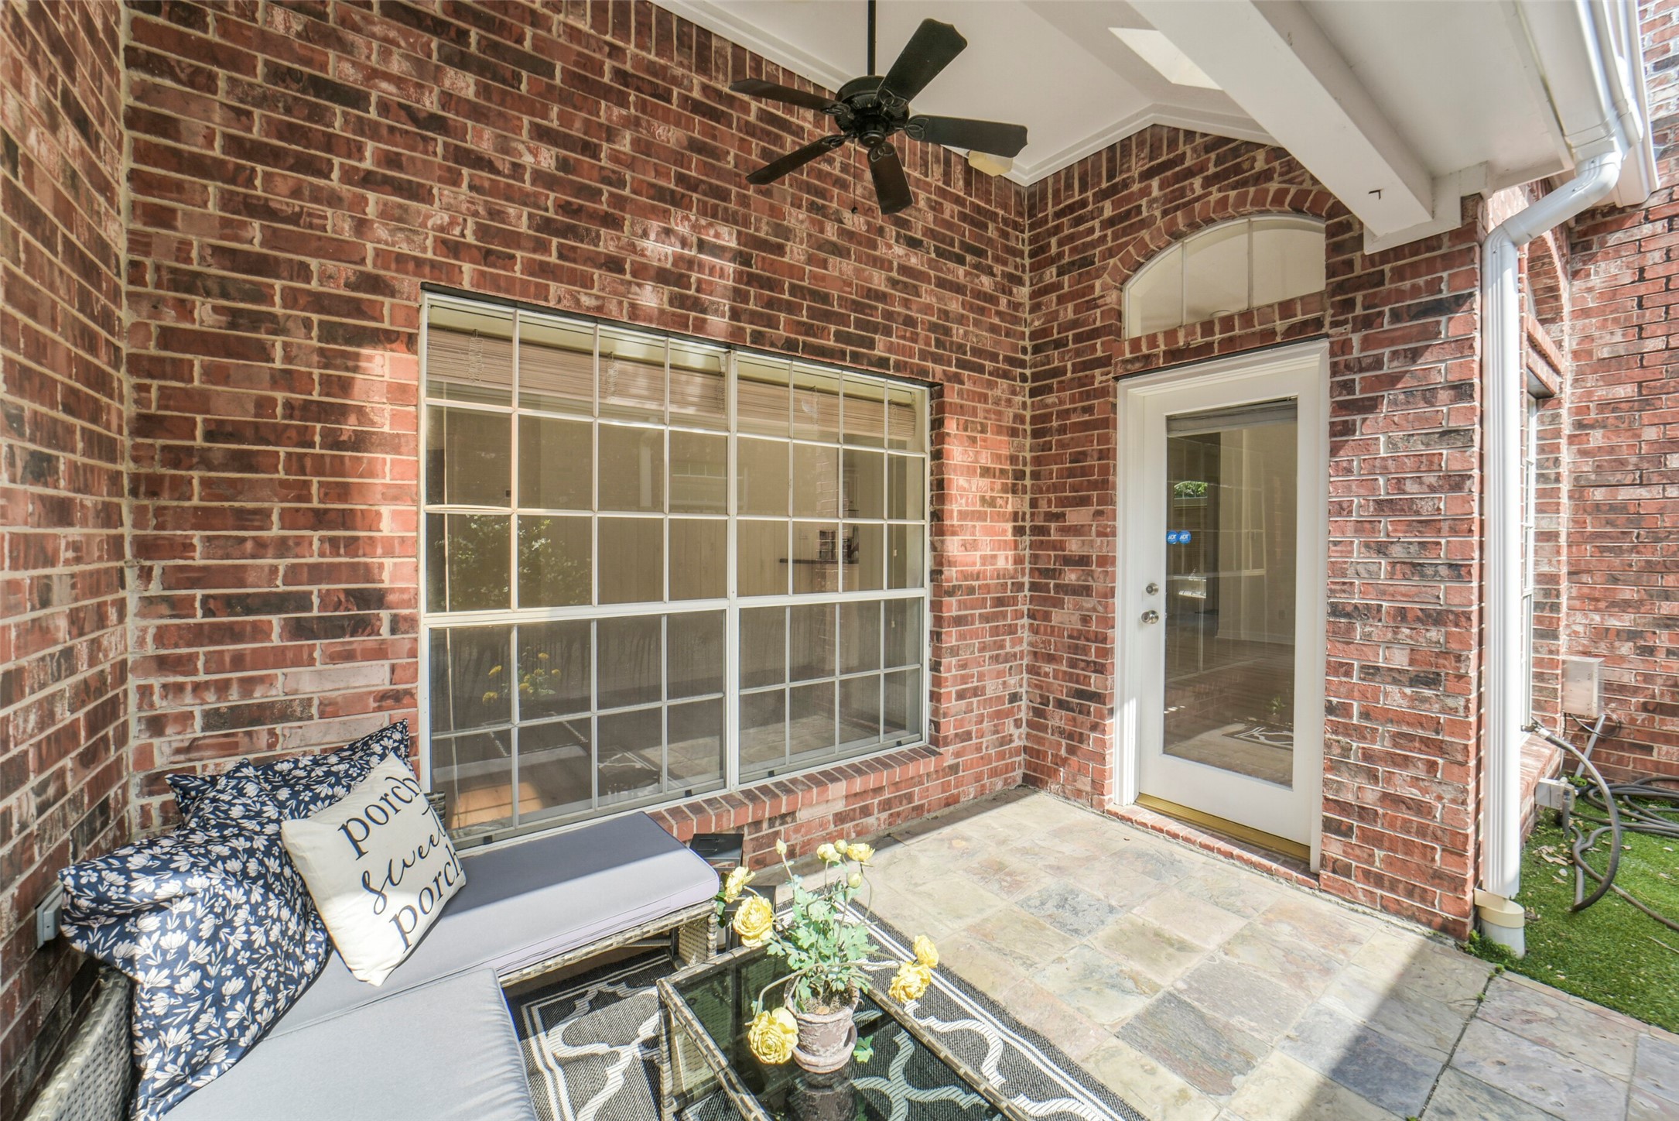
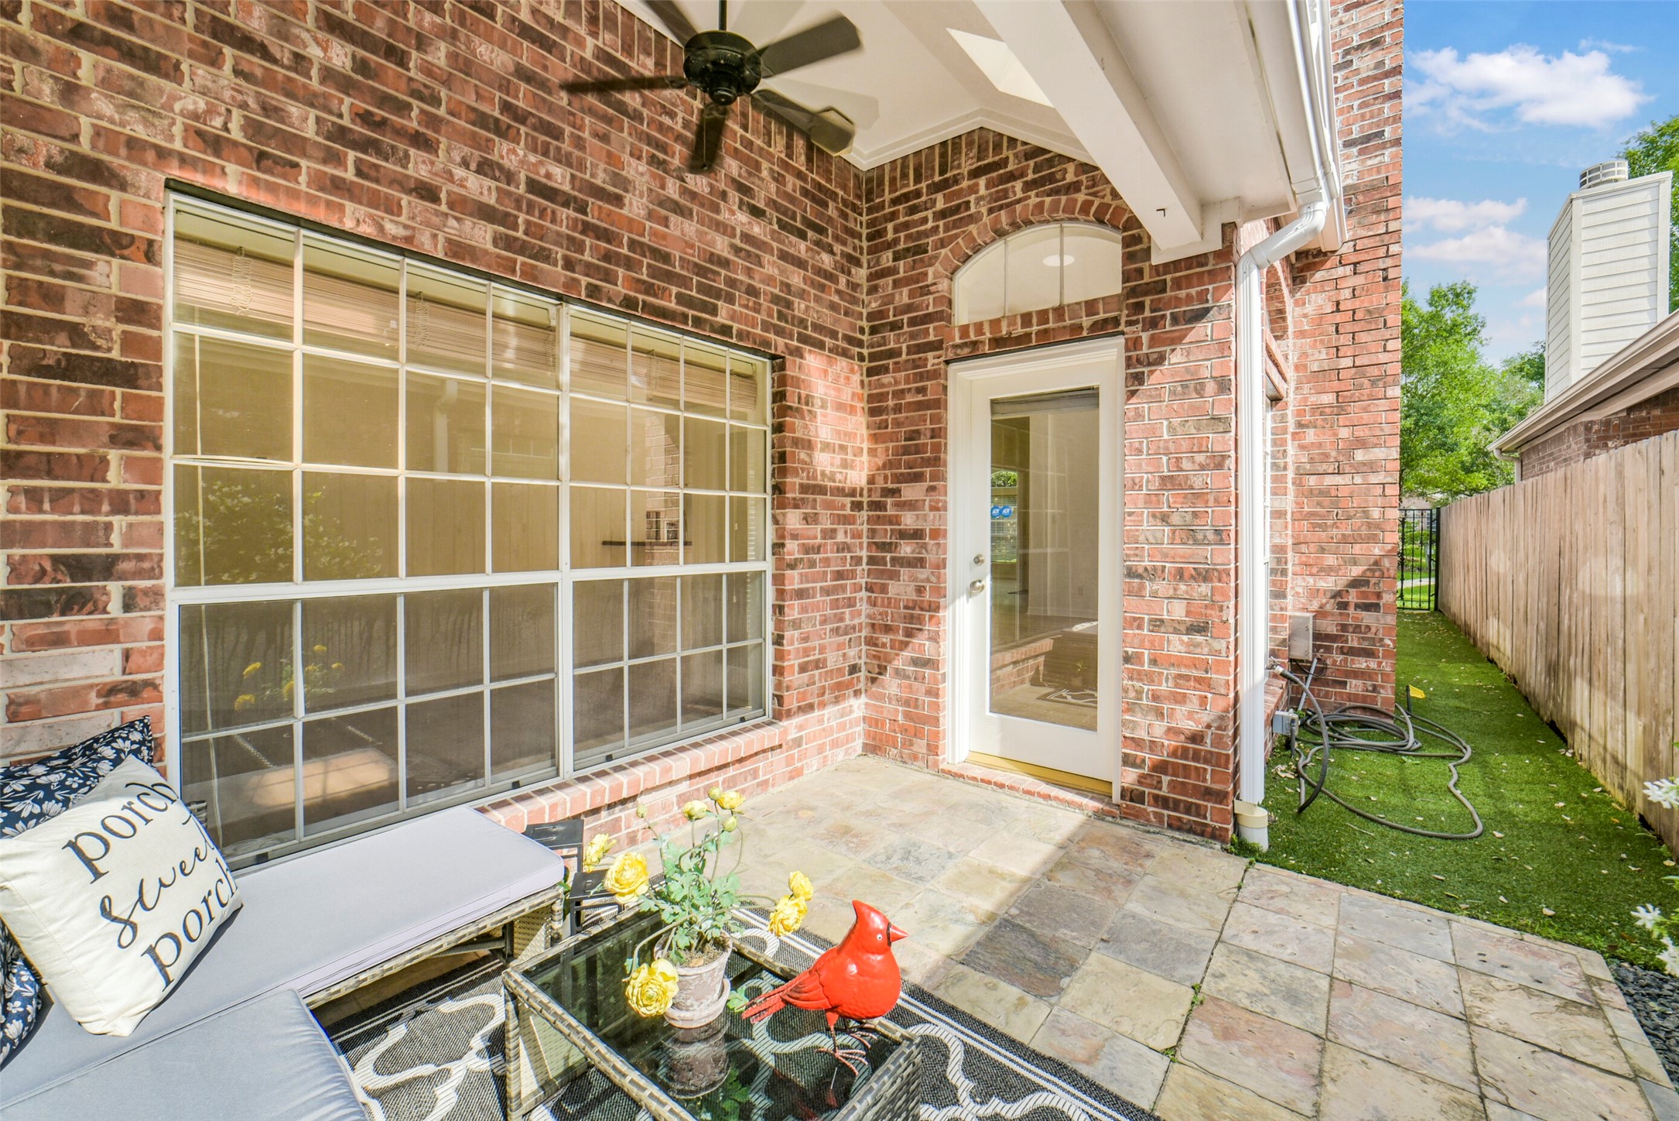
Door leads to private covered patio.
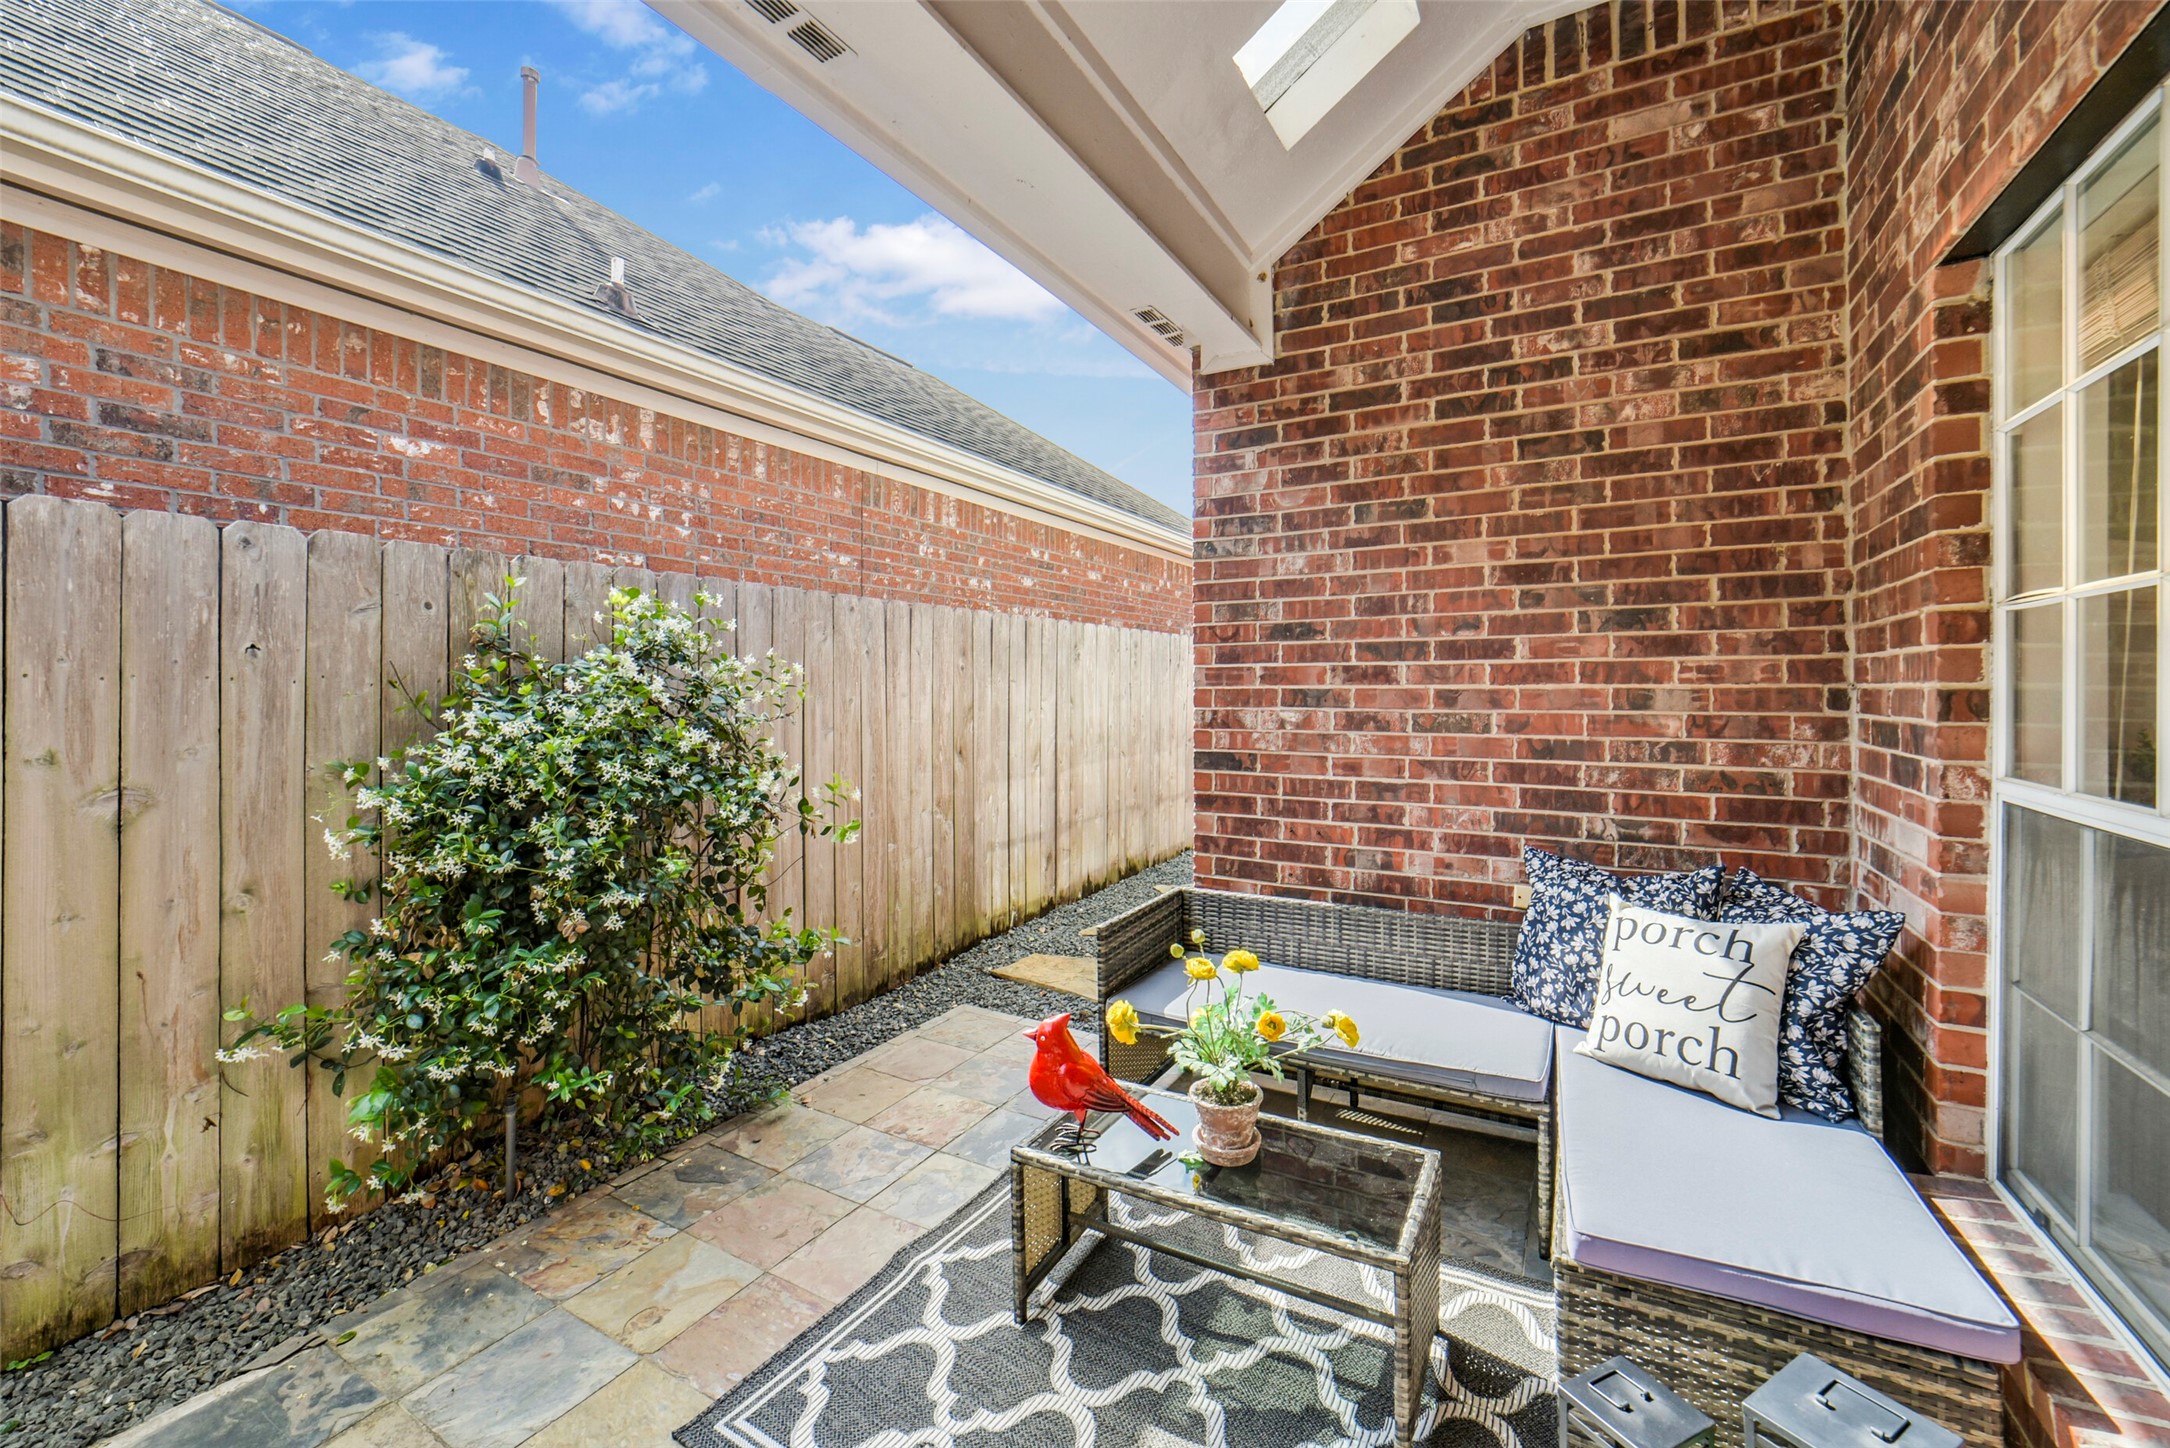
Just off the family room, a private patio creates a seamless extension of your living space.
An inviting setting for morning coffee or quiet afternoons, designed for comfort and ease.
Designed for easy living, the space features low-maintenance turf and a charming pathway leading to the front of the home.
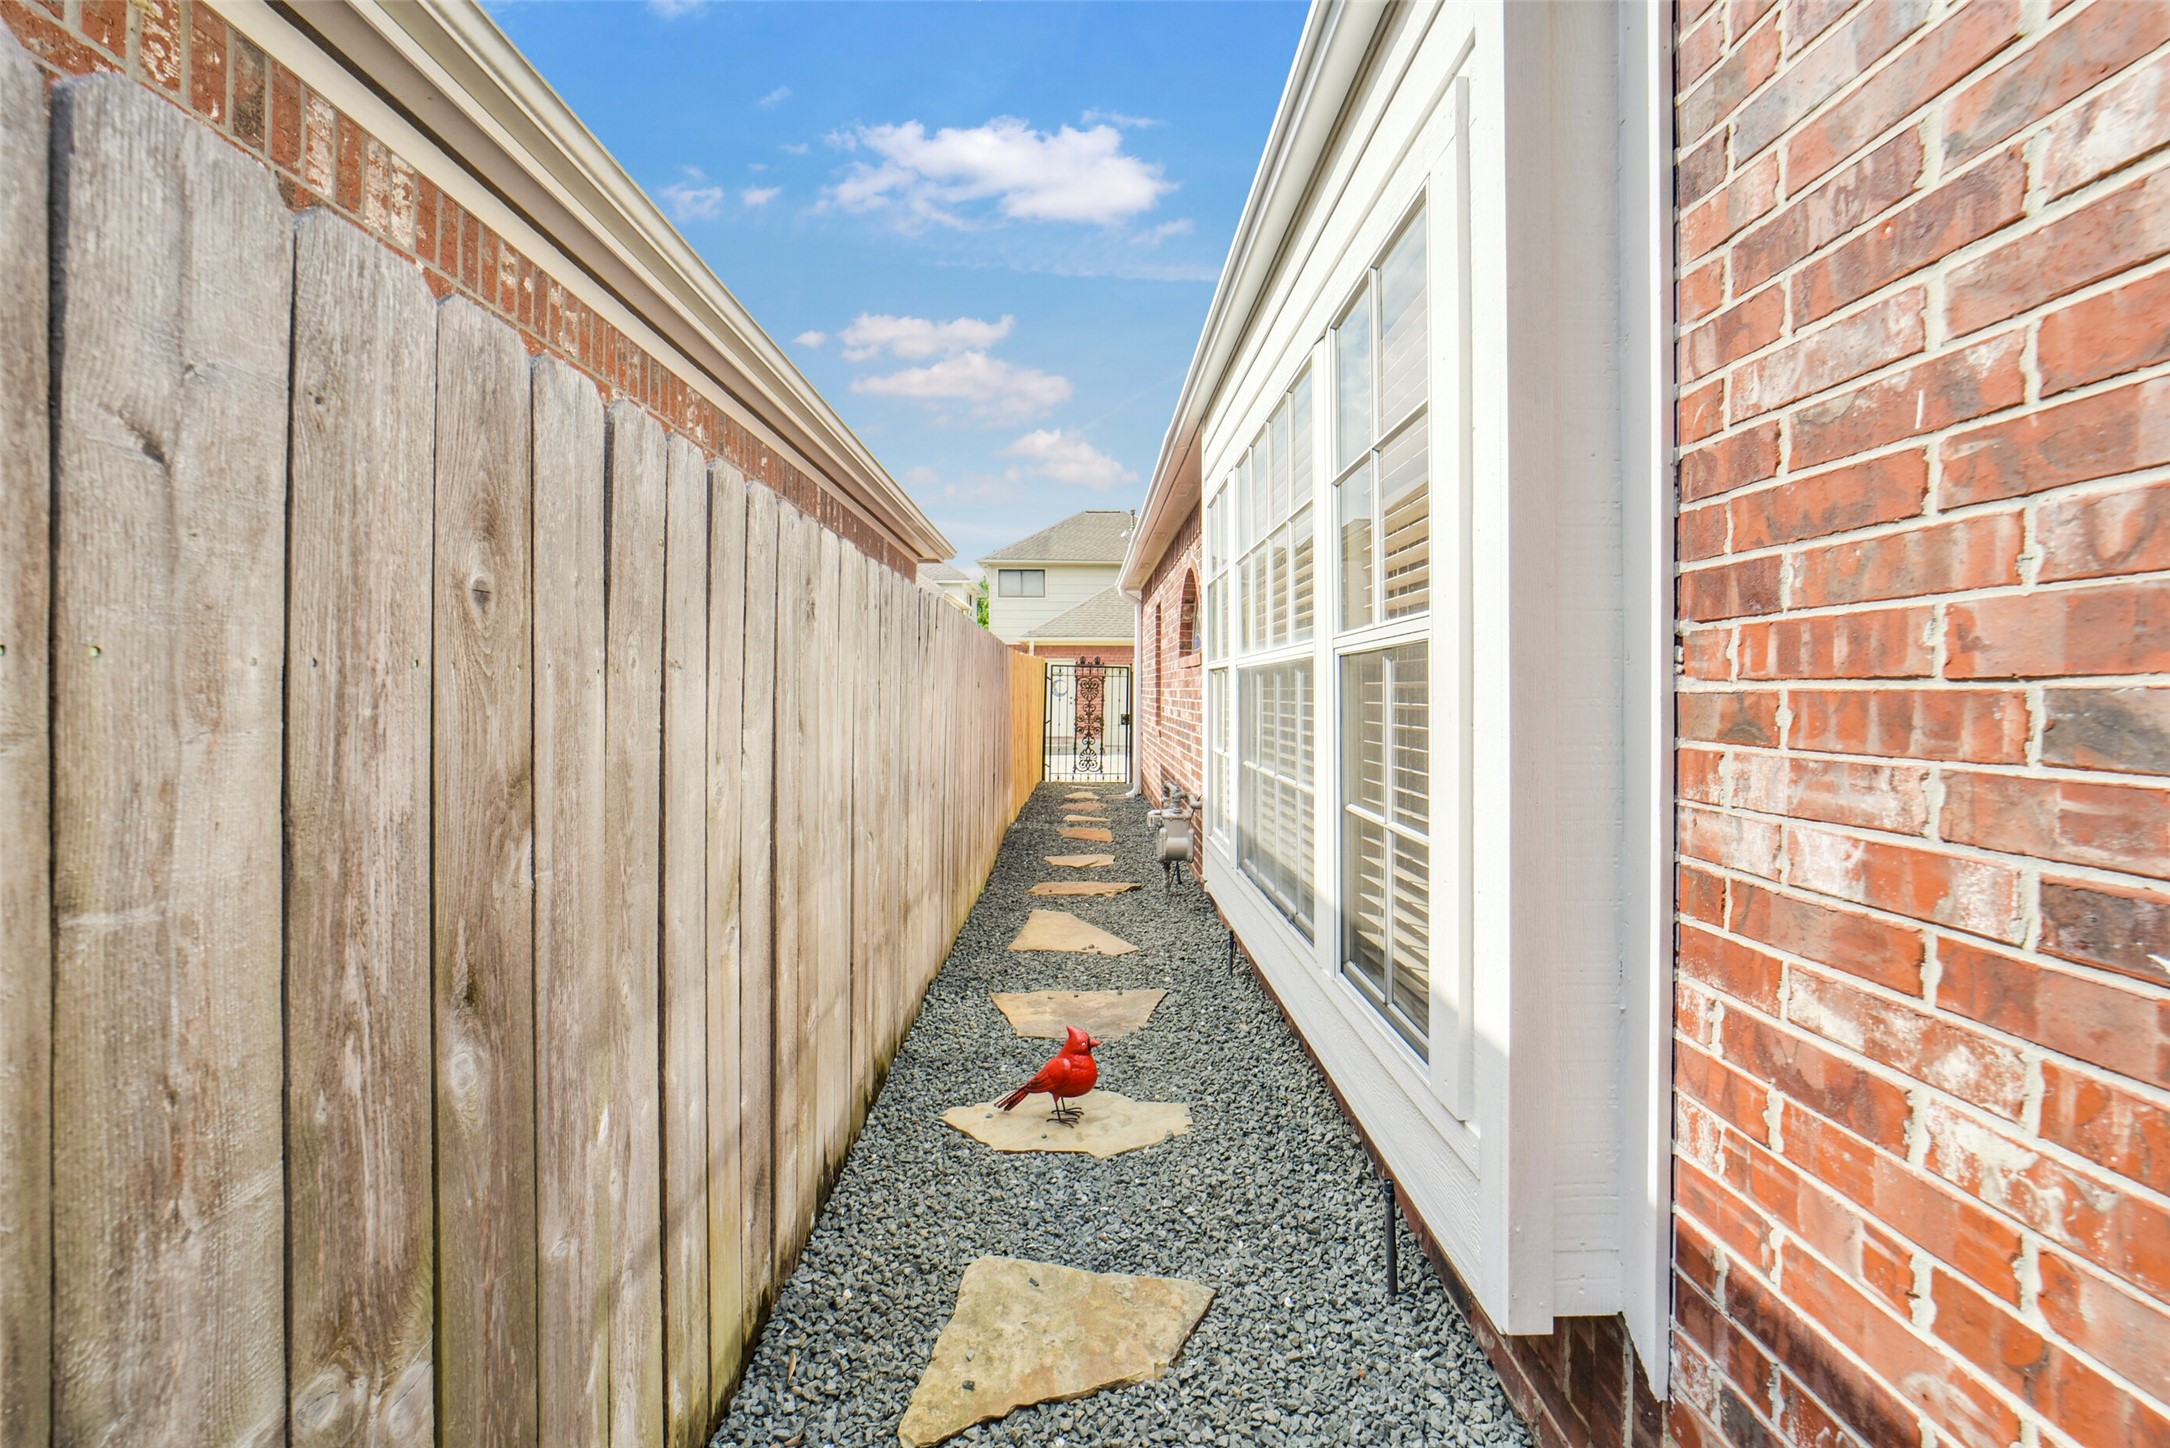
Low maintenance recently remodeled walkway from the patio to the back of the property.
Framed by custom built-ins and overlooking the patio, this inviting space is perfect for gathering—whether for a relaxed meal or an evening game with friends.
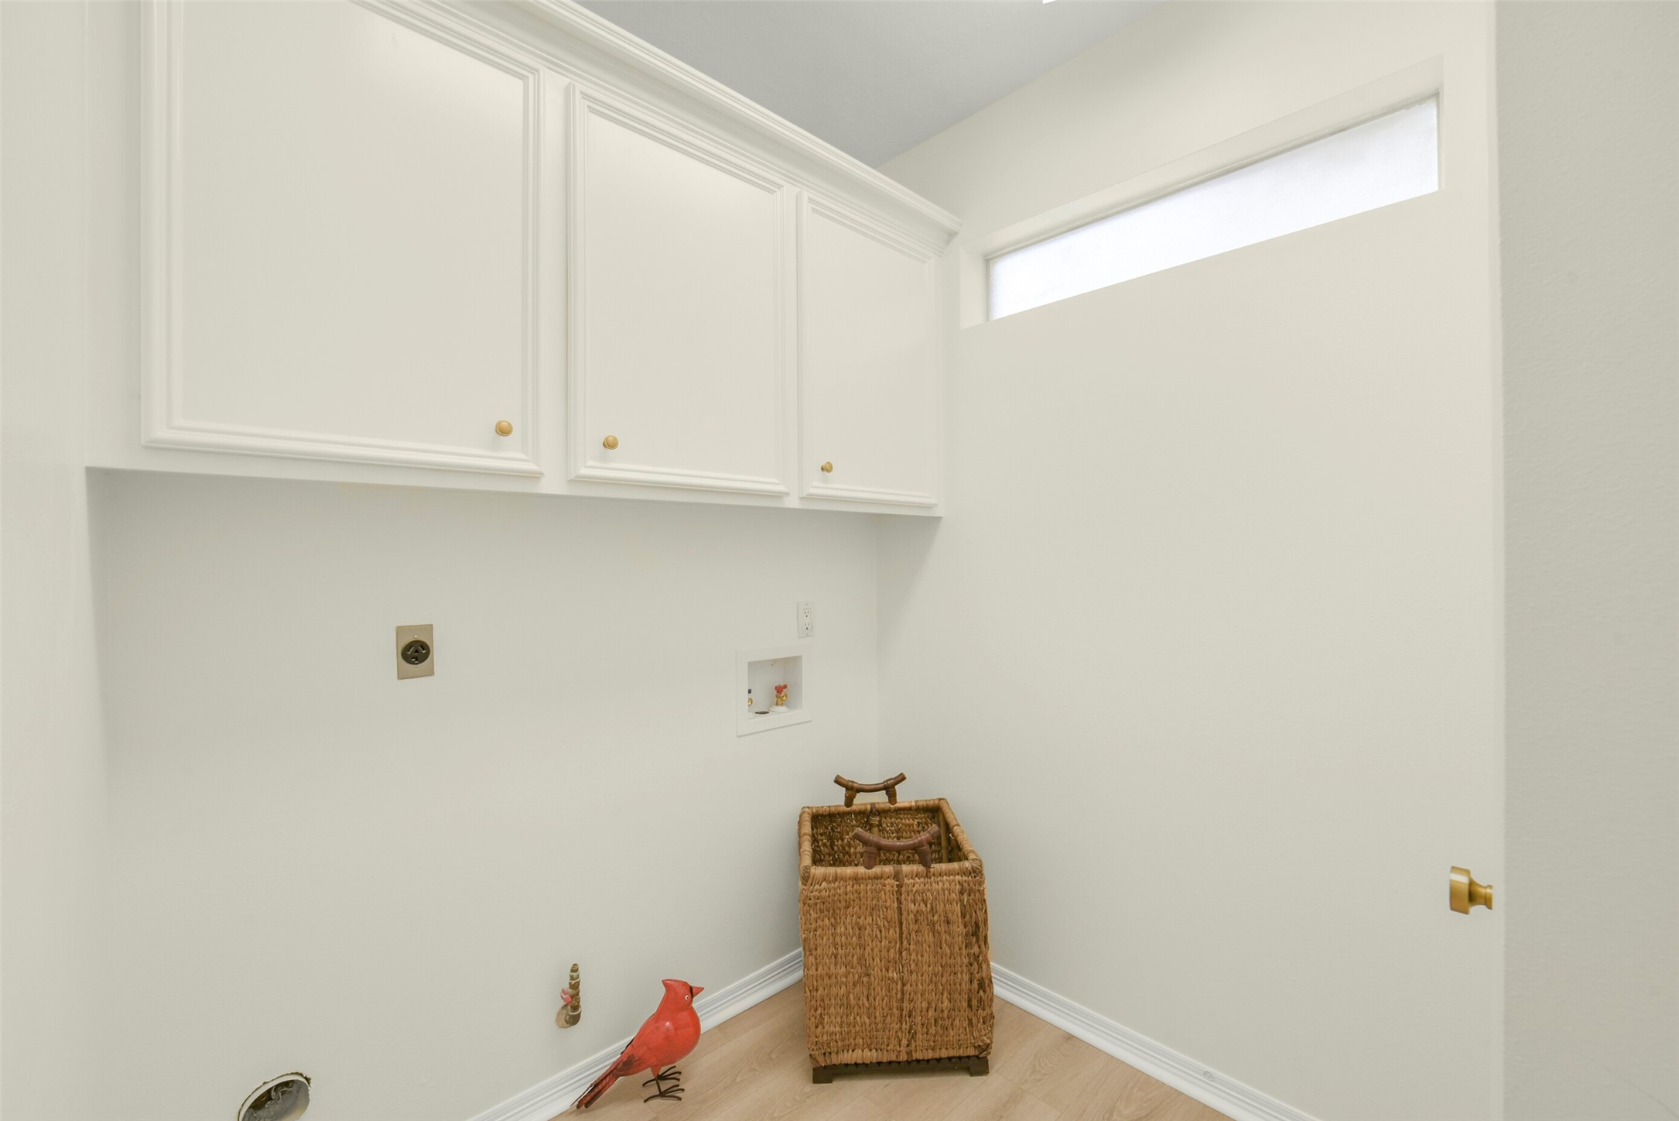
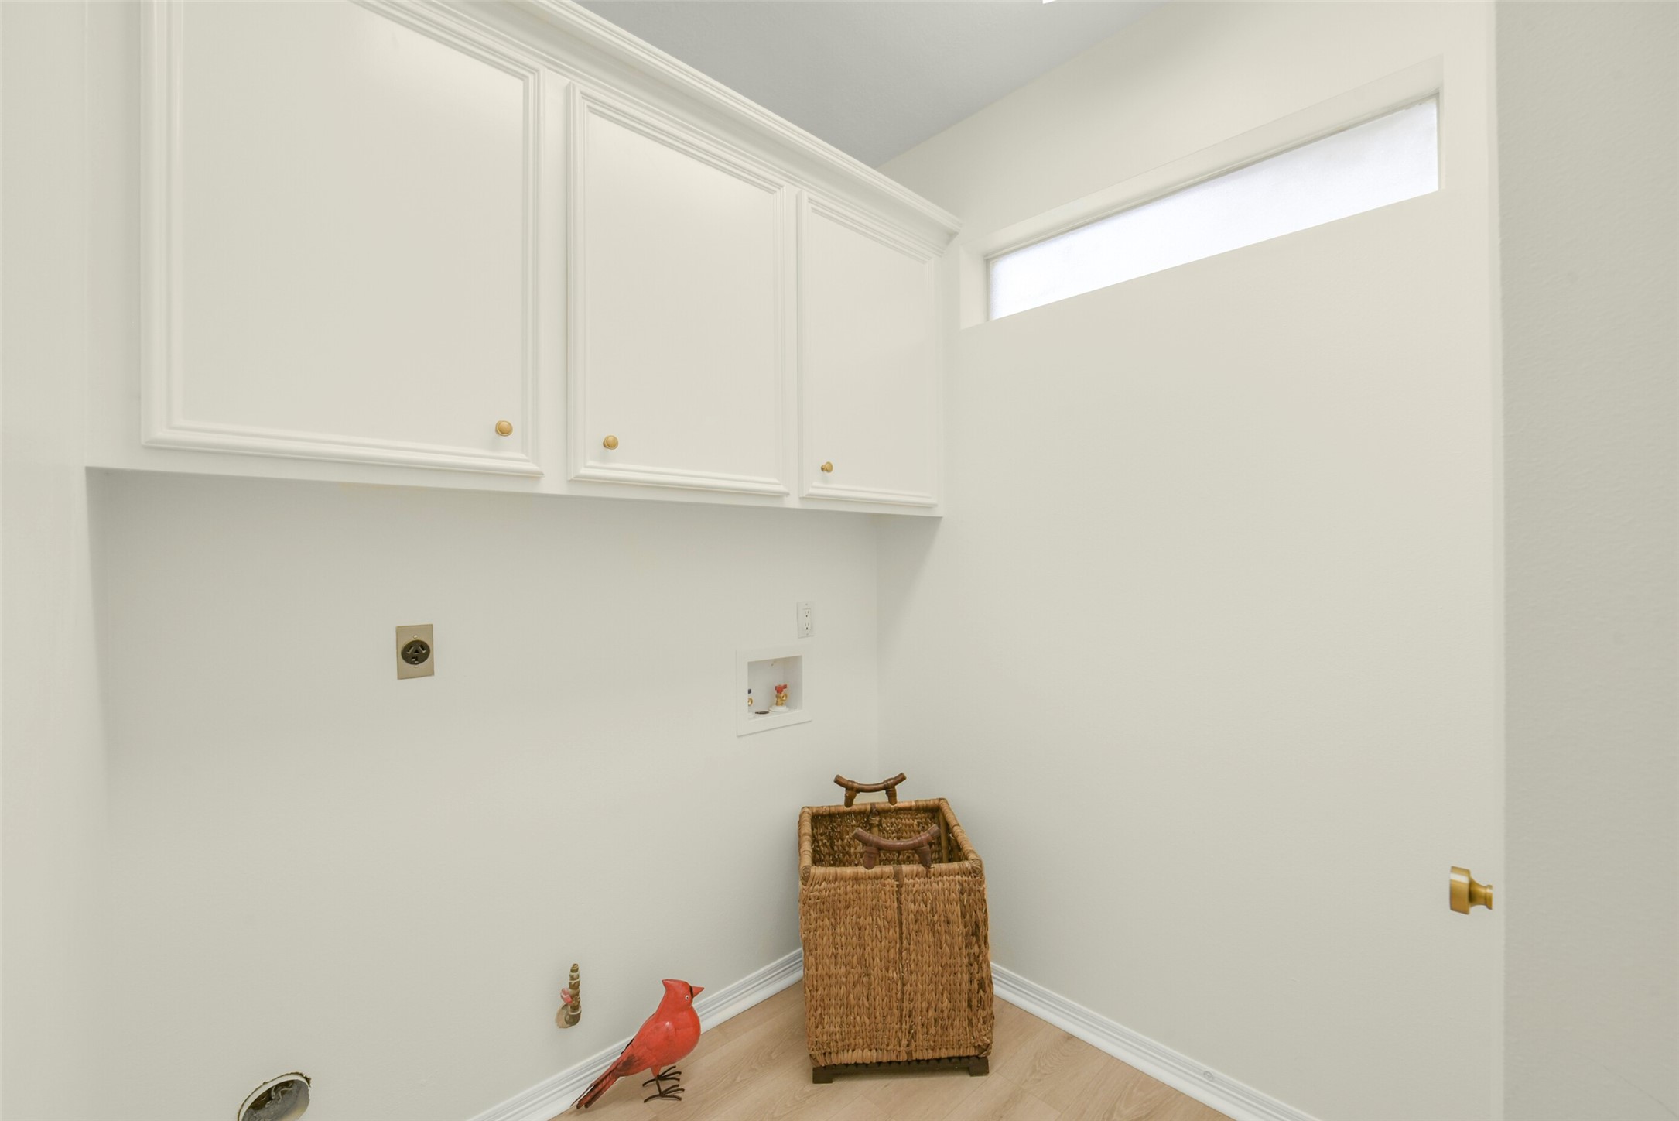
Freshly painted and floored laundry room with upgraded hardware. Does have a storage closet.
Brick enclosed atrium with recently installed rock over professional weed barrier.
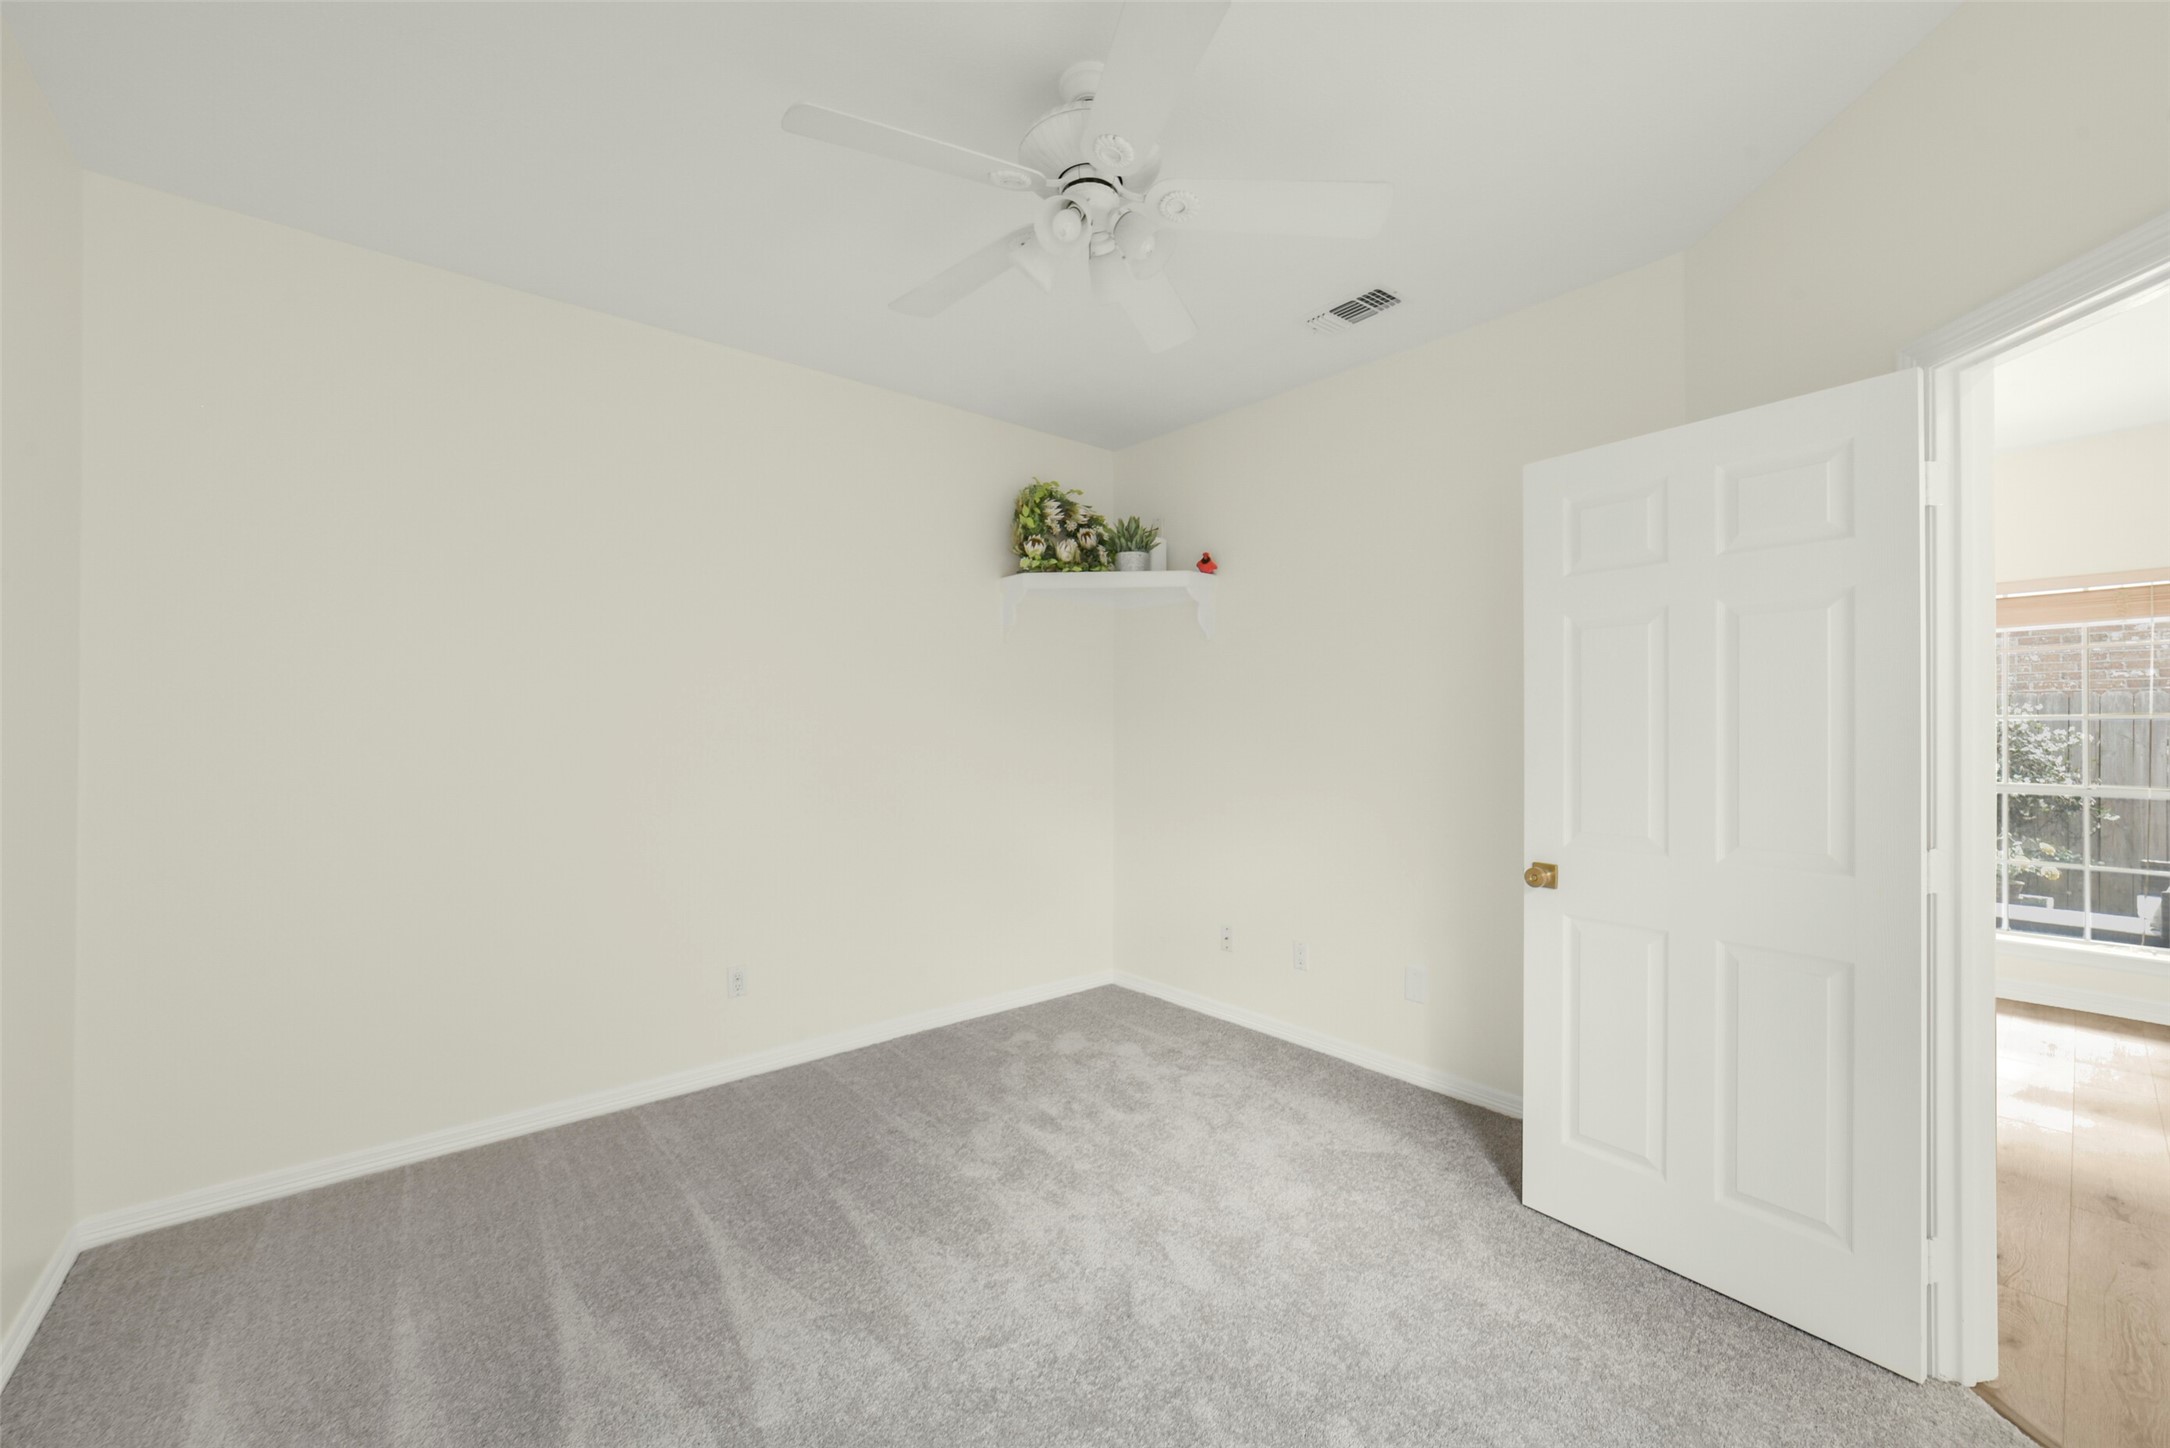
Secondary bedroom with fresh paint, flooring and door hardware. Overlooks a private atrium.
Bedroom has a cute corner shelf.
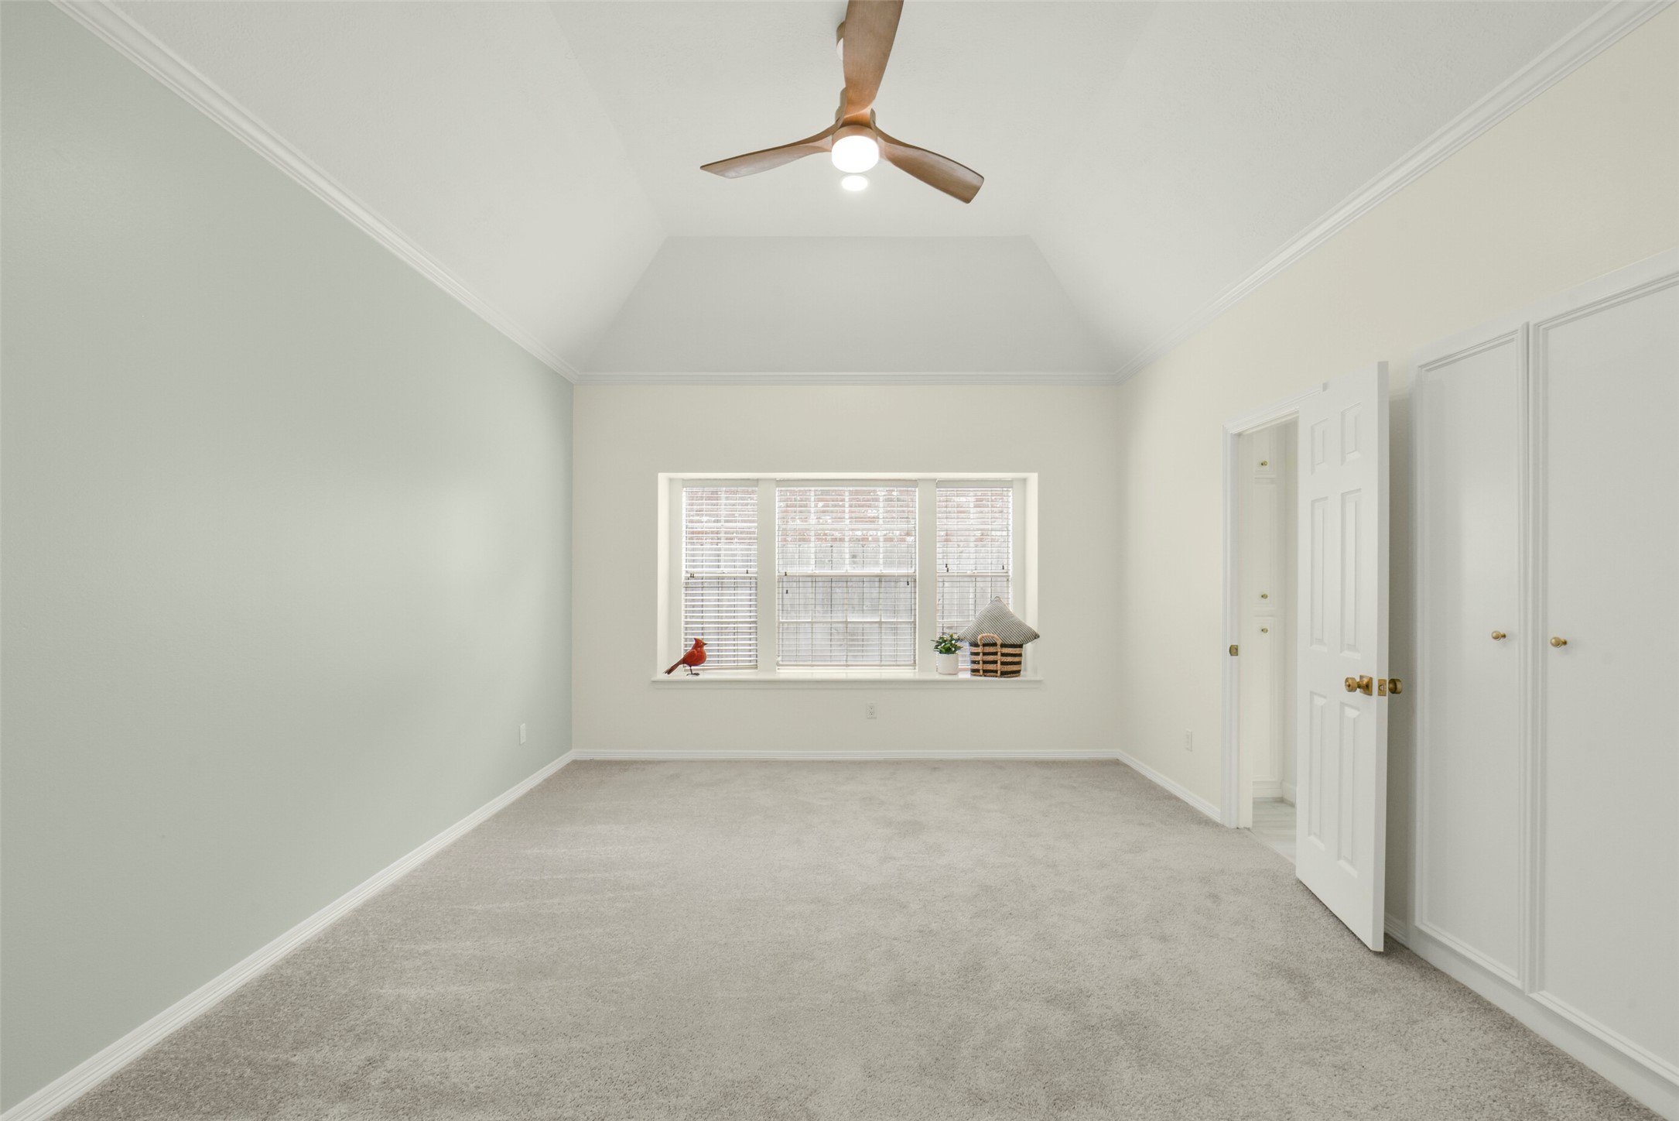
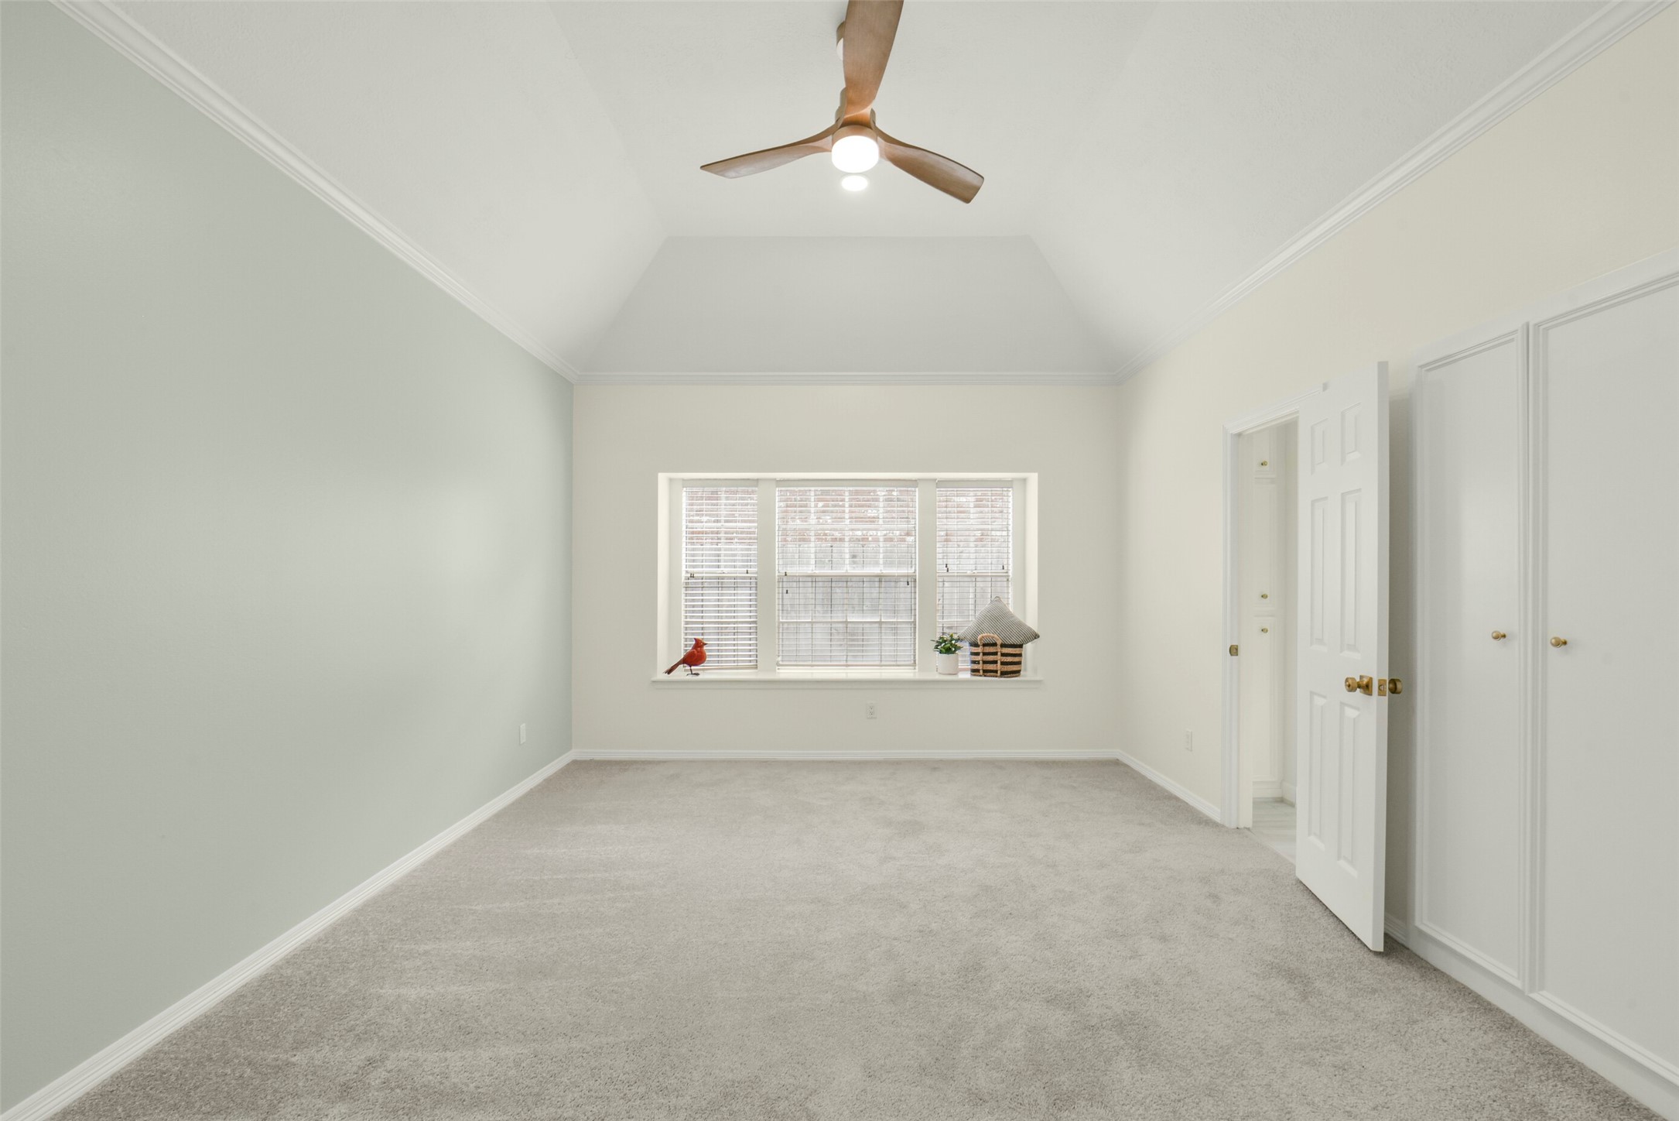
A truly romantic primary retreat featuring soaring ceilings, fresh designer paint, updated lighting, and a cozy window seat—creating a serene and inviting escape.
Your own private sanctuary—this spa-like primary retreat offers airy ceilings, tranquil finishes, plush comfort and built in storage. The two cabinet doors open to fantastic shelved storage.
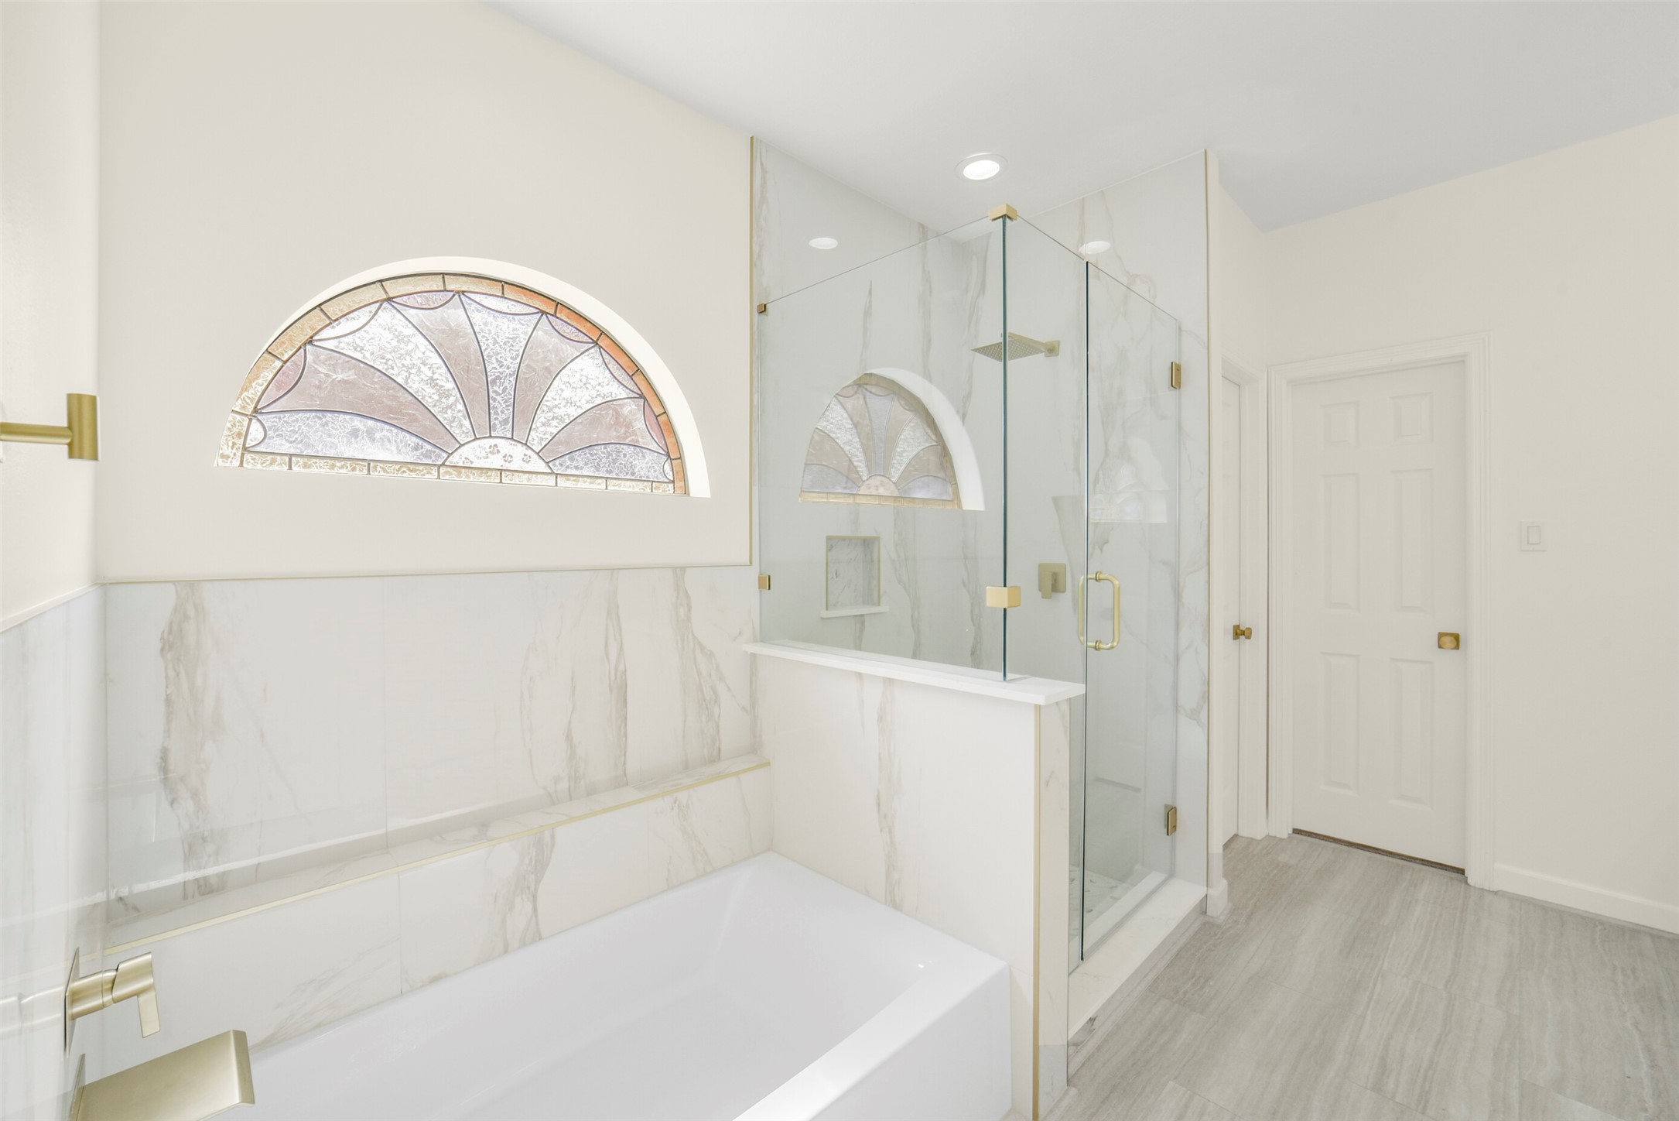
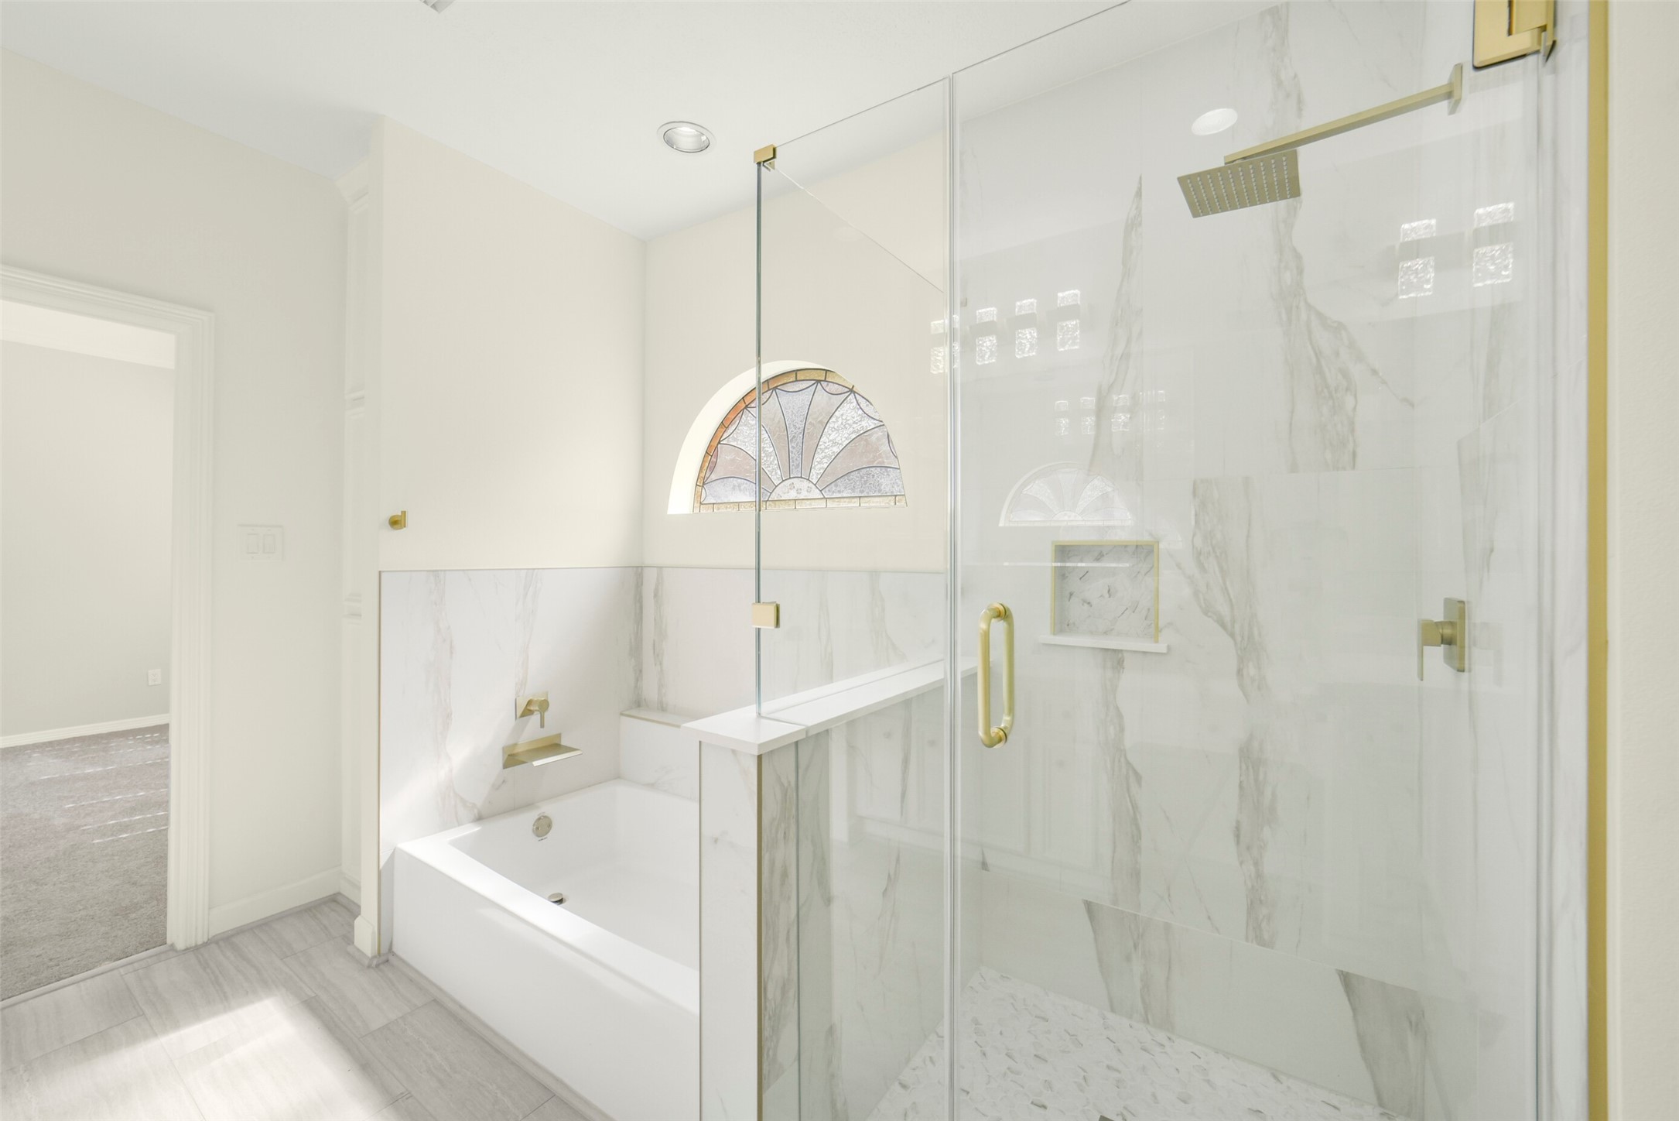
The fully renovated primary bath offers a true spa-like experience, featuring a completely reimagined shower with large-format tile extending to the ceiling, a custom porcelain niche, and sleek frameless glass. Quartz countertops with undermount sinks, updated mirrors, designer lighting, and Delta fixtures add a polished, modern touch.
Dual sinks featuring quartz countertops, high end fixtures, new mirrors, light fixtures, flooring and paint. This bath room also has 2 large walk in closets. One of the closets is closest to the bath entrance and the other is at the other end.
The existing tub was replaced with a sleek rectangular soaking tub, complemented by an extended tile surround and a custom stained glass window for added character and privacy.
Designed for both relaxation and sophistication, this serene retreat brings everyday luxury home.
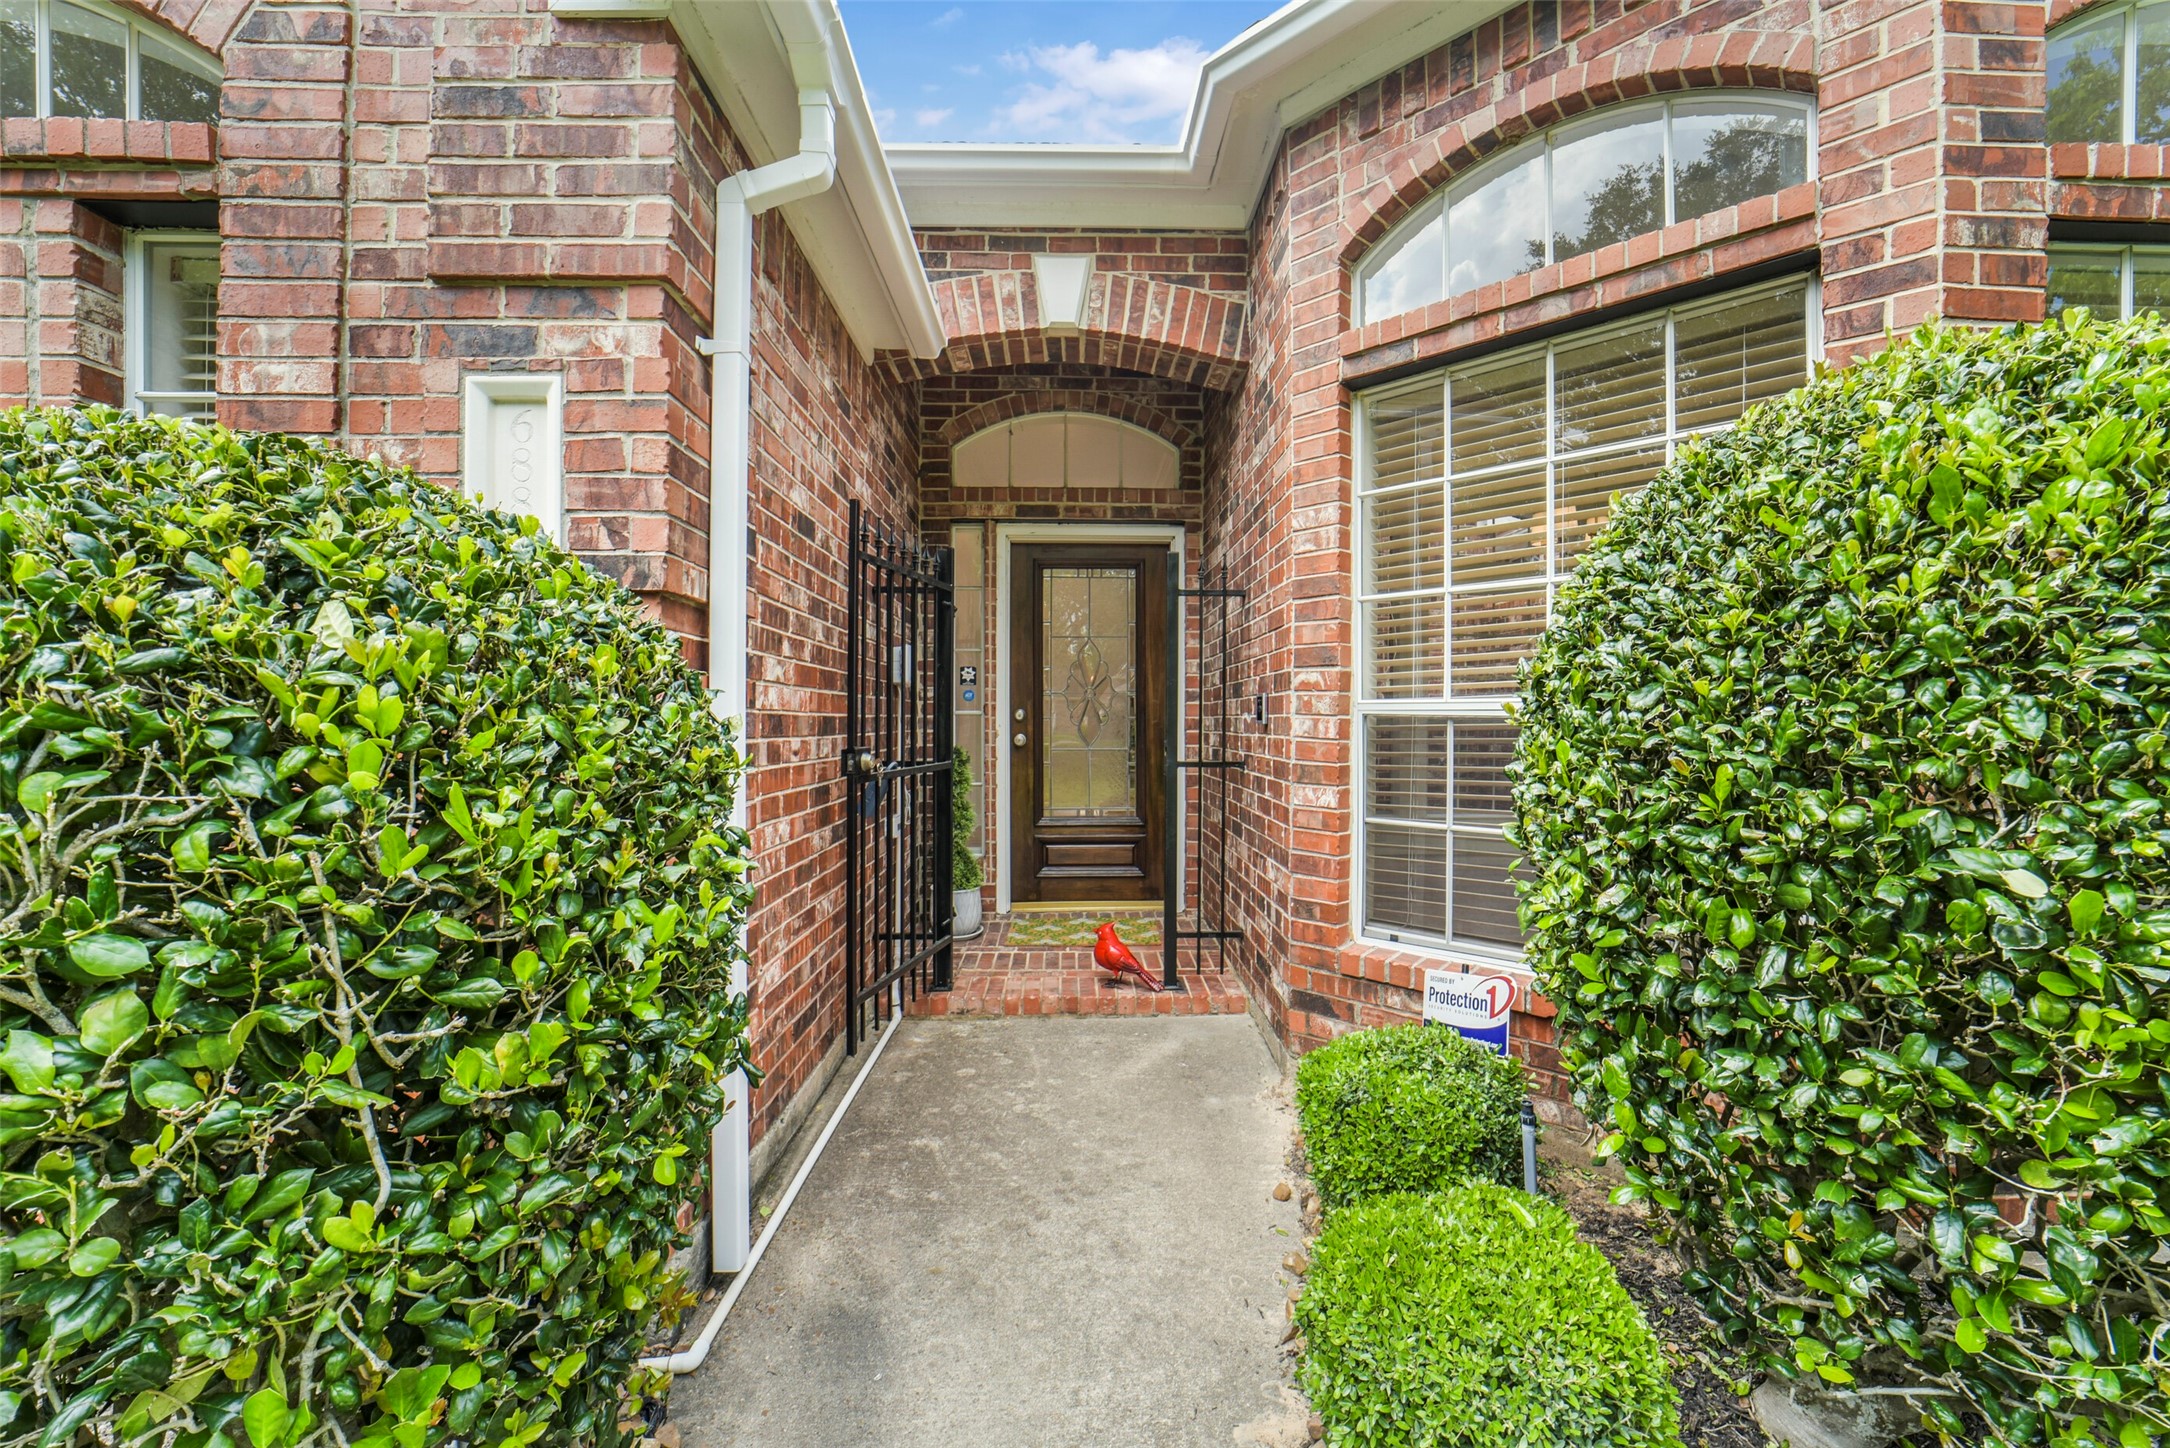
From the moment you arrive, you’ll feel it—this is home. Elegant, inviting, and designed for a life well lived.
Designed for lock and leave lifestyle-HOA maintains the front yard. Recent sprinkler system installed



.jpg)

