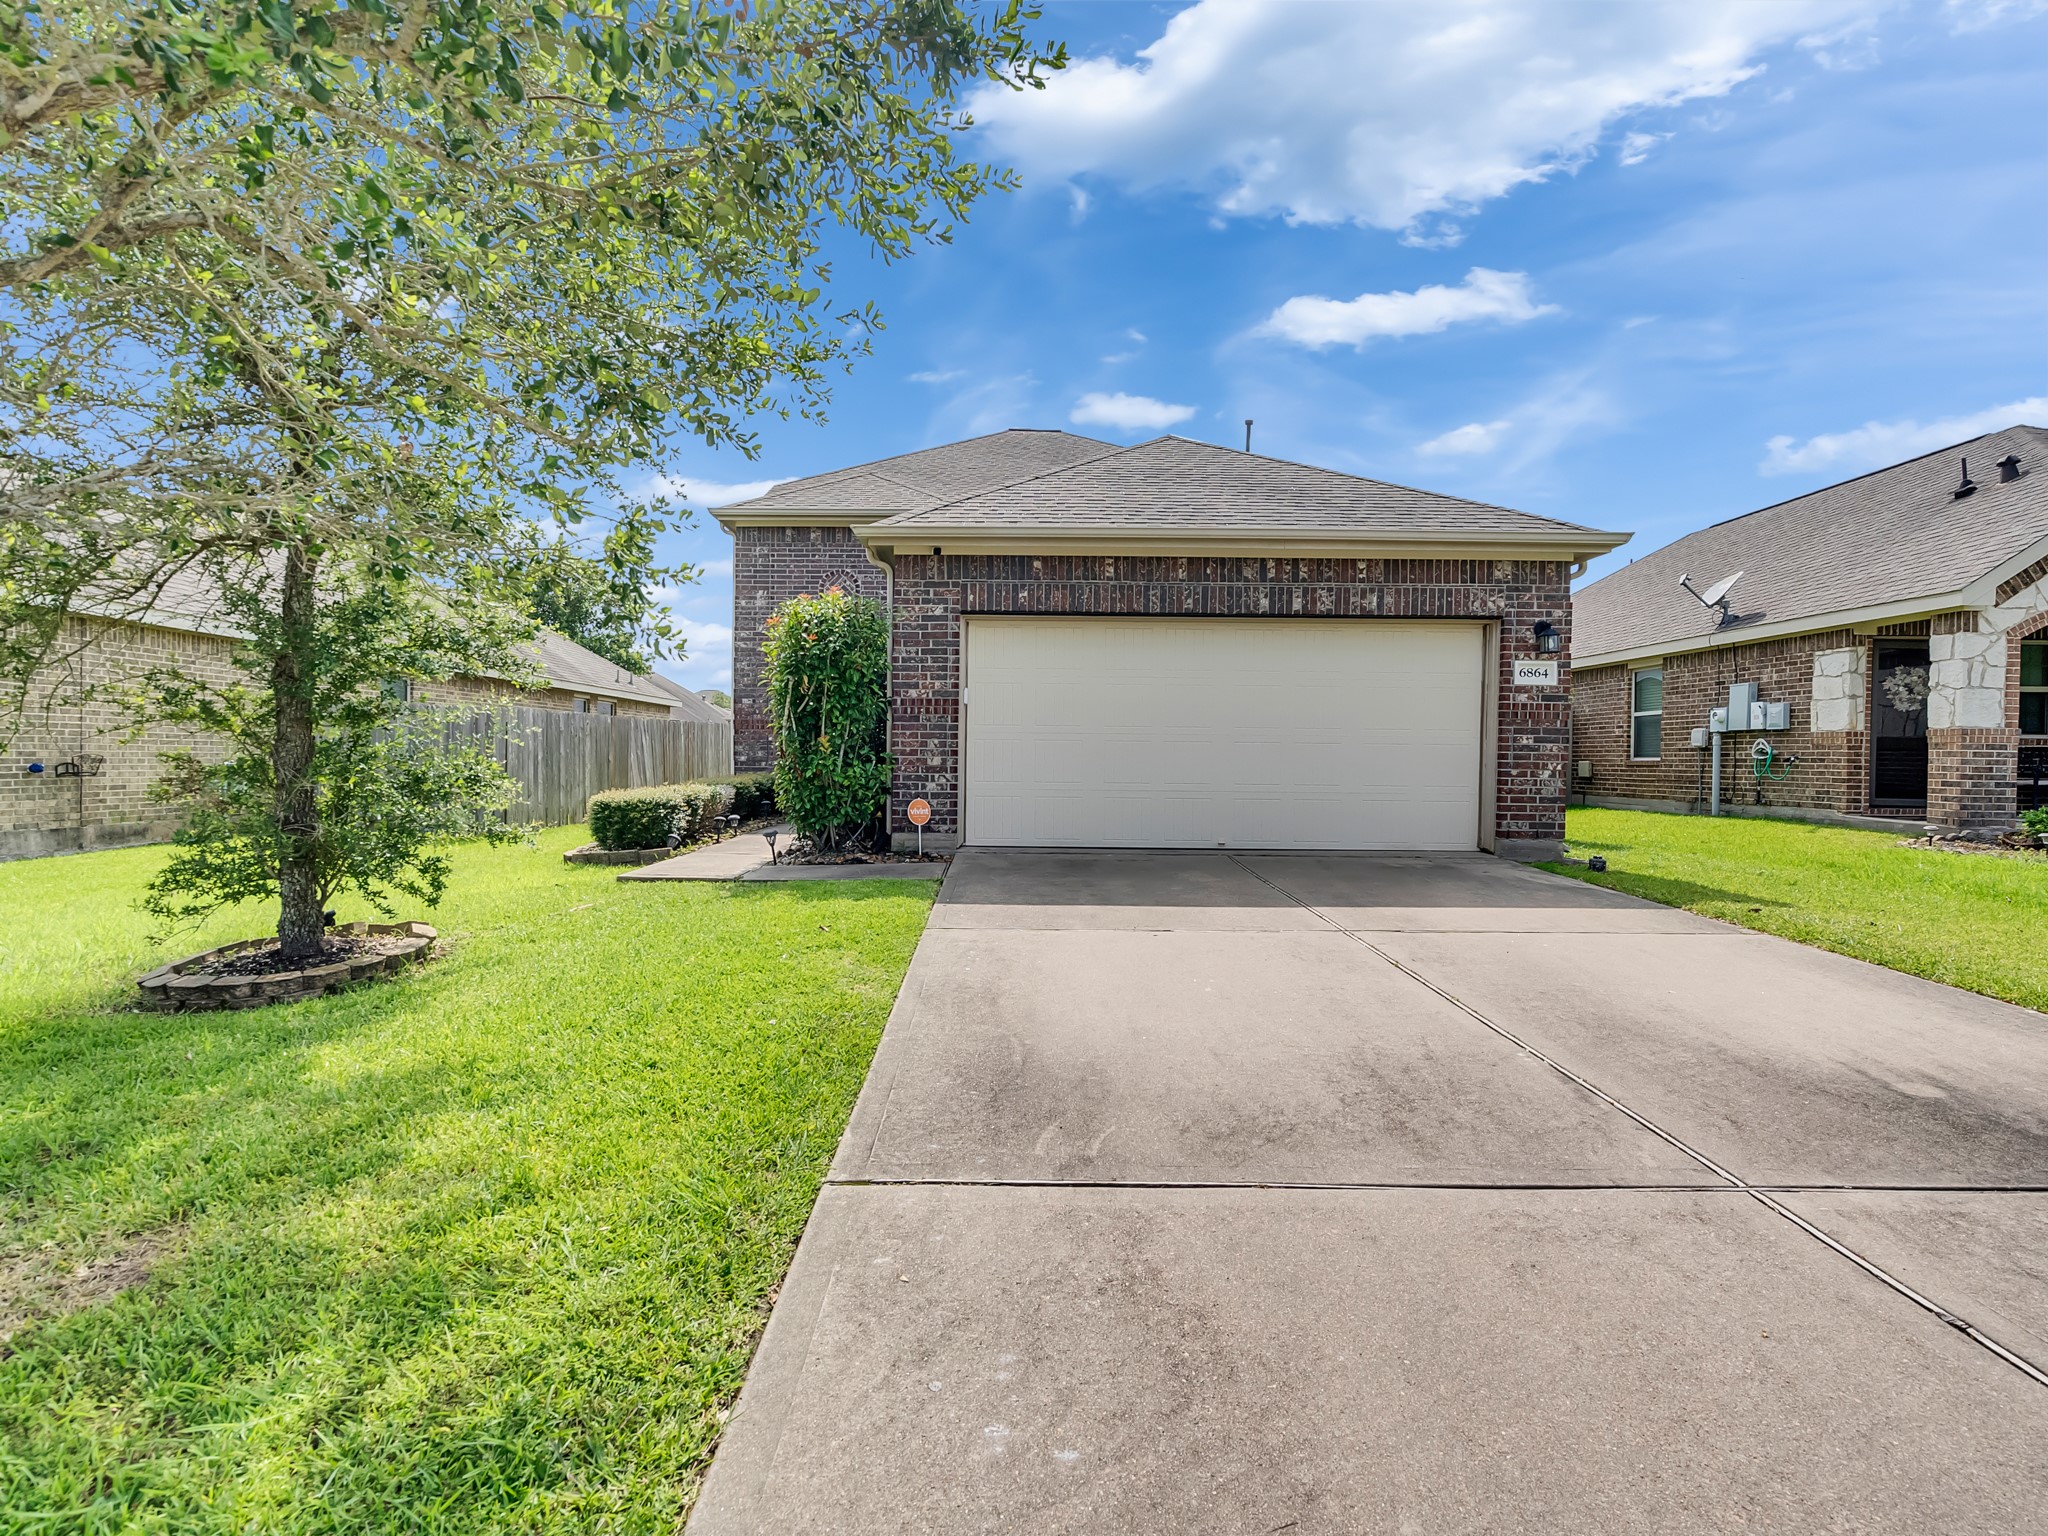
This charming brick home features a neatly landscaped front yard and a paved driveway leading to a two-car garage. The exterior exudes a welcoming, suburban feel, ideal for family living.
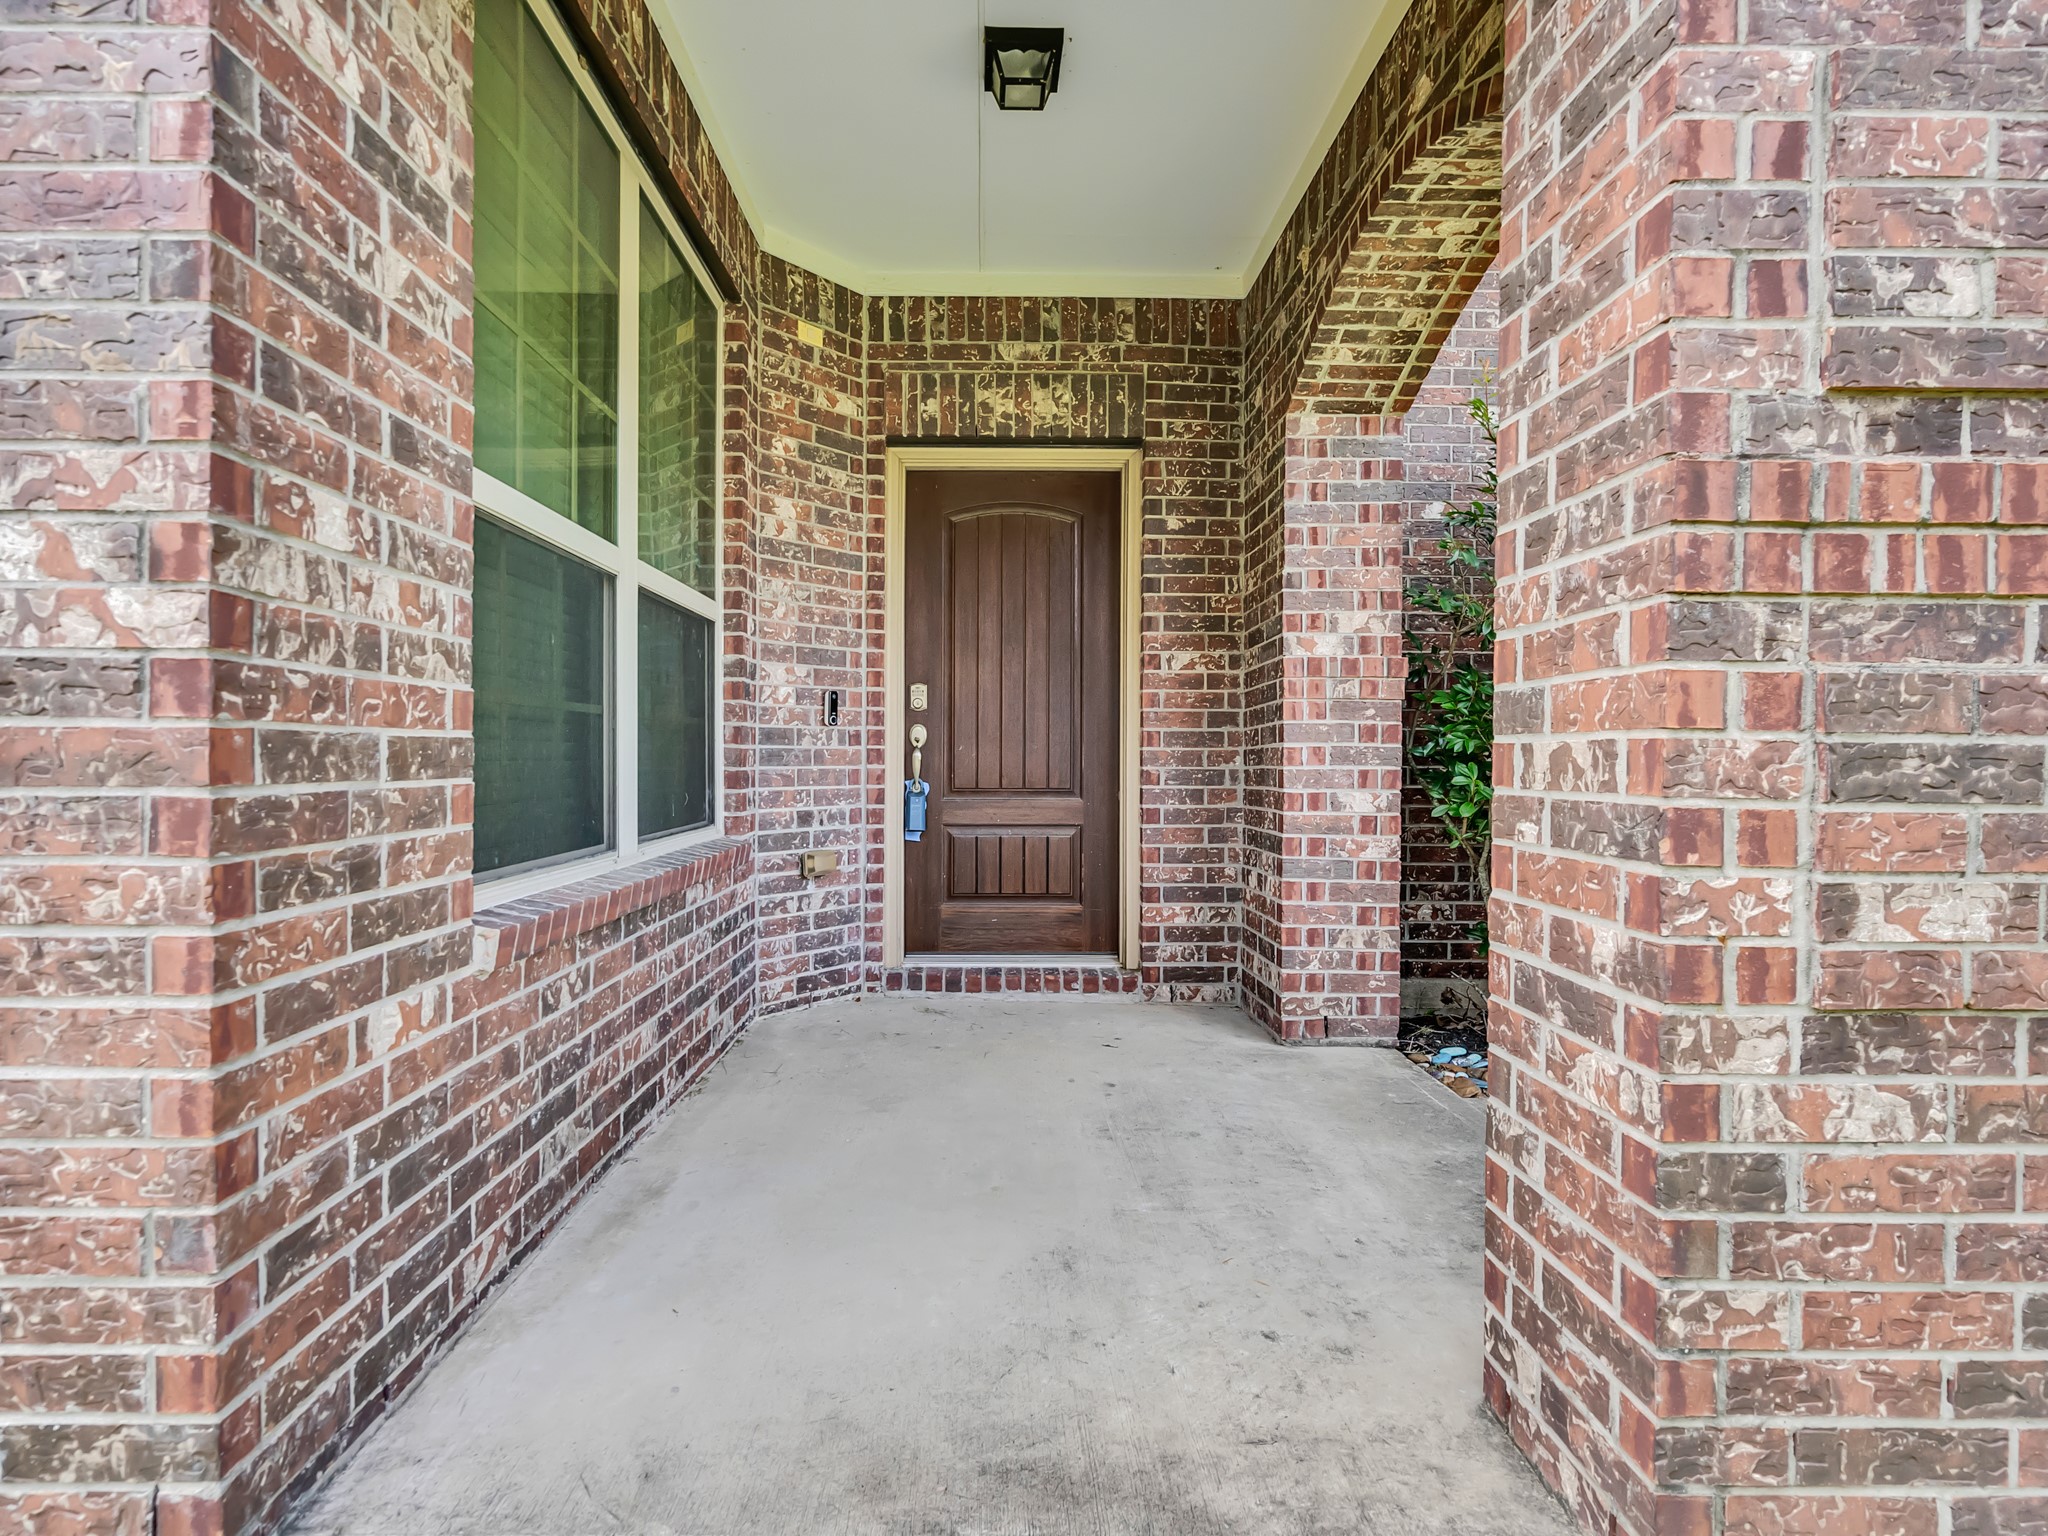
Charming brick front porch with a classic wooden door and large window, offering a welcoming entrance to the home.
This photo shows a spacious, open-concept living area with tile flooring, neutral walls, and ceiling fans. The room is well-lit with natural light from multiple windows, and it flows into a modern kitchen area featuring stainless steel appliances.
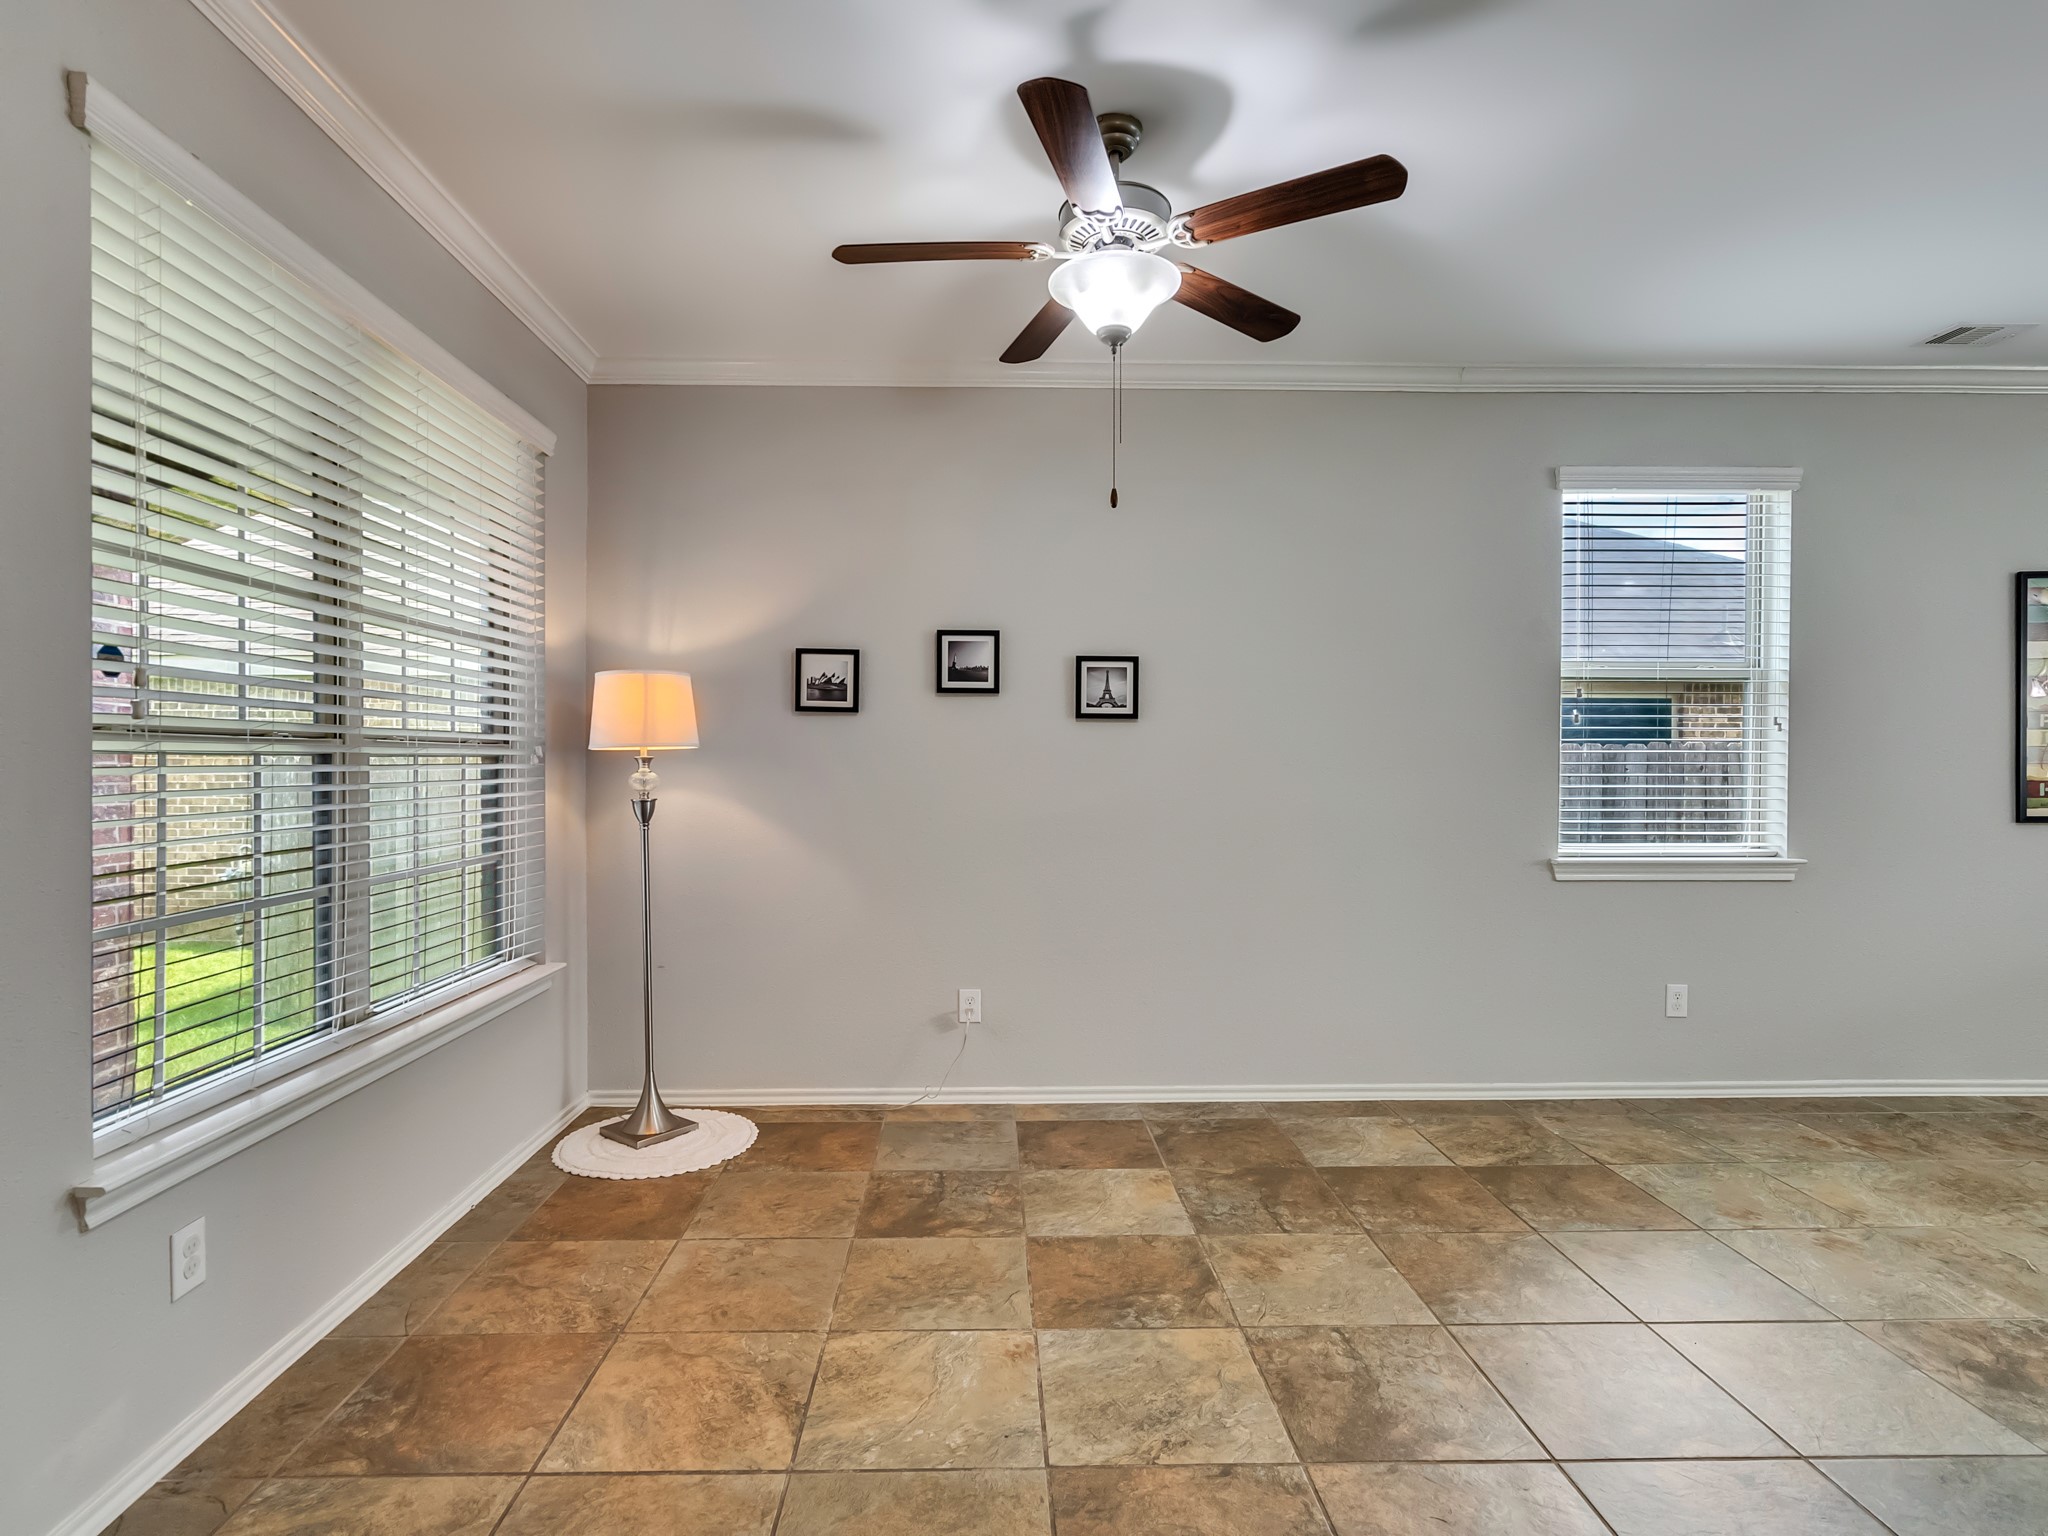
Bright living space with tile flooring, neutral walls, and large windows for natural light. Features a ceiling fan and modern lighting, creating a comfortable atmosphere for your study, projects or special reading nook.
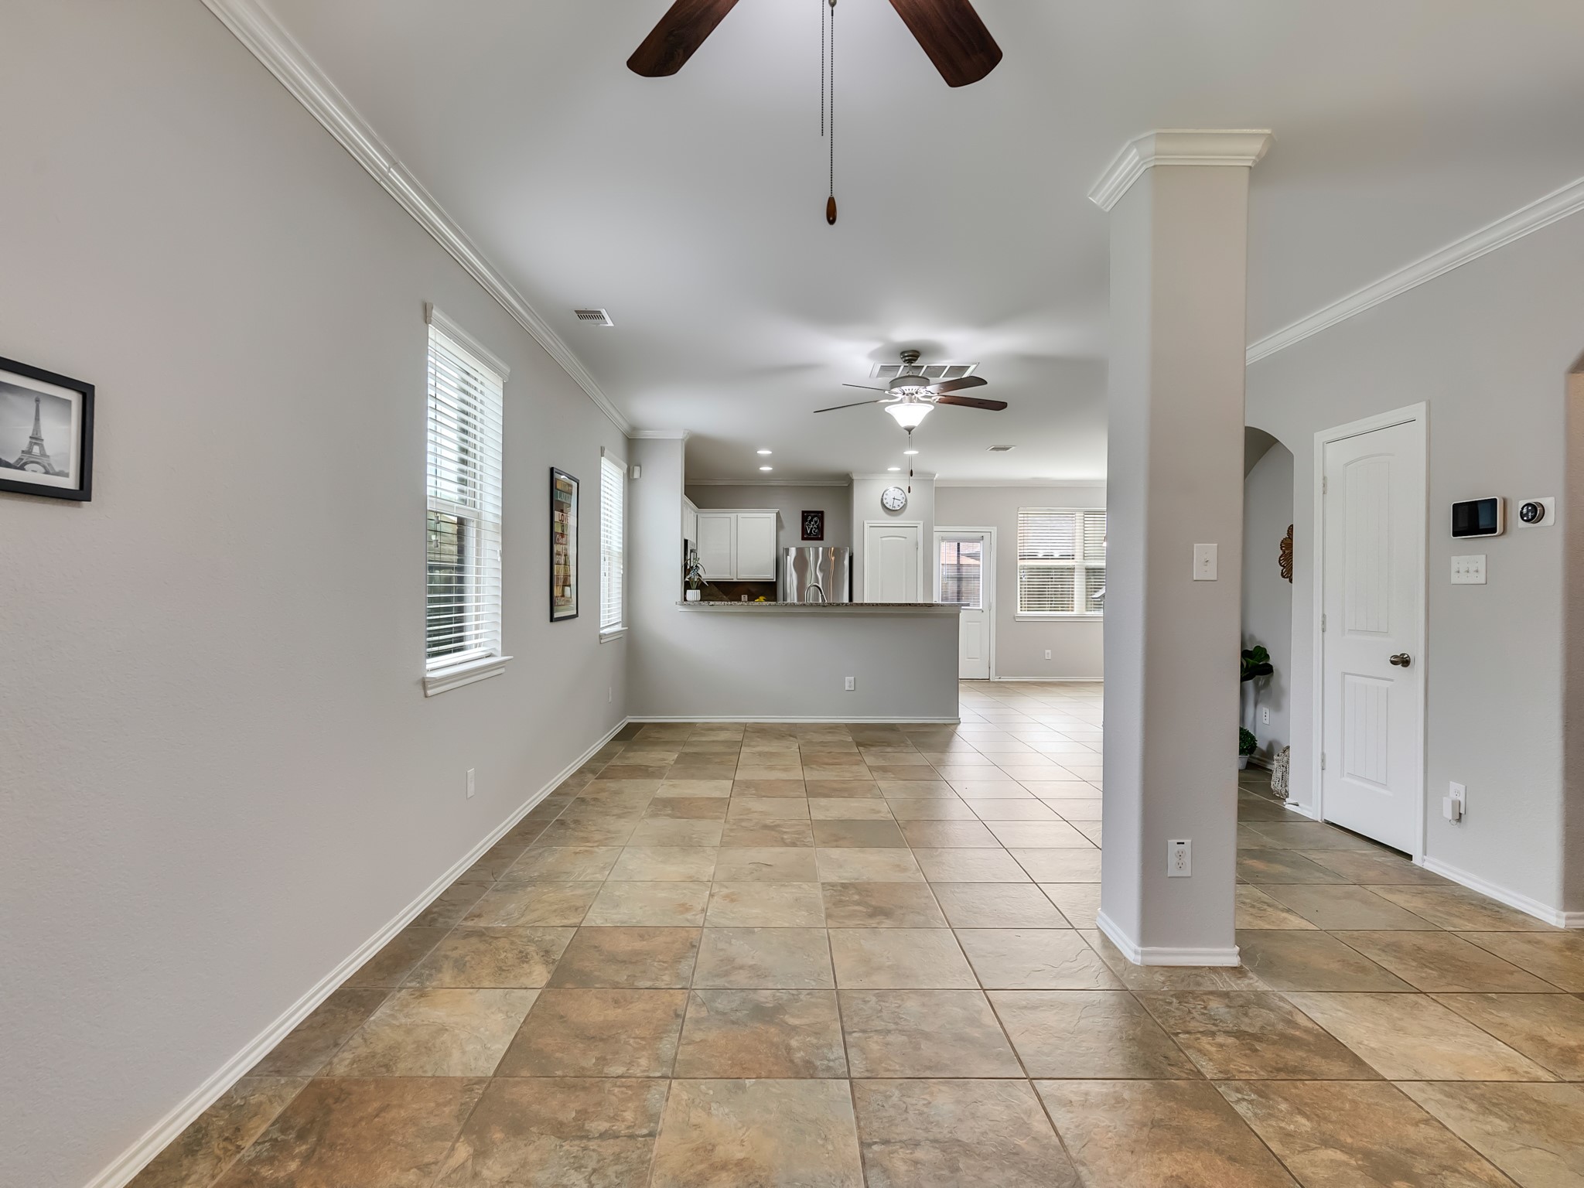
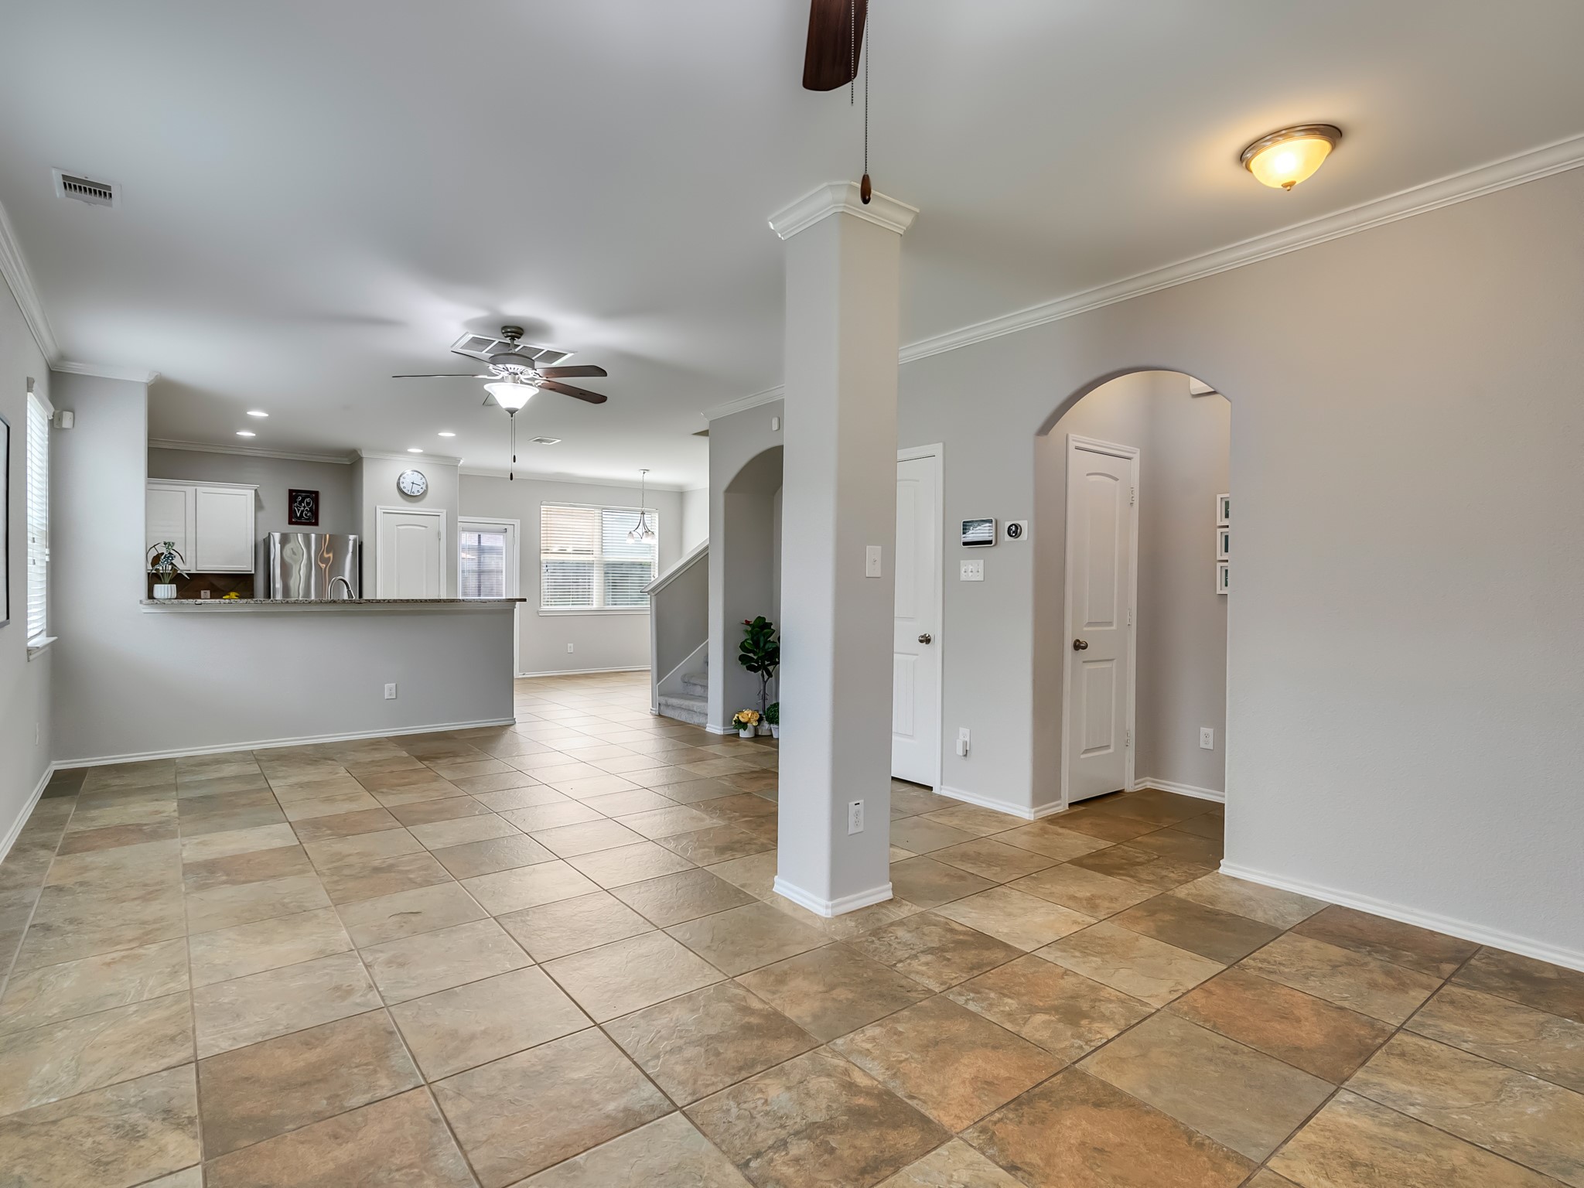
This photo showcases a spacious, open-plan living area with tiled floors and neutral walls. It features ceiling fans, ample natural light from the windows, and a partial view of the kitchen with a granite counter. The space offers a modern and inviting atmosphere.
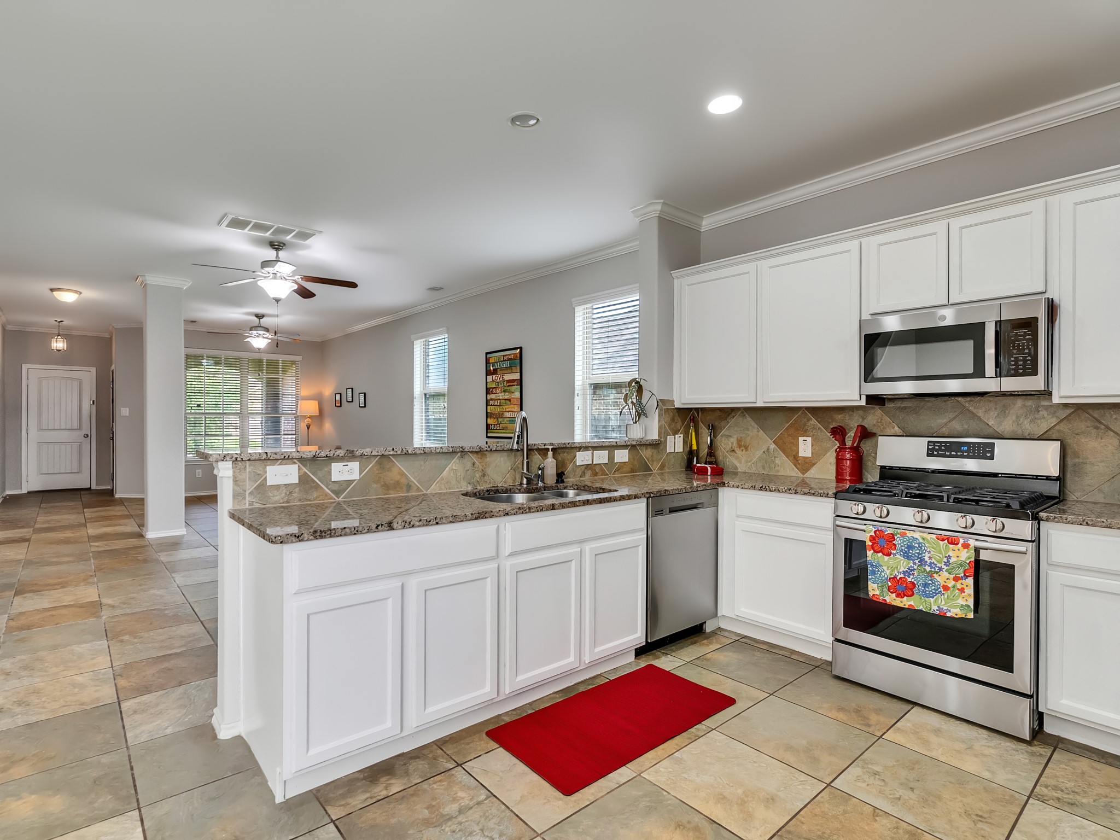
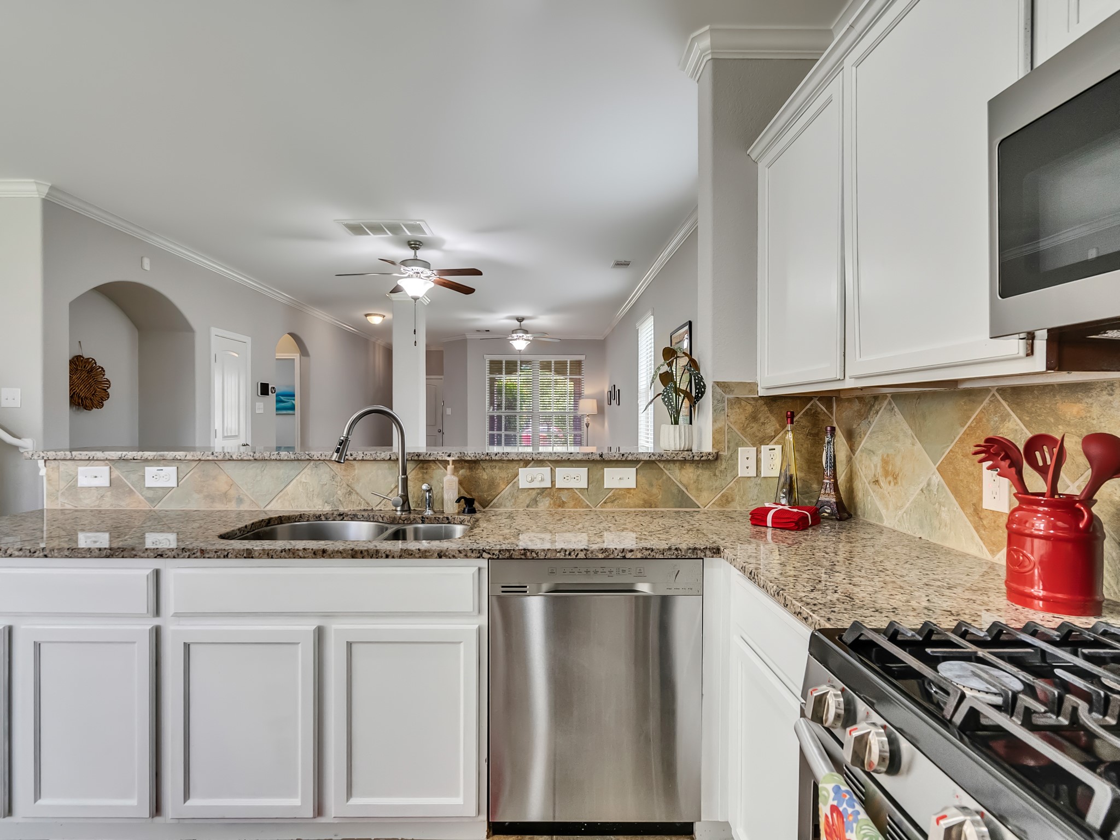
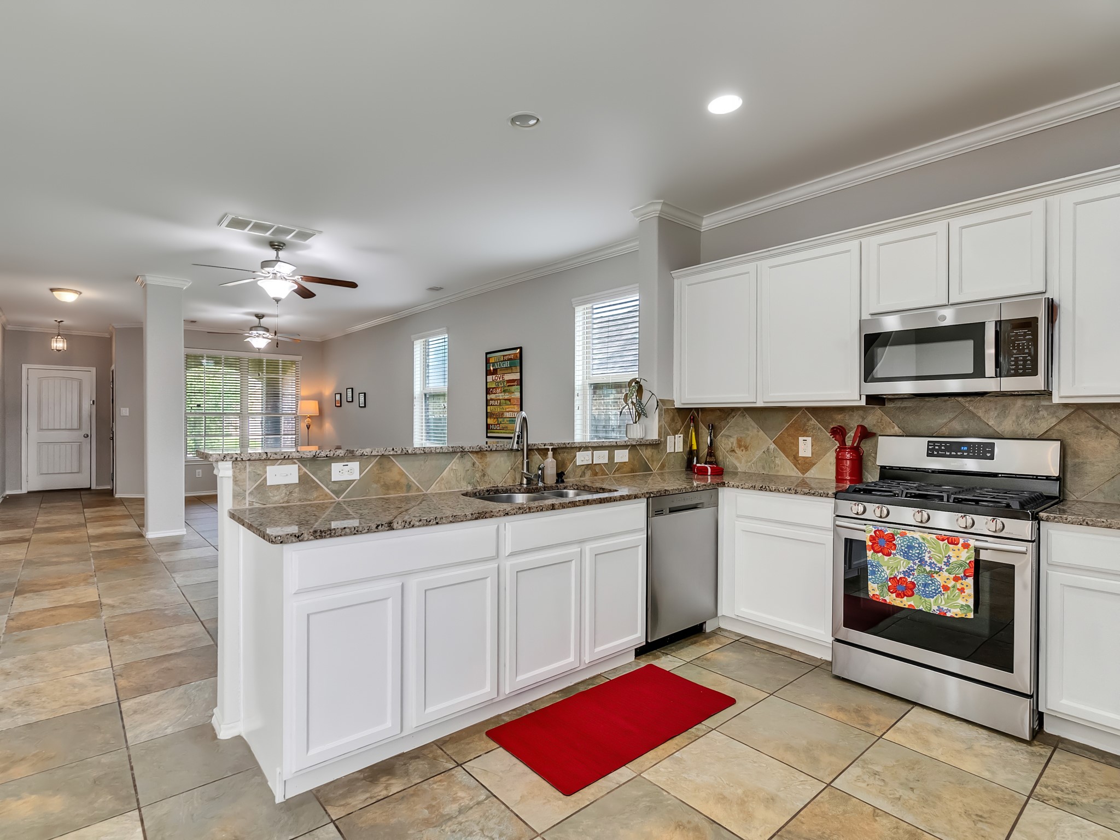
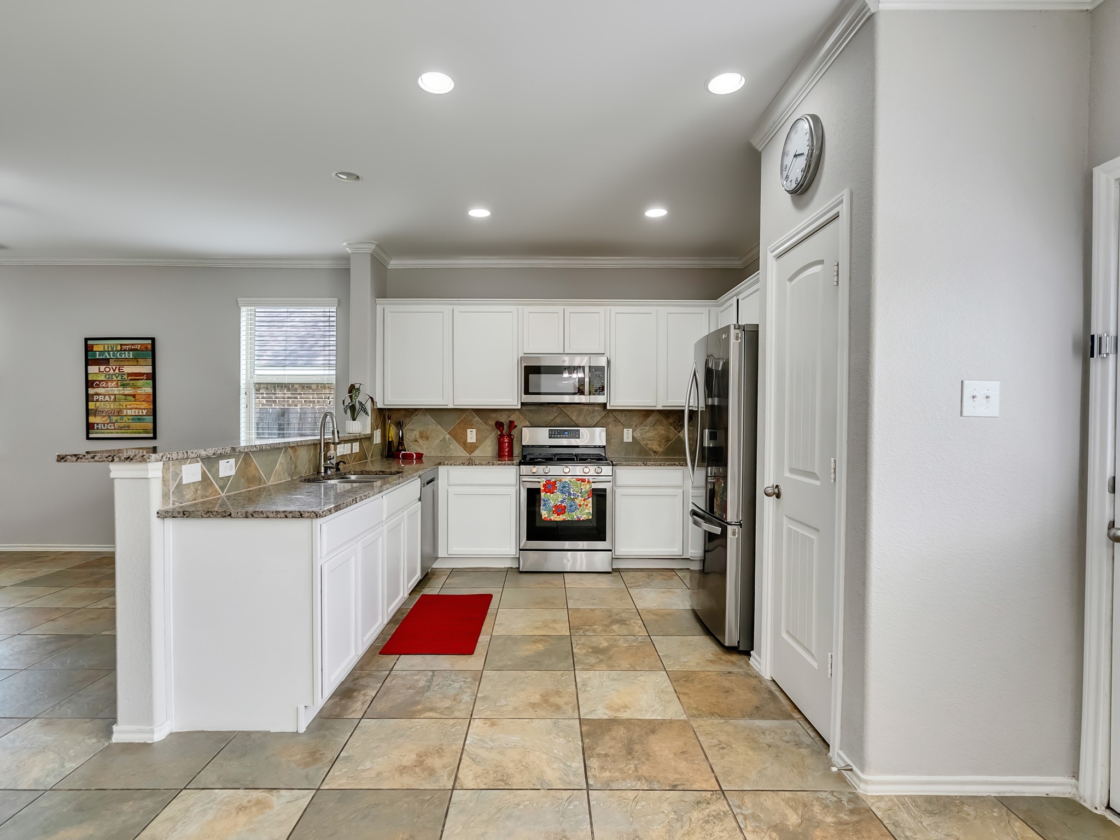
This spacious kitchen features modern stainless steel appliances, granite countertops, and white cabinetry. The open layout flows into a well-lit living area with tile flooring, perfect for entertaining.
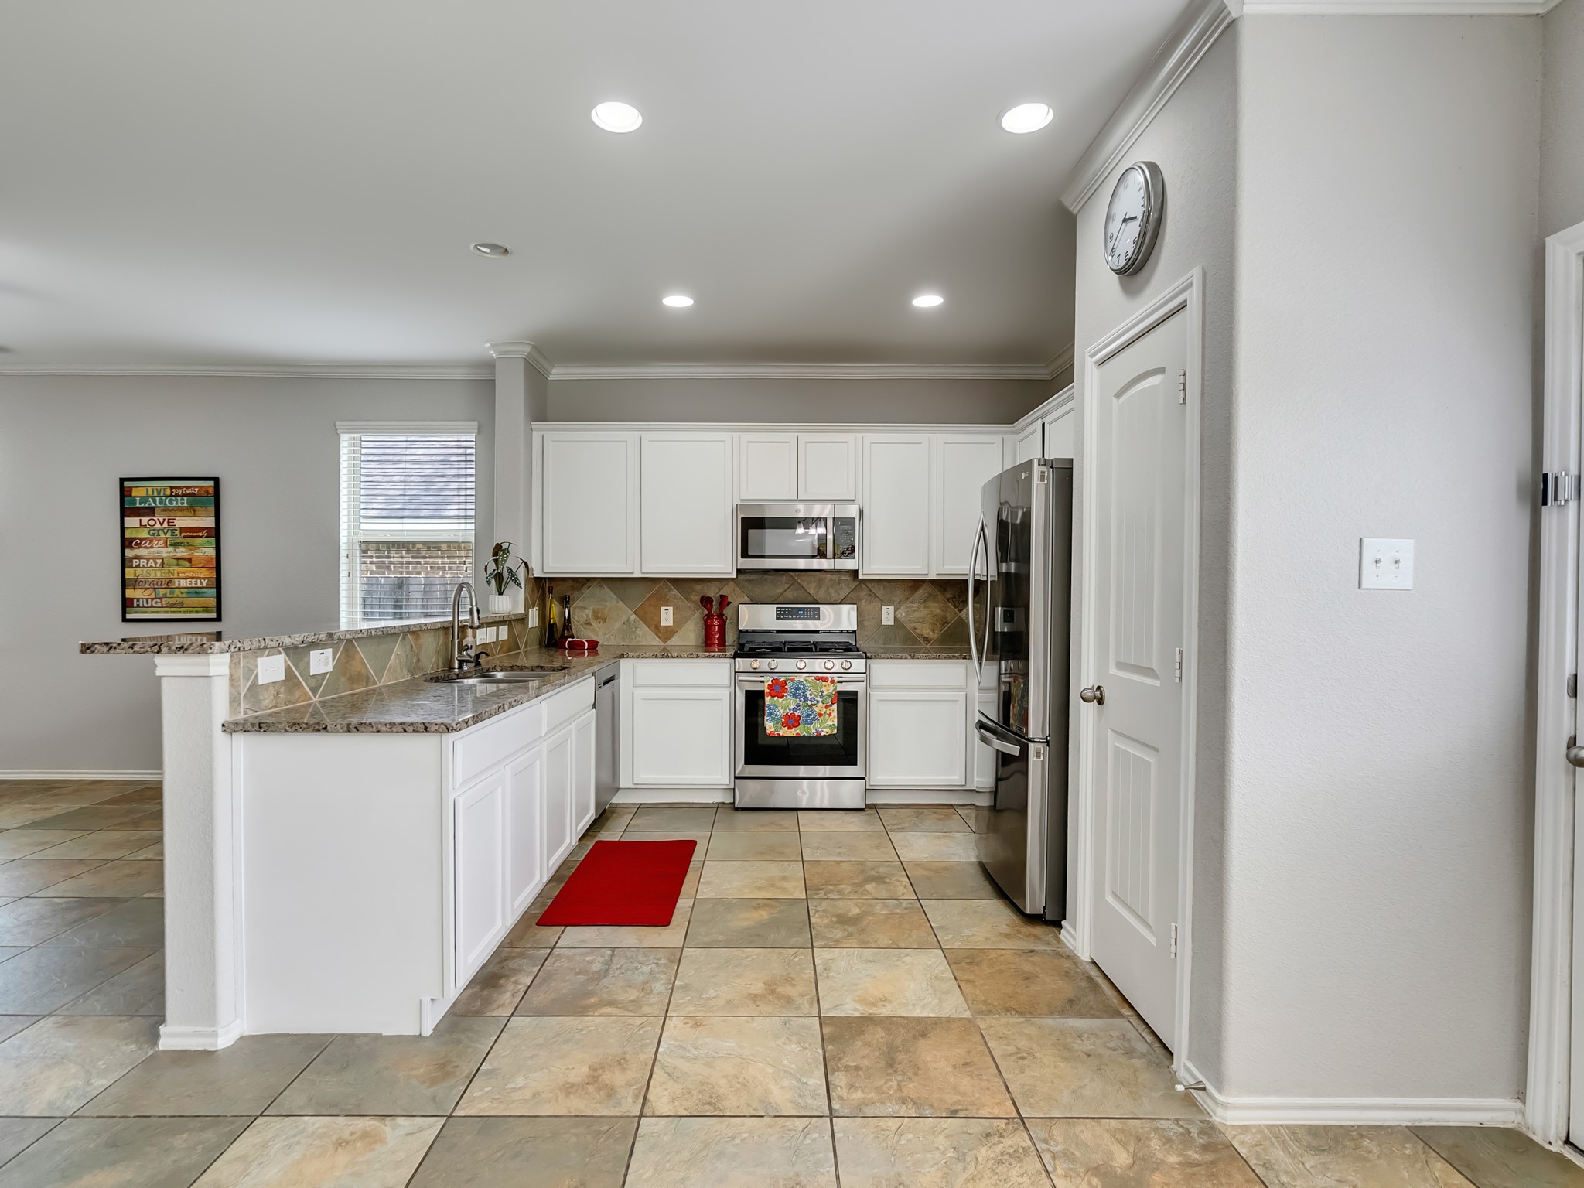
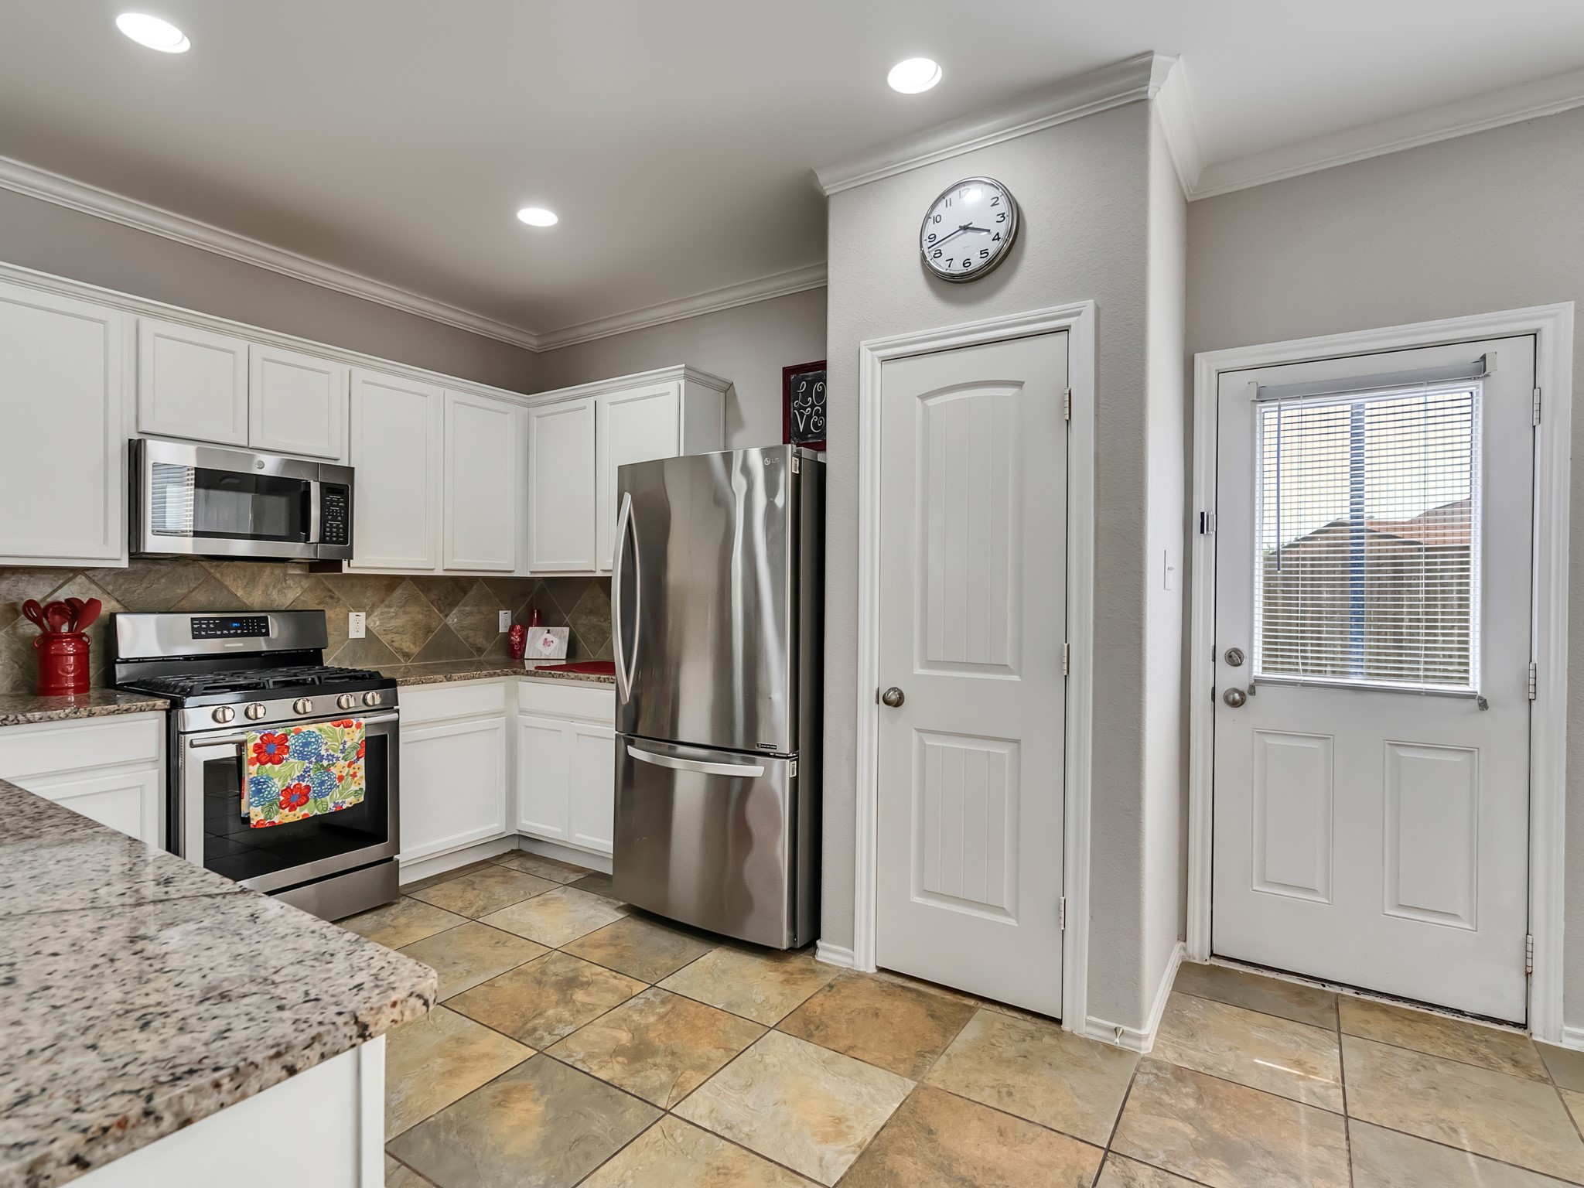
This kitchen features modern stainless steel appliances, white cabinetry, and granite countertops. The open layout with tile flooring and neutral colors enhances the space, creating a bright and welcoming atmosphere.
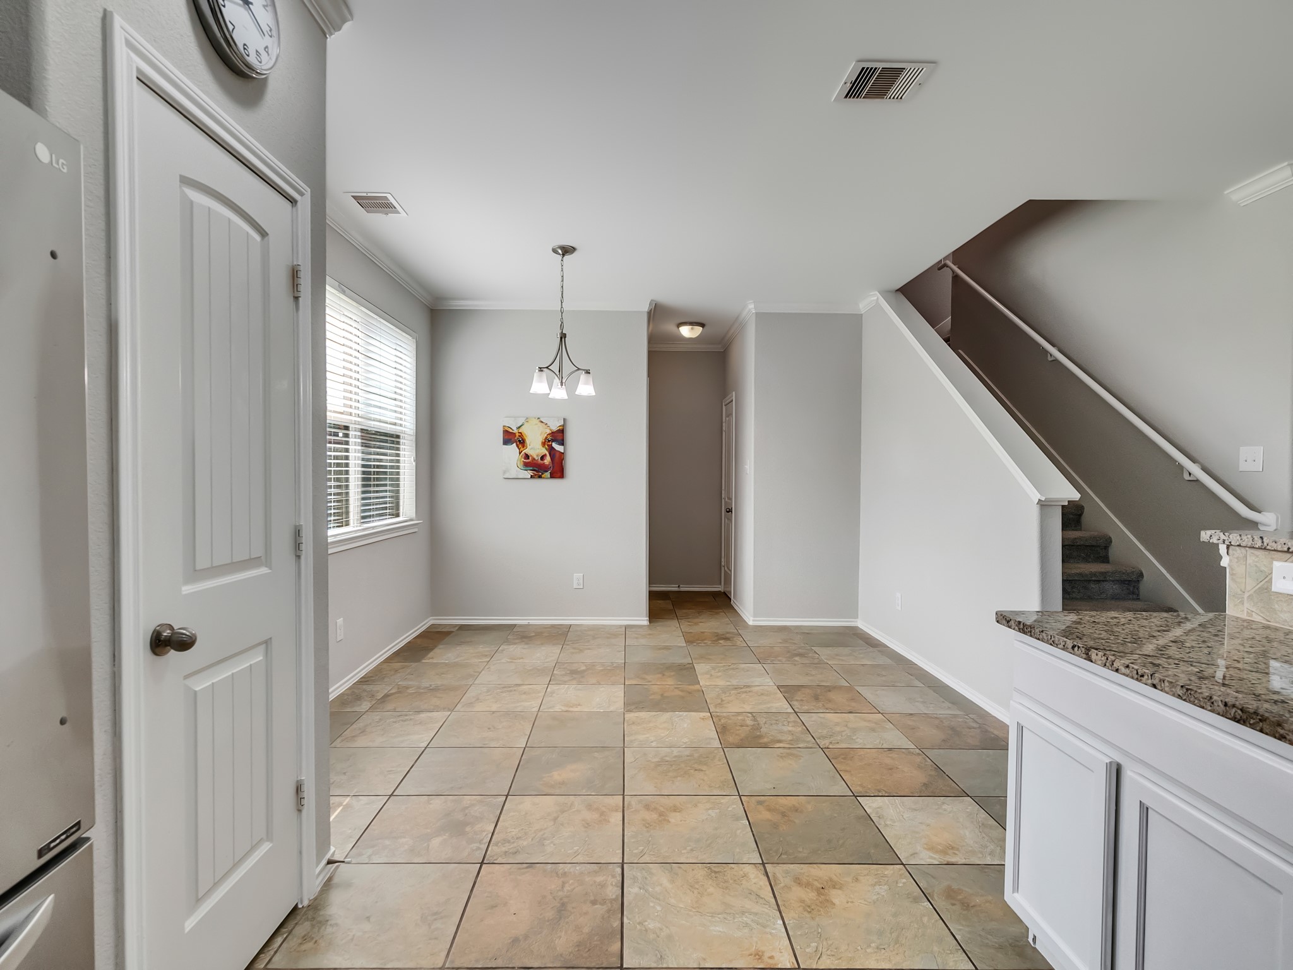
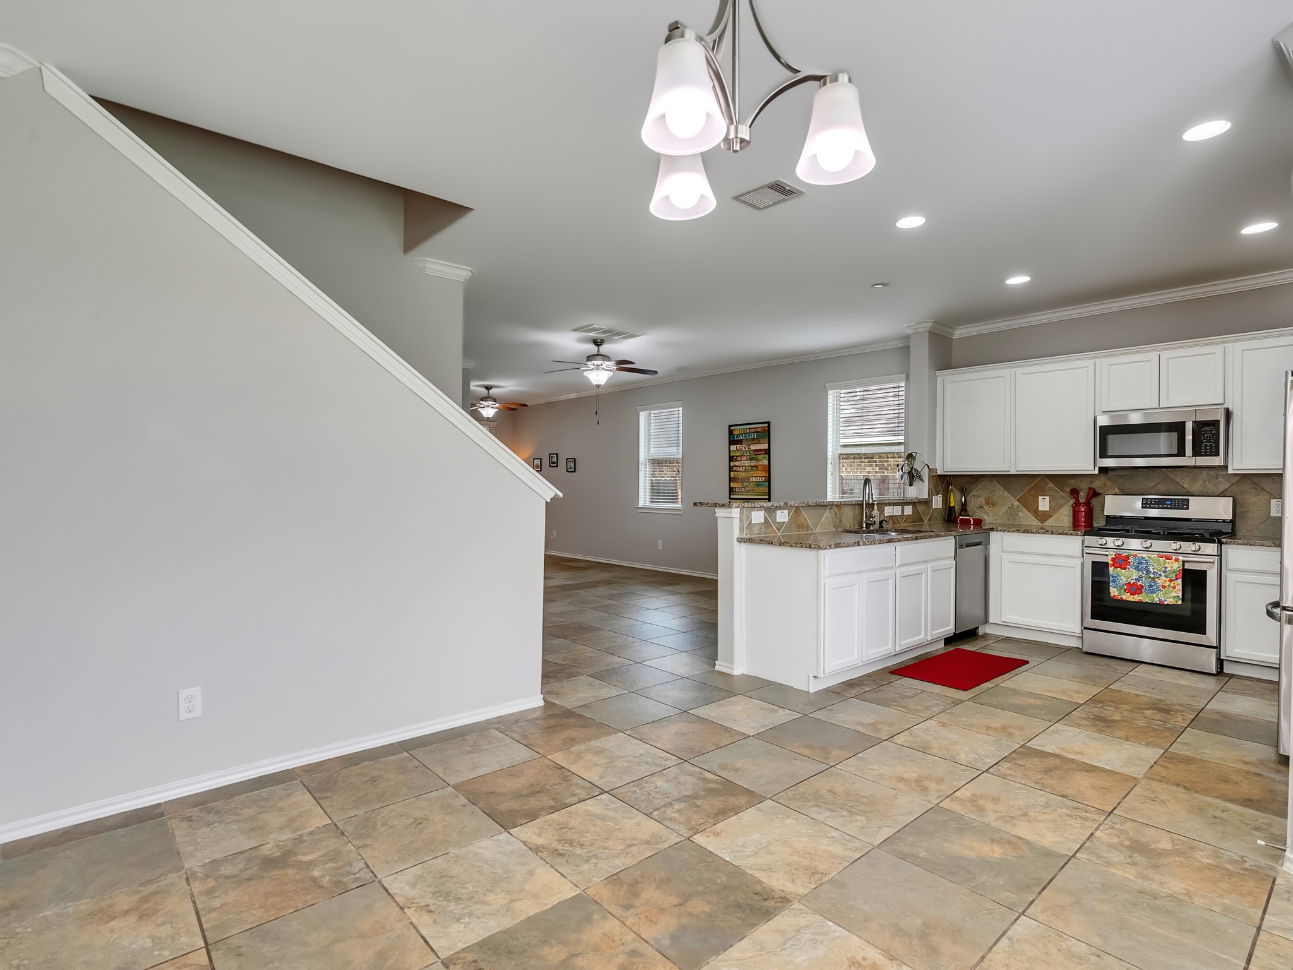
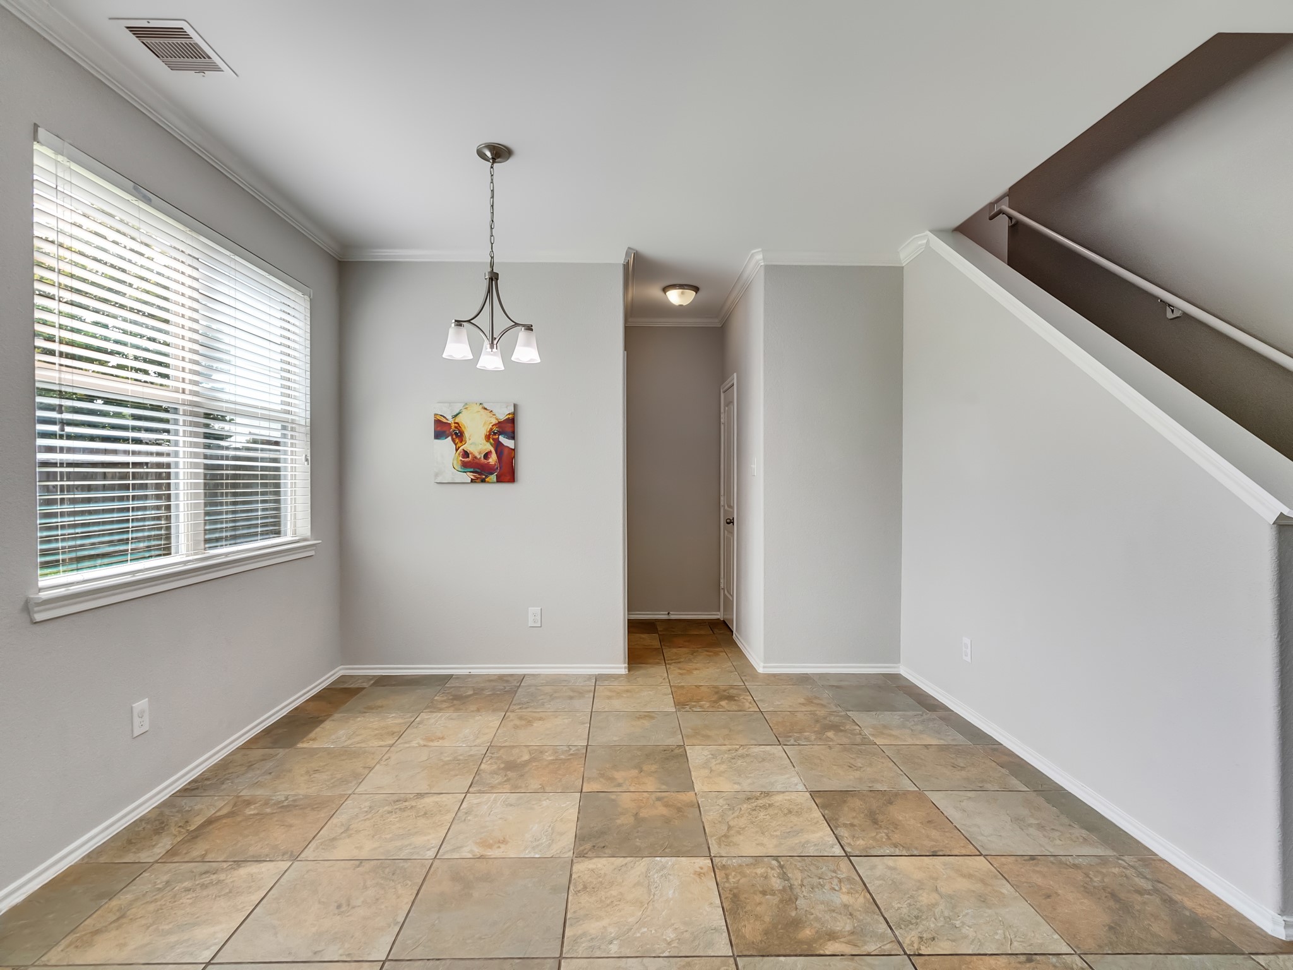
This photo showcases a bright dining area with tile flooring, adjacent to a staircase. It features a modern light fixture, a place for you art, and entry to ½ bath and laundry room.
Modern kitchen with granite countertops, stainless steel appliances, and white cabinetry. The open layout connects to a bright living area with ceiling fans and ample natural light.
Modern kitchen with stainless steel appliances, granite countertops, and tiled flooring. Features white cabinetry, a gas stove, and a door leading outside. Bright and well-lit with recessed lighting.
Modern open-plan kitchen and living area with tiled flooring, white cabinetry, and stainless steel appliances. Features a cozy dining space and stairway access.
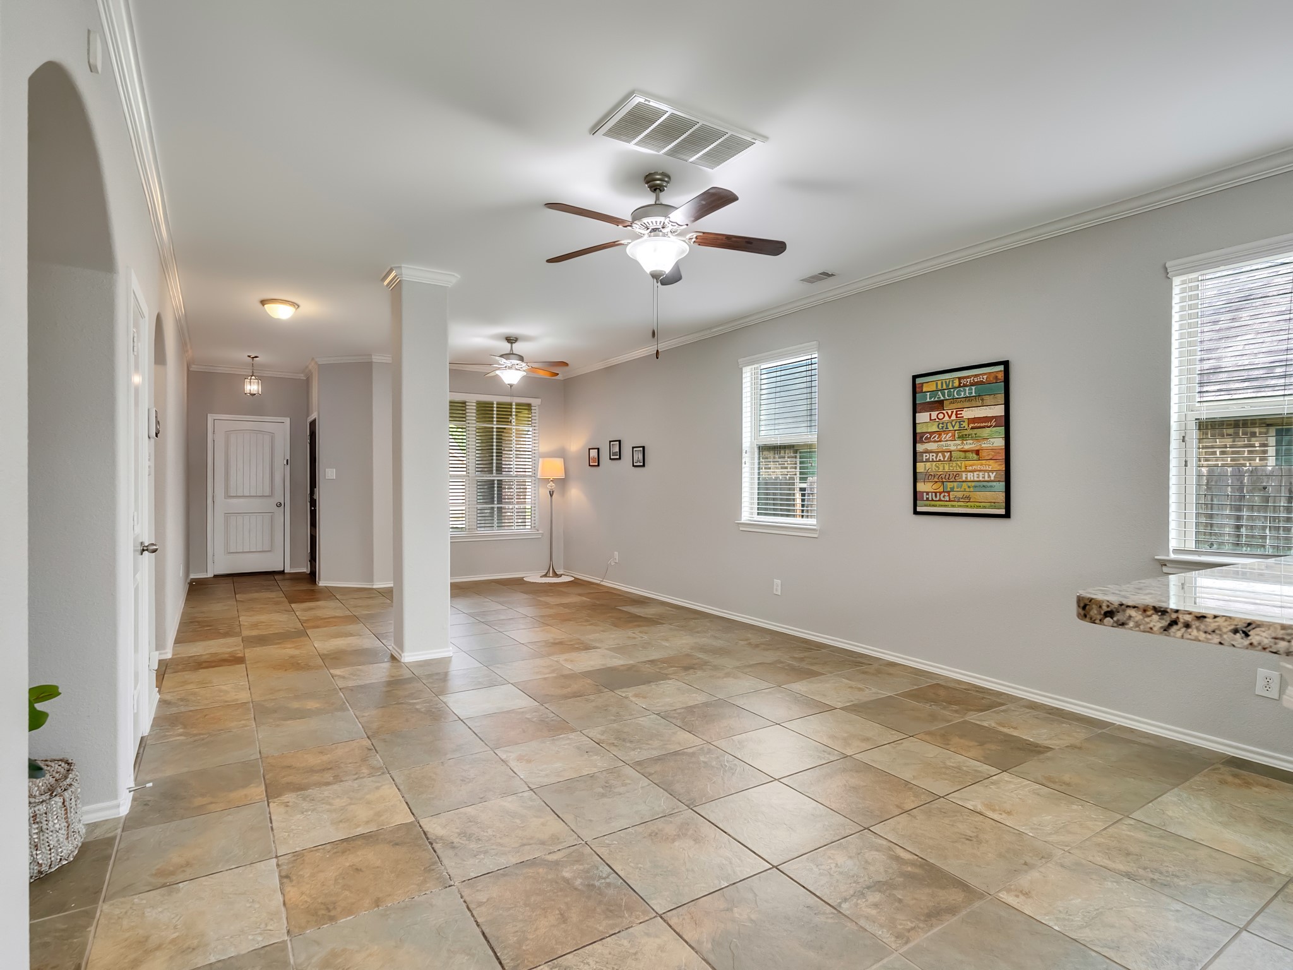
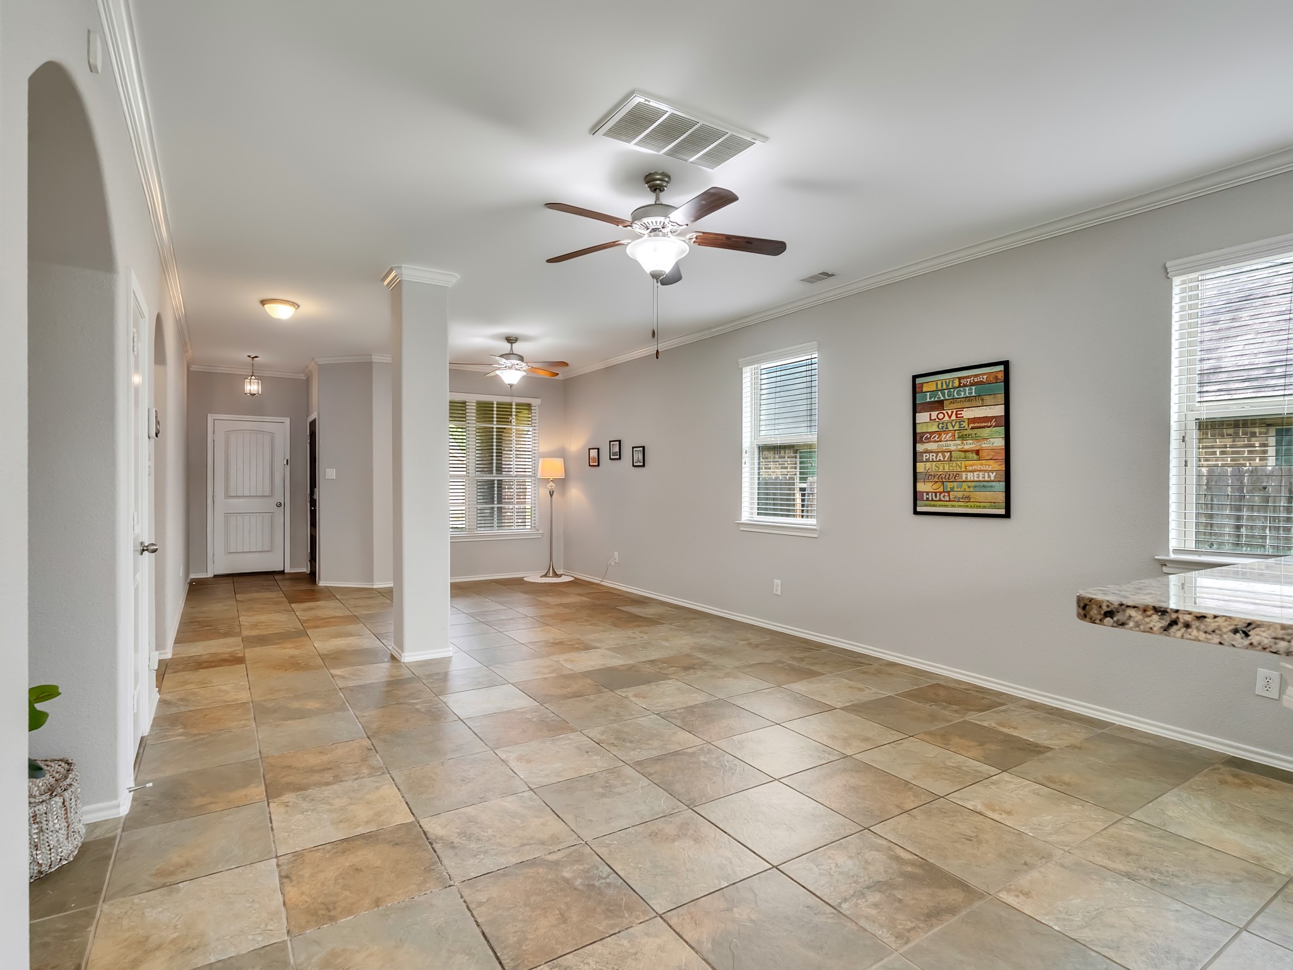
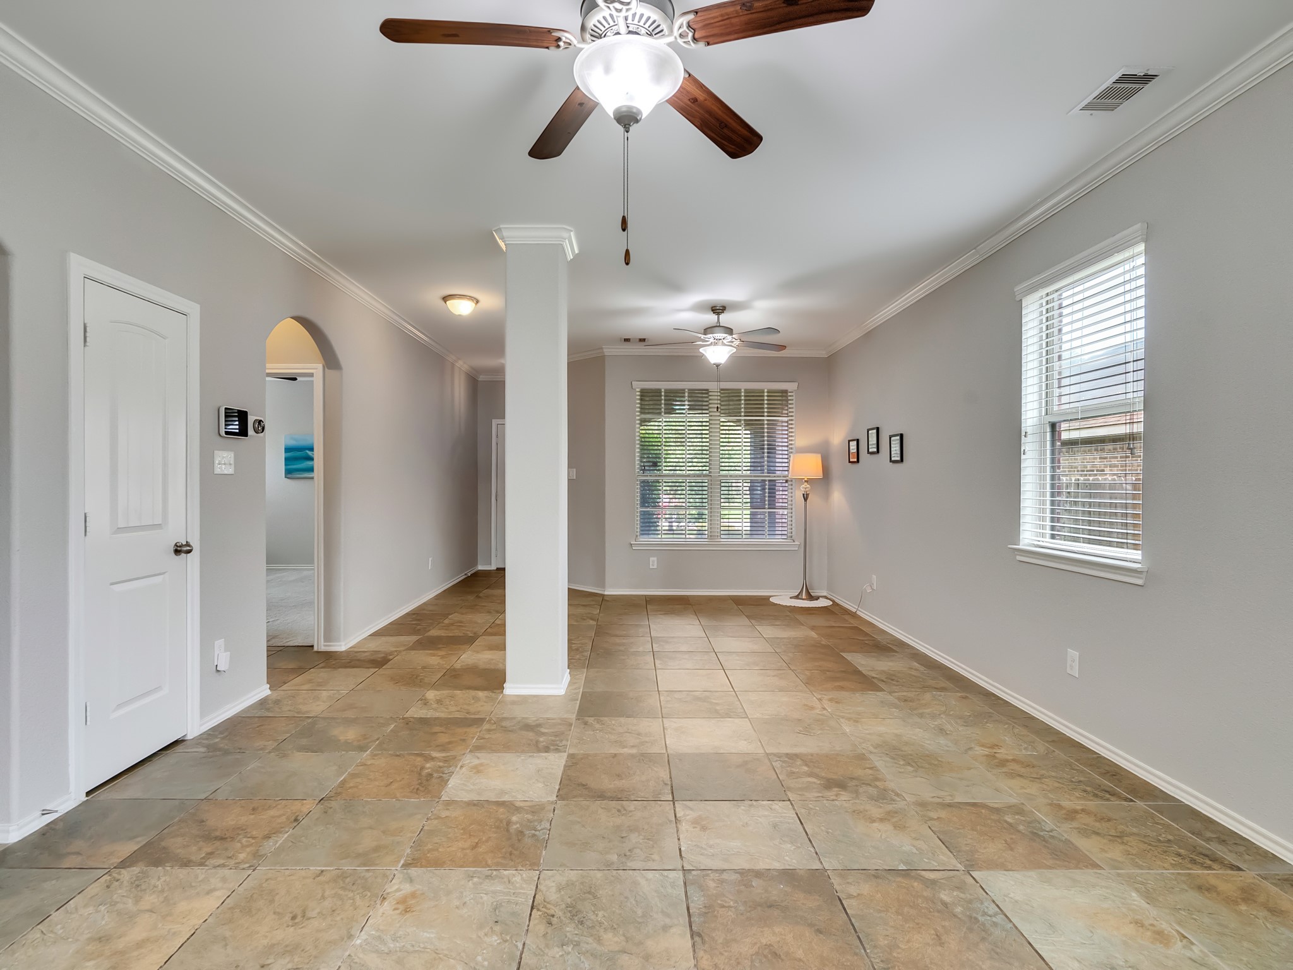
This spacious, open-concept living area features neutral tile flooring, ample natural light from multiple windows, and ceiling fans for comfort. The room leads to a hallway with access to primary suit, plus creats a welcoming atmosphere.
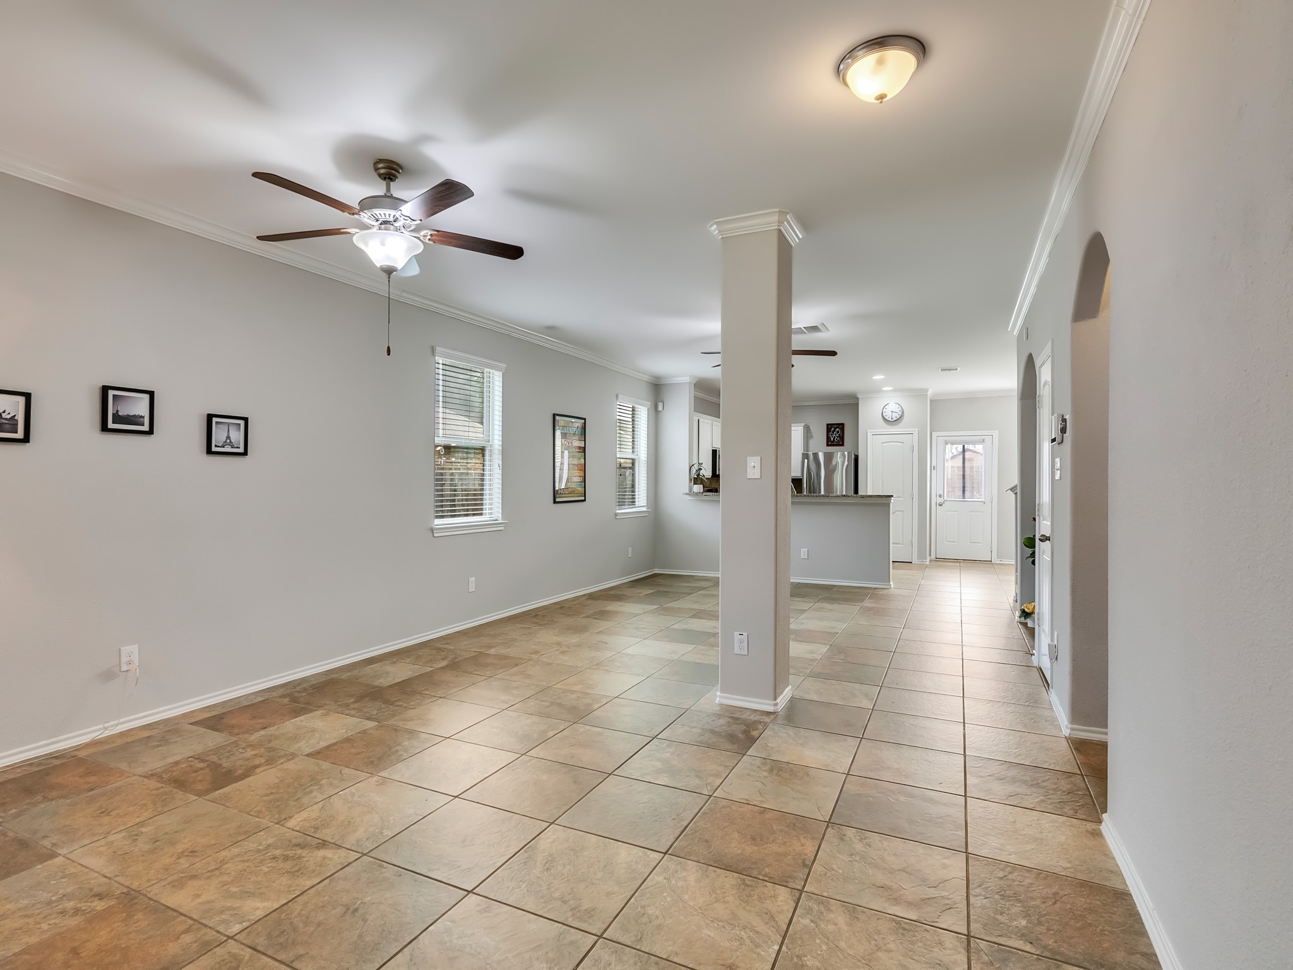
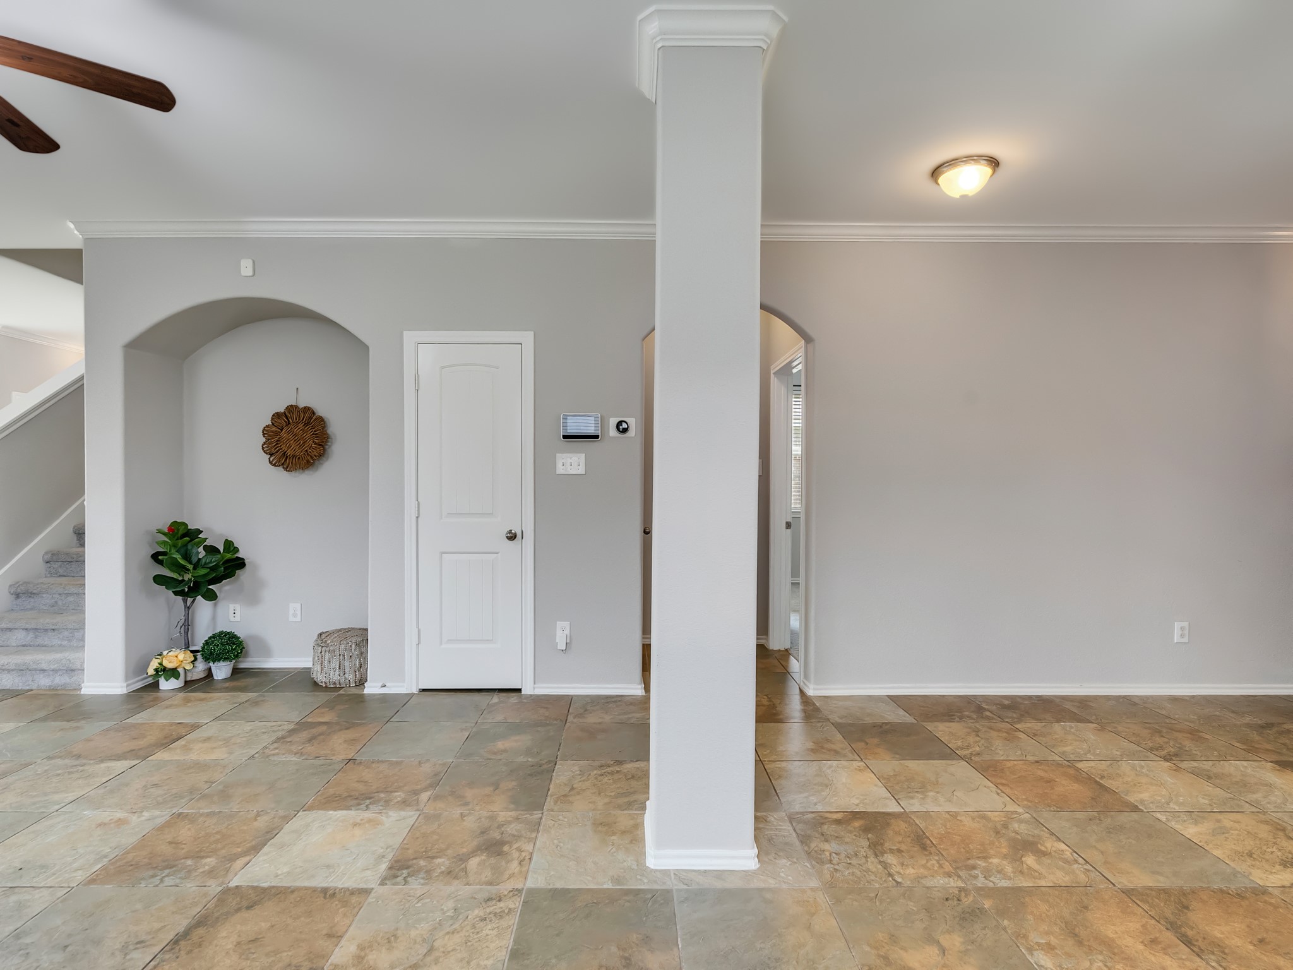
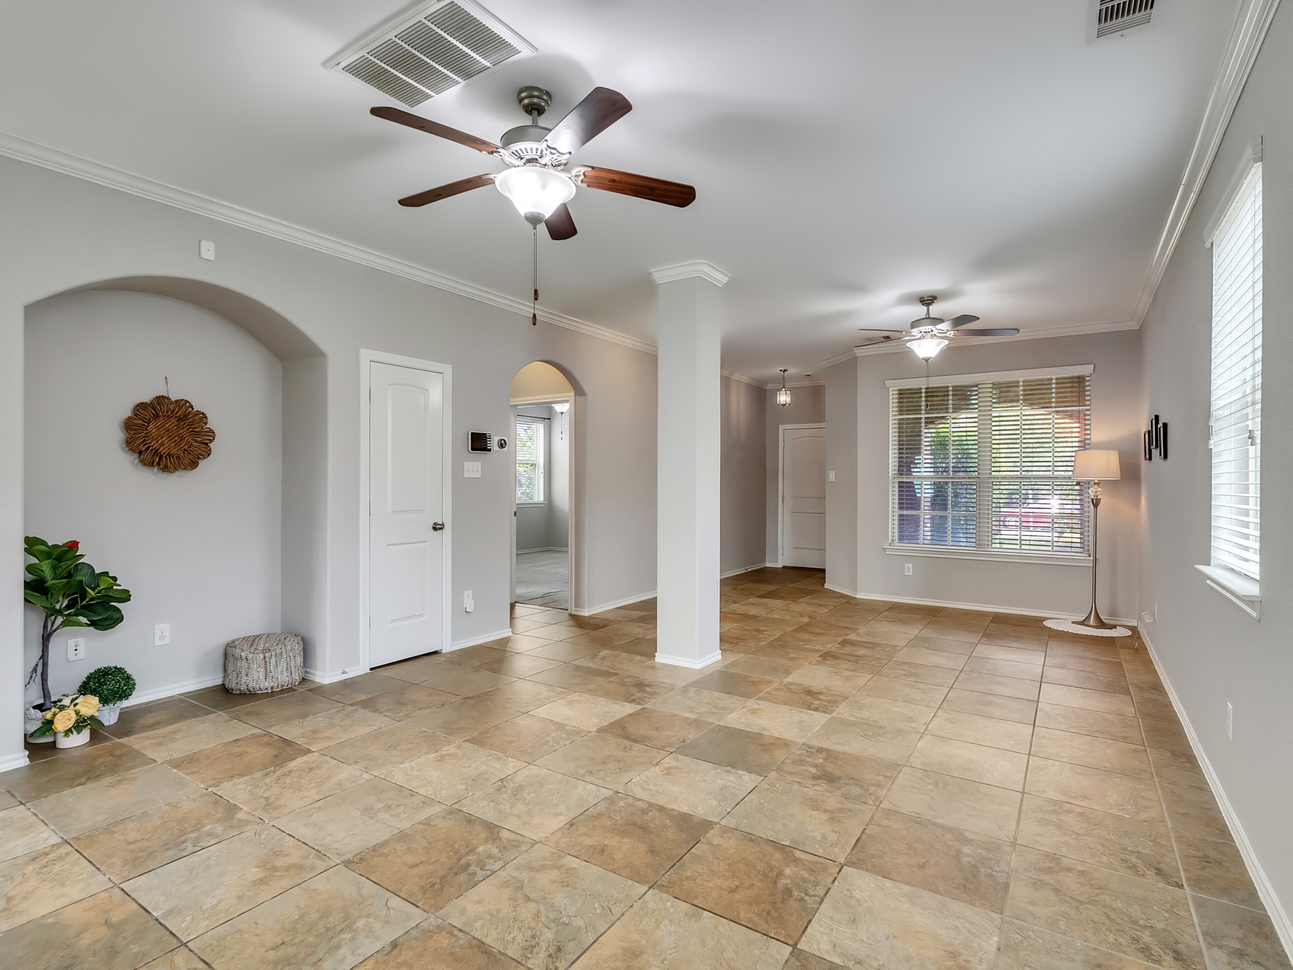
This photo showcases a bright, open living space with neutral walls and large tile flooring. It features a central column, an arched enclave for your art or entertainment area, creating a welcoming atmosphere.
This photo shows a spacious, open-concept living area with tiled floors and neutral walls. The room features a ceiling fan, ample natural light from multiple windows, and leads into a modern kitchen with stainless steel appliances and white cabinetry.
Spacious and bright living area with tile flooring, neutral walls, and ceiling fans. Large windows provide ample natural light. Open layout with access to adjoining rooms.
This photo showcases a spacious, open-concept kitchen with modern stainless steel appliances, white cabinetry, and granite countertops. The tile flooring extends into a bright living area, enhancing the sense of space and light.
This kitchen features modern stainless steel appliances, white cabinetry, and granite countertops. It opens to a spacious area with tile flooring and ample natural light, creating a bright and functional space.
Bright dining area with tiled flooring, modern light fixture, and large window for natural light. Neutral walls and a staircase add a spacious feel.
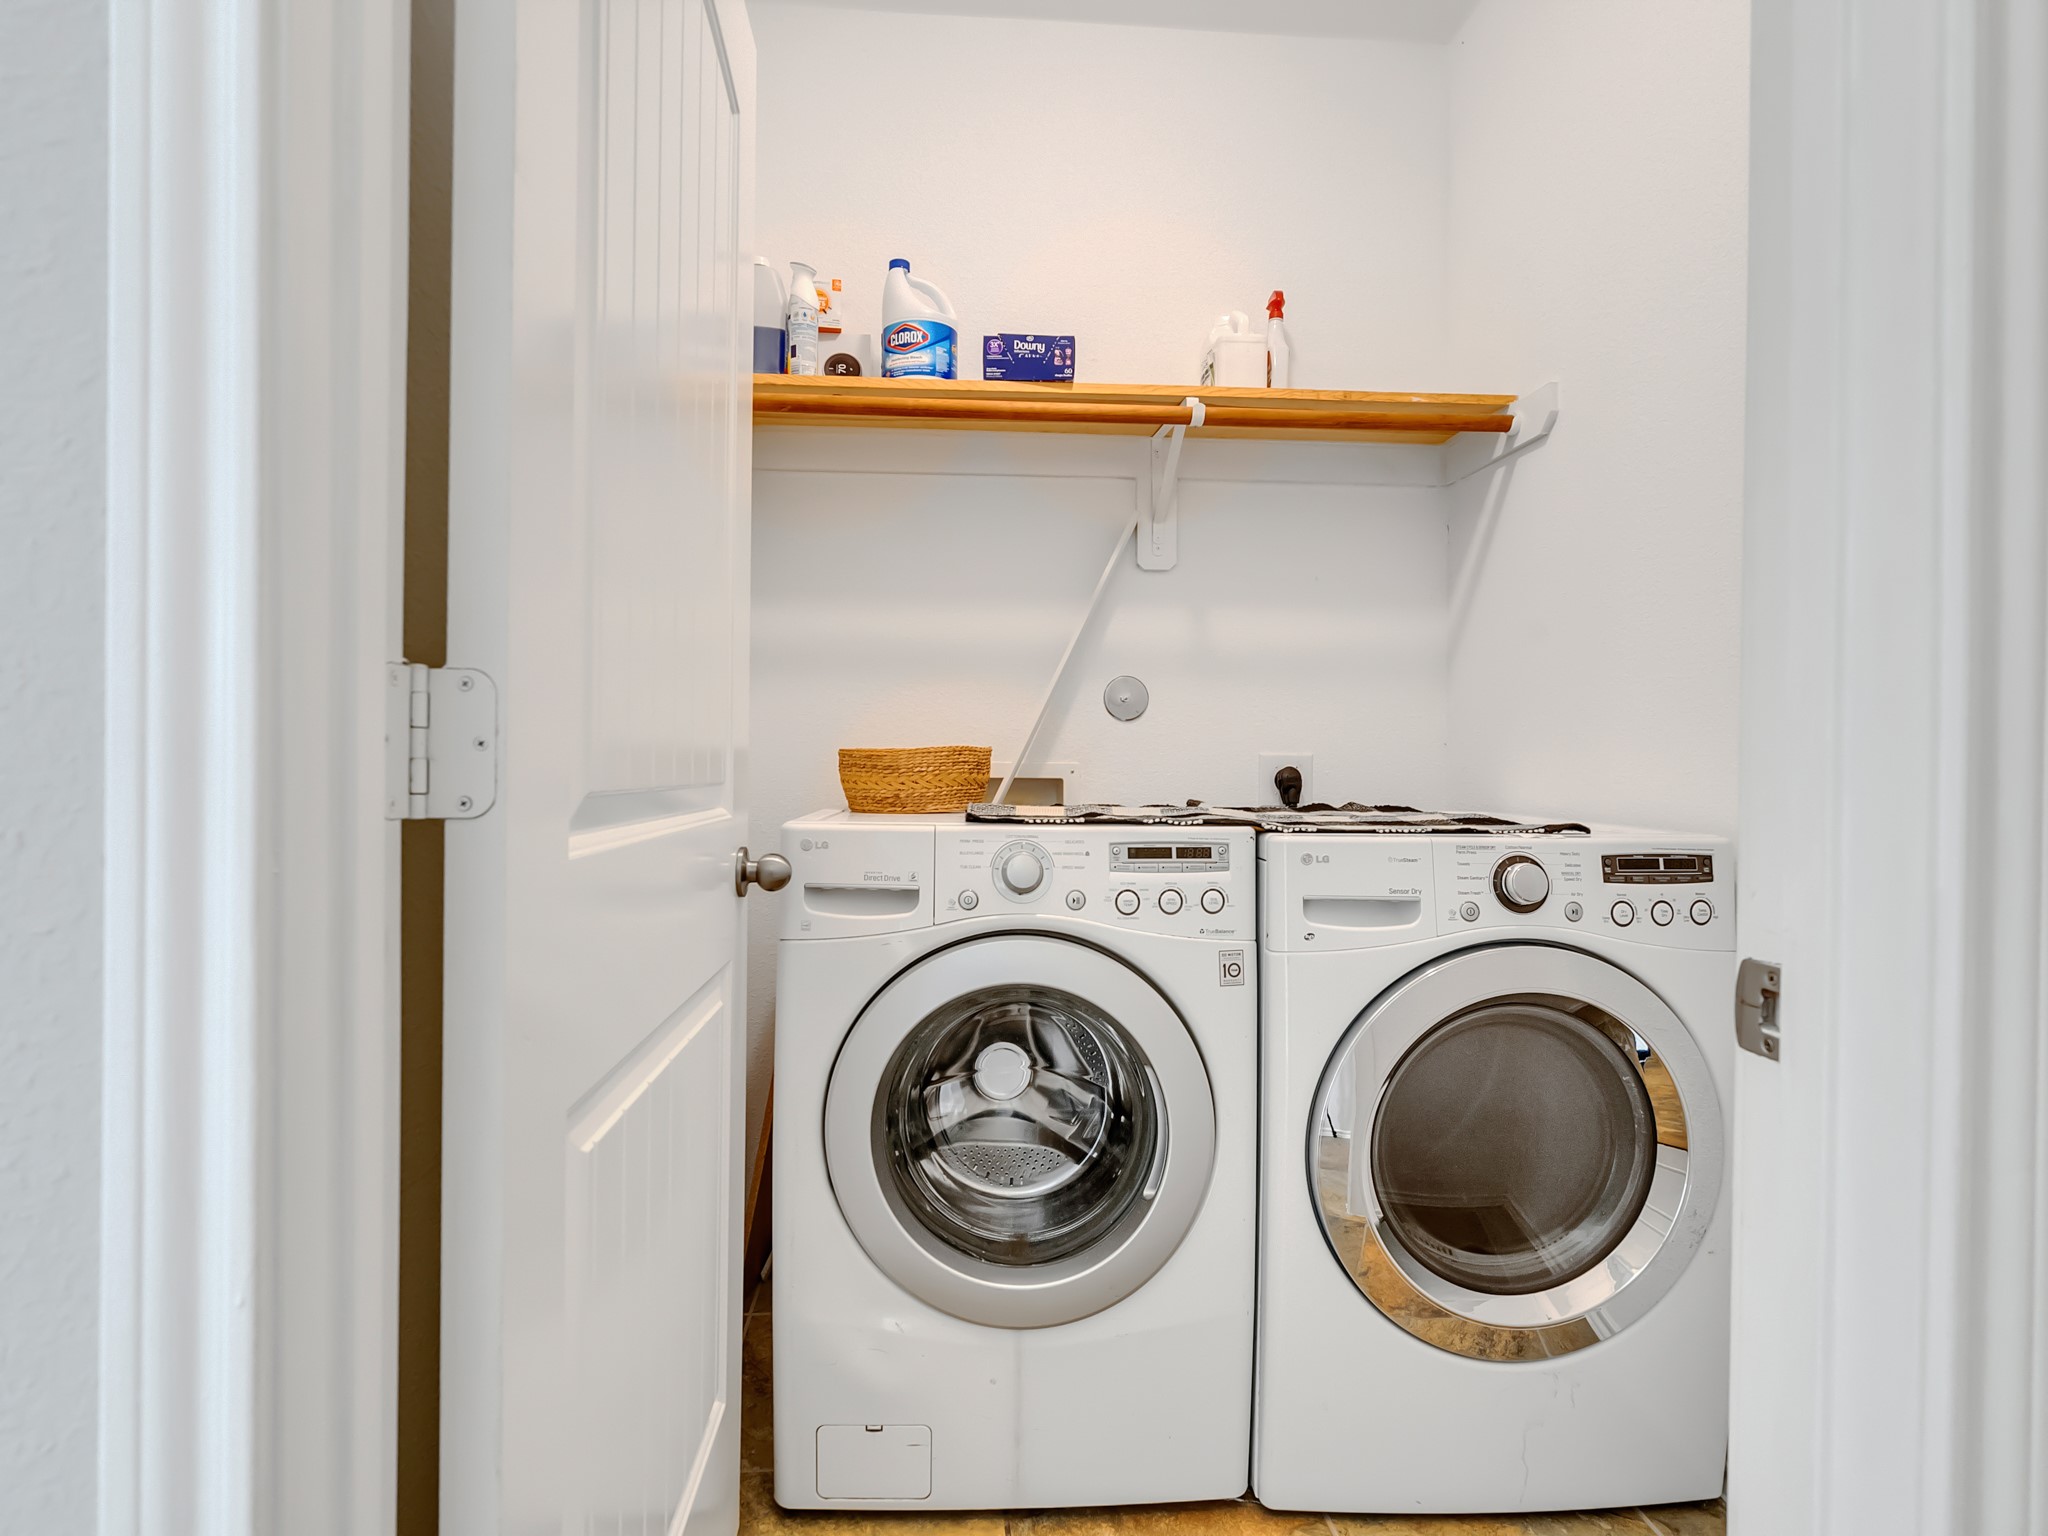
This photo shows a compact laundry area with a front-loading washer and dryer. There's a wooden shelf above for storage, holding various cleaning supplies. The space is neatly organize your products, with light walls and a tiled flooring.
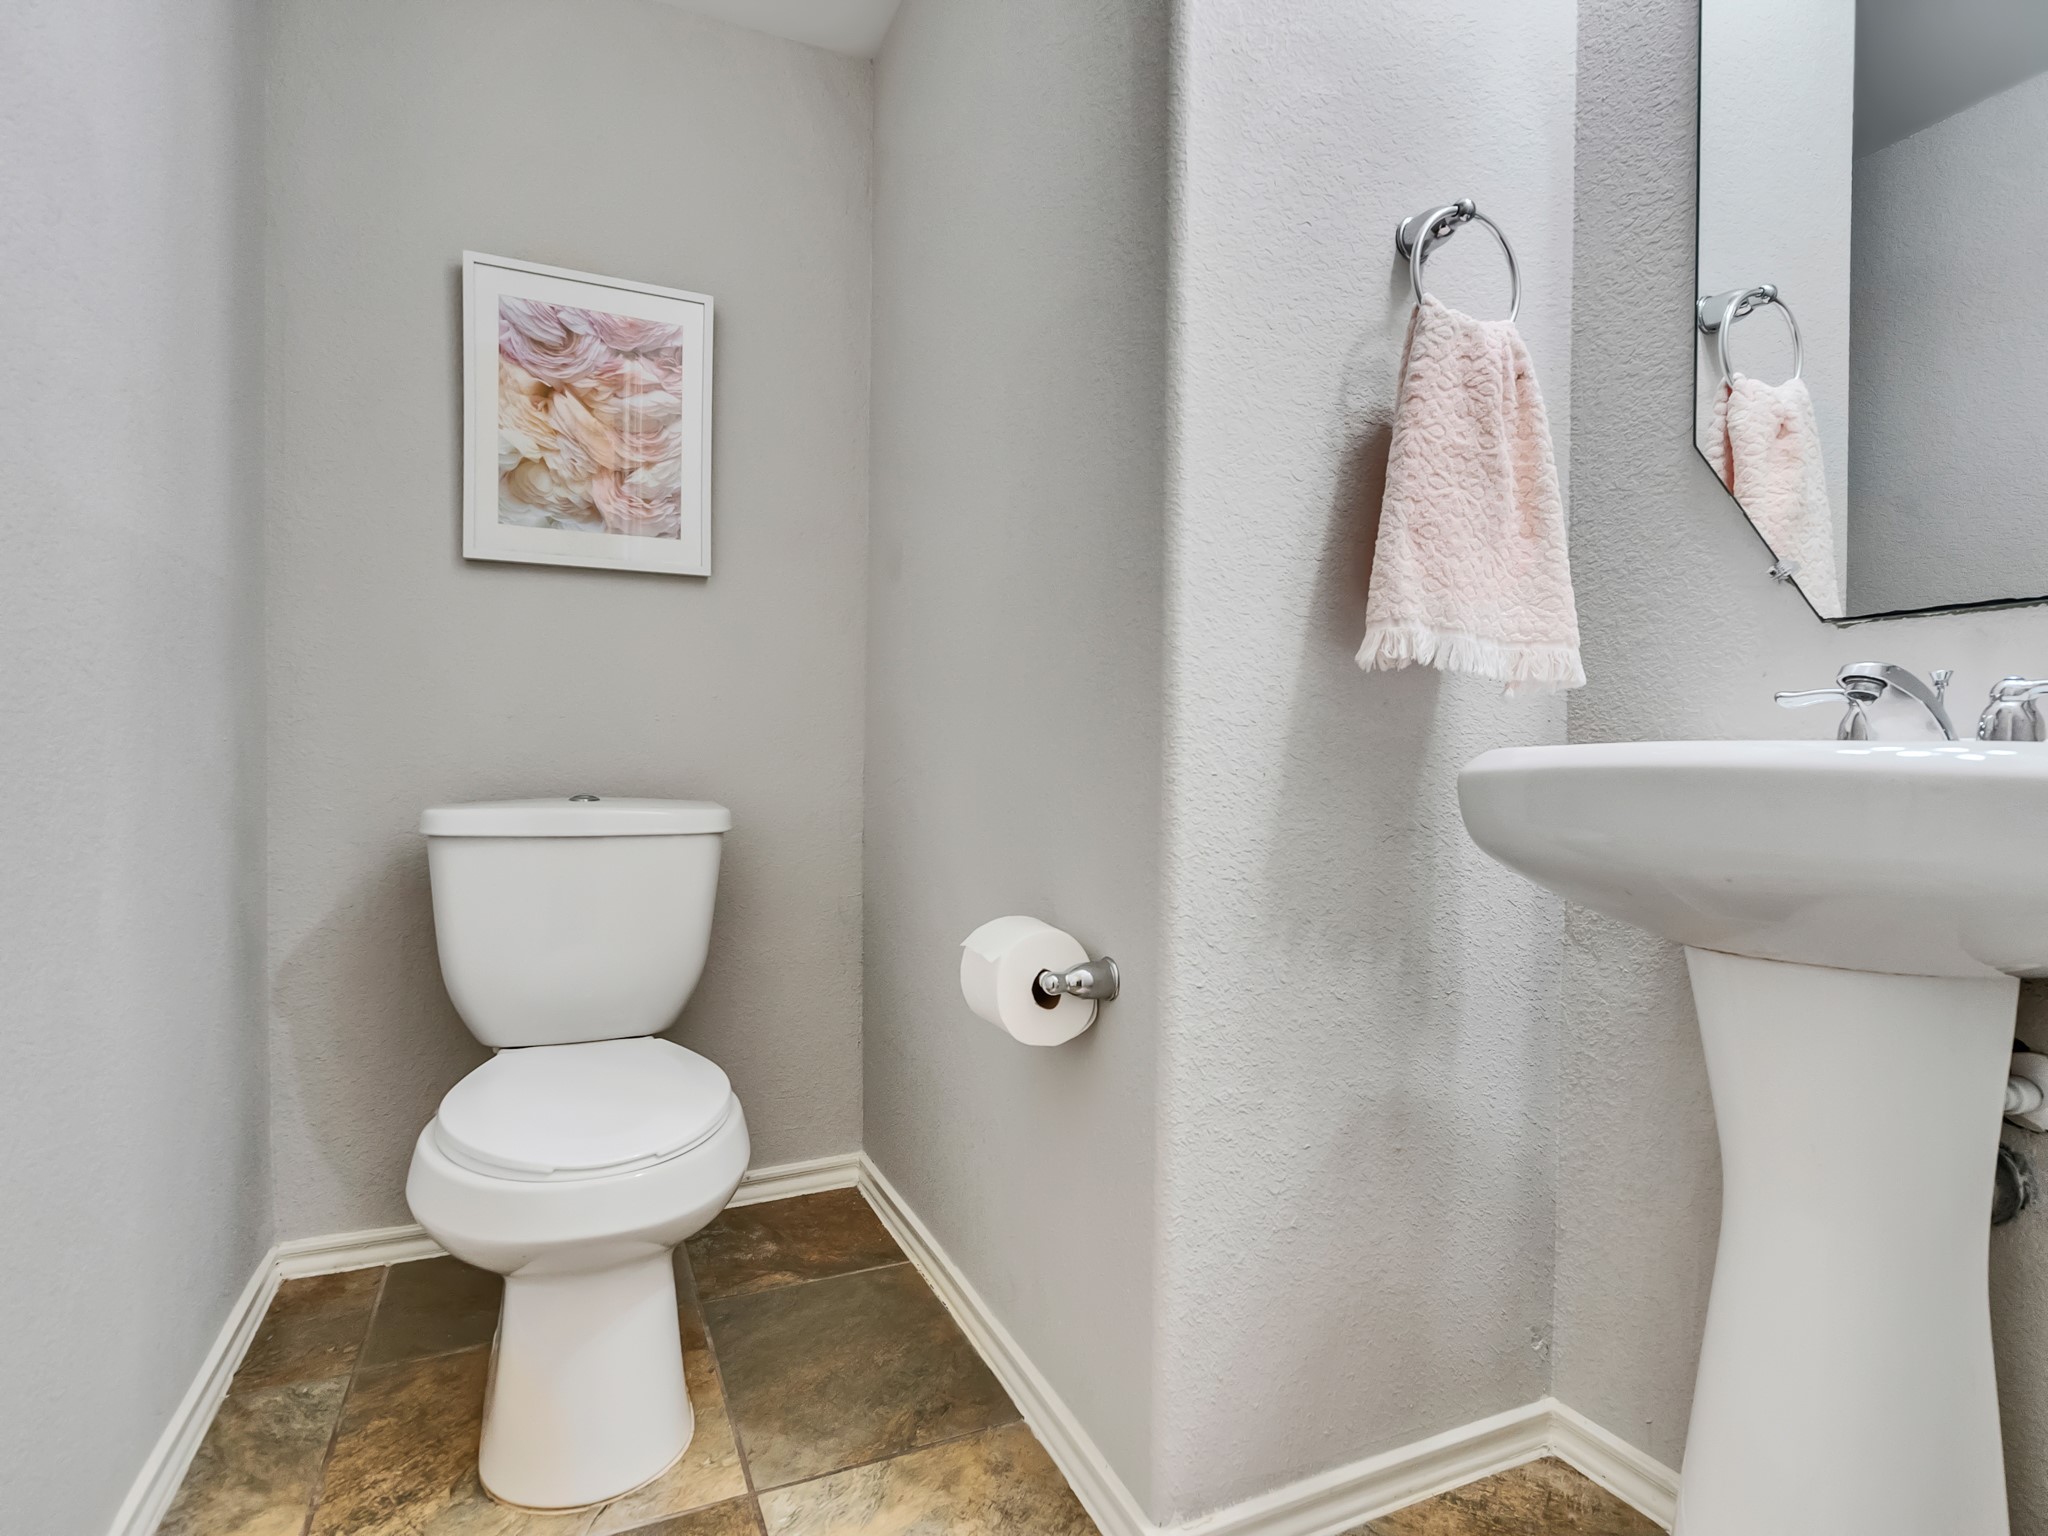
This is a half bathroom is modern with neutral walls. This water closet is practical and functional for your guests.
This spacious living area features neutral tile flooring, ceiling fans, and plenty of natural light from large windows. The open layout is enhanced by elegant archways and light gray walls, offering a modern and inviting atmosphere. Plus entrance to the primary suite.
This photo showcases an open-concept living area with neutral tile flooring and light gray walls. The space features a ceiling fan, recessed lighting, and a view of the kitchen with a breakfast bar. Arched doorways add architectural interest, and large windows provide ample natural light.
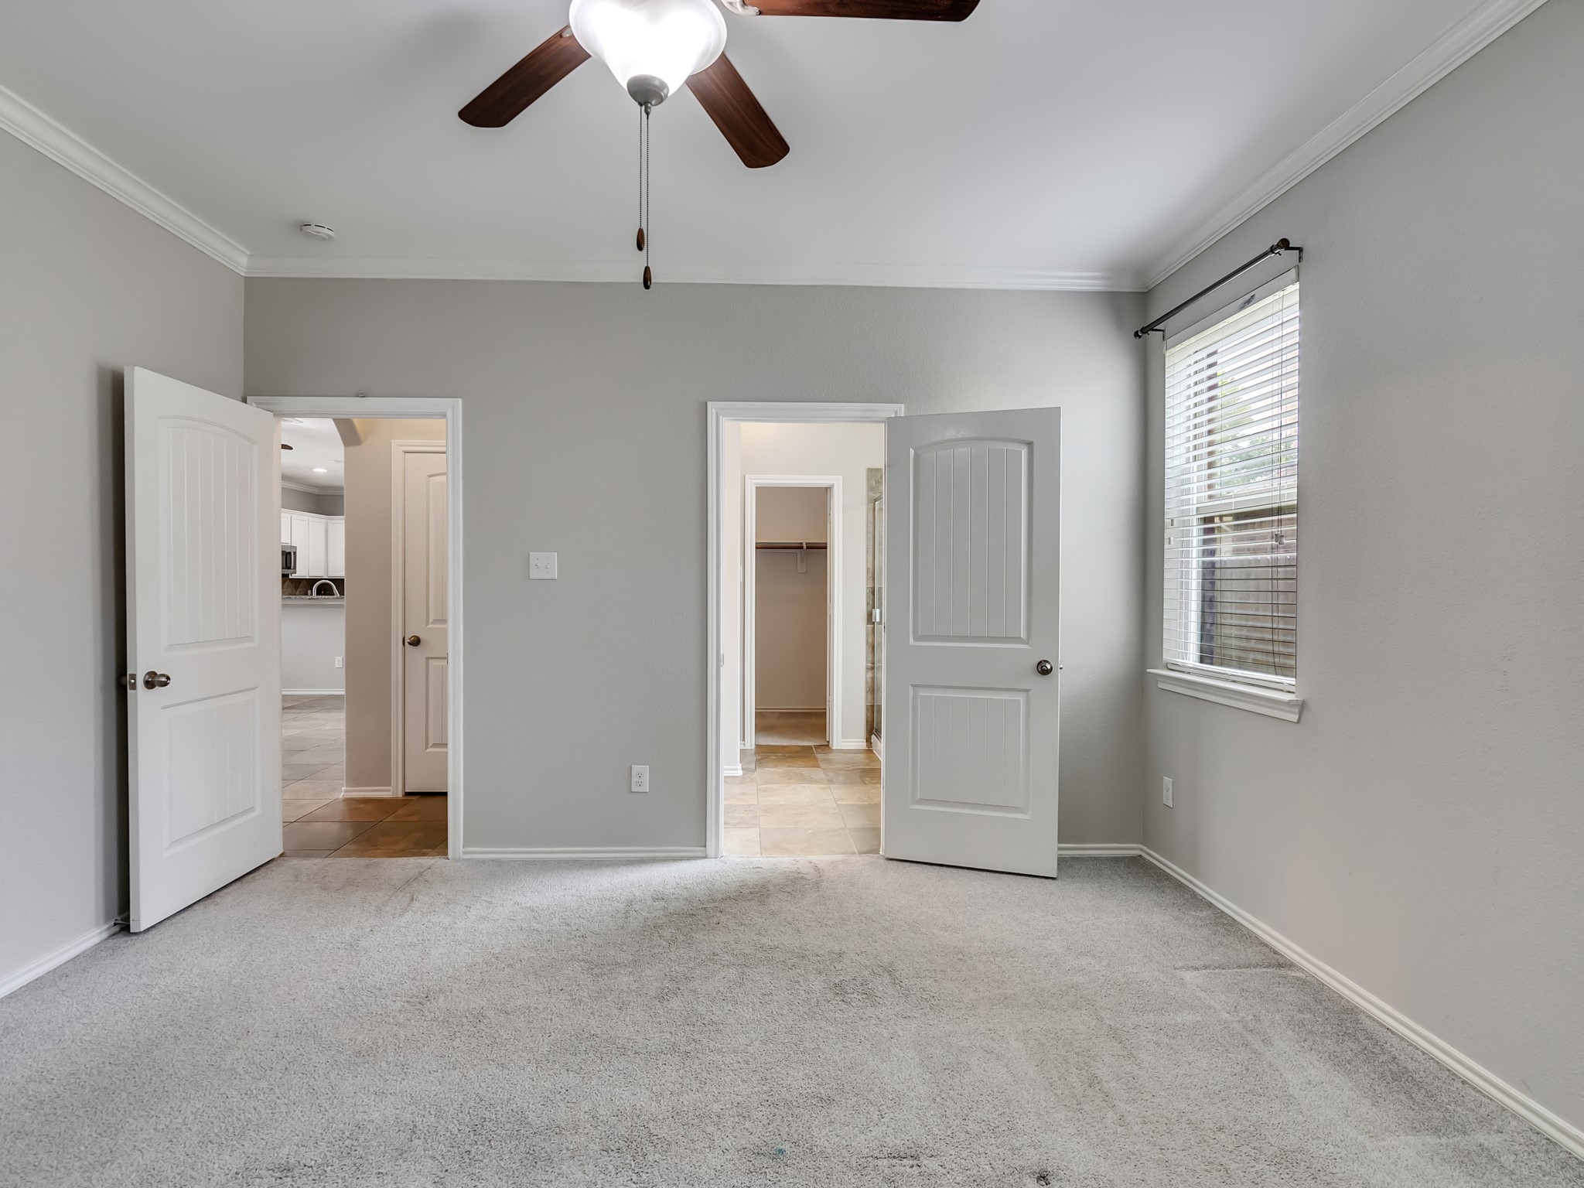
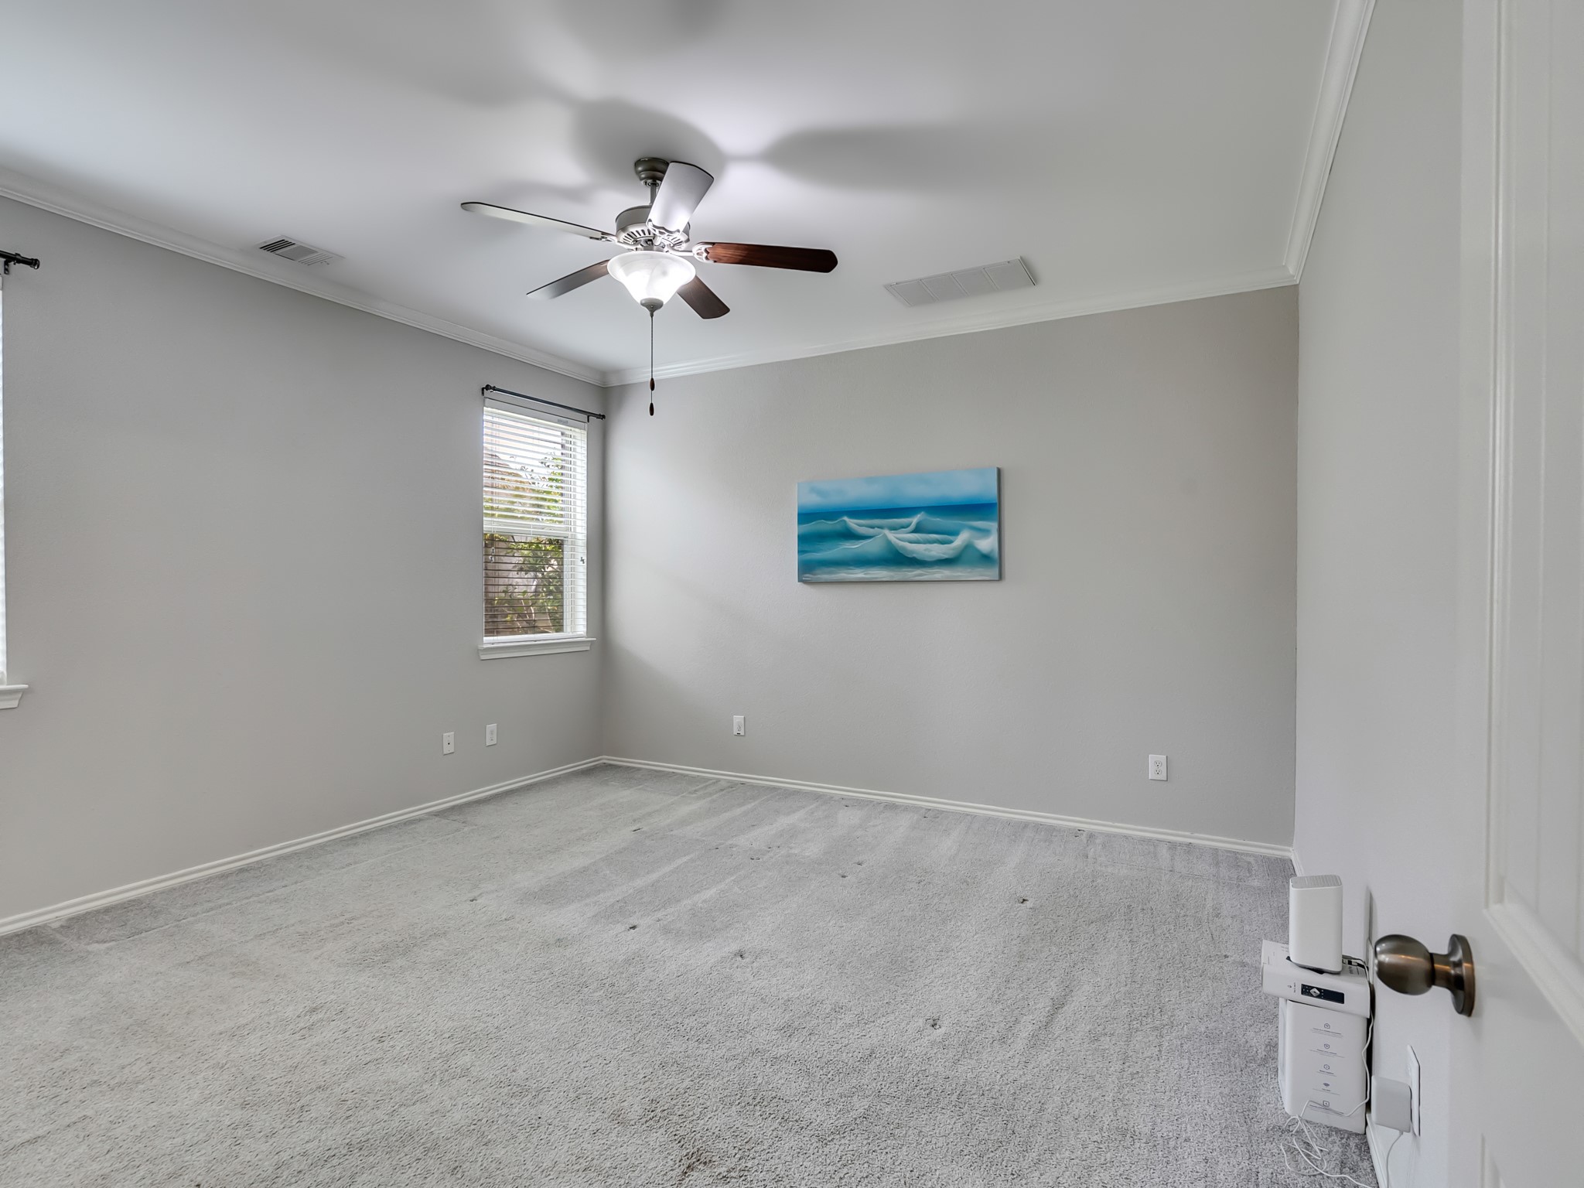
This bright primary suite features neutral walls, carpeted floors, a ceiling fan, and ample natural light through the window. It connects to a tiled hallway from the living room and a primary bathroom, offering a spacious and inviting layout.
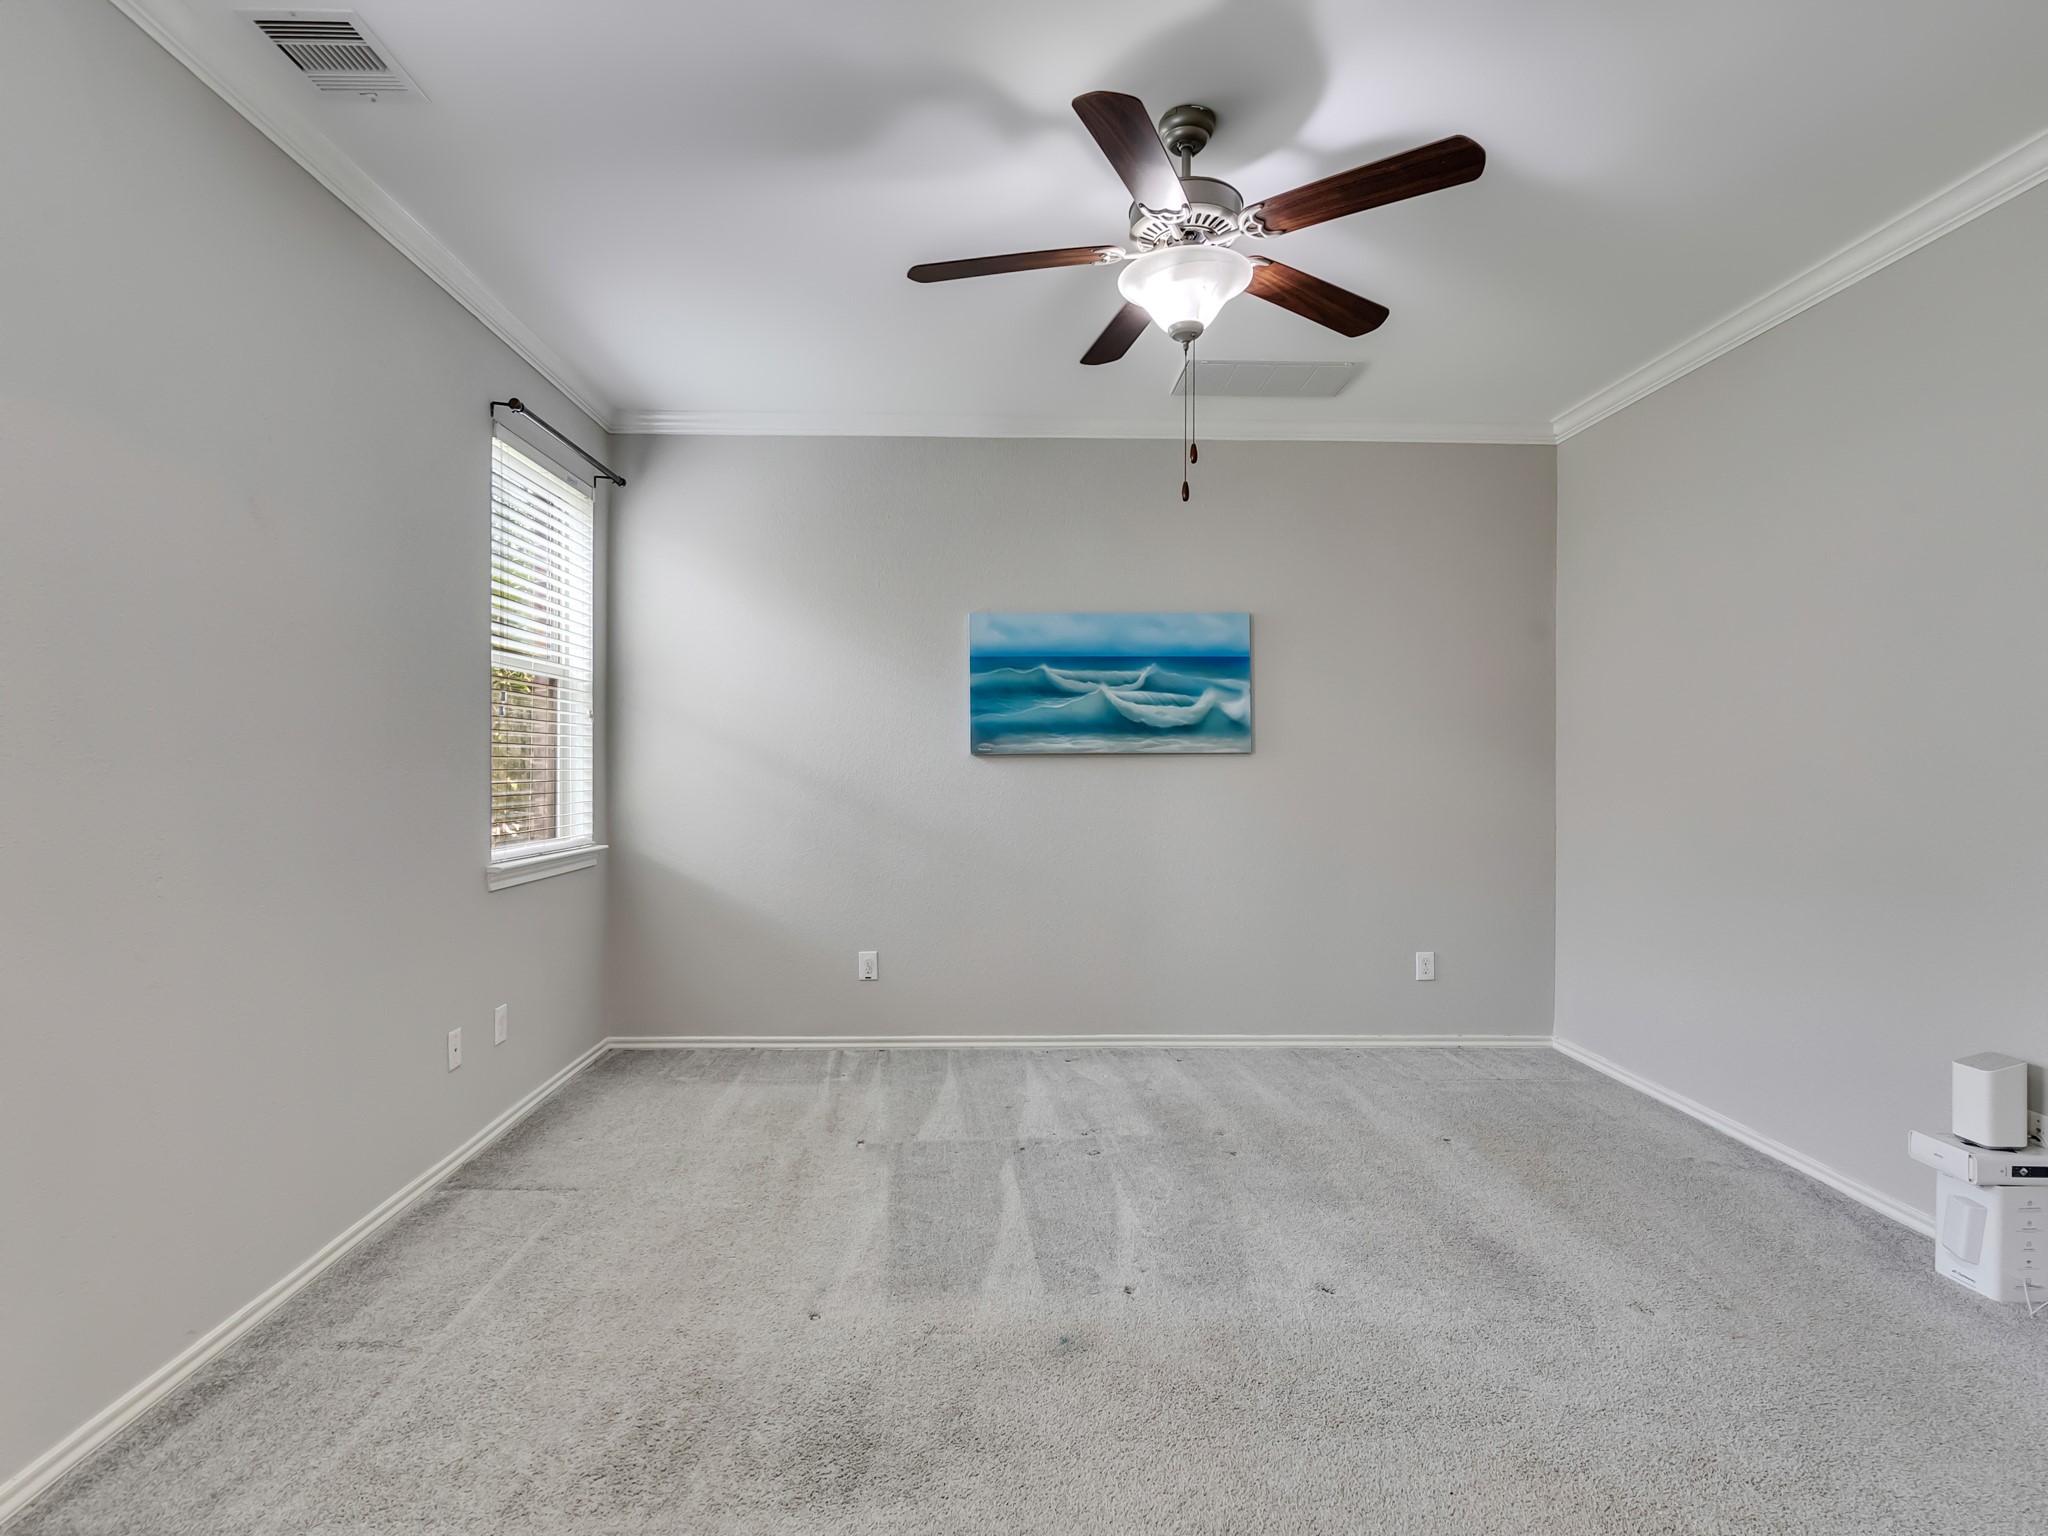
This primary suite features neutral gray walls with crown molding, a ceiling fan, and a large window for natural light. It has carpeted flooring and showing a decorative ocean-themed painting, offering a blank canvas for customization.
This primary suite features neutral walls and carpeting, a ceiling fan, and ample natural light from two windows. A serene ocean-themed painting adds a decorative touch.
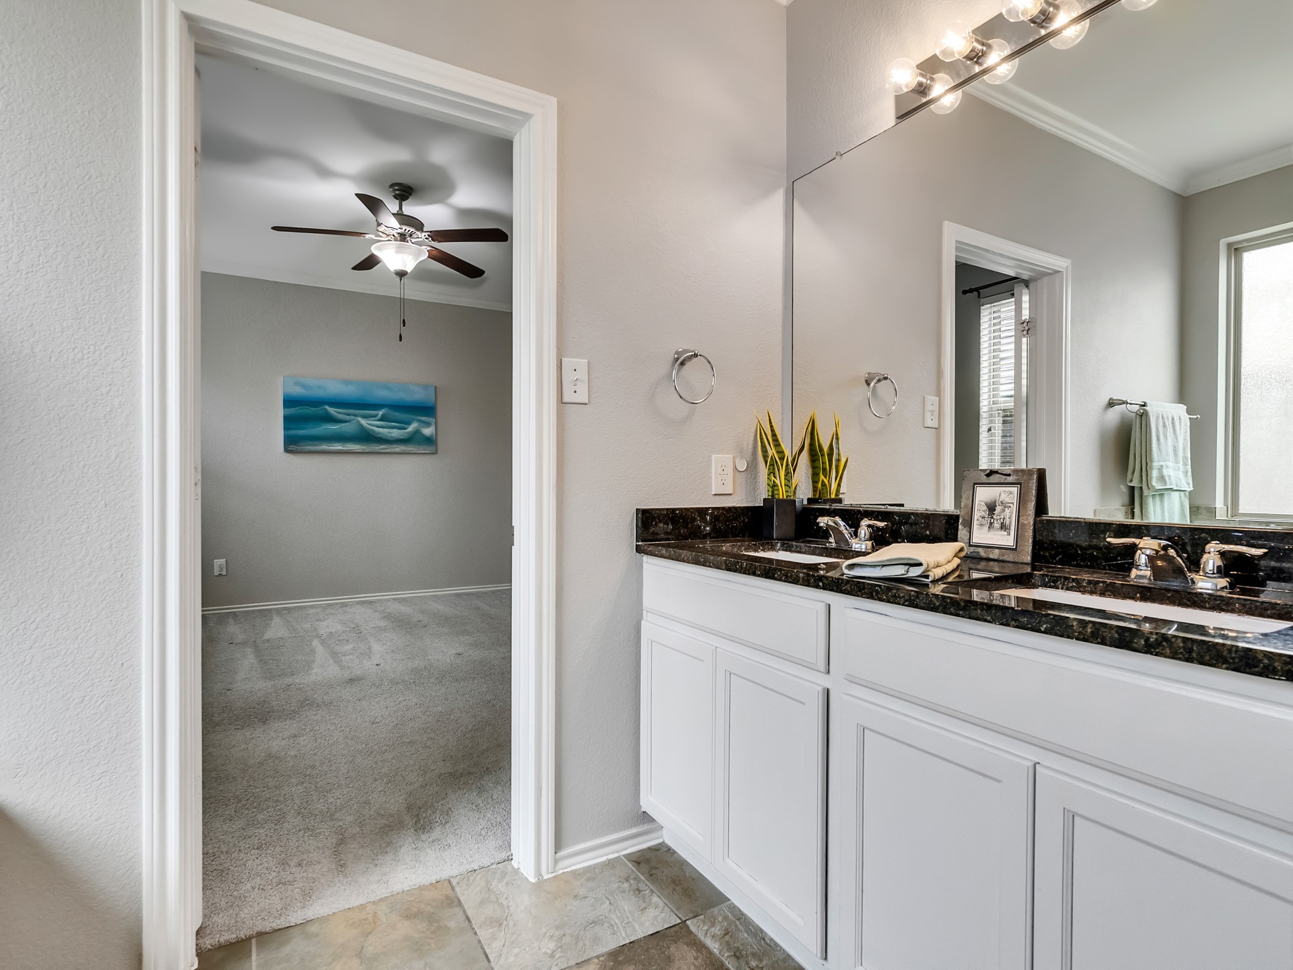
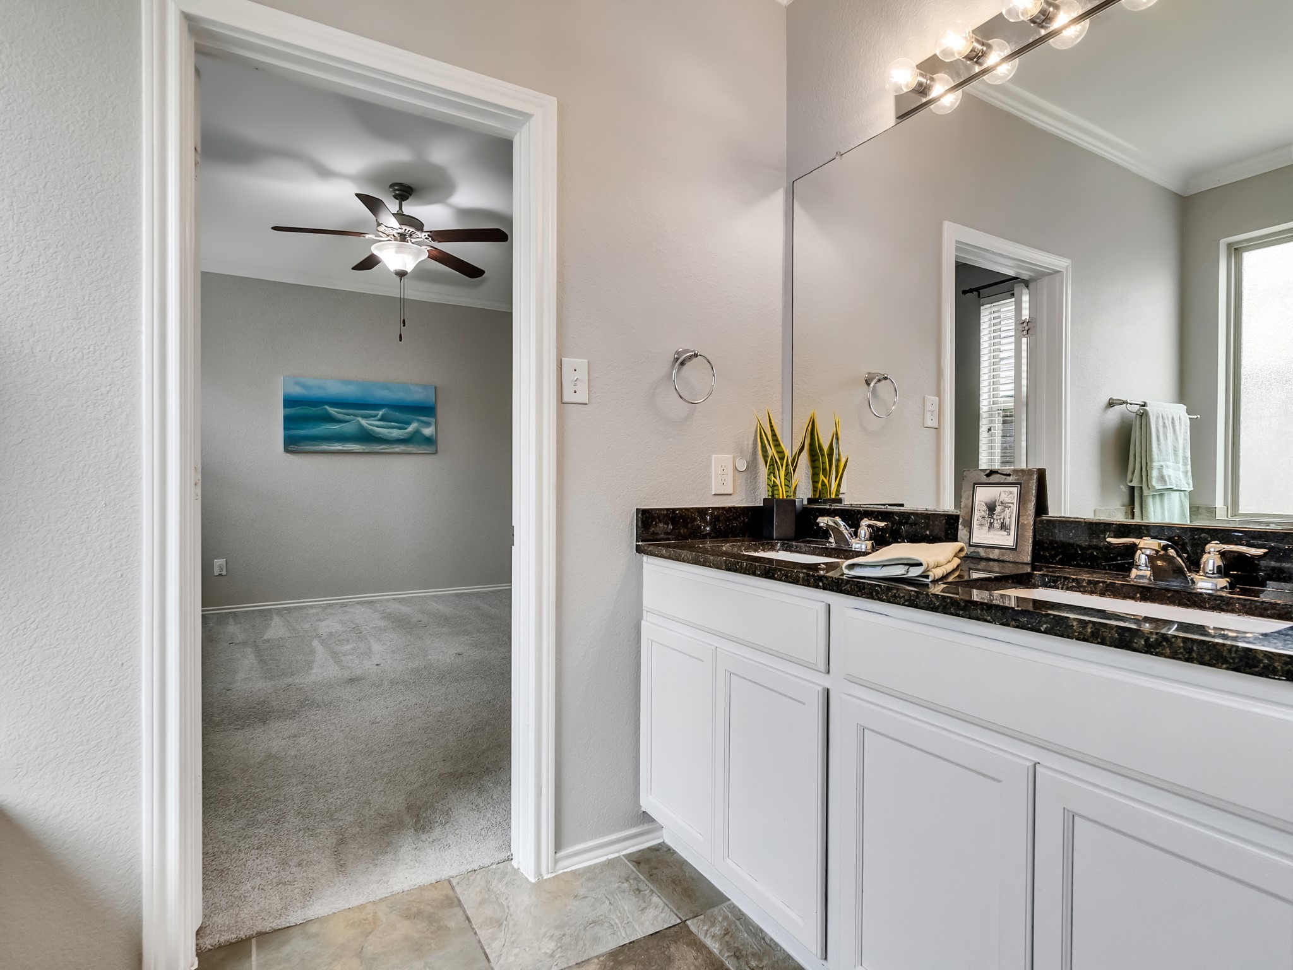
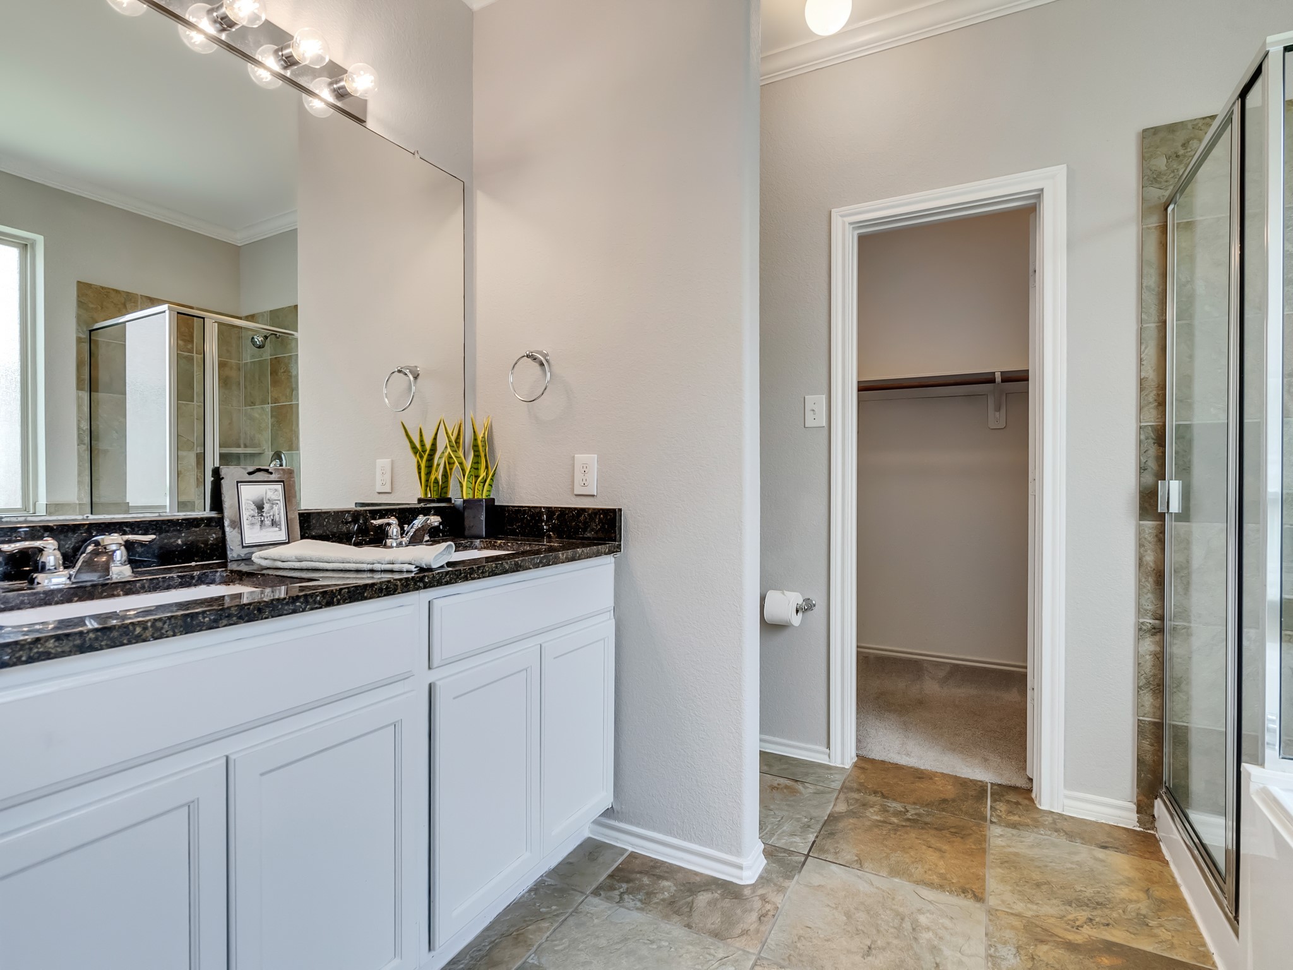
This photo features a spacious bathroom with dual sinks and a large mirror. It connects to the primary bedroom with a ceiling fan and artwork, offering a bright and functional layout.
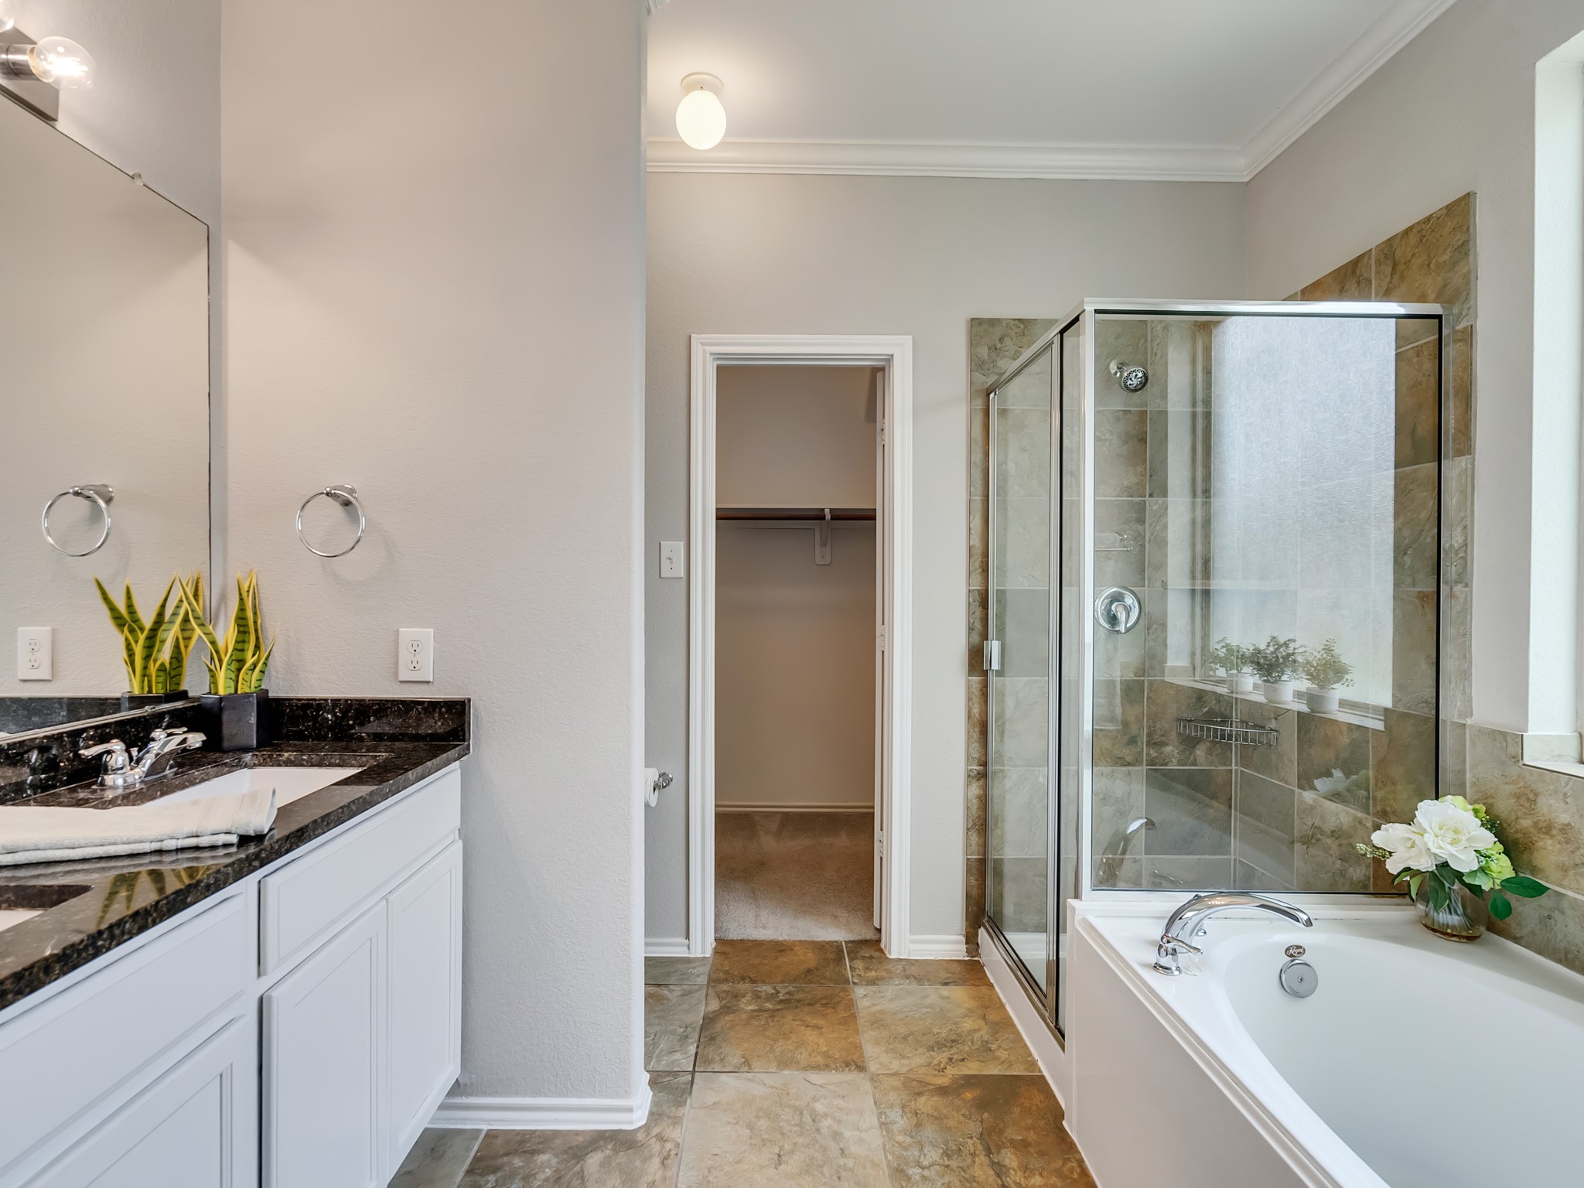
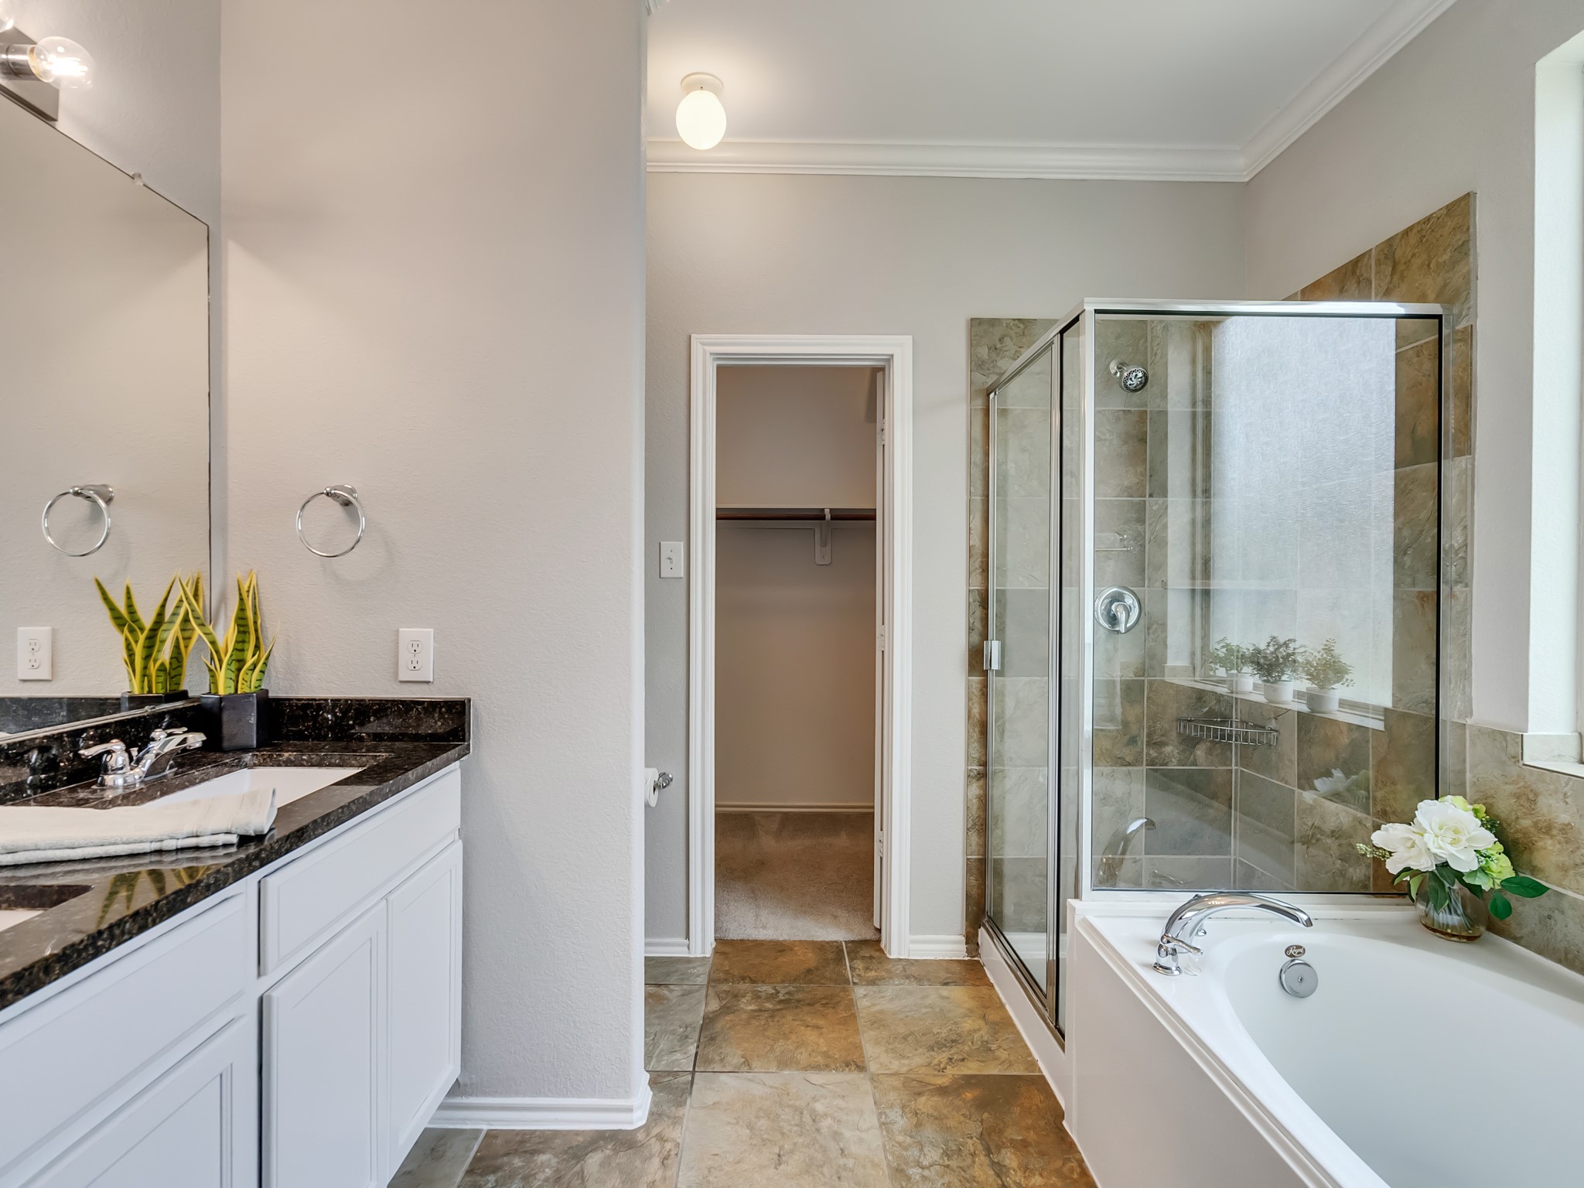
This bathroom features a modern design with a glass-enclosed shower and a separate soaker bathtub. It has a stylish vanity with a black countertop, dual sinks, and ample storage. Neutral tile flooring and soft lighting create a relaxing atmosphere.
This photo shows a modern bathroom with a double sink vanity, black countertops, and a large mirror. The space is bright with natural light from a window.
This primary suite bathroom features a modern double vanity with a sleek black countertop and large mirror. It includes a spacious walk-in closet and a glass-enclosed shower, all set against neutral tile flooring and walls.
This bathroom features a modern design with a sleek granite countertop, dual sinks, and a large mirror. It includes a walk-in shower with glass doors, a separate bathtub, and access to a spacious walk-in closet. Natural light enhances the neutral color palette, creating a bright and inviting atmosphere.
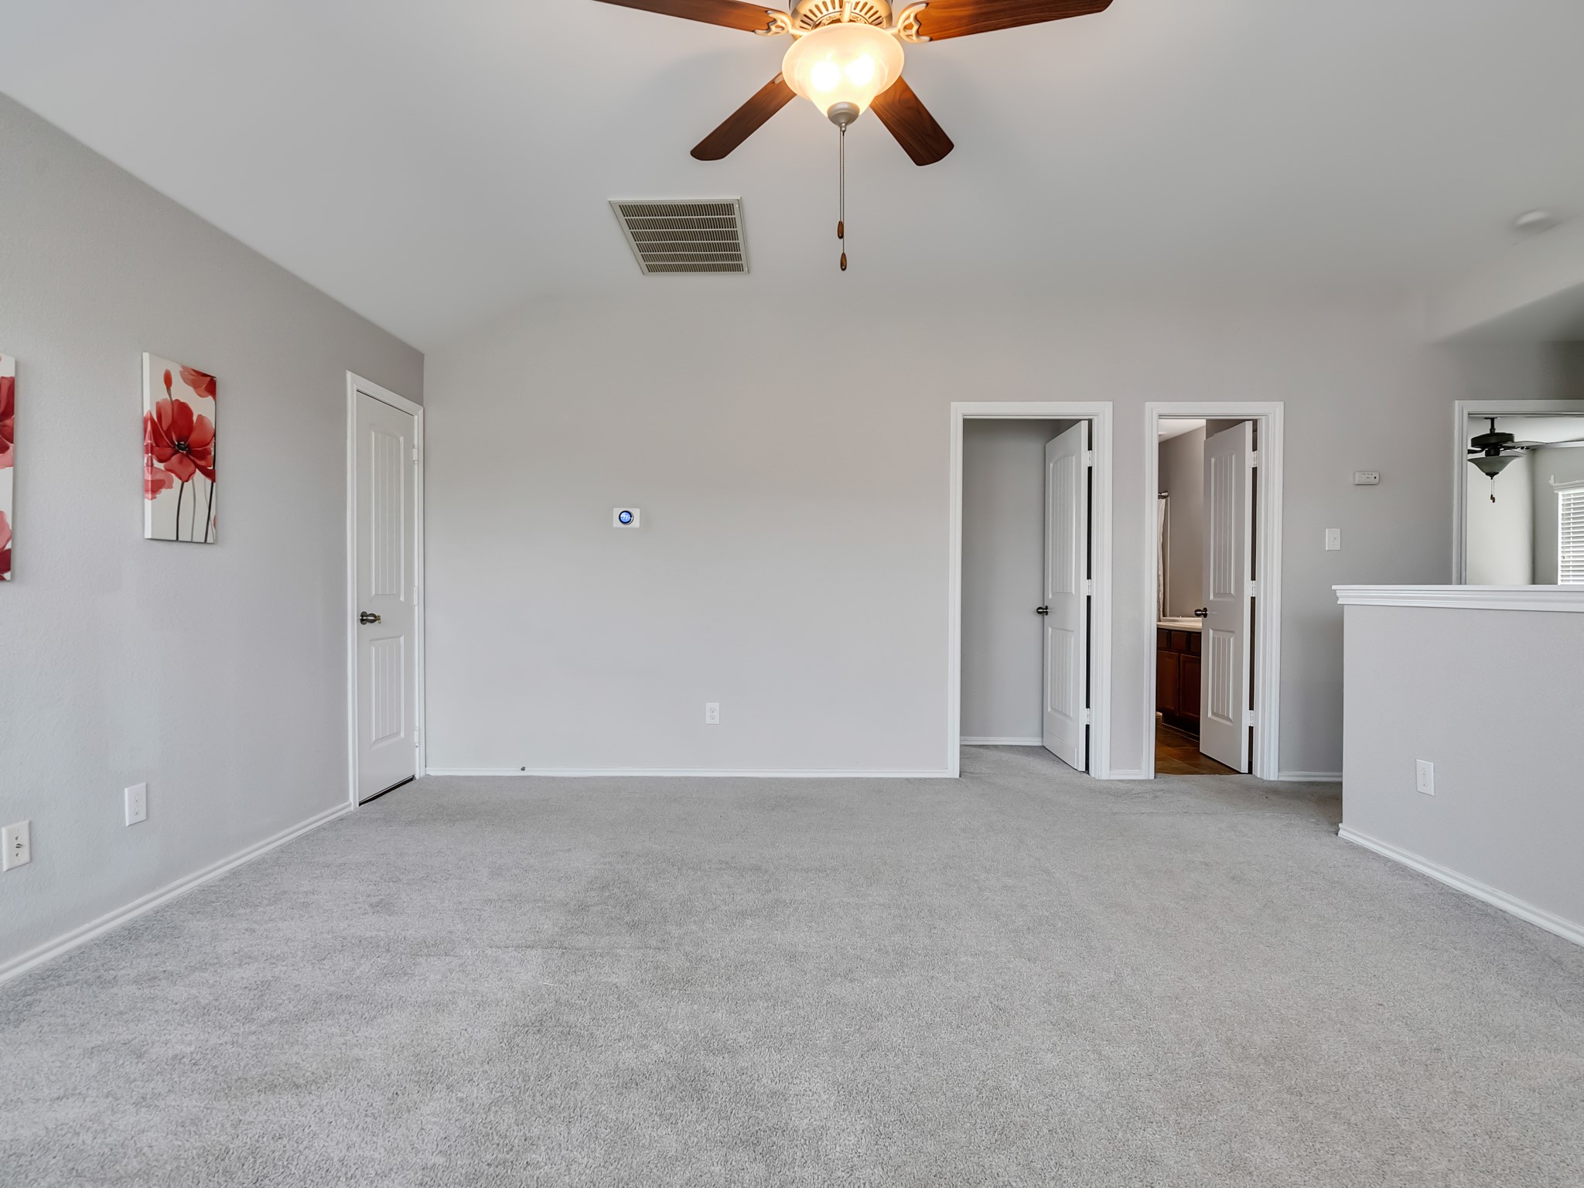
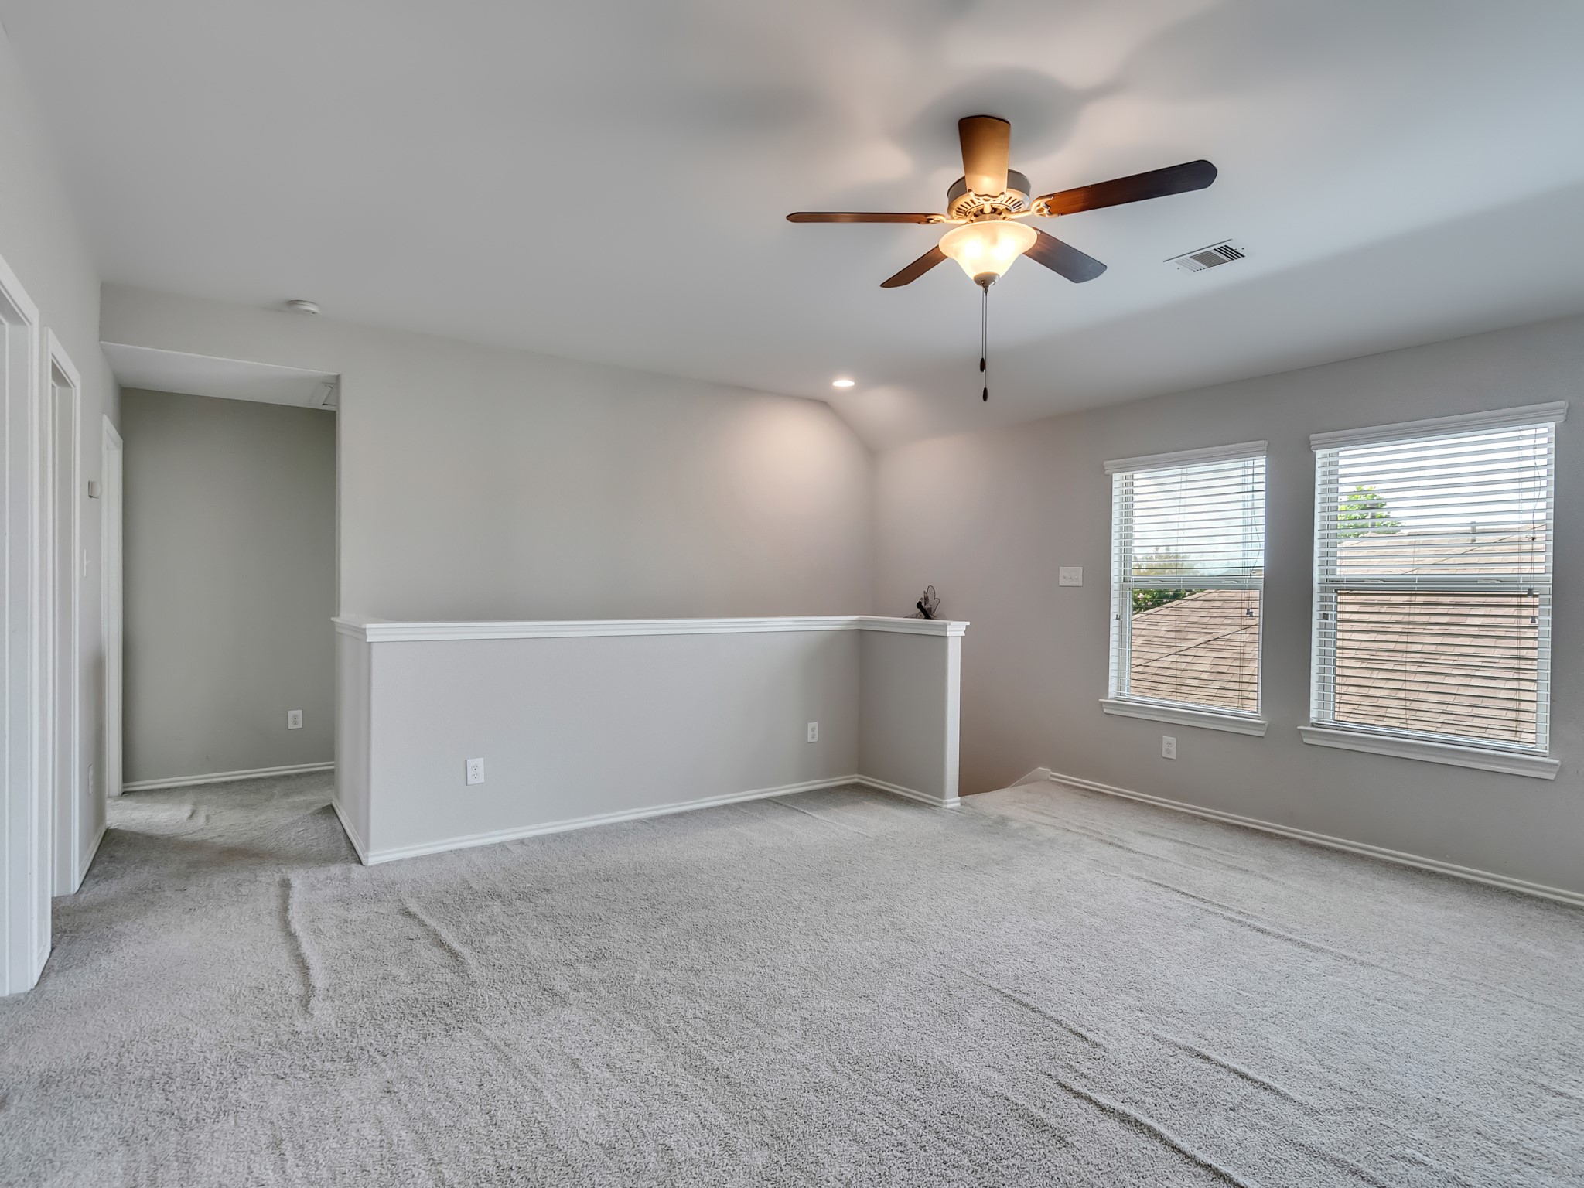
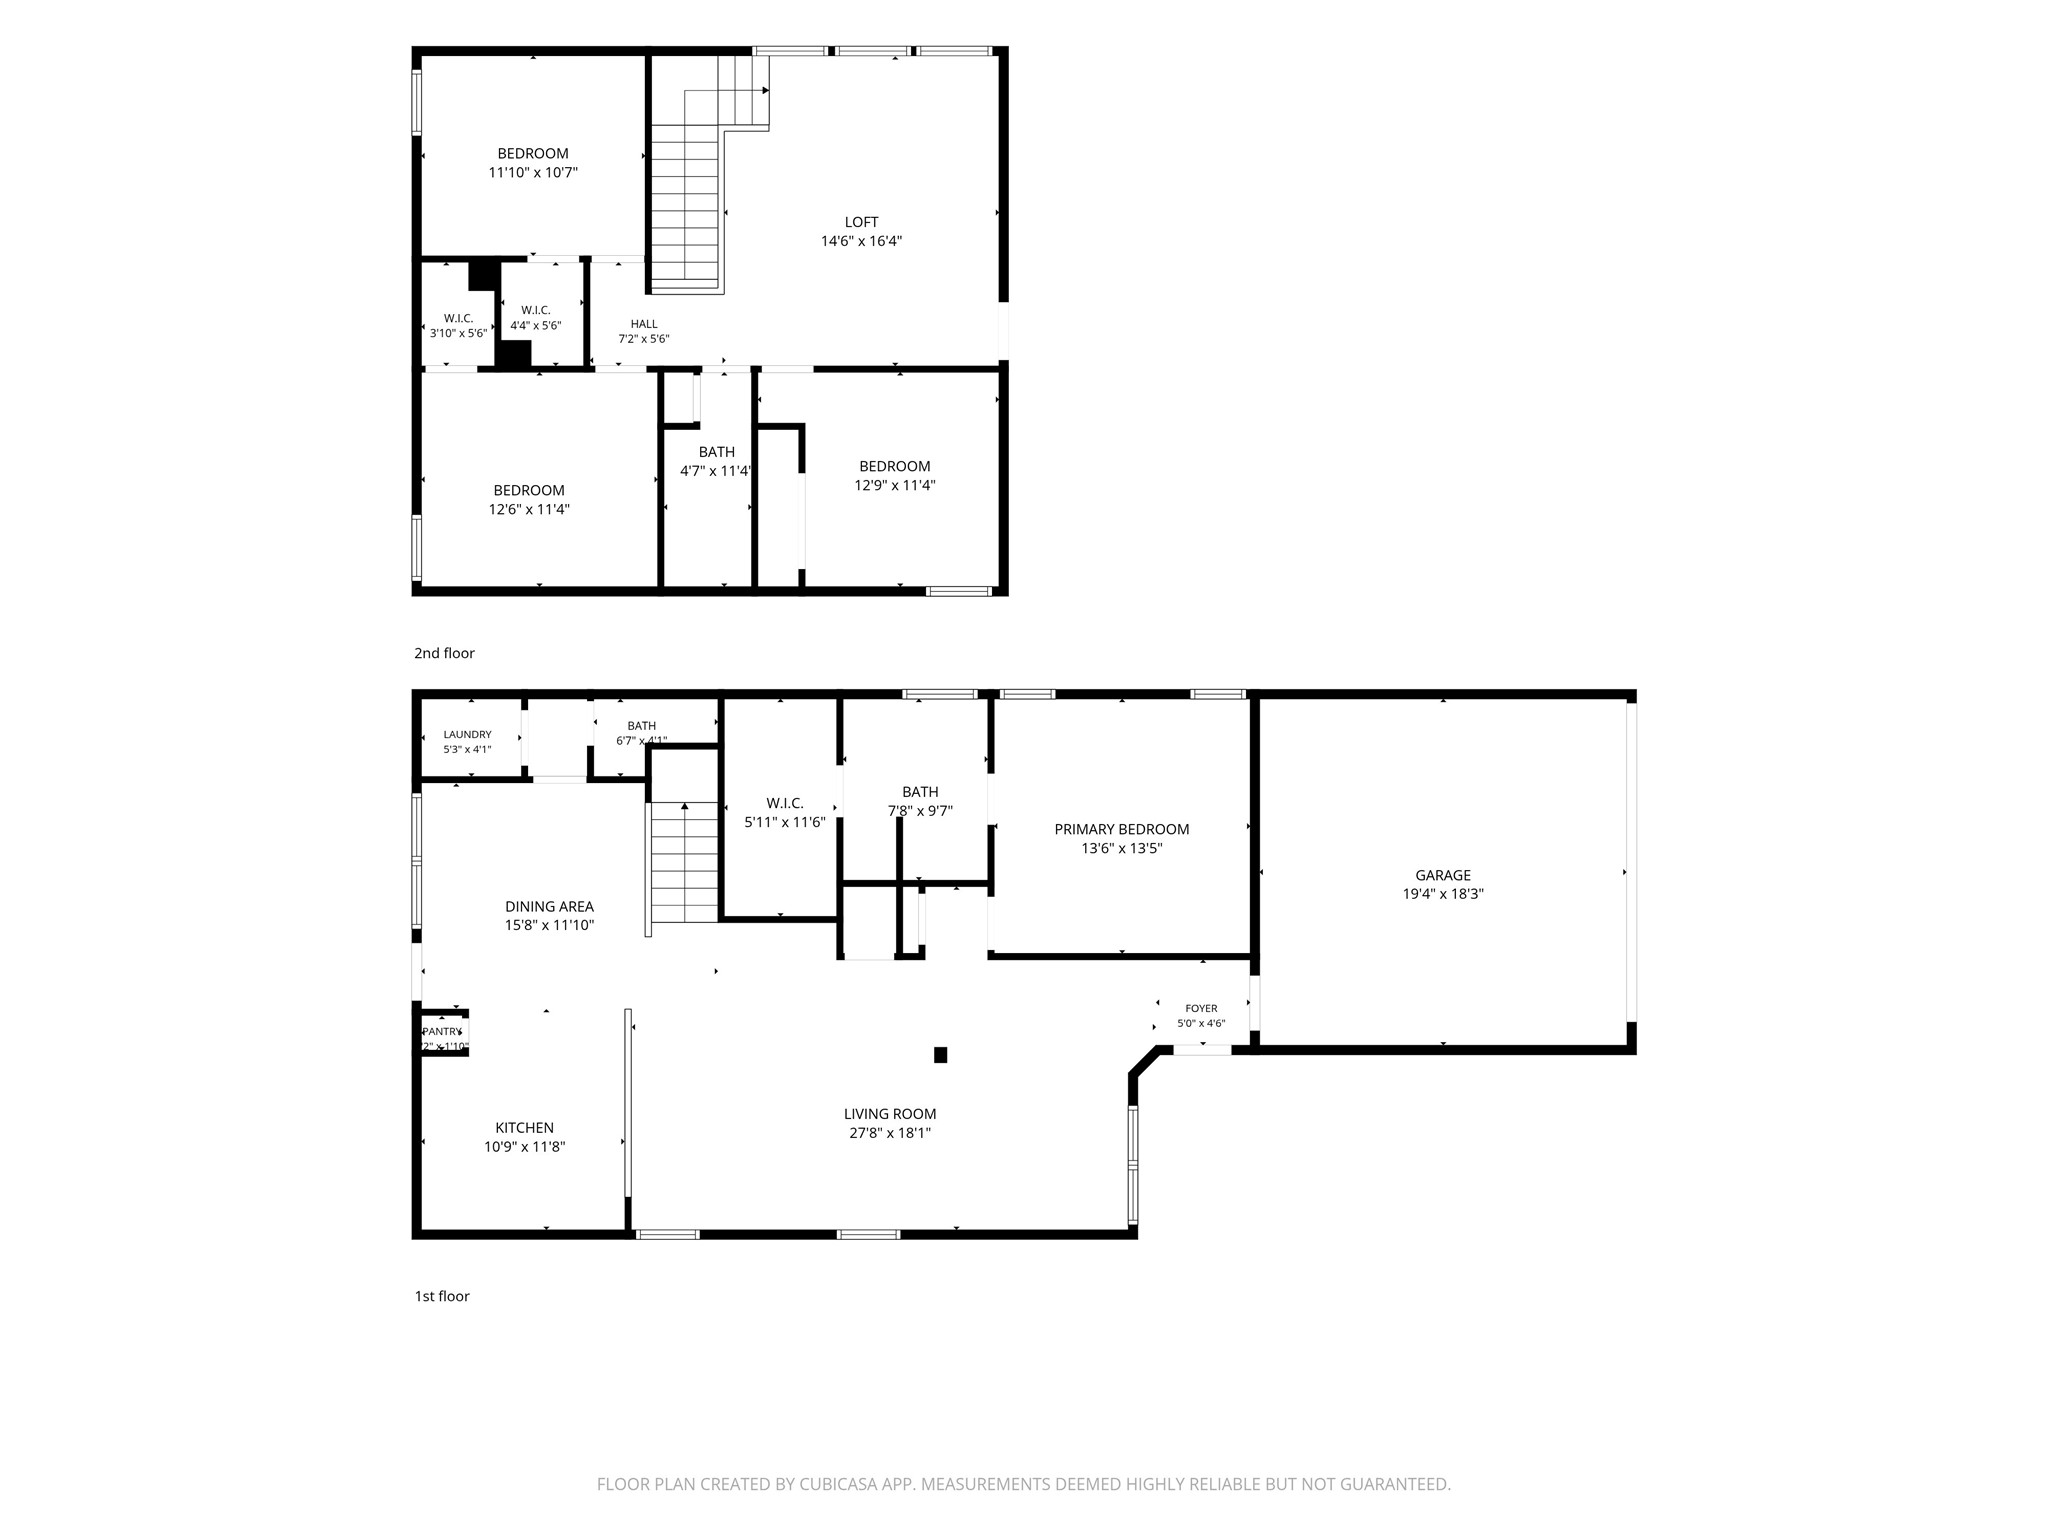
This upstairs room features neutral gray walls and carpeting, with a ceiling fan. It includes two doorways leading to 2nd bedroom and bathroom for the upstairs plus additional two bedroom, and has a small half-wall for a modern touch.
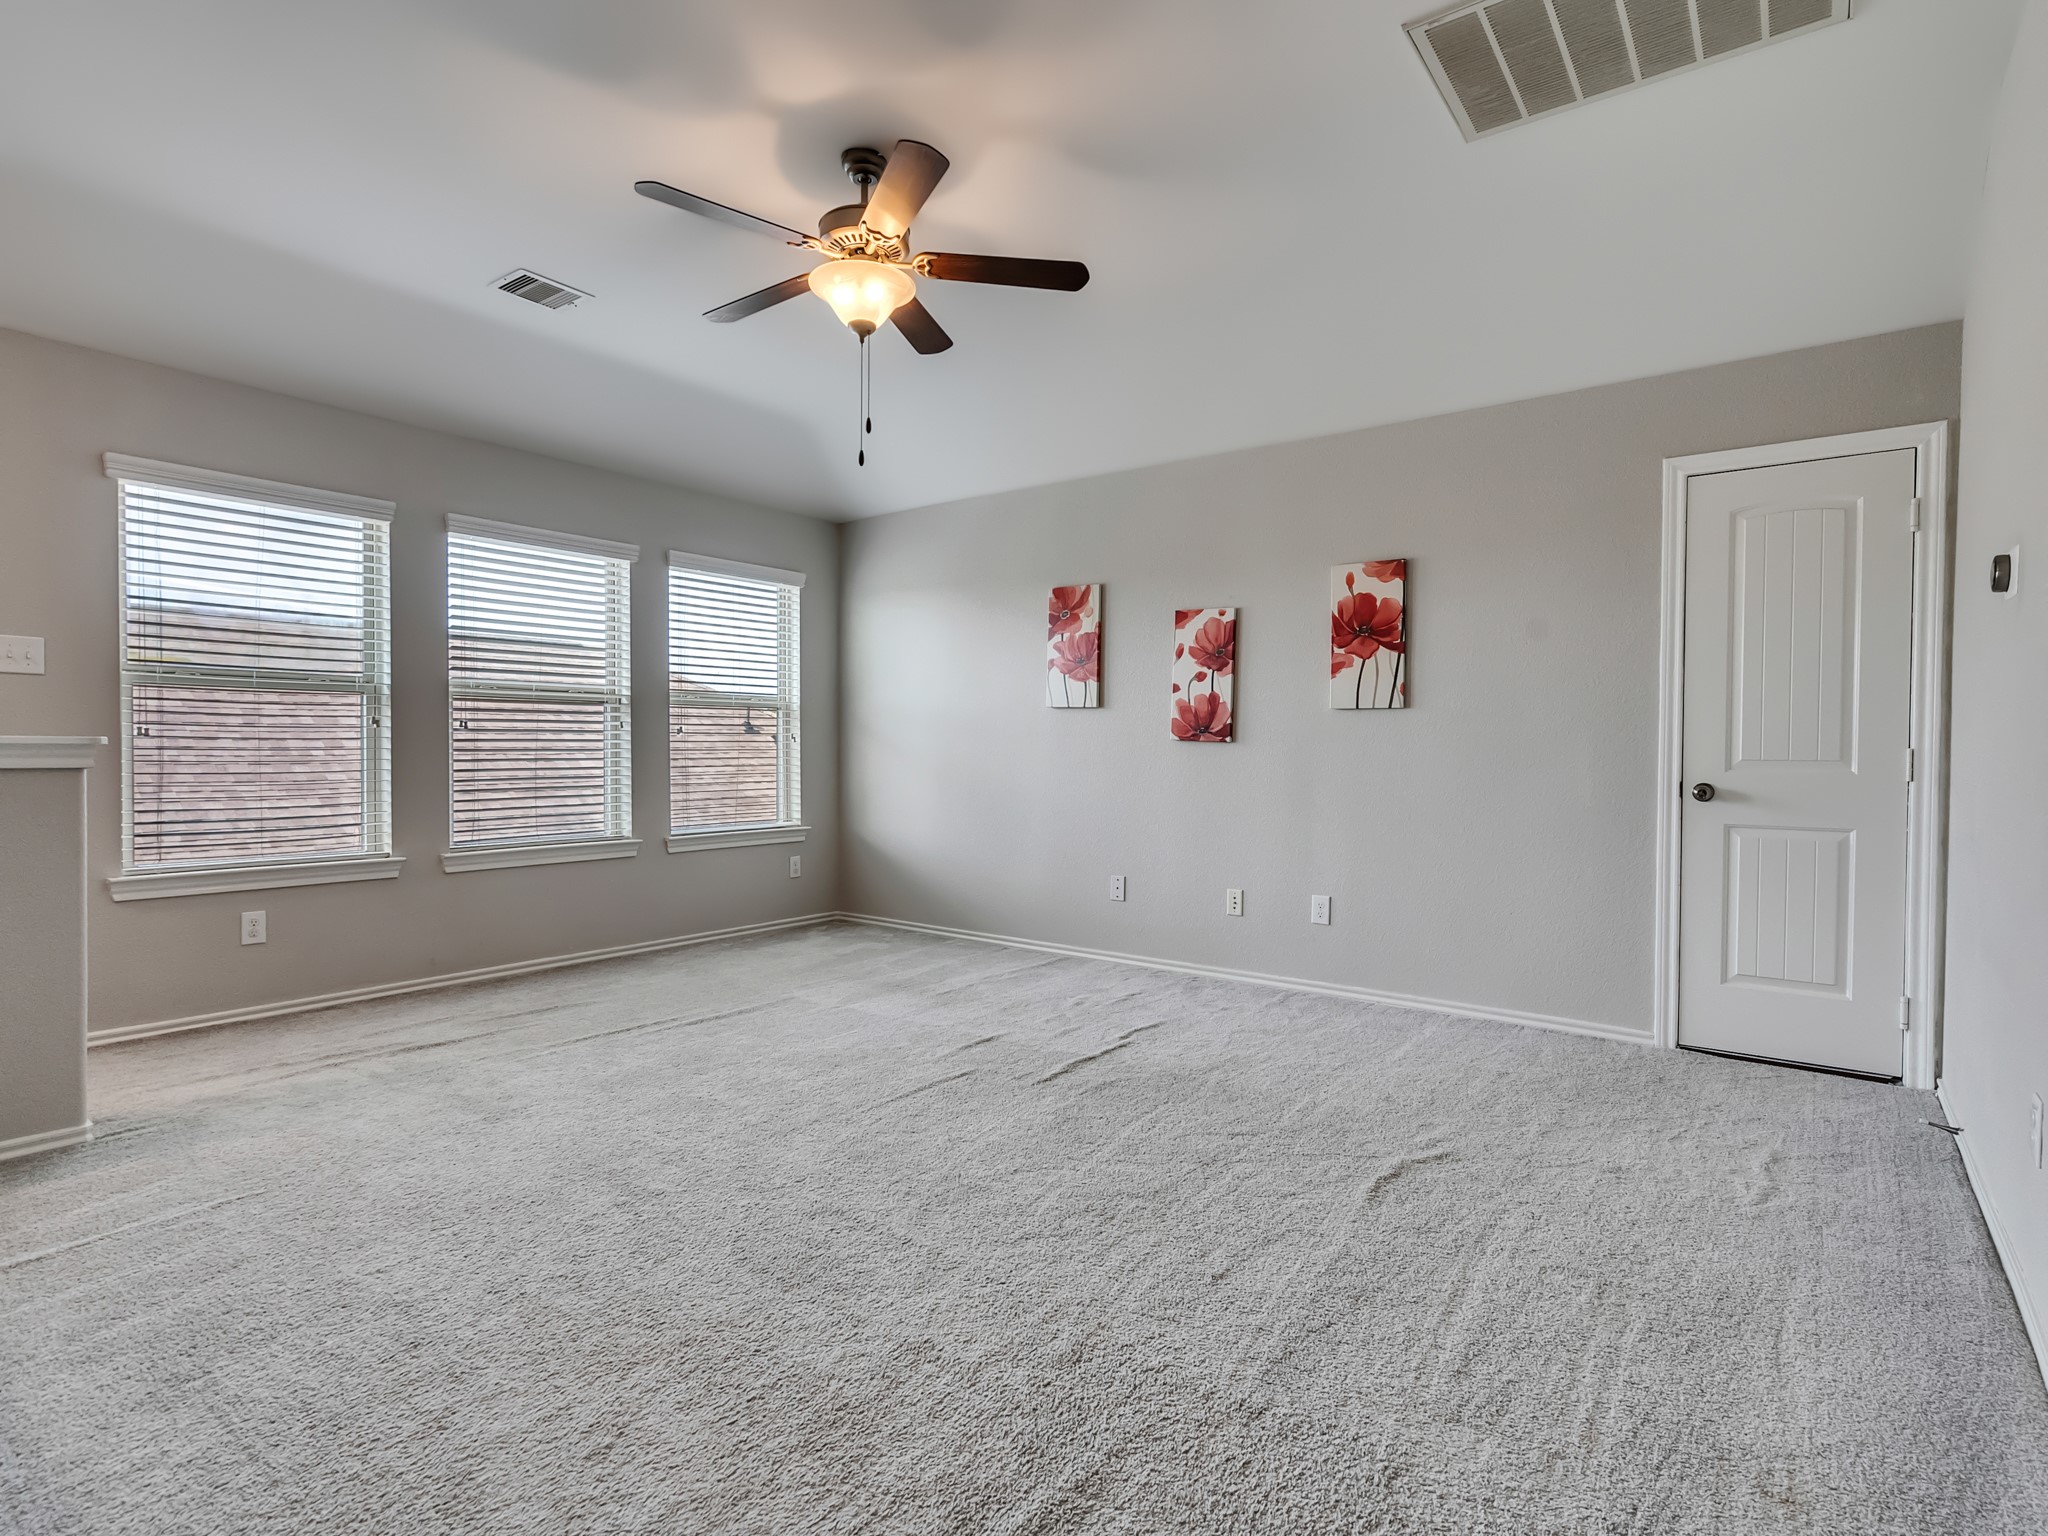
Spacious room with neutral walls and carpet, featuring a ceiling fan and ample natural light from three windows.
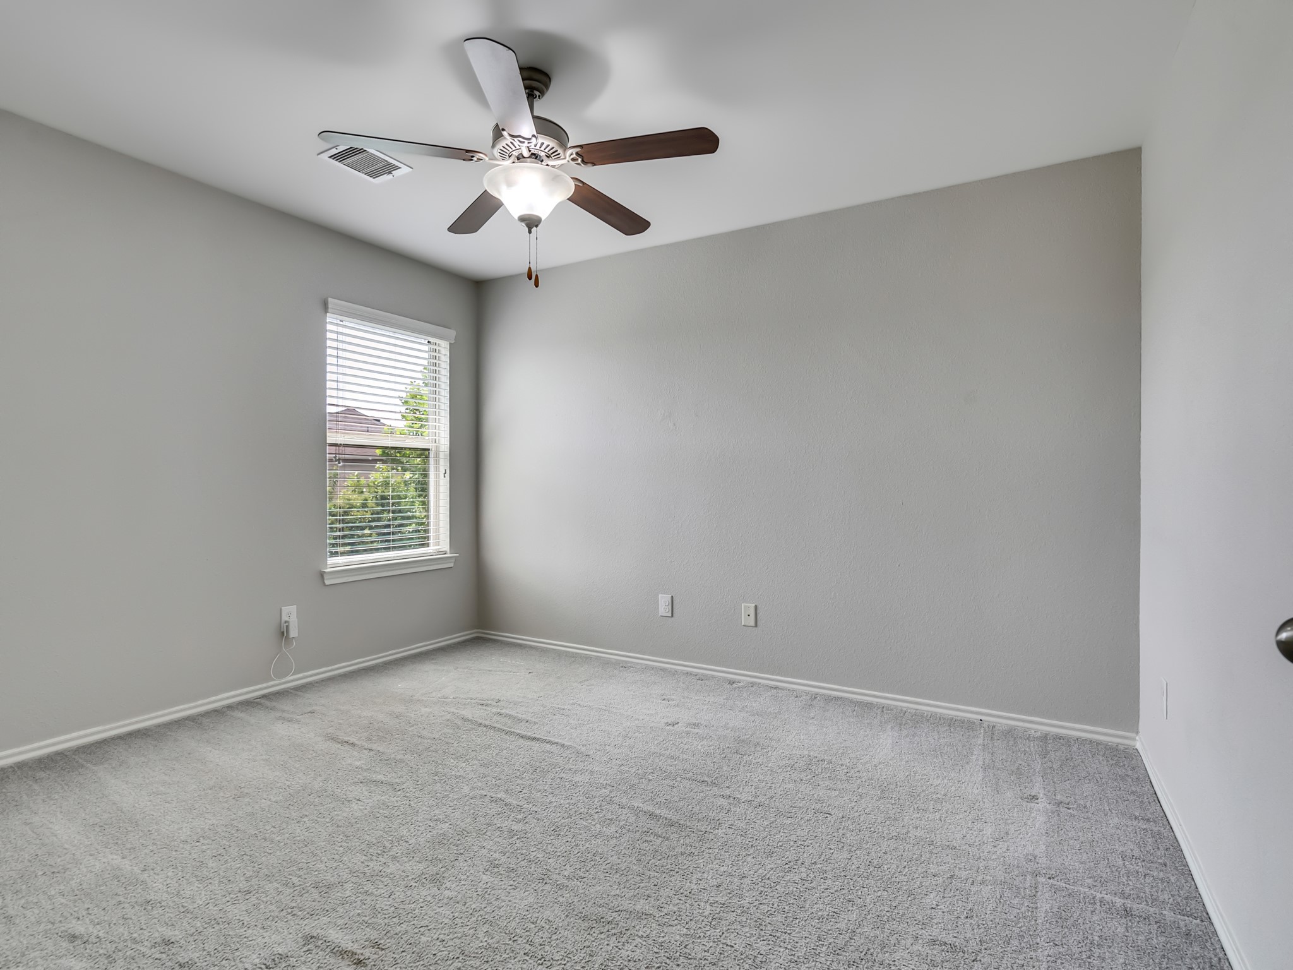
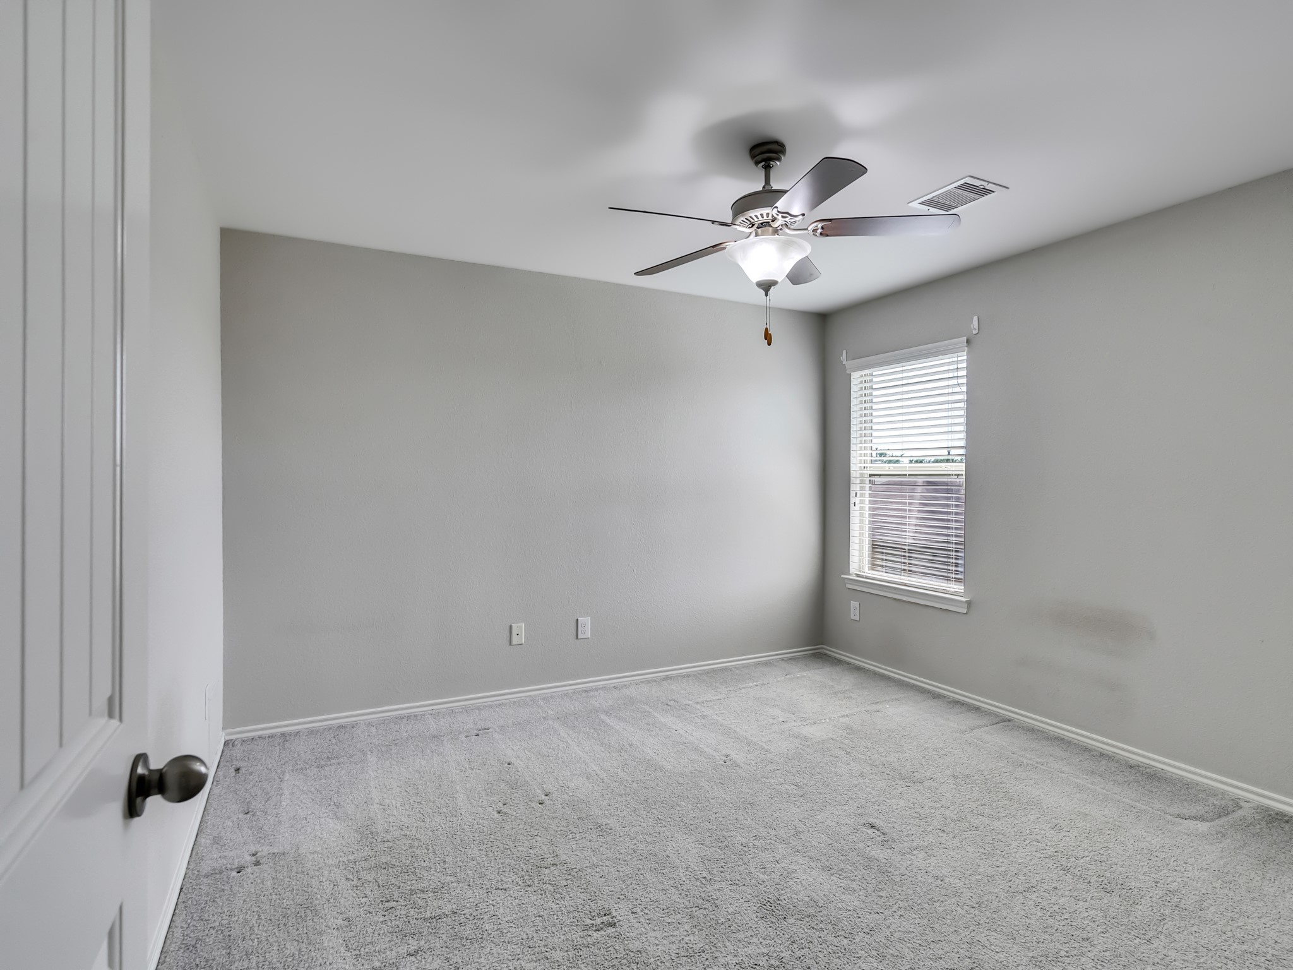
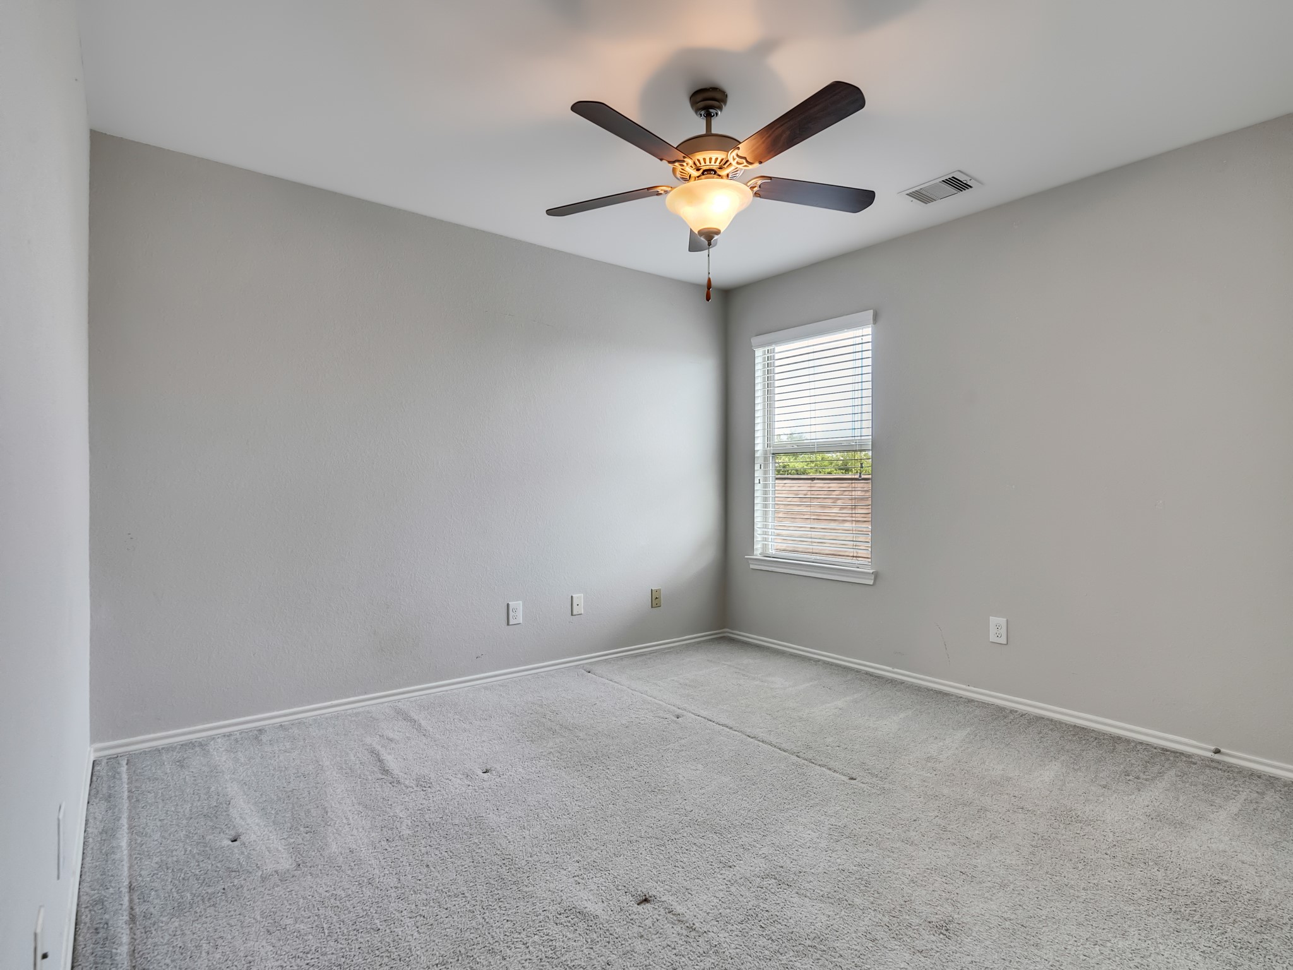
This 4th bedroom is bright and spacious, featuring neutral gray walls, soft carpeting, and a ceiling fan with a light fixture. A large window allows plenty of natural light.
This 3rd bedroom is a bright, neutral space with carpeted flooring. It features a ceiling fan and a window with blinds, allowing natural light.
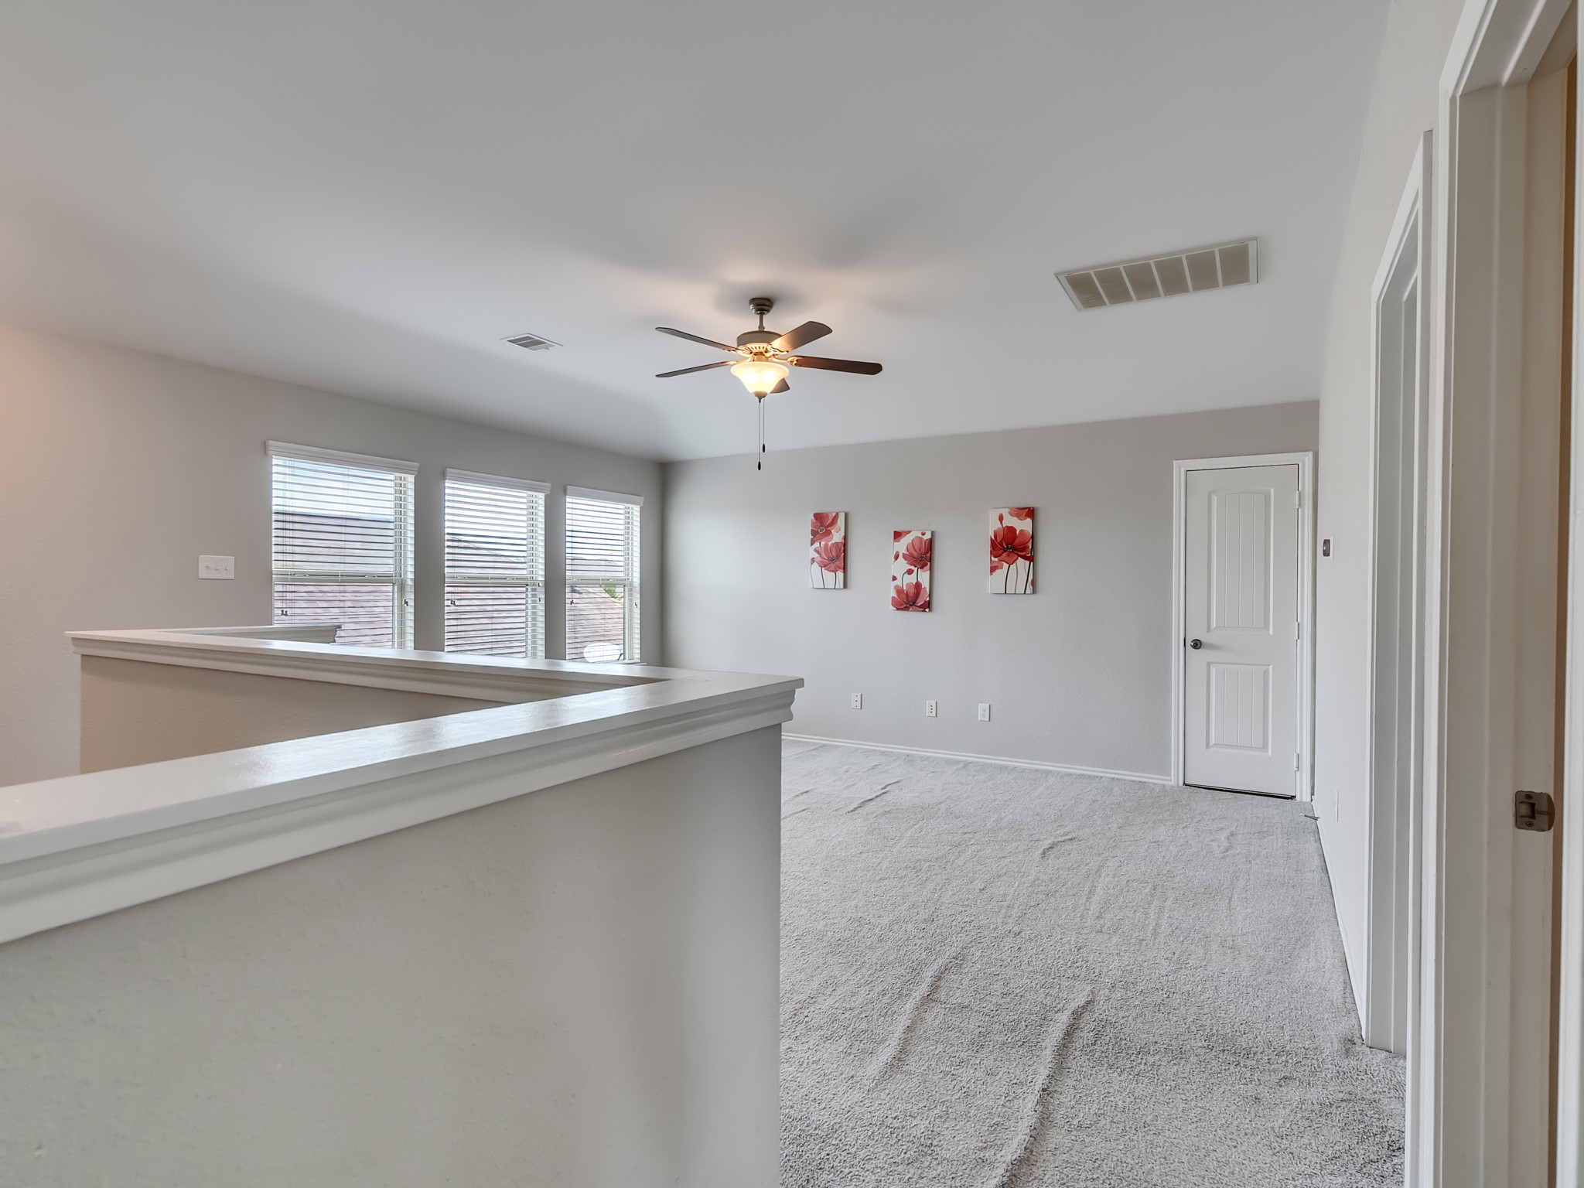
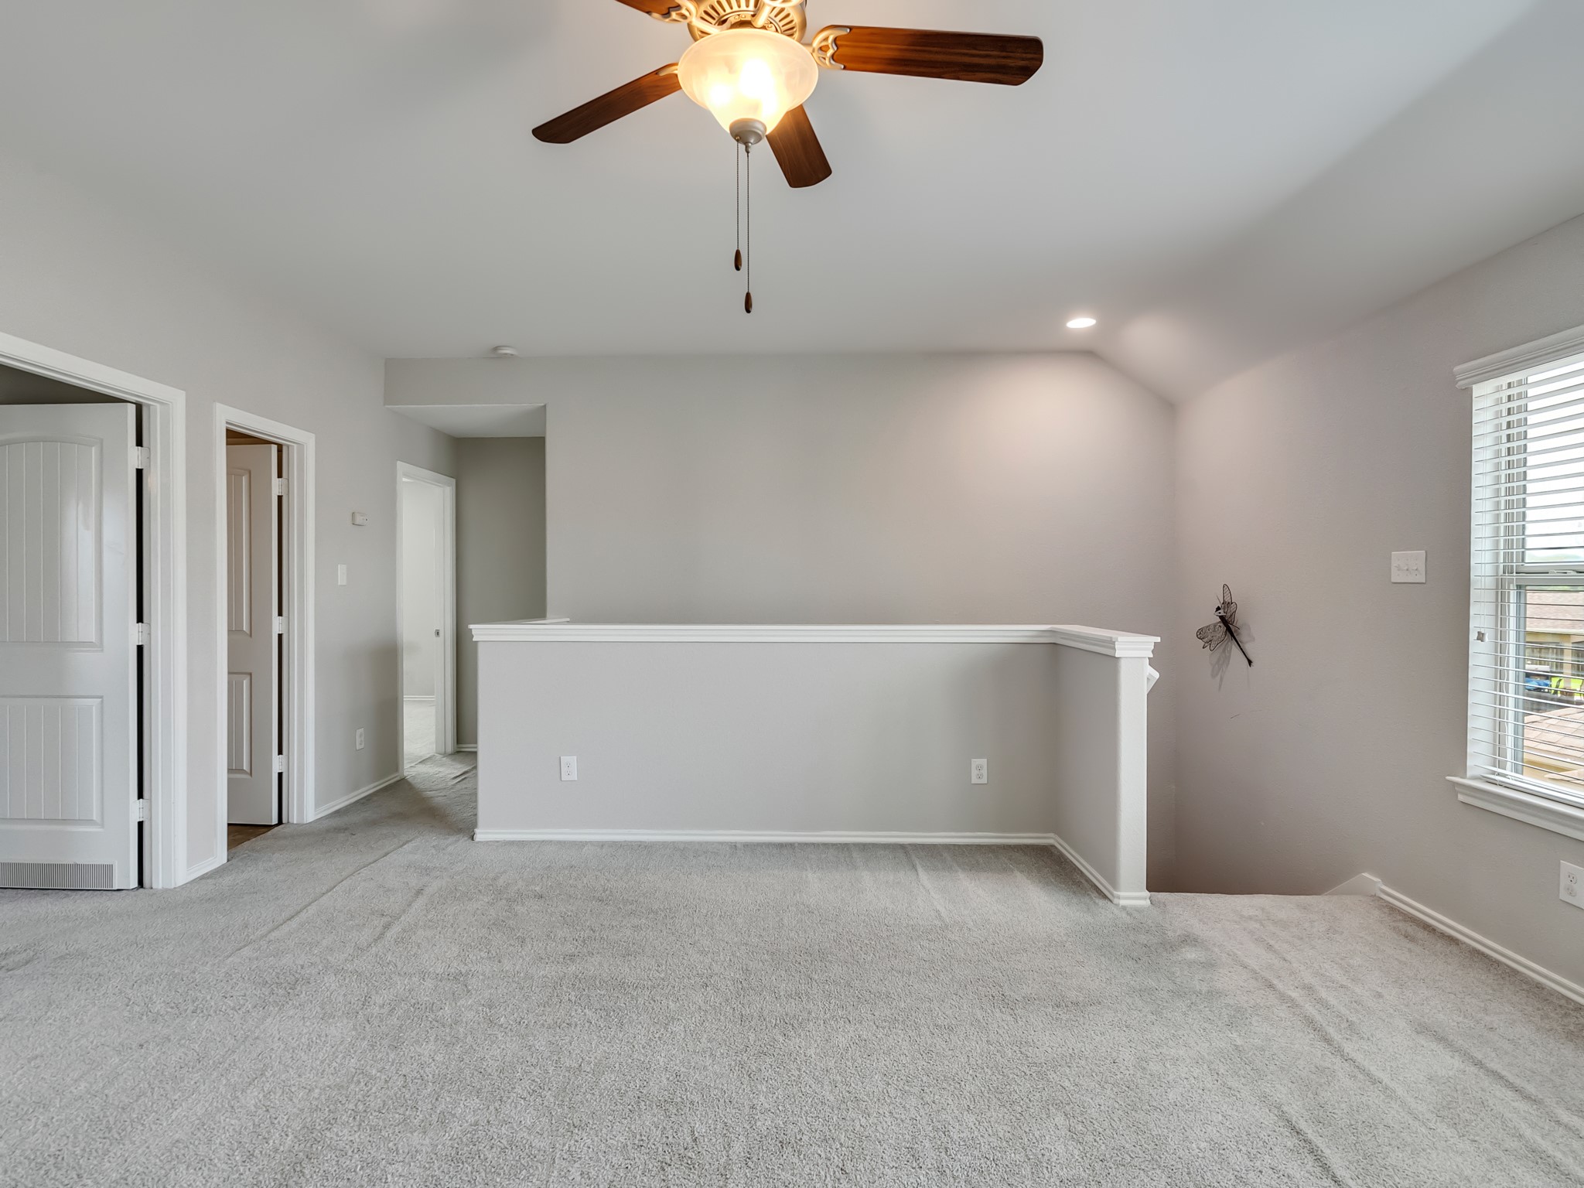
Bright, open space can be used as a game room, study, play area with neutral walls and carpet, featuring large windows, a ceiling fan, and places for your decorative wall art. Ideal for a versatile living area.
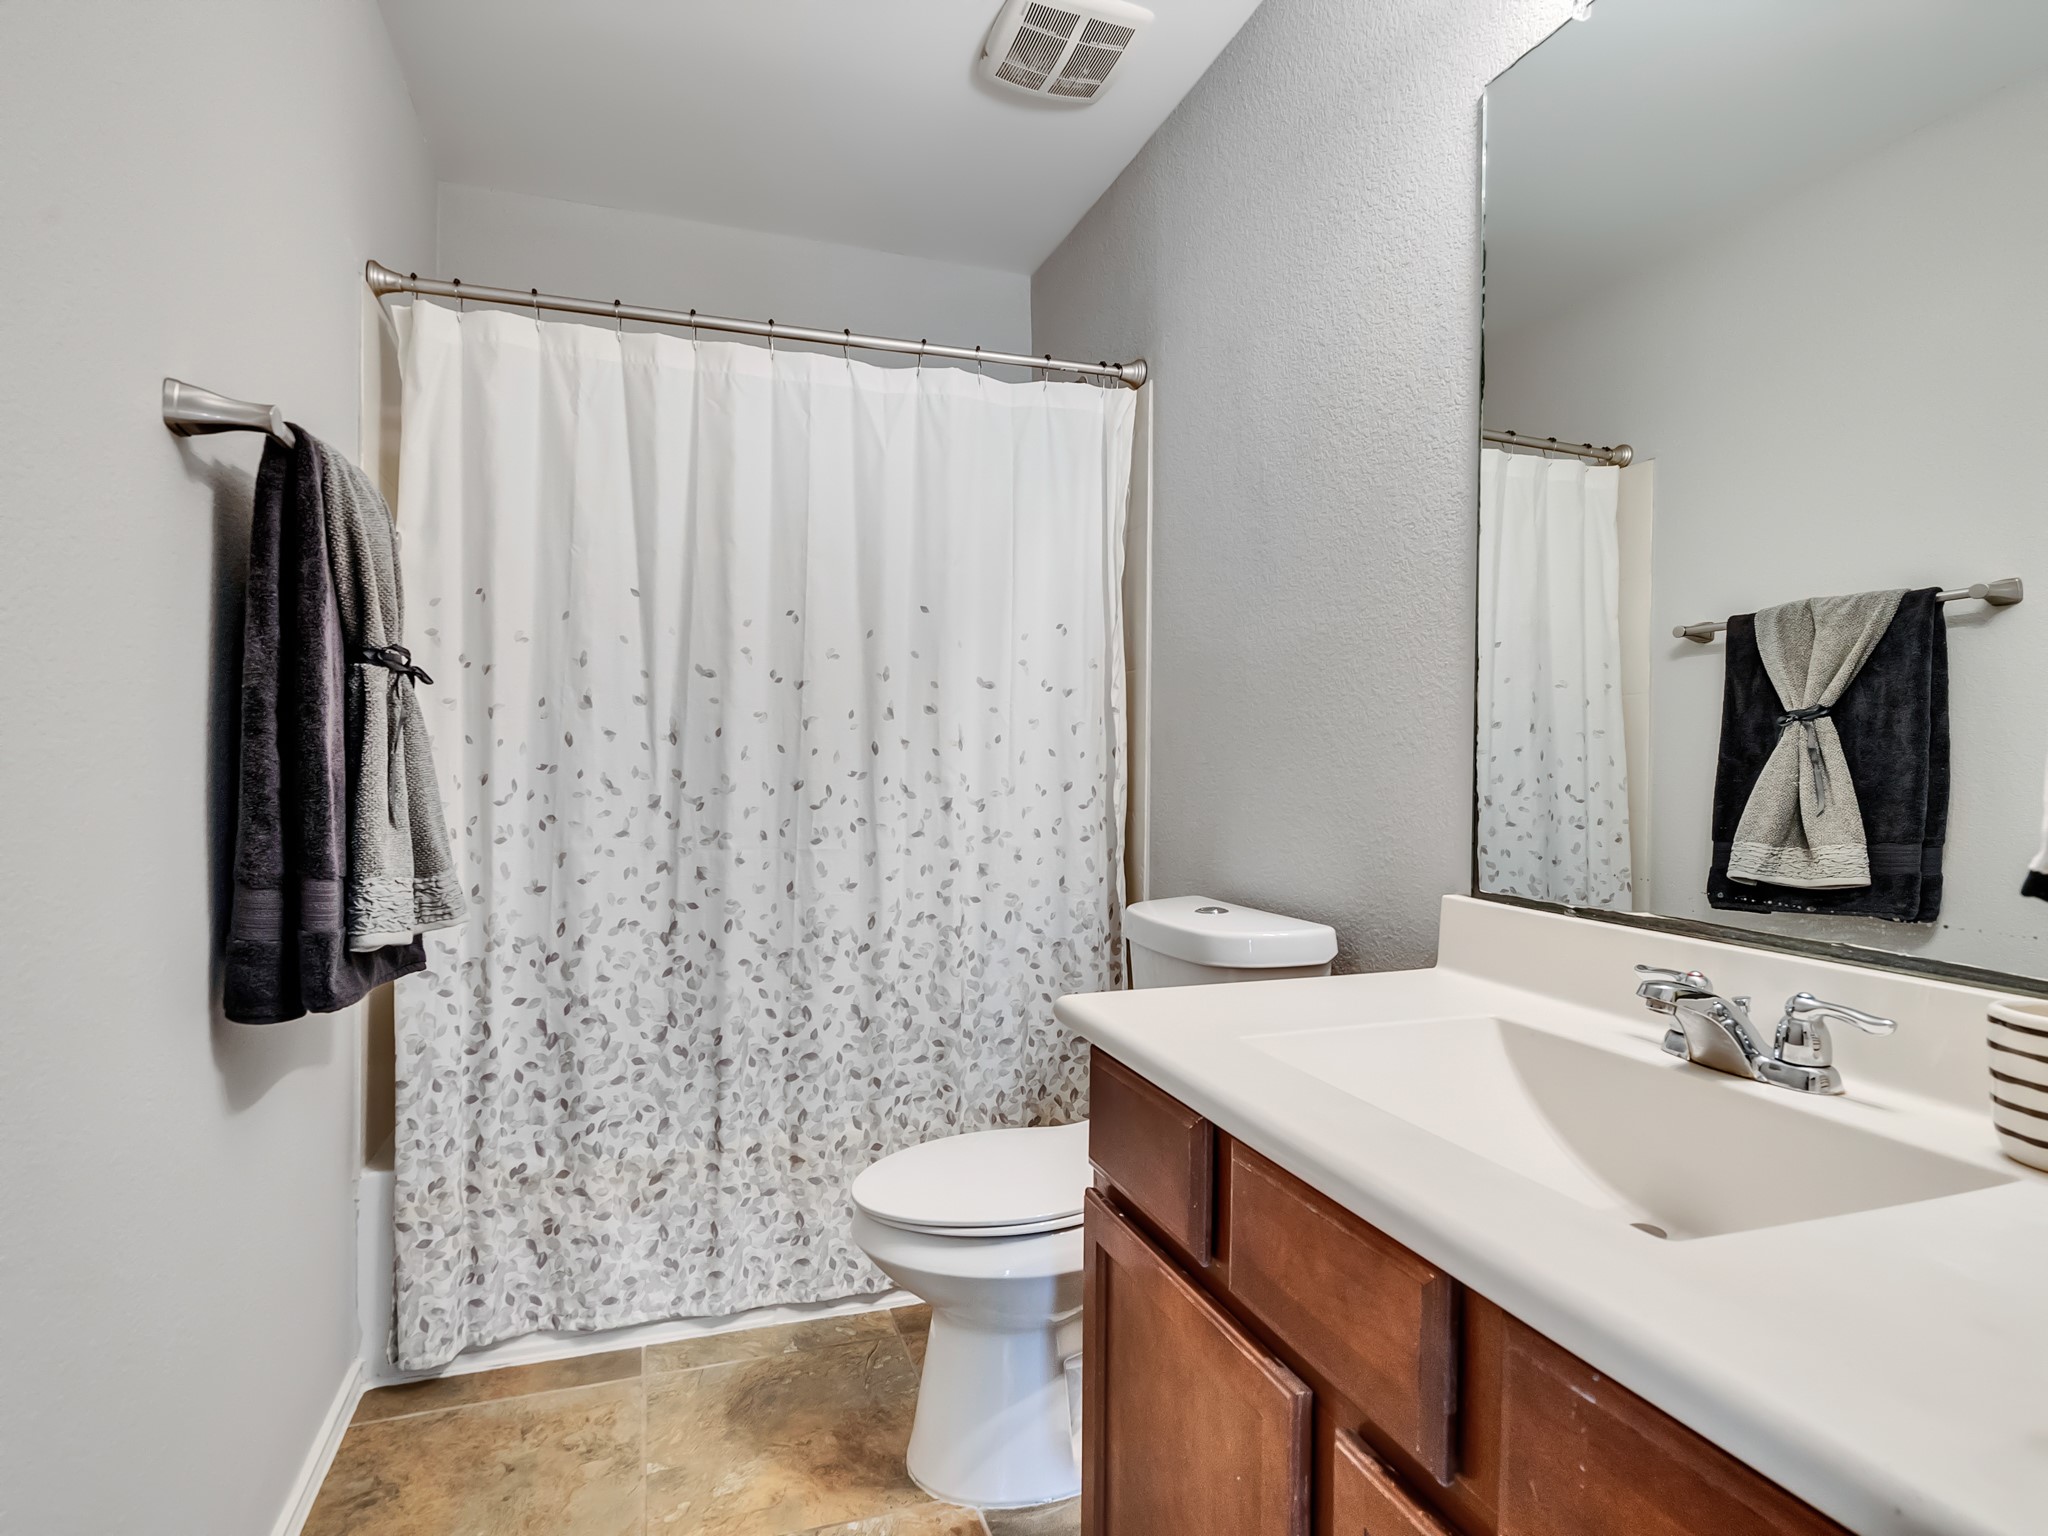
This bathroom features a clean design with a single vanity, a large mirror, and a shower-tub combo to be decorated as you see fit. Neutral tones and tiled flooring add a modern touch.
This photo showcases a bright, upstairs space with neutral walls, a ceiling fan, and a half-wall overlooking a stairway. Multiple doors lead to adjacent 3 bedrooms, and a window provides natural light.
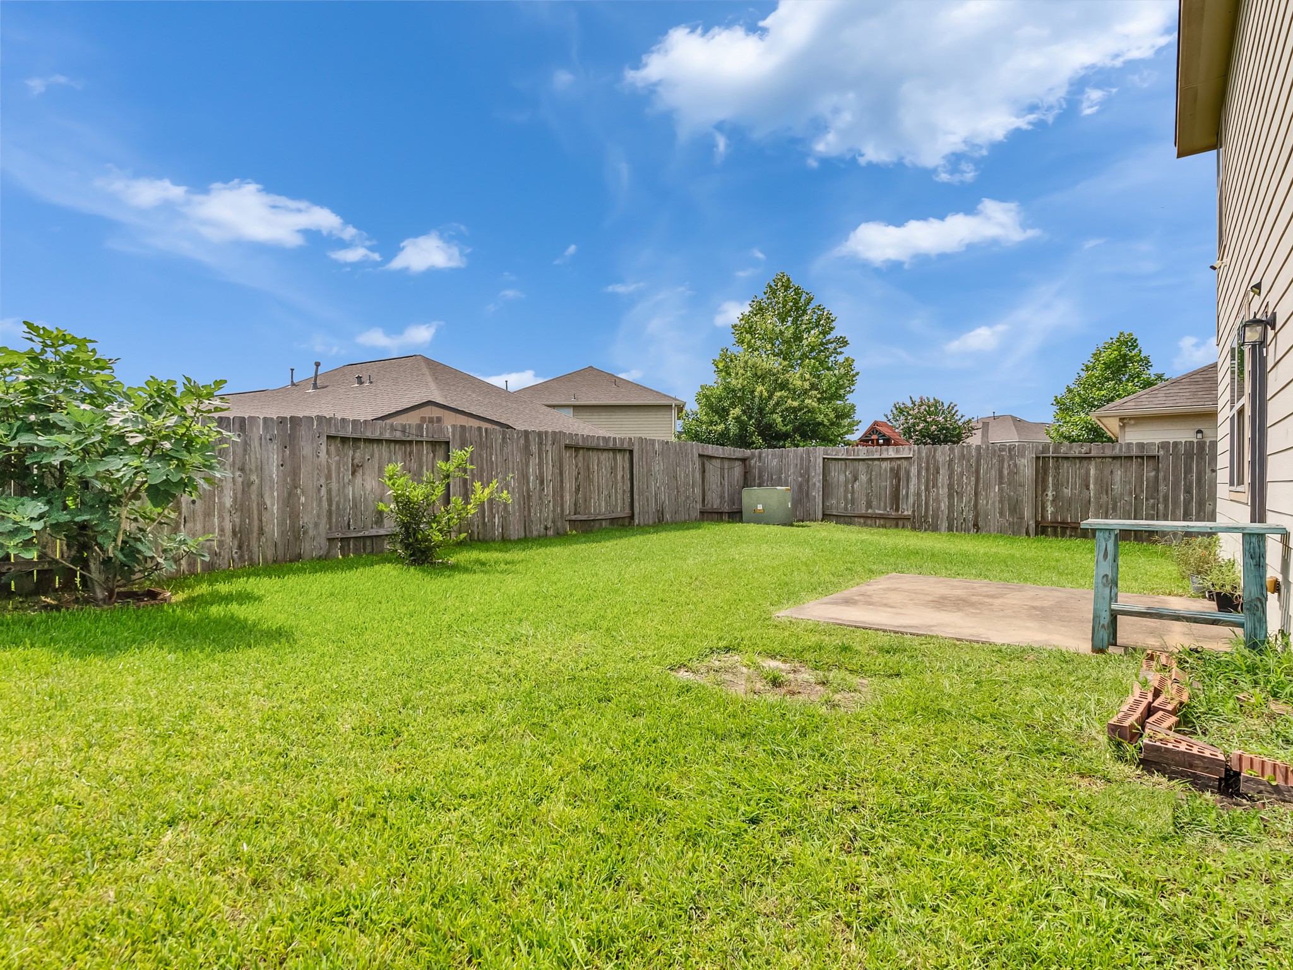
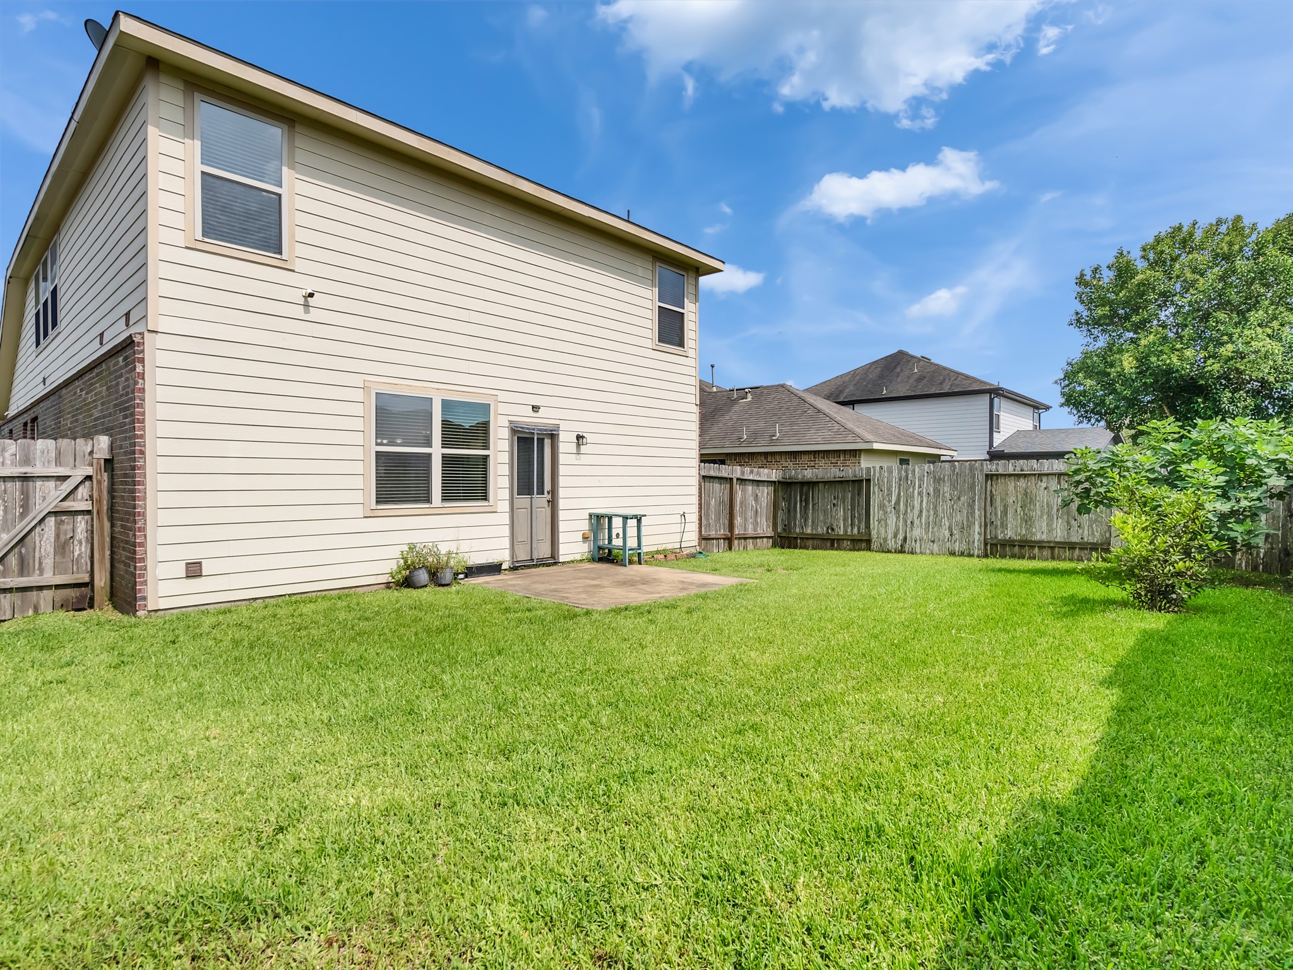
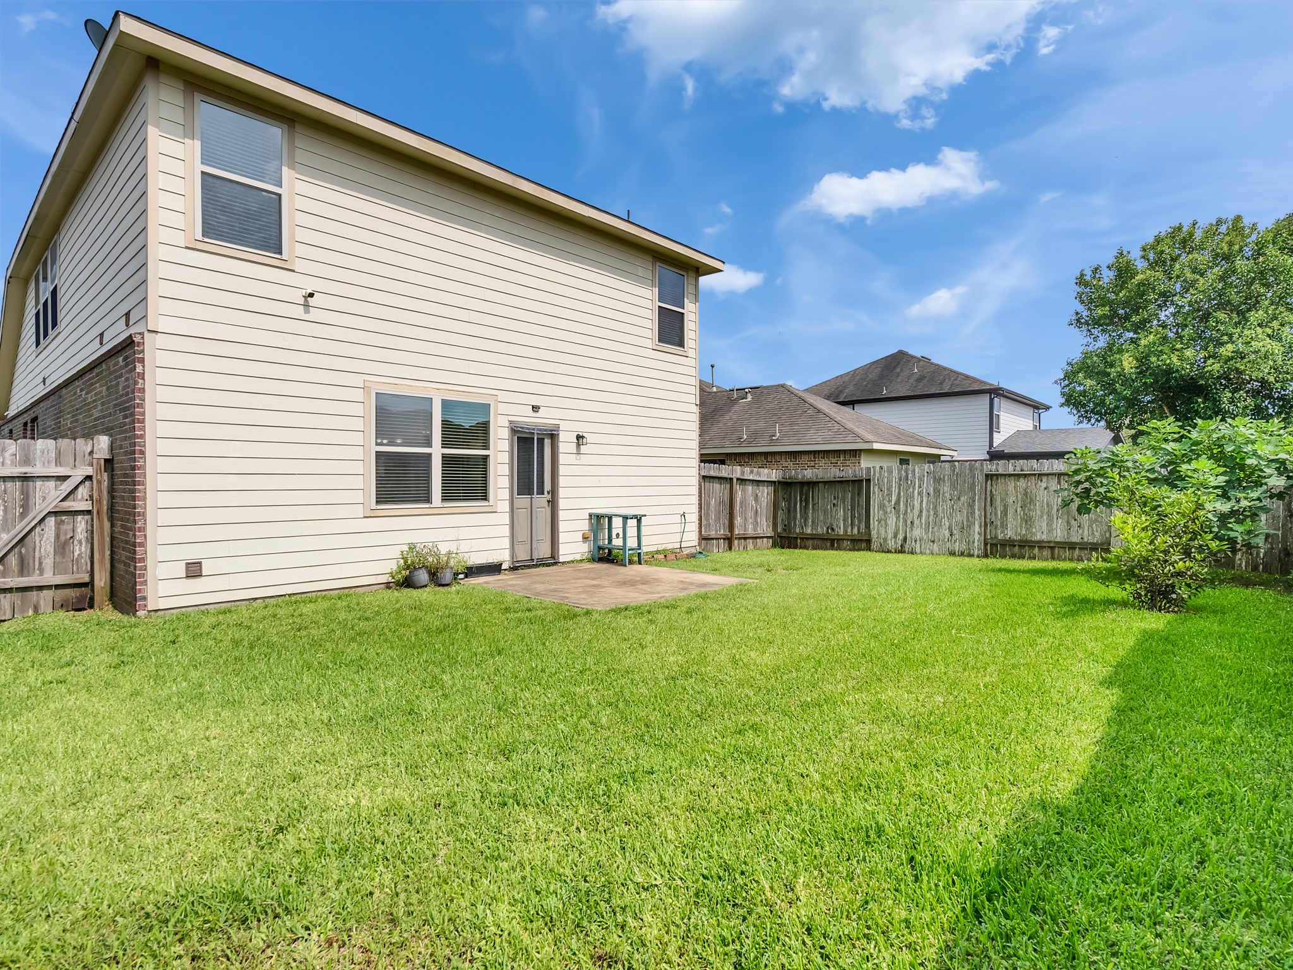
Spacious backyard with a well-maintained lawn, wooden fence for privacy, and a small concrete patio area, perfect for outdoor activities or gardening.
This photo showcases a spacious backyard with a well-maintained lawn, a patio area, and a fenced perimeter with a fig producing tree. The house exterior features siding and several large windows, providing ample natural light.
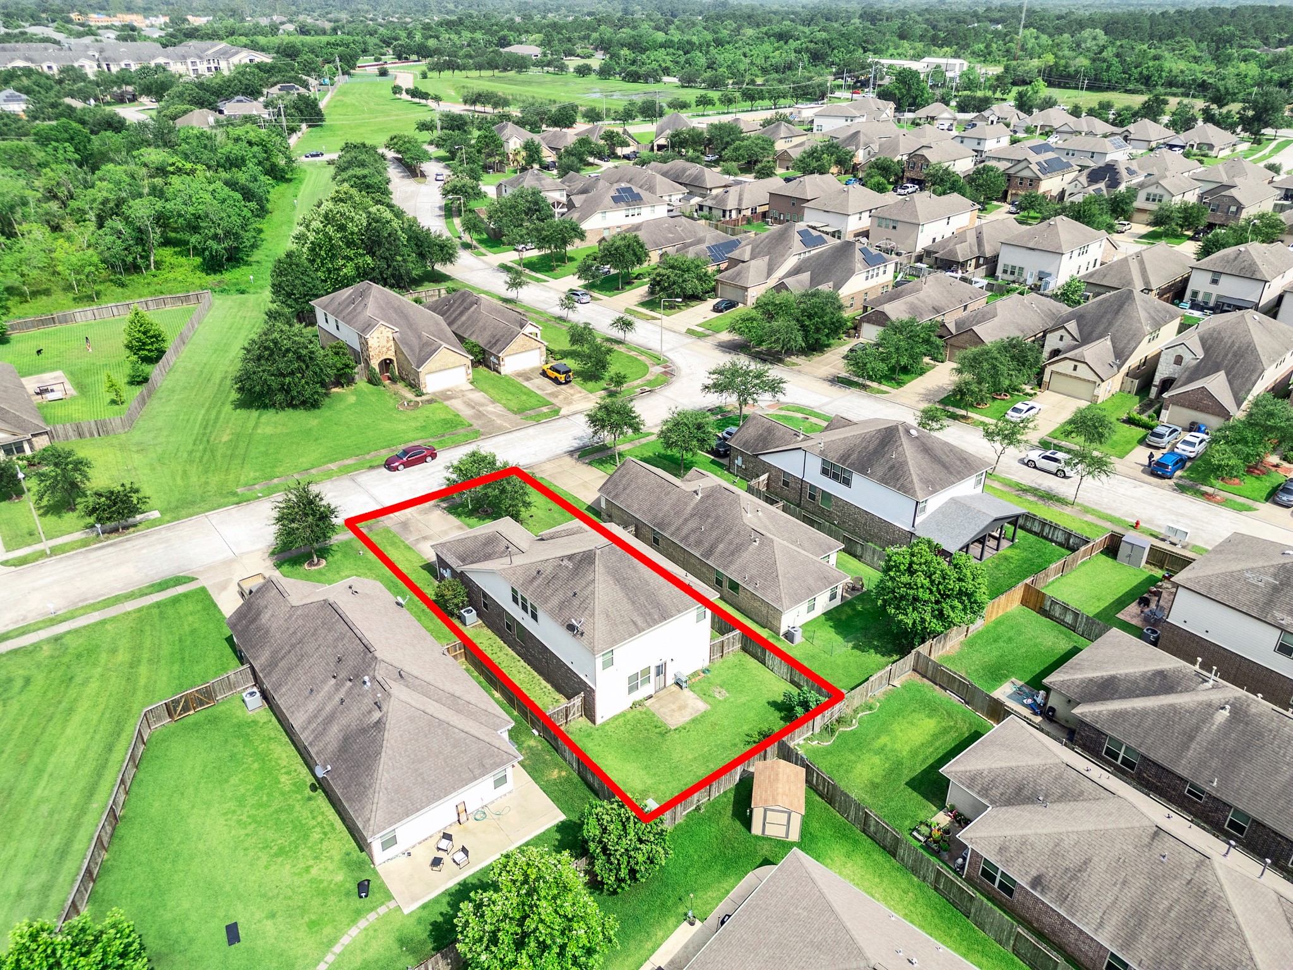
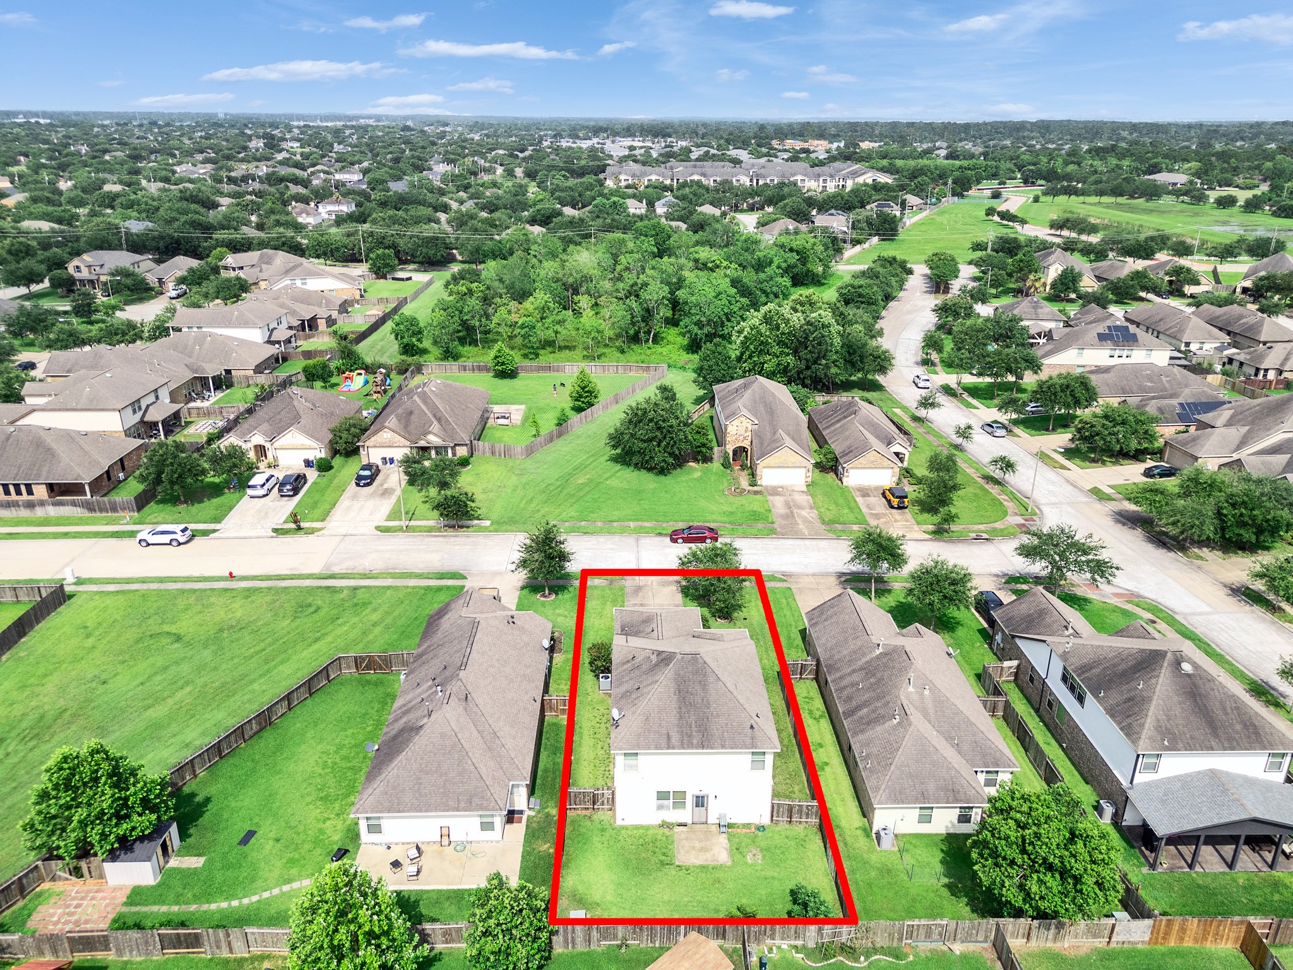
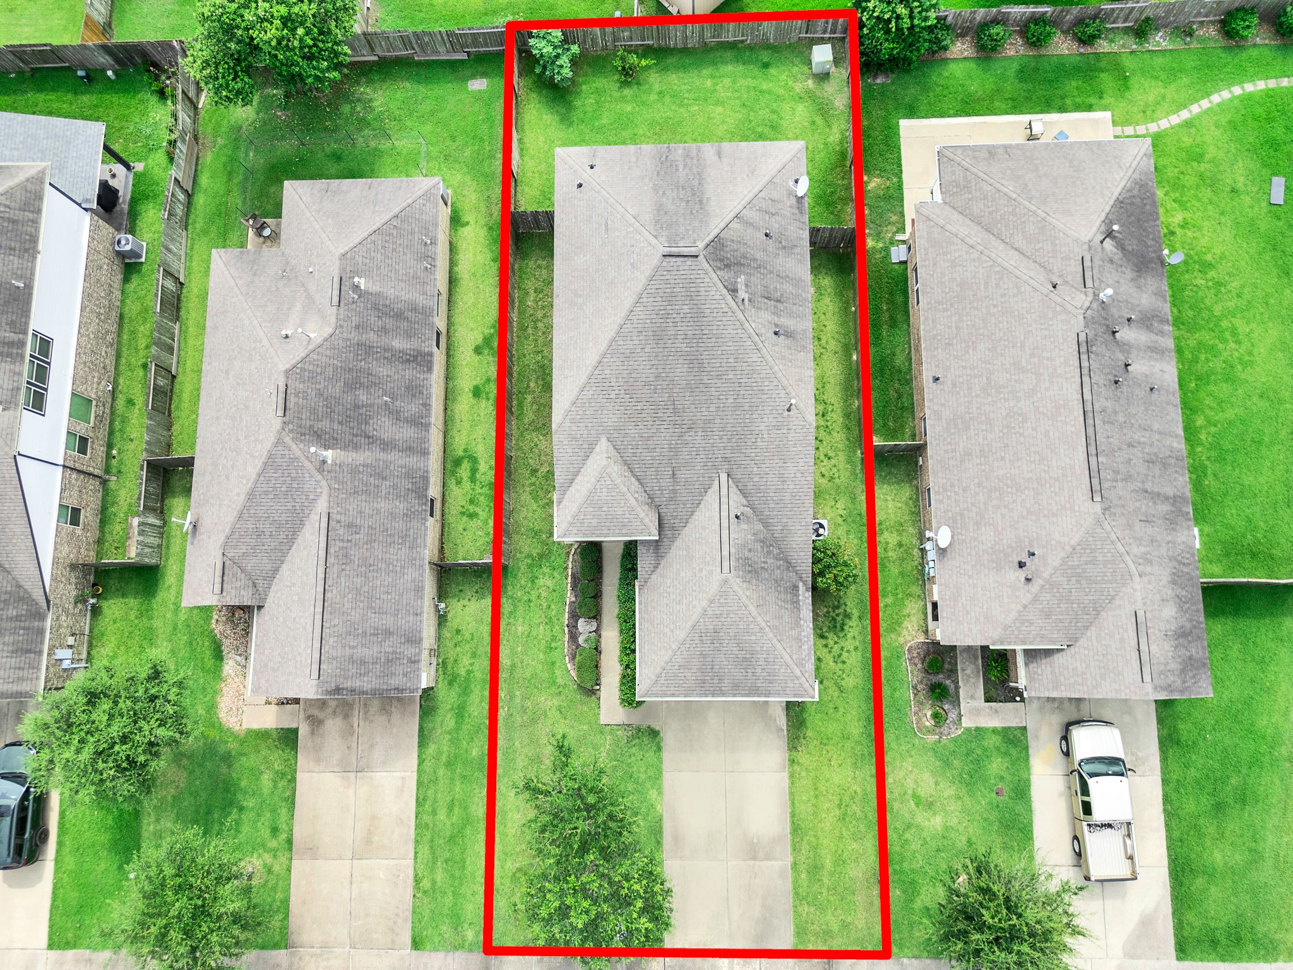
This aerial photo showcases a spacious two-story home outlined in red, situated in a well-maintained suburban neighborhood. The property features a fenced backyard and is surrounded by similar-sized homes, with green spaces and trees nearby, providing a serene residential setting.
This aerial photo showcases a two-story home in a suburban neighborhood. The property is marked by a red outline, featuring a sizable backyard with a well-maintained lawn. The neighborhood is characterized by similar residential homes, lush greenery, and a network of streets.
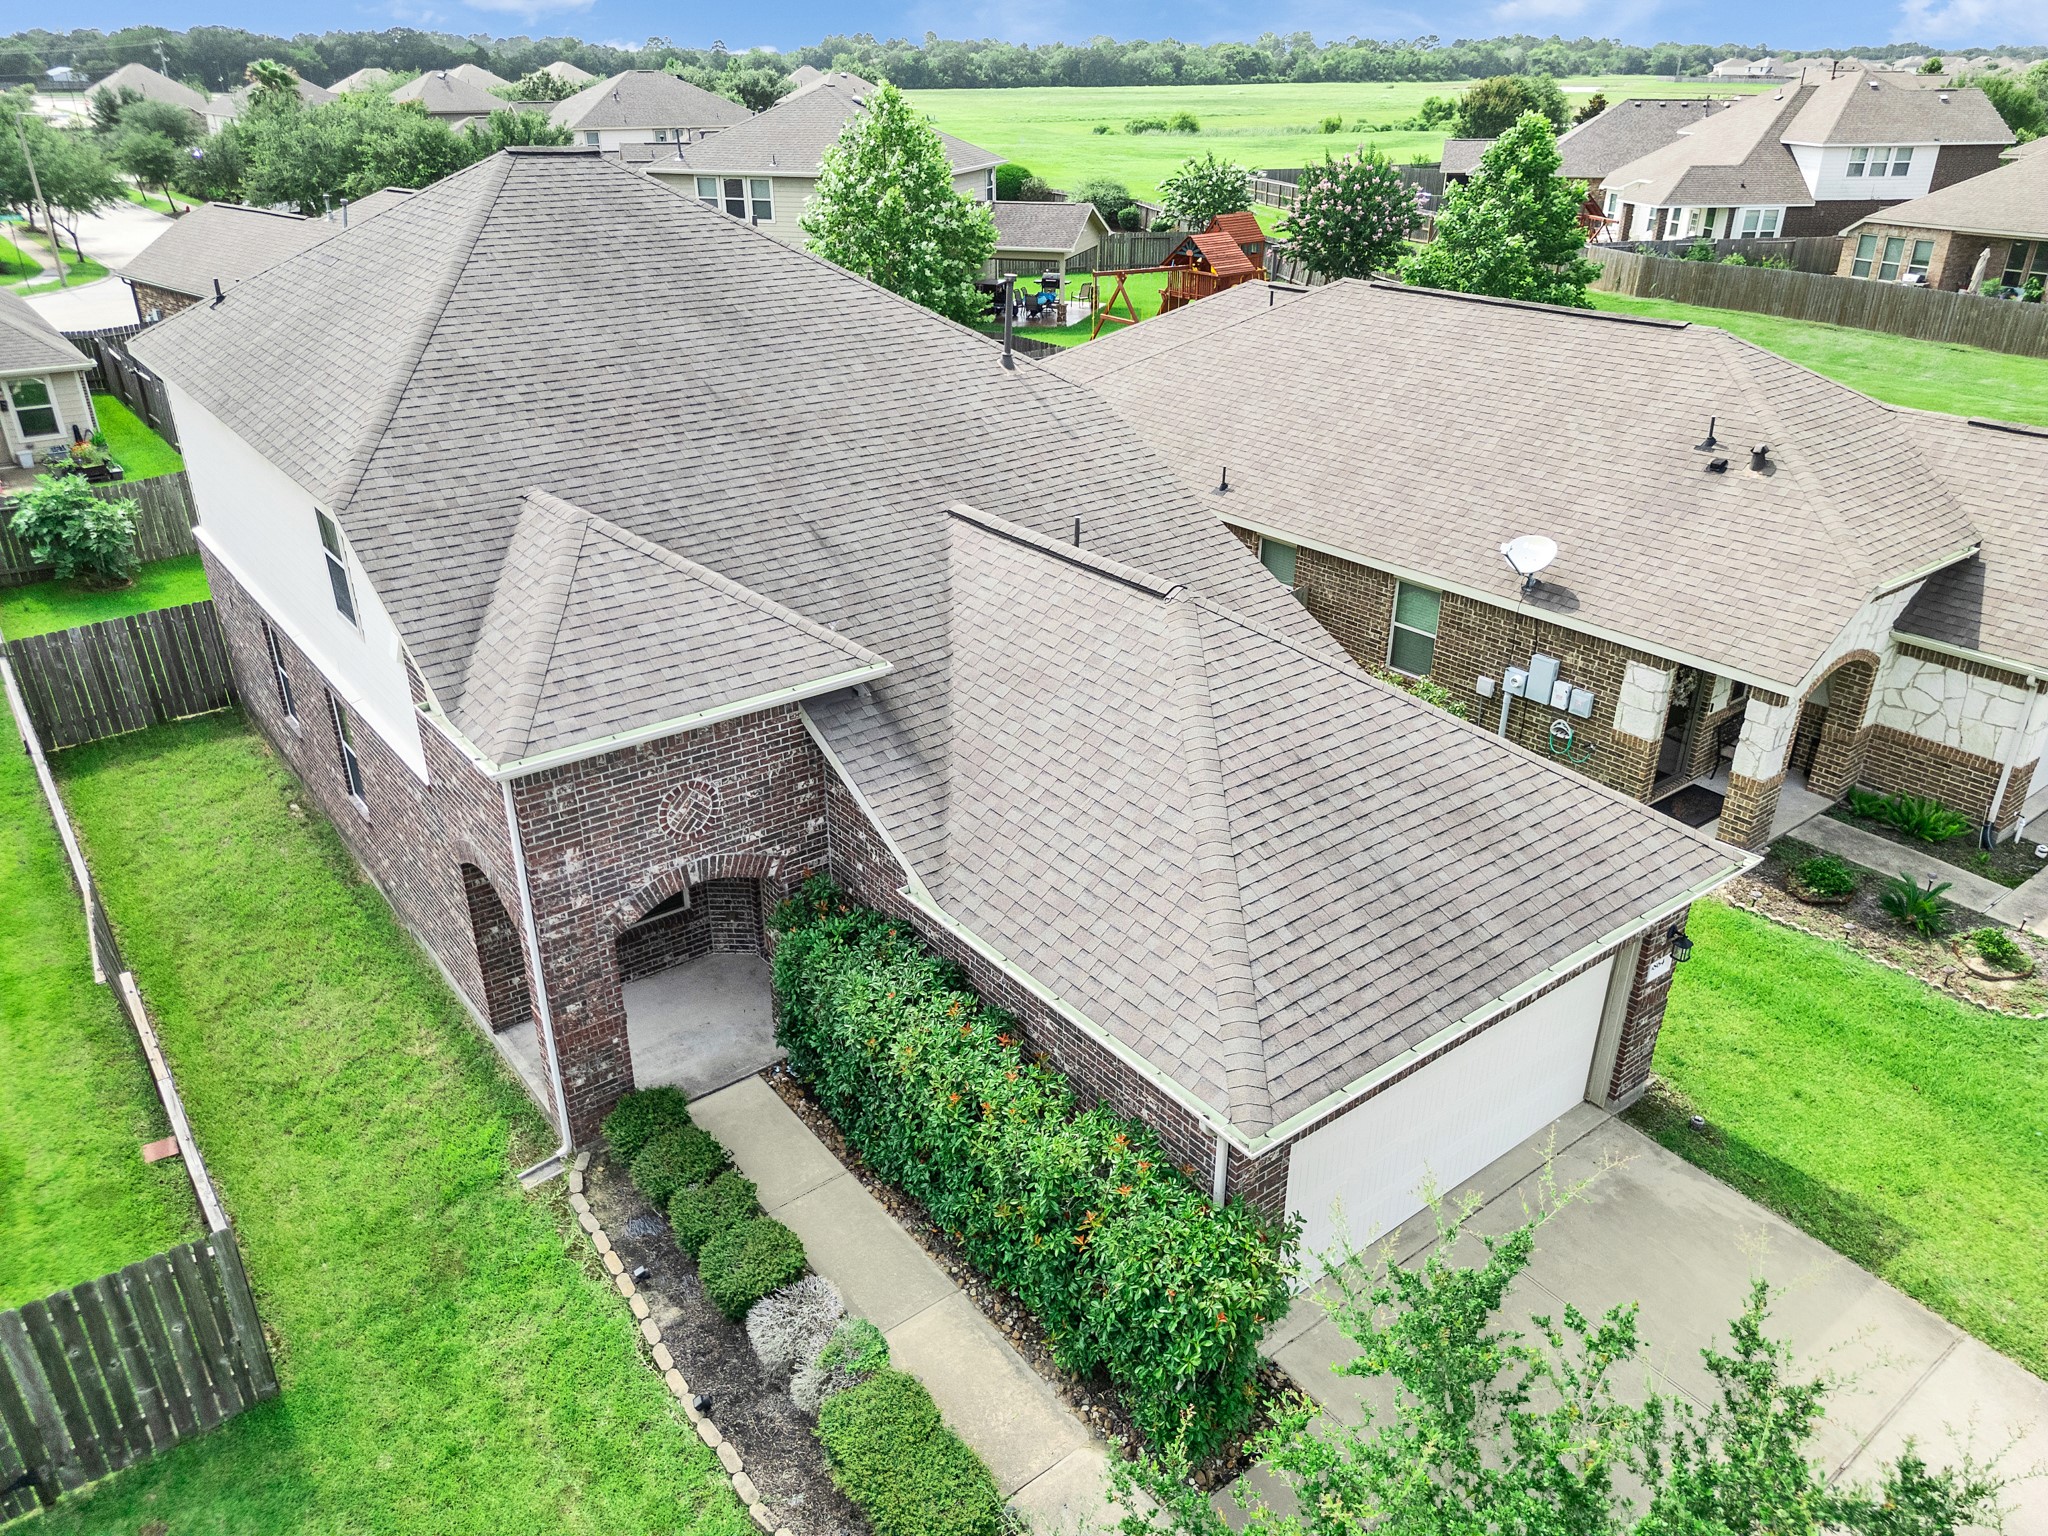
This aerial view showcases a charming two-story brick home with a neatly manicured lawn and a two-car garage. The property is situated in a well-maintained neighborhood with similar homes, offering a cozy and inviting atmosphere.
This aerial view highlights a well-maintained house with a spacious backyard, outlined in red. The property features driveway 2-car garage and is situated between two similar homes, offering a green lawn and fenced boundaries for privacy.
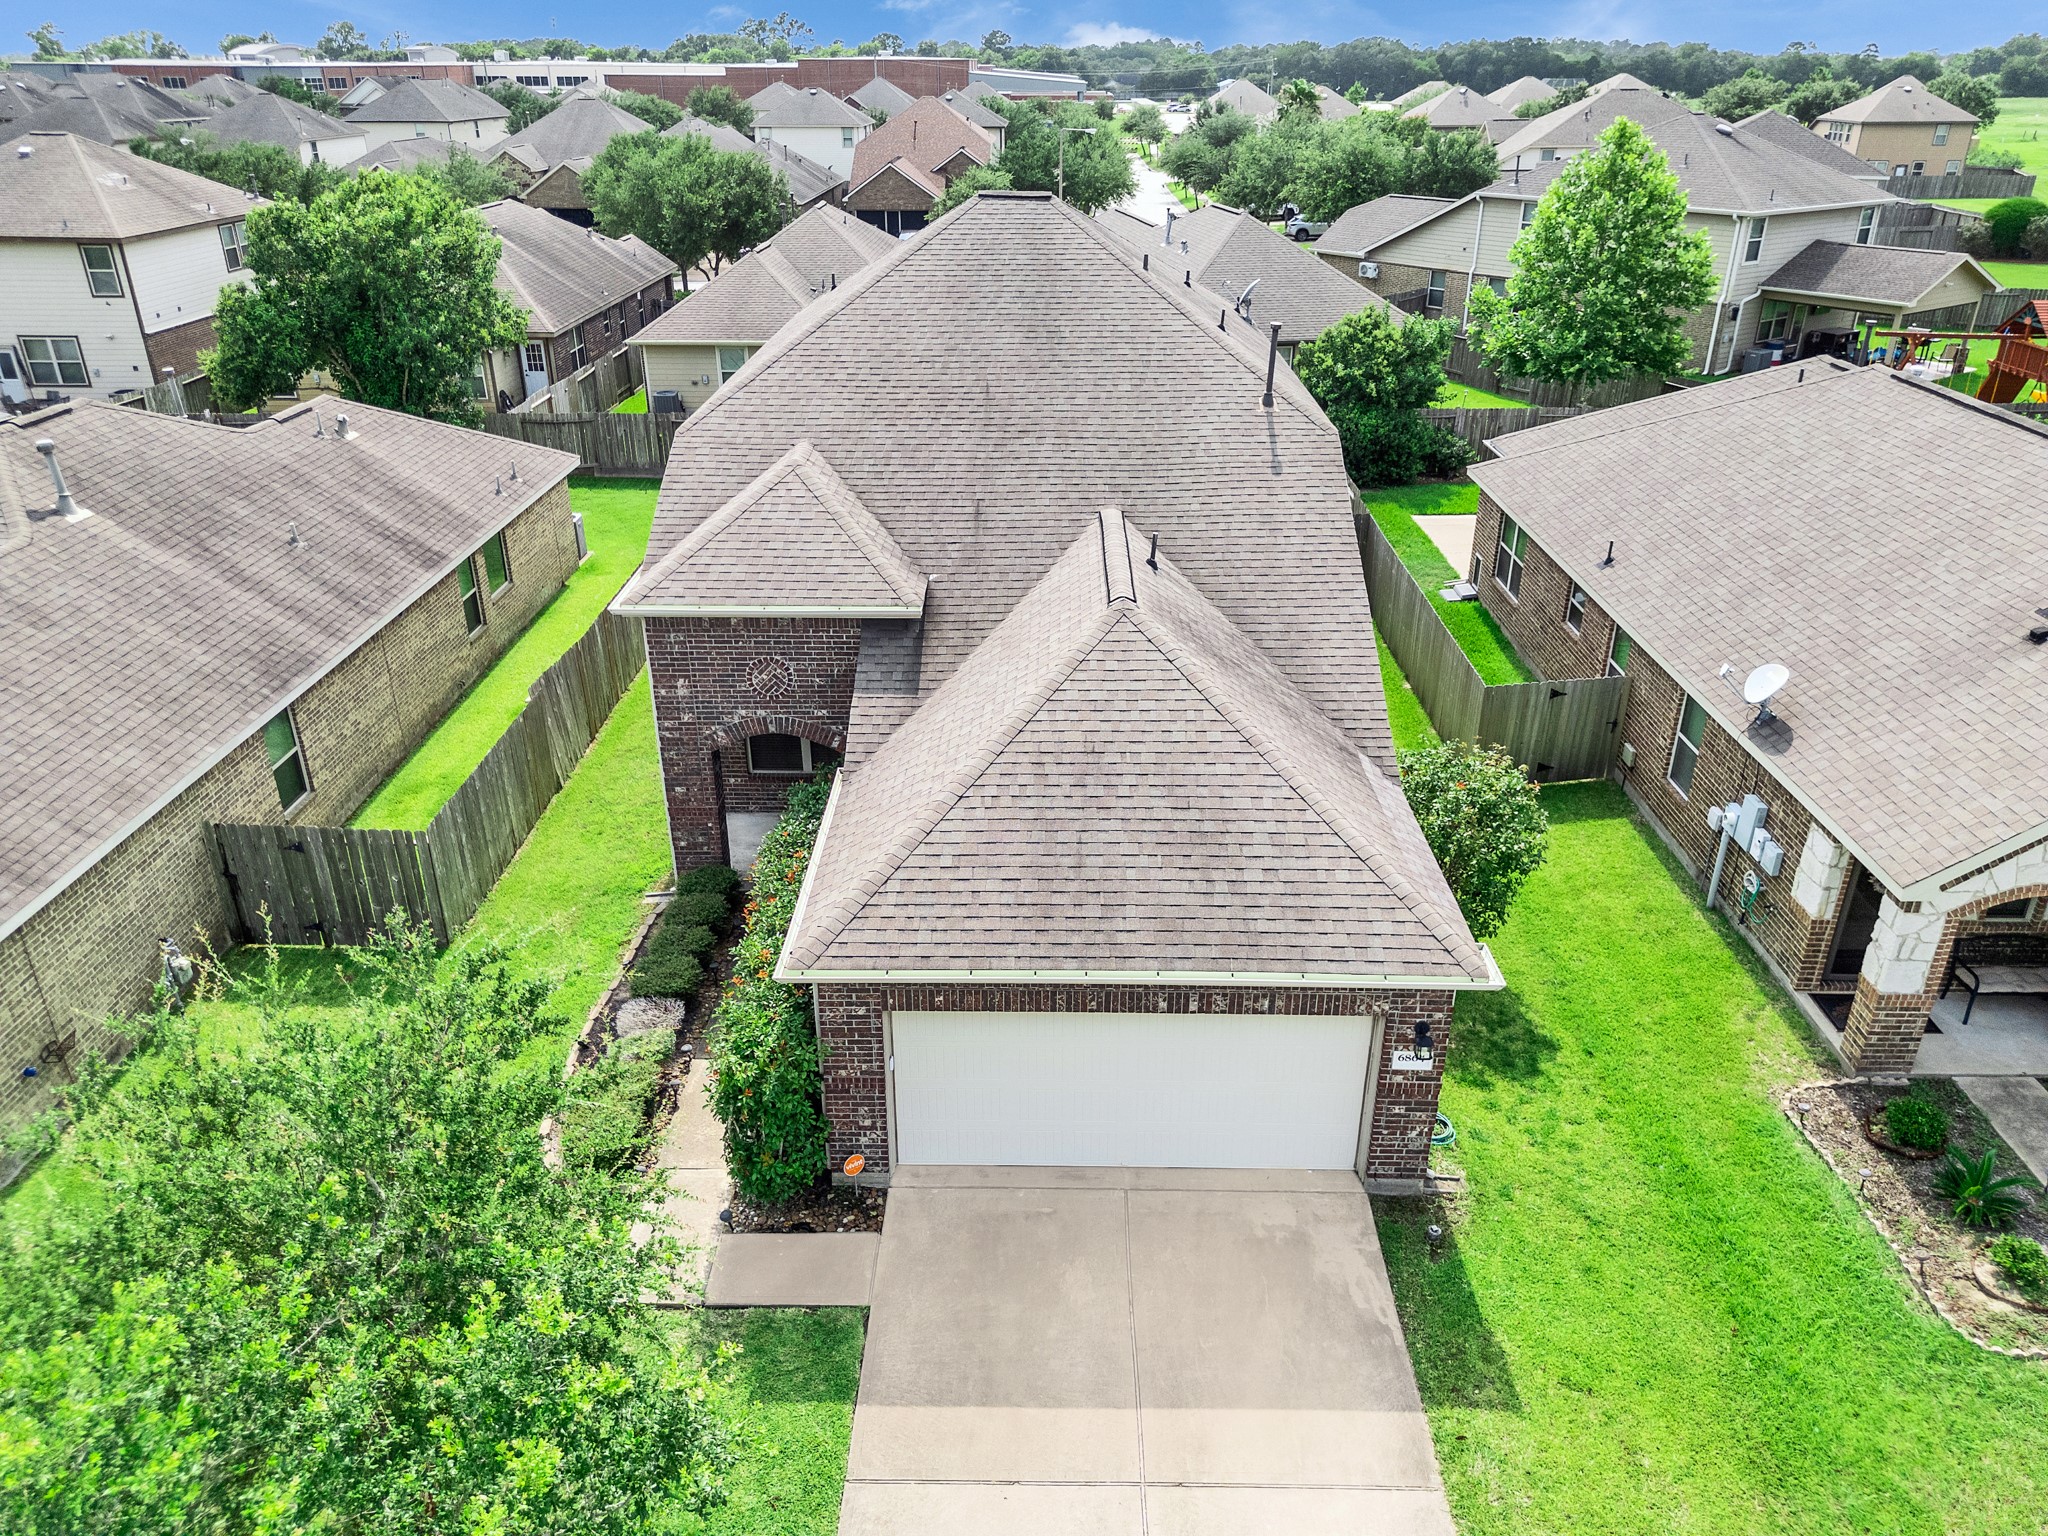
This photo showcases a two-story brick home with a well-maintained roof and a spacious two-car garage. The property features a neatly landscaped front yard and is situated in a suburban neighborhood with green spaces nearby.
Charming two-story brick home with a two-car garage, set on a spacious, maintained lawn. A welcoming driveway and a small tree add to its curb appeal.
Back yard offers space for BBQ, Entertaining, plus fruit producing Fig Tree!
 Price Reduced Listing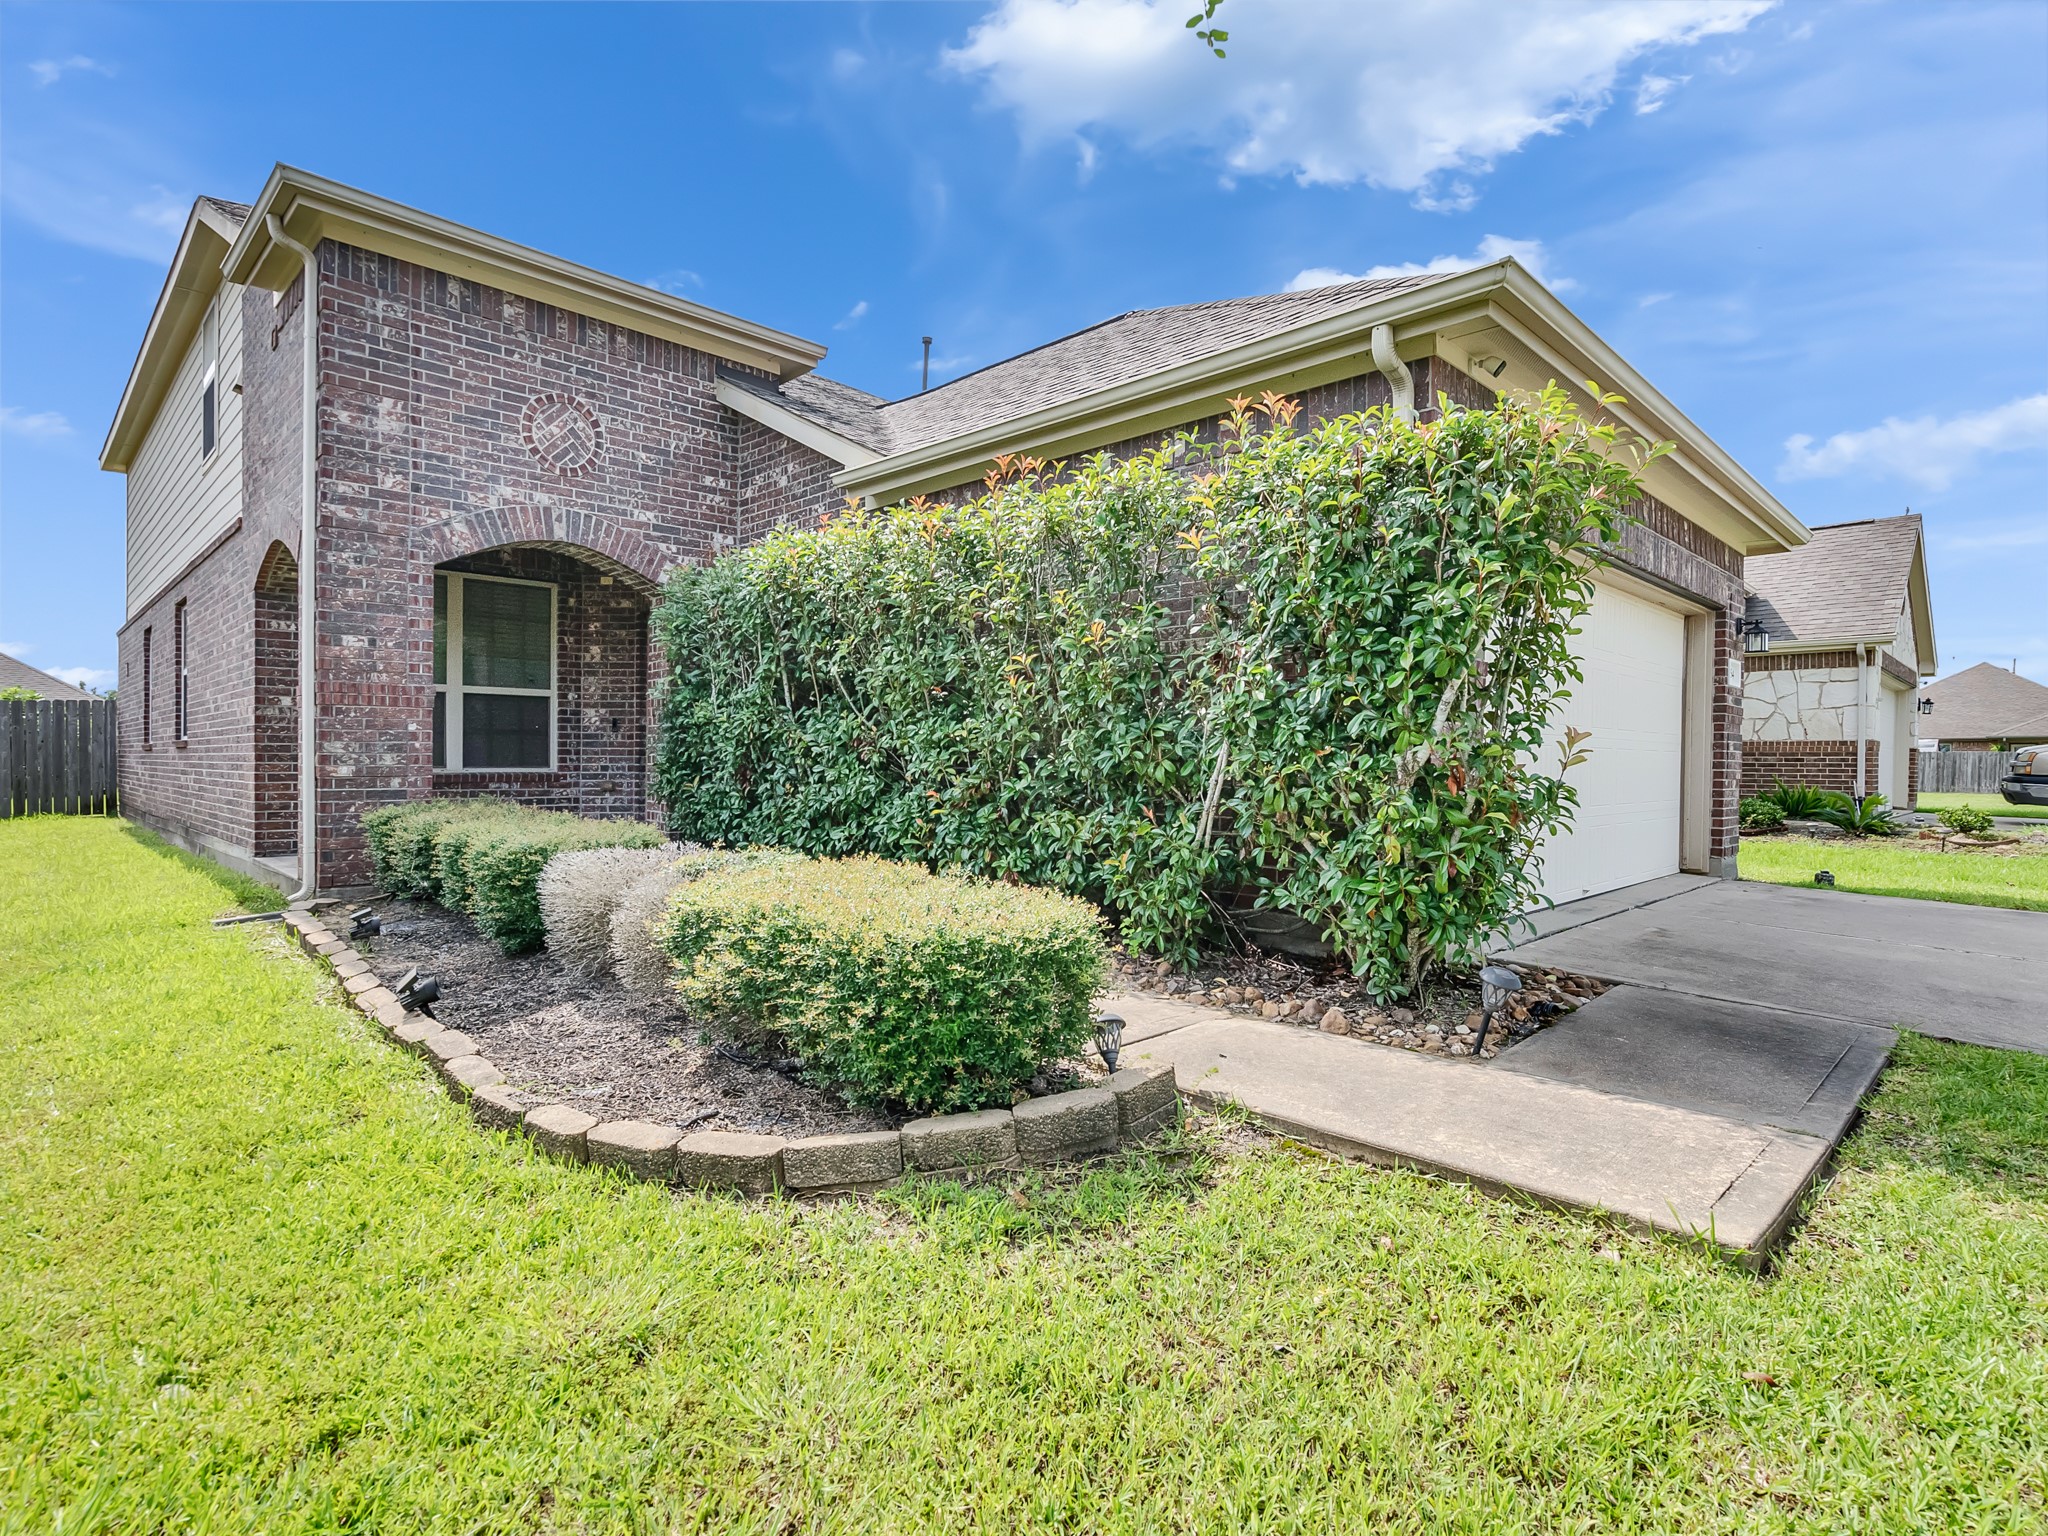




.jpg)

