6843 Grapevine Lk,San Antonio, TX 78244
San Antonio, TX 78244
Description
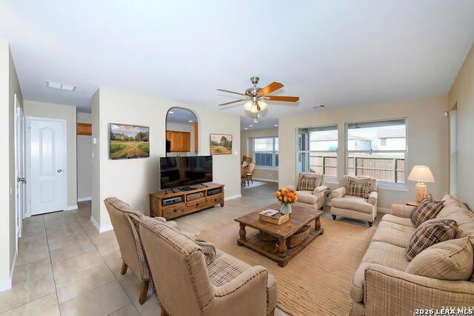
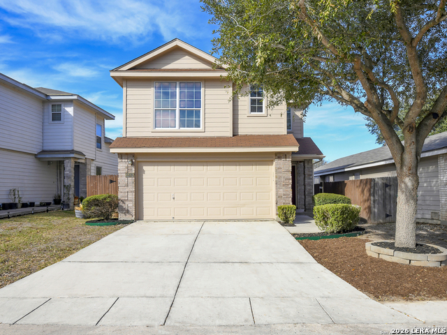
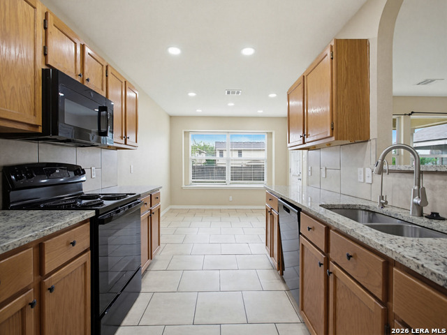
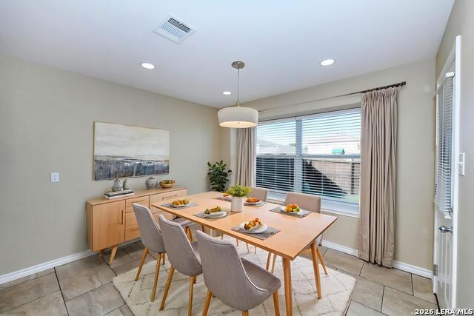
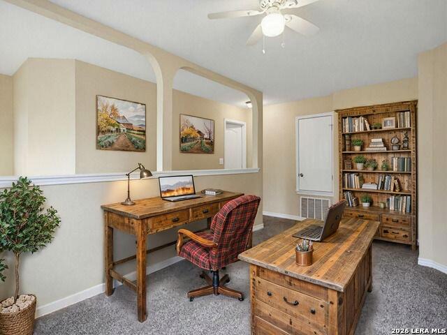
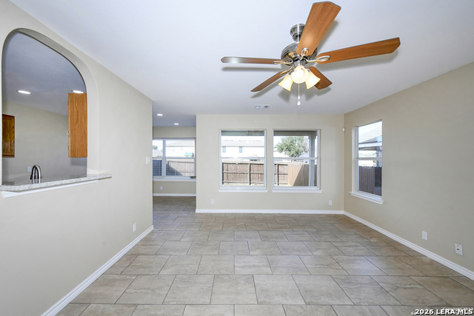
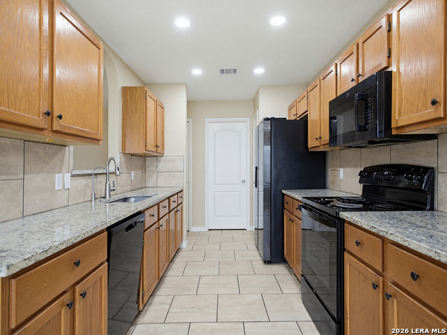
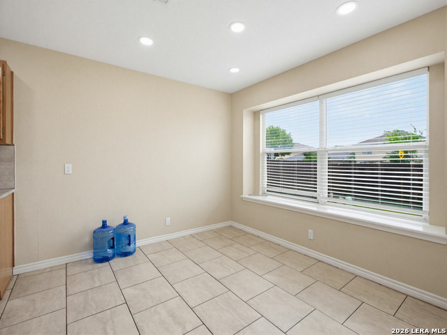
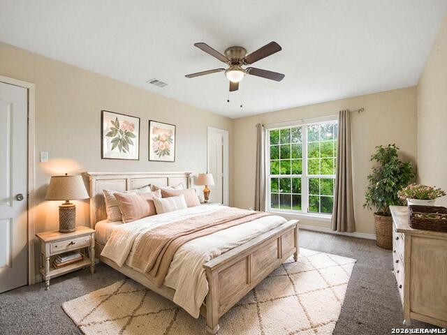
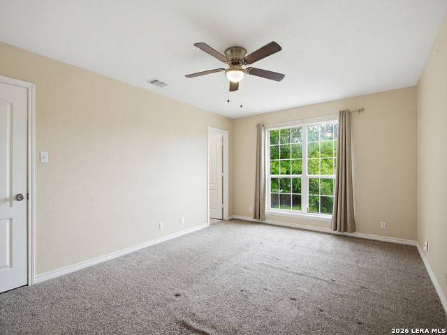
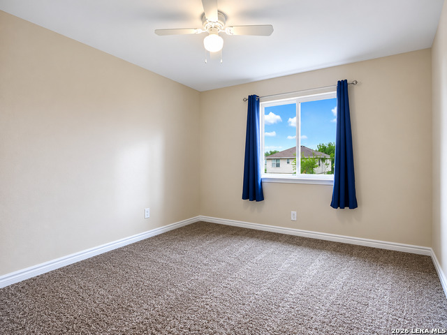
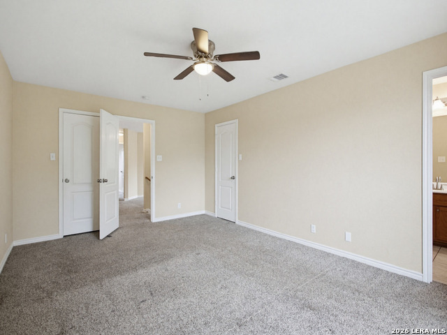
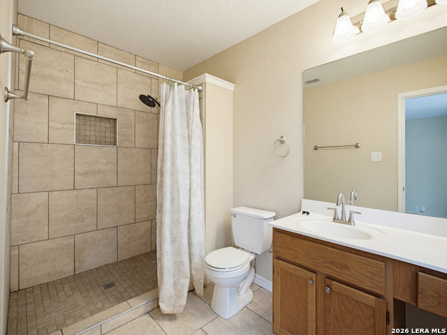
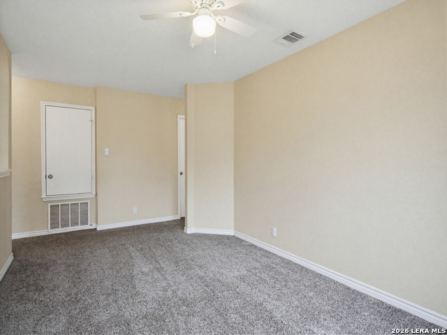
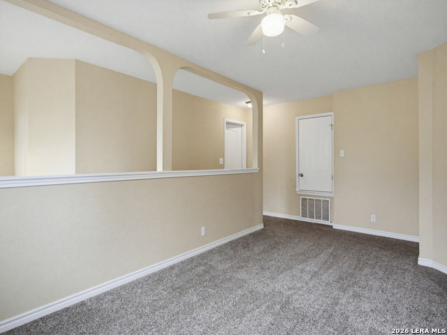
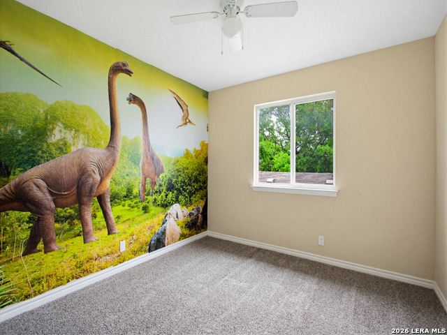
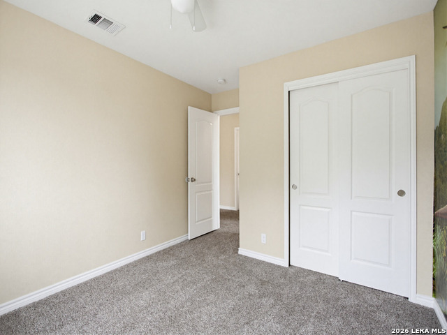
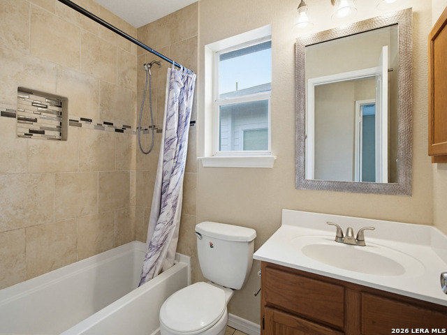
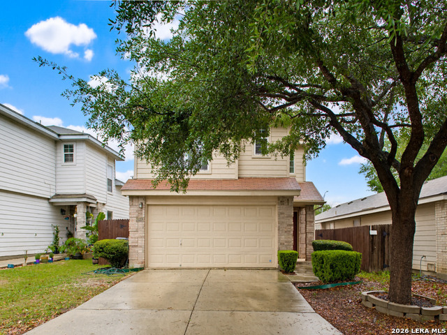
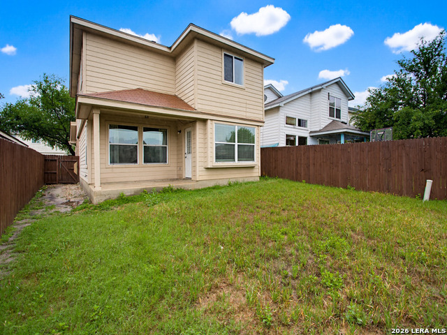
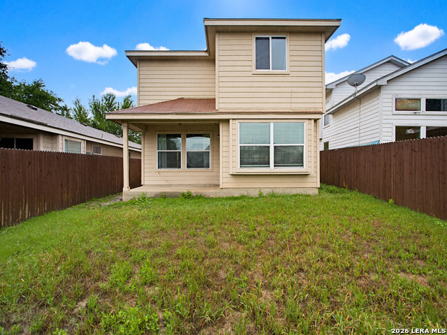
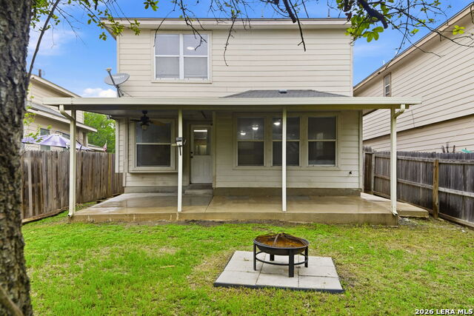
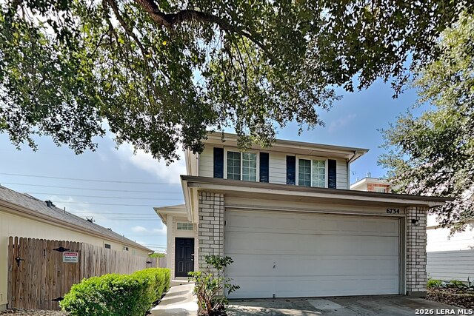
This well-maintained two-story home offers a bright, functional floor plan with spacious living areas and thoughtful updates throughout. The family room is filled with natural light and flows seamlessly into the dining area and kitchen, creating an inviting space for everyday living and entertaining. The kitchen features granite countertops, abundant cabinetry, black appliances, recessed LED lighting, a walk-in pantry, and ample workspace. Tile flooring extends throughout the main level, providing both durability and easy maintenance. Upstairs, the generously sized primary suite offers plenty of room for large furnishings and features an updated bath with a walk-in tiled shower and modern finishes. Secondary bedrooms are comfortably sized with large windows and ample closet space, while updated bathrooms add to the home's appeal. Outside, mature shade trees enhance the front yard, while the covered front porch and covered back patio provide comfortable outdoor living spaces. The fenced backyard offers room for pets, play, gardening, or entertaining guests. Conveniently located near shopping, dining, schools, and major commuter routes, this home offers a practical layout, modern updates, and comfortable living spaces throughout.
Details
| MLS # | 1959910 |
|---|---|
| Listing Type | For Sale |
| BAY Voice ID | 5229 |
| Style | House |
| Status | Active |
| Year | 2002 |
| Days On Site | 129 |
| Listing Provided By | Coldwell Banker D'Ann Harper, REALTOR | Deatrice Driffill |
Features
| Bed(s) | 3 |
|---|---|
| Bath(s) | 3 Total |
| SQ Feet | 1,715 |
| Garage | 2 |
| Story(s) | 2 |
| Acreage | 0.08 |
Interior
| Interior | One Living Area, Separate Dining Room, Eat-In Kitchen, Walk-In Pantry, Game Room, Utility Room Inside, All Bedrooms Upstairs, 1st Floor Lvl/No Steps, High Ceilings, Open Floor Plan, Laundry Main Level, Walk in Closets |
|---|---|
| Heating | Central |
| Heating Fuel | Electric |
| Fireplace | Not Applicable |
Exterior
| Exterior | Brick, Siding |
|---|---|
| Exterior Features | Covered Patio, Privacy Fence, Mature Trees |
| Roof | Composition |
| Foundation | Slab |
Parking
| Garage Parking | Two Car Garage |
|---|
Utilities
| Waterorsewer | City |
|---|
Taxes
| Tax Property Id | 050911450760 |
|---|---|
| Taxed By Mltpl Counties | No |
| Total Tax | 371622 |
Area Information
| State | TX |
|---|---|
| County | Bexar |
| City | San Antonio |
| Zip Code | 78244 |
| Area | Bexar |
| Community Name | Gardens of Woodlake |
| School District | Judson |
| Elementary School | Woodlake |
| High School | Wagner |
| Listing VS Median (in Gardens of Woodlake) | |
Price: $190,000 low | high Med: $135,000 sqft: 1,715 low | high Med: 1,135 $ / sqft: $111 low | high Med: $119 On site: 129 low | high Med: 133 | |
Market Activity 78244
Request a showing
Request a showing
Listed By
Learn More About This Property

| State | TX |
|---|---|
| County | Bexar |
| City | San Antonio |
| Zip Code | 78244 |
| Area | Bexar |
| Community Name | Gardens of Woodlake |
| School District | Judson |
| Elementary School | Woodlake |
| High School | Wagner |
| Listing VS Median (in Gardens of Woodlake) | |
Price: $190,000 low | high Med: $135,000 sqft: 1,715 low | high Med: 1,135 $ / sqft: $111 low | high Med: $119 On site: 129 low | high Med: 133 | |


.jpg)

Land & Ranch 210.483.7500 | Bandera 830.850.6700 | Global Luxury 210.483.5700 | Coldwell Banker Commercial Alamo City 210.483.6250
North Central San Antonio / Stone Oak 210.483.7070 | Harper Property Management 210.483.7040 | Relocation Services 210.483.7121
North West San Antonio 210.483.0000 | Laredo 956.722.4822 | Coldwell Banker Commercial International Gateway 956.937.2867
