6814 Saharastone Dr,Converse, TX 78109
Converse, TX 78109



Description
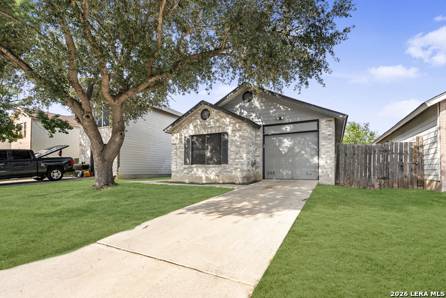
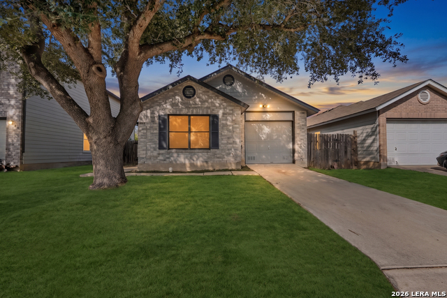
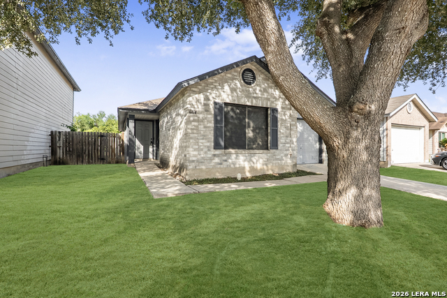
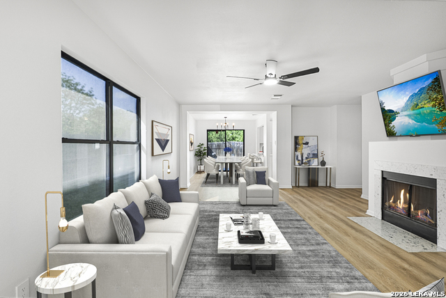
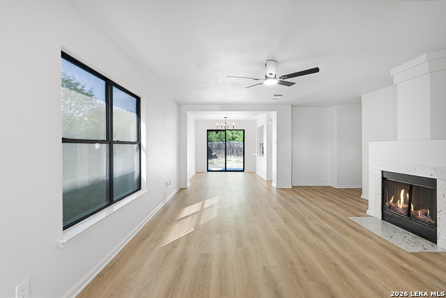
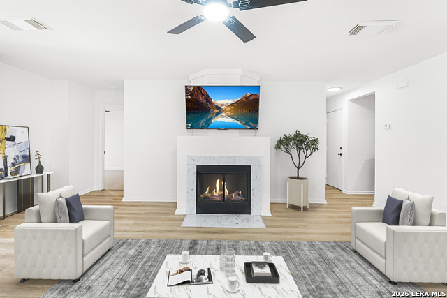
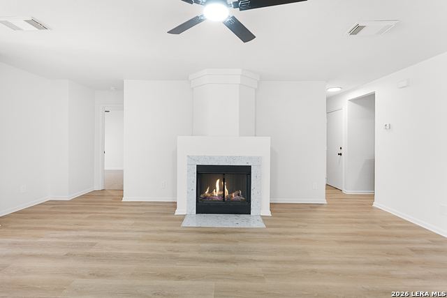
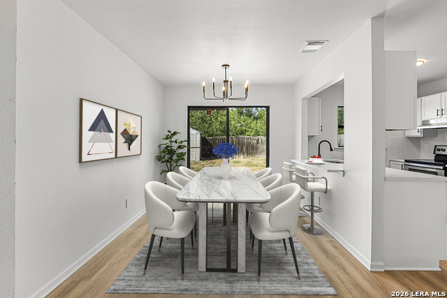
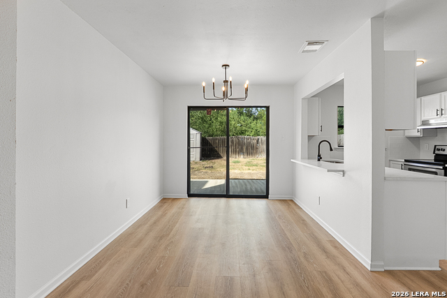
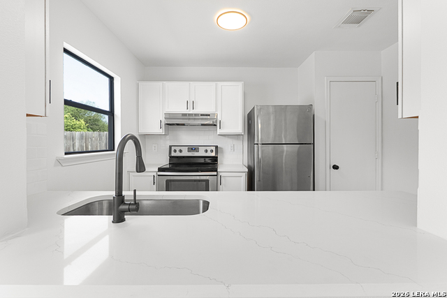
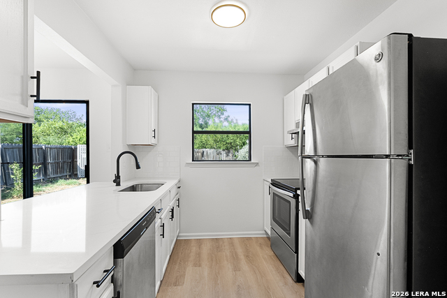
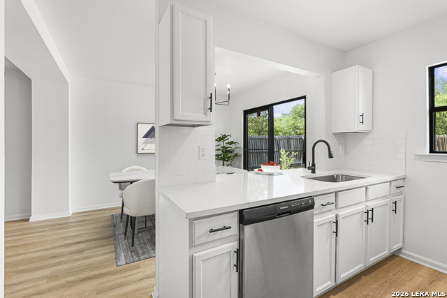
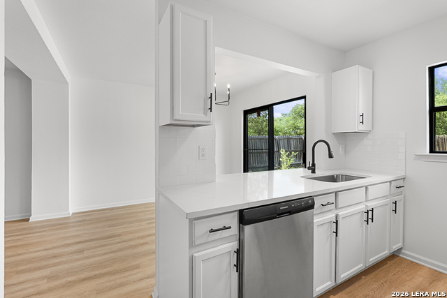
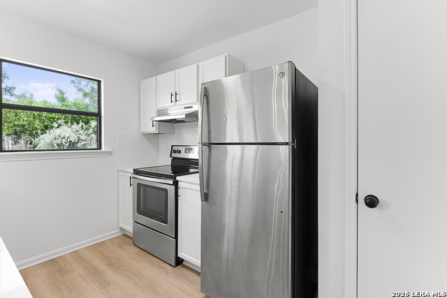
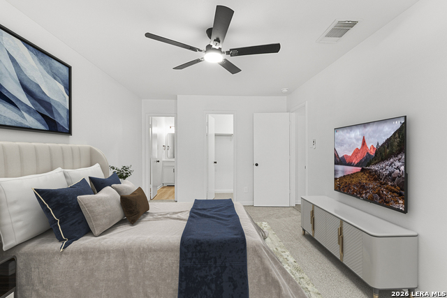
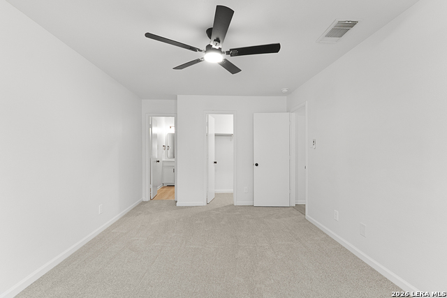
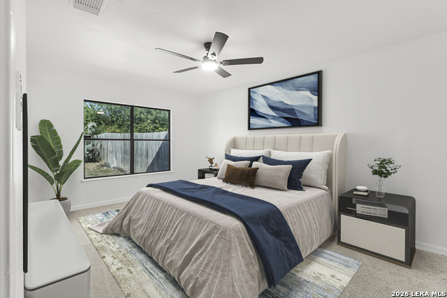
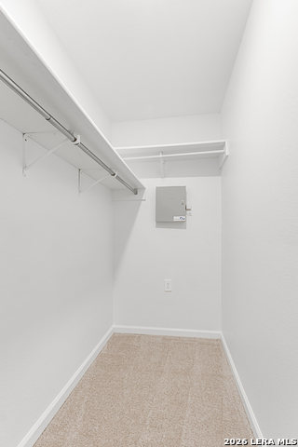
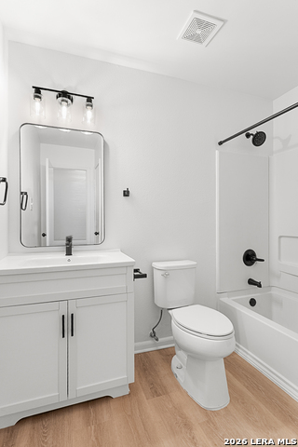
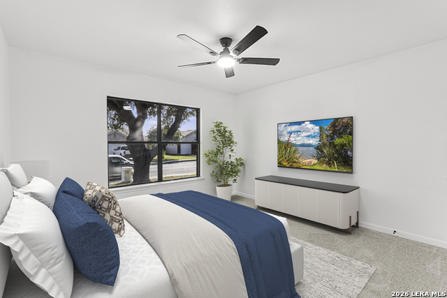
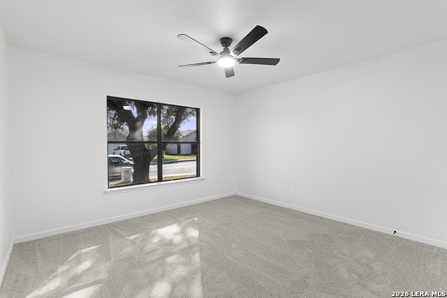
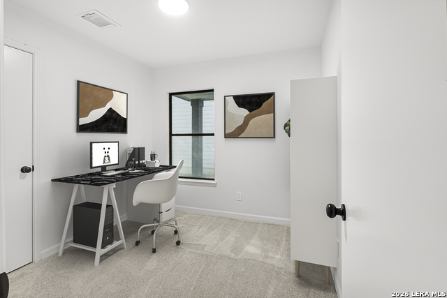
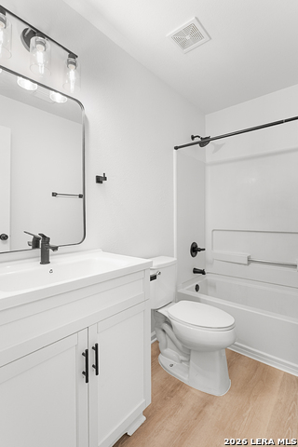
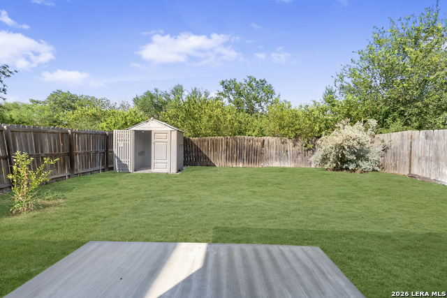
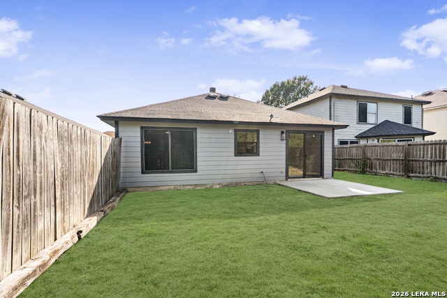
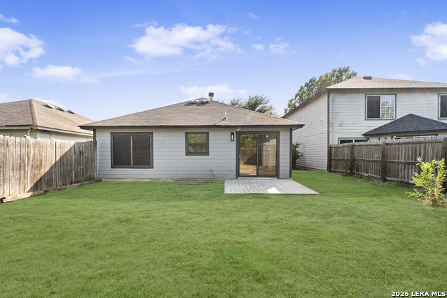
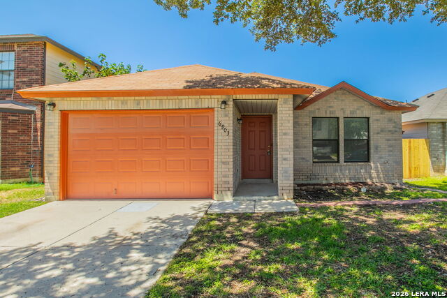
Welcome to this beautifully updated single-story home where timeless design meets modern comfort. Thoughtfully renovated from top to bottom, this move-in ready residence offers an inviting open-concept floor plan with abundant natural light, designer finishes, and a seamless flow that is perfect for both everyday living and entertaining. Step inside to a spacious living room highlighted by a stunning modern fireplace, luxury flooring, updated lighting, and expansive windows that create a bright and welcoming atmosphere. The adjoining dining area opens effortlessly to the kitchen, making it ideal for hosting family gatherings or dinner parties. The beautifully remodeled kitchen features crisp white cabinetry, sleek countertops, stainless steel appliances, contemporary black hardware and fixtures, ample cabinet storage, and a functional breakfast bar overlooking the dining area. The private primary suite offers generous space, plush carpeting, a walk-in closet, and an updated en-suite bathroom designed with clean, modern finishes. Secondary bedrooms are spacious and versatile, making them perfect for family, guests, or a dedicated home office. Outside, enjoy a fully fenced backyard with plenty of room for entertaining, gardening, pets, or creating your own outdoor retreat. Mature trees provide shade and character while the spacious lot offers endless possibilities. Conveniently located near major highways, shopping, dining, parks, and highly sought-after schools, this home combines modern updates, functional living spaces, and an exceptional location. Every detail has been carefully refreshed, making this a truly turnkey opportunity you won't want to miss. Schedule your private showing today!
Details
| MLS # | 2009211 |
|---|---|
| Listing Type | For Sale |
| Style | House |
| Status | New |
| Year | 2001 |
| Days On Site | 10 |
| Listing Provided By | eXp Realty | Dezmon Metze |
Features
| Bed(s) | 3 |
|---|---|
| Bath(s) | 2 Total |
| SQ Feet | 1,332 |
| Garage | 1 |
| Story(s) | 1 |
| Acreage | 0.12 |
Interior
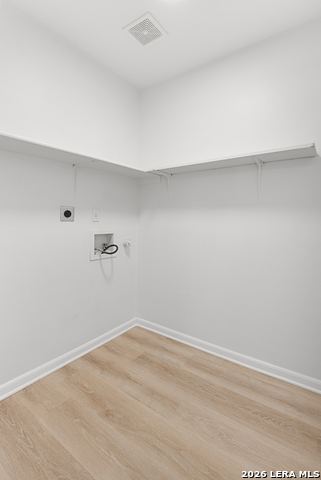
| Interior | One Living Area, Separate Dining Room, Eat-In Kitchen, Breakfast Bar, Utility Room Inside, 1st Floor Lvl/No Steps, Open Floor Plan, Cable TV Available, High Speed Internet, Laundry Room |
|---|---|
| Heating | Central |
| Heating Fuel | Electric |
| Fireplace | One, Living Room |
| Number Of Fireplaces | 1 |
Exterior
| Exterior | Brick, Cement Fiber |
|---|---|
| Exterior Features | Privacy Fence, Mature Trees |
| Roof | Composition |
| Foundation | Slab |
Parking
| Garage Parking | One Car Garage |
|---|
Utilities
| Waterorsewer | Water System |
|---|
Taxes
| Tax Property Id | 050718140600 |
|---|---|
| Taxed By Mltpl Counties | No |
| Total Tax | 3377.46 |
Area Information
| State | TX |
|---|---|
| County | Bexar |
| City | Converse |
| Zip Code | 78109 |
| Area | Bexar |
| Community Name | THE FIELDS OF DOVER |
| School District | Judson |
| Elementary School | Elolf |
| High School | Judson |
| Listing VS Median (in THE FIELDS OF DOVER) | |
Price: $199,000 low | high Med: $179,500 sqft: 1,332 low | high Med: 1,515 $ / sqft: $149 low | high Med: $122 On site: 10 low | high Med: 59.5 | |
Market Activity 78109
Request a showing
Request a showing
Contact
Learn More About This Property

| State | TX |
|---|---|
| County | Bexar |
| City | Converse |
| Zip Code | 78109 |
| Area | Bexar |
| Community Name | THE FIELDS OF DOVER |
| School District | Judson |
| Elementary School | Elolf |
| High School | Judson |
| Listing VS Median (in THE FIELDS OF DOVER) | |
Price: $199,000 low | high Med: $179,500 sqft: 1,332 low | high Med: 1,515 $ / sqft: $149 low | high Med: $122 On site: 10 low | high Med: 59.5 | |


.jpg)

Land & Ranch 210.483.7500 | Bandera 830.850.6700 | Global Luxury 210.483.5700 | Coldwell Banker Commercial Alamo City 210.483.6250
North Central San Antonio / Stone Oak 210.483.7070 | Harper Property Management 210.483.7040 | Relocation Services 210.483.7121
North West San Antonio 210.483.0000 | Laredo 956.722.4822 | Coldwell Banker Commercial International Gateway 956.937.2867
