6807 Queensclub Drive,Houston, TX 77069
Houston, TX 77069













Description
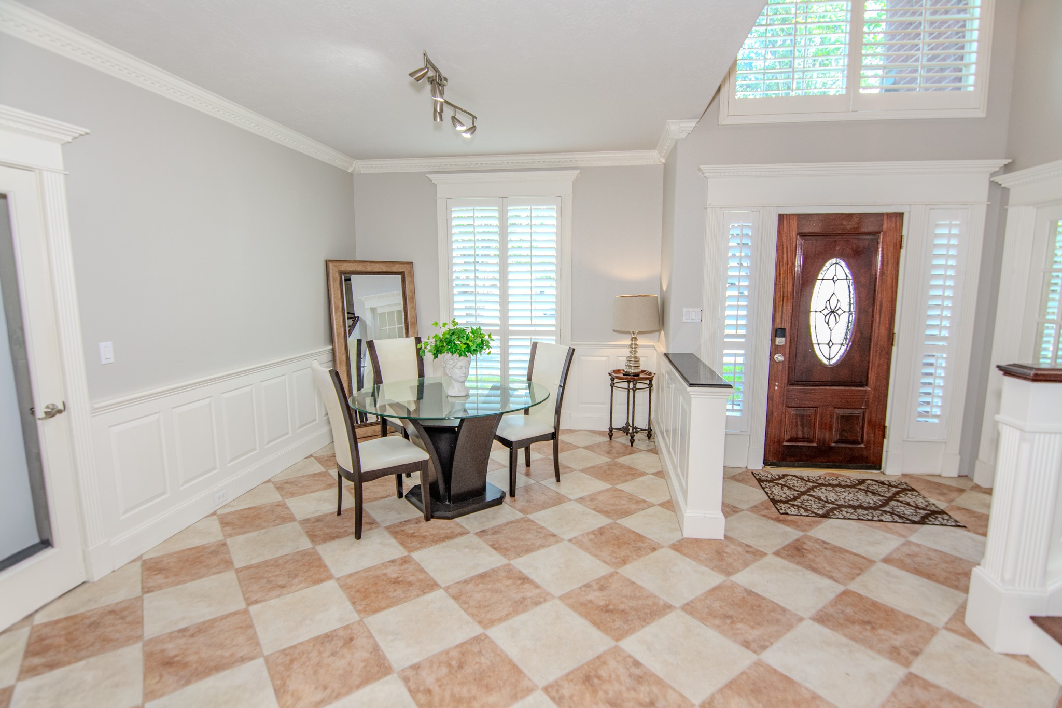
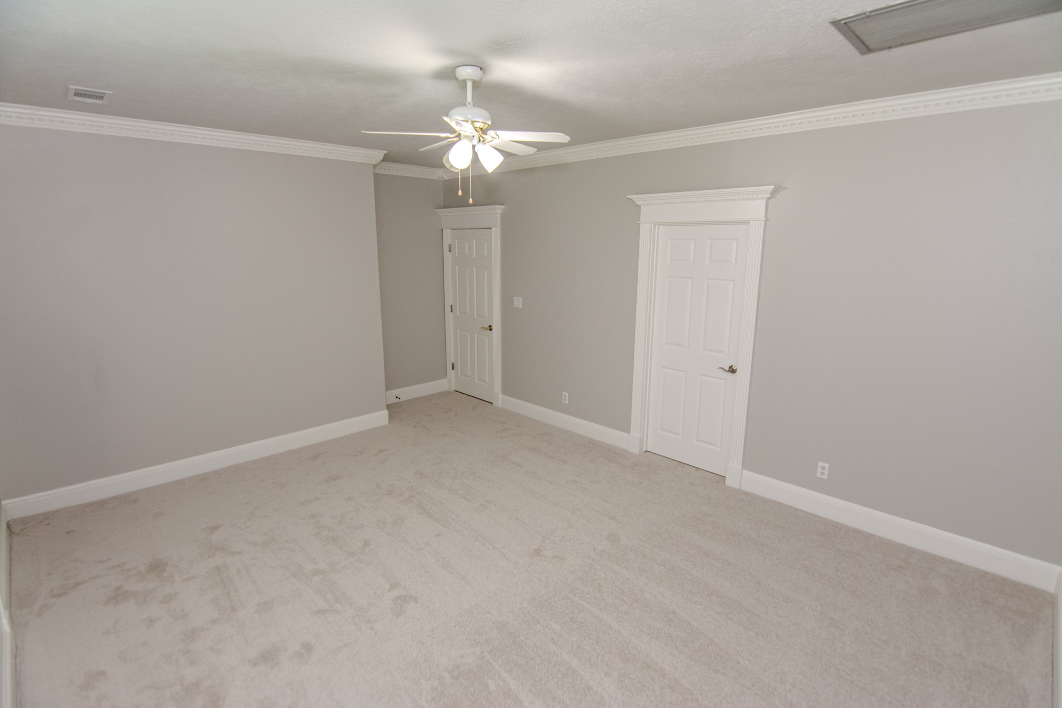
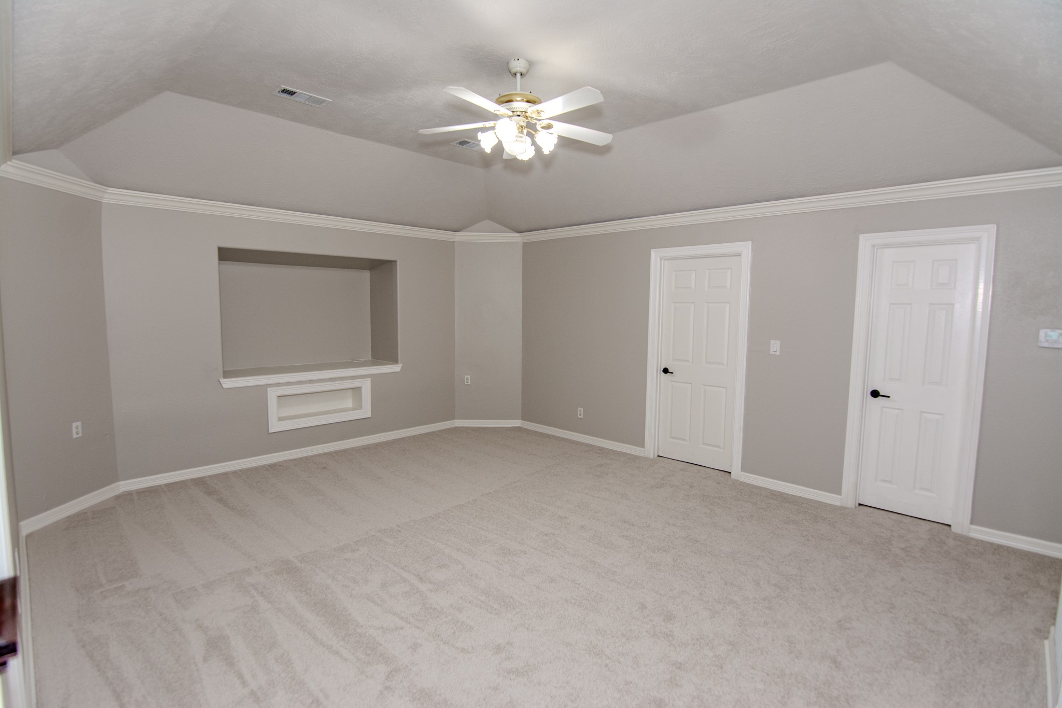
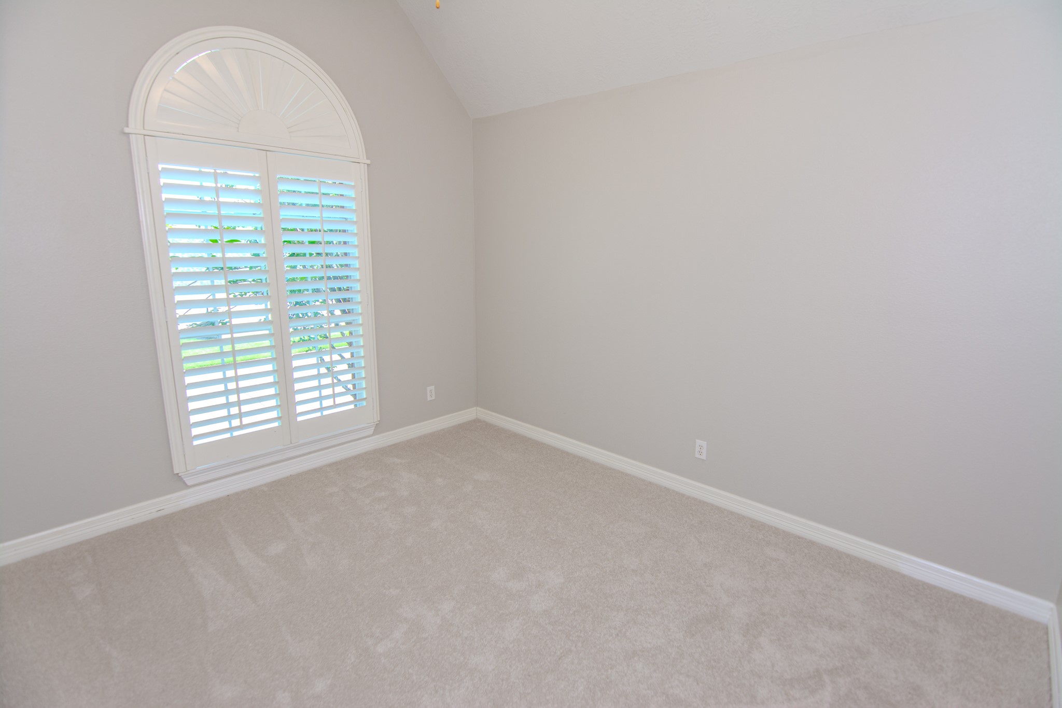
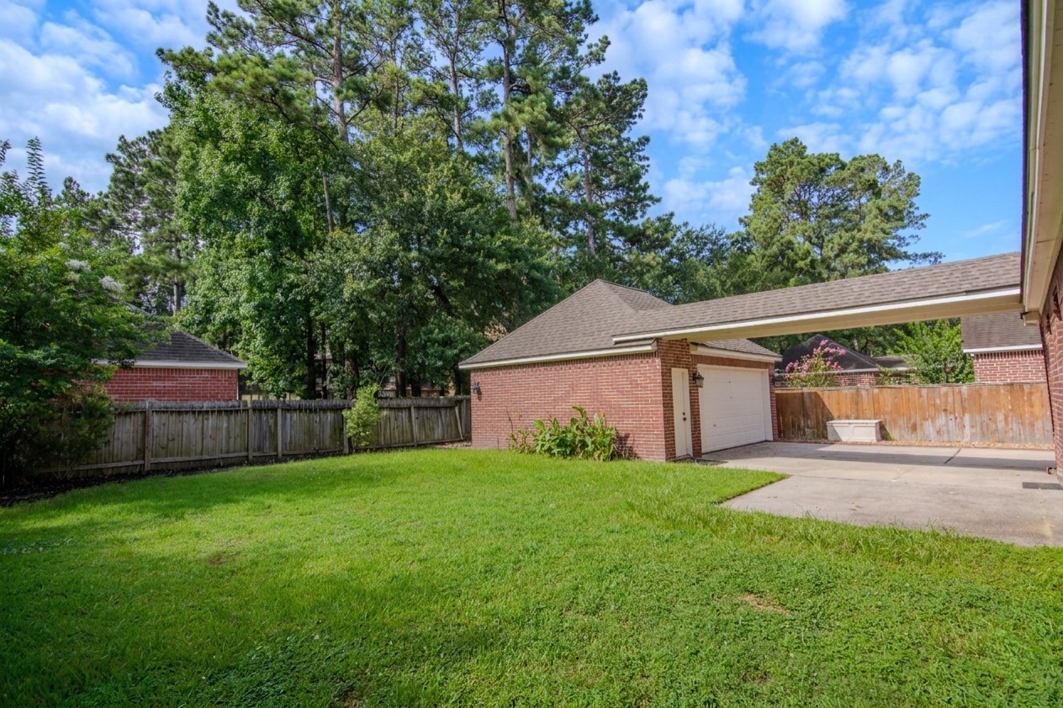
Welcome to this charming 4-bed, 3.5-bath home in the heart of Champions. A private gate opens to a spacious driveway ideal for multiple vehicles. Inside, a grand two-story entryway highlights the home's craftsmanship with elegant crown molding, fluted trim, and block paneling. French doors reveal a dedicated home study featuring rich wood floors and a dramatic two-story ceiling. The main living space centers around a cozy corner fireplace complete with built-in cabinets, custom wood trim, and durable tiled floors. Nearby, French doors open to a bright breakfast area and a kitchen equipped with stainless steel appliances. The expansive game room is perfect for entertaining, offering a custom inset for your media equipment. The thoughtful layout is complete with a private secondary en suite bedroom just off the game room, plus two additional bedrooms served by a shared full bath.
Details
| MLS # | 77429291 |
|---|---|
| Listing Type | For Sale |
| Style | House |
| HOA Dues | $1,070 |
| Sub-Type | Resale |
| Status | Active |
| Year | 1998 |
| Days On Site | 72 |
| Listing Provided By | RA Brokers | Robert Wilburn |
Features
| Bed(s) | 4 |
|---|---|
| Bath(s) | 4 Total |
| SQ Feet | 2,832 |
| Garage | 2 |
| Story(s) | 2 |
| Acreage | 0.18 |
| Golf Course | Yes |
Exterior
| Lot Features | Near Golf Course, Subdivision |
|---|
Parking
| Garage Yes / No | Yes |
|---|---|
| Parking Features | Additional Parking, Driveway, Detached, Electric Gate, Garage, Oversized |
Taxes
| Tax Annual Amount | 8681 |
|---|
Location
| Community Features | Curbs, Golf, Gutters |
|---|
Area Information
| State | TX |
|---|---|
| County | Harris |
| City | Houston |
| Zip Code | 77069 |
| Area | 13 |
| Subarea | Champions Area |
| Community Name | Champions Racquet Club R/P |
| Listing VS Median (in Champions Racquet Club R/P) | |
Price: $369,900 low | high Med: $344,900 sqft: 2,832 low | high Med: 2,464 $ / sqft: $131 low | high Med: $142 On site: 72 low | high Med: 74 | |
Request a showing
Request a showing
Contact
Learn More About This Property

| State | TX |
|---|---|
| County | Harris |
| City | Houston |
| Zip Code | 77069 |
| Area | 13 |
| Subarea | Champions Area |
| Community Name | Champions Racquet Club R/P |
| Listing VS Median (in Champions Racquet Club R/P) | |
Price: $369,900 low | high Med: $344,900 sqft: 2,832 low | high Med: 2,464 $ / sqft: $131 low | high Med: $142 On site: 72 low | high Med: 74 | |


.jpg)

Land & Ranch 210.483.7500 | Bandera 830.850.6700 | Global Luxury 210.483.5700 | Coldwell Banker Commercial Alamo City 210.483.6250
North Central San Antonio / Stone Oak 210.483.7070 | Harper Property Management 210.483.7040 | Relocation Services 210.483.7121
North West San Antonio 210.483.0000 | Laredo 956.722.4822 | Coldwell Banker Commercial International Gateway 956.937.2867
