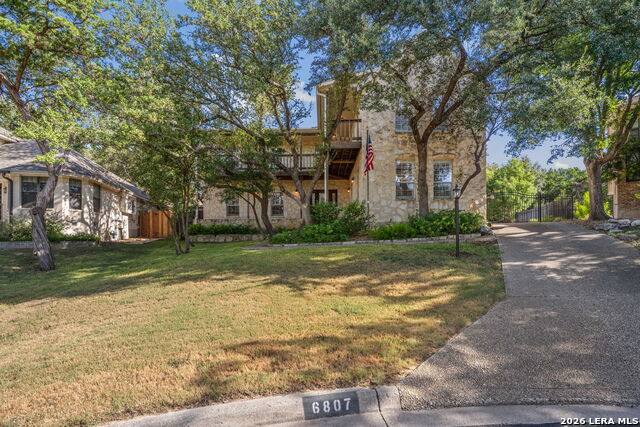
6807 Arrow Way,San Antonio, TX 78256
San Antonio, TX 78256



Description
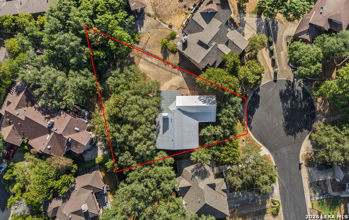
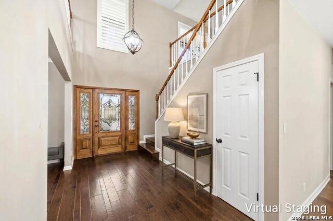
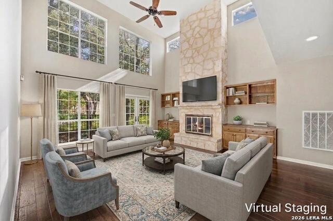
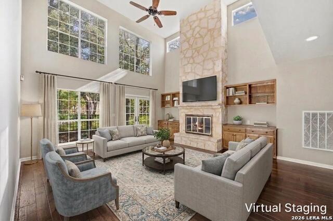
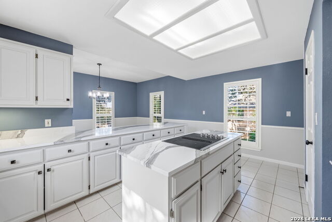
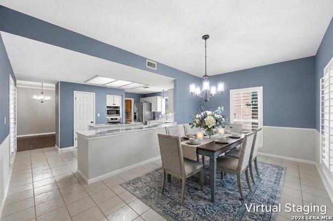
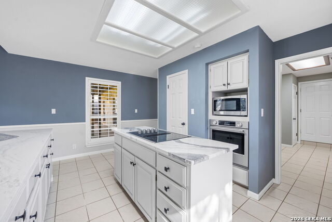
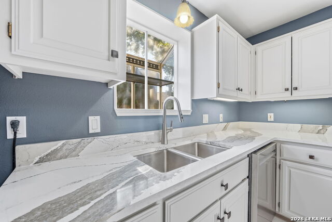
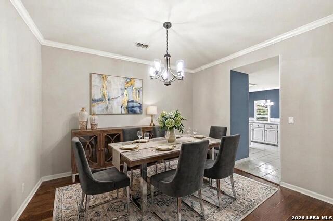
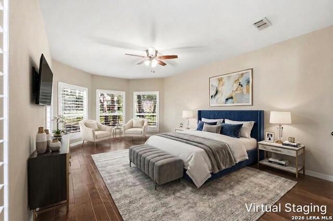
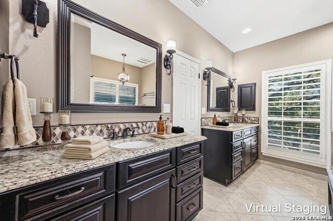
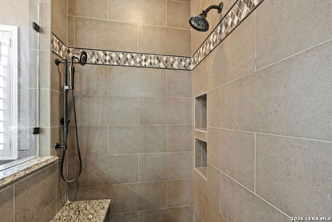
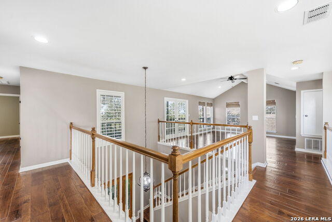
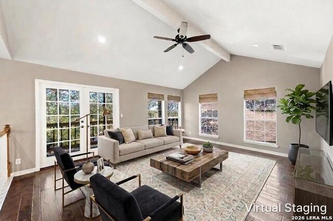
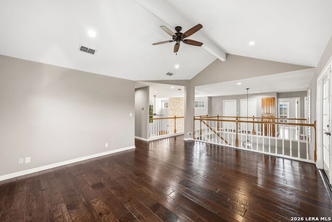
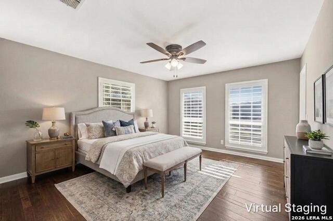
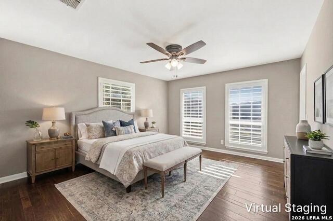
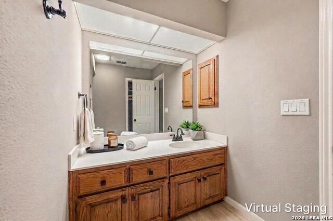
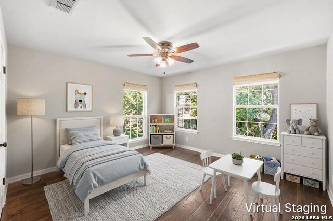
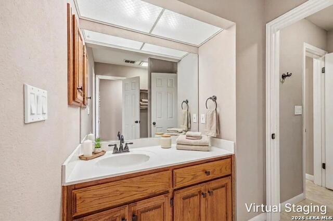
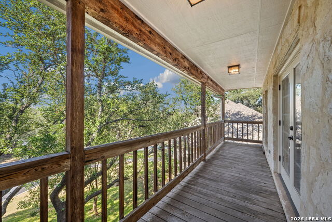
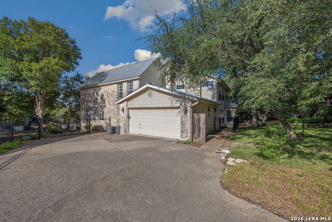
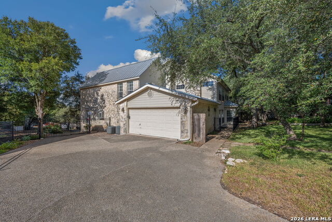
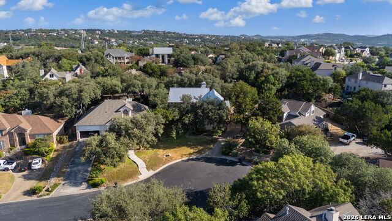
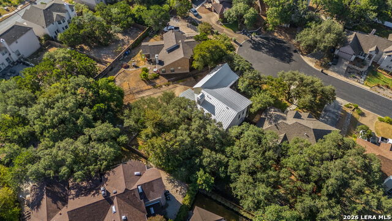
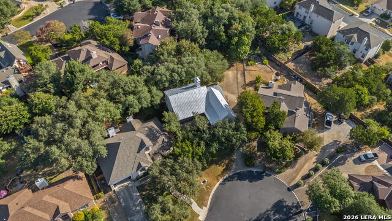
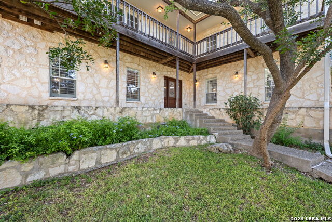
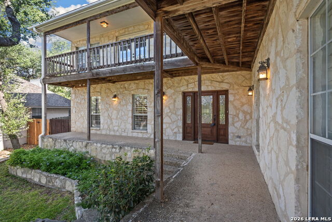
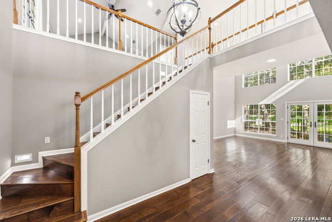
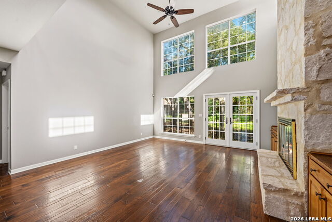
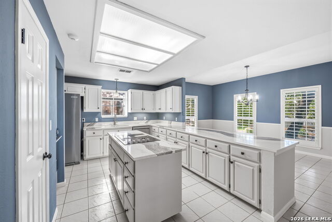
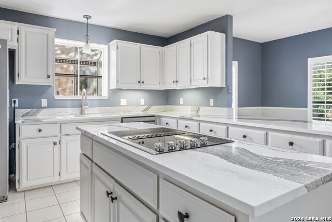
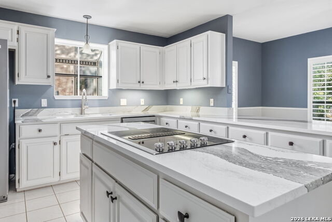
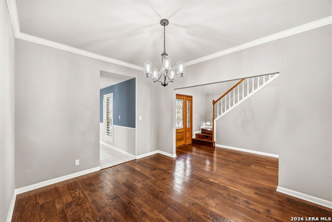
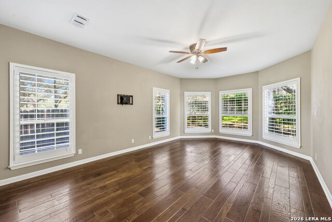
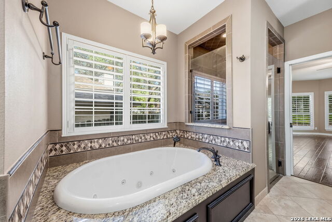
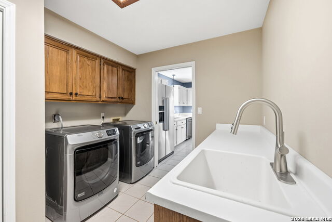
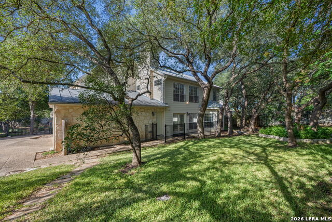
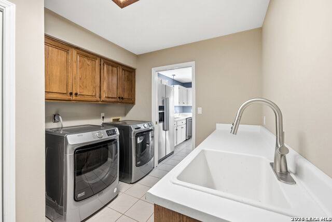
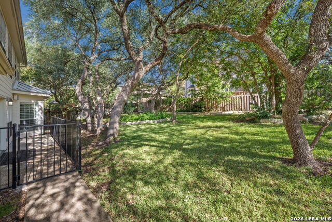
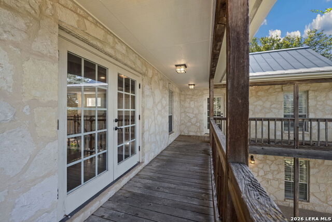
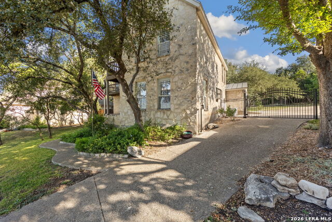
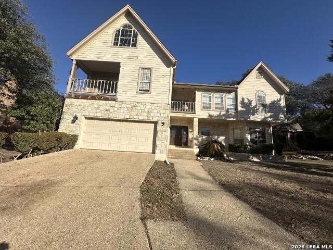
Set beneath mature trees on a spacious cul-de-sac homesite, this distinctive two-story residence pairs classic Texas stone architecture with inviting outdoor spaces and a traditional floor plan that provides comfortable separation between rooms. A gated driveway, established landscaping, covered front porch, expansive wraparound upper balcony, and additional parking add to the home's appeal. Inside, wood flooring extends throughout with no carpeting, complemented by custom shutters and updated fixtures. The two-story main living area features an impressive wall of windows, a rock fireplace, and French doors opening to the outdoors. The remodeled large island kitchen features quartz countertops, generous cabinetry and workspace, updated appliances, a cooktop, built-in oven and microwave, and an adjoining breakfast area. Easy flow to the separate dining room provides convenient connection while allowing for added privacy when desired. All appliances convey, including the refrigerator, washer, and dryer. Located downstairs, the spacious primary suite includes a remodeled en-suite bath with dual vanities, a jetted tub, and a large tiled walk-in shower with built-in seating and multiple shower fixtures. Upstairs, wood flooring continues through the secondary bedrooms and generous living area, where a vaulted ceiling and French doors open to the wraparound balcony. Open railings overlook the spaces below, while additional baths serve the secondary bedrooms. Out back, the level yard is shaded by mature trees and offers plenty of room for outdoor living, including the possibility of adding a pool. Neighborhood amenities include a community pool and recreation area along with nature park trails. Convenient access to shopping, dining, entertainment, and everyday essentials adds to the home's appeal. Please note that some photos have been virtually staged.
Details
| MLS # | 2007533 |
|---|---|
| Listing Type | For Sale |
| Style | House |
| Status | New |
| Year | 1989 |
| Days On Site | 8 |
| Listing Provided By | M. Stagers Realty Partners | Melissa Stagers |
Features
| Bed(s) | 4 |
|---|---|
| Bath(s) | 4 Total |
| SQ Feet | 3,176 |
| Garage | 2 |
| Story(s) | 2 |
| Acreage | 0.32 |
Interior
| Interior | Two Living Area, Separate Dining Room, Eat-In Kitchen, Two Eating Areas, Island Kitchen, Utility Room Inside, High Ceilings, Cable TV Available, Laundry Main Level, Laundry Room, Telephone, Walk in Closets, Attic - Pull Down Stairs, Attic - Attic Fan |
|---|---|
| Heating | Central |
| Heating Fuel | Natural Gas |
| Fireplace | One, Family Room, Gas Logs Included, Wood Burning, Gas Starter, Stone/Rock/Brick, Glass/Enclosed Screen |
| Number Of Fireplaces | 1 |
Exterior
| Exterior | 3 Sides Masonry |
|---|---|
| Exterior Features | Covered Patio, Deck/Balcony, Privacy Fence, Wrought Iron Fence, Has Gutters, Mature Trees |
| Roof | Metal |
| Foundation | Slab |
Parking
| Garage Parking | Two Car Garage, Attached |
|---|
Utilities
| Waterorsewer | Water System, Sewer System, City |
|---|
Taxes
| Tax Property Id | 347252110450 |
|---|---|
| Taxed By Mltpl Counties | No |
| Total Tax | 11581.87 |
Area Information
| State | TX |
|---|---|
| County | Bexar |
| City | San Antonio |
| Zip Code | 78256 |
| Area | Bexar |
| Community Name | CROWNRIDGE |
| School District | Northside |
| Elementary School | Bonnie Ellison |
| High School | Louis D Brandeis |
| Listing VS Median (in CROWNRIDGE) | |
Price: $550,000 low | high Med: $397,200 sqft: 3,176 low | high Med: 1,929 $ / sqft: $173 low | high Med: $206 On site: 8 low | high Med: 36 | |
Market Activity 78256
Request a showing
Request a showing
Contact
Learn More About This Property

| State | TX |
|---|---|
| County | Bexar |
| City | San Antonio |
| Zip Code | 78256 |
| Area | Bexar |
| Community Name | CROWNRIDGE |
| School District | Northside |
| Elementary School | Bonnie Ellison |
| High School | Louis D Brandeis |
| Listing VS Median (in CROWNRIDGE) | |
Price: $550,000 low | high Med: $397,200 sqft: 3,176 low | high Med: 1,929 $ / sqft: $173 low | high Med: $206 On site: 8 low | high Med: 36 | |


.jpg)

Land & Ranch 210.483.7500 | Bandera 830.850.6700 | Global Luxury 210.483.5700 | Coldwell Banker Commercial Alamo City 210.483.6250
North Central San Antonio / Stone Oak 210.483.7070 | Harper Property Management 210.483.7040 | Relocation Services 210.483.7121
North West San Antonio 210.483.0000 | Laredo 956.722.4822 | Coldwell Banker Commercial International Gateway 956.937.2867
